
$355,000 $2,128 est/mo Sourced by Back At You
10563 Petricola Street 102,Las Vegas, NV 89183
Las Vegas, NV 89183
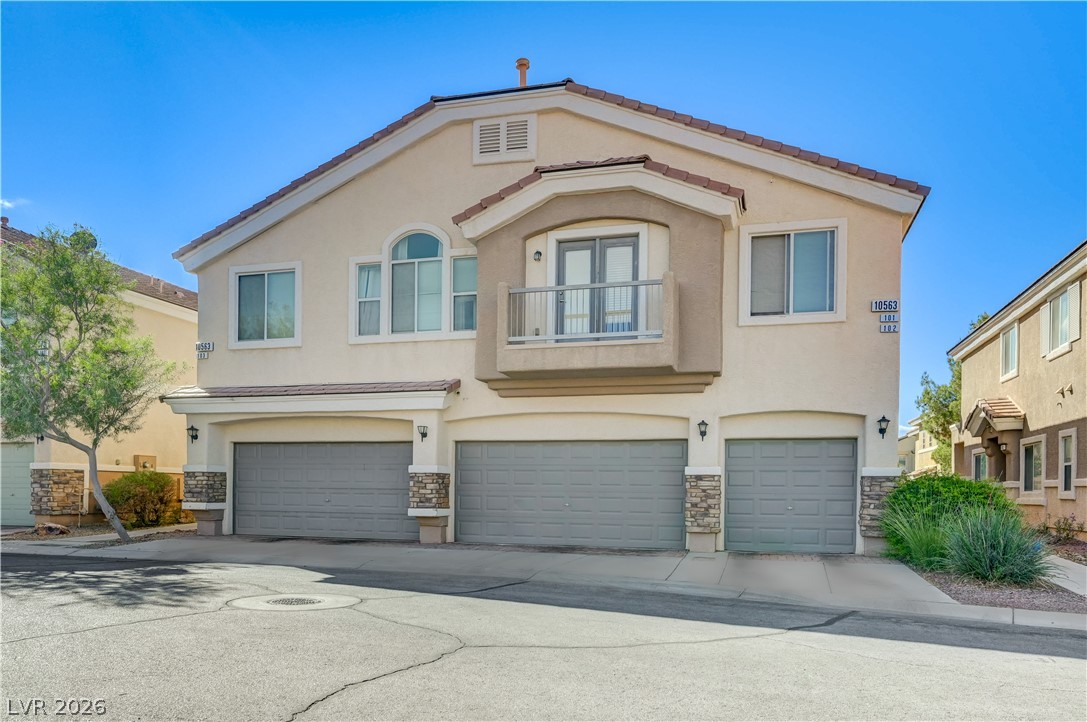
Multi-car garages and a private upper-level balcony define this classic multi-family stucco exterior.
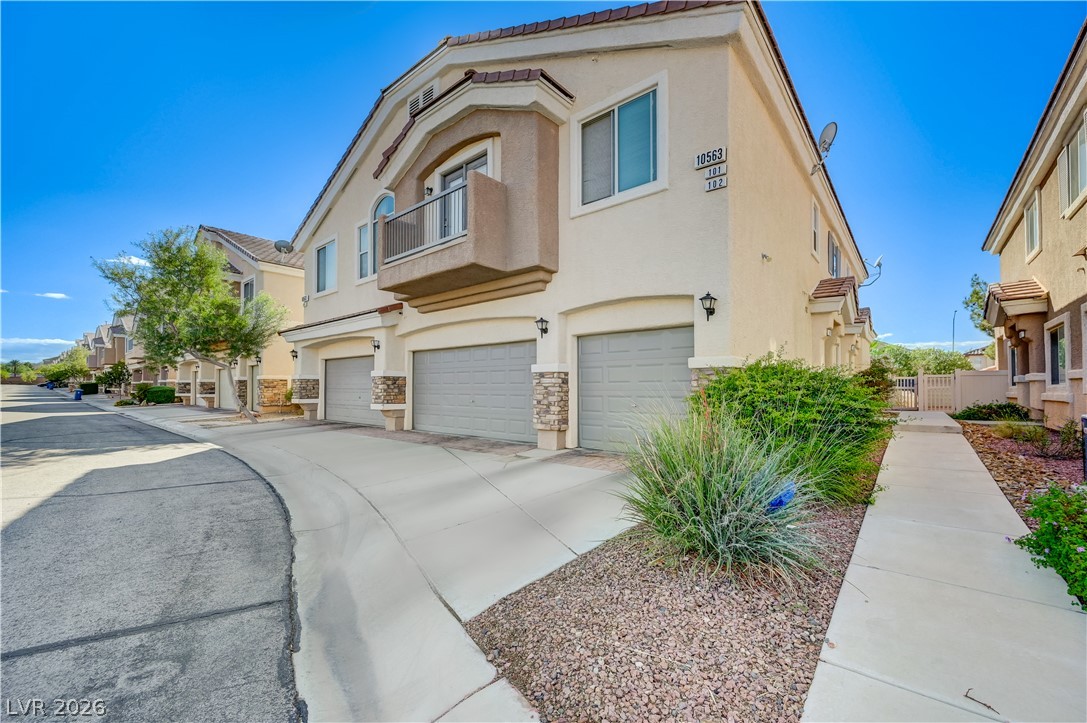
Multi-level stucco townhouse featuring integrated garages and a private balcony against a clear blue sky.
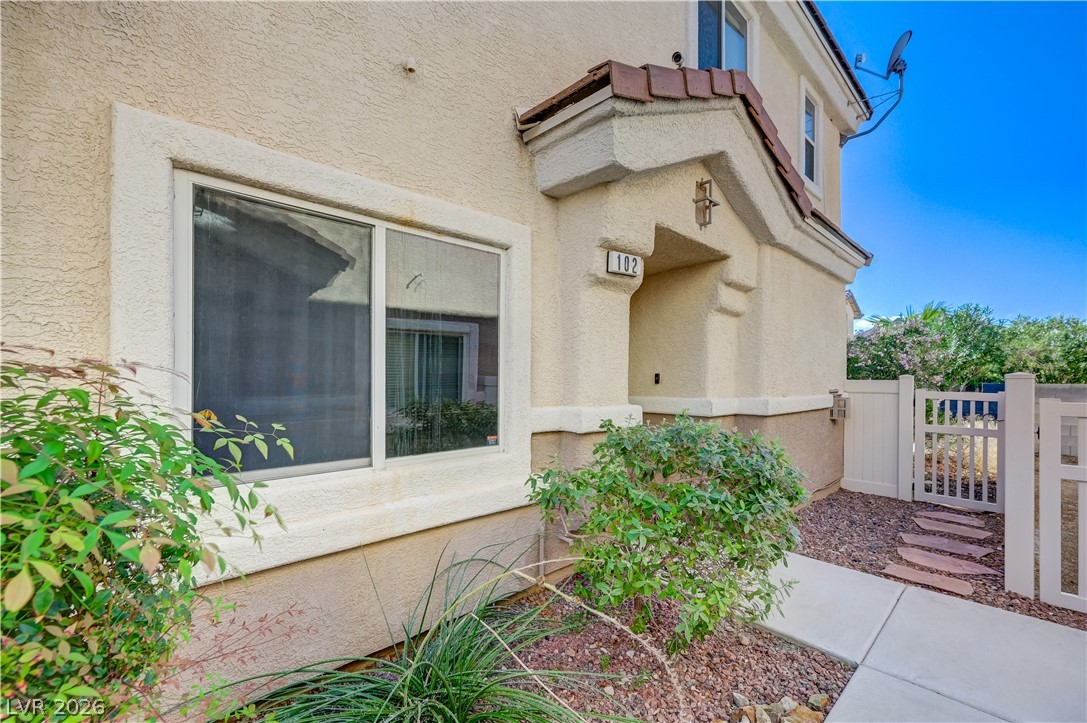
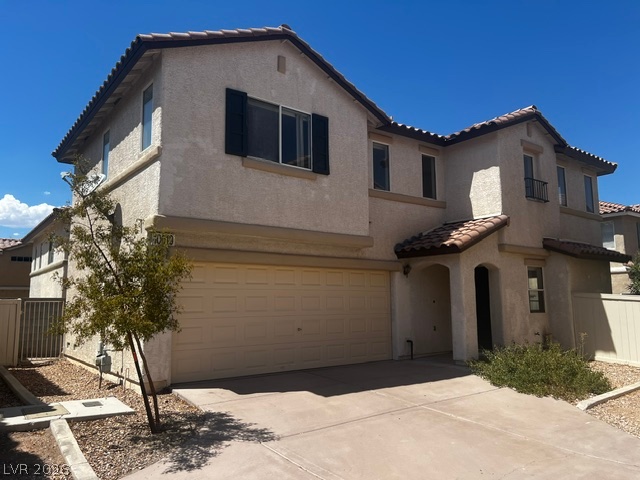
A welcoming stucco exterior highlights the arched entryway and tiled roofline of this multi-level residence.
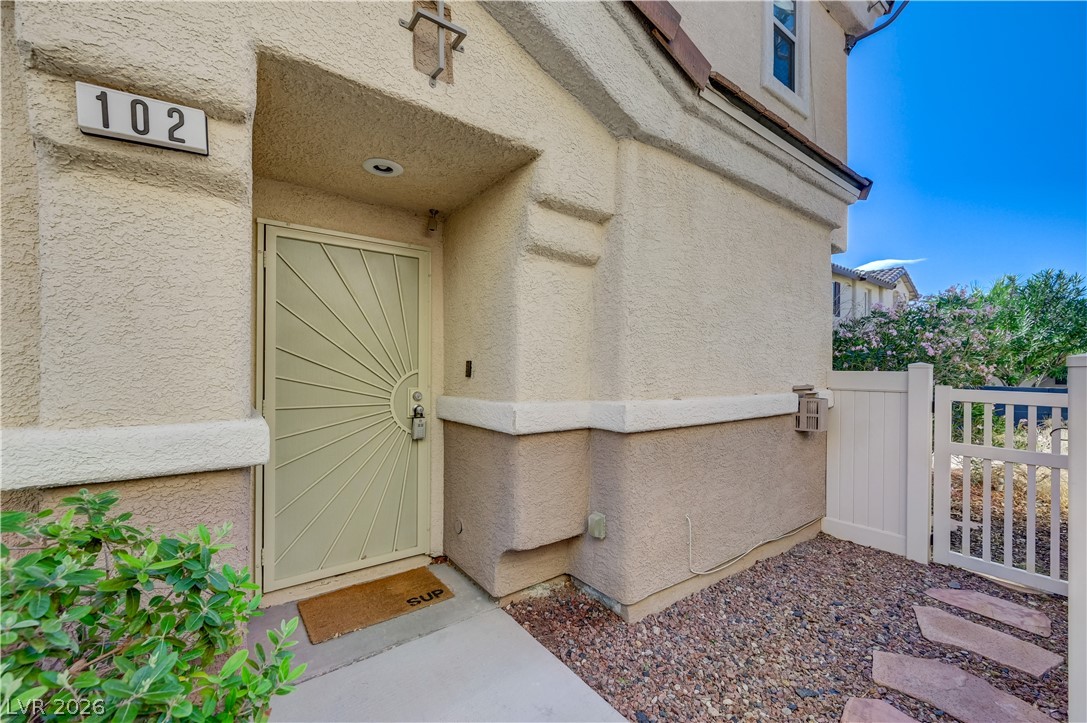
An inviting gated courtyard and recessed entry welcome residents to this stucco townhome.
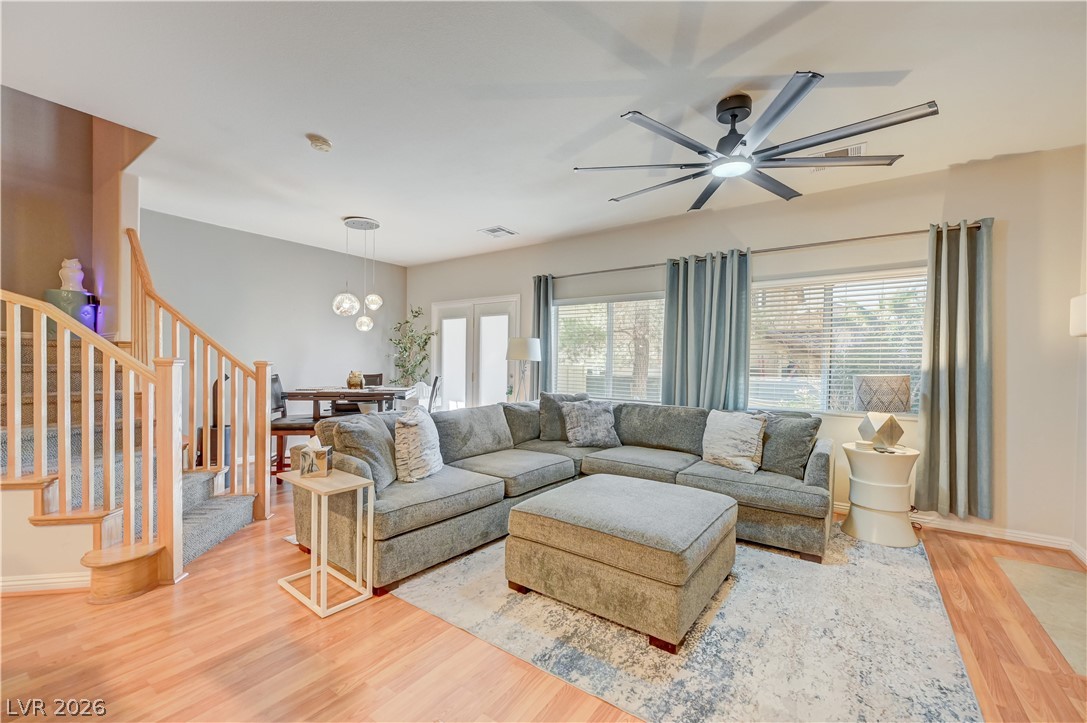
Gleaming hardwood floors and a wooden staircase anchor this open-concept main living space.
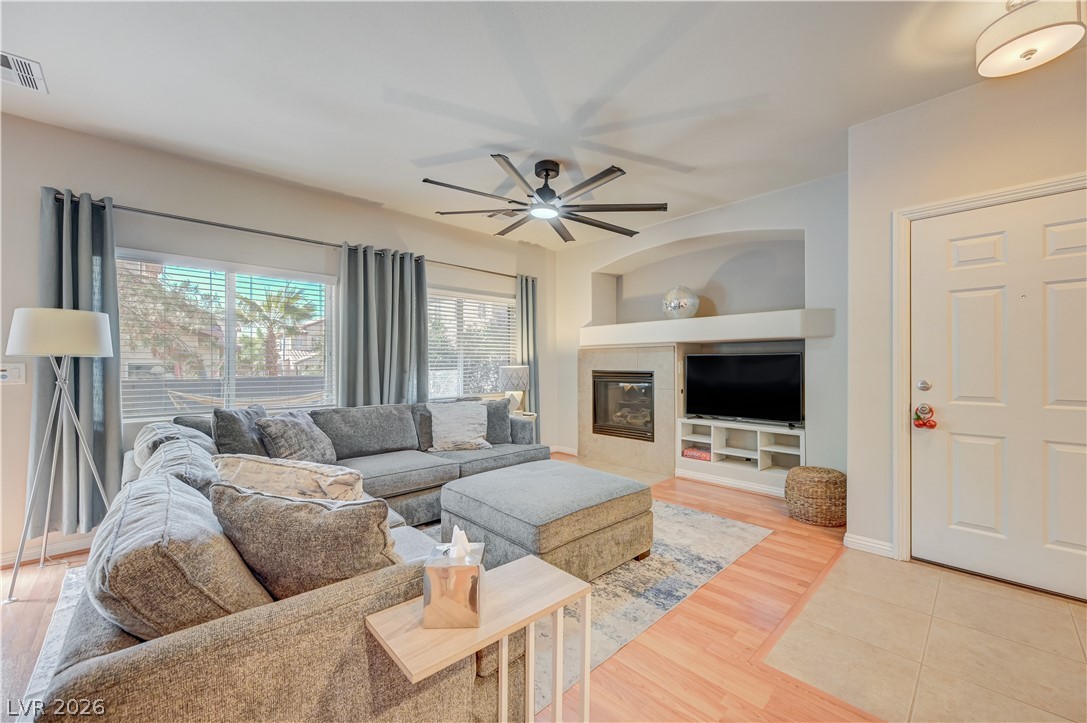
An inviting hearth and polished wood-look floors anchor this welcoming central living space.
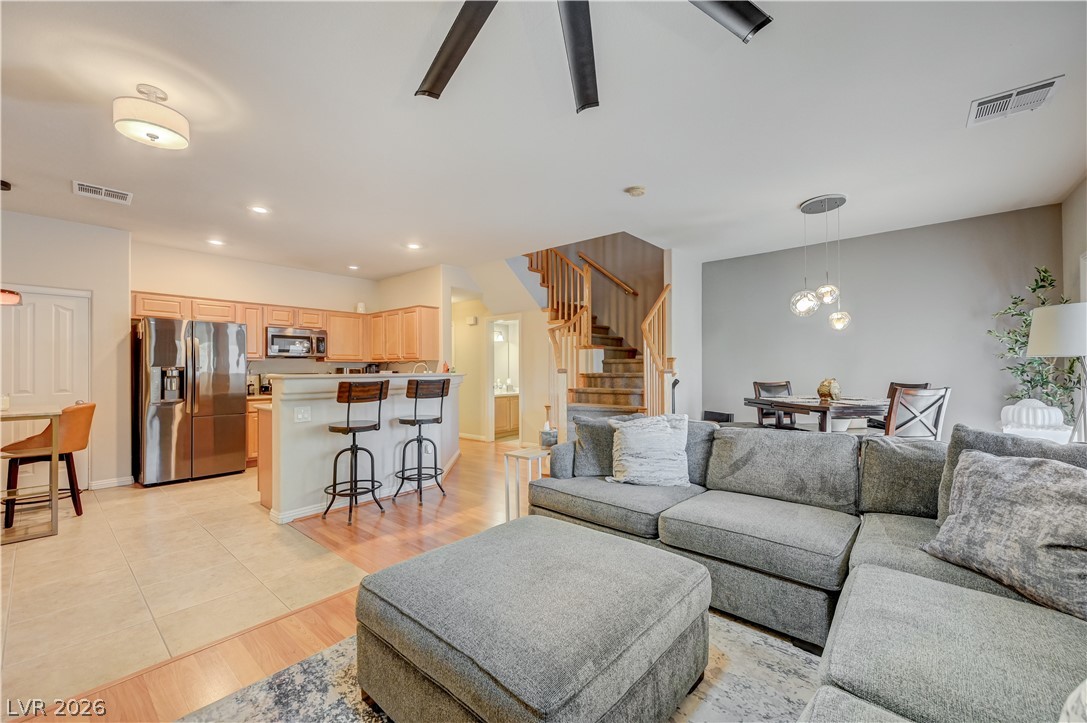
An open floor plan seamlessly connects the main living spaces over durable tile and wood flooring.
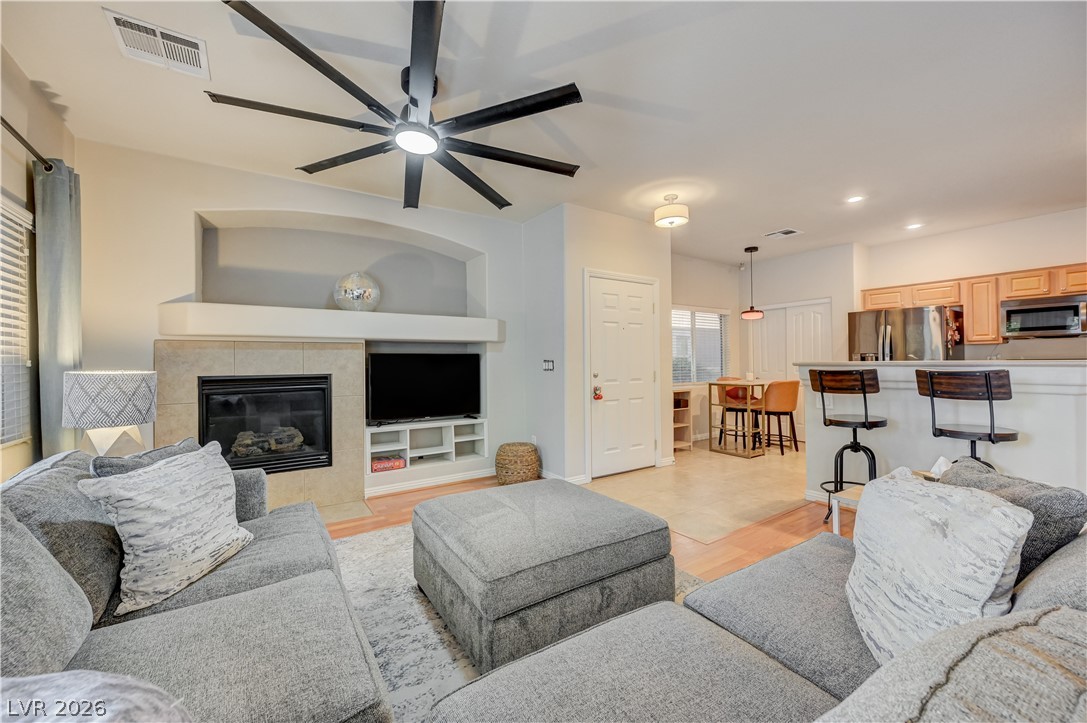
An open-concept living area centers around a cozy fireplace and integrated media shelving.
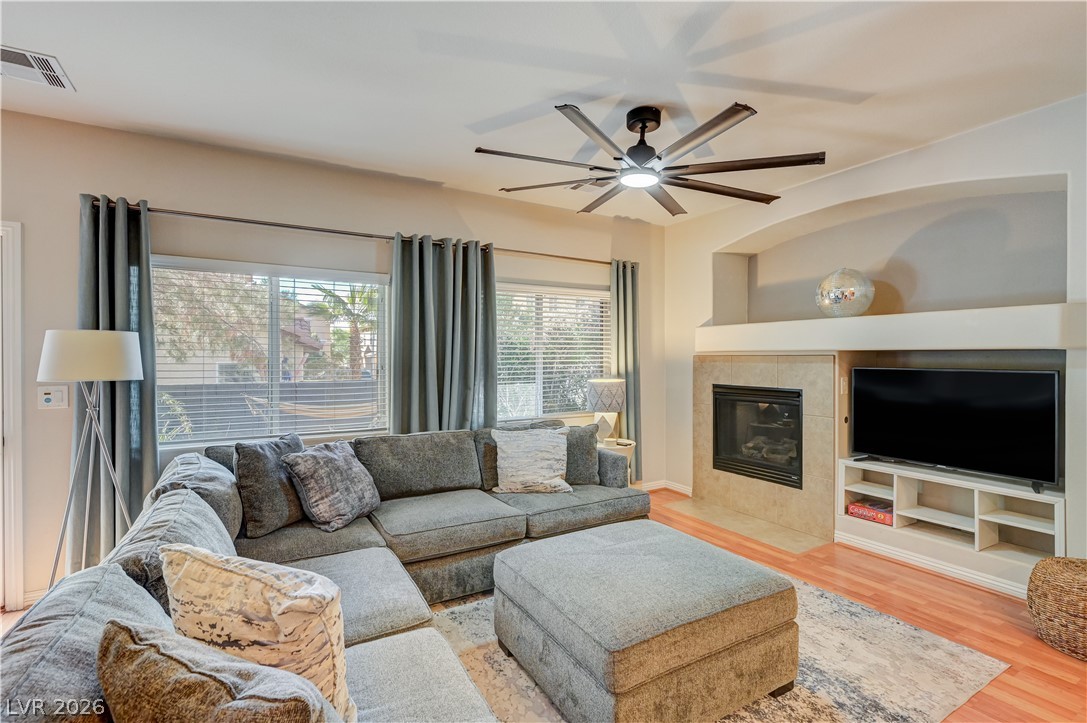
Warm hardwood floors complement a tiled fireplace and built-in shelving in this inviting living area.
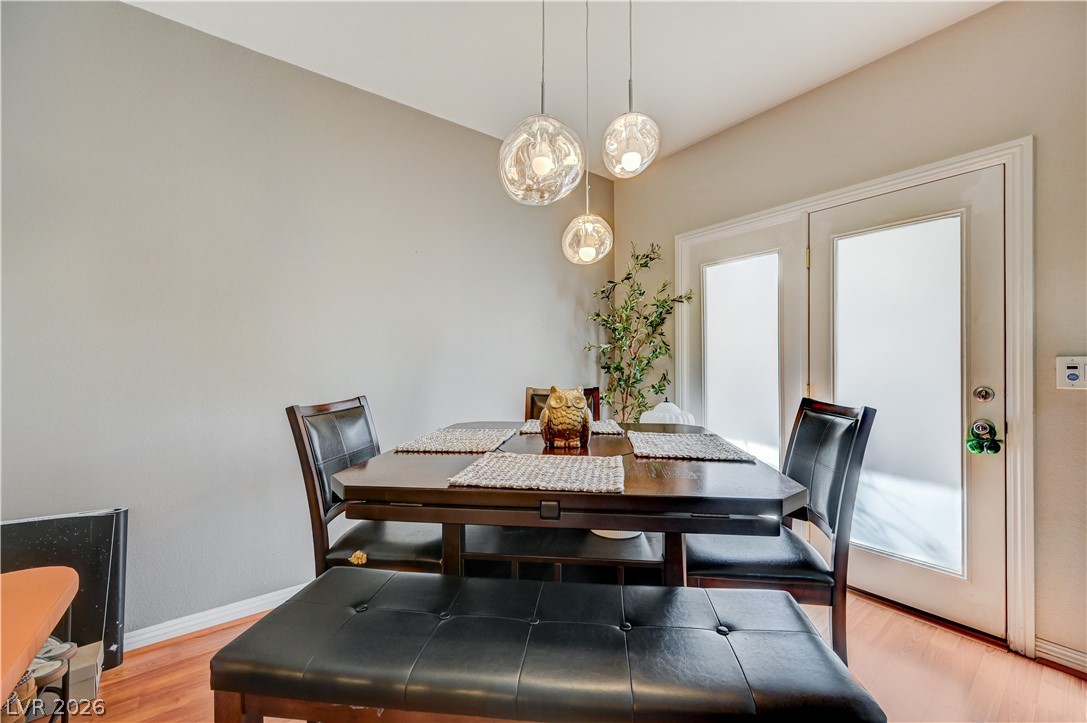
Gleaming wood floors anchor this inviting dining space featuring direct patio access.
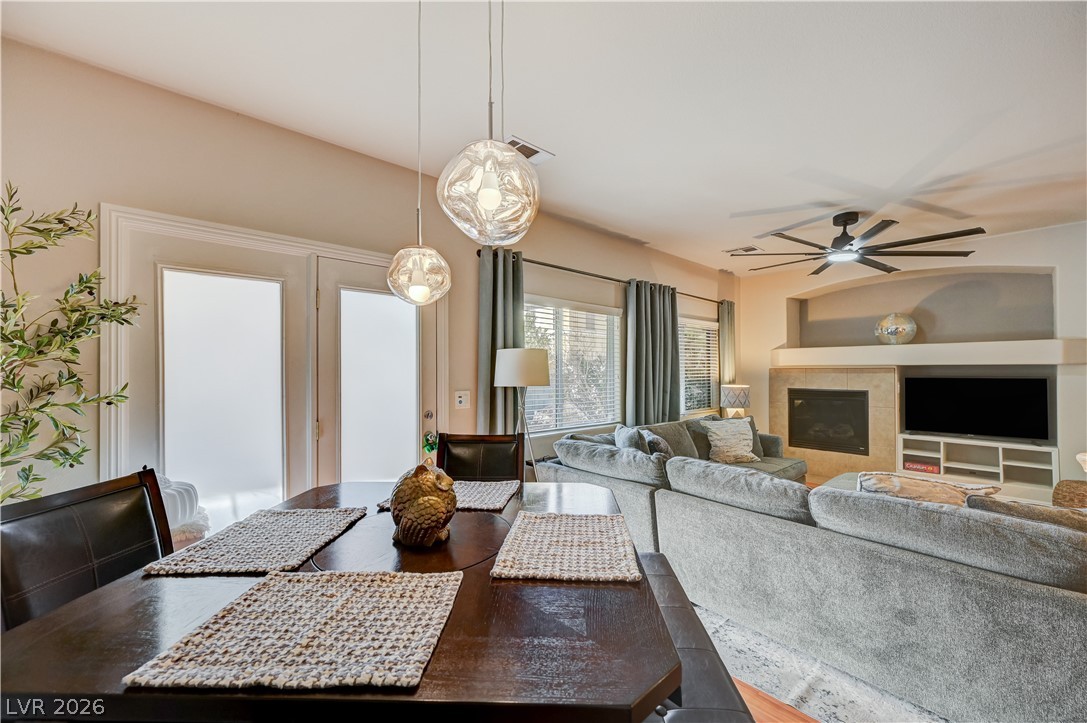
An open floor plan seamlessly connects the dining space with a cozy fireplace living area.
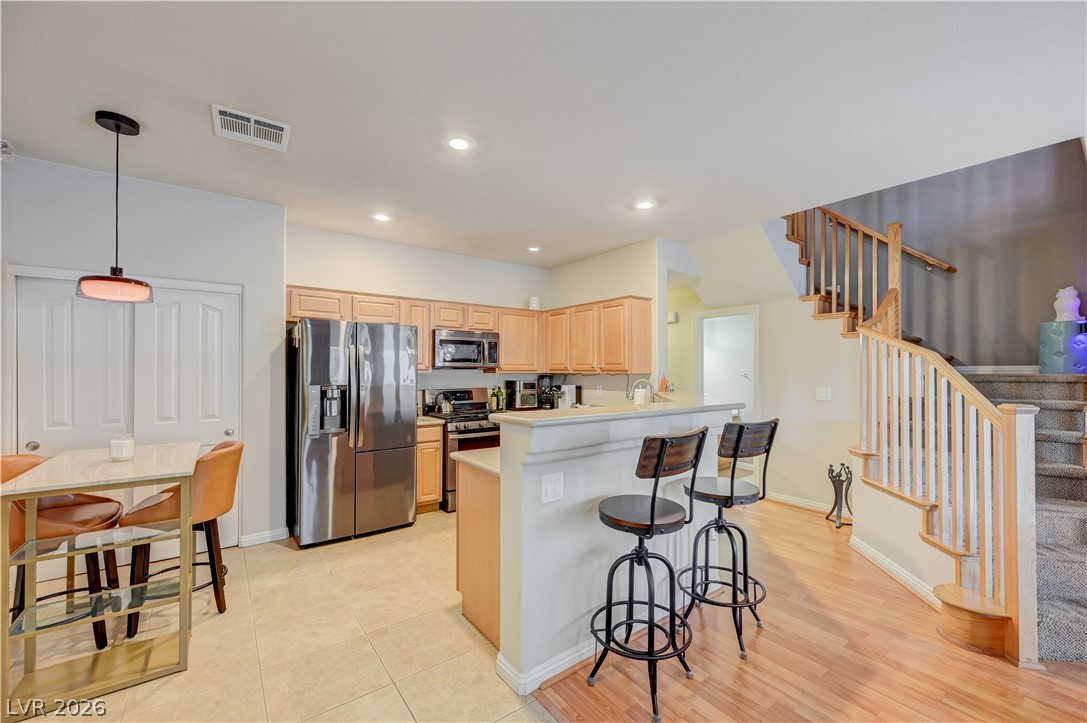
An open kitchen layout transitions smoothly into wood-floored dining and living areas.
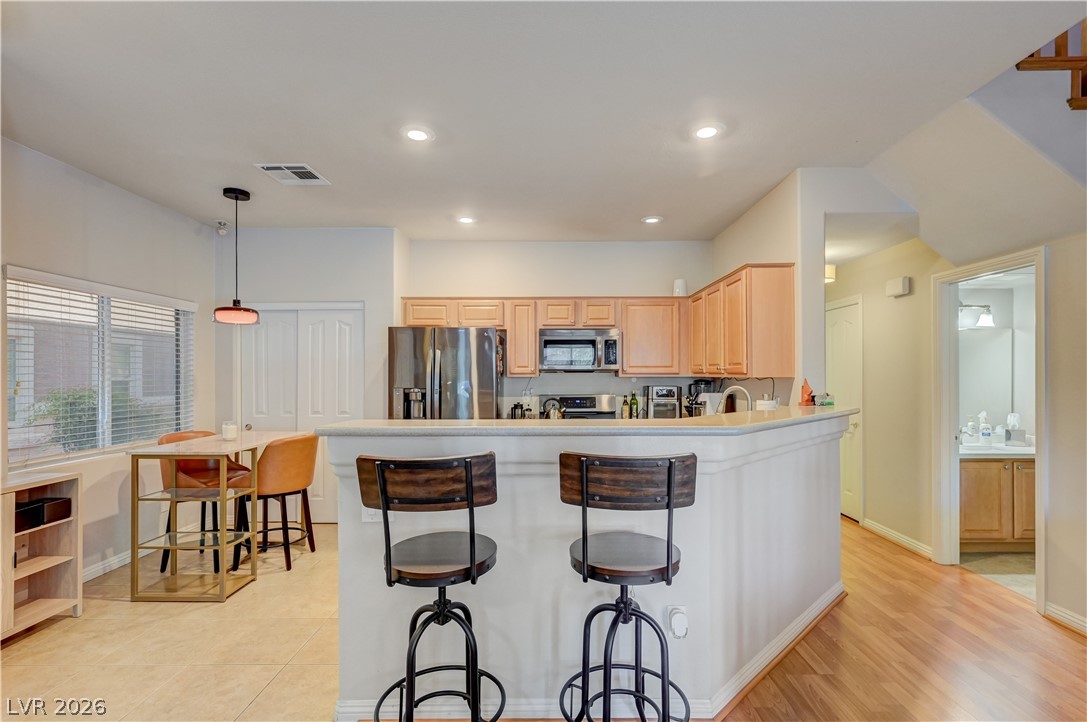
An open floorplan seamlessly connects the functional kitchen with the adjacent dining area.
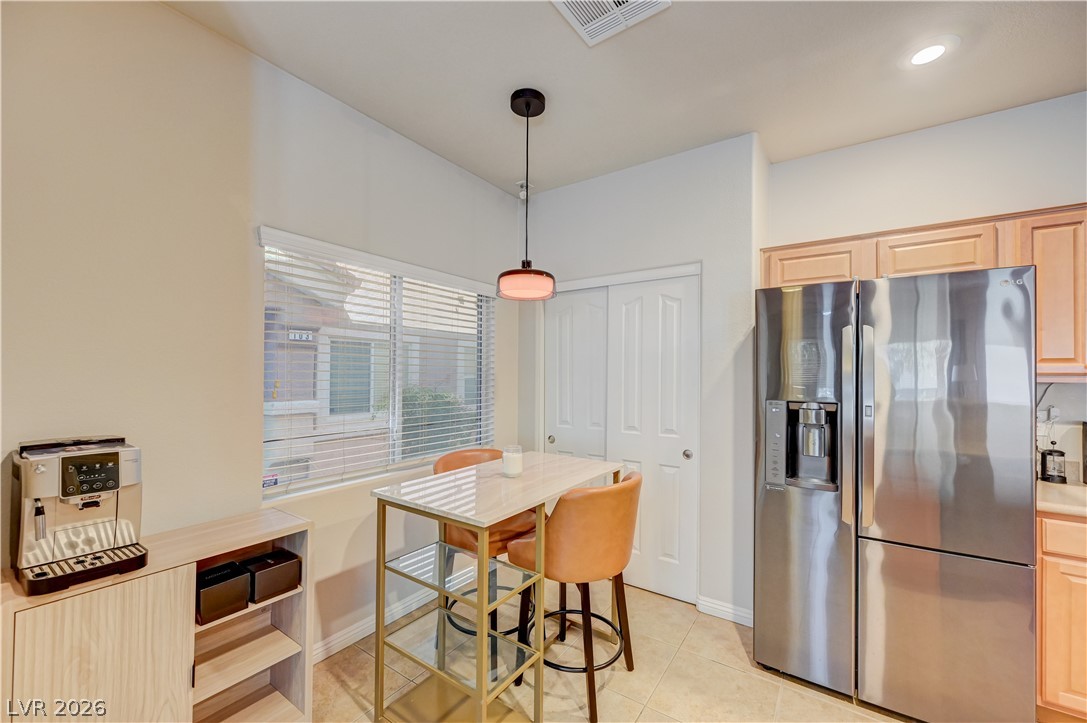
An inviting breakfast area connects seamlessly with the kitchen and features durable tile flooring.
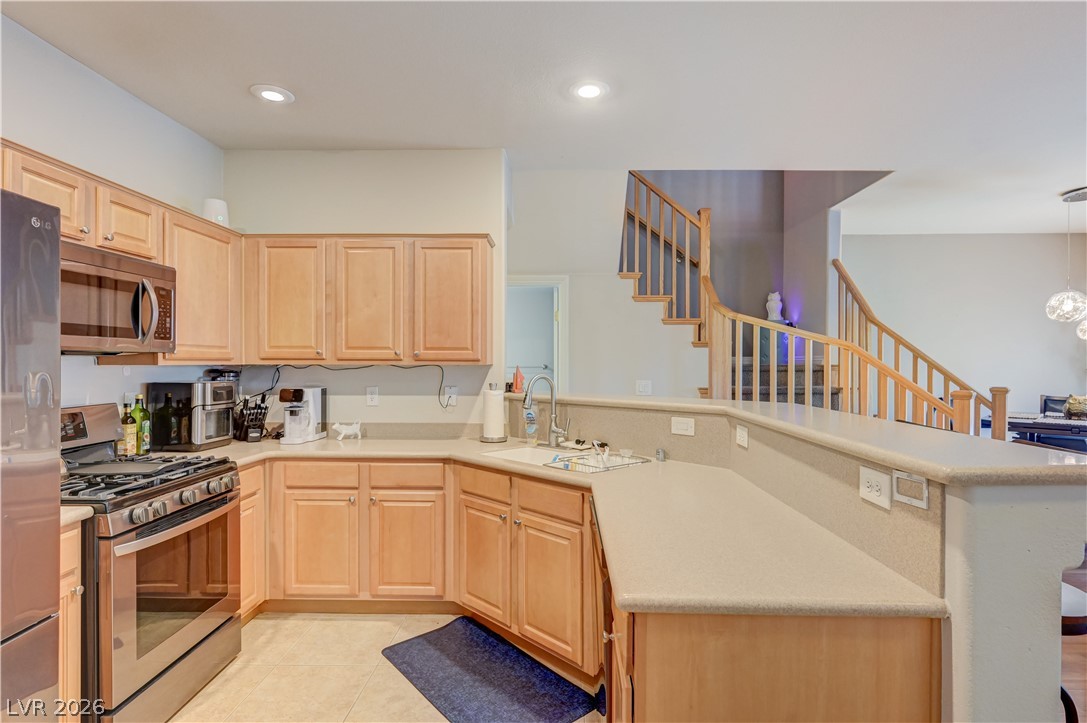
An open kitchen design features ample cabinetry, solid countertops, and views of a curved staircase.
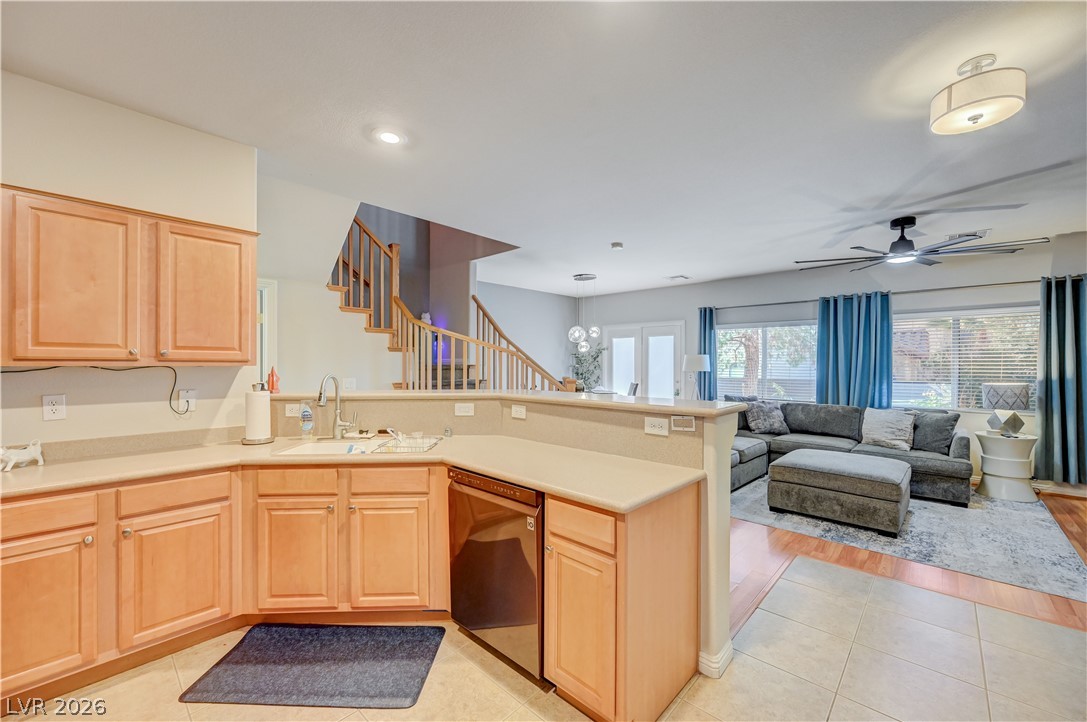
An open kitchen layout flows seamlessly into the living space highlighted by a distinctive staircase.
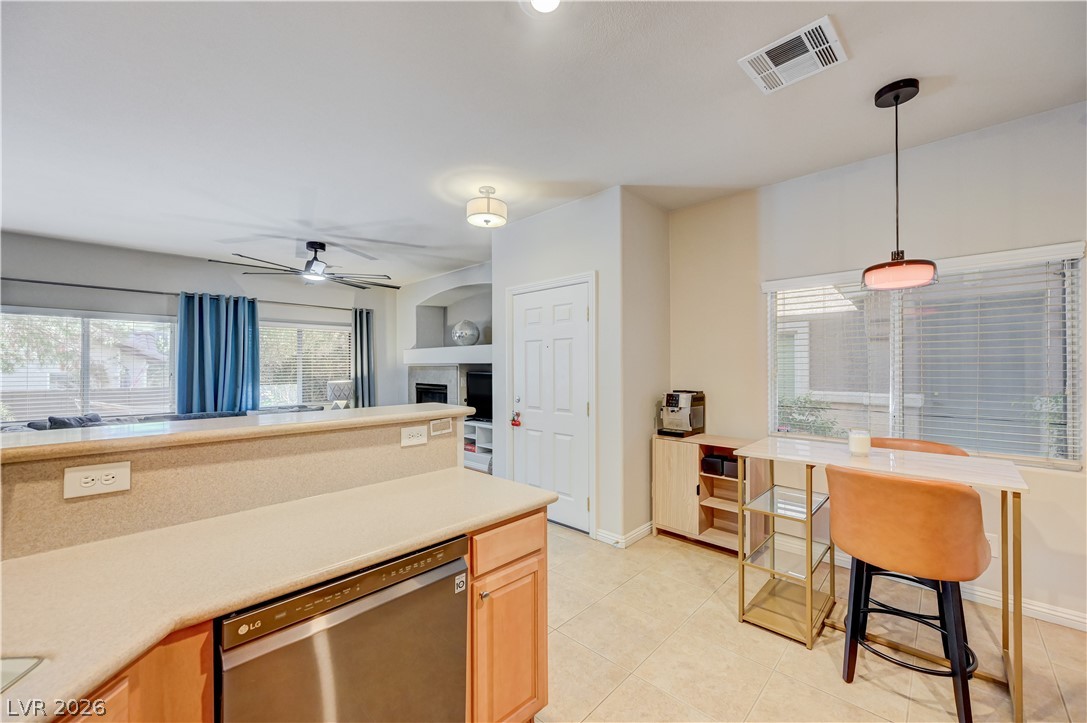
An open kitchen layout transitions smoothly into a casual dining area with tile flooring.
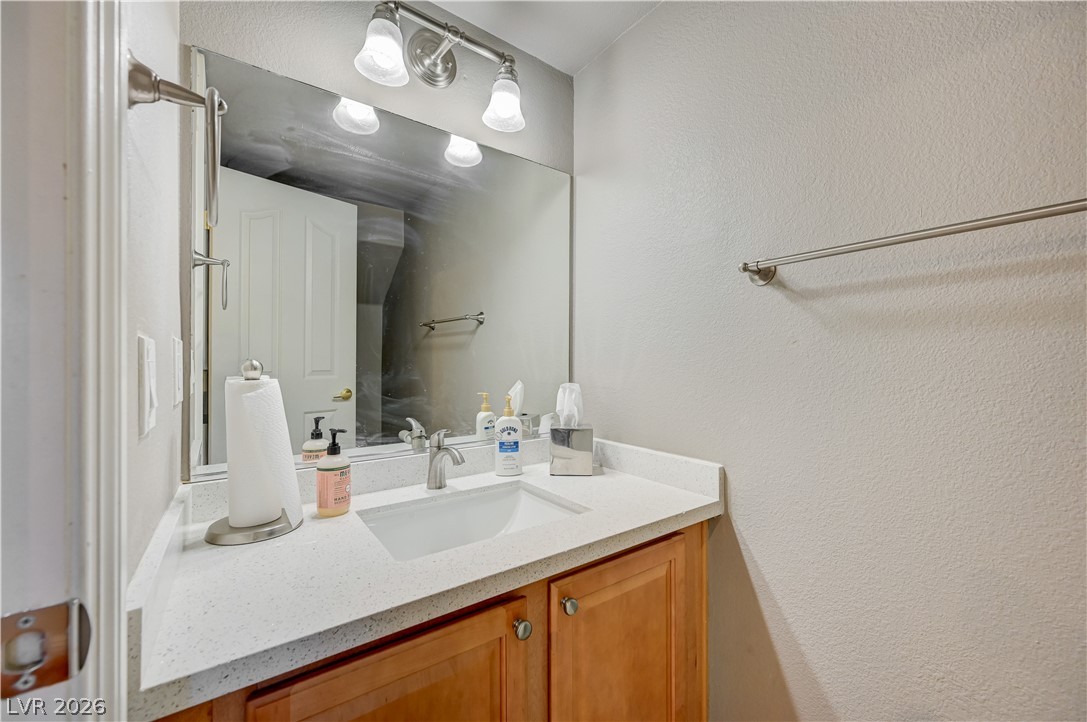
An elegant vanity with stone counters and warm wood cabinetry anchors this stylish powder room.
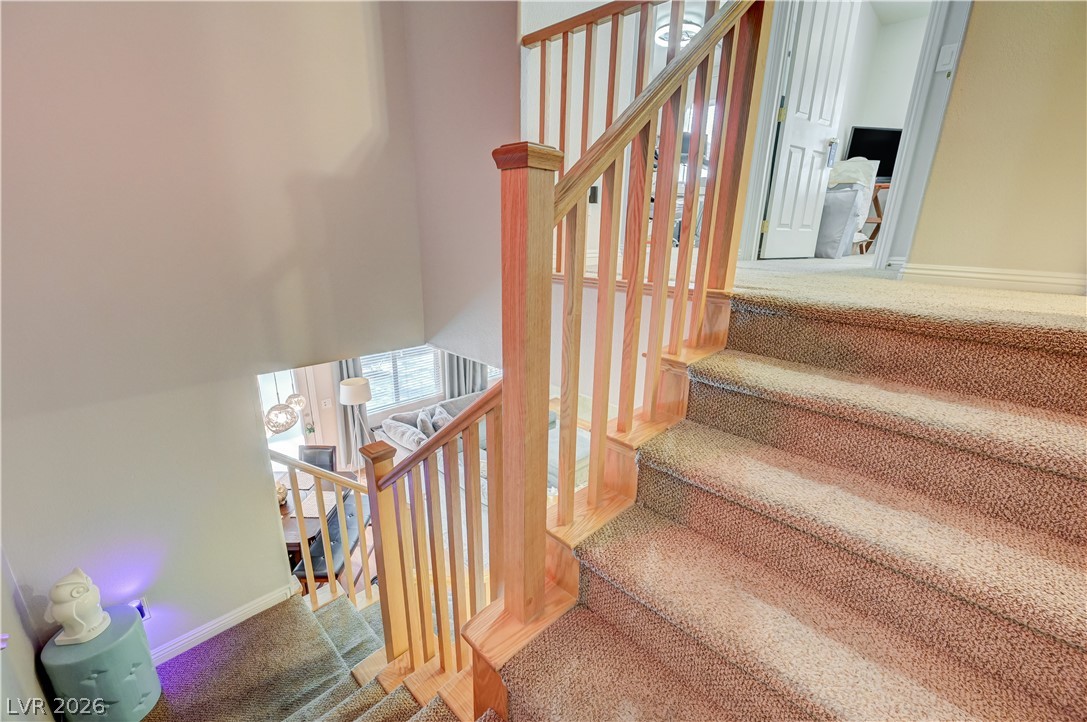
A multi-level staircase features classic wooden handrails alongside soft carpeted steps.
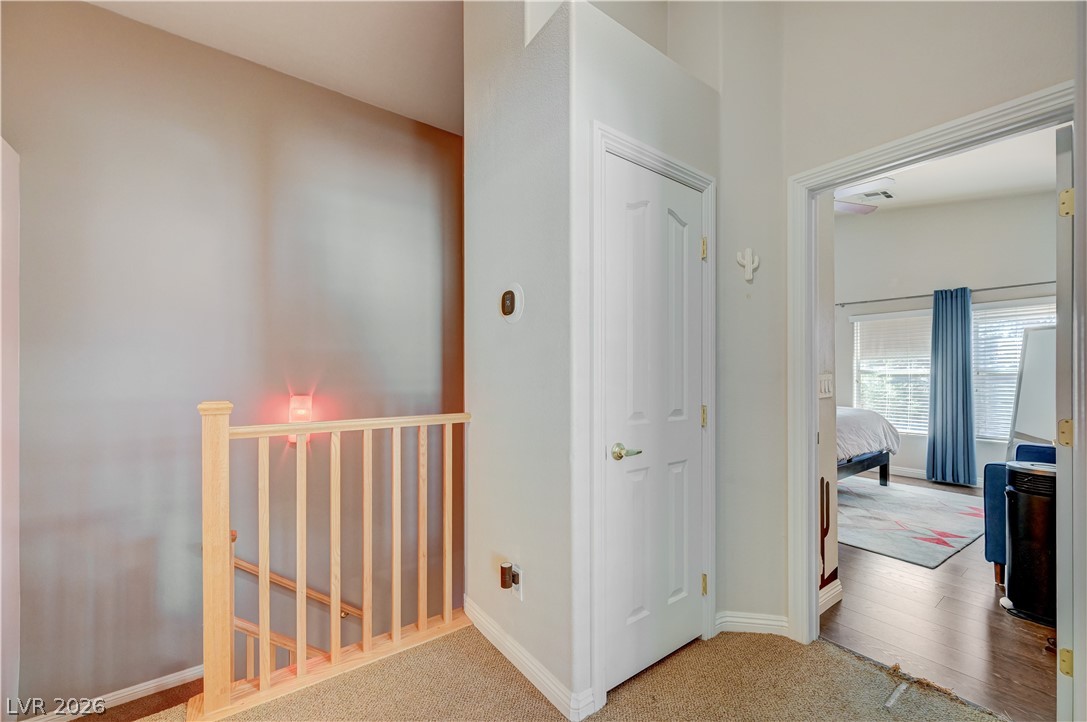
An upper-level landing features a wooden balustrade, carpeted flooring, and a view into a bedroom.
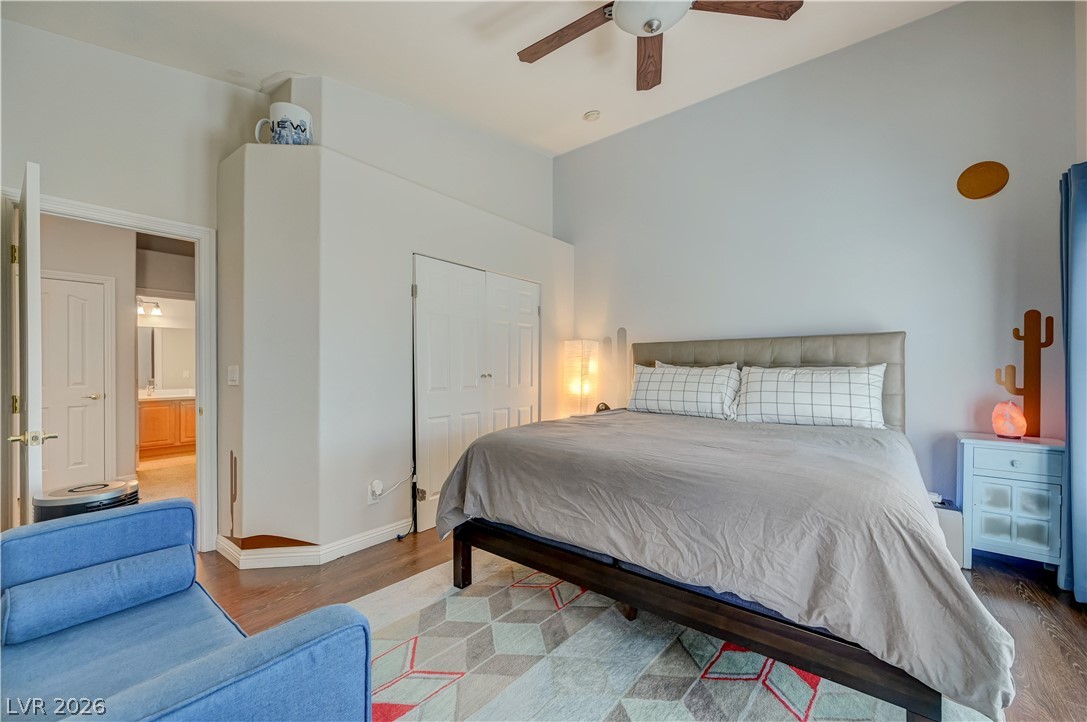
A spacious bedroom with rich wood flooring and a high vaulted ceiling.
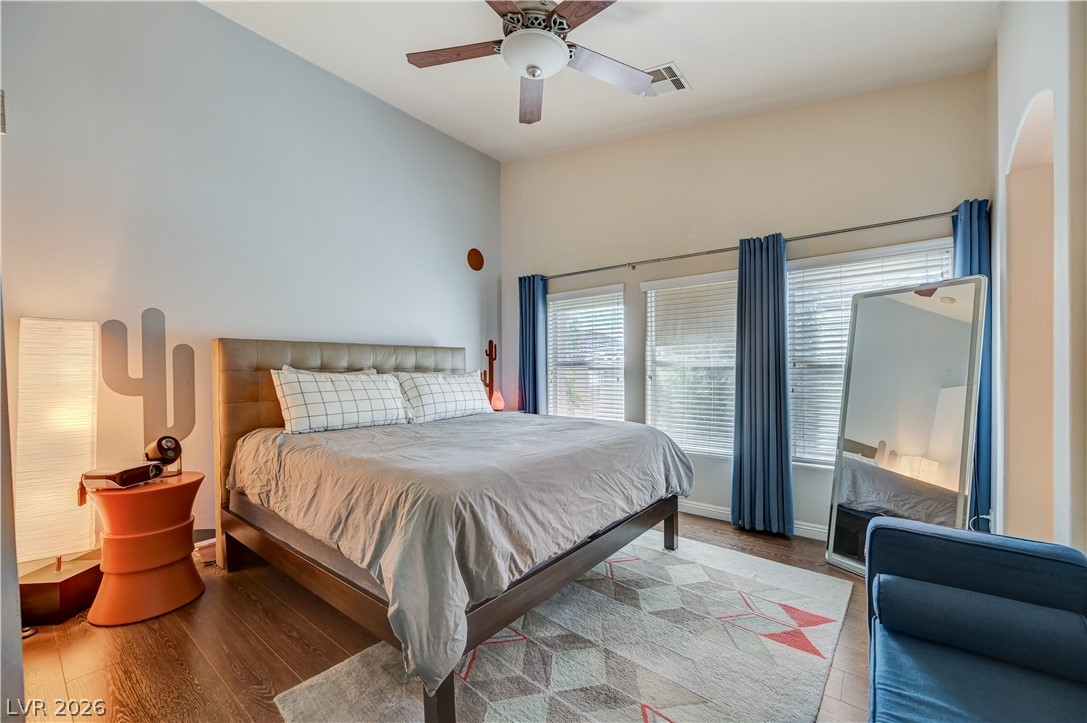
High ceilings and rich hardwood flooring define this serene and comfortable sleeping space.
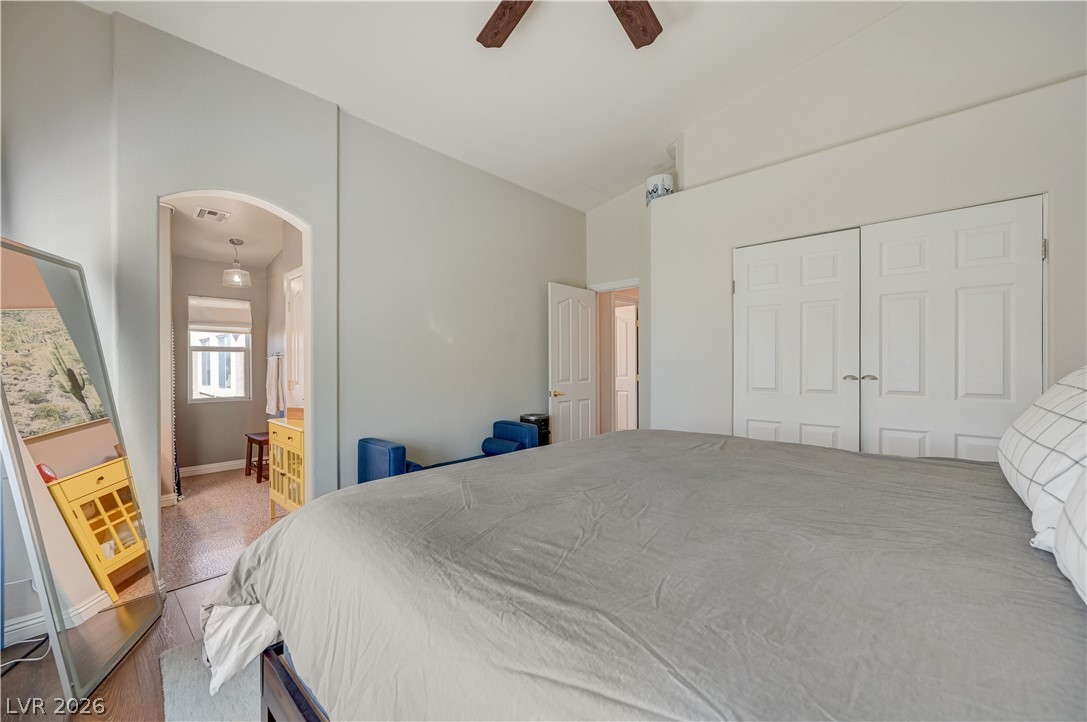
An arched doorway leads to the adjoining bath from this serene primary bedroom.
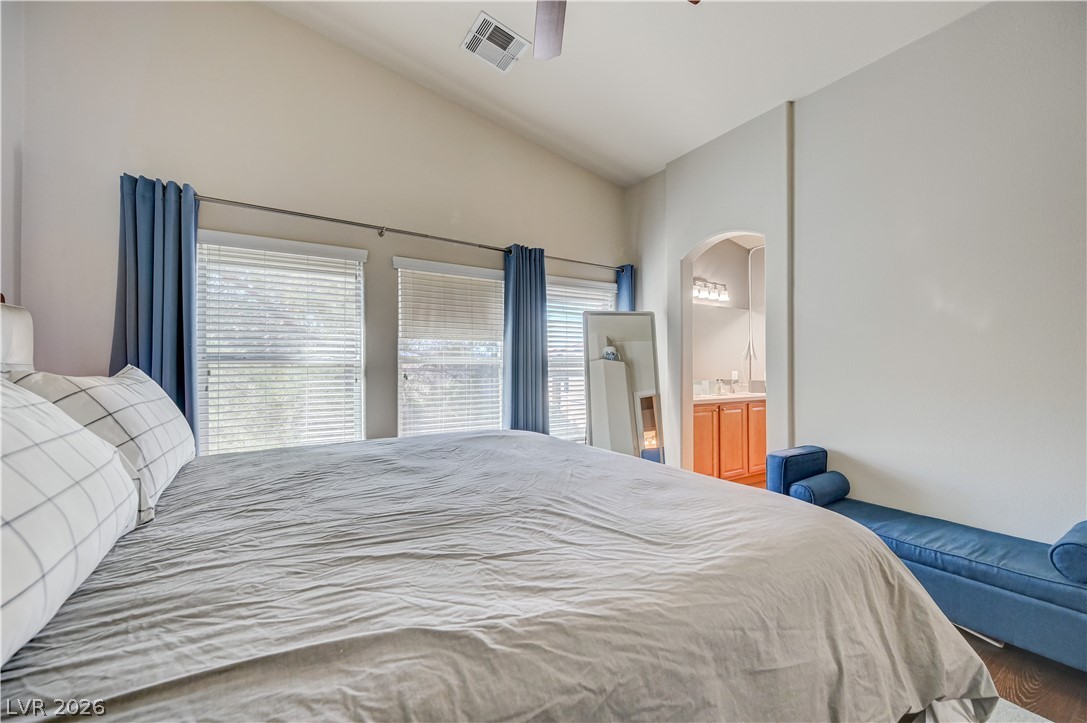
High vaulted ceilings and tall windows bring an airy feel to this bedroom suite.
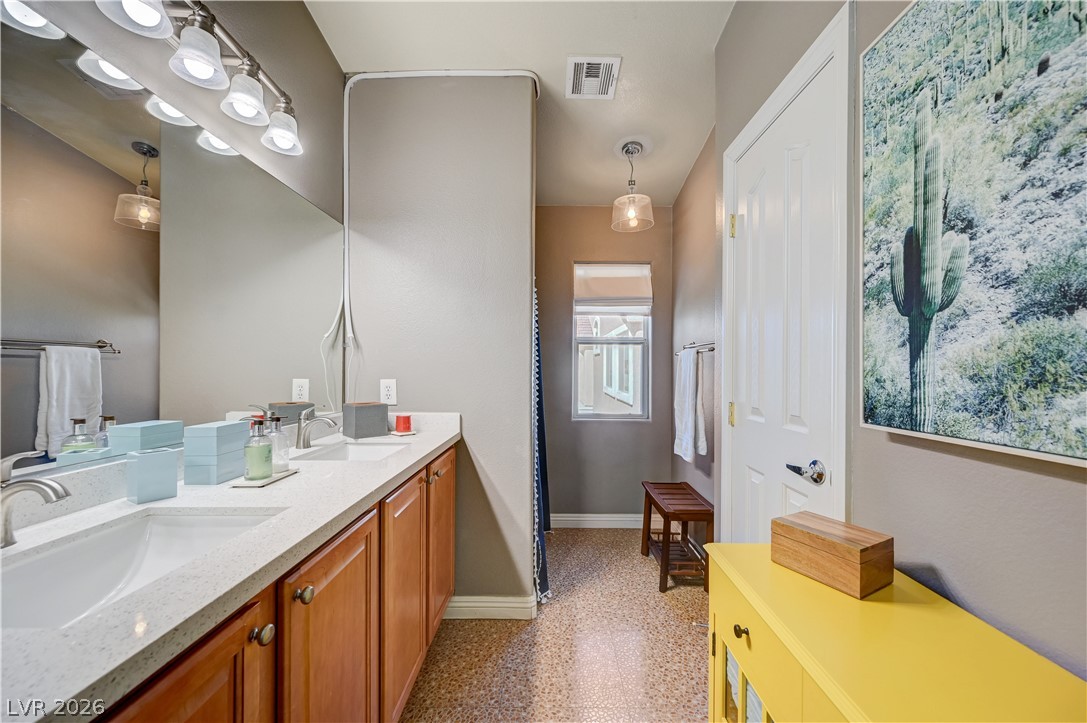
An integrated vanity with stone counters anchors this highly functional bathroom space.
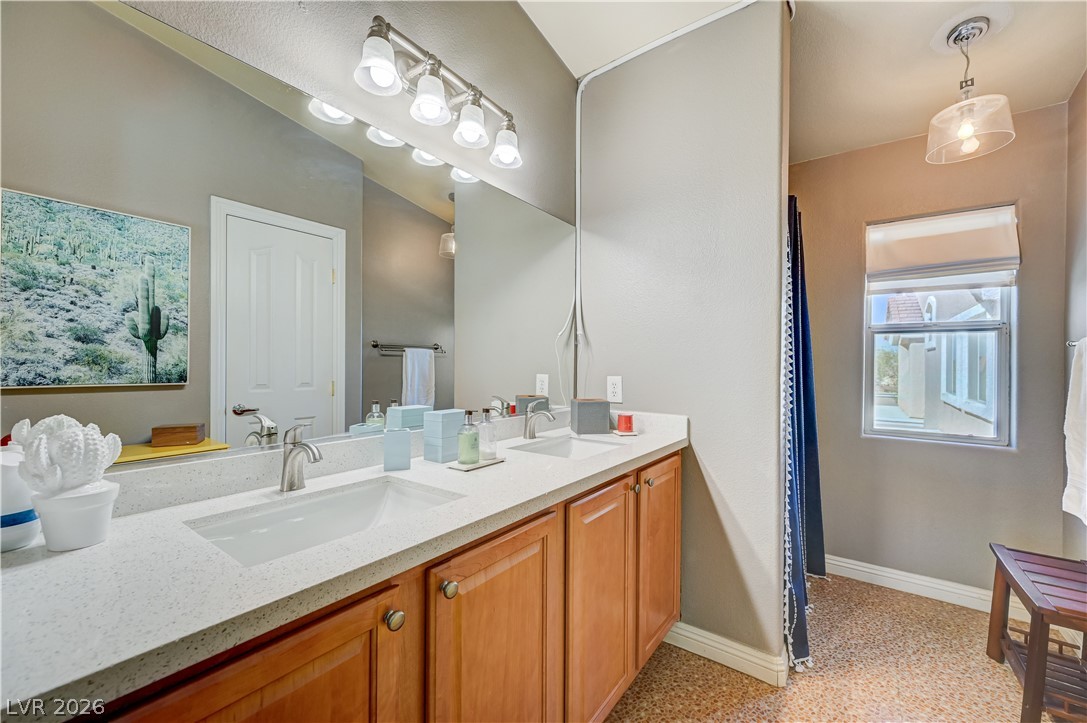
A spacious double vanity and custom stone counters define this well-appointed bathroom.
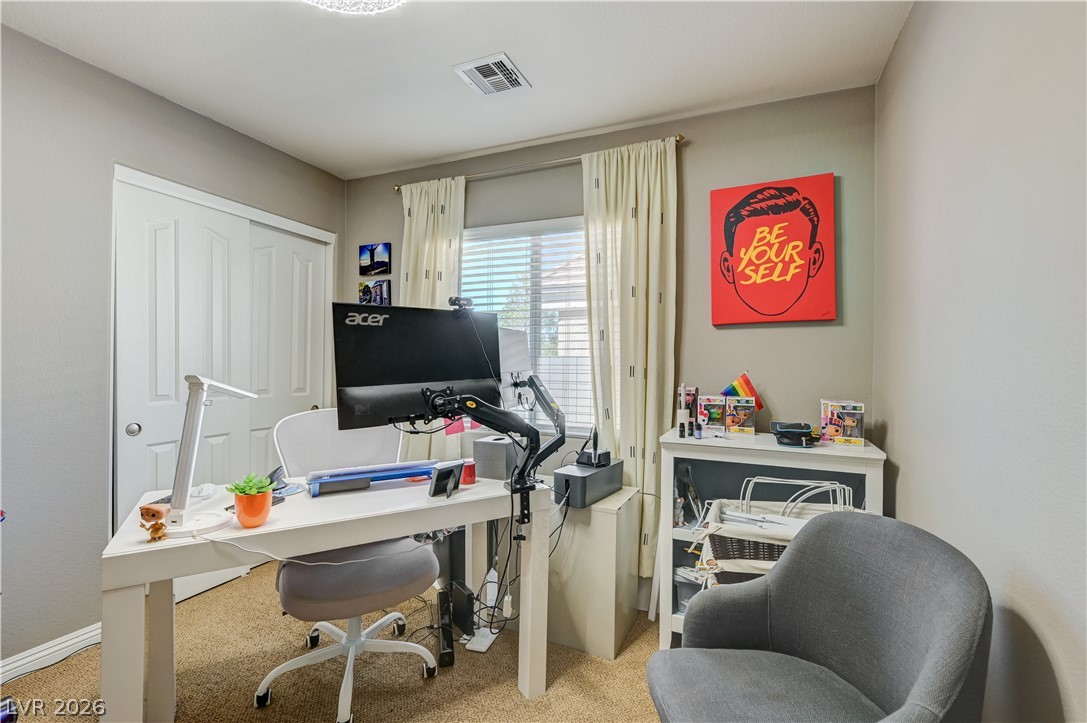
Plentiful natural light filters through the window of this carpeted study space.
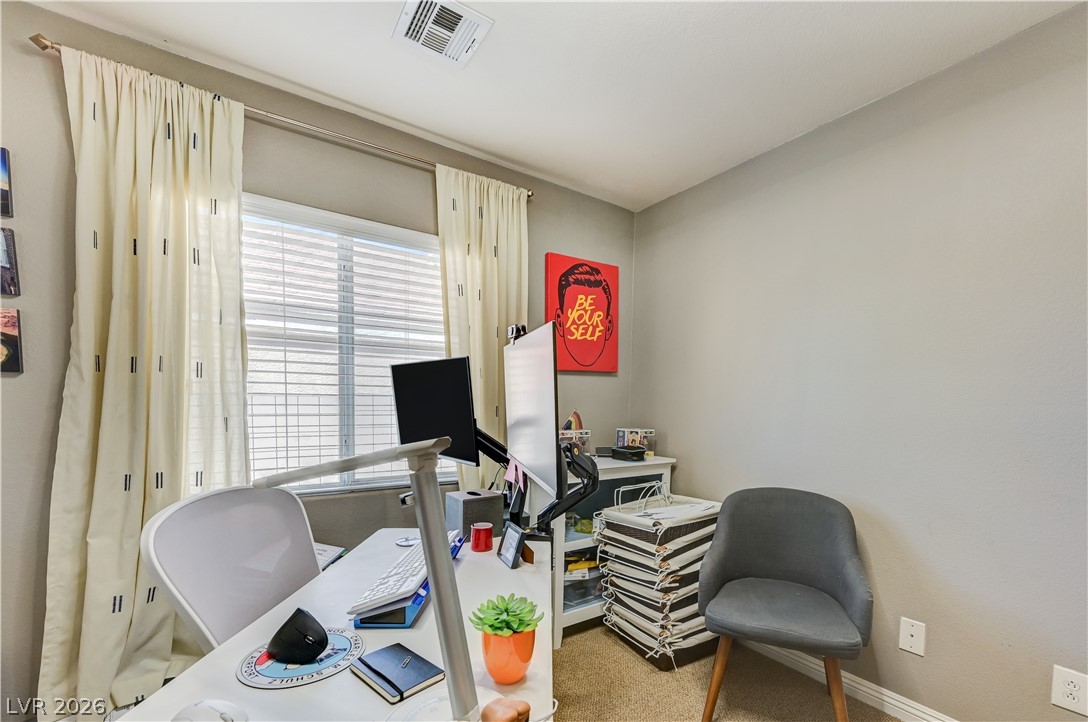
A quiet work space features wall-to-wall carpeting and a wide window filtering natural light.
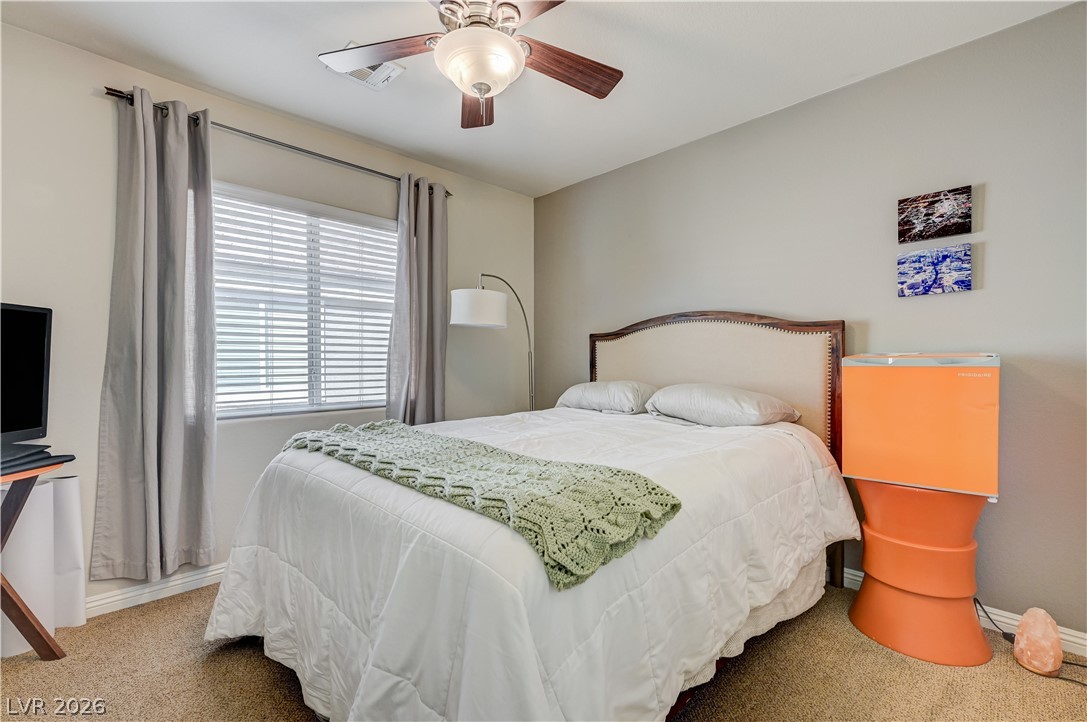
A spacious bedroom offers plush neutral carpeting and a wide window letting in natural light.
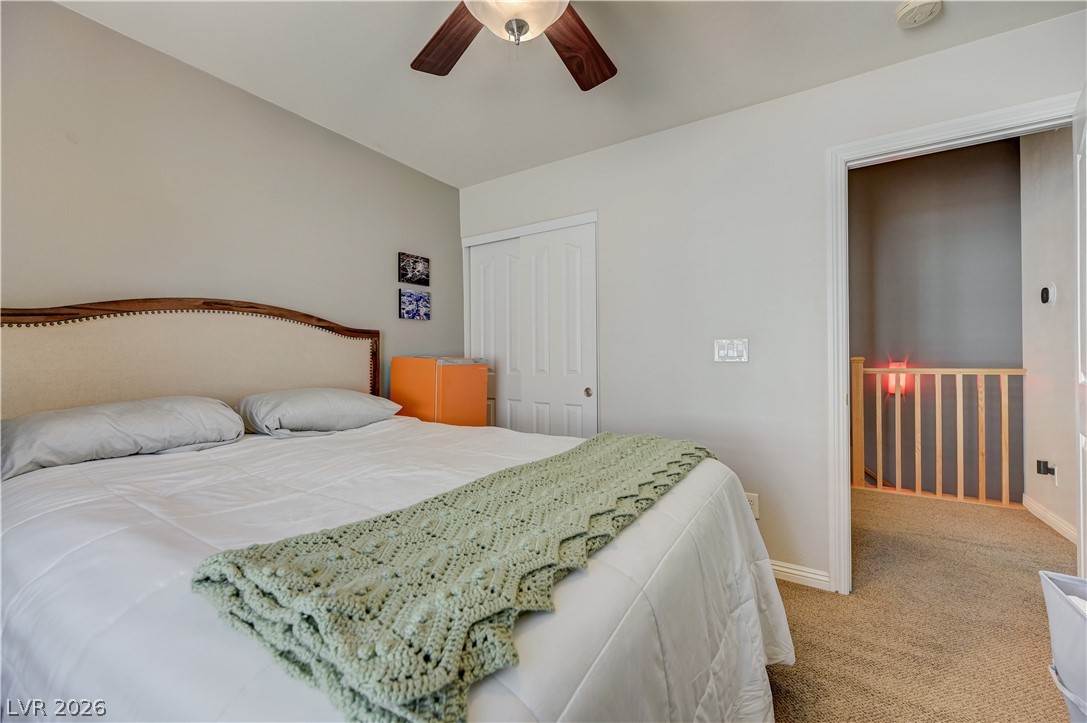
Plush carpeting and an open doorway to the landing define this serene upper-level bedroom.
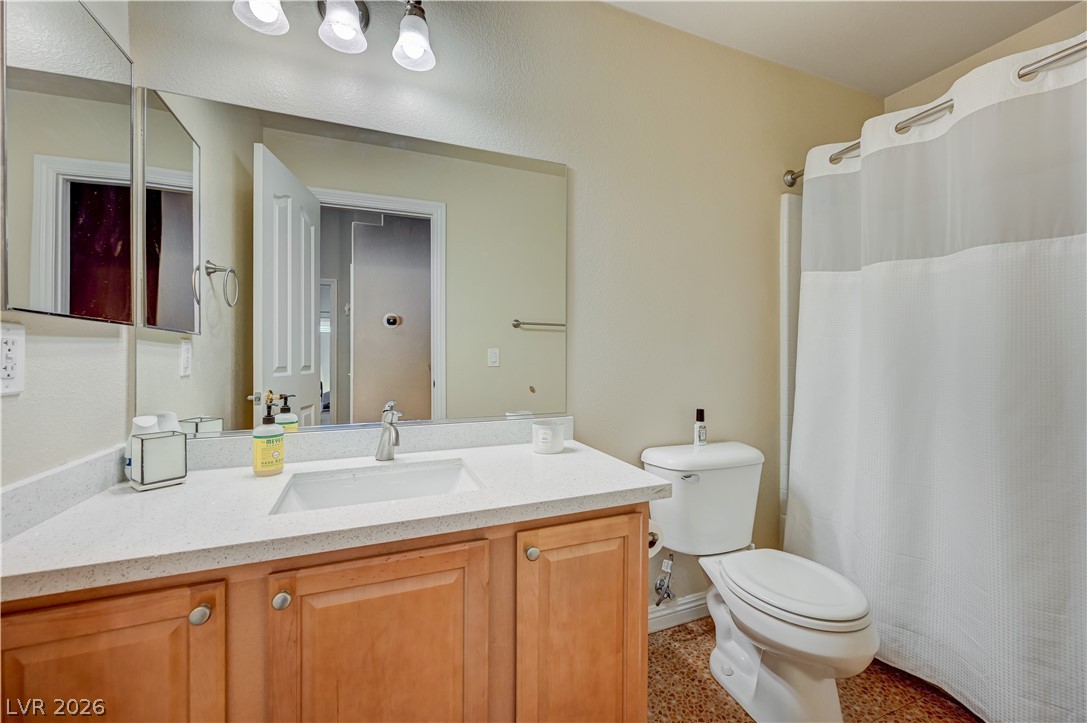
A spacious vanity with light wood cabinetry highlights this clean full bathroom.
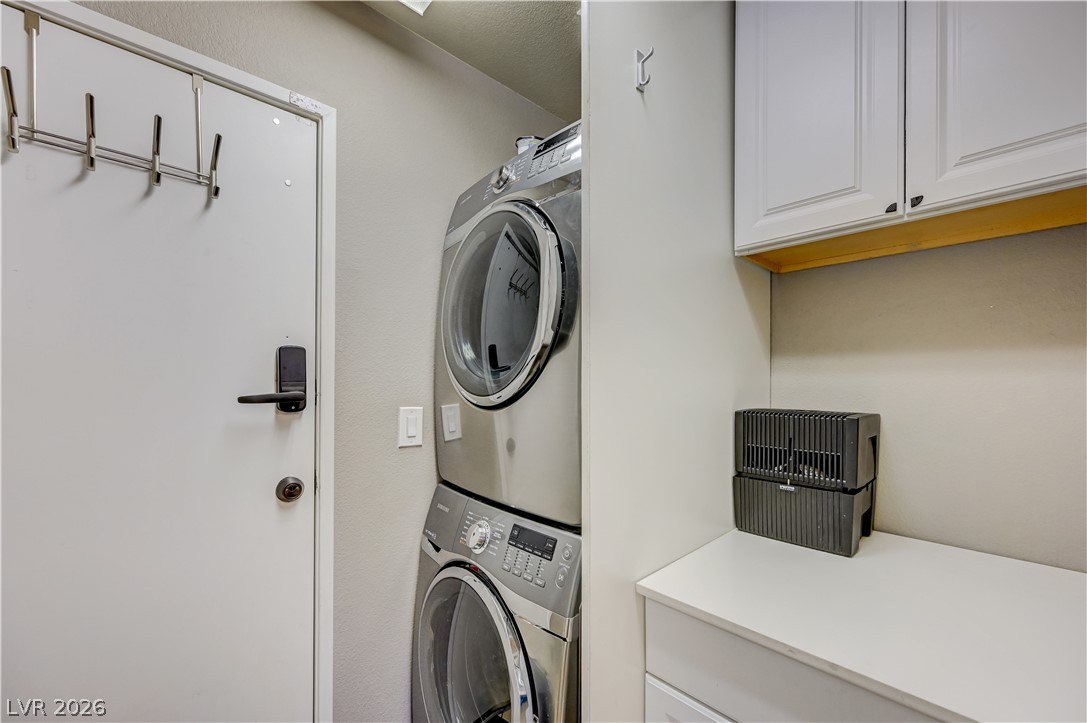
Streamlined laundry area features stacked appliances alongside functional built-in cabinetry and counter space.
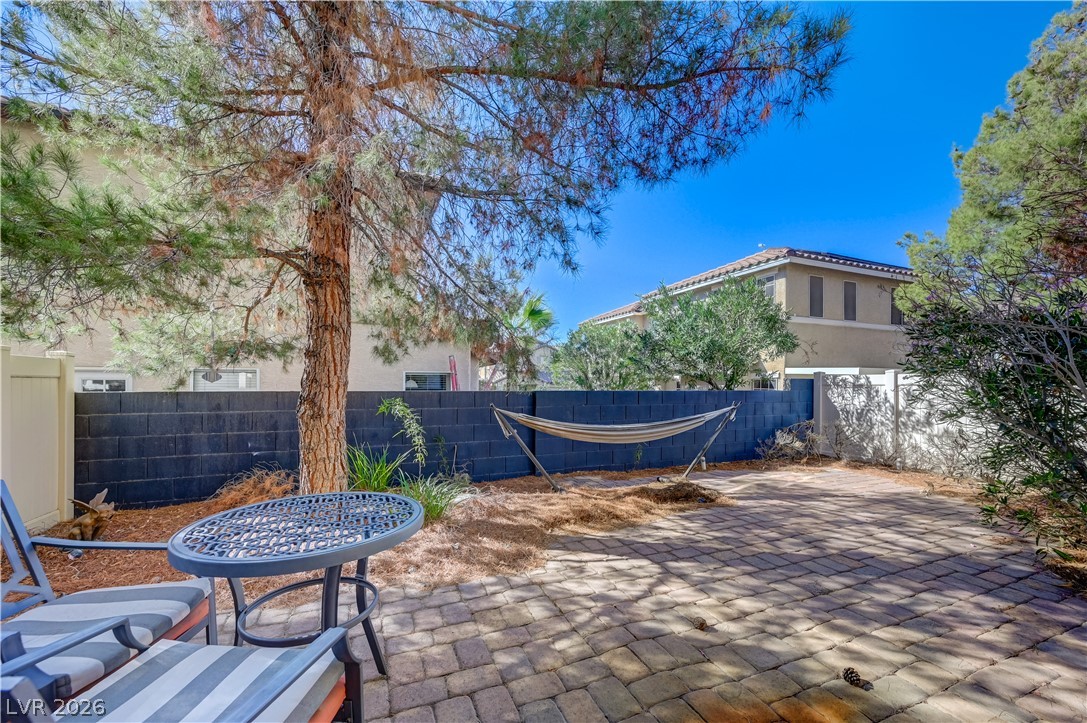
Mature trees shade a private paved patio enclosed by secure block fencing.
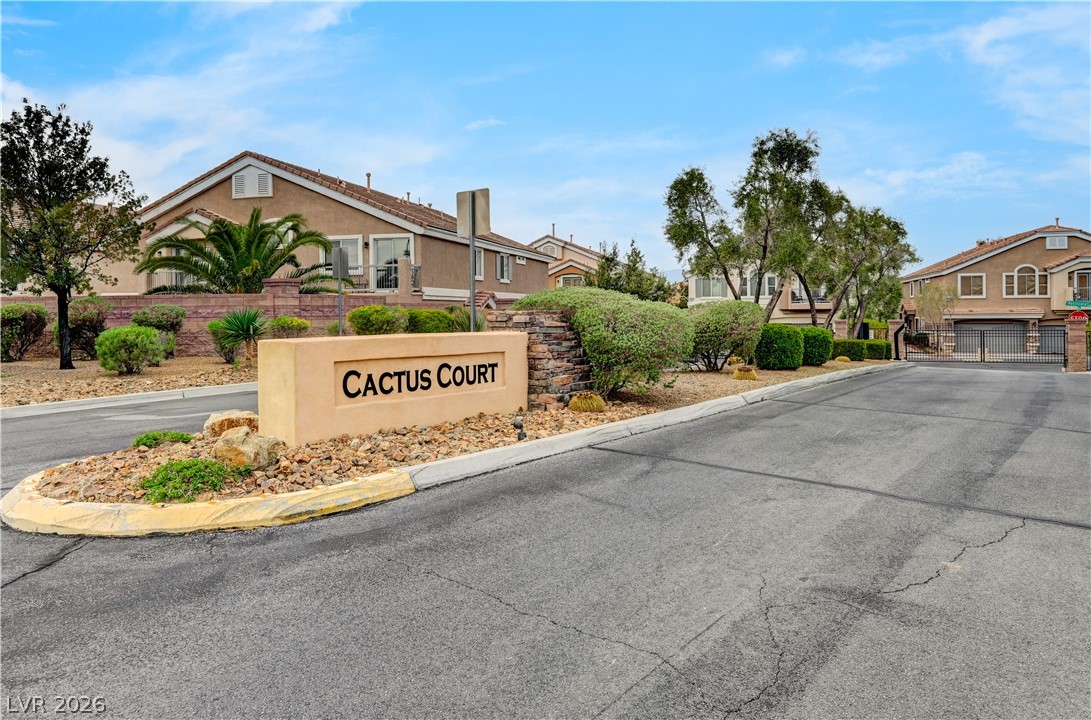
An inviting gated entrance welcomes residents to this beautifully manicured community setting.
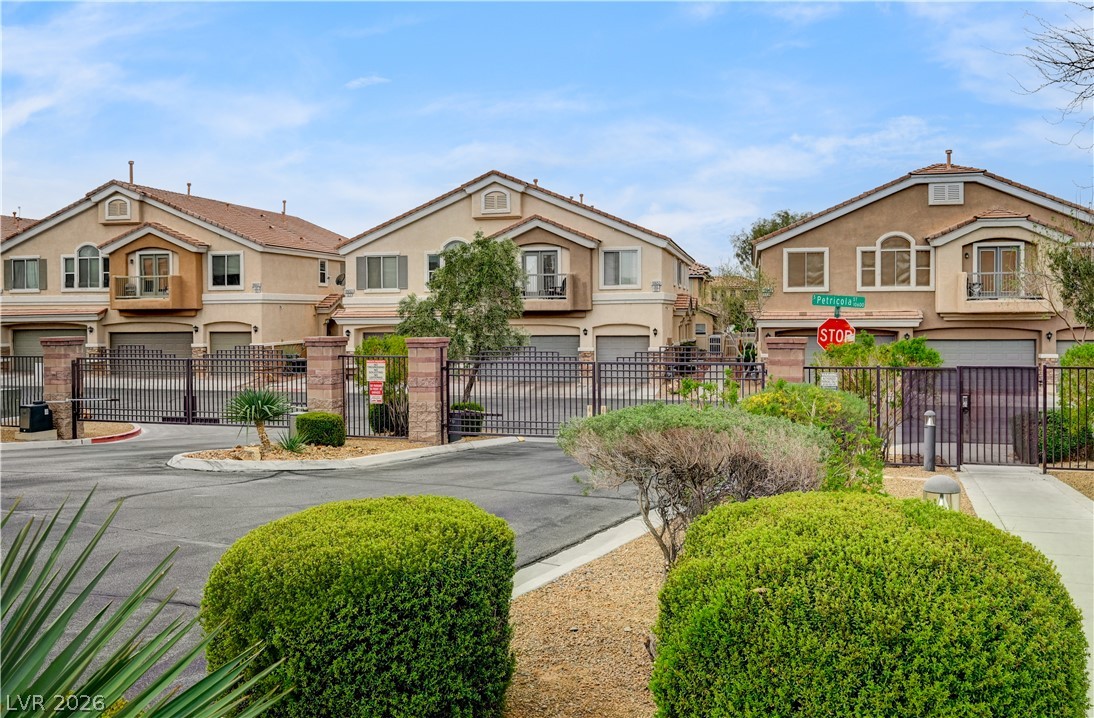
Secure gated entry highlights this well-maintained residential community with charming architectural details.

Description
If you are looking for an open-concept floor plan, 3-bedroom, 2 1/2 bath townhouse with a private gated backyard in a gated community, you just found home! This cute townhouse features 3 bedroom, 2 full baths upstairs, and a half bath downstairs. Black stainless steel appliances, 2 car attached garage, a fully fenced private backyard, and the front-load washer/dryer are included. This townhouse is ready to move in and priced to sell!
Details
| MLS # | 2827400 |
|---|---|
| Listing Type | For Sale |
| Style | Town House |
| HOA Dues | $205 |
| Sub-Type | Resale |
| Status | Active |
| Year | 2007 |
| Days On Site | 16 |
| Listing Provided By | Signature Real Estate Group | Jeffery Combs |
Features
| Bed(s) | 3 |
|---|---|
| Bath(s) | 3 Total |
| SQ Feet | 1,423 |
| Garage | 2 |
| Story(s) | 2 |
| Zoning | Single Family |
| Acreage | 0.02 |
Interior
| Cooling | Central Air, Electric |
|---|---|
| Heating | Central, Gas |
| Heating Yes / No | Yes |
| Cooling Yes / No | Yes |
| Interior Features | Bathroomon Main Level, Ceiling Fans, Half Bathon Main Level, Window Treatments |
| Window Features | Blinds, Tinted Windows |
| Furnished | Furnished Or Unfurnished |
| Appliances | Dryer, Dishwasher, Disposal, Gas Range, Microwave, Refrigerator, Water Softener Owned, Washer |
| Fireplaces Total | 1 |
| Fireplace Yes / No | Yes |
Exterior
| Exterior Features | Private Yard, Irrigation Sprinklers |
|---|---|
| Roof | Tile |
| Lot Features | Drip Irrigation Bubblers, Desert Landscaping, Sprinklers In Rear, Sprinklers In Front, Landscaped, Less Than Quarter Acre |
| Fencing | Block, Back Yard, Vinyl |
Parking
| Attached Garage Yes / No | Yes |
|---|---|
| Parking Features | Attached, Garage, Guest, Open, Private |
| Garage Yes / No | Yes |
Utilities
| Utilities | Underground Utilities |
|---|---|
| Electric | Photovoltaics None |
| Sewer | Public Sewer |
Taxes
| Tax Annual Amount | 1436 |
|---|
Location
| Senior Community Yes / No | No |
|---|
Area Information
| State | NV |
|---|---|
| County | Clark |
| City | Las Vegas |
| Zip Code | 89183 |
| Community Name | Cactus Court |
| School District | Liberty |
| Elementary School | Bass |
| High School | Liberty |
Request a showing
Request a showing
Contact
Learn More About This Property

| State | NV |
|---|---|
| County | Clark |
| City | Las Vegas |
| Zip Code | 89183 |
| Community Name | Cactus Court |
| School District | Liberty |
| Elementary School | Bass |
| High School | Liberty |
Nearby Listings (Within 1/10 mile)
Price: $266K - $443K
sqft: 1,000 - 1,500

Listing Updated: October 20, 2026 at 11:16:58 AM PDT