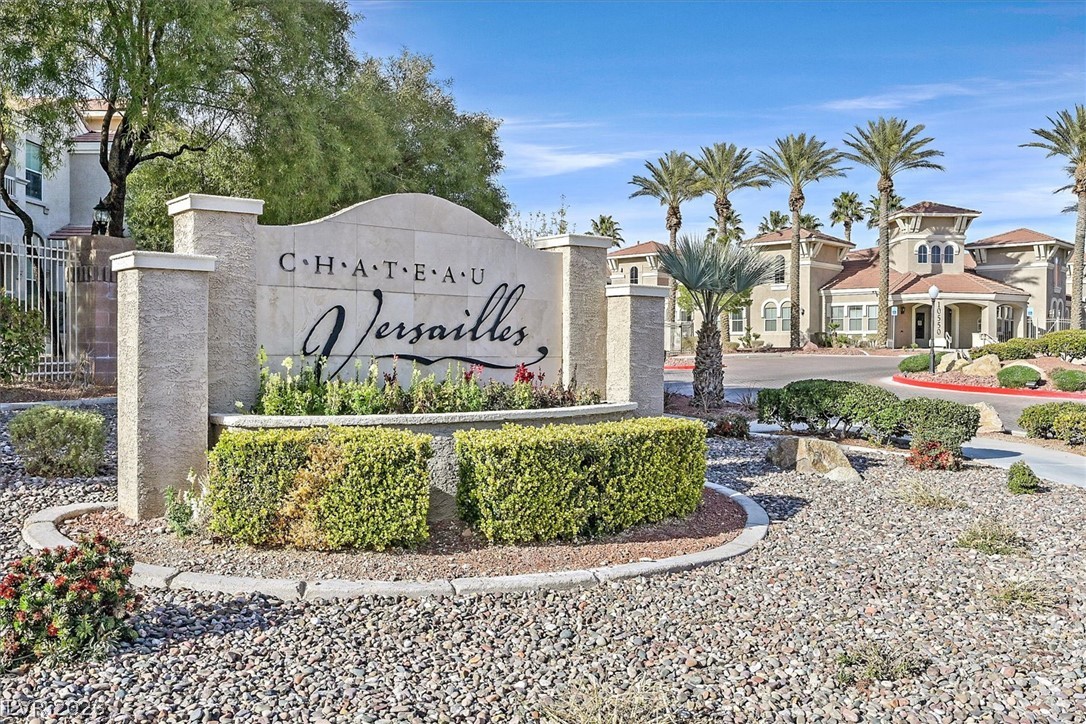
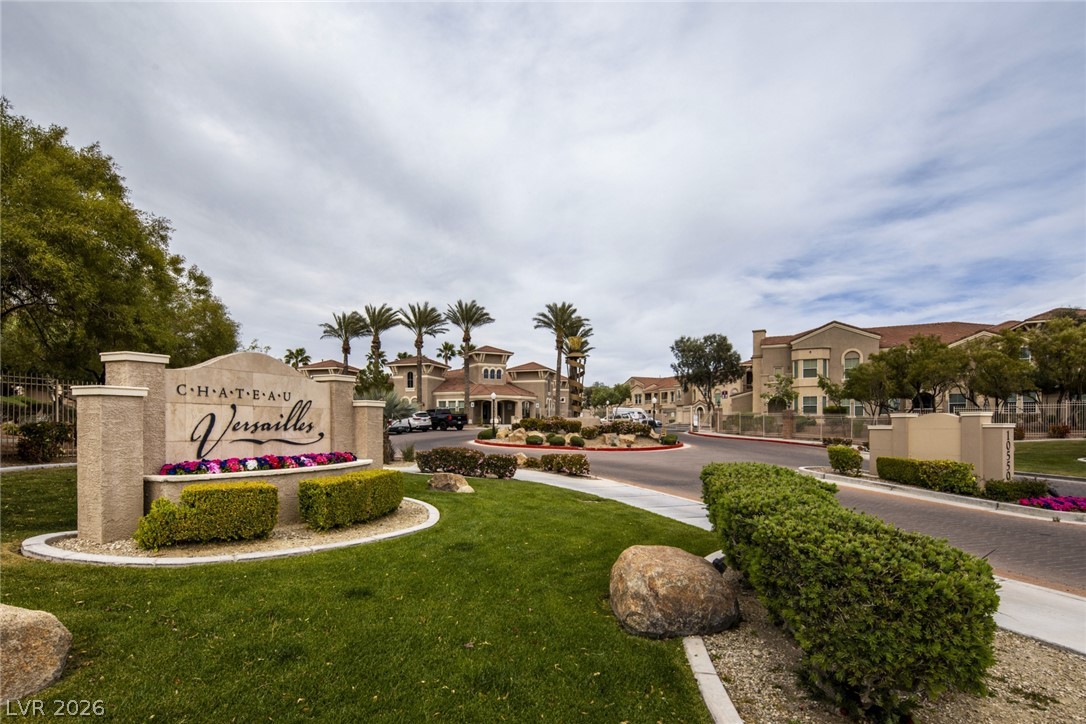
Manicured desert landscaping frames the prominent stone monument sign welcoming residents to the gated community.
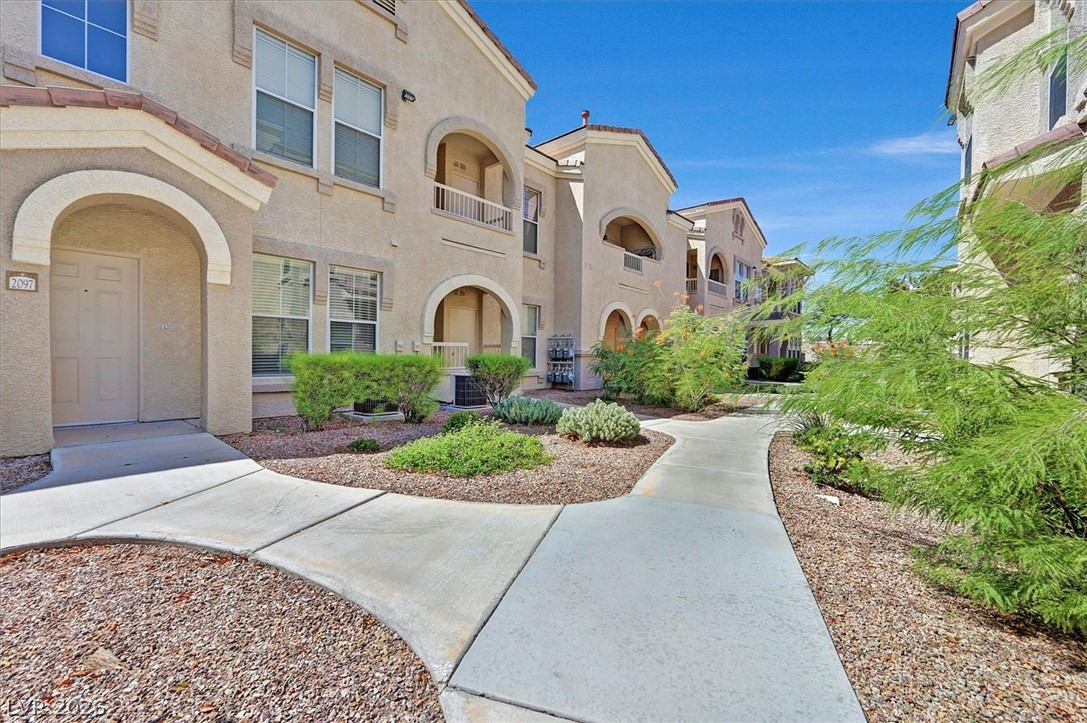
Curved concrete pathways wind through low-maintenance desert landscaping up to the front door.
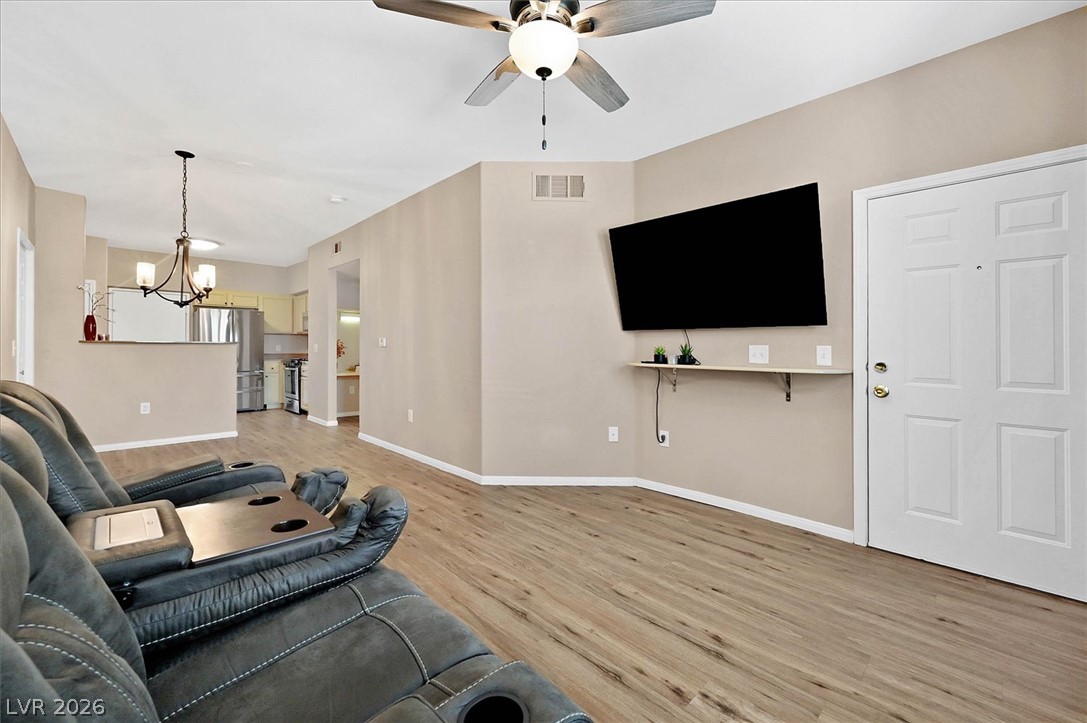
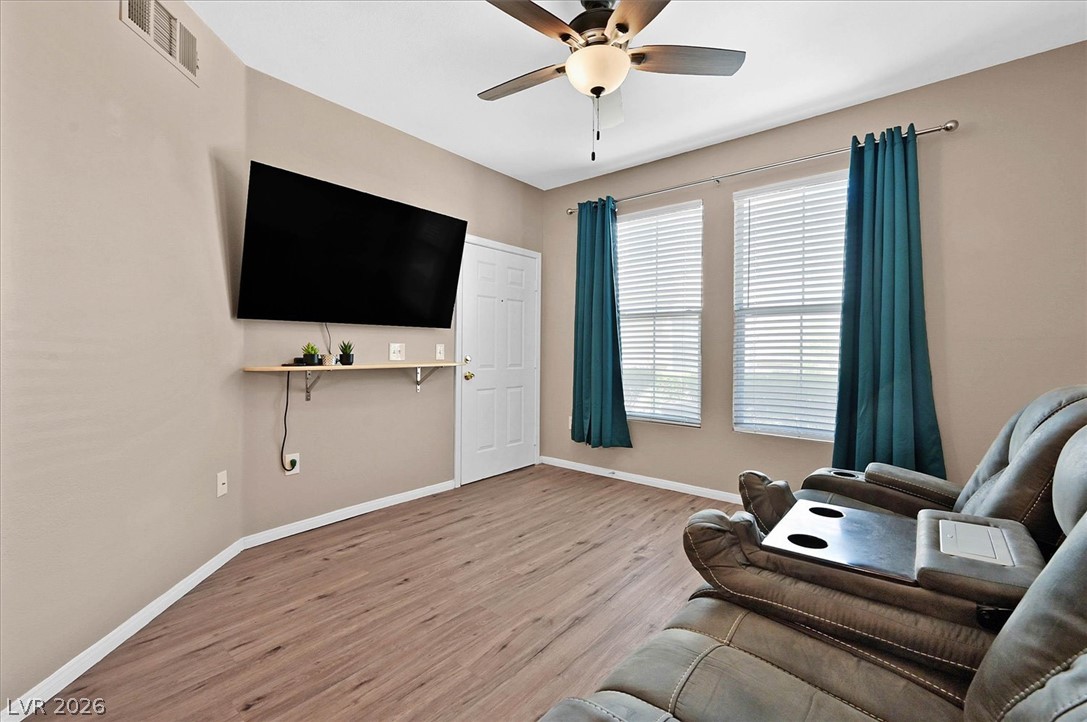
Mounted 65" Smart TV & Sofa included
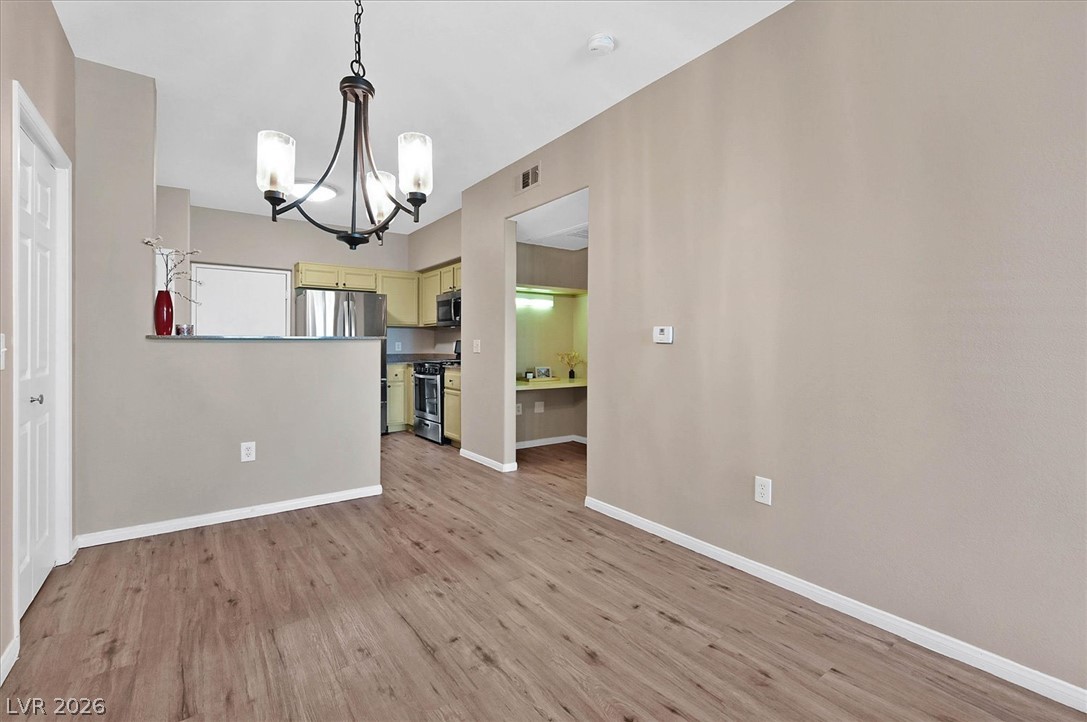
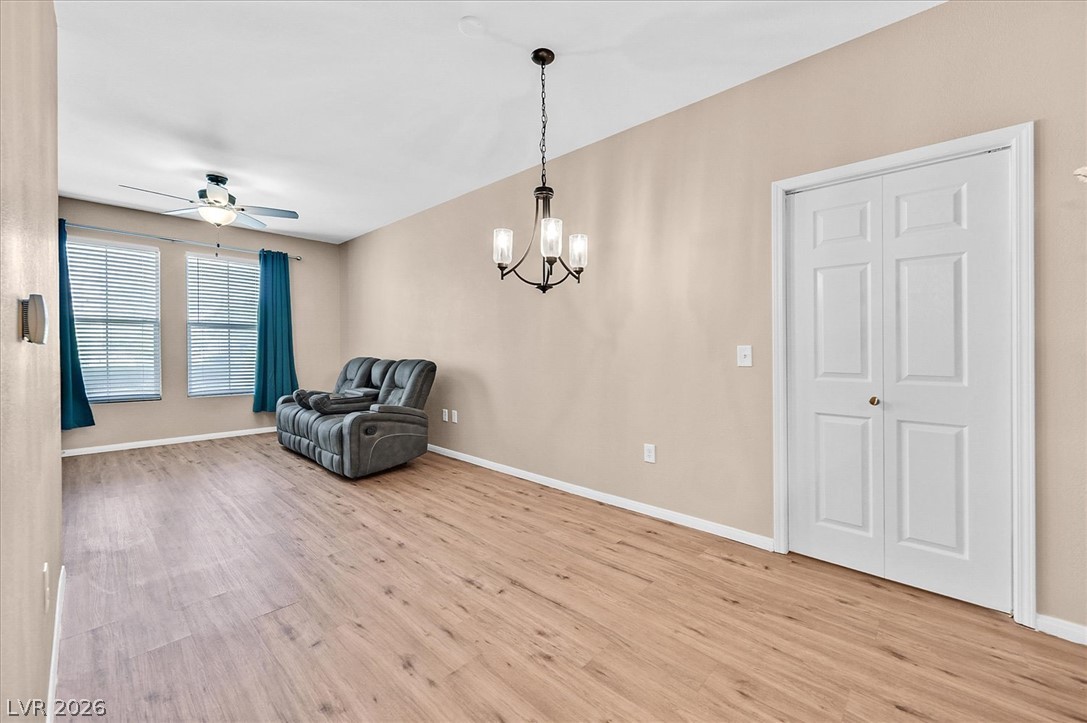
Smooth wood-look flooring and clean architectural lines define this welcoming dining area.
Abundance of natural light flows through this versatile open space lined with large windows.
Smooth wood-look flooring and multiple windows organize this comfortable living space.
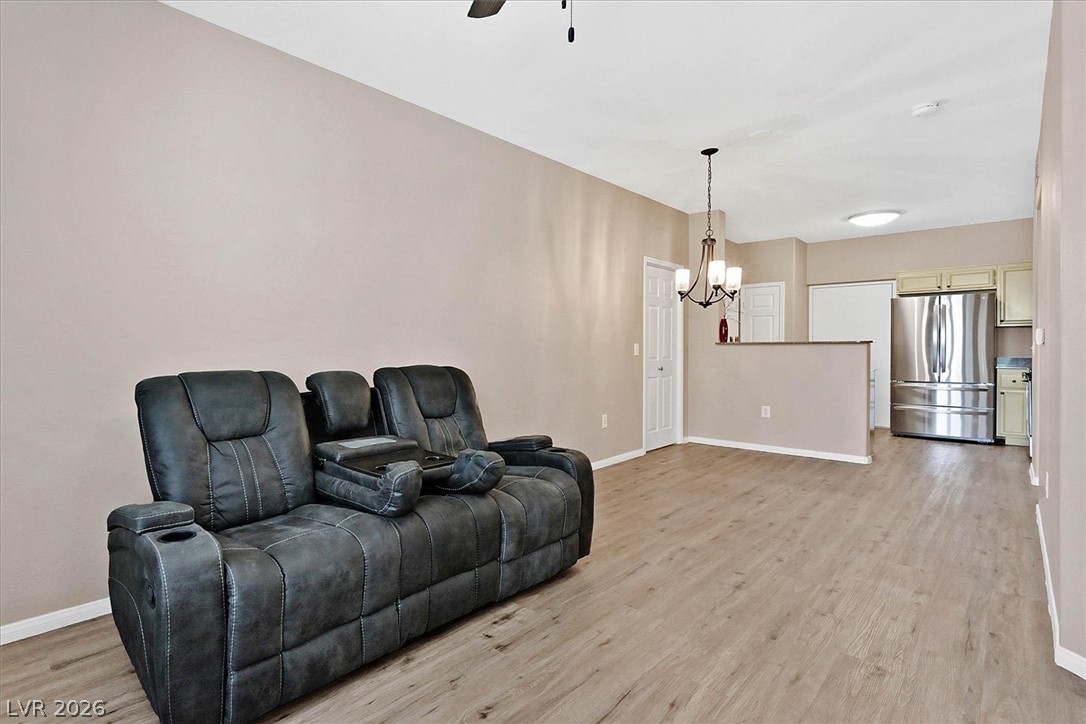
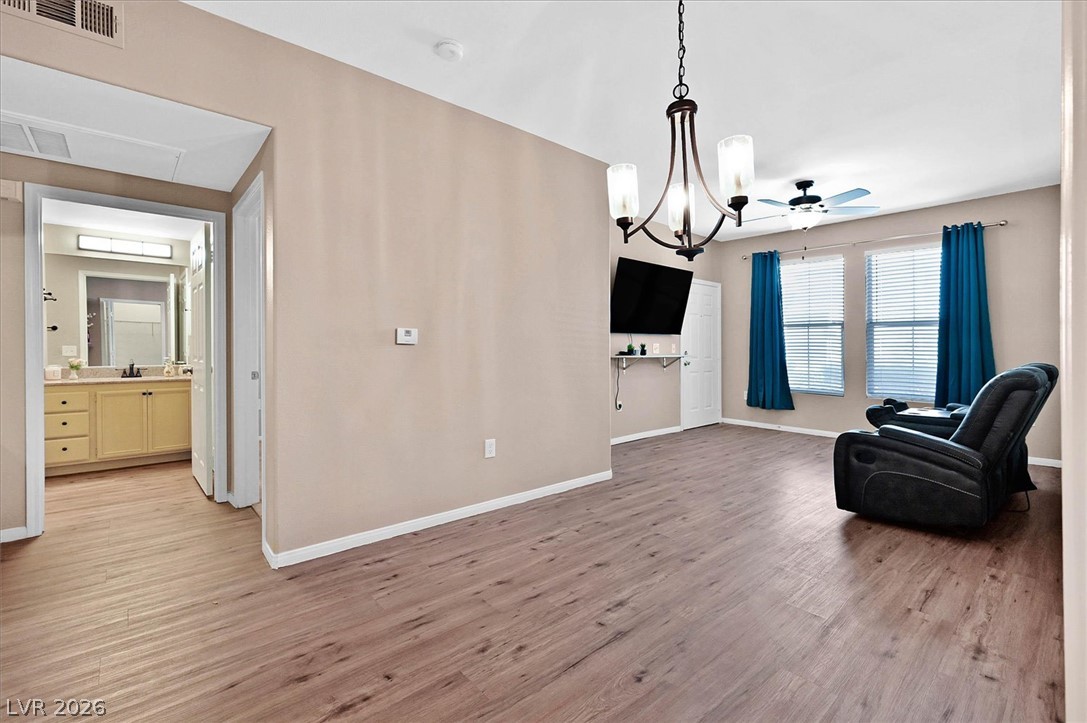
This floorplan offers an open layout connecting the main living & dining area with kitchen.
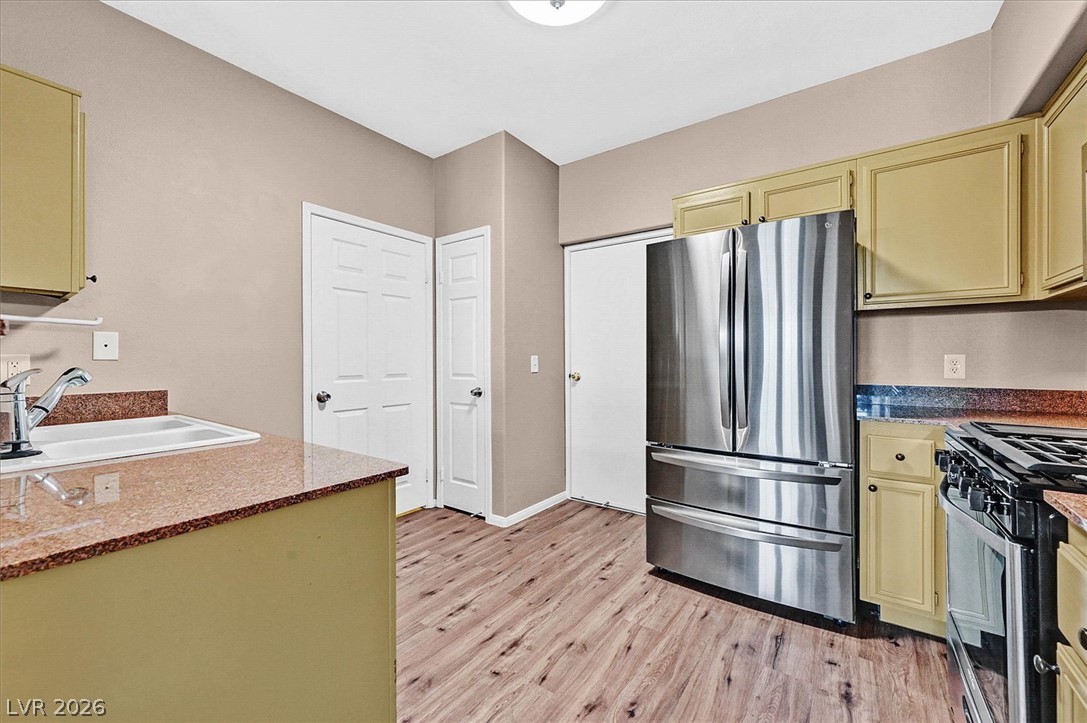
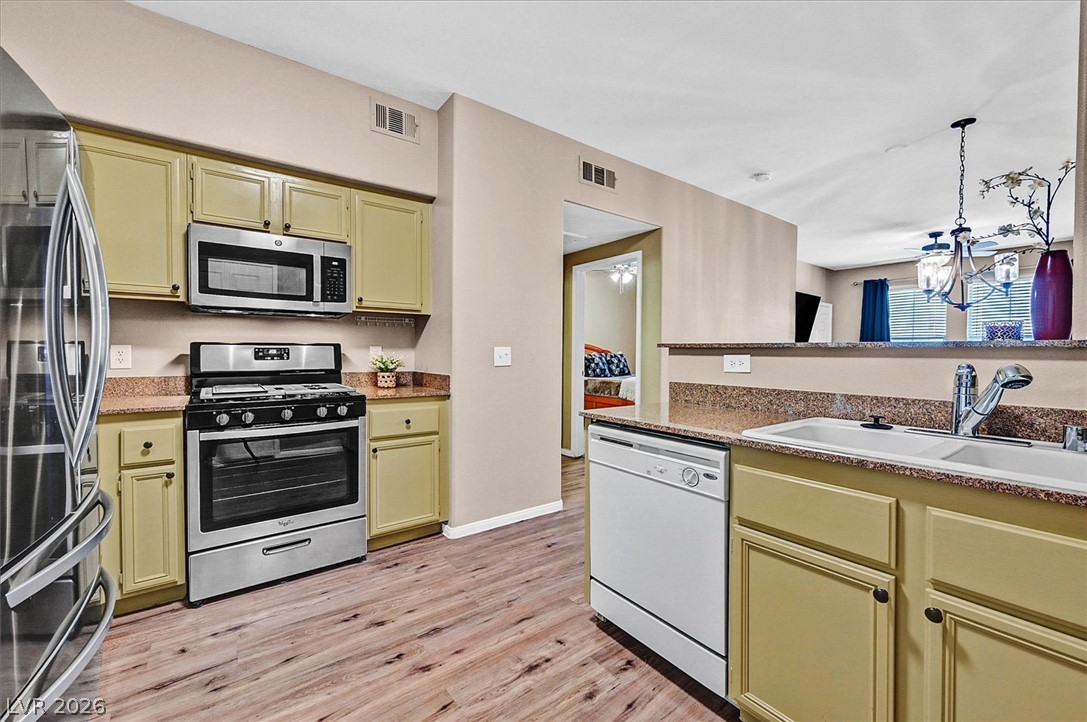
Newer stainless-steel refrigerator & stove are included
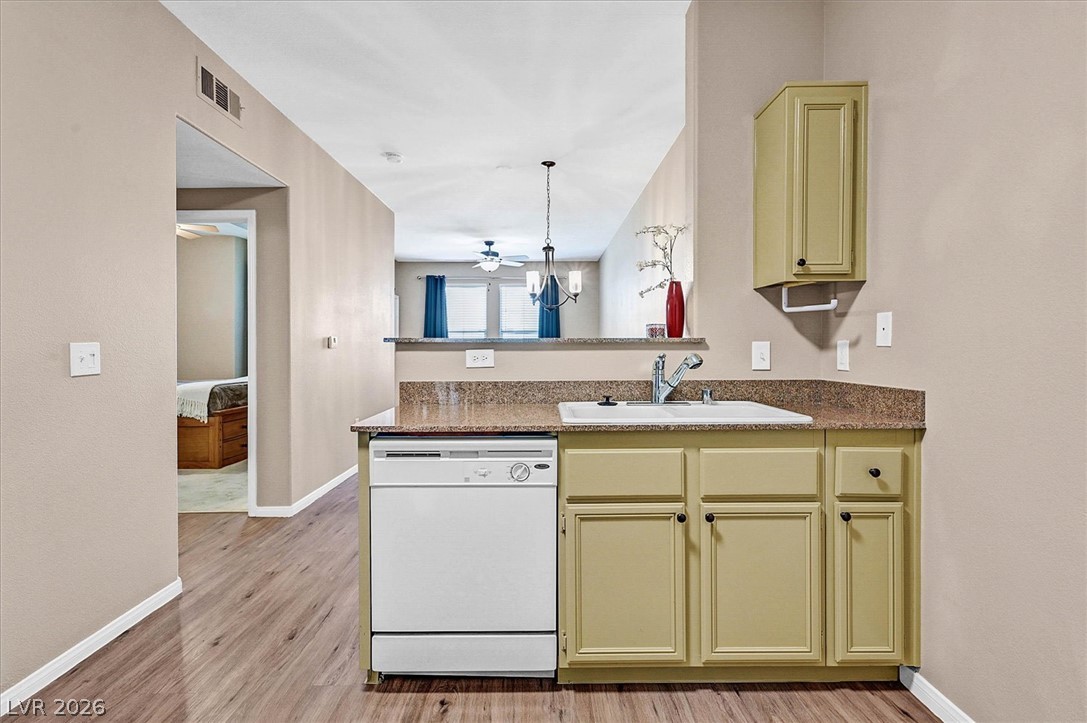
An open kitchen layout features granite countertops and classic wood-look flooring.
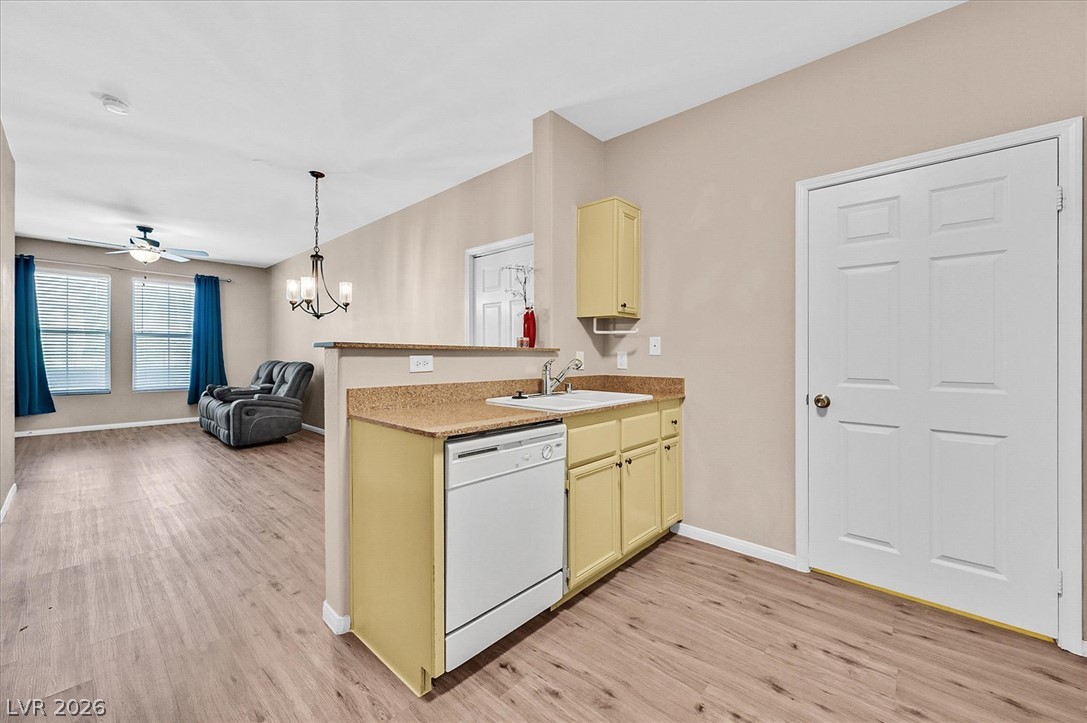
Kitchen overlooks the Living & Dining room areas..
Seamless transition from the kitchen into the spacious open living & dining areas.
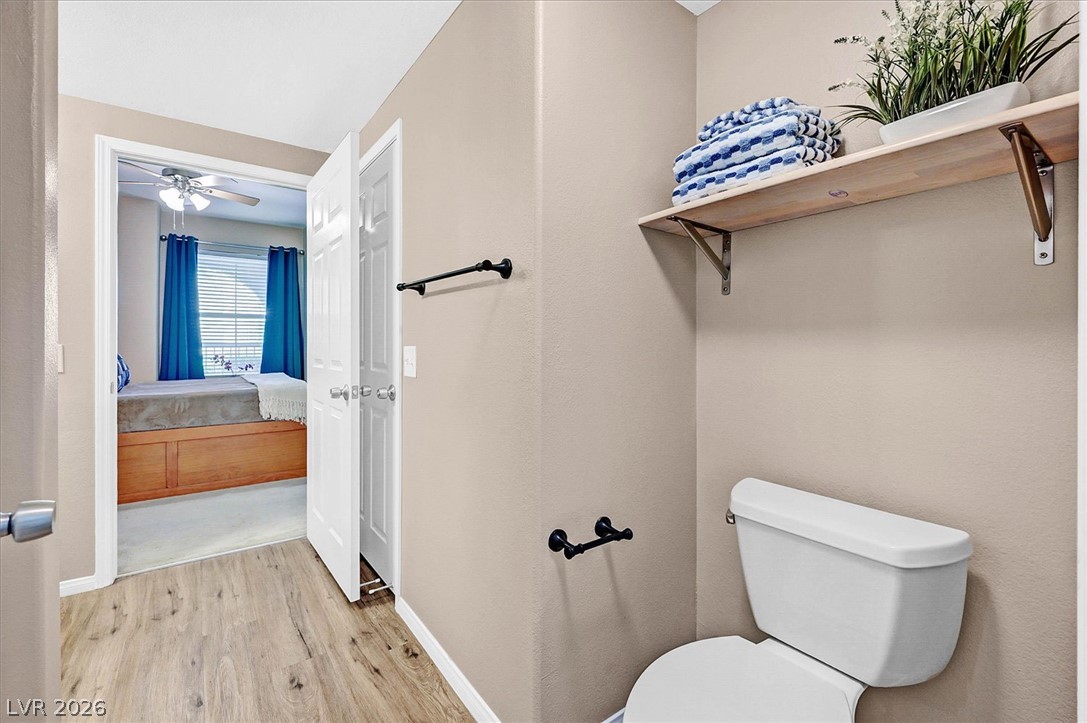
An open floor plan connects the main living area to an adjacent primary bathroom.
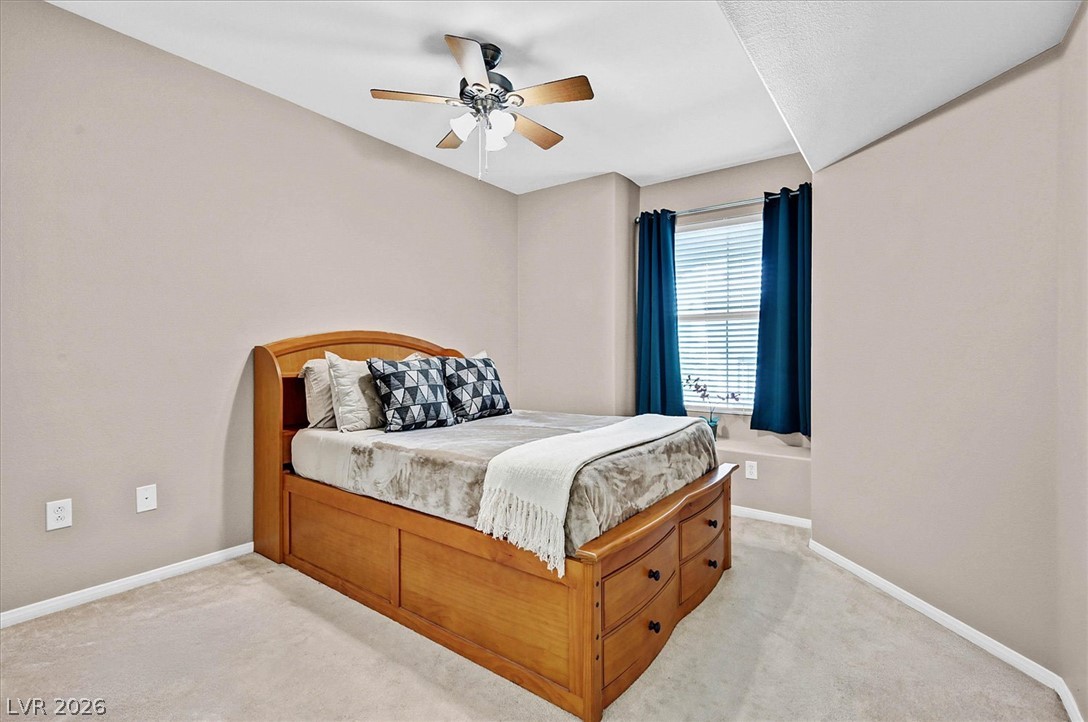
Primary bedroom offers a classic window alcove in this quiet retreat.
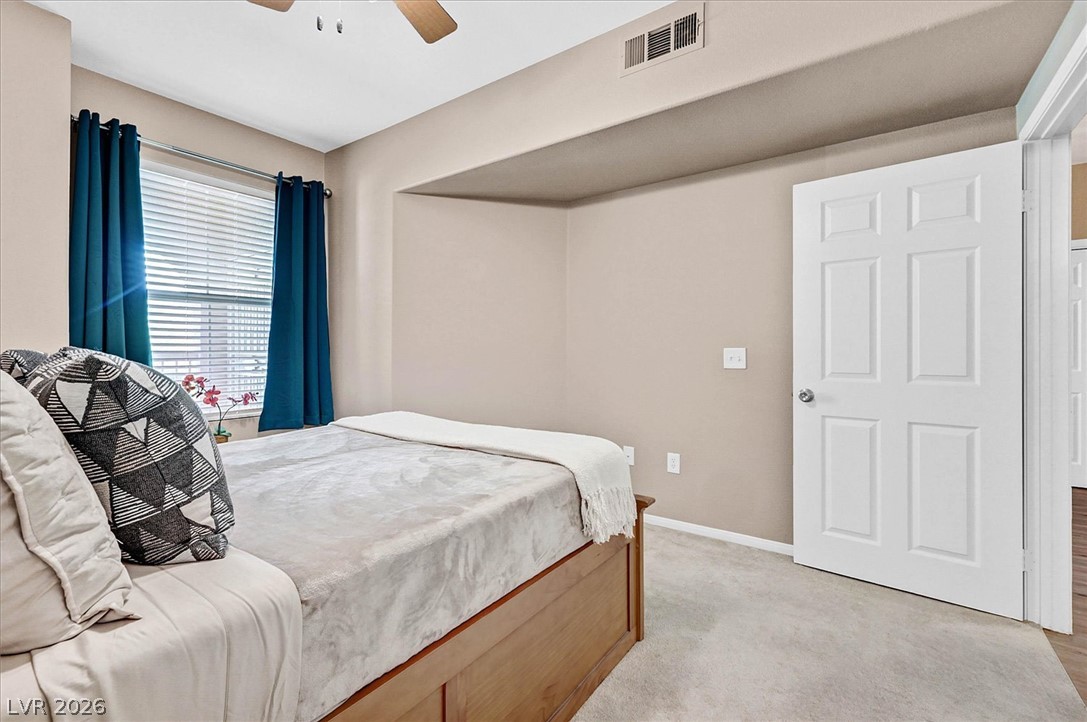
A deep architectural alcove defines this cozy and comfortable primary bedroom.
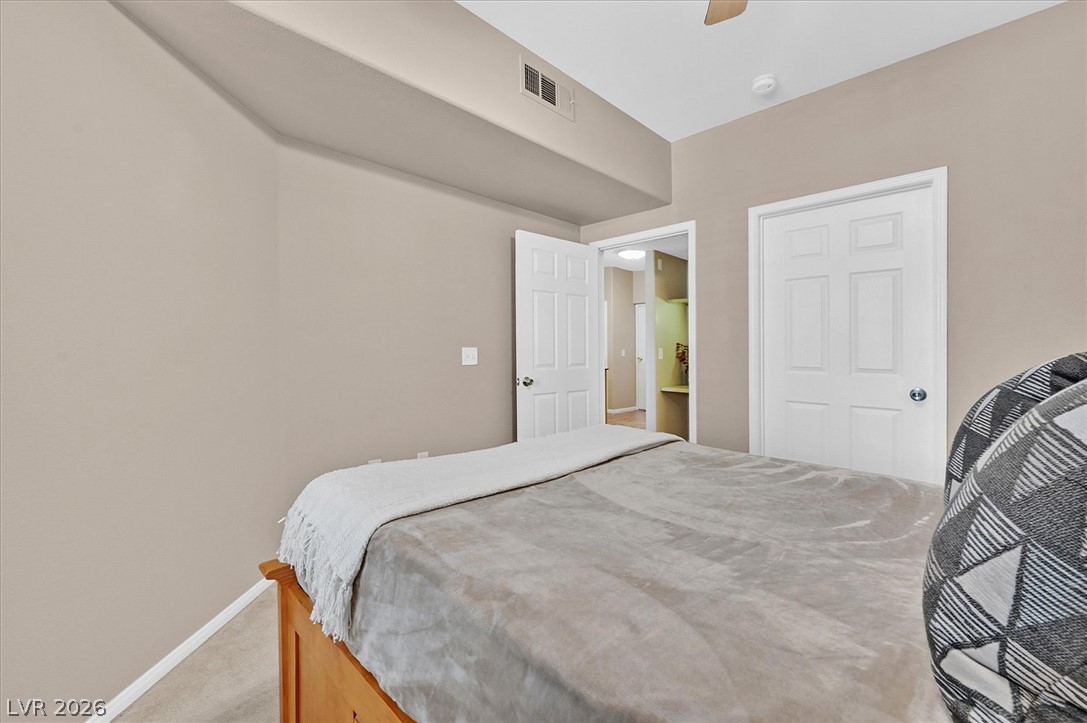
A comfortable carpeted primary bedroom retreat.
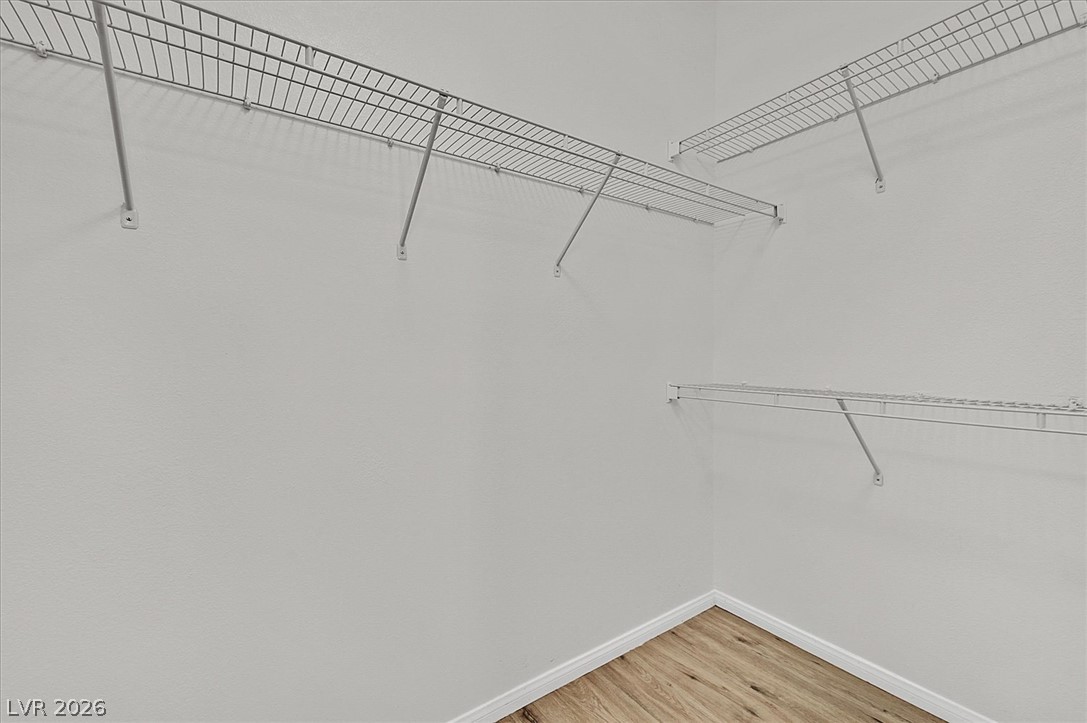
Ample wire shelving lines the walls of this primary walk-in closet.
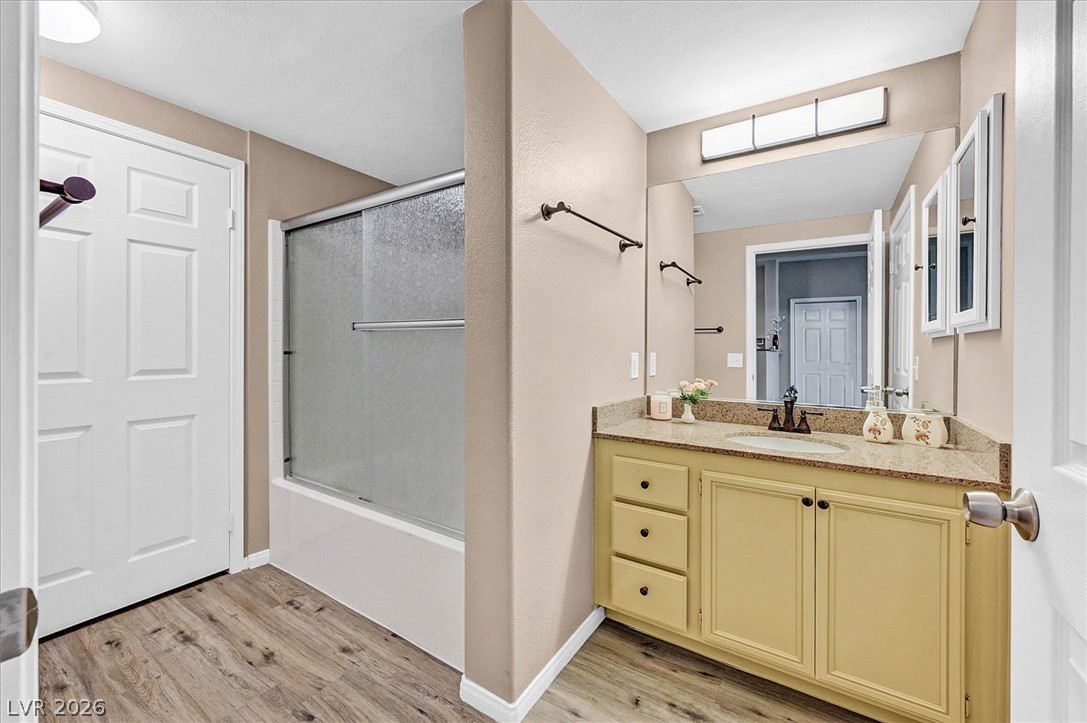
Primary bathroom connects to the adjacent primary bedroom suite.
Smooth wood-look flooring anchors a functional vanity area adjacent to a built-in tub shower.
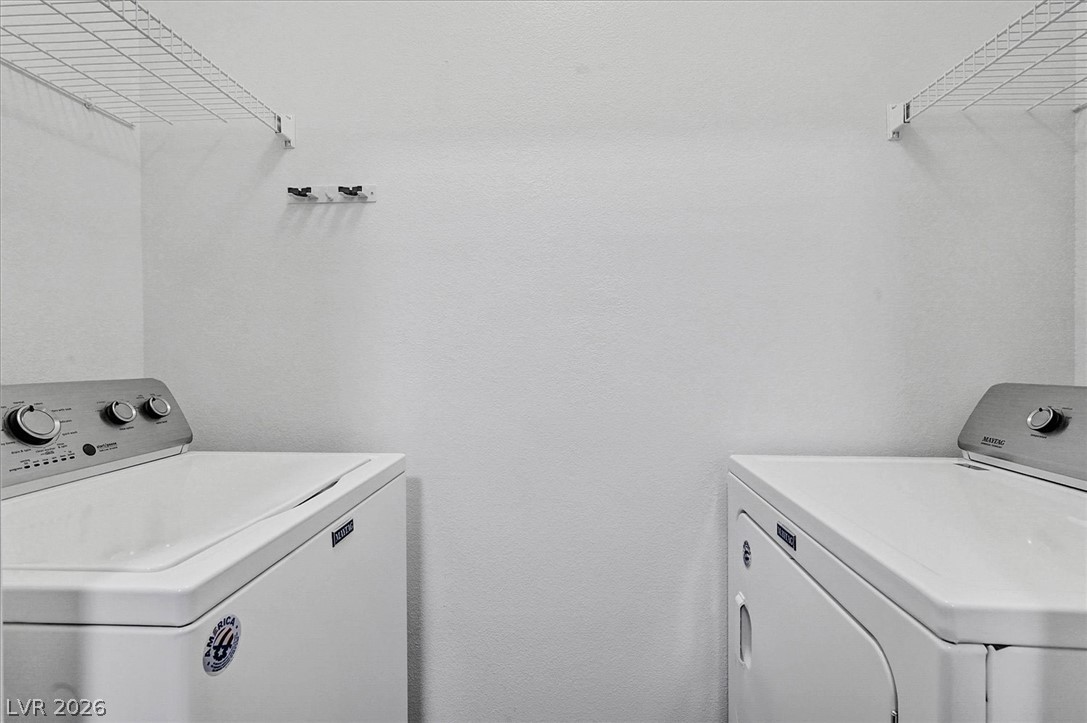
Functional utility space features overhead wire shelving above laundry appliances.
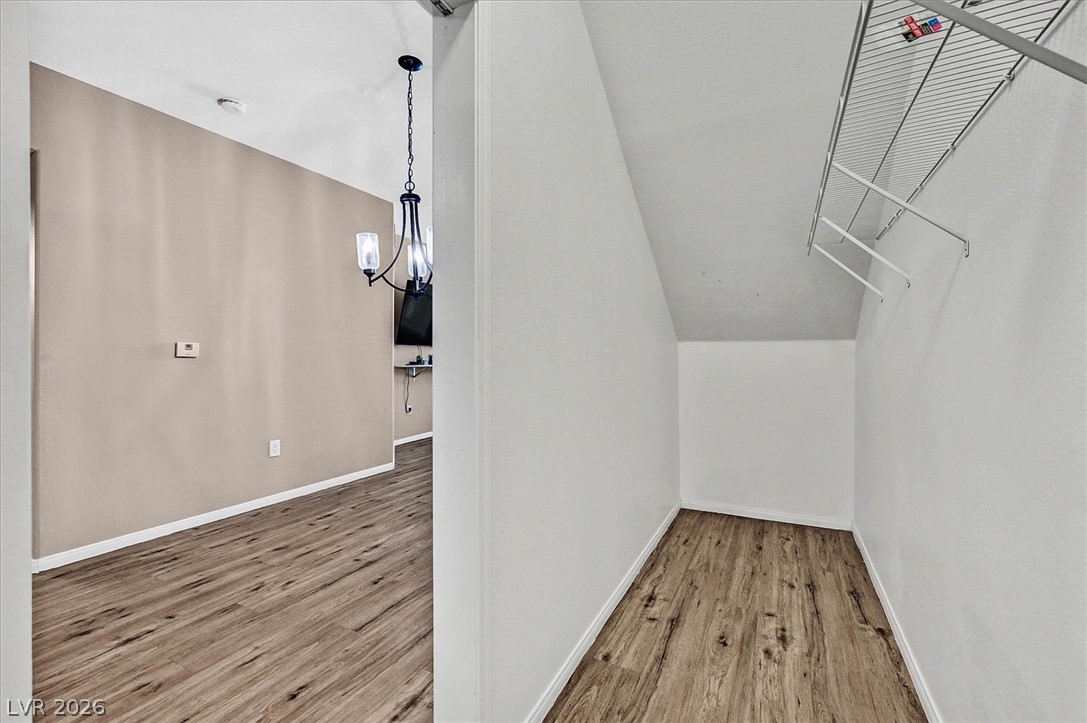
Extra storage closet space sits beneath a sloped ceiling.
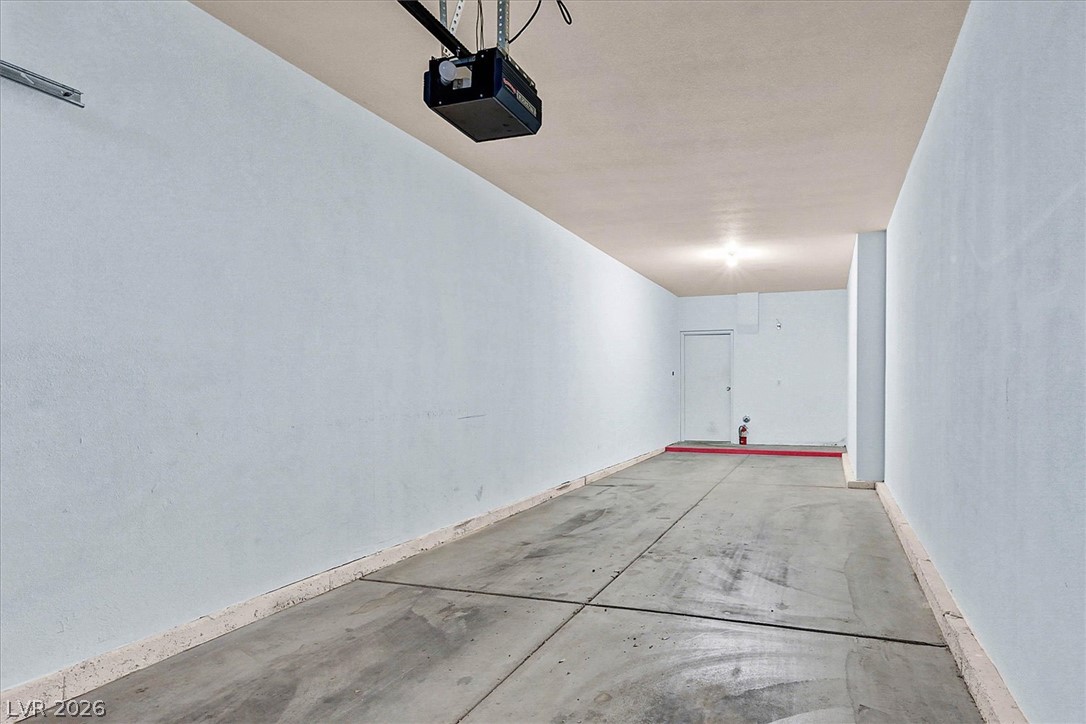
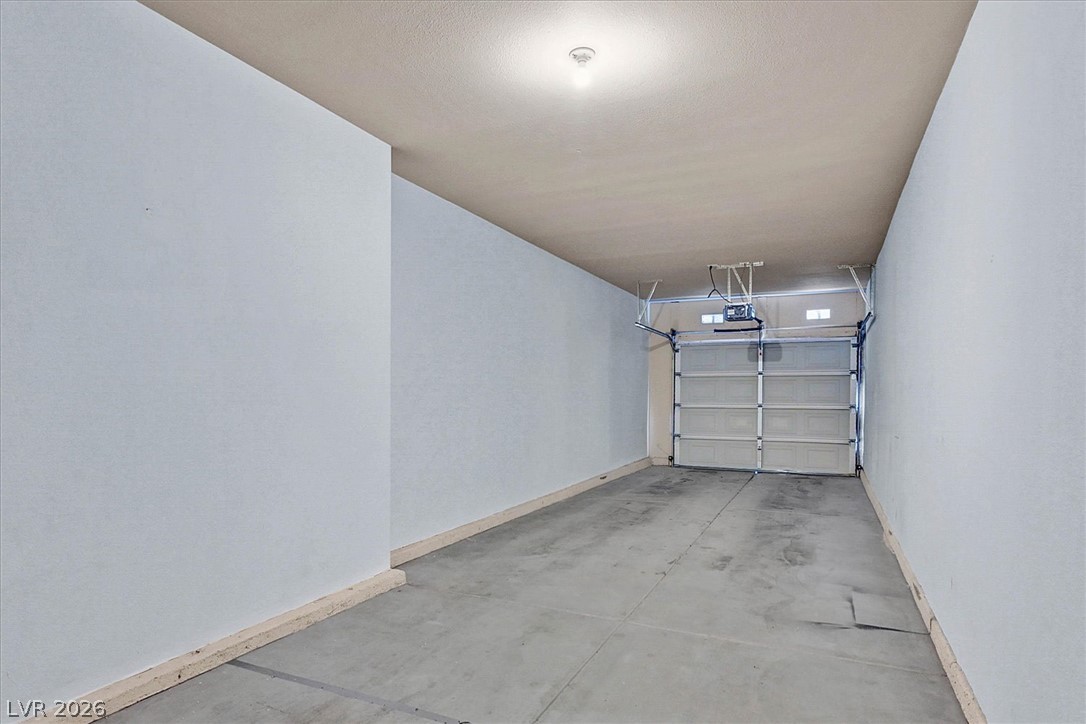
Concrete flooring and high drywall ceilings define this attached, 2 car tandem garage.
Concrete flooring and high ceilings define this deep, attached 2 car tandem garage.
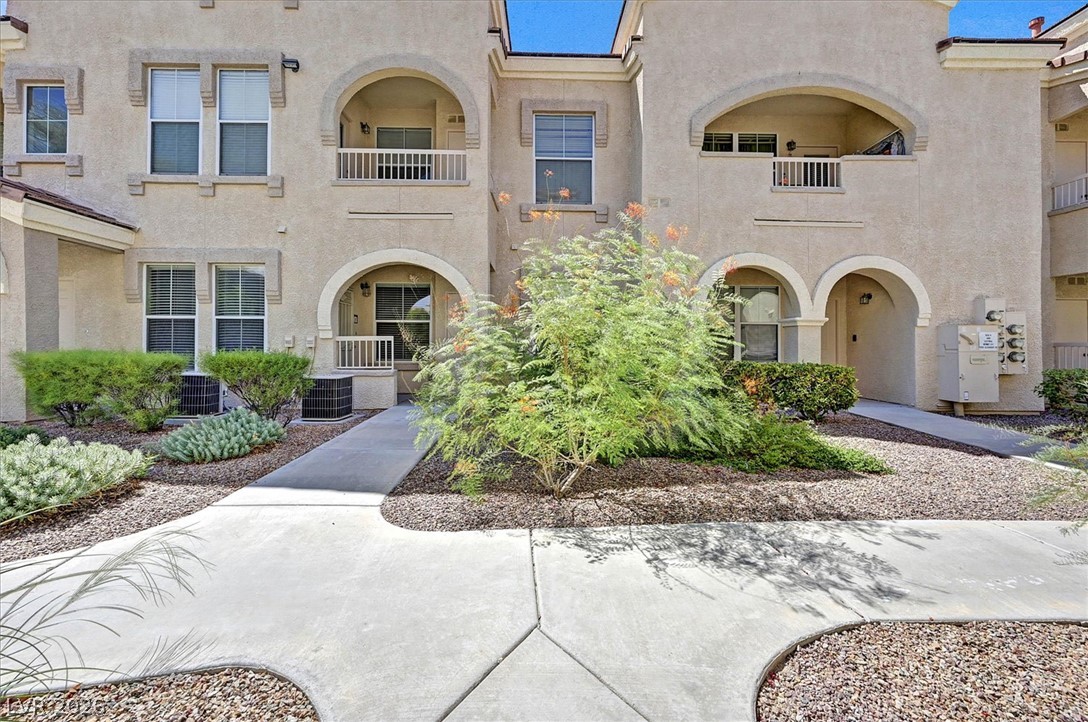
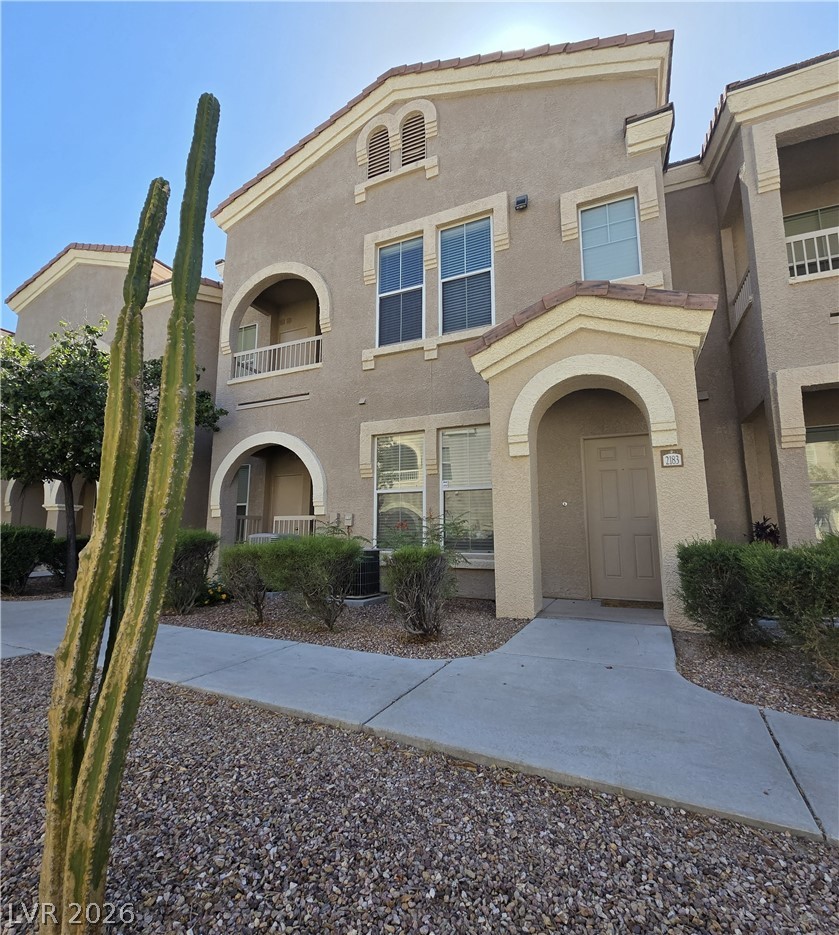
Stucco exteriors and arched entryways highlight this multi-level residential design.
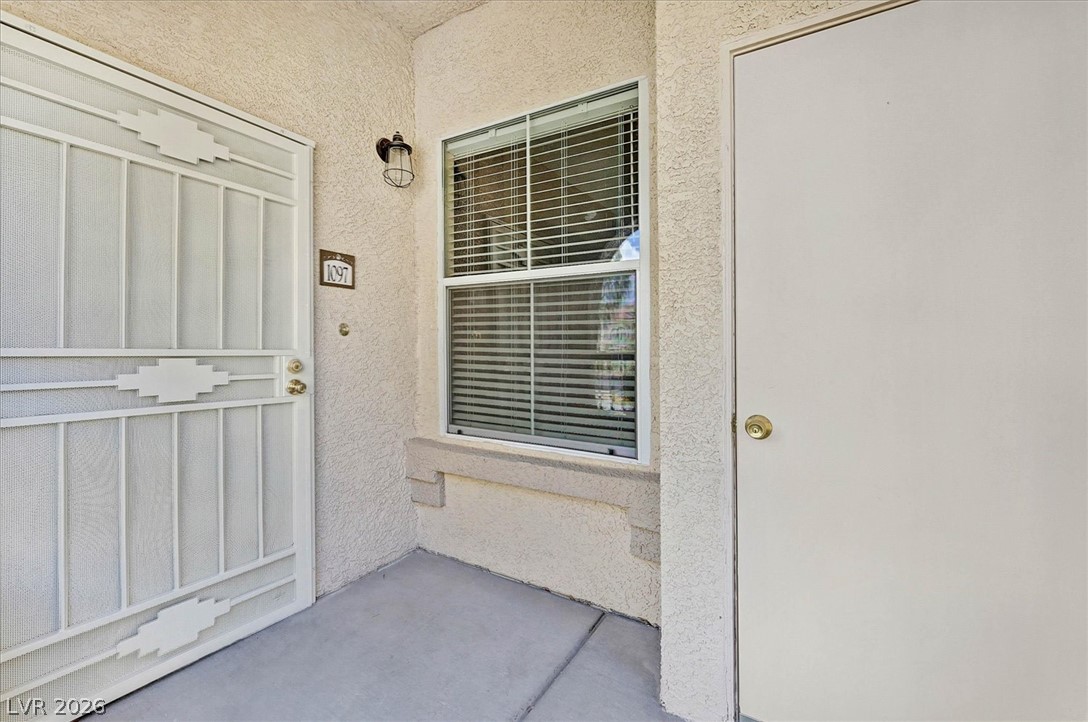
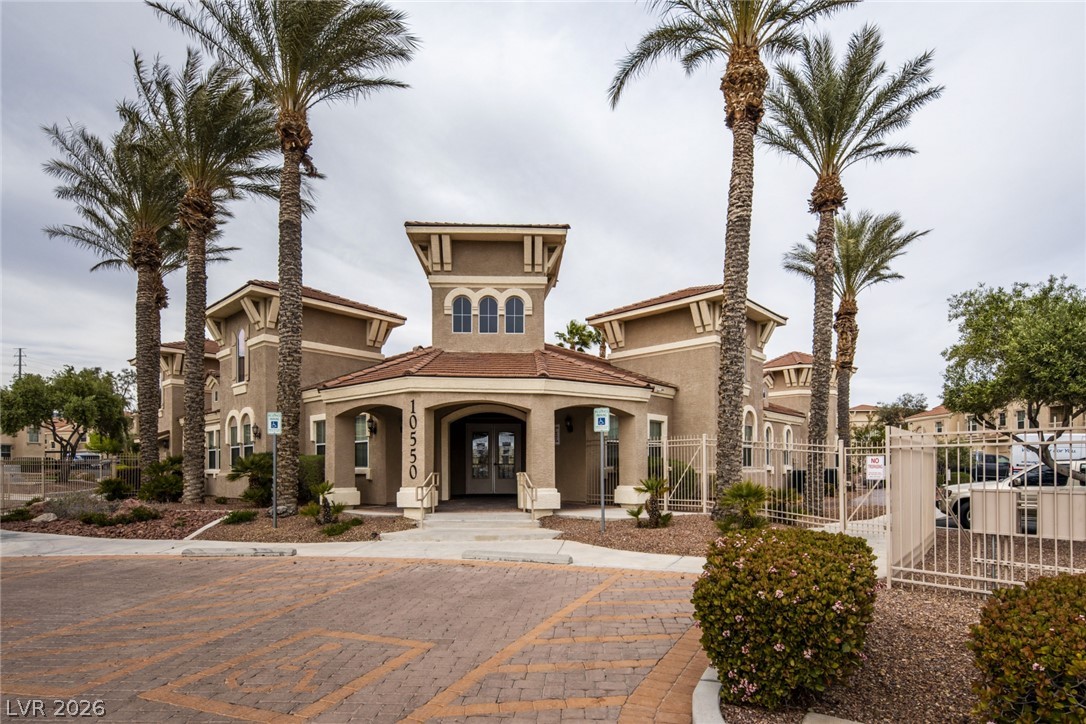
An arched covered entrance features a security screen door for privacy.
Lush landscaping and manicured pathways frame the stone entry gates of this secure residential community.
An inviting tiled entryway and Mediterranean-inspired architecture create a striking first impression.
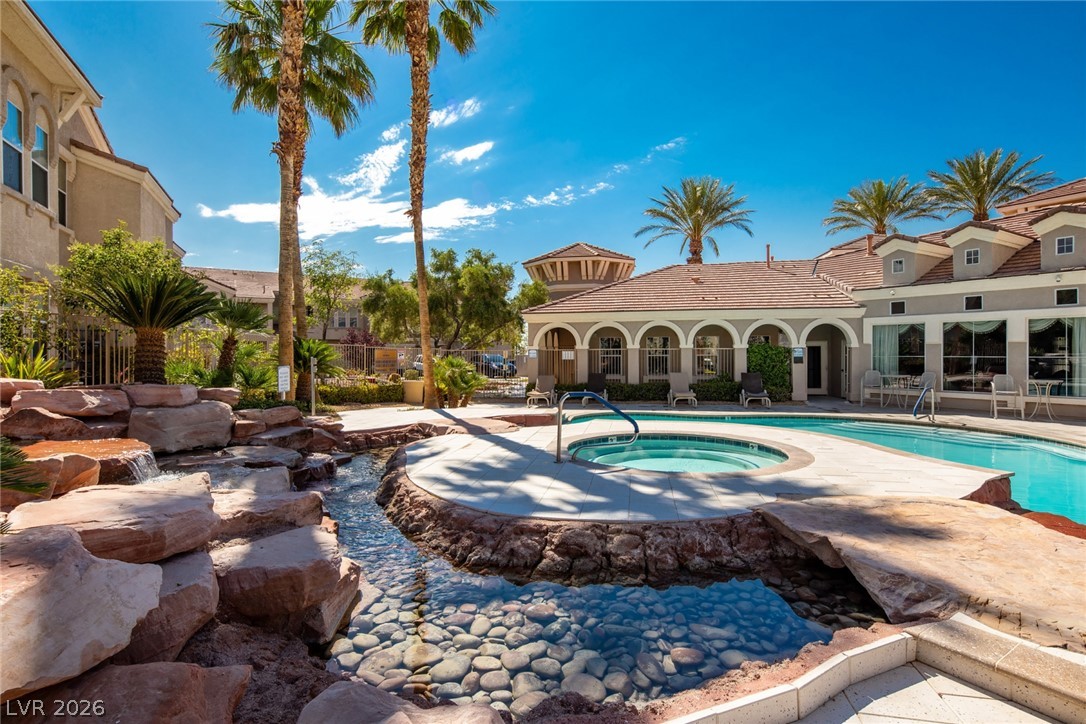
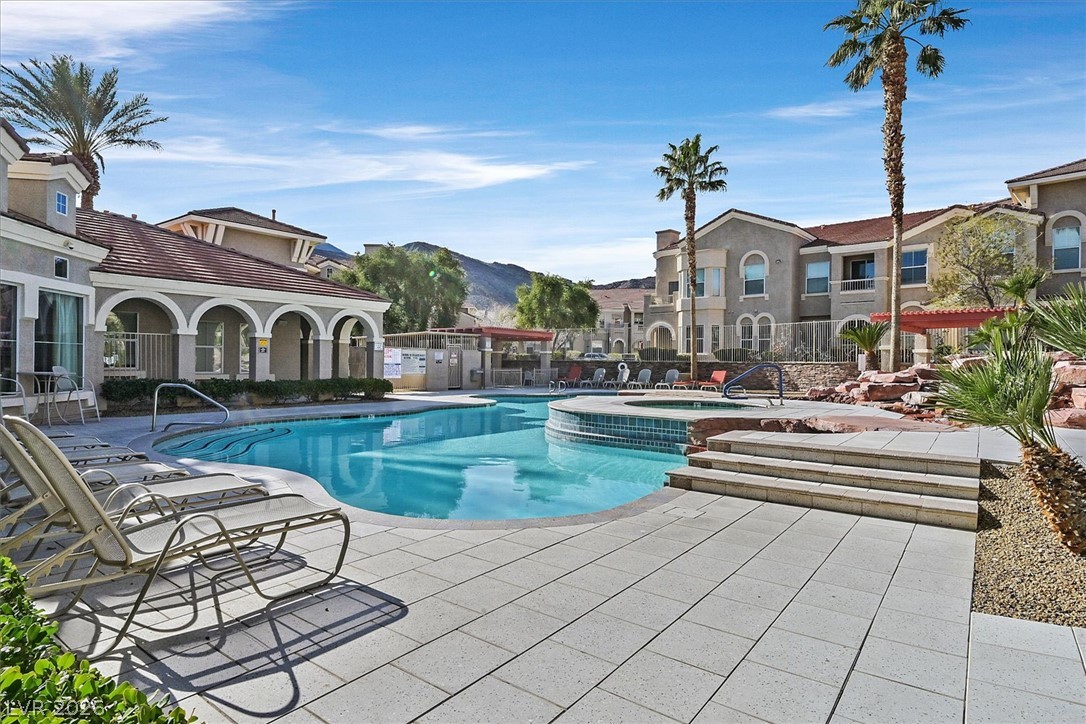
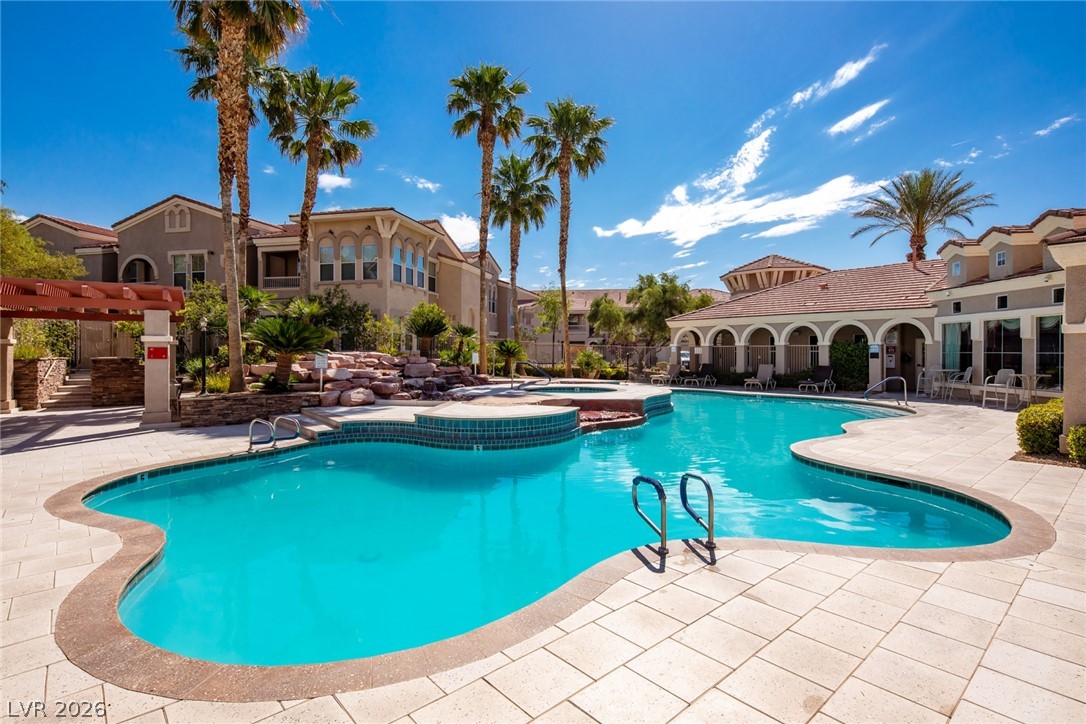
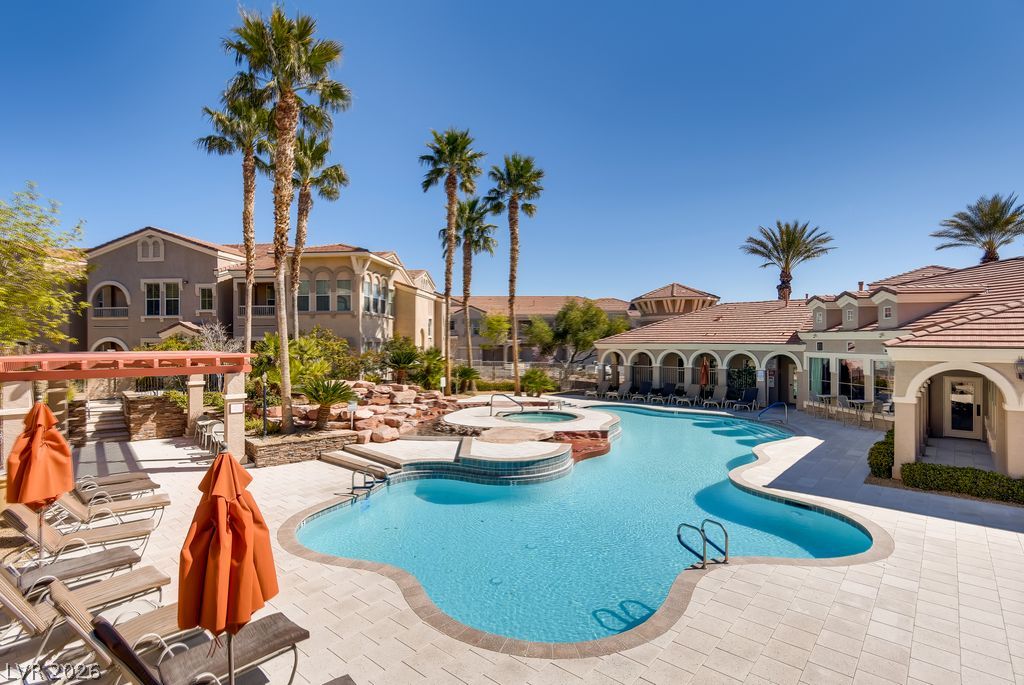
Palm trees and tile-roofed architecture frame the resort-style swimming pool and rock waterfall.
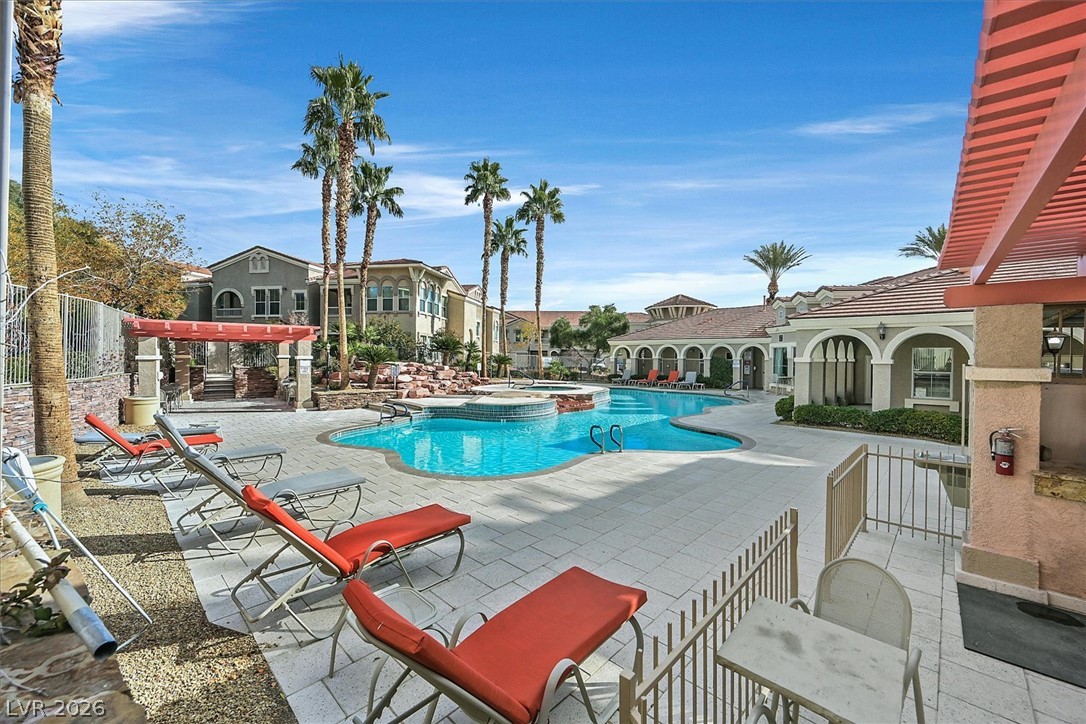
A spacious resort-style swimming pool area features stone-paved decking and a surrounding clubhouse structure.
A sparkling swimming pool sits surrounded by paved lounging terraces and distant mountain views.
Palm trees frame a resort-style swimming pool surrounded by paved decking and Spanish tile roofs.
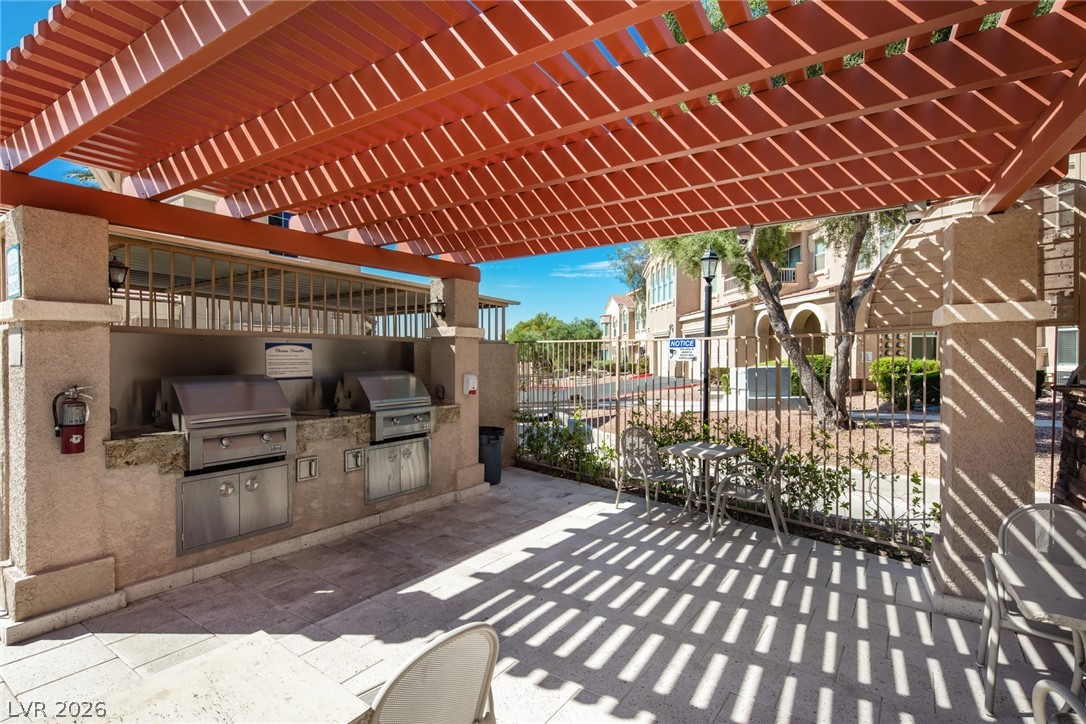
An outdoor grilling station sits sheltered beneath a wooden pergola on a paved patio.
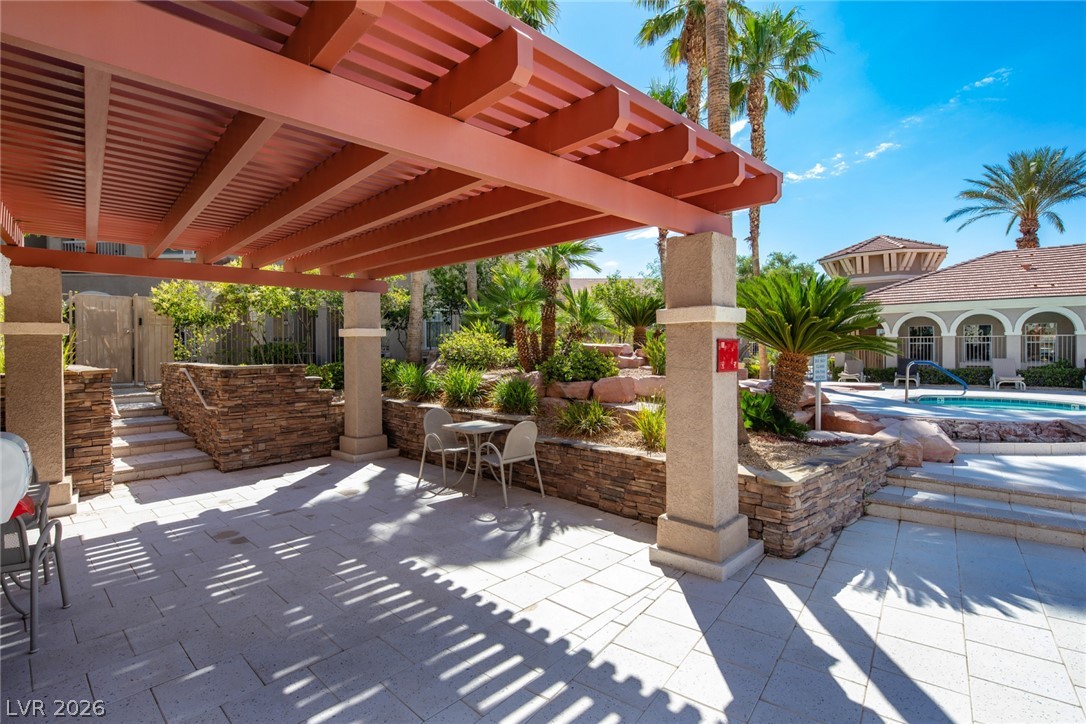
A wooden pergola shades a stone-paved patio adjacent to a community swimming pool.
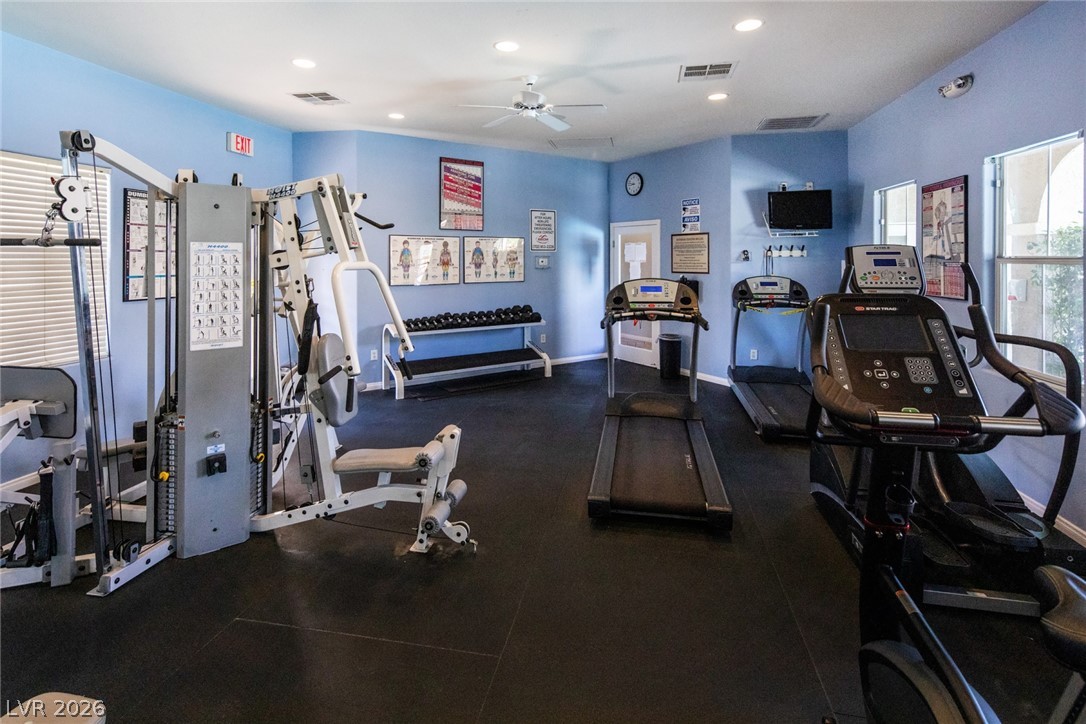
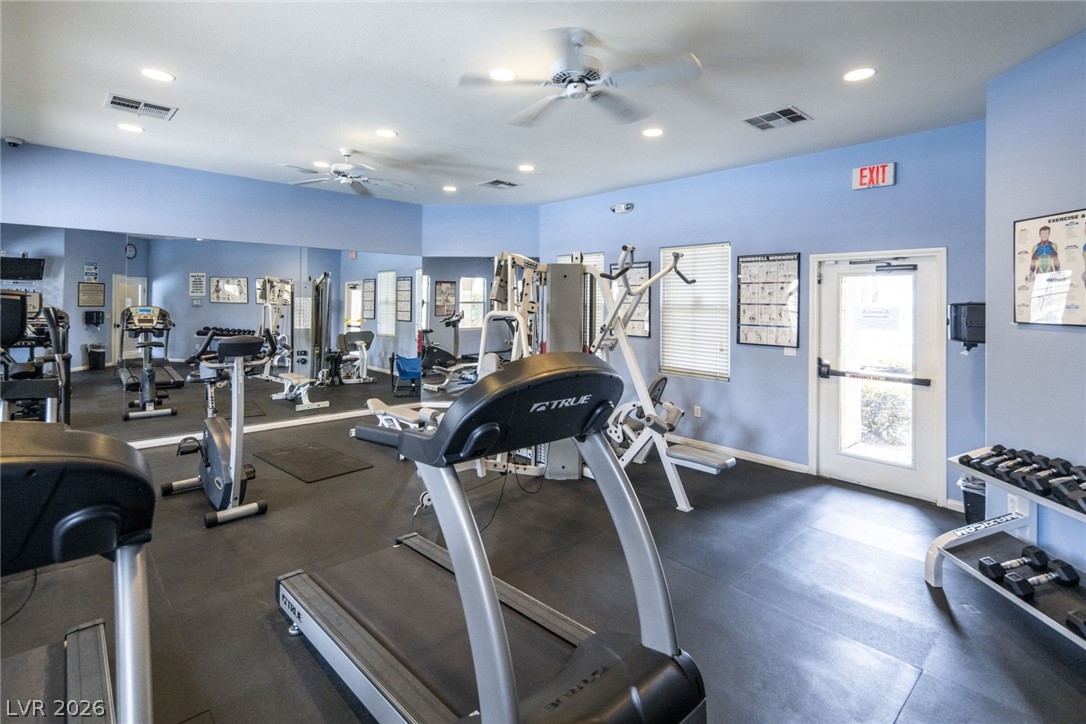
Recessed lighting and large windows illuminate the spacious fitness room with durable flooring.
Recessed lighting and resilient rubber flooring define this well-appointed fitness facility.
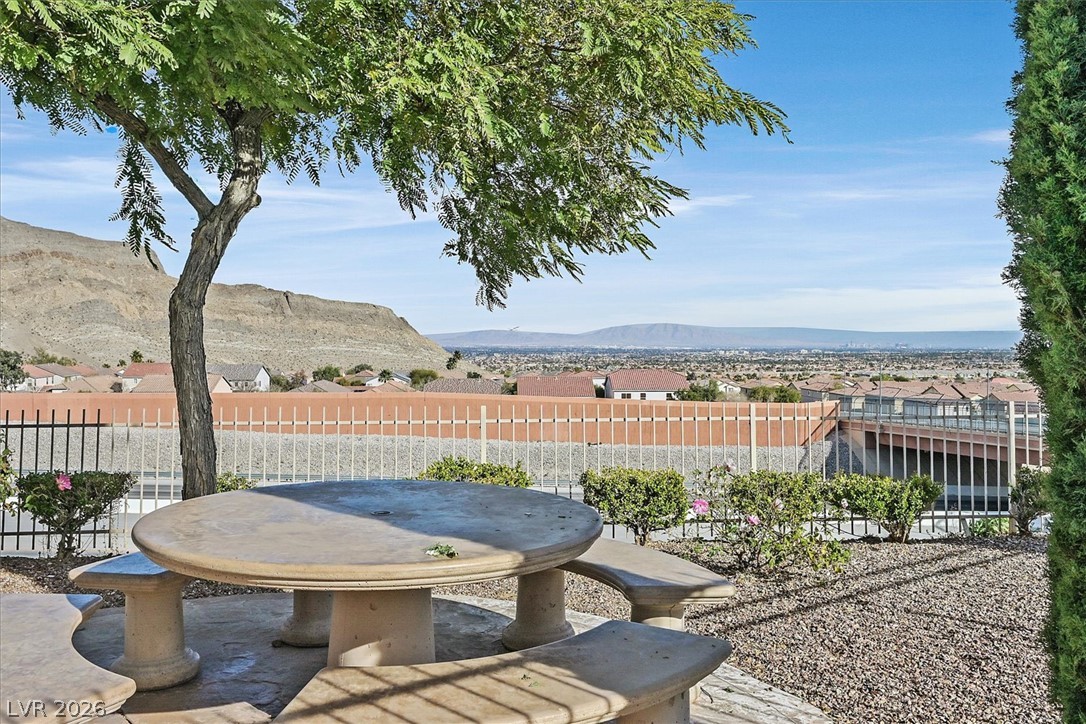
An outdoor seating area overlooks sweeping valley views and distant mountains.
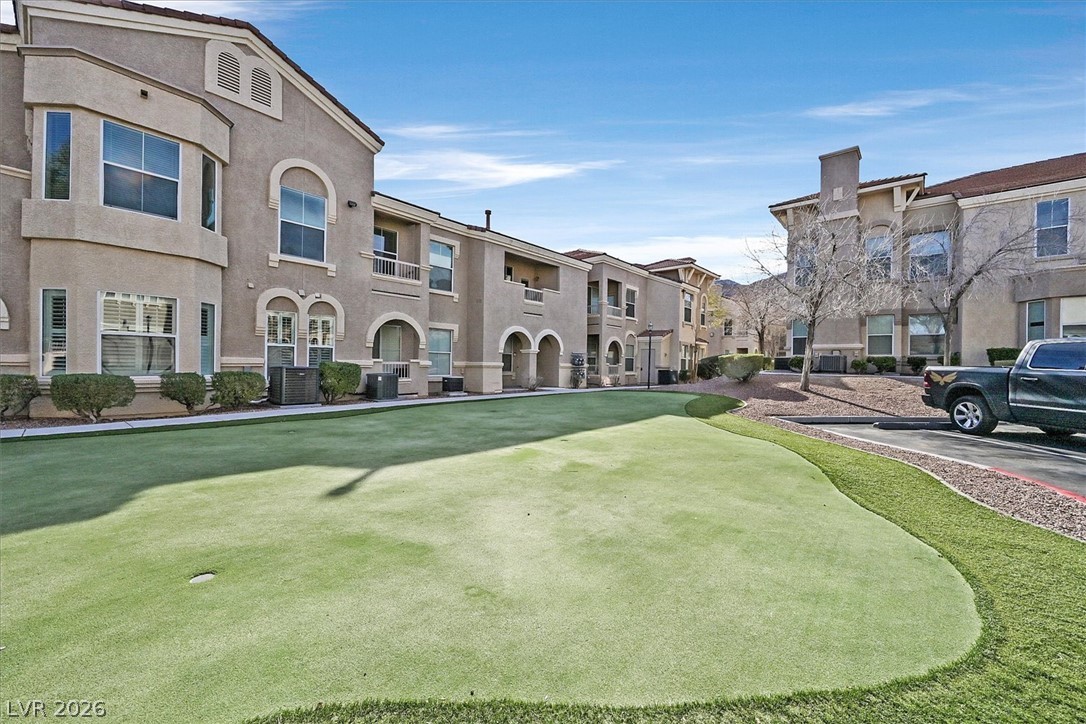
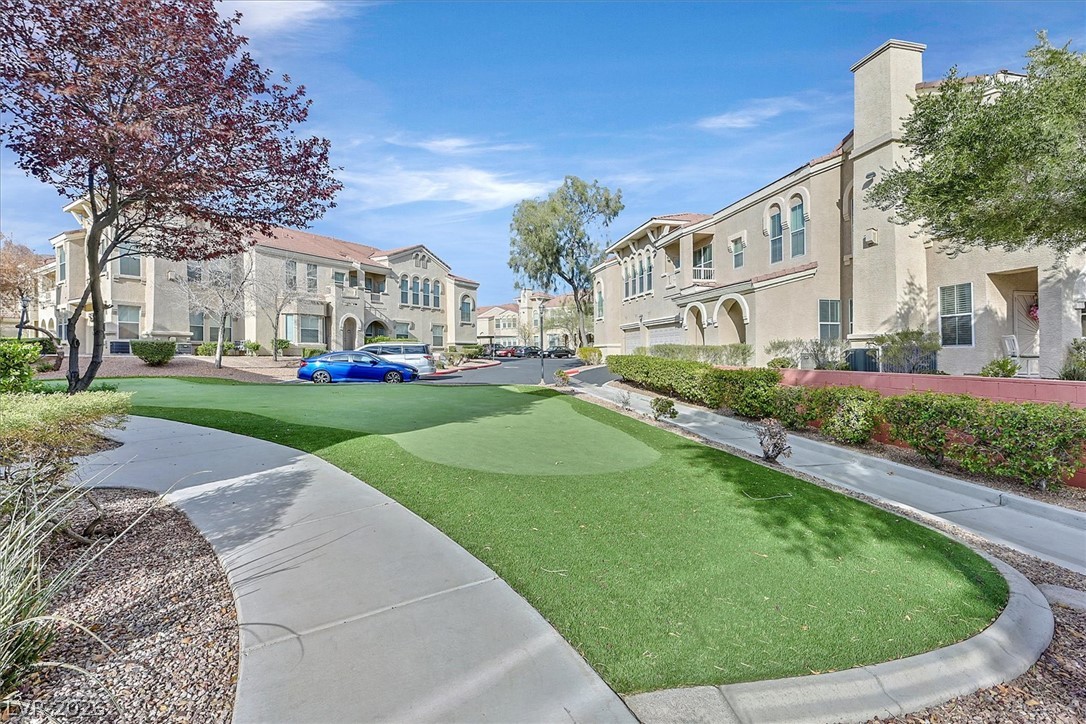
A Community manicured putting green
A curved concrete walkway borders a manicured putting green