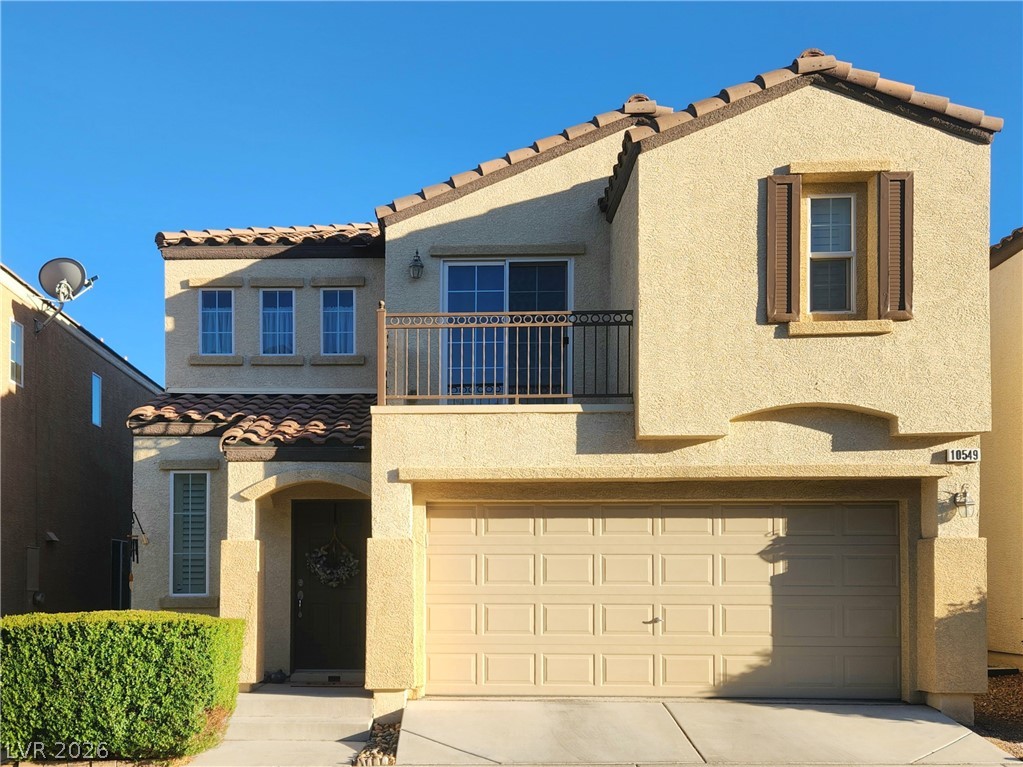
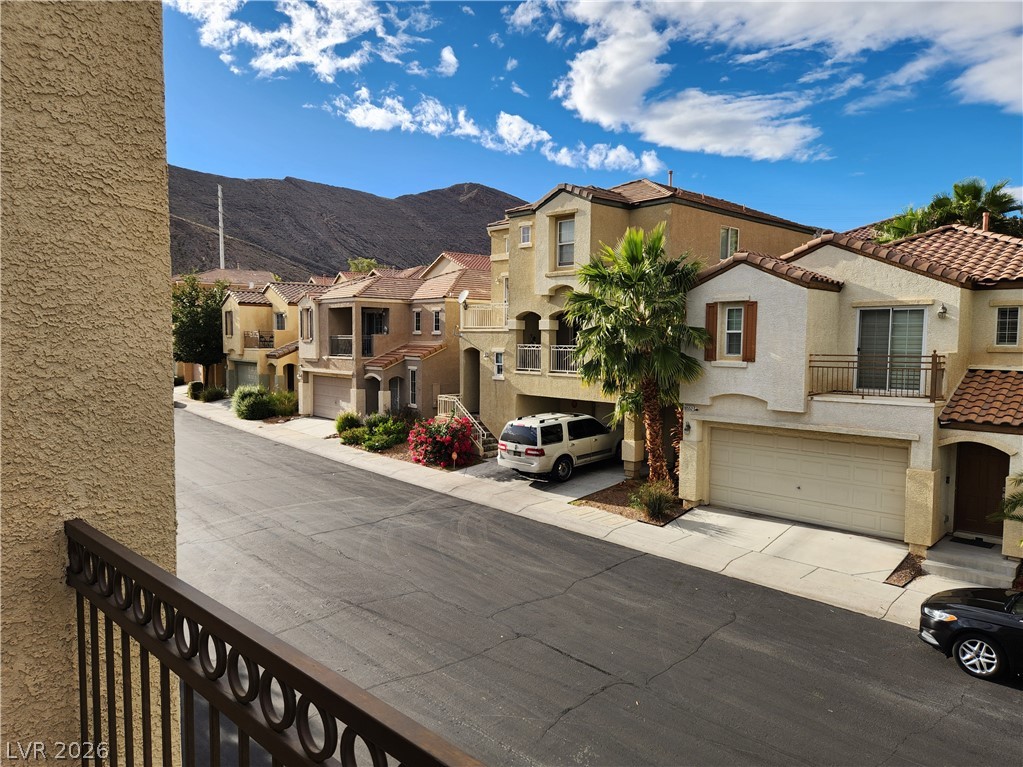
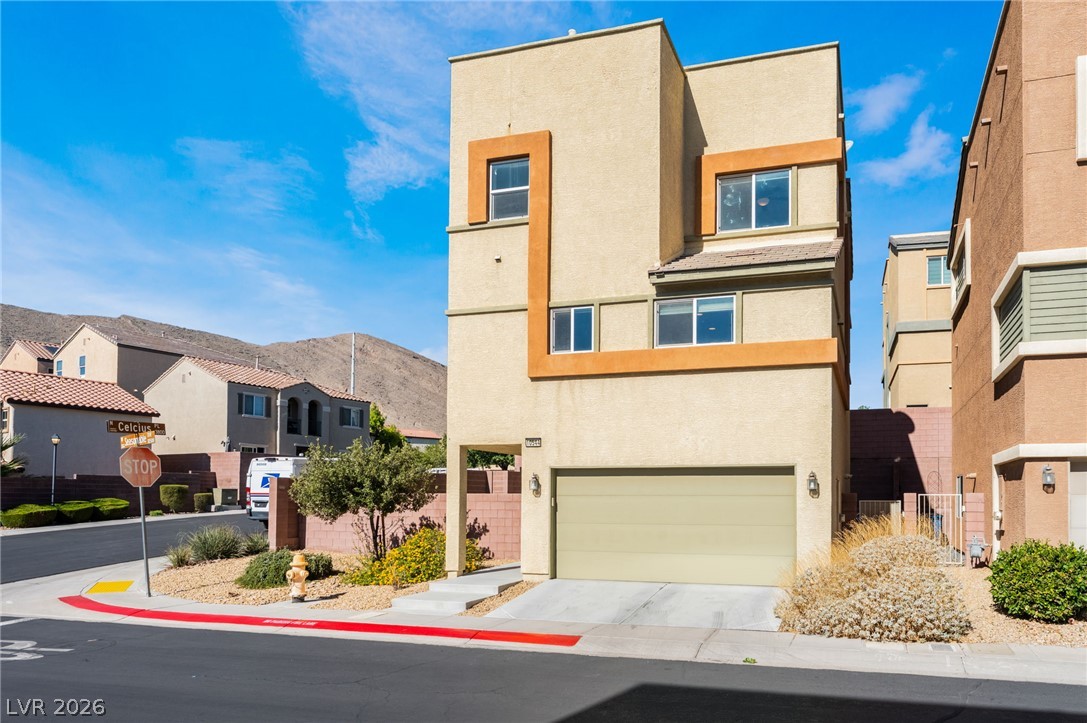
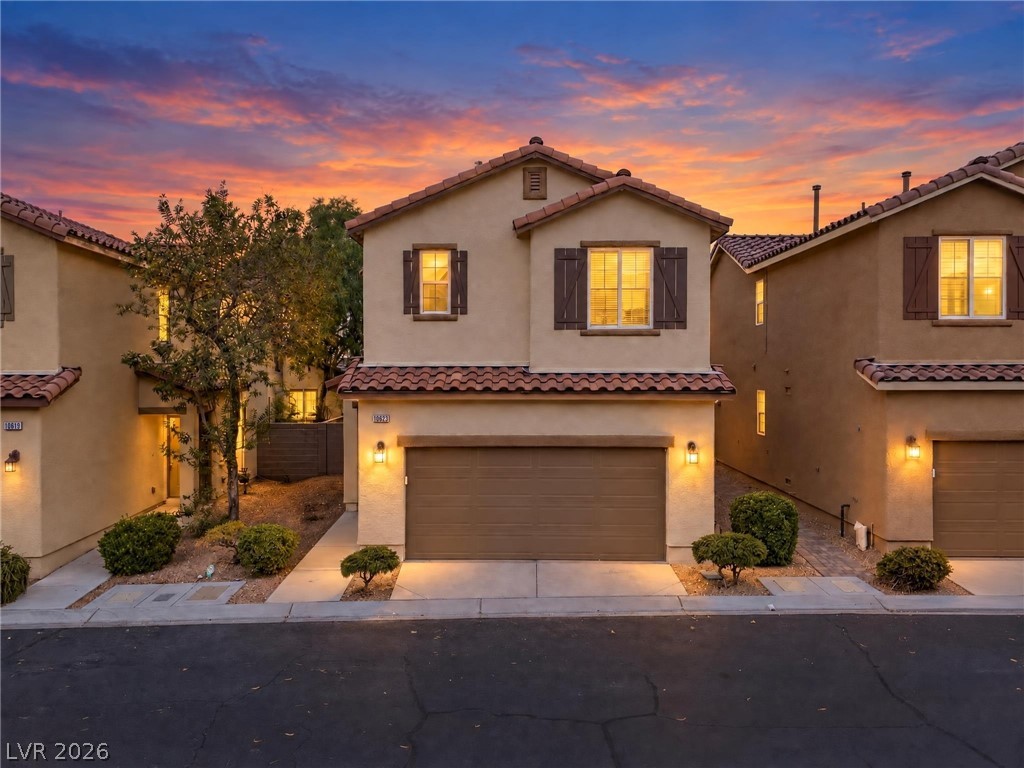
Spanish tile roofing and classic stucco exterior showcase timeless architectural appeal. Balcony off Primary Suite.
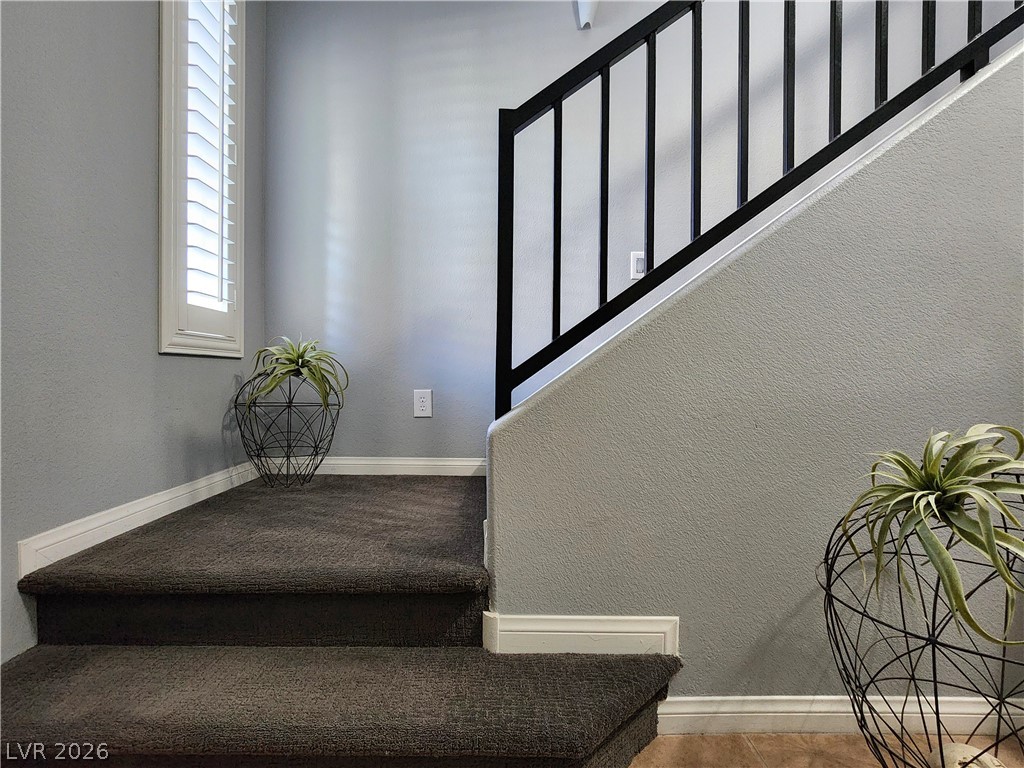
A classic staircase landing features plush carpeting and a window with plantation shutters.
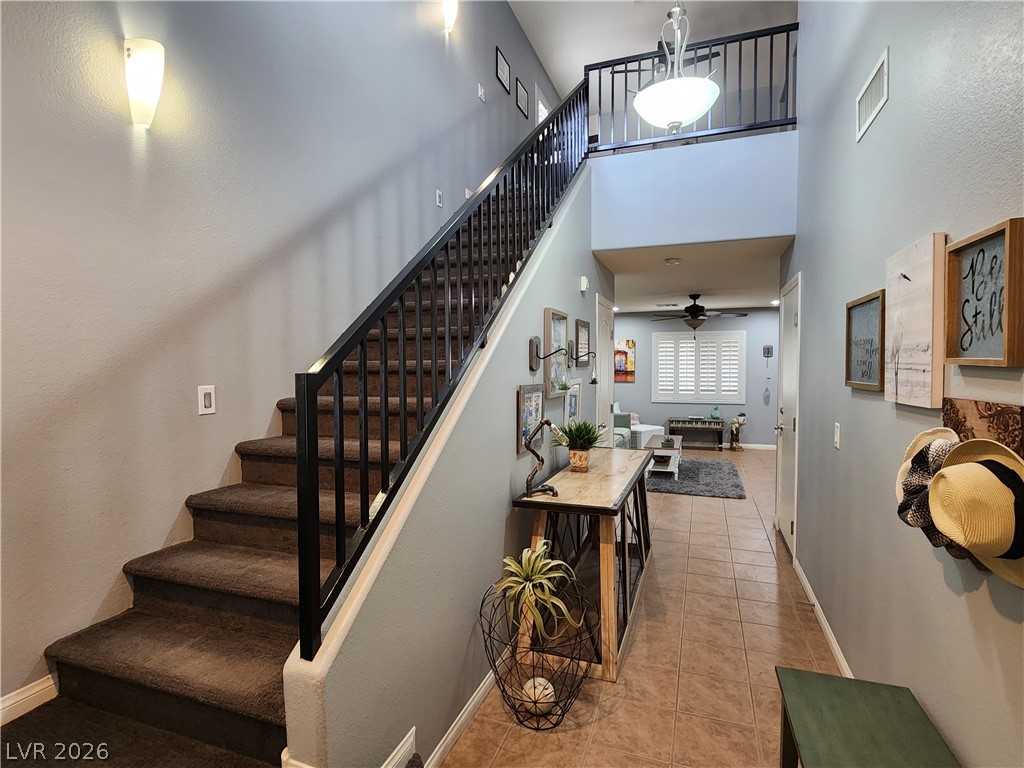
An inviting entrance foyer introduces a soaring ceiling and a classic staircase layout.
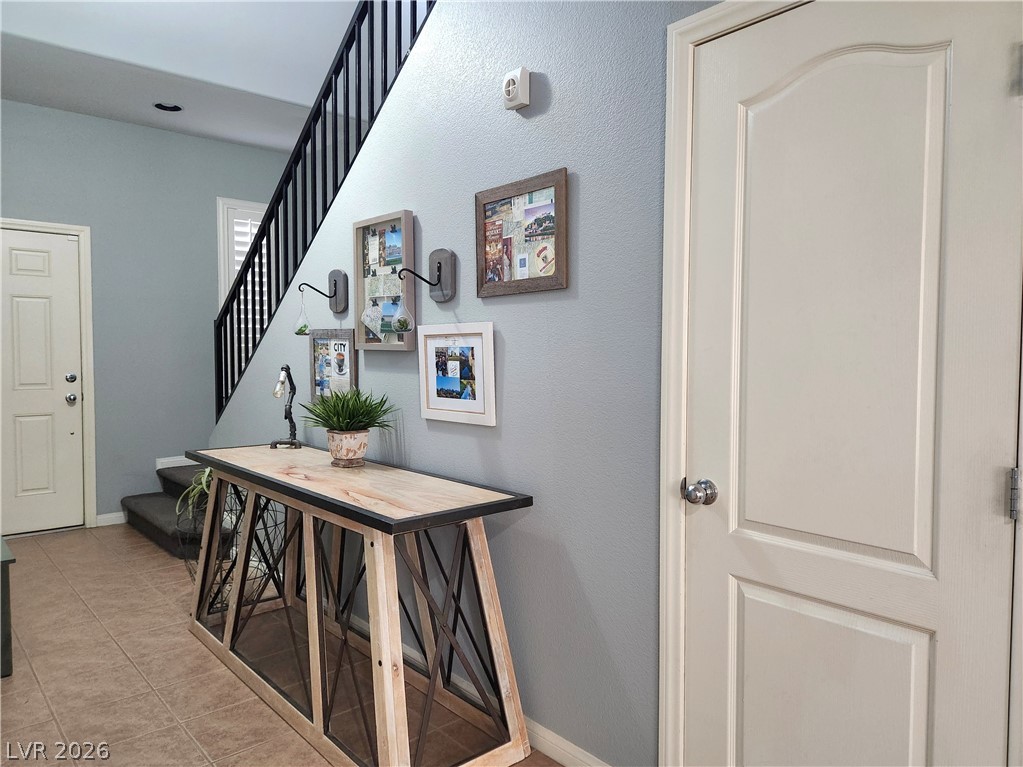
Entry features a bonus walk-in storage closet / coat closet.
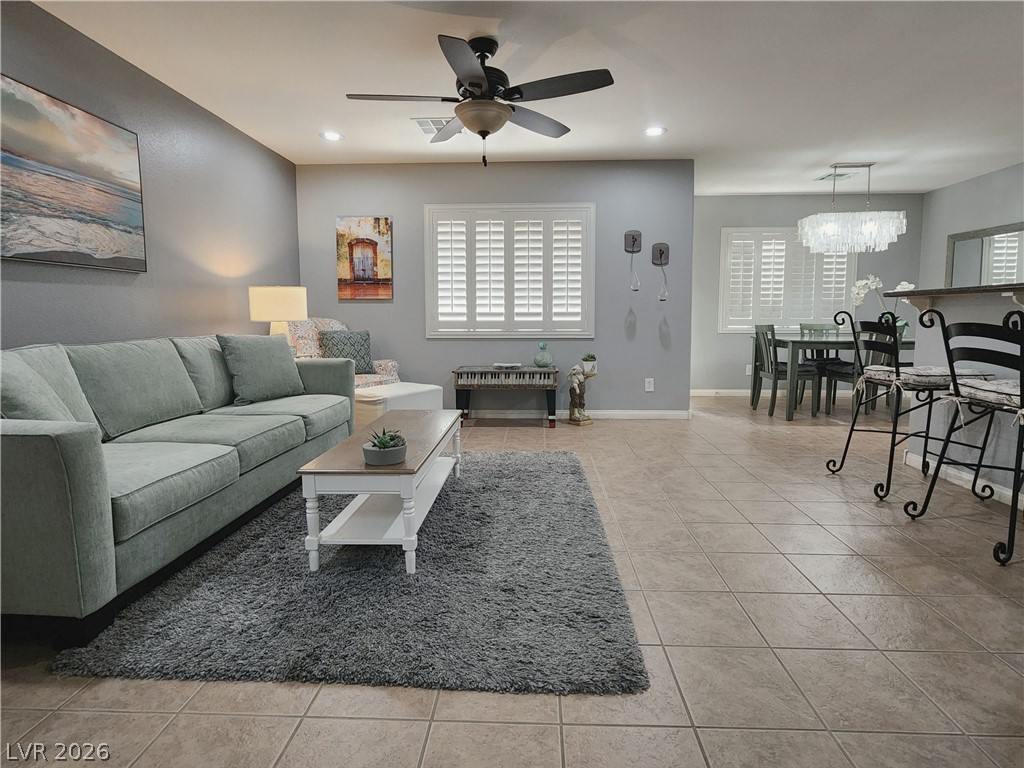
A spacious living area features quality plantation shutters, tile flooring, light gray walls, and dimmable recessed lighting.
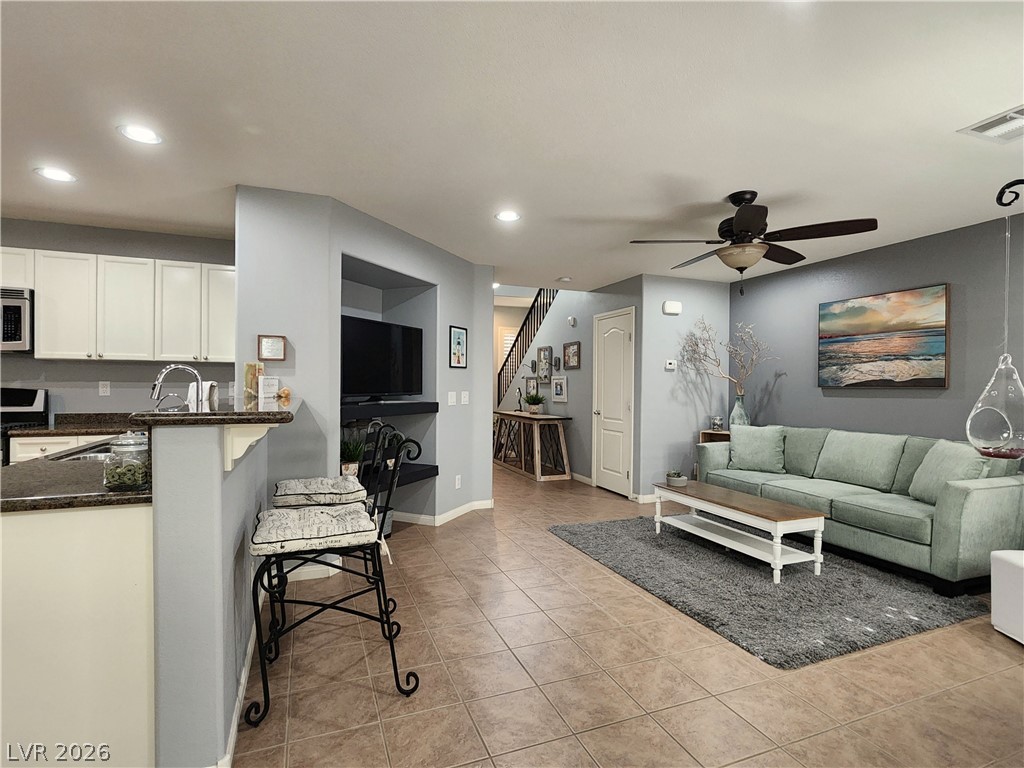
Soft gray and darker gray accent wall. Tiled flooring and recessed lighting set a welcoming tone in this open living area.
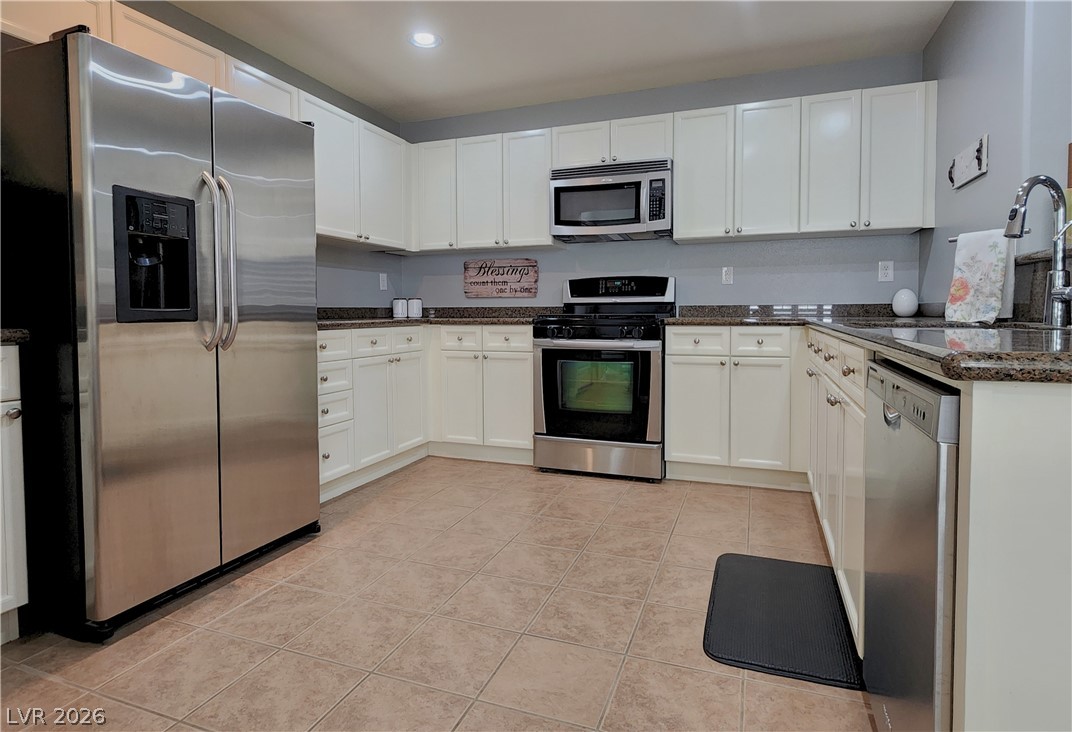
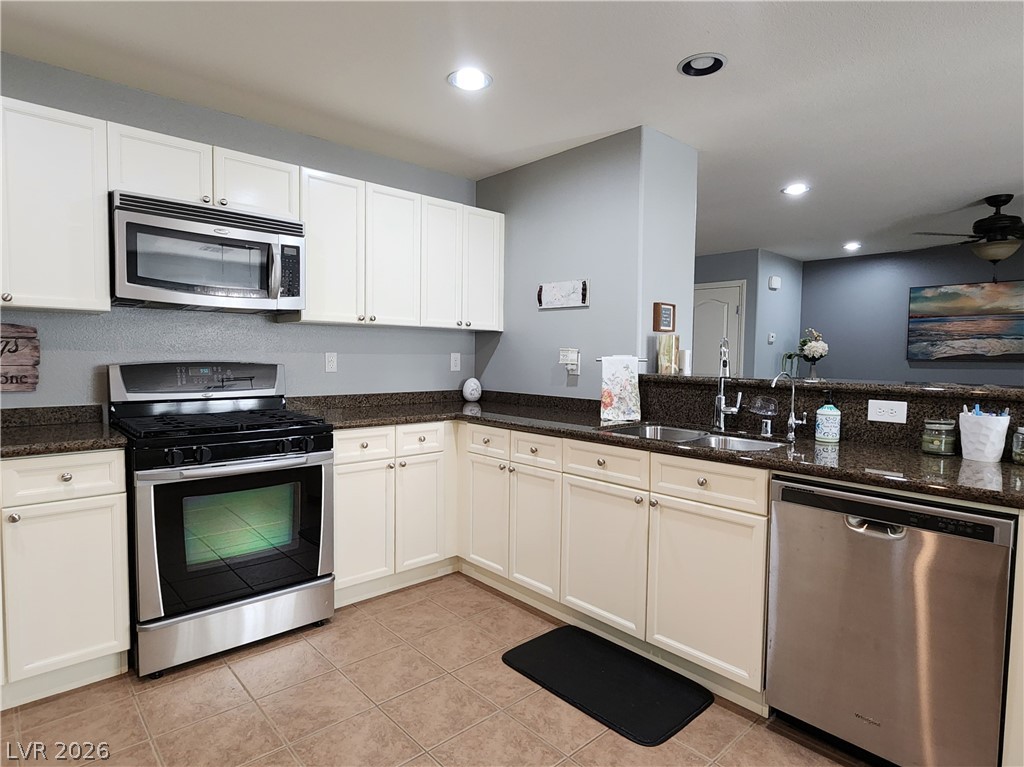
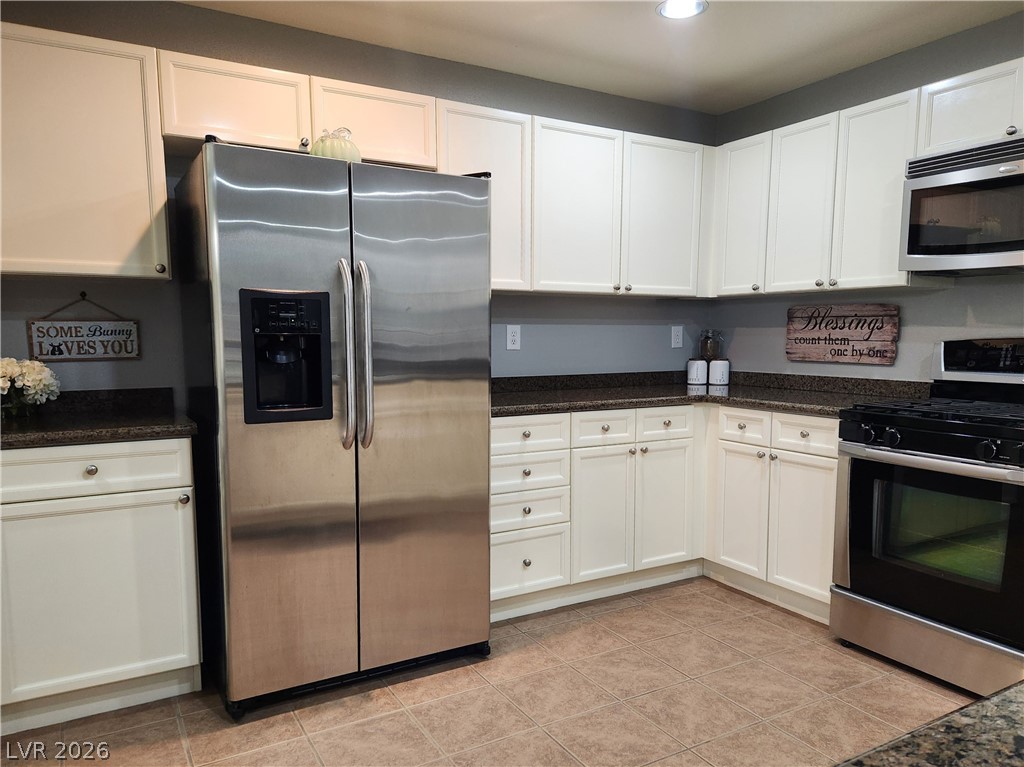
Soft gray paint. Gleaming granite countertops and classic tile floors highlight this well-appointed and spacious u-shaped kitchen layout.
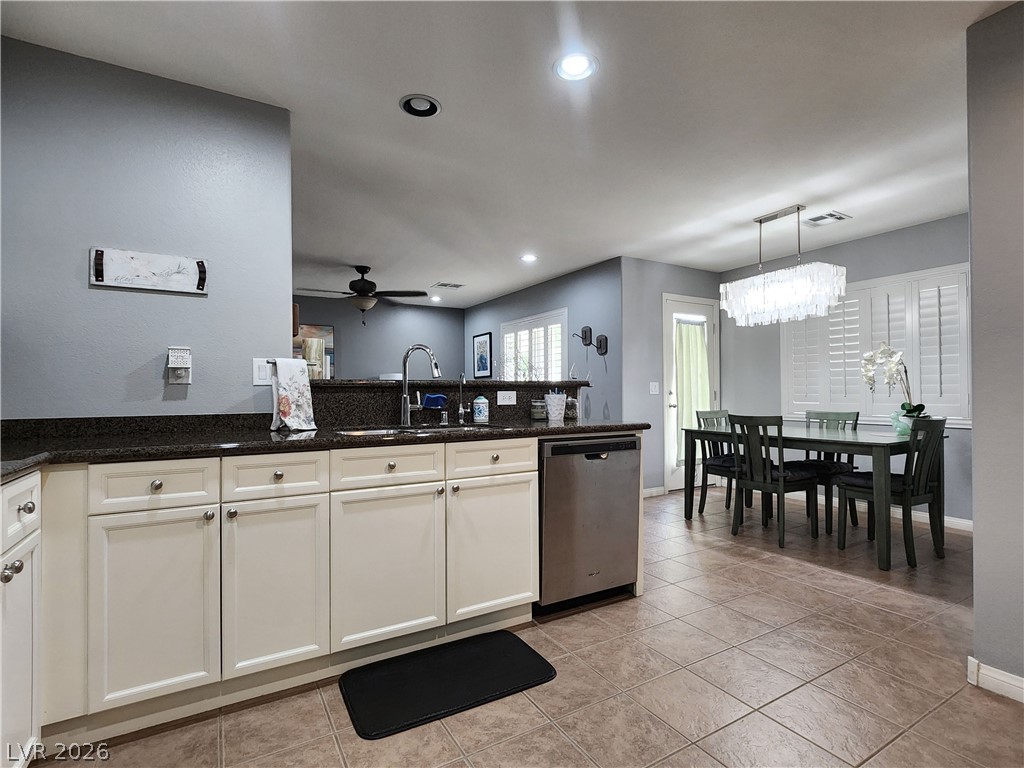
Tiled flooring and dark granite countertops accent this functional culinary space with an open-concept design.
Ample cabinetry and durable tile flooring define this functional kitchen space.
An open kitchen with granite countertops flows directly into the adjoining dining area.
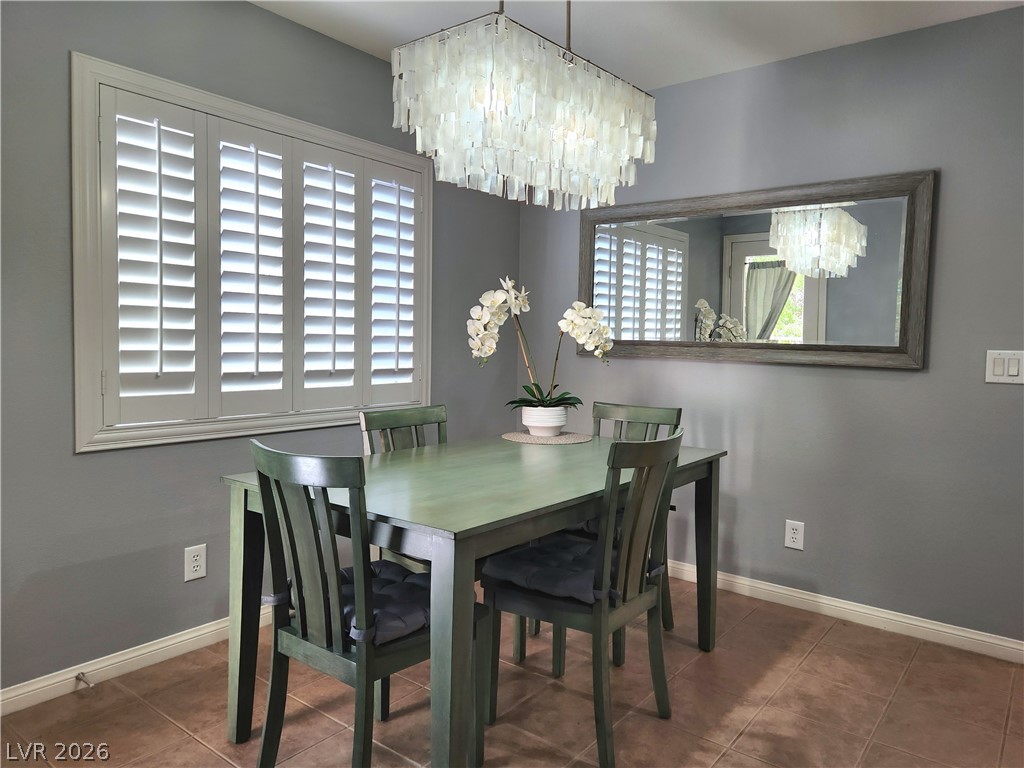
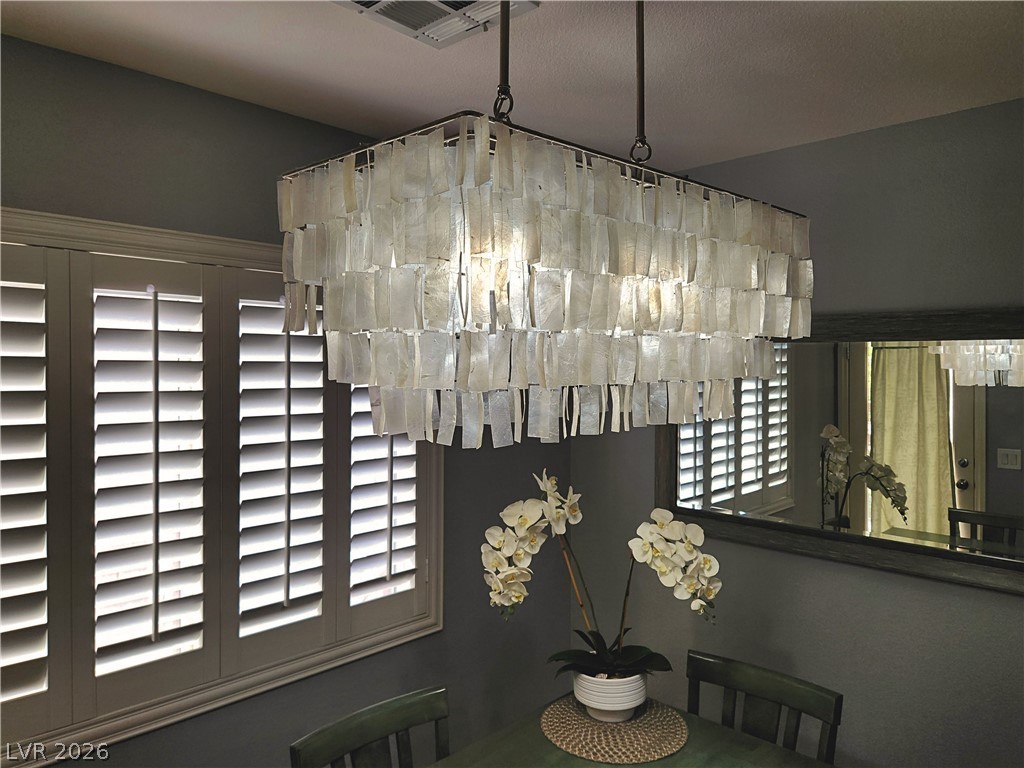
Plantation shutters, West Elm Chandalier, and modern tile flooring define this inviting dining room space.
West Elm Capiz Shell Chandalier
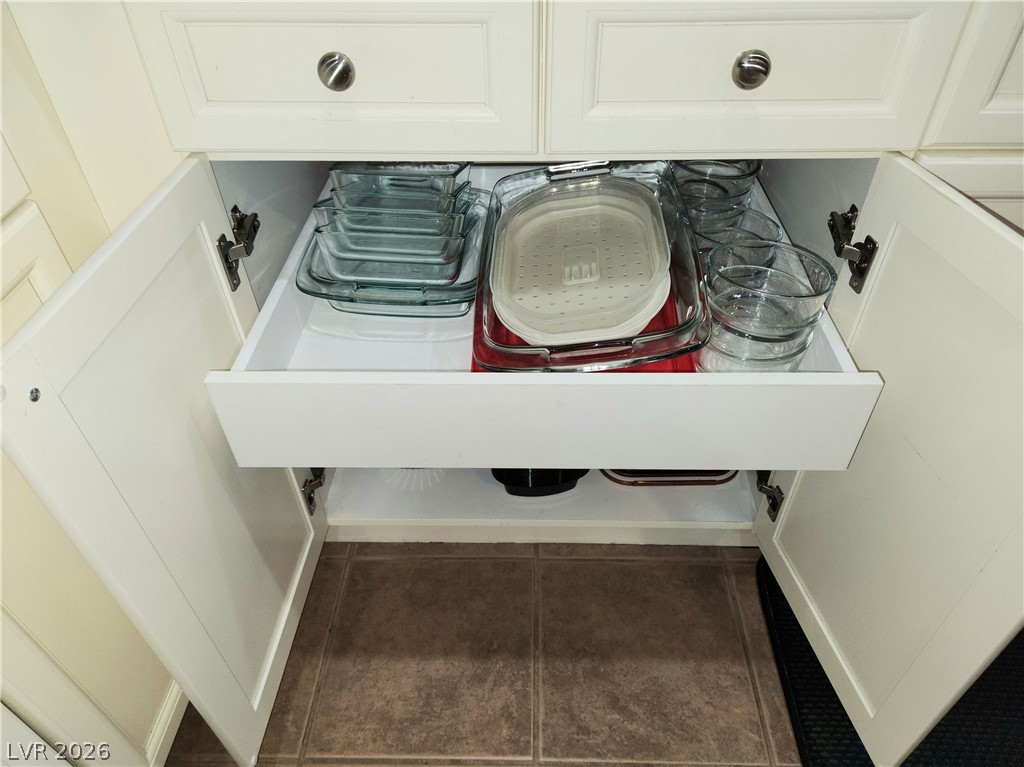
Custom cabinetry features convenient pull-out drawers for seamless organization.
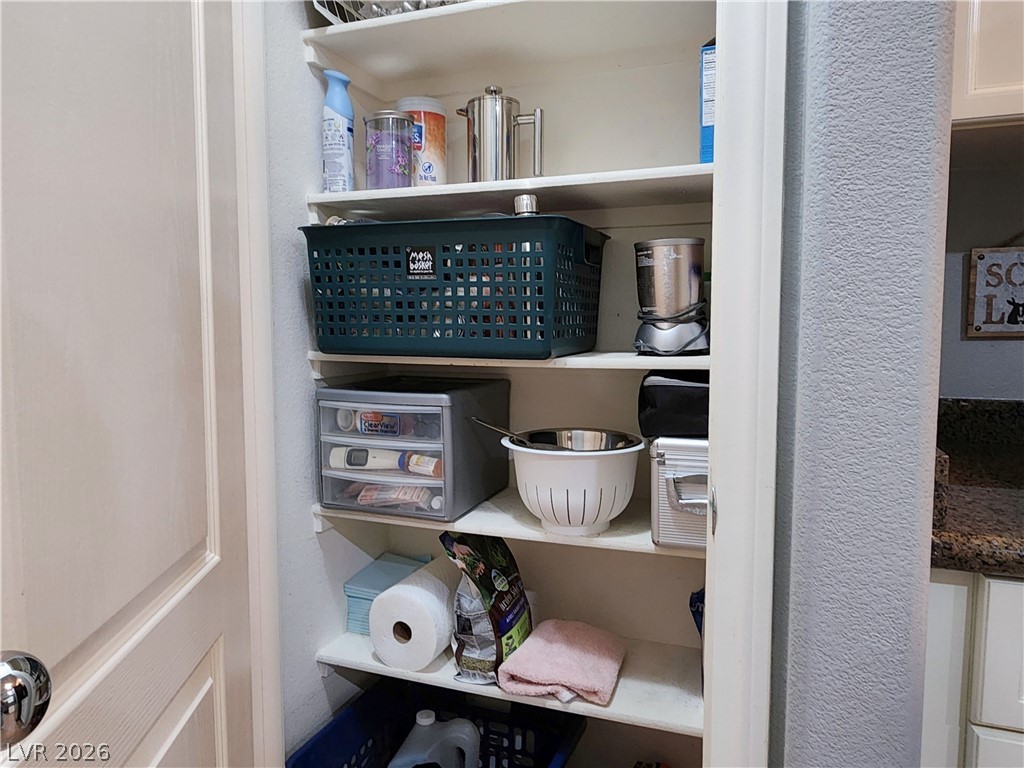
Built-in shelving maximizes storage potential within this dedicated kitchen pantry closet.
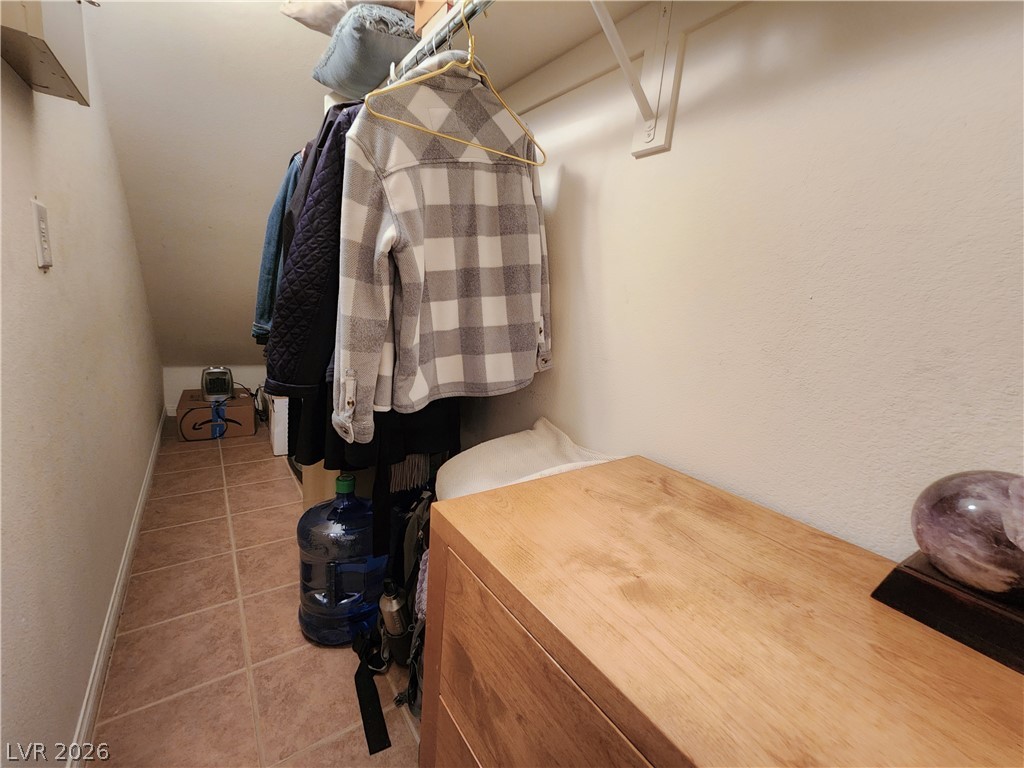
Large walk-in coat/storage closet extends under the whole stair case.
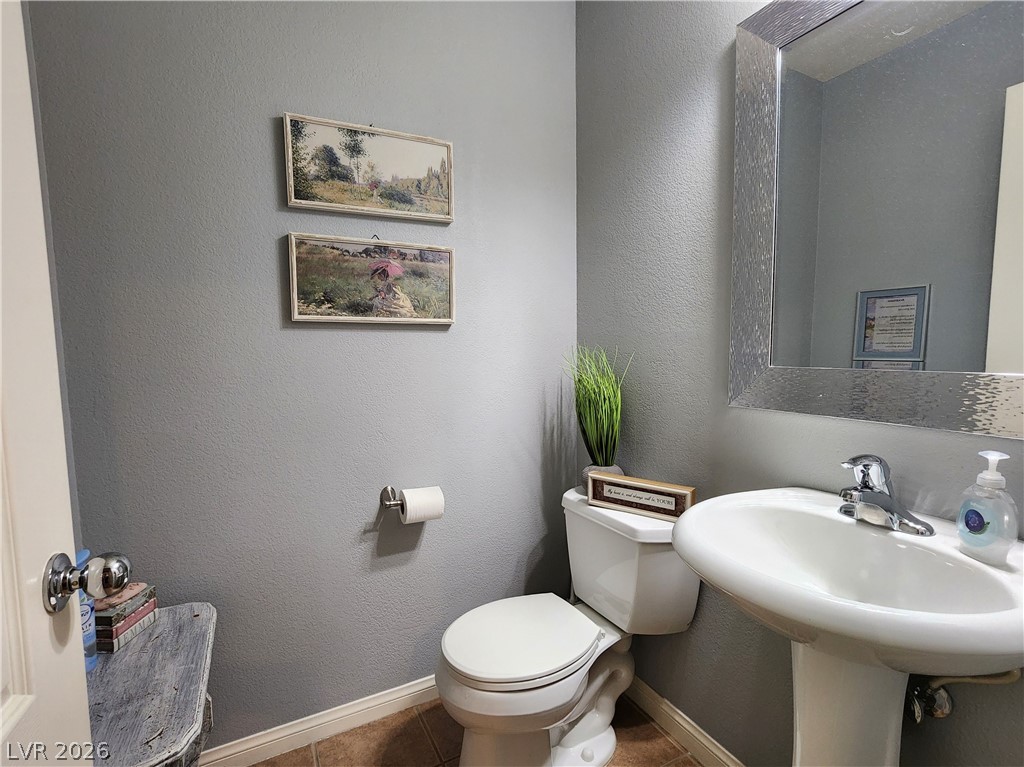
Textured gray walls and a classic pedestal sink define this downstairs half bath.
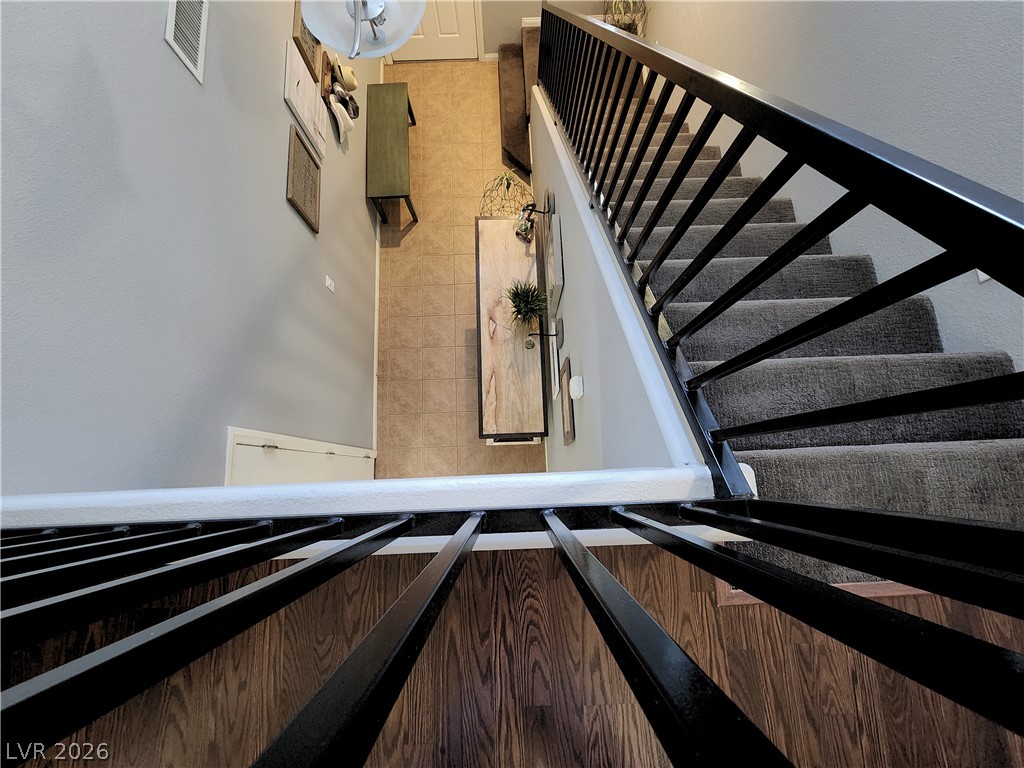
Black metal railings frame a dramatic overhead perspective of the carpeted stairs and tiled foyer.
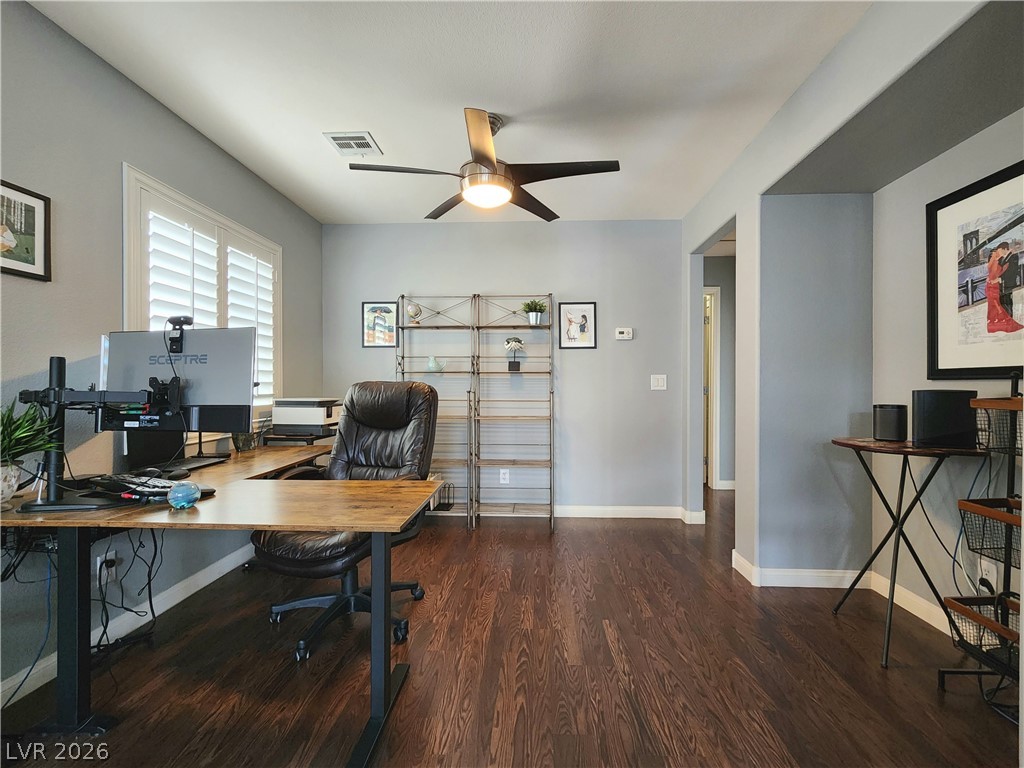
Laminate flooring transitions into the halls and primary suite. Great lighting for an office space!
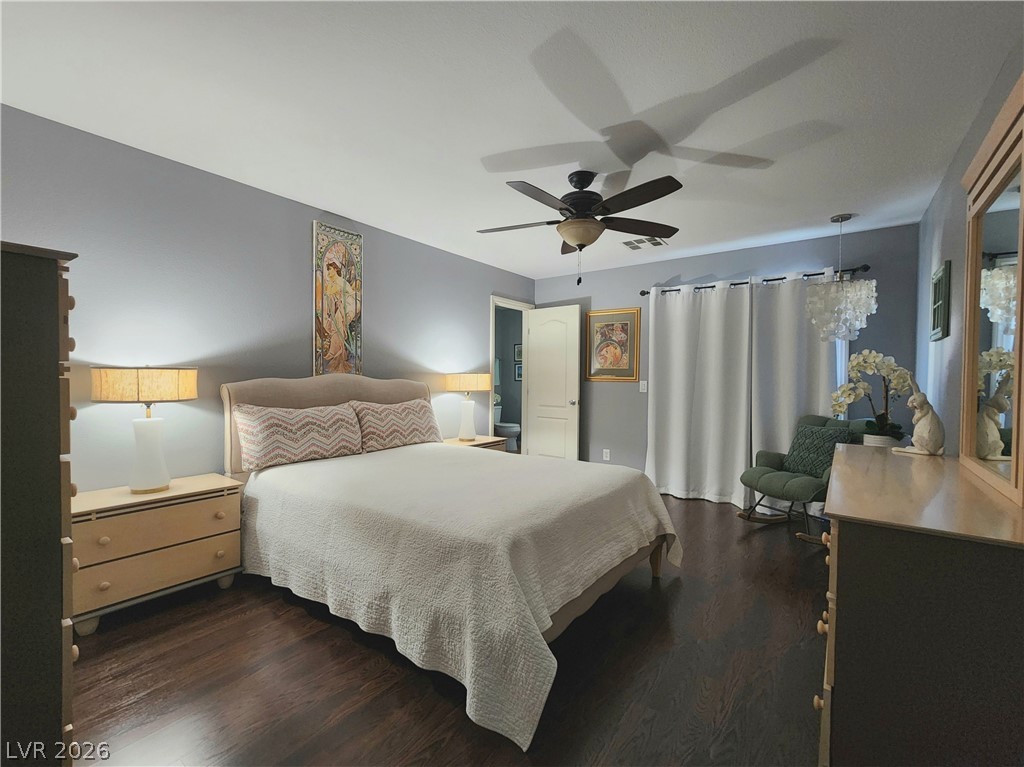
Polished wood floors and smooth walls create a quiet retreat in this private bedroom.
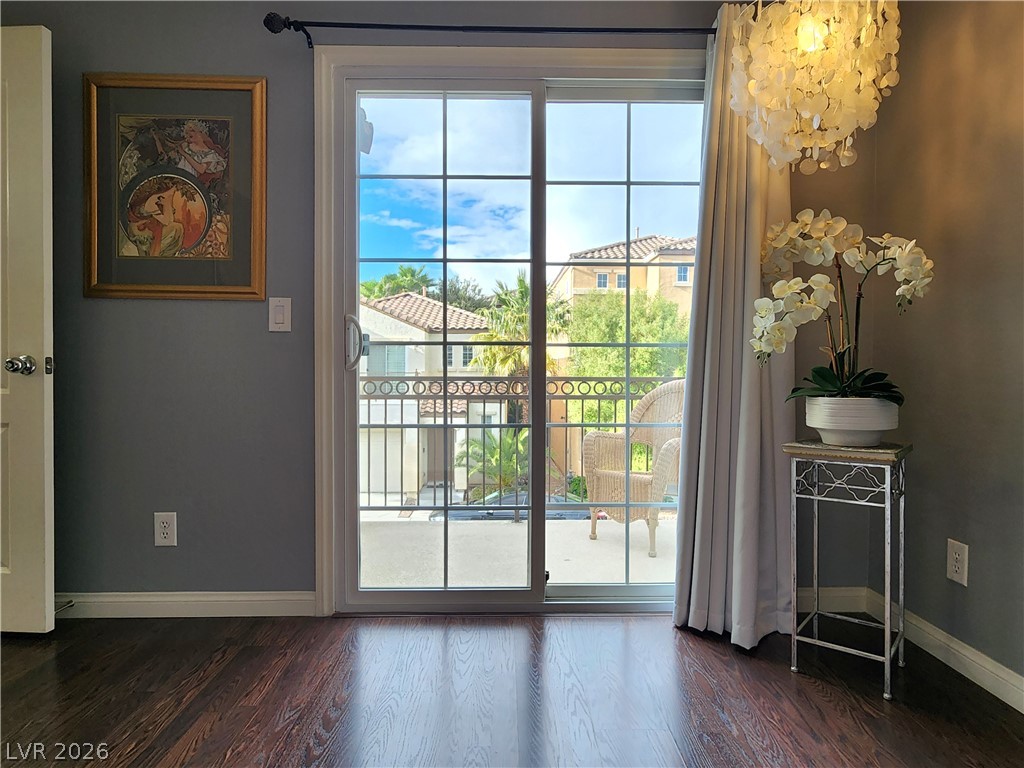
Sliding glass doors open directly to a private balcony.
Stucco facades and tiled roofs line the street against a backdrop of desert mountains.
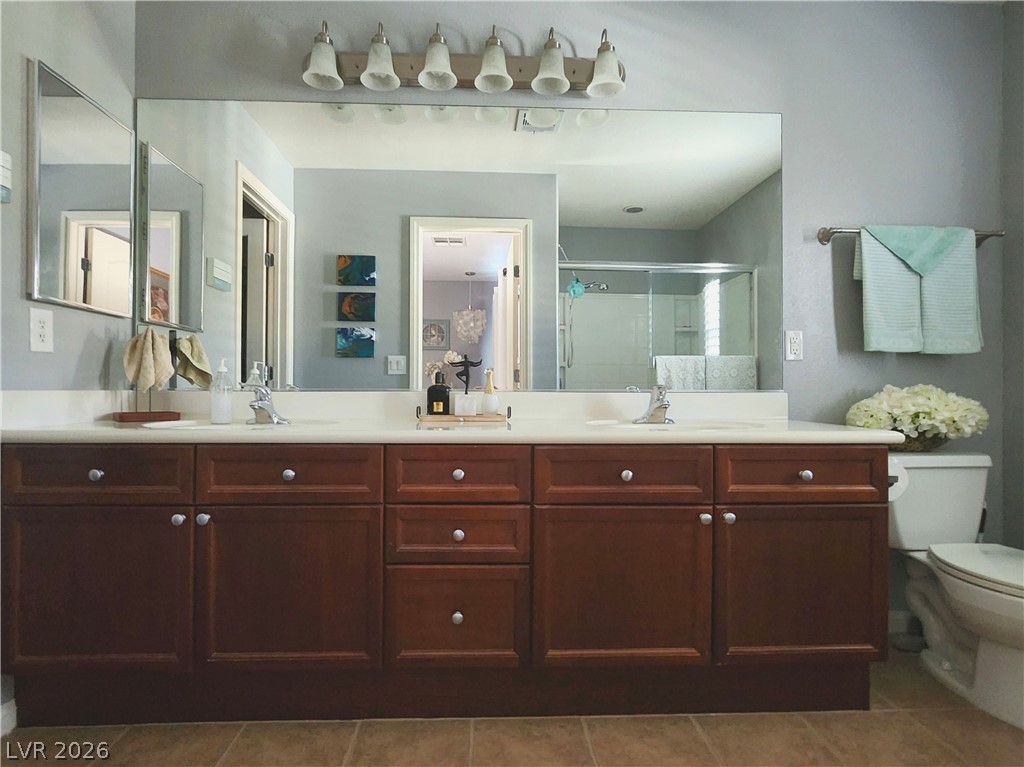
Warm wood cabinetry and classic tiling define this well-appointed double vanity bathroom.
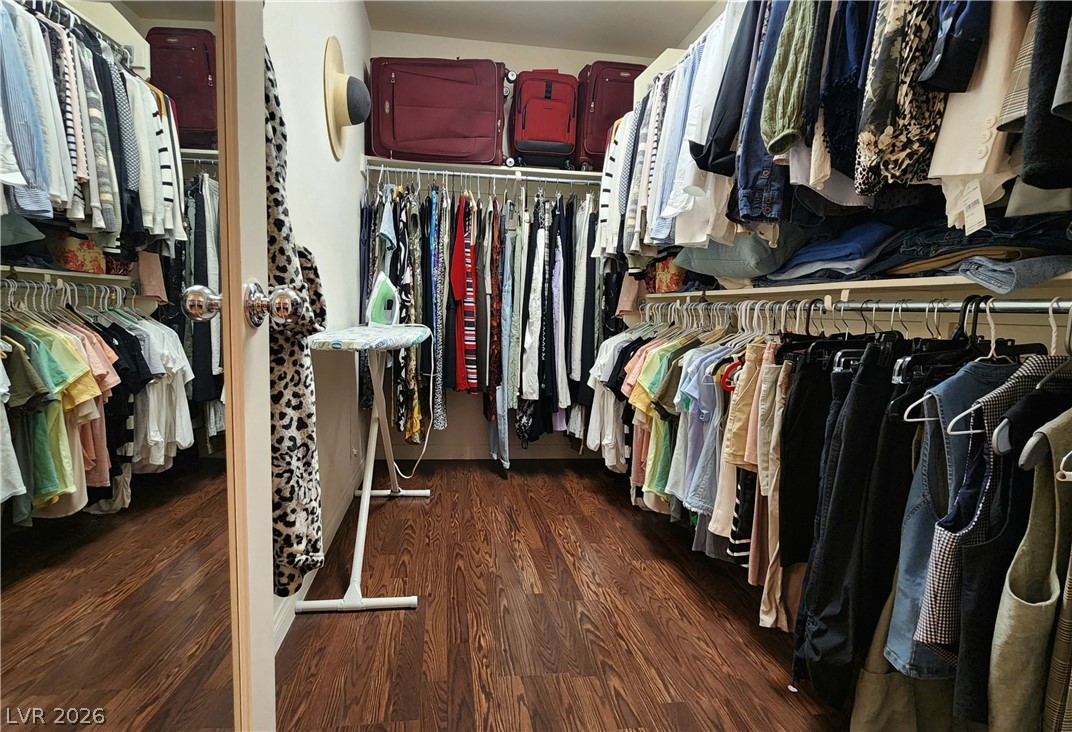
Rich wood flooring anchors this well-organized spacious walk-in closet equipped with built-in storage shelving.
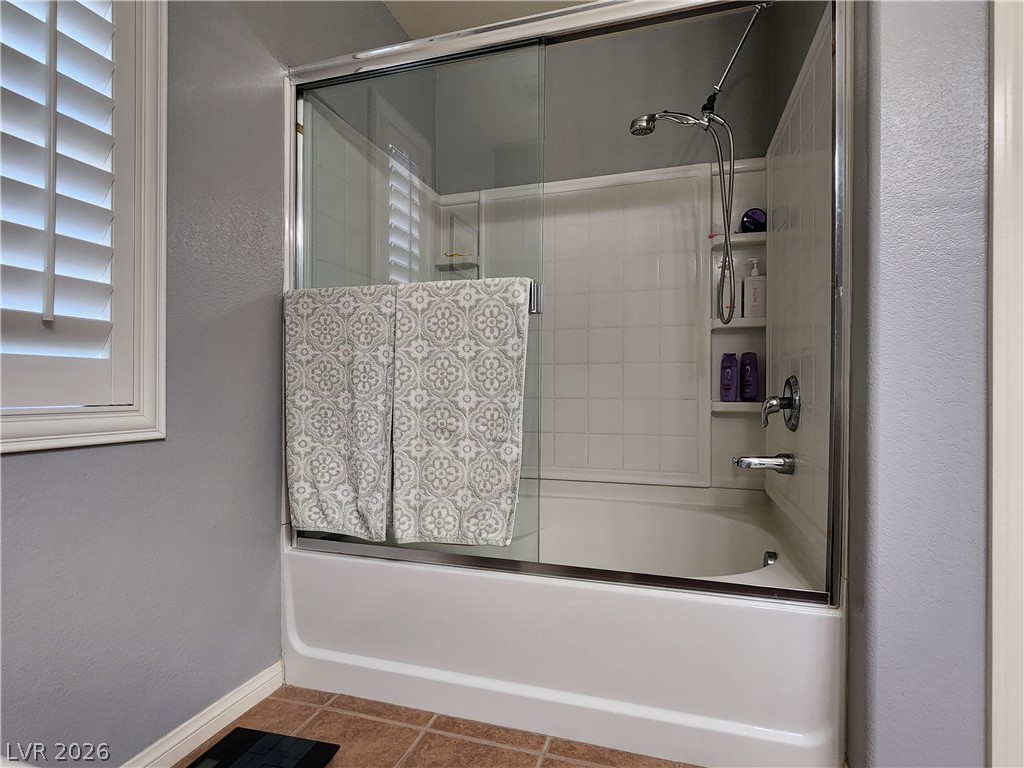
A classic bathtub and shower combination sits adjacent to a window with built-in shutters.
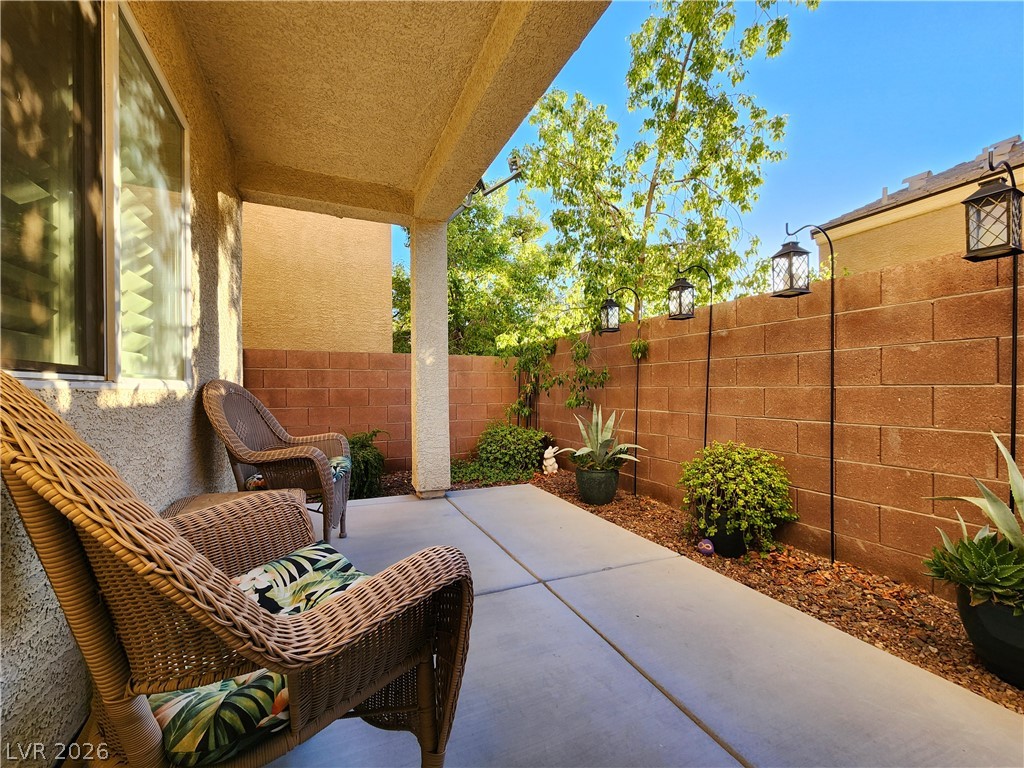
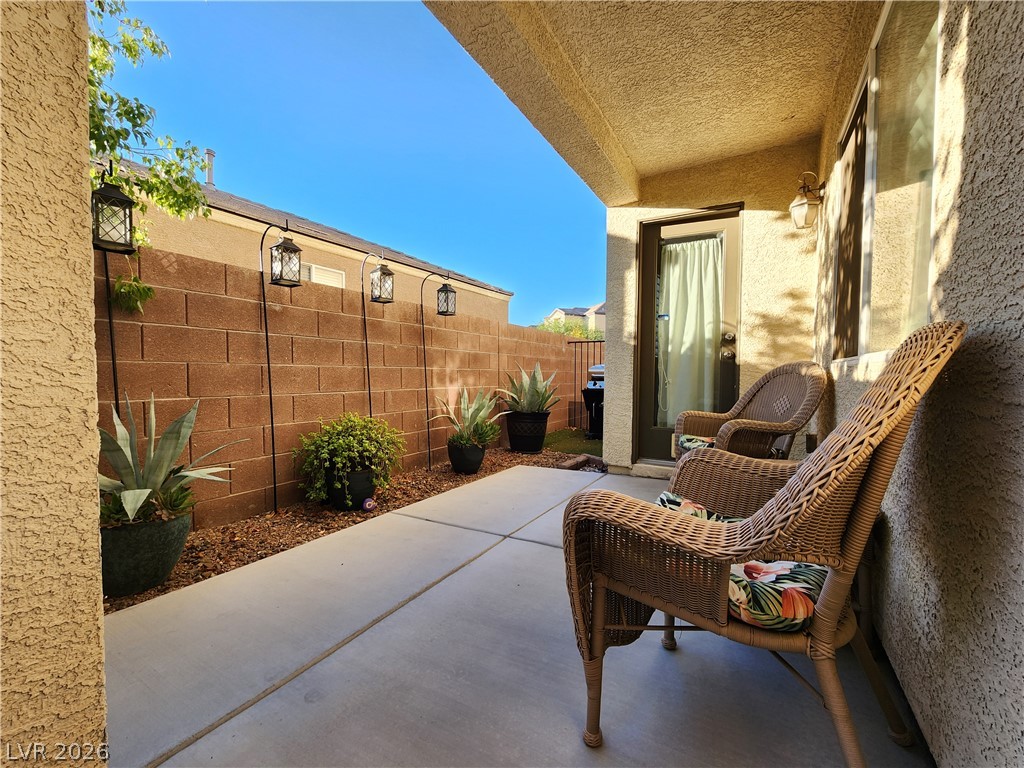
An inviting covered patio offers a private outdoor retreat bordered by a block wall.
Concrete paving and stucco walls create a low-maintenance outdoor seating area.
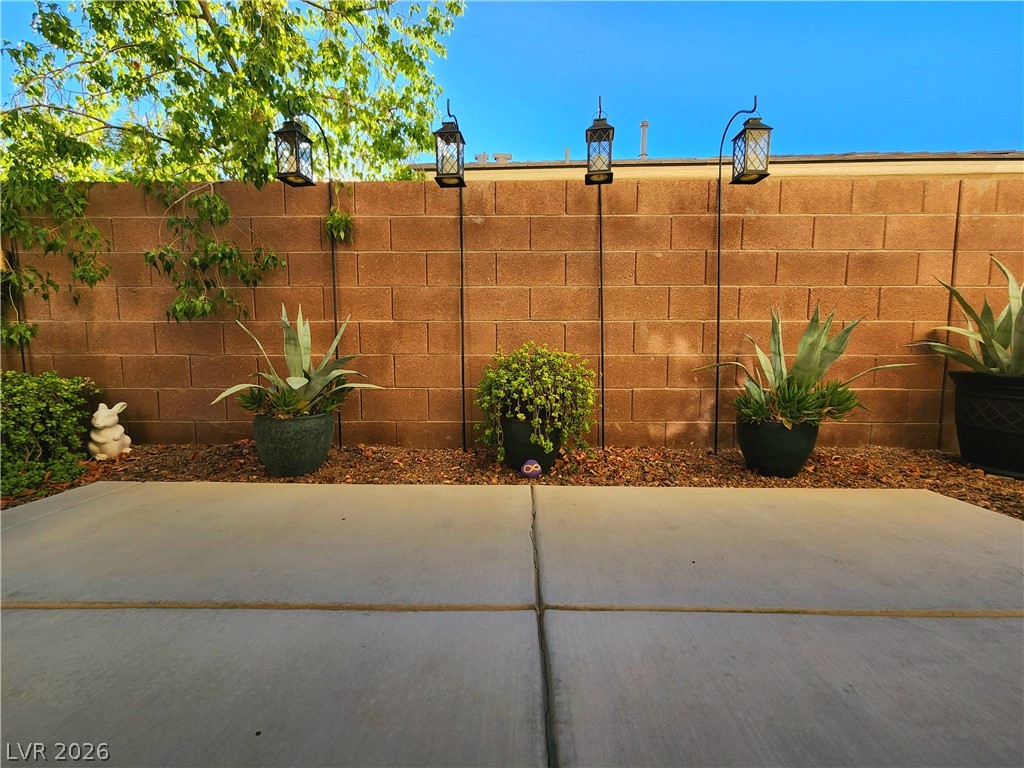
A sturdy stone block privacy wall borders the concrete patio area.
A versatile space features wall-to-wall carpeting and a wide window with integrated blinds.
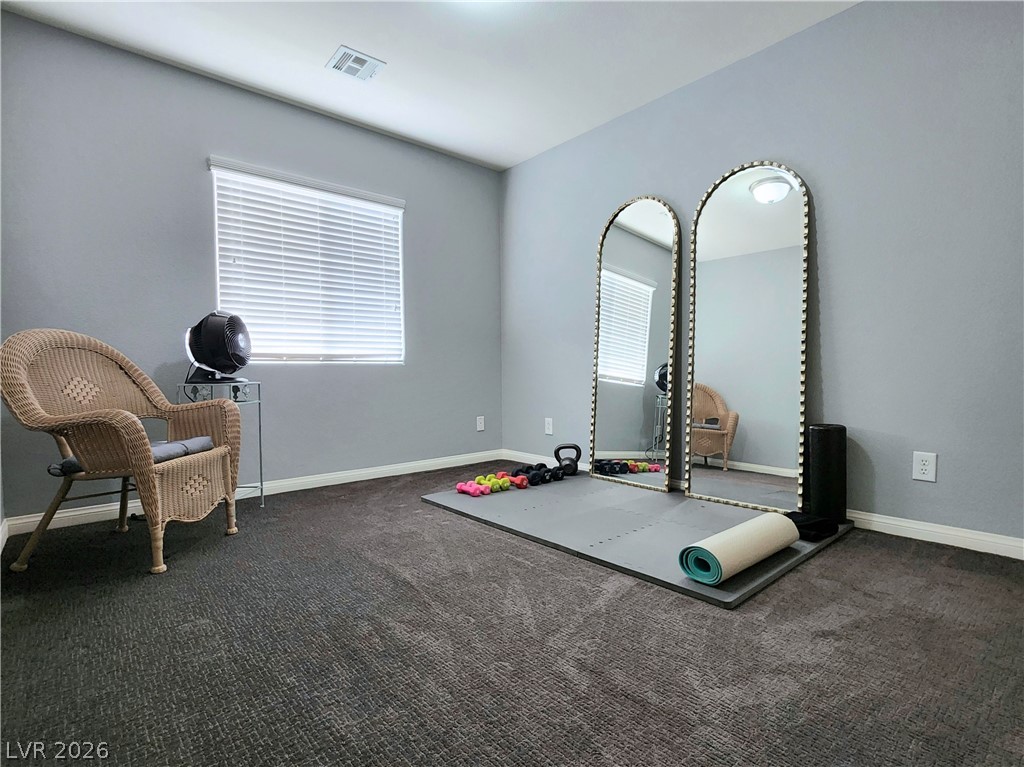
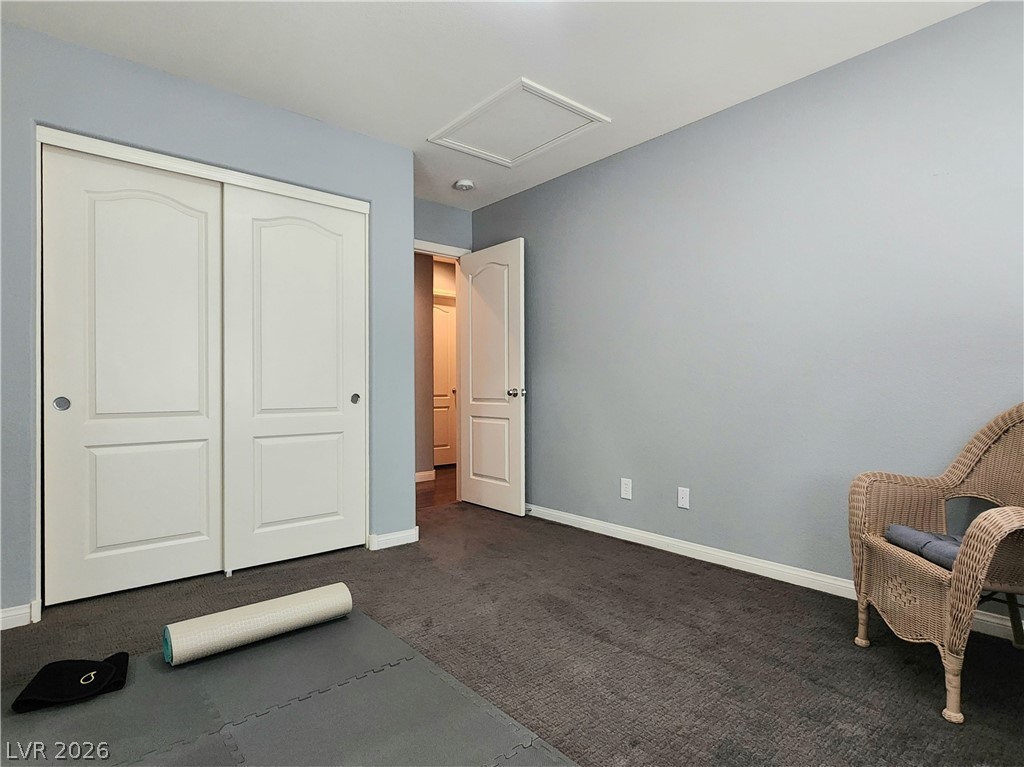
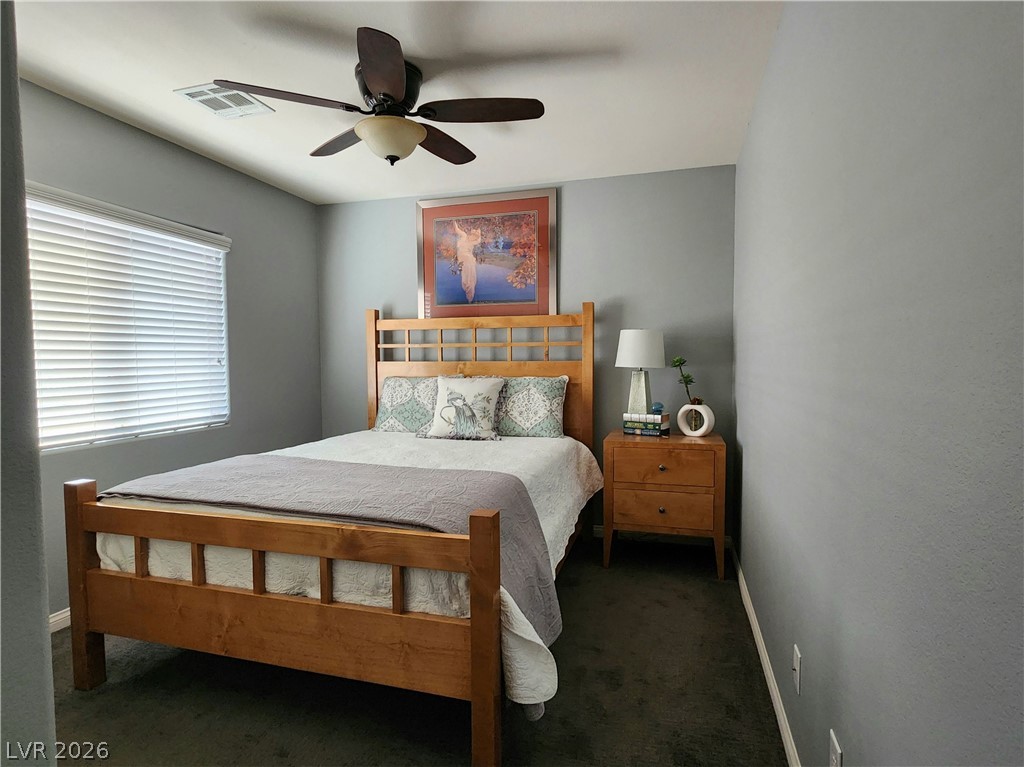
Grey walls and wall-to-wall carpeting define this versatile third bedroom.
A window with classic blinds illuminates this comfortable bedroom featuring soft carpeted???????????????????????????????? flooring.
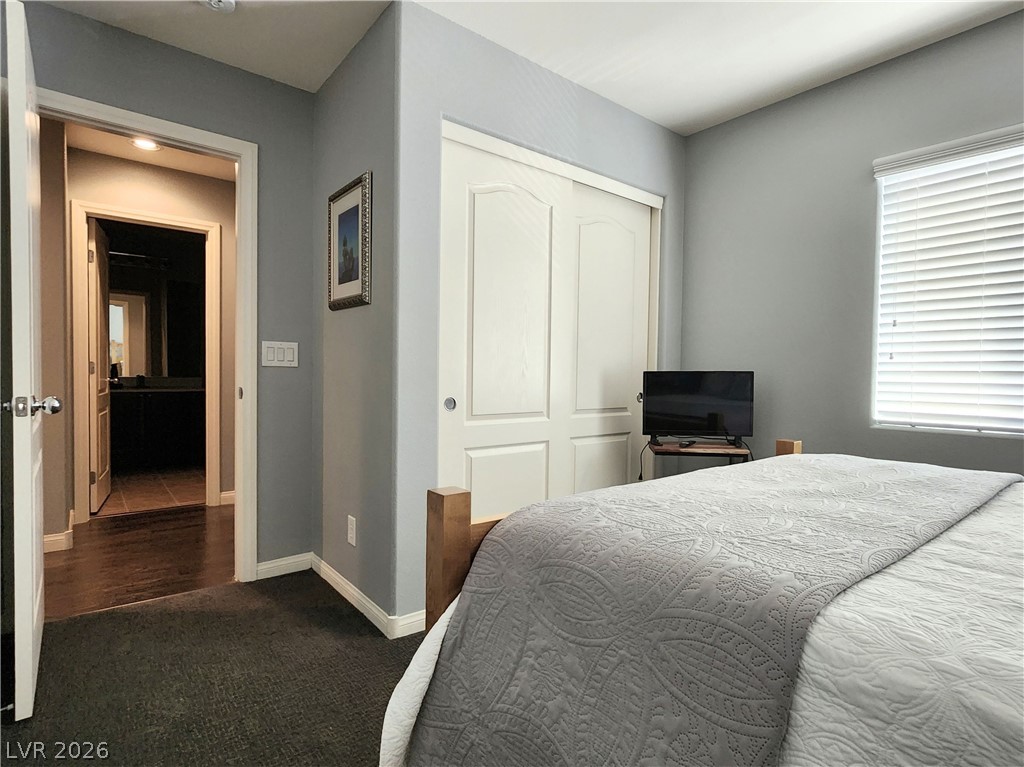
A quiet bedroom offers wall-to-wall carpeting and a spacious built-in closet.
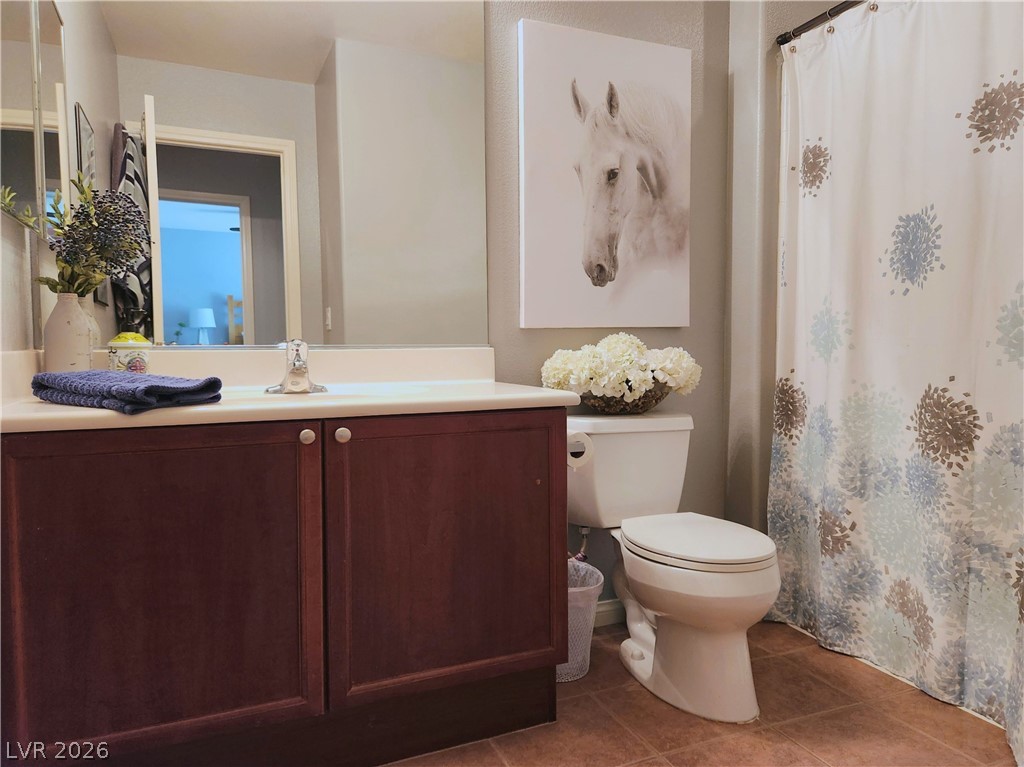
A spacious vanity and tile flooring highlight this functional bathroom space.
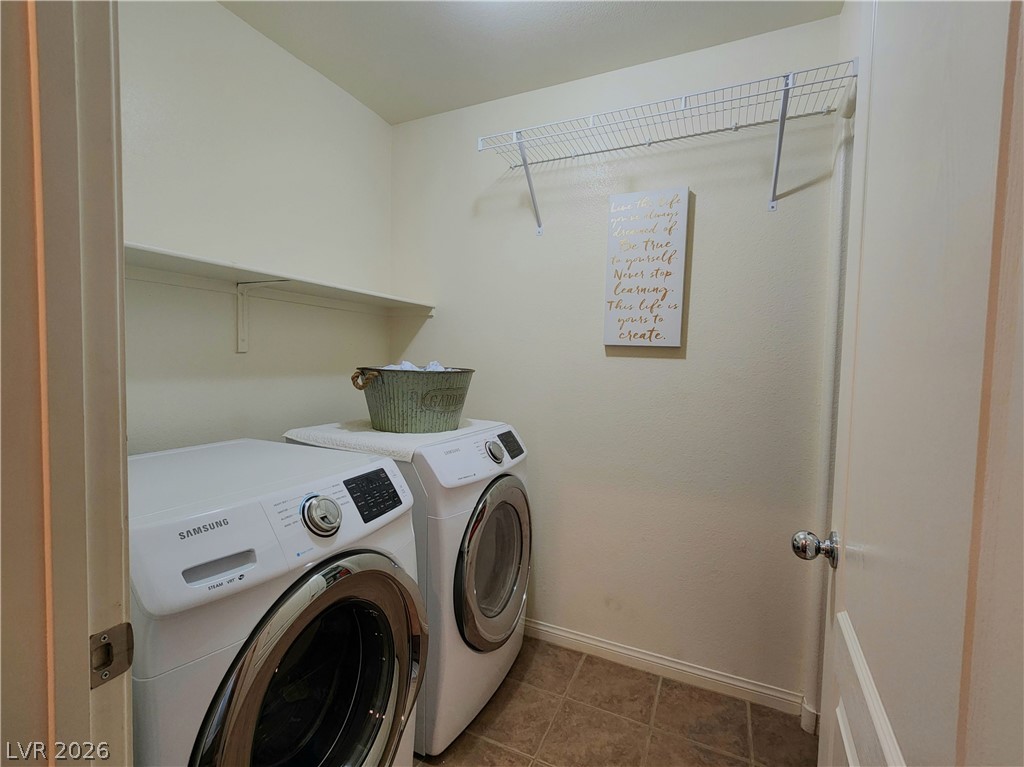
A functional laundry space incorporates overhead wire shelving alongside durable tile flooring.
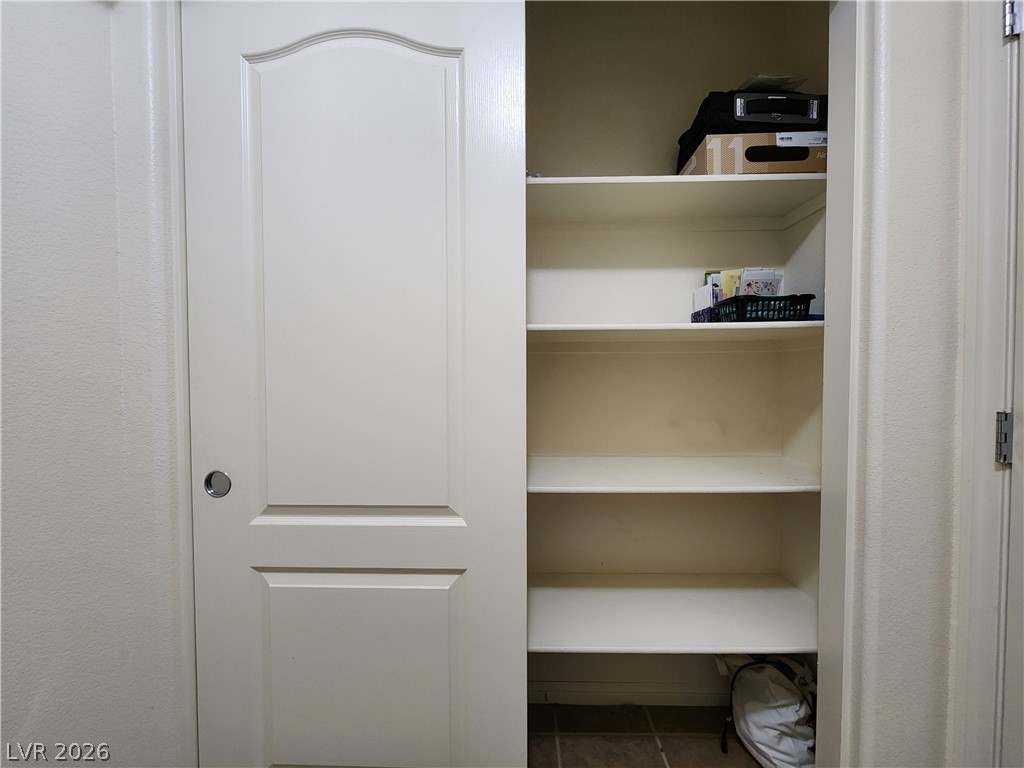
Functional built-in shelving and sliding door maximize storage space in this practical closet.
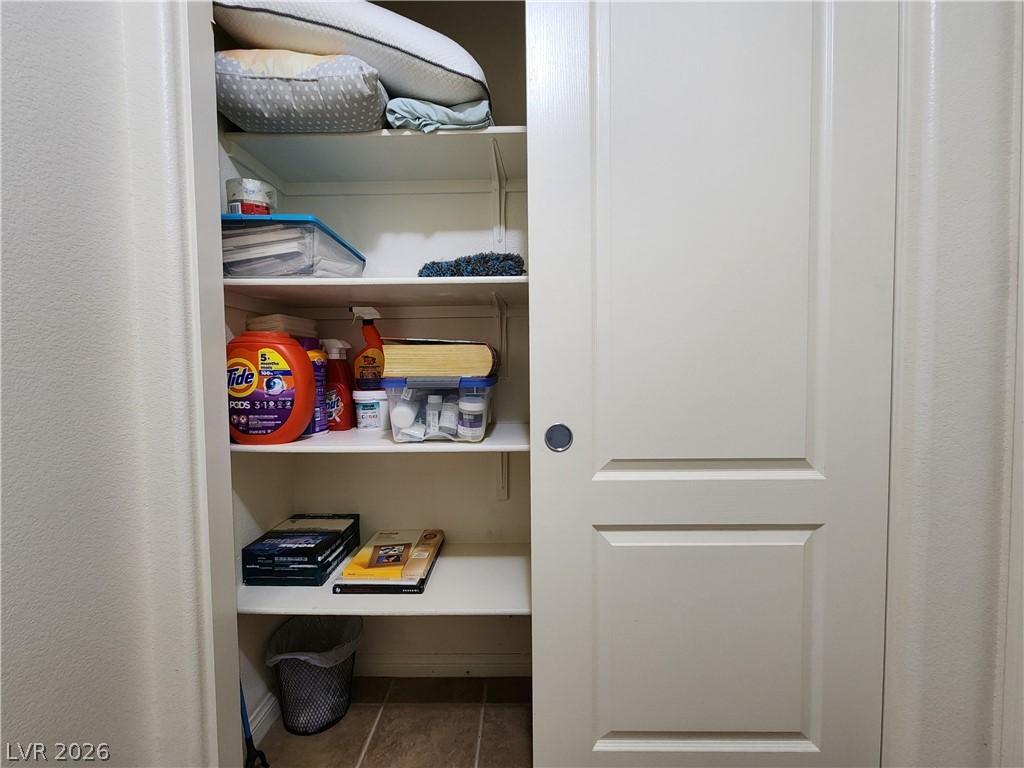
A functional built-in laundry closet featuring multiple wide shelves offers convenient home storage solutions.
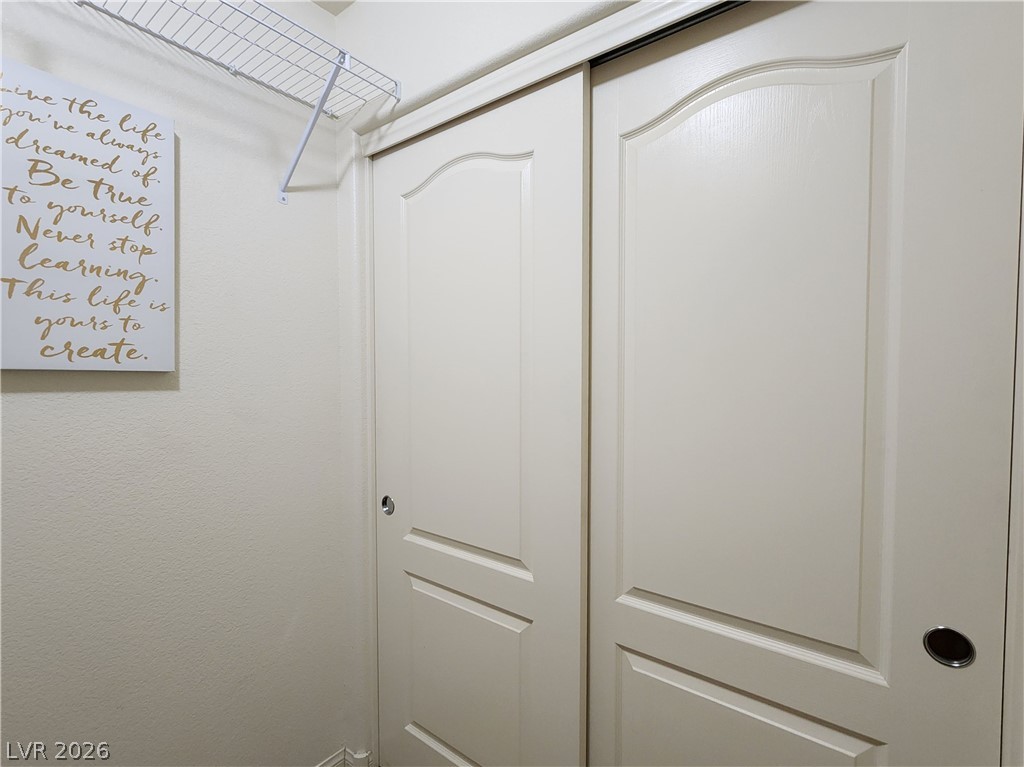
Sliding closet doors stand adjacent to built-in wire shelving.
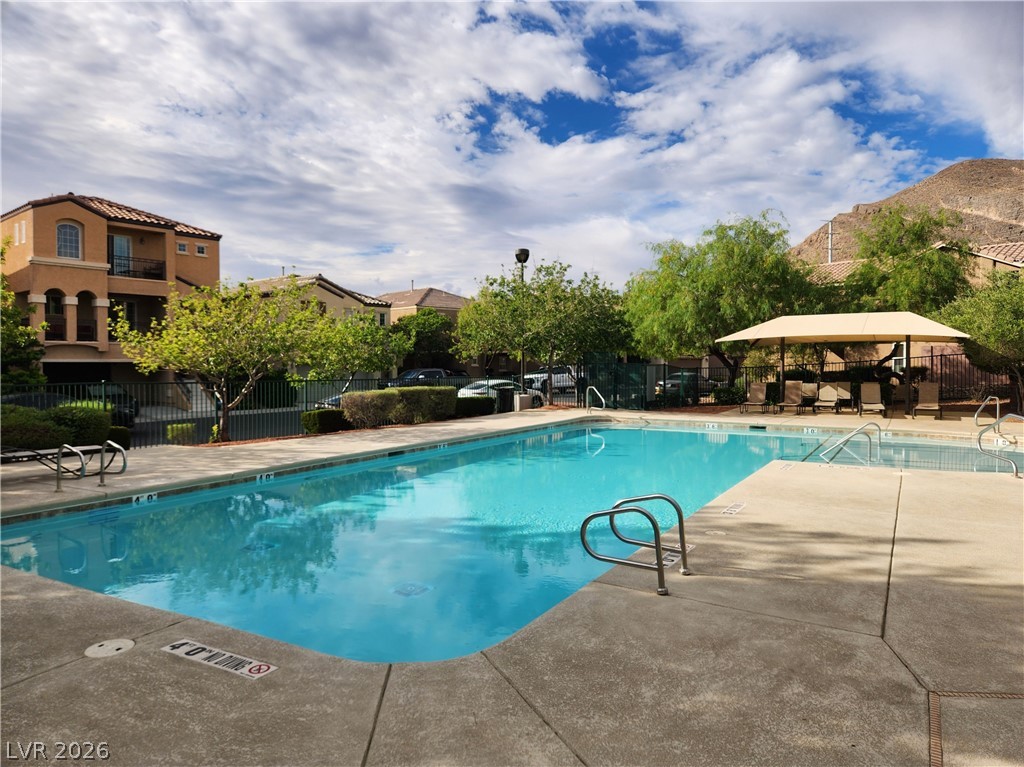
An inviting community swimming pool sits surrounded by mountain views.
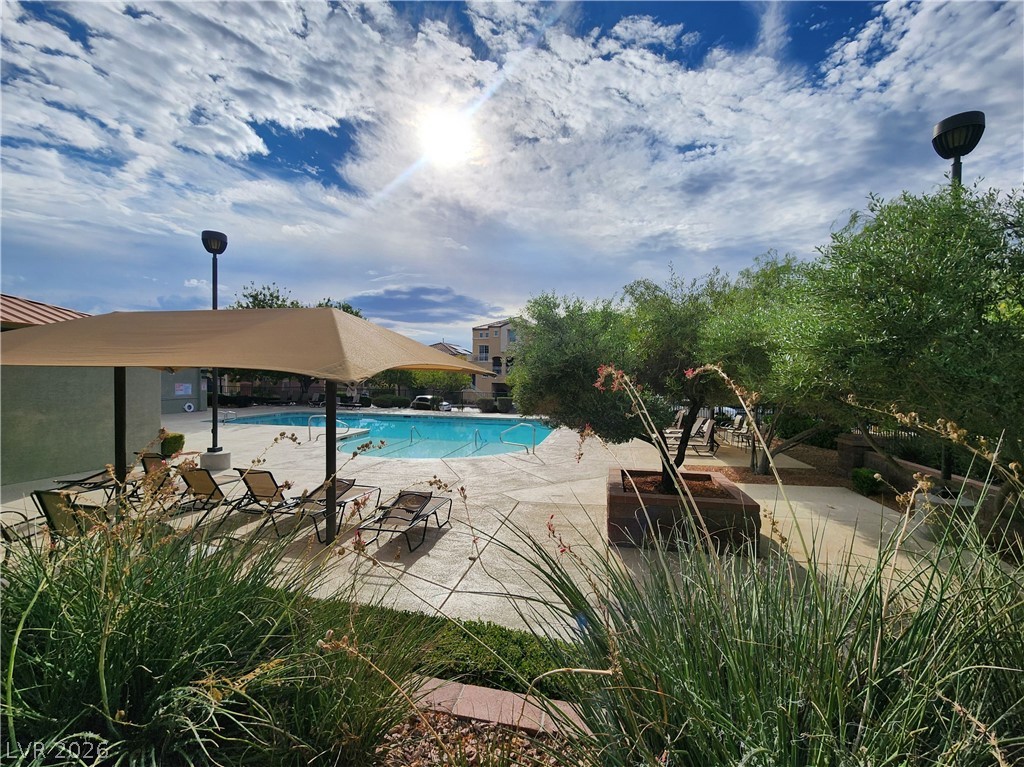
An inviting swimming pool area sits surrounded by concrete decking under sunny skies.
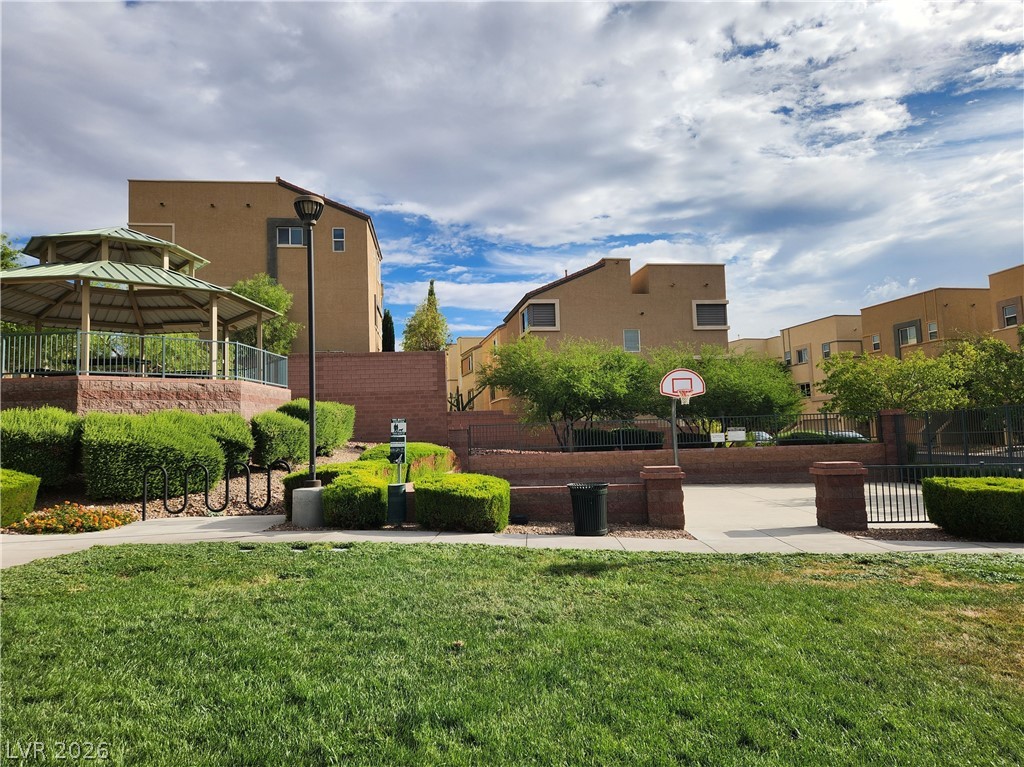
A spacious green lawn sits adjacent to community basketball areas under a bright sky.
Manicured green spaces and community park amenities.
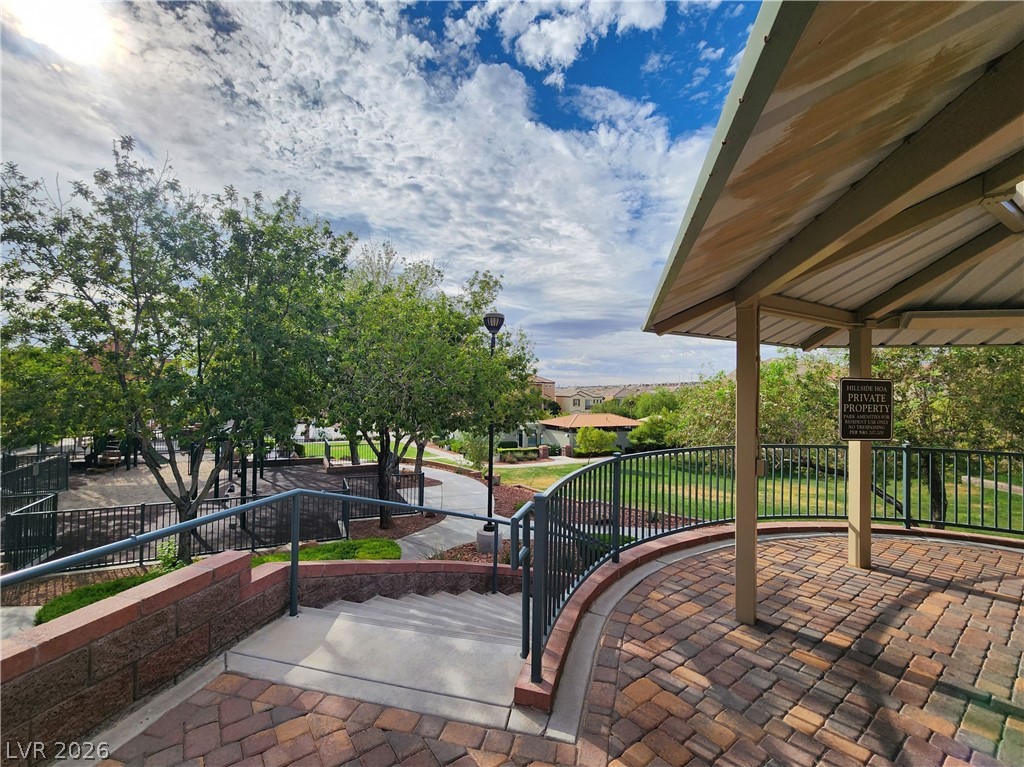
Stone pavers line a covered viewpoint overlooking the community park and greenbelt.
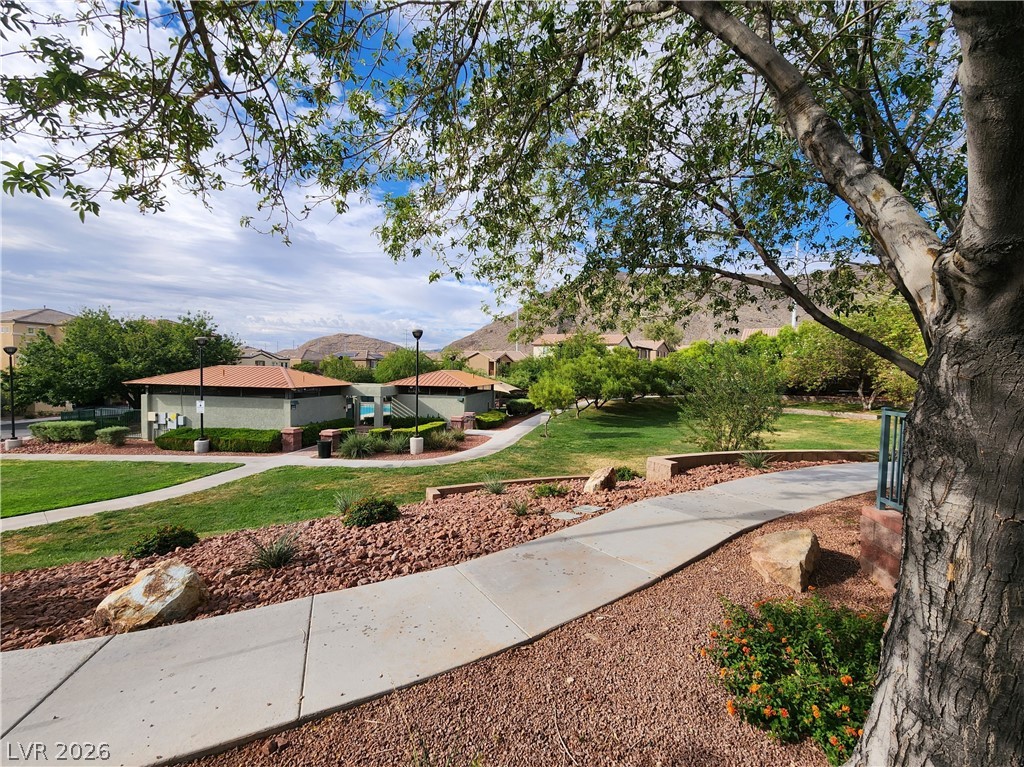
Paved walking paths wind through landscaped green spaces set against a mountainous backdrop.
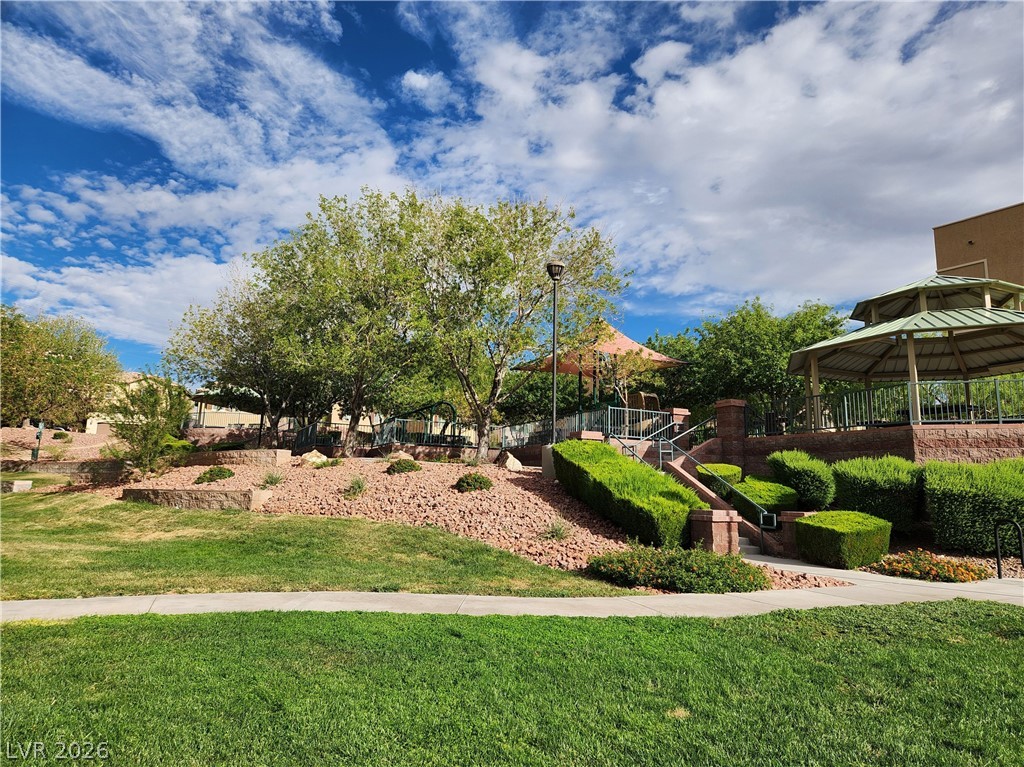
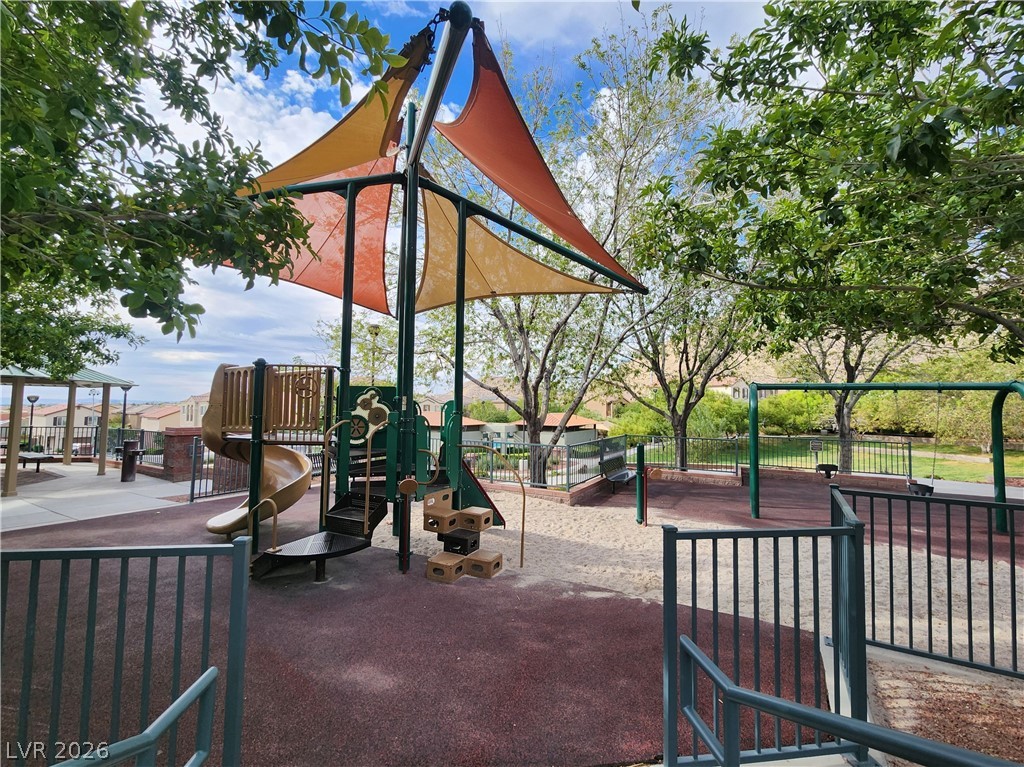
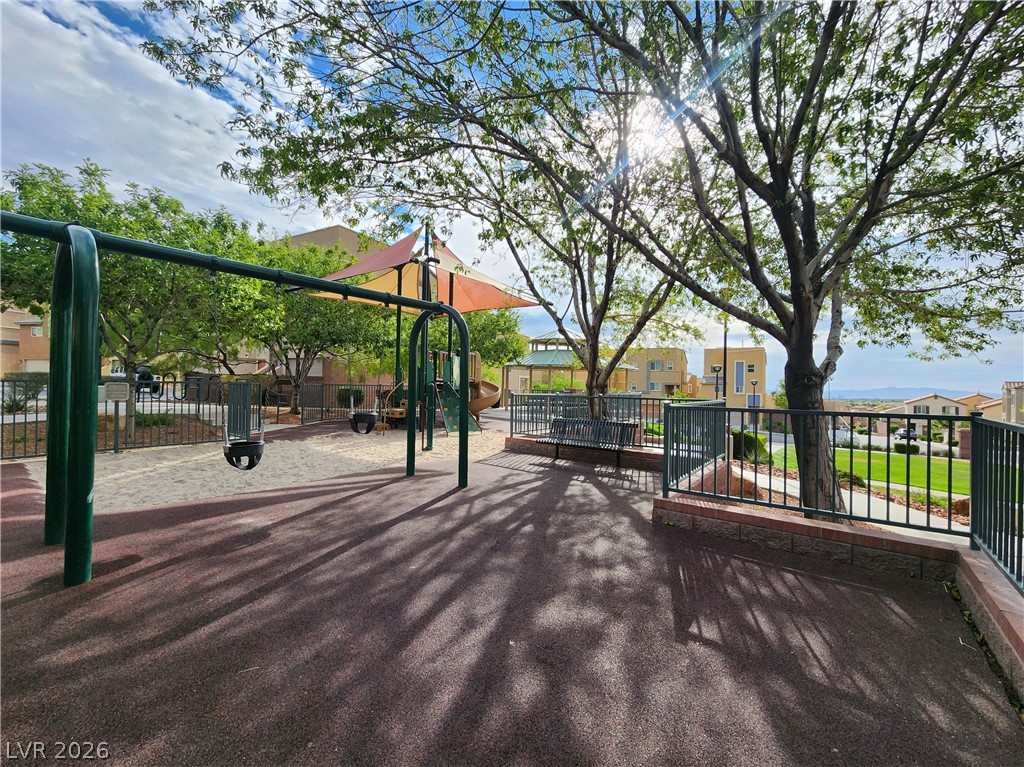
Mature trees shade a community playground equipped with modern structures and safety fencing.
Mature trees shade a community playground complete with swings, play structures, and protective safety surfacing.
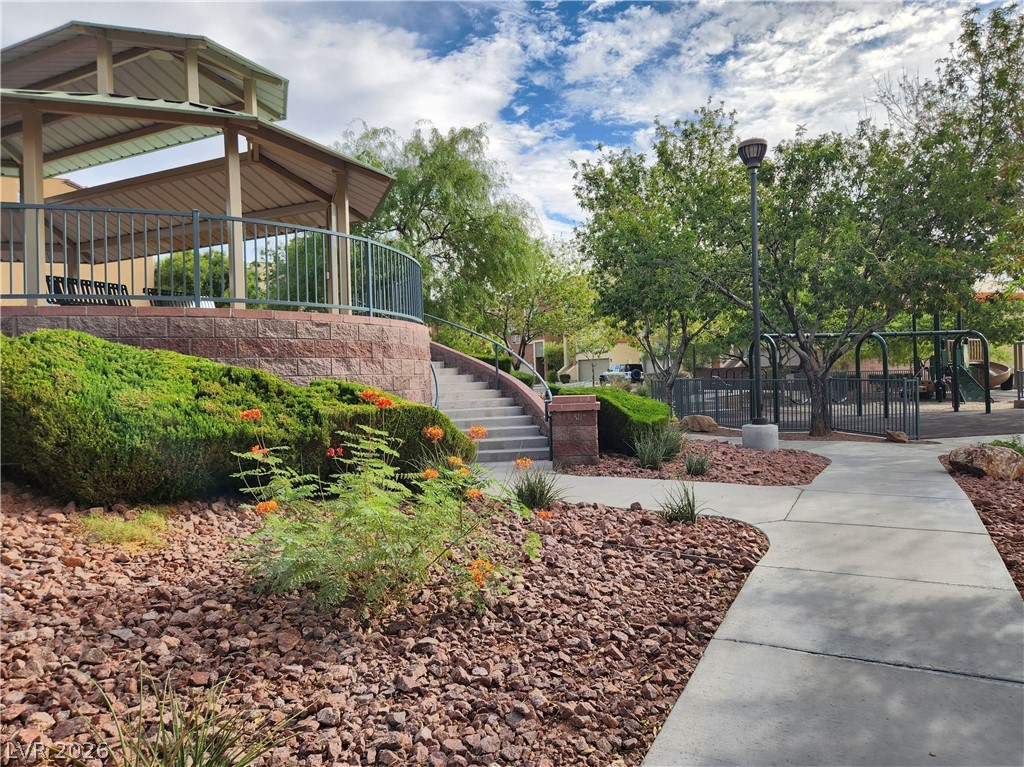
Concrete walkways meander through community green spaces featuring a shaded gazebo and nearby play area.
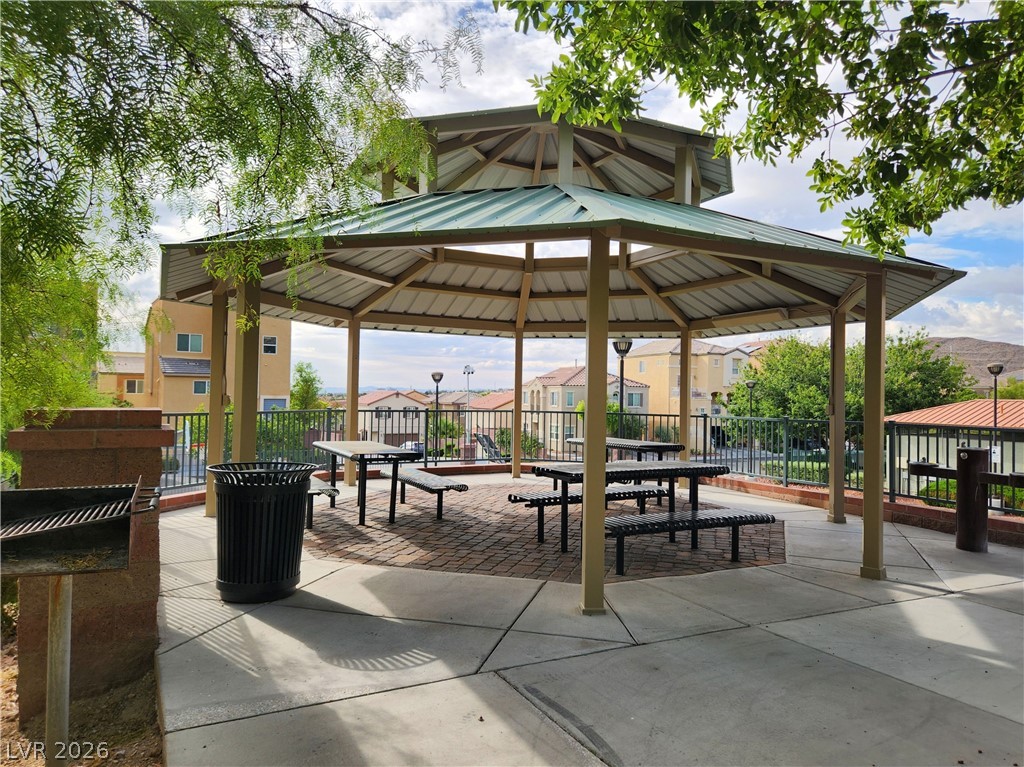
An inviting covered gazebo picnic area with brick paving overlooks the surrounding neighborhood.
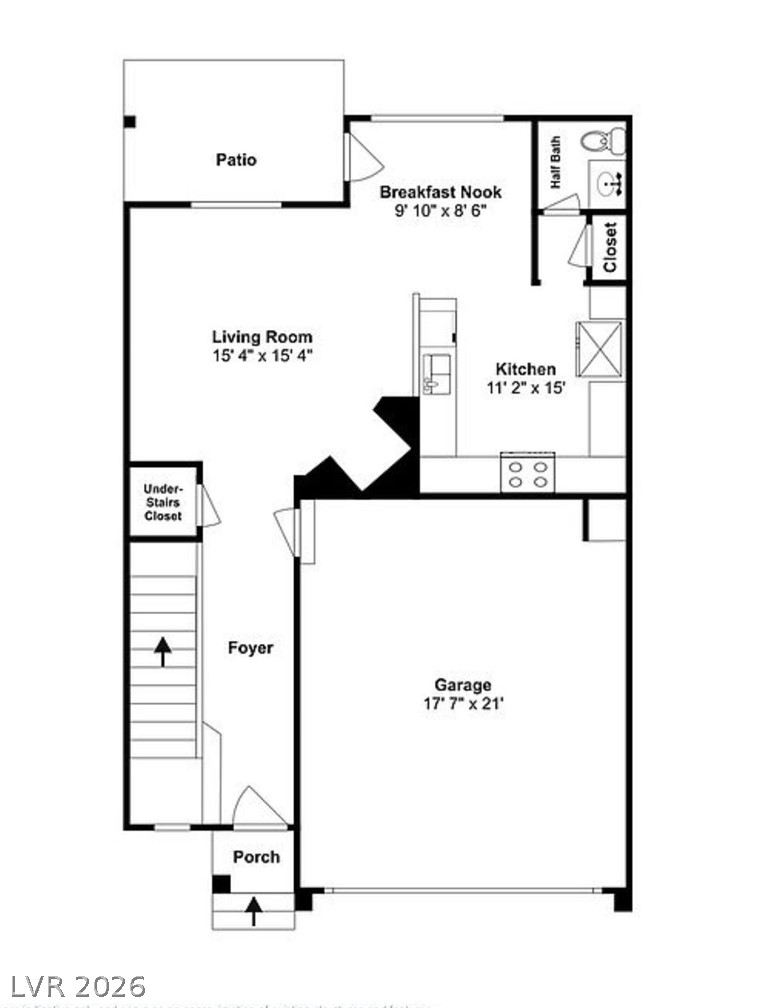
An organized floor plan outlines the main level layout including a two-car garage.
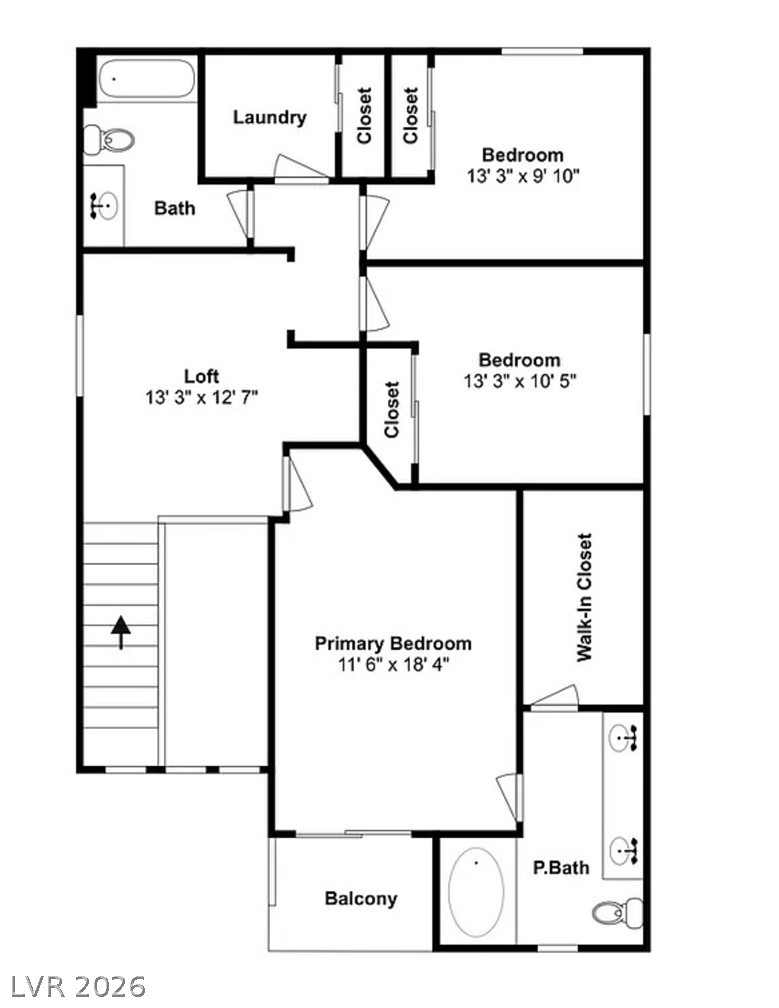
An organized upper-level layout featuring a primary suite with a walk-in closet and balcony.