
 Price Reduced Listing
$369,888 $2,218 est/mo Sourced by Back At You
10478 Badger Ravine Street,Las Vegas, NV 89178
Las Vegas, NV 89178
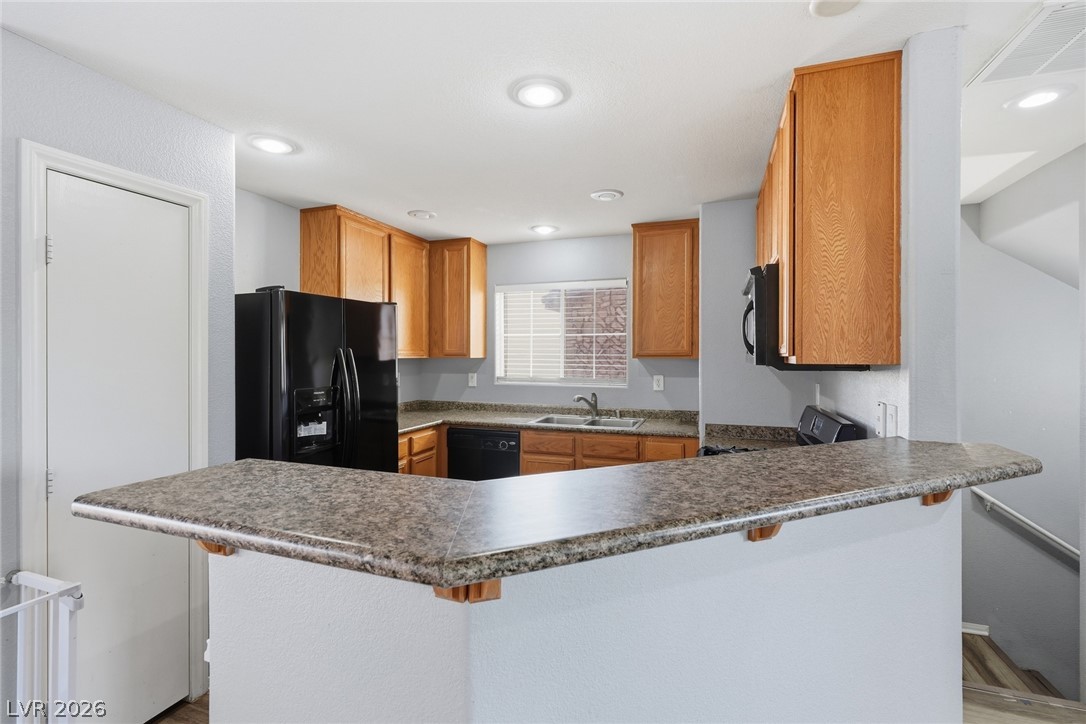
Warm wood cabinetry and durable countertops define this functional kitchen layout.
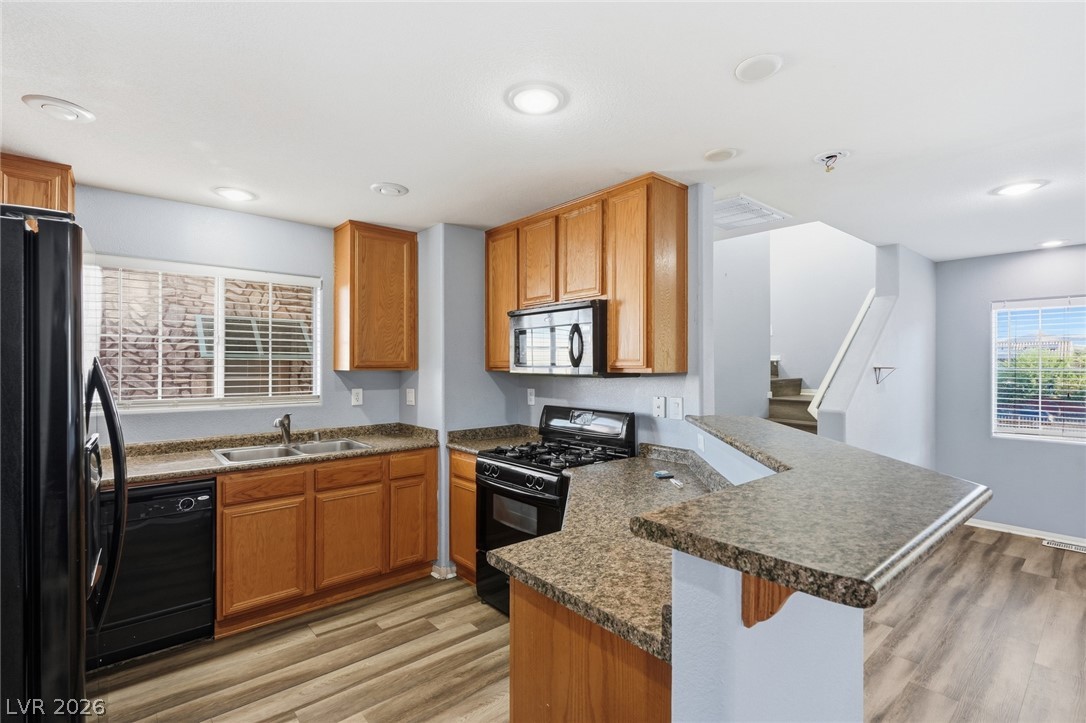
Gleaming wood-look flooring connects this well-appointed kitchen to the adjacent living space.
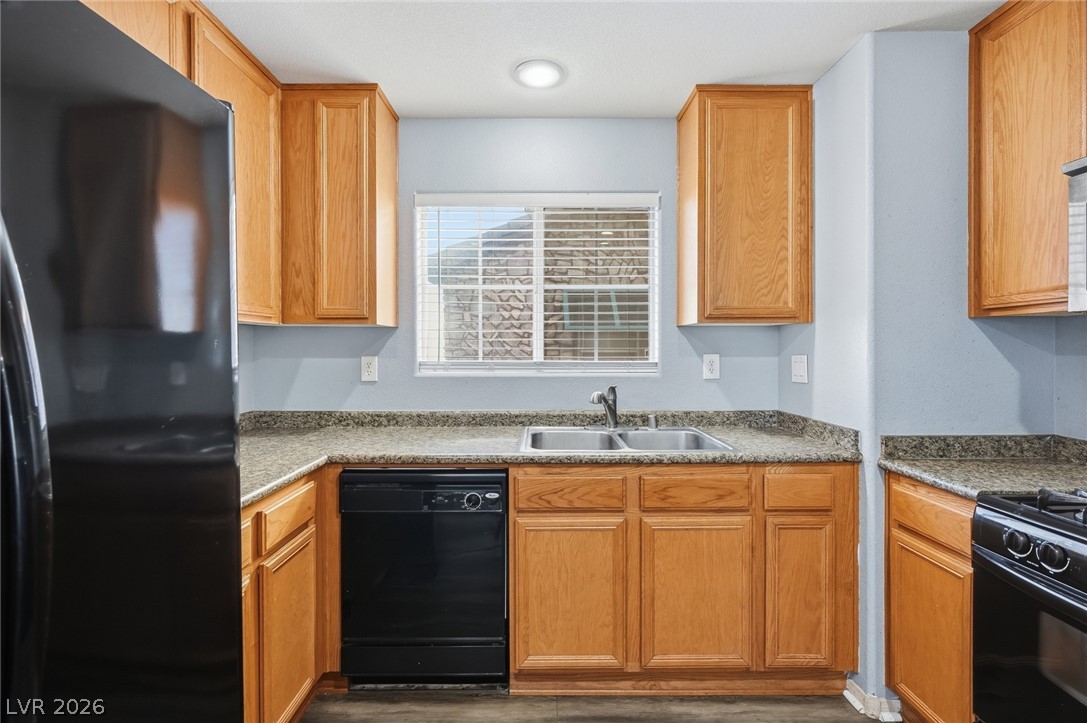
Ample wooden cabinetry and stone counters define this classic culinary space.
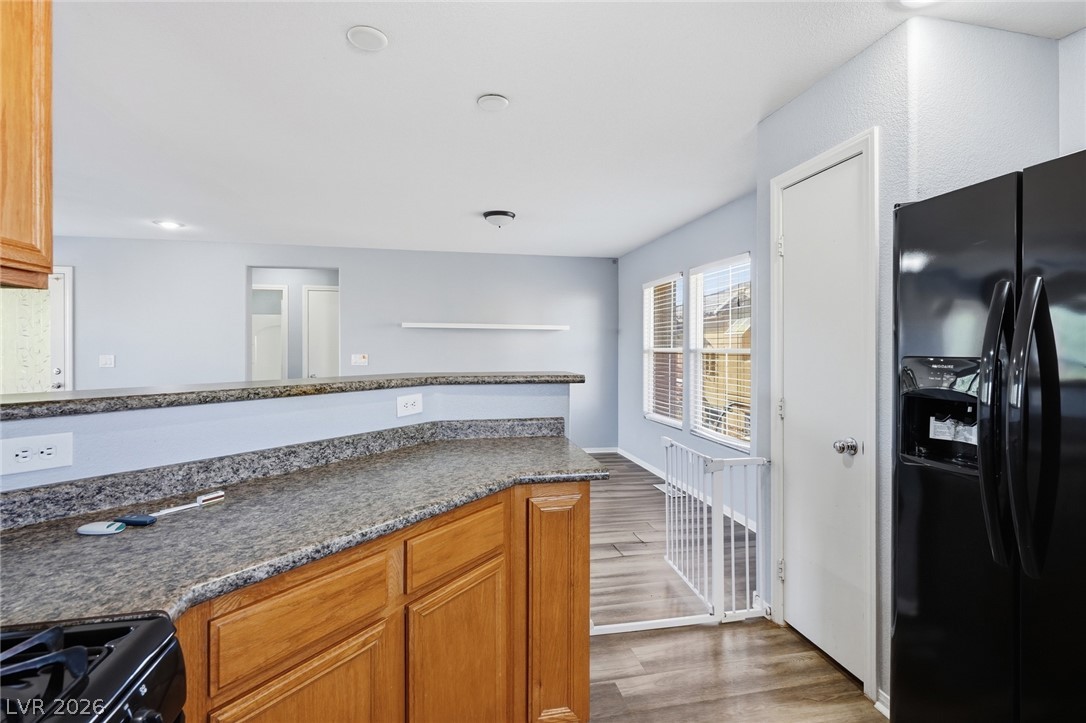
Granite counters and wood cabinetry transition smoothly into an open-concept living area with wood flooring.
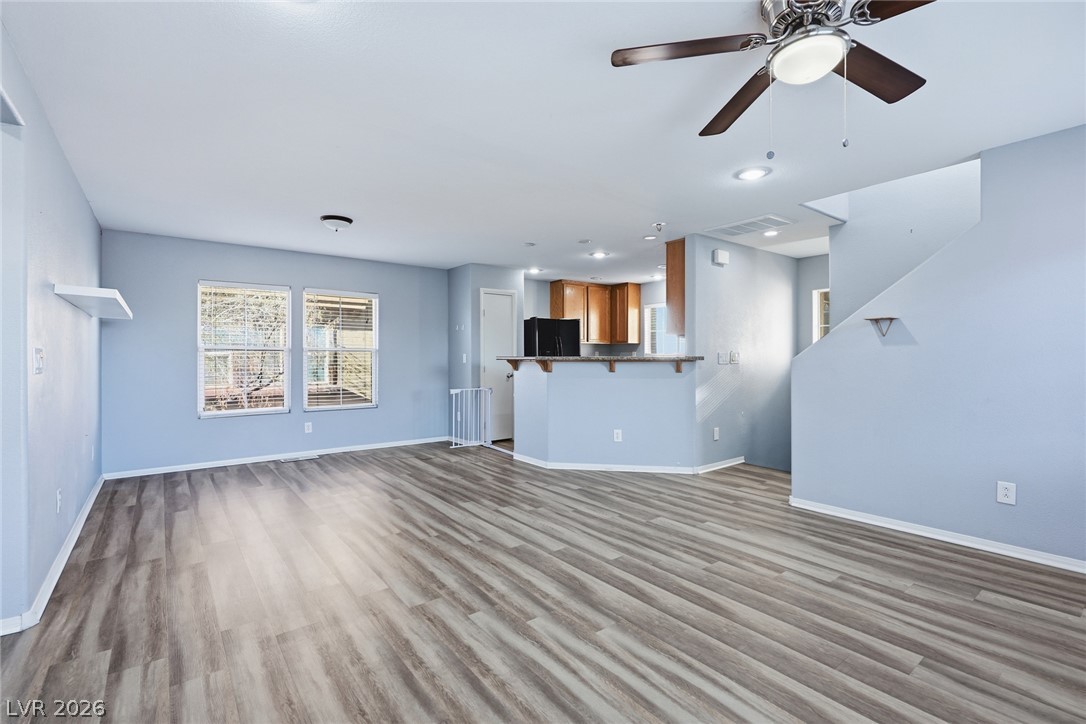
Clean lines and smooth flooring anchor this airy, open-concept living area with light-filled windows.
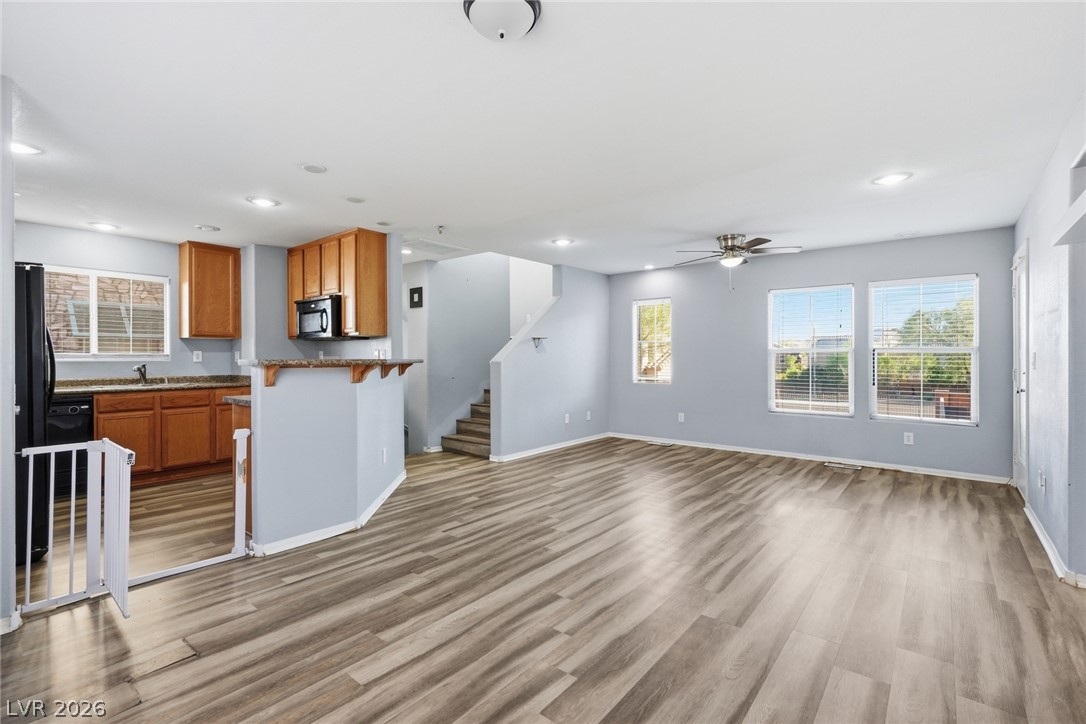
Gleaming wood-look floors anchor this airy open concept space connecting the kitchen and living area.
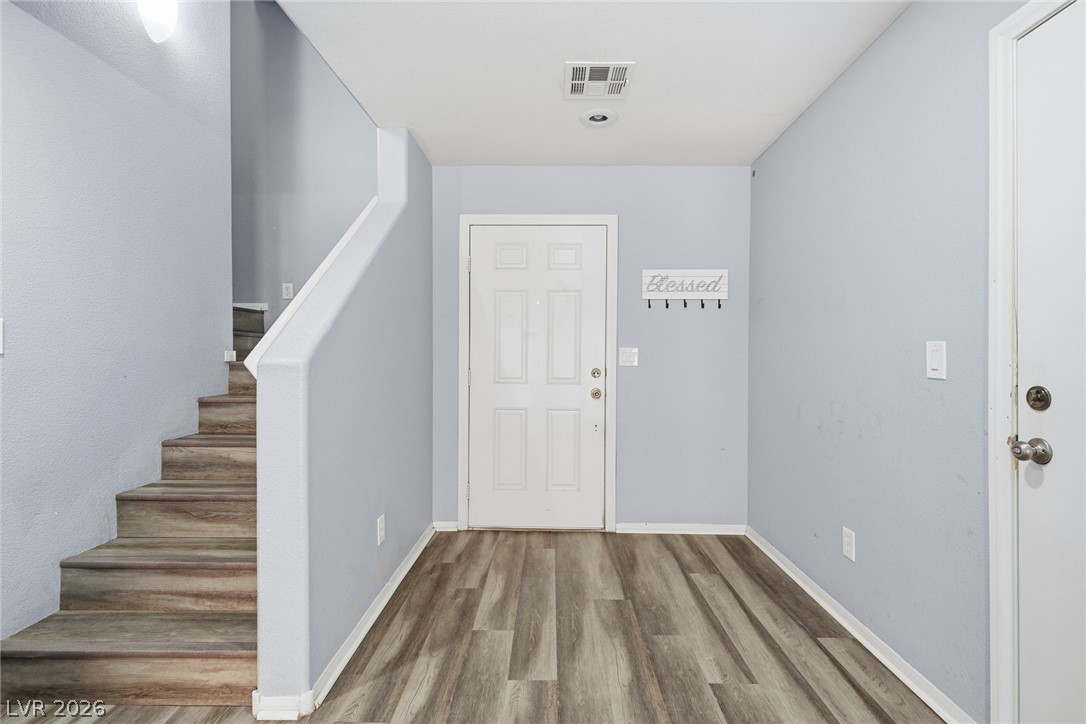
Smooth wood-look flooring and clean lines define this welcoming entryway and staircase.
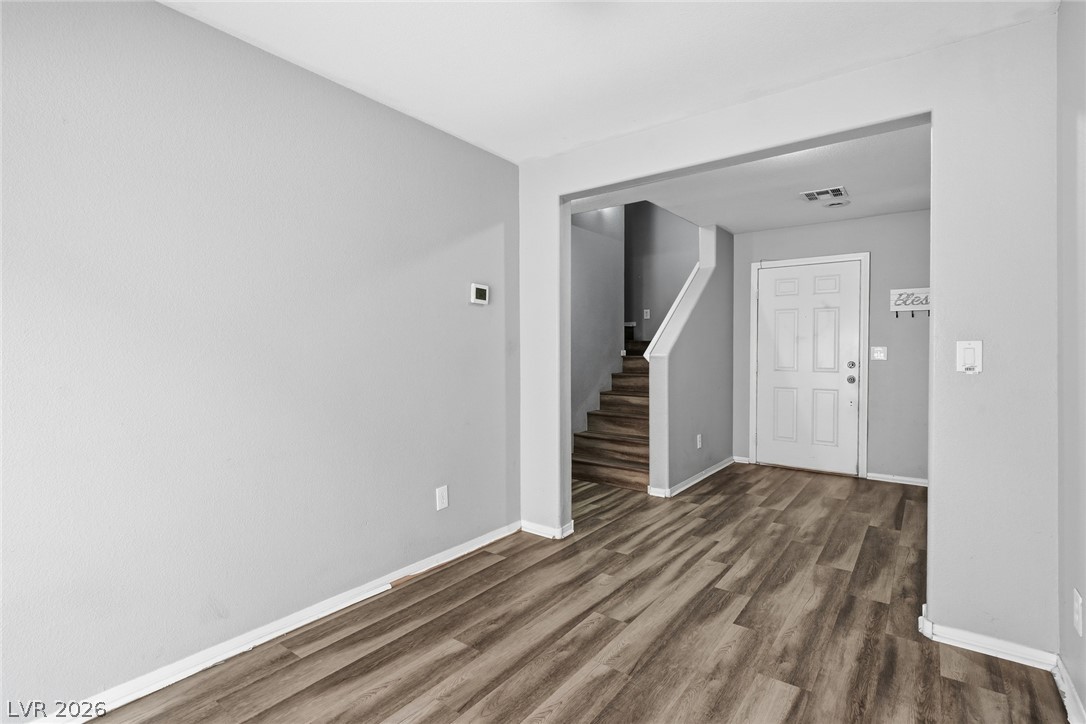
Smooth wood flooring flows throughout this welcoming entrance foyer with an adjacent staircase.
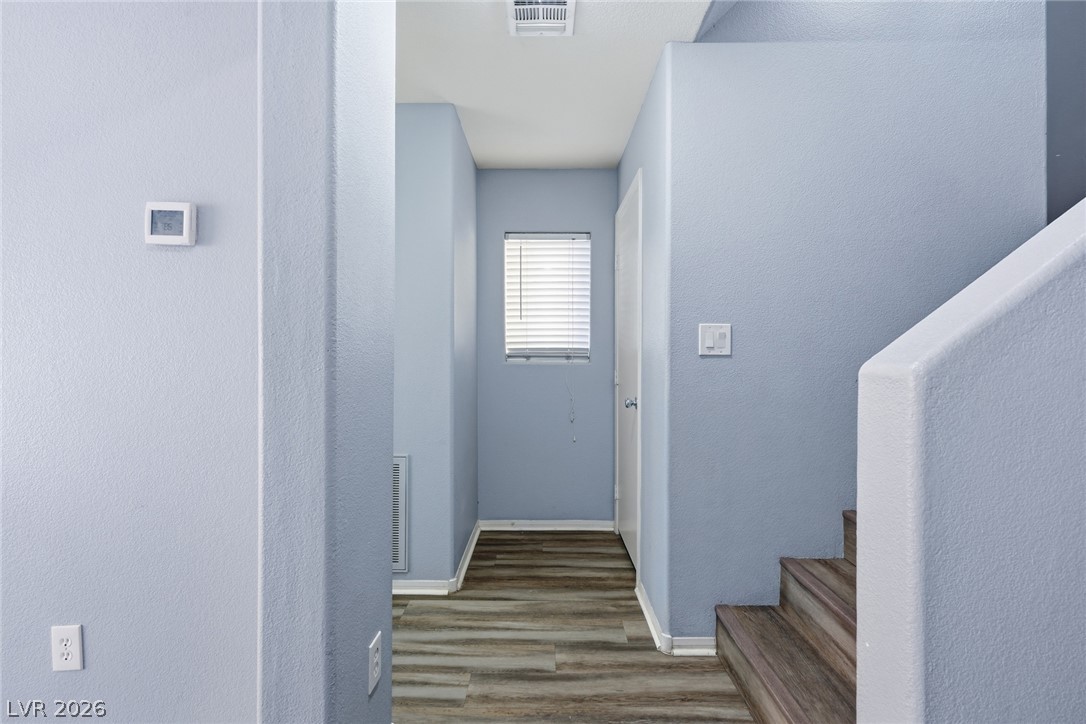
Smooth wood-look flooring guides visitors through a welcoming entryway with stairs leading upward.
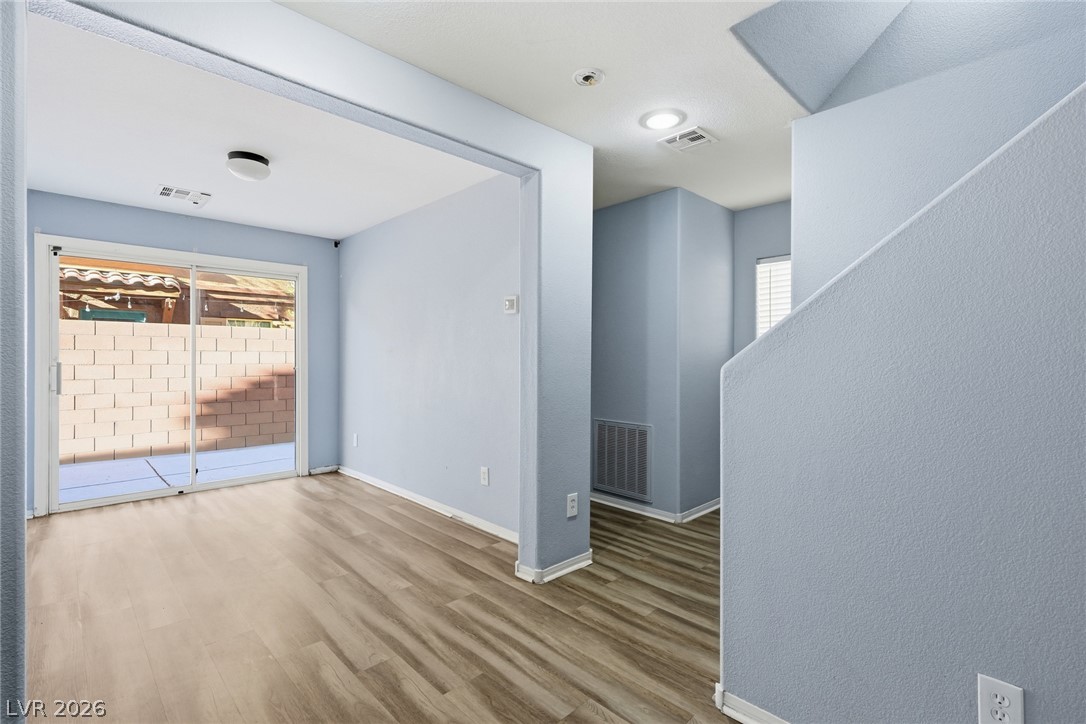
An open den area showcases smooth wood flooring and sliding glass doors to the backyard.
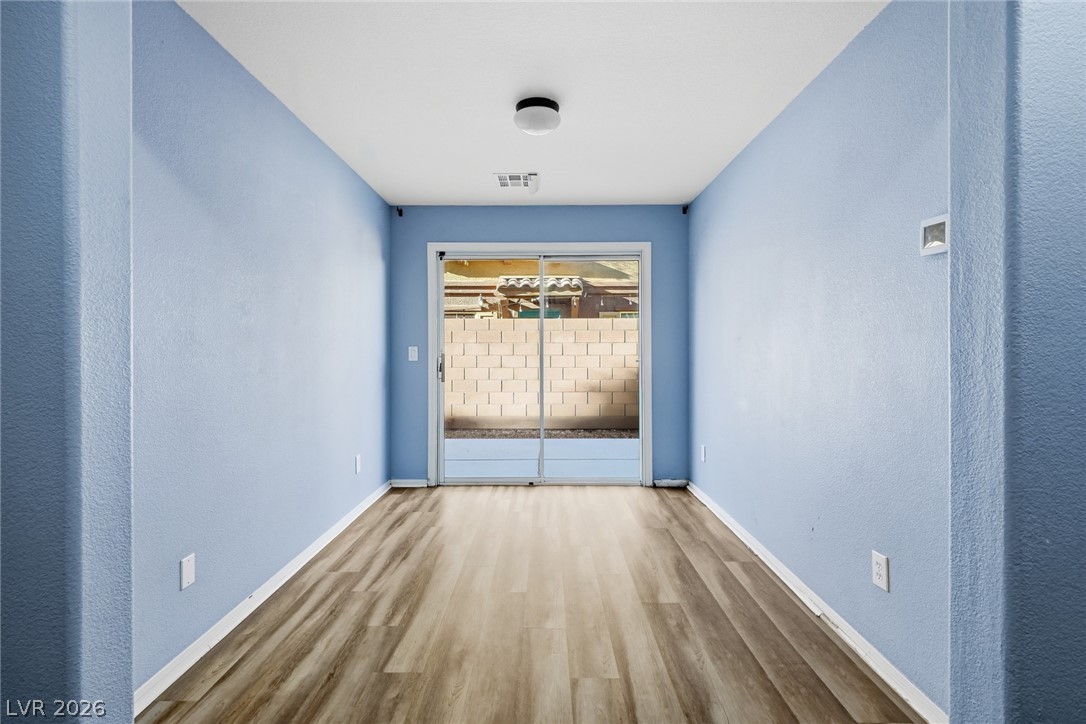
Sliding glass doors open directly to the back patio from this versatile bonus area.
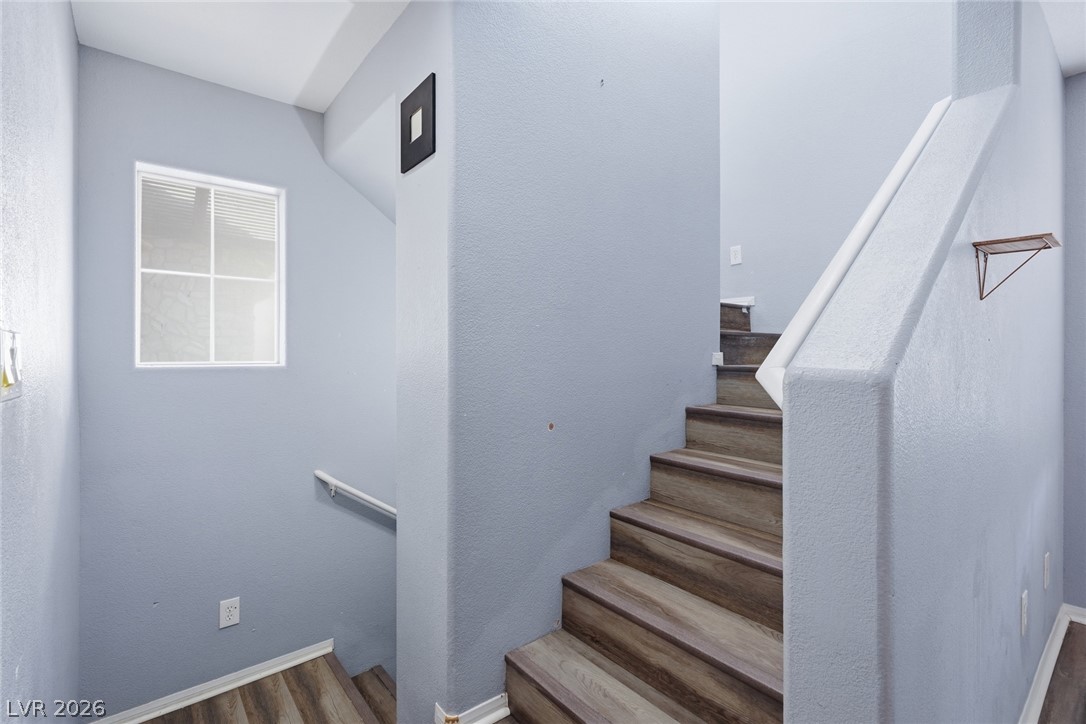
Smooth wood-plank stairs ascend past clean-lined walls highlighted by a bright multi-pane window.
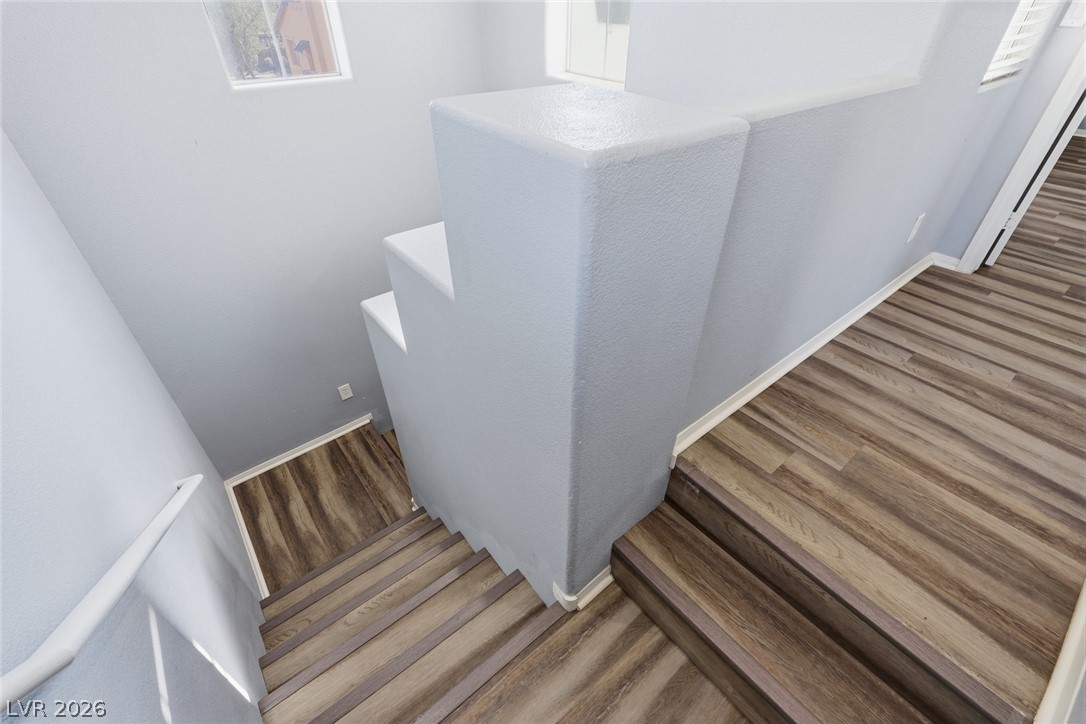
Rich wood-inspired flooring complements the modern staircase design in this multi-level landing.
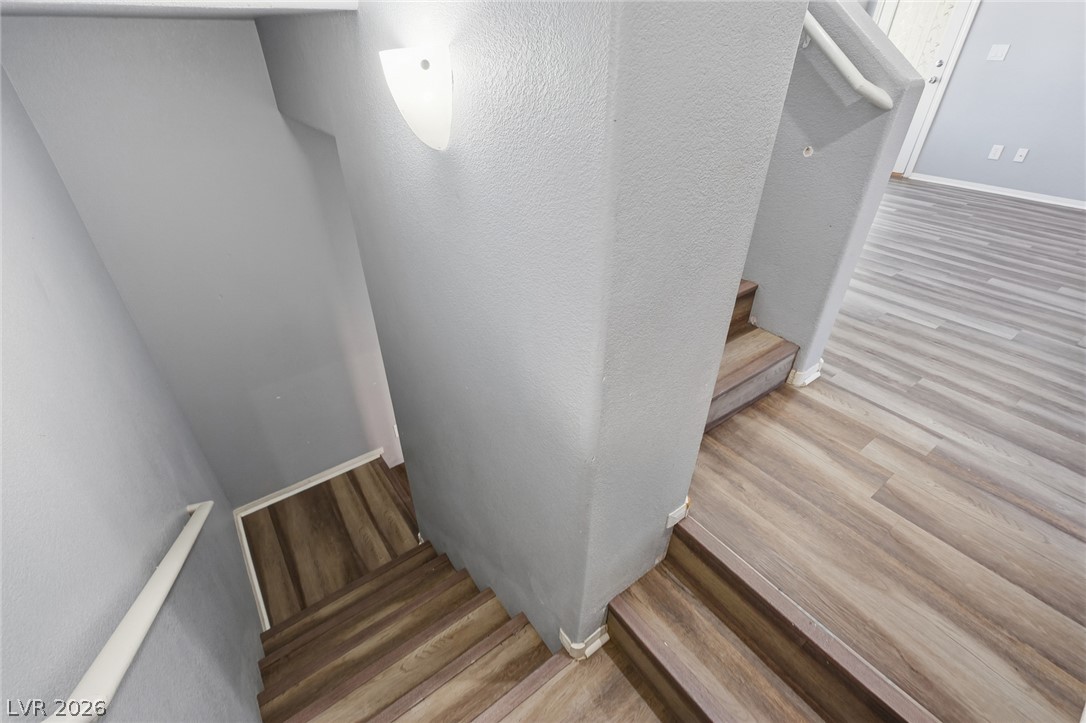
Gleaming wood-look flooring guides the way across these split-level stairs.
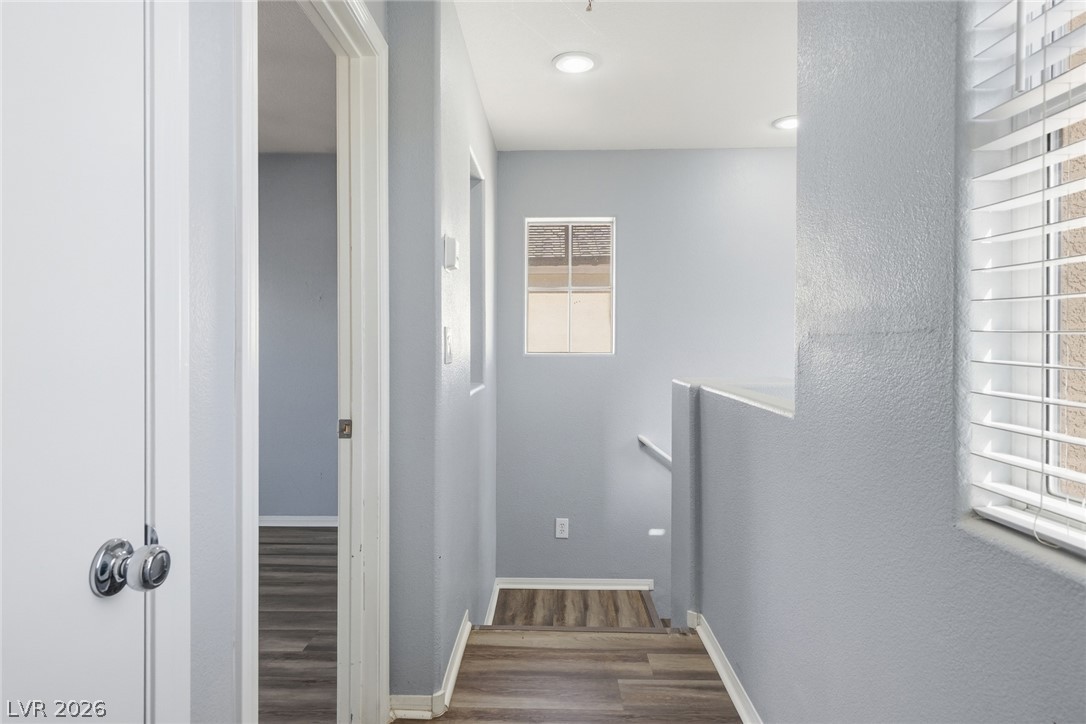
Gleaming wood-look floors flow through this upper-level hallway illuminated by modern recessed lighting.
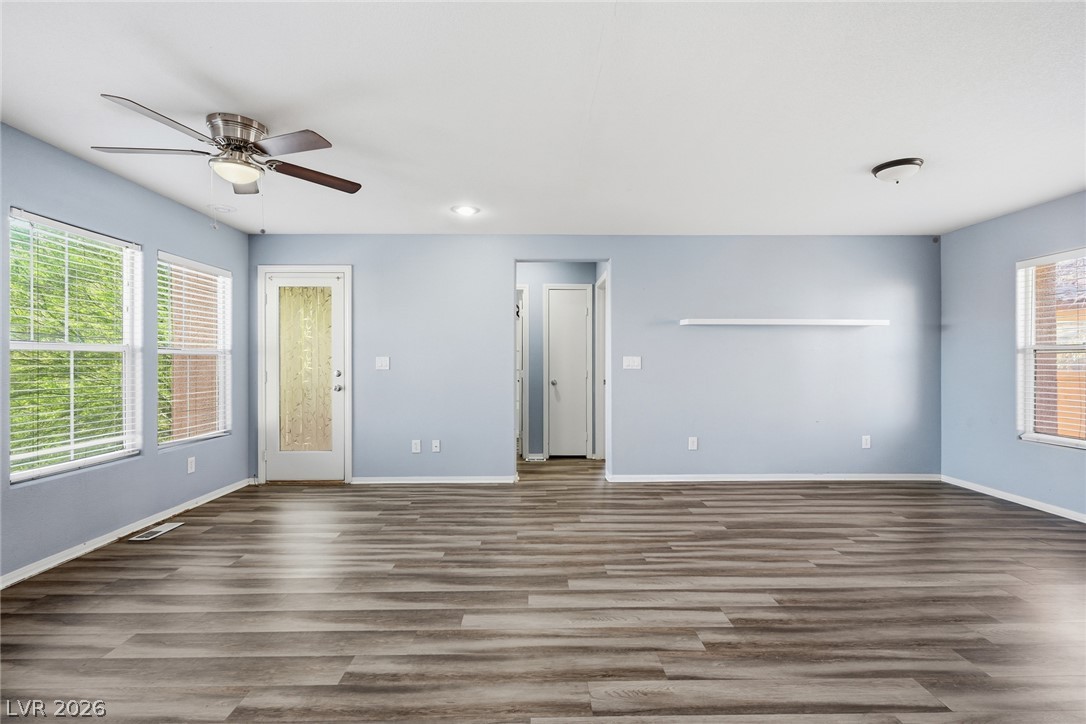
Gleaming wood-look floors anchor a spacious interior illuminated by tall windows.
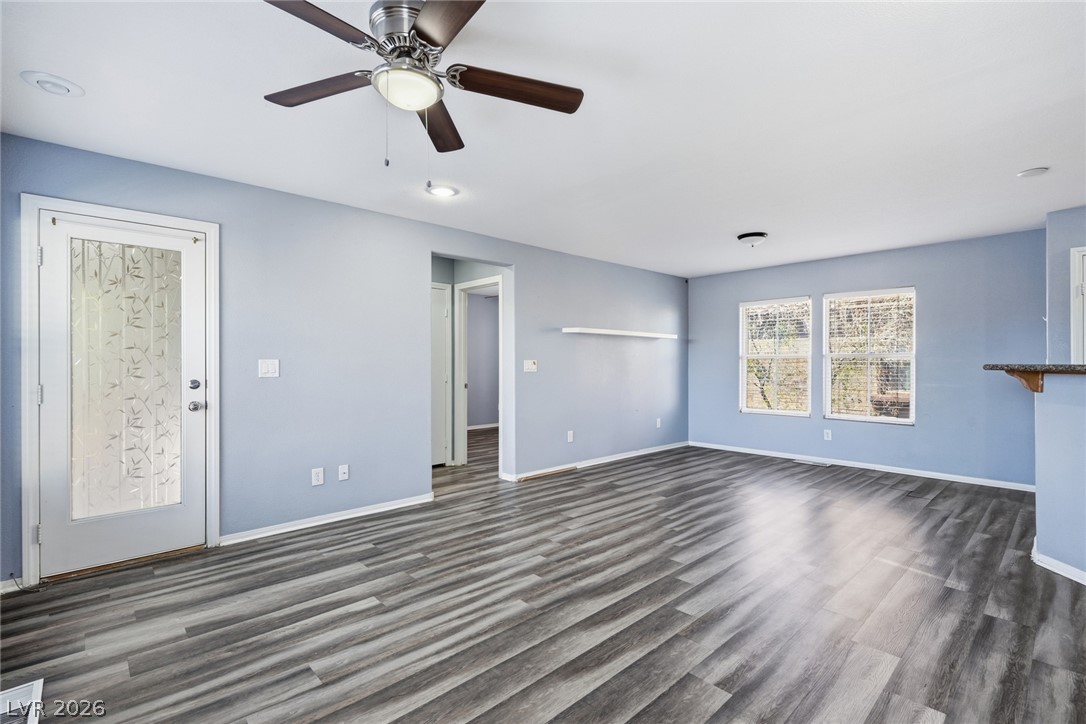
Clean lines and durable wood-look flooring define this versatile living area.
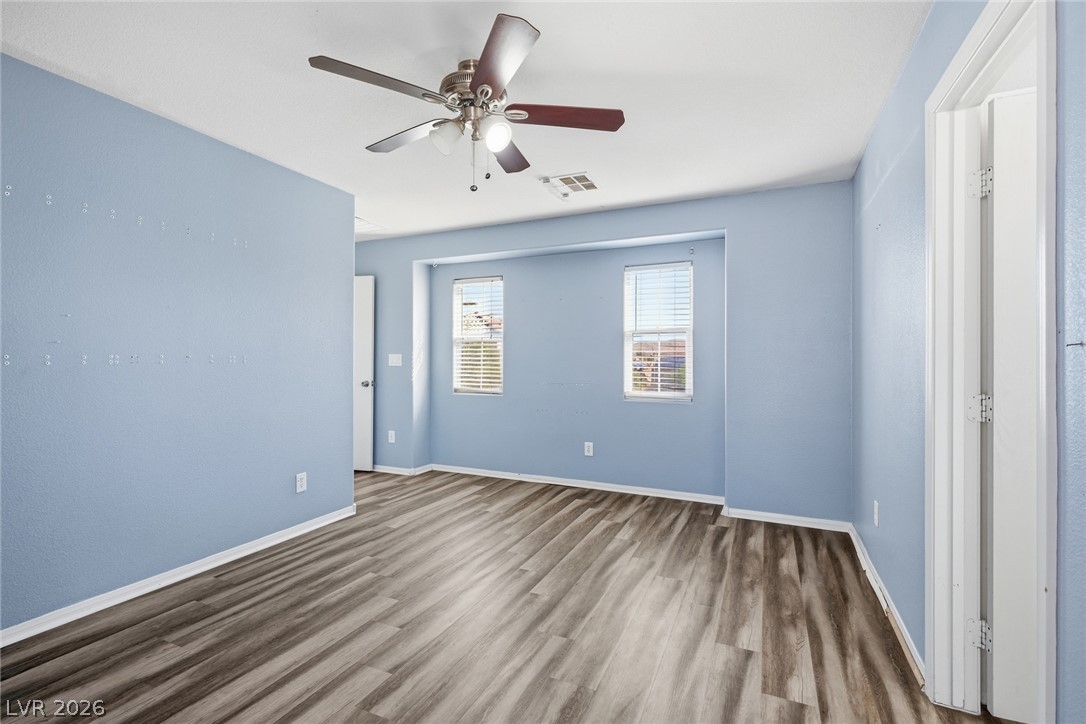
Clean lines and durable wood-look flooring define this versatile room.
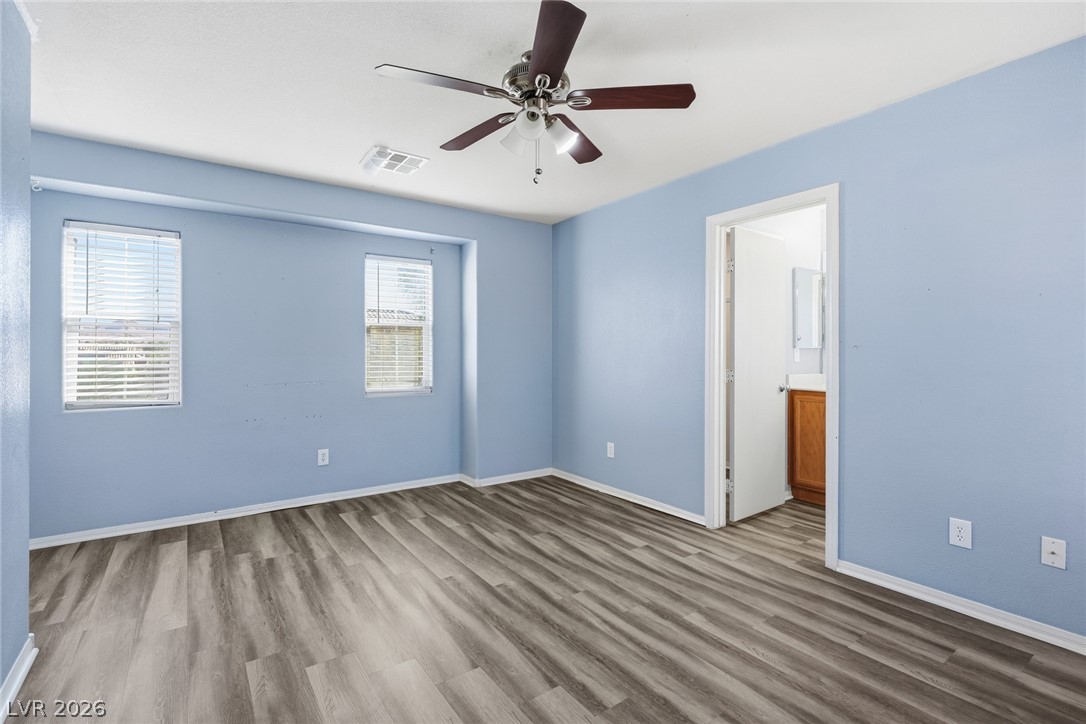
A spacious bedroom features neutral plank flooring and two windows that welcome natural light.
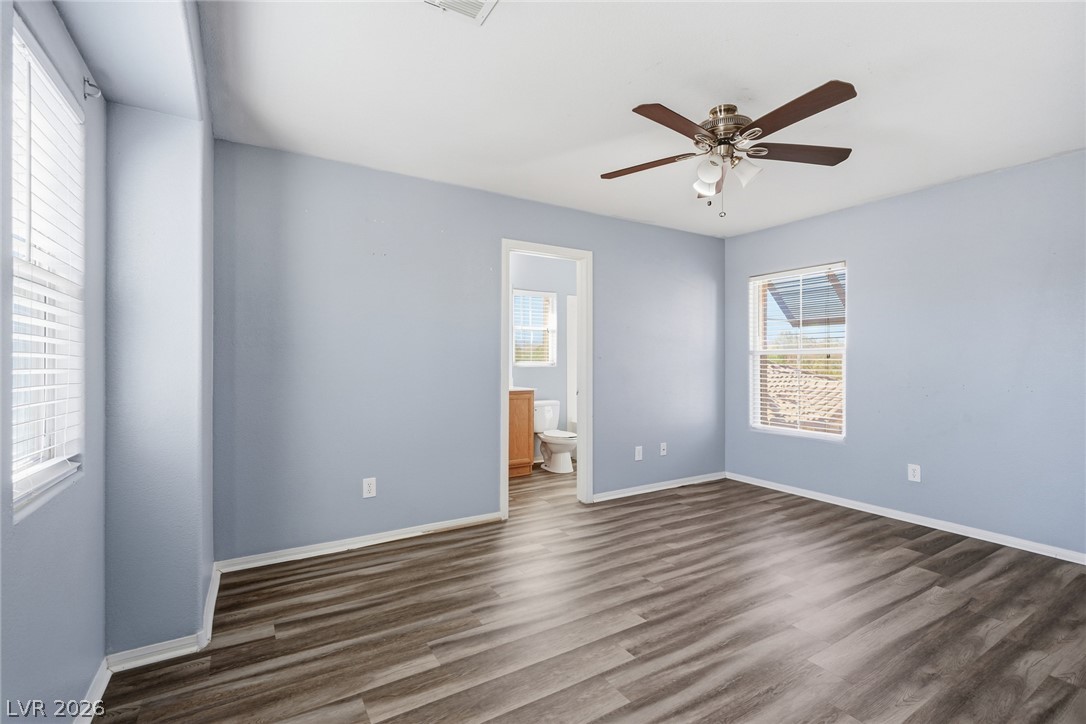
Rich wood-inspired flooring pairs with soft wall tones under a clean white ceiling.
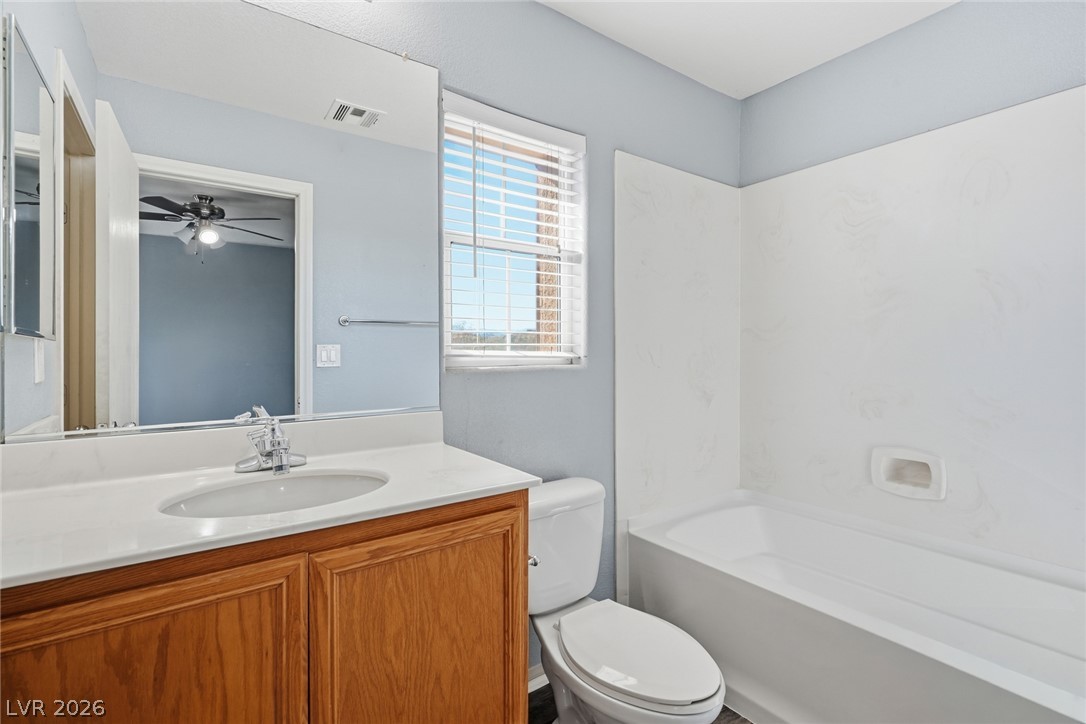
An oak vanity and soaking tub highlight this well-maintained bathroom space.
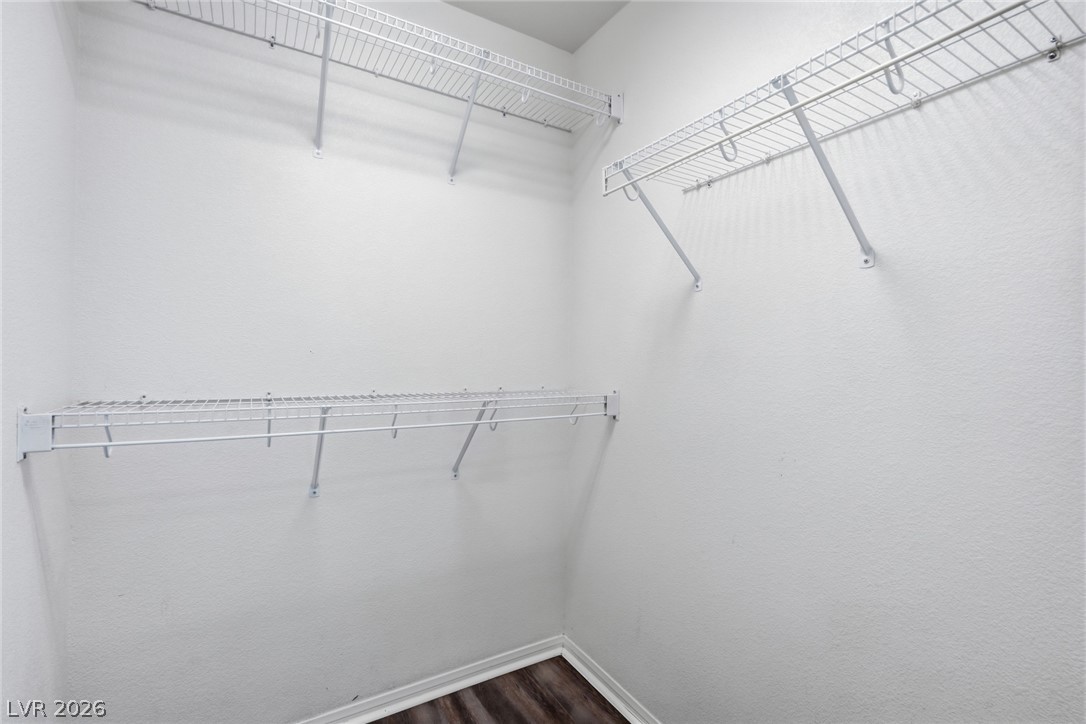
Ample wire shelving maximizes storage options inside this clean walk-in closet space.
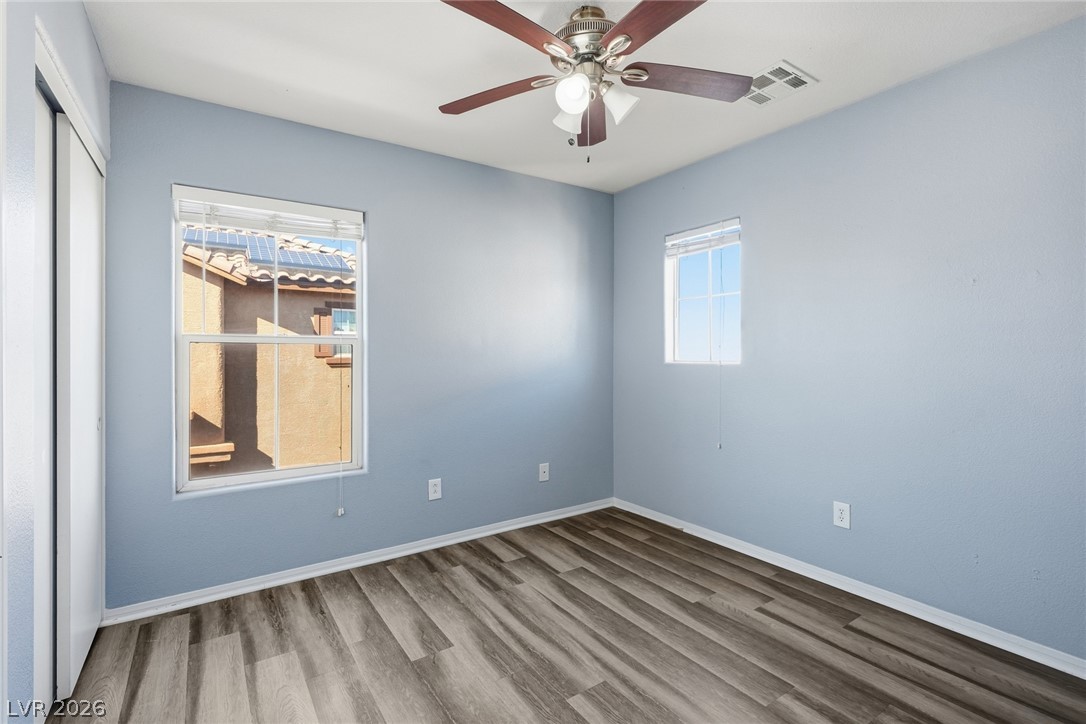
Hardwood floors and natural light from dual windows define this serene space.
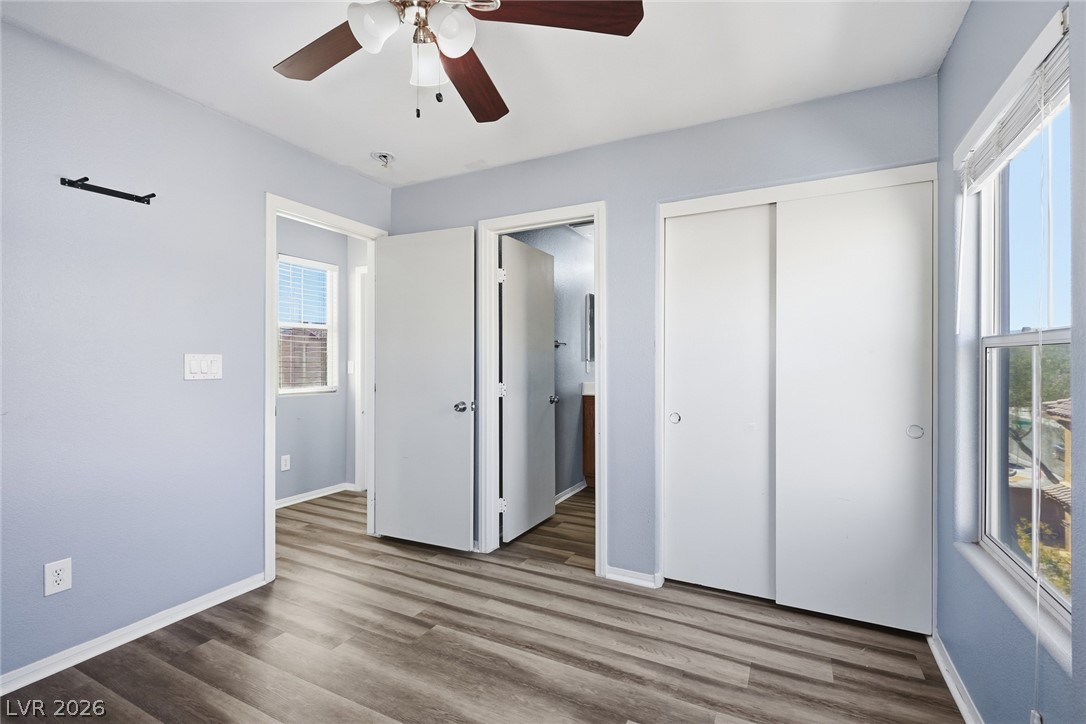
Gleaming wood-look floors pair beautifully with crisp trim and generous closet space.
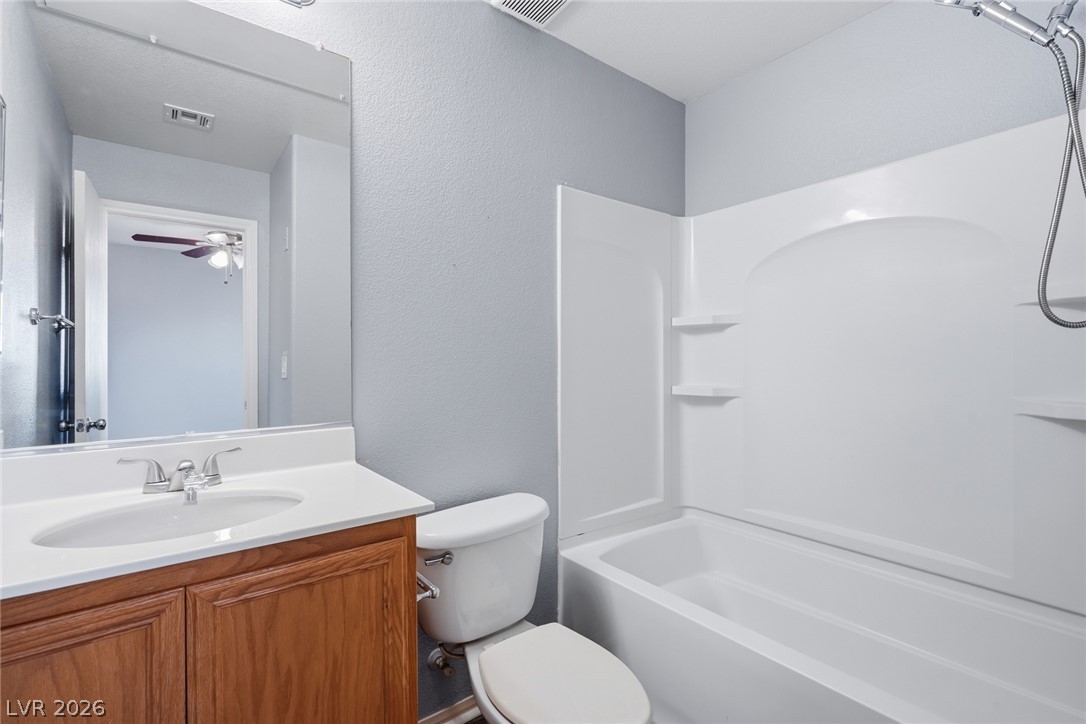
Clean lines and classic finishes define this functional bathroom space.
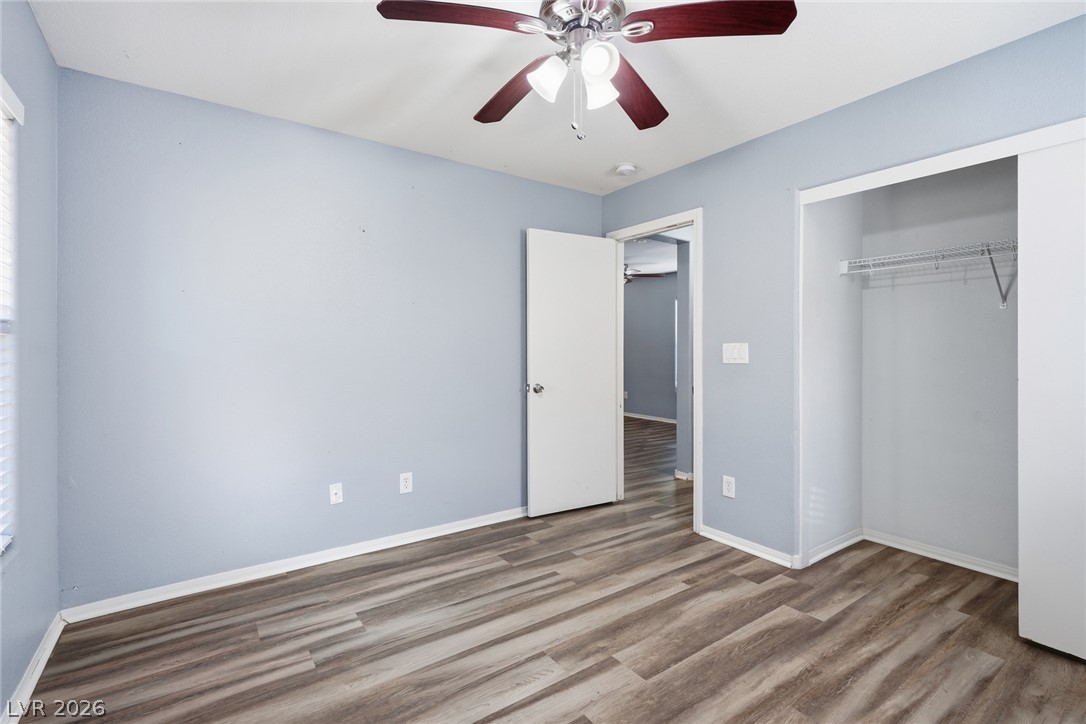
Gleaming wood-look flooring and an integrated closet define this versatile secondary bedroom space.
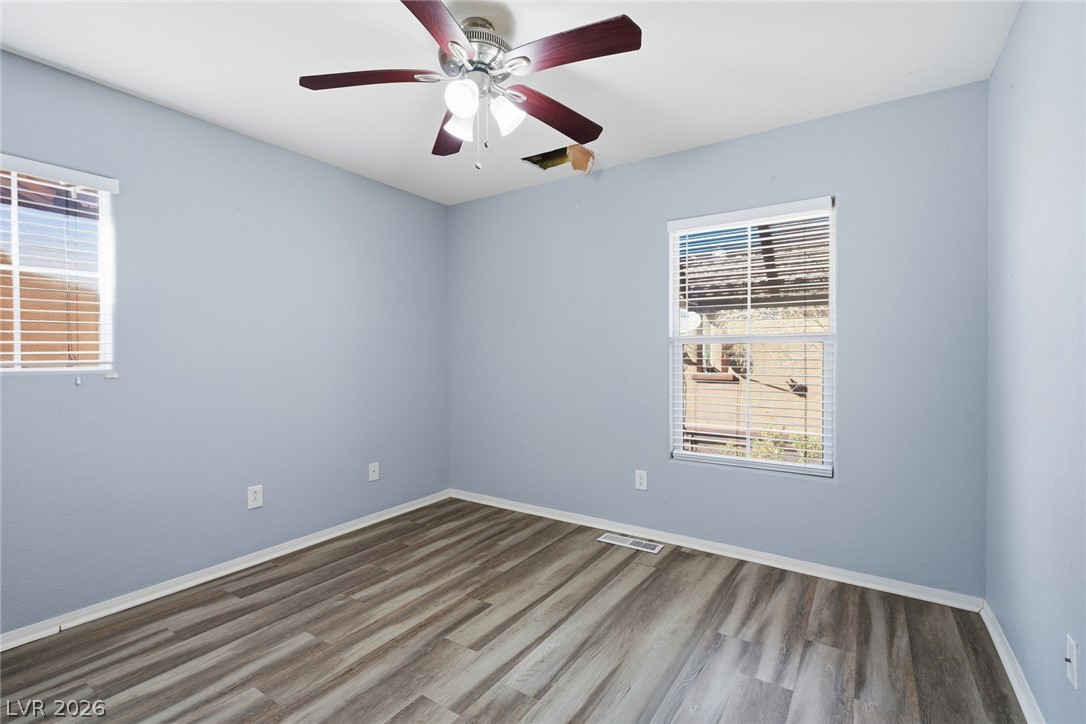
Clean lines and durable wood-look flooring define this versatile secondary bedroom space.
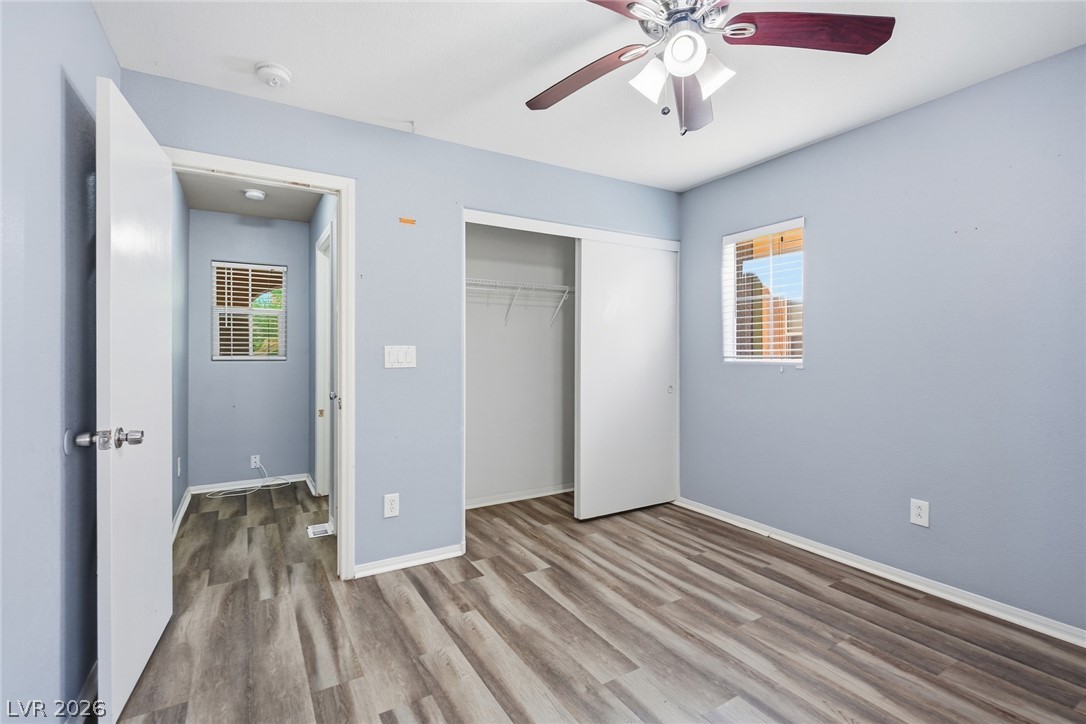
Smooth wood-look flooring and a built-in closet with sliding doors update this versatile space.
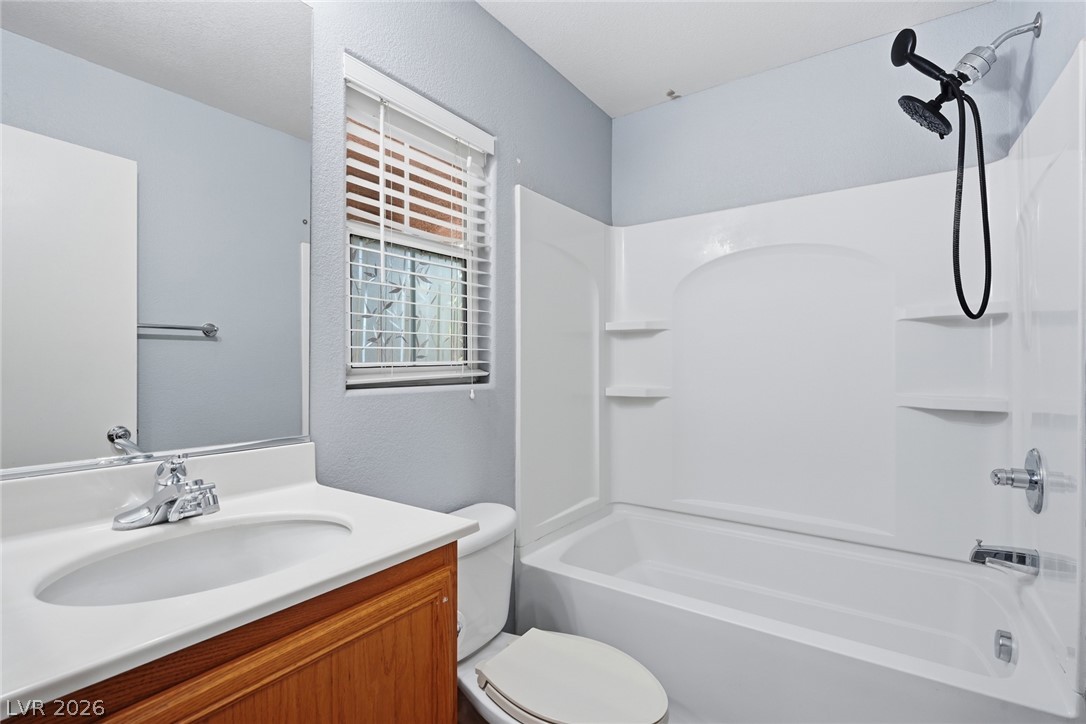
An inviting bathroom features a wooden vanity alongside a pristine tub and shower combination.
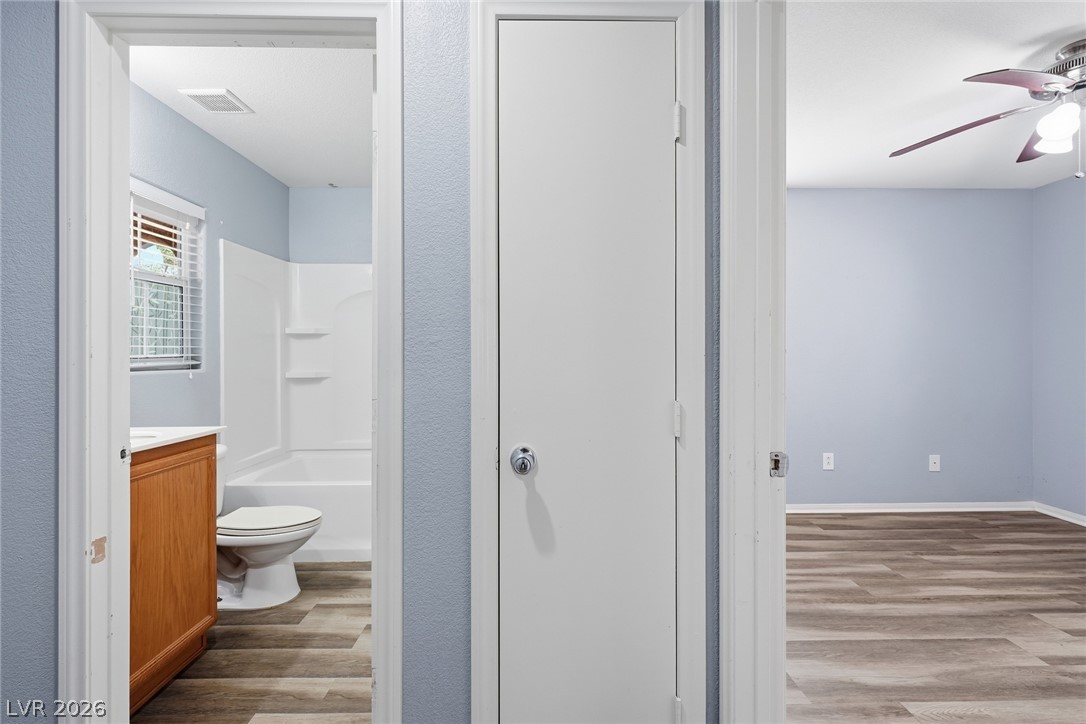
Clean lines and smooth flooring connect the functional bathroom to an adjacent room.
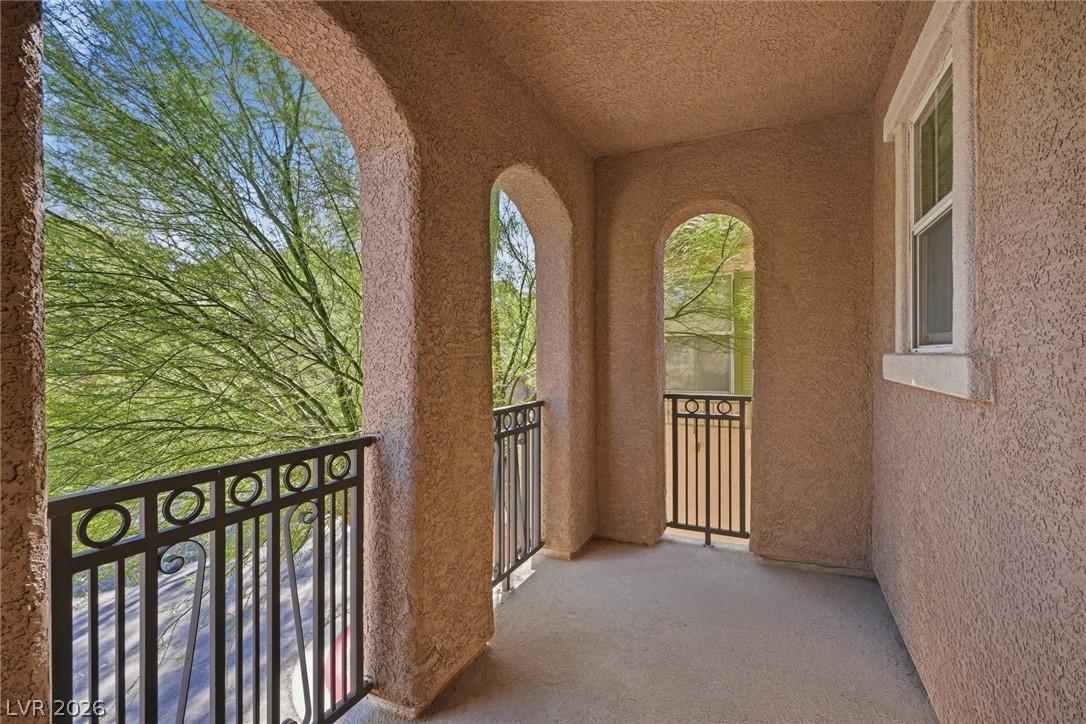
Elegant arched openings framing neighborhood greenery define this concrete balcony.
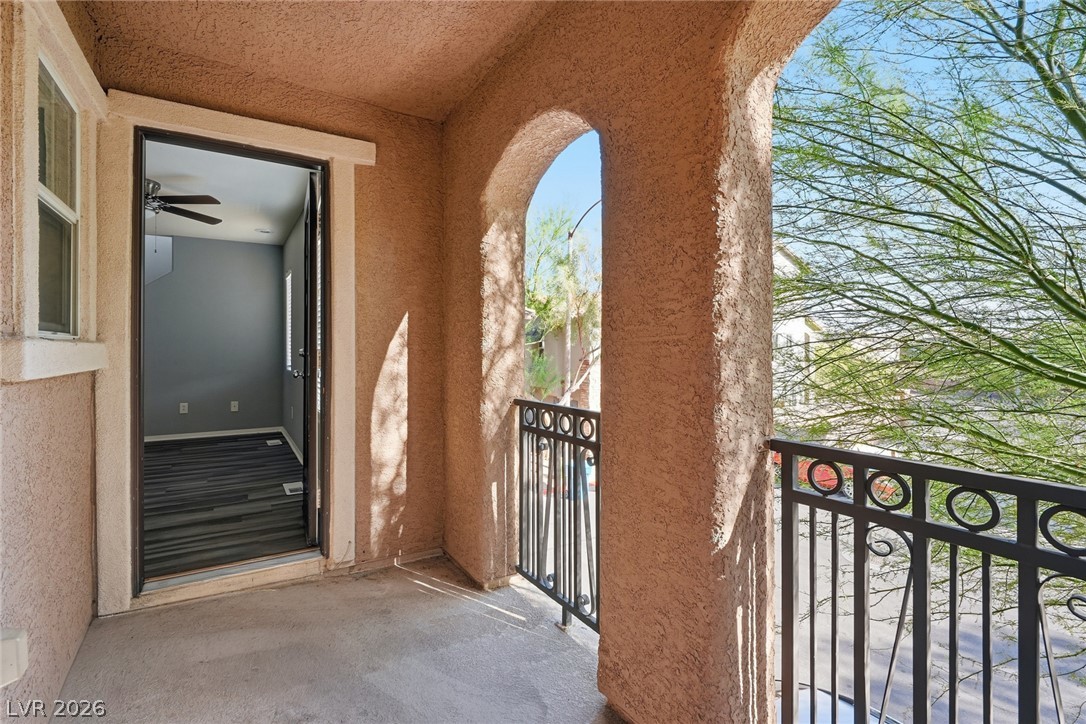
An arched stucco balcony offers a private outdoor space overlooking nearby trees.
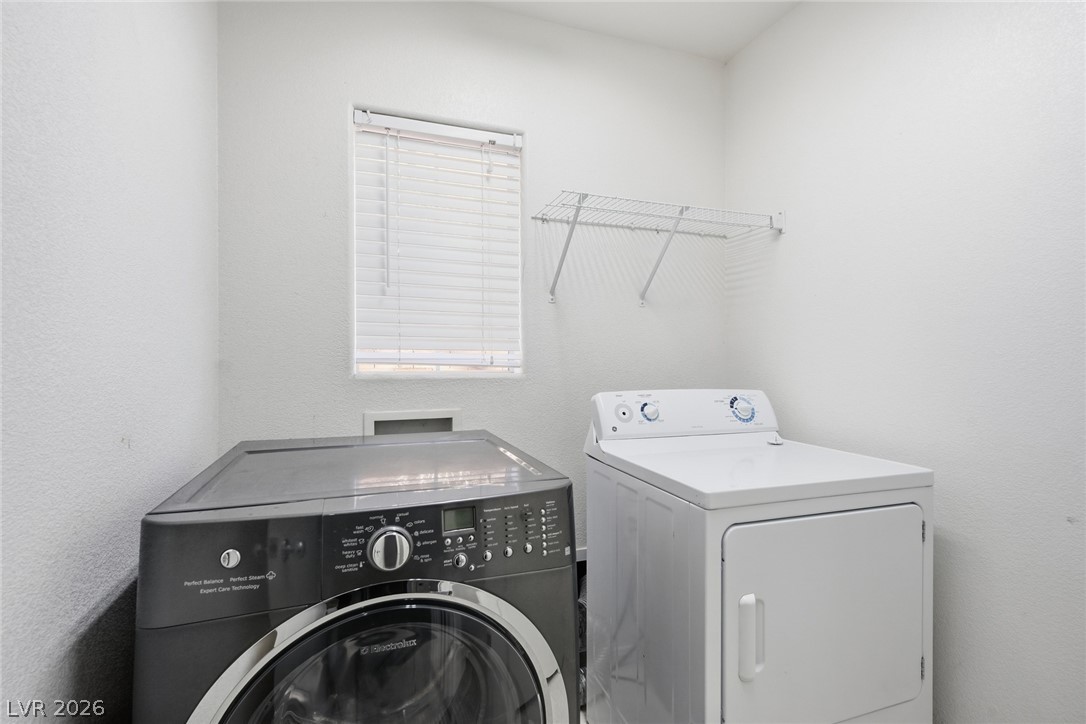
Functional laundry setup features high ceilings and a central window ensuring natural light.
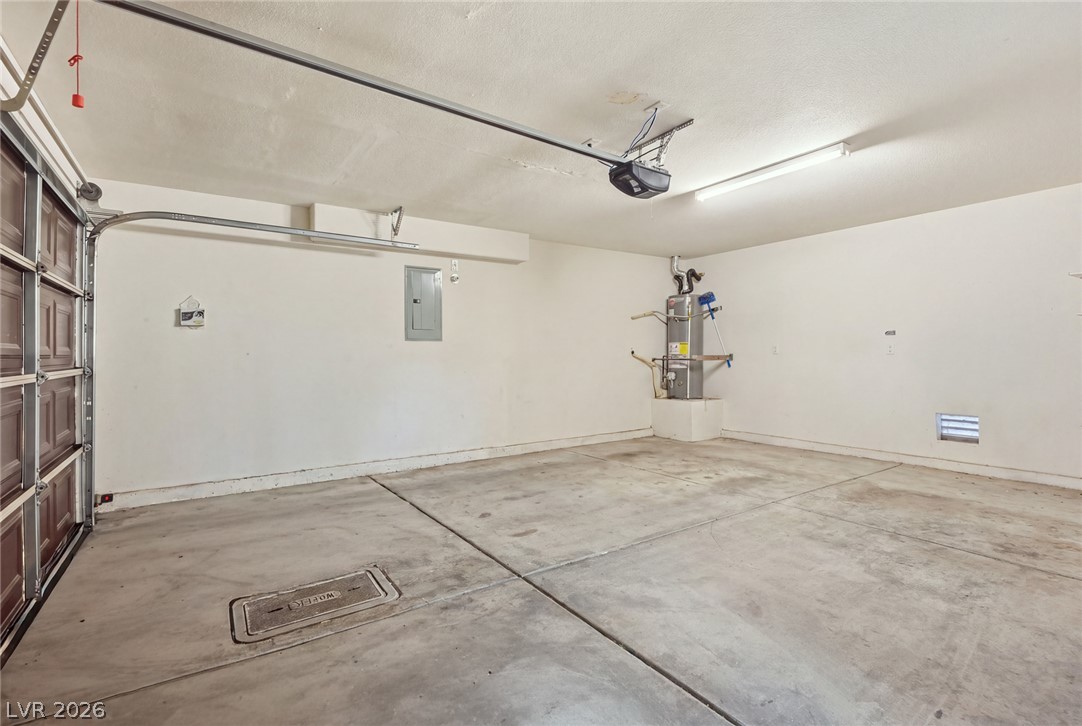
Concrete flooring and an automatic overhead door ground this functional vehicle storage area.
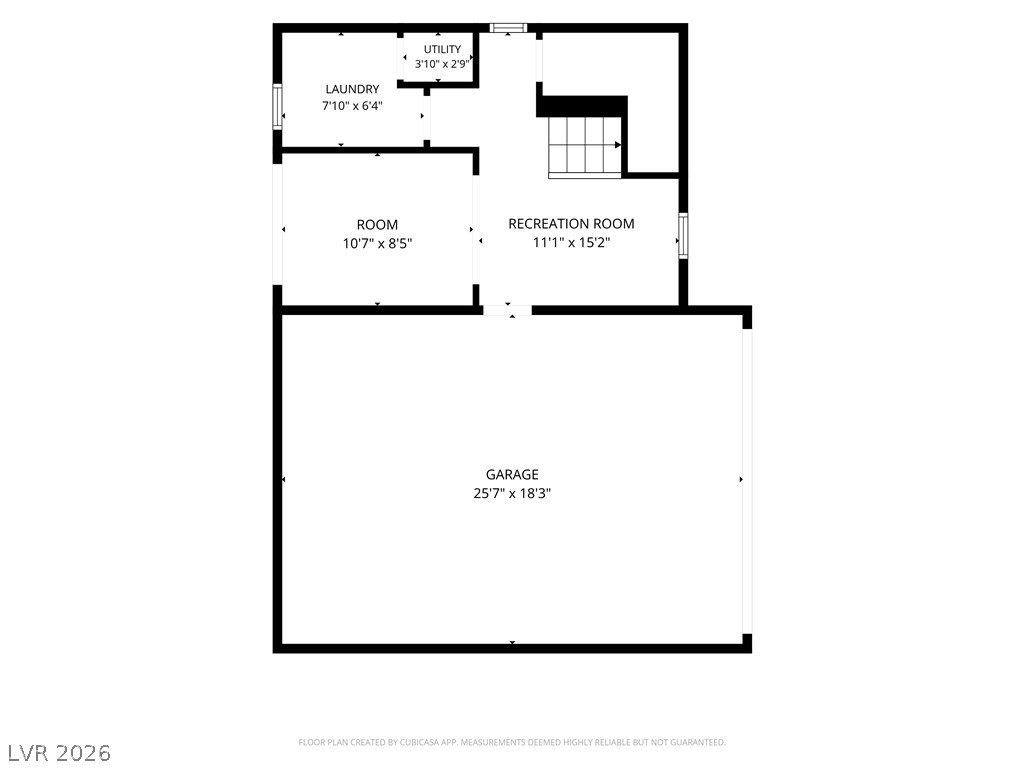
An organized schematic diagram outlines the layout of the garage and basement level.
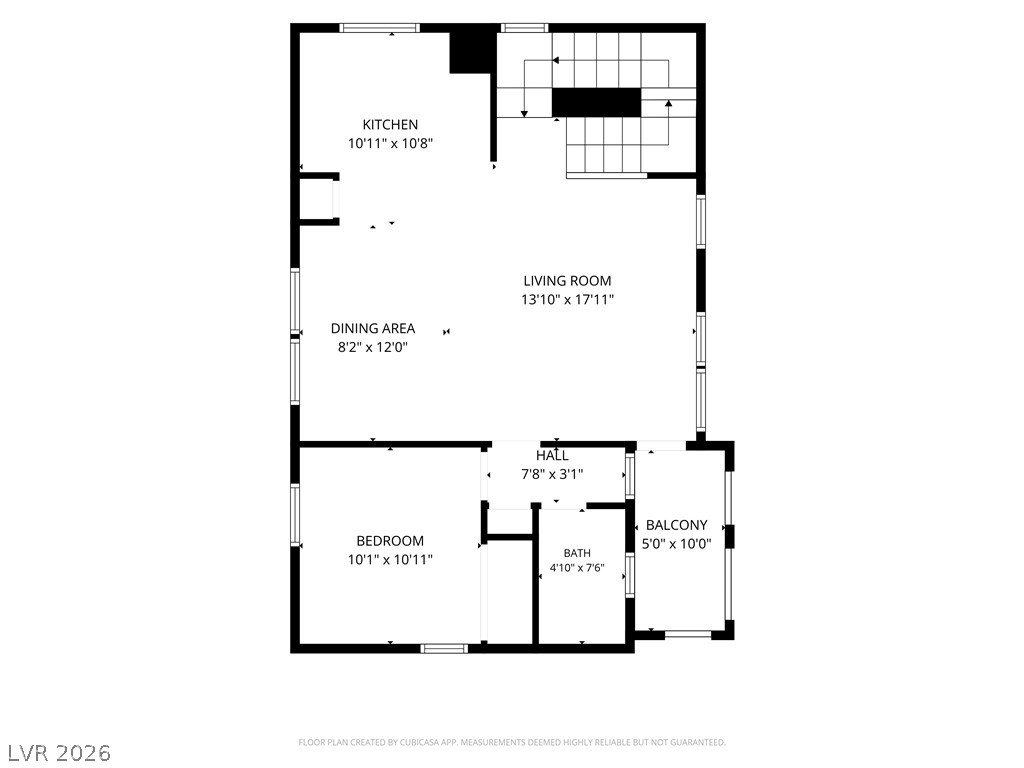
An organized floor plan details a flowing layout with a kitchen, dining area, and balcony.
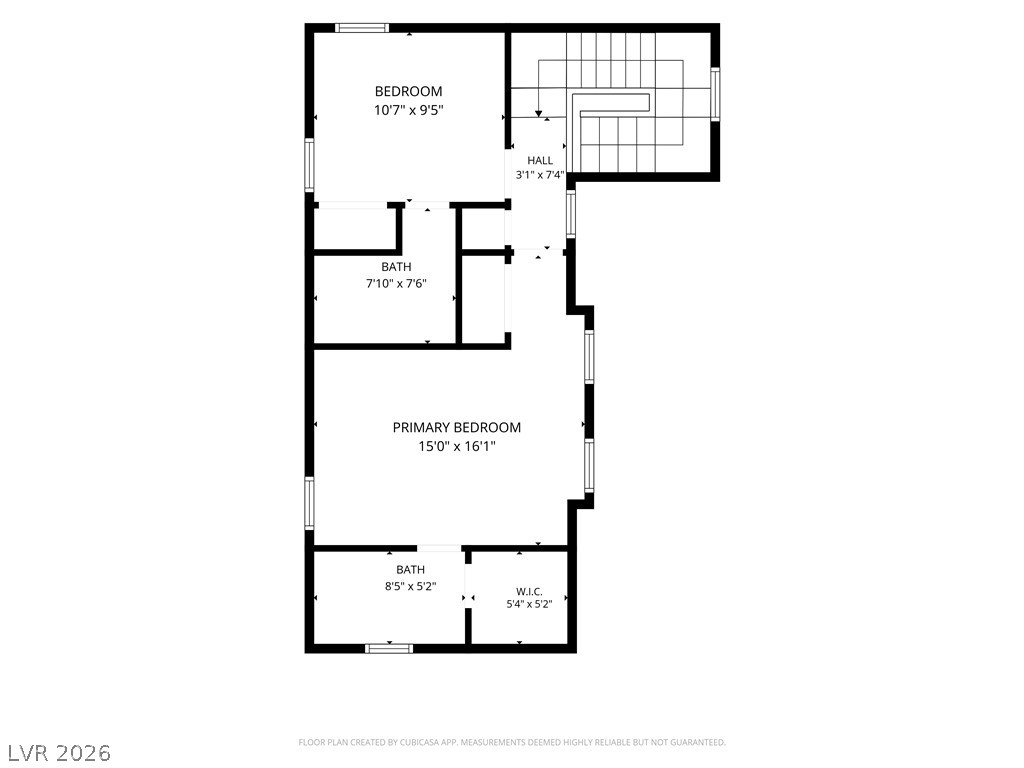
An organized upper level layout shows two bedrooms and two bathrooms.
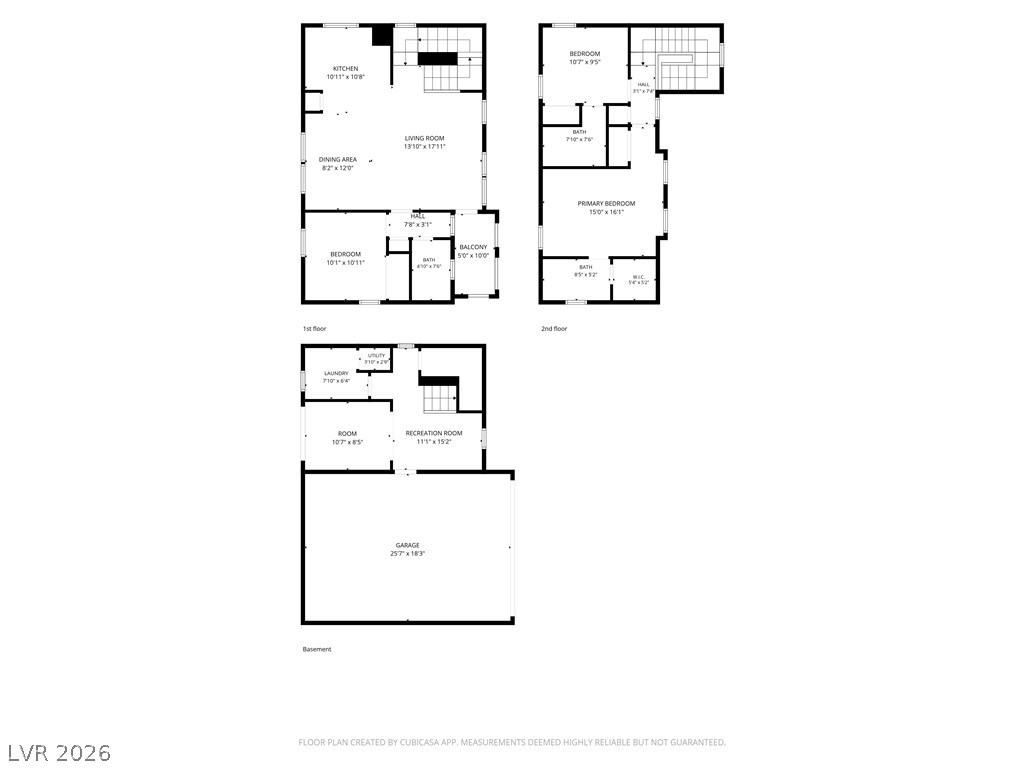
An organized multi-level layout maximizes living space across three distinct floors.

Description
Three stories of structured living space define this single-family residential property in Las Vegas. The residence spans 1,548 square feet of living area, offering a functional and serene environment. An inviting interior layout comprises three bedrooms and two full and one half bathrooms, providing dedicated spaces for daily routines. The kitchen setup includes a microwave among the appliances as well as a breakfast bar and adjacent dining. Ceiling fans throughout. Situated on a lot measuring 0.05 acres, or 2,178.0 square feet, the exterior offers a manageable outdoor space. This property presents an opportunity to experience comfortable Las Vegas living. Easy access to dining, entertainment, schools, sports, shopping and freeways.
Details
| MLS # | 2822131 |
|---|---|
| Listing Type | For Sale |
| Style | House |
| HOA Dues | $126 |
| Sub-Type | Resale |
| Status | Active |
| Year | 2007 |
| Days On Site | 46 |
| Listing Provided By | Real Broker LLC | Leah M. Seguin |
Features
| Bed(s) | 3 |
|---|---|
| Bath(s) | 3 Total |
| SQ Feet | 1,549 |
| Garage | 2 |
| Story(s) | 3 |
| Zoning | Single Family |
| Acreage | 0.05 |
Interior
| Cooling | Central Air, Electric |
|---|---|
| Heating | Central, Gas |
| Heating Yes / No | Yes |
| Cooling Yes / No | Yes |
| Interior Features | Bathroomon Main Level, Ceiling Fans, Half Bathon Main Level, Window Treatments |
| Window Features | Blinds, Double Pane Windows |
| Furnished | Unfurnished |
| Appliances | Dryer, Dishwasher, Disposal, Gas Range, Microwave, Refrigerator, Washer |
| Fireplaces Total | 0 |
| Fireplace Yes / No | No |
Exterior
| Exterior Features | Balcony, Irrigation Sprinklers |
|---|---|
| Roof | Pitched, Tile |
| Lot Features | Drip Irrigation Bubblers, Desert Landscaping, Landscaped, Rocks, Sprinklers Timer, Less Than Quarter Acre |
| Fencing | Block, Back Yard |
Parking
| Attached Garage Yes / No | Yes |
|---|---|
| Parking Features | Attached, Garage, Garage Door Opener, Inside Entrance, Private, Guest |
| Garage Yes / No | Yes |
Utilities
| Utilities | Underground Utilities |
|---|---|
| Electric | Photovoltaics None |
| Sewer | Public Sewer |
Taxes
| Tax Annual Amount | 2060 |
|---|
Location
| Senior Community Yes / No | No |
|---|
Area Information
| State | NV |
|---|---|
| County | Clark |
| City | Las Vegas |
| Zip Code | 89178 |
| Community Name | Alturas At Mountains Edge |
| School District | Desert Oasis |
| Elementary School | Reedom |
| High School | Desert Oasis |
Request a showing
Request a showing
Contact
Learn More About This Property

| State | NV |
|---|---|
| County | Clark |
| City | Las Vegas |
| Zip Code | 89178 |
| Community Name | Alturas At Mountains Edge |
| School District | Desert Oasis |
| Elementary School | Reedom |
| High School | Desert Oasis |
Listing Updated: November 4, 2026 at 5:29:25 PM PST