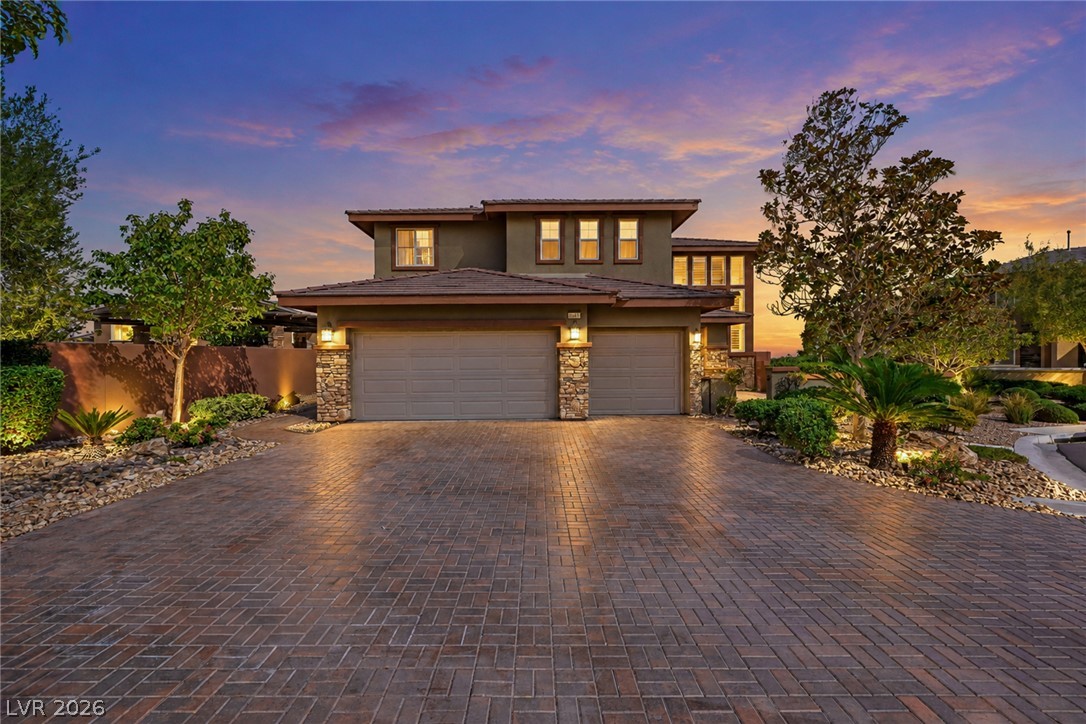
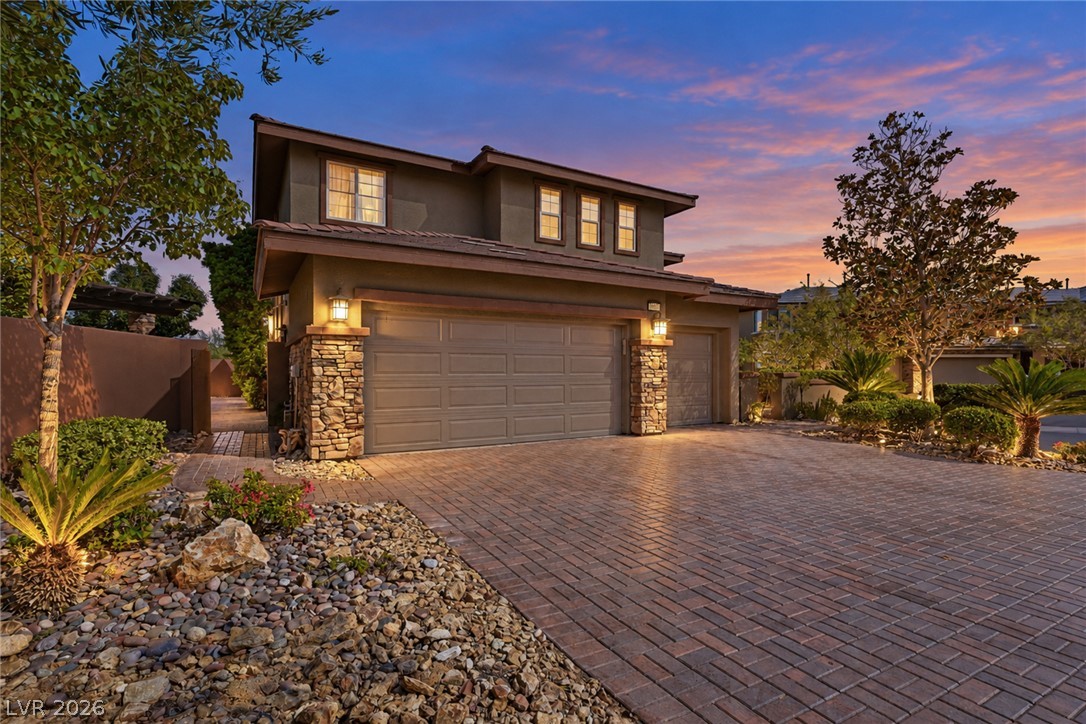
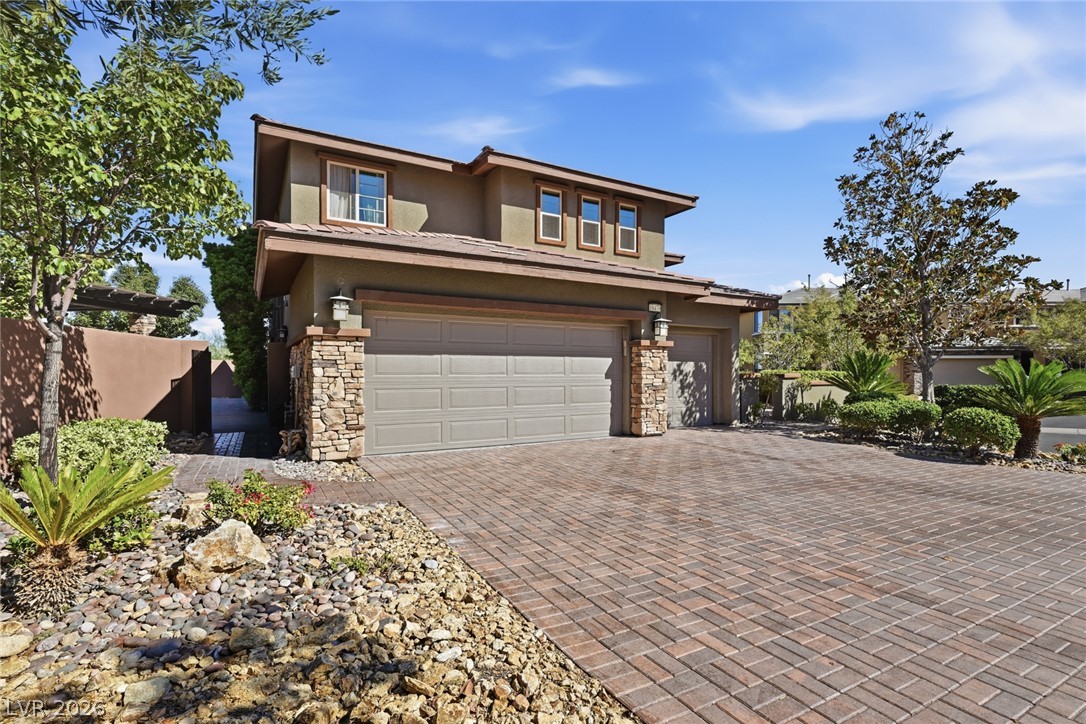
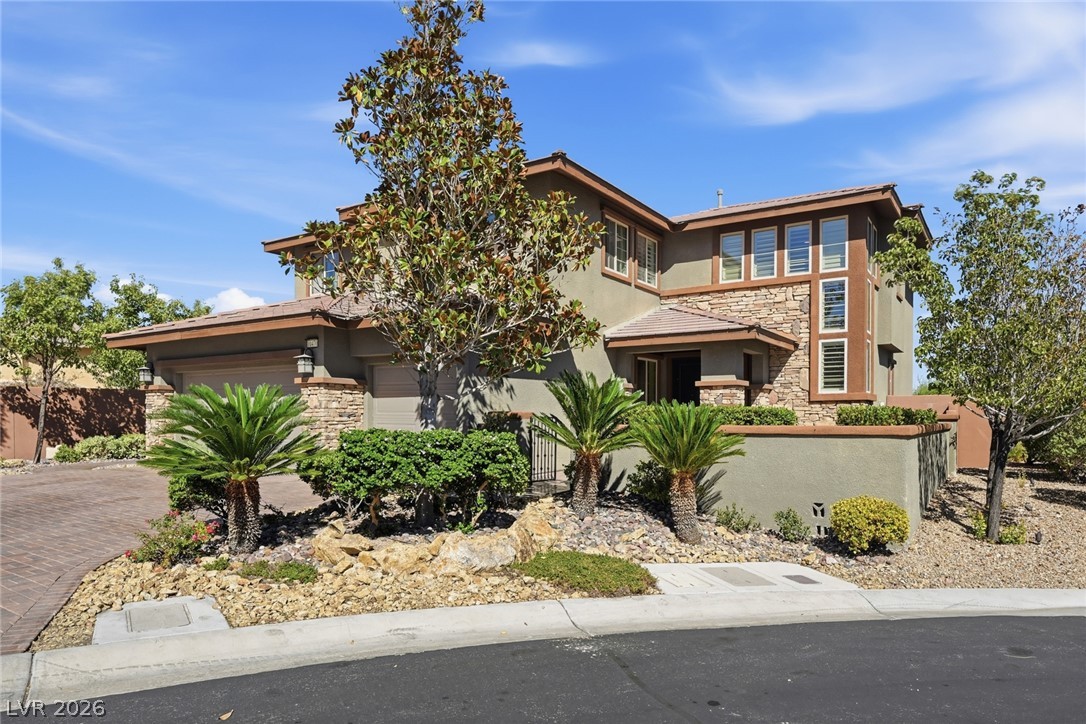
An expansive paver driveway leads to the multi-car garage of this multi-level stone-accented residence.
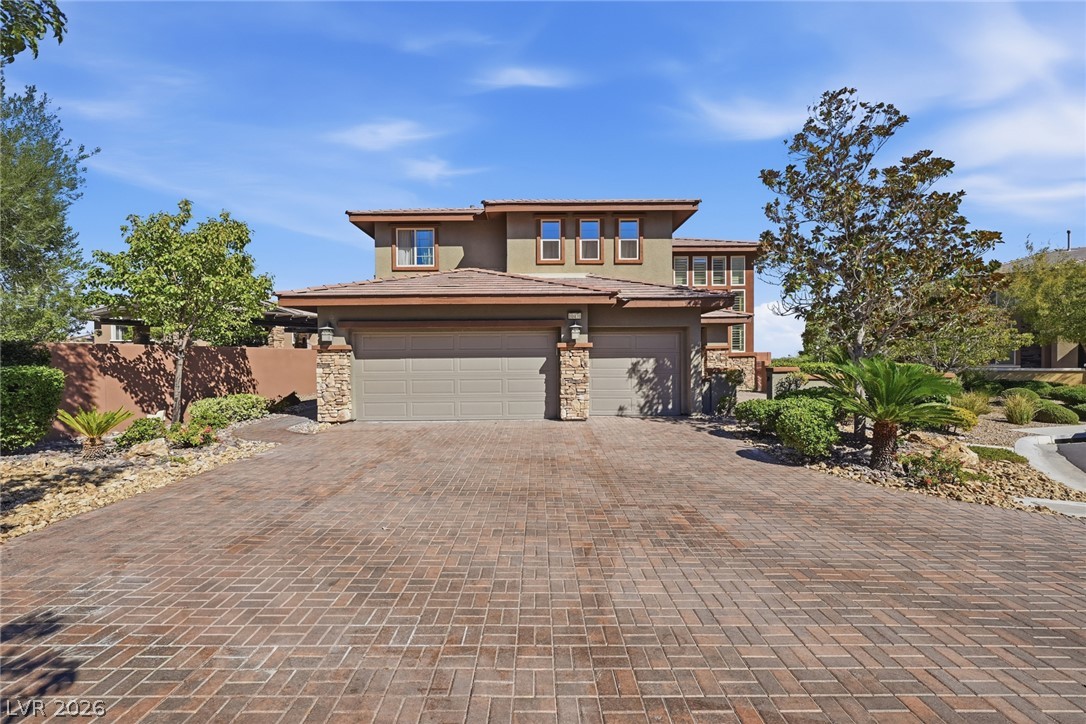
A spacious brick paver driveway leads to the multi-level stucco exterior and garage.
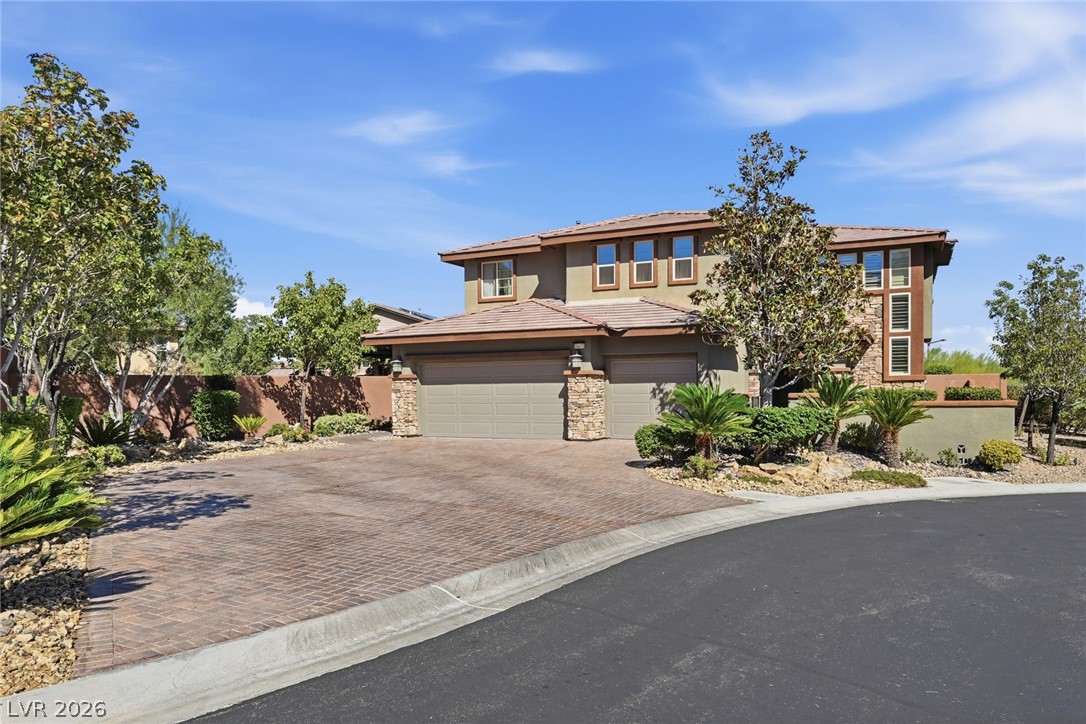
An impressive paved driveway leads to a classic stone-accented exterior under a blue sky.
A spacious paver driveway leads to a multi-car garage beneath a stucco and stone exterior.
An expansive paver driveway leads to a multi-car garage with stone-accented columns.
Striking stone accents and integrated stucco design create a commanding street presence under clear blue skies.
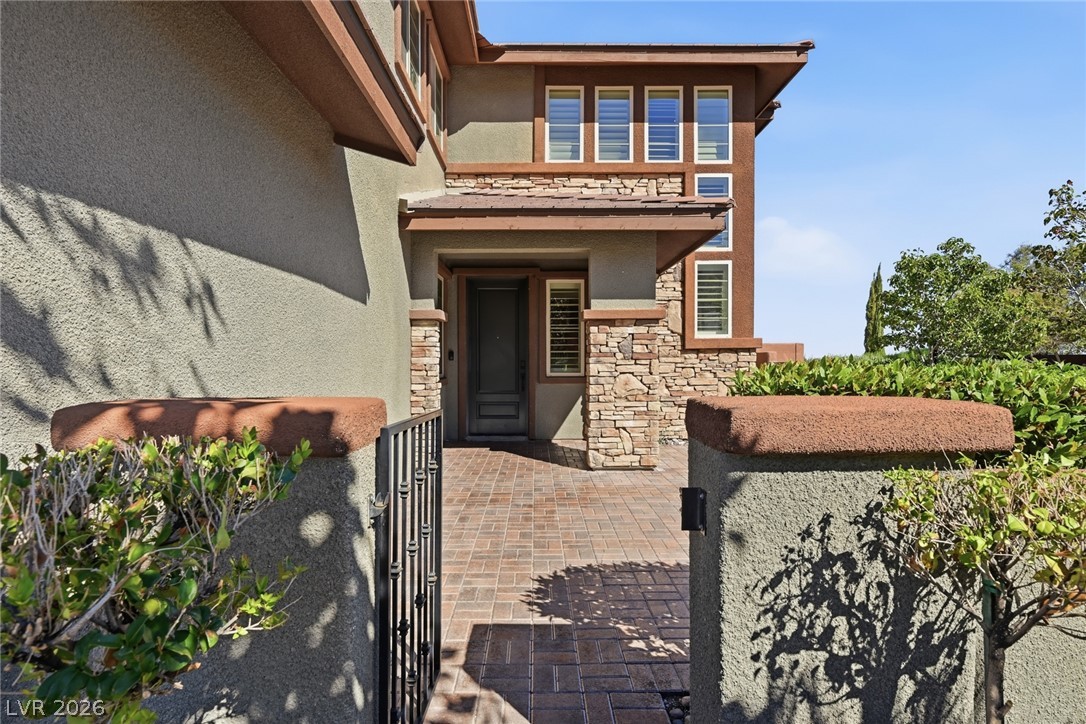
An inviting gated courtyard features textured stone accents and warm interlocking pavers leading to the entry.
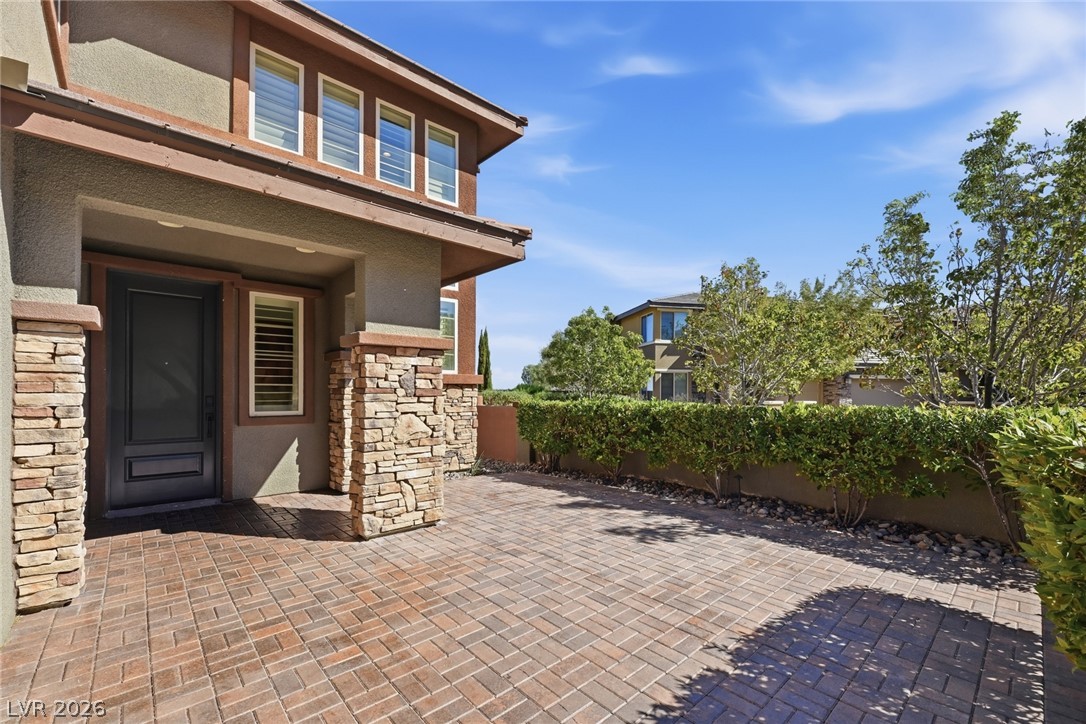
A stone-accented entryway opens to a paved courtyard bordered by mature hedging.
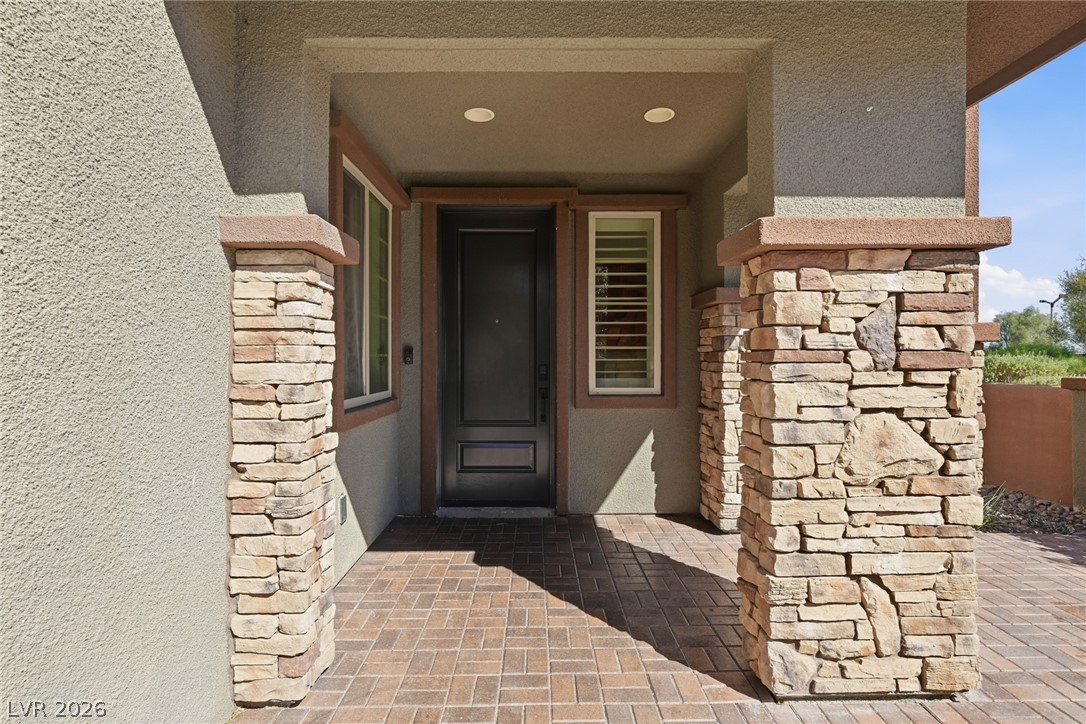
Stacked stone pillars frame a covered entryway featuring paved flooring and a modern dark door.
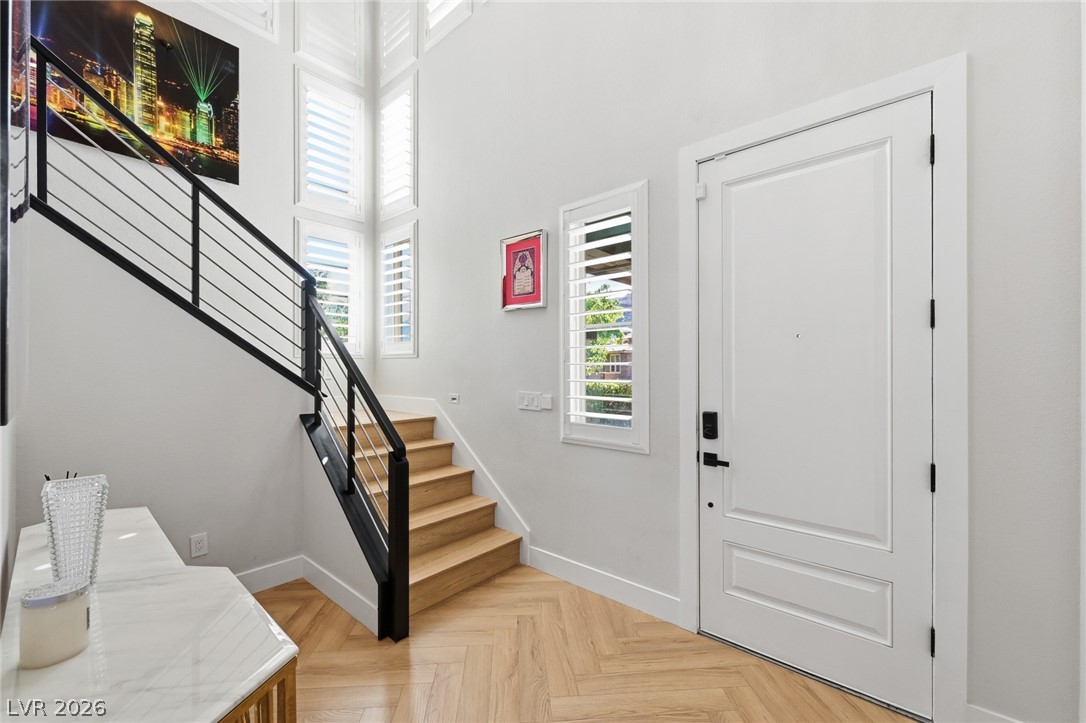
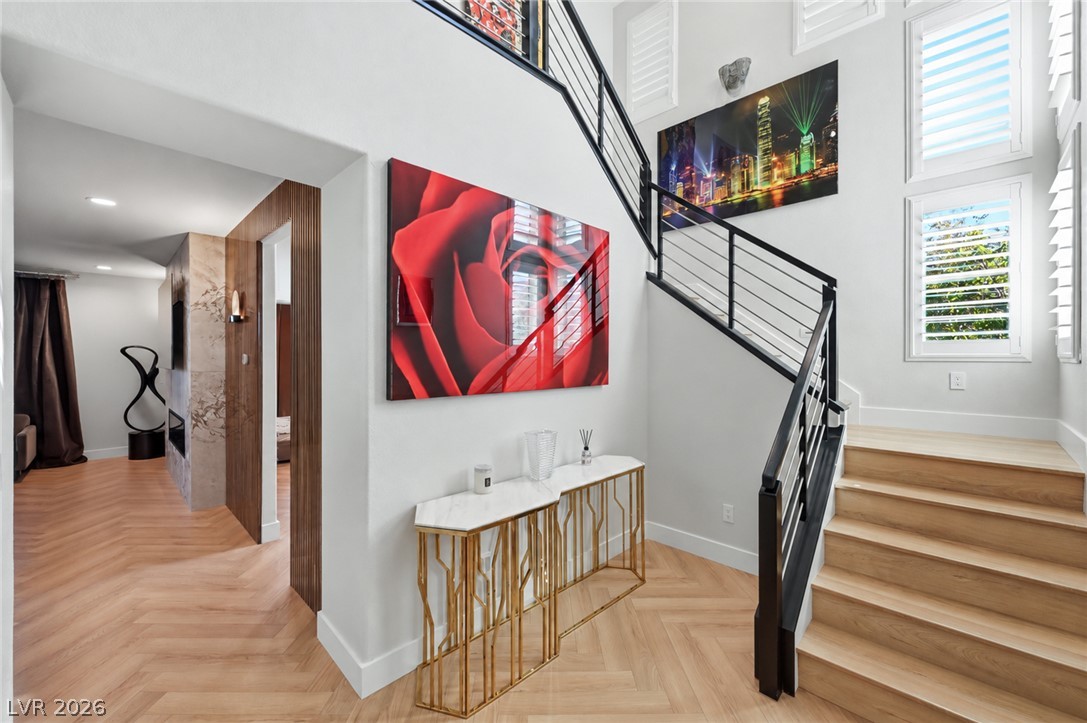
A light-filled entryway showcases high ceilings, patterned wood flooring, and a modern staircase design.
High ceilings and a modern staircase with metal railings elevate this welcoming foyer.
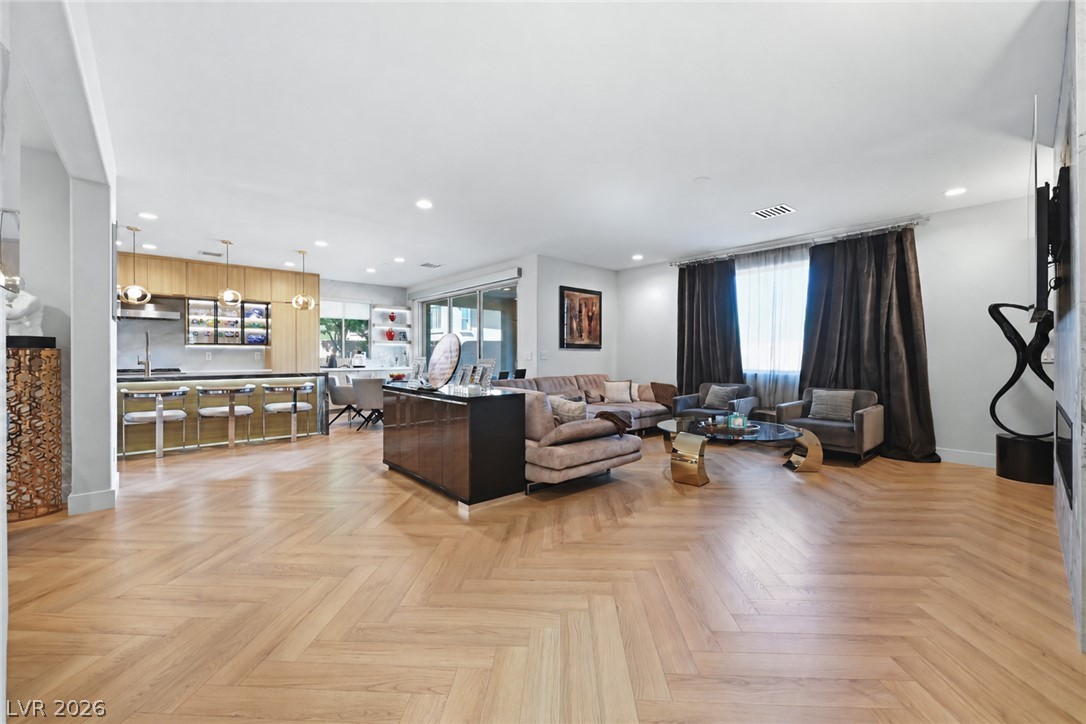
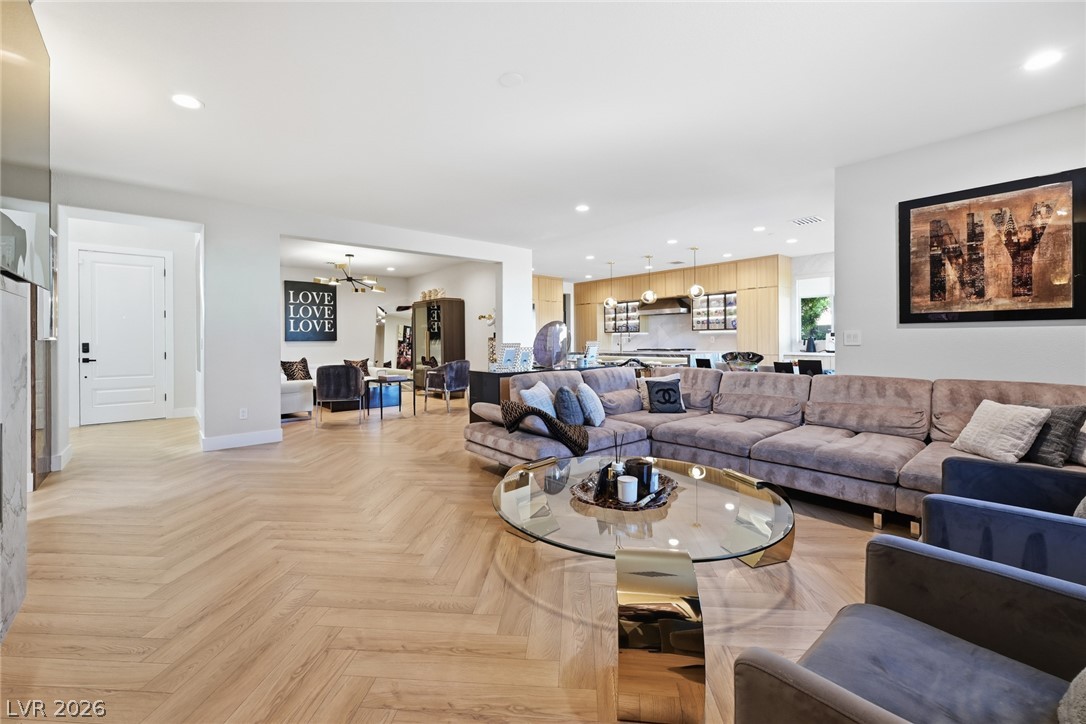
An airy open concept layout features striking herringbone pattern wood flooring and clean architectural lines.
An airy open layout highlights herringbone patterned flooring beneath seamless recessed lighting.
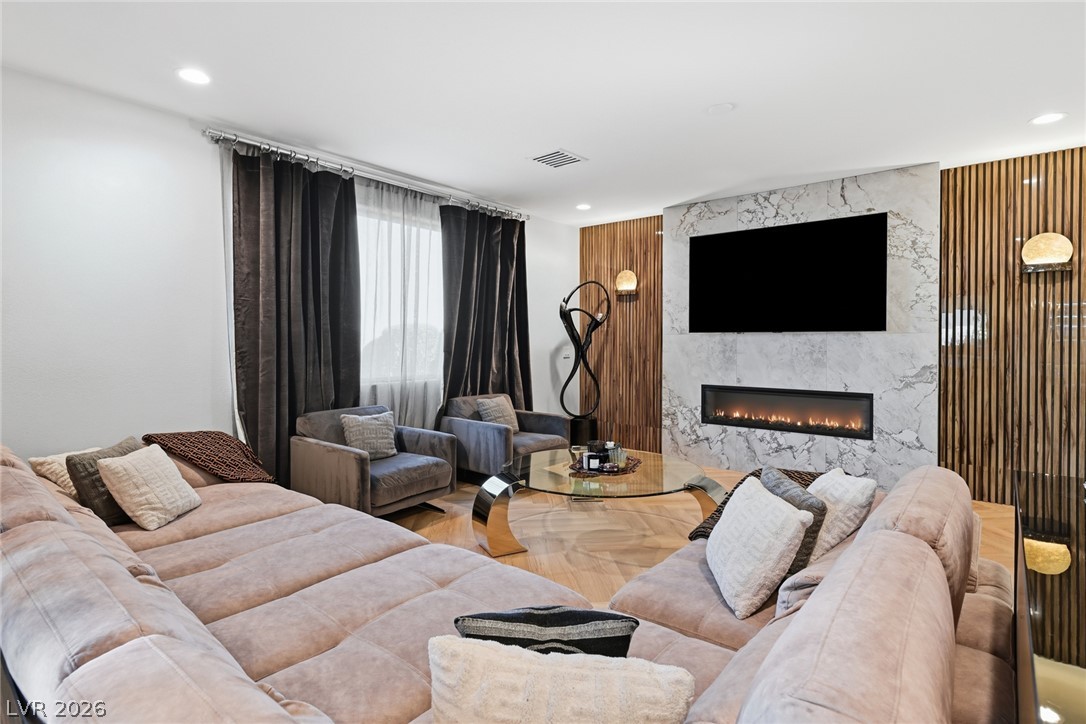
A modern fireplace is set within a floor-to-ceiling stone surround alongside wood-paneled walls.
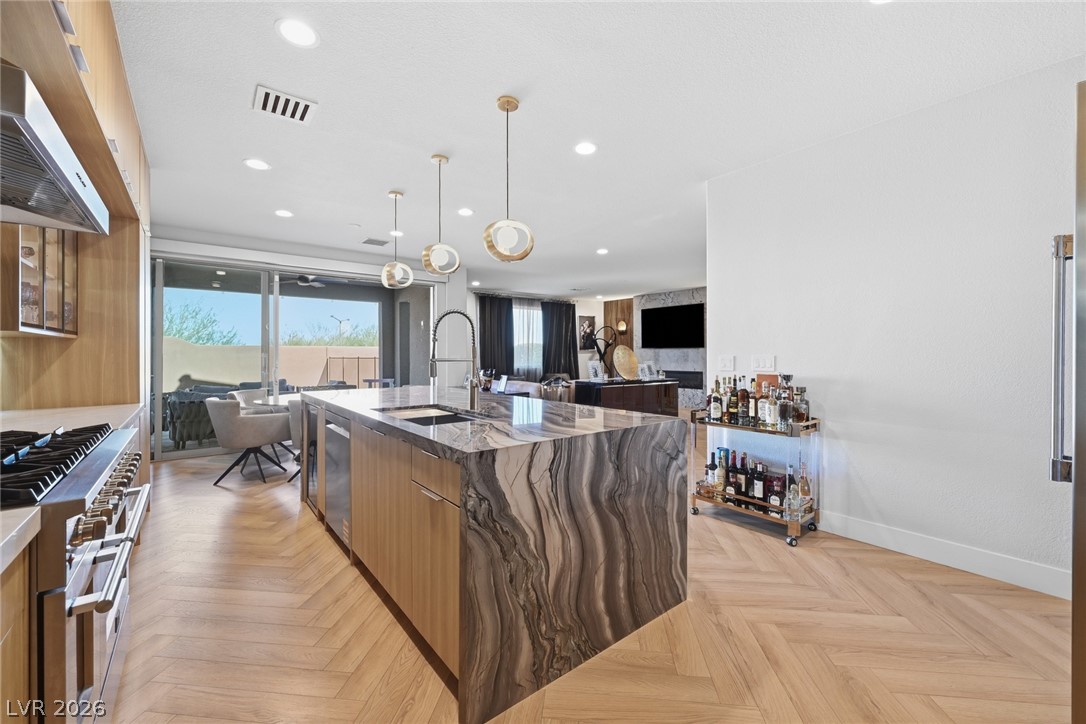
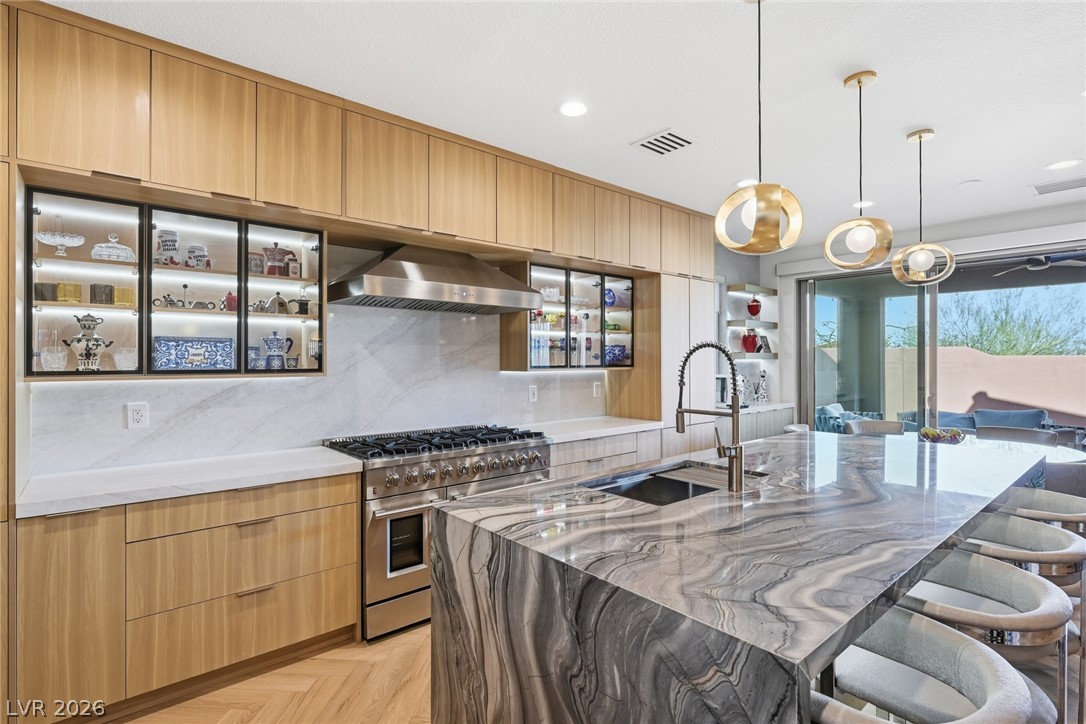
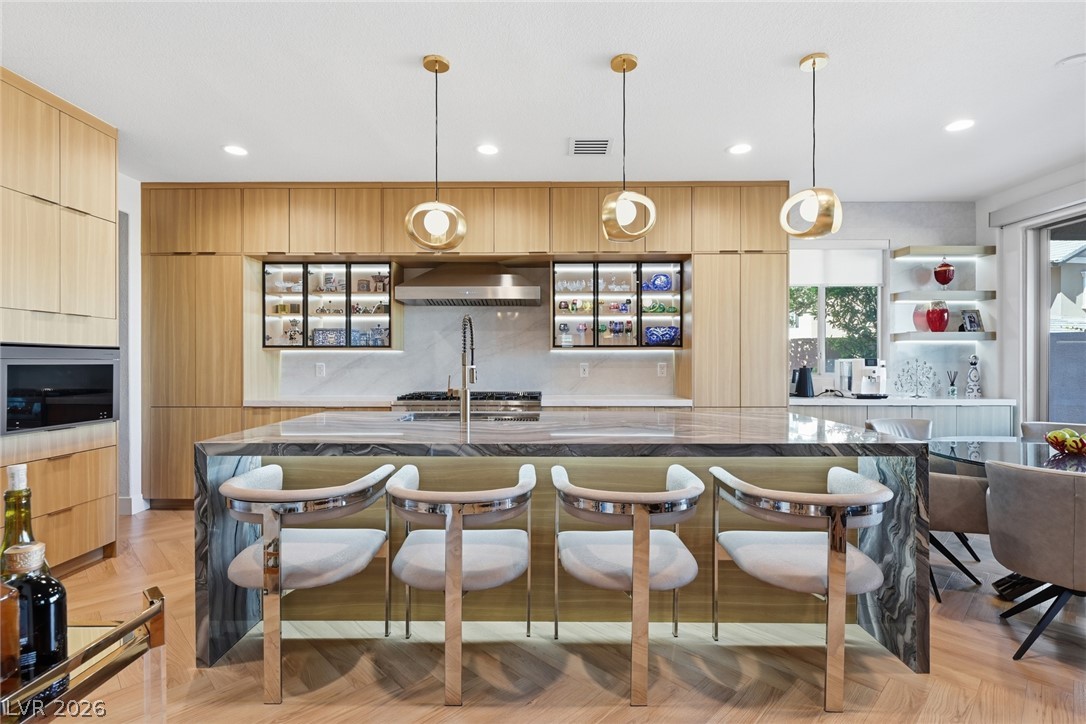
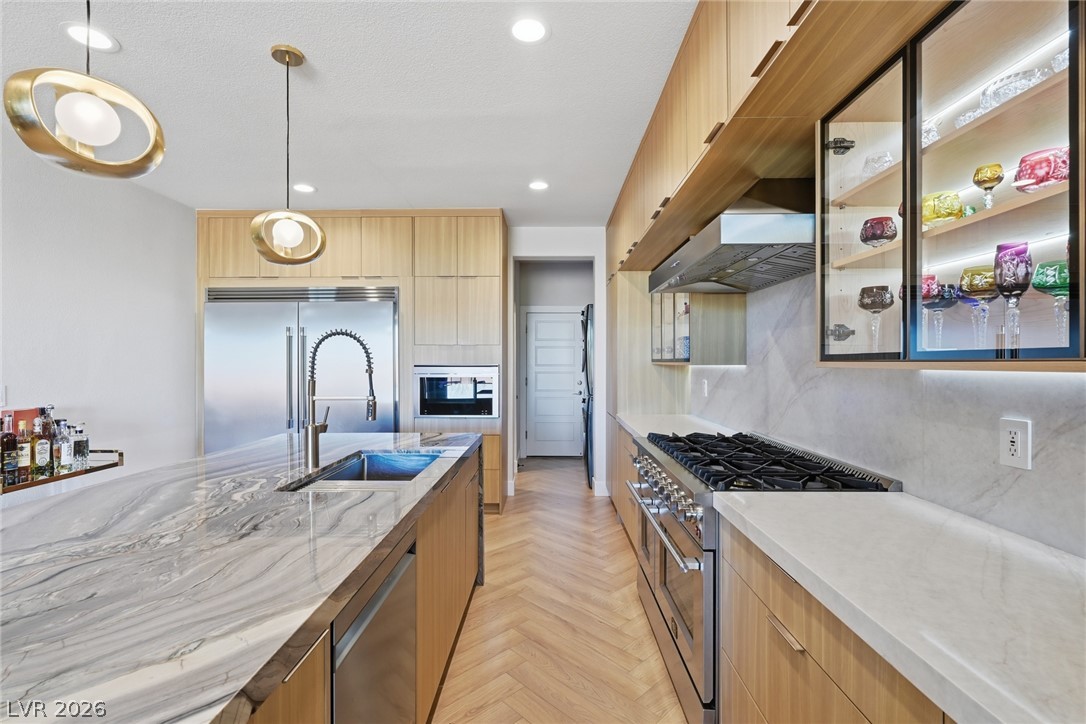
An expansive kitchen island with a stone waterfall edge anchors this open-concept culinary space.
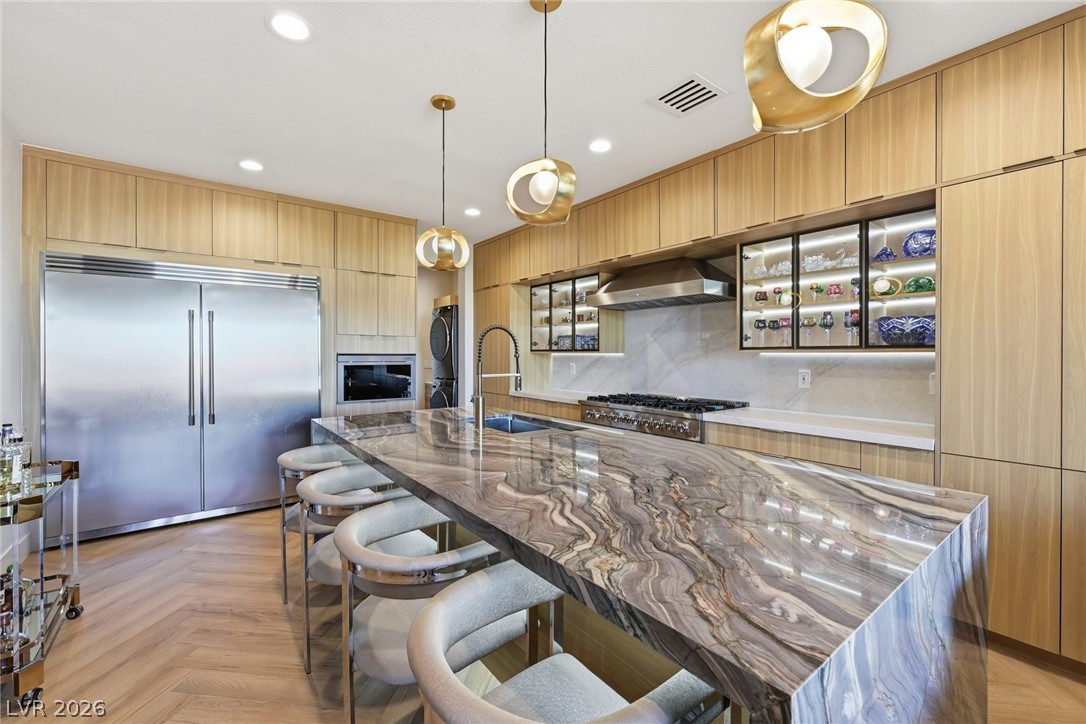
An exquisite waterfall stone island anchors this contemporary culinary space designed with sleek cabinetry.
A grand stone-finished island commands attention in this modern kitchen featuring herringboned hardwood floors.
A spacious kitchen features a massive stone island and custom cabinetry over warm wood floors.
Gleaming marble counters and clean wood-paneled cabinetry highlight this contemporary culinary workspace.
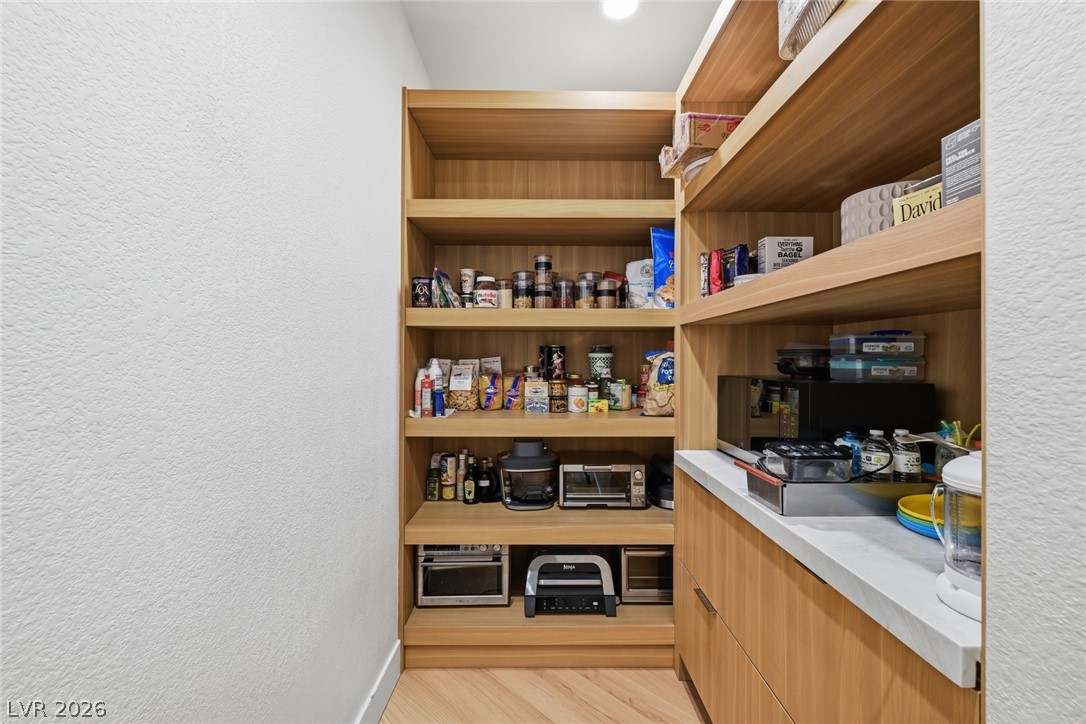
Custom wood shelving and stone countertops maximize organization in this functional walk-in pantry.
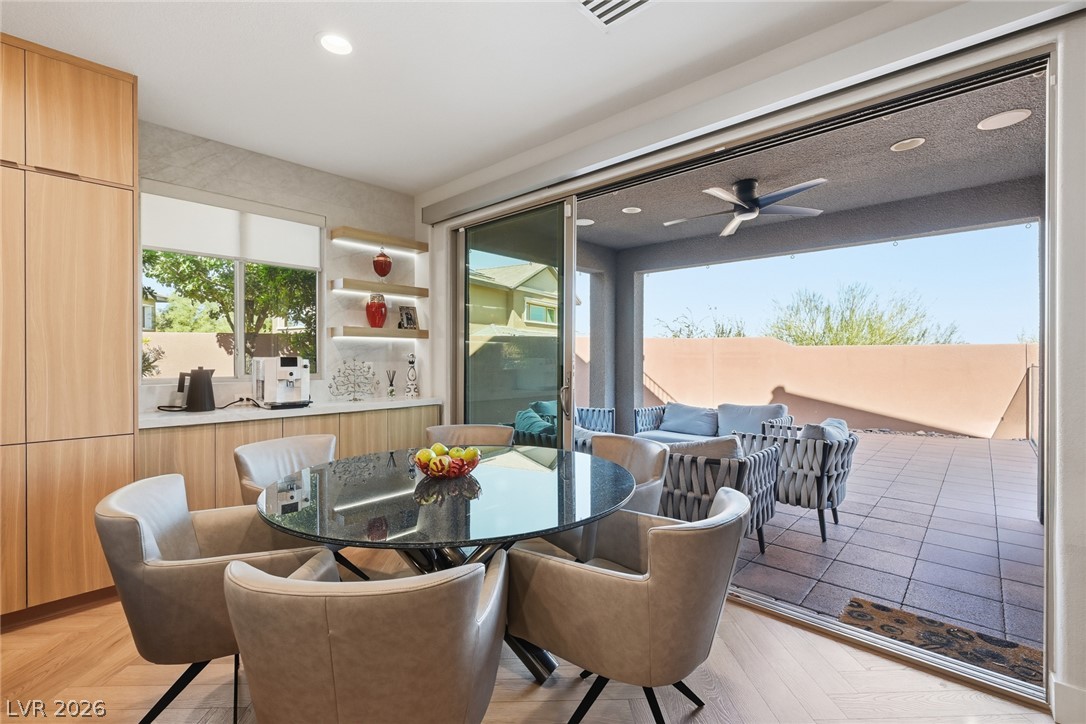
Sliding glass doors seamlessly connect this dining area to a covered patio and private backyard.
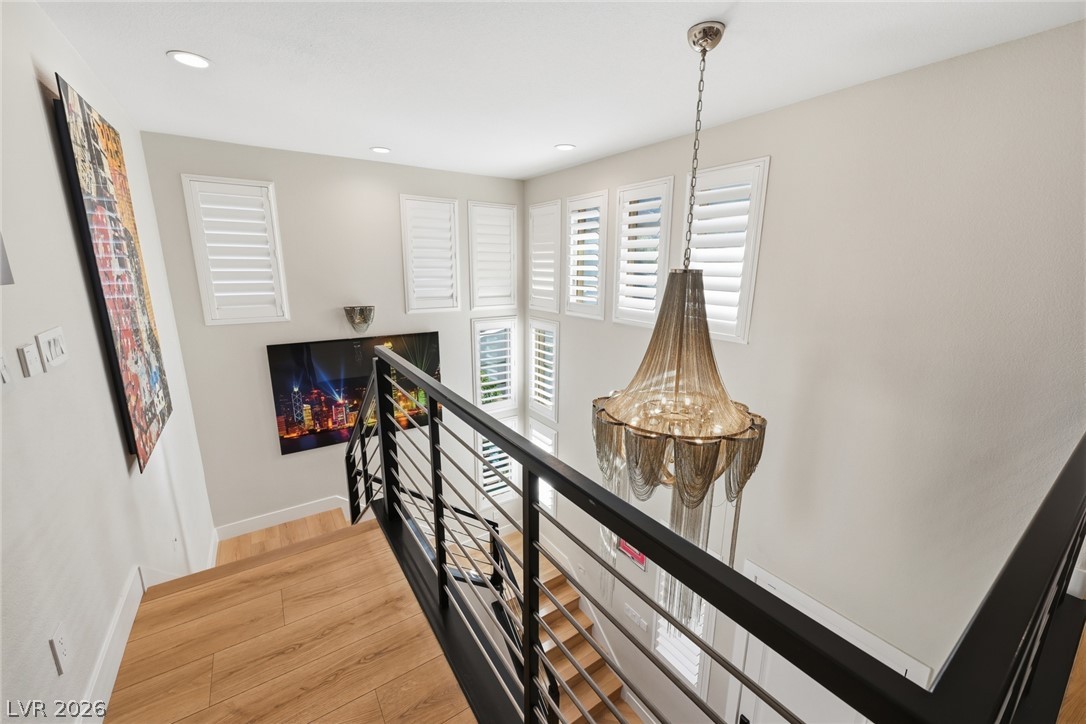
A spacious landing showcases rich hardwood flooring, custom metal railings, and a dramatic double-height ceiling.
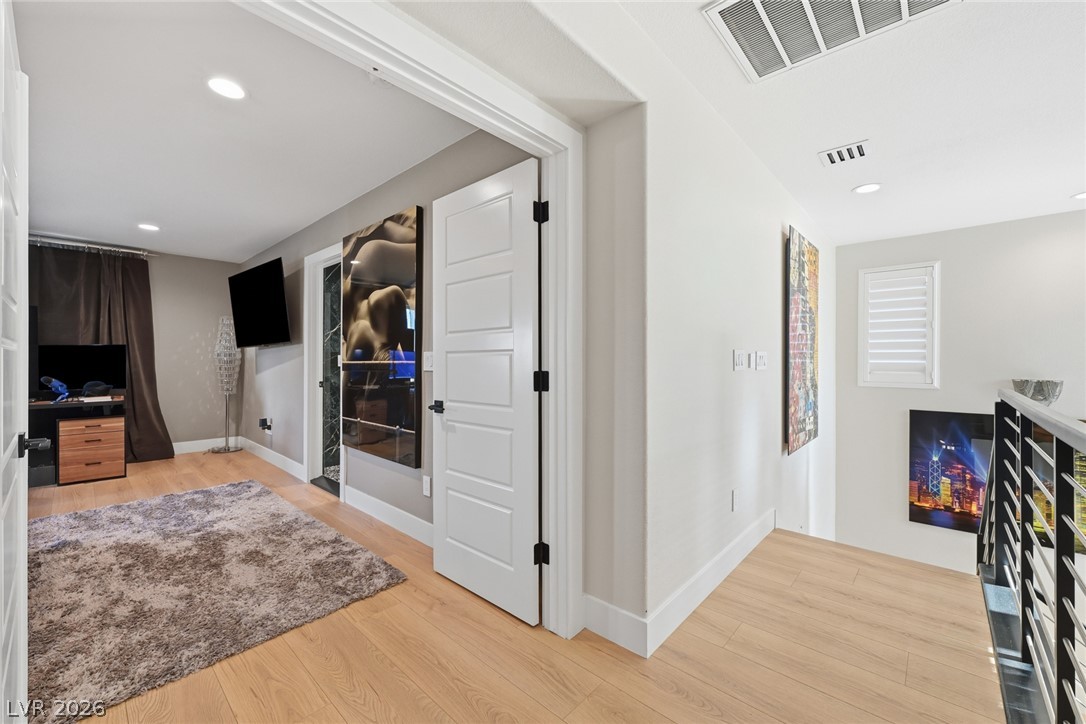
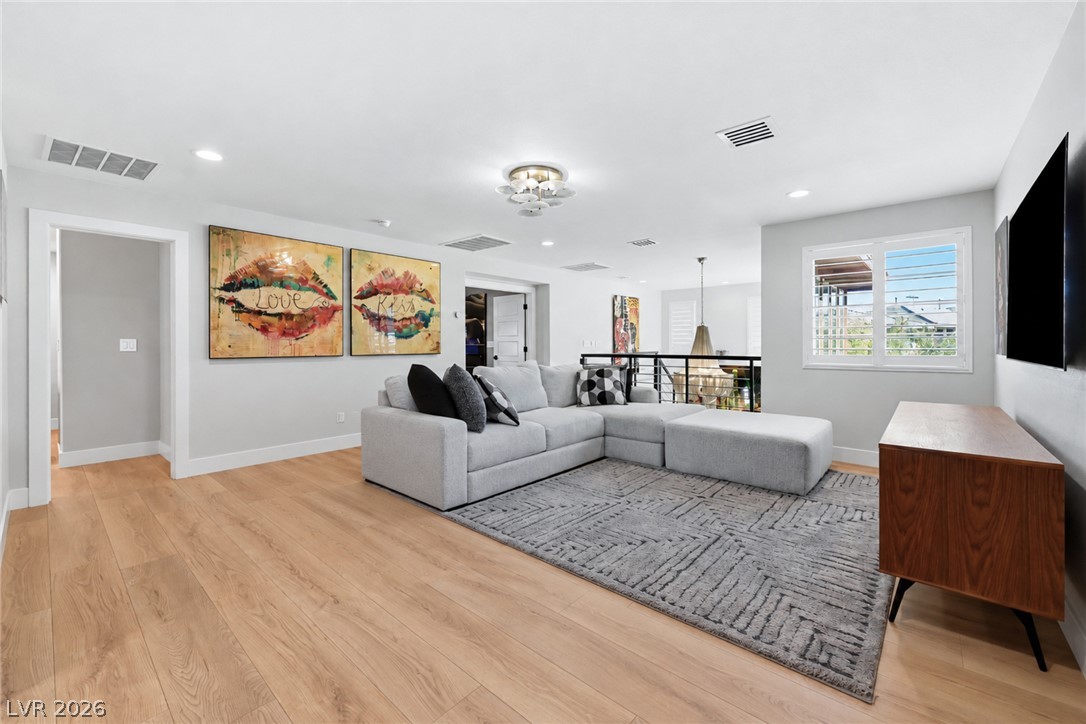
Smooth wood floors and recessed lighting enhance this upper-level landing and adjacent multi-purpose area.
Gleaming hardwood floors and clean plaster walls define this versatile living area.
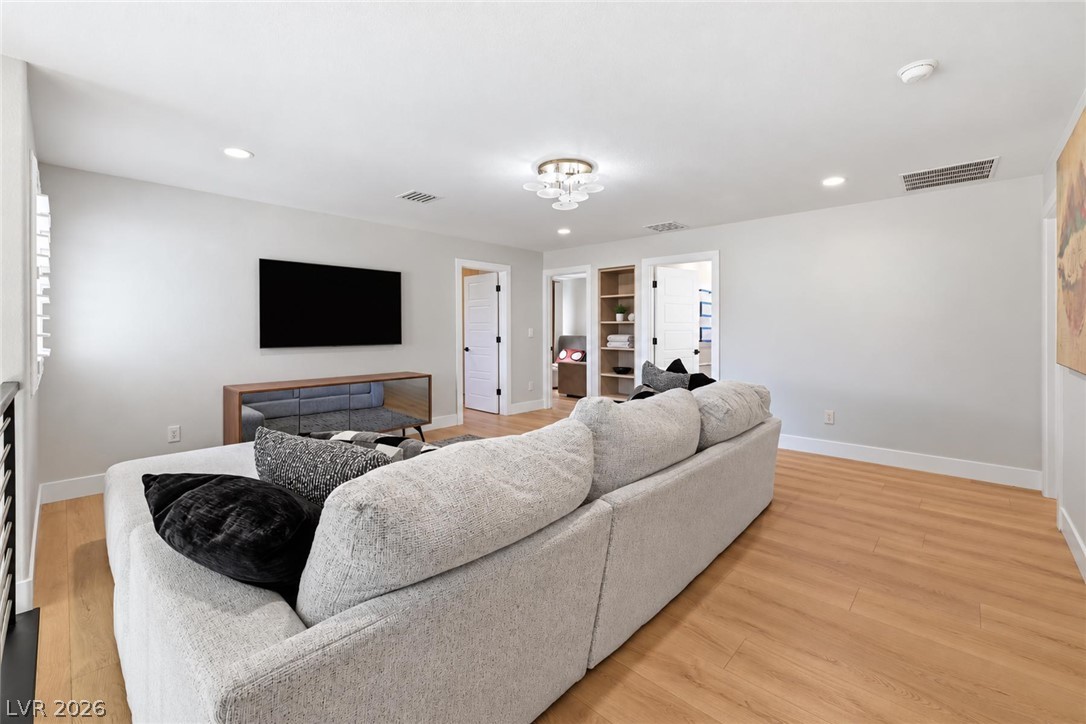
Gleaming wood floors and recessed lighting enhance the open layout of this inviting living space.
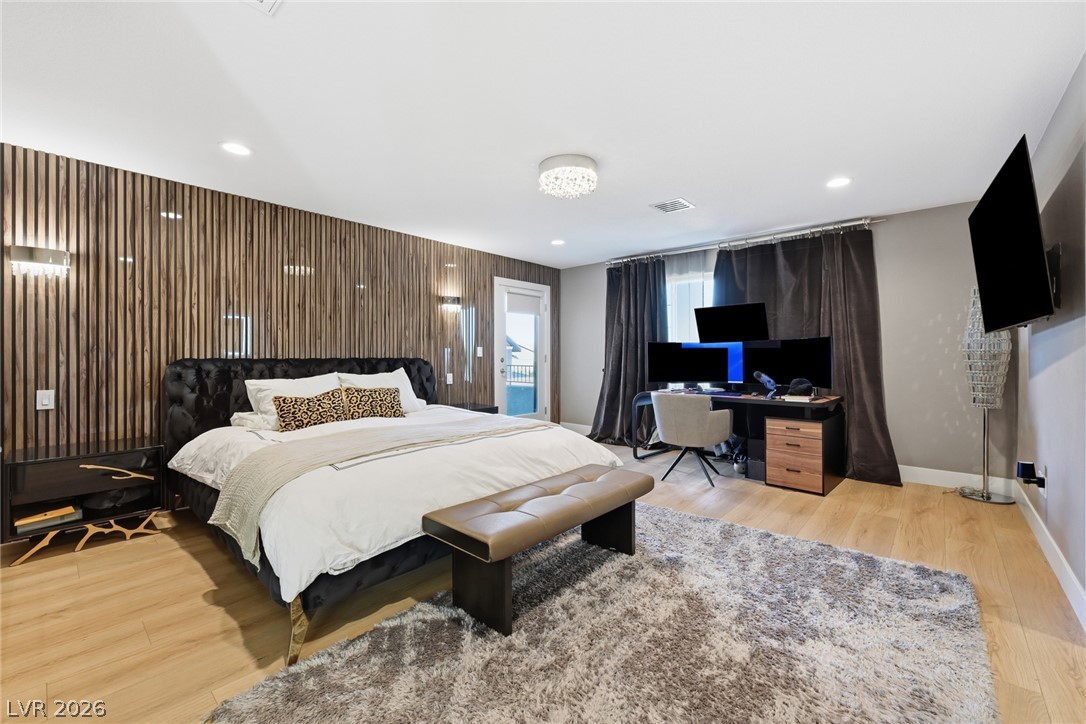
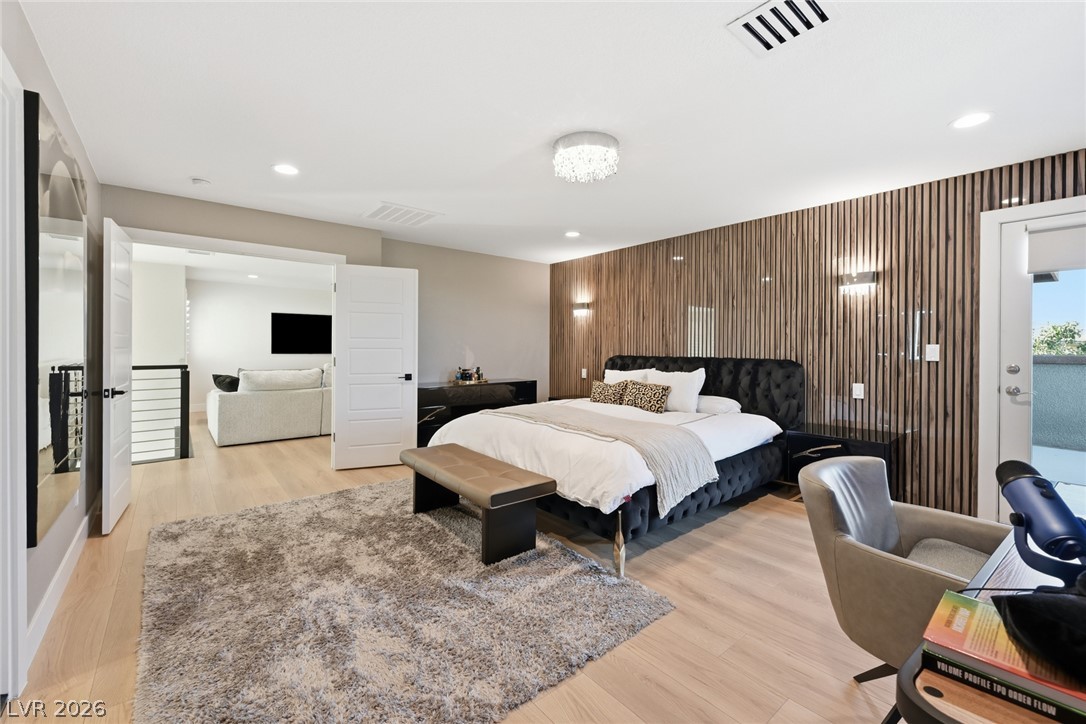
Rich wood paneling and sleek hardwood flooring create an elegant backdrop in this master bedroom.
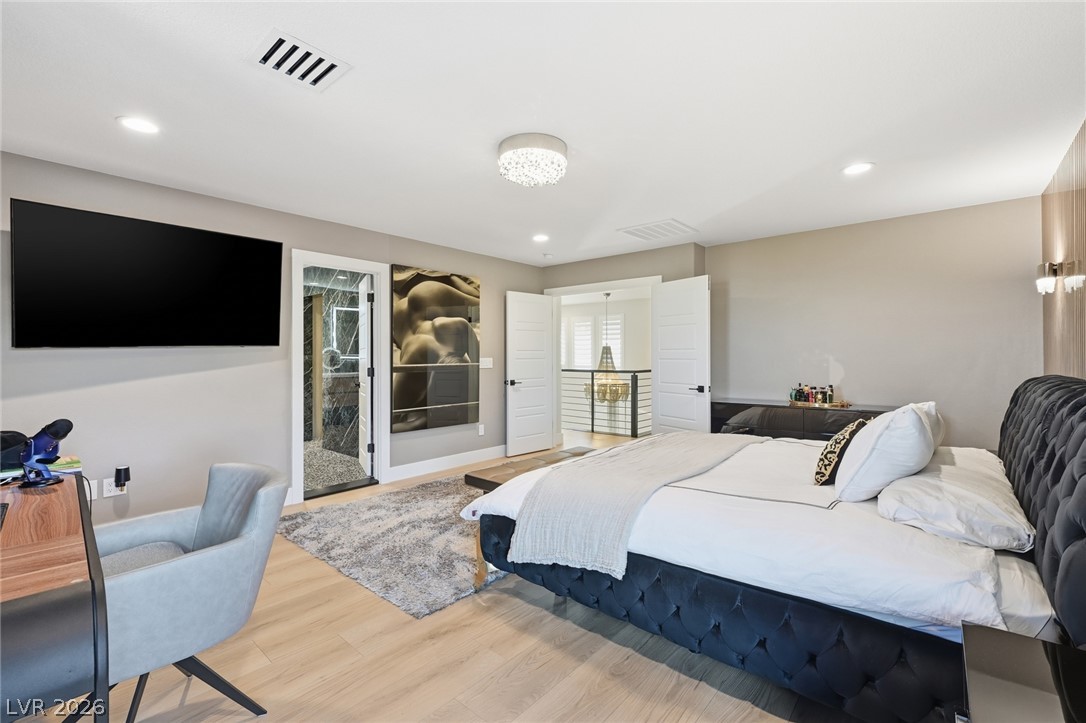
Clean lines and smooth wood floors define this refined primary suite.
A refined bedroom showcases a wood-paneled accent wall, recessed lighting, and smooth hardwood flooring.
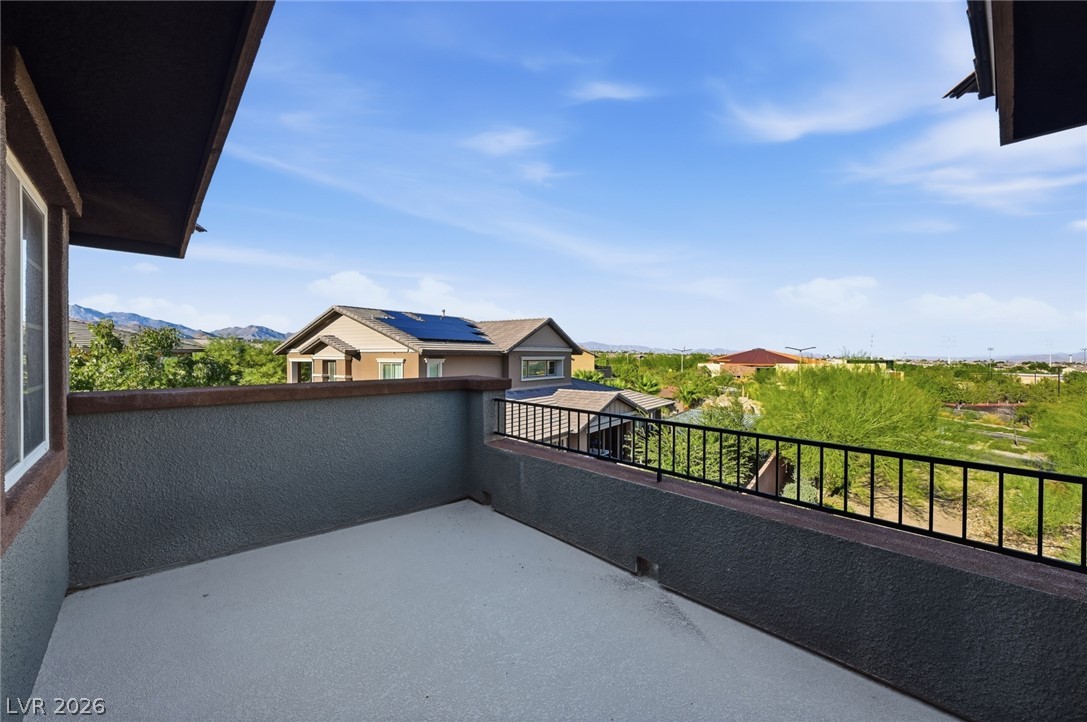
Take in distant mountain views from this elevated balcony with metal railings and concrete flooring.
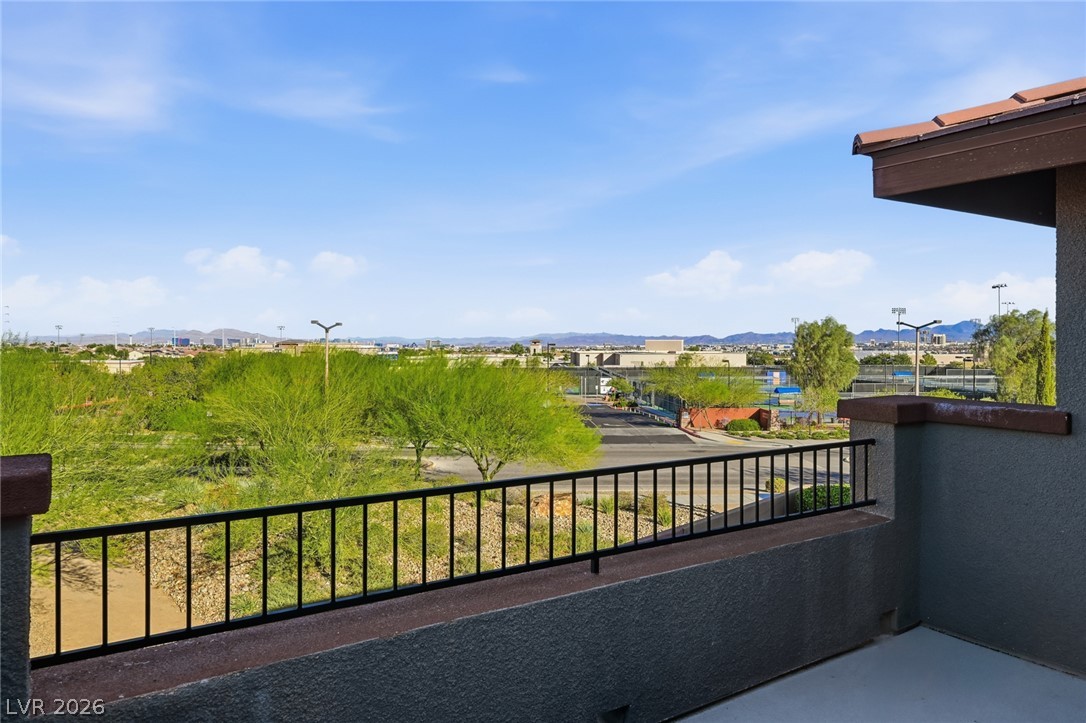
Take in beautiful desert views from this elevated private balcony.
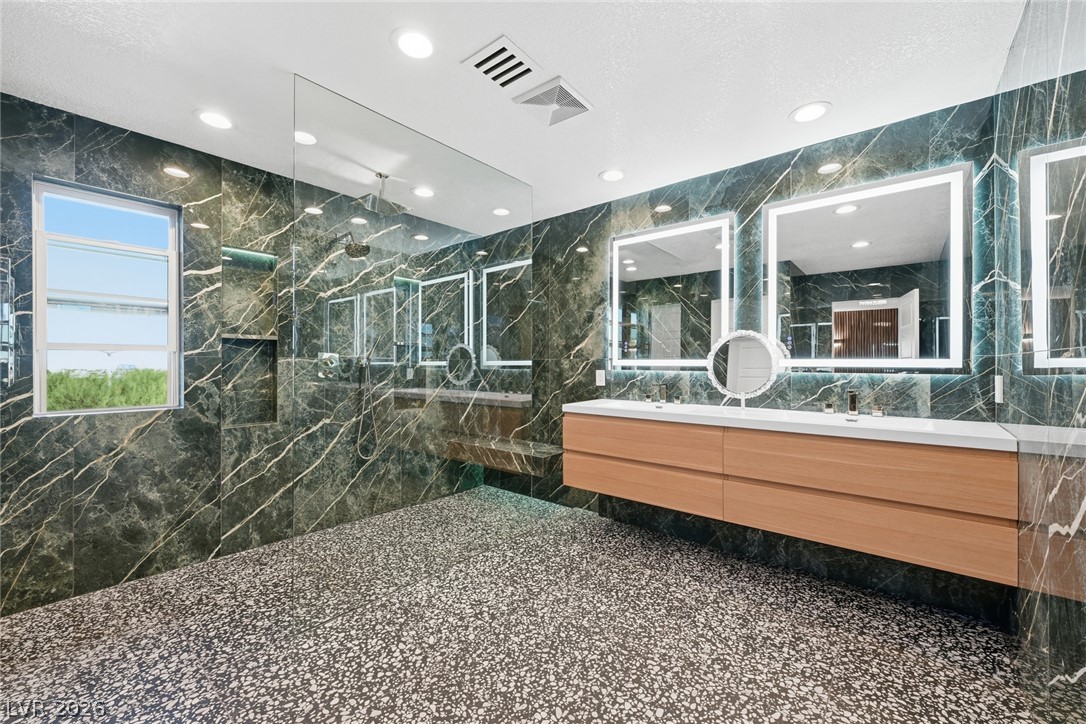
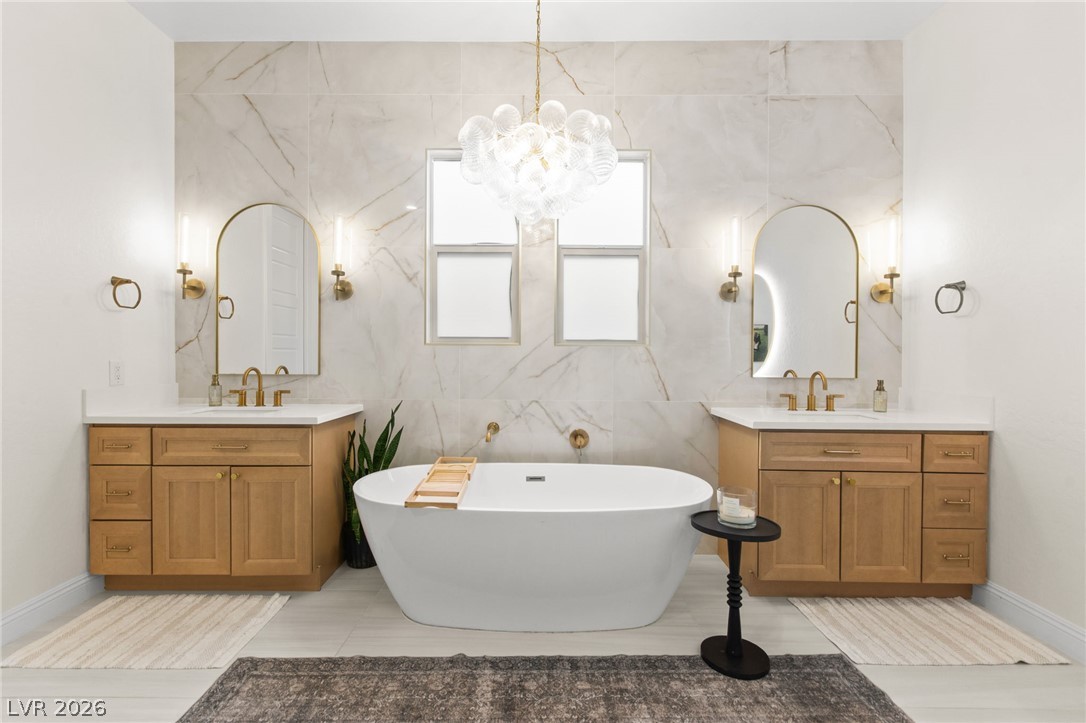
Dramatic dark stone walls and speckled flooring frame this contemporary washroom with sleek double vanities.
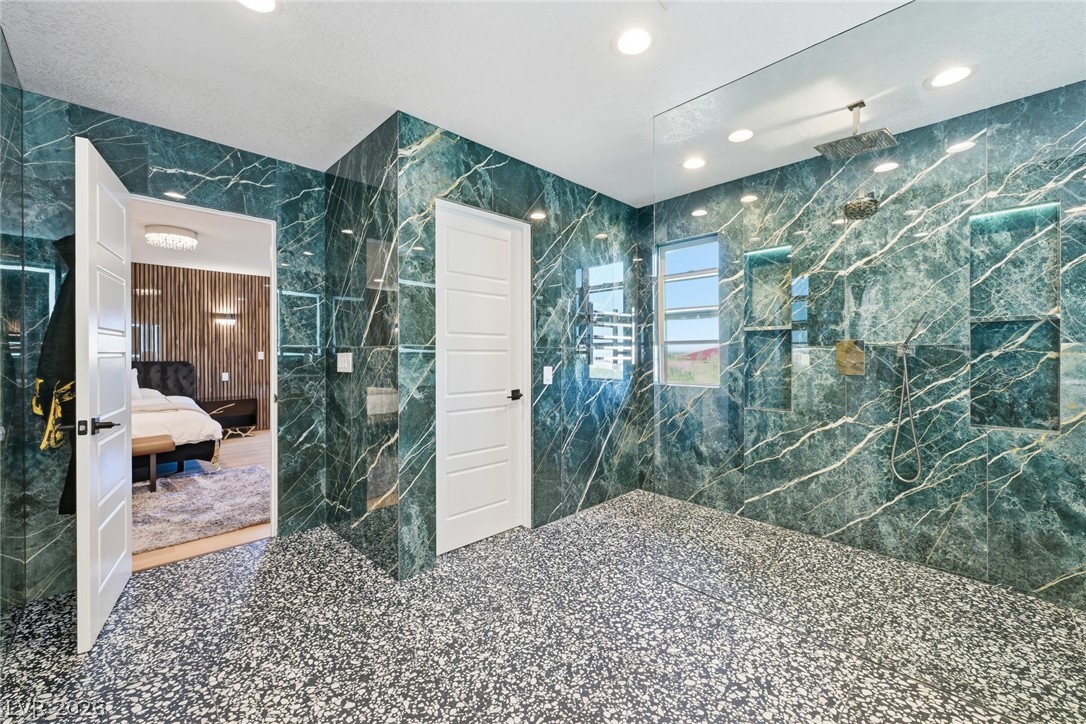
Bold green marble wall tiles pair with speckled flooring in this expansive modern wet room.
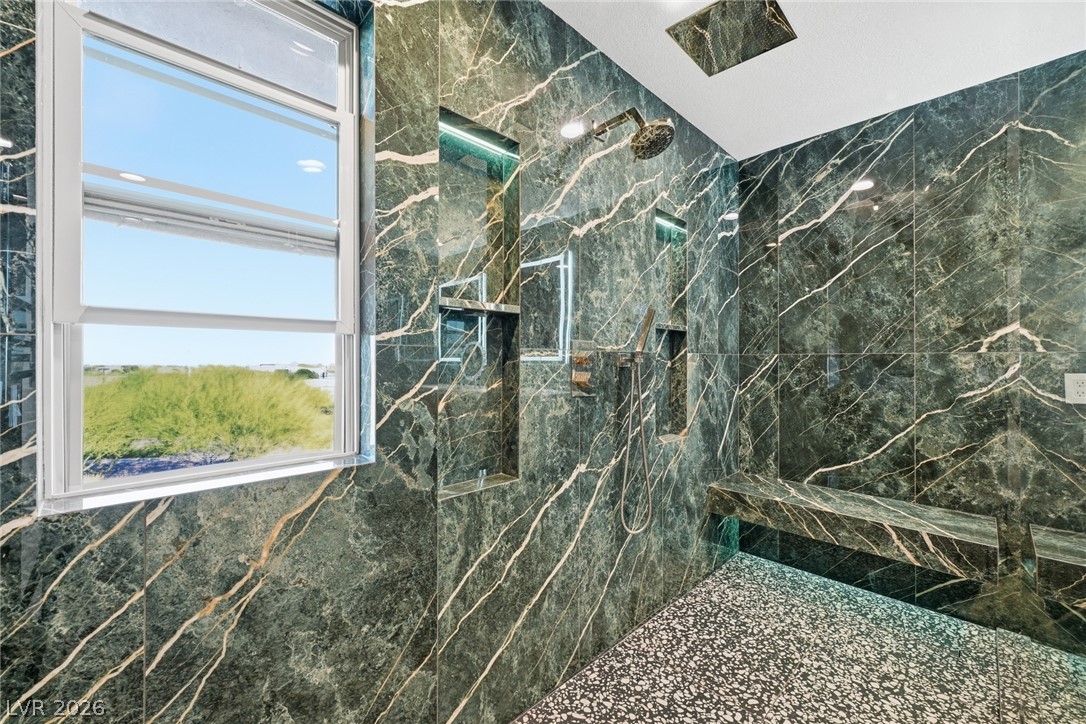
Floor-to-ceiling polished stone tile and a built-in bench elevate this modern walk-in shower.
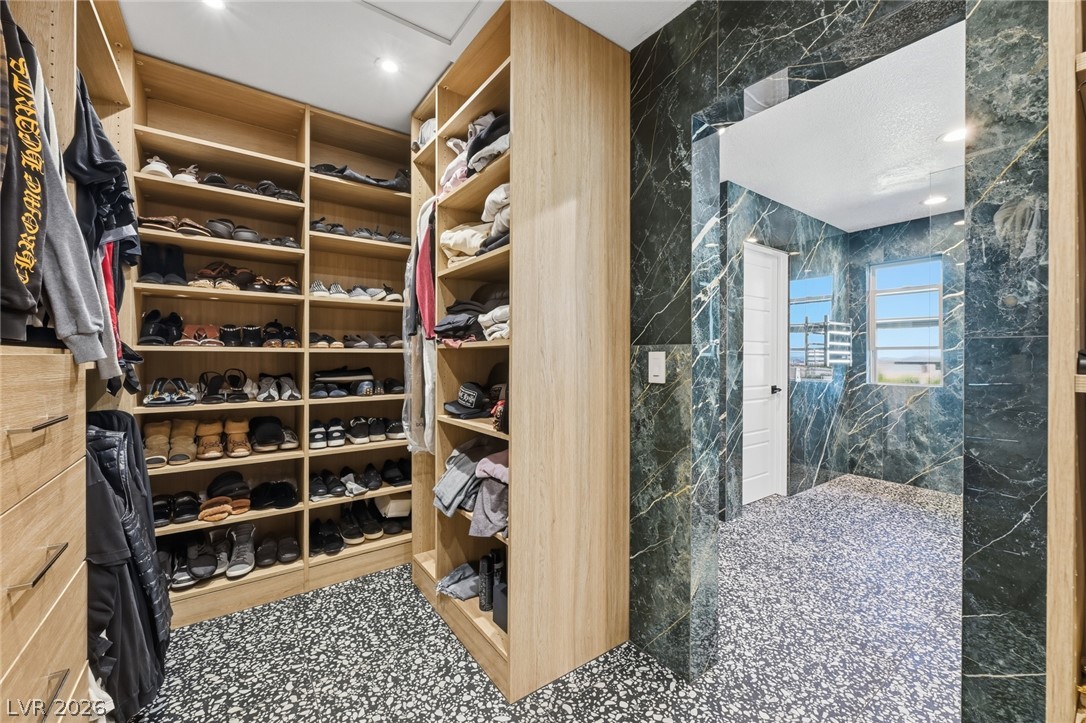
Custom built-in shelving pairs with striking stone-patterned flooring in this high-end dressing area.
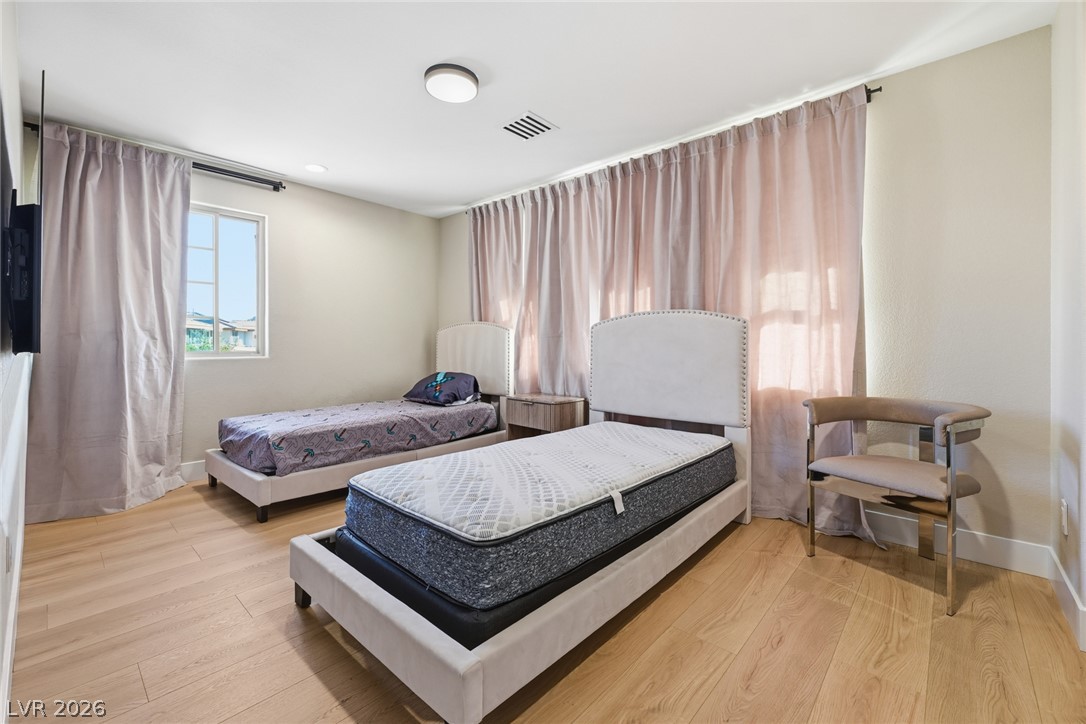
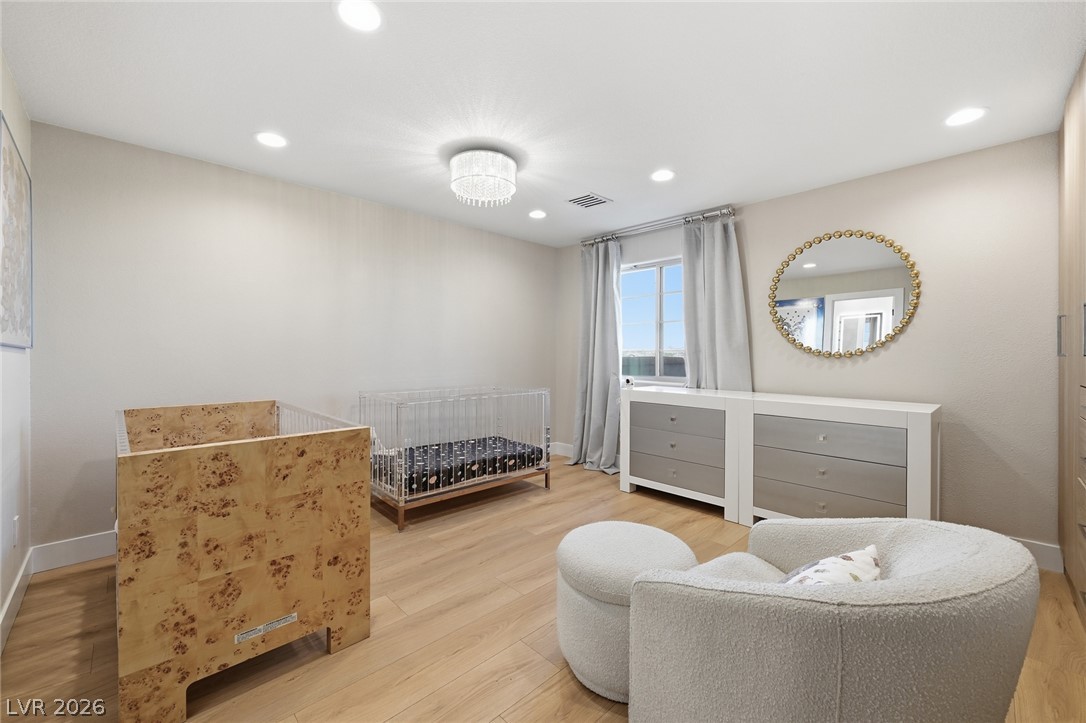
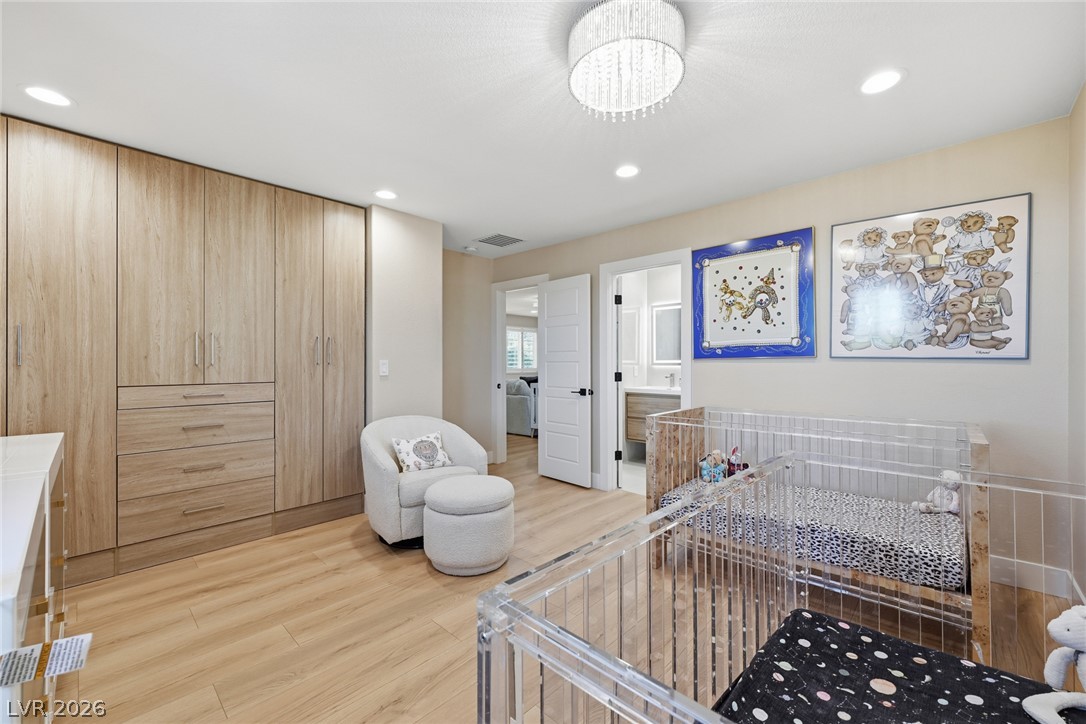
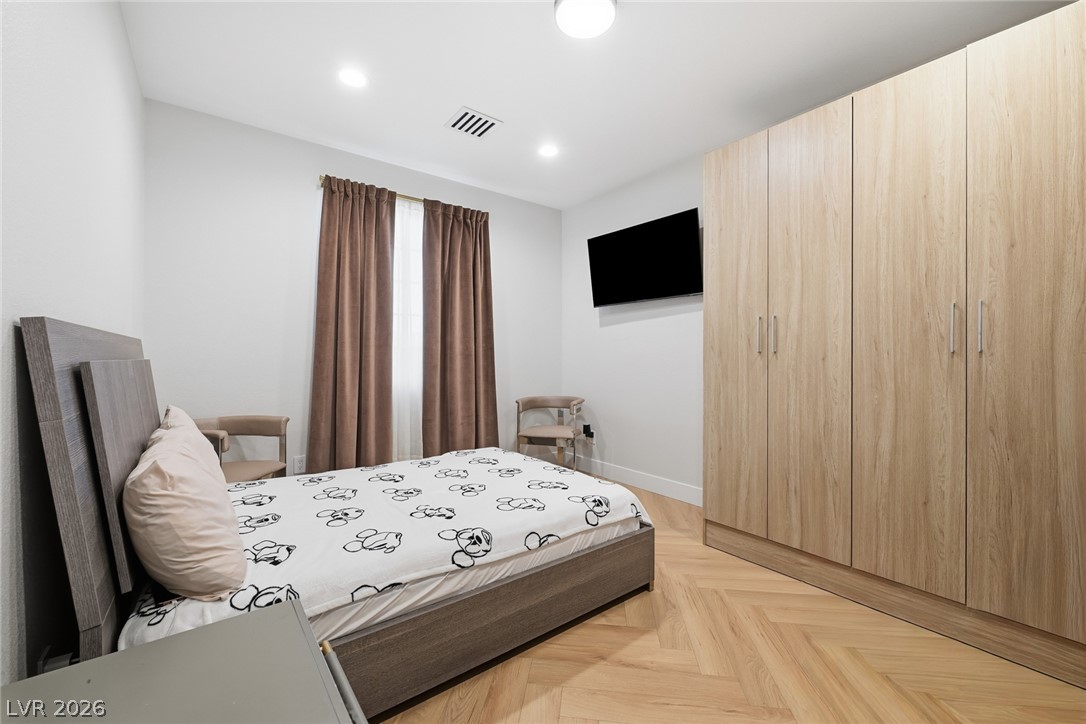
Smooth wood floors and recessed lighting enhance this serene secondary bedroom space.
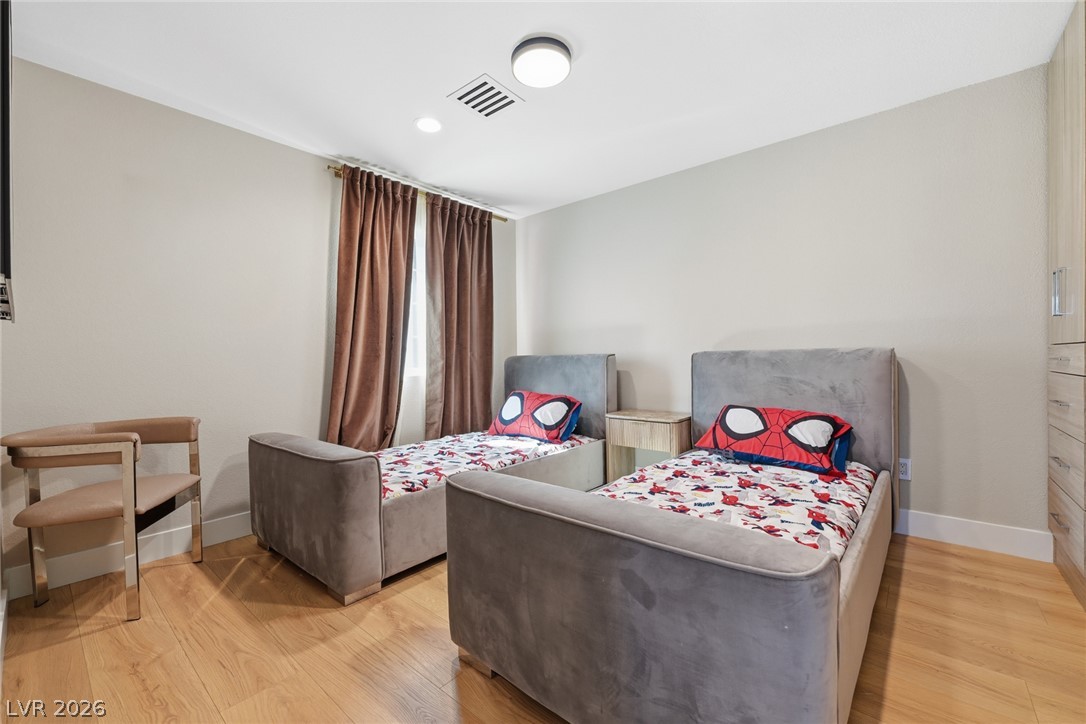
Gleaming hardwood floors and clean plaster walls define this versatile additional bedroom space.
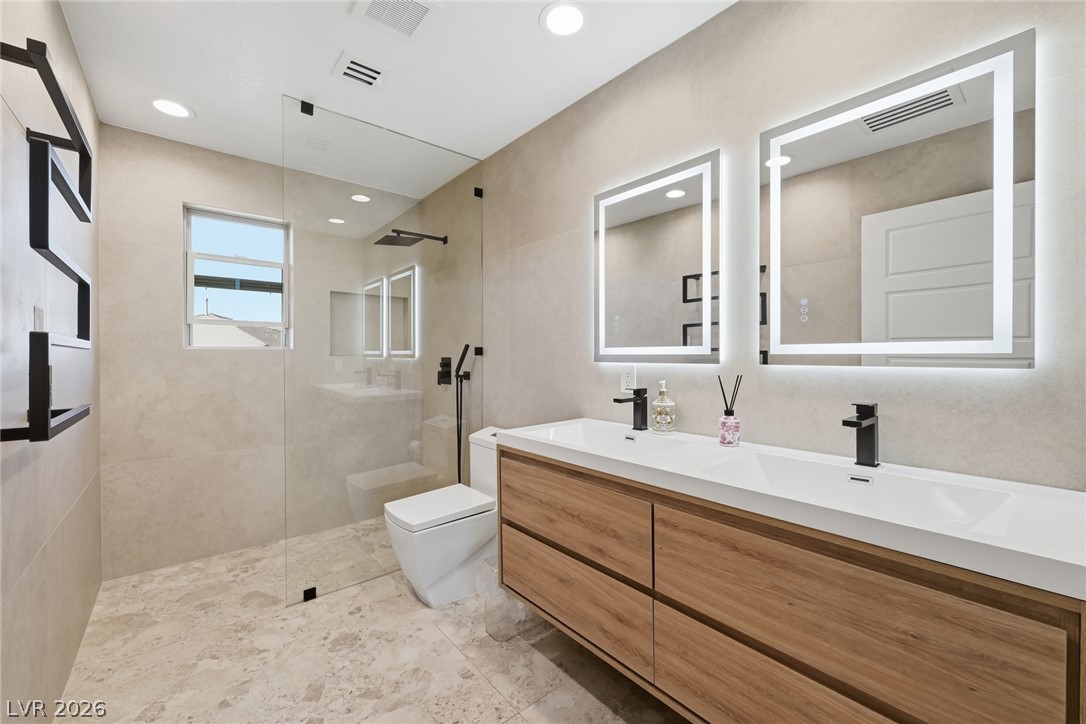
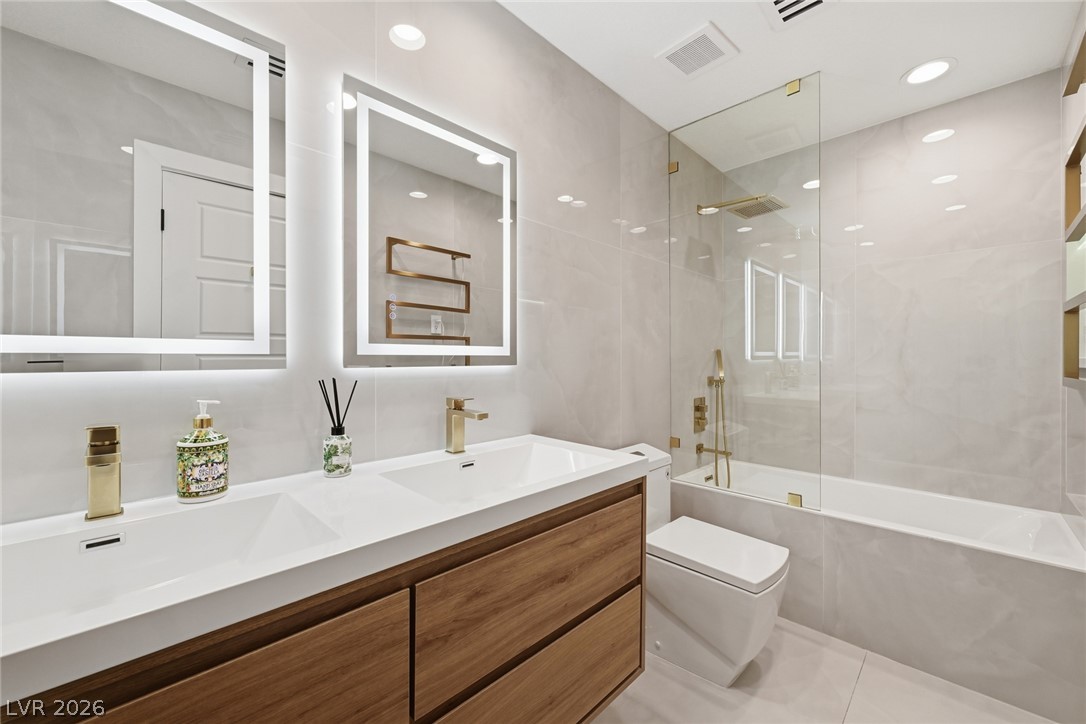
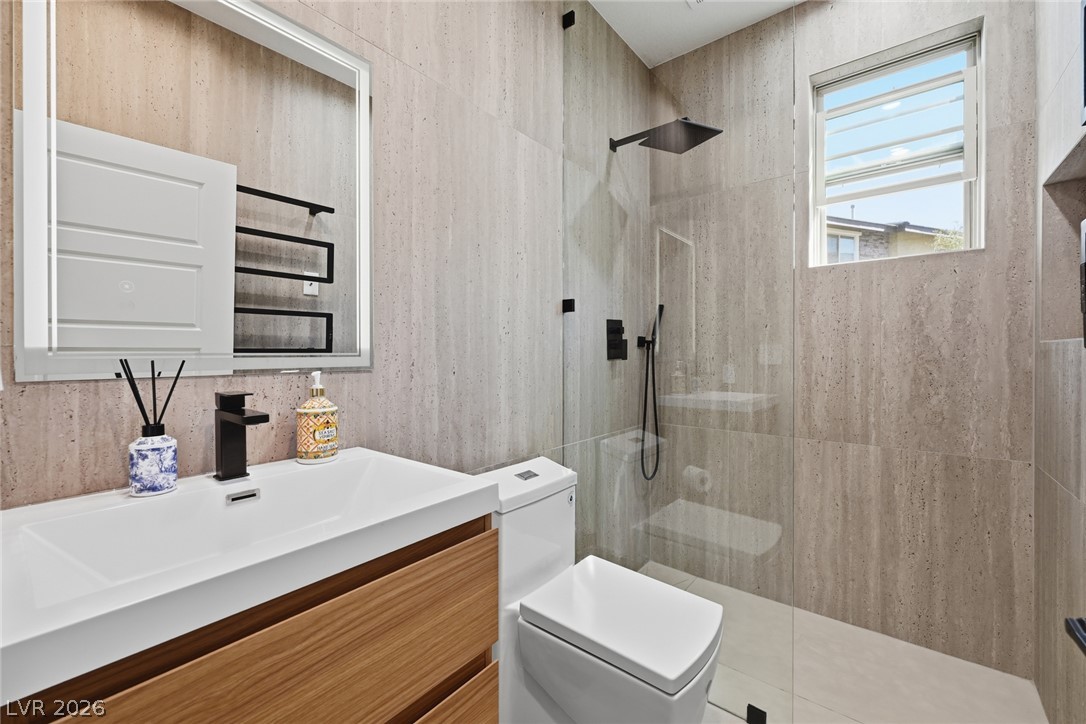
Clean architectural lines and modern finishes define this sleek, spa-like bathroom retreat.
Gleaming wood floors and recessed lighting enhance this versatile bedroom space.
Smooth wood-grain flooring and integrated custom wardrobe storage anchor this versatile room design.
Polished tile walls and dual sinks create a refined aesthetic in this contemporary bathroom.
Elegant herringbone wood flooring and recessed lighting define this serene, modern bedroom retreat.
A sleek modern bathroom showcases stone-tiled walls and a glass-enclosed walk-in shower.
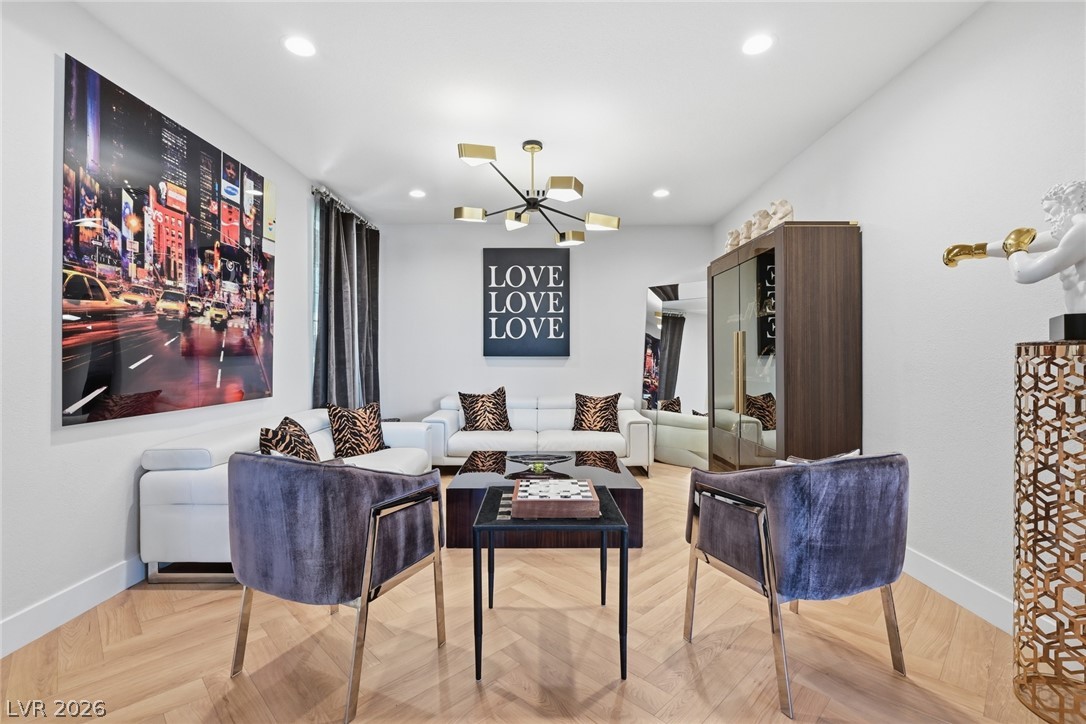
Elegant herringbone wood floors lay the foundation for this welcoming, light-filled gathering space.
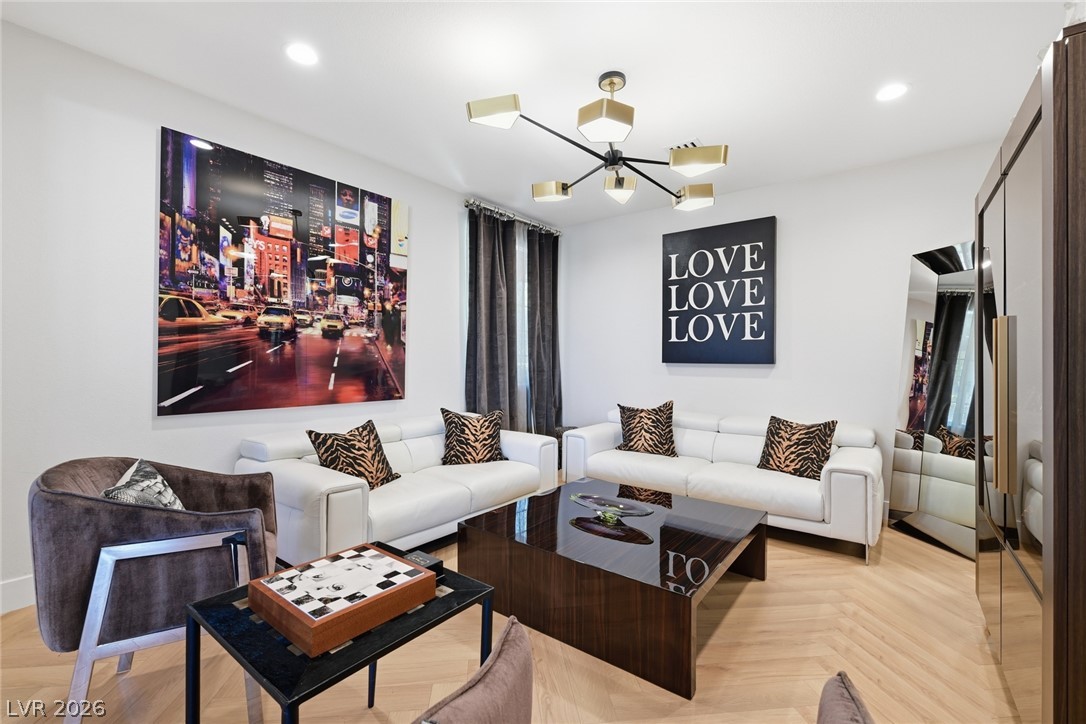
Sophisticated modern living space highlights chevron-patterned wood floors under elegant recessed lighting.
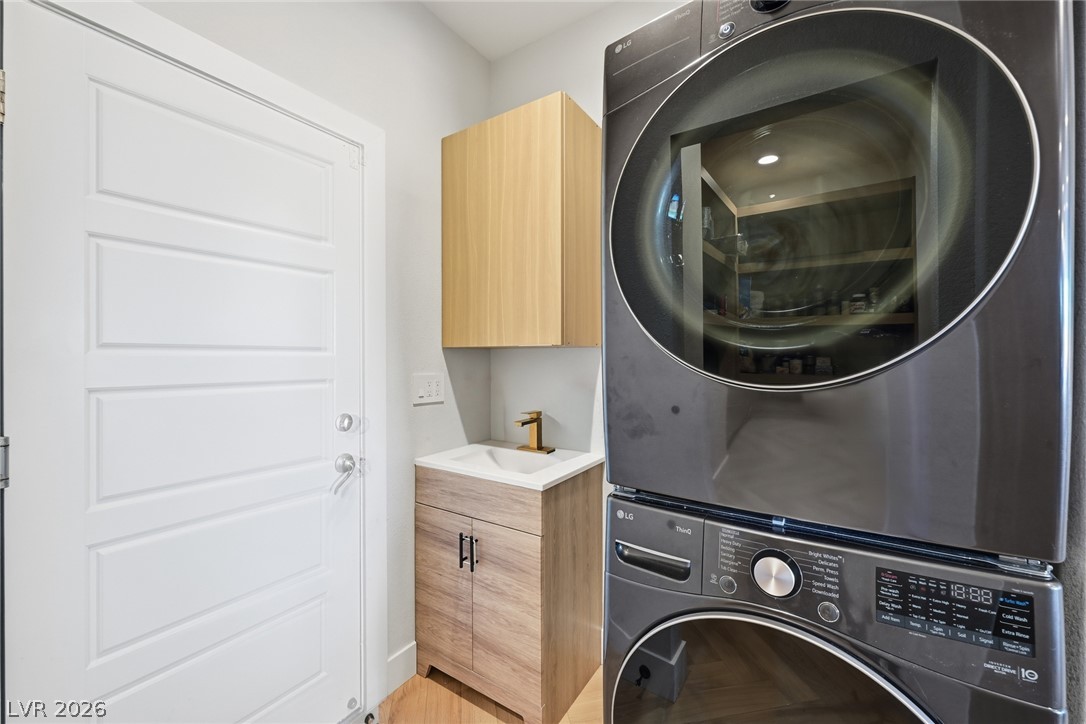
A dedicated laundry space features modern wood-toned cabinetry, a utility sink, and a stacked washer and dryer set.
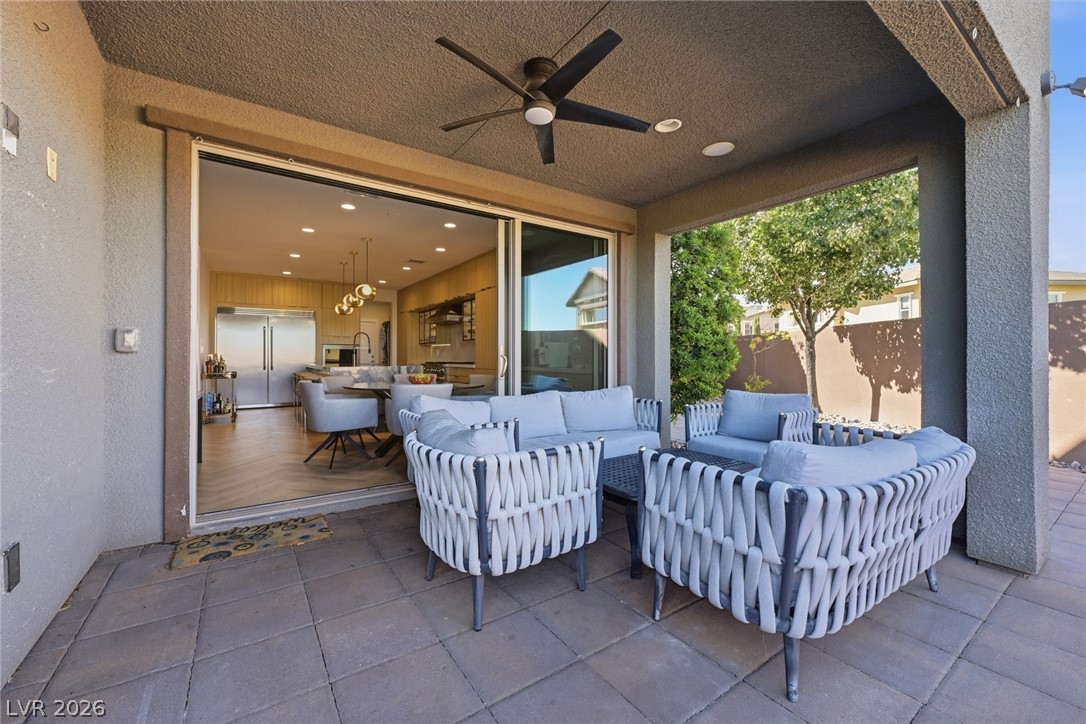
A sheltered outdoor living space connects seamlessly to the interior through wide sliding glass doors.
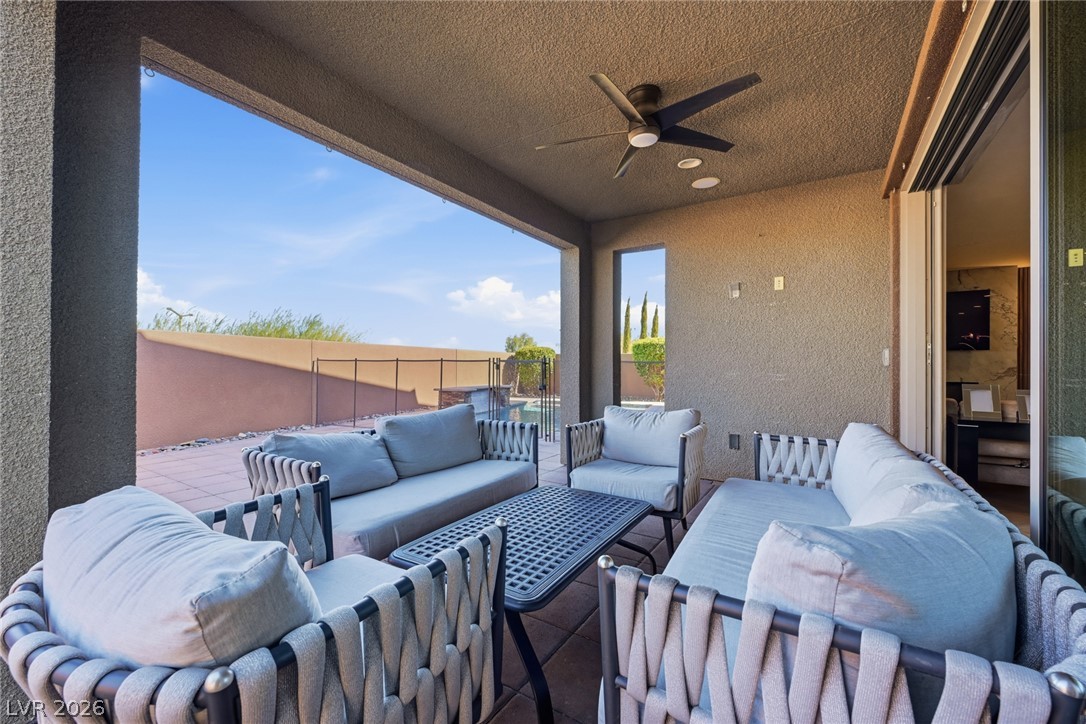
An inviting covered patio features modern textured finishes and opens directly to the backyard.
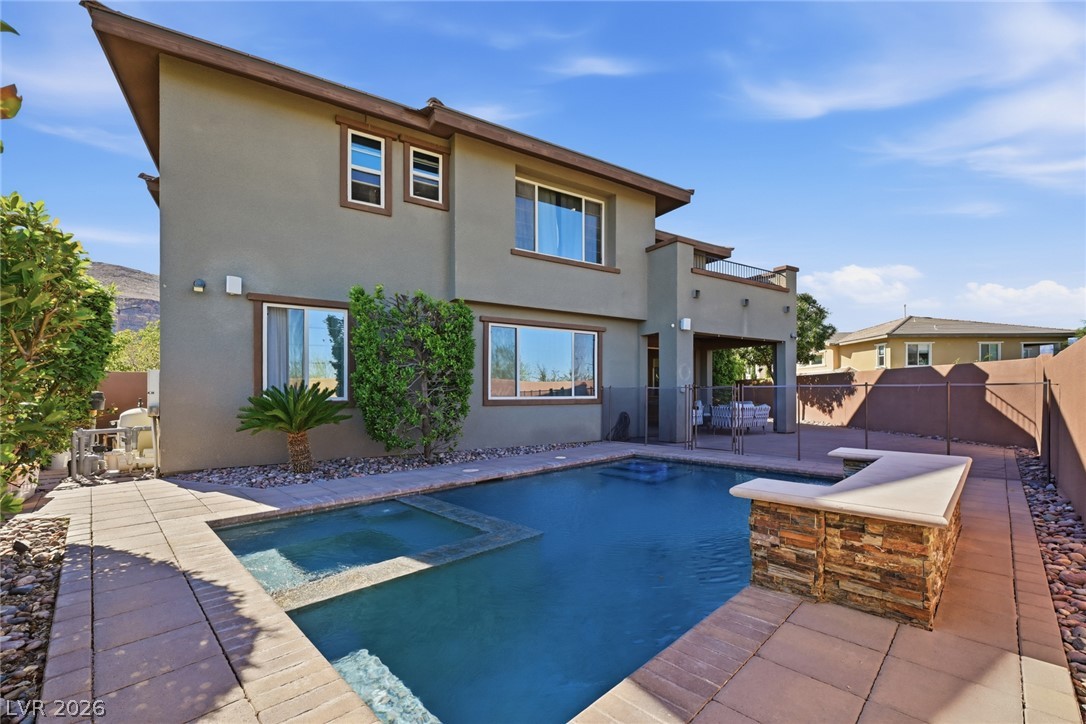
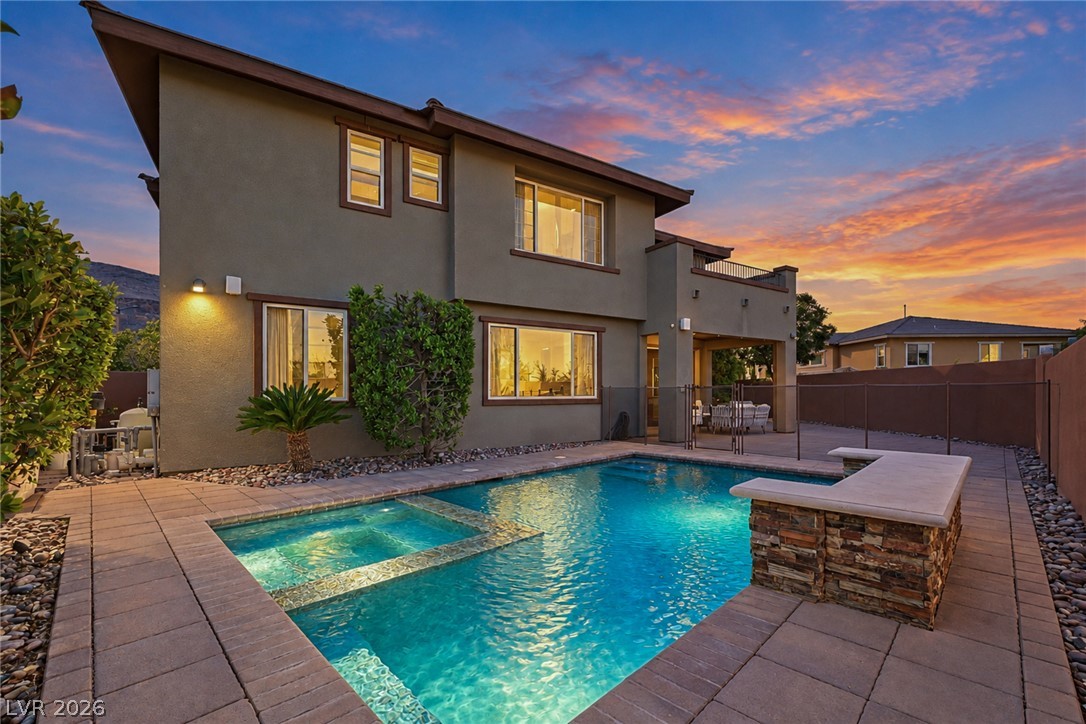
An inviting backyard retreat features a clean-lined swimming pool paired with a stone-clad outdoor bar.
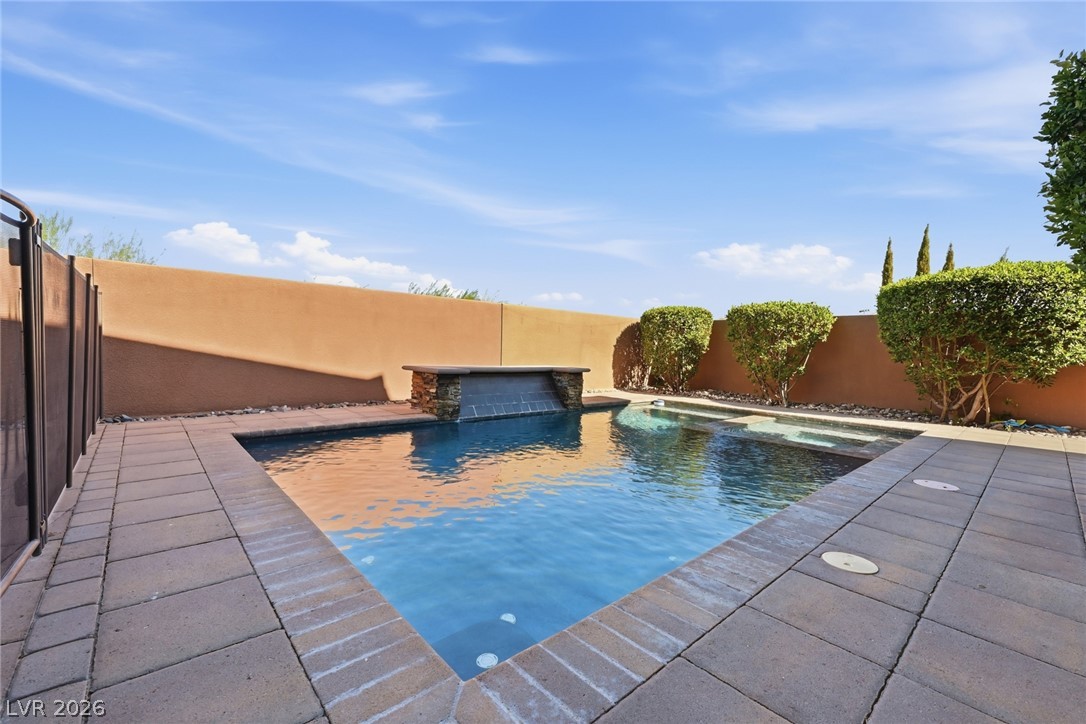
An inviting backyard oasis features a modern pool and spa surrounded by stone pavers.
A sparkling swimming pool sits enveloped by stone pavers and manicured hedges under clear blue skies.
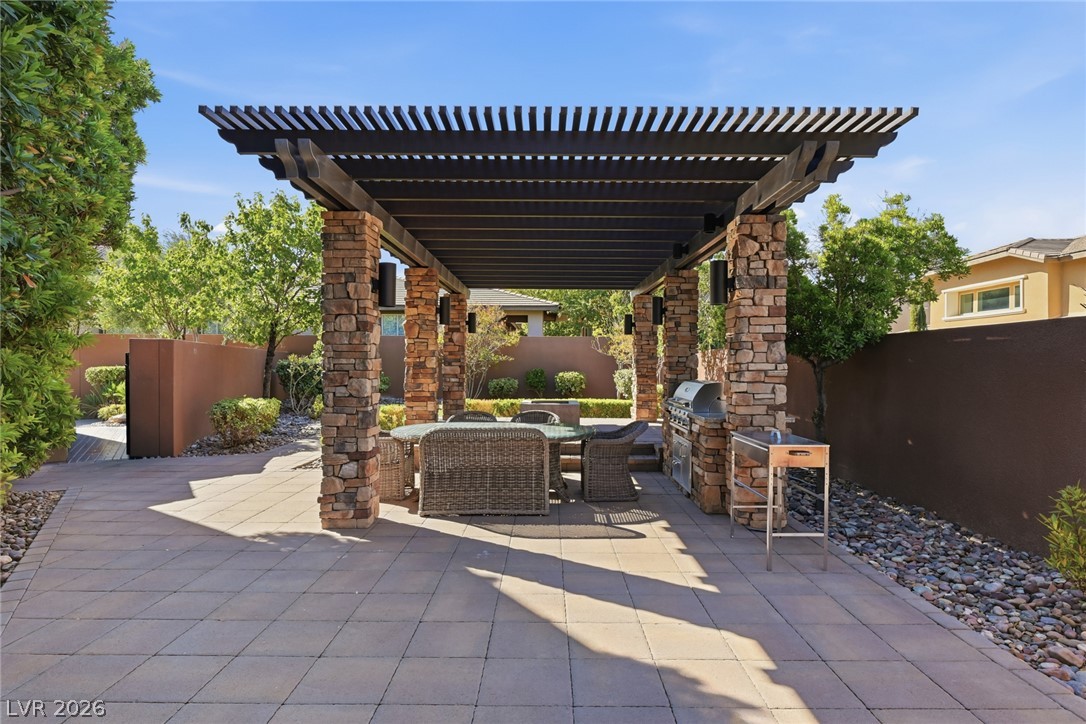
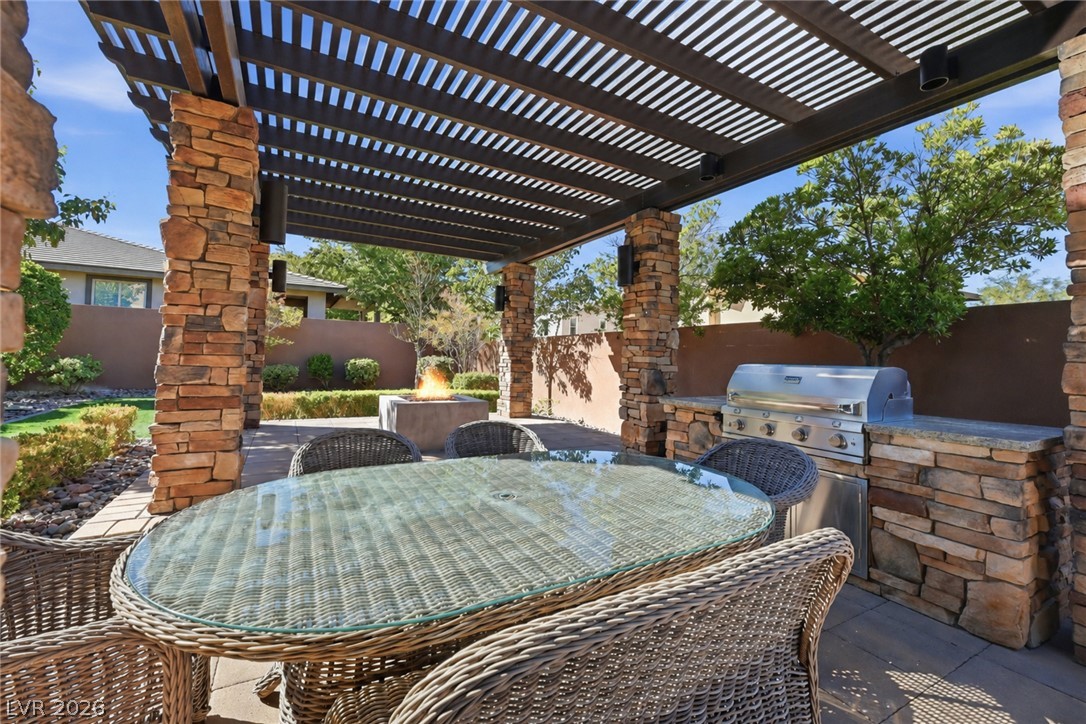
A spacious paved patio features a substantial stone-pillared pergola shielding a built-in barbecue station.
An inviting stone-pillared pergola shelters an outdoor kitchen and dining area set on paved ground.
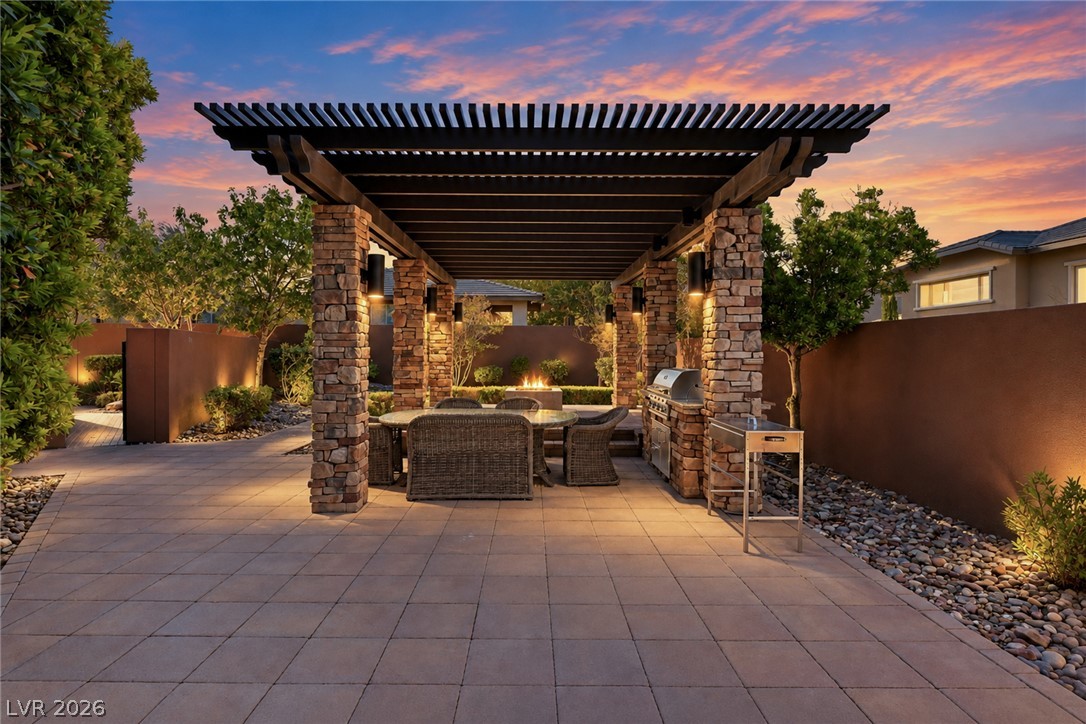
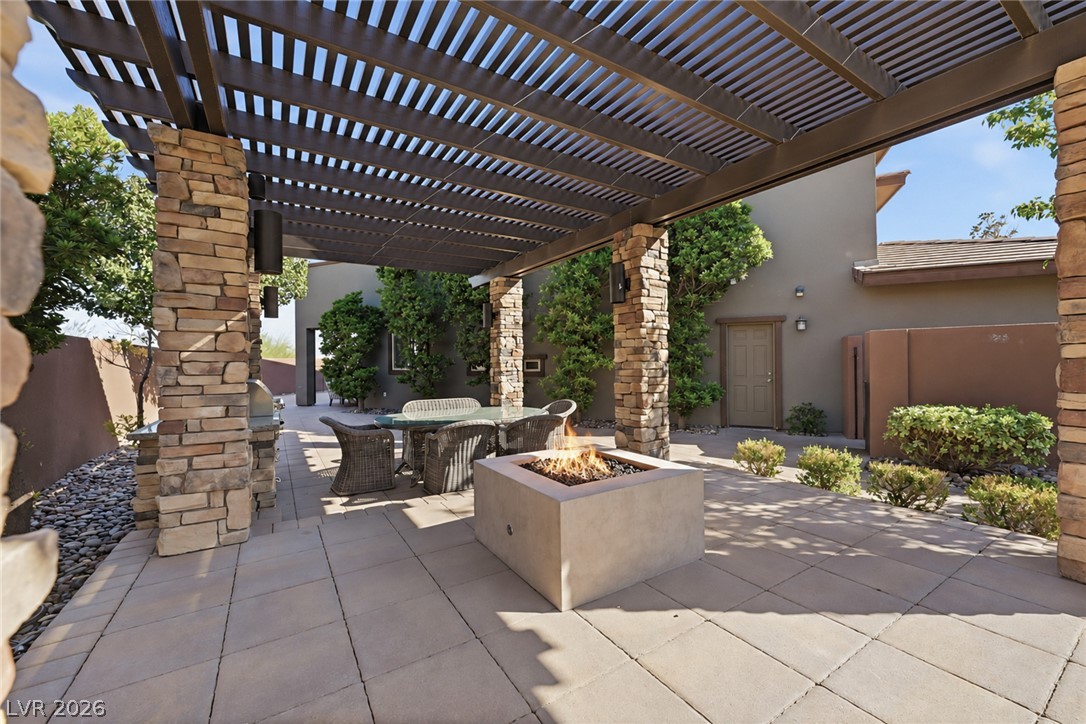
A spacious paved patio features a substantial stone pillar pergola and integrated stone fire pit.
A stone-accented pergola shelters an outdoor kitchen and dining space alongside a custom fire pit.
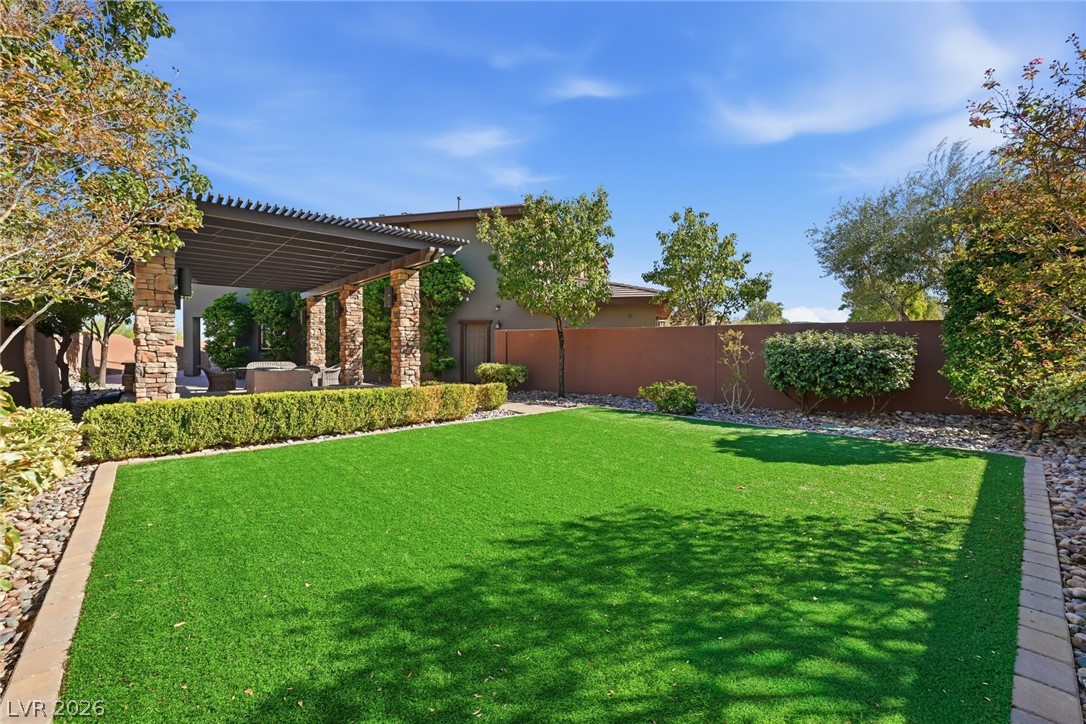
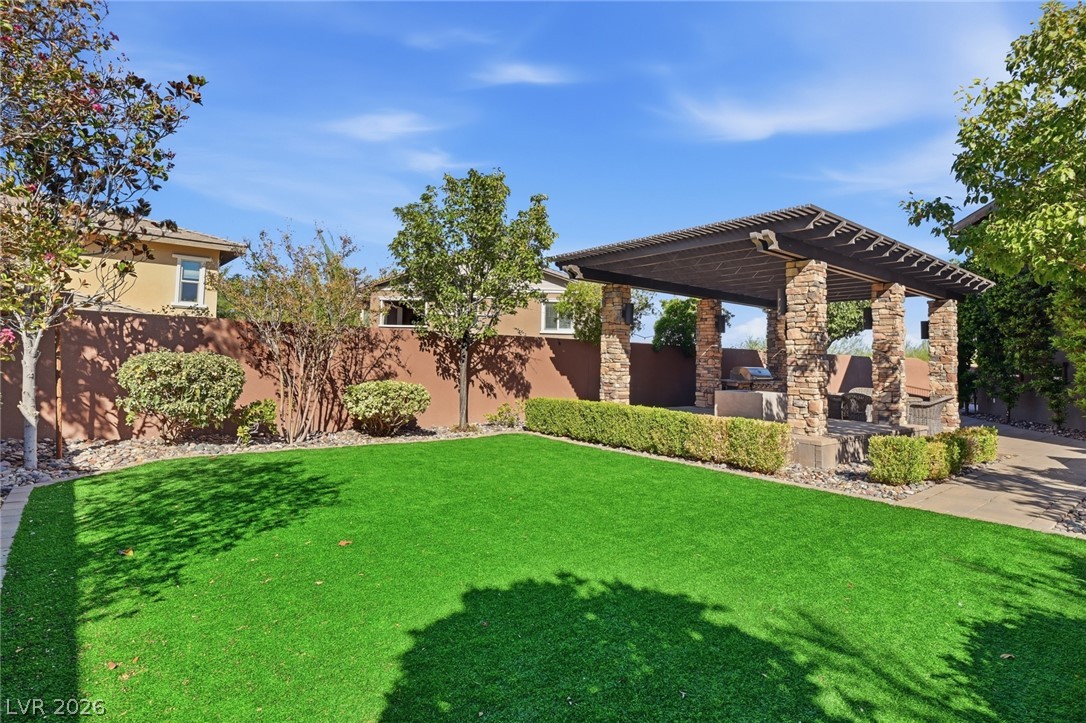
Manicured green lawn and a covered patio structure offer a serene outdoor retreat.
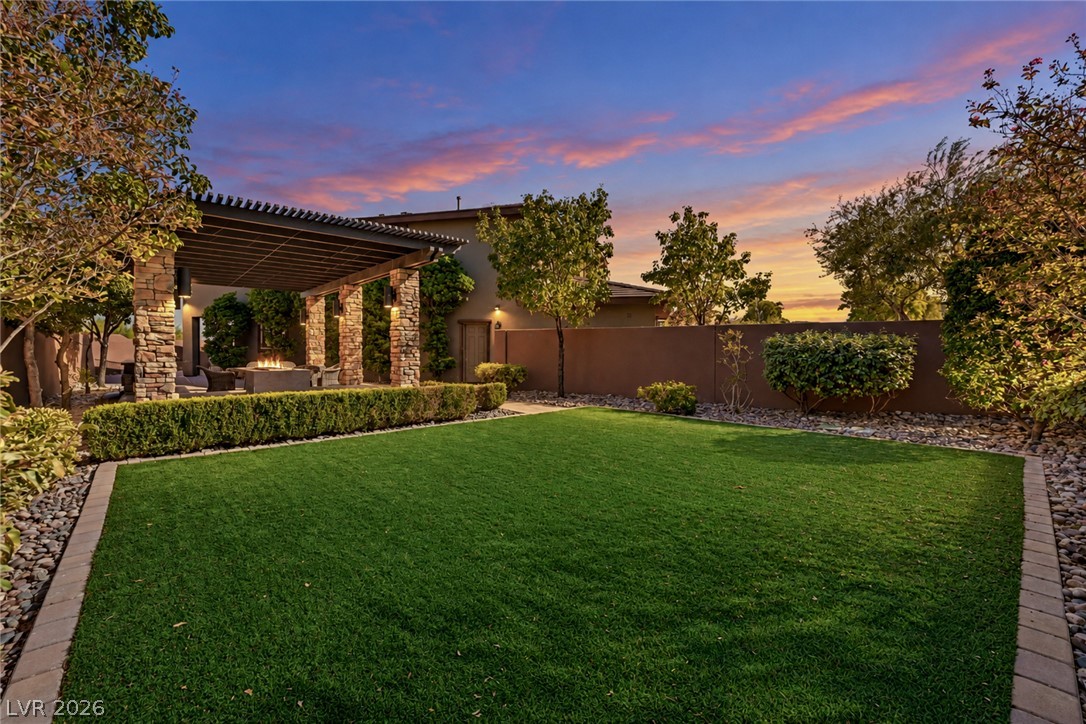
Manicured lawn borders a stone-pillared pergola and outdoor dining area under sunset skies.
An inviting stone pavilion overlooks a manicured green lawn framed by manicured hedges.
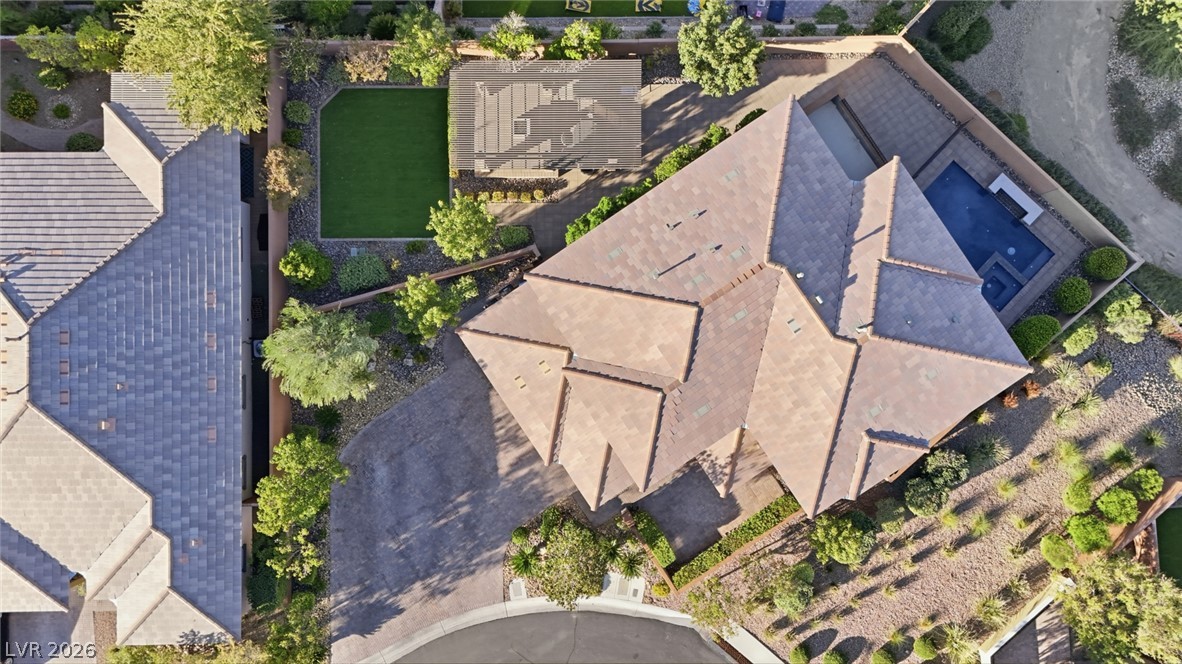
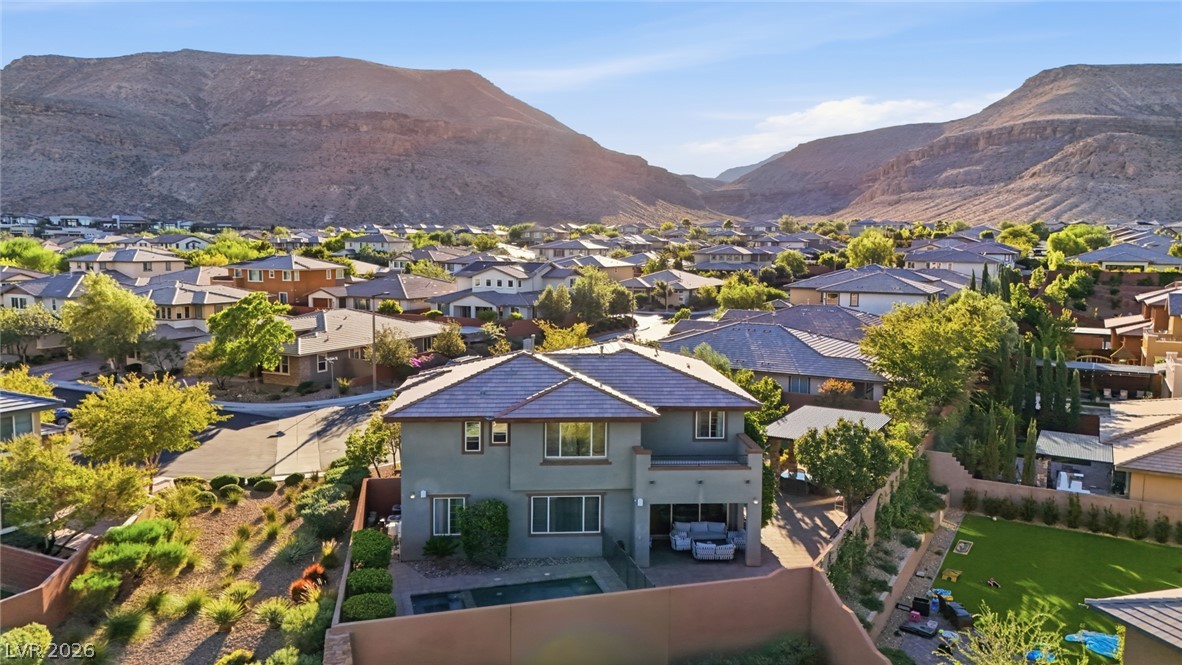
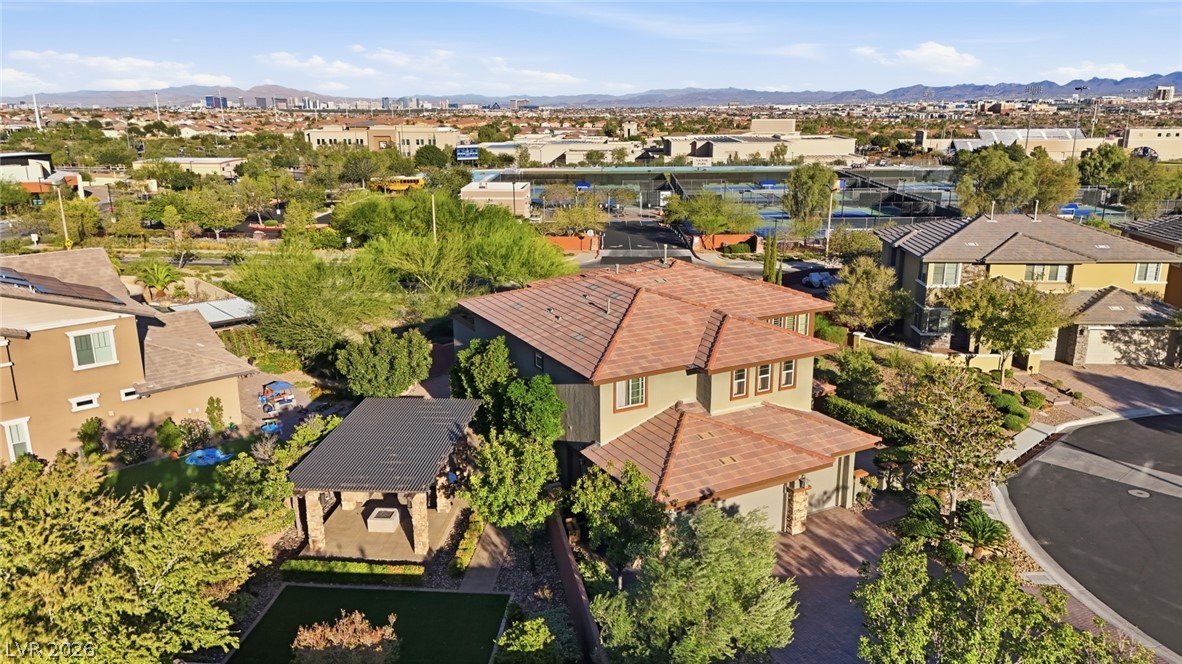
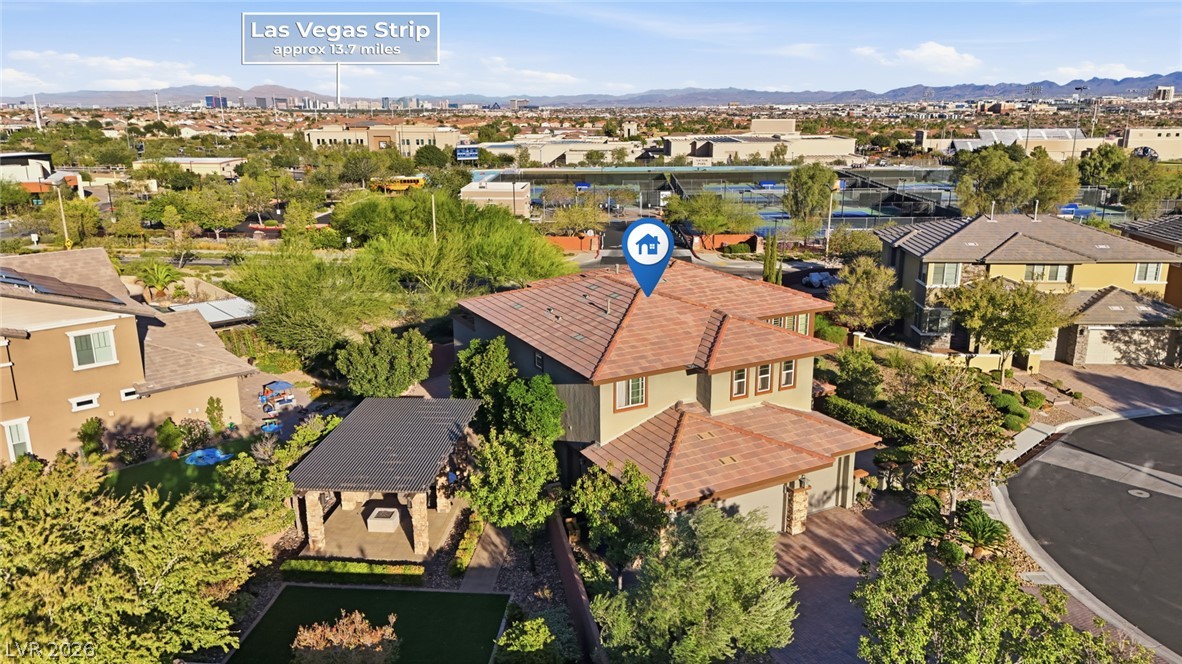
An aerial perspective showcases the tiled rooflines and landscaped grounds of this desert property.
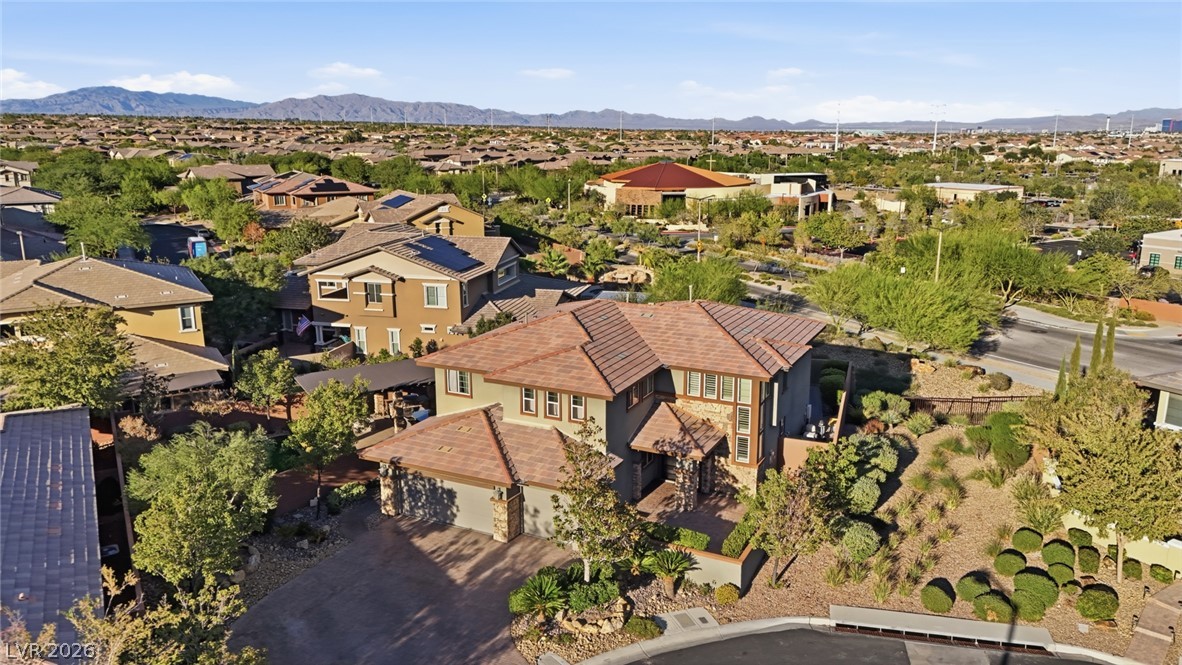
An aerial perspective showcases a multi-level home nestled in a desert community with distant mountain views.
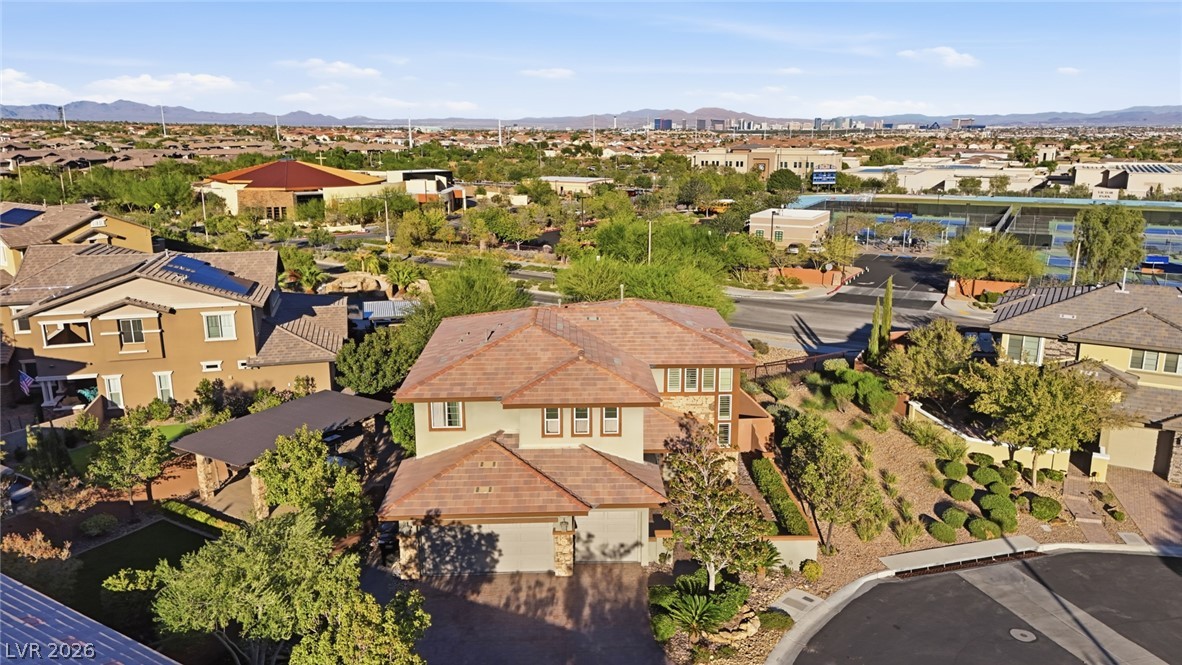
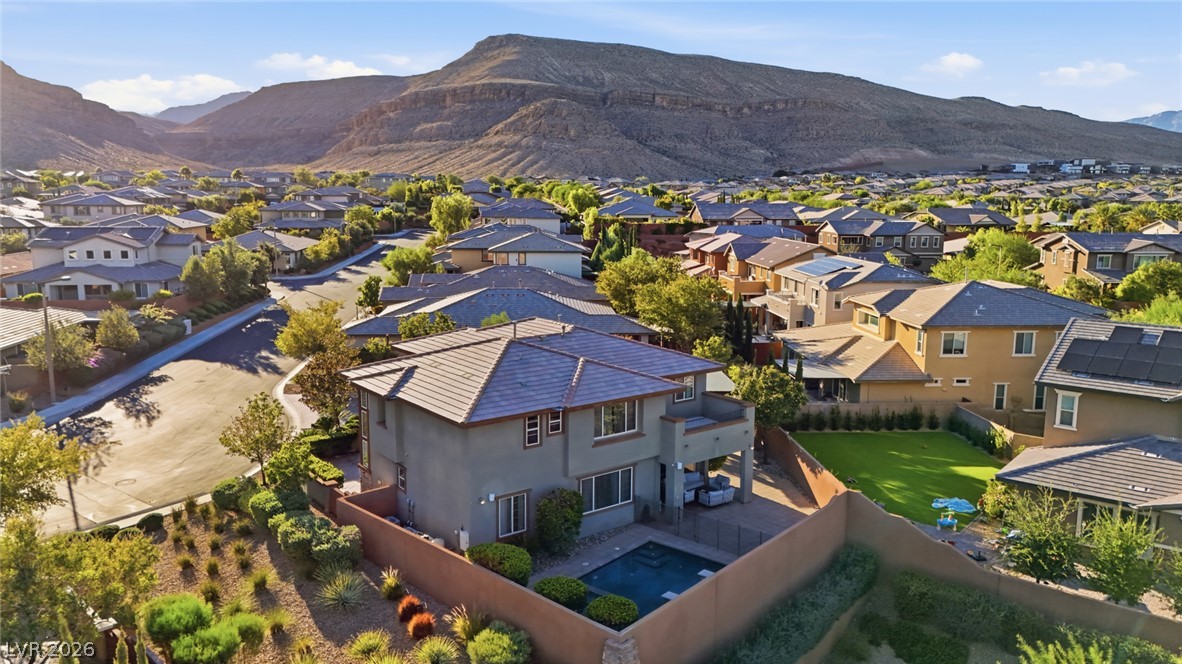
An aerial perspective captures the beautiful tile roof profile against a distant mountain backdrop.
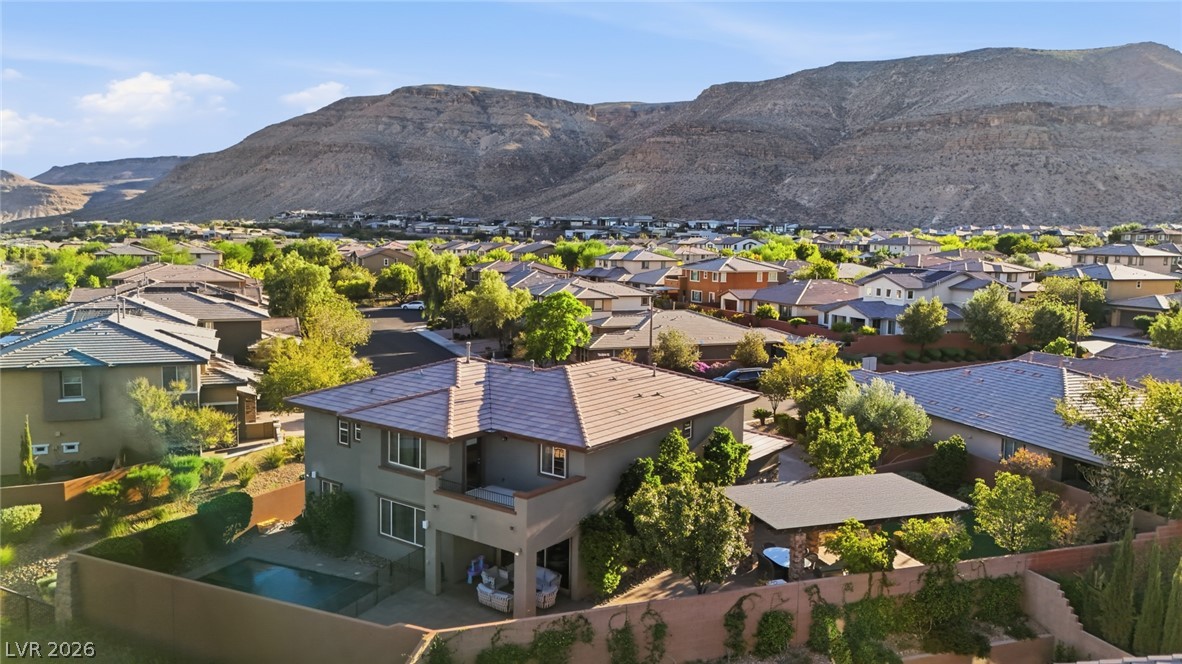
Dramatic mountain backdrops frame this peaceful residential neighborhood.
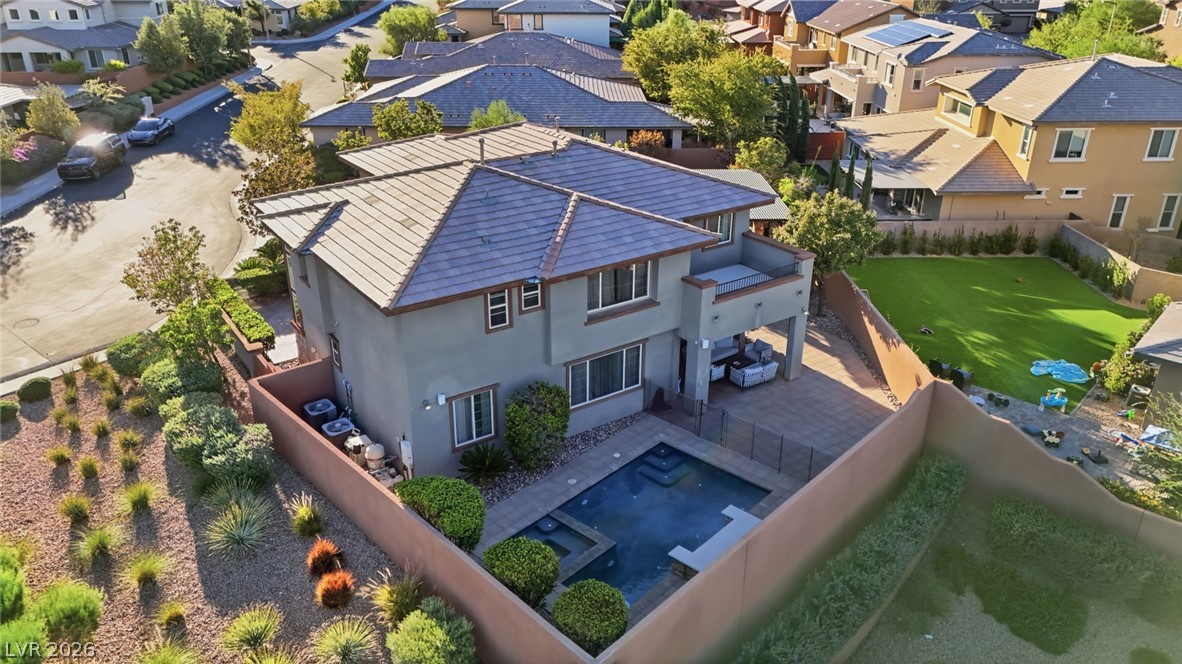
An aerial perspective showcases a backyard pool and covered patio nestled in a quiet neighborhood.
Dramatic mountain vistas frame this desert neighborhood featuring a private backyard swimming pool.
Dramatic mountain vistas rise above a quiet residential neighborhood featuring tile-roofed homes.
An aerial perspective showcases the multi-level design and tiled rooflines surrounded by mature desert landscaping.
An aerial perspective showcases a tile-roofed home nestled in a suburban neighborhood near local tennis courts.
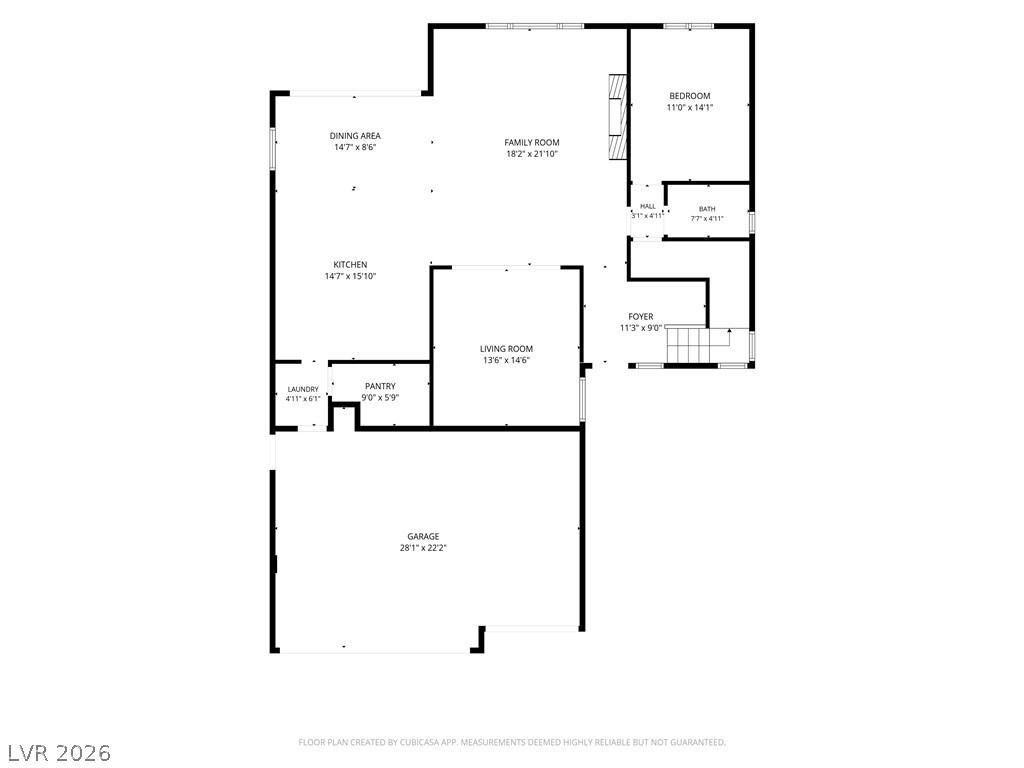
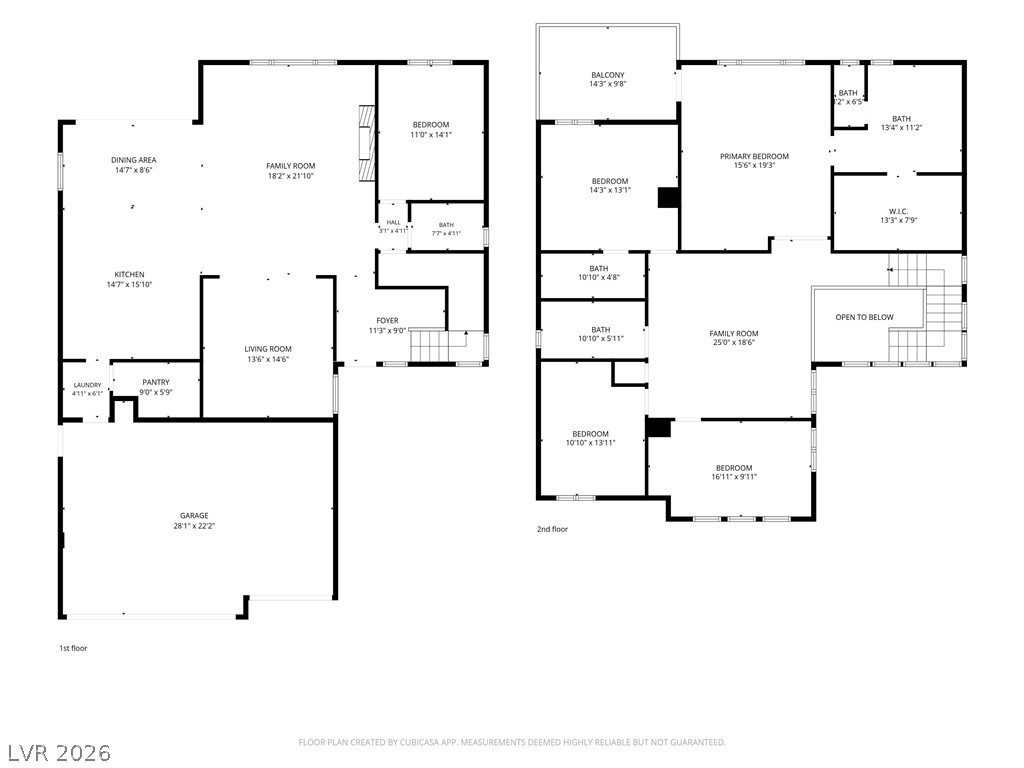
A detailed layout illustrates the thoughtful arrangement of the spacious residential interior.
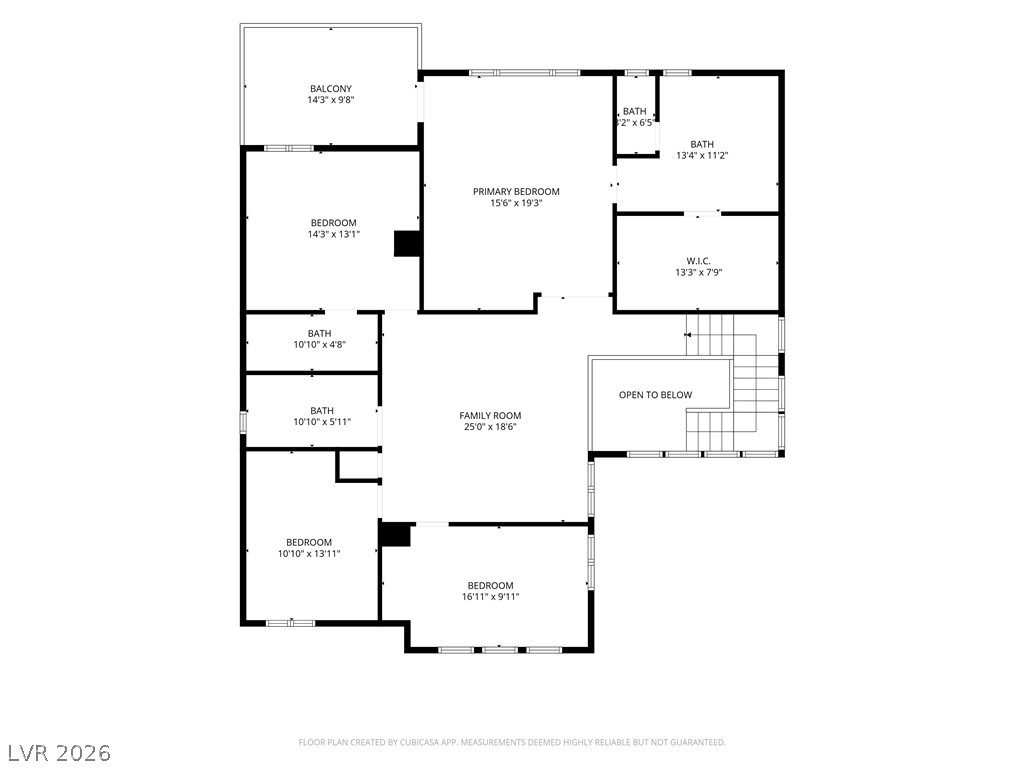
An intuitive second floor layout optimizes comfort and privacy across multiple bedrooms.
A detailed layout illustrates the spacious two-story design of this residential property.

 New Listing