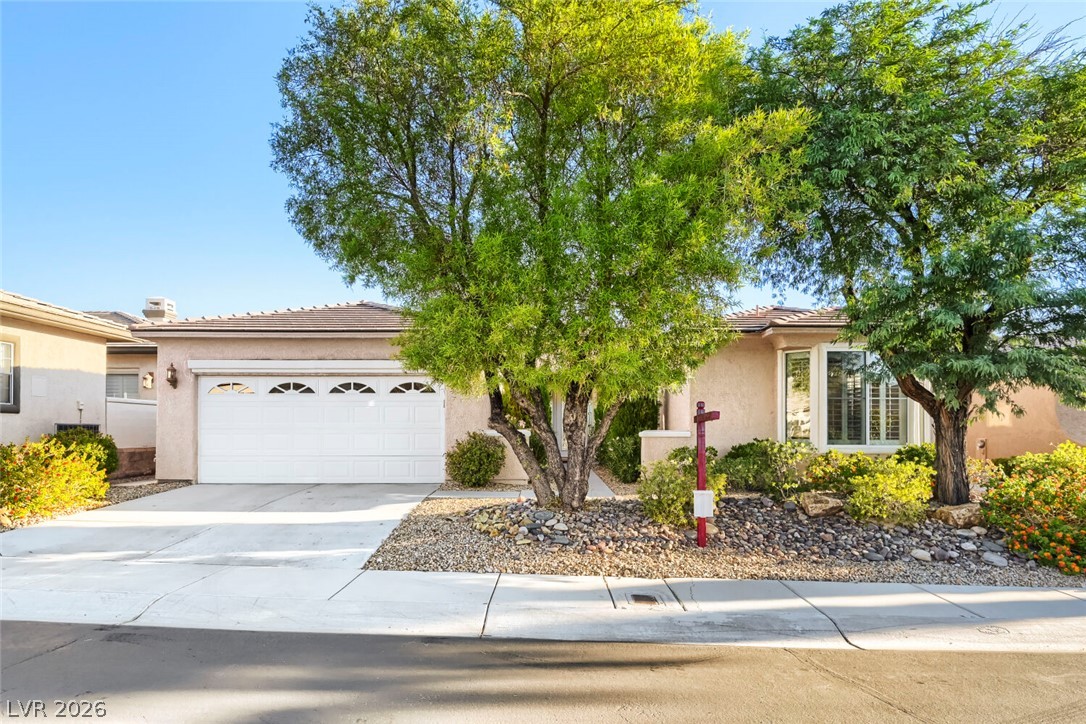
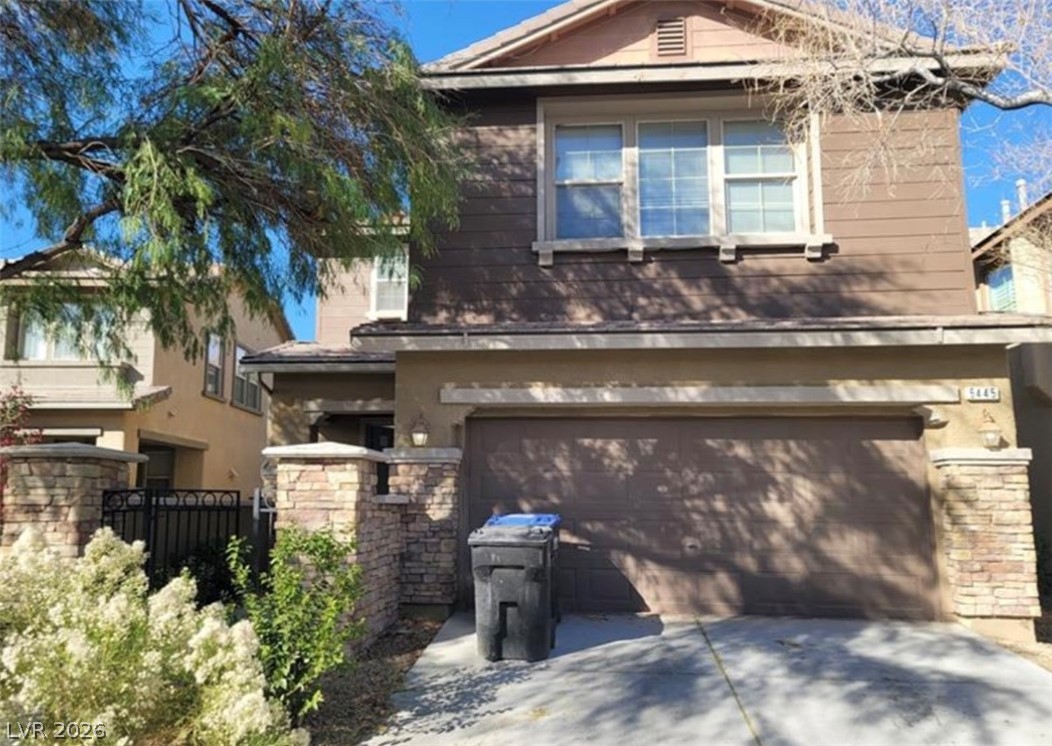
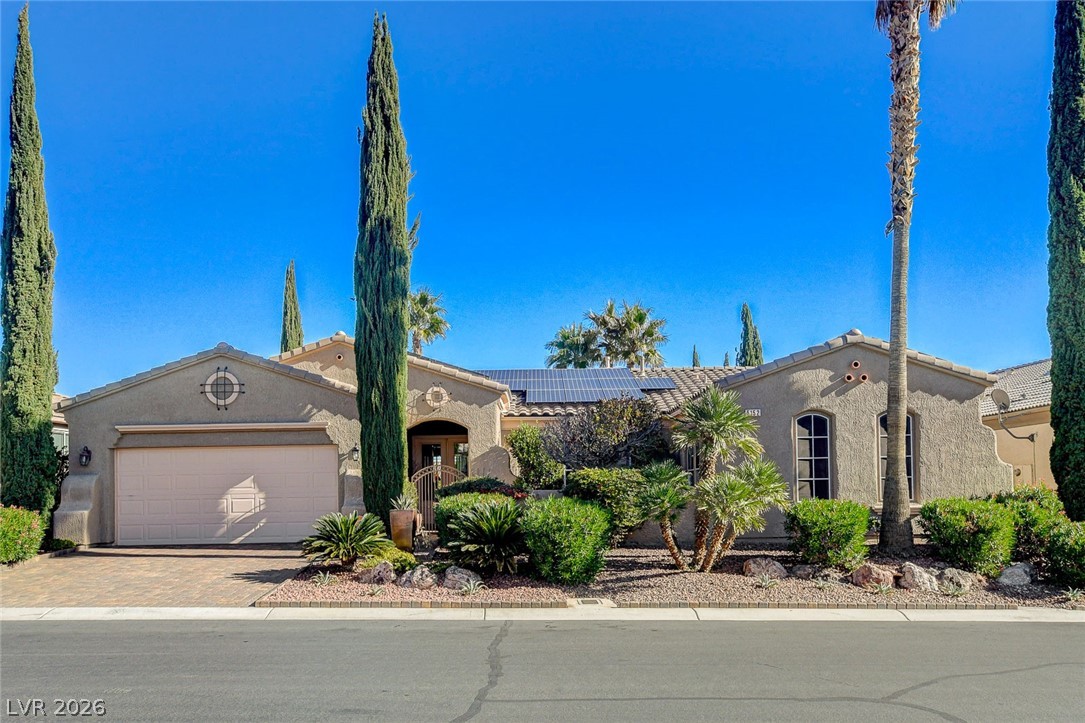
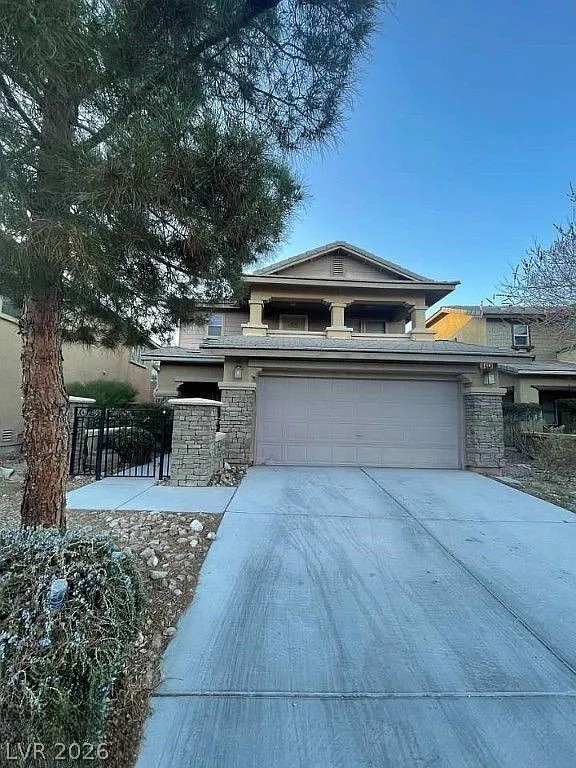
Mature trees and low-maintenance desert landscaping frame a classic stucco exterior with an attached garage.
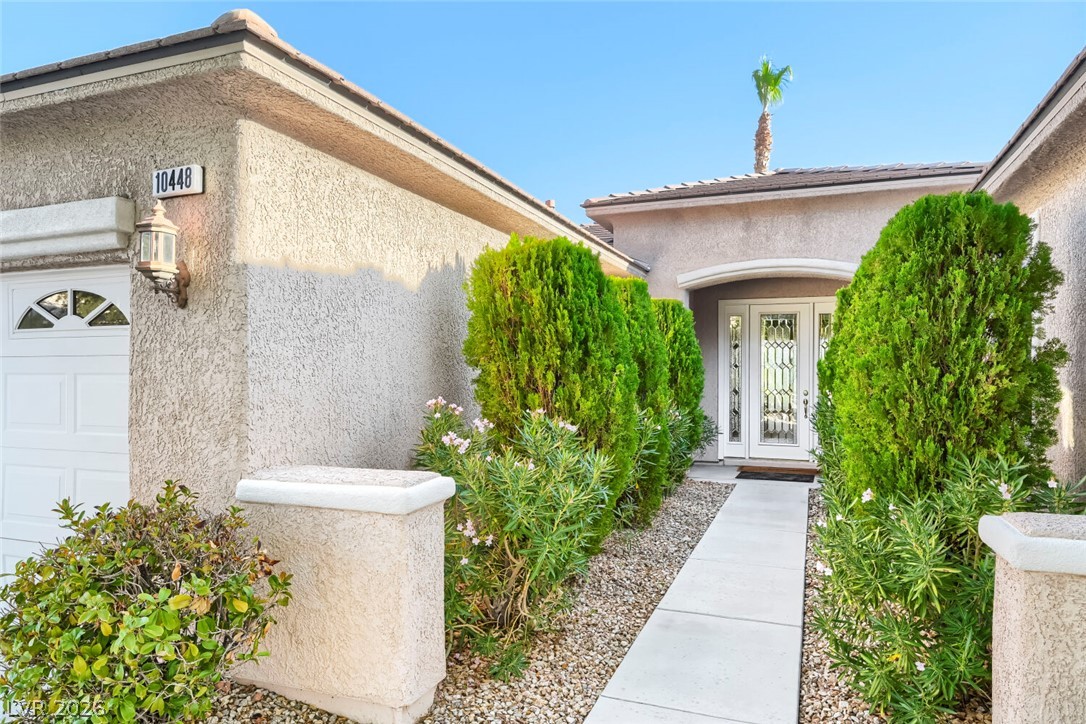
A tidy concrete walkway leads directly to the covered glass-paneled front entrance.
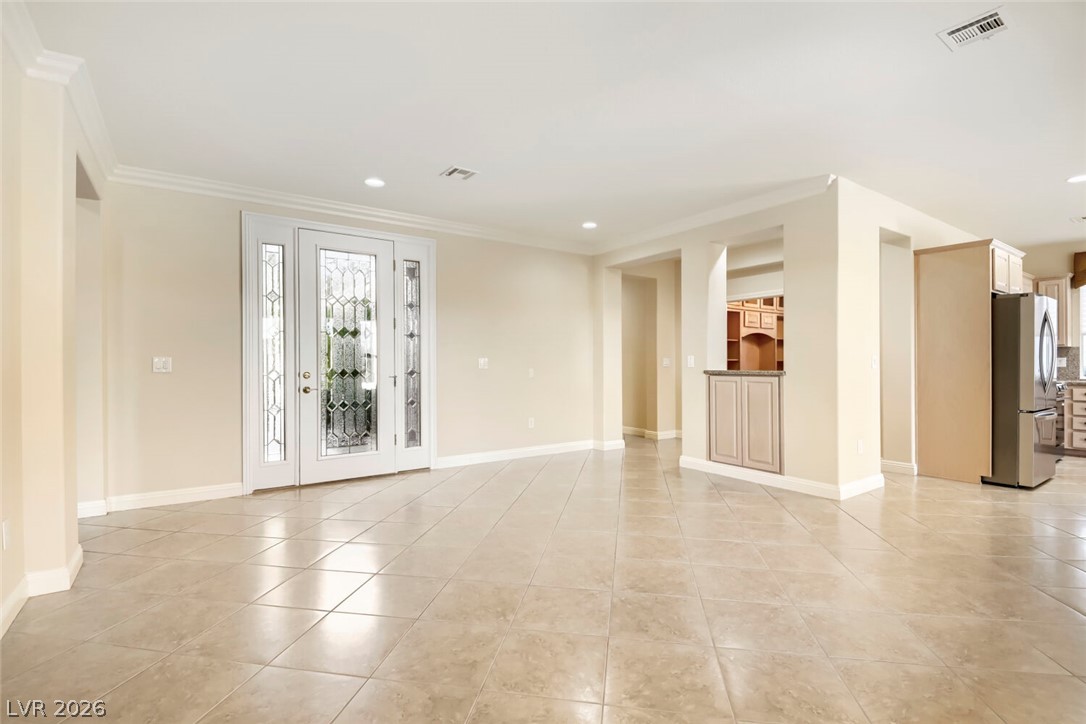
Tiled flooring and crown molding frame a welcoming entry leading into an open floorplan.
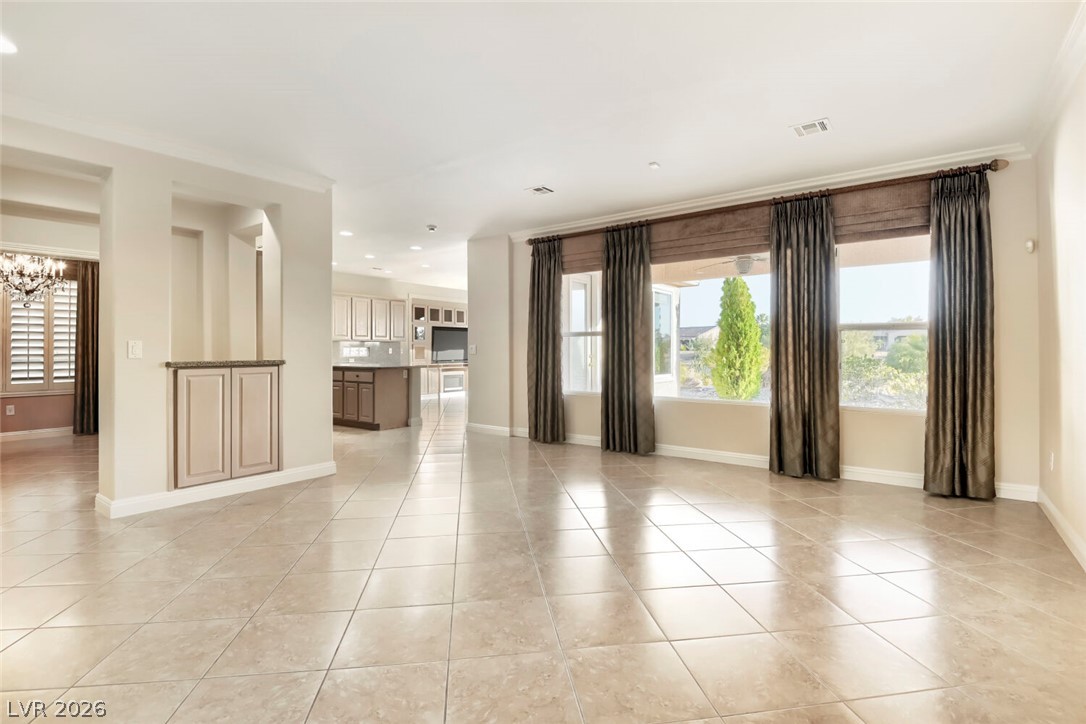
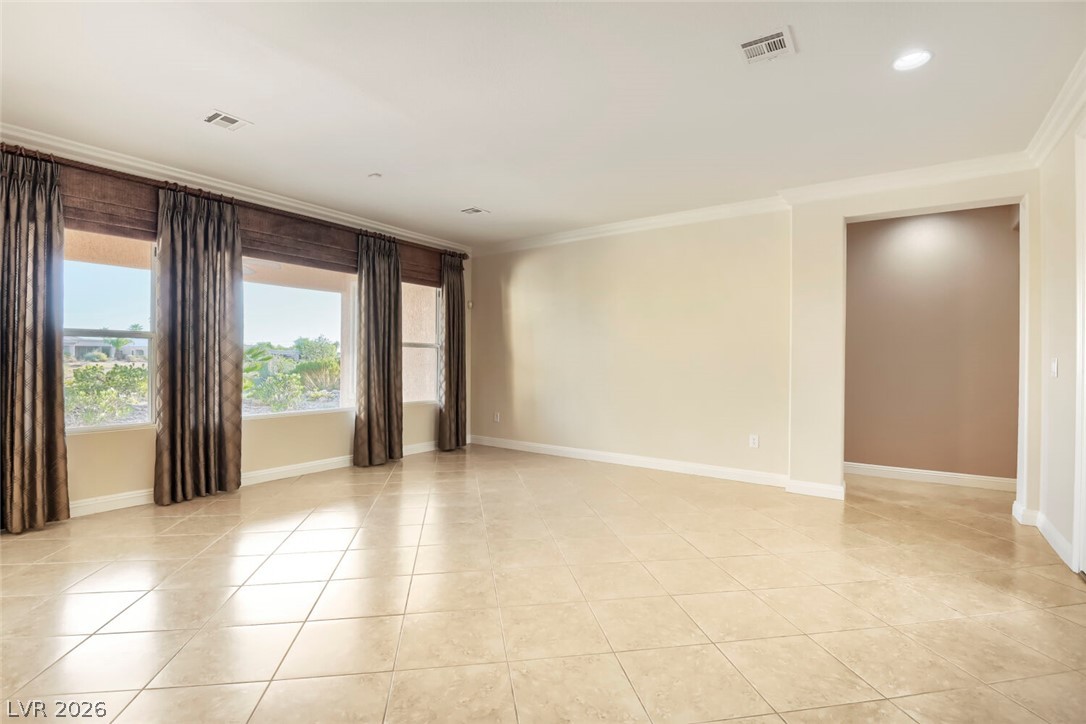
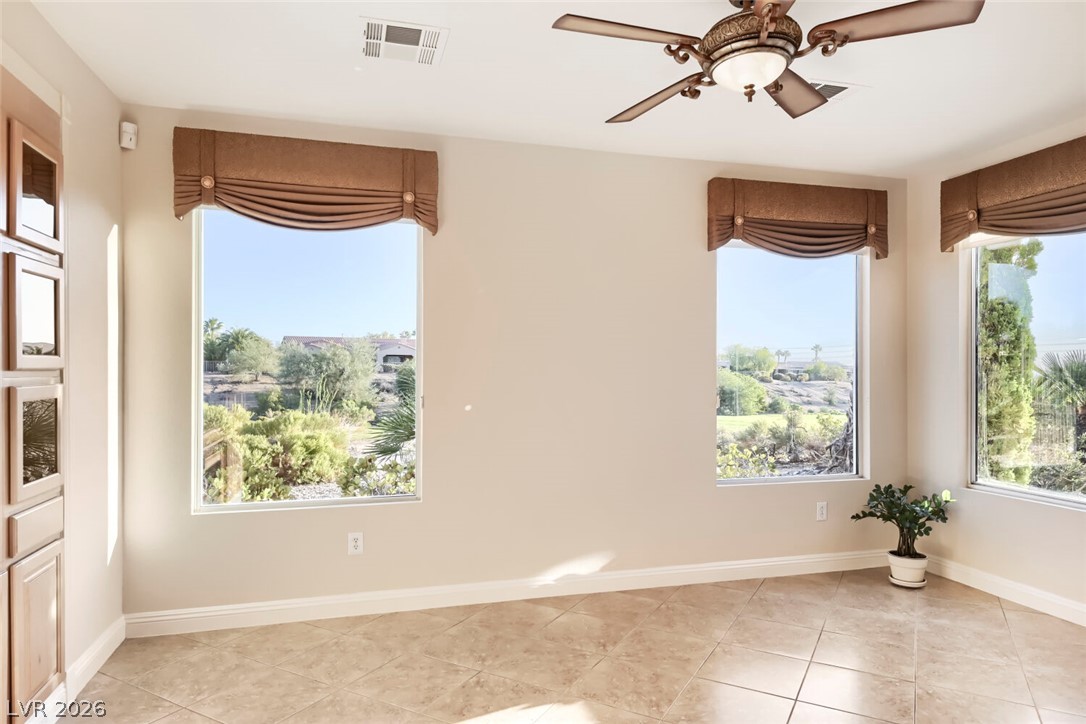
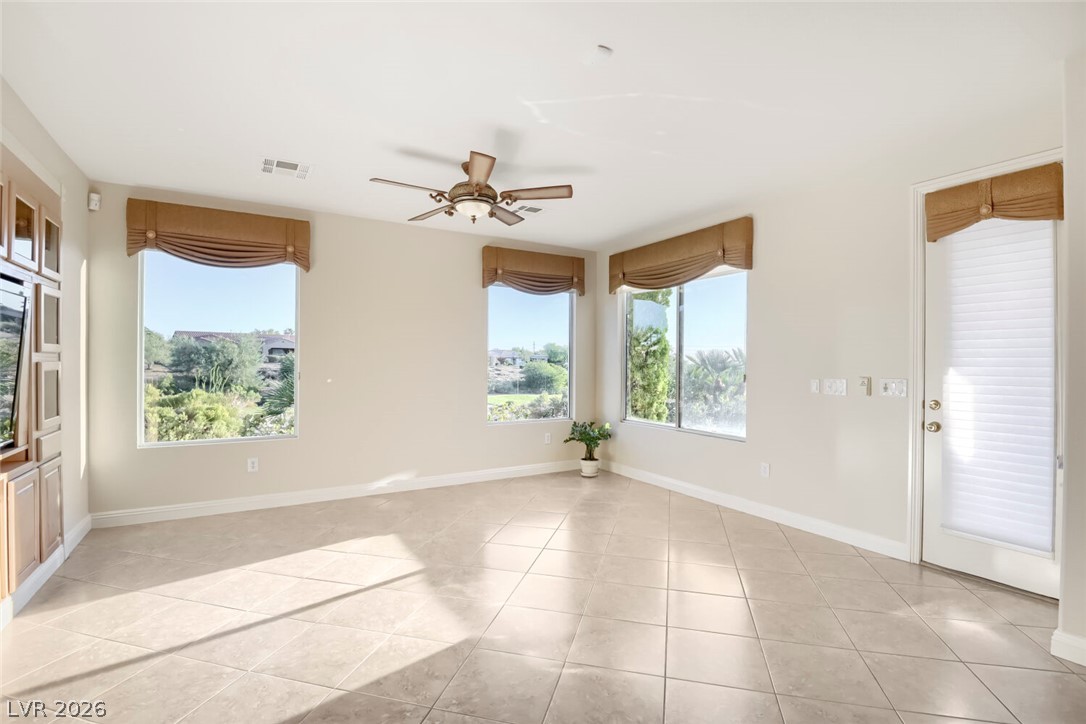
Polished tile flooring and large windows create an airy, light-filled atmosphere in this open space.
Gleaming tile floors and crown molding elevate this open room with large picture windows.
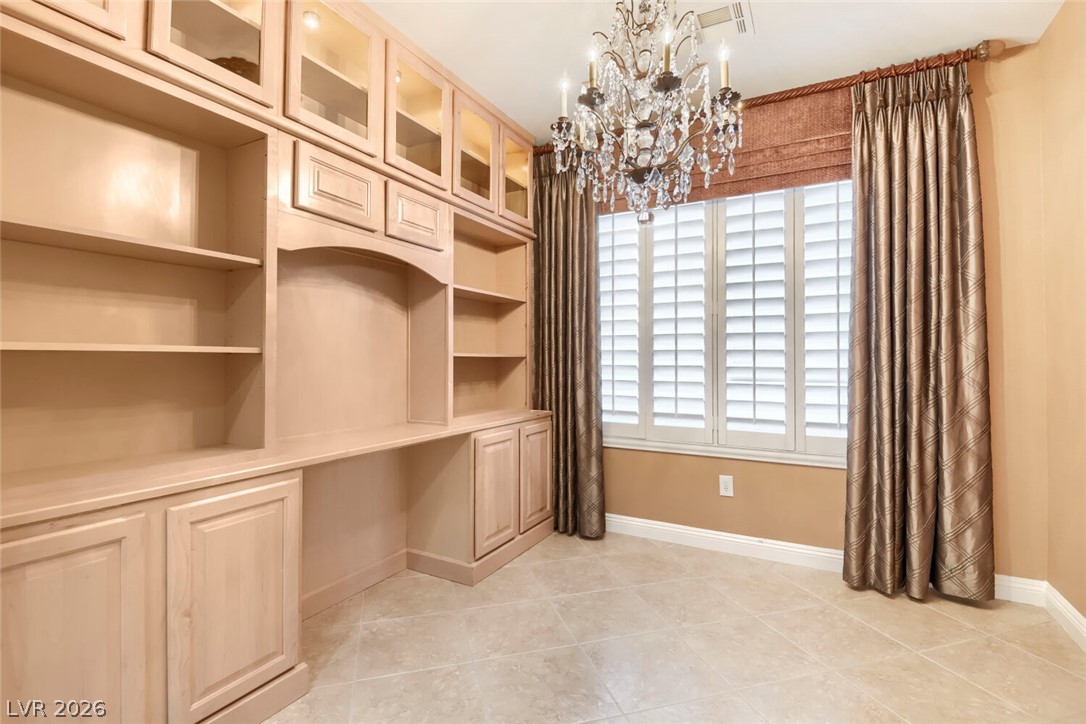
Custom built-in cabinetry and tile flooring elevate this functional home workspace.
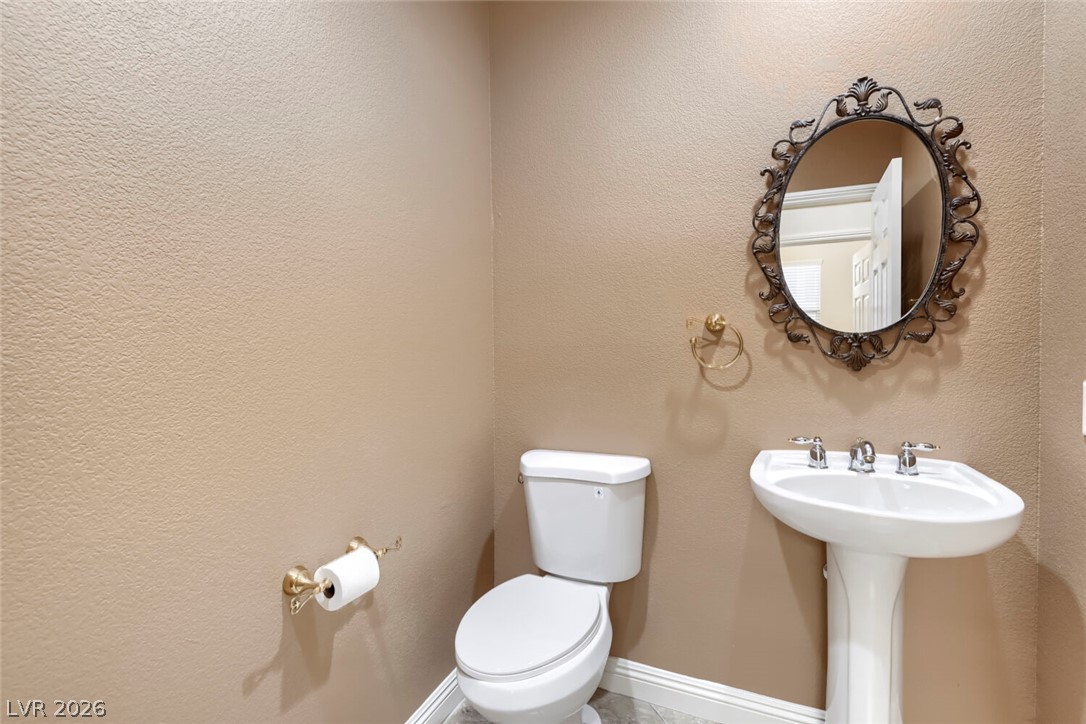
A classic pedestal sink pairs elegantly with textured walls in this half bathroom.
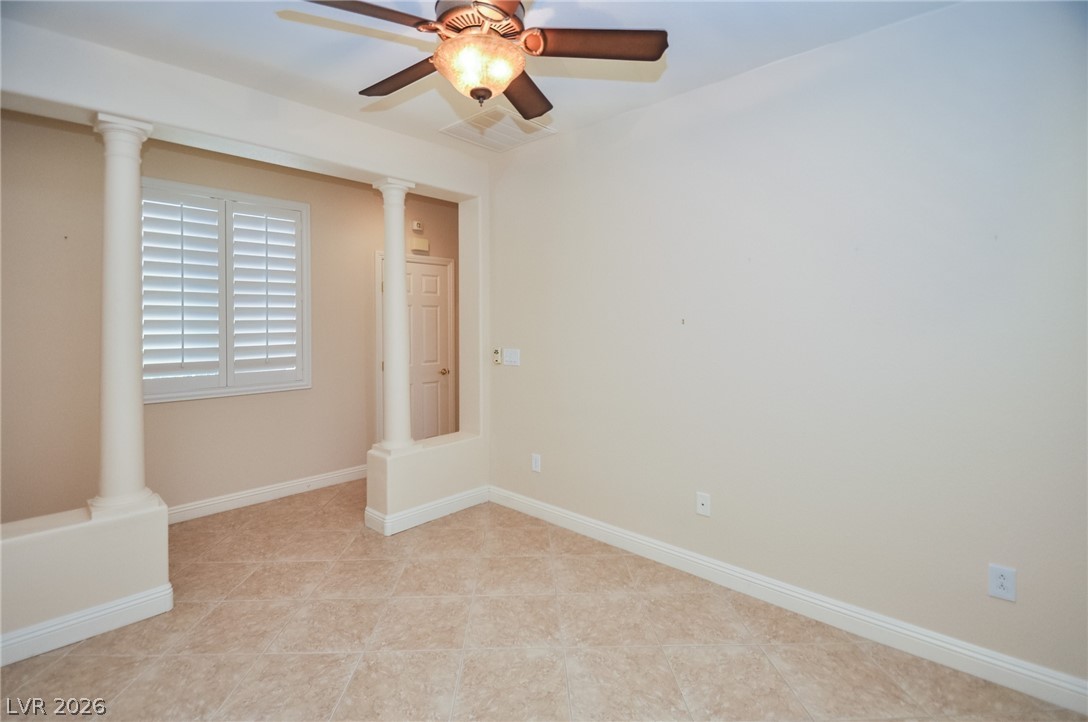
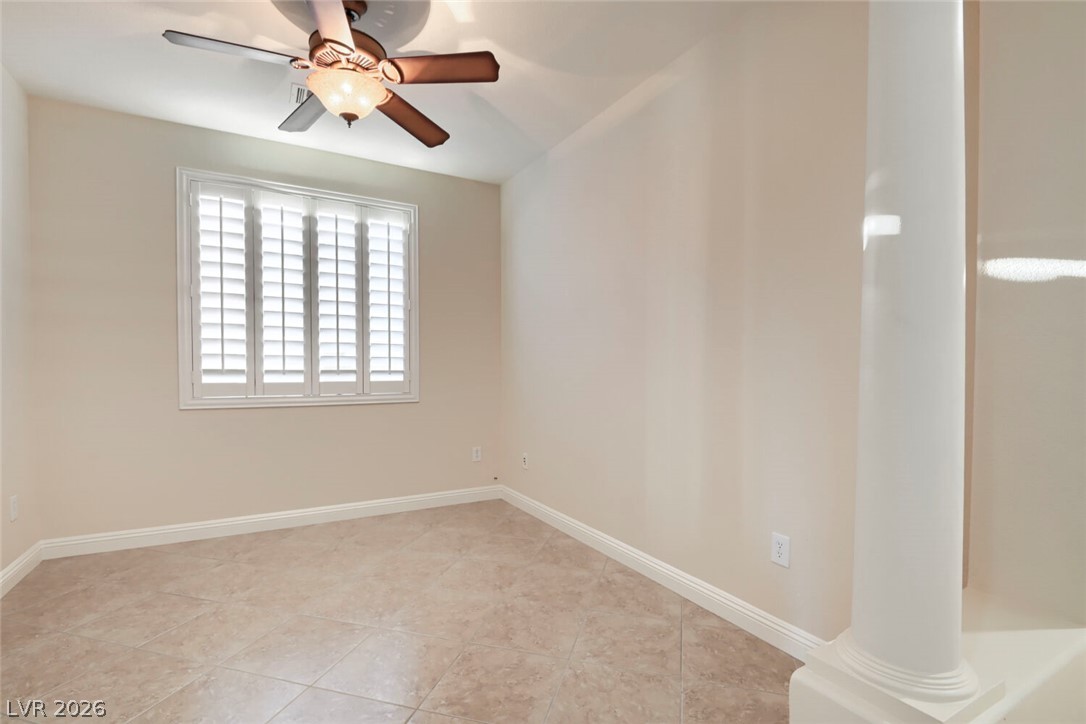
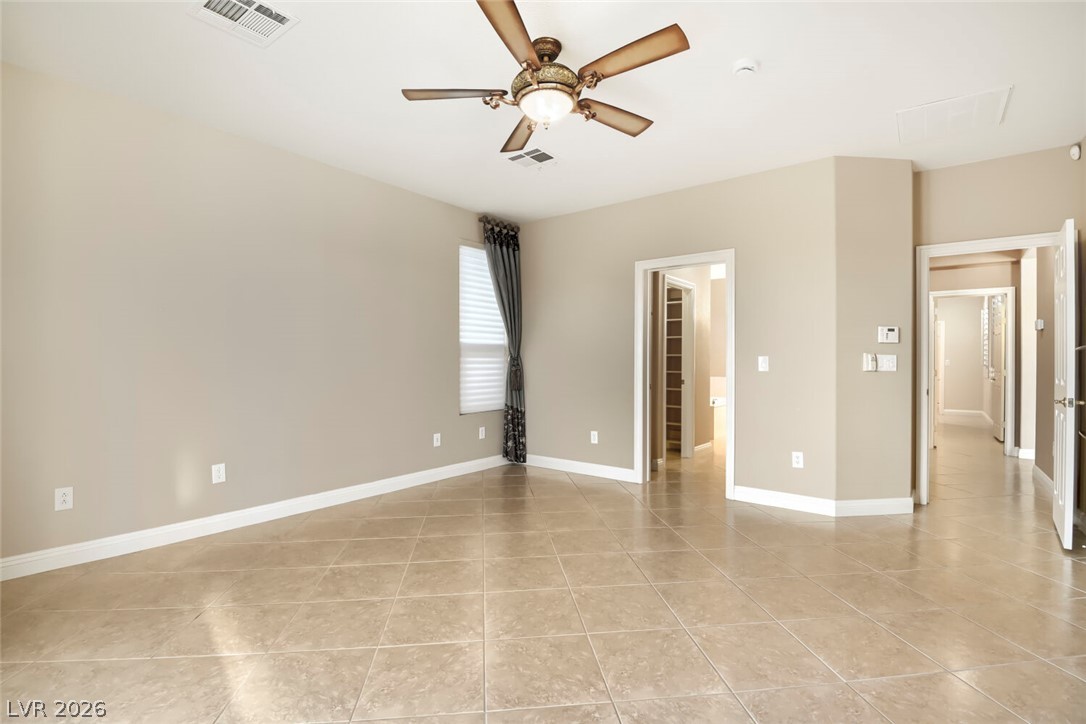
Functional floorplan offering cool tiled flooring and a convenient ceiling fan for comfort.
Decorative architectural columns framing tiled flooring under high ceilings.
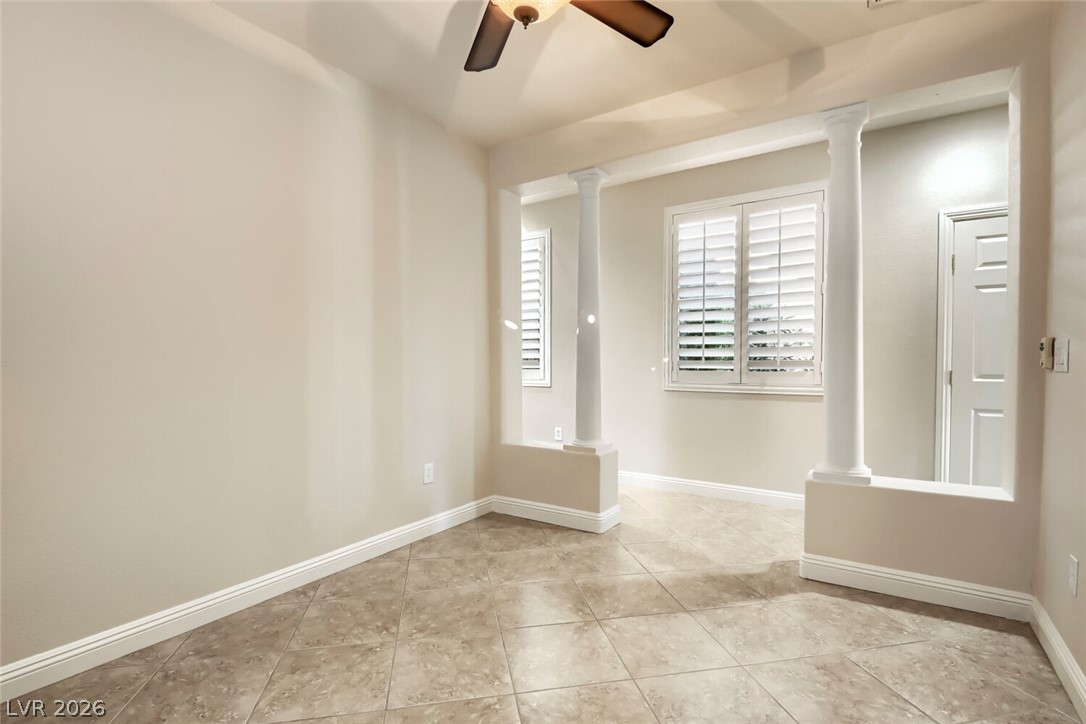
Gleaming tile floors and architectural columns accent this versatile interior room.
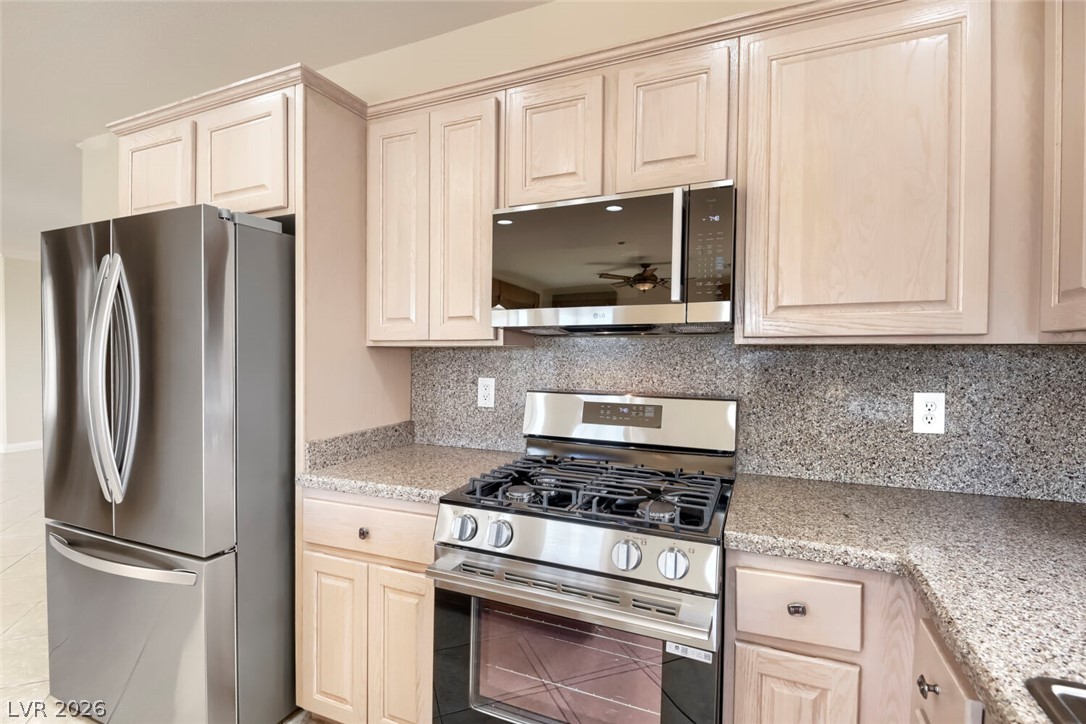
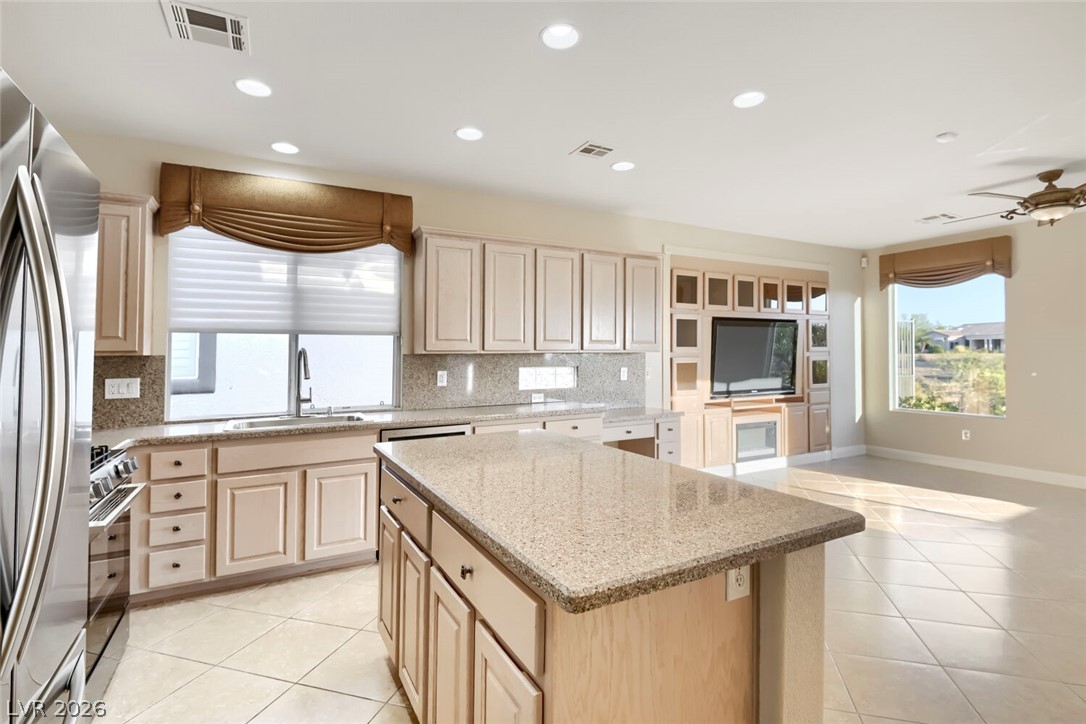
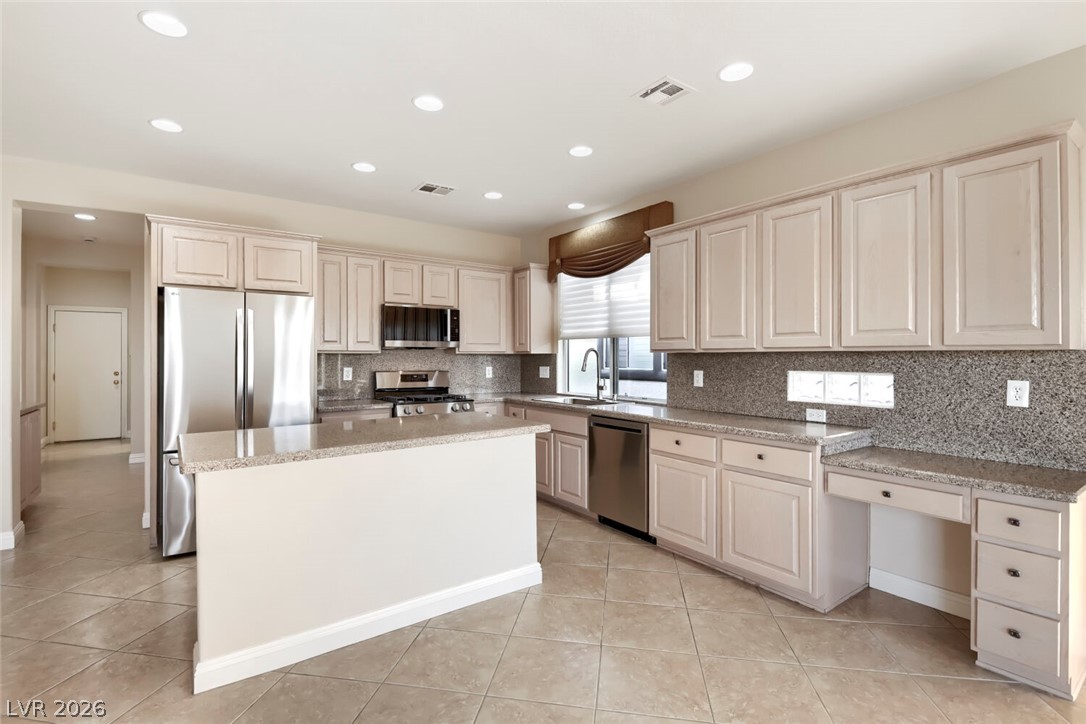
Ample cabinetry and stone countertops frame this well-appointed cooking workspace.
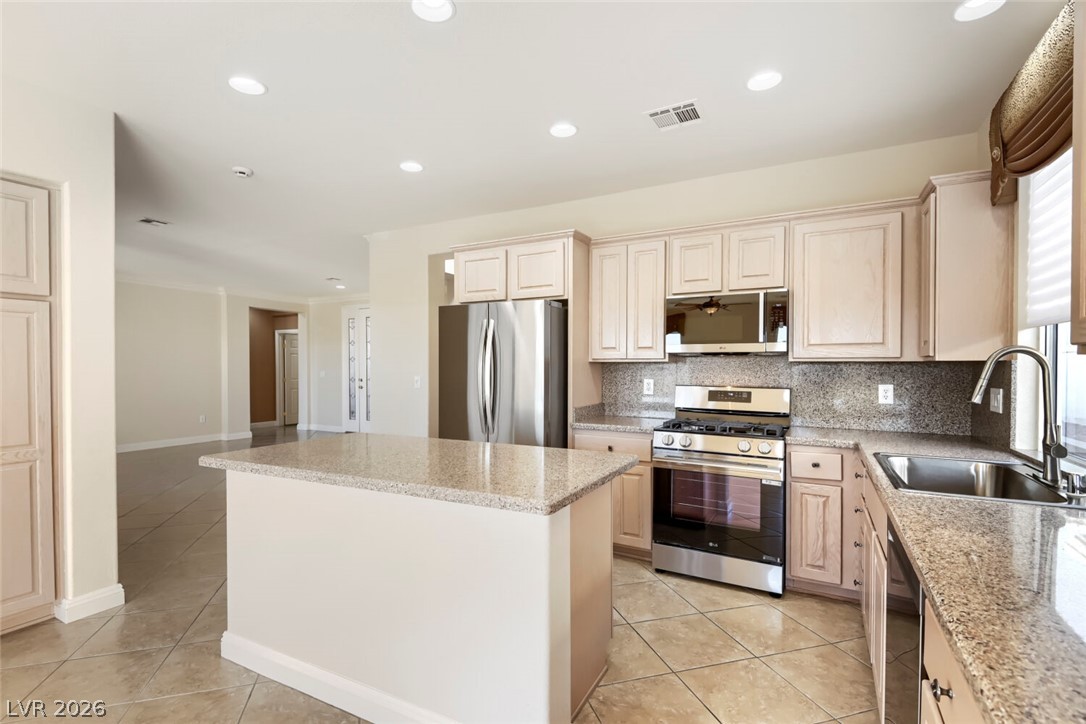
Granite countertops and an island complete this functional kitchen workspace.
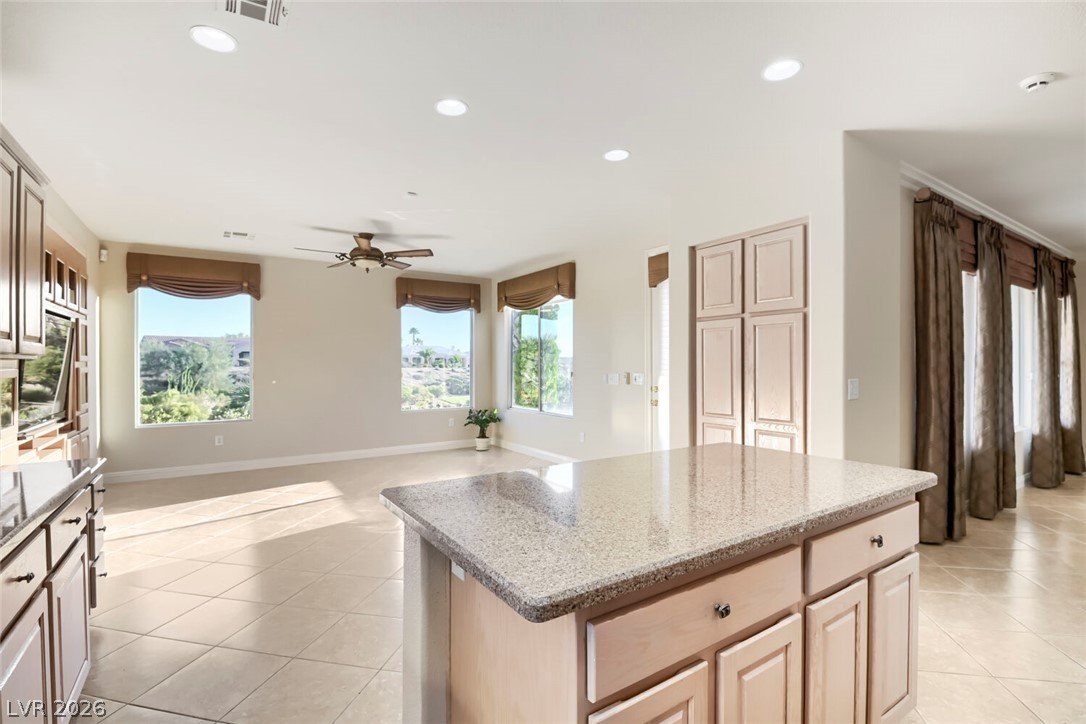
Polished tile flooring flows from a spacious kitchen into an adjacent sunlit living area.
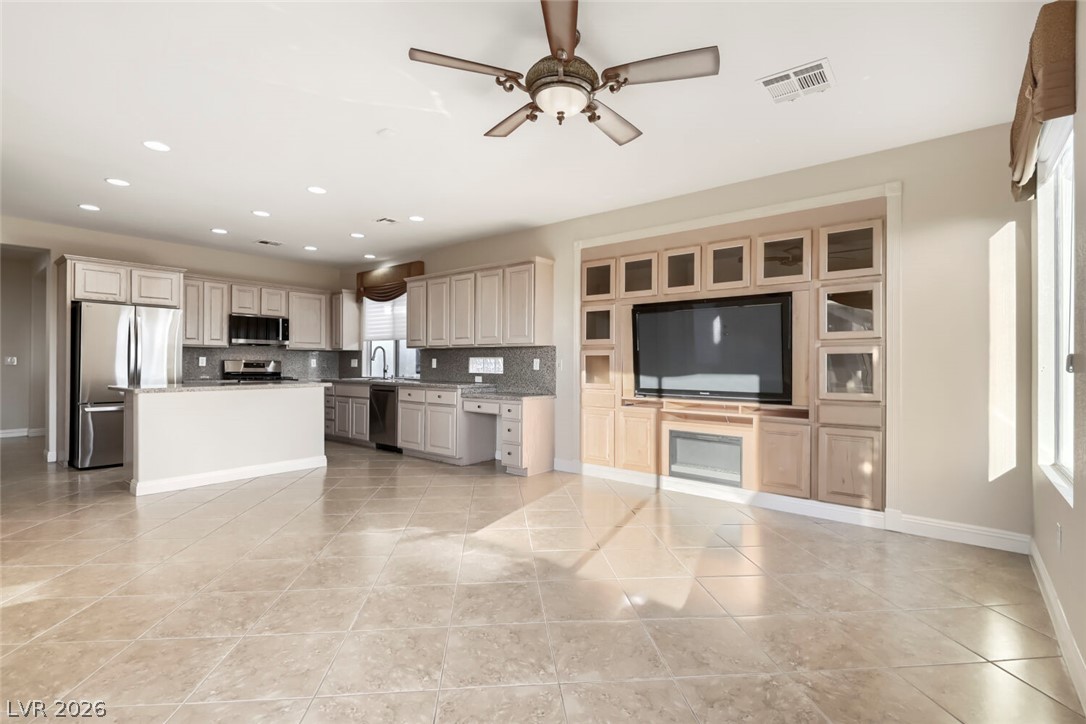
Polished tile flooring and granite counters define this airy open-concept kitchen and living area.
An open kitchen layout offers tiled flooring, recessed lighting, and expansive stone countertops.
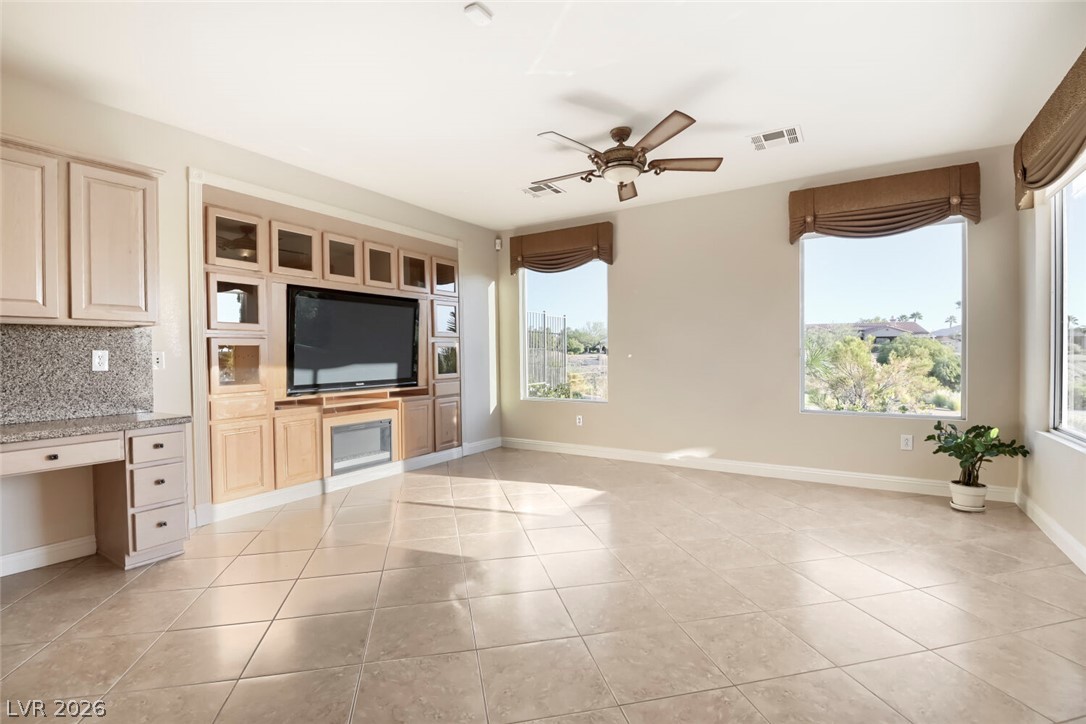
Polished tile flooring and extensive built-in cabinetry define this versatile living space.
Generous windows frame neighborhood views across tiled flooring.
Ample windows invite natural light across the tiled floor of this versatile living space.
An open floorplan seamlessly connects the tiled living space with a classic cabinet-lined kitchen.
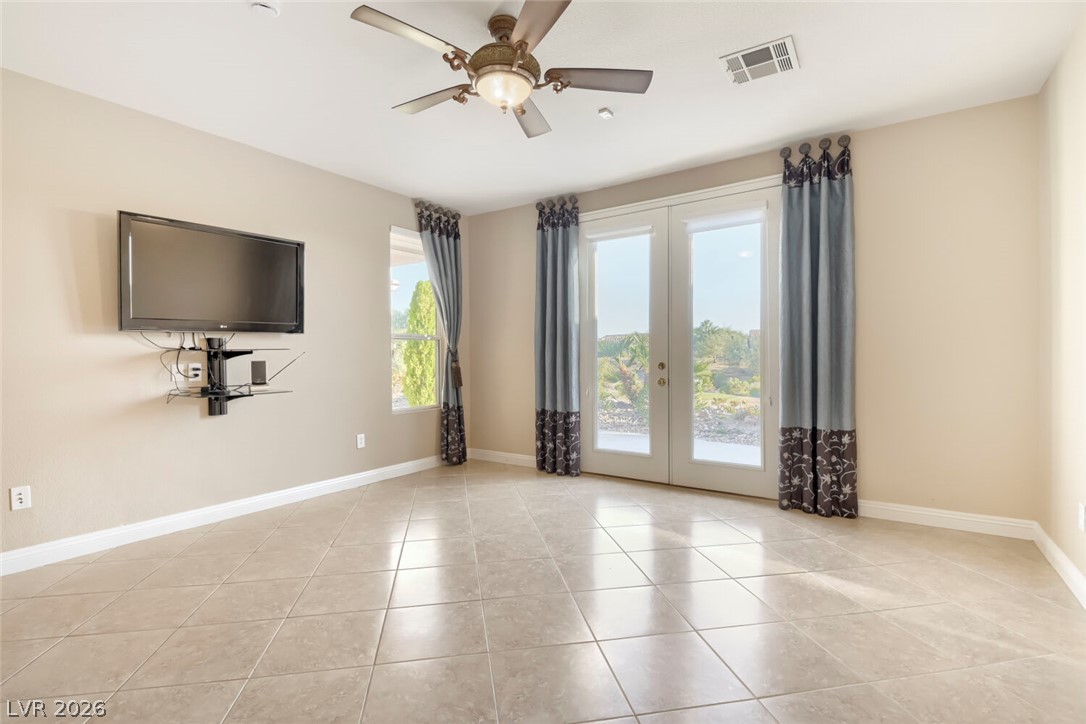
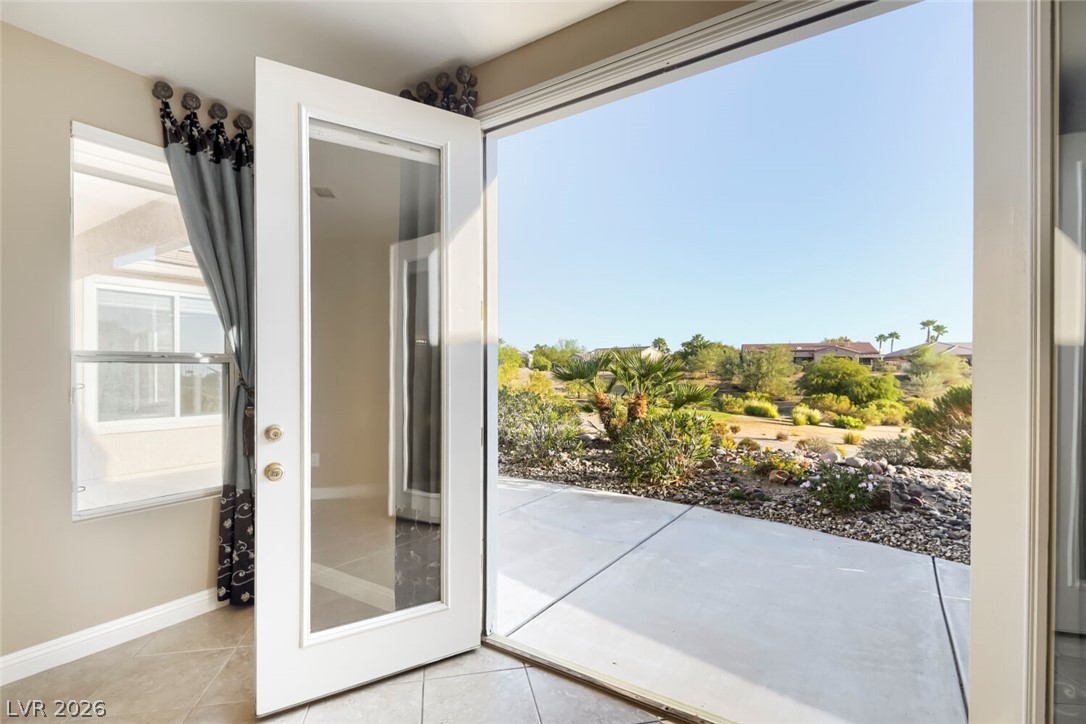
Double glass doors open to outdoor views, highlighting the durable tile flooring throughout.
Sunlight streams across tile flooring, highlighting the seamless transition to an inviting outdoor patio.
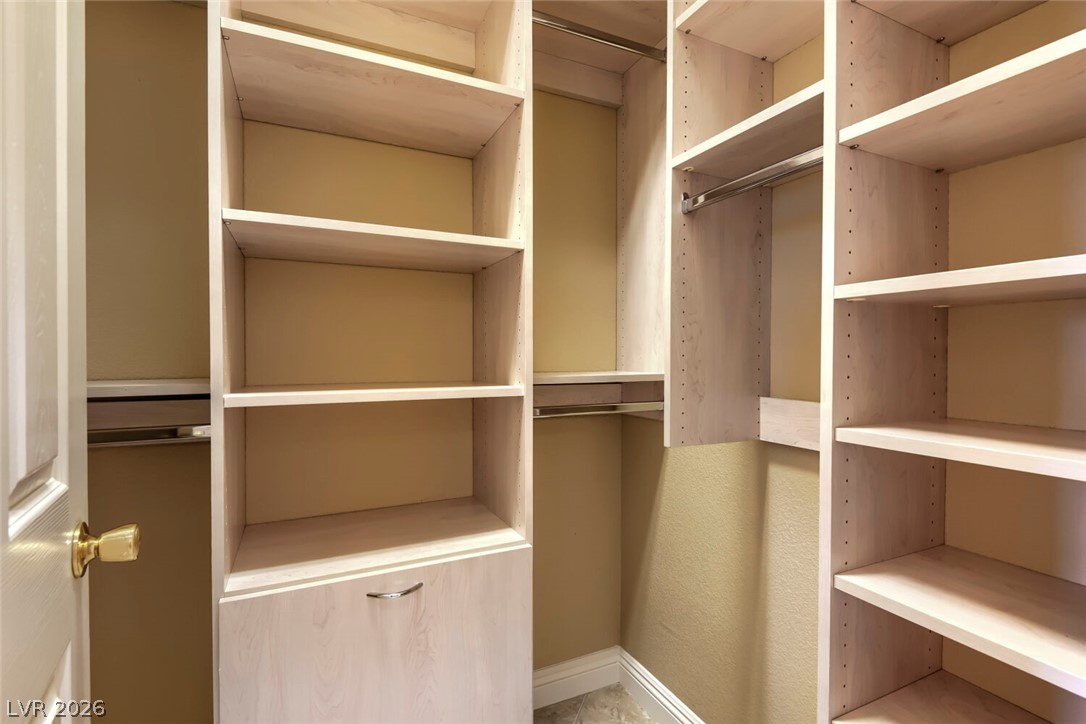
Custom built-in shelving and hanging rods maximize storage within this walk-in closet.
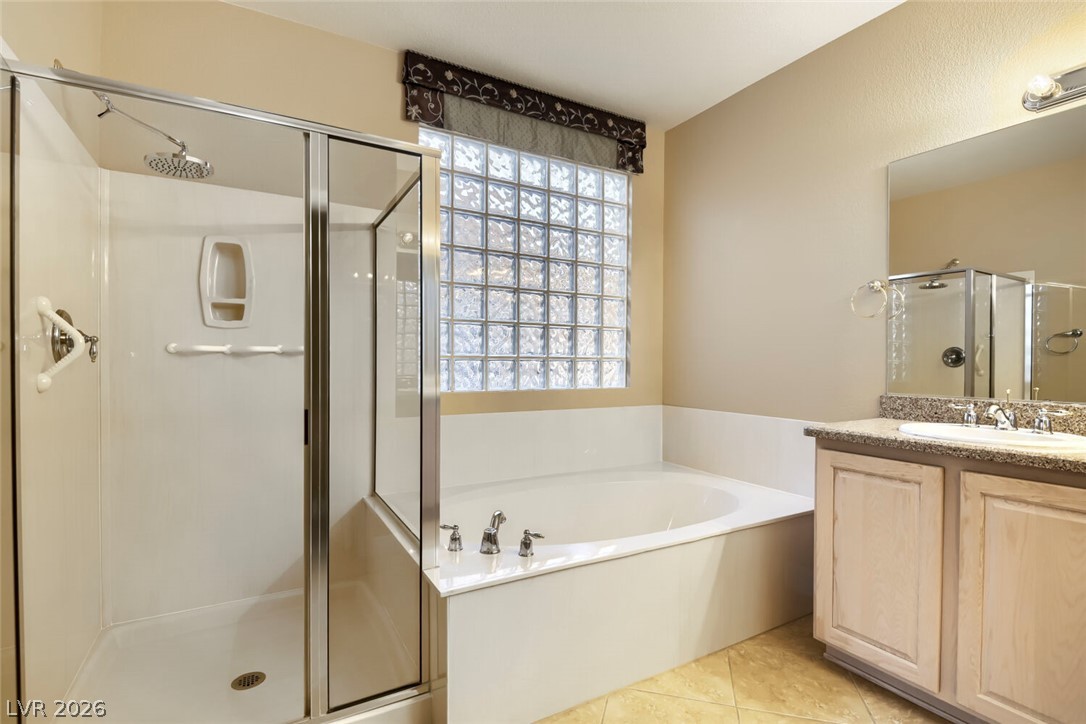
A glass-enclosed walk-in shower stands adjacent to a soaking tub under a privacy block window.
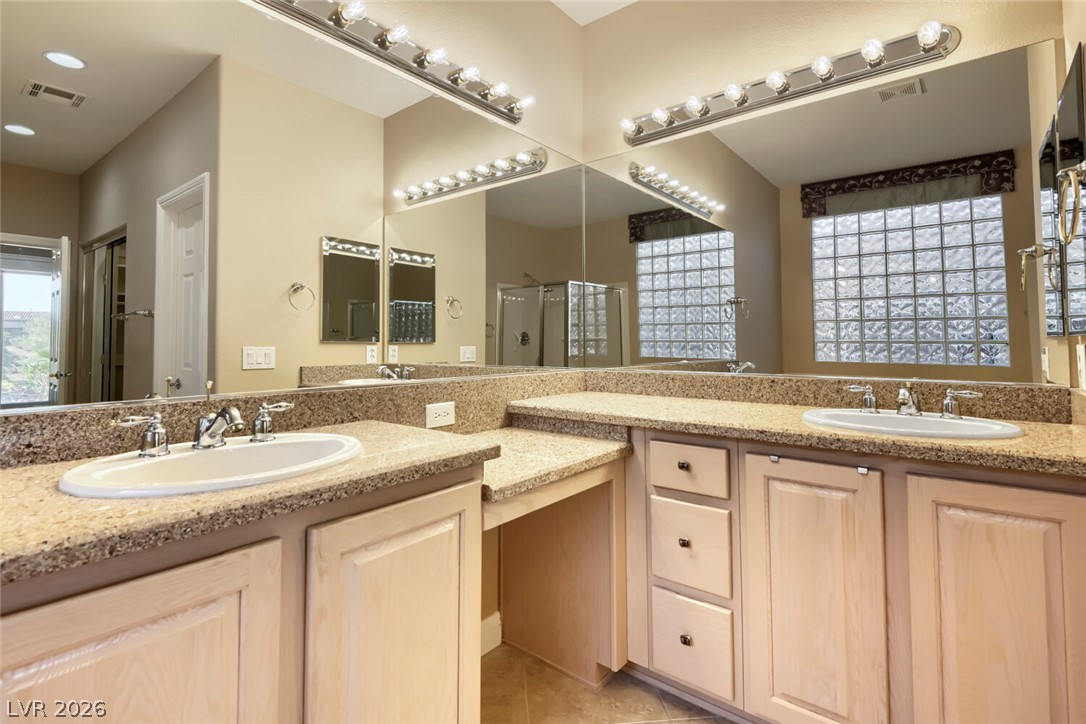
A spacious vanity area features stone countertops, dual sinks, and ample natural light.
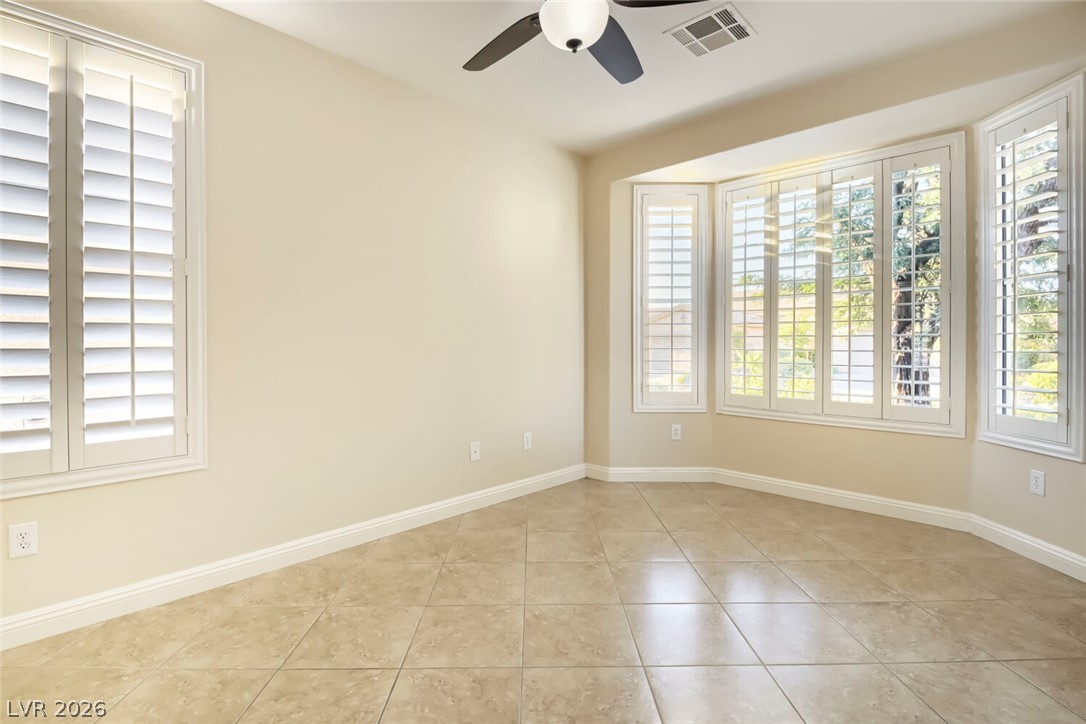
Tiled flooring and plantation shutters define this versatile interior space.
Polished tile flooring and neutral walls define this versatile secondary living space.
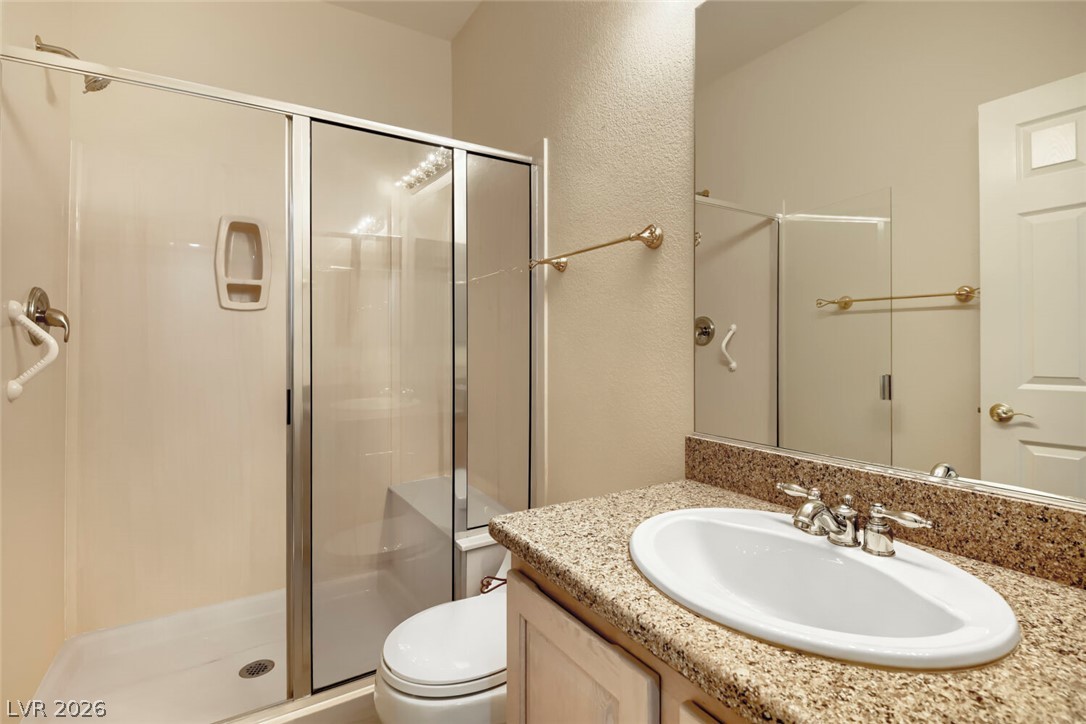
Polished stone counters elevate this functional bathroom with a glass-enclosed shower.
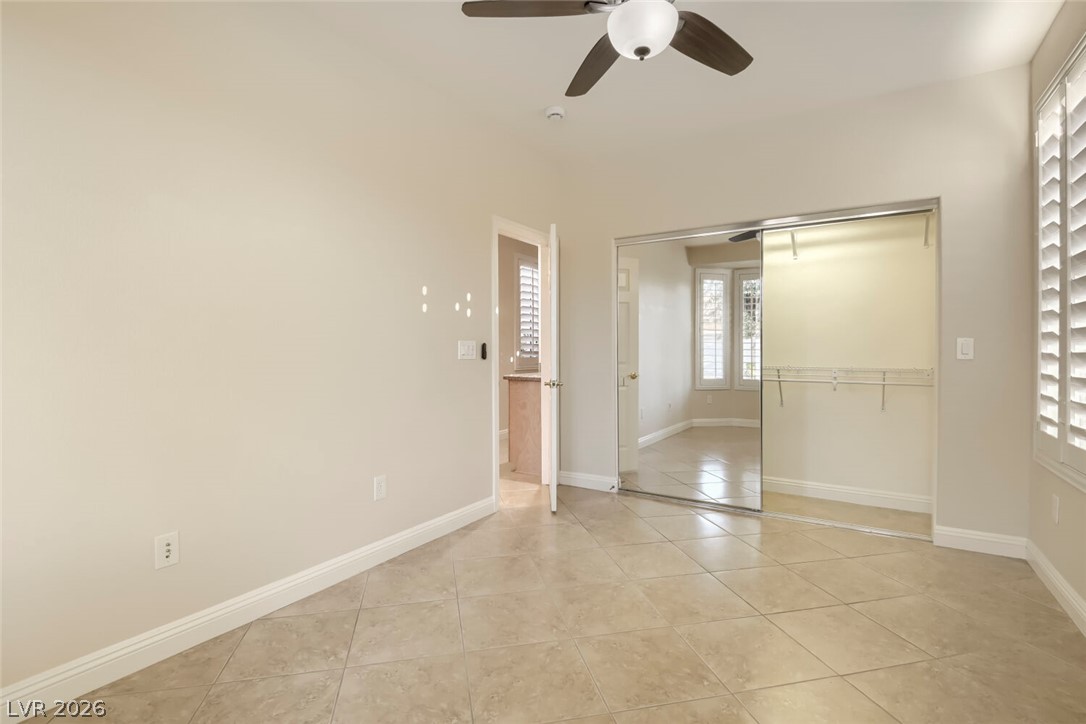
Tiled floors and a mirrored closet define this versatile secondary bedroom space.
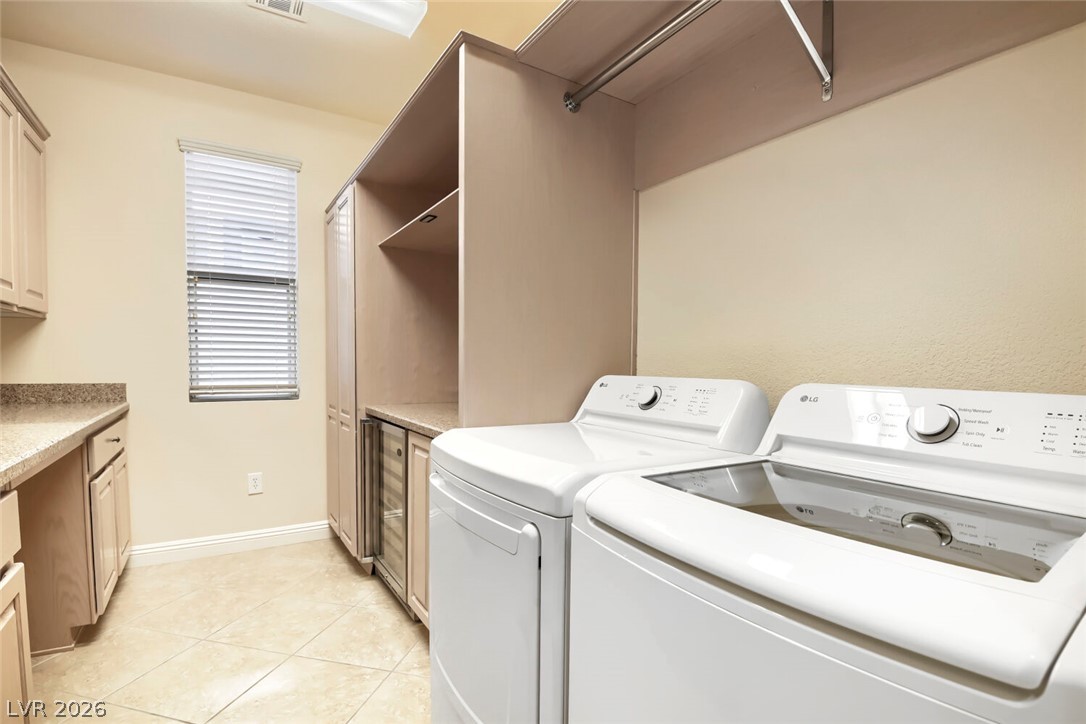
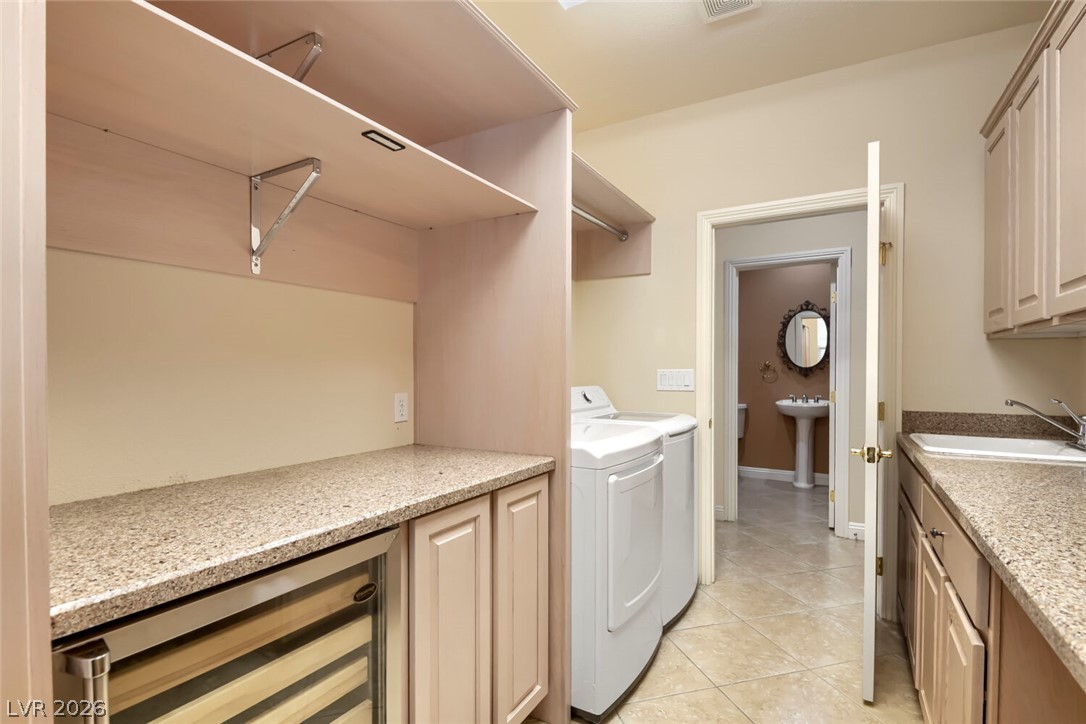
A spacious utility room offers durable tile flooring alongside extensive custom cabinetry and stone countertops.
Ample counter space and built-in storage optimize this functional laundry room with tile flooring.
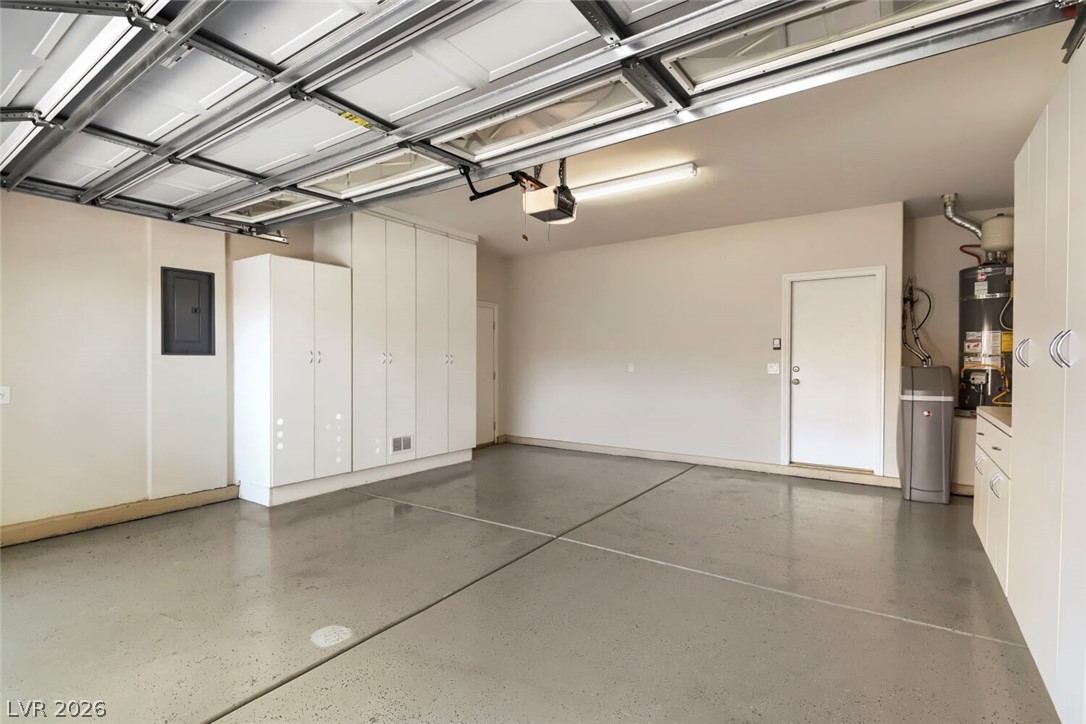
Ample built-in storage cabinets line the walls of this clean, finished garage space.
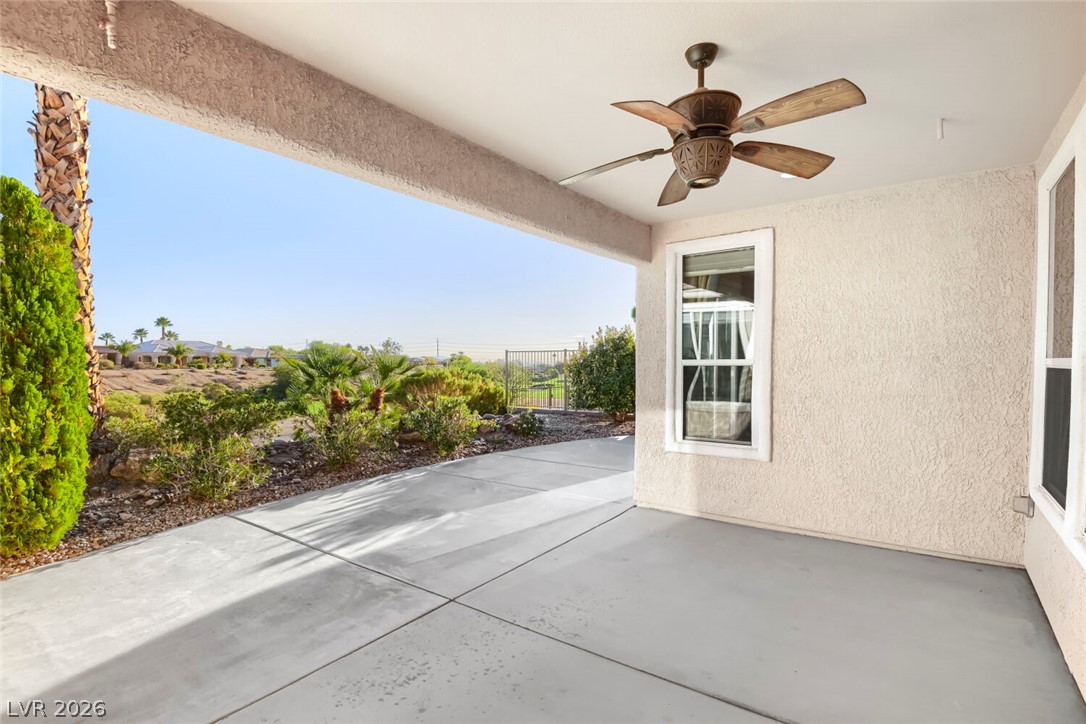
Concrete flooring and textured walls define this shaded outdoor living space overlooking the desert landscape.
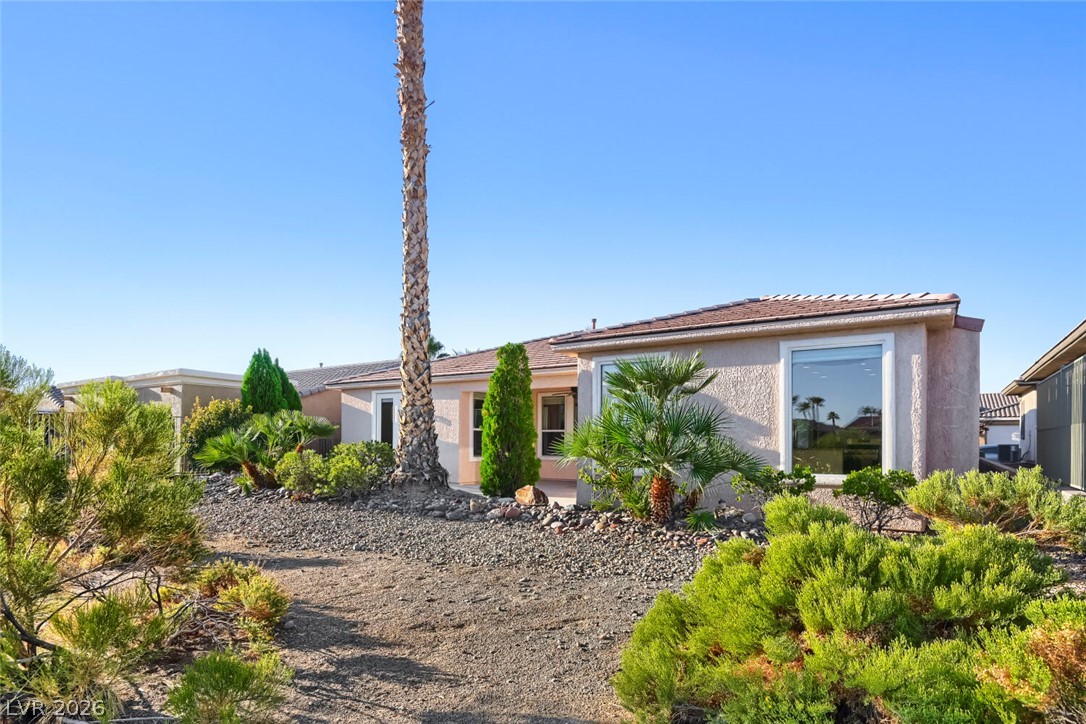
Low-maintenance desert landscaping frames the stucco exterior of this single-story home.
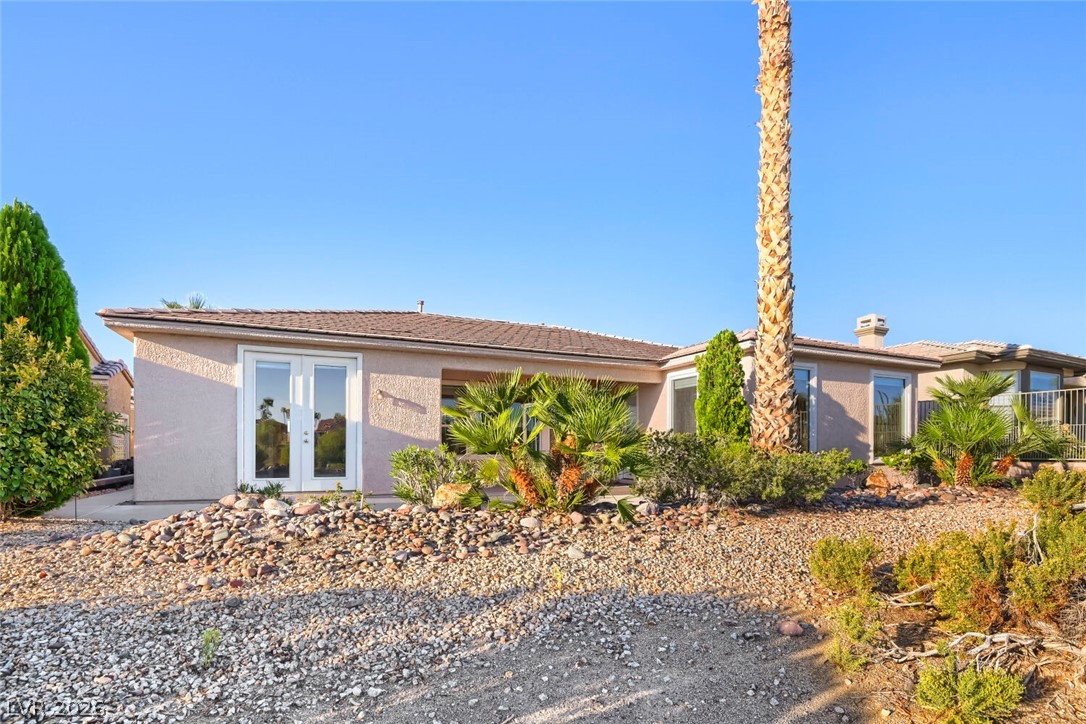
Desert landscaping and palm trees frame the rear facade of this tile-roofed residence.
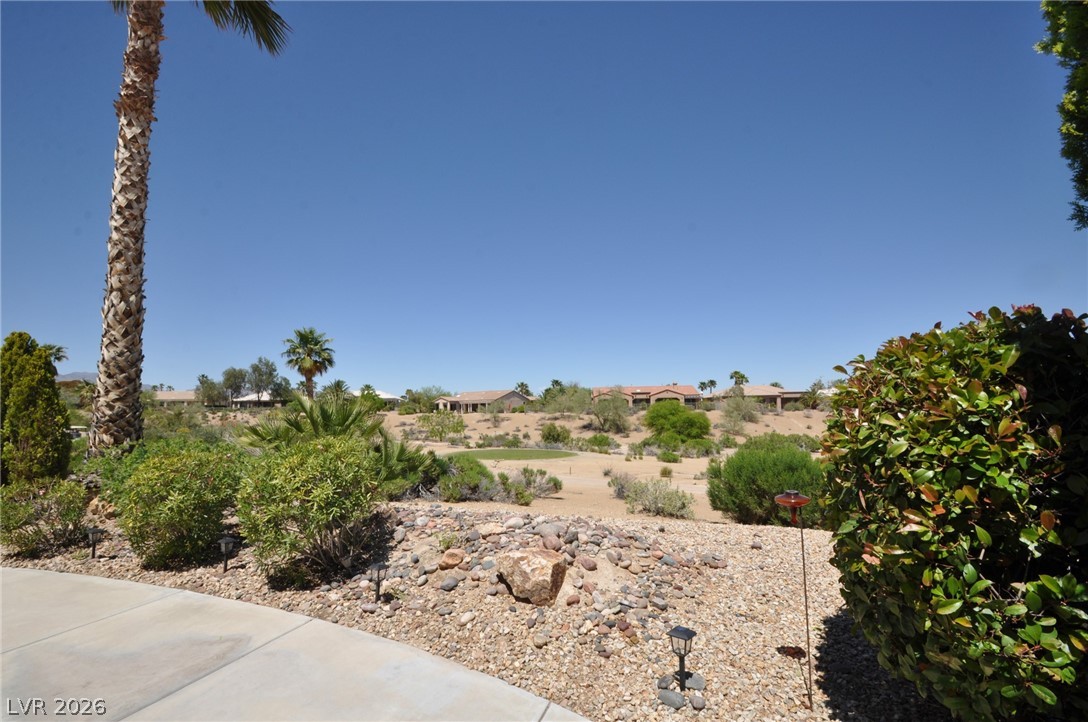
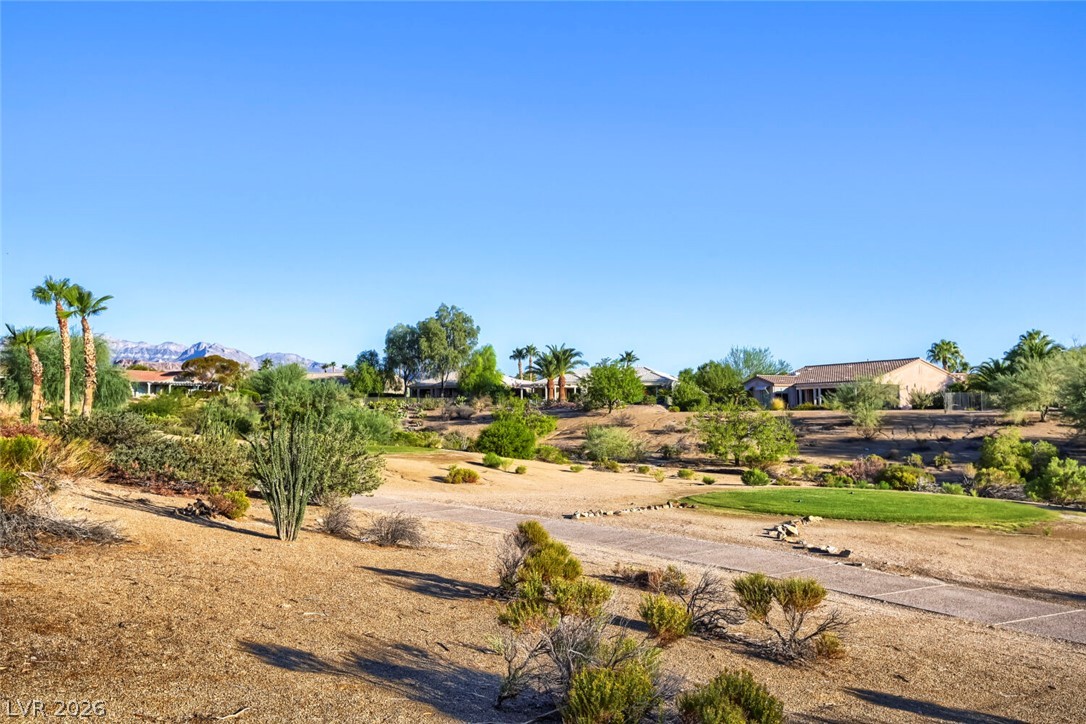
Golf course vistas await from this tranquil, meticulously maintained desert landscape.
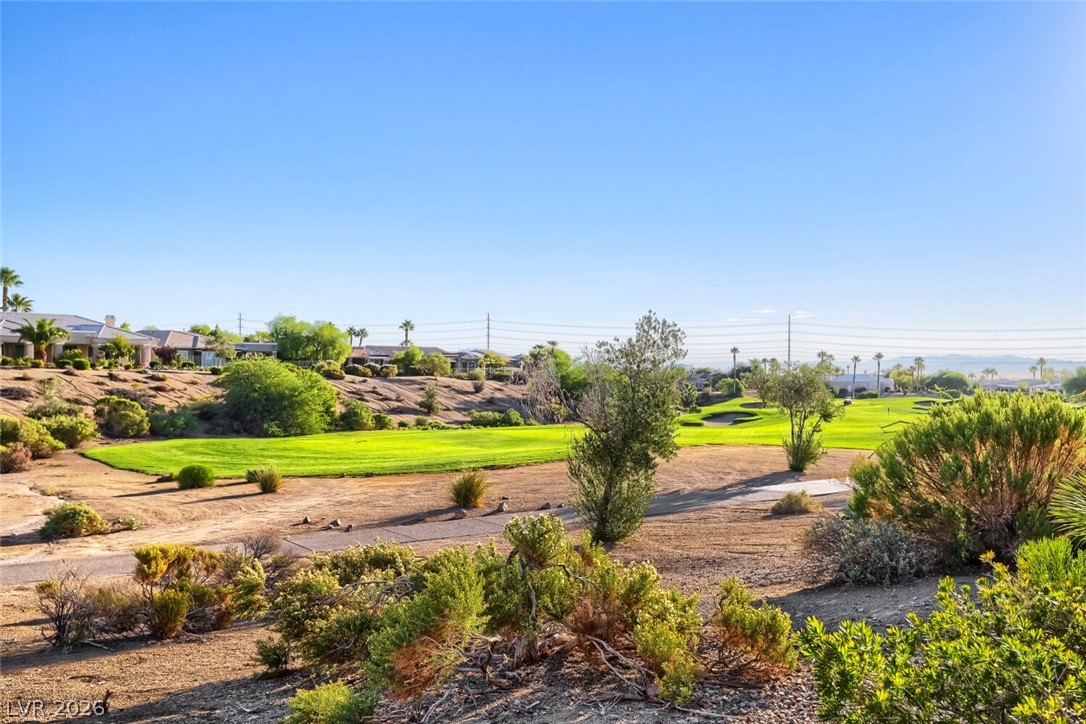
Golf course frontage with desert landscaping creates a private oasis.
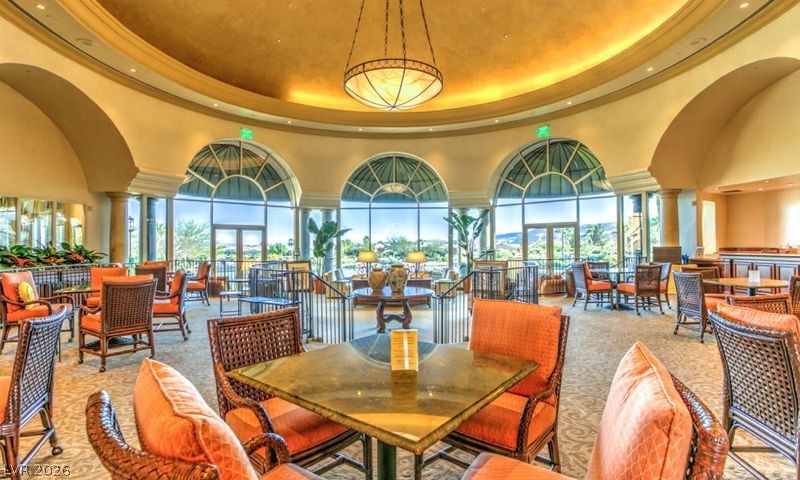
A grand, naturally illuminated reception area with high ceilings and arched windows offering scenic views.
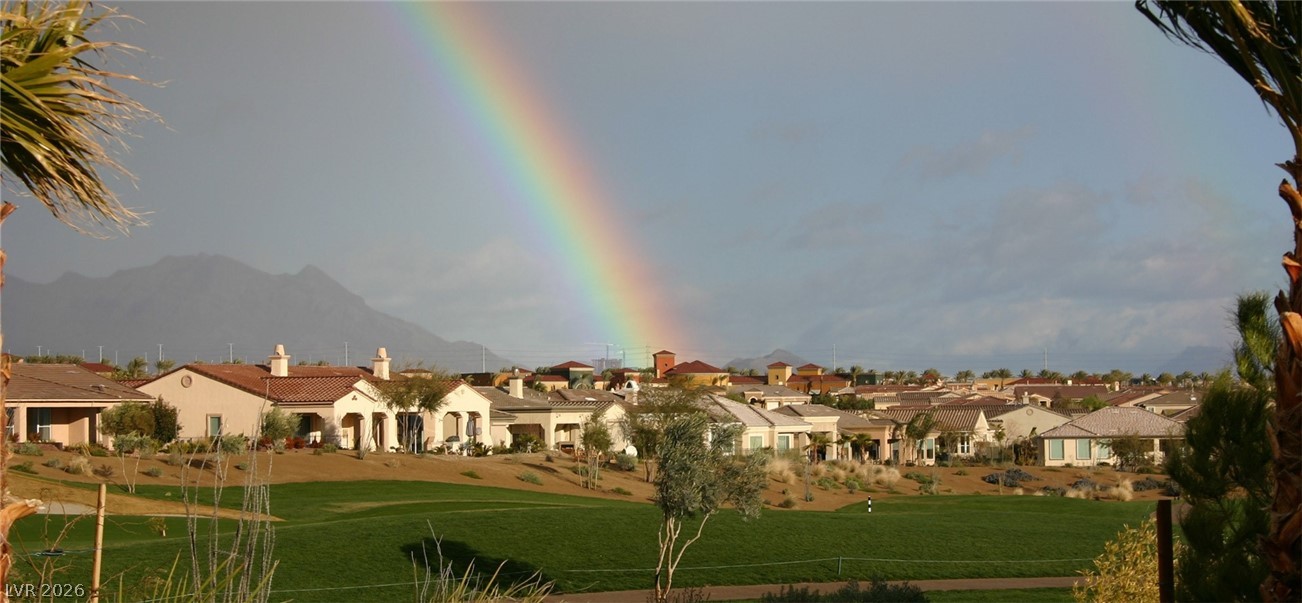
A vibrant rainbow arcs over this desirable golf course community, offering mountain views and lush fairways.
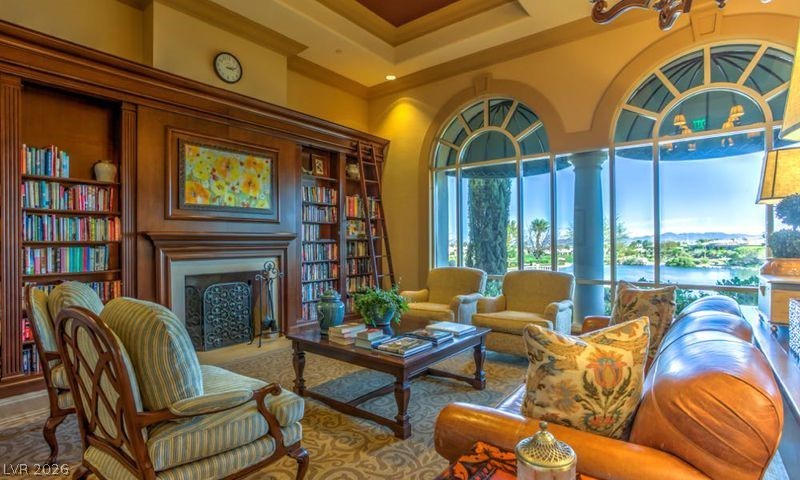
A refined library with a fireplace and built-in bookshelves, offering panoramic water and mountain views through arched windows.
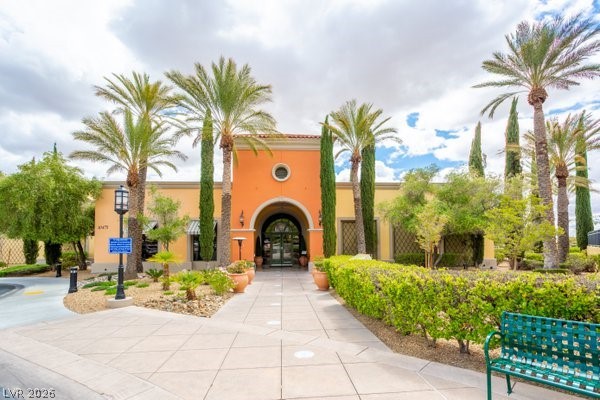
A grand arched entry welcomes guests to this vibrant, sun-drenched community building amidst lush landscaping.
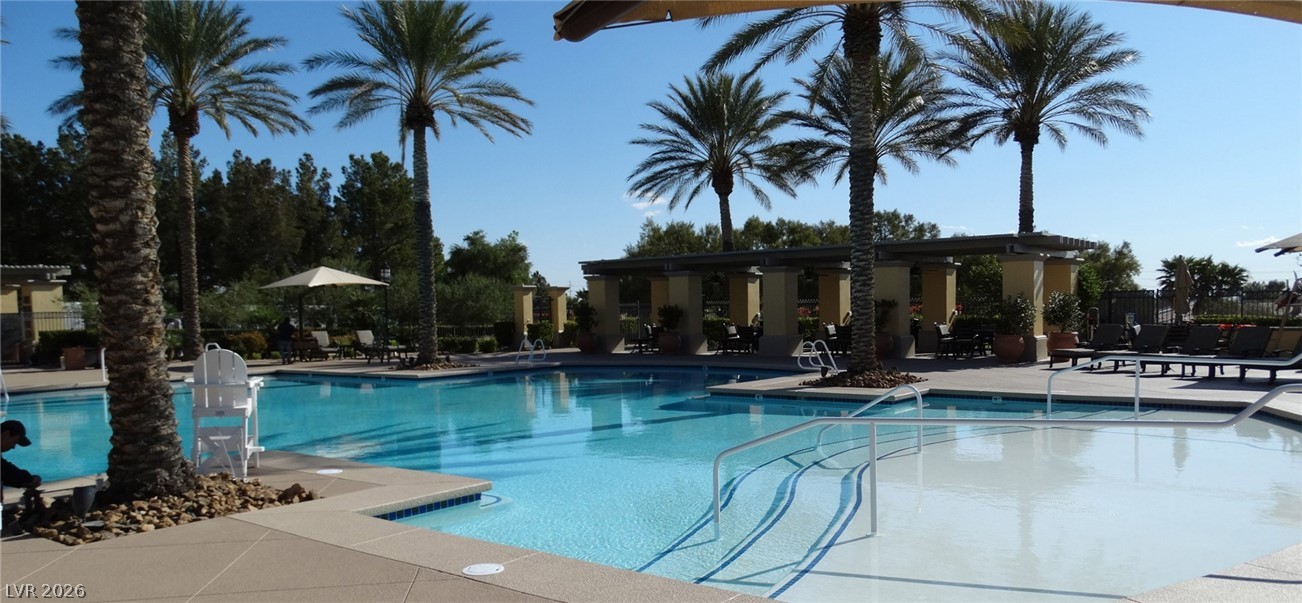
Relax poolside at this resort-style community pool, complete with shady cabanas.
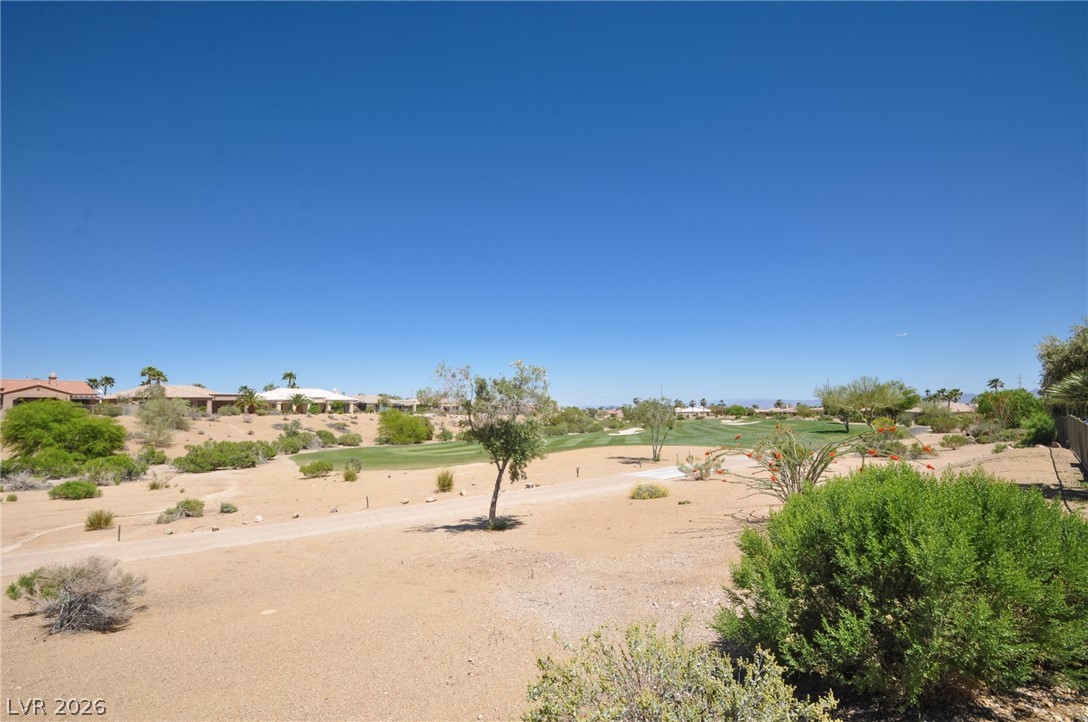
Lush fairways and mature desert plantings frame sweeping views under clear blue skies.
Desert landscaping and mountain views frame this serene golf course setting under blue skies.
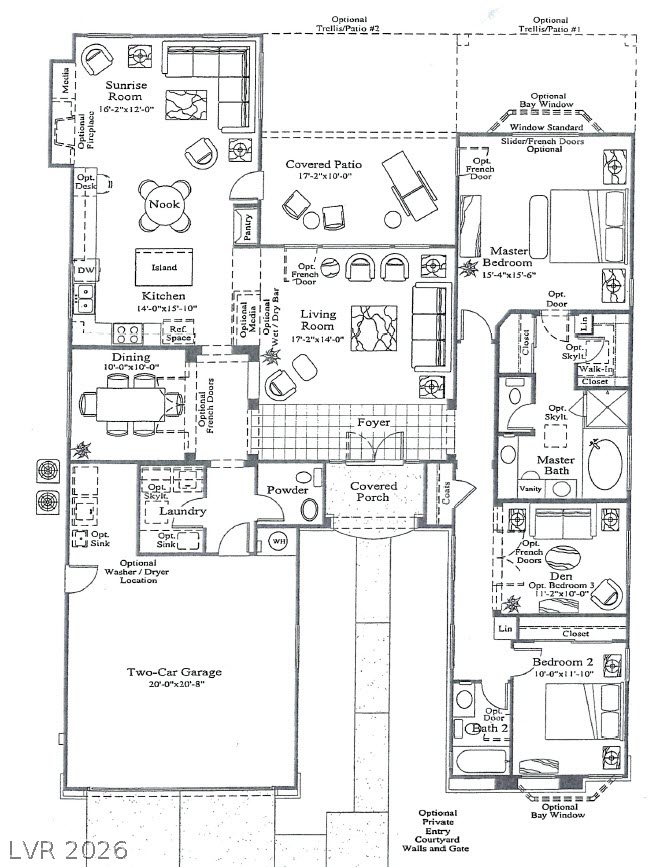
A detailed layout illustrates a thoughtful single-level design with seamless transitions and functional spaces.