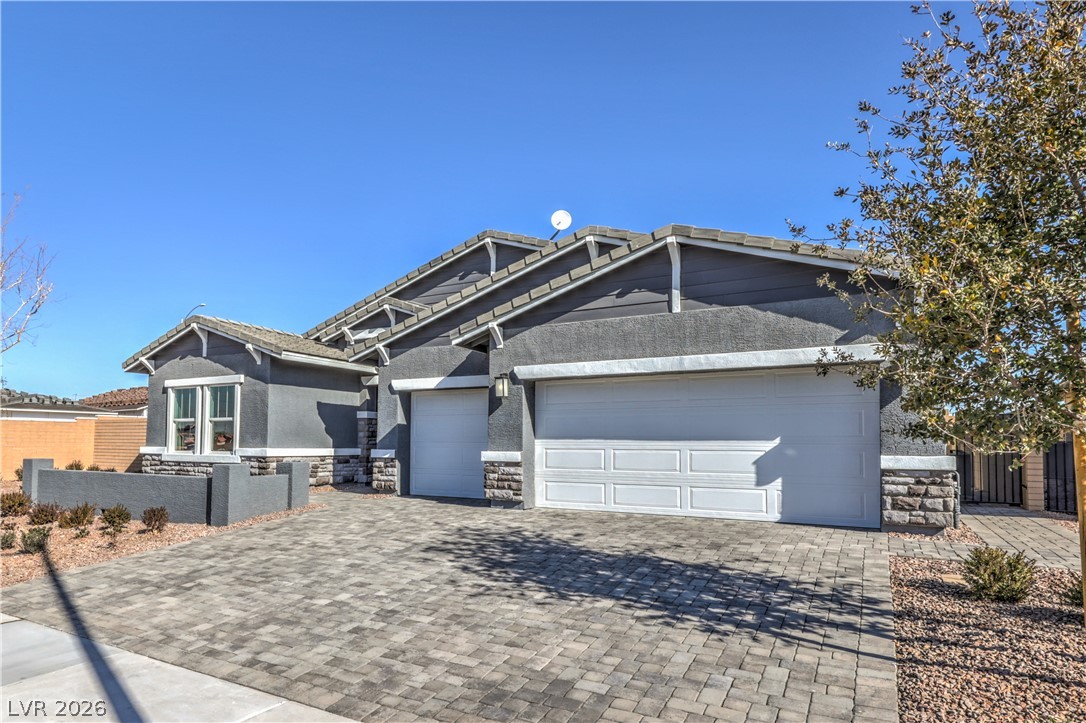
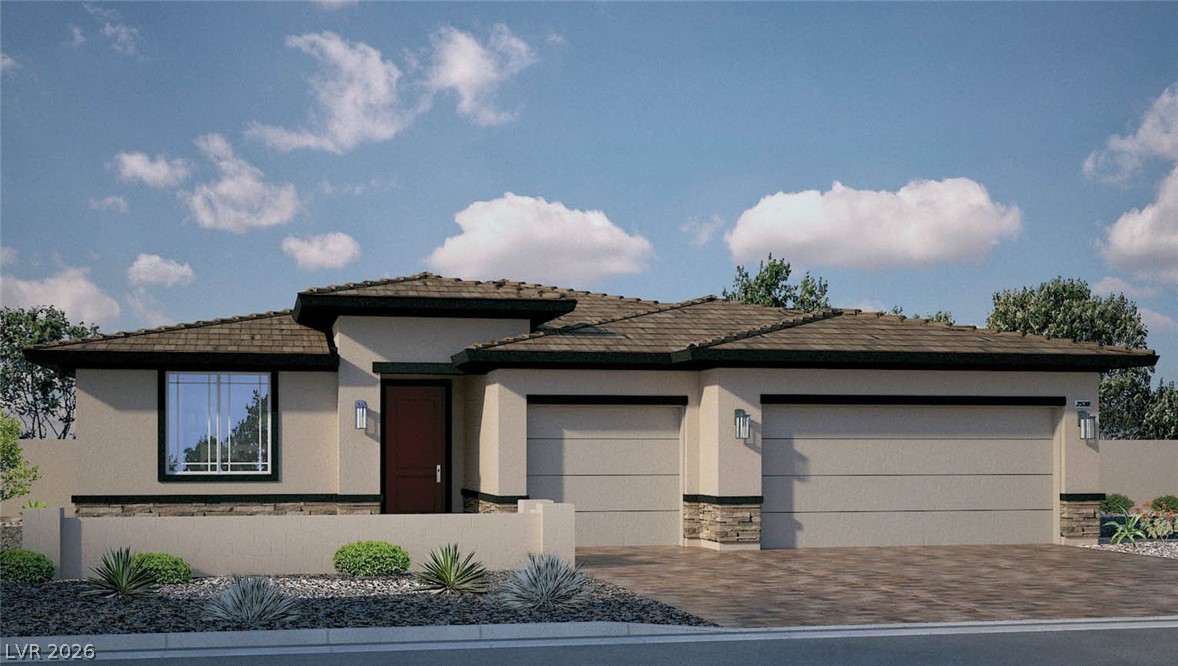
An inviting stone-accented facade fronts this single-story home featuring a paved driveway. Photo is of actual model home for sale.
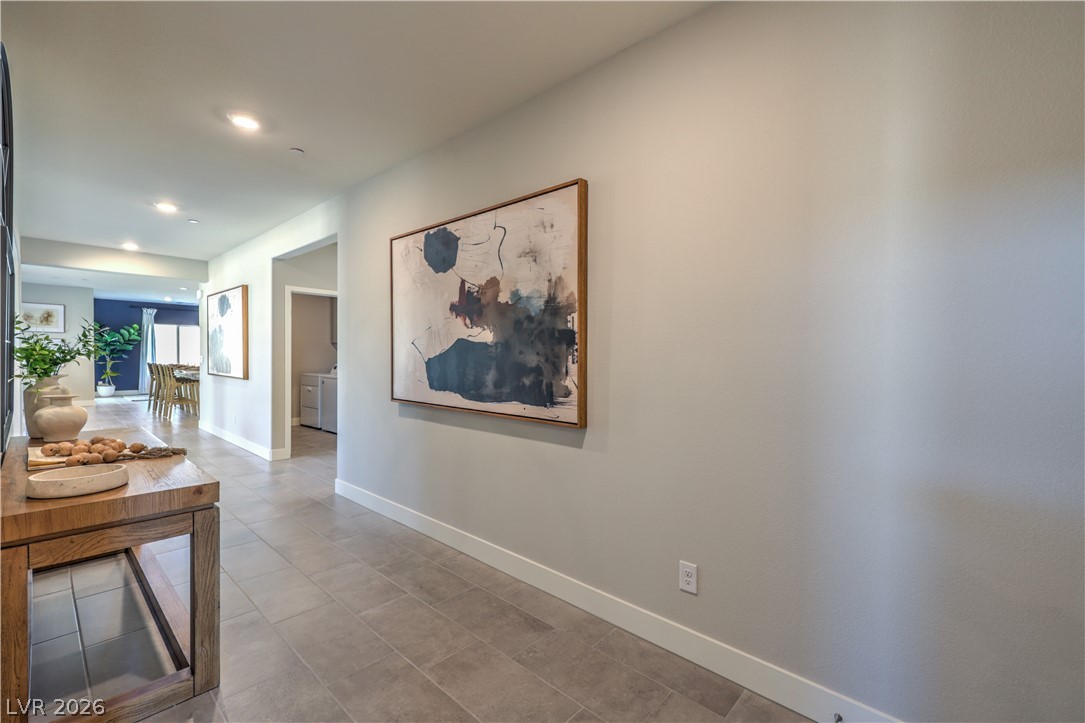
Gleaming tile floors line a spacious entryway leading into the heart of the home.
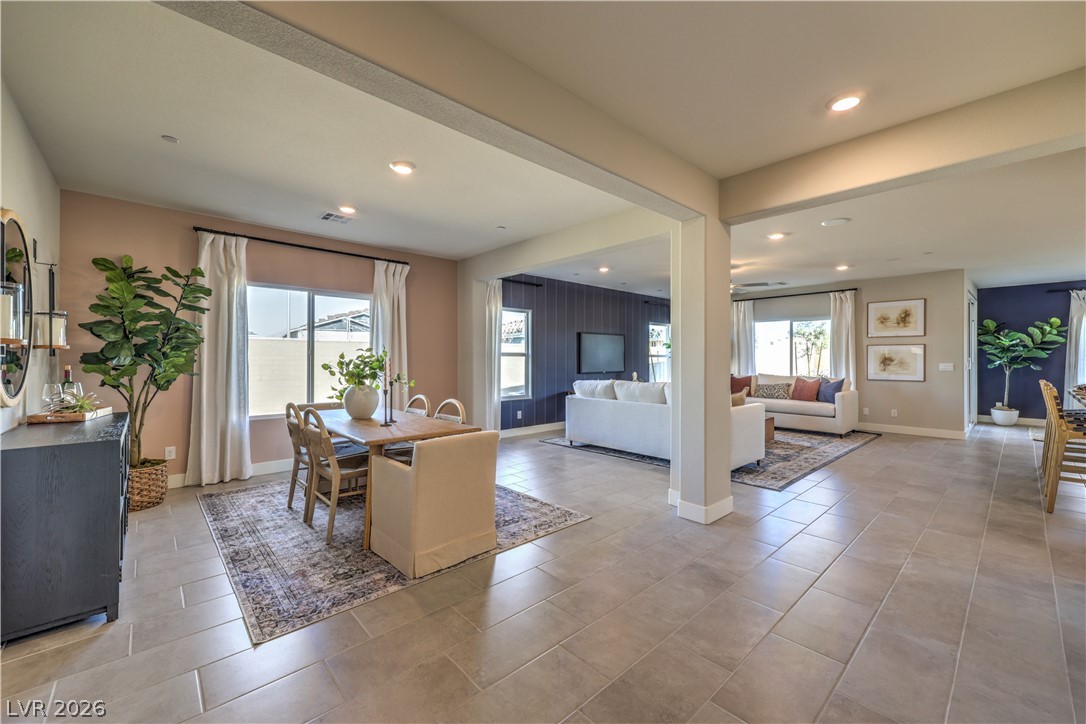
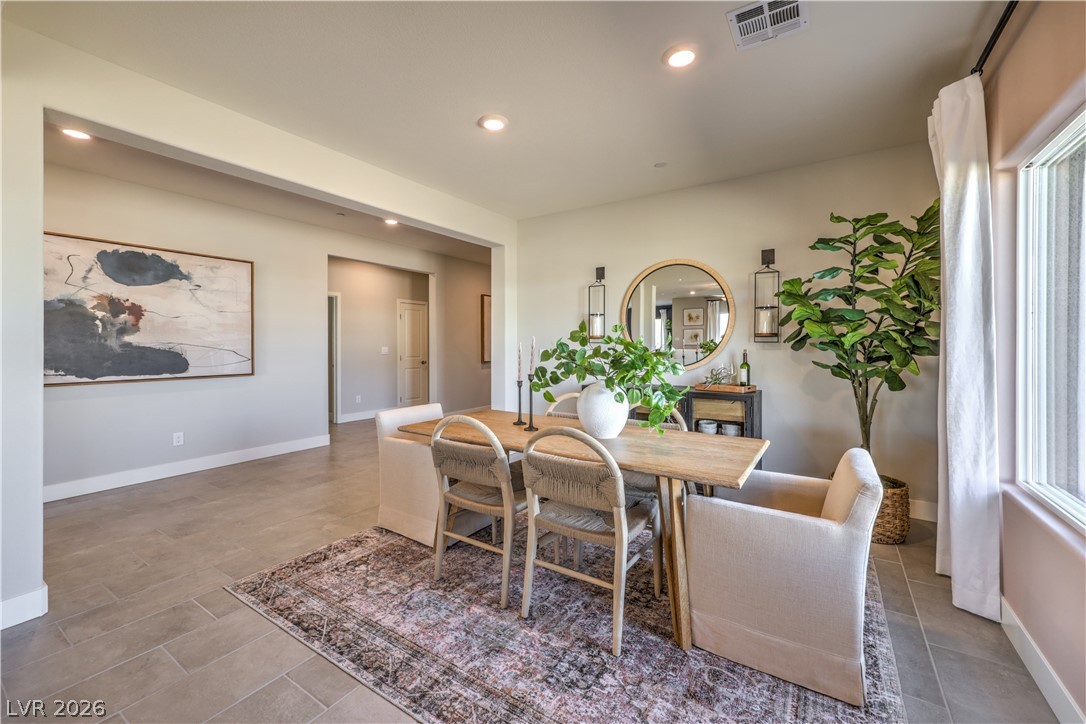
An open floorplan seamlessly connects the airy dining space to the main living areas. Photo is of actual model home for sale.
An open floorplan seamlessly connects the dining space to the adjoining living areas. Photo is of actual model home for sale.
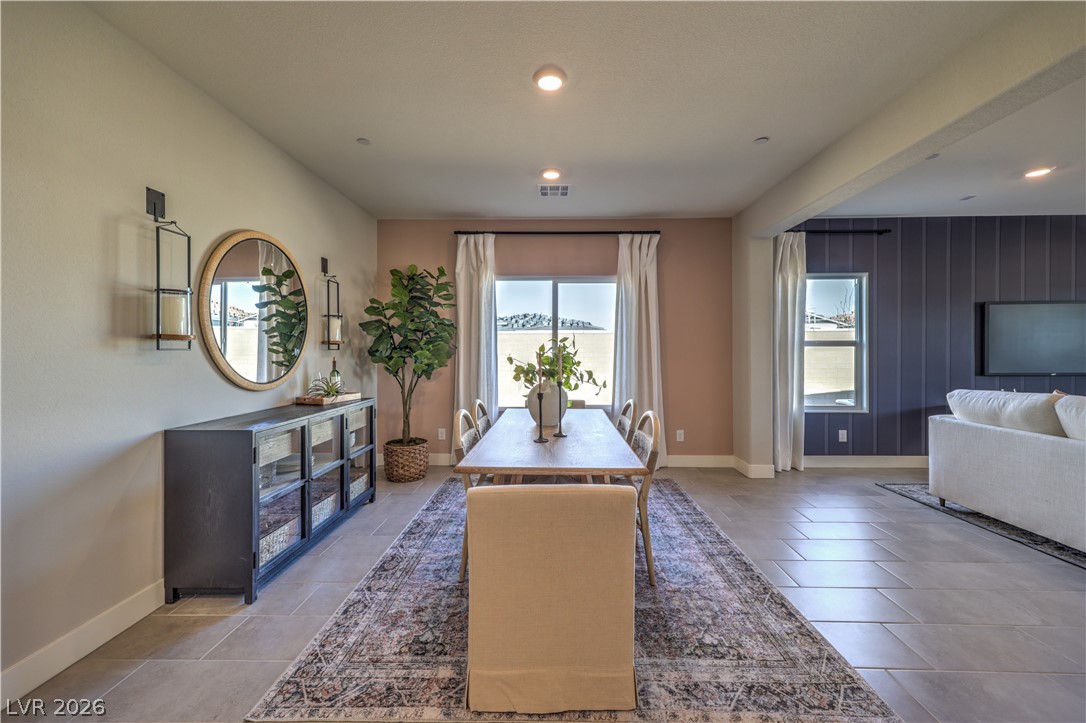
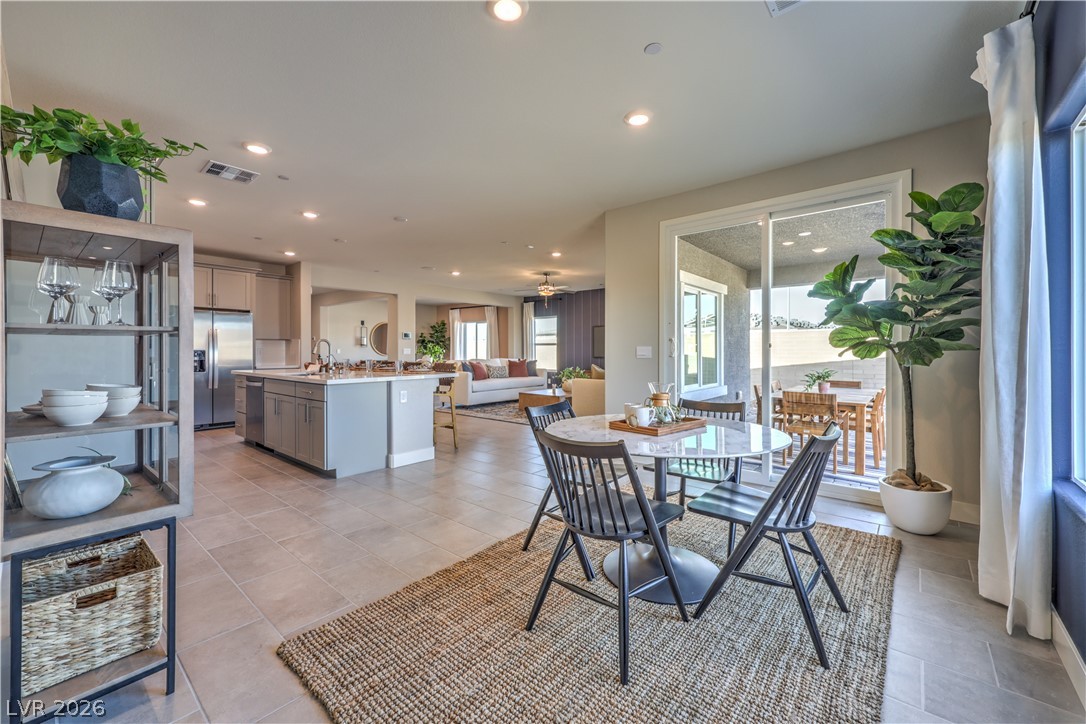
Gleaming tile floors and soft recessed lighting enhance this airy, open-concept dining space. Photo is of actual model home for sale.
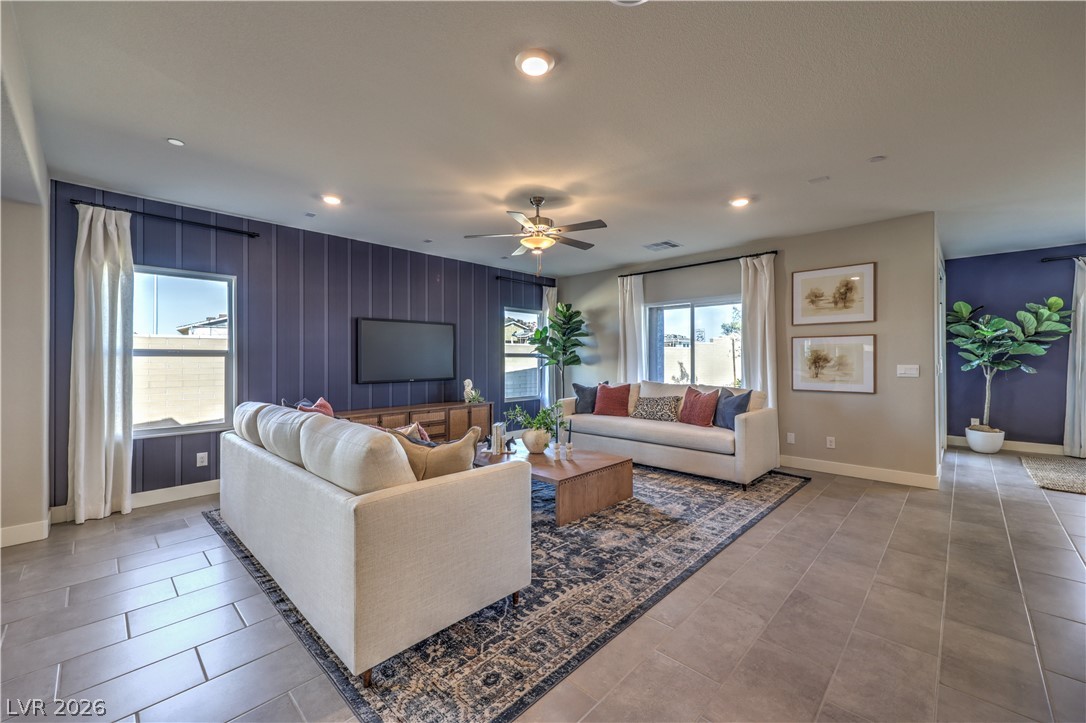
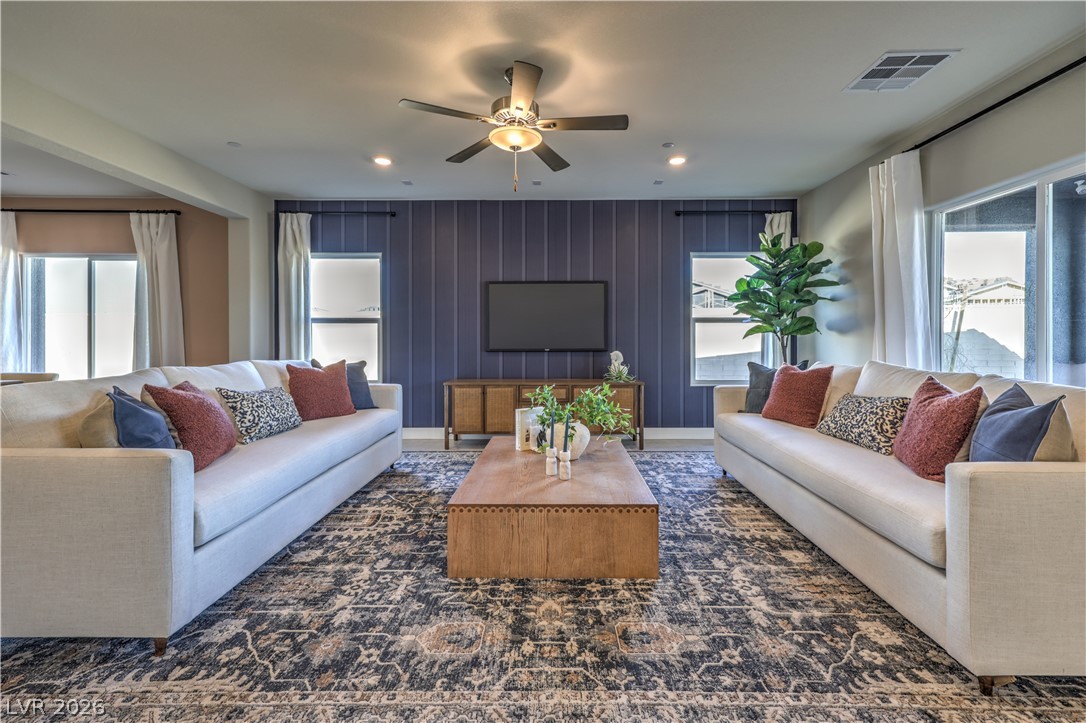
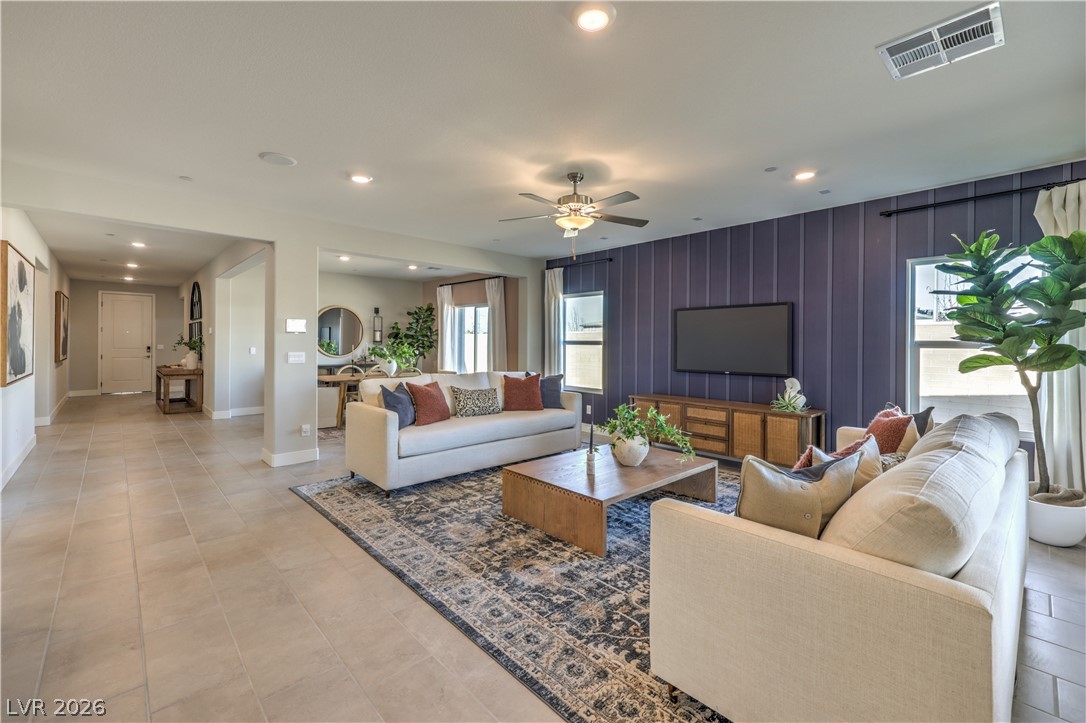
An open living space features durable tile flooring and a board and batten accent wall. Photo is of actual model home for sale.
Recessed lighting and wide sliding glass doors enhance this comfortable living space. Photo is of actual model home for sale.
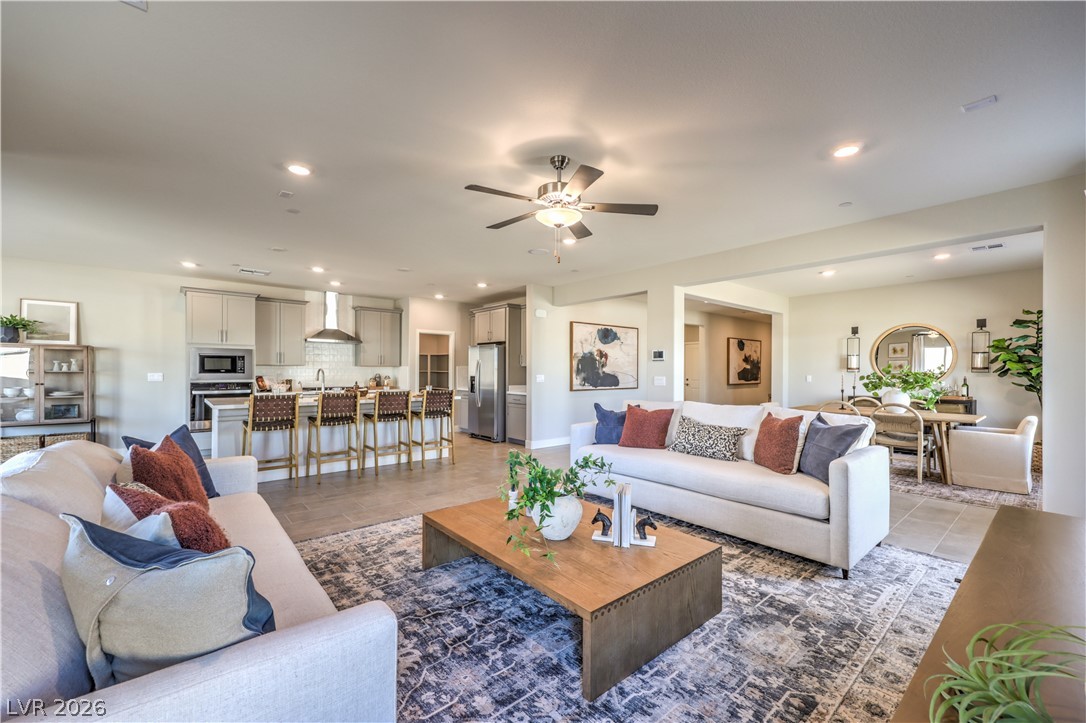
An open floorplan seamlessly connects the comfortable living area to the kitchen and dining spaces. Photo is of actual model home for sale.
An open floorplan seamlessly connects the airy living spaces and tiled corridors. Photo is of actual model home for sale.
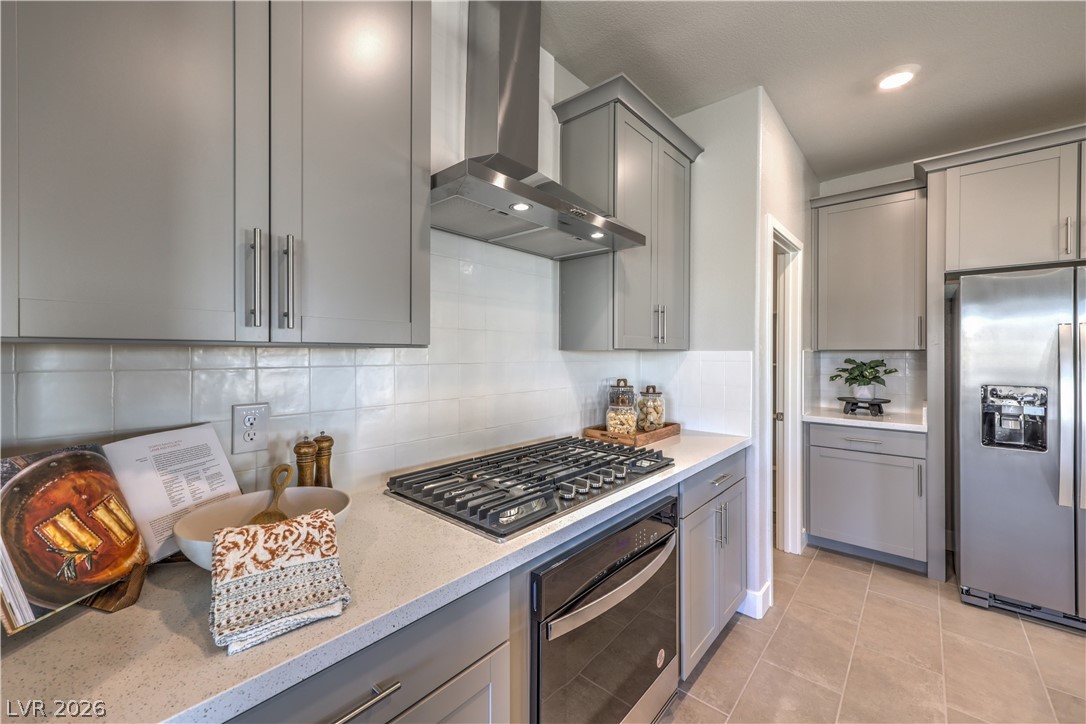
Modern cabinetry and stone countertops flank a professional gas range in this well-designed kitchen. Photo is of actual model home for sale.
Sliding glass doors open to the patio from this open-concept dining space. Photo is of actual model home for sale.
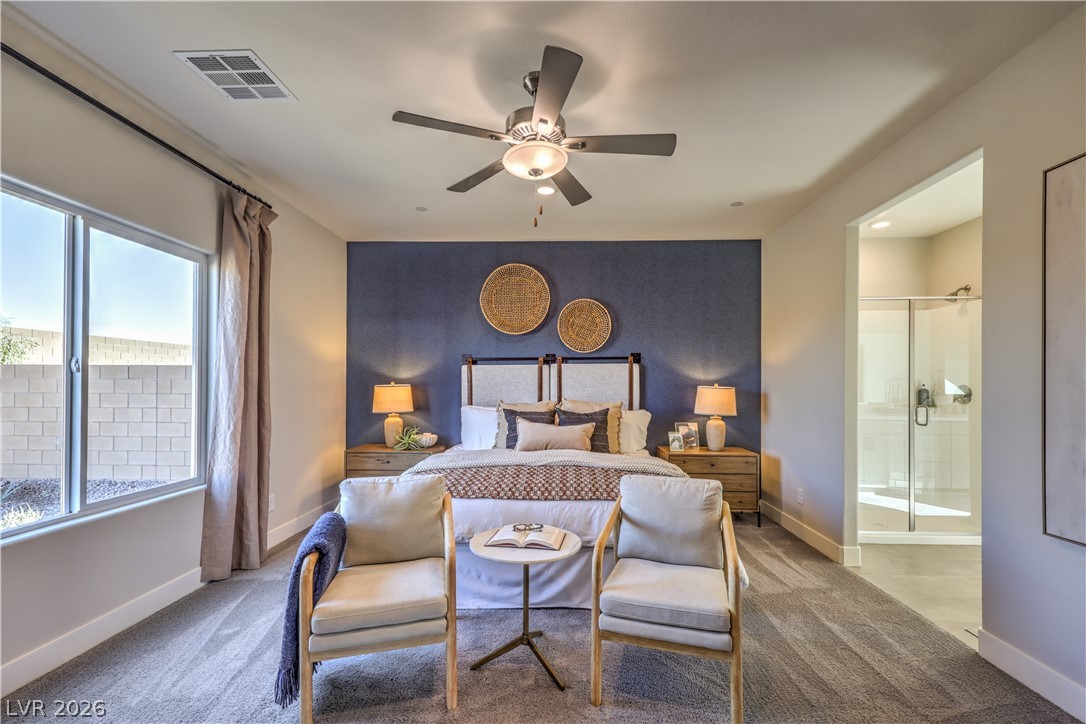
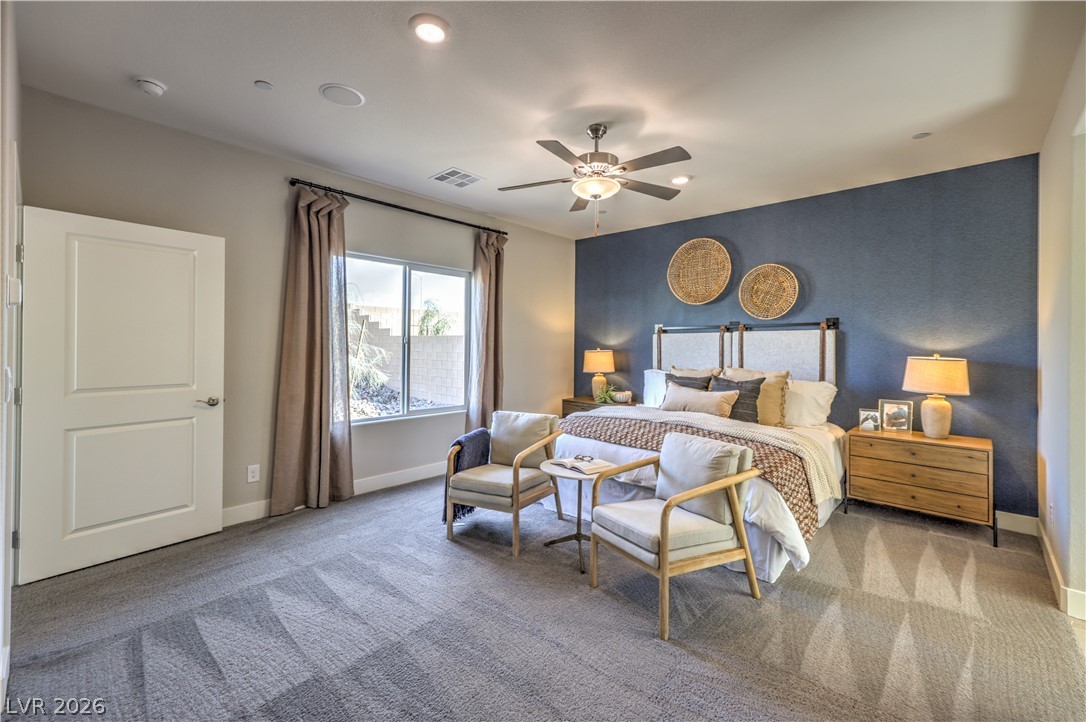
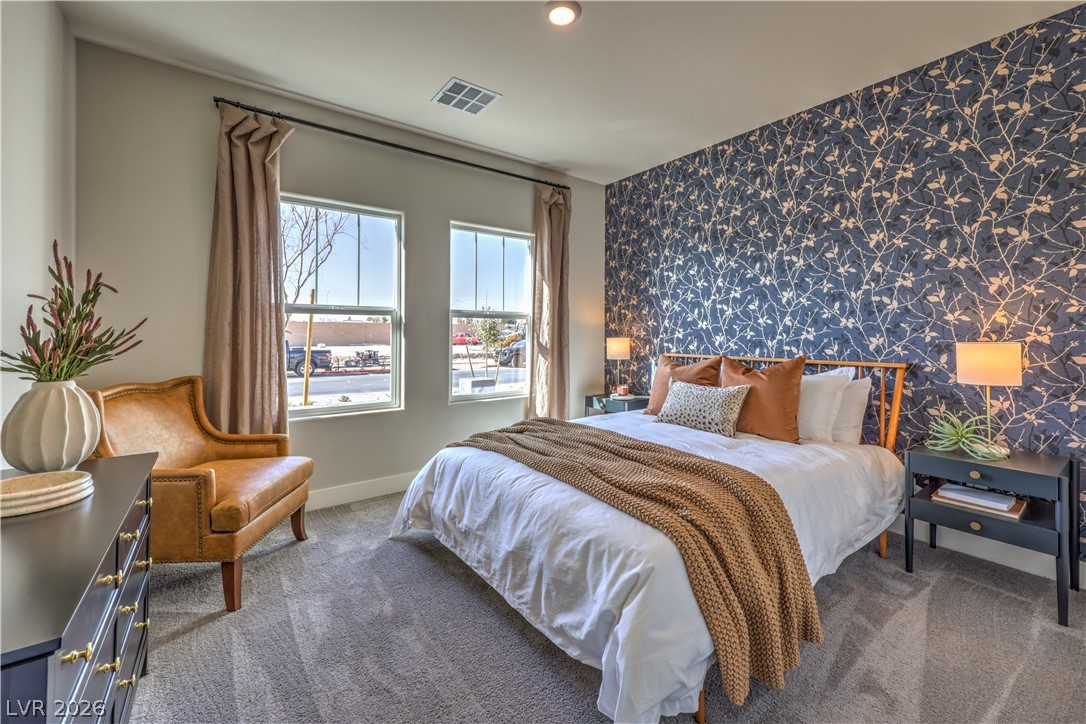
A spacious bedroom suite boasts plush carpeting and a large window framing backyard views. Photo is of actual model home for sale.
A spacious bedroom offers plush carpeting, recessed lighting, and a large window looking outdoors. Photo is of actual model home for sale.
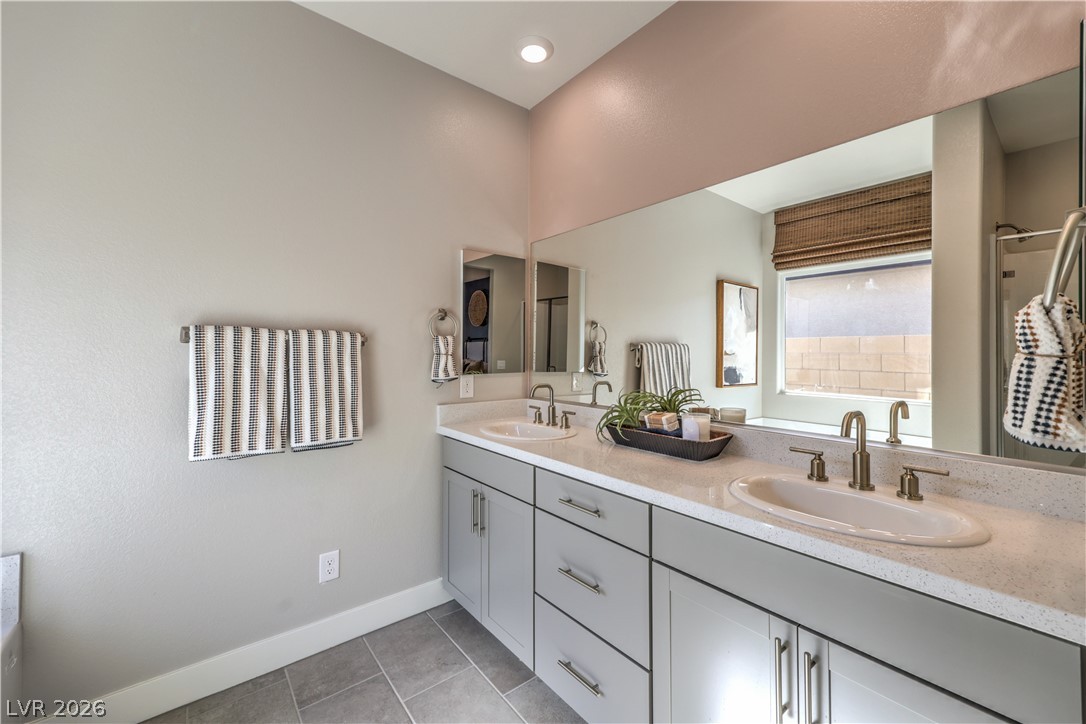
A sleek double vanity with stone countertops anchors this modern, light-filled bathroom. Photo is of actual model home for sale.
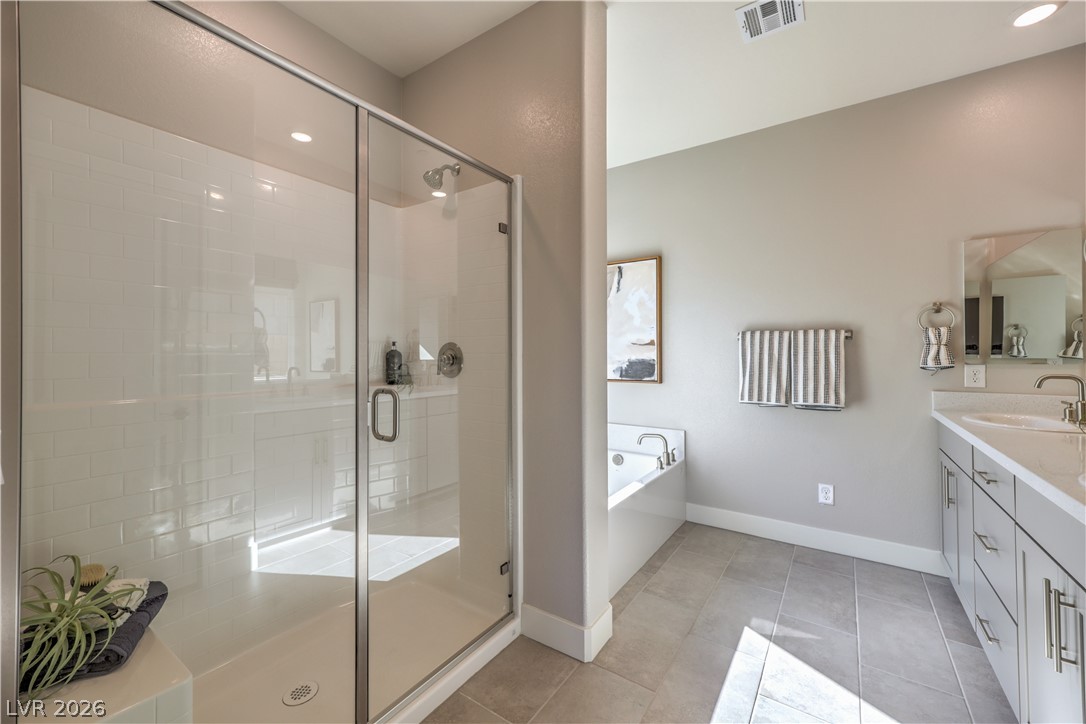
A glass-enclosed shower, deep soaking tub, and tile flooring define this modern bathroom space. Photo is of actual model home for sale.
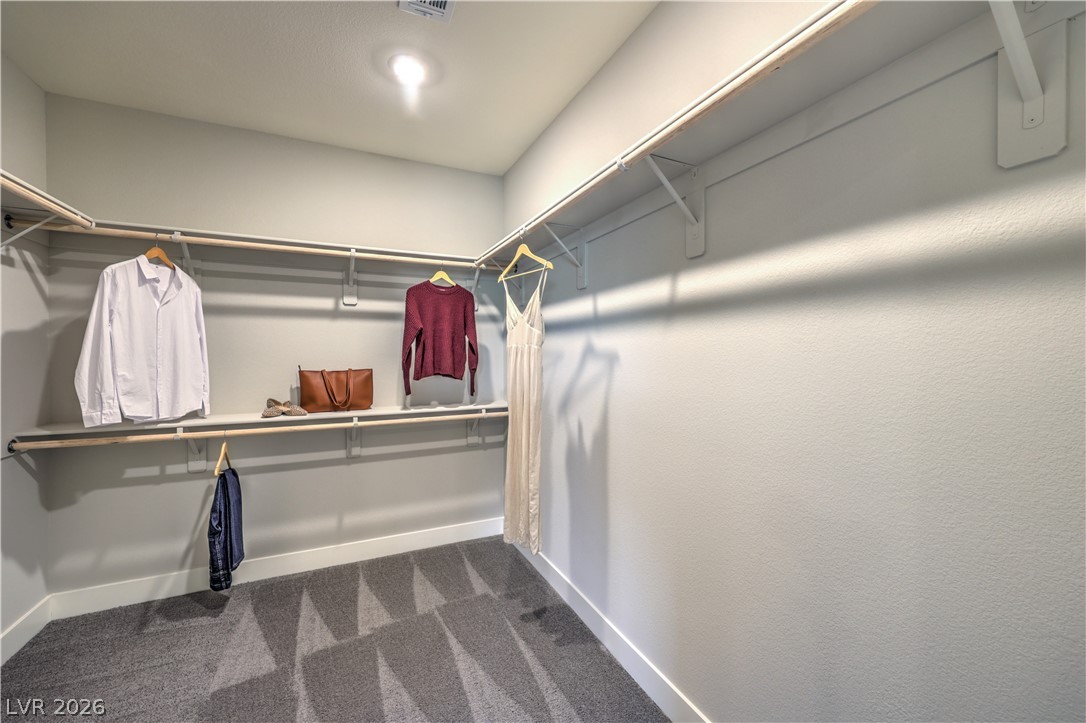
Ample hanging rods and built-in shelving wrap around this carpeted walk-in closet. Photo is of actual model home for sale.
Plush carpeting and natural light from dual windows define this comfortable bedroom space. Photo is of actual model home for sale.
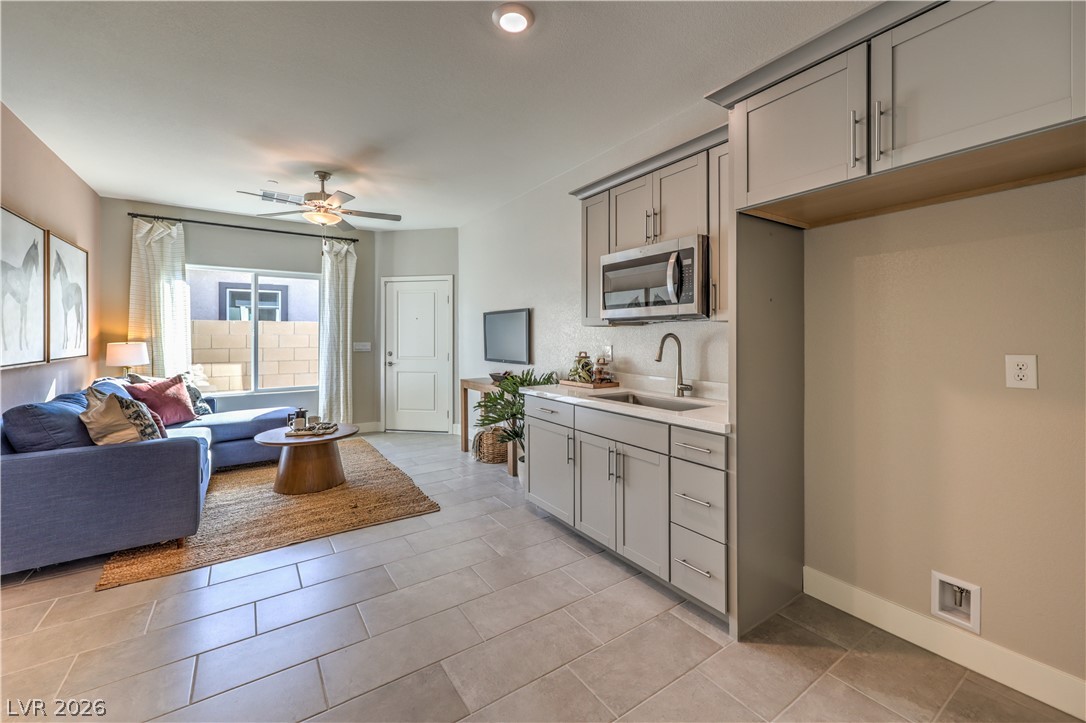
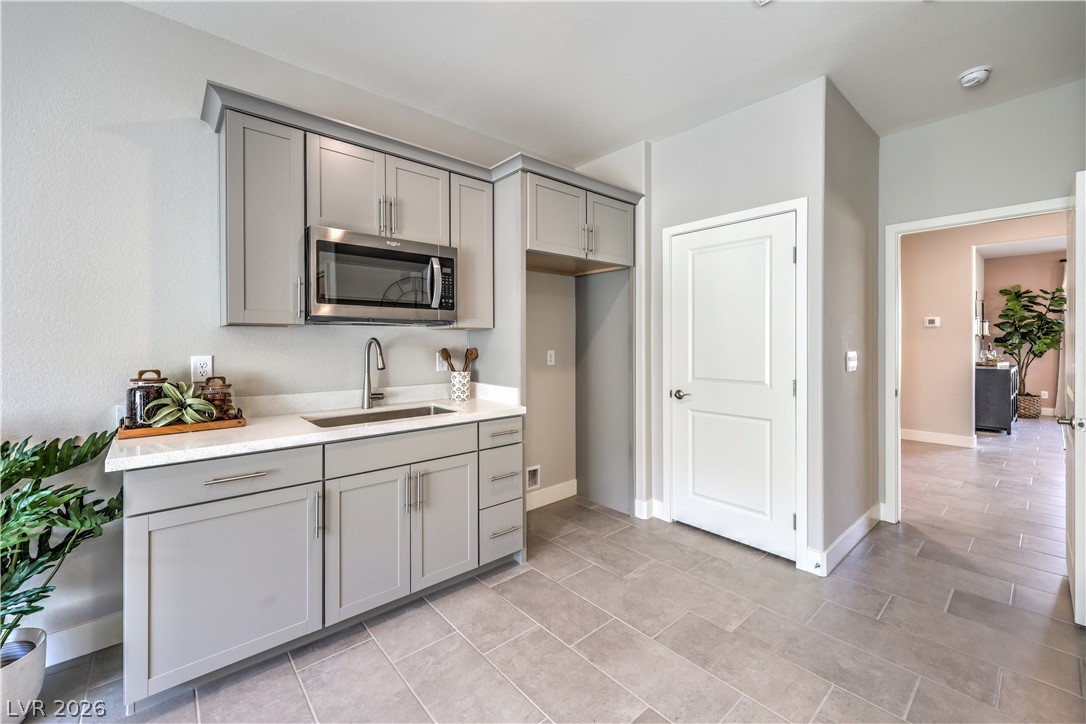
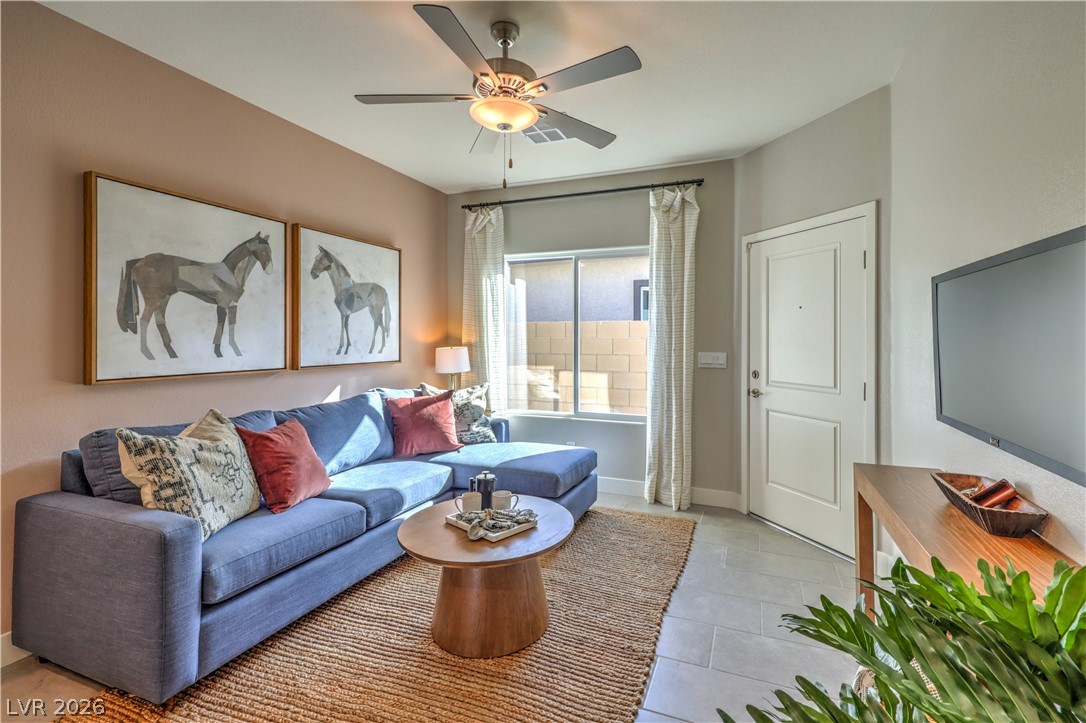
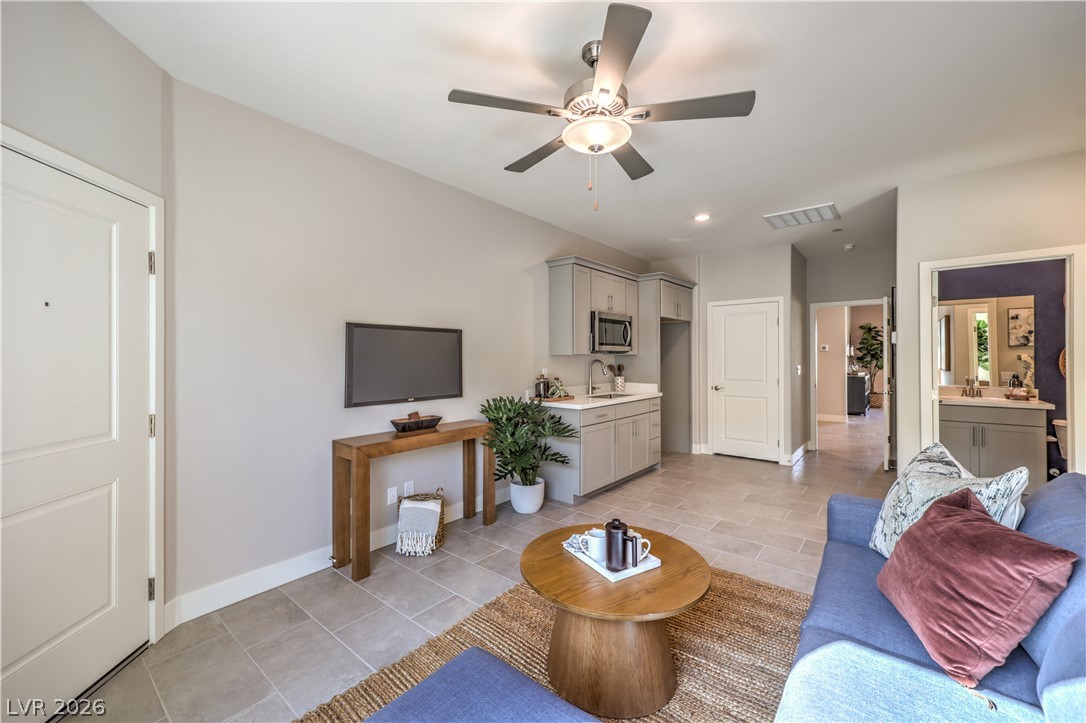
Clean tile flooring flows seamlessly from the kitchen area into the open living space. Multi-Gen suite with own entrance!
Sleek cabinetry and stone countertops elevate this modern kitchenette area with tile flooring.
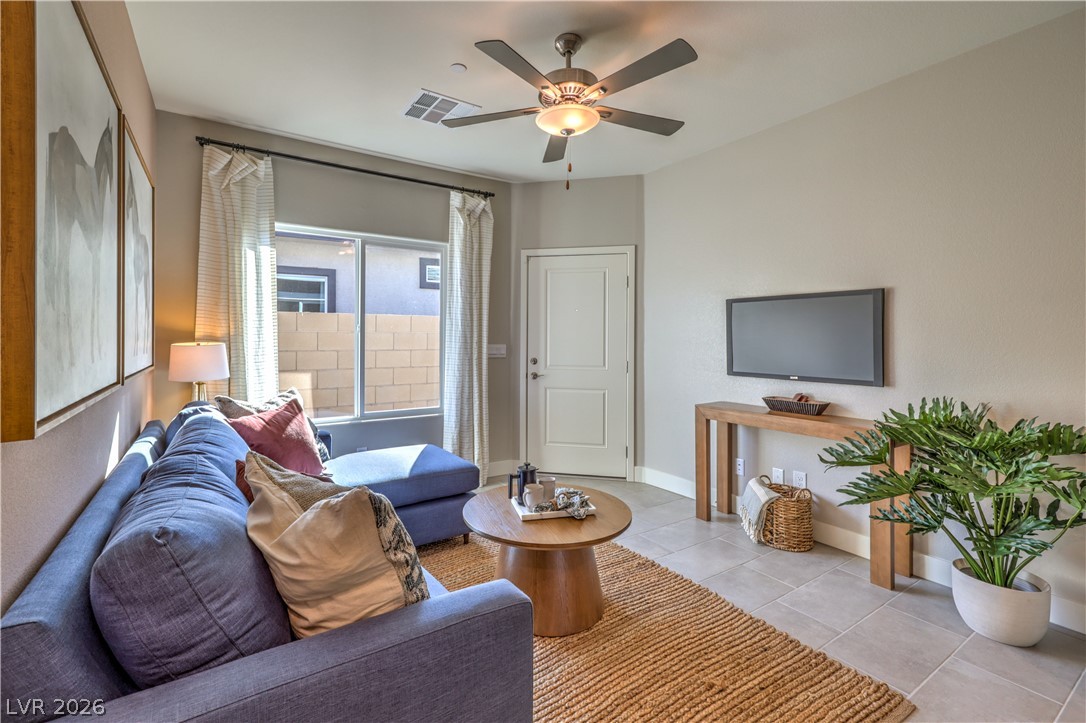
Tiled flooring and natural light create a welcoming living space. Photo is of actual model home for sale.
Tiled flooring and a large window create an inviting atmosphere in this cozy space. Multi Gen sitting area. Photo is of actual model home for sale.
An open-concept living area features clean tile flooring and a functional kitchenette. Photo is of actual model home for sale.
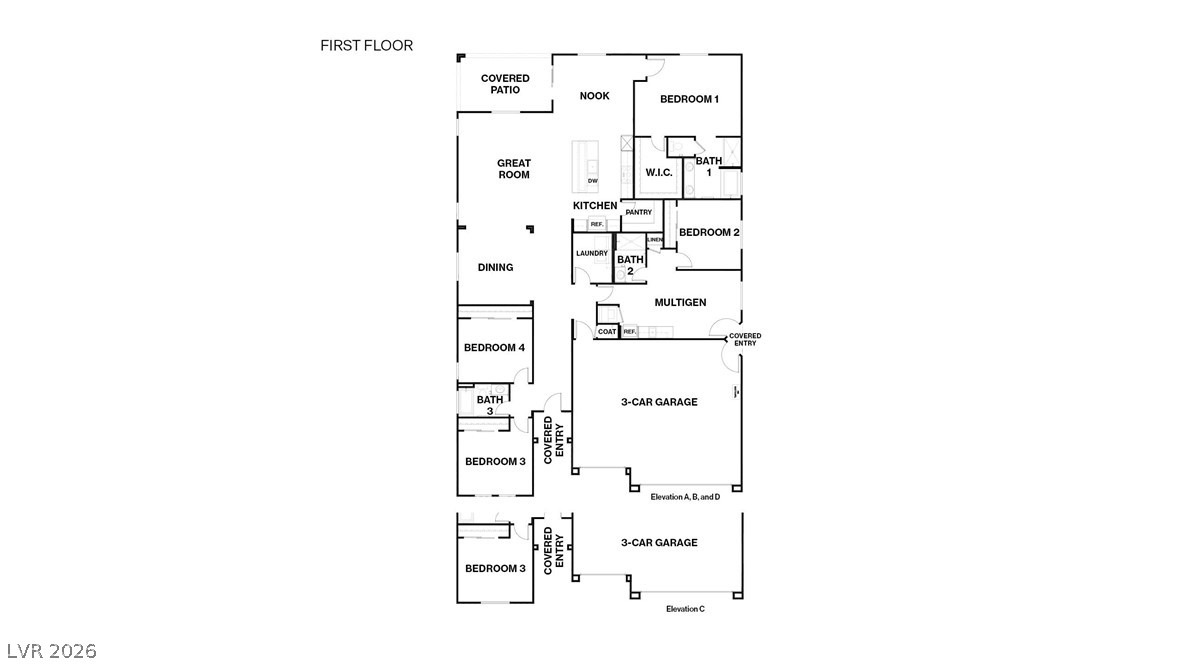
An organized floor plan outlines the spacious first-floor layout and multi-car garage options.
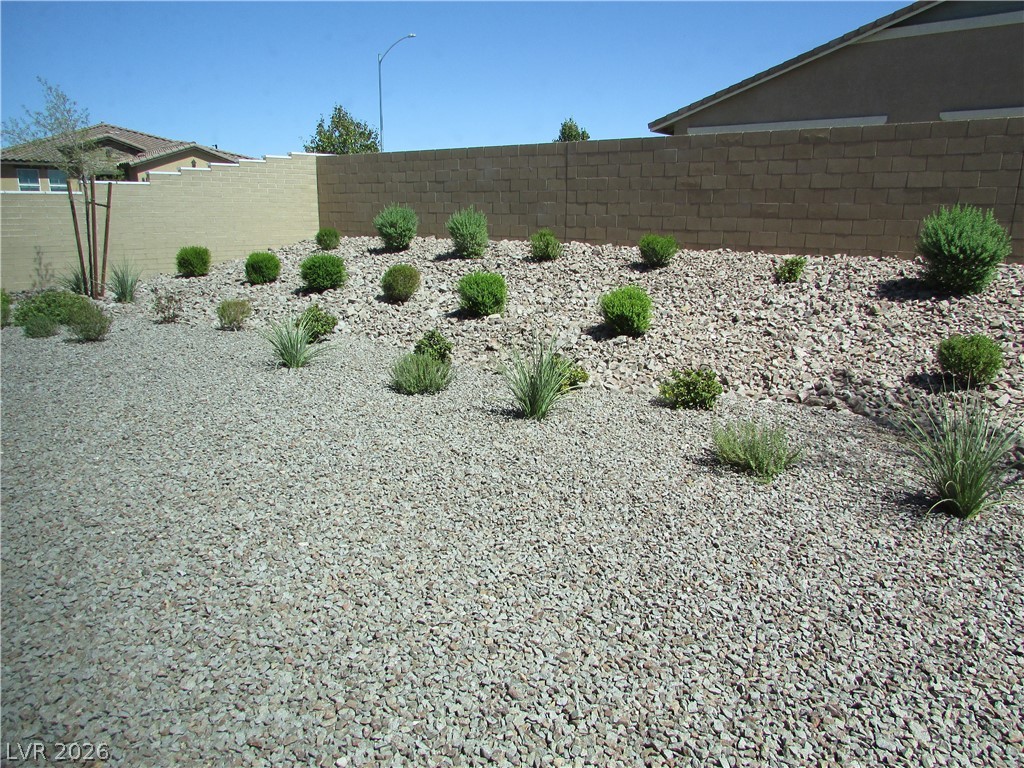
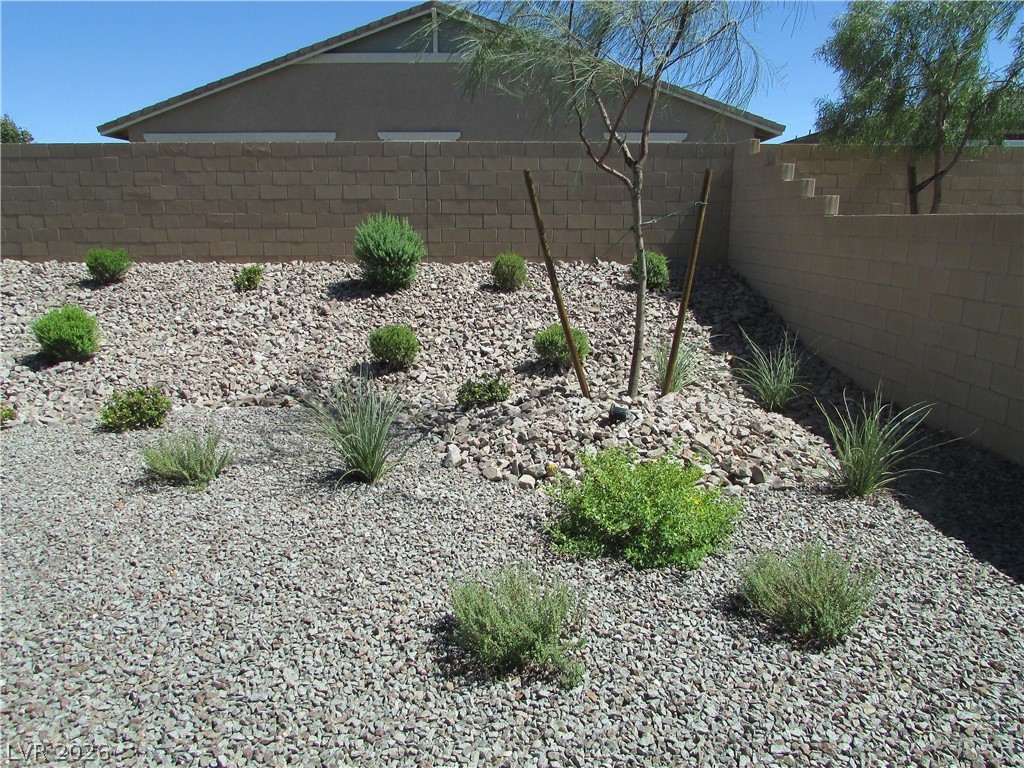
An enclosed desert landscape features a tiered rock garden along a solid masonry privacy wall. Photo is of actual model home for sale.
Desert landscaping creates a low-maintenance backyard retreat enclosed by block wall fencing. Photo is of actual model home for sale.
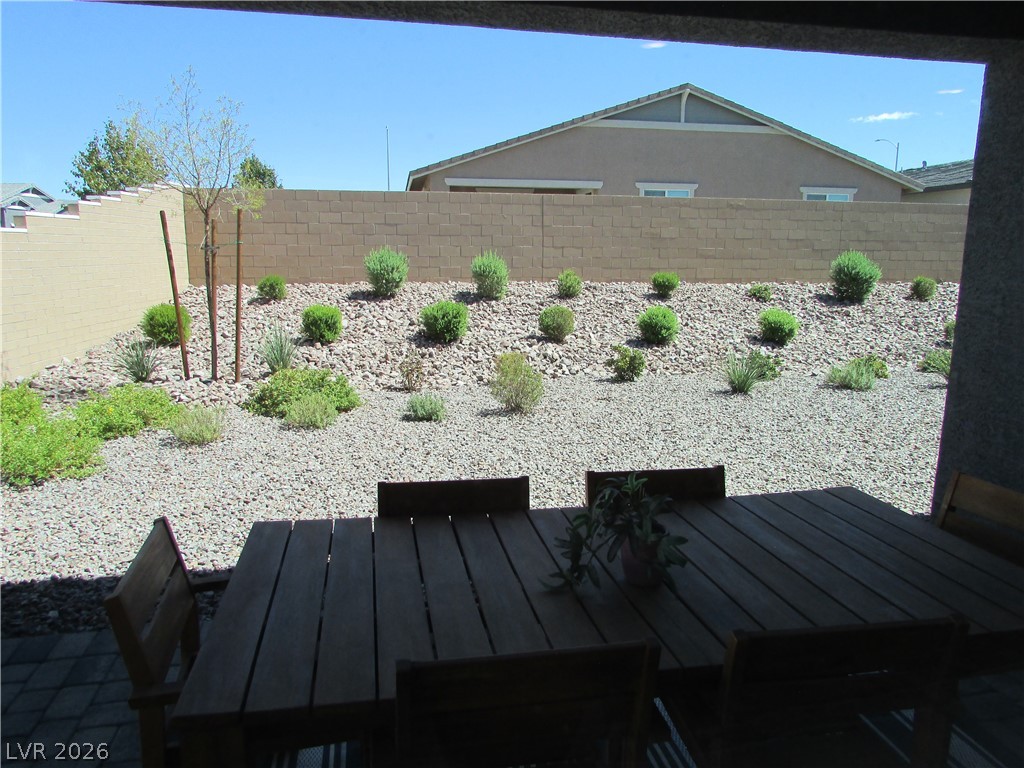
An enclosed covered patio opens directly to a low-maintenance gravel backyard with tiered desert landscaping. Photo is of actual model home for sale.