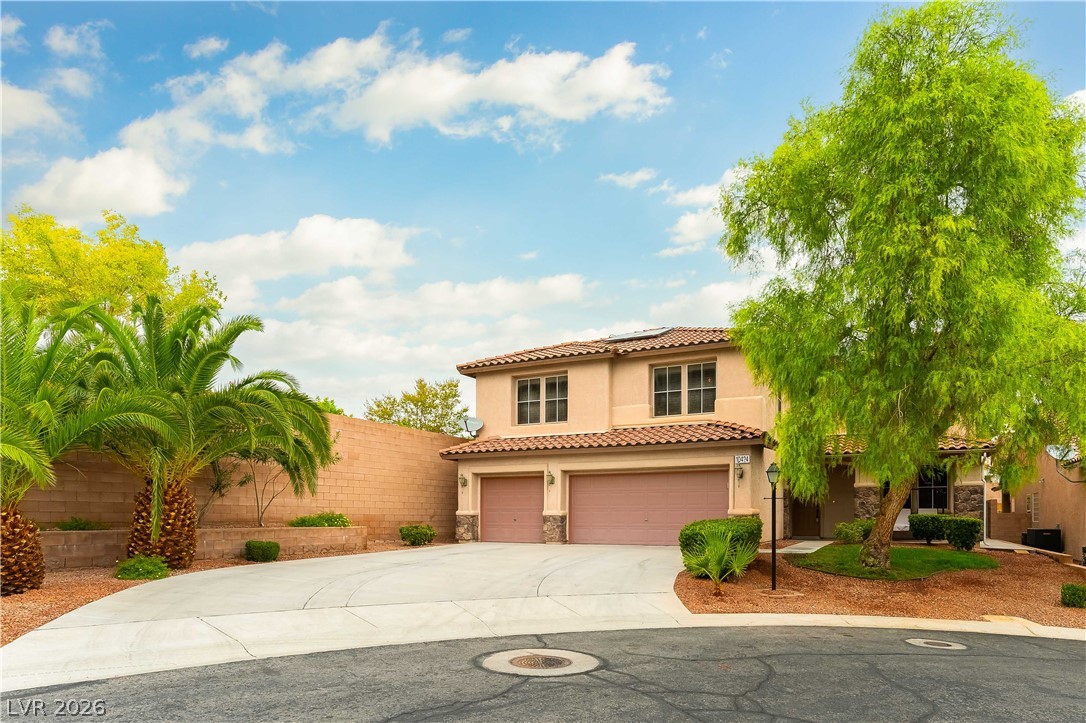
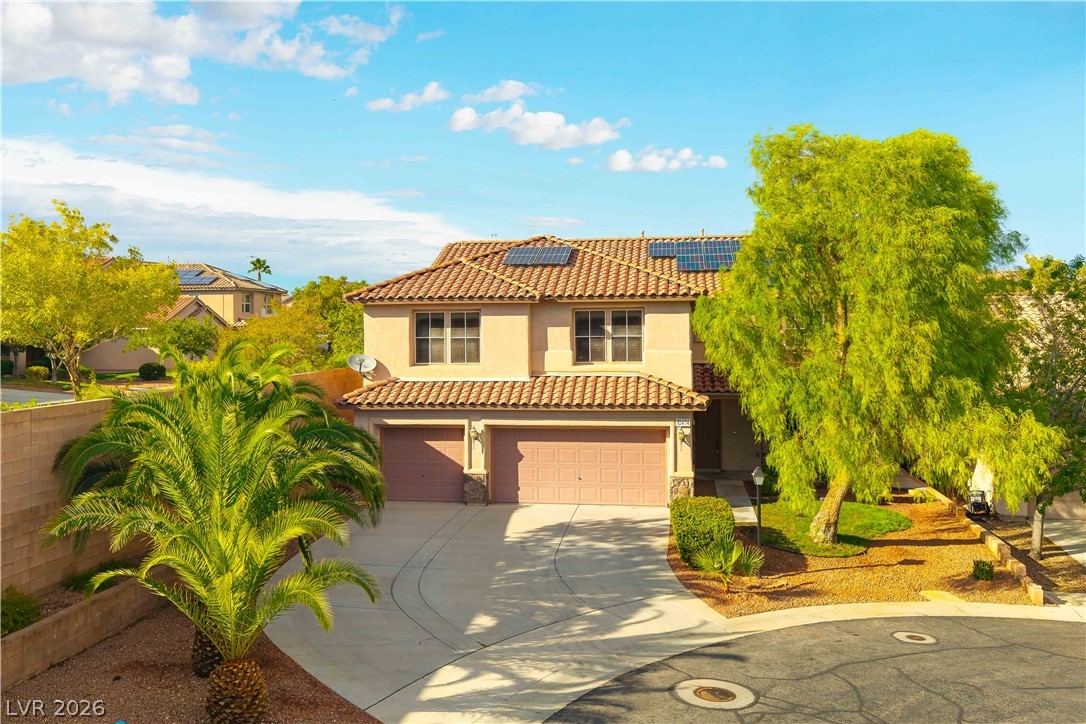
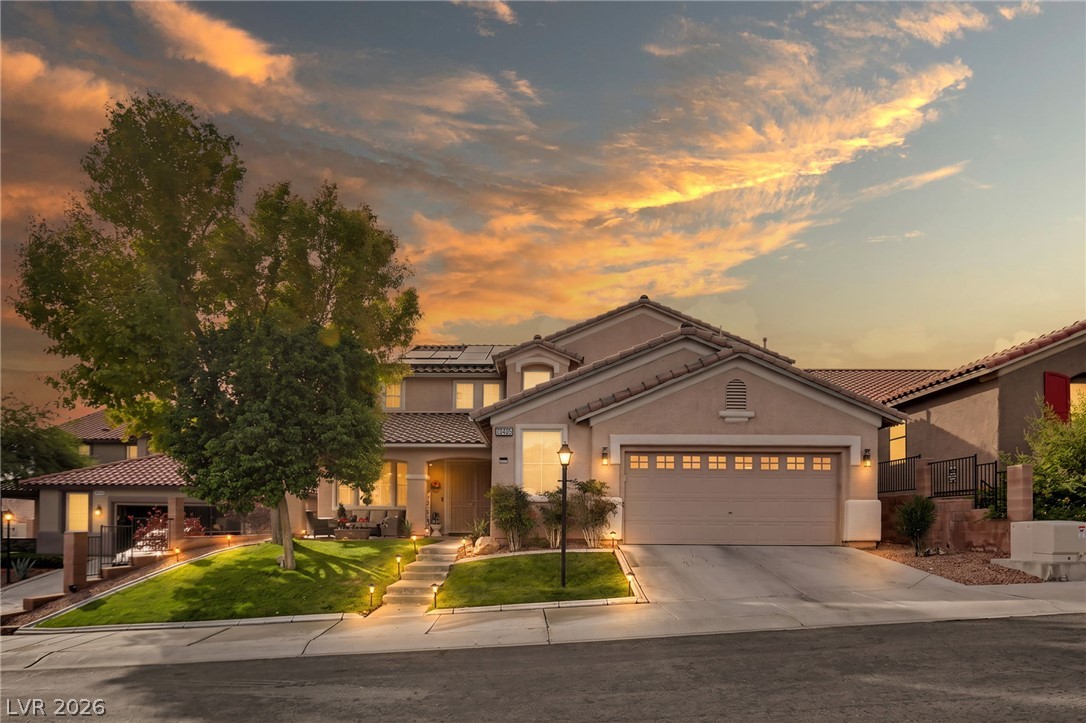
Mature palms and lush greenery frame this classic stucco exterior featuring a spacious concrete driveway.
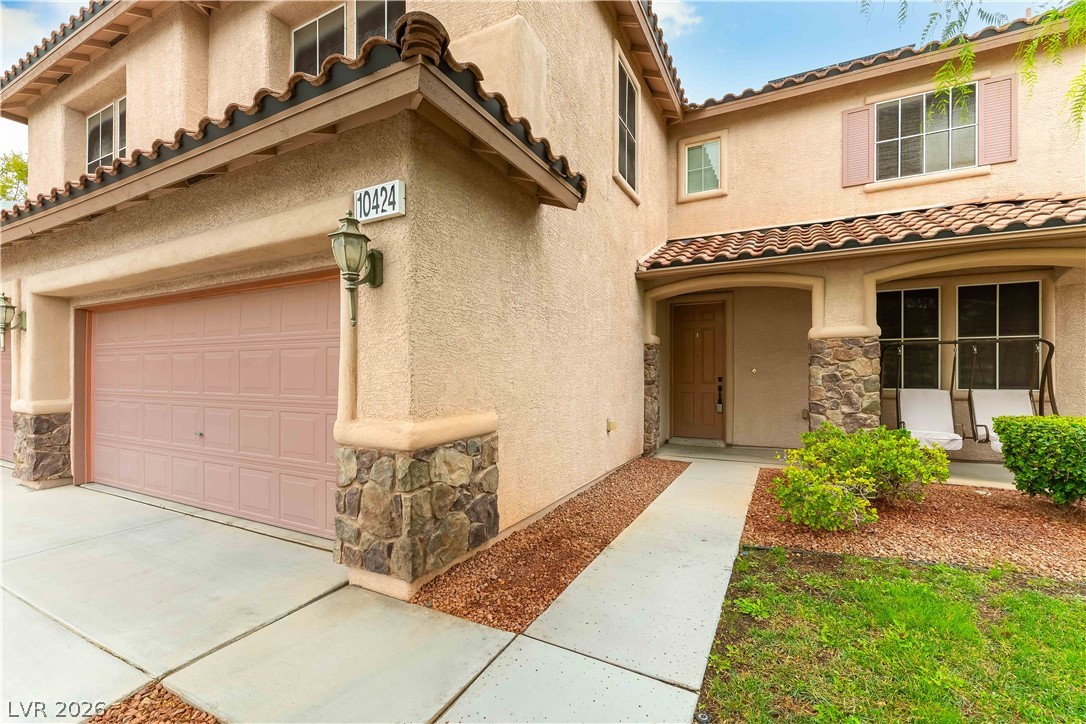
Stone-accented stucco walls and a tiled roofline elevate this dual-level exterior entry path.
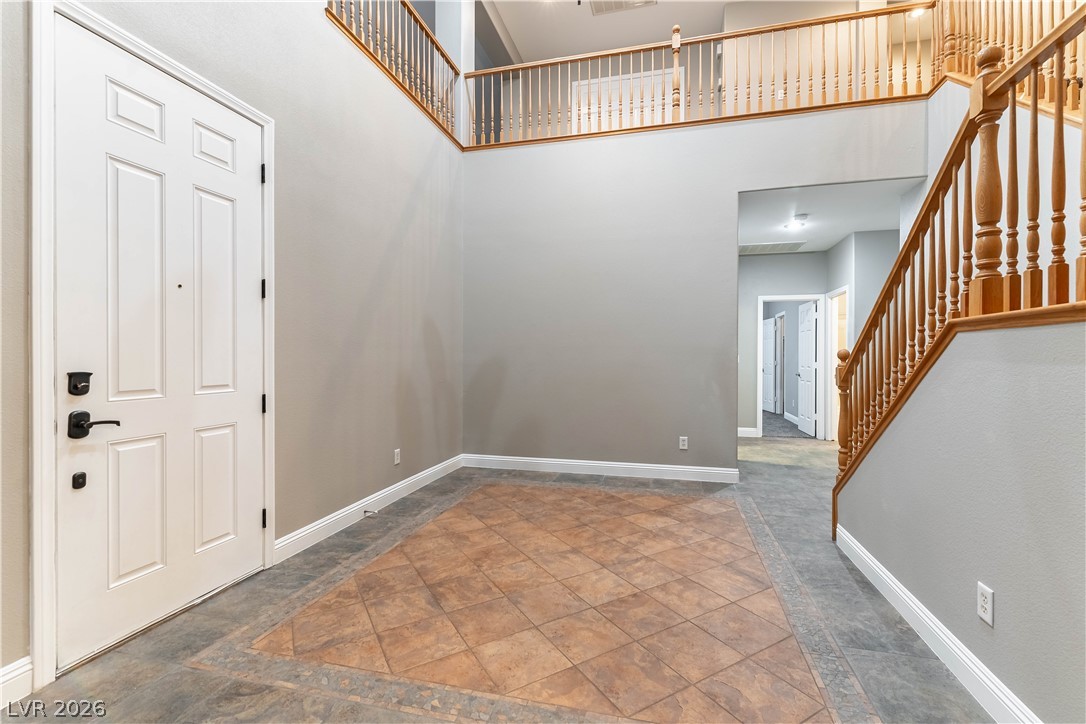
An airy two-story foyer greets visitors with decorative tile flooring and an open wooden staircase.
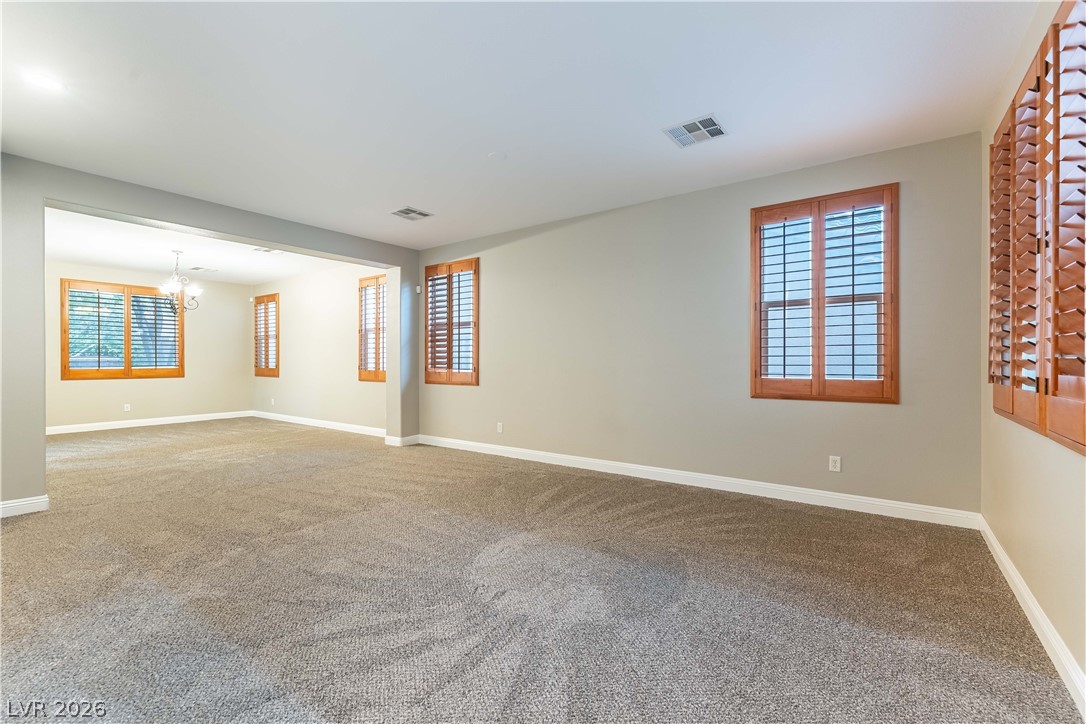
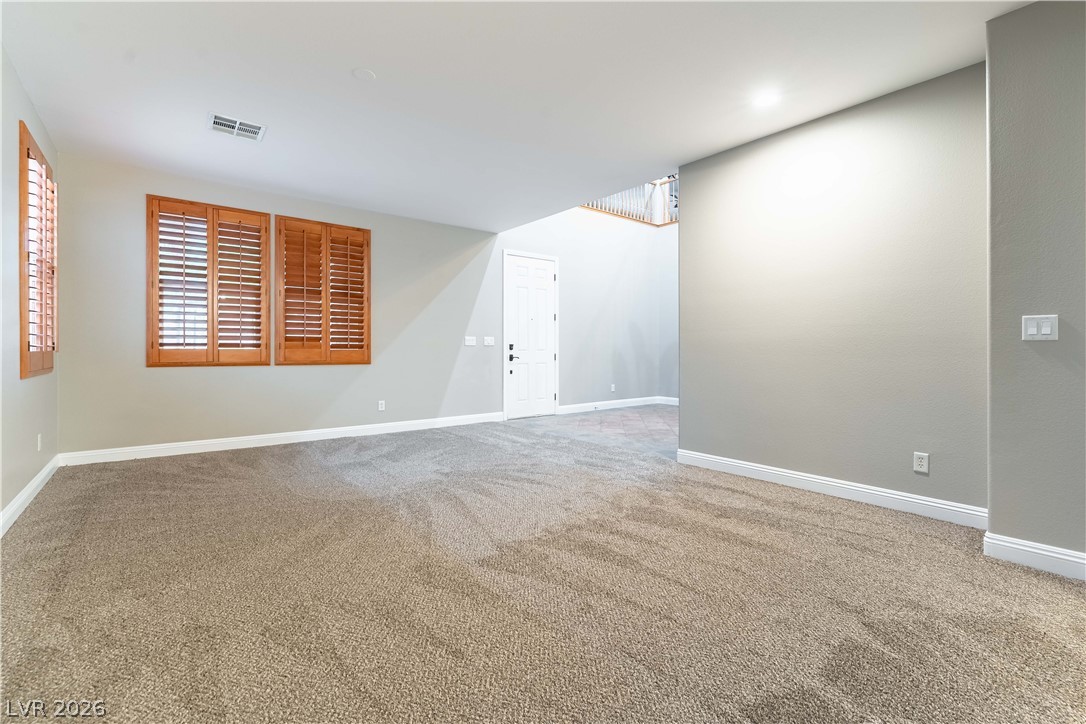
Plentiful windows with wooden plantation shutters illuminate a spacious carpeted living area.
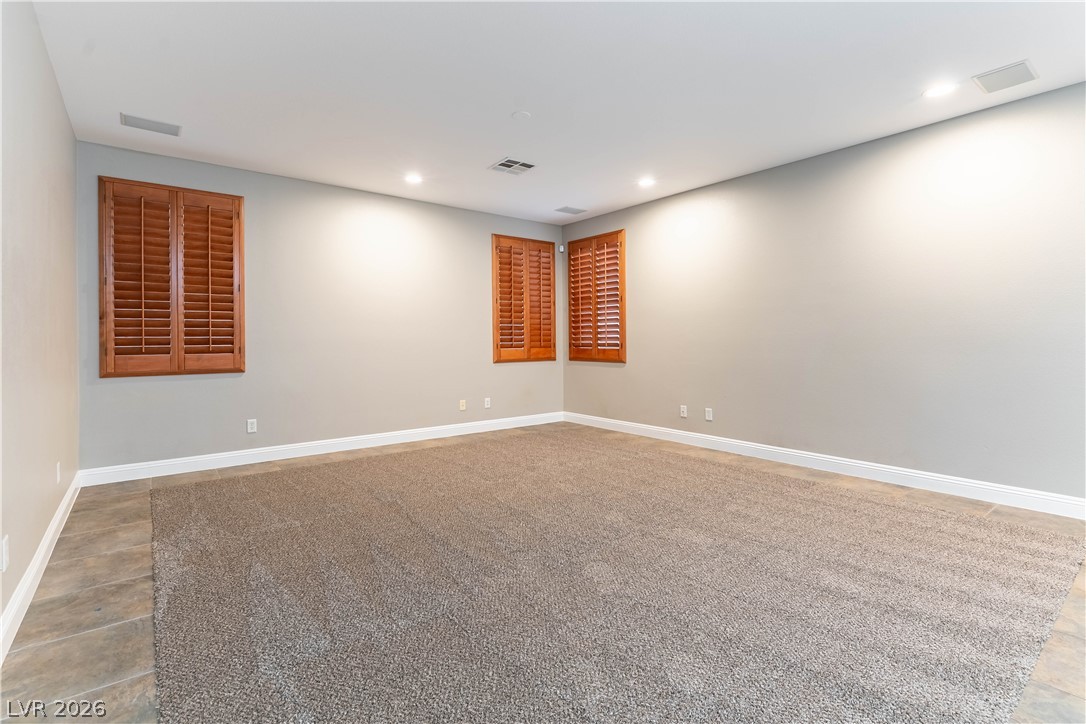
New plush carpeting anchors this versatile living space, seamlessly connecting to a bright entrance foyer.
Warm wood plantation shutters and soft carpeting define this versatile living space.
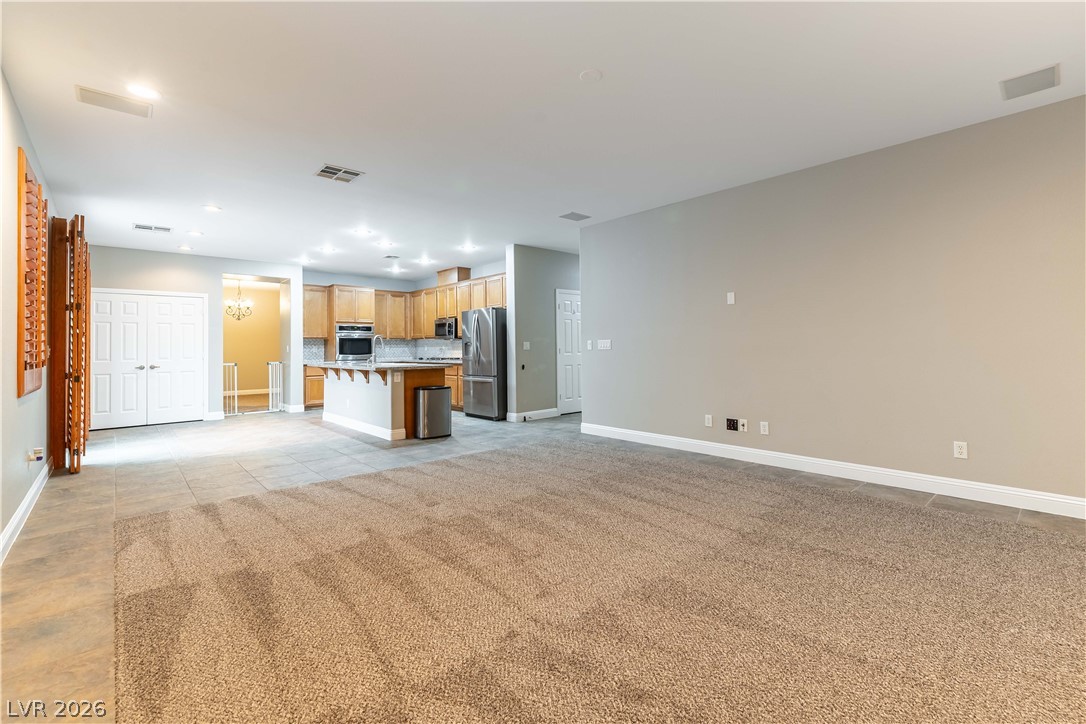
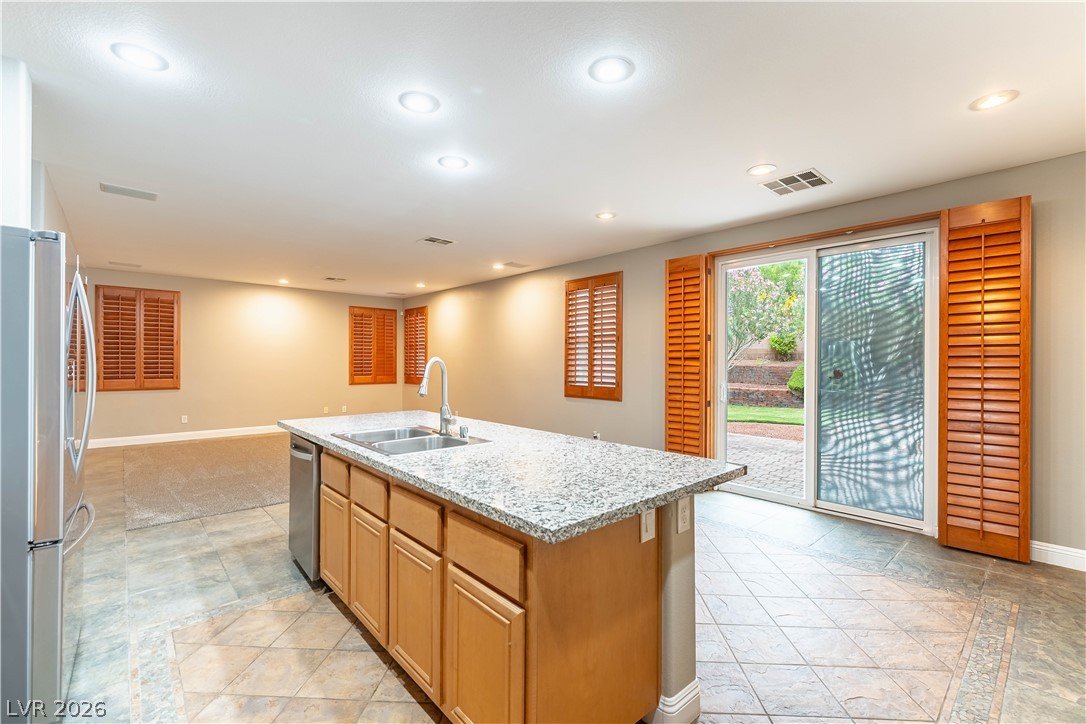
An open layout connects the carpeted living space directly to the tiled kitchen.
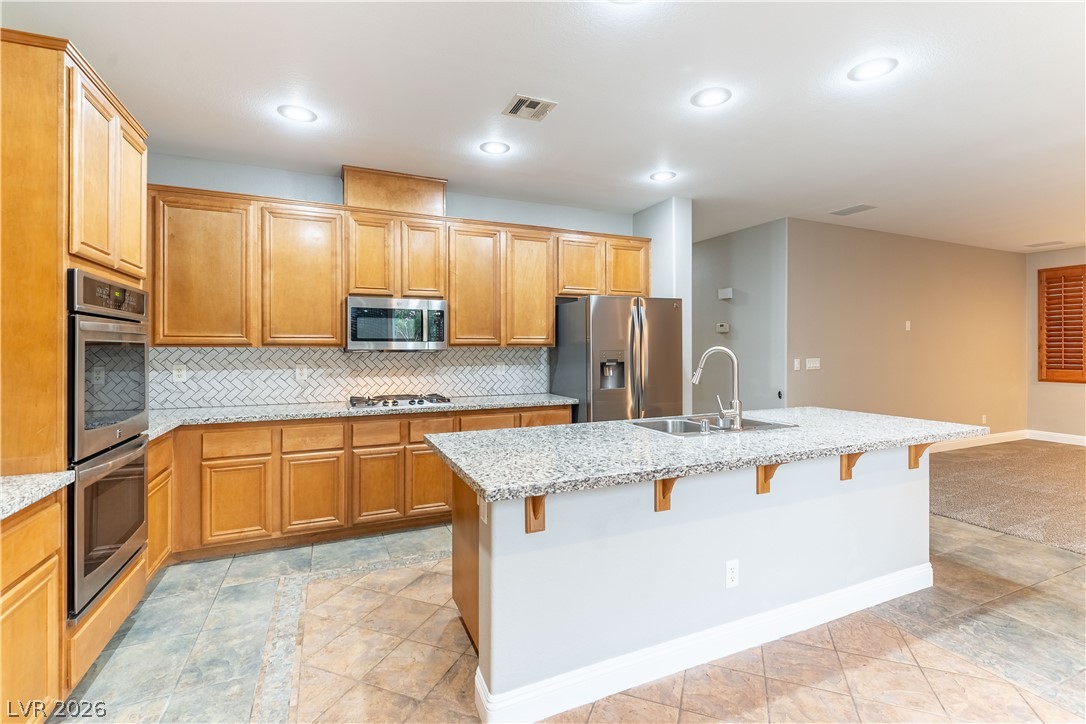
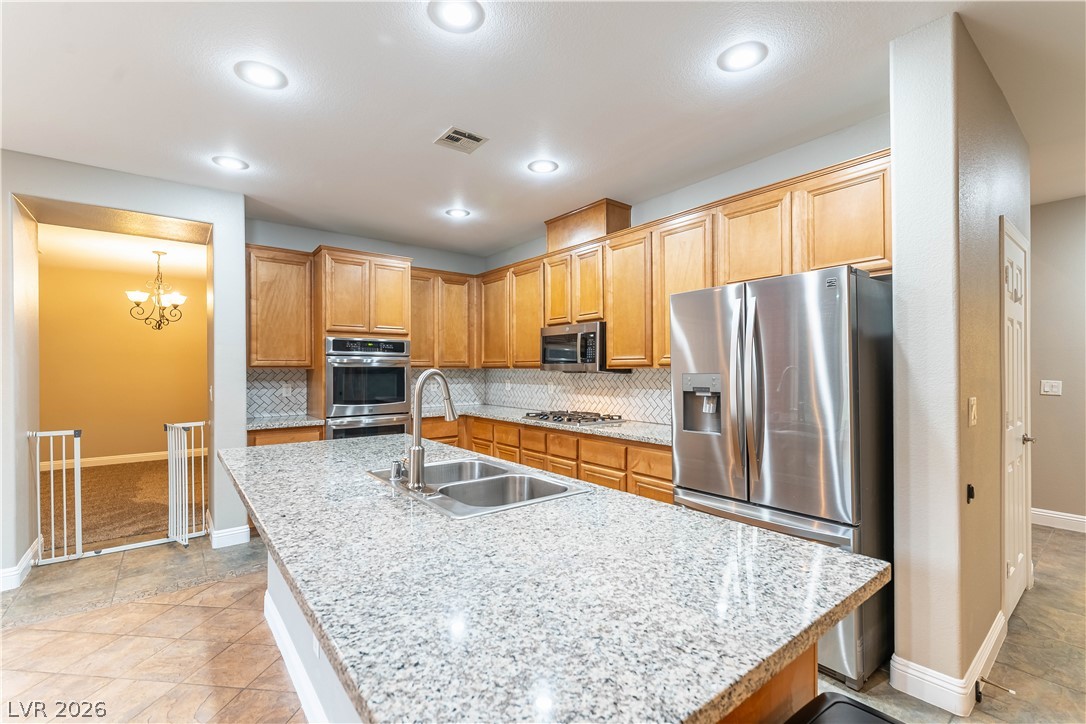
Ample wooden cabinetry and stone countertops anchor this functional kitchen space.
Granite countertops and classic wood cabinetry anchor this spacious kitchen with a central island.
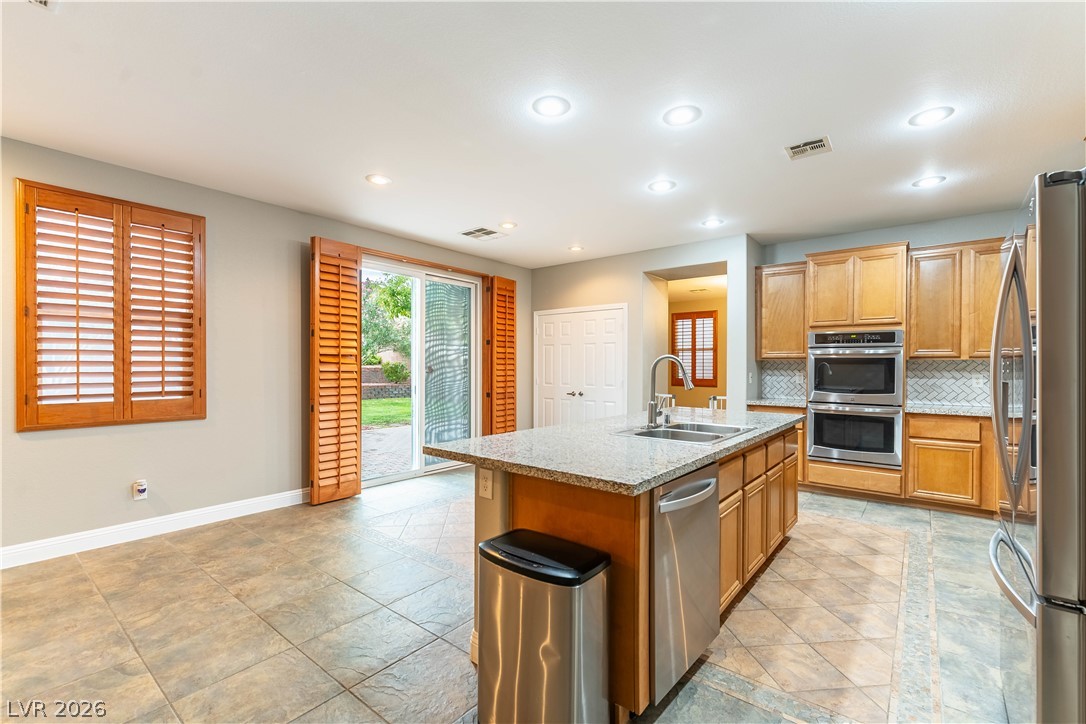
Polished tile flooring and granite counters define this functional kitchen space with sliding door access.
Sliding glass doors with custom shutters open from the tiled kitchen to a backyard patio.
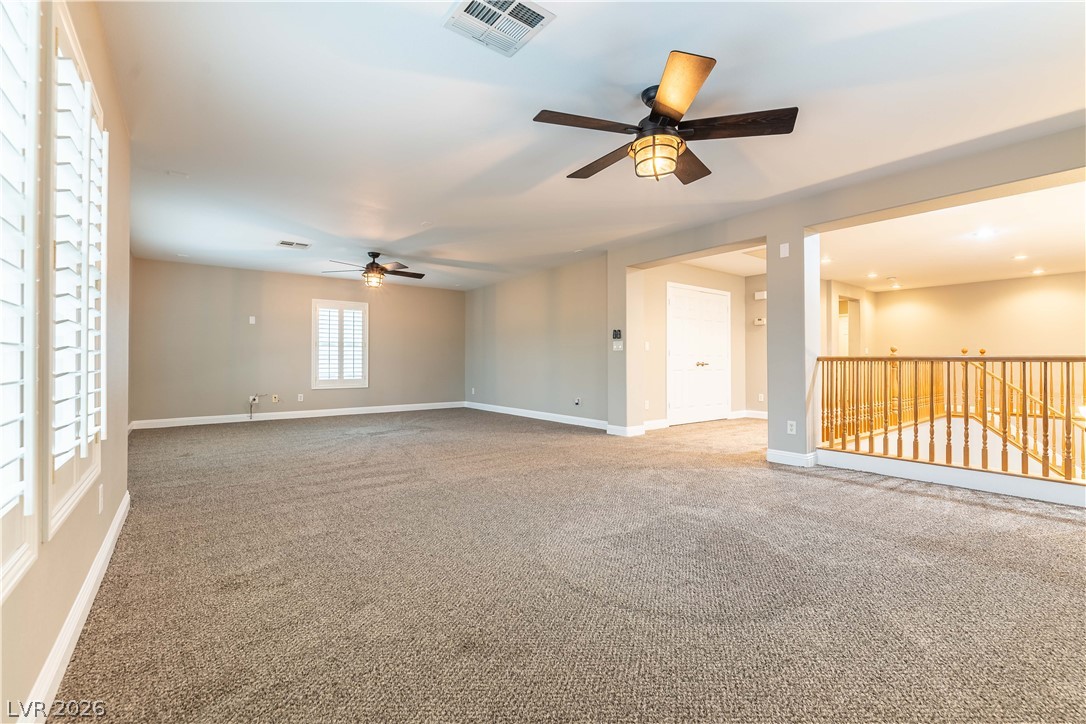
An open upstairs loft area features soft carpeting, recessed lighting, and wooden spindle railings.
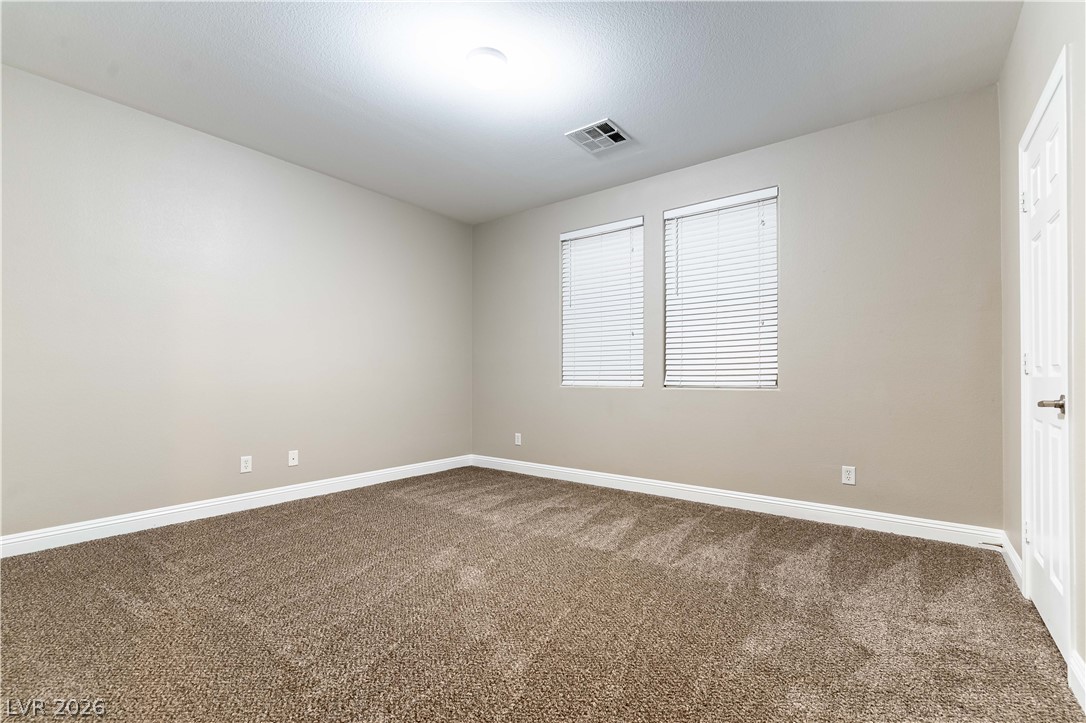
Plush carpeting and dual windows define this generous bedroom space.
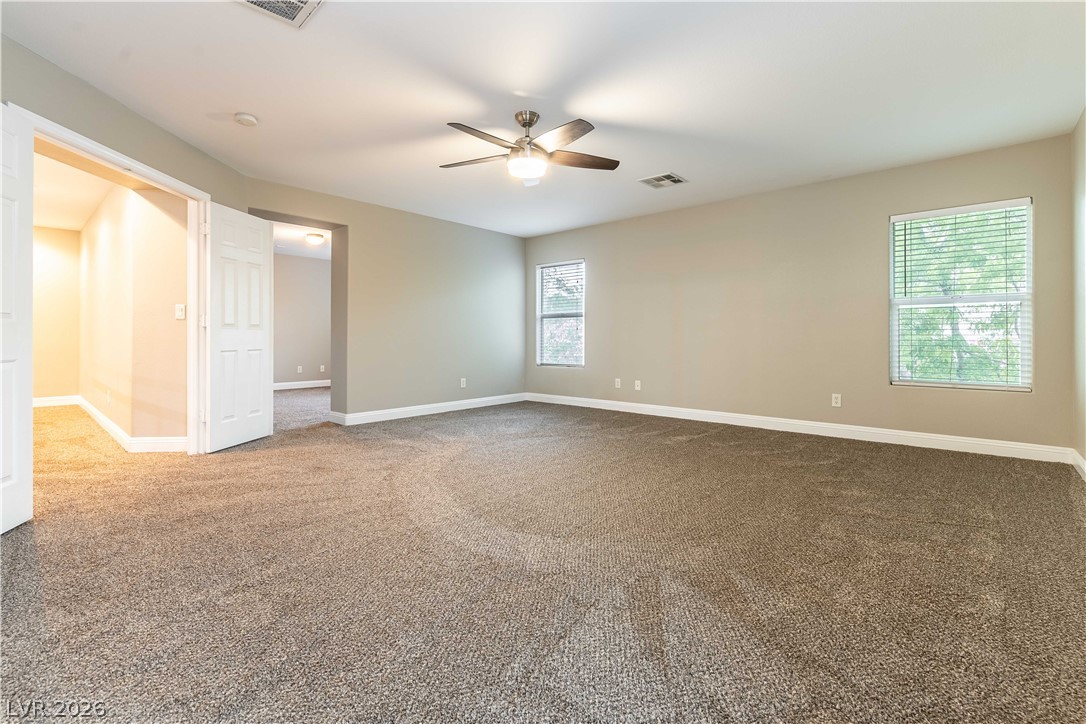
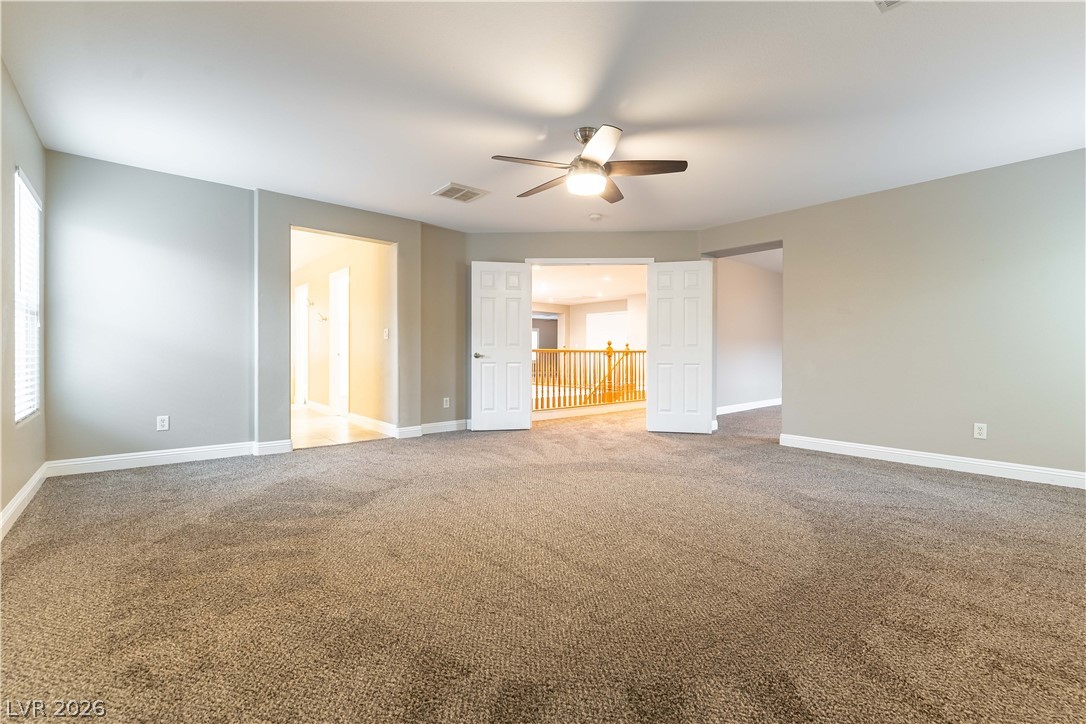
Double doors open to a generous upper-level space featuring wall-to-wall carpeting and smooth neutral walls.
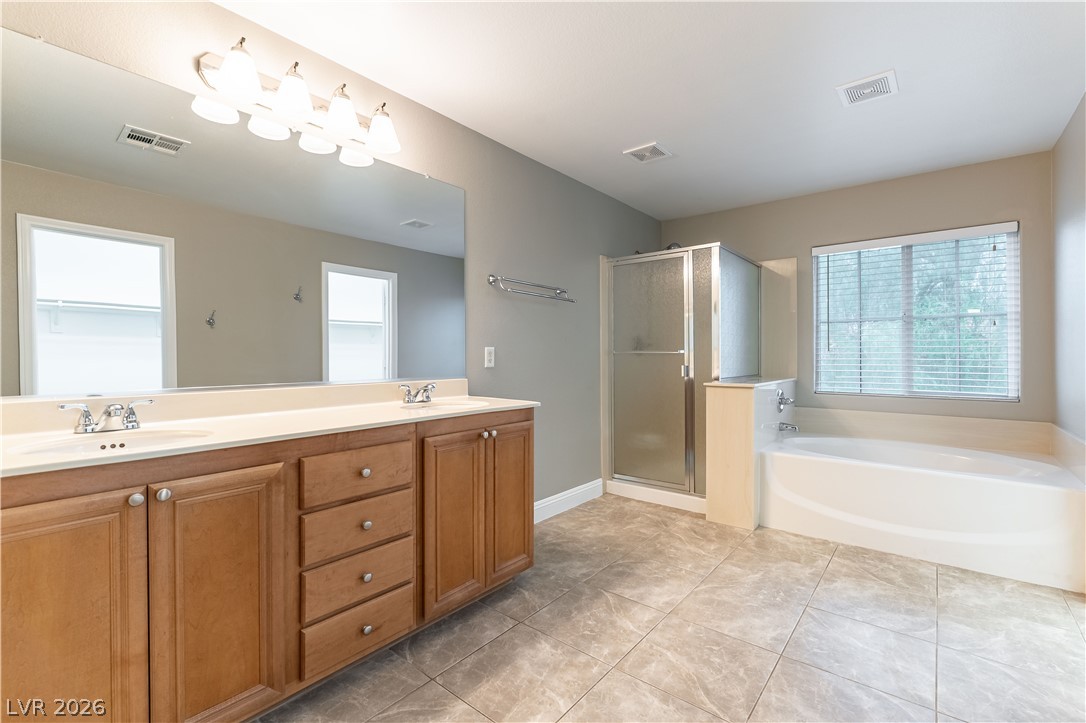
A spacious layout showcases a double vanity, separate shower, soaking tub, and tile flooring.
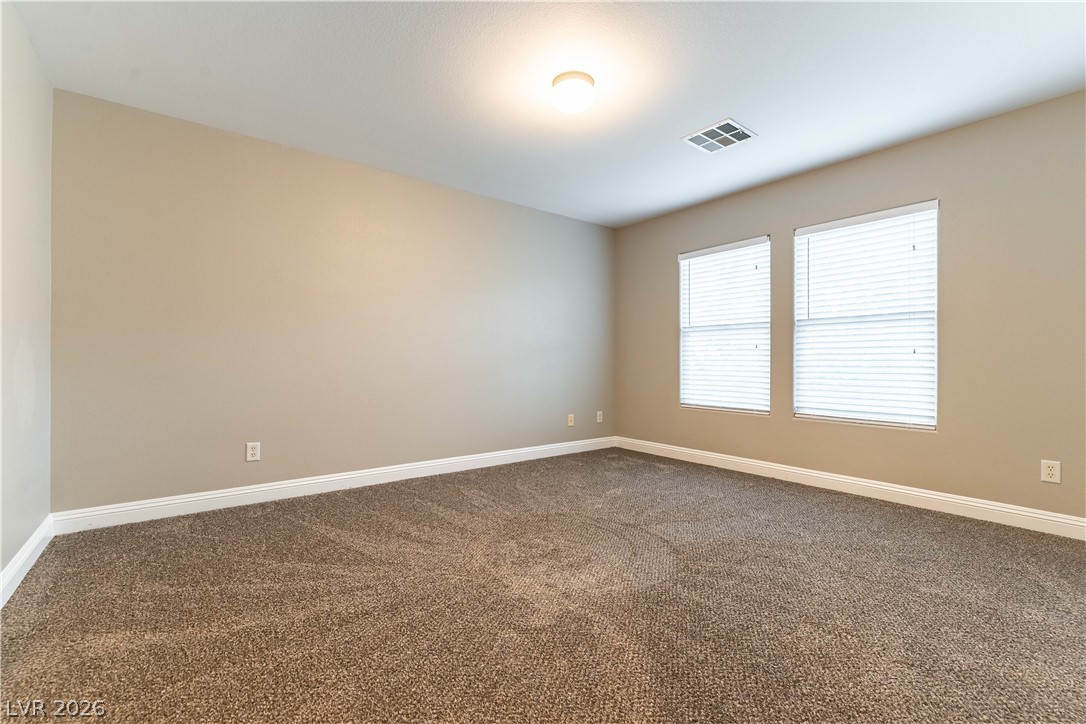
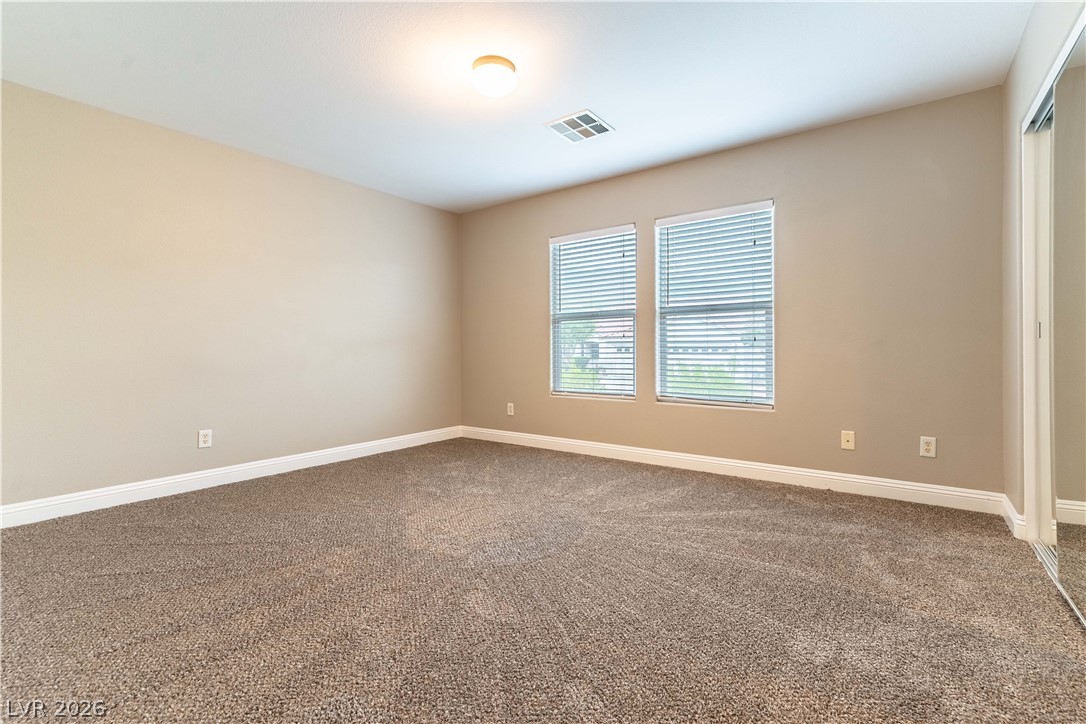
A spacious carpeted room is filled with natural light from dual windows.
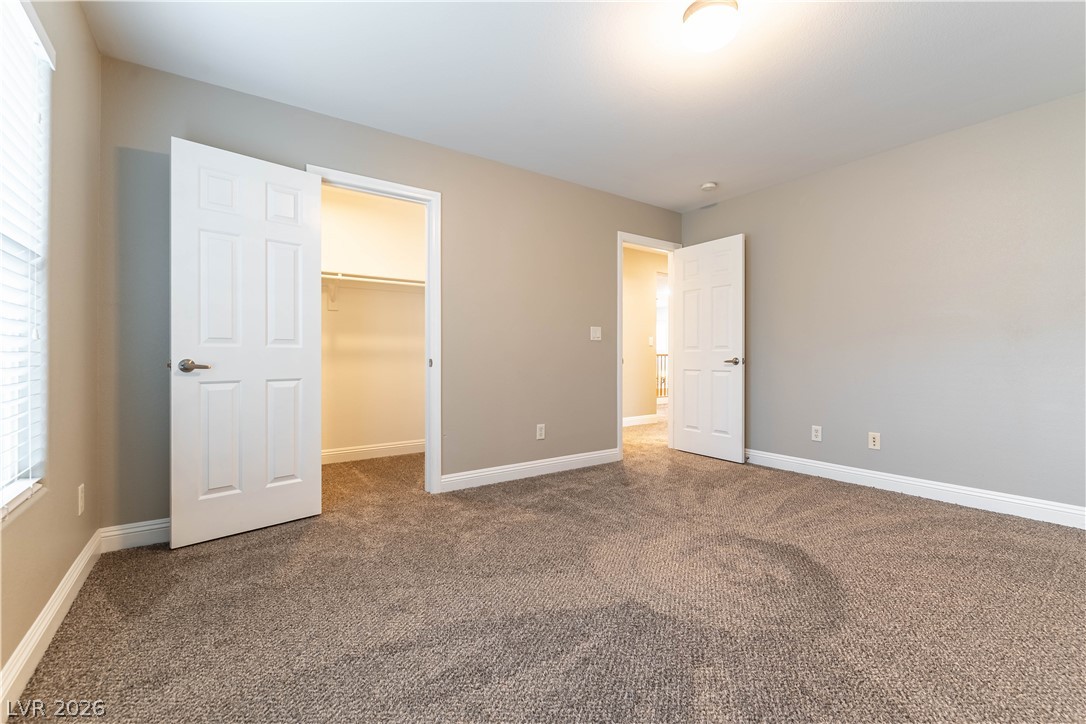
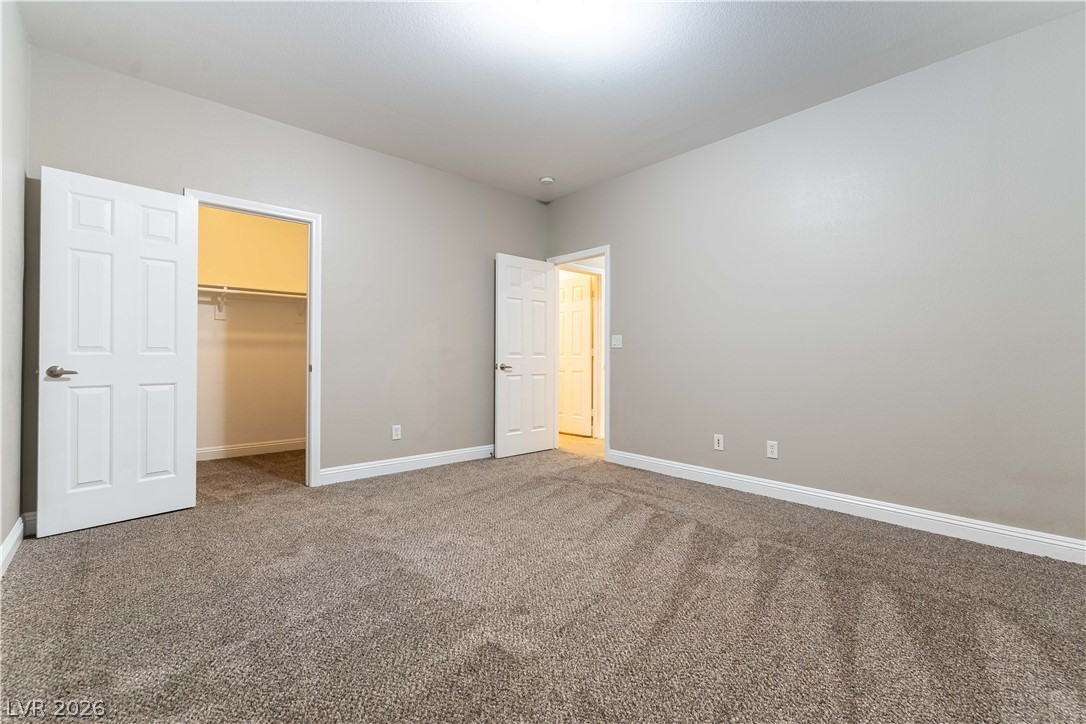
Soft carpeting pairs with a walk-in closet in this versatile bedroom.
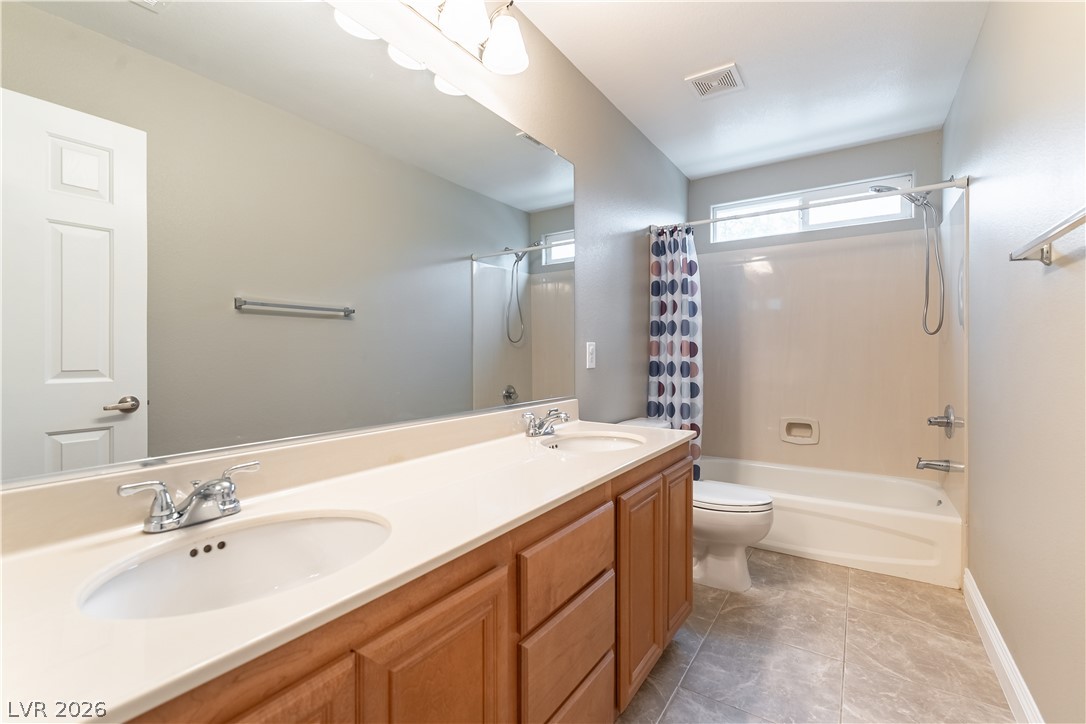
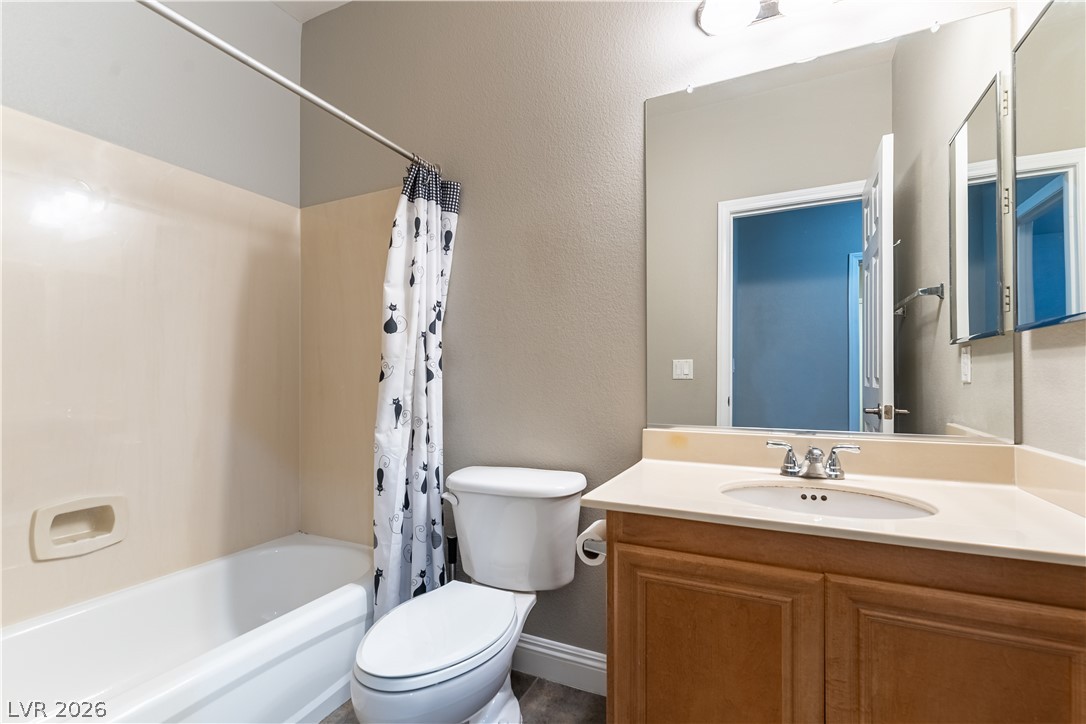
A spacious double vanity and a built-in tub-and-shower combination anchor this functional bathroom space.
Plush carpeting and natural light define this versatile secondary bedroom space.
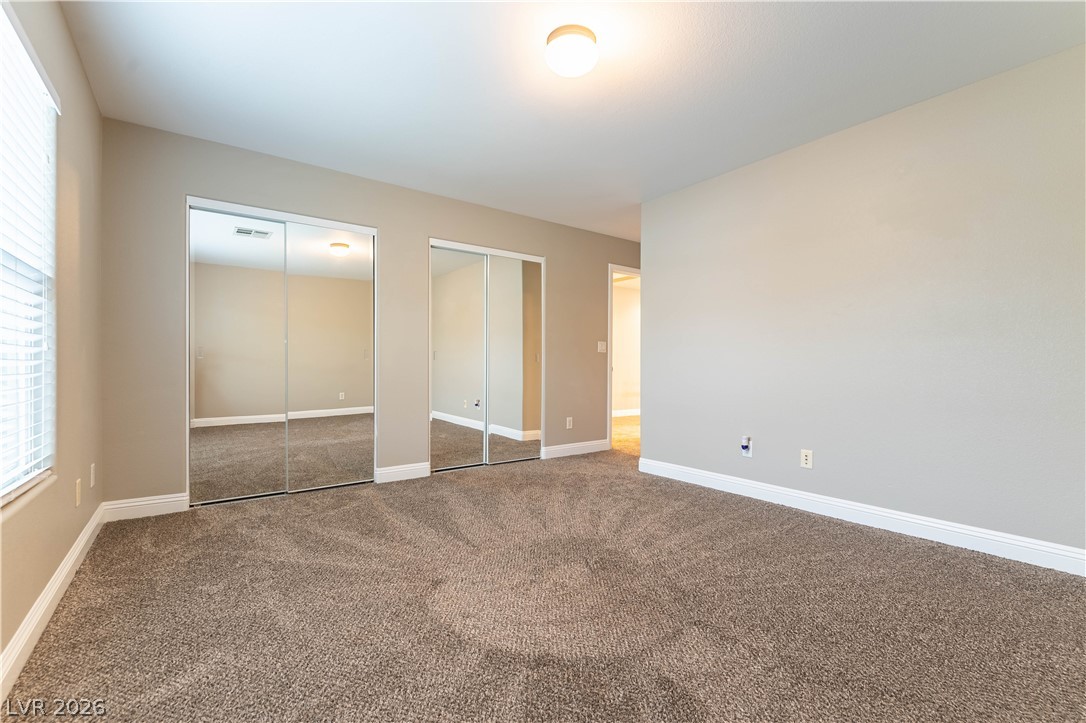
Plush carpeting and dual mirrored closets anchor this well-appointed private bedroom space.
Soft carpeting pairs with neutral walls and dual windows in this versatile secondary bedroom.
Plush carpeting anchors this versatile room featuring a walk-in closet and smooth neutral walls.
Functional bathroom layout features a classic wooden vanity alongside a clean tub shower combination.
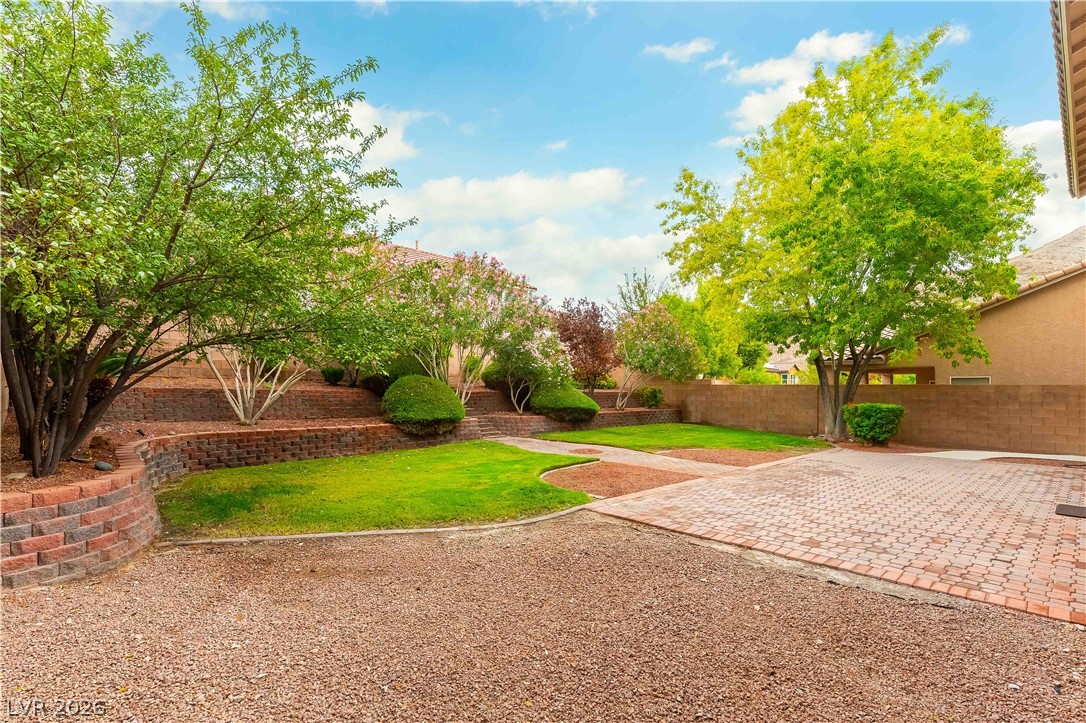
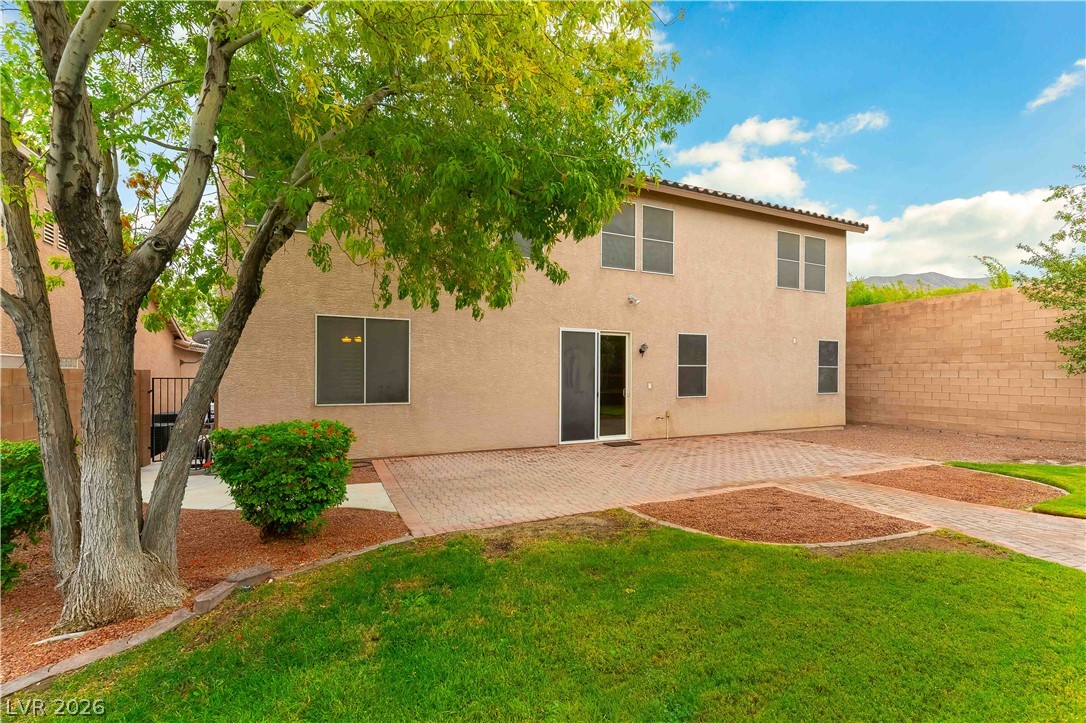
Lush mature trees shade a beautifully terraced backyard featuring a paved patio area.
An expansive paver patio meets the grassy lawn behind this two-story stucco home.
A spacious driveway leads to this classic Mediterranean-style home with a Spanish tile roof.
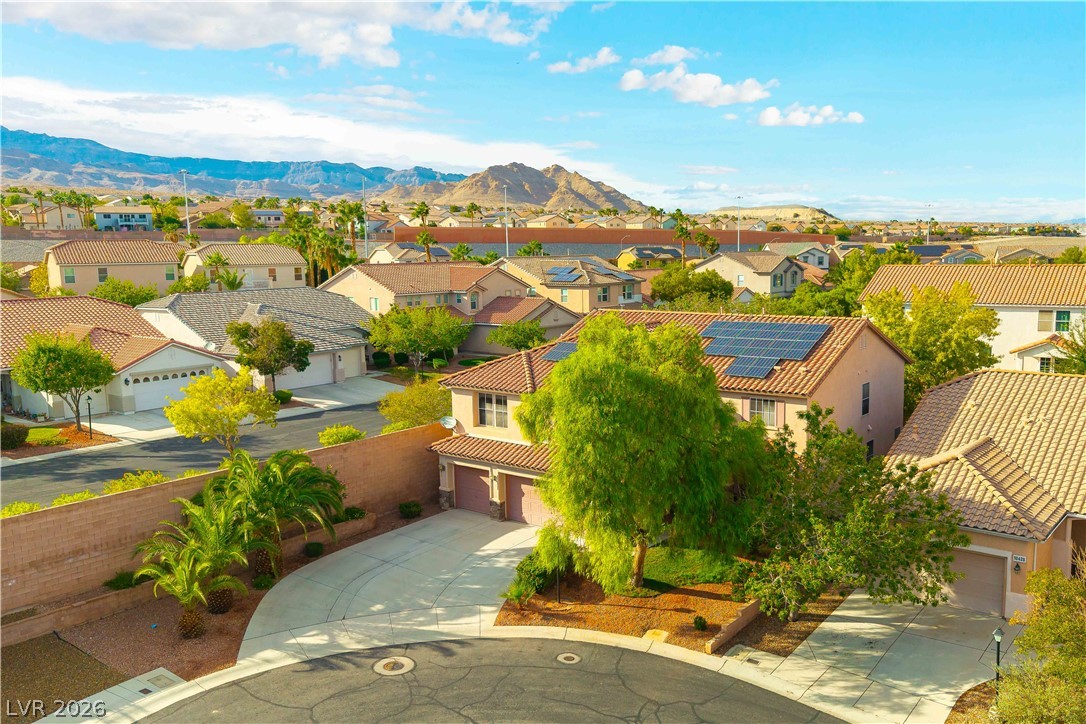
Aerial view of Front of House and Cul-de-Sac.
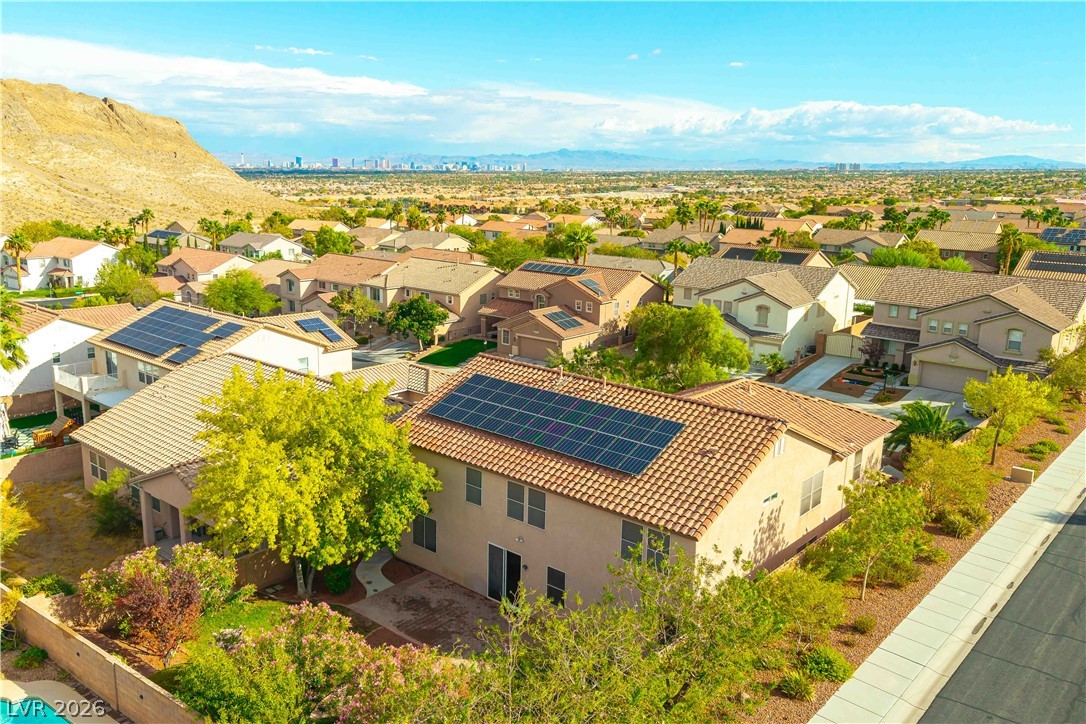
Aerial View of rear of house and back yard.
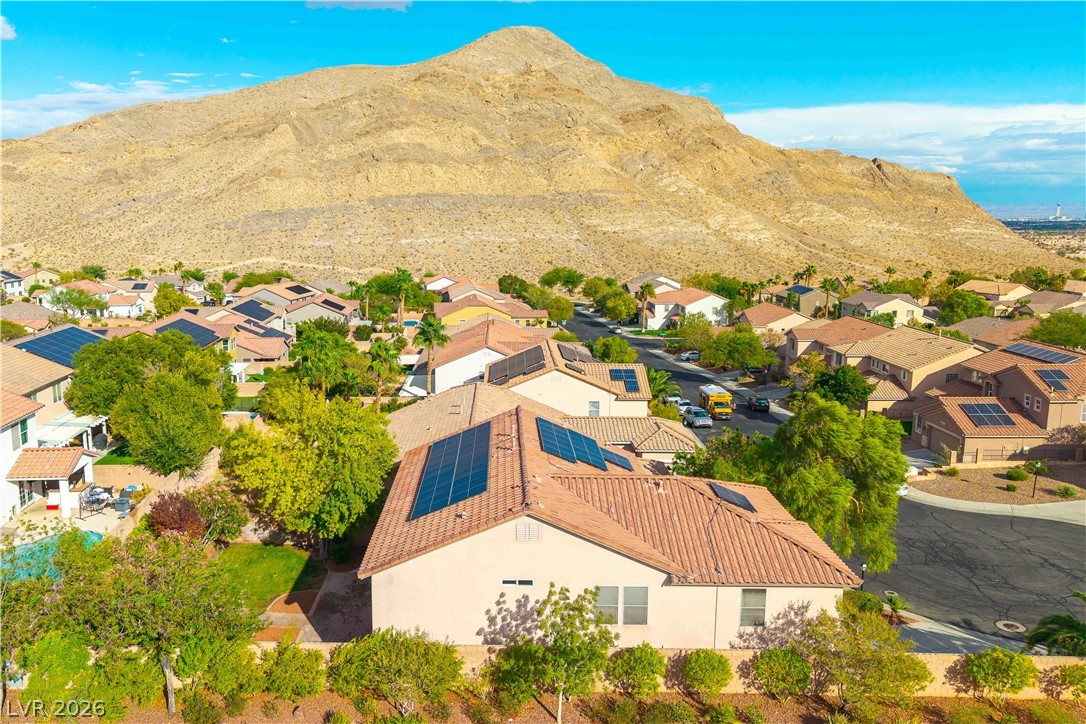
Dramatic mountain vistas Lone Mountain from the neighborhood.
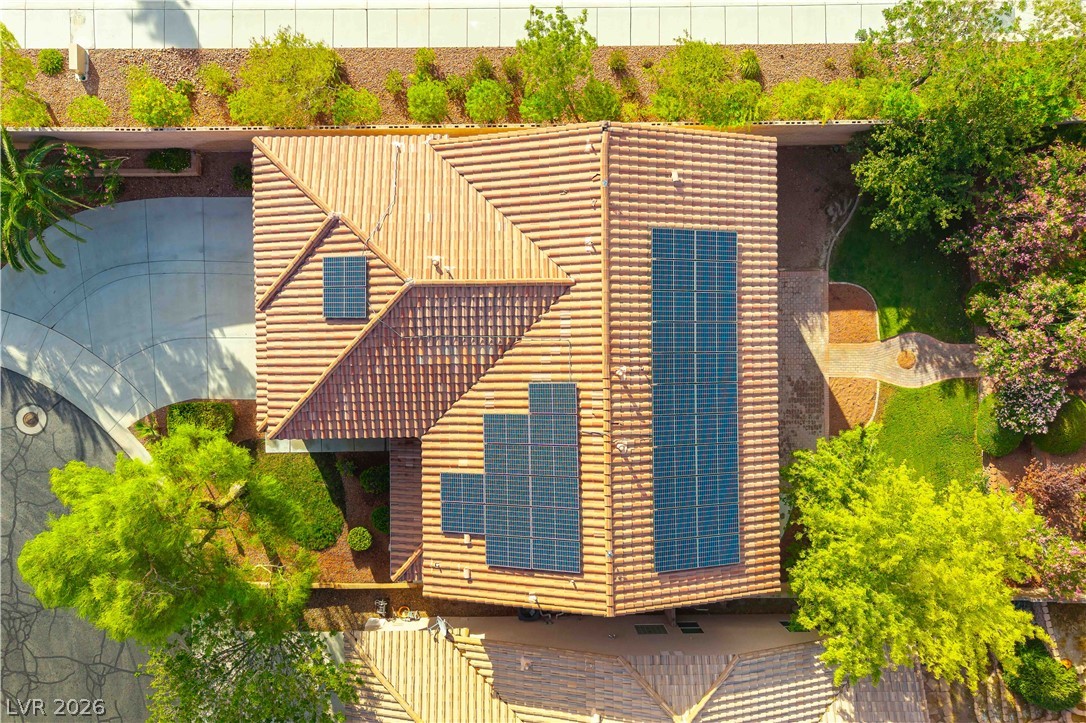
An aerial view showcases the tiled roof equipped with a modern solar panel system.
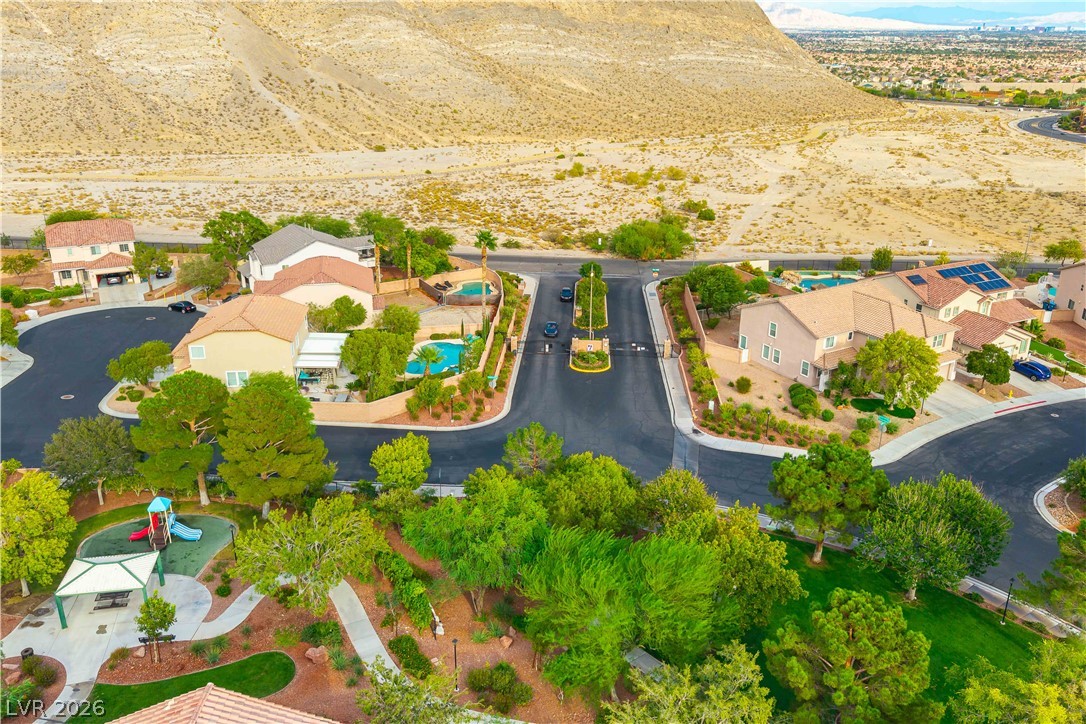
Aerial view highlights the gated community entrance nestled against a dramatic mountain backdrop.
Panoramic View of Mystic Park. Approximately 1 mile away.
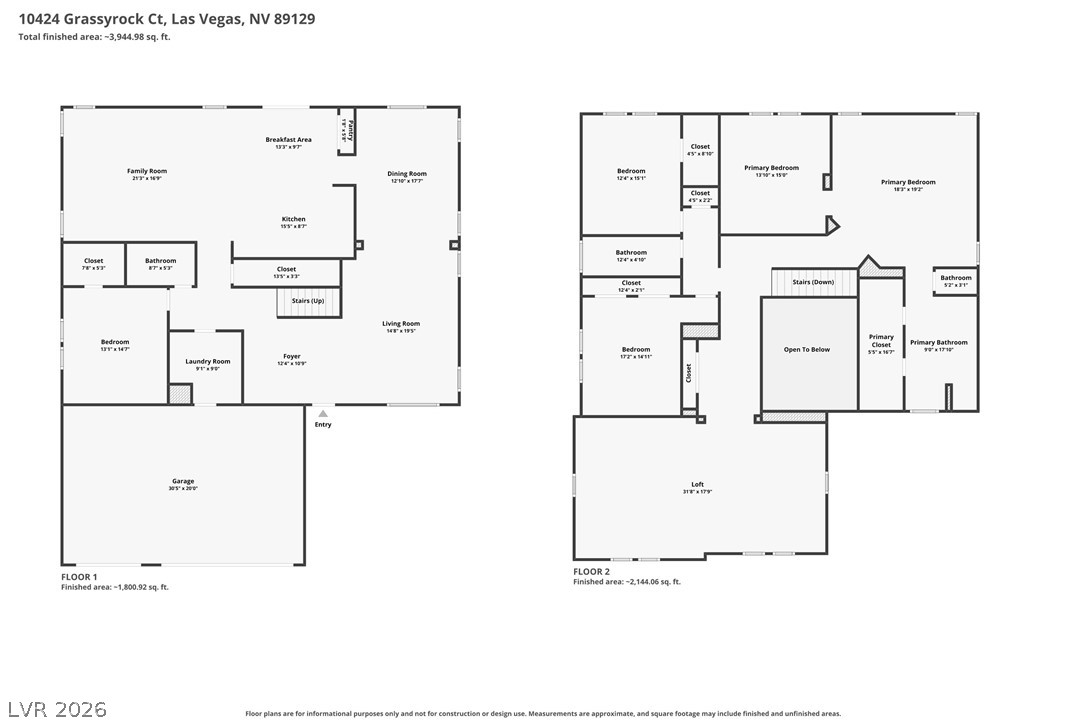
A detailed layout illustrates a spacious two-level residence containing multiple bedrooms and living areas.