
$489,900 $2,937 est/mo Sourced by Back At You
10395 Luna Mezzo Street,Las Vegas, NV 89141
Las Vegas, NV 89141

Modern multi-level architecture showcases a stucco exterior complete with an integrated two-car garage.
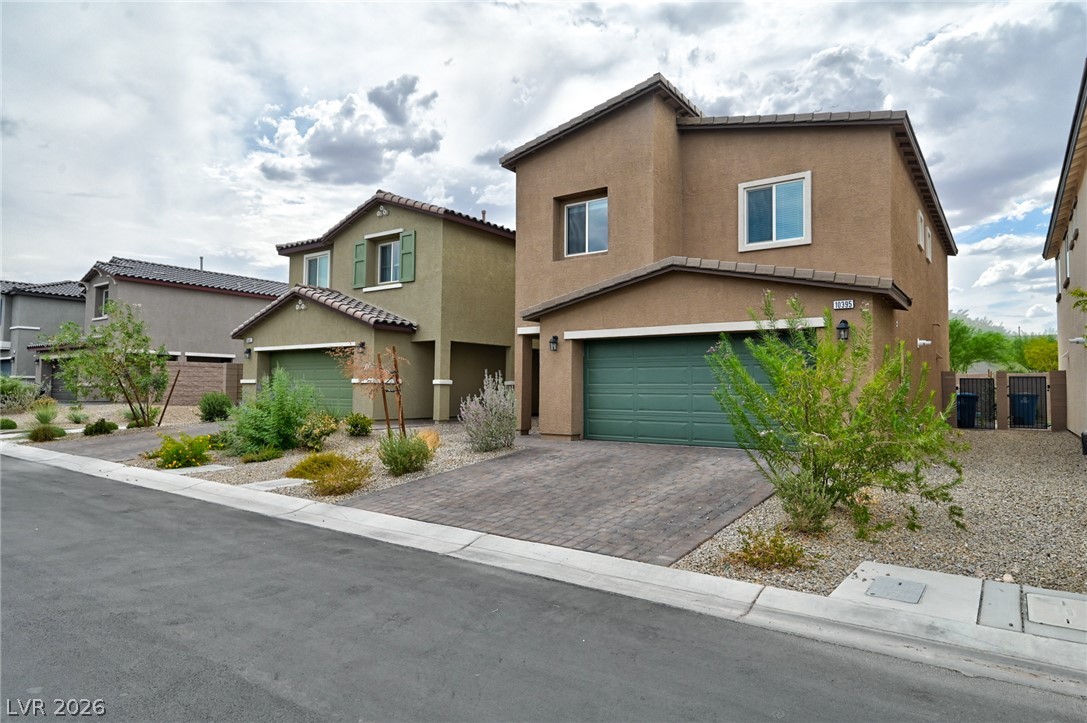
A classic stucco exterior features a paved driveway and integrated two-car garage.
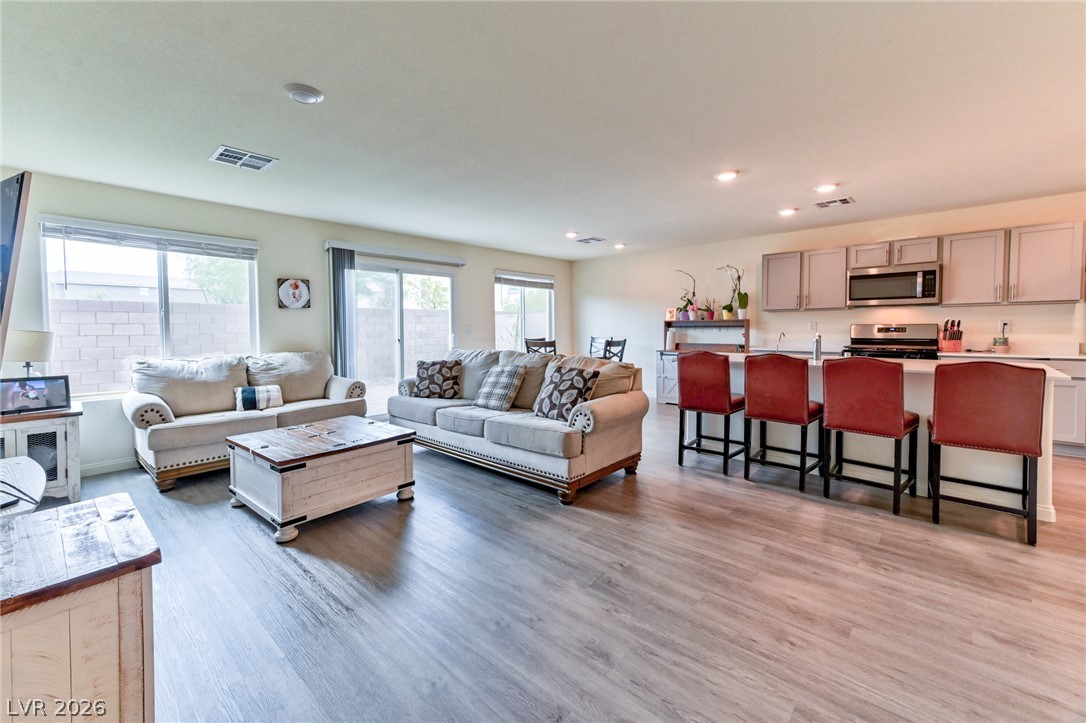
An open floor plan seamlessly connects the kitchen and main living areas over sleek flooring.
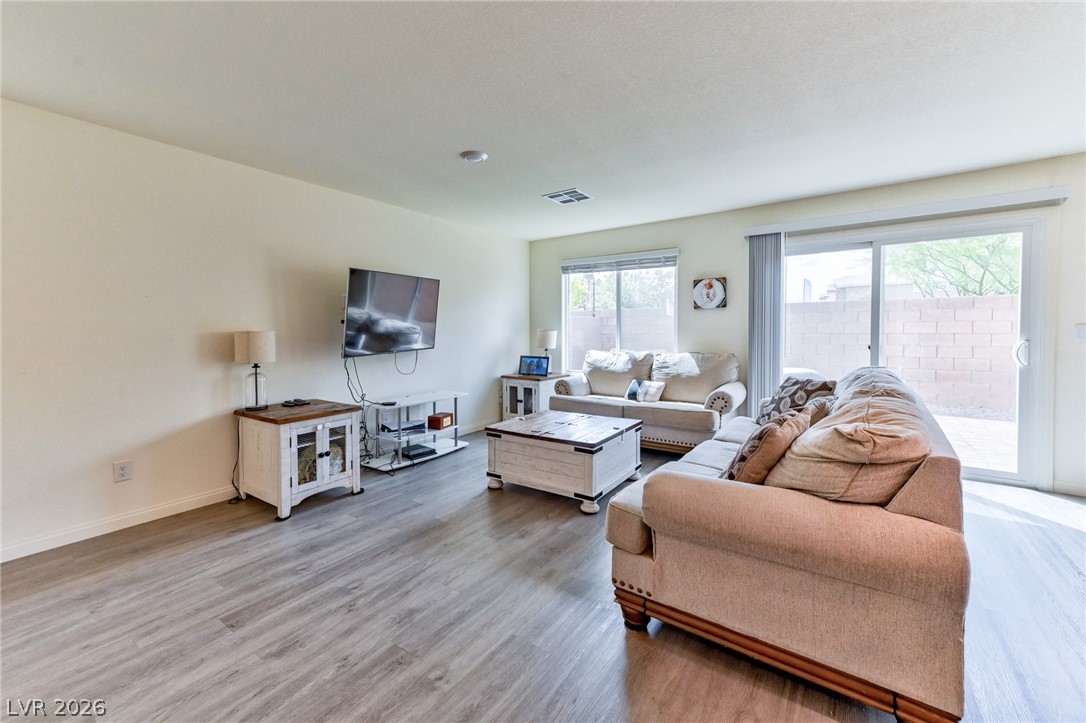
Sliding glass doors open directly to the backyard, illuminating the wood-look flooring throughout.
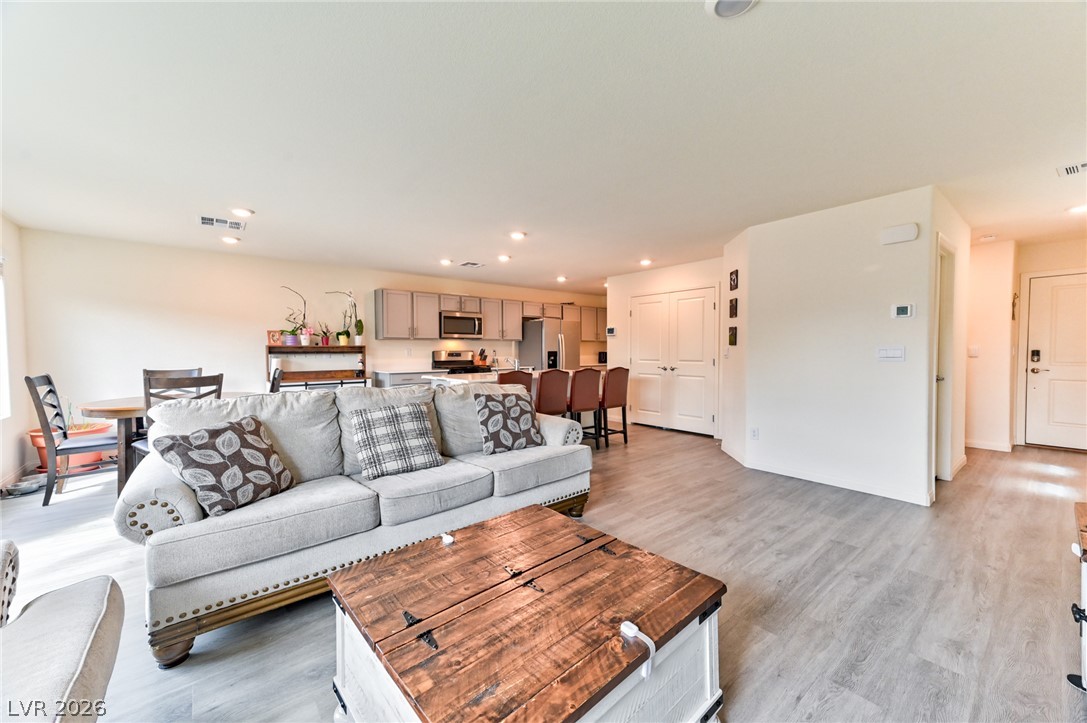
Hardwood floors and recessed lighting enhance this seamless, light-filled open concept living area.
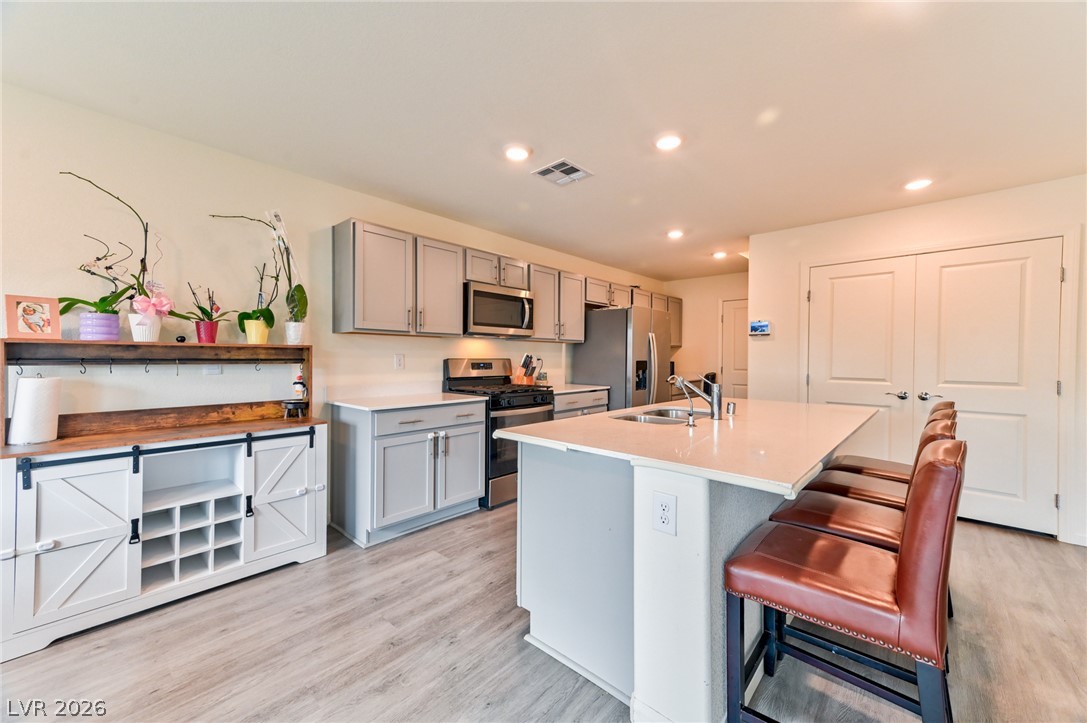
An expansive kitchen features recessed lighting, durable wood-look flooring, and a central prep island.
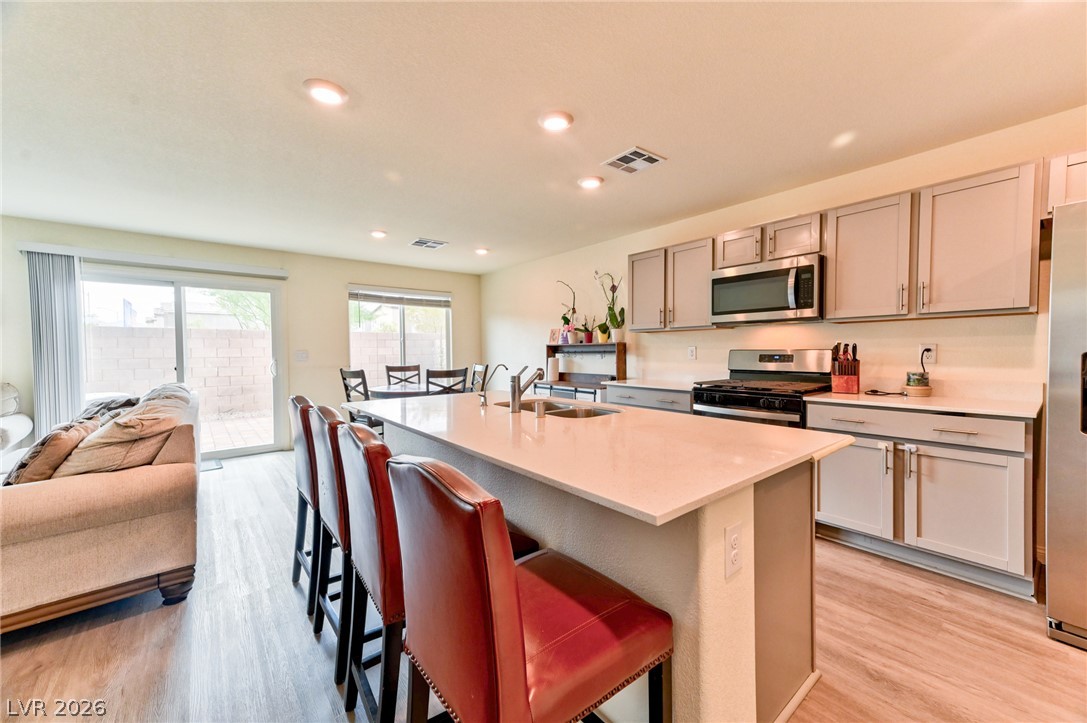
An open floorplan connects the modern kitchen and casual dining space to the living area.
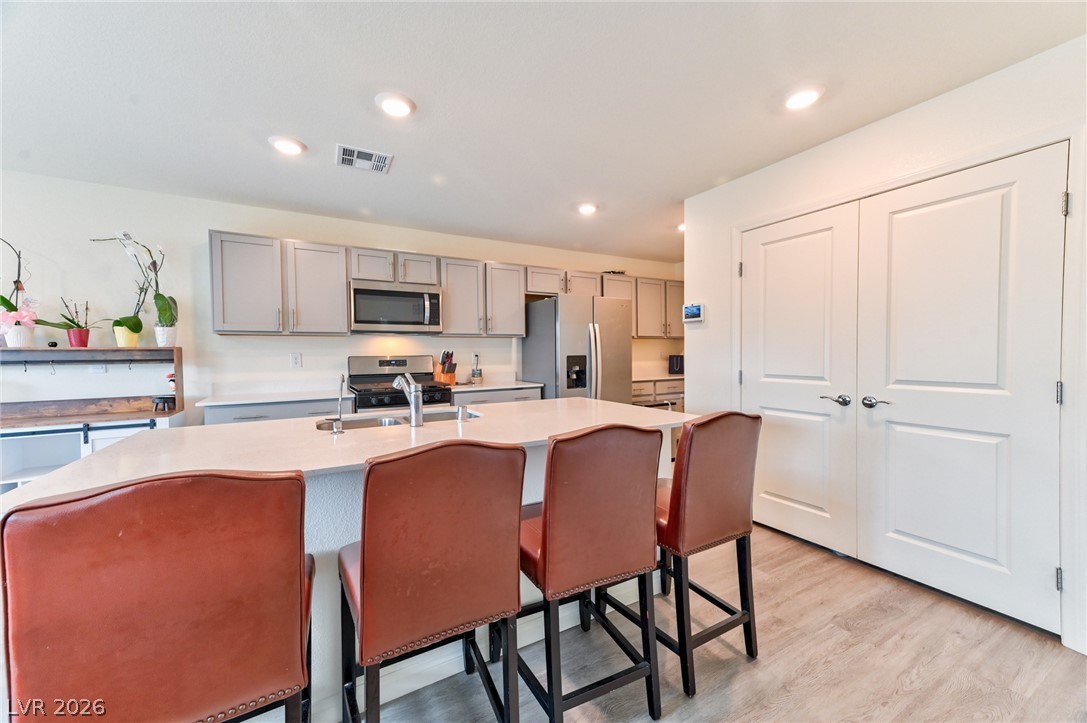
An expansive kitchen island anchors the modern cooking area equipped with recessed lighting and wood-toned flooring.
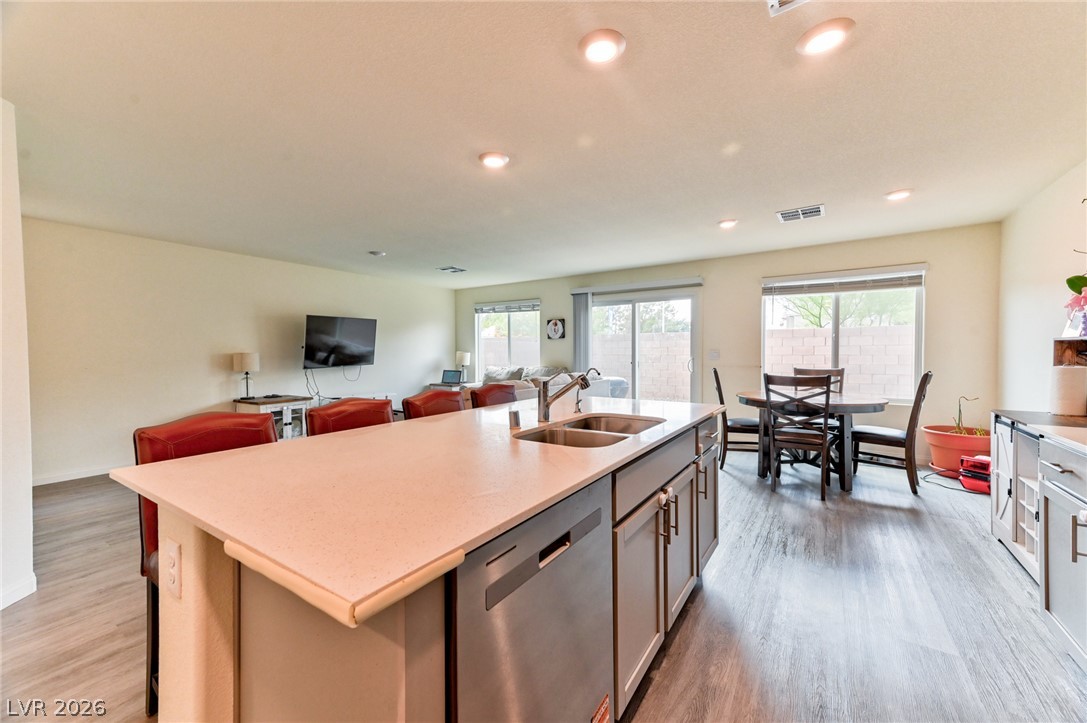
An open floorplan seamlessly connects the kitchen and dining areas over durable wood-look flooring.
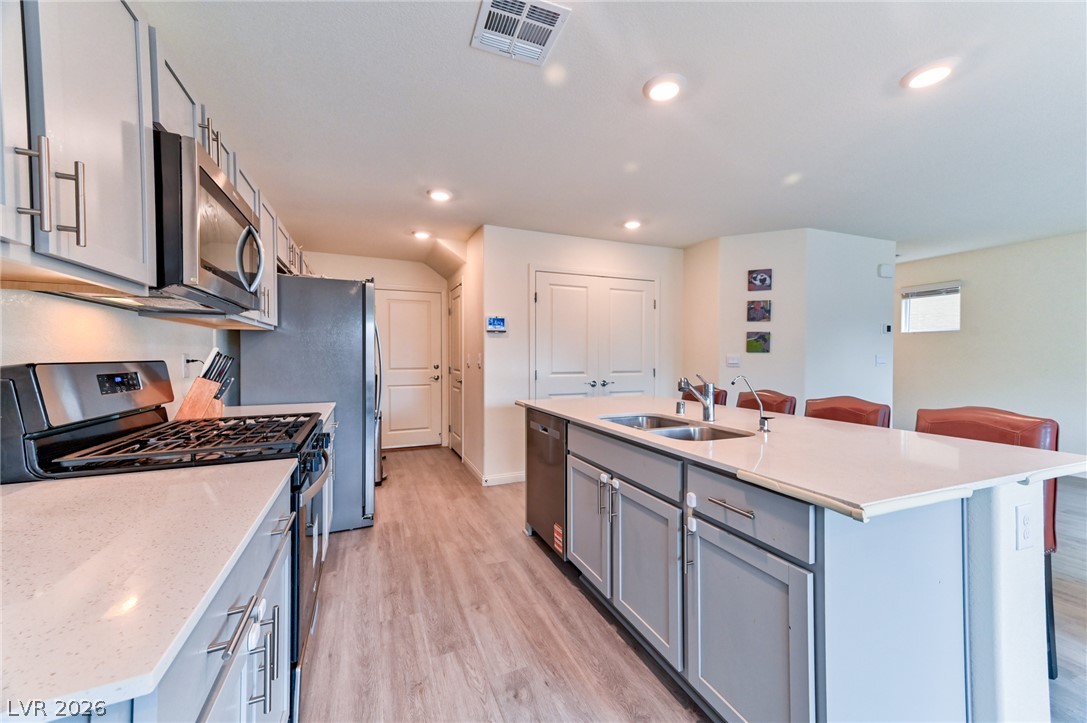
Gleaming stone countertops and a spacious breakfast bar anchor this modern culinary workspace.
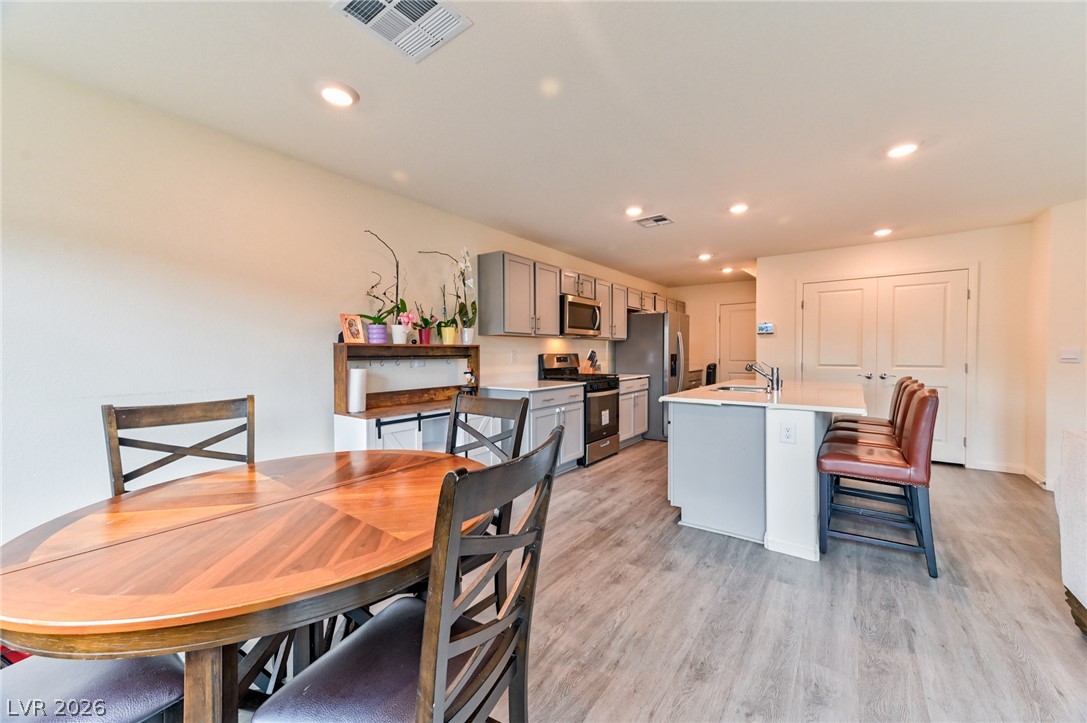
An open kitchen seamlessly connects with a dining area over resilient wood-look flooring.
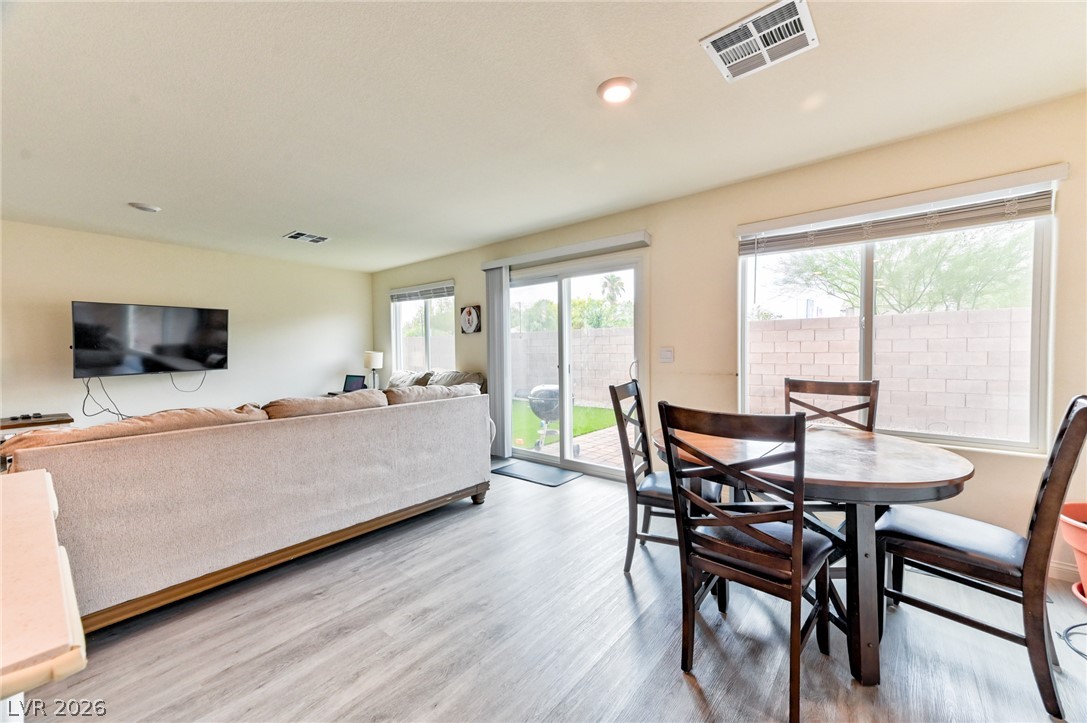
Sliding glass doors connect the casual dining area and open living space to the backyard.
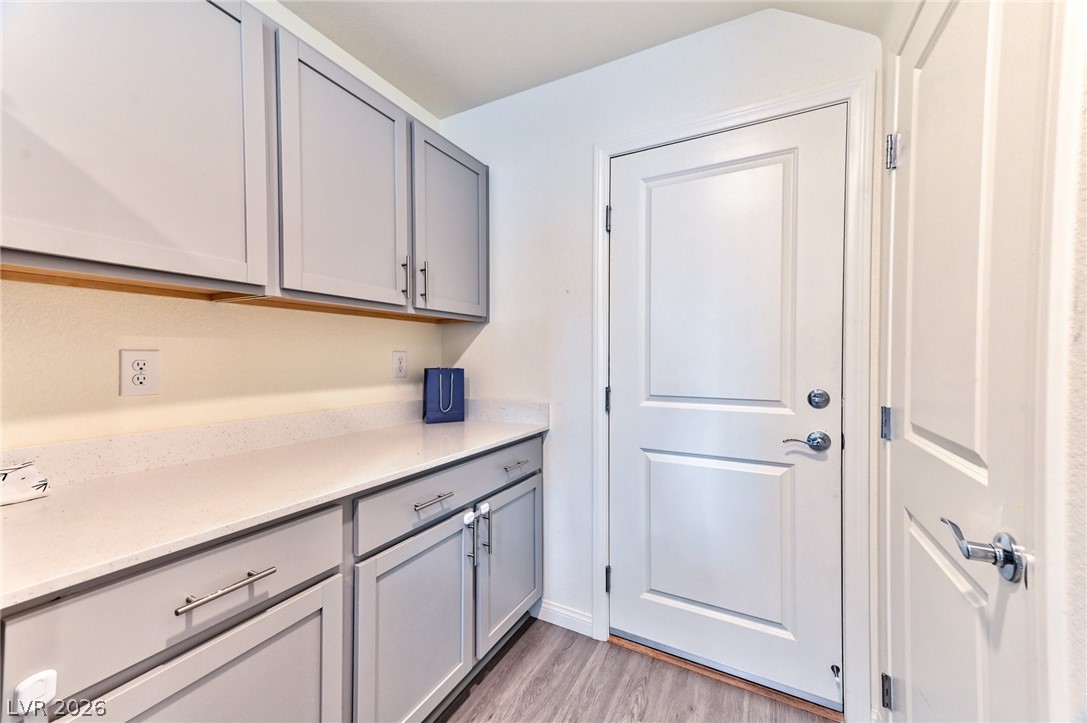
A functional drop zone near the entryway provides useful built-in cabinetry and counter space.
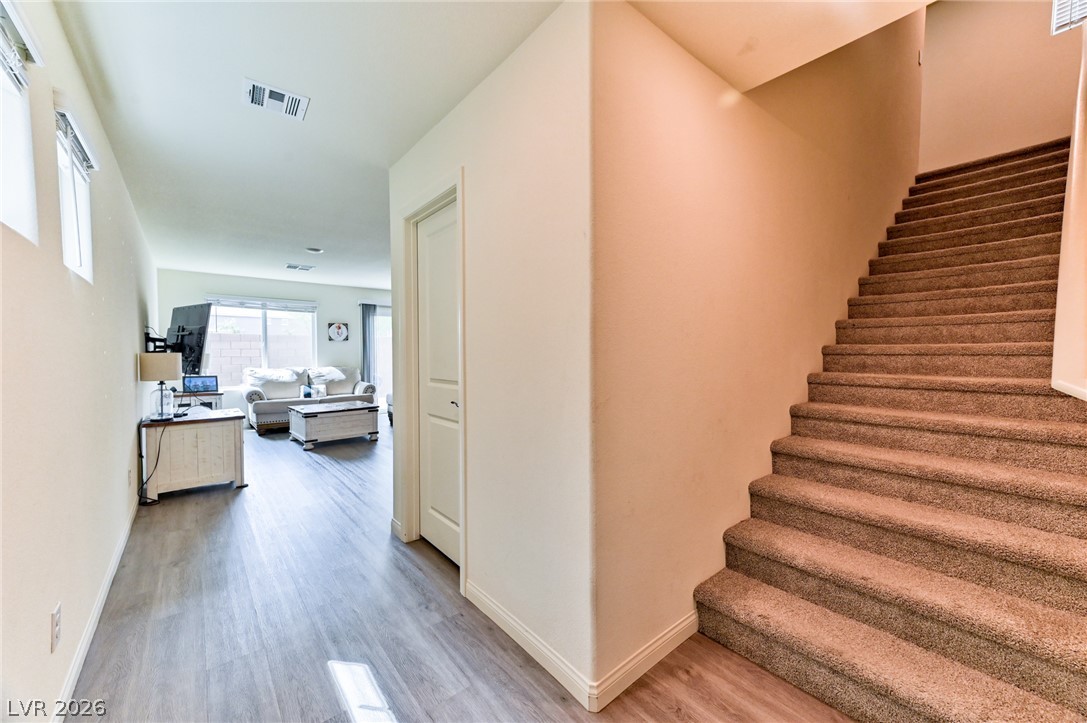
An inviting entrance hallway transitions smoothly into the open living areas.
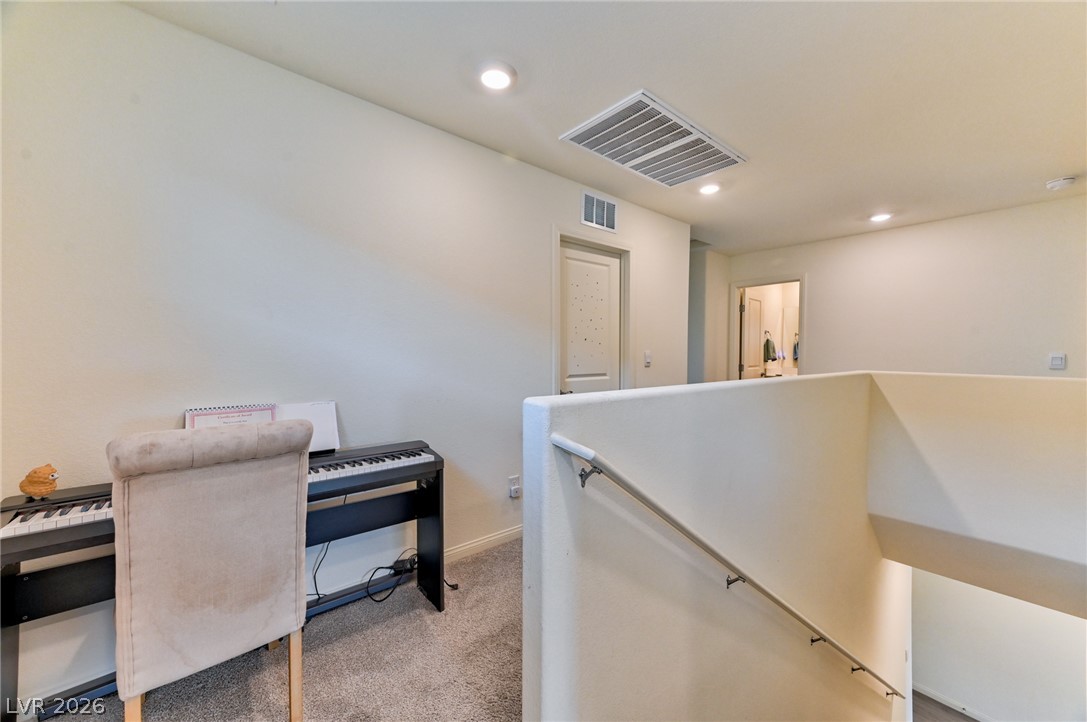
A versatile upstairs loft space features soft carpeting and recessed lighting.
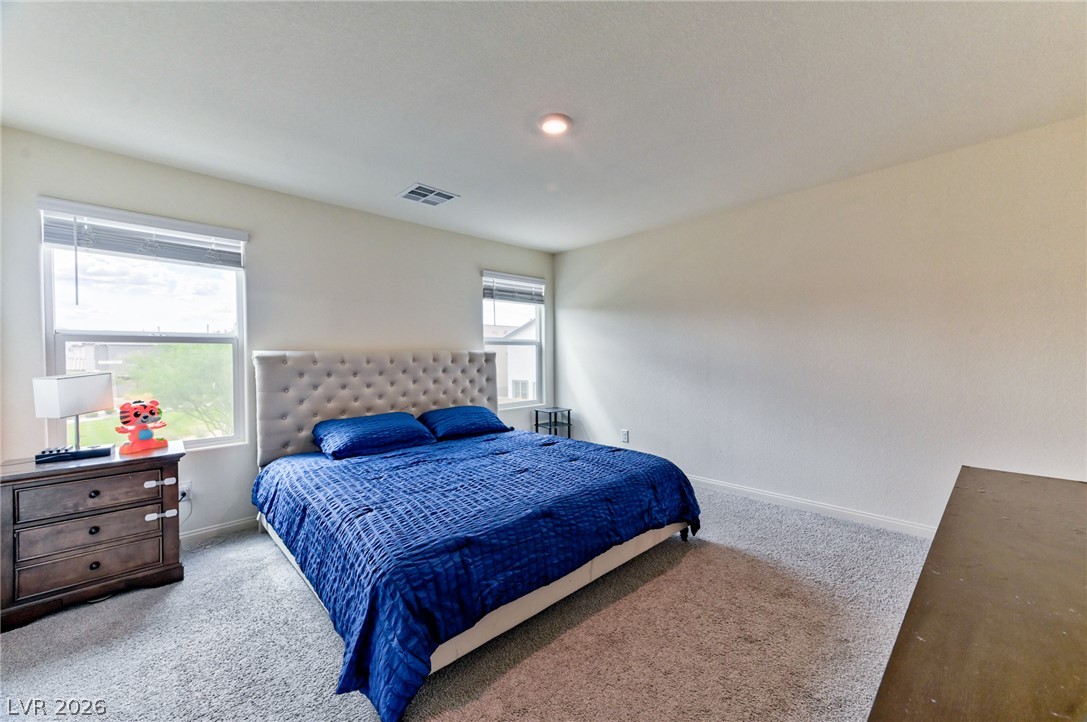
Plush carpeting and abundant natural light create a serene, restful atmosphere.
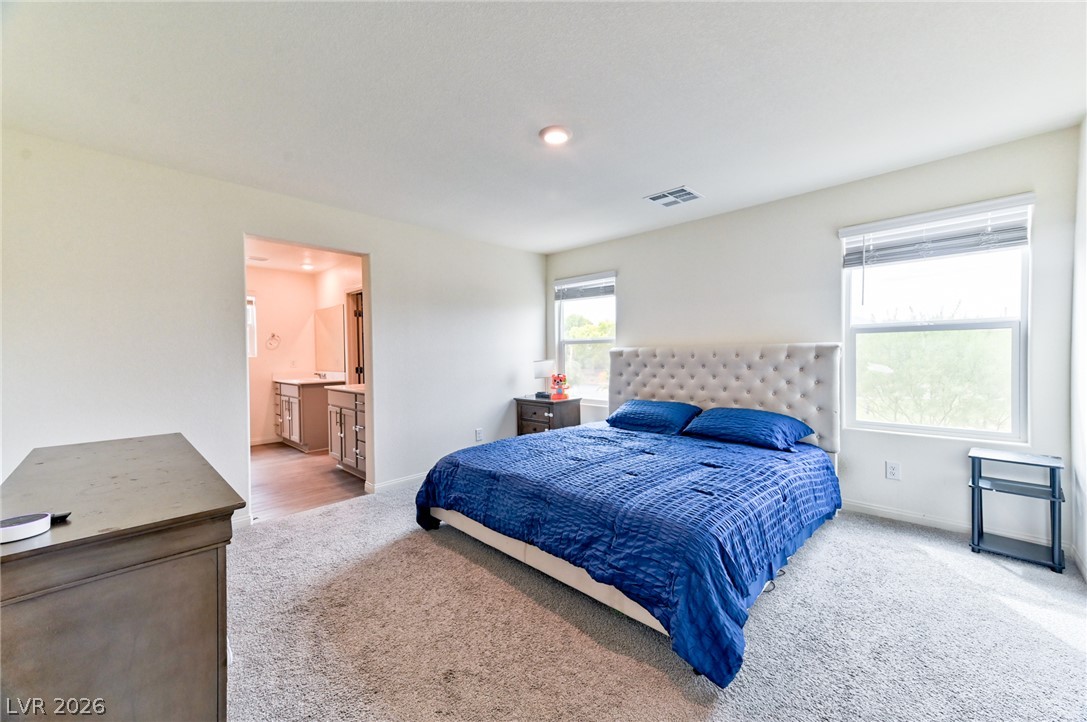
An ensuite bathroom accesses this tranquil bedroom retreat complete with plush carpeting and classic windows.
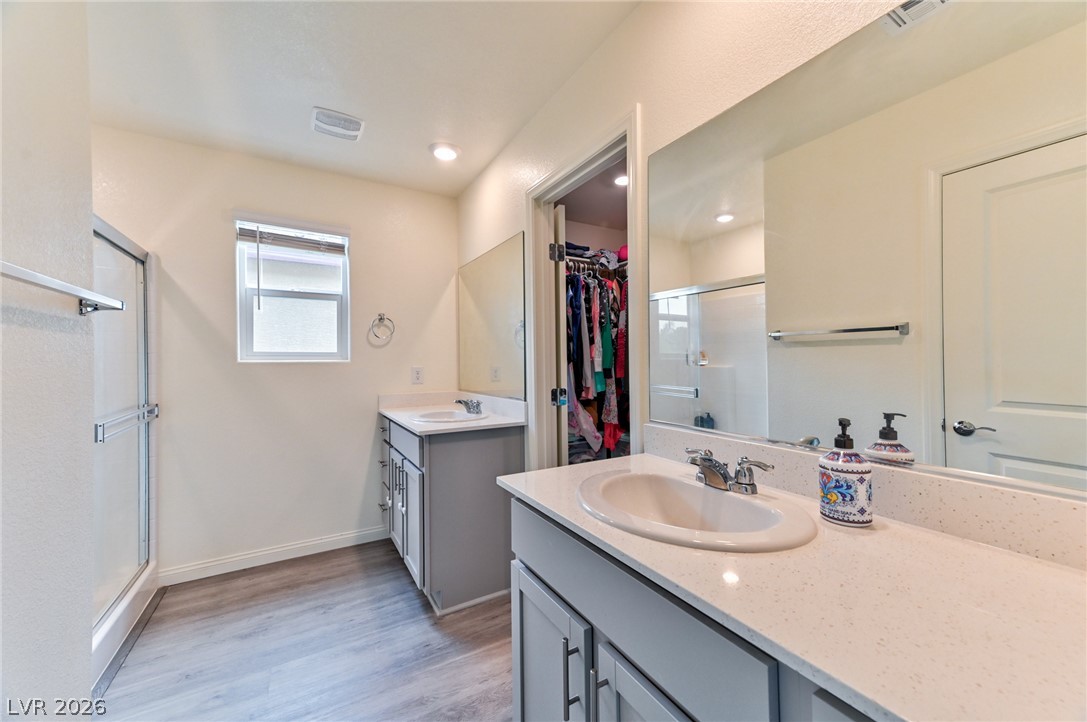
A spacious layout and dual vanities highlight this modern primary bathroom design.
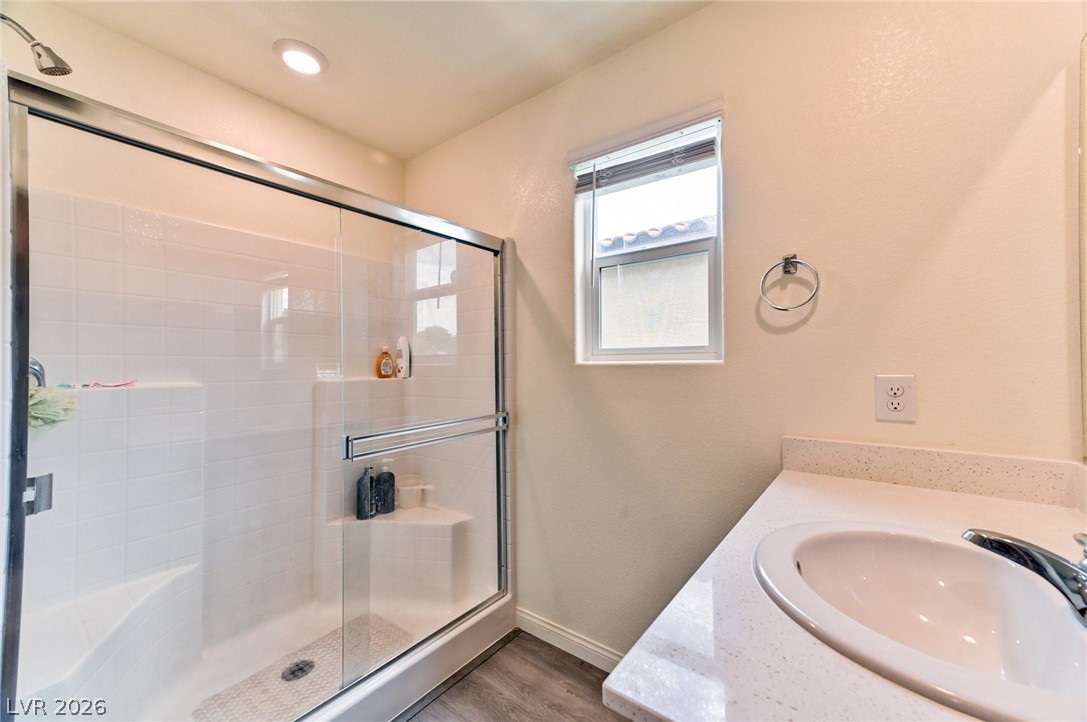
Glass shower doors and stone counters highlight this well-appointed bathroom.
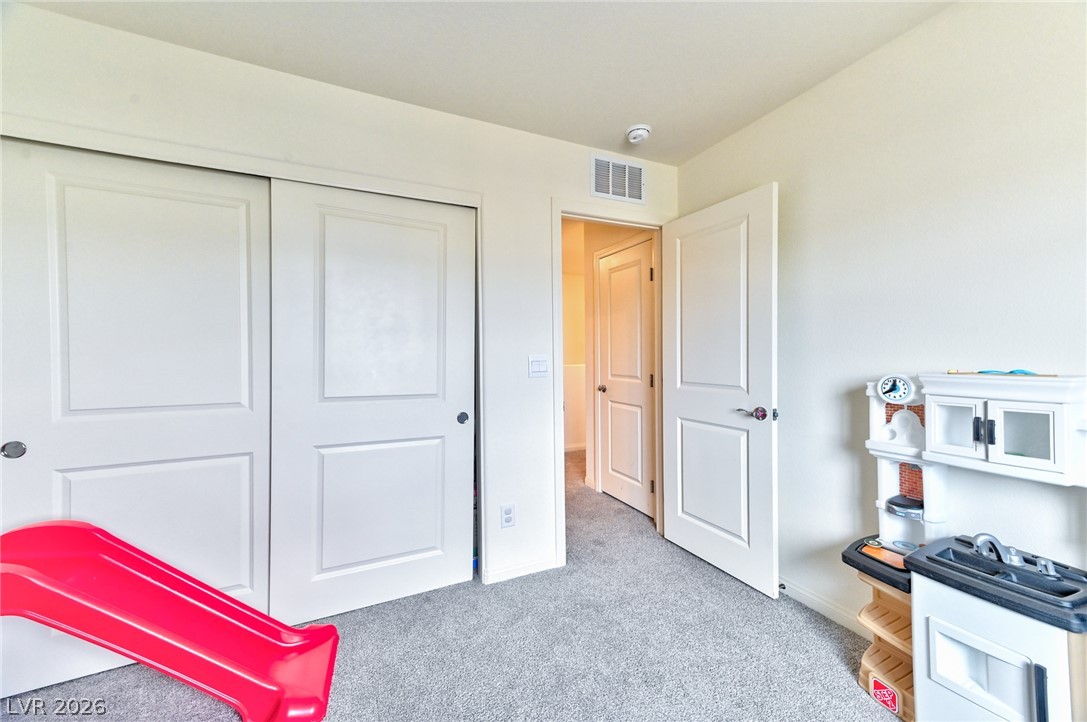
Soft carpeting pairs with classic paneled doors in this comfortable bedroom space.
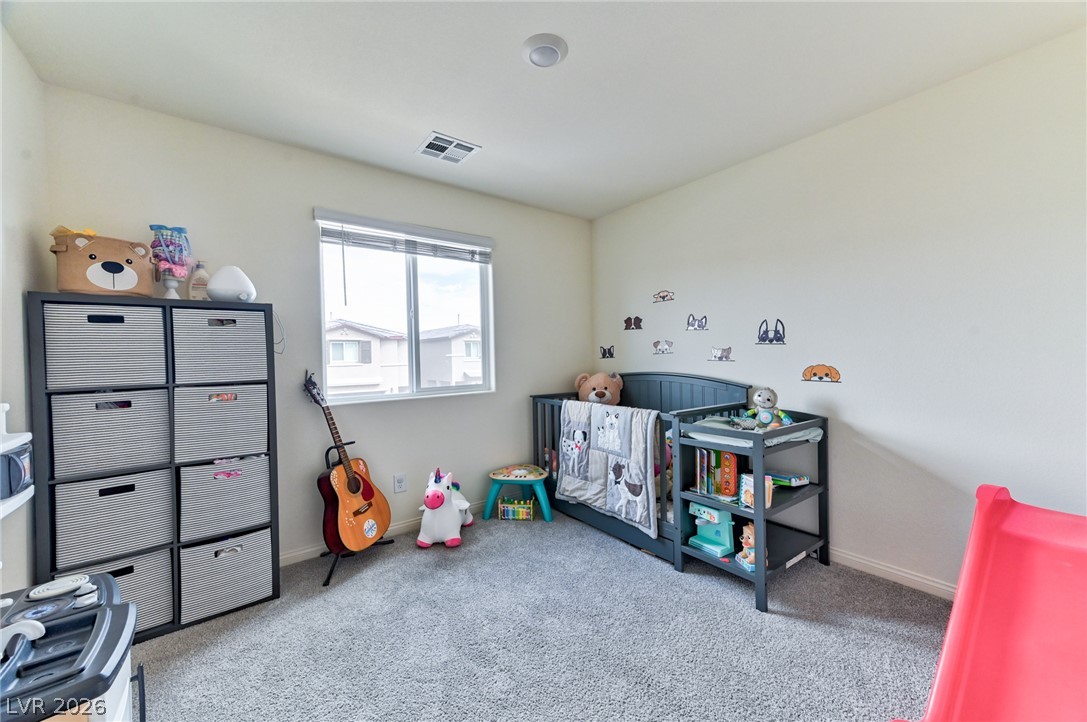
Plush carpeting and a wide window create a comfortable, sunlit environment in this secondary bedroom.
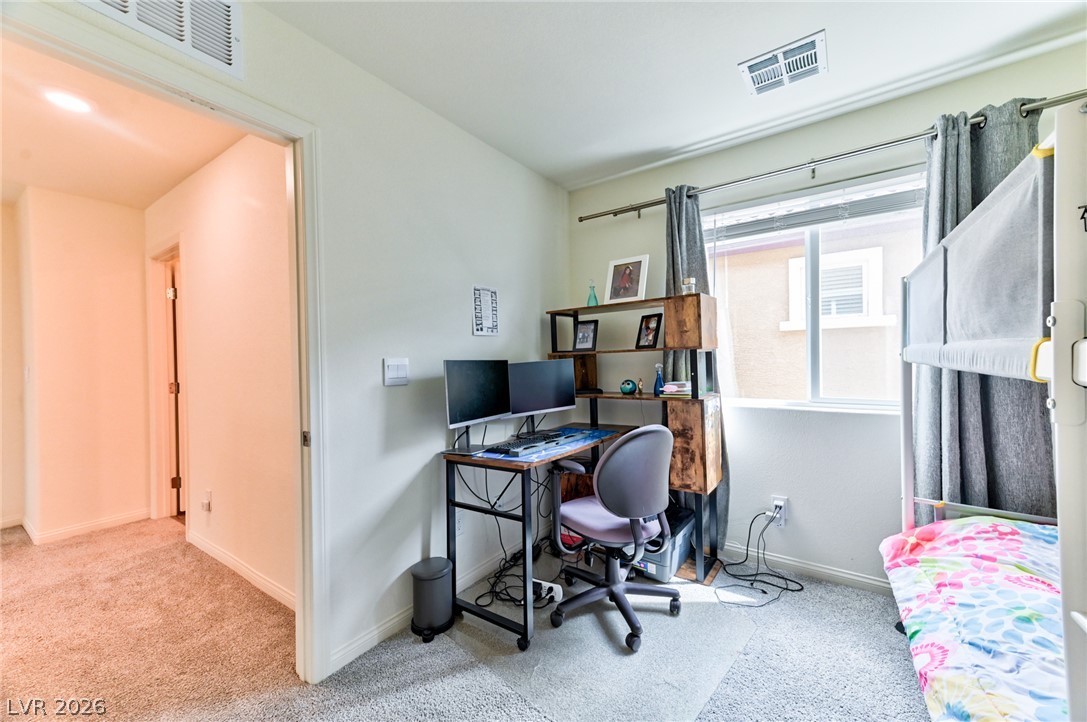
A quiet secondary bedroom features plush carpeting and a wide window overlooking the neighborhood.
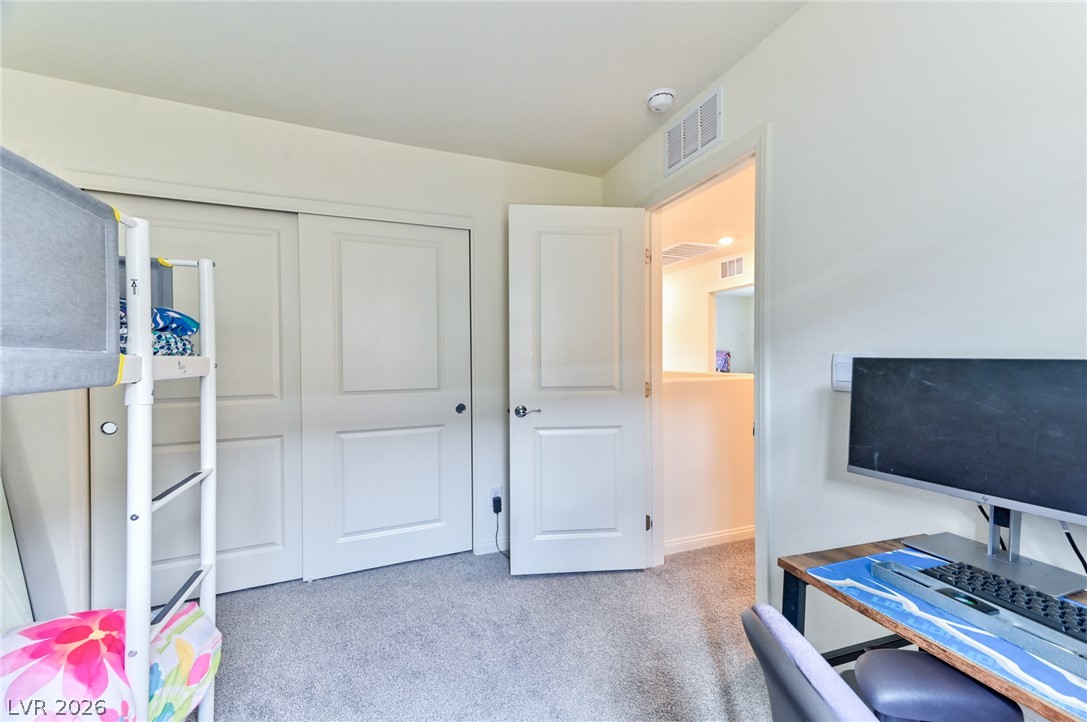
Plush carpeting and paneled closet doors define this comfortable bedroom space.
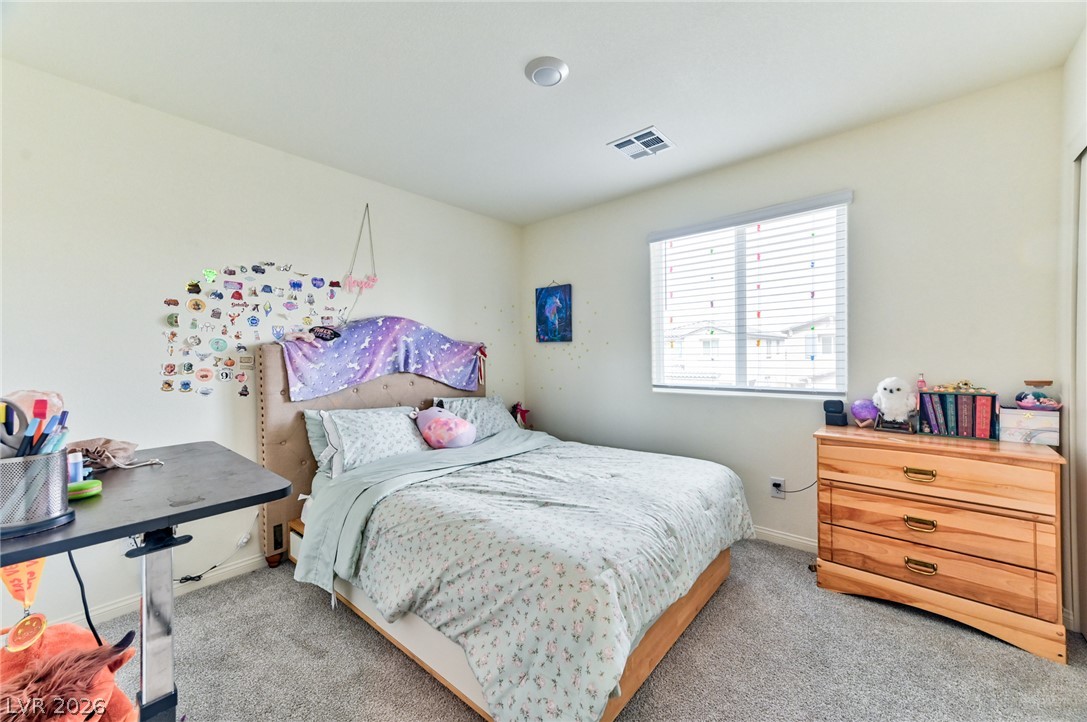
A well-proportioned window draws abundant natural light into this cozy carpeted bedroom.
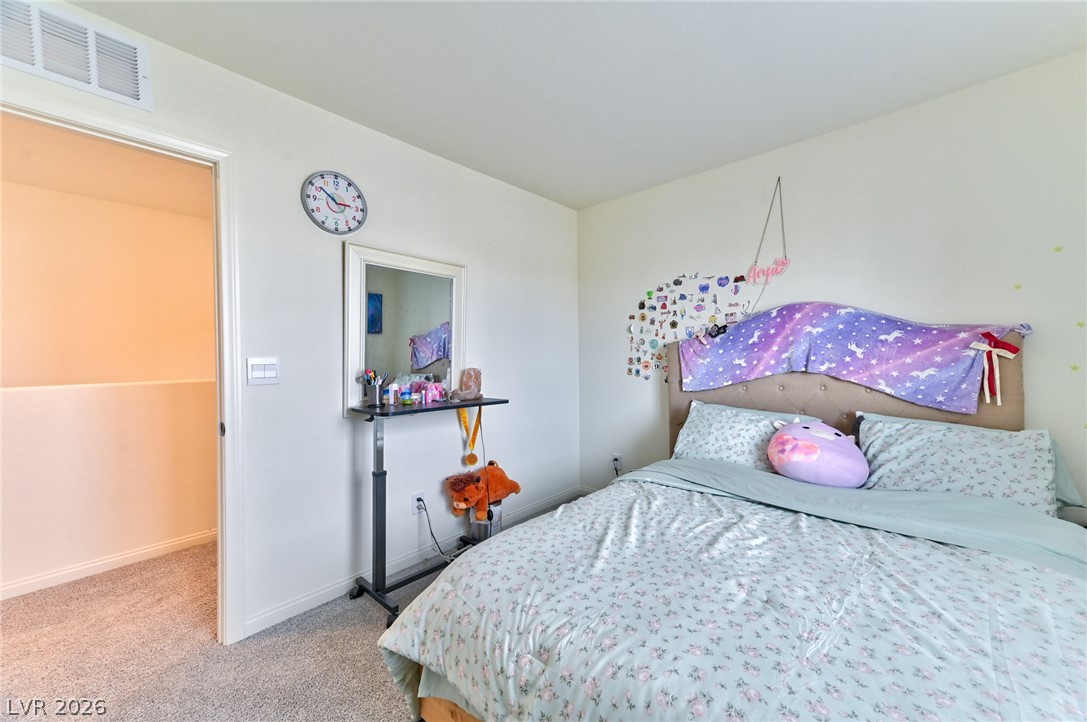
Plush carpeting and neutral-toned walls frame this comfortable private bedroom space.
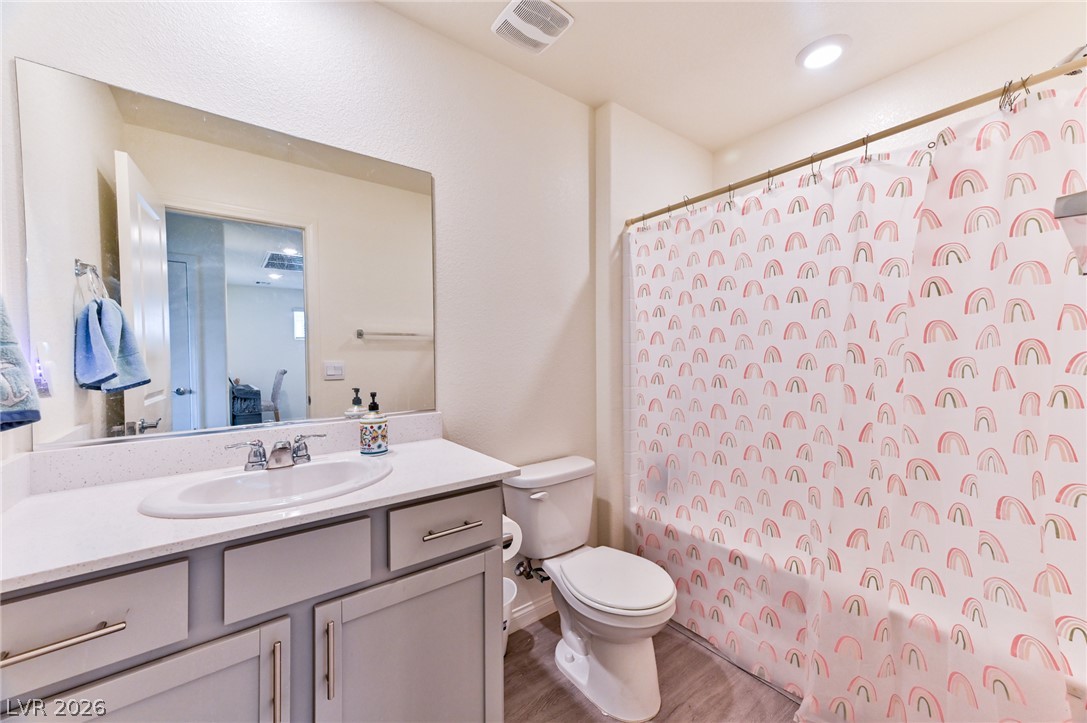
Clean lines and a spacious vanity define this functional full bathroom.
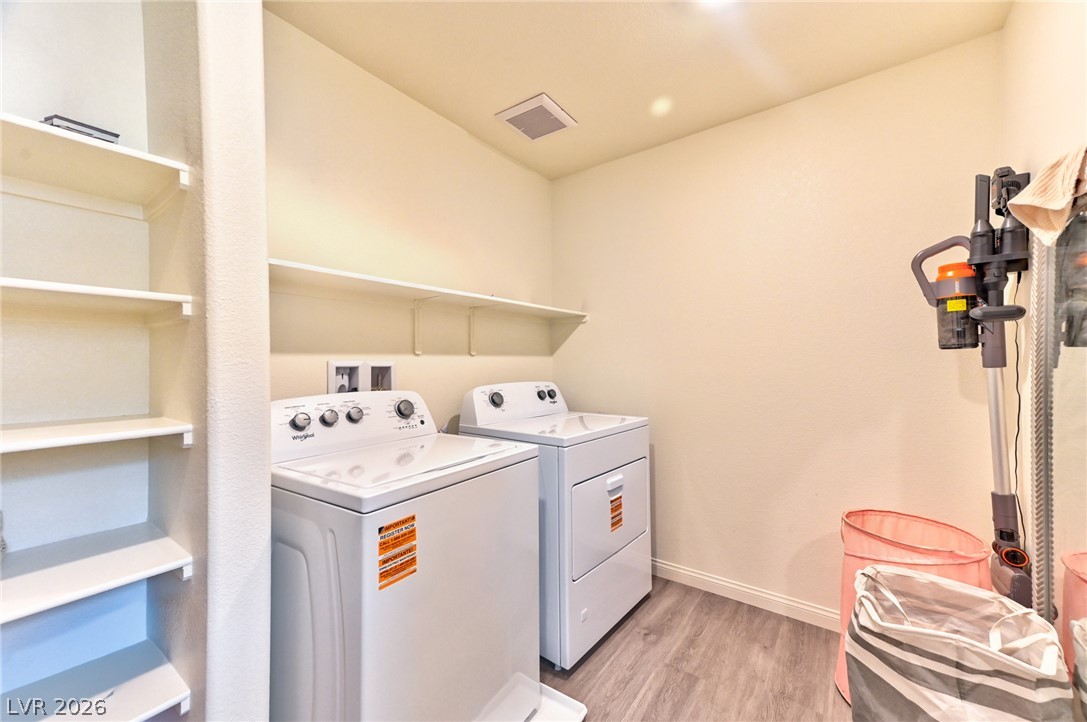
A dedicated laundry space features convenient built-in shelving and modern wood-look flooring.
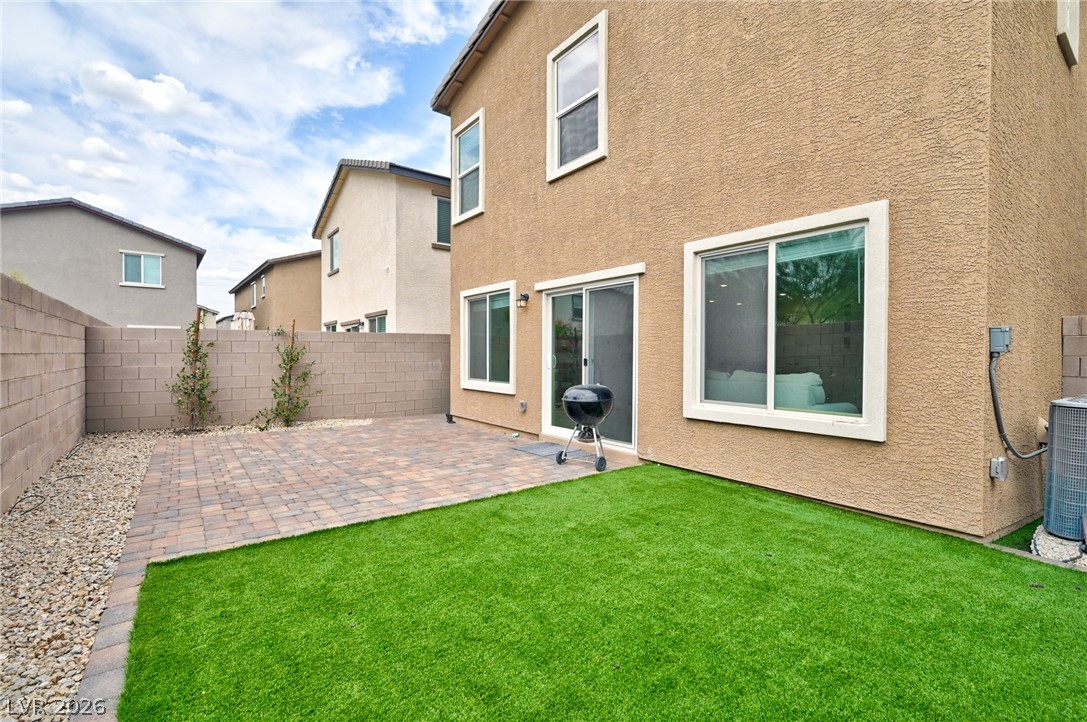
An inviting paved patio borders a low-maintenance lawn within a private backyard.
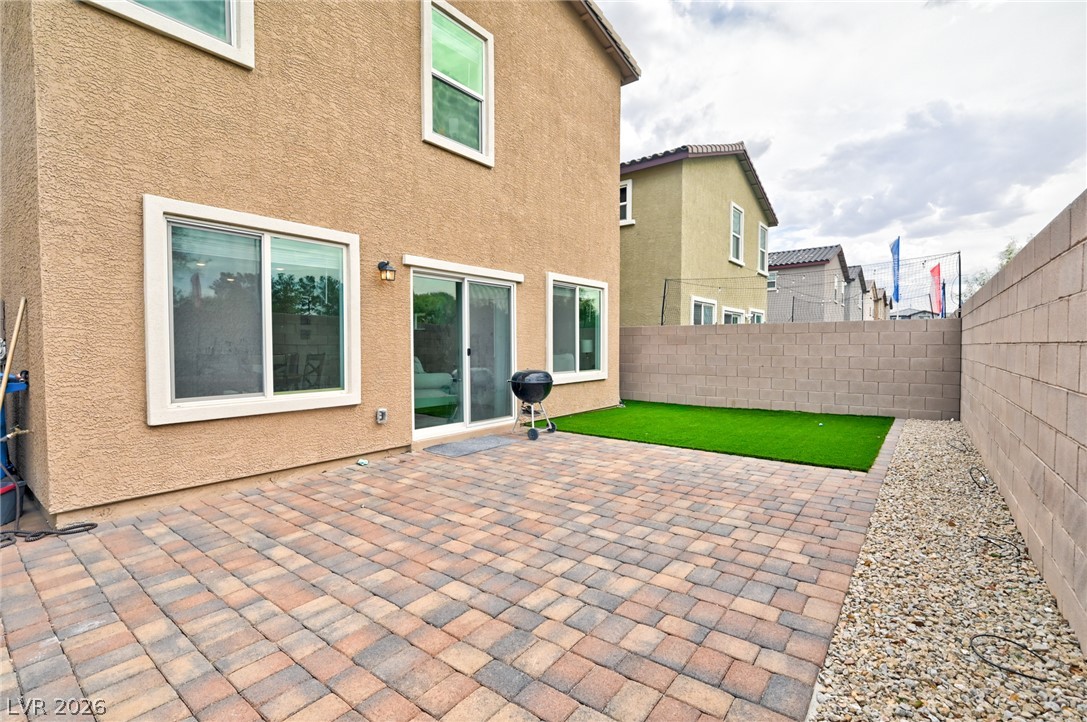
A spacious brick paver patio opens to a low-maintenance artificial turf yard enclosed by block fencing.
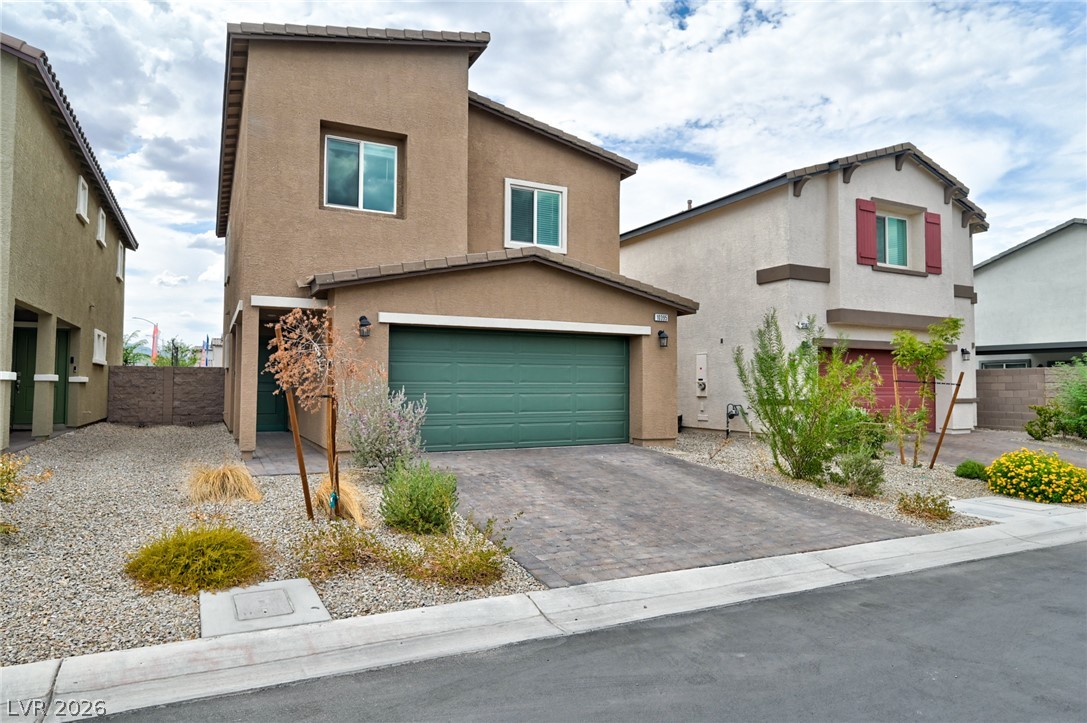
A paved driveway leads to the attached garage of this two-story stucco home.

Description
NEW PRICE - $489,900! Nearly new 2025-built home offering 4 bedrooms, 2.5 baths, approximately 1,804 sq. ft., and a 2-car garage in the desirable Southwest Las Vegas area. Enjoy a bright, open floor plan with a spacious kitchen, comfortable living and dining areas, and generously sized bedrooms. Move-in ready and available now-no waiting for new construction to be completed. Conveniently located near shopping, dining, schools, and major roadways. Excellent opportunity at the newly improved price of $489,900. Schedule your showing today!
Details
| MLS # | 2812894 |
|---|---|
| Listing Type | For Sale |
| Style | House |
| HOA Dues | $40 |
| Sub-Type | Resale |
| Status | Active |
| Year | 2025 |
| Days On Site | 65 |
| Listing Provided By | AMaxima Realty and Property Ma | Ana Vida Santos |
Features
| Bed(s) | 4 |
|---|---|
| Bath(s) | 3 Total |
| SQ Feet | 1,804 |
| Garage | 2 |
| Story(s) | 2 |
| Zoning | Single Family |
| Acreage | 0.07 |
Interior
| Cooling | Central Air, Electric |
|---|---|
| Heating | Central, Gas, High Efficiency |
| Heating Yes / No | Yes |
| Cooling Yes / No | Yes |
| Interior Features | Bathroomon Main Level, Half Bathon Main Level, Window Treatments |
| Window Features | Blinds, Double Pane Windows, Low Emissivity Windows |
| Furnished | Unfurnished |
| Appliances | Dryer, Dishwasher, Disposal, Gas Range, Microwave, Refrigerator, Washer |
| Fireplaces Total | 0 |
| Fireplace Yes / No | No |
Exterior
| Exterior Features | Private Yard |
|---|---|
| Roof | Tile |
| Lot Features | Desert Landscaping, Landscaped, Less Than Quarter Acre |
| Fencing | Back Yard |
Parking
| Attached Garage Yes / No | Yes |
|---|---|
| Parking Features | Attached, Garage, Garage Door Opener, Inside Entrance, Private |
| Garage Yes / No | Yes |
Utilities
| Utilities | Underground Utilities |
|---|---|
| Electric | Photovoltaics None |
| Sewer | Public Sewer |
Location
| Senior Community Yes / No | No |
|---|
Other
| List Aor | Greater Las Vegas Association Of Realtors Inc |
|---|
Taxes
| Property | 4551 |
|---|
Area Information
| State | NV |
|---|---|
| County | Clark |
| City | Las Vegas |
| Zip Code | 89141 |
| Community Name | Dean Martin Frias Single Family Residential Phase1 |
Request a showing
Request a showing
Contact
Learn More About This Property

| State | NV |
|---|---|
| County | Clark |
| City | Las Vegas |
| Zip Code | 89141 |
| Community Name | Dean Martin Frias Single Family Residential Phase1 |
Nearby Listings (Within 1/10 mile)
Price: $367K - $612K
sqft: 1,000 - 2,000
Listing Updated: October 12, 2026 at 1:18:19 PM PDT