
$325,000 $1,949 est/mo Sourced by Back At You
10367 Lettuce Leaf Street,Las Vegas, NV 89183
Las Vegas, NV 89183
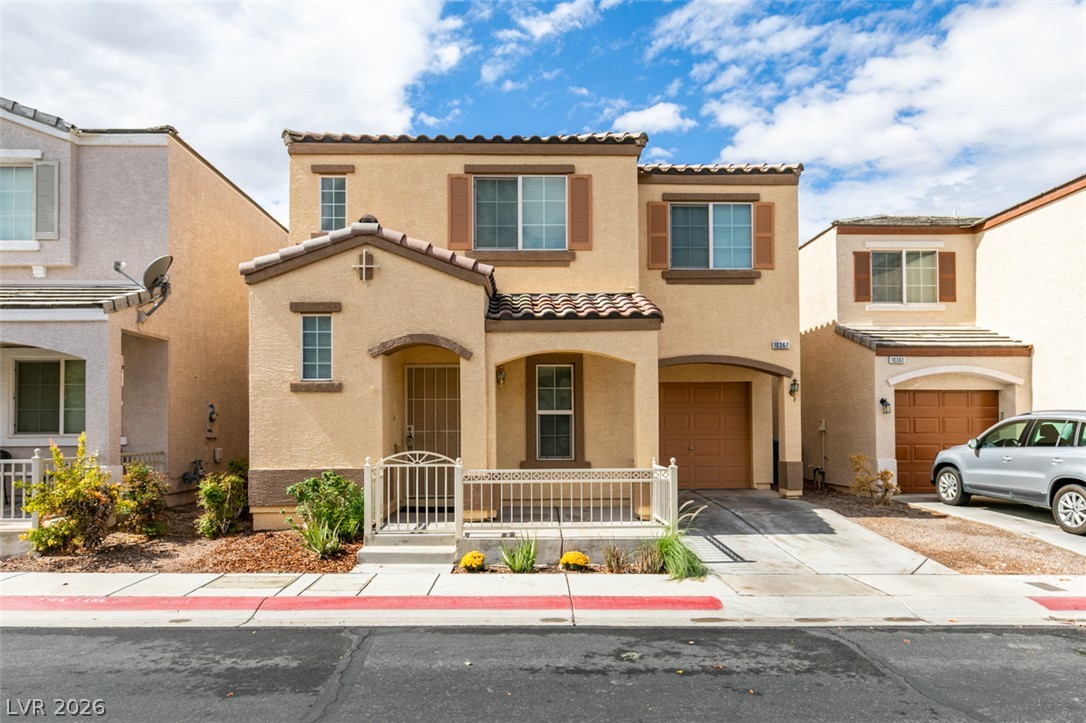
Spanish tile rooflines and structured stucco accents define this classic multi-level exterior elevation.
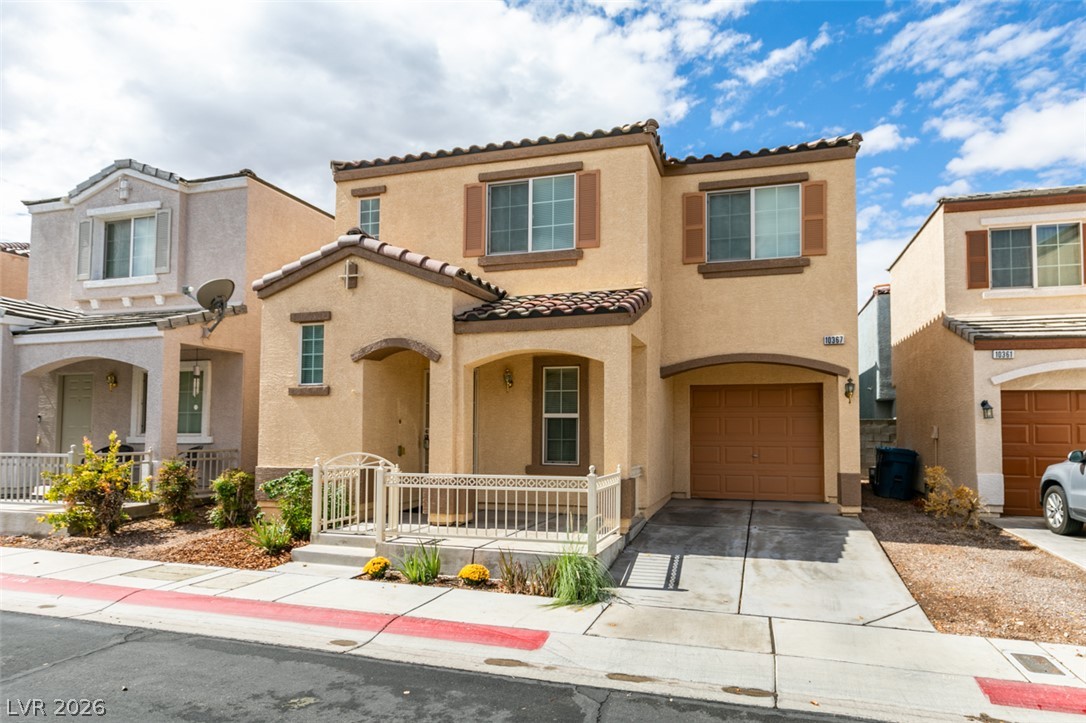
Spanish tile accents and a welcoming front porch define this multi-level home exterior.
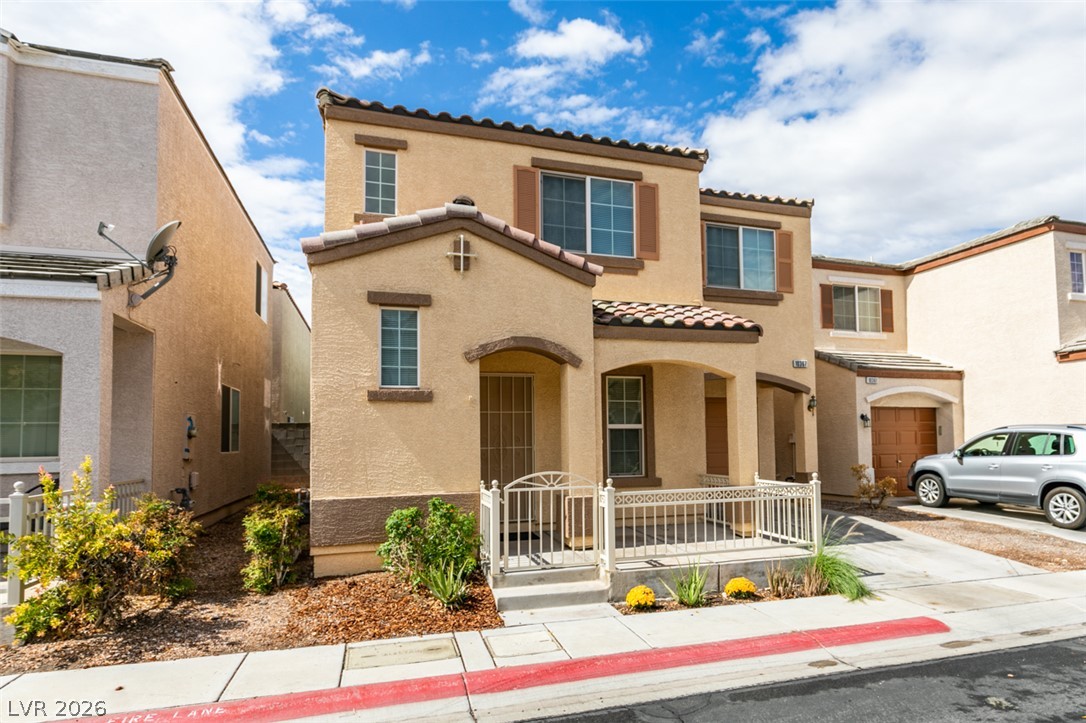
An inviting gated courtyard and classic tile roof highlight the exterior of this two-story home.
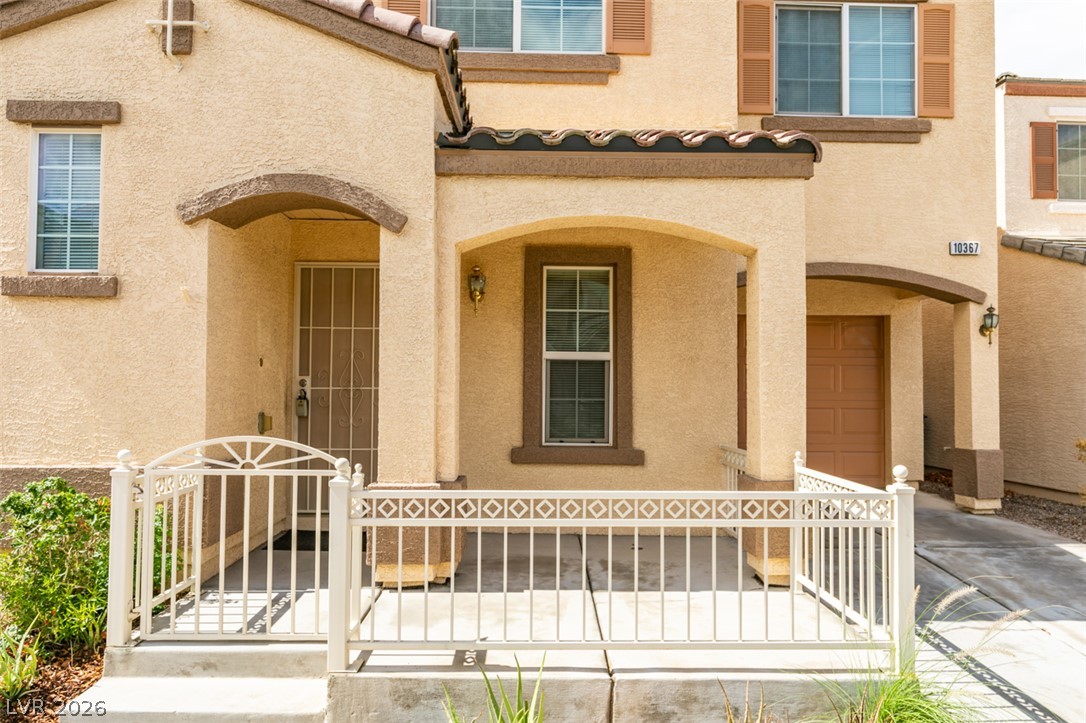
Stucco exterior finishes and tiled rooflines frame a gated front porch entry.
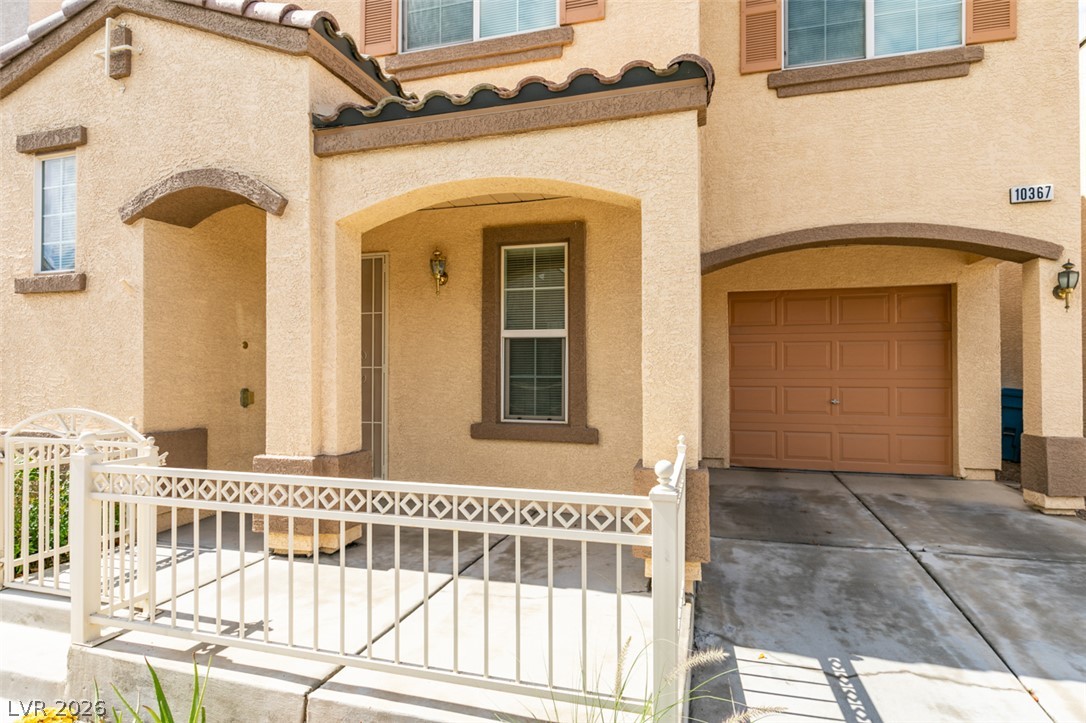
Warm stucco finishes and an arched entryway welcome visitors to this beautiful multi-level residence.
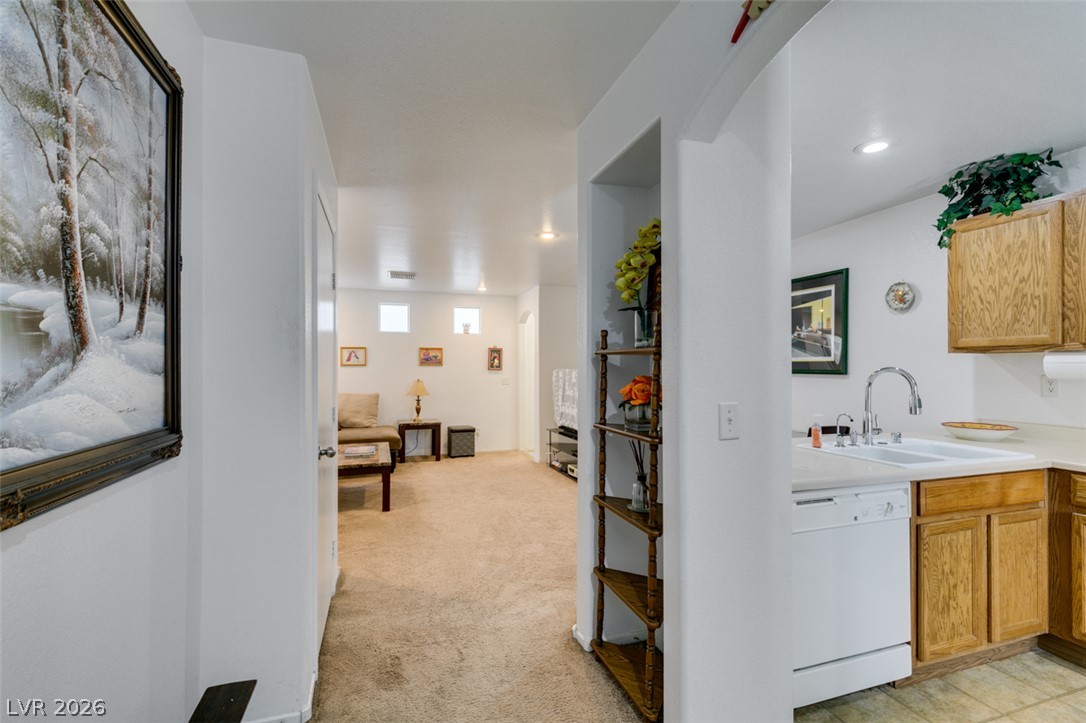
An open doorway connects the kitchen with a carpeted living space.
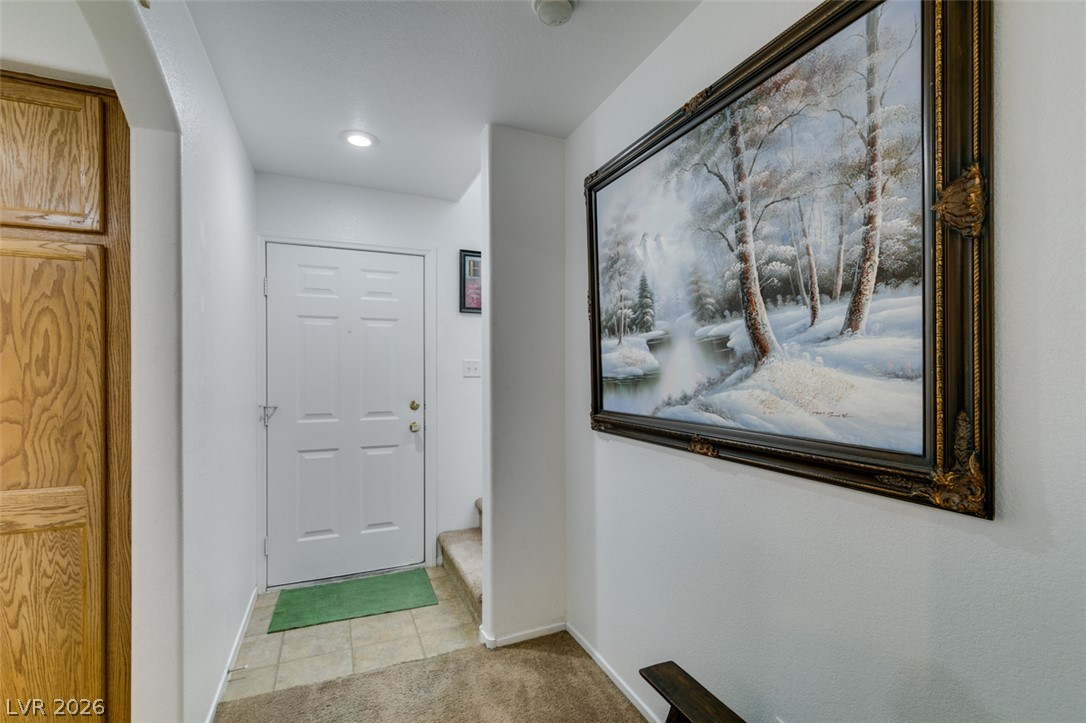
A welcoming entryway transitions smoothly into the main living spaces.
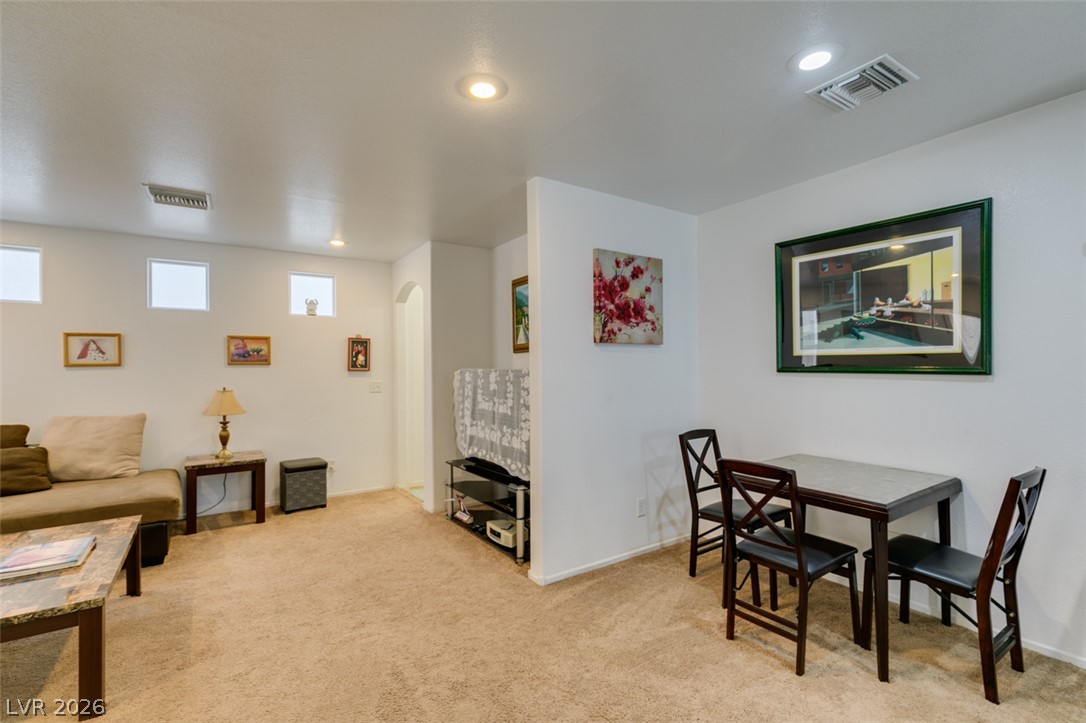
Recessed lighting illuminates this versatile living space featuring neutral carpeting and a functional open layout.
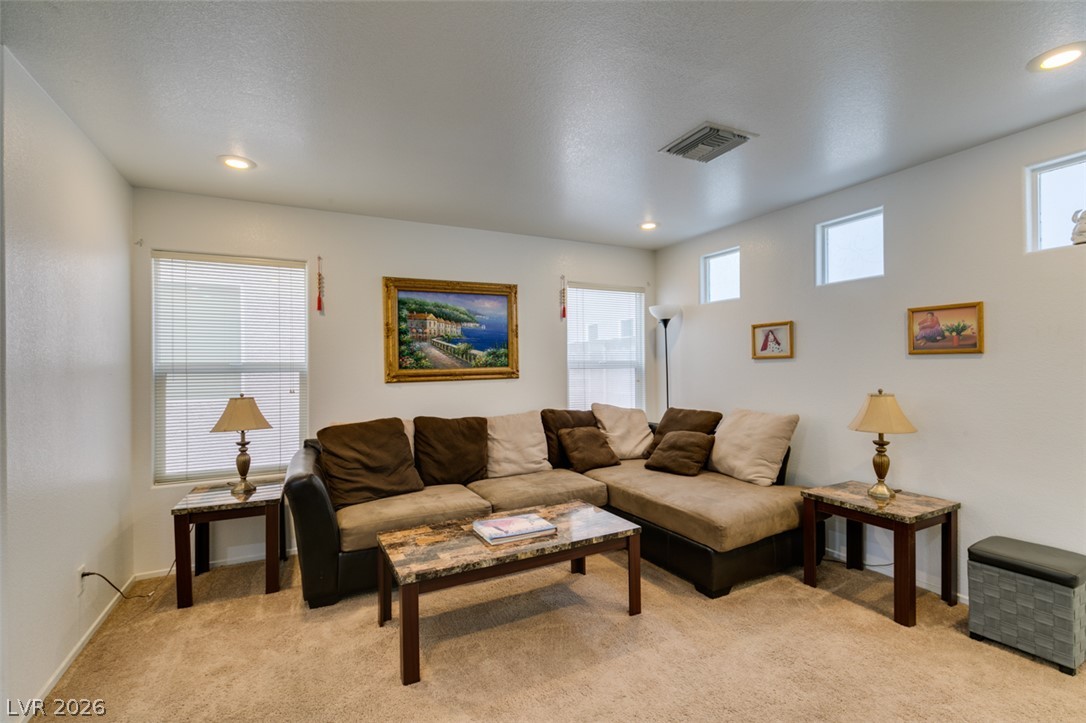
Smooth ceilings and wall-to-wall carpeting define this comfortable gathering area.
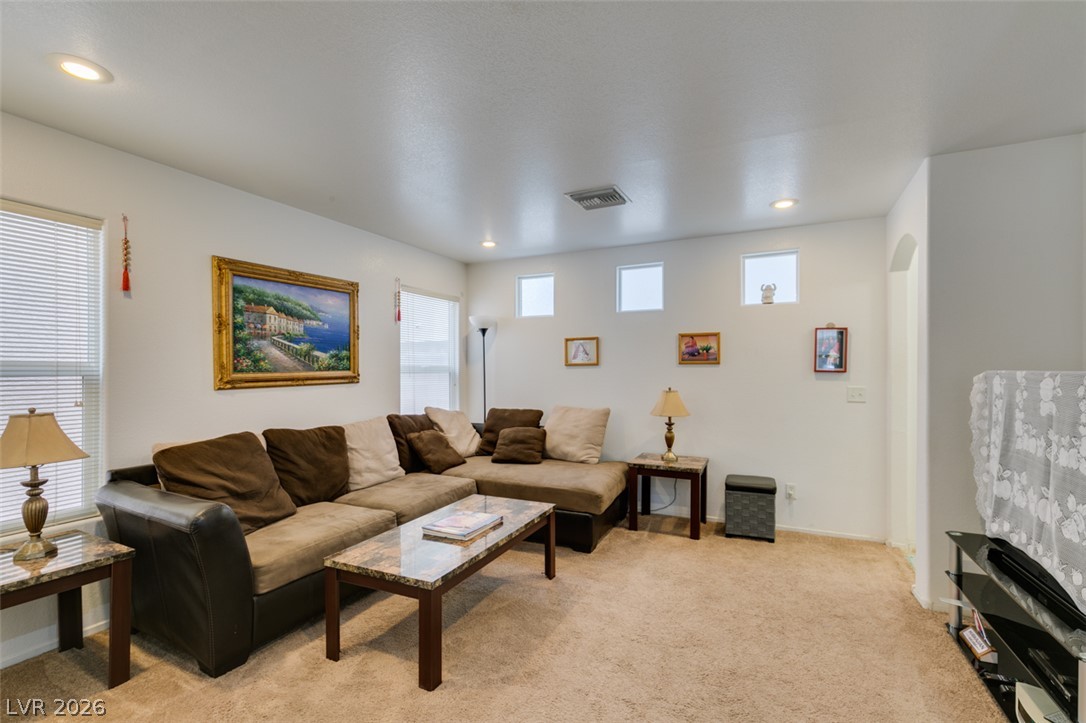
Smooth ceilings with recessed lighting and comfortable carpeting define this inviting living space.
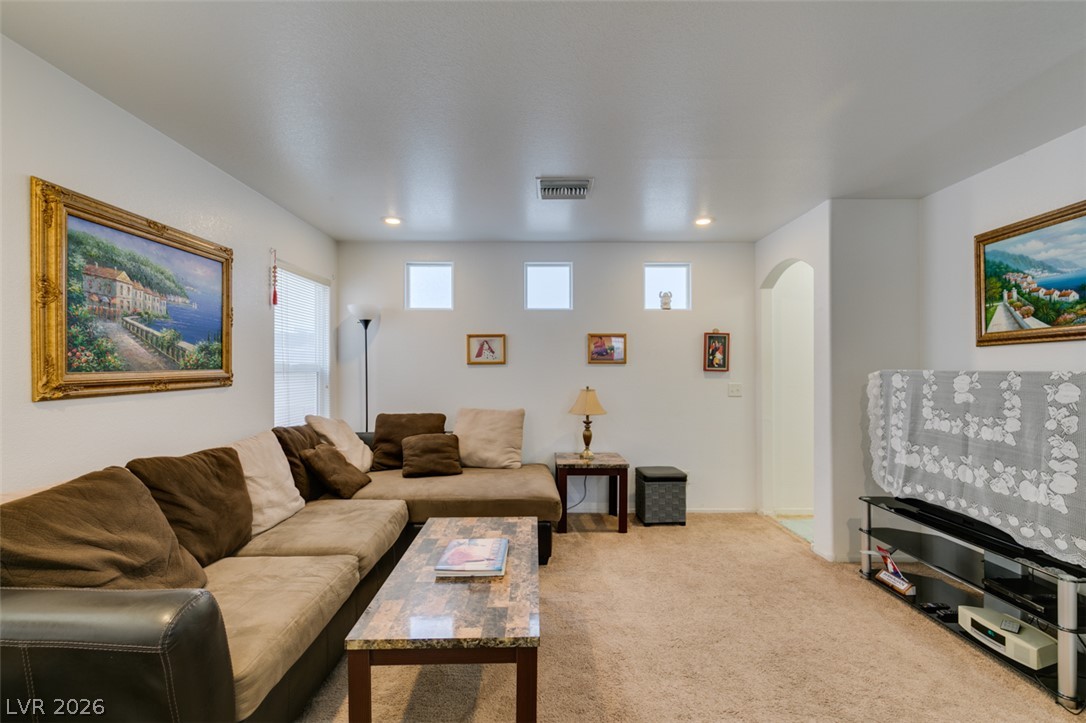
Plush carpeting anchors this inviting living area highlighted by recessed lighting and high ceilings.
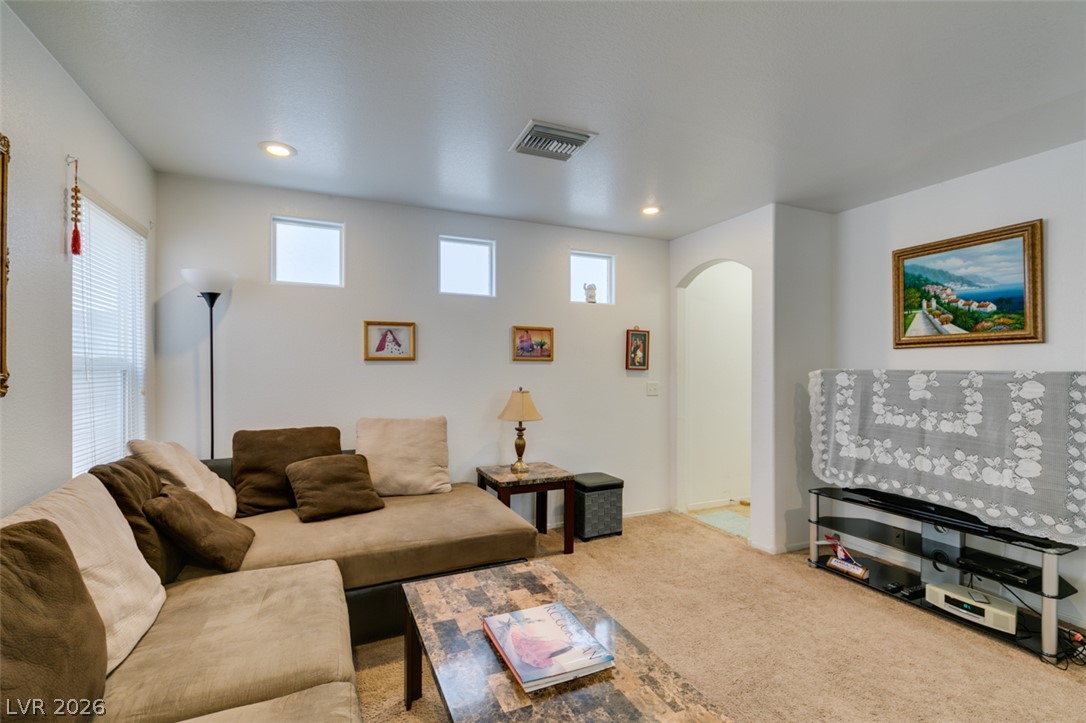
High ceilings and soft carpeting define this inviting living space filled with natural light.
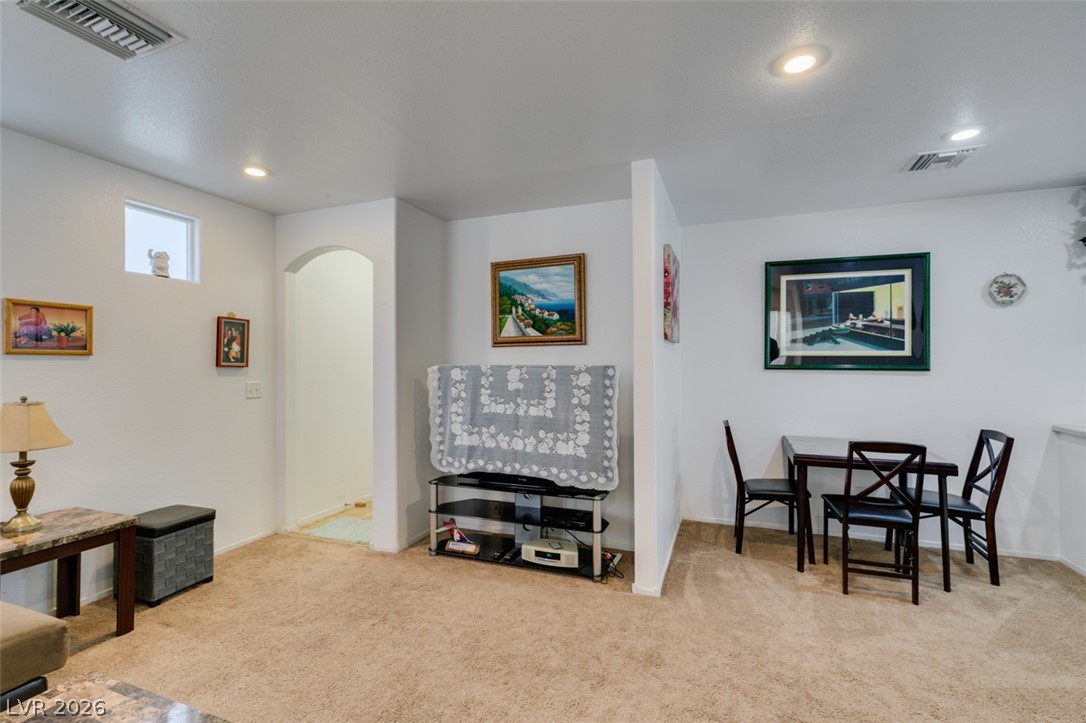
An arched doorway and recessed lighting define this versatile living area with plush carpeting.
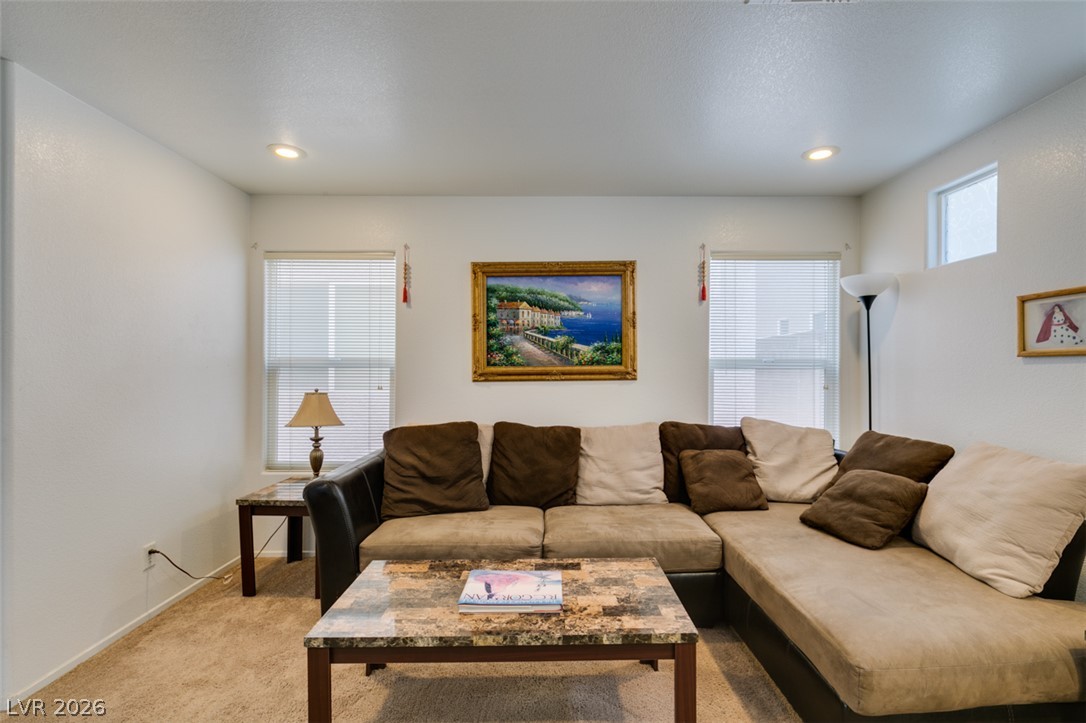
Soft carpeting pairs with recessed lighting to create a comfortable, inviting living space.
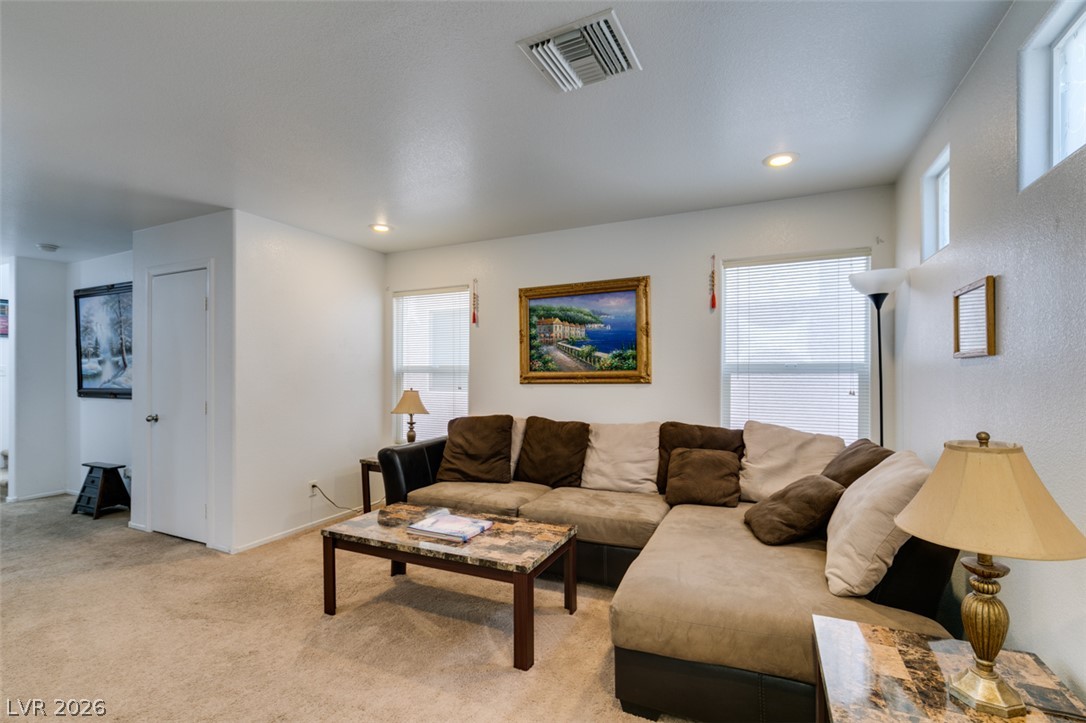
Warm neutral tones and plush carpeting create an inviting living space with recessed lighting.
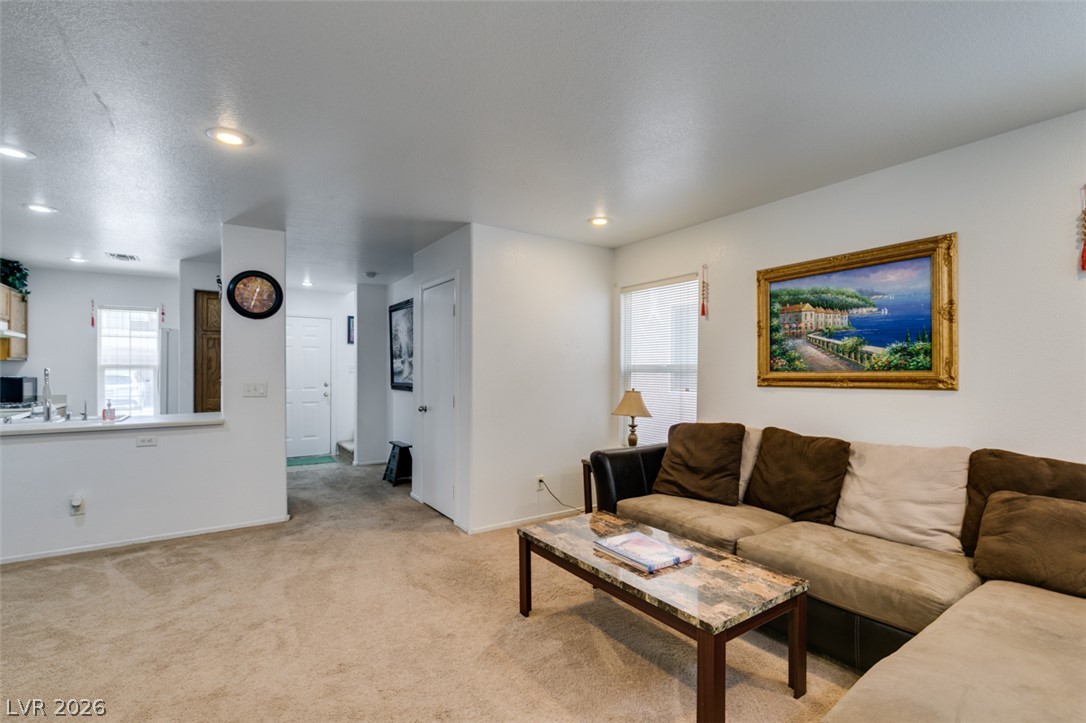
An open living room transitions smoothly into neighboring home spaces.
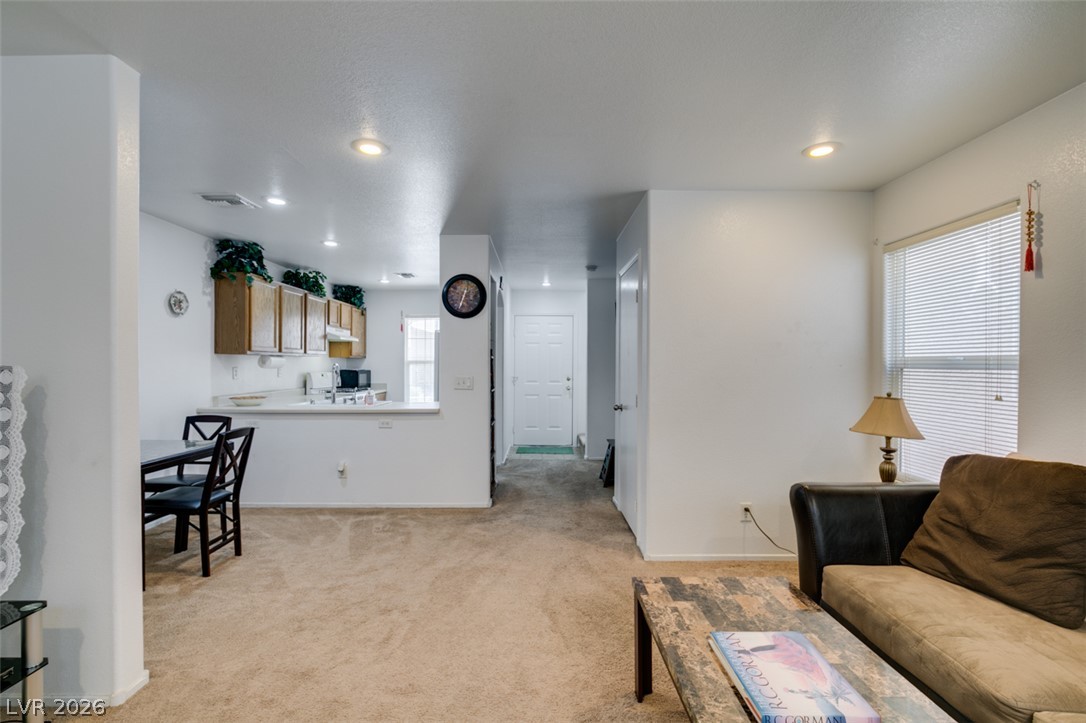
An open floor plan connects the living and dining areas with soft carpeted floors.
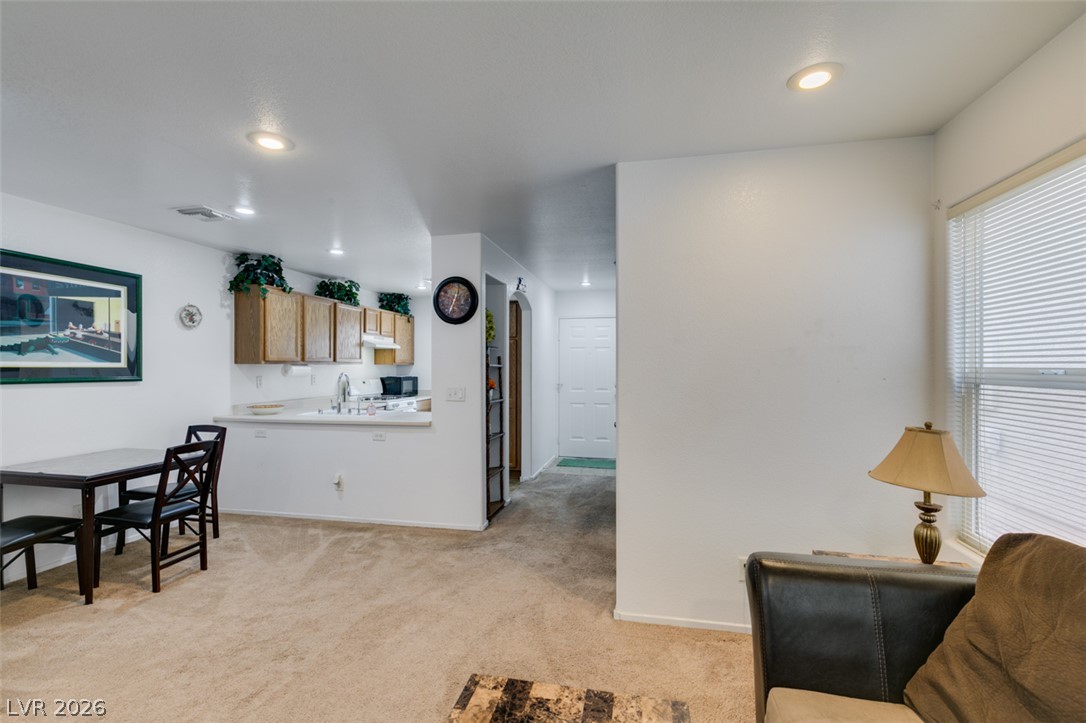
An open floor plan connects the comfortable living spaces with seamless flow throughout.
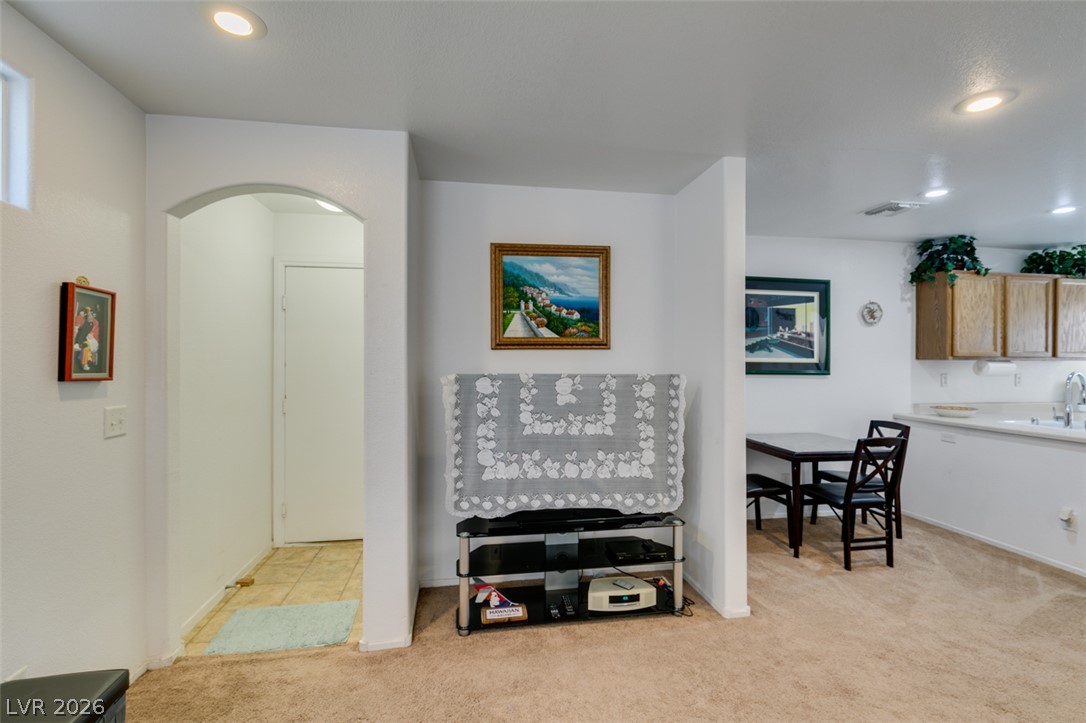
An arched doorway leads to the entry hall alongside an open living and dining layout.
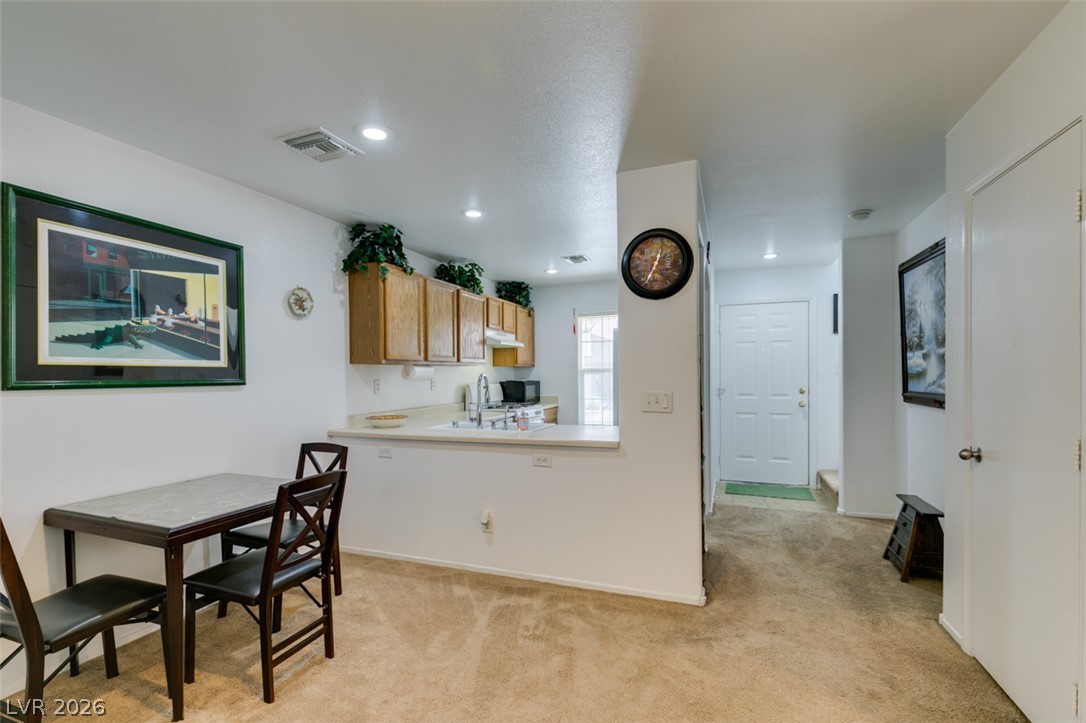
Plush carpeting runs through this open layout connecting the dining space and hallway entry.
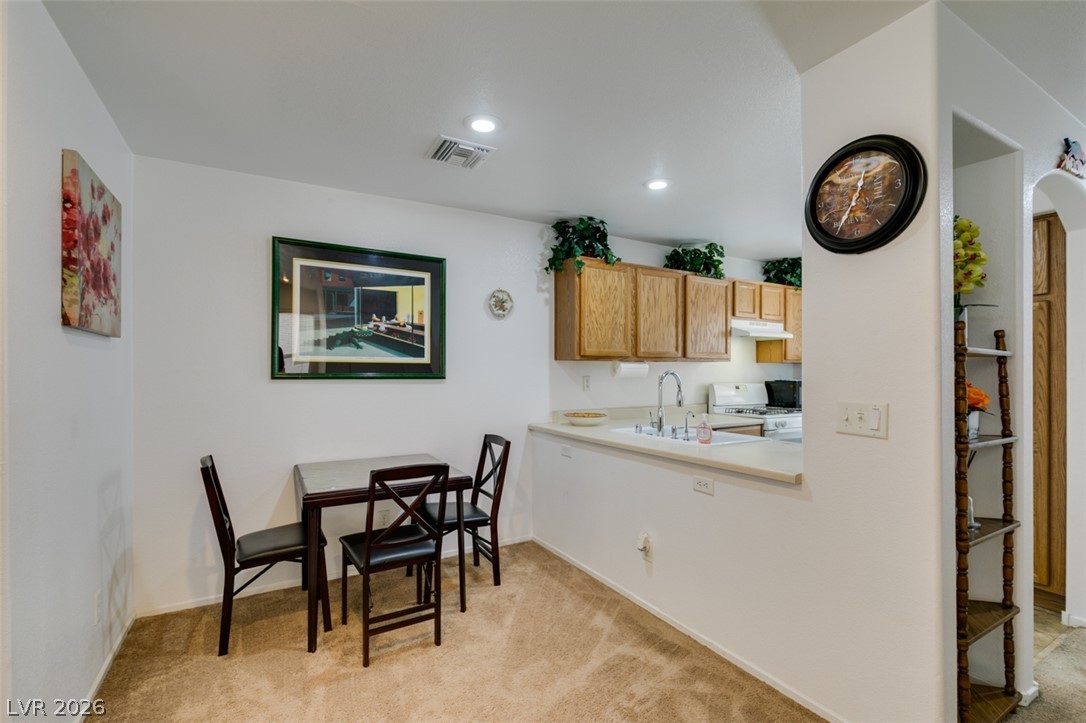
An open dining area sits adjacent to the kitchen, complete with soft carpeting.
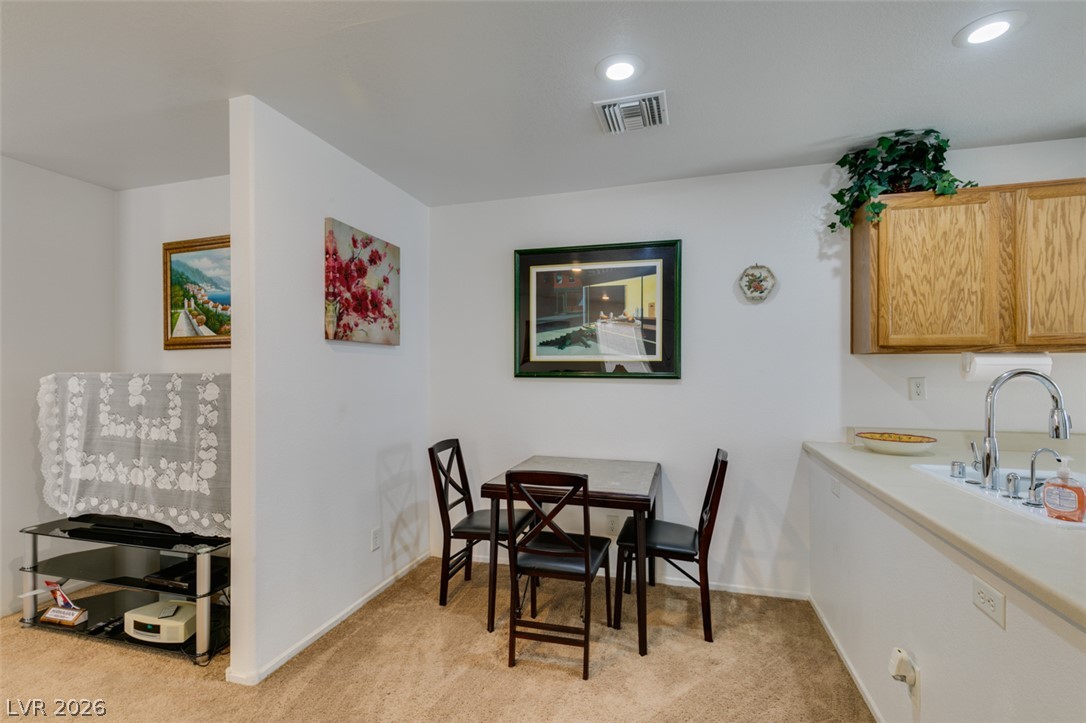
A cozy dining area sits on soft carpeting adjacent to the functional kitchen counter.
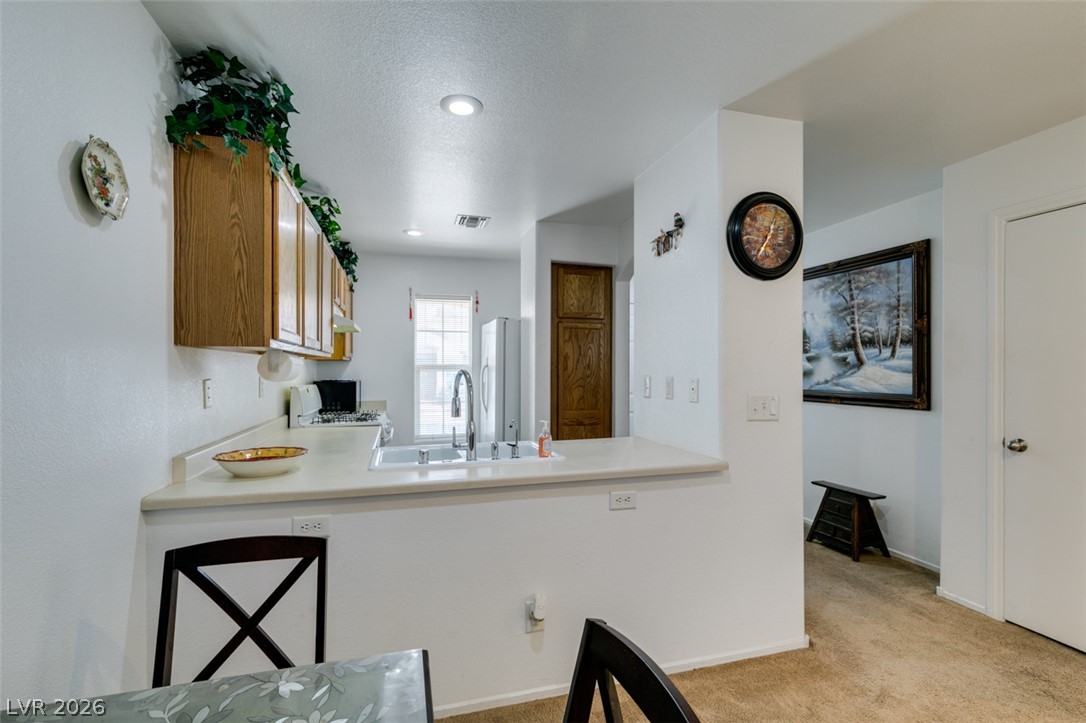
An open pass-through looks from the dining area directly into the functional kitchen space.
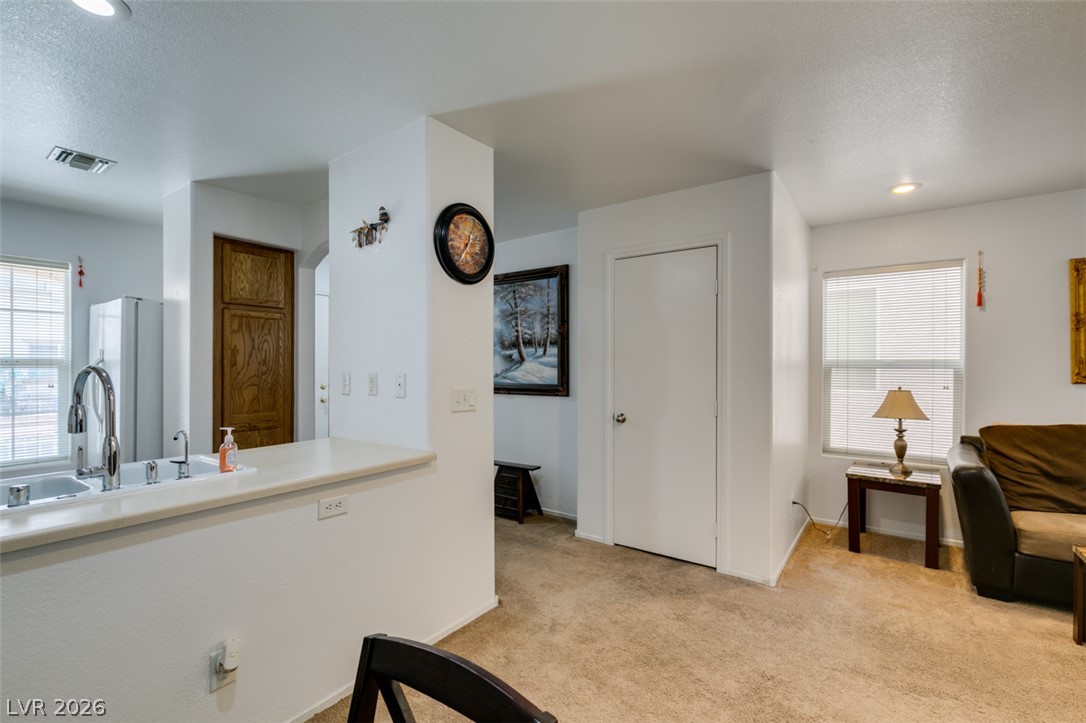
An open layout connects the kitchen sink area to a carpeted living space.
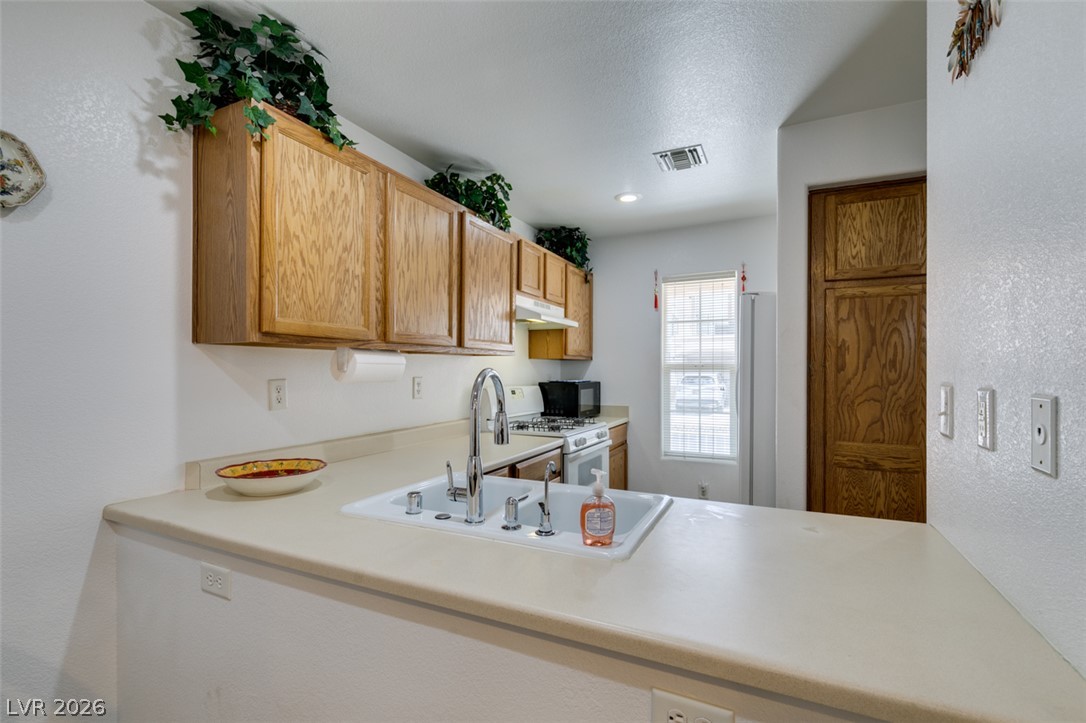
Rich wood cabinetry adds warmth to this efficiently arranged culinary space.
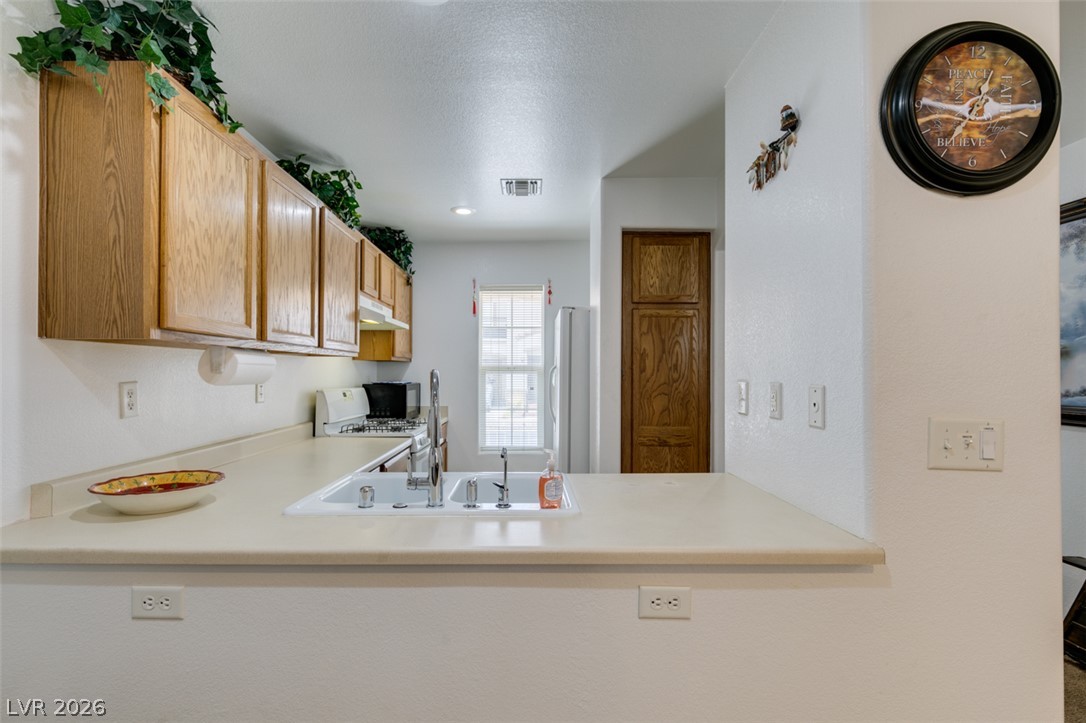
Traditional wooden cabinets line this functional workspace with a raised breakfast bar ledge.
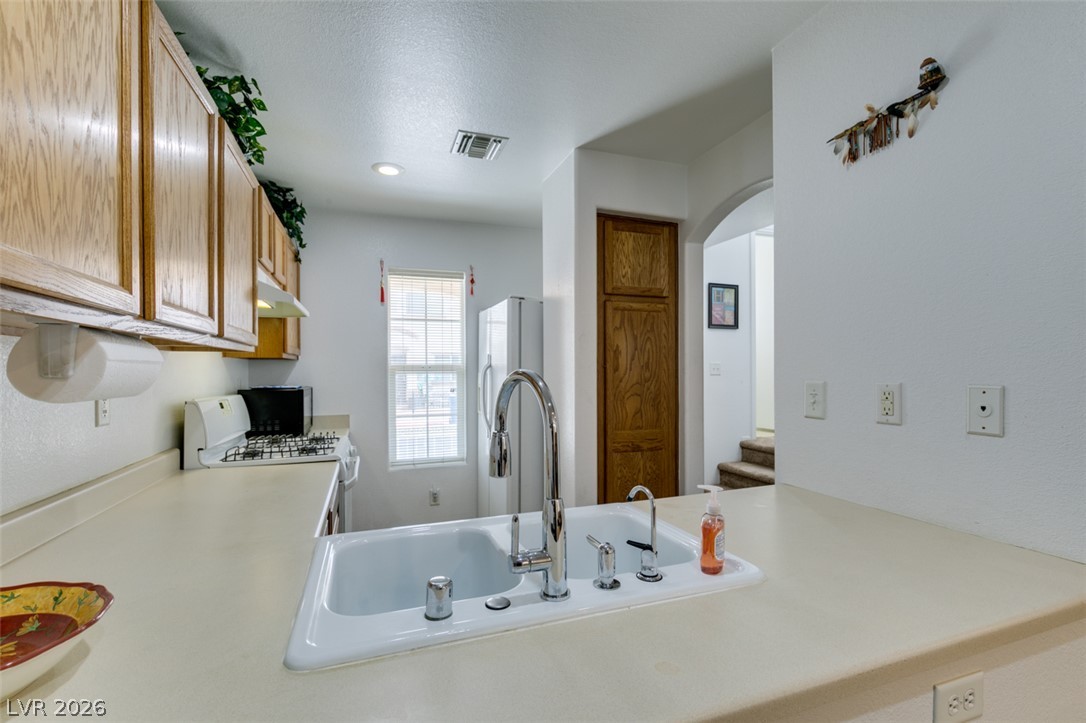
Timeless wood cabinetry and expansive solid countertops anchor this functional cooking space.
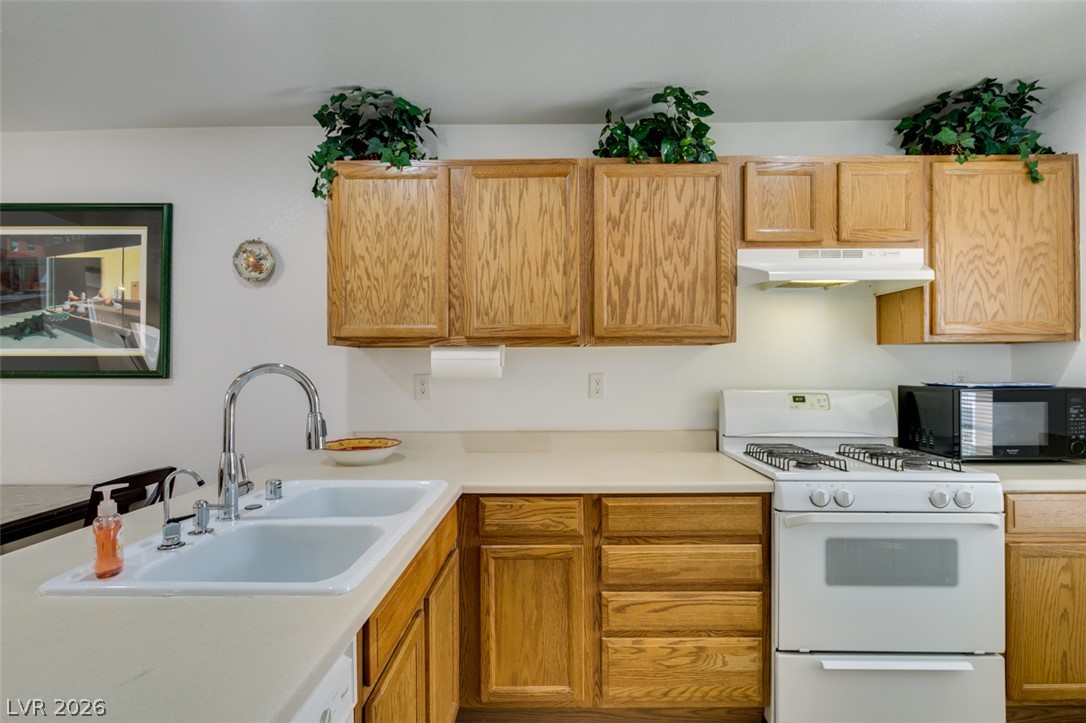
Ample cabinet storage and generous counter space define this practical culinary workspace.
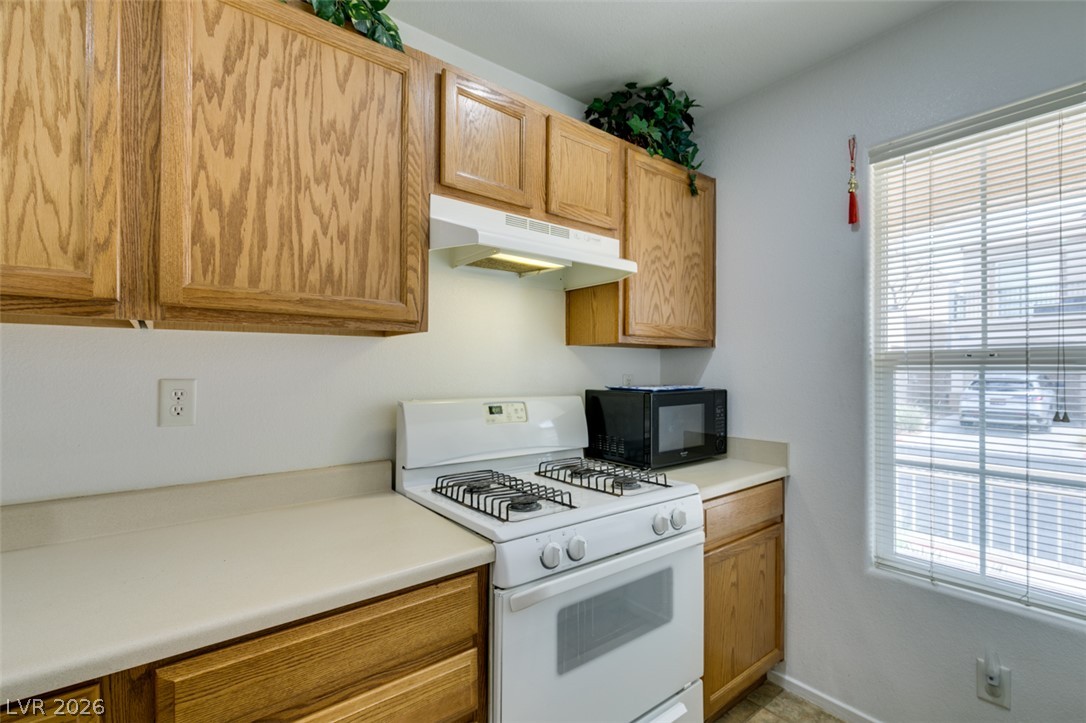
Warm wood cabinetry pairs with durable laminate countertops to offer a highly functional workspace.
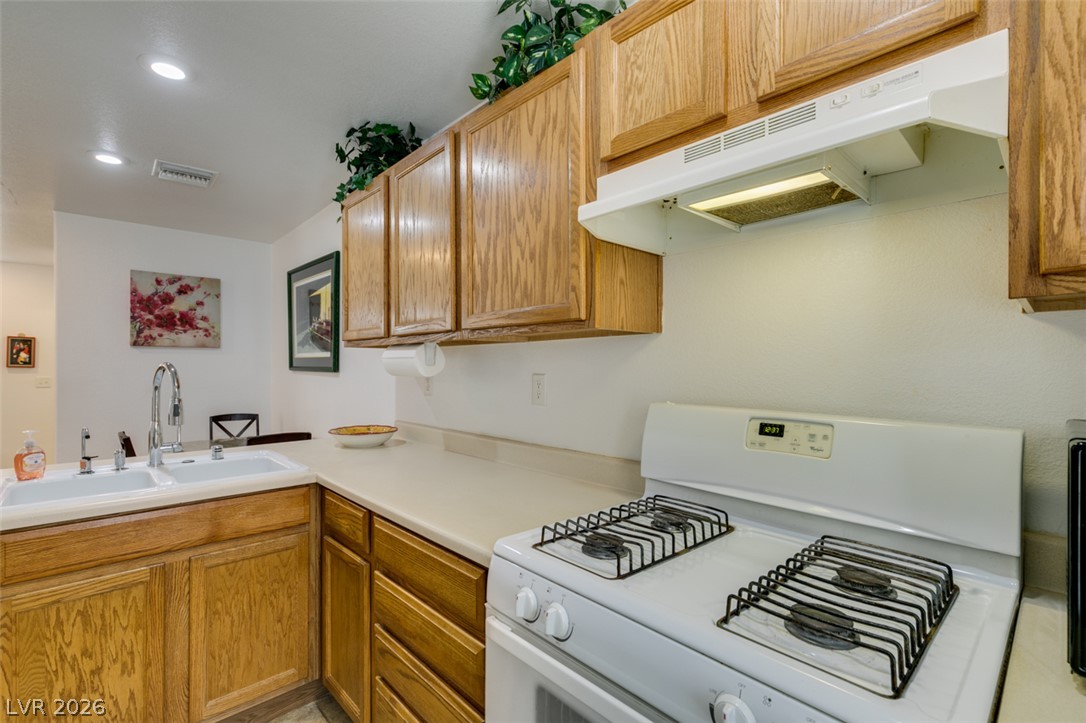
Warm oak cabinetry pairs with clean countertops in this functional and inviting cooking space.
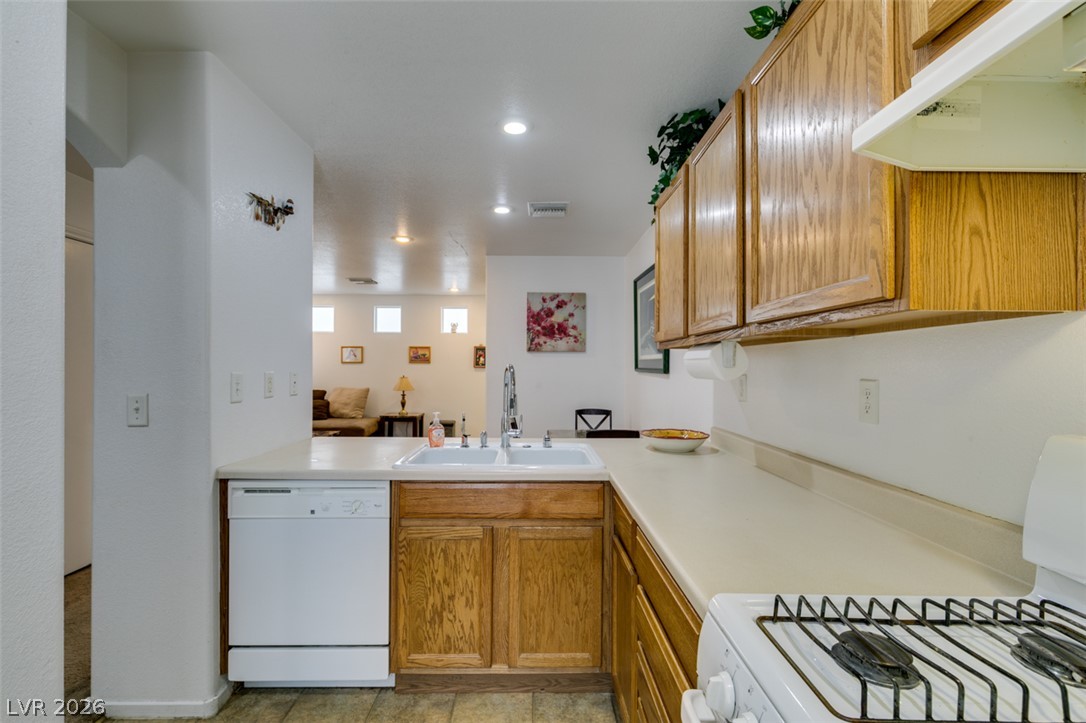
Warm wood cabinetry and neutral solid-surface countertops anchor this practical workspace with an open layout.
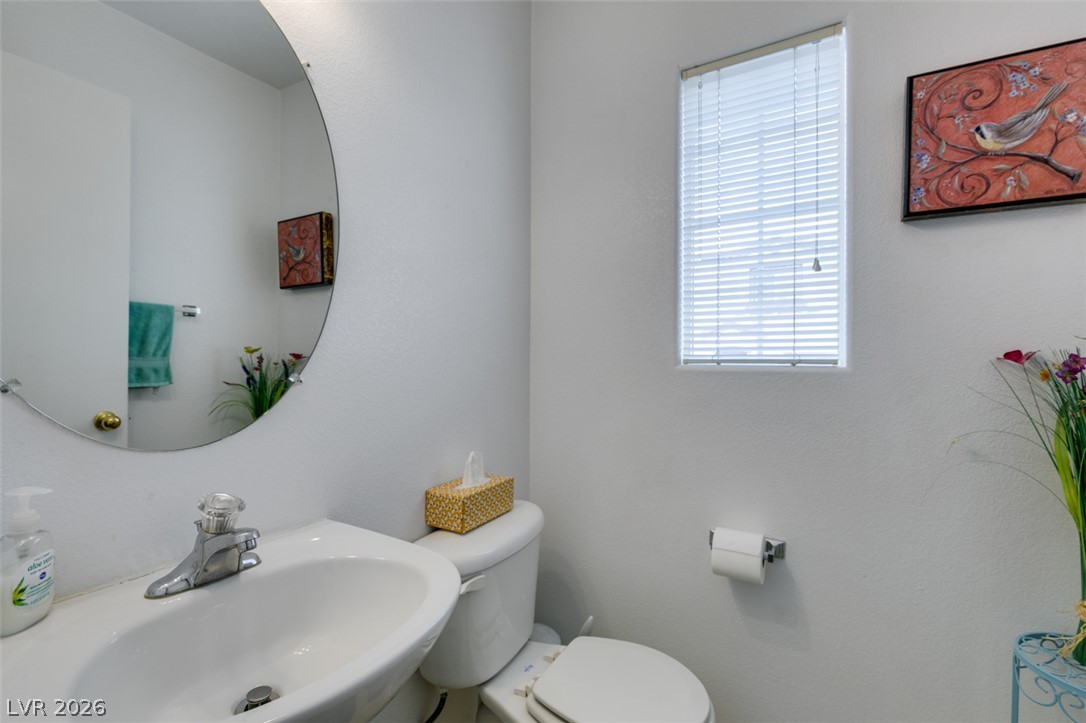
A classic pedestal sink paired with a round mirror anchors this functional half bath.
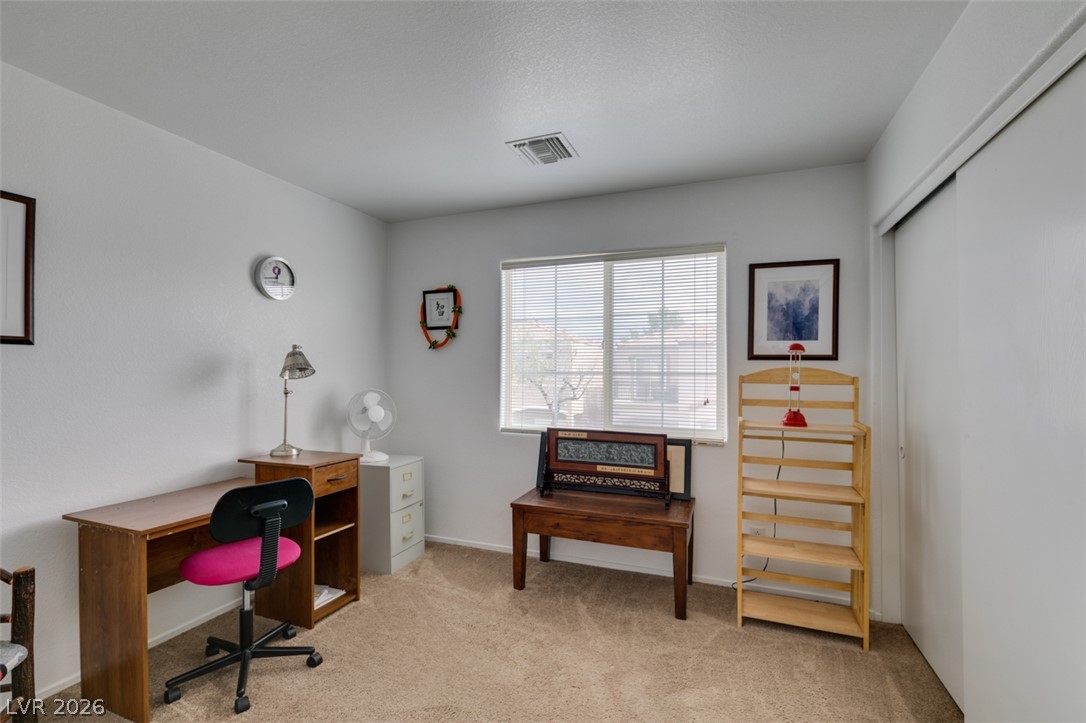
A spacious secondary bedroom features soft carpeting and a window overlooking the neighborhood.
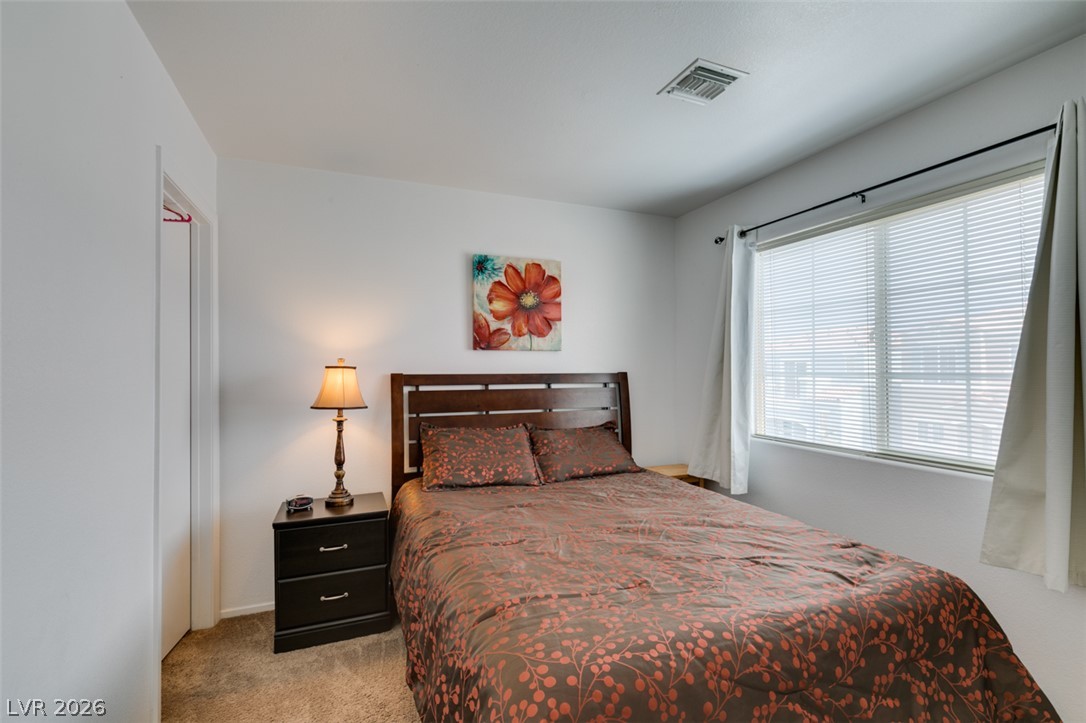
A wide window floods this comfortable bedroom space with natural light.
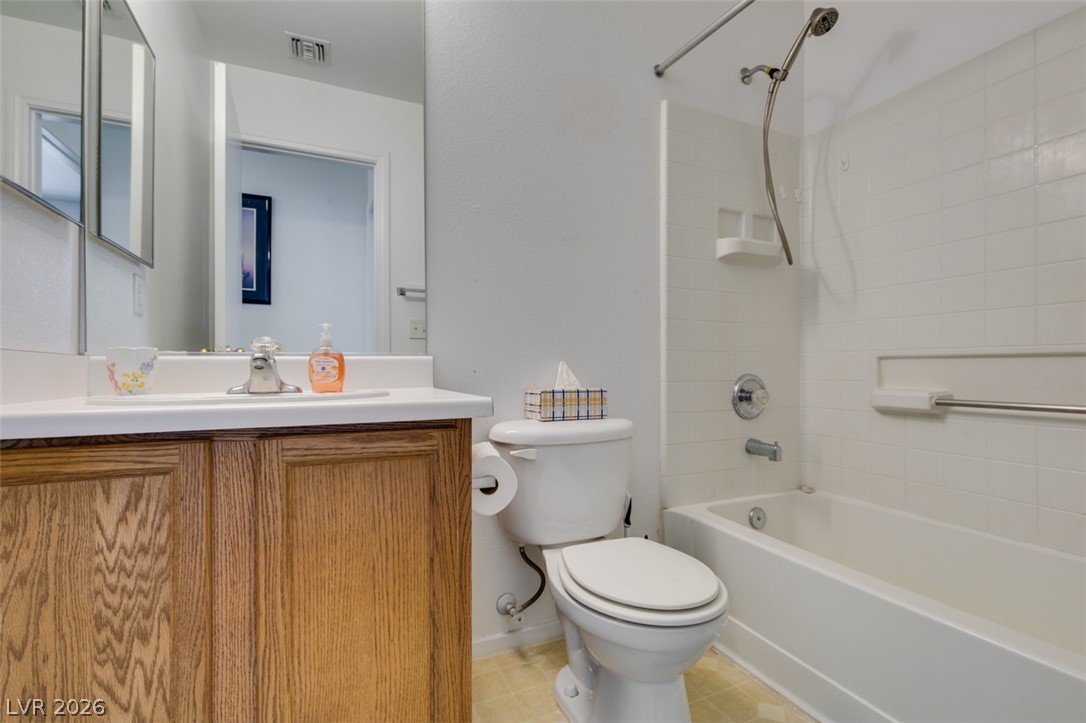
Functional layout highlights this full bathroom featuring a tub shower and wooden vanity.
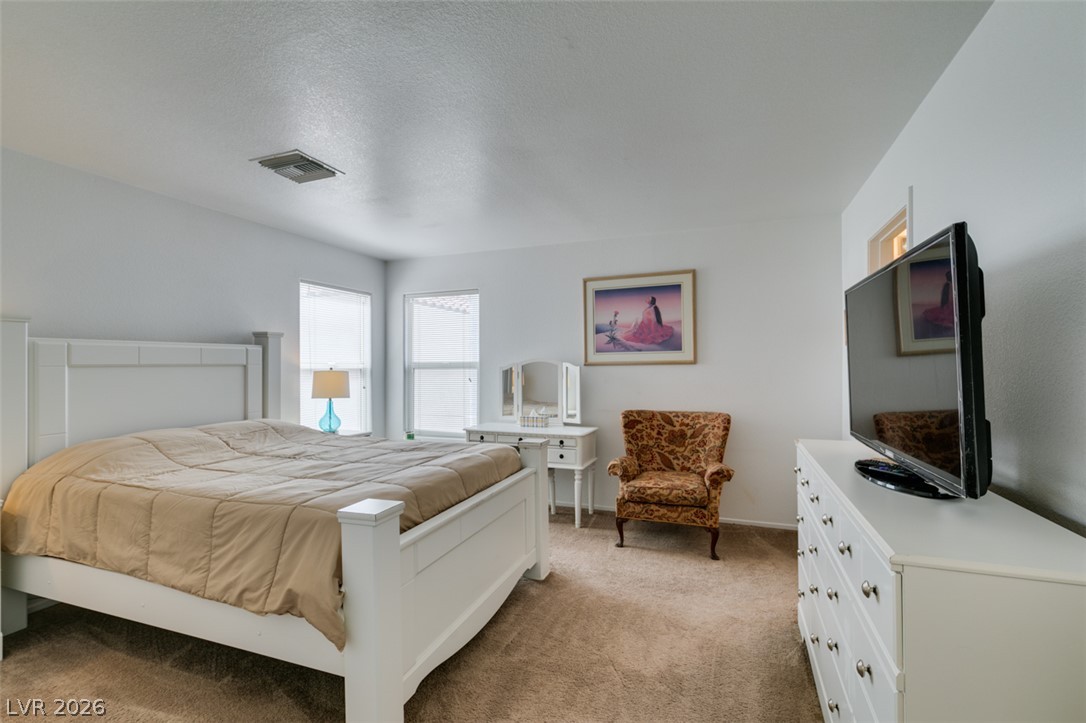
Plentiful natural light fills this bedroom complete with plush carpeting and smooth walls.
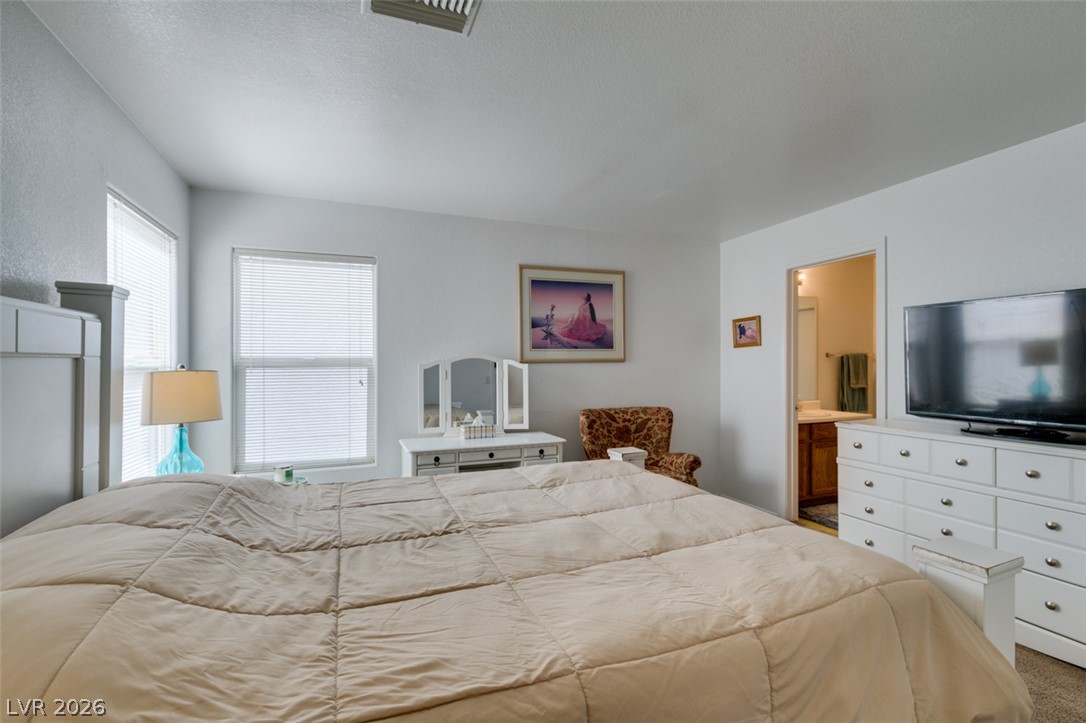
Large windows fill this spacious bedroom with abundant natural light.
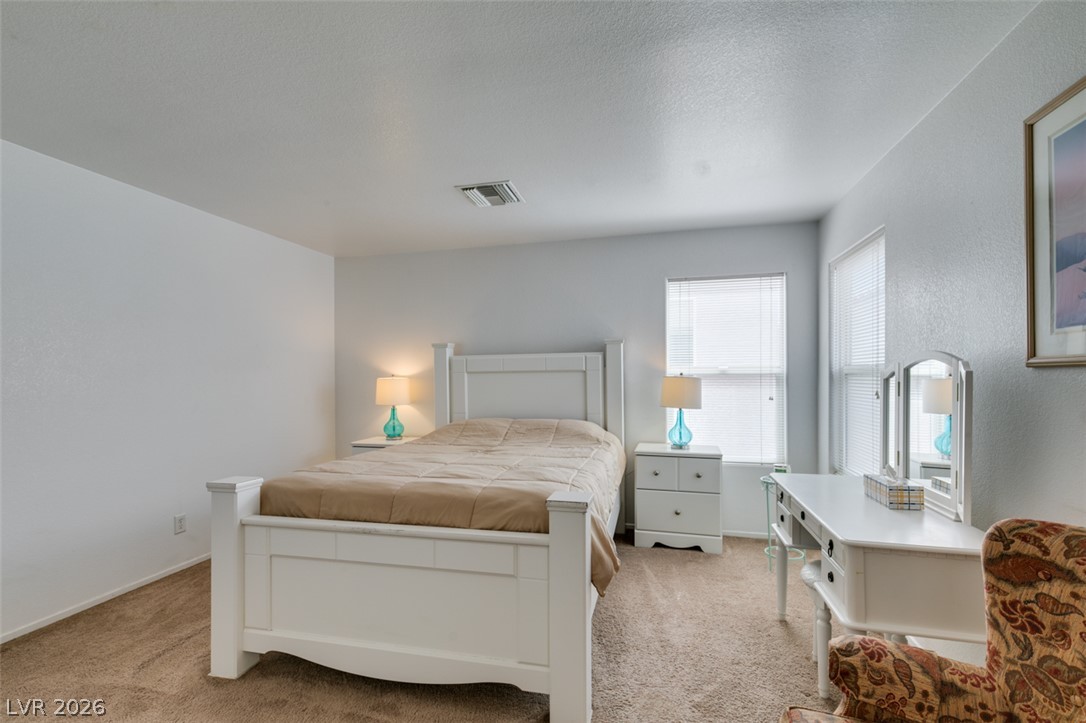
Plush carpeting and multiple windows create a relaxing atmosphere in this peaceful bedroom.
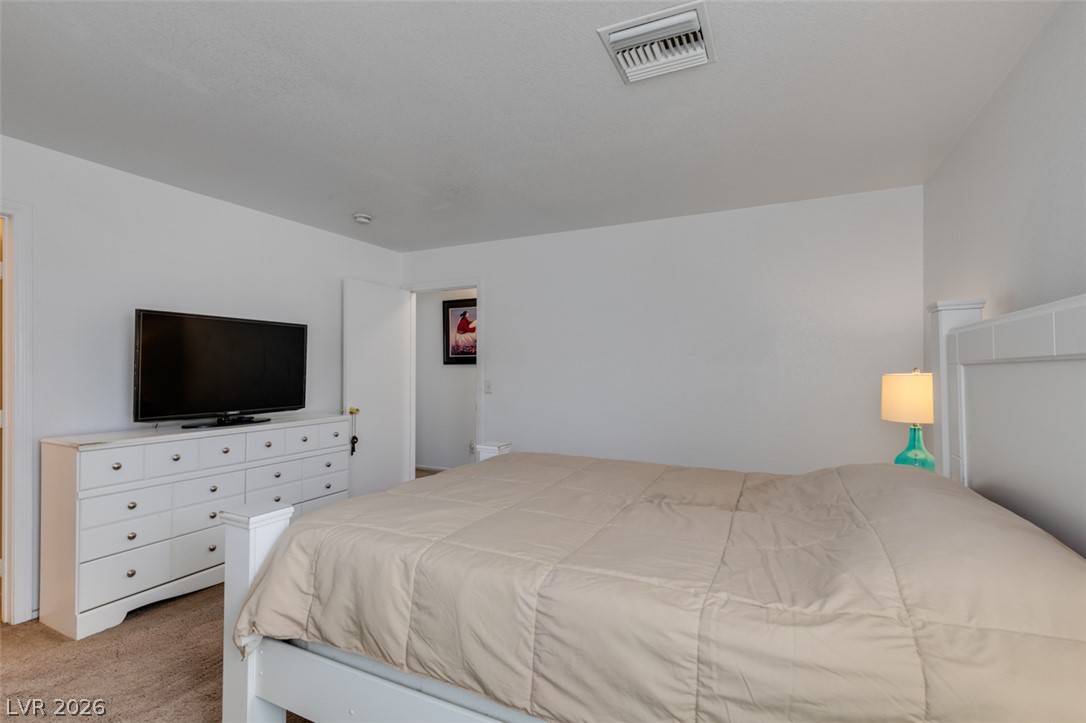
Plush carpeting anchors this serene bedroom space with clean lines.
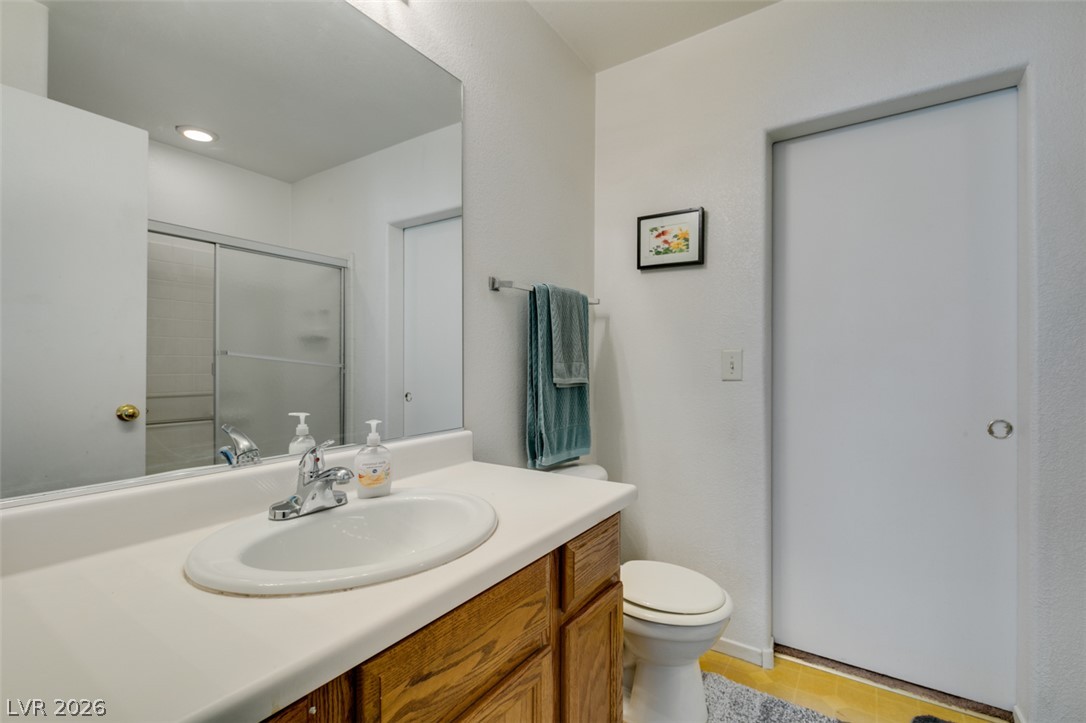
A spacious vanity mirror reflects the tiled tub shower in this functional bathroom.
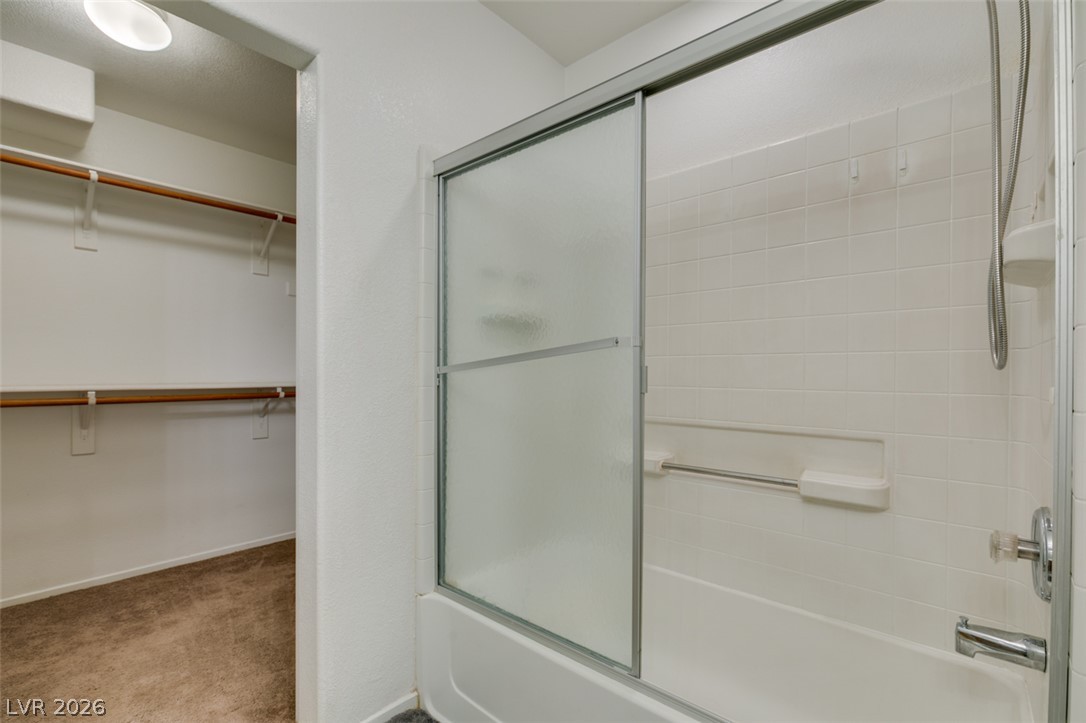
Clean tiling and a sliding glass door define this functional tub and shower combo.

Description
Welcome to this charming two-story home located in the desirable Silverado Ranch community. Featuring 3 bedrooms, 2.5 bathrooms, and a spacious 1-car garage, this home offers a bright and functional floor plan with comfortable living and family/dining areas. The well-appointed kitchen features ample cabinetry, white appliances and a pantry. The generously sized primary bedroom includes an ensuite bathroom with a shower/tub combination and a walk-in closet. The two additional bedrooms are generously sized. Conveniently located near shopping and dining, with Costco, and new Hospital just minutes away. Move-in ready and waiting for you to call it home!
Details
| MLS # | 2823518 |
|---|---|
| Listing Type | For Sale |
| Style | House |
| HOA Dues | $80 |
| Sub-Type | Resale |
| Status | Active |
| Year | 2004 |
| Days On Site | 40 |
| Listing Provided By | THE Brokerage A RE Firm | Mihaela Pricopi |
Features
| Bed(s) | 3 |
|---|---|
| Bath(s) | 3 Total |
| SQ Feet | 1,230 |
| Garage | 1 |
| Story(s) | 2 |
| Zoning | Single Family |
| Acreage | 0.04 |
Interior
| Cooling | Central Air, Electric |
|---|---|
| Heating | Central, Gas |
| Heating Yes / No | Yes |
| Cooling Yes / No | Yes |
| Interior Features | Bathroomon Main Level, Bedroom On Main Level, Ceiling Fans, Half Bathon Main Level, Window Treatments |
| Window Features | Blinds |
| Furnished | Unfurnished |
| Appliances | Dryer, Dishwasher, Disposal, Gas Range, Refrigerator, Washer |
| Fireplaces Total | 0 |
| Fireplace Yes / No | No |
Exterior
| Exterior Features | Porch |
|---|---|
| Roof | Tile |
| Lot Features | Desert Landscaping, Landscaped, Less Than Quarter Acre |
| Fencing | Partial, Wrought Iron |
Parking
| Attached Garage Yes / No | Yes |
|---|---|
| Parking Features | Attached, Epoxy Flooring, Garage, Private |
| Garage Yes / No | Yes |
Utilities
| Utilities | Underground Utilities |
|---|---|
| Electric | Photovoltaics None |
| Sewer | Public Sewer |
Taxes
| Tax Annual Amount | 1173 |
|---|
Location
| Community Features | Pool |
|---|---|
| Senior Community Yes / No | No |
Area Information
| State | NV |
|---|---|
| County | Clark |
| City | Las Vegas |
| Zip Code | 89183 |
| Community Name | Cactus Bermuda Amd |
| School District | Liberty |
| Elementary School | Bass |
| High School | Liberty |
Request a showing
Request a showing
Contact
Learn More About This Property

| State | NV |
|---|---|
| County | Clark |
| City | Las Vegas |
| Zip Code | 89183 |
| Community Name | Cactus Bermuda Amd |
| School District | Liberty |
| Elementary School | Bass |
| High School | Liberty |
Nearby Listings (Within 1/10 mile)
Price: $243K - $406K
sqft: 923 - 1,500


Listing Updated: November 9, 2026 at 12:59:11 AM PST