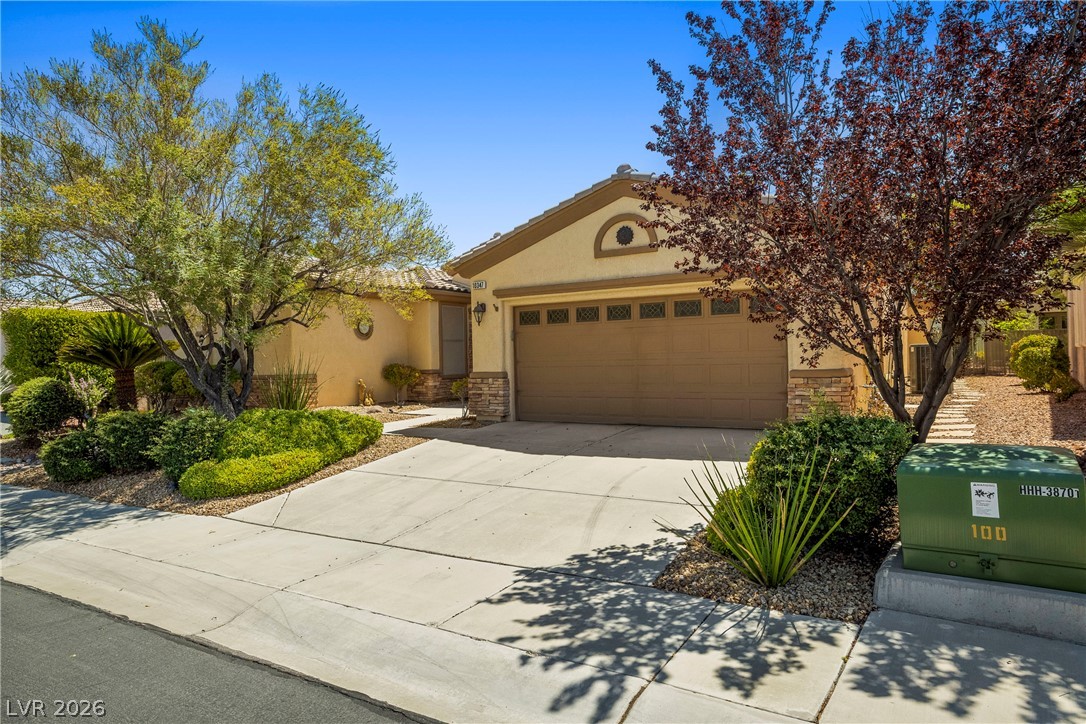
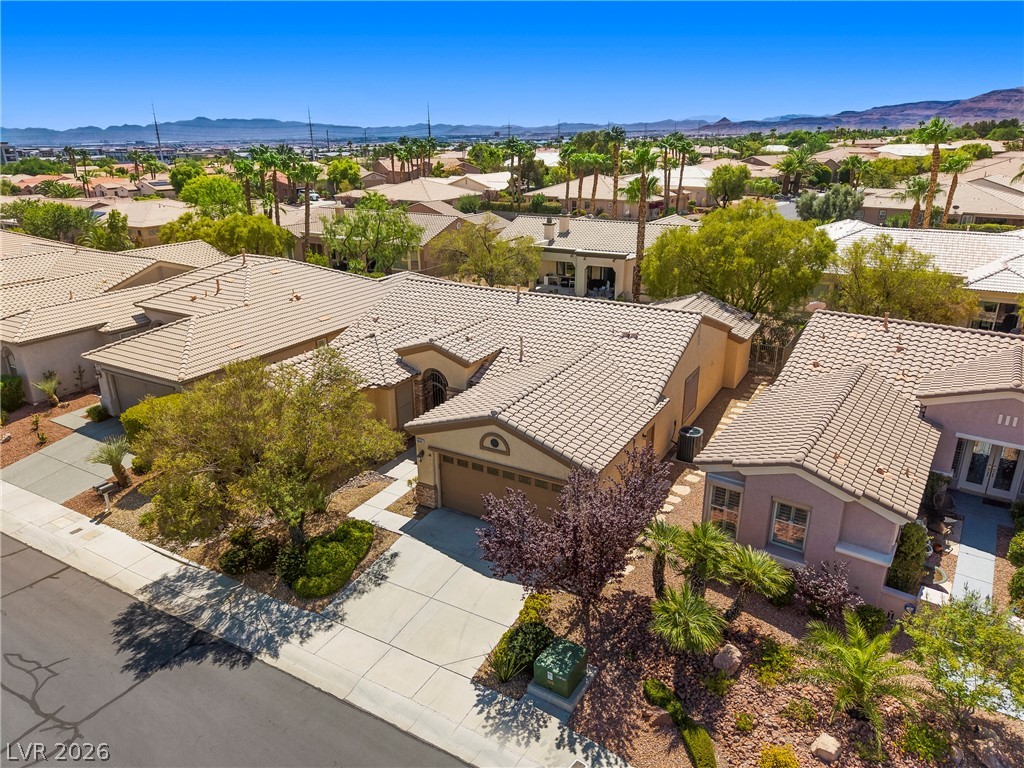
Desert landscaping and a paved driveway lead to this single-story home with a double garage.
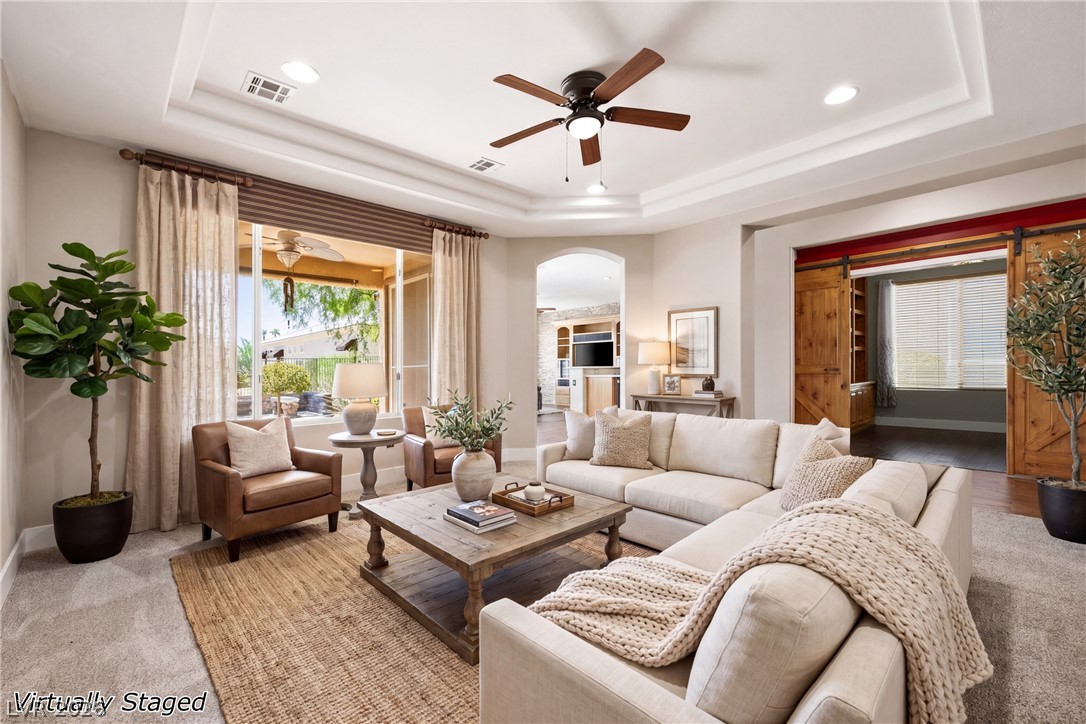
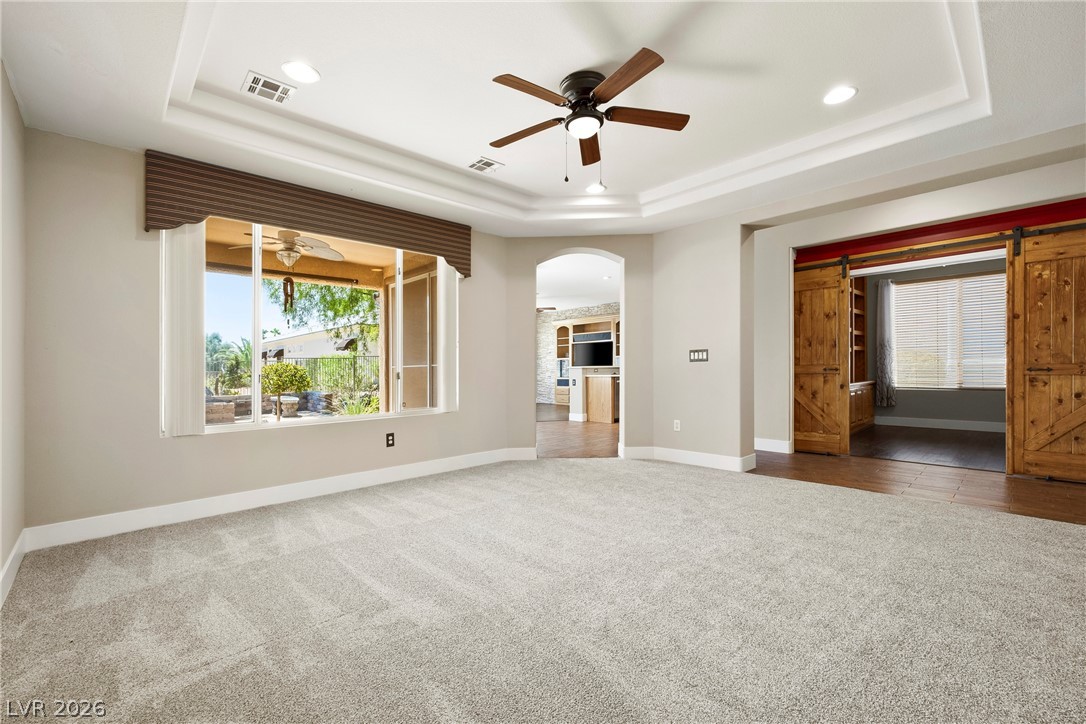
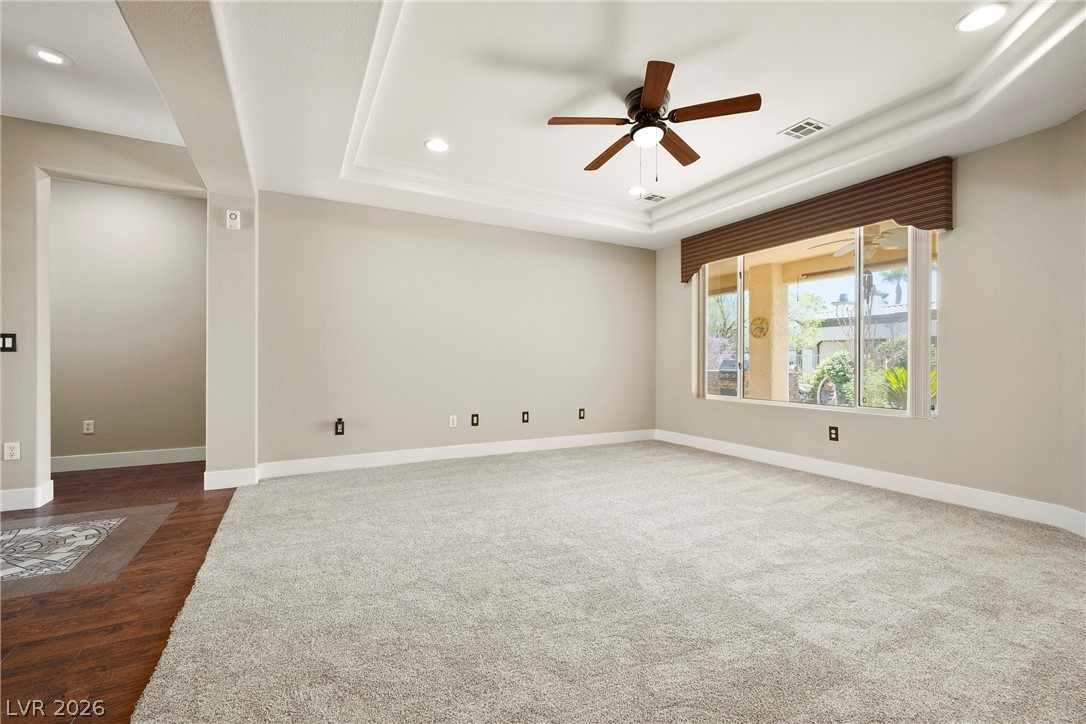
Recessed lighting accents the stepped tray ceiling in this spacious, carpeted main living area. Carpeting is brand new. (Virtually Staged )
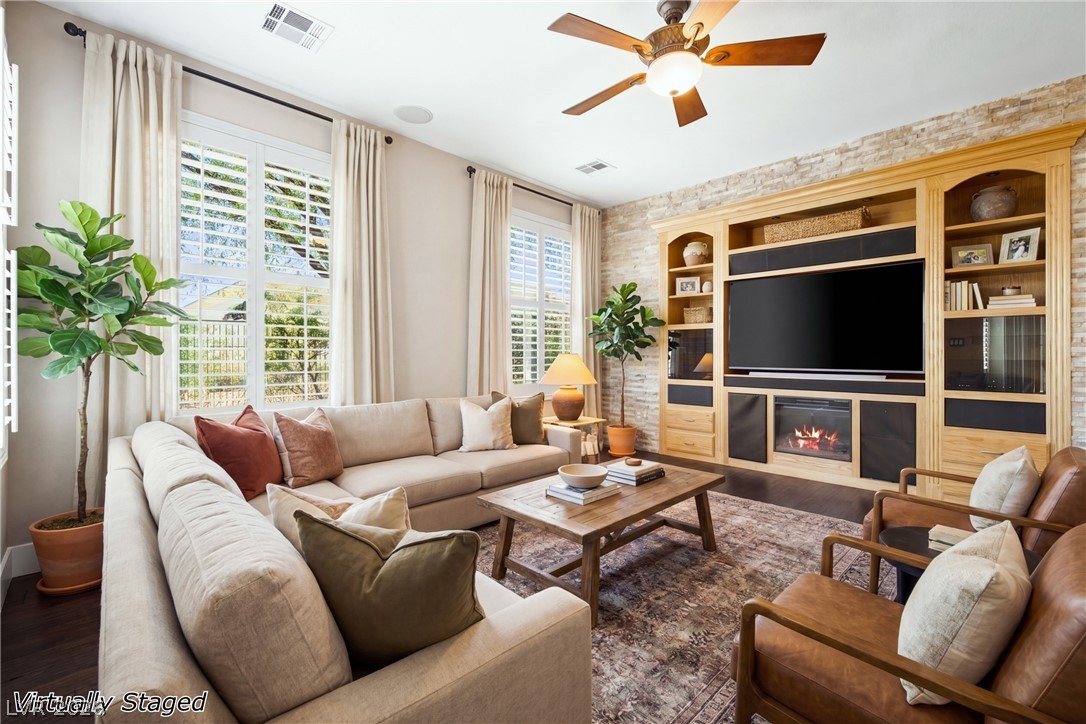
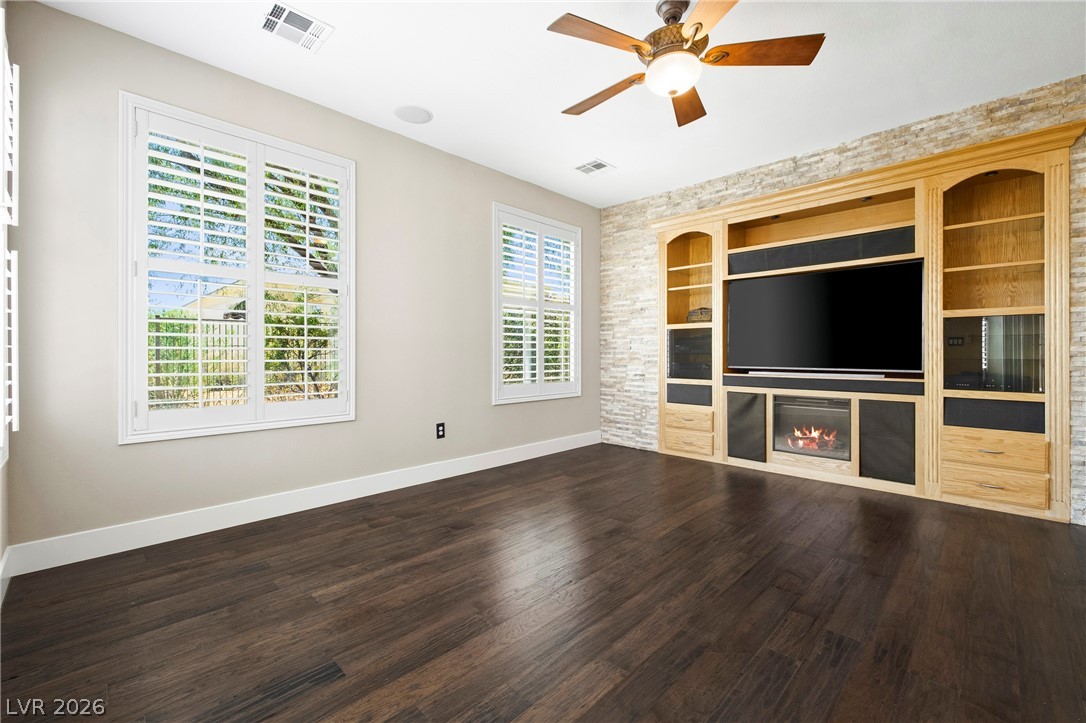
Rich wood built-ins framing a stone-accented fireplace anchor this comfortable family room (Virtually Staged )
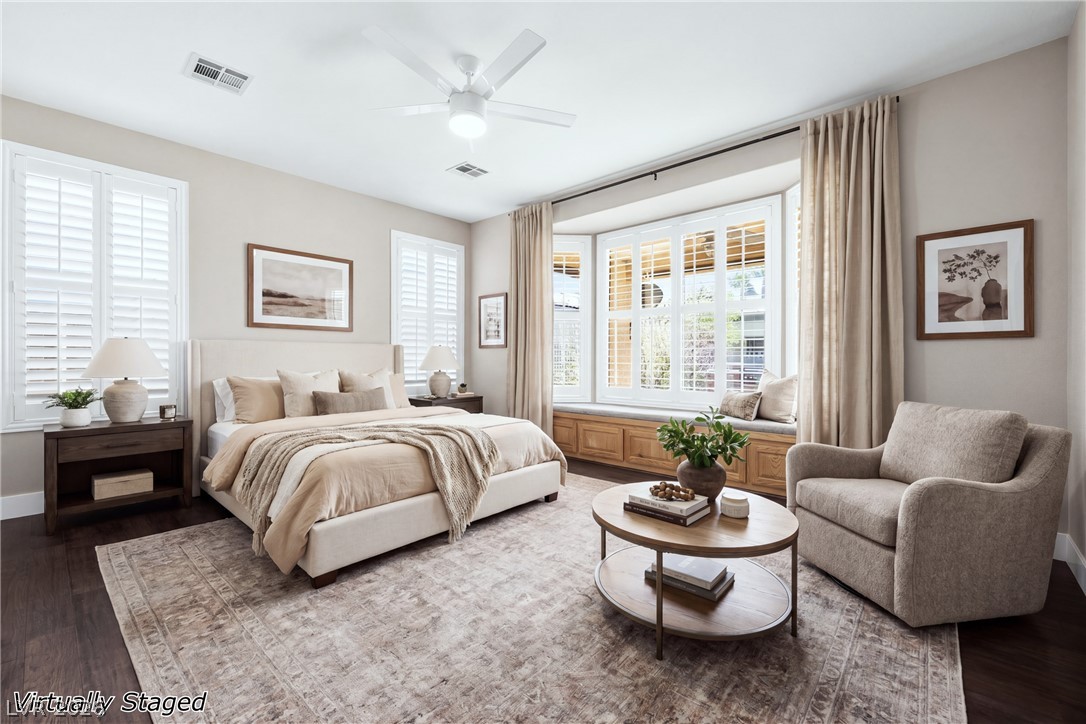
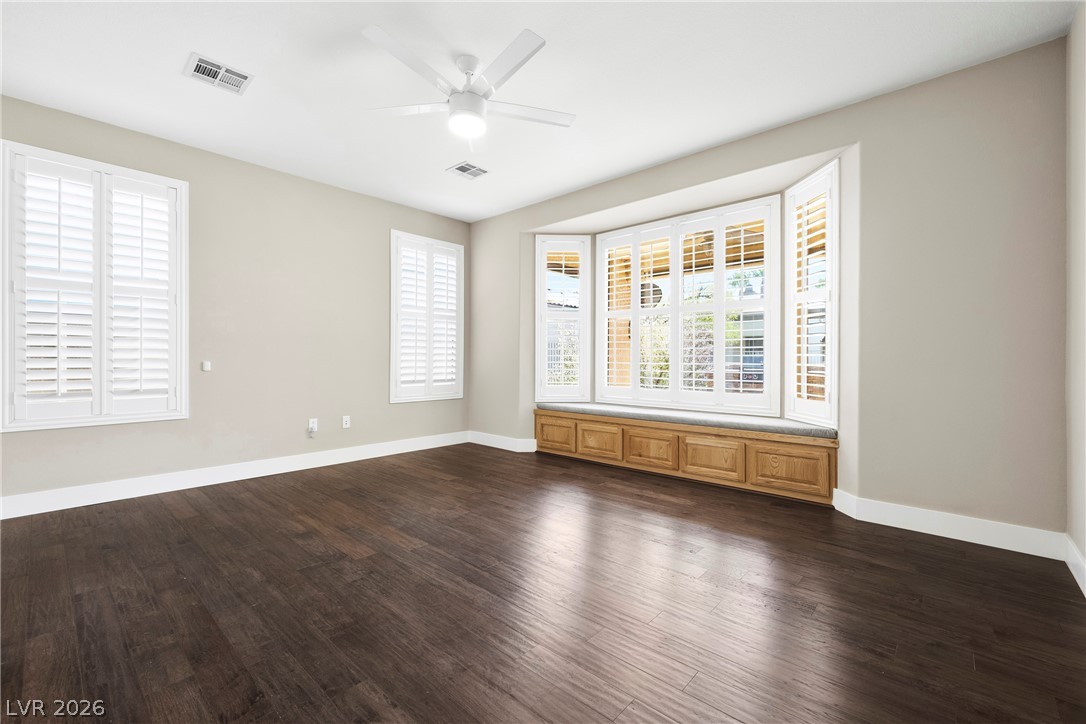
Neutral colors and a spacious built-in window seat define this comfortable retreat. (Virtually Staged )
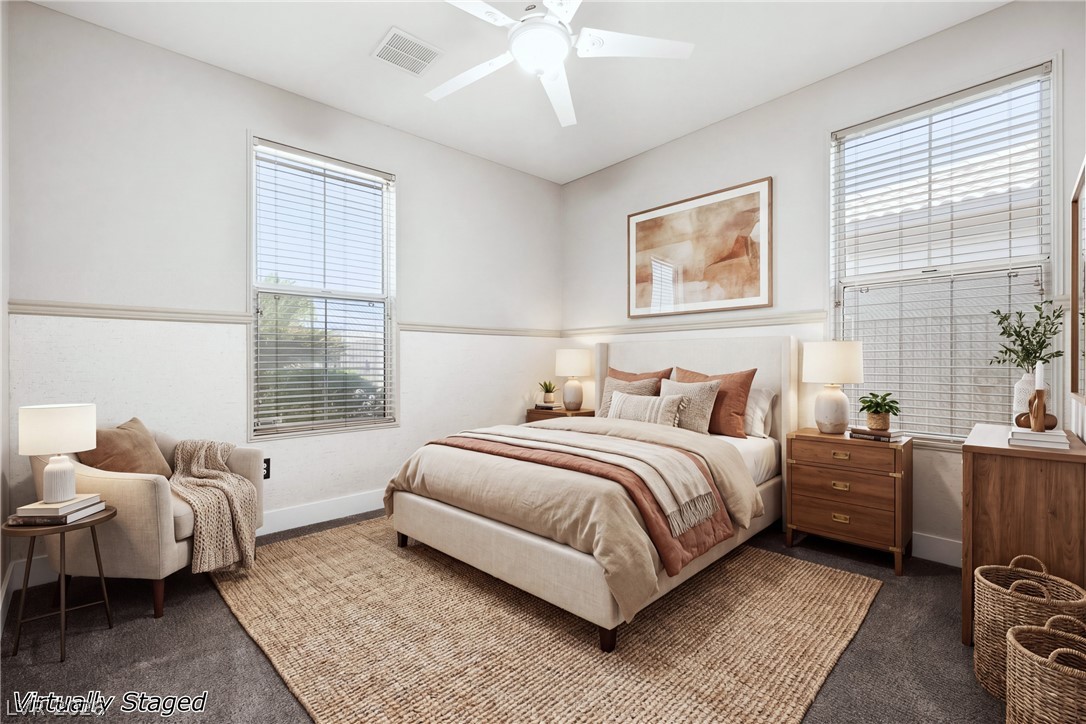
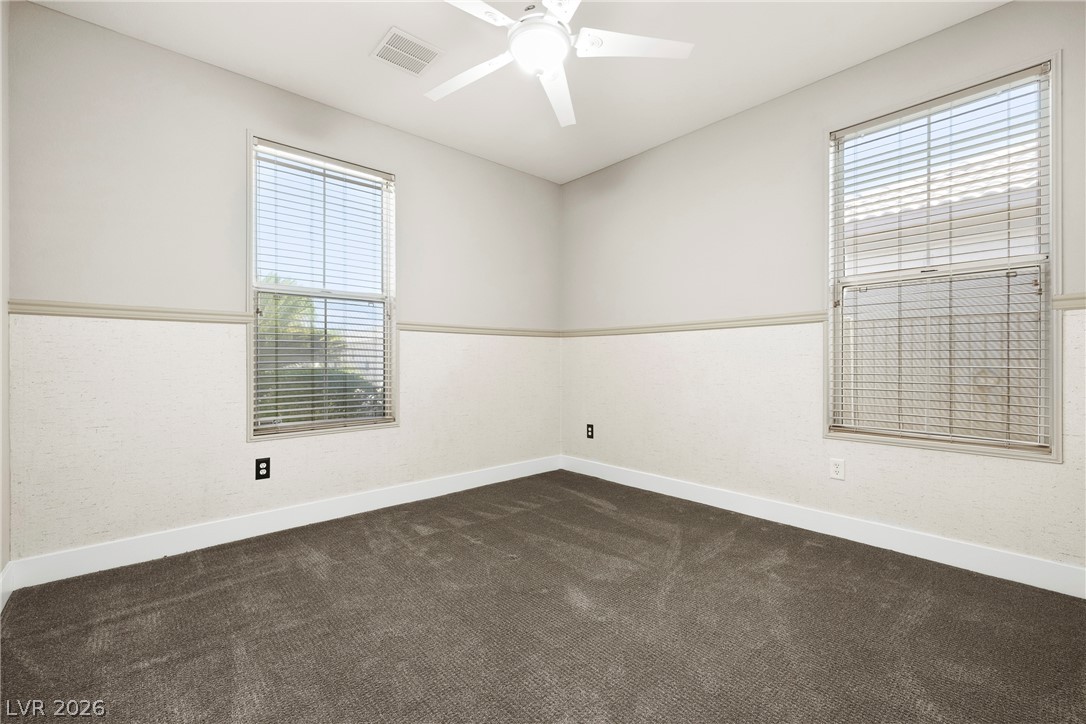
Secondary bedroom with high ceilings and clean wainscoting details anchor this comfortable space with dual windows. (Virtually Staged )
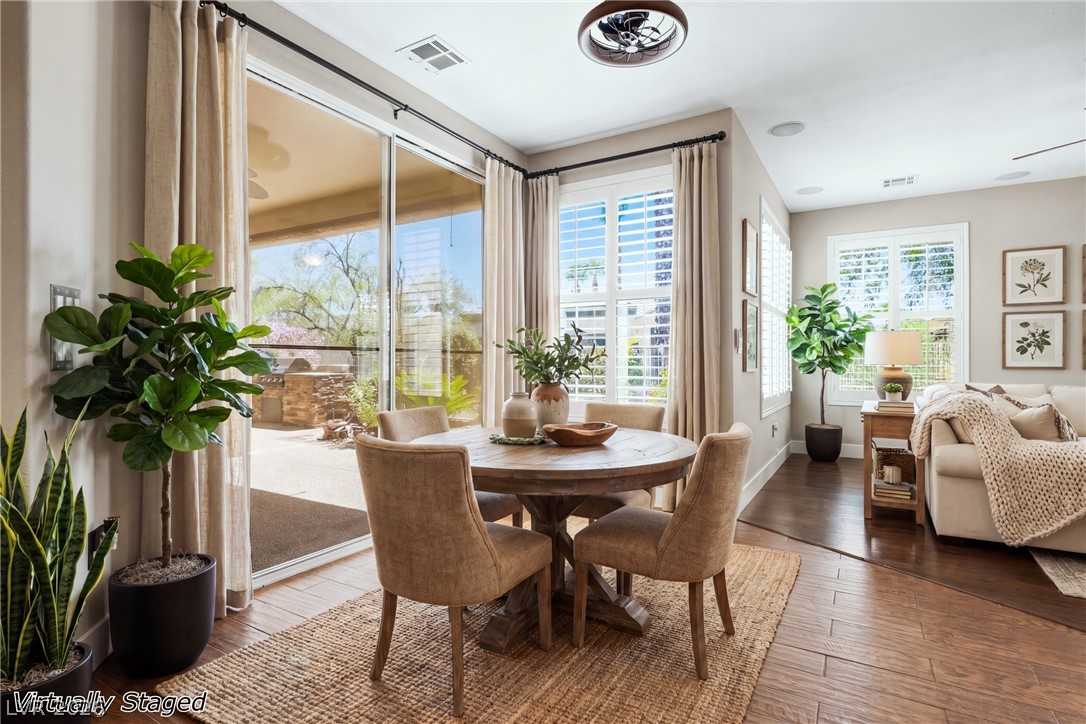
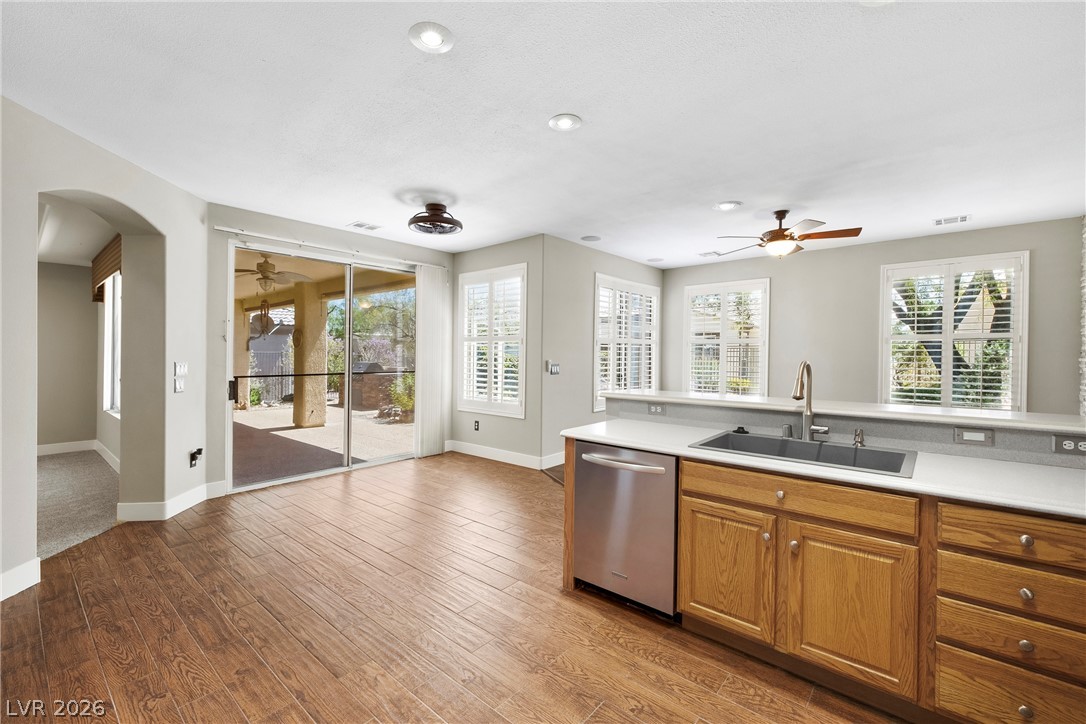
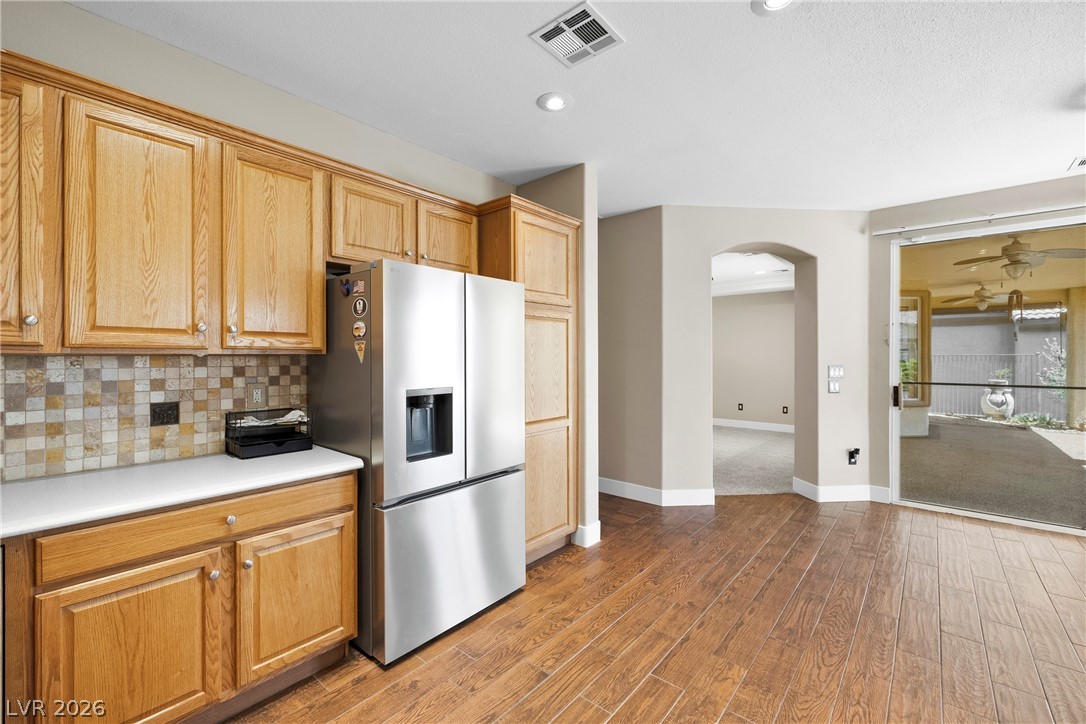
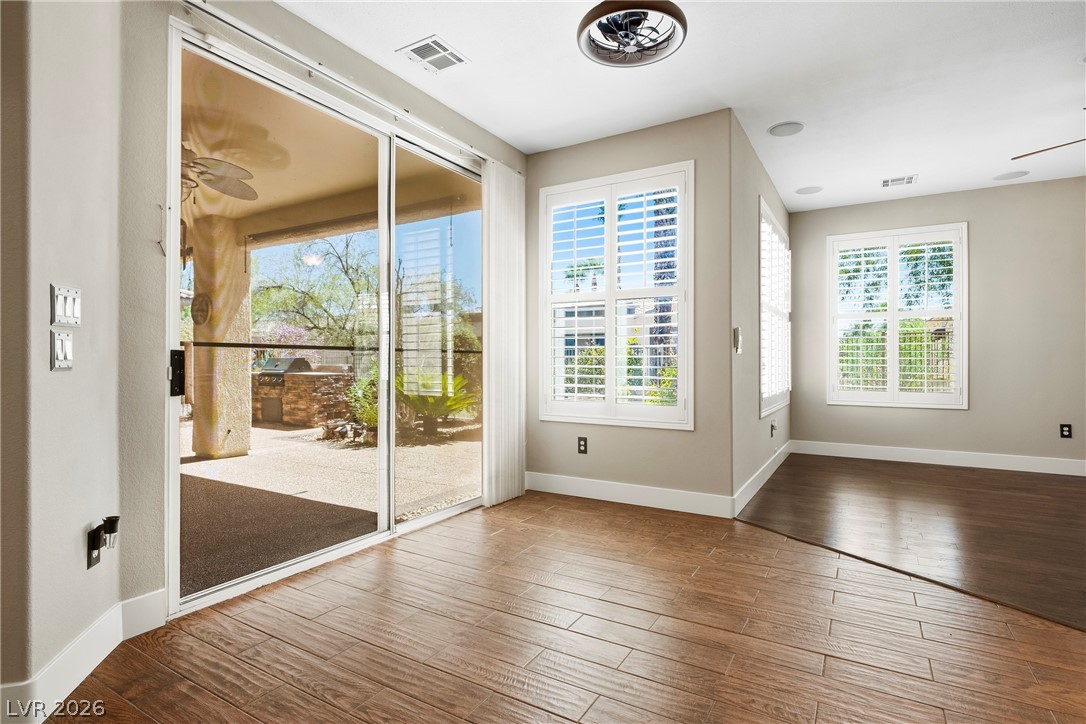
Sliding glass doors connect a sunny dining alcove to the outdoor patio. (Virtually Staged )
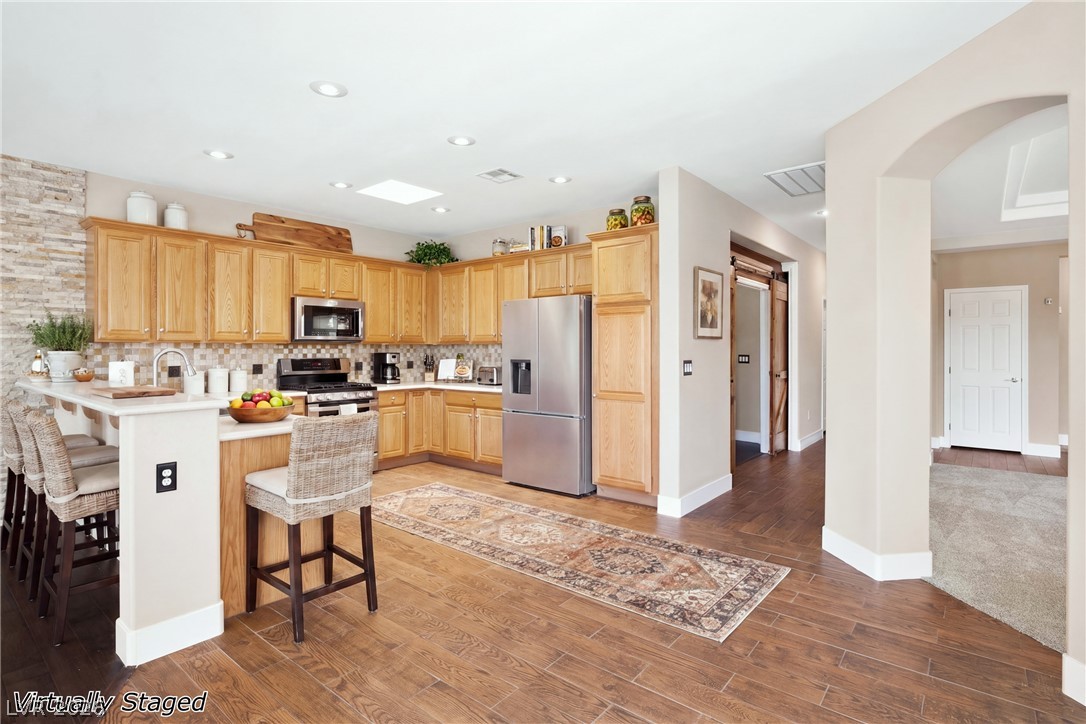
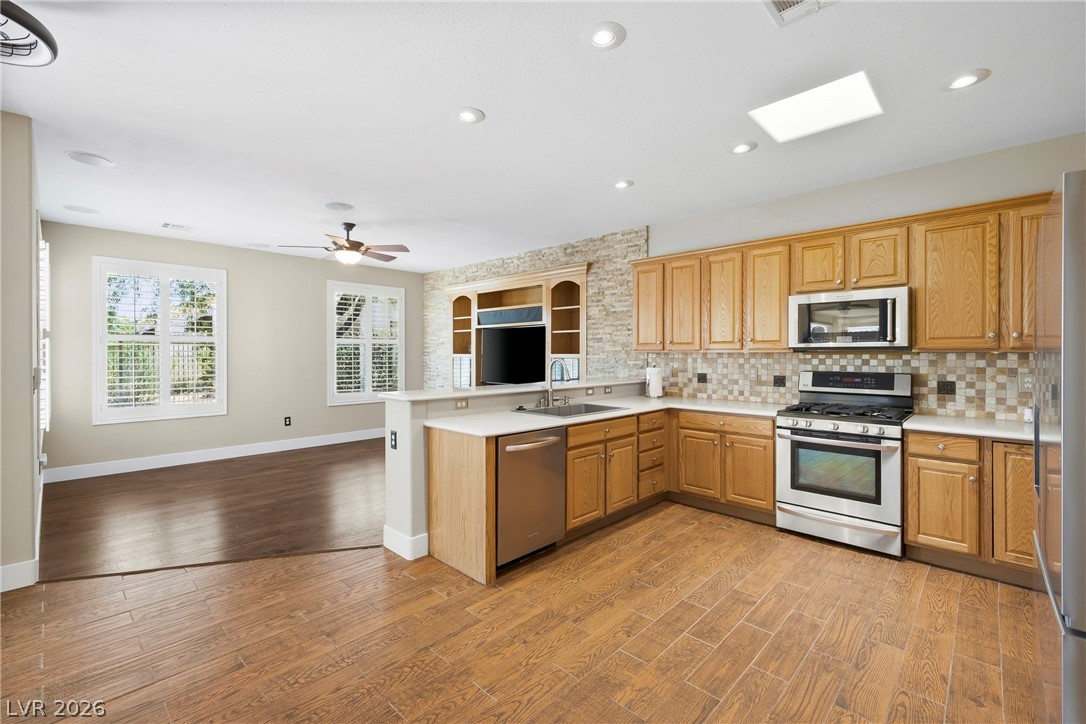
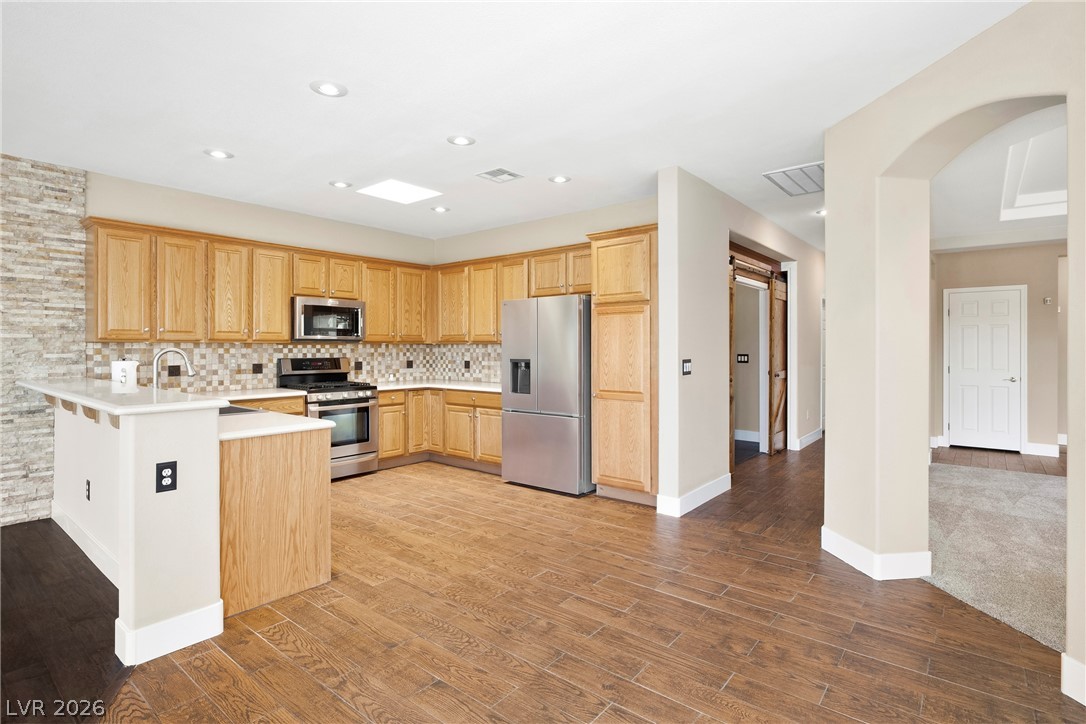
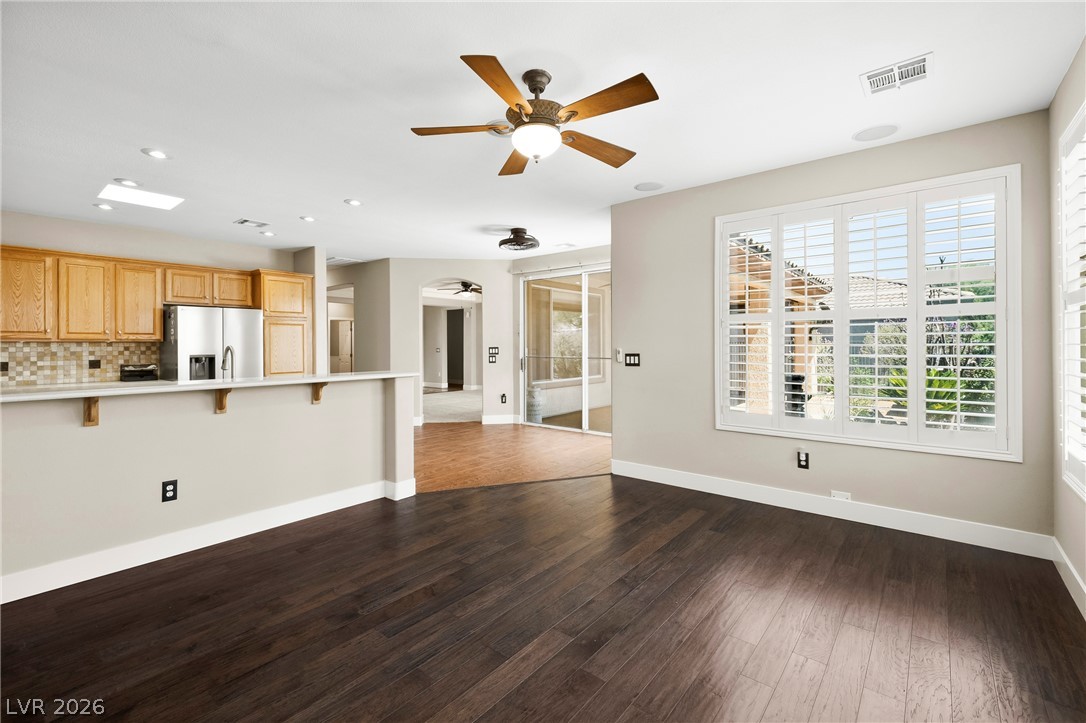
Rich flooring anchors the kitchen and adjacent arched hallway entry. (Virtually Staged )
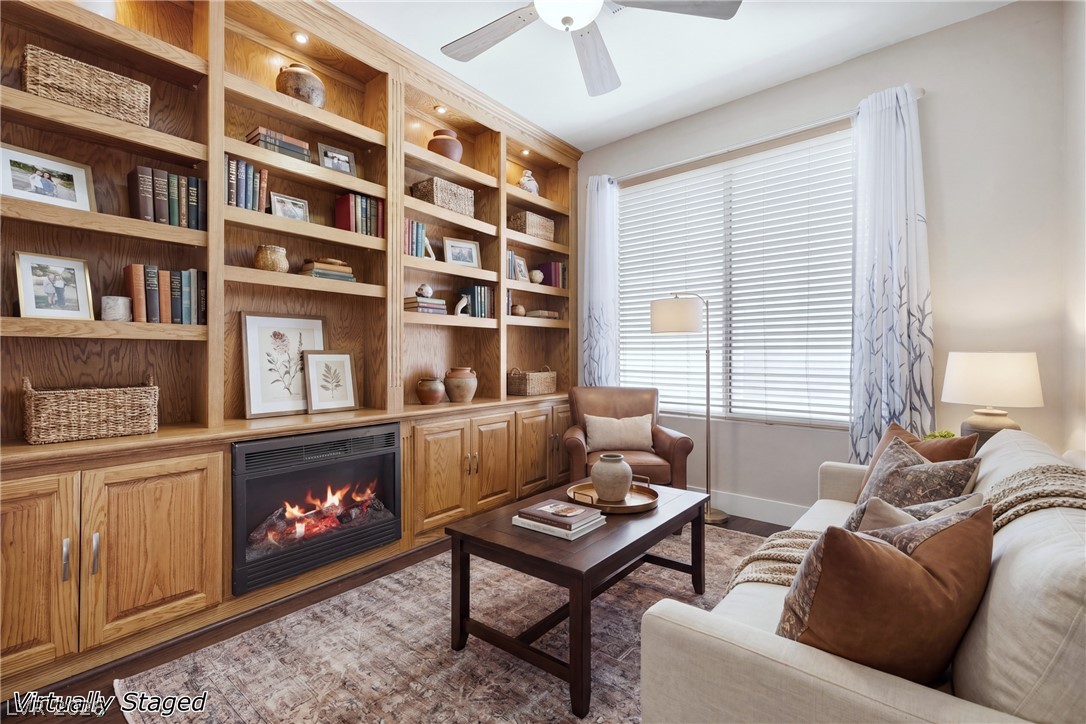
Custom built-in oak shelving frames a cozy fireplace under a large window. (Virtually Staged )
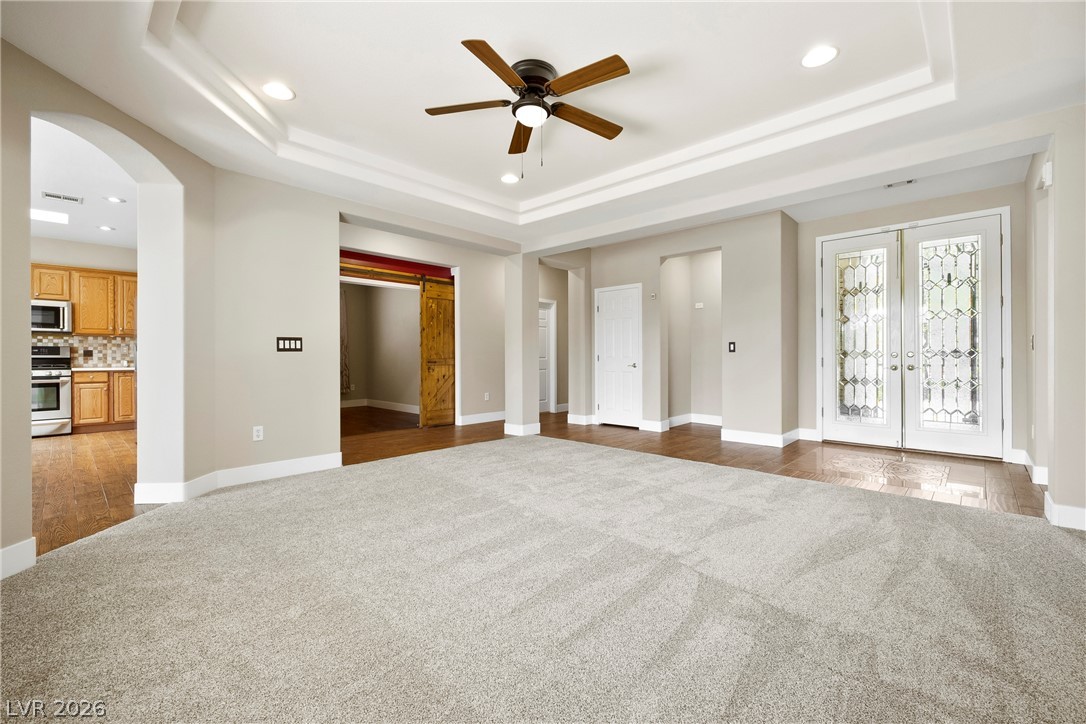
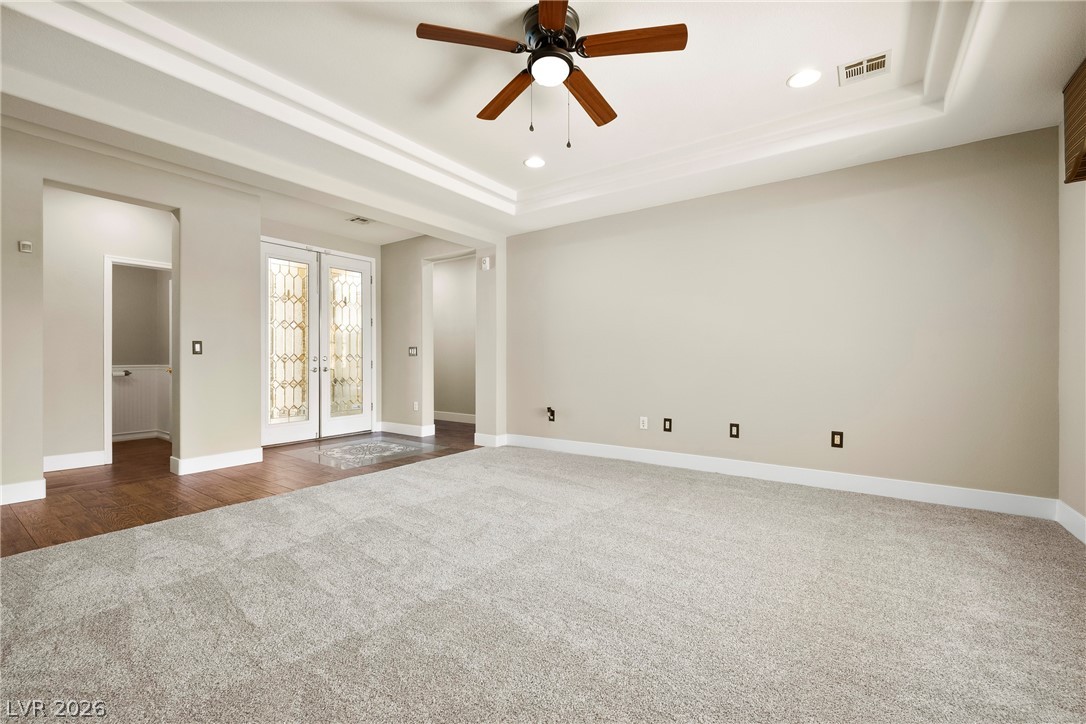
French doors and a tray ceiling define this open-plan central living space.
Plush carpeting and tiered tray ceilings define this open, airy living area near the entrance.
Recessed lighting and a tray ceiling frame this versatile living space featuring plush neutral carpeting.
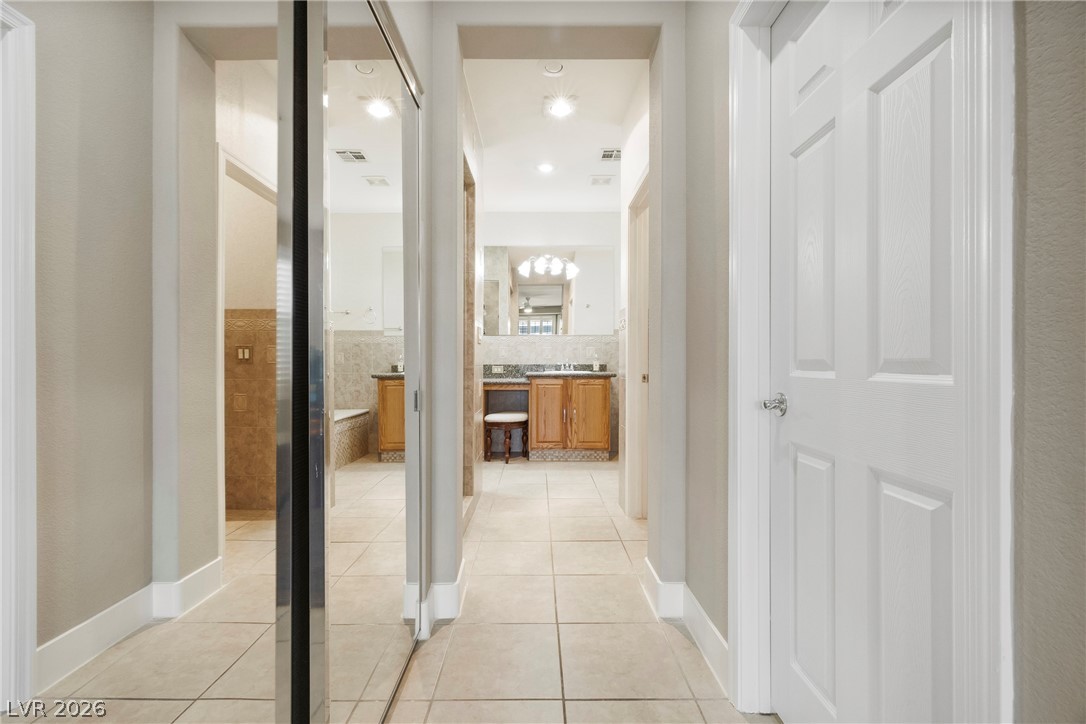
Tiled flooring and neutral walls guide the way through this functional hallway space, featuring closets on each side.
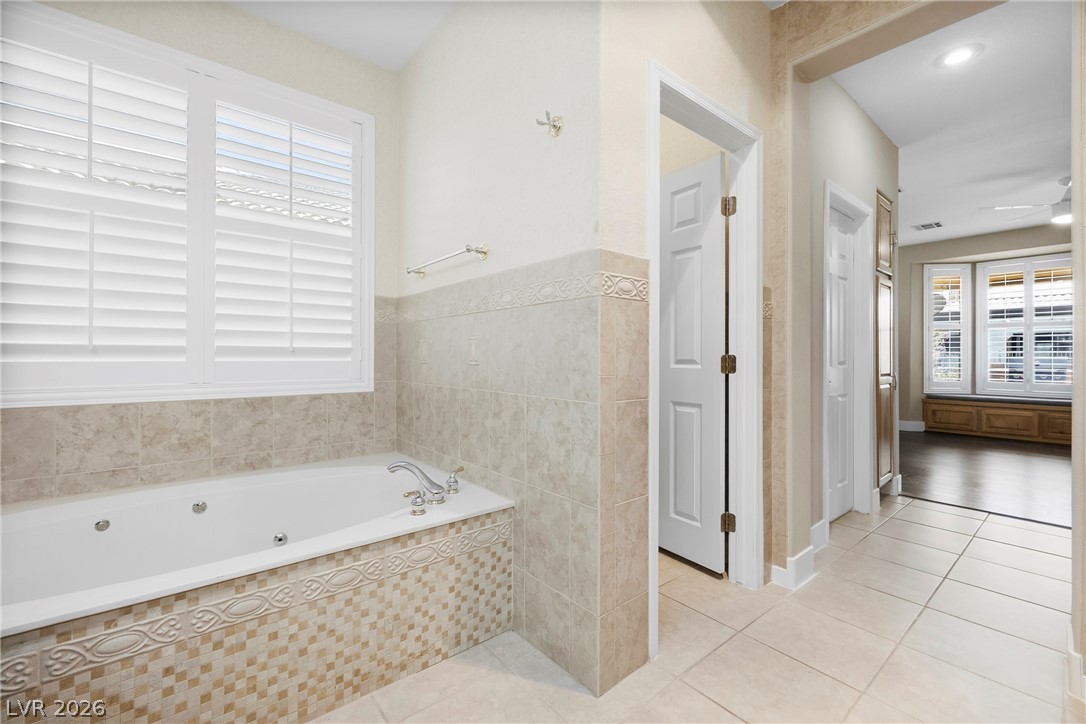
Tiled flooring and a built-in soaking tub define this master bathroom layout.
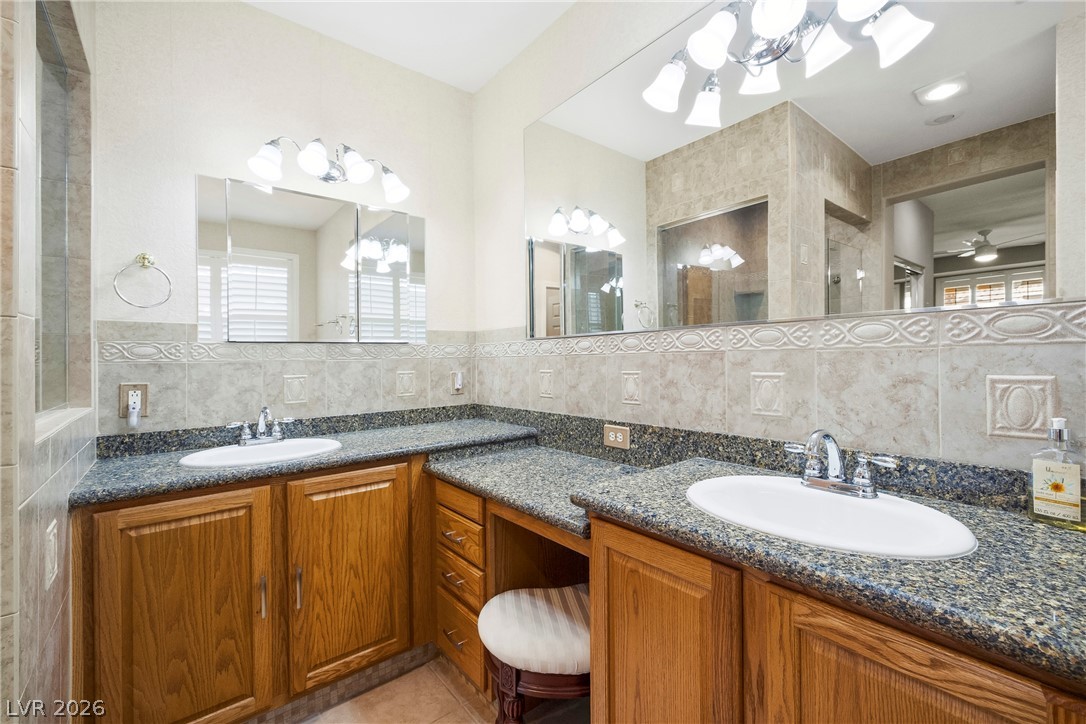
An expansive vanity area anchors this spacious bathroom with natural wood cabinets and stone countertops.
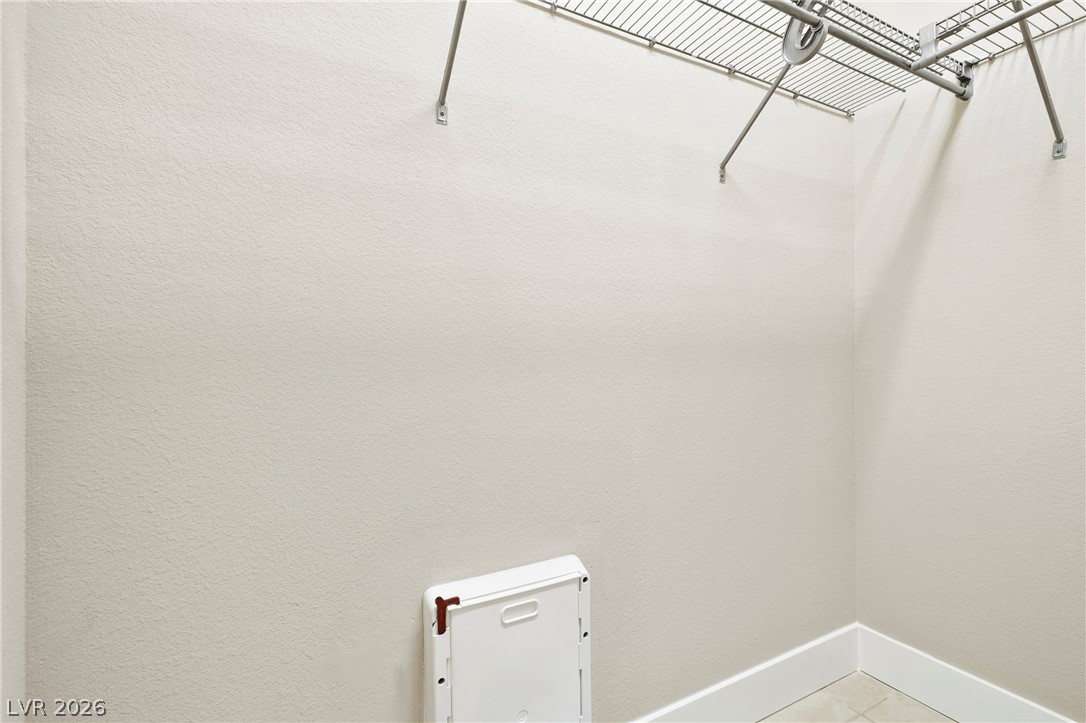
Functional storage space features overhead wire shelving and clean tile flooring.
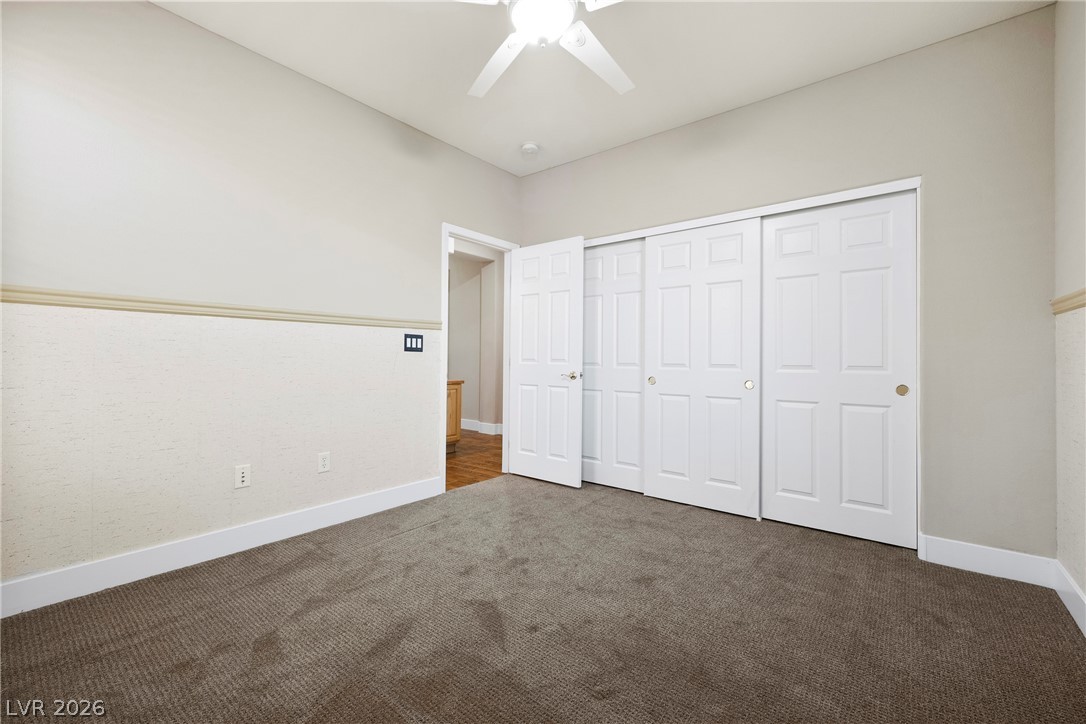
Secondary bedroom--plush carpeting anchors this bedroom containing clean walls and structured sliding closet doors.
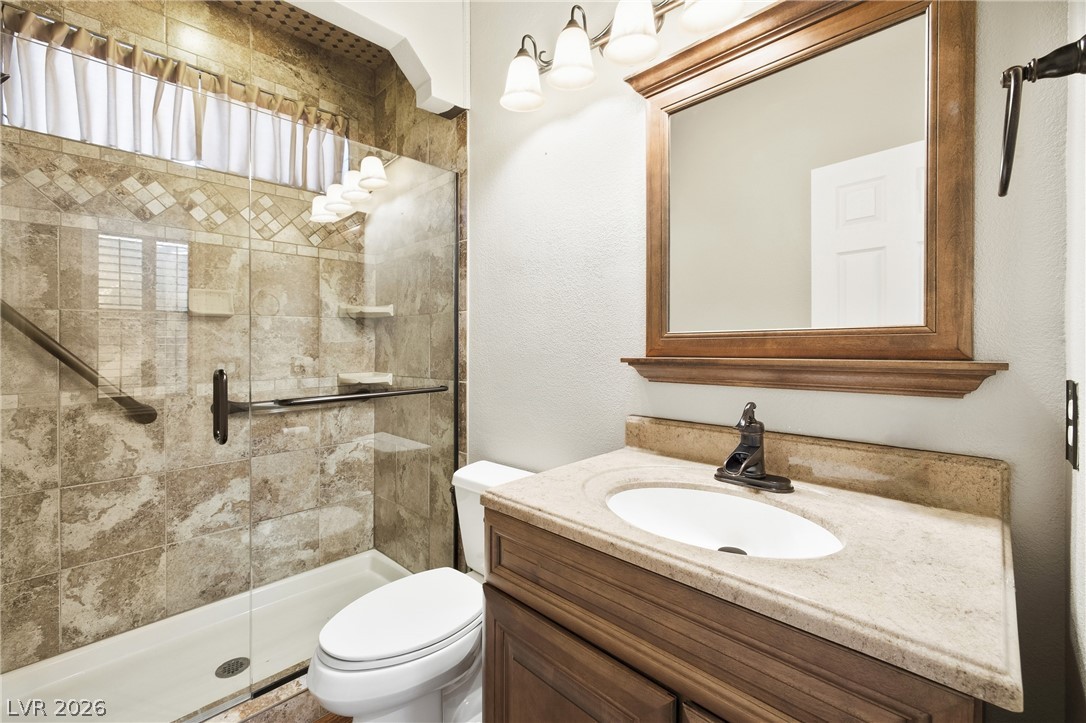
Secondary bathroom with custom stone tiling highlights the walk-in glass shower alongside a classic wood vanity.
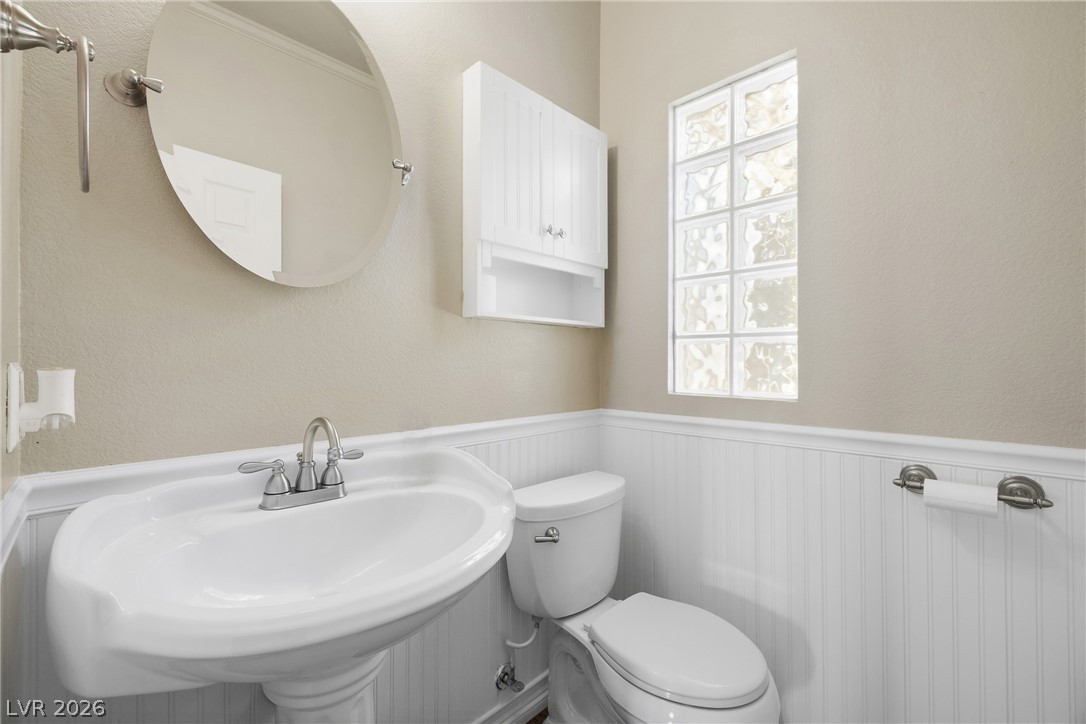
Beadboard wainscoting and a classic pedestal sink accent this functional half bath.
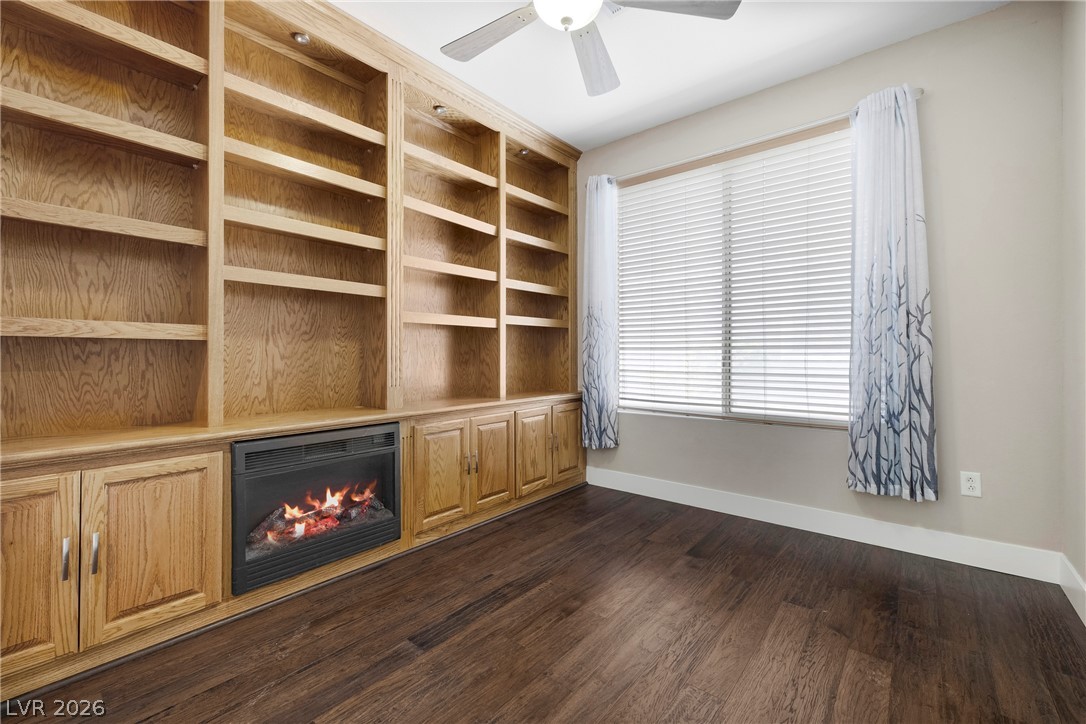
Rich hardwood floors complement the expansive built-in wooden shelving surrounding a modern fireplace.
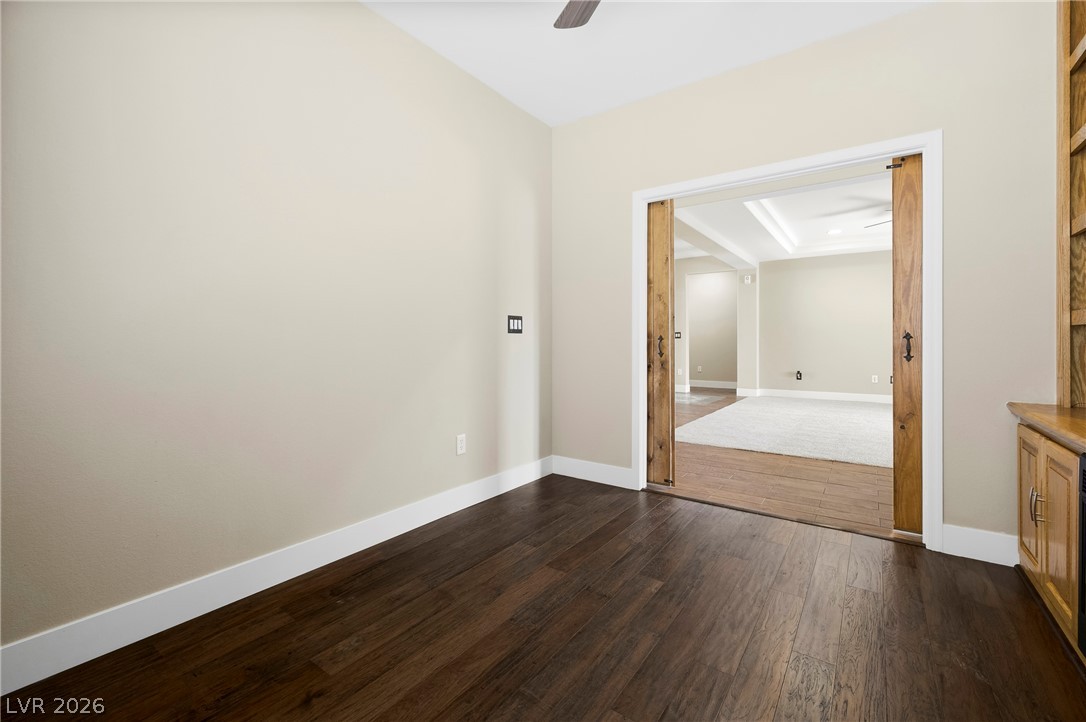
Rich hardwood flooring pairs beautifully with sliding wooden doors leading to the adjacent living space.
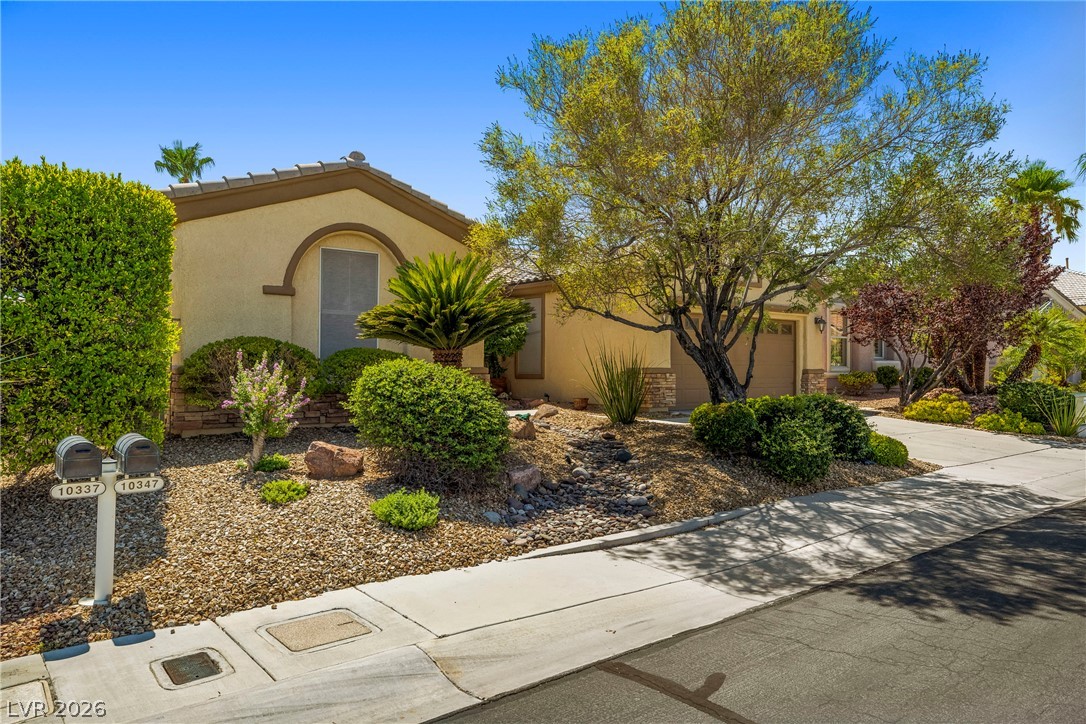
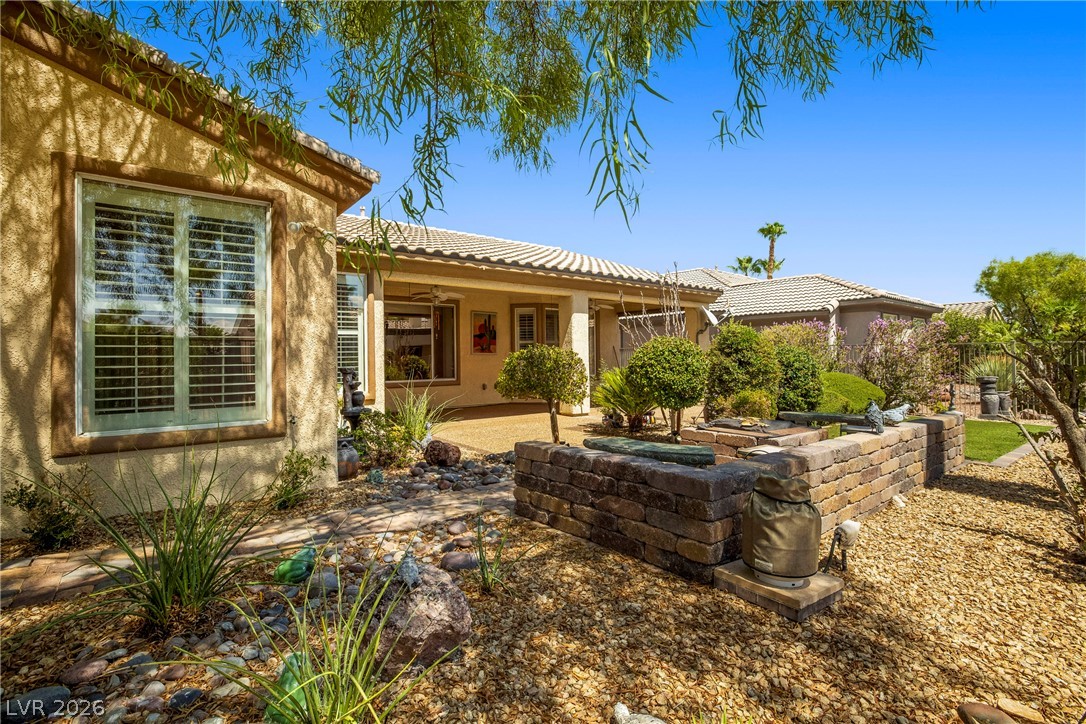
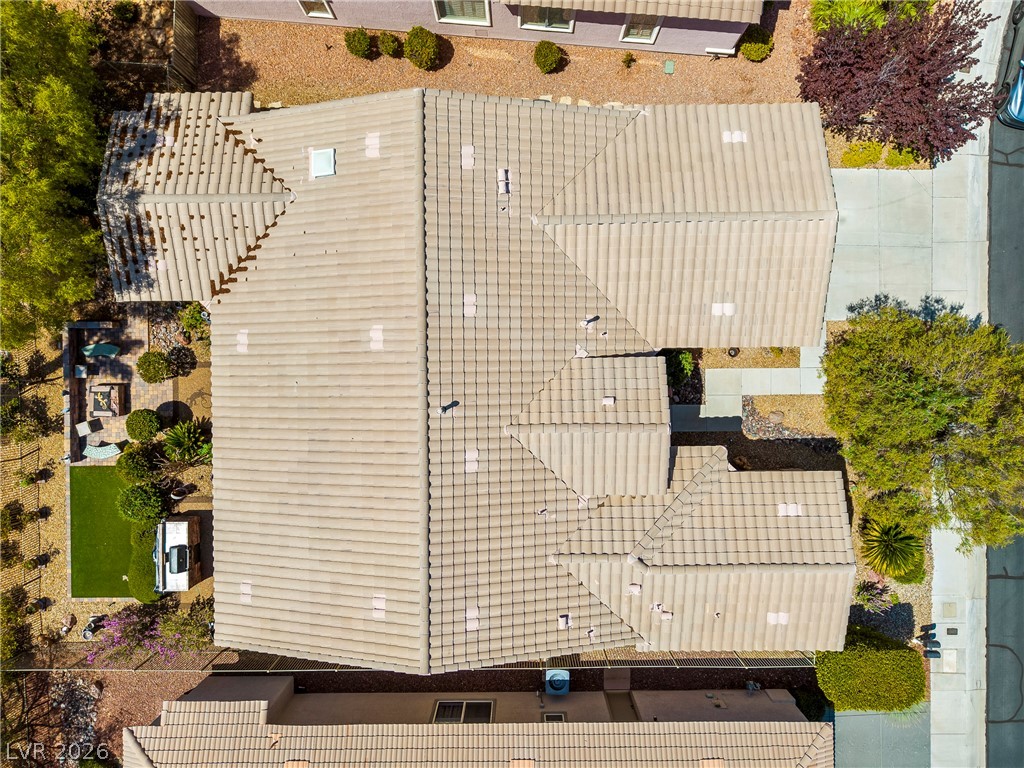
Manicured desert landscaping frames a stucco exterior featuring classic tile roofing and structured stonework.
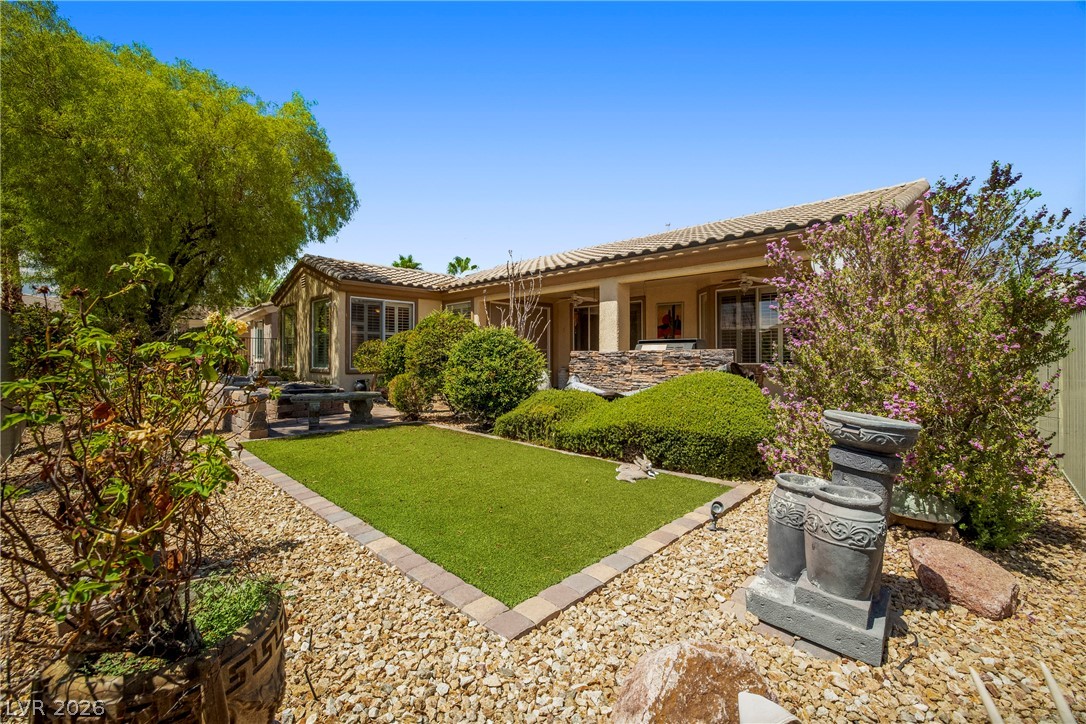
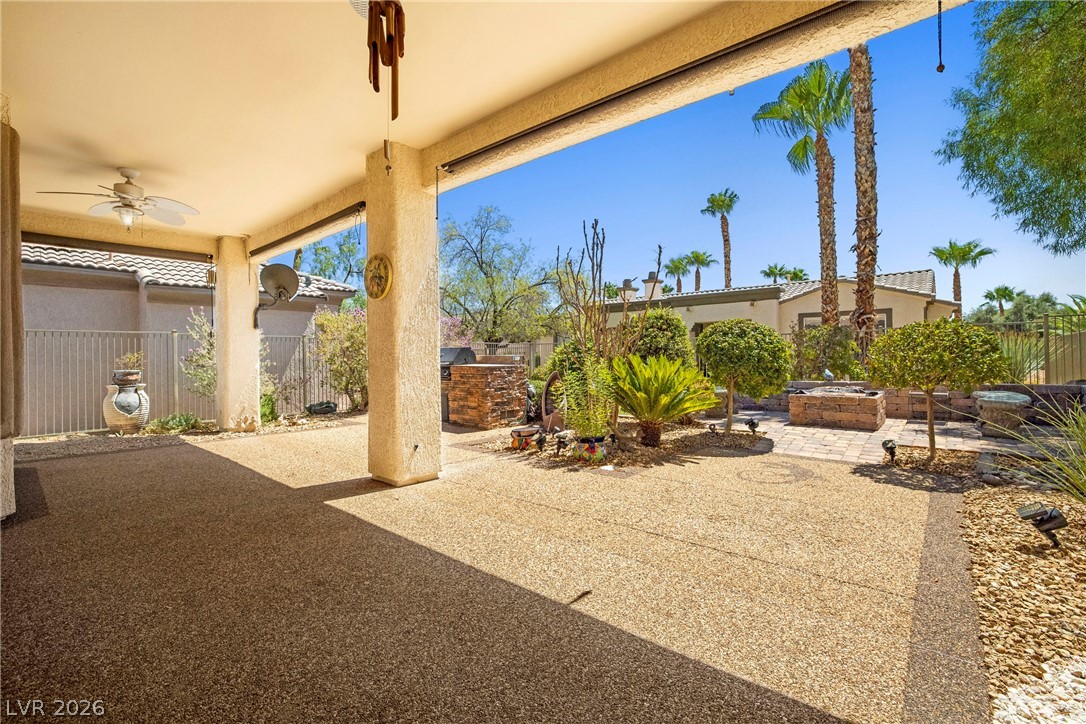
An expansive covered patio overlooks a professionally landscaped backyard.
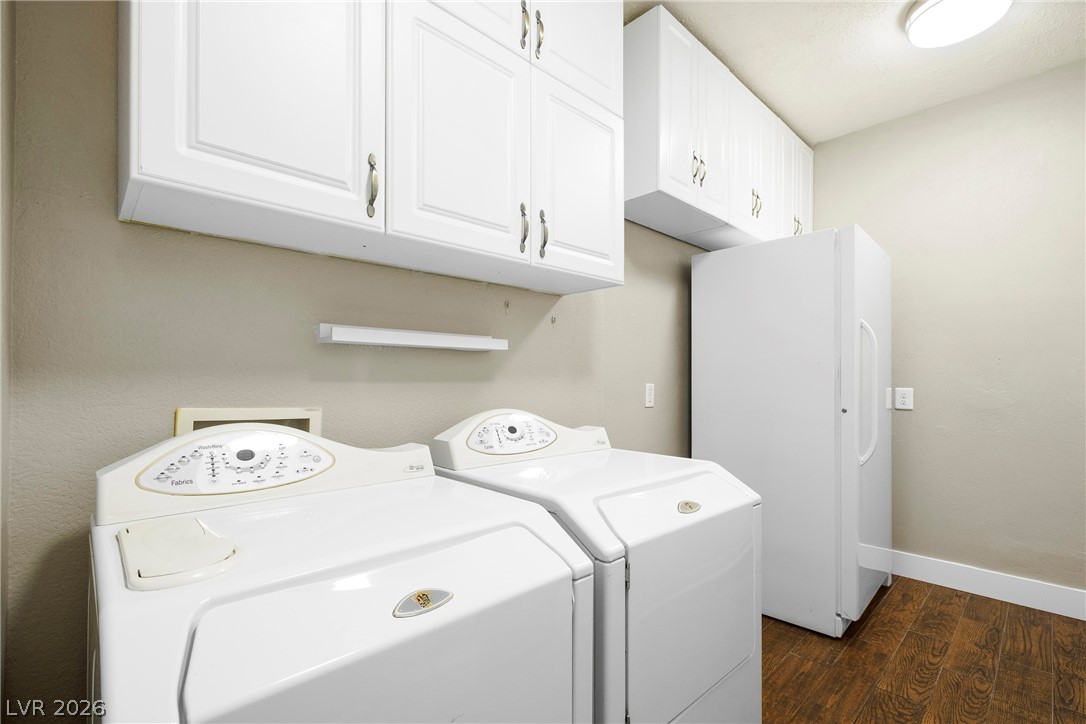
Ample overhead cabinetry and rich wood floors anchor this functional laundry space.
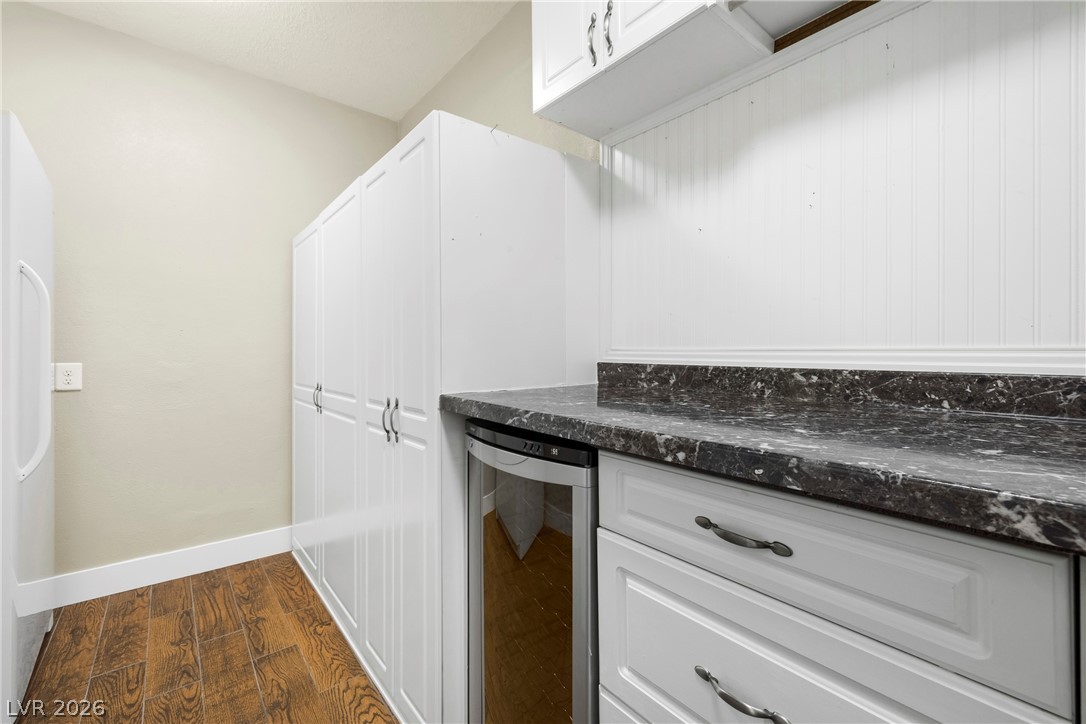
Gleaming wood floors anchor a well-appointed butler pantry complete with custom cabinetry and stone-look counters.
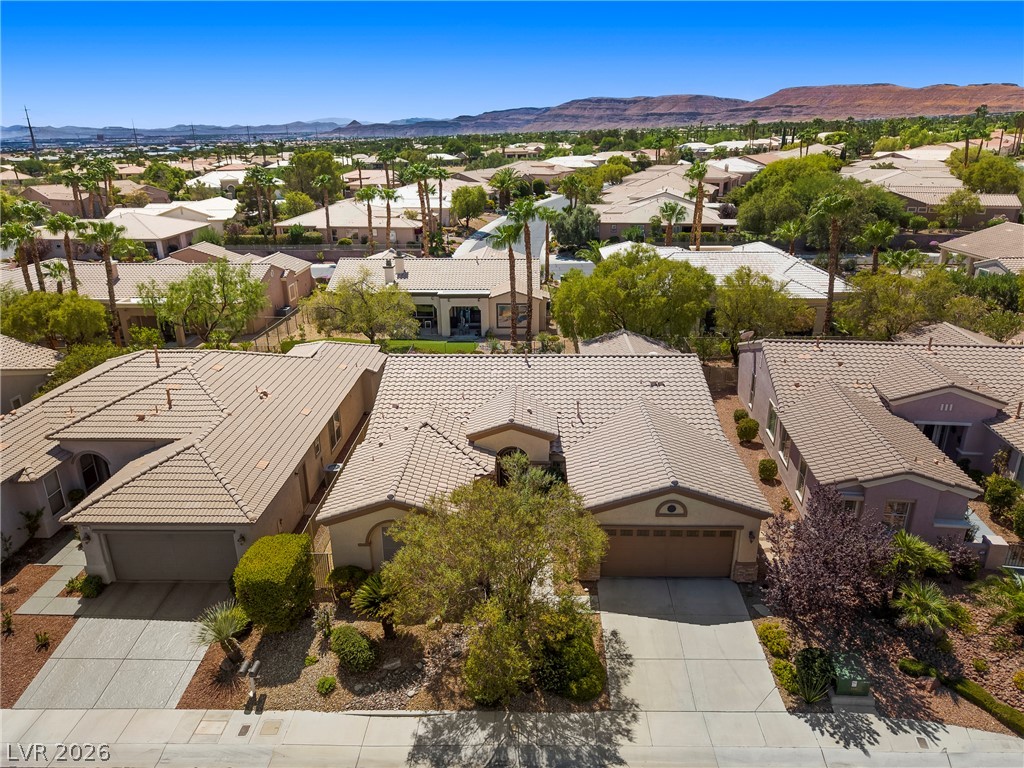
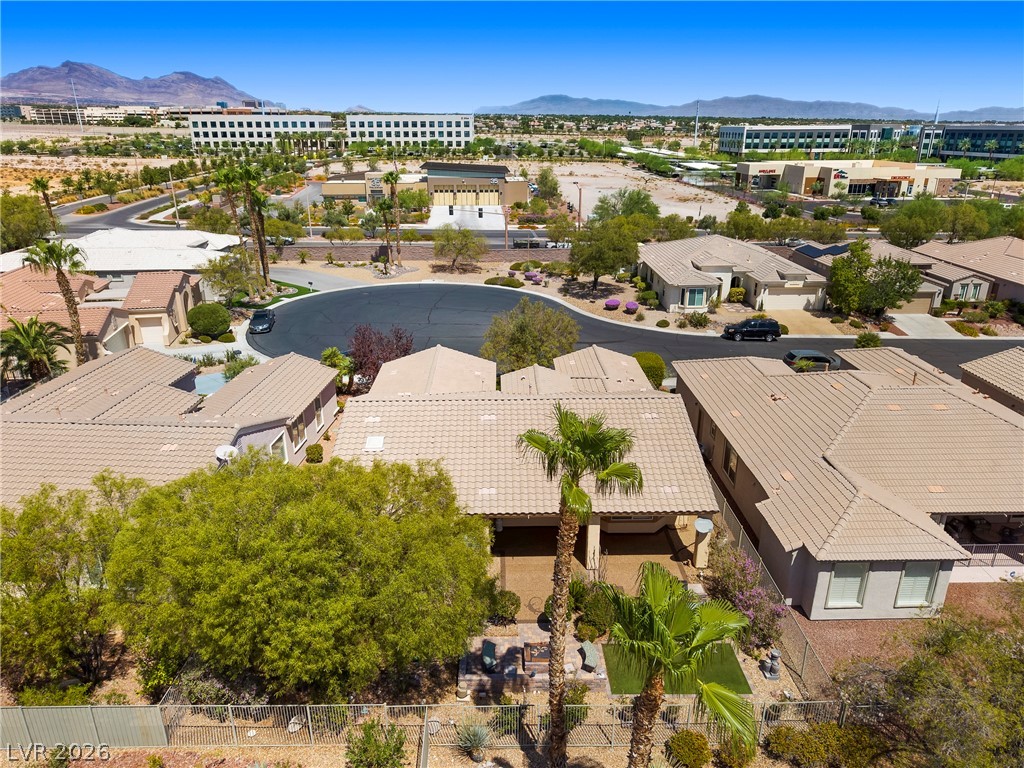
Tiled roofs and paved driveways define this neighborhood landscape set against a mountain backdrop.
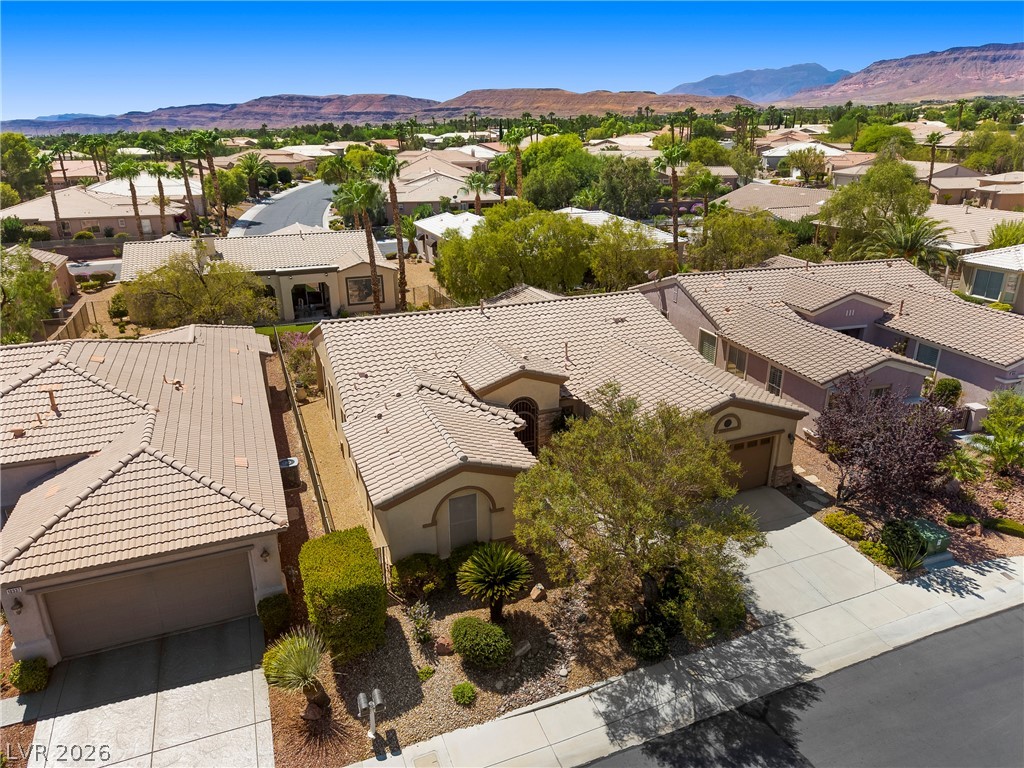
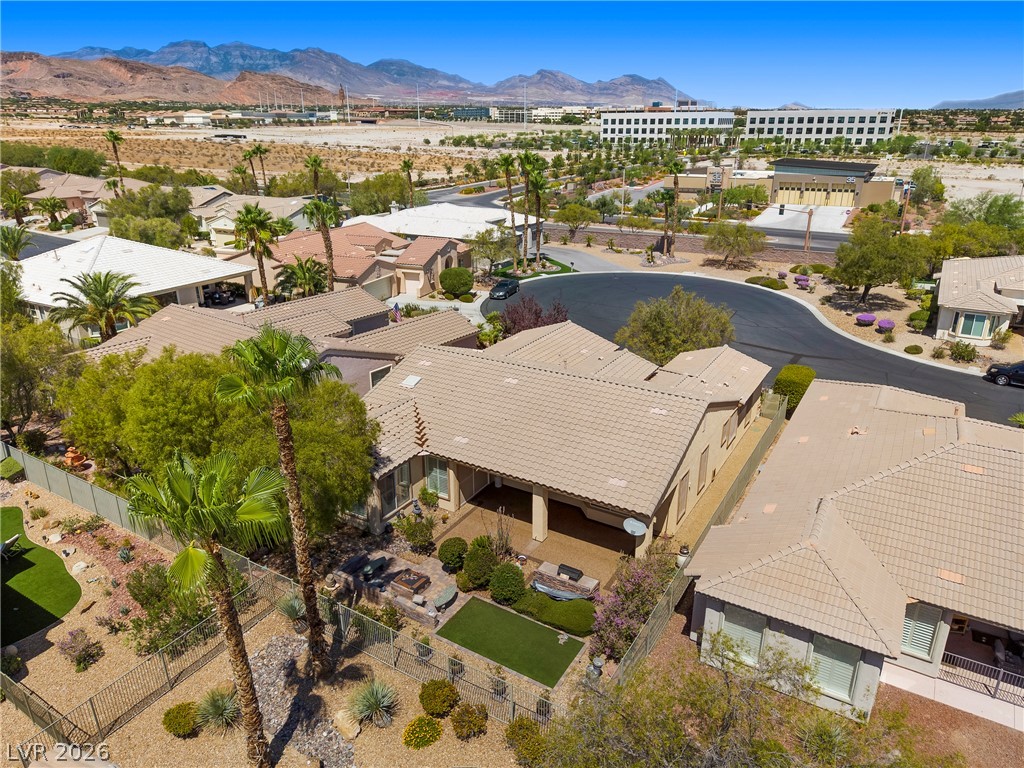
An aerial perspective showcases a tiled roof residence overlooking a desert mountain landscape.
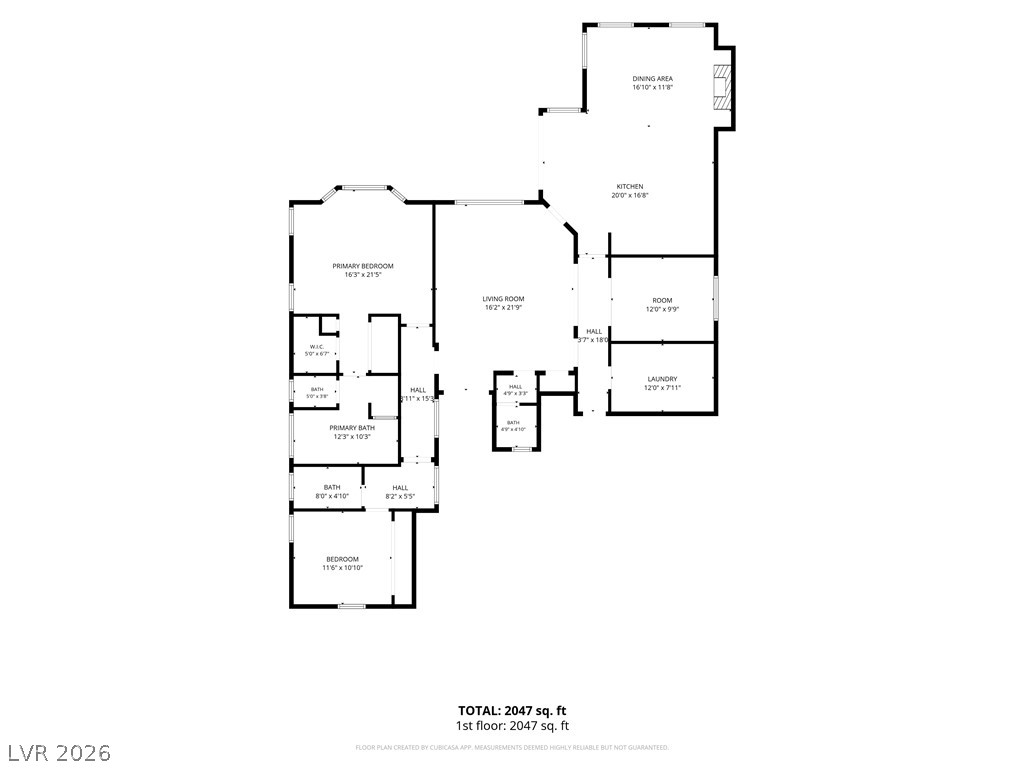
An intuitive layout maximizes space and flow throughout this single-level floor plan.
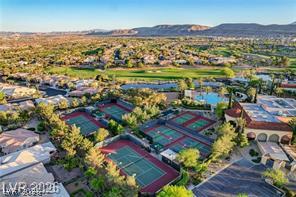
Aerial view showcasing community tennis courts, pool amenities, and golf course vistas against a mountain backdrop.
An arched gatehouse structures the formal entry under clear blue skies.
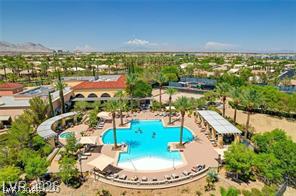
An aerial perspective showcases a resort-style swimming pool surrounded by manicured grounds.
Lush fairways and sparkling waterways wind through this desert oasis residential community.
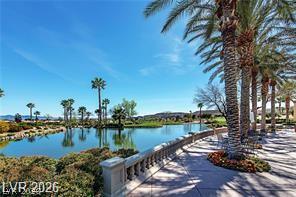
A spacious paved terrace borders a serene lake lined with towering palms.
Grand arched entryways and towering cypress trees frame the warm Mediterranean architecture.
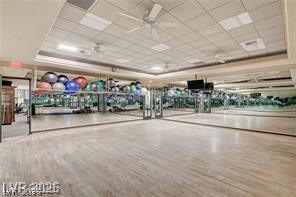
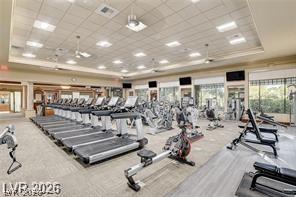
Mirrored walls and durable wood-look flooring define this professional-grade exercise studio.