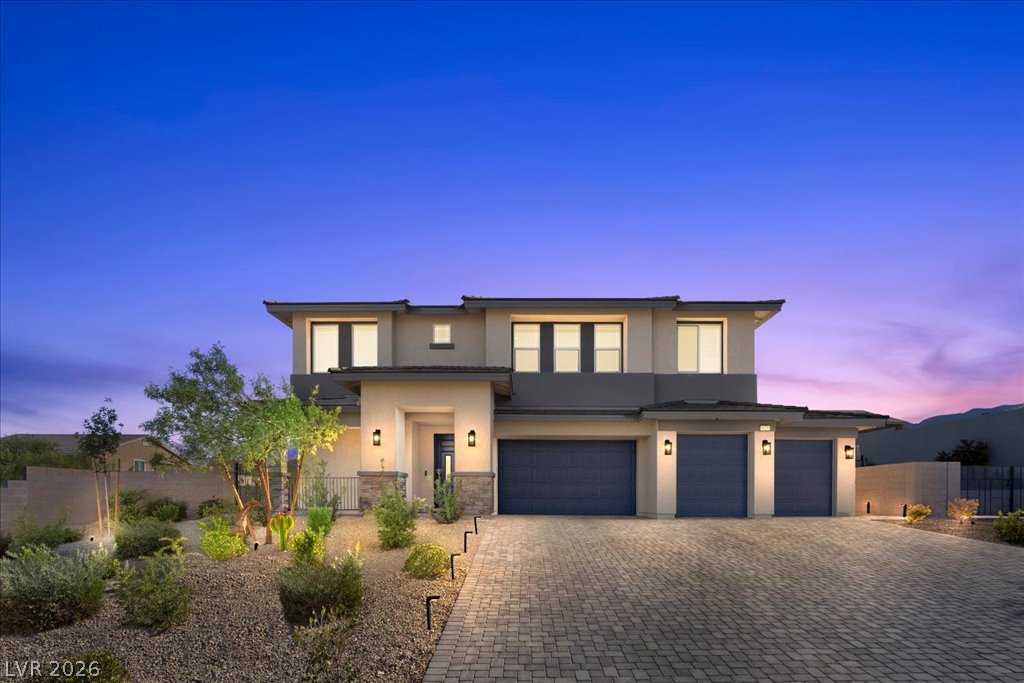
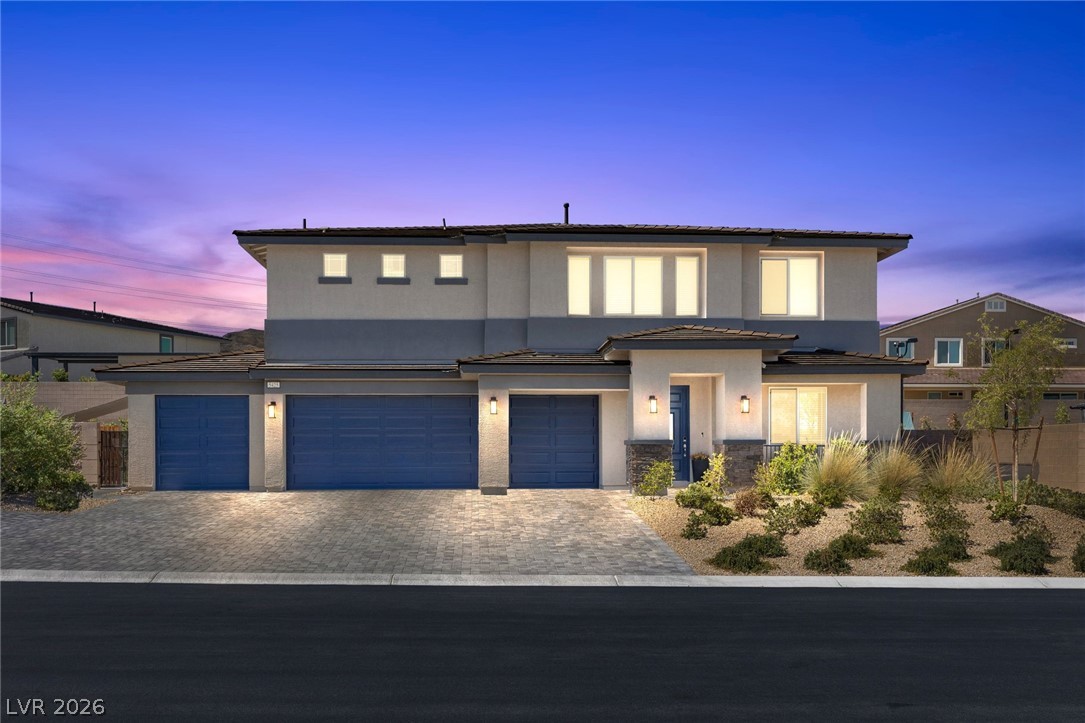
Modern desert architecture frames this elegant two-story residence featuring a paved driveway and clean lines.
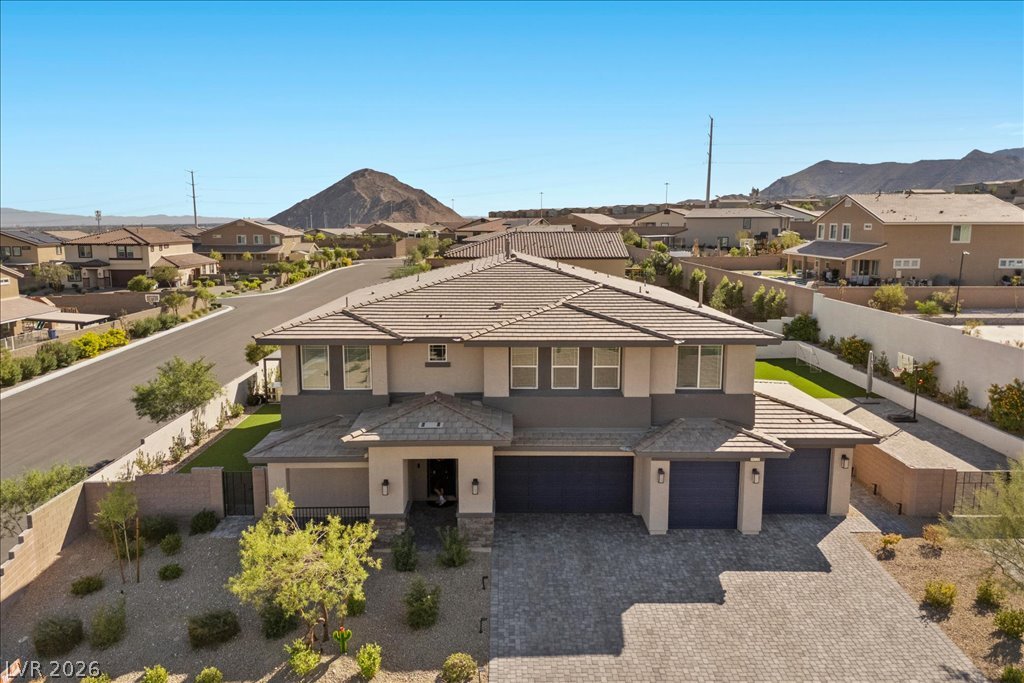
Dramatic mountain peaks frame this modern two-story residence featuring a paved driveway and tile roof.
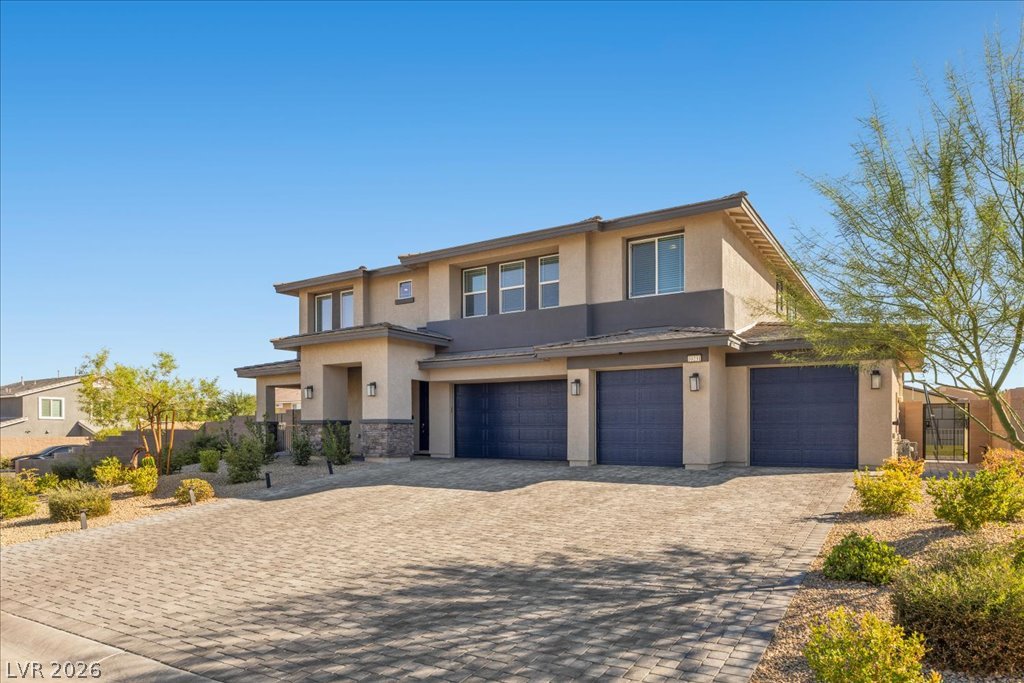
A spacious paved driveway leads to a modern two-story home with a three-car garage.
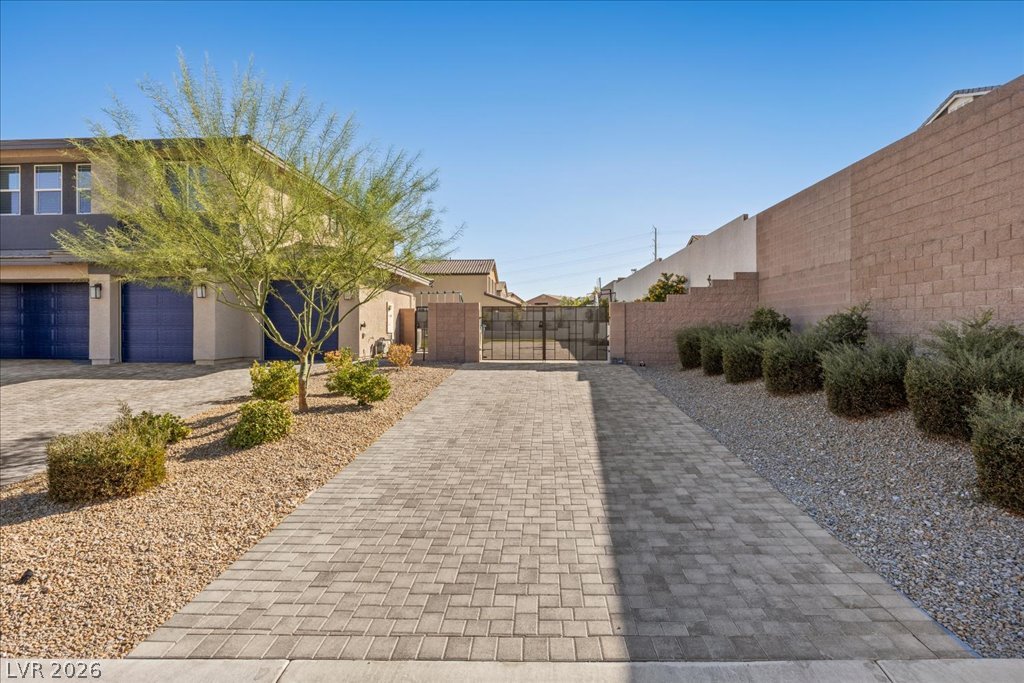
A wide paver driveway leads past desert landscaping toward a secure entry gate.
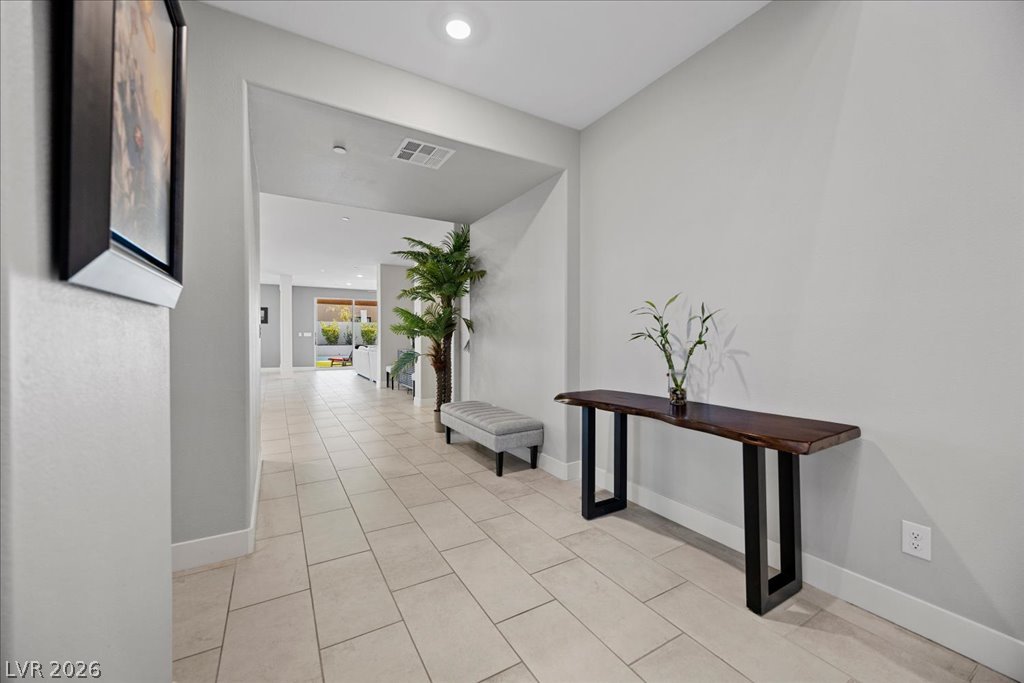
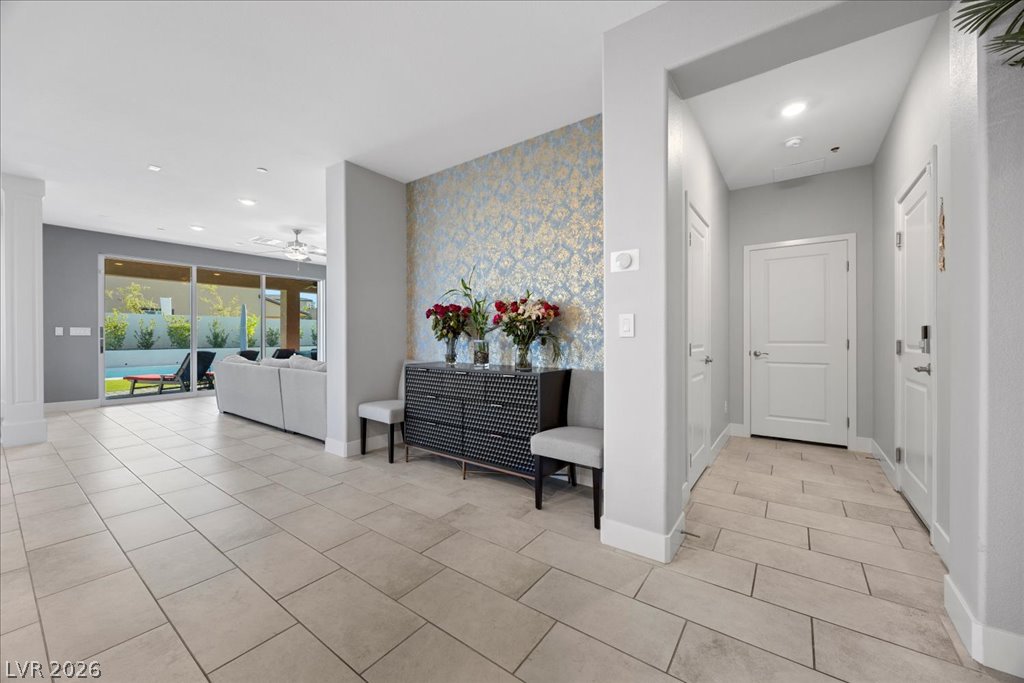
An inviting entry hallway features clean lines, neutral tile flooring, and recessed lighting.
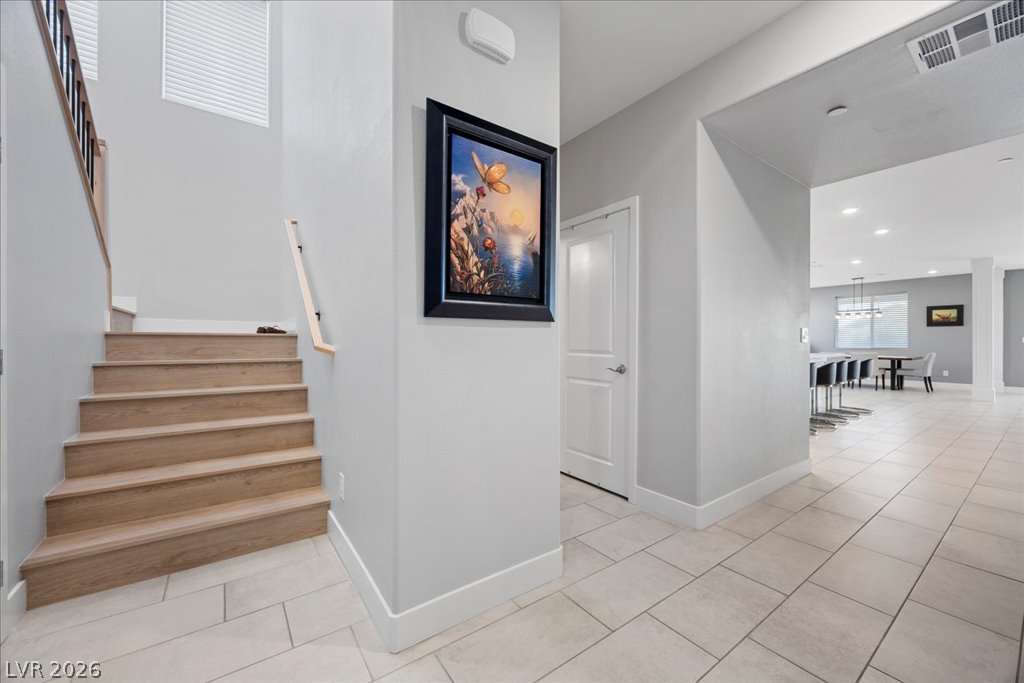
Tiled flooring and a modern wooden staircase lead into an open, light-filled layout.
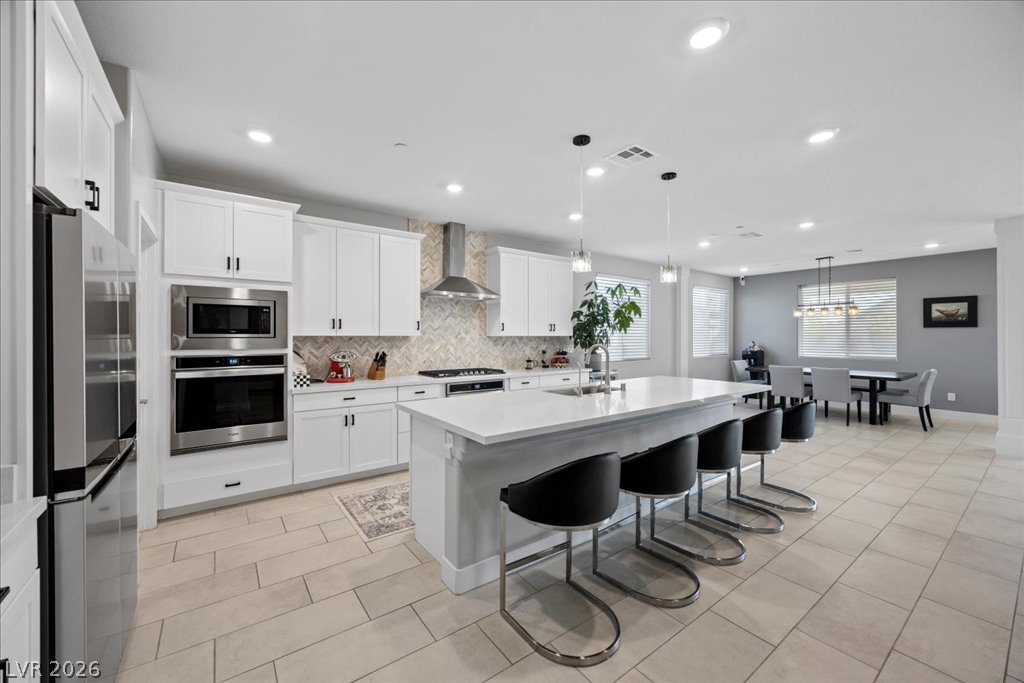
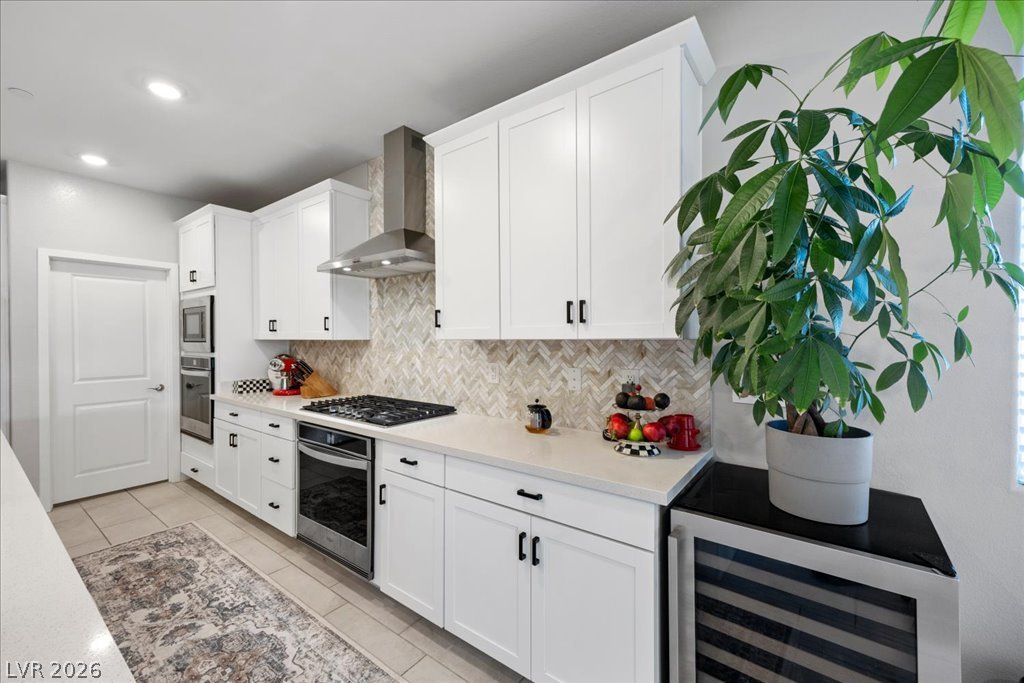
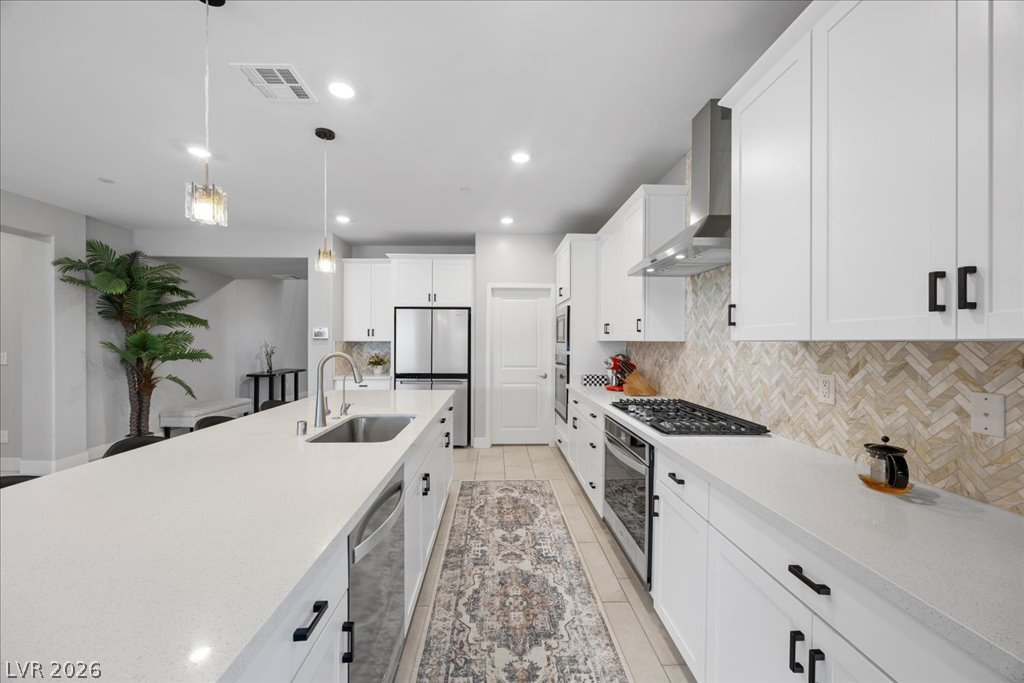
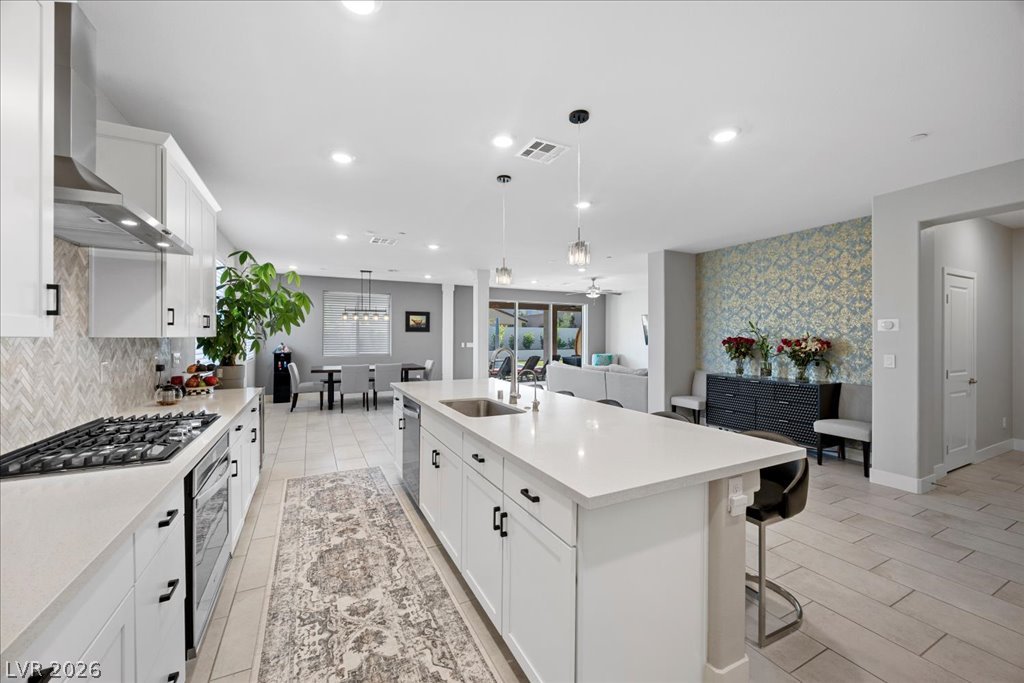
An open kitchen showcases tile flooring, white cabinetry, a central island, and recessed lighting.
White cabinetry, stone countertops, and tile flooring define this modern cooking and dining space.
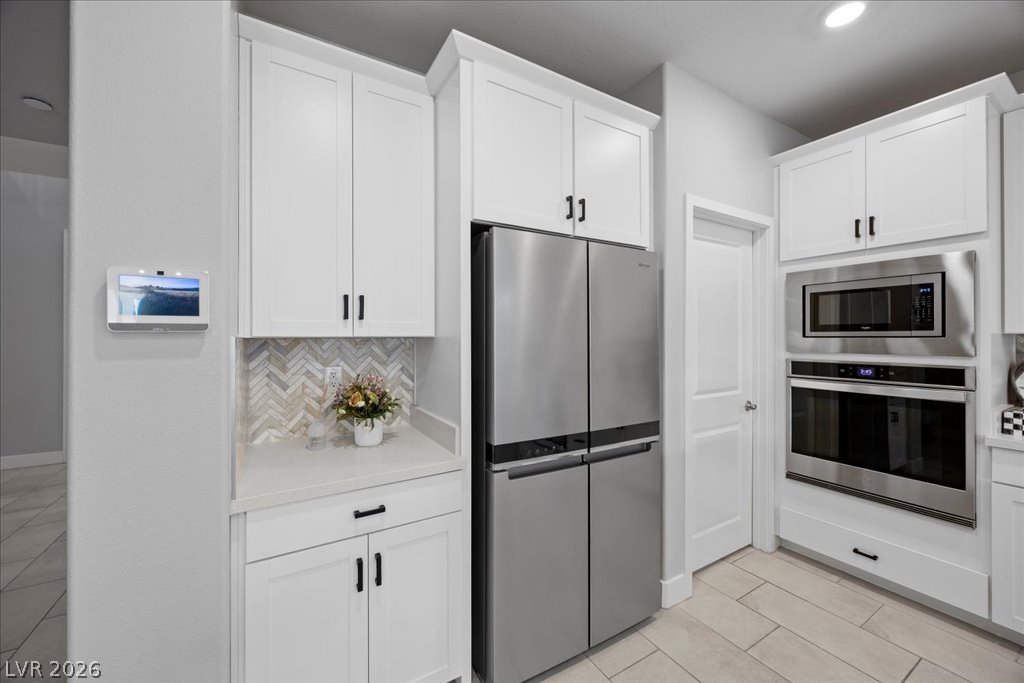
Crisp white shaker cabinetry and stone countertops anchor this finely detailed culinary space.
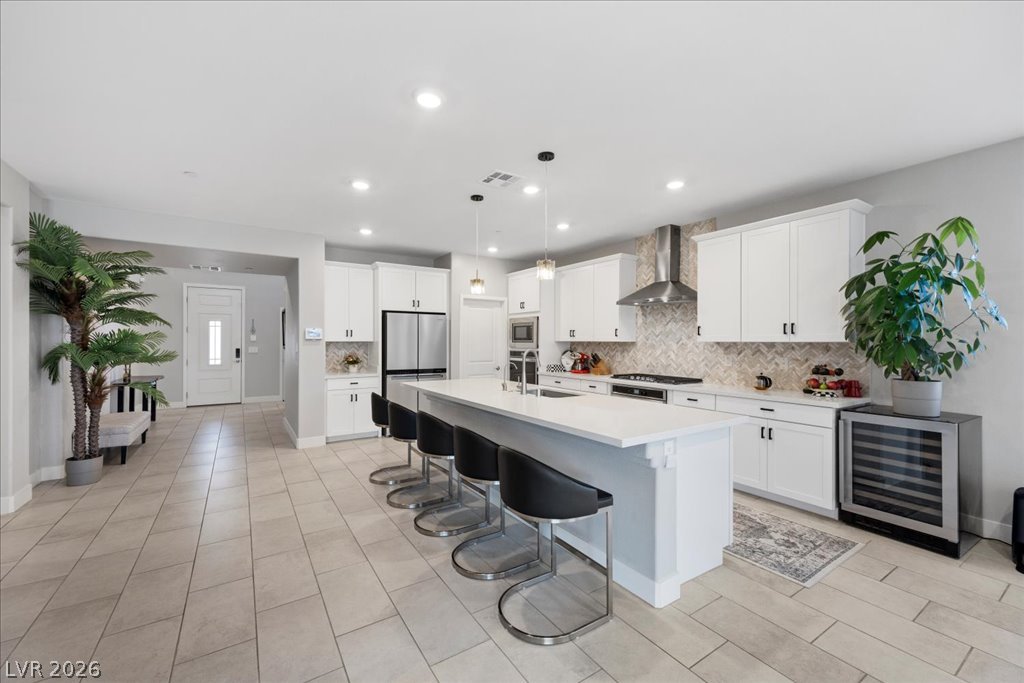
Crisp white cabinetry and sleek stone countertops define this modern kitchen space.
Crisp white shaker cabinets and a modern herringbone backsplash elevate this contemporary kitchen design.
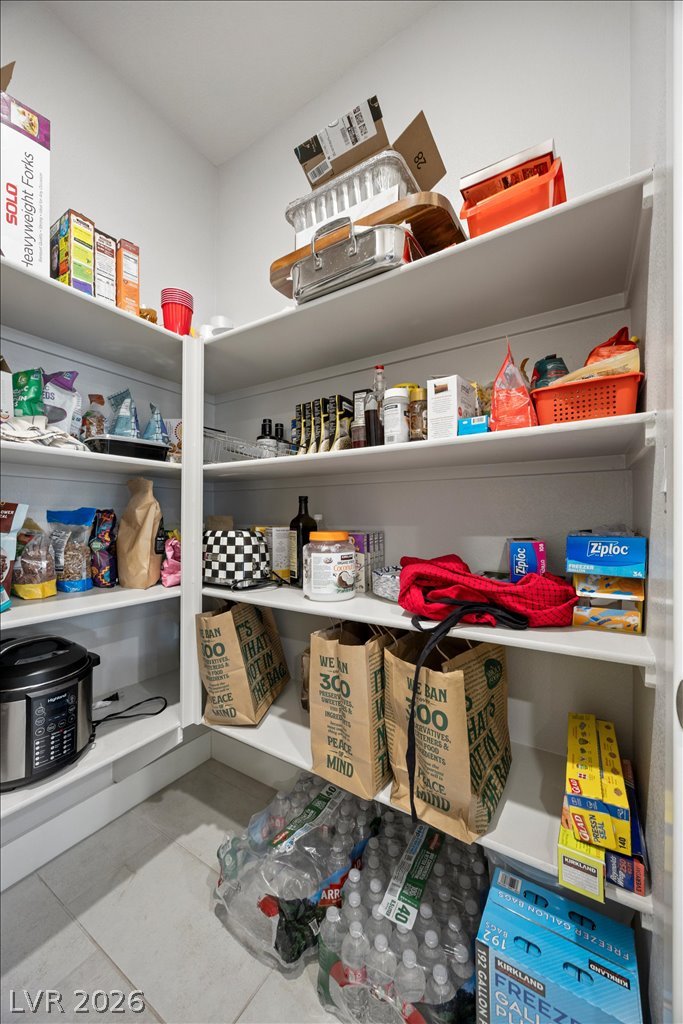
Ample built-in shelving optimizes storage in this walk-in pantry with tile flooring.
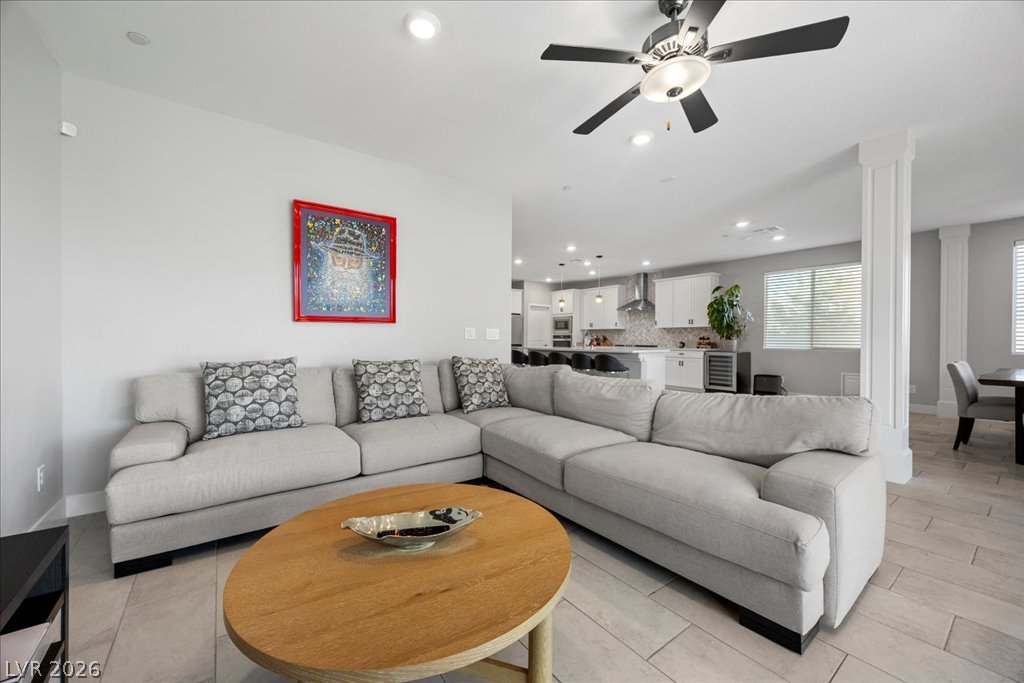
An airy open layout seamlessly connects the gourmet culinary workspace to adjoining dining areas.
An inviting entry foyer displays clean architectural lines, tile flooring, and an open floorplan design.
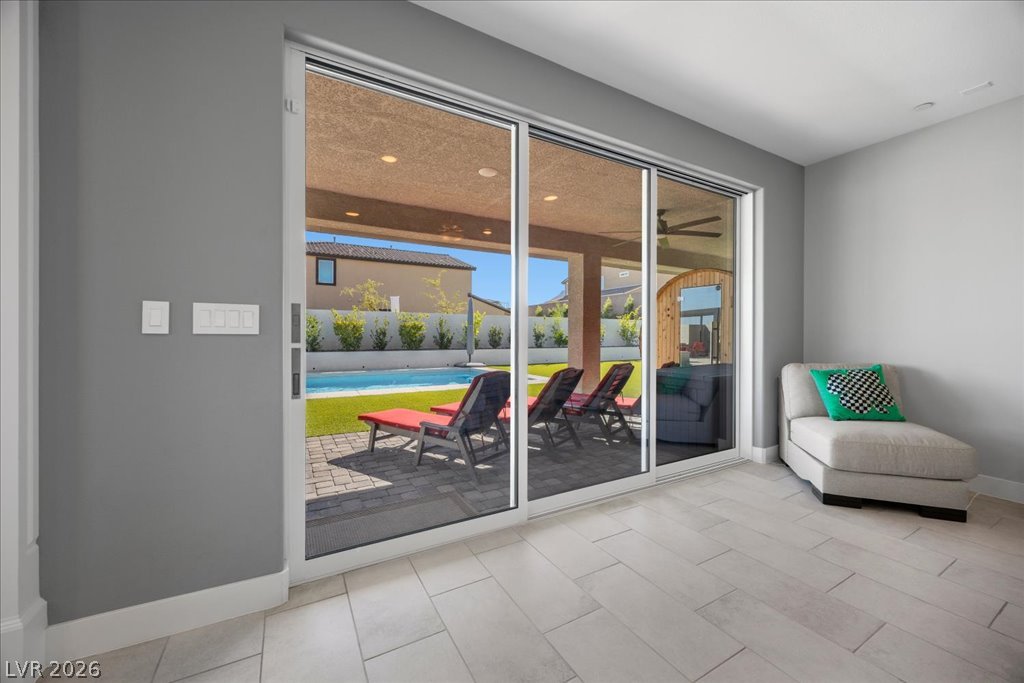
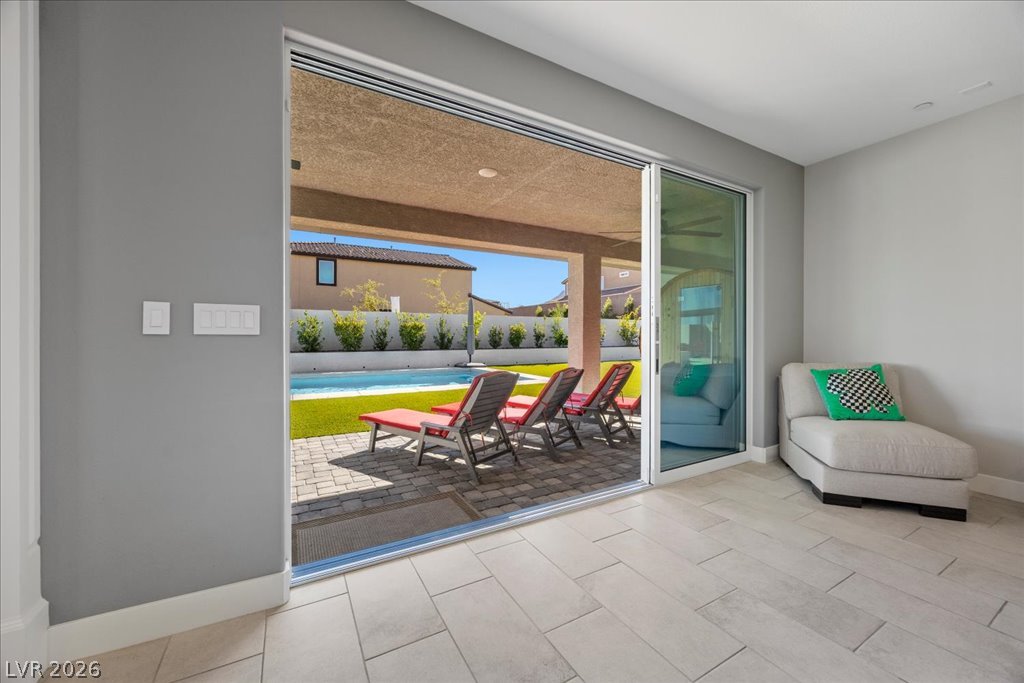
Large sliding glass doors connect the tiled indoor living space to a covered backyard patio.
Large sliding glass doors open directly to the covered patio and private swimming pool.
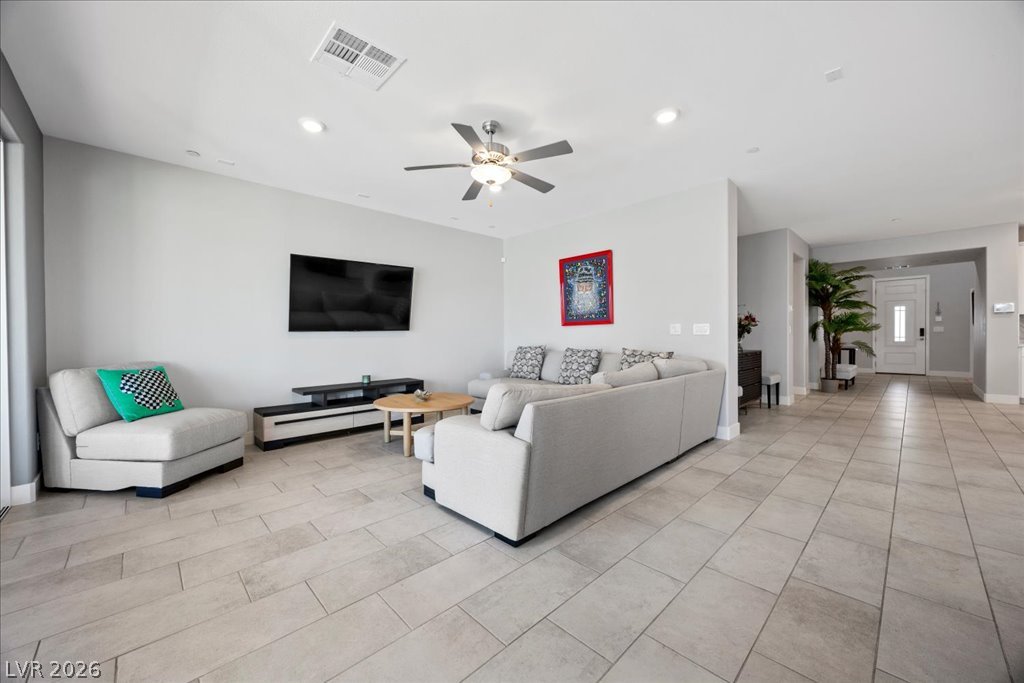
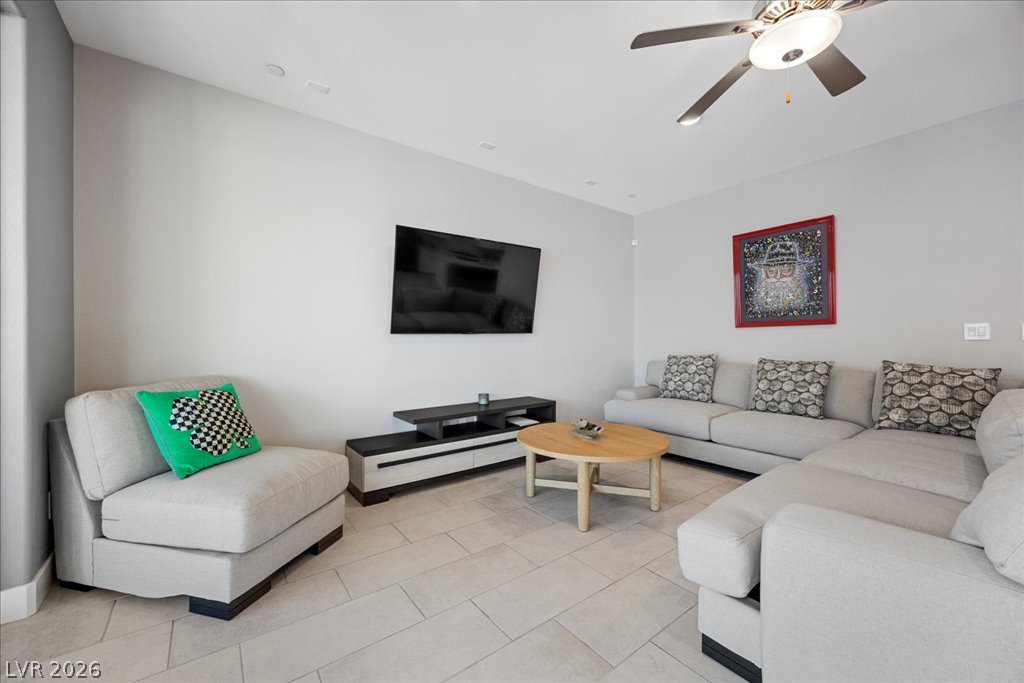
Clean tile flooring and a seamless open floorplan define this modern living space.
Tiled flooring and neutral walls define this comfortable secondary living area.
Gleaming tile floors and architectural columns anchor this open-concept main living space.
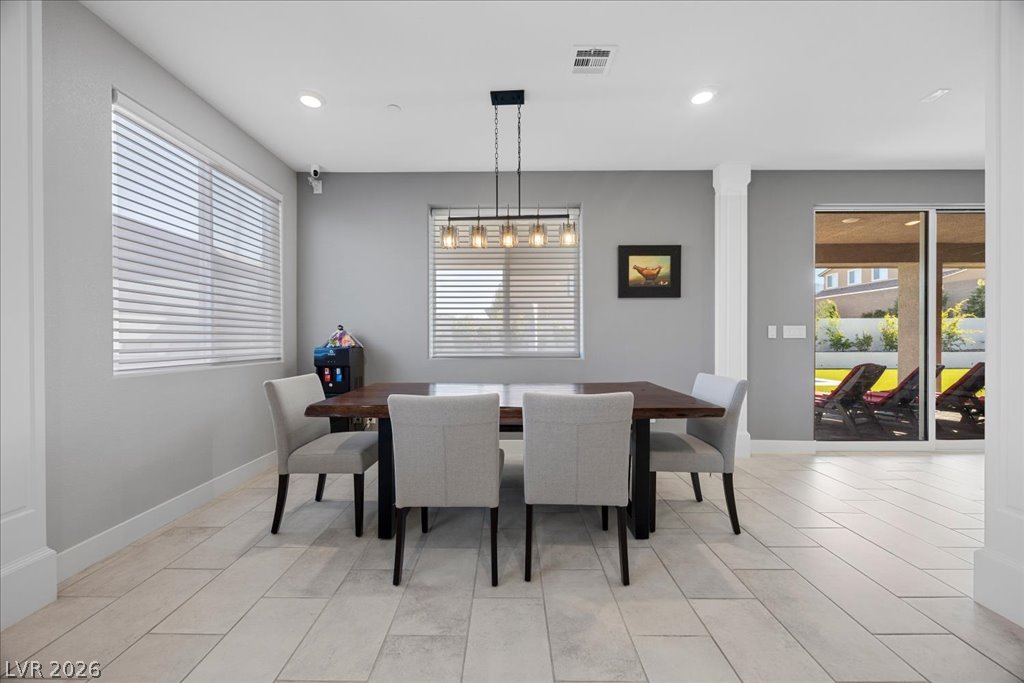
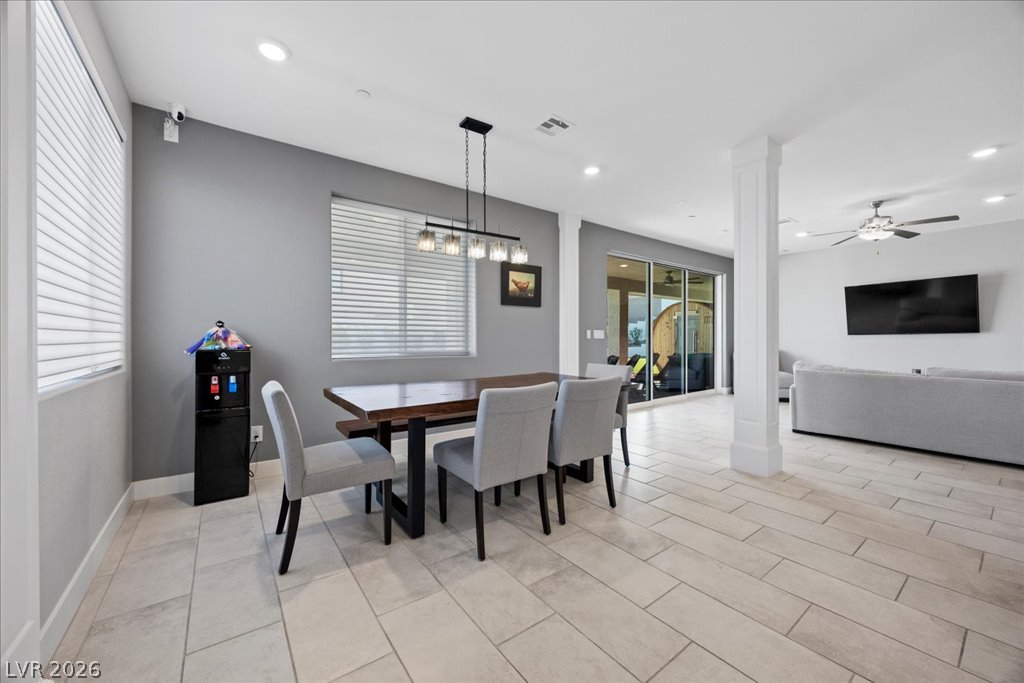
Tiled flooring and large windows enhance this inviting dining space opening to the outdoors.
Clean tile flooring and abundant natural light define this welcoming open dining area.
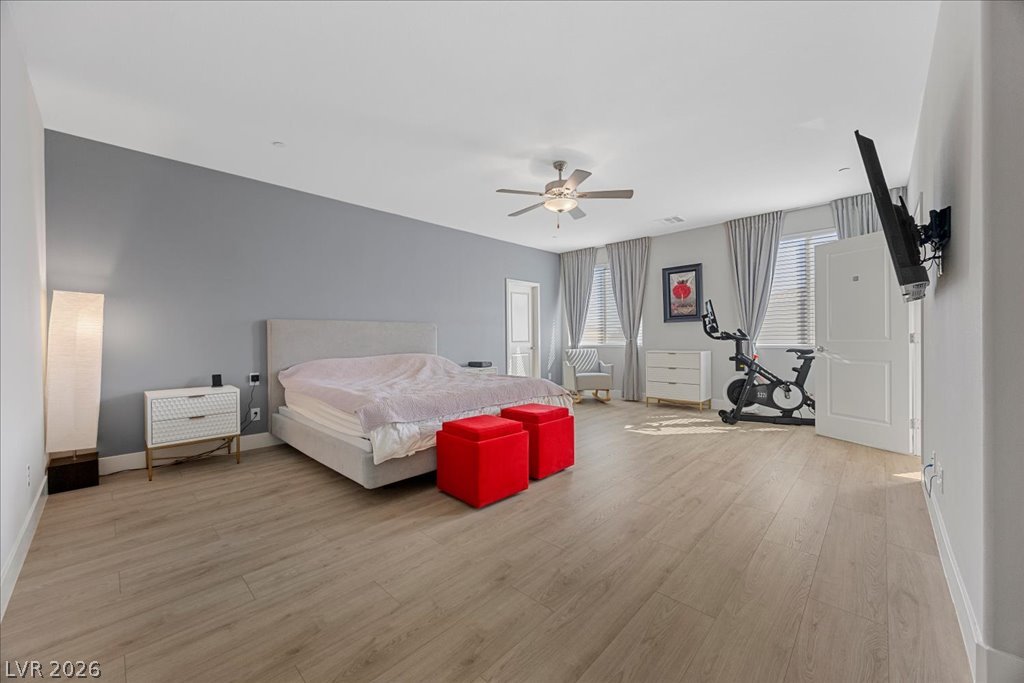
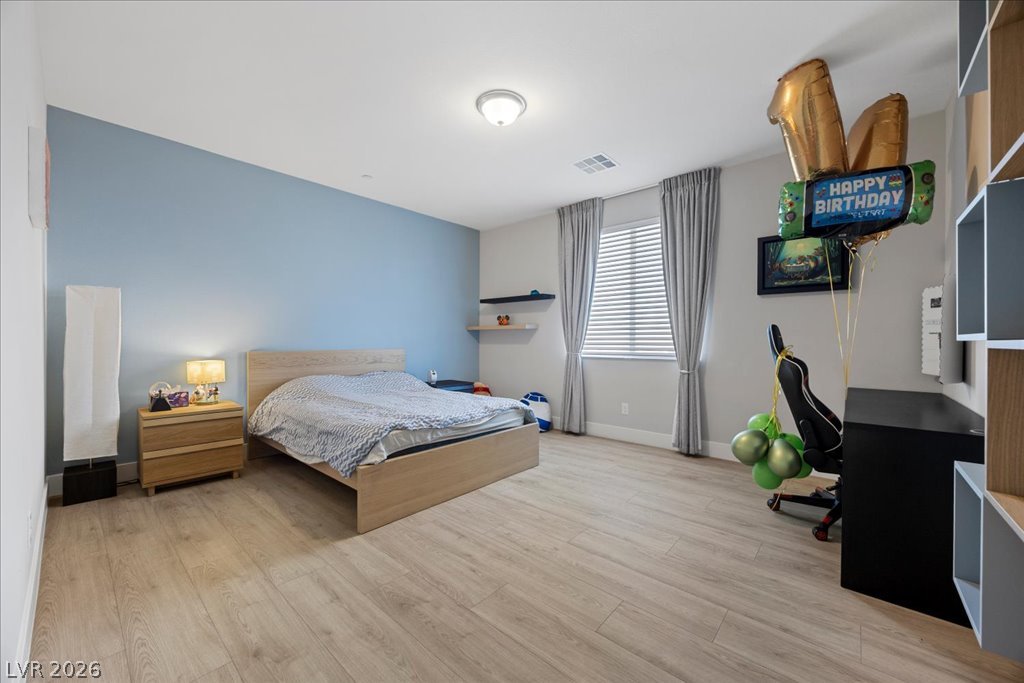
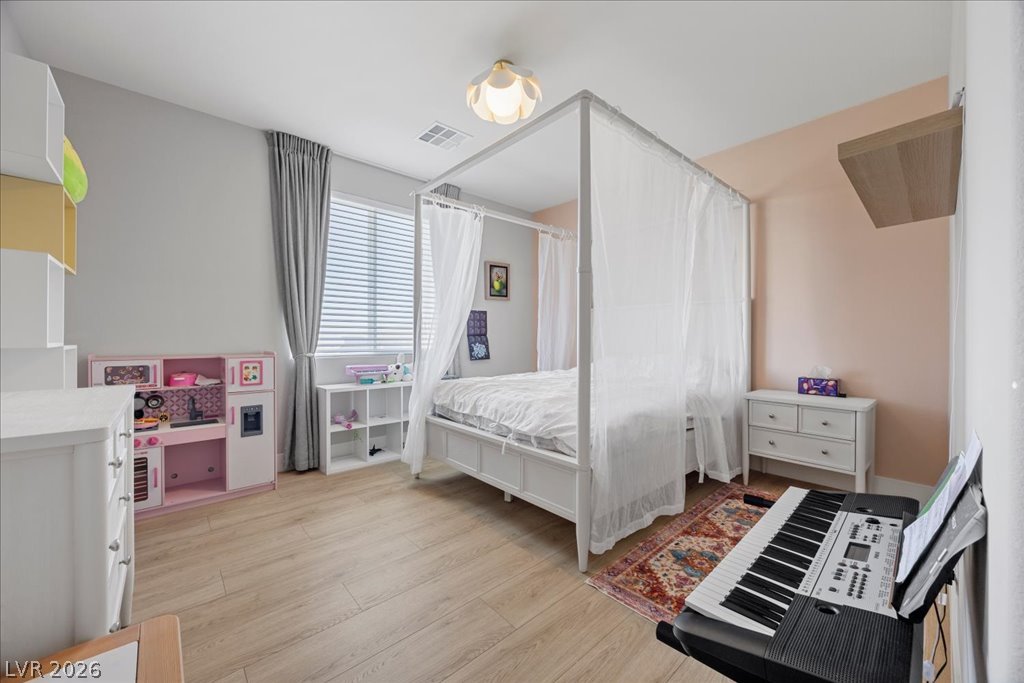
Generous proportions highlight this bedroom complete with wide-plank wood flooring and natural light.
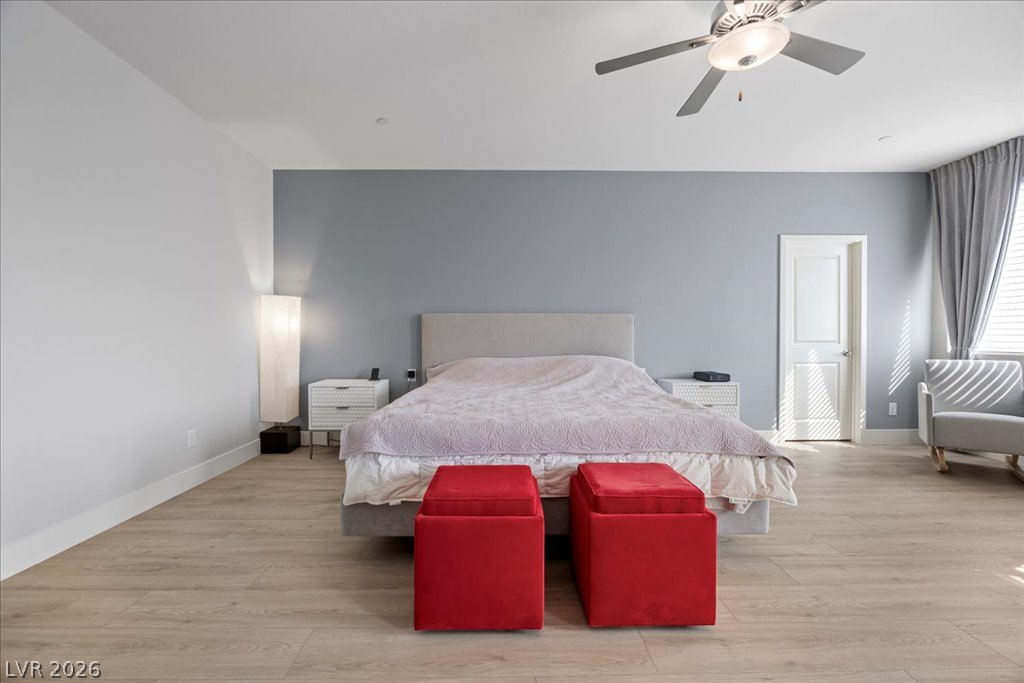
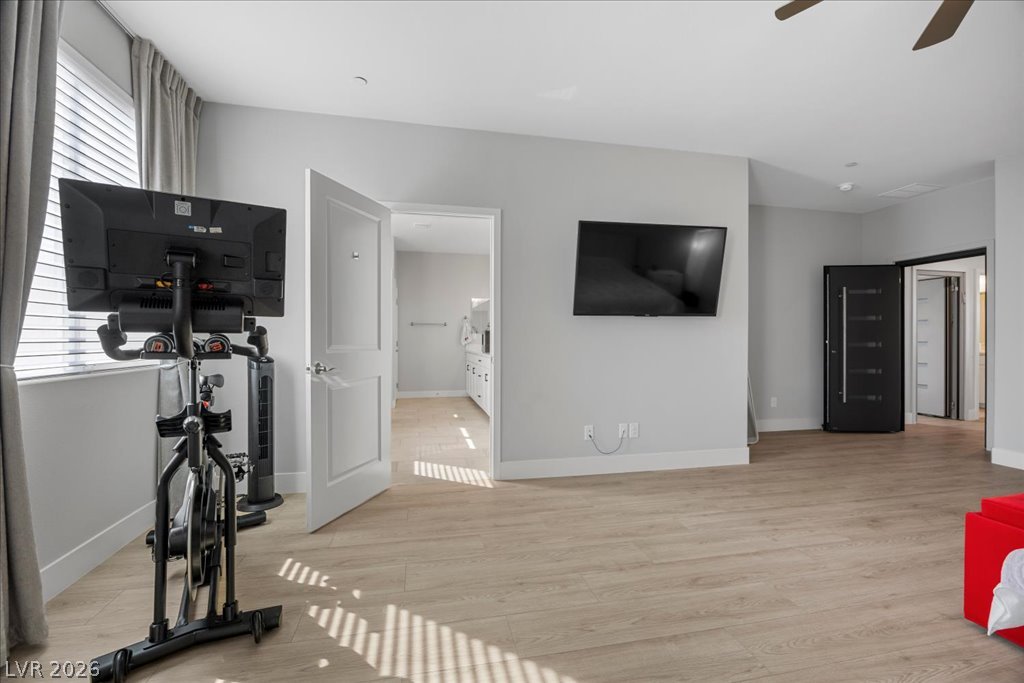
Smooth wood-textured floors and clean architectural lines define this comfortable master suite retreat.
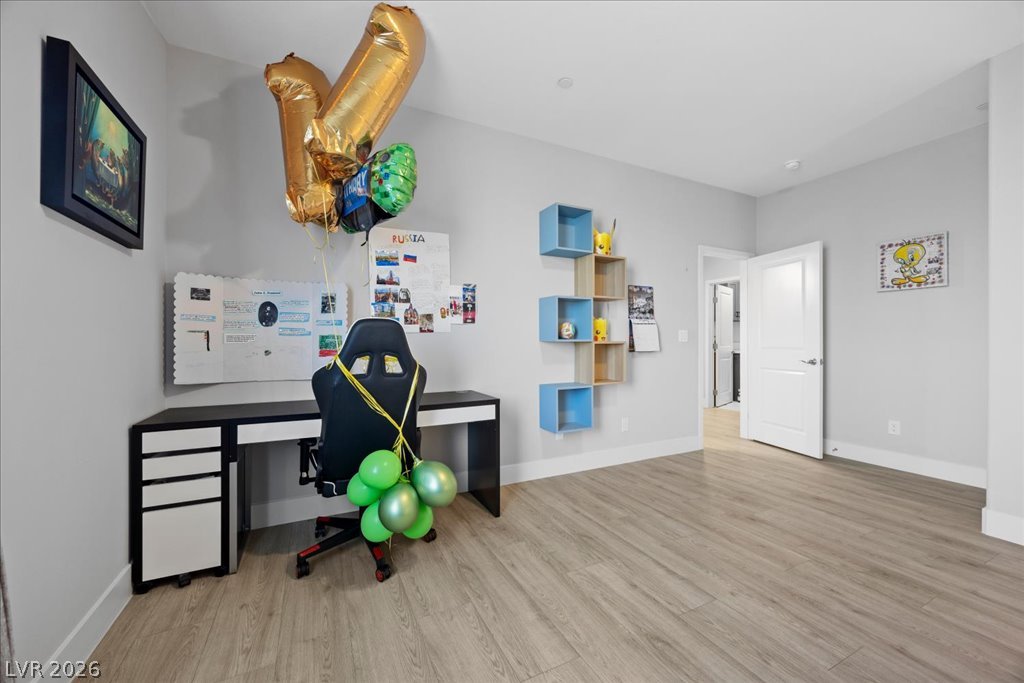
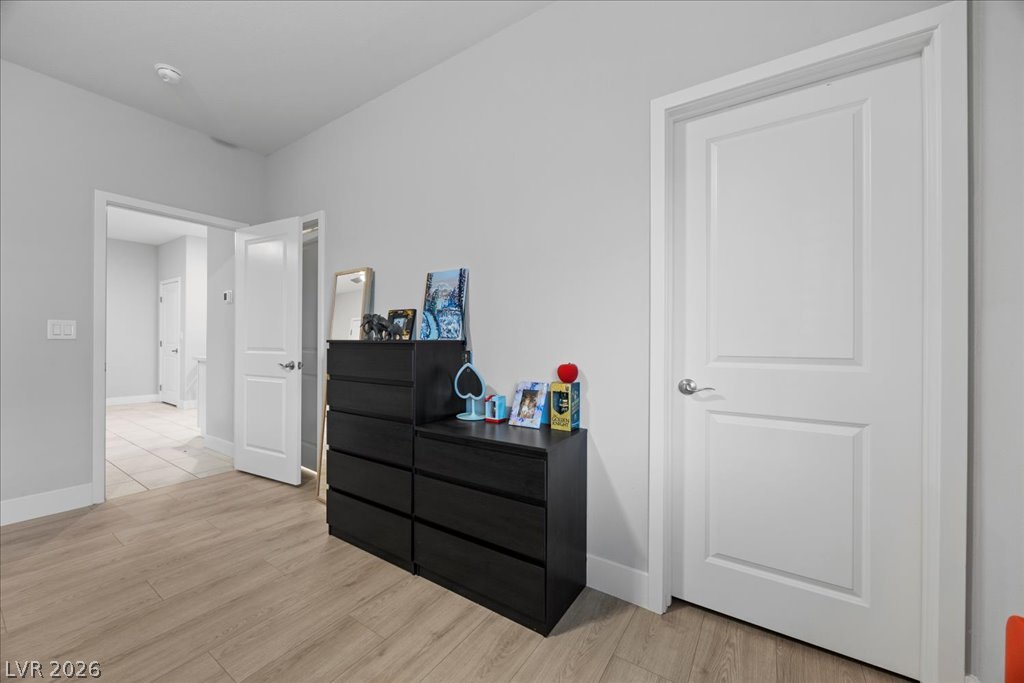
Smooth wood-look flooring and crisp neutral walls anchor this versatile secondary bedroom space.
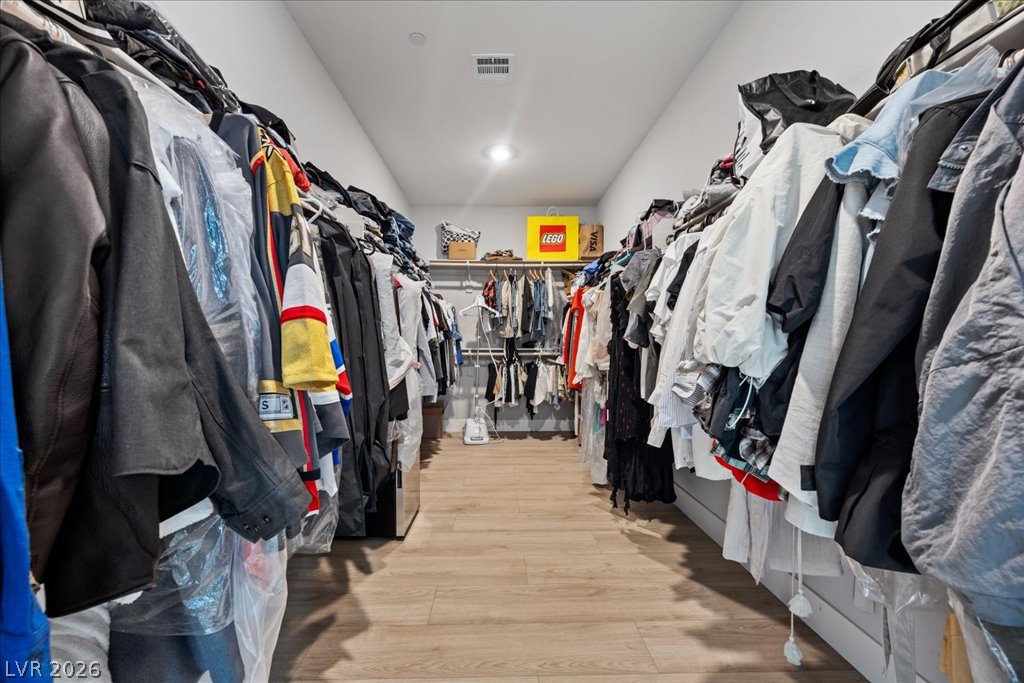
A spacious walk-in closet features continuous wood-look flooring and recessed ceiling lighting.
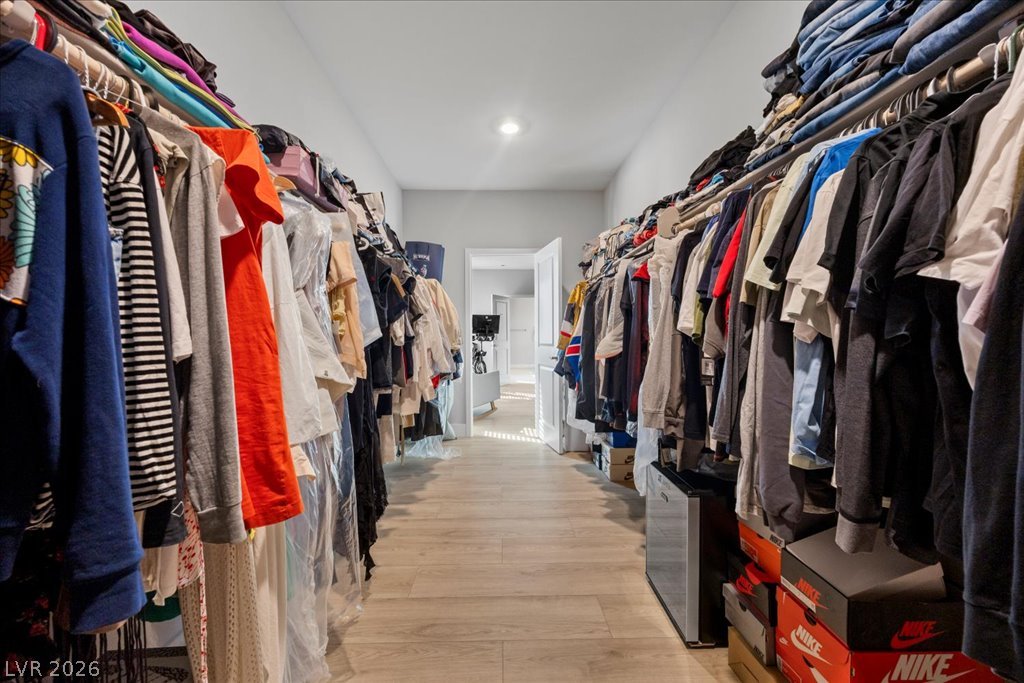
Smooth wood-look flooring and recessed lighting define this long walk-in closet space.
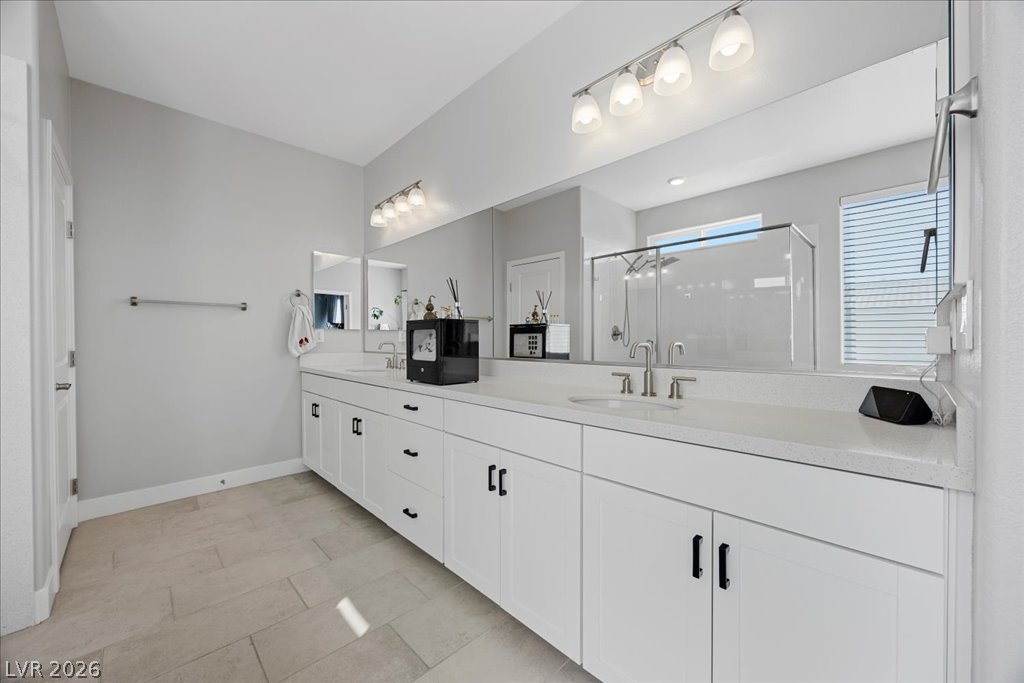
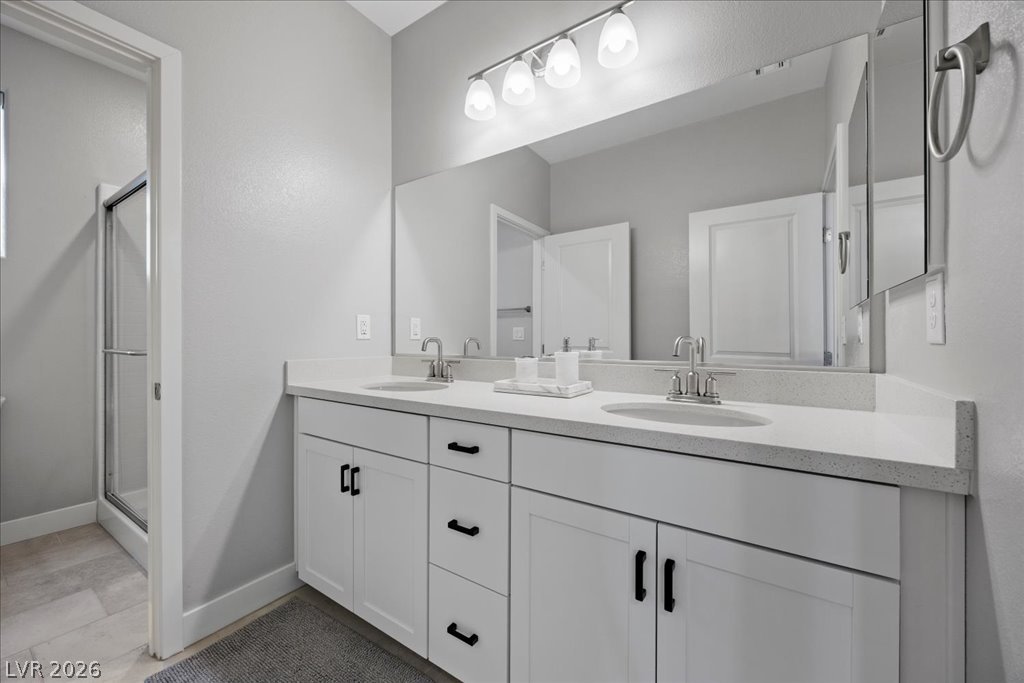
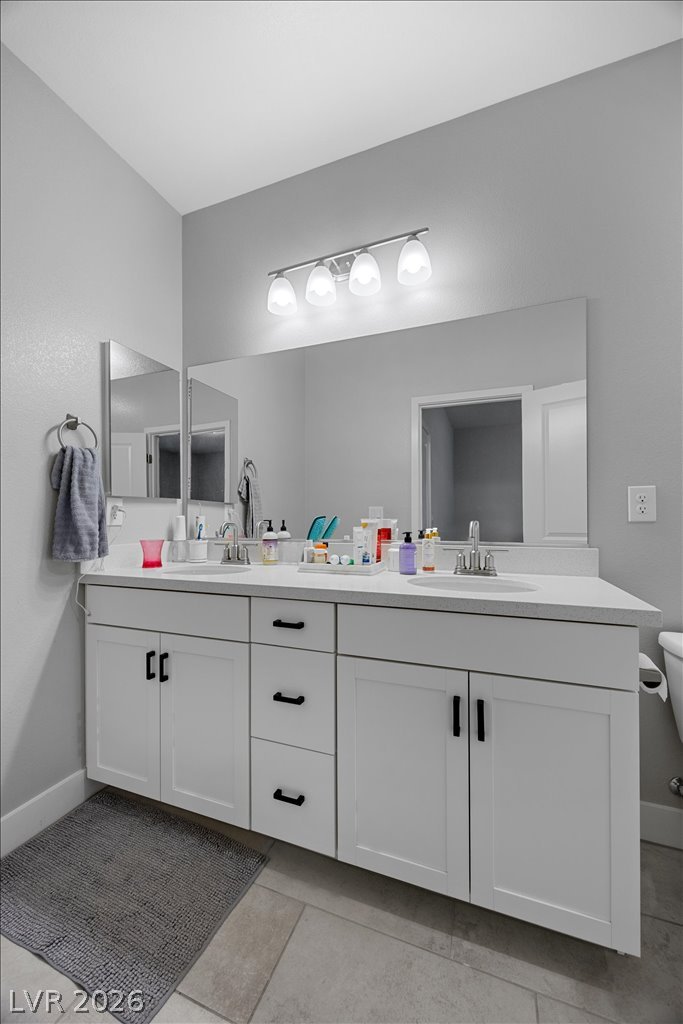
Clean lines and a spacious dual vanity define this modern, light-filled washroom.
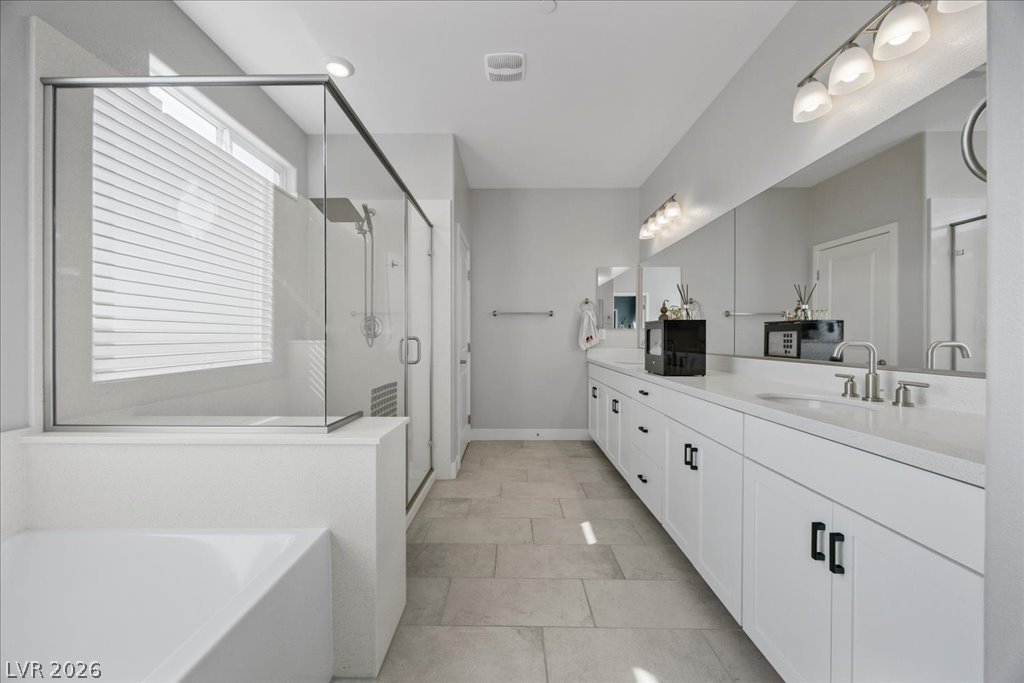
Clean lines and a spacious dual vanity define this modern bathroom layout.
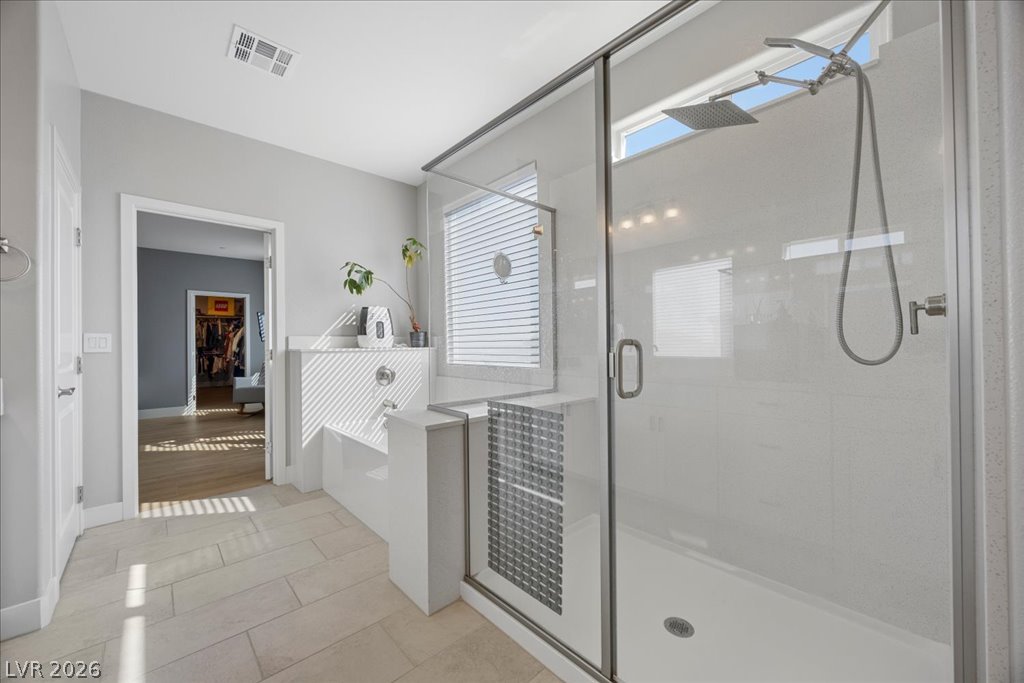
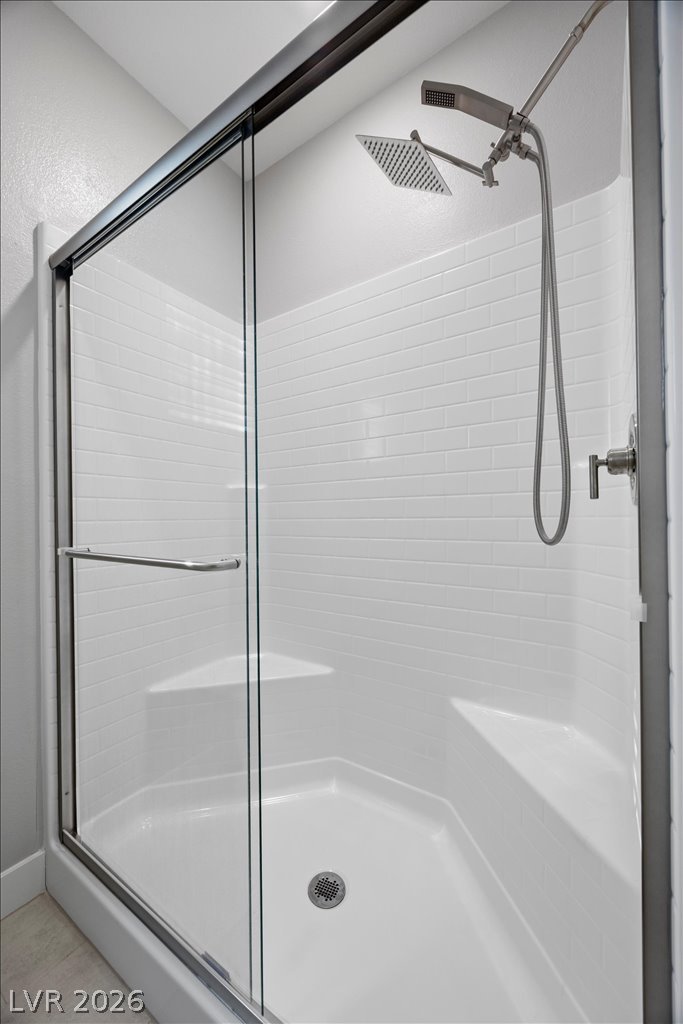
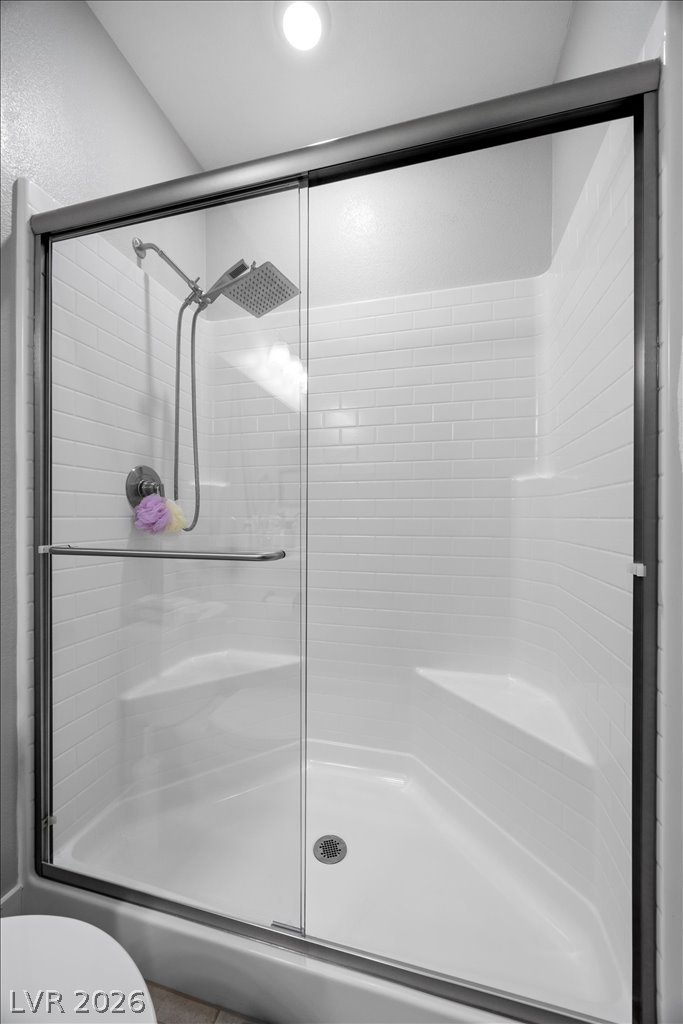
A spacious walk-in shower with glass doors anchors this modern bathroom layout.
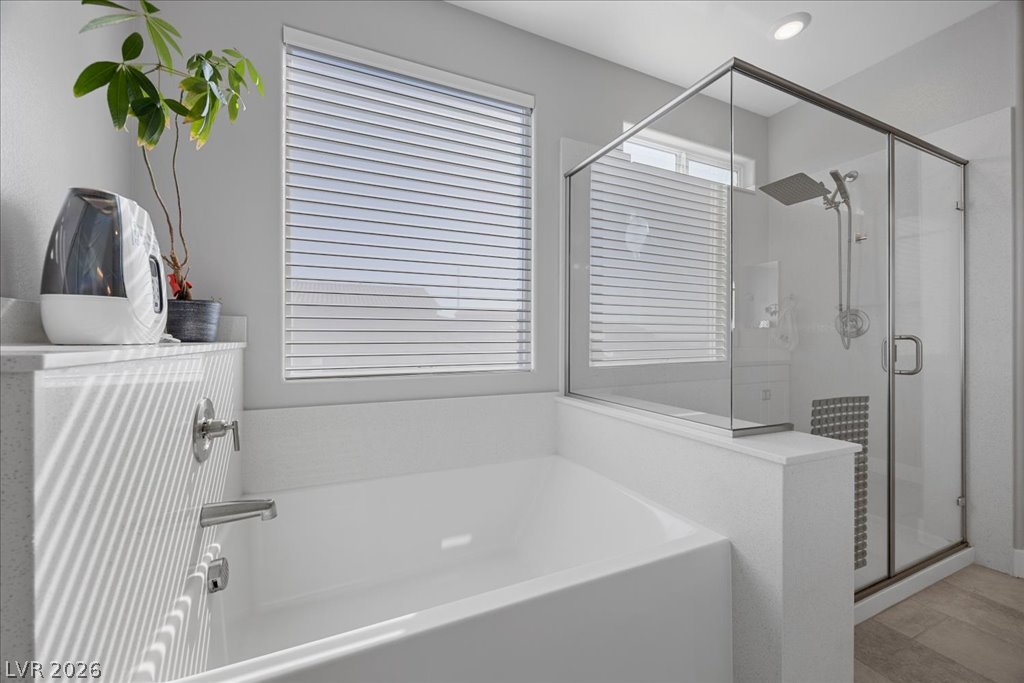
A deep soaking tub sits adjacent to a modern glass-enclosed shower.
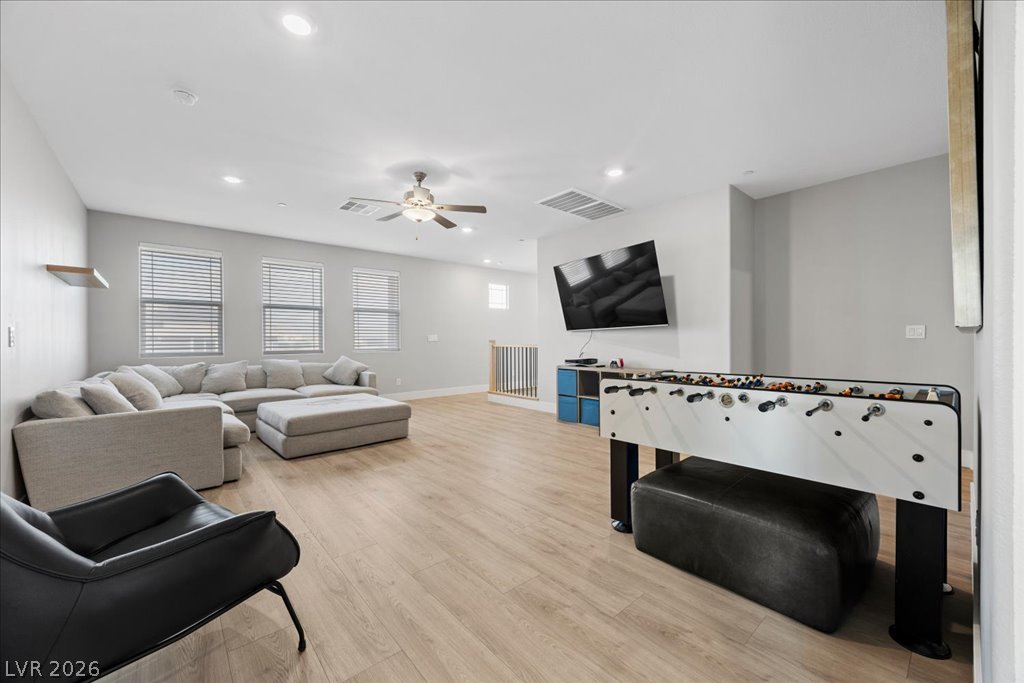
An open and versatile loft space showcases wood-look flooring and integrated recessed lighting.
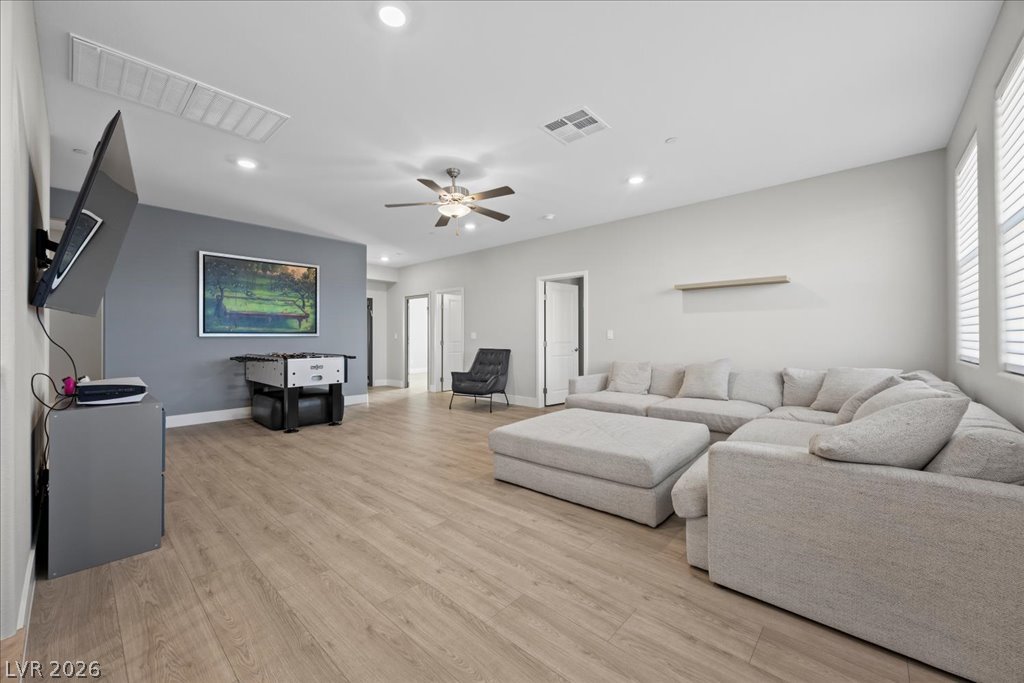
An airy recreation room features recessed lighting, smooth wood-plank flooring, and tall windows.
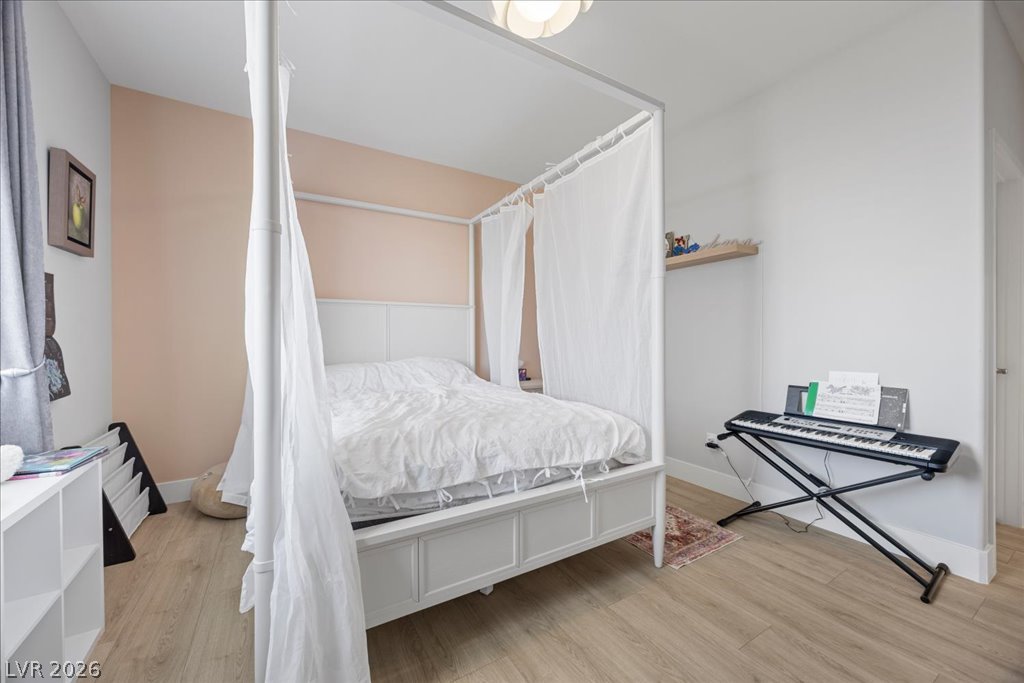
Warm wood flooring and clean architectural lines define this welcoming bedroom space.
Smooth wood-look flooring and clean white trim define this versatile secondary room.
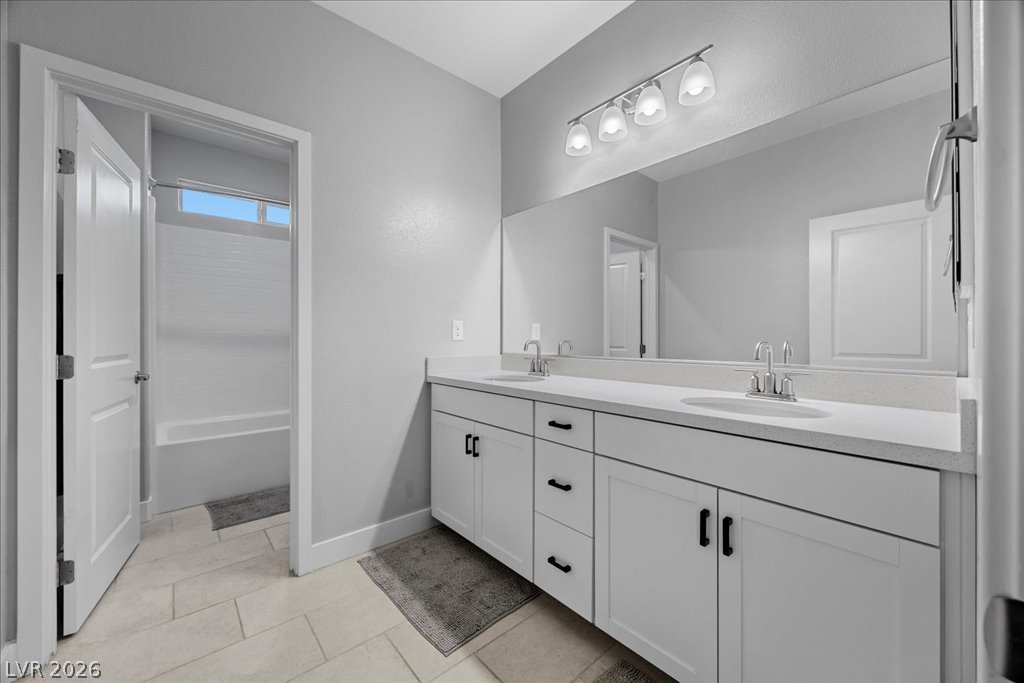
Clean lines and dual sinks define this well-appointed bathroom with a glass-enclosed shower.
Clean subway tile lines this modern walk-in shower featuring glass doors and dual showerheads.
Smooth wood-style flooring and high ceilings elevate this cozy, well-lit bedroom space.
Smooth wood flooring and tall walls define this versatile private bedroom space.
Clean lines and a spacious dual vanity highlight this modern bathroom design.
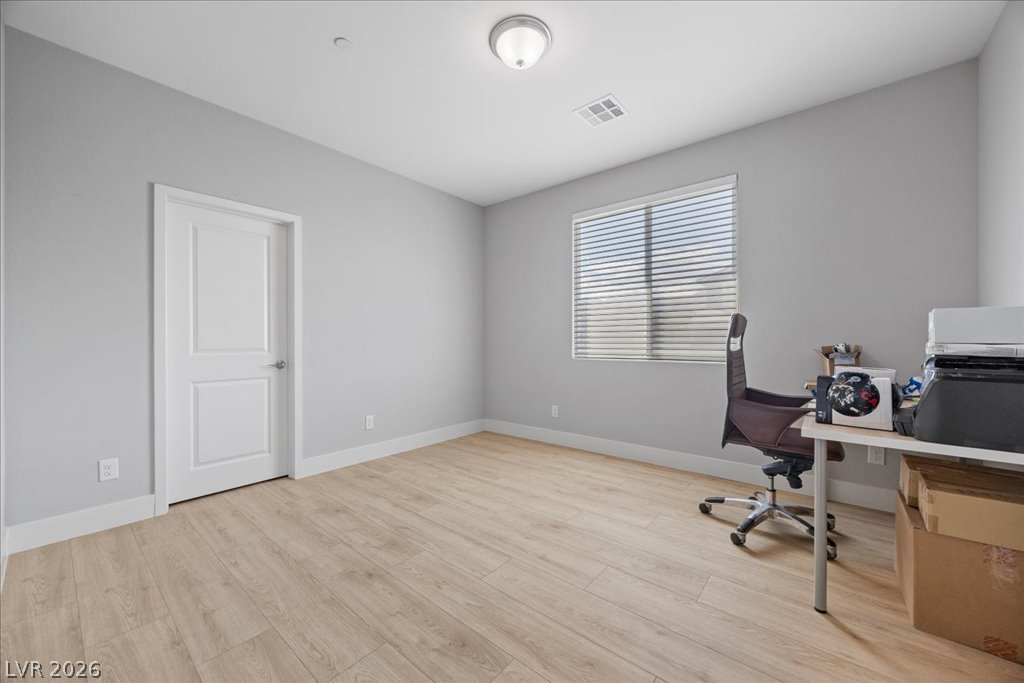
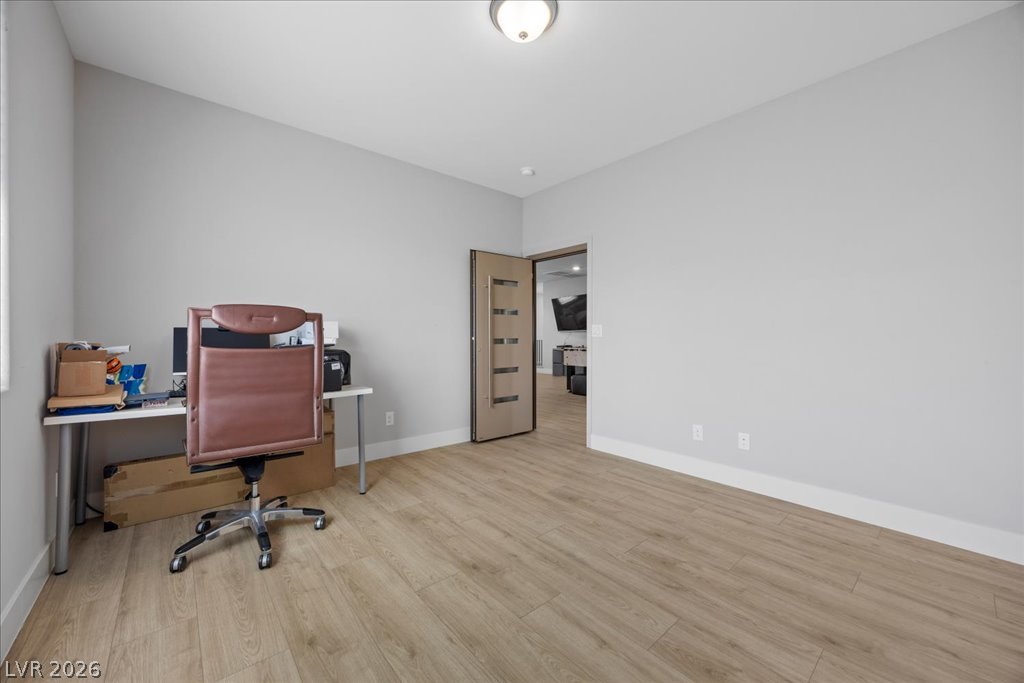
Smooth wood-look flooring and a wide window create a quiet, focused workspace.
Smooth wood-look flooring and clean lines define this versatile home workspace.
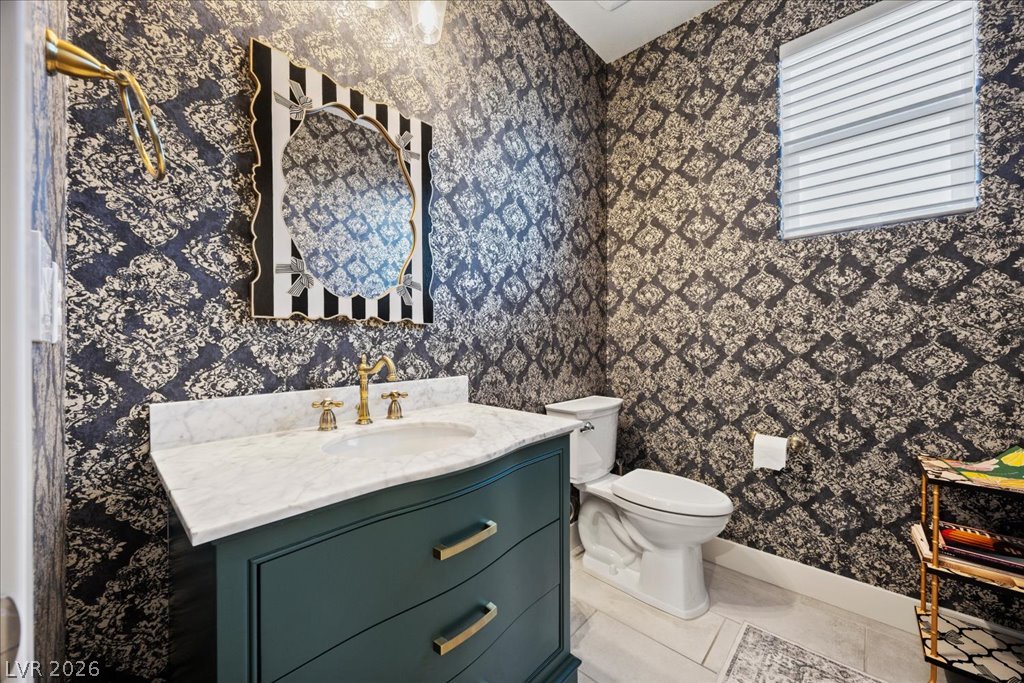
Ornate wallpaper and elegant stone counters elevate this stylish powder room.
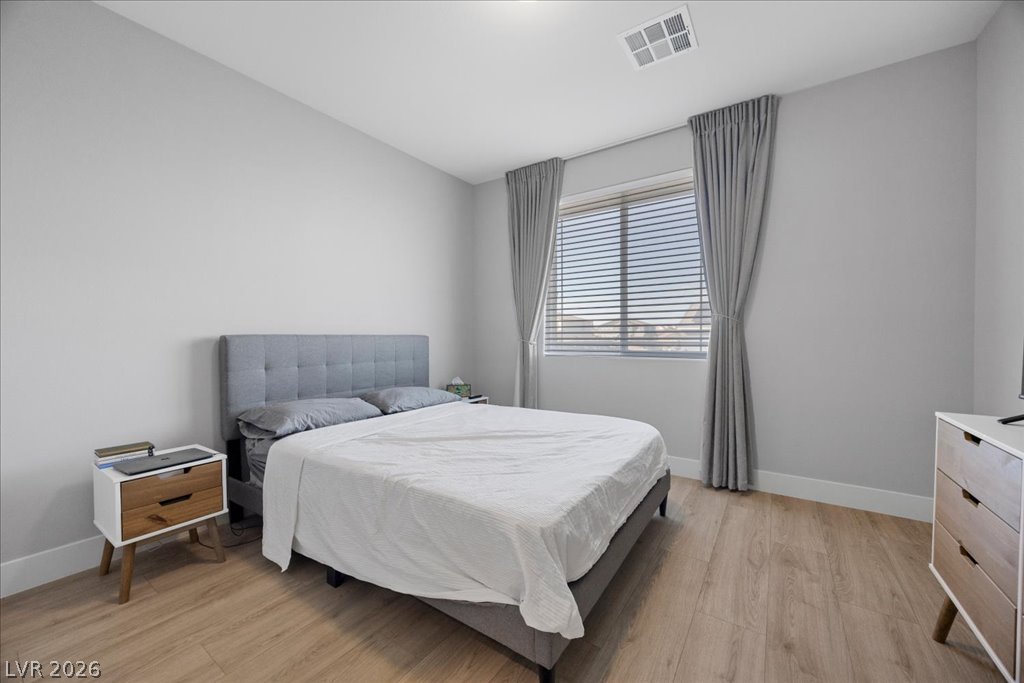
Clean lines and warm wood-style flooring define this serene, window-lit bedroom retreat.
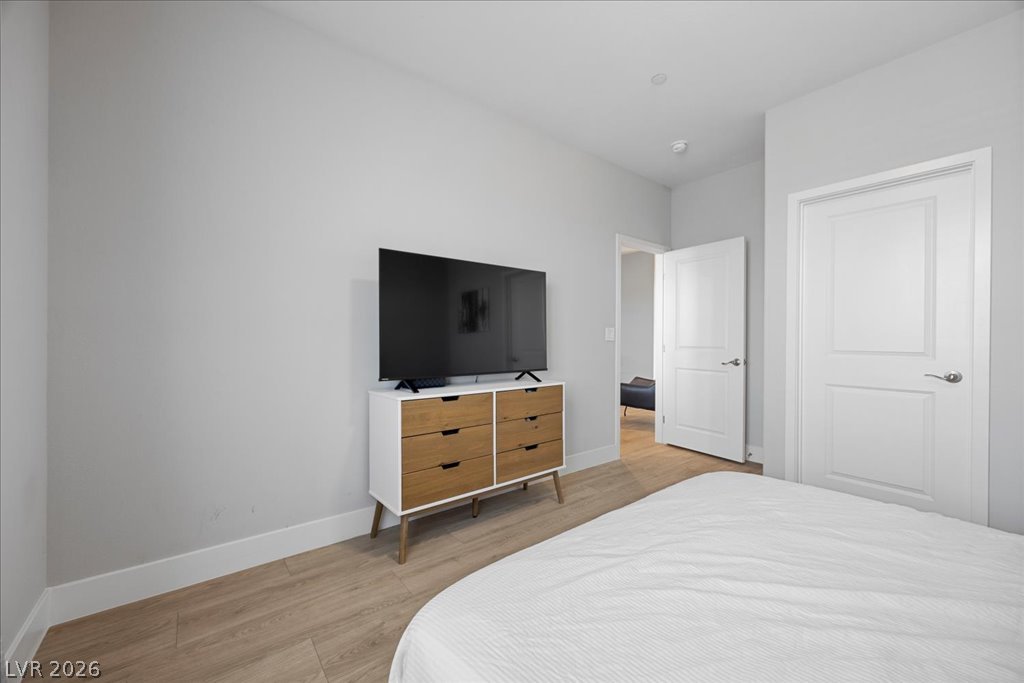
Smooth wood floors and crisp white trim enhance this quiet bedroom space.
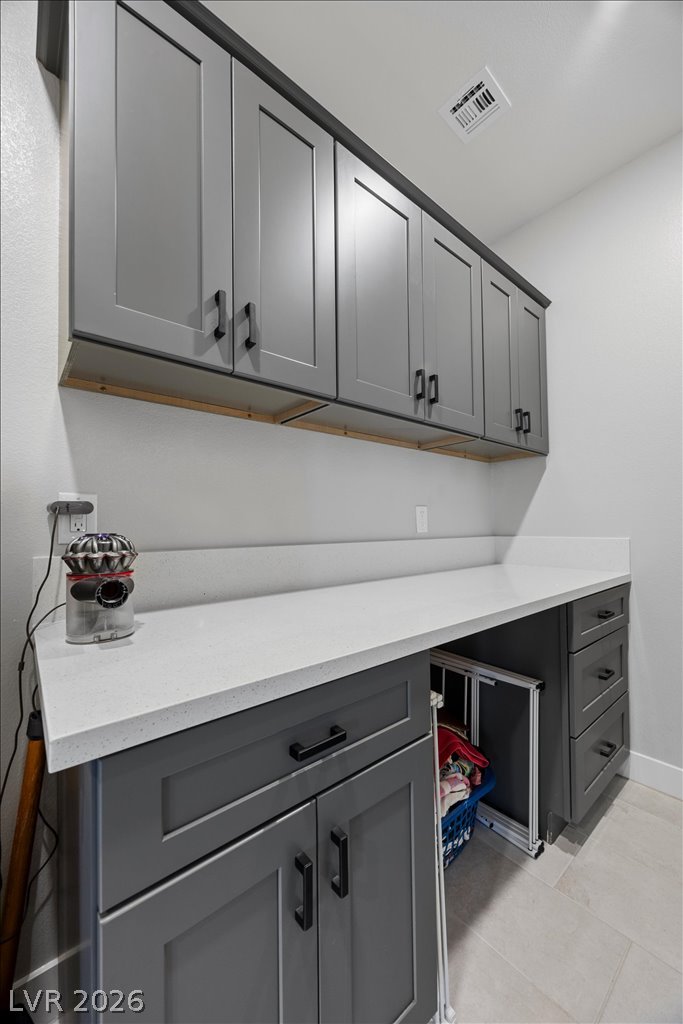
Streamlined cabinetry and generous counter space provide exceptional storage and utility options.
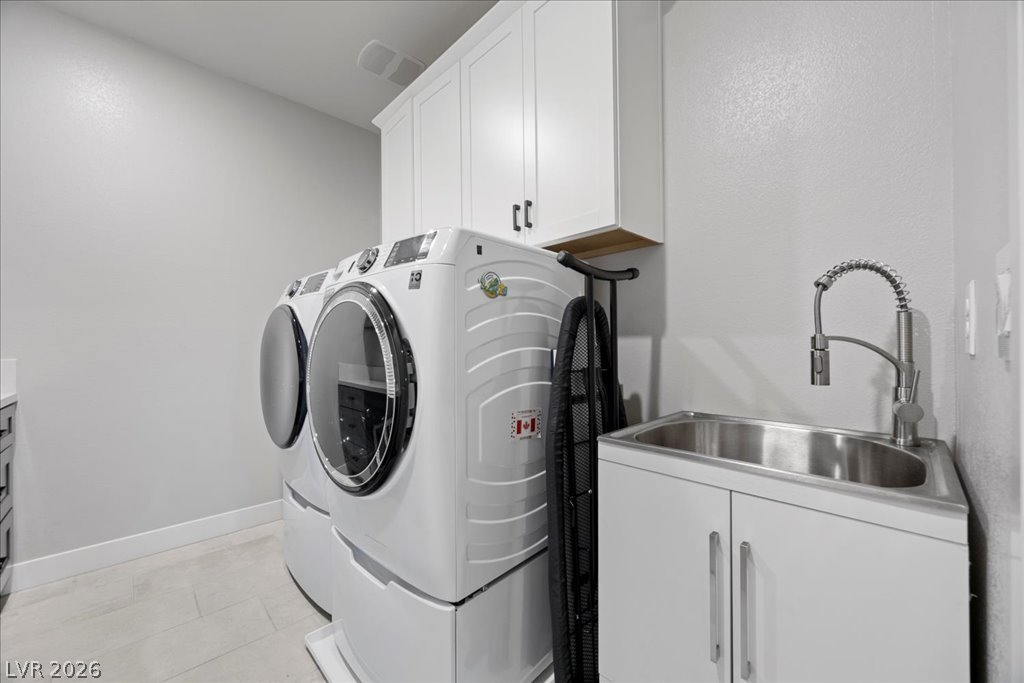
White cabinetry, tile flooring, and a utility sink define this dedicated laundry space.
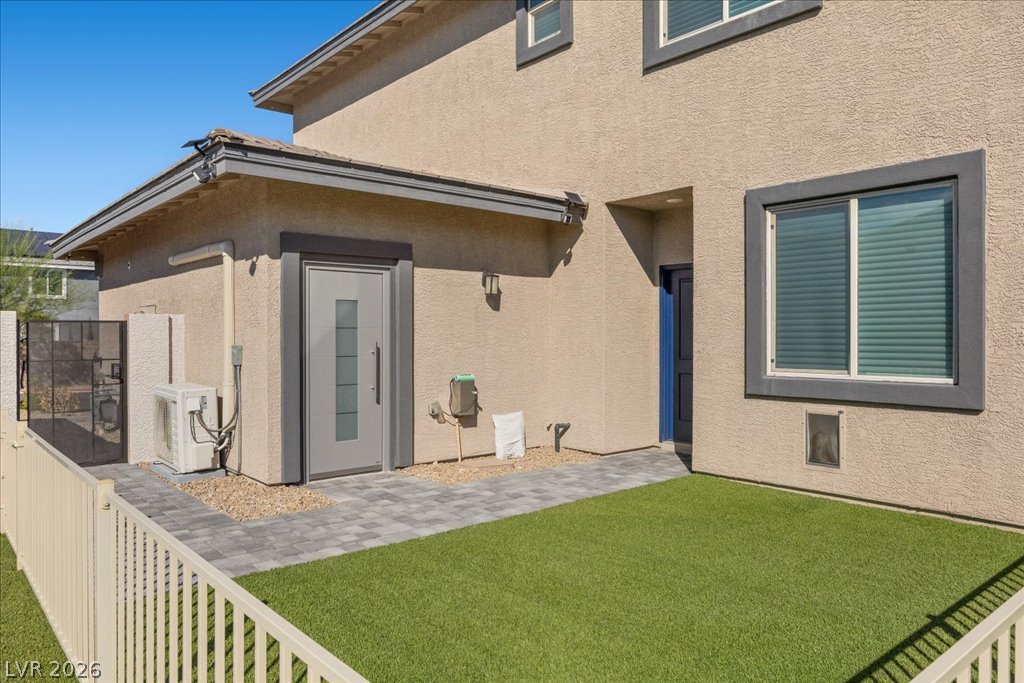
Multi Generational private entrance and fenced lawn area sit alongside the modern stucco exterior.
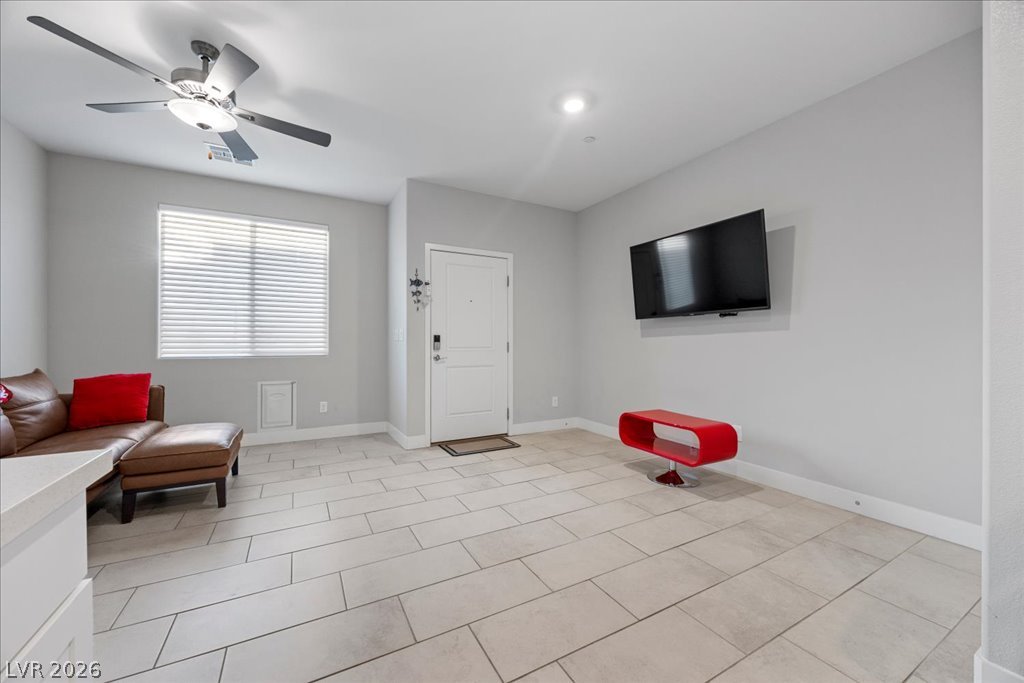
Multi Generational Suite. Clean tile flooring and a neutral color palette highlight this welcoming entryway area.
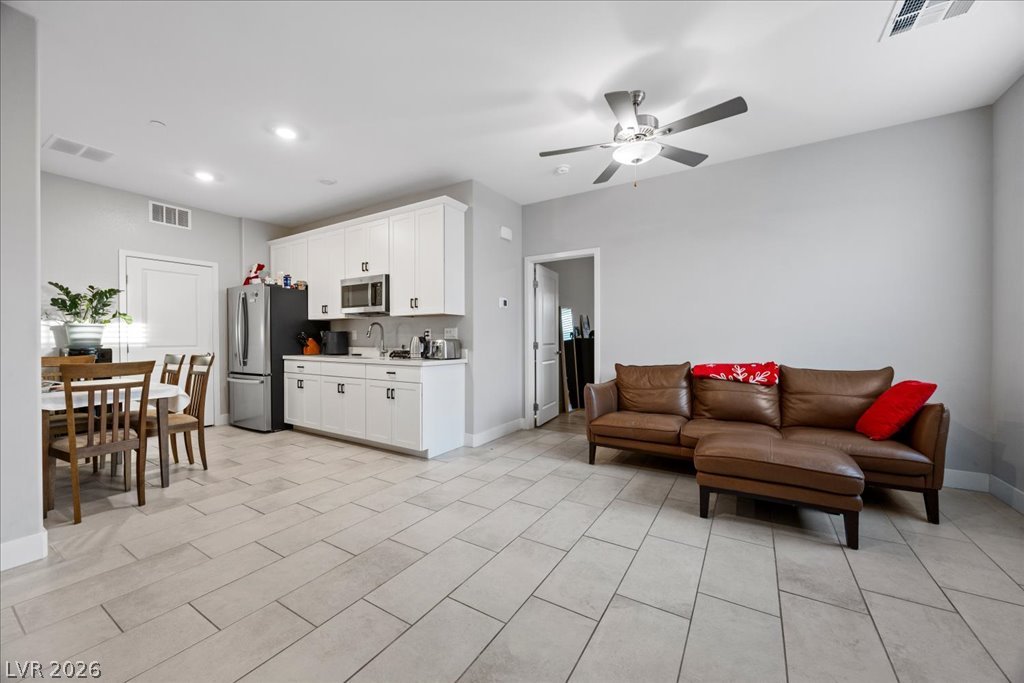
Multi Generation Suite. Clean tile flooring and a seamless open layout connect the cooking and lounging spaces.
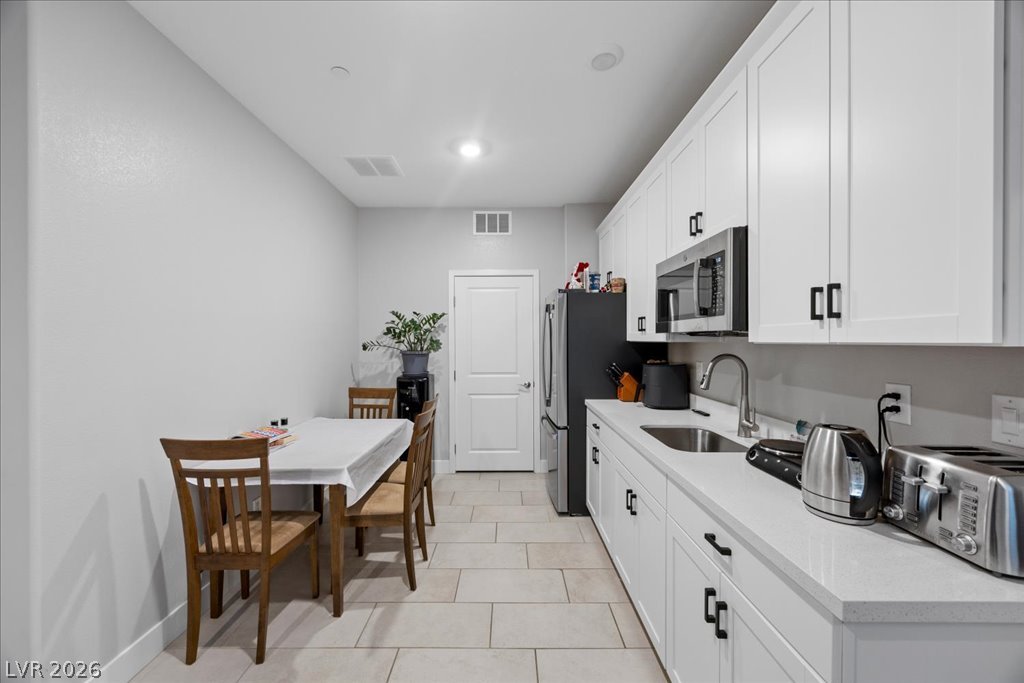
Multi Generational Suite. Clean lines and smooth tile flooring define this bright, functional kitchen space.
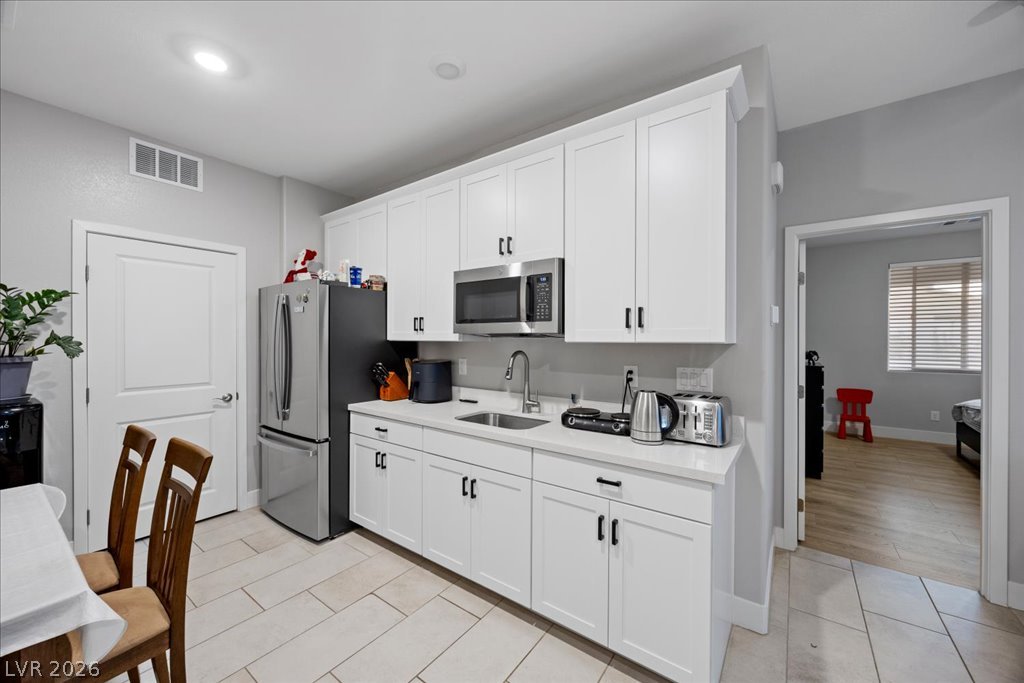
Multi Generational Suite. Crisp white cabinetry paired with durable tile flooring defines this efficient workspace.
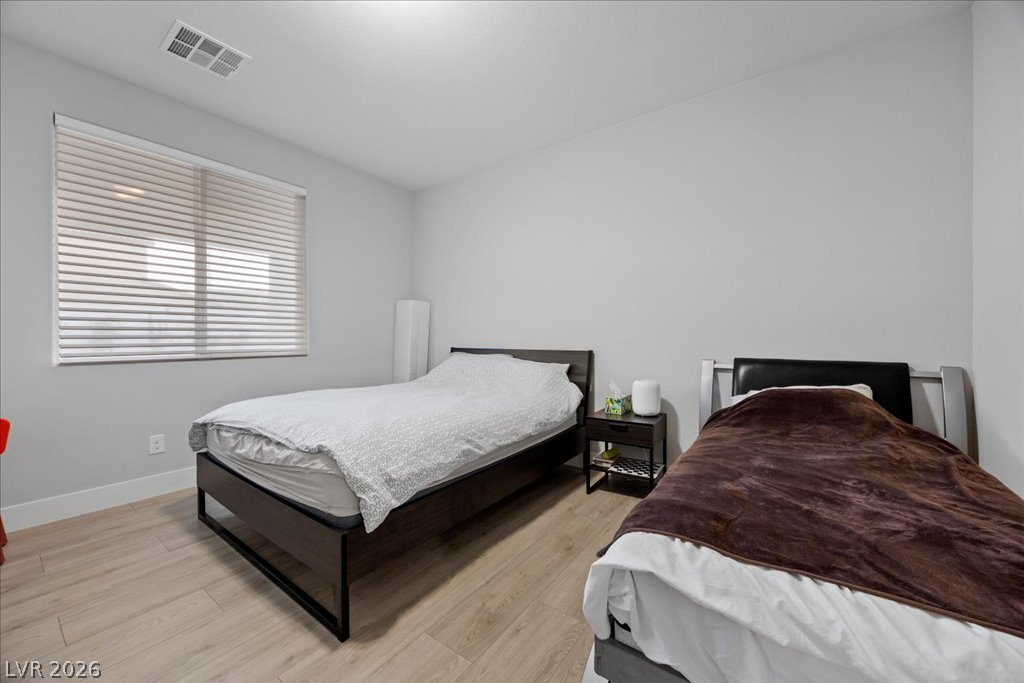
Multi Generational Suite. Crisp neutral walls and durable wood-look flooring establish a clean, versatile modern aesthetic.
Multi Generational Suite. Clean lines and smooth wood-look flooring define this versatile interior transition space.
Multi Generational Suite. Clean lines and a double vanity define this functional, well-lit bathroom space.
Multi Generational Suite. A sliding glass door opens to a tiled walk-in shower with integrated seating.
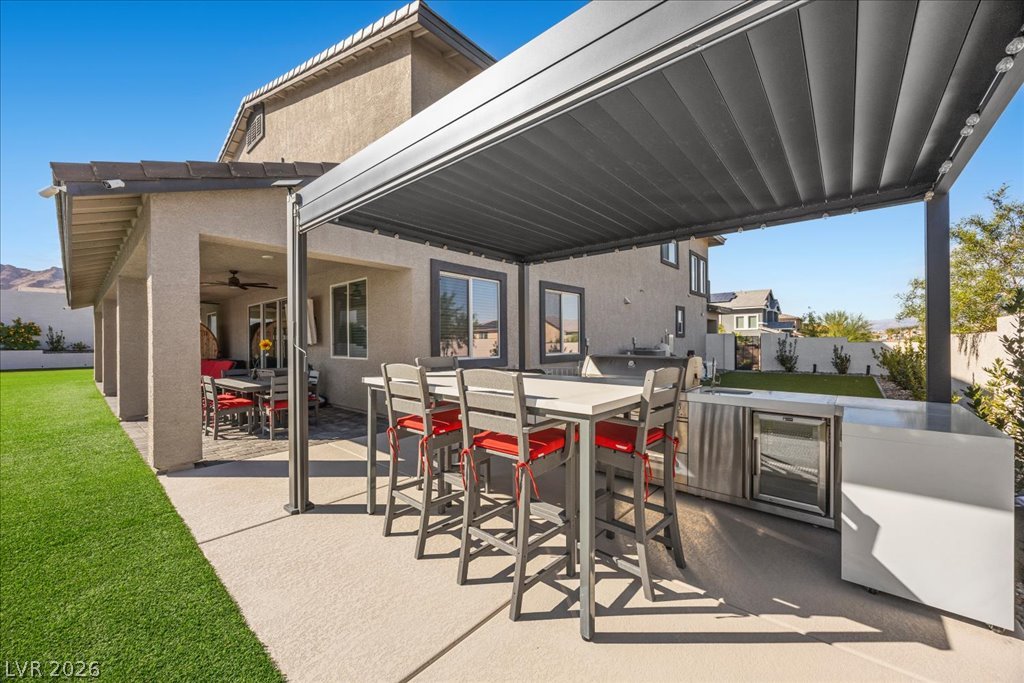
An covered outdoor kitchen area with bar seating faces a manicured lawn.
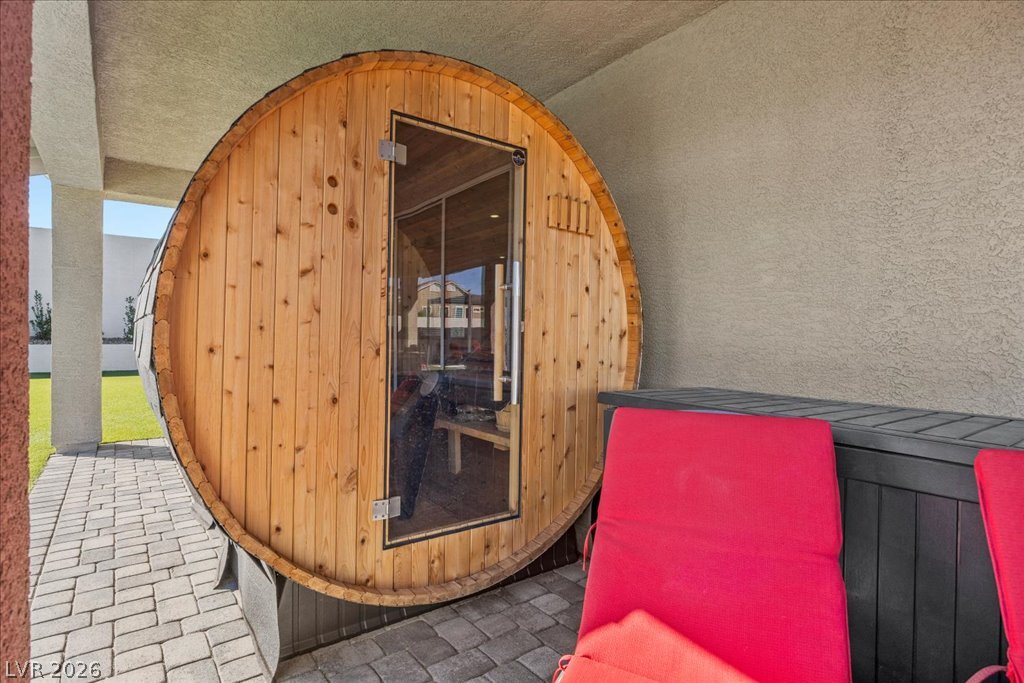
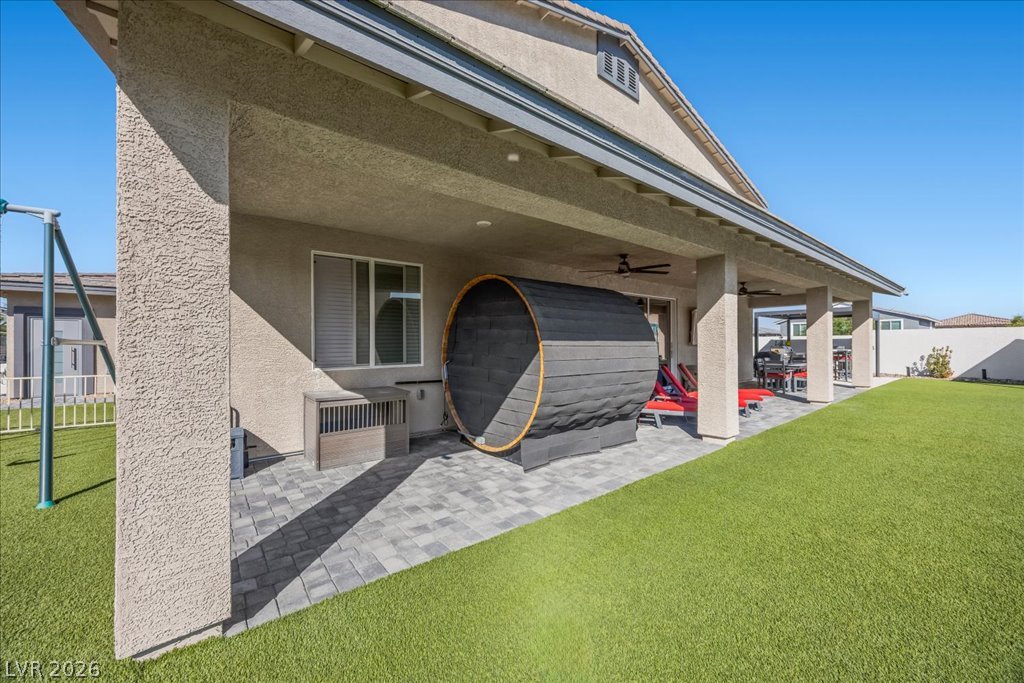
An outdoor barrel sauna sits on a paved patio under a covered porch.
A spacious covered patio with stone pavers overlooks a manicured green lawn.
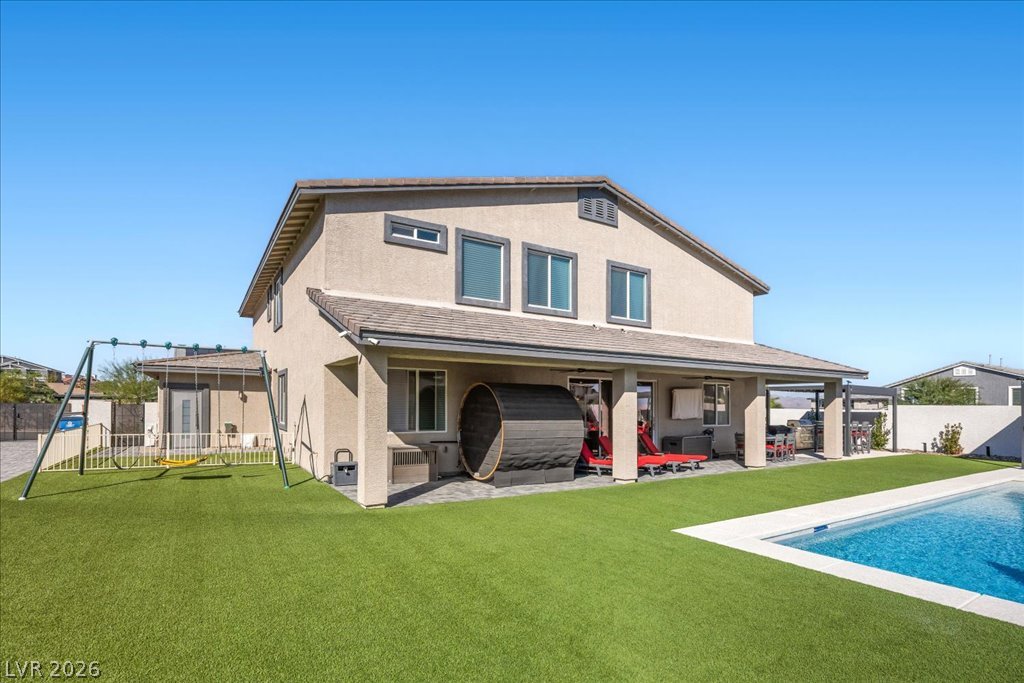
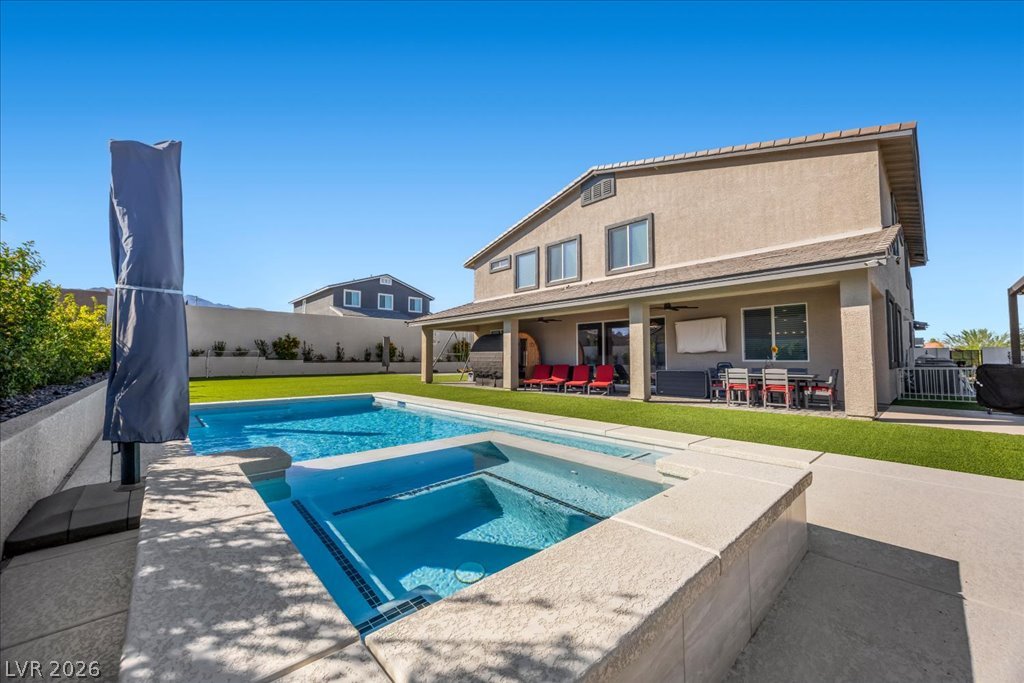
A pristine backyard retreat anchors this modern two-story home featuring a covered patio and pool.
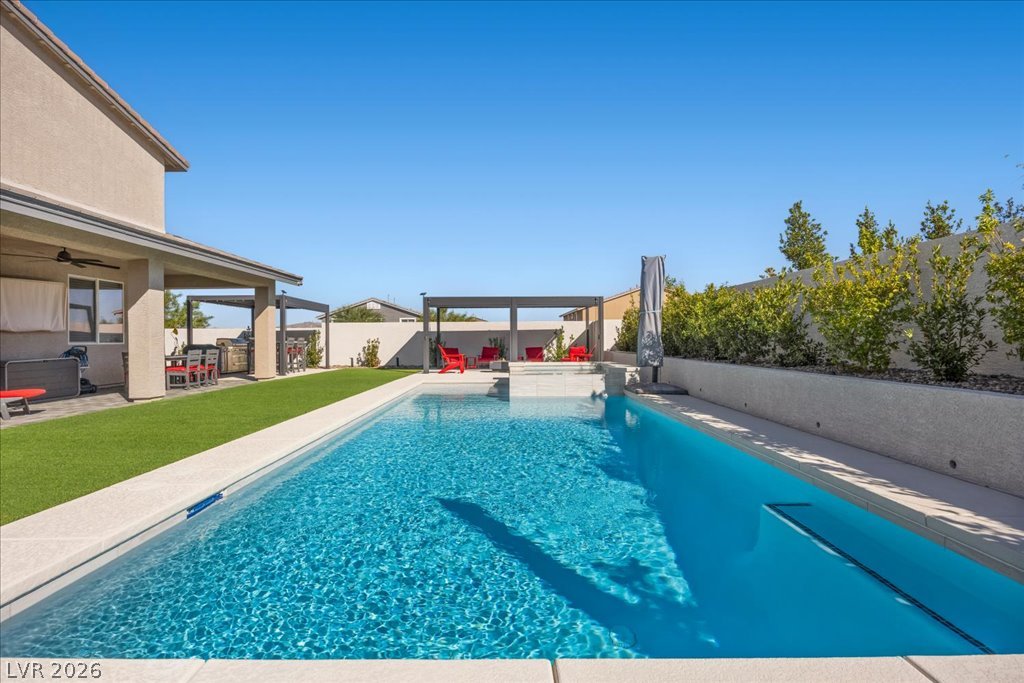
An expansive backyard highlights manicured green lawns alongside a pristine swimming pool.
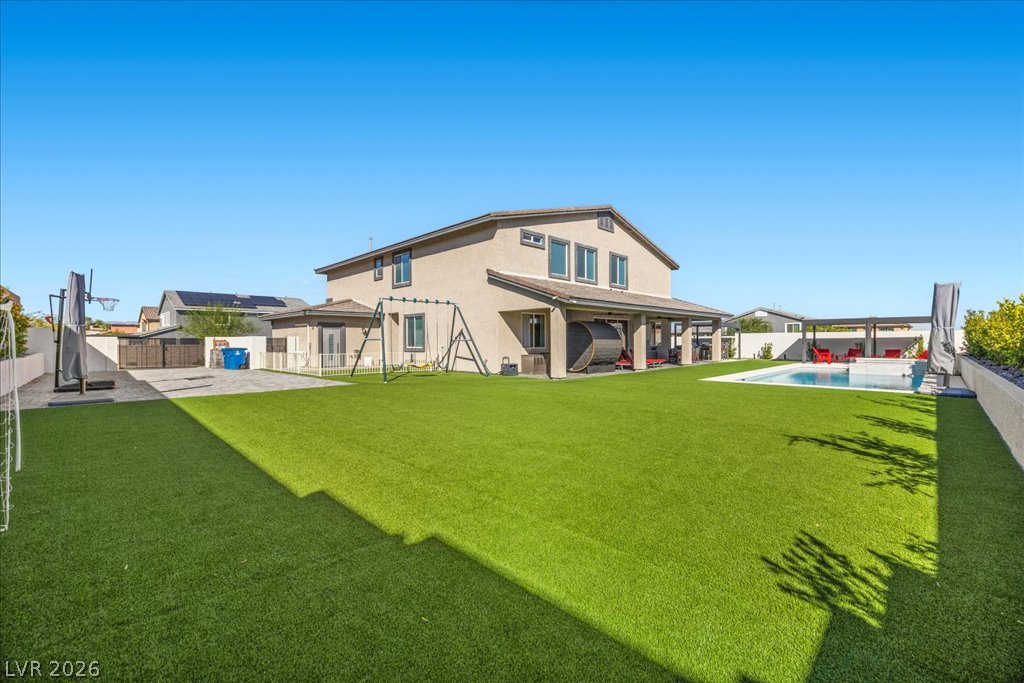
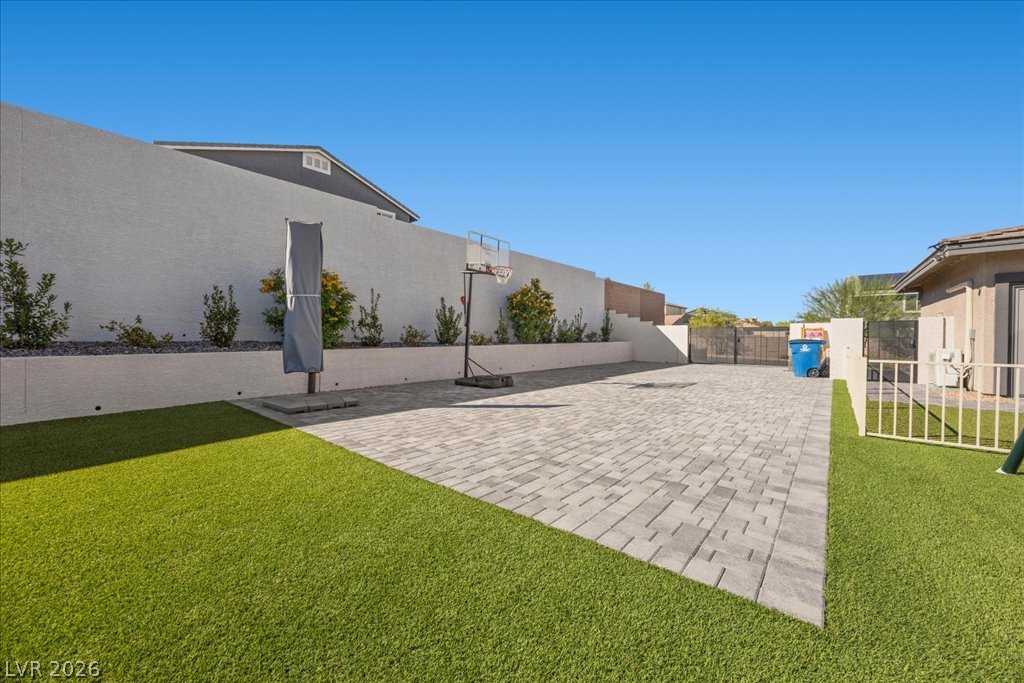
A spacious backyard features manicured artificial turf alongside an expansive paver stone patio.
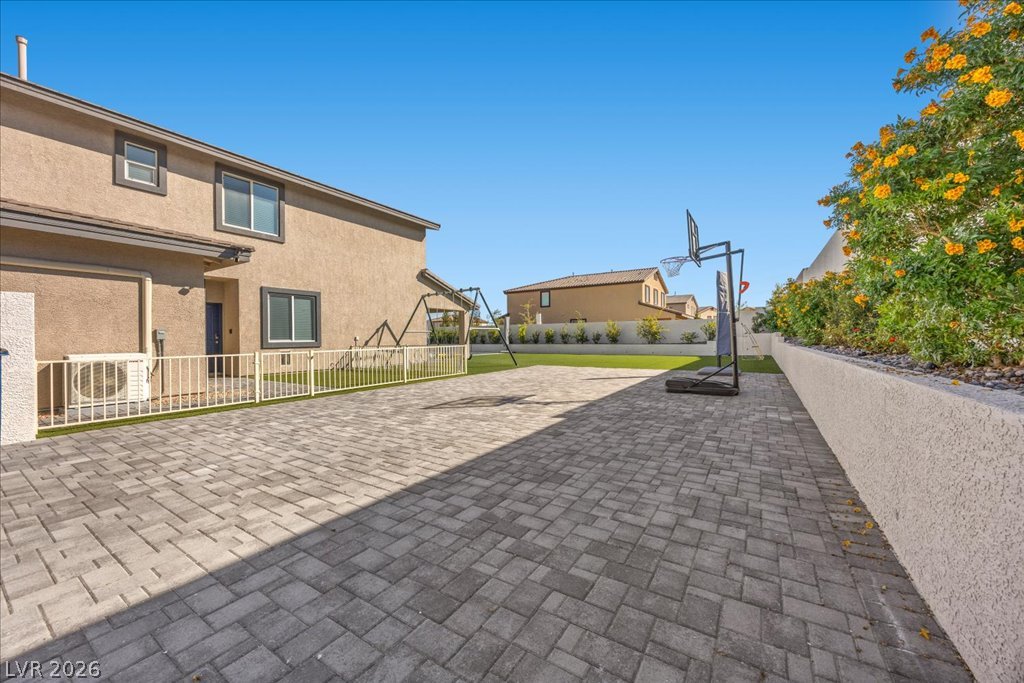
An expansive paver patio offers ideal outdoor recreation space beside a neat lawn.
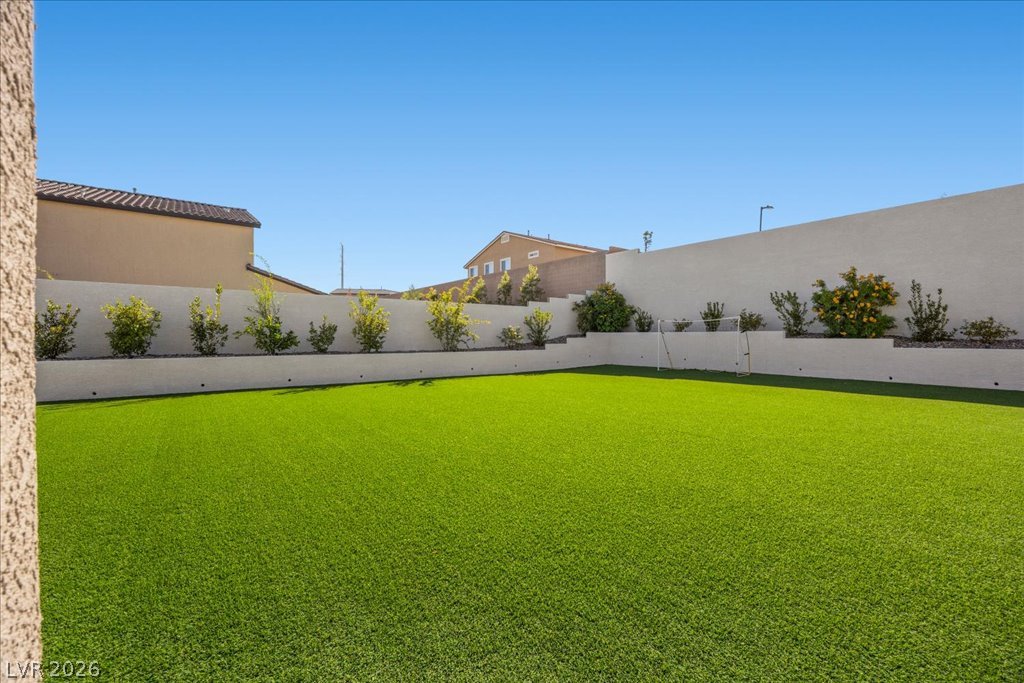
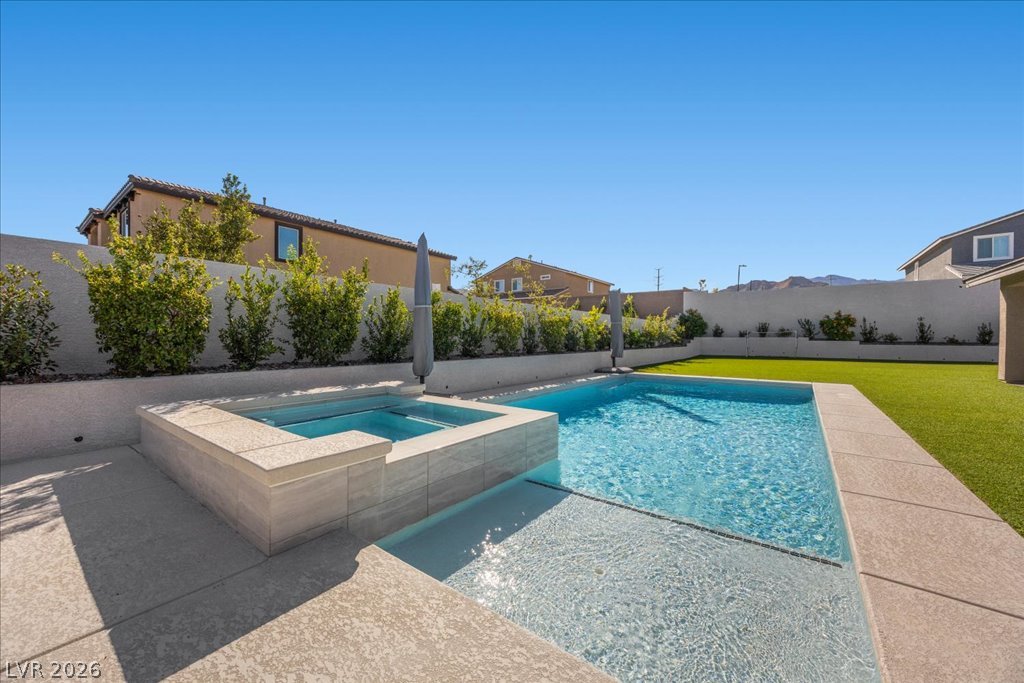
An expansive backyard lawn is bordered by concrete privacy walls and elevated planter beds.
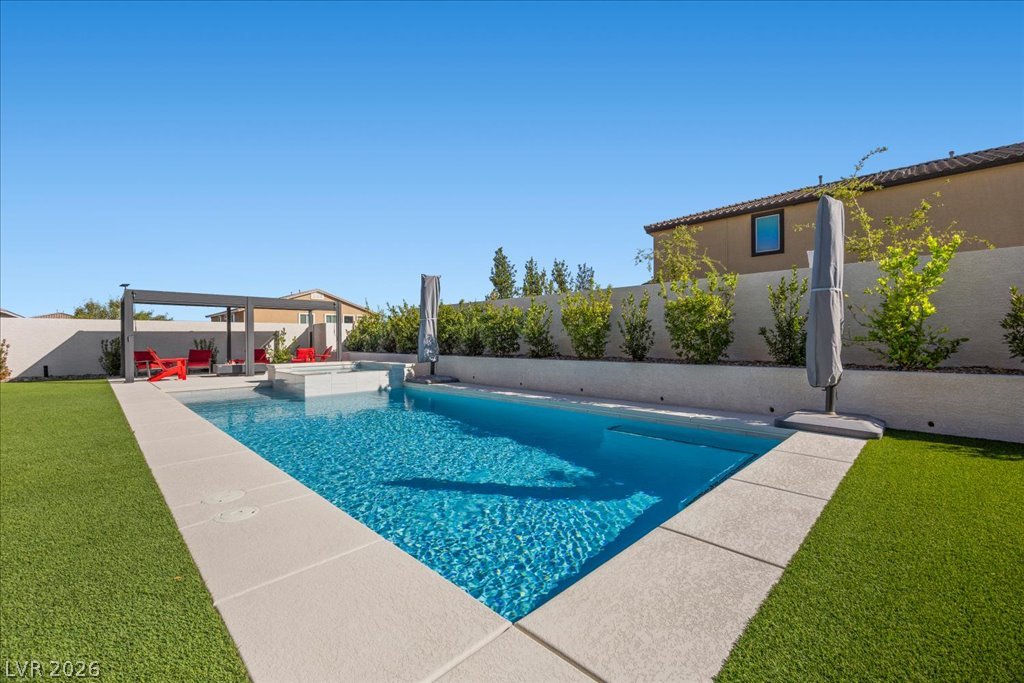
Manicured synthetic turf surrounds a sparkling swimming pool and raised spa under open blue skies.
An inviting swimming pool and spa take center stage in this meticulously landscaped backyard.
A sparkling in-ground pool and integrated spa anchor this clean-lined backyard oasis.
An inviting backyard oasis features a modern pool with integrated spa alongside a covered patio.
An inviting swimming pool and integrated spa sit adjacent to a modern covered patio structure.
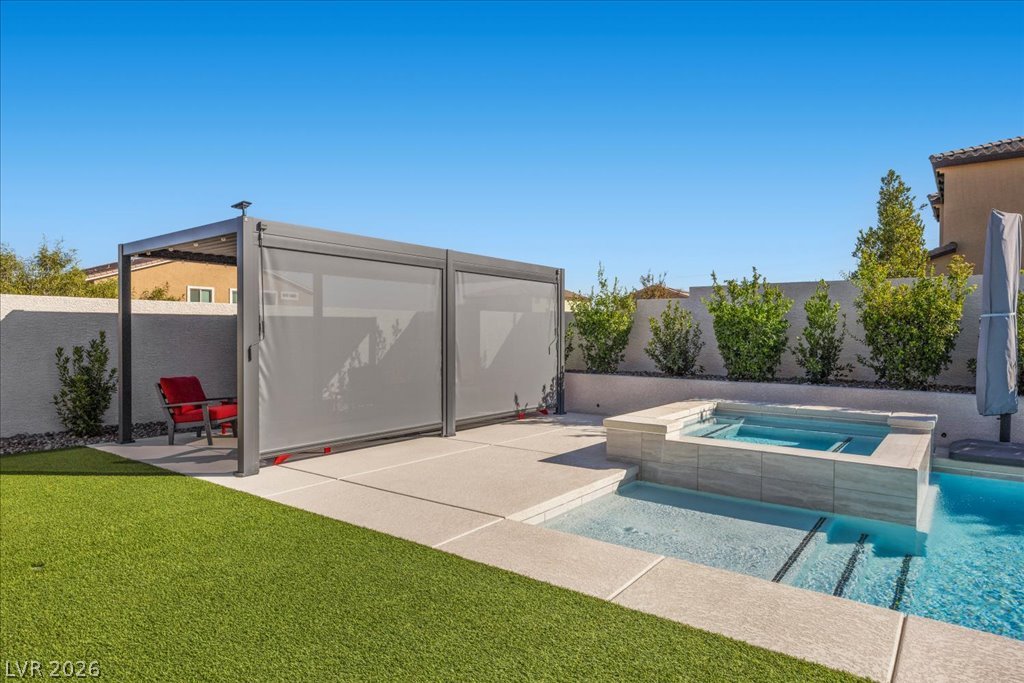
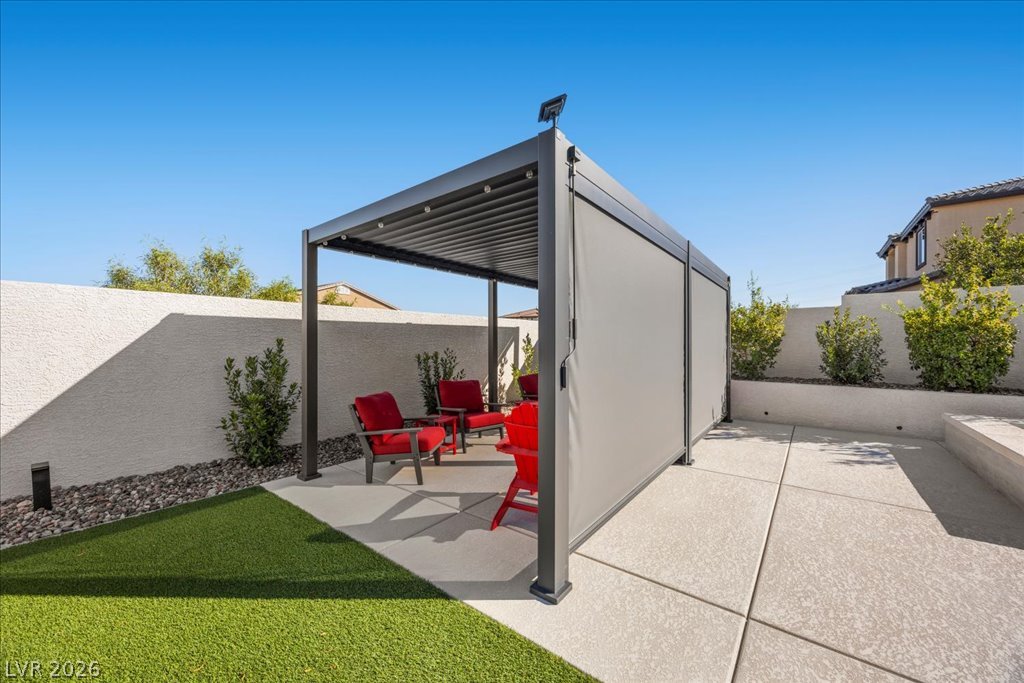
An inviting outdoor terrace features a modern louvered pergola set against a clean concrete surface.
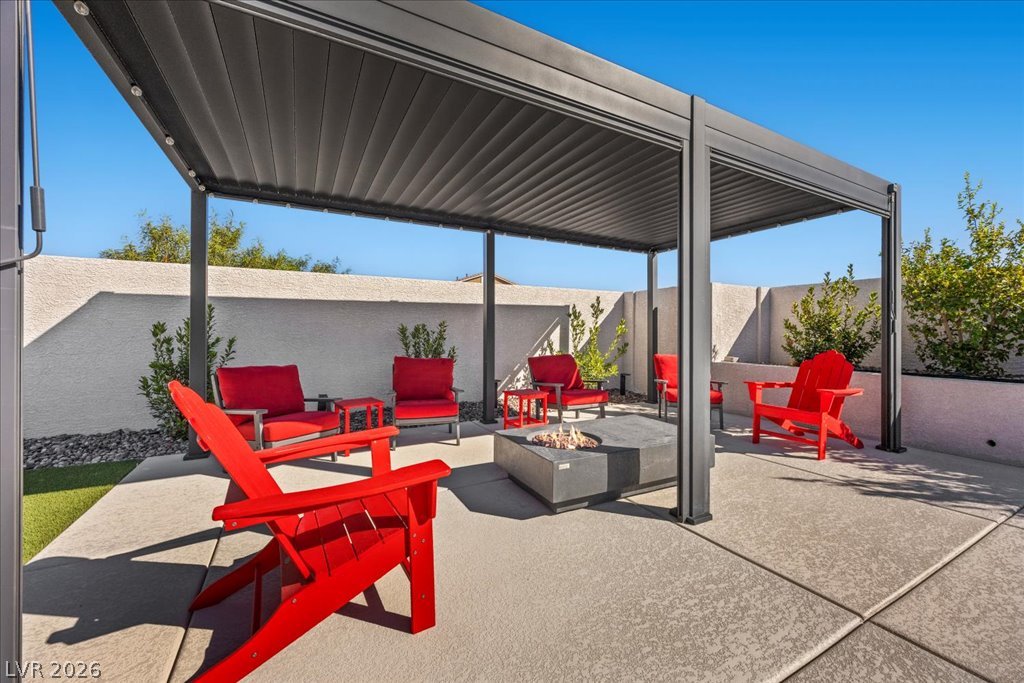
A modern metal pergola shelters a concrete patio complete with a central fire pit.
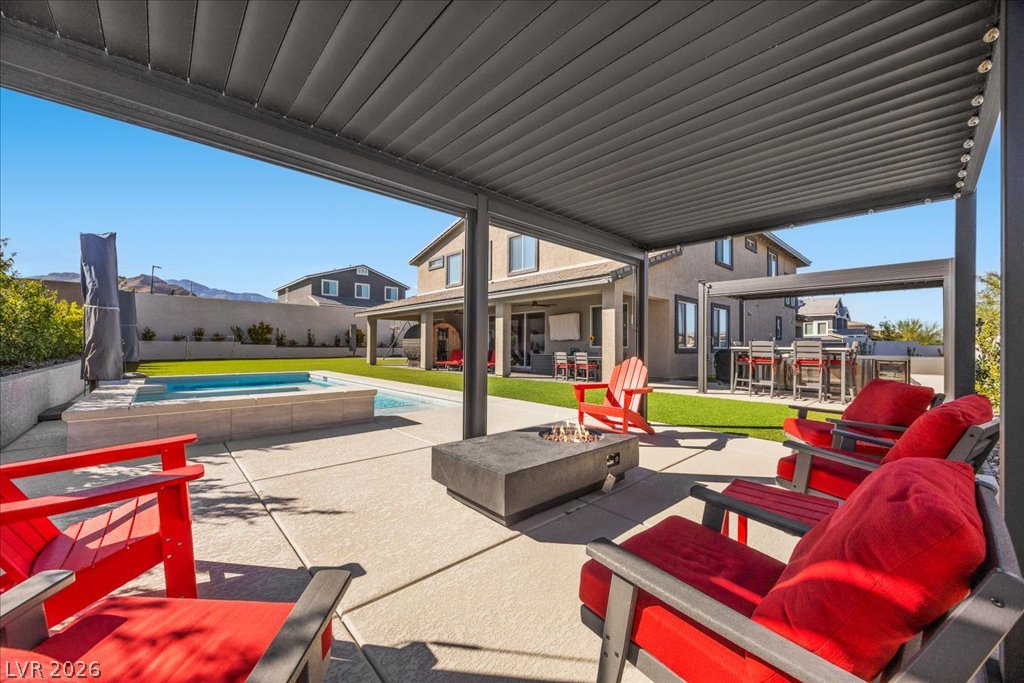
A shaded patio opens to a concrete deck with a fire pit and pool area.
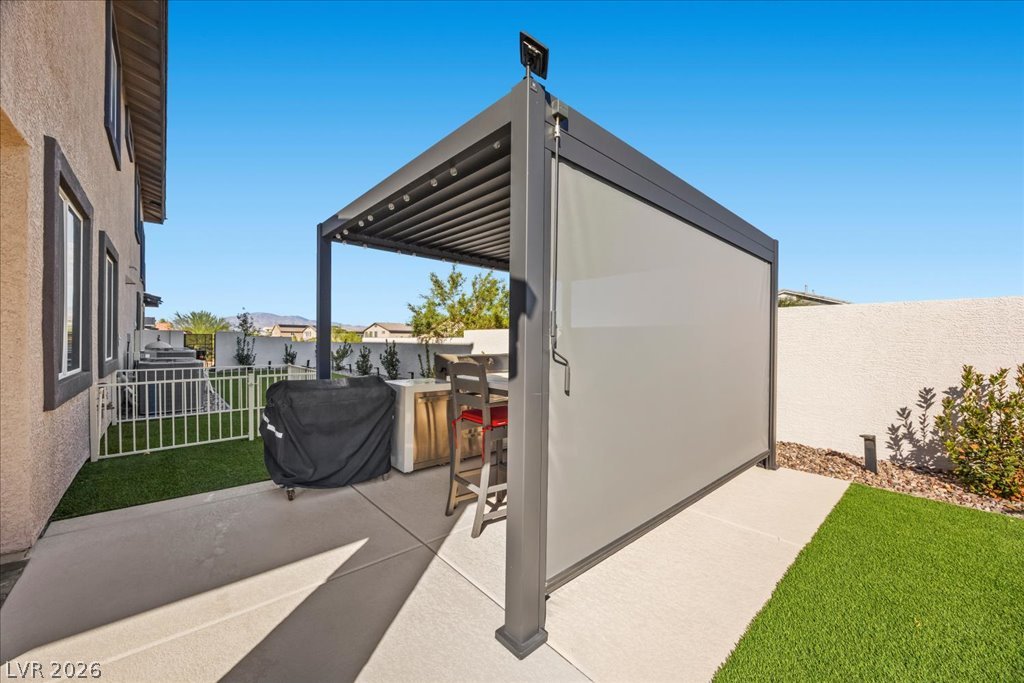
An inviting outdoor kitchen area sit beneath a modern, louvered patio structure.
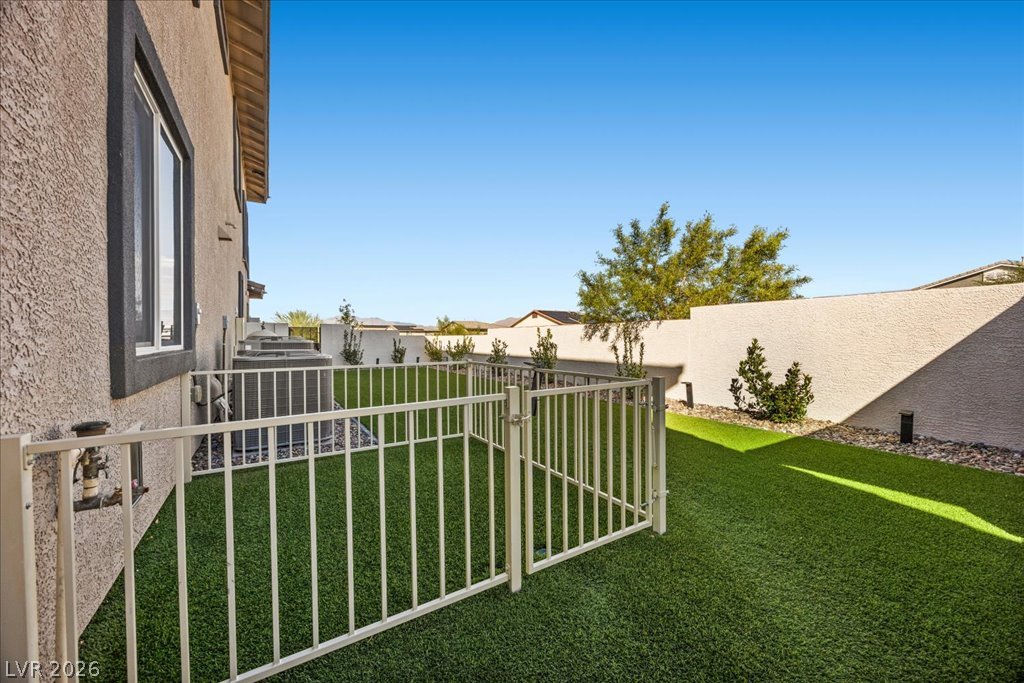
A fenced lawn area stretches alongside the stucco exterior under a clear blue sky.
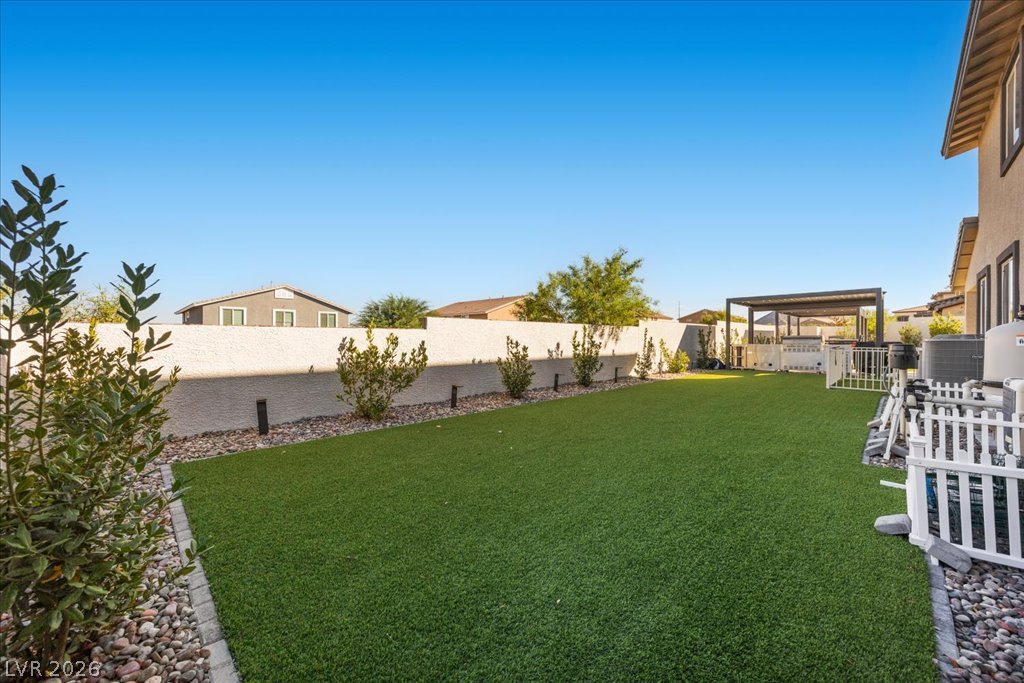
A manicured lawn and privacy wall highlight this clean outdoor space.
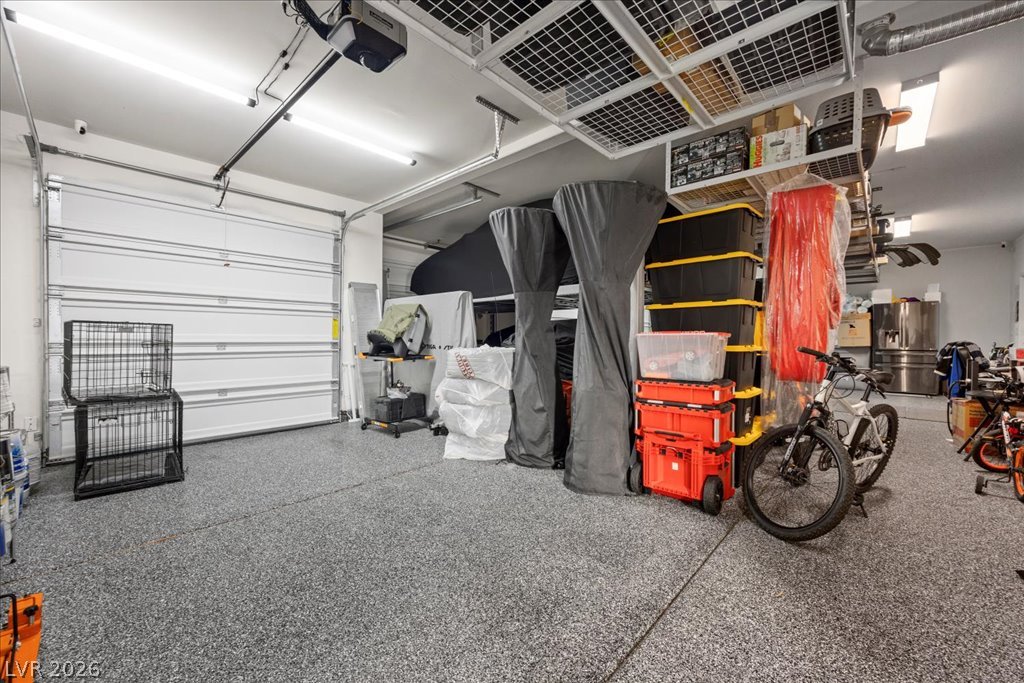
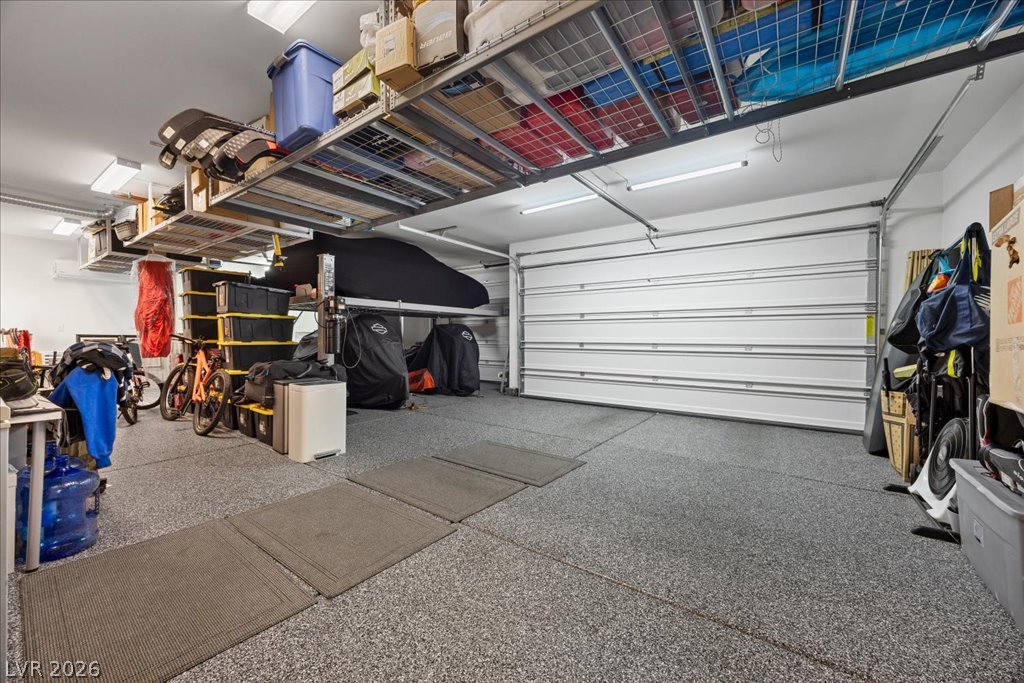
An expansive garage space features durable textured flooring and abundant overhead storage racks.
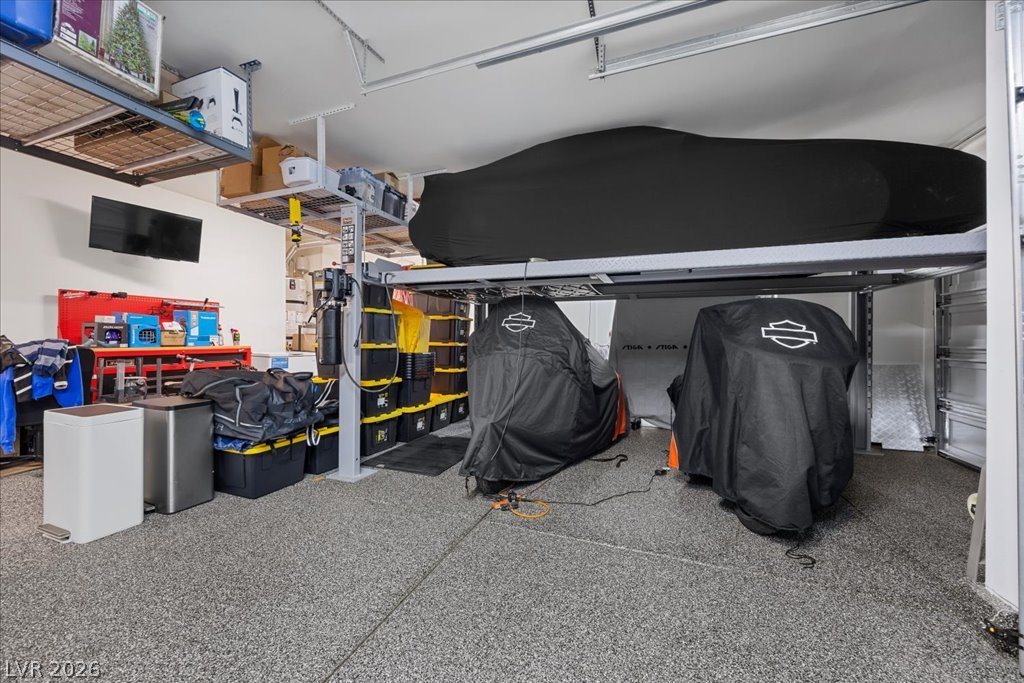
Finished garage flooring and overhead storage provide highly functional utility options.
A spacious garage features durable textured flooring and abundant overhead storage racks.
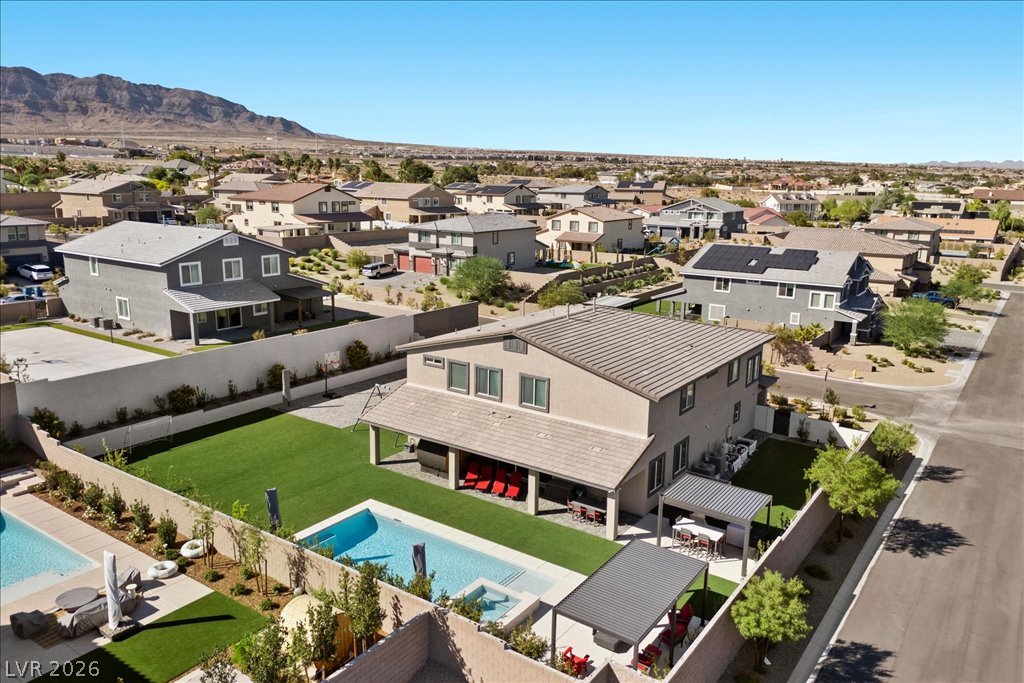
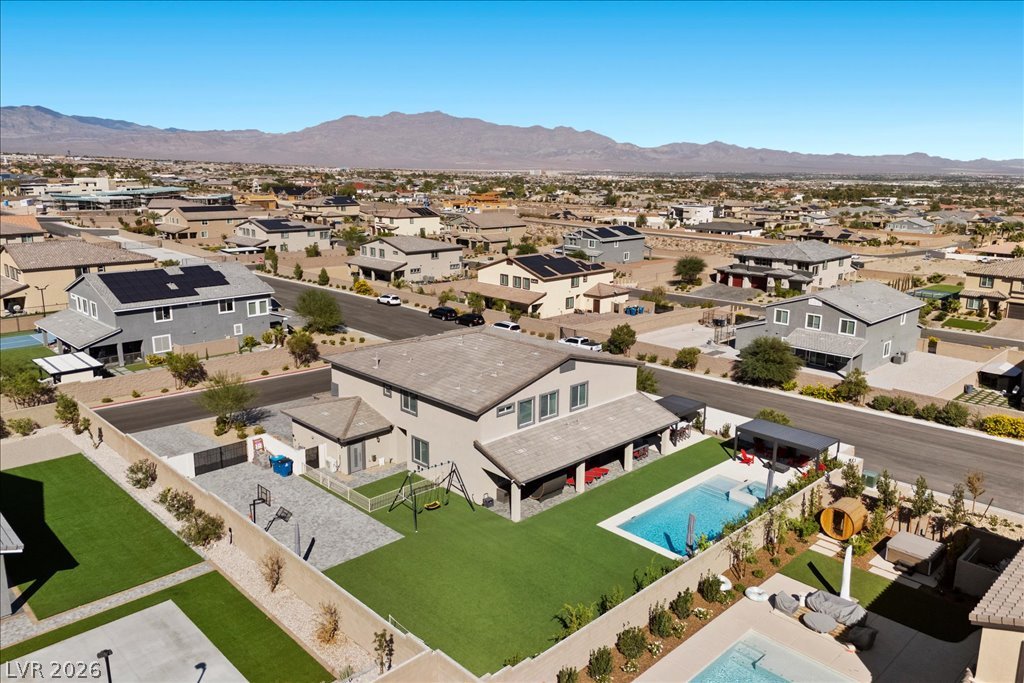
An aerial perspective showcases a spacious backyard with a pool, set against a mountain backdrop.
An aerial perspective showcases a modern two-story home with a private pool and mountain views.
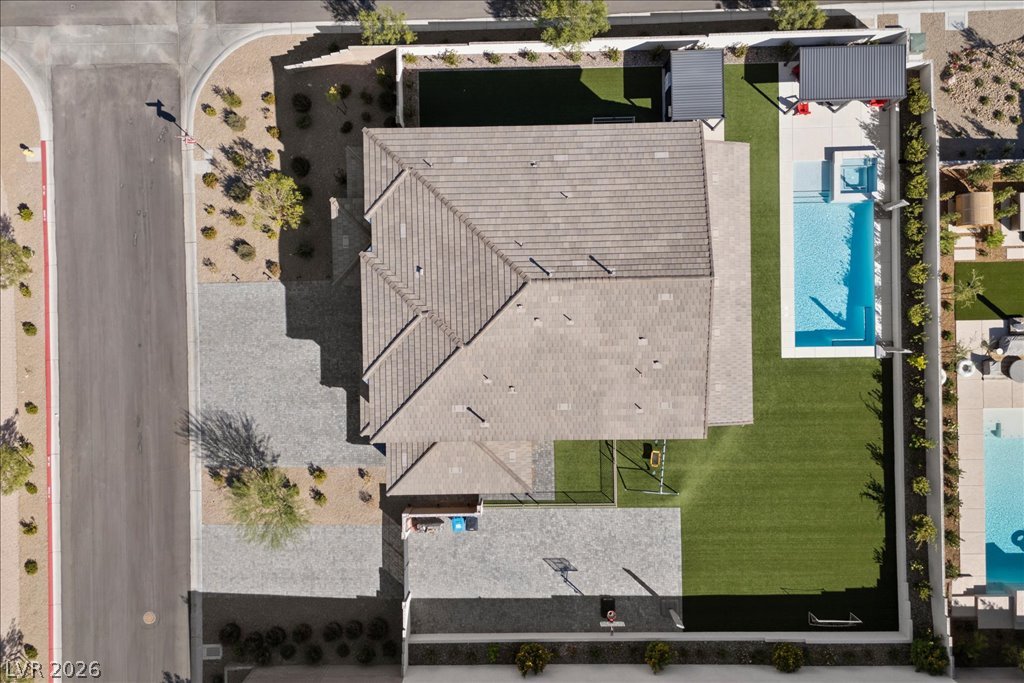
An aerial perspective showcases the structured tile roofline and a landscaped backyard pool area.
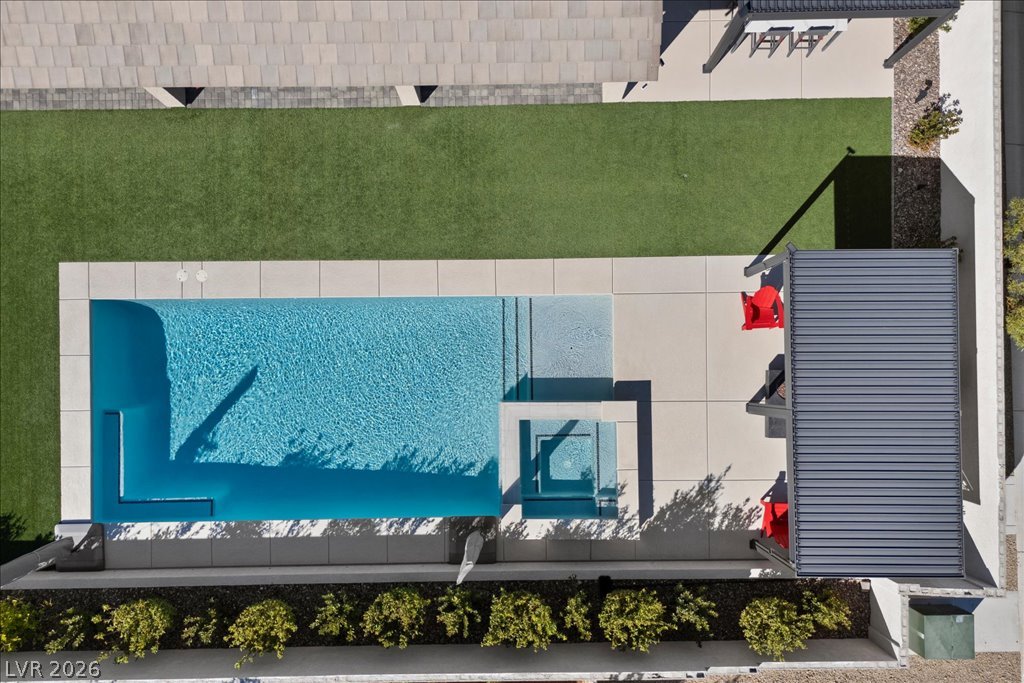
An aerial perspective showcases a geometric swimming pool, integrated spa, and manicured turf lawn.