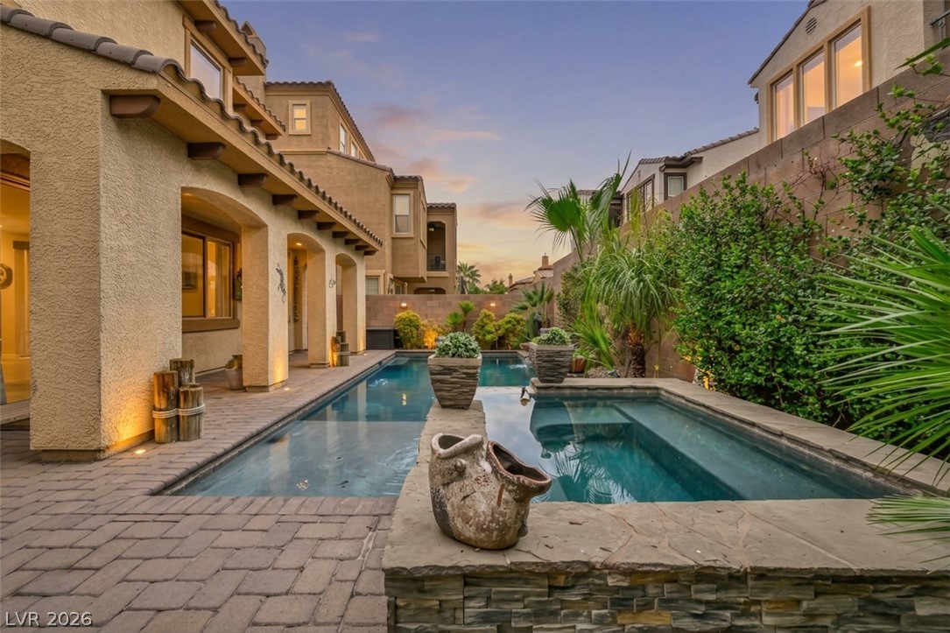
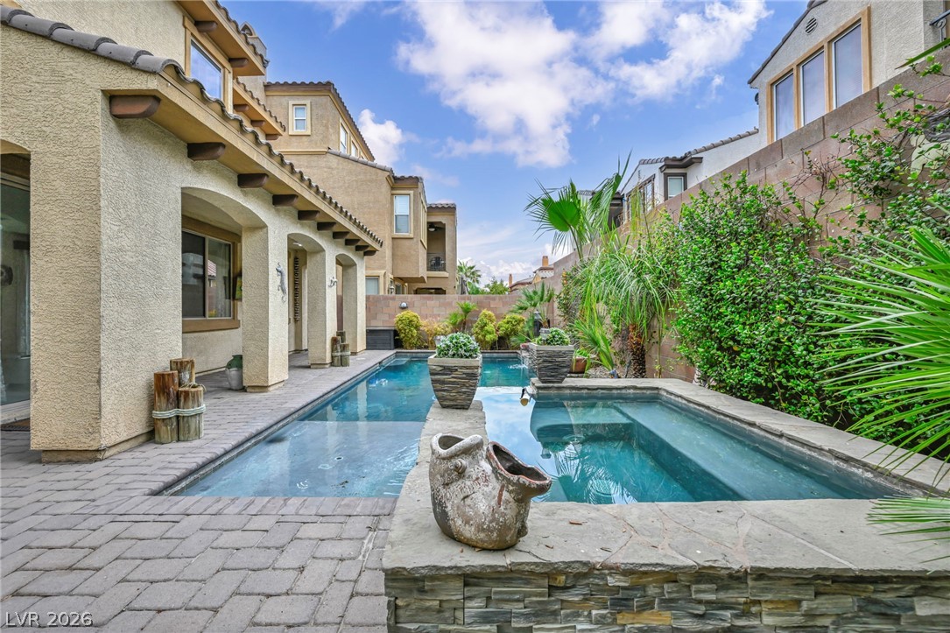
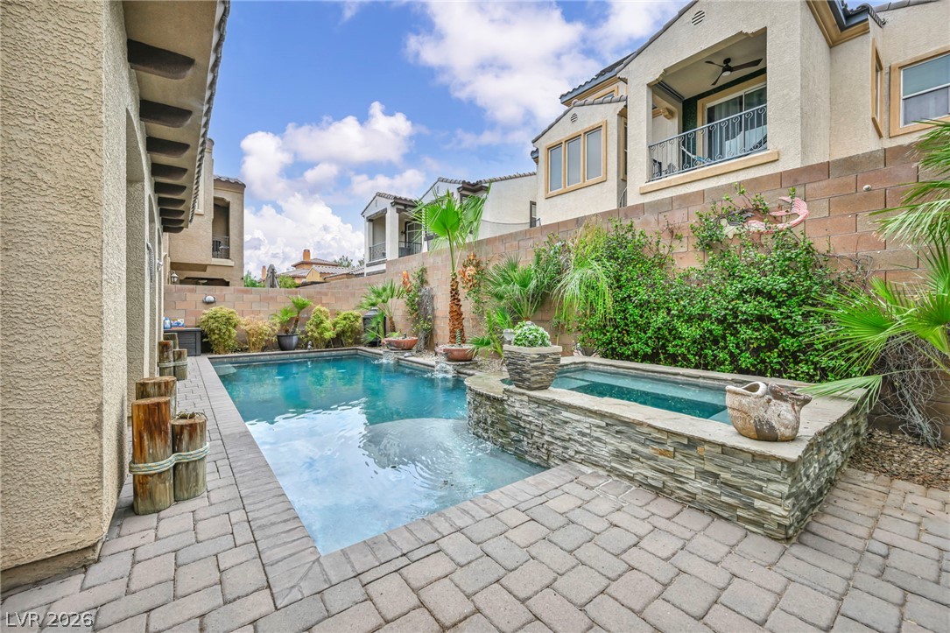
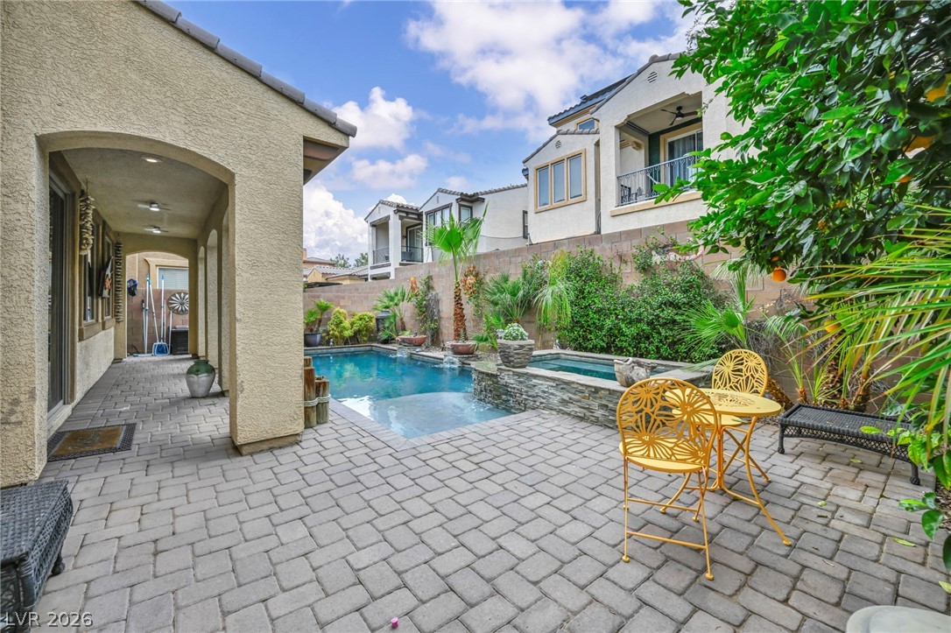
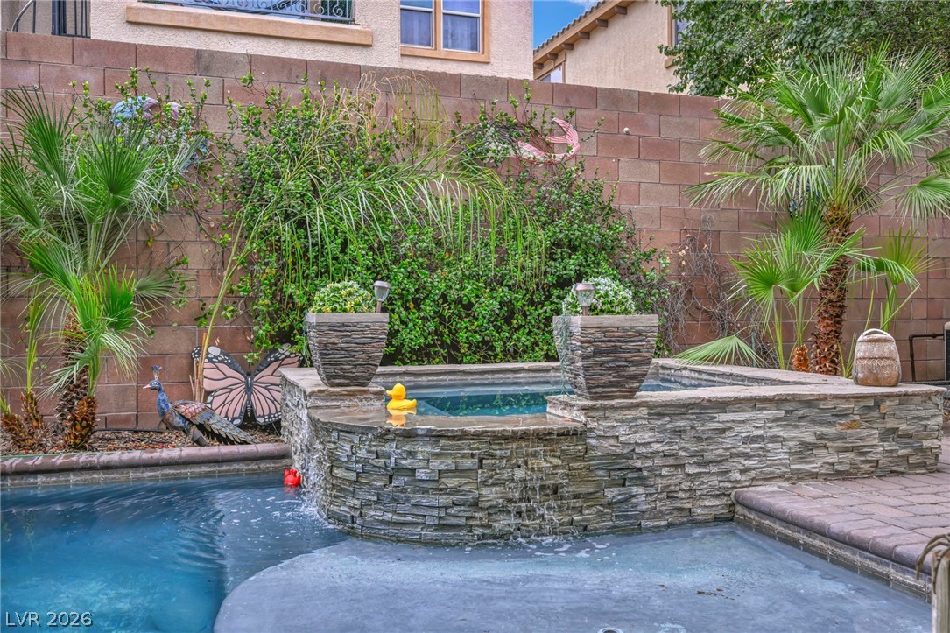
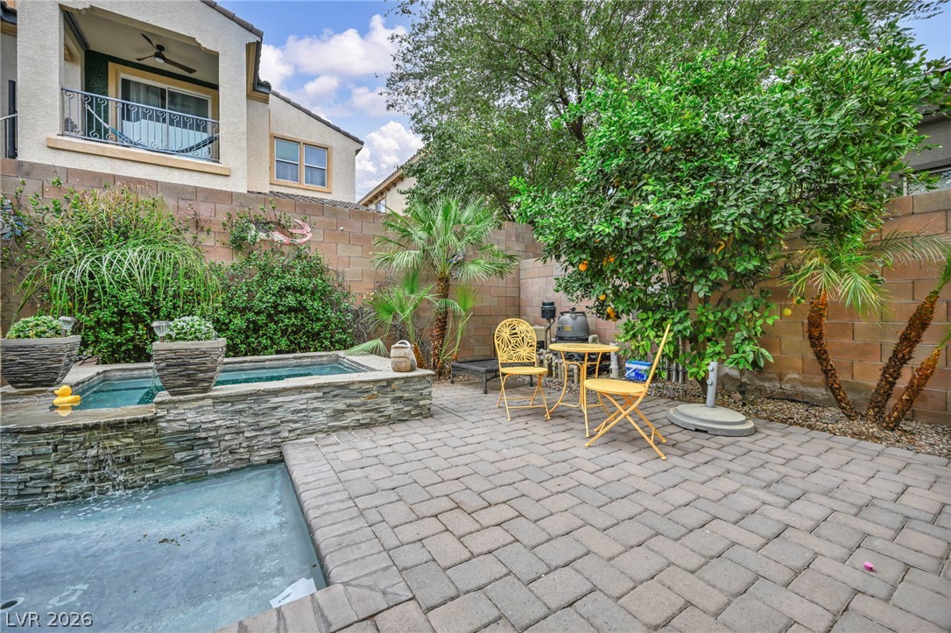
An inviting backyard oasis features a swimming pool, spa, and brick paver patio.
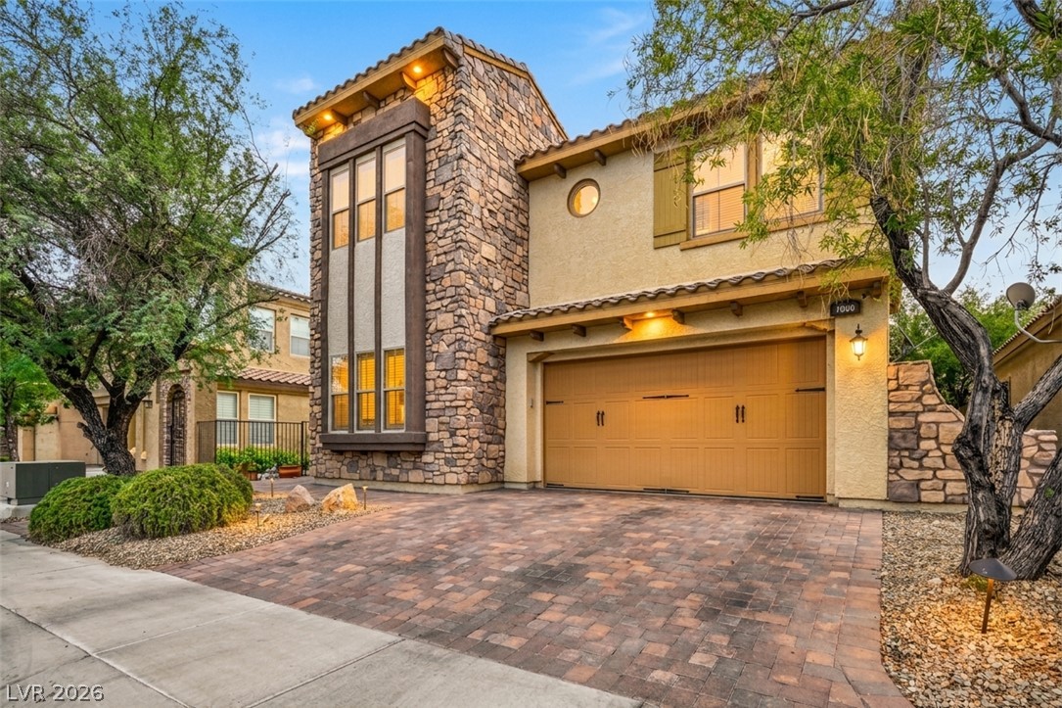
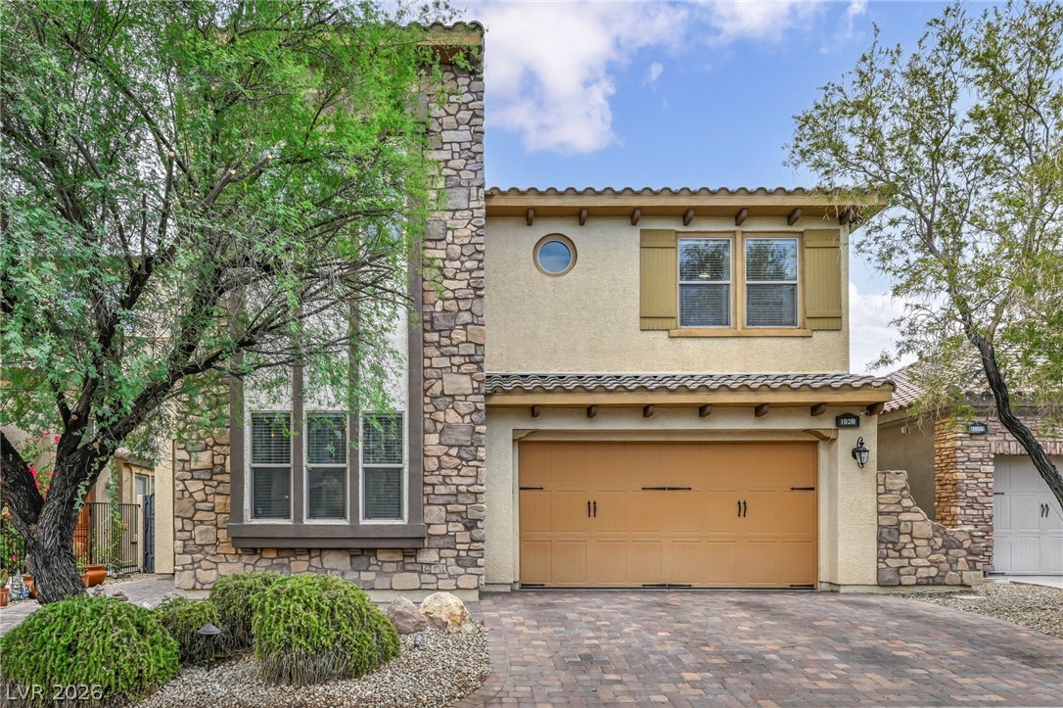
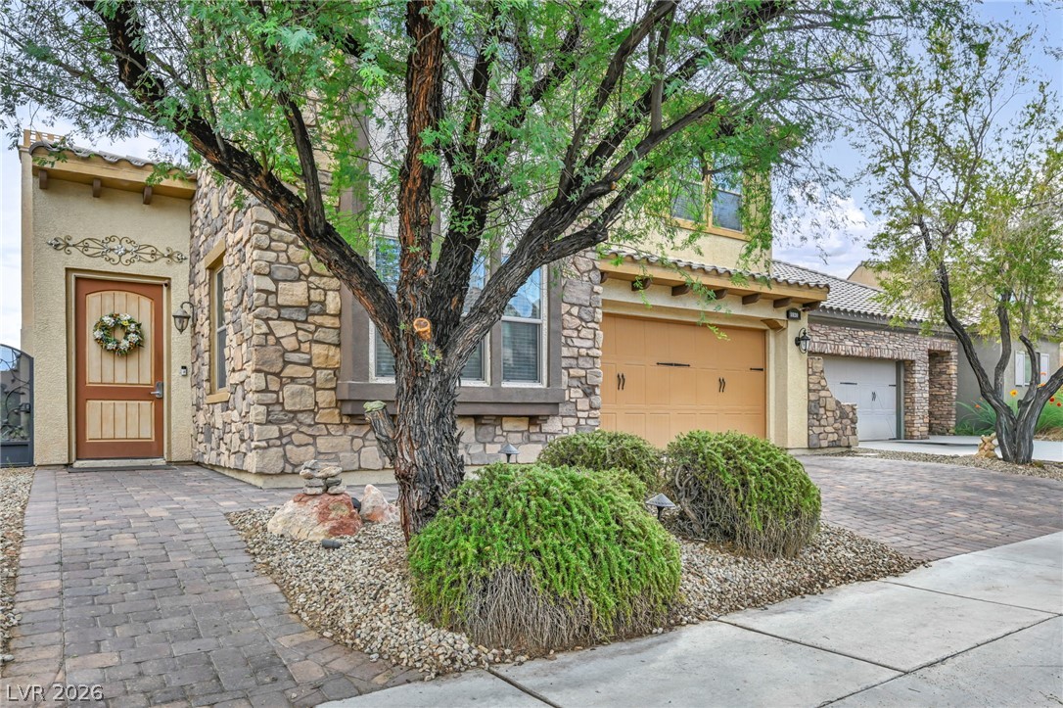
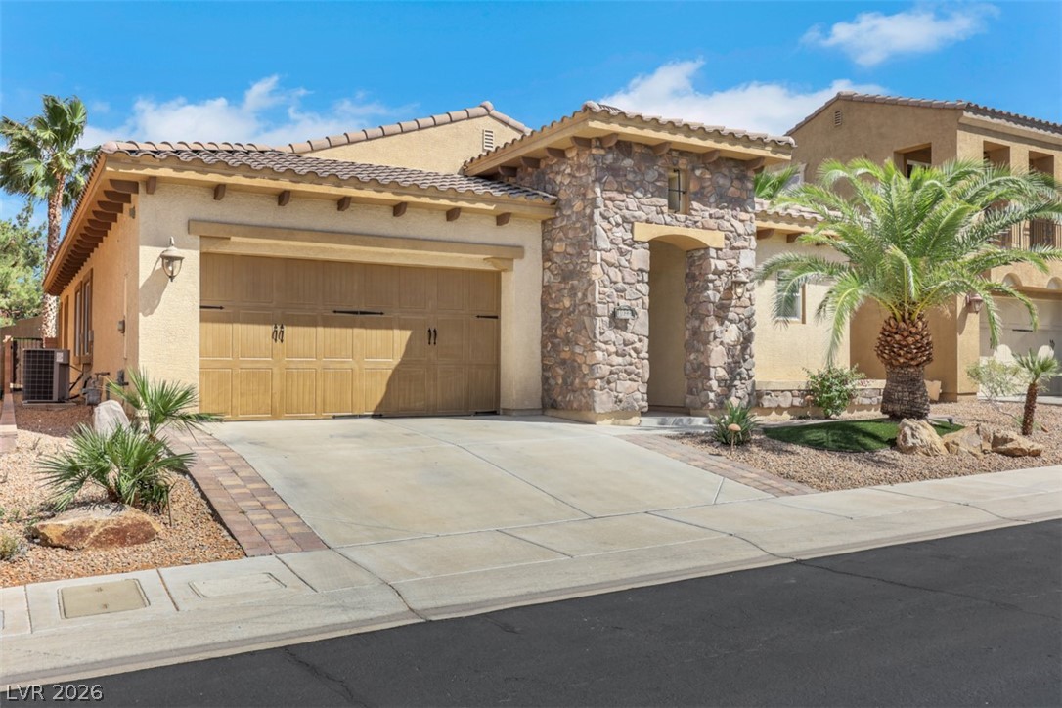
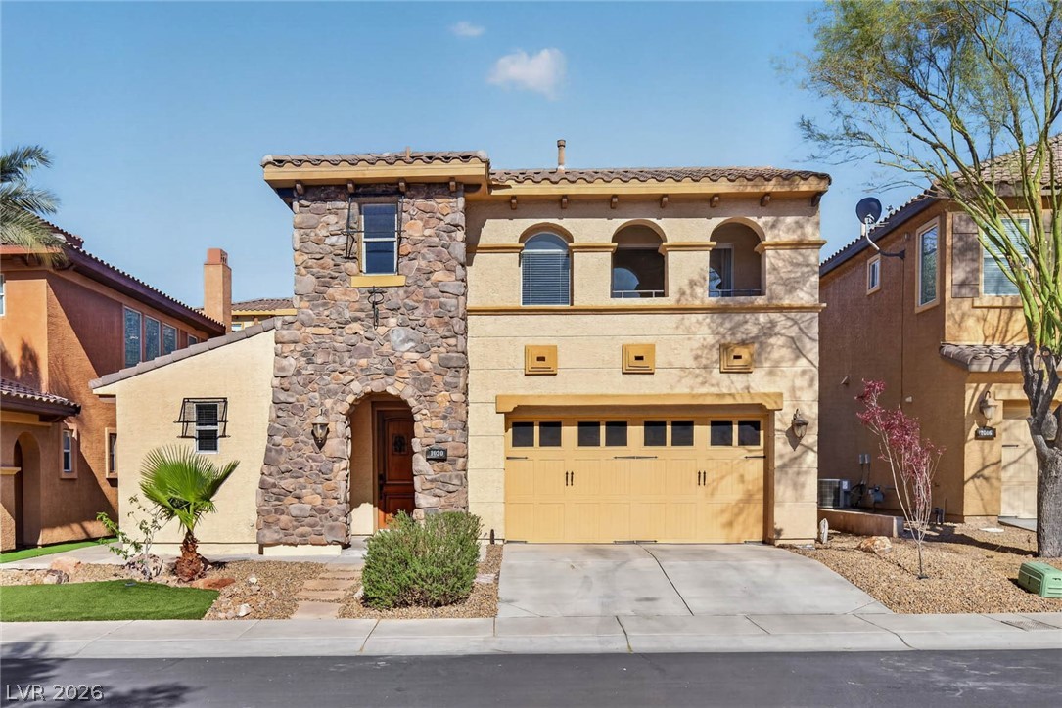
Exquisite stone accents and a paver driveway enhance this striking multi-level exterior architecture.
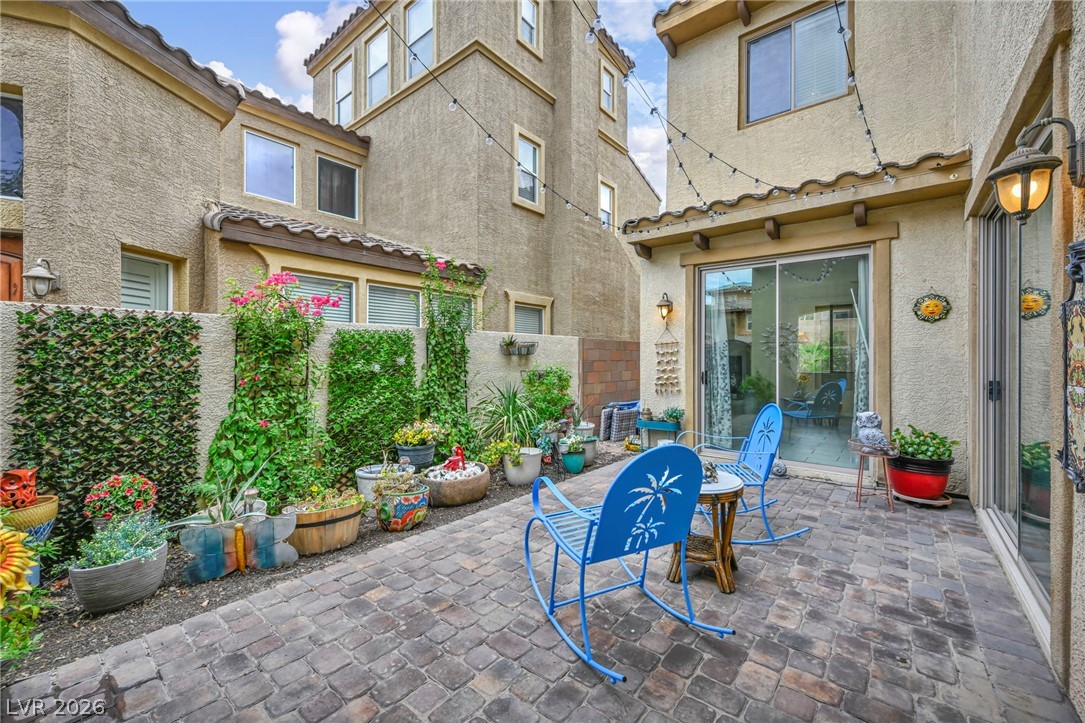
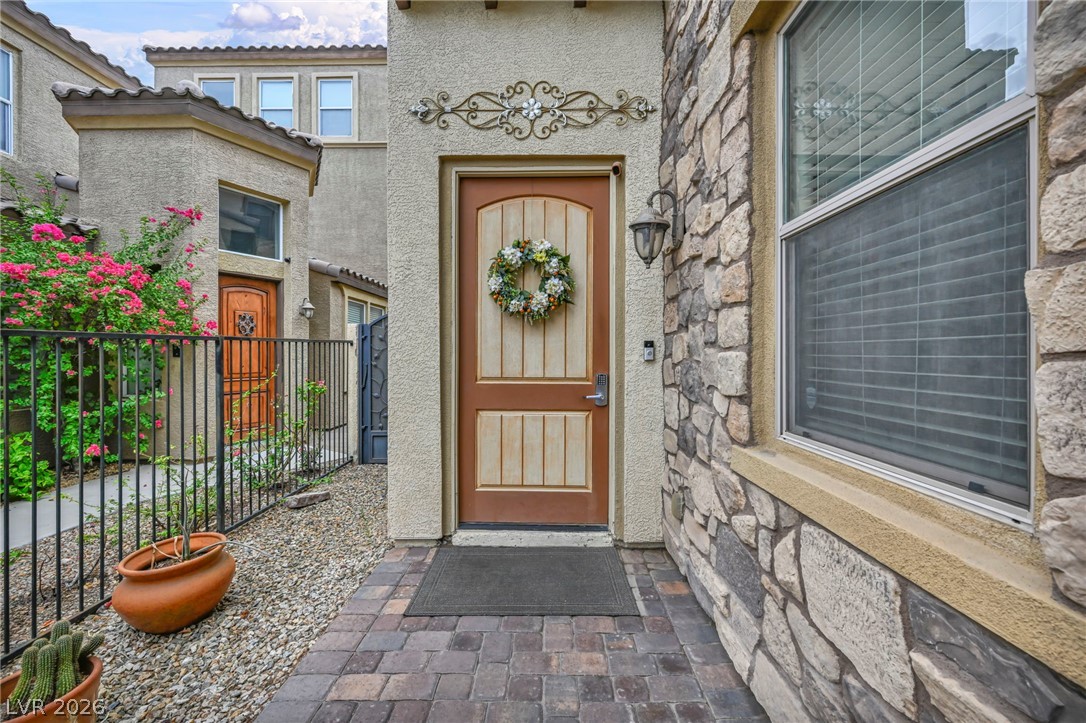
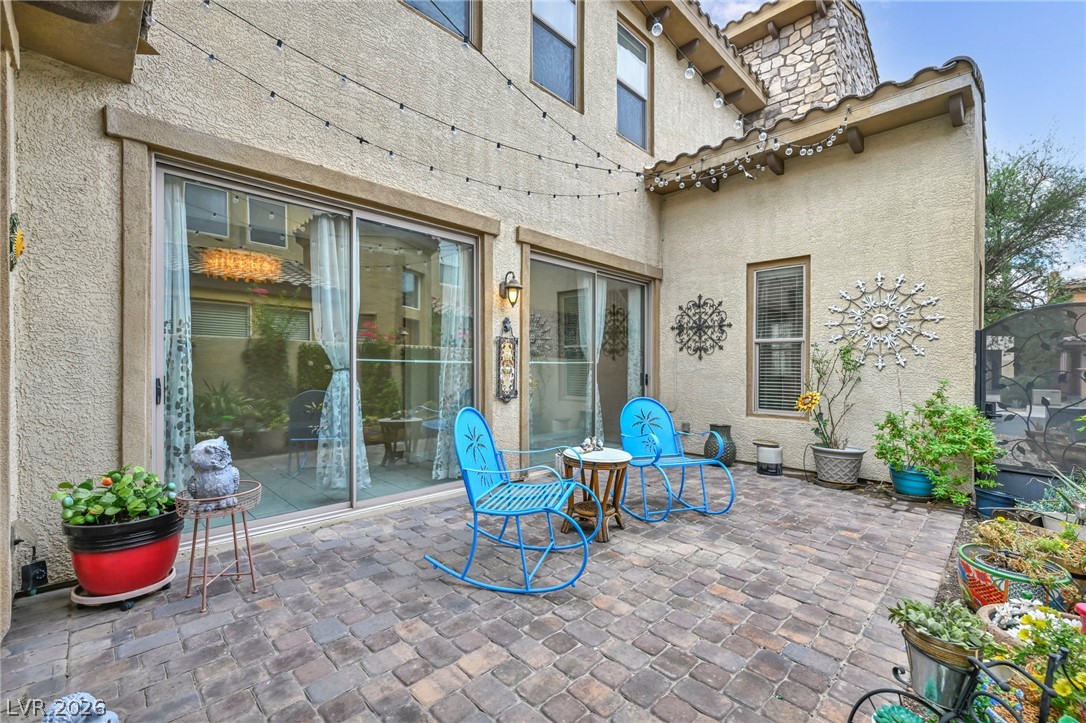
An inviting stone-paved courtyard sits nestled between stucco exterior walls.
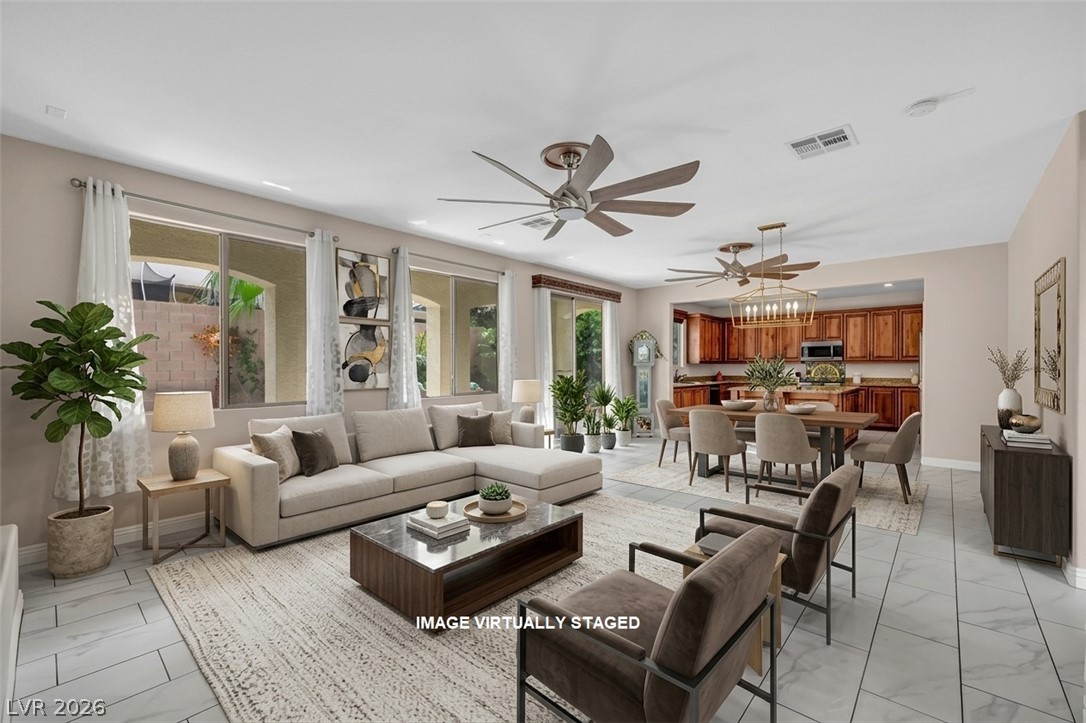
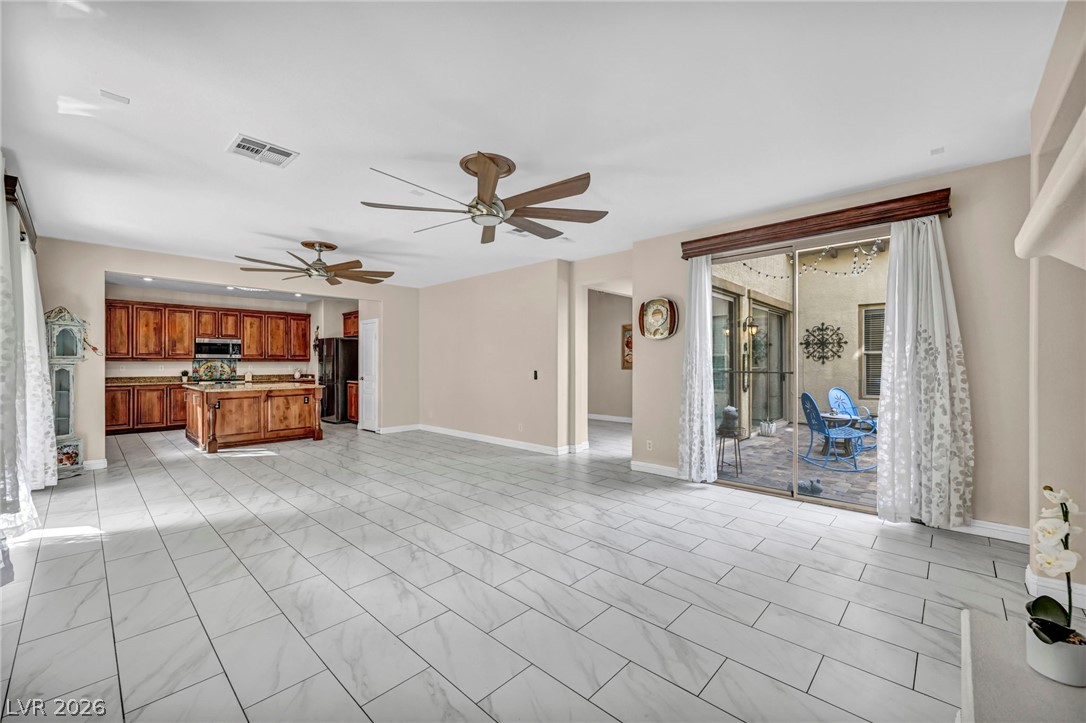
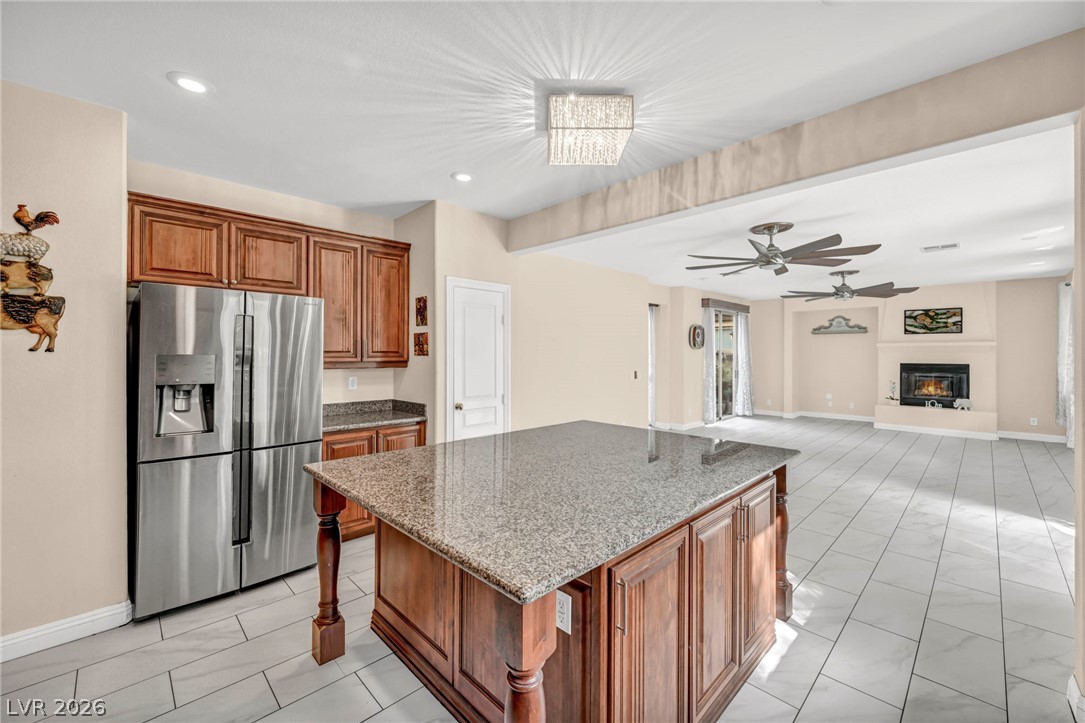
An open floorplan seamlessly connects the airy living area, dining space, and kitchen.
Natural stone accents and a paved driveway enhance this striking multi-level exterior design.
An inviting stone-accented entryway leads to a handsome panel door with paved pathway access.
Textured stone veneer accents the exterior facade alongside a paved walkway and mature landscaping.
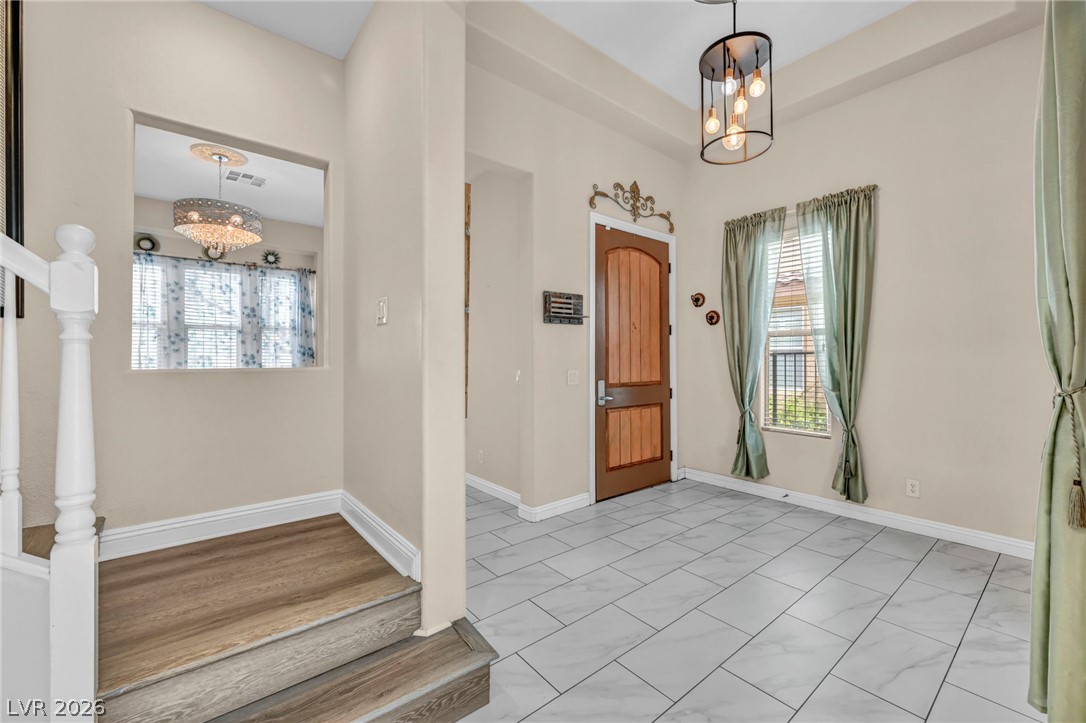
A welcoming entryway features tile flooring, high ceilings, and a wooden front door.
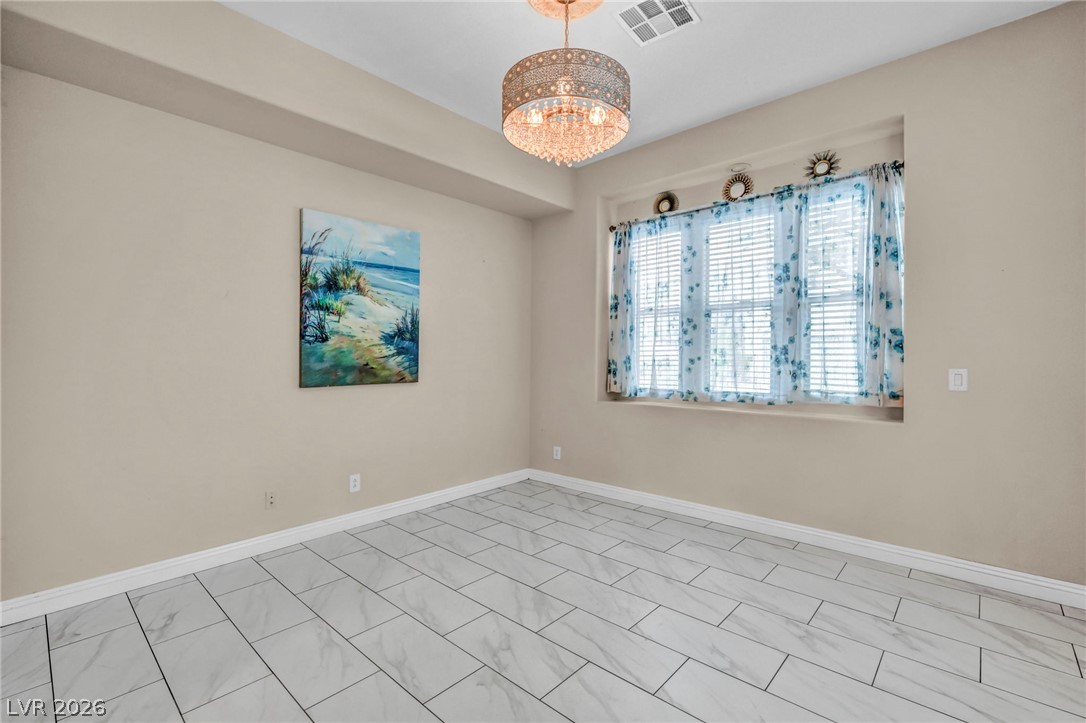
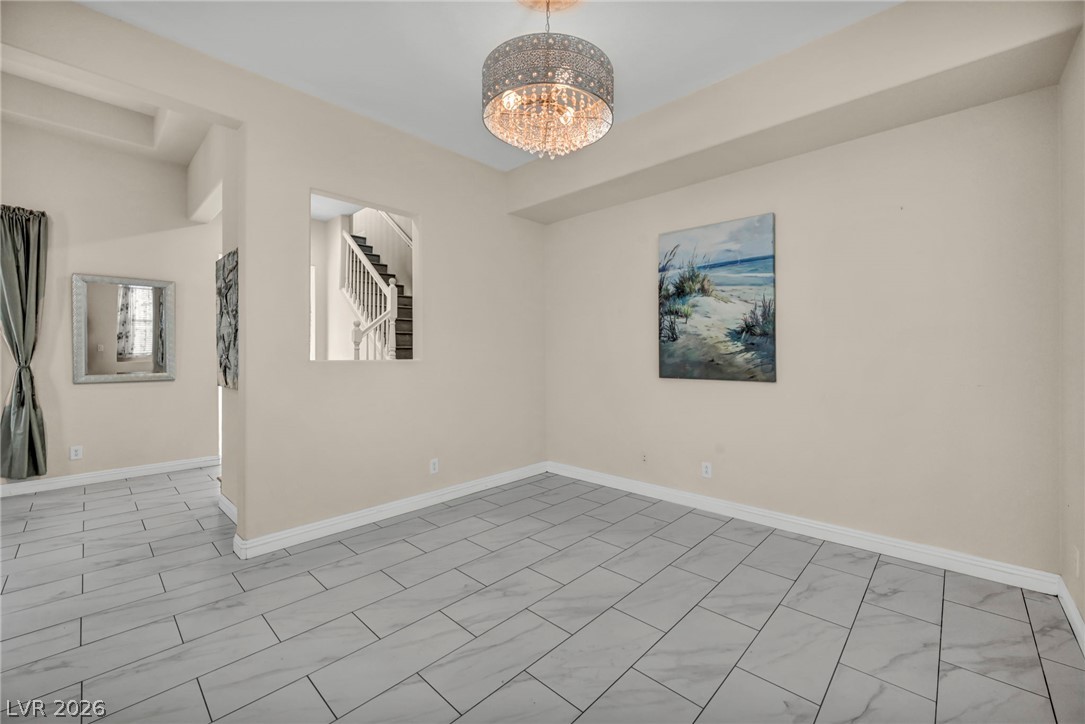
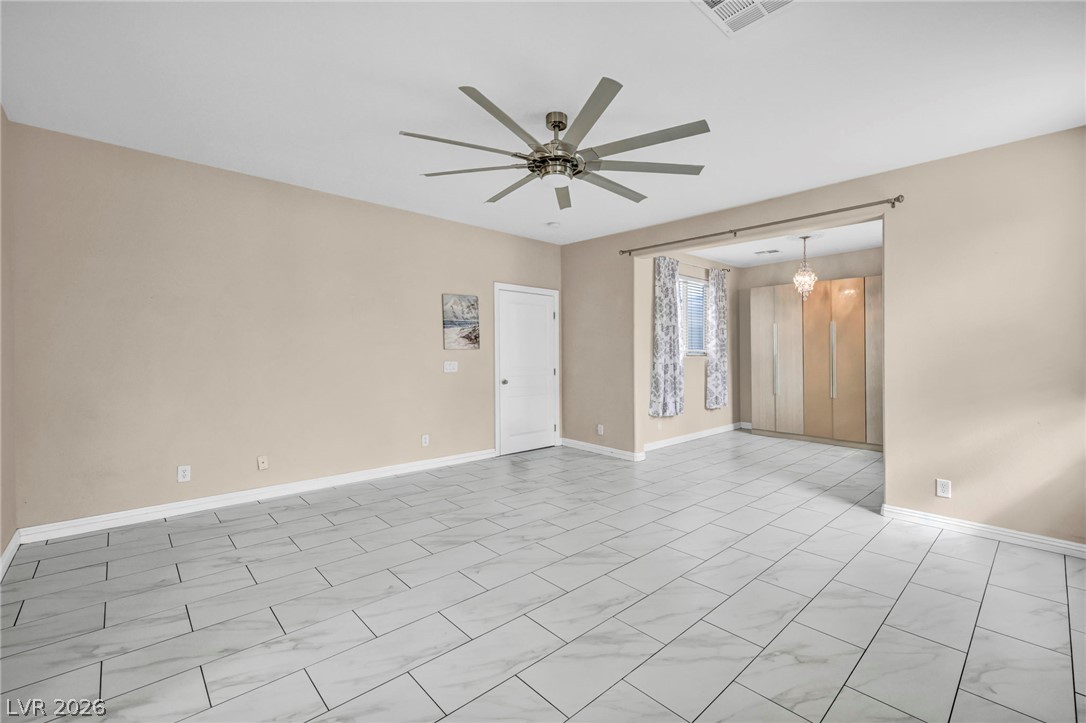
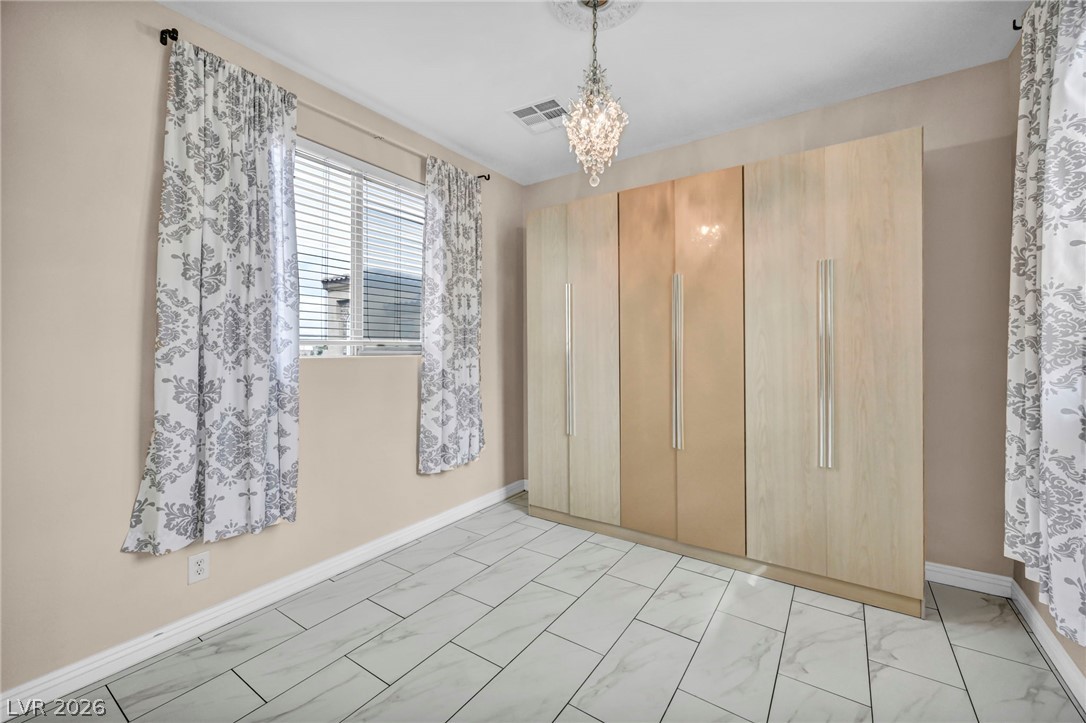
Polished tile flooring and an elegant light fixture define this versatile interior space.
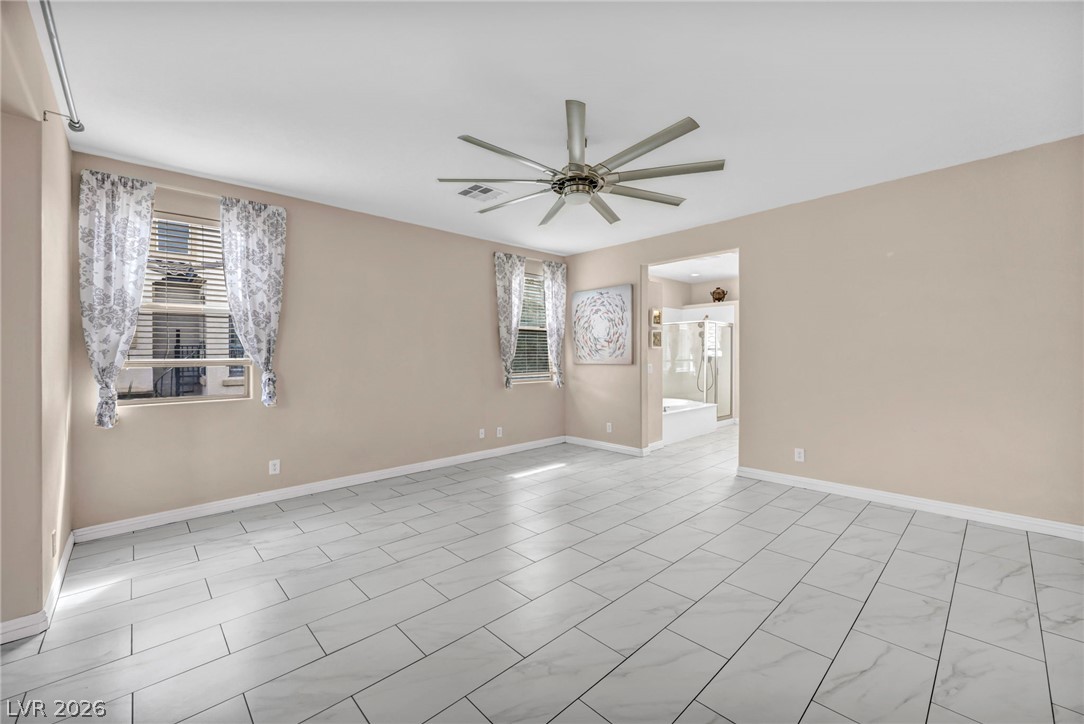
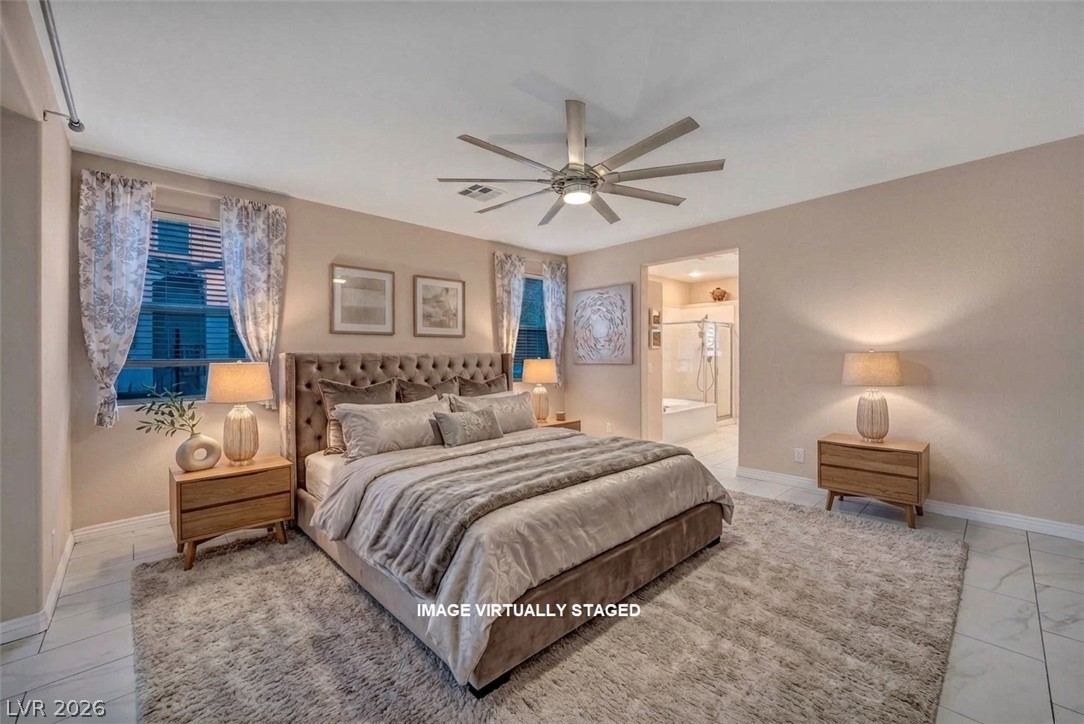
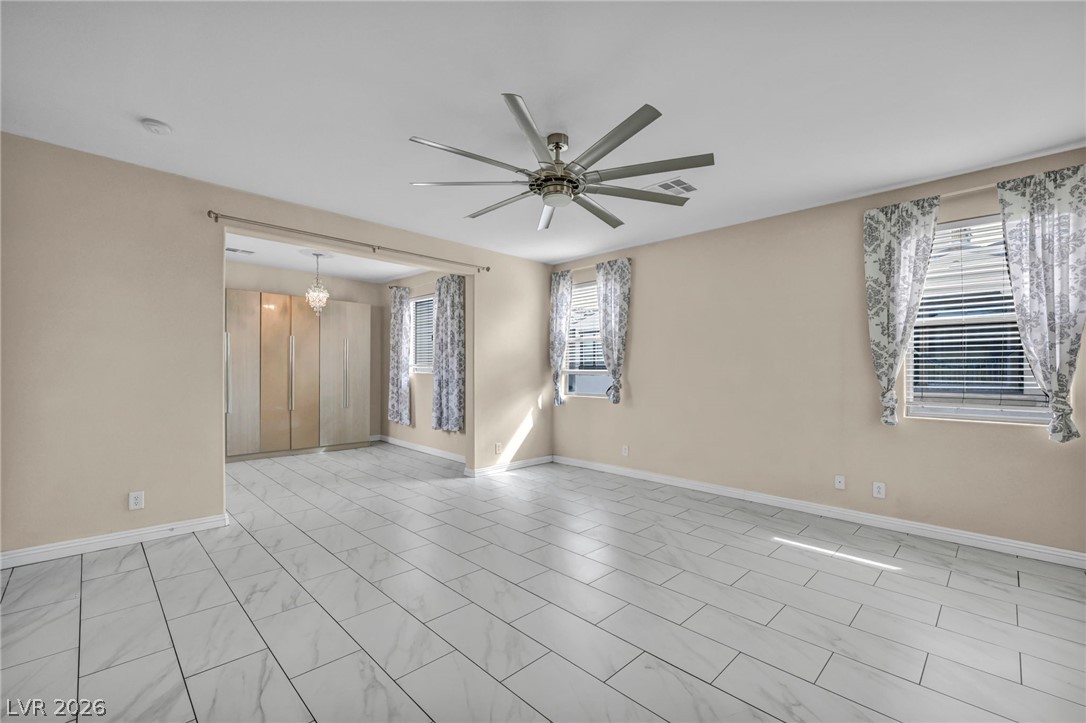
Polished tile flooring and dual windows define this serene main suite with adjoining bath.
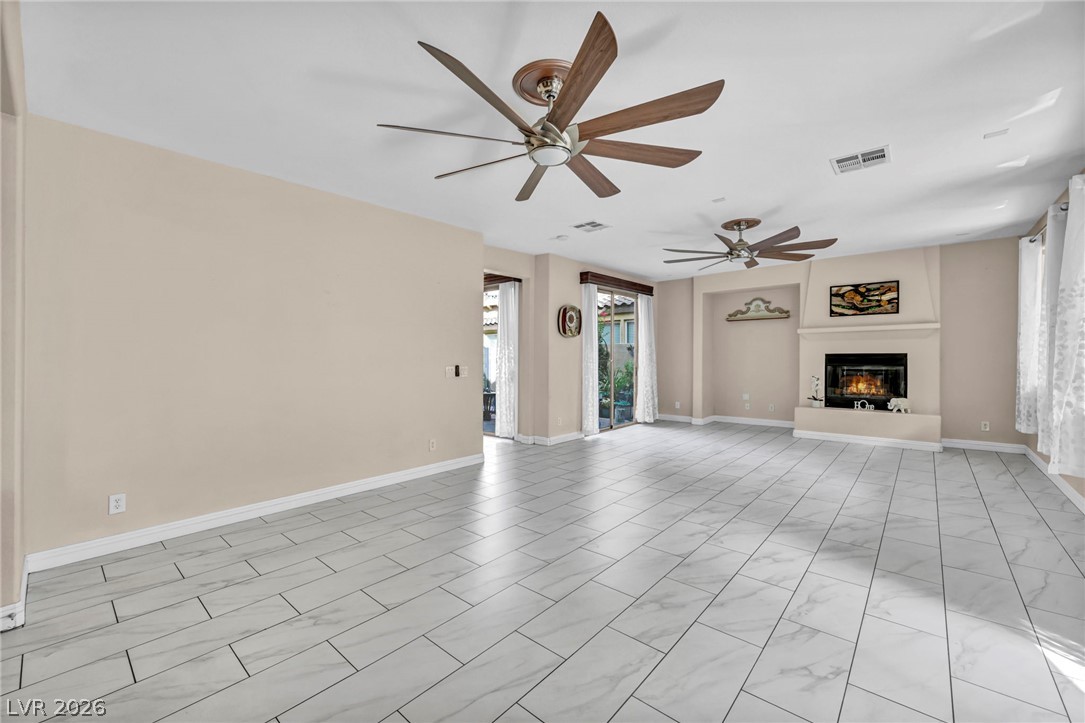
Polished tile flooring and a classic corner fireplace anchor this airy open living area.
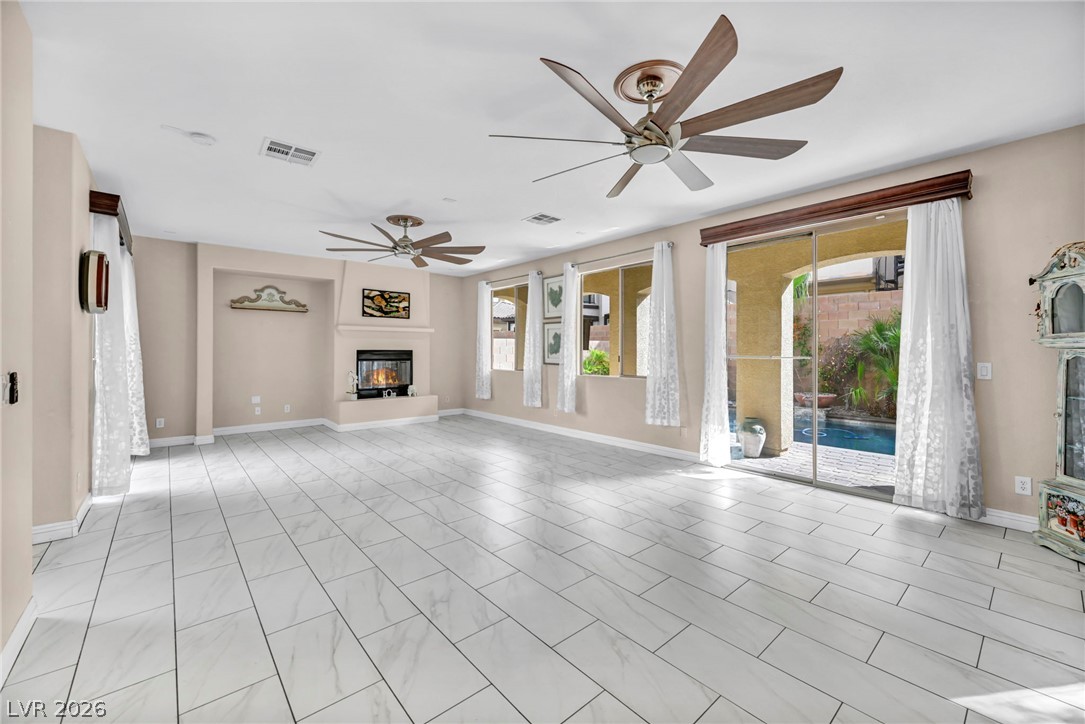
Polished tile flooring and sliding glass doors create a seamless connection to the pool area.
Gleaming tile floors and architectural cutouts define this versatile open living space.
Sliding glass doors open directly to a private patio from this tile-floored living area.
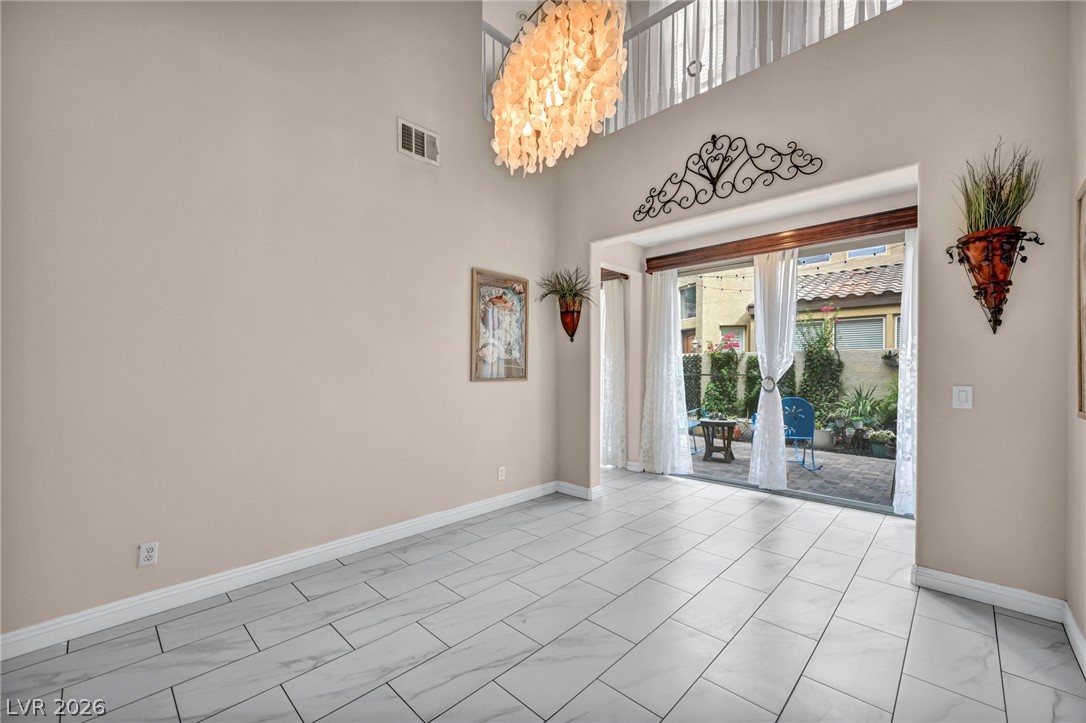
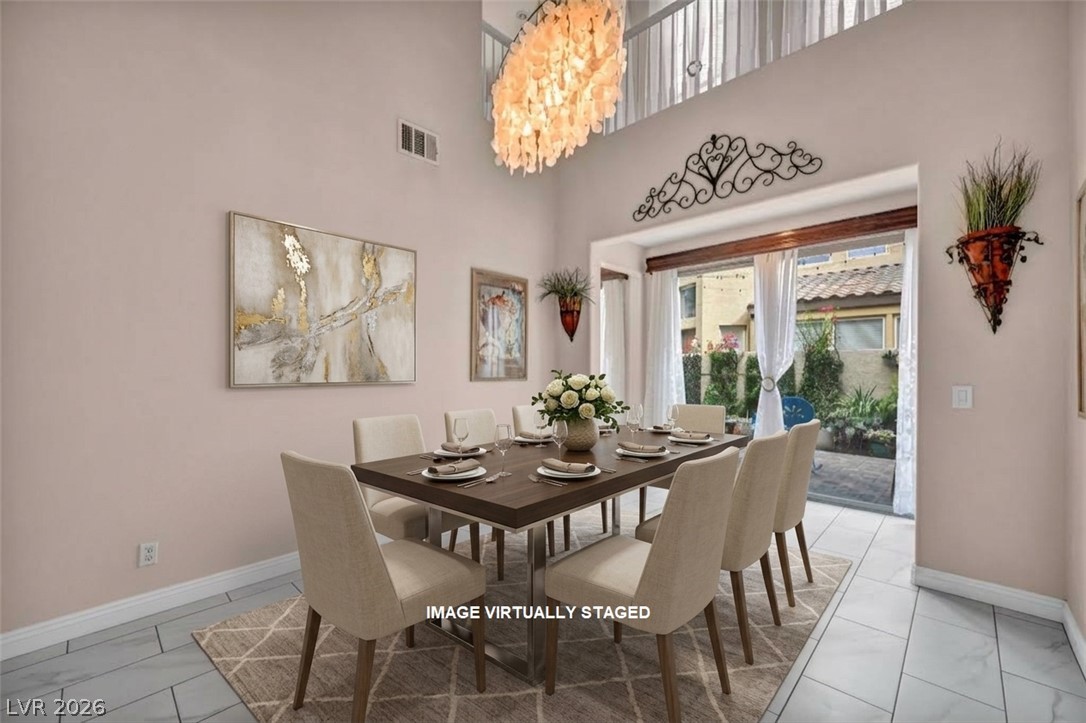
Gleaming tile floors and soaring high ceilings define this elegant formal dining space.
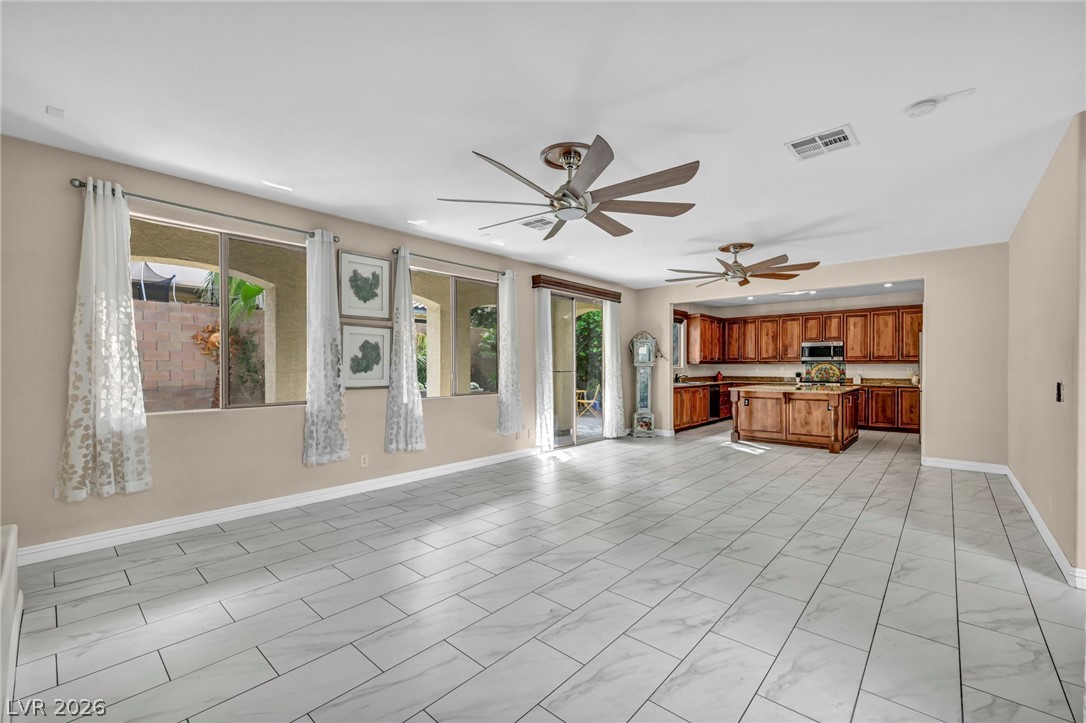
Gleaming tile floors stretch across an expansive, open-concept living area leading into the kitchen.
Polished tile flooring flows seamlessly through the open layout connecting to the kitchen.
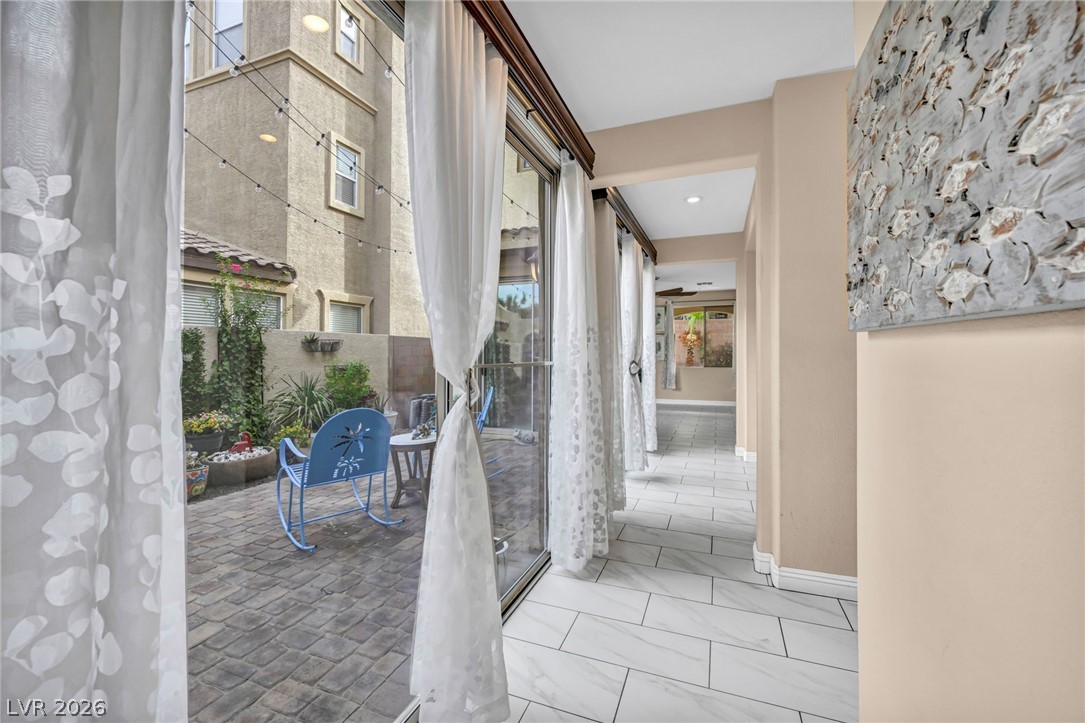
Sliding glass doors connect the tiled hallway directly to a private courtyard.
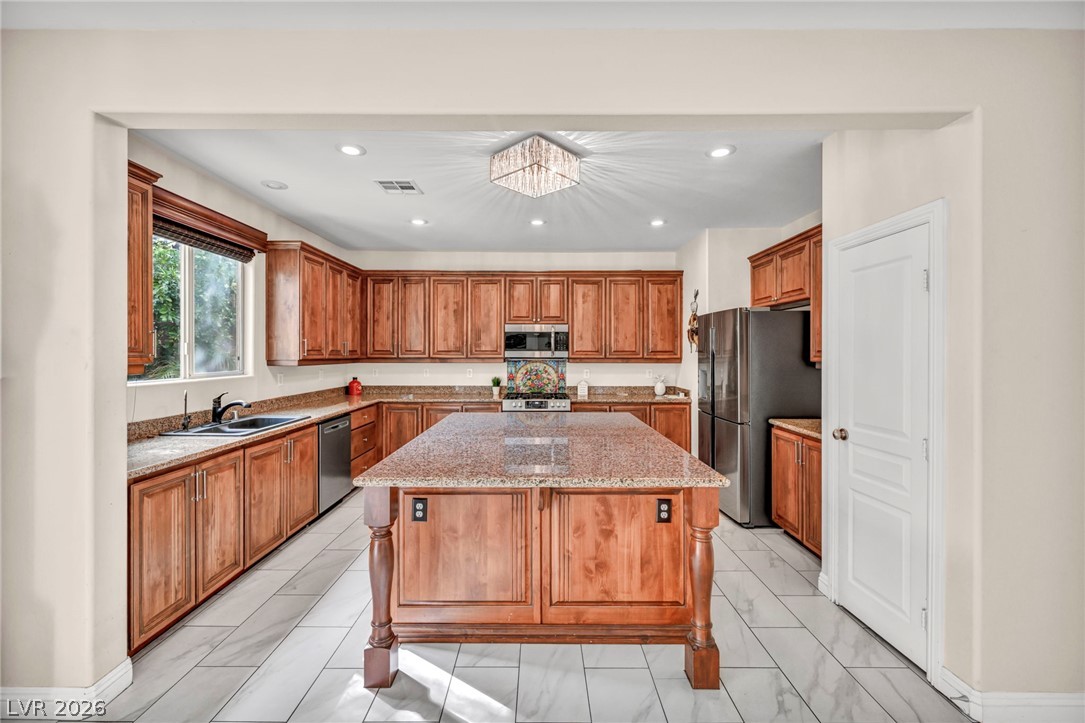
Rich wood cabinetry and polished stone countertops anchor this modern, open-concept culinary space.
Ample wooden cabinetry and stone countertops anchor this central cooking space with tile flooring.
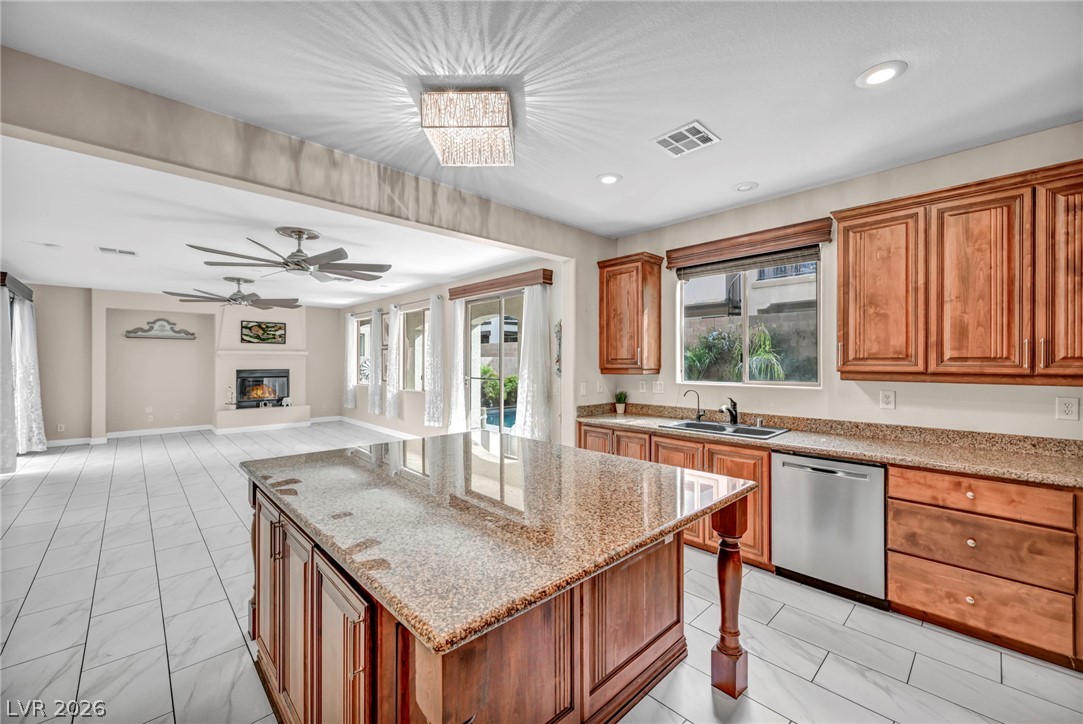
An open floorplan seamlessly connects the stone-countertop kitchen island to the adjoining living space.
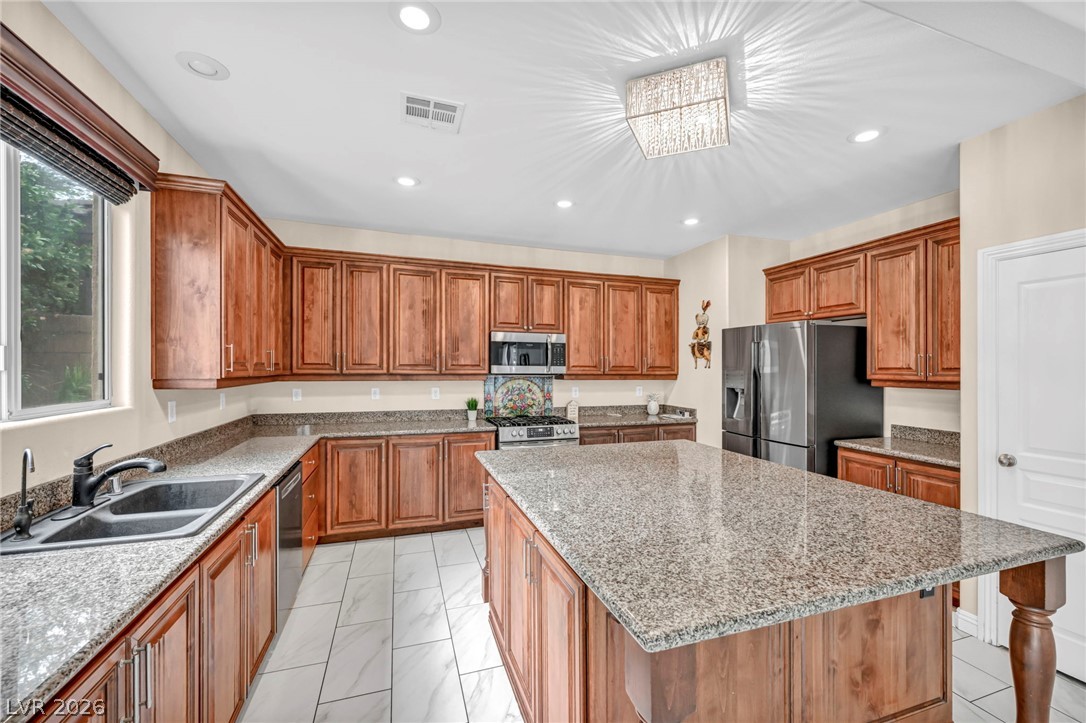
Rich wood cabinetry paired with extensive granite countertops anchors this spacious, light-filled kitchen.
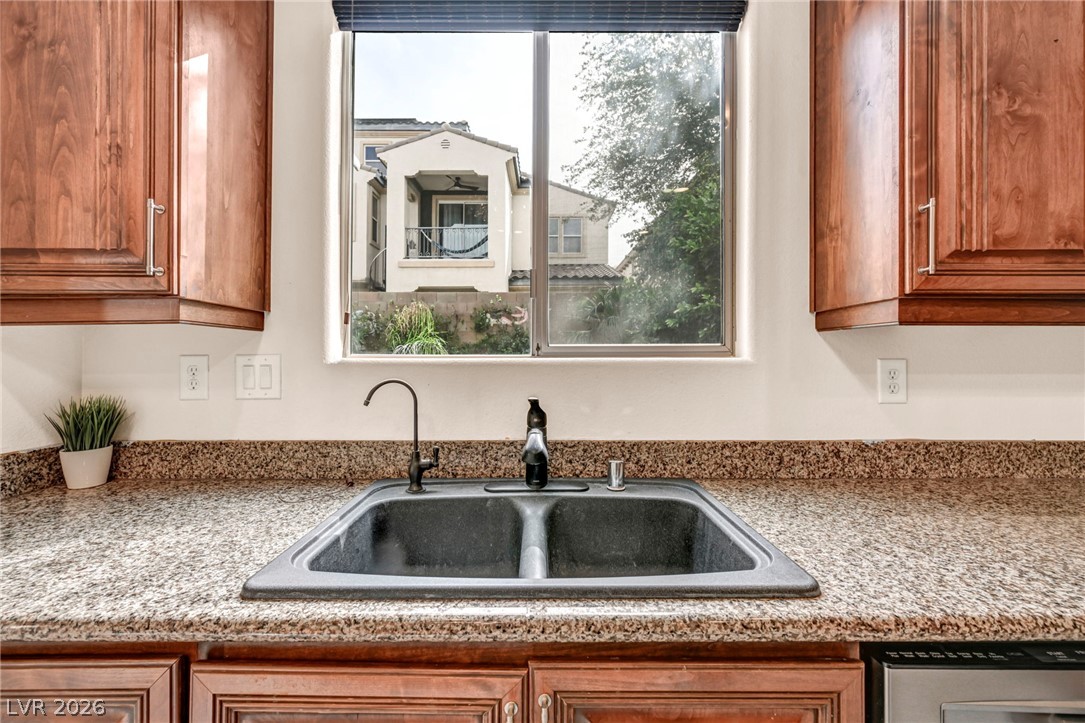
Rich wood cabinetry surrounds a dual-basin kitchen sink set into speckled granite countertops.
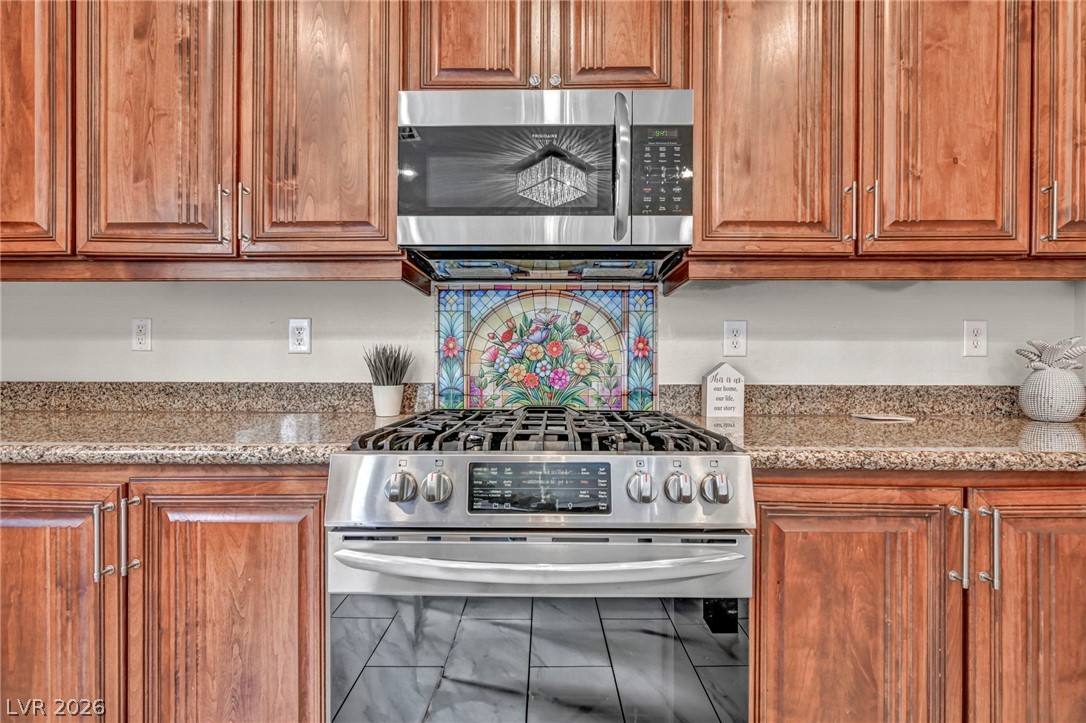
Rich wood cabinetry surrounds a modern gas range and granite countertops.
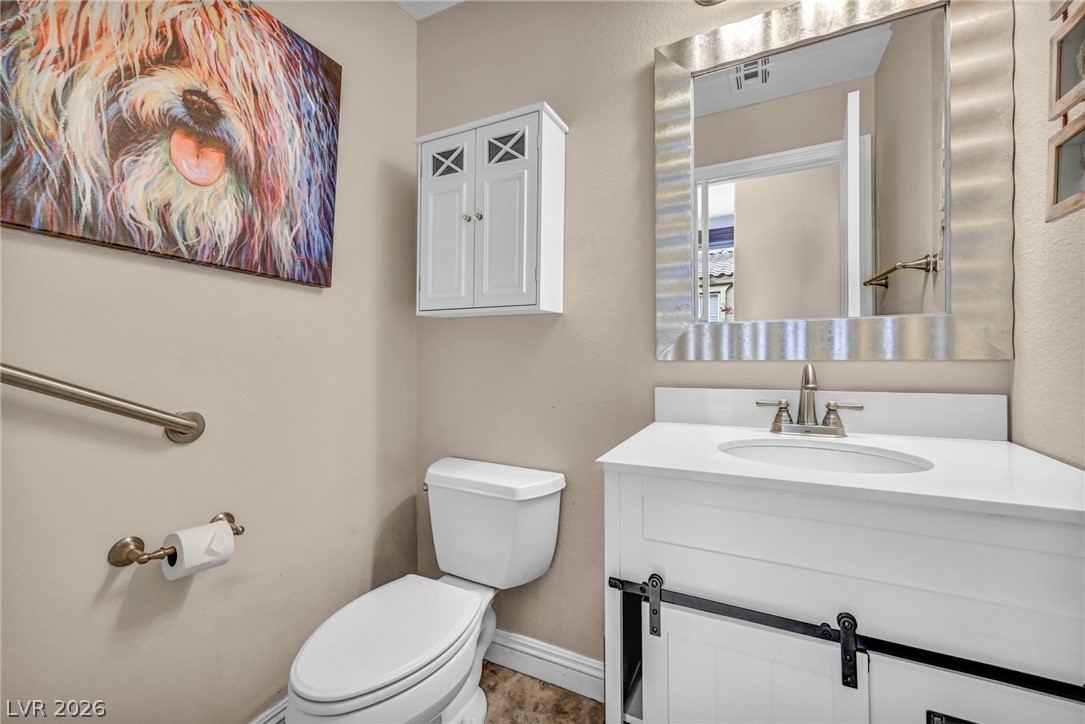
Clean modern finishes and a stylish vanity elevate this functional powder room space.
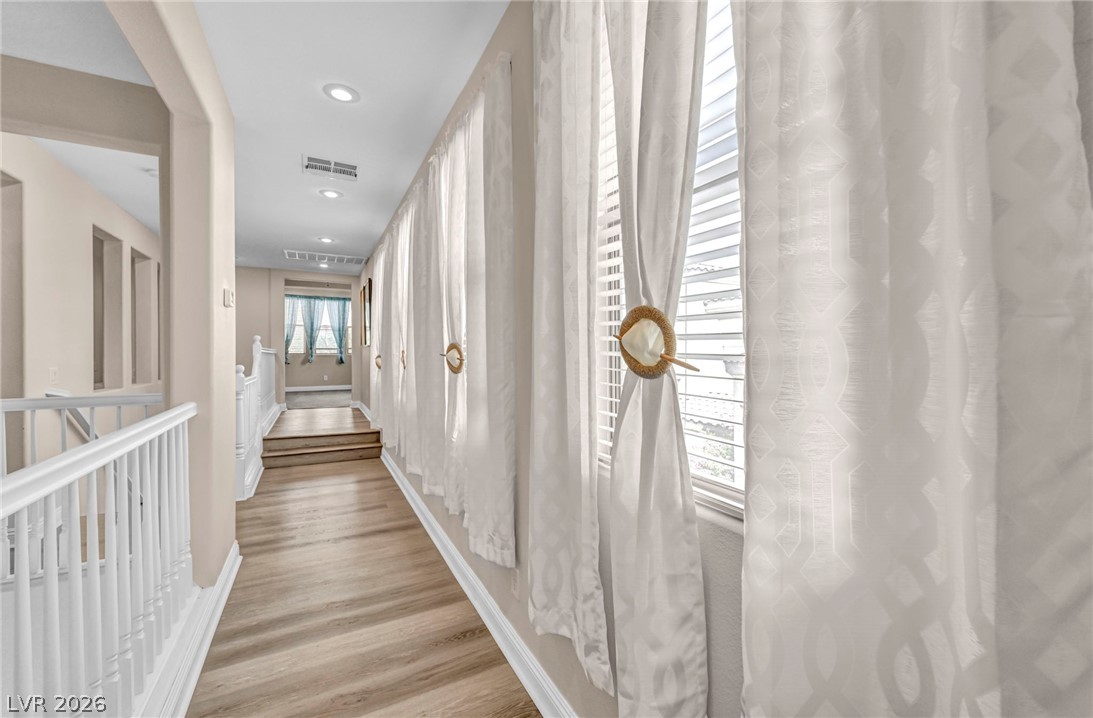
Rich wood-inspired floors and recessed lighting enhance this upper-level hallway sequence.
Gleaming tile floors and natural light from large windows create an inviting, open bedroom design.
Gleaming tile floors and an open archway define this versatile living space.
Polished tile flooring and multi-room flow define this versatile living area.
Polished tile flooring and integrated storage define this versatile modern space.
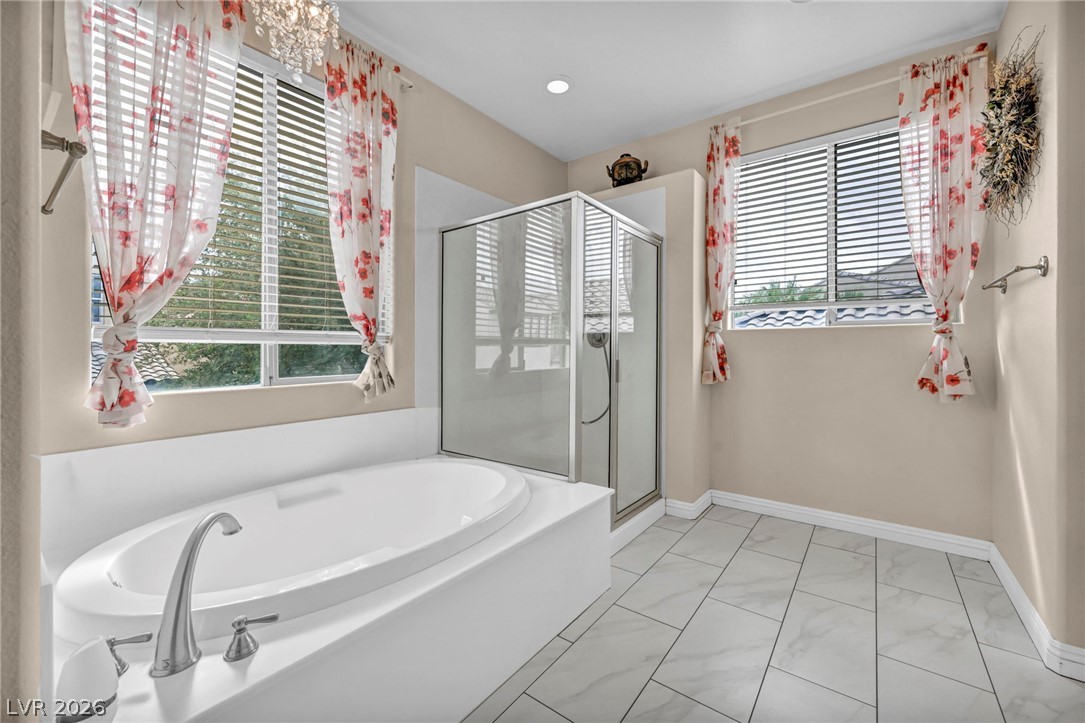
Tiled flooring and a separate glass-enclosed shower complement the deep soaking tub setup.
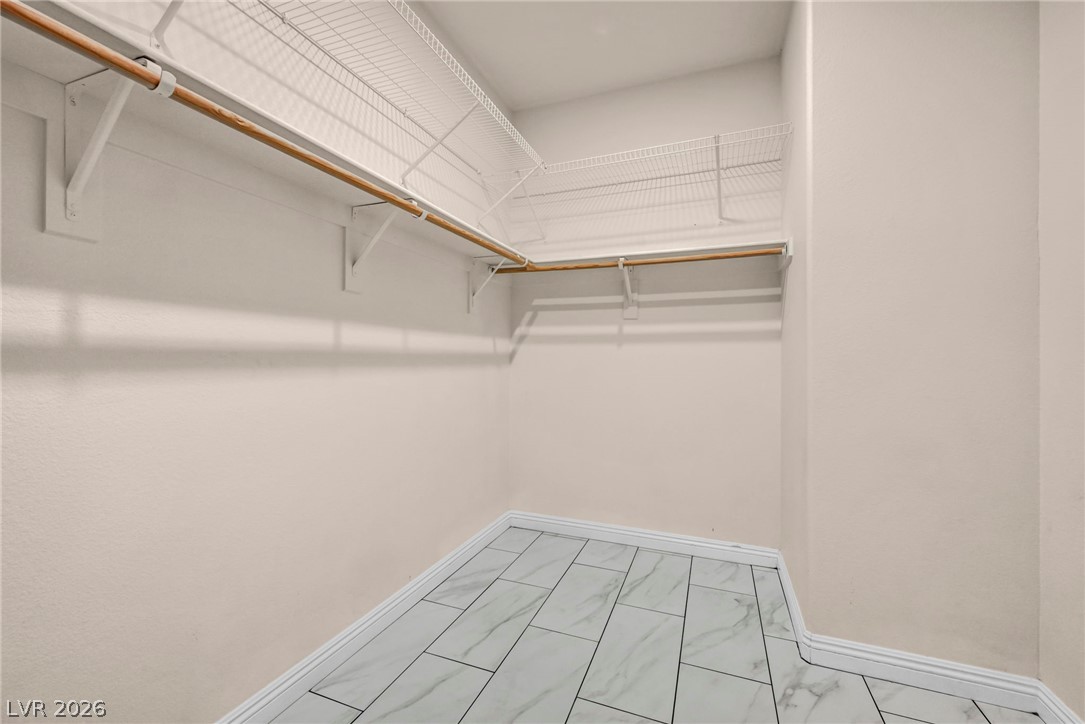
Ample wire shelving and tiled floors maximize storage potential in this walk-in closet.
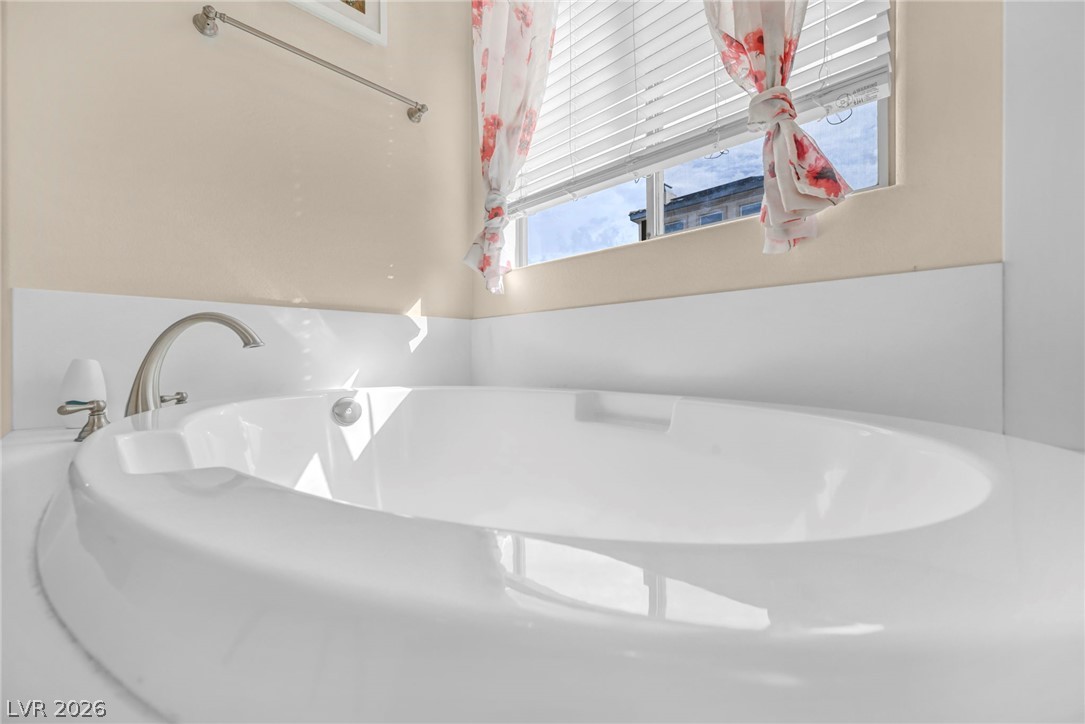
Natural light from a wide window illuminates a deep soaking tub in this bathroom.
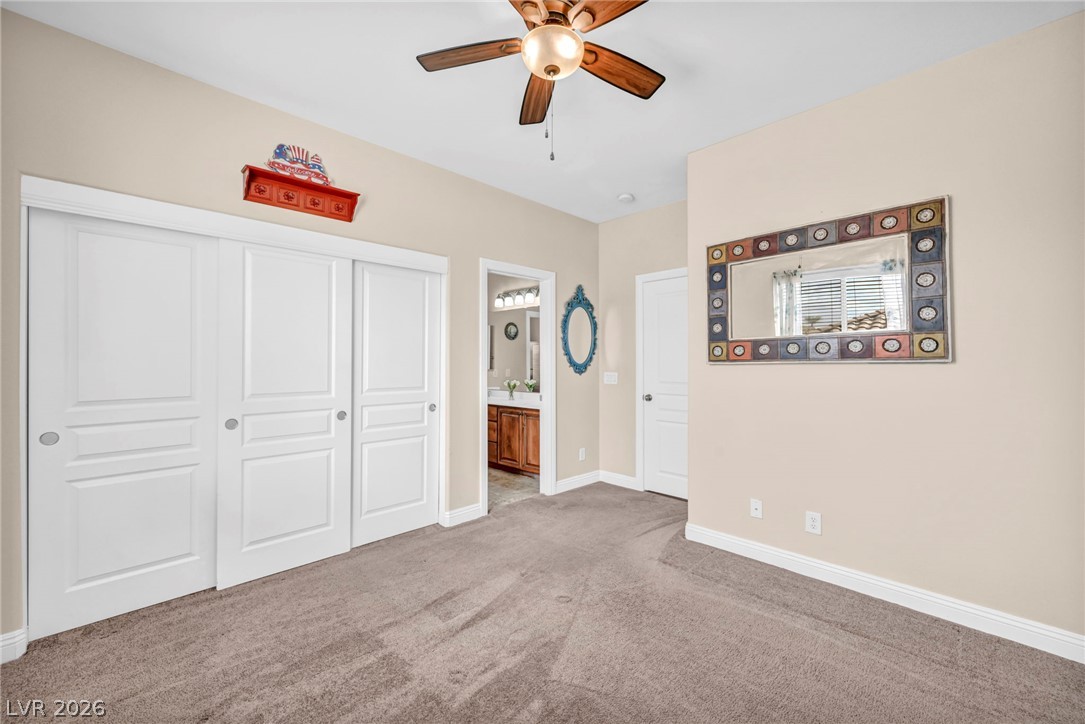
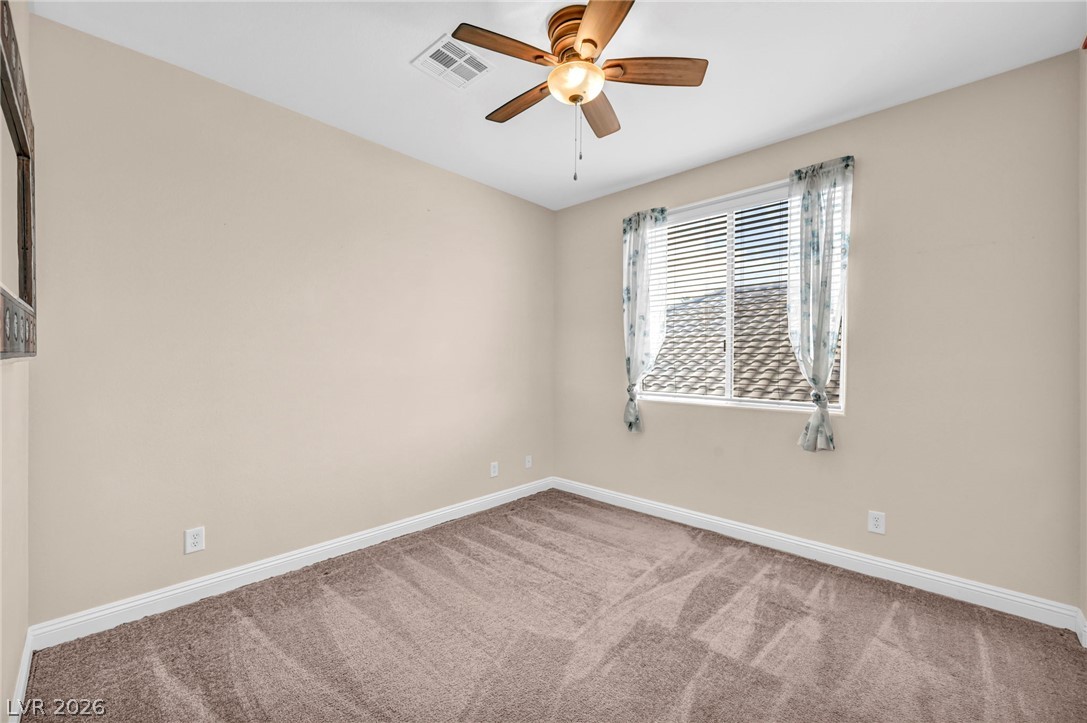
A spacious bedroom features plush carpeting, a large sliding door closet, and neutral walls.
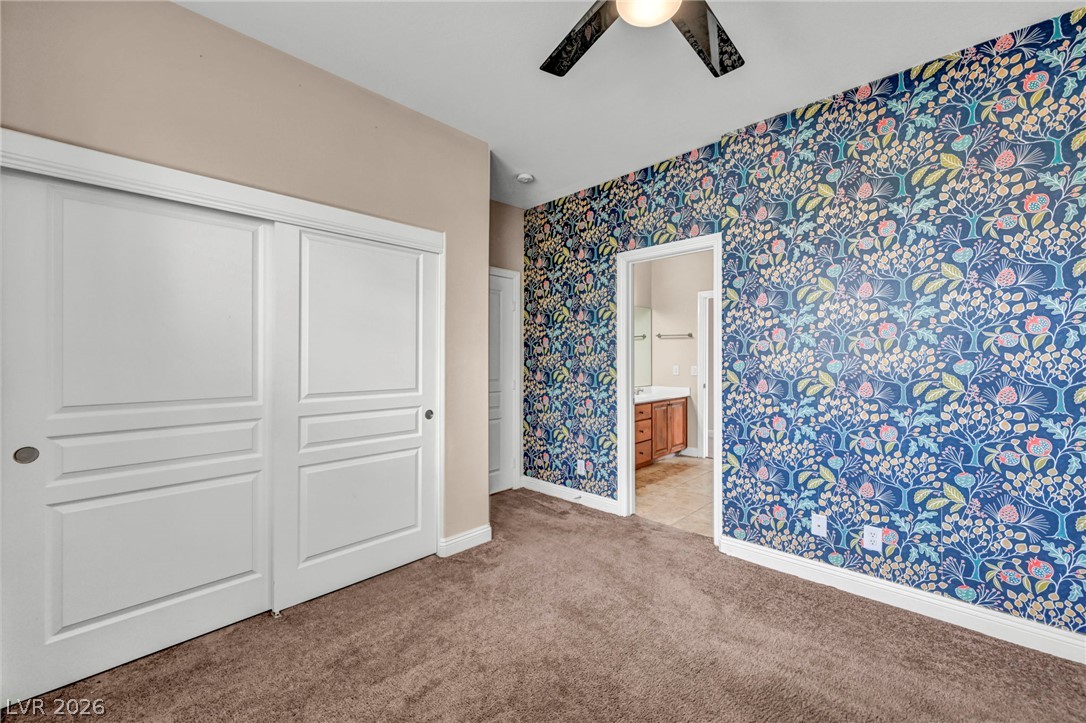
Plush carpeting underfoot complements this cozy bedroom design featuring a convenient attached bath.
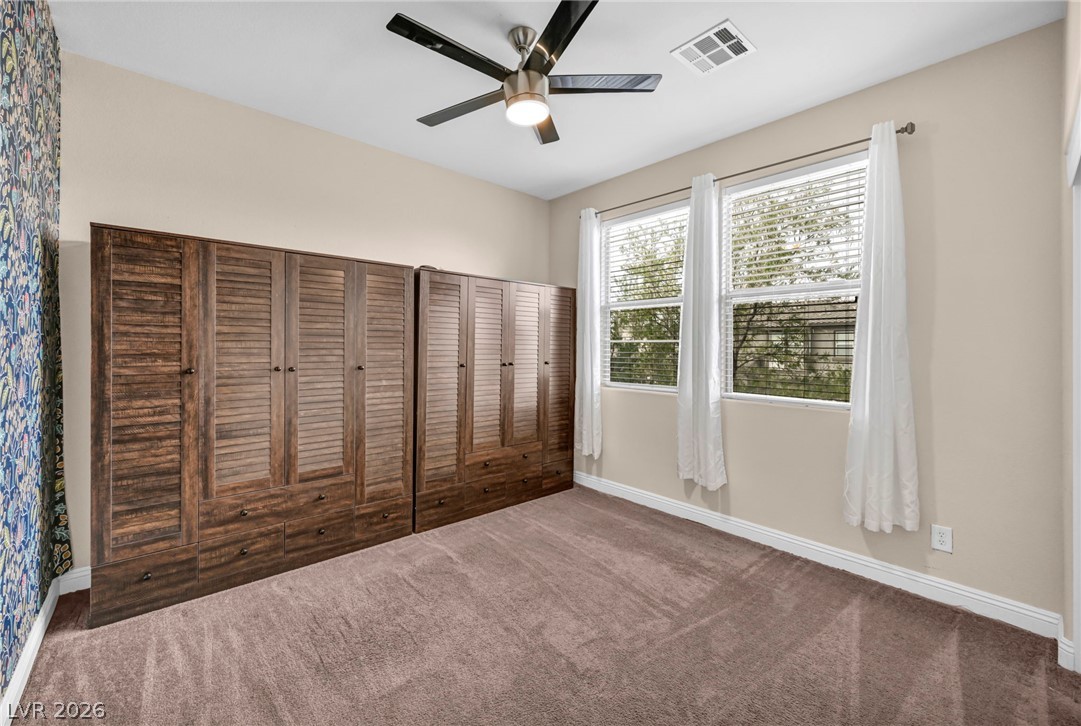
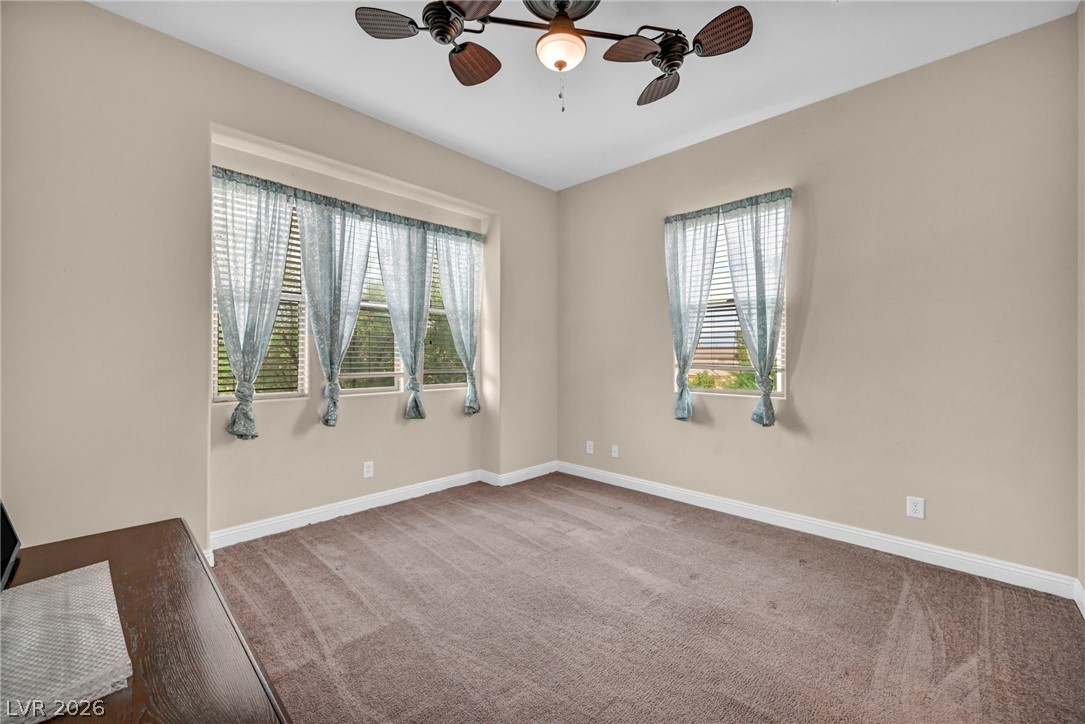
Generous windows invite abundant natural light into this comfortable bedroom featuring plush carpeting.
Plush carpeting and a large window create a comfortable and inviting atmosphere.
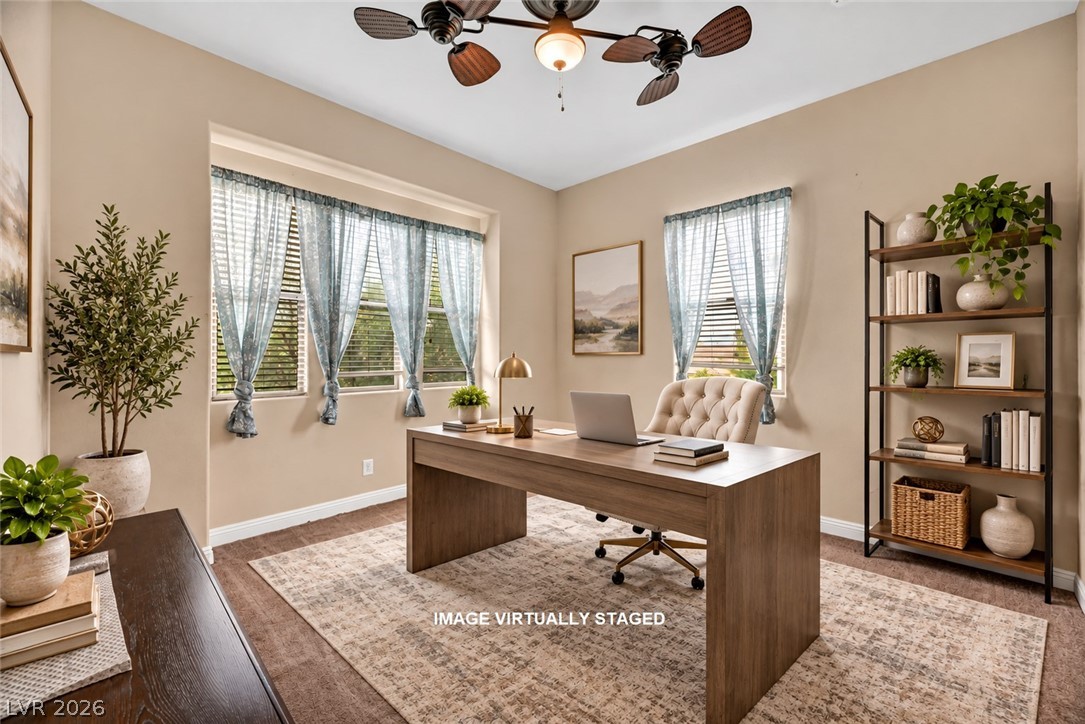
Multi-pane windows flood the spacious home office setup with abundant natural light.
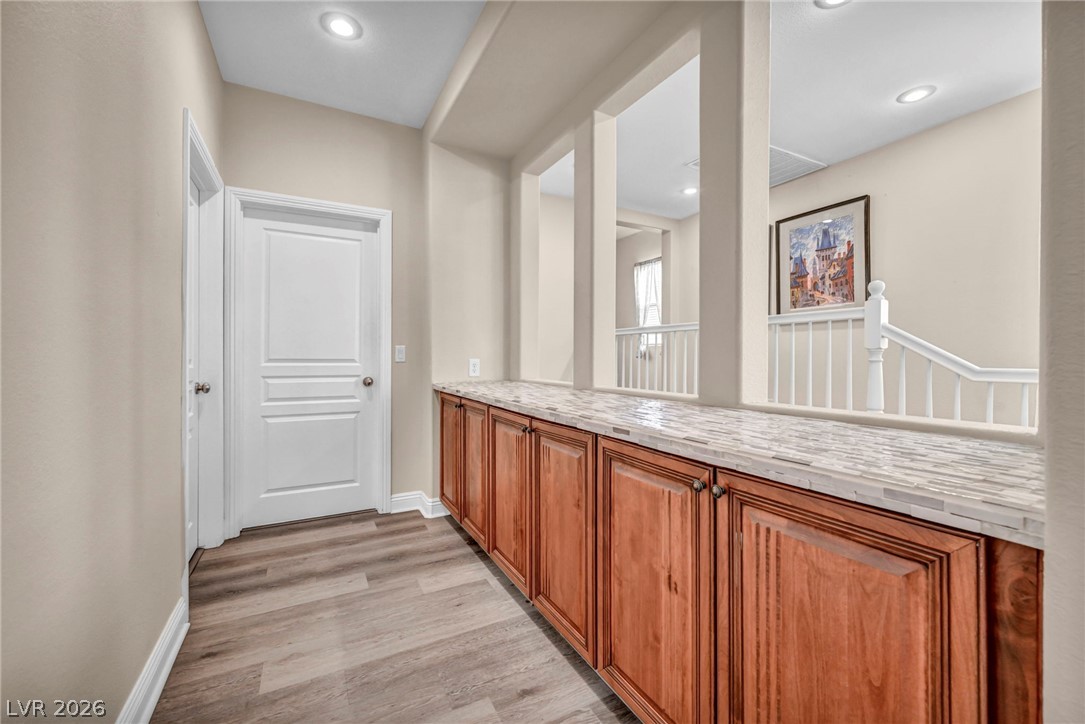
Rich wood cabinetry and stone tile countertops bring elegant functionality to this upper-level hallway.
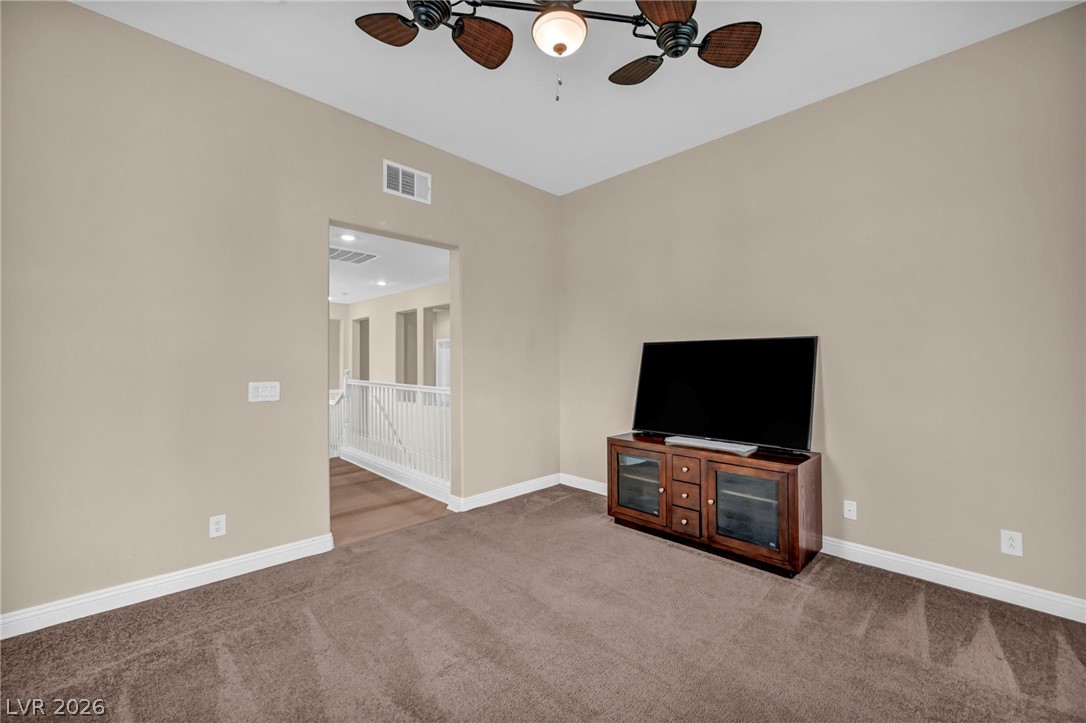
High ceilings and plush carpeting create a comfortable atmosphere in this versatile upper-level room.
Plush carpeting and deep window wells create a quiet, comfortable retreat.
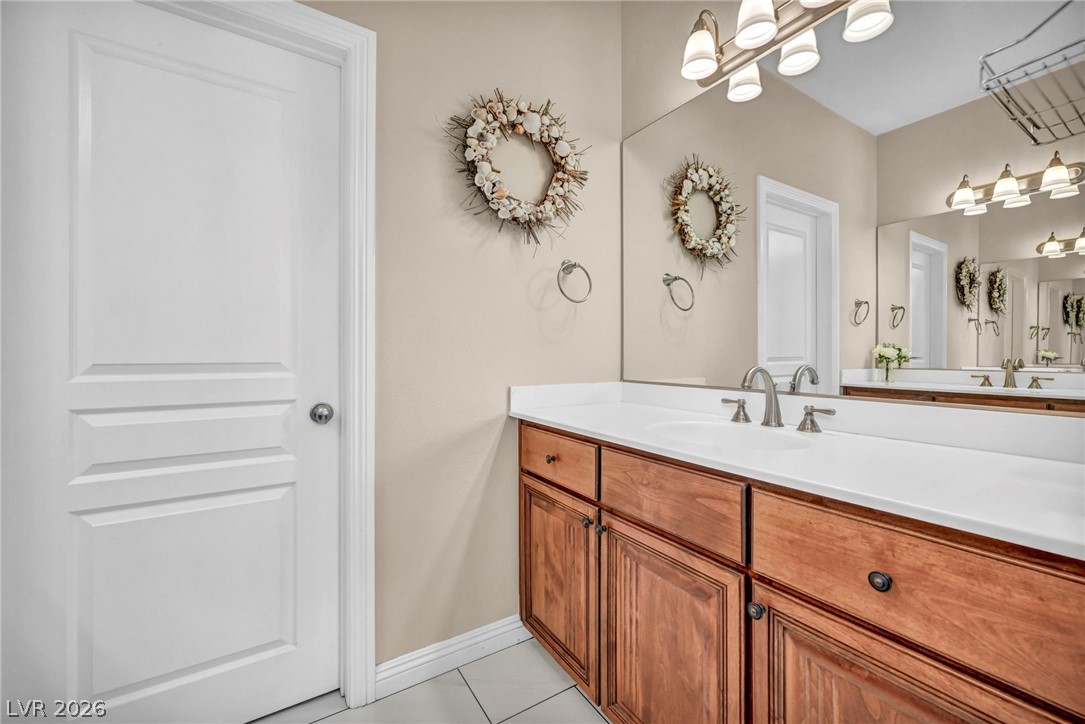
Rich wood cabinetry anchors the vanity in this neat and functional bathroom space.
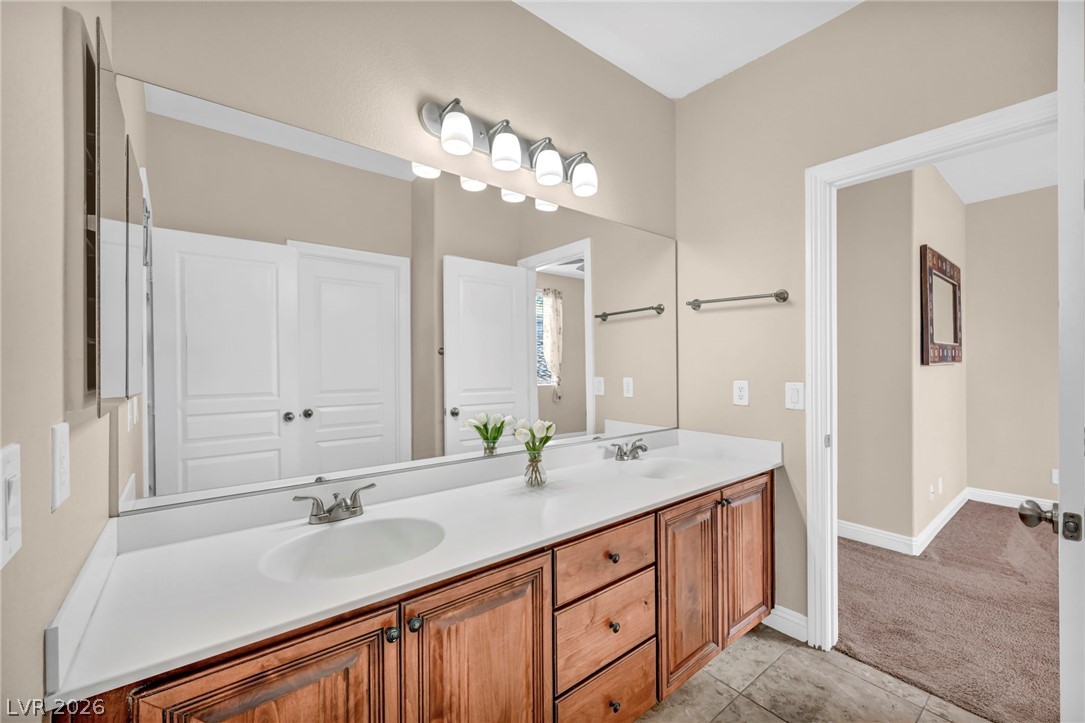
A long double vanity with wood cabinetry and stone counters creates a highly functional bathroom layout.
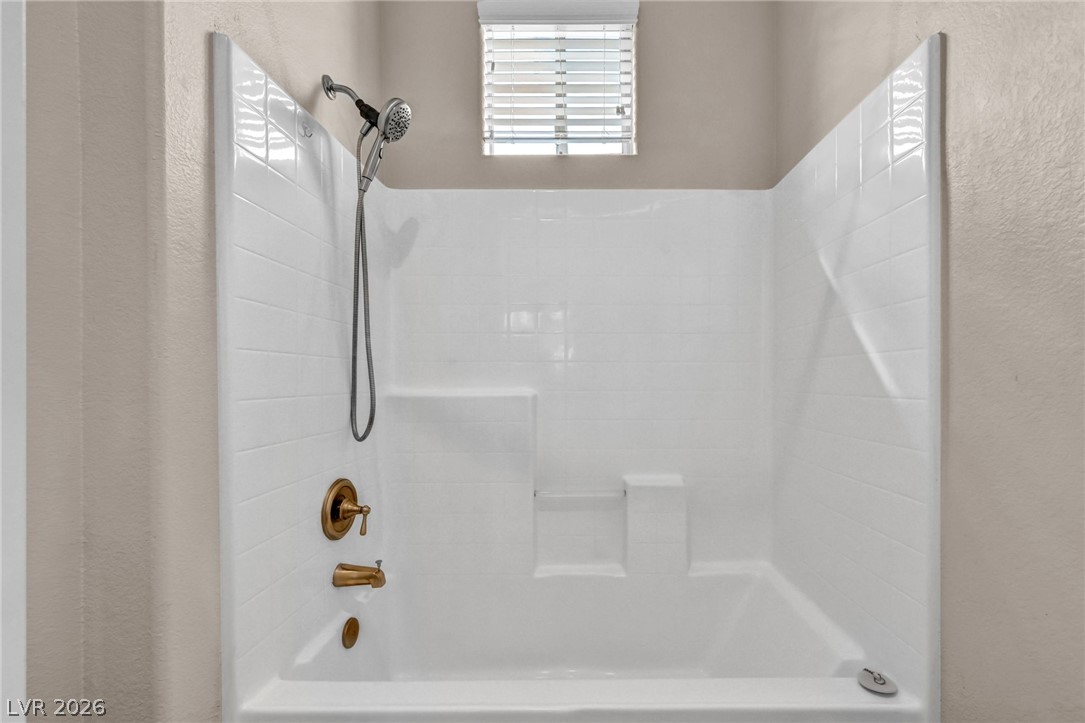
Crisp white tiling lines the shower and bathtub surround, illuminated by a high window.
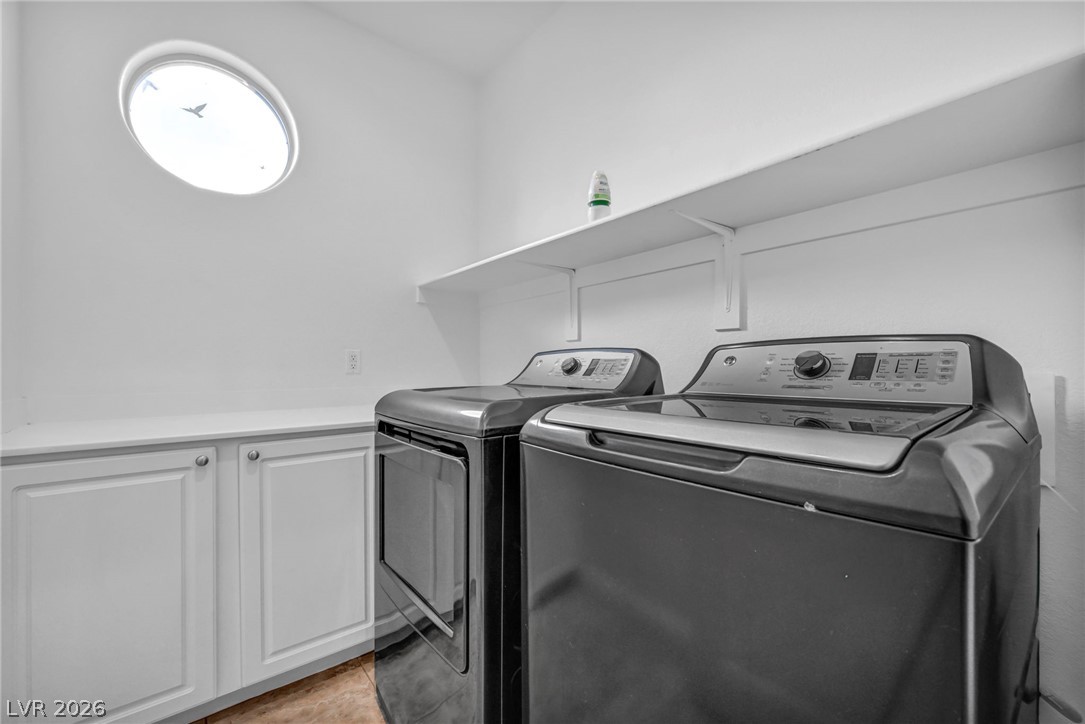
Ample built-in storage and a distinctive circular window elevate this functional utility space.
An inviting backyard oasis features a glistening pool alongside a stone-trimmed spa and paver patio.
An inviting backyard oasis features a swimming pool, stone spa, and paved patio space.
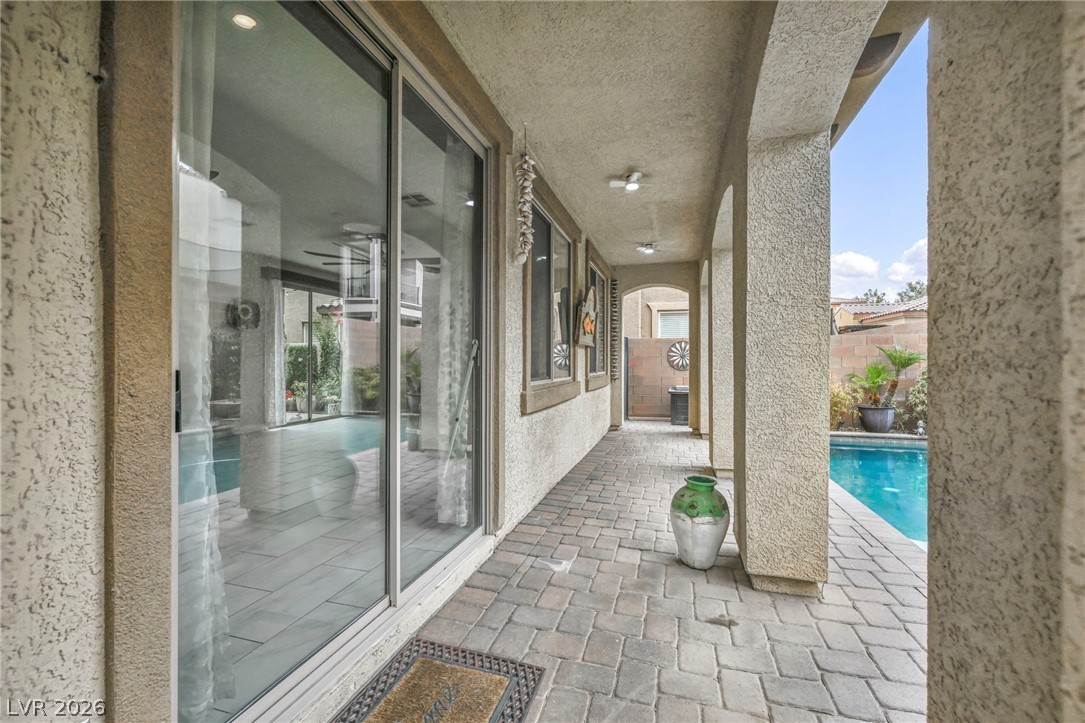
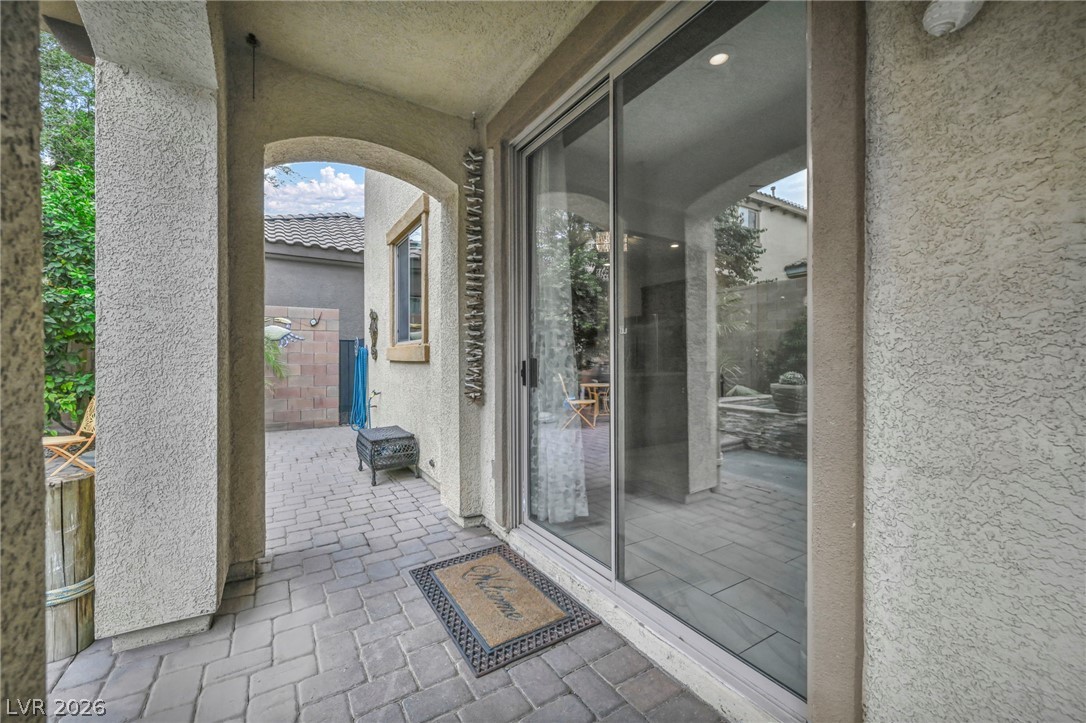
An inviting stone-paved courtyard is accessed directly through large sliding glass doors.
An inviting backyard oasis showcases a stone-accented pool and integrated spa alongside a paved patio.
A covered patio with interlocking pavers runs alongside the sparkling backyard pool.
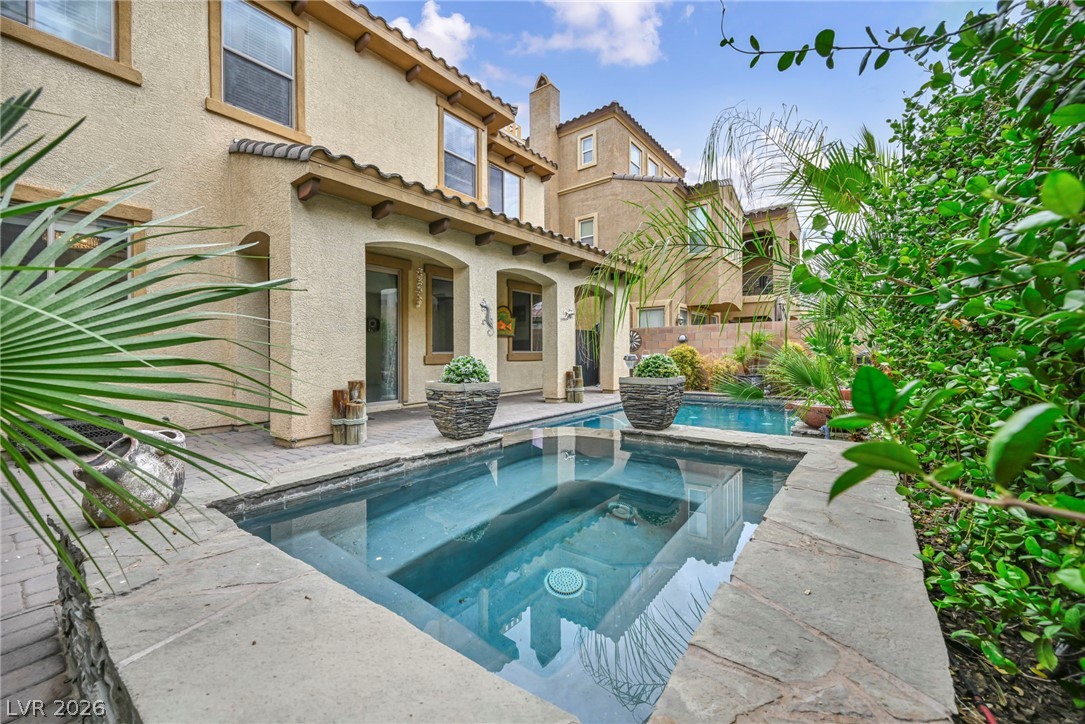
A sparkling in-ground pool and integrated spa complement the stucco exterior and stone-capped decking.
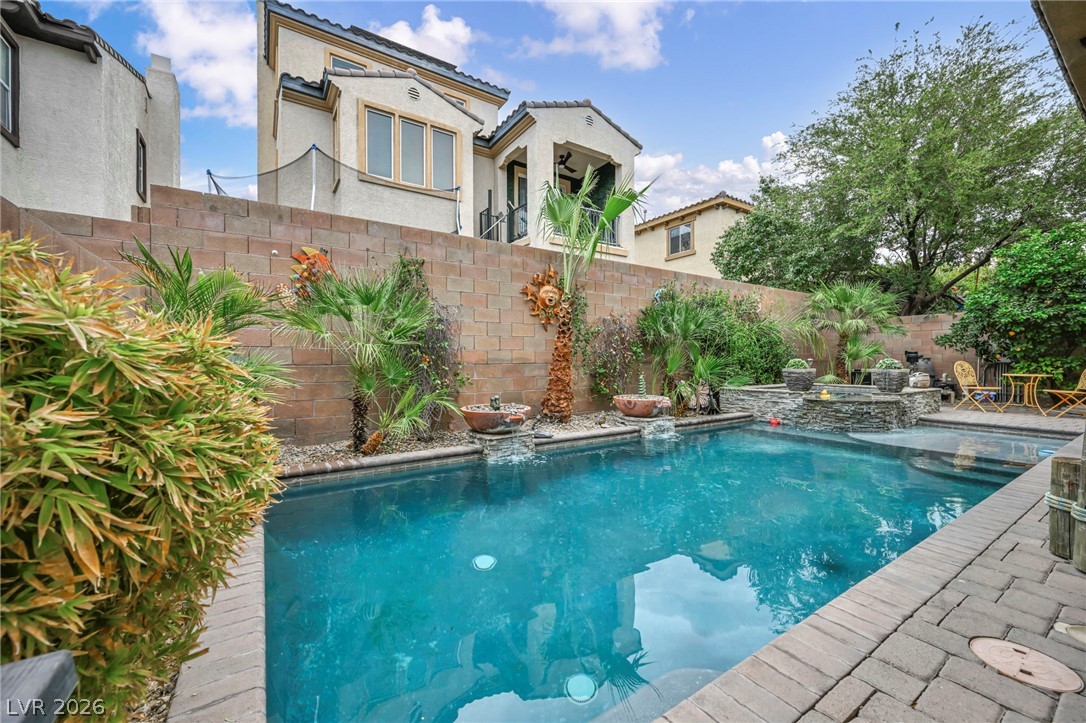
An inviting swimming pool rests alongside a paved patio and a raised block retaining wall.
A private backyard oasis features a stone-wrapped spa cascading into a sparkling swimming pool.
Stone pavers frame the built-in pool and spa alongside a high privacy wall.
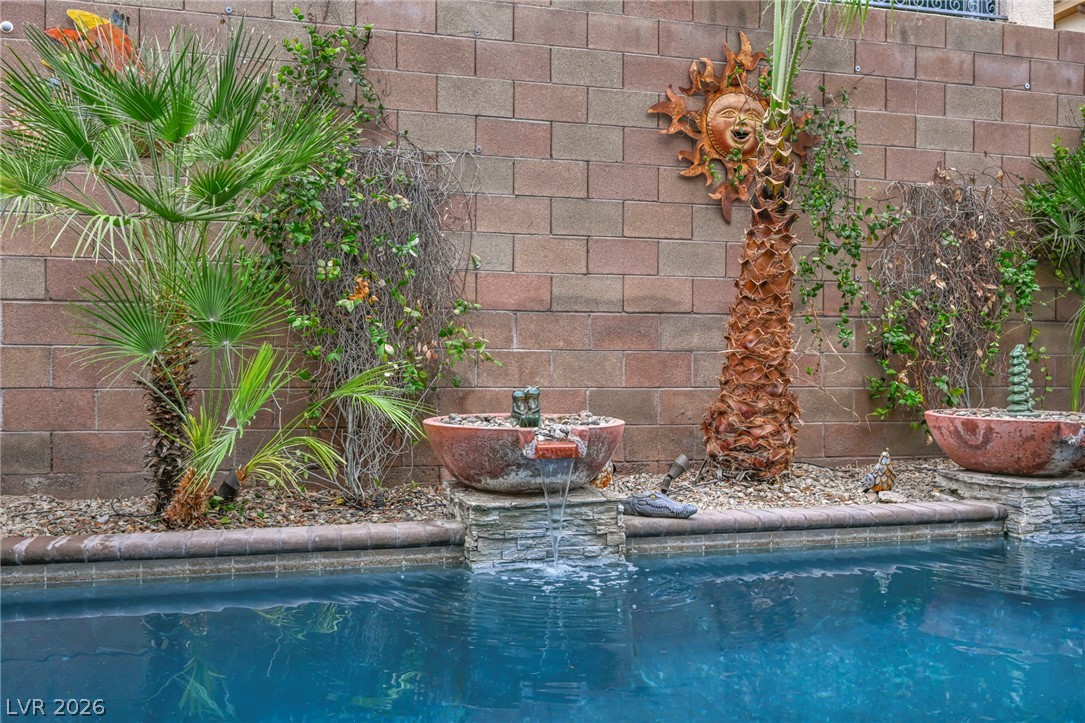
A tranquil swimming pool features custom water fountains set against a privacy block wall.
An arched walkway lined with pavers connects the private courtyard entry to sliding glass doors.
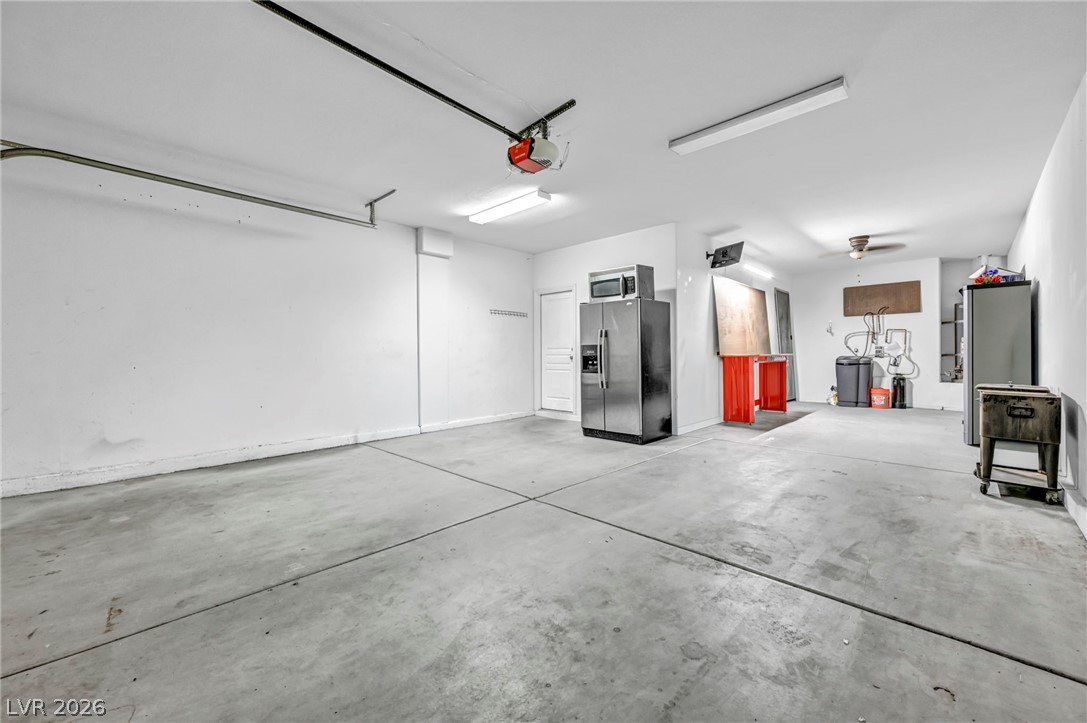
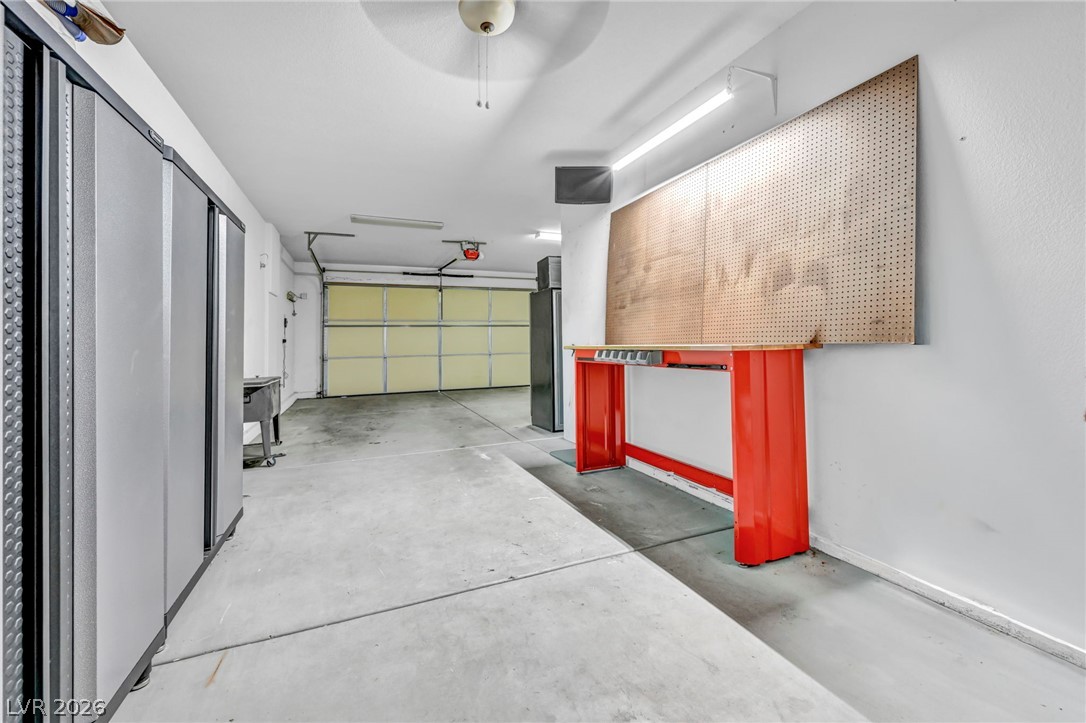
Smooth concrete floors and finished walls define this highly functional utility area.
A spacious concrete floor workshop and storage area sits adjacent to the garage parking space.
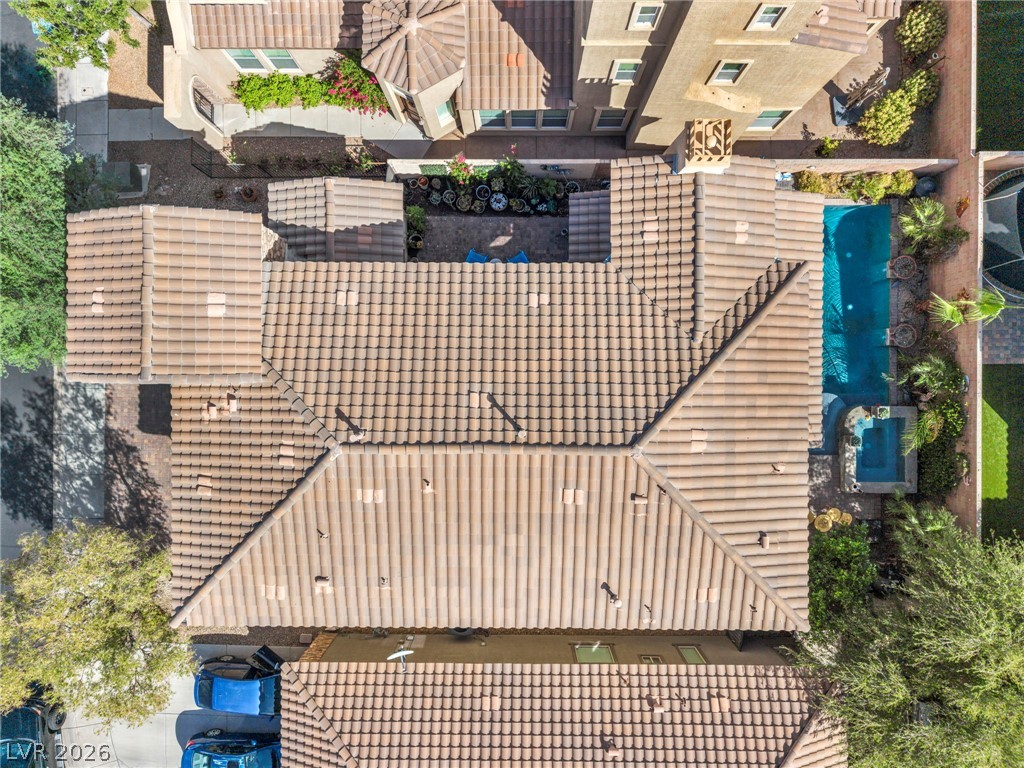
An aerial perspective reveals a tile roof and a private pool in the backyard.
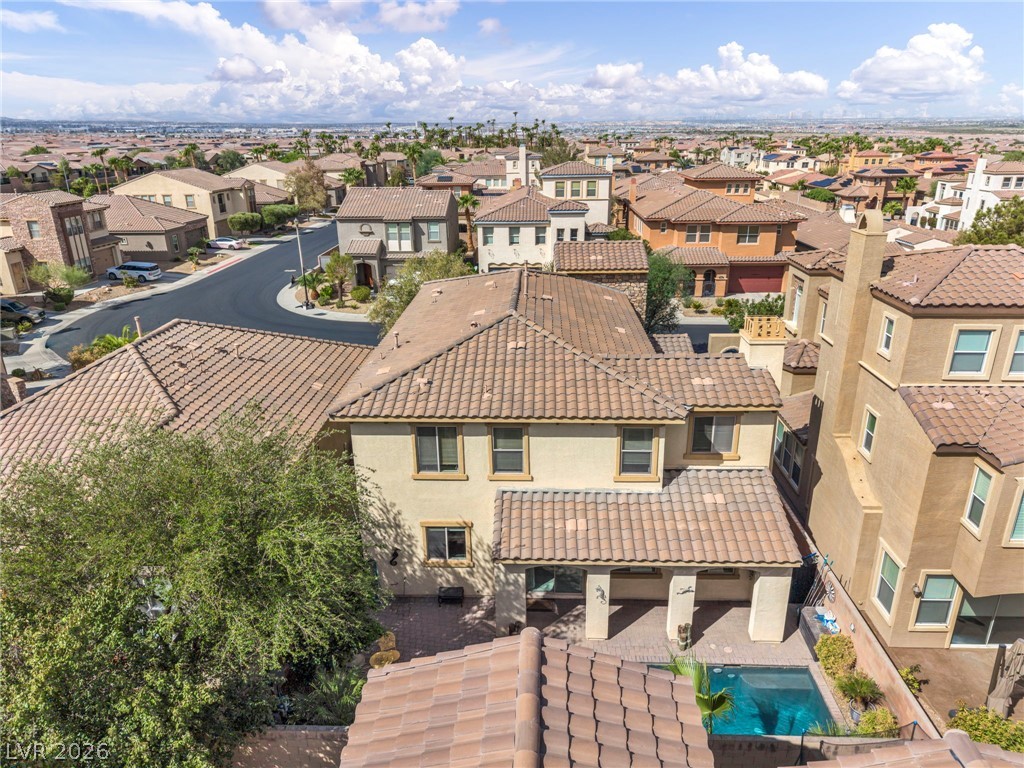
Mediterranean tile roofs and modern architectural lines define this welcoming suburban neighborhood.
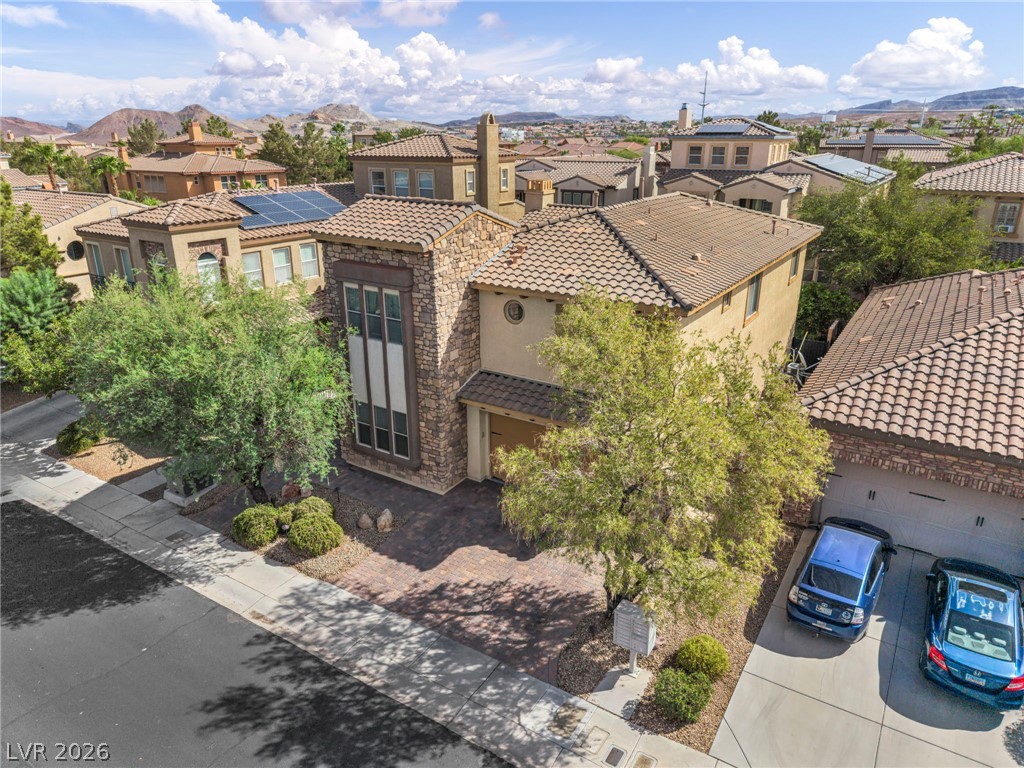
An aerial perspective showcases a stone-accented exterior with tile roofing under mountain backdrops.
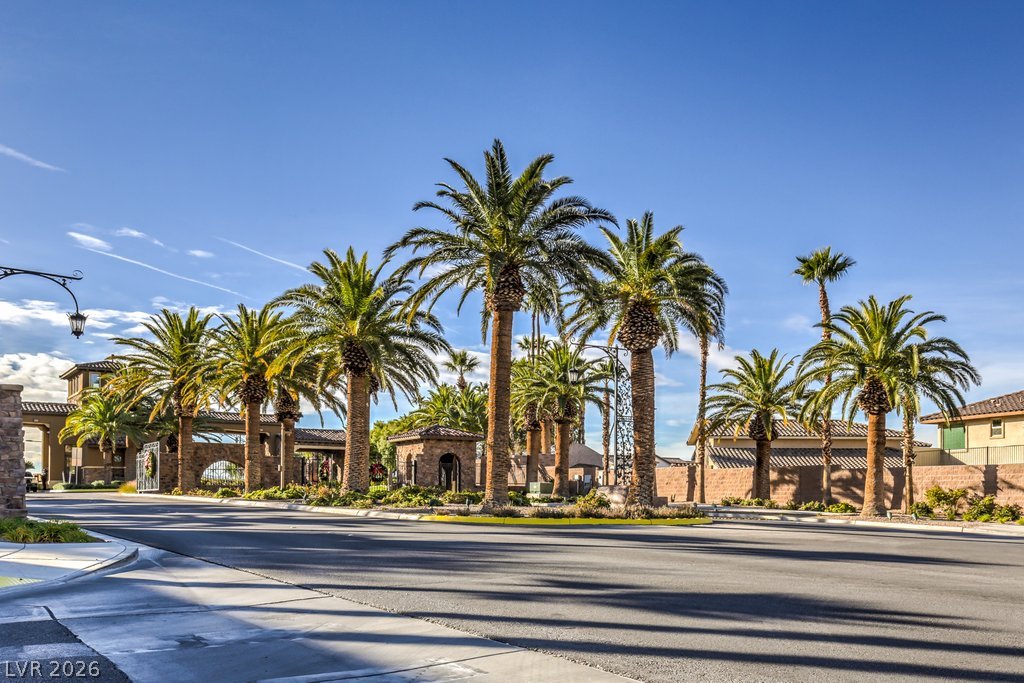
Palm trees frame the gated community entrance under a clear blue sky.
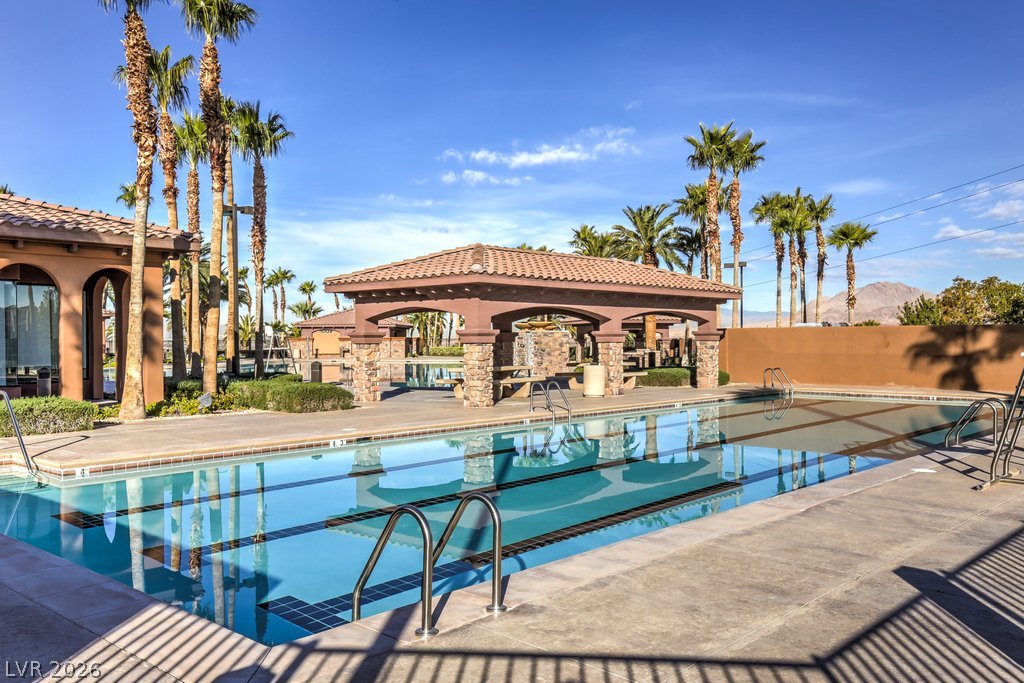
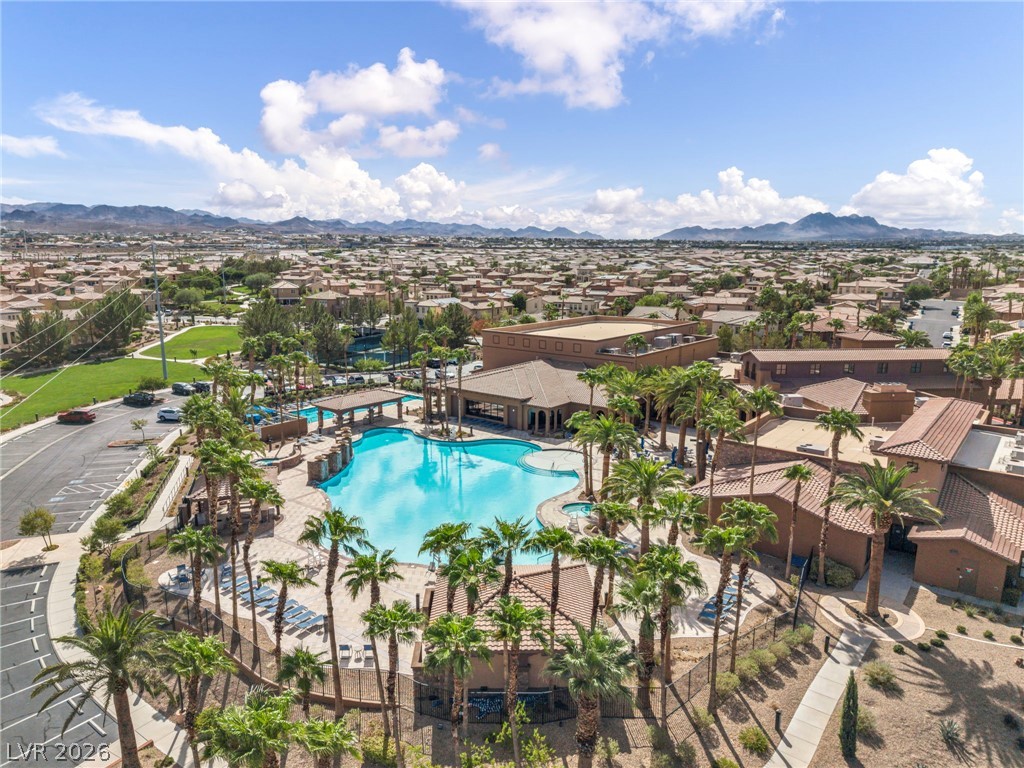
Palm trees frame a sparkling swimming pool adjacent to an open-air shaded pavilion.
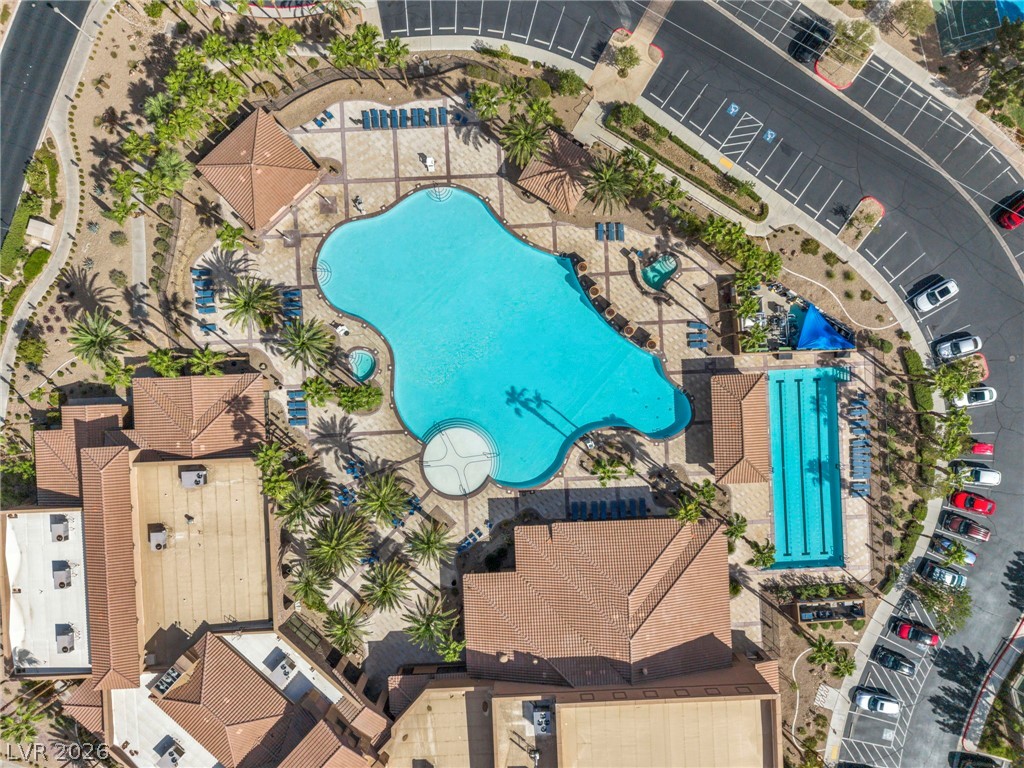
An aerial perspective showcases an expansive community pool complex surrounded by palm trees and parking.
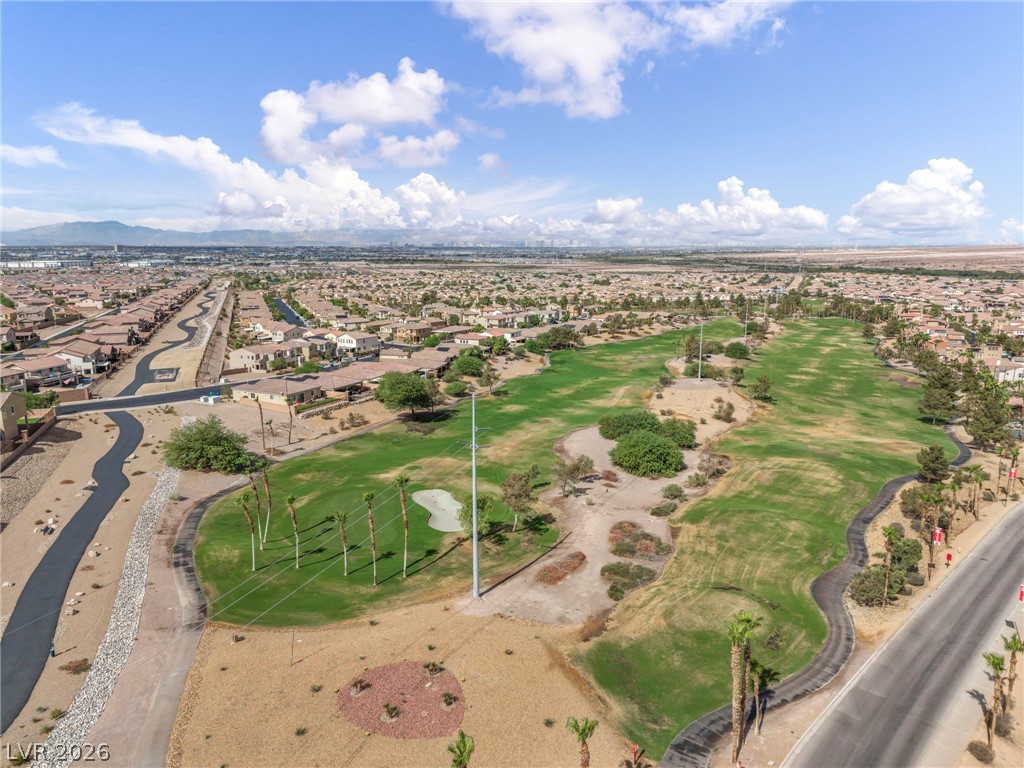
Expansive valley and neighborhood views unfold across a sprawling green space under a blue sky.
An expansive community swimming pool surrounded by palm trees offers a desert resort atmosphere.
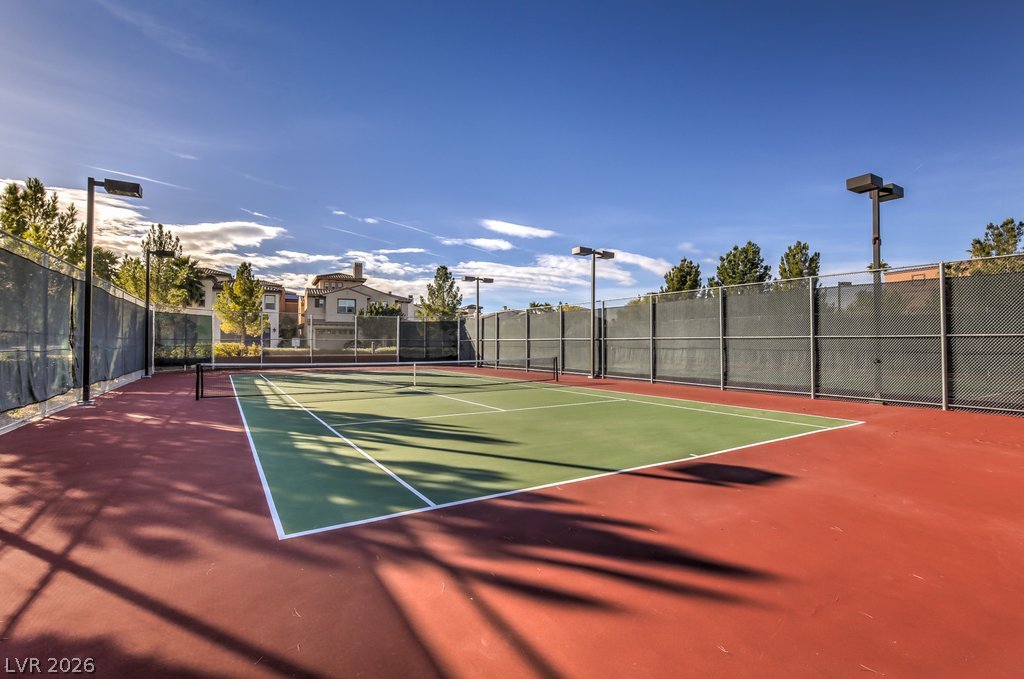
Fenced outdoor tennis courts offer a professional-grade surface under open blue skies.
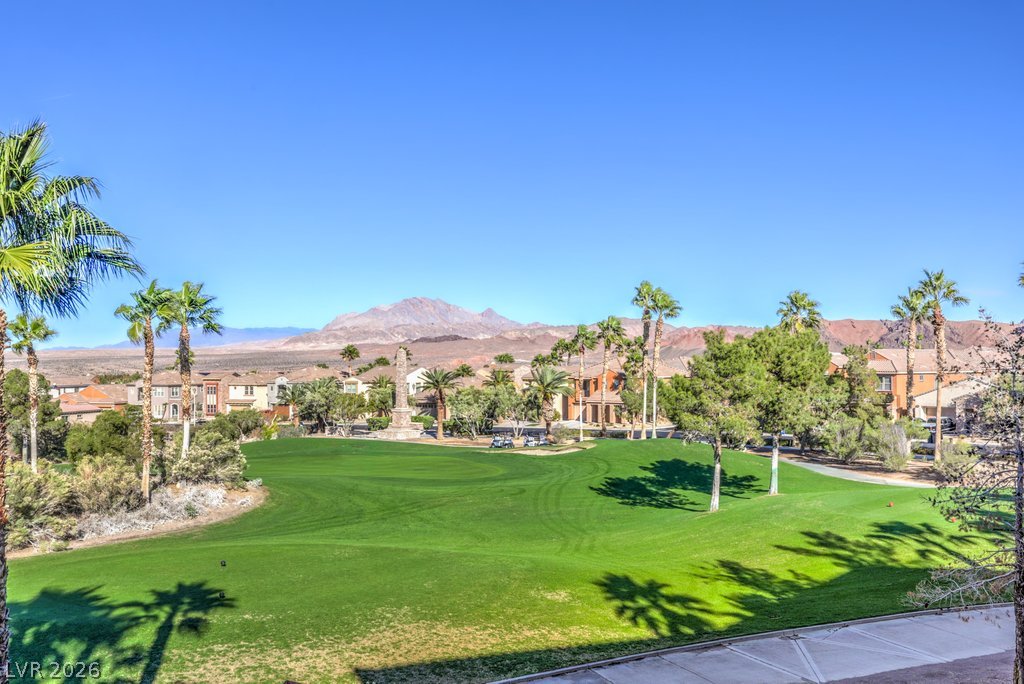
Lush fairways stretch toward majestic mountain peaks under a clear blue sky.
A premier guard-gated community offers resort-style amenities and scenic surroundings.

 In-Person: 10/17 12:00 PM - 3:00 PM