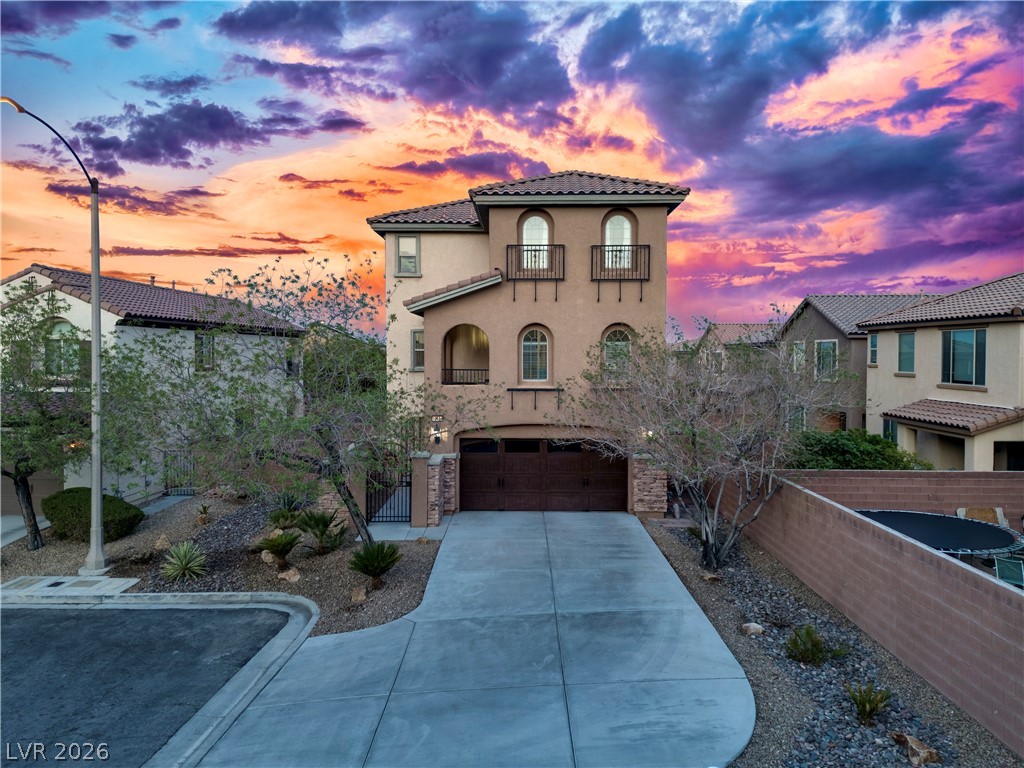
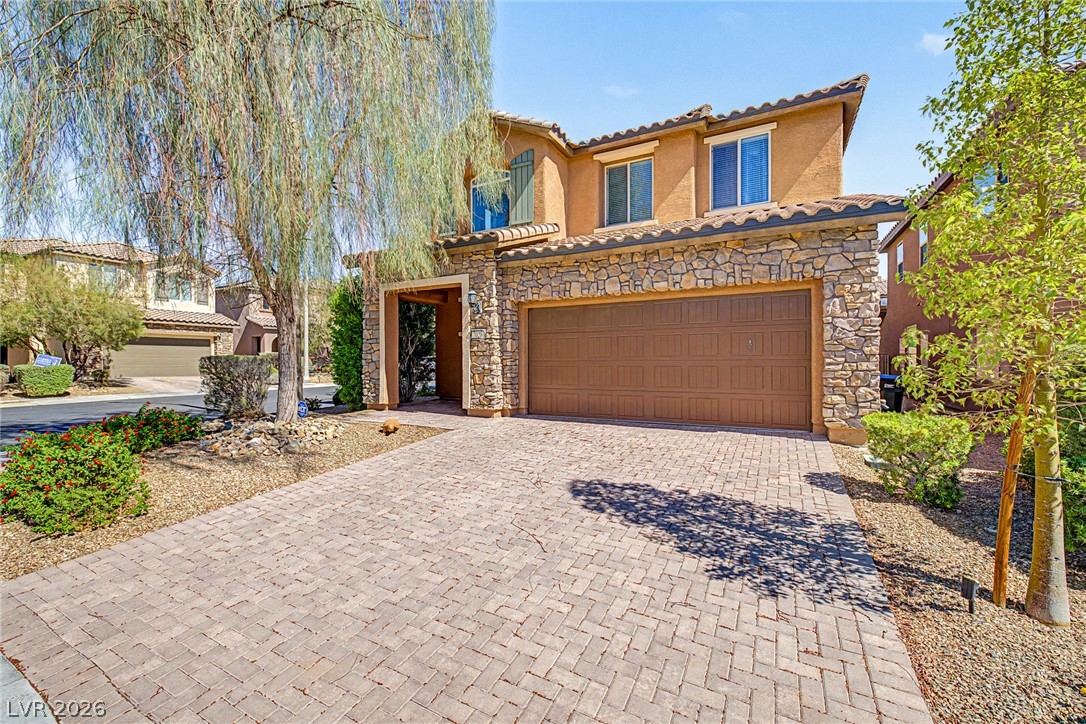
Multi-level Mediterranean architecture features a concrete driveway leading to an integrated garage under tile roofing.
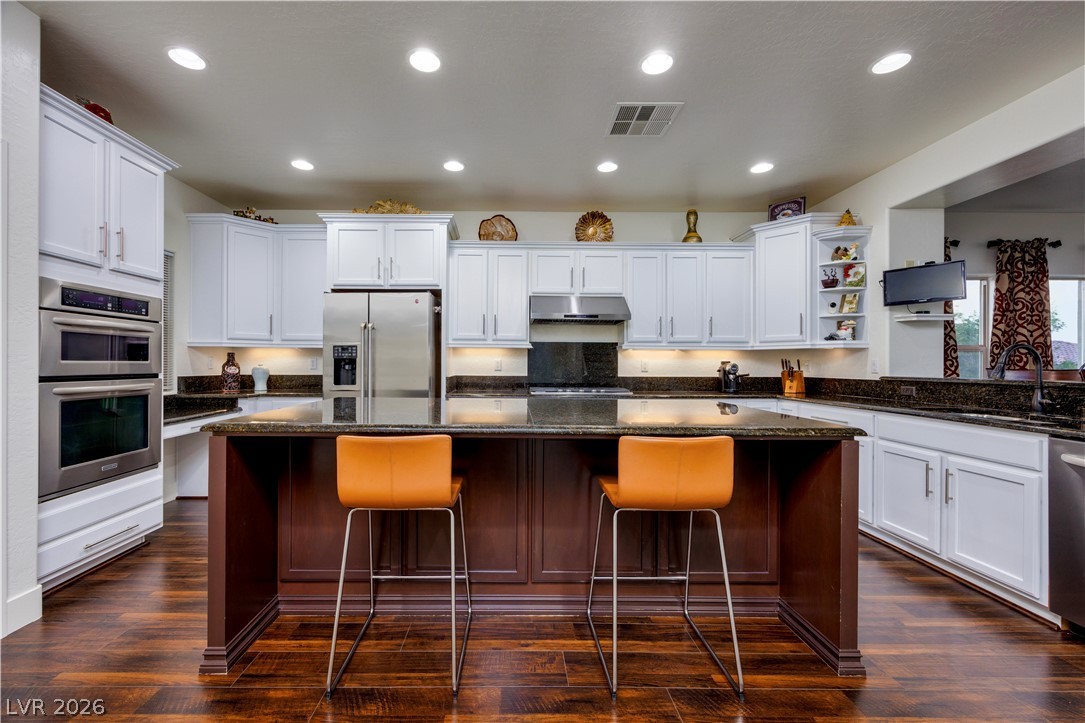
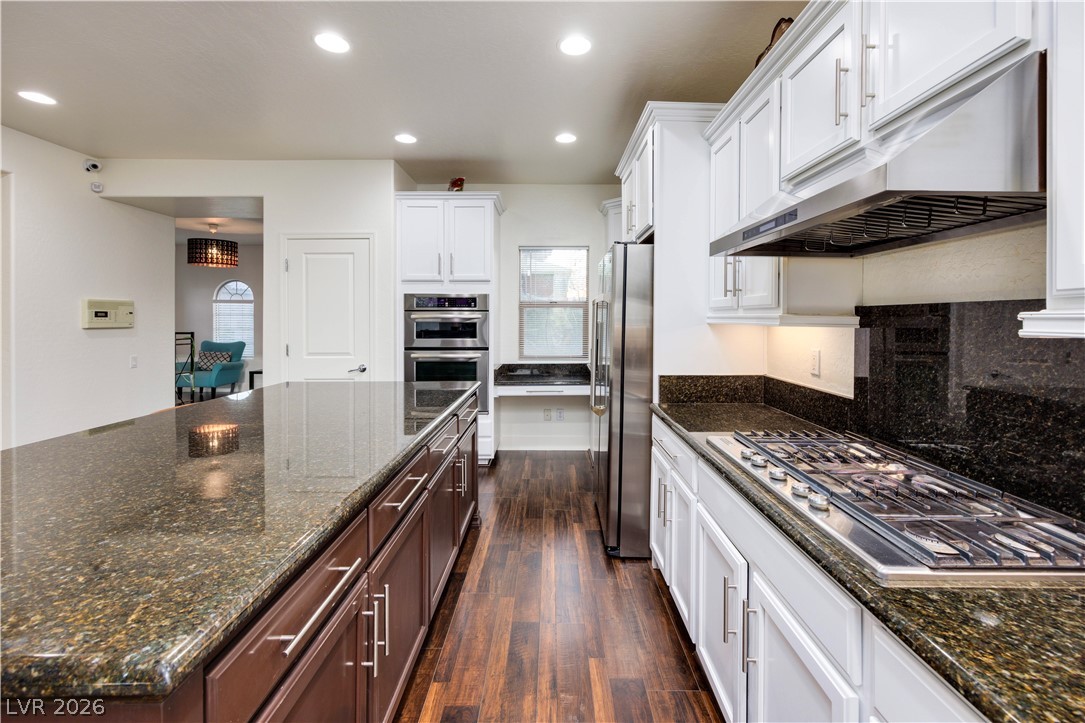
Gleaming stone countertops and rich wood floors anchor this open culinary space.
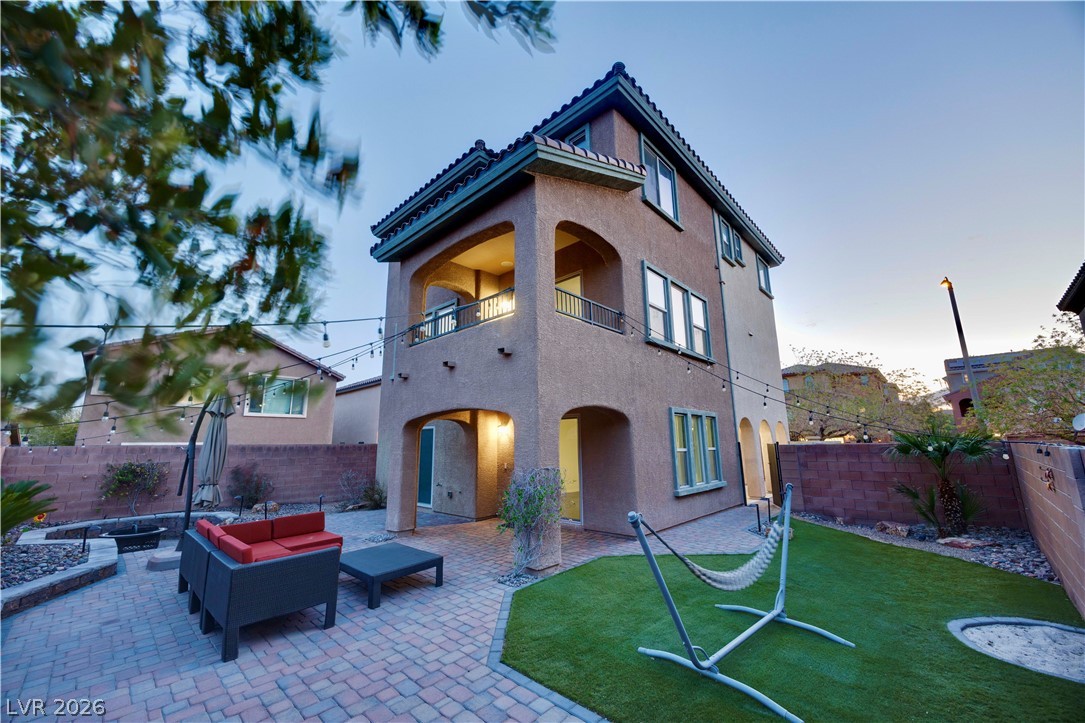
A multi-level stucco exterior opens to a paved patio and private green lawn.
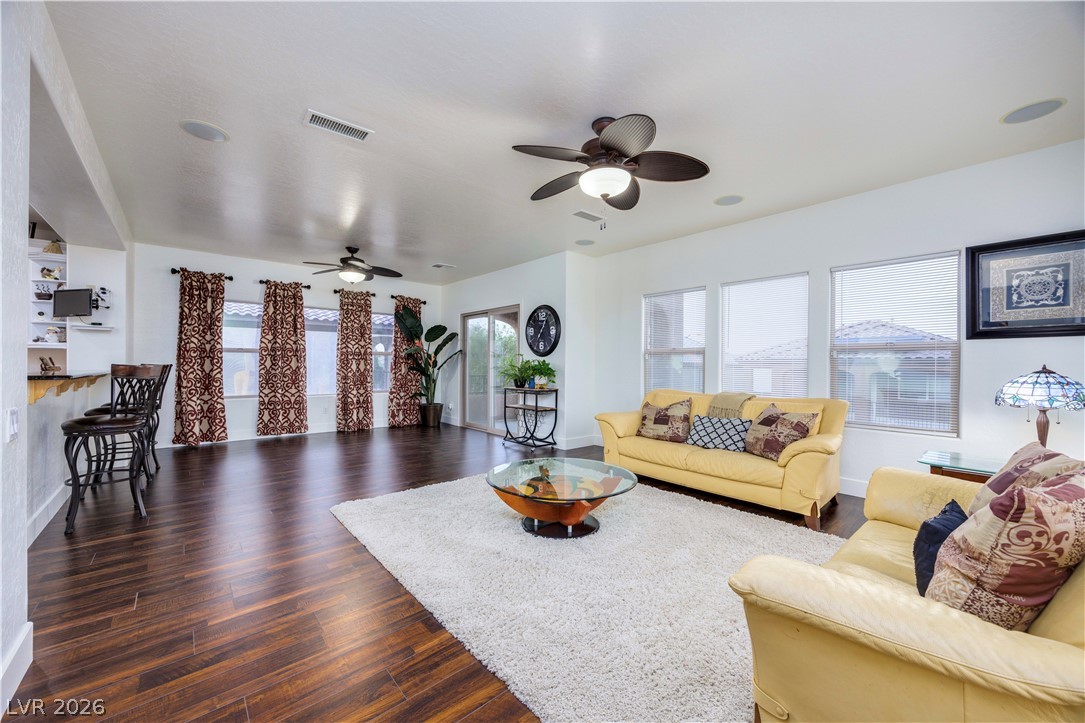
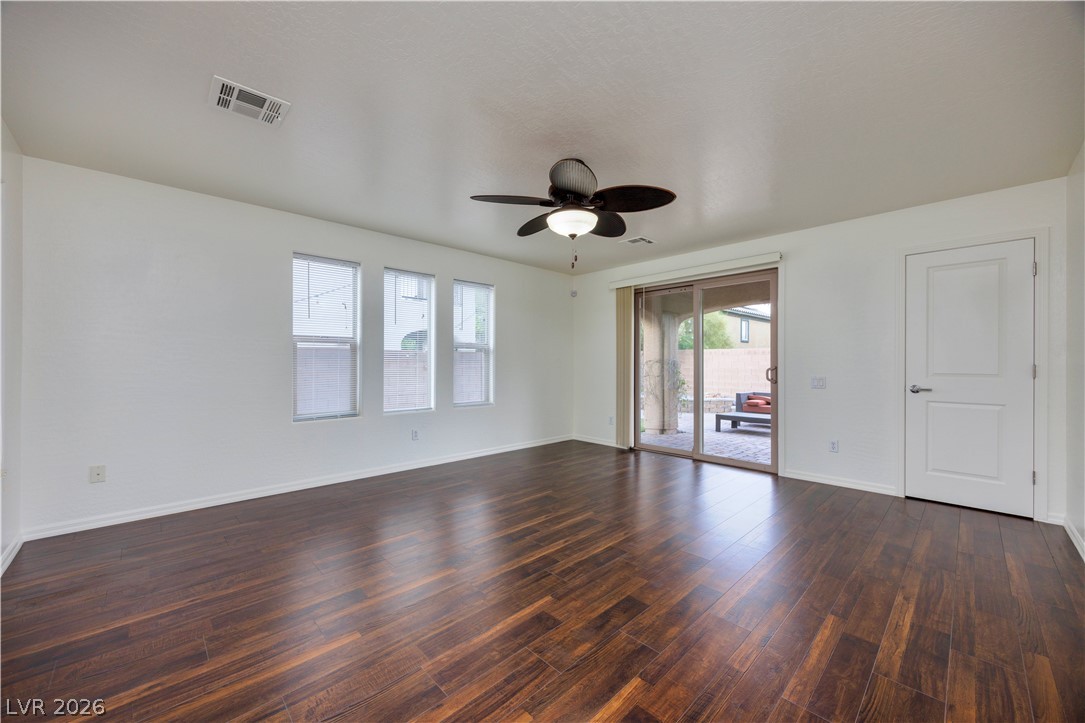
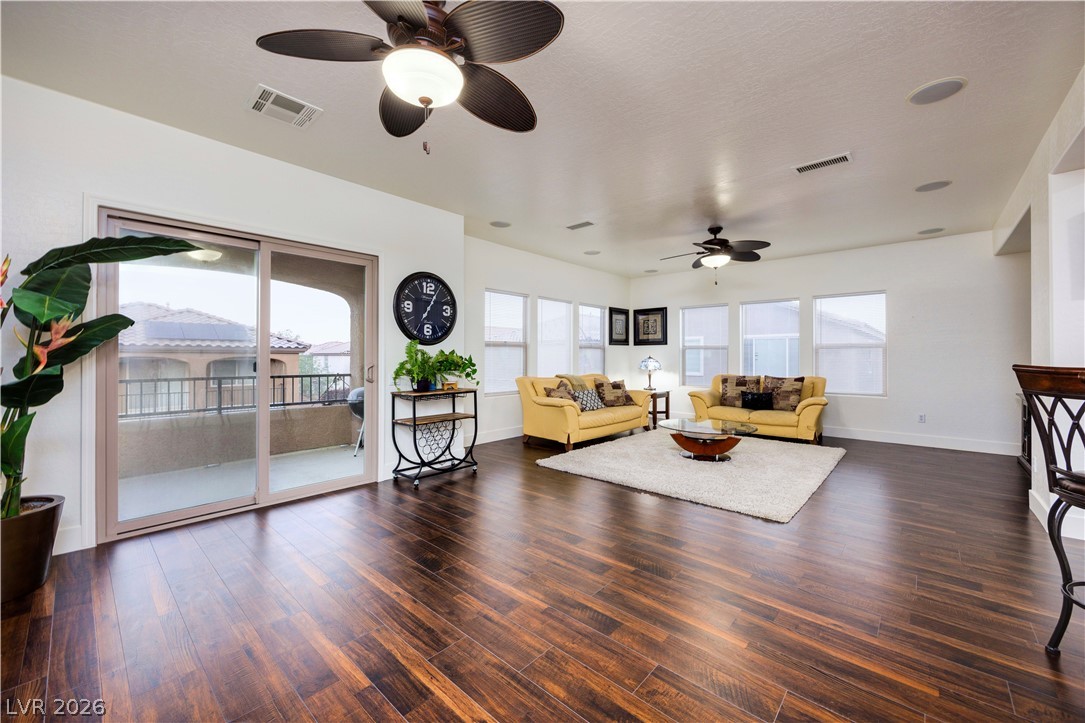
Rich wood flooring runs throughout this spacious living area with direct patio access.
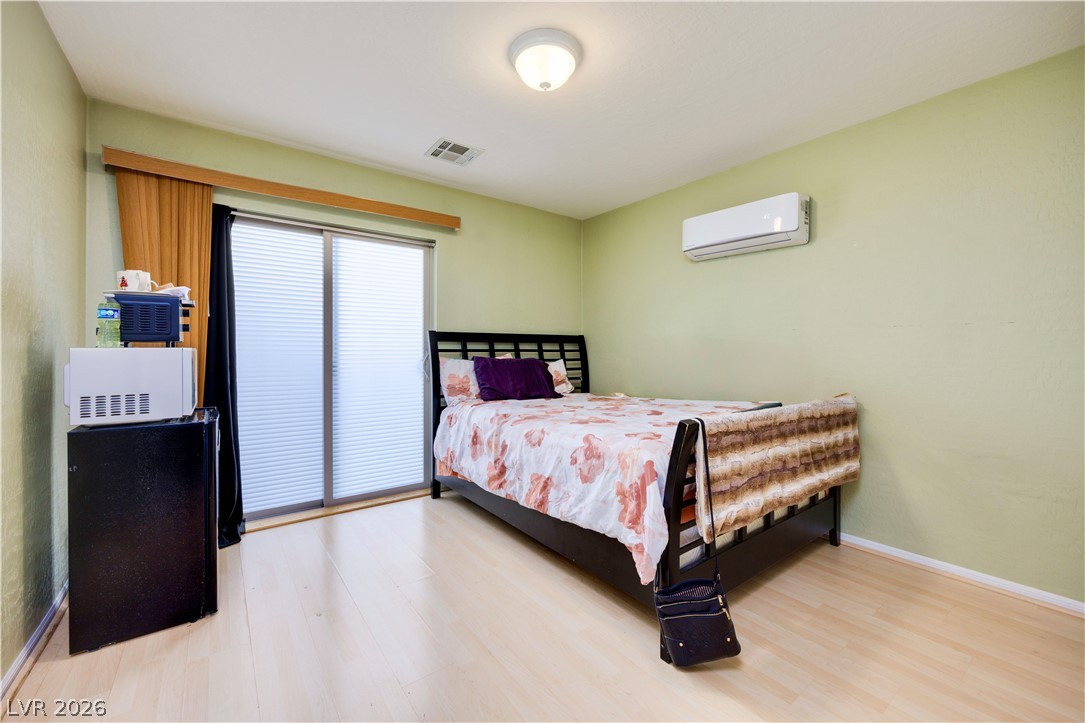
Smooth wood flooring and a wide sliding glass door define this inviting space.
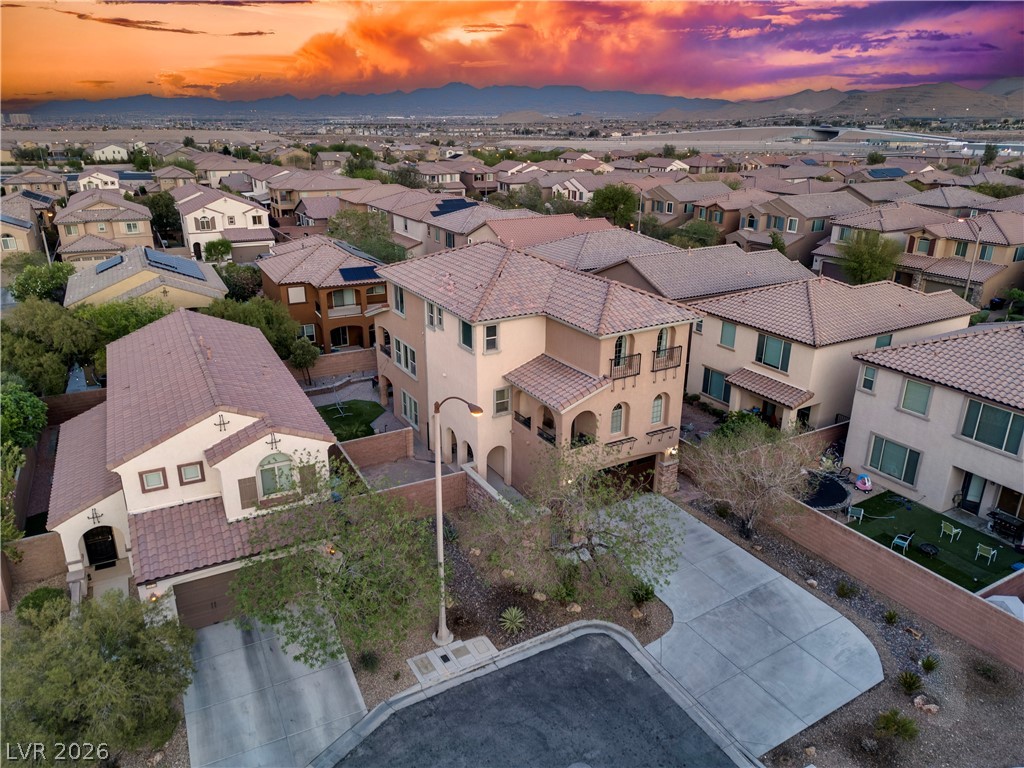
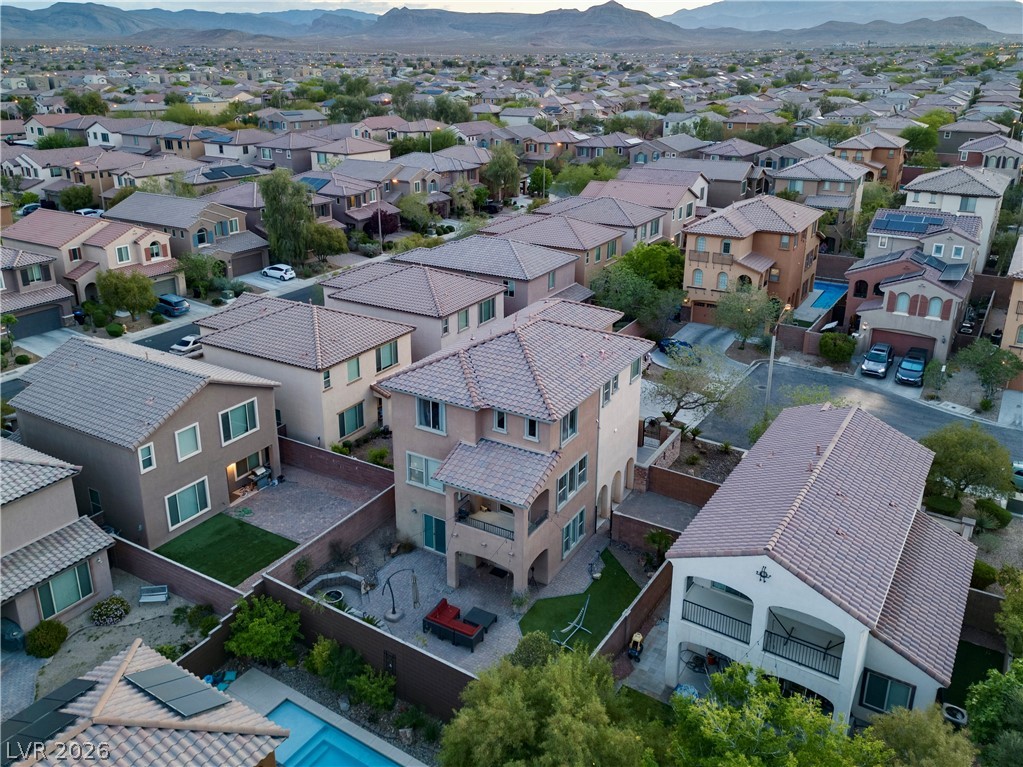
An elevated perspective highlights tile roofing and paved driveways beneath a vibrant mountain sunset.
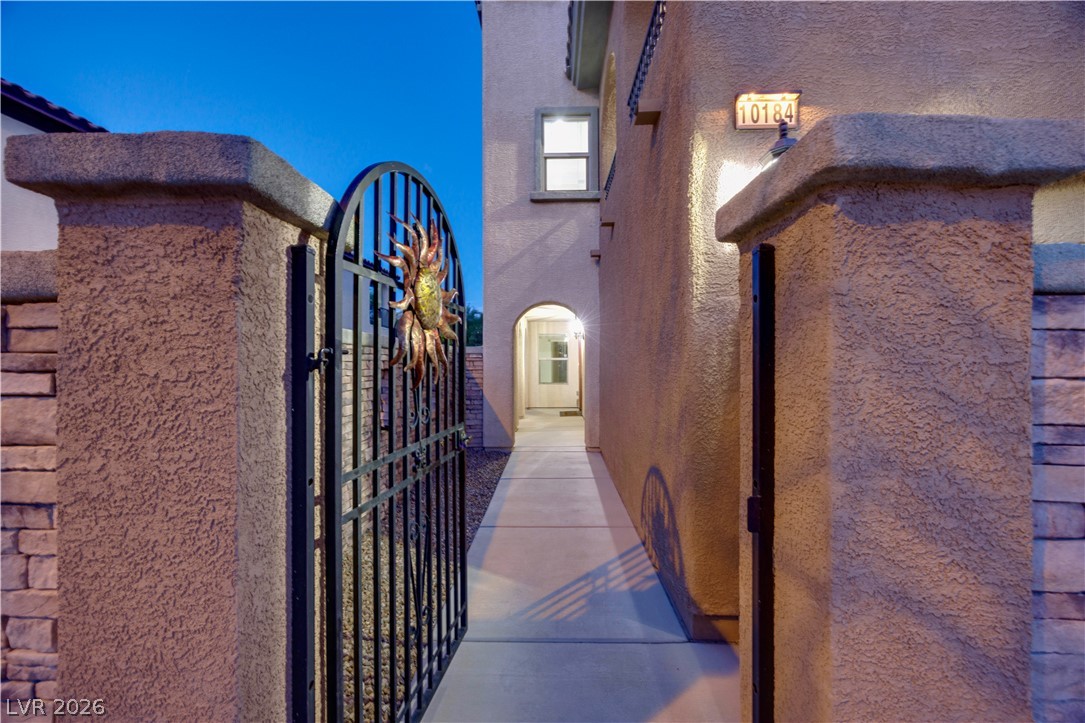
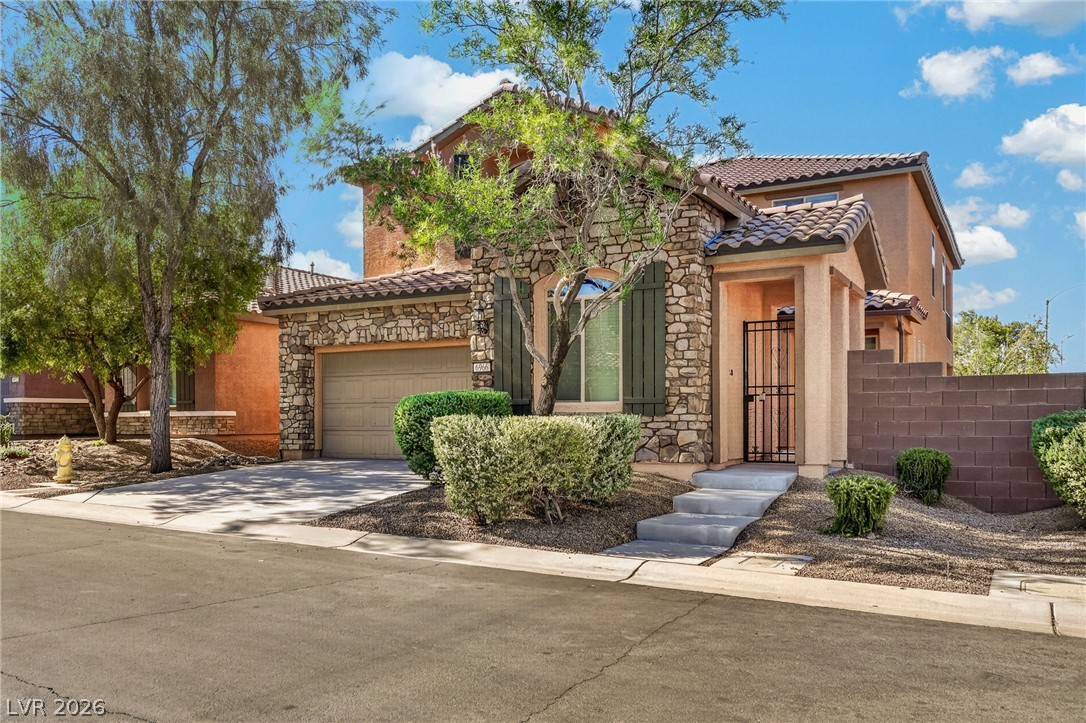
A secure wrought iron gate opens to a private concrete pathway leading to the arched entry.
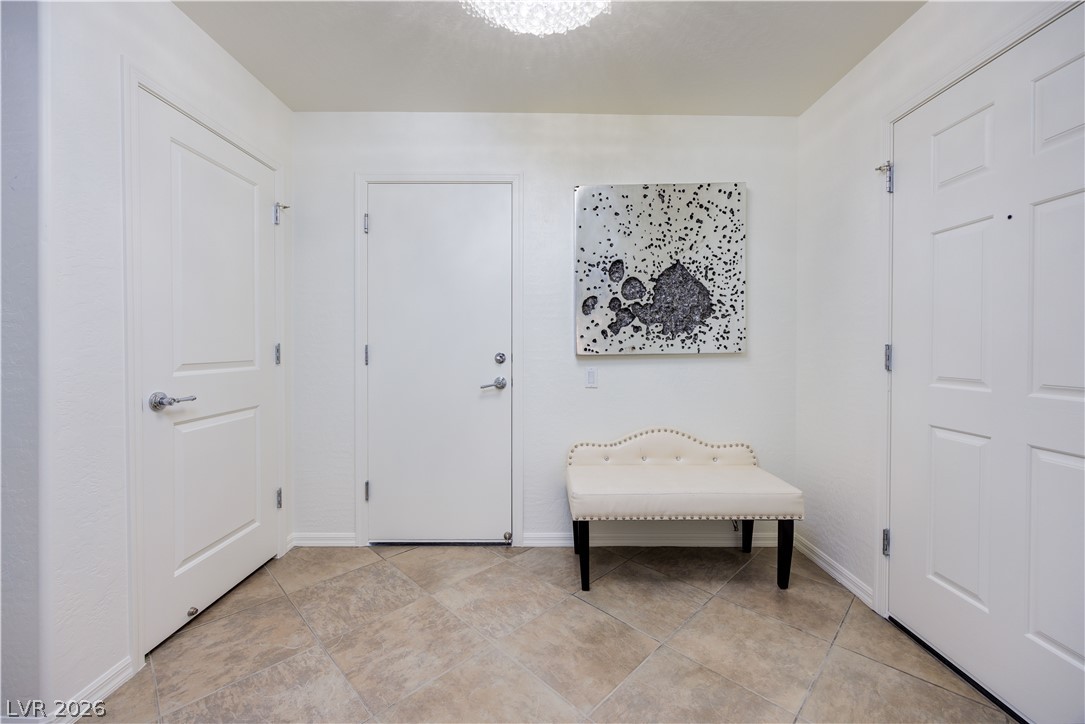
Tiled flooring and a neutral color palette welcome visitors into this functional entryway.
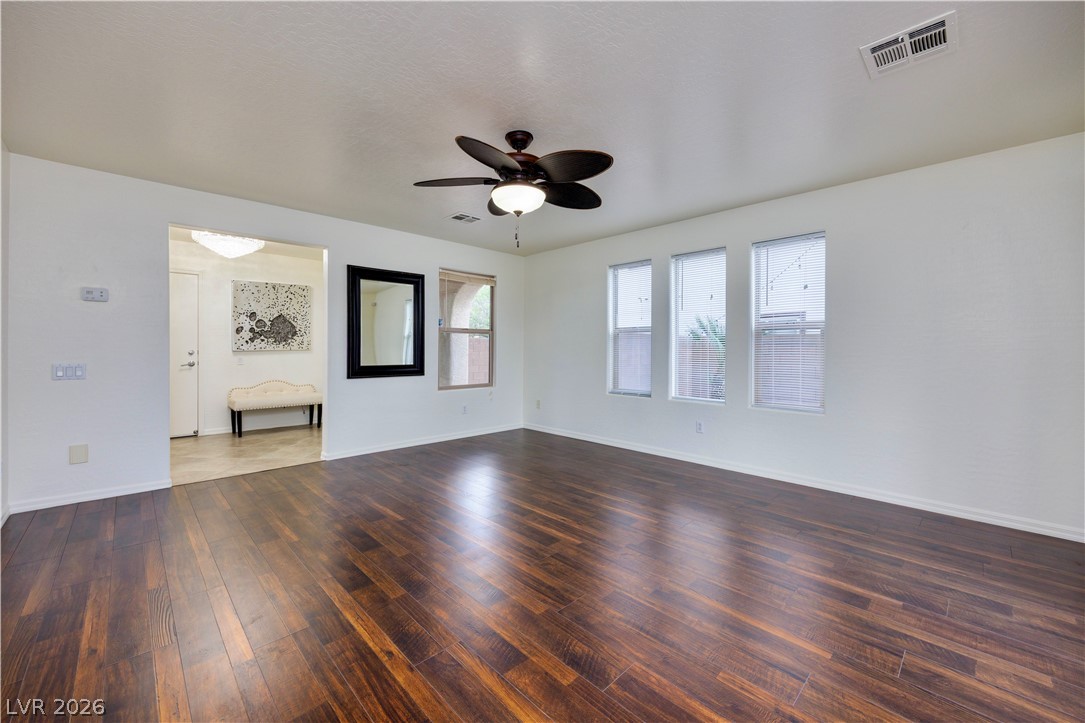
Gleaming hardwood floors run throughout this versatile main living area adjacent to the foyer.
Rich wood floors lay a warm foundation under an airy expanse of crisp walls.
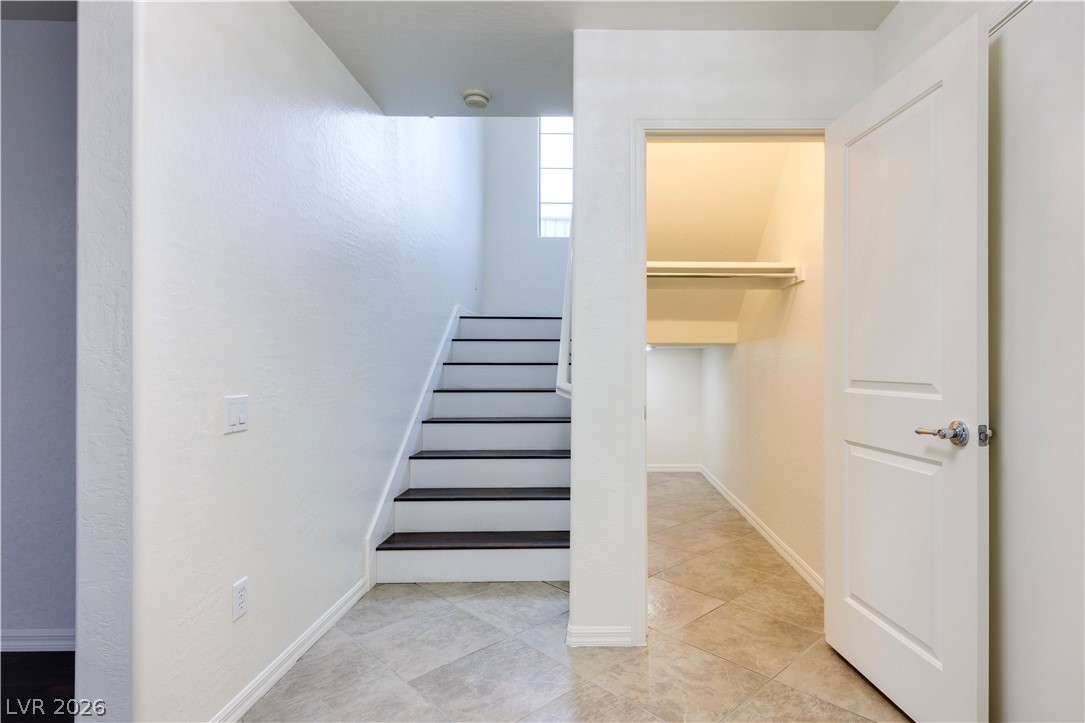
Tiled flooring and a modern staircase define this functional entryway layout.
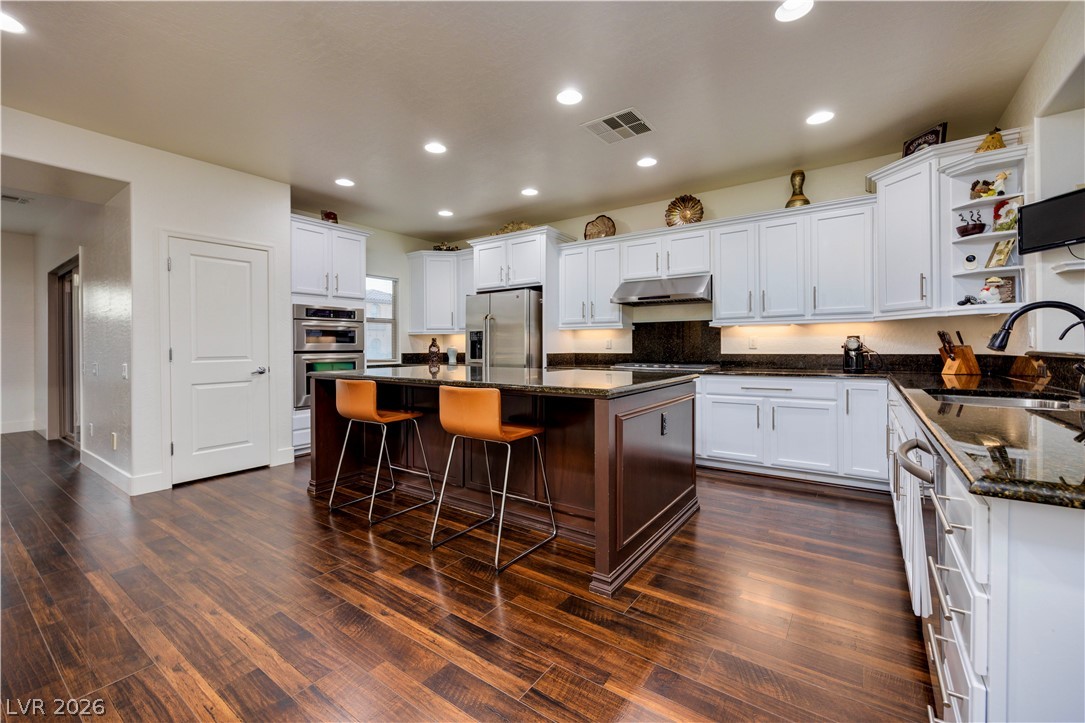
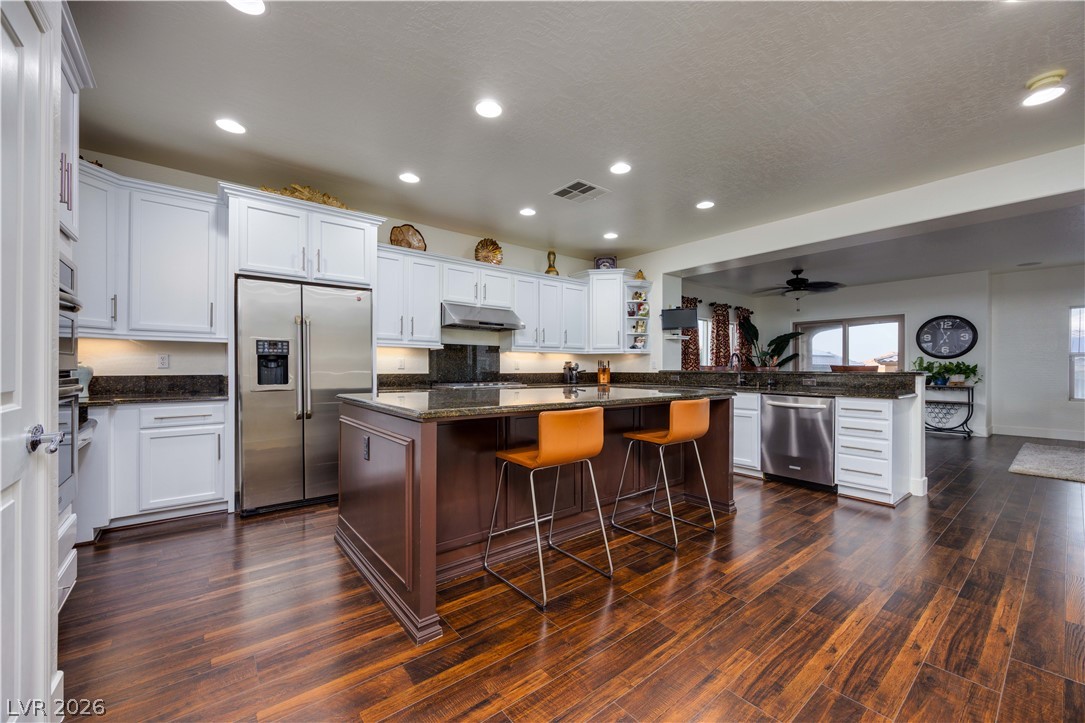
Rich wood floors anchor this expansive kitchen complete with a substantial central island and granite countertops.
Gleaming stone countertops and rich wood flooring elevate this gourmet kitchen design.
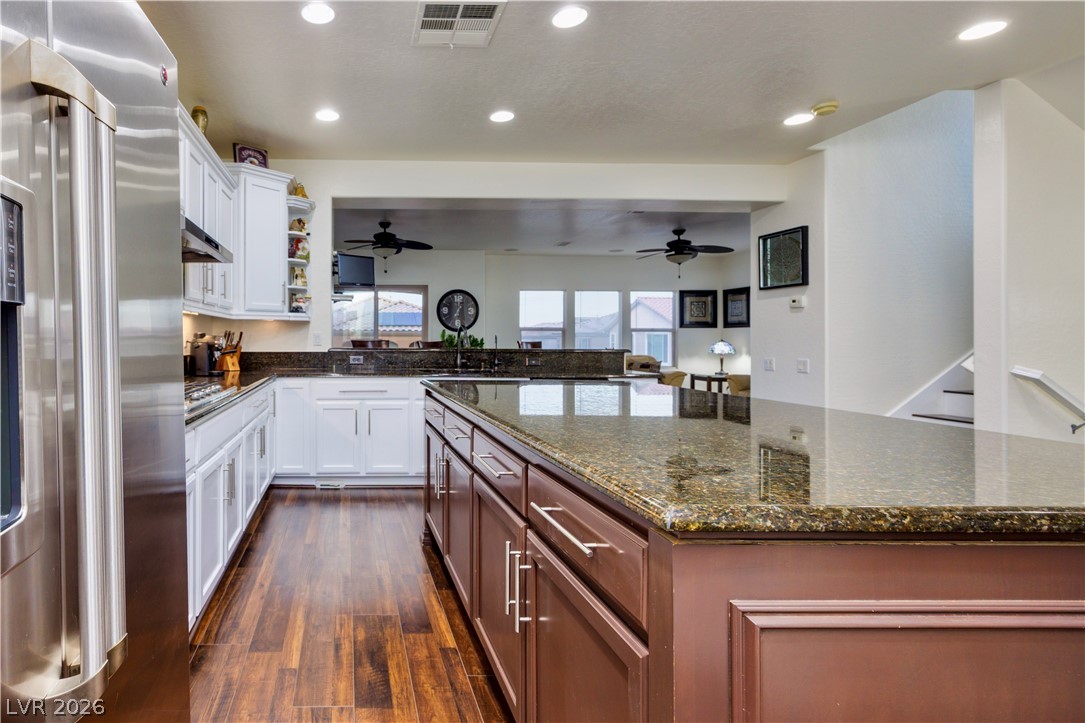
Rich wood floors anchor this expansive kitchen centered around a substantial dark wood island.
Polished stone counters and rich wood flooring anchor this open culinary space.
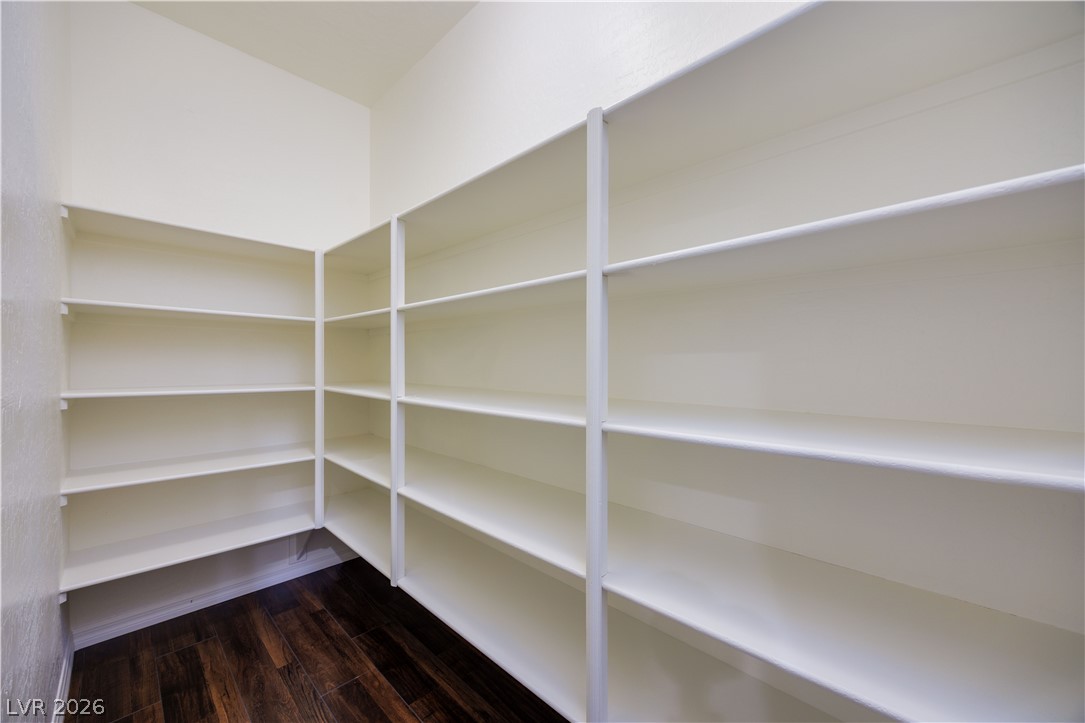
Generous built-in shelving wraps around this walk-in storage area featuring dark wood floors.
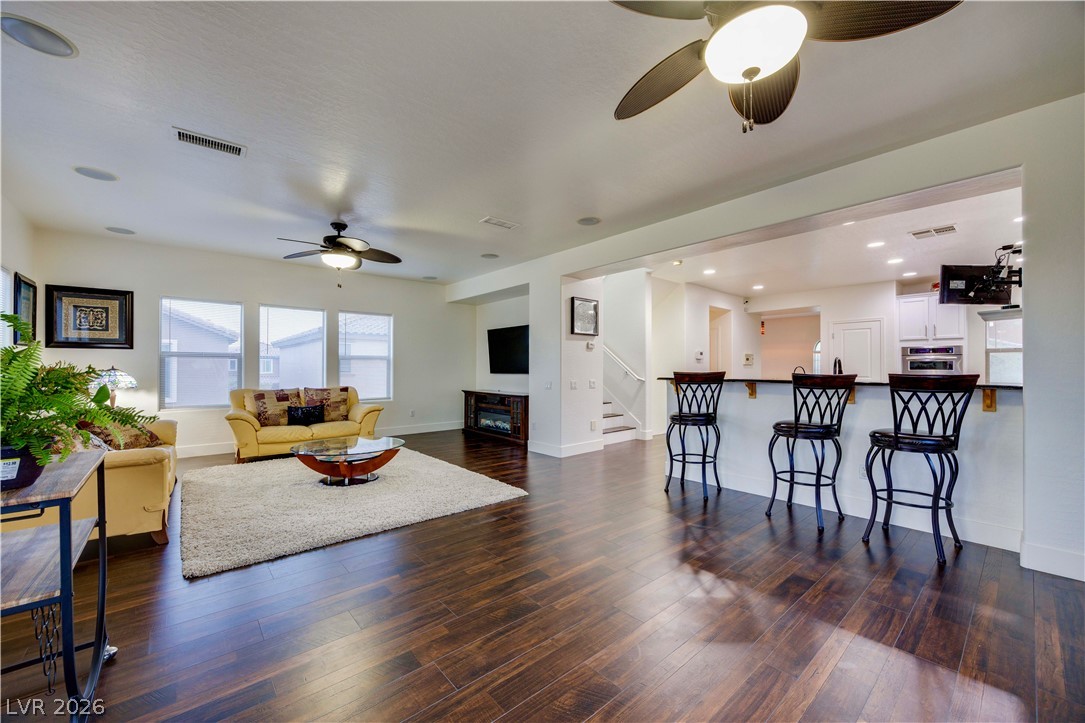
Rich hardwood flooring anchors this light-filled living space complete with a raised breakfast bar.
Gleaming wood floors anchor this open living area featuring sliding glass doors to the balcony.
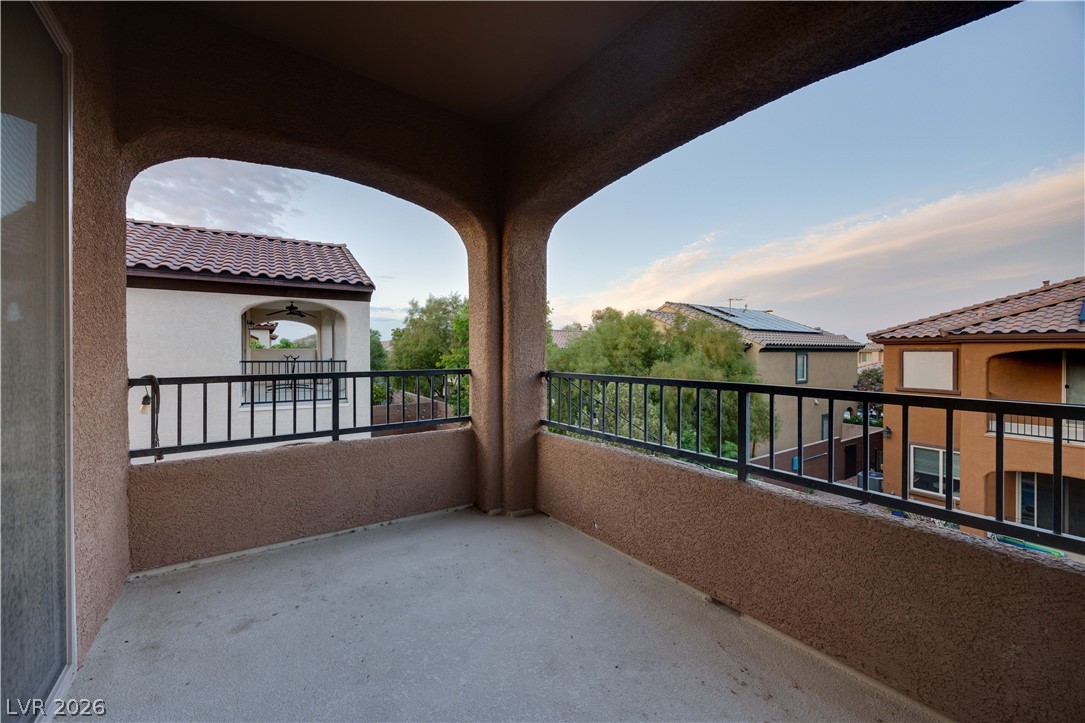
Sheltered by deep arches, a private concrete balcony looks out over the quiet residential neighborhood.
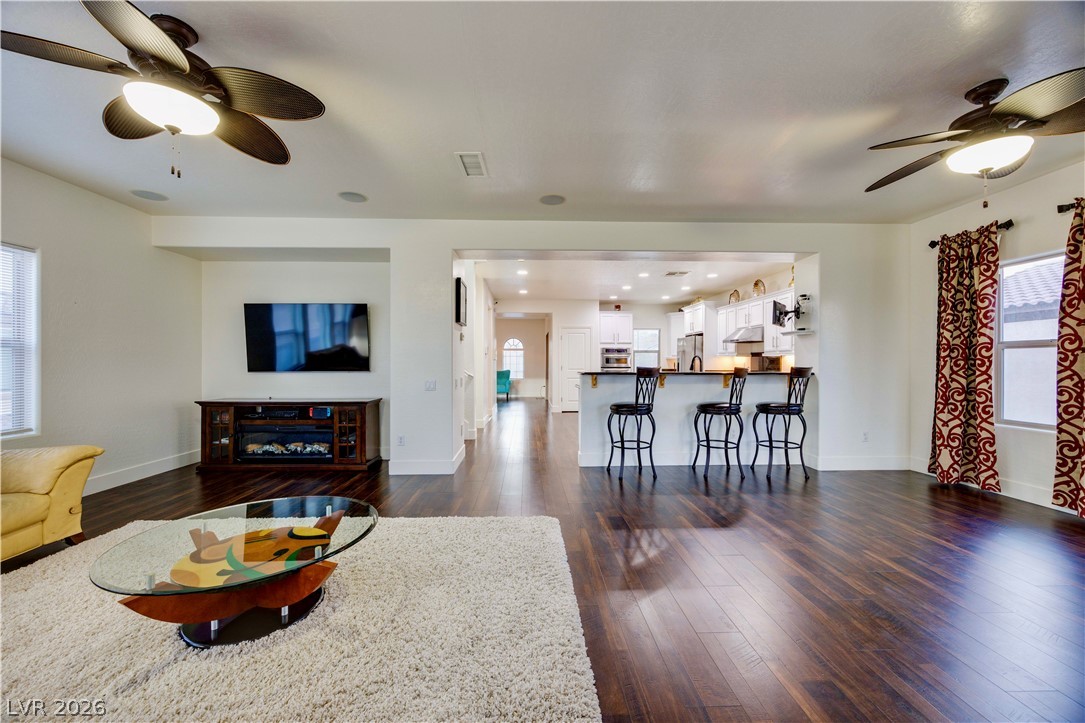
Rich hardwood floors anchor this open concept living space flowing effortlessly into the kitchen.
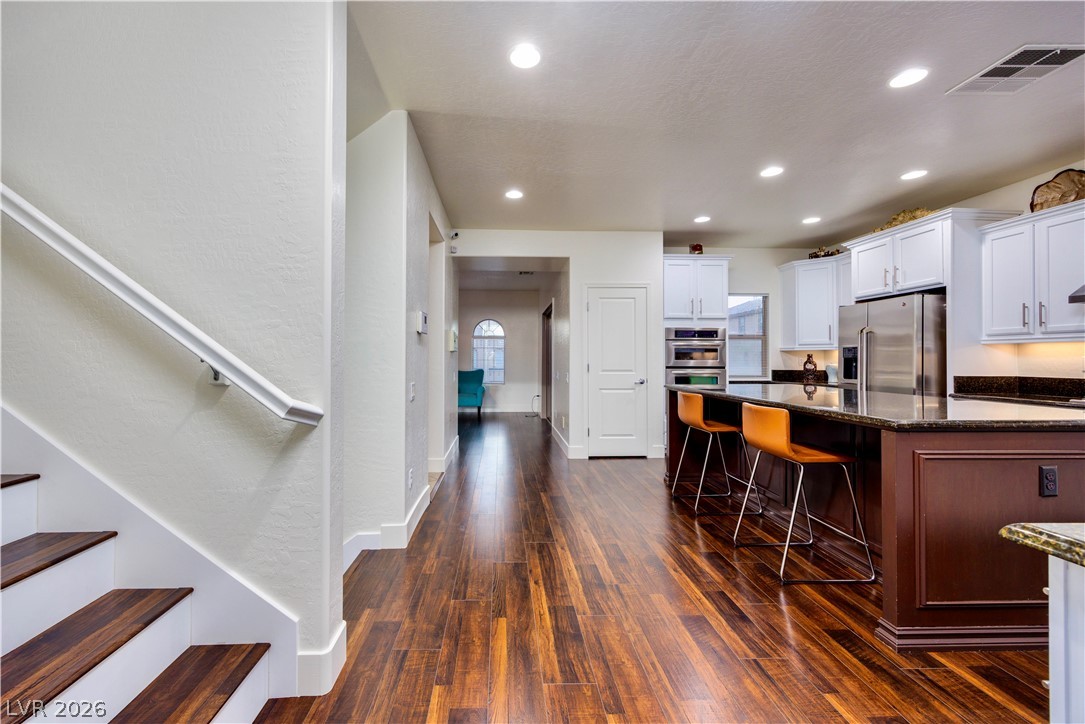
Rich hardwood flooring anchors this open-concept layout connecting the staircase to the kitchen.
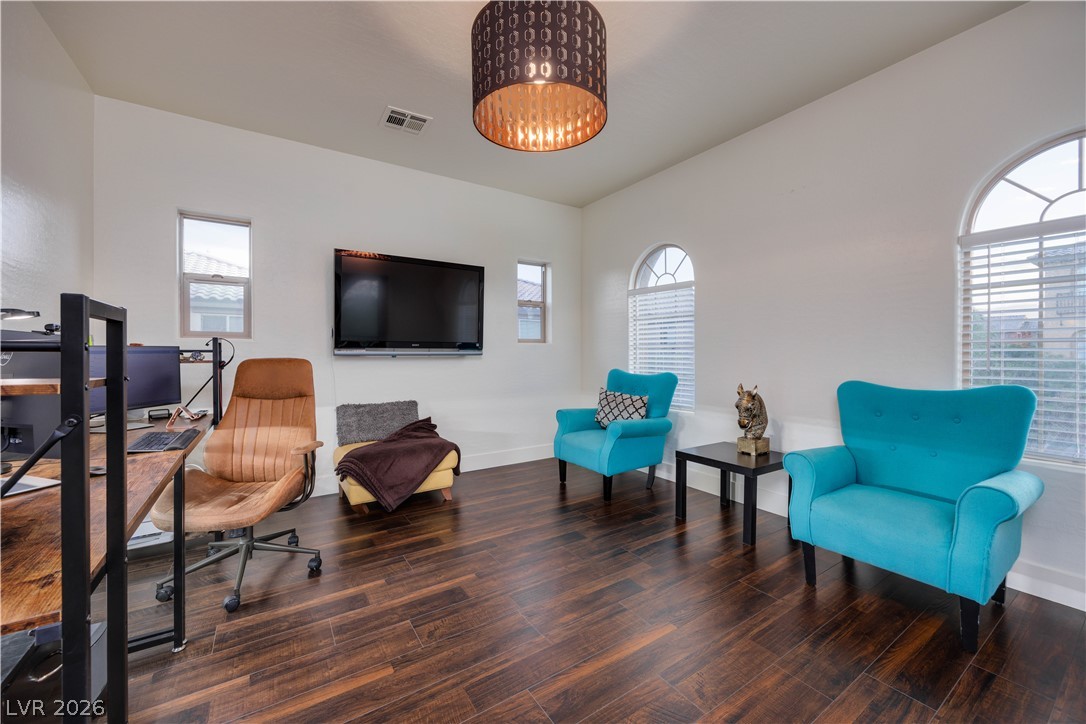
Rich wood floors and arched windows bring timeless architectural character to this versatile office space.
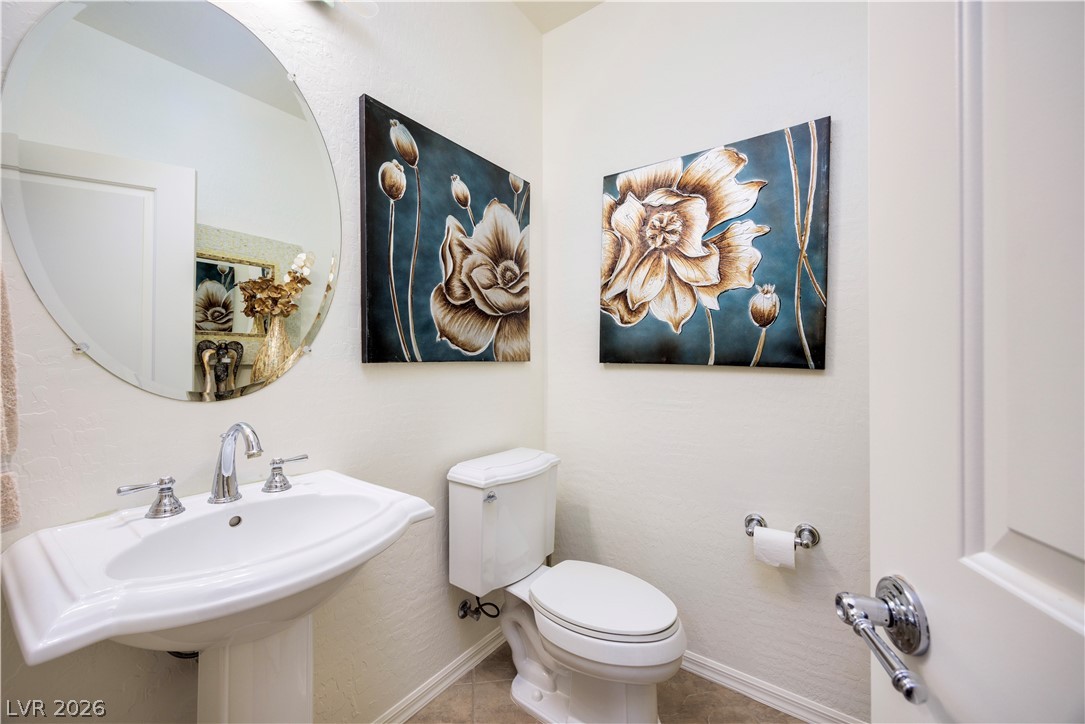
A classic pedestal sink highlights this clean and functional powder room layout.
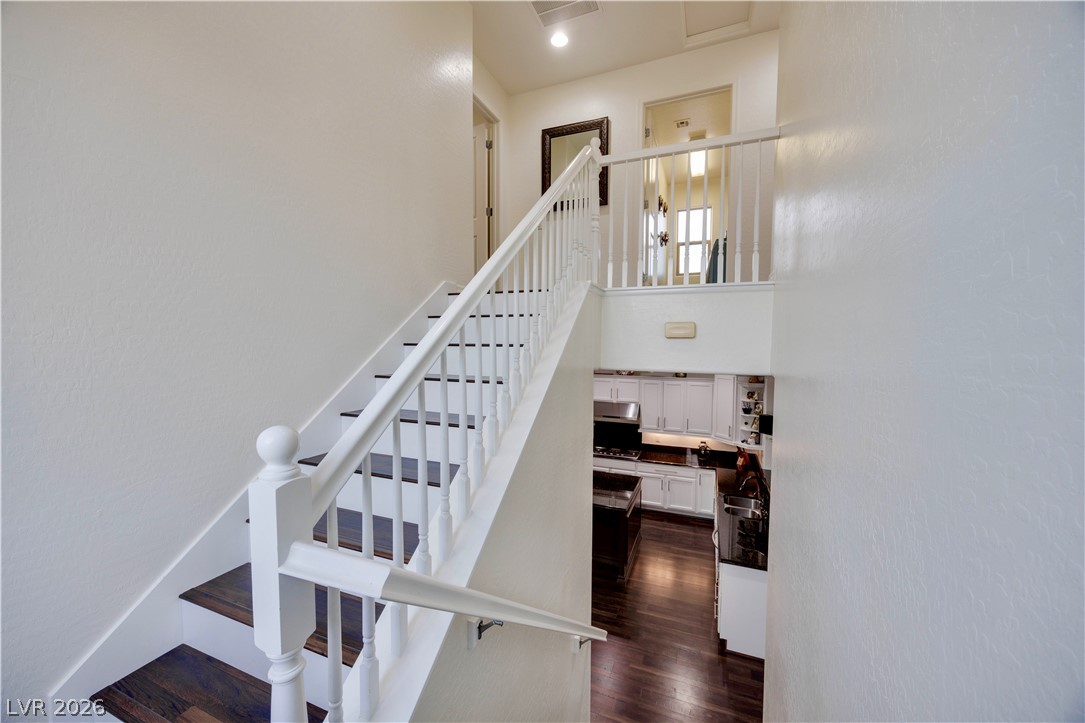
Elegant wooden steps lead upward, overlooking the lower-level kitchen area.
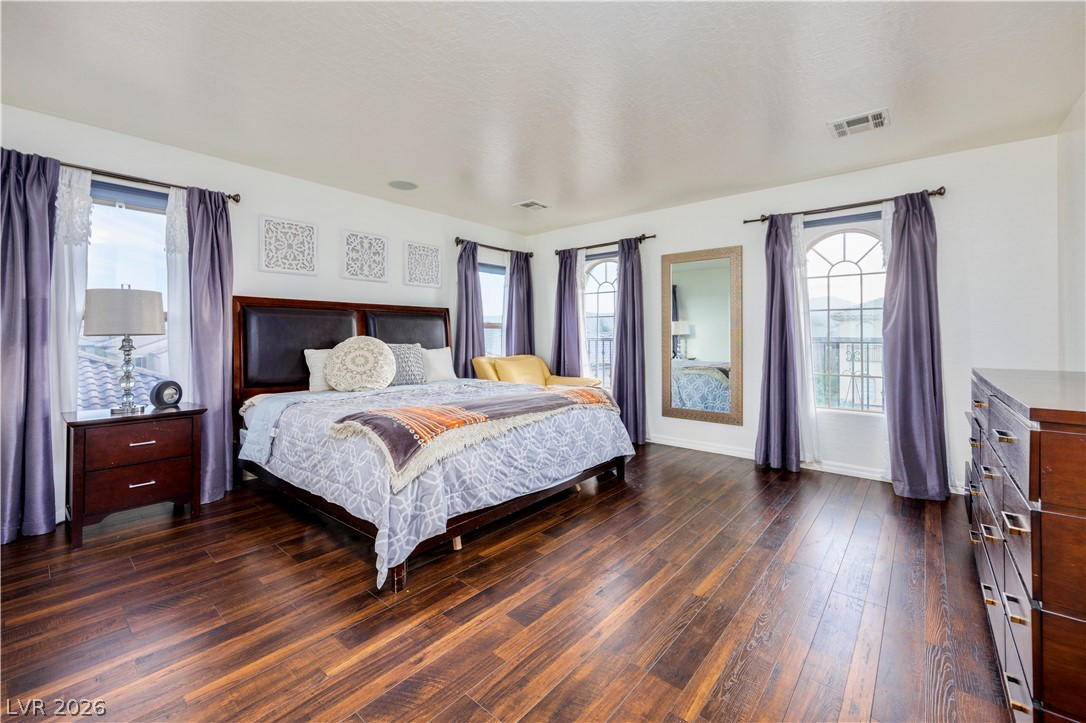
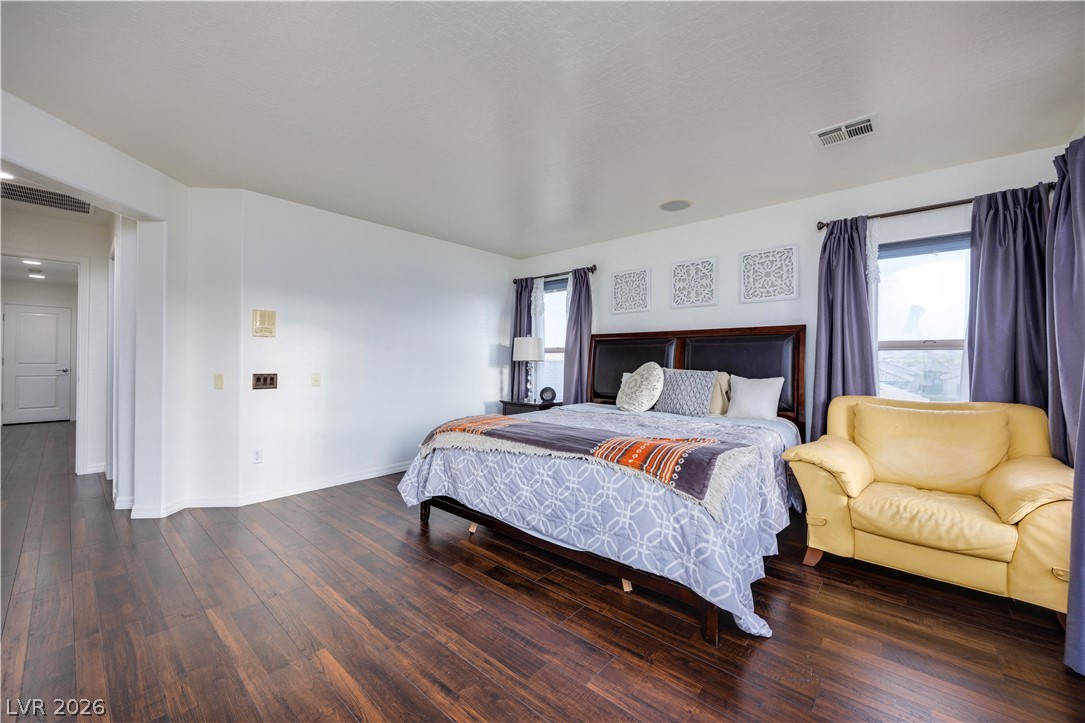
Rich hardwood flooring anchors this serene bedroom complete with multiple arched windows.
Rich wood-toned flooring grounds this bedroom filled with natural light from multiple windows.
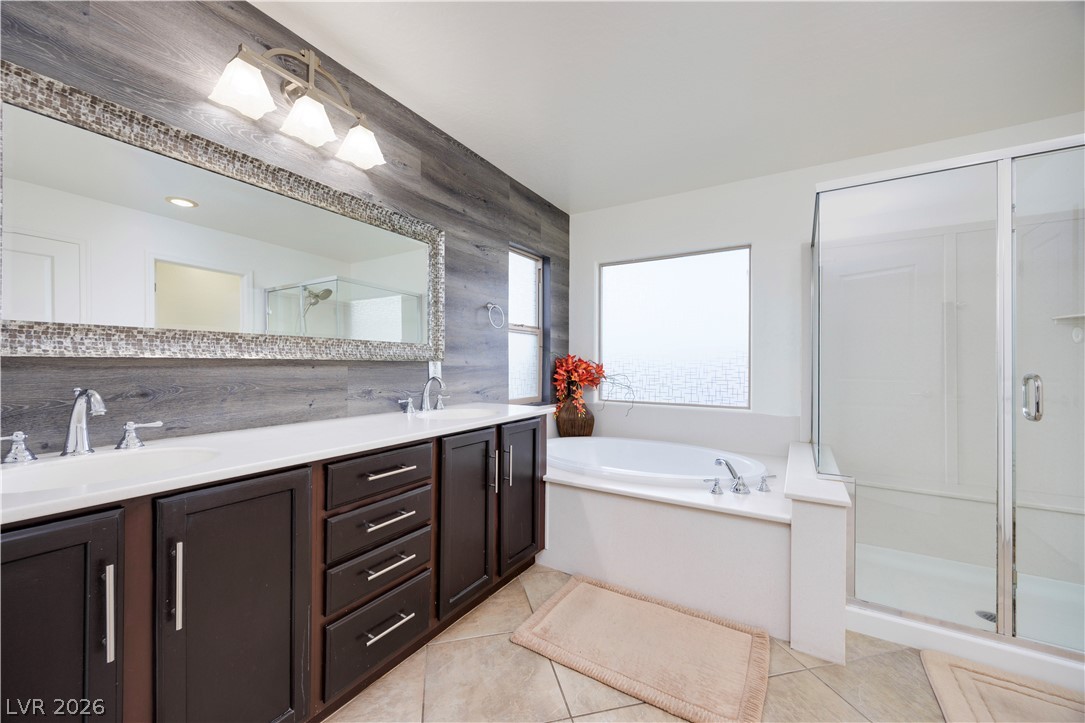
A spacious layout highlights the tiled flooring, dual-sink vanity, and deep soaking tub.
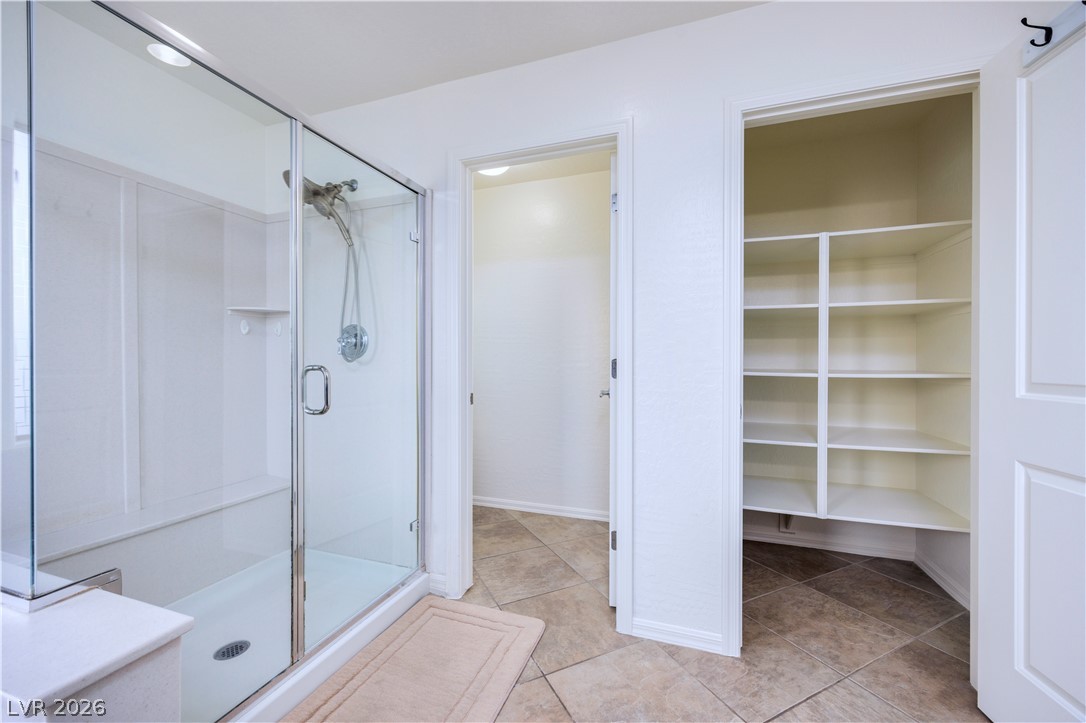
Tiled flooring runs throughout this bath space featuring a walk-in shower and built-in shelving.
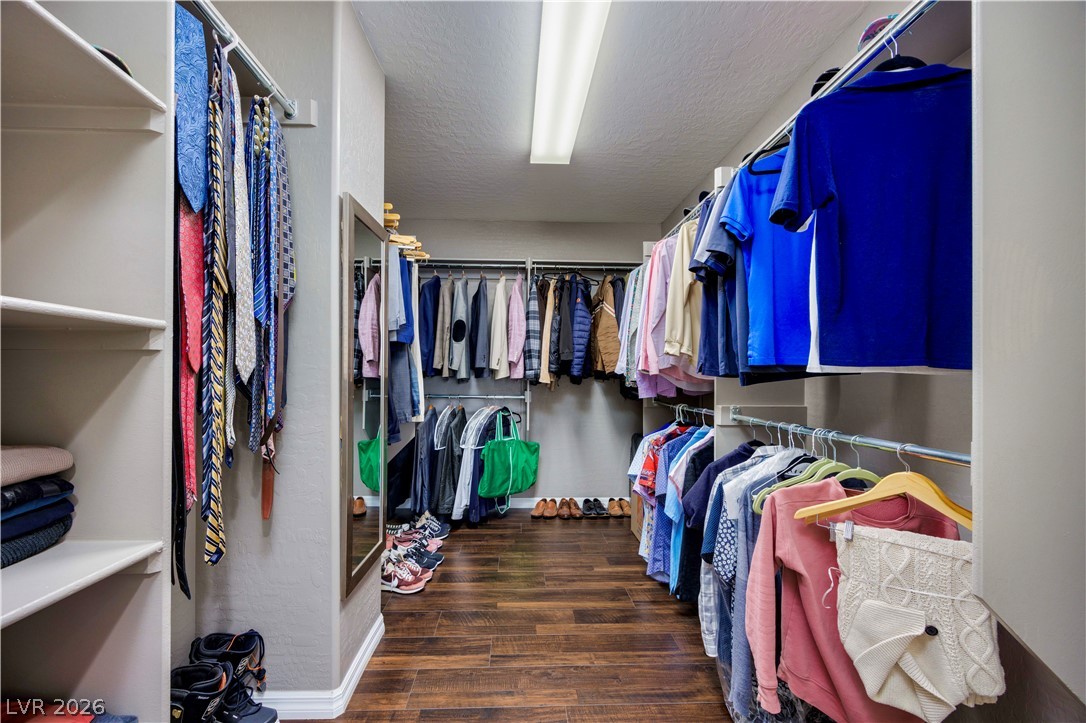
Rich wood floors anchor this exceptionally spacious walk-in closet featuring extensive built-in organization systems.
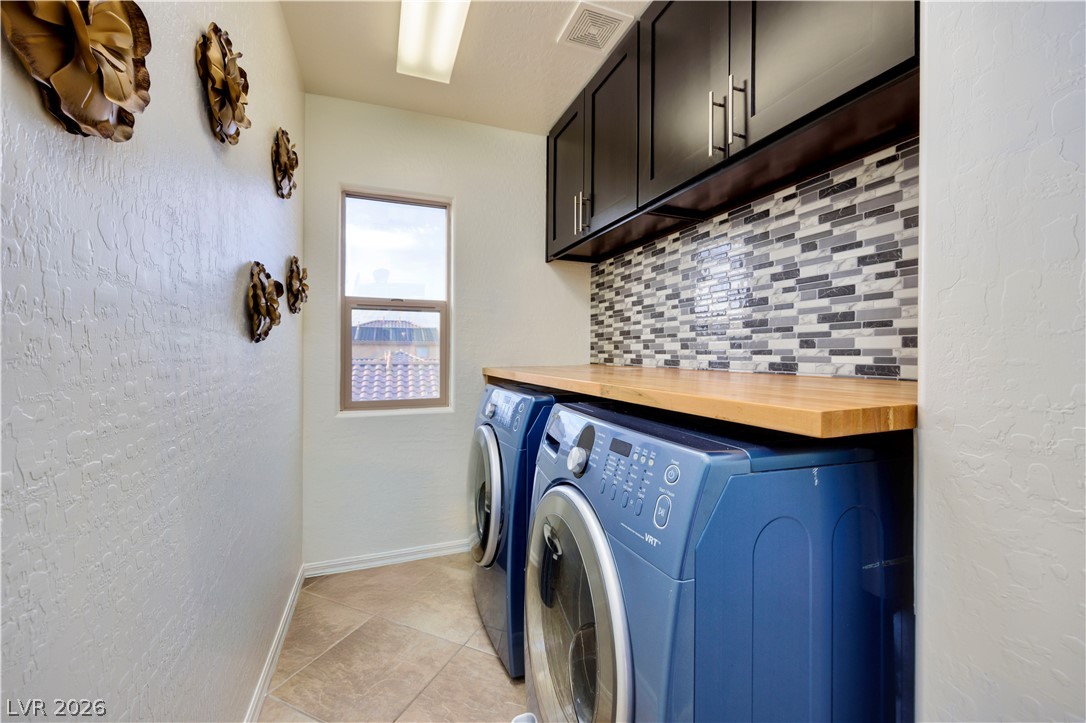
Functional workspace highlights this practical laundry room featuring generous cabinetry and durable tile flooring.
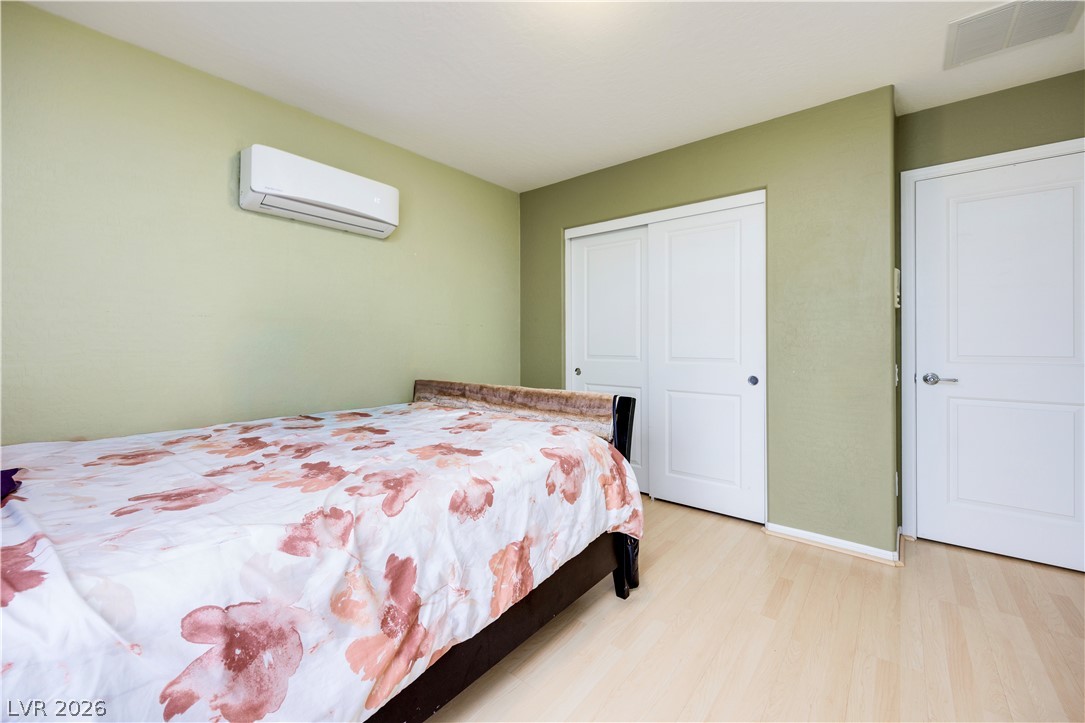
Smooth wood floors anchor this cozy bedroom space completed by sliding closet doors.
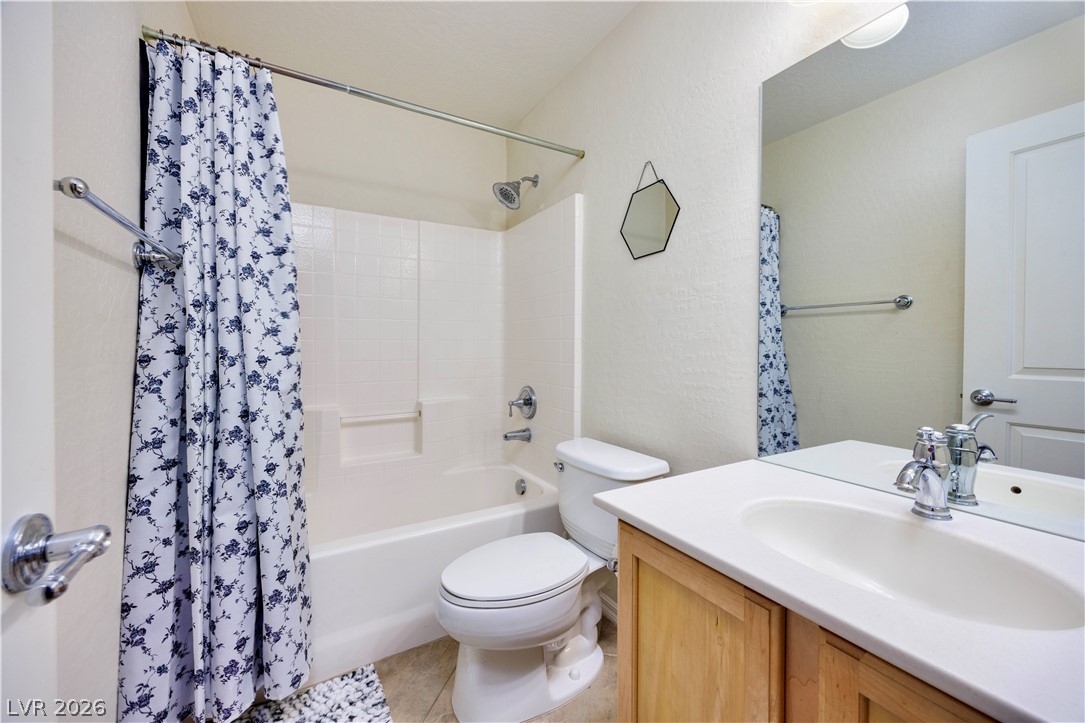
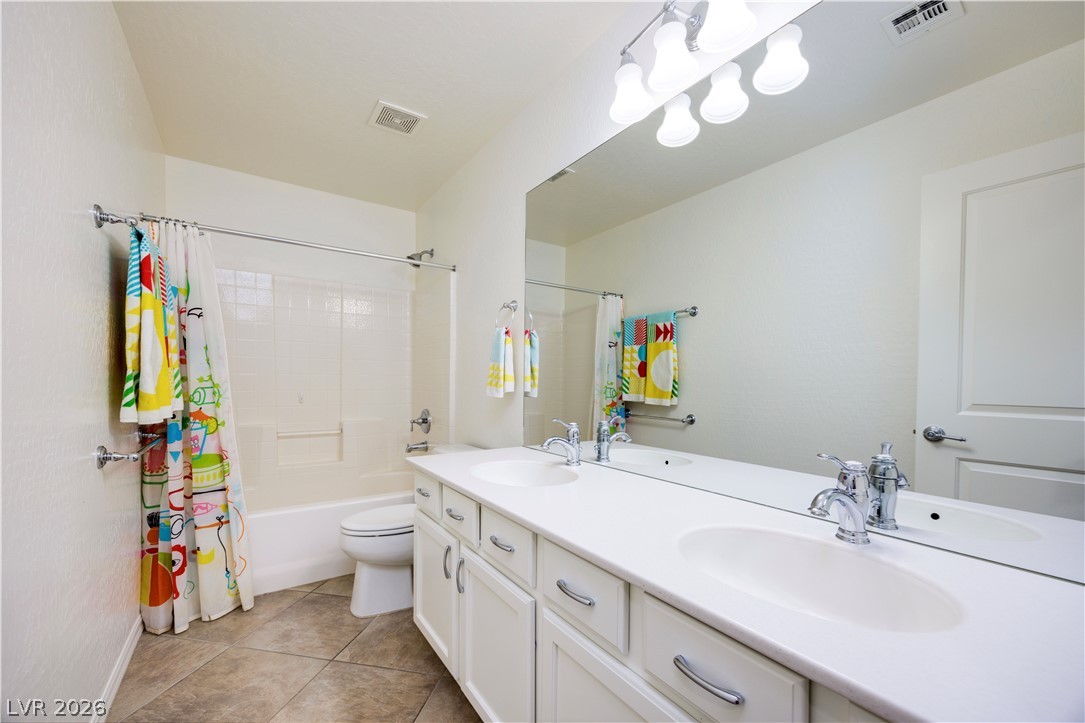
A classic tub and shower combination anchors this light-filled bathroom with wood cabinetry.
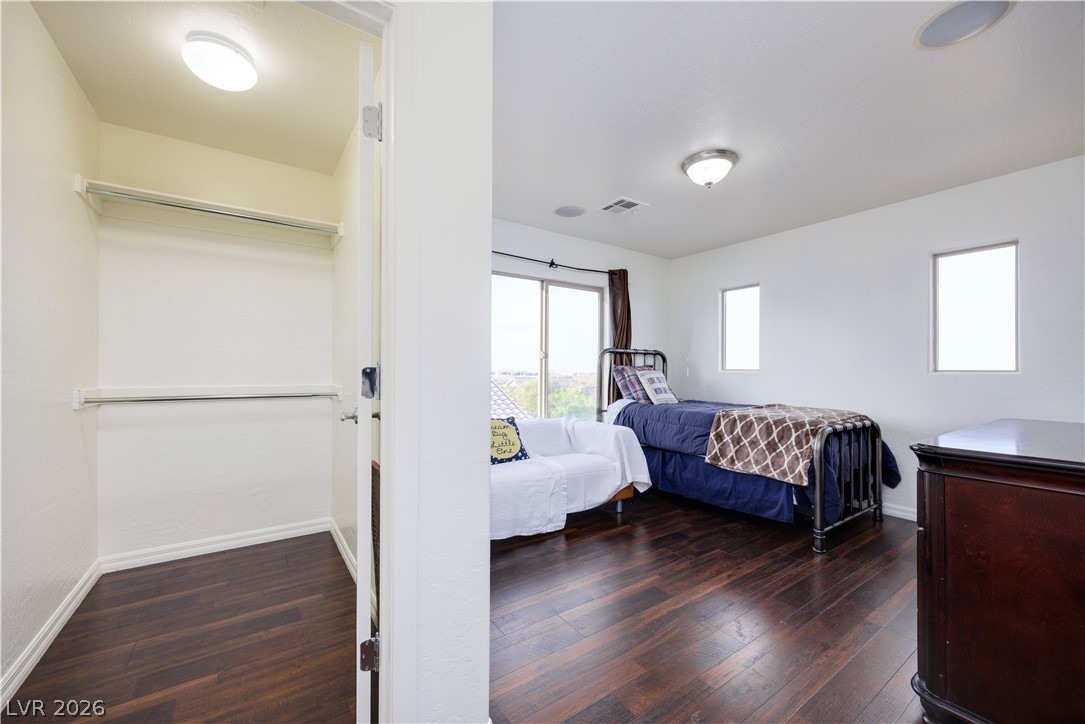
Gleaming wood floors run from the walk-in closet throughout this inviting secondary bedroom.
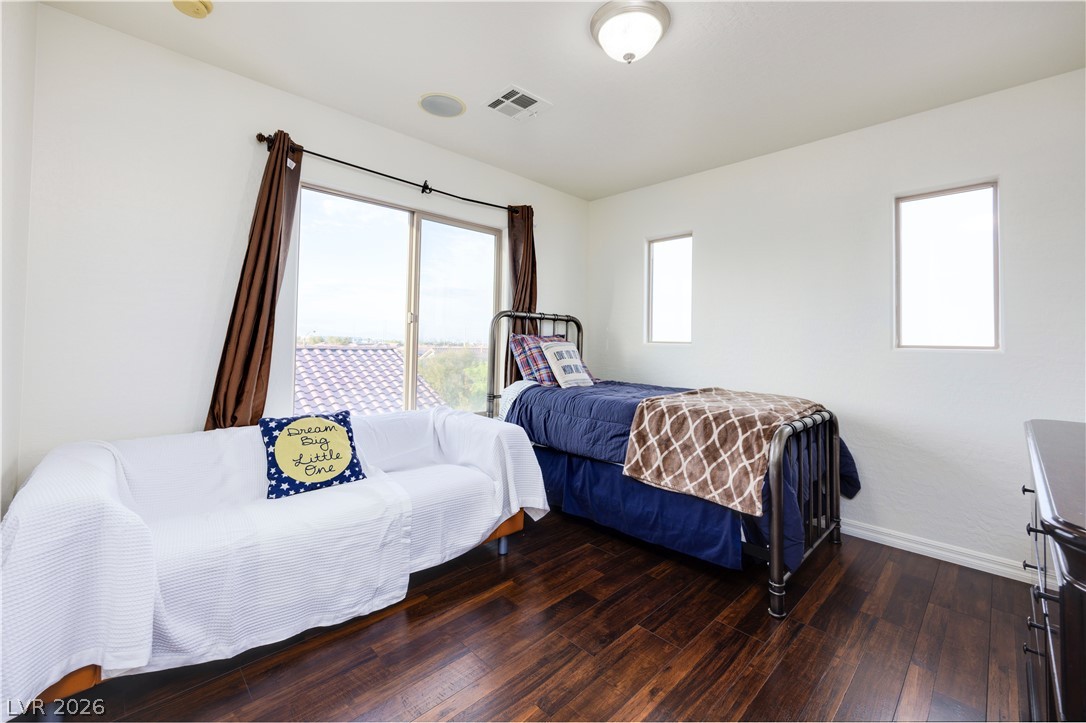
Gleaming hardwood floors and multiple windows define this versatile secondary bedroom space.
A spacious double vanity offers abundant storage and sleek solid countertops alongside a tile floor.
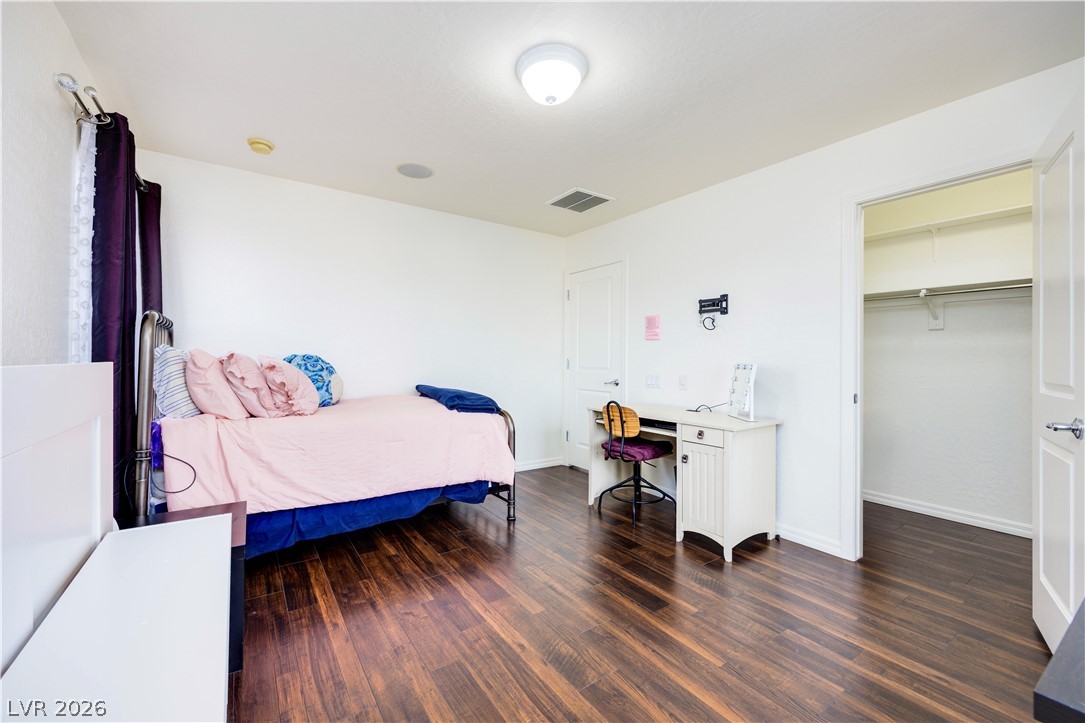
Rich wood flooring pairs beautifully with crisp white walls and direct closet access.
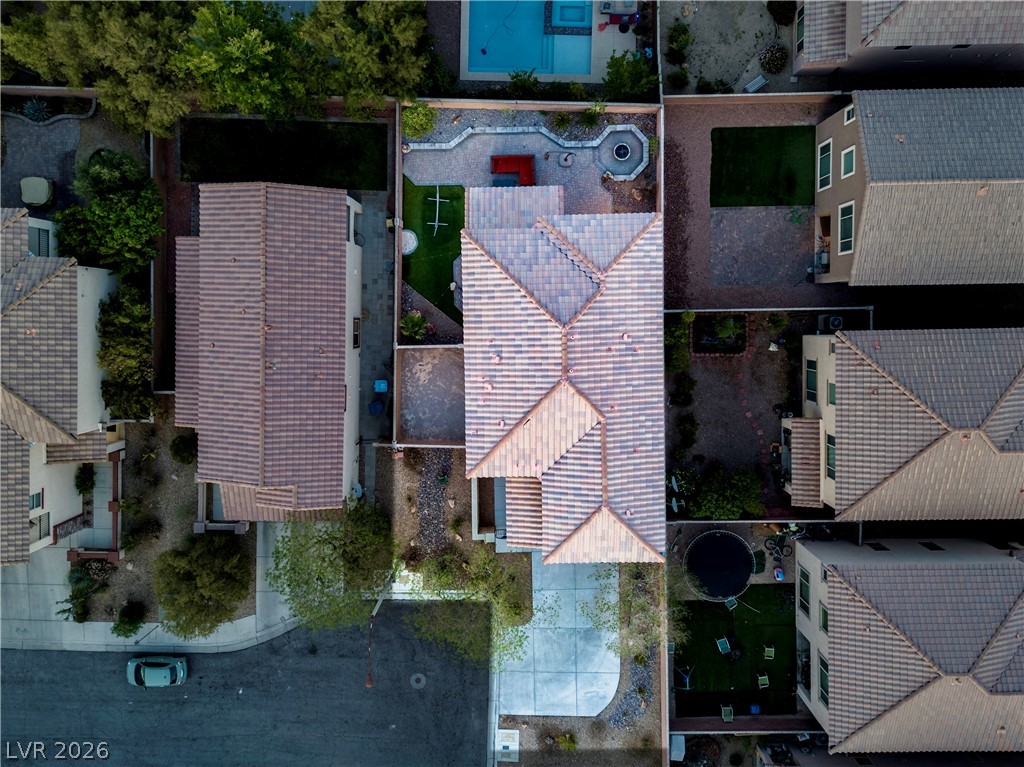
An aerial perspective showcases the tiled rooflines and structured layout of this suburban property.
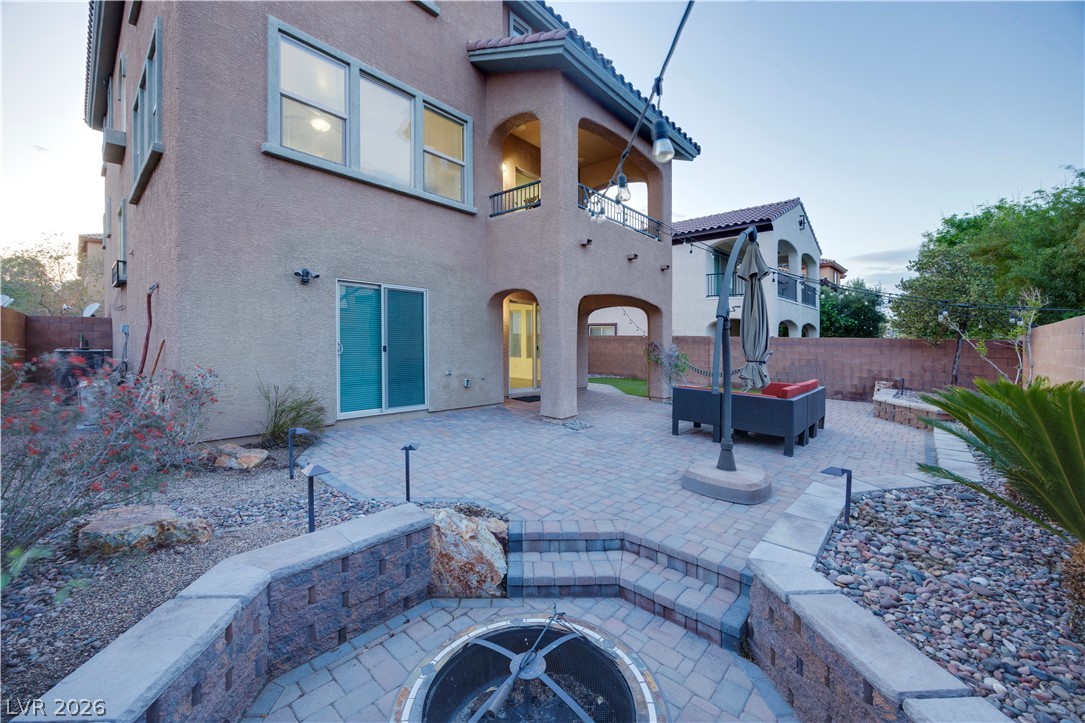
An inviting backyard patio area features paved ground and a built-in fire pit.
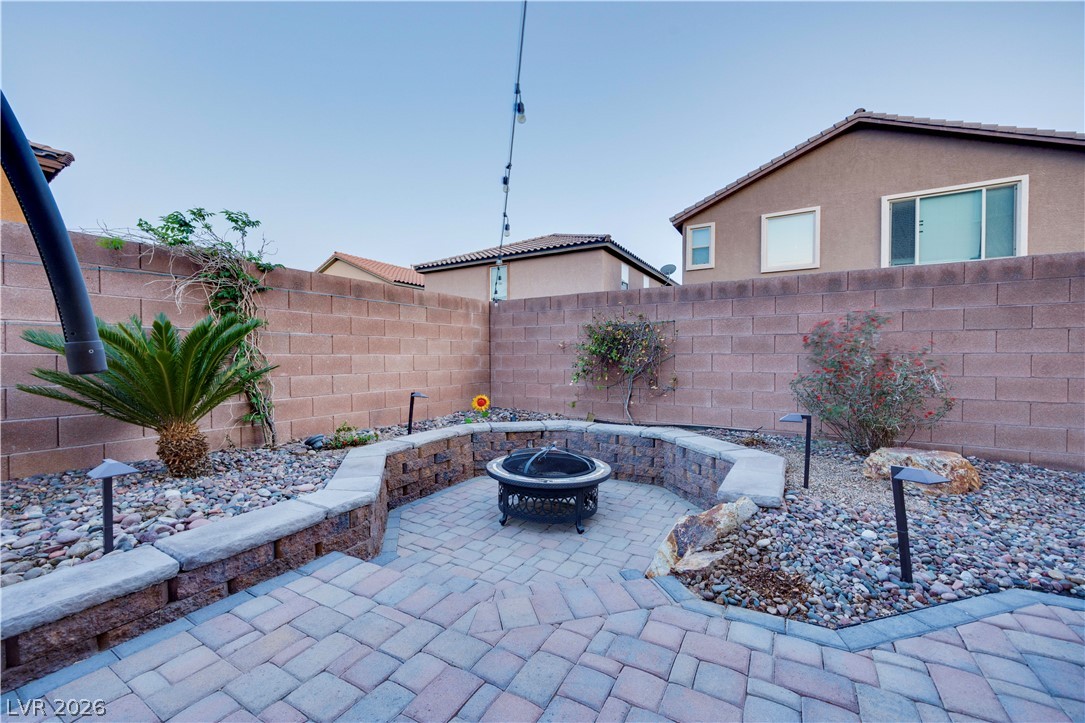
An inviting stone-paved patio centers on a built-in fire pit area enclosed by privacy walls.
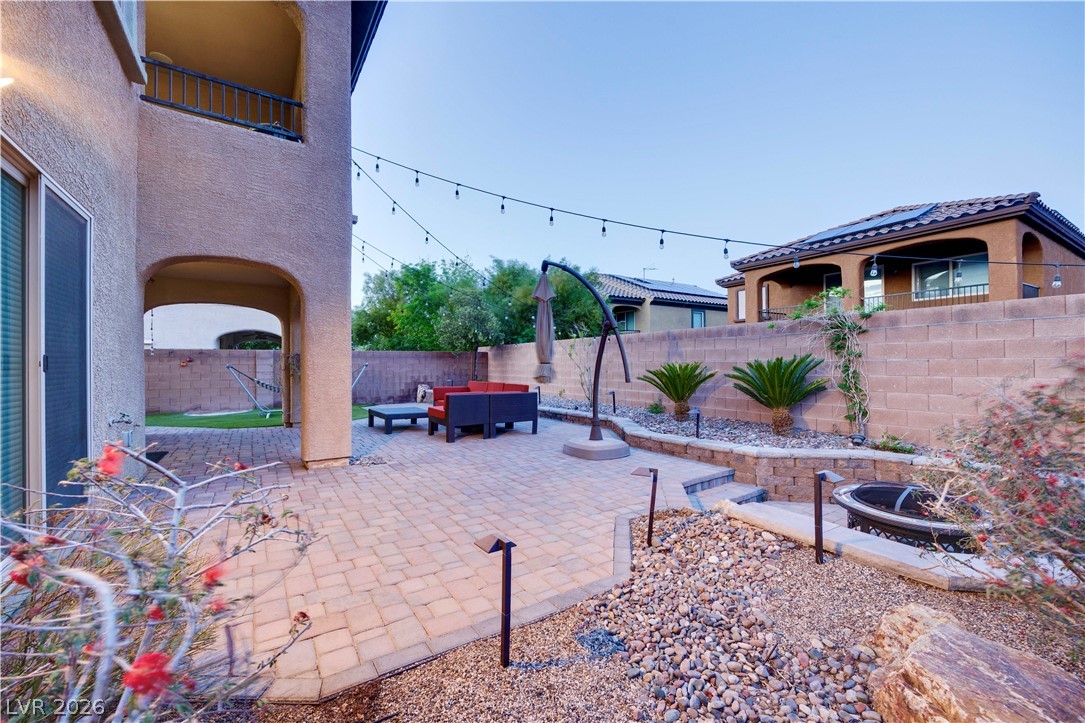
An inviting stone paver patio offers an ideal space for outdoor entertaining.
An elevated perspective showcases the tiled rooftops and private yards of a peaceful suburban neighborhood.
Dramatic night aerial views capture illuminated green spaces against far-reaching city lights.
An aerial night view highlights illuminated park grounds and distant sparkling city lights.

 New Listing