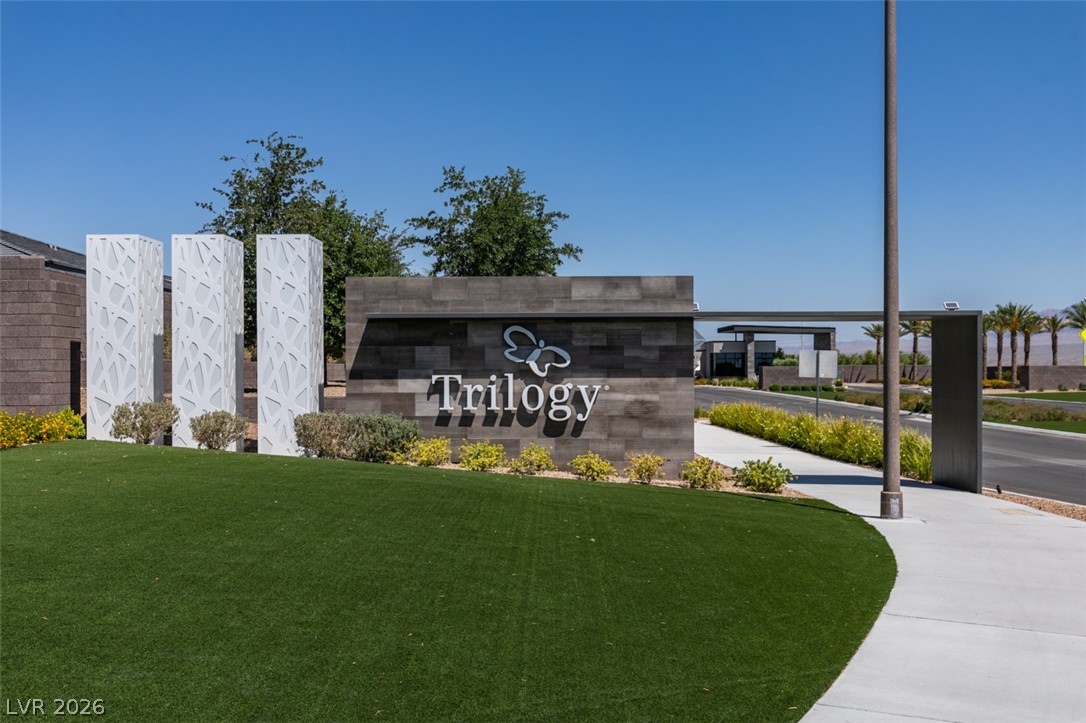
A secure gated entry defines the approach to this premier master-planned community.
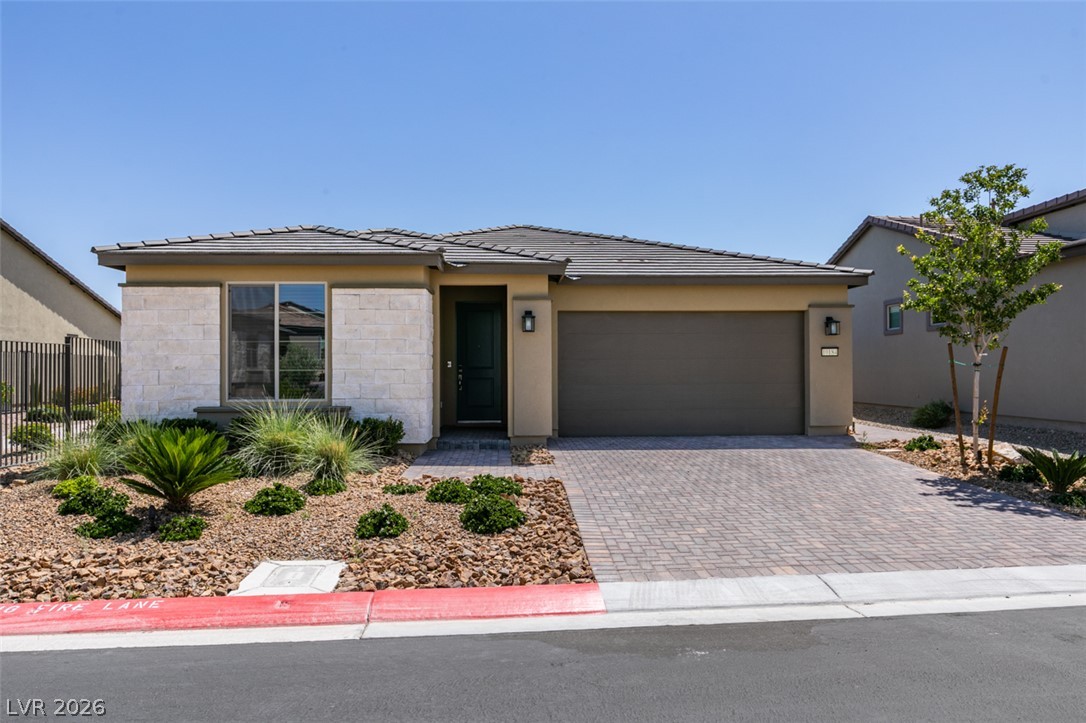
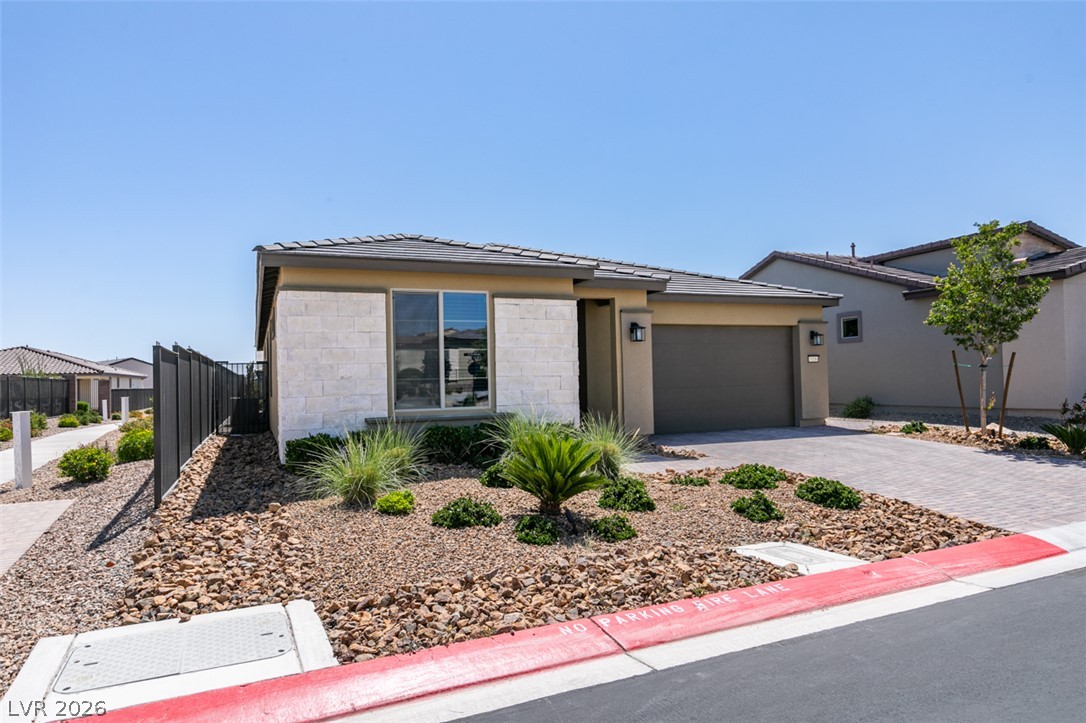
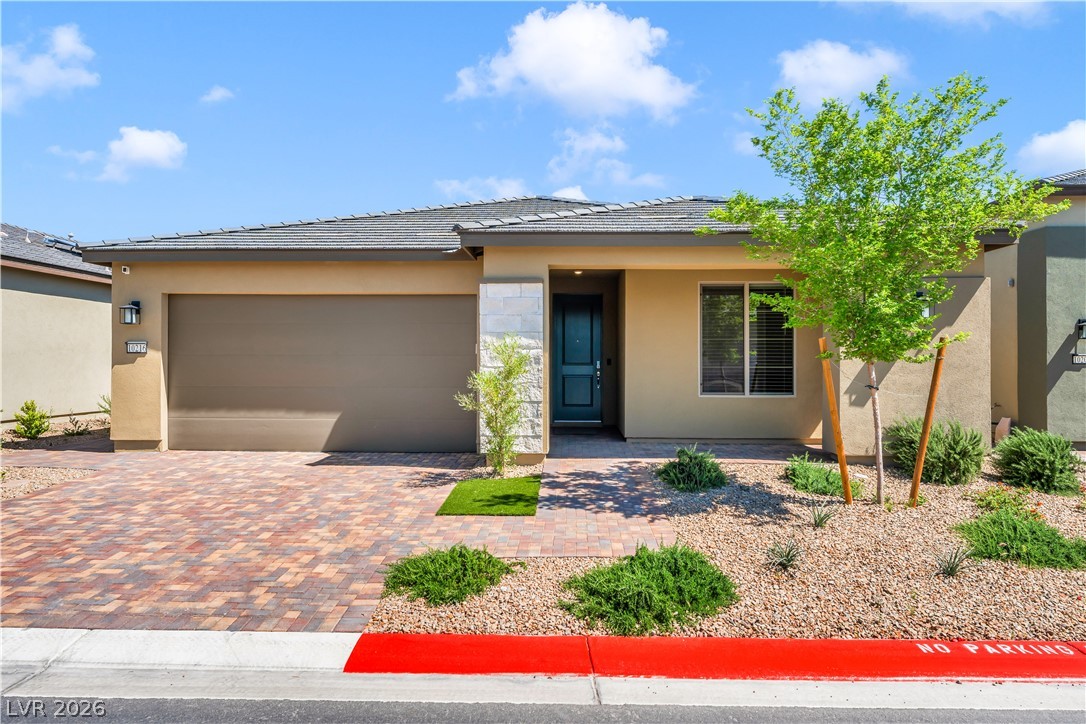
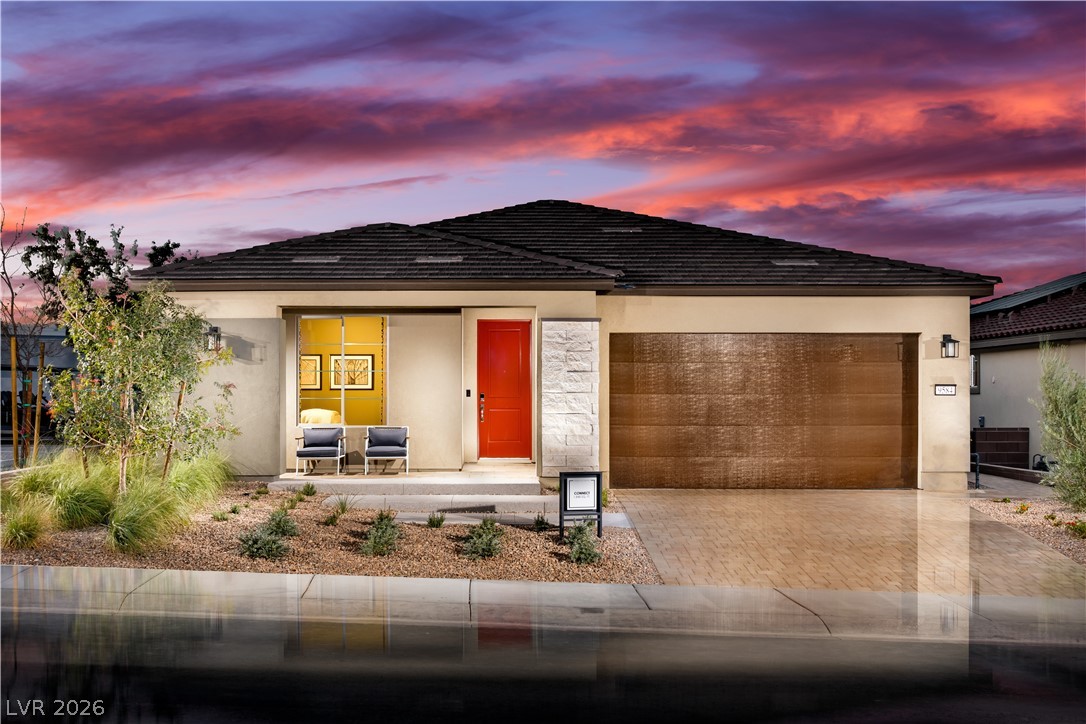
Clean modern architectural lines define this single-level exterior featuring stone accents and desert landscaping.
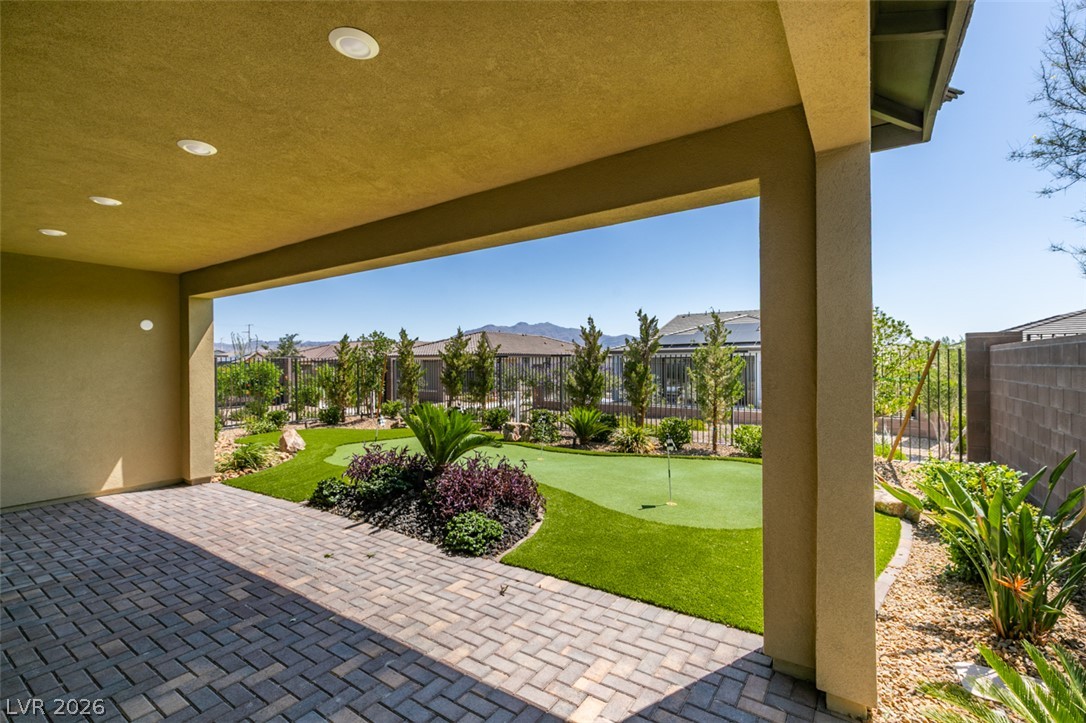
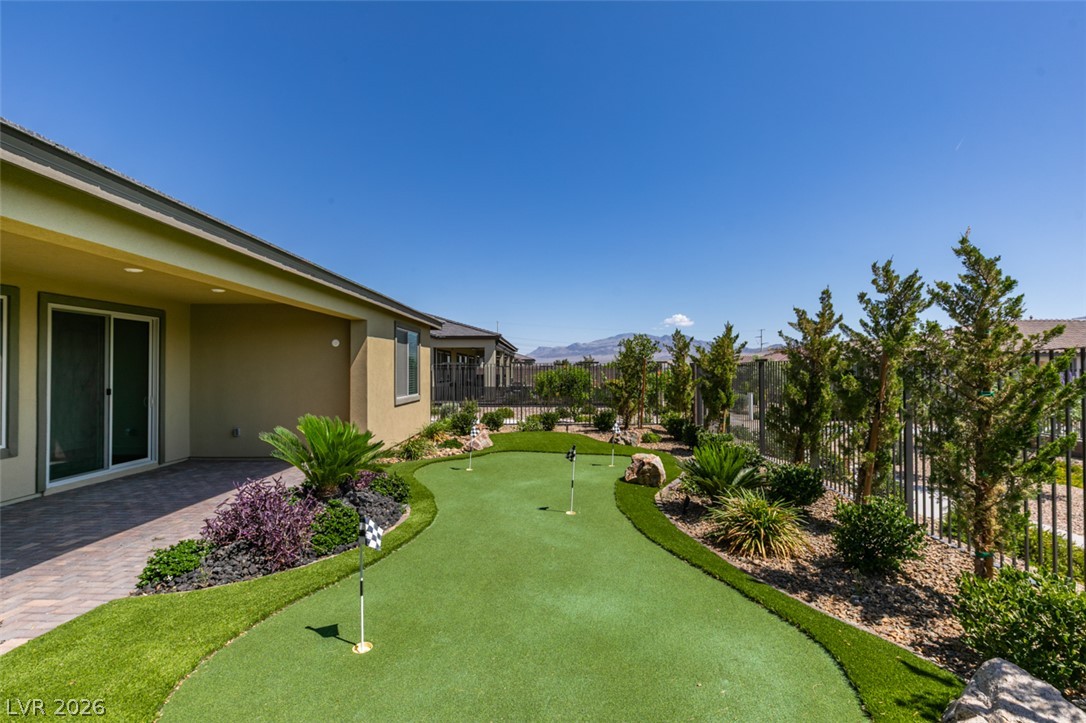
A covered brick patio transitions smoothly to a private putting green under open skies.
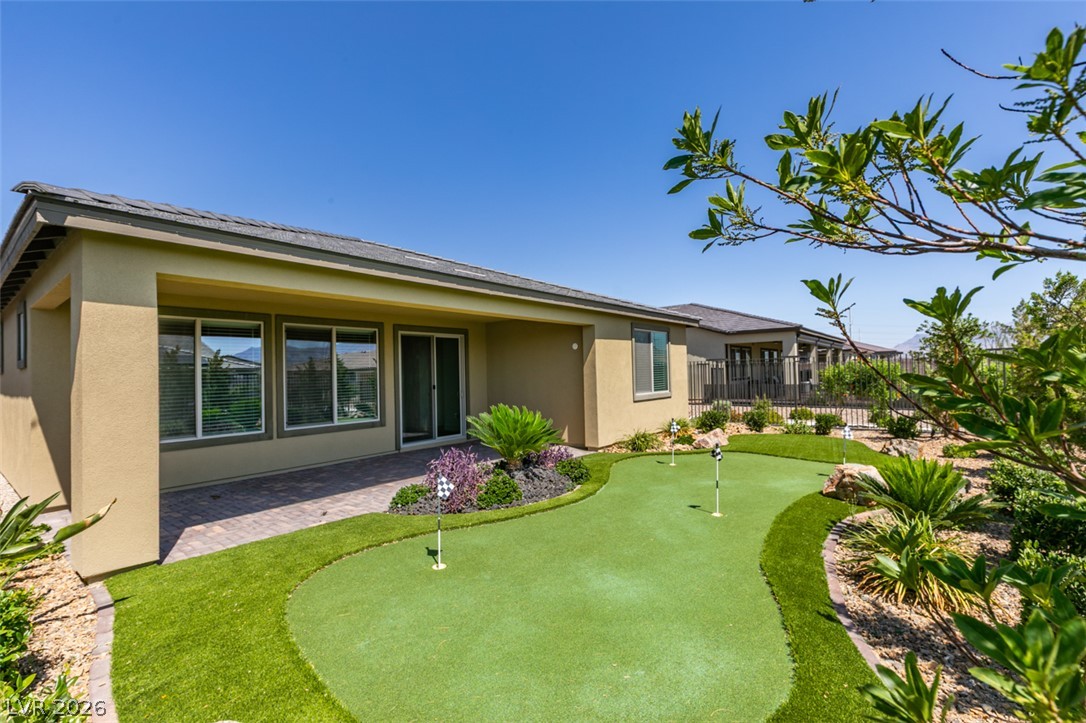
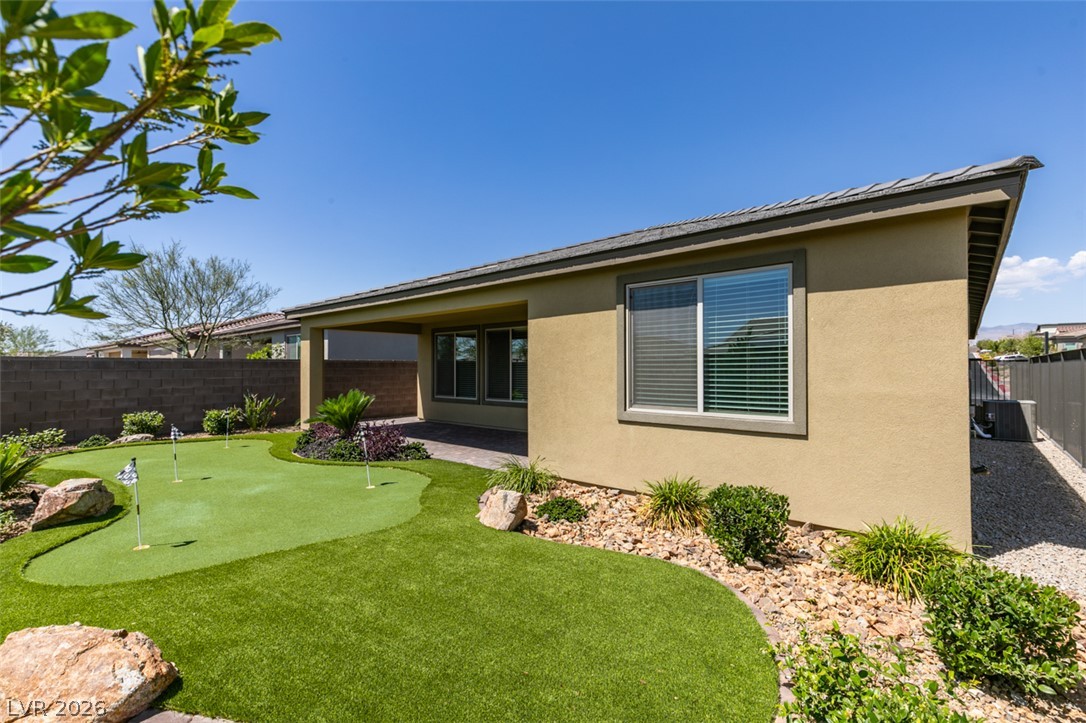
A private putting green sits adjacent to the covered patio of this stucco residence.
A modern exterior featuring clean architectural lines, stone accents, and desert-inspired landscaping details.
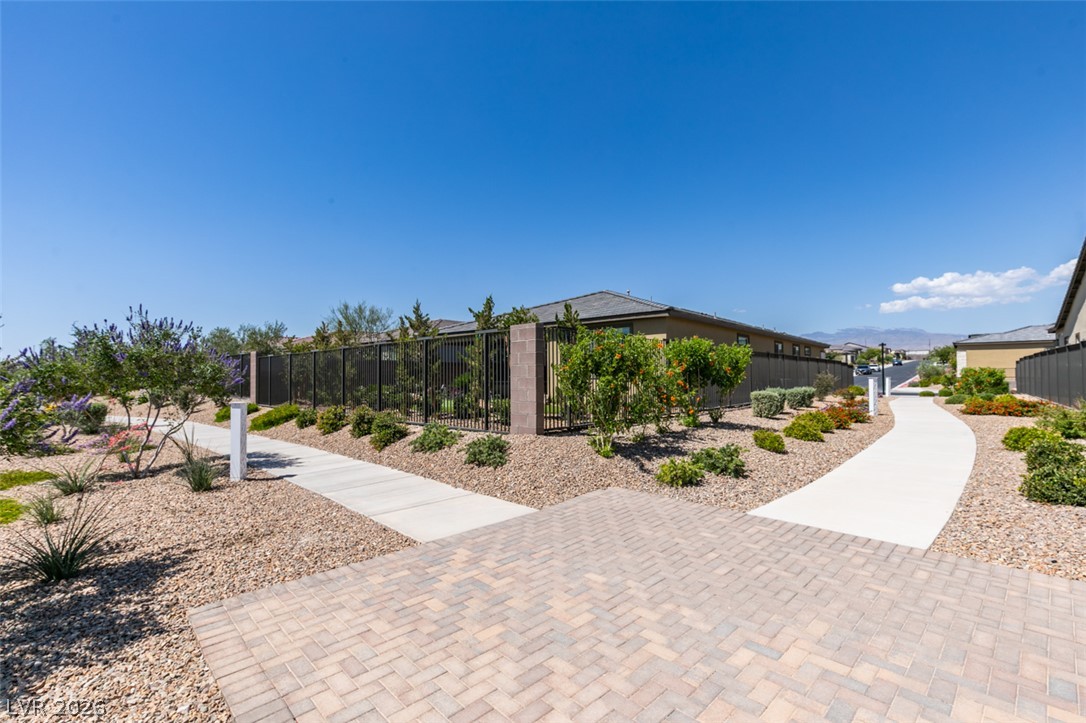
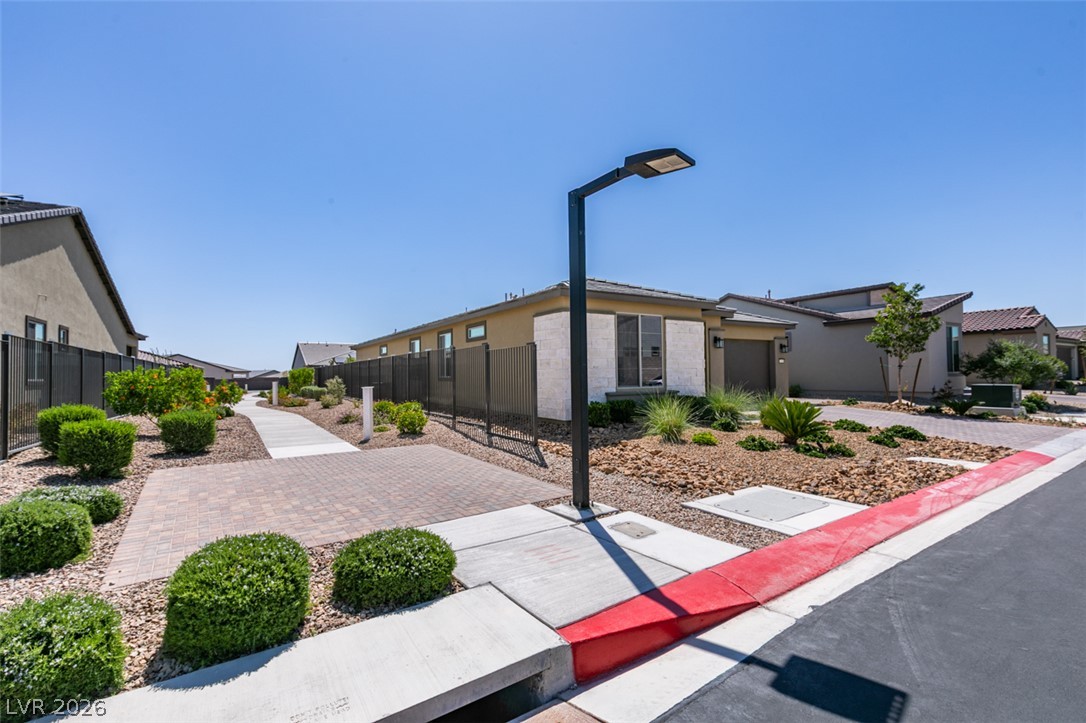
Paved walkways lead through meticulously landscaped desert plantings alongside a modern wrought iron perimeter fence.
Neat landscaping and paved walkways frame a contemporary residential exterior under a clear blue sky.
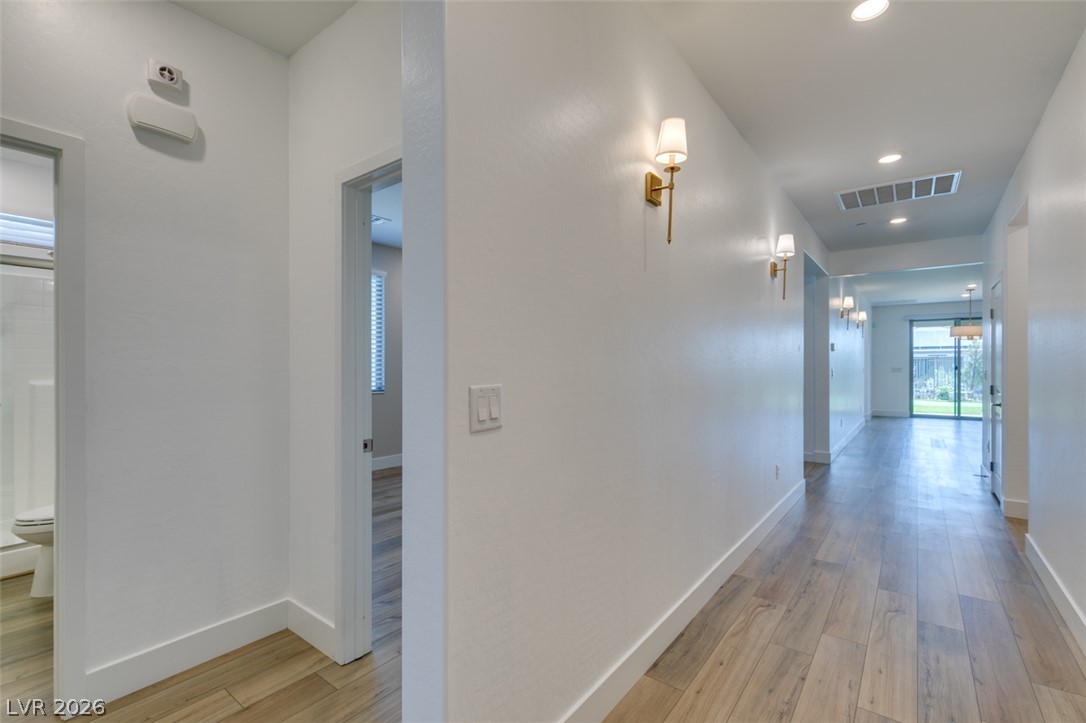
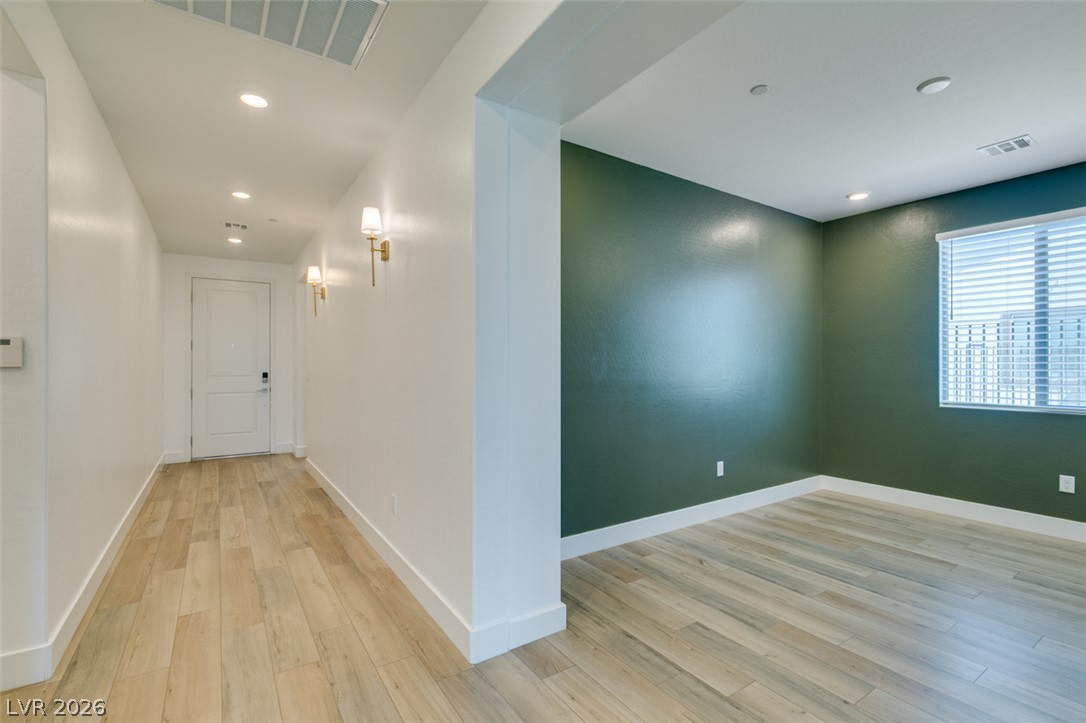
Smooth wood-look flooring and recessed lighting lead the way through this clean, welcoming hallway.
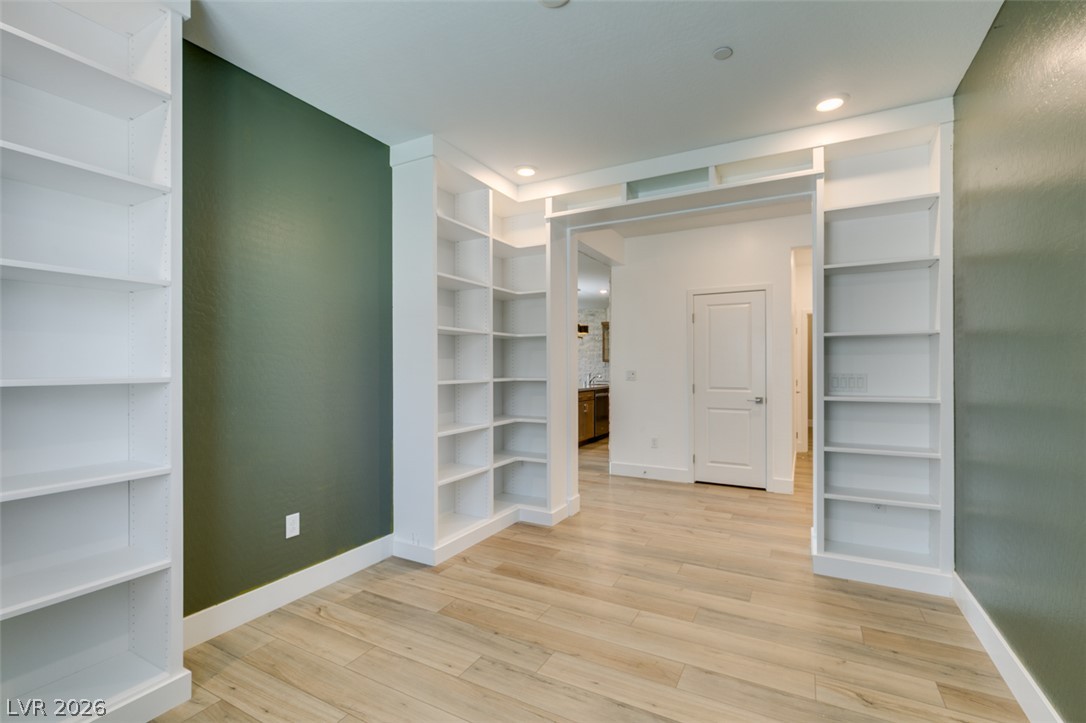
A wide doorway opens from the entryway corridor into a versatile flex room with wood flooring.
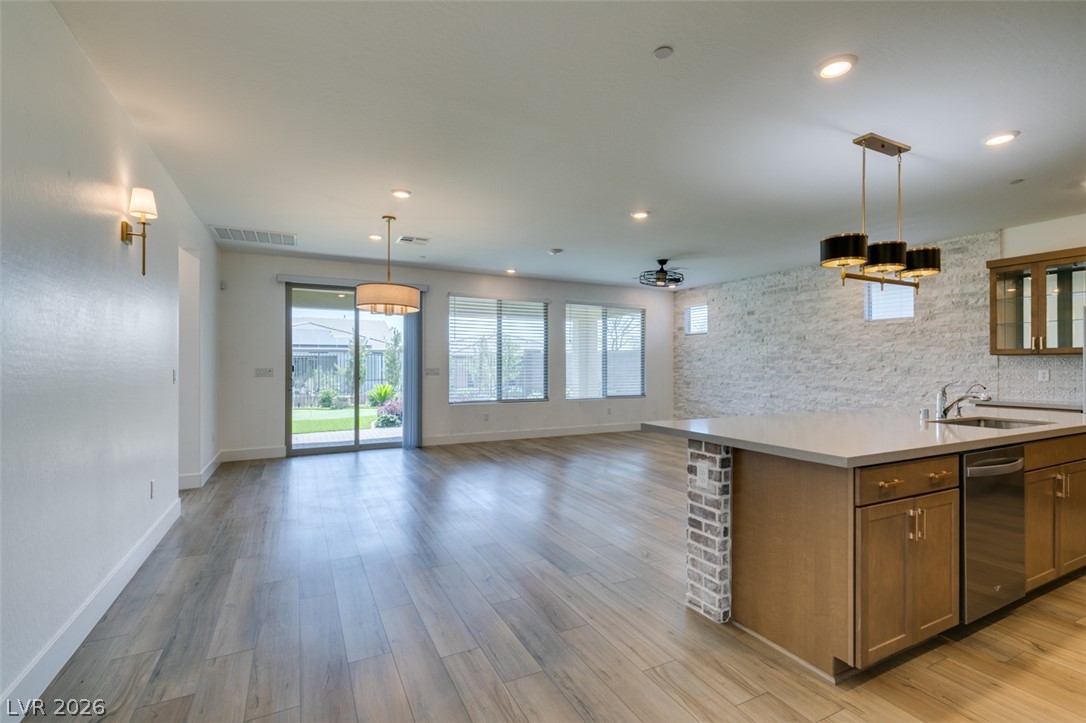
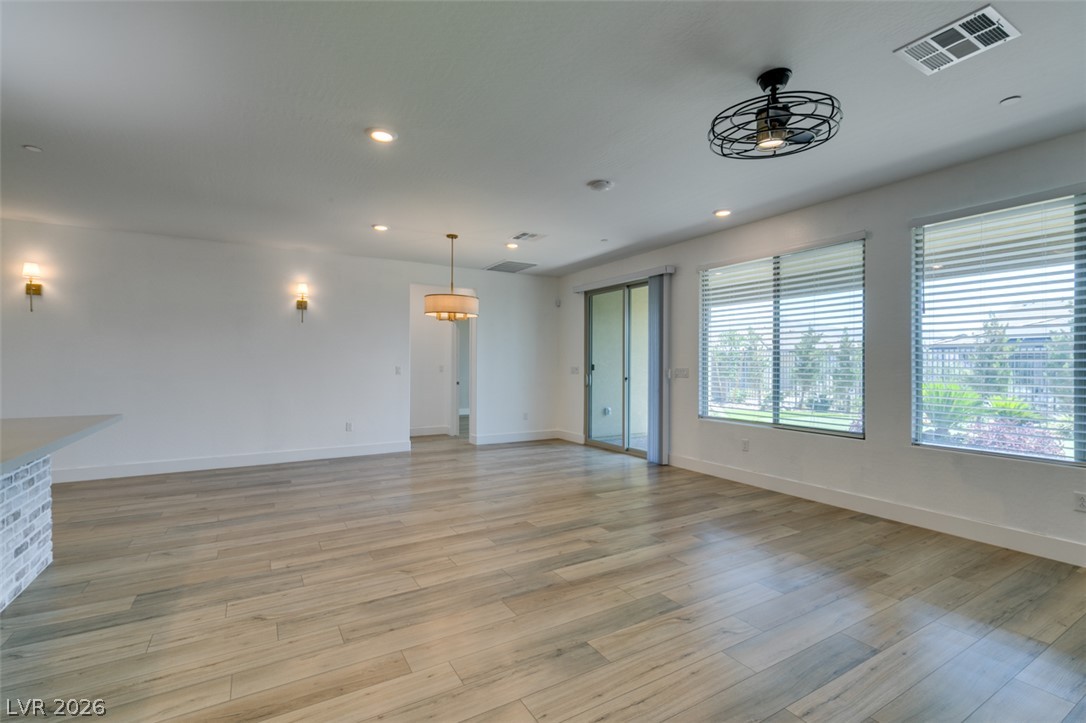
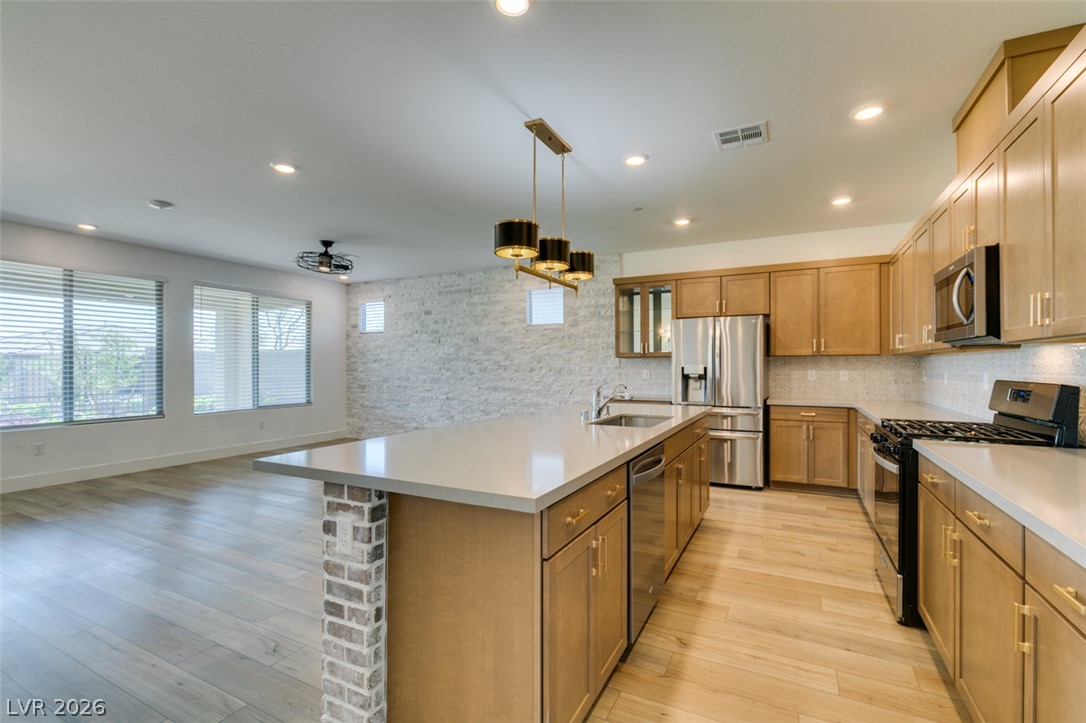
An open floor plan connects the kitchen to a spacious living area with wood-look flooring.
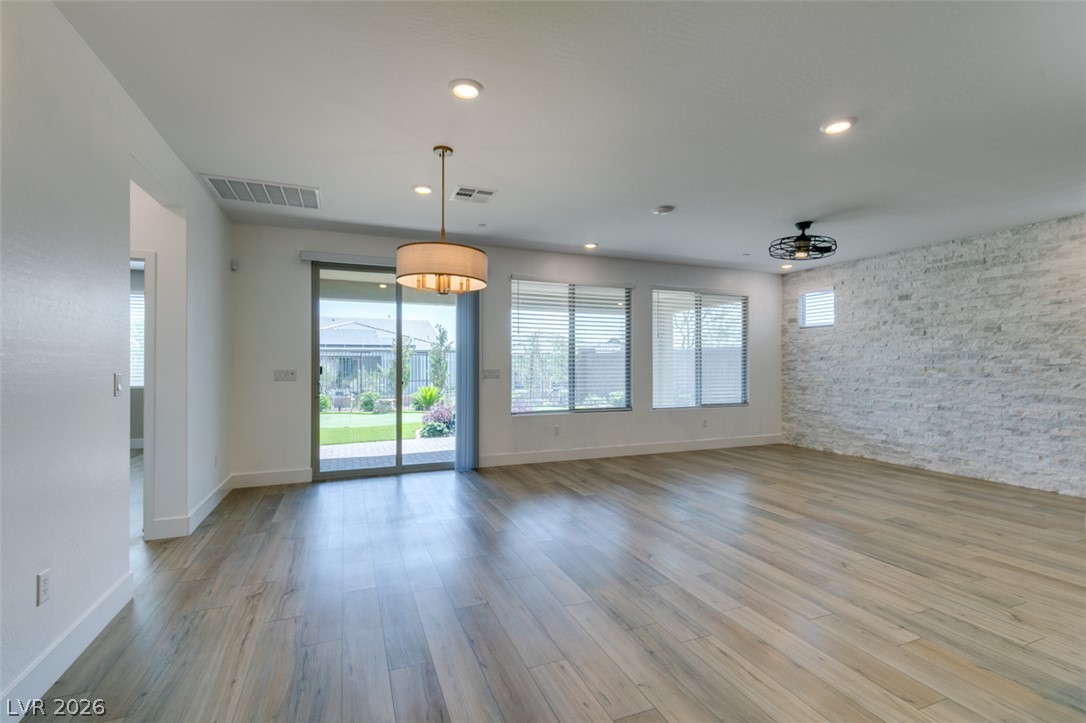
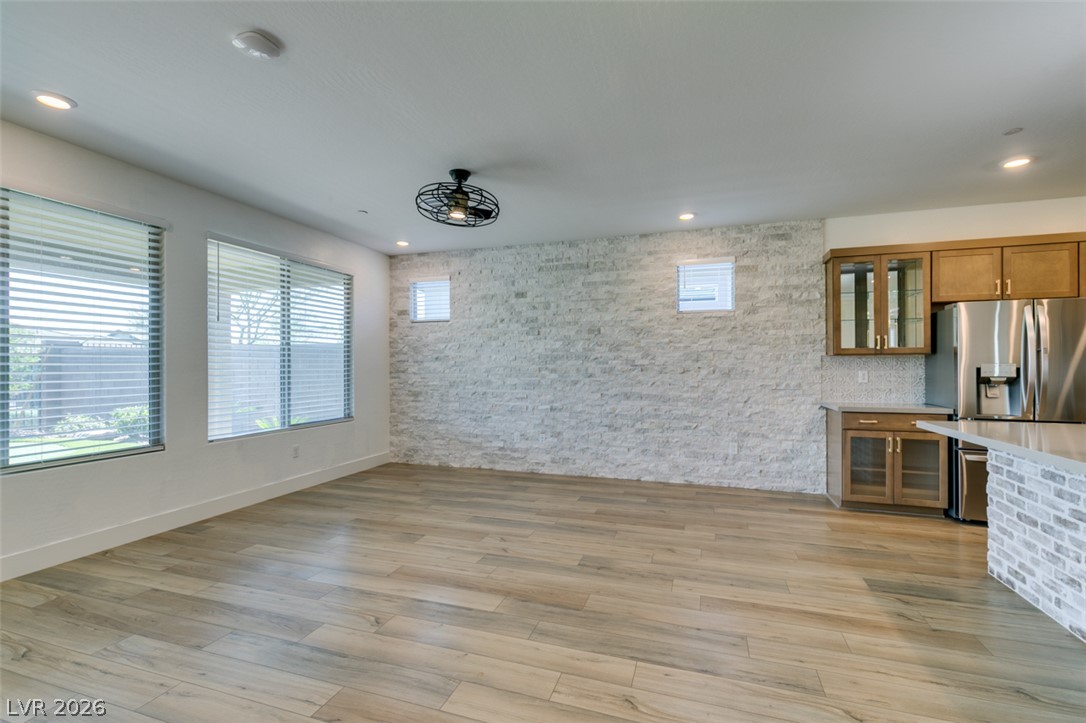
An open living space features textured stone accents and sleek wood-look flooring.
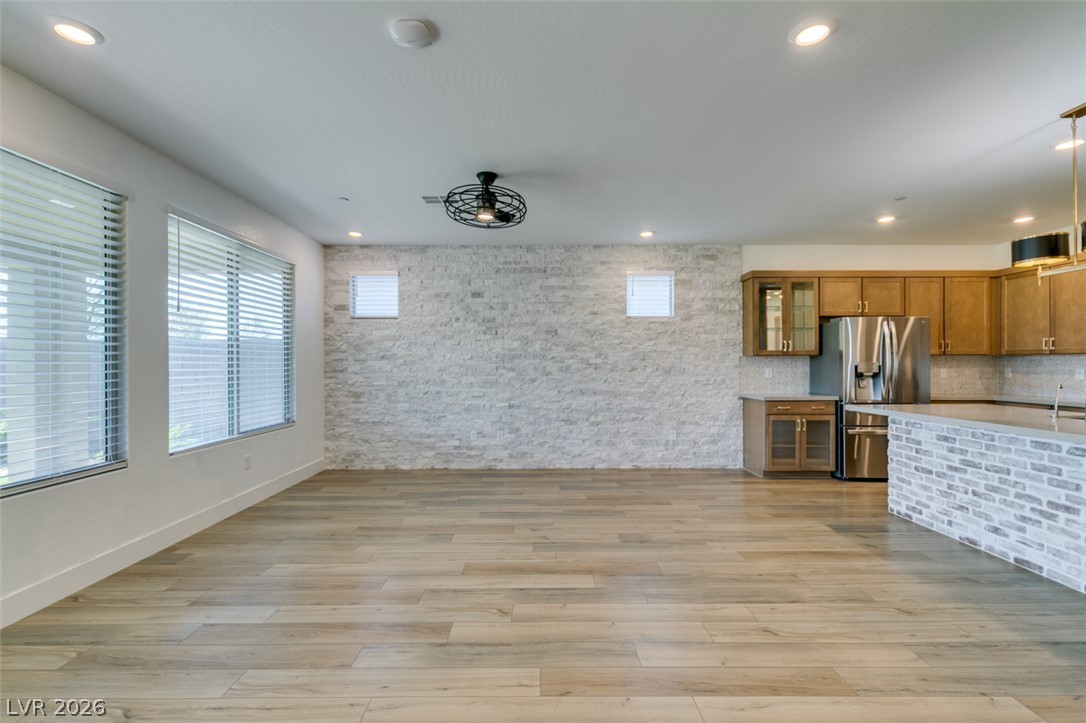
An open living space features textured stone accent walls, recessed lighting, and durable wood-look flooring.
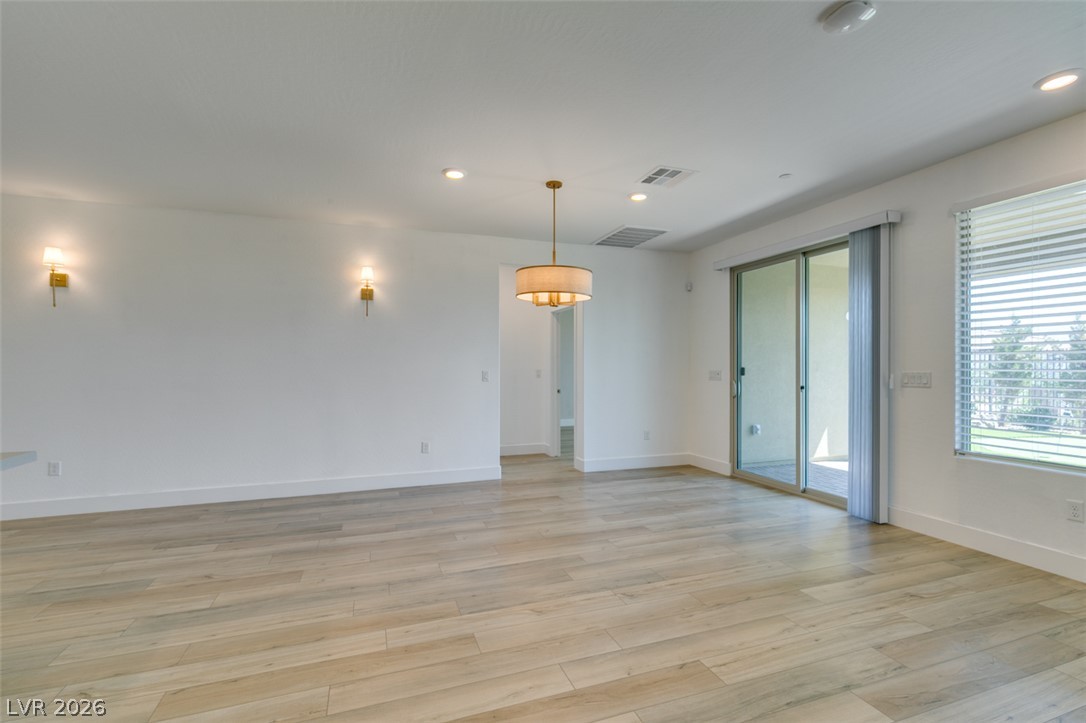
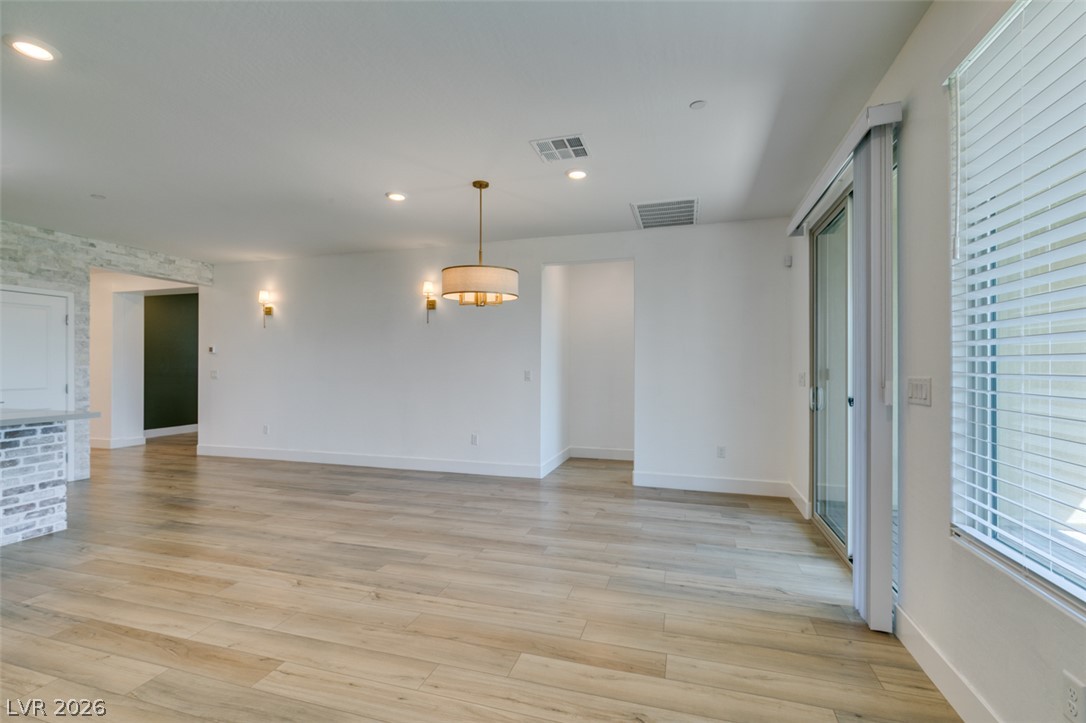
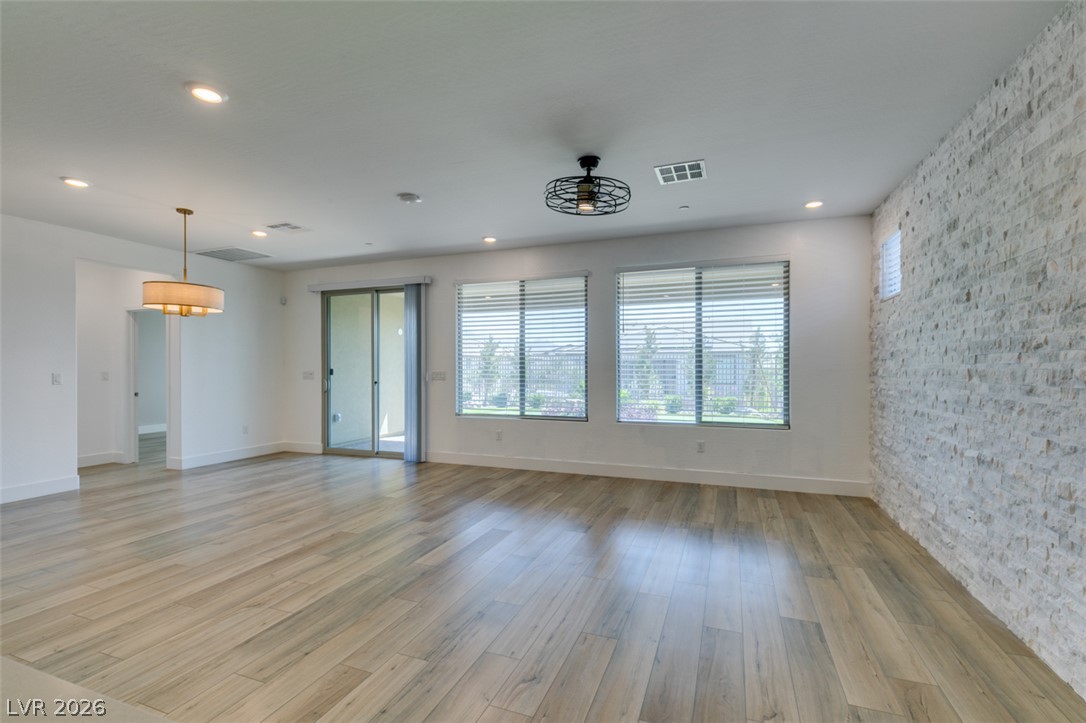
Sliding glass doors and light-toned flooring enhance the versatile living space.
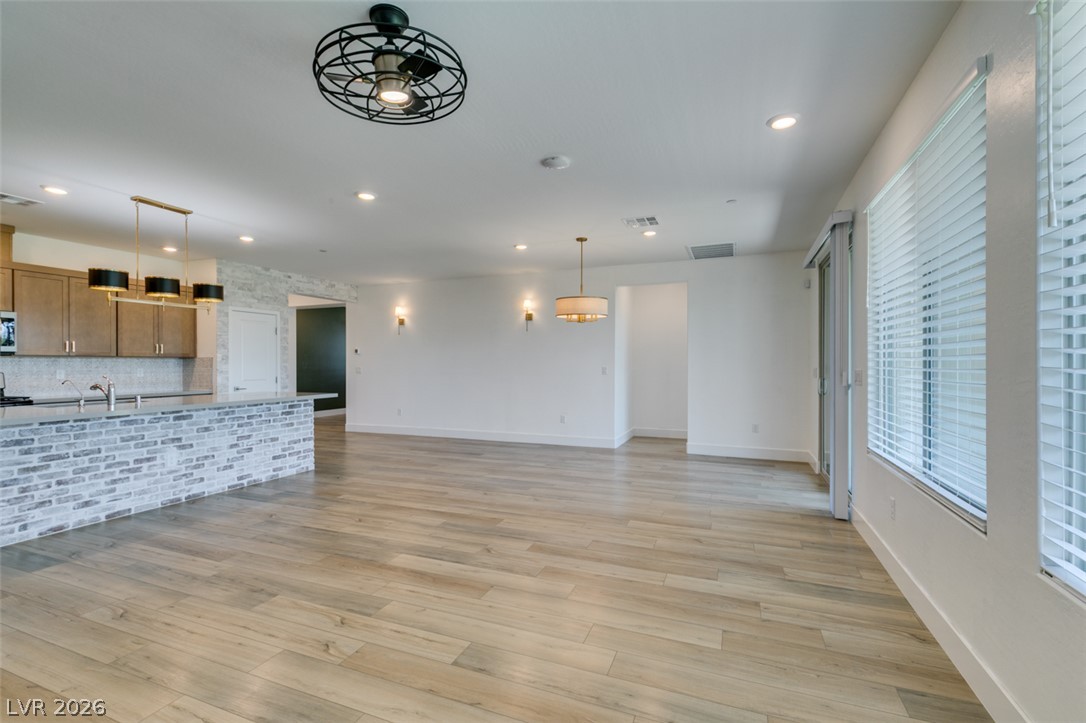
An open floor plan connects versatile living zones finished with warm wood-look flooring.
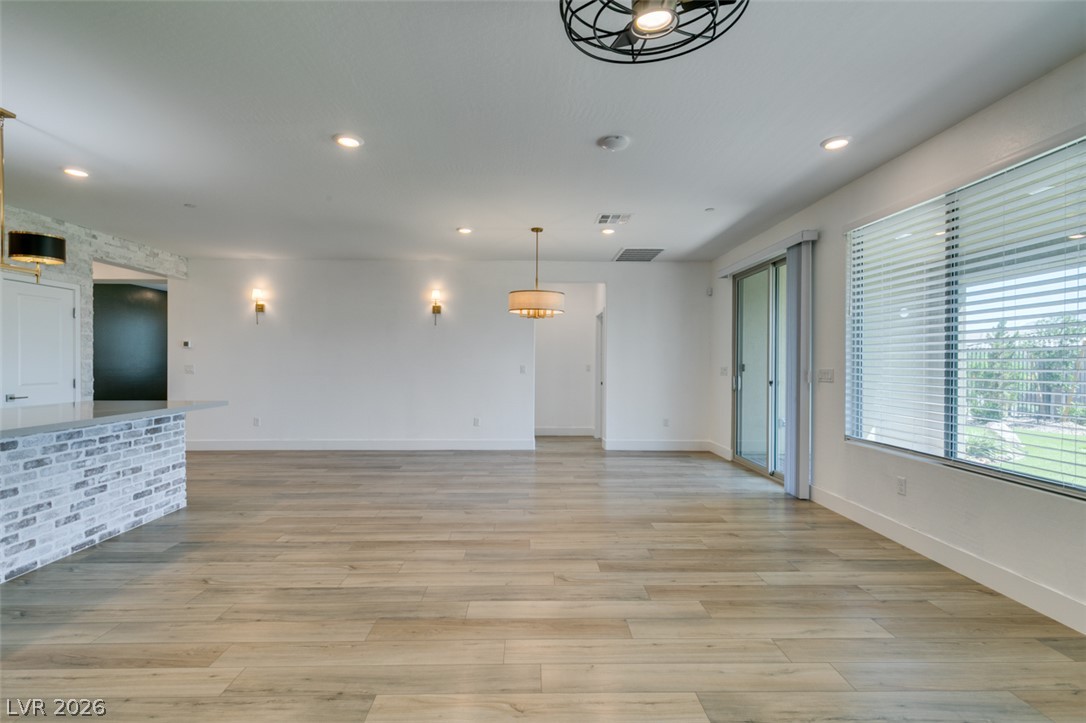
Polished wood-style floors flow seamlessly through this generous, light-filled open-concept living space.
An open-concept living area seamlessly connects to the modern kitchen under high recessed ceilings.
Wood-look flooring and a textured stone accent wall anchor this open interior layout.
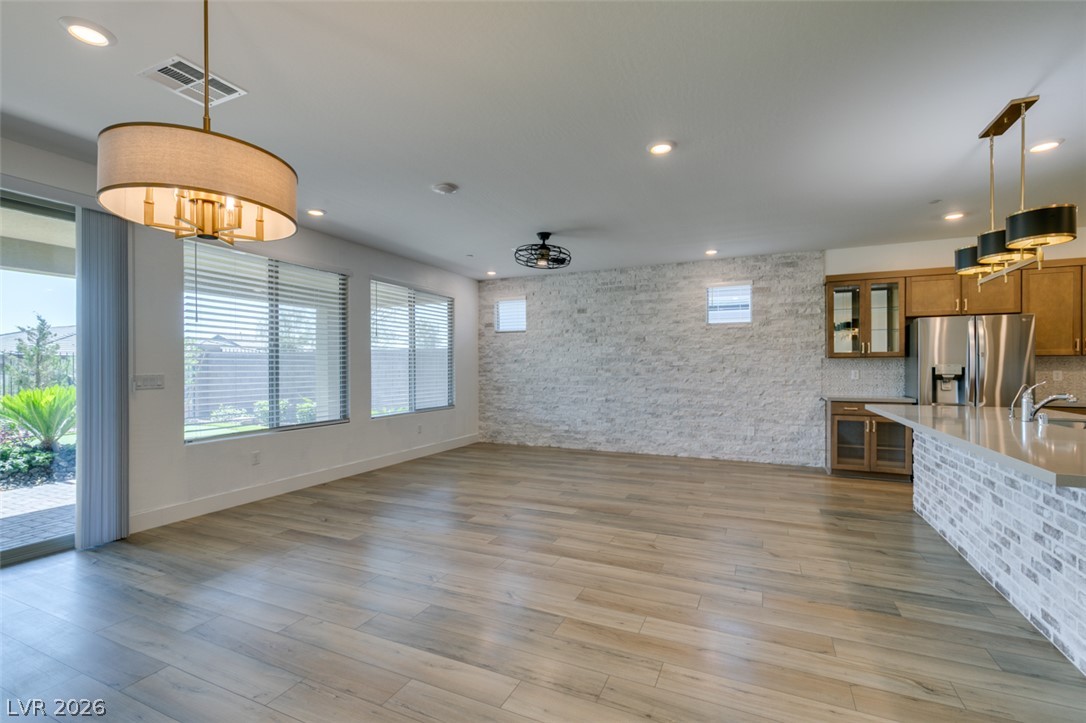
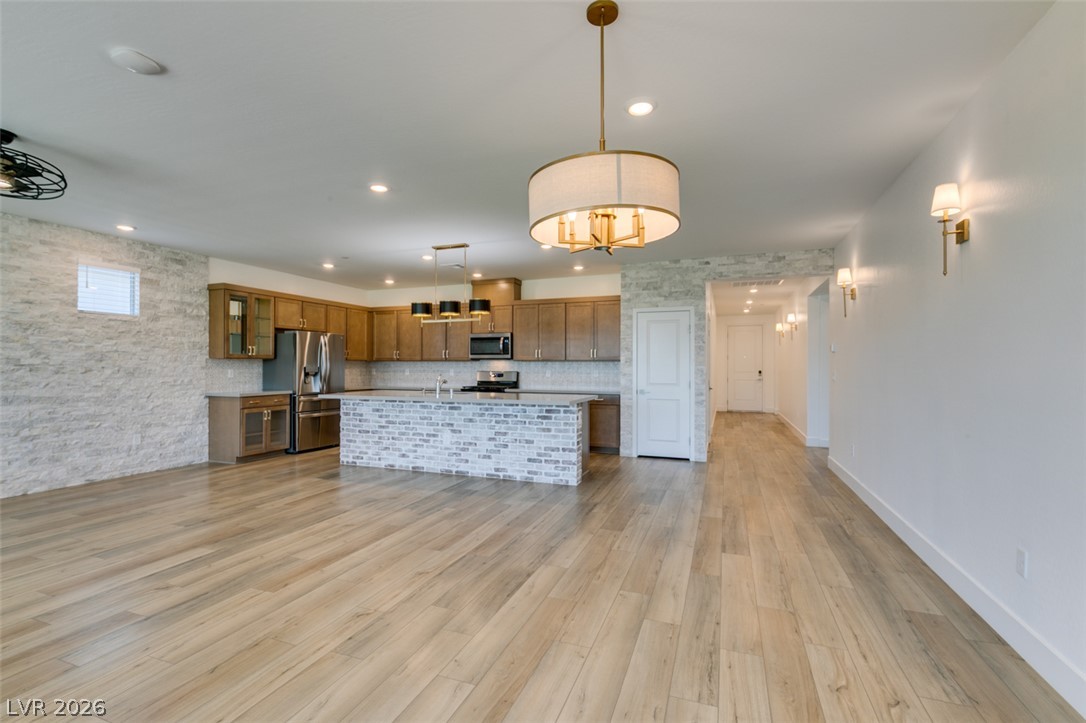
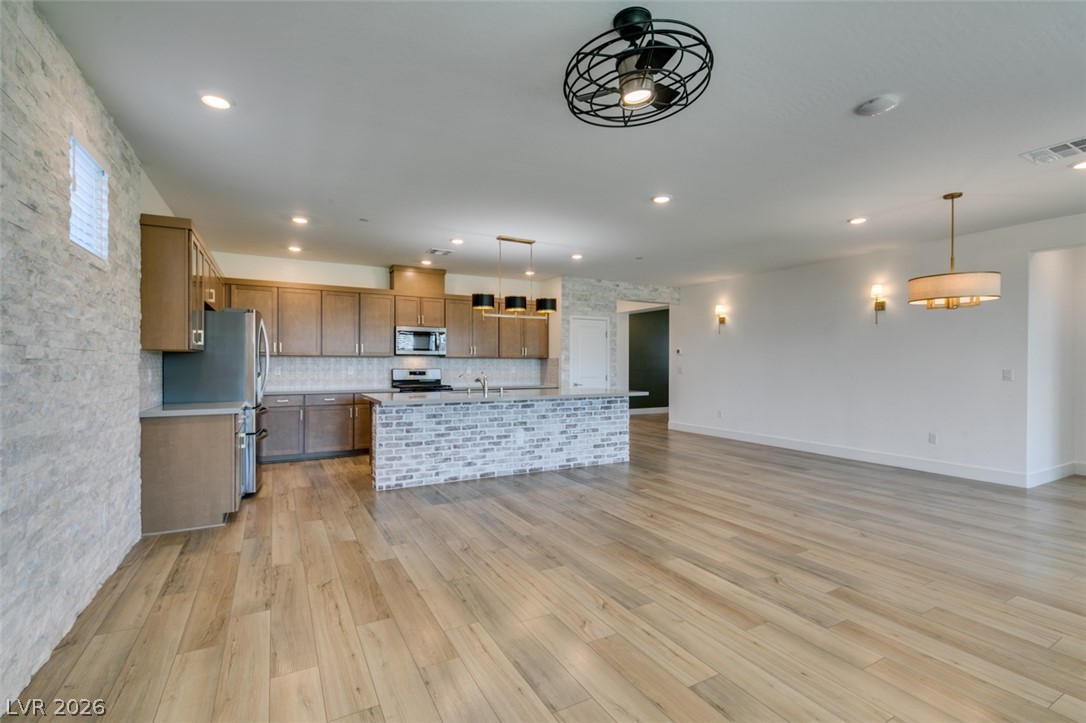
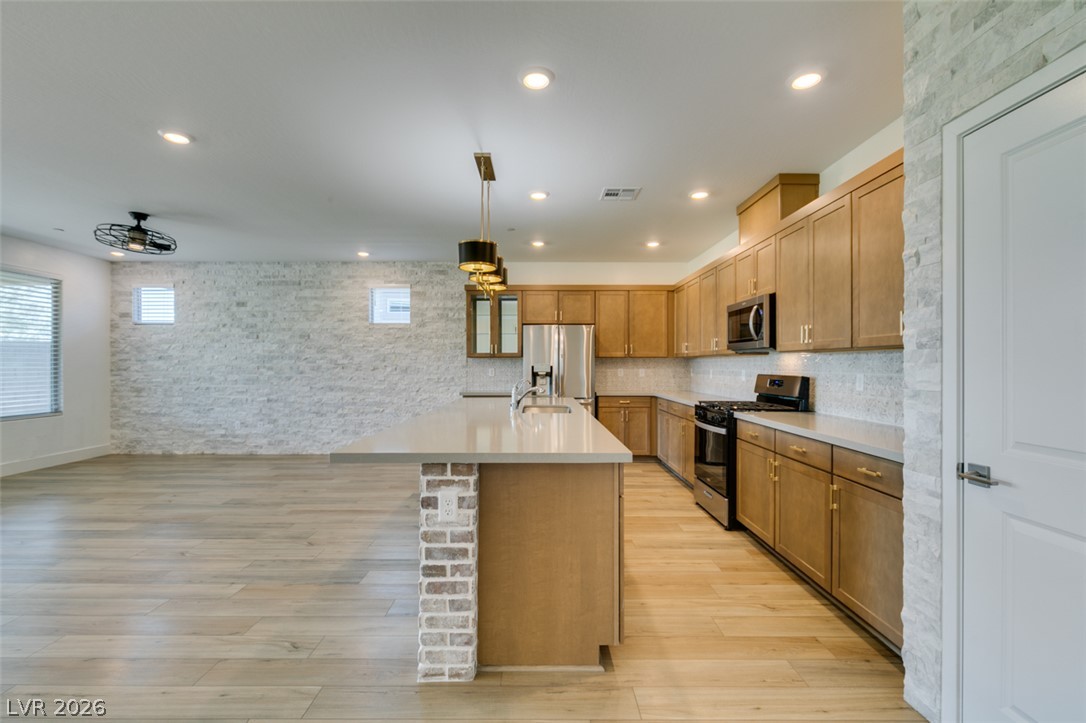
Stone accent walls and wood-look flooring define this open-concept kitchen and living area.
Warm wood flooring and an accent of white stone wall paneling define this open living space.
Clean lines and smooth wood floors define this open living area with large back yard views.
An airy open layout highlights sleek wood flooring and seamless backyard access through glass sliders.
An airy open concept interior with pale wood-look flooring and an expansive layout.
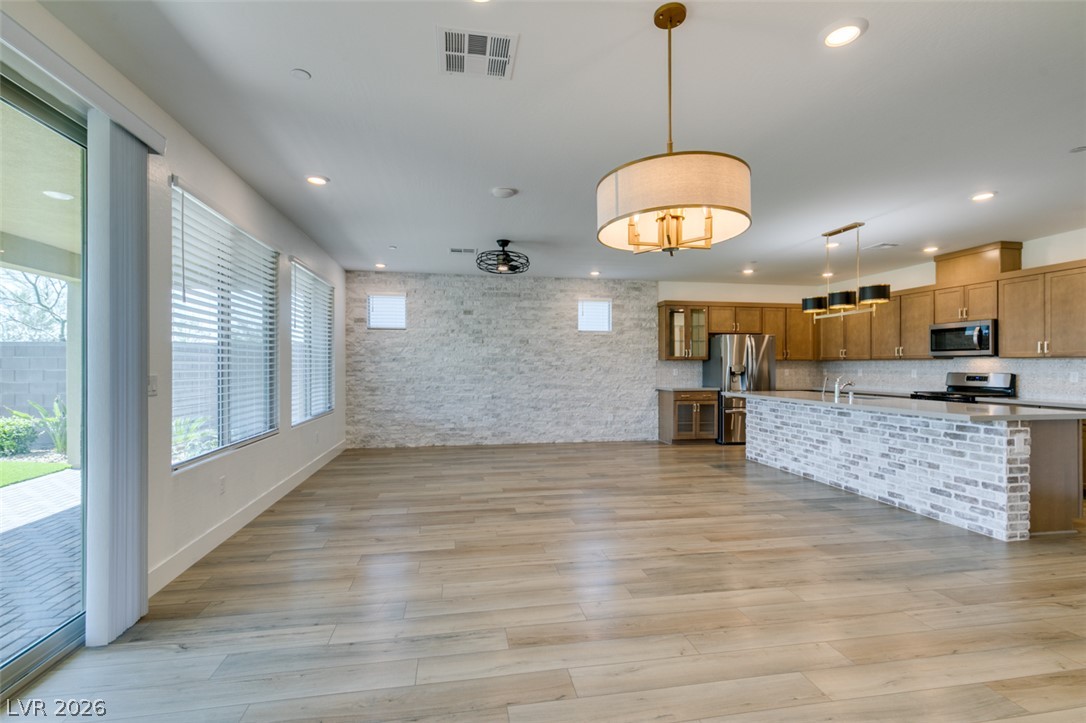
An open floor plan connects the spacious living area to a modern kitchen with stone finishes.
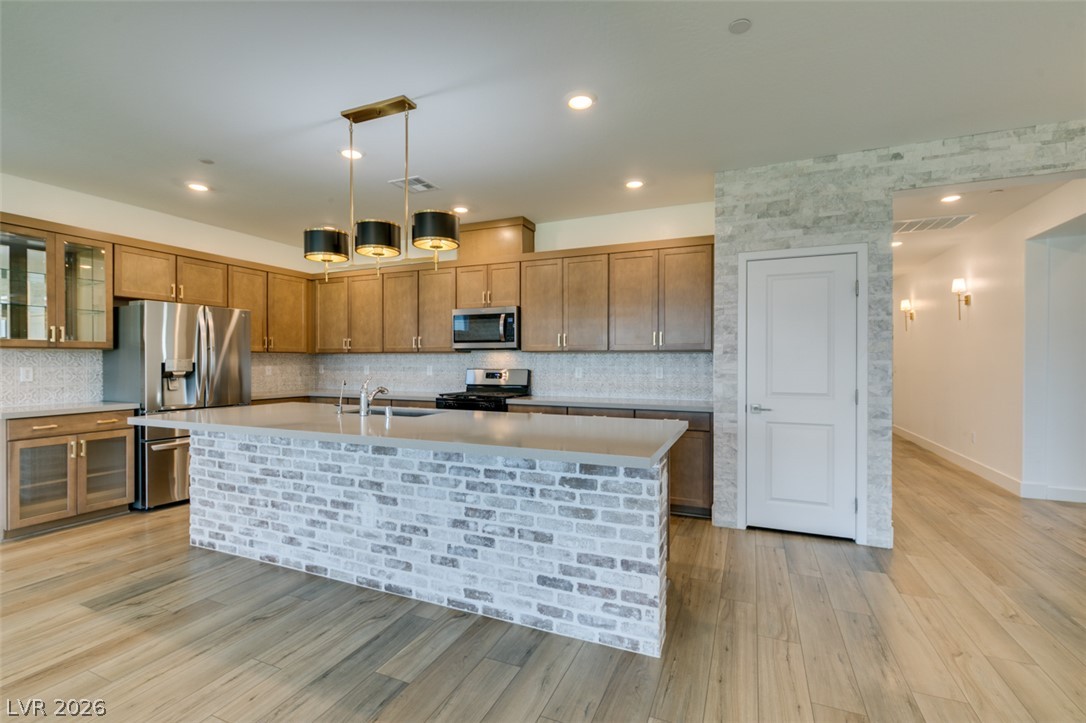
An open-concept kitchen features wood flooring, stone accent walls, and a spacious central island.
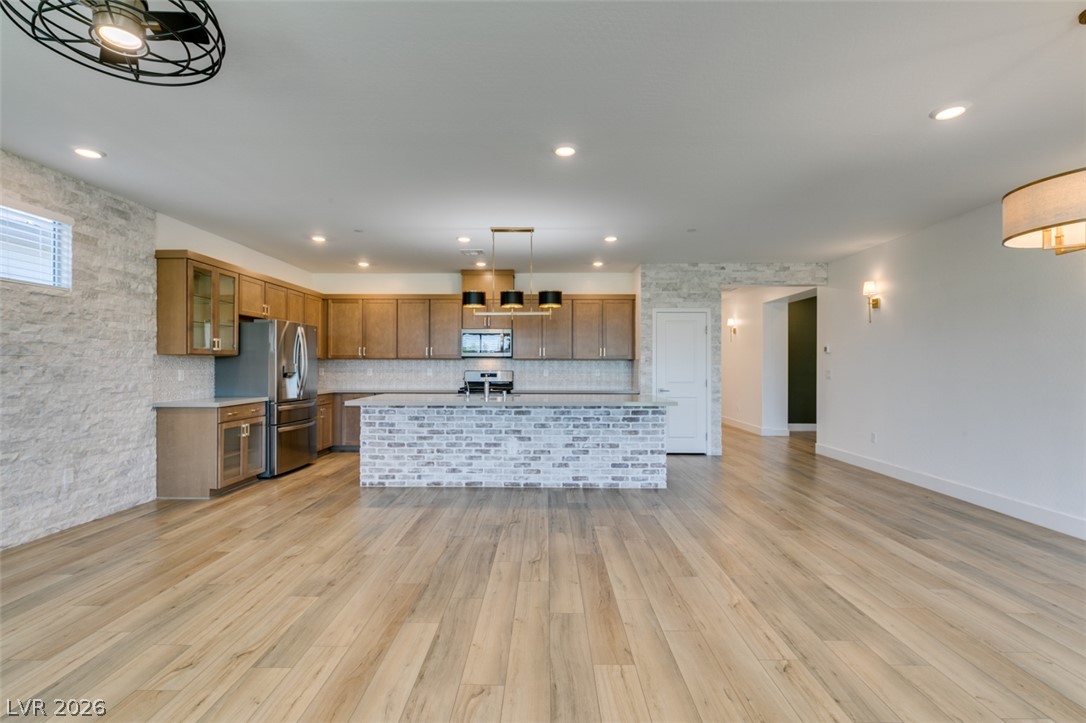
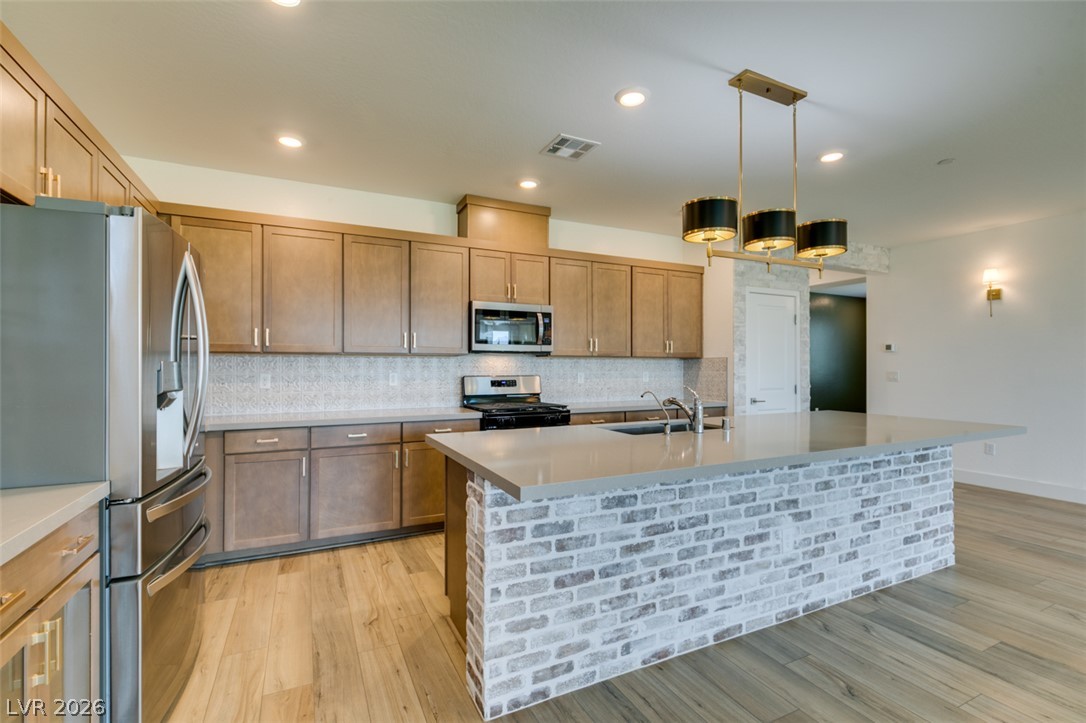
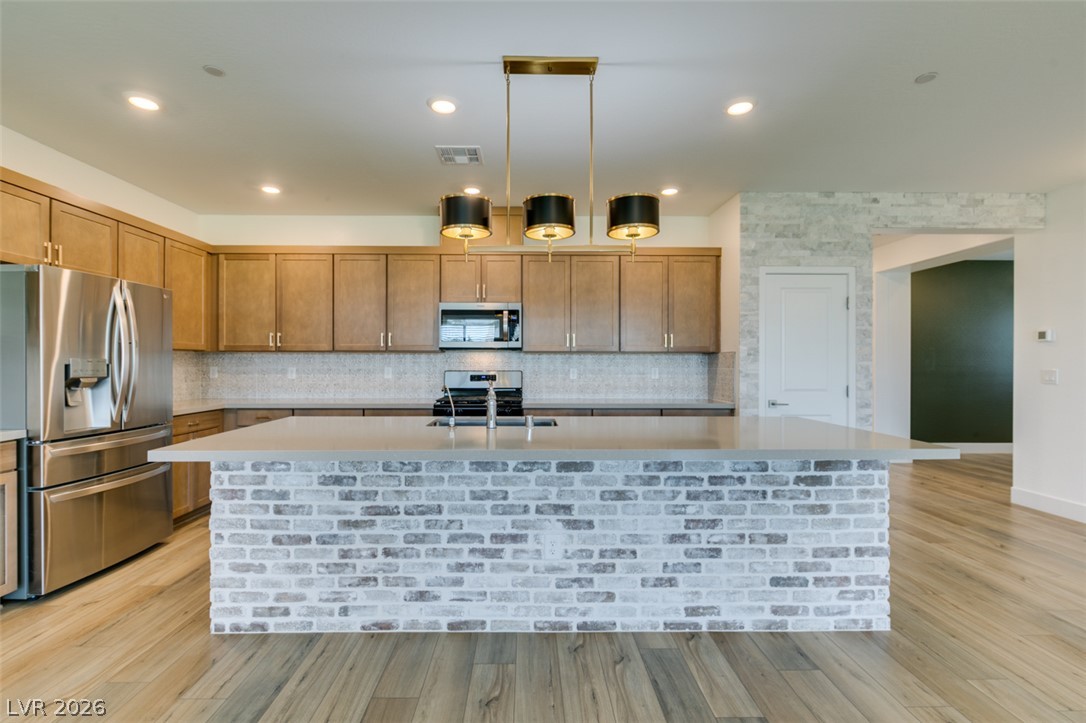
Rich wood cabinetry and a brick-accented island anchor this open-concept culinary space.
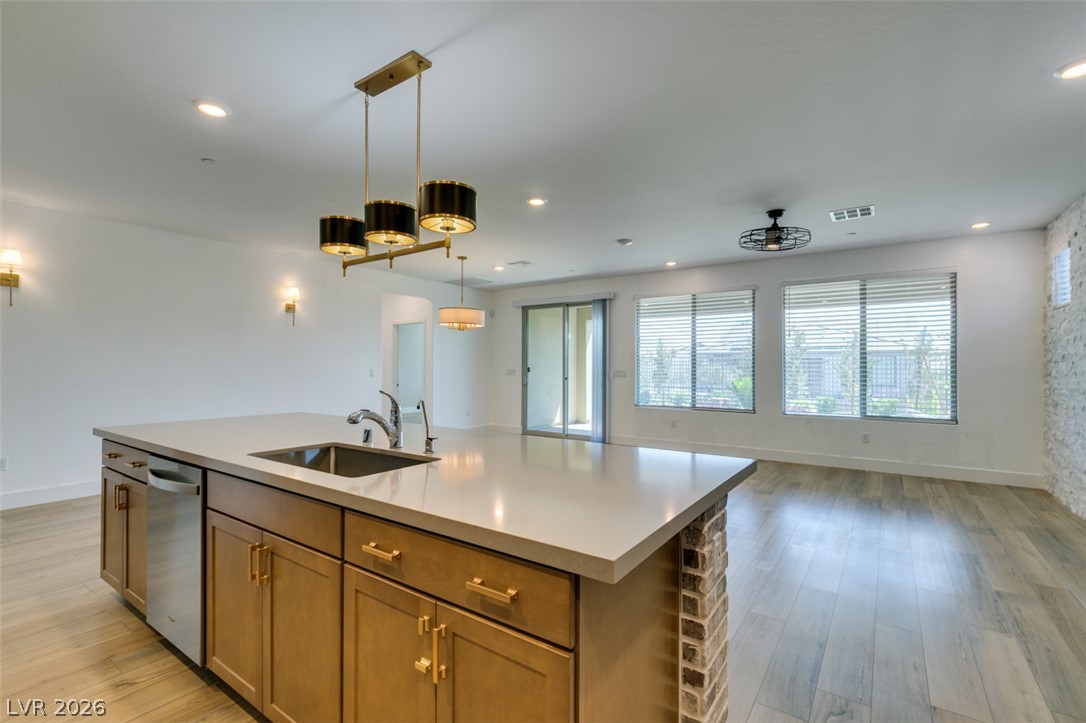
A spacious kitchen features wood flooring and a large island accented with textured brick detail.
A spacious kitchen features a textured brick island, stone countertops, and warm wood flooring.
An open layout connects the kitchen to the living area over wood-look flooring.
An open floor plan connects the modern kitchen with a light-filled living area.
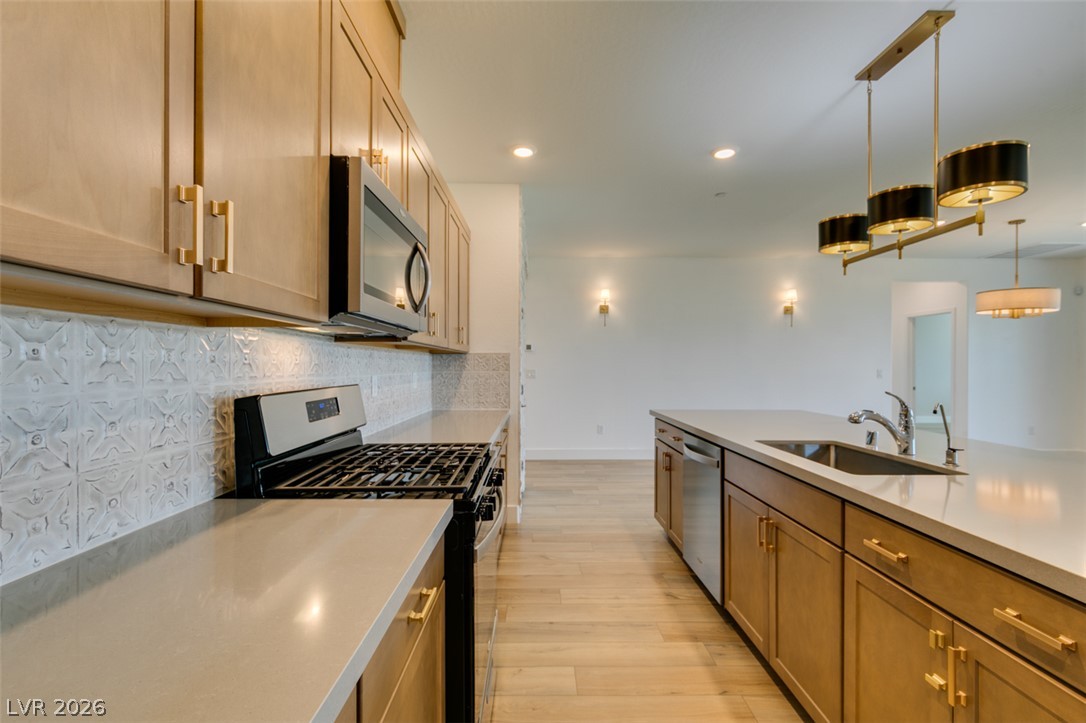
Gleaming stone countertops and warm wood flooring define this contemporary, open culinary space.
Clean lines and smooth finishes define this open layout anchored by a substantial kitchen island.
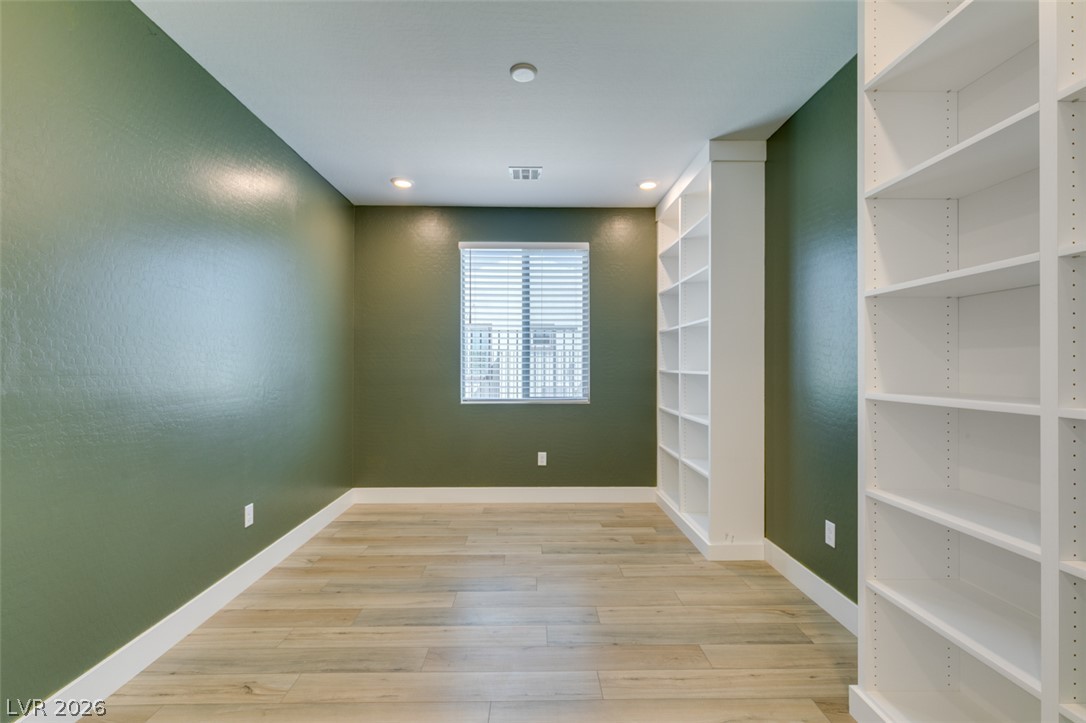
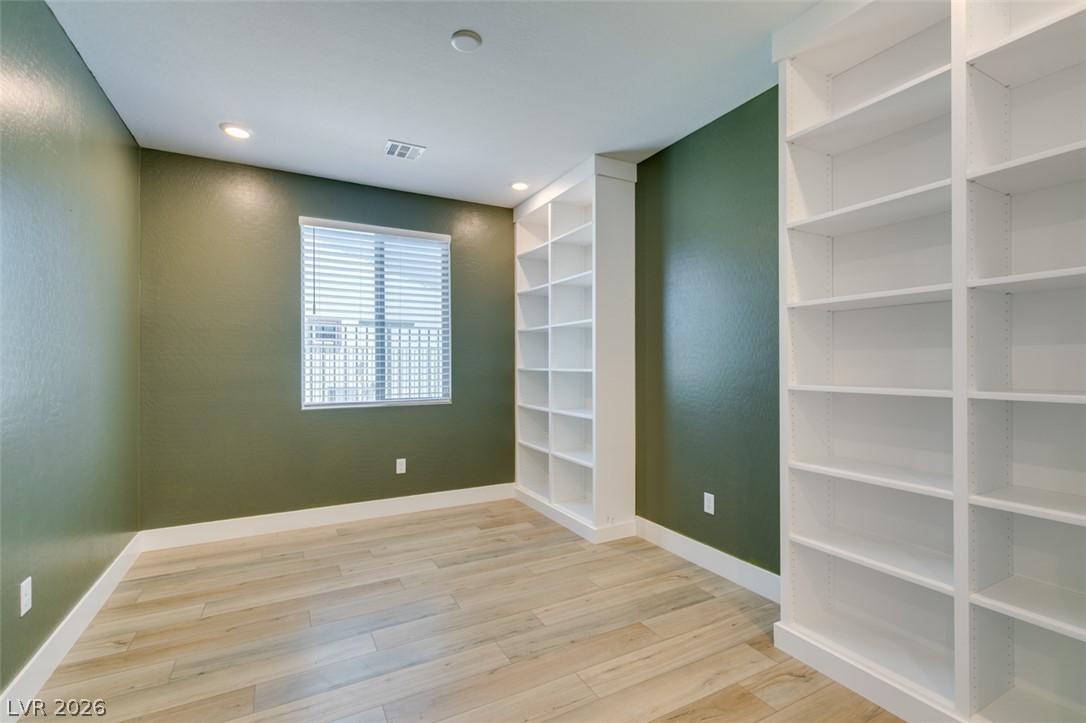
Custom built-in shelving and wood-look flooring frame a quiet home office or study space.
Extensive custom bookcases and durable wood-look flooring define this versatile home office space.
Custom built-in shelving and classic wood-look flooring define this versatile interior space.
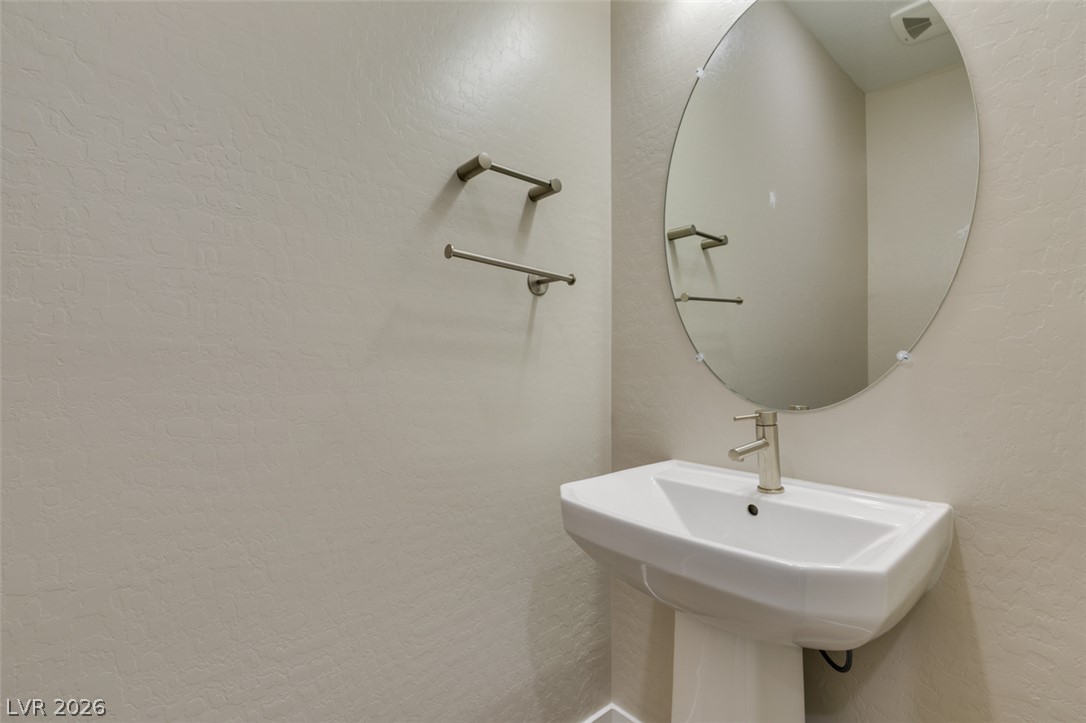
A clean pedestal sink and round frameless mirror anchor this minimalist half bath.
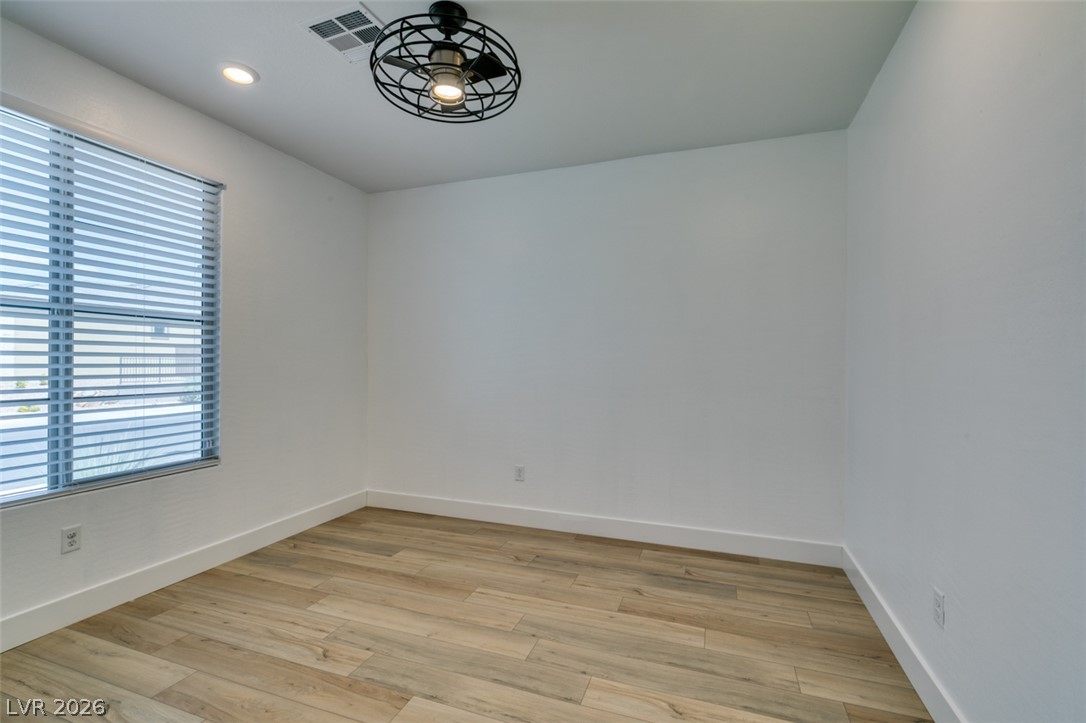
Clean lines and smooth plank flooring define this versatile interior space.
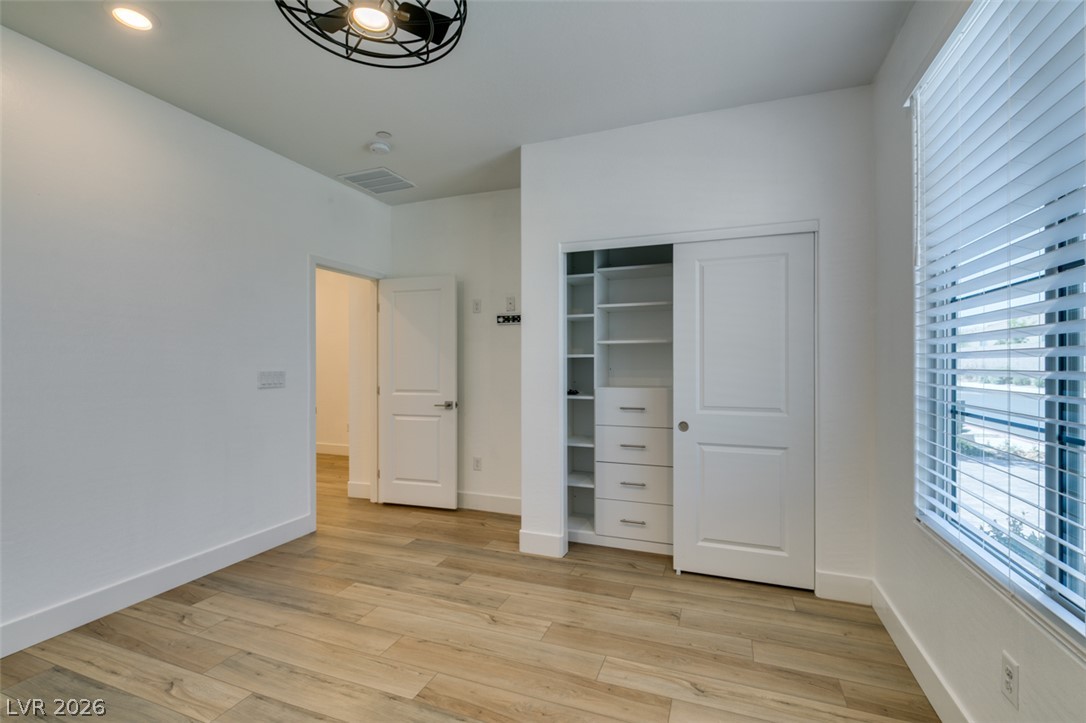
Warm wood-look flooring and custom closet built-ins highlight this versatile bedroom space.
Recessed lighting illuminates this versatile space featuring wood-look flooring and clean baseboard detailing.
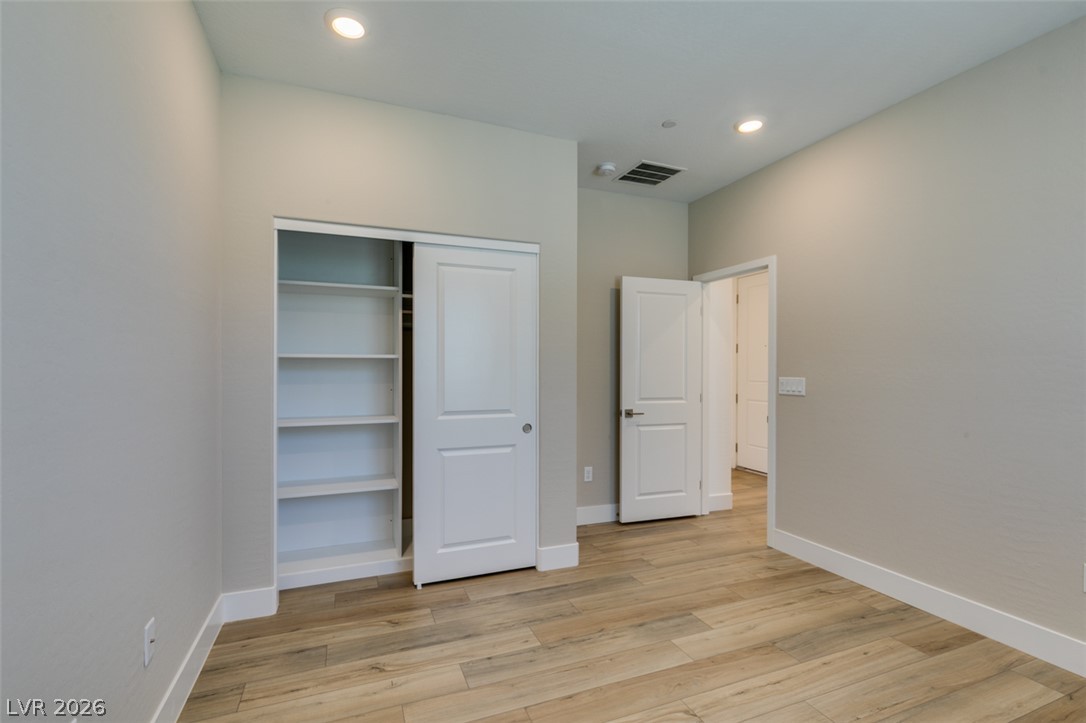
A versatile secondary room showcases handsome wood-look flooring and a built-in closet with integrated shelving.
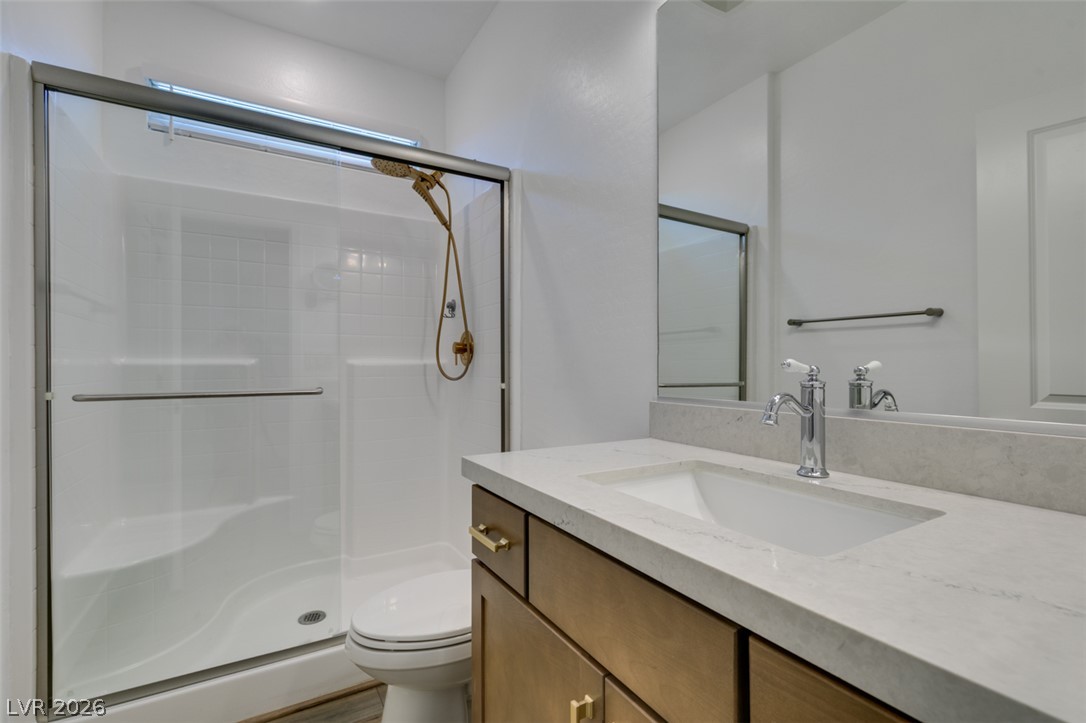
A contemporary vanity with stone counters complements a glass-enclosed shower in this updated bathroom.
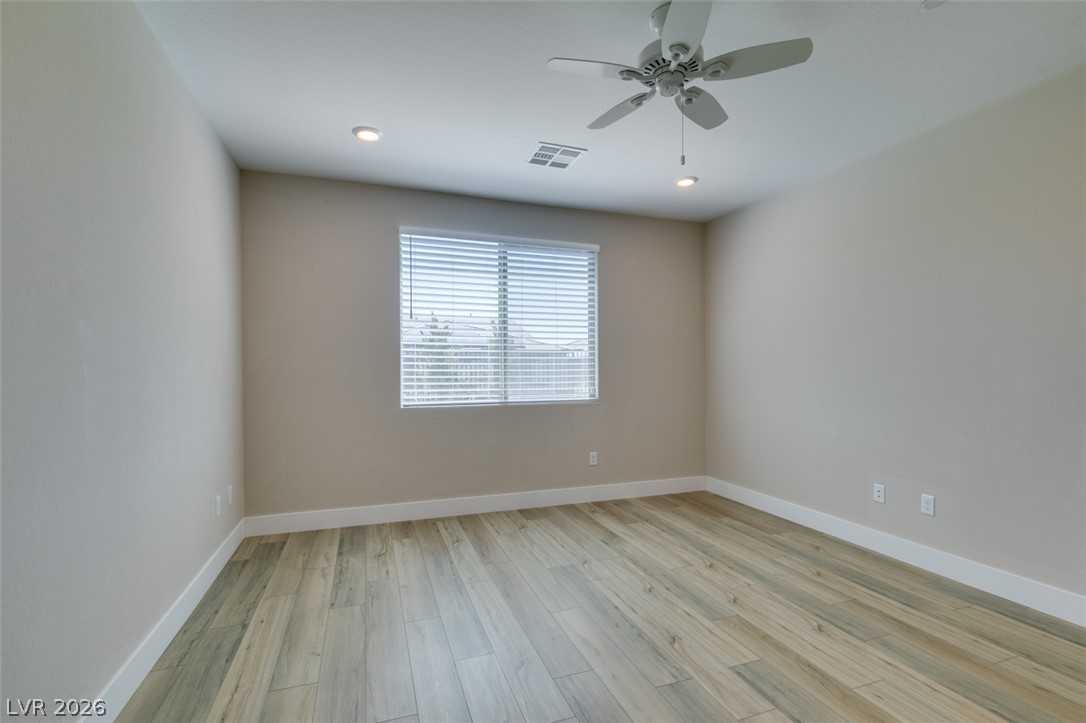
Gleaming plank flooring and recessed lighting set a welcoming tone in this versatile bedroom.
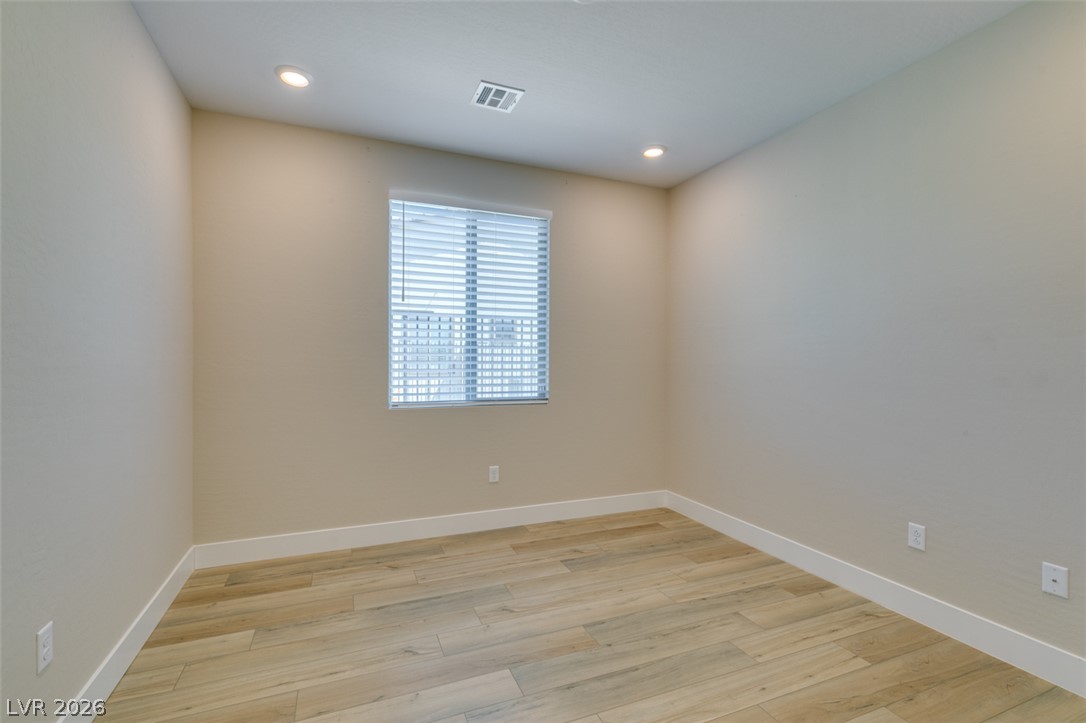
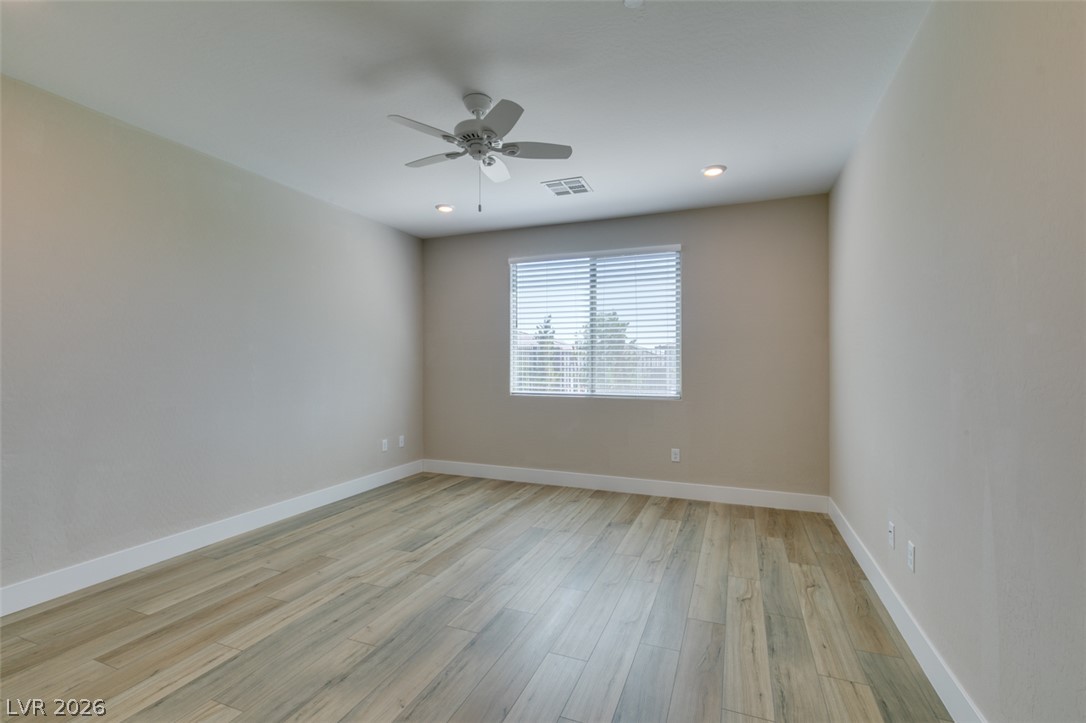
Smooth wood-style flooring and recessed lighting define this versatile, neutral-toned room.
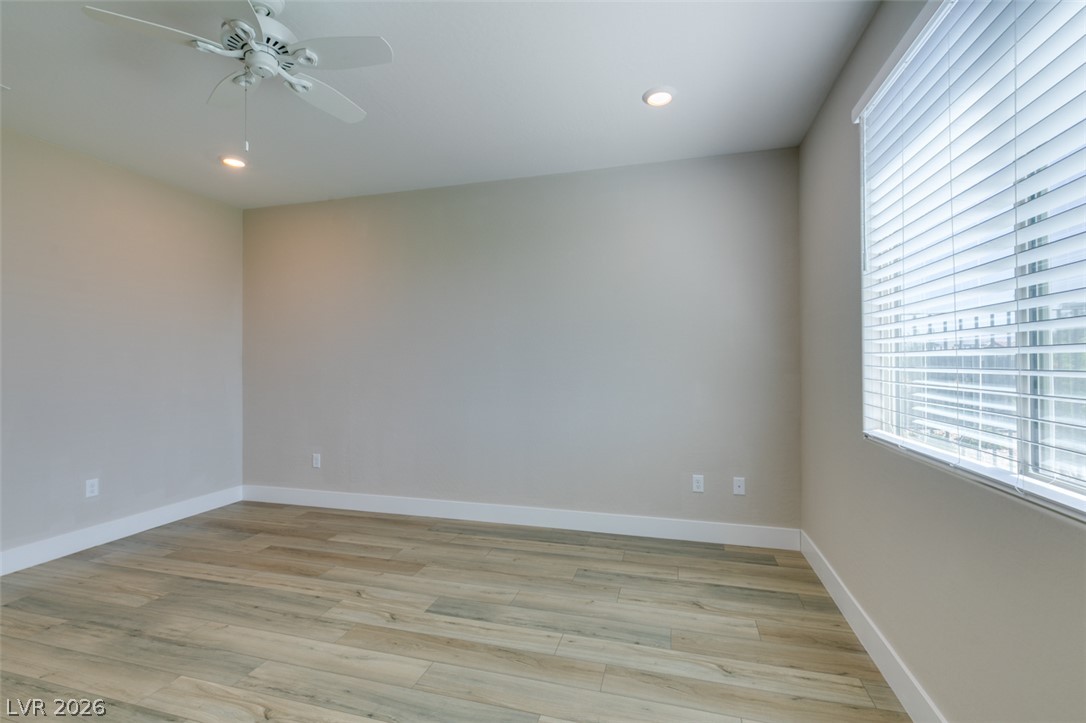
Hardwood floors and natural light from a large window define this versatile interior space.
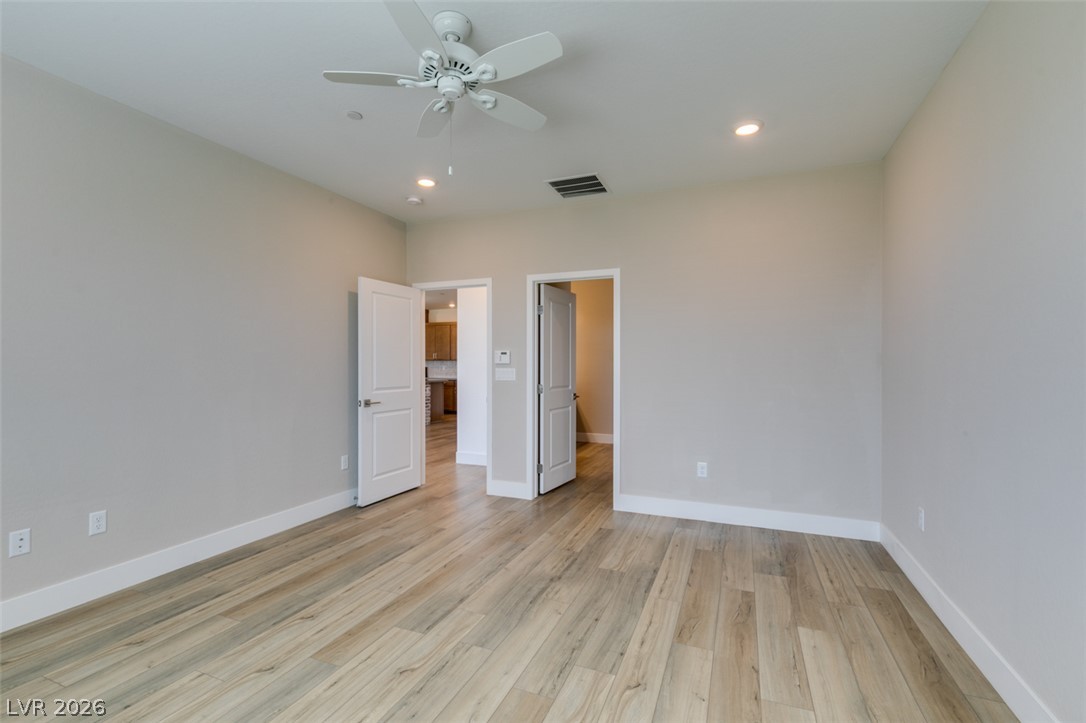
Smooth walls and classic wood-look flooring establish a clean, contemporary design foundation.
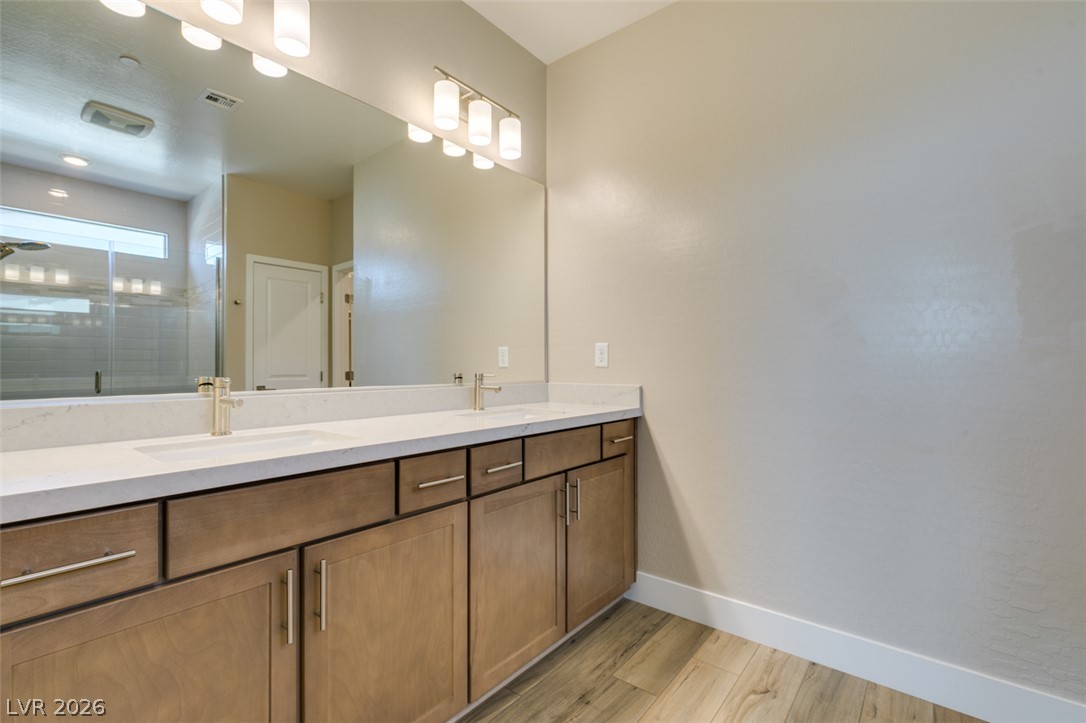
Clean lines and a double vanity define this contemporary restroom space.
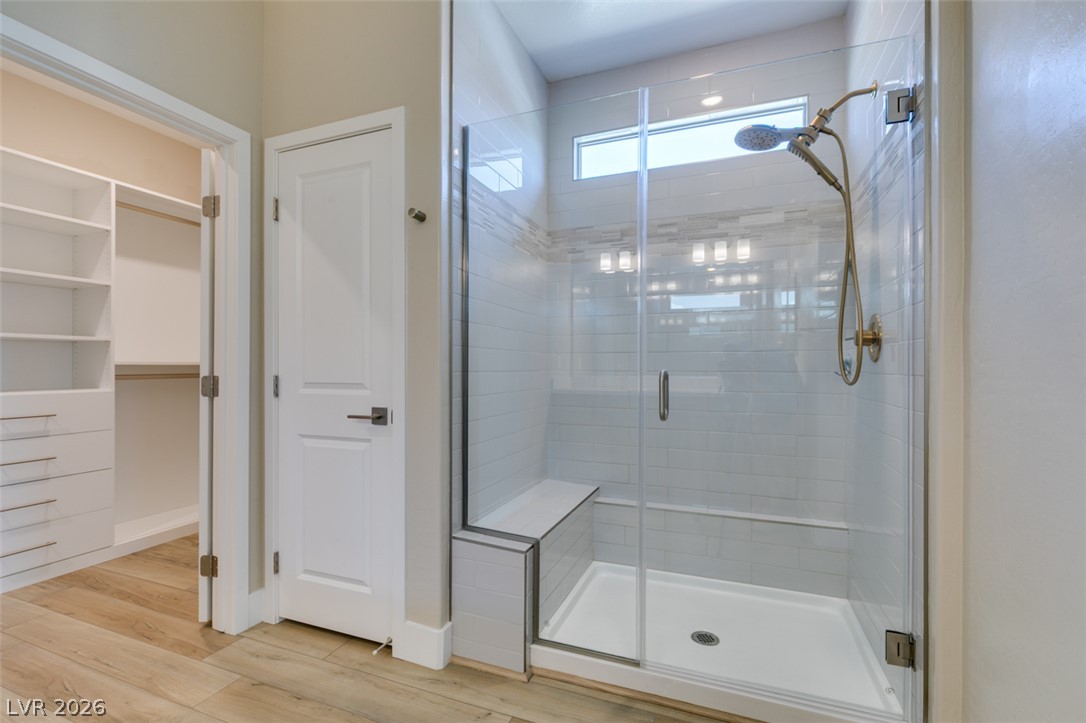
A tiled walk-in shower with glass enclosure sits adjacent to a built-in closet.
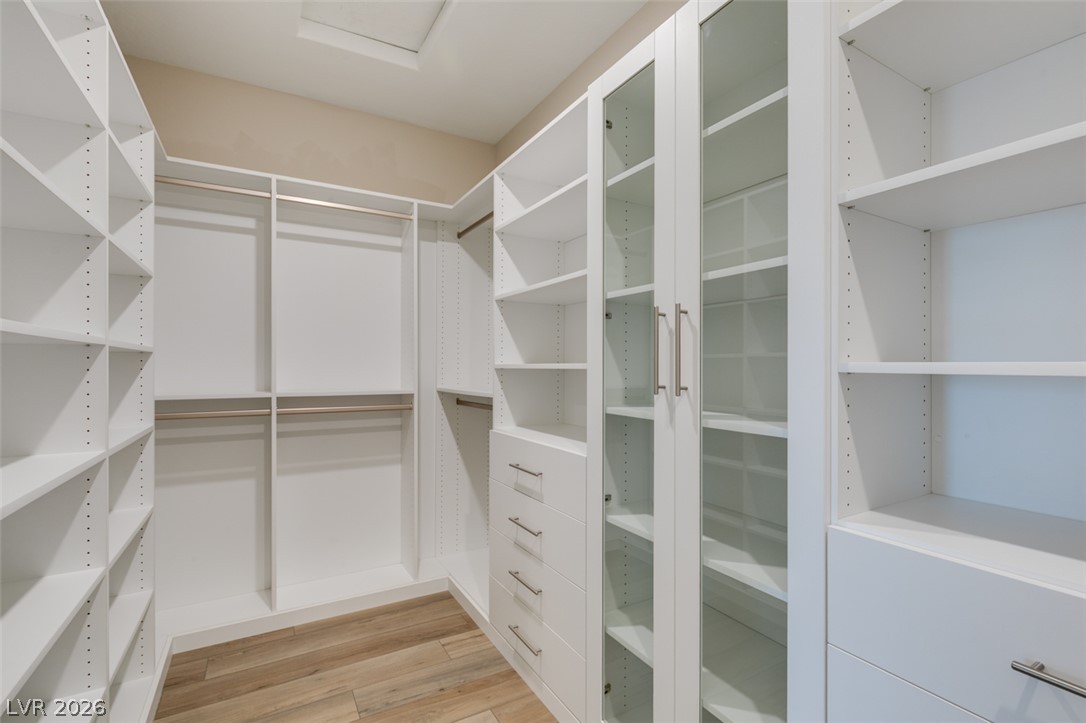
Custom built-in shelving, drawers, and glass-front cabinets maximize storage in this wood-floored closet.
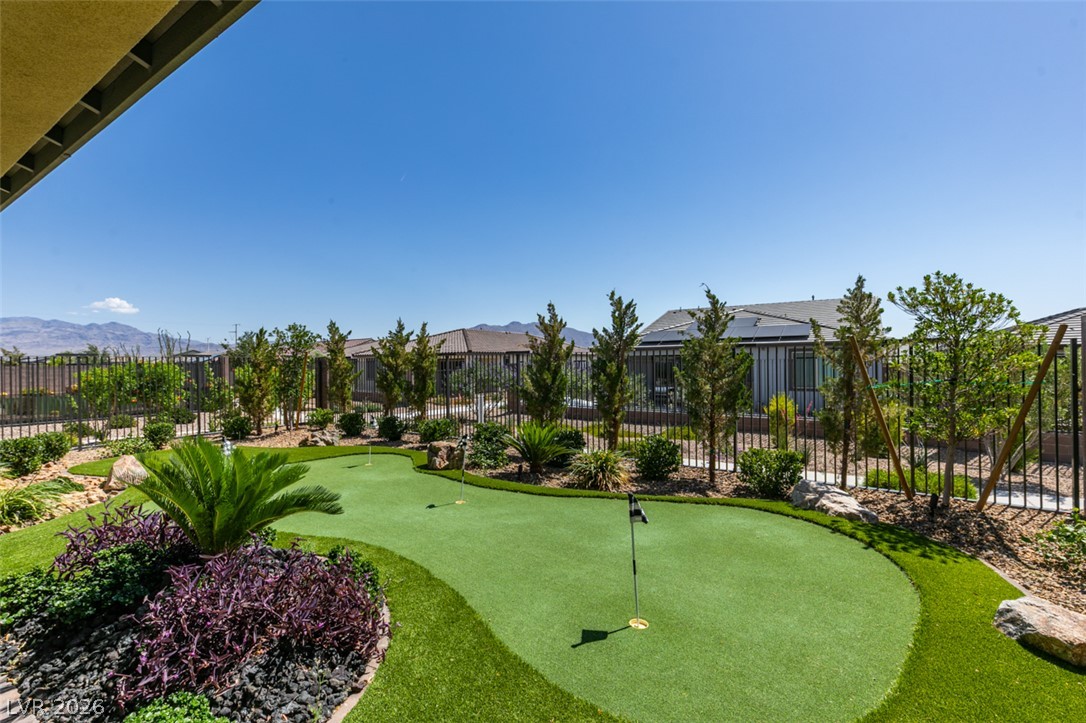
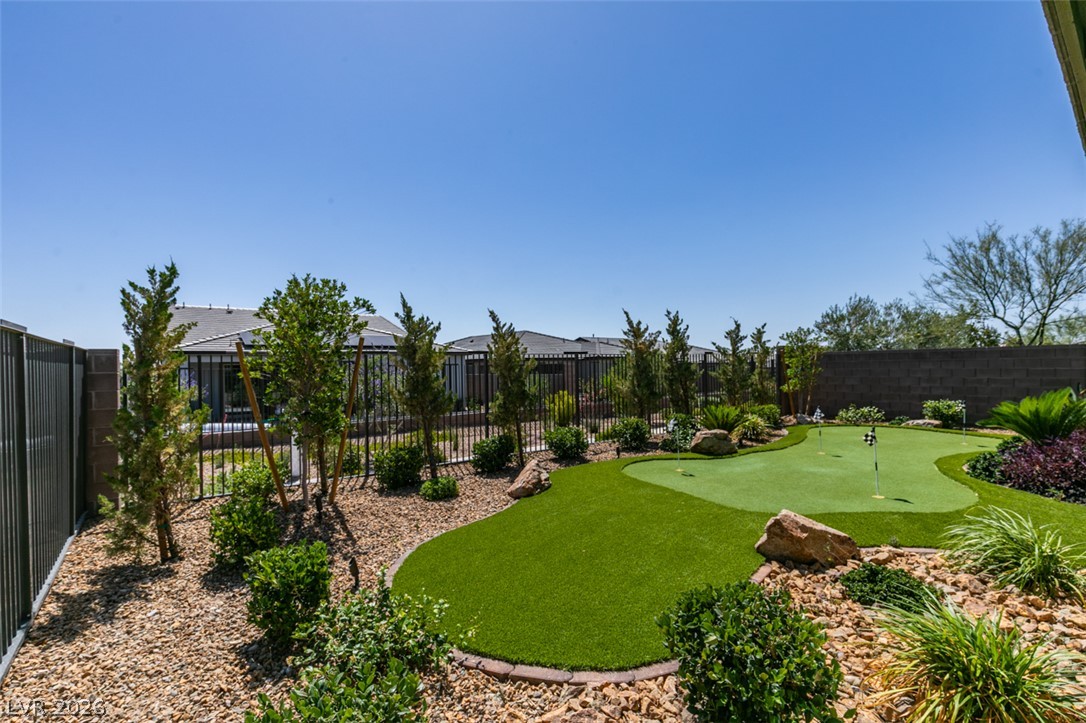
A private putting green sits amidst professional desert landscaping under clear blue skies.
A private putting green sits adjacent to the paved patio under clear blue skies.
A professionally landscaped backyard features a private putting green under clear blue skies.
A customized putting green highlights the low-maintenance backyard landscaping adjacent to a covered patio.
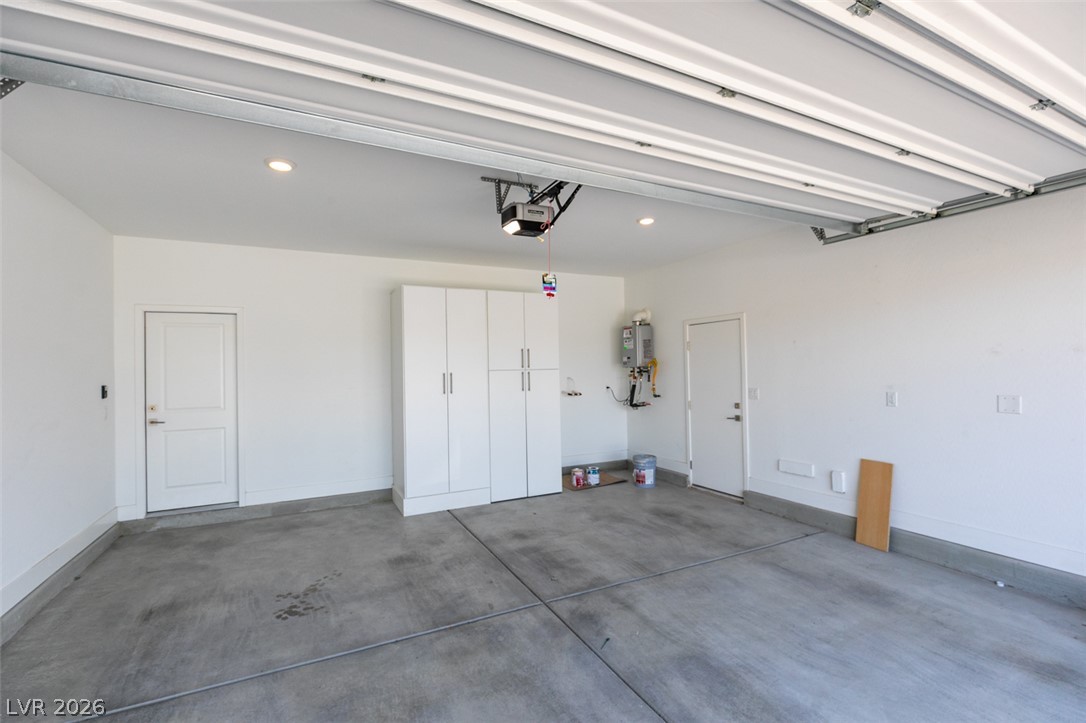
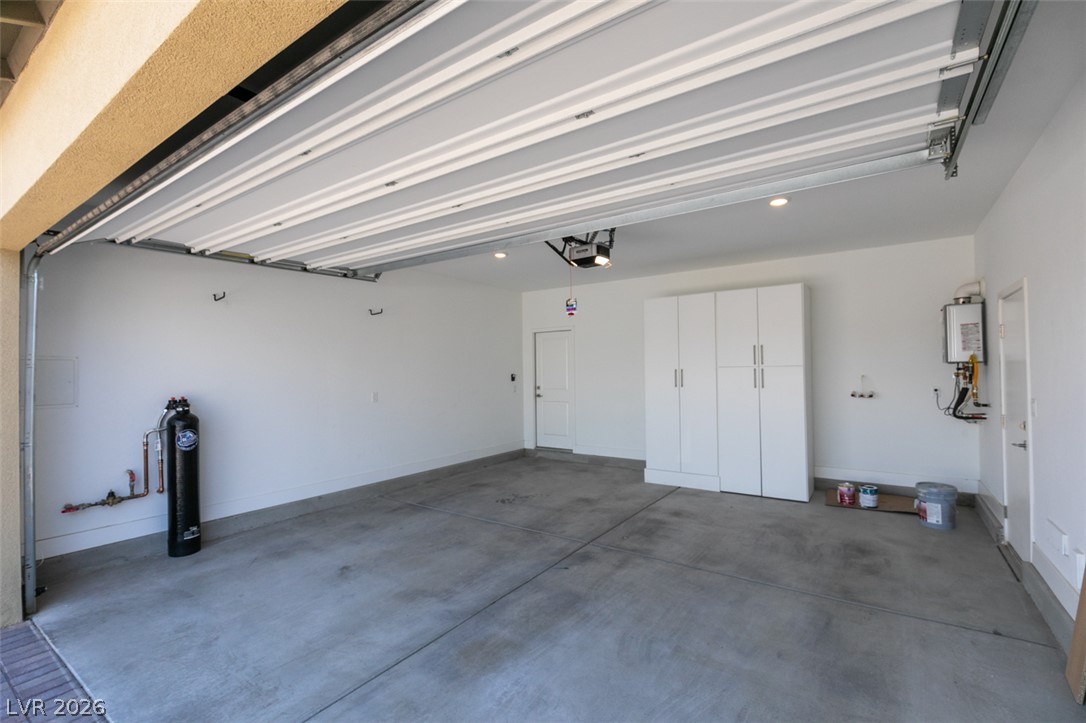
Concrete flooring and recessed lighting define this pristine, functional garage space.
A spacious garage features durable concrete flooring and integrated storage solutions.
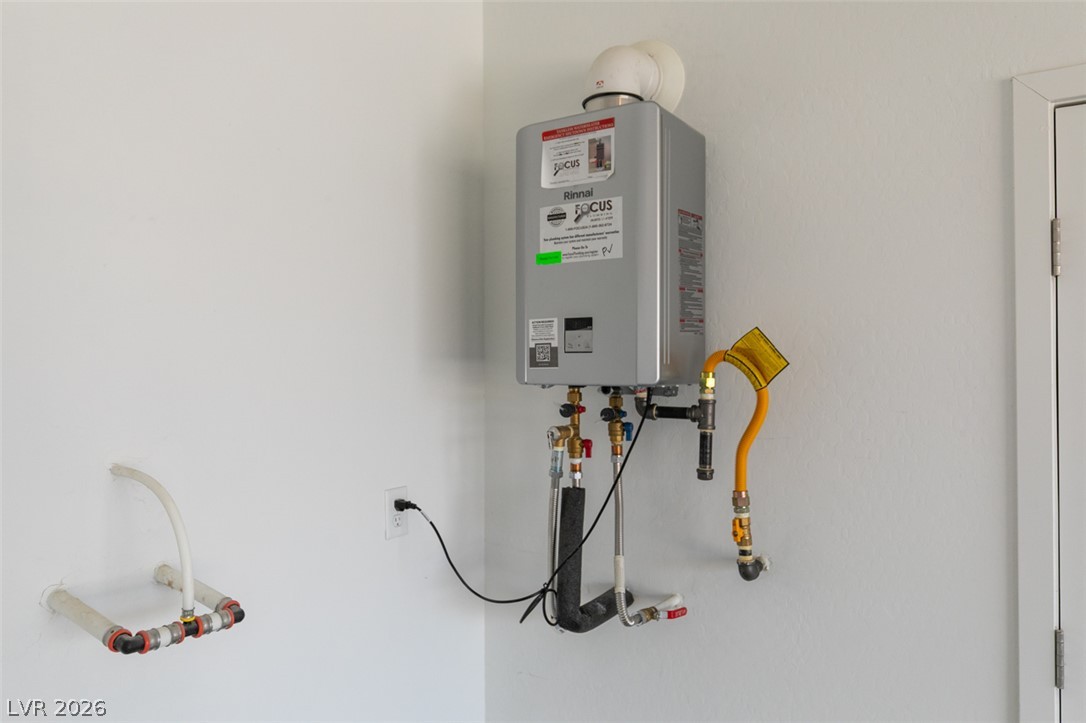
An energy-efficient tankless water heater is professionally installed on clean, neutral walls.
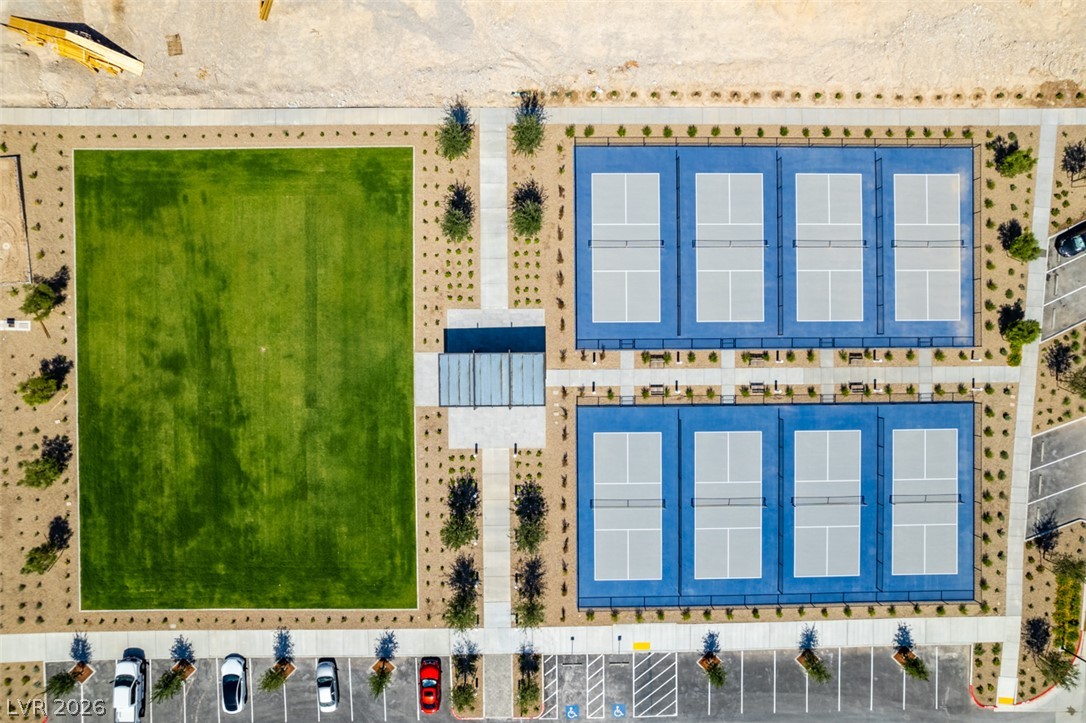
An aerial view showcases meticulously designed outdoor recreation courts adjacent to a manicured green lawn.
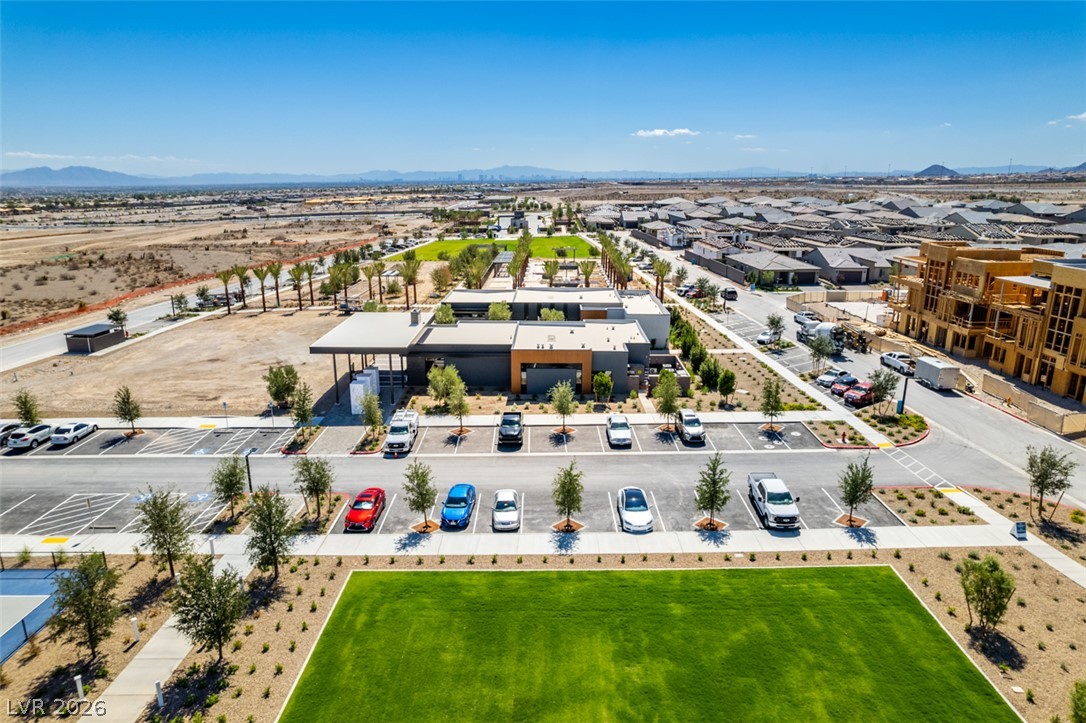
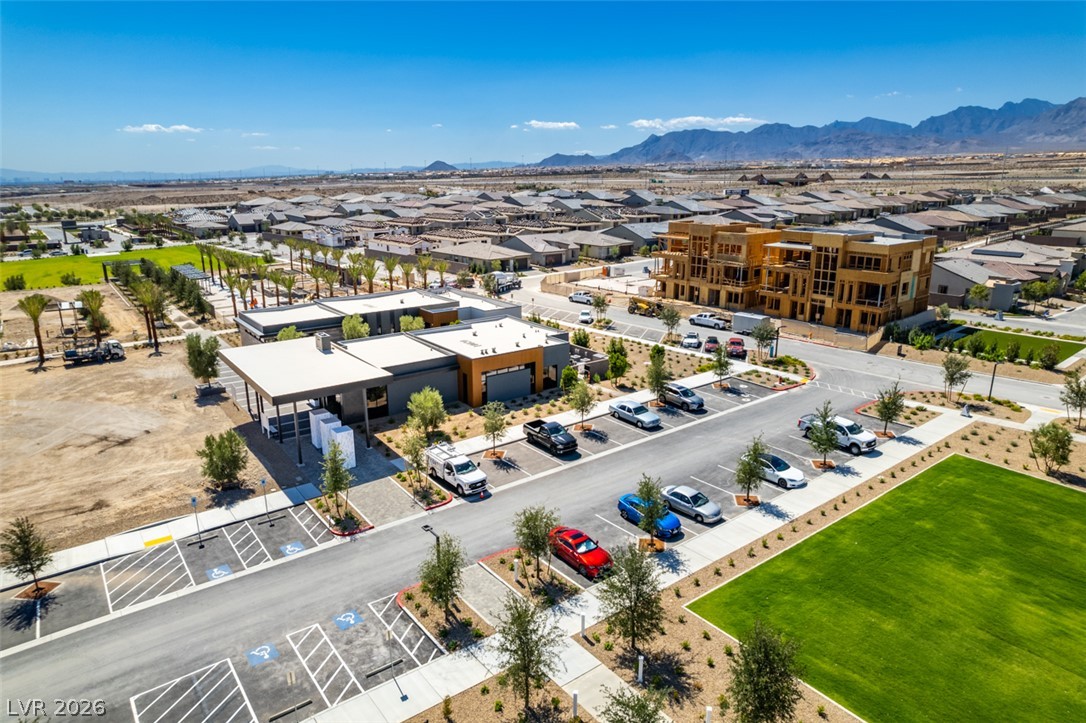
An aerial perspective showcases a modern community center surrounded by manicured lawns and desert landscapes.
An aerial perspective showcases a modern community center surrounded by desert mountain vistas.