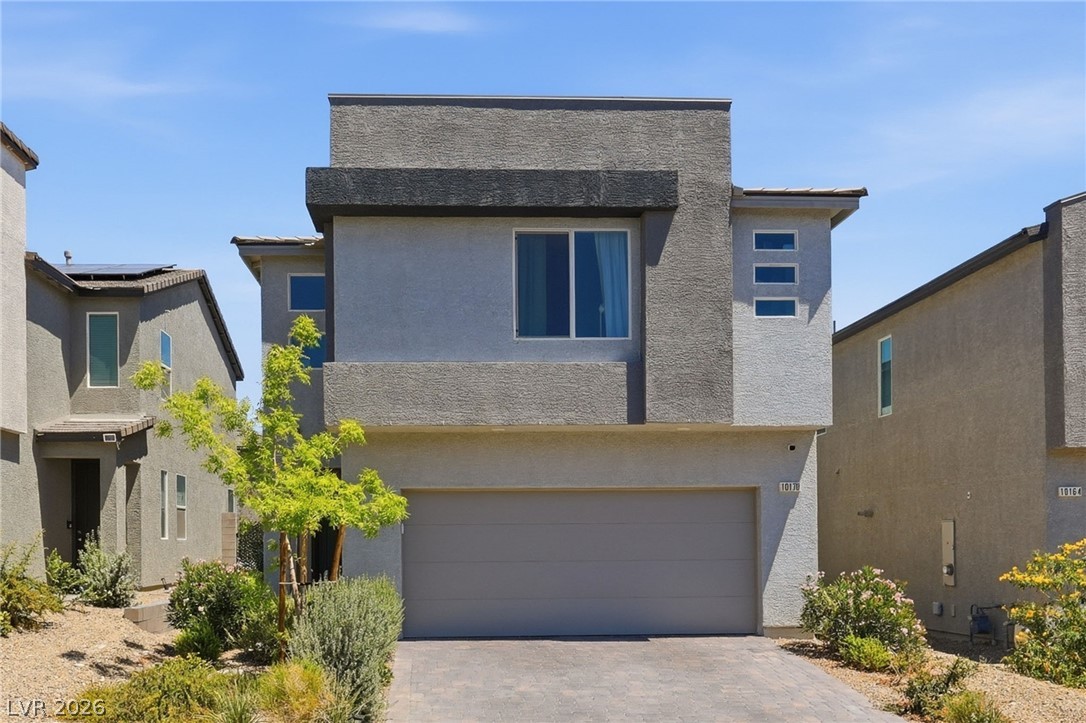
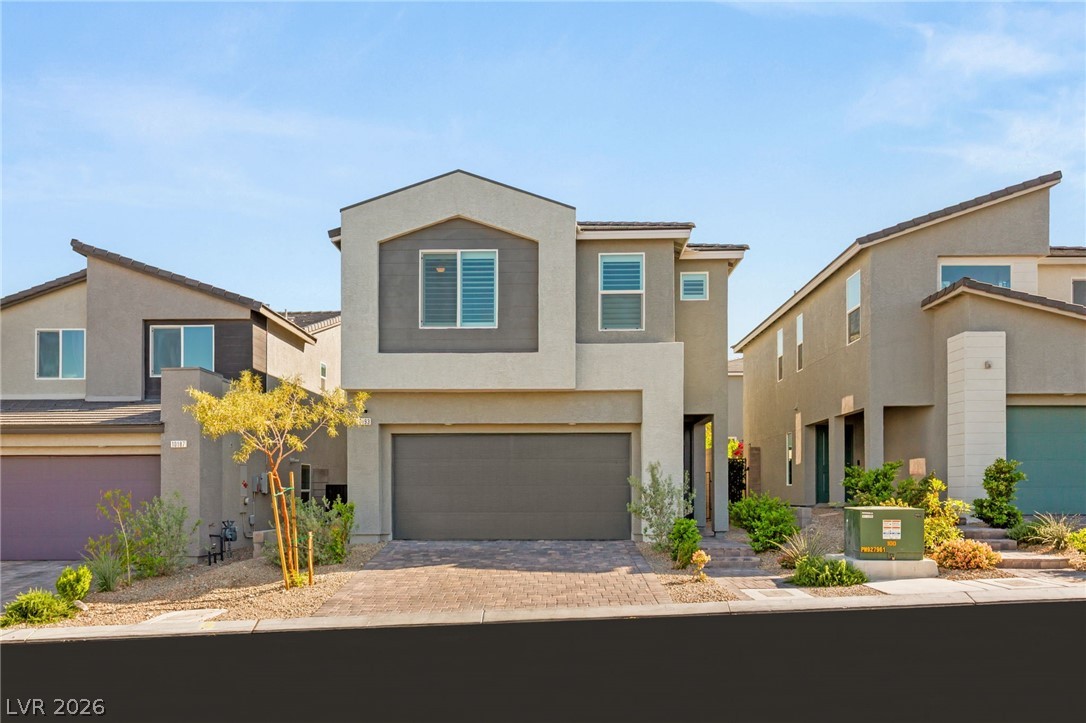
Modern architectural lines define this two-story exterior featuring a spacious two-car garage and paved driveway.
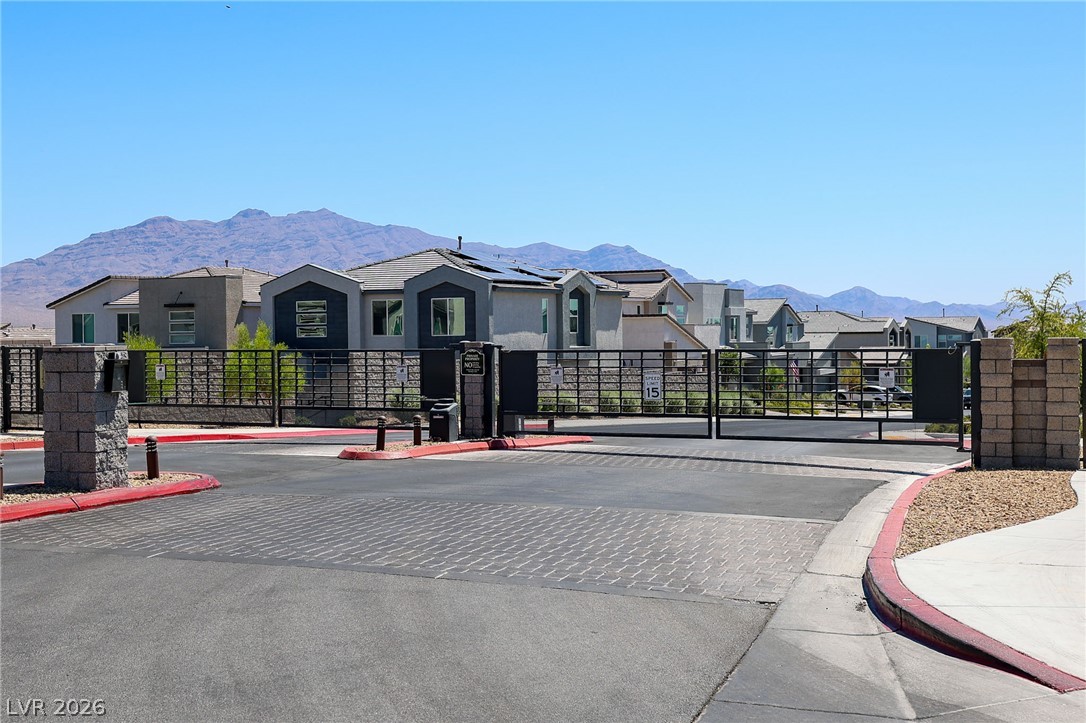
A secure gated entrance provides controlled access to this modern desert community against mountain backdrops.
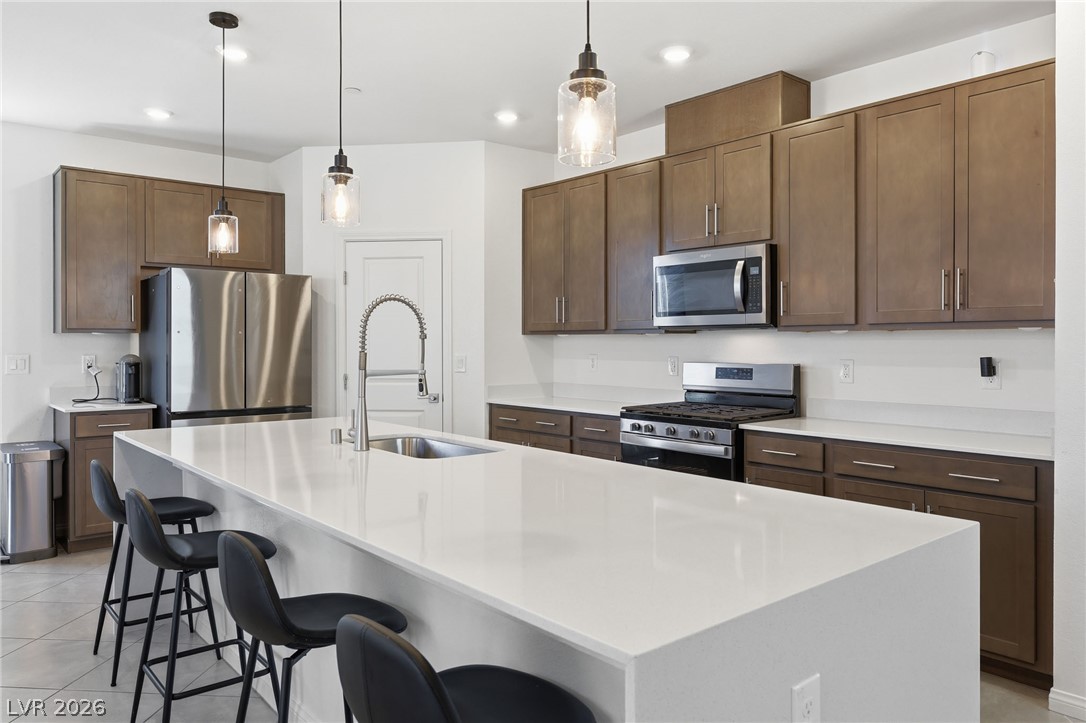
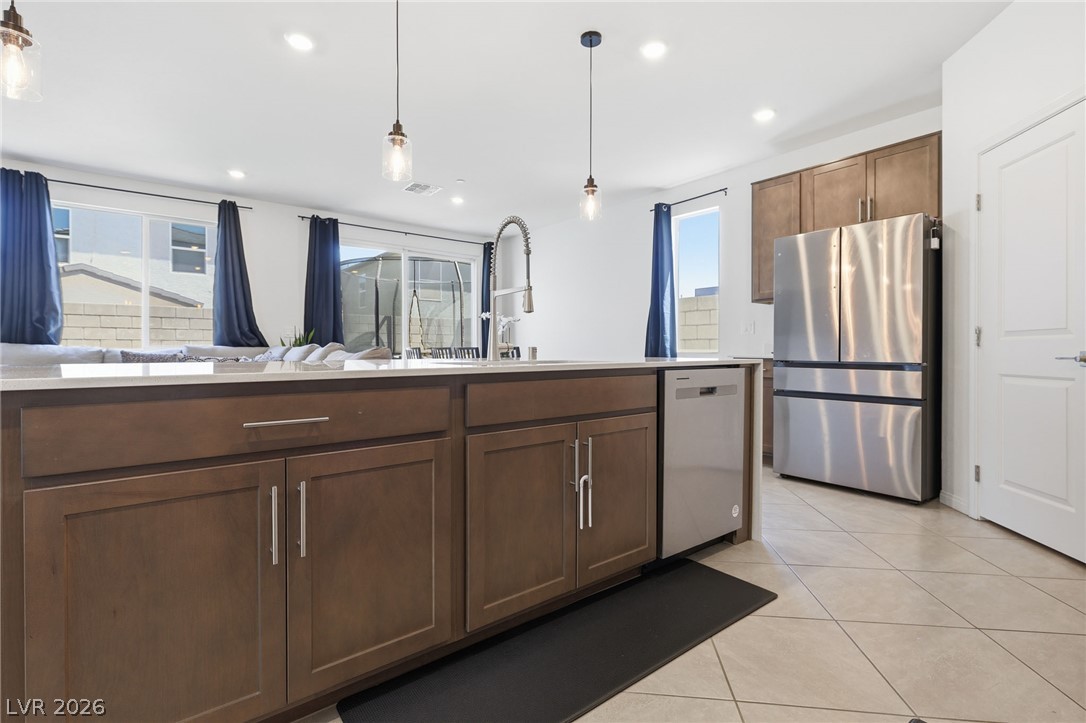
Warm wood cabinetry pairs with sleek solid-surface countertops in this contemporary kitchen space.
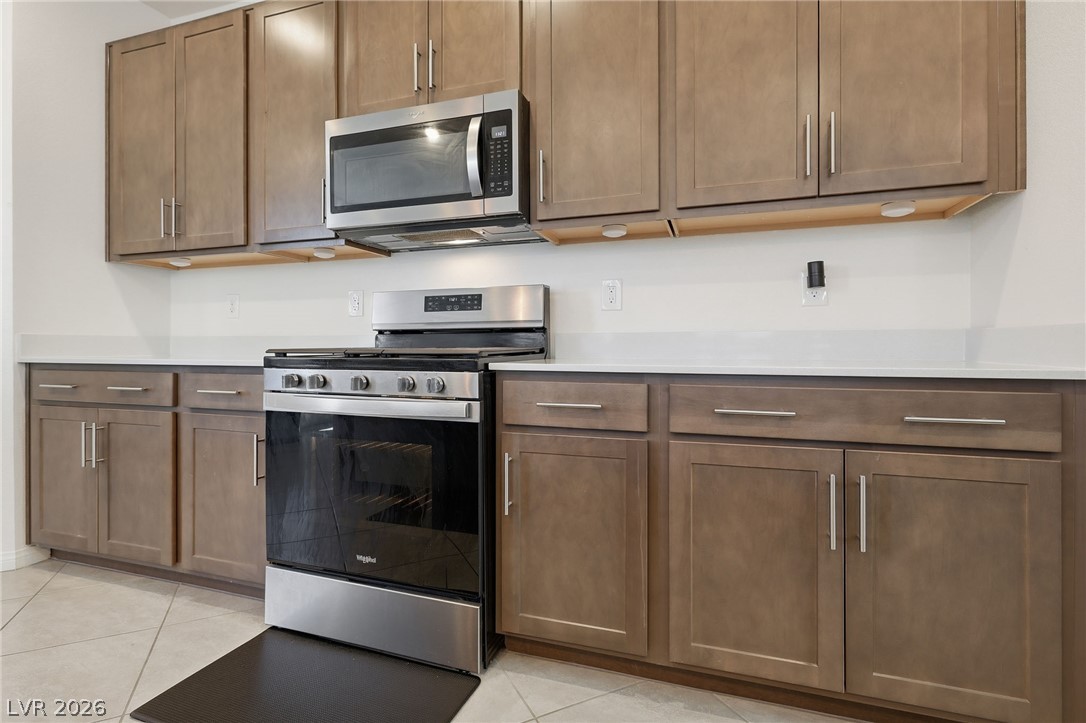
Rich wood cabinetry surrounds sleek modern appliances in this functional cooking space.
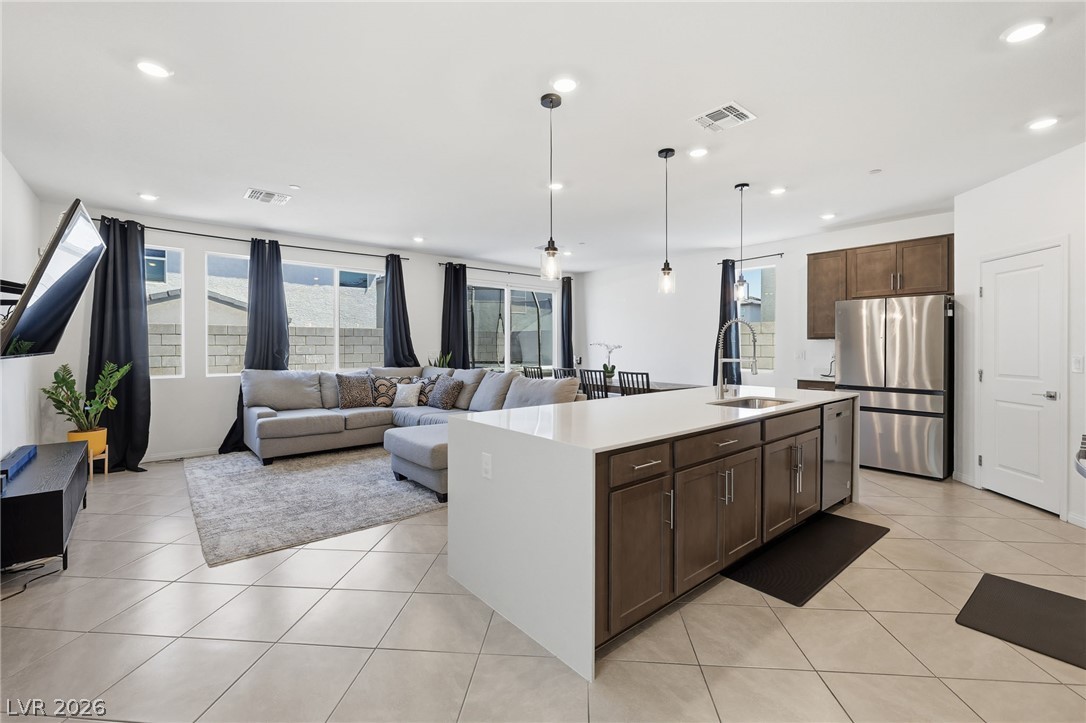
Gleaming tile floors and a substantial center island anchors this airy culinary space.
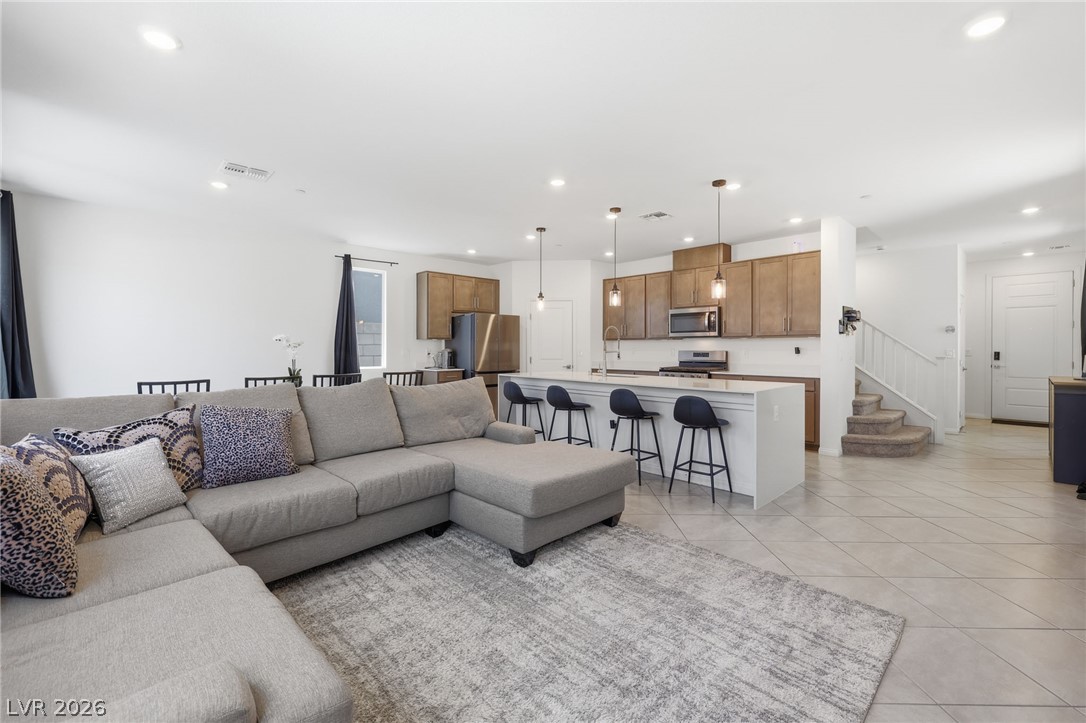
Tiled flooring and recessed lighting flow through this modern kitchen and living space.
An open-concept layout seamlessly connects the central island to the bright dining and living spaces.
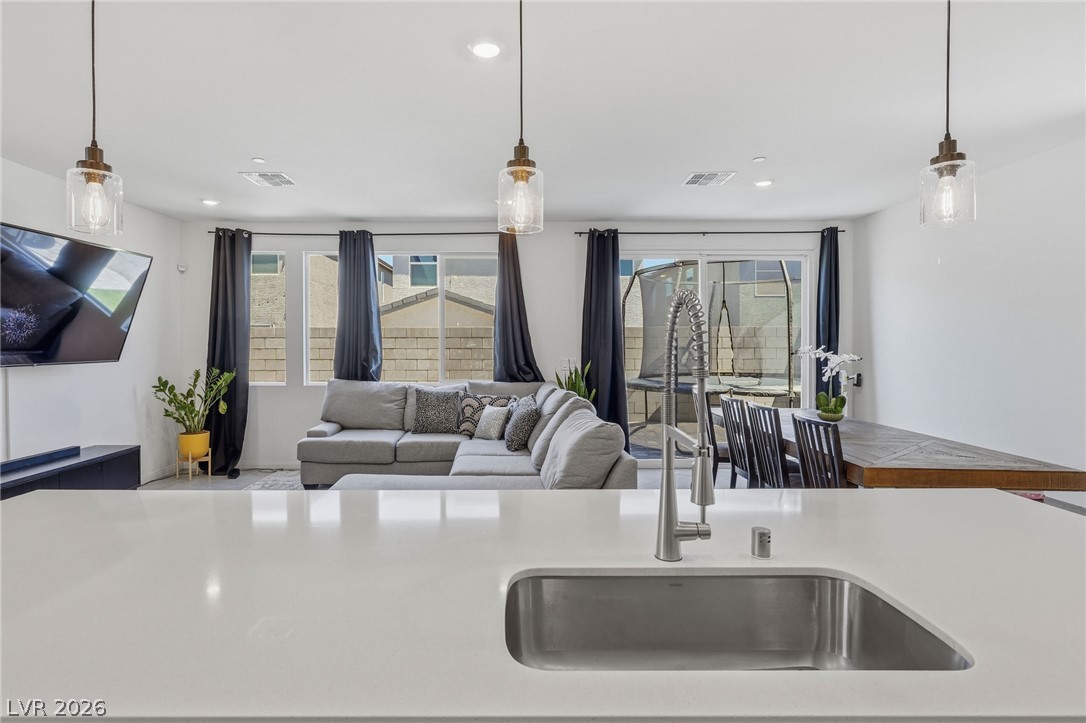
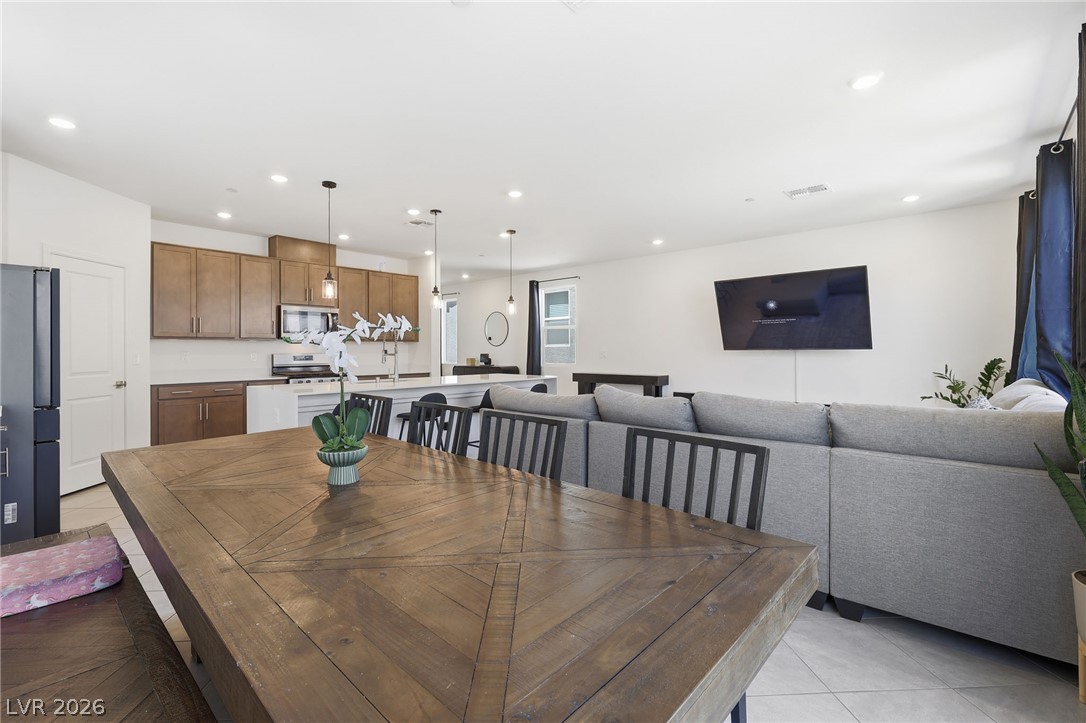
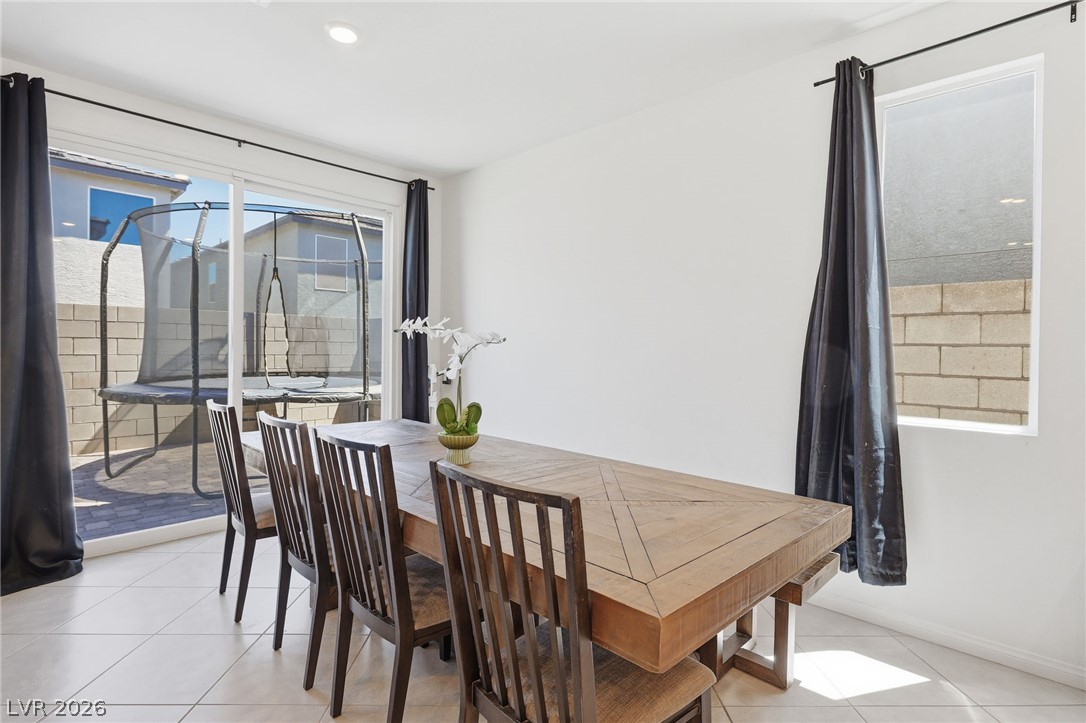
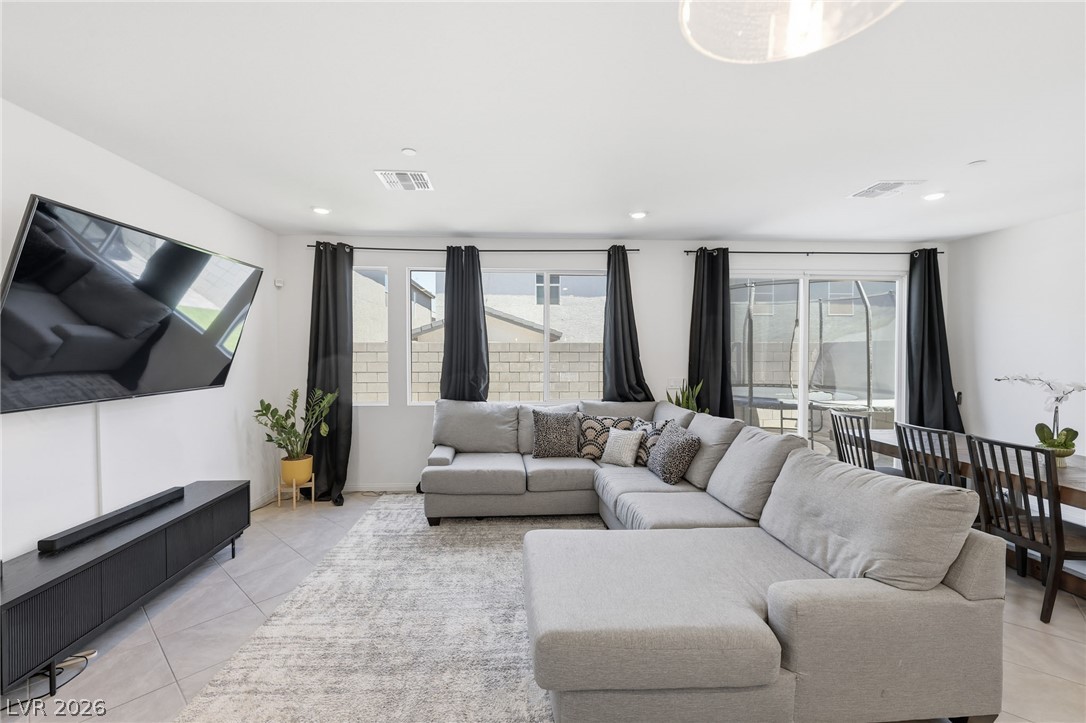
An open floorplan seamlessly connects the dining space, living area, and kitchen.
Natural light pours across the tiled floor through wide sliding glass doors.
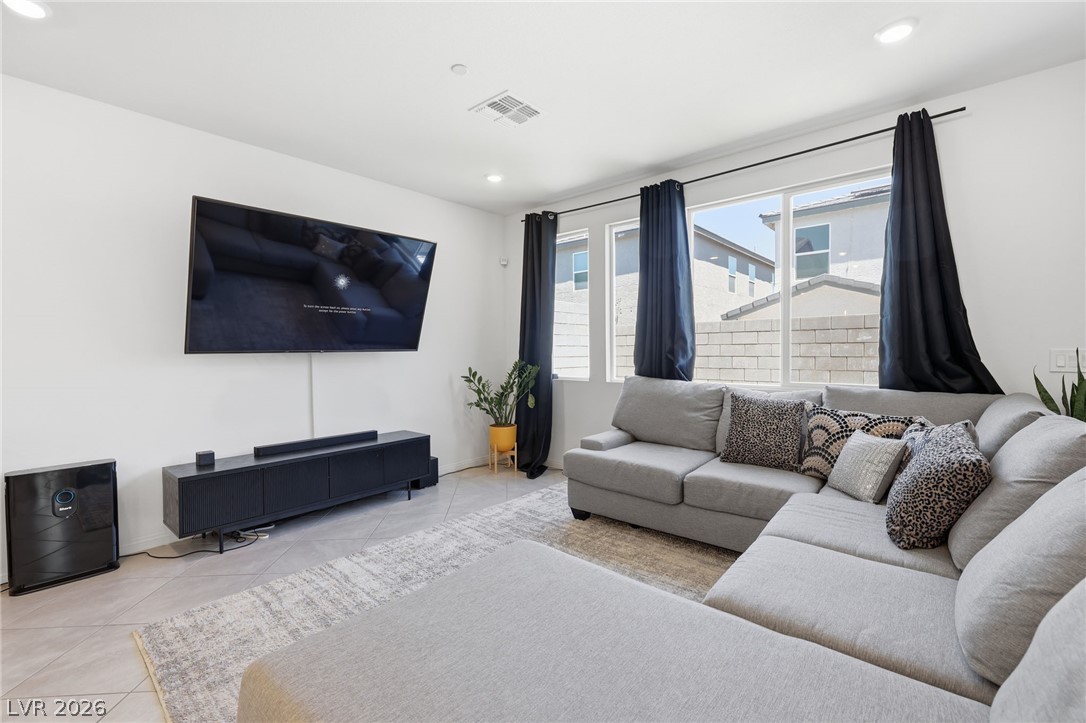
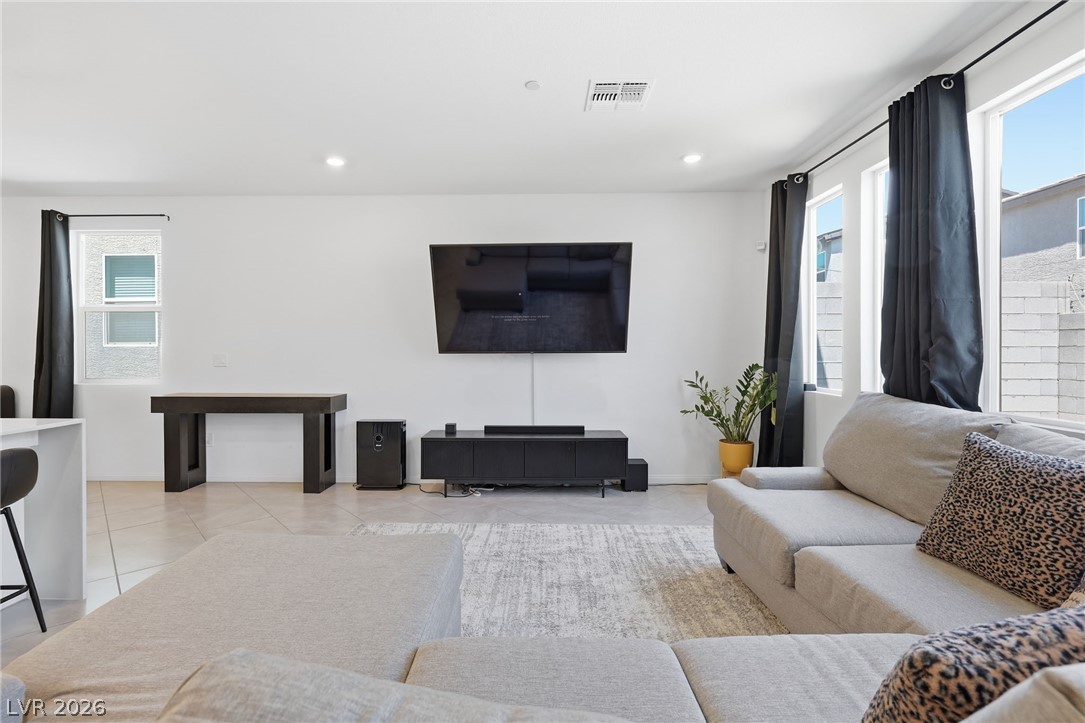
Recessed lighting illuminates this modern living space detailed with tiled flooring.
An open living and dining area connects seamlessly through large sliding glass doors.
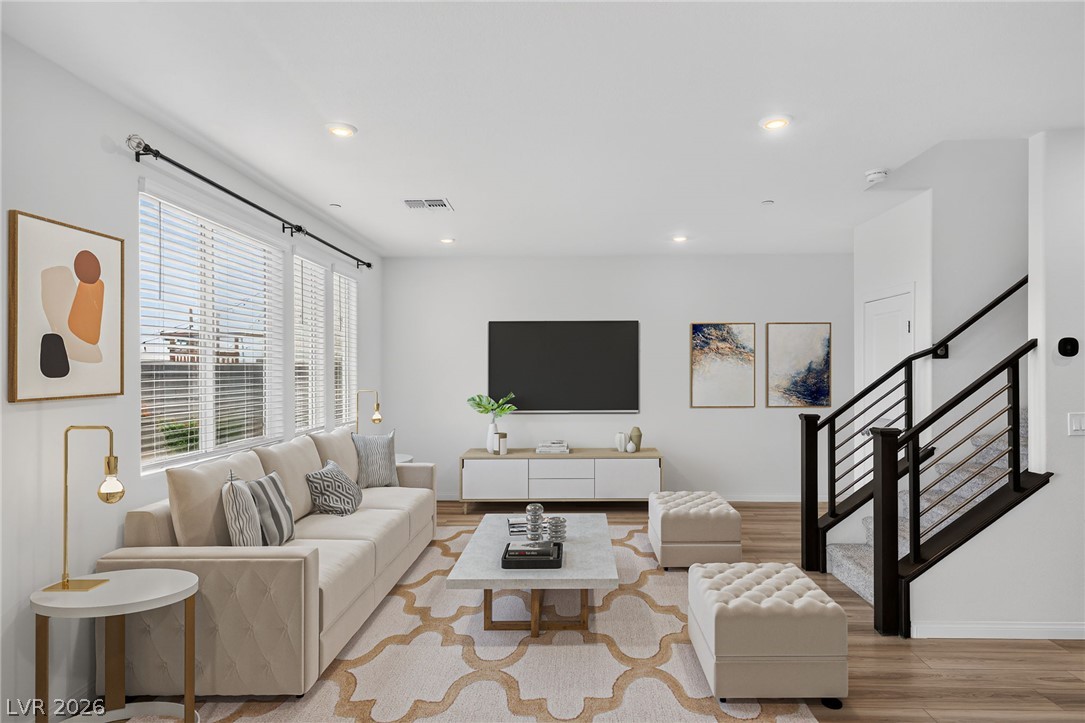
Clean lines and large windows define this light-filled modern living area.
Tile flooring and an open layout connect the inviting living area to the kitchen.
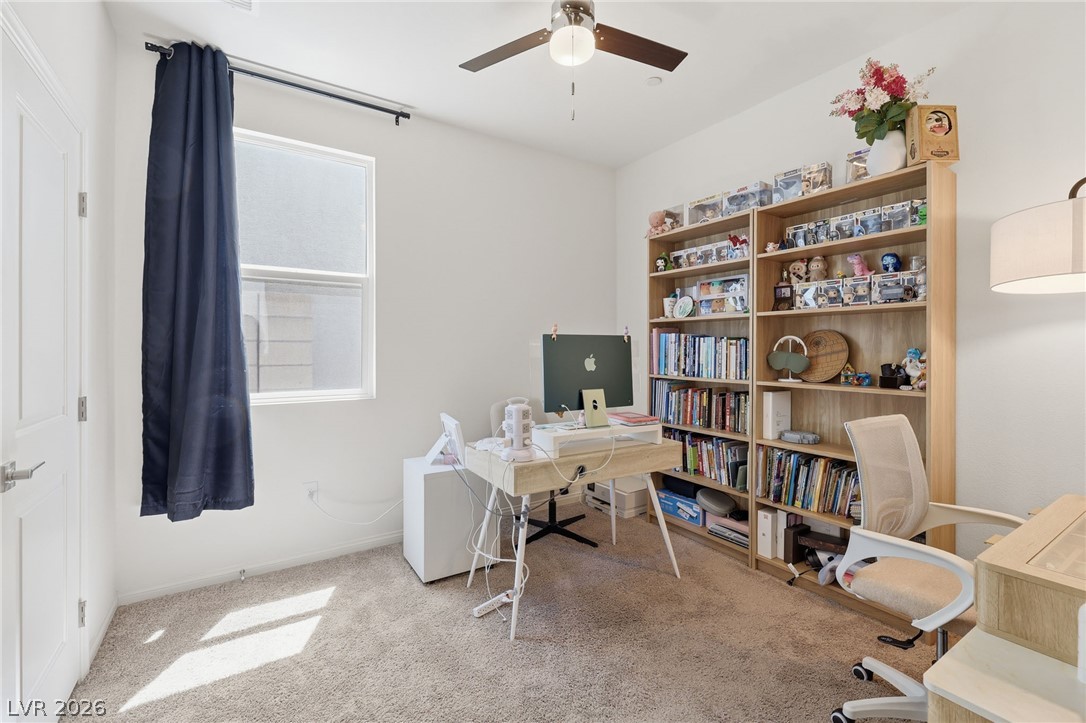
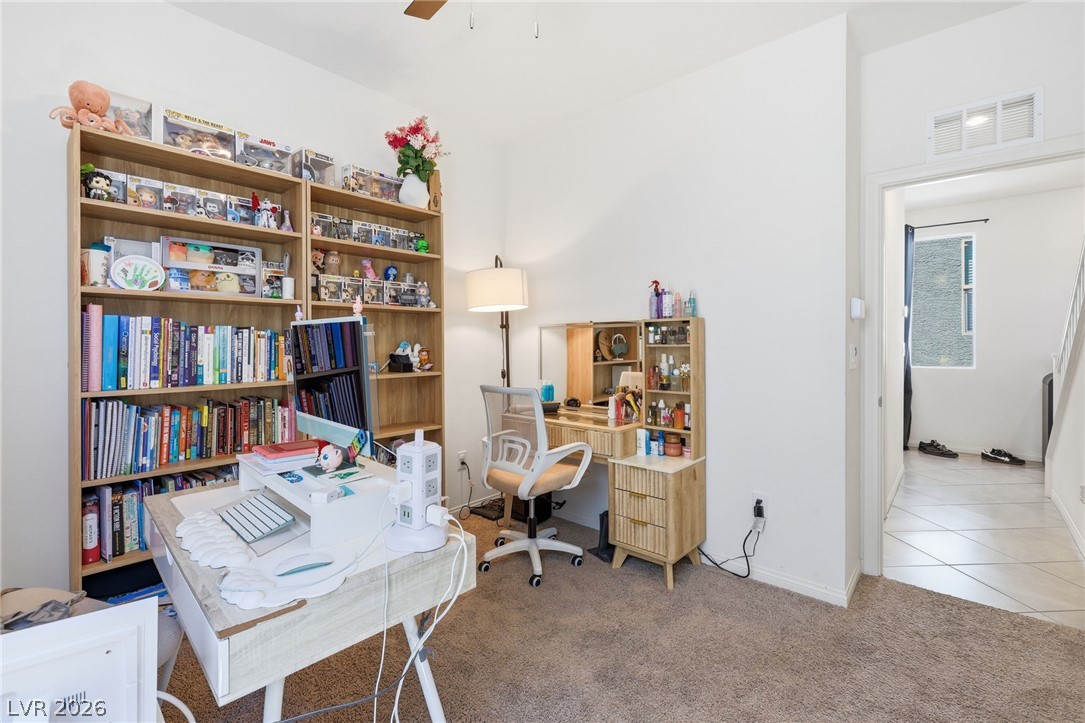
Natural light fills this quiet office workspace highlighting soft carpeting and tall built-in bookshelves.
Plush carpeting and crisp neutral walls define this versatile home workspace.
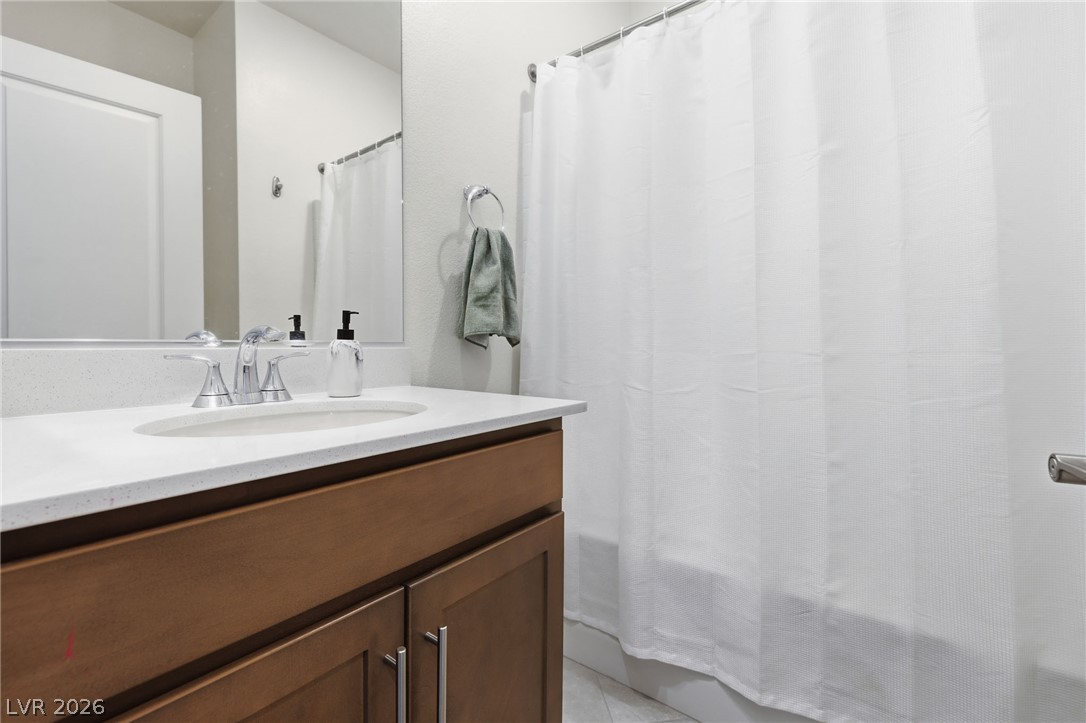
Clean lines and stone counters define this modern bathroom with a single-sink vanity.
Generous proportions highlight this comfortable main level bedroom featuring wall-to-wall carpeting and twin windows.
Generous natural light streams through multiple windows across plush carpeting.
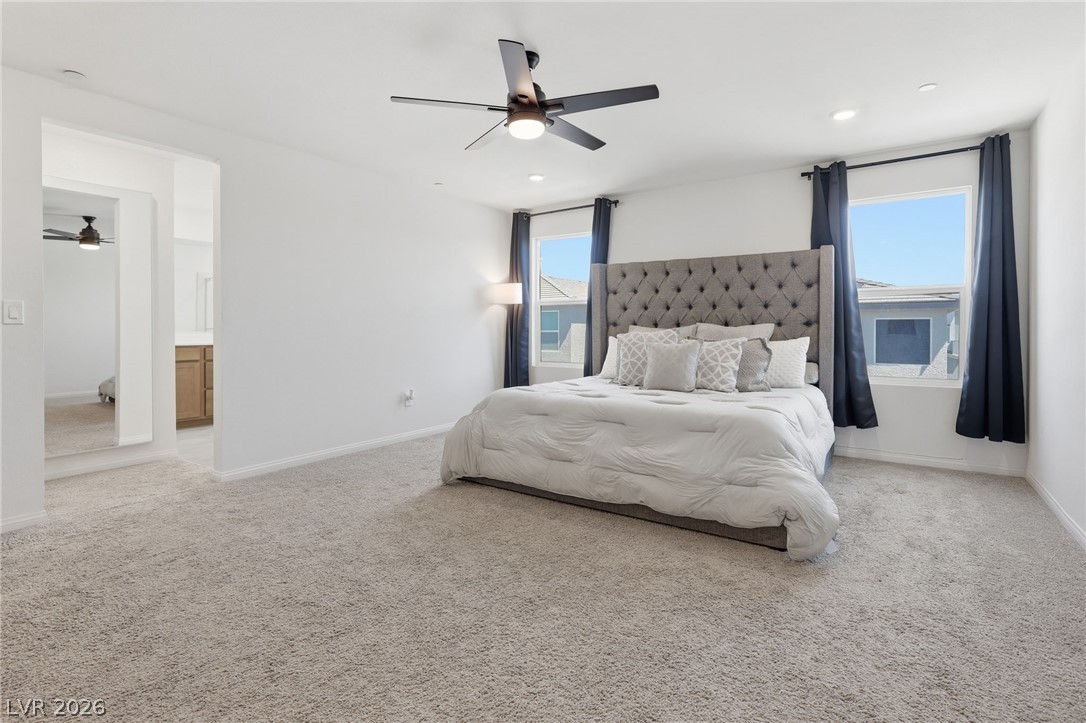
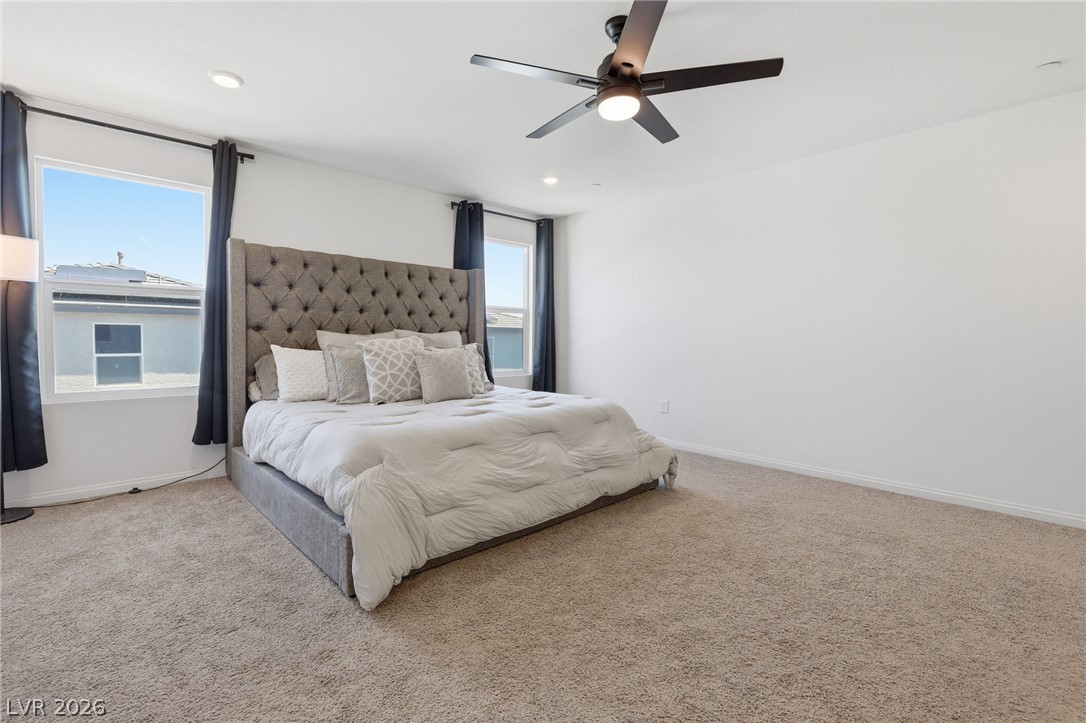
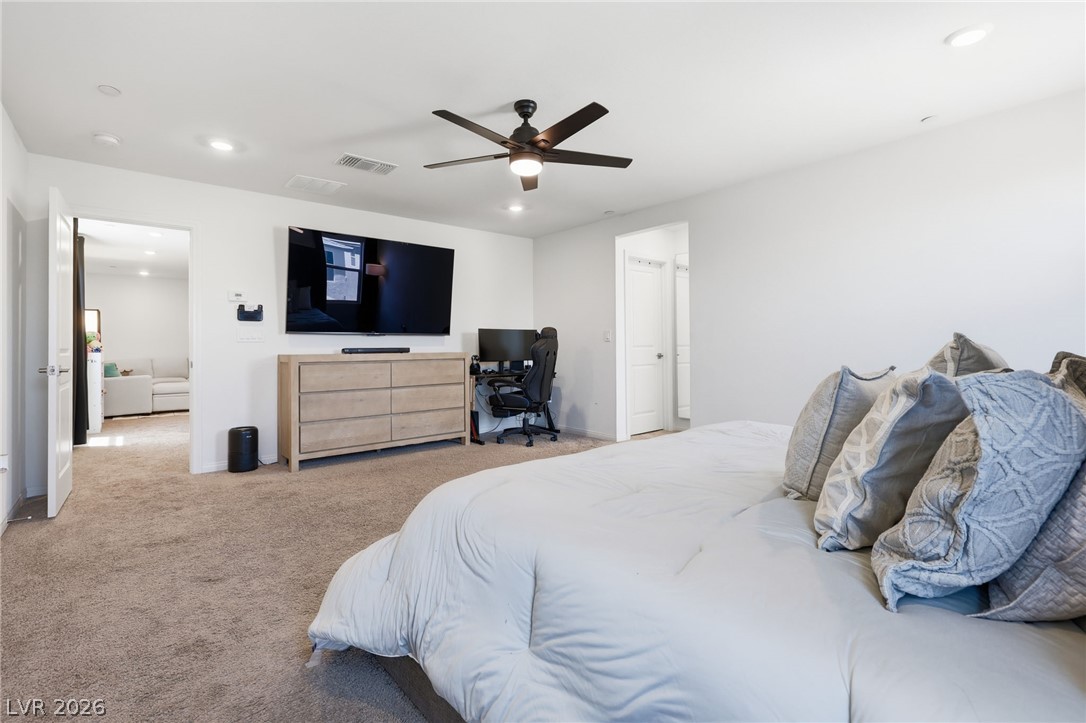
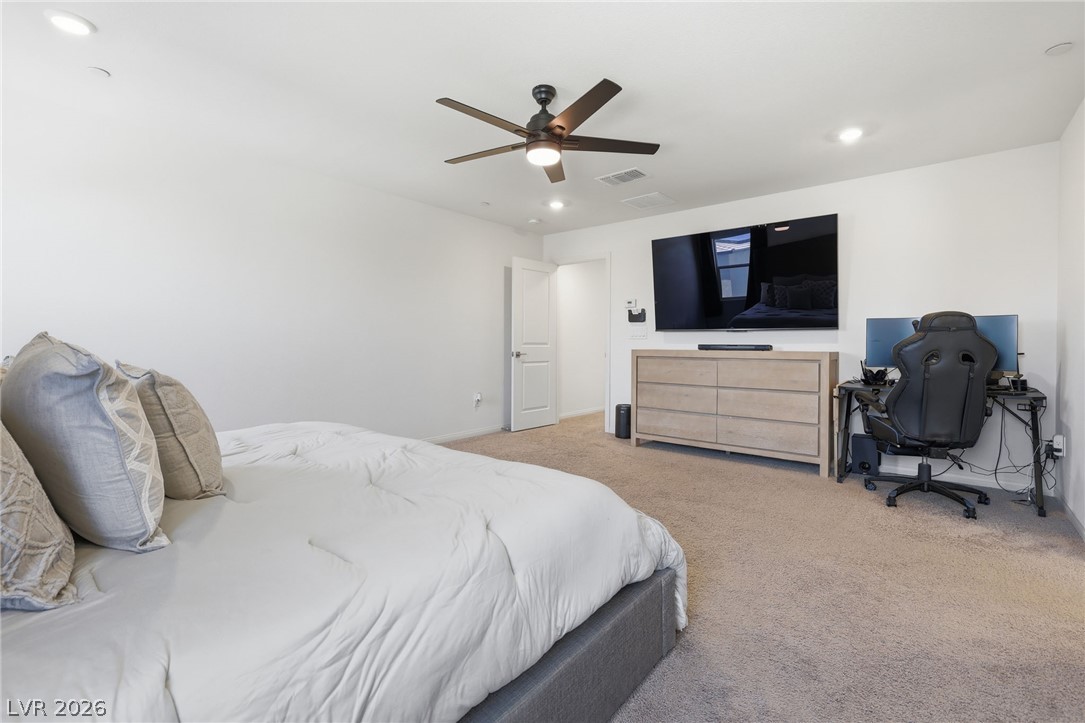
Plush carpeting anchors this spacious bedroom featuring clean lines and a recessed lighting design.
A spacious bedroom features soft carpeting, recessed lighting, and clean white walls.
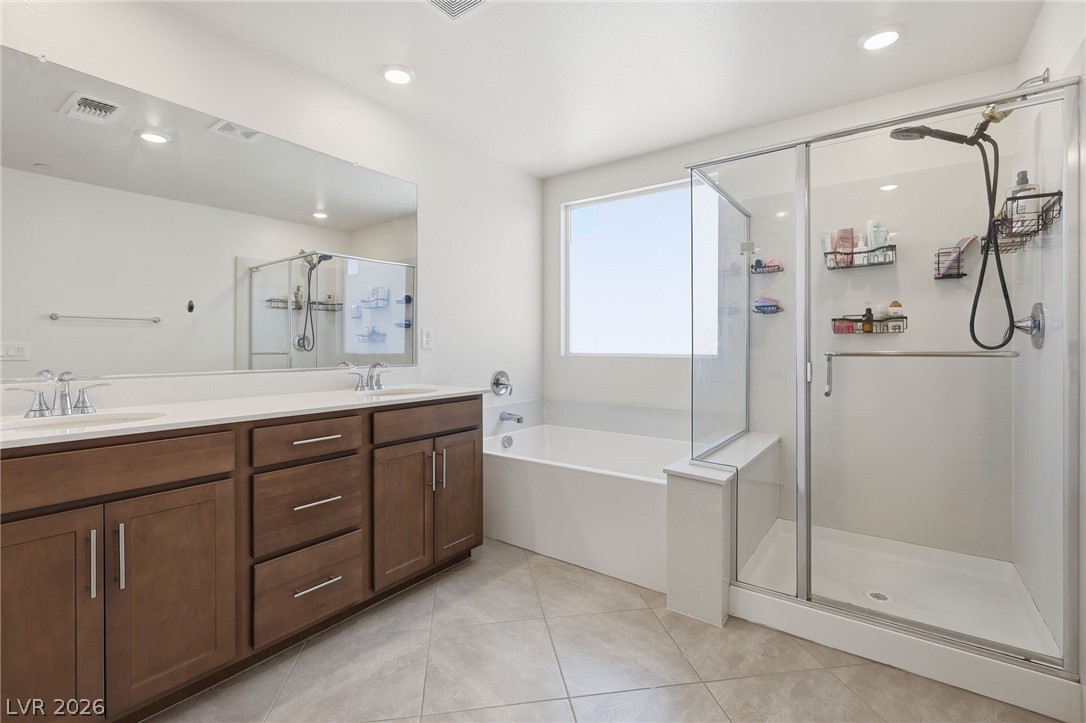
A spacious layout, dual sink vanity, and separate soaking tub enhance this modern bathroom.
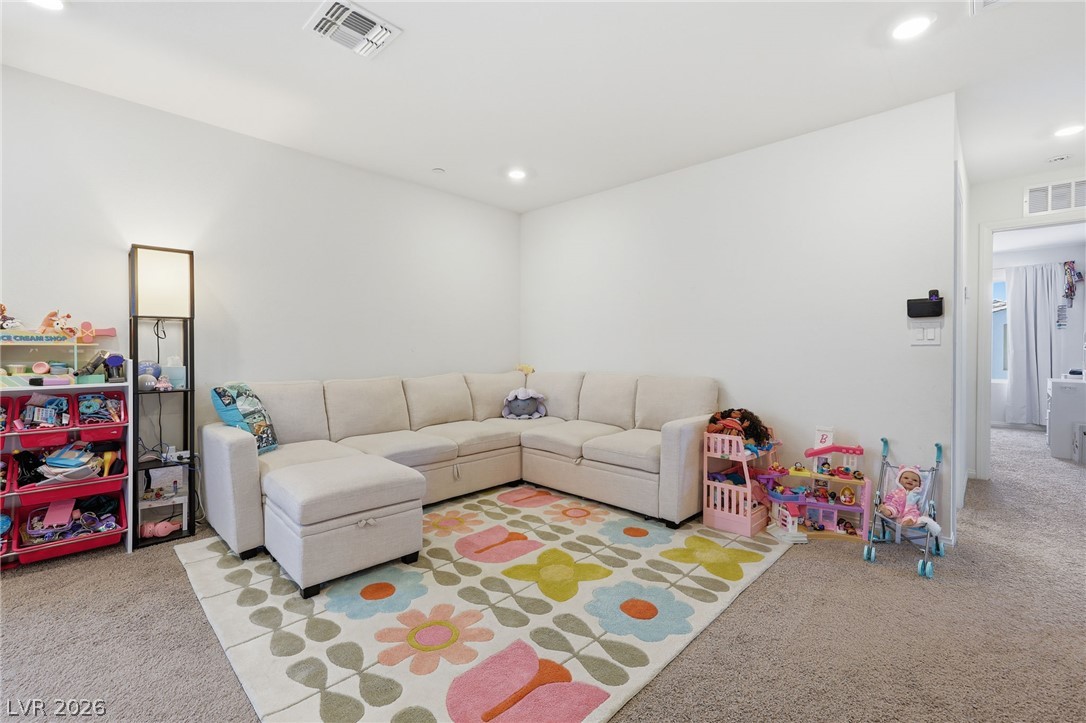
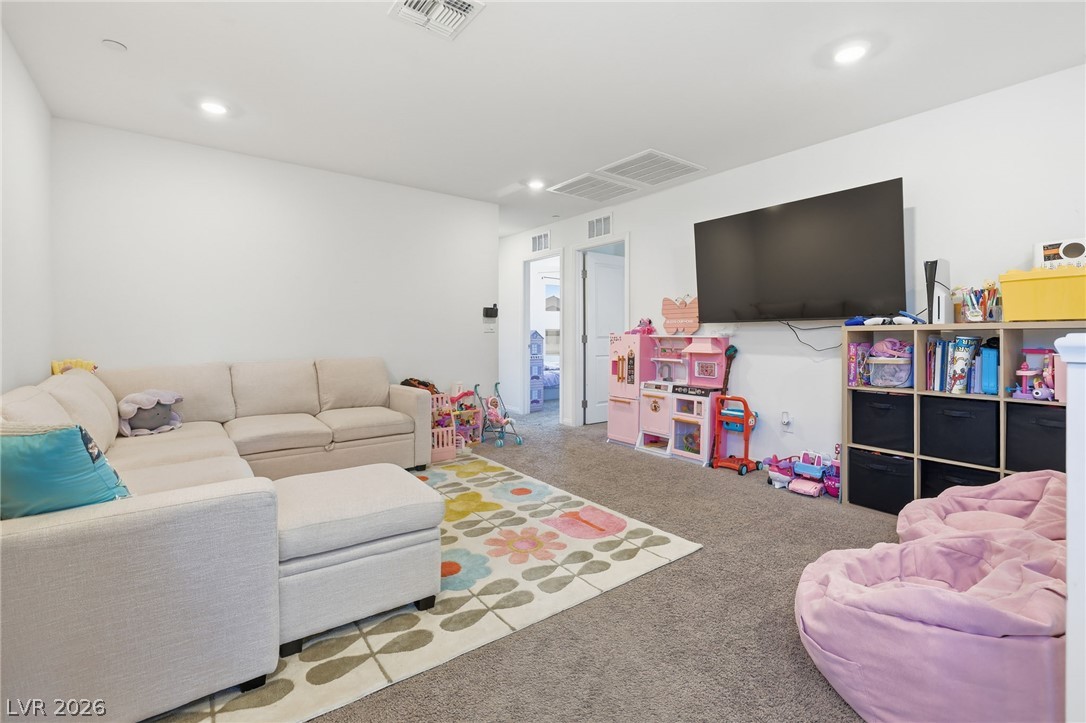
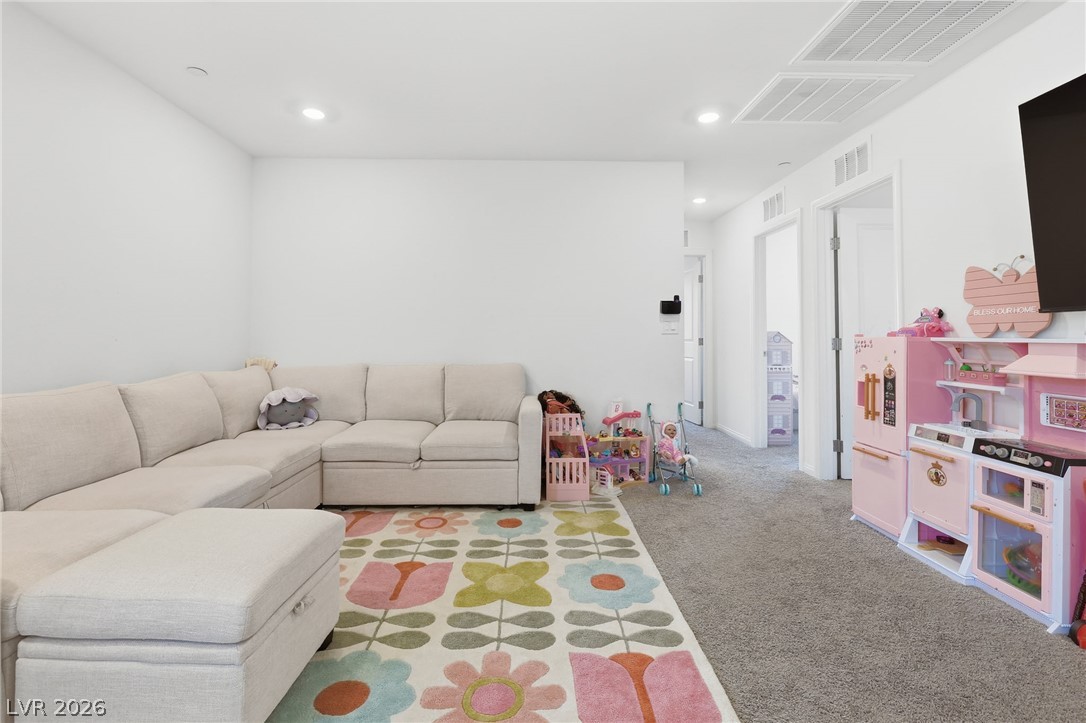
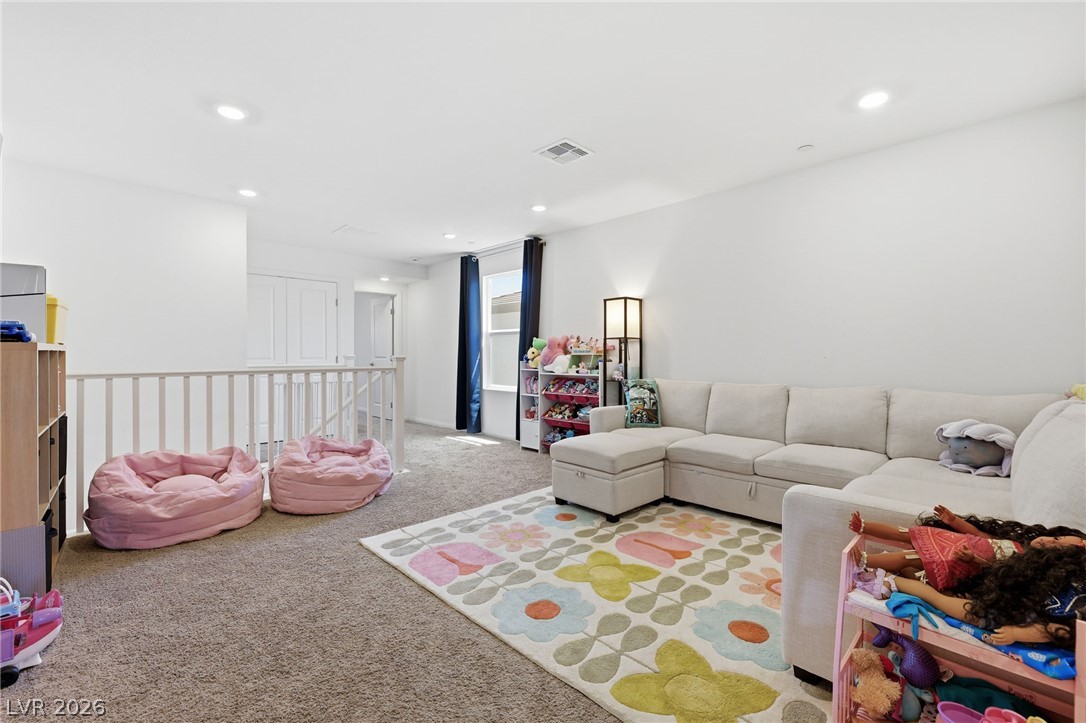
Recessed lighting and soft carpeting create a cozy, versatile secondary living space.
Recessed lighting illuminates this versatile upper-level space featuring comfortable wall-to-wall carpeting.
Recessed lighting and soft carpeting define this versatile secondary living space.
A spacious upper-level loft features soft wall-to-wall carpeting and recessed lighting.
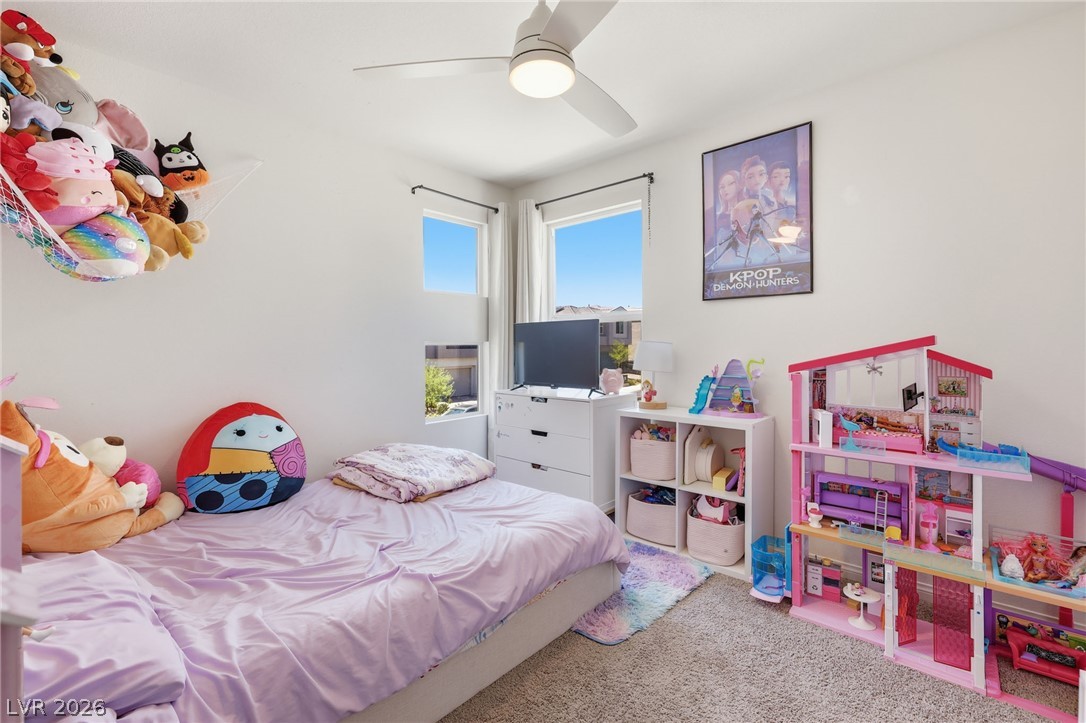
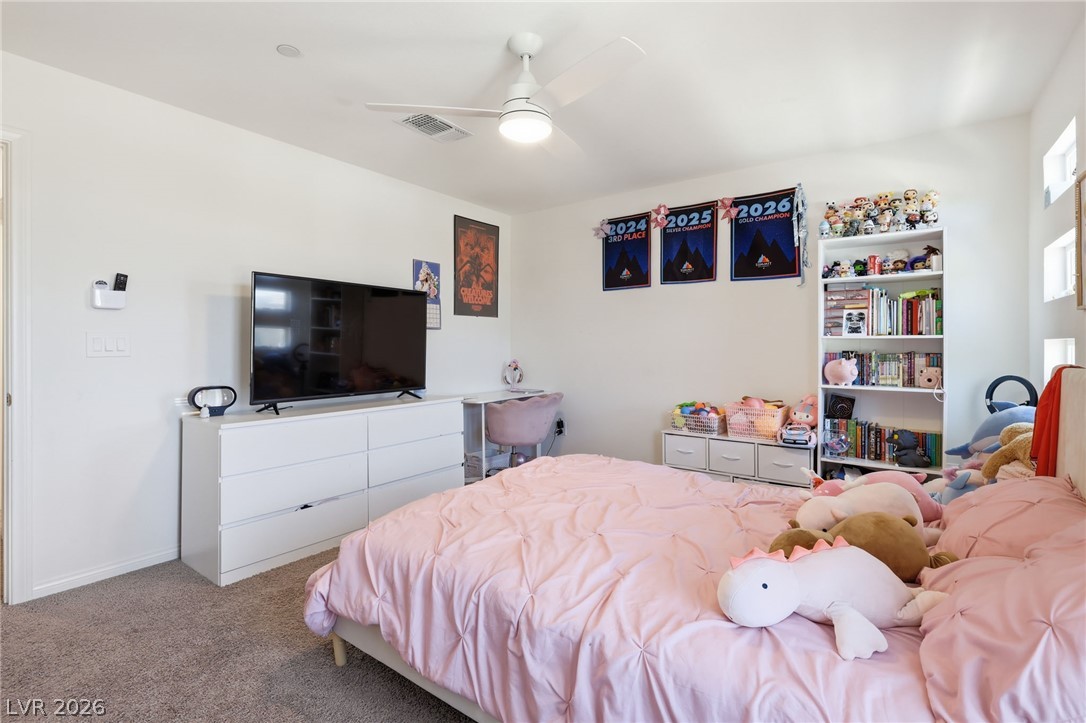
Natural light streams through dual windows onto soft carpeted flooring in this cozy bedroom.
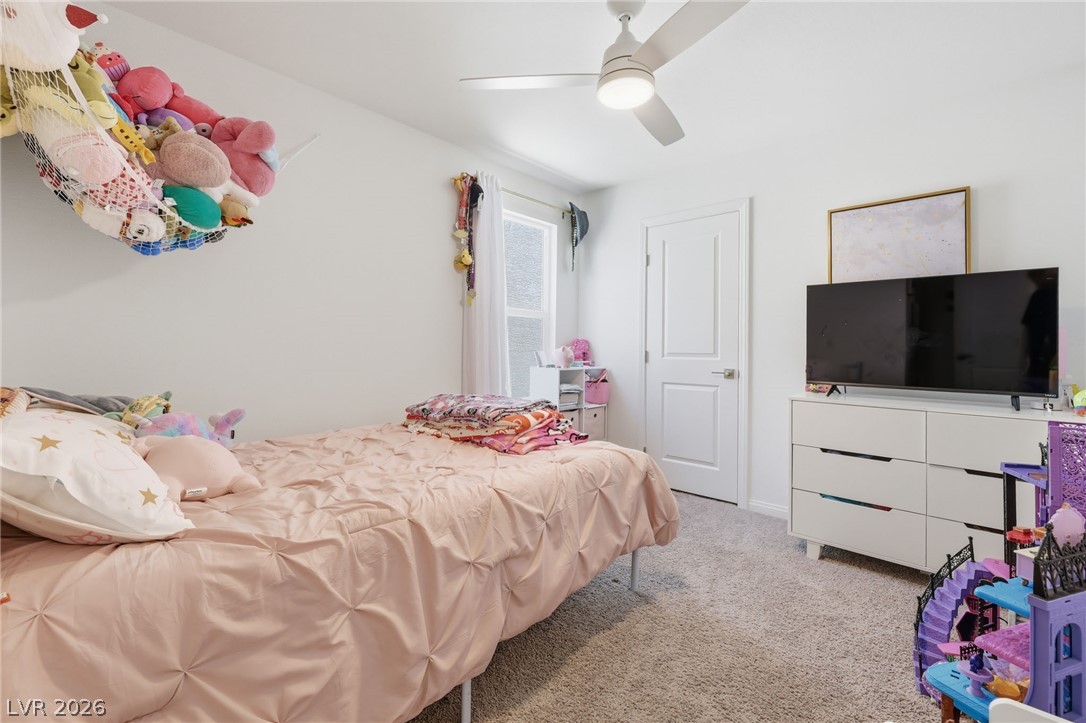
Soft carpeting underfoot creates a cozy atmosphere in this well-appointed bedroom space.
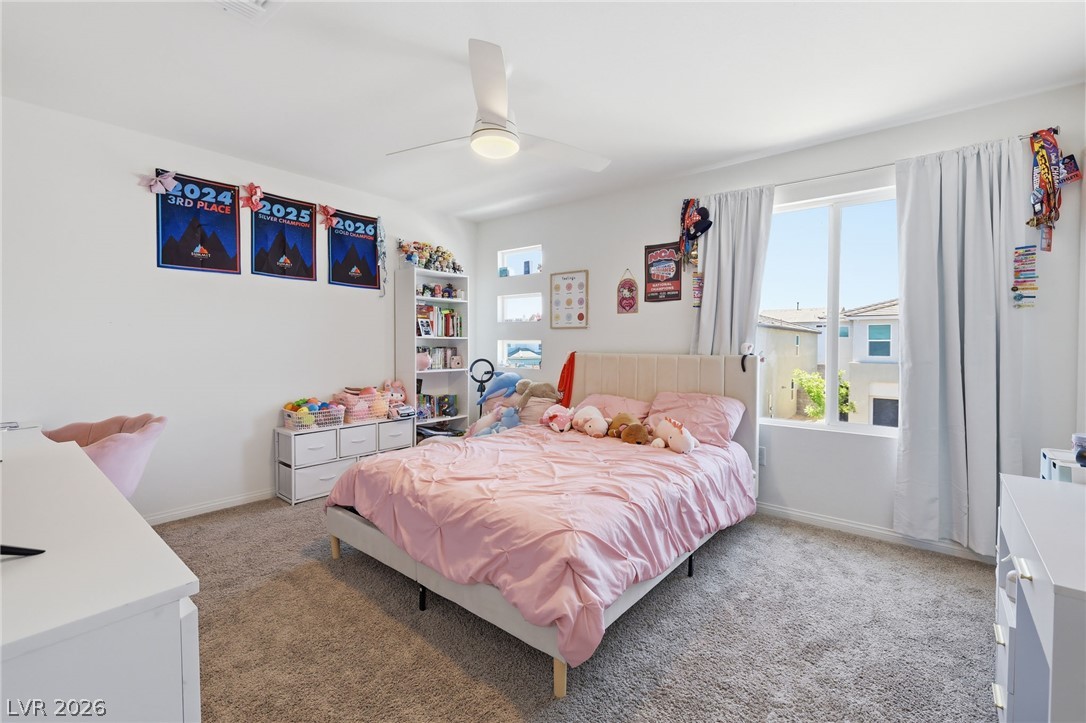
Plentiful natural light streams through large windows over soft wall-to-wall carpeting.
Plush carpeting and smooth walls create a quiet personal retreat with modern recessed lighting.
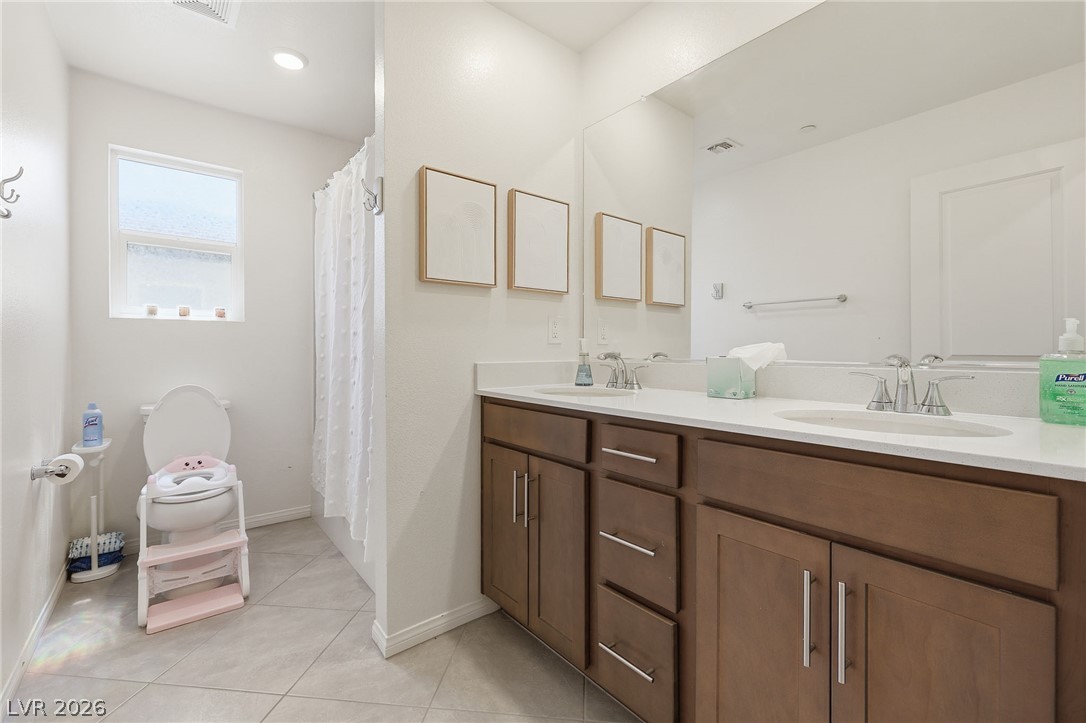
Clean lines and a spacious dual vanity define this modern bathroom.
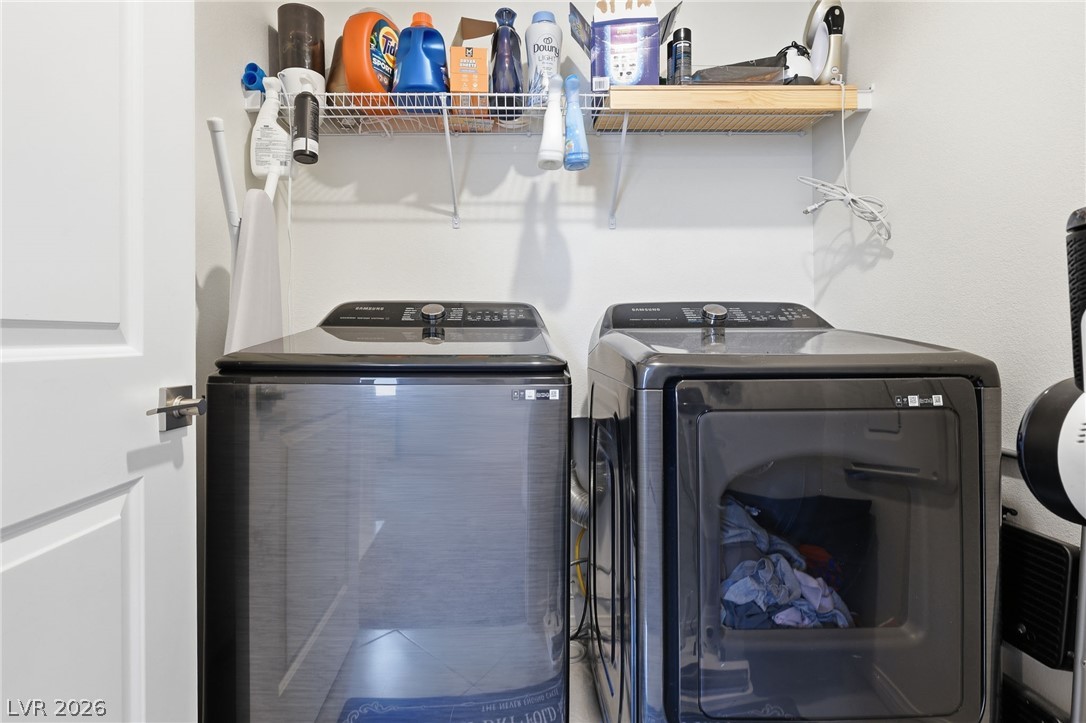
Functional laundry setup featuring overhead wire storage shelving.
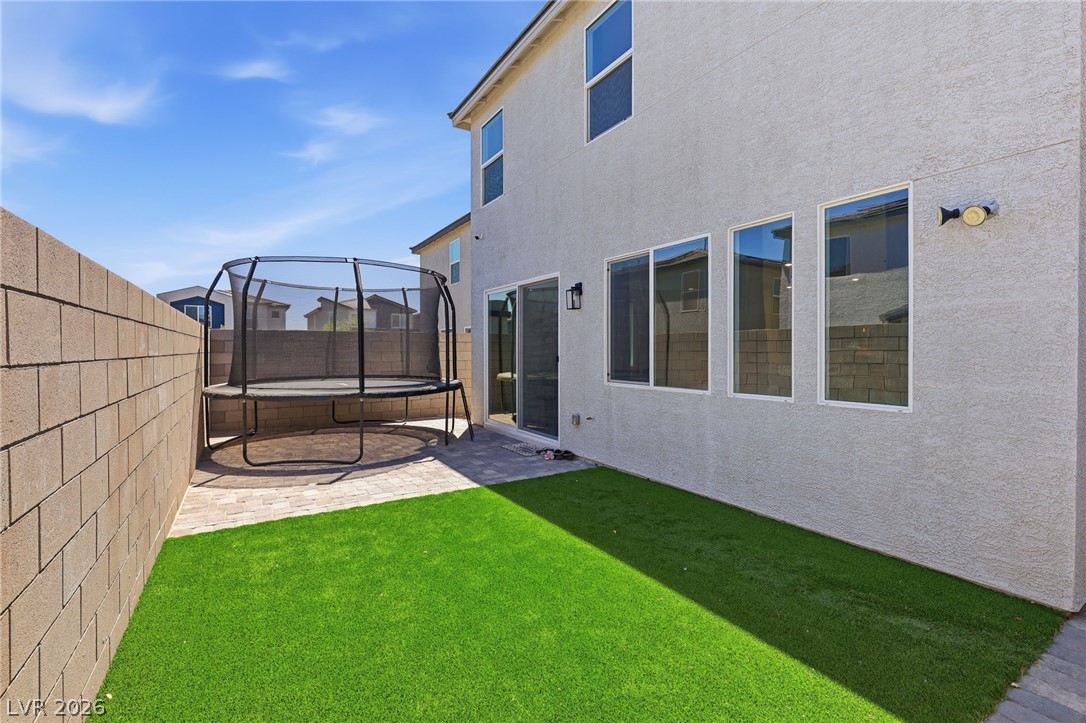
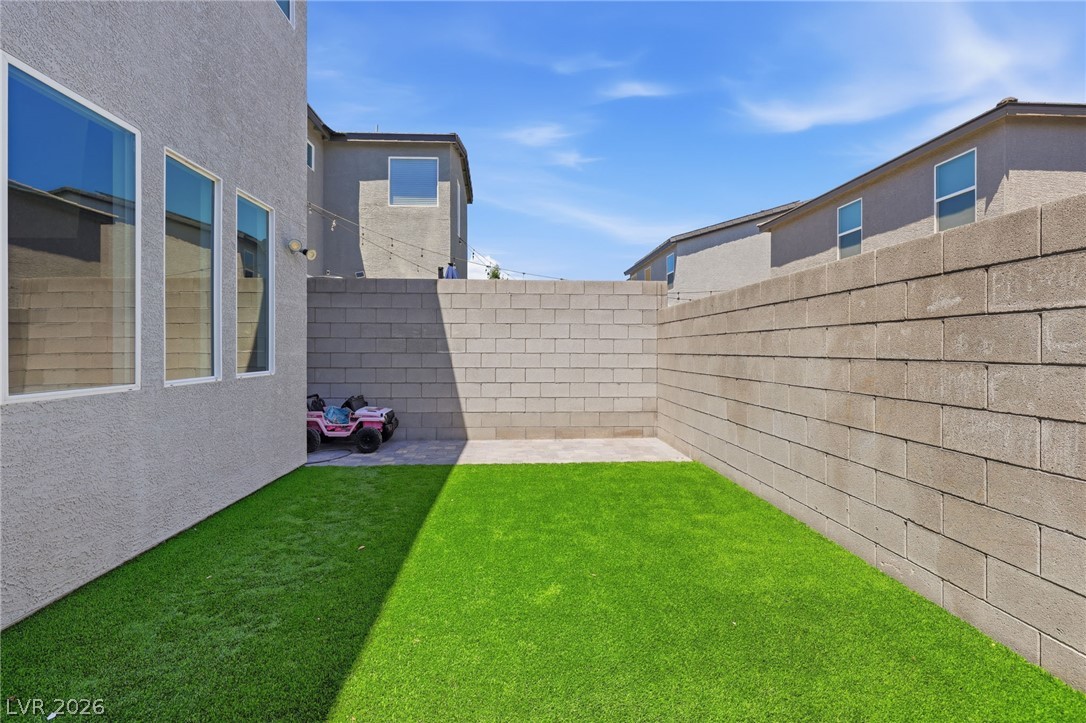
An enclosed backyard features manicured artificial turf alongside a stone block privacy wall.
A private walled backyard features low-maintenance green turf and a paved patio area.
An architectural neighborhood monument sign stands under a clear blue sky.
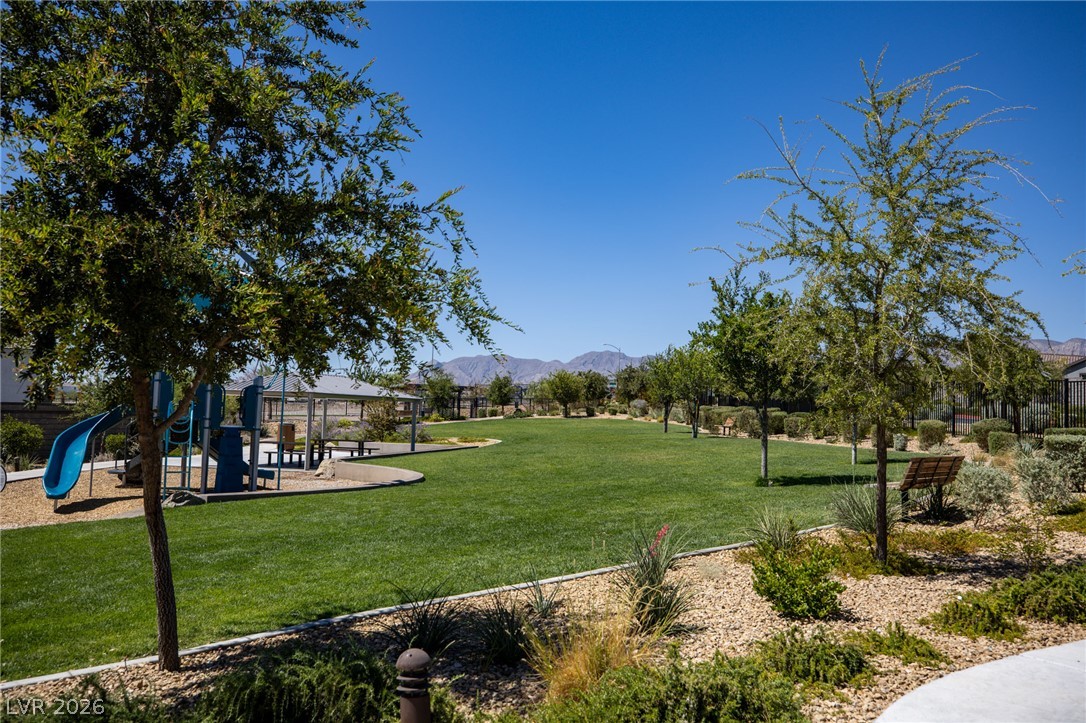
Lush manicured turf borders a neighborhood play structure set against a distant mountain backdrop.
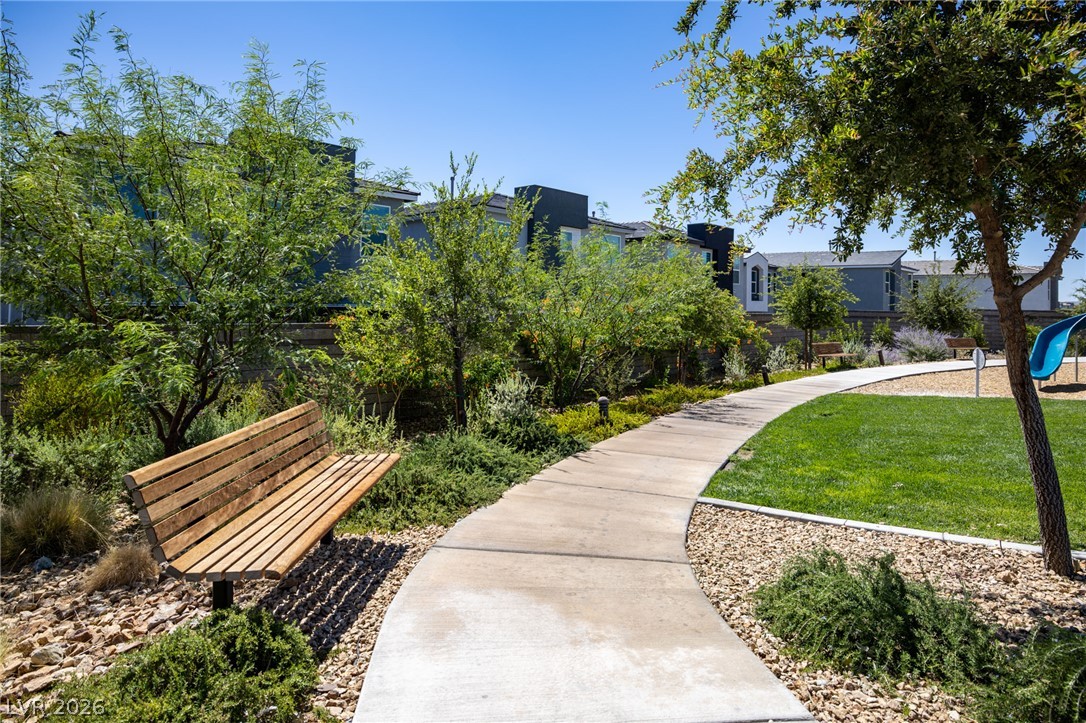
Curving concrete pathways wind through beautifully landscaped community green spaces under blue skies.
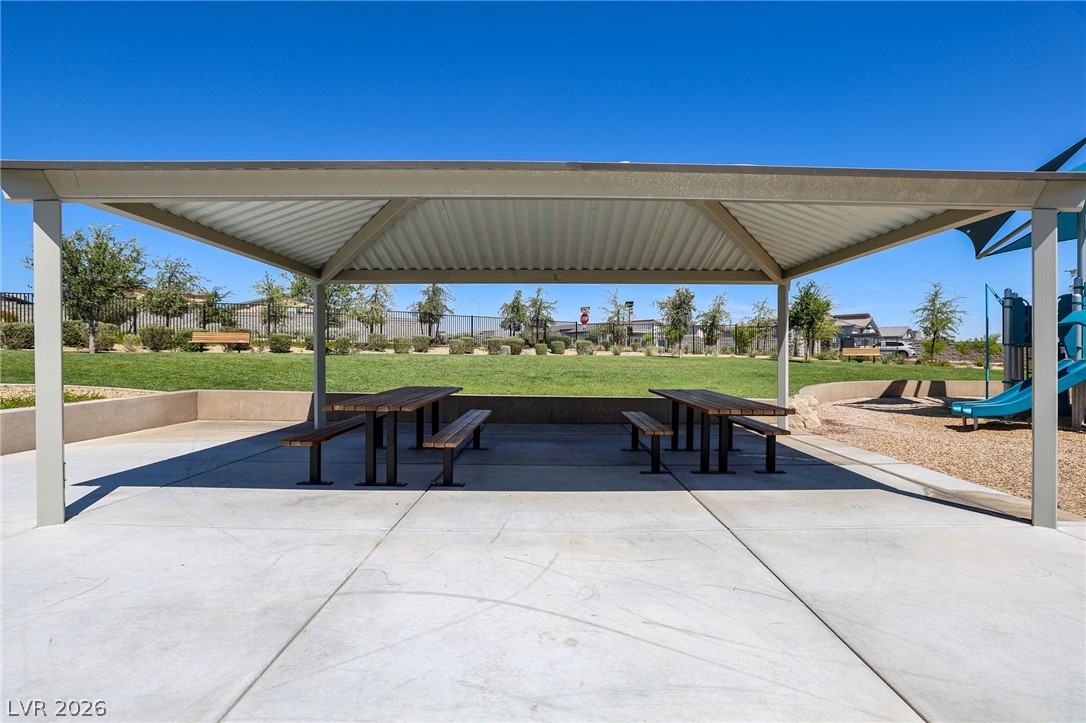
A spacious covered pavilion sits adjacent to a grassy park and playground area.
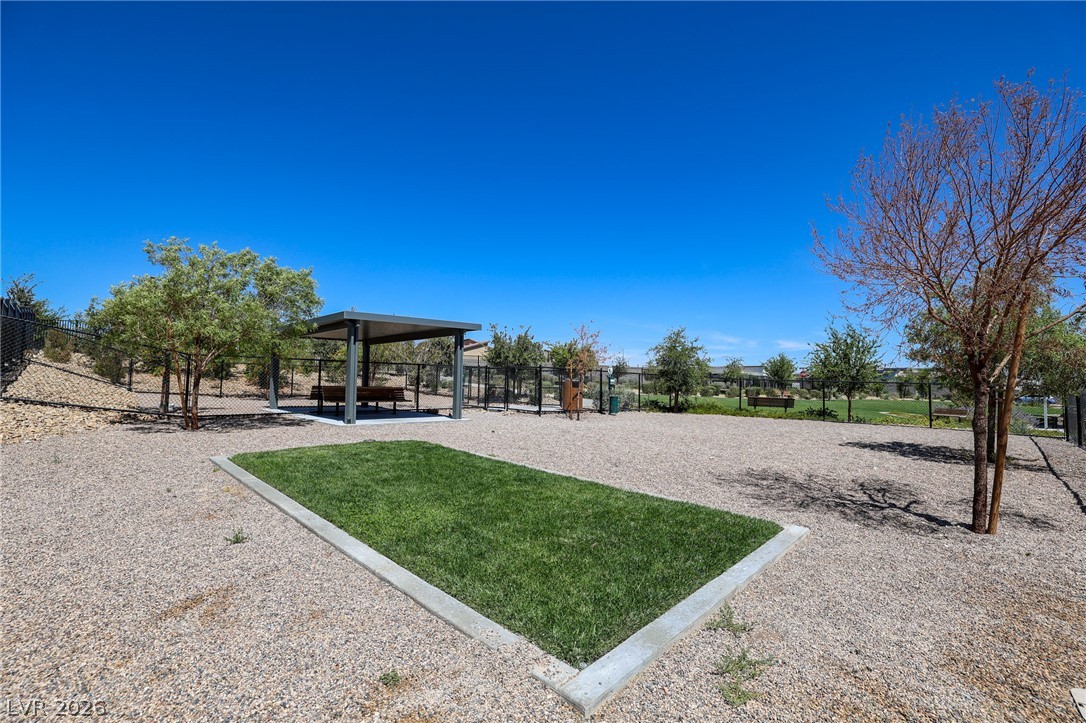
A spacious gated community dog park offers gravel and grass areas under clear blue skies.
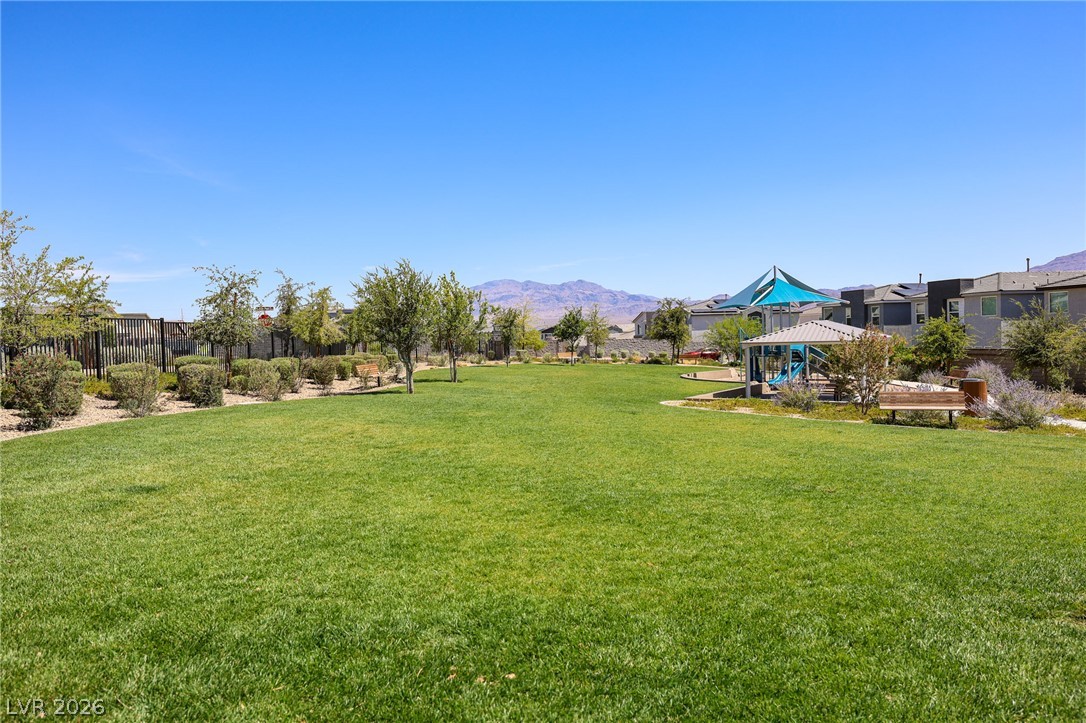
An expansive community park offers a lush lawn and a playground against a mountain backdrop.
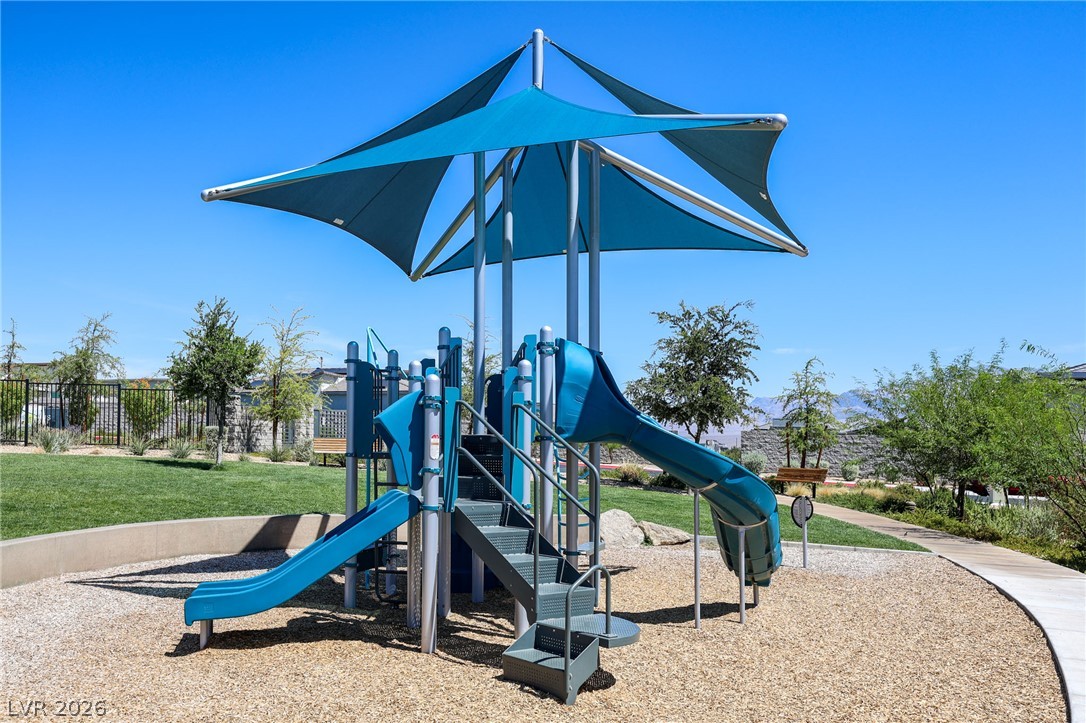
Shaded play structures stand over mulch pathways bordering manicured green lawns.
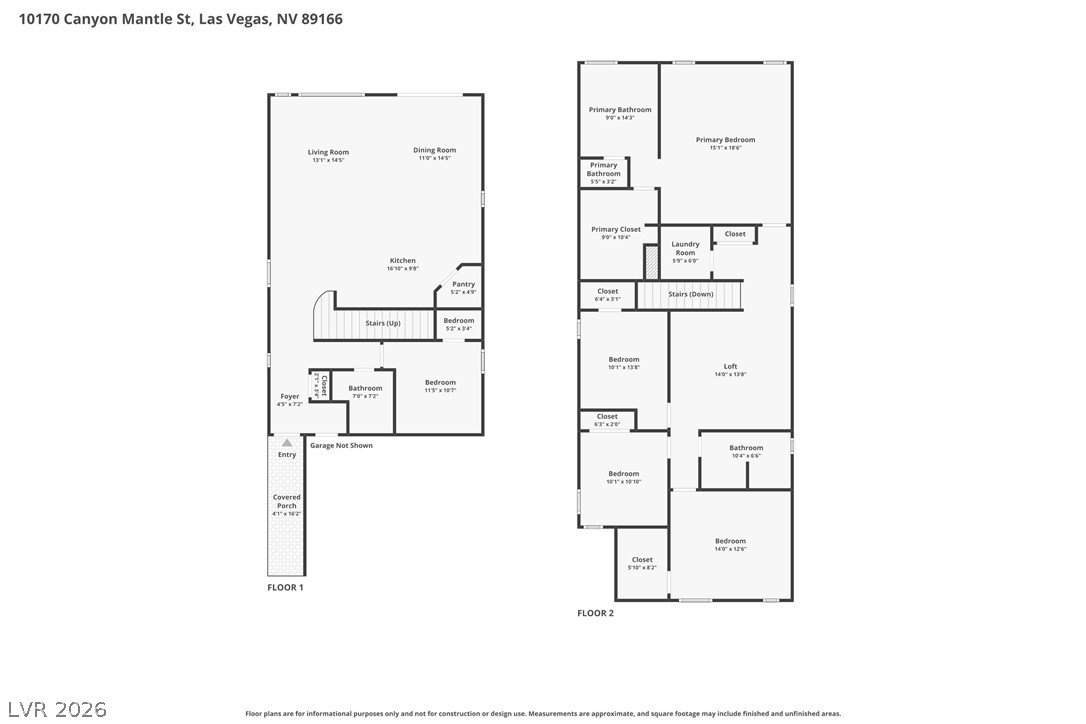
A detailed layout illustrates the functional flow of this multi-level home.