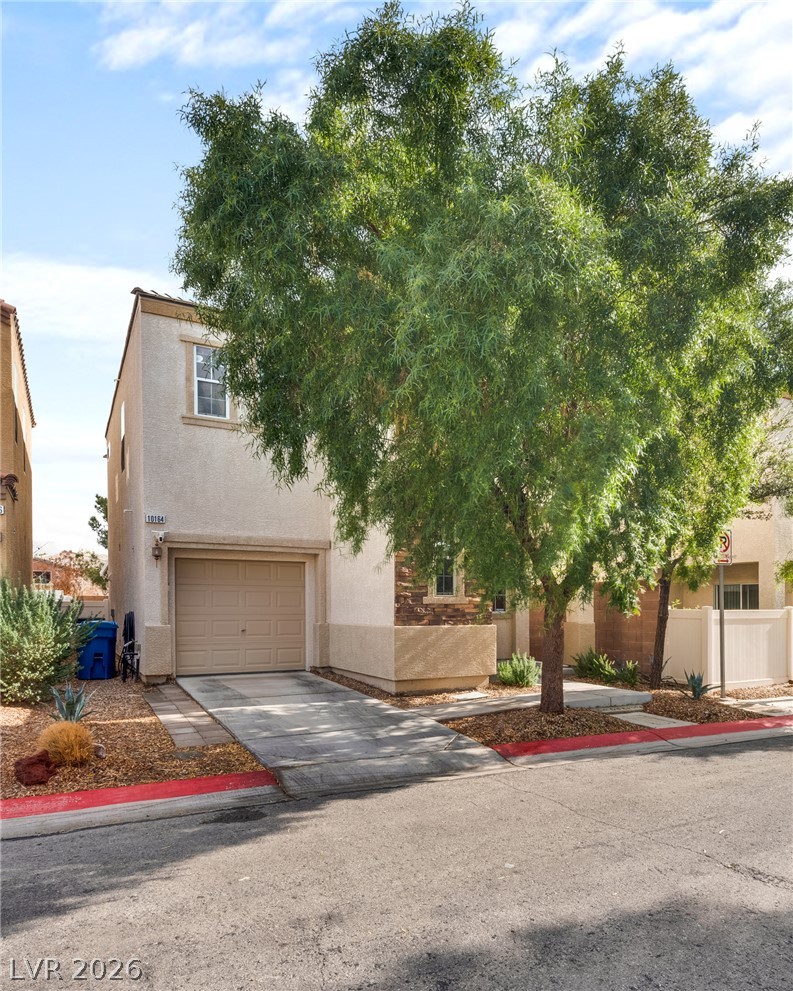
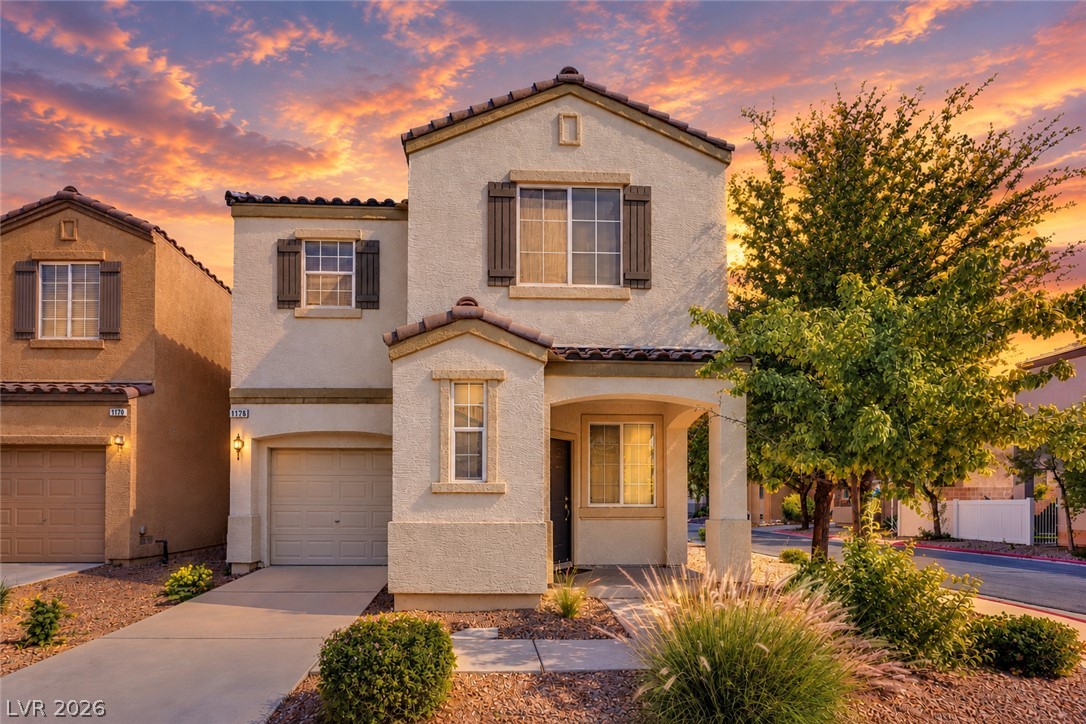
Mature trees frame the exterior of this two-story home featuring a front-facing garage.
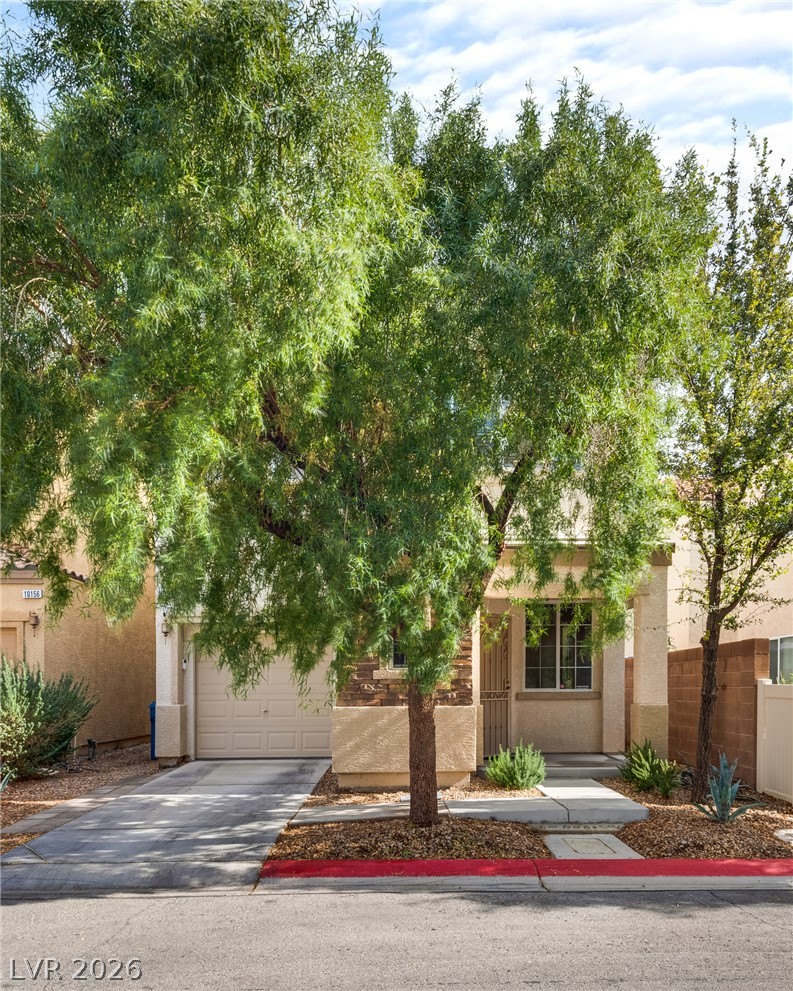
Mature trees frame a welcoming entryway and an attached garage.
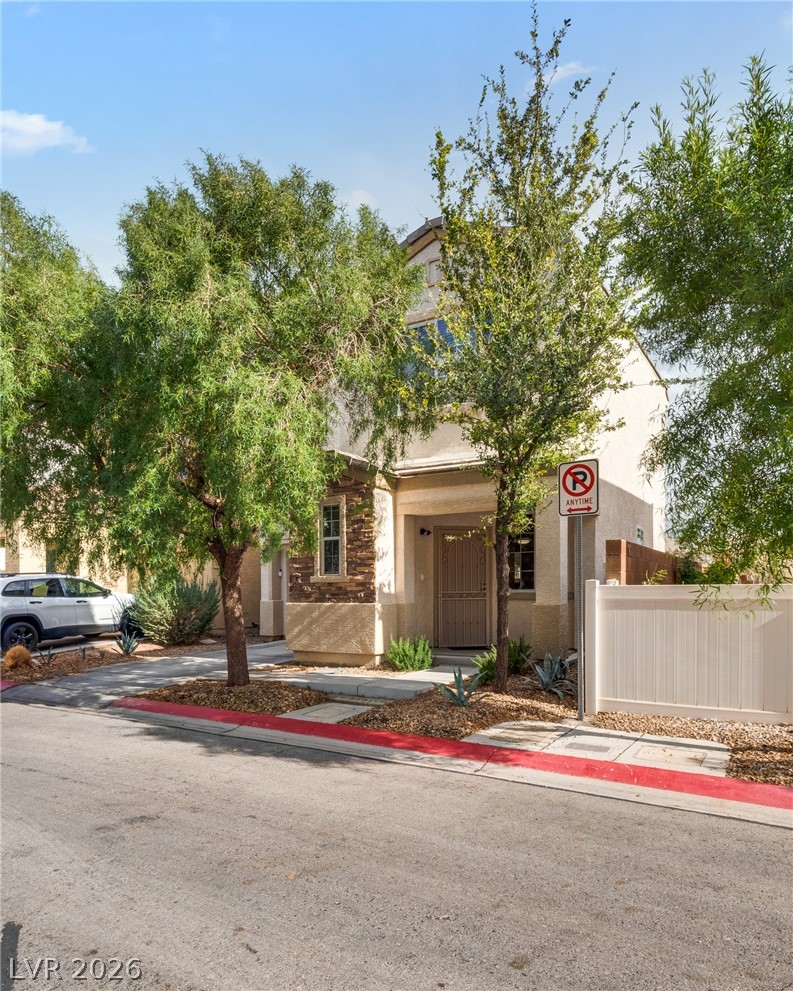
Mature trees frame the stone-accented exterior of this modern multi-level residence.
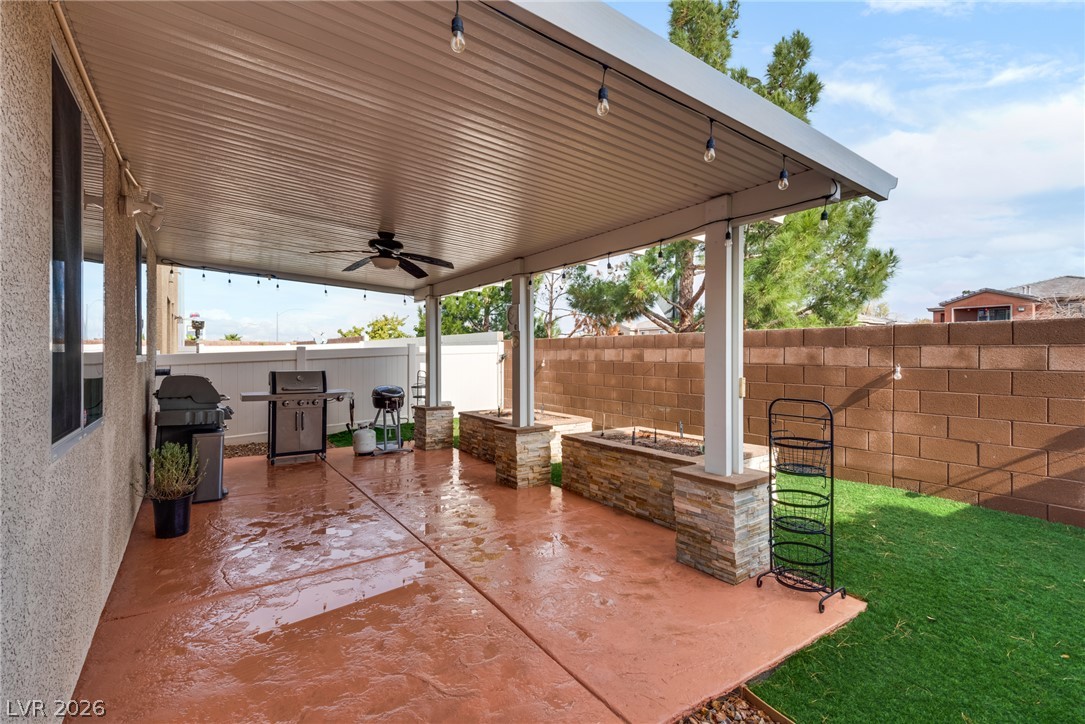
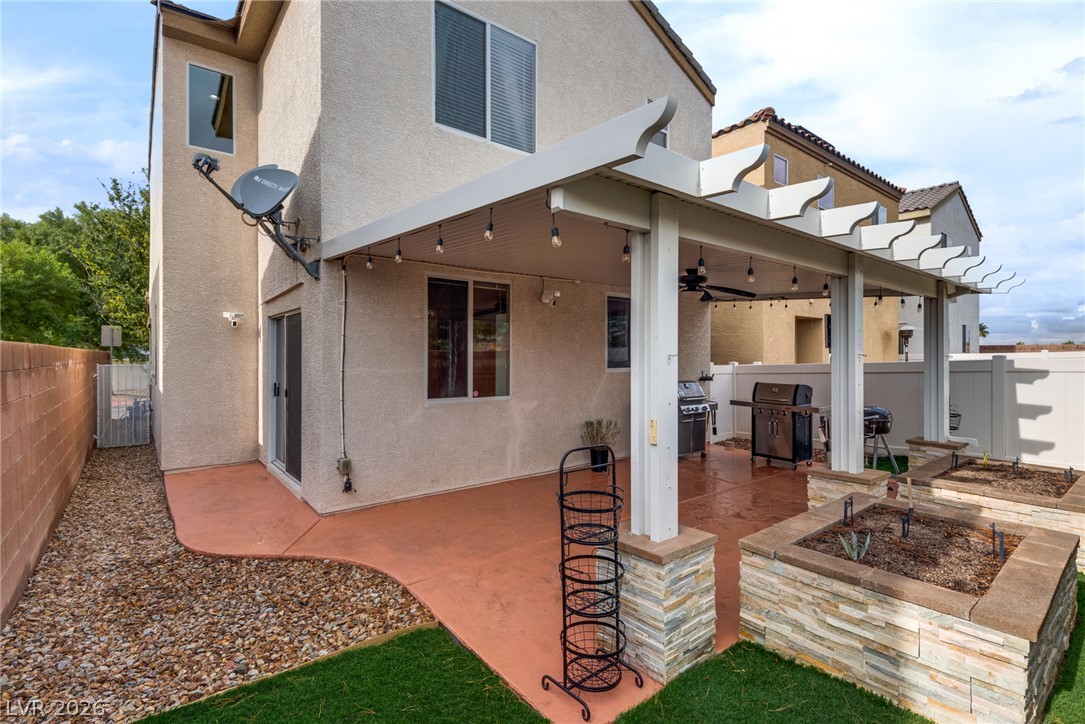
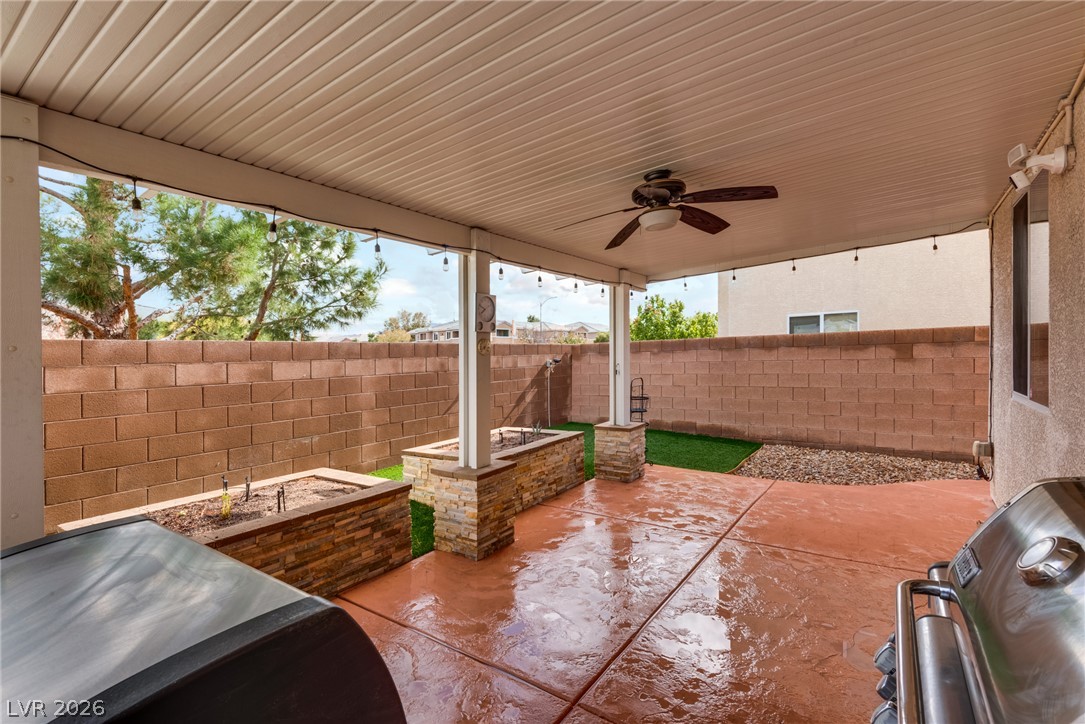
A spacious covered concrete patio transitions seamlessly into the private, walled backyard space.
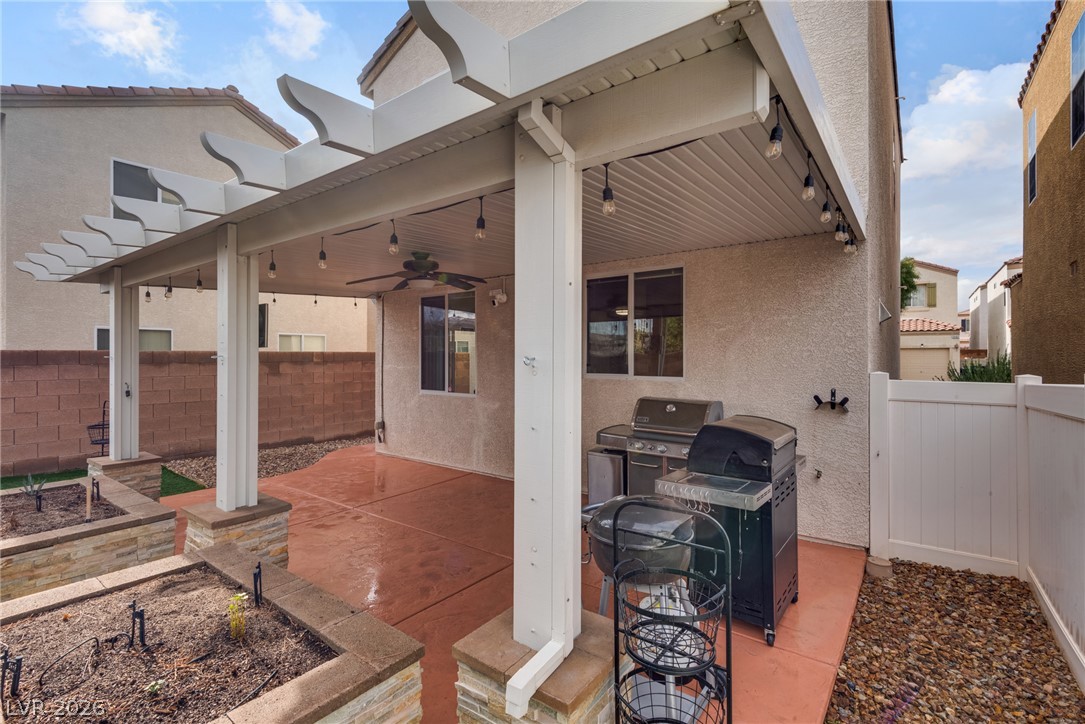
A spacious covered patio invites relaxation in this neatly landscaped backyard oasis.
A spacious covered patio features stamped concrete flooring and stone-accented pillars within a private yard.
A spacious covered patio features low stone planters and plenty of room for grilling.
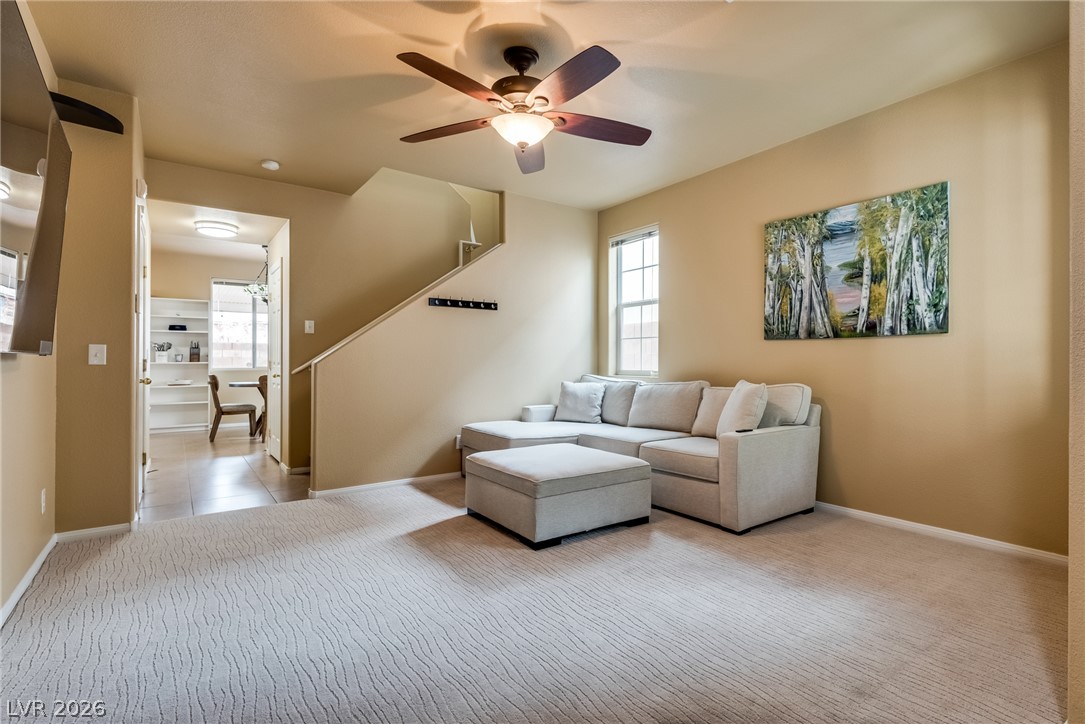
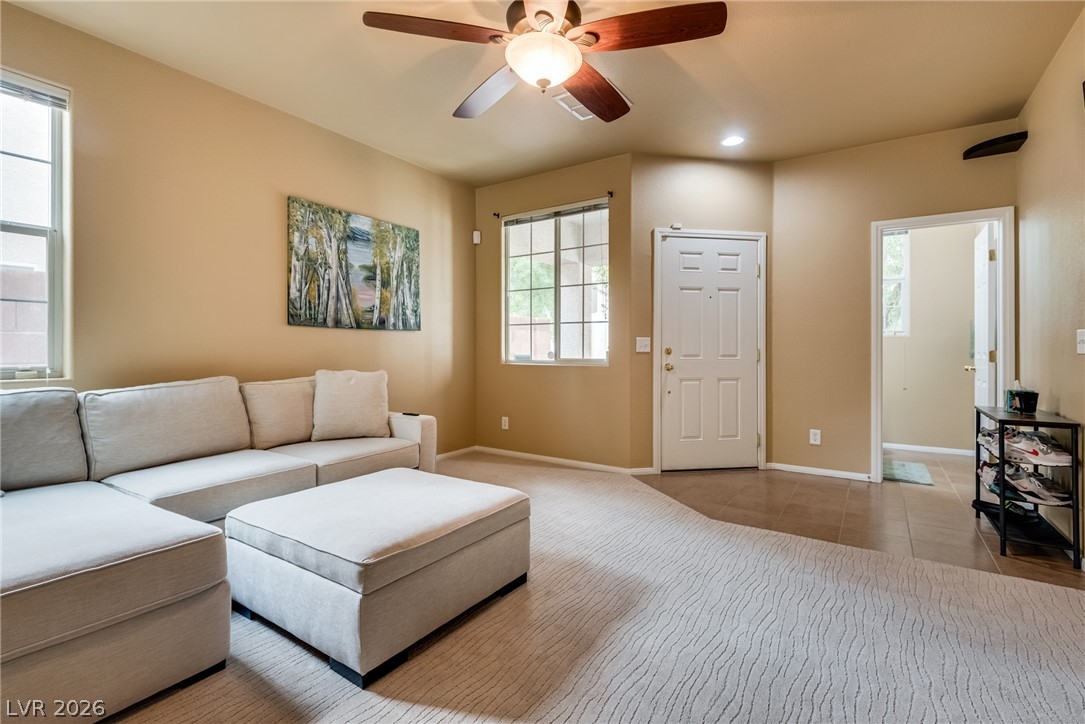
Textured carpeting and a half-wall staircase define this inviting living area.
Plush carpeting and natural light define this inviting living area featuring tiled entryway flooring.
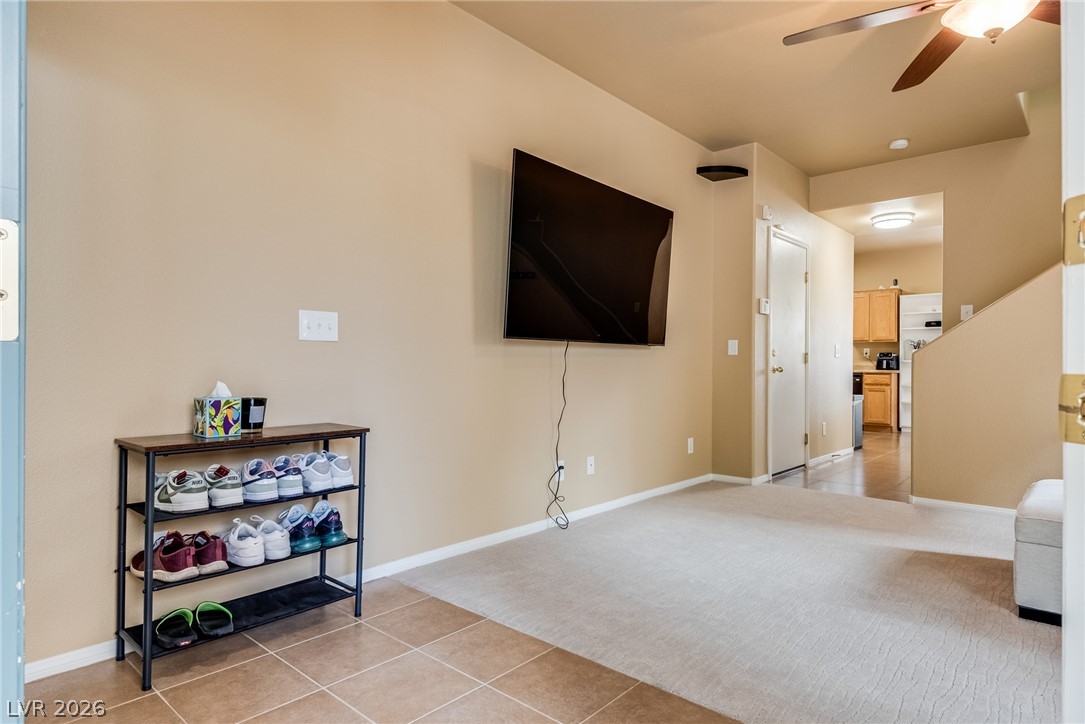
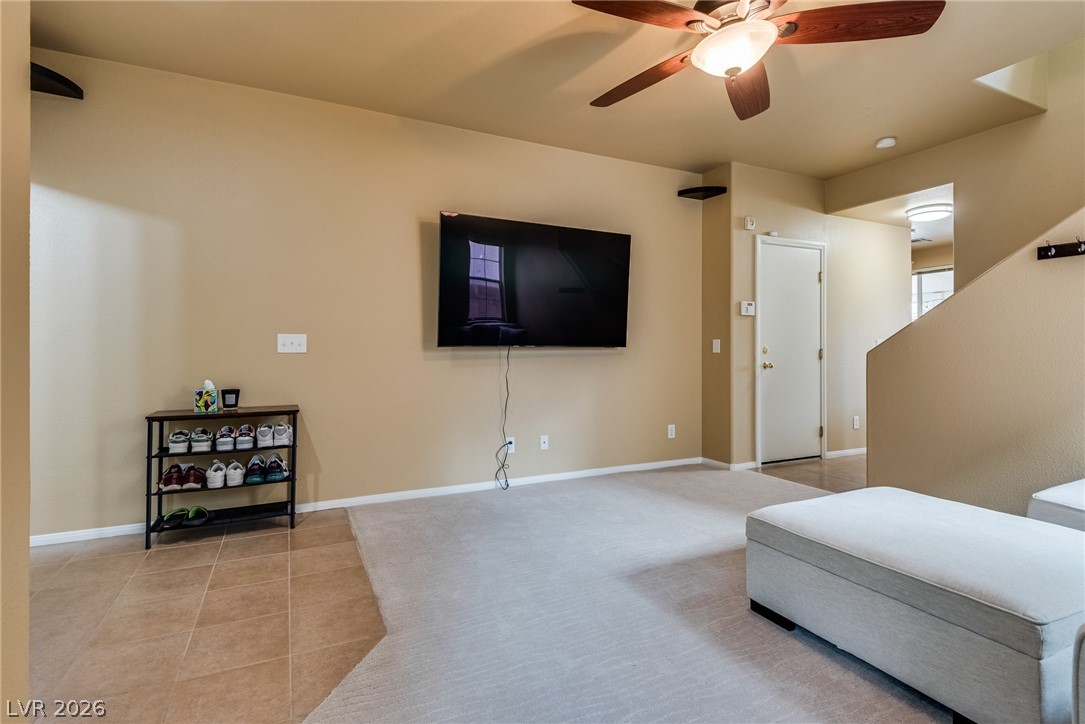
An inviting entryway transitions seamlessly into the carpeted living area and kitchen beyond.
A spacious living area features transition flooring and high ceilings.
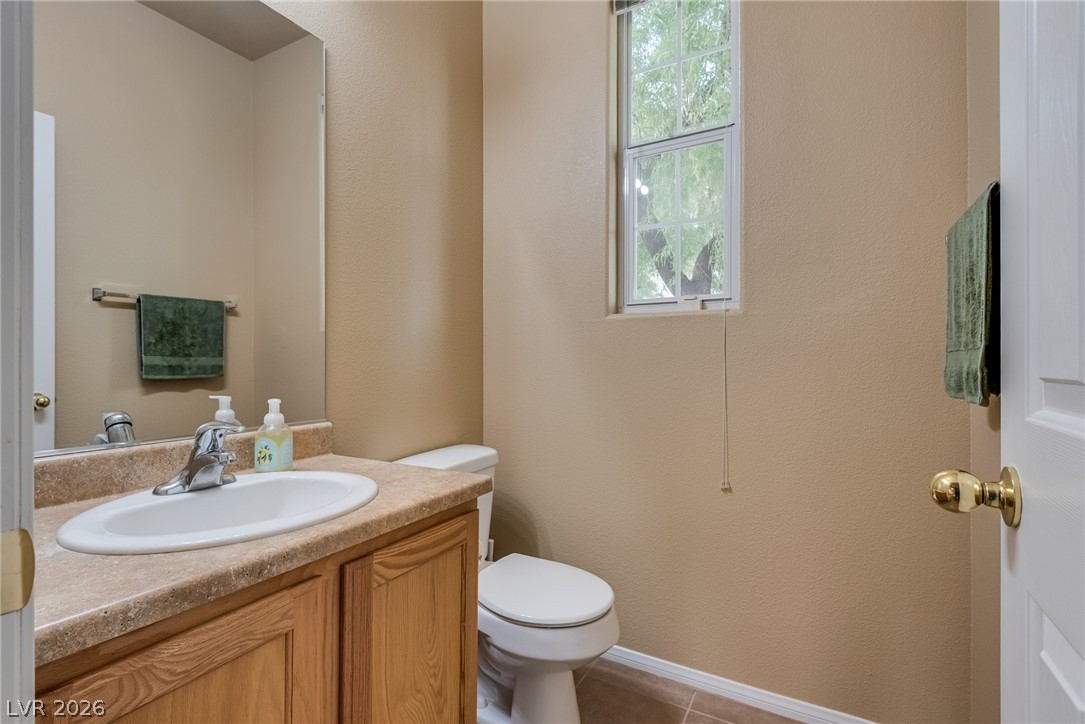
A tall window brings natural light into this practical powder room with wooden cabinetry.
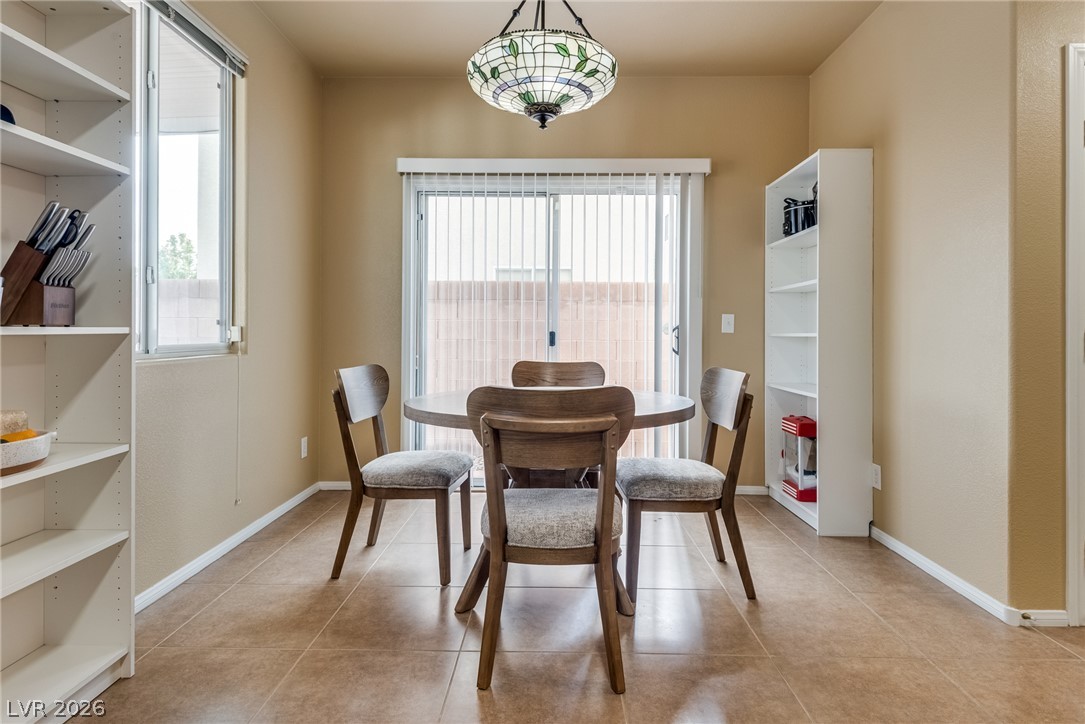
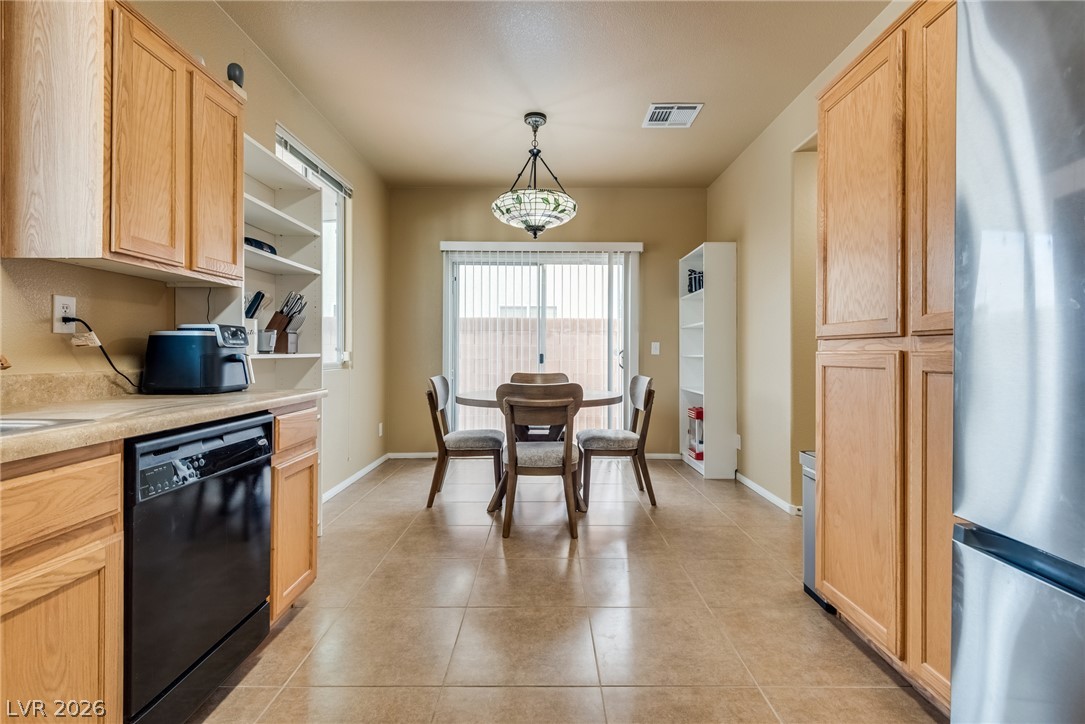
Tiled flooring and a sliding glass door define this functional dining area.
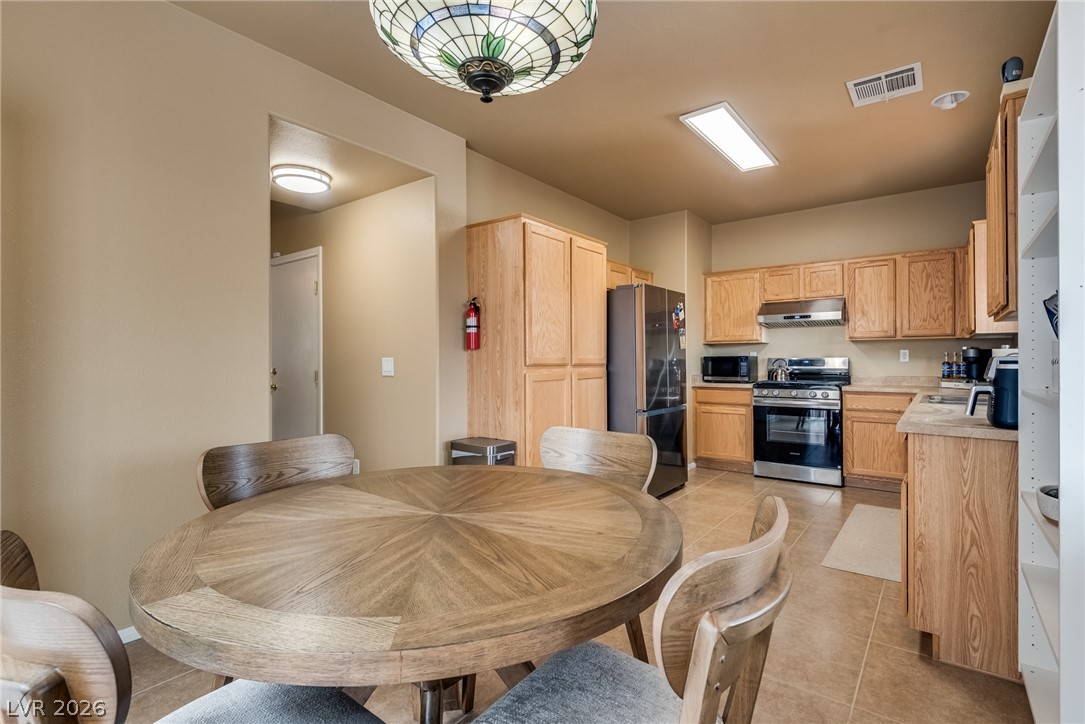
An inviting eat-in kitchen features warmth-infused cabinetry and durable tile flooring throughout.
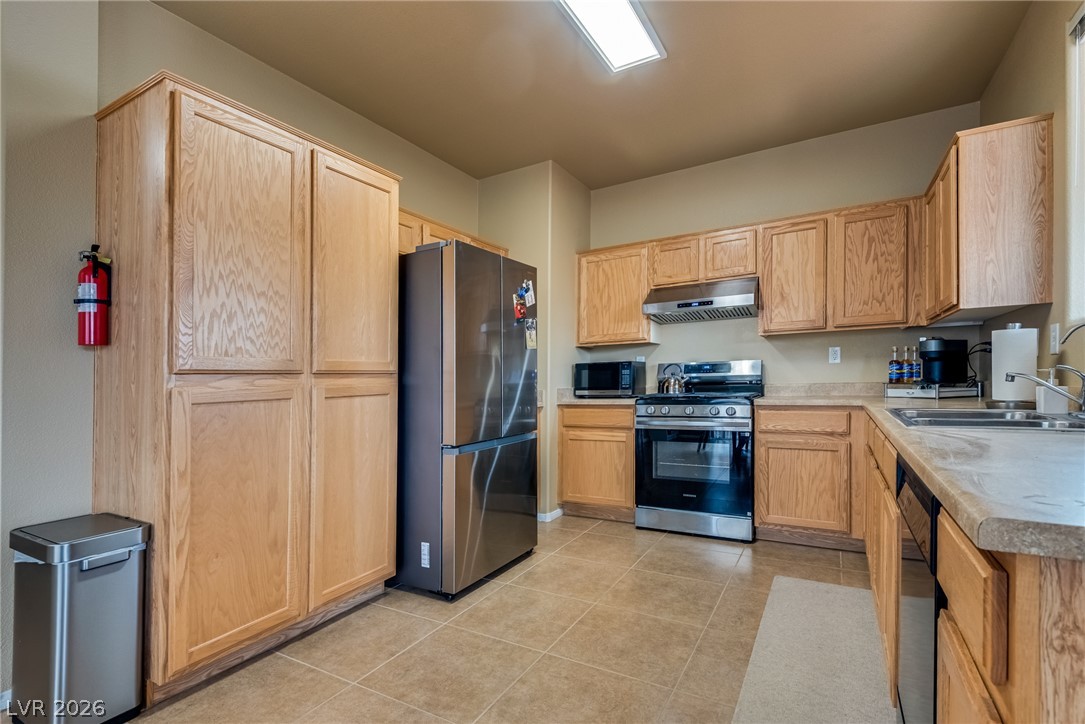
Ample wooden cabinetry and durable tile flooring define this functional kitchen space.
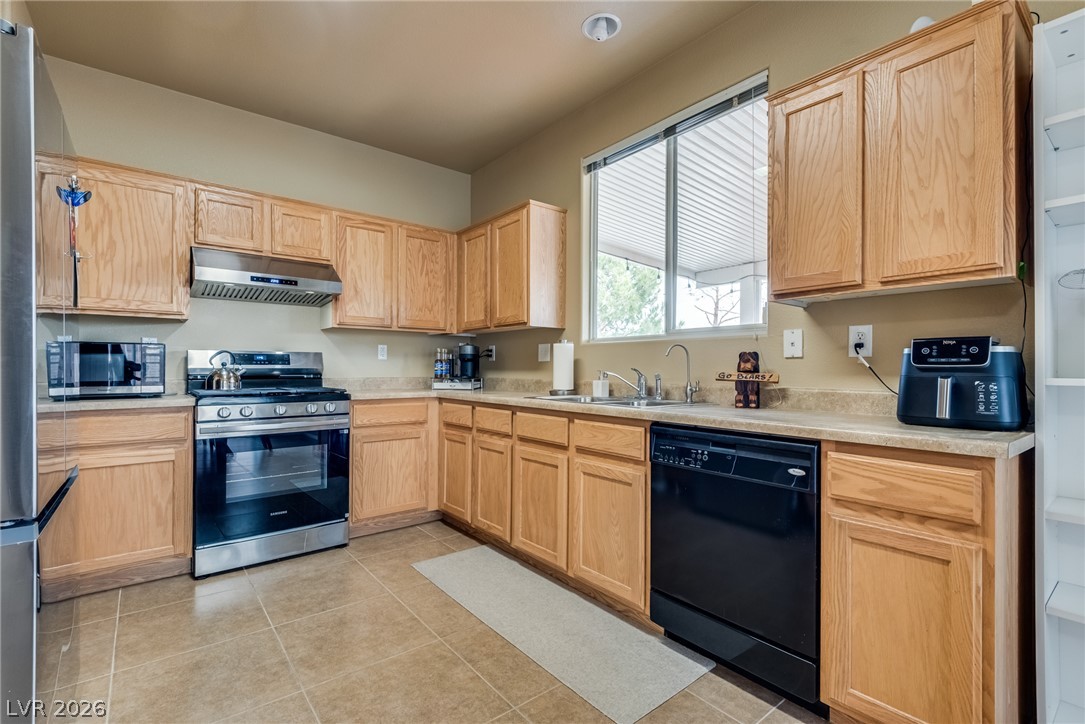
Warm oak cabinetry pairs with durable tile flooring in this functional culinary workspace.
An inviting dining area with tile flooring connects seamlessly to the kitchen and backyard patio.
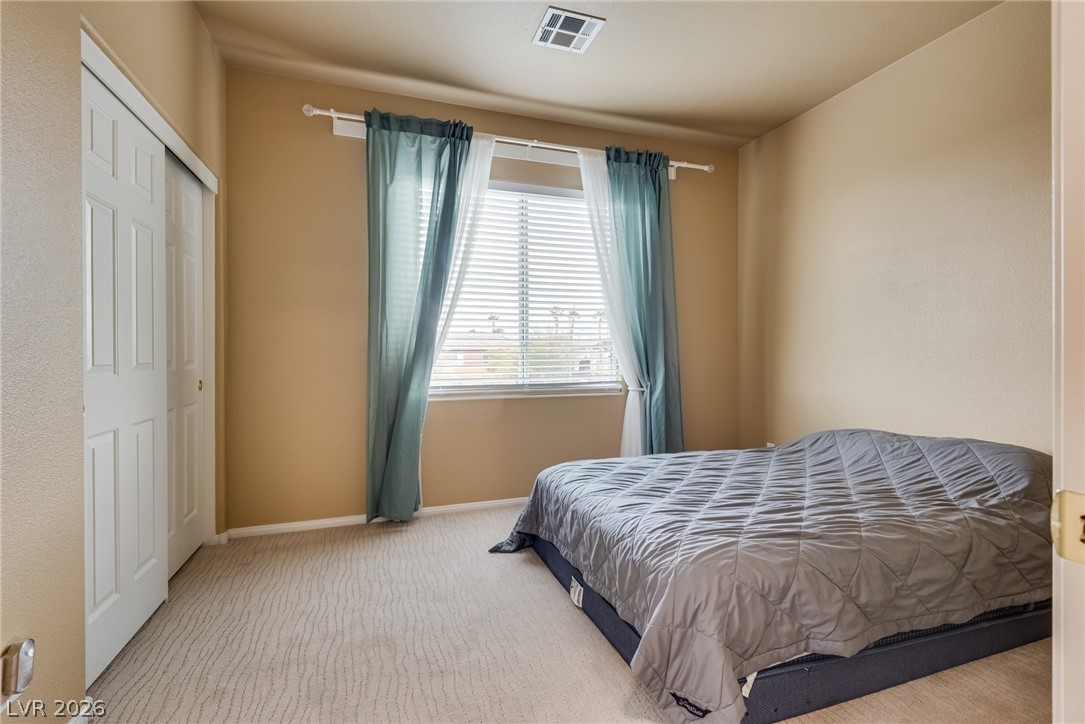
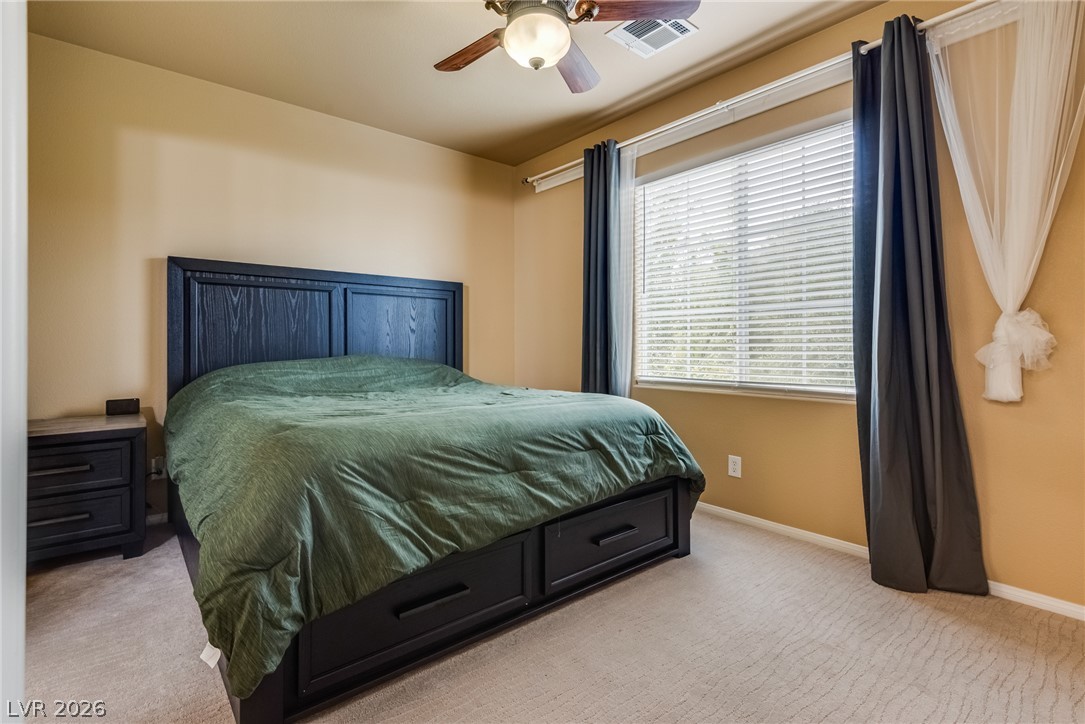
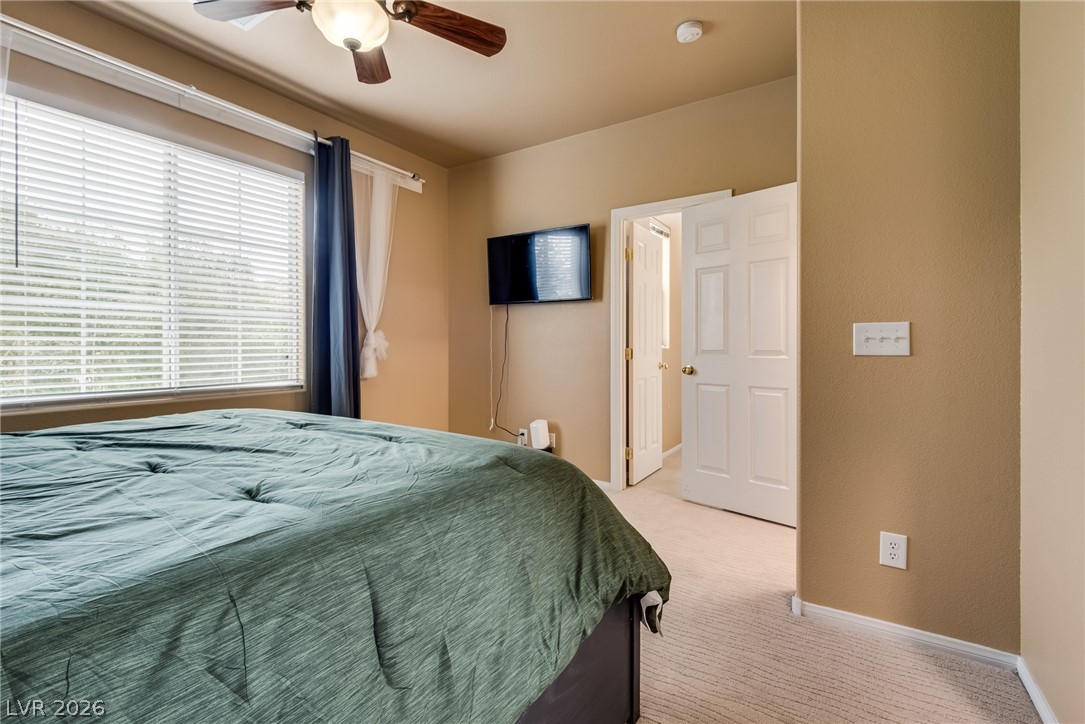
Plush carpeting underfoot and abundant natural light create a welcoming and cozy bedroom space.
A quiet bedroom retreat featuring high ceilings and plush wall-to-wall carpeting.
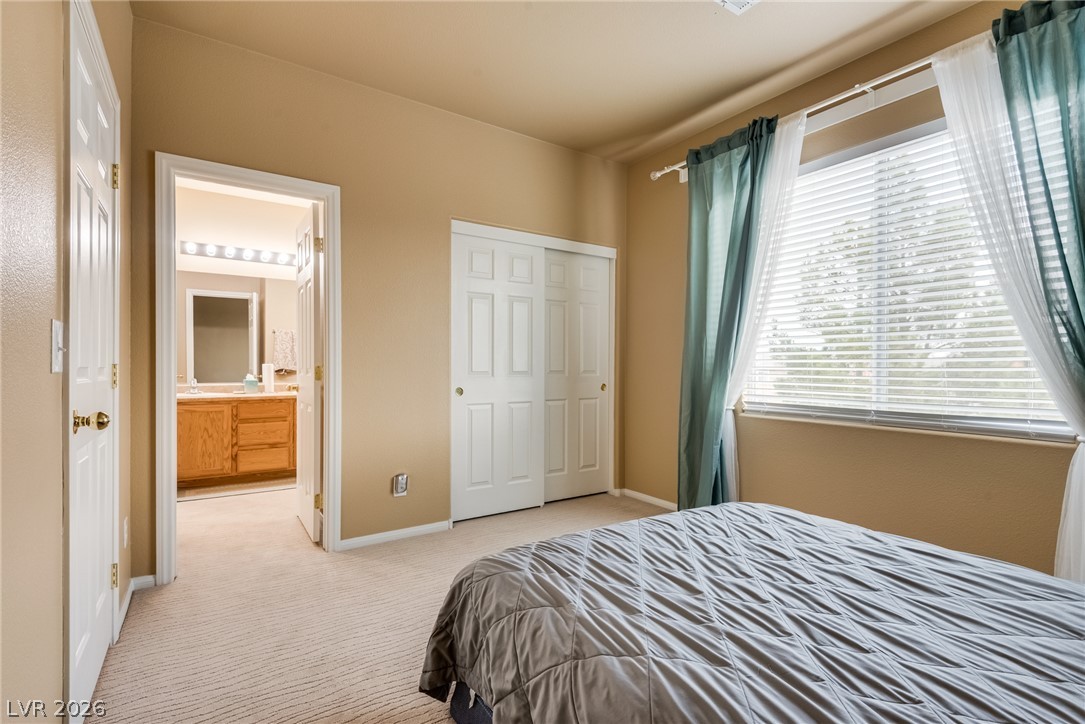
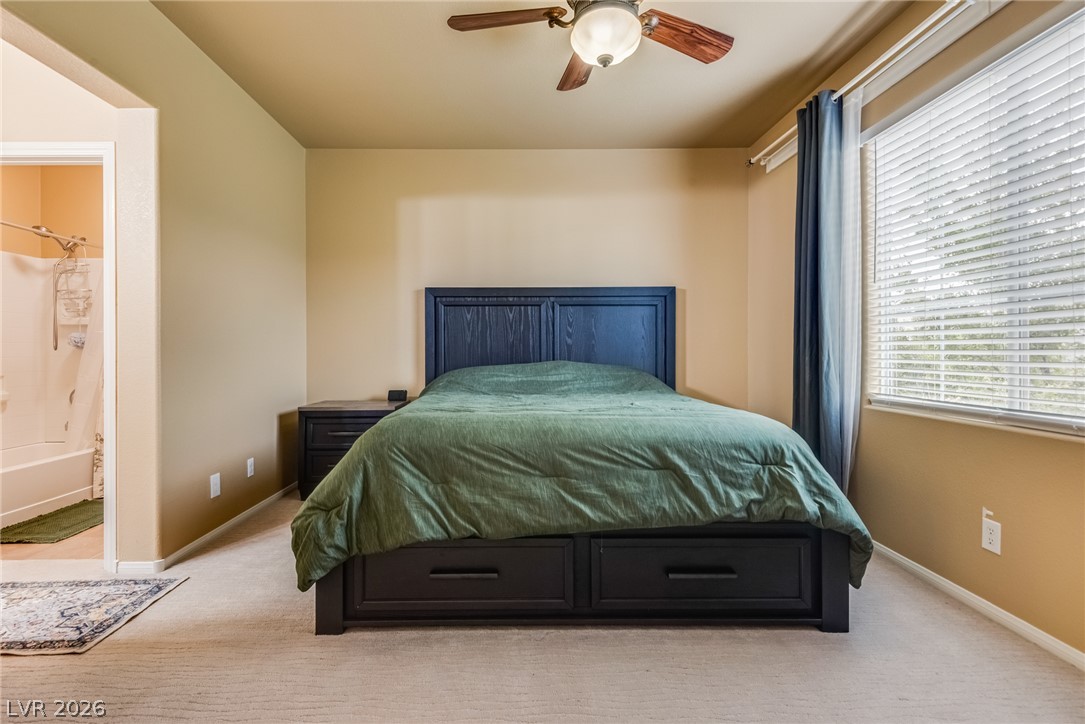
An adjacent bathroom adds convenience to this carpeted bedroom featuring large windows.
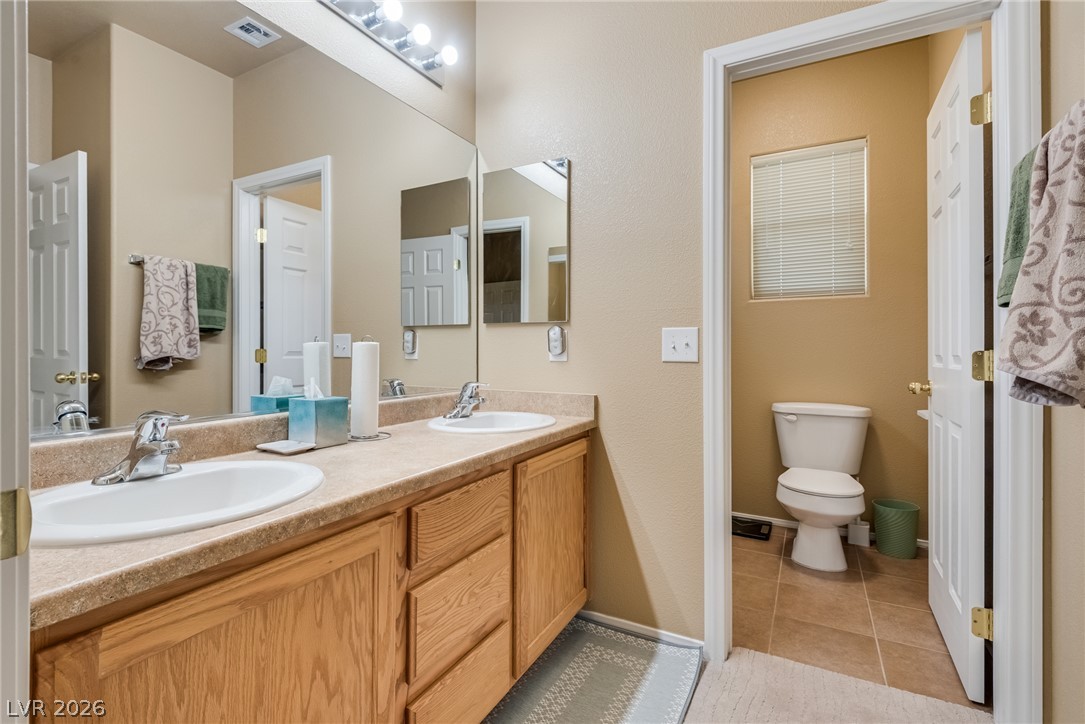
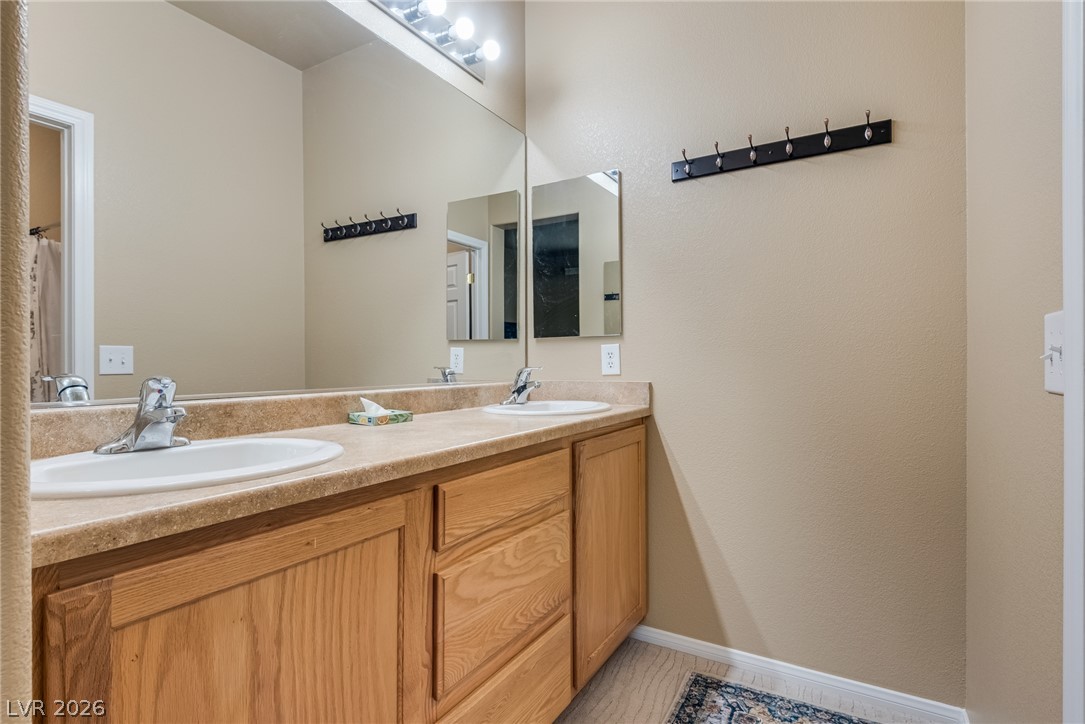
A spacious double vanity features wooden cabinetry and direct access to an adjacent powder room.
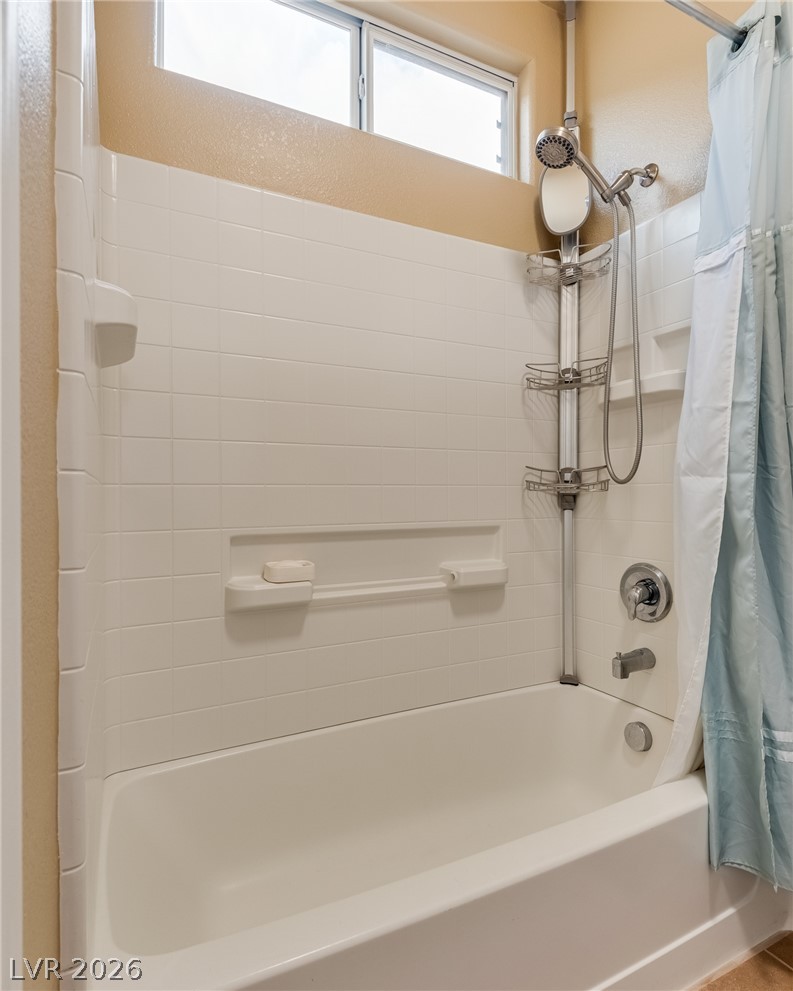
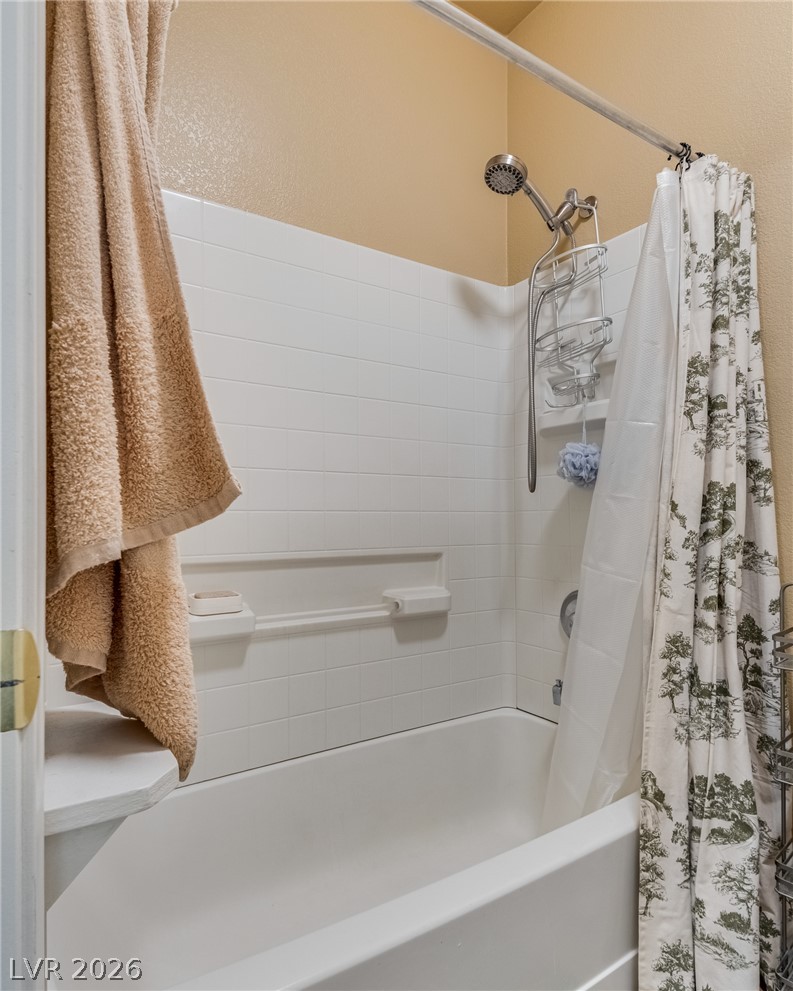
Natural light filters through the high window over a classic tiled tub and shower combination.
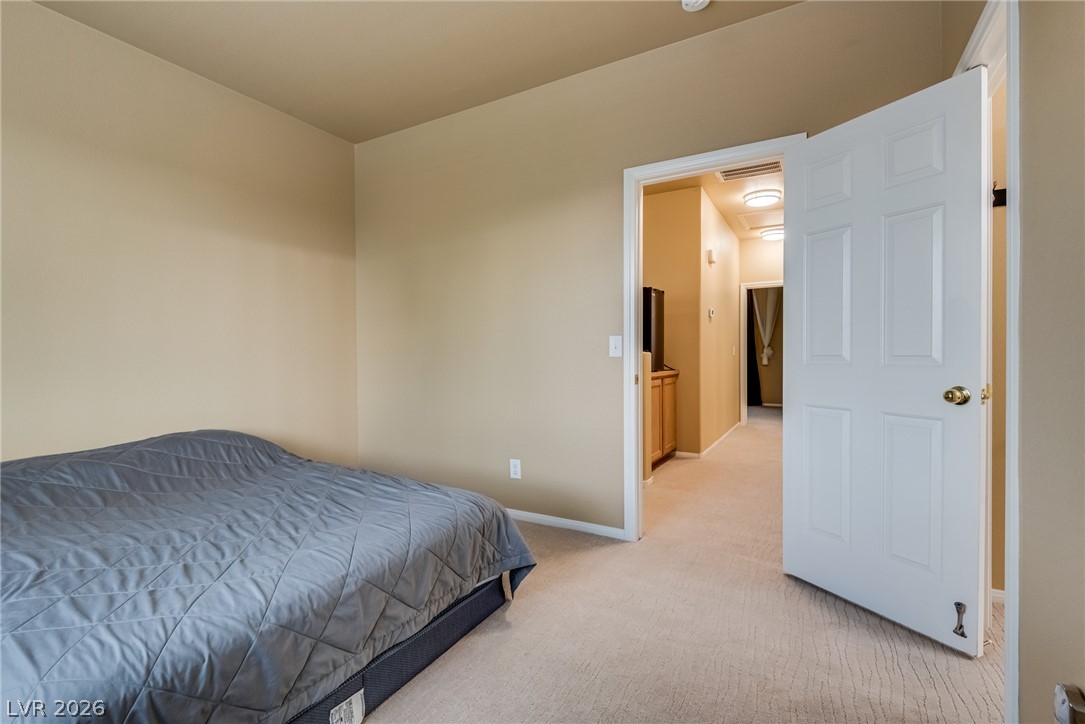
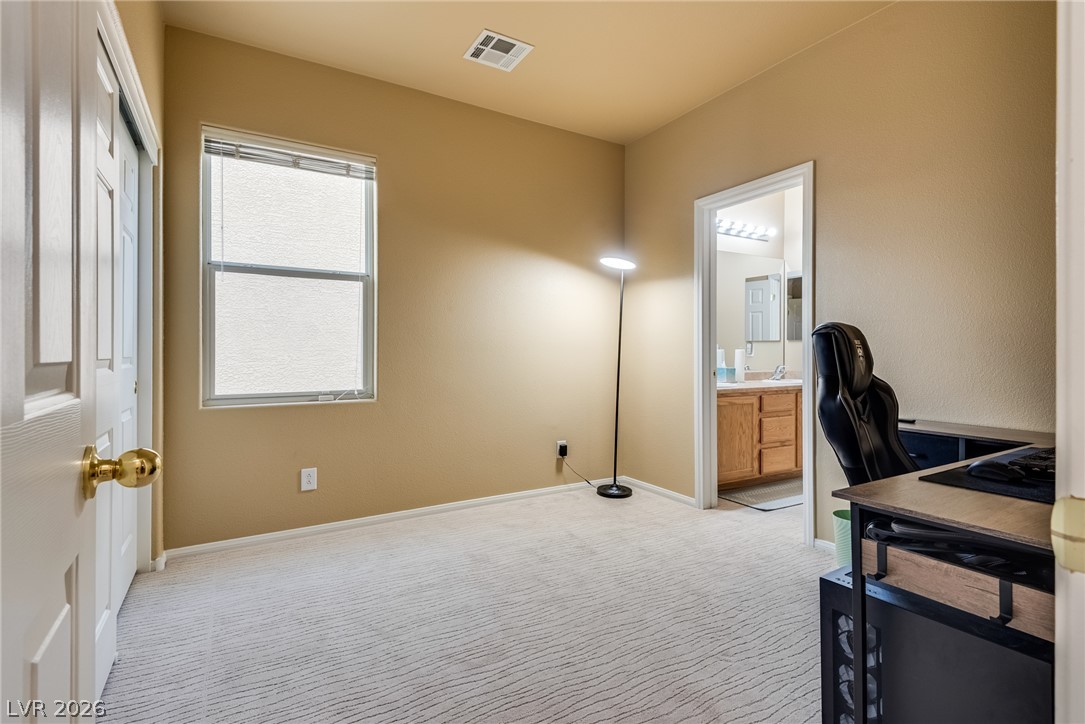
A versatile secondary bedroom offers plush carpeting and a direct connection to a bathroom.
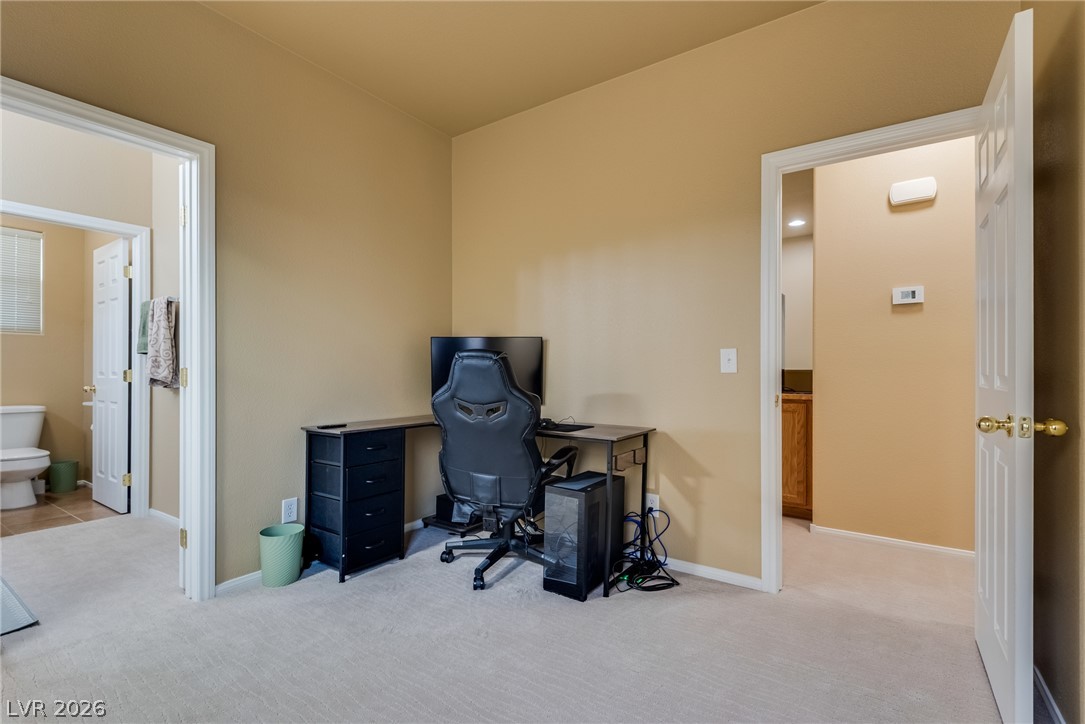
A versatile home office space features plush carpeting and tall doorways leading to adjoining rooms.
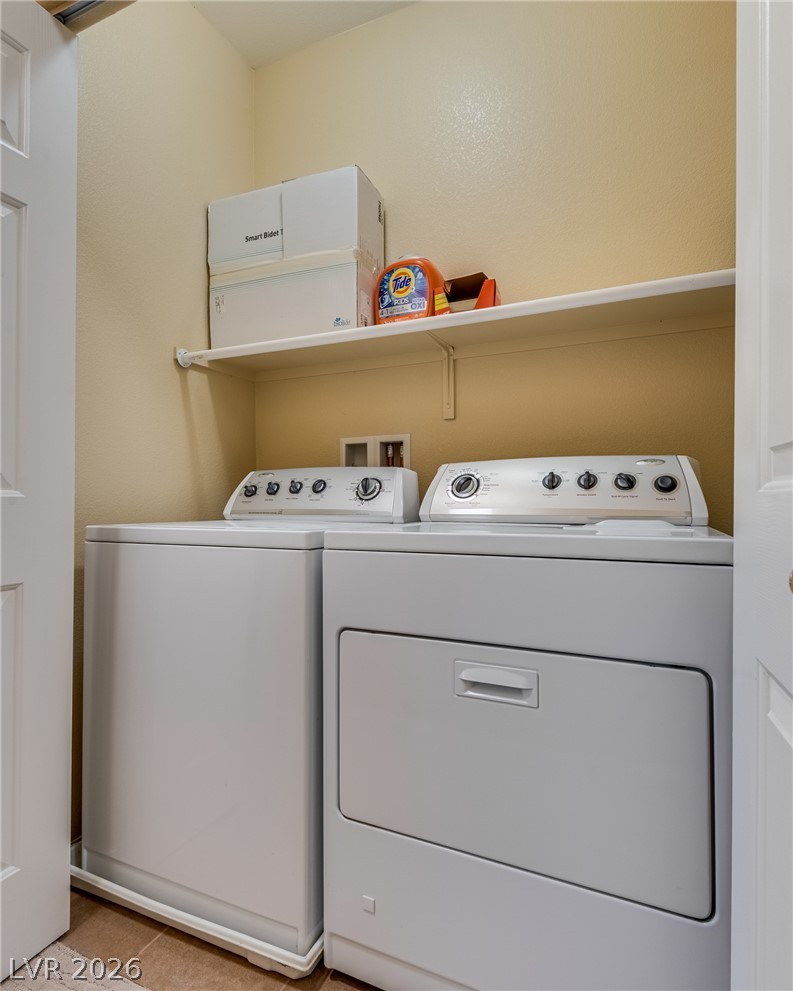
A dedicated laundry alcove features built-in shelving above matching side-by-side appliances.
Warm earth tones and soft carpeting define this inviting bedroom space.
Soft carpet and high ceilings with tall windows create a restful bedroom setting.
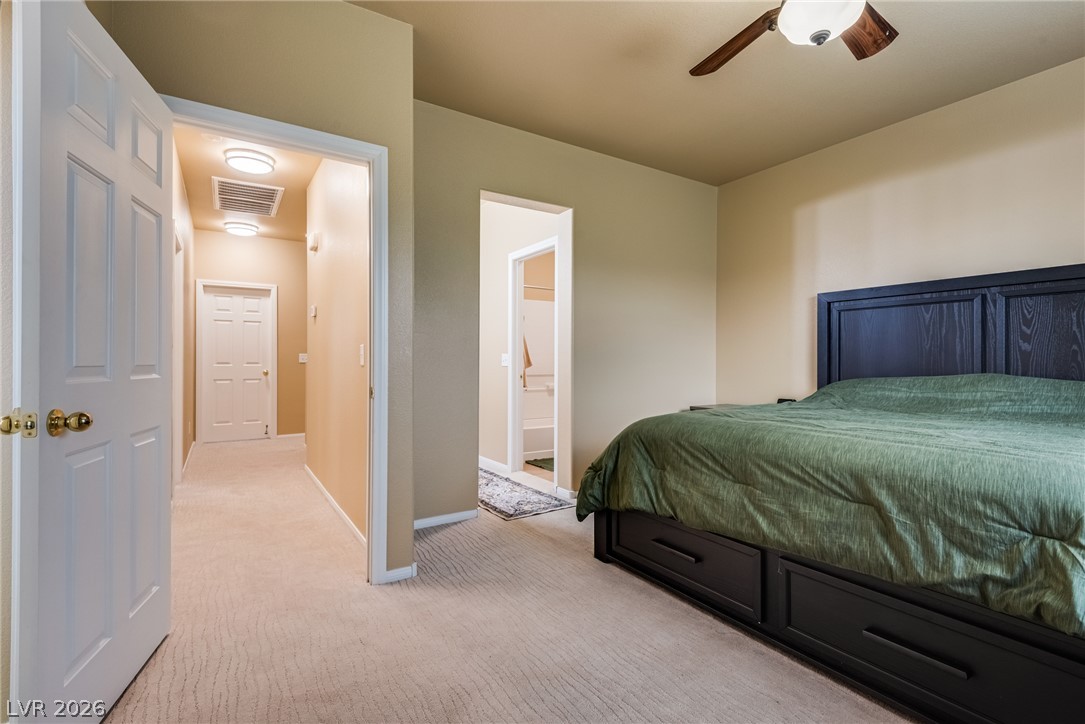
Carpeted floors connect this comfortable bedroom to adjacent spaces.
A spacious bedroom offers plush neutral carpeting and ample natural light through a wide window.
A spacious double vanity features classic wood cabinetry and plenty of counter space.
Crisp tile surrounds and a classic soaking tub create a clean, inviting atmosphere.
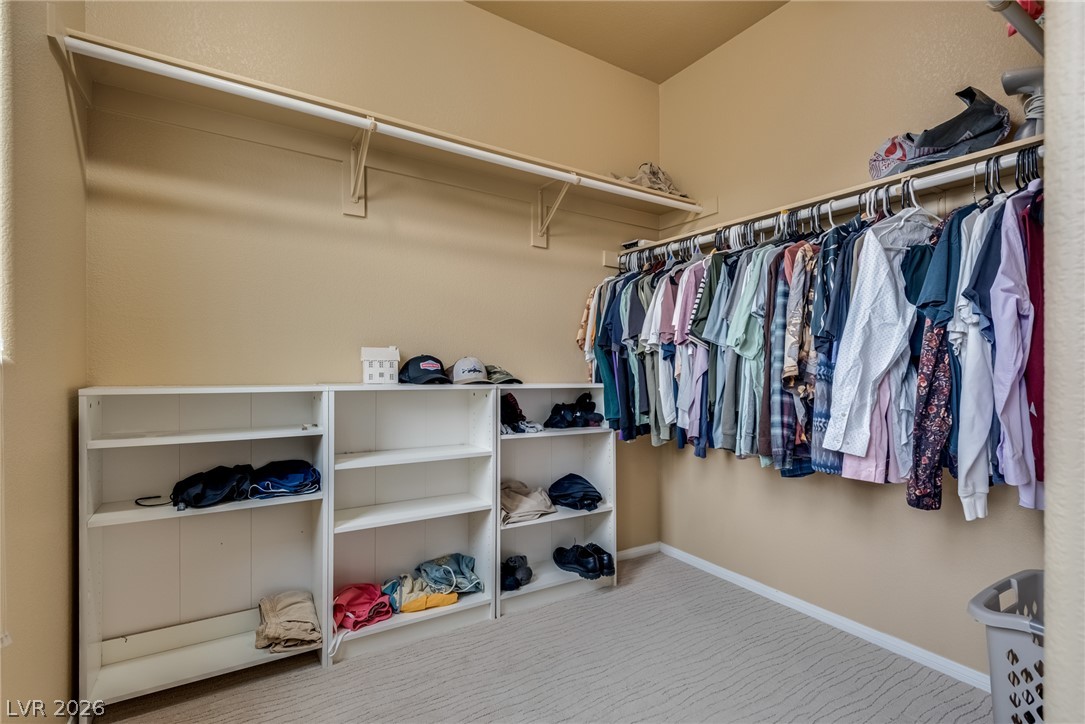
A spacious walk-in closet features built-in shelving, hanging rods, and soft textured carpeting.
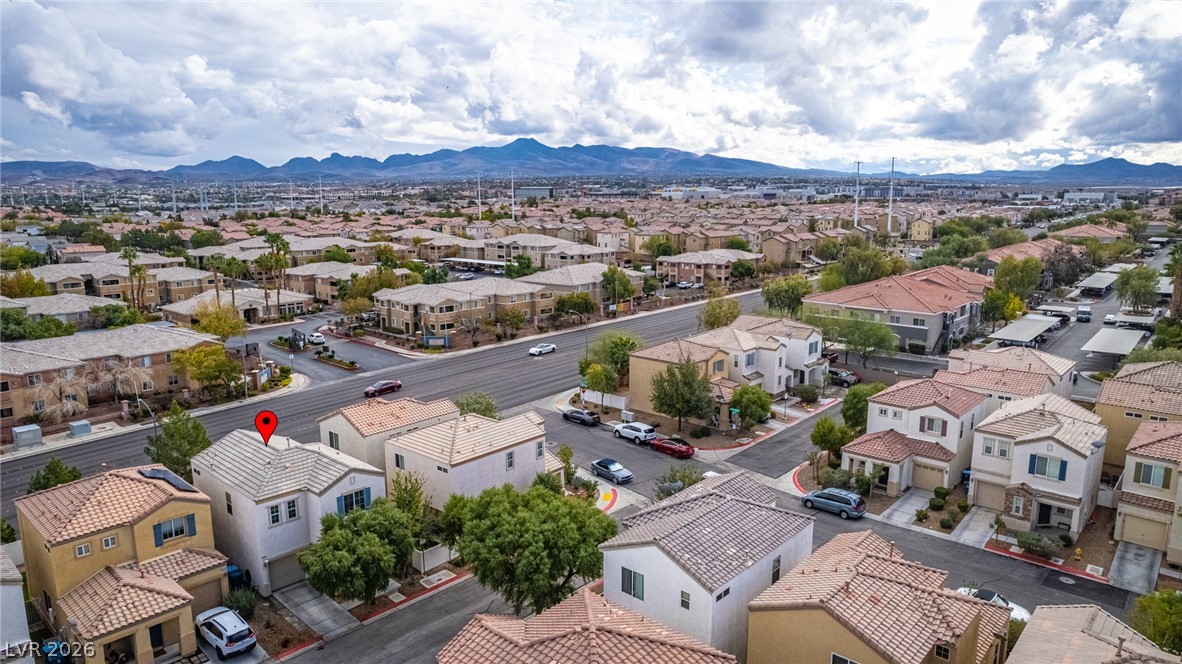
An aerial perspective showcases a vibrant neighborhood framed by majestic mountains rising along the horizon.
Distant mountains frame the surrounding neighborhood view from above.
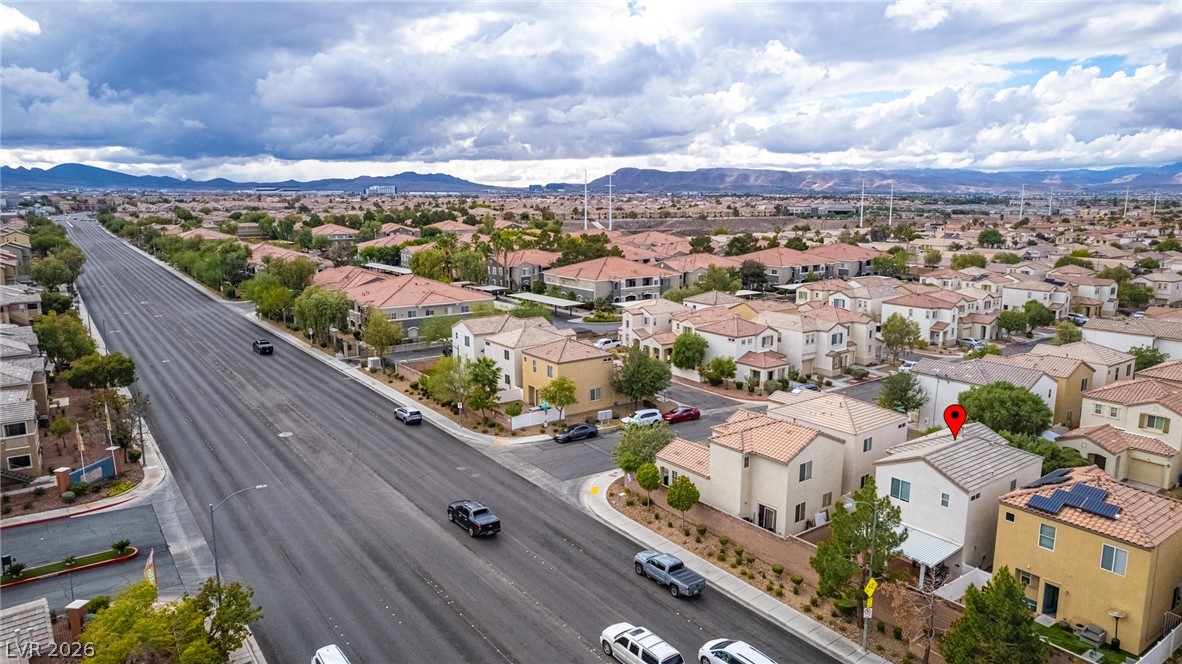
An aerial perspective showcases the surrounding neighborhood streetscape bordered by distant mountain ranges.
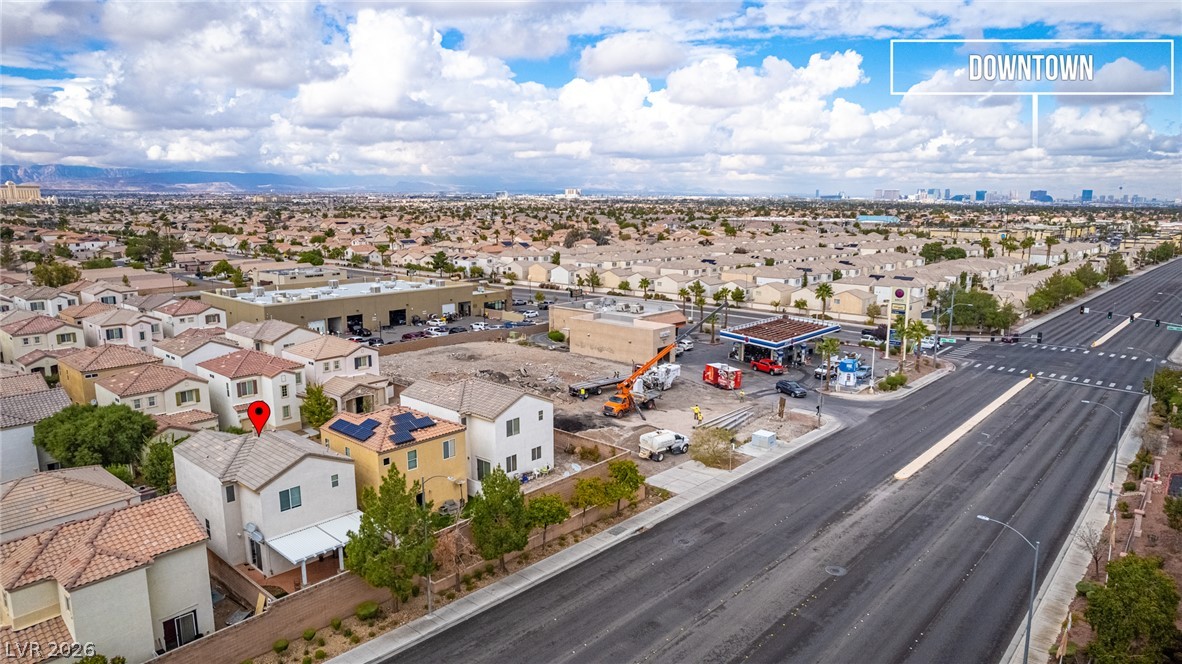
Aerial perspective reveals the neighborhood setting with a skyline view on the horizon.
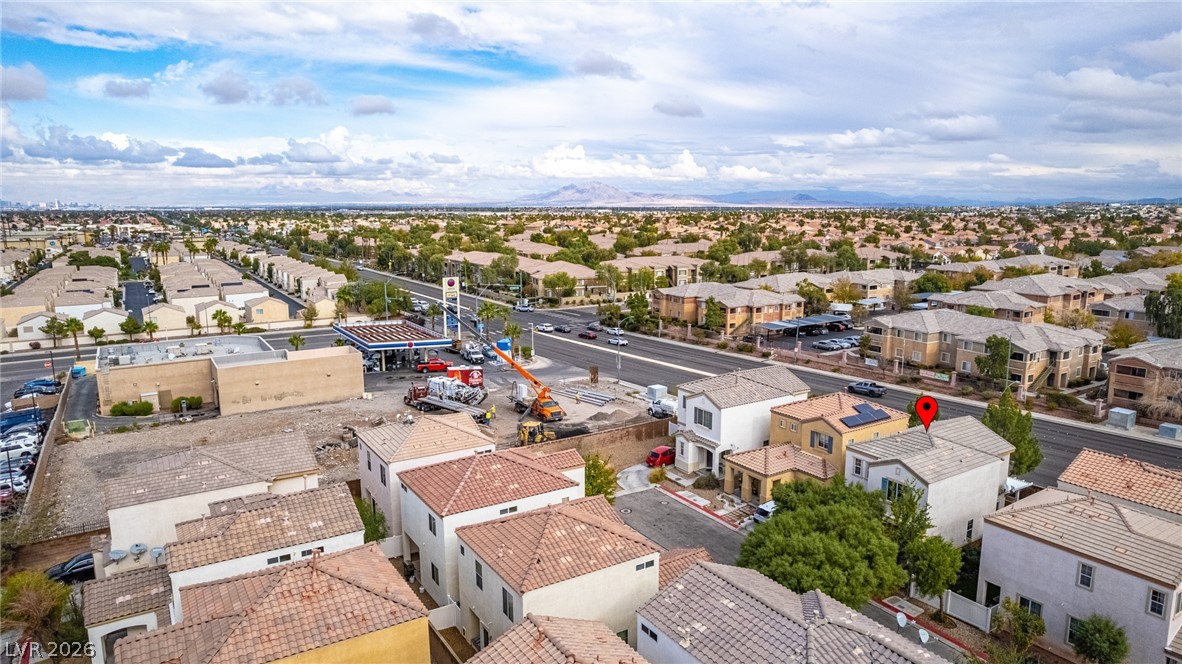
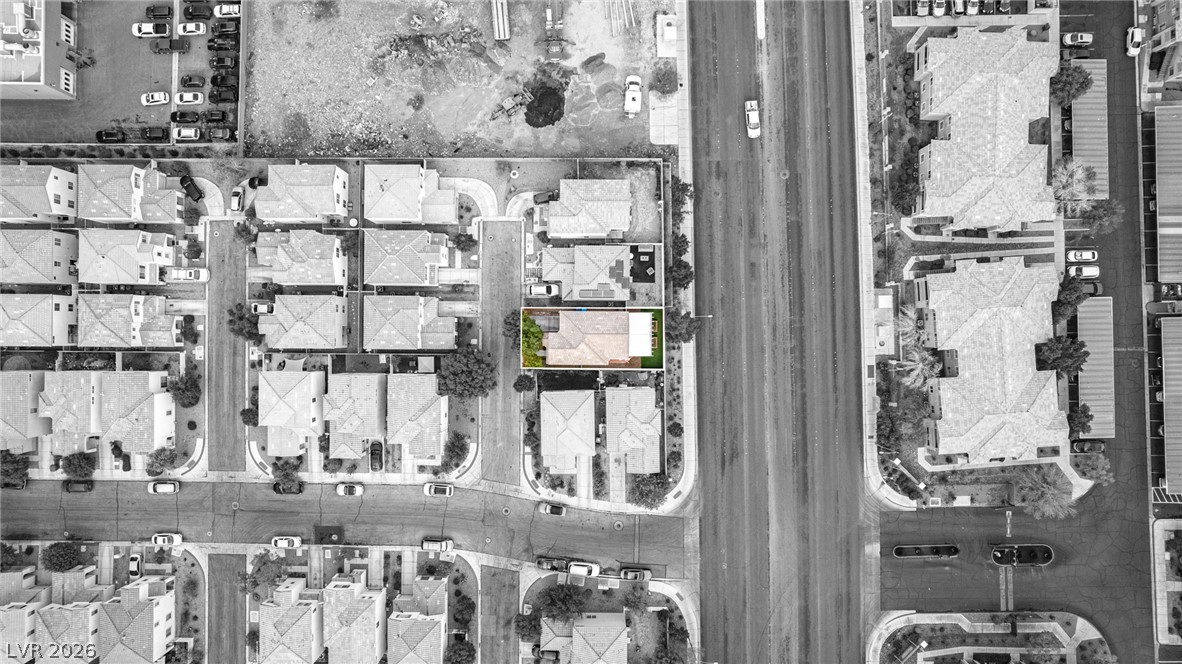
Aerial perspective highlights the home's precise placement within a planned residential neighborhood.
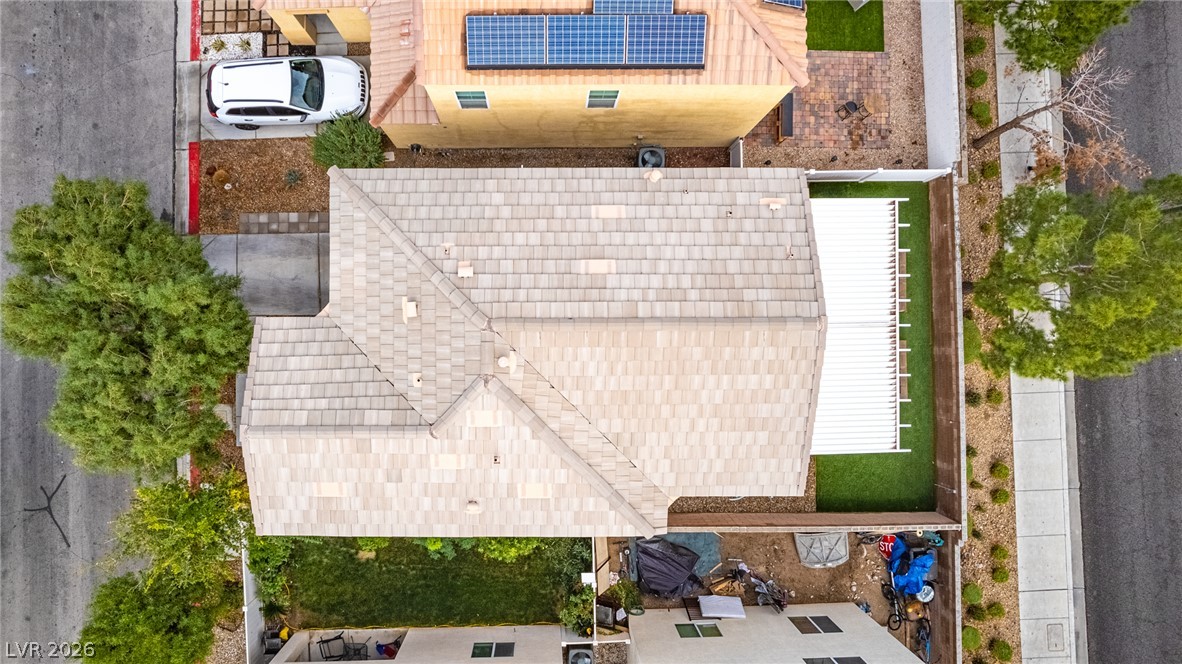
An aerial perspective showcases the tiled roofline and the manicured yard surrounding the residence.
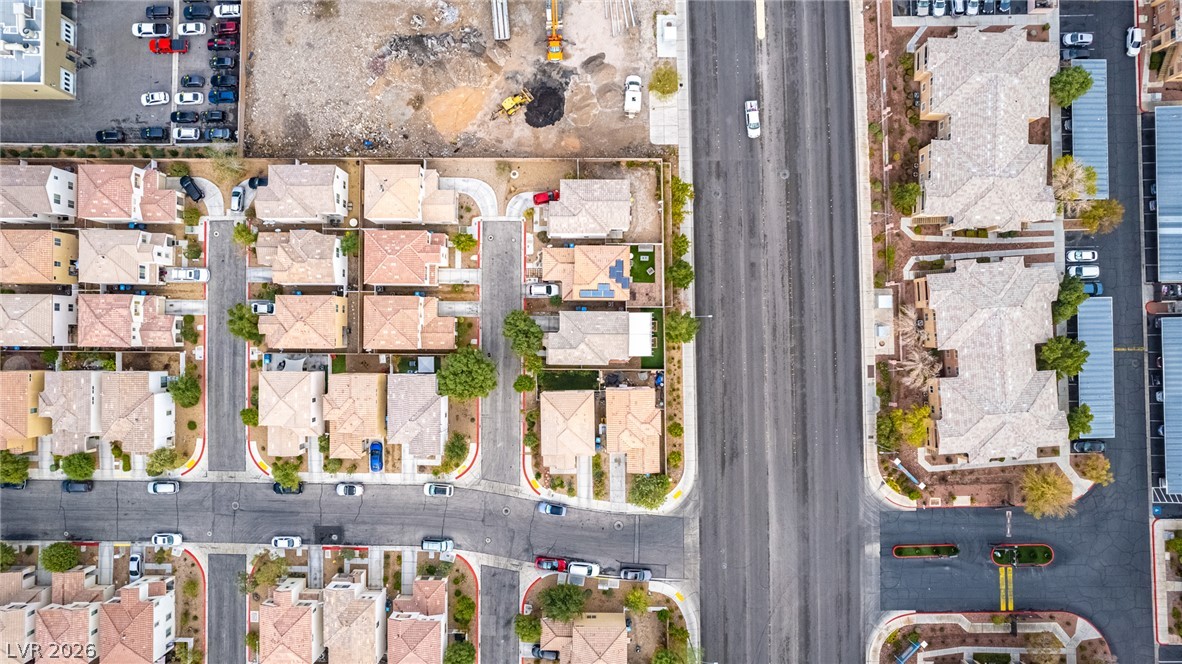
An aerial perspective showcases the organized layout of the residential neighborhood and surrounding streets.
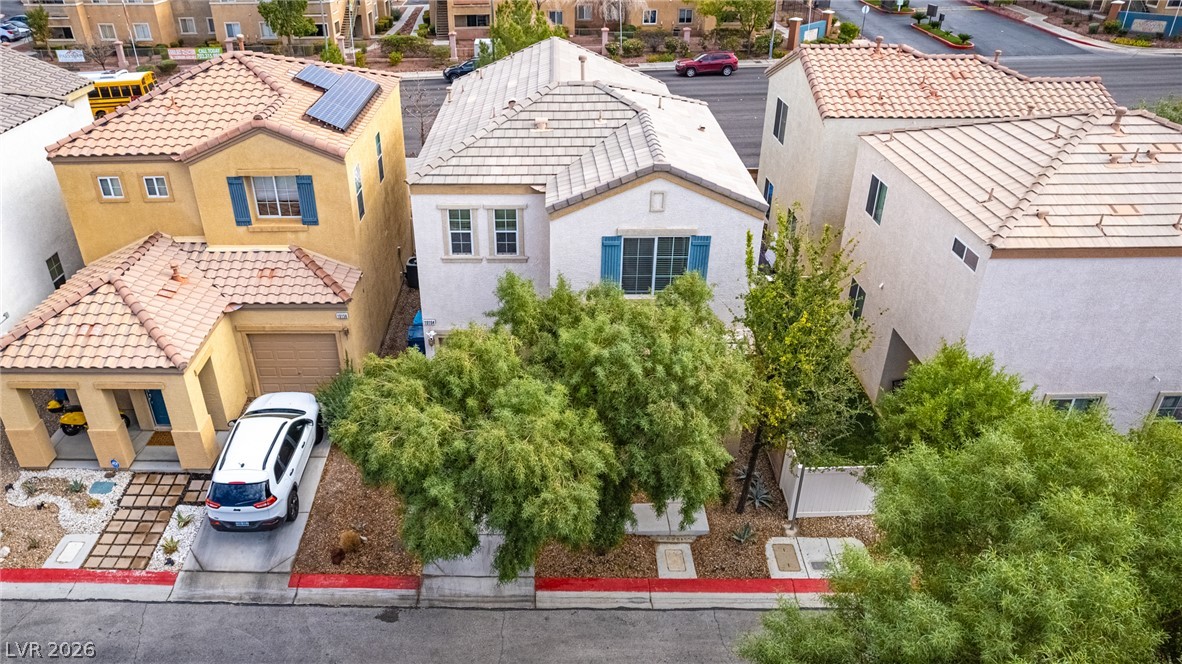
Multi-level residential homes feature structured tile roofing and integrated architectural detailing along a paved streetscape.
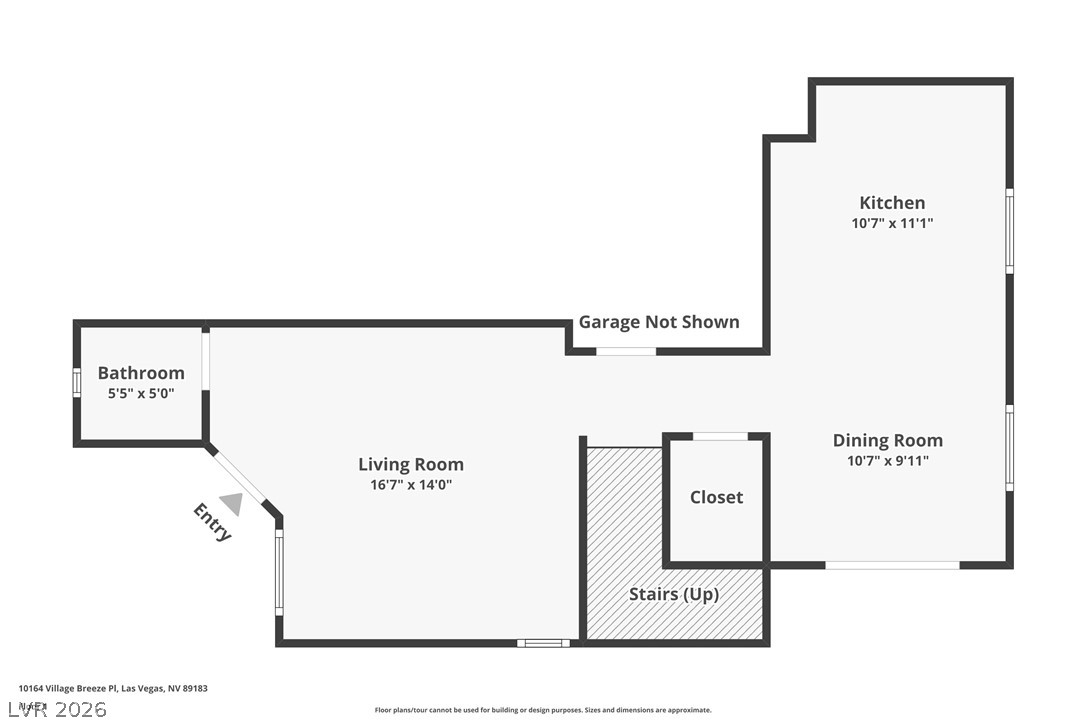
An organized main level layout connects the living areas with the dining and kitchen spaces.
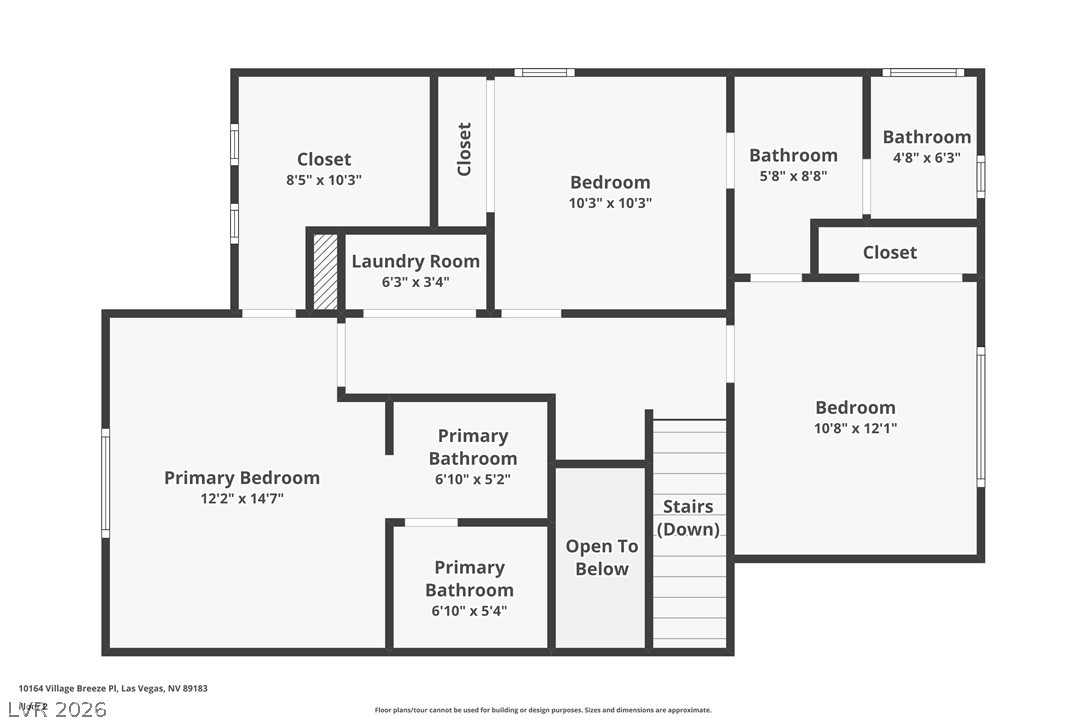
A detailed layout illustrating the upper level rooms and their dimensions.
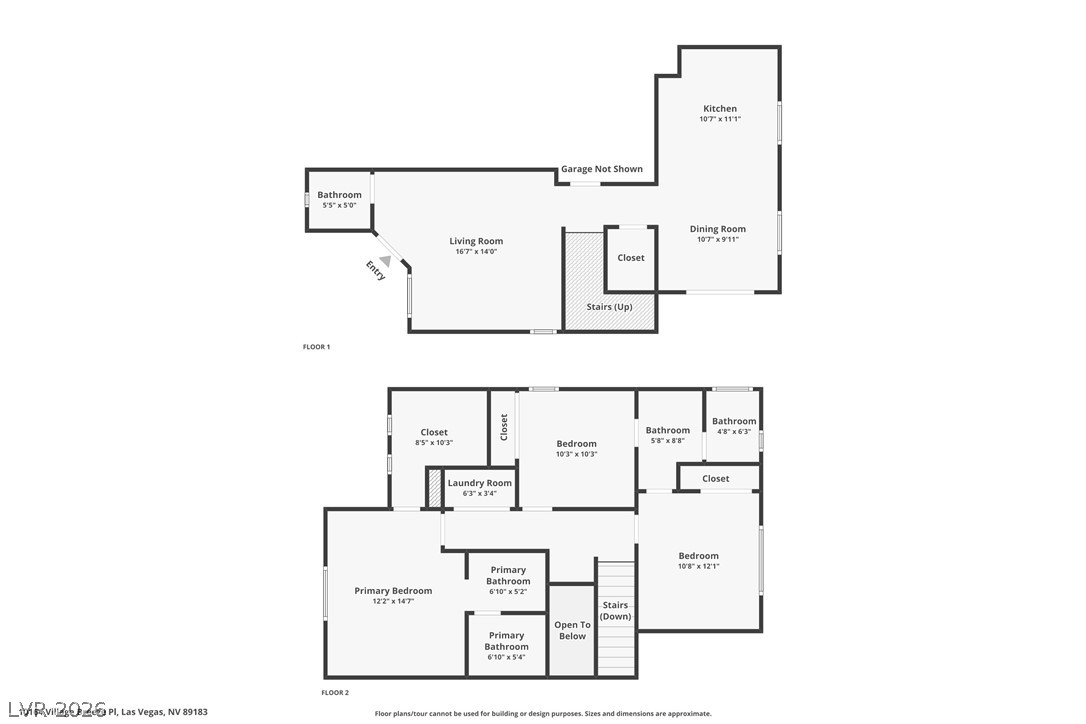
Clear and detailed two-story floor plan layout illustrating the home's functional flow and spatial organization.

 New Listing