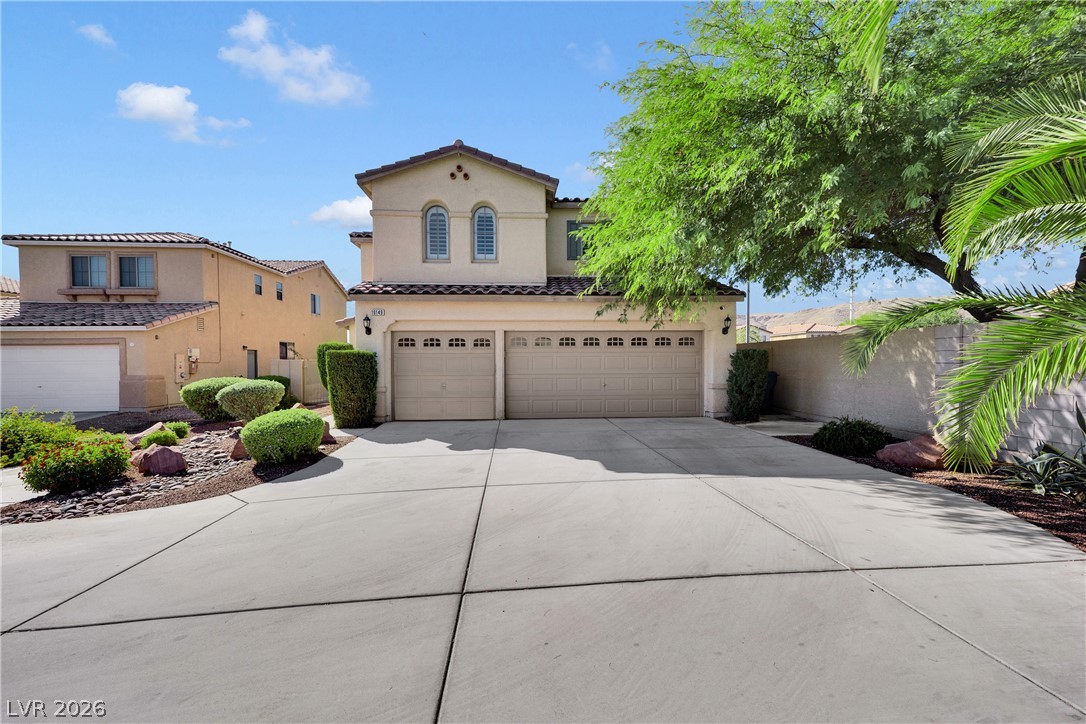
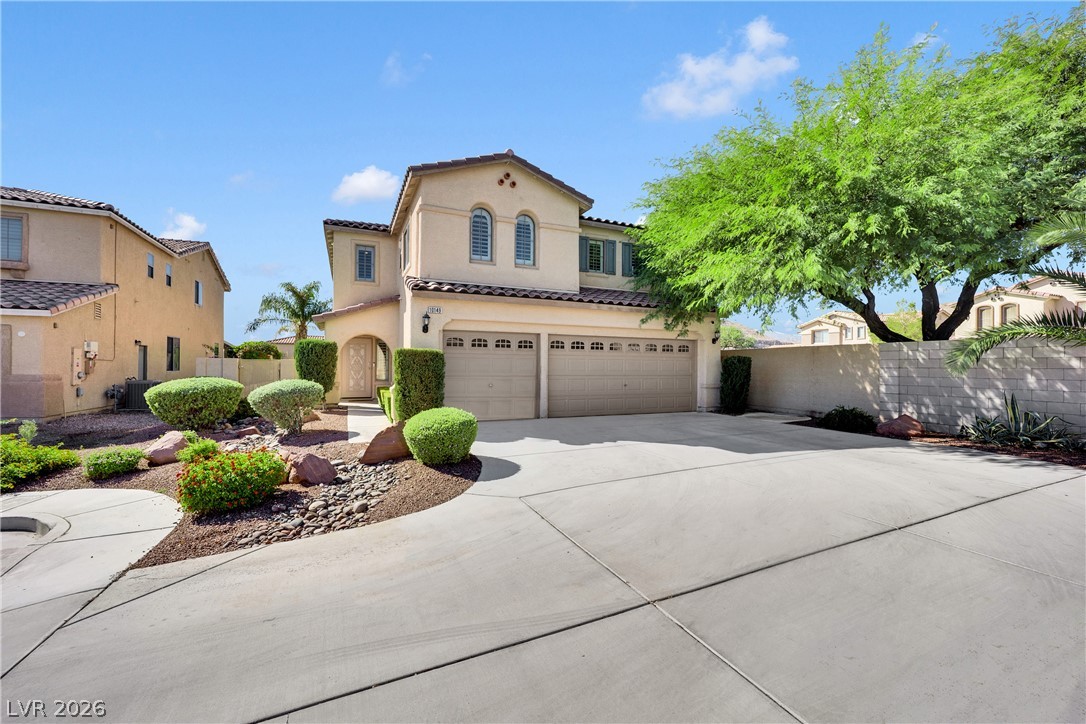
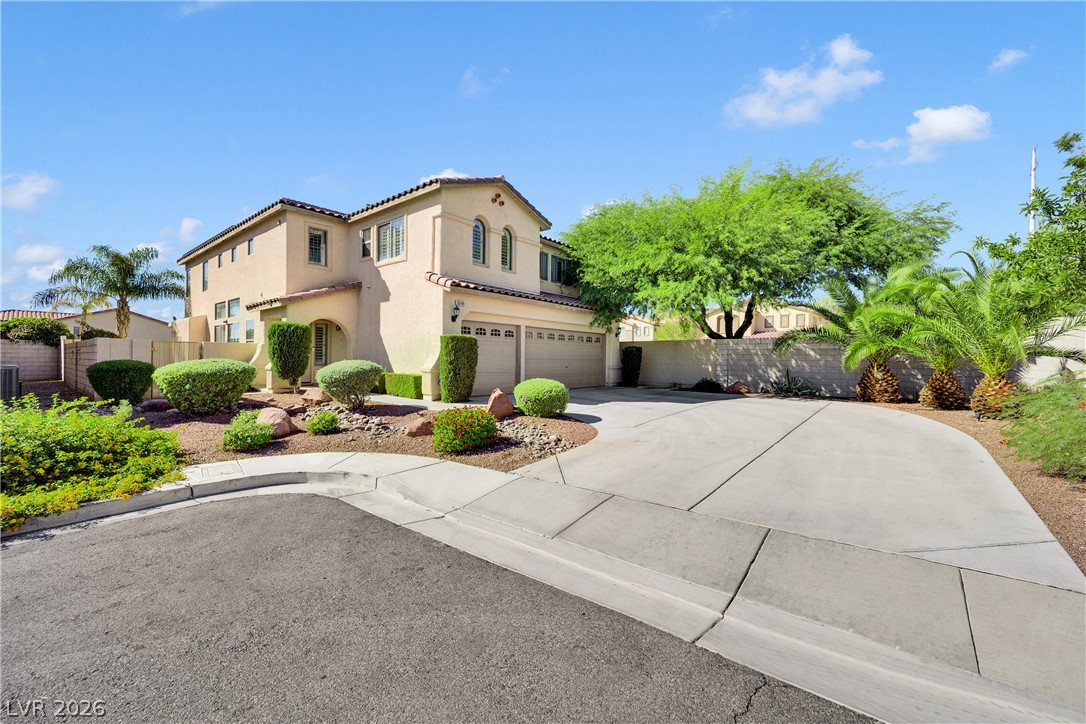
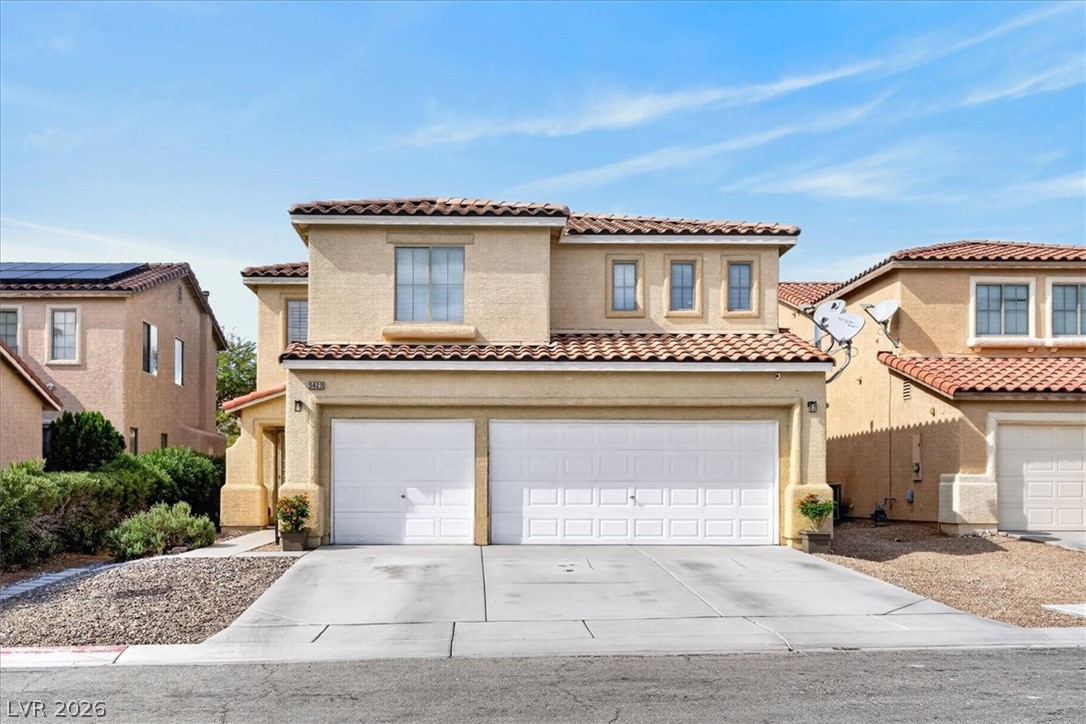
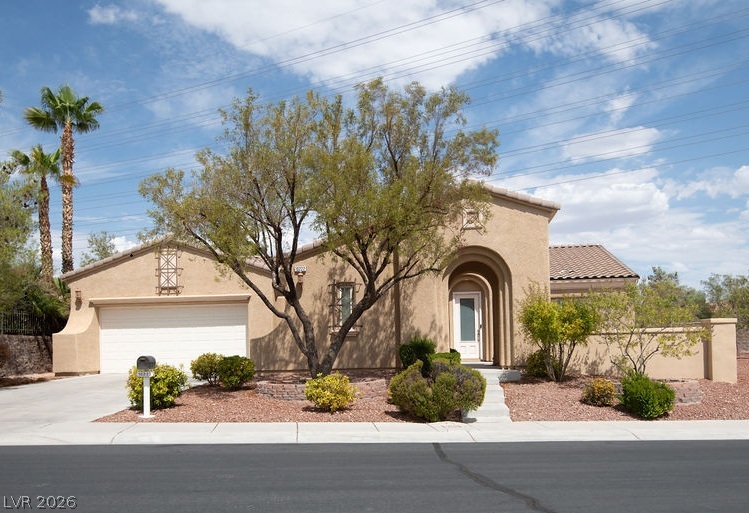
An expansive concrete driveway leads to the multi-car garage of this stucco-finished home.
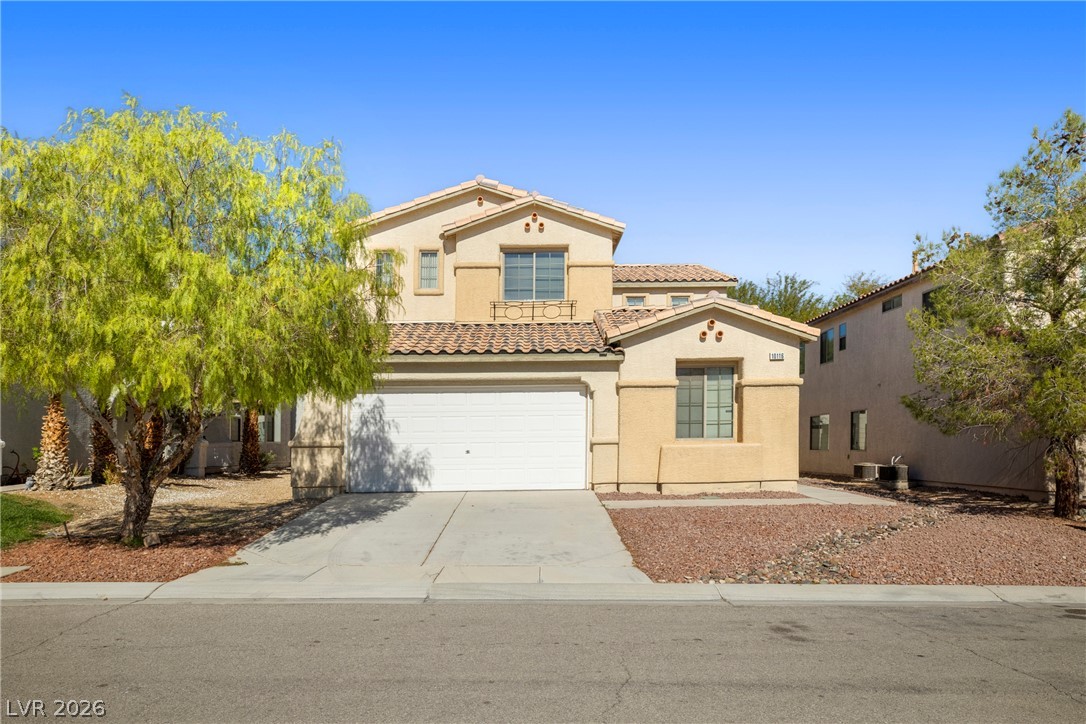
A spacious driveway leads to this classic Mediterranean-style home under clear blue skies.
An expansive concrete driveway leads to a classic stucco exterior under a tile roof.
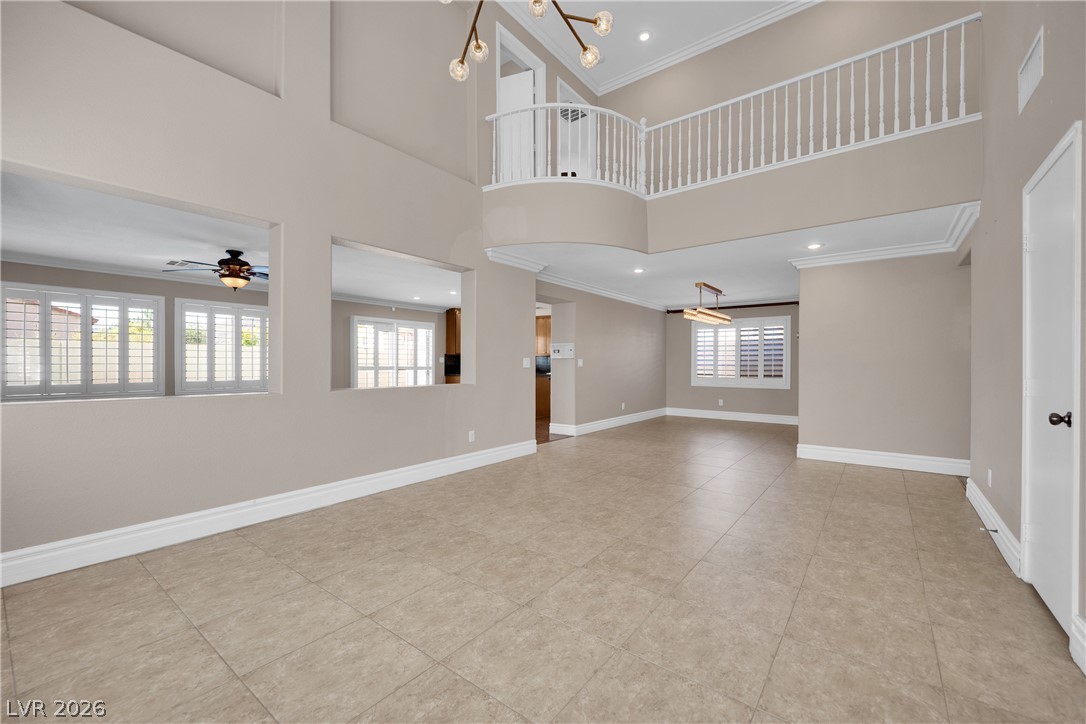
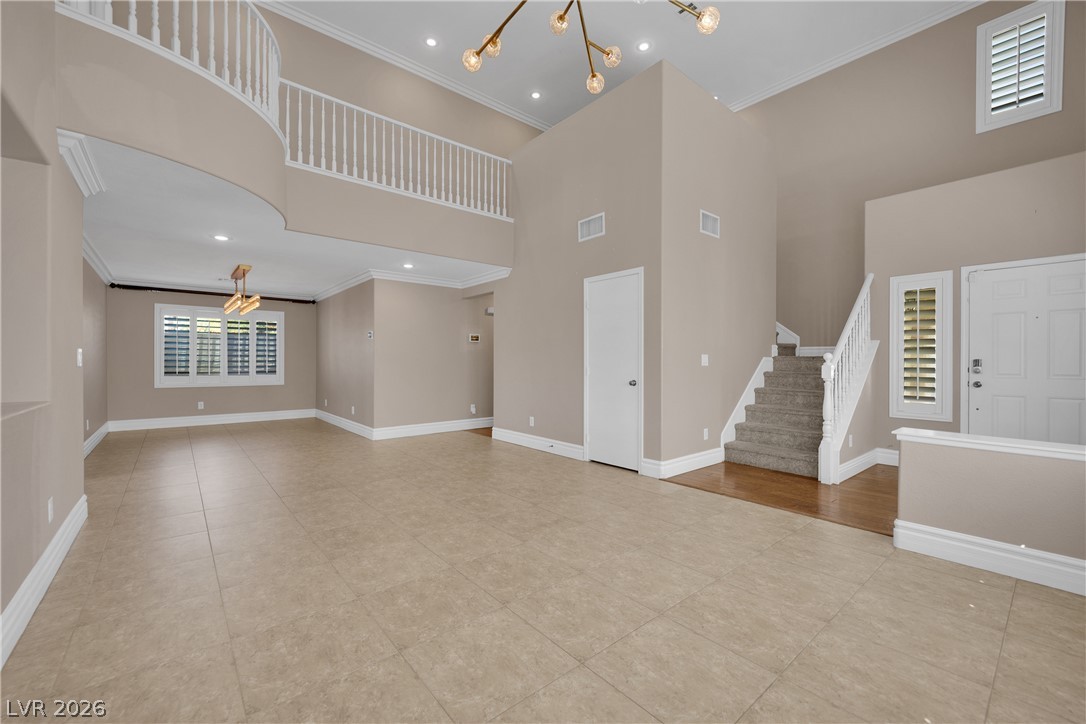
An open floor plan with tile flooring, soaring ceilings, and a overlooking second-story balcony.
High ceilings and an open staircase elevate this airy, tile-floored entryway.
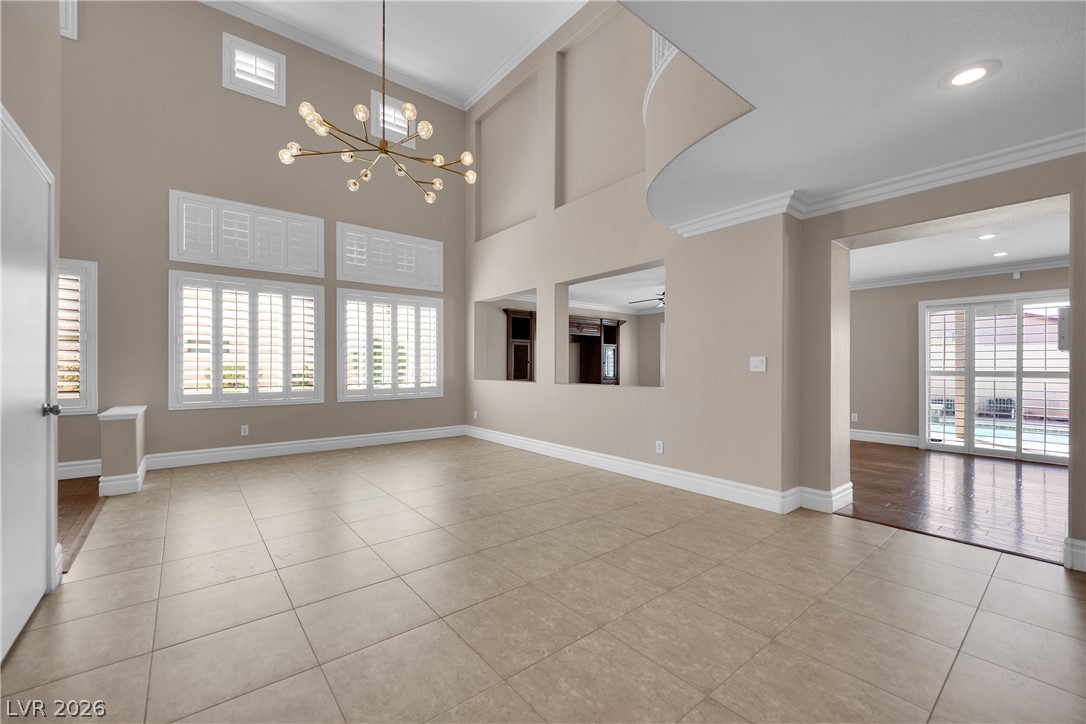
Towering ceilings and durable tile flooring define this architectural living space.
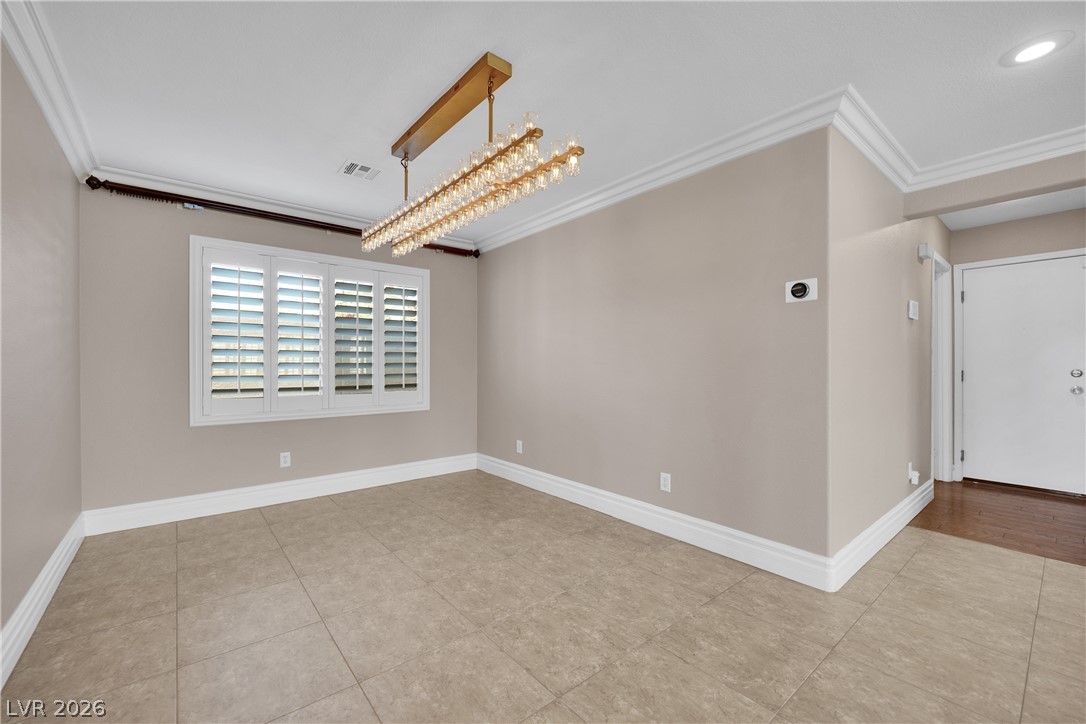
Elegant crown molding, classic tile flooring, and integrated lighting define this versatile dining area.
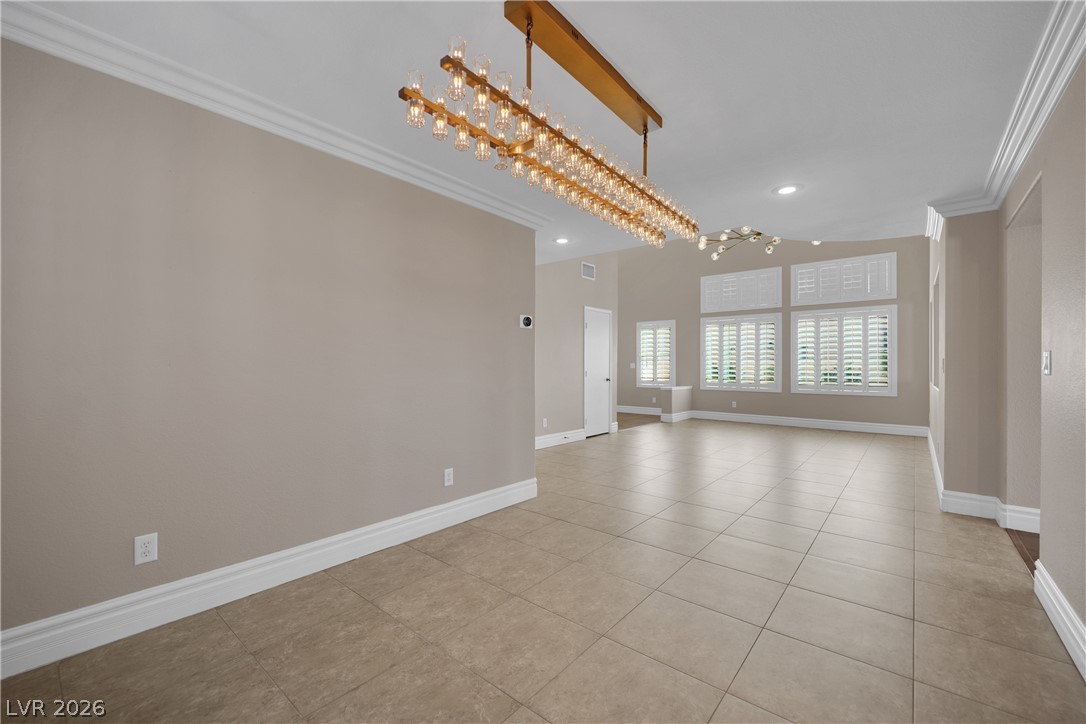
An open floorplan flows seamlessly across tile flooring under classic crown molding.
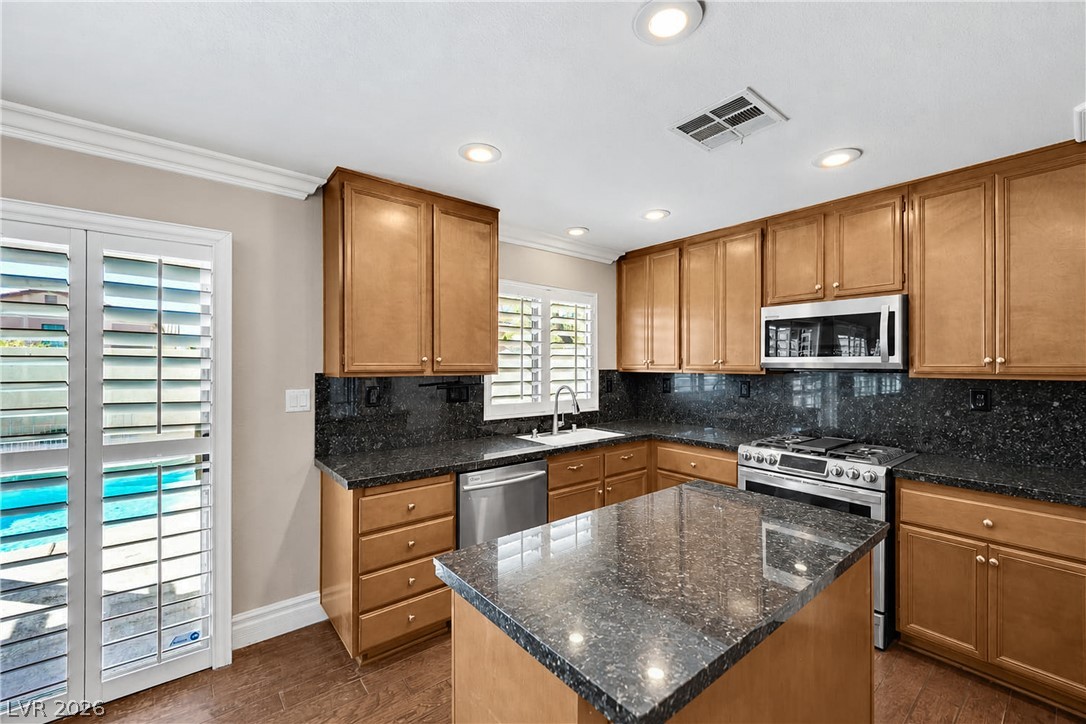
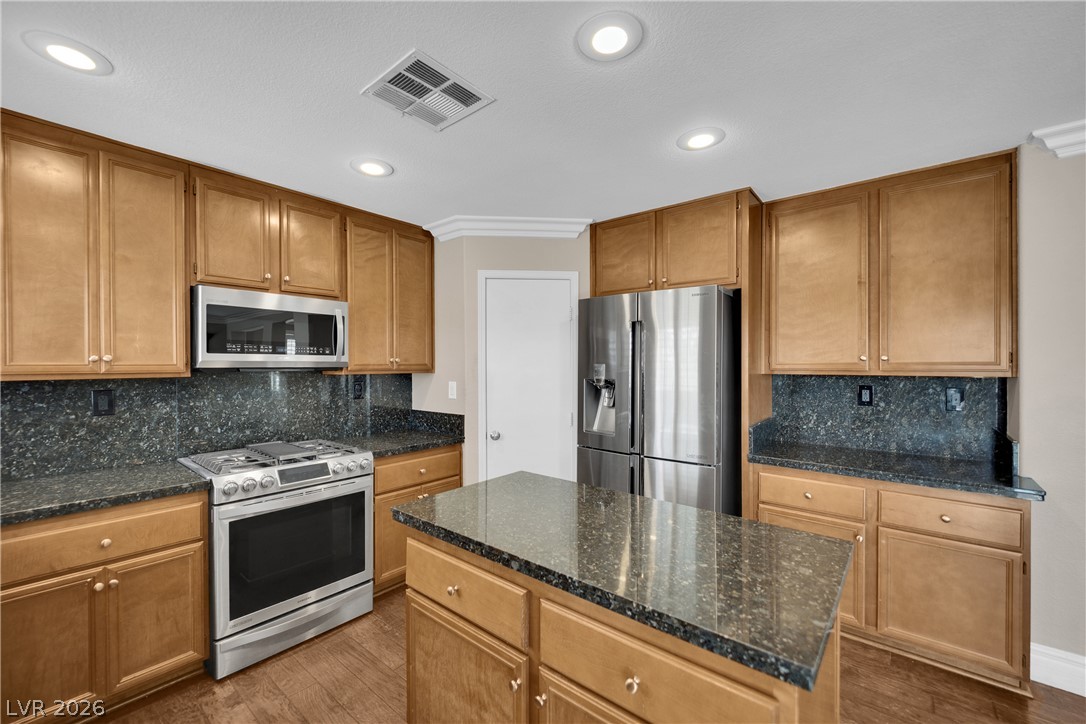
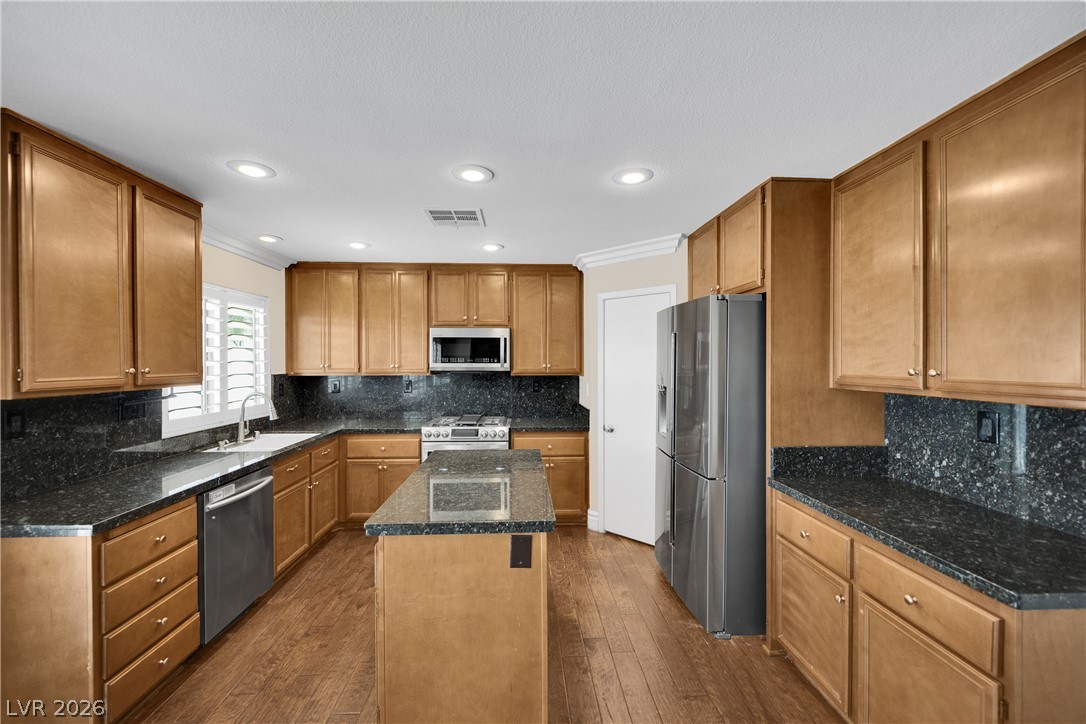
Gleaming stone countertops and a central island ground this classic culinary space.
Rich wood cabinetry and polished stone countertops elevate this kitchen design.
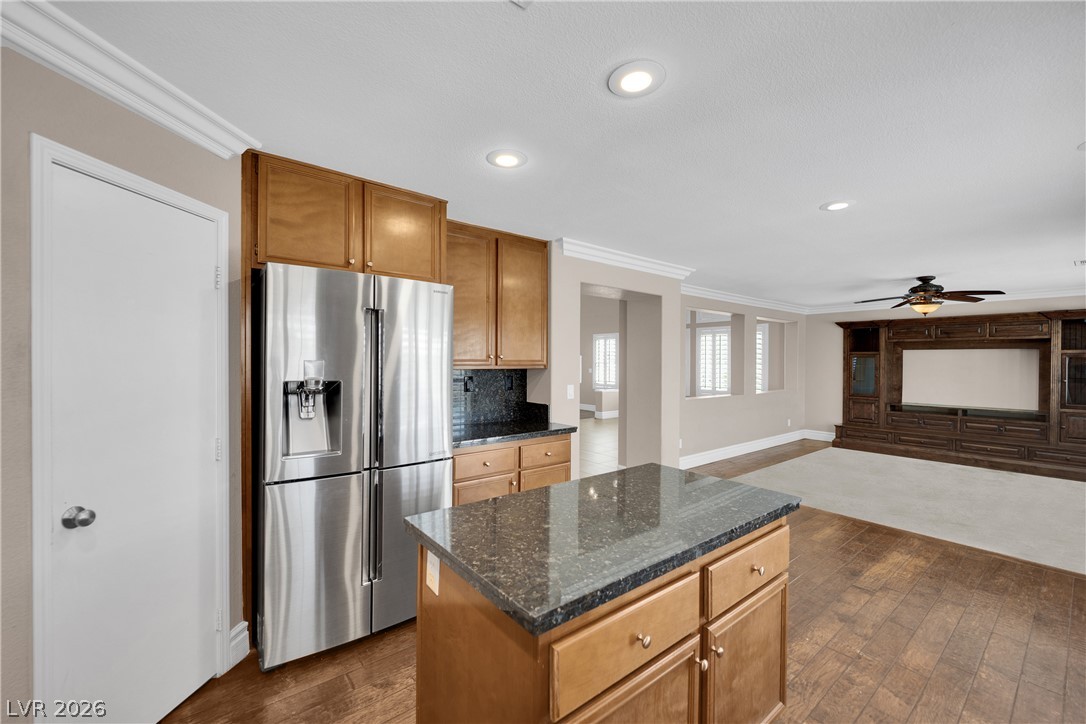
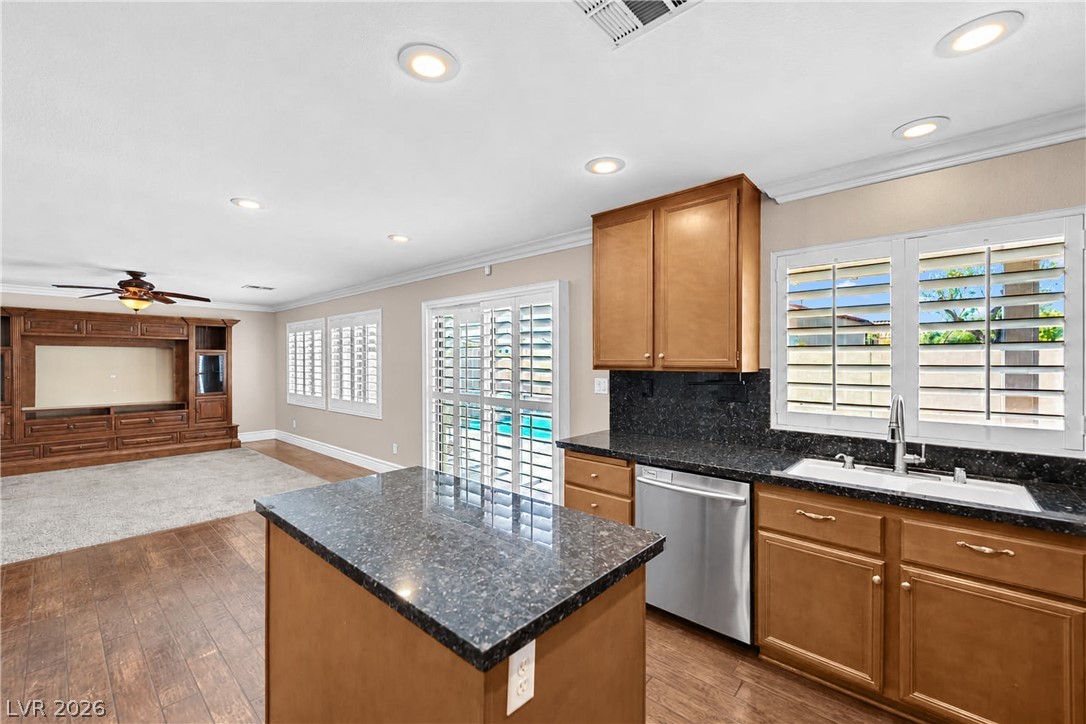
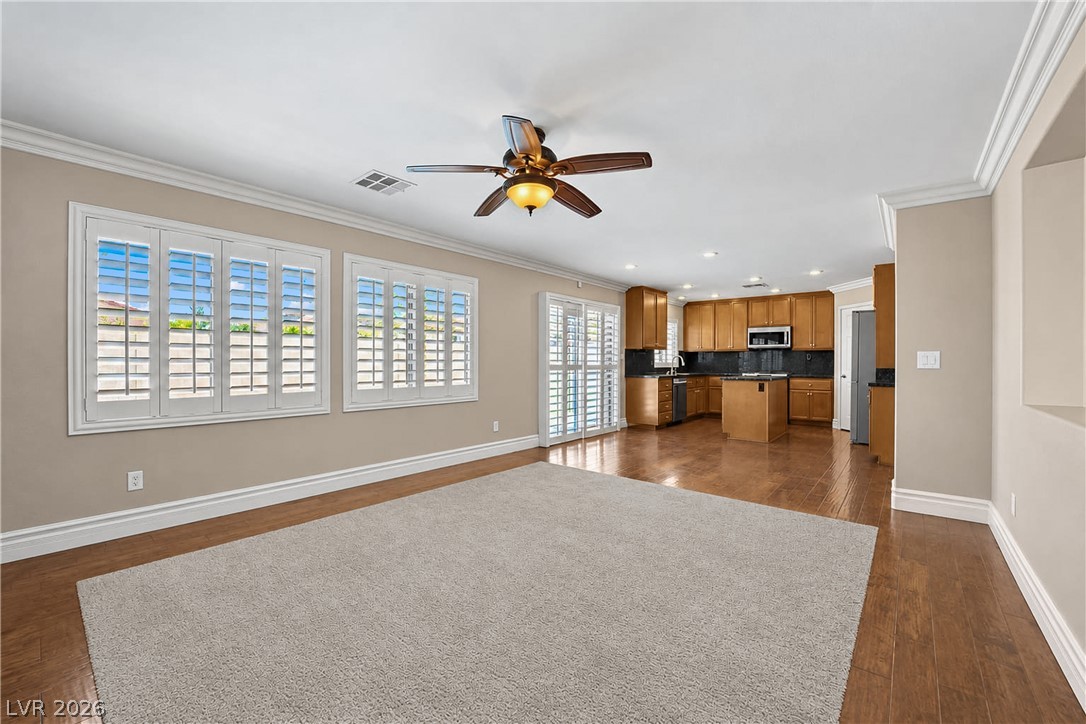
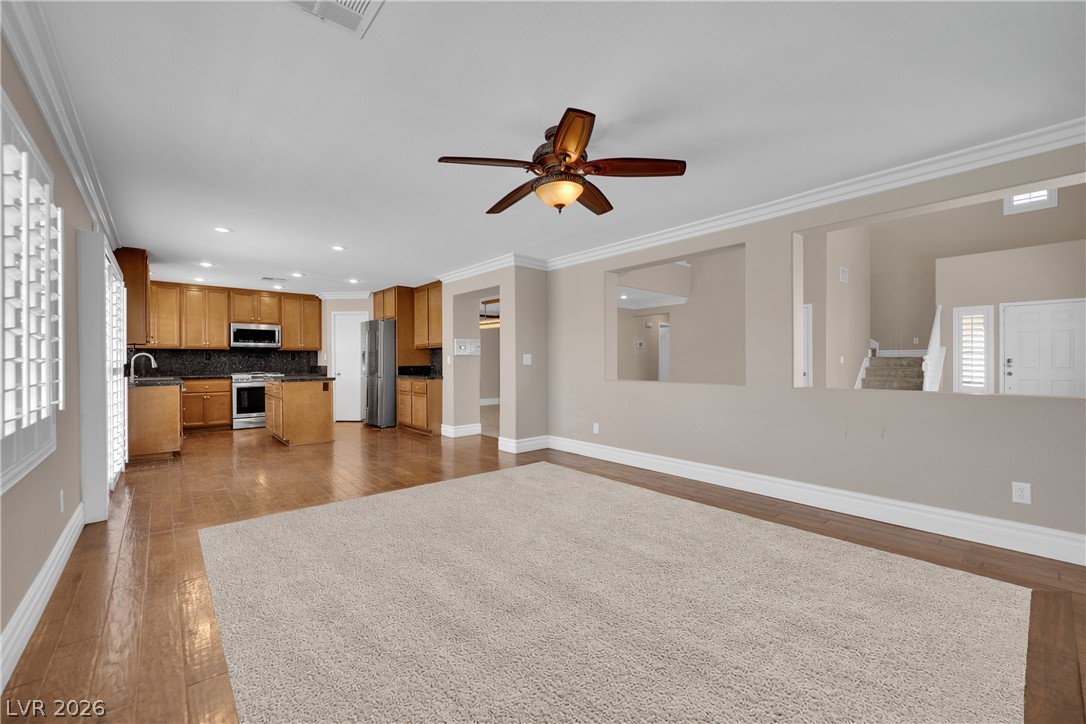
An open kitchen layout transitions smoothly into a comfortable living area with warm wood flooring.
Rich wood cabinetry and dark stone countertops anchor this open culinary and living space.
Gleaming wood flooring and stone countertops anchor this classic kitchen design.
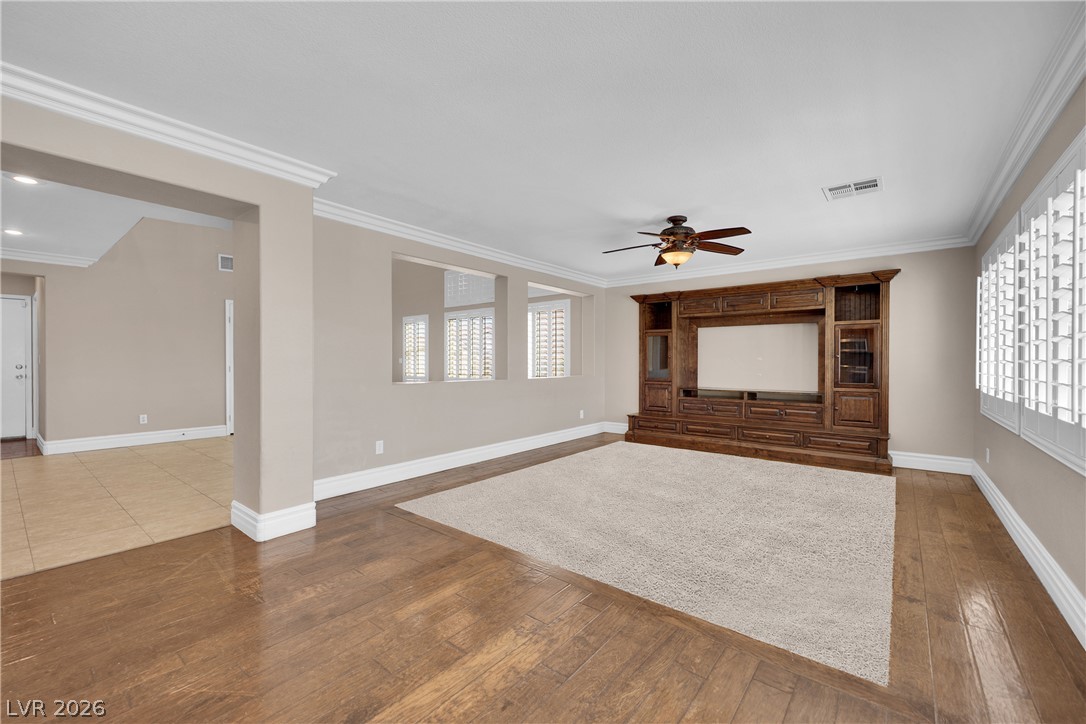
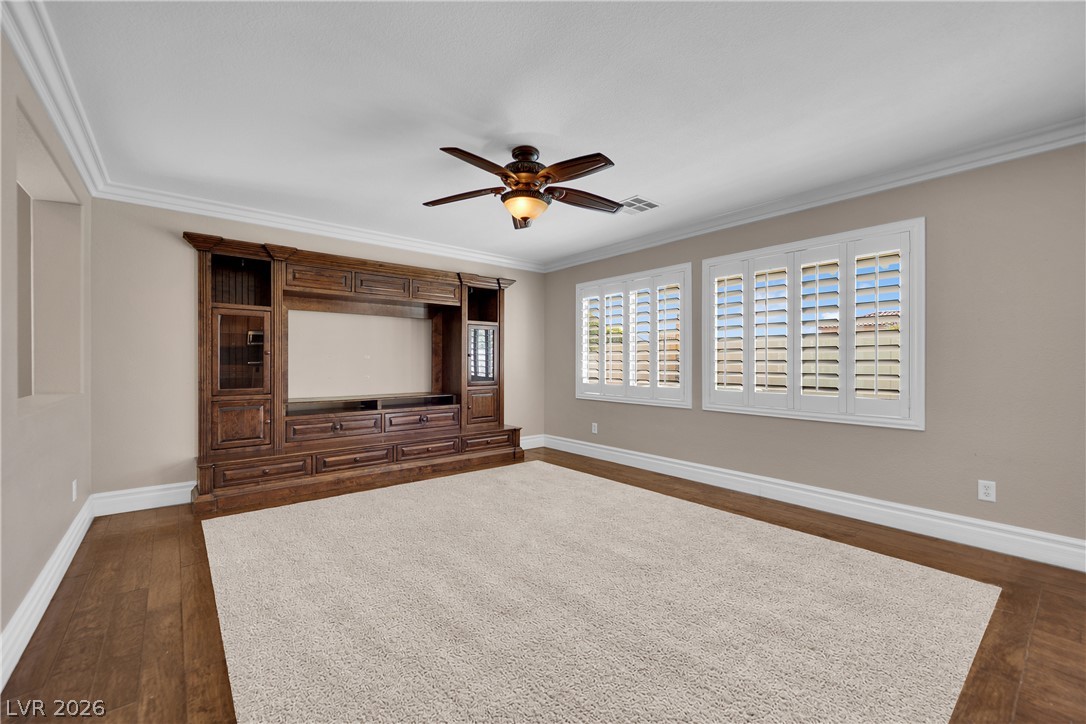
Rich hardwood flooring and classic crown molding anchor this open, versatile living space.
Rich wood floors border carpeting in this comfortable room featuring a built-in media center.
Gleaming hardwood floors and classic crown molding anchor this open-concept main level.
Polished hardwood flooring and elegant crown molding define this open, airy living space.
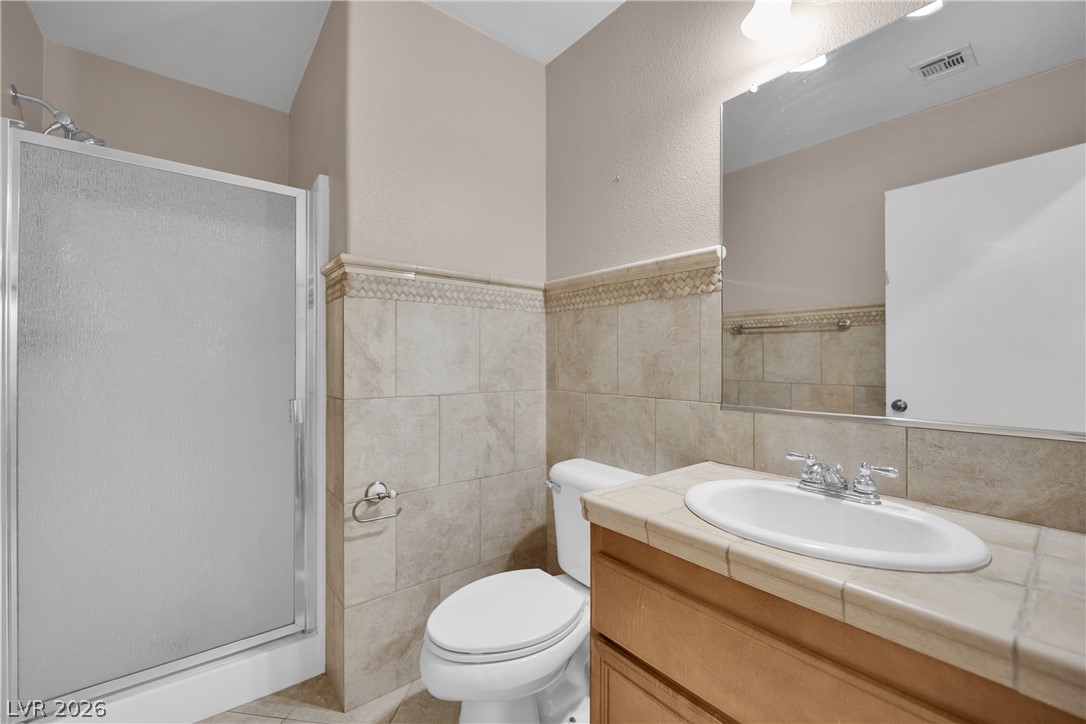
Tiled wainscoting and a matching tile-countertop vanity define this functional bathroom space.
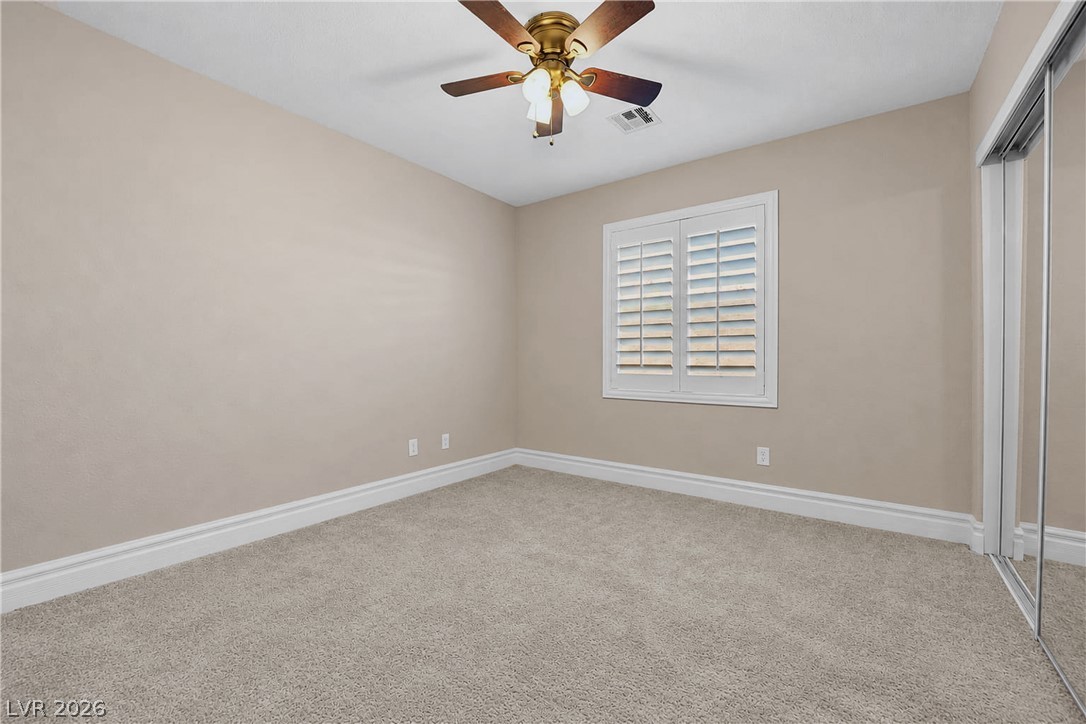
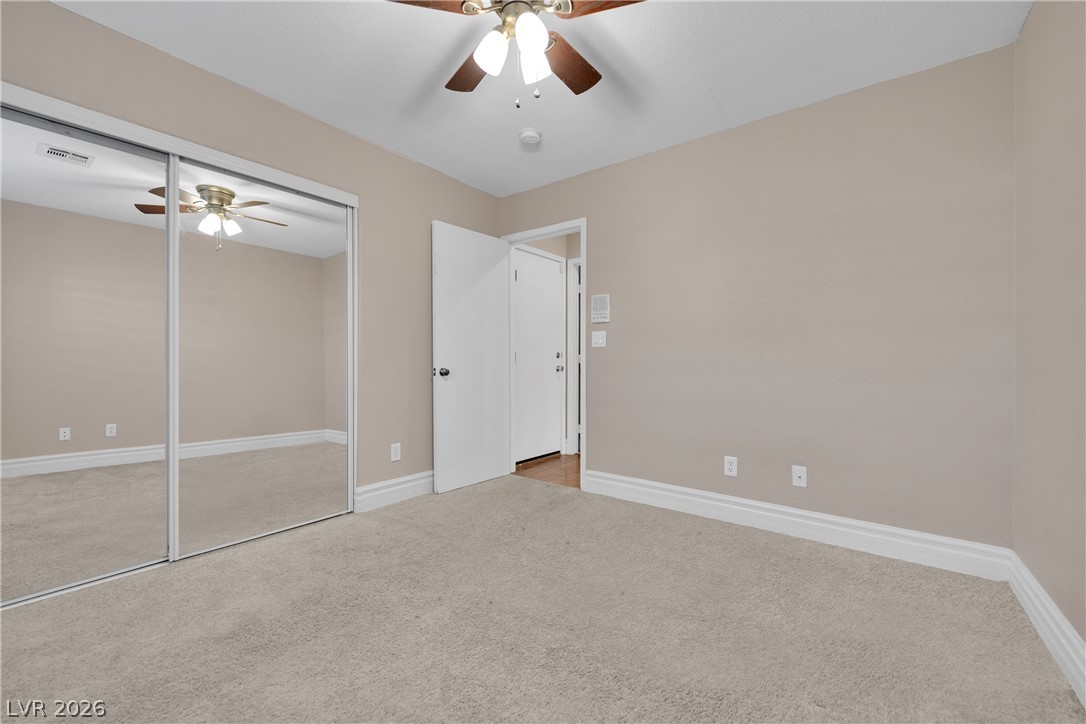
Downstairs Bedroom perfect for guests.
Downstairs Bedroom perfect for guests.
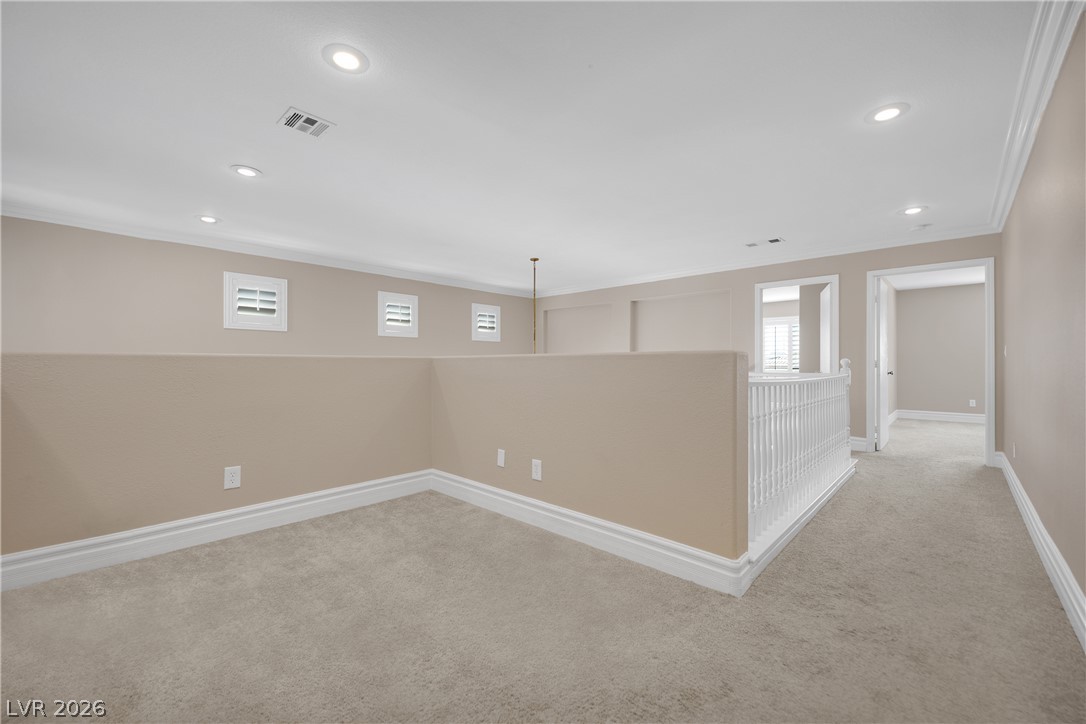
Plush carpeting and classic crown molding accent this versatile upper-level landing space.
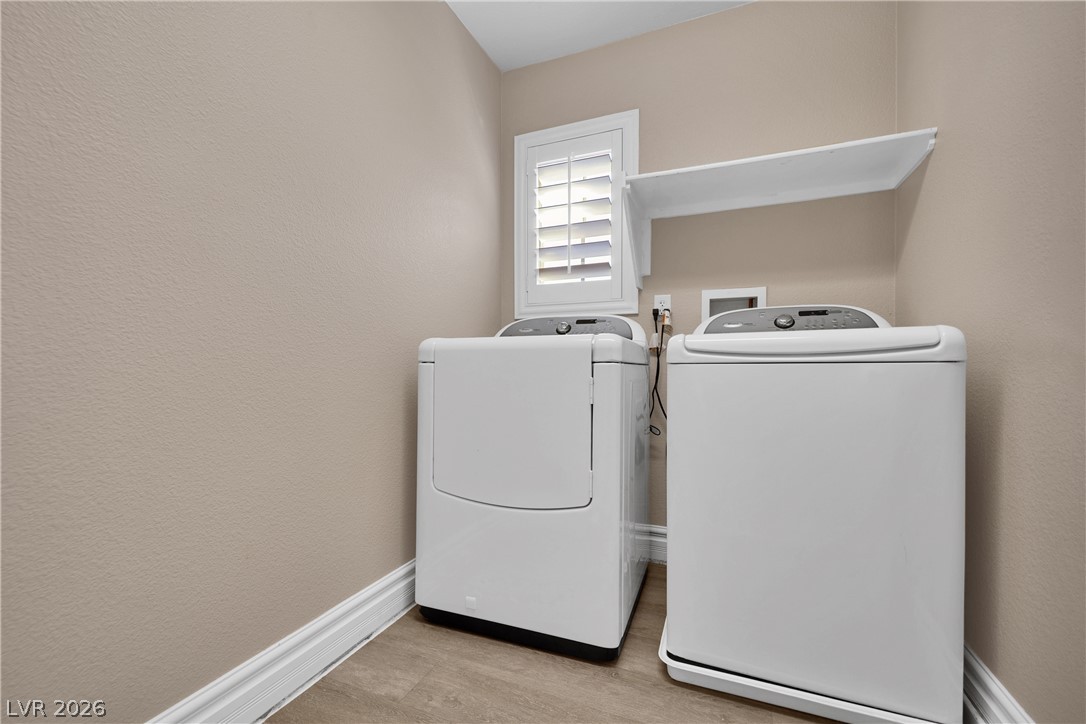
Functional laundry space features wood-style flooring and a built-in overhead shelf.
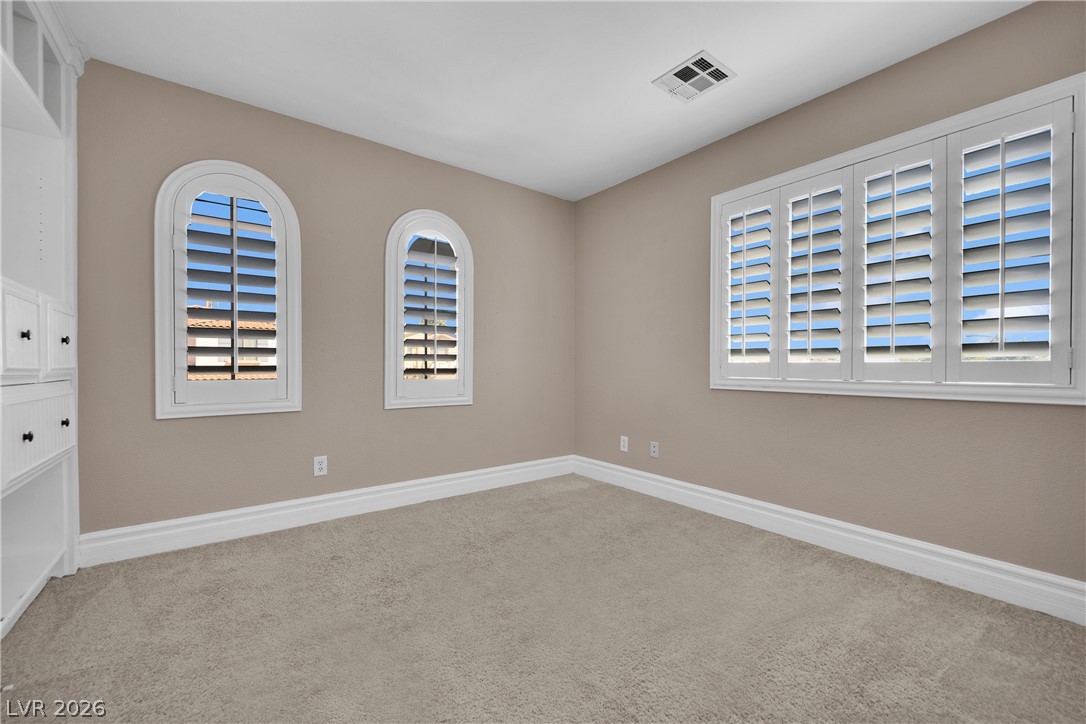
Arched windows and elegant plantation shutters define this versatile carpeted space.
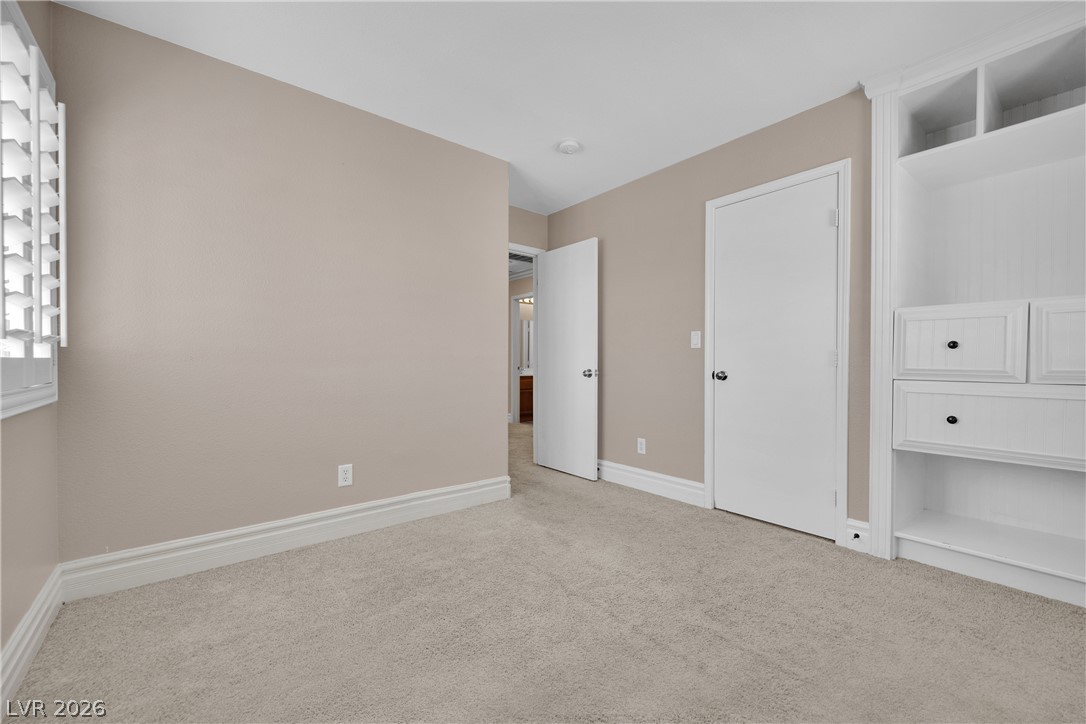
Plush carpeting and custom built-in cabinetry define this versatile secondary bedroom space.
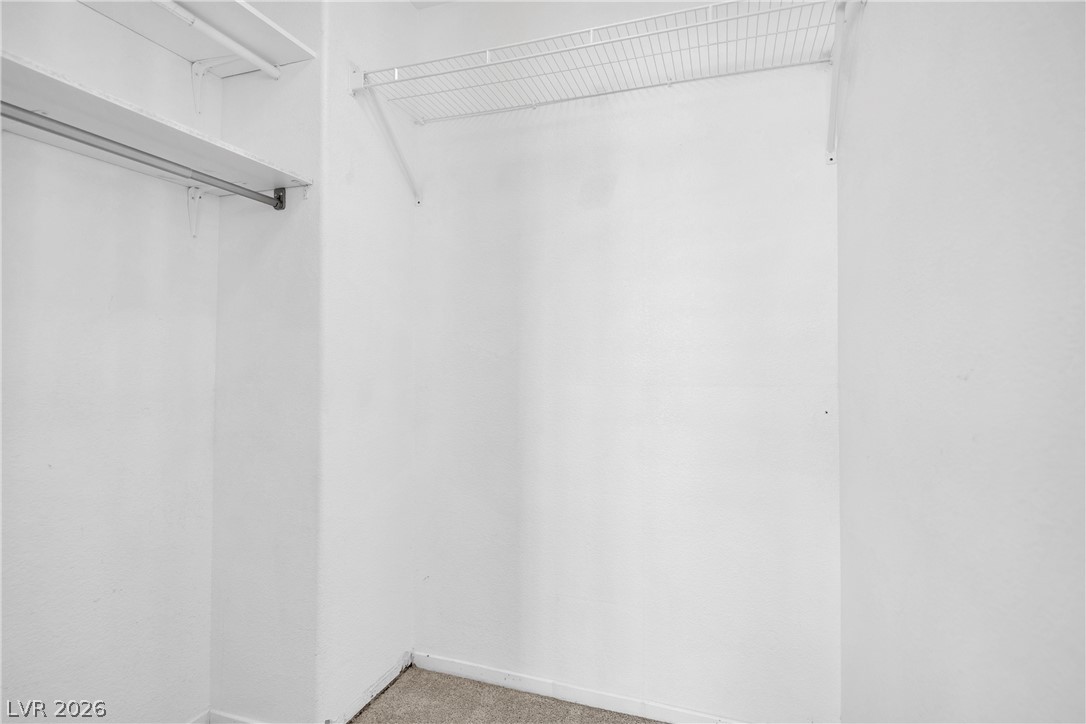
Ample wire shelving and hanging rods maximize storage capacity within this functional walk-in closet.
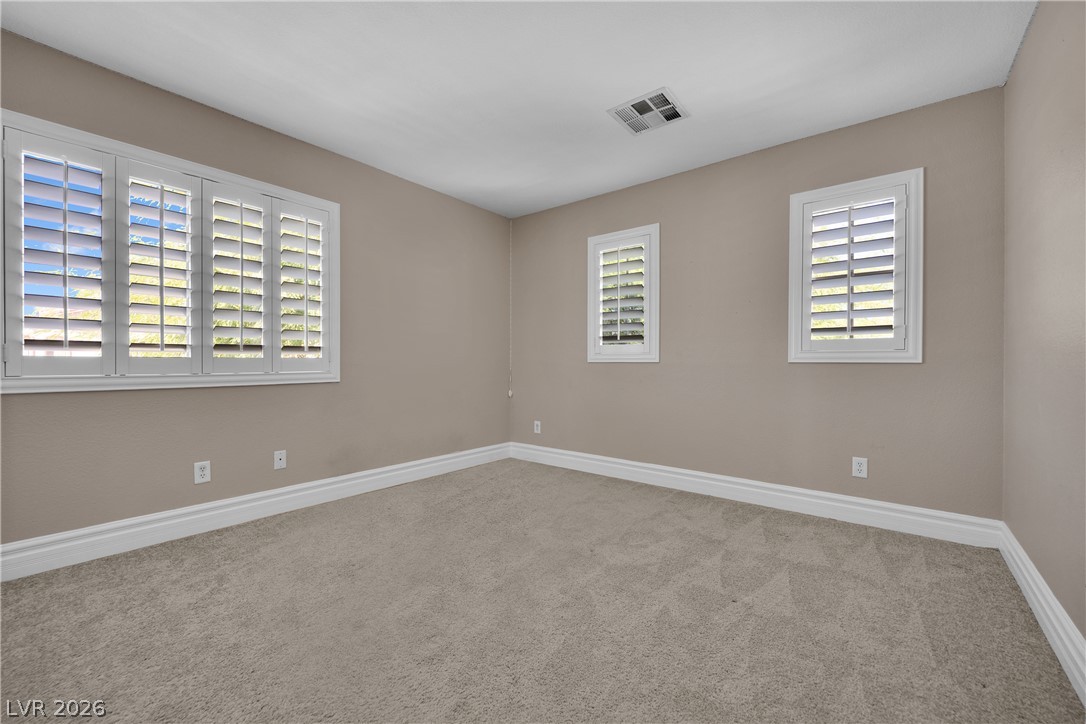
Plush carpeting underfoot complements the crisp plantation shutters inside this versatile space.
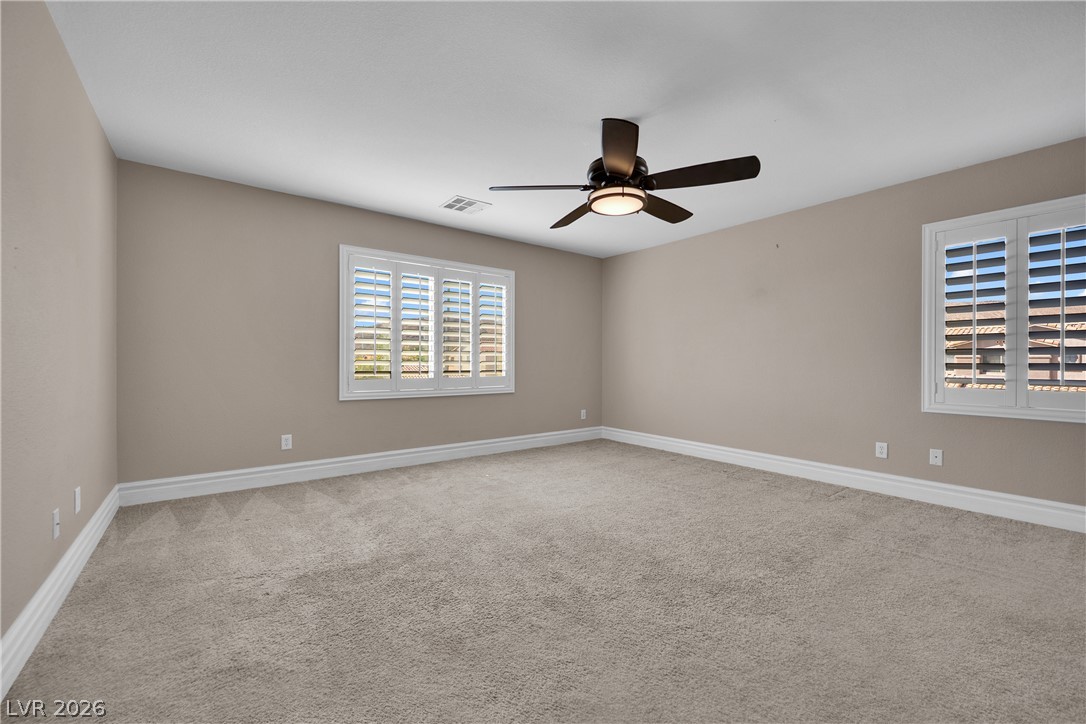
Plush carpeting and classic plantation shutters define this versatile secondary bedroom space.
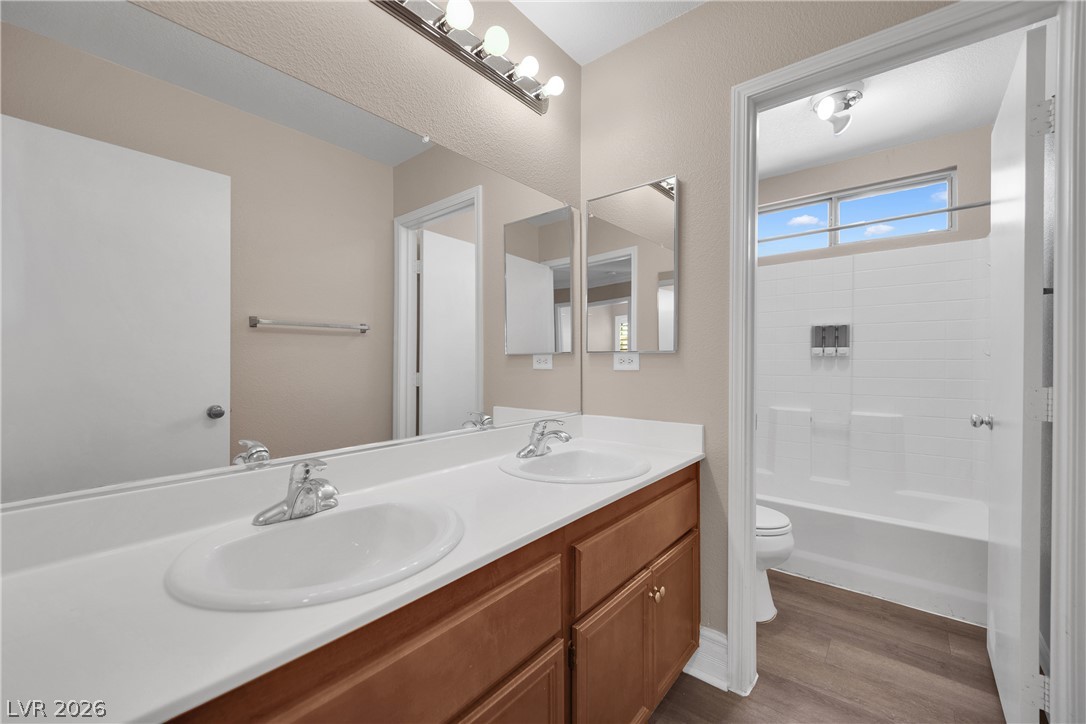
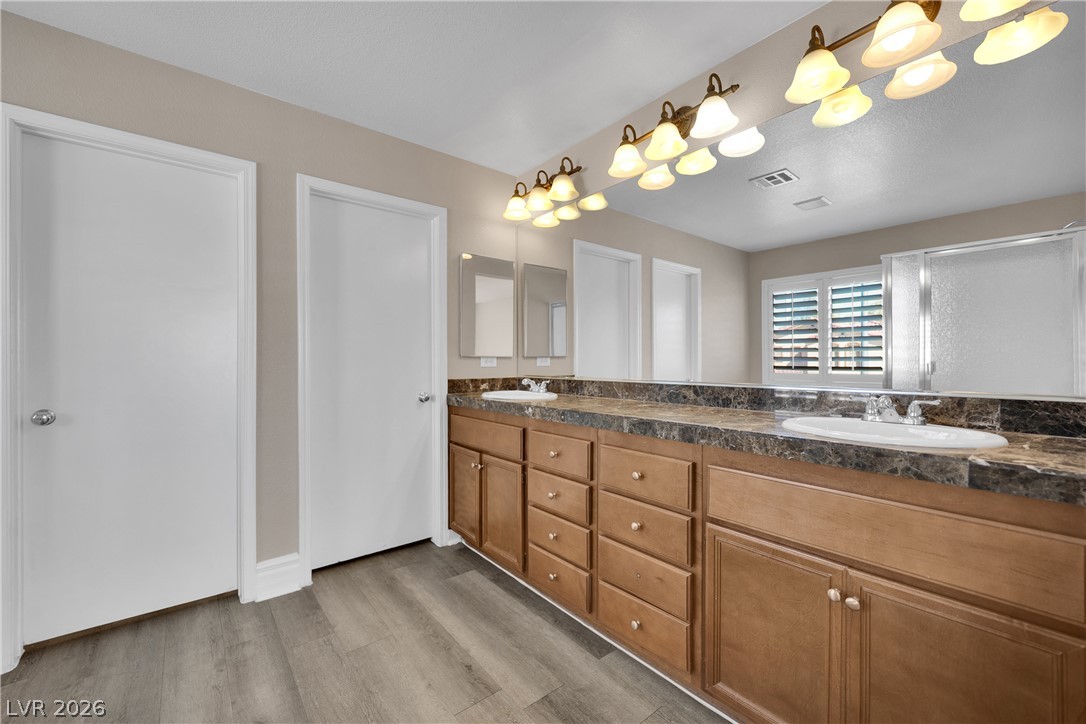
A spacious double vanity connects seamlessly to an adjacent tub and shower area.
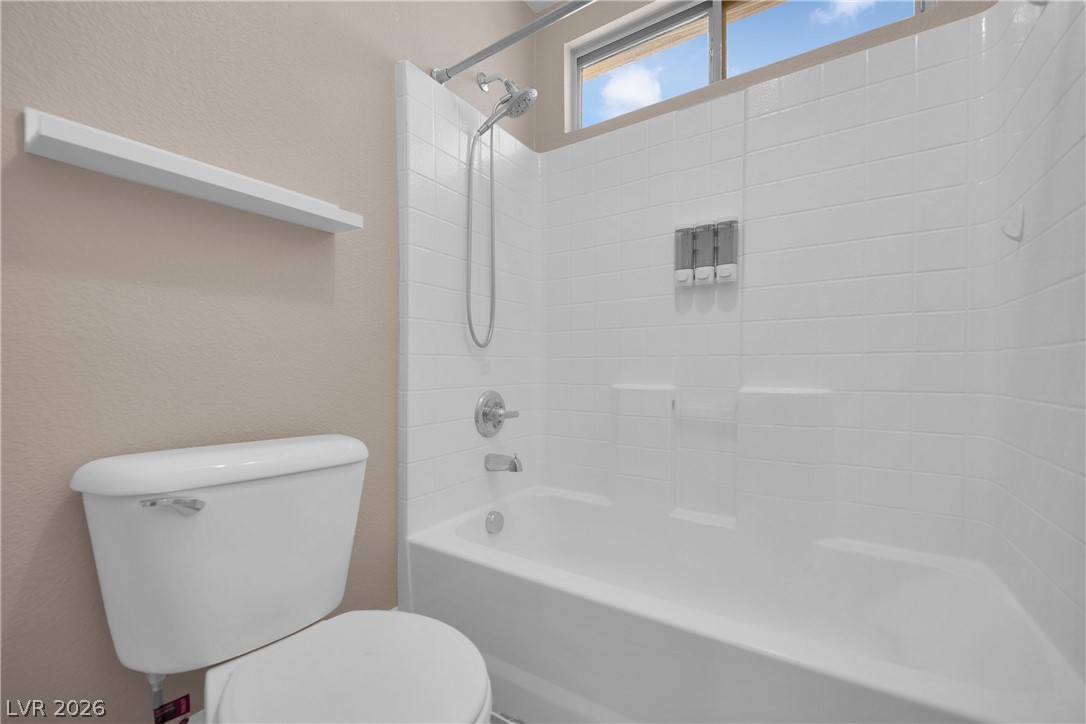
White subway tile surrounds the built-in bathtub beneath a high window.
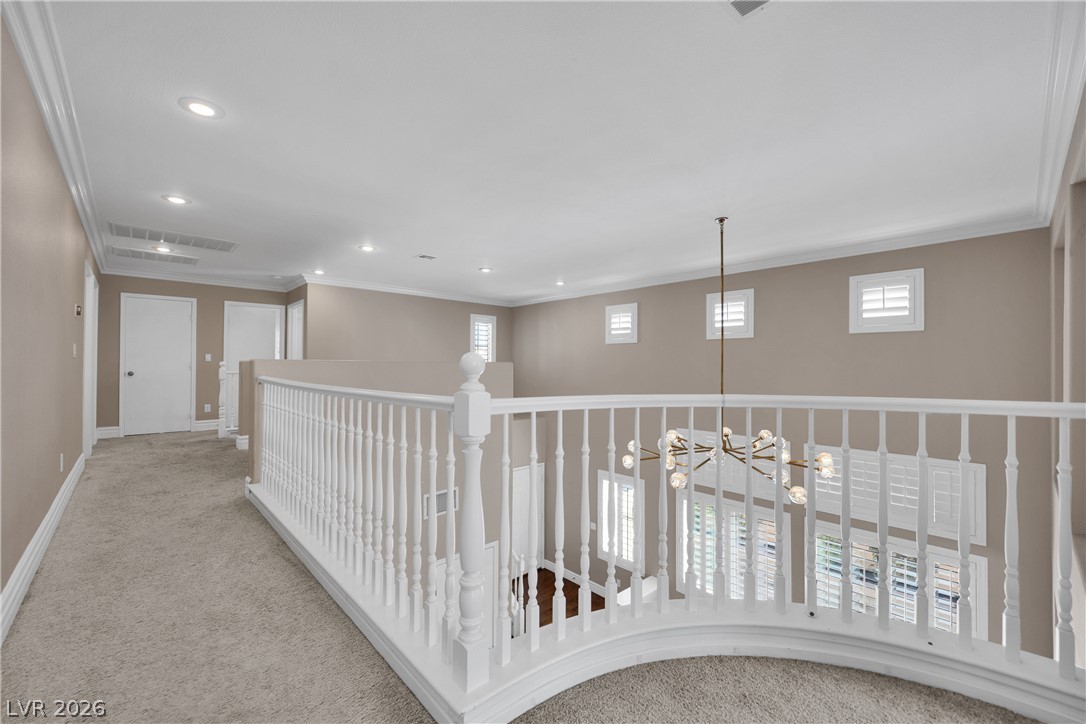
A spacious upper-level landing features plush carpeting and a curved banister overlooking the lower level.
Plush carpeting underfoot and plantation shutters create a comfortable and inviting atmosphere.
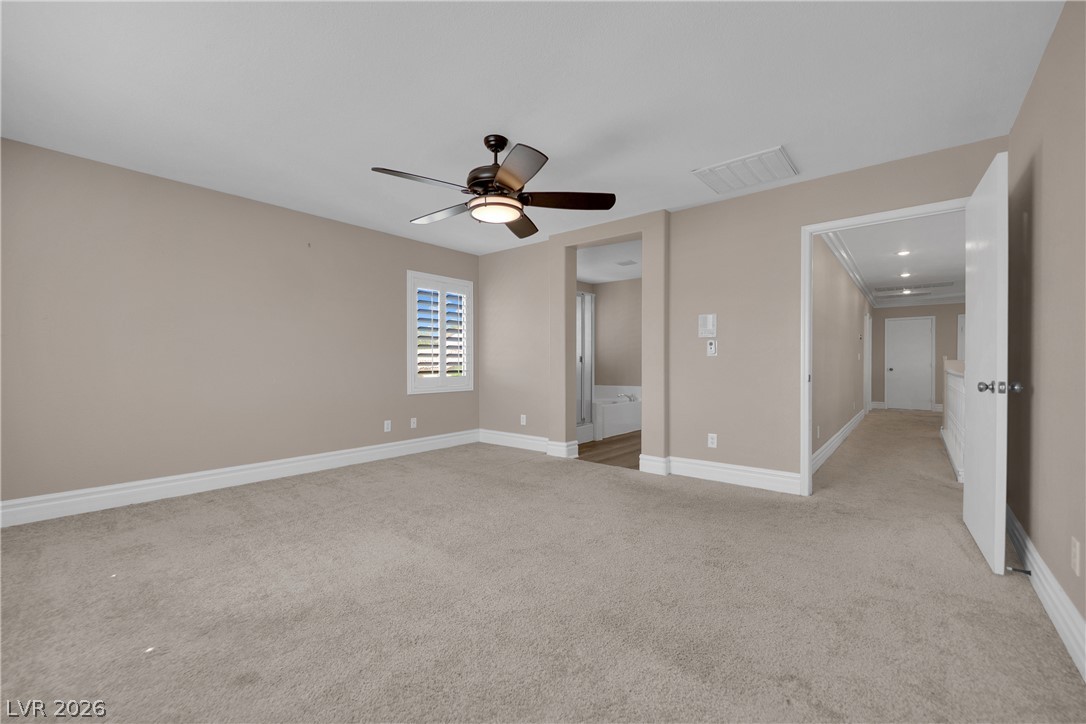
Plush carpeting and plantation shutters define this serene bedroom space with an attached bath.
Ample wooden cabinetry and stone counters define this well-appointed washroom.
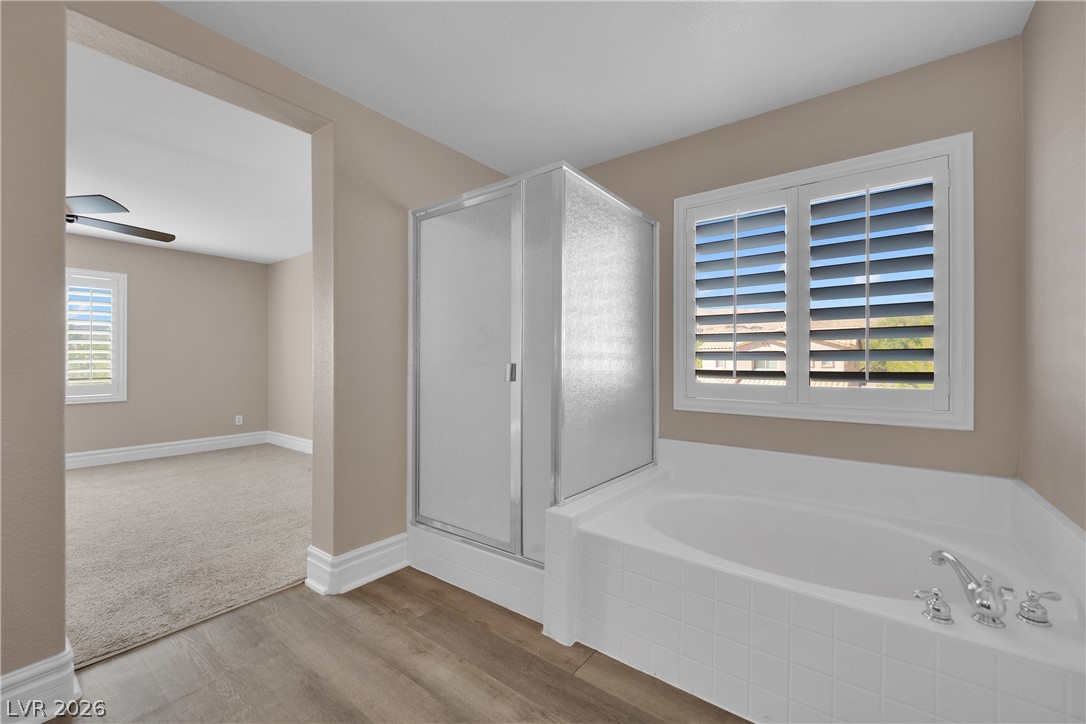
A spacious soaking tub sits beneath a shuttered window adjacent to the walk-in shower.
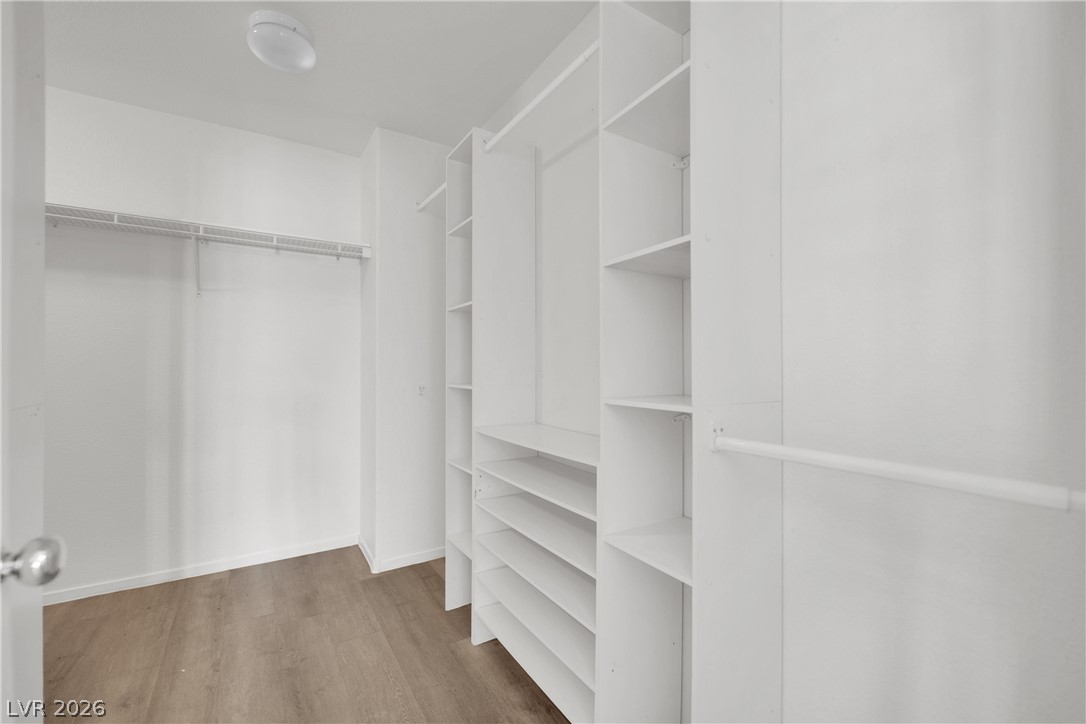
A spacious walk-in closet boasts extensive custom shelving and wood-toned flooring.
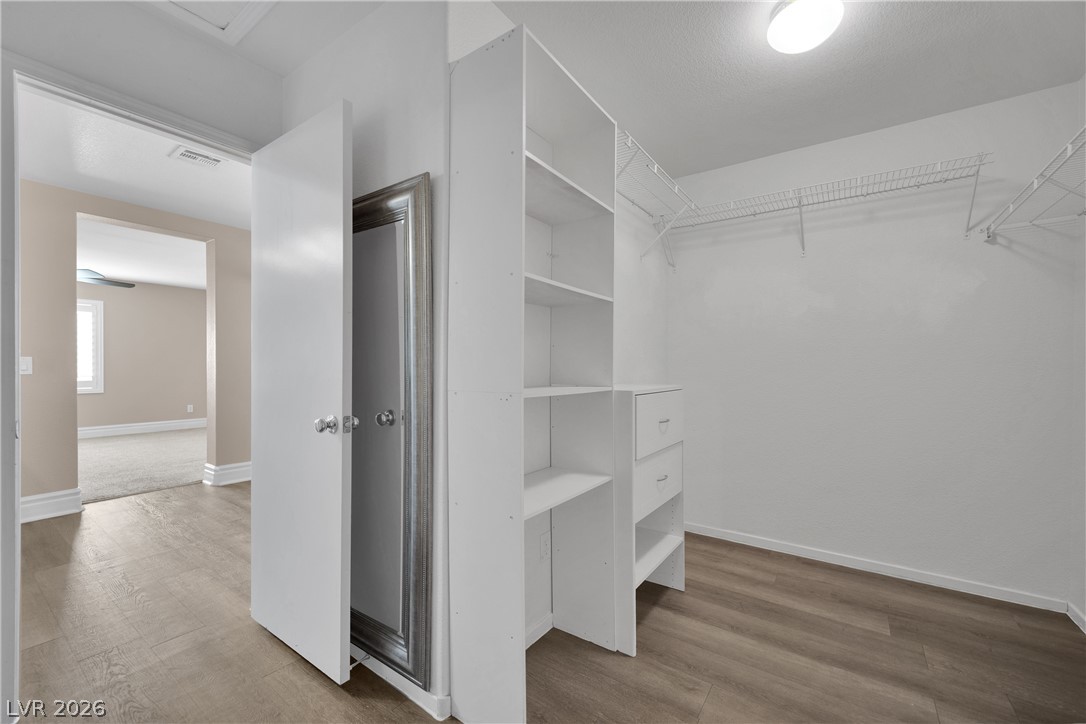
Ample built-in shelving and wire racks maximize storage space in this organized walk-in closet.
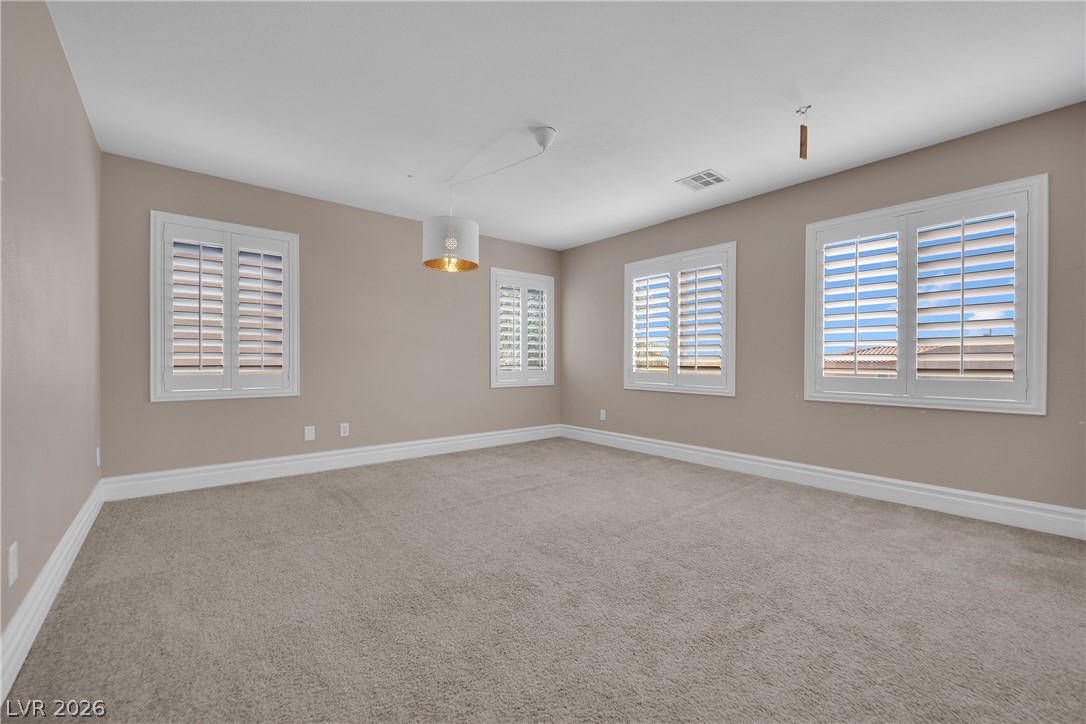
Crisp plantation shutters and plush carpeting define this versatile interior space.
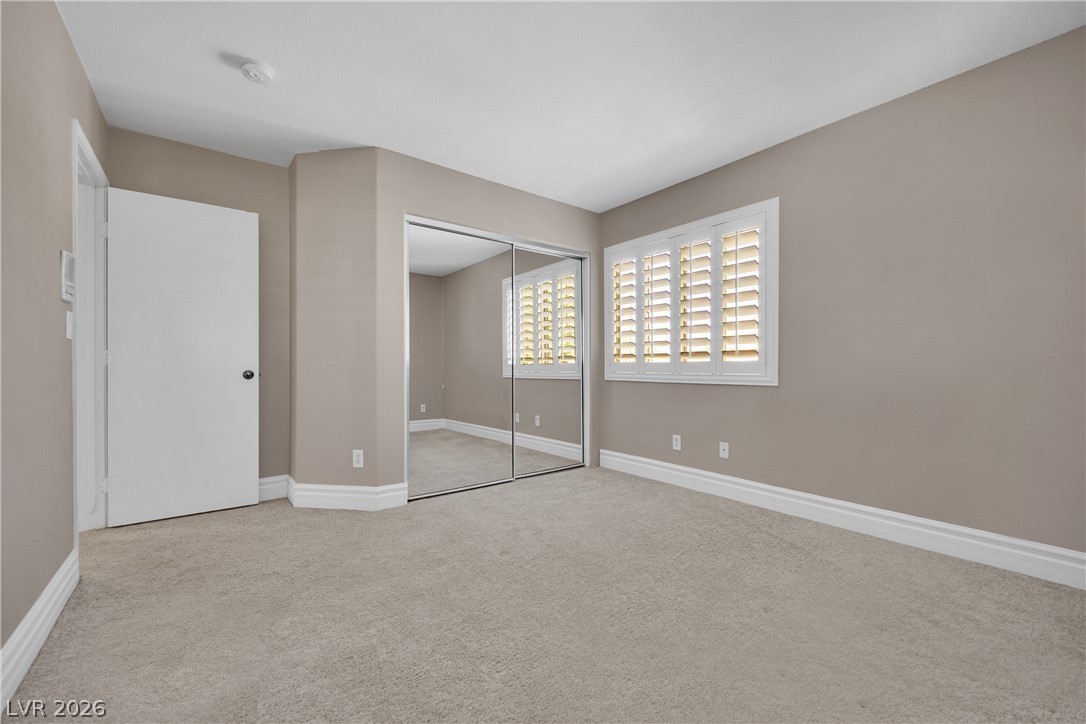
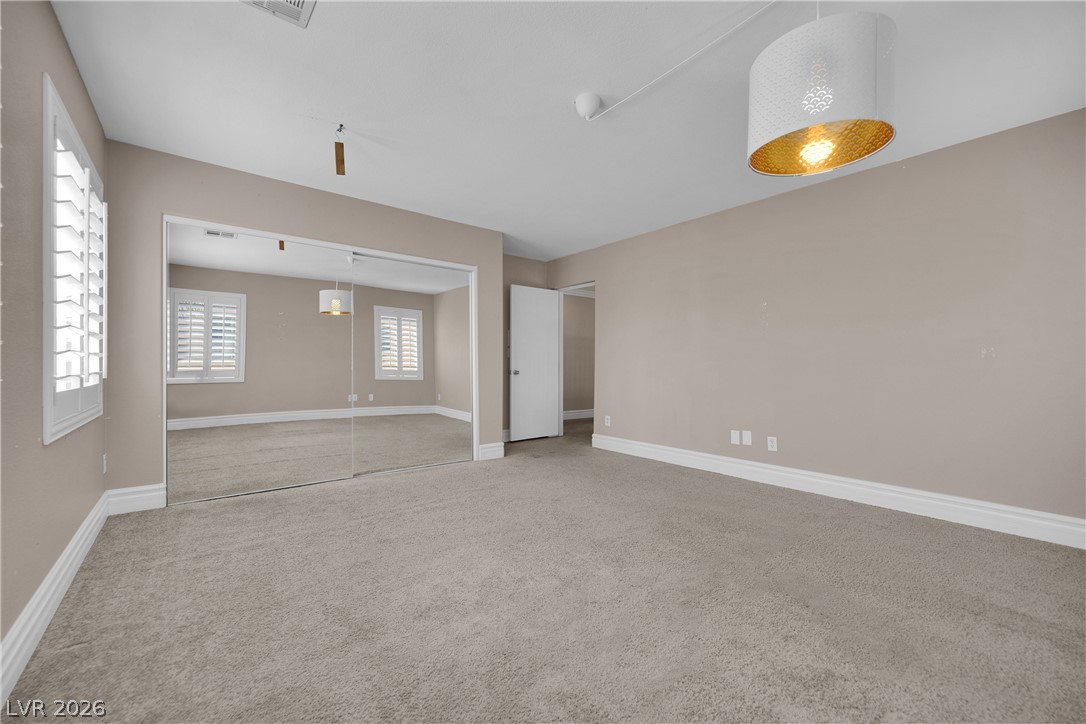
An inviting bedroom features plush carpeting, plantation shutters, and a large mirrored closet.
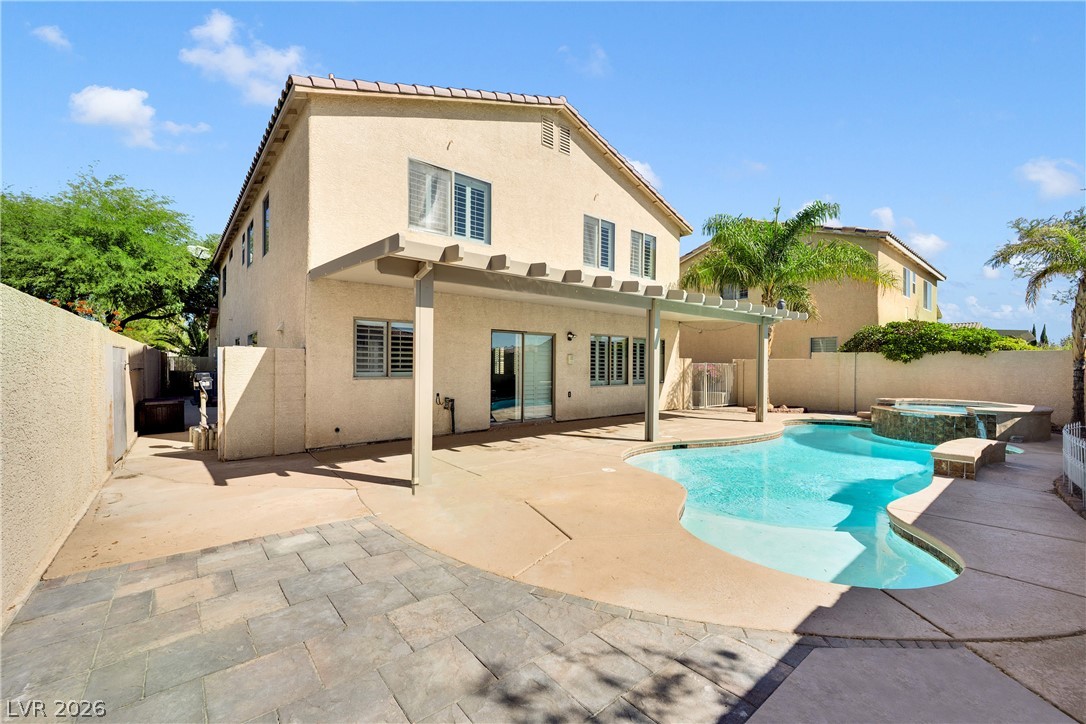
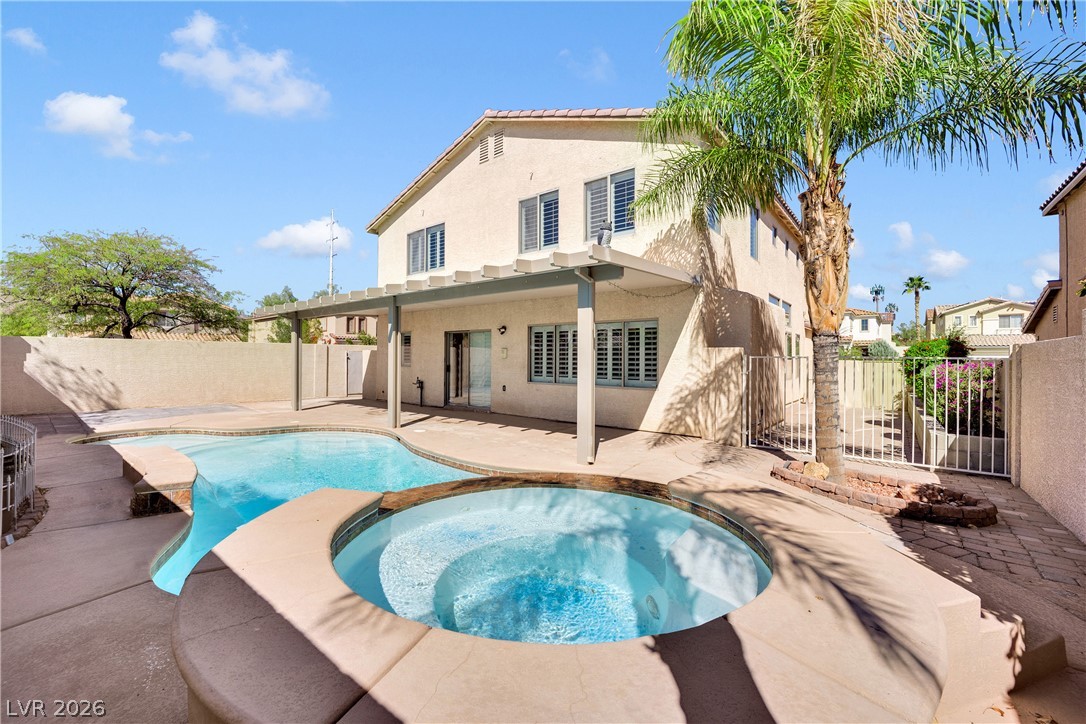
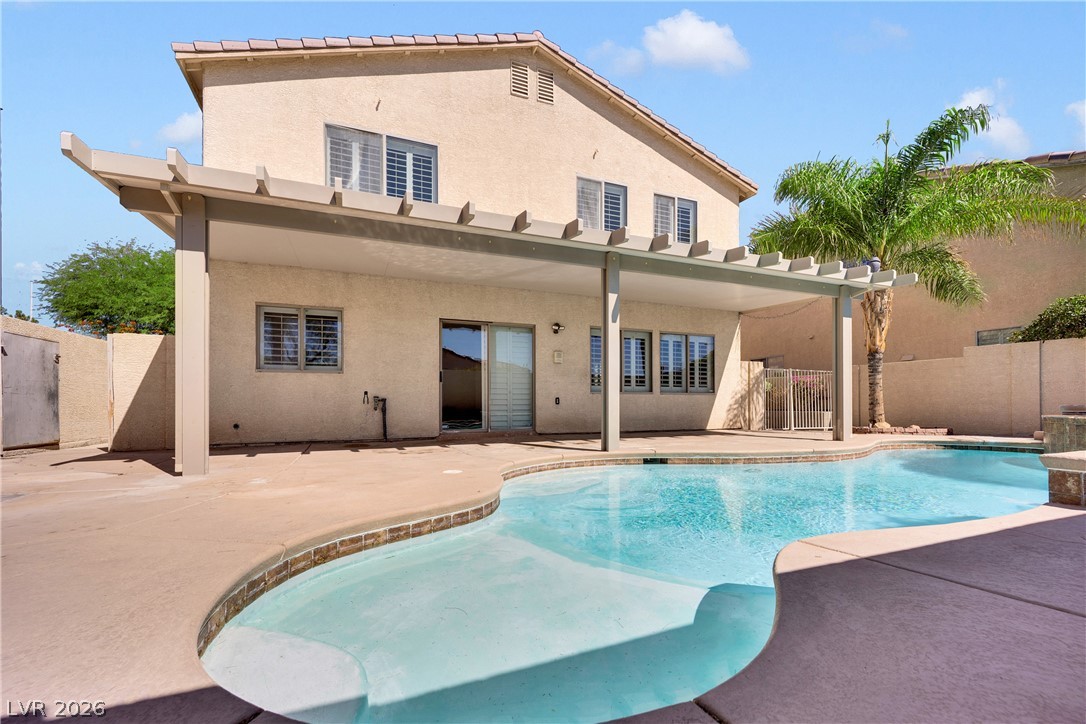
An inviting backyard oasis features a covered patio beside a sparkling in-ground swimming pool.
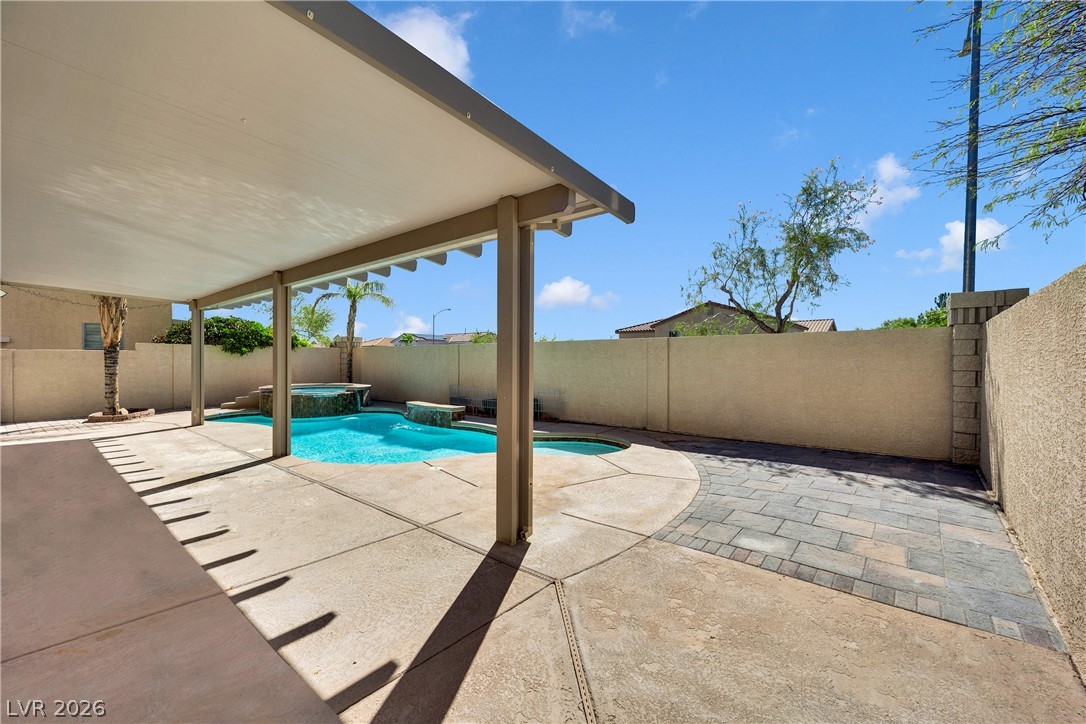
A sparkling swimming pool highlights this backyard oasis with a covered patio area.
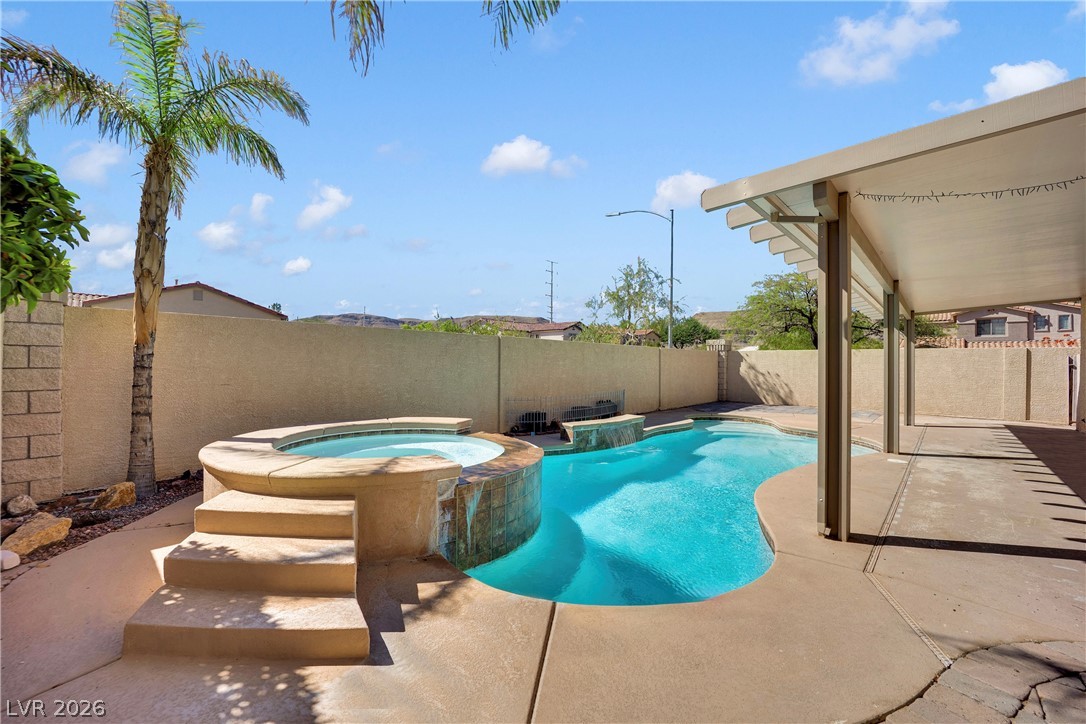
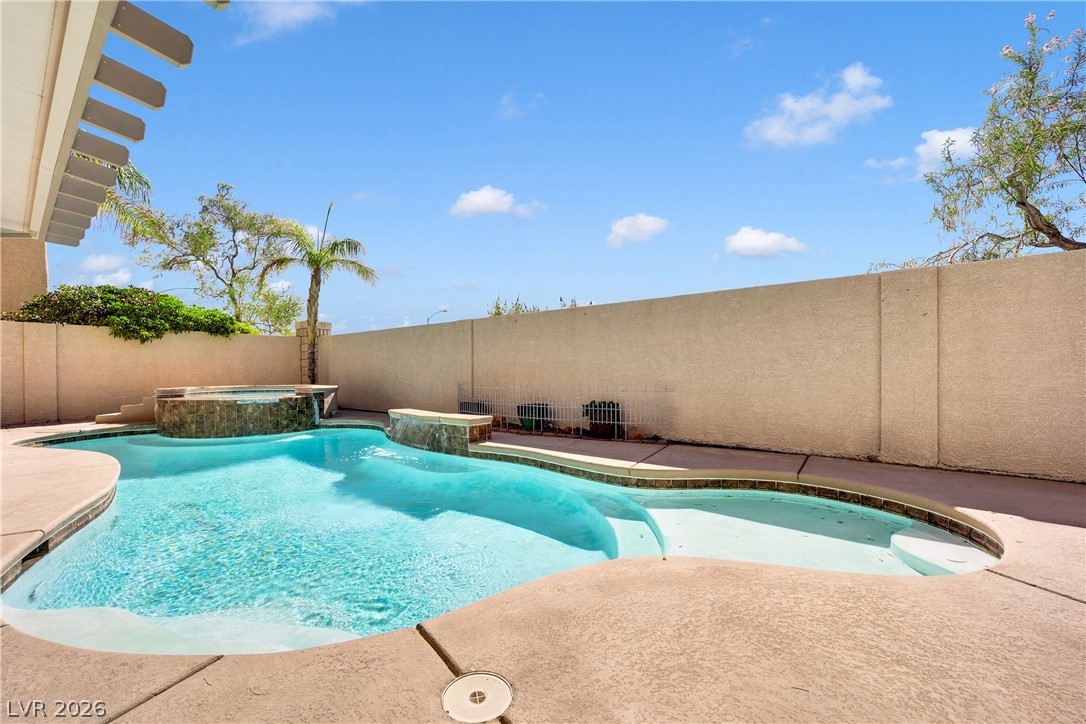
A spacious backyard oasis features an inviting swimming pool and an adjacent built-in spa.
An inviting backyard oasis features a shimmering swimming pool alongside an elevated, integrated spa.
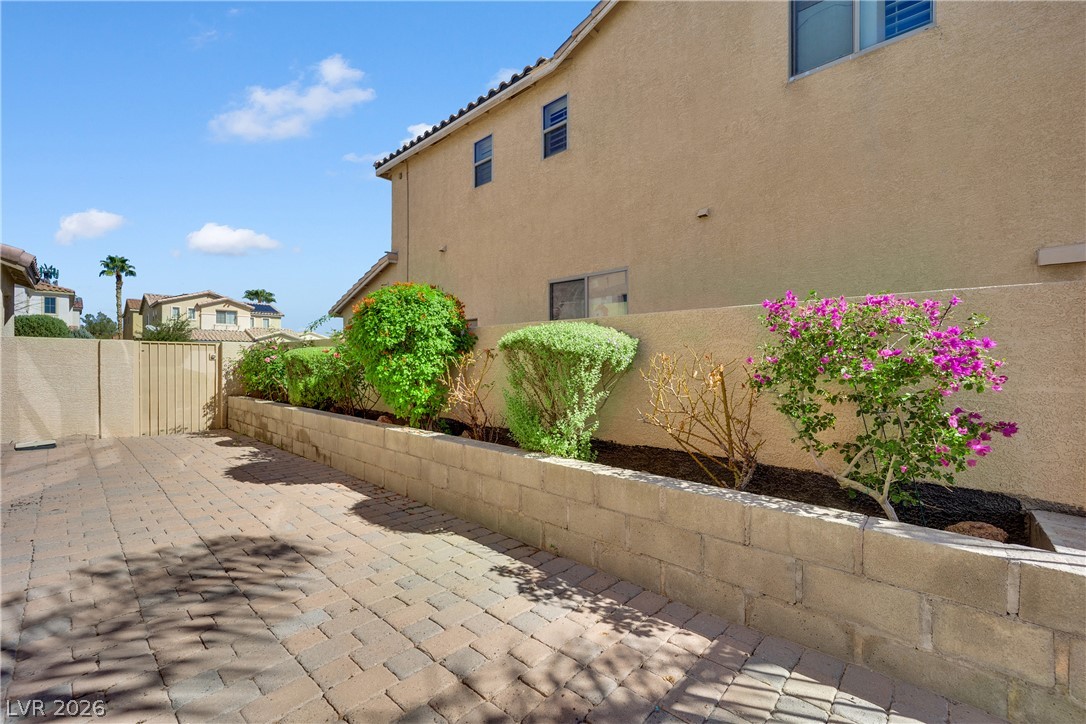
An inviting paved patio area showcases structured raised garden beds alongside high stucco privacy walls.
A sparkling private pool adjoins a covered patio beneath a tiled roof structure.
An inviting backyard oasis features a custom swimming pool and spa surrounded by privacy walls.
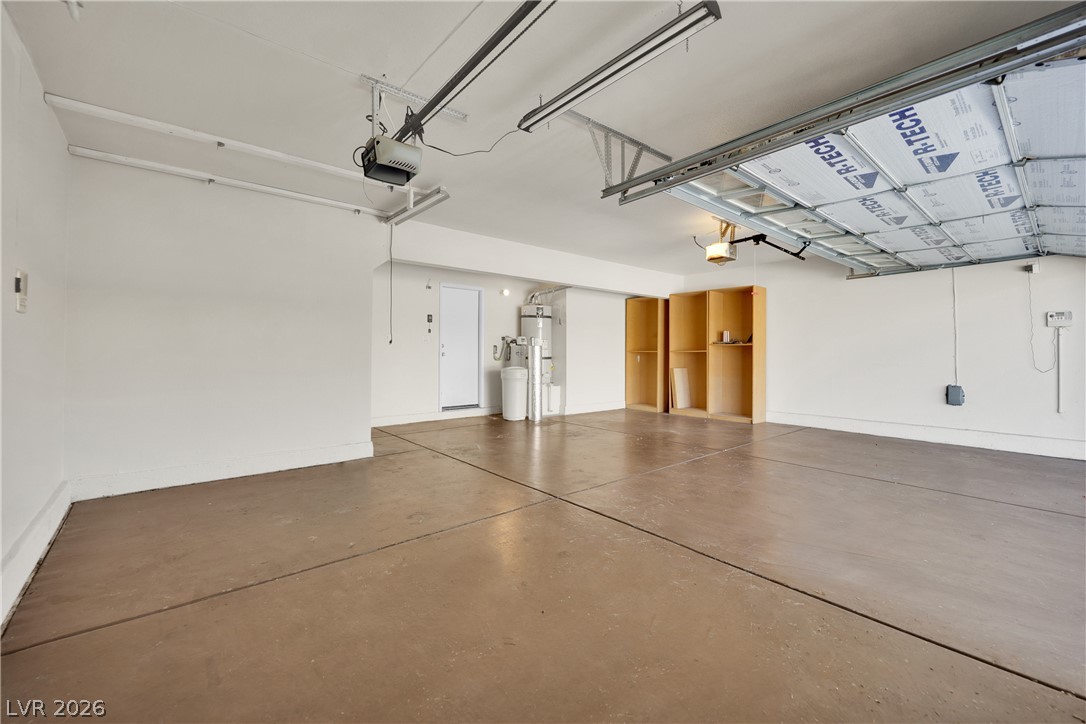
An accommodating multi-car garage provides extensive concrete flooring and integrated storage shelves.