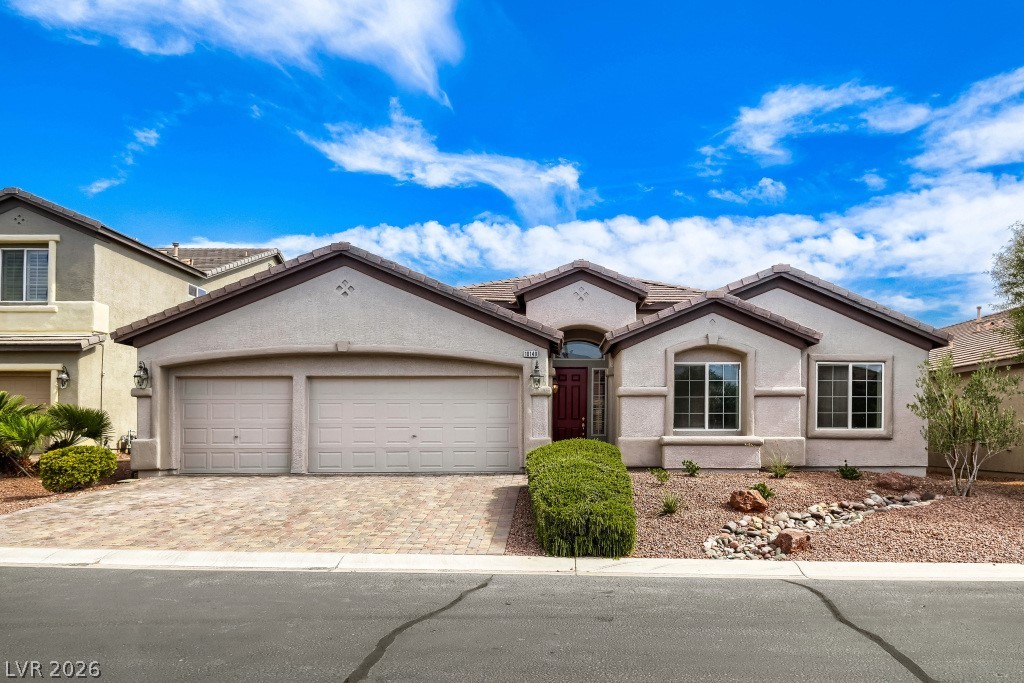
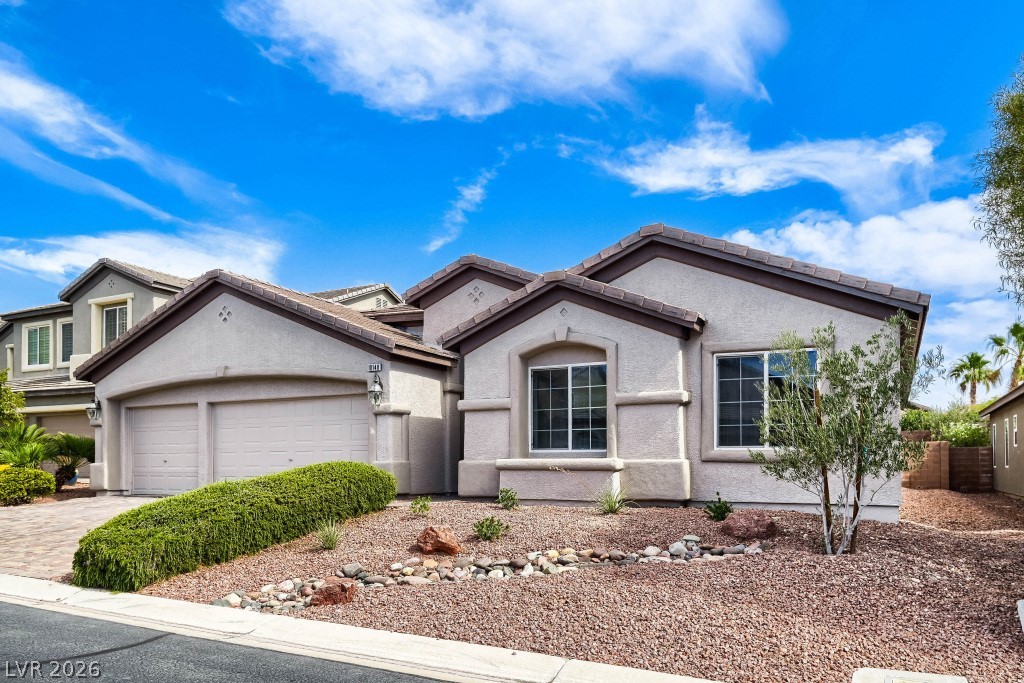
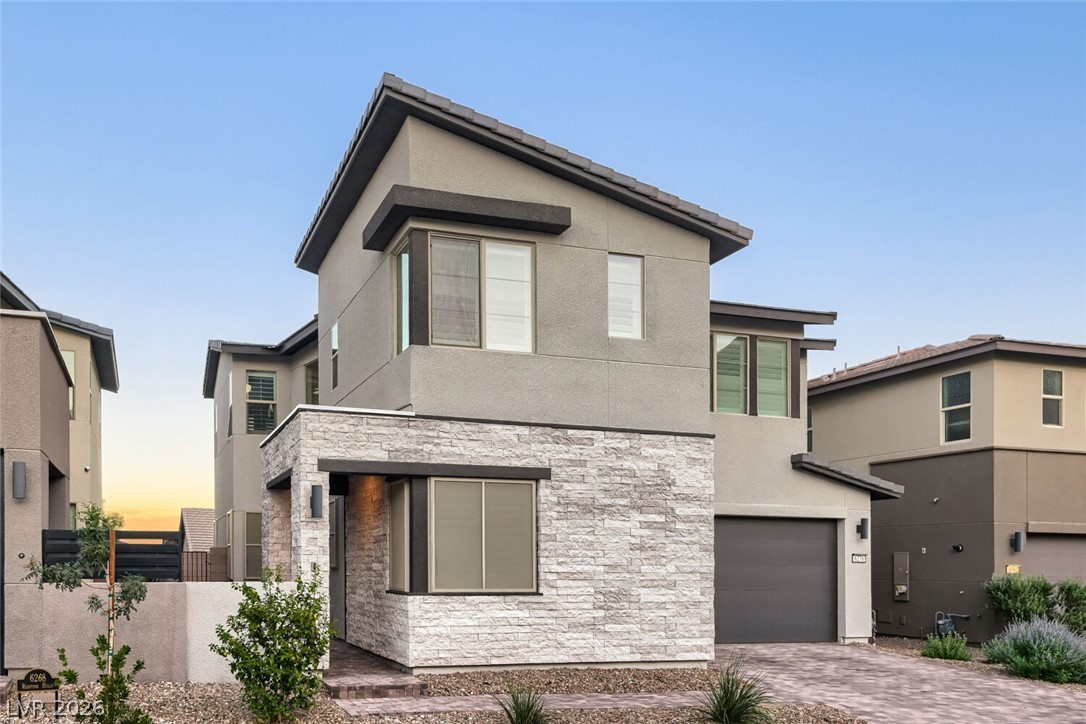
An inviting stone-paved driveway leads to this classic single-story stucco home.
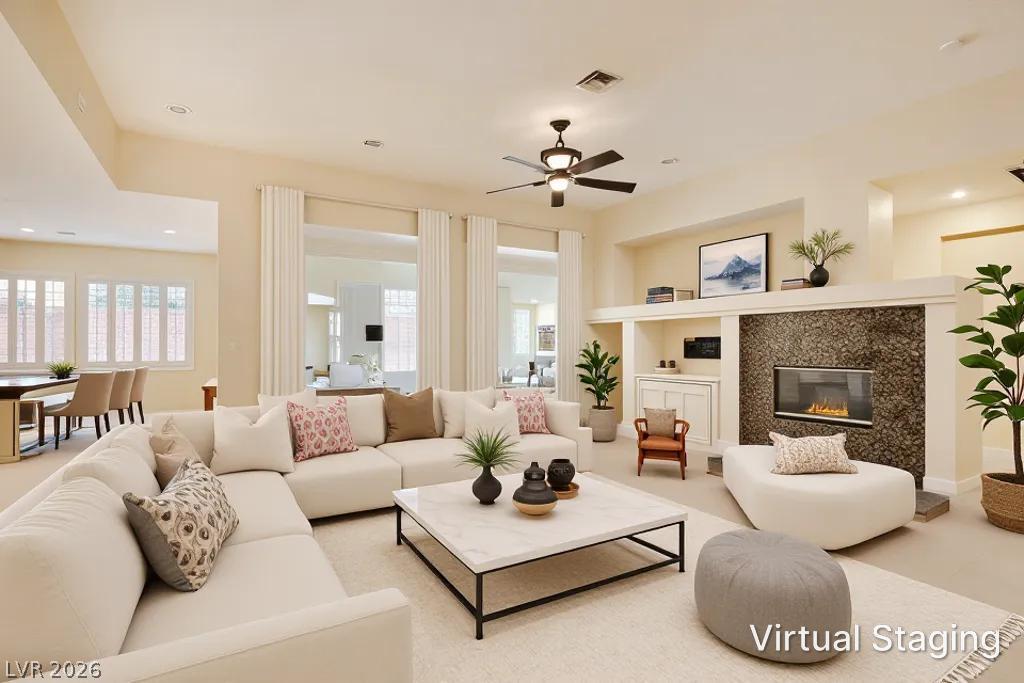
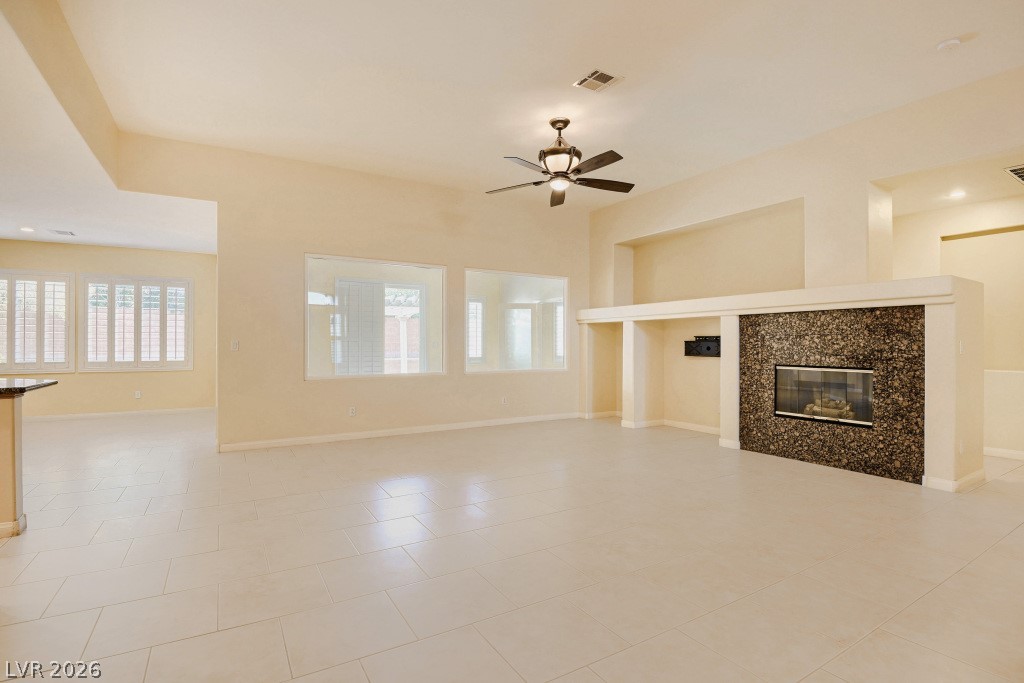
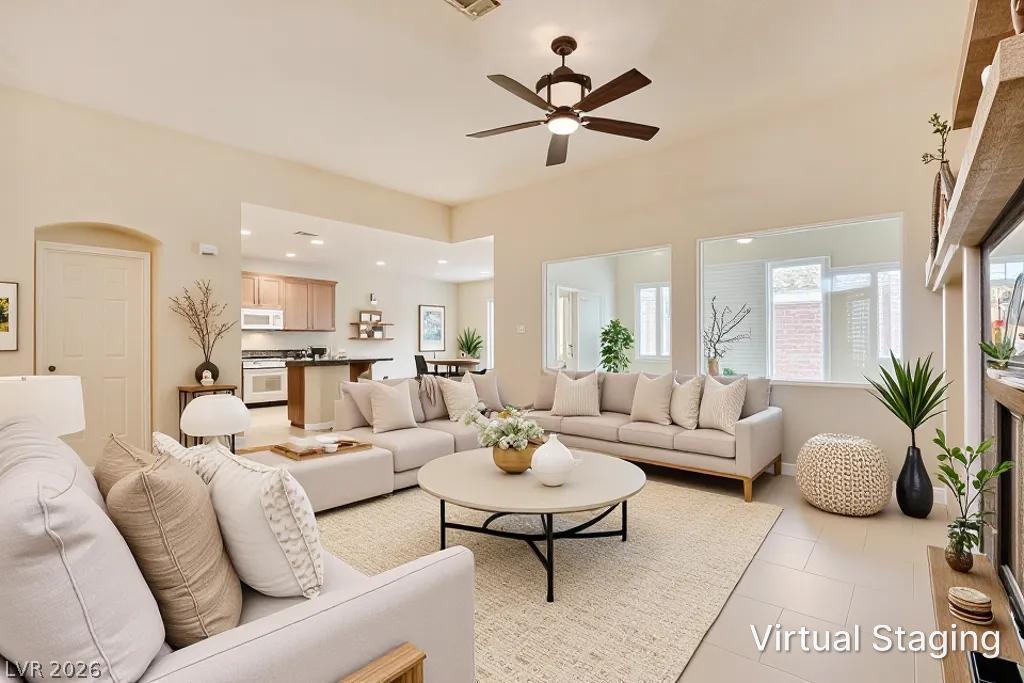
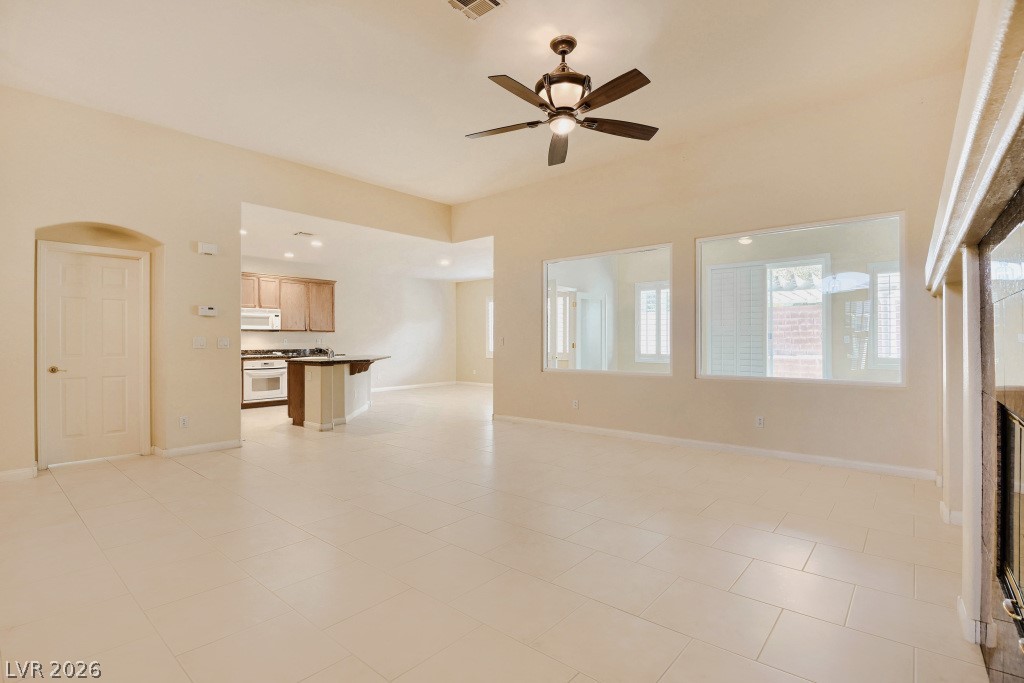
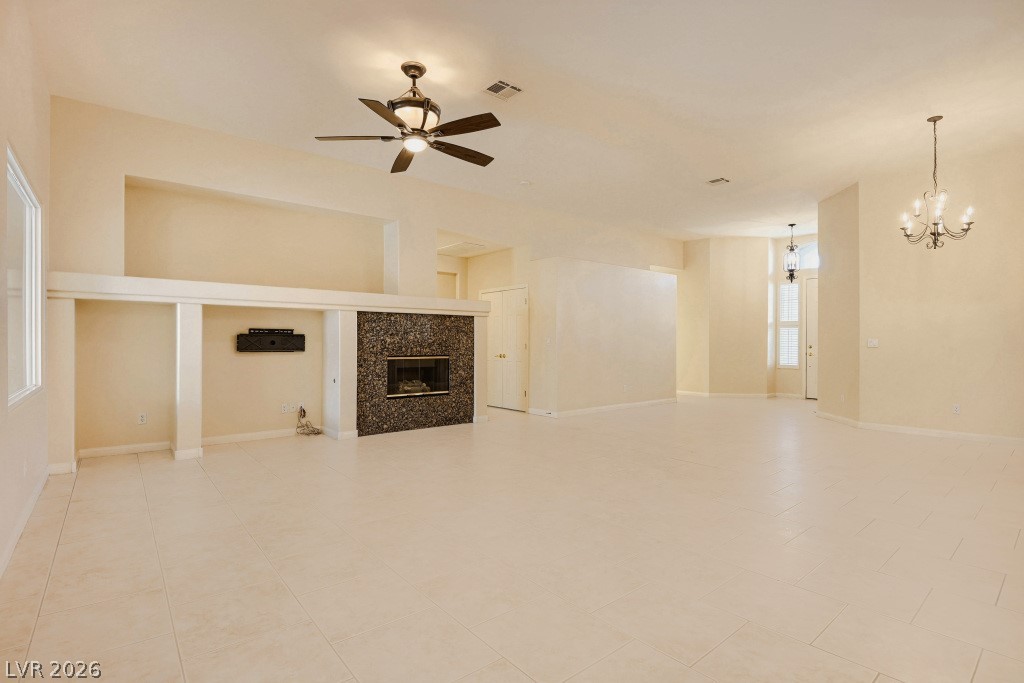
High ceilings and granite fireplace anchor this inviting, open-concept living space.
A spacious open interior features tile flooring, built-in media niches, and a granite fireplace.
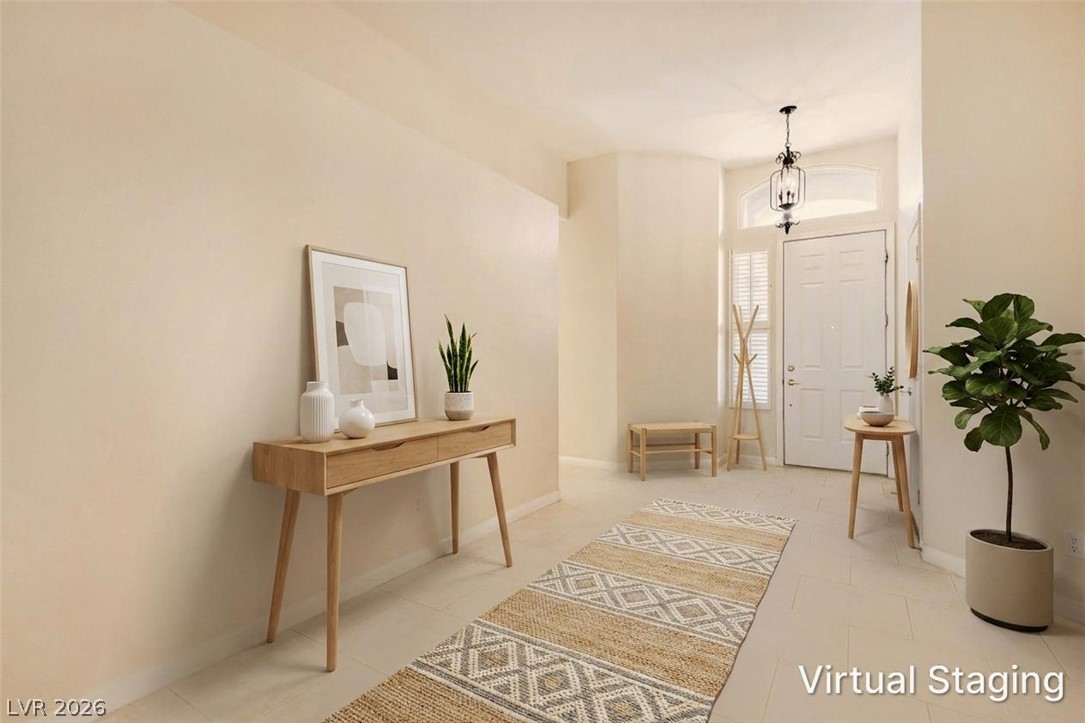
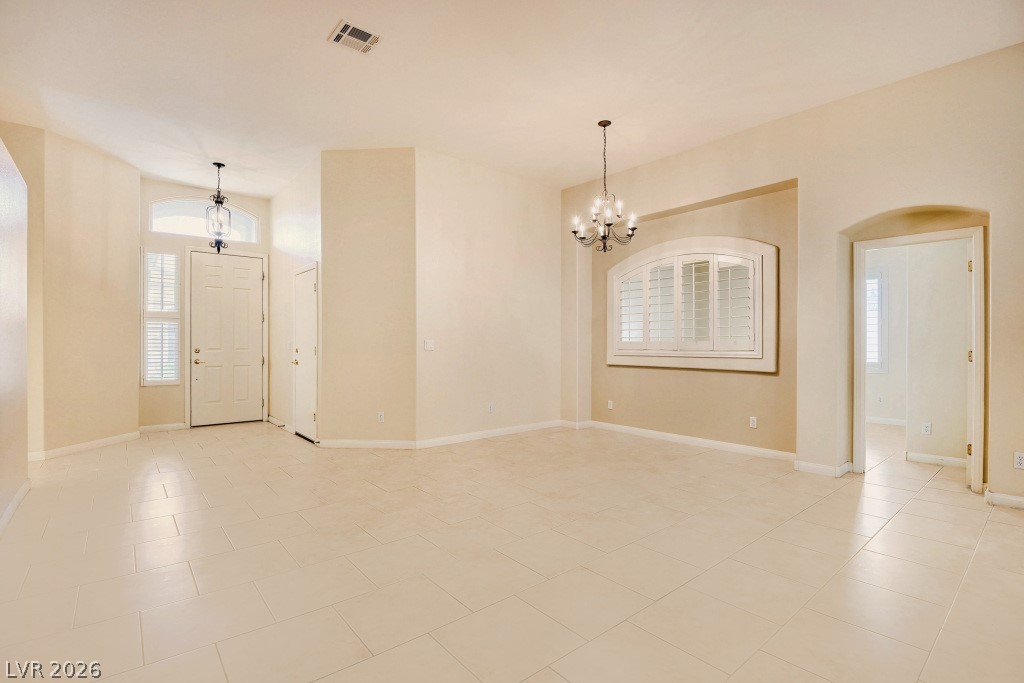
A welcoming entryway with neutral tile flooring, high ceilings, and an overhead lantern fixture.
High ceilings and an open floorplan create an airy, welcoming main living space.
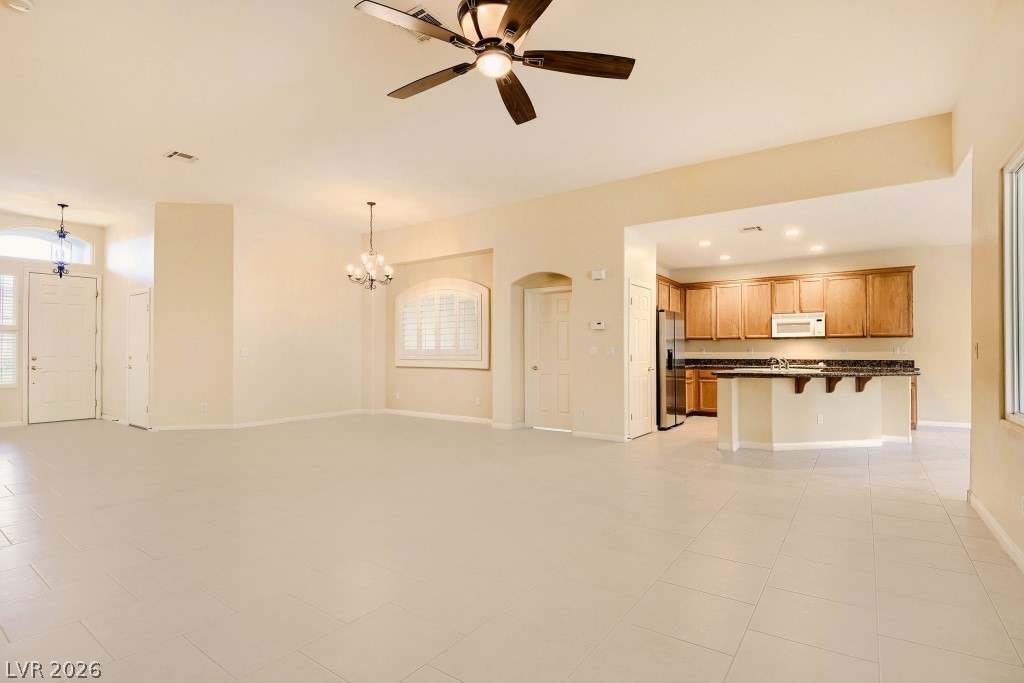
An open floorplan connects the spacious living area to the kitchen under high ceilings.
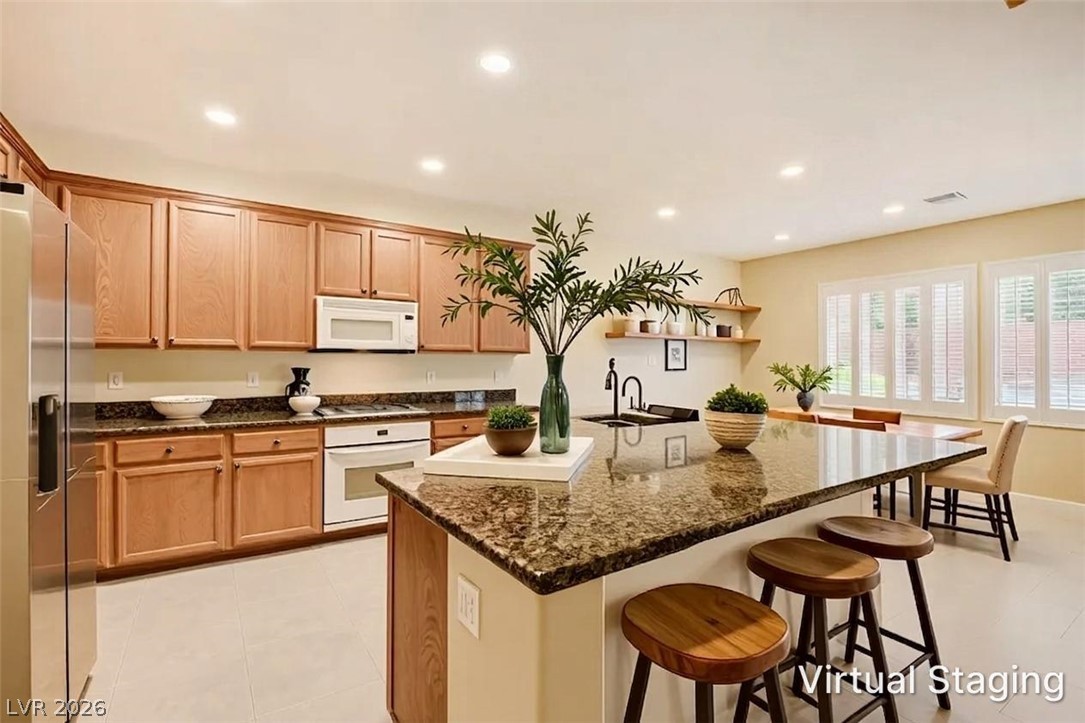
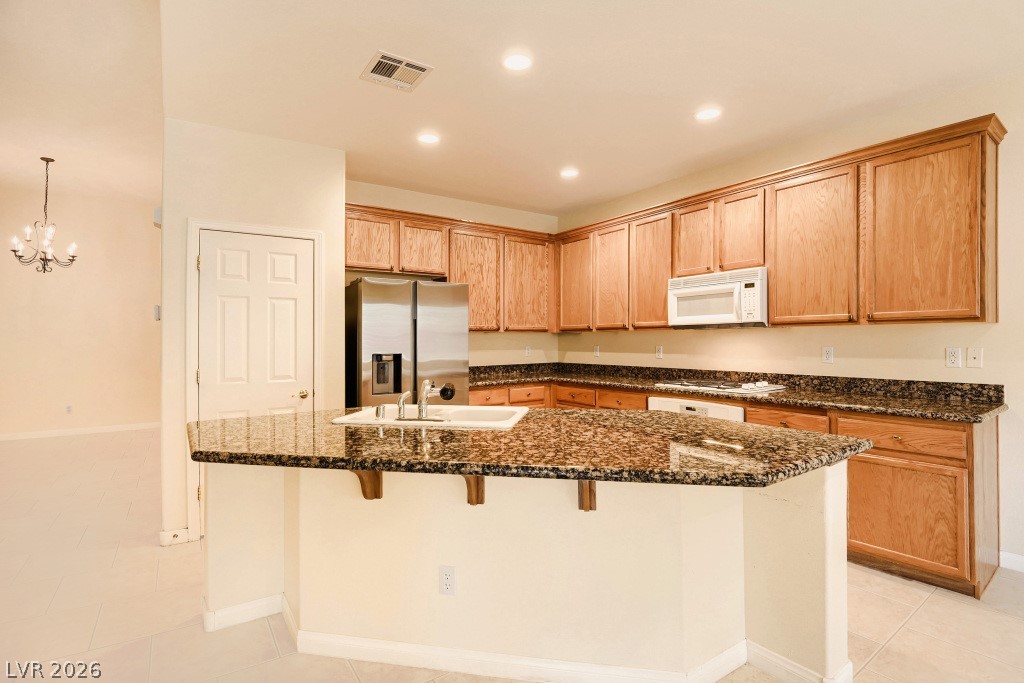
Rich wood cabinetry and a granite topped island define this kitchen.
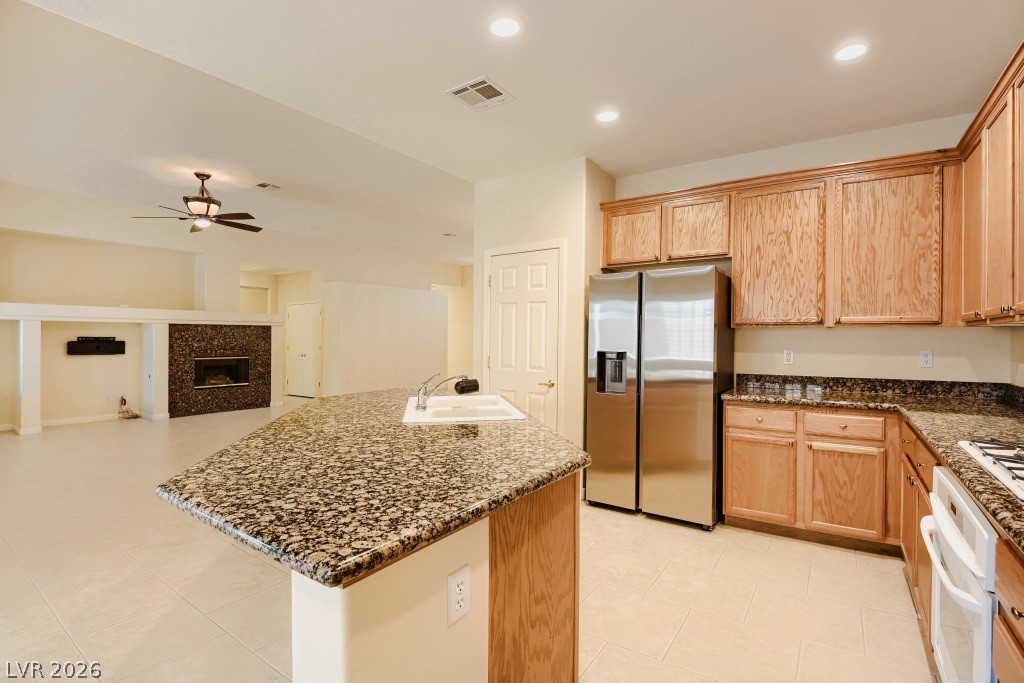
Gleaming granite countertops pair beautifully with oak cabinetry in this well-appointed kitchen.
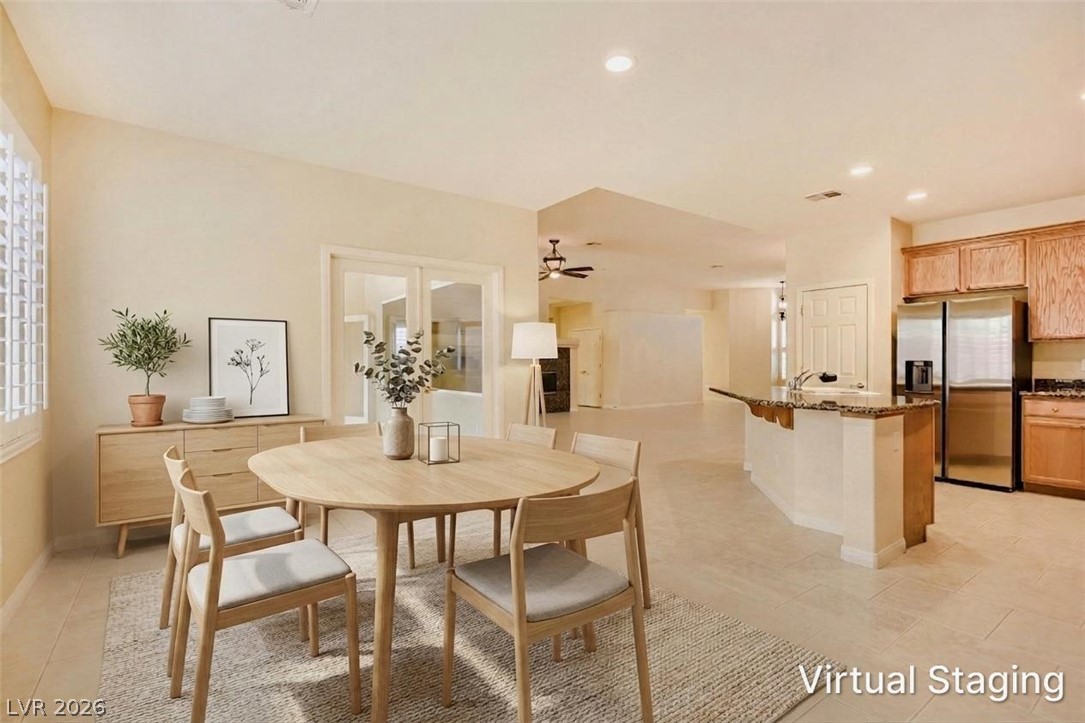
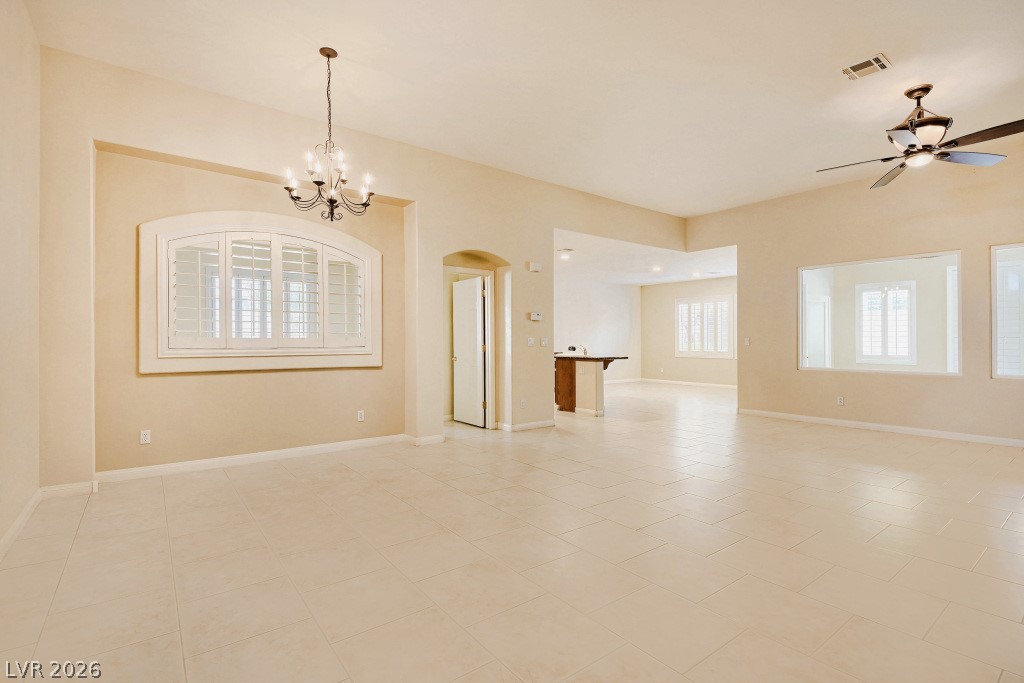
An open floorplan seamlessly connects the dining area to the kitchen and main living spaces.
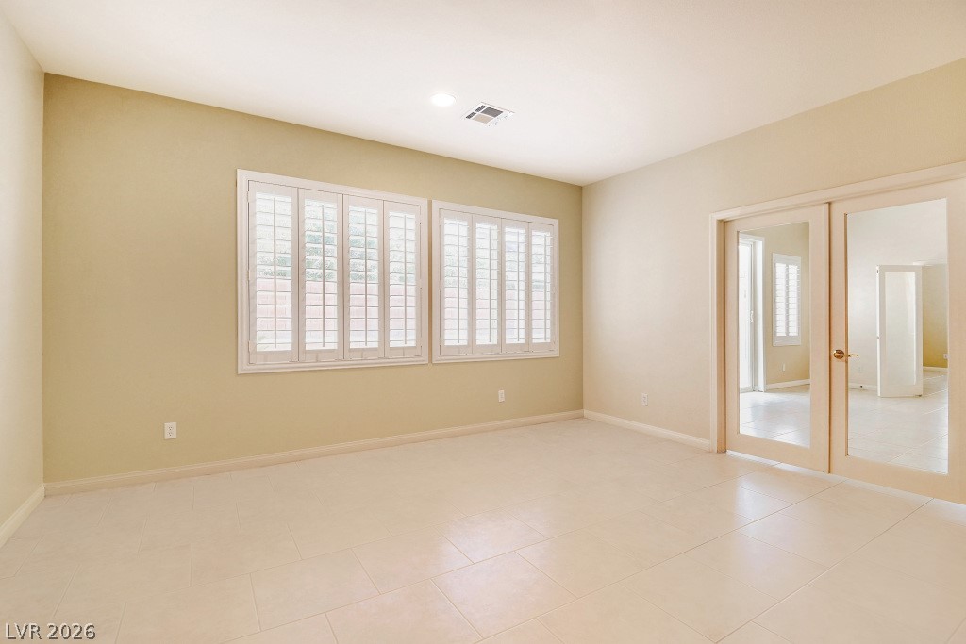
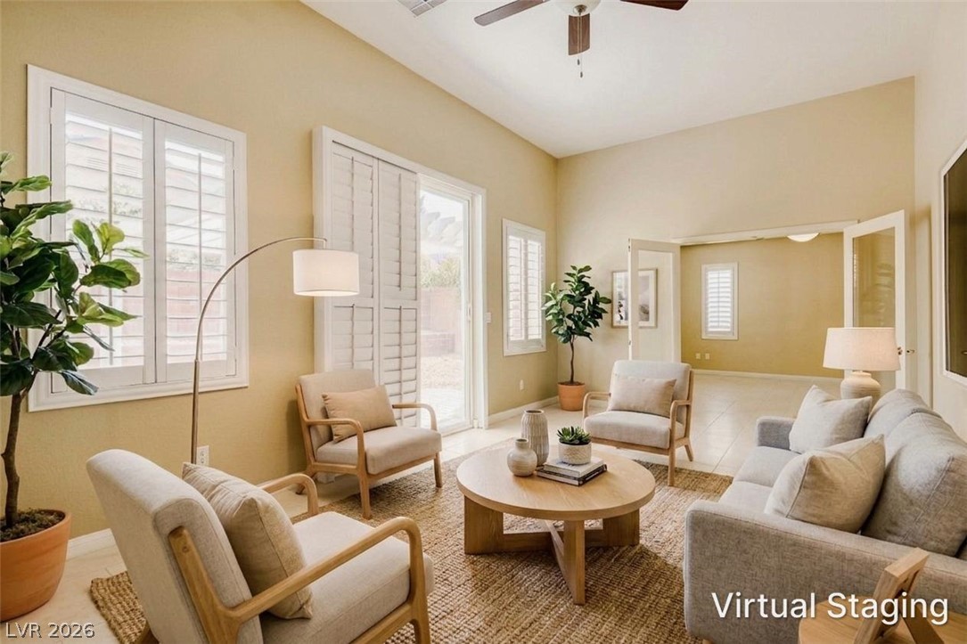
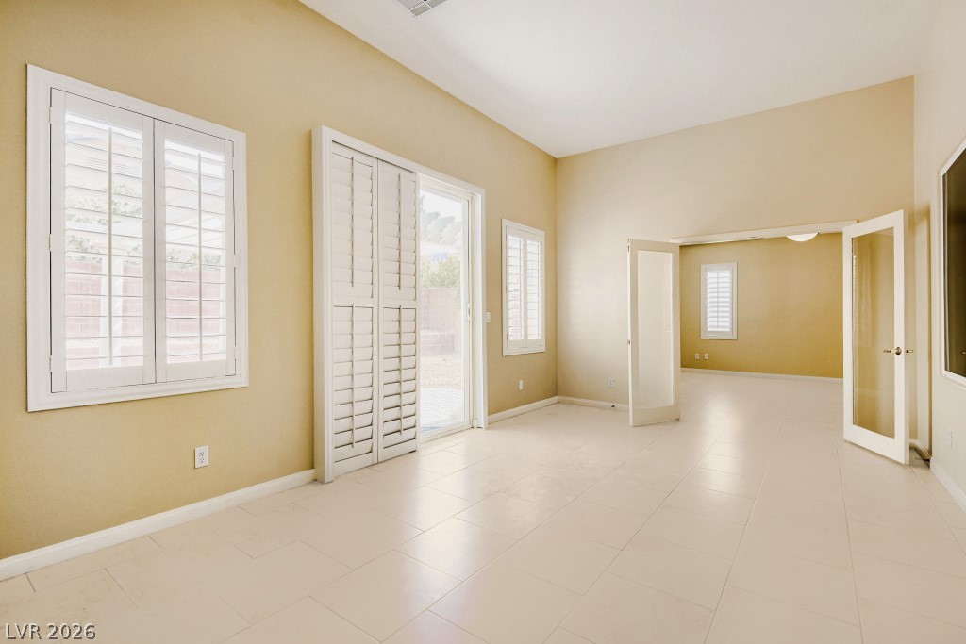
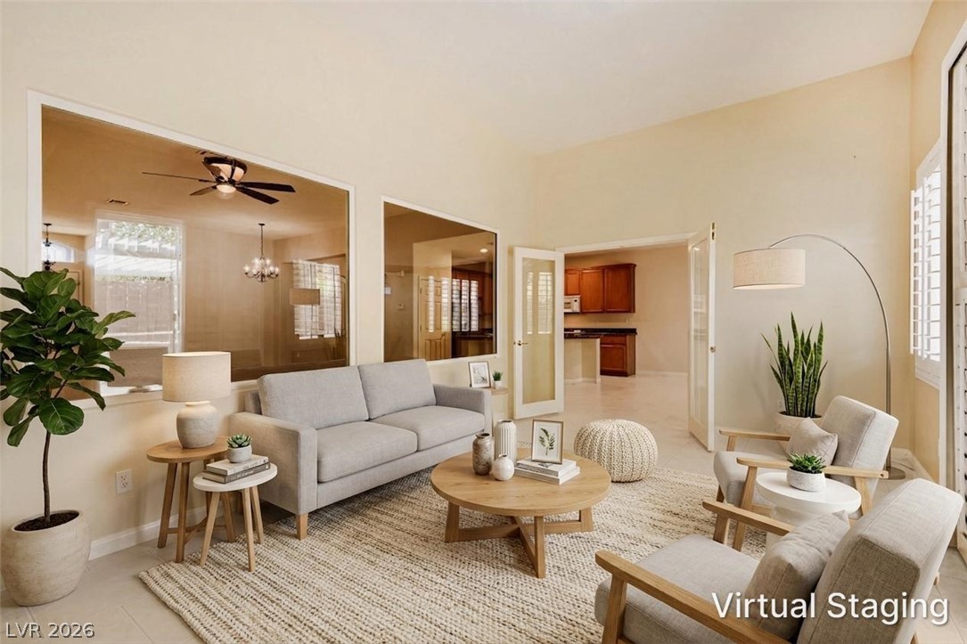
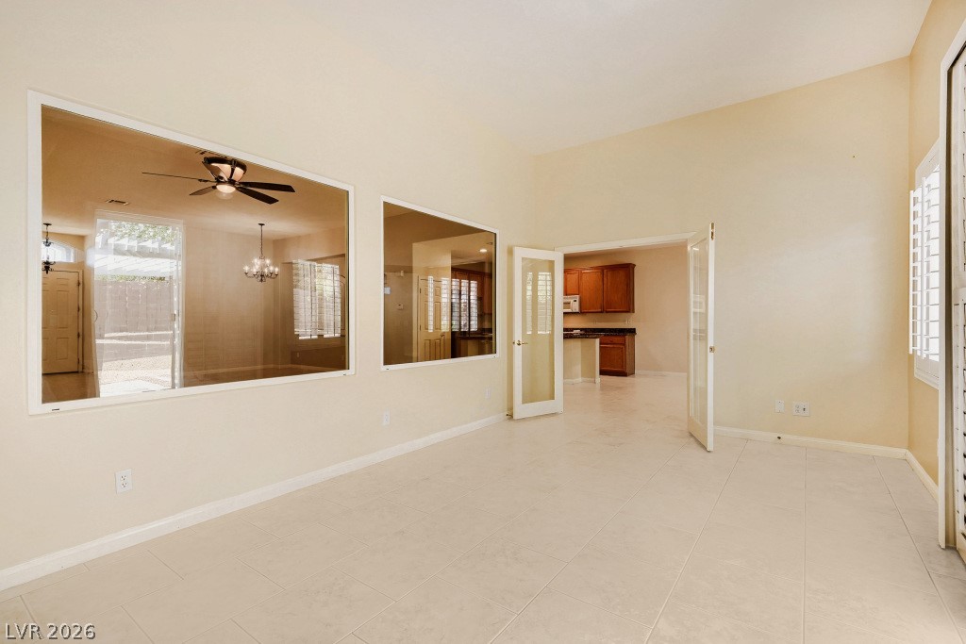
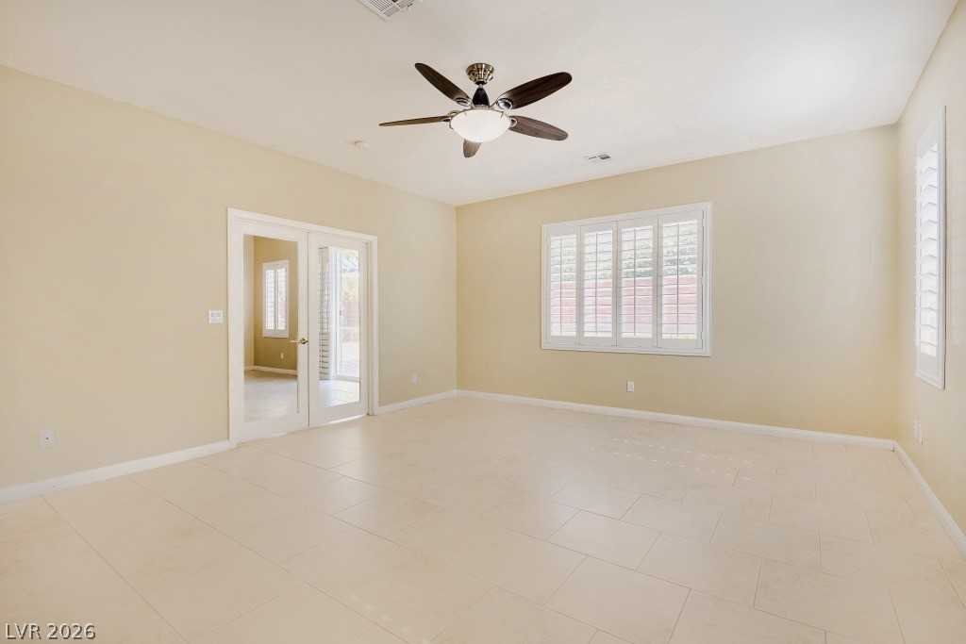
French doors open to this versatile living space featuring tile flooring and built-in window shutters.
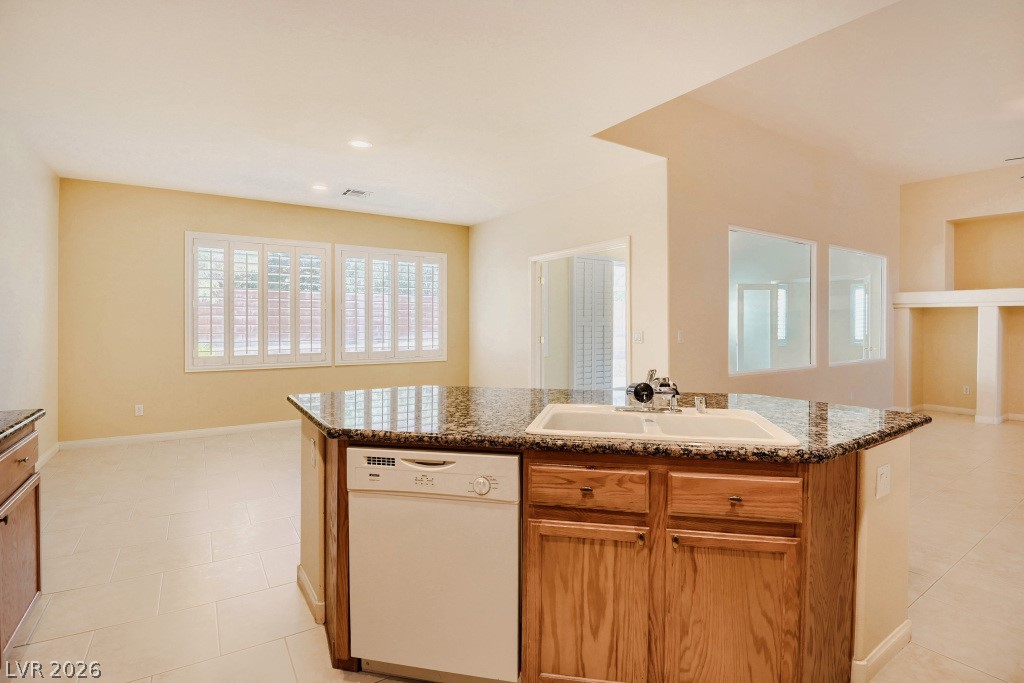
Granite countertops and an integrated dishwasher anchor this functional central kitchen island.
Warm oak cabinetry pairs with speckled granite counters in this open-concept kitchen layout.
An open floorplan connects the fireplace living area with adjacent spaces over tile flooring.
Tiled flooring and high ceilings define this welcoming open entryway and dining area.
An open floor plan flows seamlessly across tiled floors under high ceilings.
Tiled floors and neutral walls anchor this open living area connecting to the kitchen.
High ceilings and plantation shutters accent this welcoming living space.
High ceilings and clean tile flooring create an airy atmosphere with French doors leading inside.
Gleaming tile floors and soaring high ceilings define this welcoming, light-filled living area.
Gleaming tile floors and high ceilings define this versatile space, connected by elegant French doors.
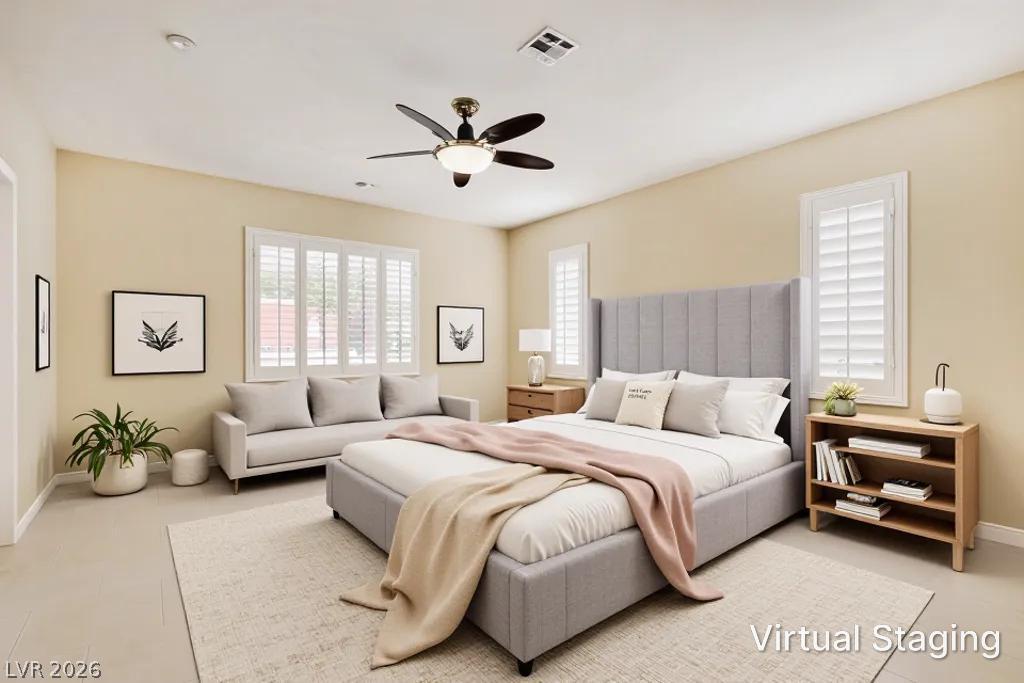
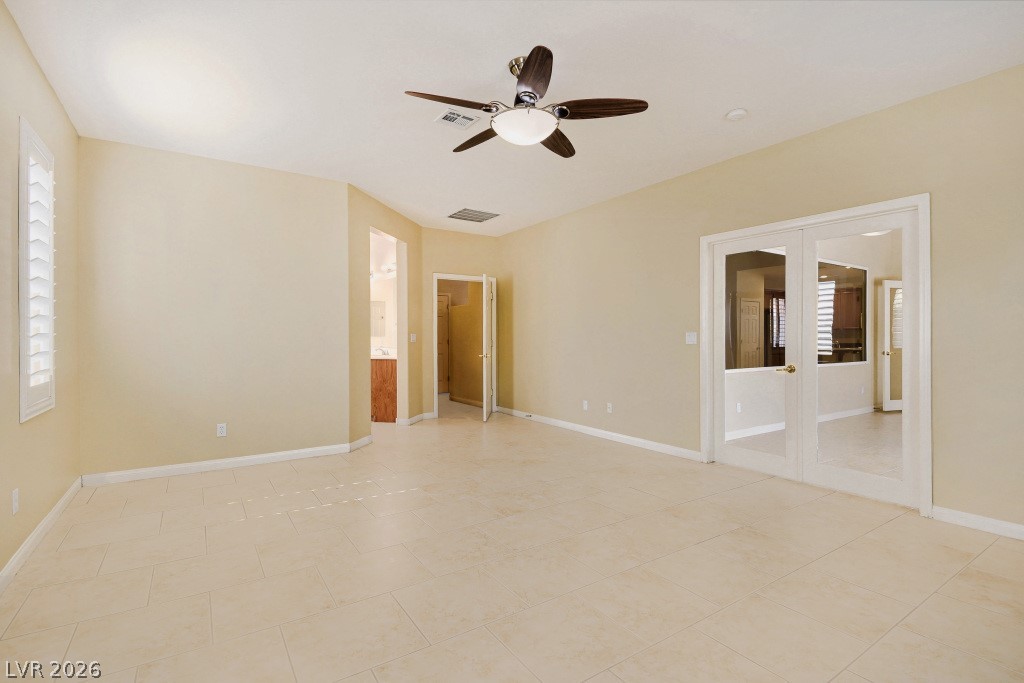
Smooth tile floors and classic plantation shutters enhance this spacious sleeping quarters.
Tiled flooring and plantation shutters define this versatile living space.
Double glass doors open into a versatile living space finished with neutral tile flooring.
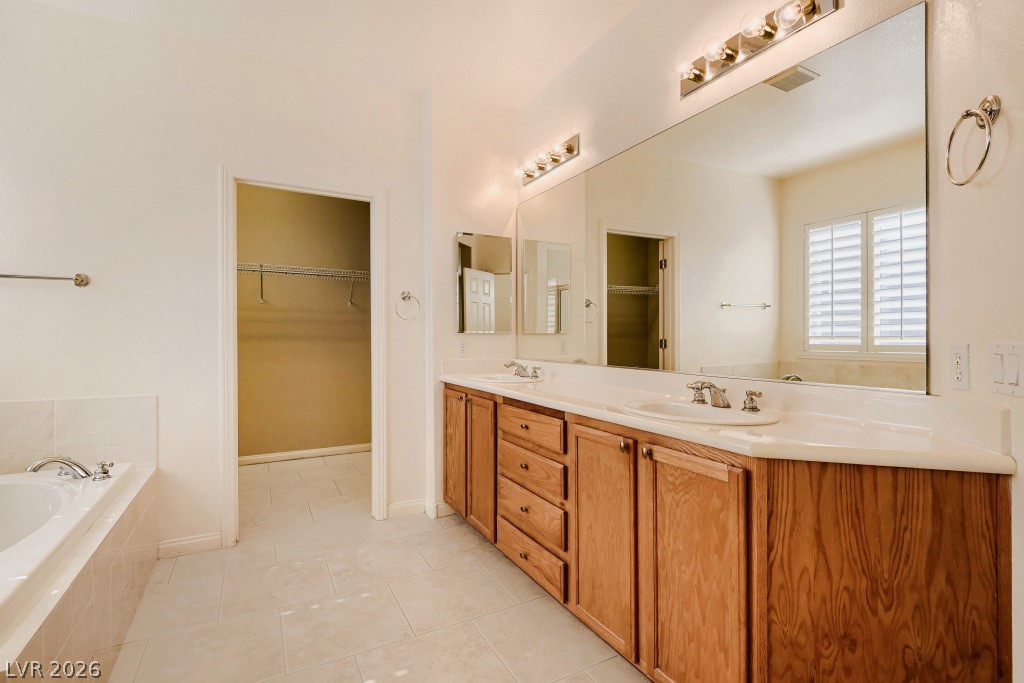
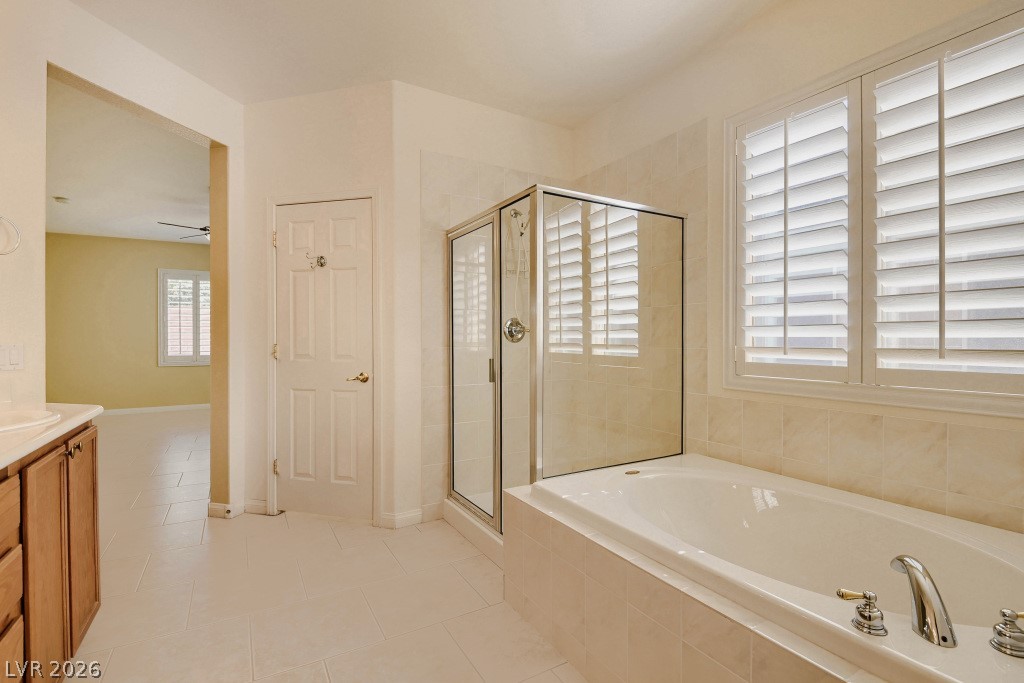
Tiled flooring and a long double vanity anchor this master bathroom.
Tiled flooring and a separate soaking tub create a classic bathroom layout.
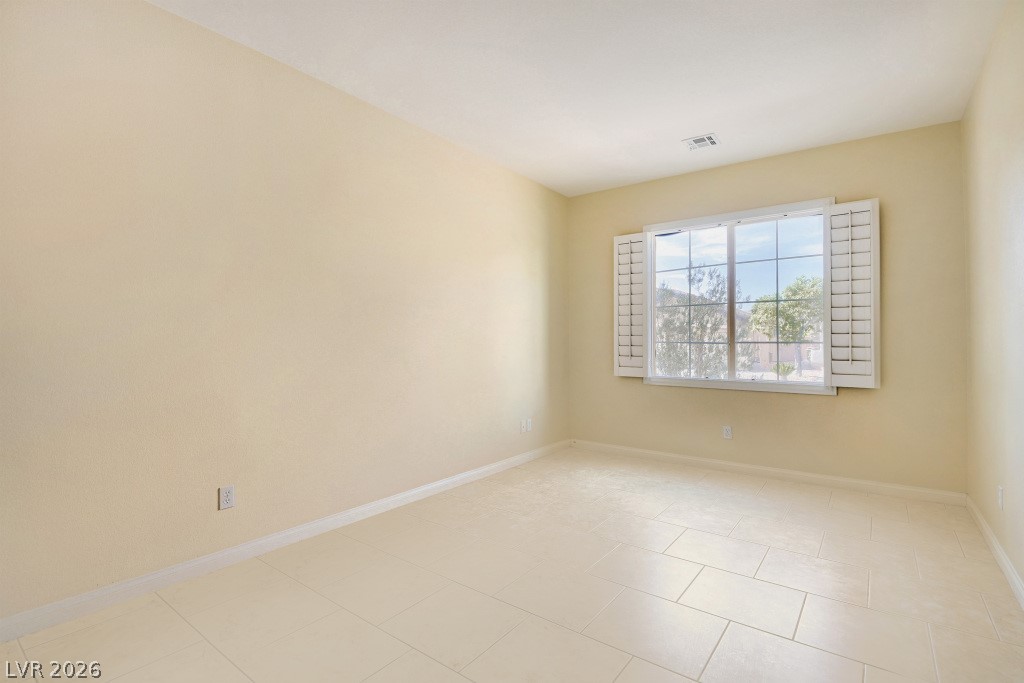
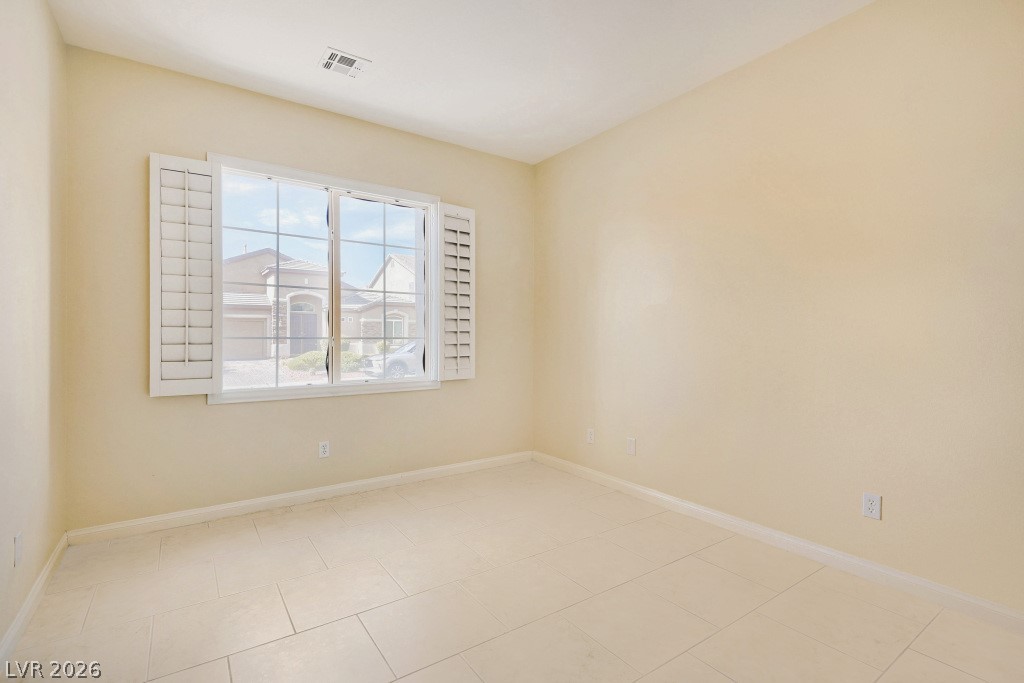
Bedroom 2. Tiled flooring and classic plantation shutters define this versatile secondary space.
Bedroom 3. Crisp tile flooring and plantation shutters define this versatile secondary bedroom space.
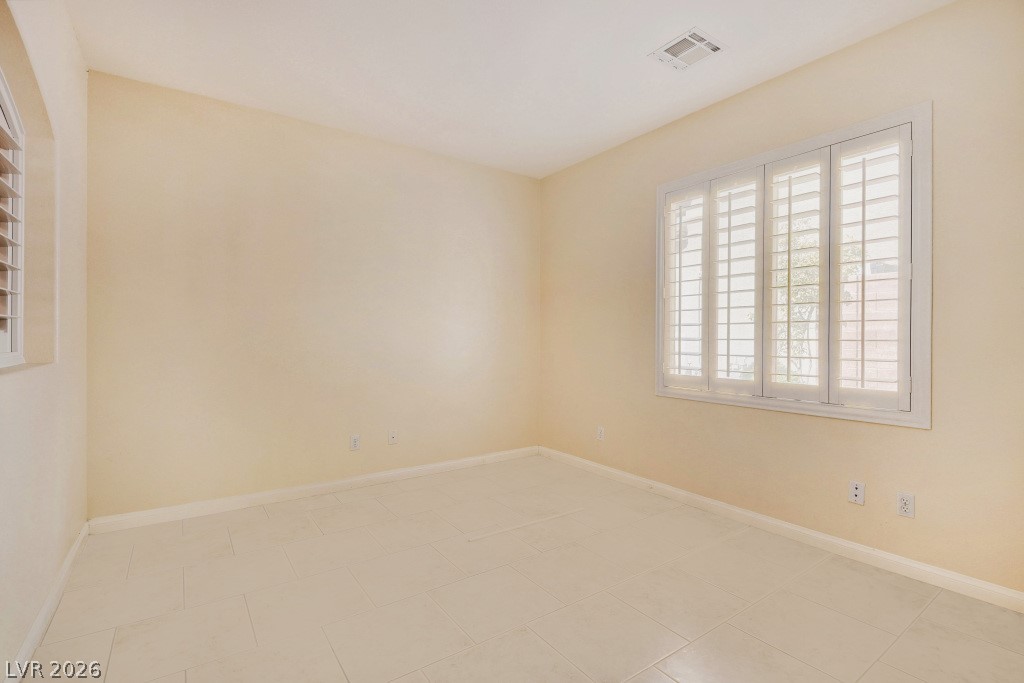
Bedroom 4 office/den. Crisp plantation shutters filter natural light across the neutral tiled floor in this versatile space.
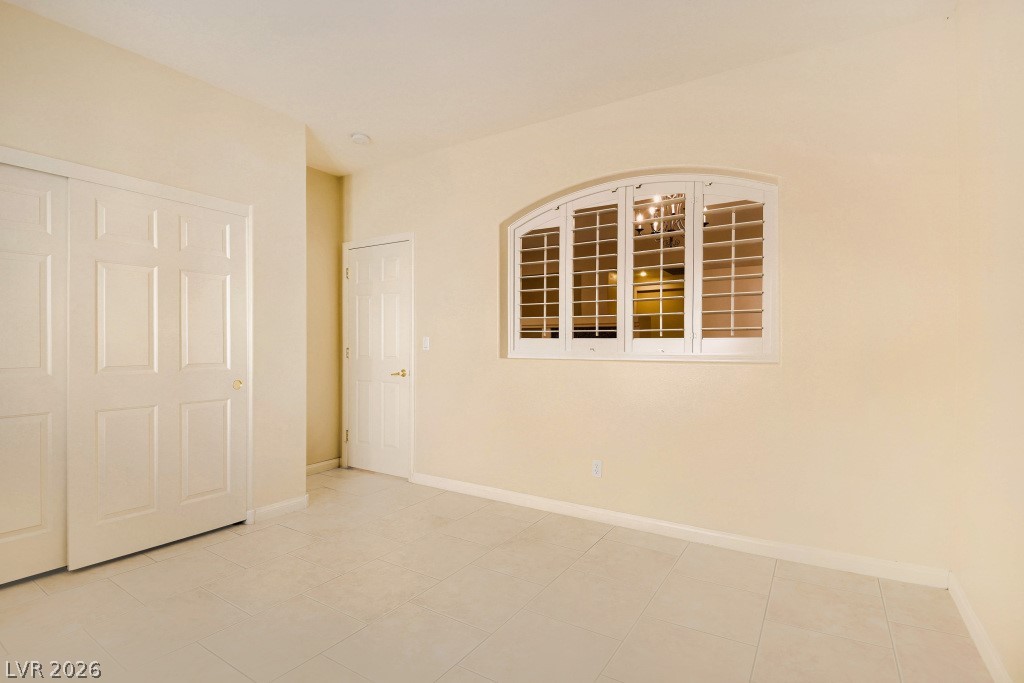
Bedroom 4 office/den. An arched window with interior shutters highlights this tiled space.
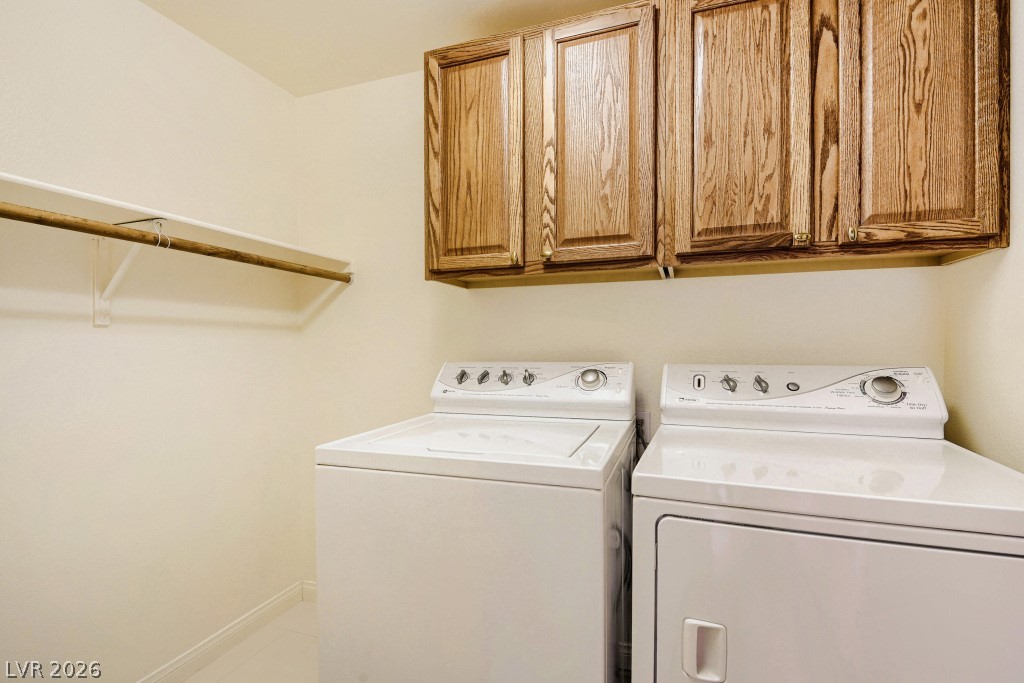
Ample wooden cabinetry and built-in hanging space optimize this functional laundry setup.
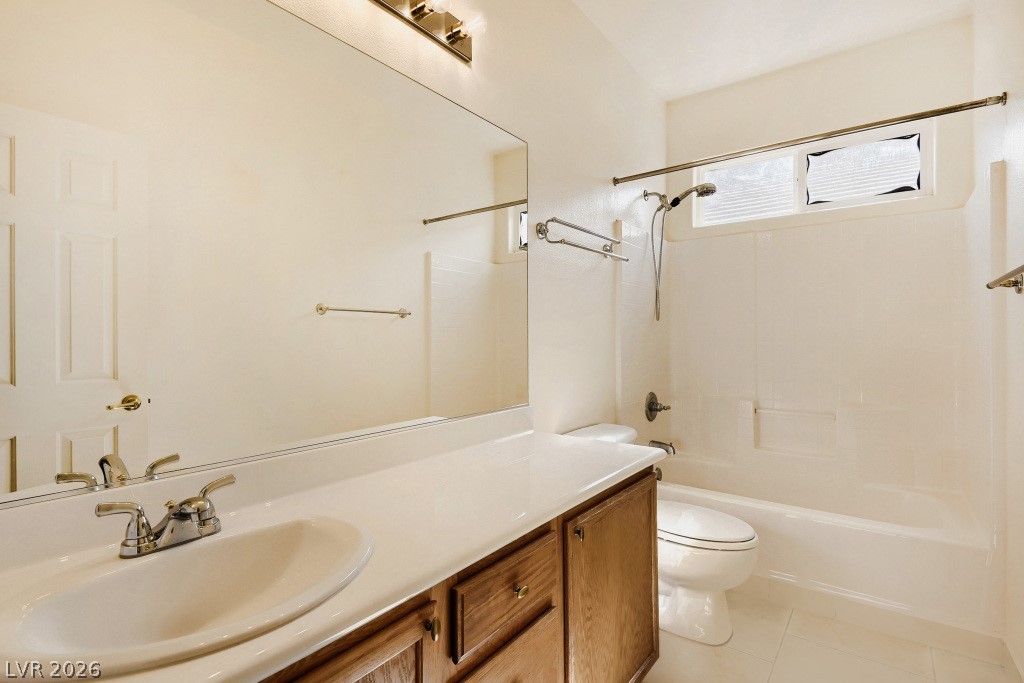
A classic bathroom featuring a wood vanity, large mirror, and tiled shower tub combo.
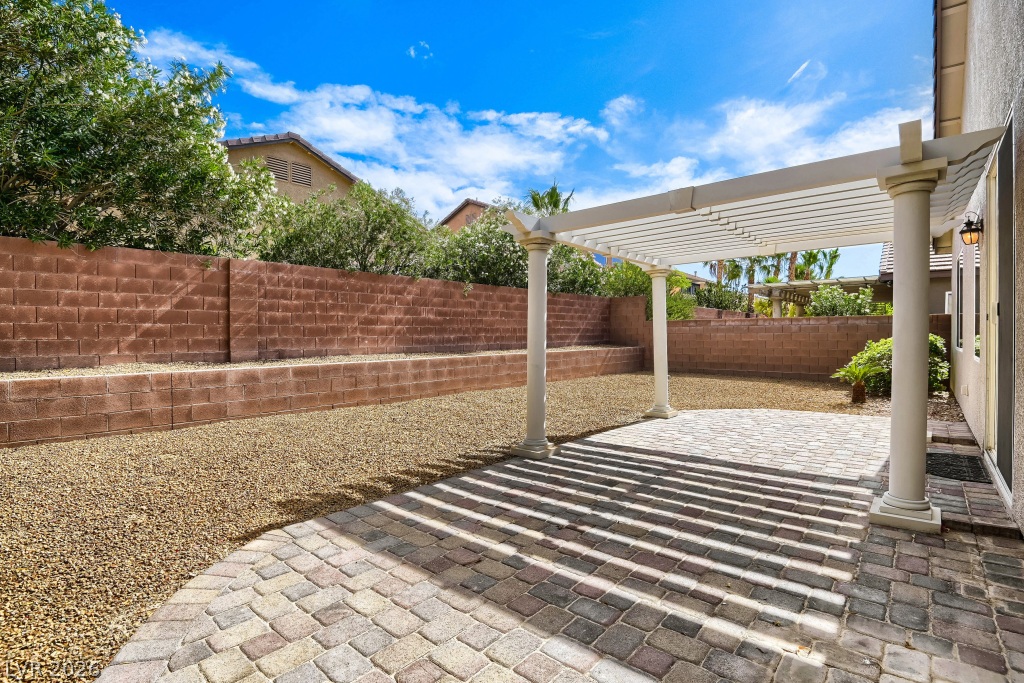
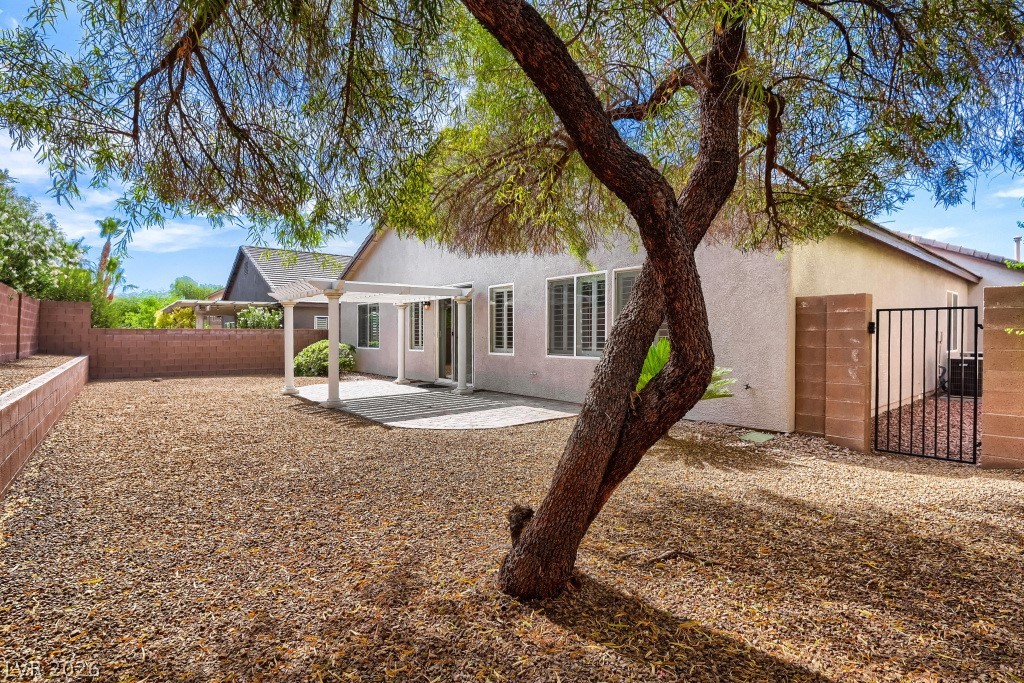
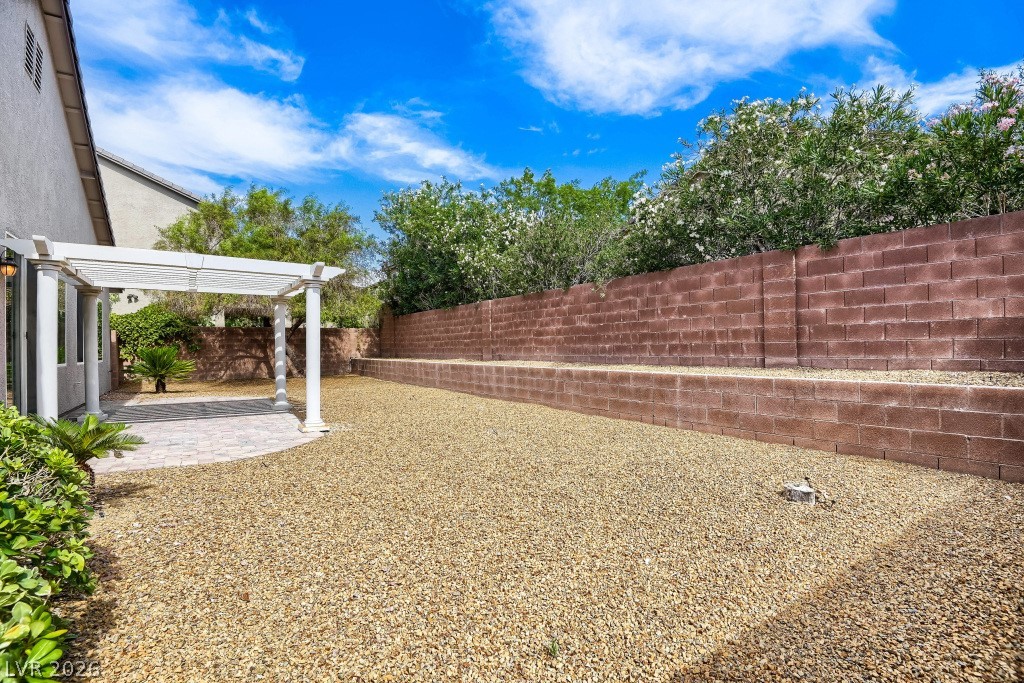
An open pergola shades a paved patio area overlooking the low-maintenance gravel yard.
Mature trees shade a low-maintenance backyard complete with a patio and a classic white pergola.
A spacious gravel yard features a stone paver patio sheltered by a classic white pergola.
Classic stucco exterior showcases a multi-gabled roofline and neat desert landscaping.
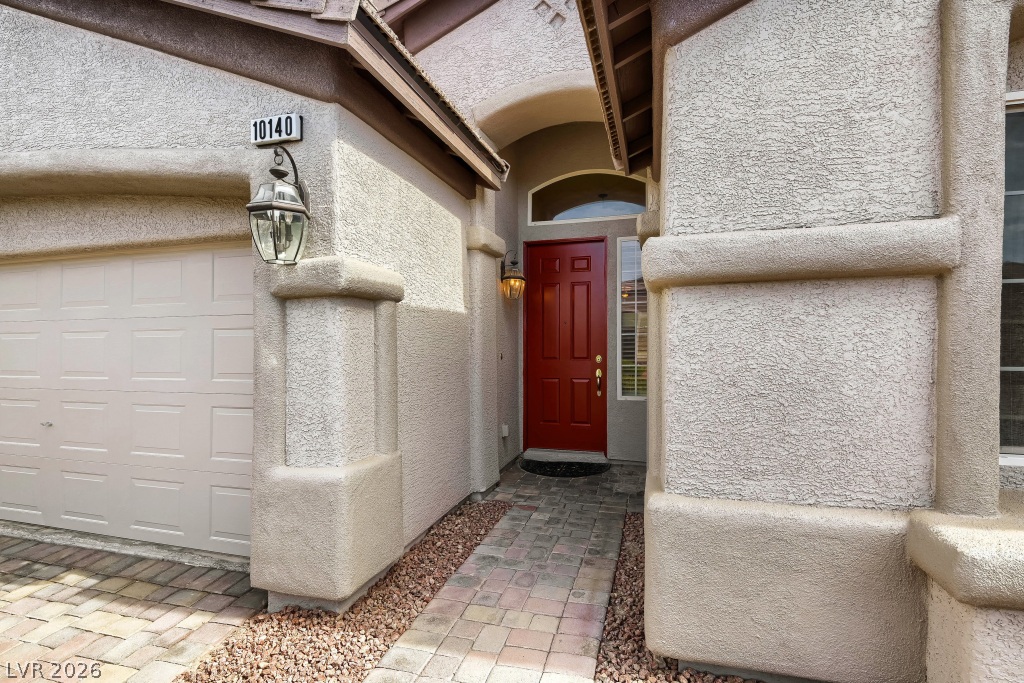
A paved walkway leads to a covered main entrance flanked by textured stucco pillars.