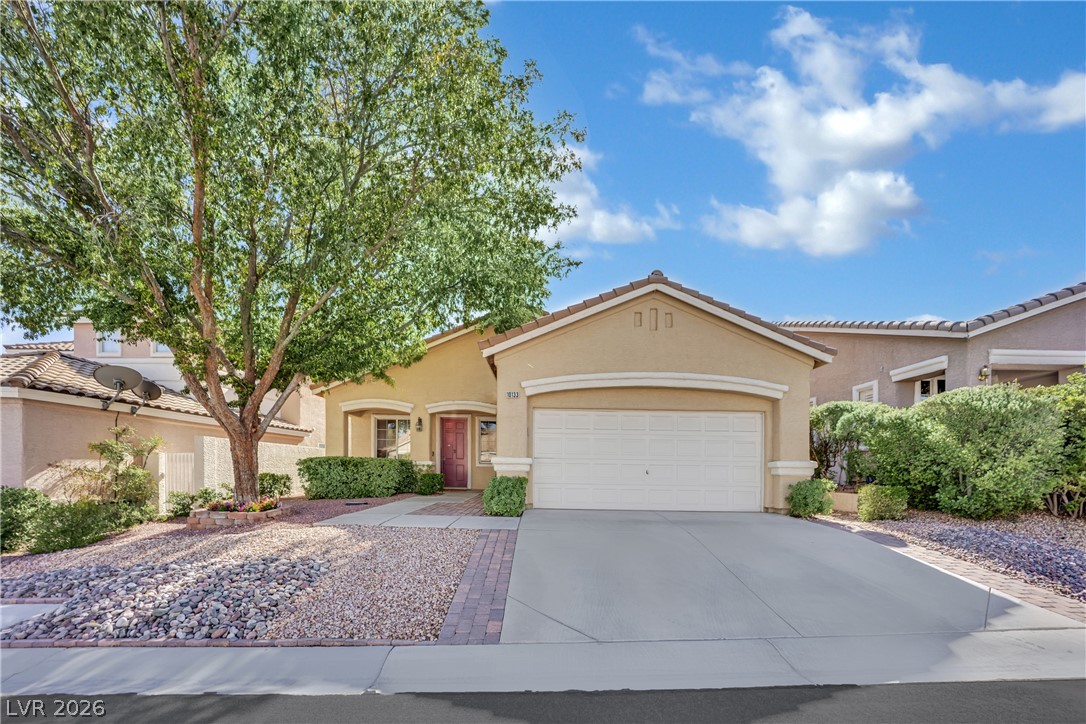
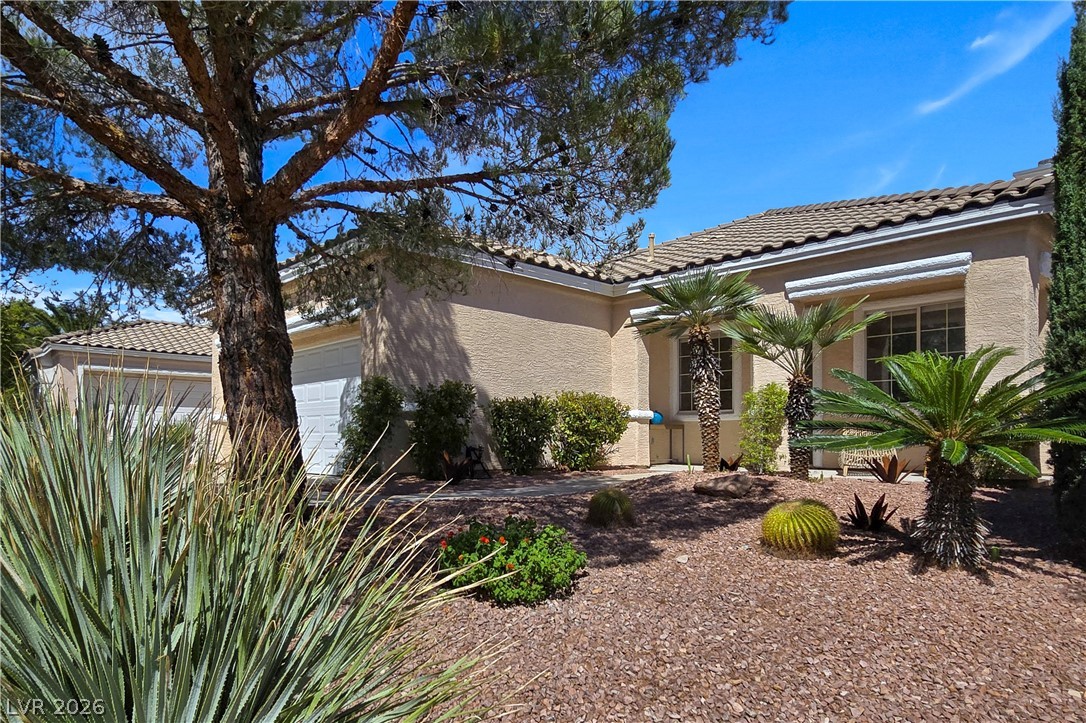
A low-maintenance gravel yard and paved driveway frame the classic stucco exterior of this single-story home.
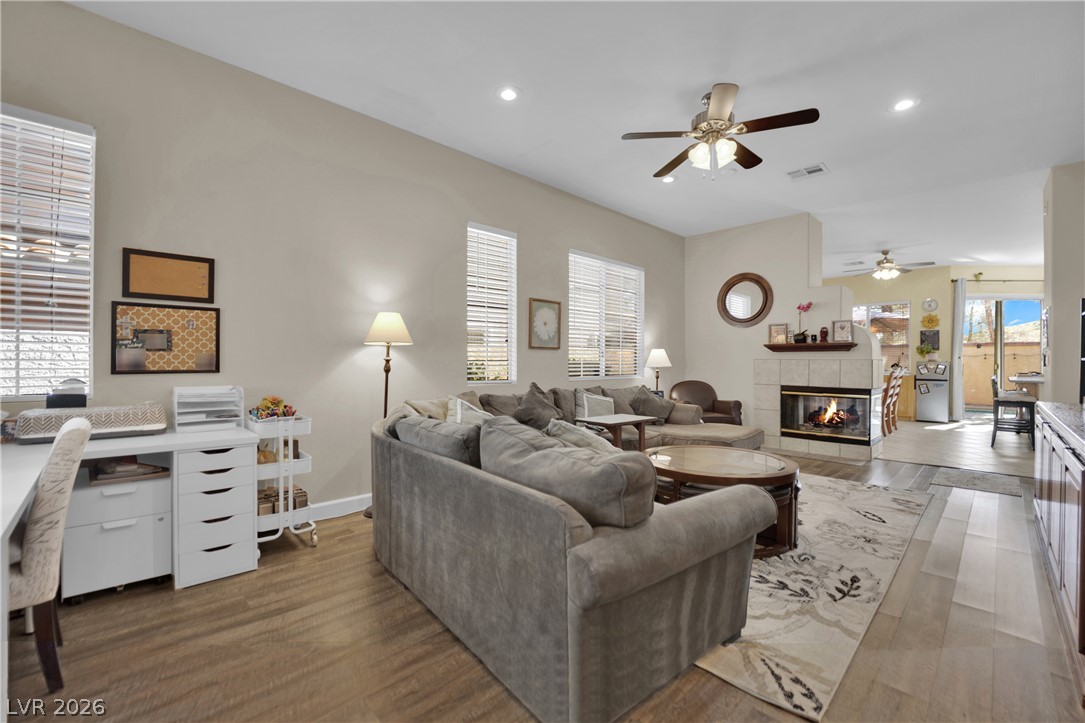
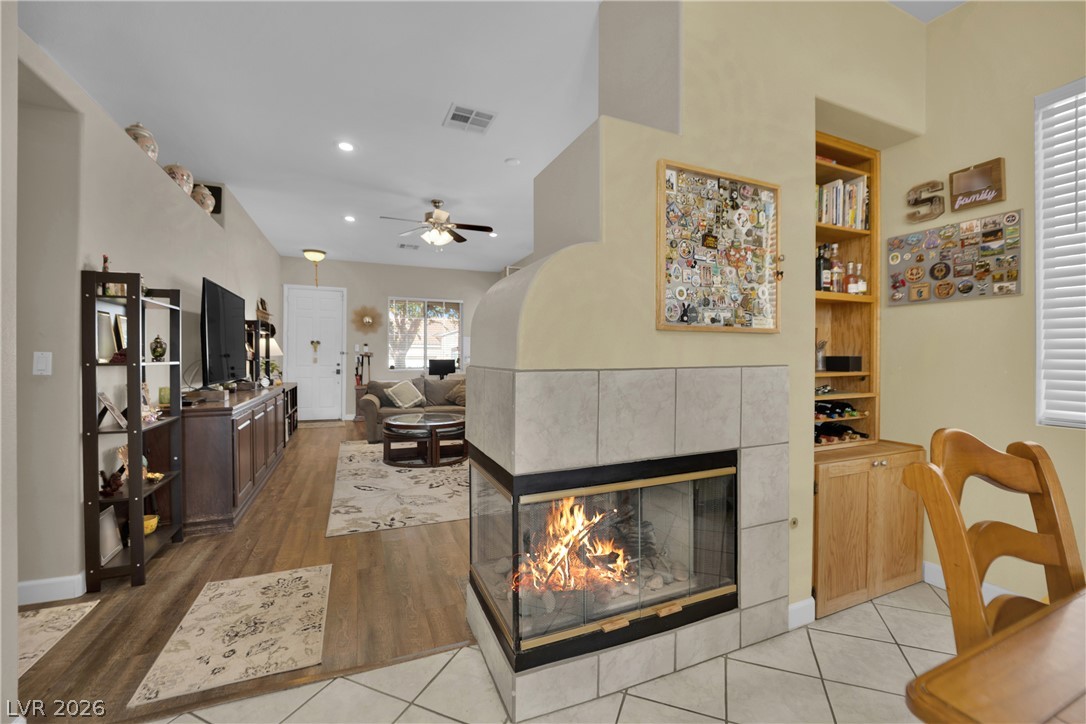
An open floor plan flows seamlessly from the living area toward the fireplace and kitchen.
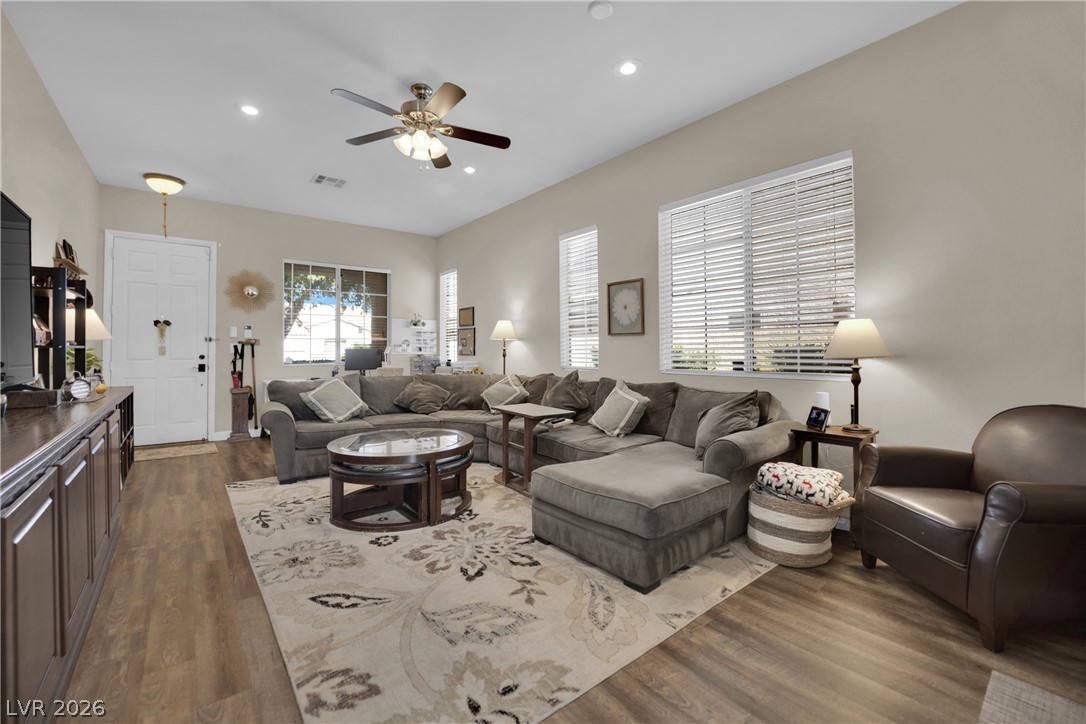
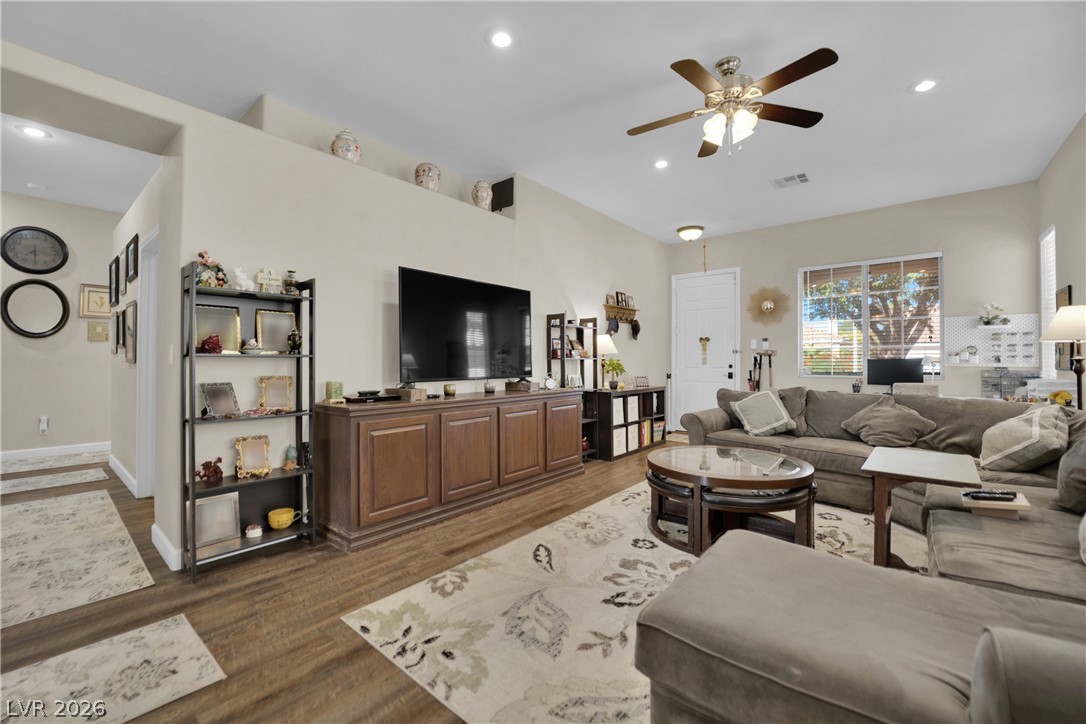
Recessed lighting and warm wood flooring enhance this welcoming, light-filled living area.
An open living room features tall ceilings and wood-look flooring.
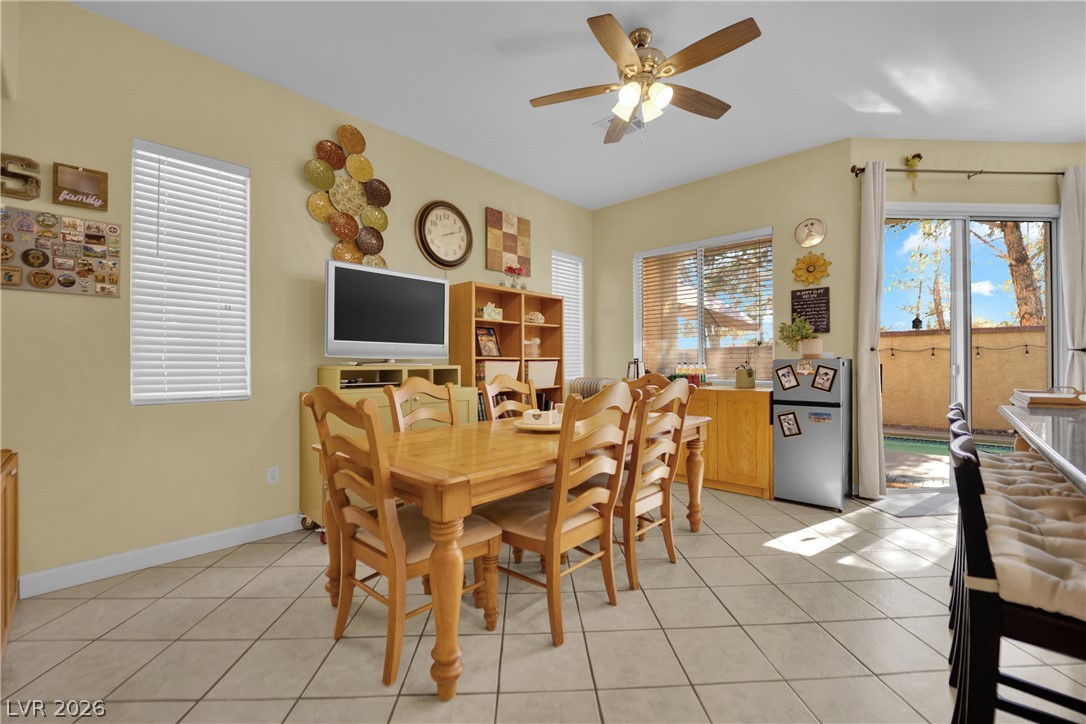
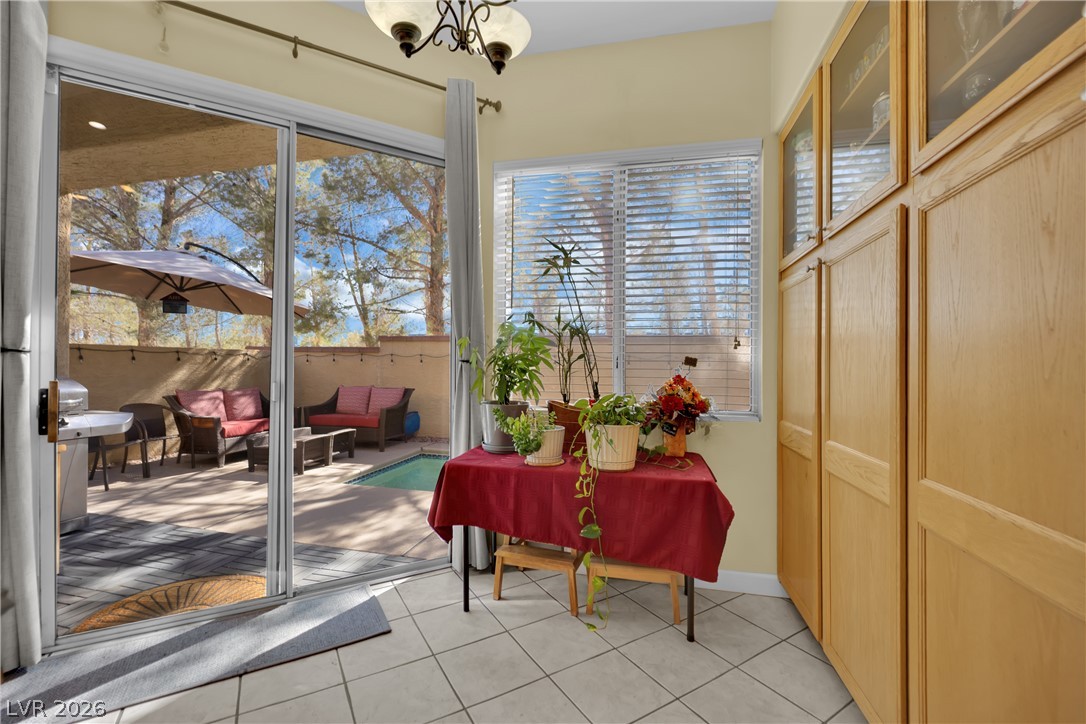
Tiled flooring and sliding glass doors enhance this casual dining space.
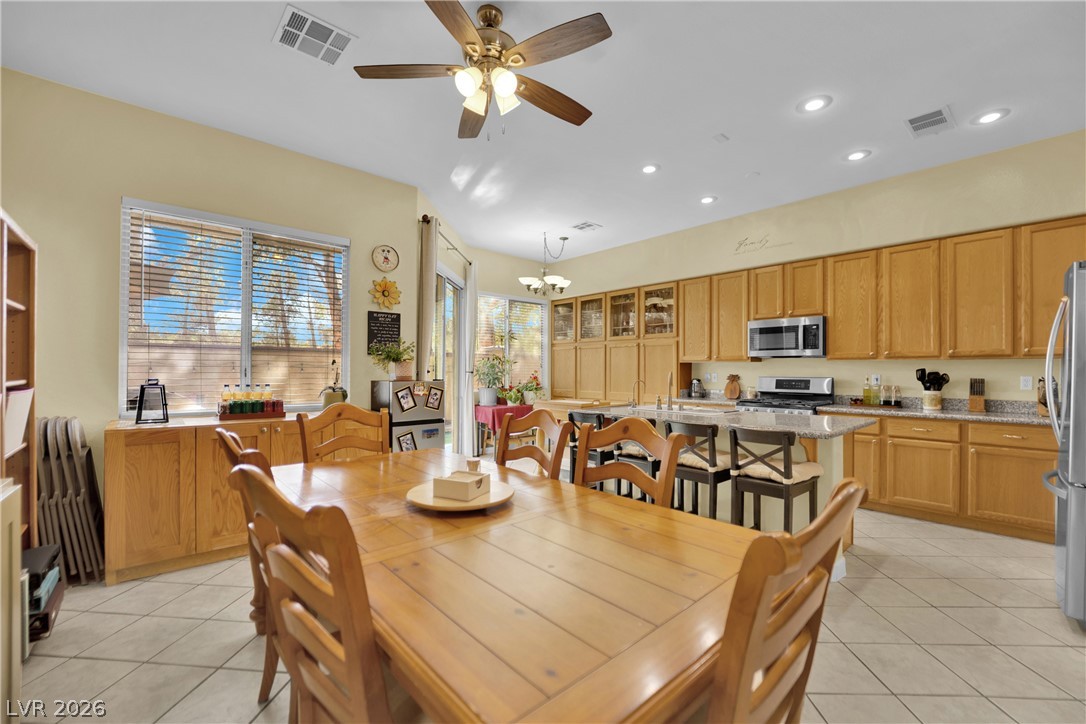
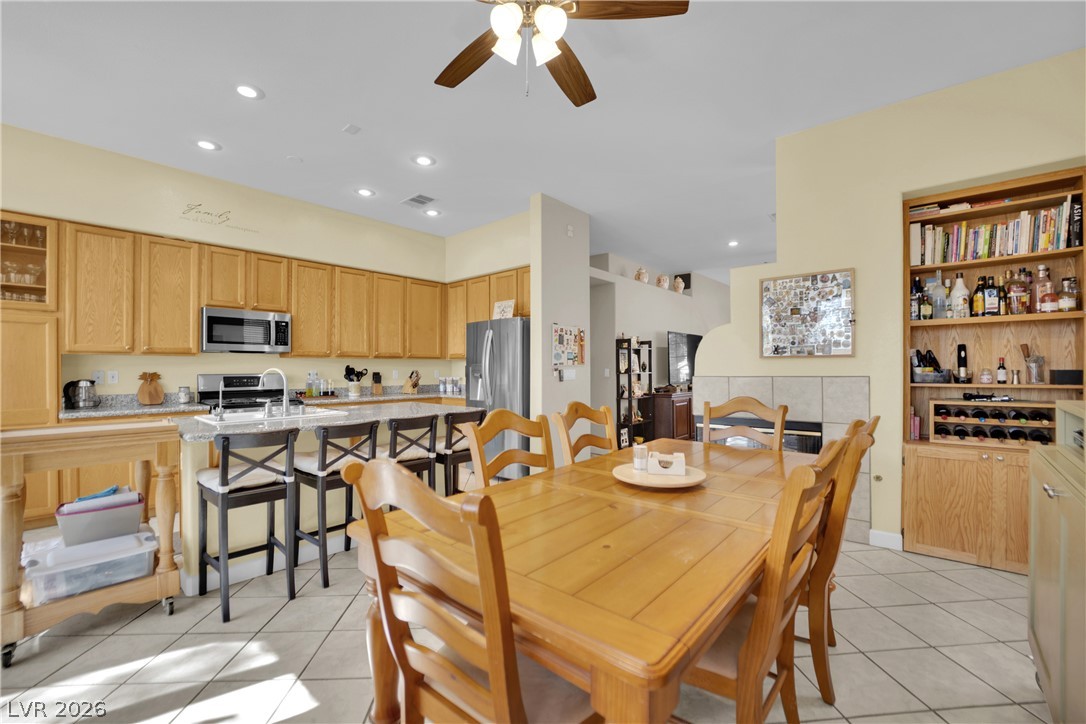
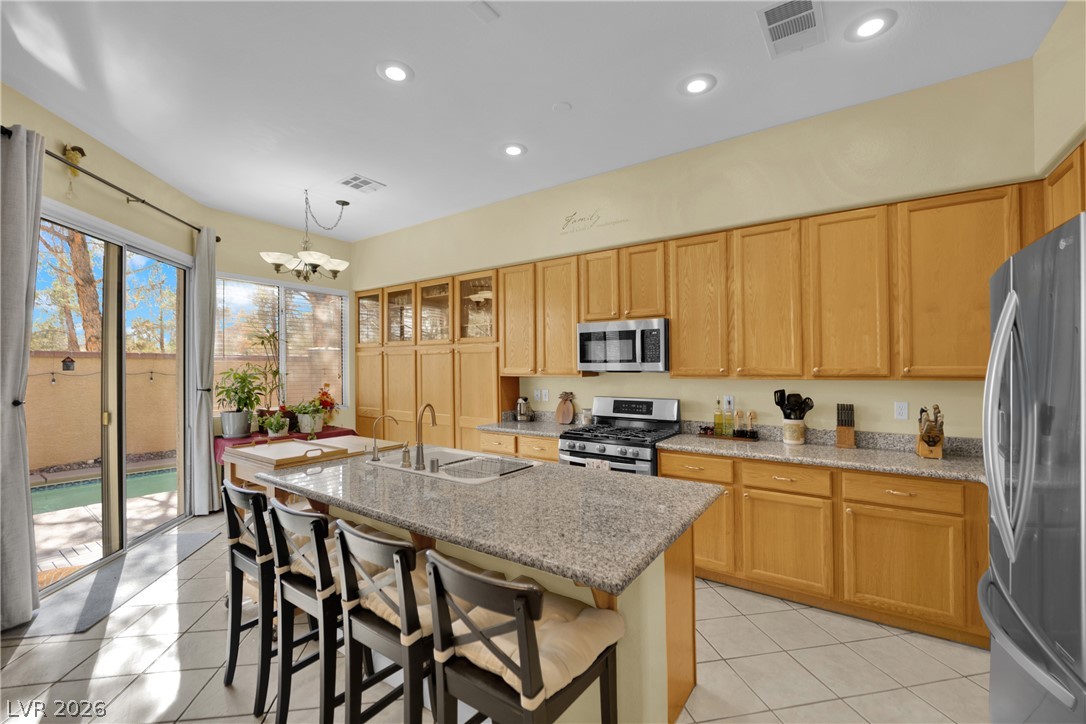
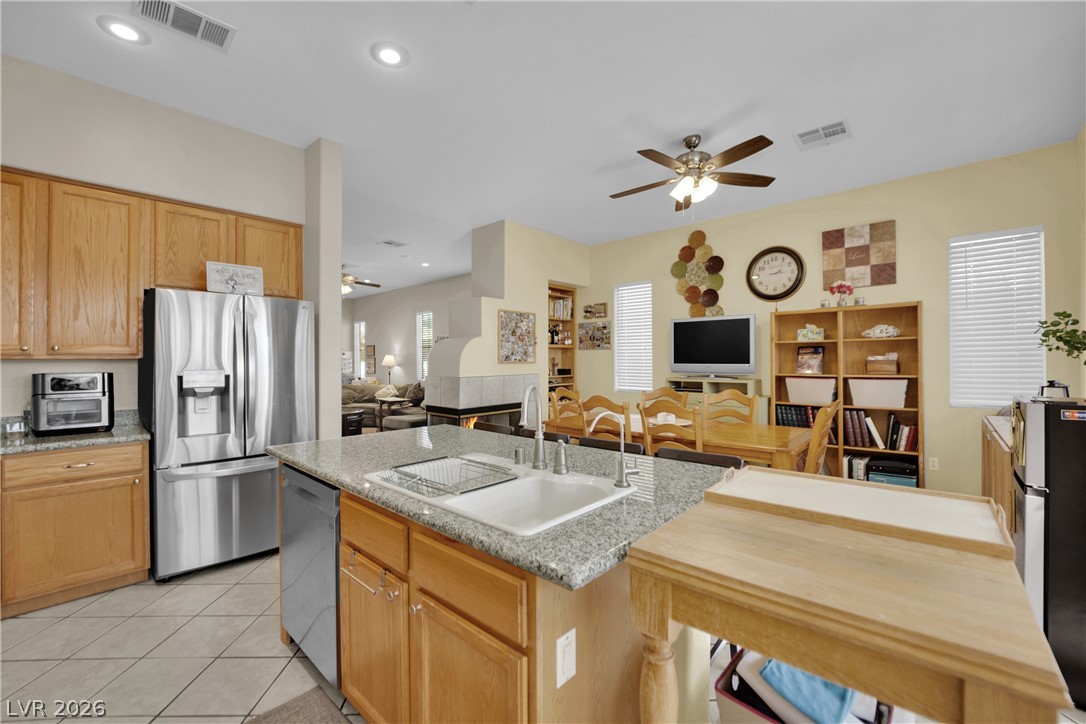
Tile flooring and abundant wooden cabinetry define this open kitchen and dining space.
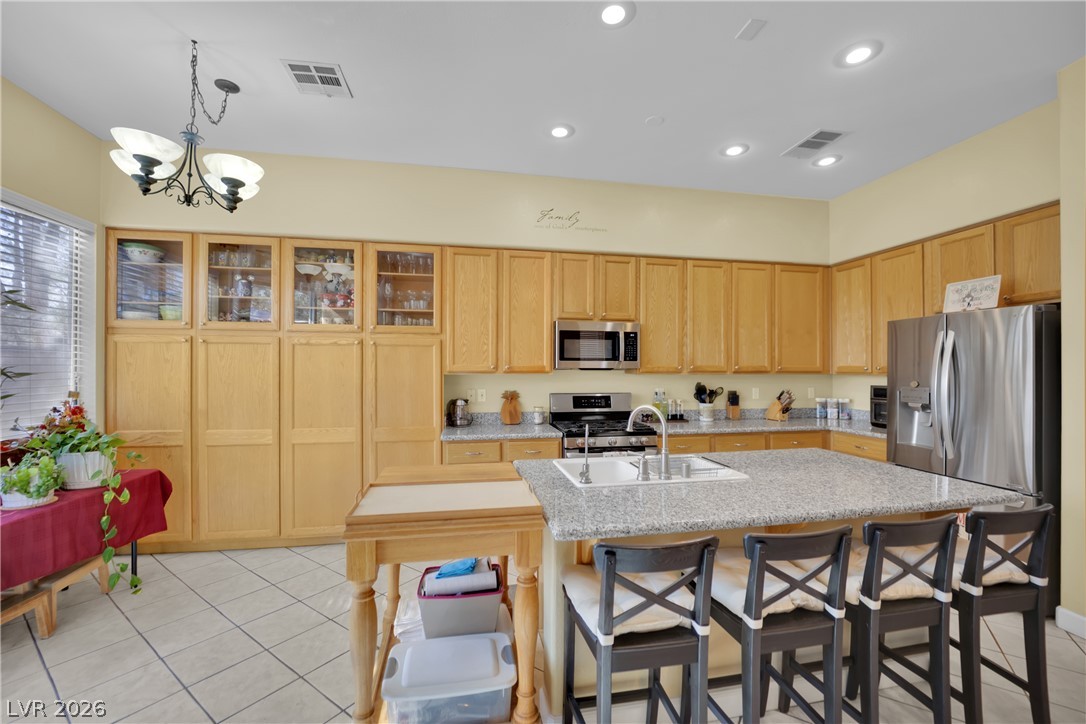
Tiled flooring and warm oak cabinetry anchor this functional open-plan dining and kitchen space.
A multi-sided fireplace anchors the transition between distinct tiled and wood-floored living spaces.
A spacious kitchen features a central granite-topped island and natural wood cabinetry.
Ample wooden cabinetry and a central stone island define this functional culinary space.
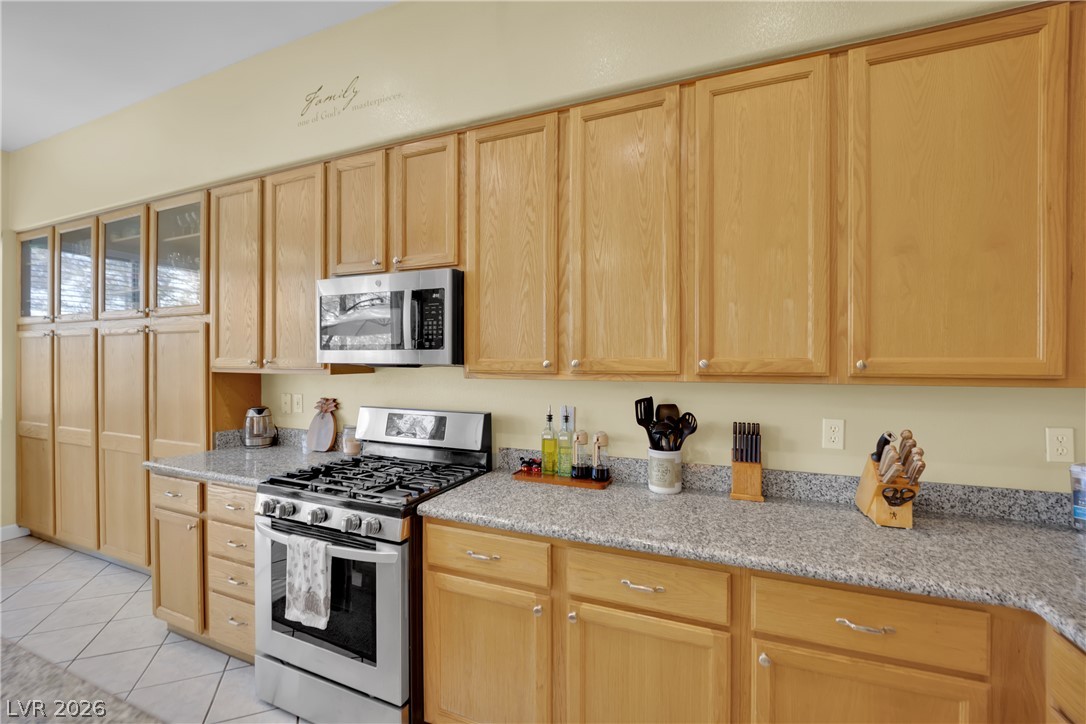
Ample wooden cabinetry and stone countertops anchor this functional kitchen layout.
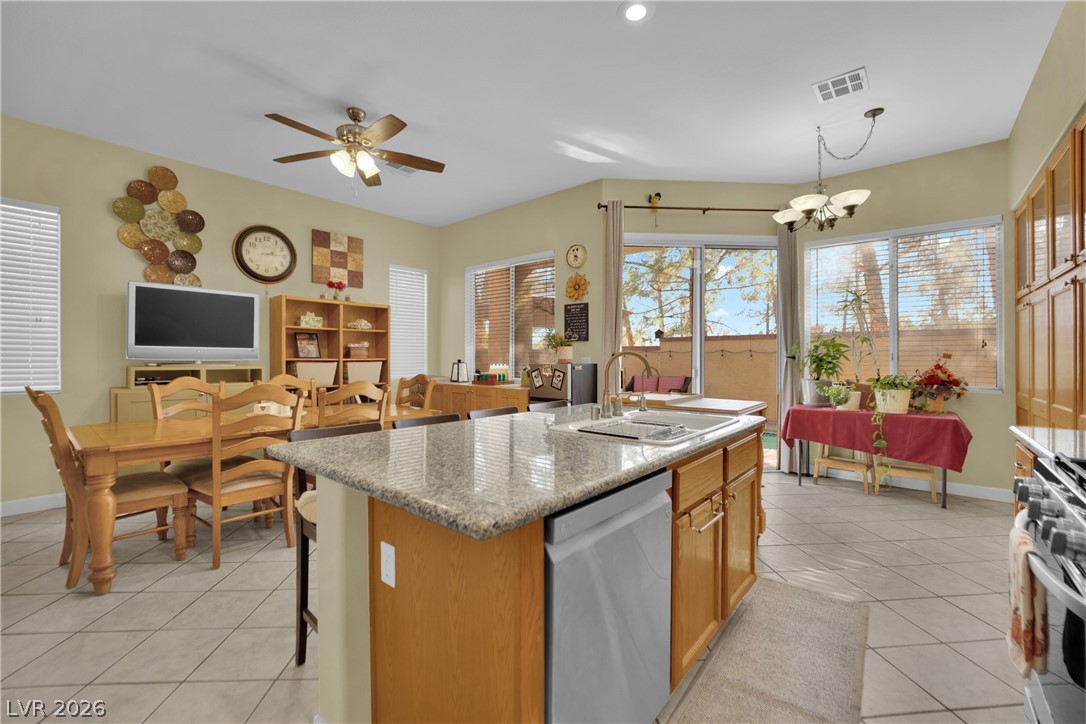
An open floor plan connects the tiled kitchen area directly to the dining space.
Granite countertops and an open layout connect the kitchen seamlessly to the dining space.
Sunlit dining area steps away from a private patio with pool views.
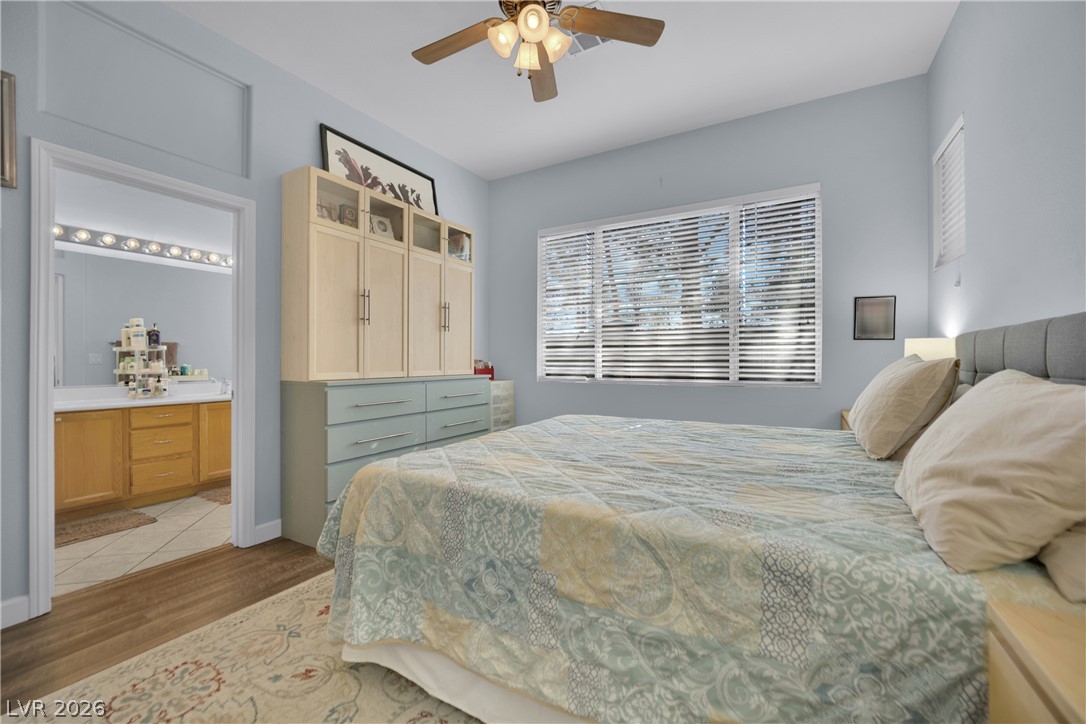
Rich wood flooring runs throughout this bedroom, complete with a private attached bathroom.
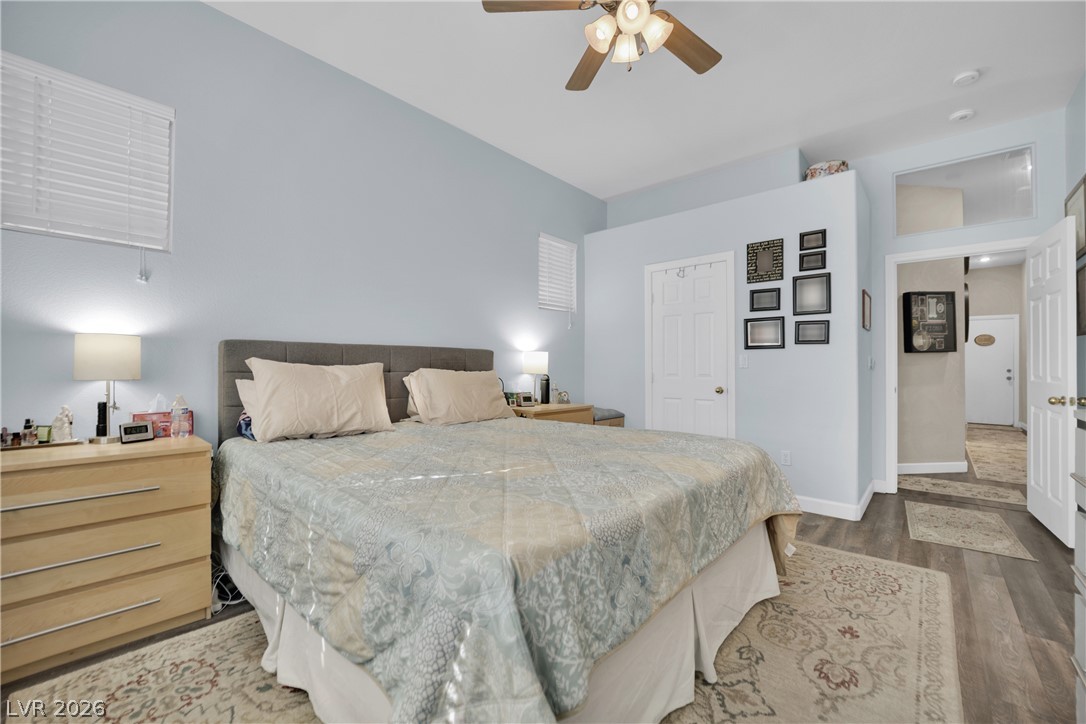
High ceilings and hard-surface flooring elevate this relaxing, airy sleeping space.
An organized walk-in closet boasts ample shelving and a clean floor design.
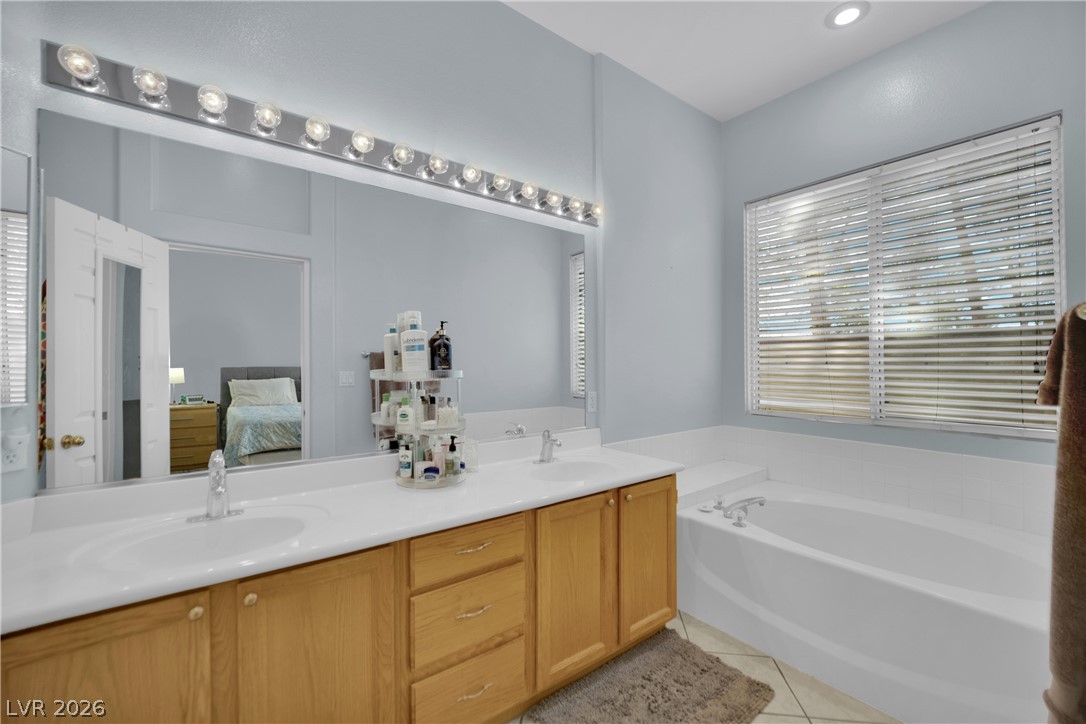
A spacious vanity and soaking tub define this relaxing bathroom setting.
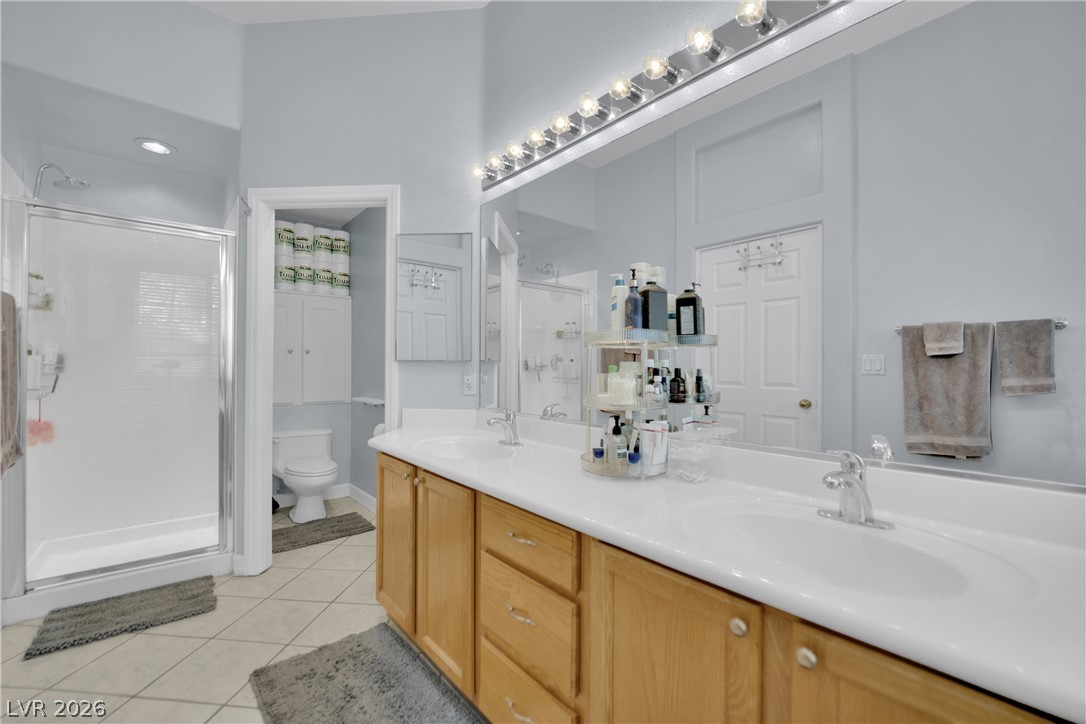
A spacious double vanity and tile flooring define this well-appointed master bathroom.
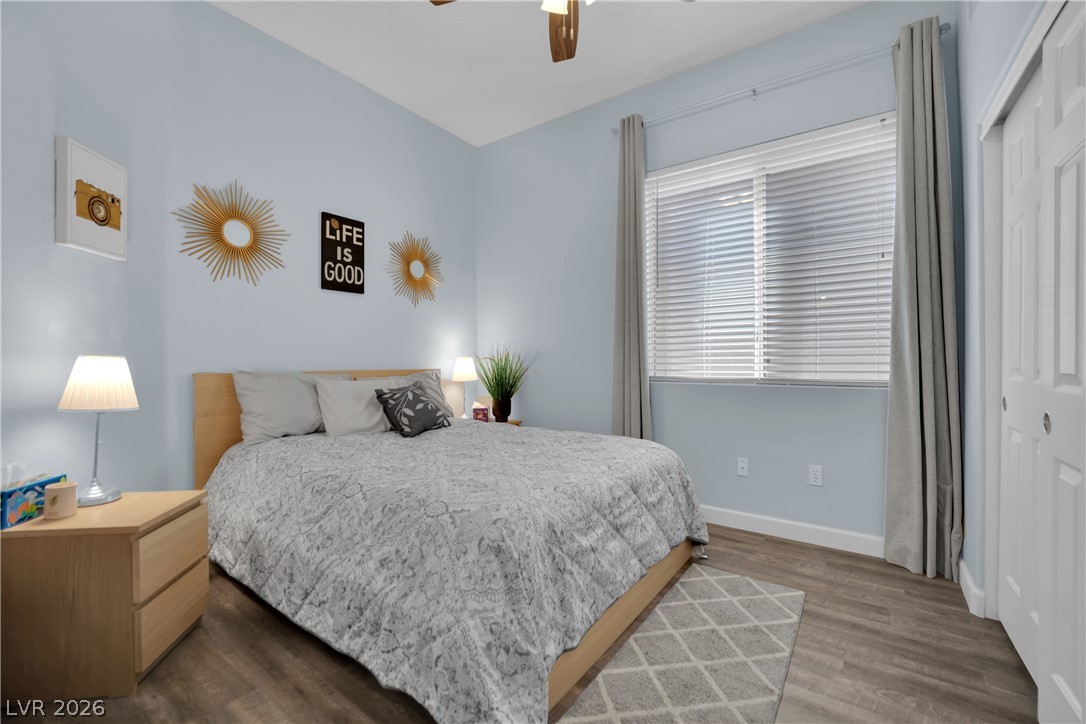
A tranquil atmosphere defines this bedroom, complete with wood flooring and wide windows.
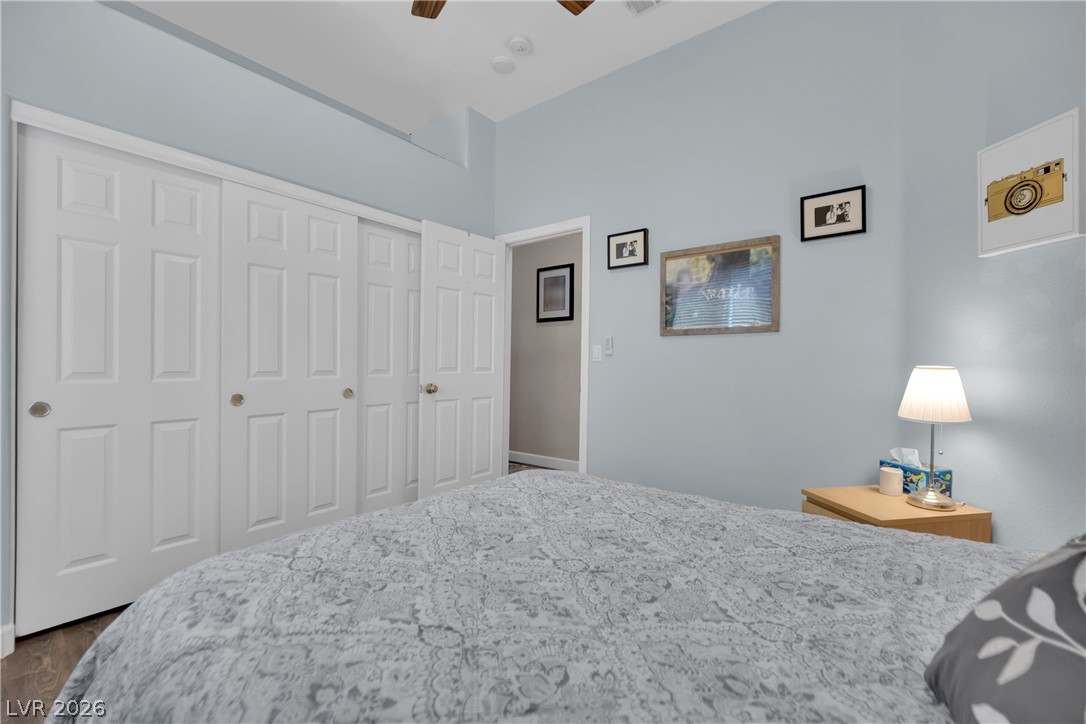
High ceilings and generous closet space define this comfortable, light-filled bedroom retreat.
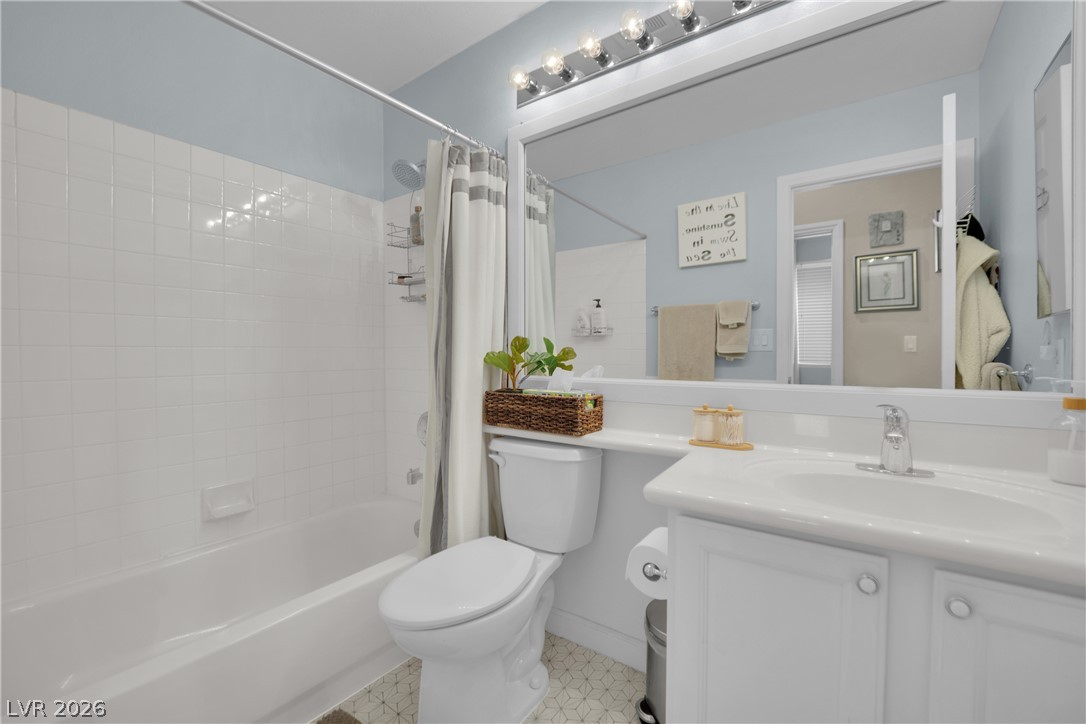
Clean tiling and a crisp vanity anchor this functional bathroom space.
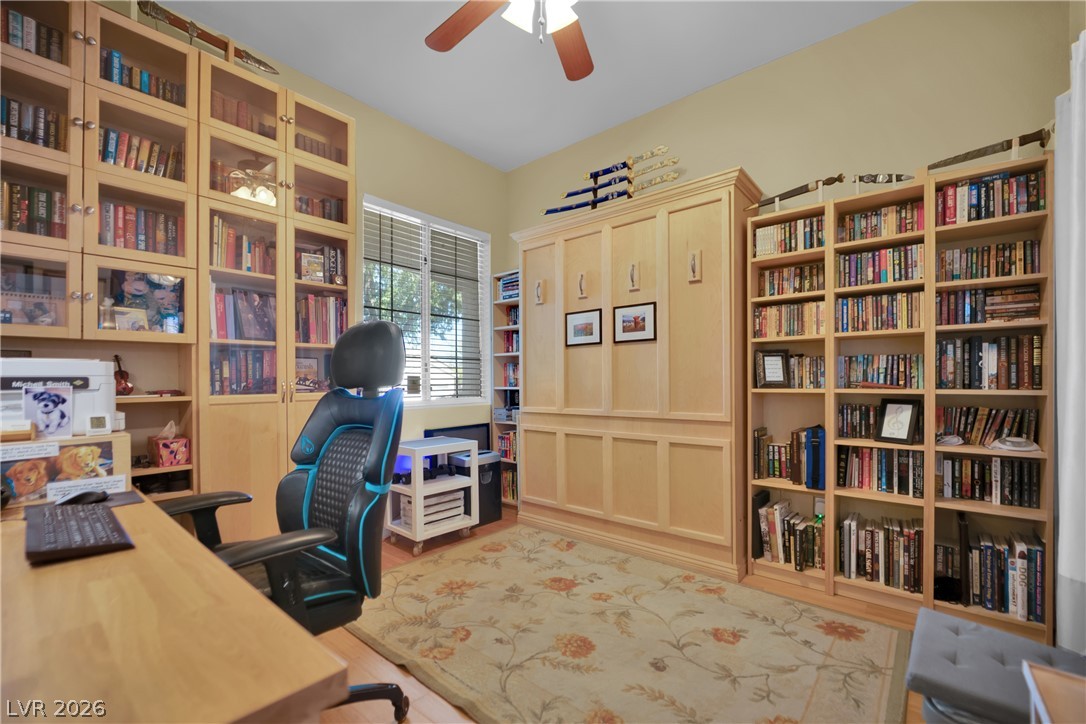
Floor-to-ceiling custom library shelving and rich hardwood flooring define this versatile home office.
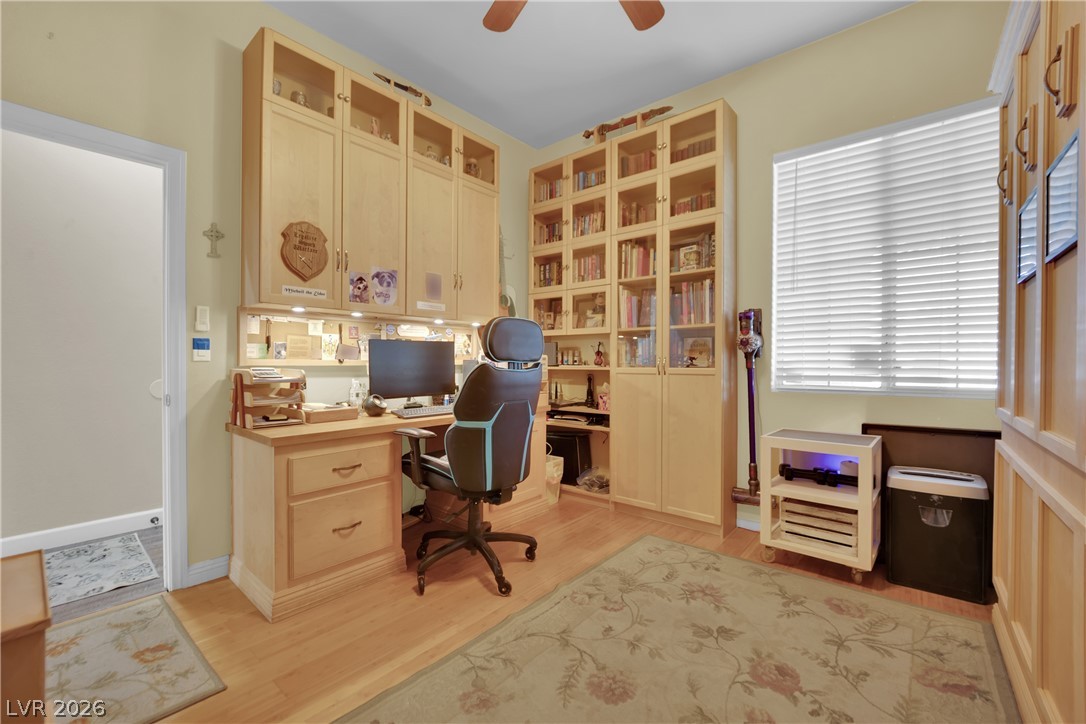
Custom wood built-ins and smooth flooring define this light-filled home office workspace.
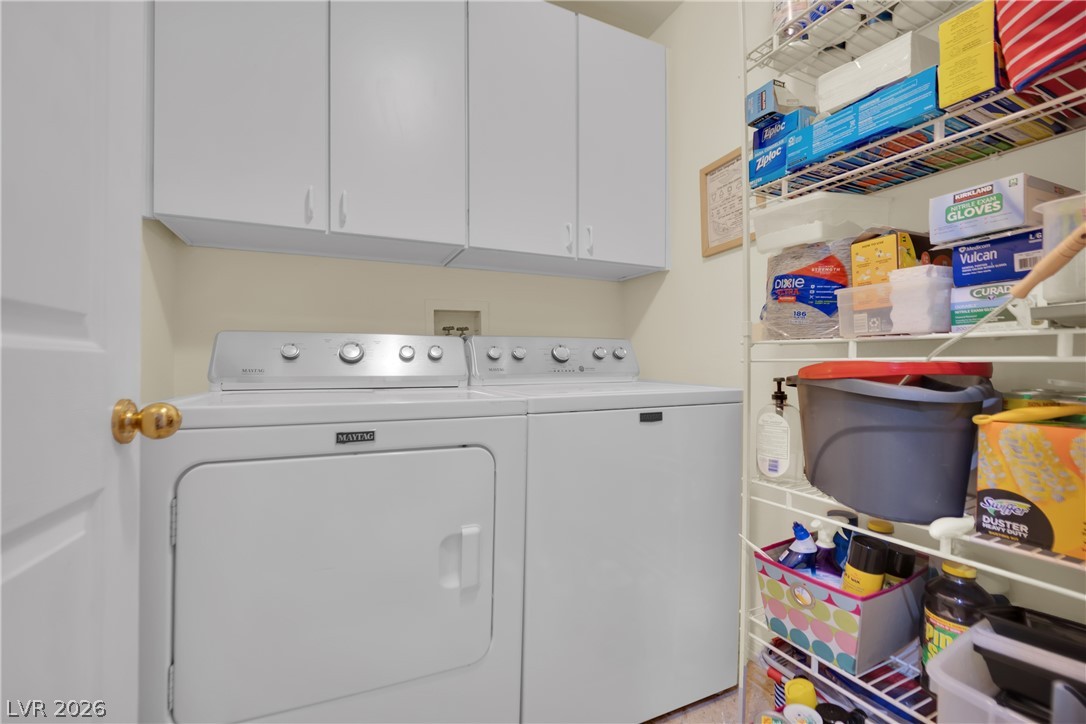
Functional workspace features built-in upper cabinetry and organized wire shelving alongside the laundry appliances.
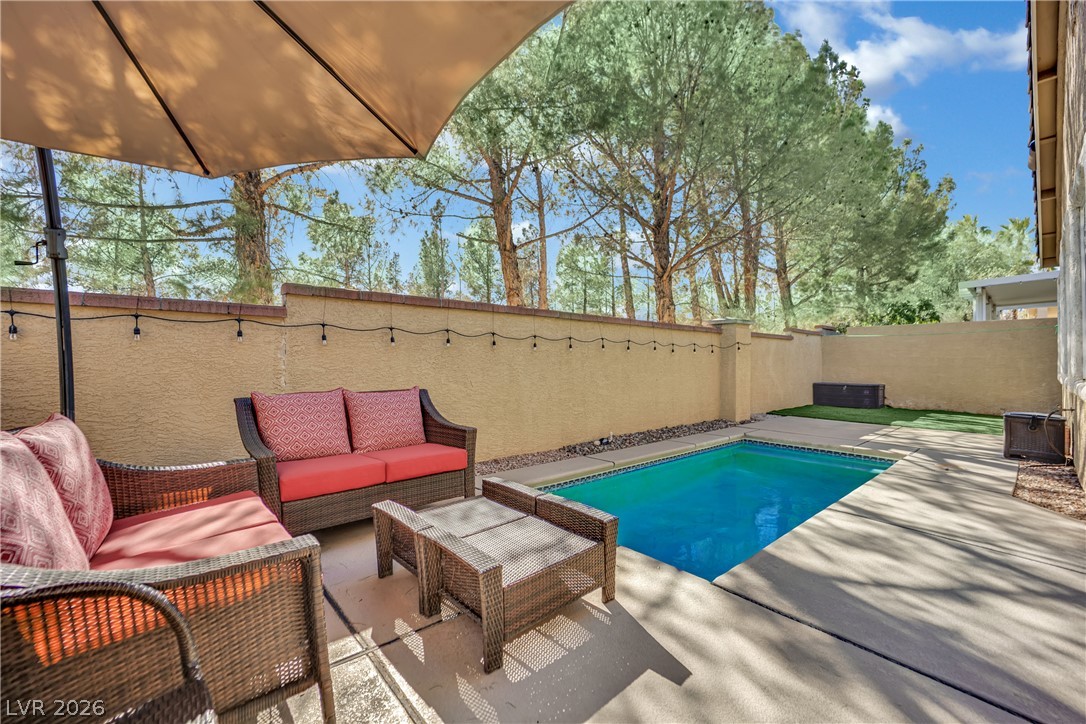
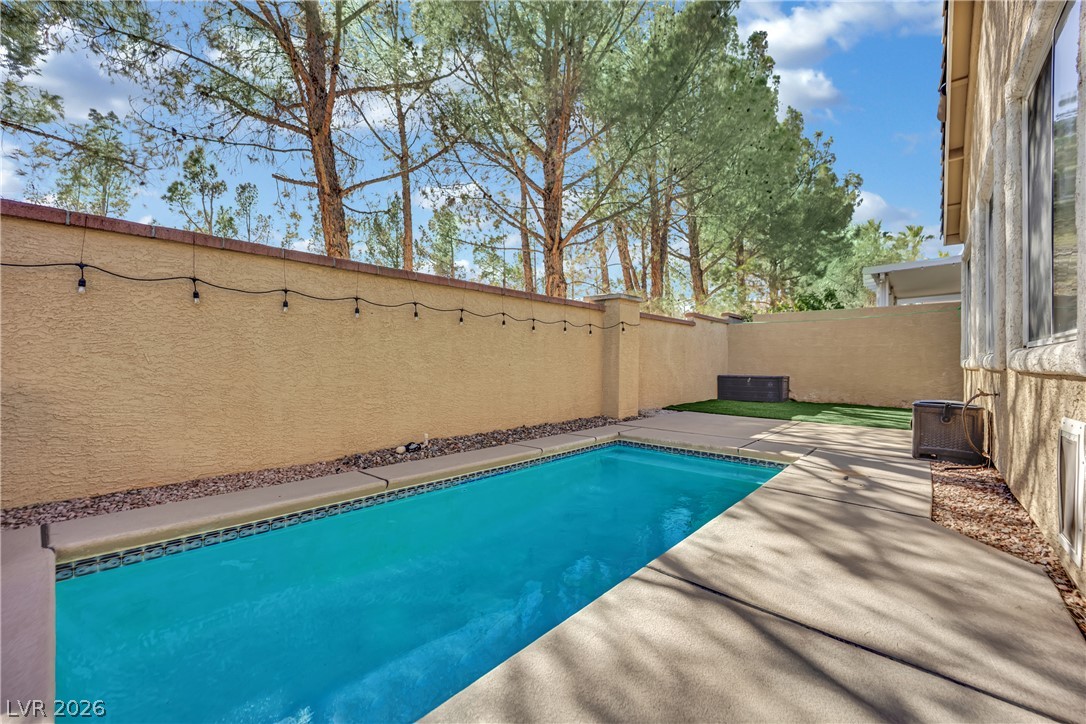
Mature trees frame a private swimming pool set within a paved backyard oasis.
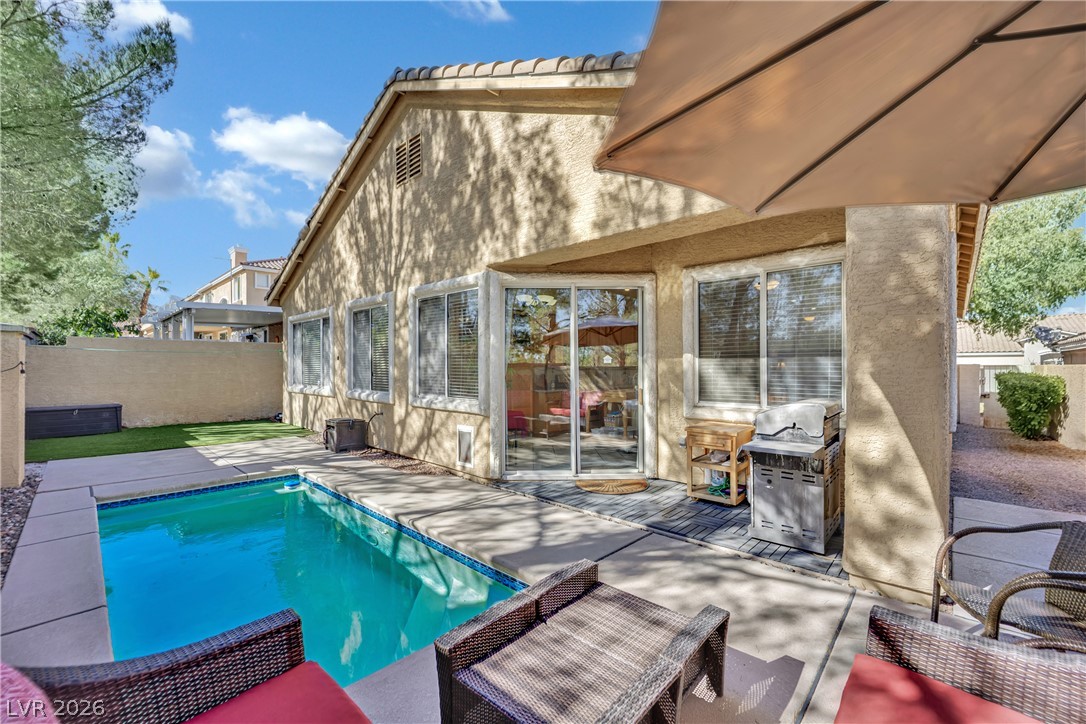
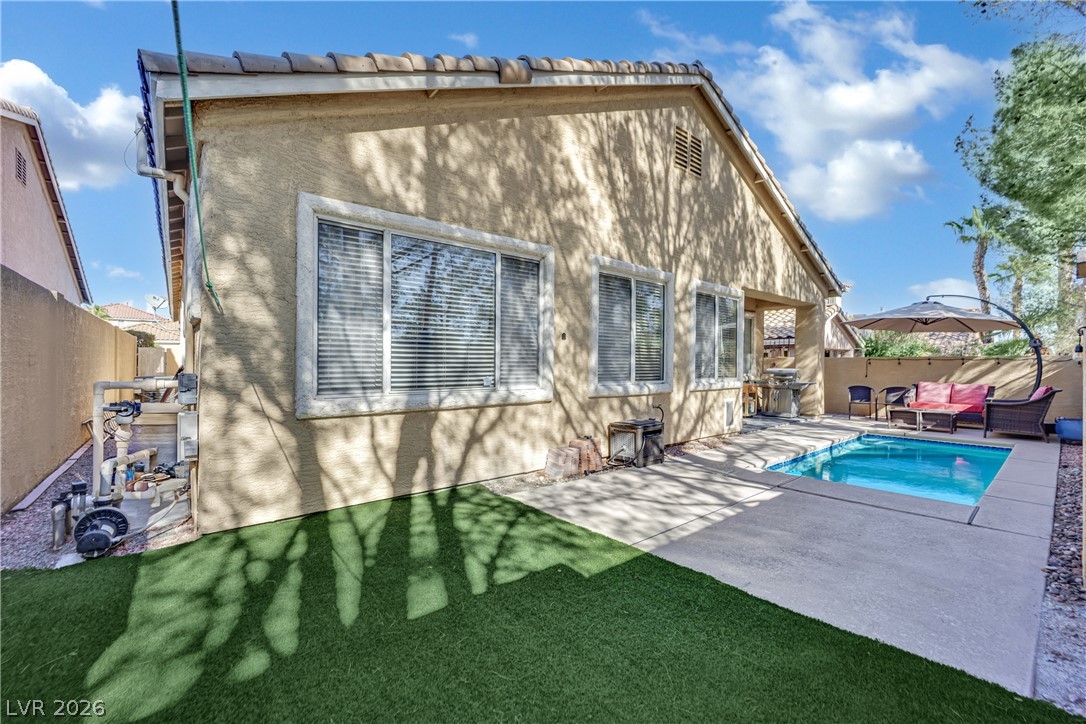
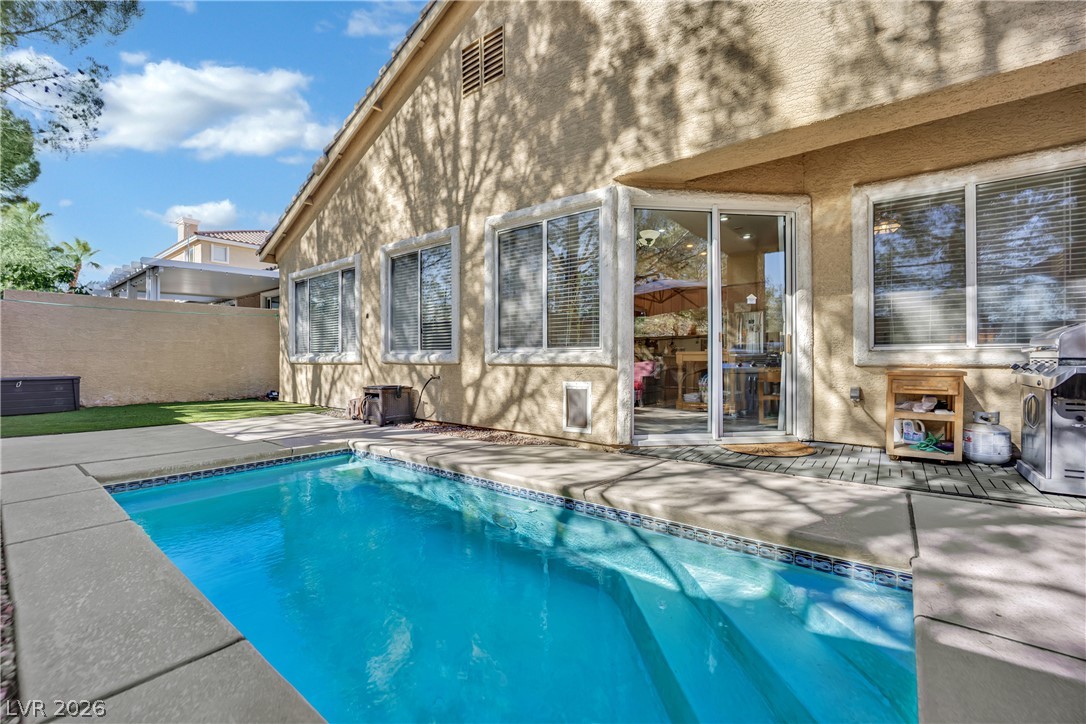
An inviting backyard oasis pairs a sparkling private pool with a tile-roofed stucco home.
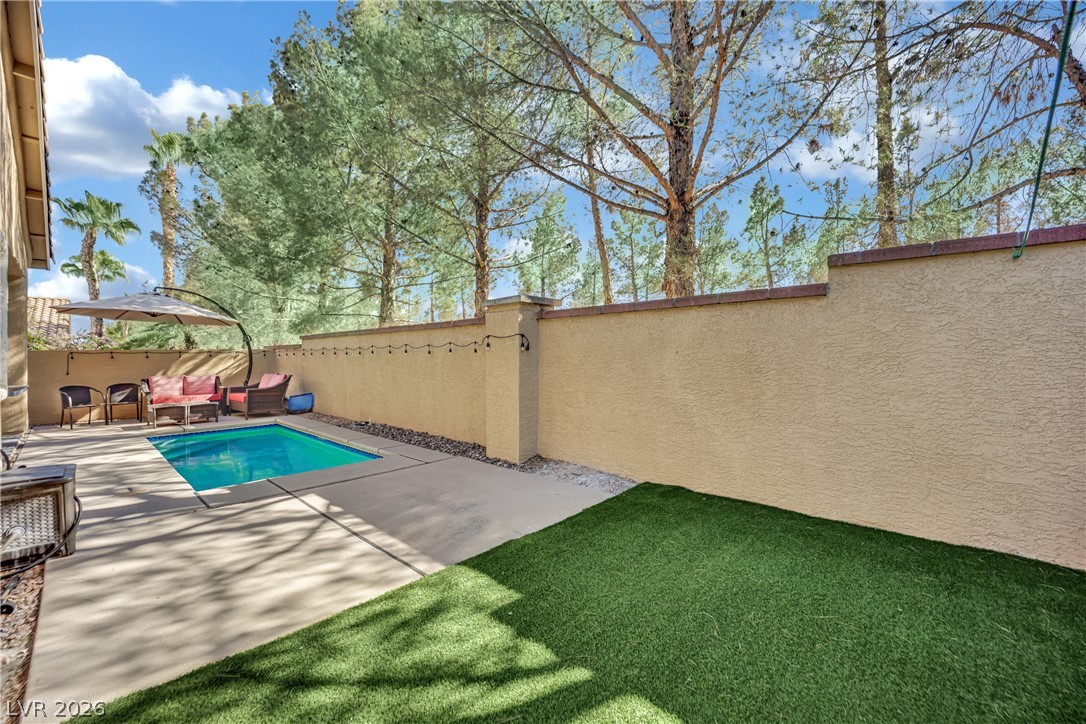
A private backyard oasis features a sparkling swimming pool, concrete patio, and synthetic turf lawn.
A private swimming pool and paved patio area sit just outside this classic stucco home.
An inviting backyard oasis features a refreshing pool alongside a textured stucco exterior.
Mature trees frame the private backyard oasis complete with a refreshing in-ground pool.
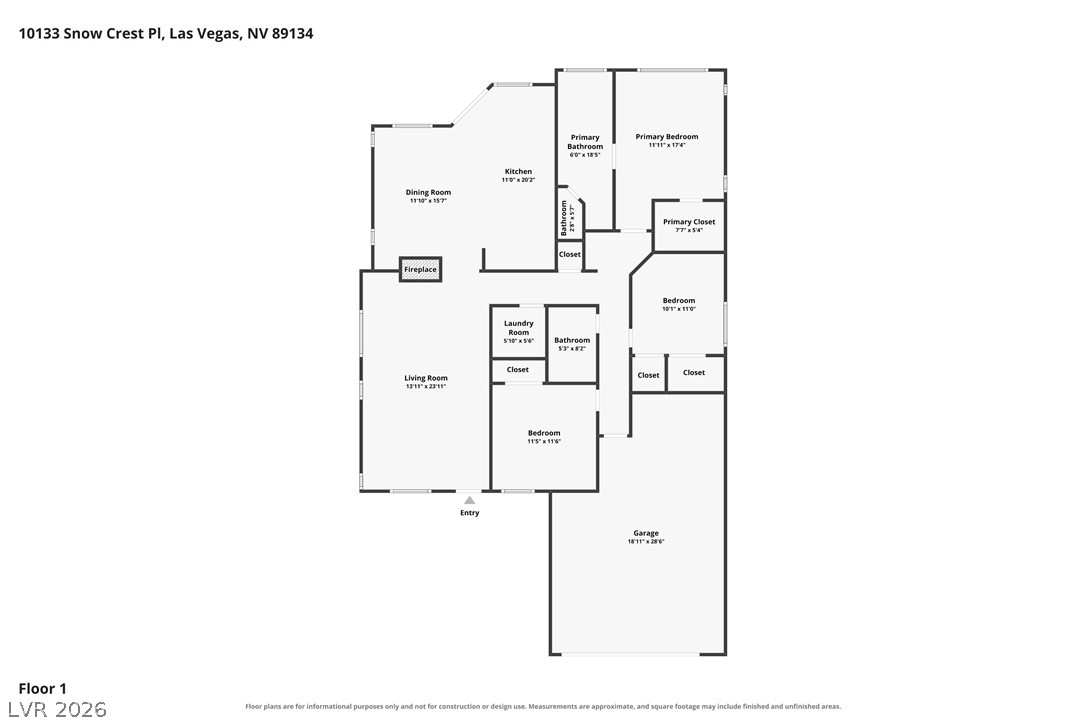
An intuitive single-story layout optimizes space and flow throughout this home.

 In-Person: 11/14 10:00 AM - 1:00 PM