
 Price Reduced Listing
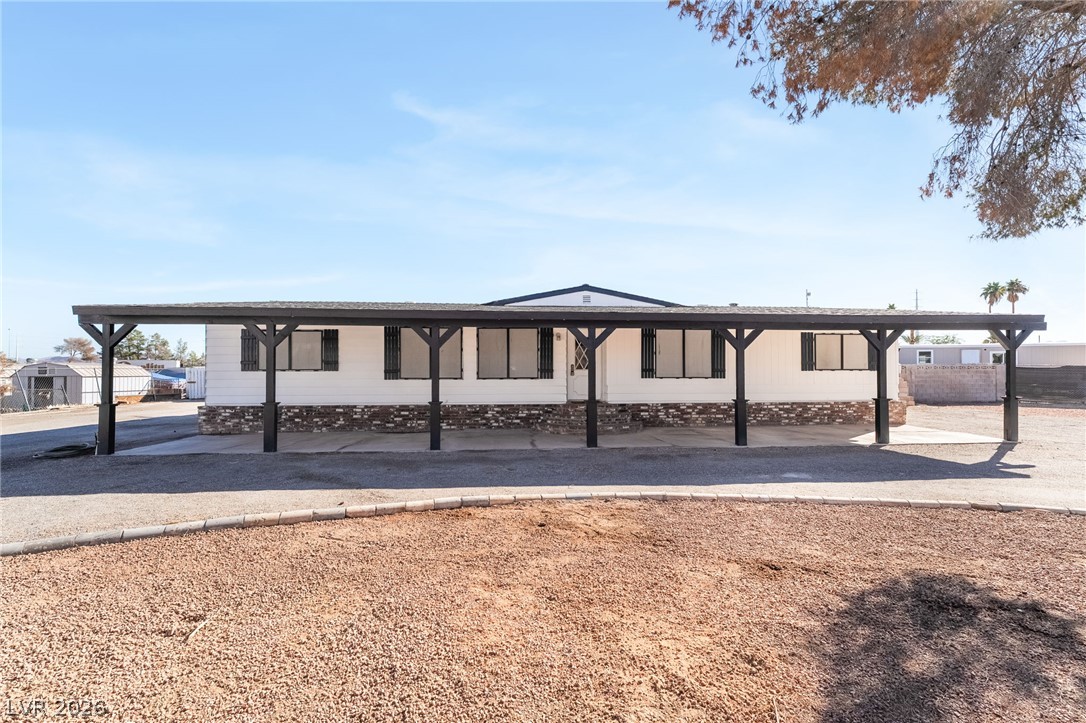
An expansive covered carport spans the front of this classic single-level residence.
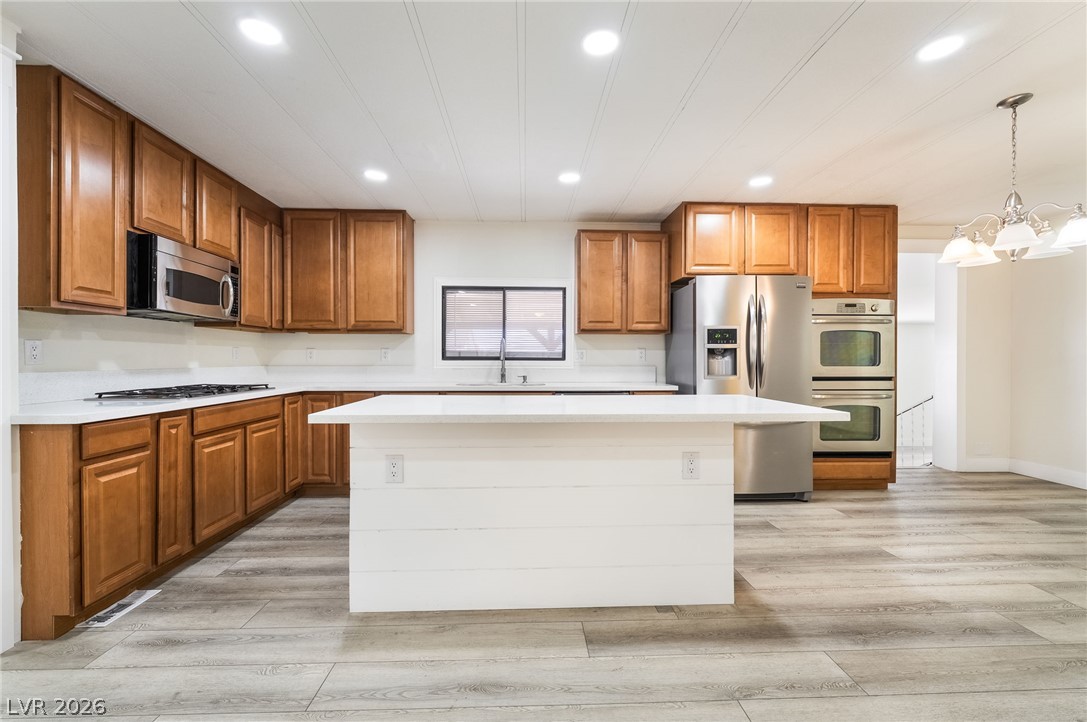
Rich wood cabinetry contrasts beautifully with a modern white center island and durable flooring.
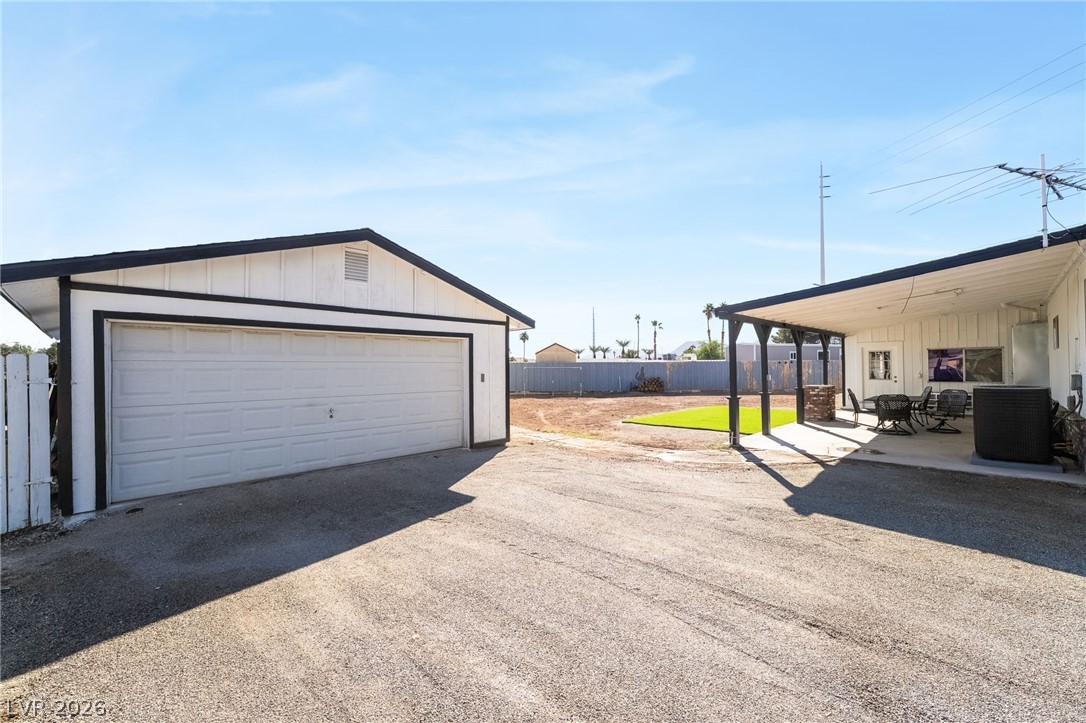
Detached garage and a covered patio frame the paved driveway and backyard space.
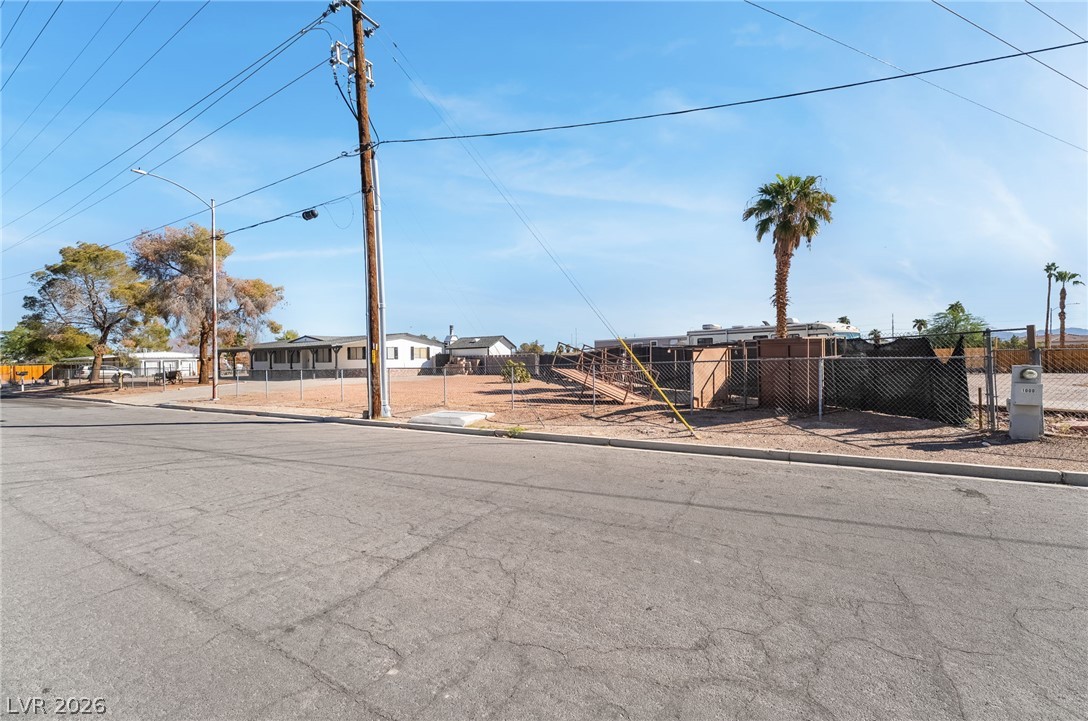
Fenced residential property offers development potential under clear desert skies.
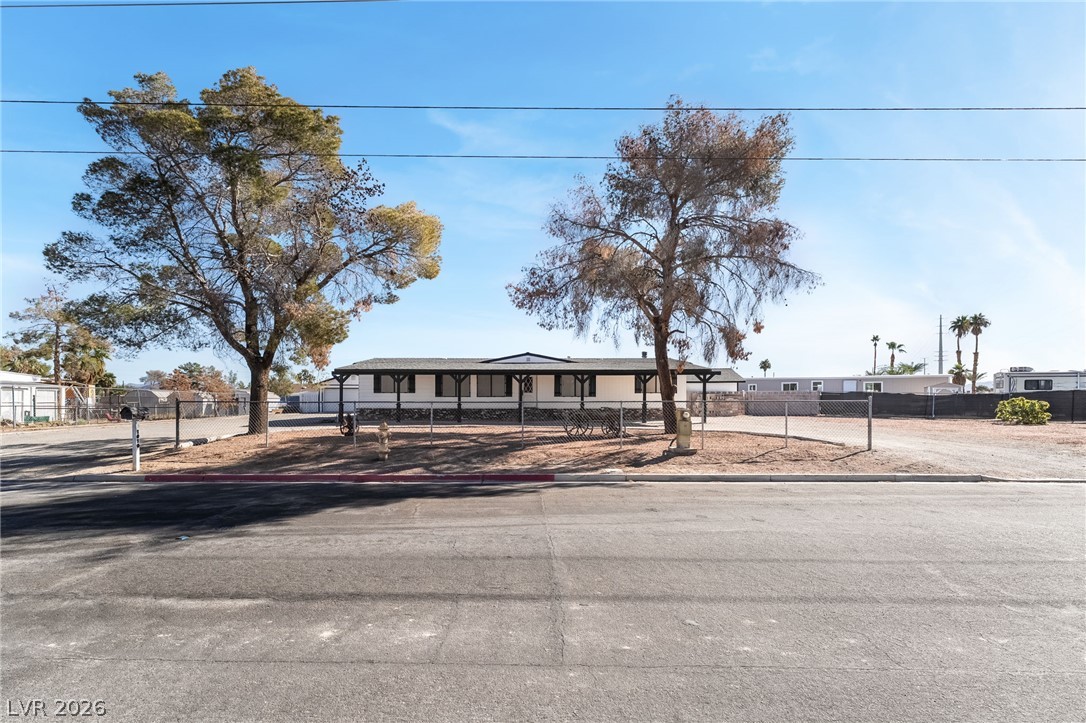
An inviting single-story home stands behind a fenced front yard with mature shade trees.
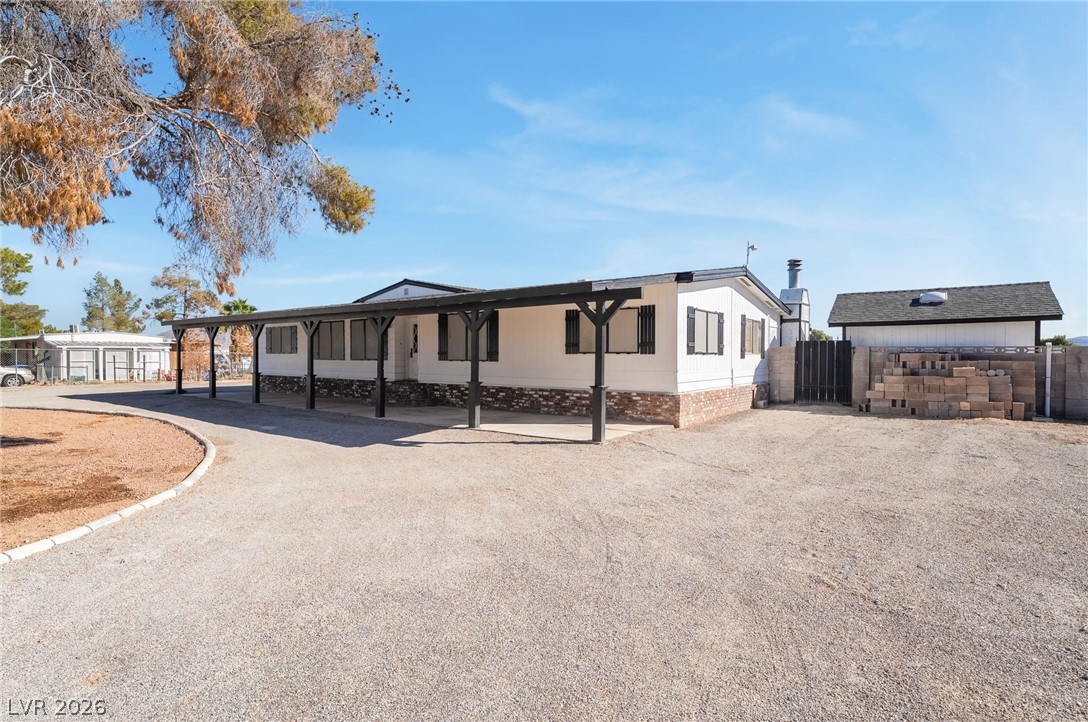
An expansive covered porch frames the front elevation, offering shelter alongside a wide gravel driveway.
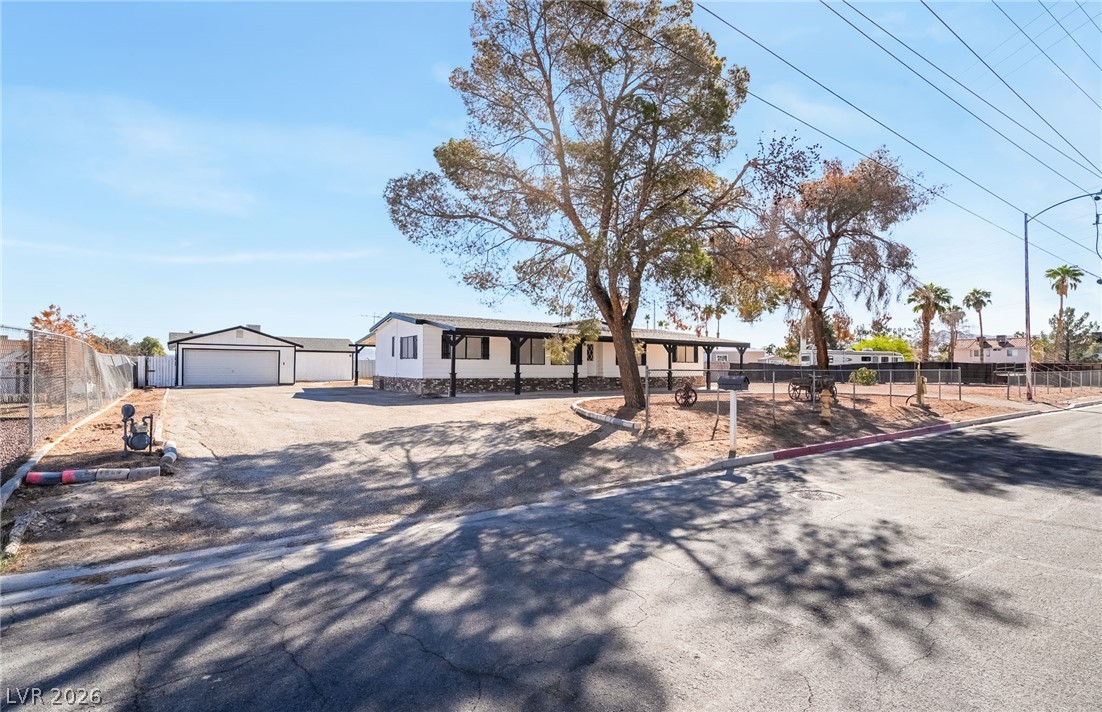
Established trees shade a ranch-style residence complete with a detached garage and wide driveway.
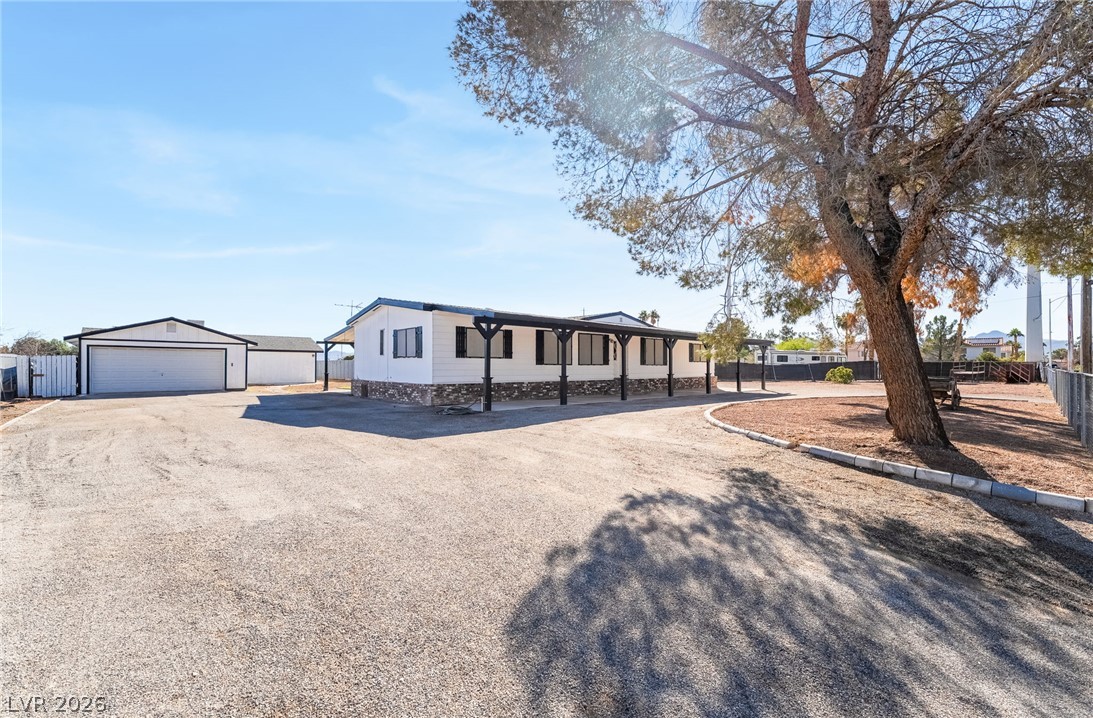
Mature trees shade the expansive front yard and detached garage of this single-story home.
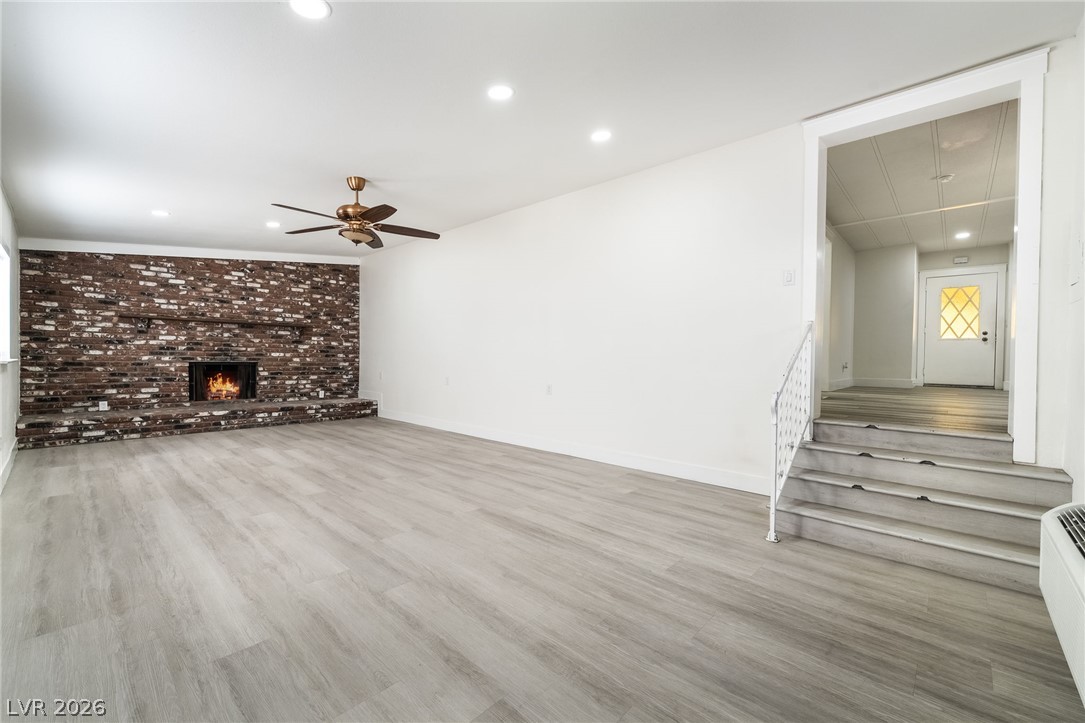
Hardwood floors and a floor-to-ceiling brick fireplace define this welcoming living space.
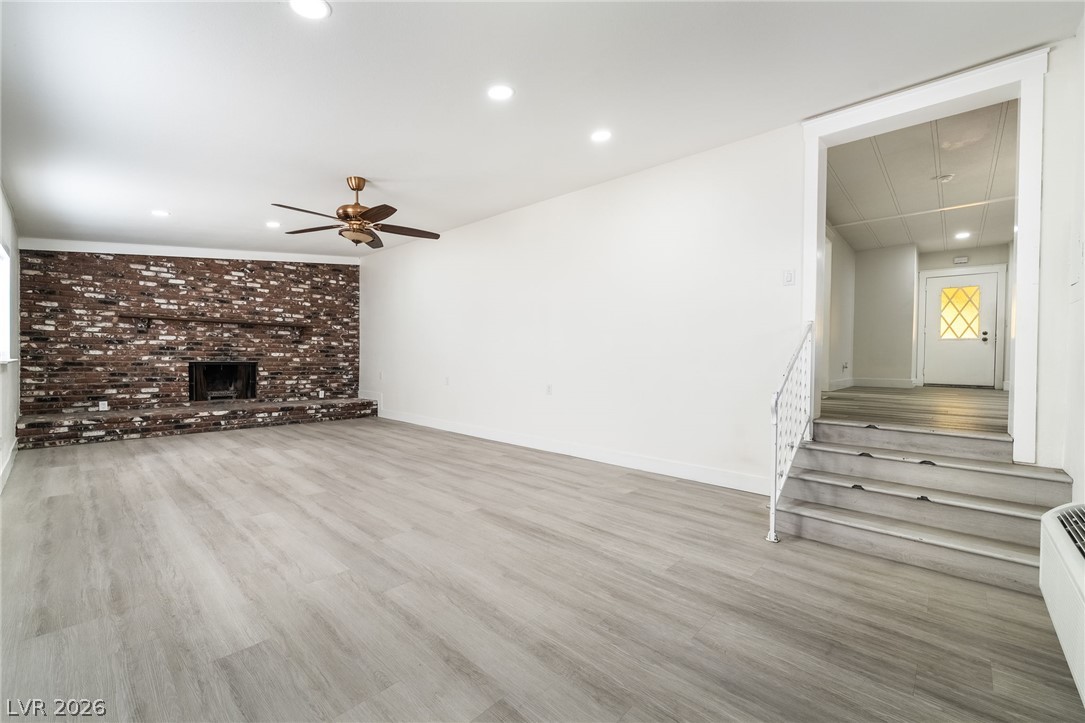
An expansive brick fireplace anchors this versatile living space featuring resilient modern flooring.
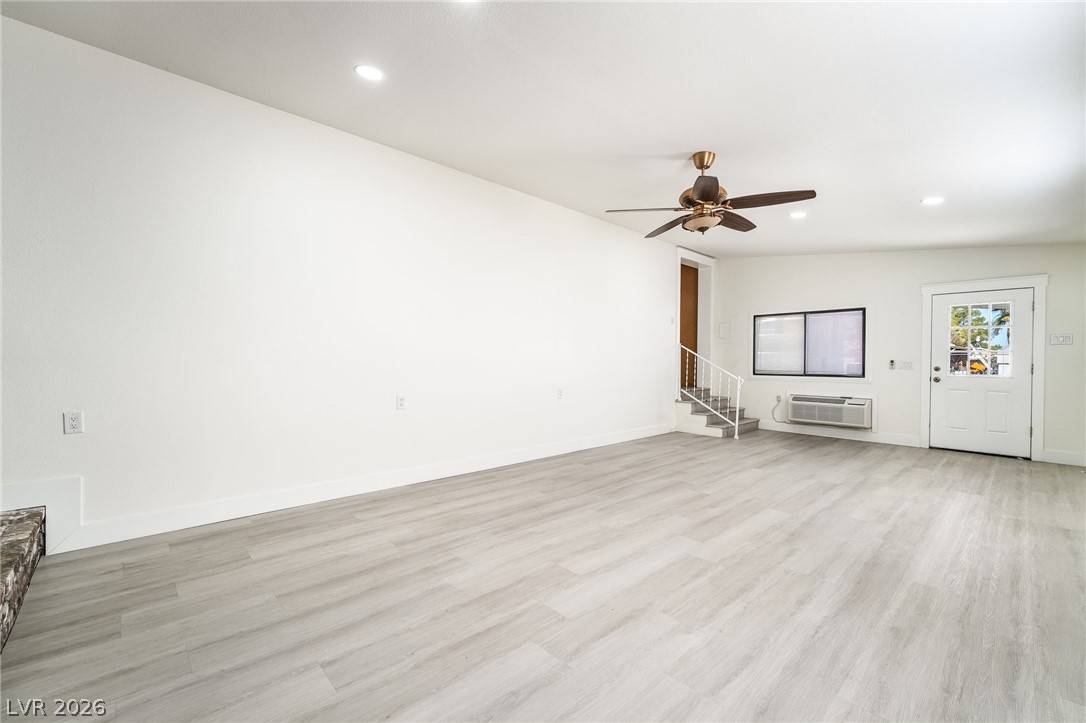
Smooth wood-look flooring and clean lines define this versatile open living space.
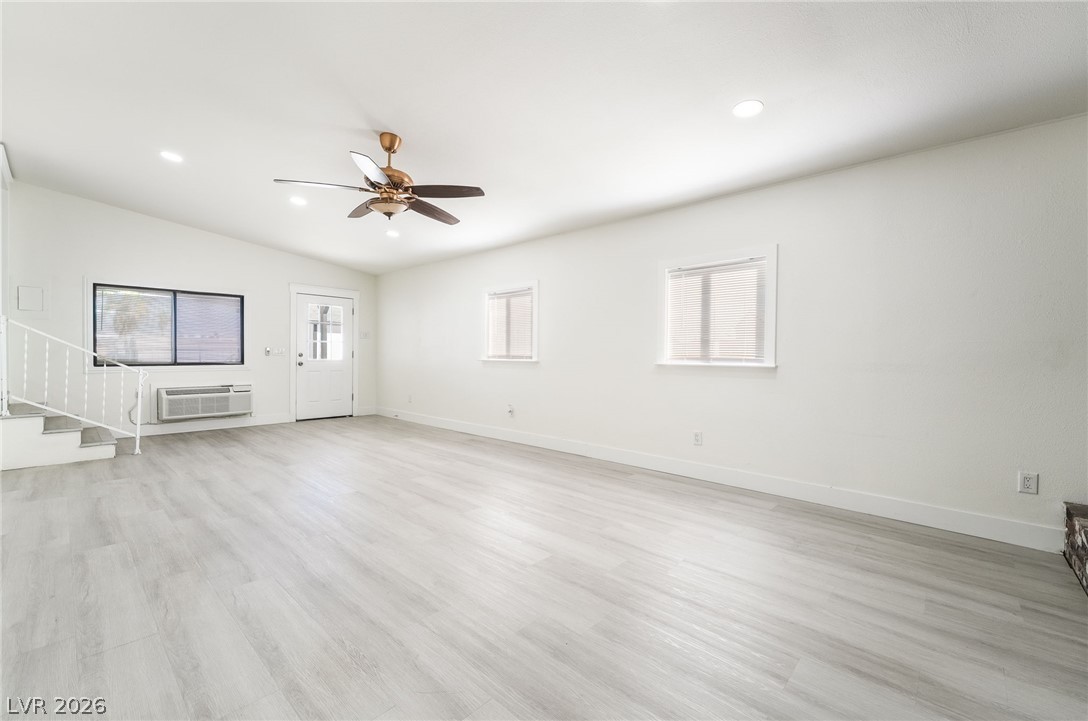
Clean lines and light flooring define this versatile, open living area.
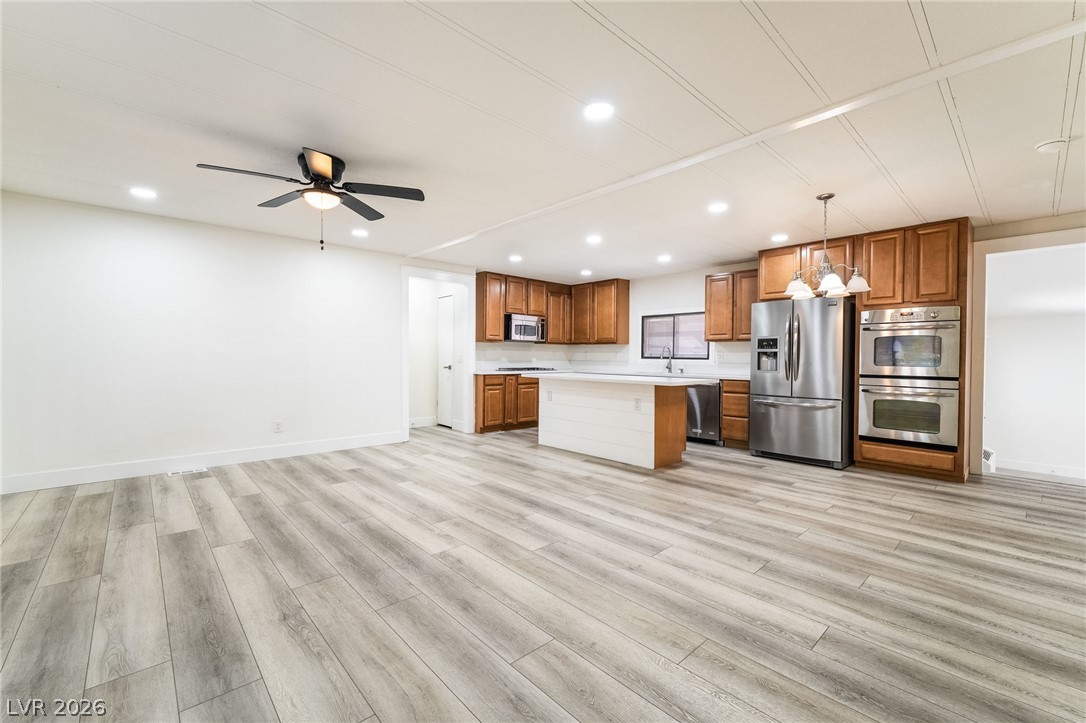
An open kitchen and dining space showcases durable flooring, modern cabinetry, and recessed lighting.
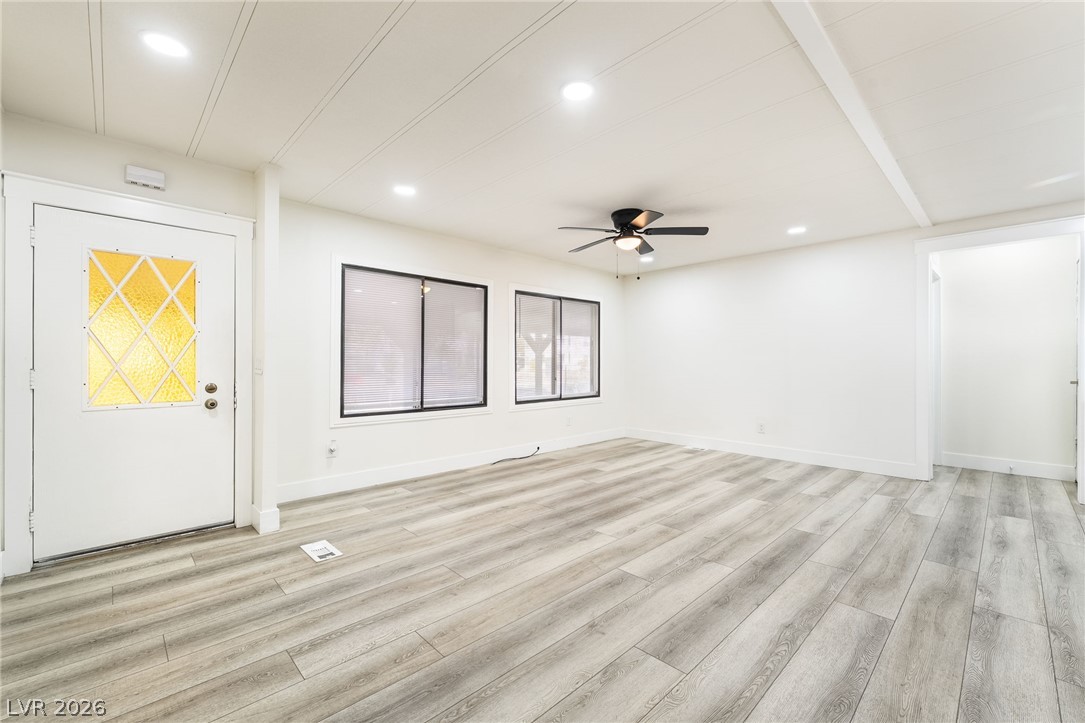
Clean lines and durable vinyl plank flooring define this versatile entry space.
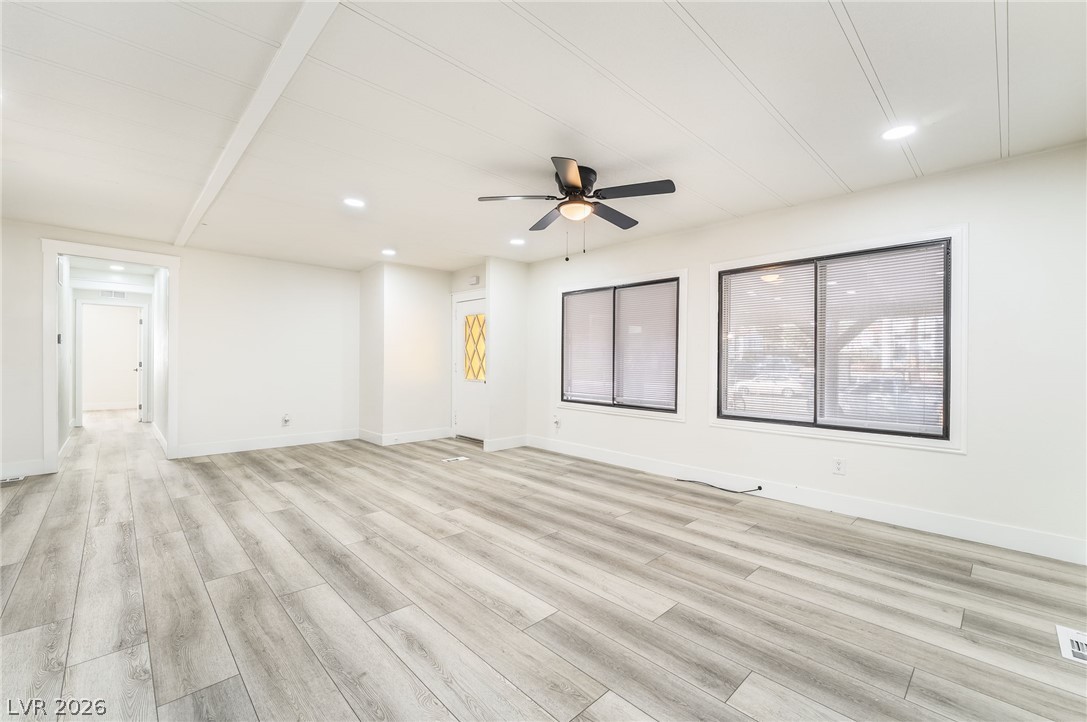
Gleaming laminate floors and recessed lighting define this versatile living space.
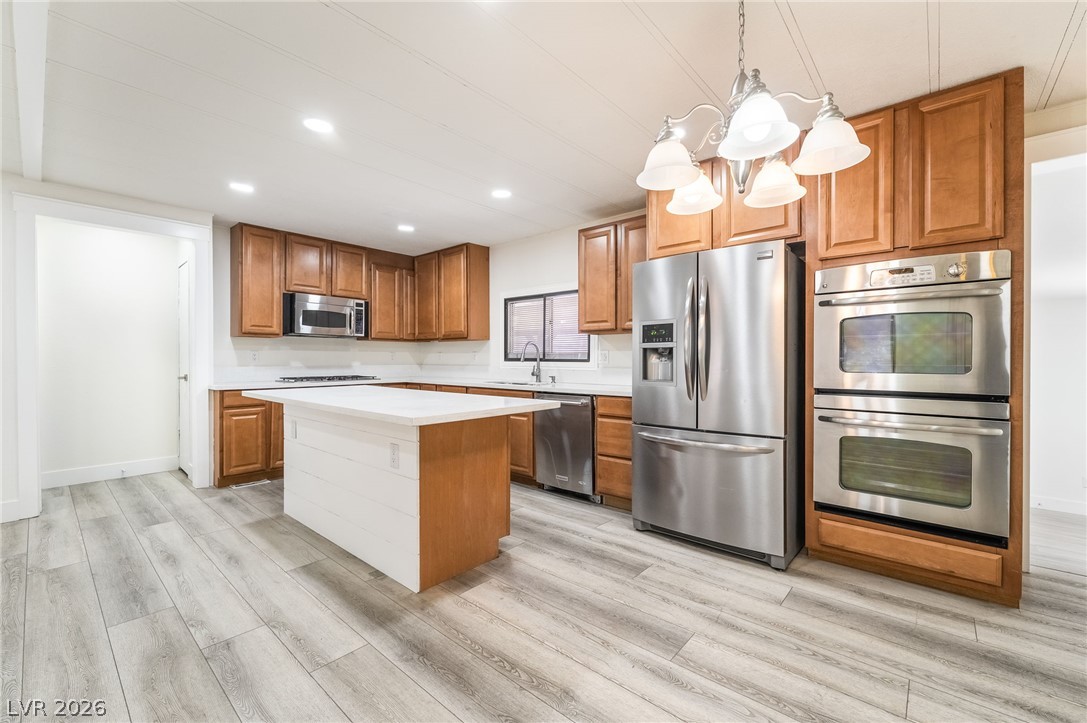
Gleaming wood-look floors anchor this updated culinary space featuring clean lines and warm wood cabinetry.
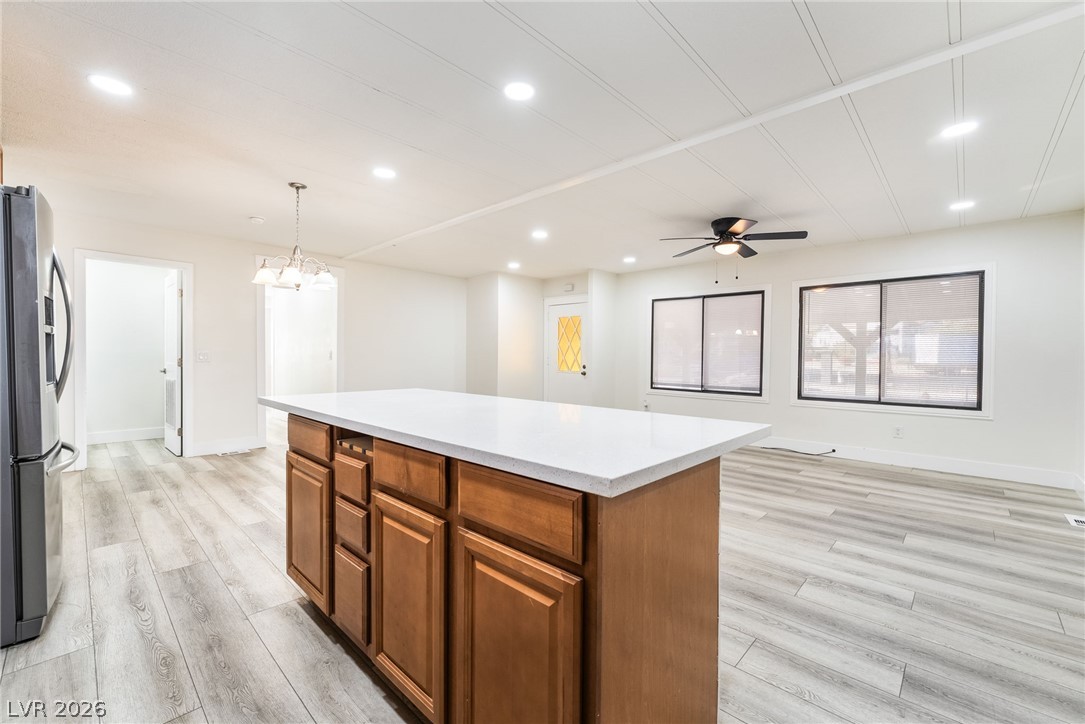
Smooth stone countertops and wood flooring highlight this welcoming, open-concept interior layout.
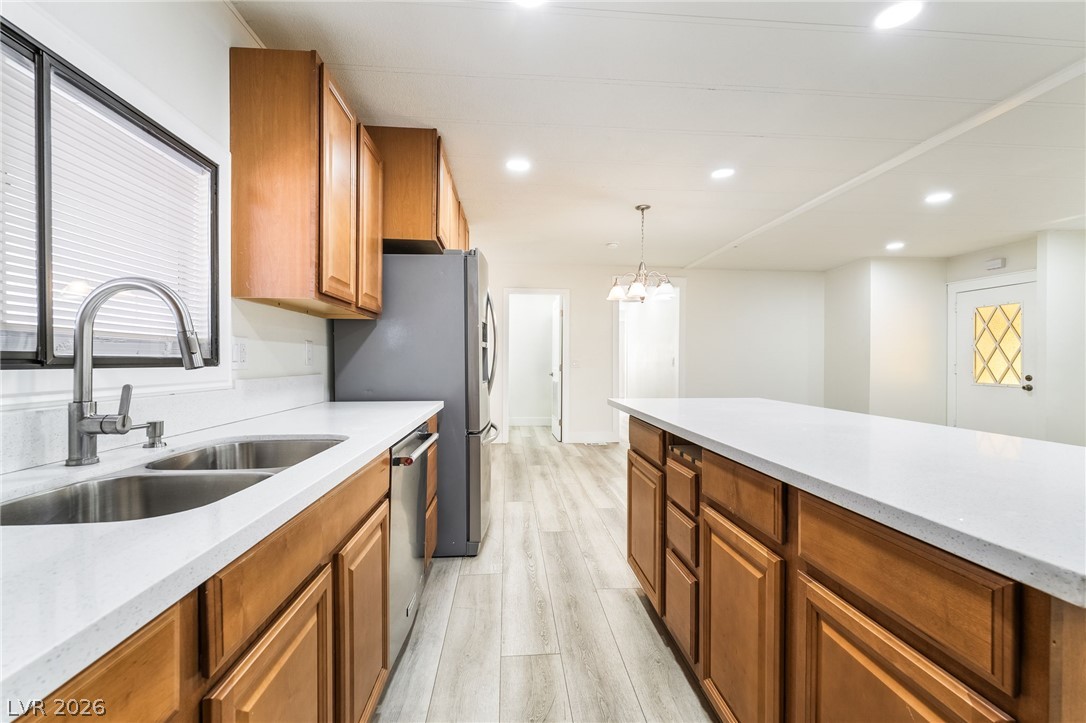
Warm wood cabinetry and clean quartz countertops anchor this modern open kitchen layout.
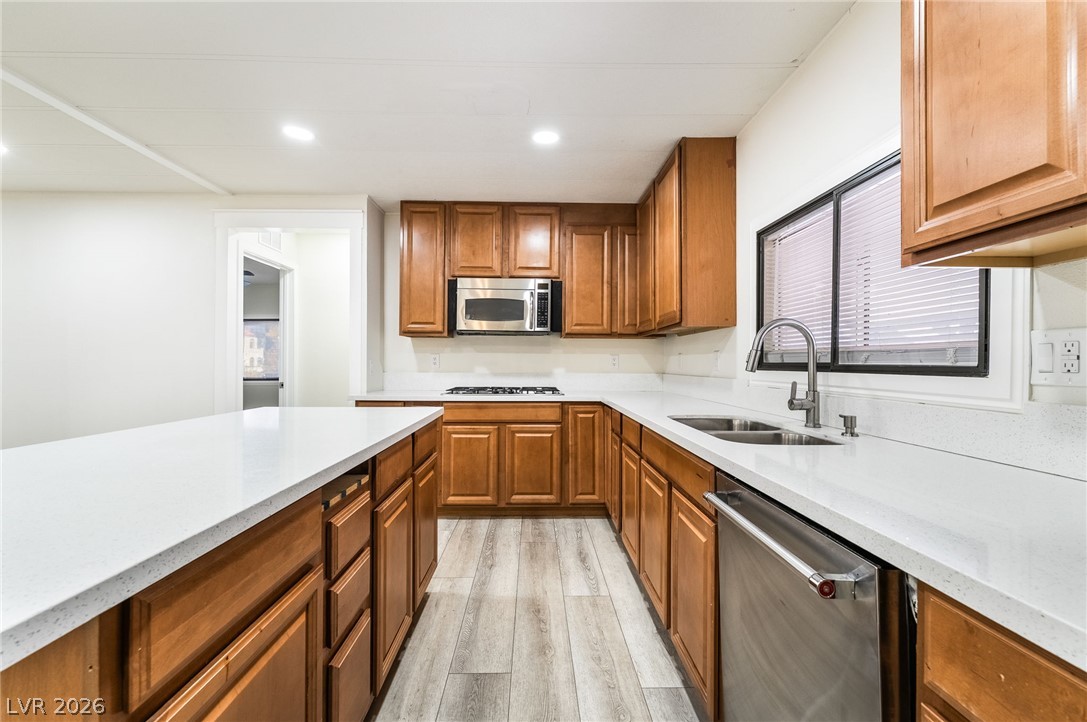
Streamlined cabinetry and generous counter space define this modern, light-filled culinary workspace.
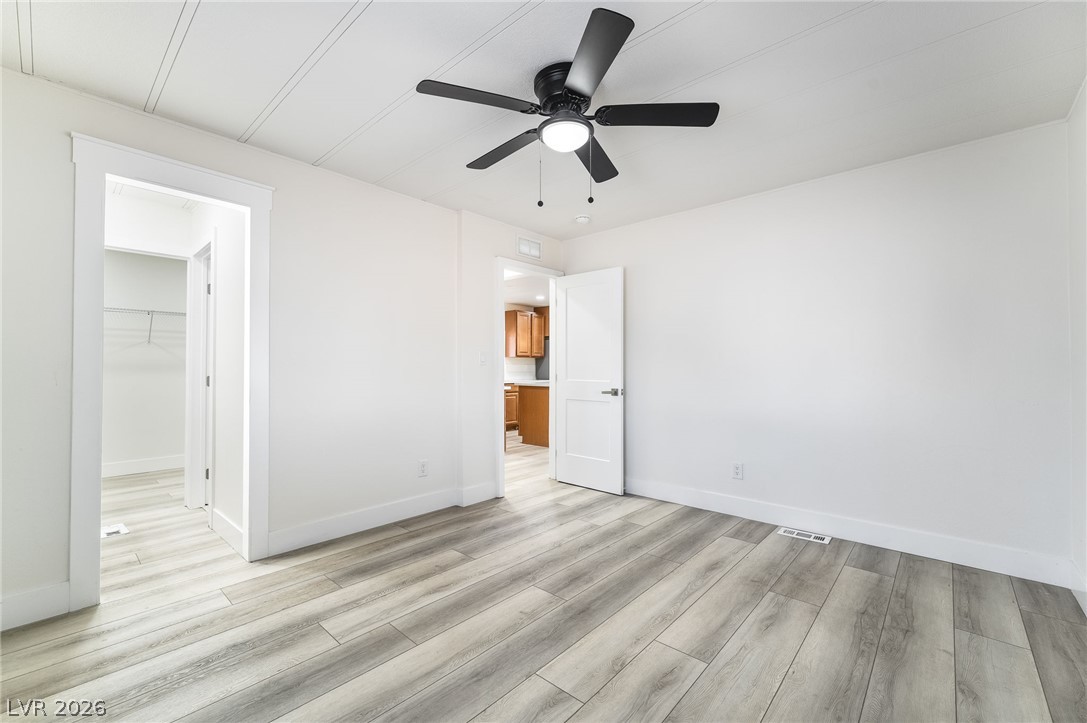
Clean lines and smooth plank flooring define this versatile interior space.
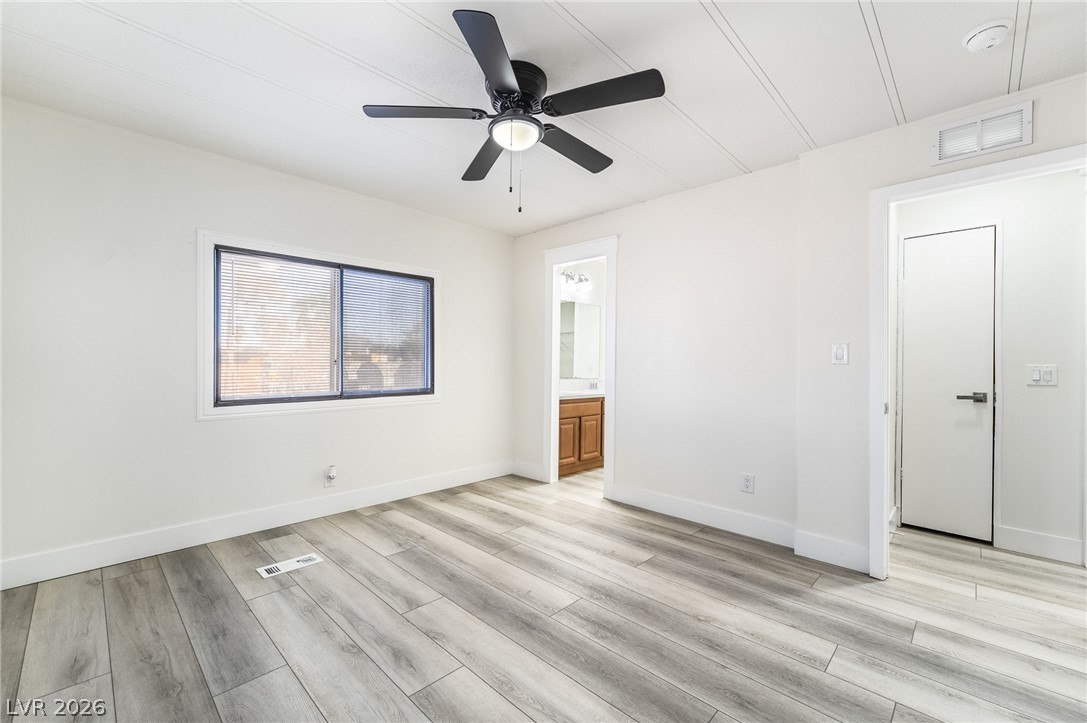
Laminate flooring and clean walls define this versatile room next to the bath.
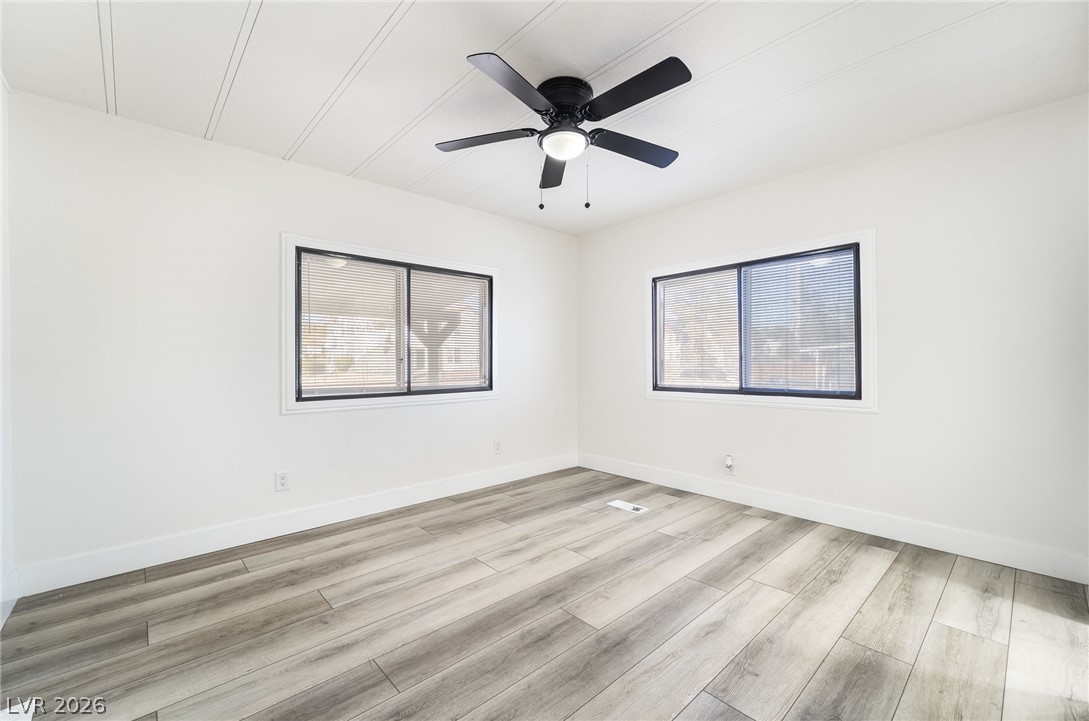
Modern plank flooring and dual windows define this versatile, light-filled room.
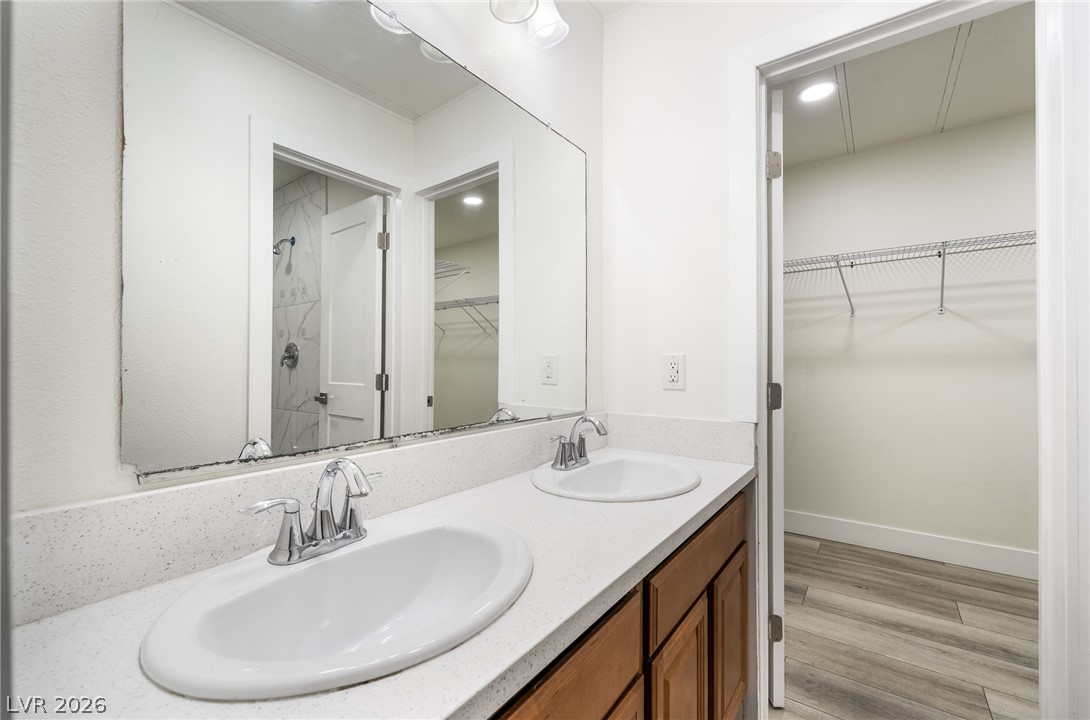
Clean lines and stone counters highlight this modern vanity area adjoining a walk-in closet.
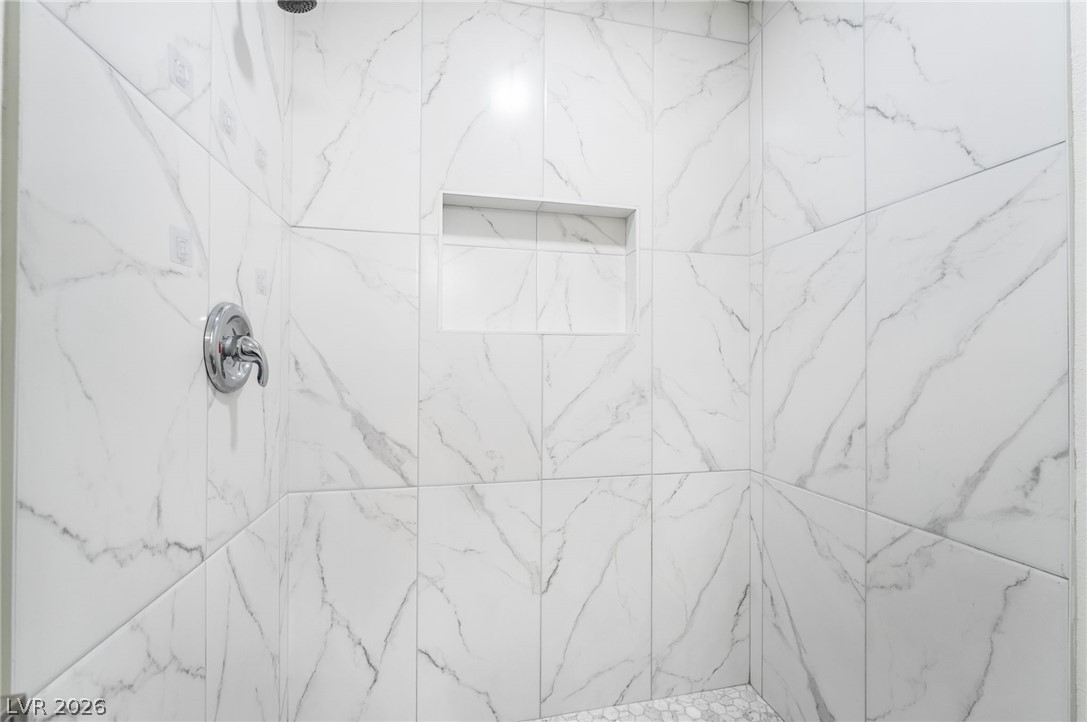
Polished floor-to-ceiling marble-look wall tile encloses a sleek shower stall with integrated shelving.
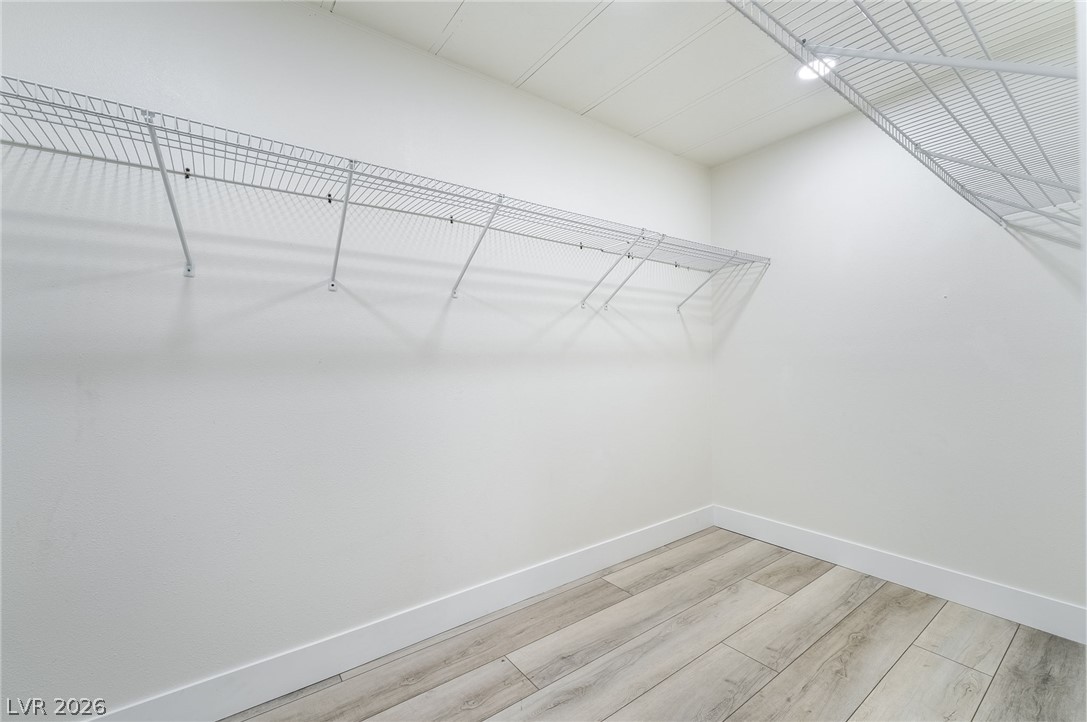
Ample wire shelving and modern plank flooring maximize utility in this functional walk-in closet.
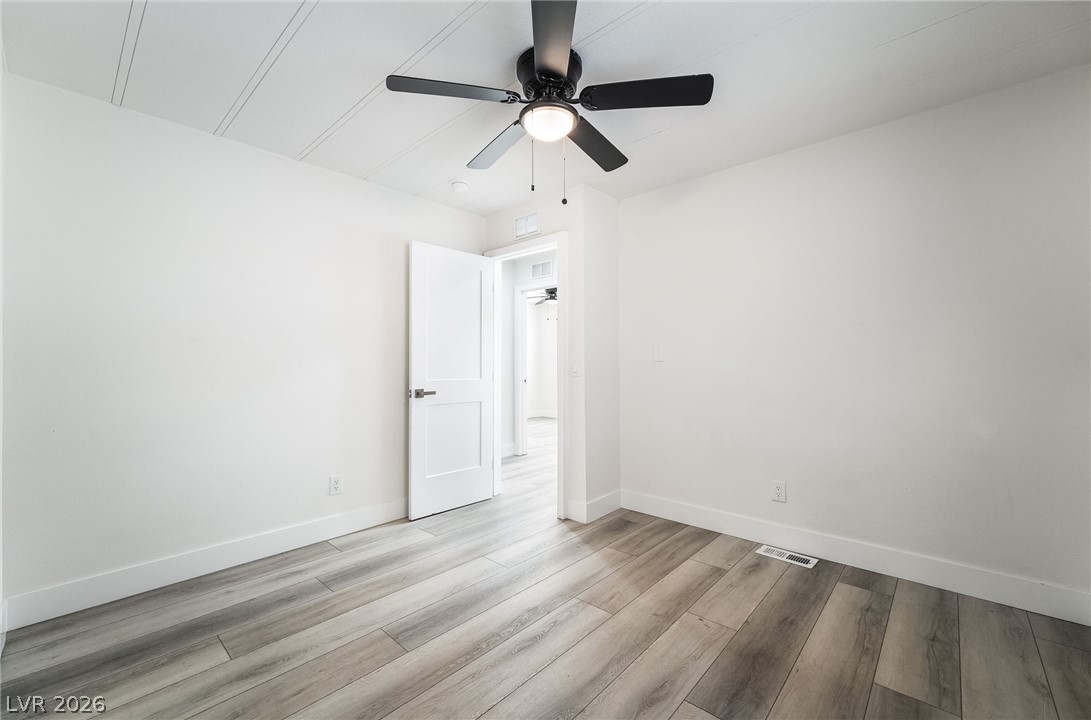
Smooth wood-look flooring and crisp paneled ceilings define this versatile secondary room.
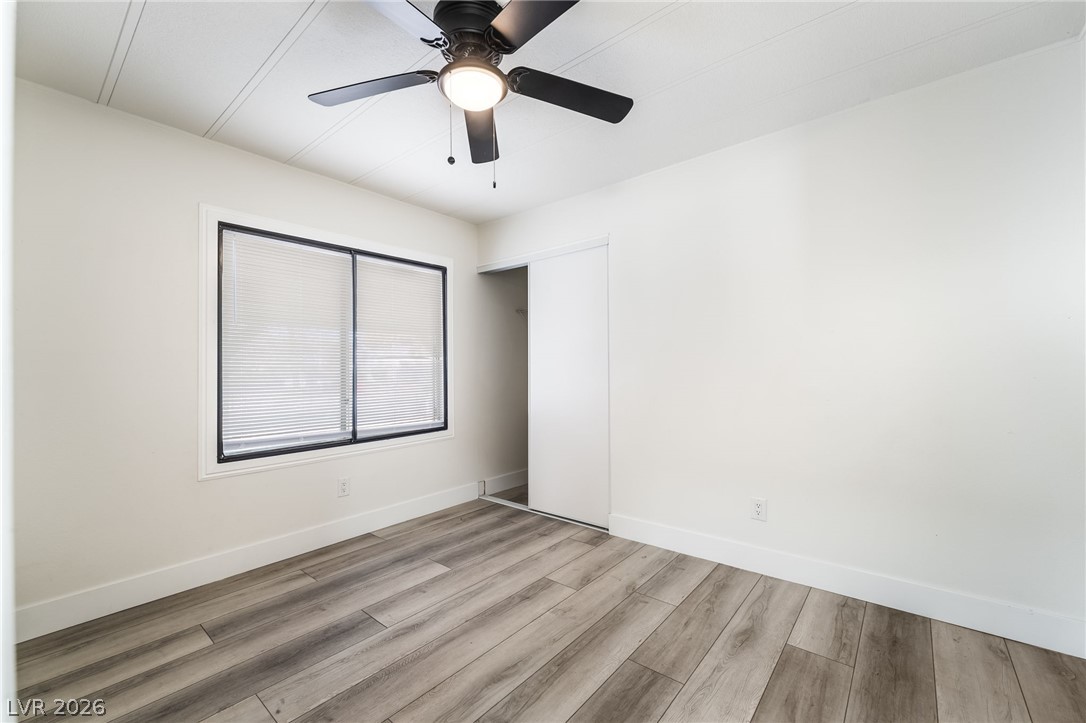
Modern plank flooring and a sliding closet door define this versatile bedroom space.
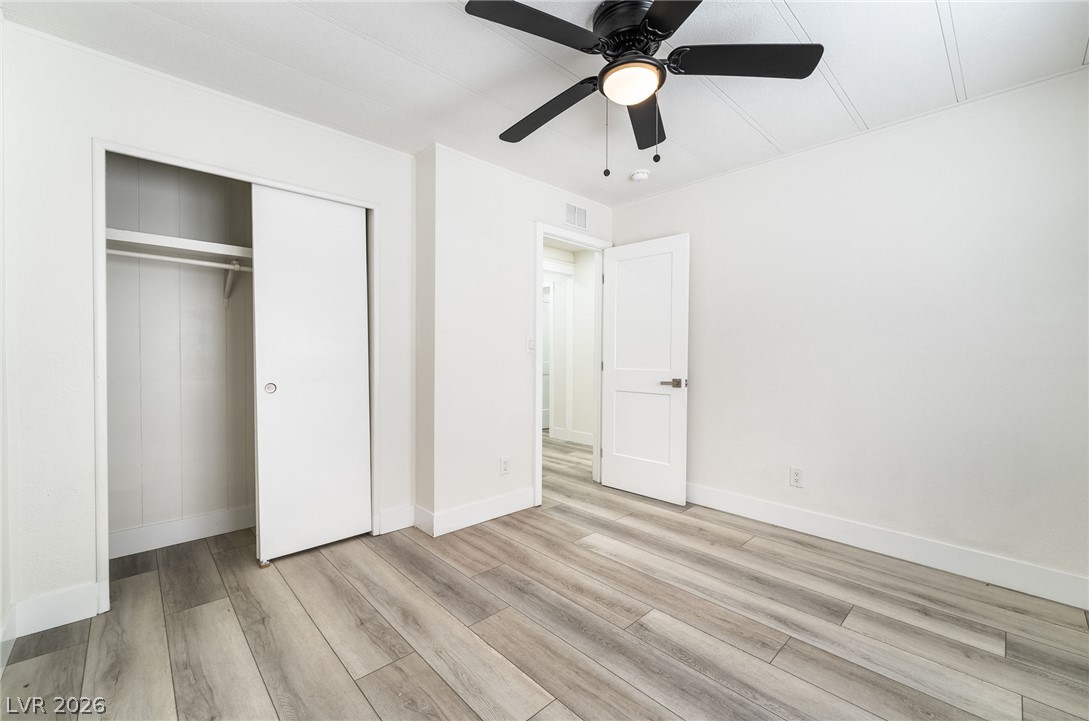
Clean lines and stylish plank flooring define this serene private space.
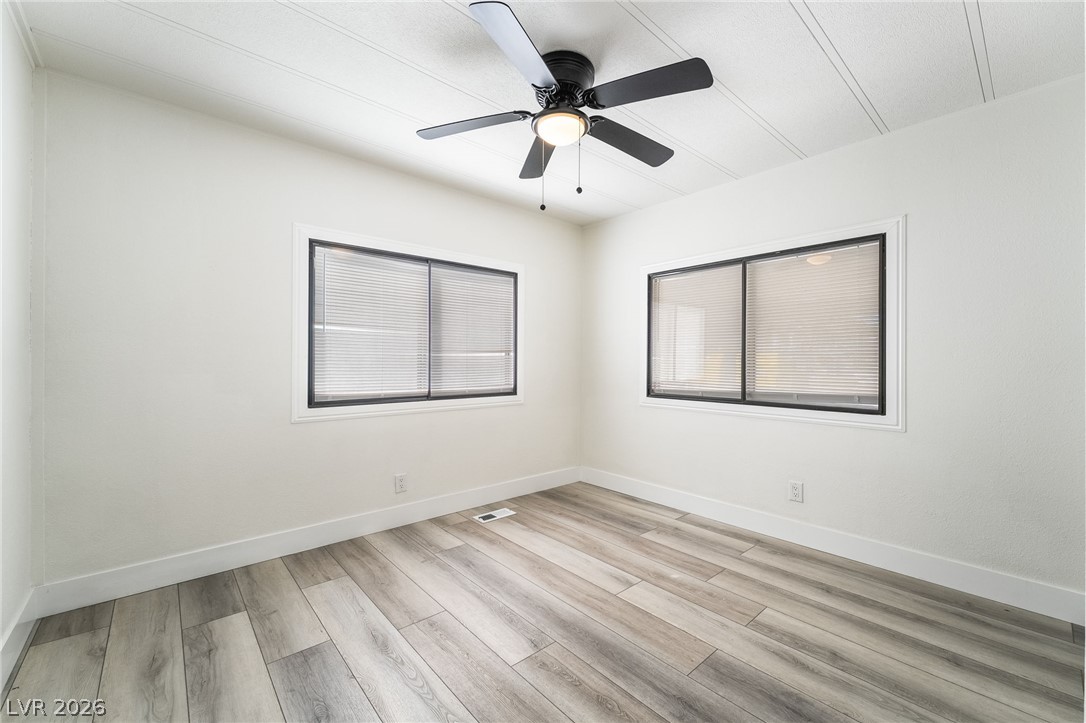
Clean lines and durable wood-look flooring define this versatile room flanked by large windows.
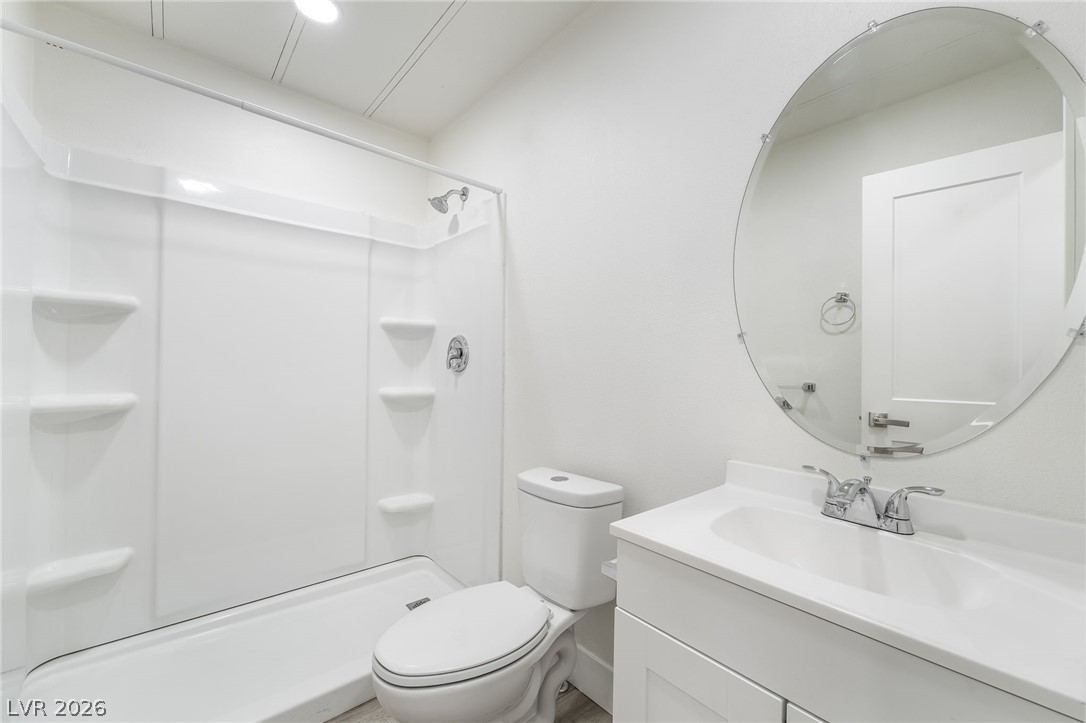
Clean lines define this modern bathroom complete with a crisp white vanity and round mirror.
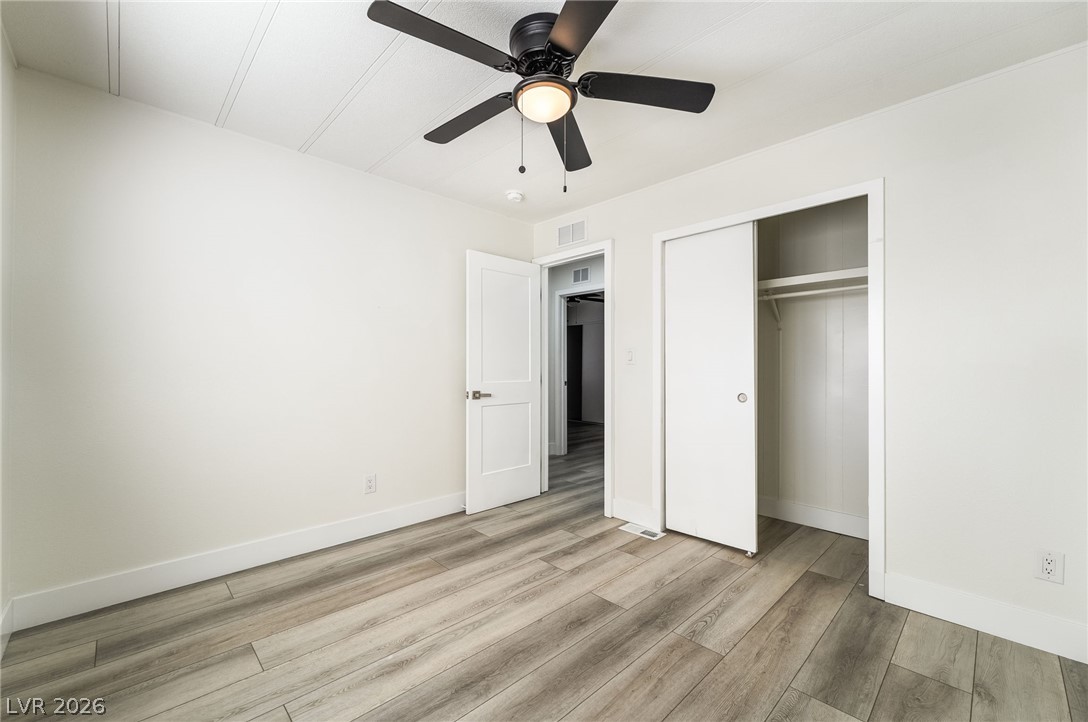
Clean lines and wood-texture flooring define this versatile secondary bedroom space.
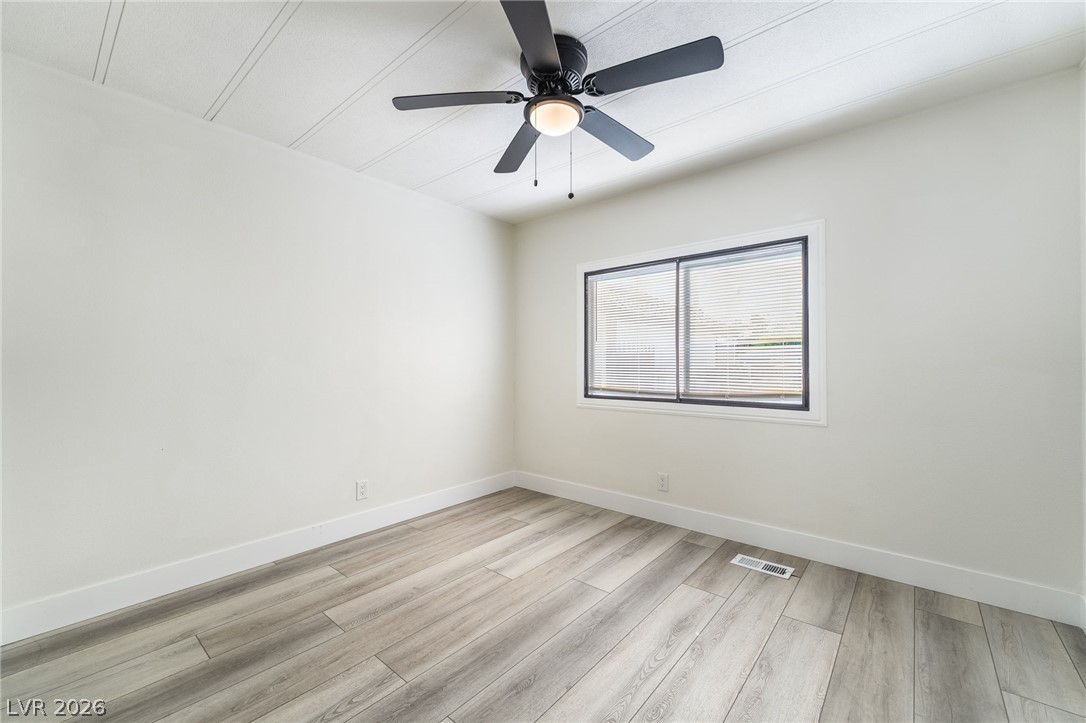
Smooth plaster walls and wood-patterned flooring define this well-proportioned bedroom space.
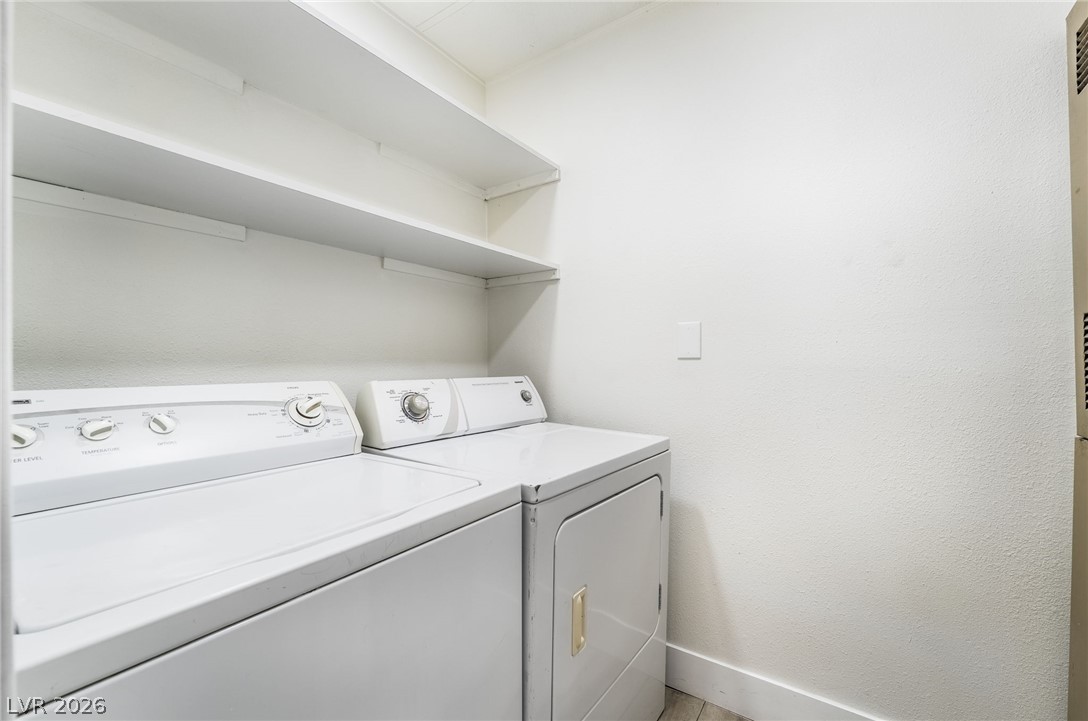
Functional utility space features overhead shelving above the laundry appliances.
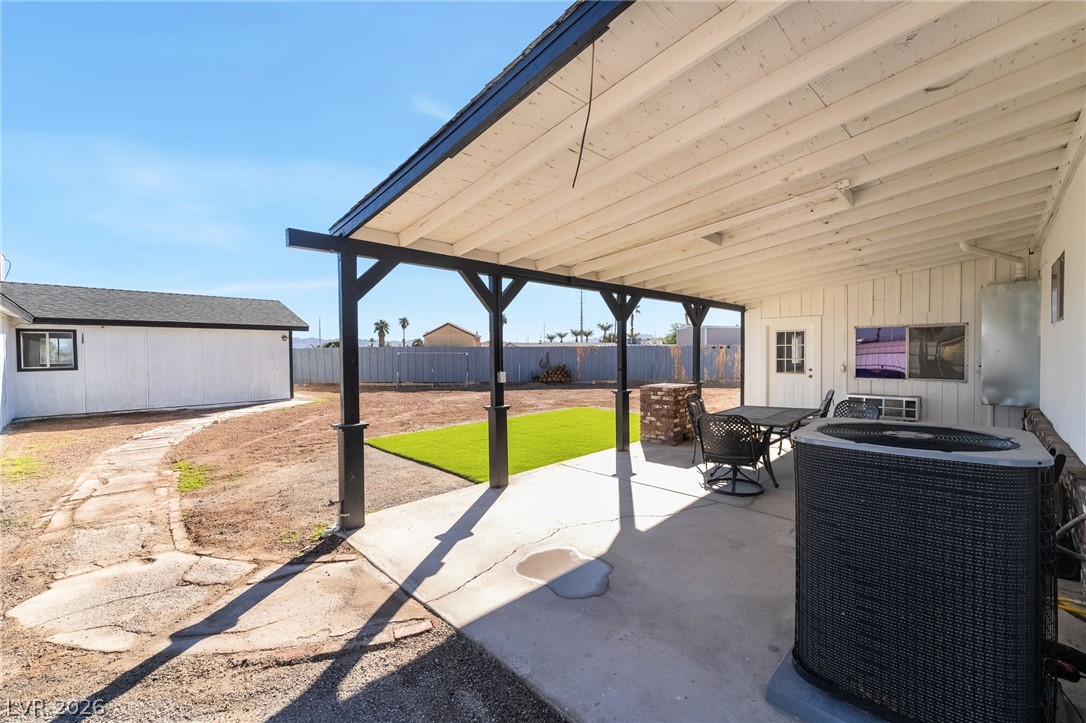
A spacious covered patio overlooks a large backyard featuring a stone walkway and detached structure.
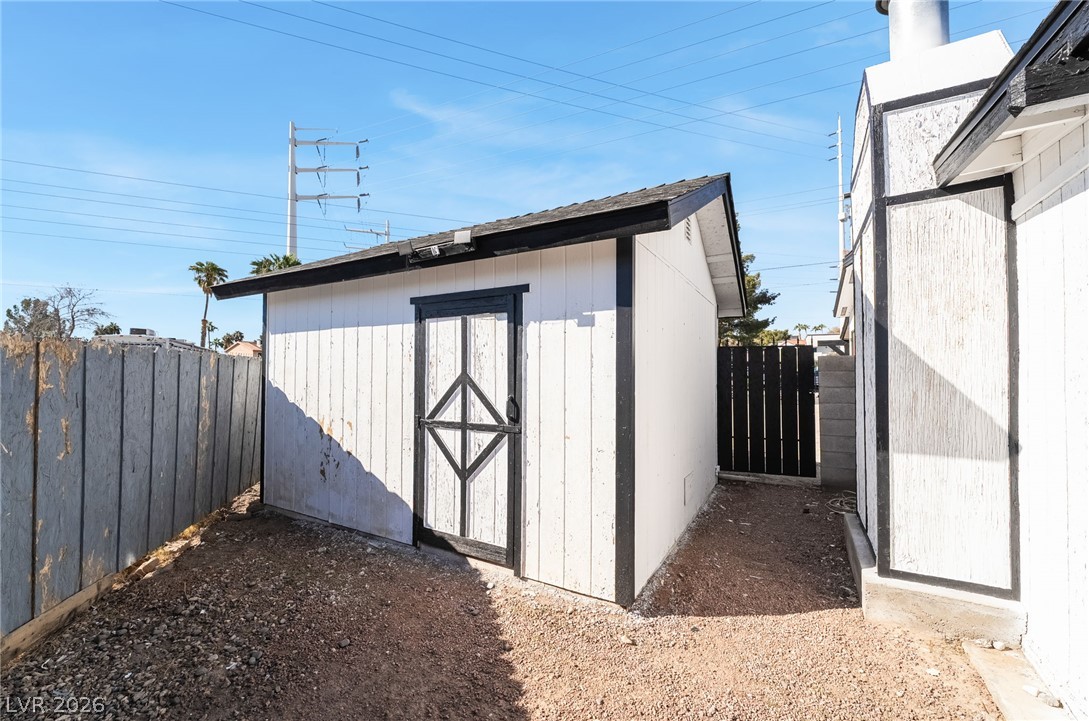
A detached wooden storage shed provides abundant space for outdoor tools and seasonal equipment.
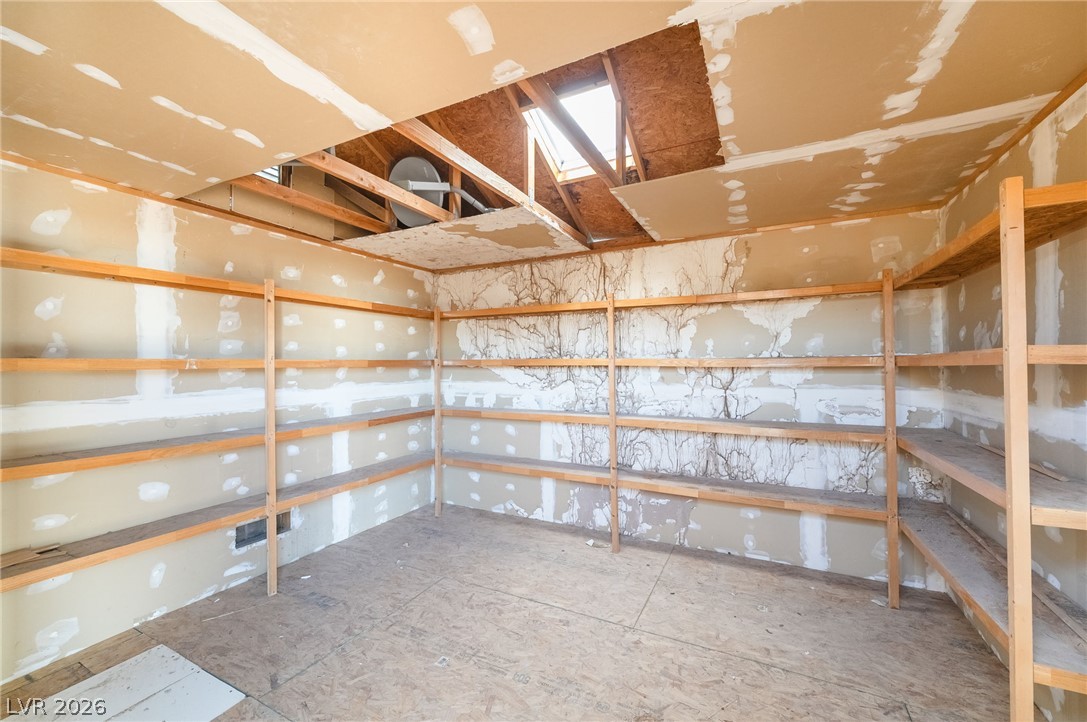
Unfinished storage space features extensive wooden shelving and a skylight.
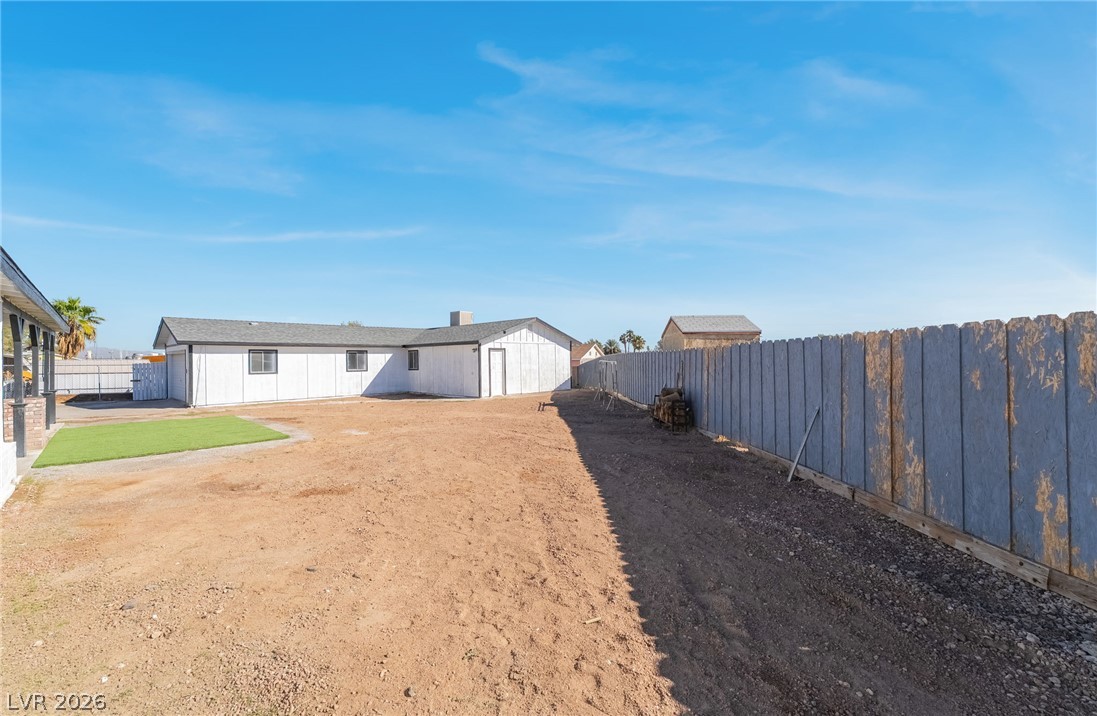
A spacious backyard is fully enclosed by tall wood fencing under a clear blue sky.
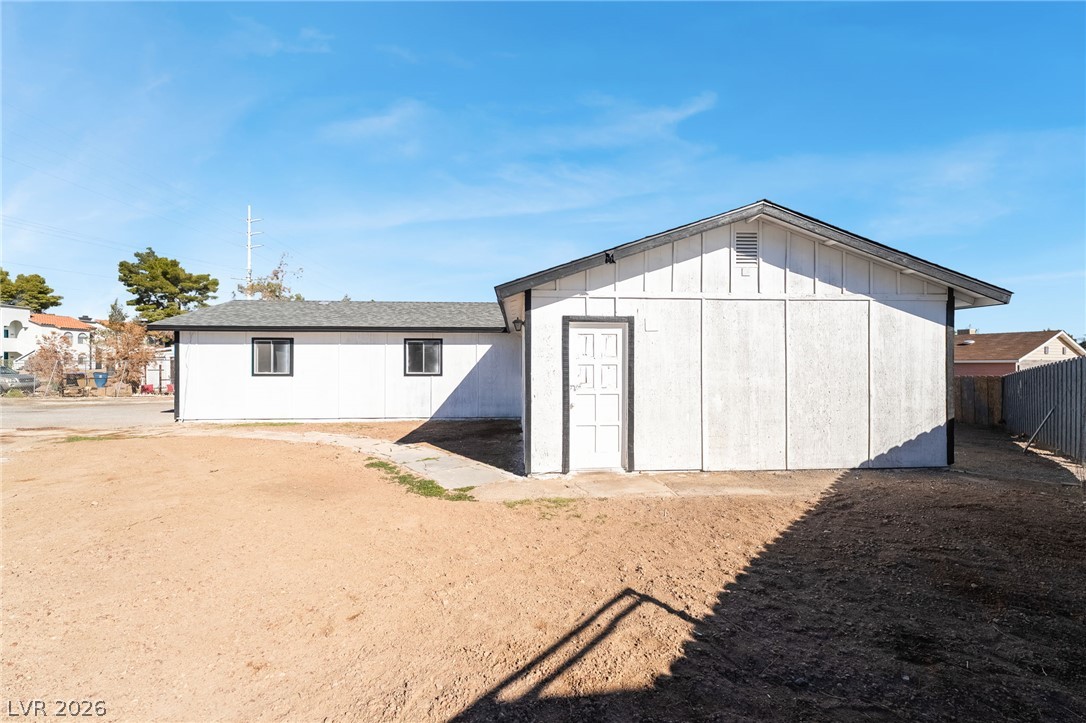
An expansive backyard yard area borders this single-level home featuring board and batten siding.
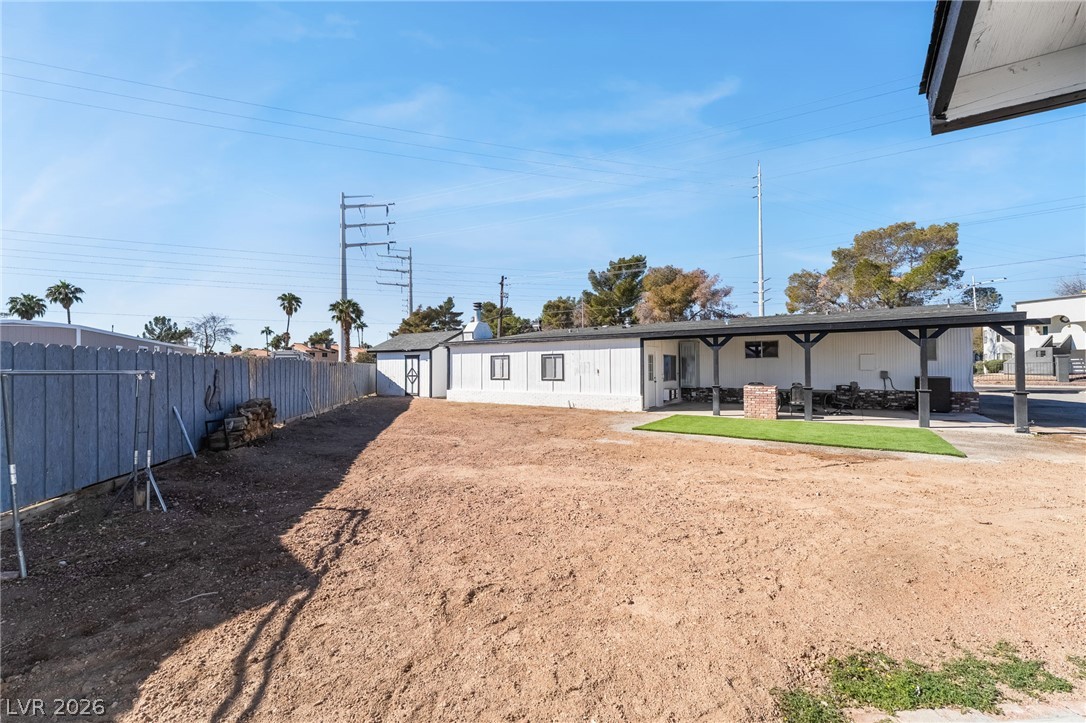
An expansive fenced backyard featuring a covered patio offers unlimited potential for personalization.
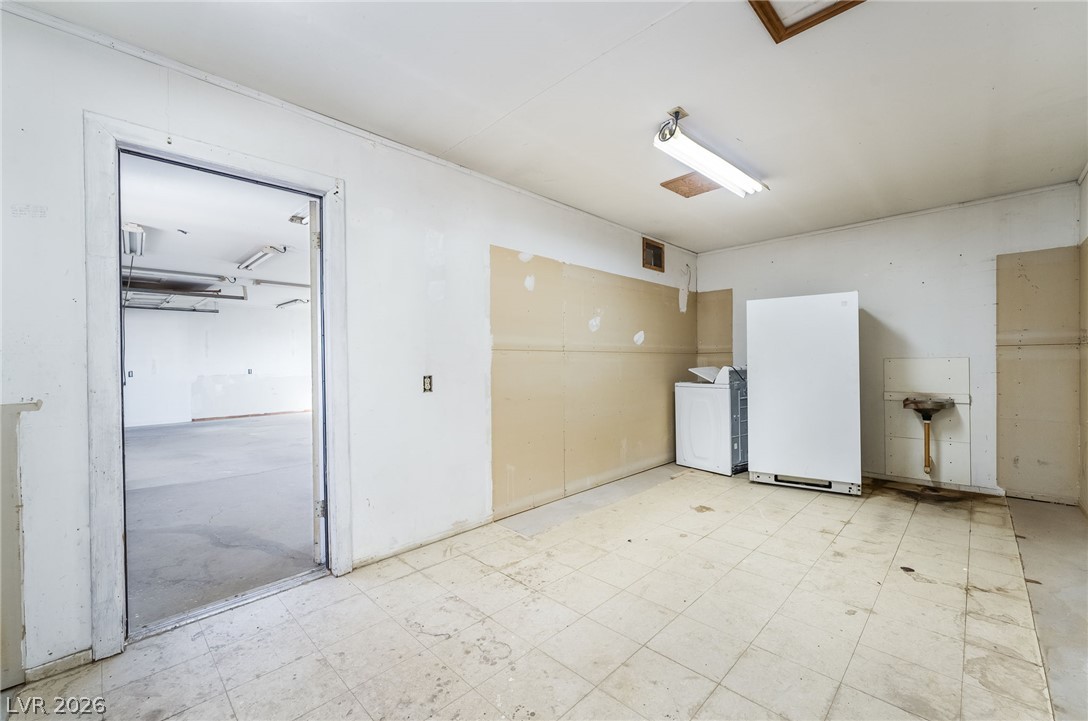
A spacious utility room features resilient tile flooring and direct access to the adjacent garage.
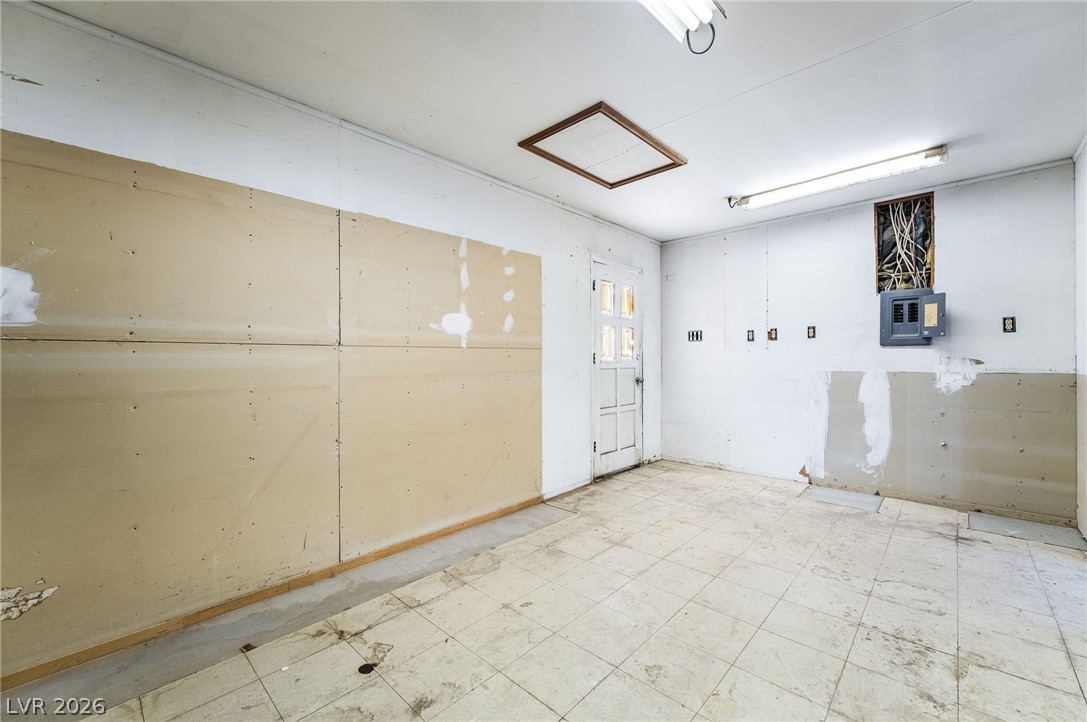
Functional utility space features tiled flooring and an overhead attic access panel.
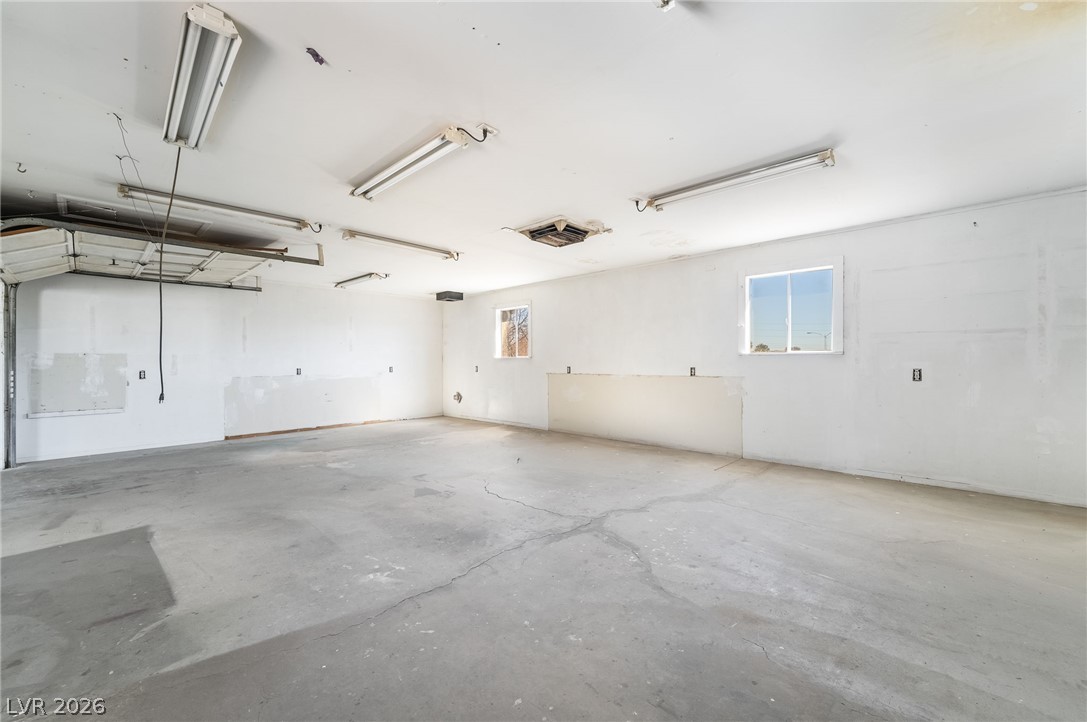
An expansive garage structure features solid concrete flooring and multiple windows for natural light.
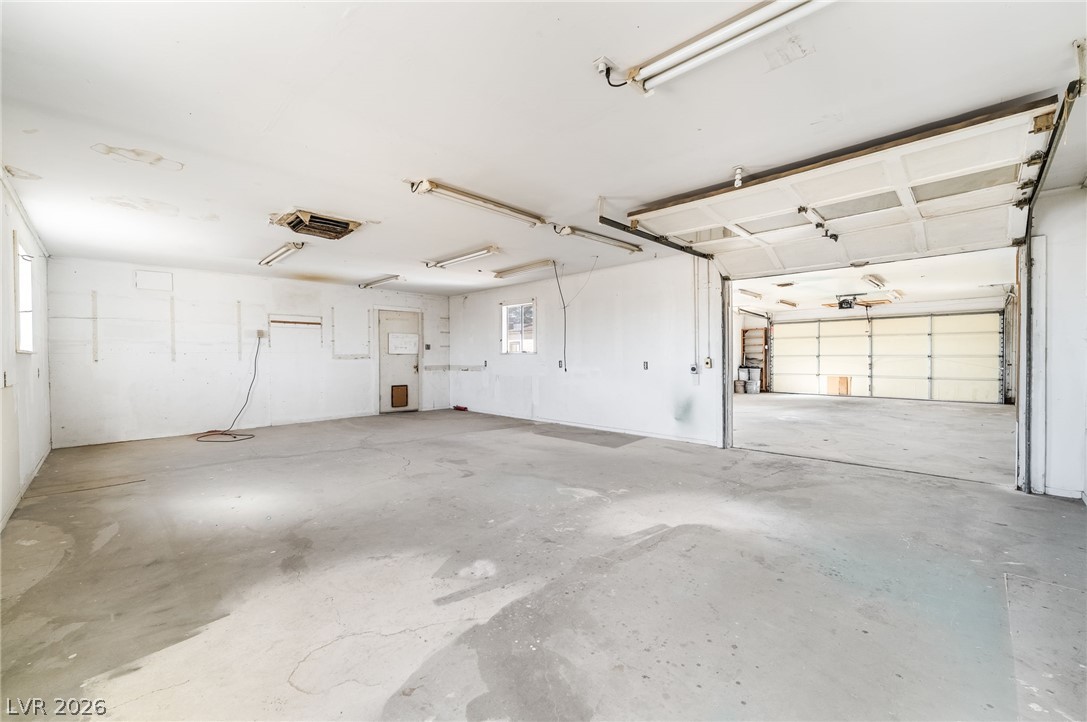
Unfinished concrete floors and expansive workspace define this multi-bay garage structure.
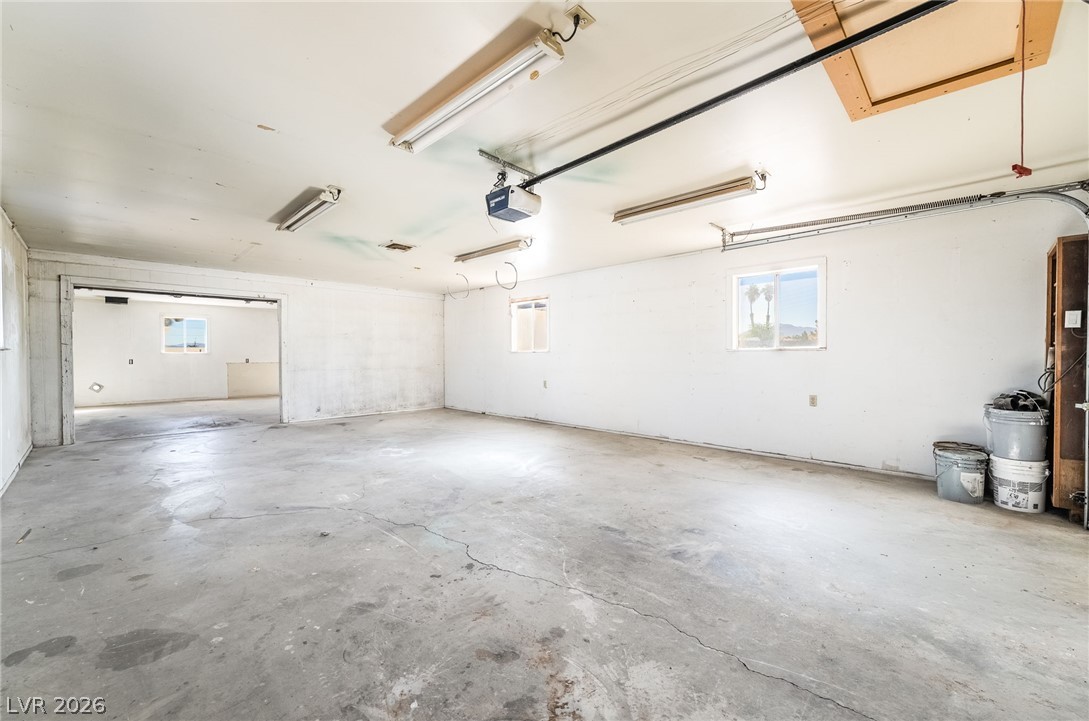
Concrete floors and high ceilings define this expansive multi-car garage space.

Description
Rare and affordable Henderson HORSE PROPERTY on nearly half an acre with NO HOA! This completely remodeled single-story mobile home offers 4 bedrooms, 2 baths, and approximately 1,800 sq ft of fresh, move-in-ready living space. Set on a 20,000+ sq ft lot zoned for horses, it includes a detached 4-5 car garage/workshop, a separate storage shed, covered patio, and full fencing. Enjoy access to the community's shared equestrian area to ride and exercise your horses. Tons of room for RVs, toys, trailers, and all your animals - the possibilities are endless. This is one of the most affordable horse properties in the entire Las Vegas Valley today. Don't miss this unique opportunity in an established Henderson neighborhood!
Details
| MLS # | 2790415 |
|---|---|
| Listing Type | For Sale |
| Style | Manufactured Home |
| Sub-Type | Resale |
| Status | Active |
| Year | 1978 |
| Days On Site | 146 |
| Listing Provided By | Realty of America LLC | Ricardo Sanchez |
Features
| Bed(s) | 4 |
|---|---|
| Bath(s) | 2 Total |
| SQ Feet | 1,800 |
| Garage | 4 |
| Story(s) | 1 |
| Zoning | Horses Permitted,Single Family |
Interior
| Cooling | Central Air, Gas |
|---|---|
| Heating | Central, Gas |
| Heating Yes / No | Yes |
| Cooling Yes / No | Yes |
| Interior Features | Bathroomon Main Level, Primary Downstairs |
| Window Features | Double Pane Windows |
| Furnished | Unfurnished |
| Appliances | Convection Oven, Disposal, Microwave |
| Fireplaces Total | 0 |
| Fireplace Yes / No | No |
Exterior
| Exterior Features | None |
|---|---|
| Roof | Composition, Shingle |
| Construction Materials | Drywall |
| Lot Features | Desert Landscaping, Landscaped, Less Than Quarter Acre |
| Fencing | Back Yard, Chain Link, Wood |
Parking
| Attached Garage Yes / No | Yes |
|---|---|
| Parking Features | Attached, Garage, Open |
| Garage Yes / No | Yes |
Utilities
| Utilities | Underground Utilities |
|---|---|
| Electric | Photovoltaics None |
| Sewer | Public Sewer |
Taxes
| Tax Annual Amount | 1000 |
|---|
Location
| Senior Community Yes / No | No |
|---|
Area Information
| State | NV |
|---|---|
| County | Clark |
| City | Henderson |
| Zip Code | 89014 |
| Community Name | Hacienda Del Sol |
| School District | Green Valley |
| Elementary School | Treem |
| High School | Green Valley |
Request a showing
Request a showing
Contact
Learn More About This Property

| State | NV |
|---|---|
| County | Clark |
| City | Henderson |
| Zip Code | 89014 |
| Community Name | Hacienda Del Sol |
| School District | Green Valley |
| Elementary School | Treem |
| High School | Green Valley |
Nearby Listings (Within 1/10 mile)
Price: $296K - $493K
sqft: 1,000 - 2,000
Listing Updated: October 28, 2026 at 3:23:40 PM PDT