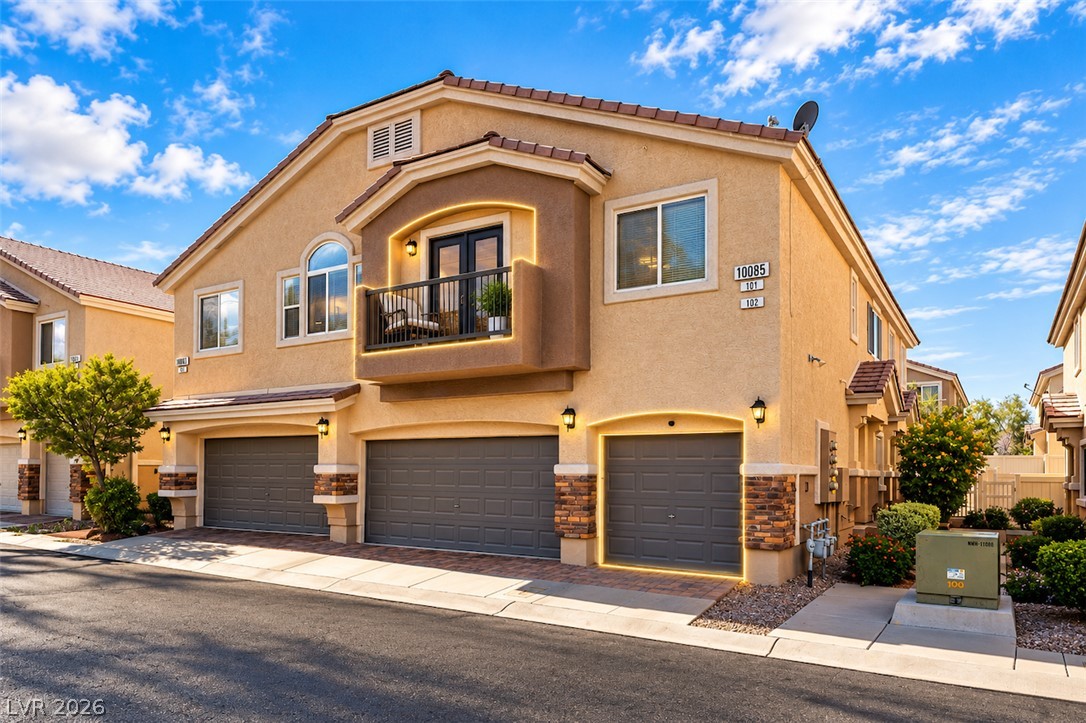
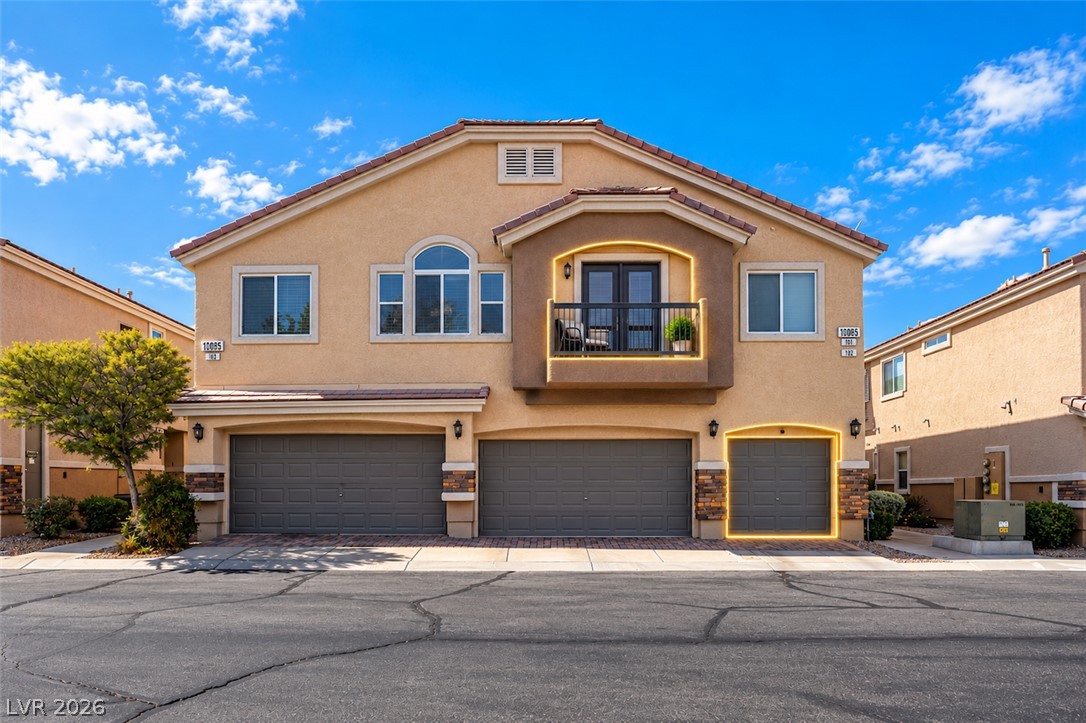
Multi-car garages and a private upper balcony anchor this modern multi-level exterior design.
Multi-car garages and a private upper balcony anchor this modern stucco exterior design.
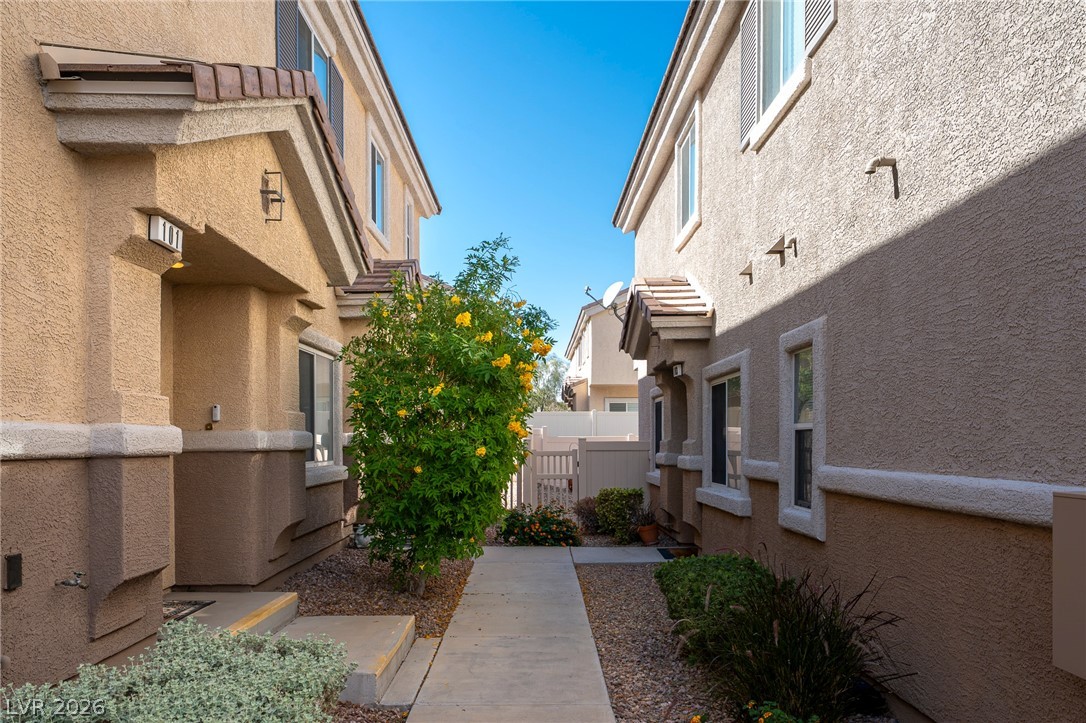
A concrete path leads between stucco buildings under a clear blue sky.
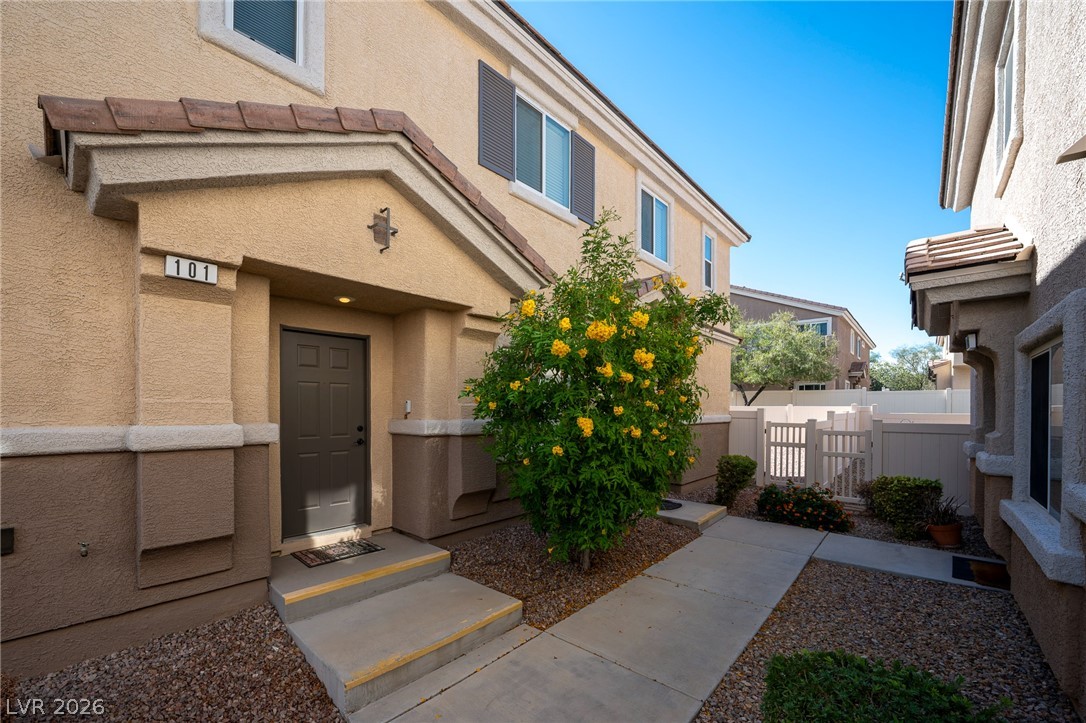
Concrete walkways lead to a private recessed entryway framed by classic stucco architectural details.
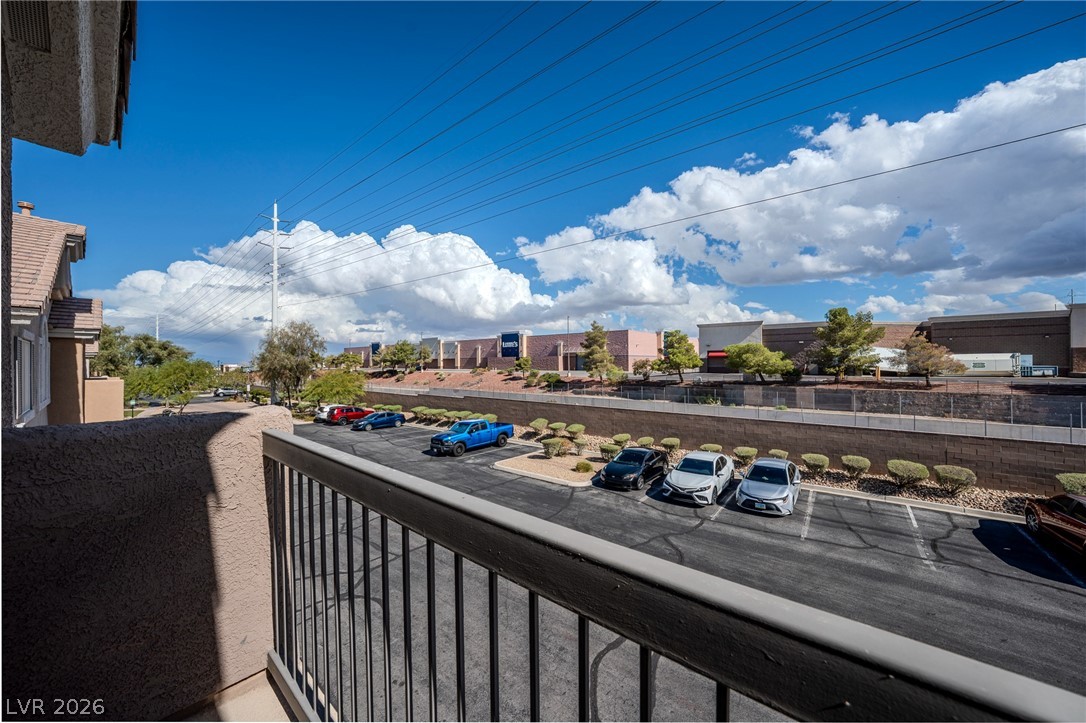
Metal railings frame a neighborhood view from this private elevated outdoor space.
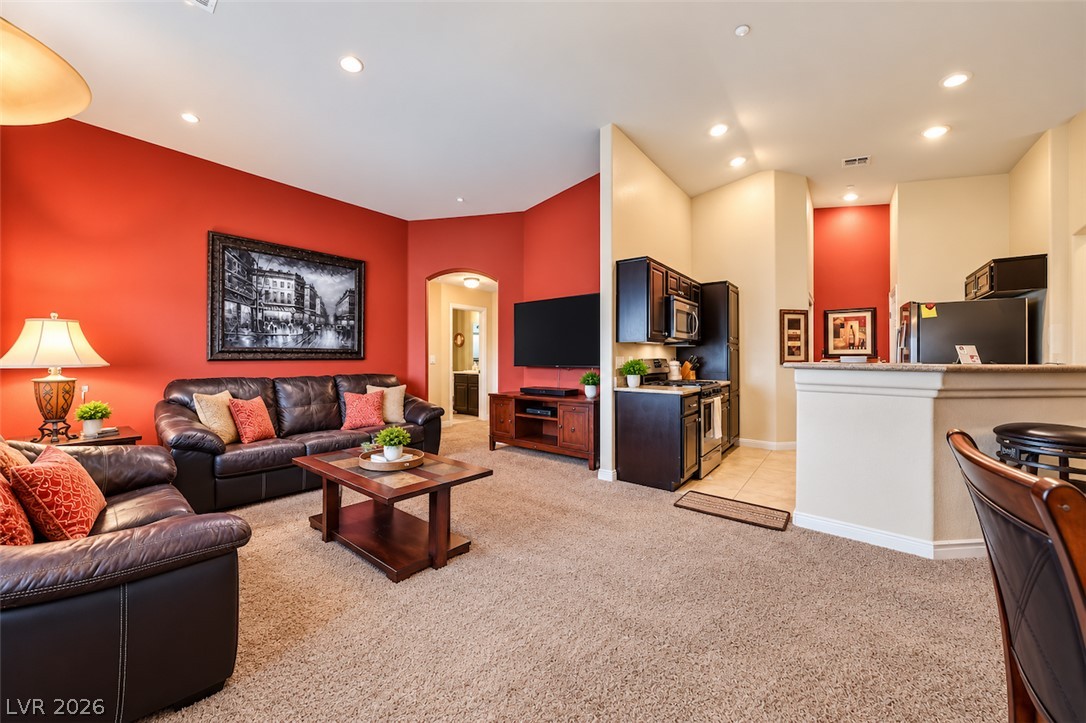
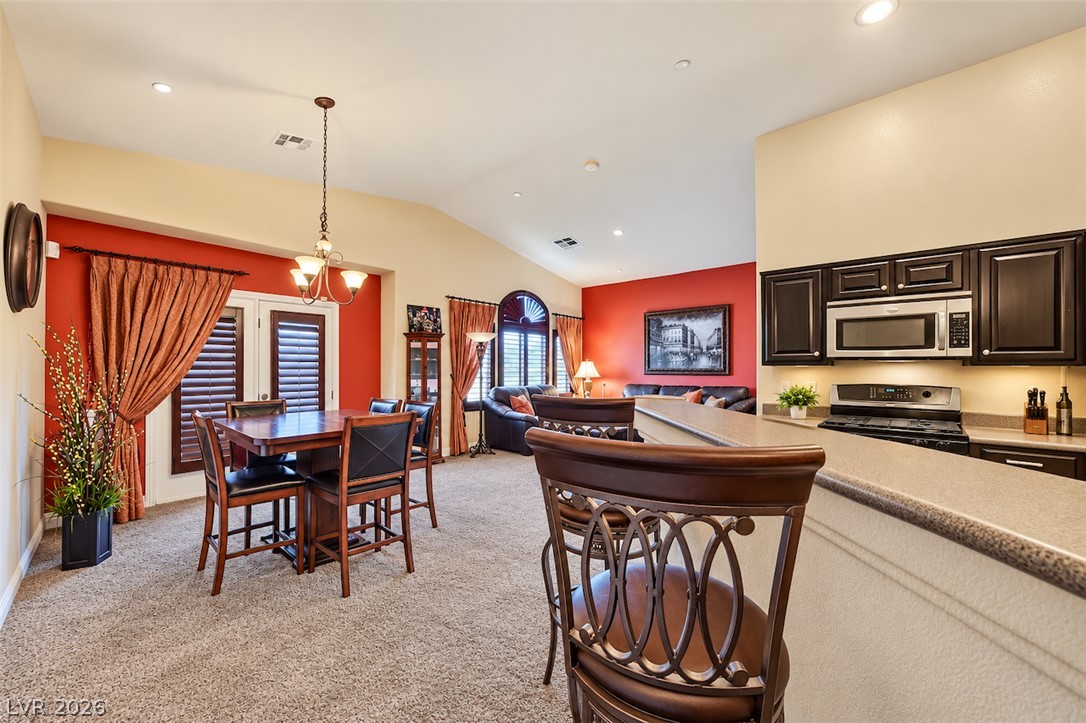
An open layout connects the comfortable living room to a functional kitchen area.
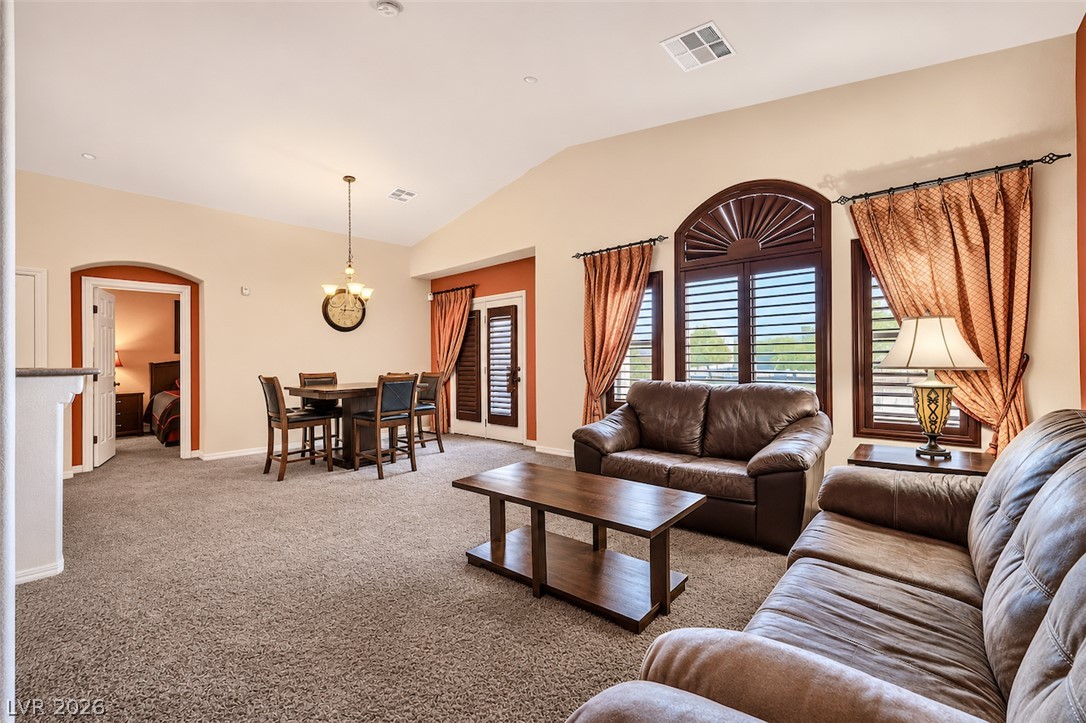
High vaulted ceilings and arched windows elevate this open-concept main level living room.
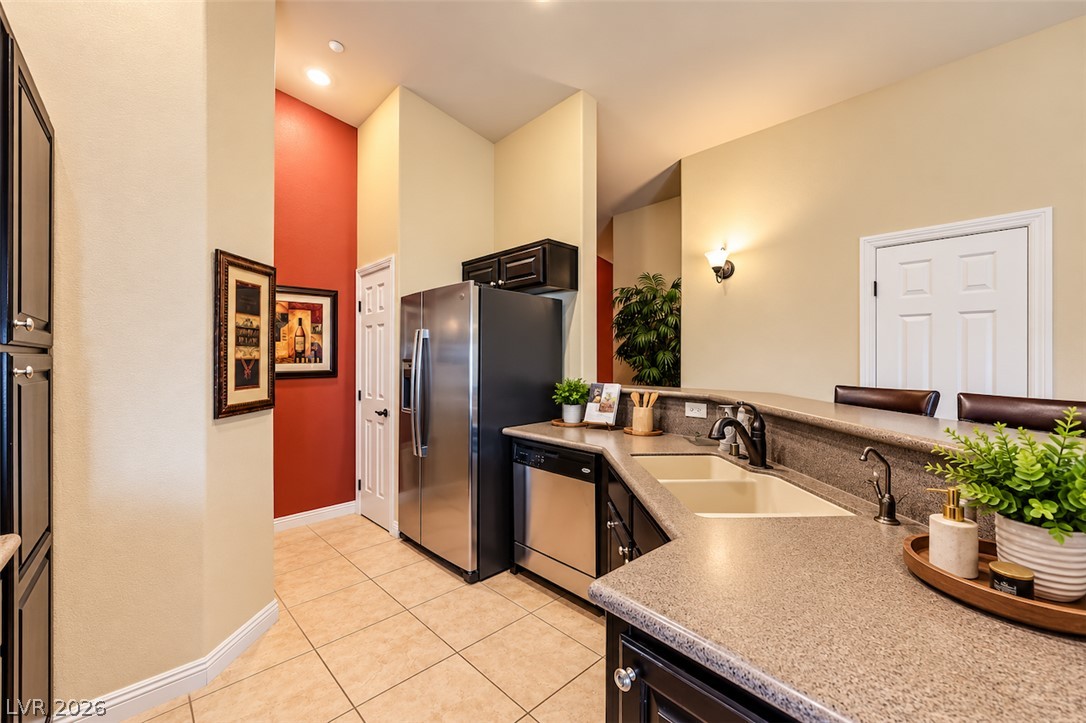
Gleaming stone countertops and stainless steel appliances anchor this beautifully designed, highly functional kitchen.
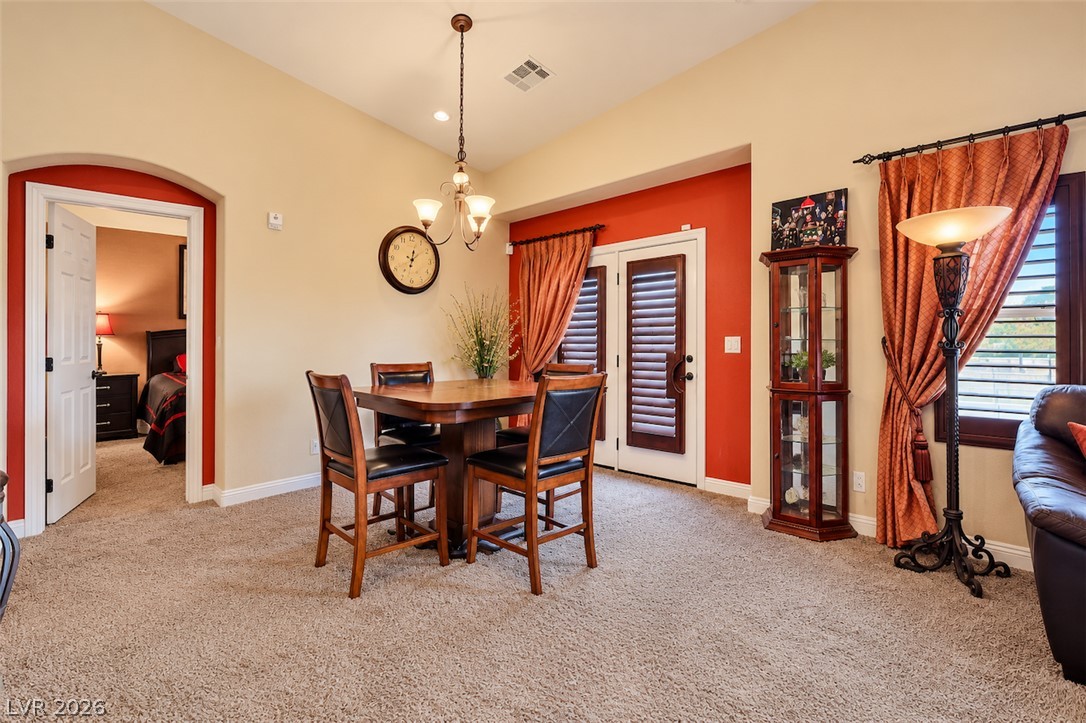
An open layout connects the kitchen, dining, and living spaces under vaulted ceilings.
An arched doorway and glass-paneled patio doors accent this comfortable dining space.
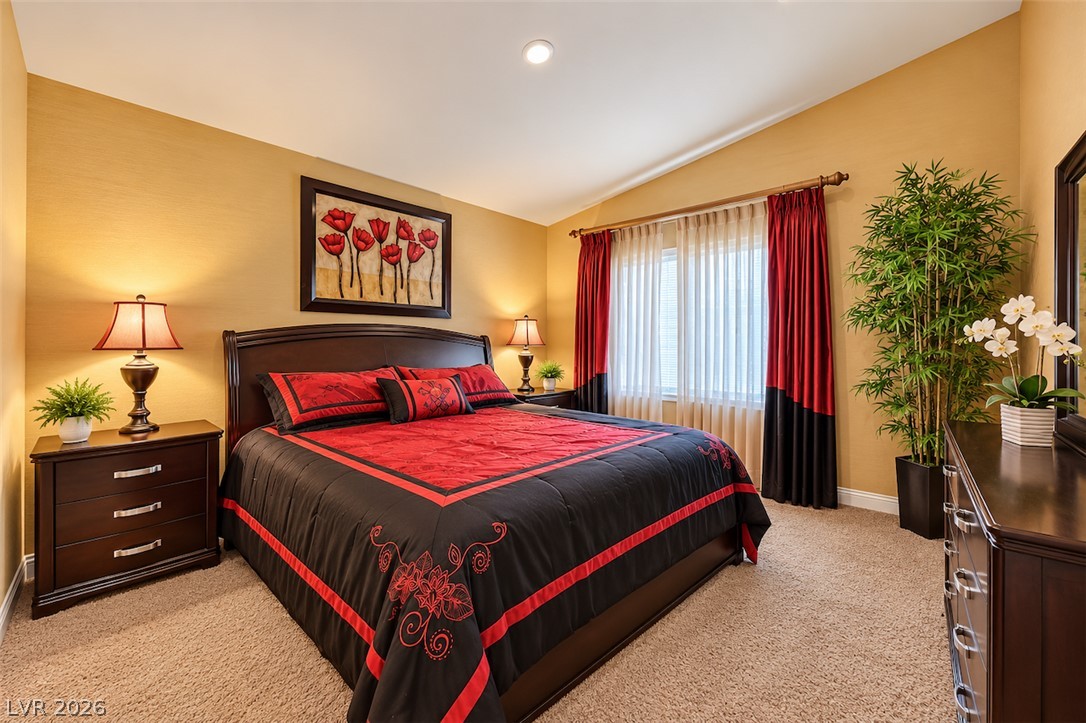
Vaulted ceilings and warm carpeting create an inviting, restful sanctuary.
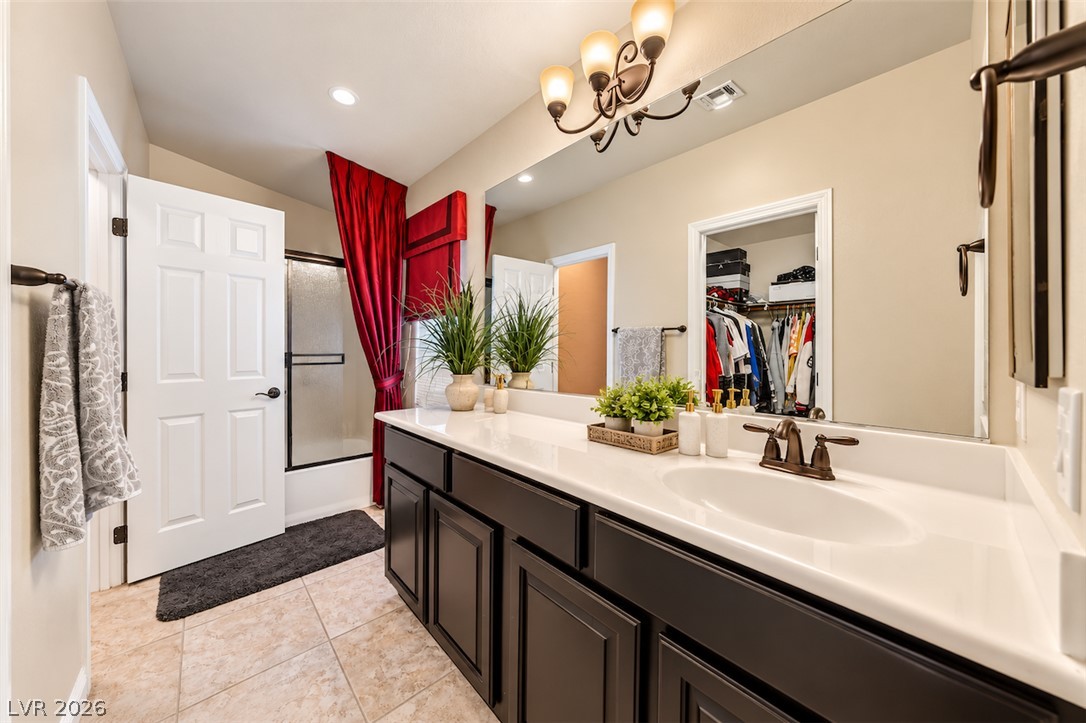
Double vanities with dark cabinetry and tile flooring define this functional bathroom layout.
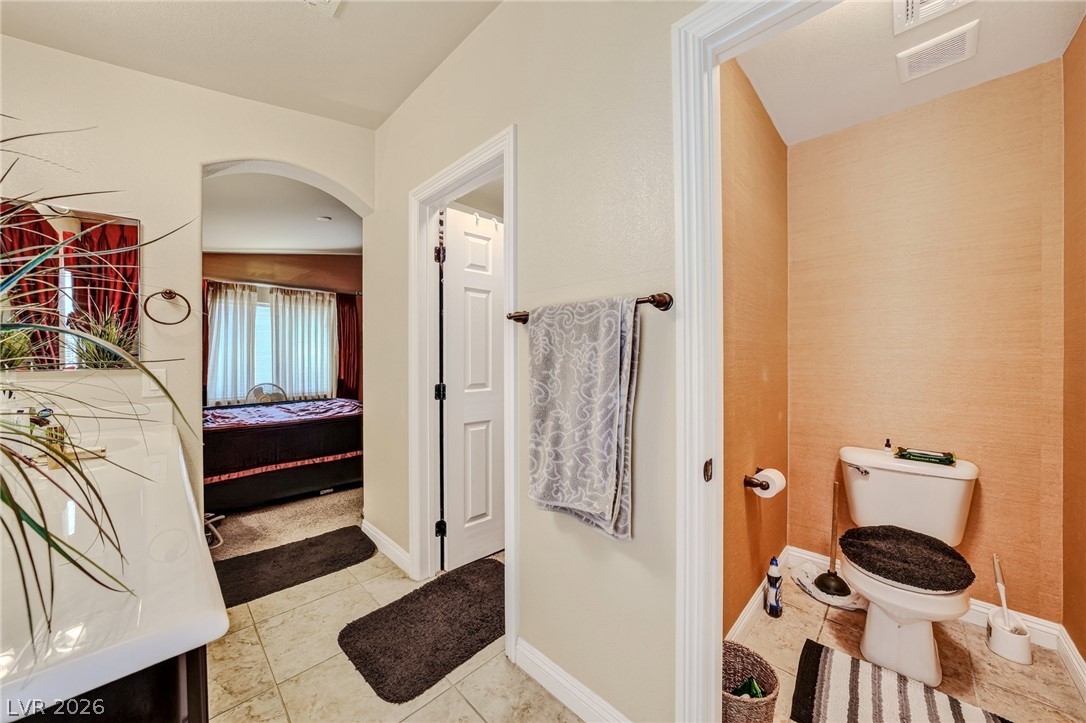
Tiled flooring and neutral walls guide the eye from the vanity to a private commode.
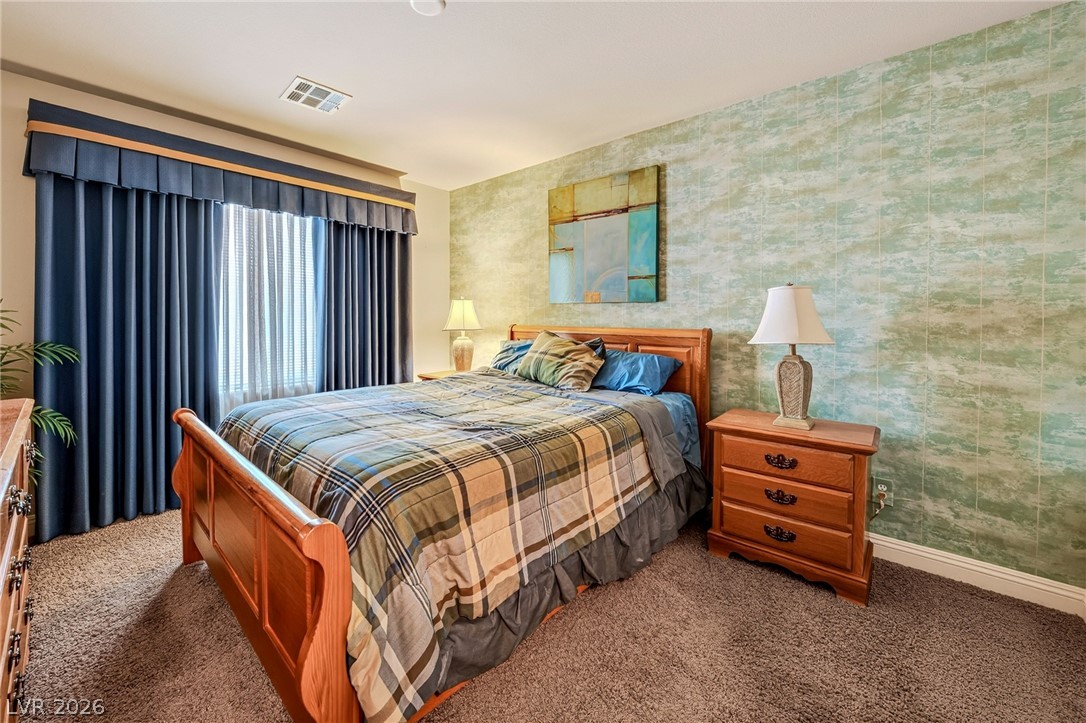
Plush carpeting and textured wall finishes create a restful retreat anchored by generous window openings.
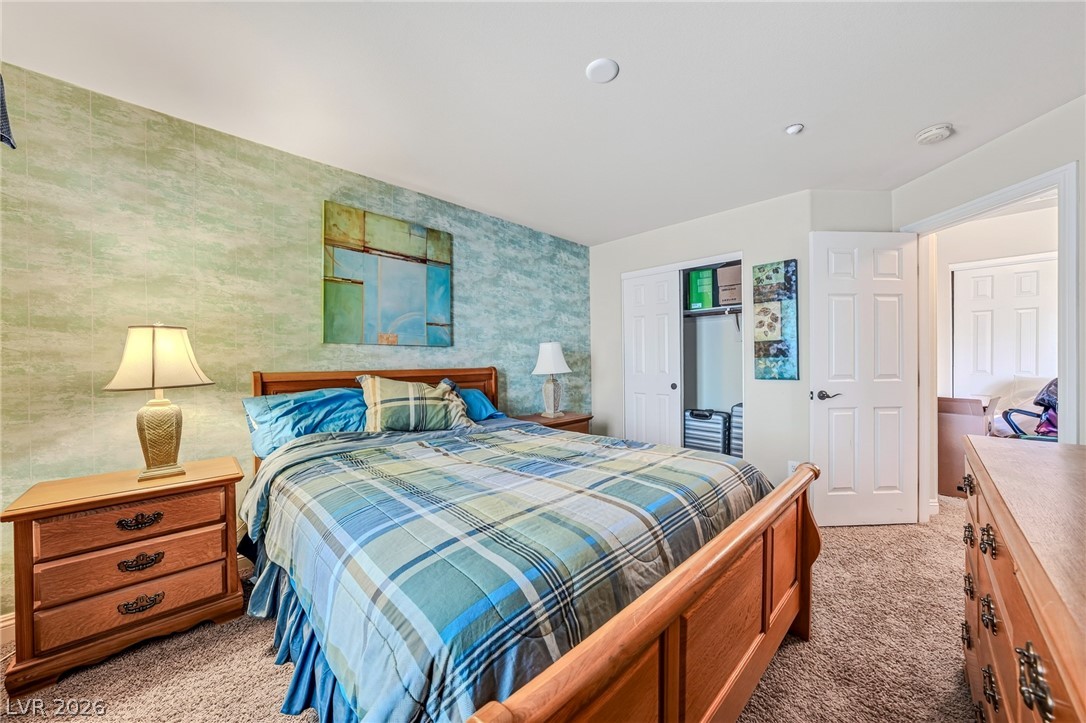
Soft wall finishes and wall-to-wall carpeting create a peaceful and quiet bedroom environment.
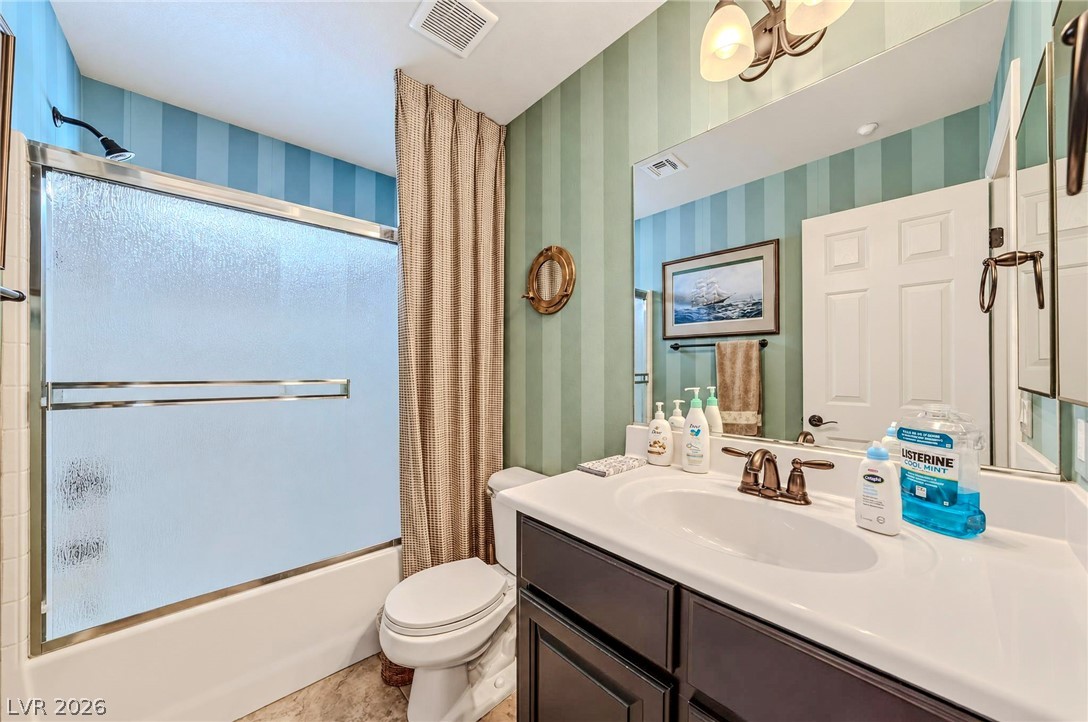
Striped walls and tile flooring anchor this functional bathroom setup featuring a glass-enclosed tub.
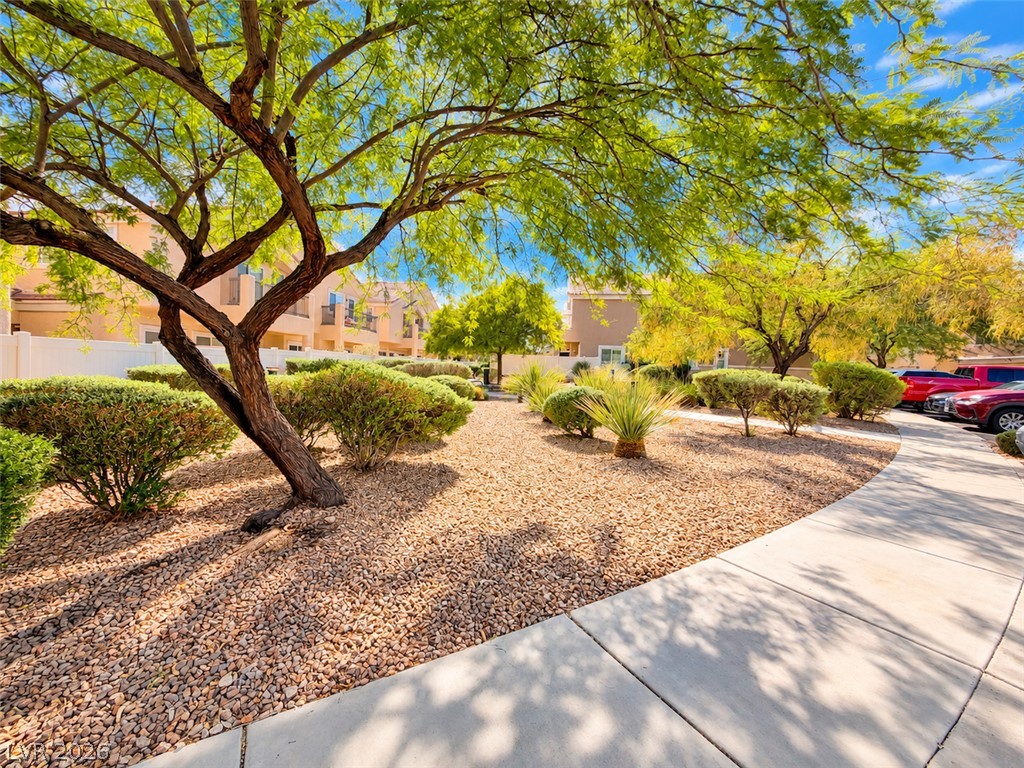
Mature trees shade a curved concrete walkway winding through beautifully landscaped common grounds.
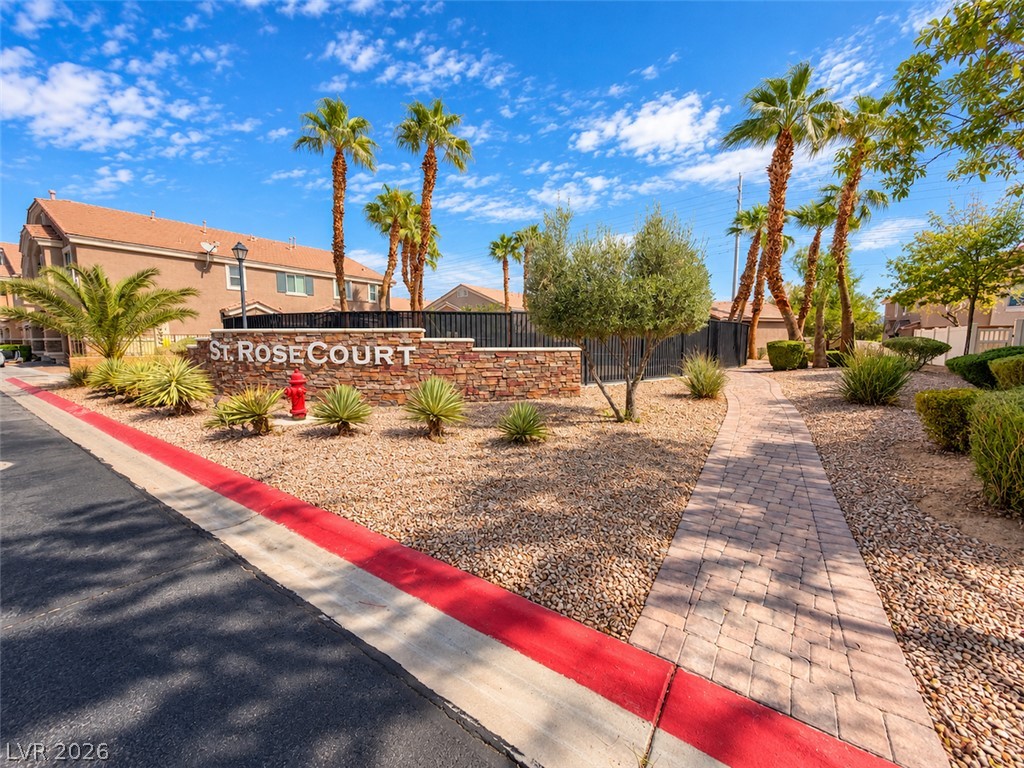
An inviting stone-faced monument sign highlights the entrance flanked by palm trees and paved walkways.
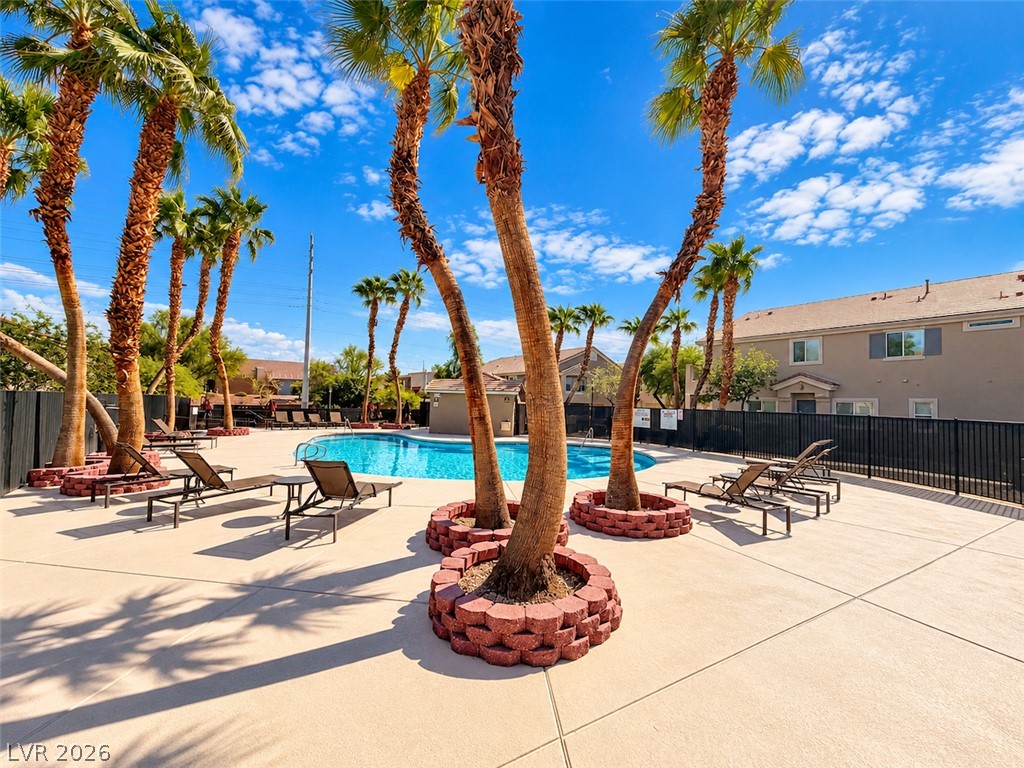
Palm trees frame a sparkling community swimming pool surrounded by a spacious concrete deck.
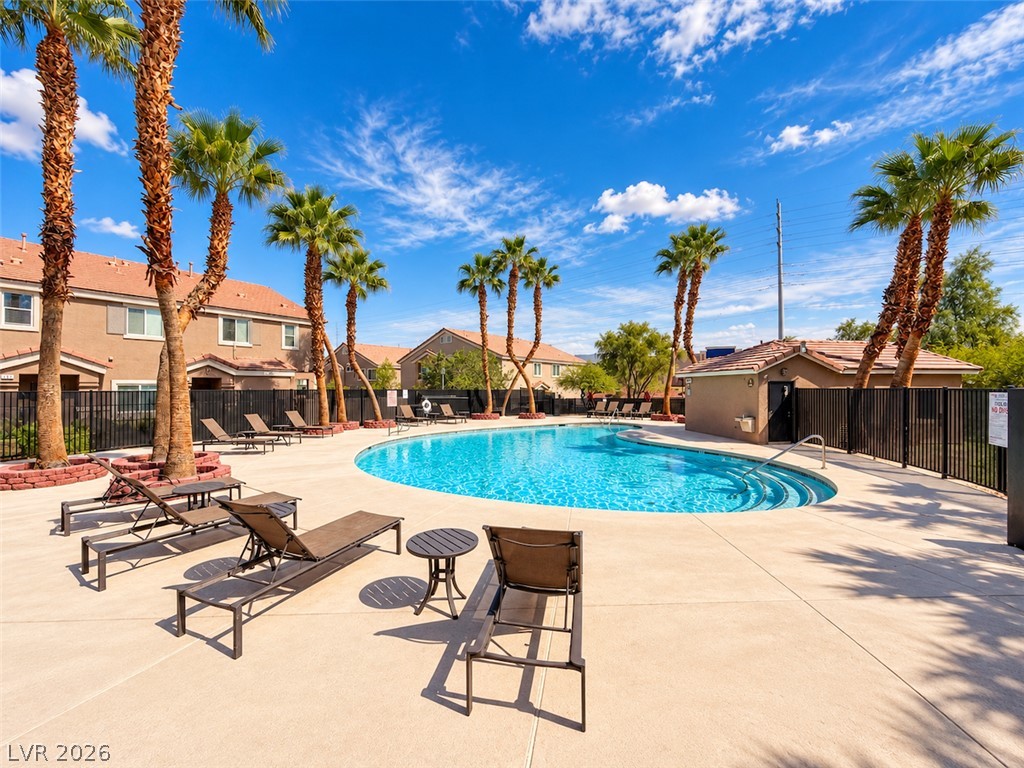
Palm trees surround a curved community pool lined with concrete decking under sunny blue skies.

 New Listing