
$494,987 $2,968 est/mo Sourced by Back At You
10071 Cheyenne Dawn Street,Las Vegas, NV 89183
Las Vegas, NV 89183
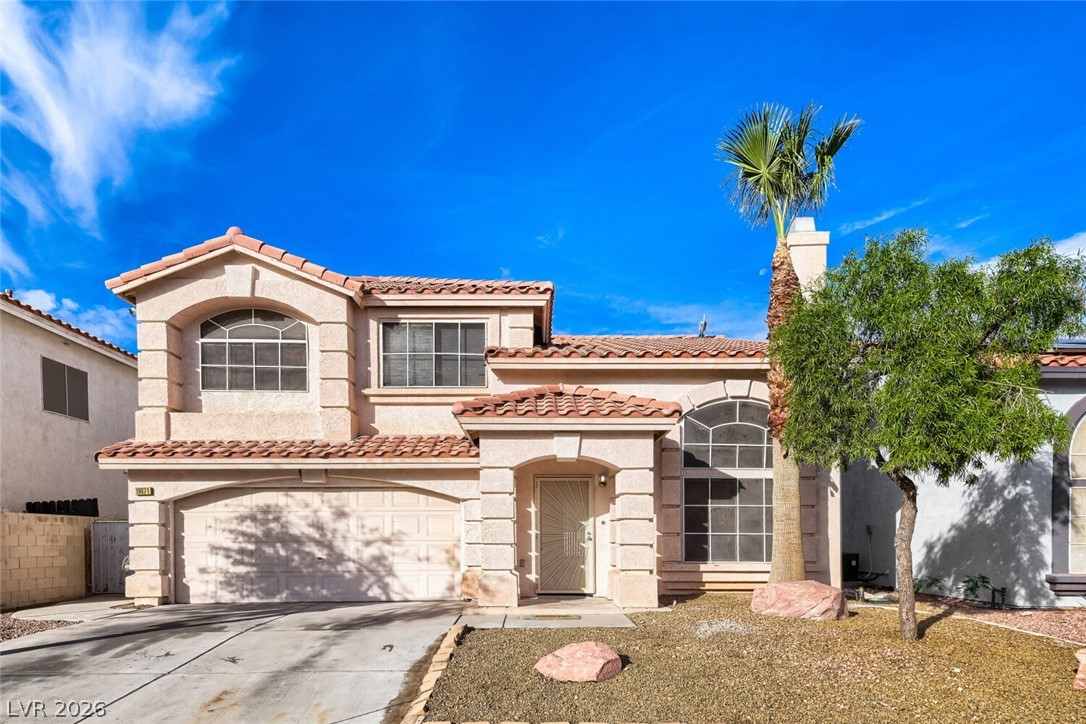
Spanish tile roofing and architectural arches define this stucco home under clear blue skies.
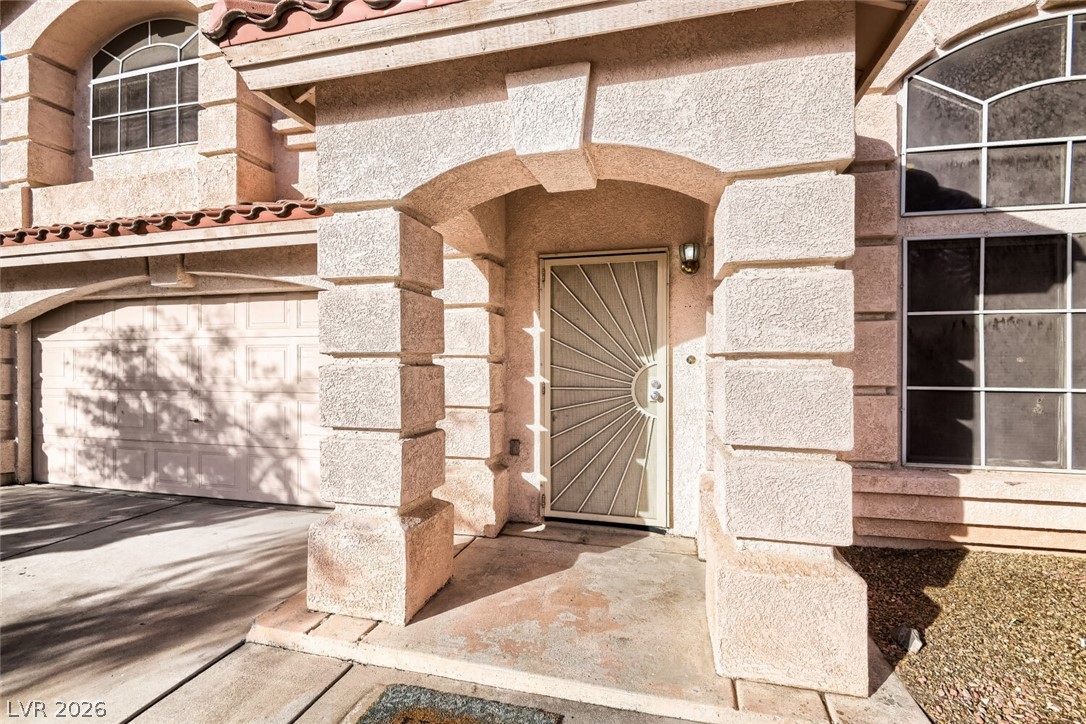
Bold stucco arches and a secure entry door frame this inviting front entryway.
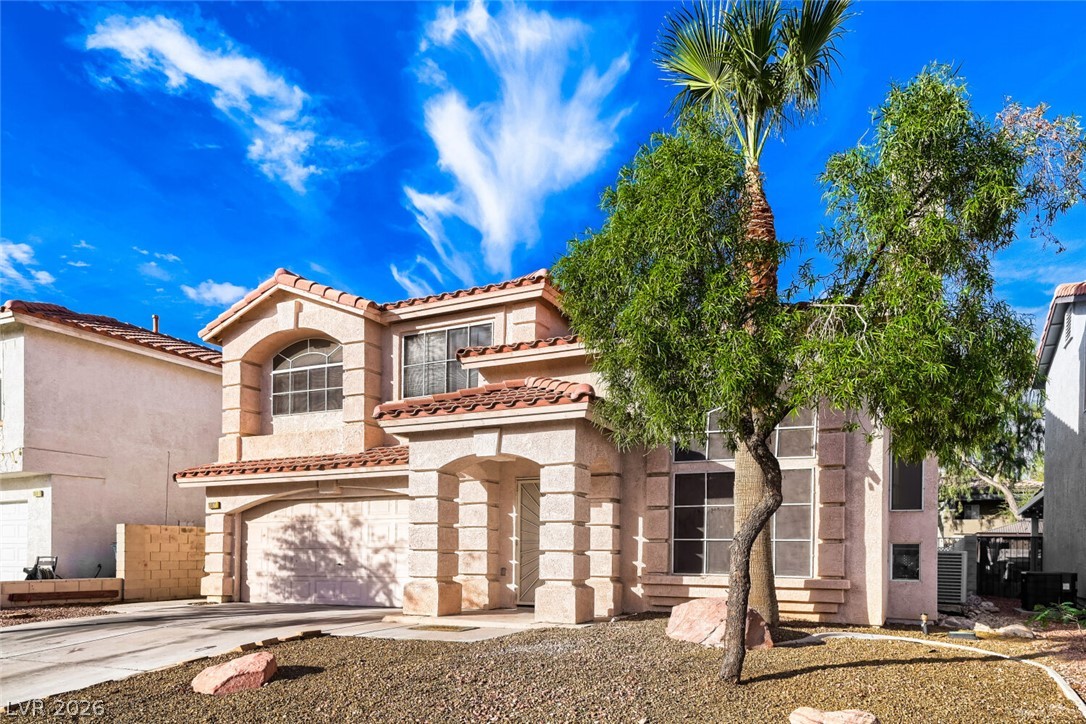
Spanish tile roofing and classic stucco detailing define this striking two-story residence.
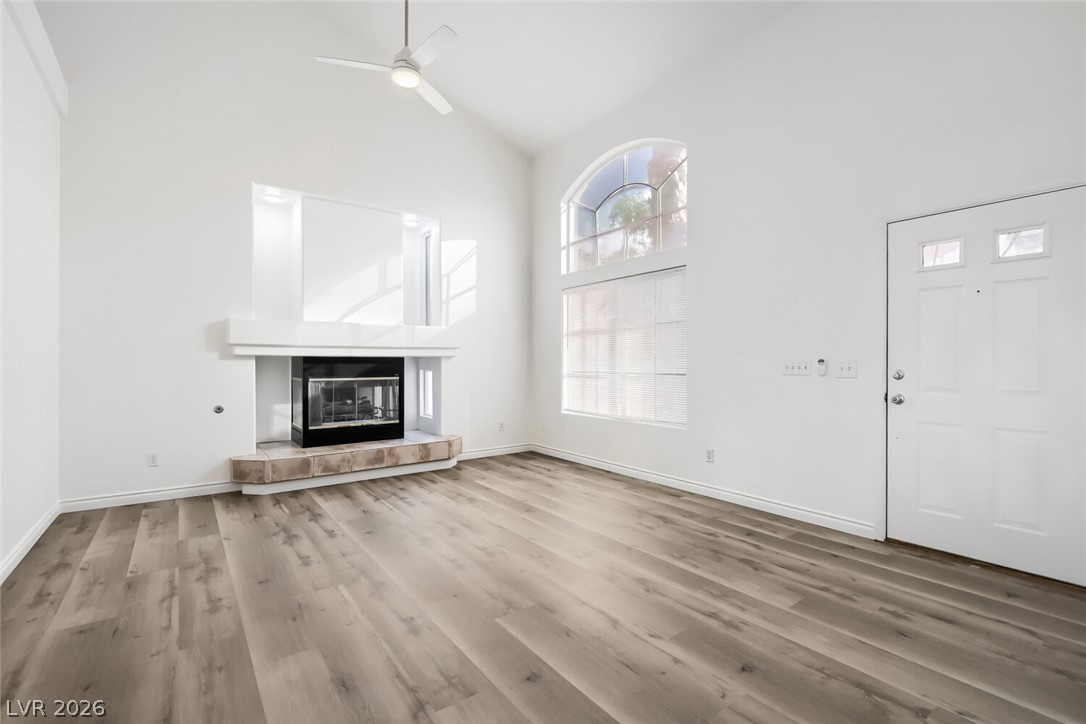
High ceilings and a wood-look floor anchor this inviting space with a classic fireplace.
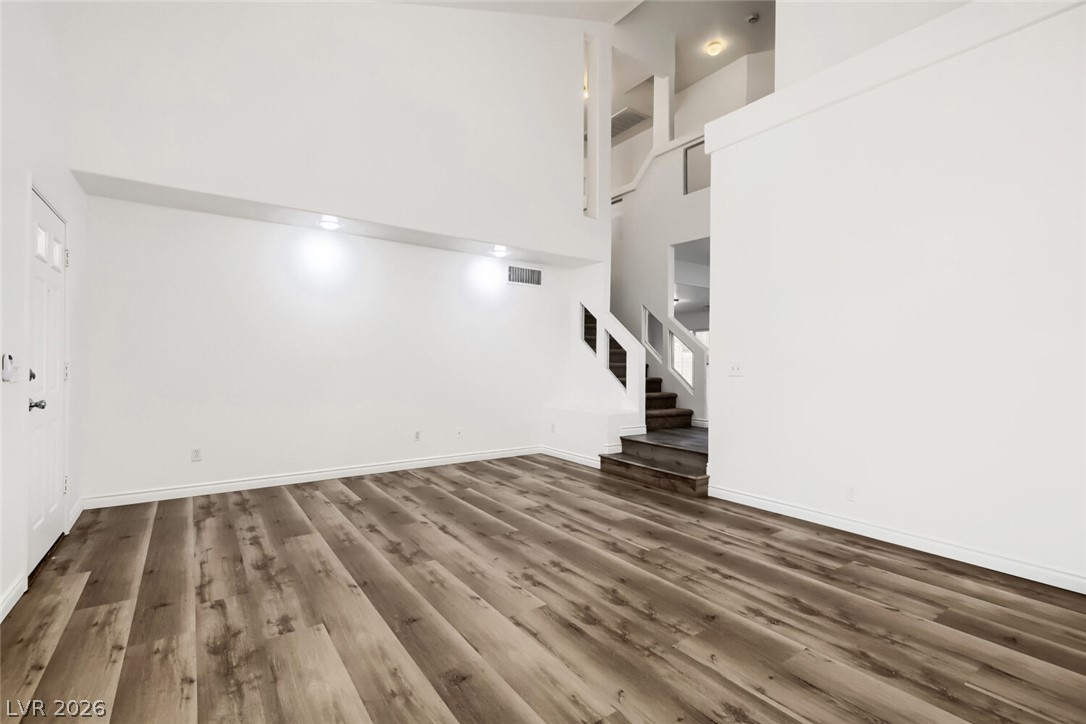
Dramatic high ceilings and modern plank flooring define this light-filled entry and living space.
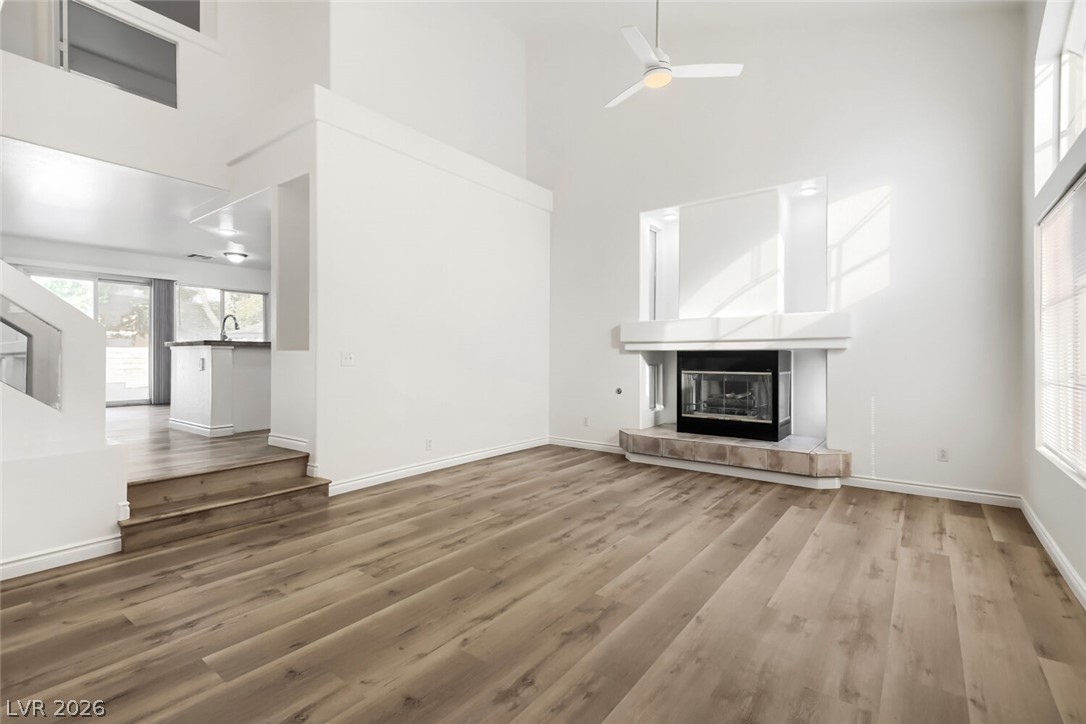
Soaring ceilings and rich wood floors frame a focal fireplace in this inviting living space.
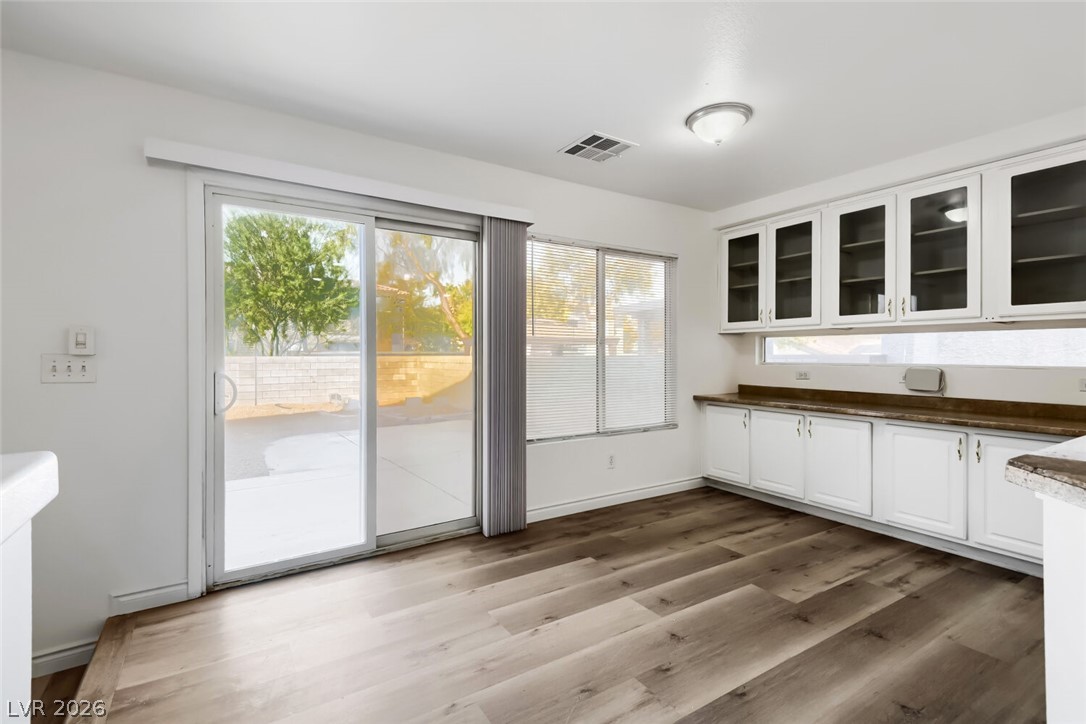
Sliding glass doors open to the patio from this bright dining area featuring wood flooring.
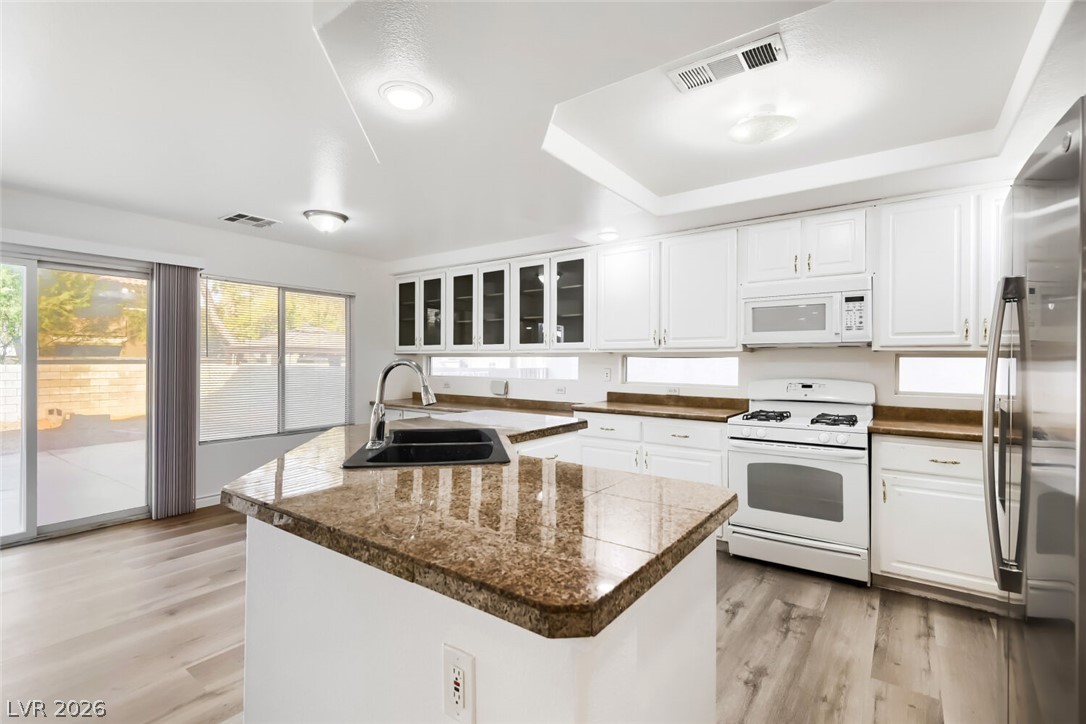
Polished tile countertops and a central island highlight this well-appointed kitchen layout.
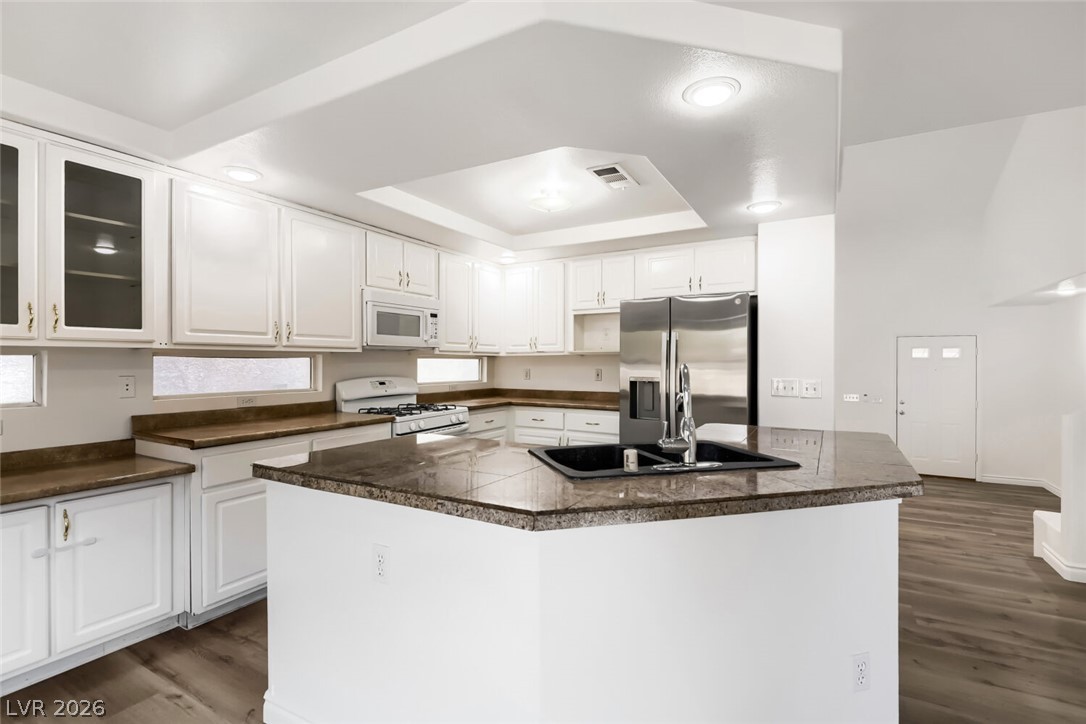
Polished stone countertops and white cabinetry define this beautifully updated cooking and dining space.
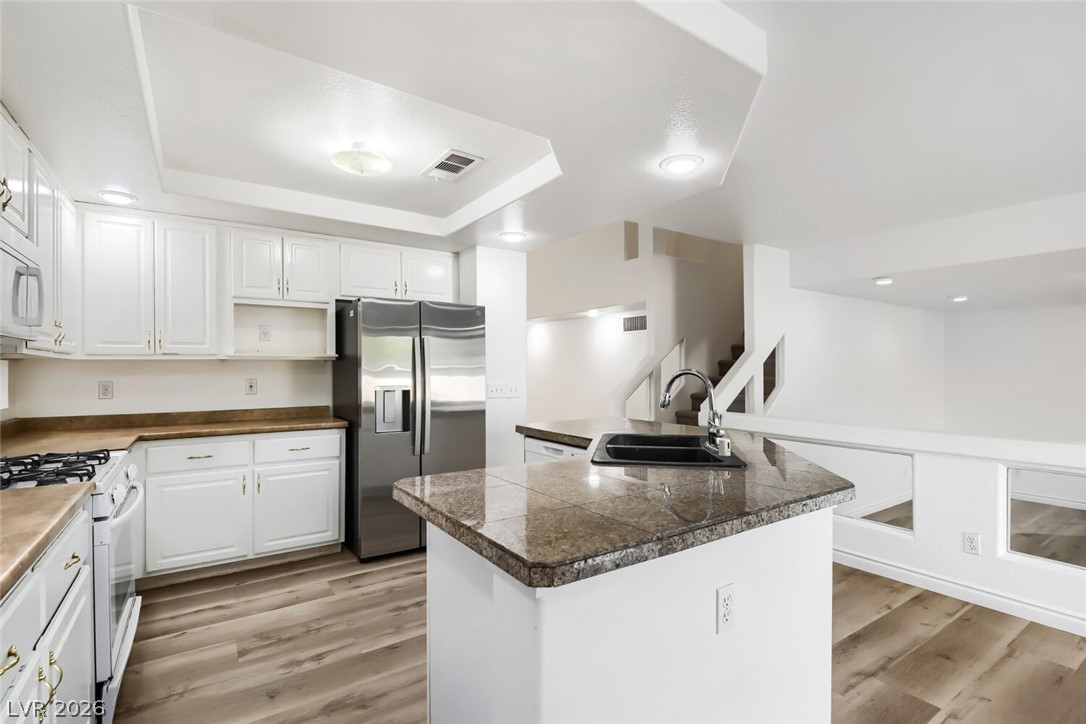
An open kitchen layout showcases recessed lighting and polished stone-topped surfaces.
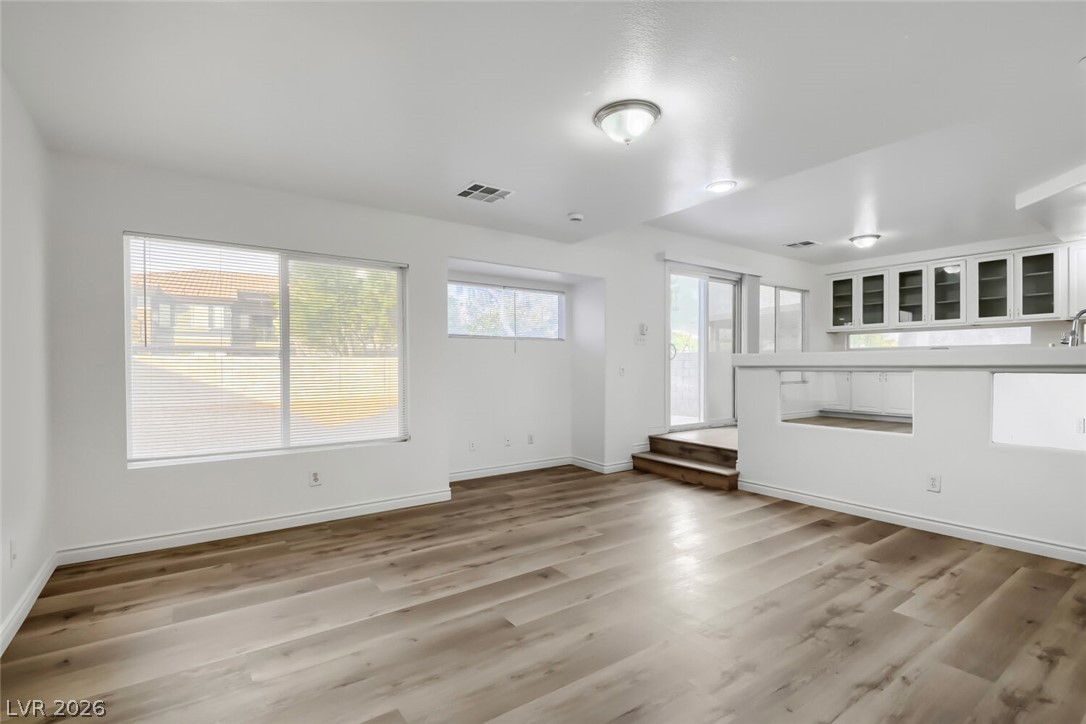
Rich wood-look flooring and crisp white walls define this inviting, open-concept living area.
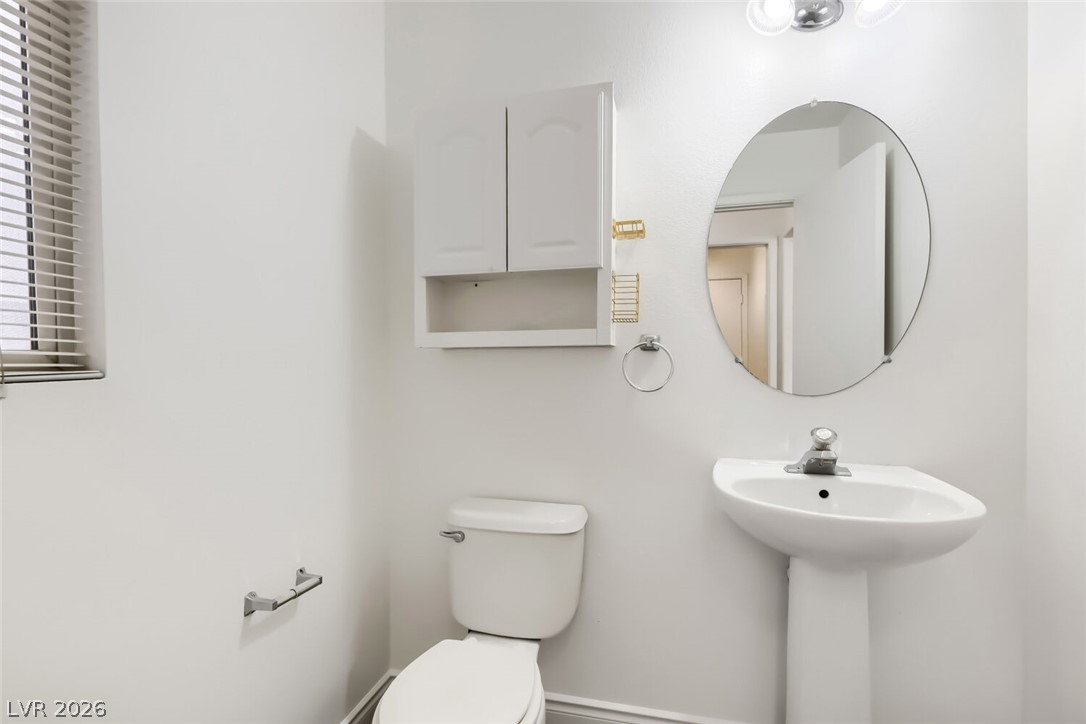
Clean lines and classic fixtures define this half bath.
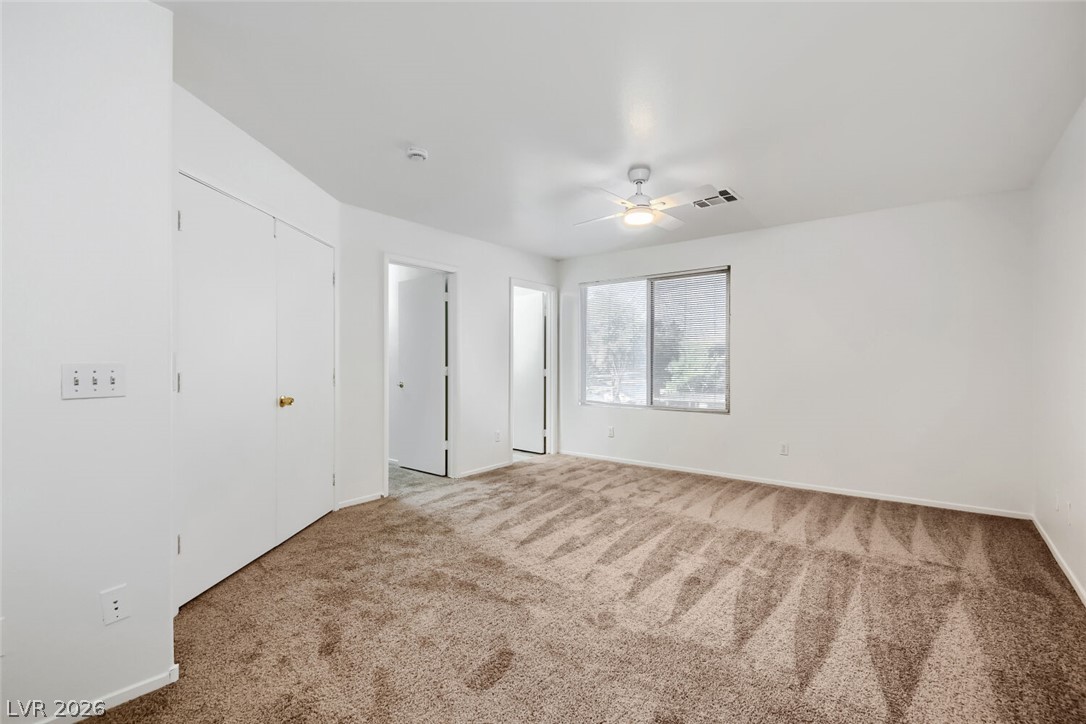
Plush carpeting and abundant natural light create a welcoming and peaceful retreat.
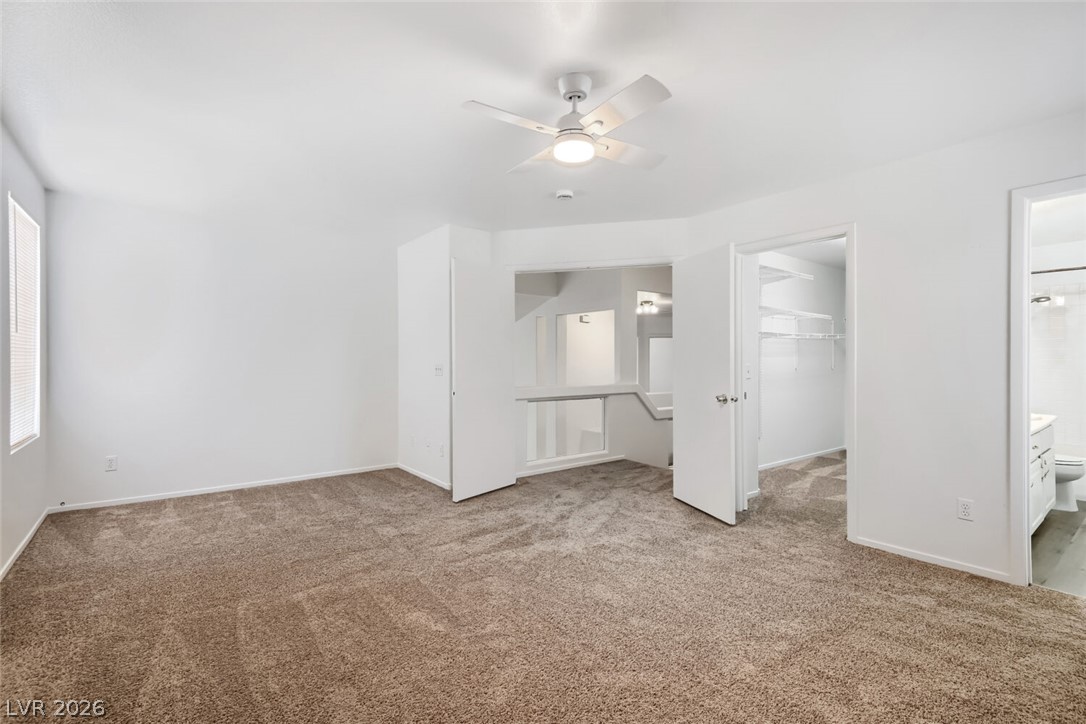
Soft carpeting underfoot defines this comfortable bedroom retreat with private walk-in closet access.
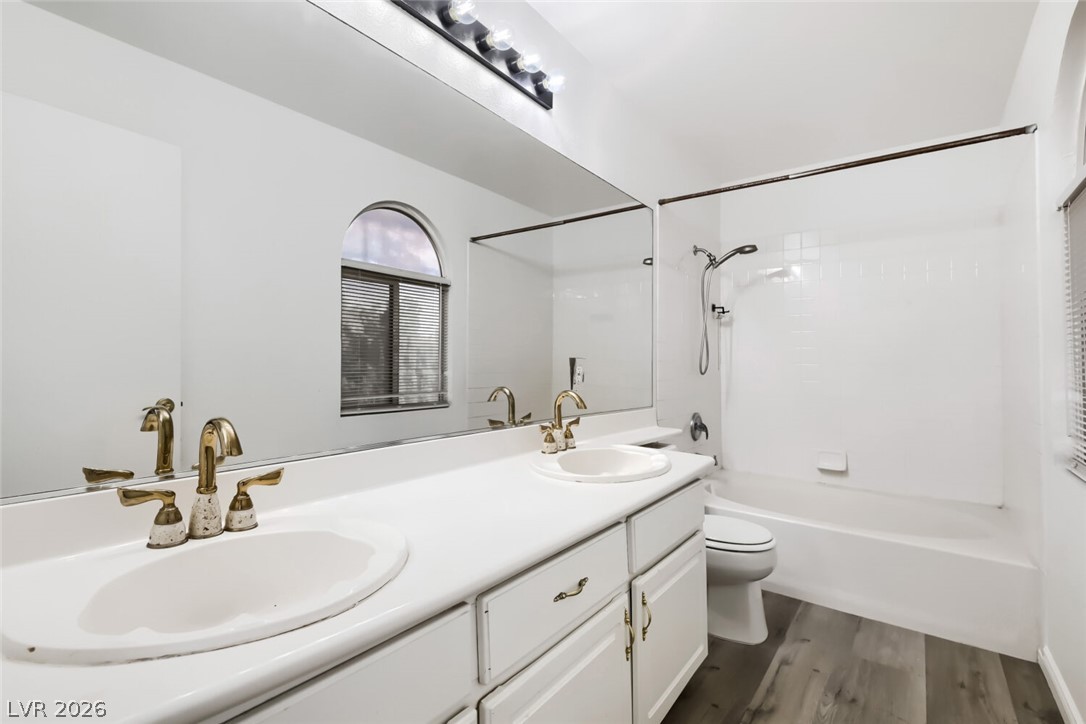
Clean lines and a double vanity define this functional bathroom layout.
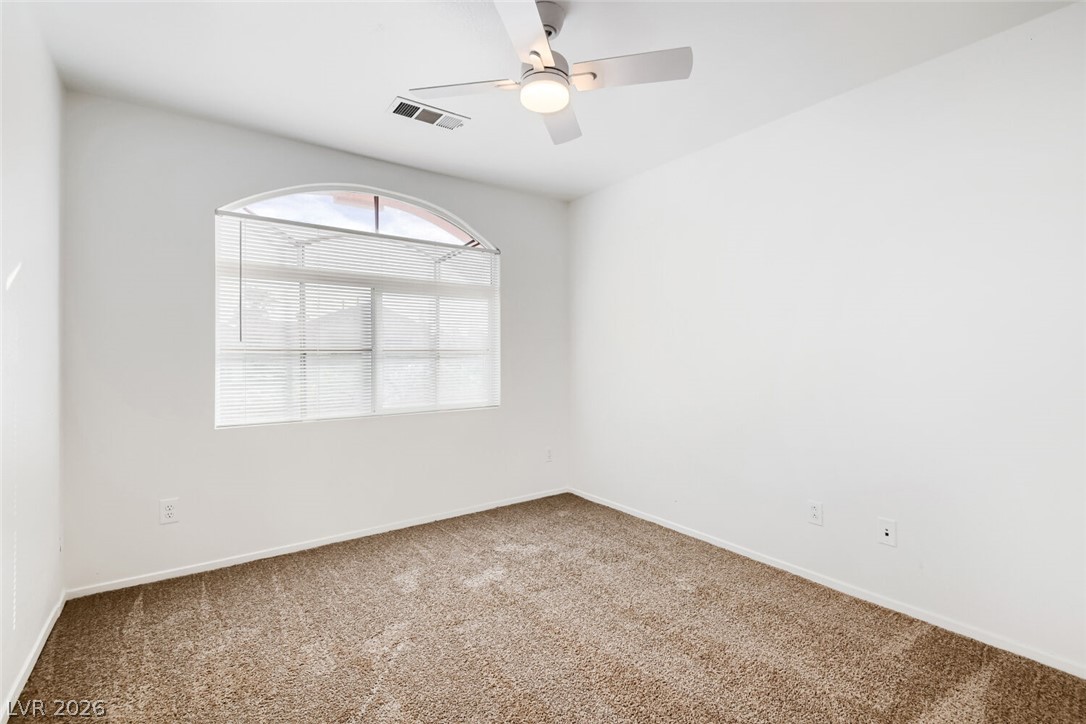
Plentiful natural light filters through an arched window in this carpeted bedroom.
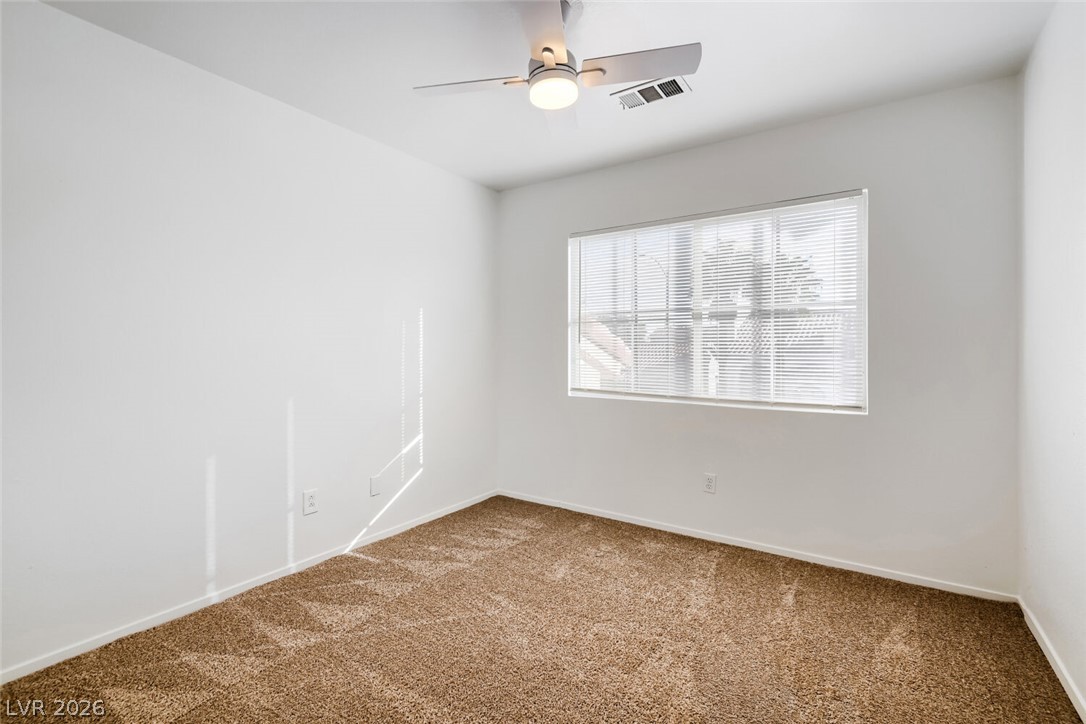
Plentiful natural light streams across the carpeted floor of this versatile auxiliary bedroom.
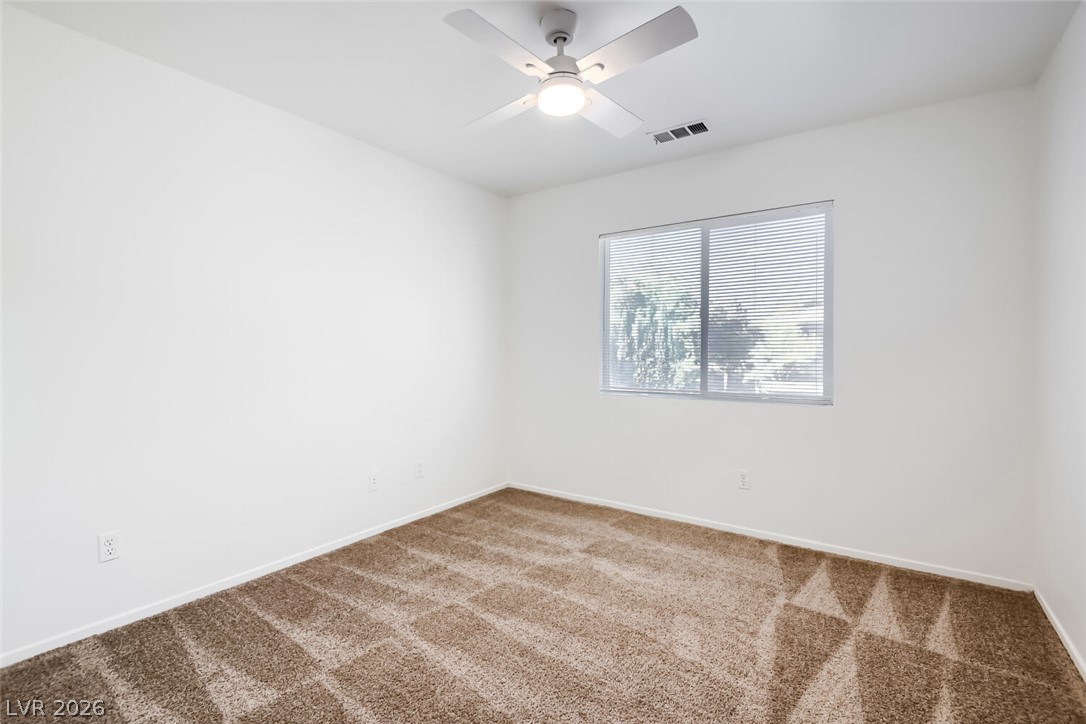
Plush carpeting and a large window frame this versatile secondary bedroom space.
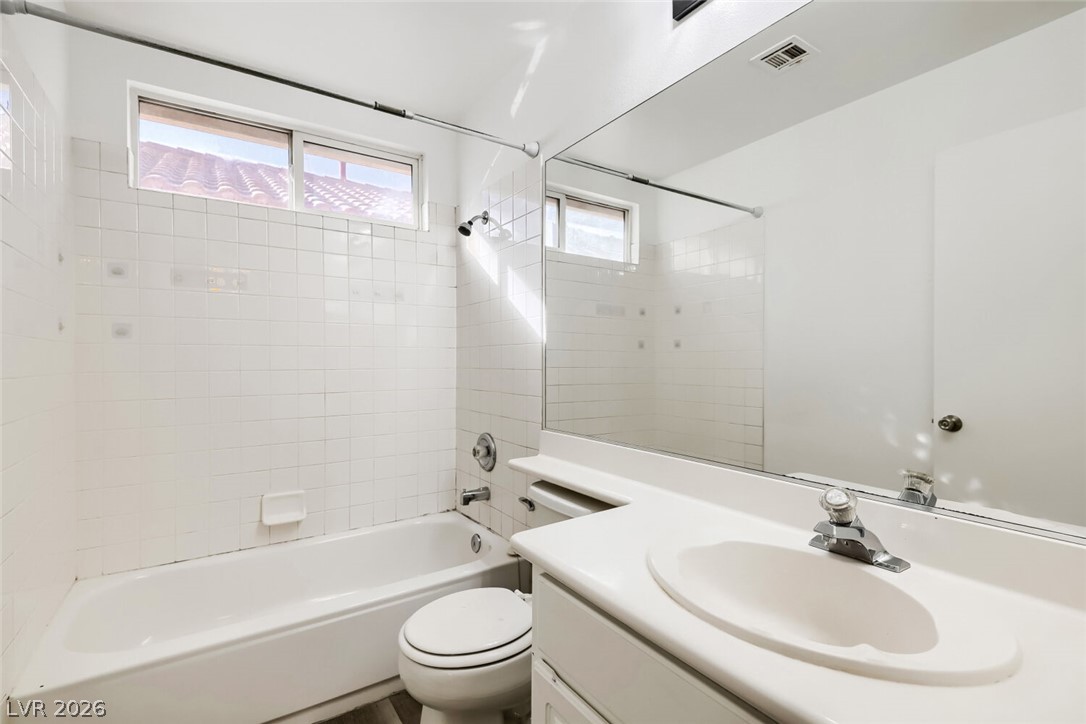
Tiled walls surround the shower and tub combination alongside a wide vanity mirror.
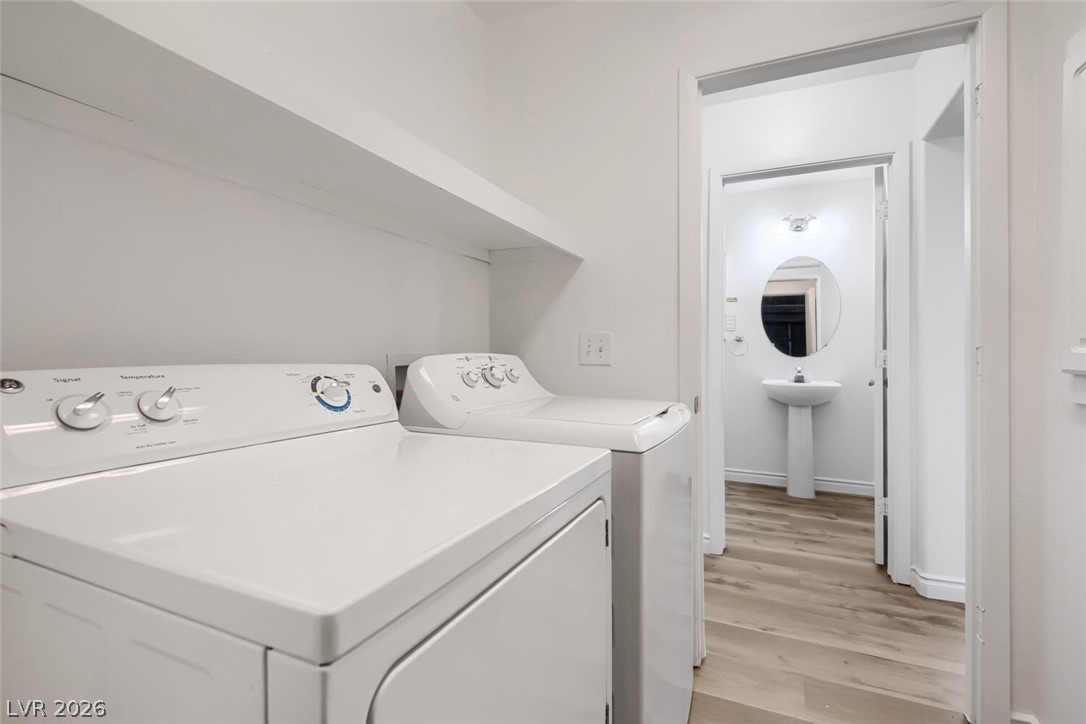
Functional laundry facilities seamlessly connect to an adjacent powder room with wood-style flooring.
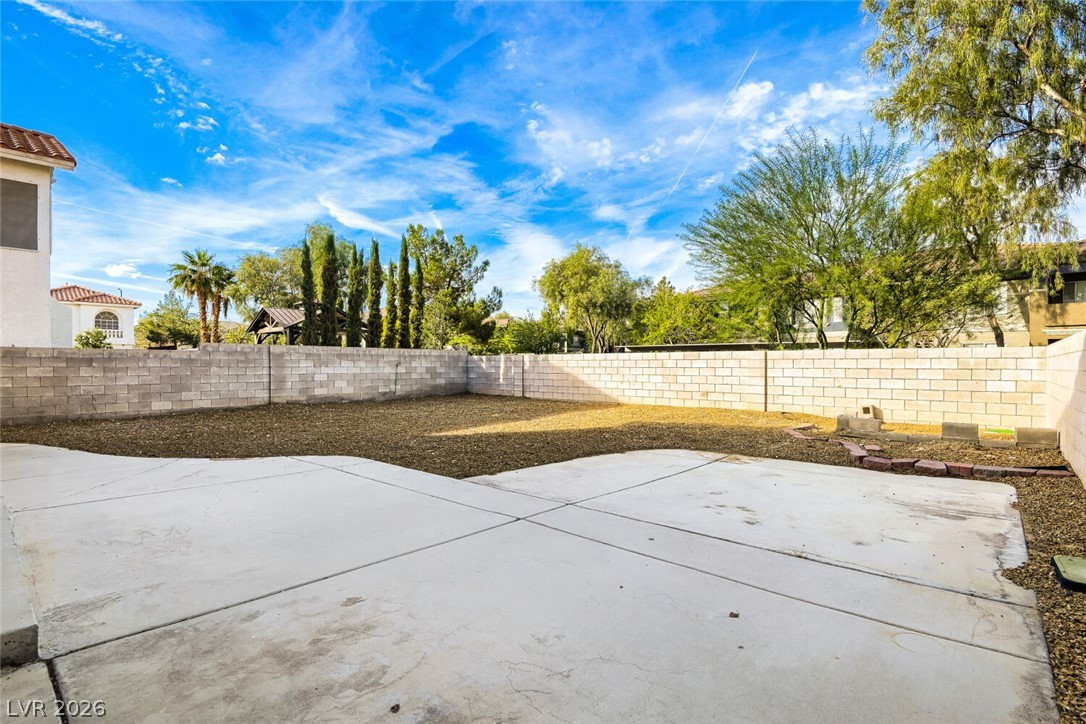
An expansive concrete patio leads to a private backyard enclosed by solid block fencing.
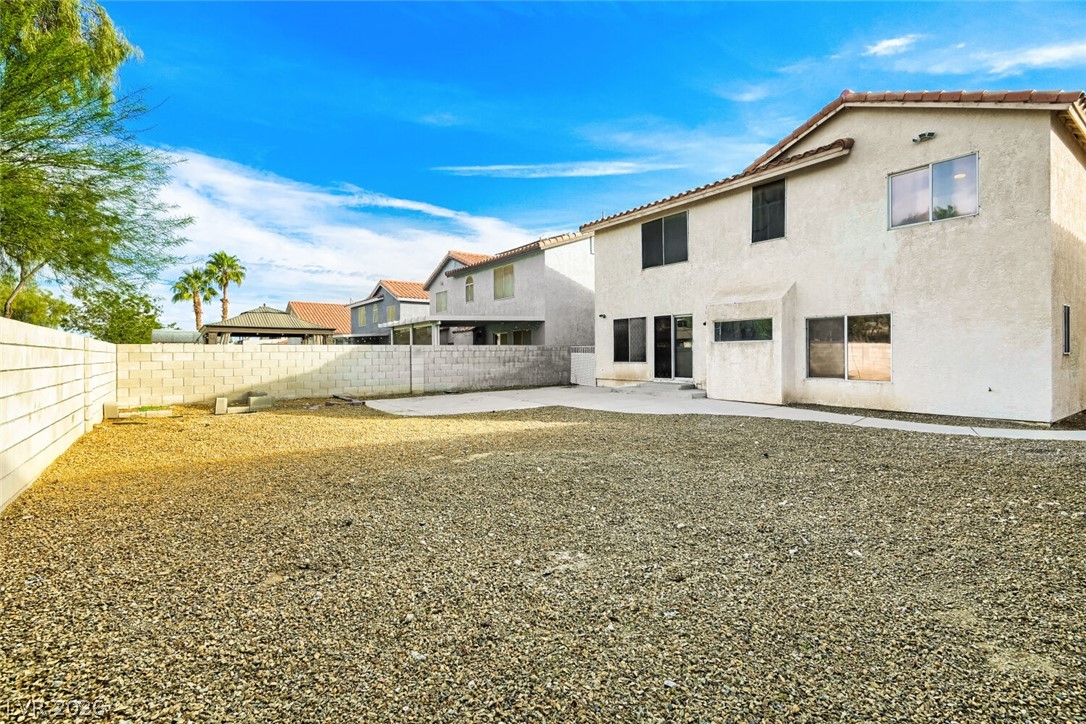
An enclosed backyard space features a low-maintenance gravel surface and a concrete patio.

Description
SELLER IS OFFERING $15,000 TOWARDS BUYERS CLOSING COSTS OR UPGRADES! This popular 4 bedroom, 3 bath floorplan is designed for comfort and functionality with all bedrooms upstairs. Freshly painted plus new laminate wood flooring and carpet throughout. The inviting living room features dramatic vaulted ceilings and attractive fireplace. The separate family room is open to the island kitchen equipped with granite countertops, decorative cabinets, a built-in microwave, new refrigerator, and a kitchen dining area. The oversized lot with full length patio is waiting for you to design your perfect outdoor space. This home is move-in ready!
Details
| MLS # | 2831163 |
|---|---|
| Listing Type | For Sale |
| Style | House |
| HOA Dues | $20 |
| Sub-Type | Resale |
| Status | Active |
| Year | 2000 |
| Days On Site | 9 |
| Listing Provided By | SMG Realty | Stacey Shackley |
Features
| Bed(s) | 4 |
|---|---|
| Bath(s) | 3 Total |
| SQ Feet | 1,941 |
| Garage | 2 |
| Story(s) | 2 |
| Zoning | Single Family |
| Acreage | 0.12 |
Interior
| Cooling | Central Air, Electric, Two Units |
|---|---|
| Heating | Central, Gas, Multiple Heating Units |
| Heating Yes / No | Yes |
| Cooling Yes / No | Yes |
| Interior Features | Bathroomon Main Level, Ceiling Fans, Pot Rack, Window Treatments |
| Window Features | Blinds |
| Furnished | Unfurnished |
| Appliances | Dryer, Dishwasher, Disposal, Gas Range, Microwave, Refrigerator, Washer |
| Fireplaces Total | 1 |
| Fireplace Yes / No | Yes |
Exterior
| Exterior Features | Patio, Private Yard |
|---|---|
| Roof | Tile |
| Lot Features | Landscaped, Rocks, Trees, Less Than Quarter Acre |
| Fencing | Block, Back Yard |
Parking
| Attached Garage Yes / No | Yes |
|---|---|
| Parking Features | Attached, Garage, Garage Door Opener, Inside Entrance, Private |
| Garage Yes / No | Yes |
Utilities
| Utilities | Underground Utilities |
|---|---|
| Electric | Photovoltaics None |
| Sewer | Public Sewer |
Taxes
| Tax Annual Amount | 2755 |
|---|
Location
| Senior Community Yes / No | No |
|---|
Area Information
| State | NV |
|---|---|
| County | Clark |
| City | Las Vegas |
| Zip Code | 89183 |
| Community Name | Spencer Pyle |
| School District | Liberty |
| Elementary School | Barber |
| High School | Liberty |
Request a showing
Request a showing
Contact
Learn More About This Property

| State | NV |
|---|---|
| County | Clark |
| City | Las Vegas |
| Zip Code | 89183 |
| Community Name | Spencer Pyle |
| School District | Liberty |
| Elementary School | Barber |
| High School | Liberty |
Nearby Listings (Within 1/4 mile)
Price: $371K - $618K
sqft: 1,000 - 2,000

Listing Updated: November 8, 2026 at 12:59:15 AM PST