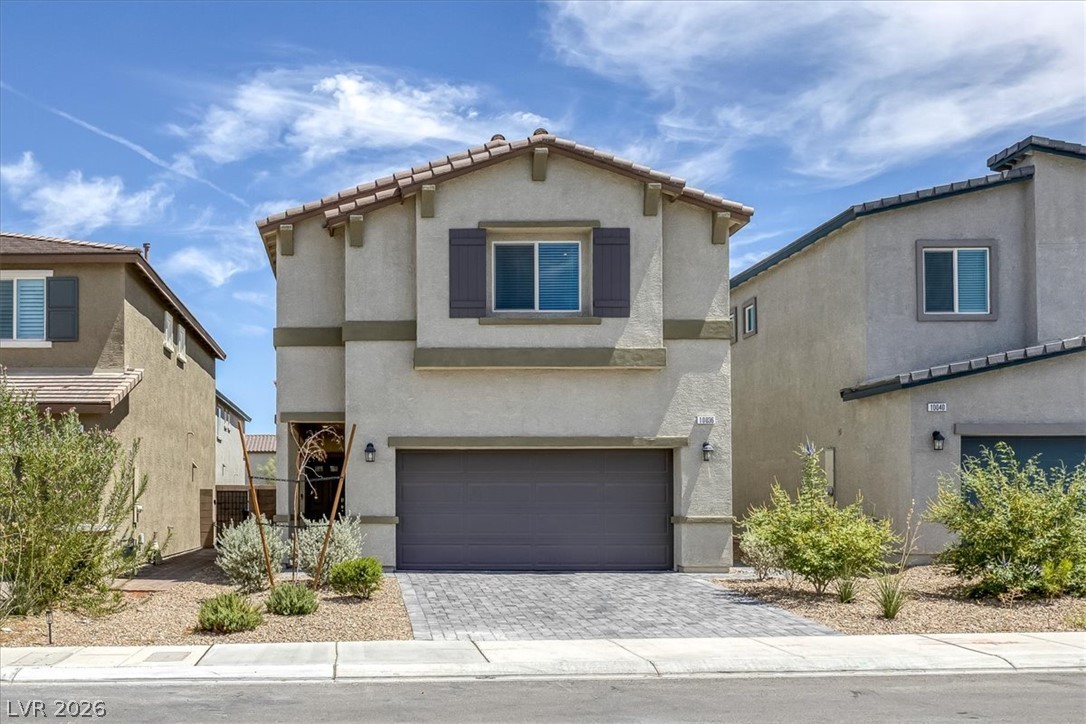
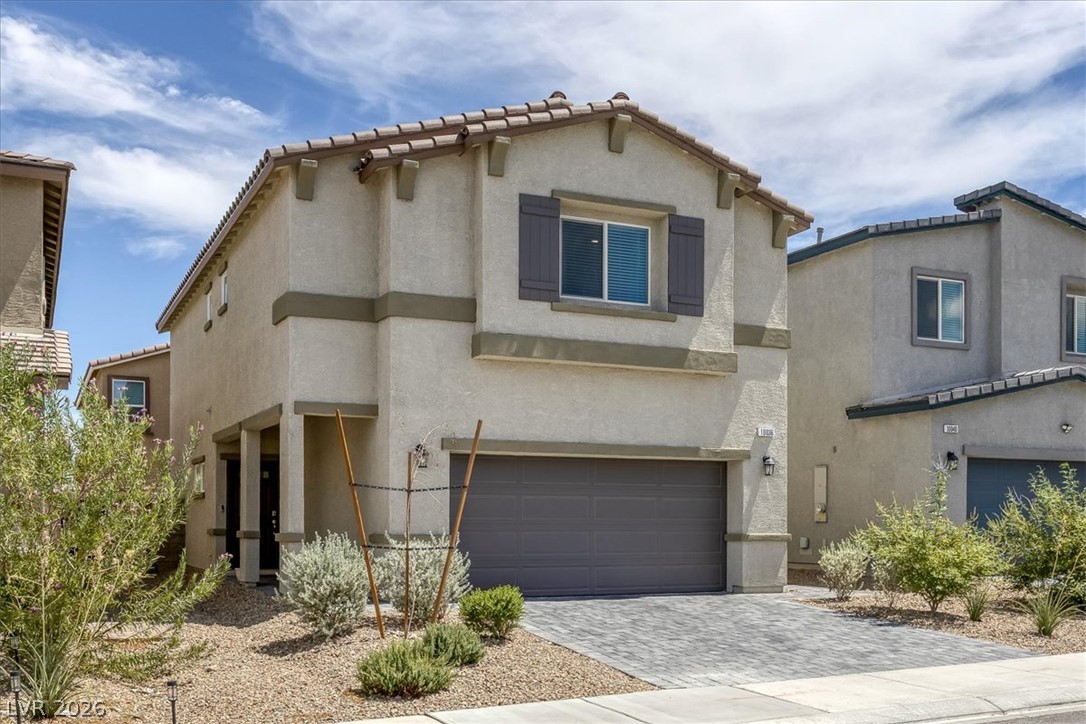
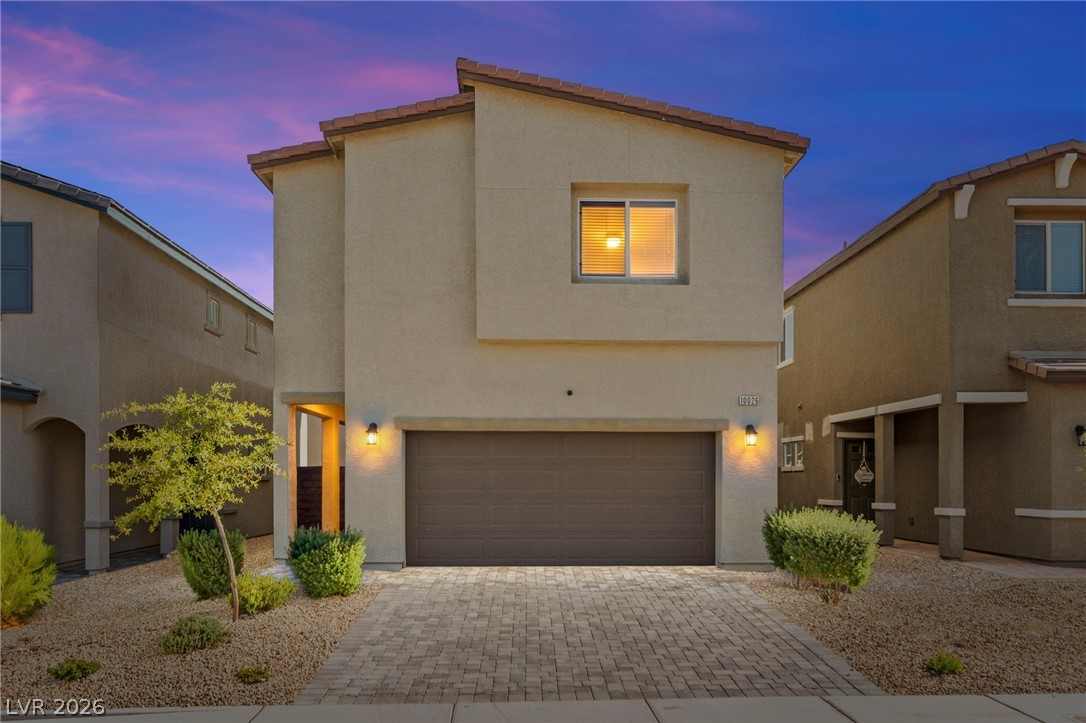
Two-story exterior displays clean stucco finishes, decorative window shutters, and a paved driveway.
Spanish tile roofing and custom shutters enhance this two-story stucco exterior design.
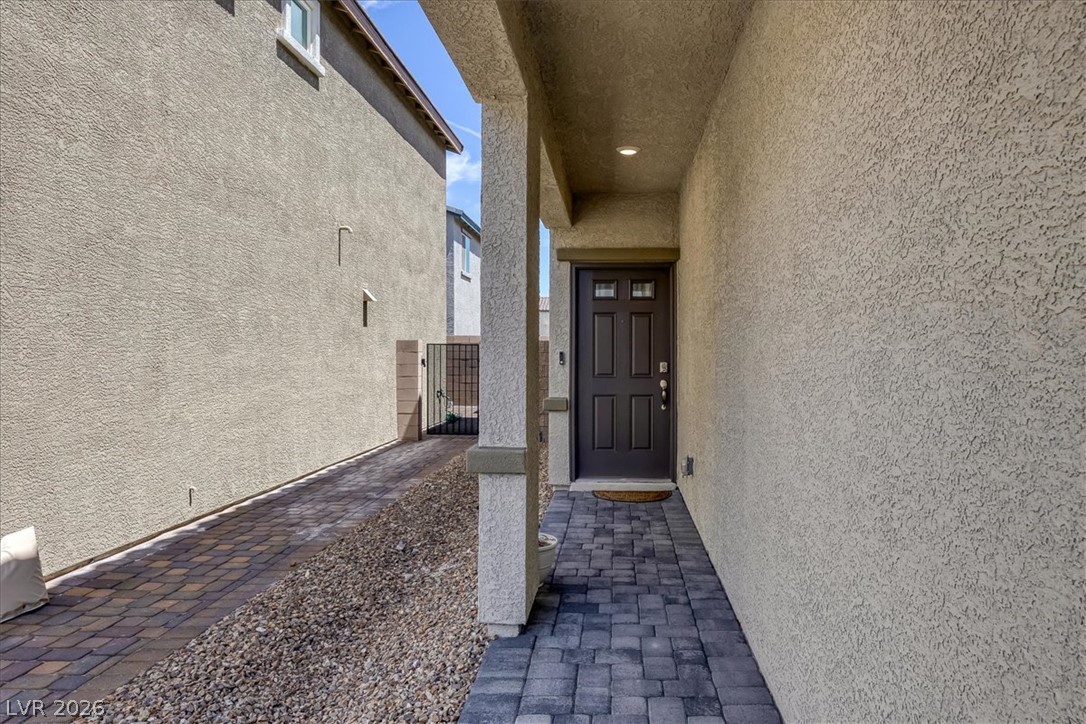
An inviting covered entryway leads directly to the front door via a paved walkway.
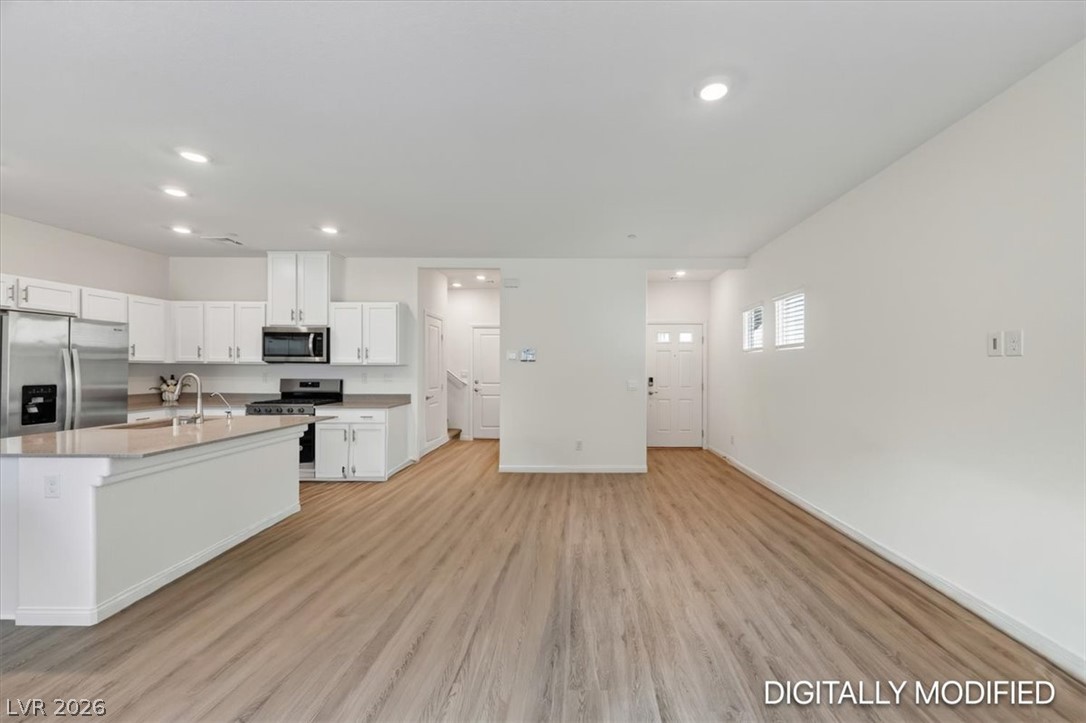
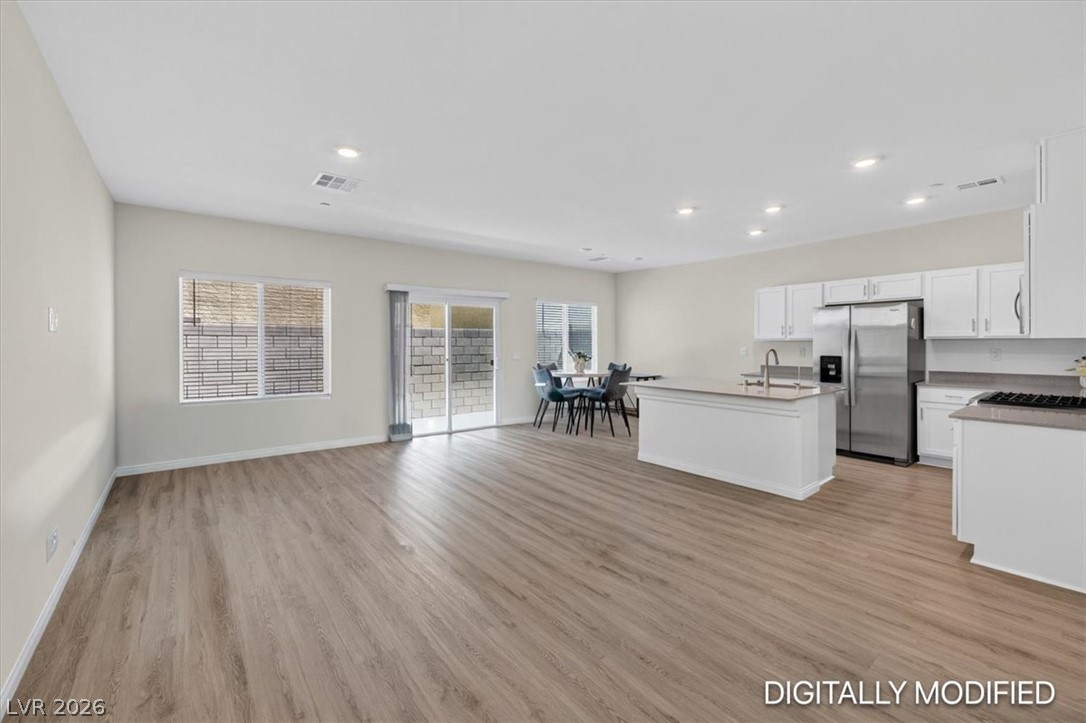
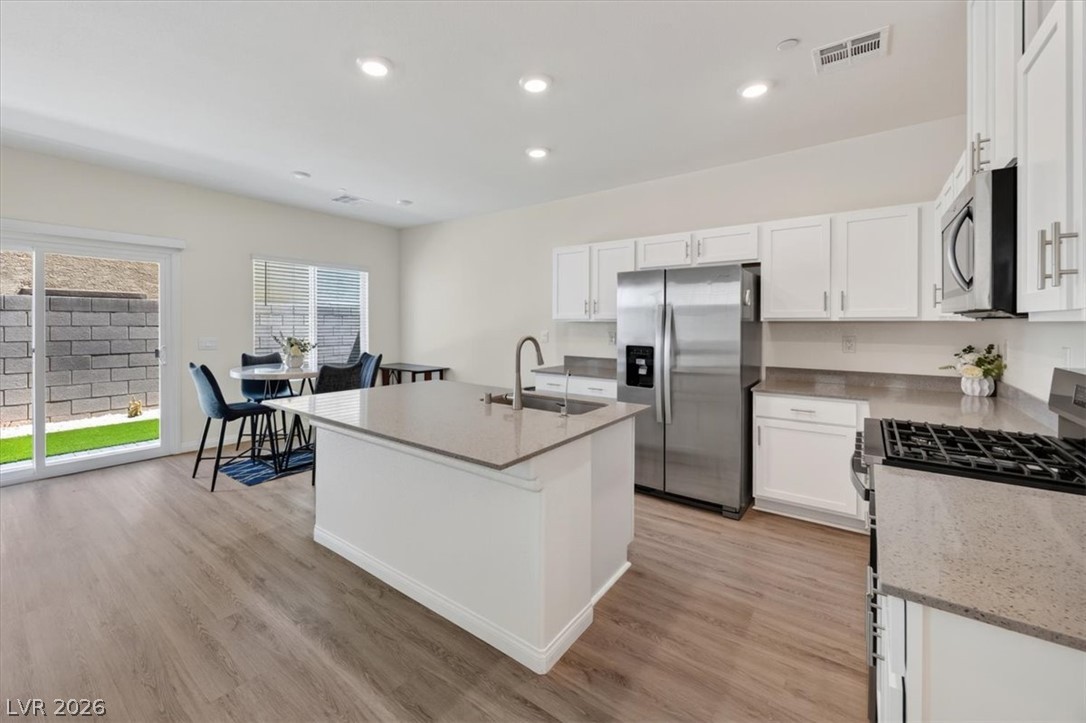
Smooth wood-style flooring runs throughout this open-concept layout connecting the kitchen and living areas.
An open-concept living area seamlessly connects to the kitchen over wood-look flooring.
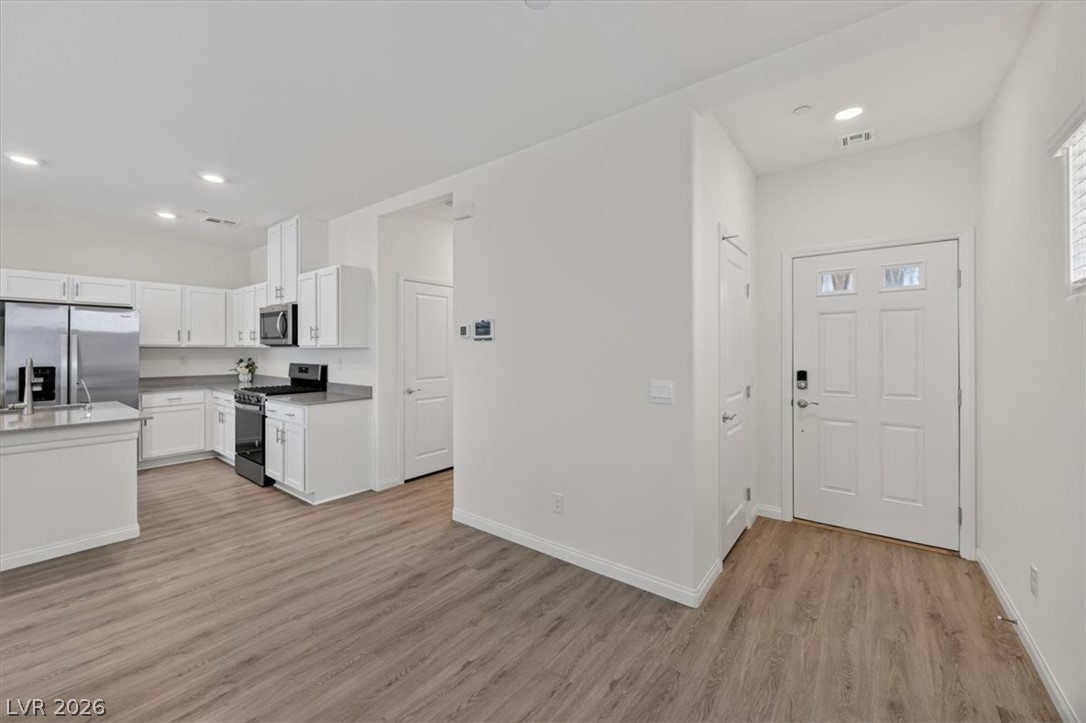
Smooth wood-look flooring connects the welcoming entry area directly to an open kitchen space.
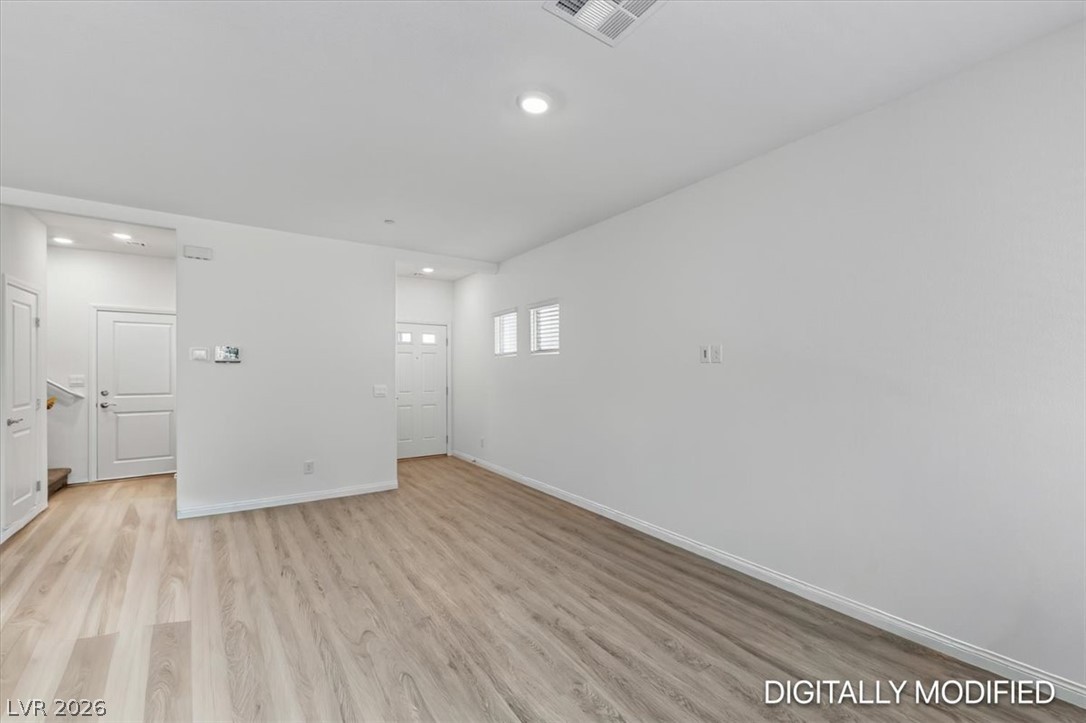
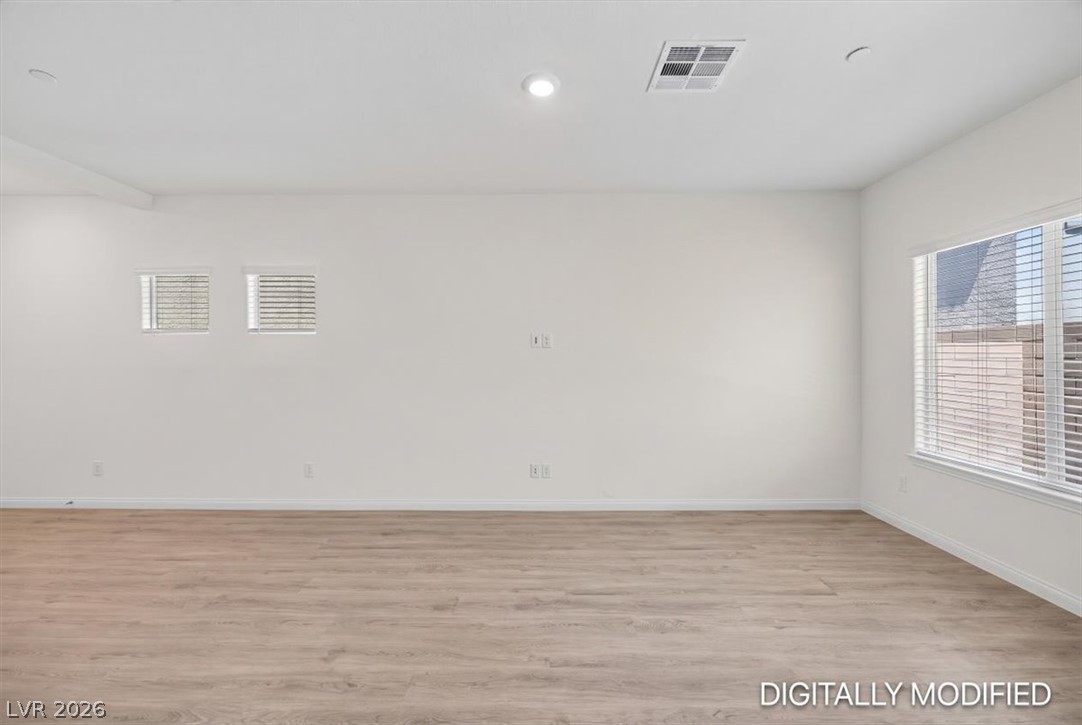
Smooth wood-look flooring and recessed lighting set a clean foundation for this versatile room.
Clean lines and smooth wood floors define this open living space.
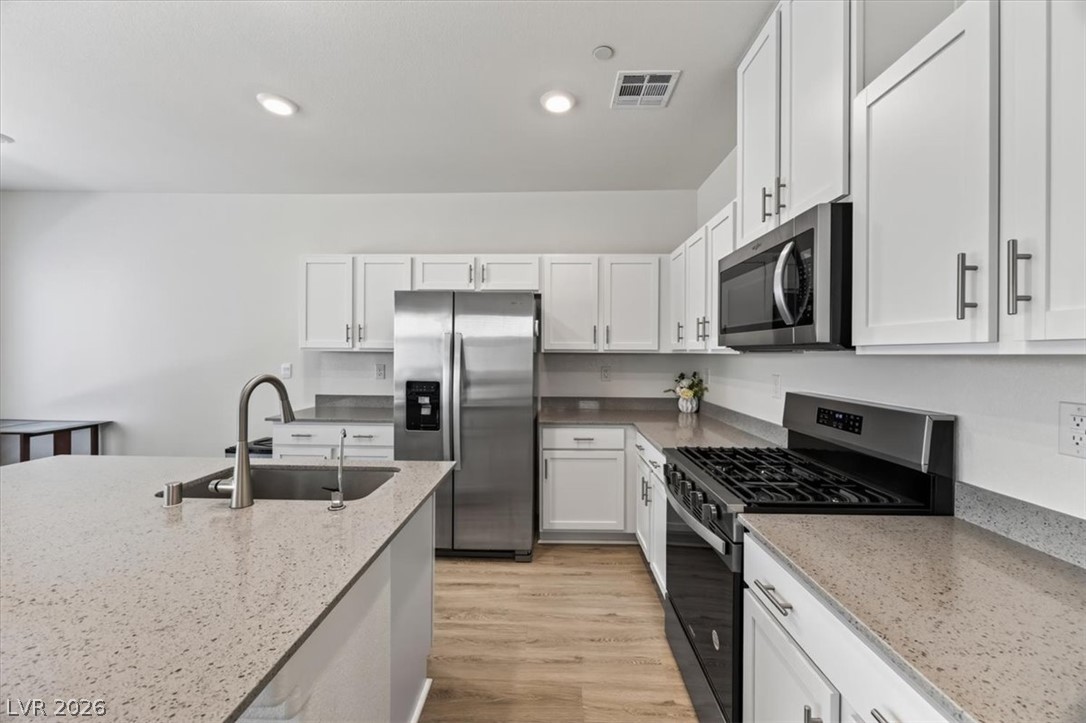
Modern cabinetry and durable solid-surface countertops surround a functional central island.
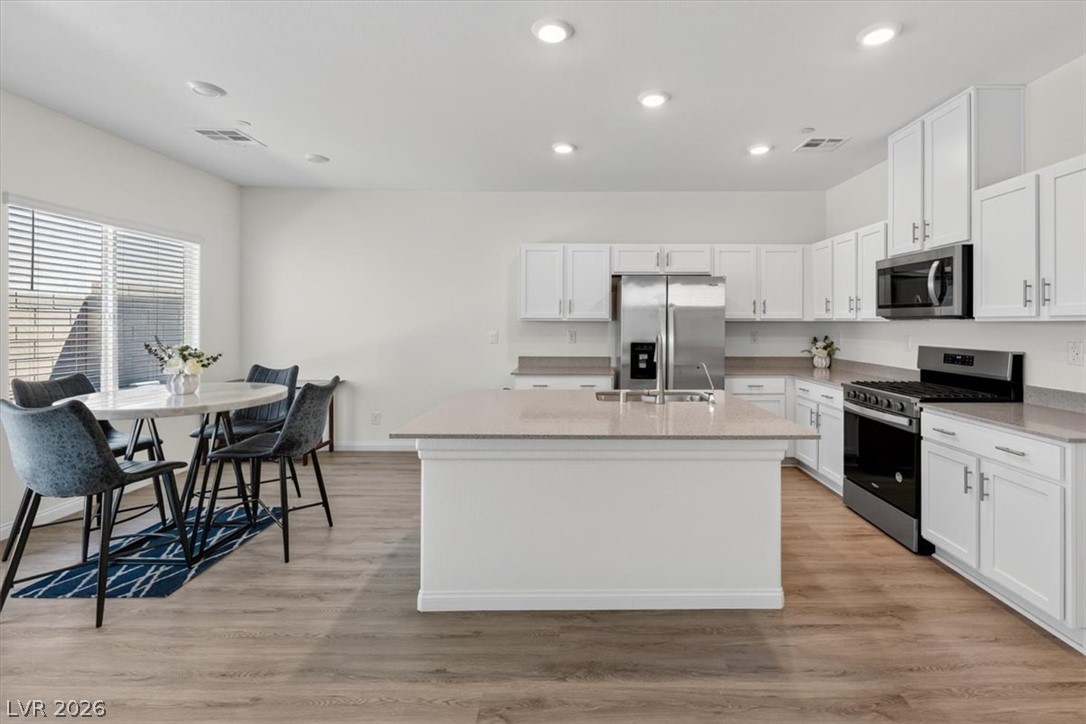
Smooth wood flooring flows throughout this modern kitchen equipped with a central stone island.
Recessed lighting glows over a spacious kitchen island and seamless hardwood floors.
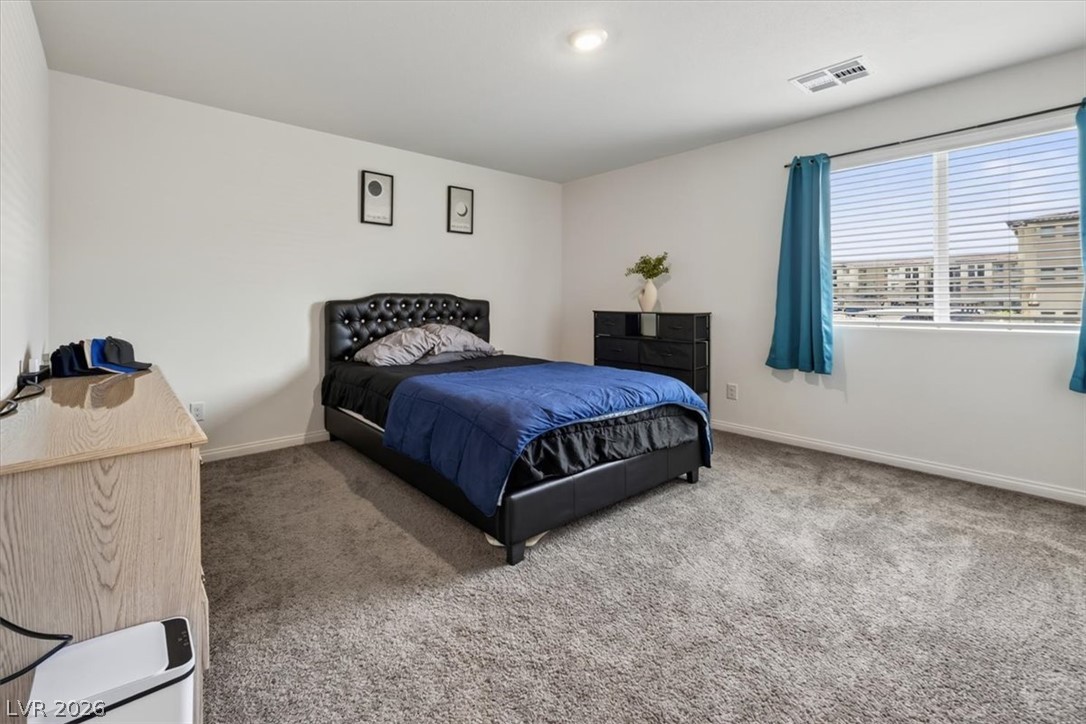
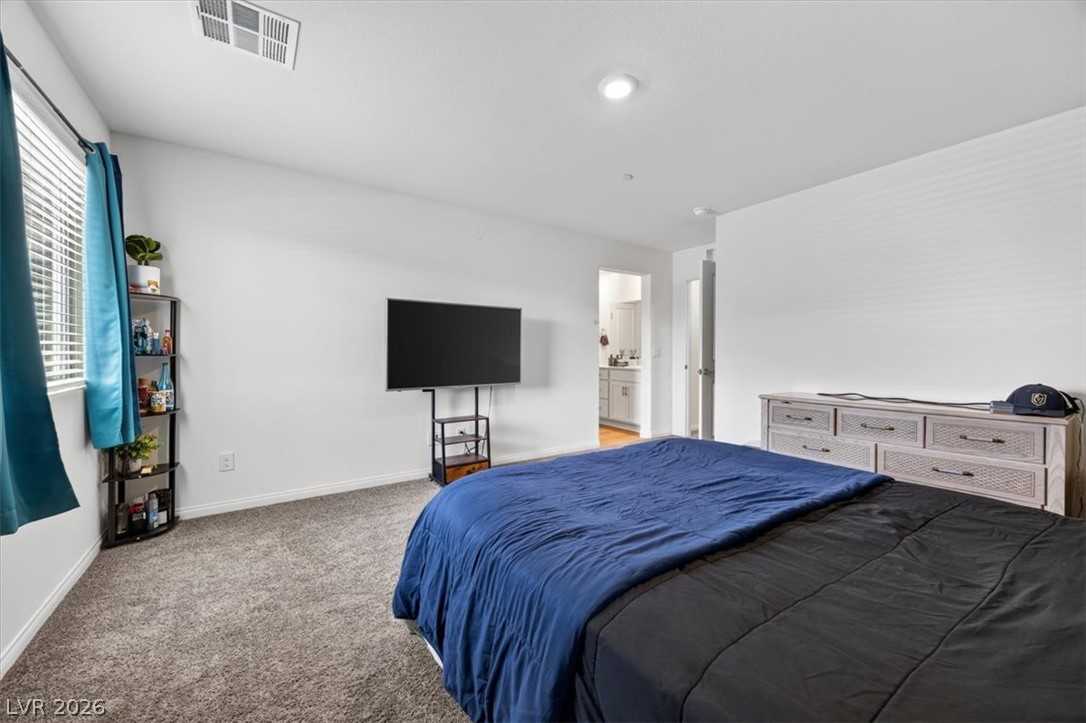
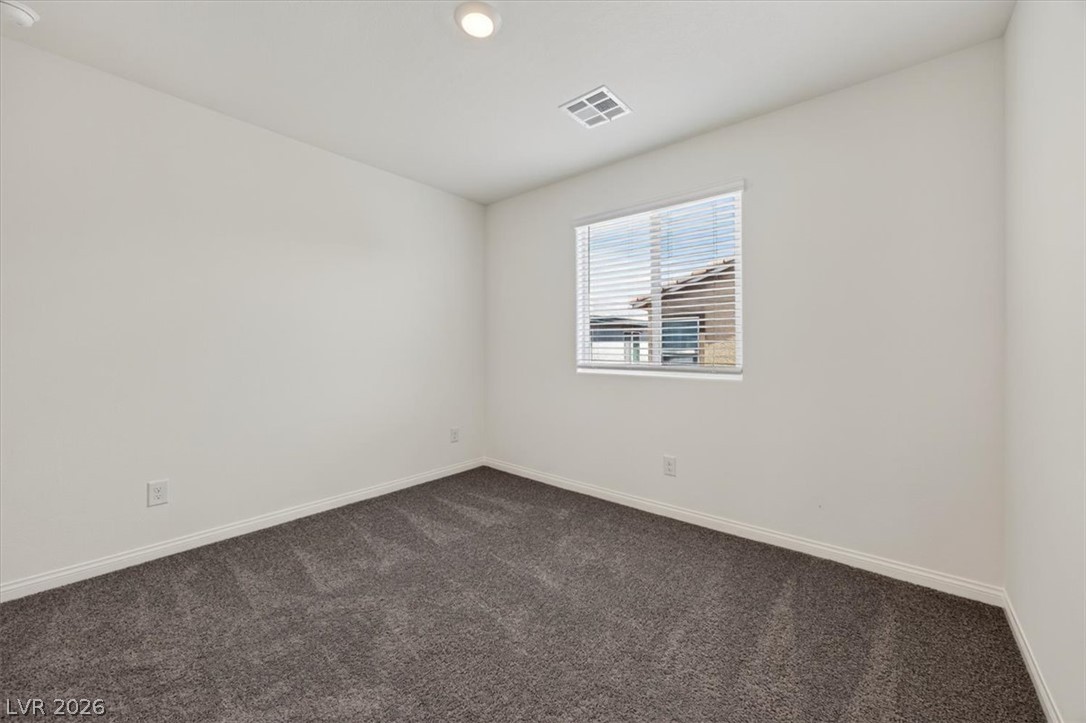
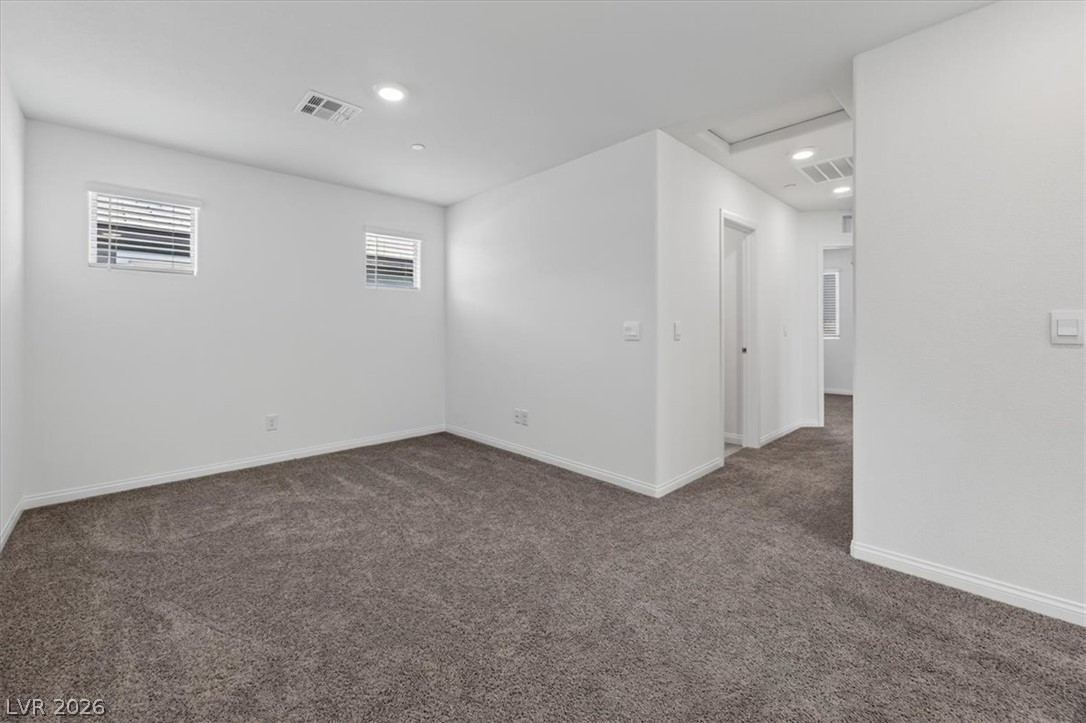
Plush wall-to-wall carpeting and neutral walls anchor this serene, window-lit room.
Plush carpeting anchors this spacious bedroom featuring clean lines and recessed???????????????????????????????? lighting.
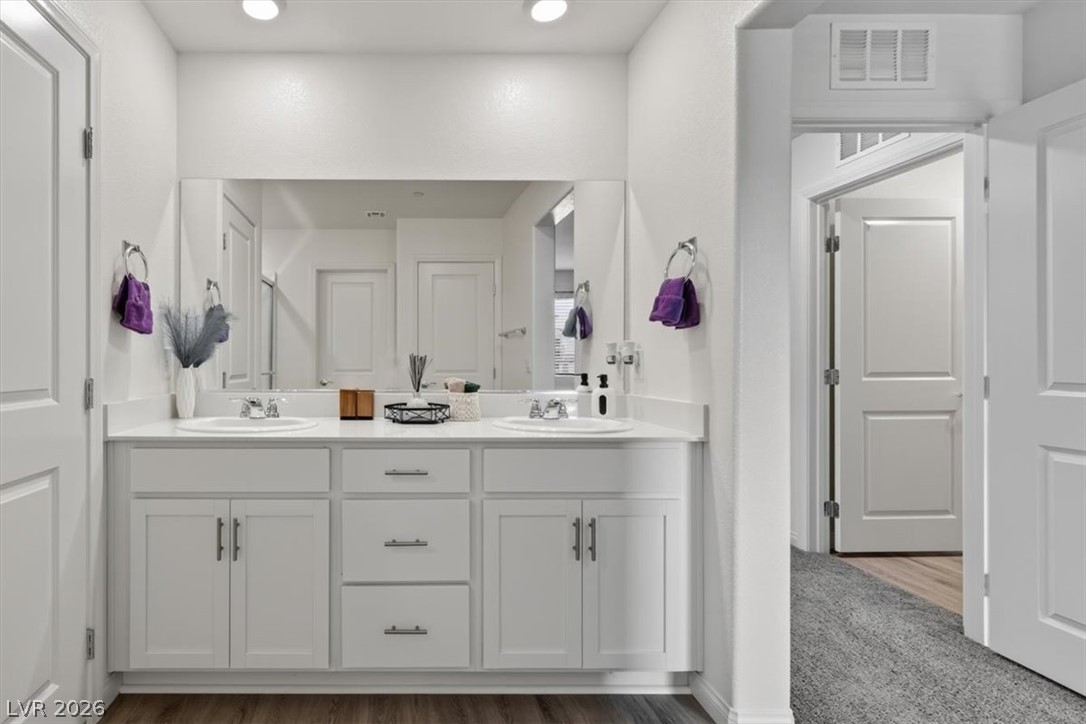
A classic double vanity with stone counters anchors this modern bathroom space.
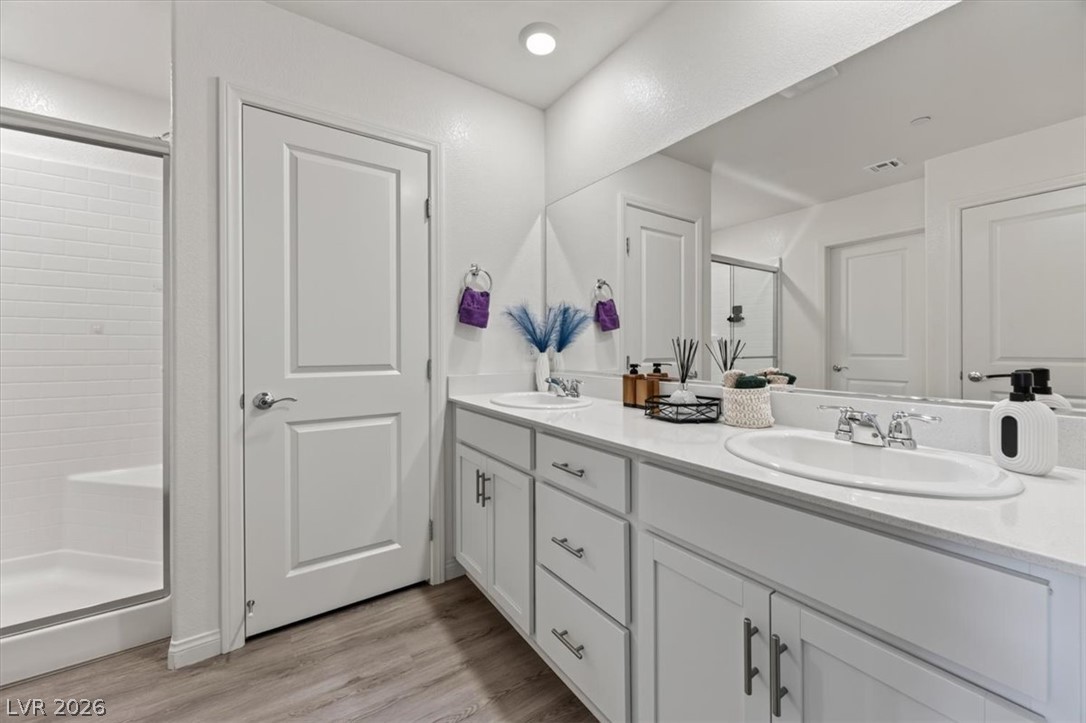
Clean lines and a double vanity define this contemporary master bathroom.
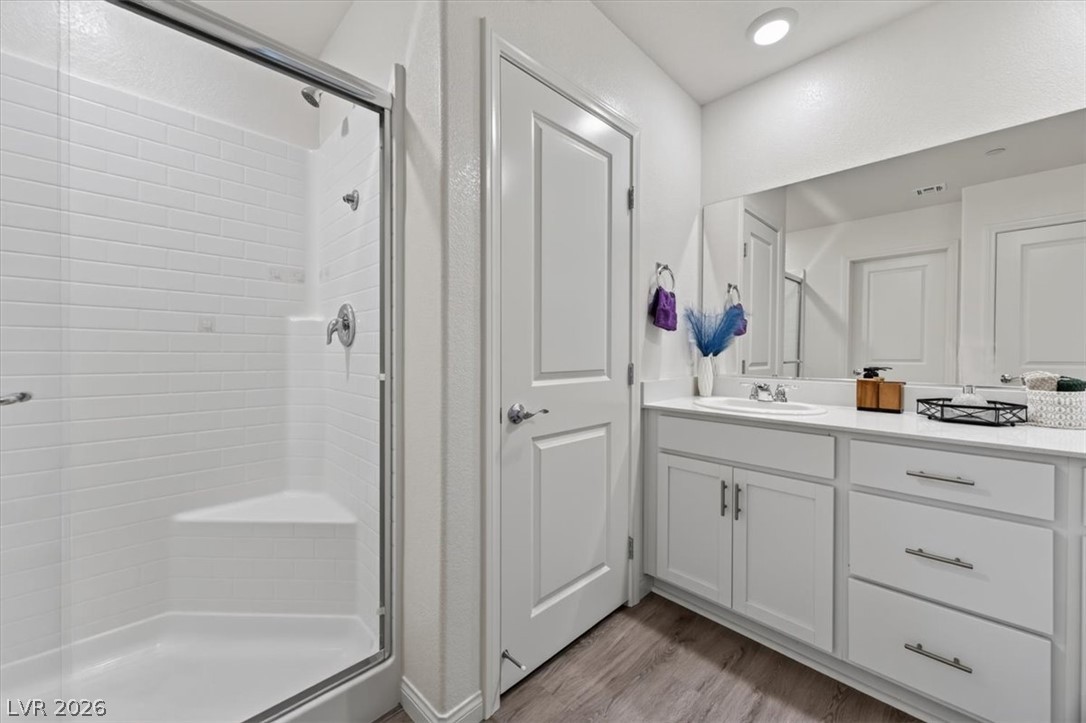
White cabinetry, solid surface counters, and a tiled walk-in shower define the clean bathroom.
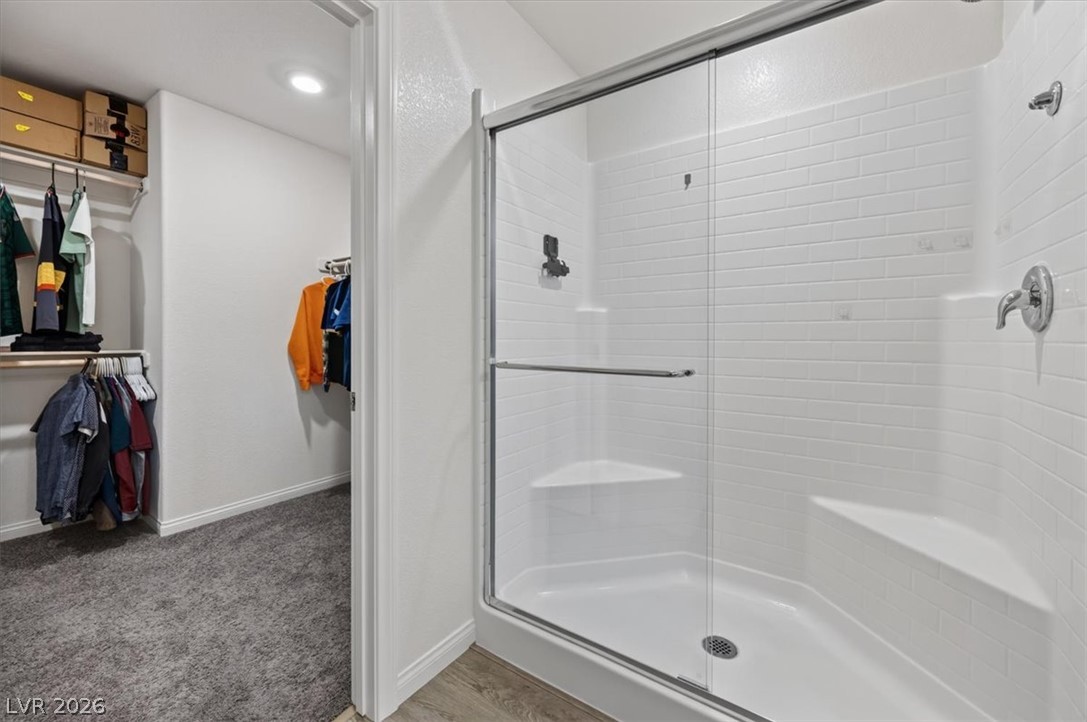
A glass-enclosed walk-in shower sits adjacent to a carpeted walk-in closet.
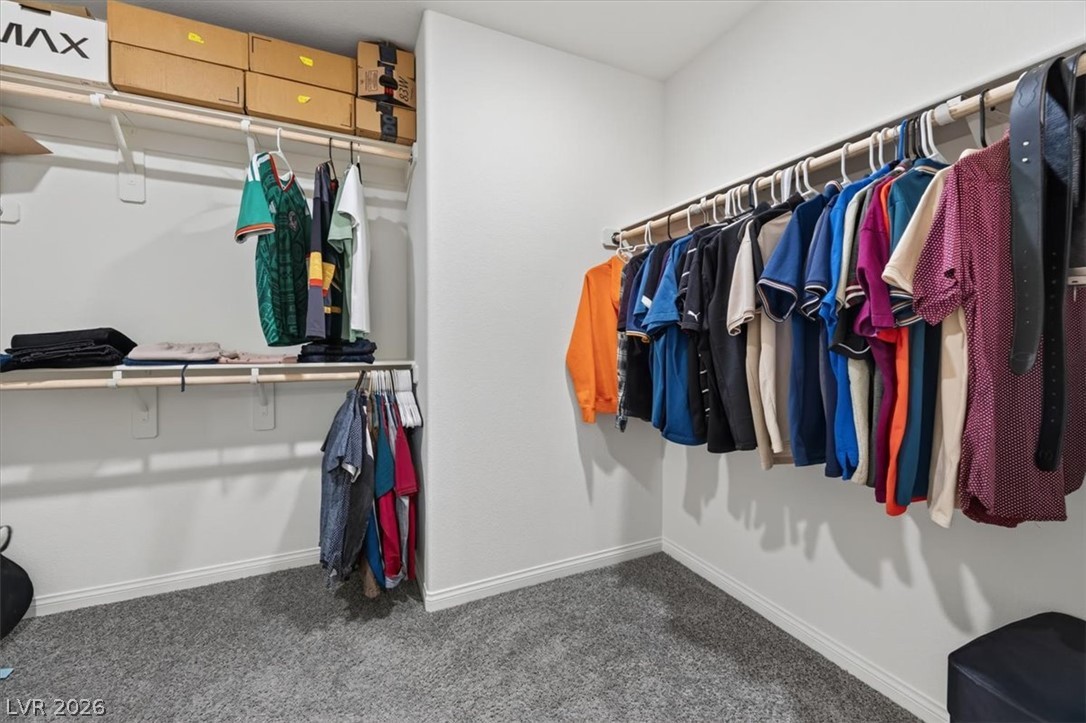
Ample hanging rods and built-in shelving maximize storage in this carpeted walk-in closet.
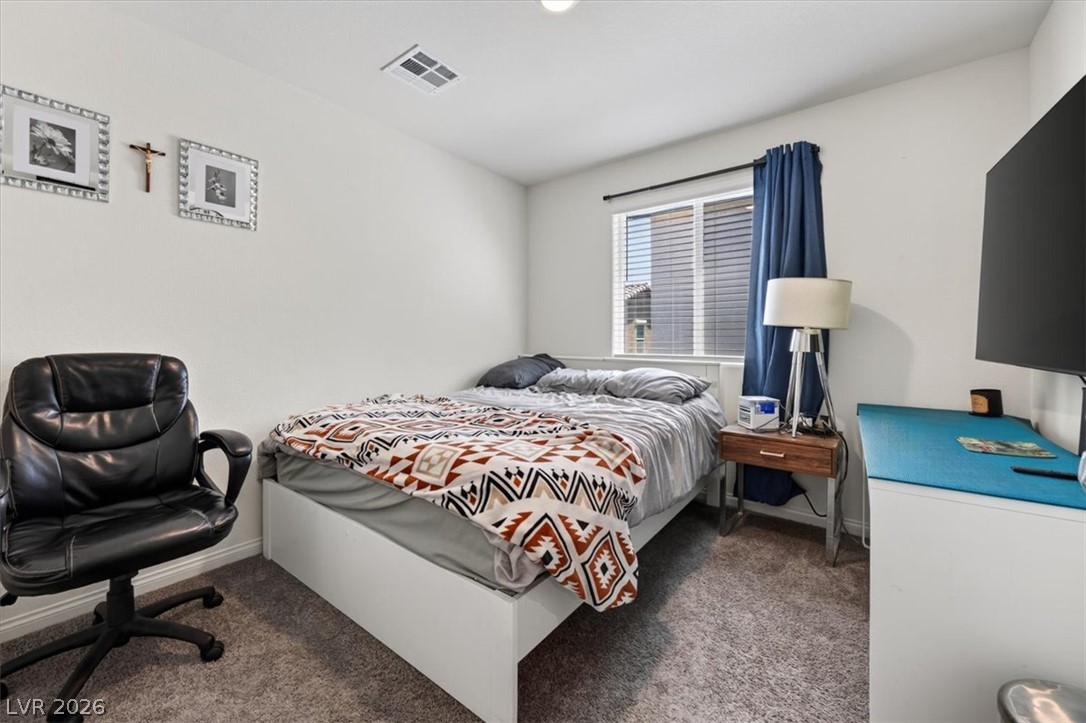
Natural light streams through a large window onto soft carpeting in this cozy bedroom.
Soft plush carpeting paired with clean white walls creates a tranquil and versatile space.
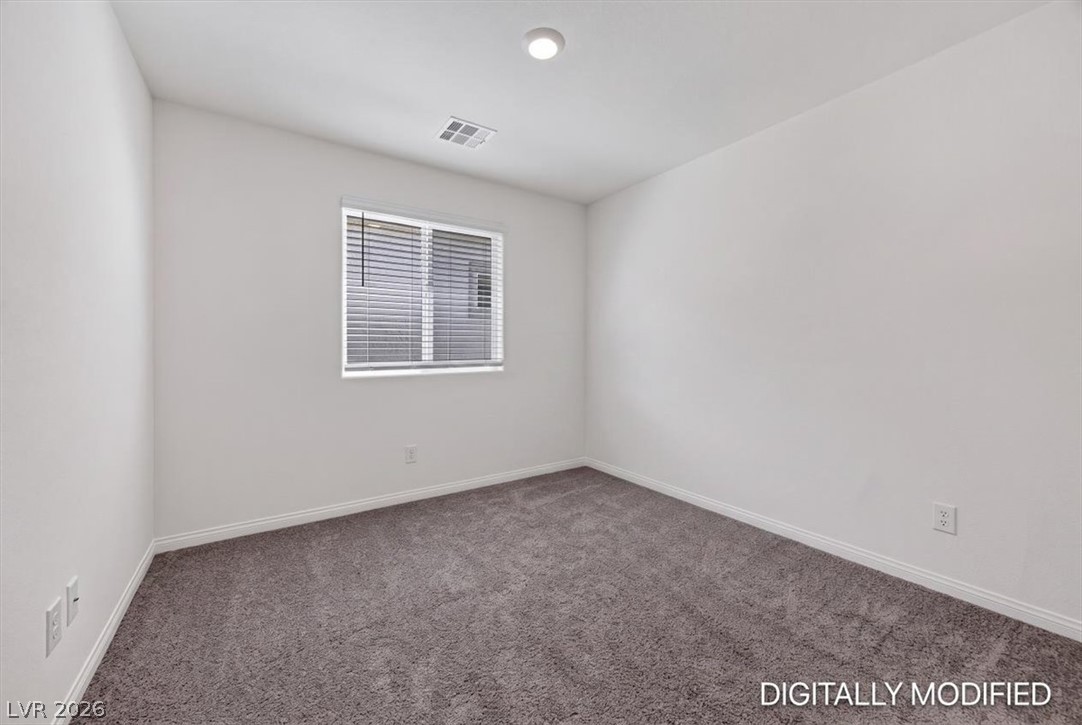
Plush carpeting anchors this clean-lined space complete with a single window and recessed lighting.
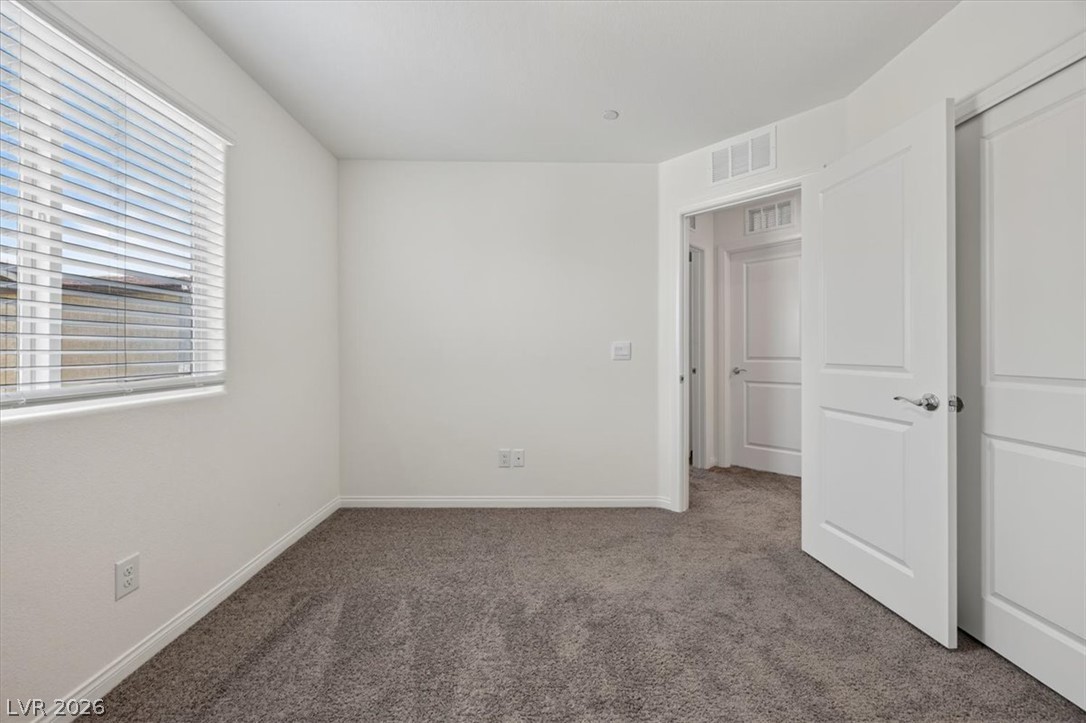
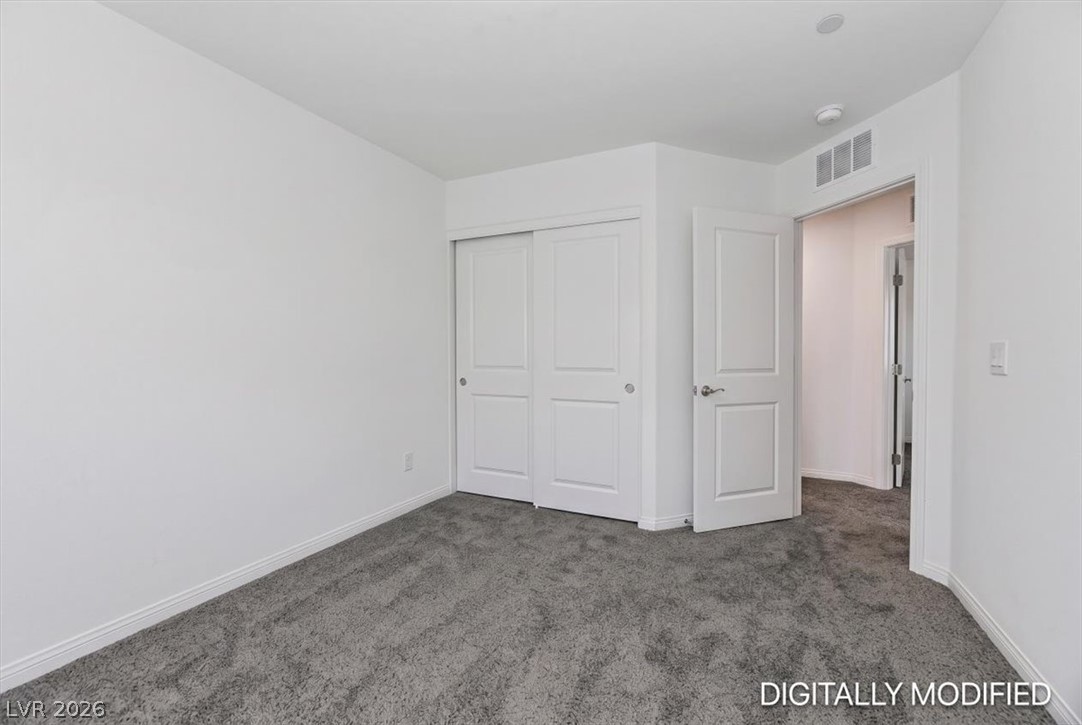
Plush carpeting and crisp white walls create a clean canvas in this cozy bedroom.
Plush carpeting anchors this versatile room boasting crisp baseboards and a tall window.
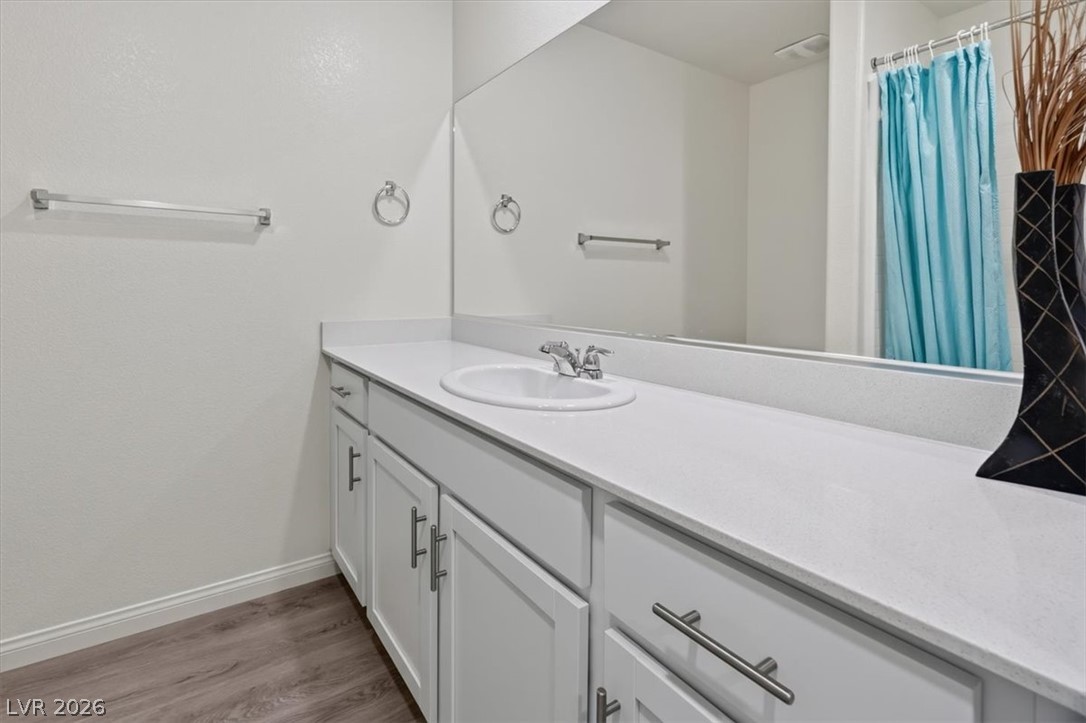
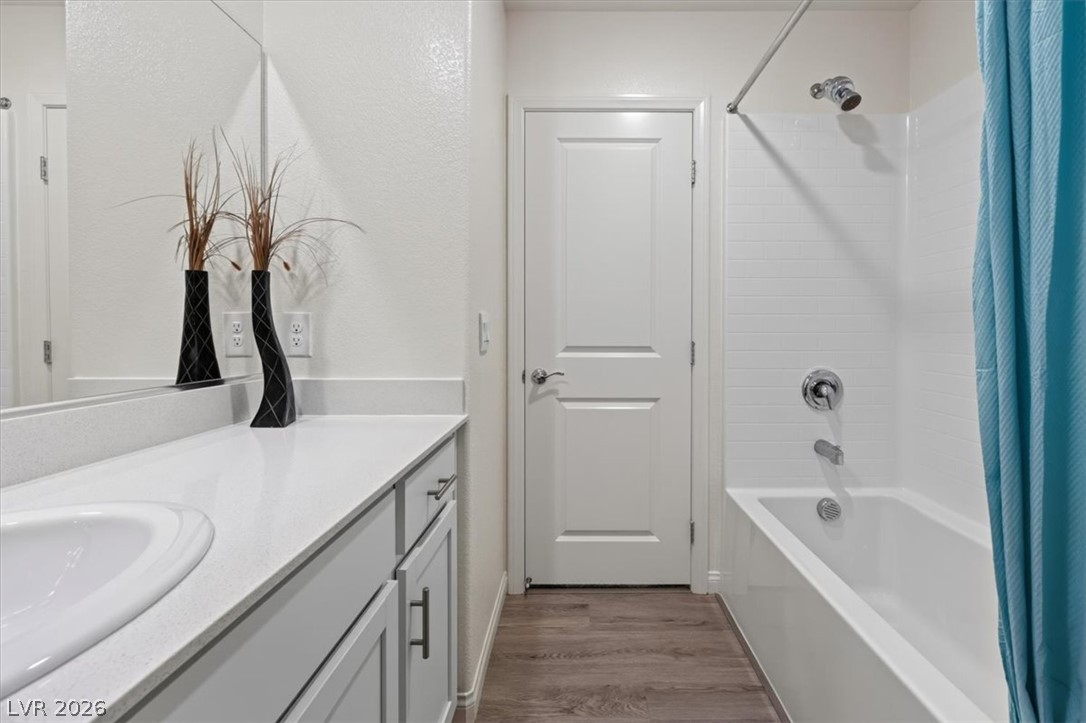
Clean white cabinetry and stone counters anchor this contemporary vanity space.
Smooth countertops and classic wood-look flooring define this streamlined space.
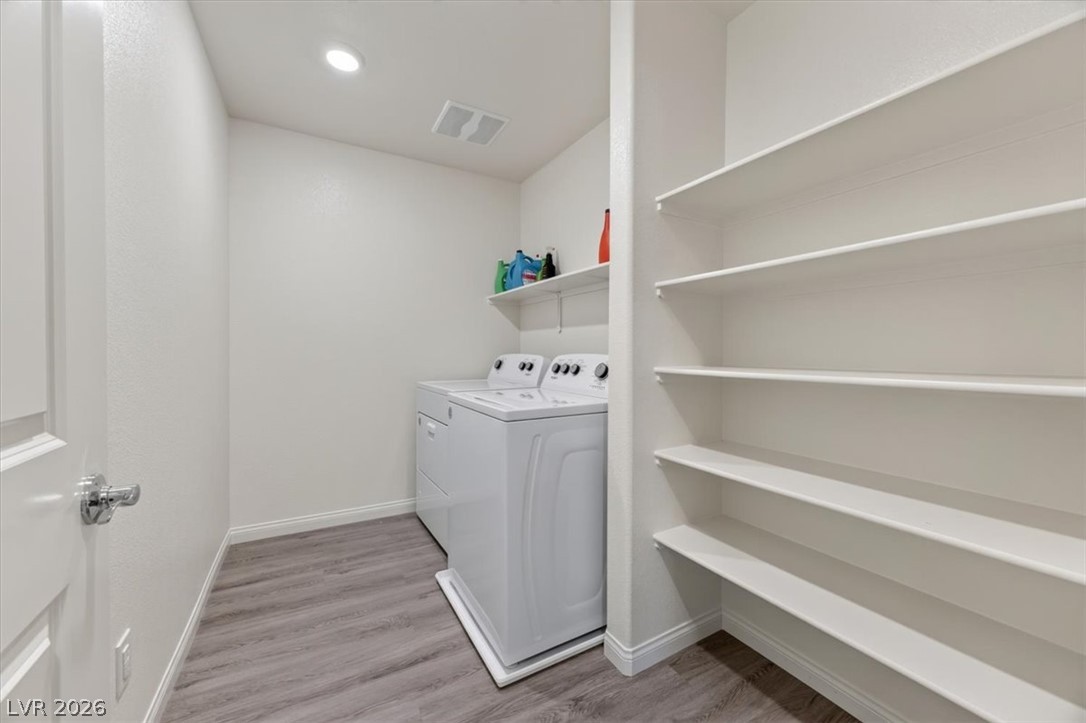
Functional layout features integrated storage shelving alongside laundry connections and durable wood-look flooring.
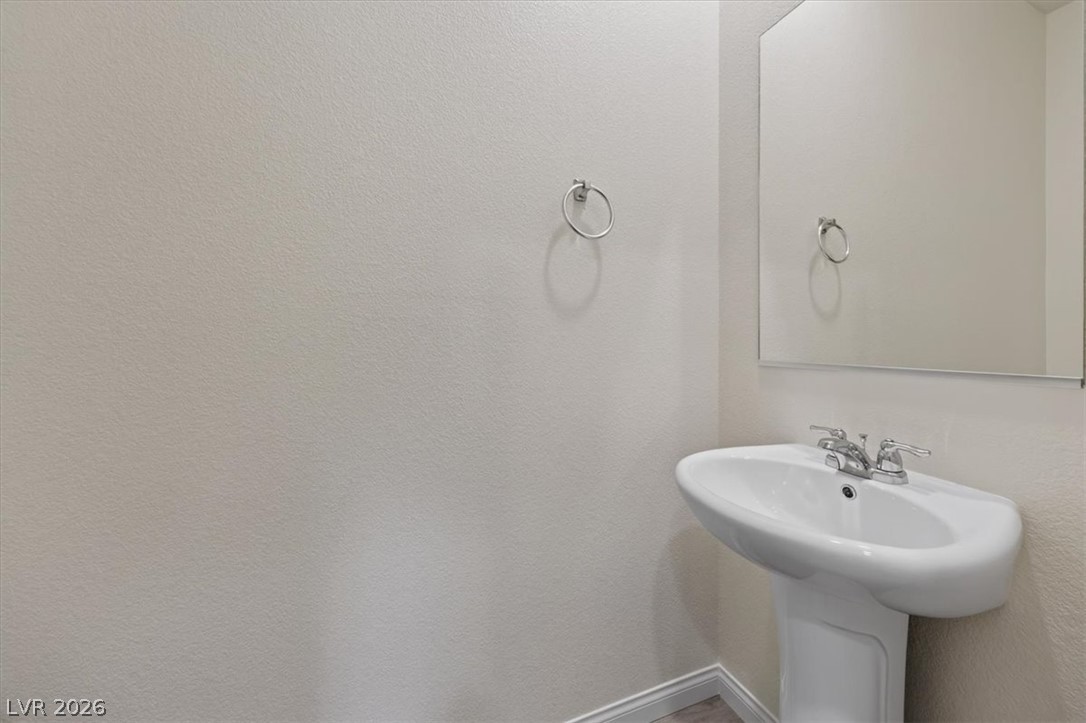
Minimalist powder room features a classic pedestal sink and large wall-mounted mirror.
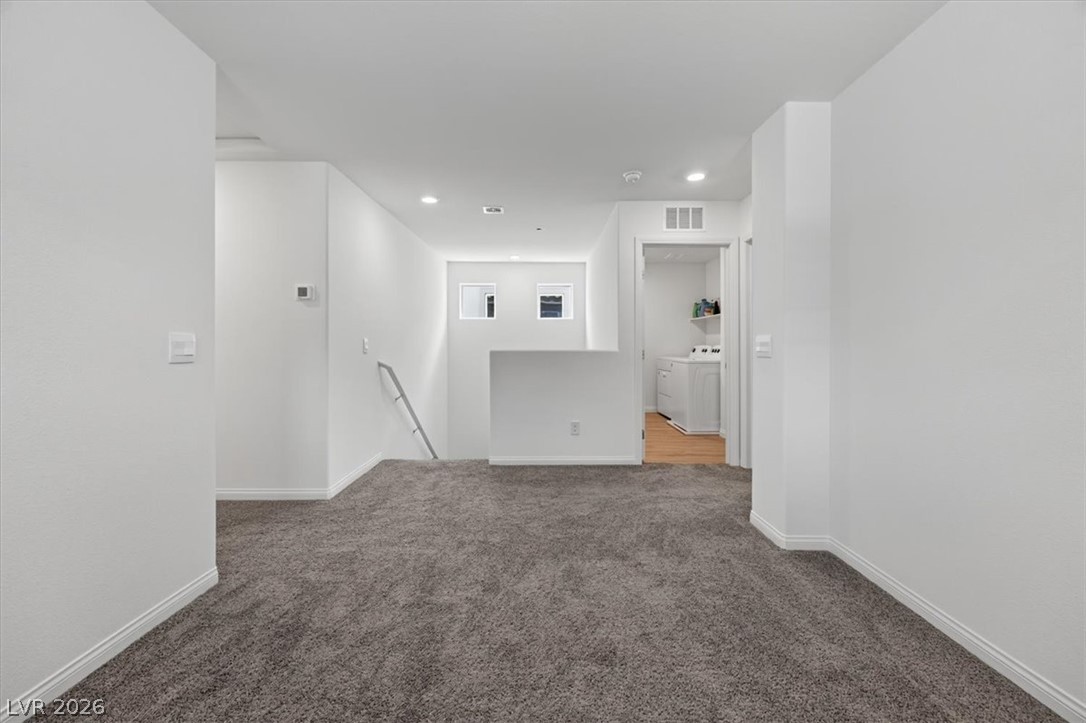
Plush carpeting anchors this versatile upper level landing featuring adjacent laundry access.
Recessed lighting and wall-to-wall carpeting elevate this versatile upper-level loft space.
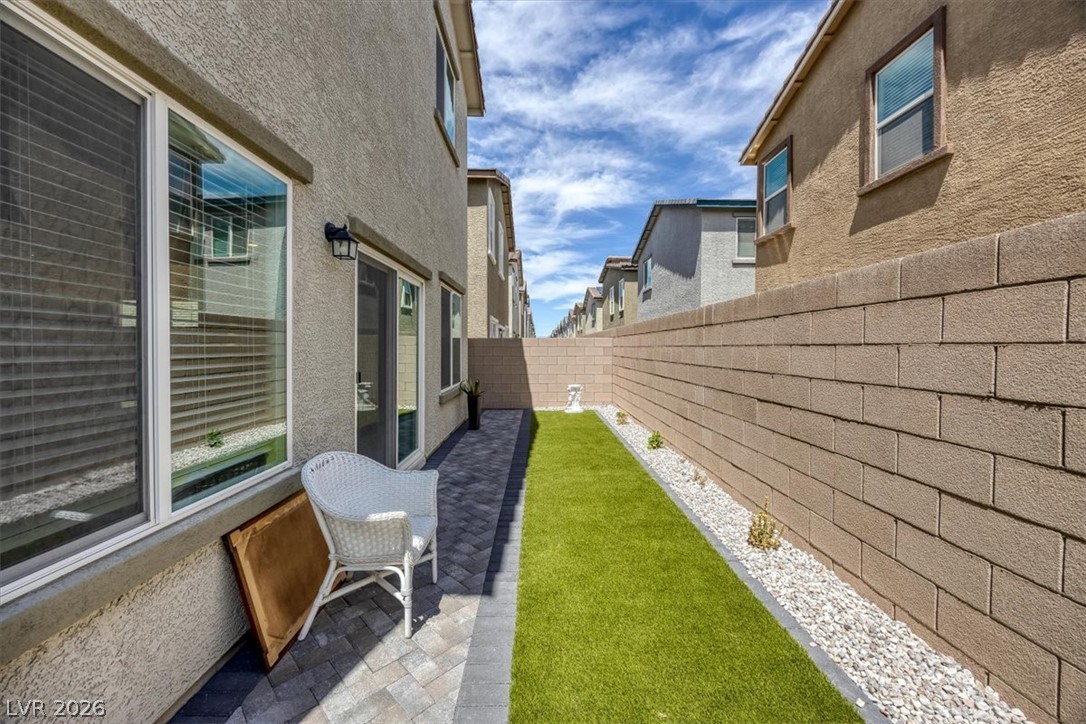
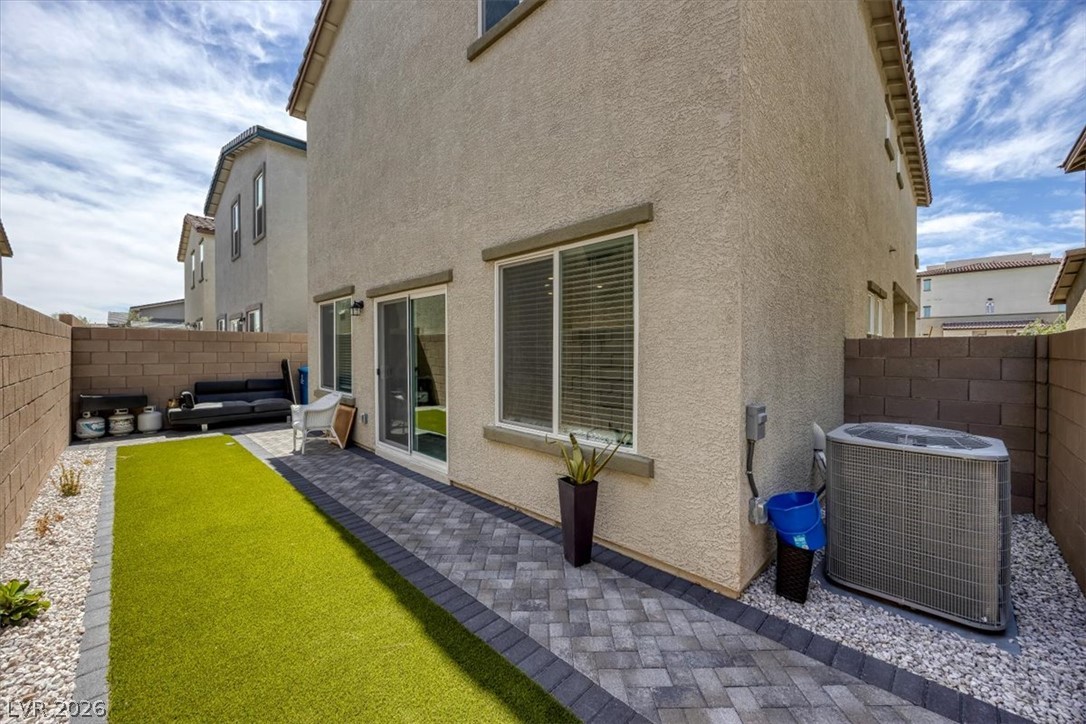
Low-maintenance pavers and turf run alongside the stucco exterior under clear blue skies.
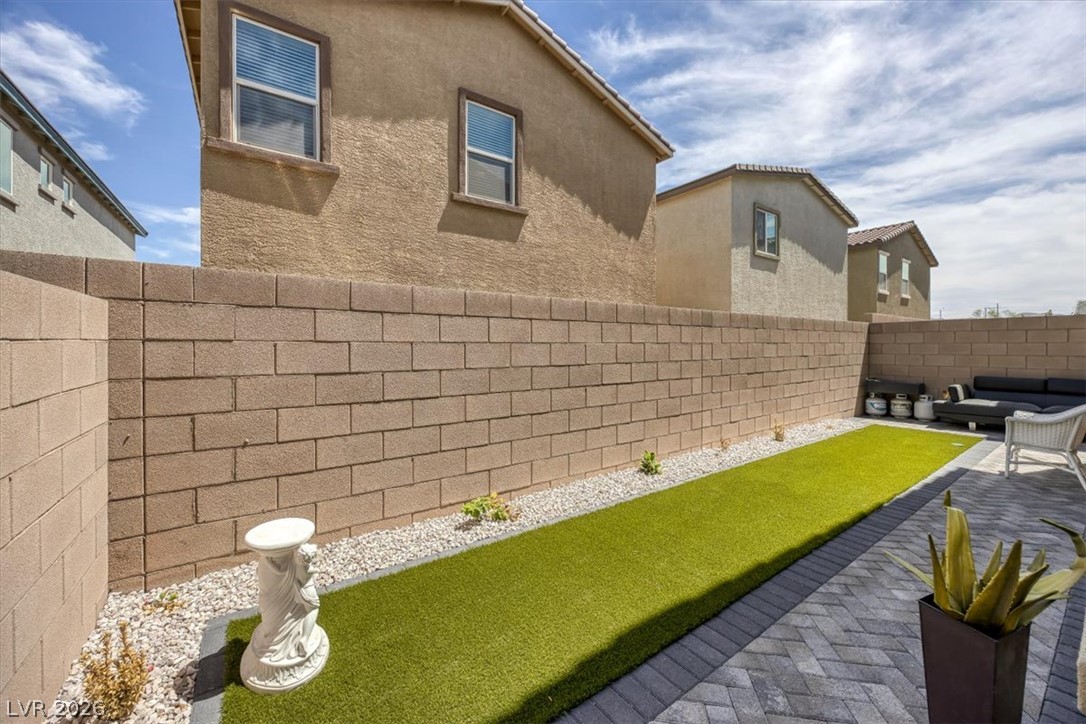
Herringbone pavers and a strip of turf align beside a clean block wall.
A paved walkway borders the synthetic lawn alongside stucco exterior walls and sliding glass doors.