
$595,000 $3,567 est/mo Sourced by Back At You
10034 Sir Atlas Court,Las Vegas, NV 89148
Las Vegas, NV 89148
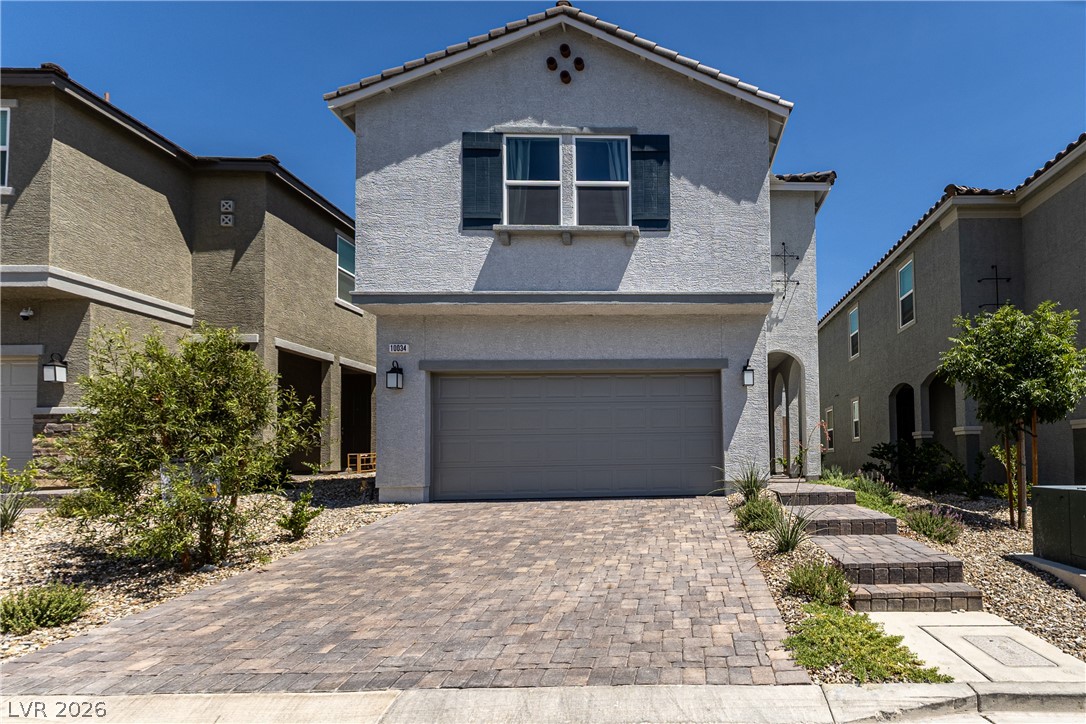
A paved driveway leads to a modern stucco home featuring a two-car garage.
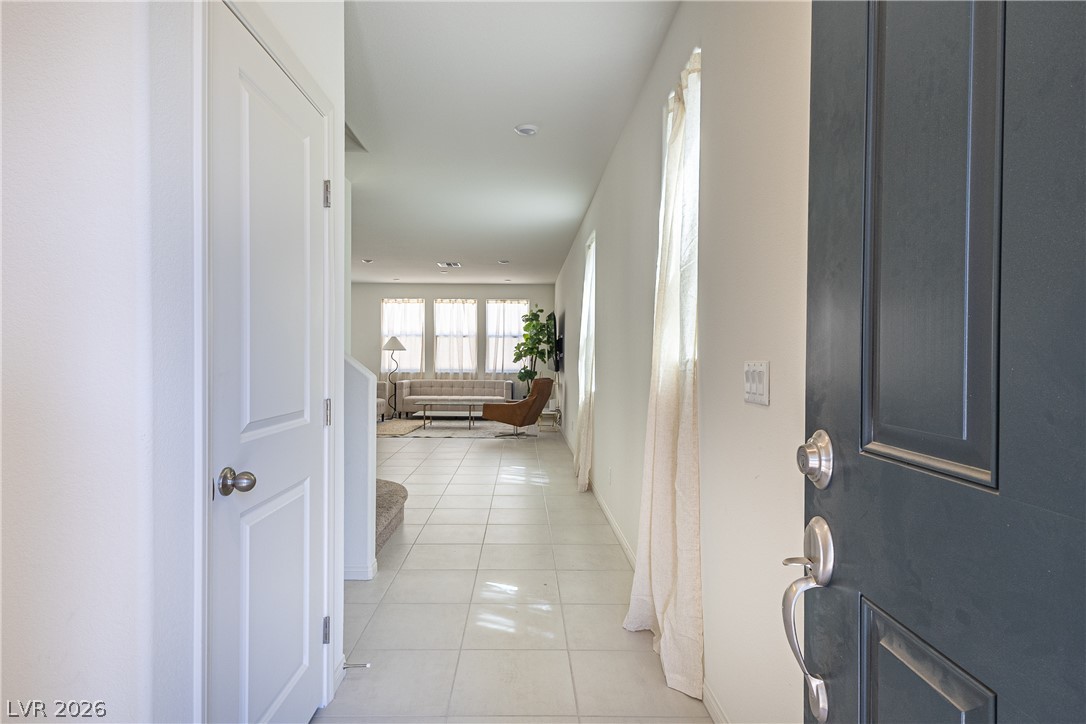
An inviting entrance hallway features tiled flooring and leads directly into the open living spaces.
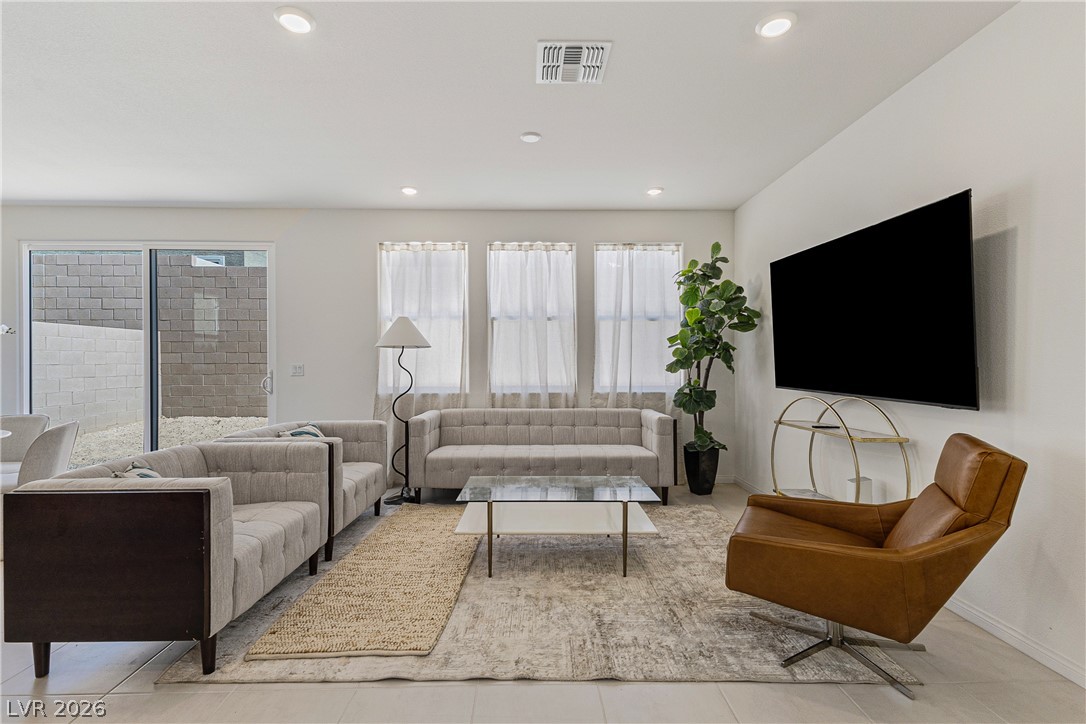
Recessed lighting and a sliding glass door illuminate this spacious main living area.
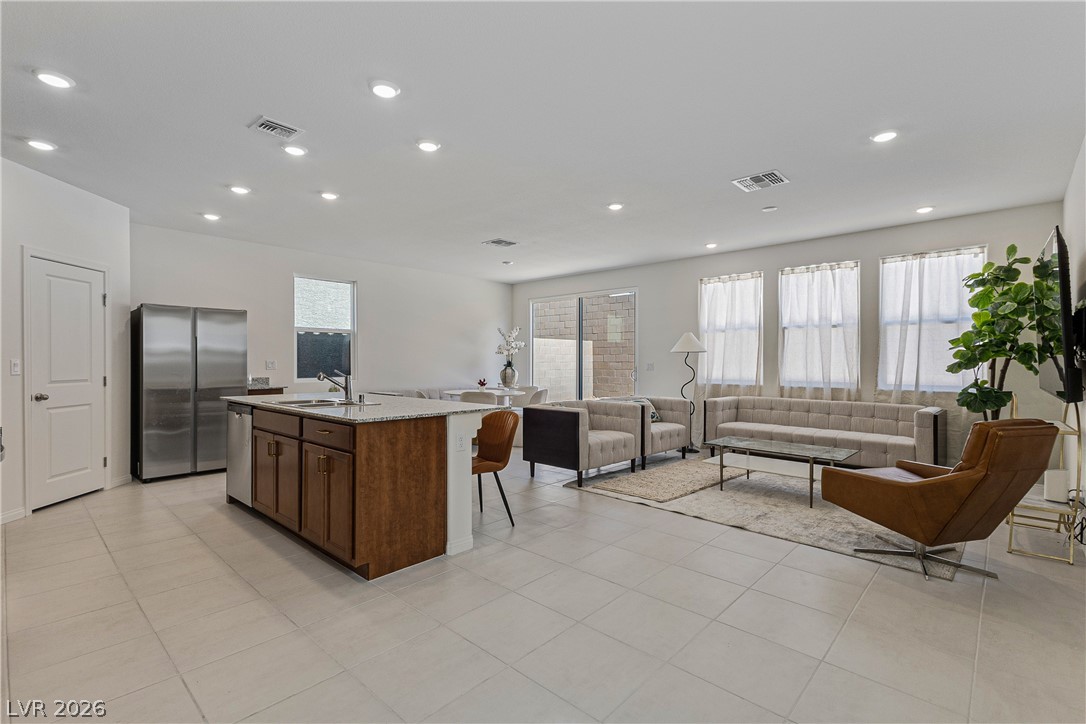
An open layout connects the kitchen and living areas over uniform tile flooring.
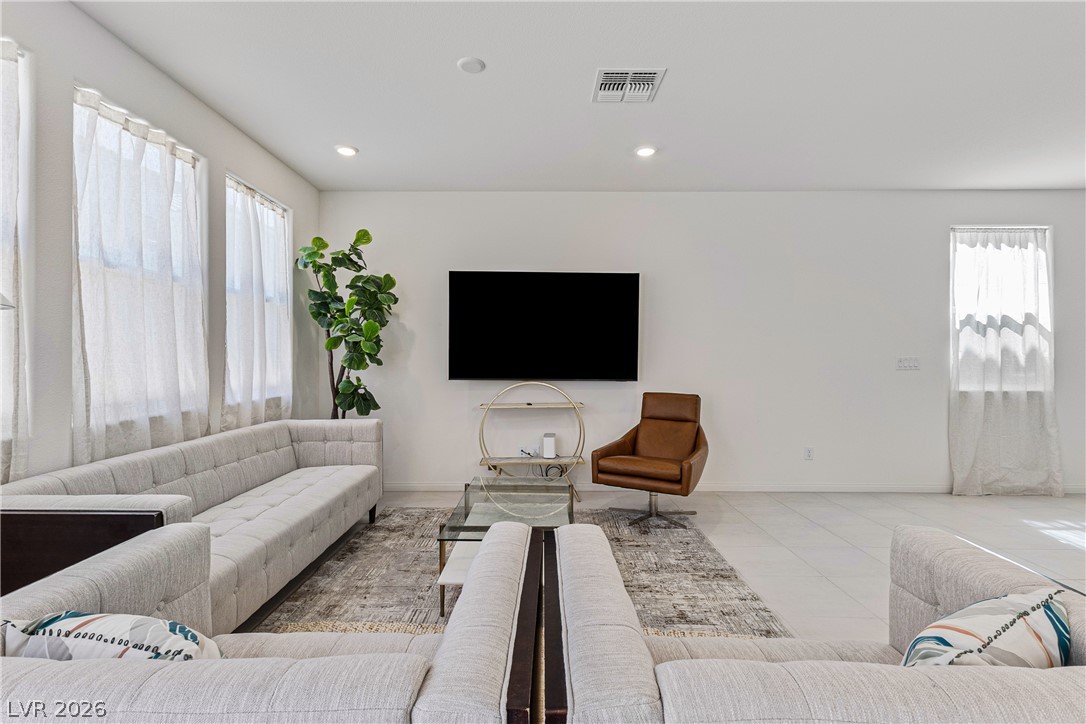
Clean lines and smooth tile flooring define this bright, open living space.
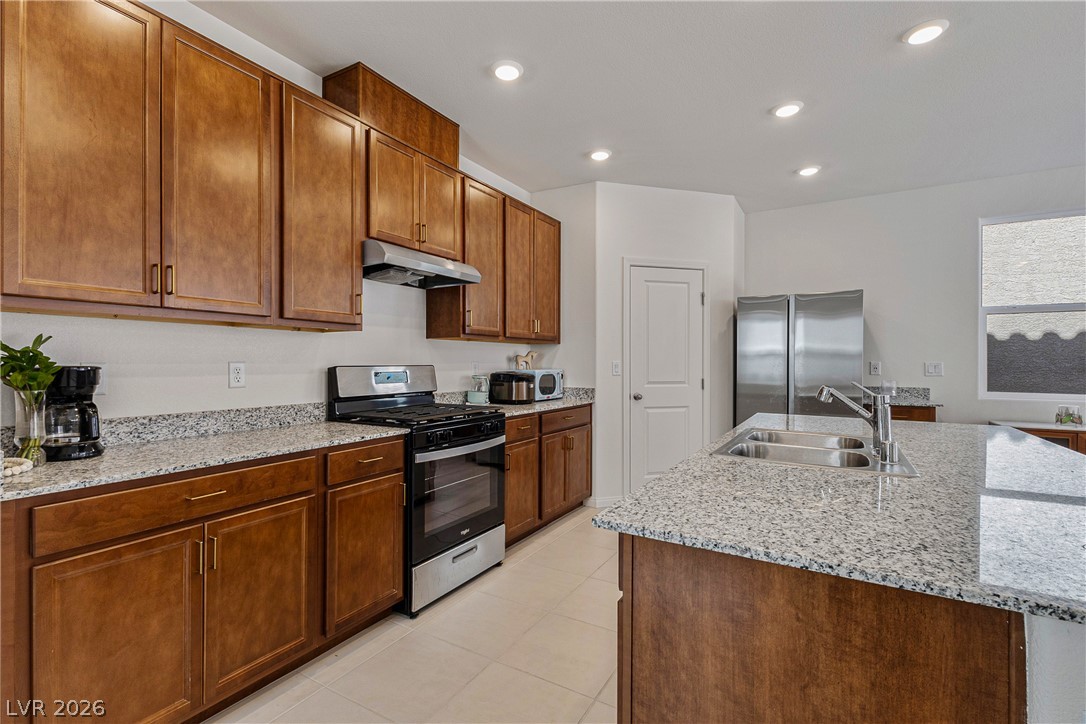
Rich wood cabinetry contrasts beautifully with granite countertops in this functional workspace.
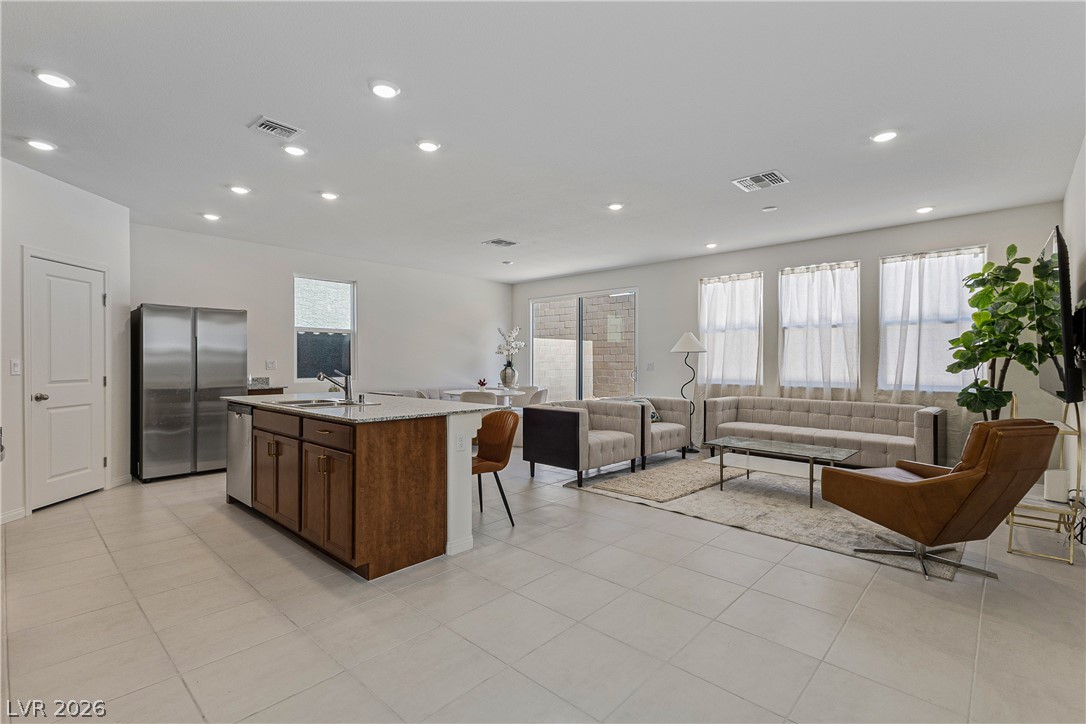
An open floorplan seamlessly connects the central kitchen island to the bright living space.
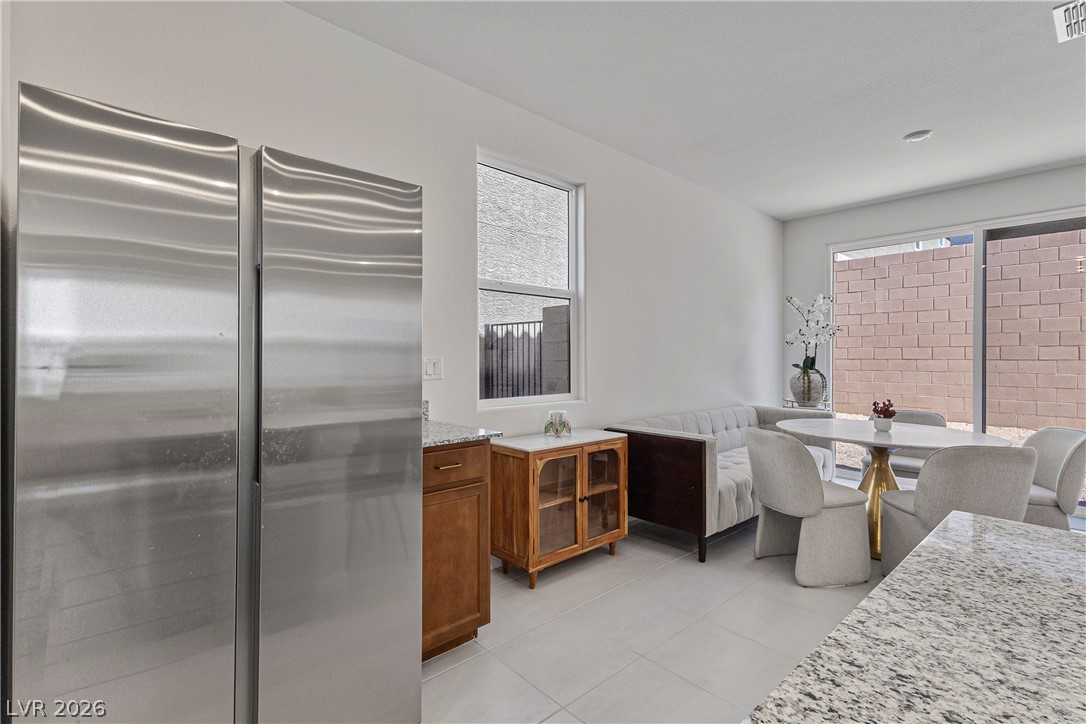
Smooth tiled floors flow seamlessly from the kitchen through the bright dining space.
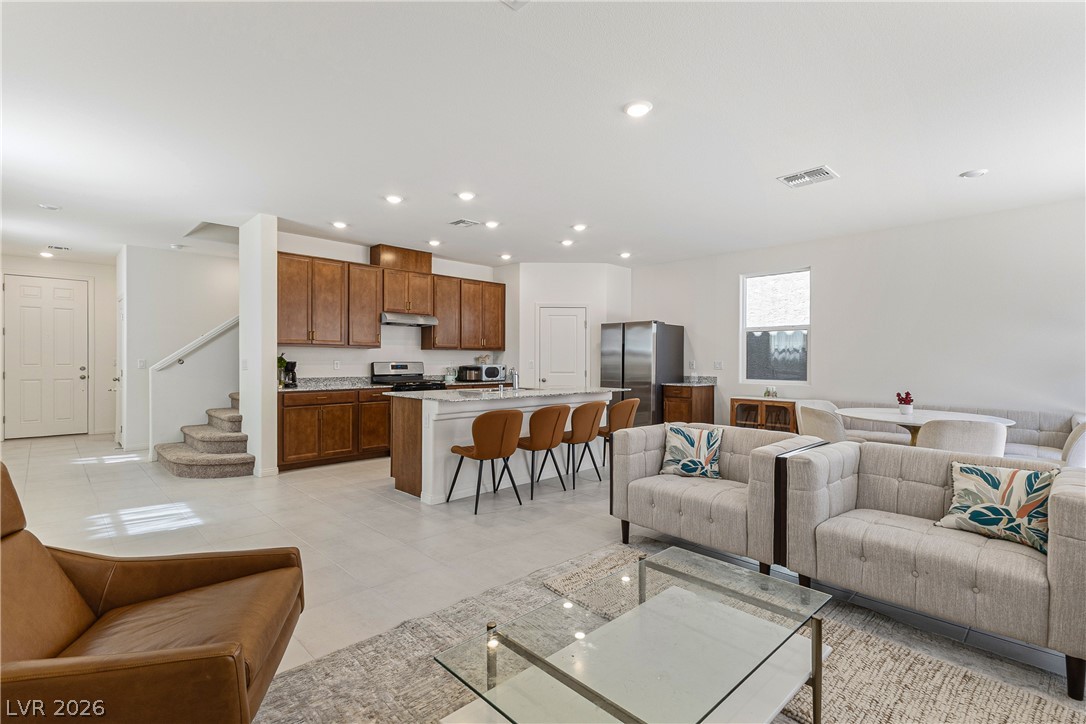
An open floor plan connects the comfortable living area directly to the kitchen.
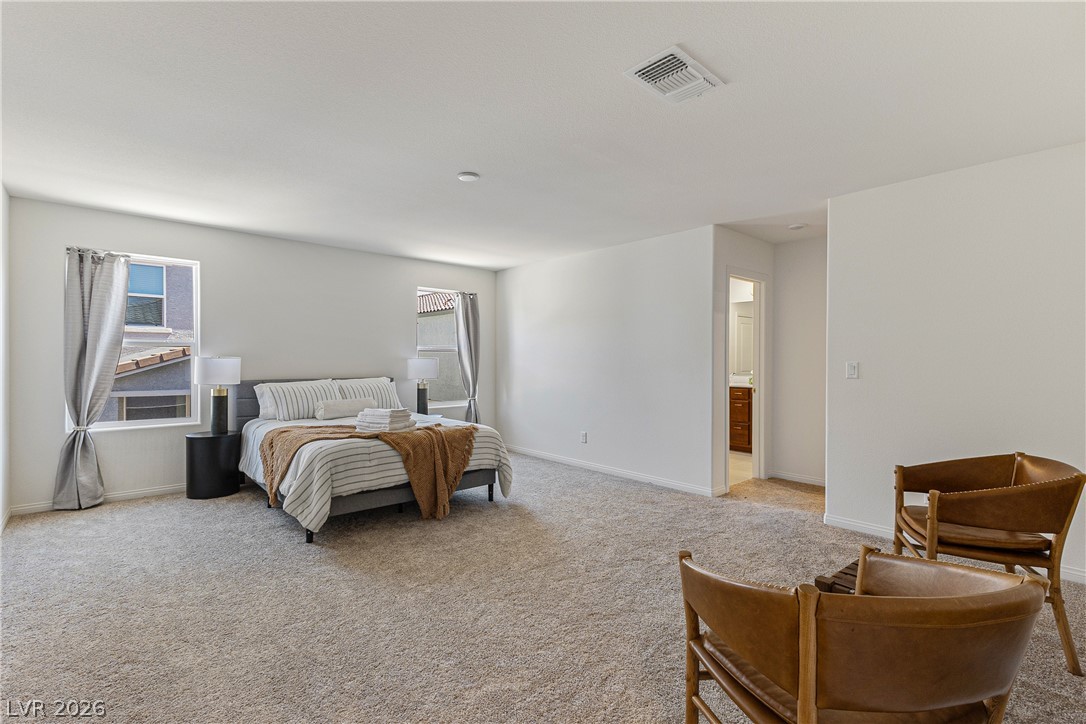
A spacious bedroom layout features soft wall-to-wall carpeting and an adjoining private bathroom entry.
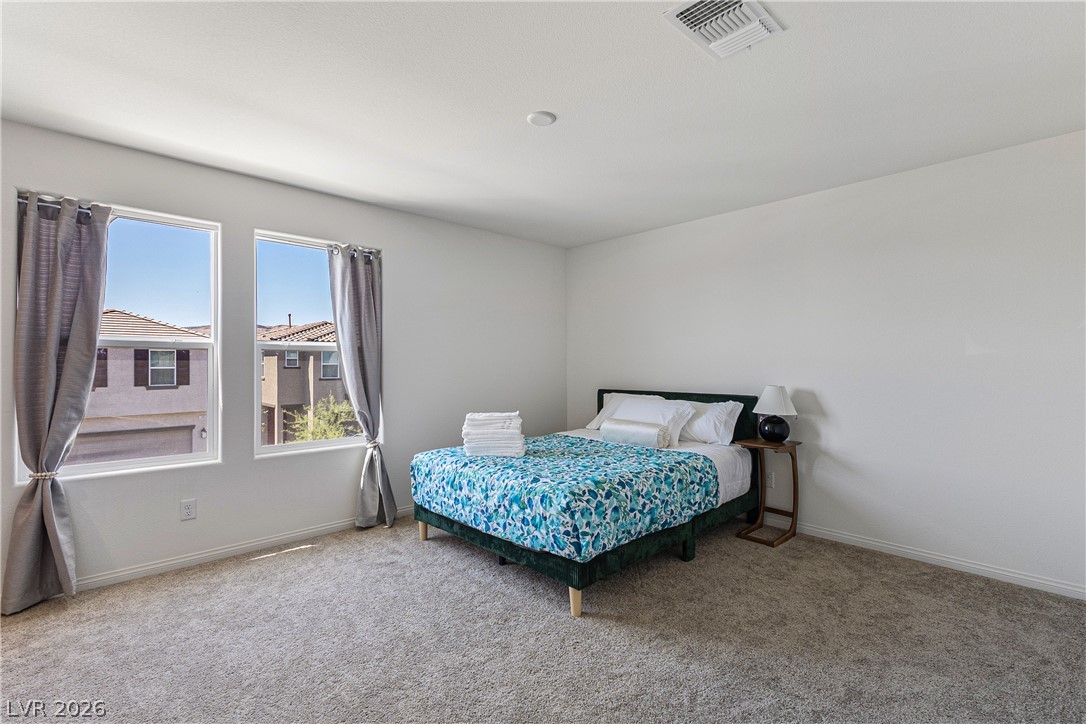
A clean-lined bedroom features plush carpeting and multiple windows framing neighborhood views.
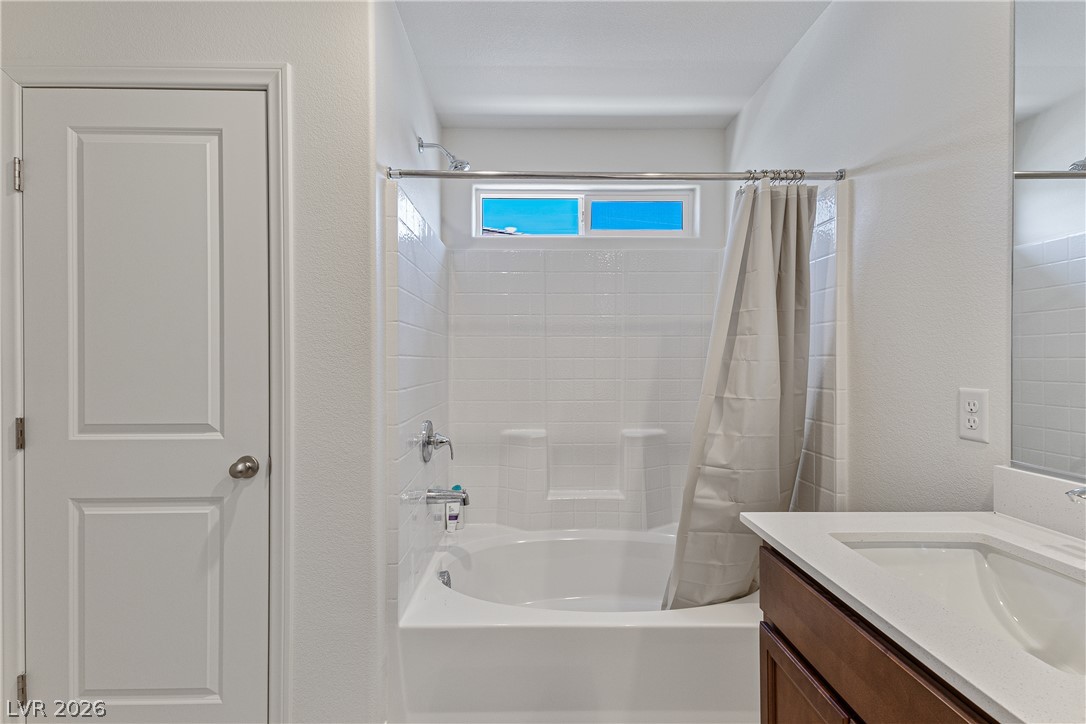
Clean lines and classic tile surround this tub and shower combination.
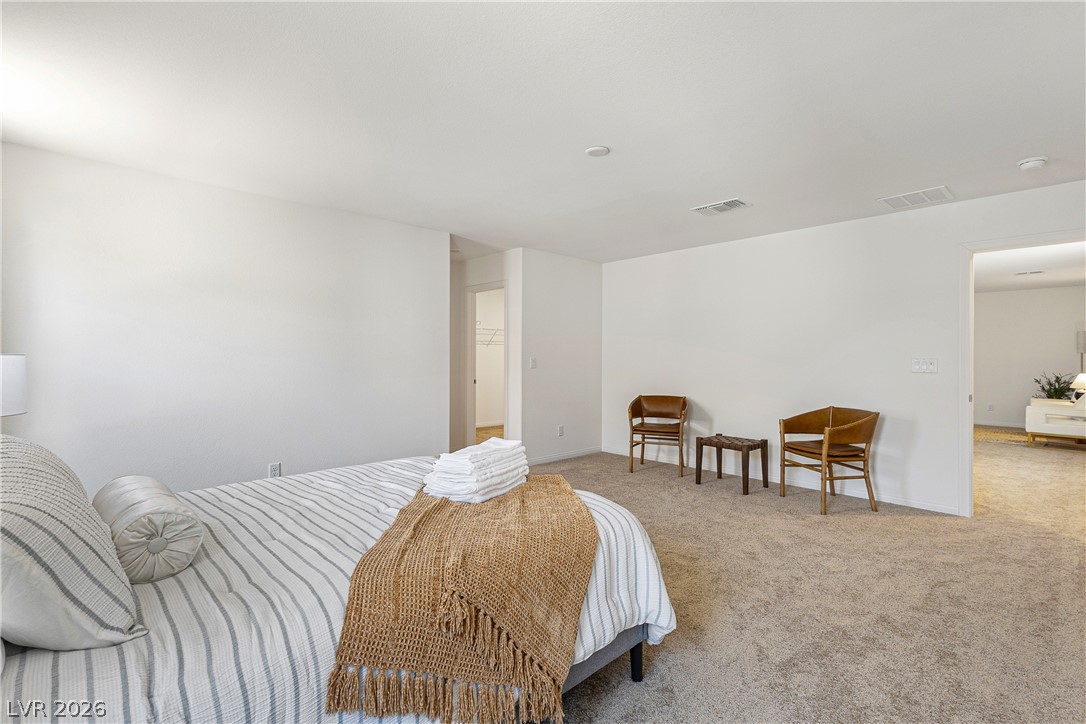
An open and spacious bedroom features neutral wall tones and soft wall-to-wall carpeting.
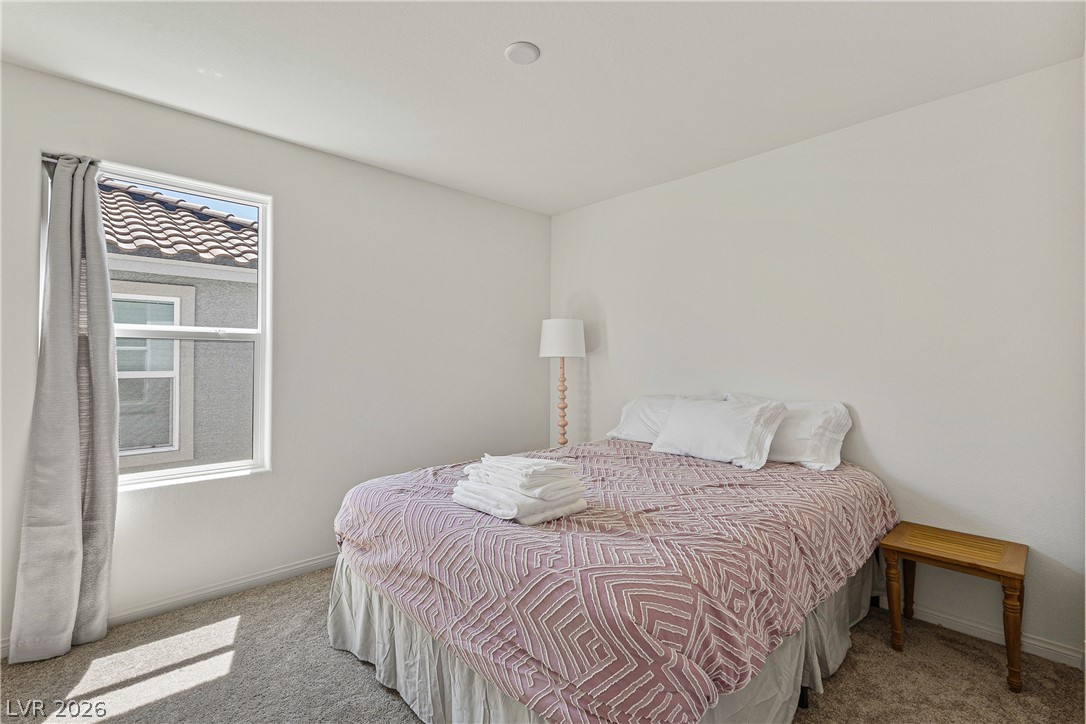
Plentiful natural light streams across plush carpeting in this serene bedroom space.
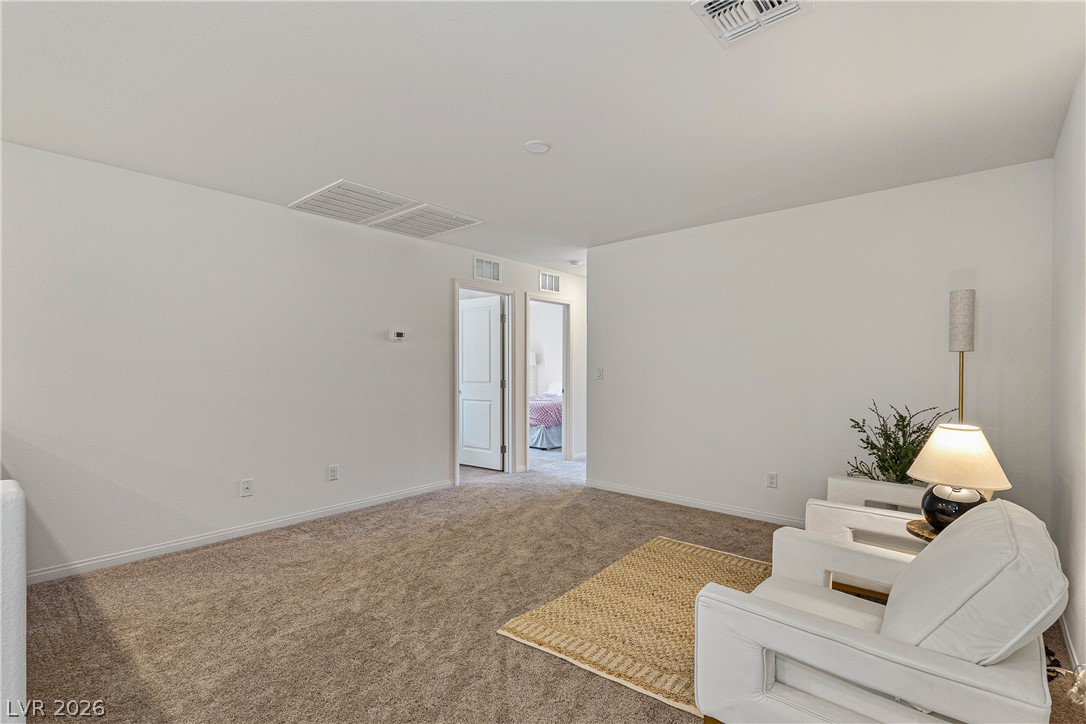
Plush wall-to-wall carpeting and clean white walls define this versatile upstairs loft space.
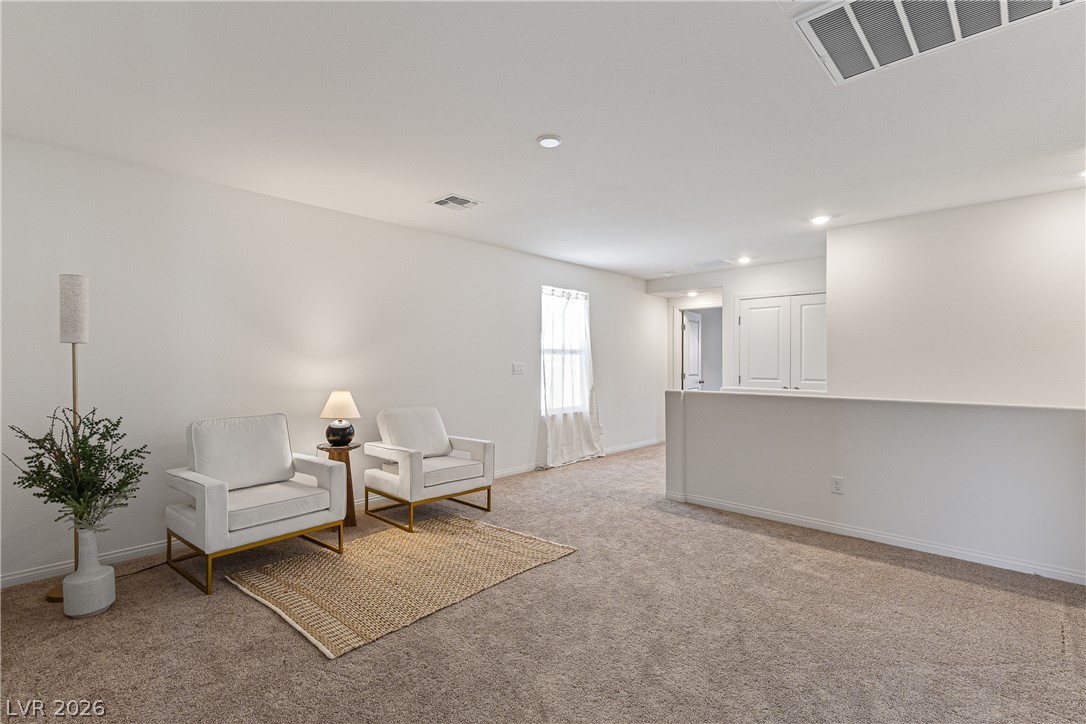
An open upstairs landing features comfortable carpeting and recessed lighting.
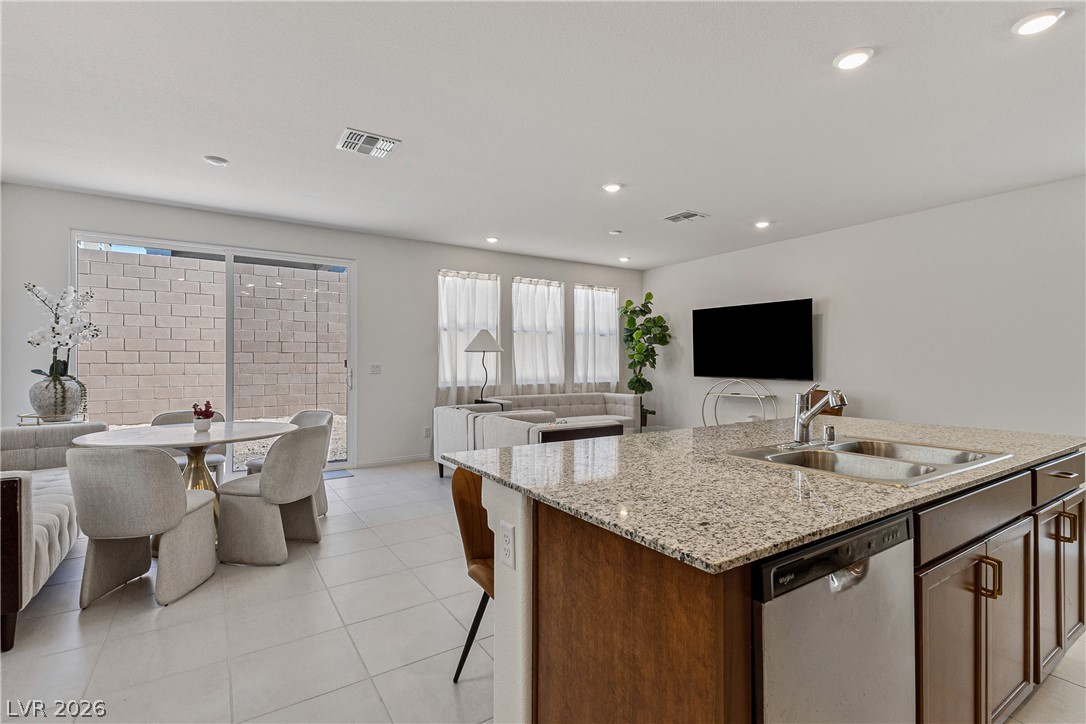
Polished tile flooring and an open layout connect the kitchen to adjacent living areas.
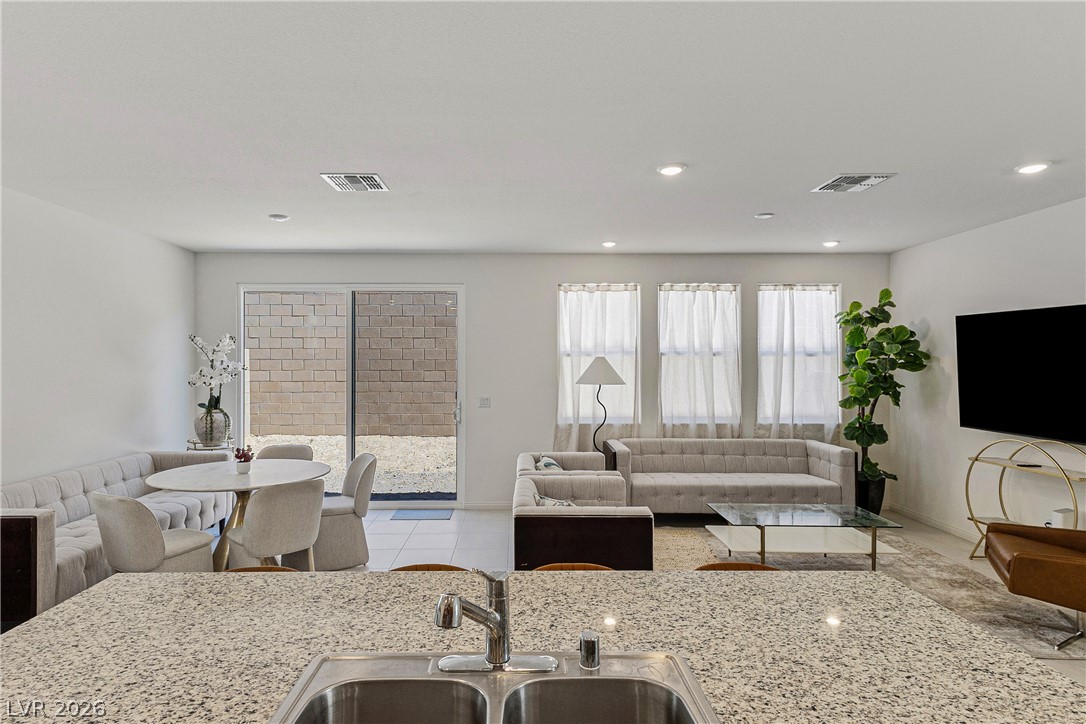
Granite counters overlook a fluid living and dining layout with sliding doors.
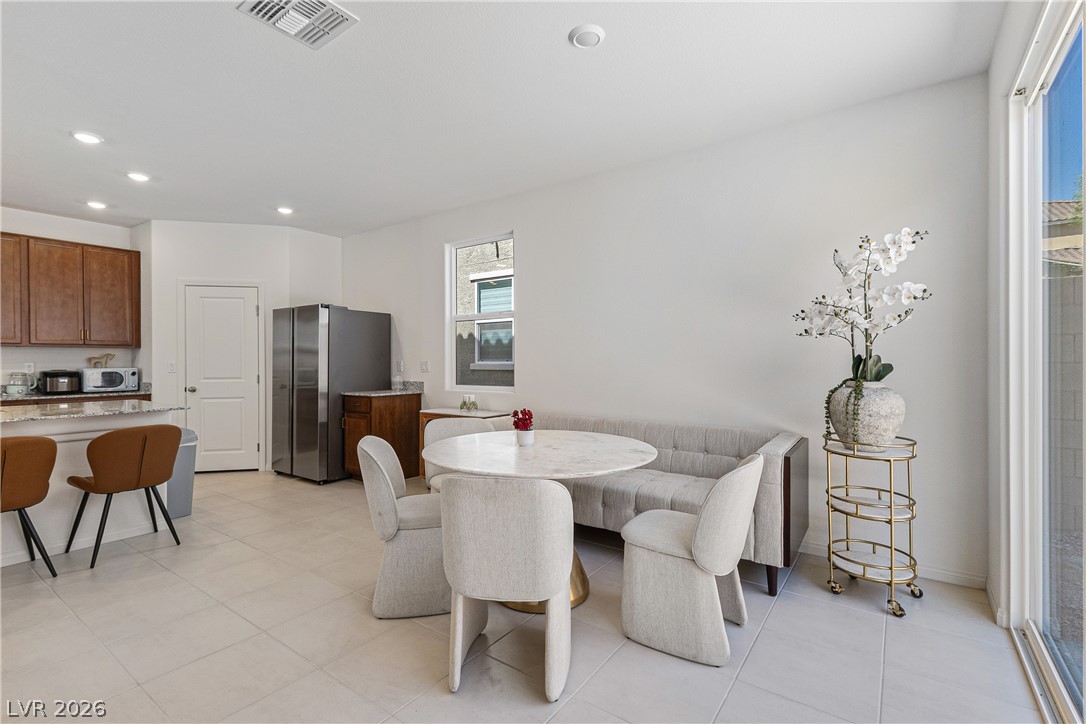
An open dining area flows into the kitchen over uniform tile floors.
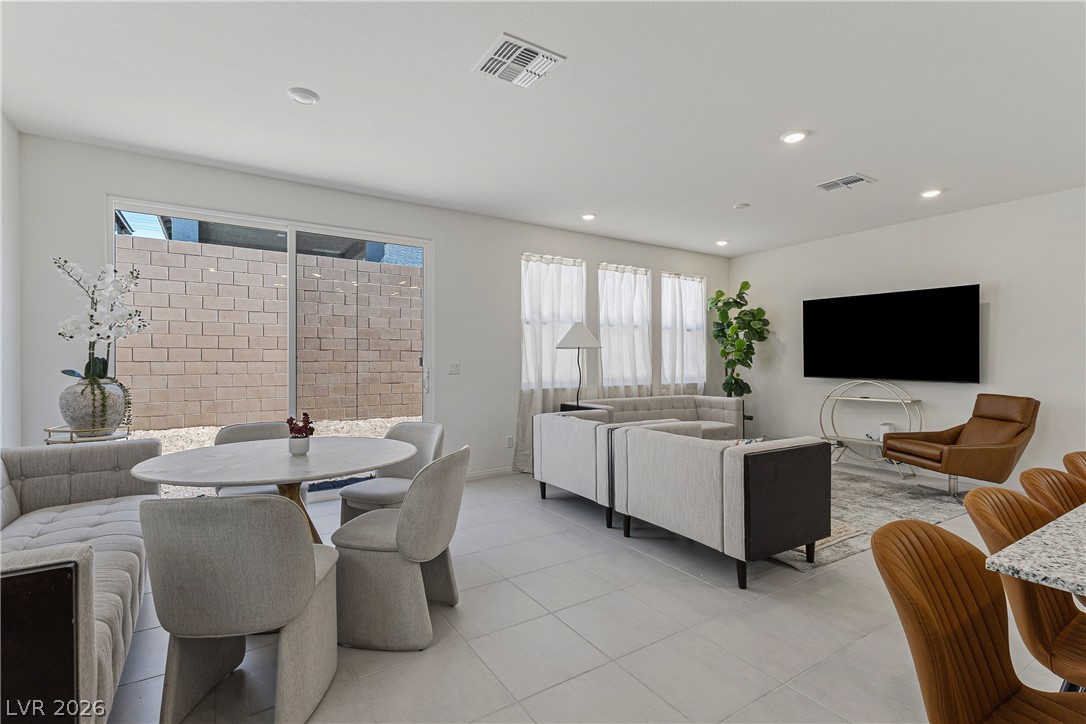
Gleaming tile floors and sliding glass doors define this open, light-filled living and dining layout.
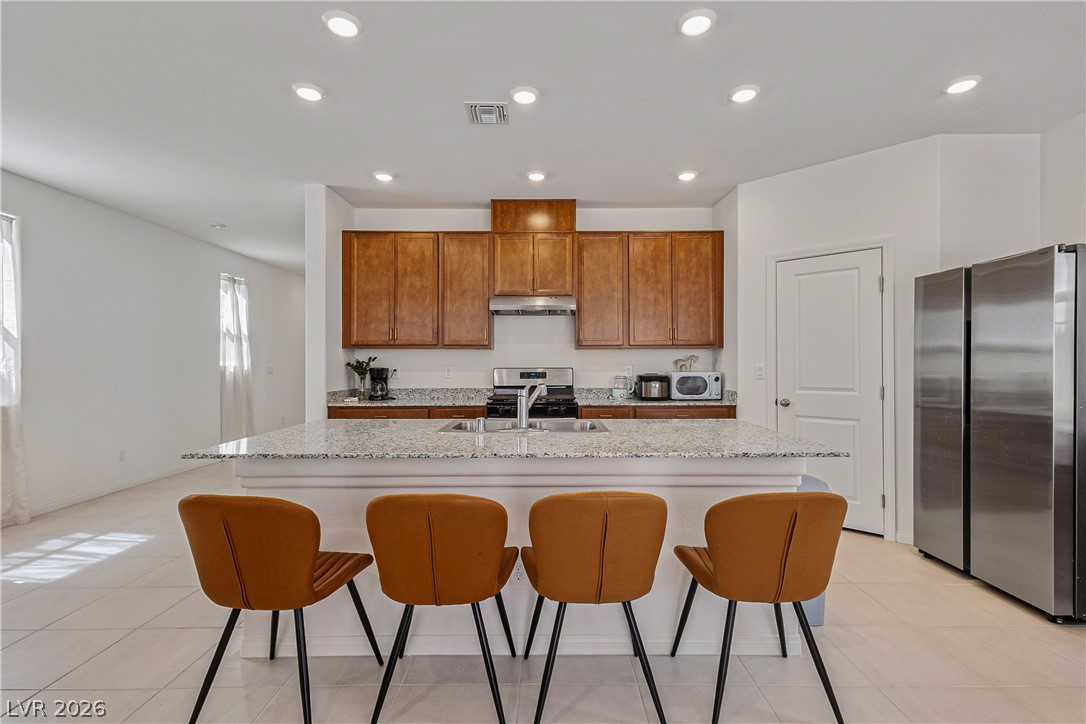
Gleaming stone countertops and warm wood cabinetry anchor this modern culinary space.
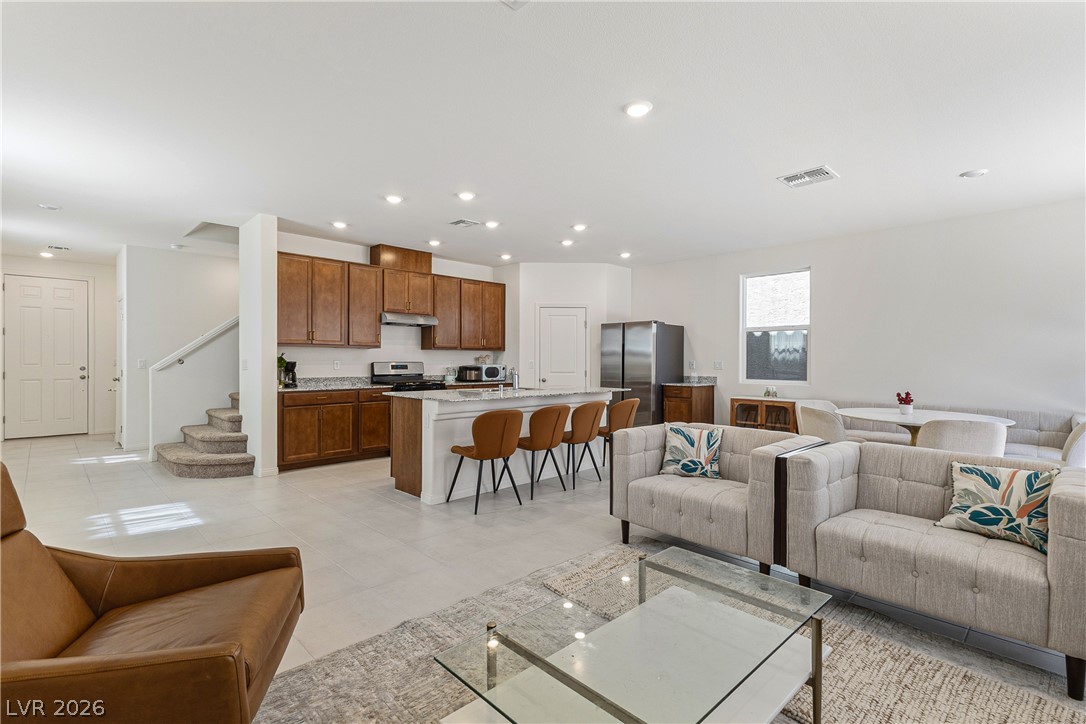
An open floorplan seamlessly connects the airy living area directly to the kitchen.
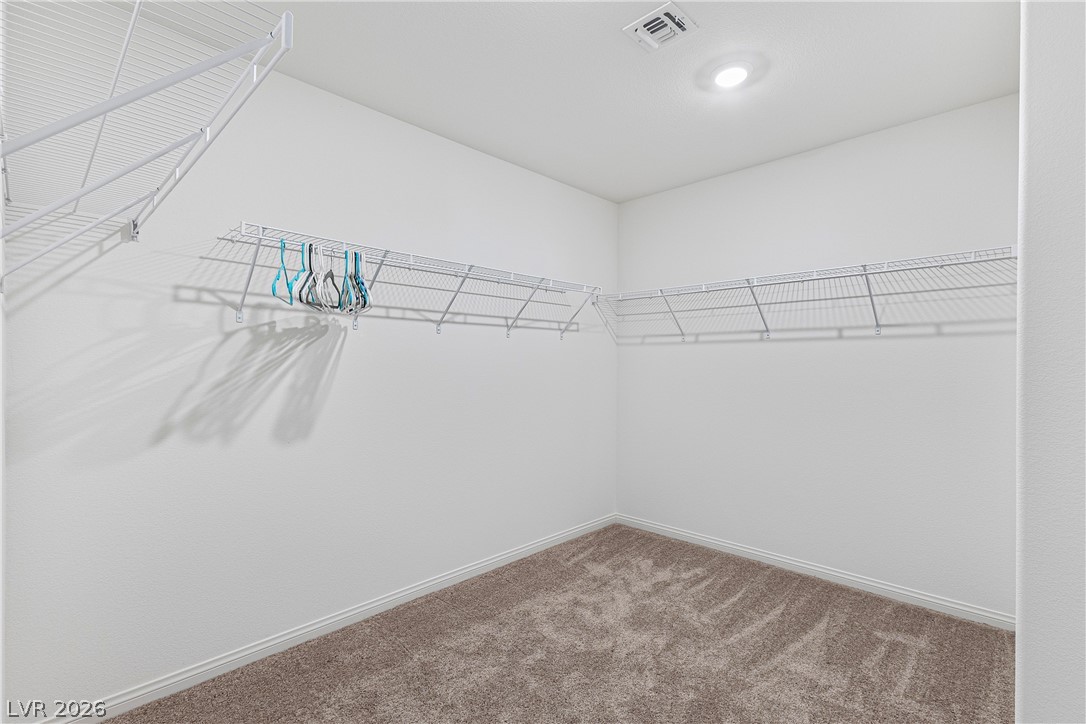
An organized walk-in closet boasts soft carpeting and abundant wire shelving under recessed lighting.
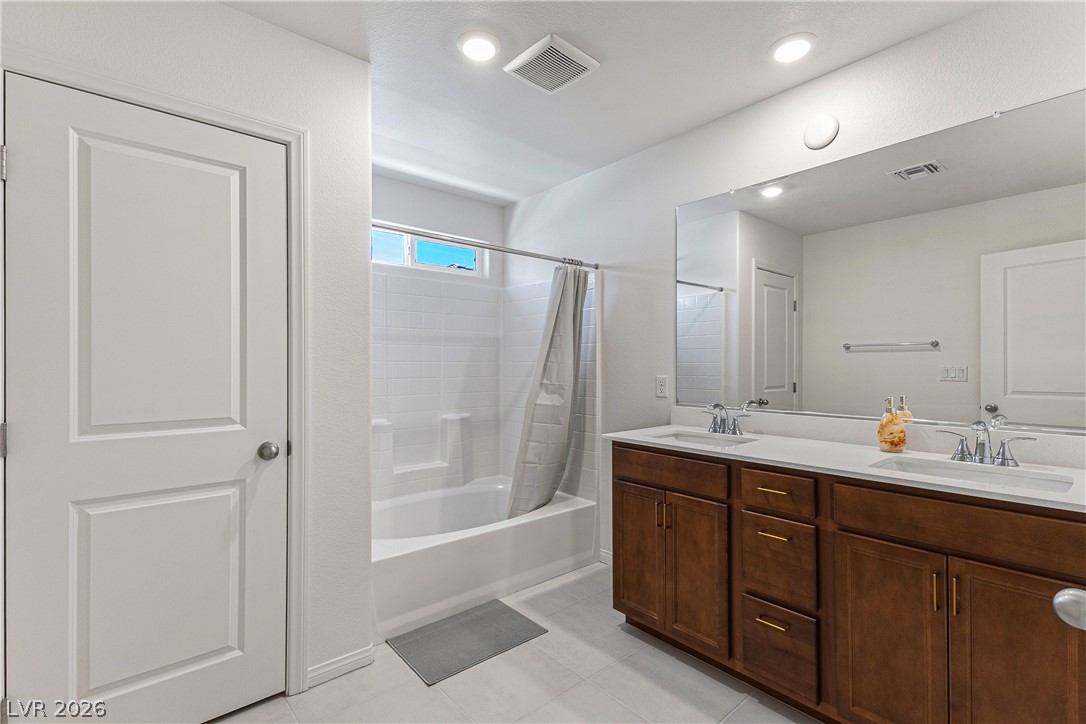
Double sinks accent a wood vanity under recessed lighting in this modern bathroom.
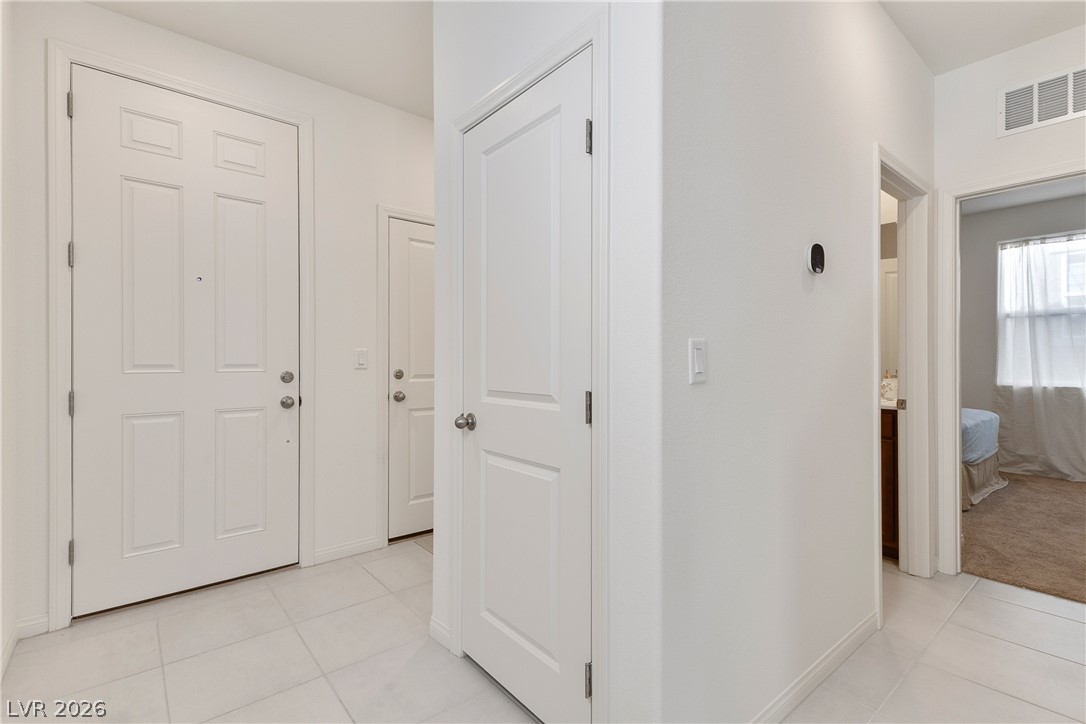
A welcoming entryway transitions seamlessly into neutral tiled hallways leading to adjacent living spaces.
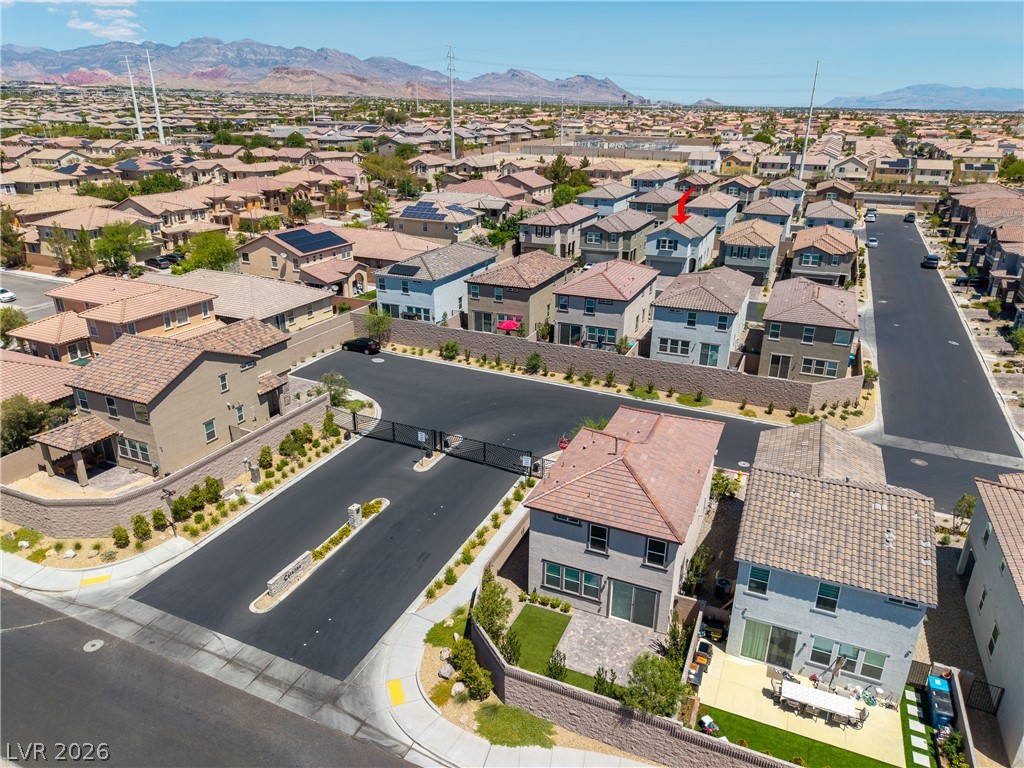
An aerial perspective showcases a neat residential cul-de-sac set against distant mountain peaks.
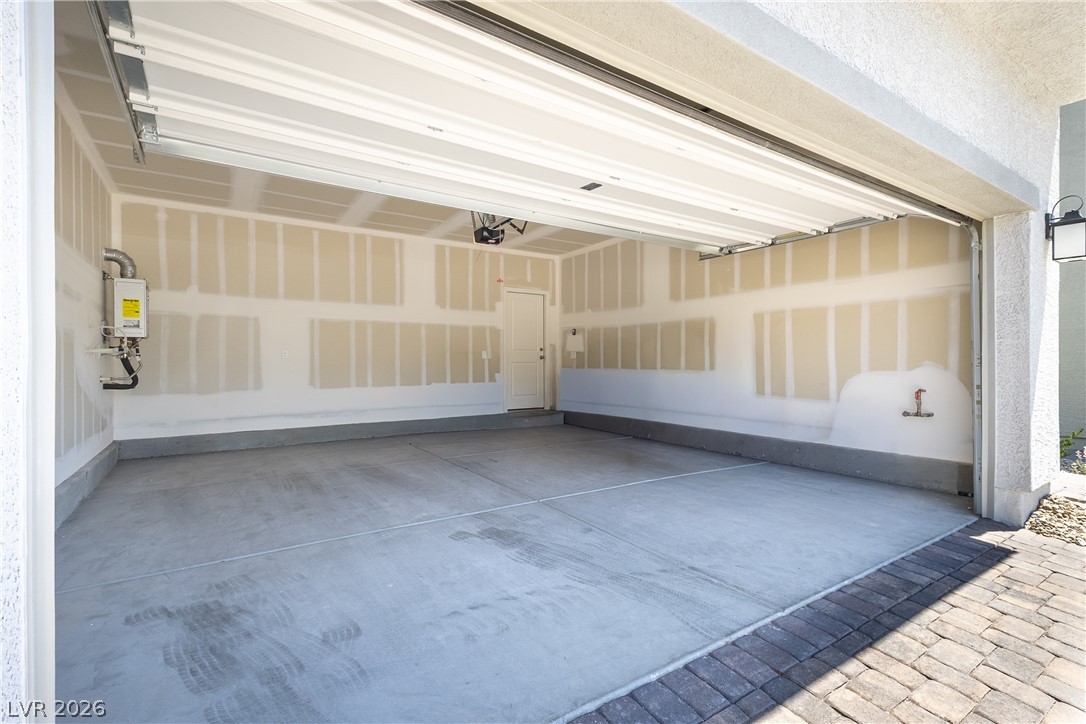
A spacious garage includes unfinished drywall and a solid concrete foundation.
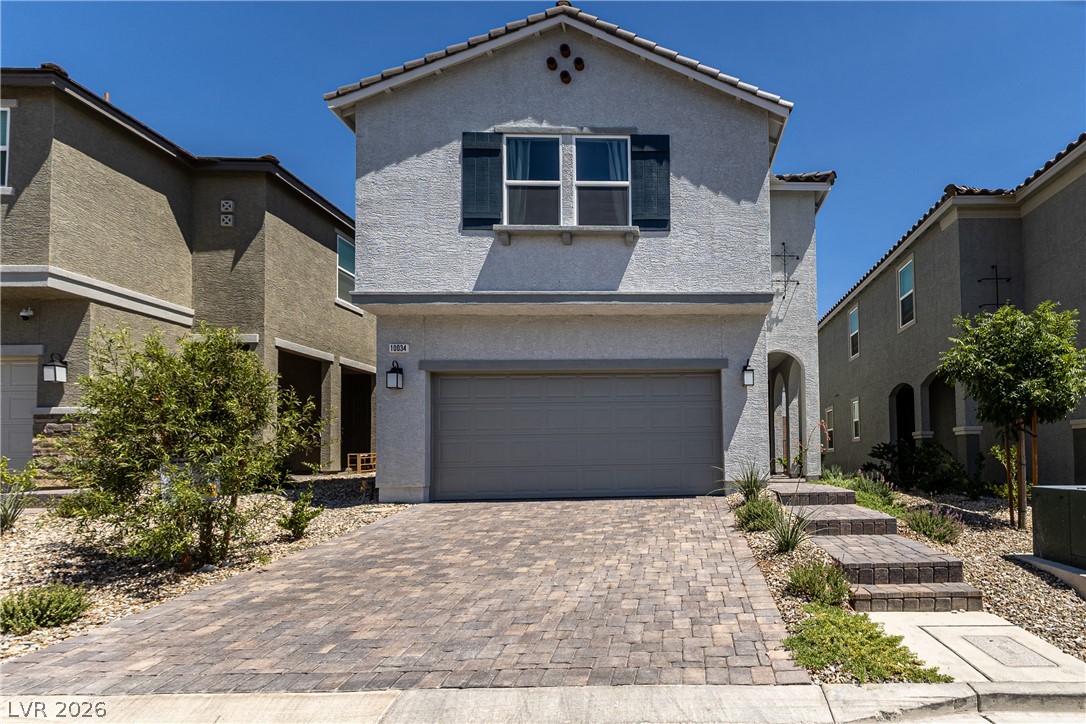
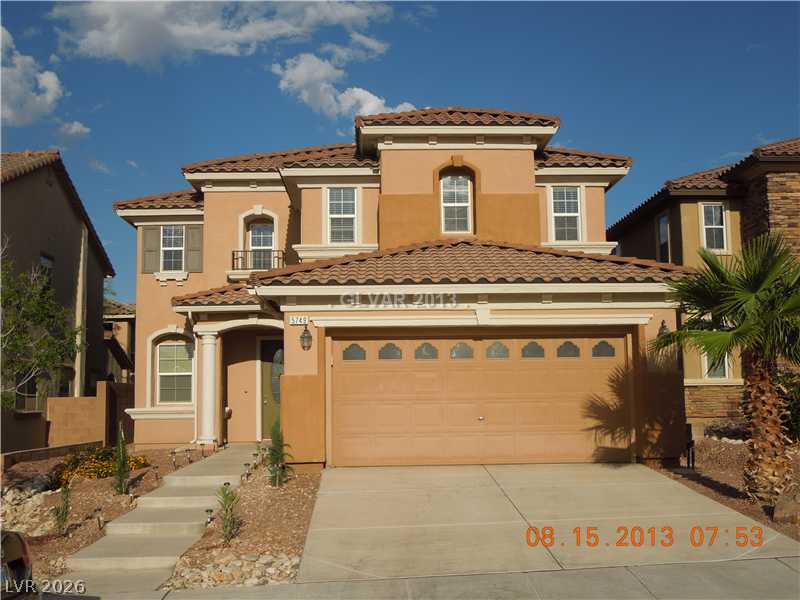
A paved driveway leads to a modern two-story home with stucco siding and tile roofing.
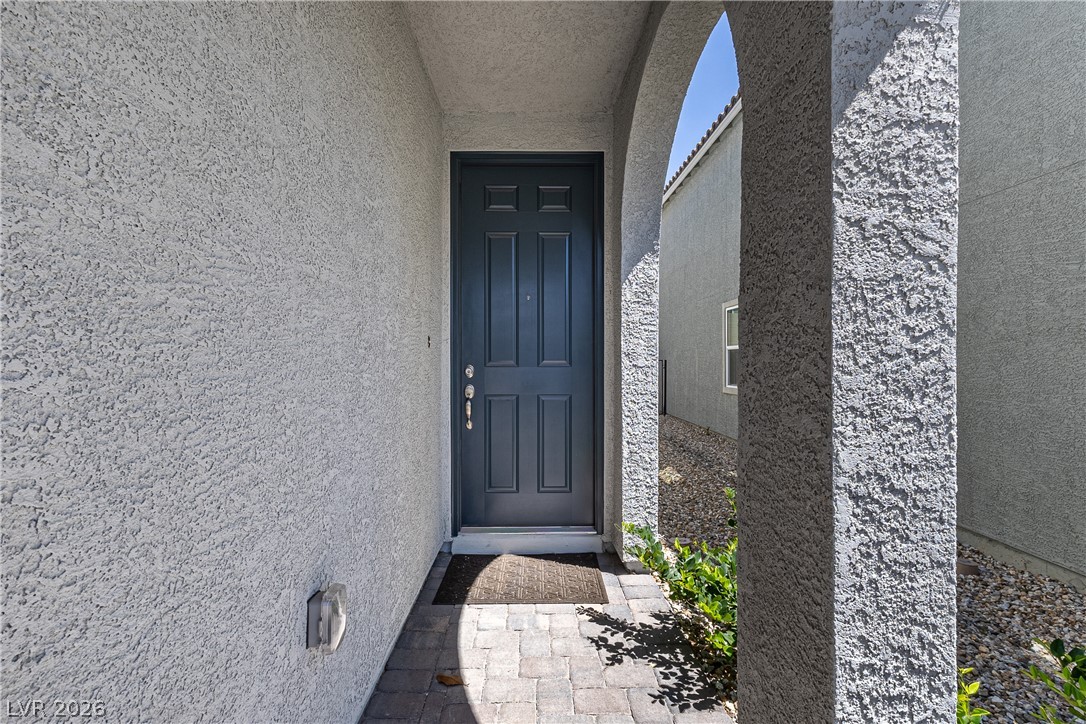
An arched stucco entryway with brick pavers leads to a classic paneled front door.

Description
Gated community One bedroom and bathroom downstairs Walking distance to elementary school middle school and Bishop Gorman One bedroom and bathroom downstairs
Details
| MLS # | 2822136 |
|---|---|
| Listing Type | For Sale |
| Style | House |
| HOA Dues | $94 |
| Sub-Type | Resale |
| Status | Active |
| Year | 2025 |
| Days On Site | 38 |
| Listing Provided By | Vertex Realty & Property Manag | Chu Tang |
Features
| Bed(s) | 5 |
|---|---|
| Bath(s) | 3 Total |
| SQ Feet | 2,460 |
| Garage | 2 |
| Story(s) | 2 |
| Zoning | Single Family |
| Acreage | 0.08 |
| Property View | None |
Interior
| Cooling | Central Air, Electric |
|---|---|
| Heating | Central, Gas |
| Heating Yes / No | Yes |
| Cooling Yes / No | Yes |
| Interior Features | Bathroomon Main Level, Bedroom On Main Level, Full Bath On Main Level |
| Furnished | Furnished Or Unfurnished |
| Appliances | Convection Oven, Dishwasher, Electric Water Heater, Disposal, Gas Range, Microwave |
| Fireplaces Total | 0 |
| Fireplace Yes / No | No |
Exterior
| Exterior Features | Private Yard |
|---|---|
| Roof | Tile |
| Security Features | Gated Community |
| Construction Materials | Drywall |
| Lot Features | Desert Landscaping, Landscaped, Less Than Quarter Acre |
| Fencing | Block, Back Yard |
Parking
| Attached Garage Yes / No | Yes |
|---|---|
| Parking Features | Attached, Garage, Private |
| Garage Yes / No | Yes |
Utilities
| Utilities | Electricity Available |
|---|---|
| Electric | Photovoltaics None |
| Sewer | Public Sewer |
Taxes
| Tax Annual Amount | 6300 |
|---|
Location
| Senior Community Yes / No | No |
|---|
Area Information
| State | NV |
|---|---|
| County | Clark |
| City | Las Vegas |
| Zip Code | 89148 |
| Community Name | Russell Conquistador |
| School District | Sierra Vista High |
| Elementary School | Batterman |
| High School | Sierra Vista High |
Request a showing
Request a showing
Contact
Learn More About This Property

| State | NV |
|---|---|
| County | Clark |
| City | Las Vegas |
| Zip Code | 89148 |
| Community Name | Russell Conquistador |
| School District | Sierra Vista High |
| Elementary School | Batterman |
| High School | Sierra Vista High |
Nearby Listings (Within 1/10 mile)
Price: $446K - $743K
sqft: 1,500 - 3,000
Listing Updated: November 2, 2026 at 1:21:00 PM PST