
$239,999 $1,439 est/mo Sourced by Back At You
100 South Crestline Drive 60,Las Vegas, NV 89107
Las Vegas, NV 89107
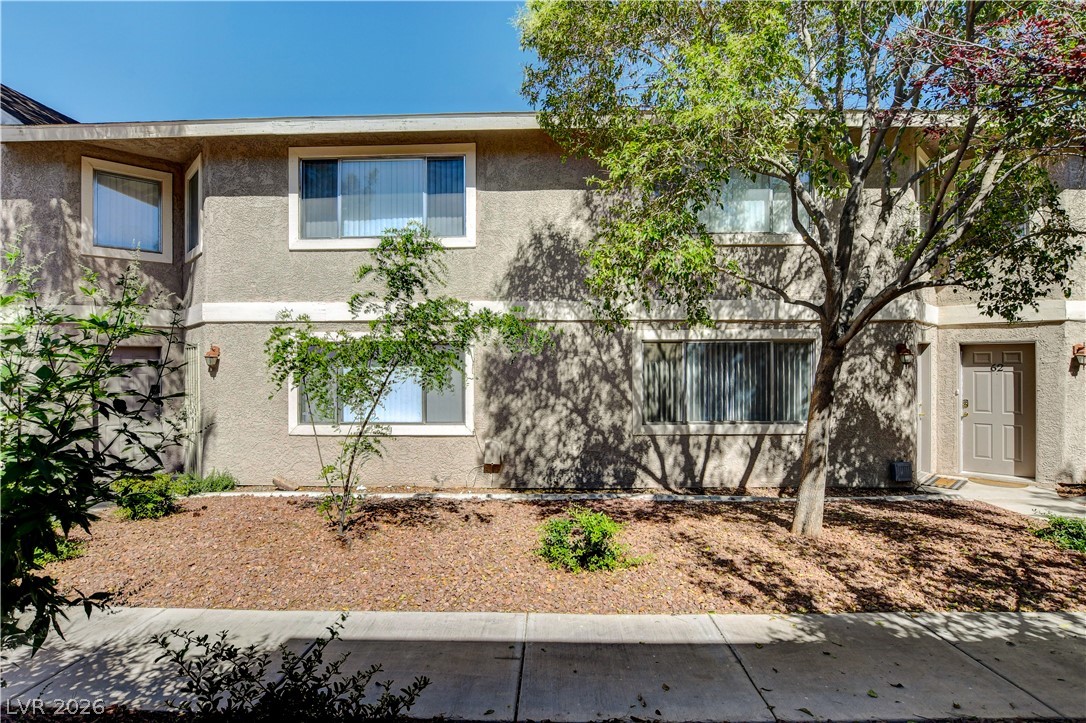
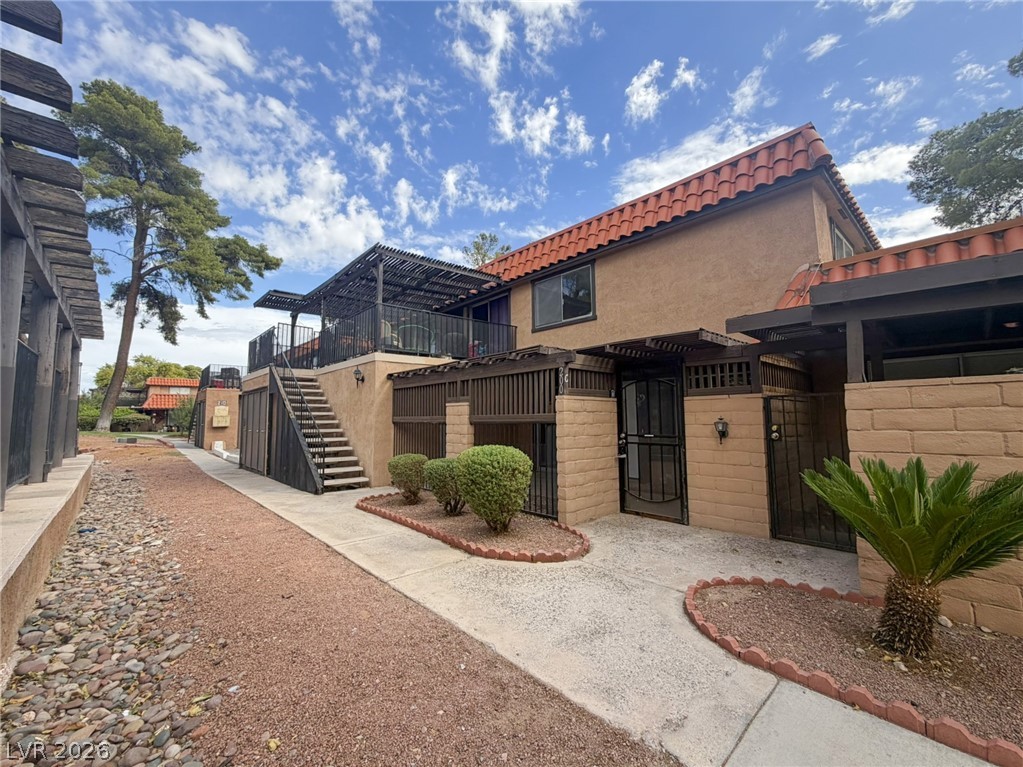
Mature trees shade the two-story exterior of this classic stucco multi-family building.
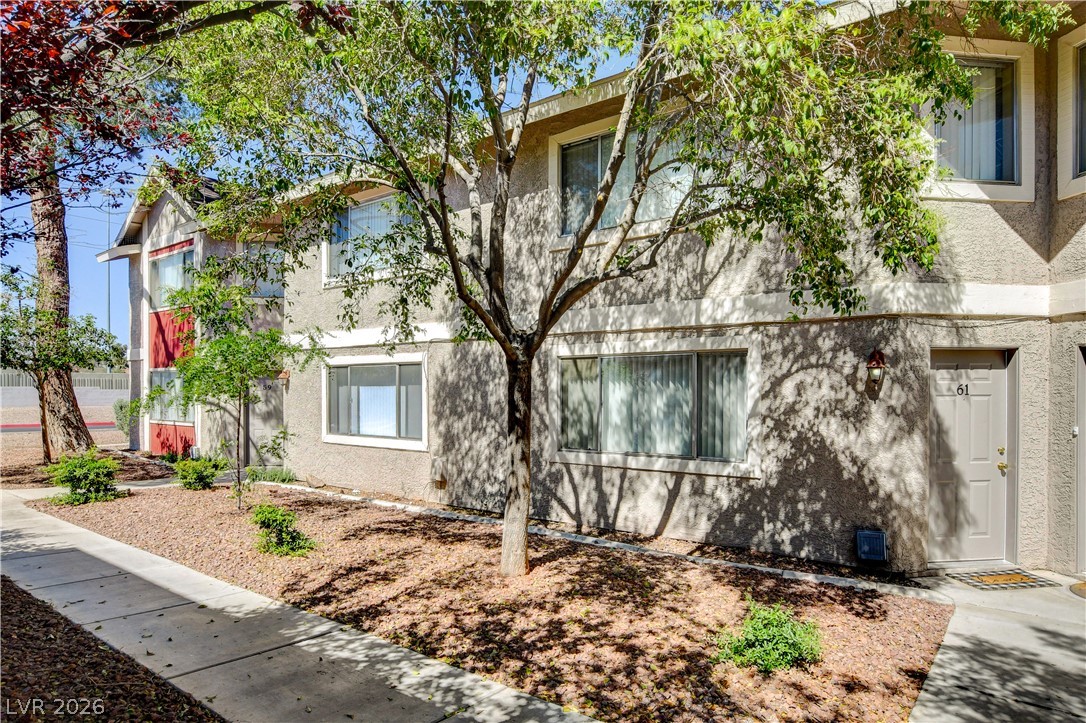
Mature trees shade the stucco exterior of this multi-level residential building with concrete walkways.
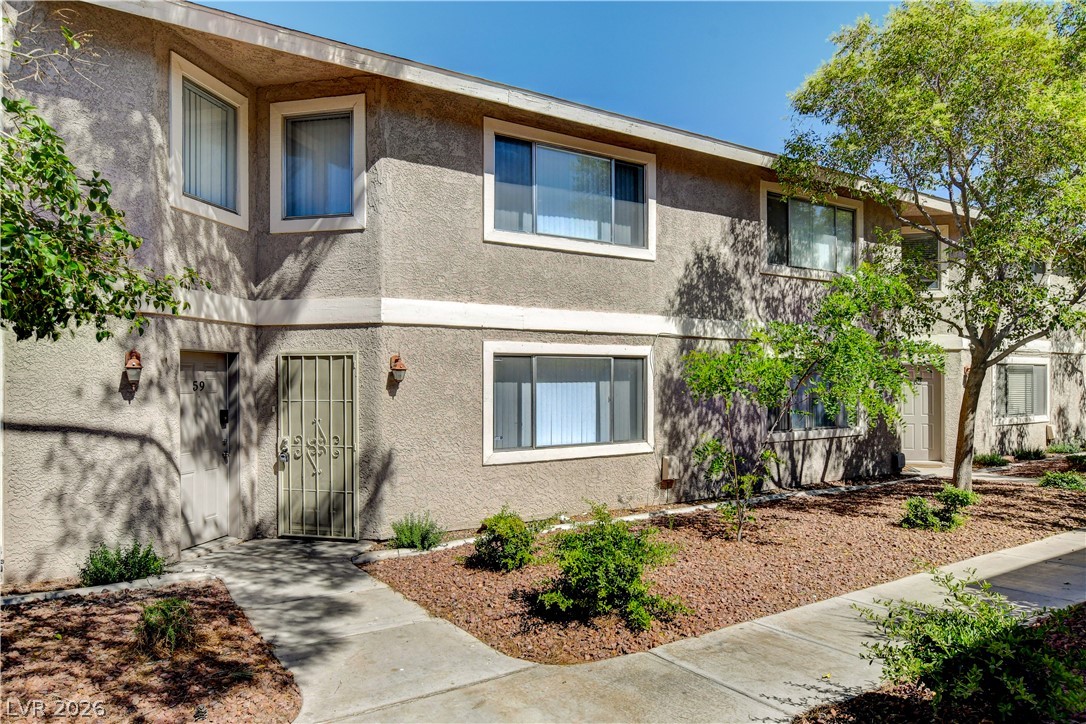
Concrete walkways meander through low-maintenance desert landscaping toward the classic stucco exterior.
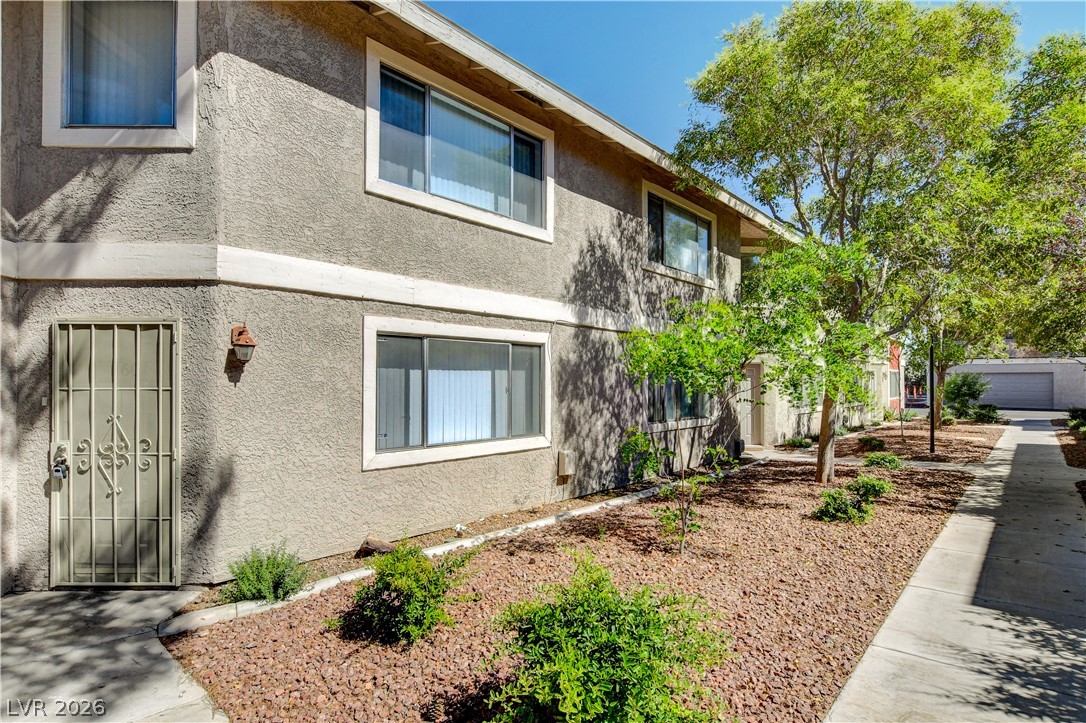
Mature trees shade the sidewalk lining this stucco exterior with large multi-pane windows.
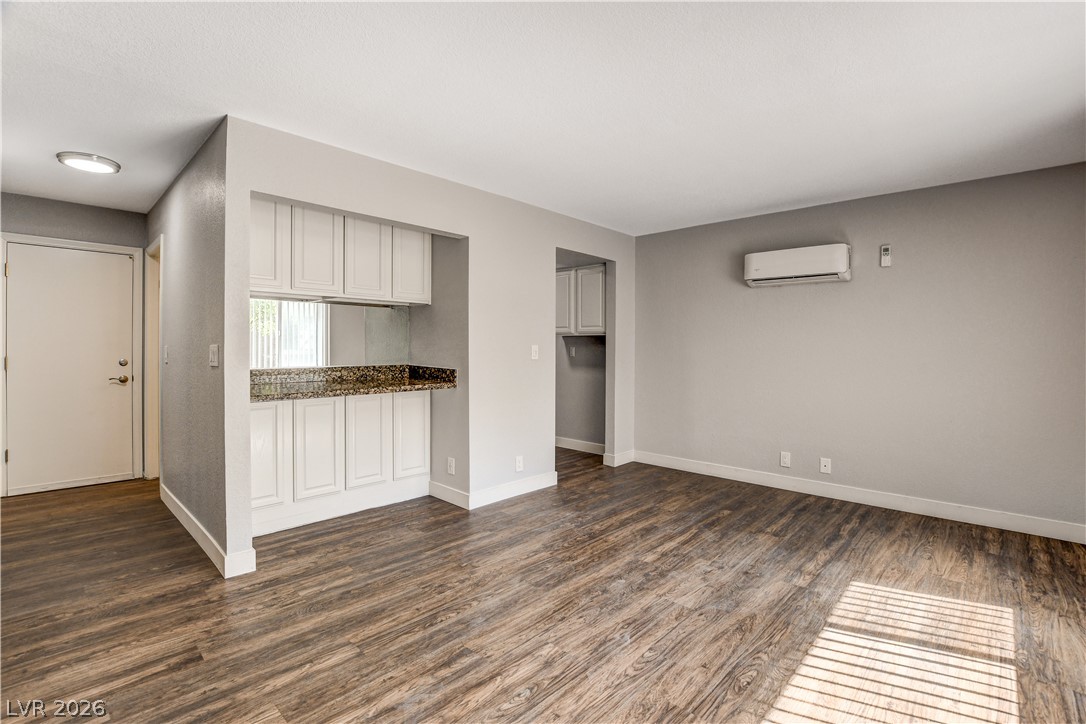
Warm wood-look flooring and crisp white trim define this open, versatile living area.
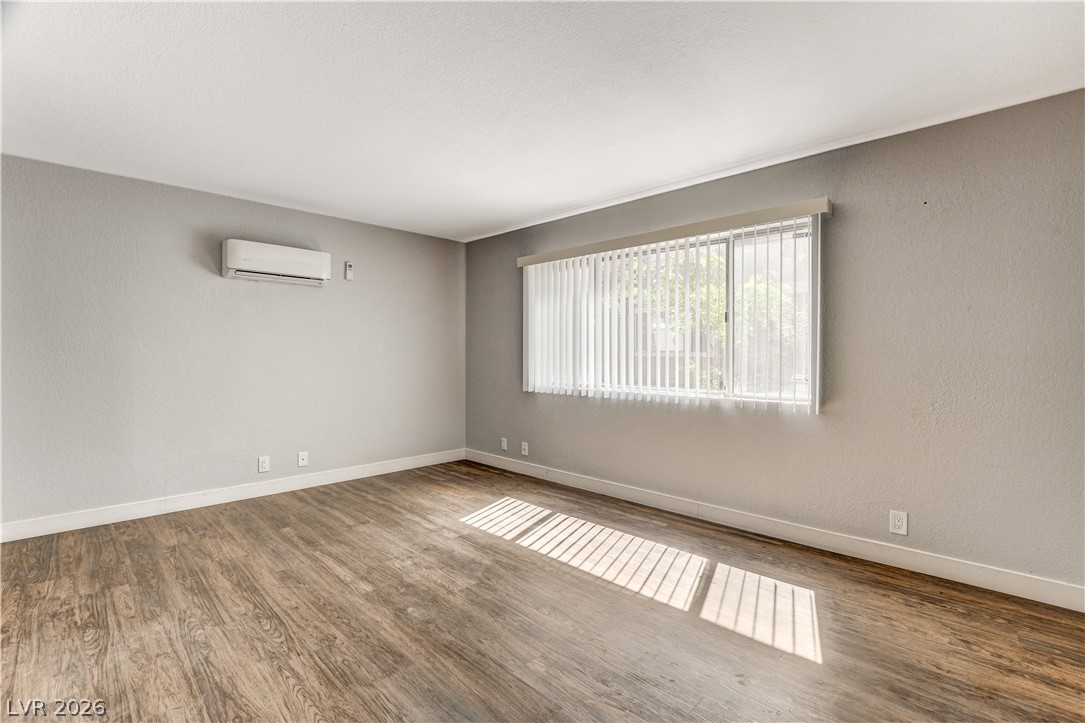
Rich wood flooring pairs beautifully with neutral walls and a wide window.
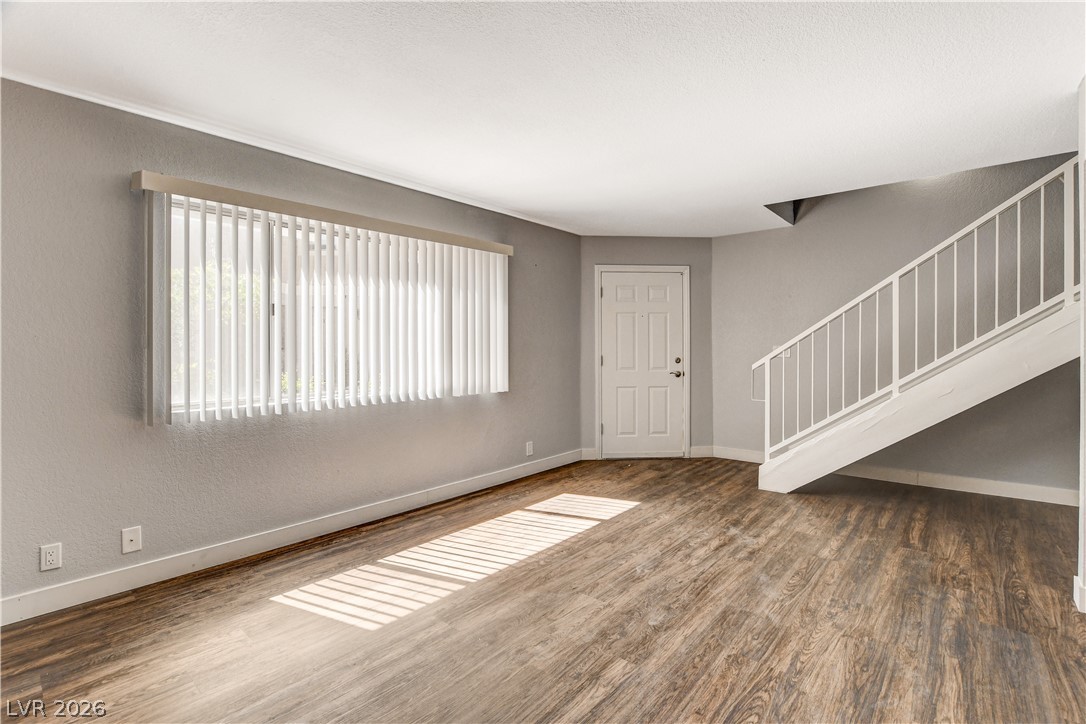
Rich wood-inspired flooring pairs with a modern staircase in this open entry space.
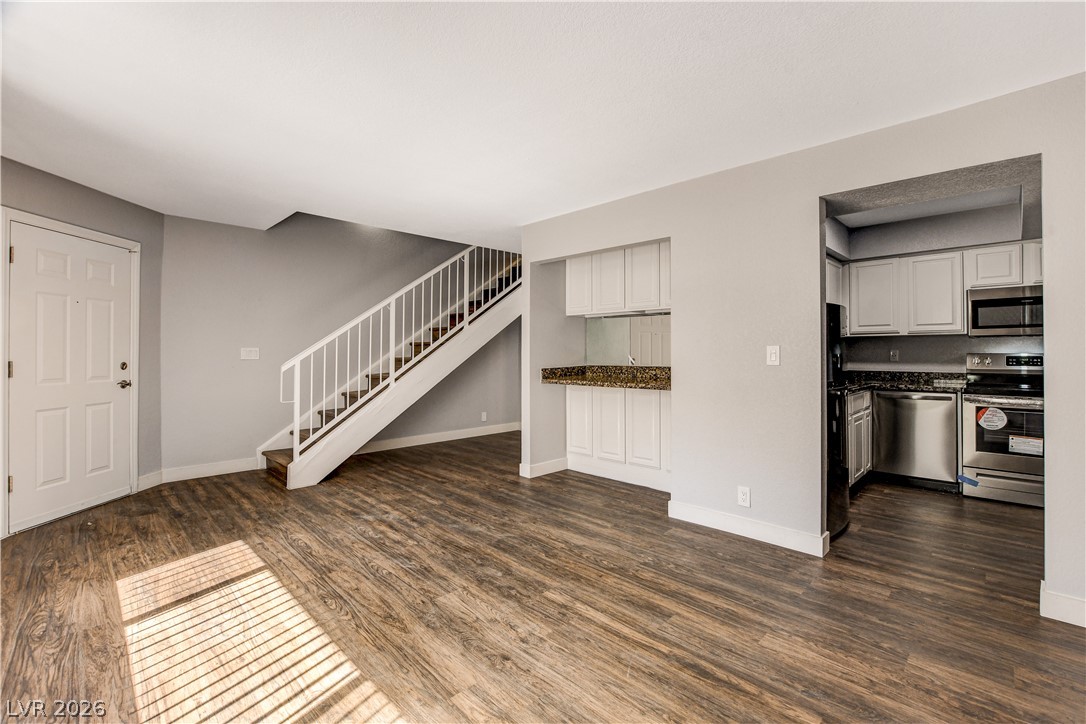
Rich wood-look flooring sets an inviting tone across the open main level.
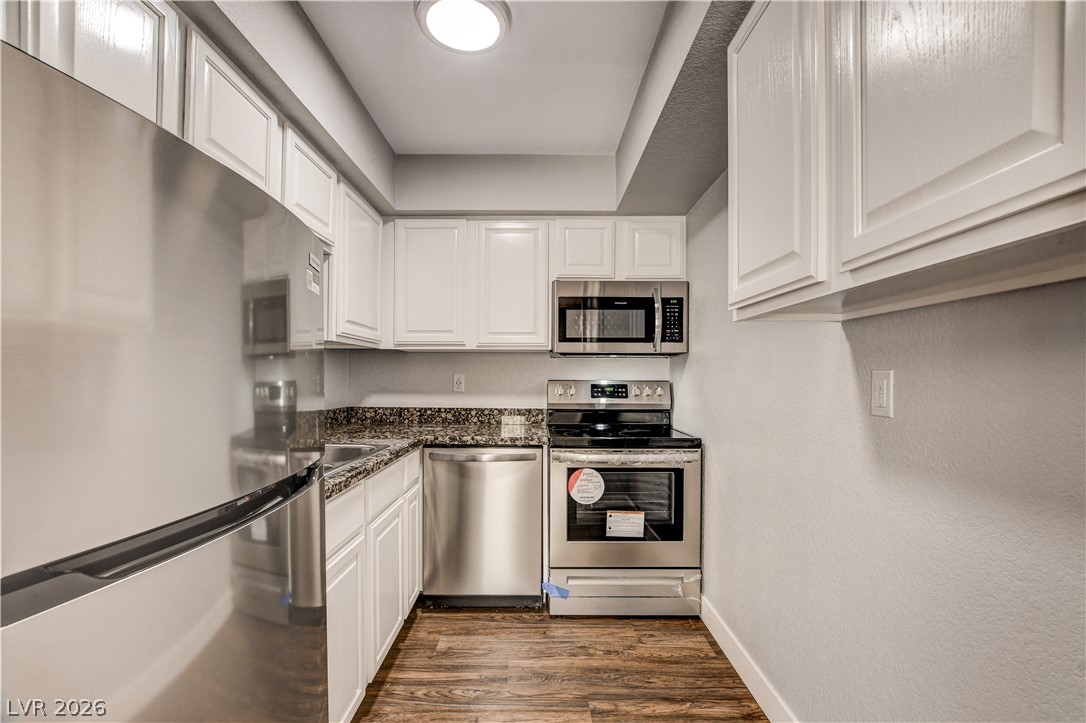
Polished stone countertops and stainless steel appliances elevate this efficiently designed kitchen space.
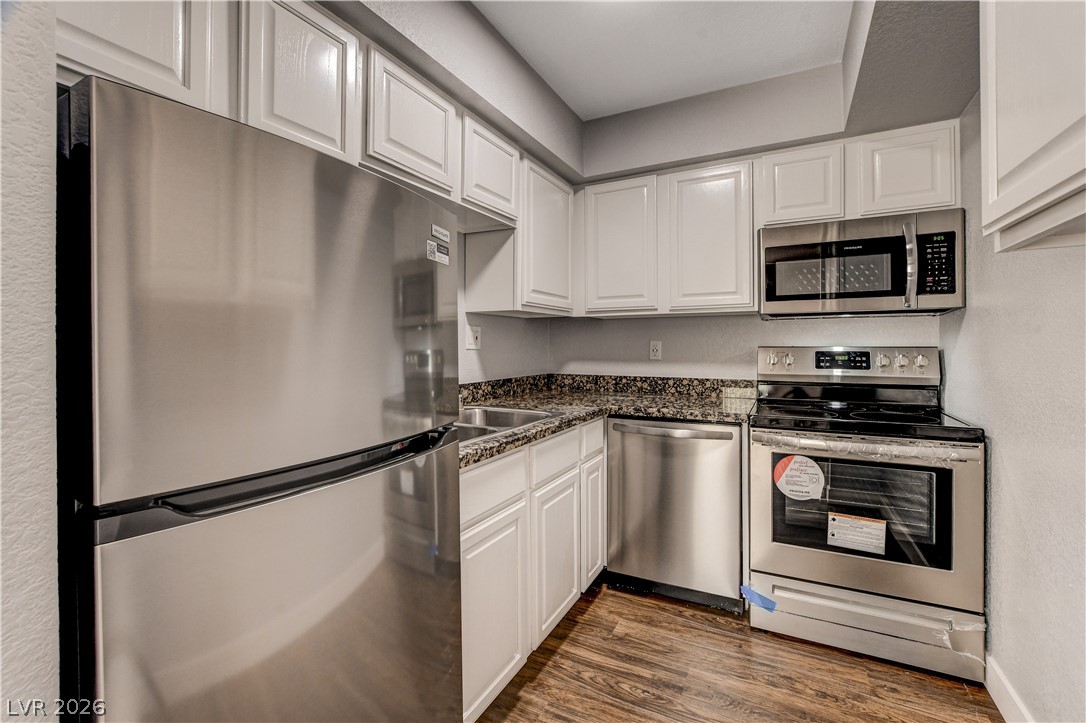
Gleaming stone countertops and stainless steel appliances elevate this modern kitchen design.
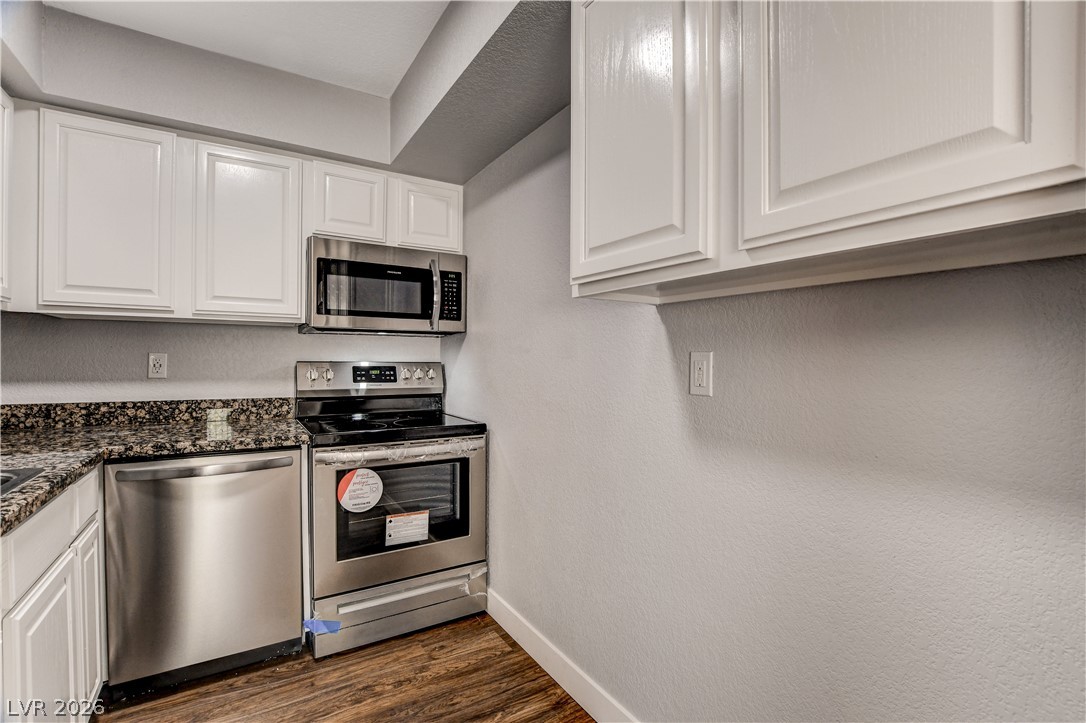
Rich granite countertops pair elegantly with classic raised-panel cabinetry and stainless steel appliances.
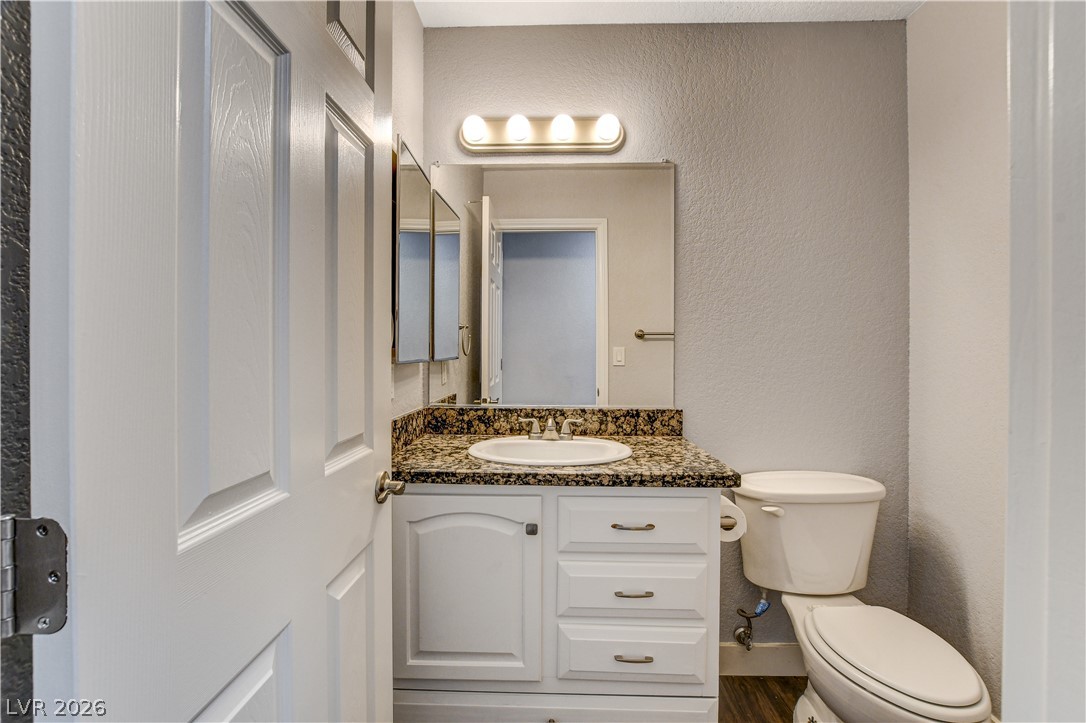
A classic stone counter vanity adds elegant utility to this functional powder room.
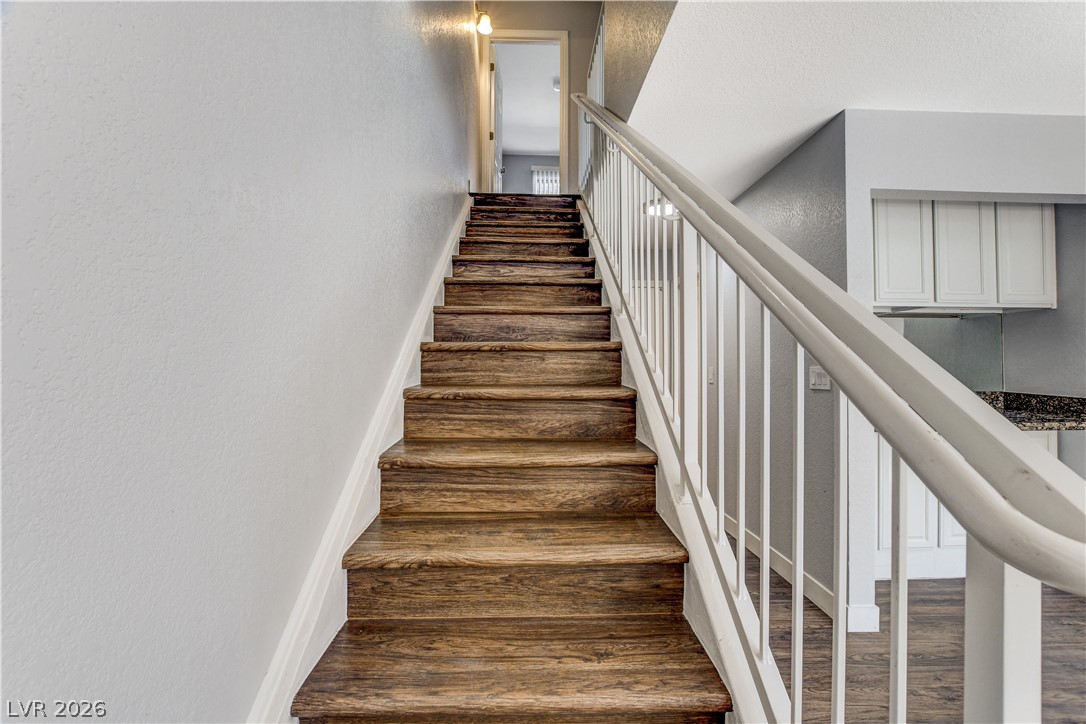
Rich wood treads ascend alongside a clean white banister under high ceilings.
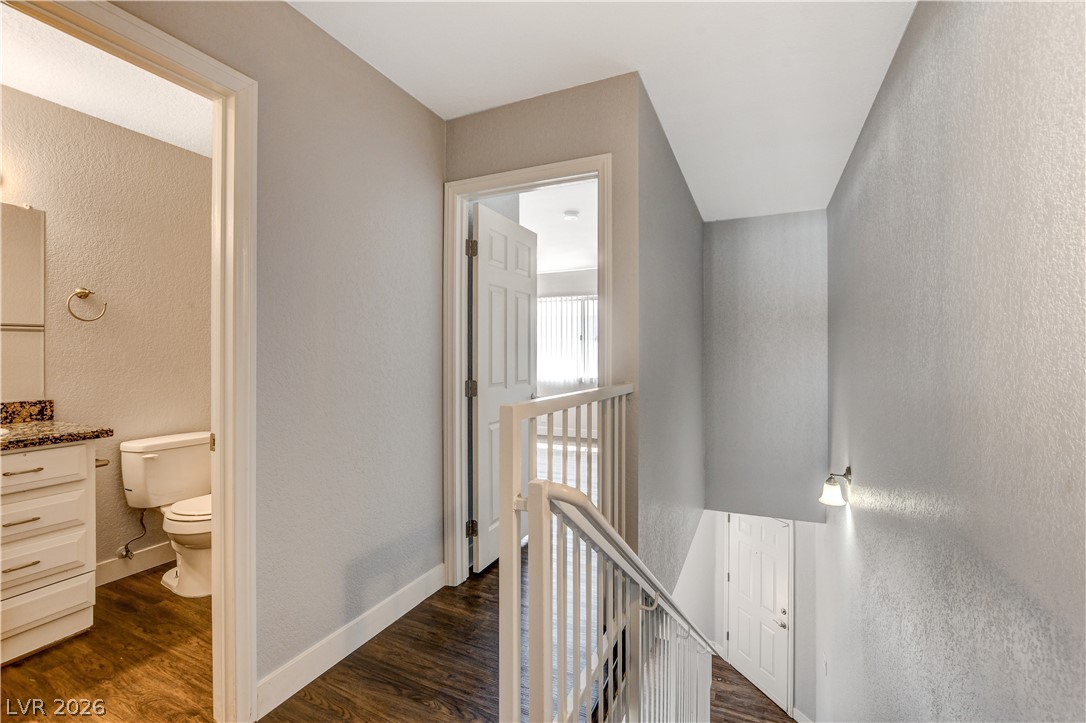
Rich wood-look flooring anchors this upper landing leading to several rooms and the staircase.
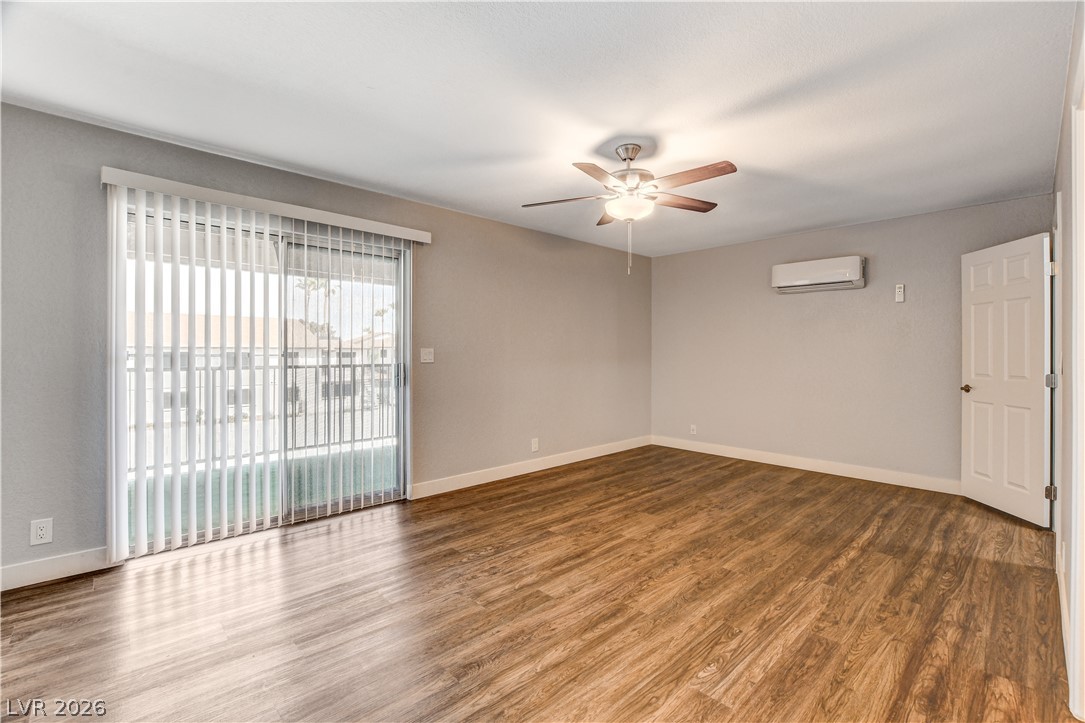
Rich wood-look flooring and sliding glass doors define this versatile interior space.
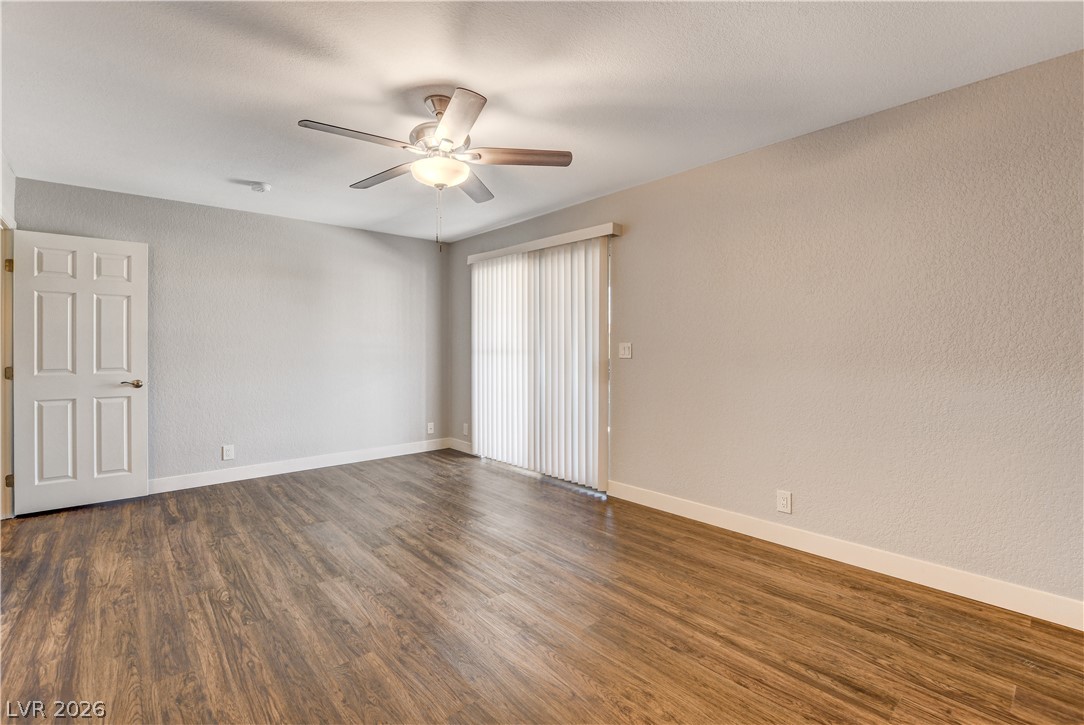
Gleaming wood-look floors anchor this versatile room, highlighted by sliding glass doors.
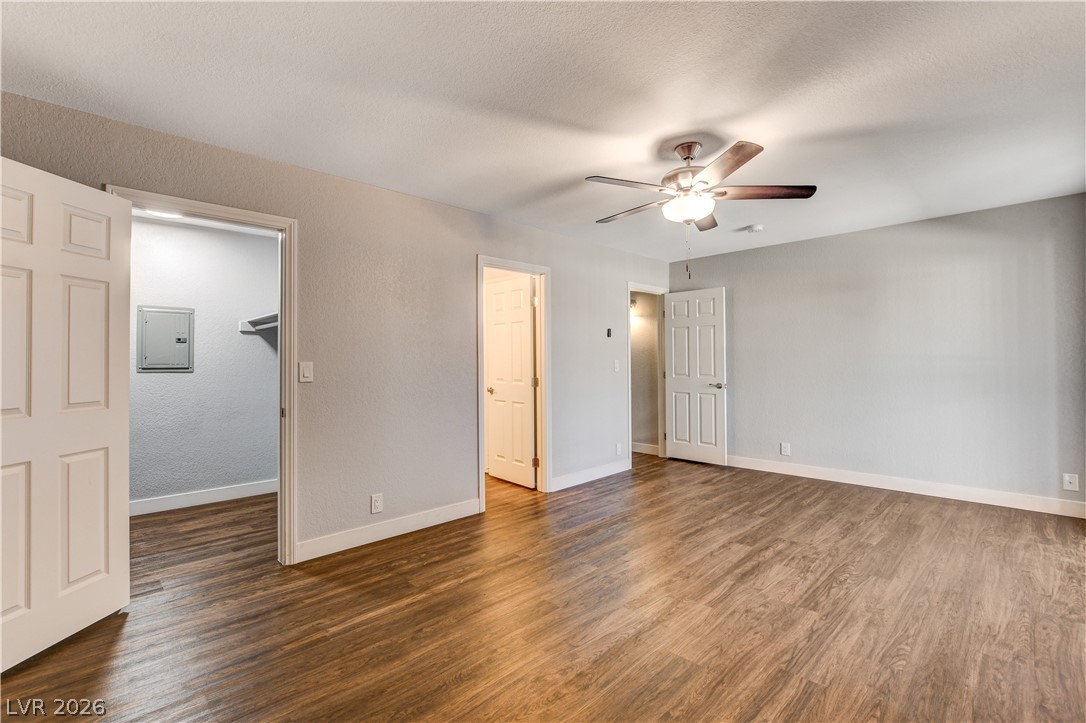
Rich wood-look flooring and clean lines define this versatile living space.
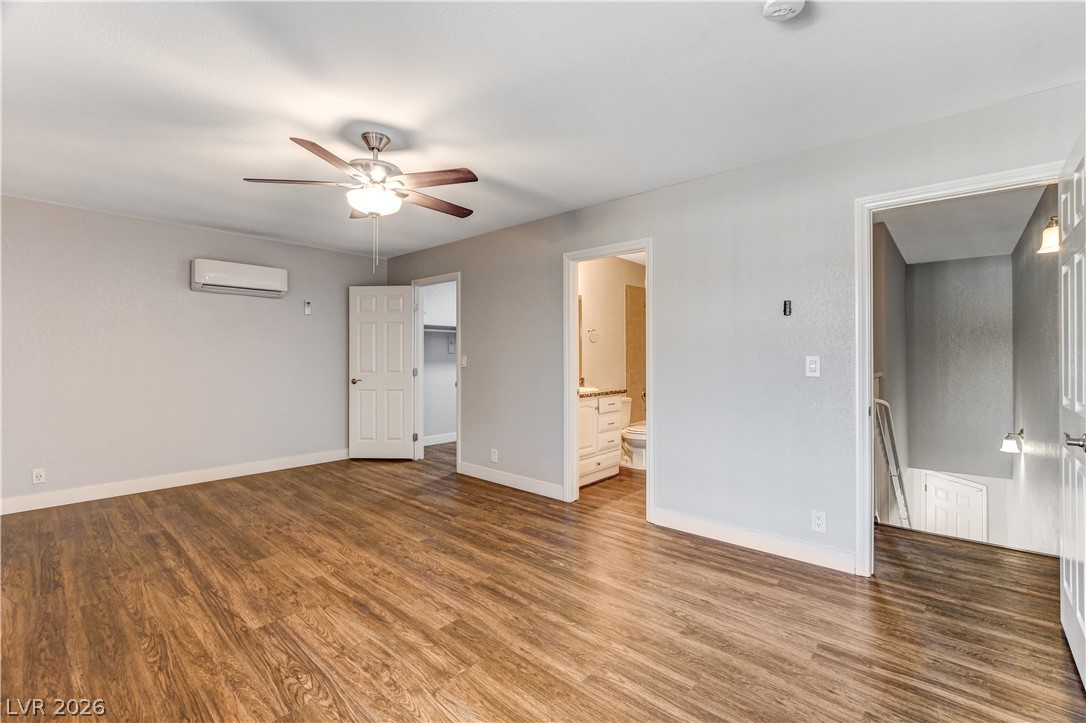
Rich wood-inspired flooring anchors this bedroom suite featuring a private bathroom and closet access.
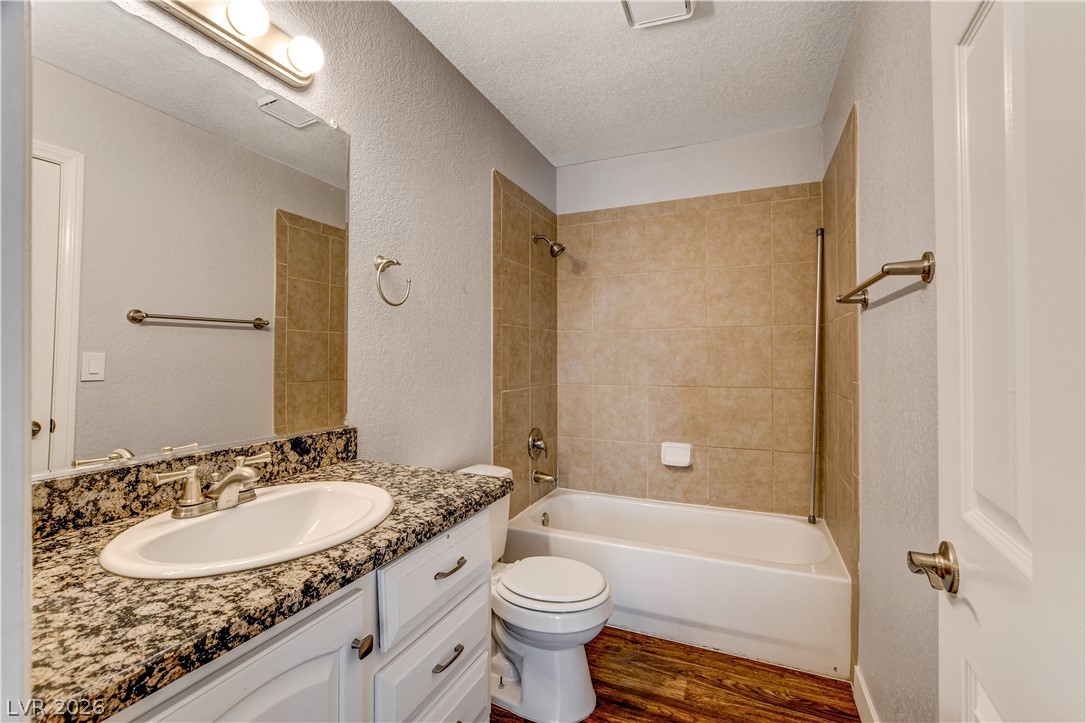
An inviting bathroom displays a stone-topped vanity alongside a tiled tub shower combination.
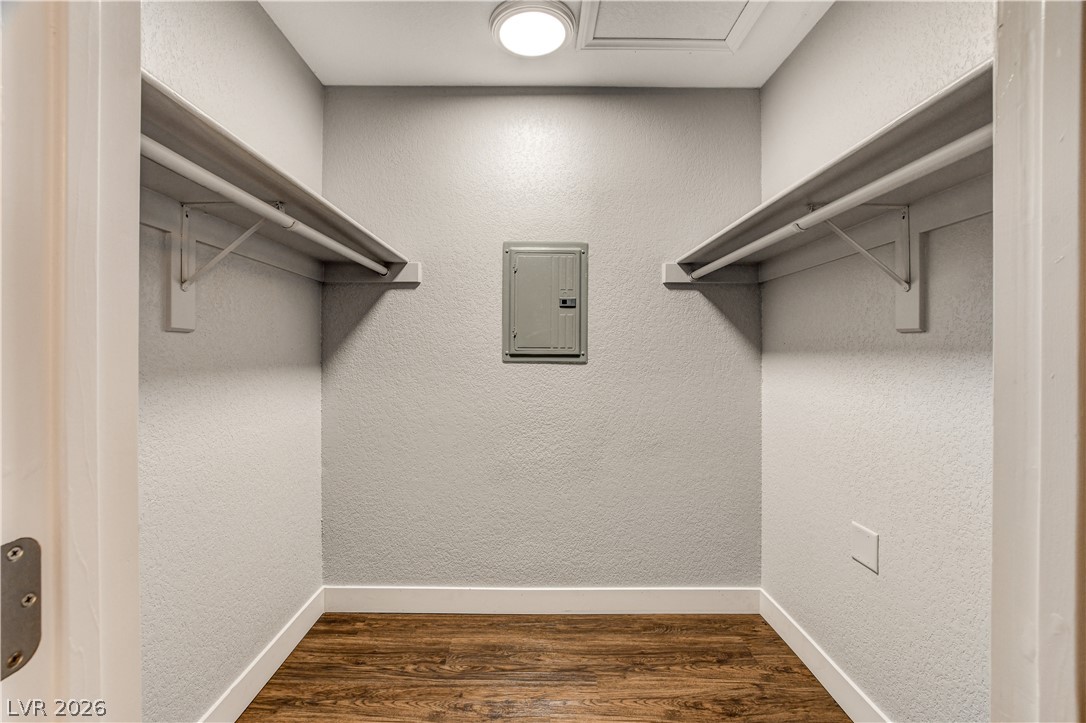
Ample built-in shelving and rich wood-inspired flooring define this practical walk-in closet space.
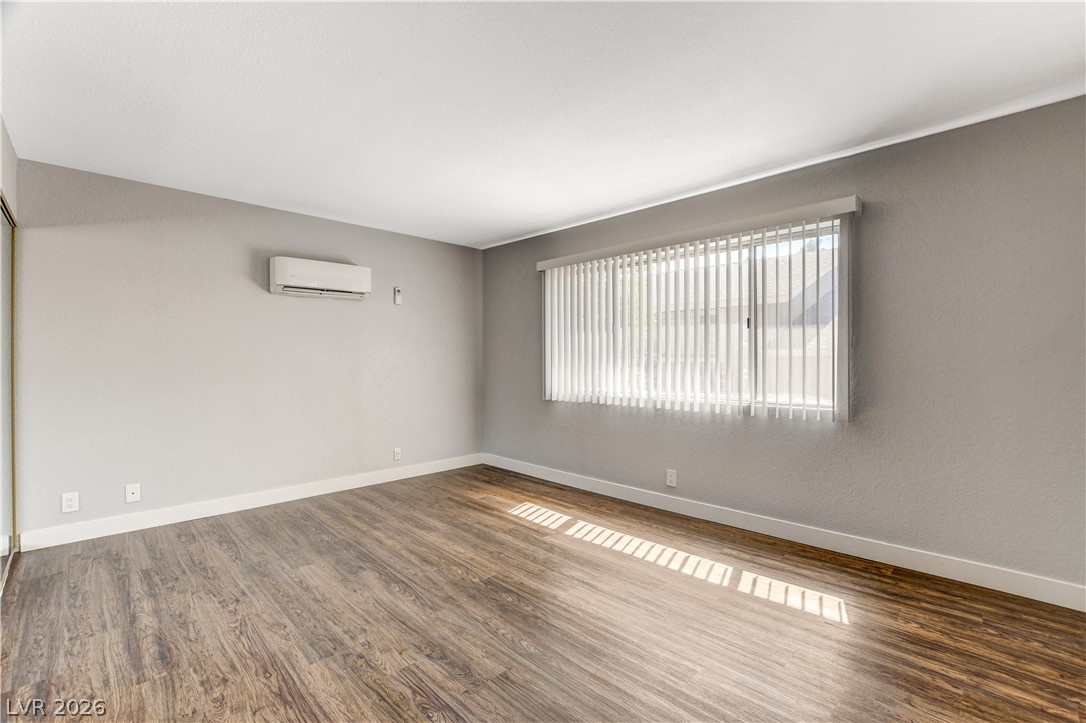
Rich wood-inspired flooring pairs beautifully with smooth, clean walls and a wide window.
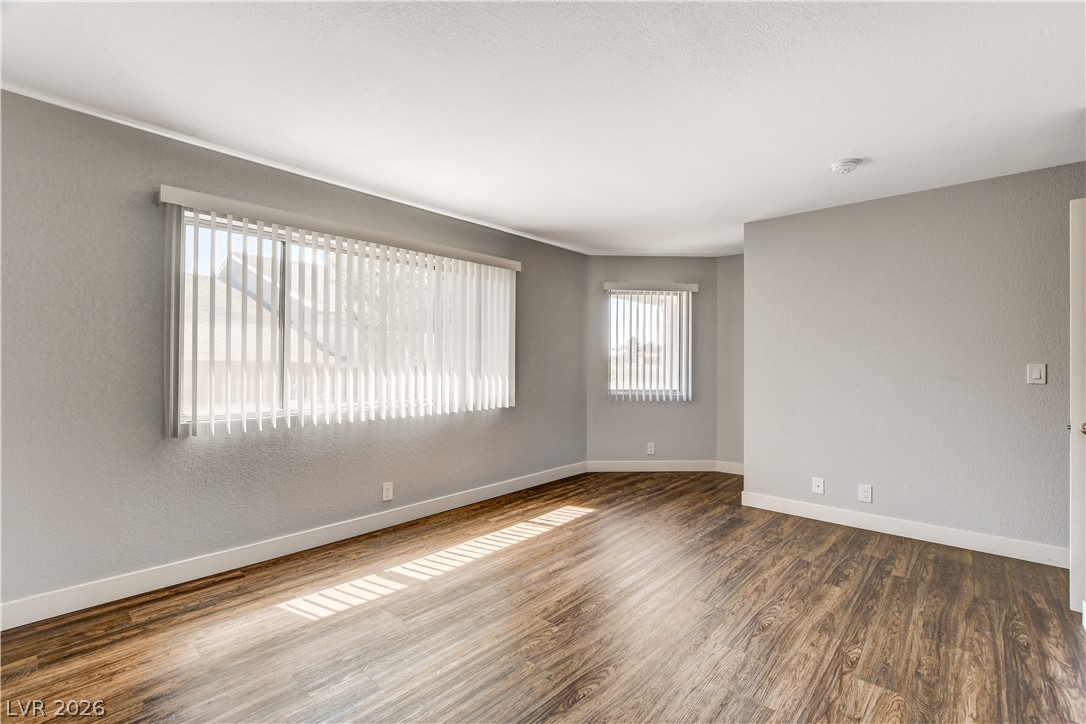
Gleaming wood-look floors anchor this versatile room illuminated by wide horizontal windows.
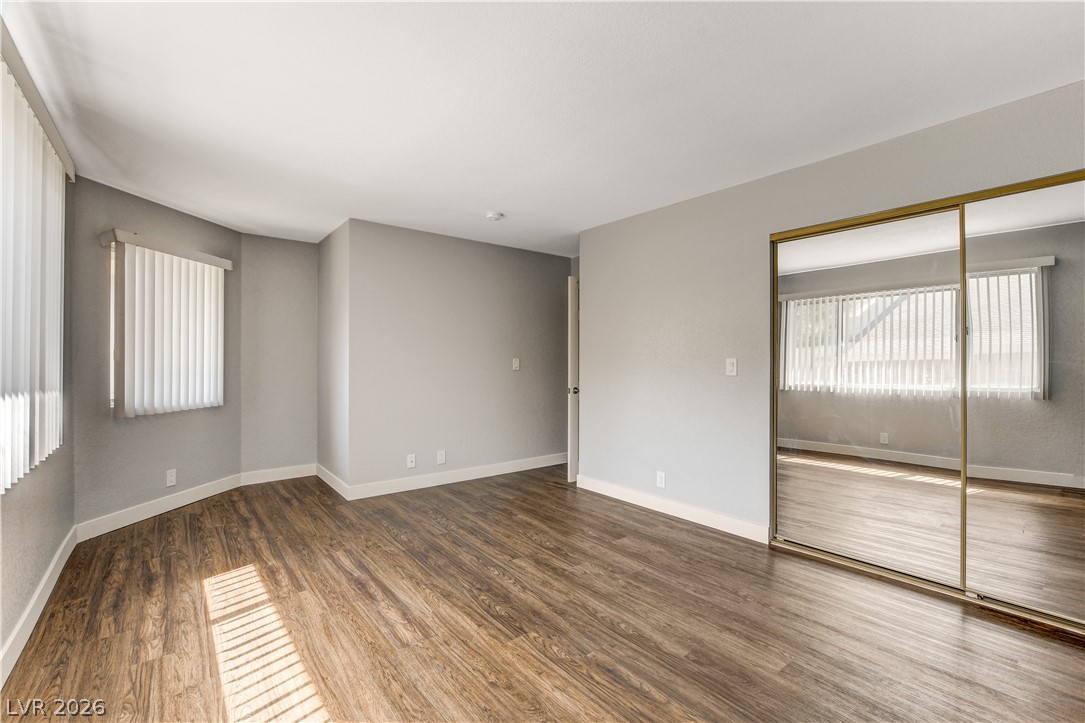
Rich wood-look flooring and a mirrored closet define this versatile secondary bedroom.
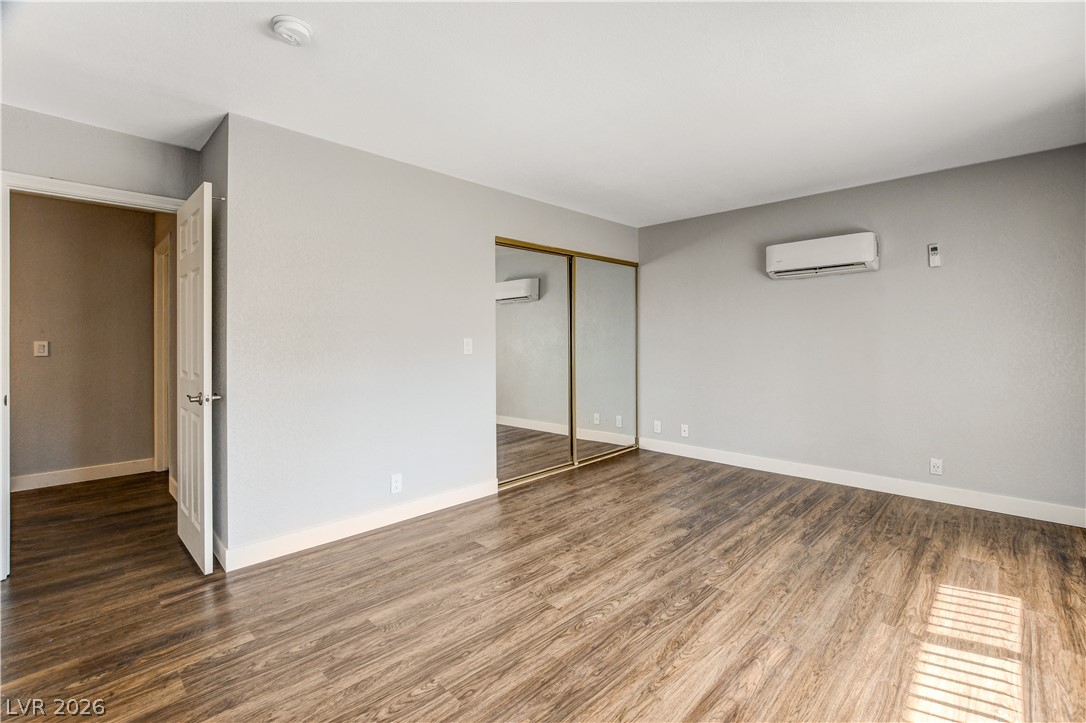
Rich wood-look flooring and mirrored closet doors define this versatile interior space.
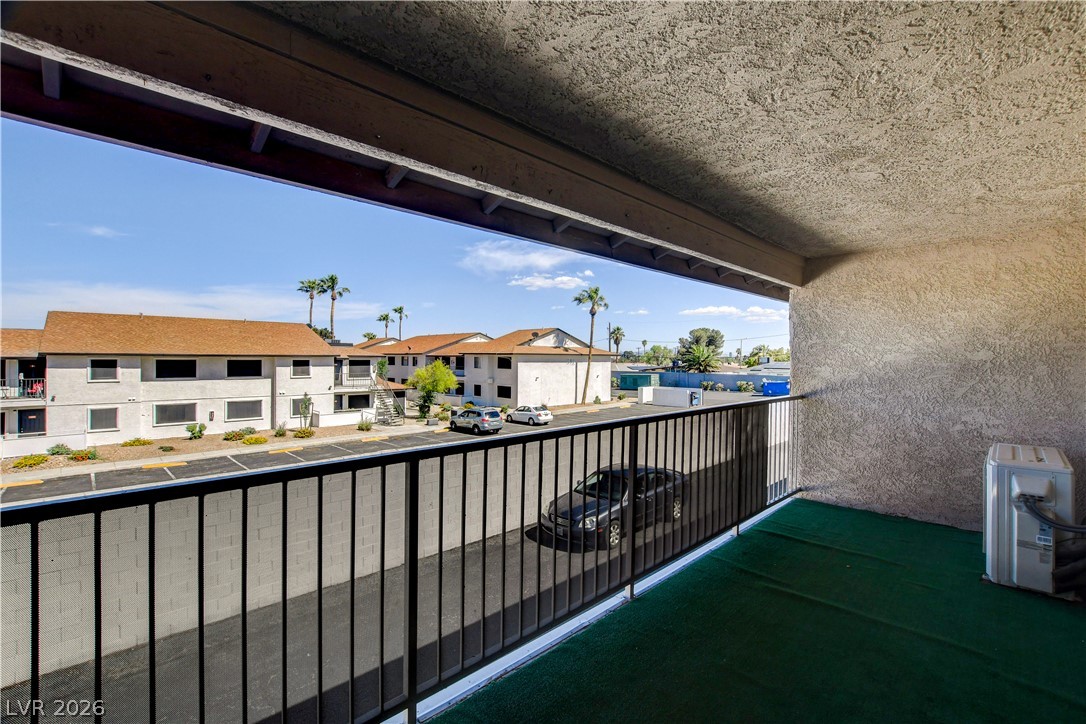
An elevated private balcony looks out over the surrounding neighborhood under clear blue skies.
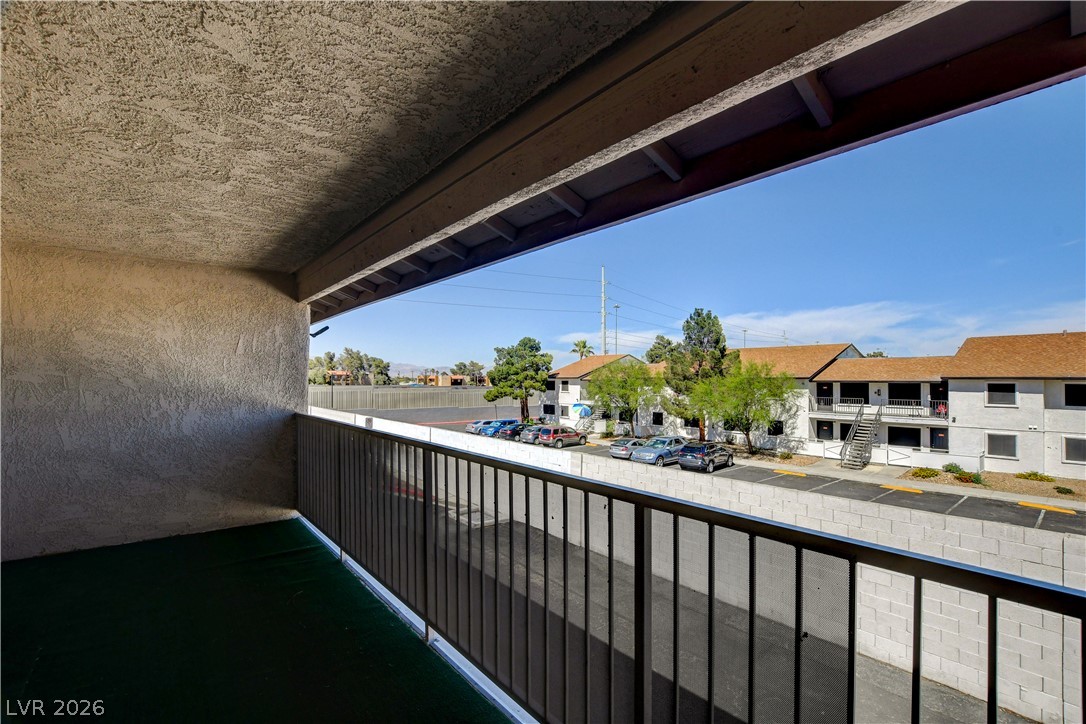
An elevated private balcony overlooks the neighborhood under clear blue skies.
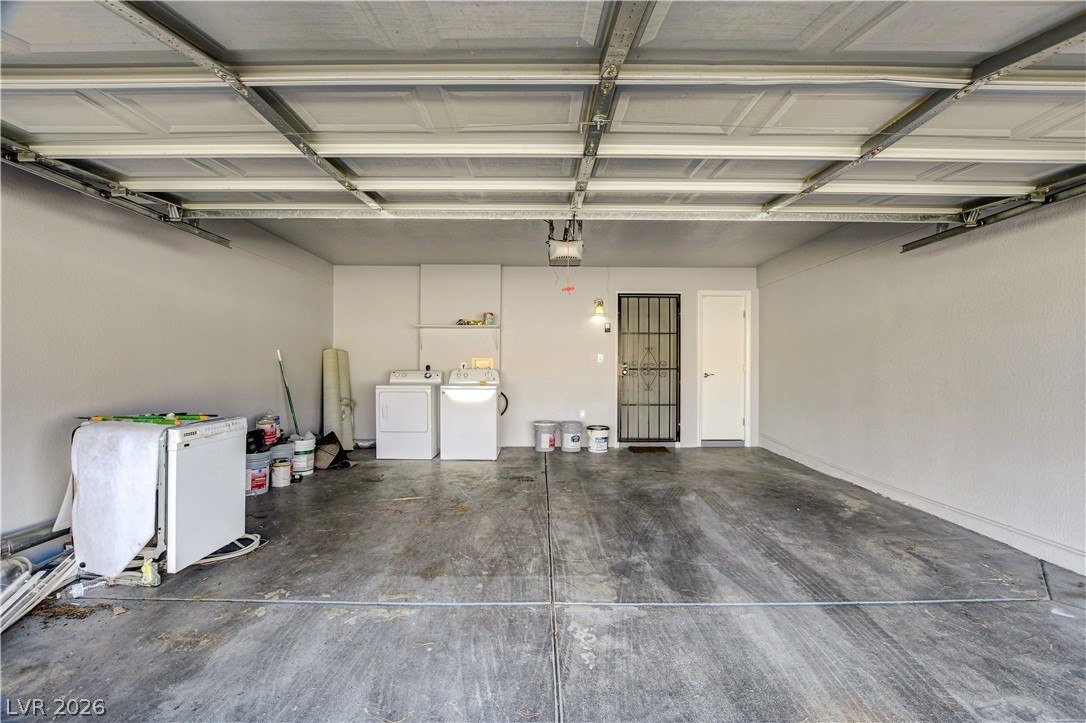
An attached two-car garage features durable concrete flooring and integrated laundry connections.
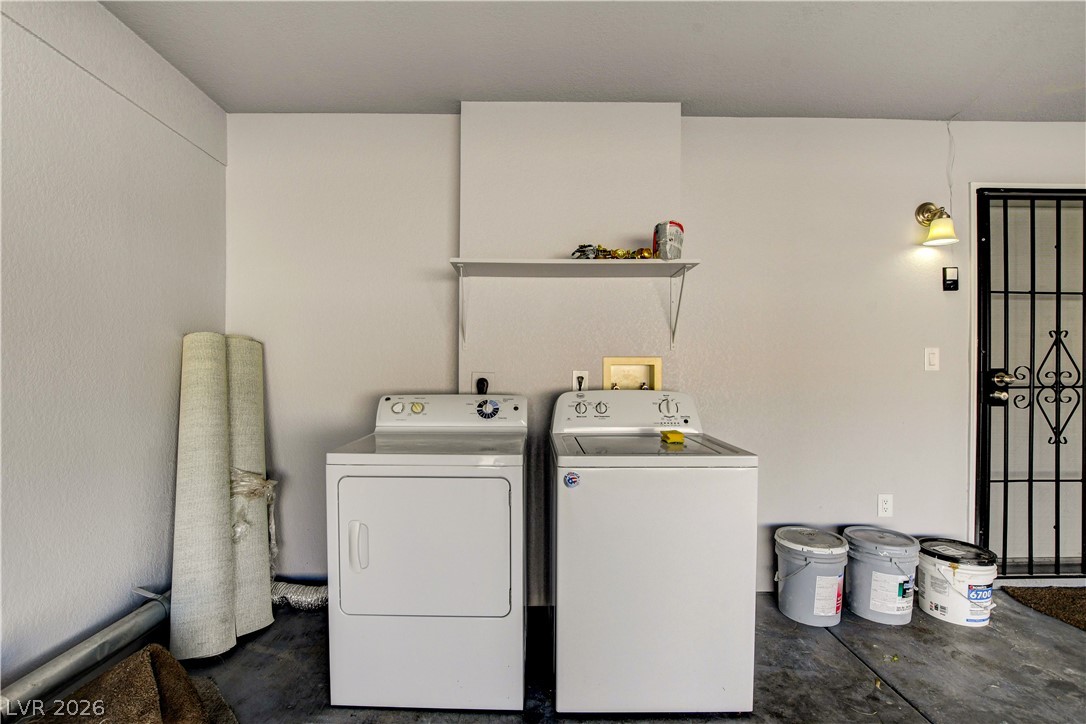
Concrete flooring and high ceilings define this highly functional laundry utility space.
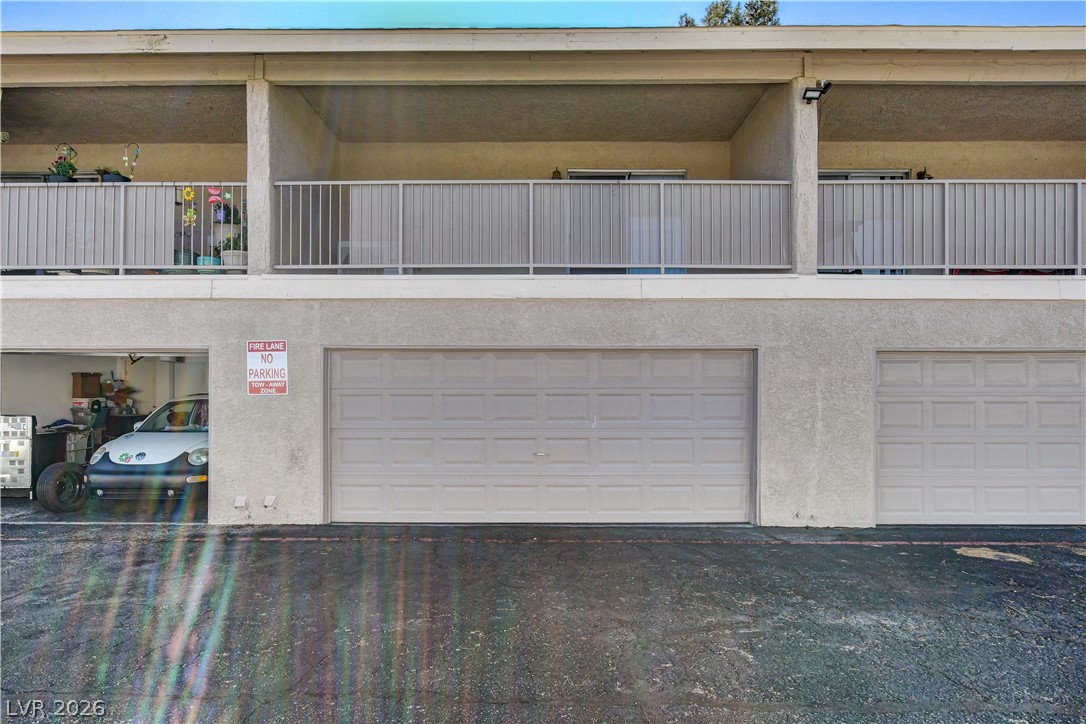
Stucco exterior elements highlight the functional garage bays and upper-level balconies.
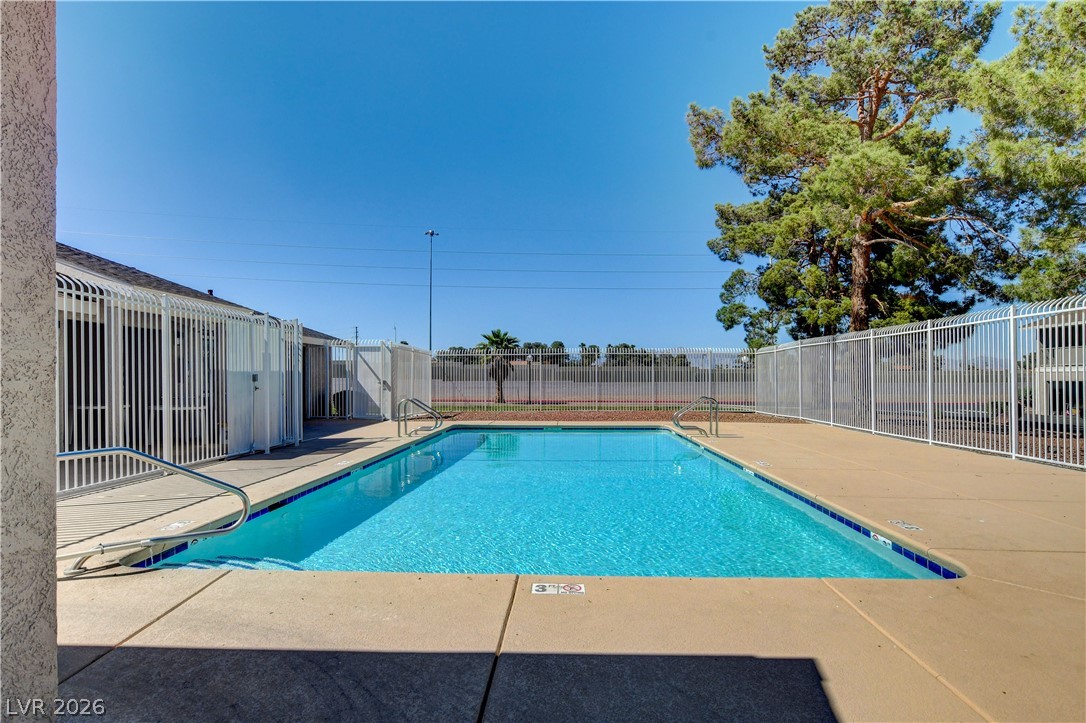
A secured community swimming pool sits surrounded by concrete decking and tall mature pine trees.
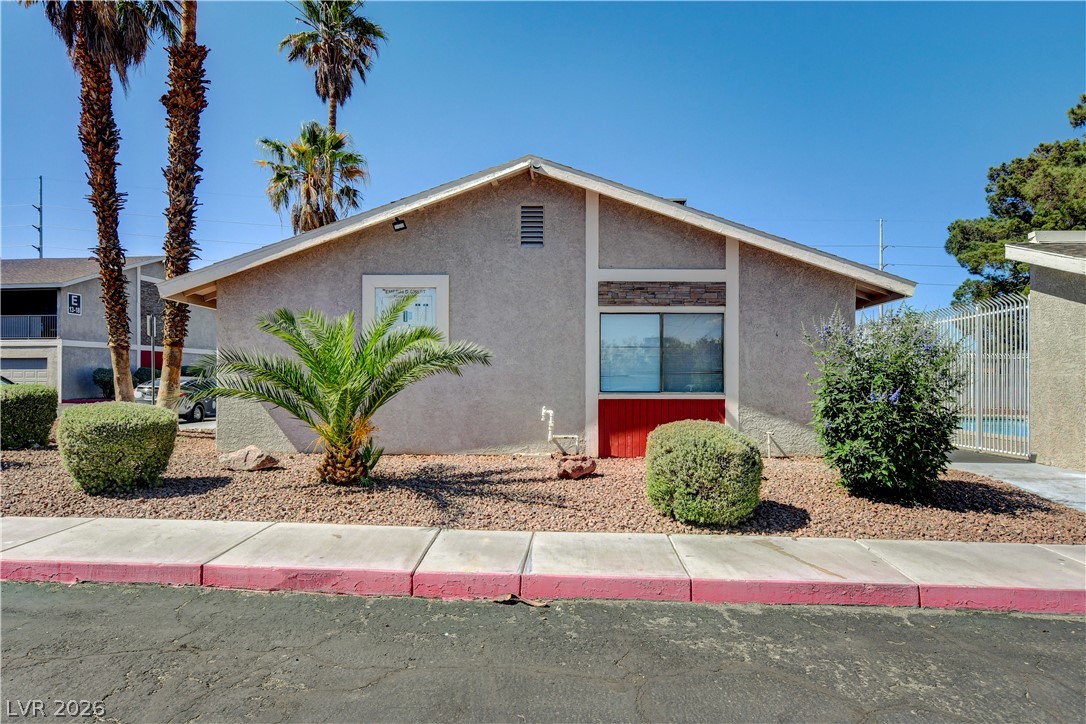
Low-maintenance desert landscaping and classic stucco finishes frame this single-level home.
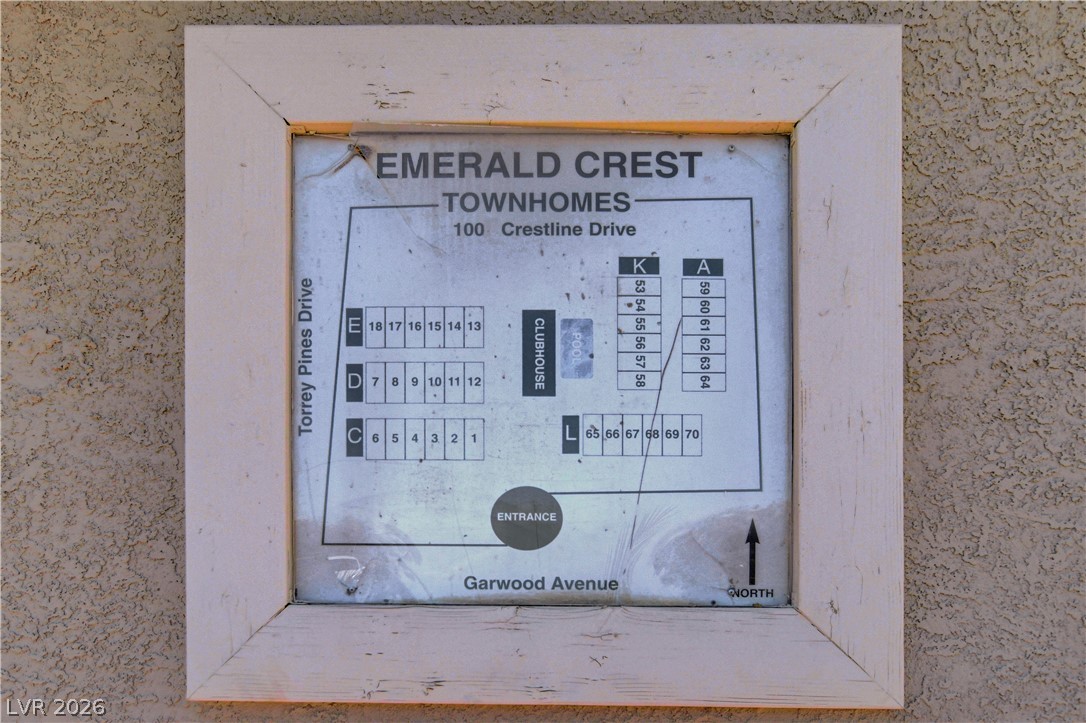
An community site map guides residents and visitors through the townhome development.

Description
Wow beautiful Townhouse featuring the 2 car garage attached to the Townhouse with direct entry to your Townhouse. The bedrooms are massive and the place is remodeled with fresh paint throughout, brand new flooring throughout, brand new light fixtures throughout, all appliances in the kitchen. Both bathrooms have been renovated, all hardware changed to brushed nickel. Very large balcony off of the Main Bedroom. Amazing sparkling pool and plenty of walking areas and super clean overall community very well kept and maintained, you don't want to miss this one!
Details
| MLS # | 2809771 |
|---|---|
| Listing Type | For Sale |
| Style | Town House |
| HOA Dues | $300 |
| Sub-Type | Resale |
| Status | Active |
| Year | 1984 |
| Days On Site | 85 |
| Listing Provided By | Park Place Realty | Cesar Gamboa |
Features
| Bed(s) | 2 |
|---|---|
| Bath(s) | 2 Total |
| SQ Feet | 1,104 |
| Garage | 2 |
| Story(s) | 2 |
| Zoning | Single Family |
| Acreage | 0.12 |
| Property View | None |
Interior
| Cooling | Central Air, Electric |
|---|---|
| Heating | Central, Electric |
| Heating Yes / No | Yes |
| Cooling Yes / No | Yes |
| Interior Features | Bathroomon Main Level, Half Bathon Main Level, None |
| Furnished | Unfurnished |
| Appliances | Dryer, Dishwasher, Electric Range, Disposal, Refrigerator, Washer |
| Fireplaces Total | 0 |
| Fireplace Yes / No | No |
Exterior
| Exterior Features | Balcony |
|---|---|
| Roof | Composition, Shingle |
| Lot Features | Desert Landscaping, Landscaped, Less Than Quarter Acre |
| Fencing | None |
Parking
| Attached Garage Yes / No | Yes |
|---|---|
| Parking Features | Attached, Garage, Guest, Private |
| Garage Yes / No | Yes |
Utilities
| Utilities | Electricity Available |
|---|---|
| Electric | Photovoltaics None |
| Sewer | Public Sewer |
Location
| Community Features | Pool |
|---|---|
| Senior Community Yes / No | No |
Other
| List Aor | Greater Las Vegas Association Of Realtors Inc |
|---|
Taxes
| Property | 755 |
|---|
Area Information
| State | NV |
|---|---|
| County | Clark |
| City | Las Vegas |
| Zip Code | 89107 |
| Community Name | Azure Crest Condo |
Request a showing
Request a showing
Contact
Learn More About This Property

| State | NV |
|---|---|
| County | Clark |
| City | Las Vegas |
| Zip Code | 89107 |
| Community Name | Azure Crest Condo |
Nearby Listings (Within 1/2 mile)
Price: $179K - $299K
sqft: 828 - 1,000
Listing Updated: September 28, 2026 at 10:02:10 PM PDT