
$2,080 $12 est/mo Sourced by Back At You
9920 Turquoise Glass Court,Las Vegas, NV 89178
Las Vegas, NV 89178
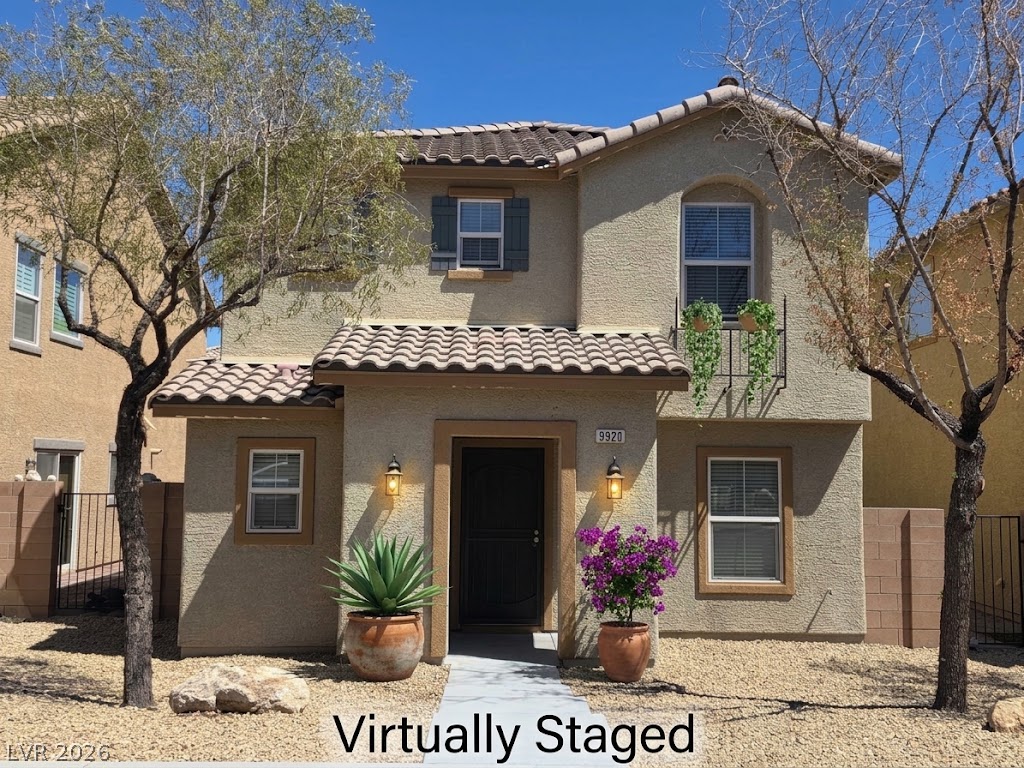
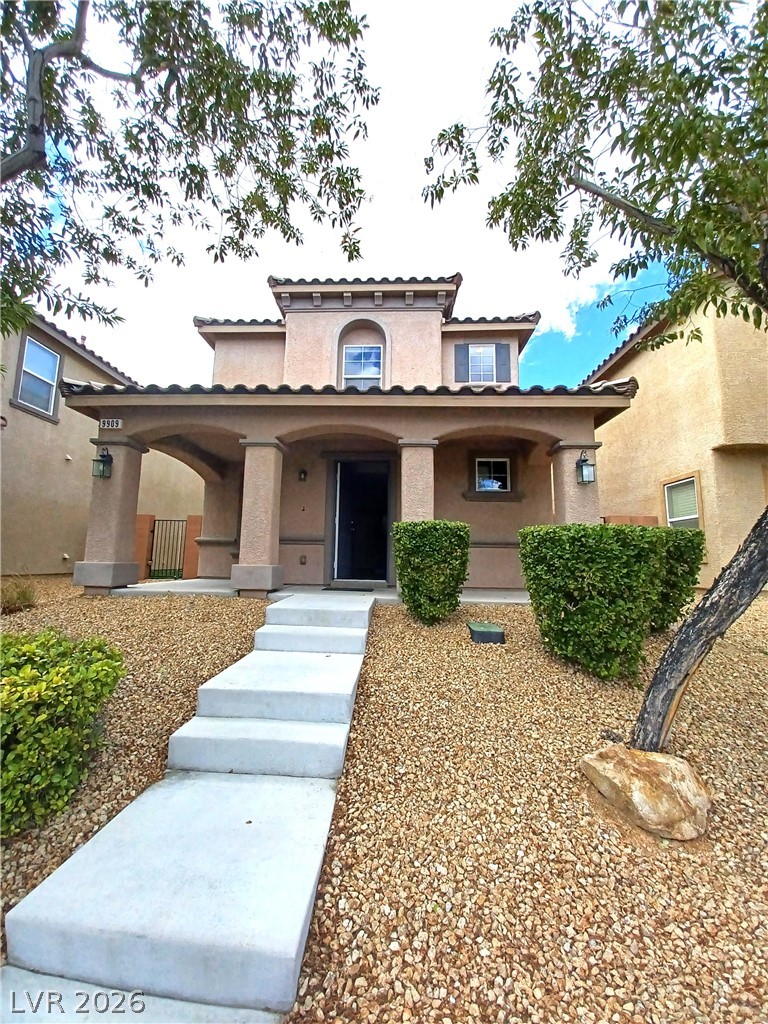
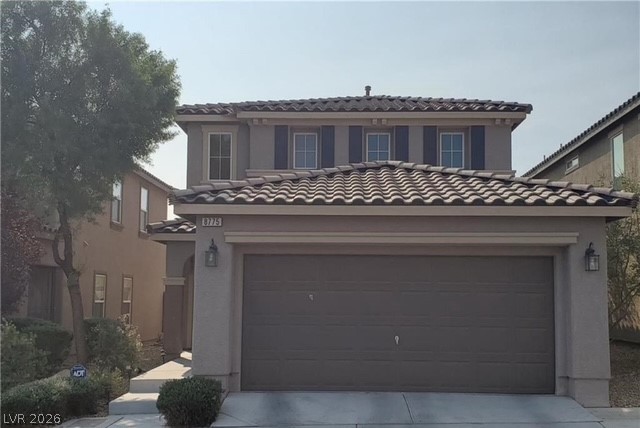
A classic Spanish tile roof and warm stucco exterior define this inviting two-story home.
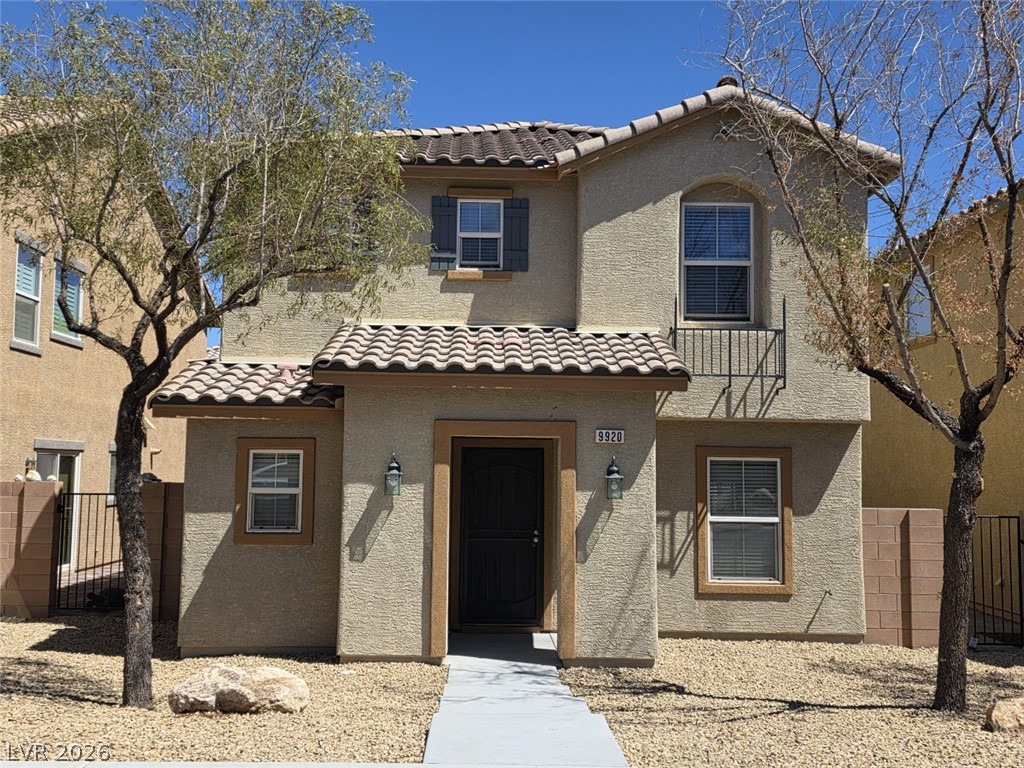
A concrete walkway leads past desert landscaping to the inviting entryway of this two-story stucco home.
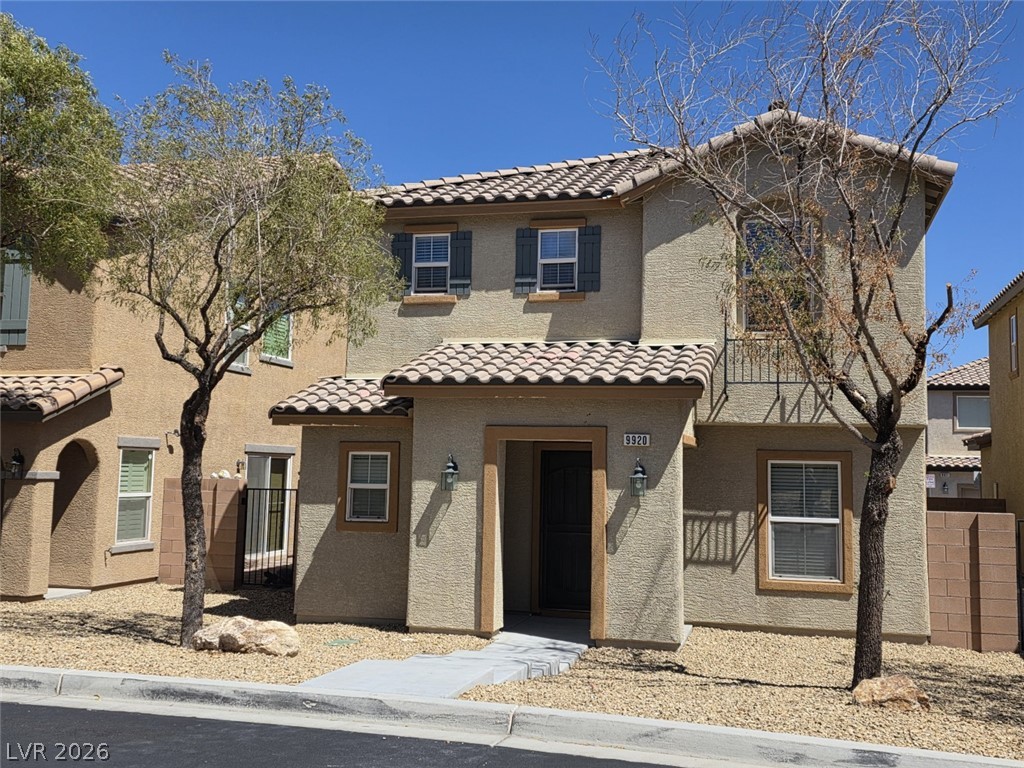
A classic stucco exterior features a tiled roofline and welcoming covered entry.
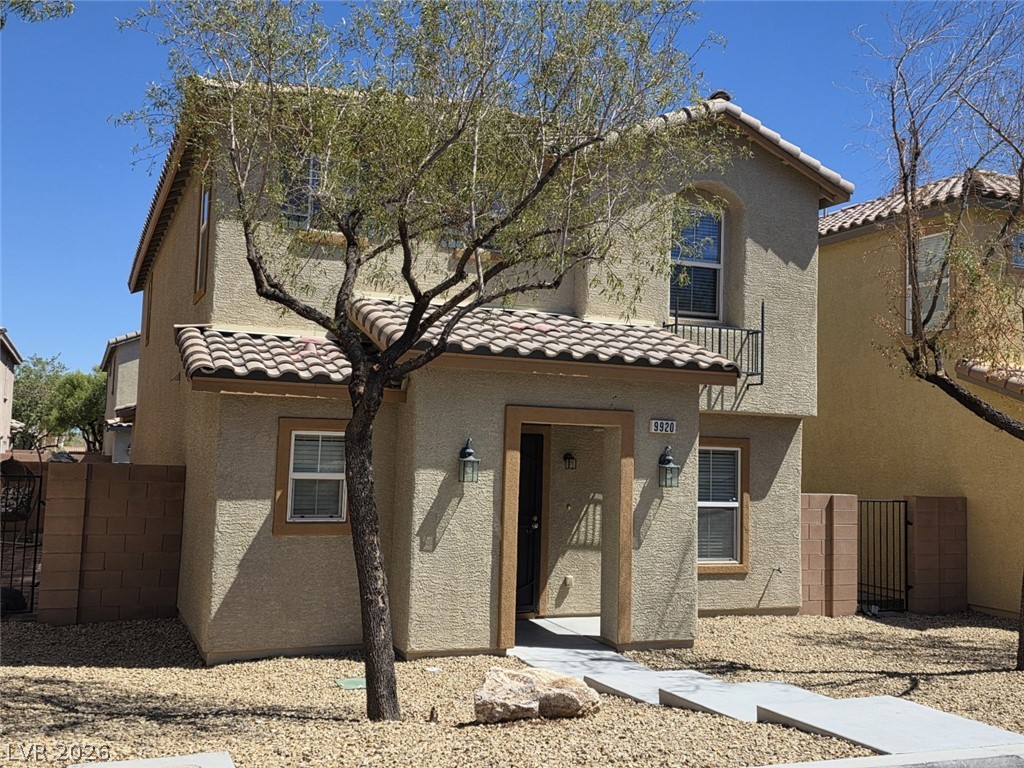
A paved walkway leads to the covered entrance of this two-story stucco home.
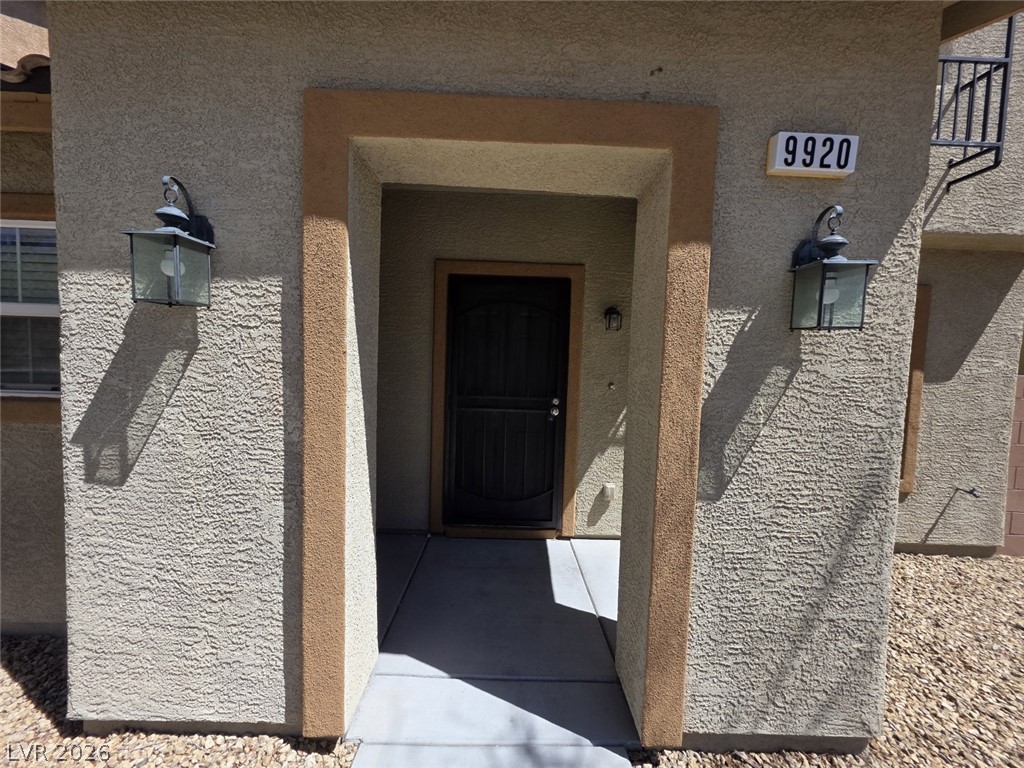
An inviting recessed entry highlights the textured stucco exterior of this modern home.
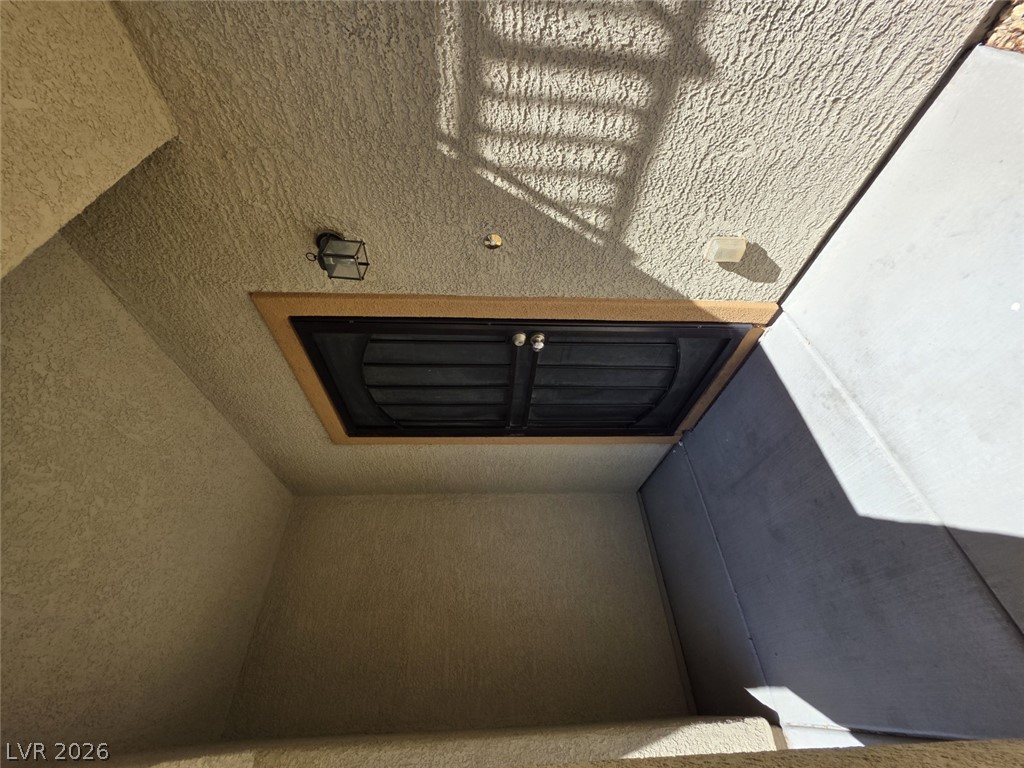
Stucco finishes and a private entry gate welcome guests to this recessed entryway.
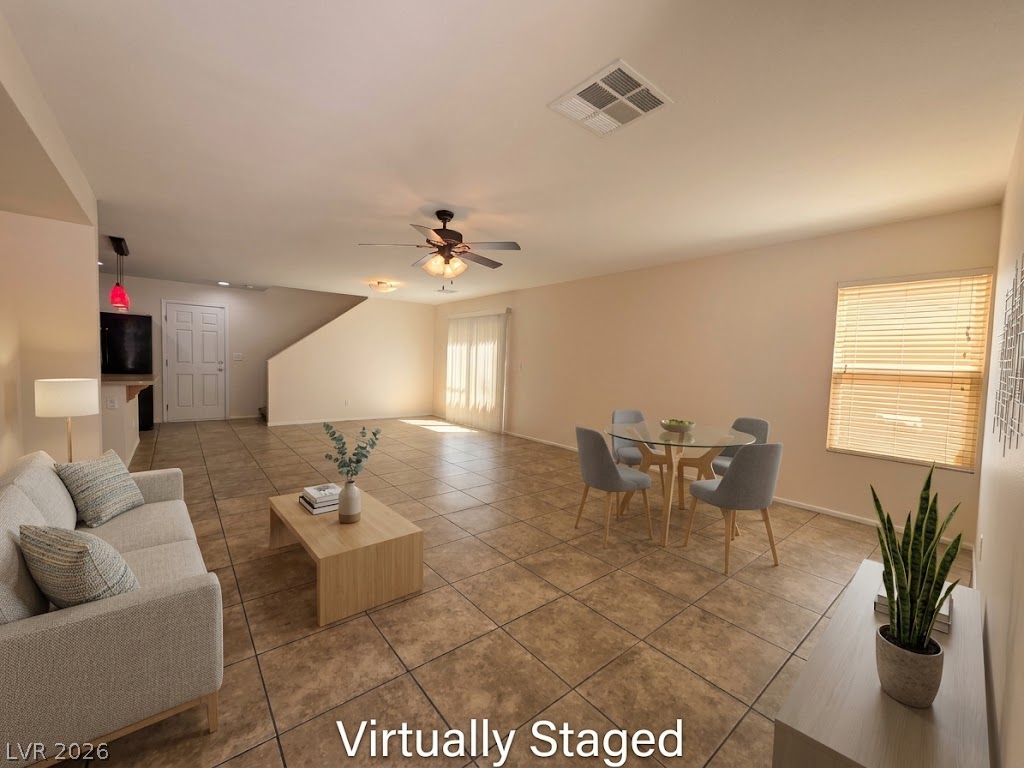
An open floorplan combines living and dining areas over neutral tile flooring.
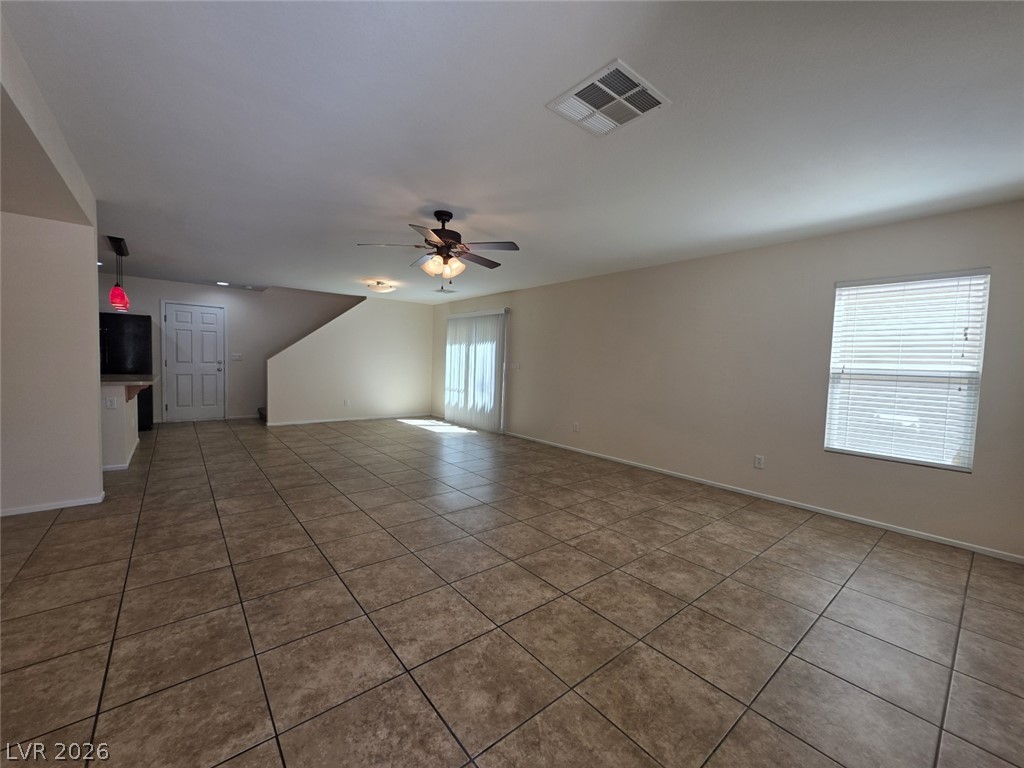
An expansive open floor plan highlights easy-maintenance tile flooring and abundant natural light.
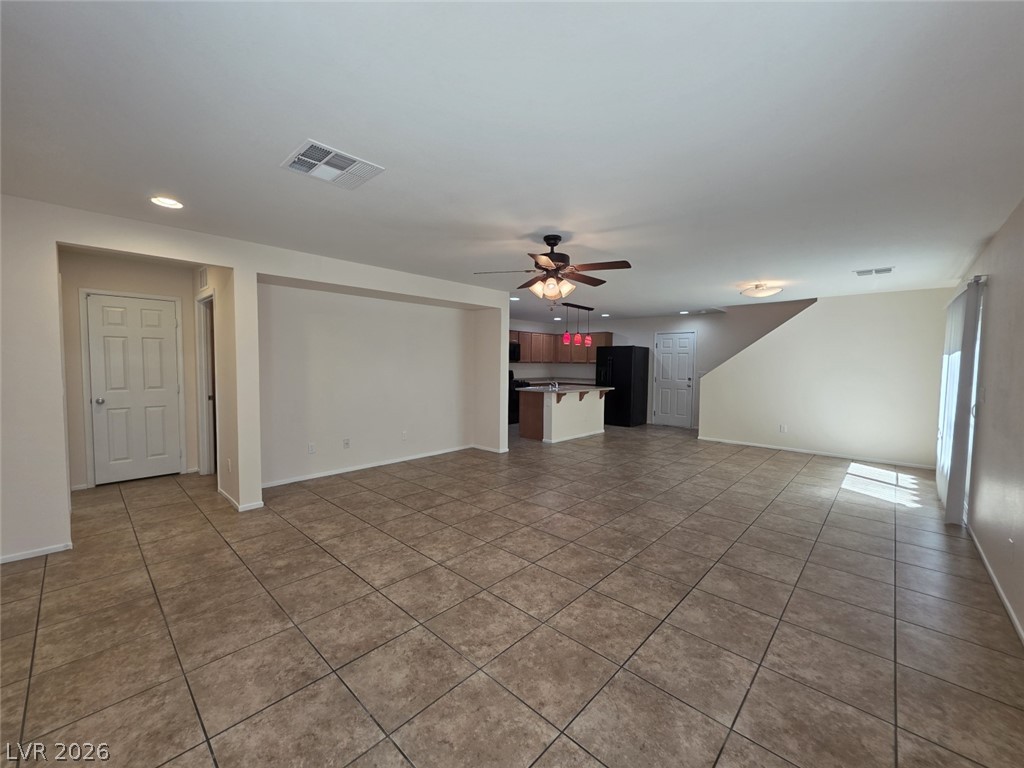
An open main-level layout links the tile-floored living area to the kitchen.
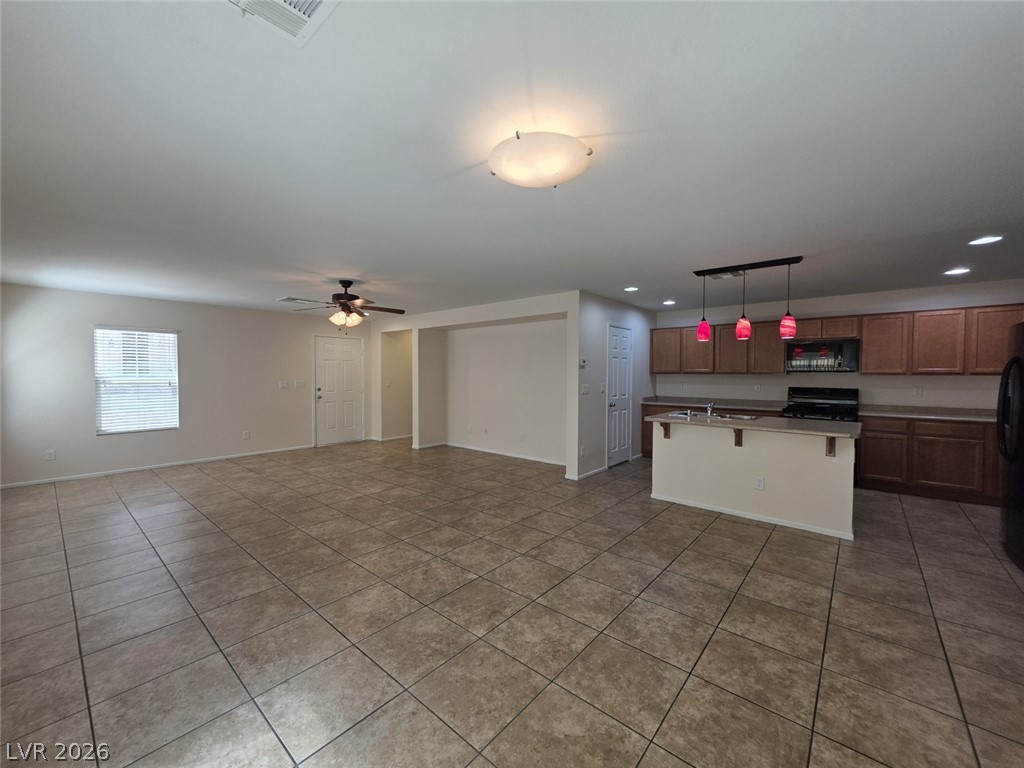
An open floorplan connects the spacious tile-floored living area to the functional kitchen.
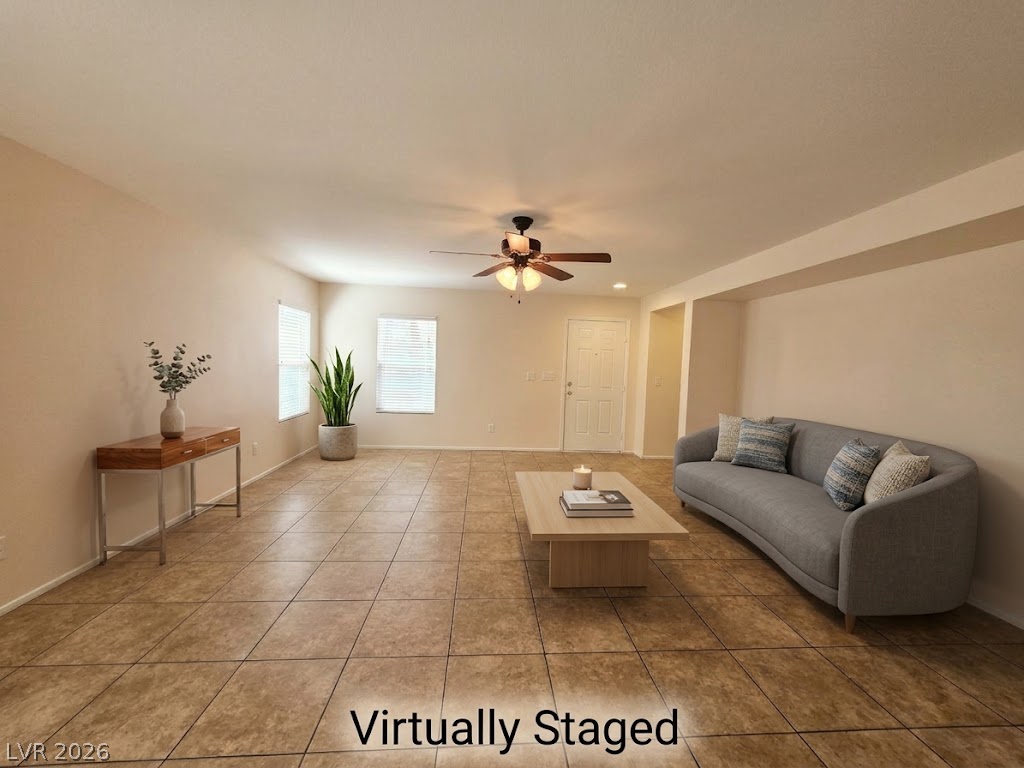
An open living area features neutral-toned tile flooring and natural light from multiple windows.
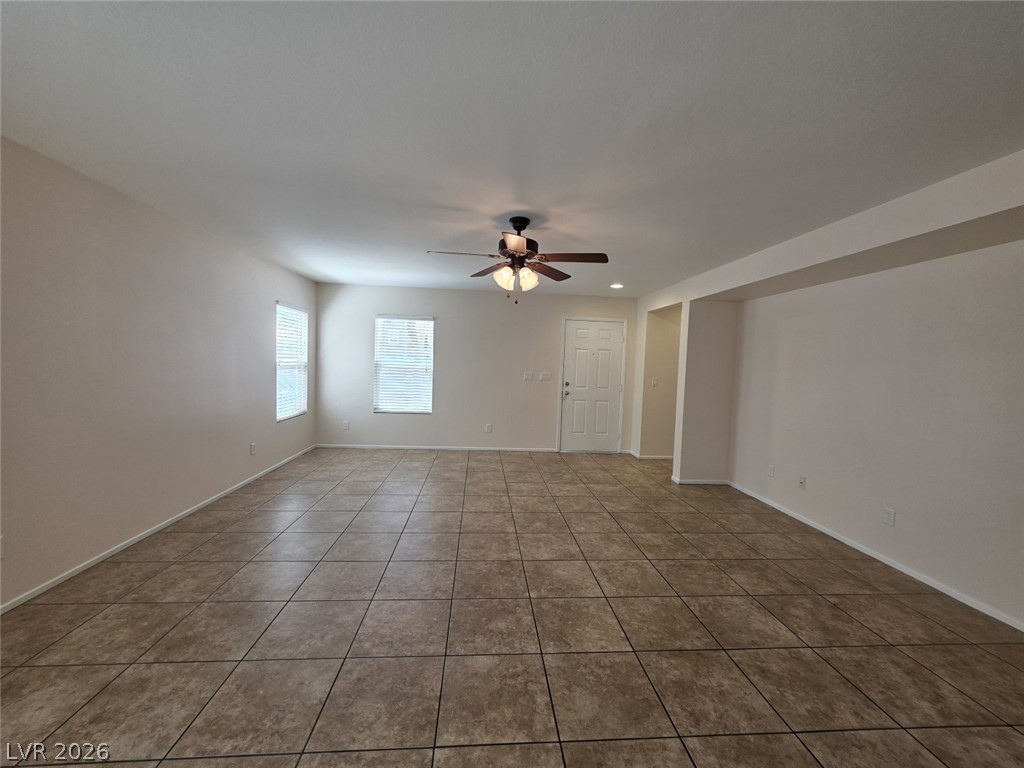
An airy open living area features expansive tile flooring and clean neutral walls.
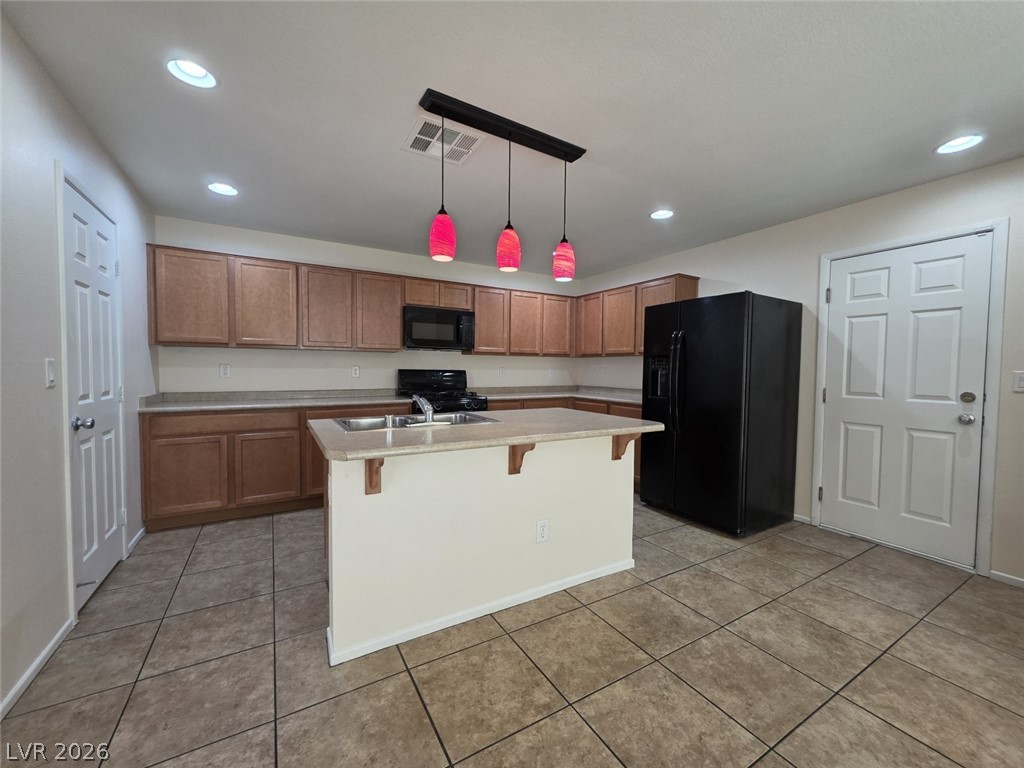
Rich wood cabinetry and a central prep island anchor this tiled kitchen workspace.
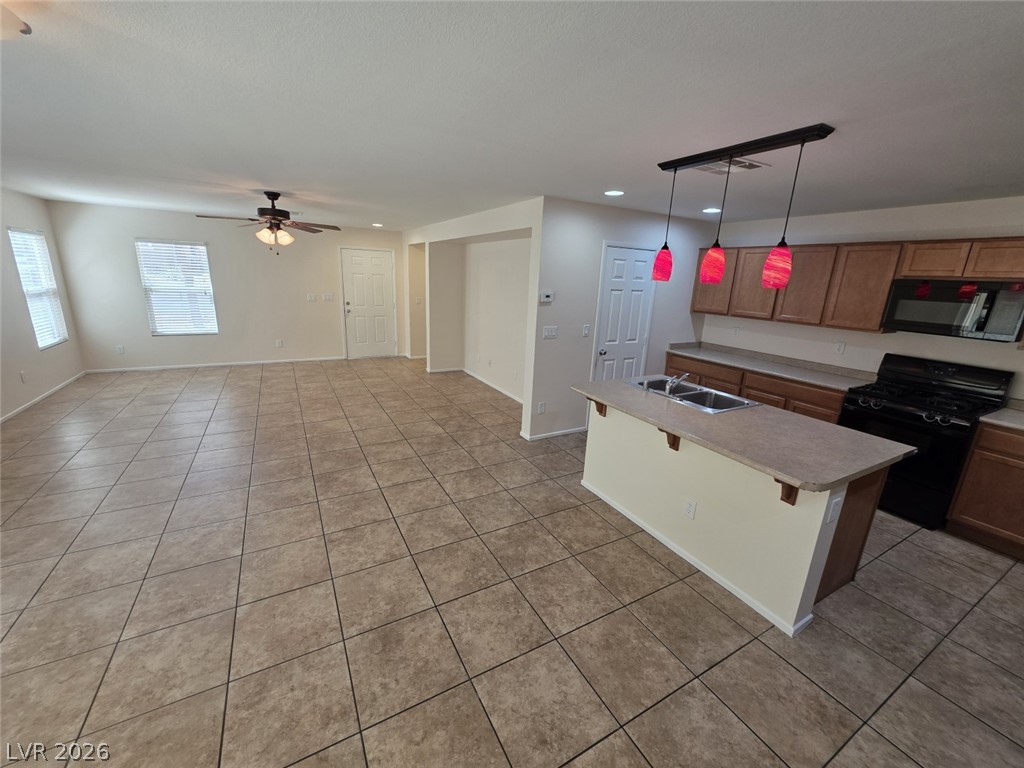
An open-concept living area flows seamlessly into a kitchen featuring an island and tile flooring.
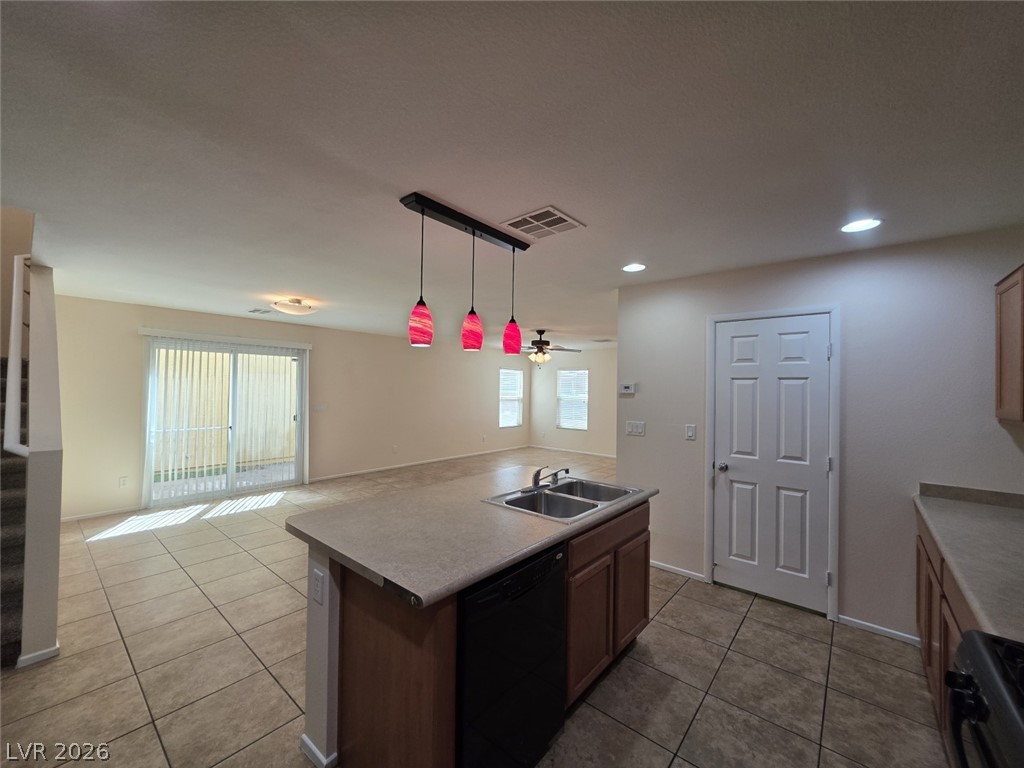
An open kitchen layout transitions smoothly into neighboring living areas over tile flooring.
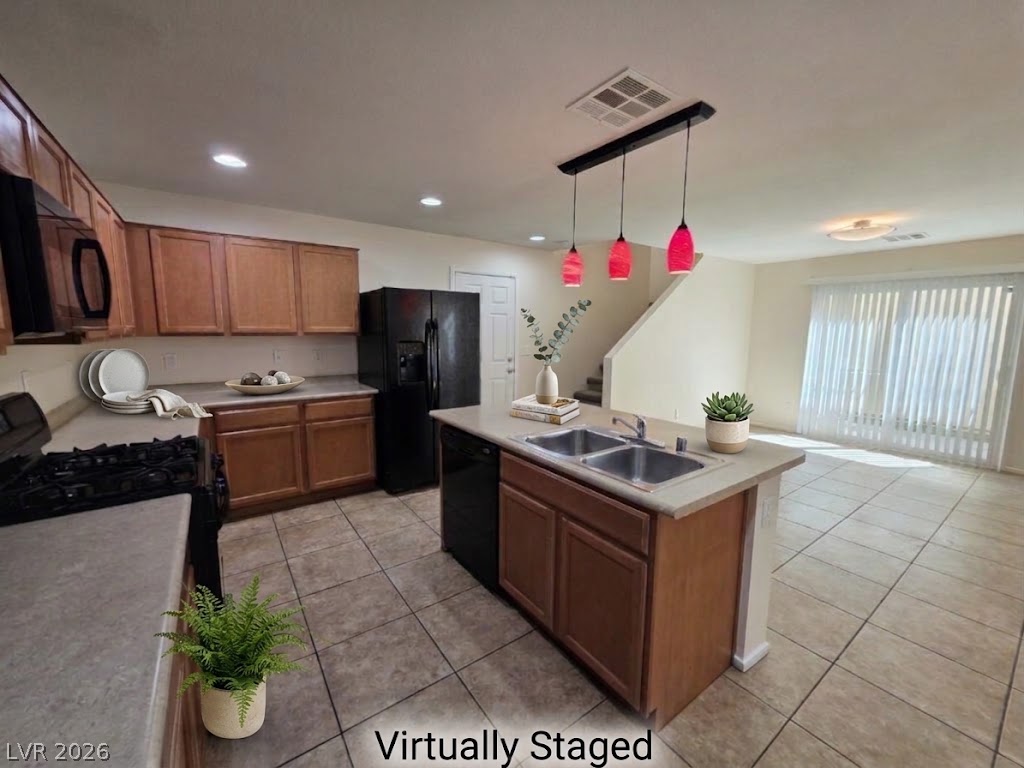
An open kitchen layout features a central island, ample cabinetry, and durable tile flooring.
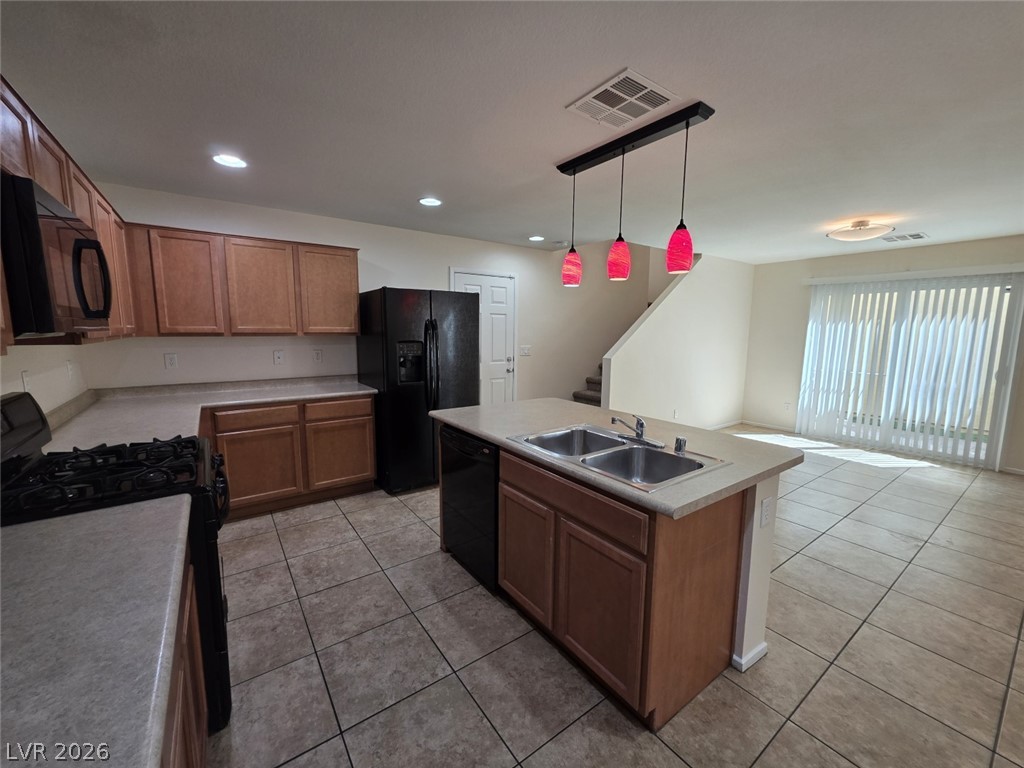
A spacious layout connects the functional kitchen with tiled floors to the adjacent living area.
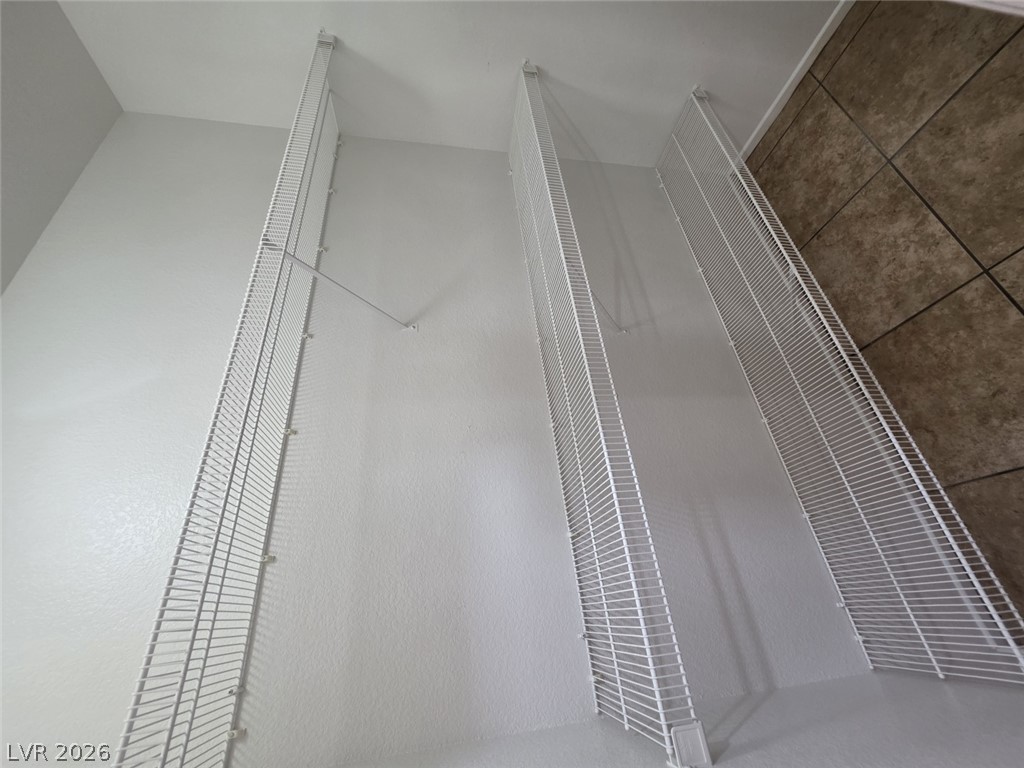
Organized wire shelving units maximize storage space in this neat pantry area.
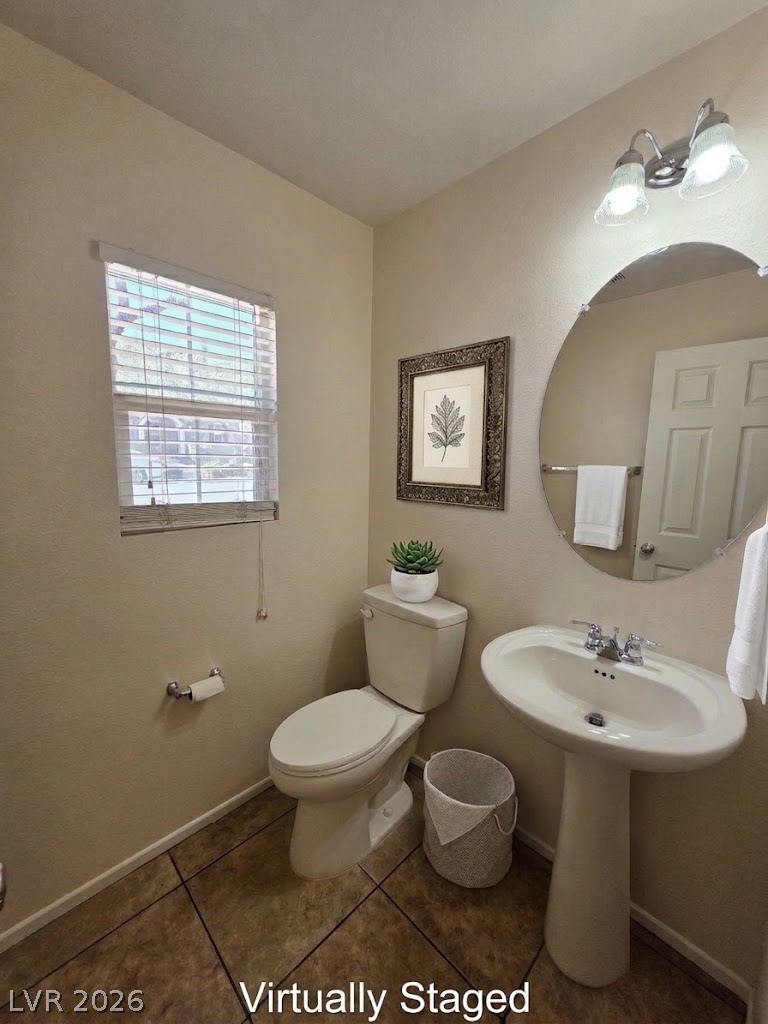
A classic pedestal sink and large oval mirror accent this practical half bath.
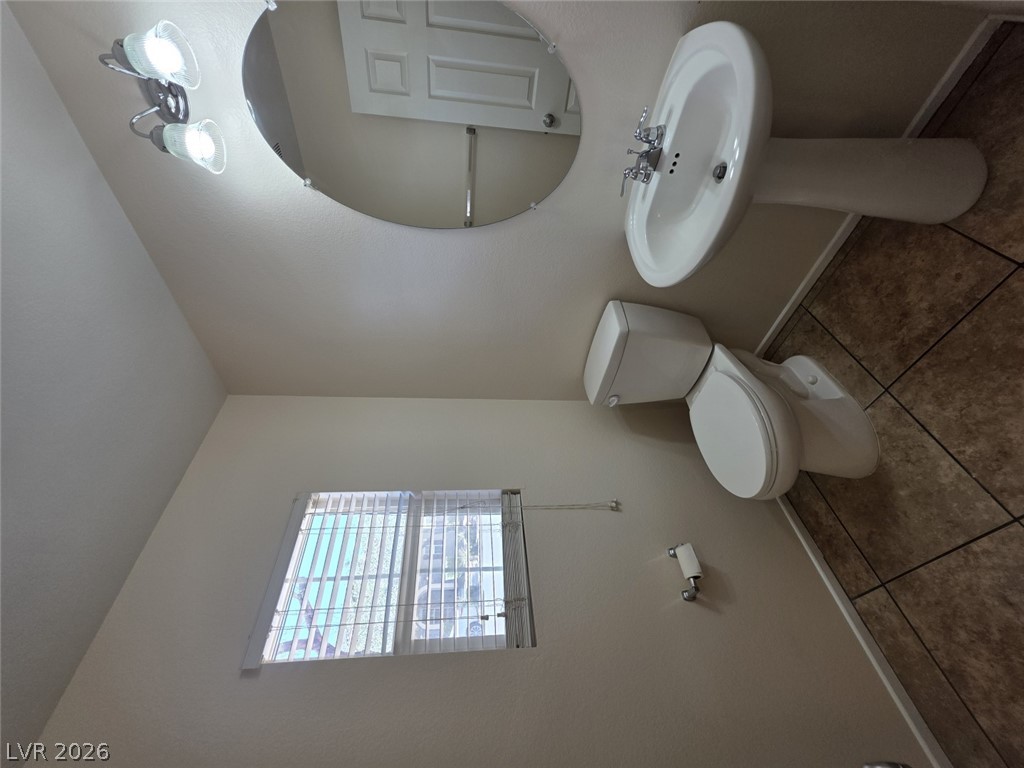
A classic pedestal sink paired with neutral tile flooring defines this tidy powder room.
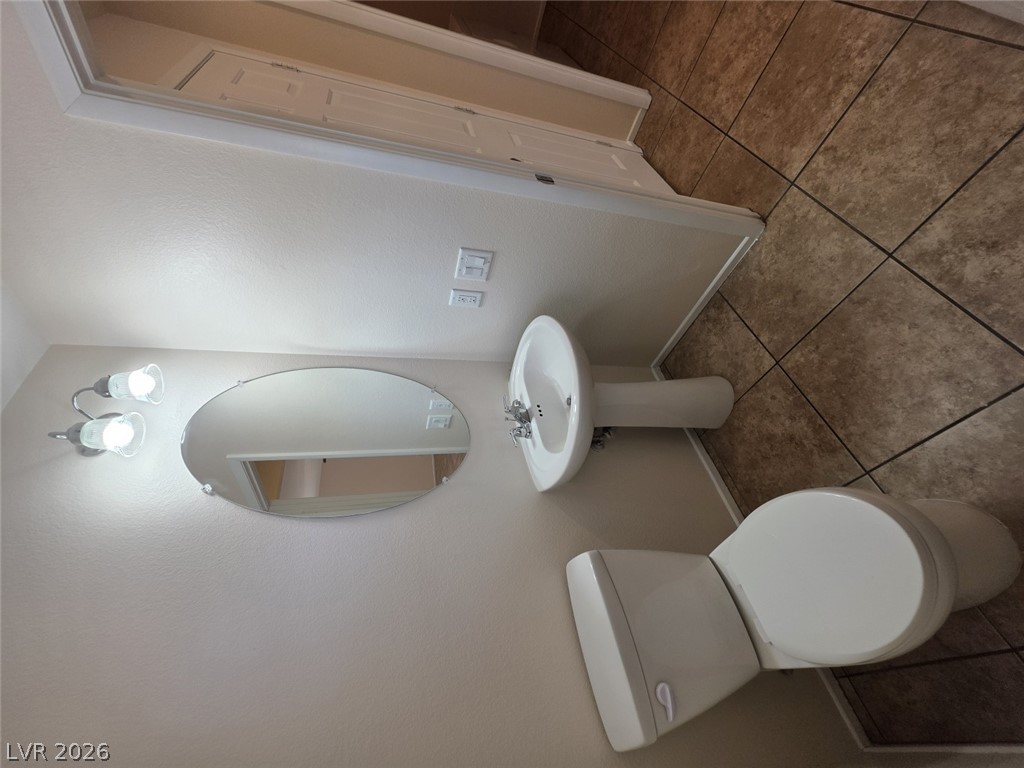
A classic pedestal sink paired with neutral tile flooring defines this clean half bath.
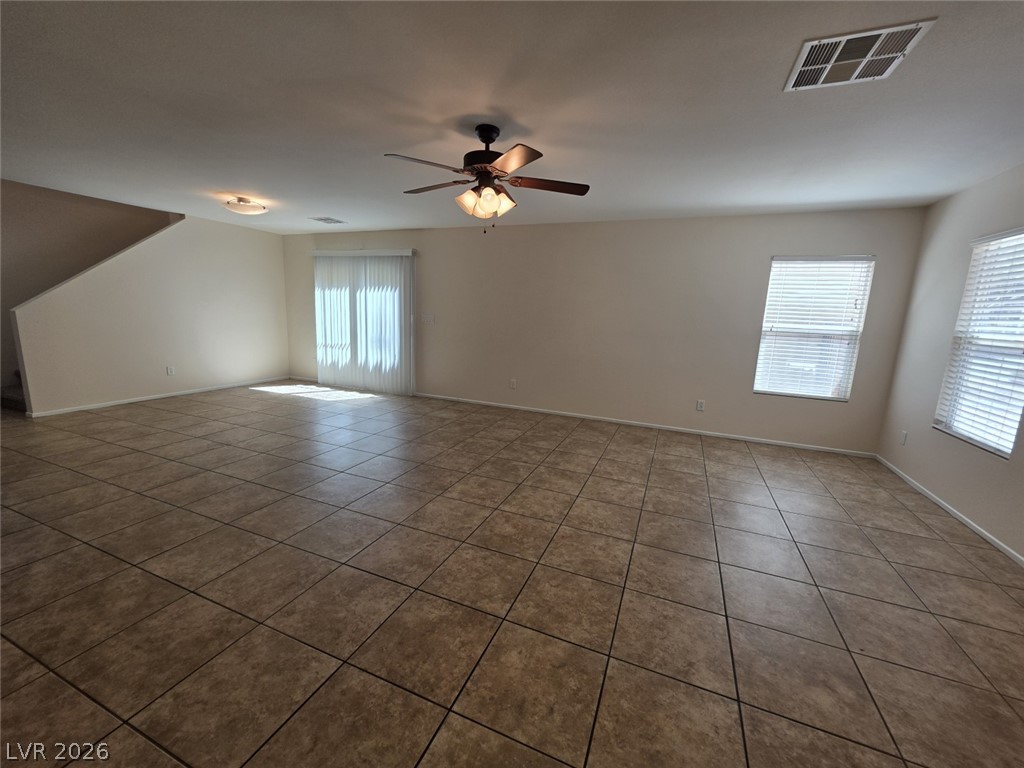
An airy living area showcases neutral tile flooring and a seamless flow toward the staircase.
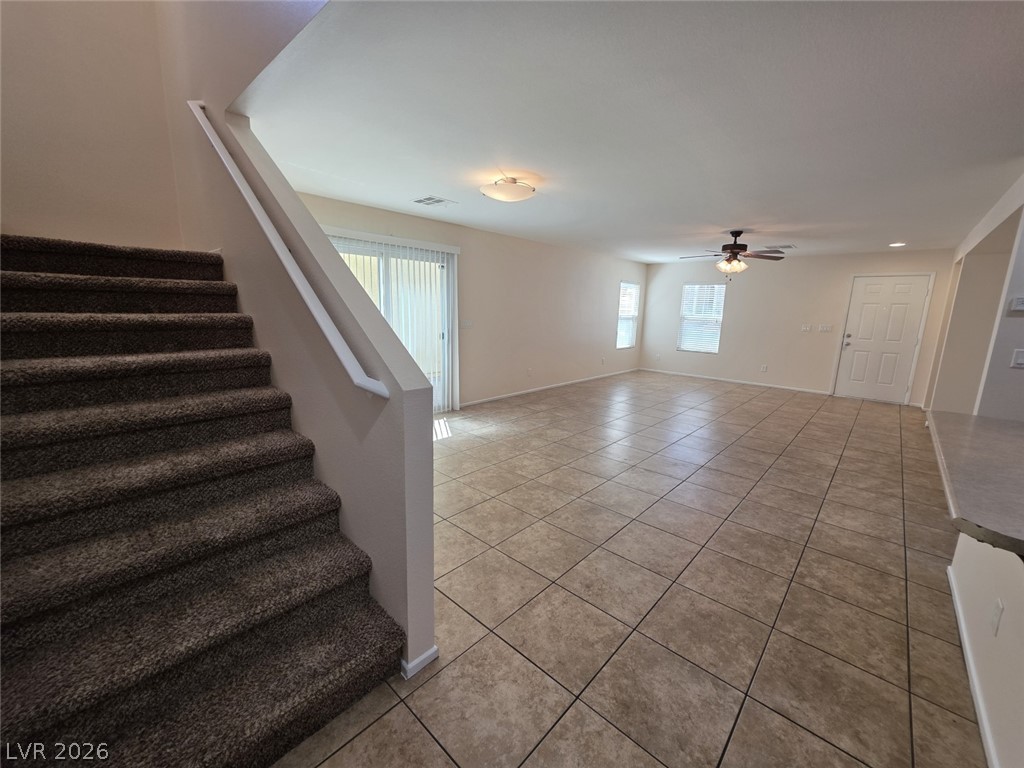
An open layout highlights the transitions between durable tile flooring and a carpeted staircase.
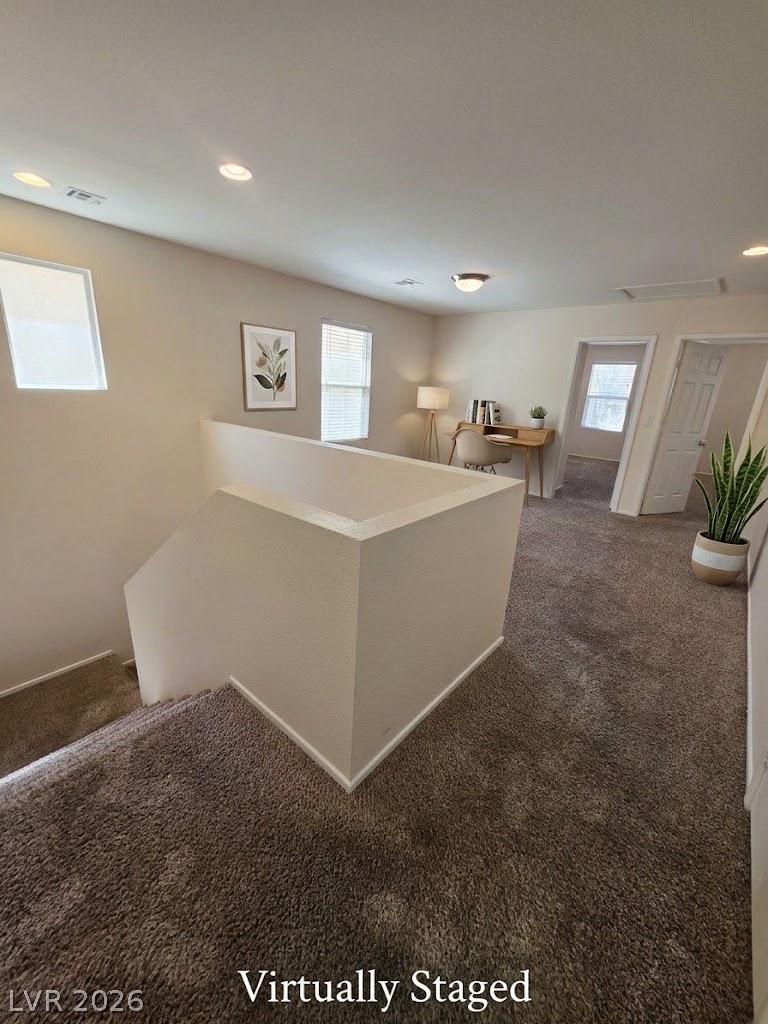
An open upstairs landing features wall-to-wall carpeting and soft recessed lighting.
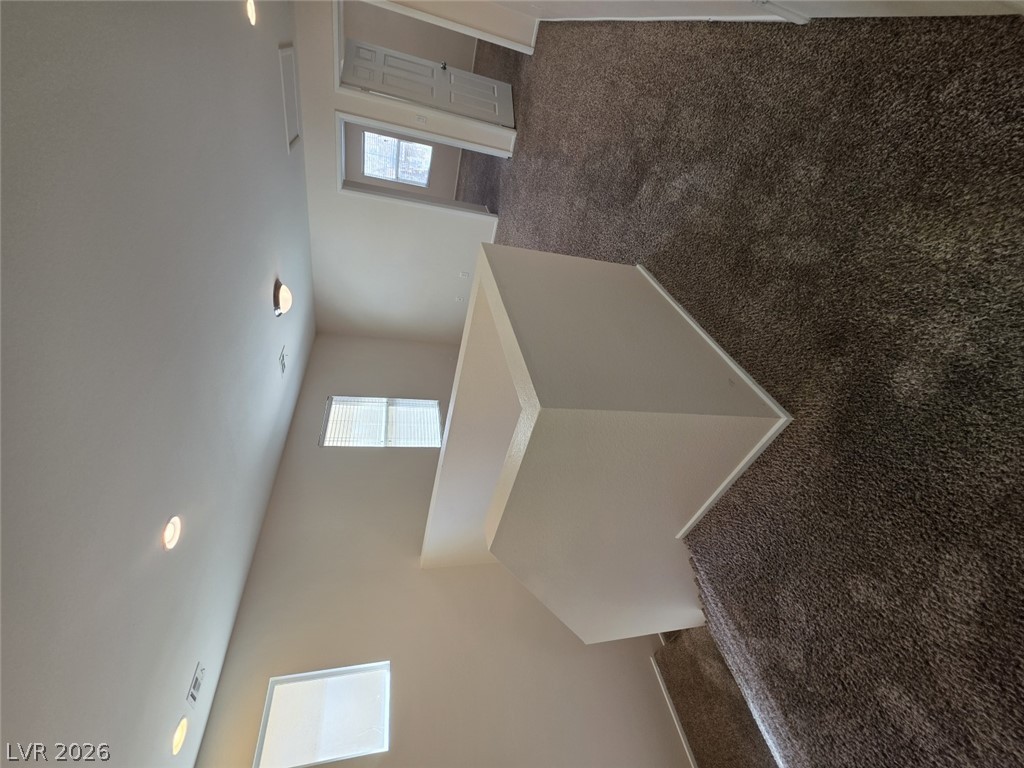
Plentiful recessed lighting illuminates this carpeted upper-level landing overlooking the stairs.
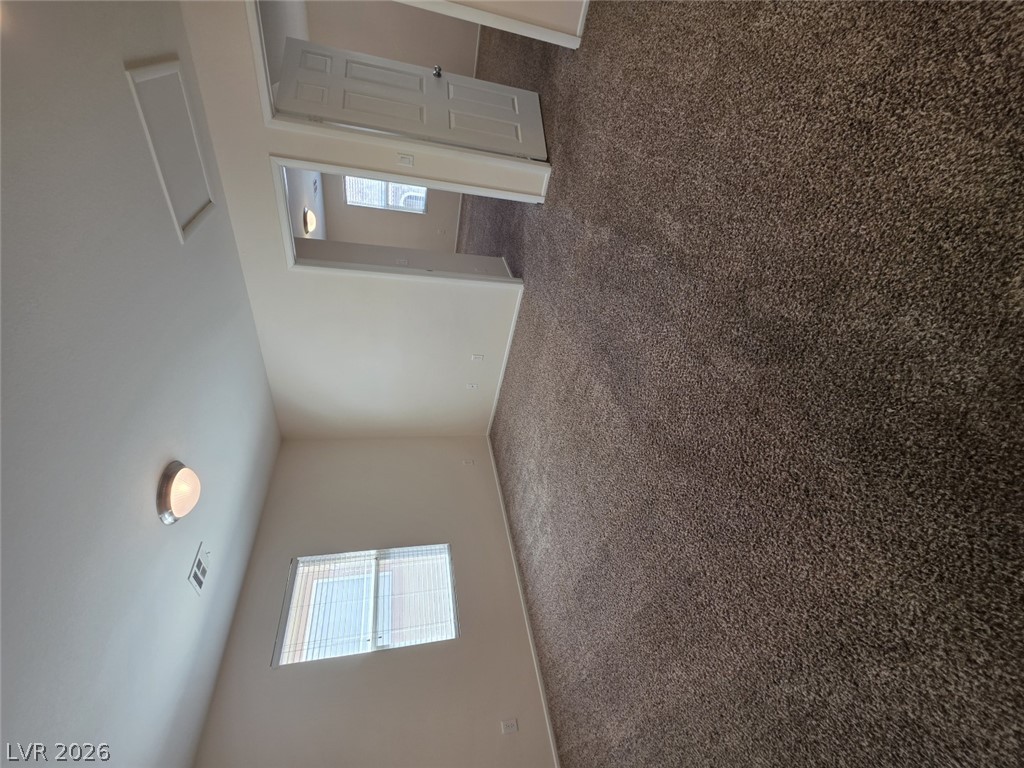
Plush wall-to-wall carpeting and clean neutral walls anchor this comfortable upper-level bedroom layout.
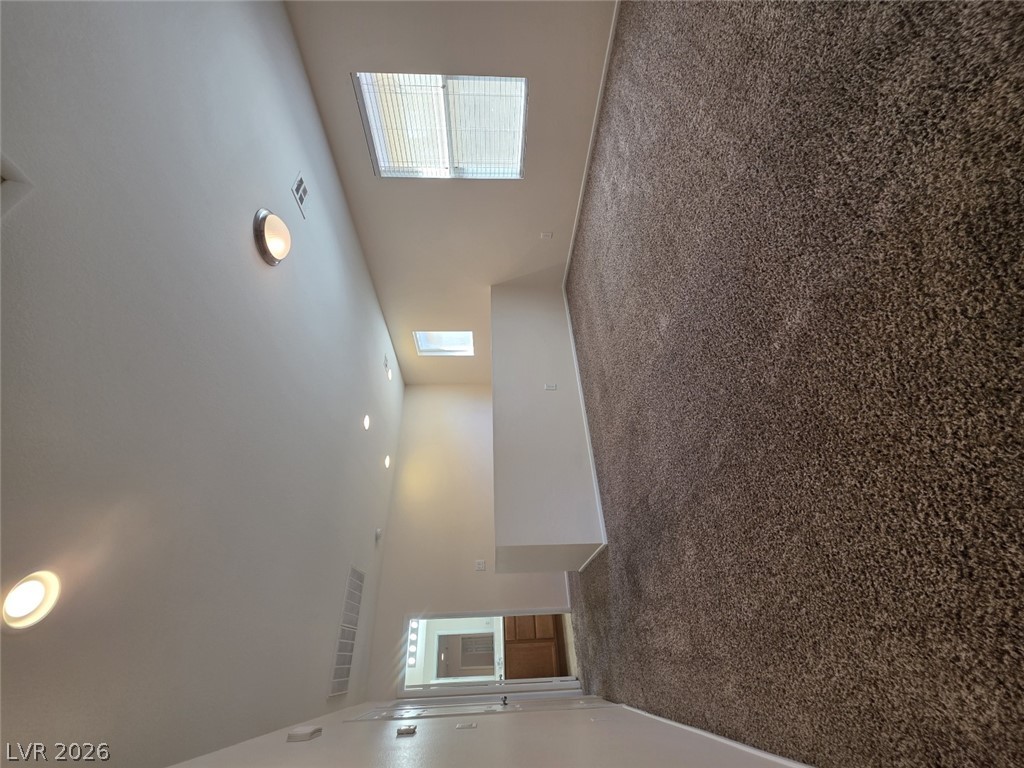
High vaulted ceilings and plush carpeting define this versatile upper-level loft space.
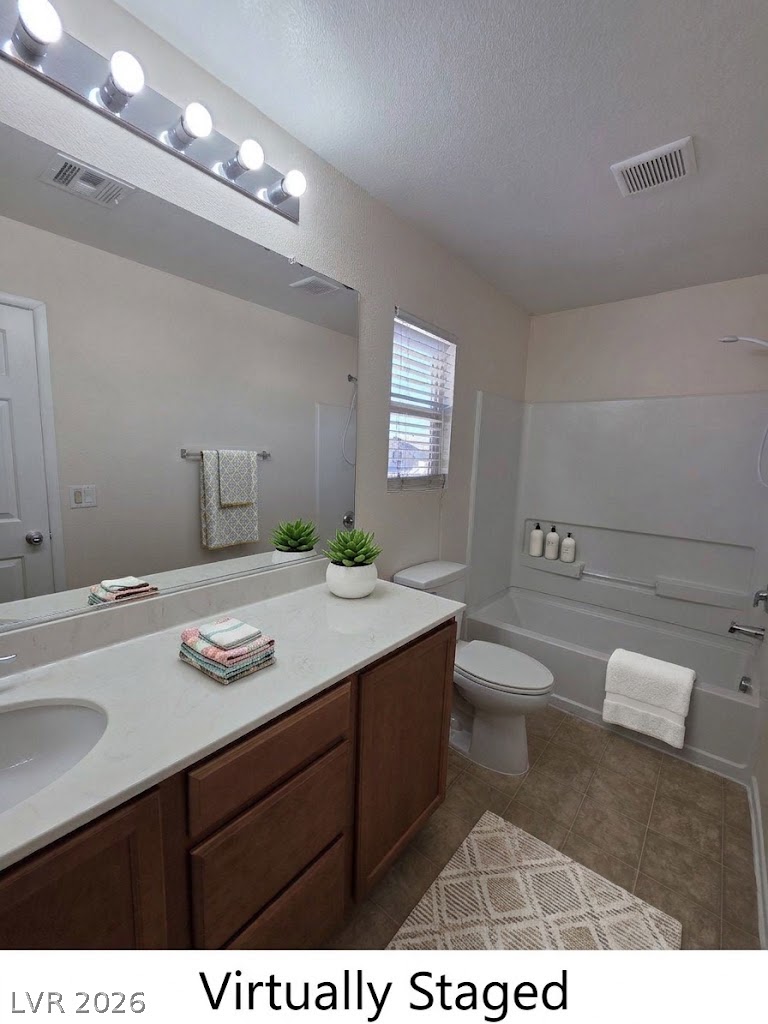
Clean lines and a functional layout define this comfortable bathroom space.
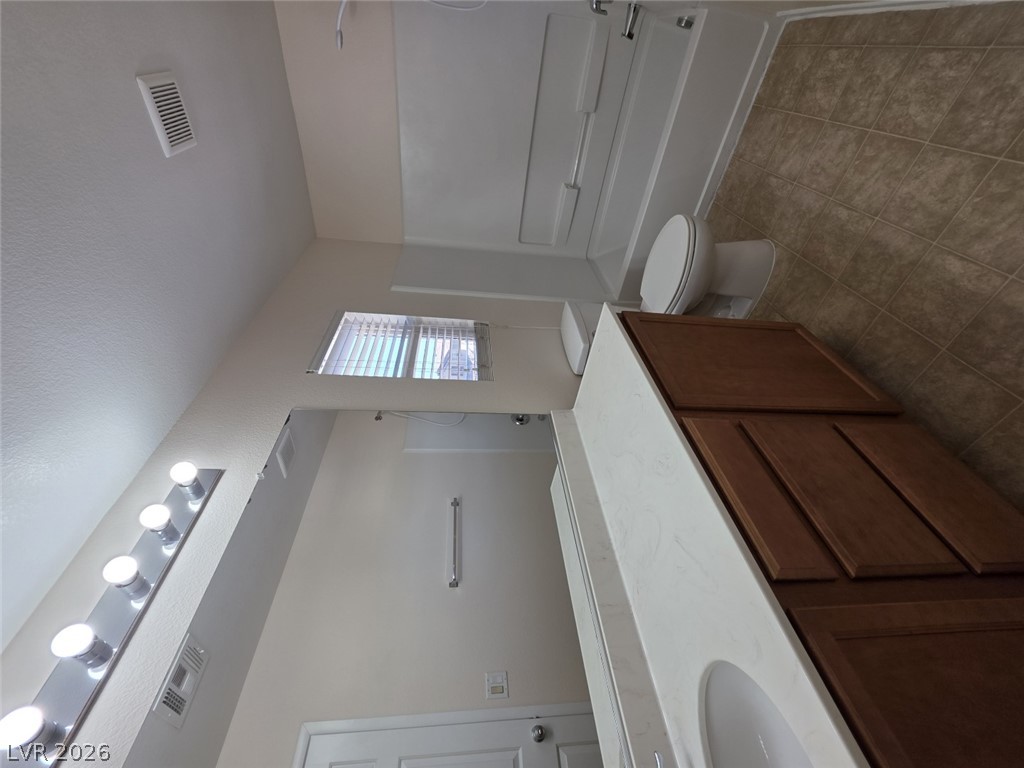
Functional layout features a classic wood vanity, large vanity mirror, and neat tub-shower combination.
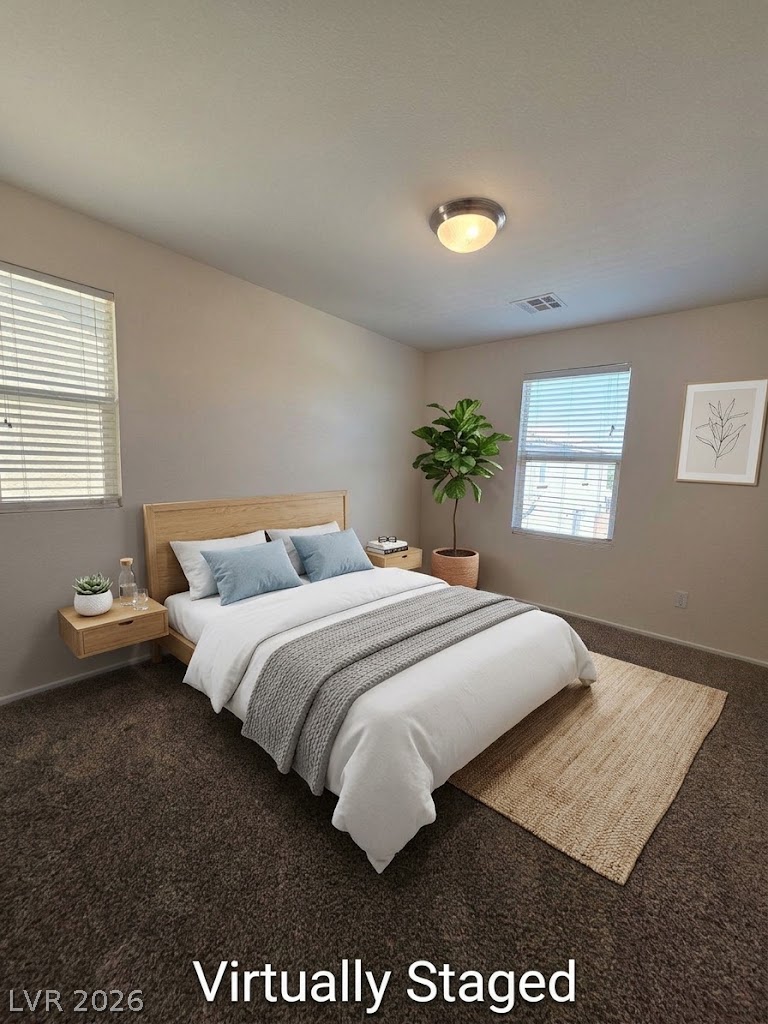
Dual windows frame this restful bedroom space featuring plush carpeting and neutral walls.
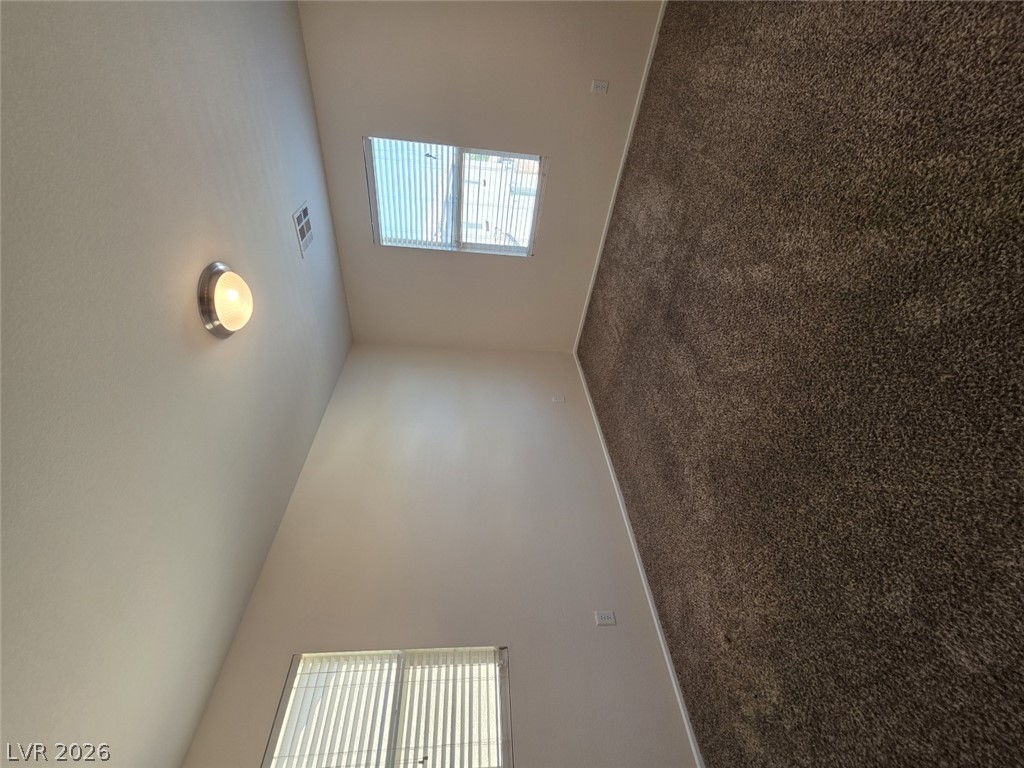
Soft plush carpeting pairs with neutral walls and dual windows in this serene bedroom.
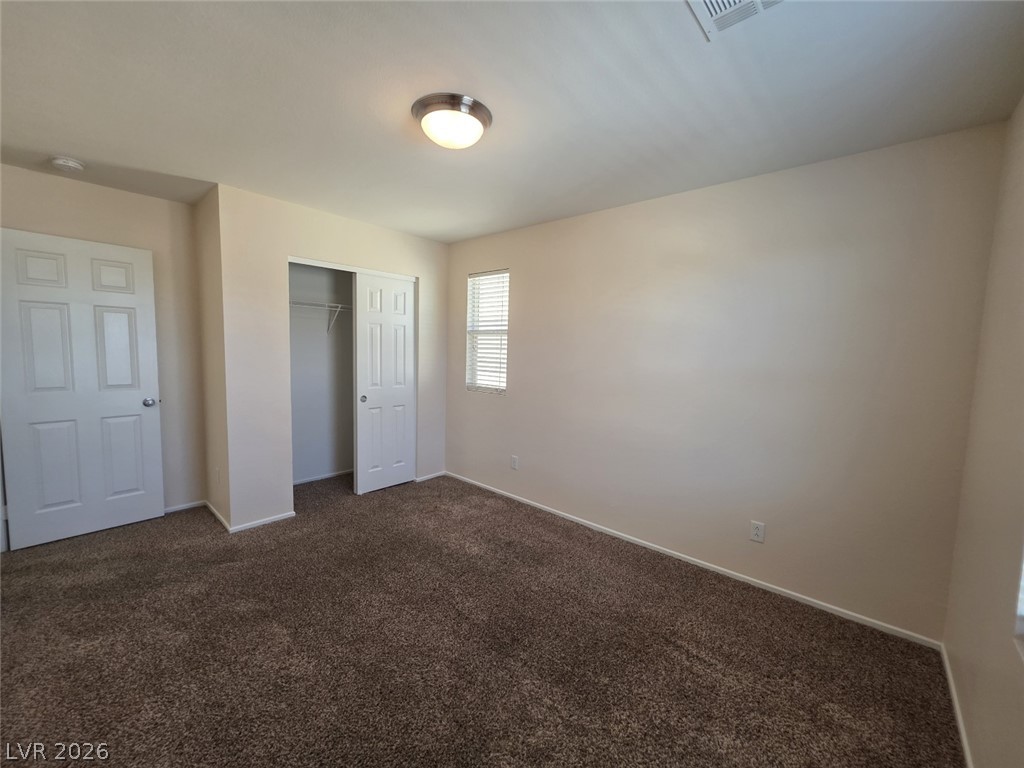
Soft plush carpeting pairs with smooth neutral walls in this versatile bedroom design.
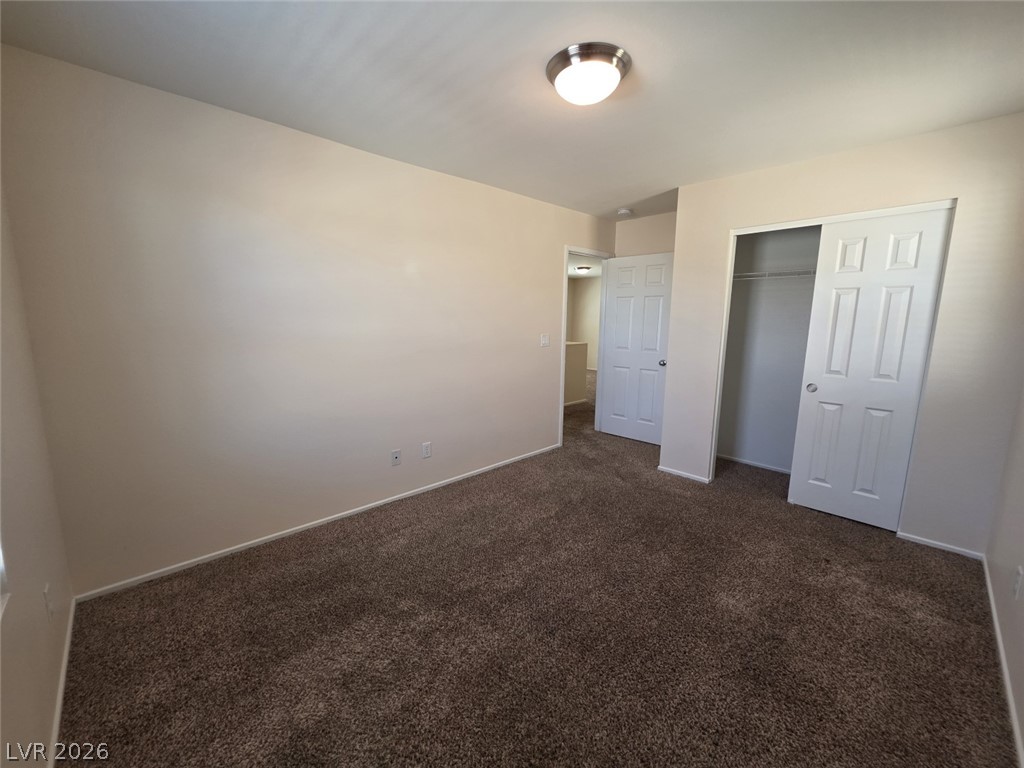
Soft plush carpeting warms a versatile secondary bedroom featuring dual closet doors.
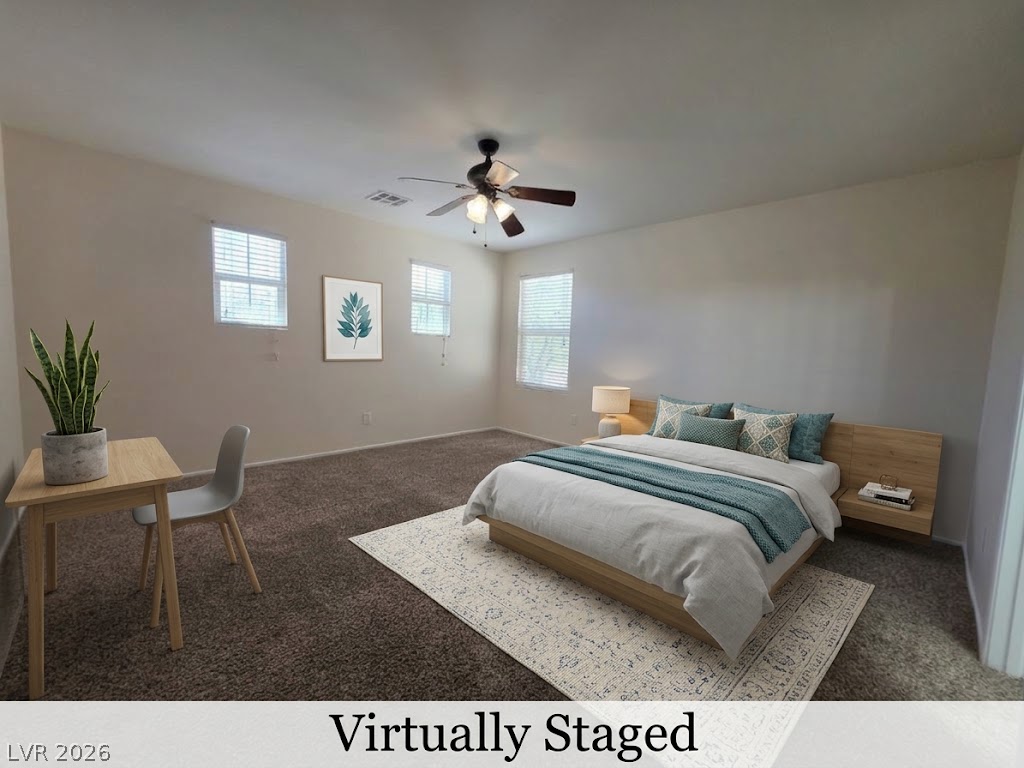
Generous windows invite abundant natural light into this spacious carpeted bedroom.
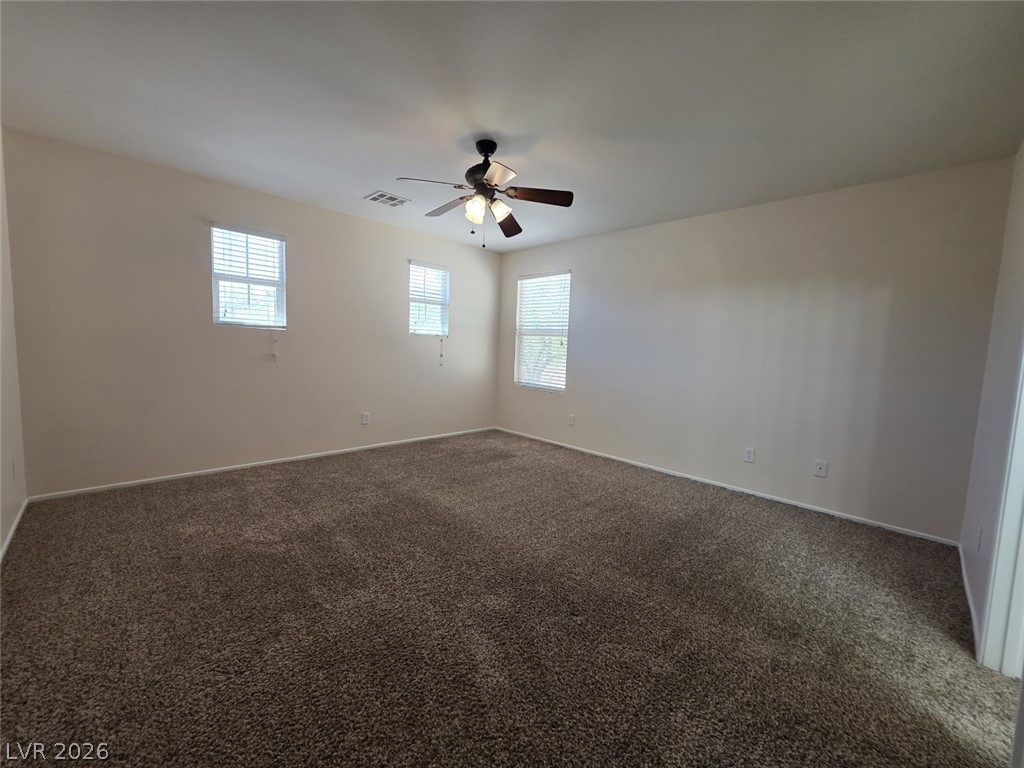
Generous natural light and plush carpeting define this versatile secondary bedroom space.
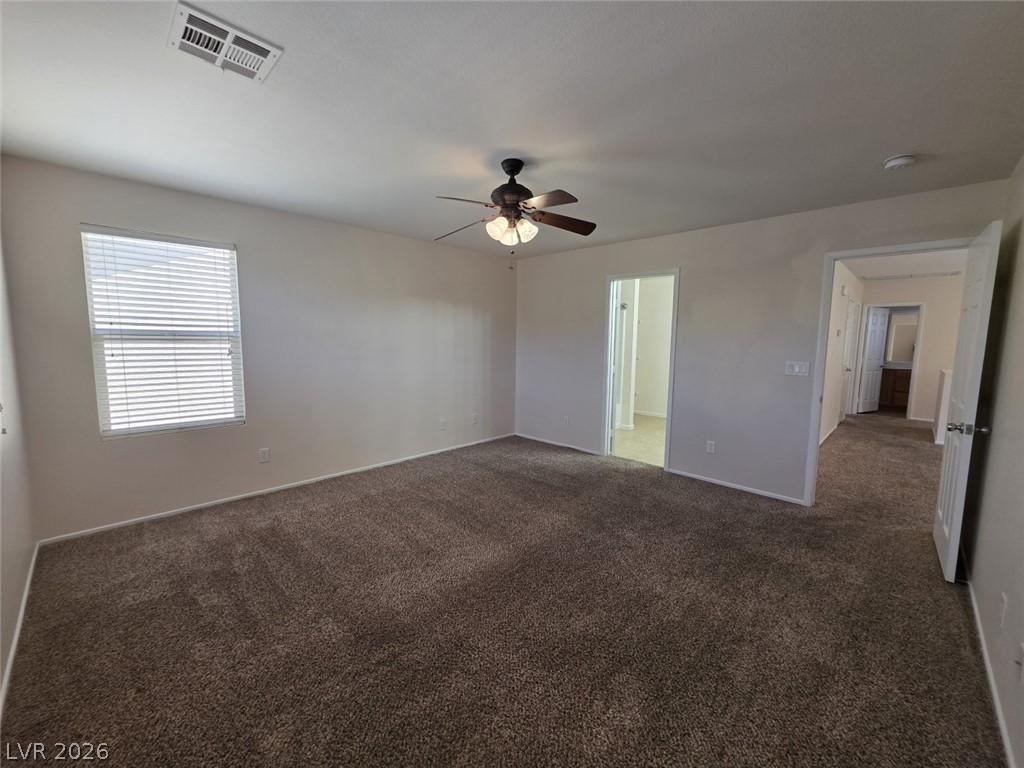
Plush wall-to-wall carpeting and clean walls define this versatile upper-level living space.
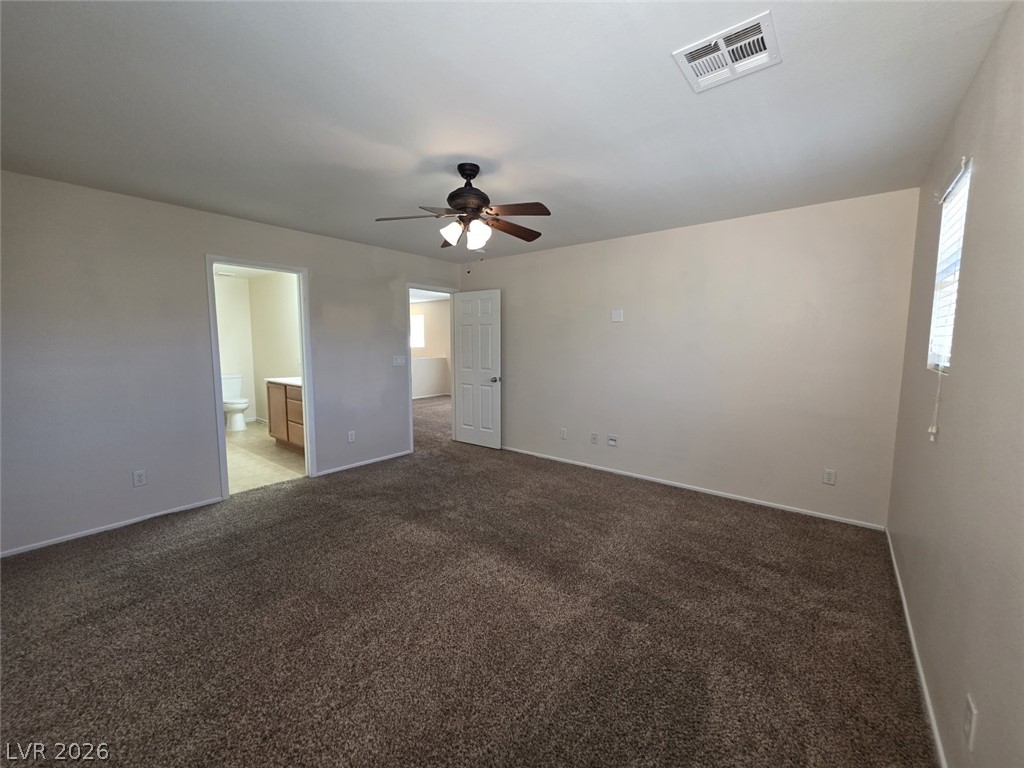
An ensuite bathroom adjoins this bedroom featuring wall-to-wall carpeting and soft neutral walls.
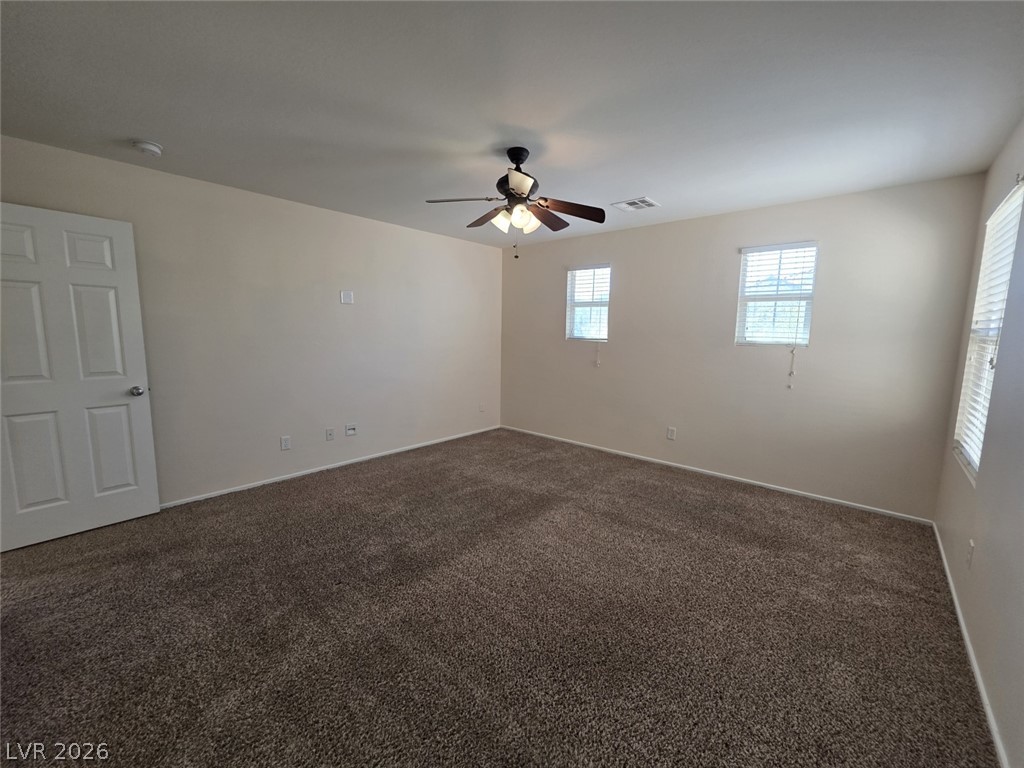
Wall-to-wall carpeting and multiple windows define this versatile secondary room.
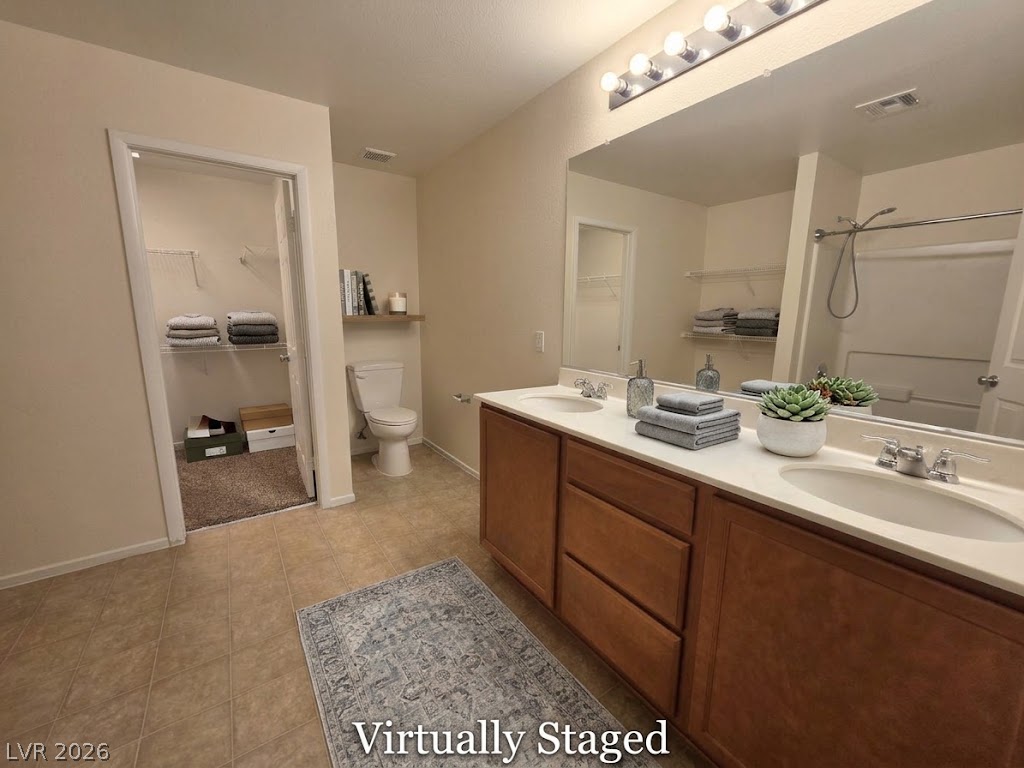
Double vanities and tile flooring define this functional bathroom space featuring an adjacent walk-in closet.
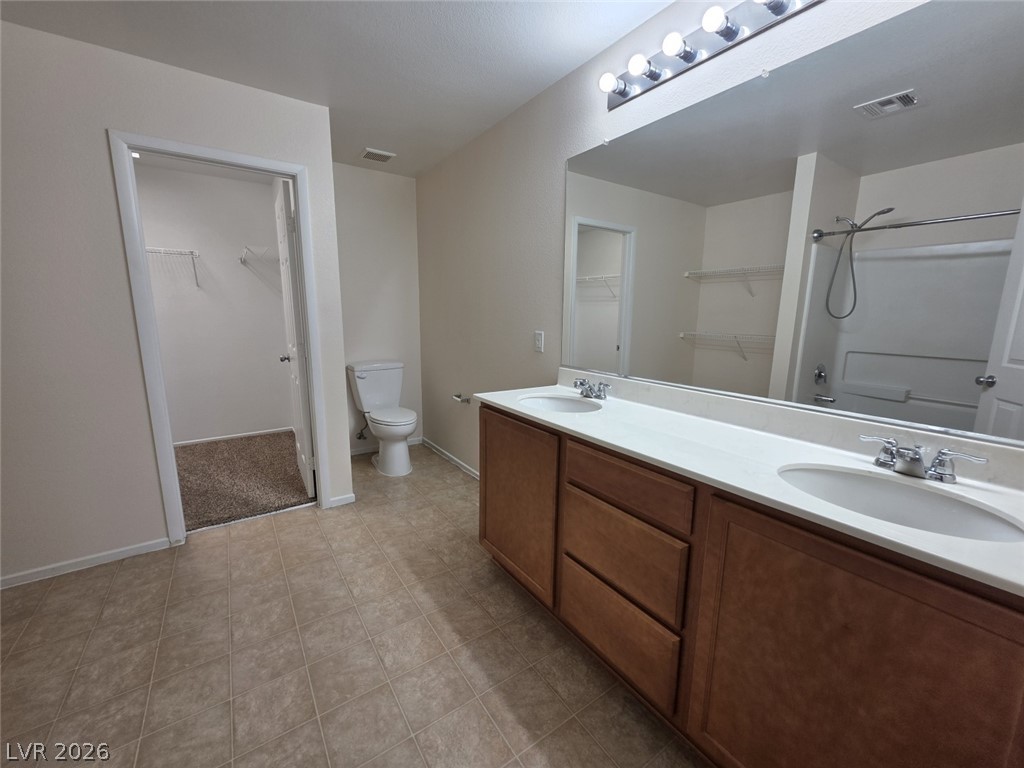
A spacious vanity with dual sinks anchors this well-appointed bath featuring a walk-in closet.
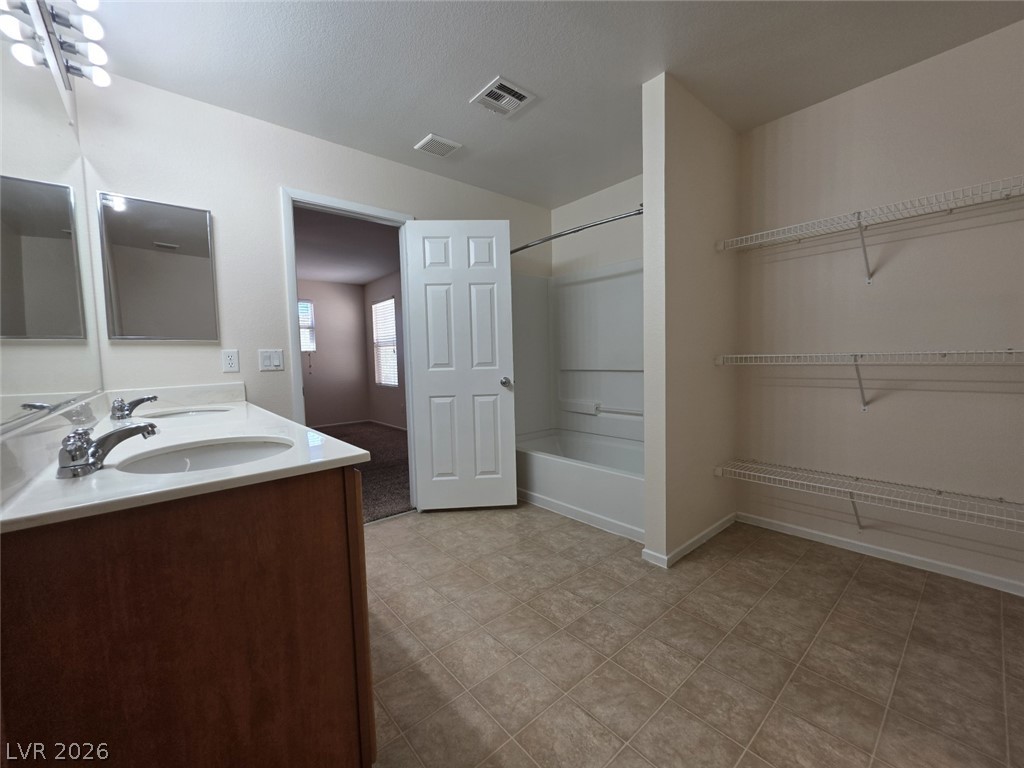
Functional layout features a dual-sink vanity, tile flooring, and integrated wire shelving storage.
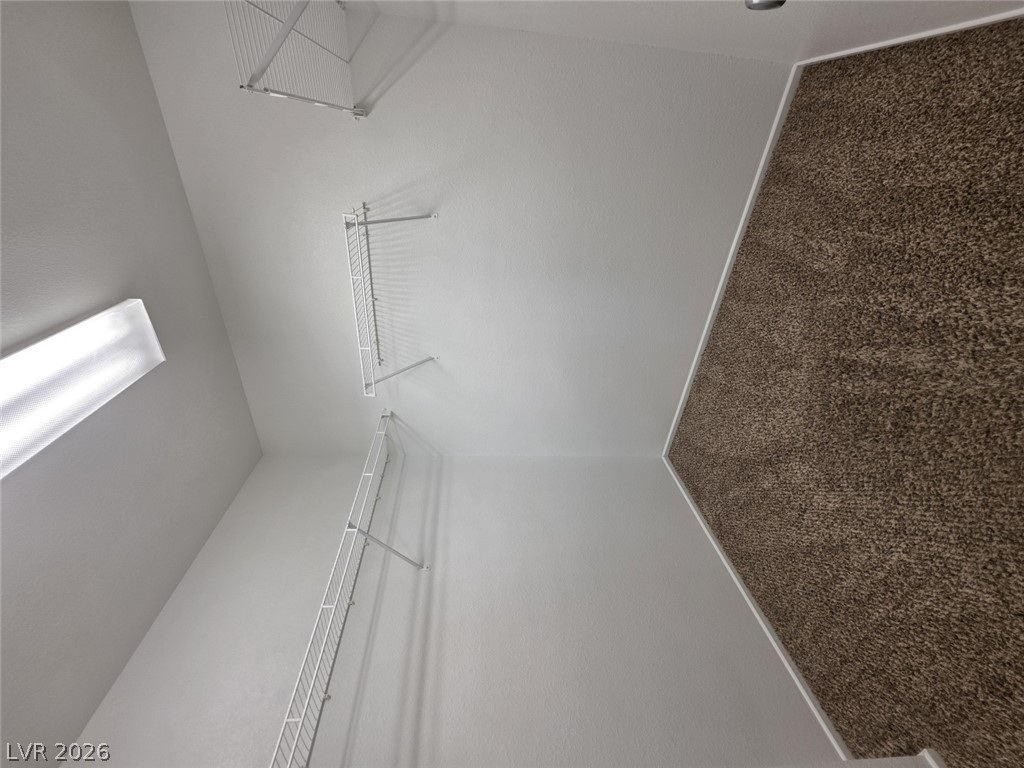
A spacious walk-in closet includes wire shelving and soft wall-to-wall carpeting.
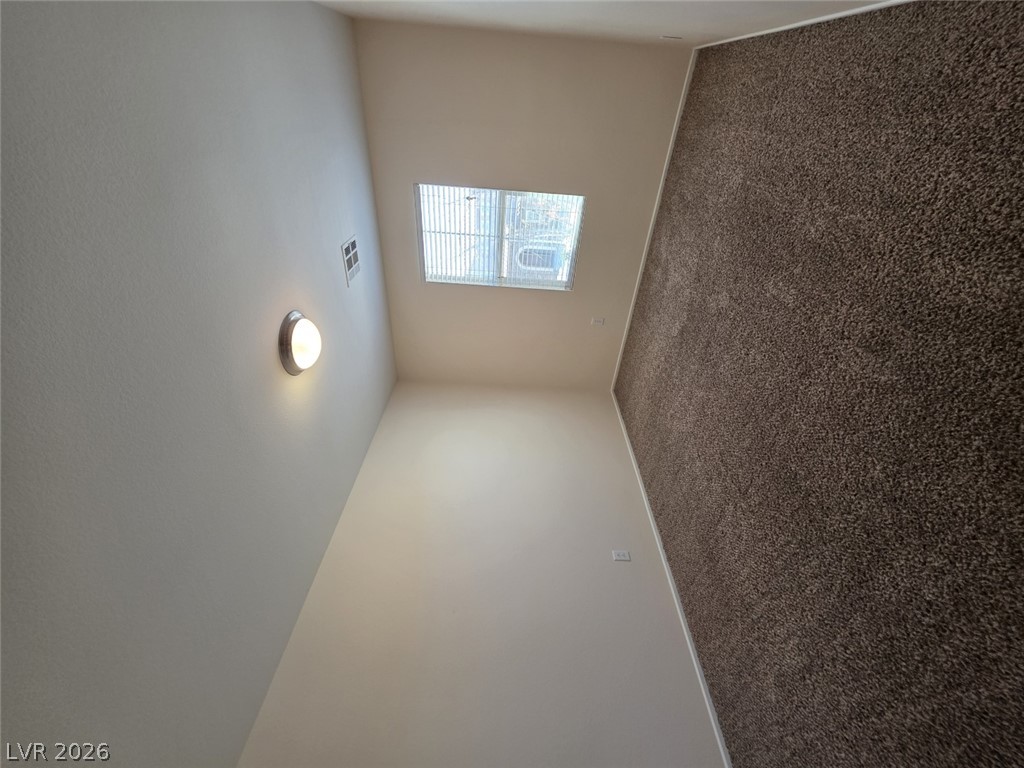
Plush carpeting anchors this versatile secondary bedroom featuring a single window for natural illumination.
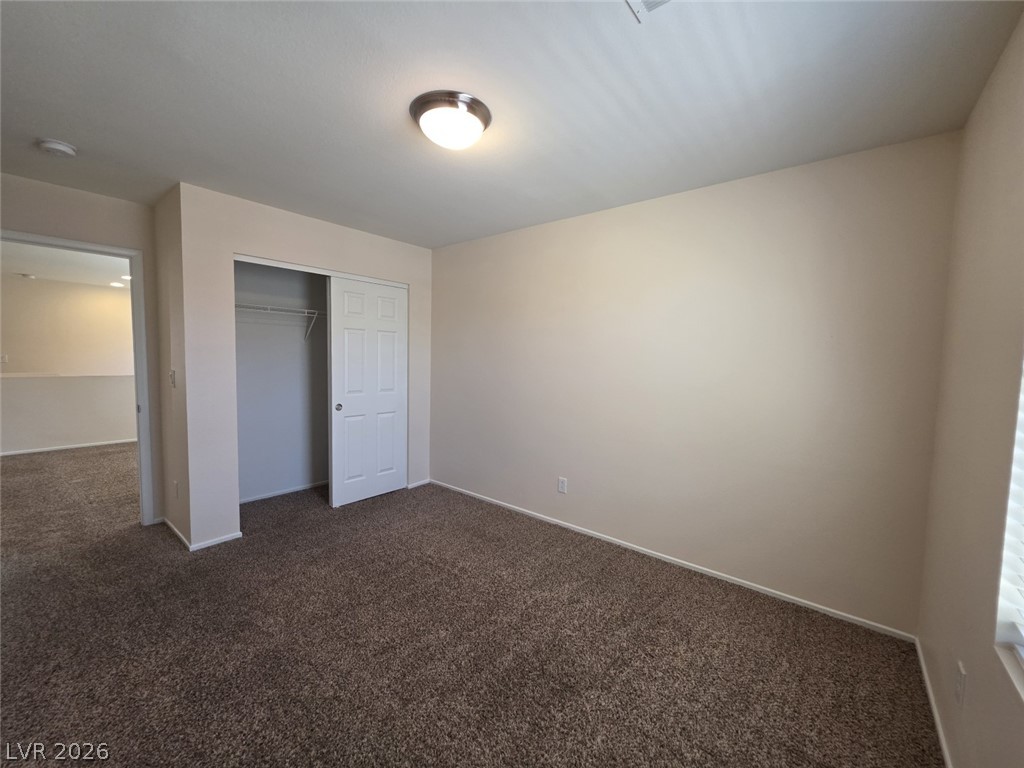
Plush wall-to-wall carpeting and neutral walls define this versatile secondary bedroom space.
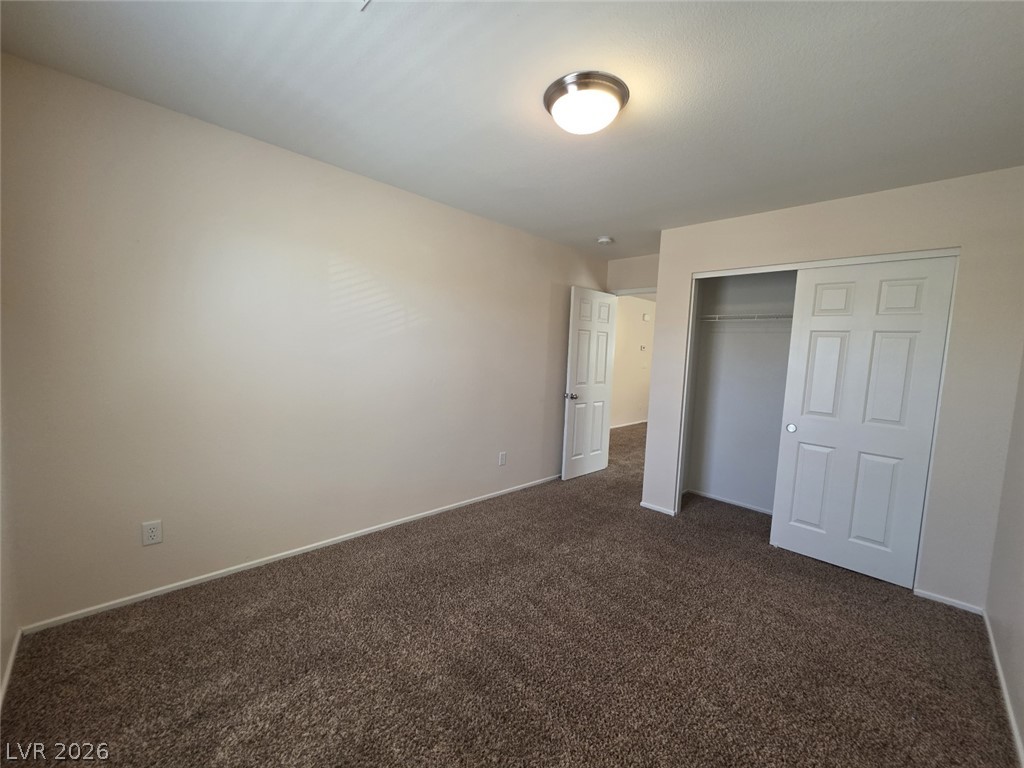
Soft plush carpeting pairs with smooth neutral walls in this versatile bedroom space.
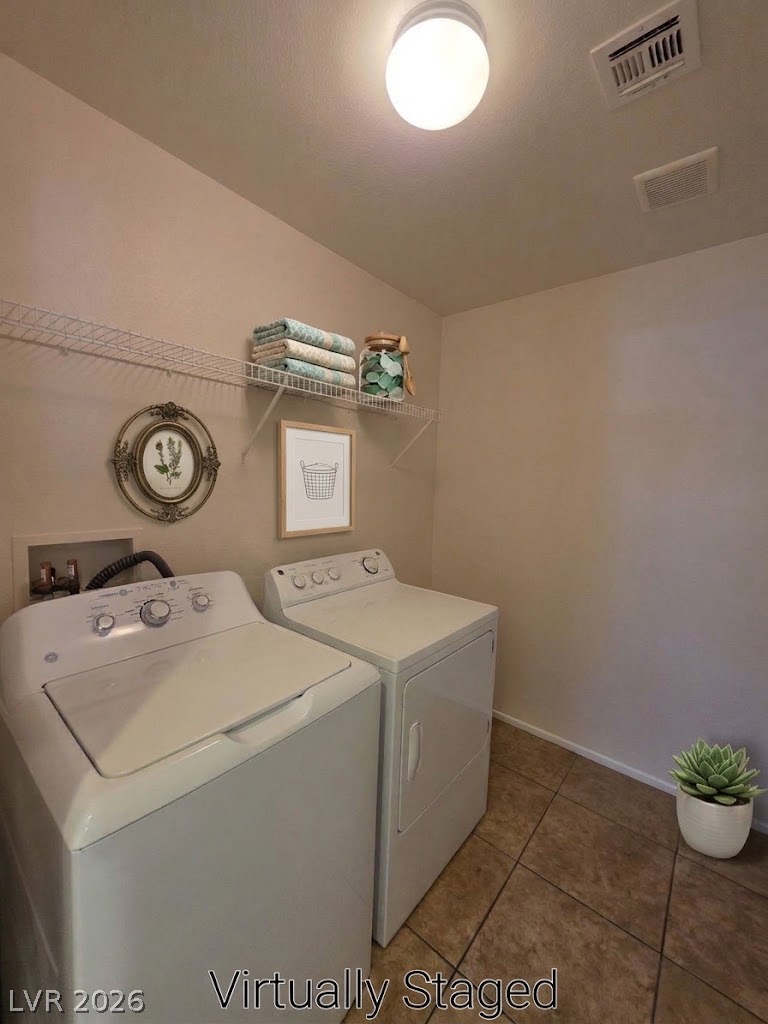
Tiled flooring and built-in shelving anchor this practical utility space.
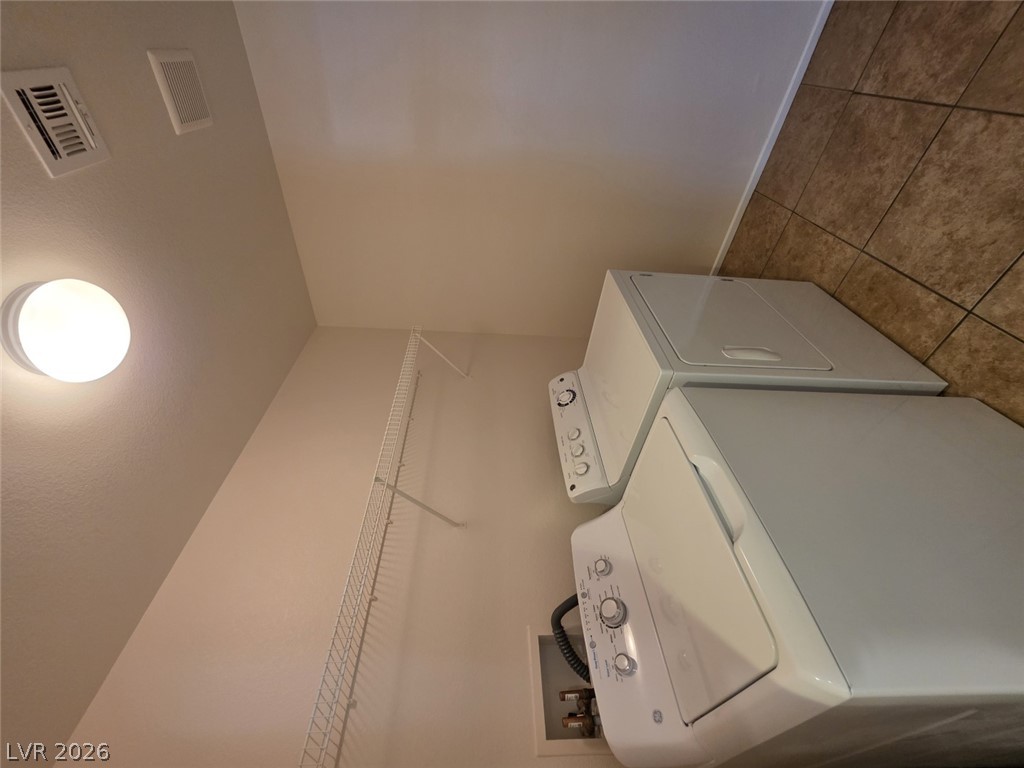
A dedicated laundry space features neutral walls, tile flooring, and overhead wire storage shelving.
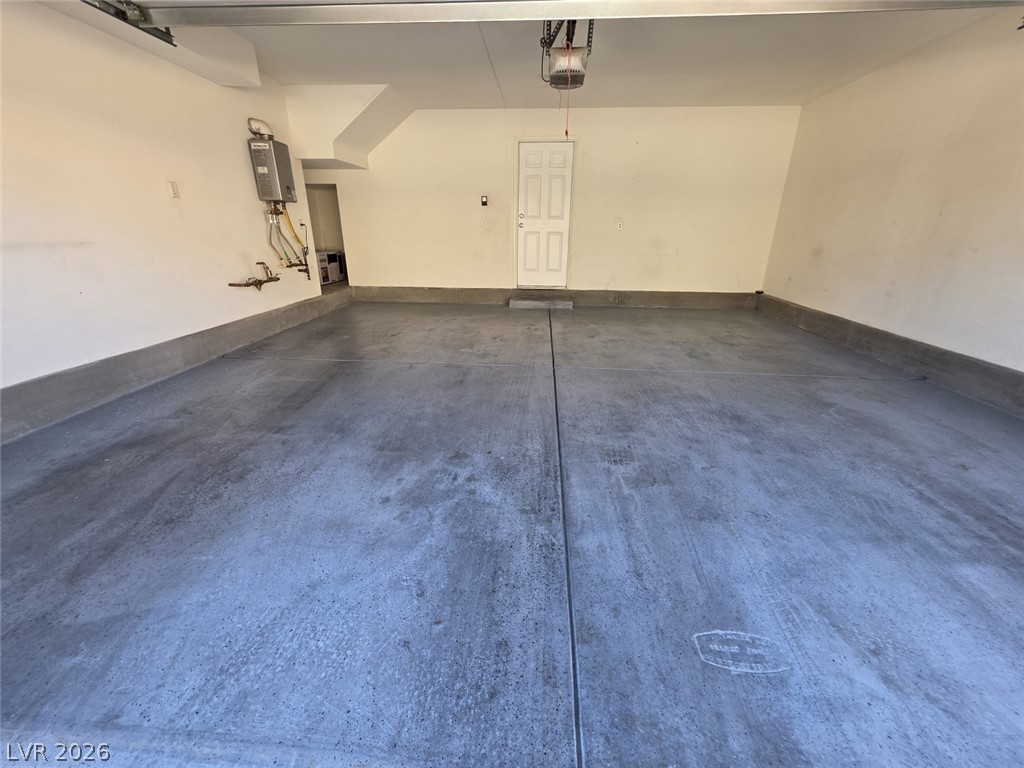
A spacious garage features durable concrete flooring and a clean interior layout.
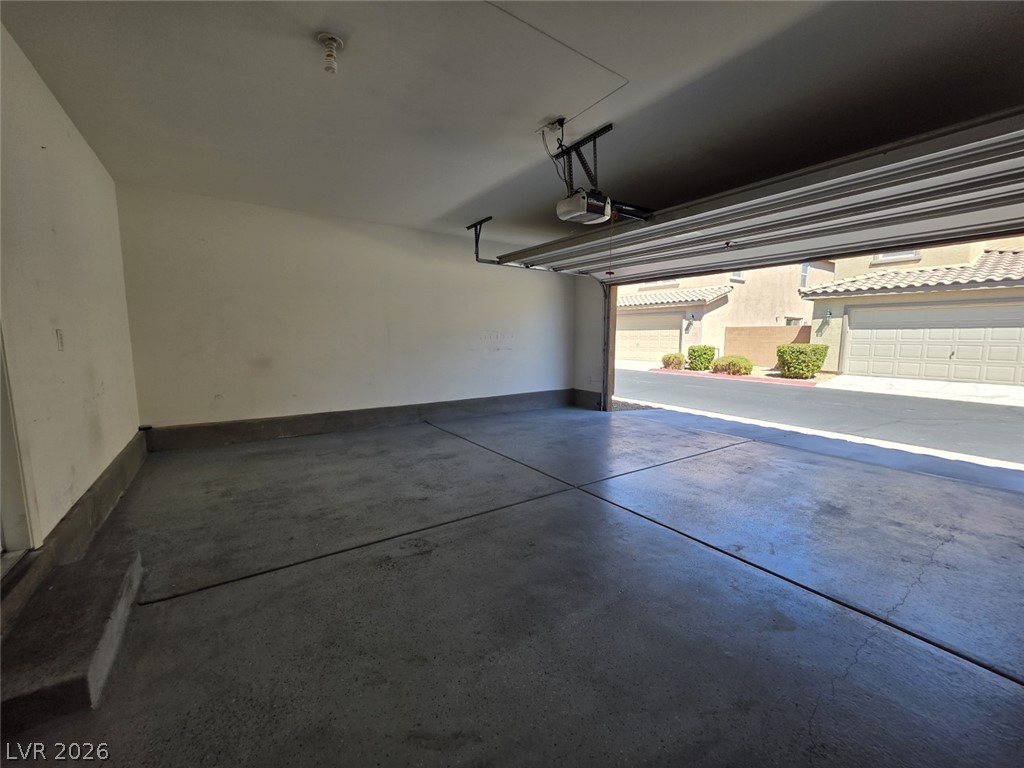
An attached two-car garage features durable concrete flooring and an automatic garage door opener.
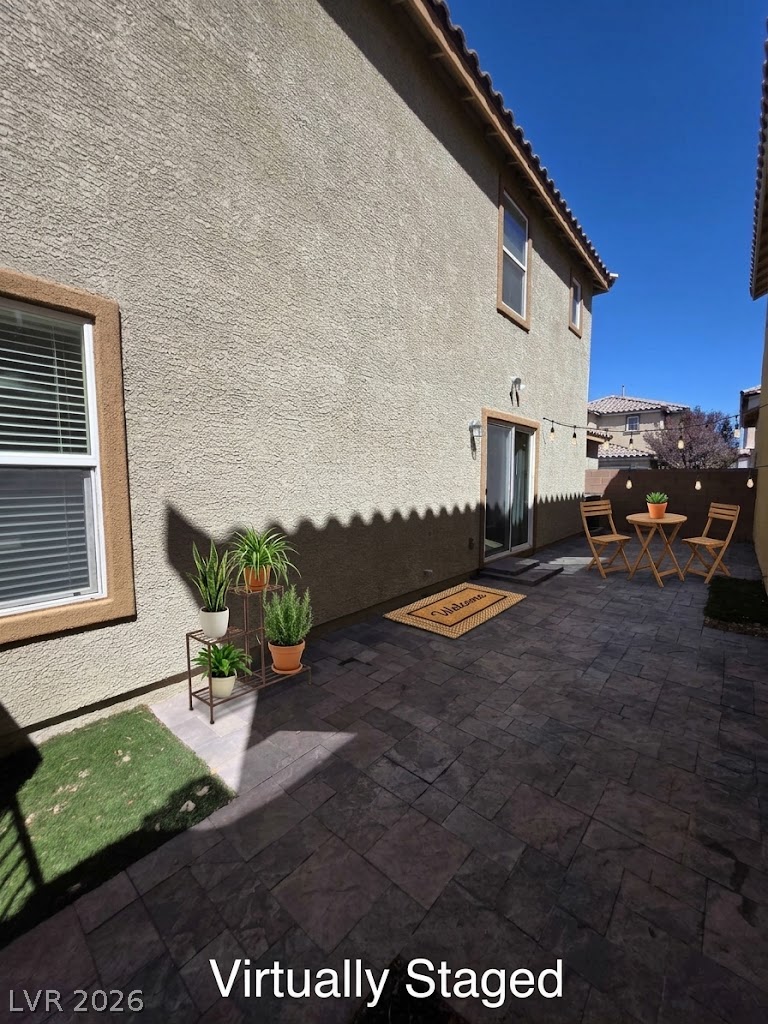
An inviting stone paver courtyard provides a private outdoor retreat framed by stucco walls.
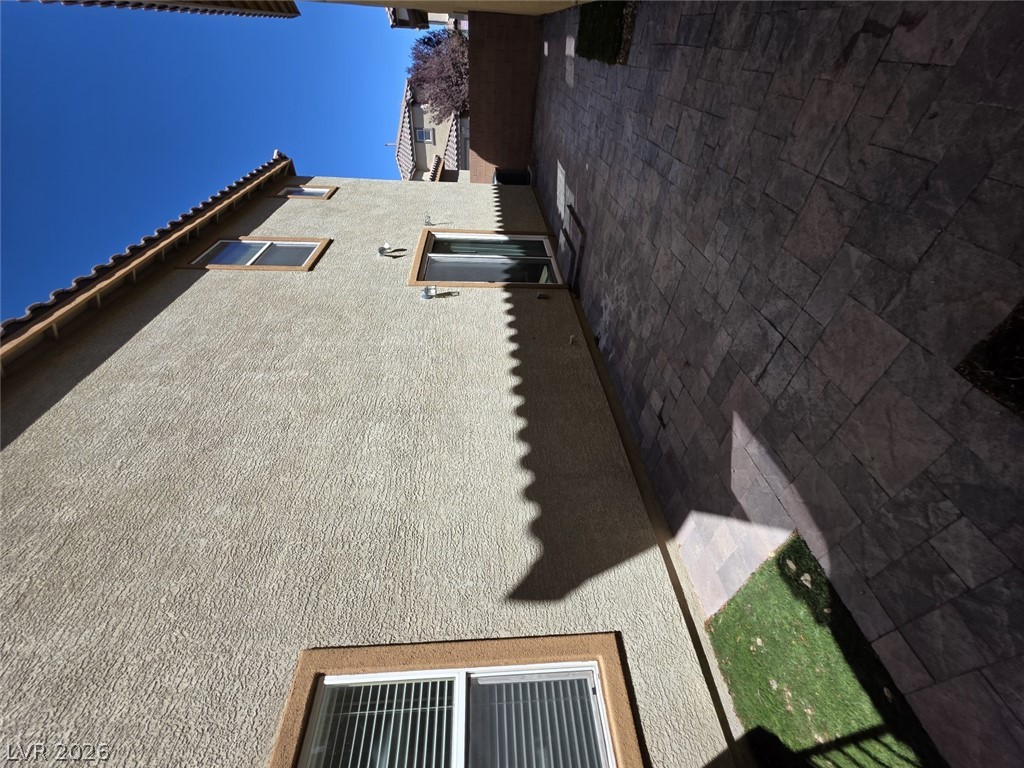
A paved patio accents the stucco exterior of this multi-level residential design.
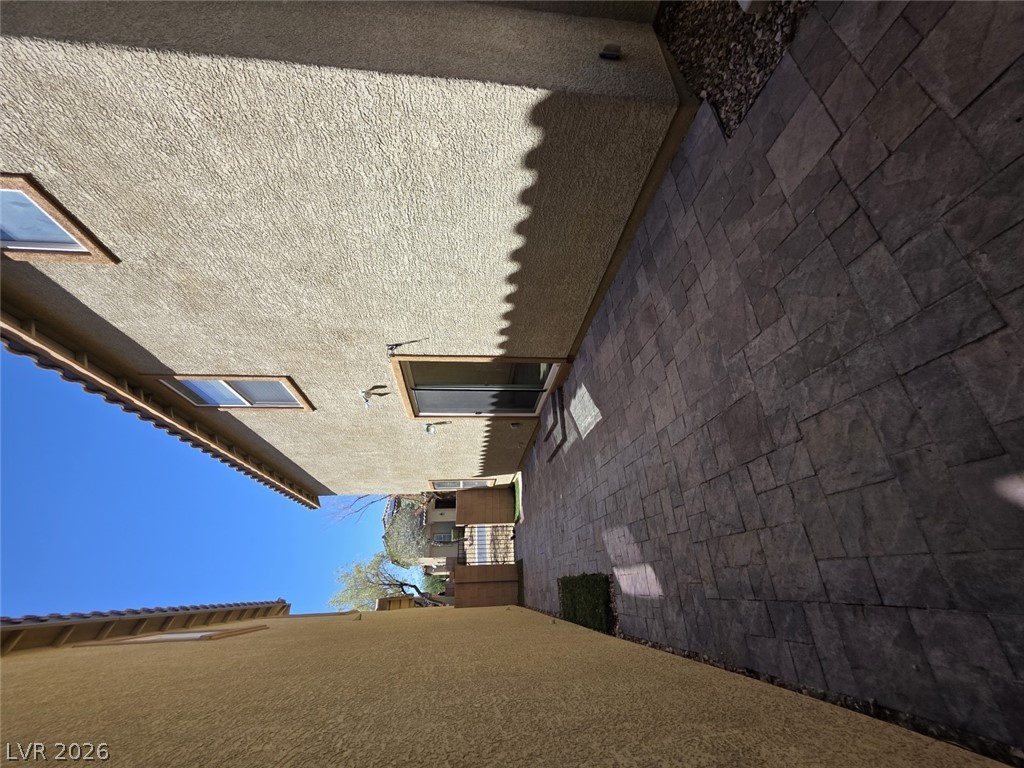
A paved stone walkway runs between stucco exteriors under clear blue skies.
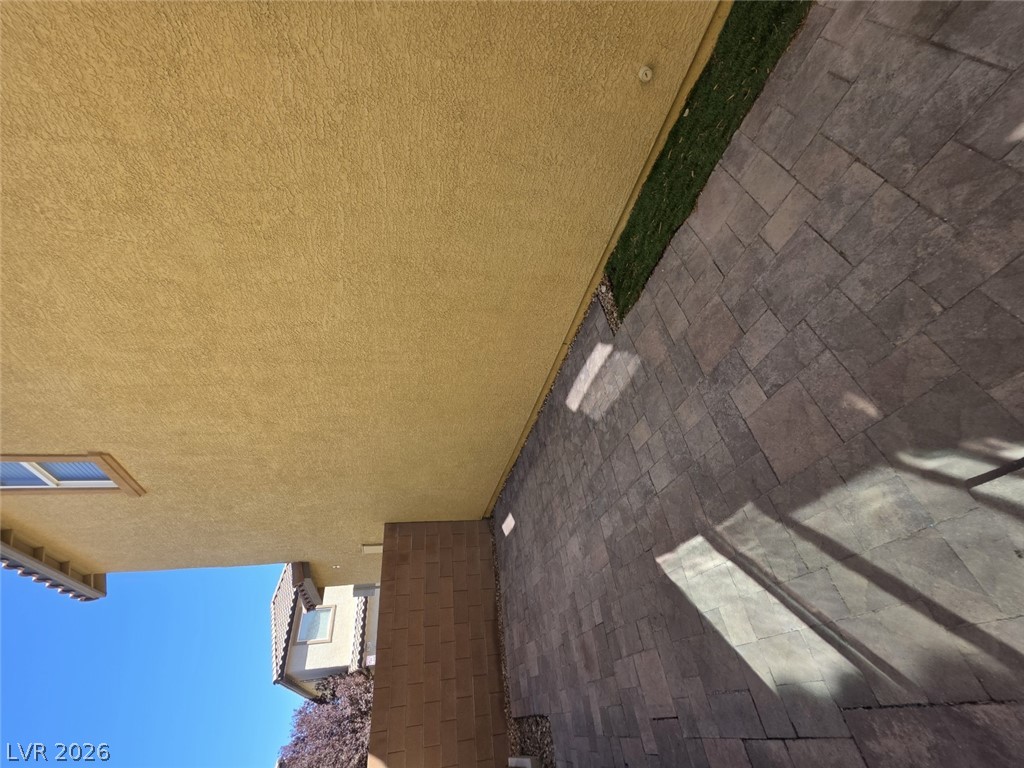
A neat paver walkway borders the stucco exterior under clear blue skies.
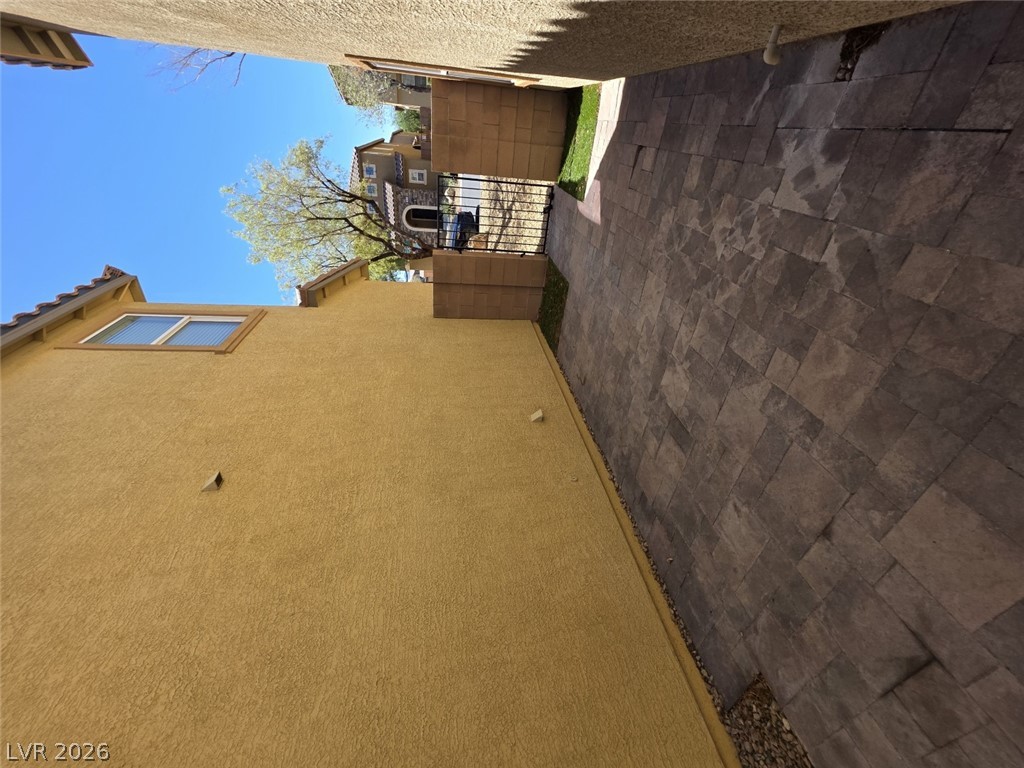
A stone paver pathway leads along the textured stucco exterior toward a gated courtyard.
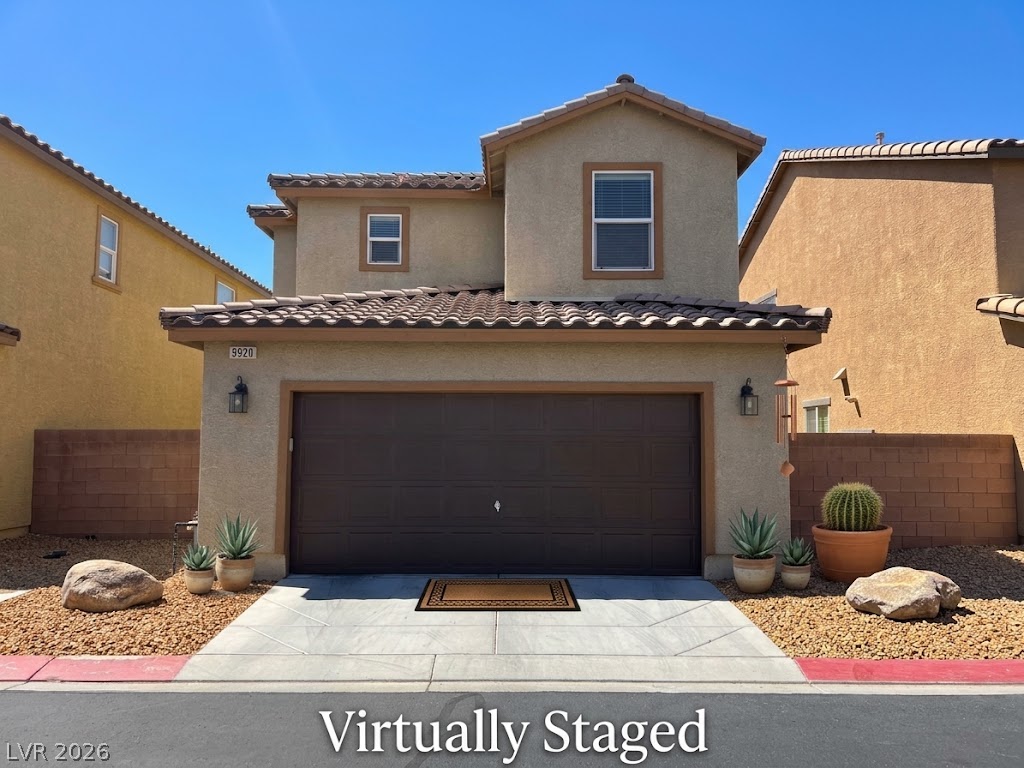
Two-story home features a classic tile roof, smooth stucco exterior, and attached garage.
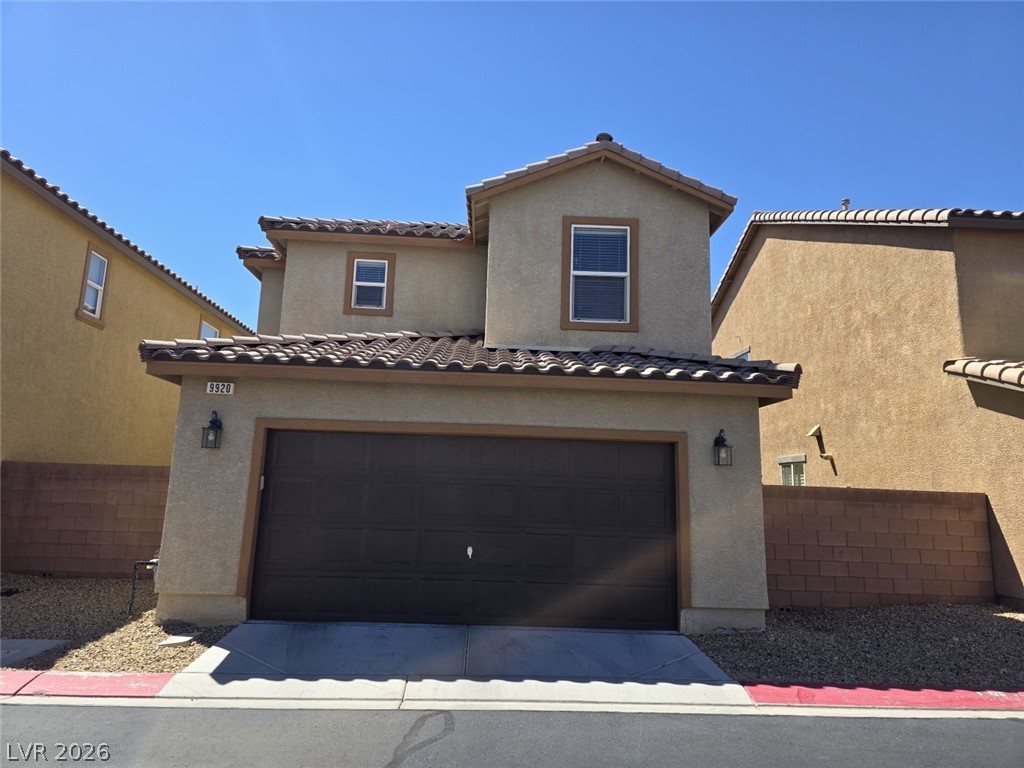
Spanish tile roofing and textured stucco walls define this classic desert-style exterior architecture.
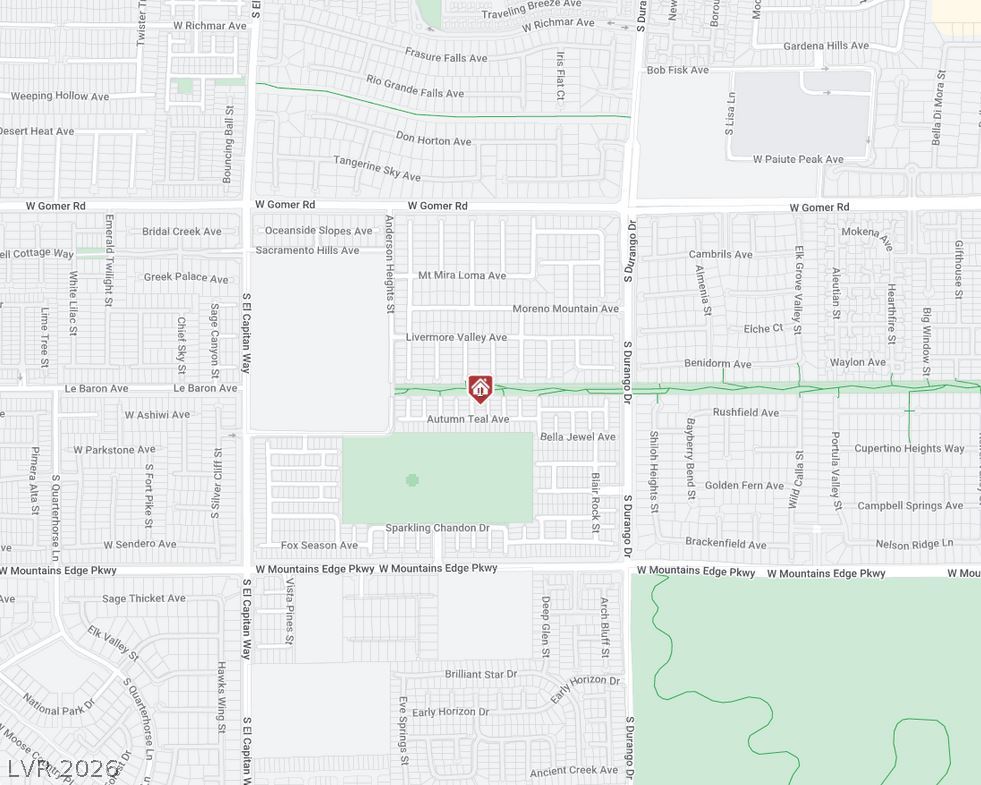
A detailed local area map highlighting the property location and surrounding street network.
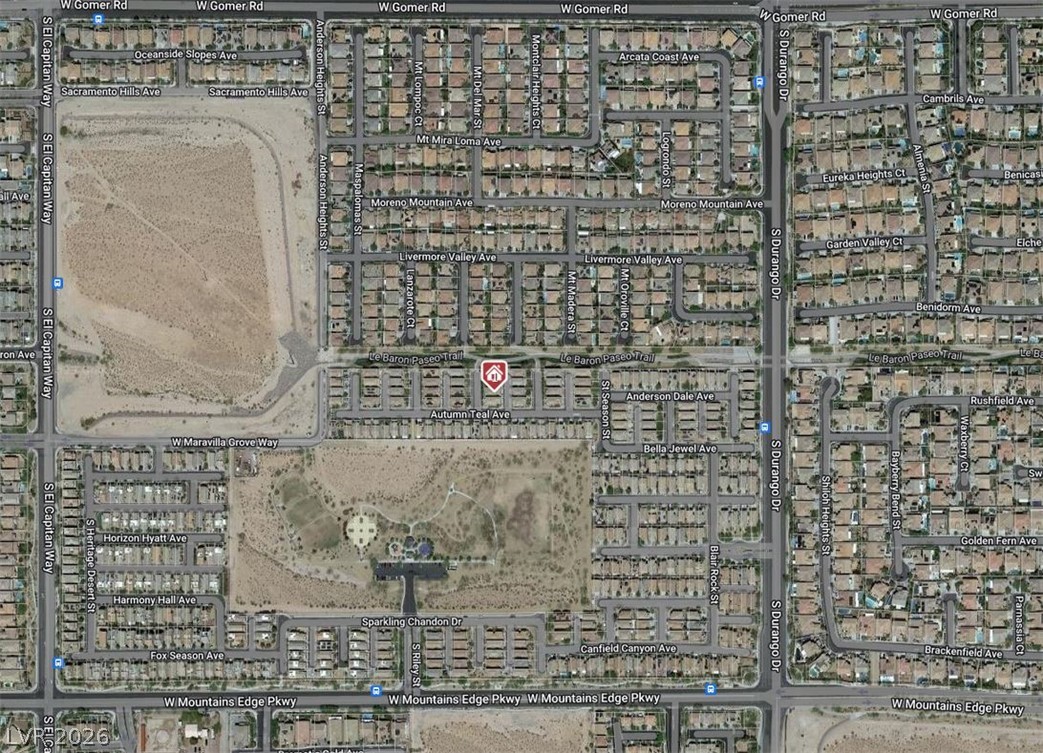
An aerial map highlights the surrounding suburban community layout.
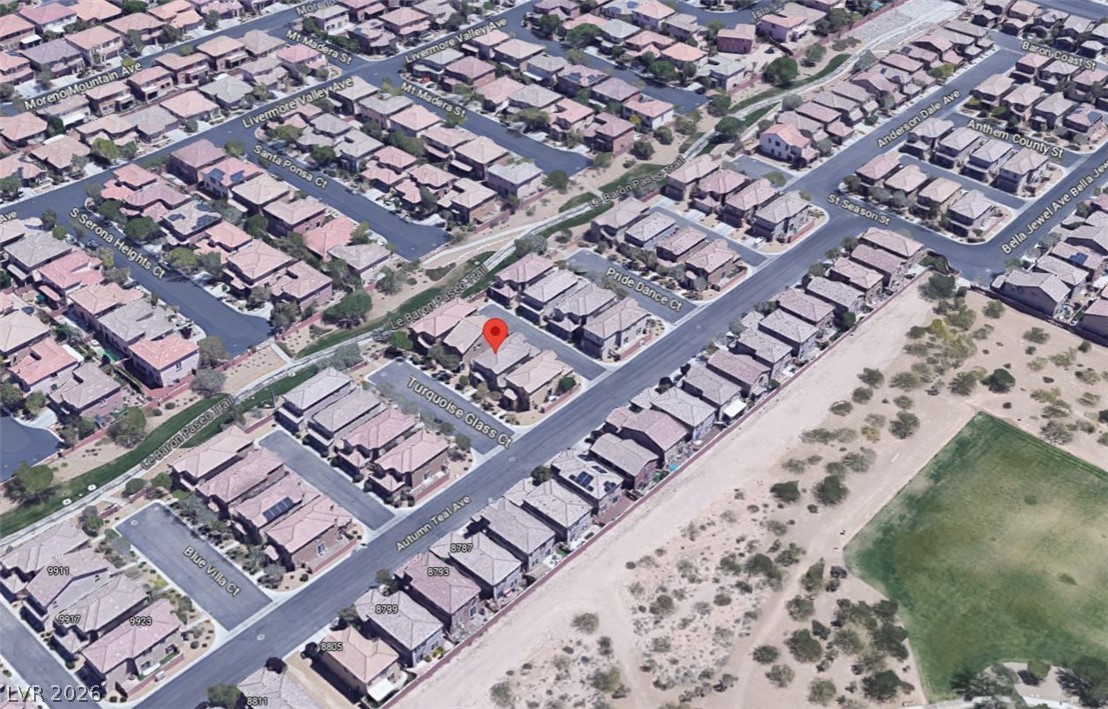
An aerial perspective showcases the home positioned within a suburban neighborhood layout.

Description
Features 3 br + a loft and 2.5 ba, open floor plan w/ 18" tiles, spacious kitchen w/ island, pantry and all appliances included. Master has 5-pc Bathroom and walk-in closet. Rear entry 2-car garage and courtyard w/ pavers. Tankless water heaters. Definitely must see!!! NOTE: Some photos were virtually staged.
Details
| MLS # | 2802973 |
|---|---|
| Listing Type | For Lease |
| Style | House |
| Status | Active |
| Year | 2011 |
| Days On Site | 107 |
| Listing Provided By | Robinson Realty & Management | Saghi Yazdani-Robinson |
Features
| Bed(s) | 3 |
|---|---|
| Bath(s) | 3 Total |
| SQ Feet | 1,818 |
| Garage | 2 |
| Story(s) | 2 |
| Zoning | Single Family |
| Acreage | 0.06 |
Interior
| Cooling | Central Air, Electric |
|---|---|
| Heating | Central, Gas |
| Heating Yes / No | Yes |
| Cooling Yes / No | Yes |
| Interior Features | Bathroomon Main Level, Ceiling Fans, Window Treatments |
| Window Features | Blinds |
| Furnished | Unfurnished |
| Appliances | Dryer, Dishwasher, Disposal, Gas Range, Microwave, Refrigerator, Washer Dryer, Washer Dryer All In One, Washer |
| Fireplaces Total | 0 |
| Fireplace Yes / No | No |
Exterior
| Exterior Features | Private Yard |
|---|---|
| Roof | Pitched, Tile |
| Security Features | Security System Owned |
| Construction Materials | Frame, Stucco |
| Lot Features | Desert Landscaping, Landscaped |
| Fencing | Block, Back Yard |
Parking
| Attached Garage Yes / No | Yes |
|---|---|
| Parking Features | Attached, Garage, Garage Door Opener, Inside Entrance, Private |
| Garage Yes / No | Yes |
Utilities
| Utilities | Cable Available |
|---|
Location
| Senior Community Yes / No | No |
|---|
Area Information
| State | NV |
|---|---|
| County | Clark |
| City | Las Vegas |
| Zip Code | 89178 |
| Community Name | MARAVILLA AT MOUNTAINS EDGE UN |
| School District | Desert Oasis |
| Elementary School | Thompson |
| High School | Desert Oasis |
Request a showing
Request a showing
Contact
Learn More About This Property

| State | NV |
|---|---|
| County | Clark |
| City | Las Vegas |
| Zip Code | 89178 |
| Community Name | MARAVILLA AT MOUNTAINS EDGE UN |
| School District | Desert Oasis |
| Elementary School | Thompson |
| High School | Desert Oasis |
Nearby Listings (Within 1/10 mile)
Price: $1K - $2K
sqft: 1,000 - 2,000
Listing Updated: November 6, 2026 at 4:12:11 PM PST