
 New Listing
 Price Reduced Listing
$1,699 $10 est/mo Sourced by Back At You
9911 Concho River Avenue,Las Vegas, NV 89148
Las Vegas, NV 89148
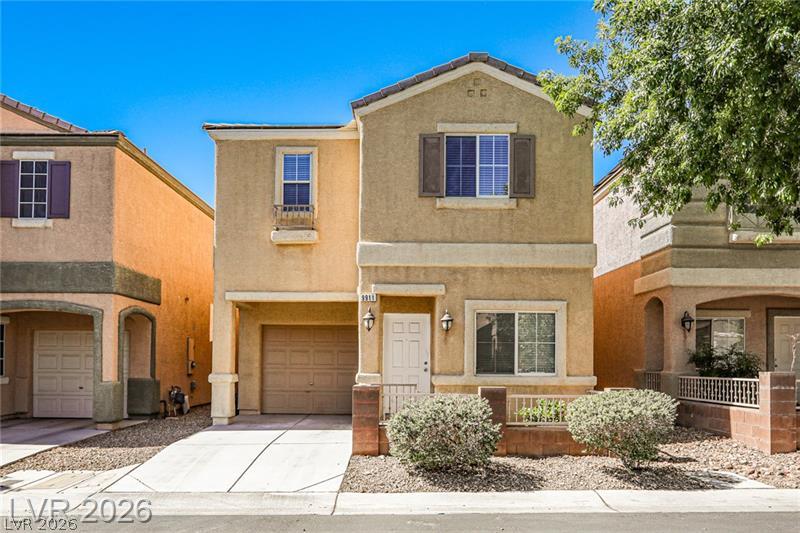
Warm stucco exterior details define this classic multi-level residence.
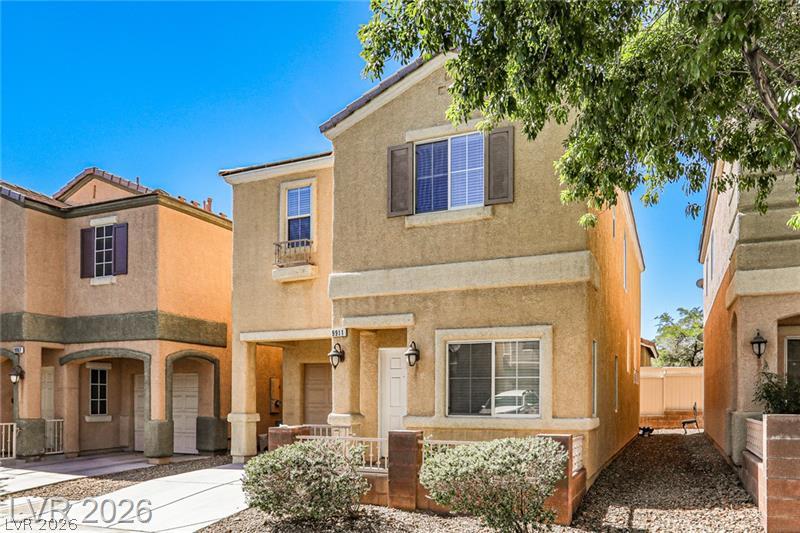
An inviting stucco exterior features clean architectural lines set against a clear blue sky.
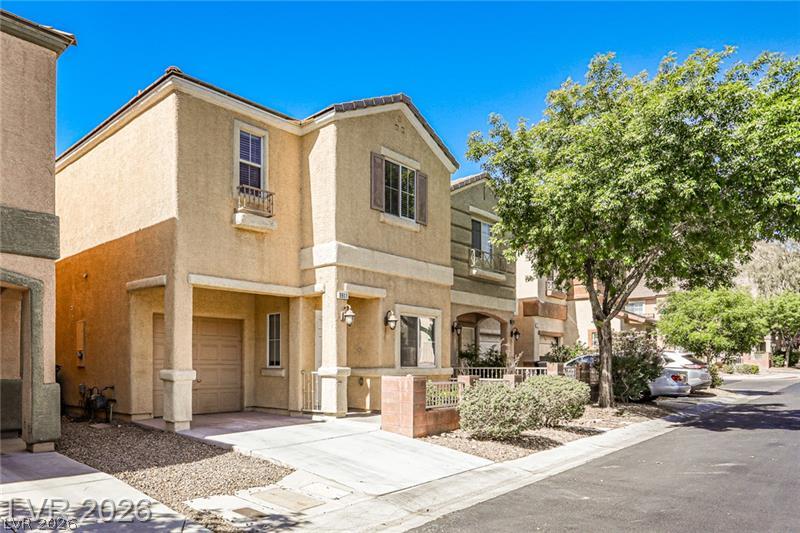
A classic stucco exterior features a private driveway and recessed garage entry.
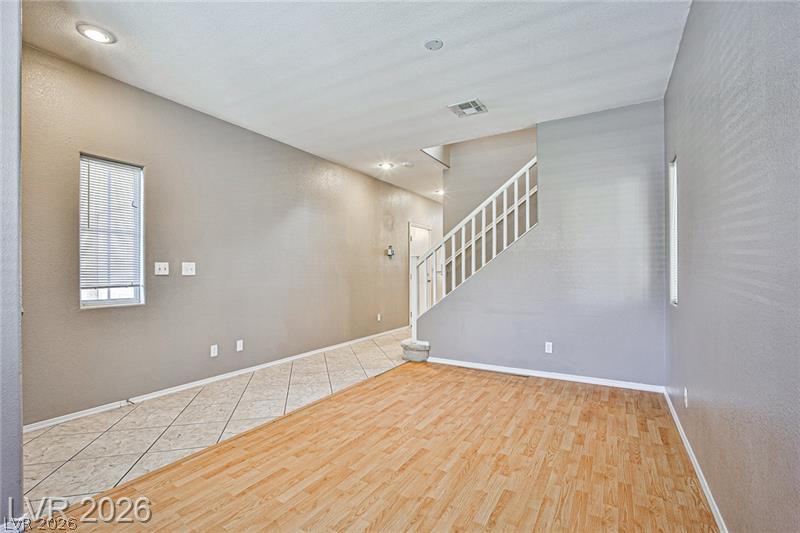
Gleaming wood-inspired flooring meets neutral tiled pathways alongside a classic staircase.
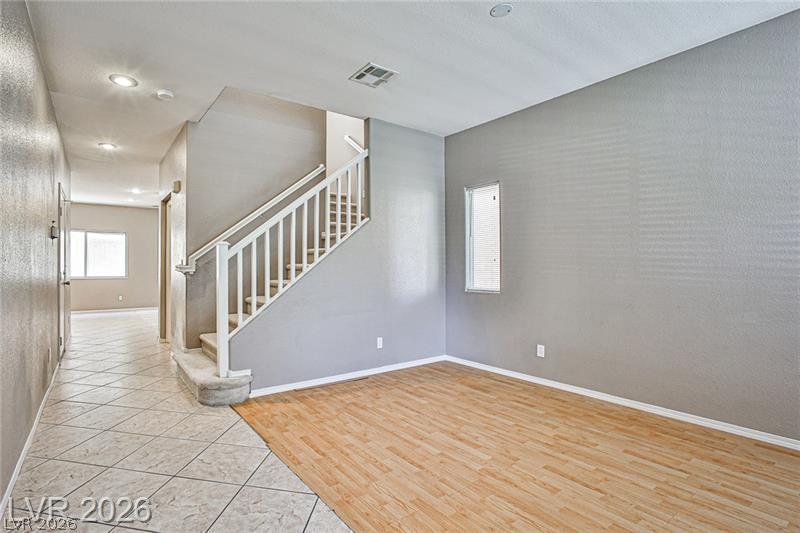
An open layout integrates tiled walkways with wood flooring alongside a white-railed staircase.
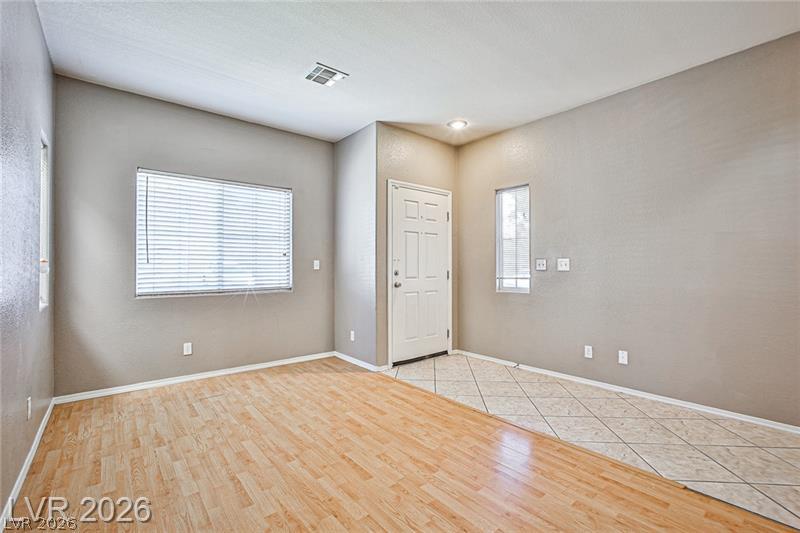
An inviting entryway with structured tile and wood flooring steps into a bright living space.
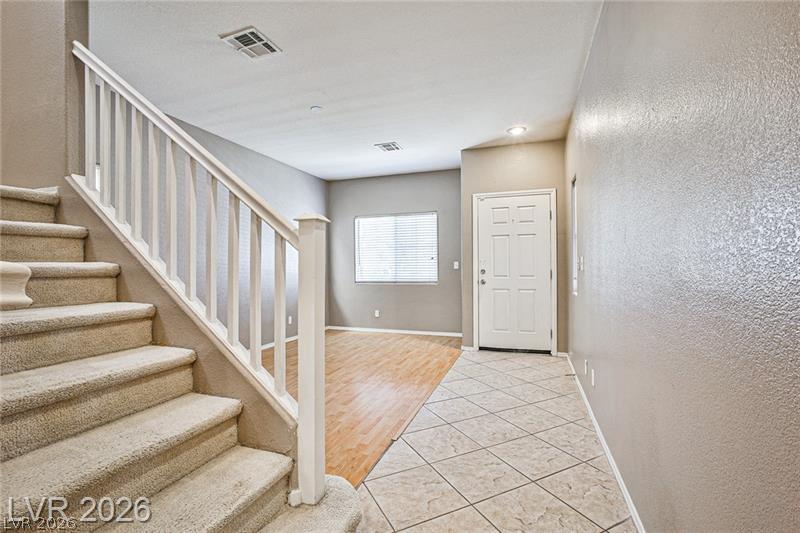
An inviting entrance foyer reveals a seamless transition from tiled entry to wood-floored living space.
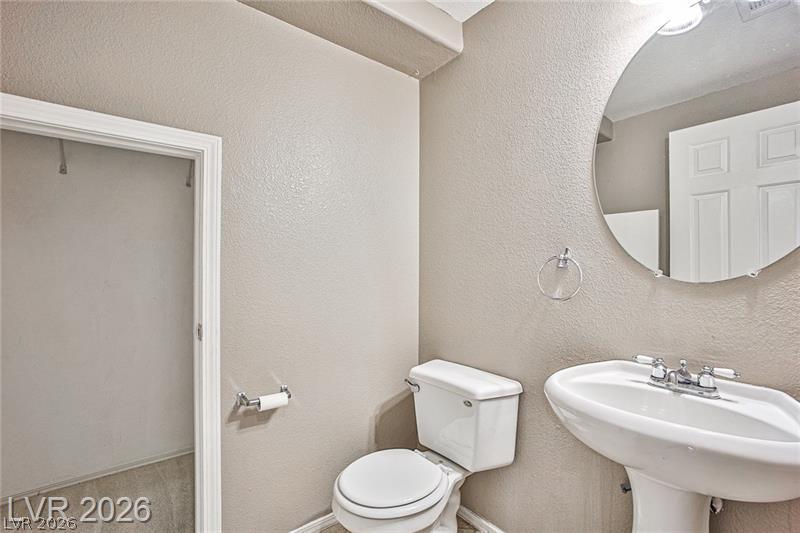
A classic pedestal sink paired with a round mirror defines this powder room.
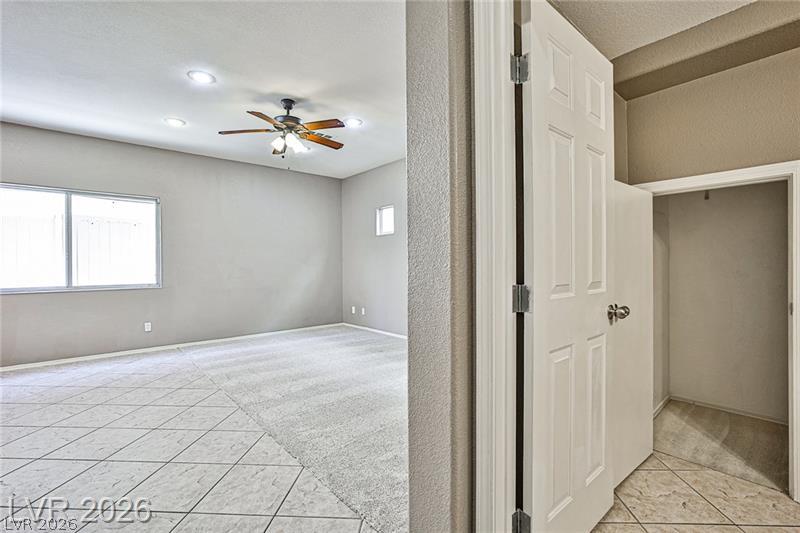
Tiled entryways lead to a comfortable carpeted living space accented by high ceilings.
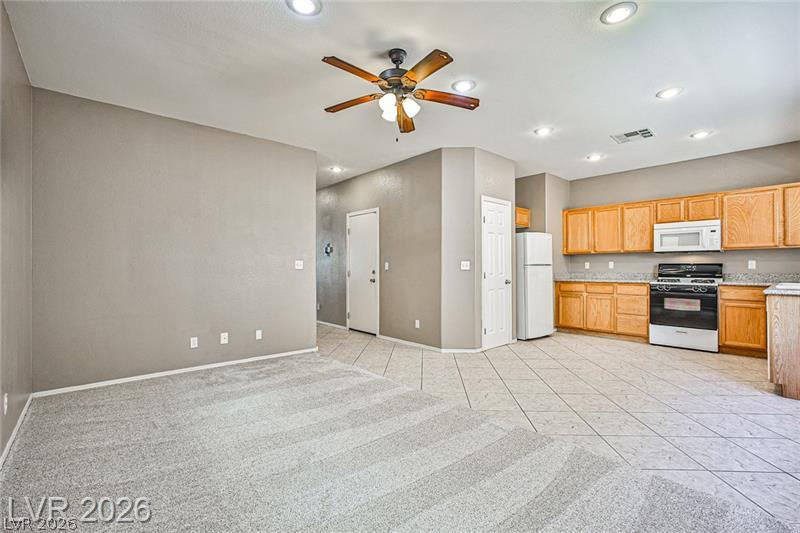
An open layout connects the carpeted living space directly to the tile-floored kitchen.
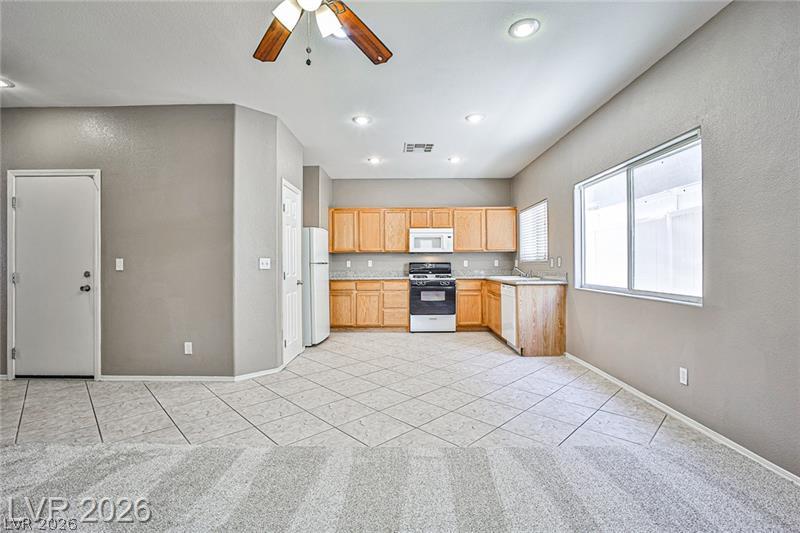
An open kitchen layout transitions smoothly into carpeted living space with ample natural light.
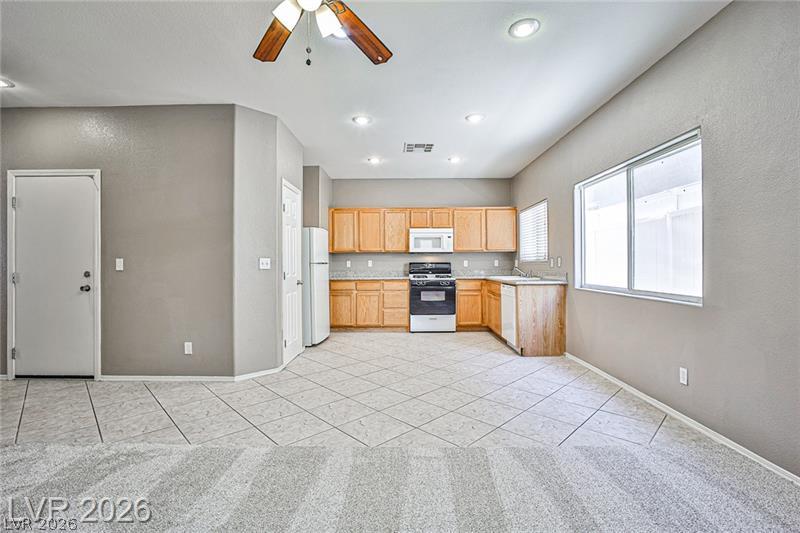
An open kitchen layout flows seamlessly into carpeted living areas near large bright windows.
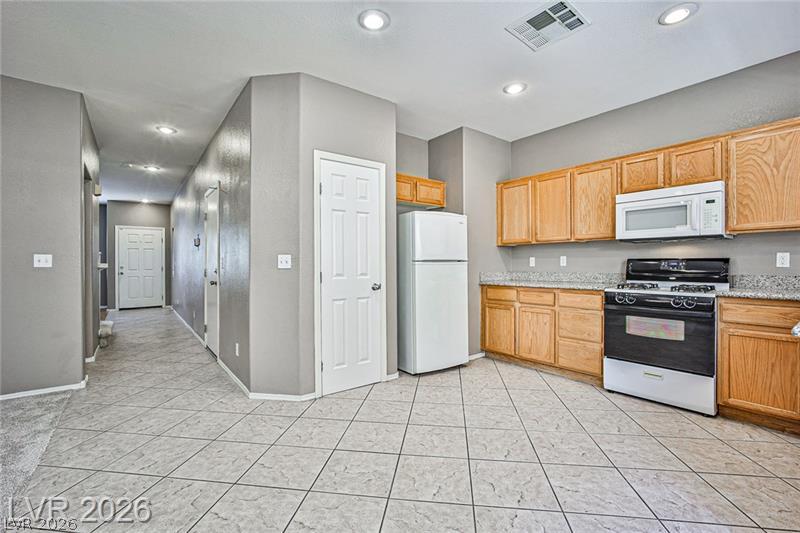
Functional layout features classic wood cabinetry and textured tile flooring flowing into the hallway.
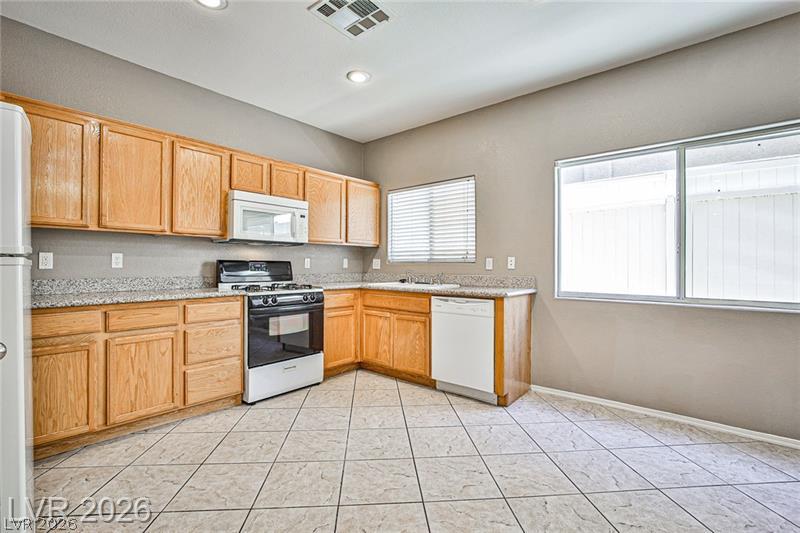
Ample wooden cabinetry and stone counters highlight this functional, tile-floored cooking space.
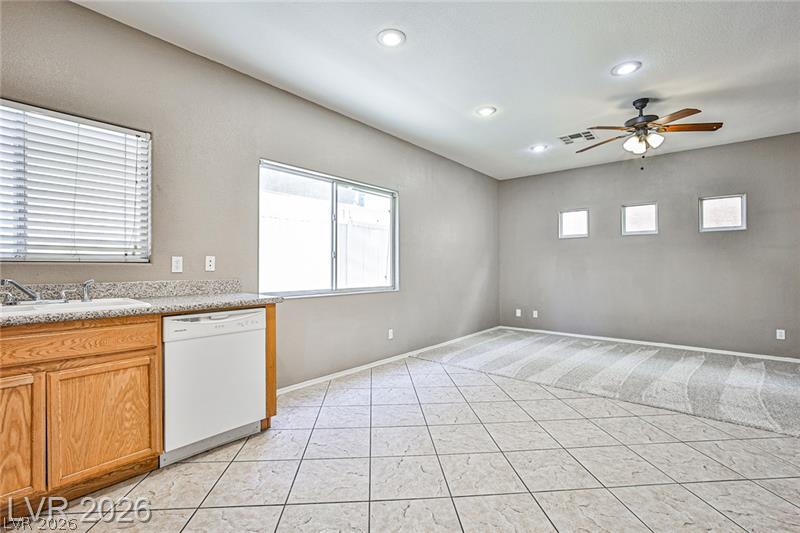
An open layout connects the tiled culinary space to a carpeted living area.
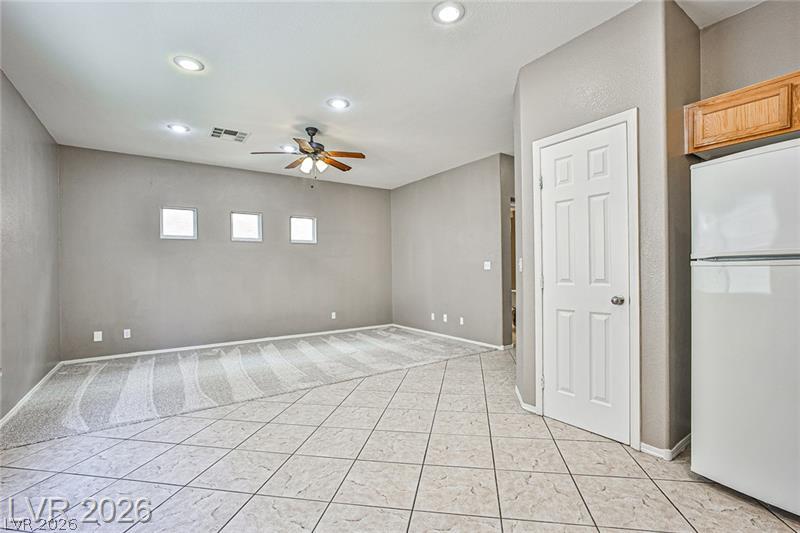
An open floor plan connects the tiled kitchen area to a carpeted living space.
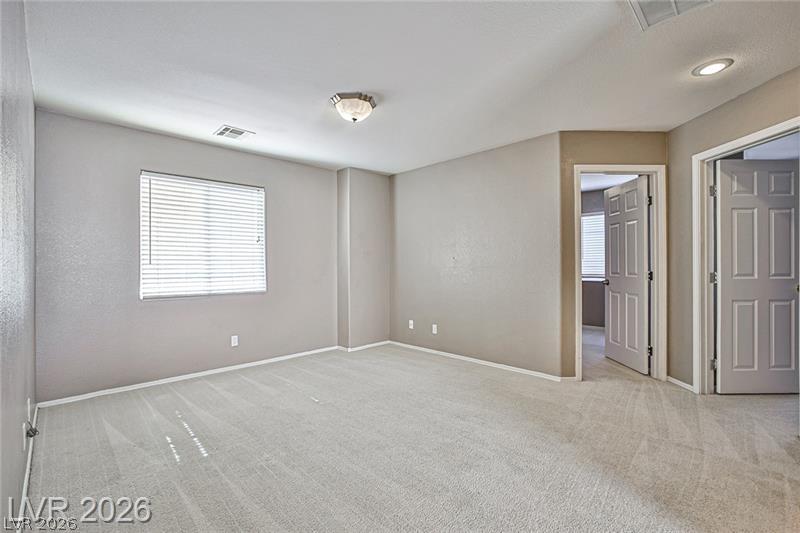
Soft carpeting anchors this versatile room boasting natural light and classic paneled doors.
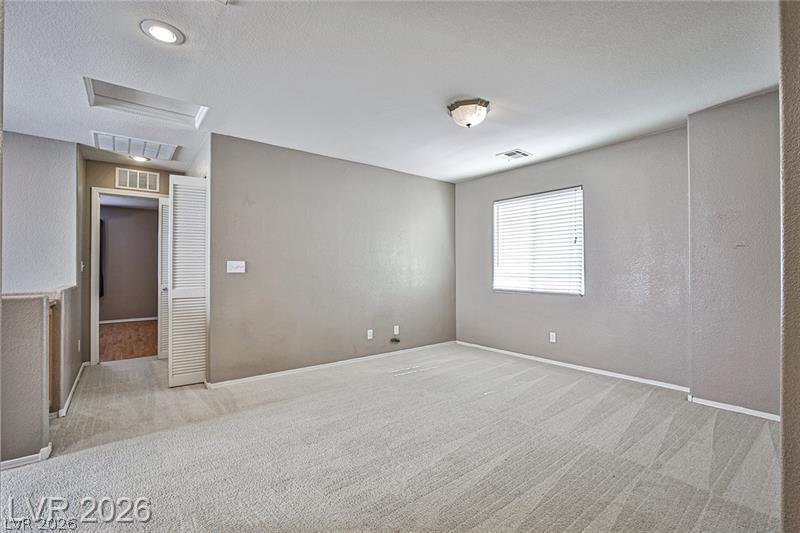
Plush carpeting anchors this versatile living space filled with soft natural light.
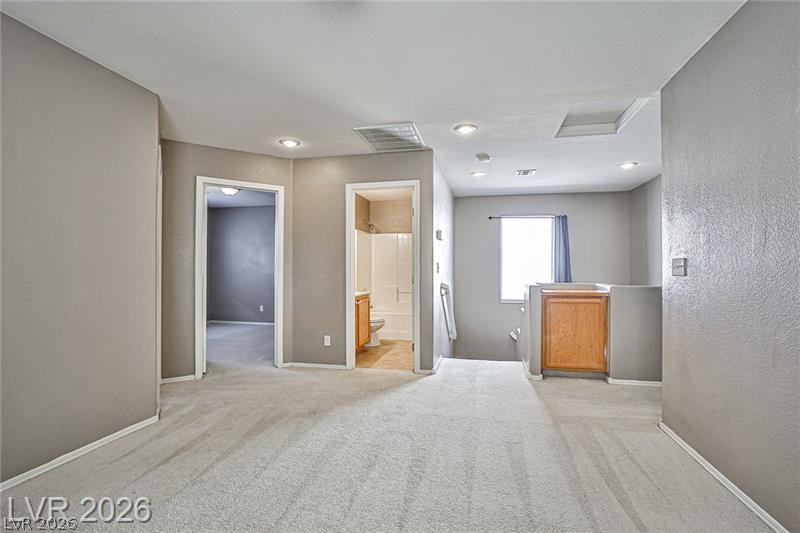
An open upstairs landing leads directly to bedrooms, a bathroom, and a staircase.
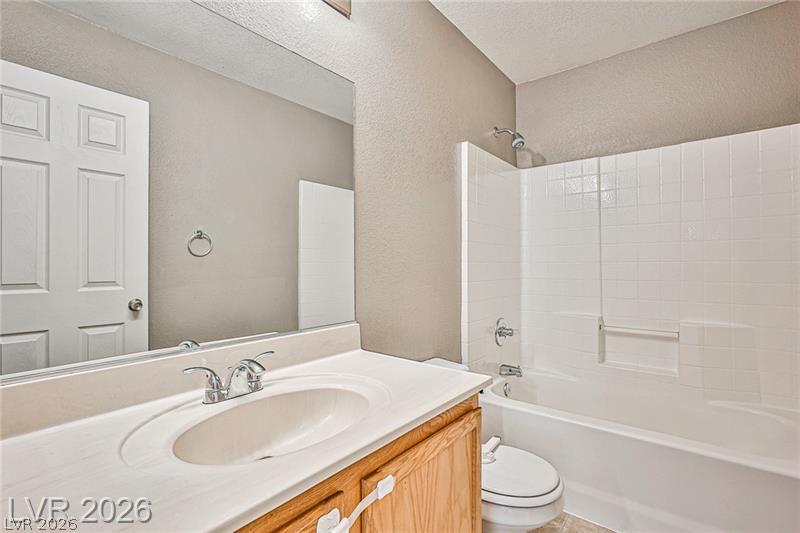
A classic vanity sits adjacent to a clean tub and shower combination.
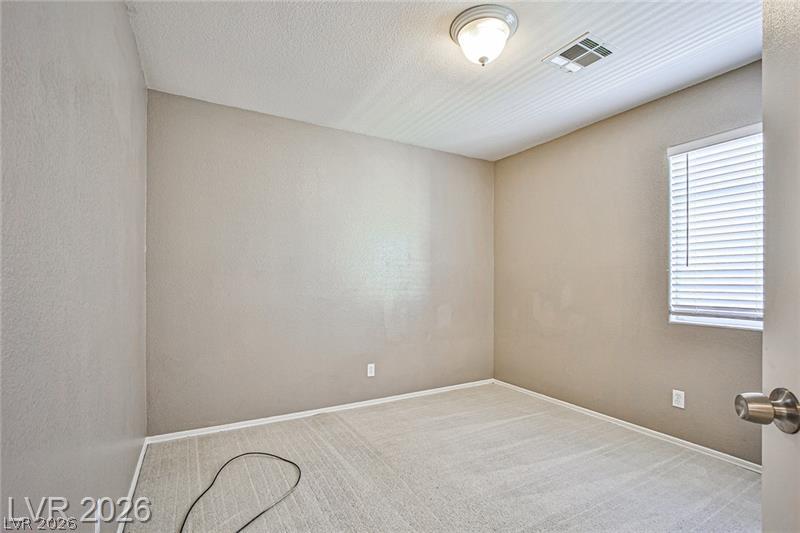
Soft carpeting underfoot anchors a versatile room illuminated by natural light from a window.
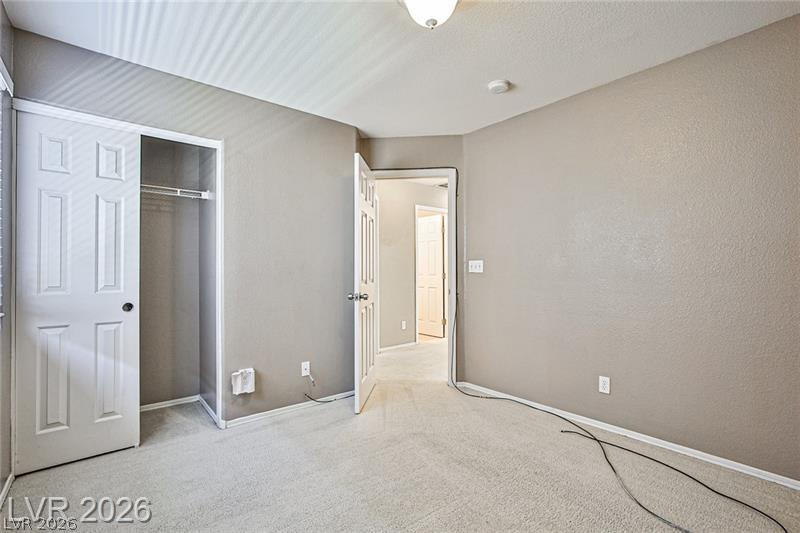
Soft wall tones complement carpeted flooring in this comfortable bedroom space.
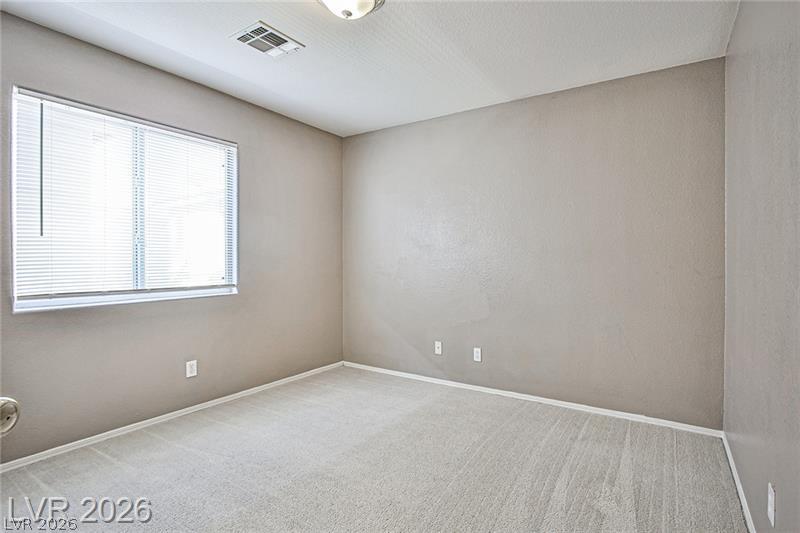
Plush carpeting and natural light define this versatile secondary bedroom space.
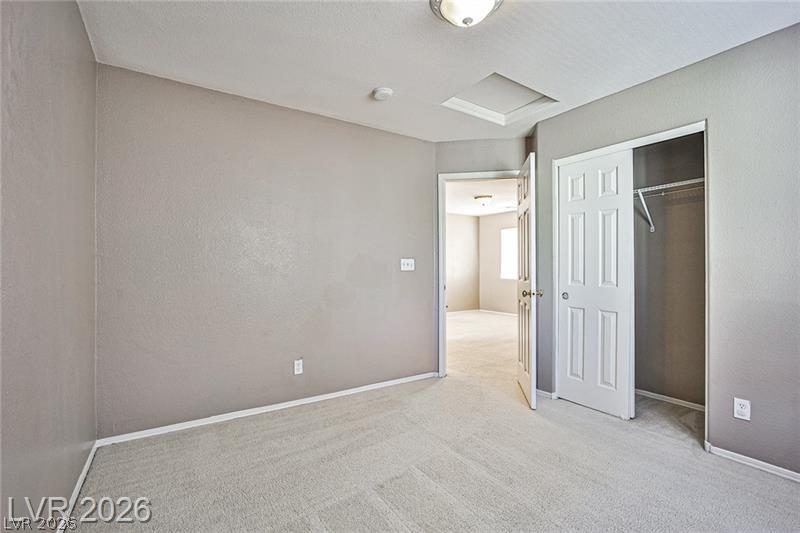
Plush carpeting and a convenient built-in closet define this versatile upper-level bedroom.
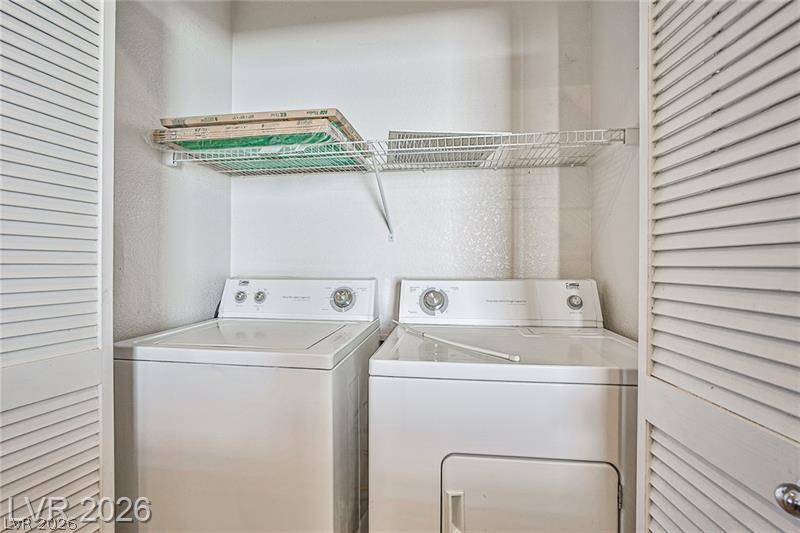
Louvered doors open to reveal a dedicated laundry alcove with built-in wire shelving.
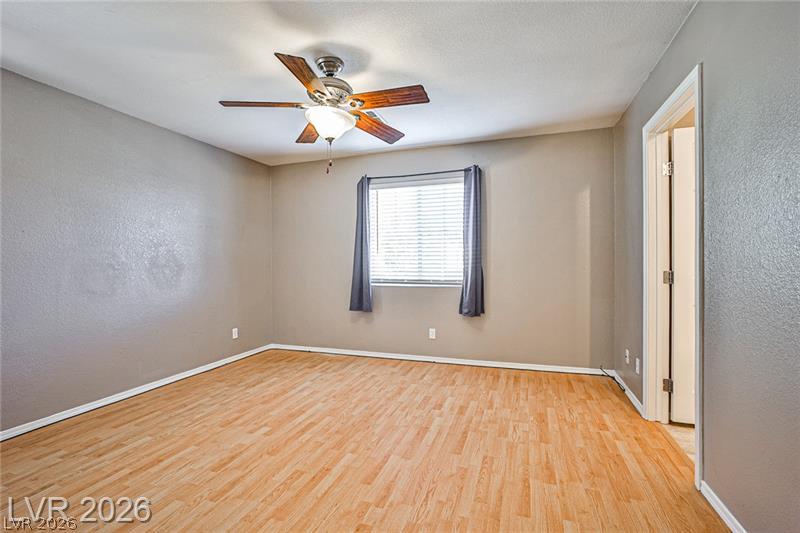
Smooth wood-look flooring and a wide window with blinds elevate this versatile bedroom.
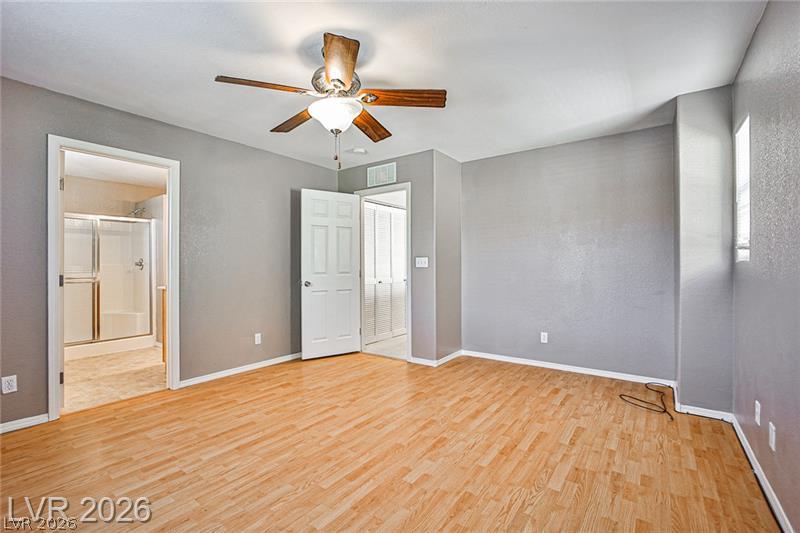
Warm wood flooring pairs seamlessly with neutral walls in this private bedroom retreat.
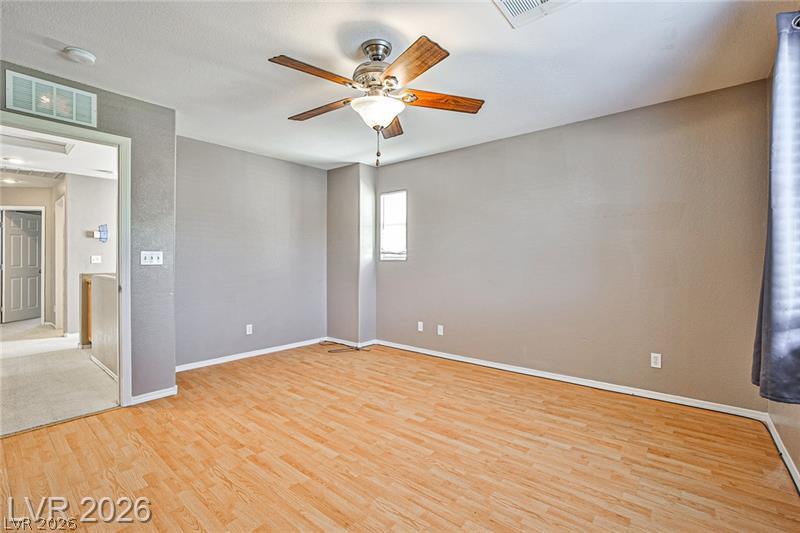
Warm wood flooring and clean architectural lines define this versatile upstairs room.
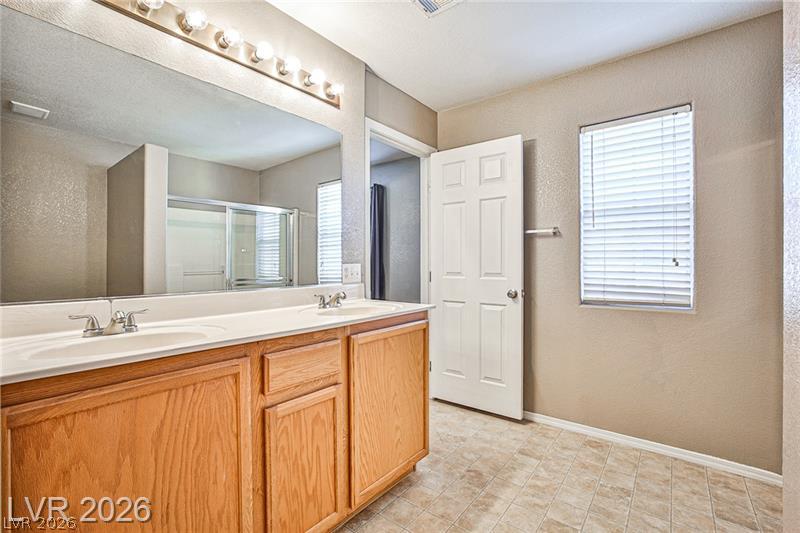
A spacious vanity area anchors this layout, complete with dual sinks and natural light.
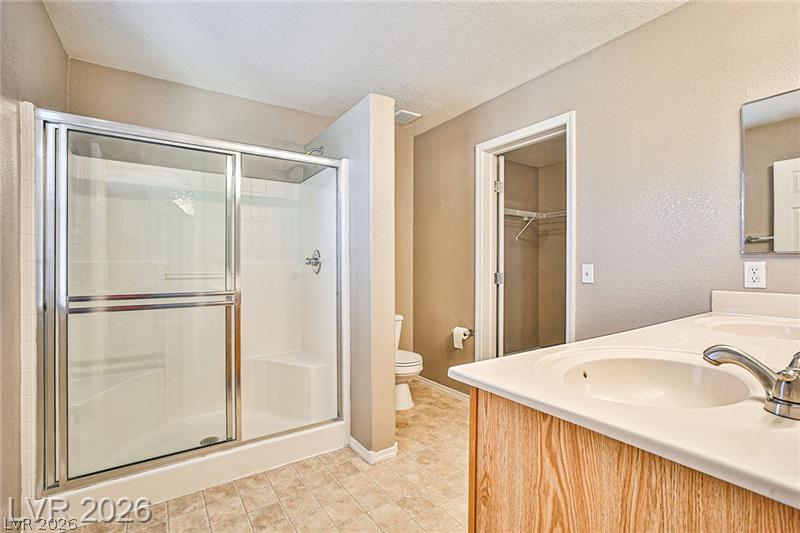
Functional bathroom layout features a glass-enclosed walk-in shower and dual vanity basins.
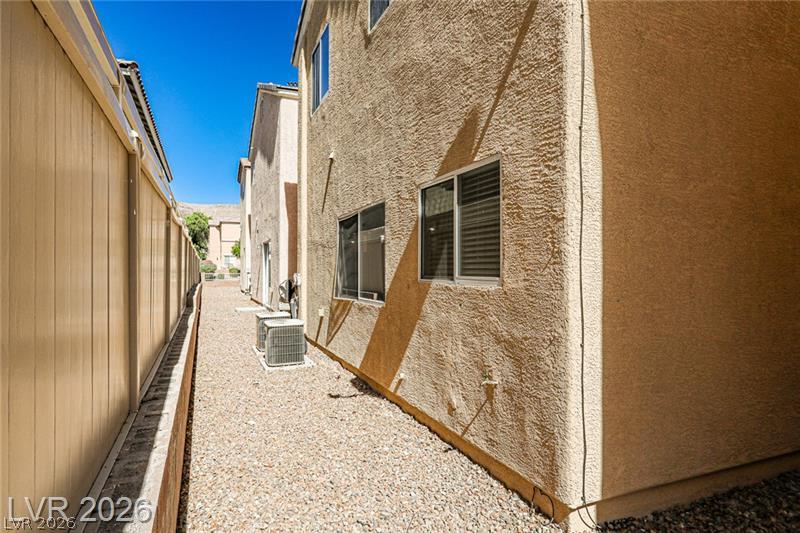
Textured stucco exterior walls line a narrow gravel side pathway under clear blue skies.
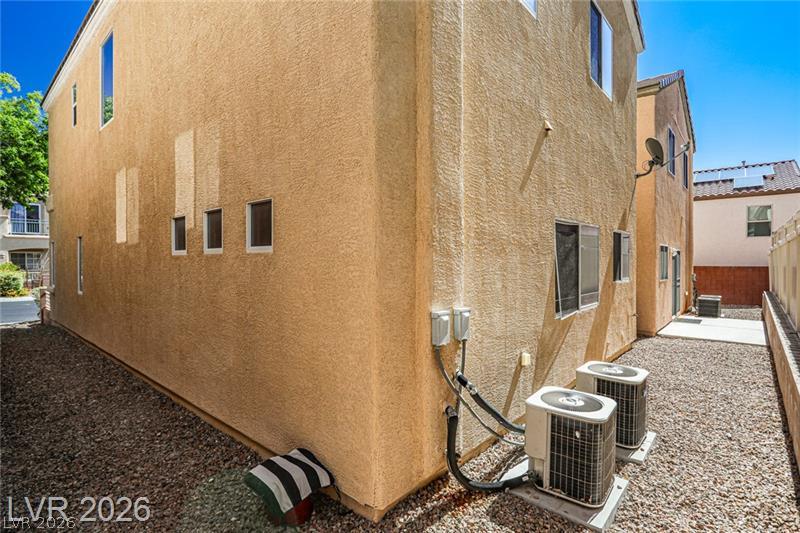
A gravel-lined side yard runs alongside the textured stucco exterior of this multi-level home.

Description
This home features 3 bedrooms, 2.5 bathrooms, and a one-car garage in the Southwest area. It is close to Freeway I-215, just one block from south Summerlin, and near schools, a hospital, and parks. The property includes tile in all wet areas and laminate flooring in the master bedroom and living room. It offers a separate living room and family room, an open kitchen, and a large loft upstairs. The master bedroom is separated from the other two bedrooms for added privacy.
Details
| MLS # | 2832130 |
|---|---|
| Listing Type | For Lease |
| Style | House |
| Status | Active |
| Year | 2004 |
| Days On Site | 6 |
| Listing Provided By | United Realty Group | Kaijun Nolan |
Features
| Bed(s) | 3 |
|---|---|
| Bath(s) | 3 Total |
| SQ Feet | 1,623 |
| Garage | 1 |
| Story(s) | 2 |
| Zoning | Single Family |
| Acreage | 0.04 |
Interior
| Cooling | Central Air, Electric, Two Units |
|---|---|
| Heating | Central, Gas, Multiple Heating Units |
| Heating Yes / No | Yes |
| Cooling Yes / No | Yes |
| Interior Features | Bathroomon Main Level, Half Bathon Main Level, Window Treatments |
| Window Features | Blinds, Drapes |
| Furnished | Unfurnished |
| Appliances | Dryer, Dishwasher, Disposal, Gas Range, Gas Water Heater, Refrigerator, Washer Dryer, Water Heater, Washer Dryer All In One, Washer |
| Fireplaces Total | 0 |
| Fireplace Yes / No | No |
Exterior
| Roof | Tile |
|---|---|
| Construction Materials | Frame, Stucco |
| Fencing | None |
Parking
| Parking Features | Garage, Private |
|---|---|
| Garage Yes / No | Yes |
Utilities
| Utilities | Cable Not Available, Underground Utilities |
|---|
Location
| Senior Community Yes / No | No |
|---|
Area Information
| State | NV |
|---|---|
| County | Clark |
| City | Las Vegas |
| Zip Code | 89148 |
| Community Name | Westlake At Southwest Ranch |
| School District | Sierra Vista High |
| Elementary School | Shelley |
| High School | Sierra Vista High |
Request a showing
Request a showing
Contact
Learn More About This Property

| State | NV |
|---|---|
| County | Clark |
| City | Las Vegas |
| Zip Code | 89148 |
| Community Name | Westlake At Southwest Ranch |
| School District | Sierra Vista High |
| Elementary School | Shelley |
| High School | Sierra Vista High |
Nearby Listings (Within 1/10 mile)
Price: $1K - $2K
sqft: 1,000 - 2,000
Listing Updated: November 10, 2026 at 1:43:51 PM PST