
 Price Reduced Listing
$2,250 $13 est/mo Sourced by Back At You
9898 Poplar Point Avenue,Las Vegas, NV 89178
Las Vegas, NV 89178
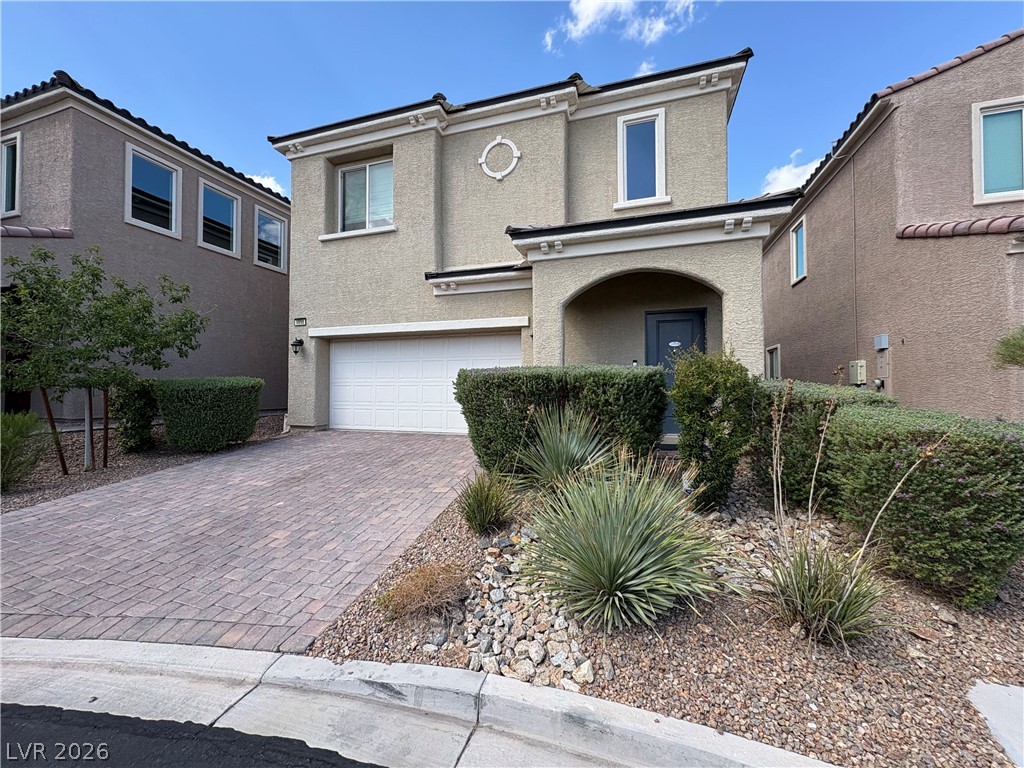
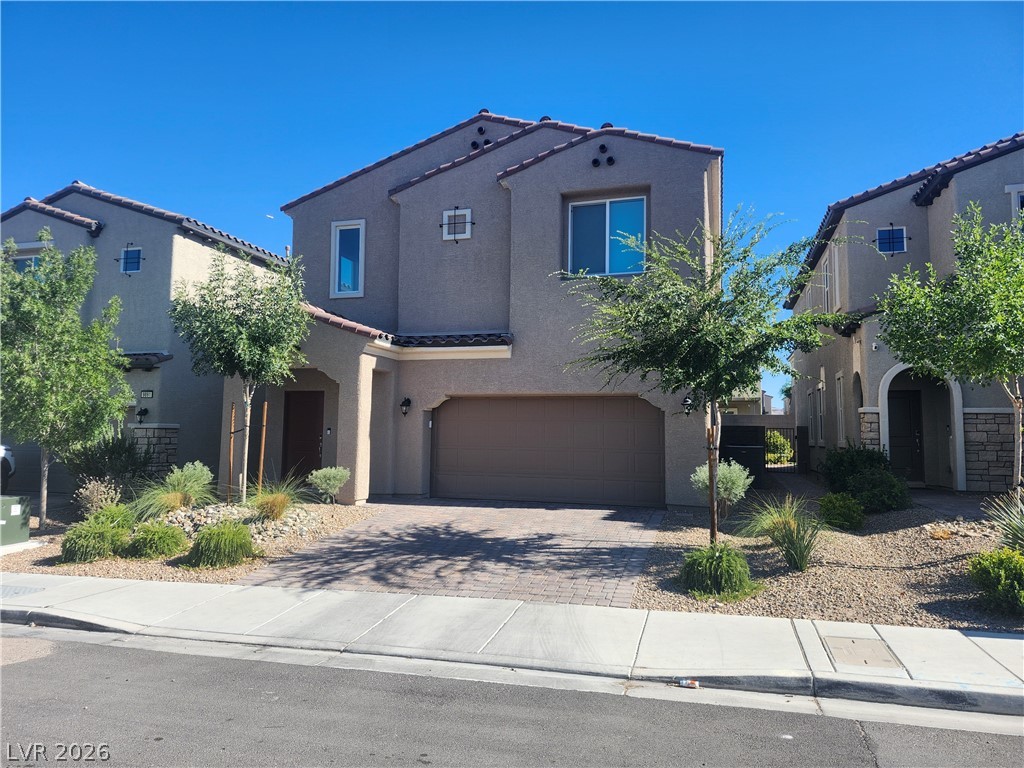
A paved driveway leads to the attached garage of this two-story stucco residence.
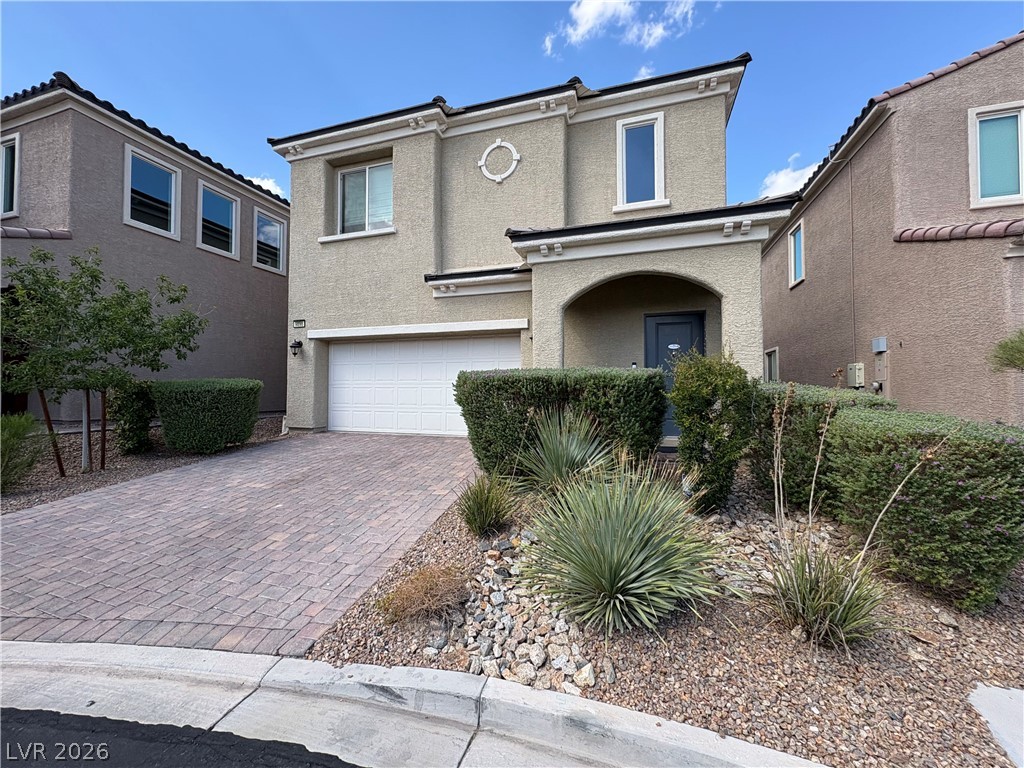
An arched entry and paver driveway enhance the exterior of this modern stucco home.
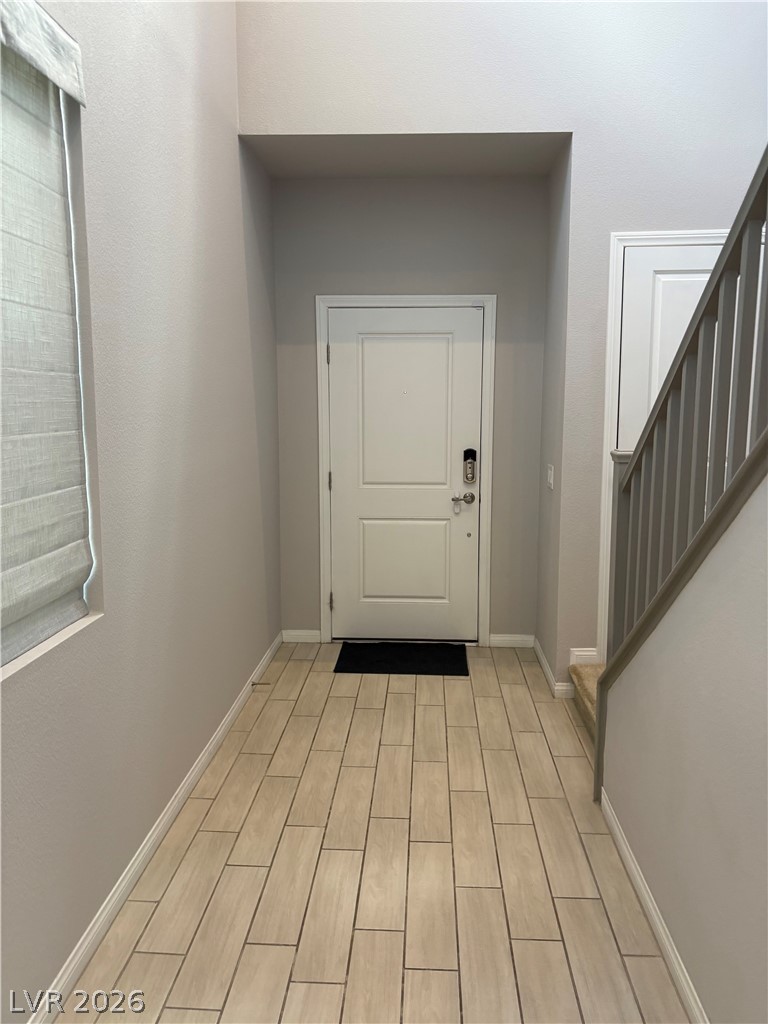
Tiled flooring and soaring ceilings welcome visitors into this bright entry hall with staircase access.
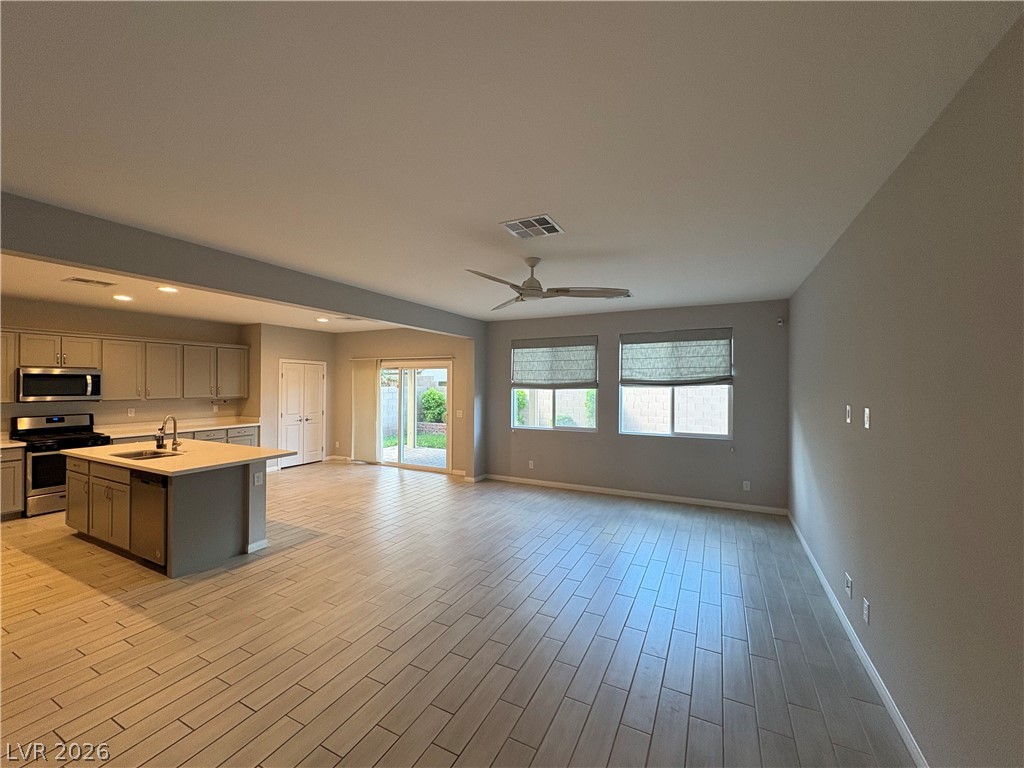
An airy open concept design seamlessly connects the spacious living area to the kitchen.
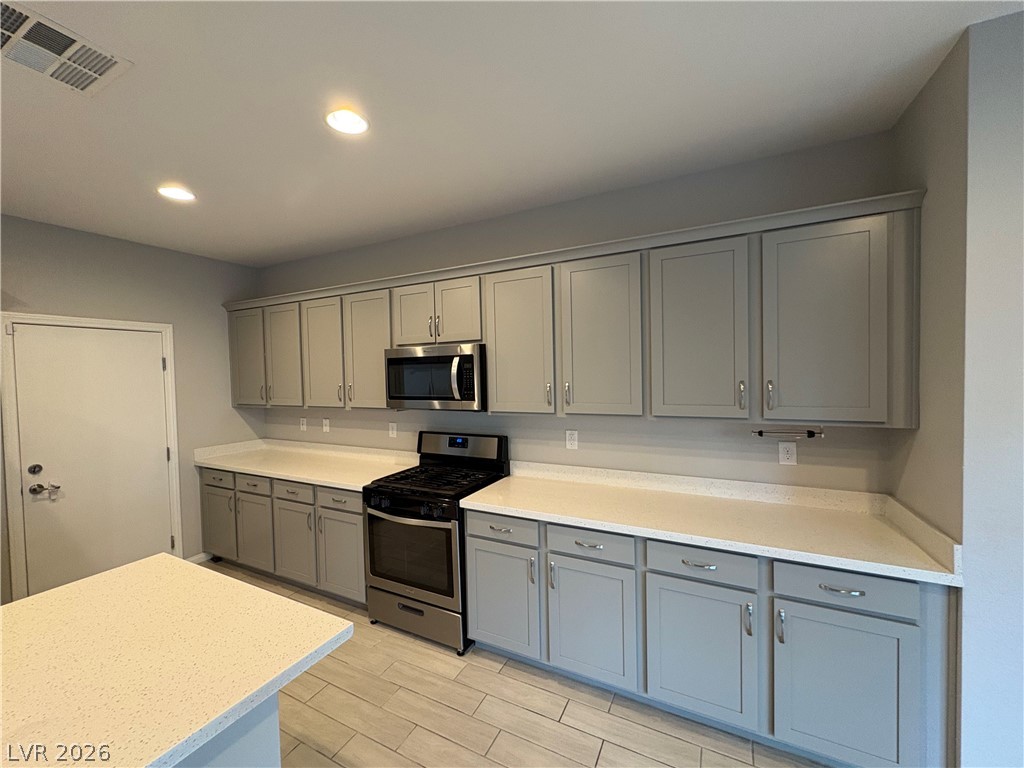
Streamlined cabinetry and generous countertops define this modern cooking space.
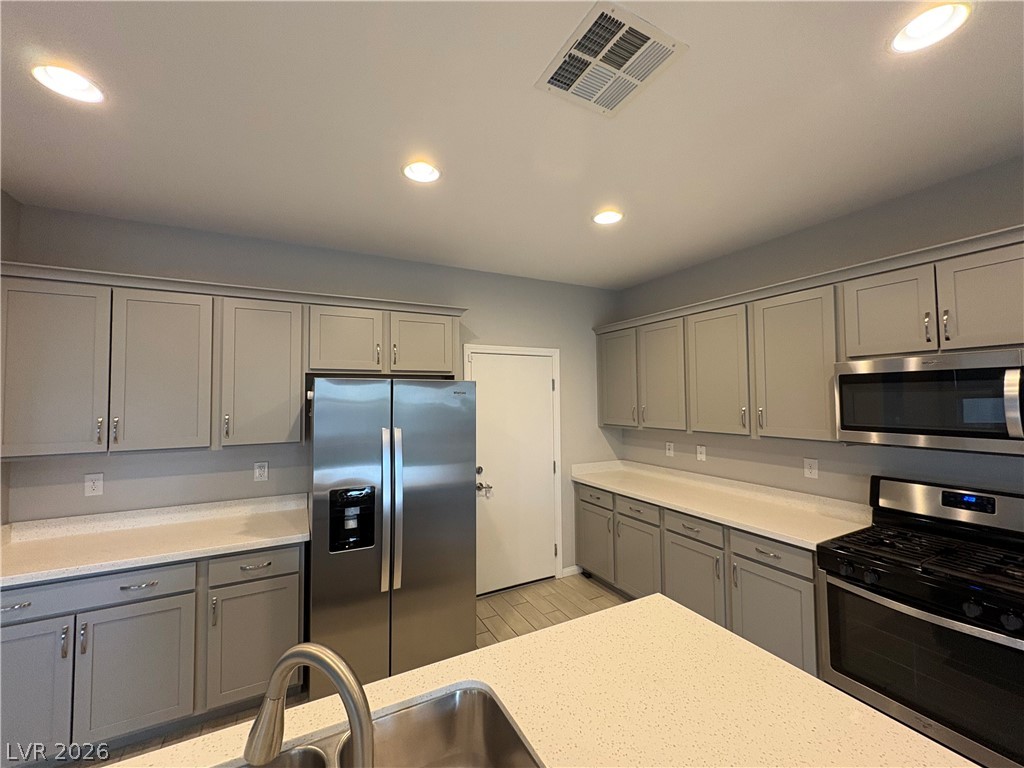
Gleaming stone countertops and matching cabinetry define this modern culinary space.
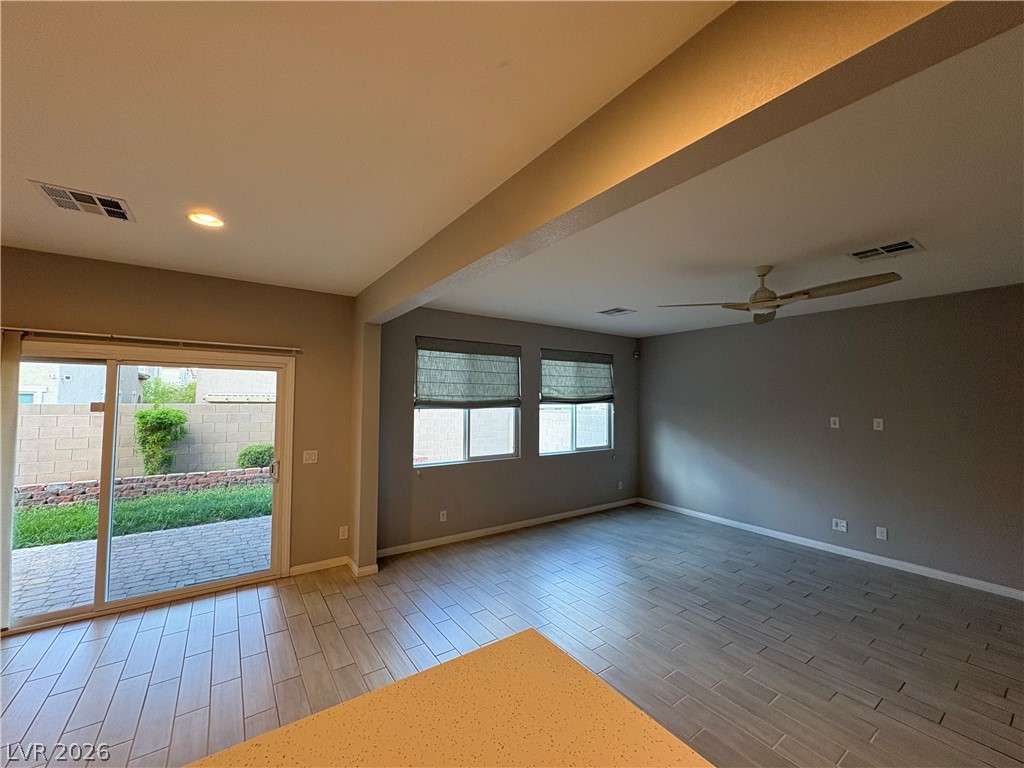
Plank tile flooring and sliding glass doors define this open living space.
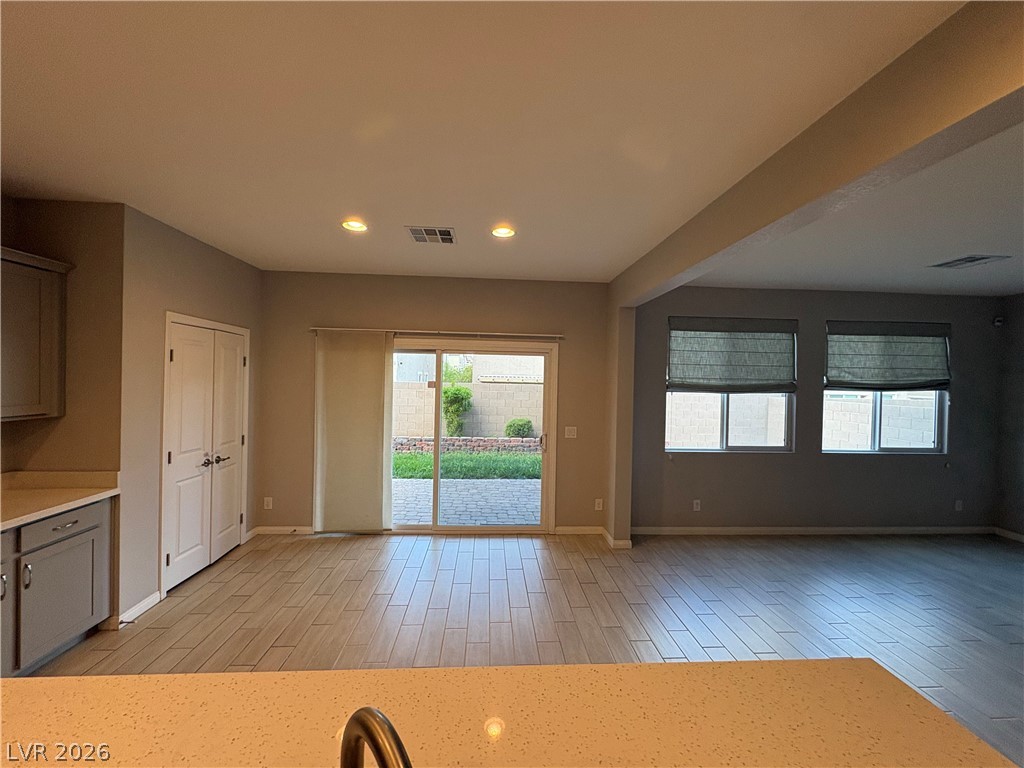
An open floorplan connects the casual dining area to the backyard through sliding glass doors.
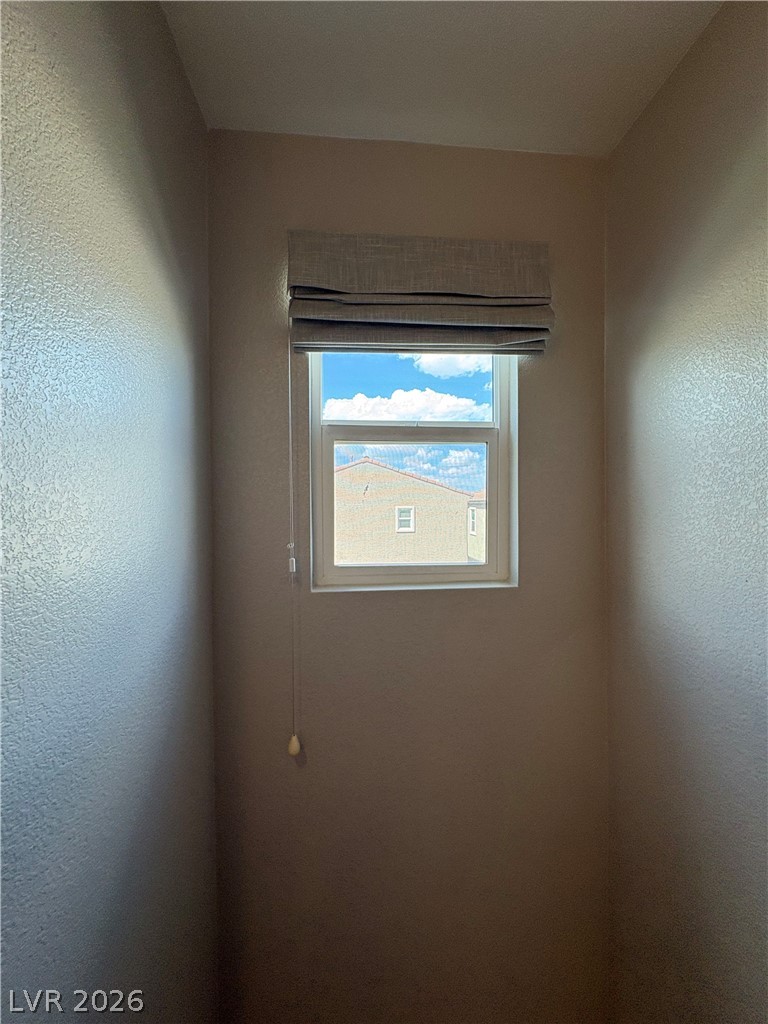
Natural light streams through a single window highlighting the smooth plastered walls.
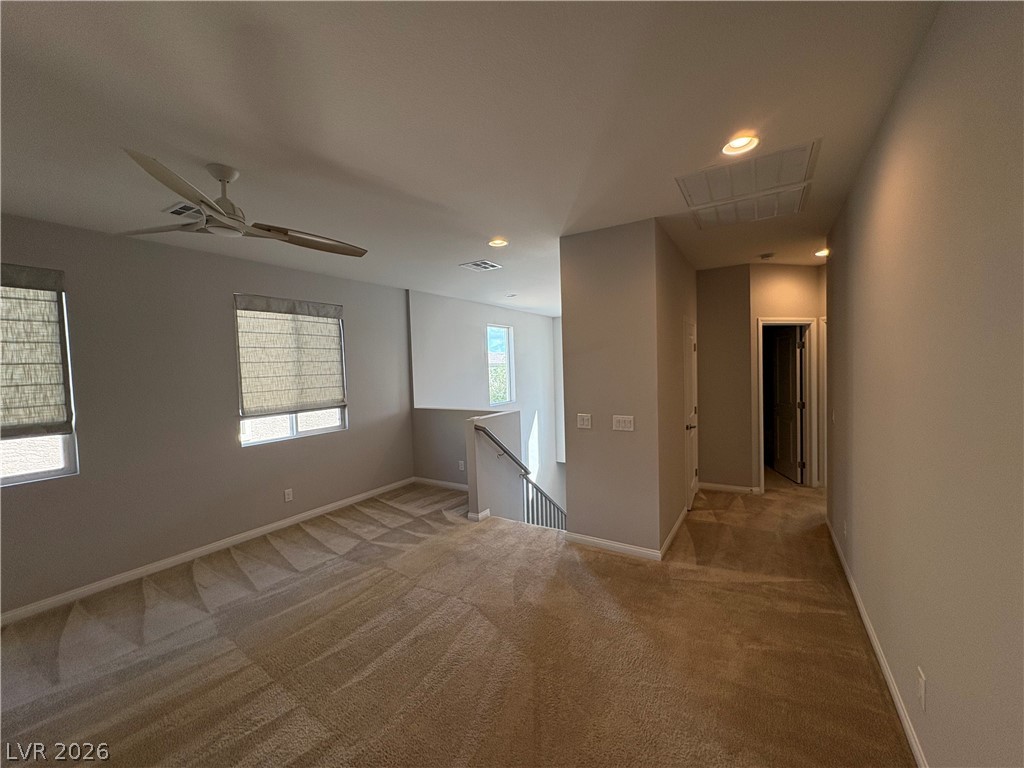
Plush carpeting and recessed lighting define this versatile upstairs loft space.
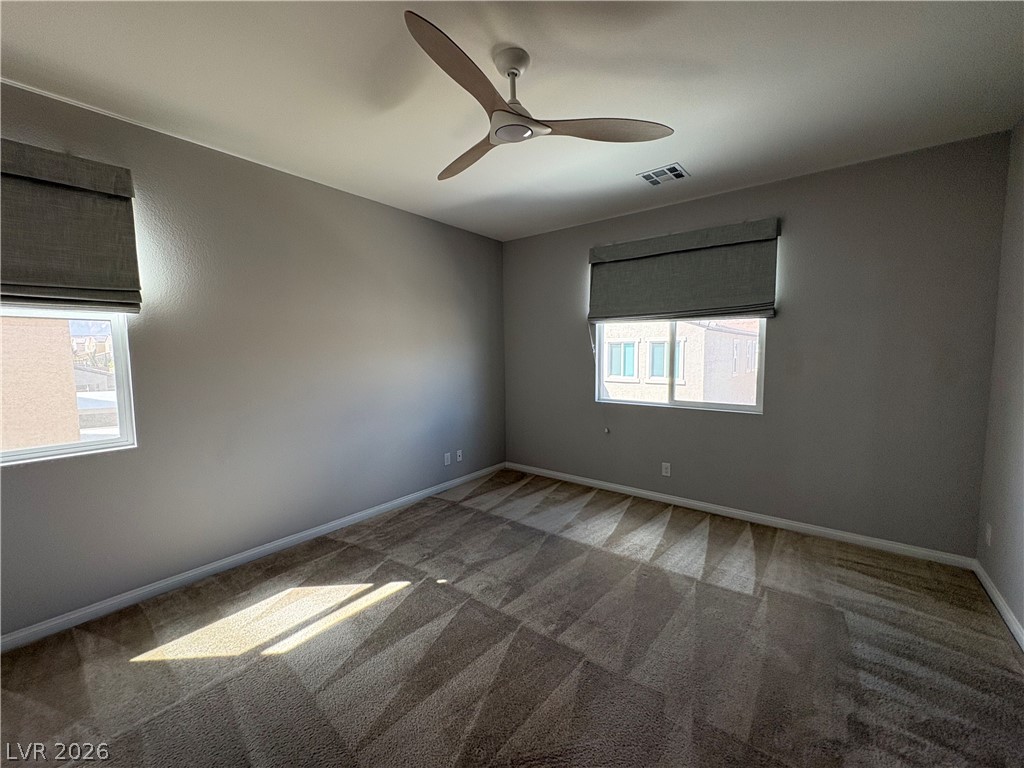
Plush carpeting and natural light define this versatile secondary bedroom space.
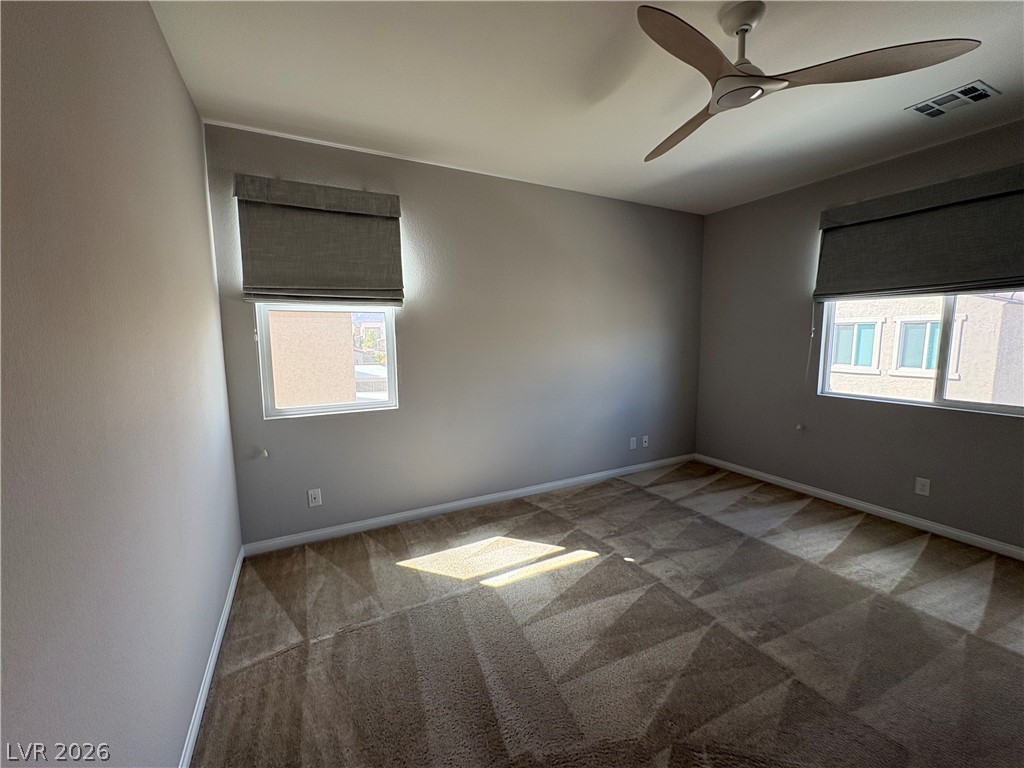
Plush carpeting and dual windows create a comfortable and inviting atmosphere in this bedroom.
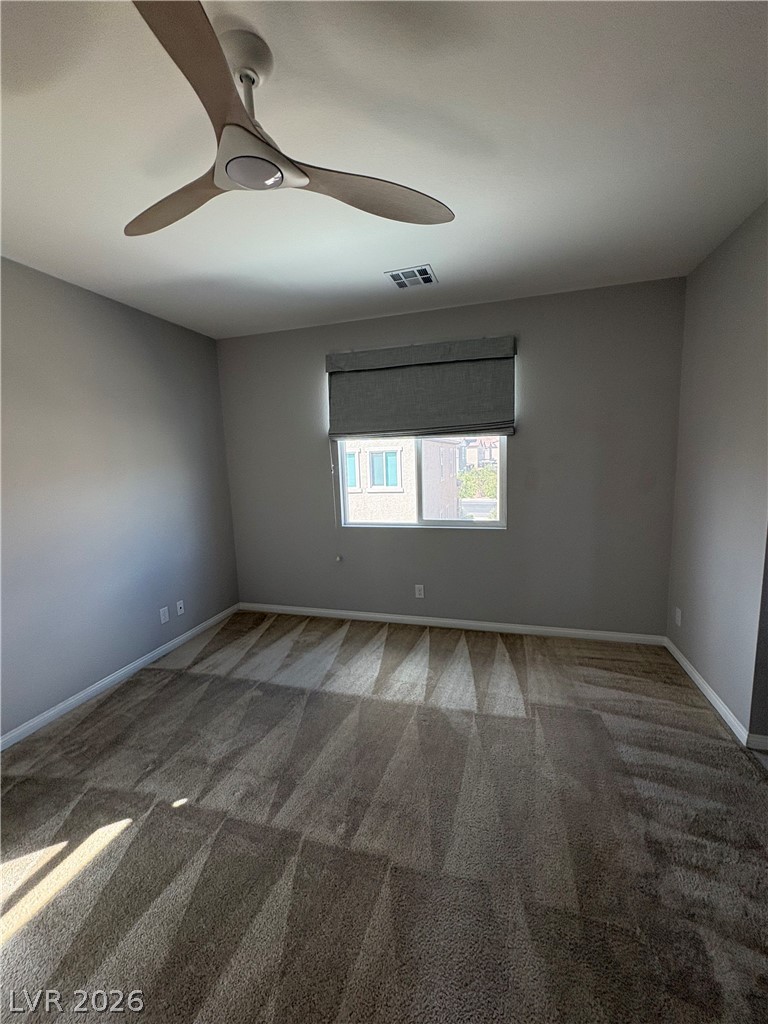
Plush carpeting and a classic window setup define this comfortable secondary bedroom.
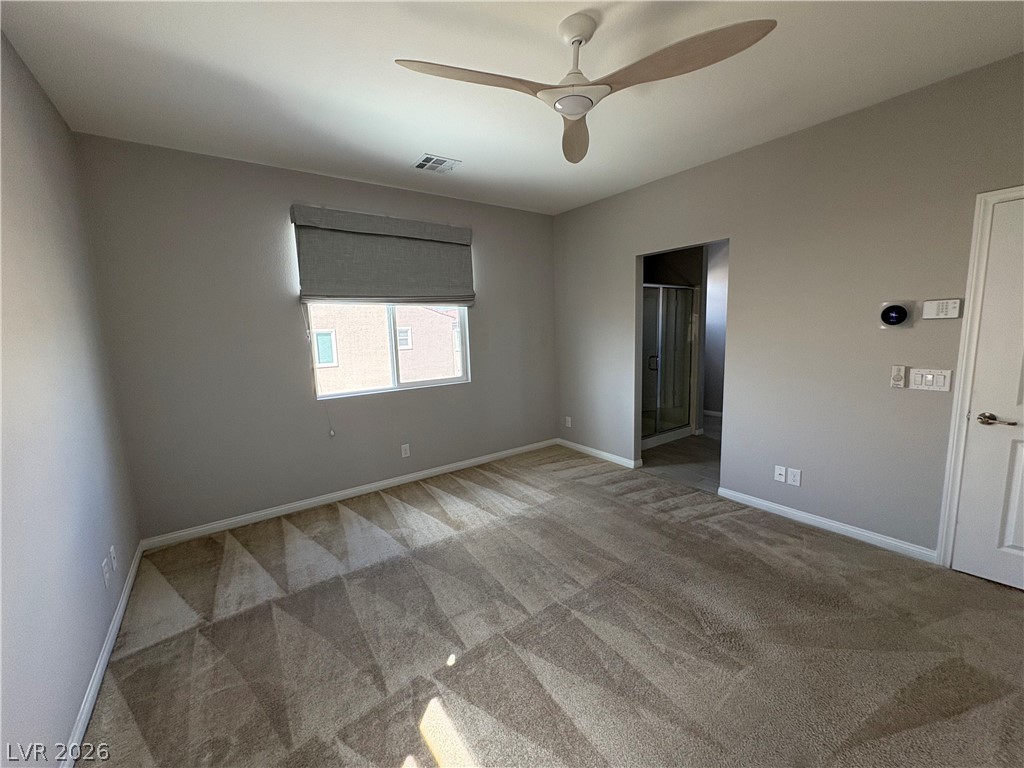
Soft carpeting pairs with neutral walls in this comfortable bedroom leading to an en-suite bath.
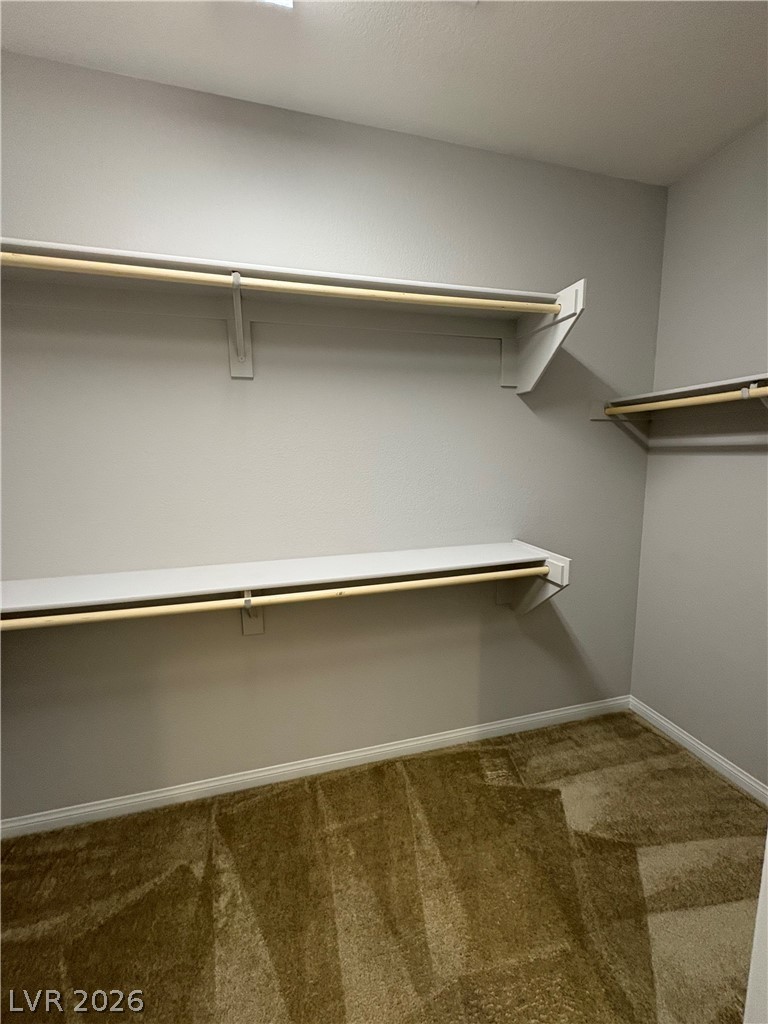
Ample hanging rods and built-in shelving maximize storage capacity in this carpeted walk-in closet.
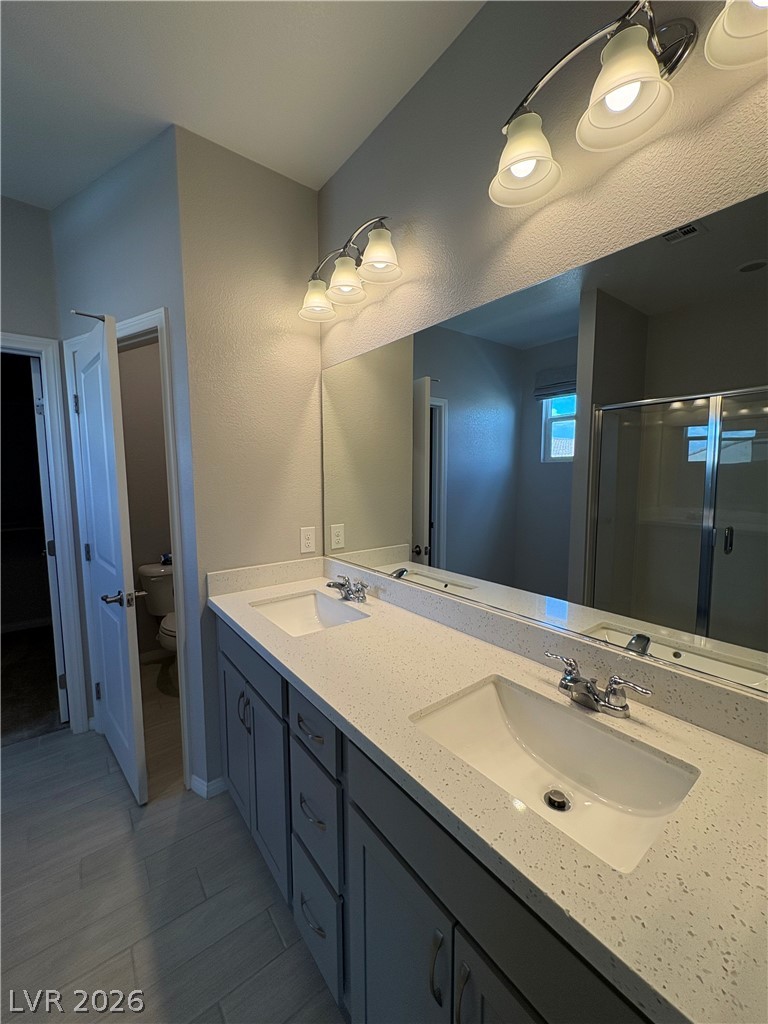
A spacious double vanity features clean stone counters and modern tile flooring under soft lighting.
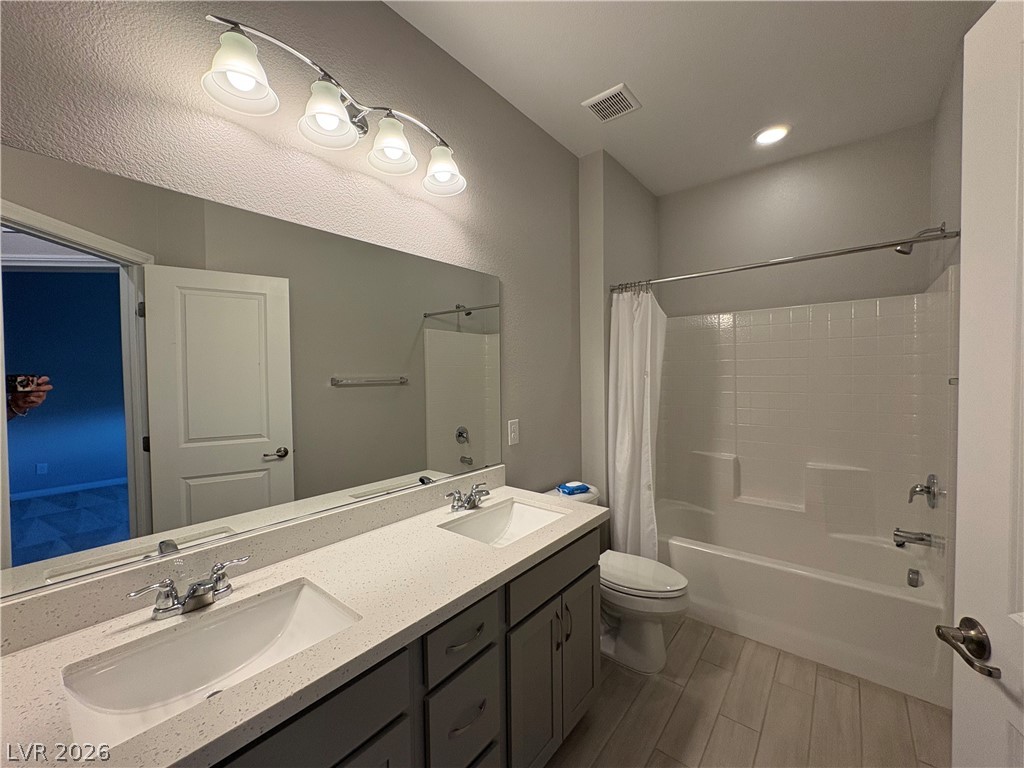
Clean lines and a spacious dual vanity define this functional modern bathroom.
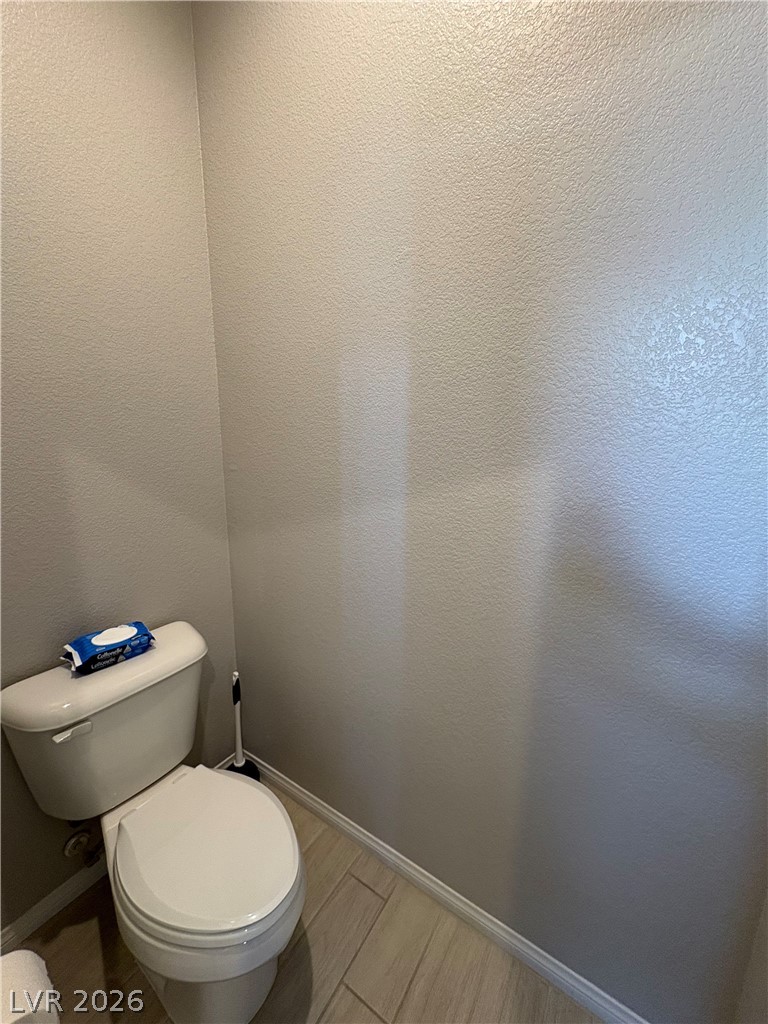
Textured walls and light tile flooring frame this functional half-bathroom corner.
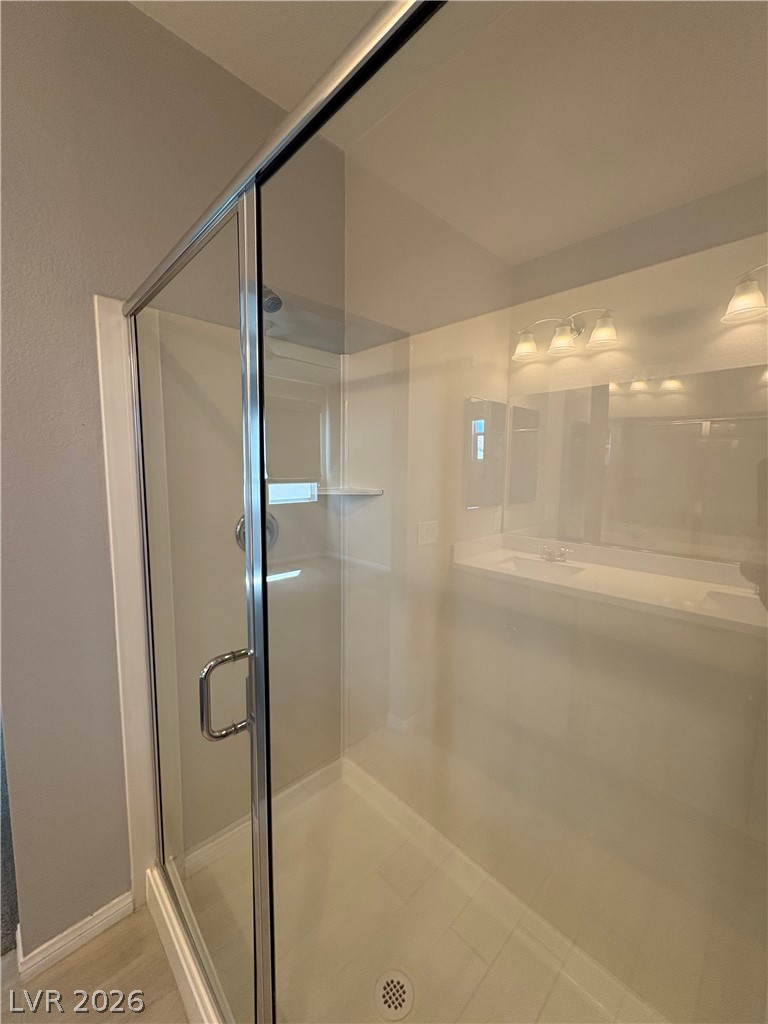
Clean lines and a spacious glass enclosure define this modern walk-in shower.
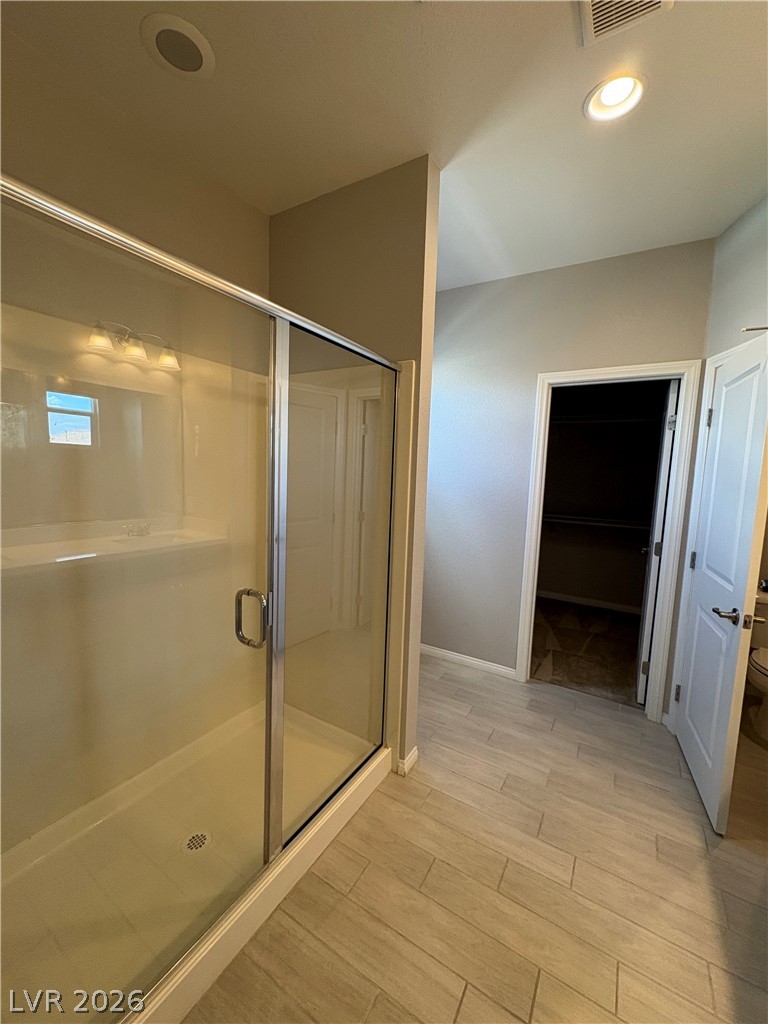
Plank tile flooring and a glass-enclosed shower create a modern feel in this bathroom.
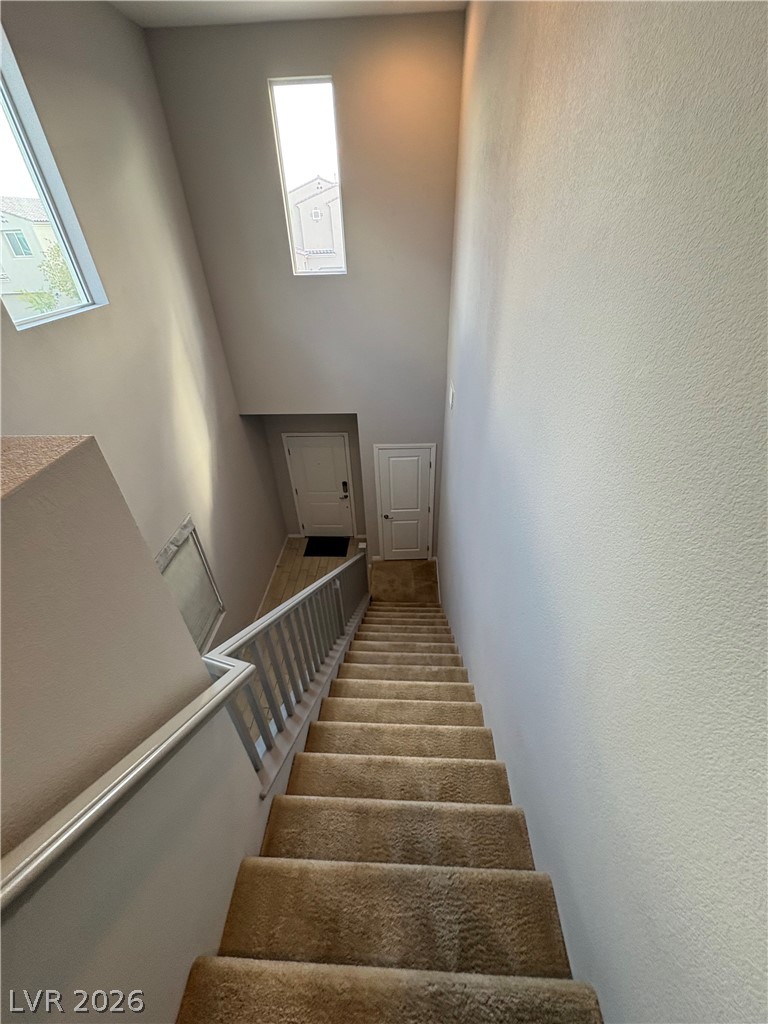
High ceilings and tall windows bring natural light into this multi-level staircase entry.
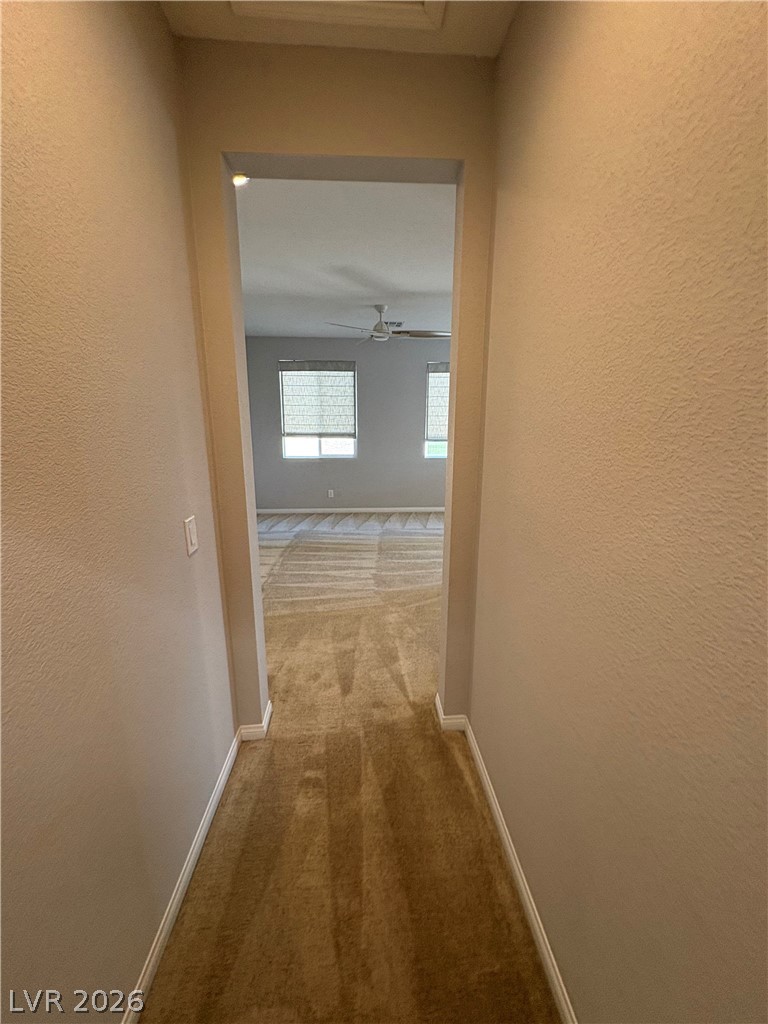
A carpeted hallway leads directly into a spacious room featuring multiple windows.
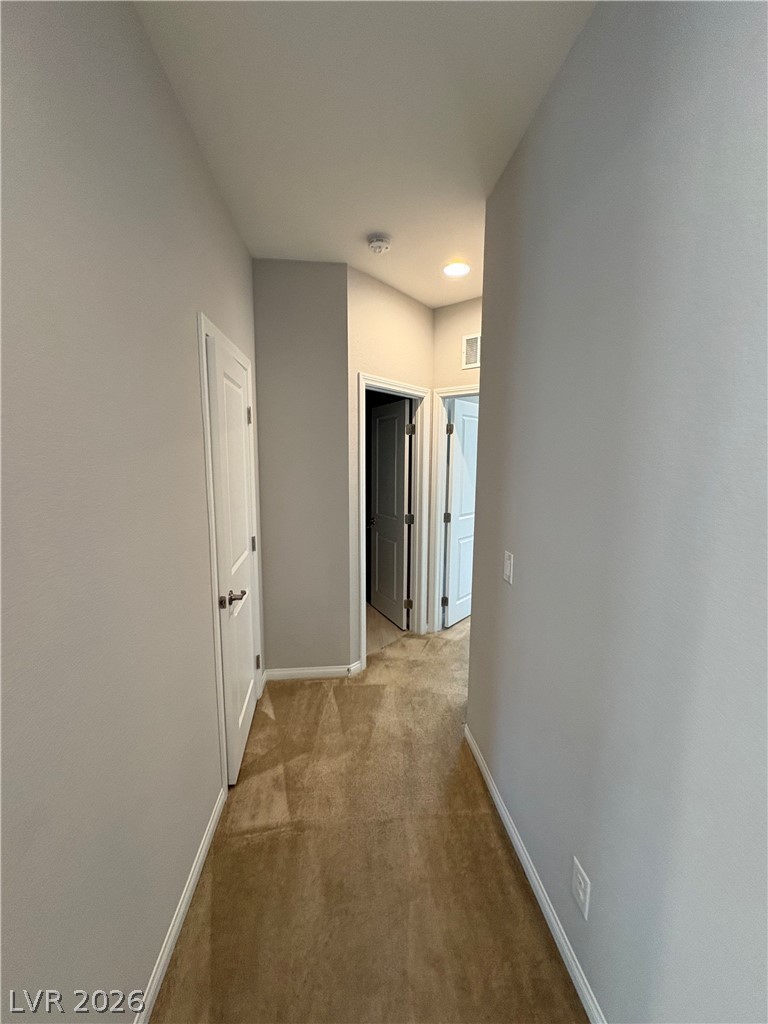
Smooth neutral walls and carpeting connect several private rooms in this quiet hallway.
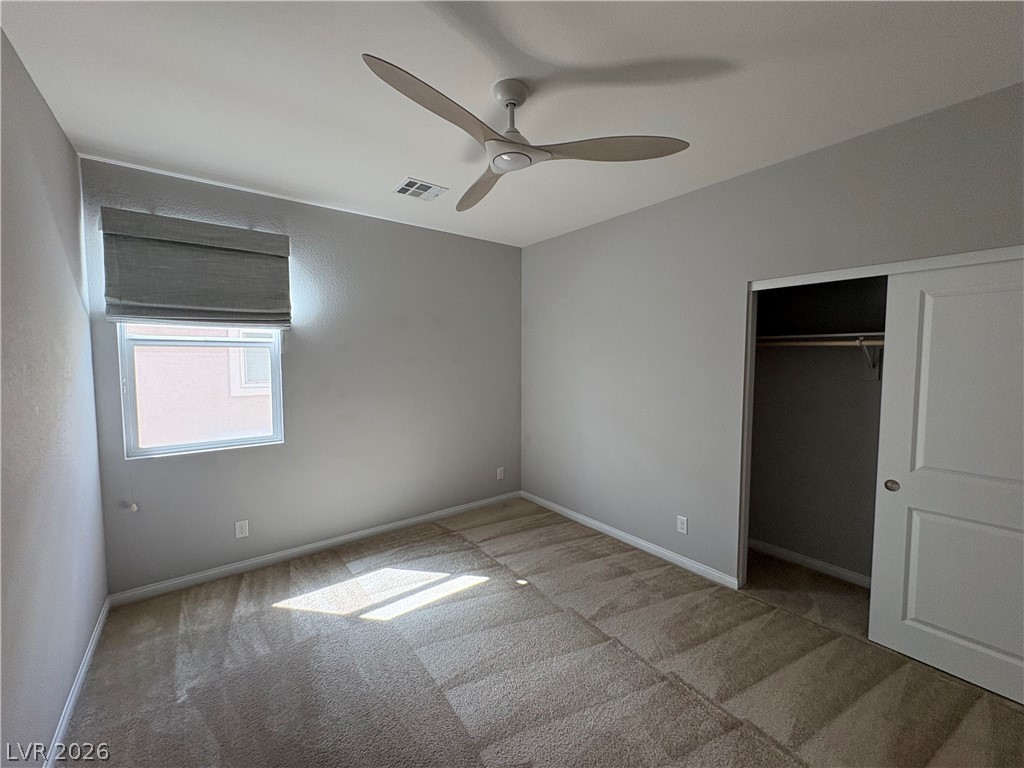
Plush carpeting and natural light enhance this serene bedroom space.
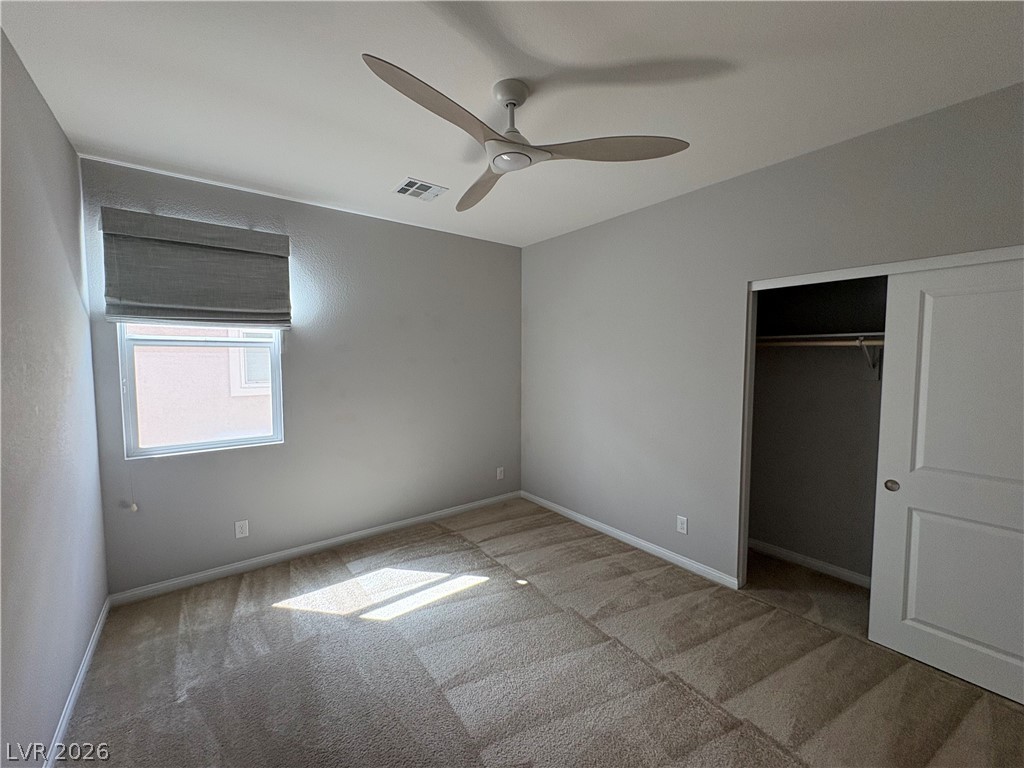
Plush carpeting and natural light define this comfortable space featuring a built-in closet.
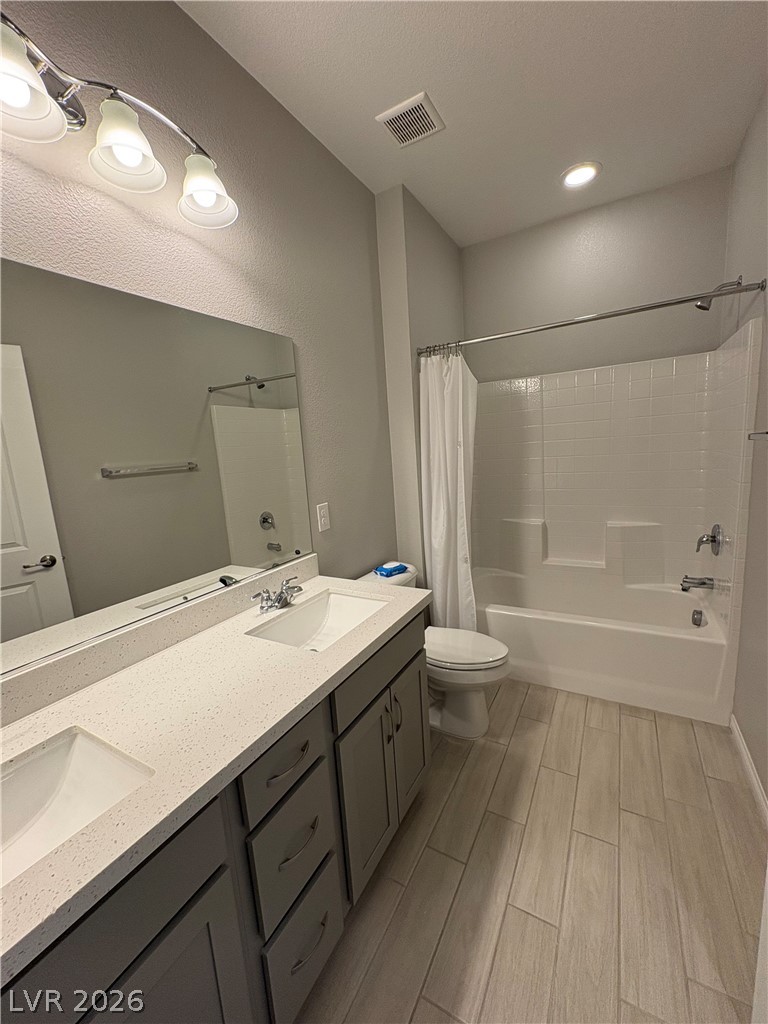
A spacious double vanity and custom tile floors define this contemporary full bath.
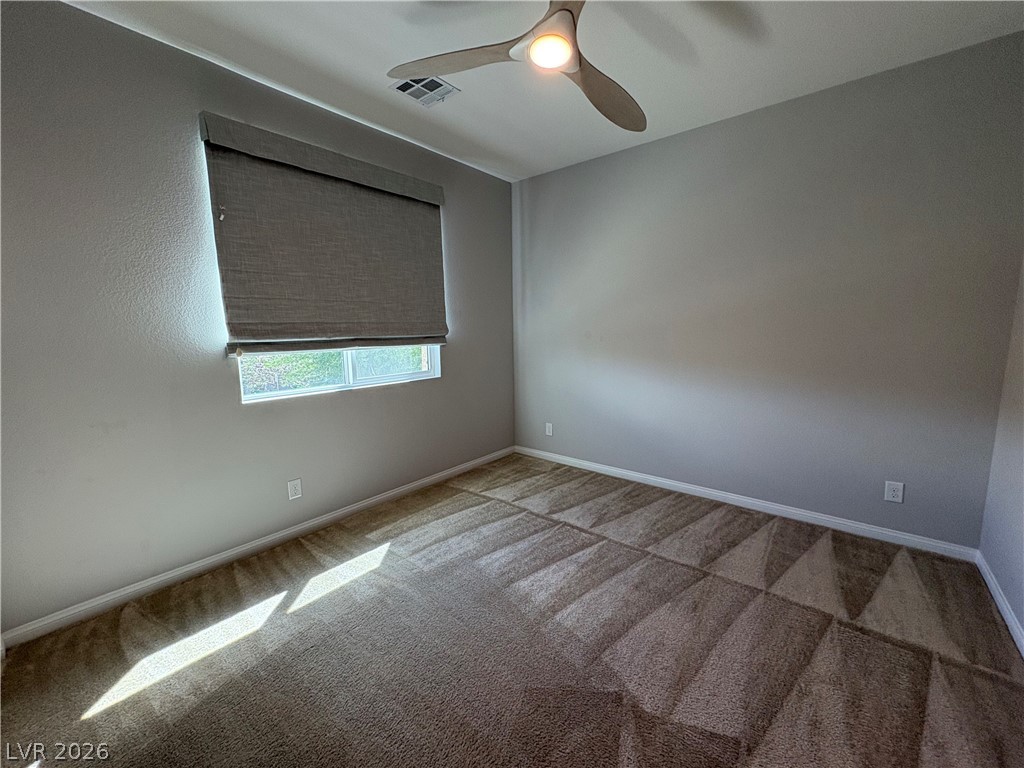
Plush carpeting and a wide window define this comfortable, neutral-toned bedroom space.
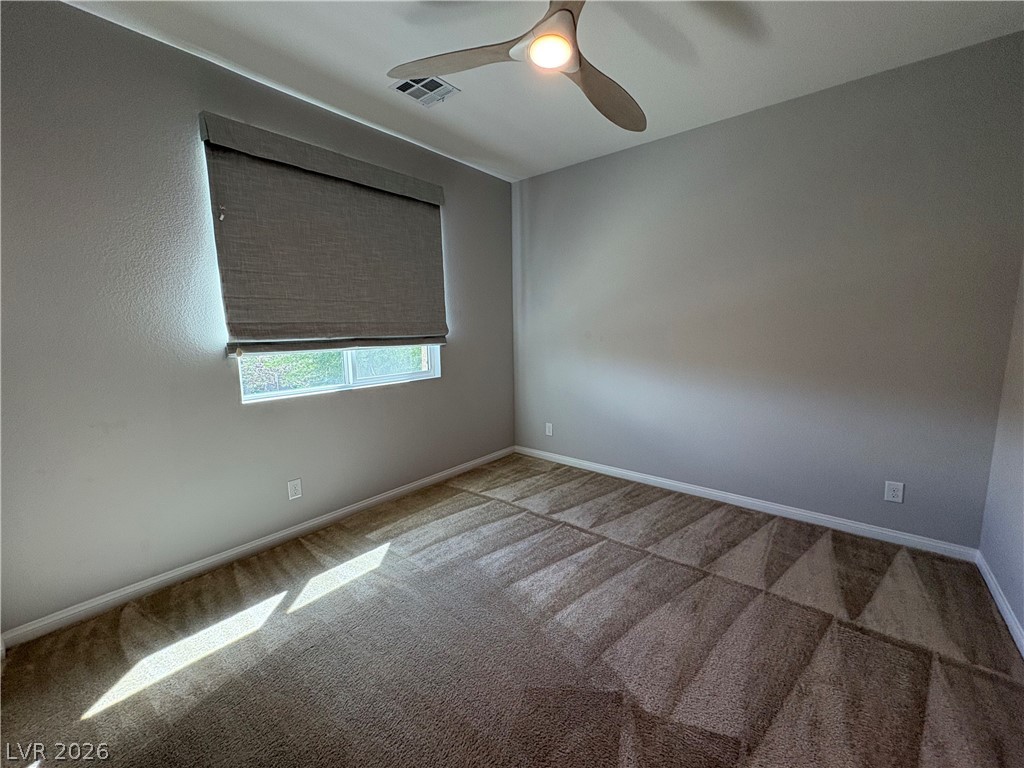
Plush carpeting and clean baseboards define this inviting bedroom space.
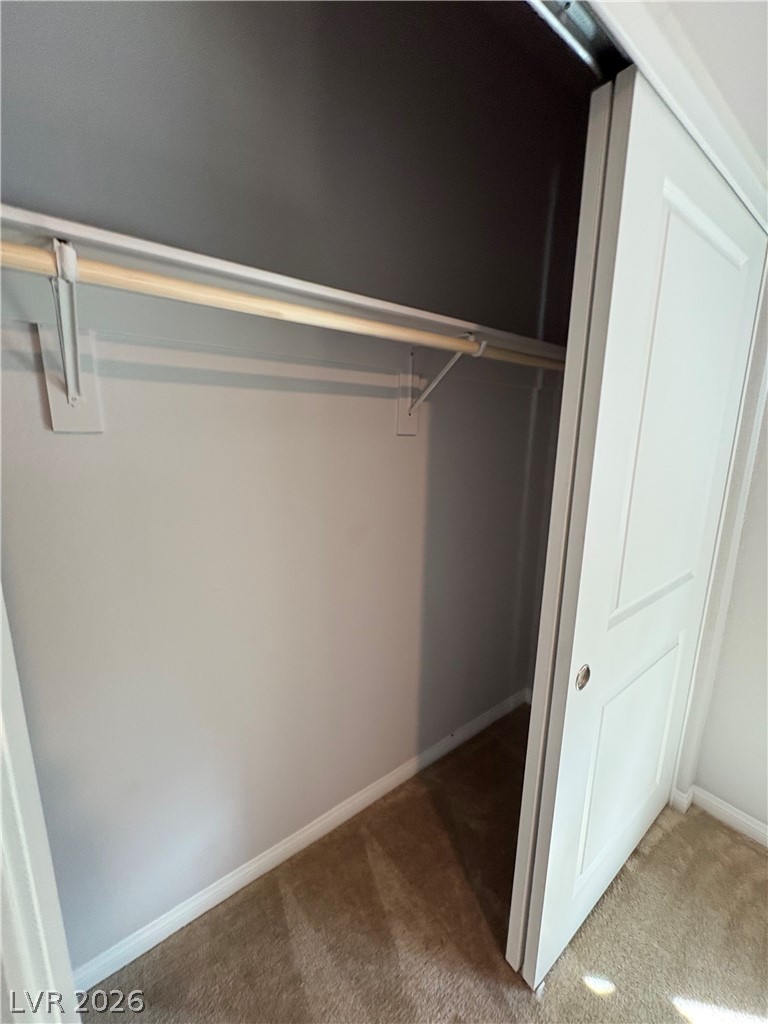
Sliding closet doors open to reveal structured storage space with built-in hanging rods.
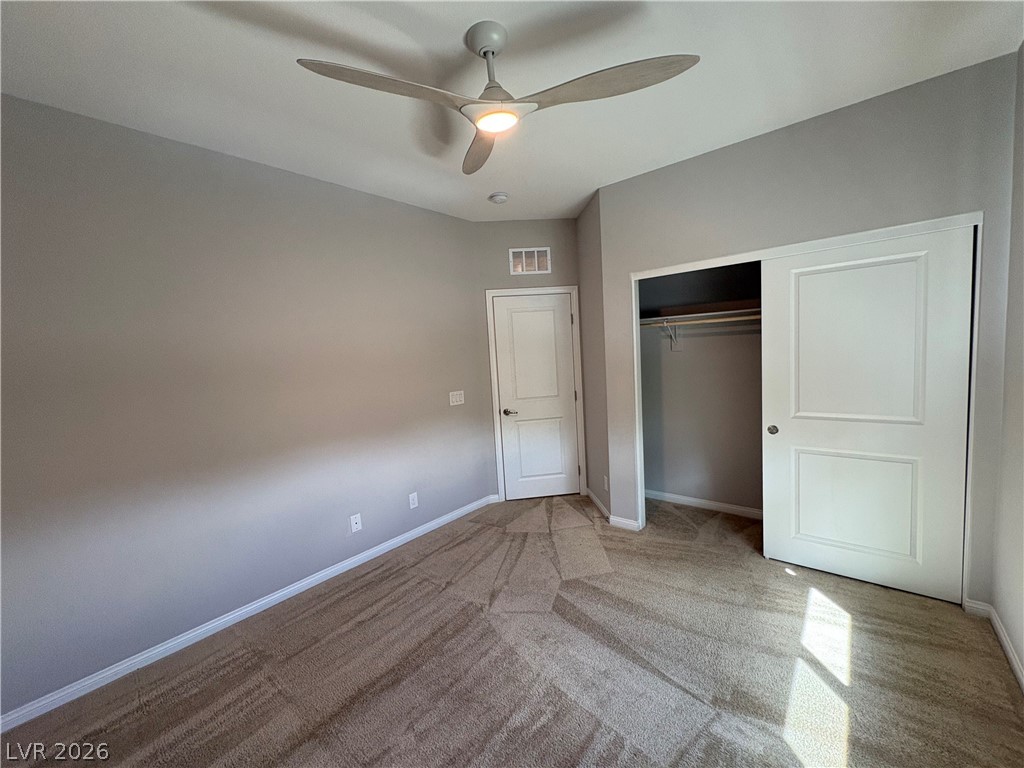
Plush carpeting and an integrated closet system anchor this versatile bedroom space.
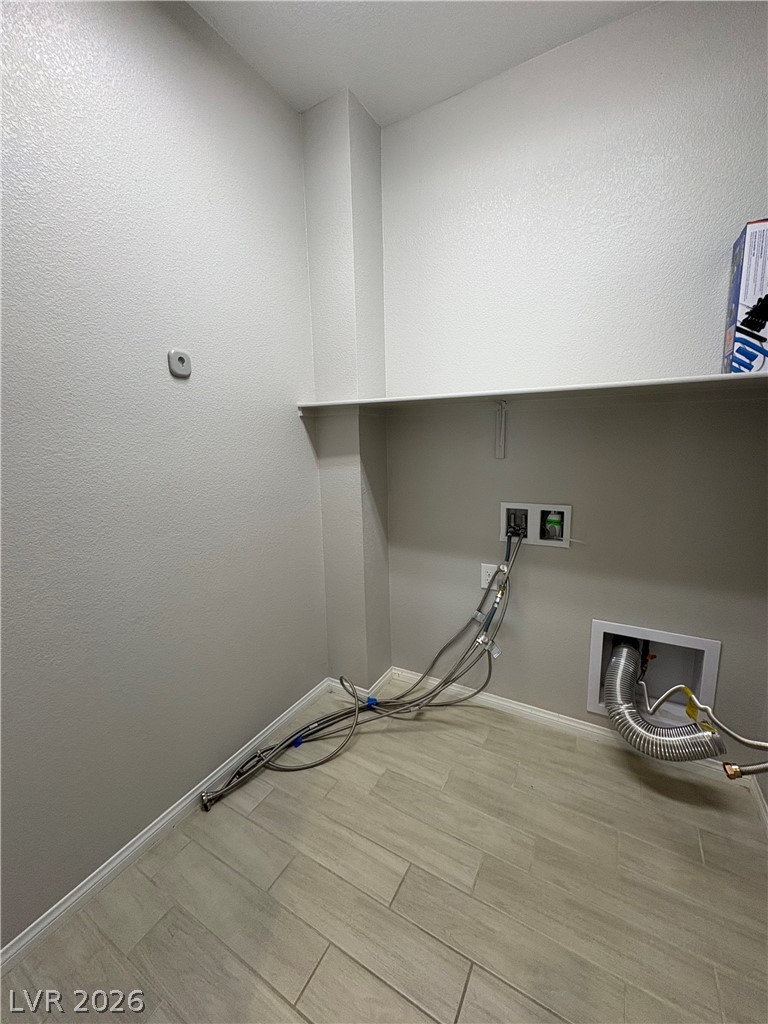
Tiled flooring and a long built-in shelf complete this functional utility space.
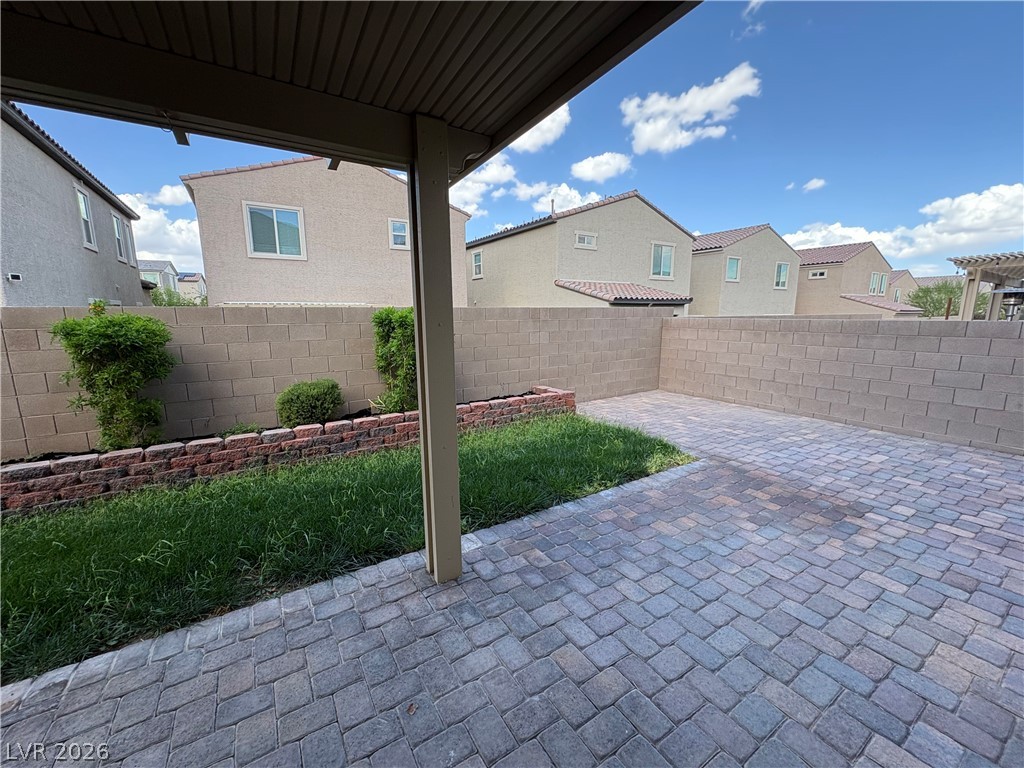
An inviting backyard retreat features a paved patio, manicured lawn, and secure block fencing.
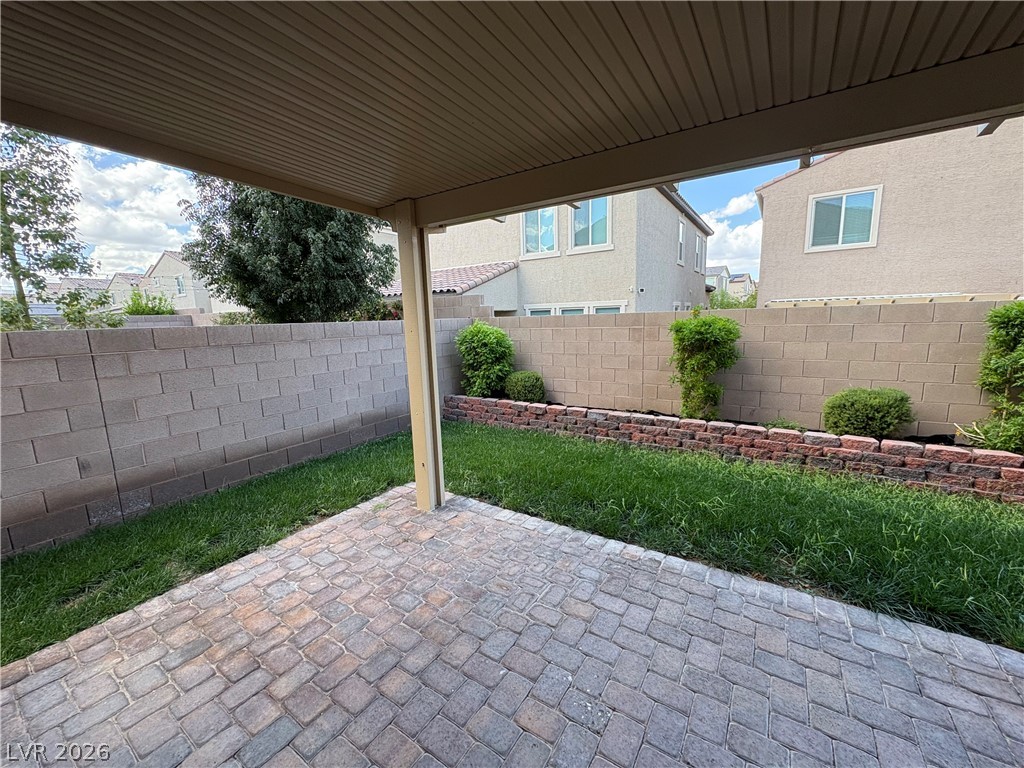
A covered brick paver patio overlooks a grassy backyard enclosed by block wall fencing.
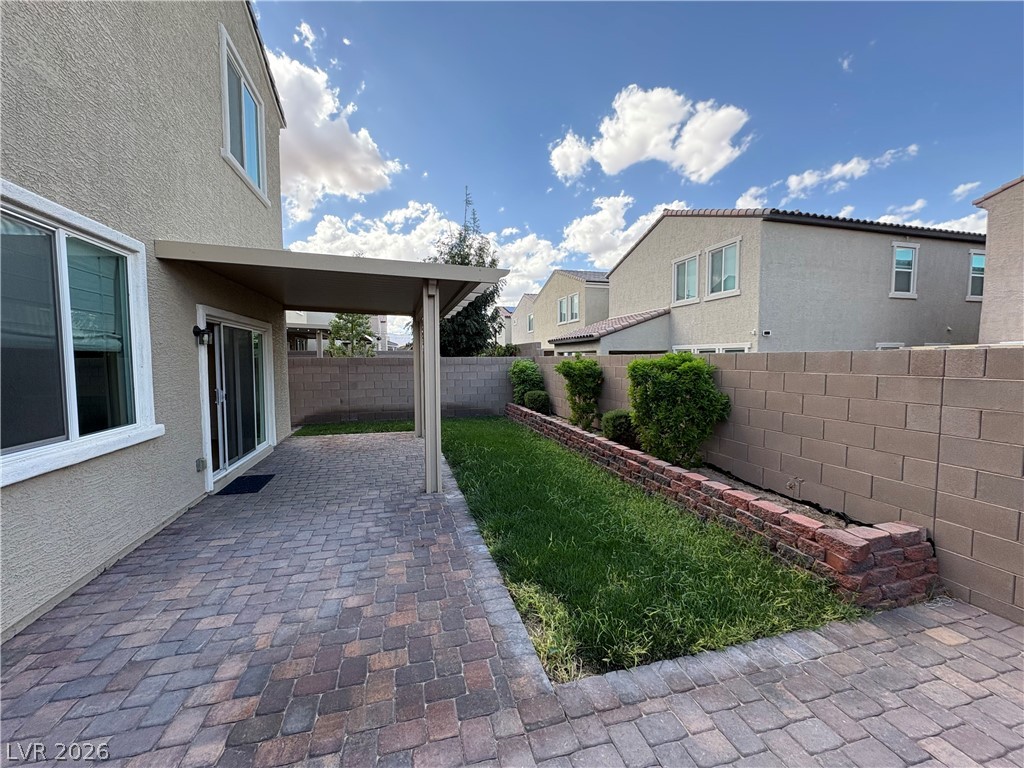
Brick pavers and a covered patio define this private backyard oasis.
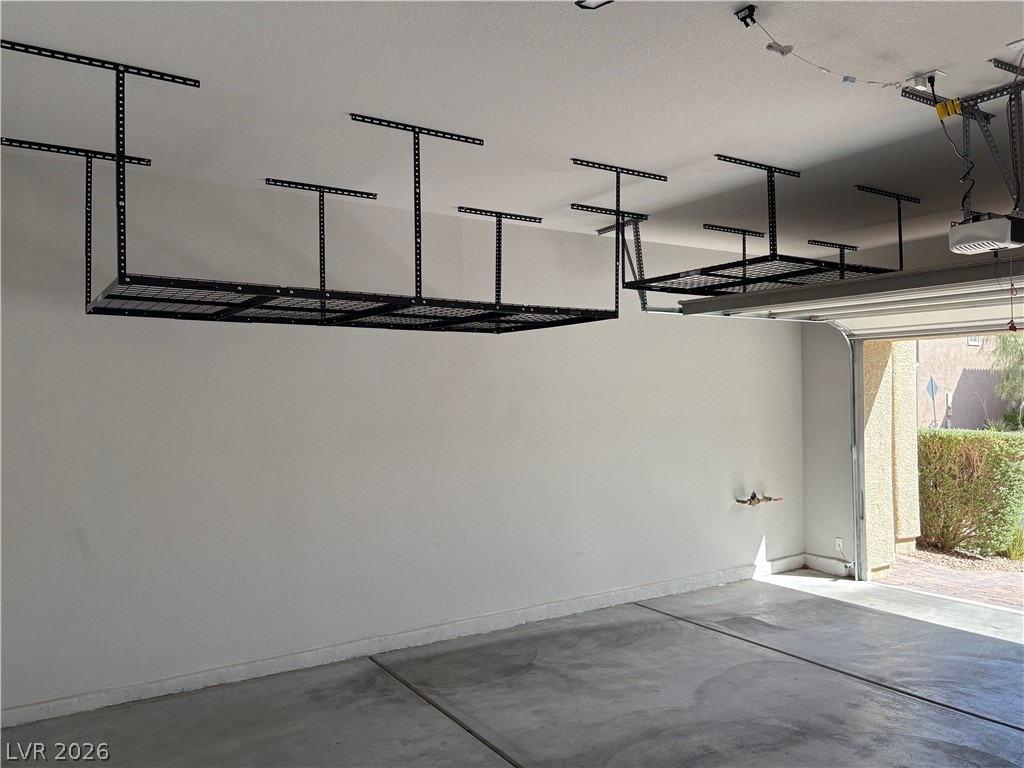
Sturdy overhead storage racks maximize organization potential in this clean vehicle enclosure.
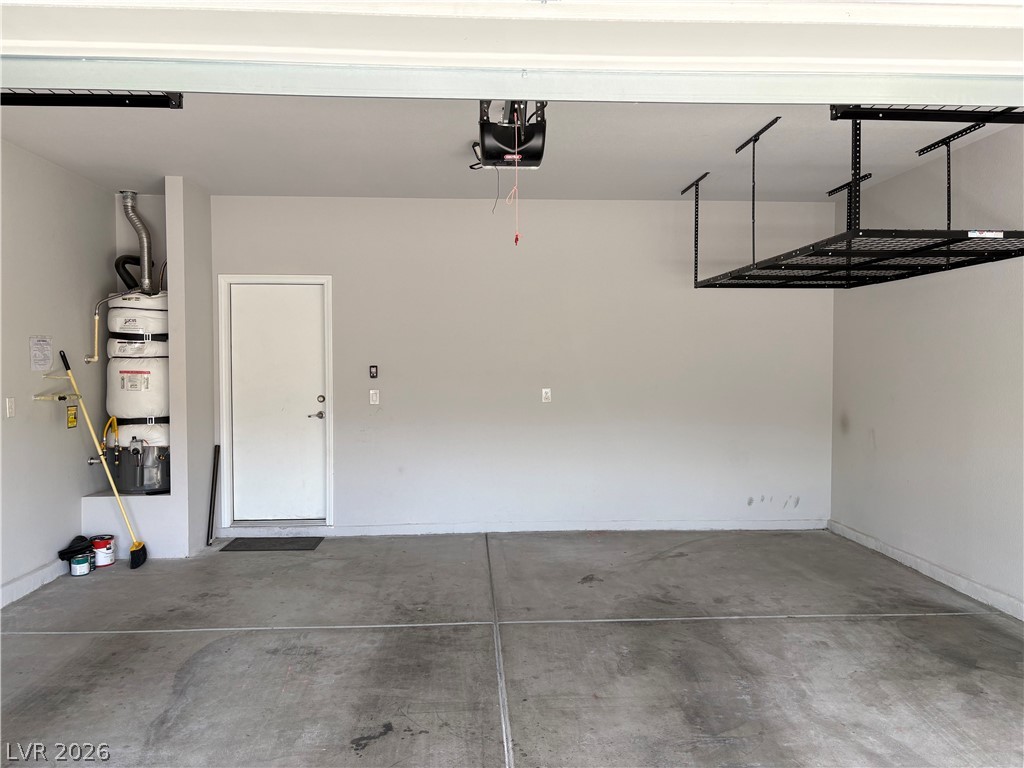
Smooth concrete floors and high ceilings define this clean, spacious garage with integrated overhead storage.
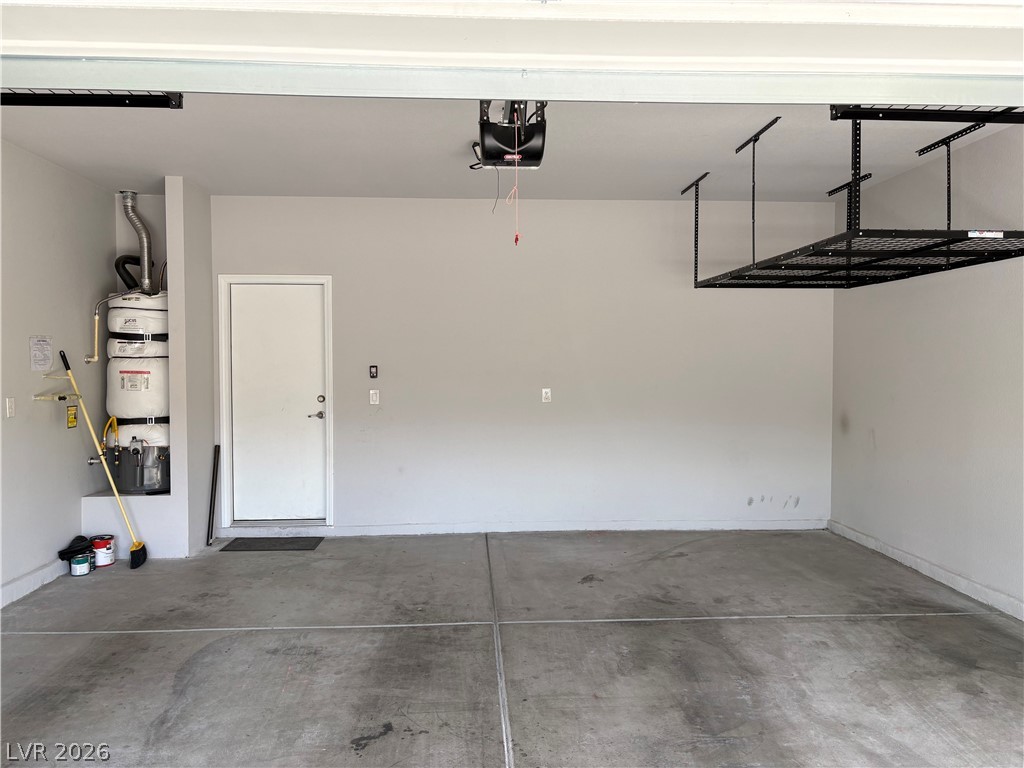
An attached garage provides a clean concrete floor and overhead storage racks.

Description
Two stories of refined residential design define this 2,051-square-foot Las Vegas residence on Poplar Point Ave. The home features a functional layout encompassing three bedrooms, two full bathrooms, and one half bathroom on a 0.08-acre lot. Located in the 89178 postal area of Nevada, this property provides a serene living space connected to the surrounding community. Schedule a personal tour of this Las Vegas home today to explore its features in person.
Details
| MLS # | 2819014 |
|---|---|
| Listing Type | For Lease |
| Style | House |
| Status | Active |
| Year | 2020 |
| Days On Site | 54 |
| Listing Provided By | Southwestern Management and Re | Nicholas D'Agostino |
Features
| Bed(s) | 3 |
|---|---|
| Bath(s) | 3 Total |
| SQ Feet | 2,051 |
| Garage | 2 |
| Story(s) | 2 |
| Zoning | Single Family |
| Acreage | 0.08 |
Interior
| Cooling | Central Air, Electric |
|---|---|
| Heating | Central, Gas |
| Heating Yes / No | Yes |
| Cooling Yes / No | Yes |
| Interior Features | Bathroomon Main Level, Ceiling Fans, Window Treatments |
| Window Features | Blinds, Window Treatments |
| Furnished | Unfurnished |
| Appliances | Dishwasher, Disposal, Gas Range, Microwave, Refrigerator |
| Fireplaces Total | 0 |
| Fireplace Yes / No | No |
Exterior
| Roof | Tile |
|---|---|
| Construction Materials | Frame, Stucco, Drywall |
| Fencing | Block, Back Yard |
Parking
| Parking Features | Garage, Private |
|---|---|
| Garage Yes / No | Yes |
Utilities
| Utilities | Cable Available |
|---|
Location
| Senior Community Yes / No | No |
|---|
Area Information
| State | NV |
|---|---|
| County | Clark |
| City | Las Vegas |
| Zip Code | 89178 |
| Community Name | Blue Diamond West Amd |
| School District | Sierra Vista High |
| Elementary School | Thompson |
| High School | Sierra Vista High |
Request a showing
Request a showing
Contact
Learn More About This Property

| State | NV |
|---|---|
| County | Clark |
| City | Las Vegas |
| Zip Code | 89178 |
| Community Name | Blue Diamond West Amd |
| School District | Sierra Vista High |
| Elementary School | Thompson |
| High School | Sierra Vista High |
Nearby Listings (Within 1/10 mile)
Price: $1K - $2K
sqft: 1,500 - 2,500
Listing Updated: November 4, 2026 at 4:08:07 PM PST