
Description
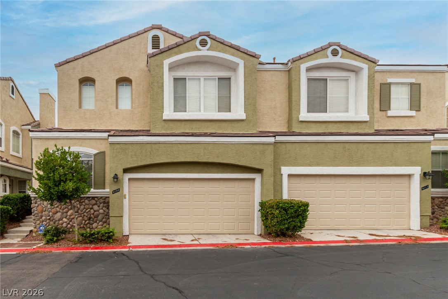
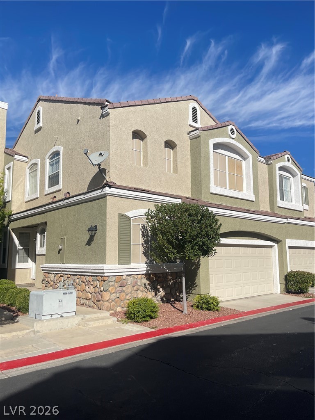
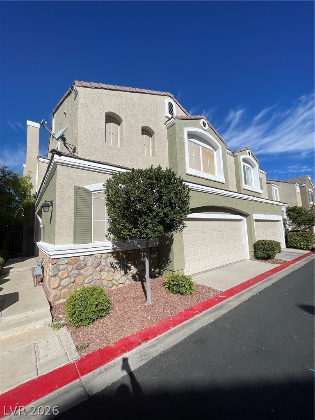
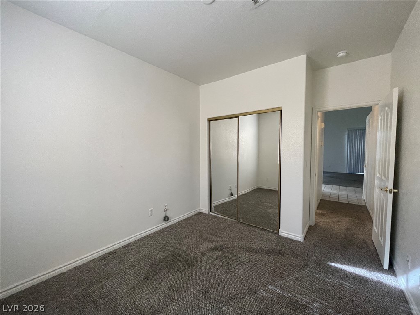
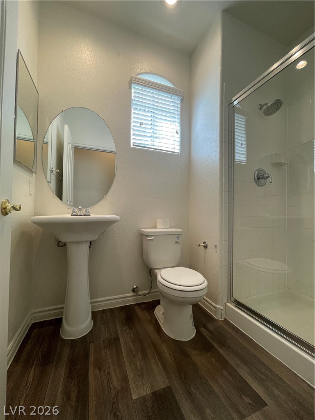
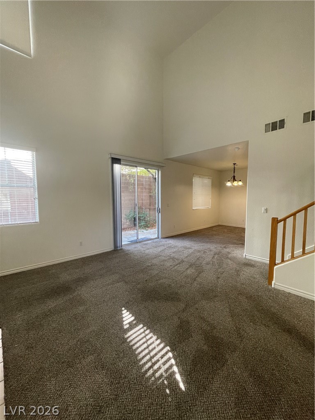
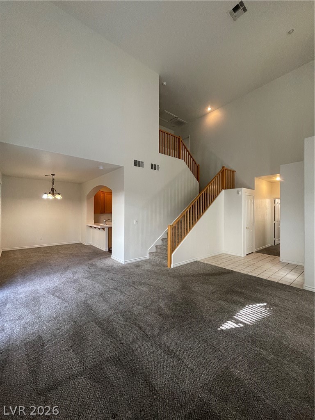
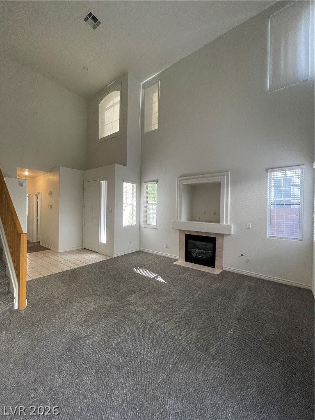
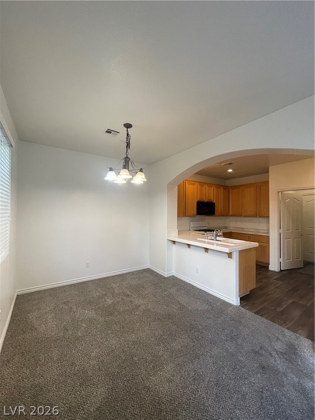
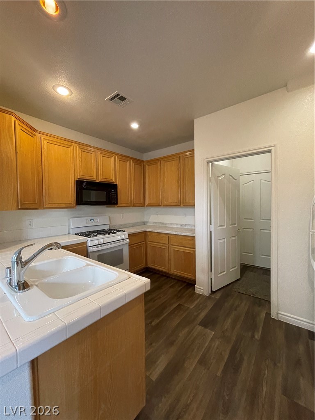
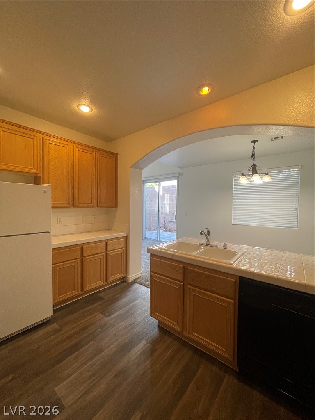
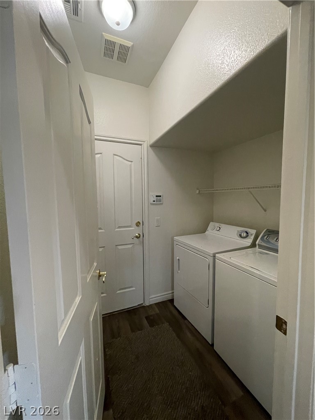
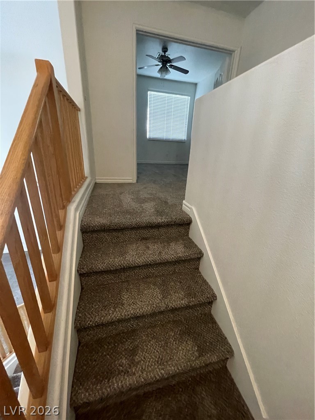
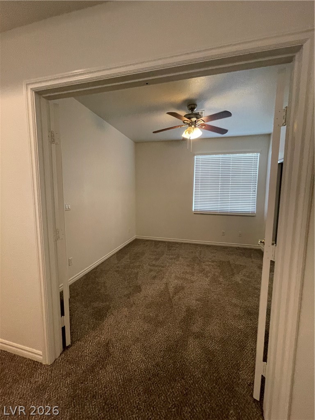
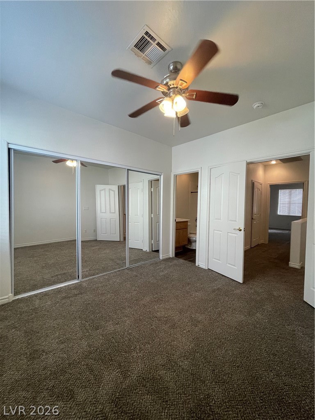
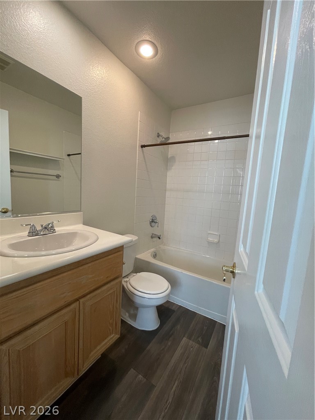
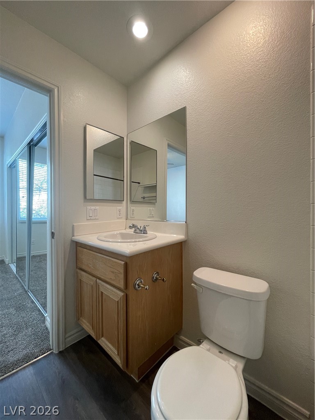
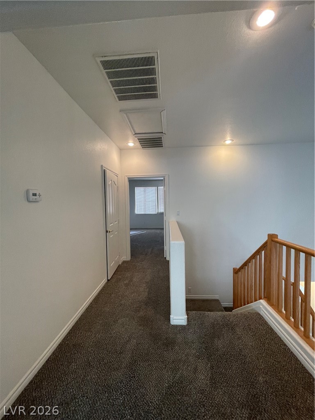
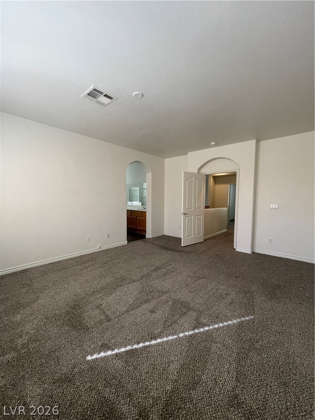
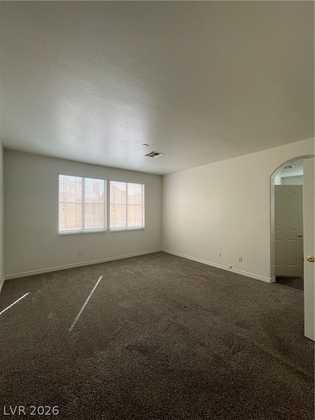
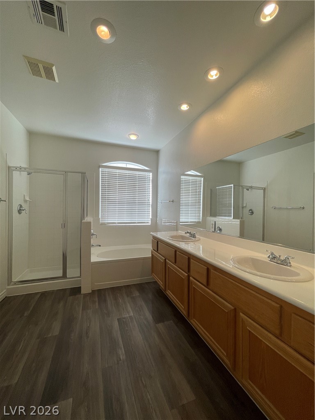
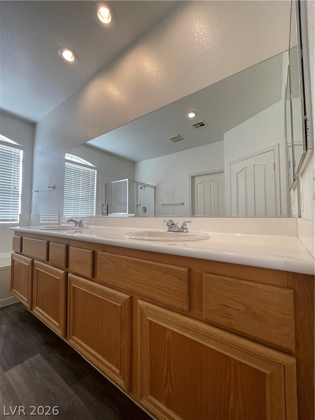
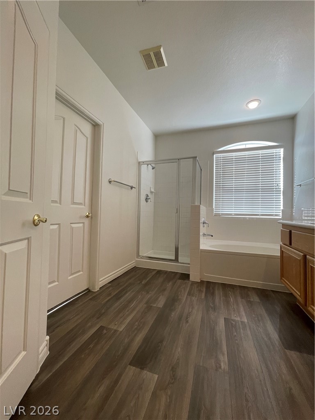
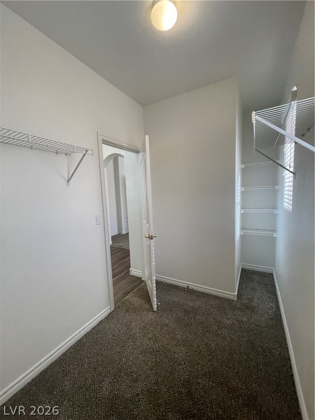
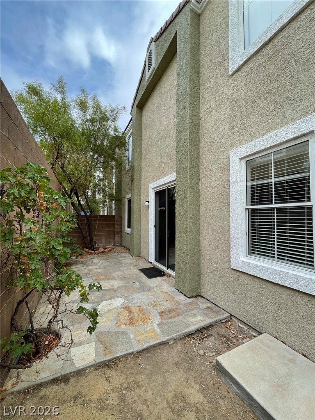
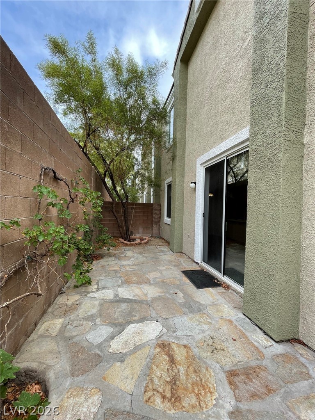
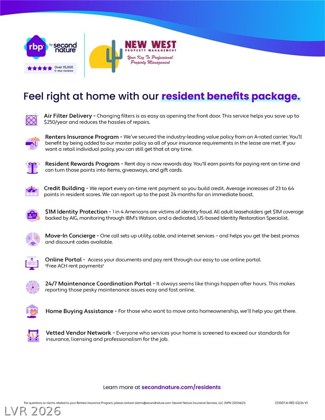
A brick-accented exterior and a private entrance set a welcoming tone for this two-story townhouse located at 983 Paisley St. This residence spans 1613 square feet of living space, offering a functional environment designed for comfortable daily living. Inside, the home features three bedrooms and two full bathrooms. One full bed & bath downstairs; two bedrooms both with ensuite bathrooms upstairs. The interior is equipped with ceiling fan(s) to assist with climate comfort and blinds for light control and privacy. Fridge, washer, dryer included. Residents can enjoy outdoor relaxation with access to a community pool on the property The community setting provides a serene backdrop for everyday routines and leisure. Water is master-metered by HOA. 1 year lease minimum. Restrictions: Non Smoking, pets considered case by case. Renters insurance & utility transfer mandatory before move in. Total Monthly Payment $2100 ($2025 rent+$30 RBP + $20 trash+$25 sewer). All residents will be enrolled in the Resident Benefits Package (RBP) which includes Renters Insurance (optional), HVAC air filter delivery, positive credit reporting with timely rent payments, $1M Identity Protection, move-in utility concierge service, rewards program, and much more!
Details
| MLS # | 2831590 |
|---|---|
| Listing Type | For Lease |
| Style | Town House |
| Status | Active |
| Year | 2001 |
| Days On Site | 7 |
| Listing Provided By | New West Property Management | Melissa Fore |
Features
| Bed(s) | 3 |
|---|---|
| Bath(s) | 3 Total |
| SQ Feet | 1,613 |
| Garage | 2 |
| Story(s) | 2 |
| Zoning | Single Family |
| Acreage | 0.05 |
Interior
| Cooling | Central Air, Gas |
|---|---|
| Heating | Central, Electric |
| Heating Yes / No | Yes |
| Cooling Yes / No | Yes |
| Interior Features | Bathroomon Main Level, Bedroom On Main Level, Ceiling Fans, Three Quarter Bathon Main Level, Window Treatments |
| Window Features | Blinds |
| Furnished | Unfurnished |
| Appliances | Dryer, Dishwasher, Disposal, Gas Oven, Gas Range, Microwave, Refrigerator, Washer Dryer, Washer Dryer All In One, Washer |
| Fireplaces Total | 1 |
| Fireplace Yes / No | Yes |
Exterior
| Roof | Tile |
|---|---|
| Construction Materials | Frame, Stucco |
| Fencing | Block, Back Yard |
Parking
| Attached Garage Yes / No | Yes |
|---|---|
| Parking Features | Attached, Garage, Garage Door Opener, Guest, Private |
| Garage Yes / No | Yes |
Utilities
| Utilities | Cable Available |
|---|
Location
| Community Features | Pool |
|---|---|
| Senior Community Yes / No | No |
Area Information
| State | NV |
|---|---|
| County | Clark |
| City | Las Vegas |
| Zip Code | 89145 |
| Community Name | Queensridge Fairway Homes Phase 3 |
| School District | Palo Verde |
| Elementary School | Bonner |
| High School | Palo Verde |
Request a showing
Request a showing
Contact
Learn More About This Property

| State | NV |
|---|---|
| County | Clark |
| City | Las Vegas |
| Zip Code | 89145 |
| Community Name | Queensridge Fairway Homes Phase 3 |
| School District | Palo Verde |
| Elementary School | Bonner |
| High School | Palo Verde |