

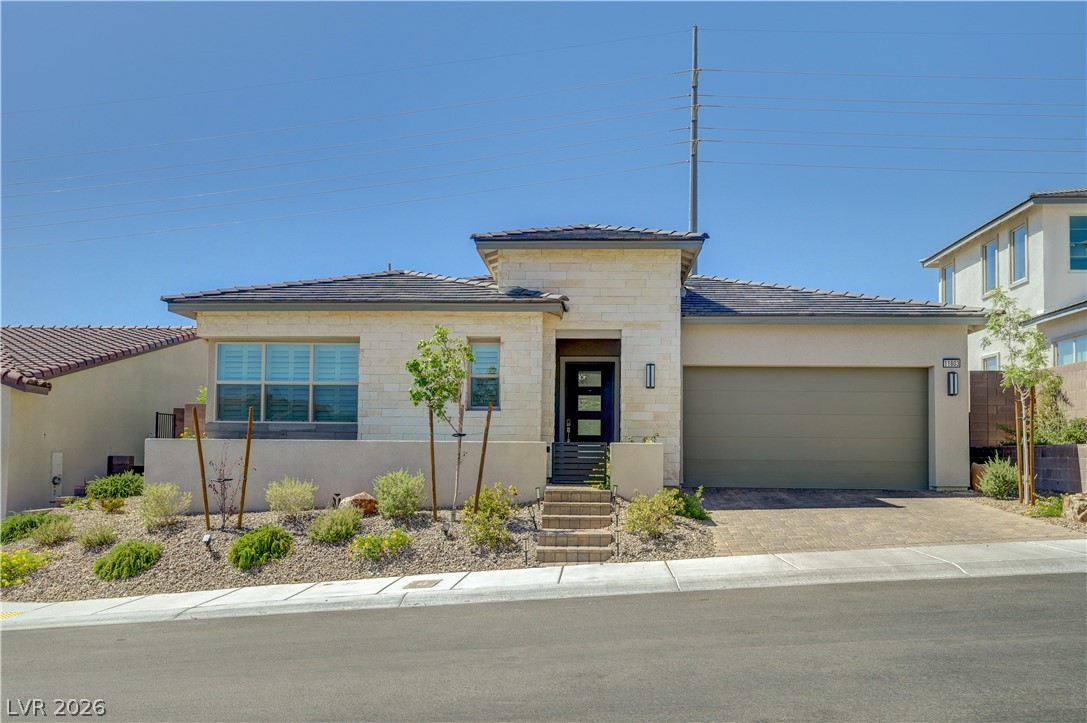
Classic stucco exterior showcases a clay tile roof and handsome paver driveway.

A classic stucco exterior features a tiled roof and an integrated garage along paved walkways.
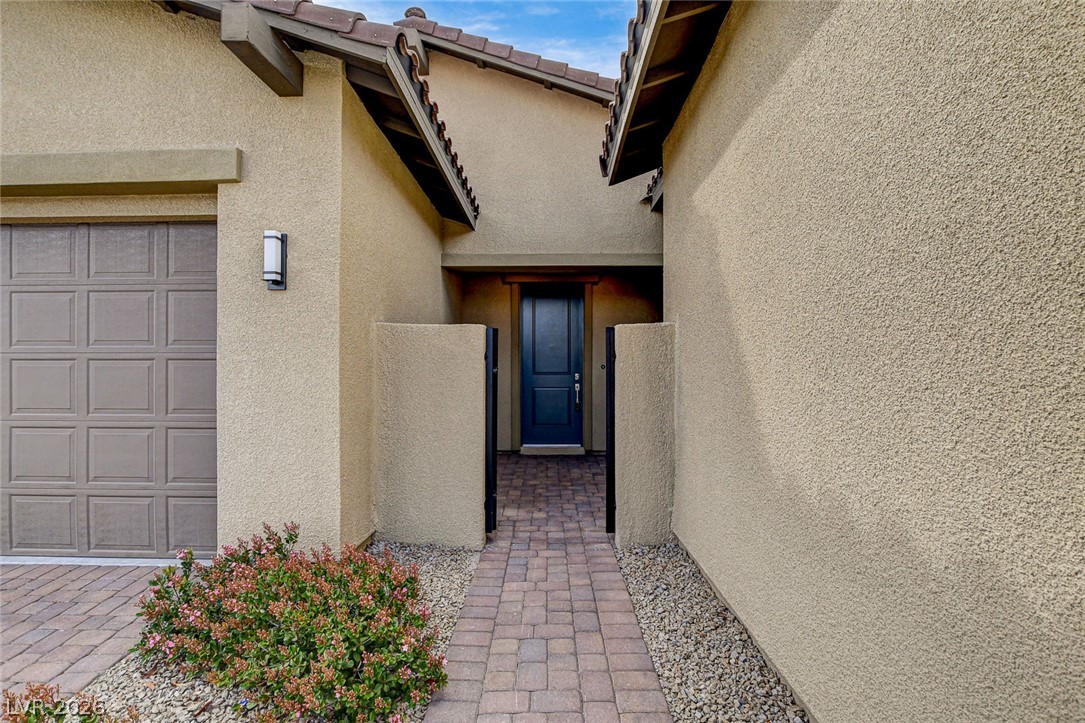
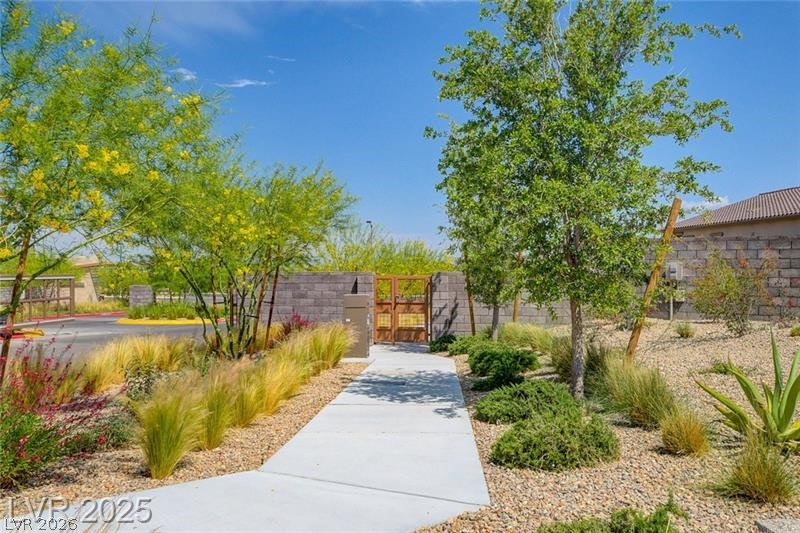
A paved walkway leads past stucco walls toward a private gated courtyard entry.
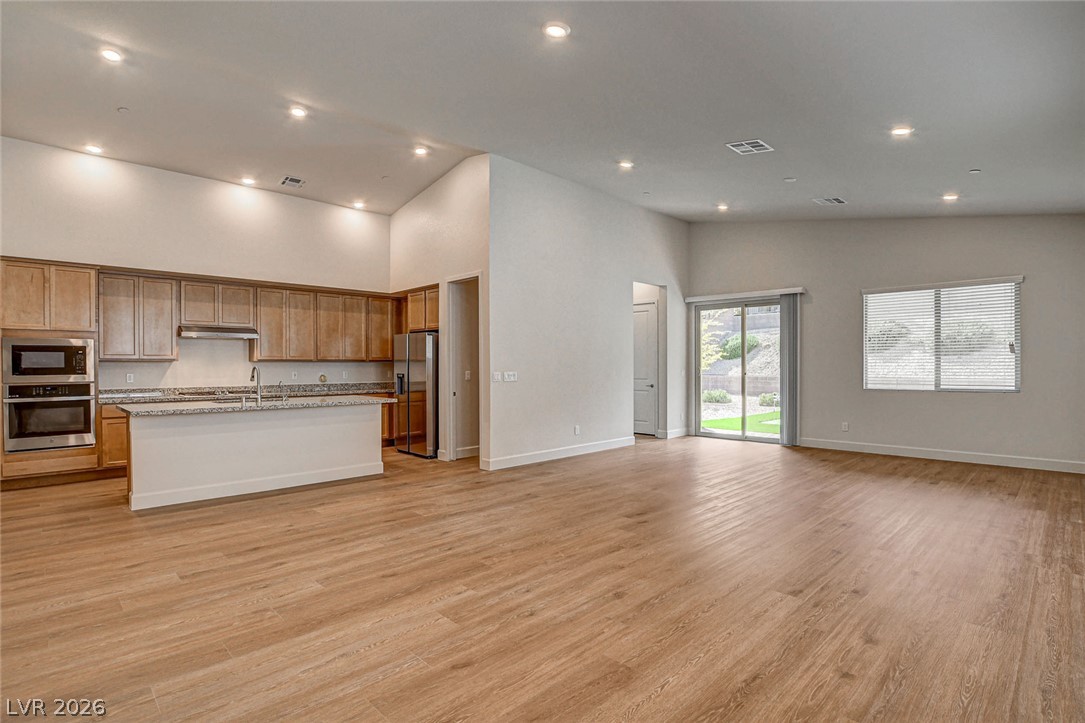
Warm wood flooring flows through a modern open-concept living area and adjacent kitchen.
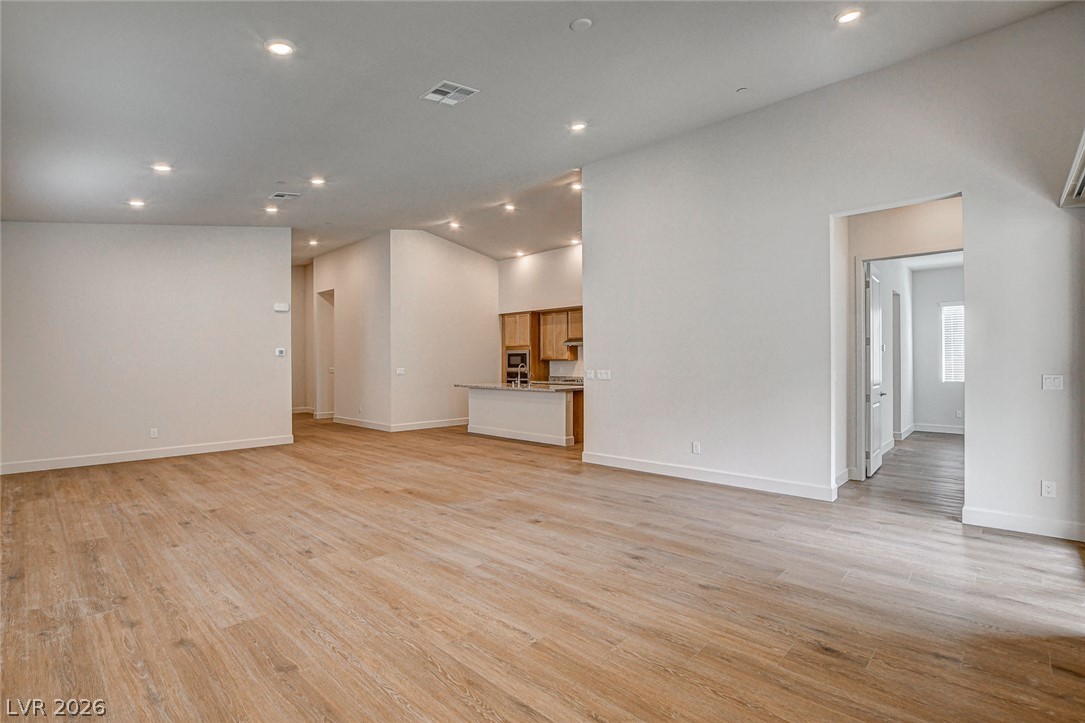
An open layout connects the spacious main room to the adjacent kitchen area.
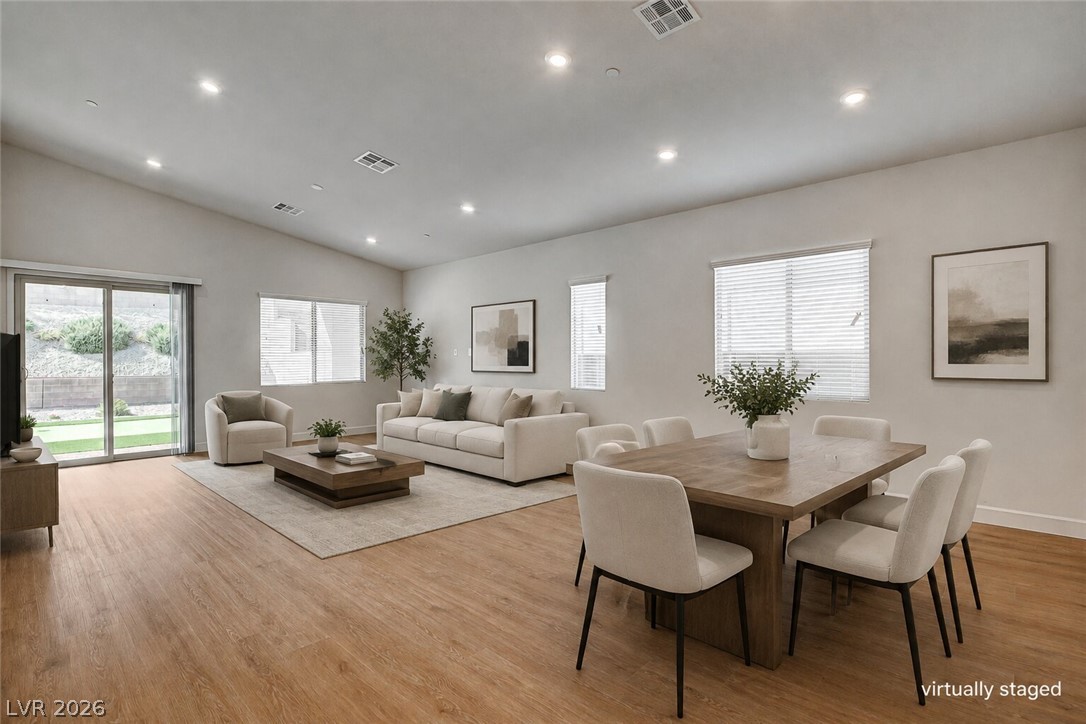
Warm wood flooring and recessed lighting define this airy, open-concept living space.
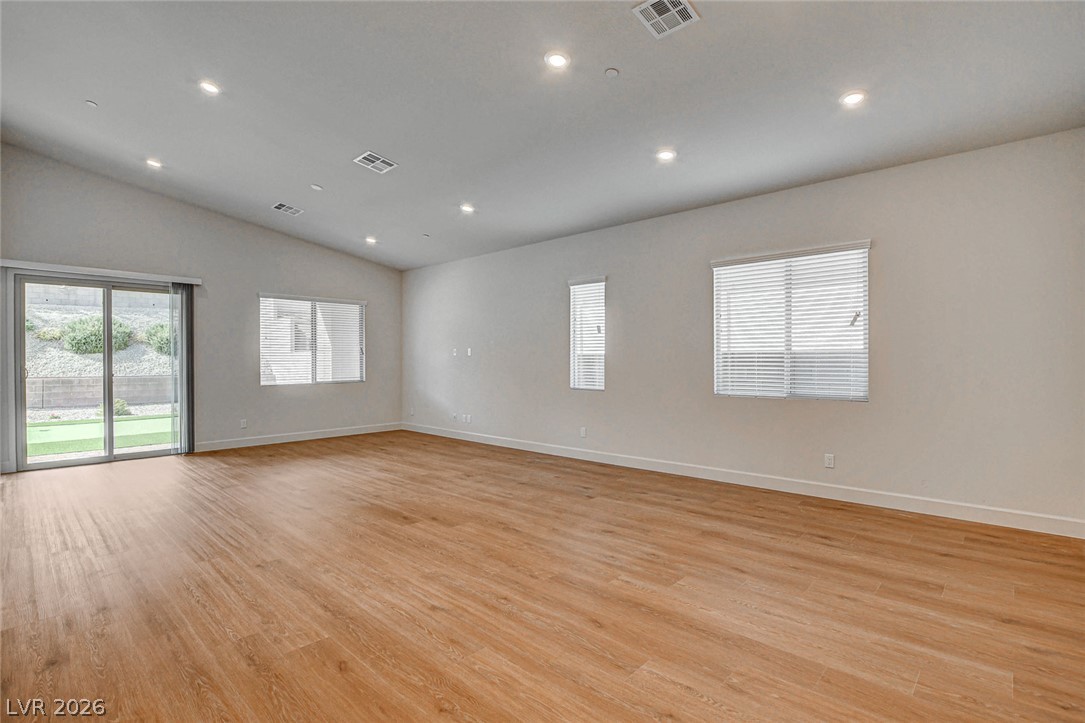
Smooth wood-look flooring and recessed lighting define this versatile open space.
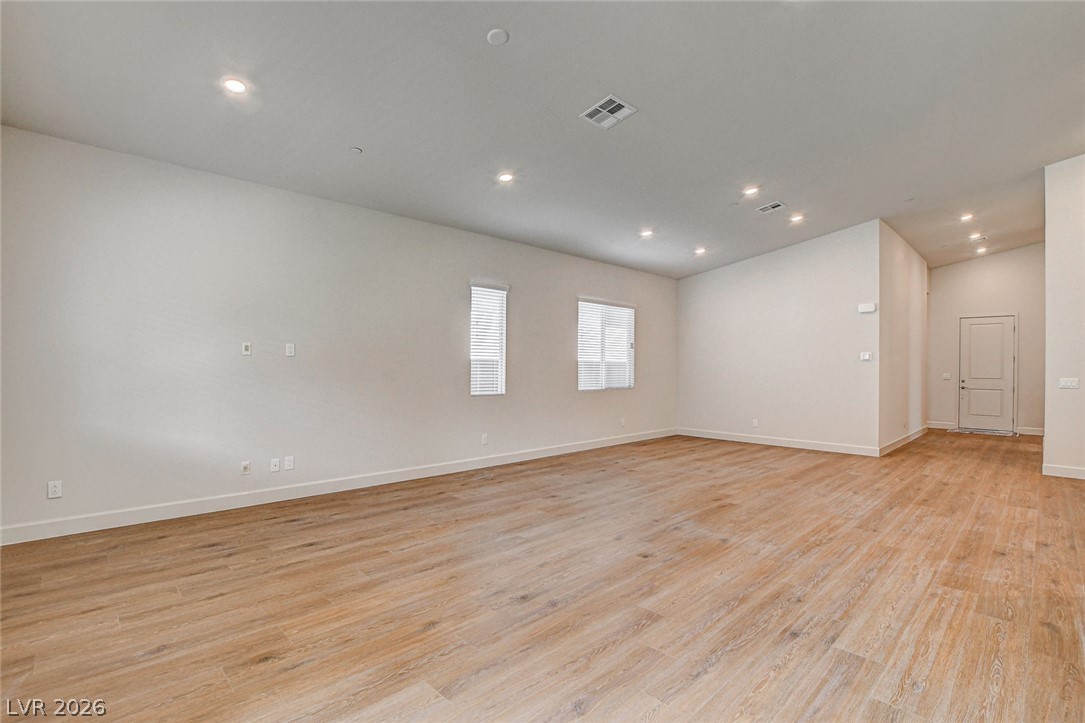
Warm wood flooring and clean recessed lighting define this versatile open living space.
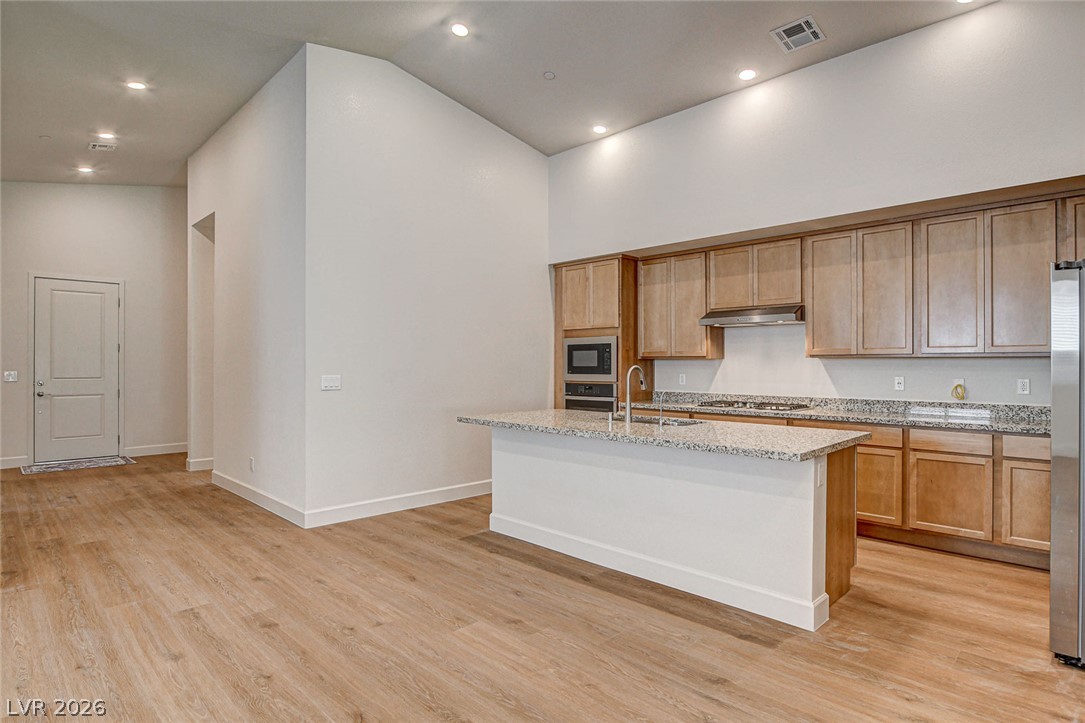
Gleaming wood flooring complements the vaulted ceiling in this modern open kitchen layout.
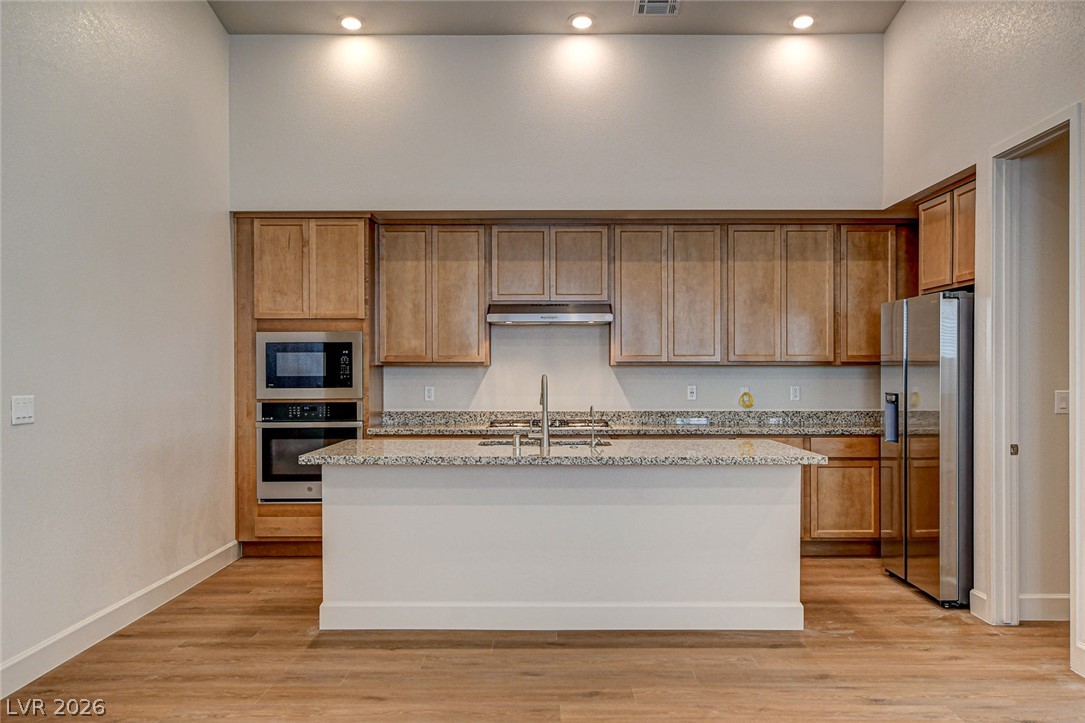
A spacious kitchen features warm wood cabinetry, granite countertops, and recessed lighting.
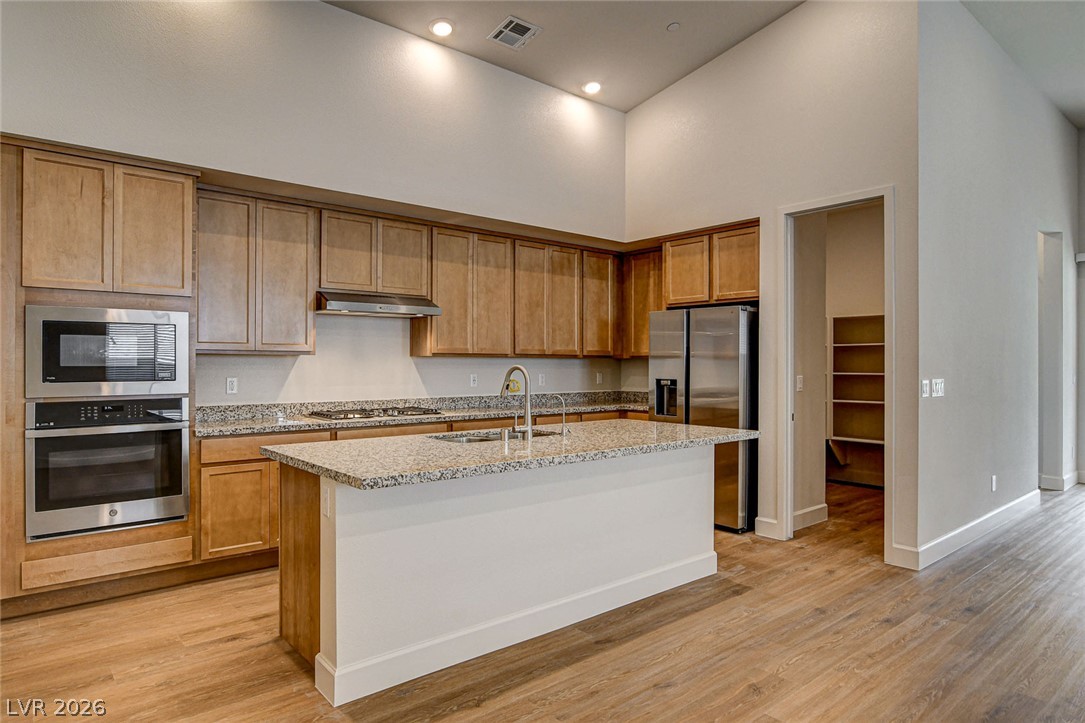
An open floorplan centers around a spacious kitchen island under high ceilings with recessed lighting.

Granite countertops and an open concept layout create a welcoming kitchen and living space.
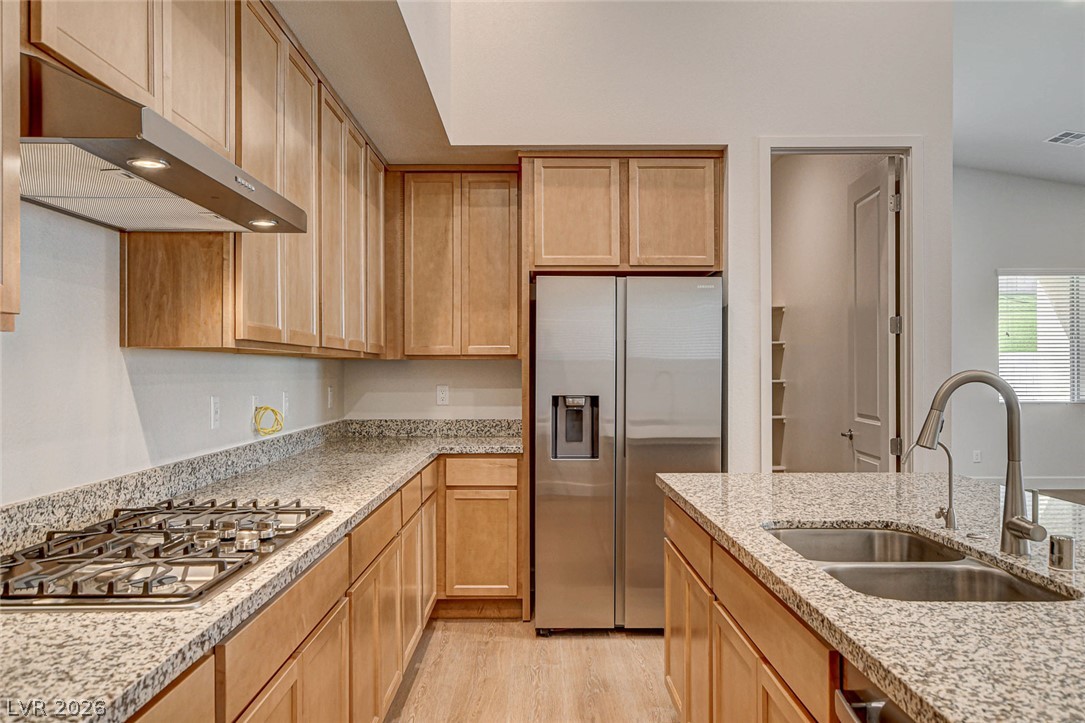
Gleaming stone countertops and wood cabinetry define this modern culinary space.
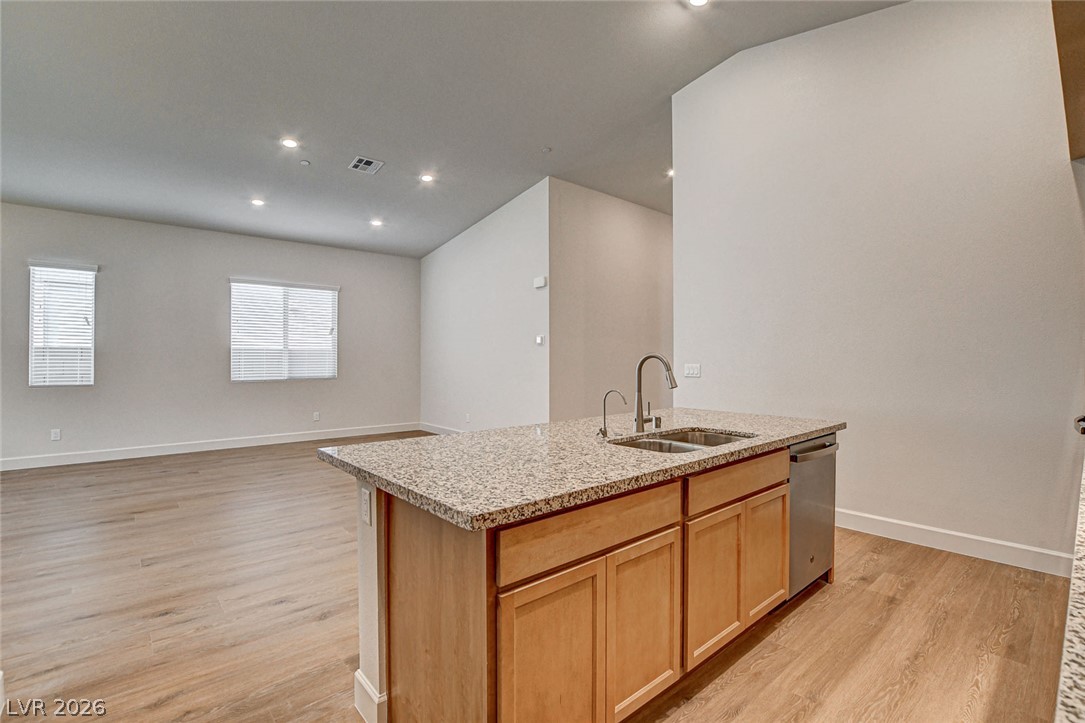
An open floor plan connects the kitchen island to a spacious living area with wood flooring.
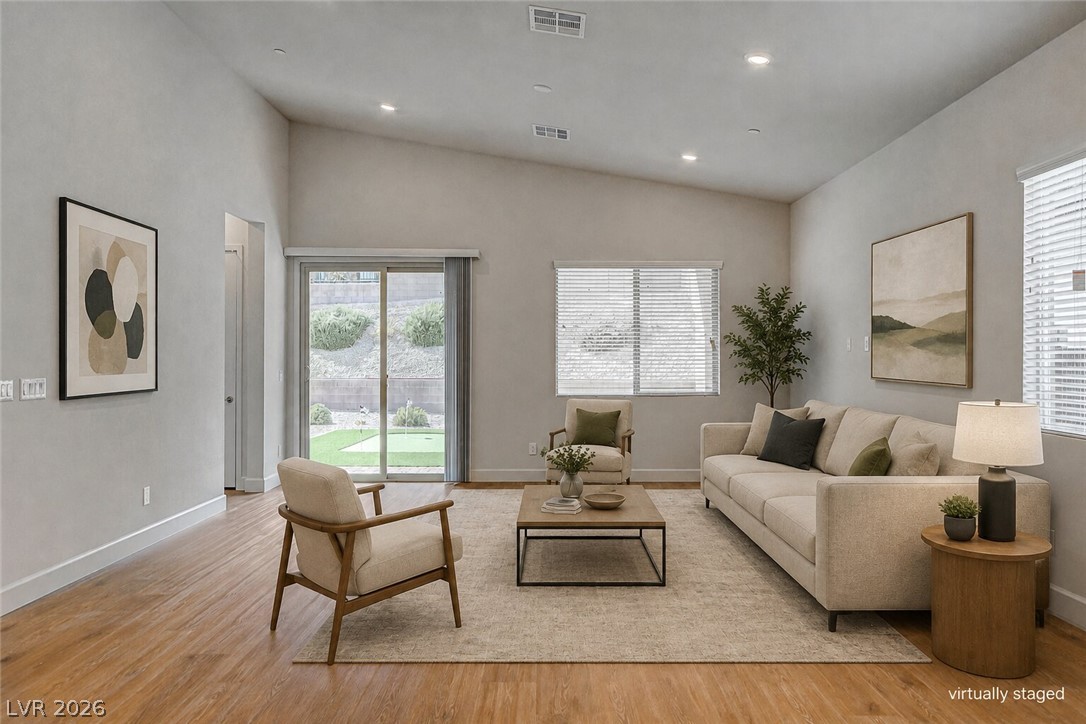
Sliding glass doors open to the yard from this living space with vaulted ceilings.
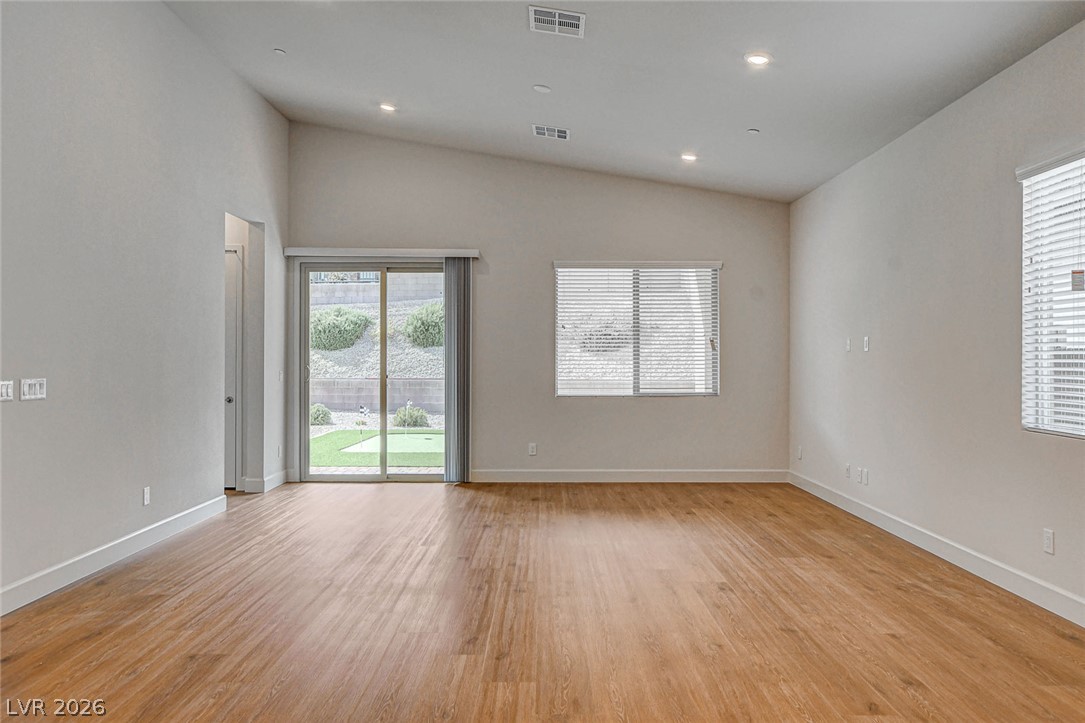
Warm wood flooring and vaulted ceilings define this airy living space with outdoor access.
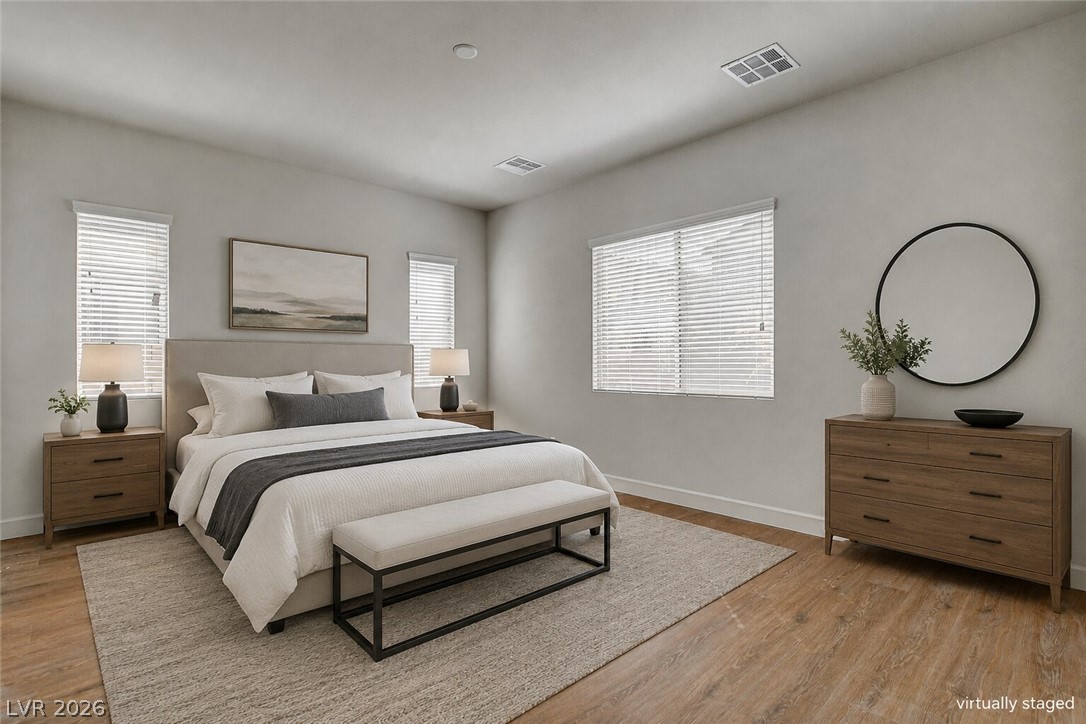
Warm wood floors and multiple windows define this comfortable and inviting bedroom retreat.

Smooth wood floors and tall windows define this versatile, neutral-toned interior space.
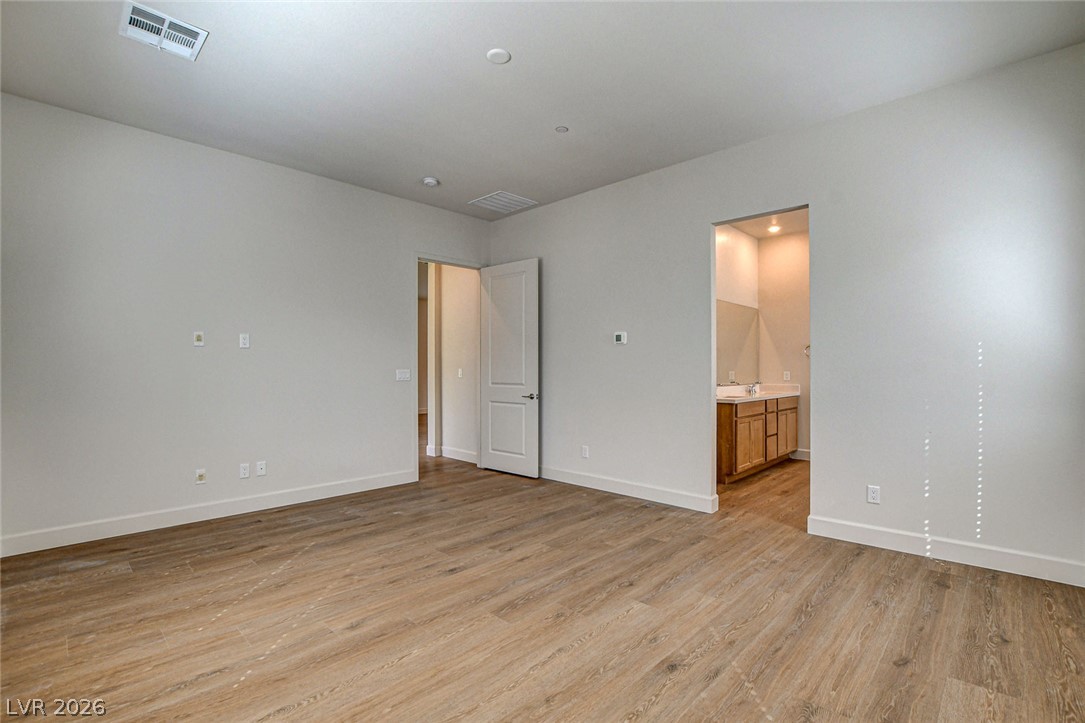
Gleaming wood-look floors complement a neutral palette with direct access to an en suite bath.
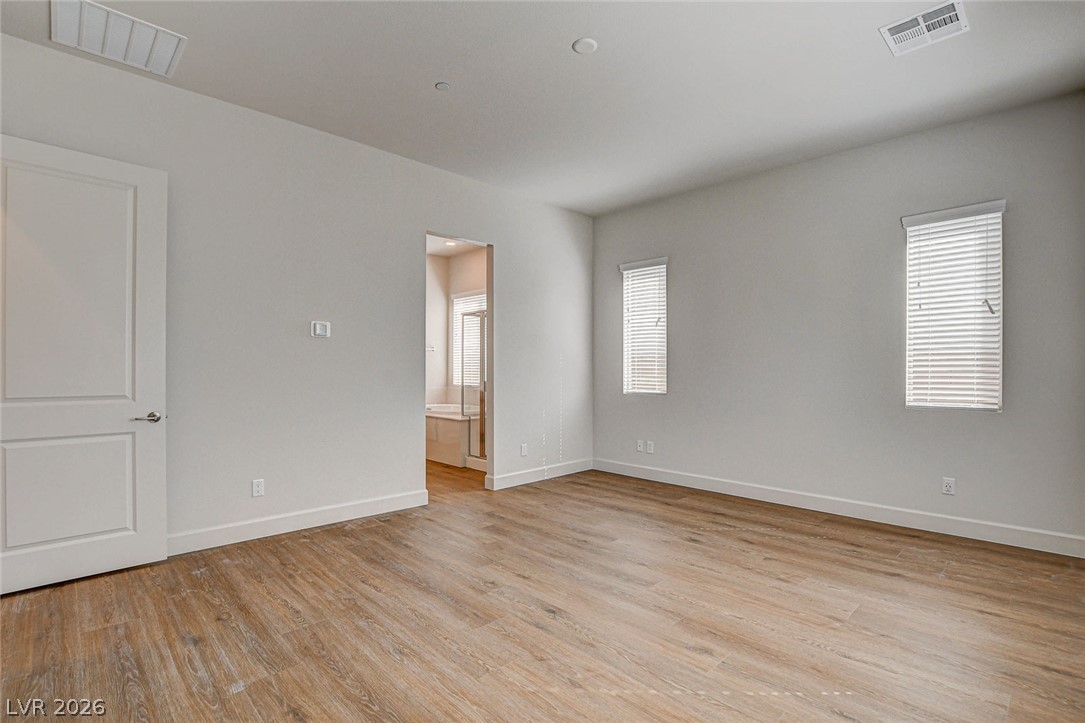
Warm wood flooring and clean walls define this serene bedroom space with an attached bathroom.
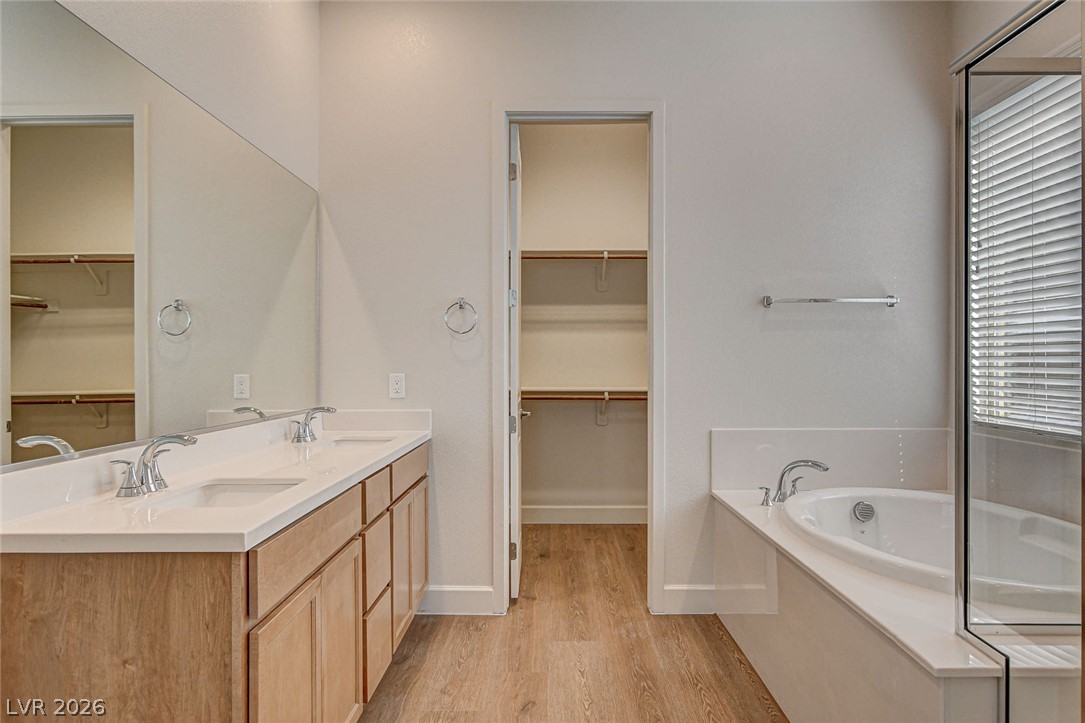
Clean lines and warm wood tones define this private bath with an adjoining walk-in closet.
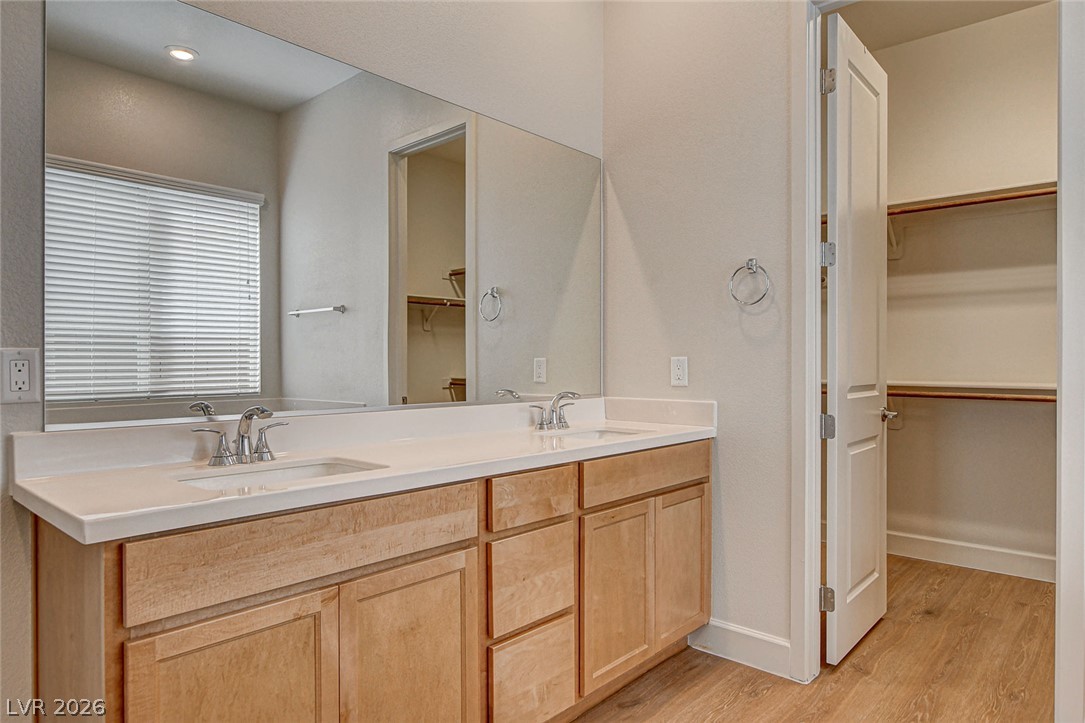
Double vanities with wood cabinetry connect directly to a spacious walk-in closet.
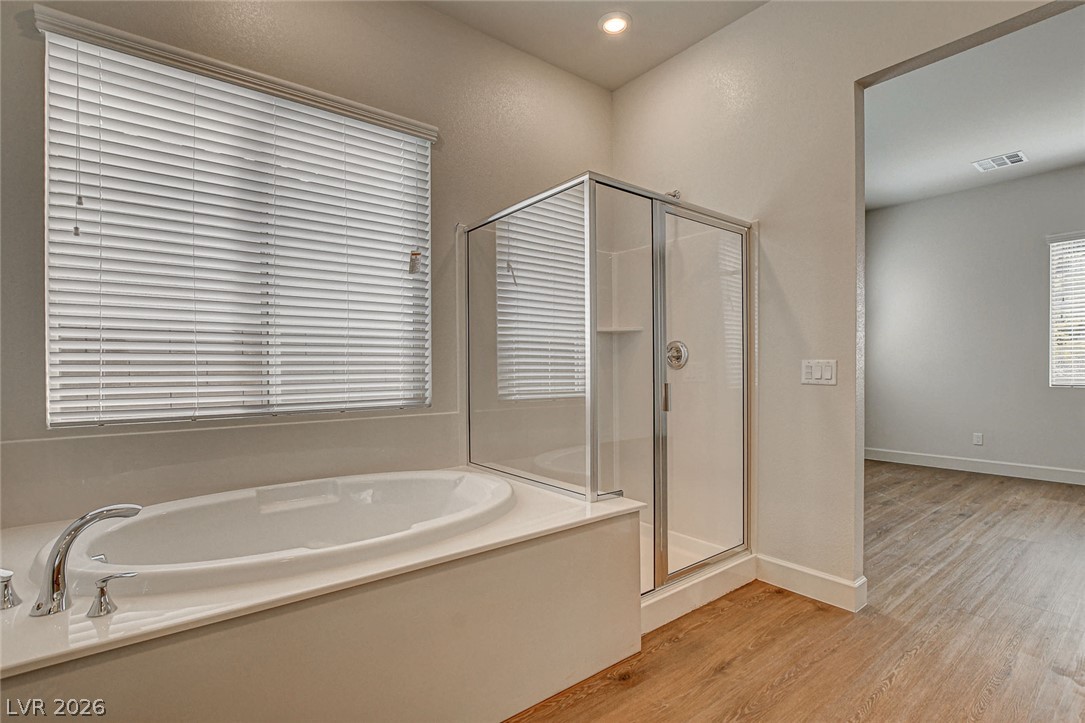
A spacious soaking tub and a separate glass-enclosed shower highlight this modern bathroom.

Ample built-in shelving and hanging rods maximize storage in this wood-floored closet.
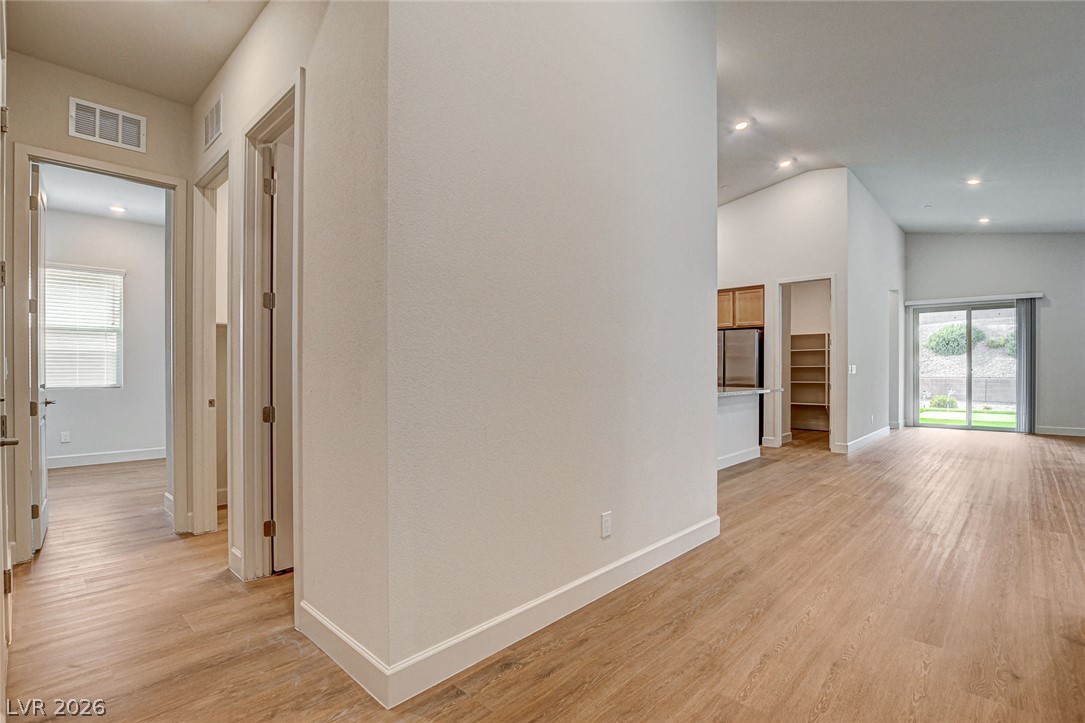
Gleaming wood-look floors anchor a sweeping interior layout connecting hallways with open living areas.
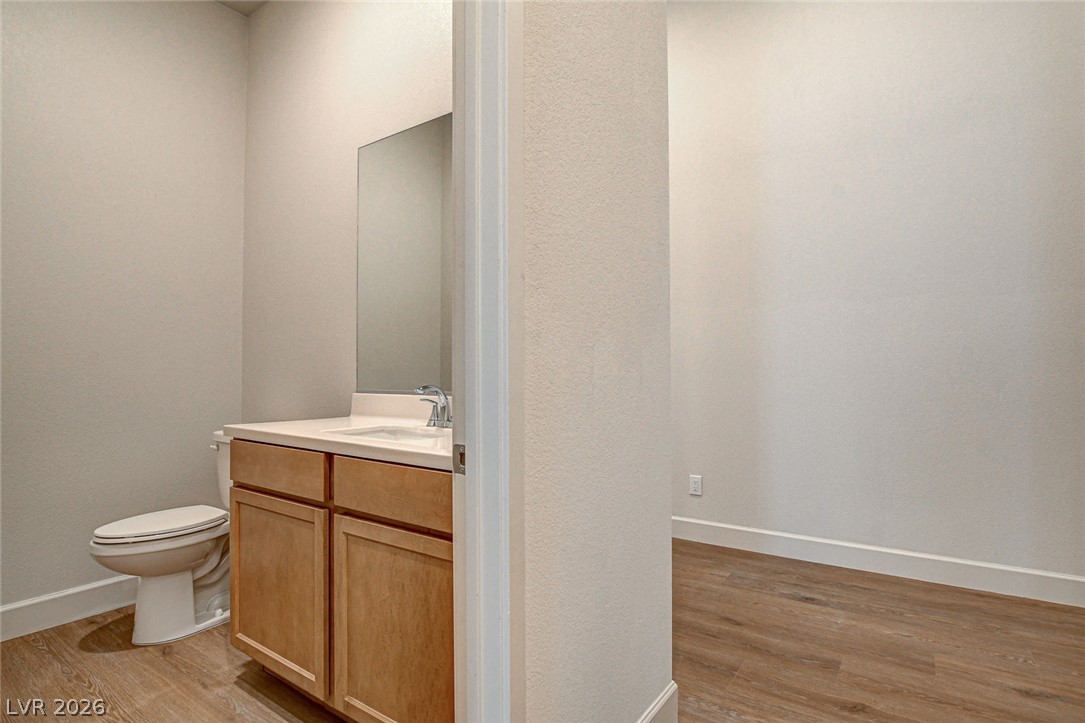
Smooth wood-look flooring connects this half bath to the adjacent living space.
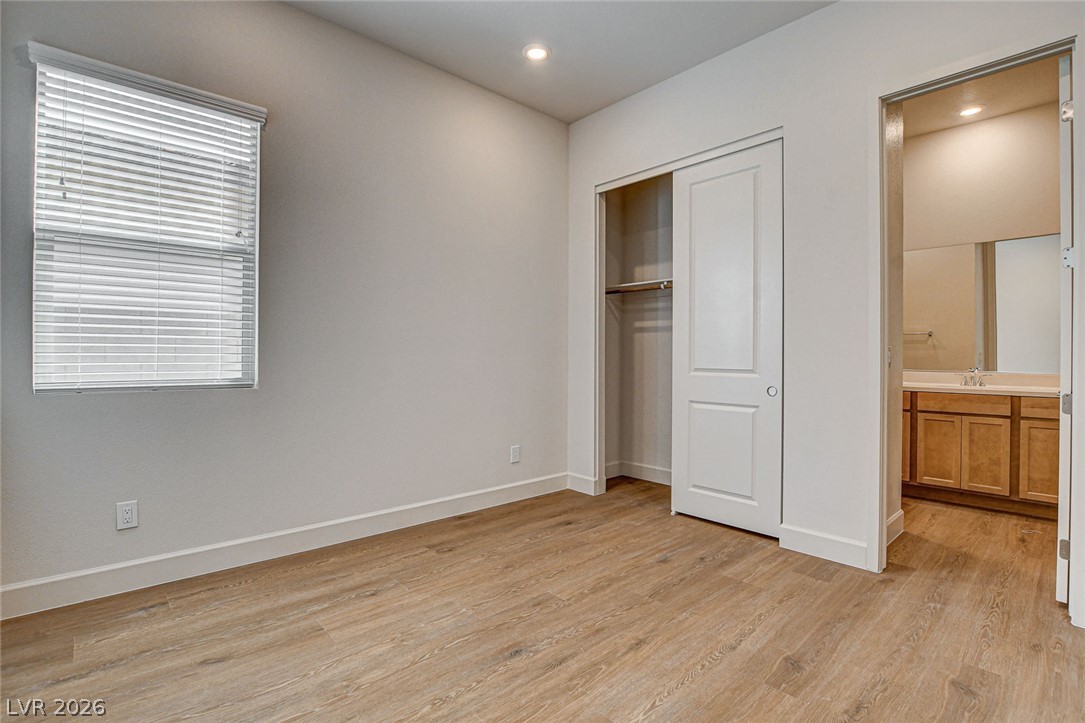
Gleaming wood-look floors, recessed lighting, and a private closet grace this versatile modern bedroom.
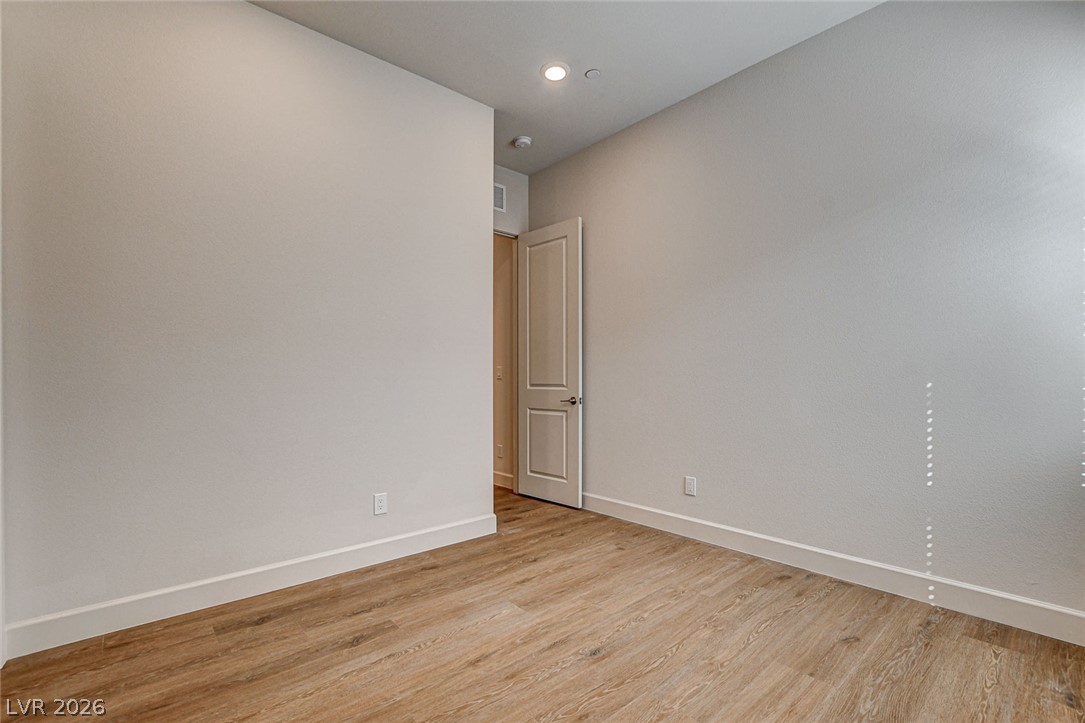
Smooth walls and classic wood-look flooring establish a versatile foundation in this inviting room.
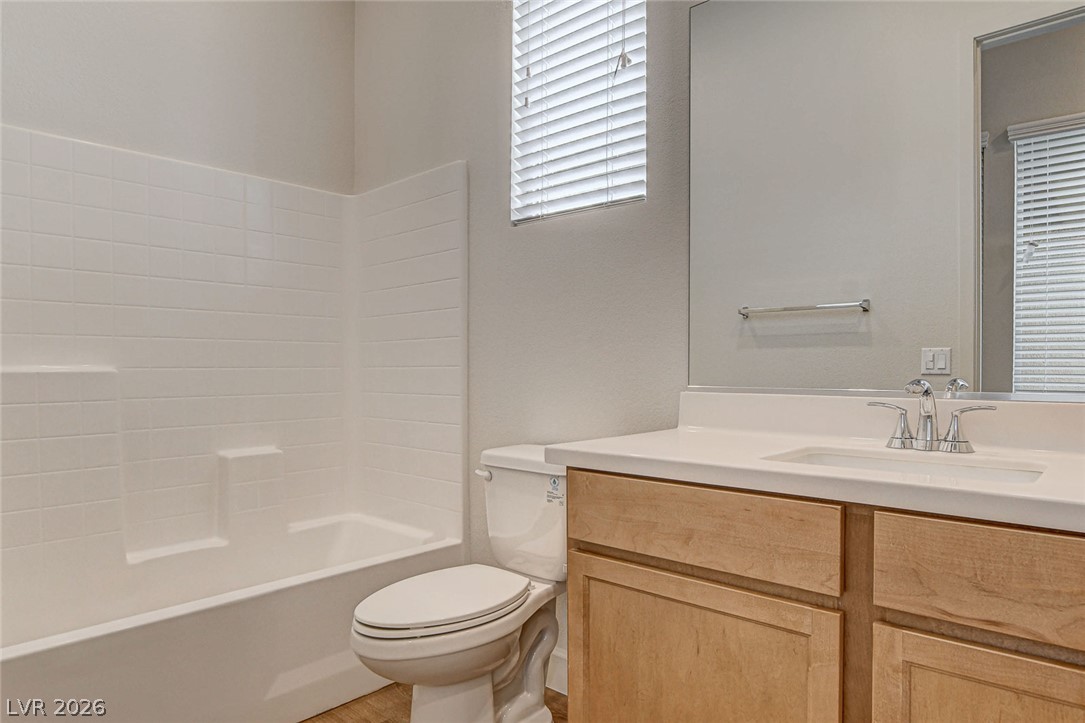
Tiled tub surrounds and a wood vanity define this clean bathroom design.

Clean lines and warm wood-style flooring define this versatile auxiliary space.
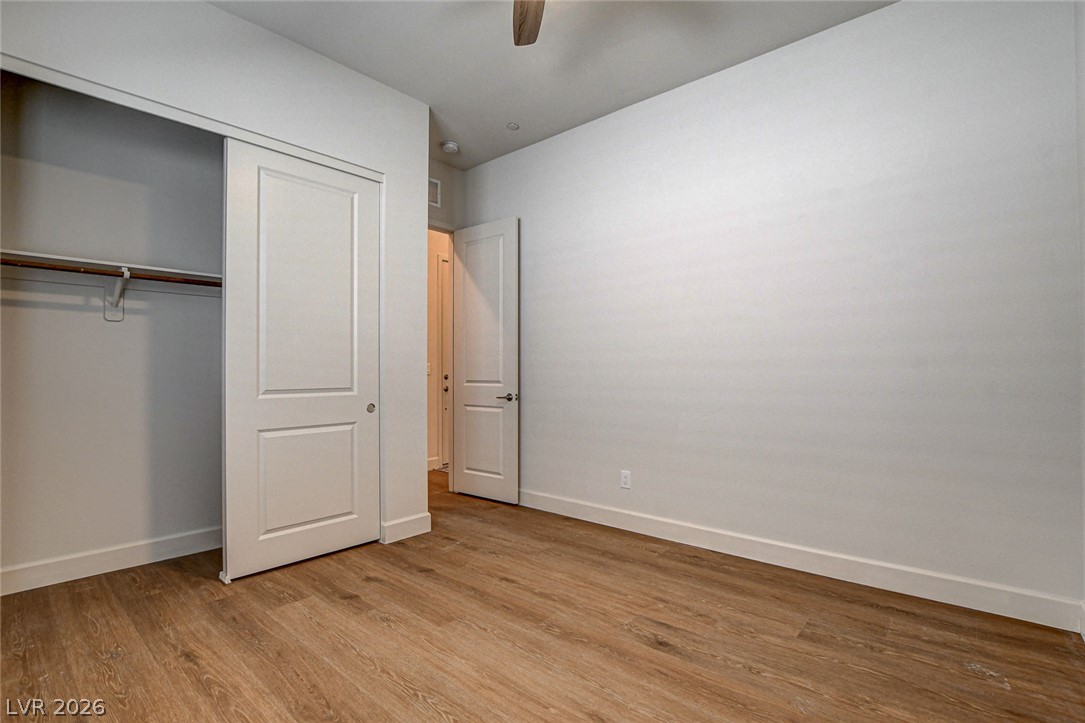
Rich wood-toned flooring and neutral walls define this versatile bedroom with an integrated closet.
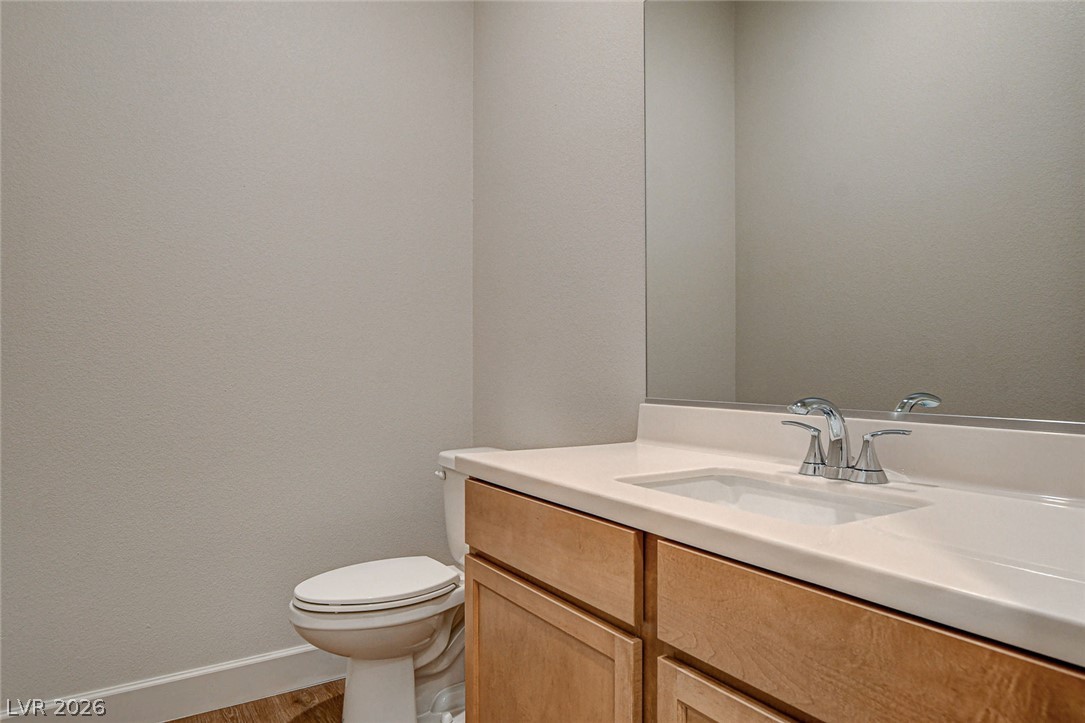
Smooth walls and a clean vanity with wood cabinetry define this modern powder room.
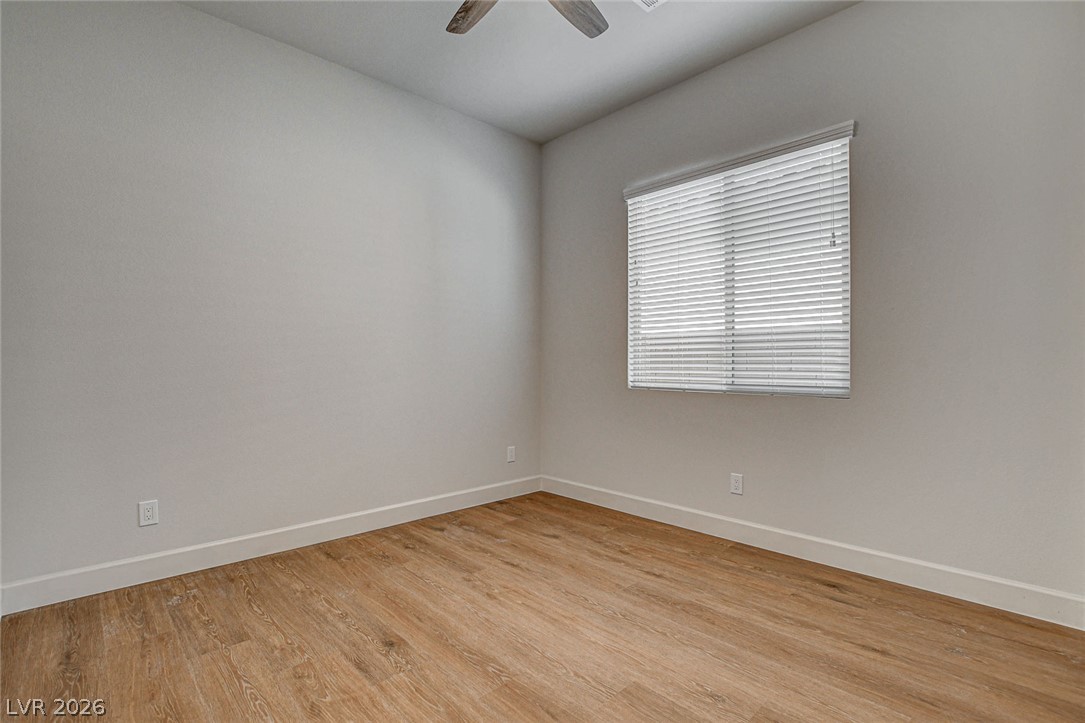
A single window illuminates the clean lines and warm wood floors of this versatile space.
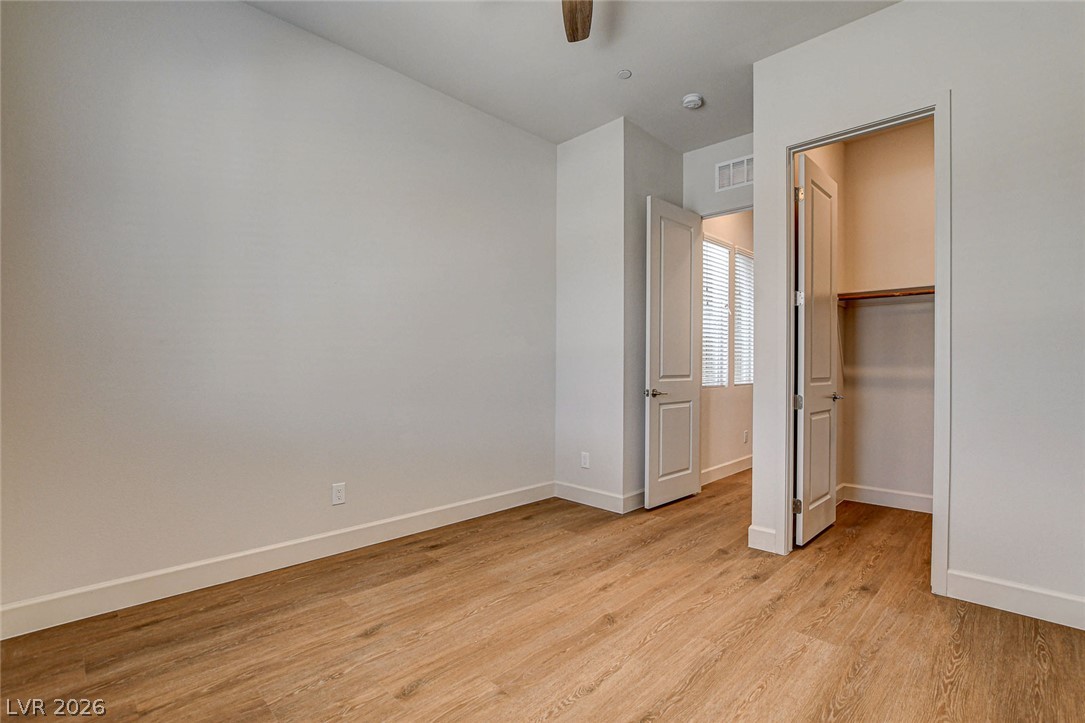
Warm wood floors and clean neutral walls anchor this serene bedroom with direct closet access.
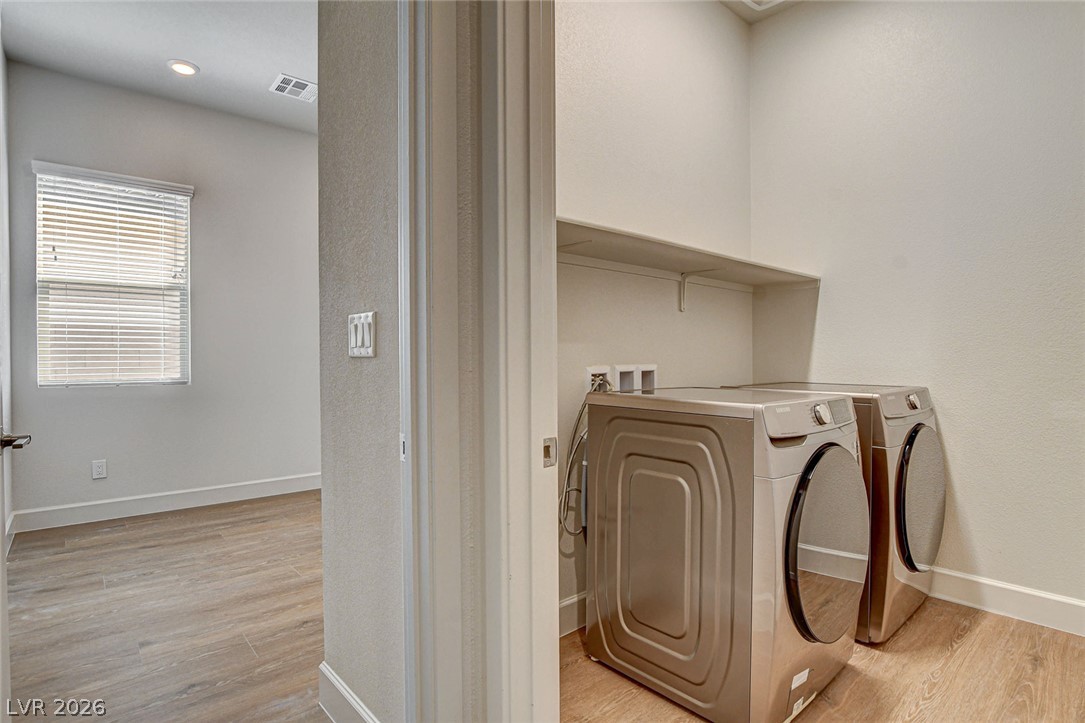
An organized laundry closet features built-in shelving and durable wood-look flooring.


Description
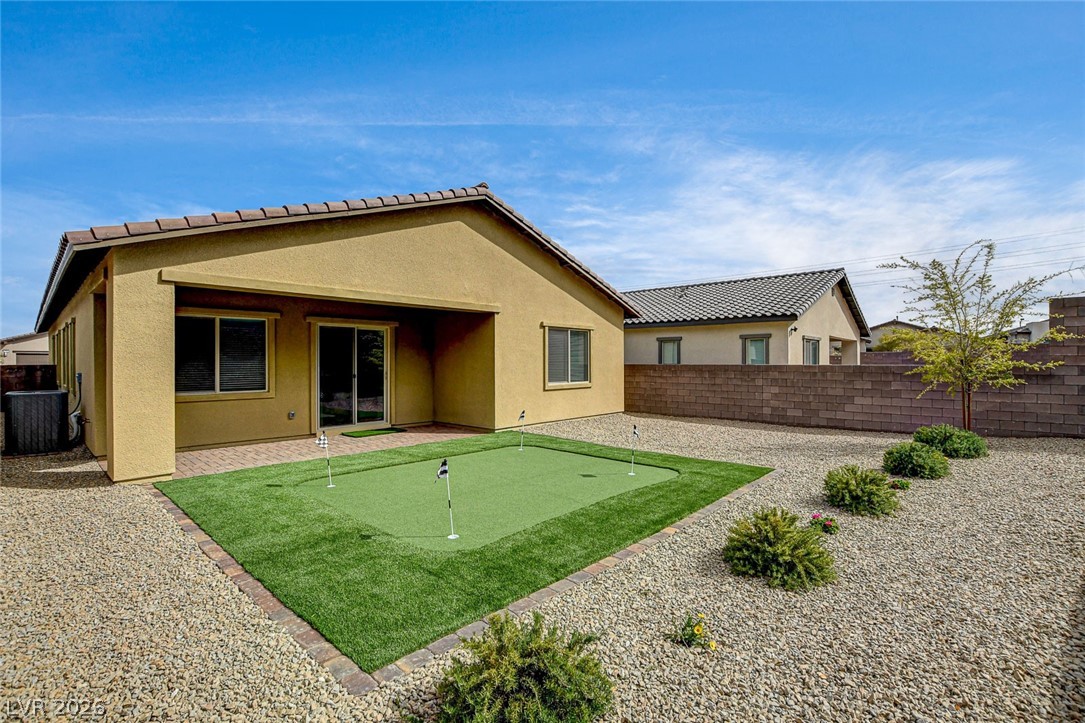
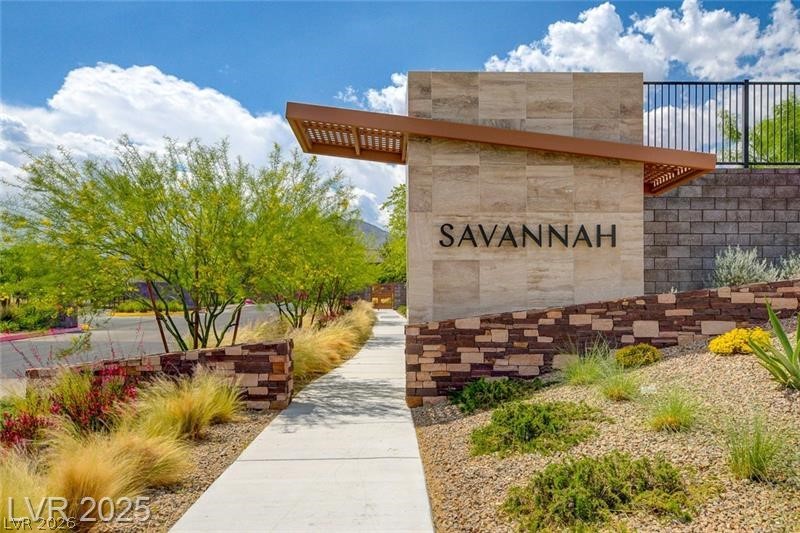
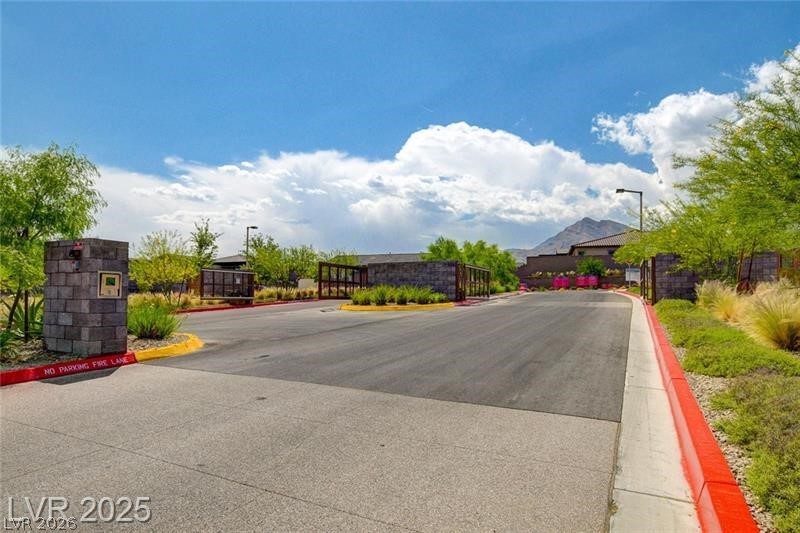
Beautiful single-story home in GATED Summerlin West community featuring 4 bedrooms and 3.5 bathrooms. This spacious layout includes dual master suites, perfect for comfort and privacy. The kitchen is equipped with sleek stainless steel appliances, ideal for modern living. Enjoy outdoor entertaining with a stucco-covered patio and a private mini golf course in the backyard. Energy-efficient tankless water heater adds convenience and sustainability. A perfect blend of luxury and functionality in a prime location. Price includes $60 a month for trash and sewer.
Details
| MLS # | 2816278 |
|---|---|
| Listing Type | For Lease |
| Style | House |
| Status | Active |
| Year | 2021 |
| Days On Site | 67 |
| Listing Provided By | Total Real Estate of Nevada | Steve Marlis |
Features
| Bed(s) | 4 |
|---|---|
| Bath(s) | 4 Total |
| SQ Feet | 2,388 |
| Garage | 2 |
| Story(s) | 1 |
| Zoning | Single Family |
| Acreage | 0.16 |
Interior
| Cooling | Central Air, Electric |
|---|---|
| Heating | Central, Gas |
| Heating Yes / No | Yes |
| Cooling Yes / No | Yes |
| Interior Features | Bathroomon Main Level, Bedroom On Main Level, Primary Downstairs, Window Treatments |
| Window Features | Blinds |
| Furnished | Unfurnished |
| Appliances | Dryer, Dishwasher, Gas Cooktop, Disposal, Gas Range, Microwave, Refrigerator, Washer Dryer, Washer Dryer All In One, Washer |
| Fireplaces Total | 0 |
| Fireplace Yes / No | No |
Exterior
| Roof | Tile |
|---|---|
| Construction Materials | Frame, Stucco |
| Fencing | Block, Back Yard |
Parking
| Parking Features | Garage, Private |
|---|---|
| Garage Yes / No | Yes |
Utilities
| Utilities | Cable Available |
|---|
Location
| Senior Community Yes / No | No |
|---|
Other
| List Aor | Greater Las Vegas Association Of Realtors Inc |
|---|
Area Information
| State | NV |
|---|---|
| County | Clark |
| City | Las Vegas |
| Zip Code | 89138 |
| Community Name | Savannah |
Request a showing
Request a showing
Contact
Learn More About This Property

| State | NV |
|---|---|
| County | Clark |
| City | Las Vegas |
| Zip Code | 89138 |
| Community Name | Savannah |
Nearby Listings (Within 1/4 mile)
Price: $2K - $4K
sqft: 1,500 - 2,500
Listing Updated: September 28, 2026 at 10:09:23 PM PDT