
$1,400 $8 est/mo Sourced by Back At You
9580 West Reno Avenue 132,Las Vegas, NV 89148
Las Vegas, NV 89148
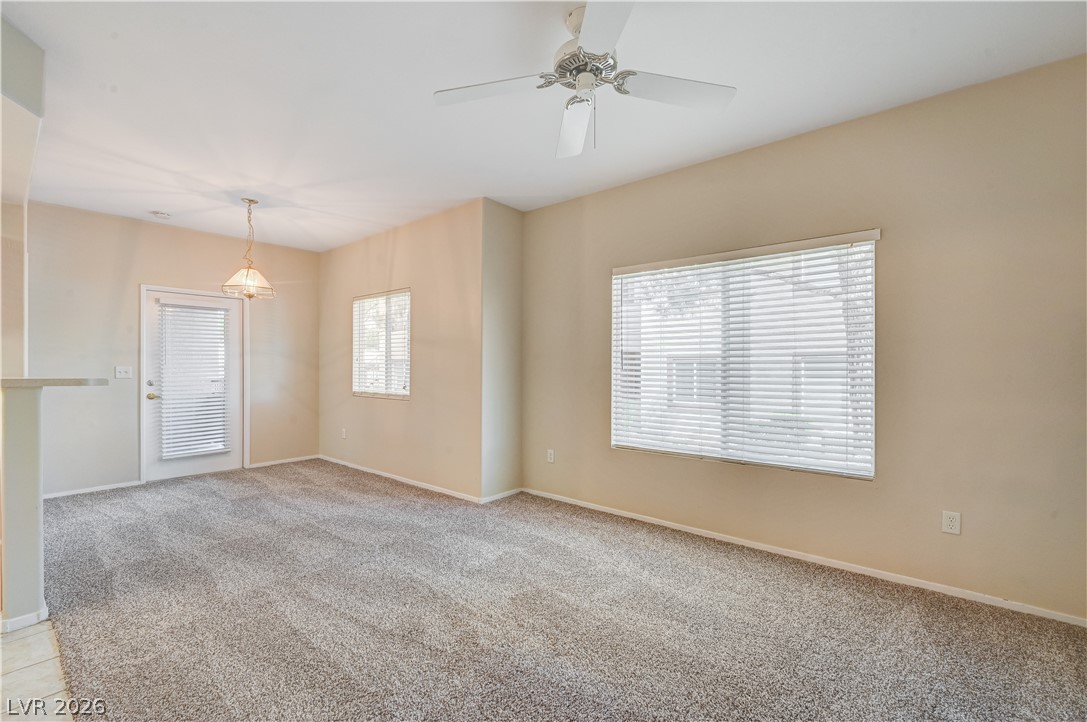
An open living layout features soft neutral walls, classic carpeting, and generous window placement.
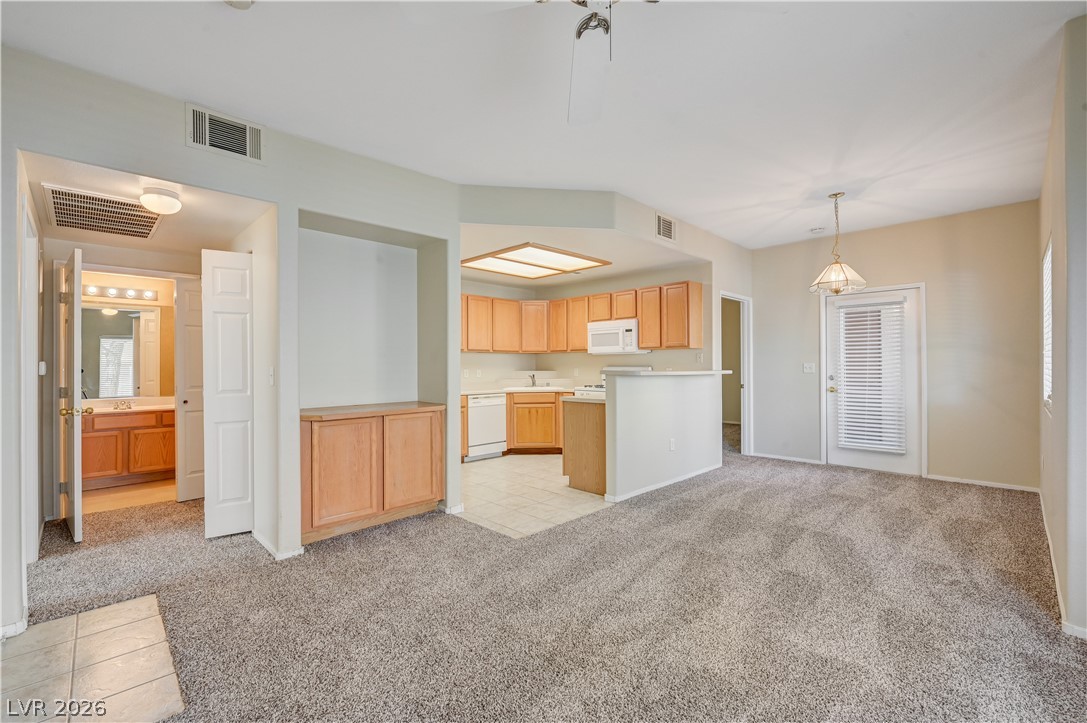
An open floorplan seamlessly connects the carpeted living area to the wood-cabinet kitchen.
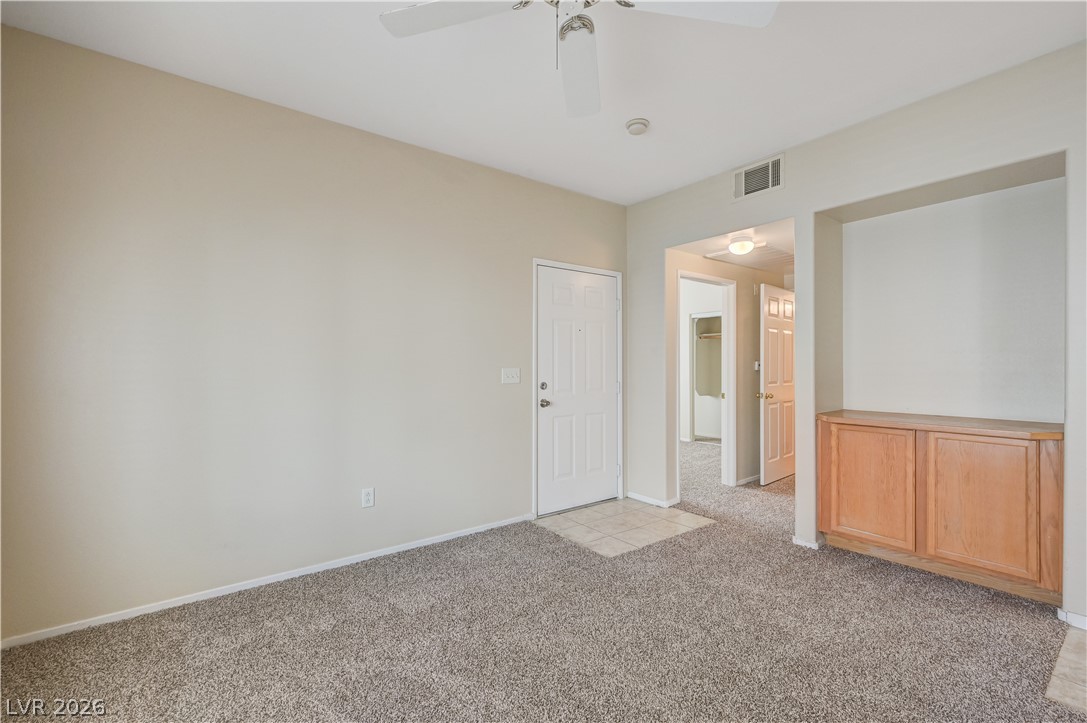
An inviting entryway transitions smoothly into the carpeted living area featuring a built-in media alcove.
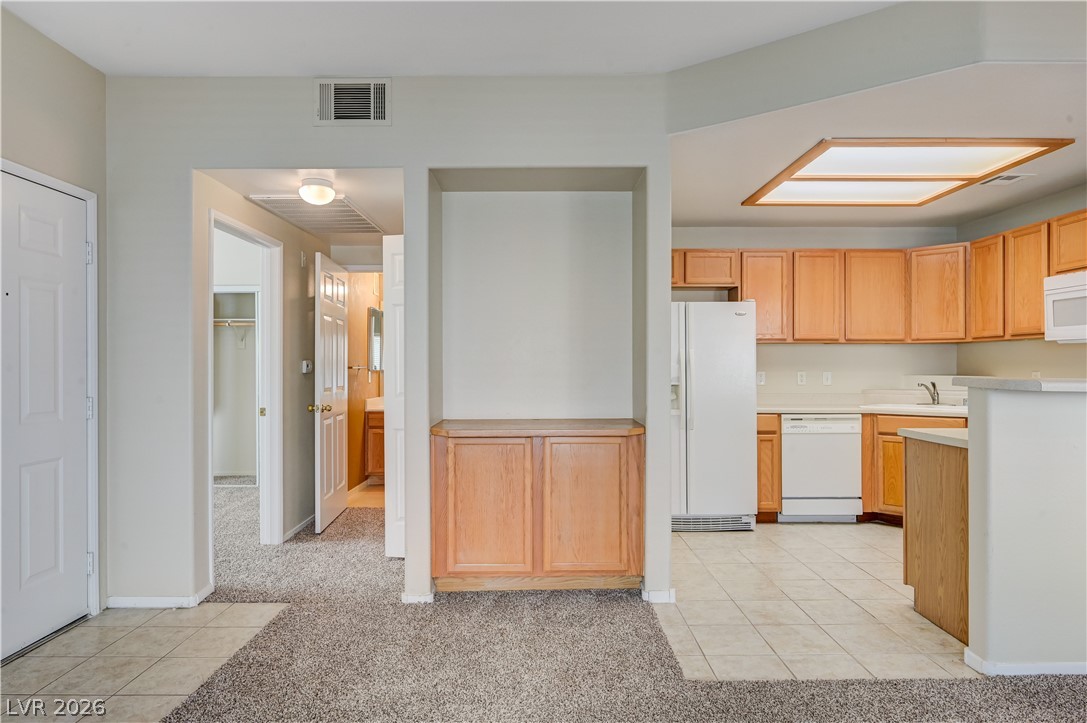
An open layout connects the tile-floored kitchen and carpeted living areas seamlessly.
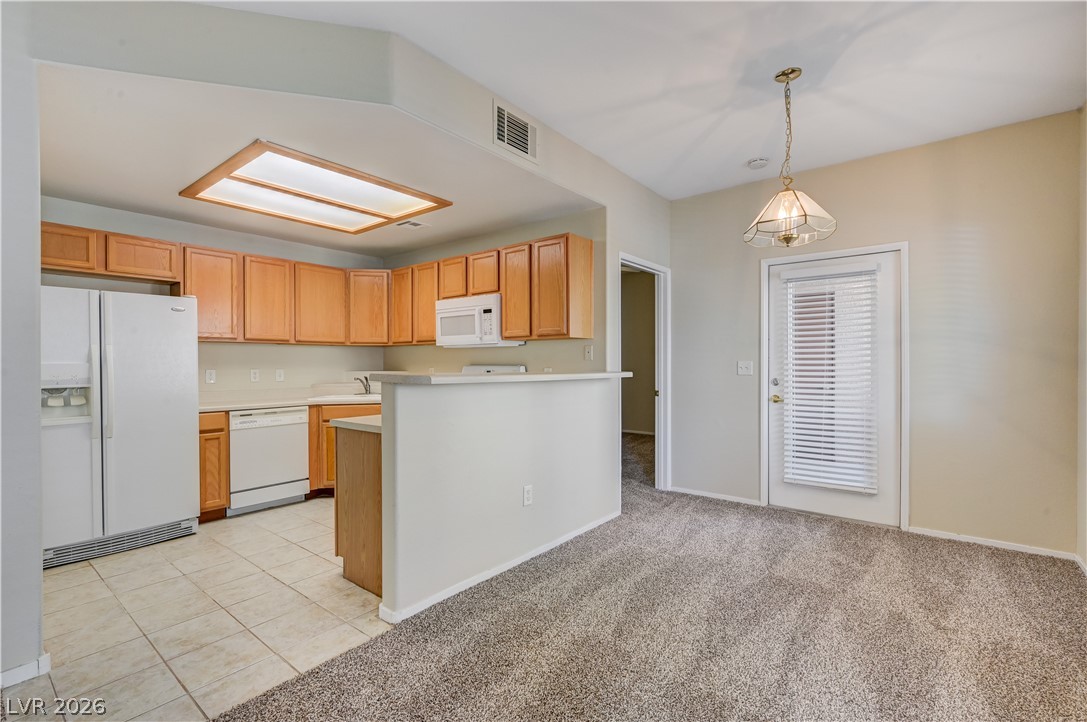
Functional kitchen design opens directly to a versatile adjoining dining area.
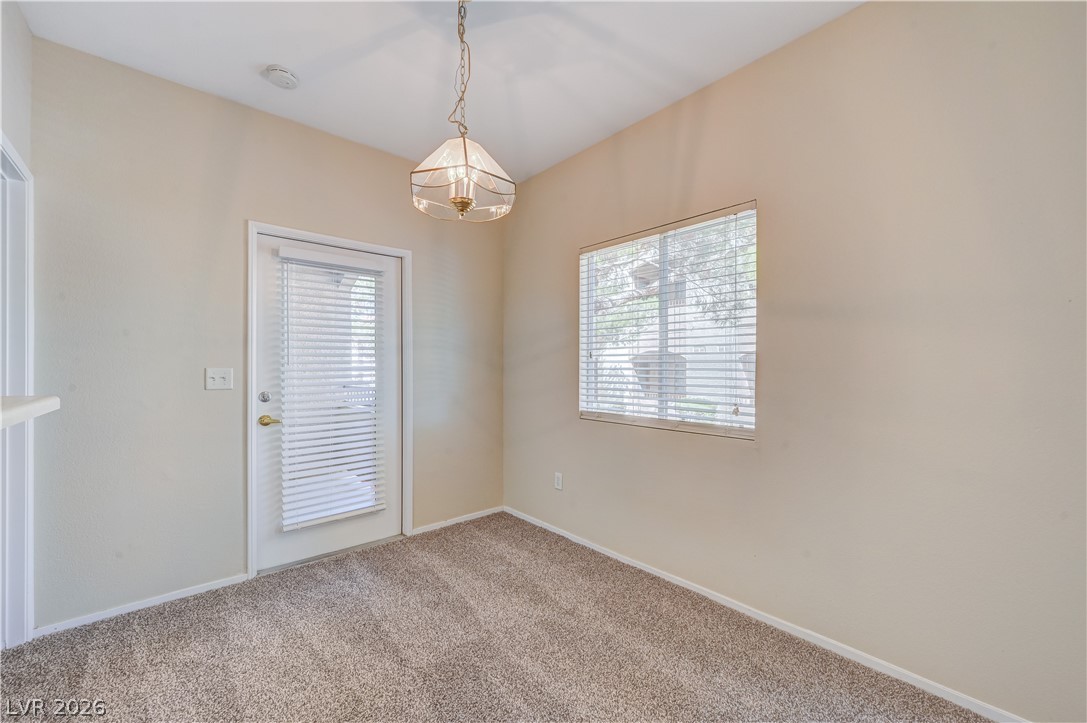
A glass door and a window invite natural light into this versatile carpeted space.
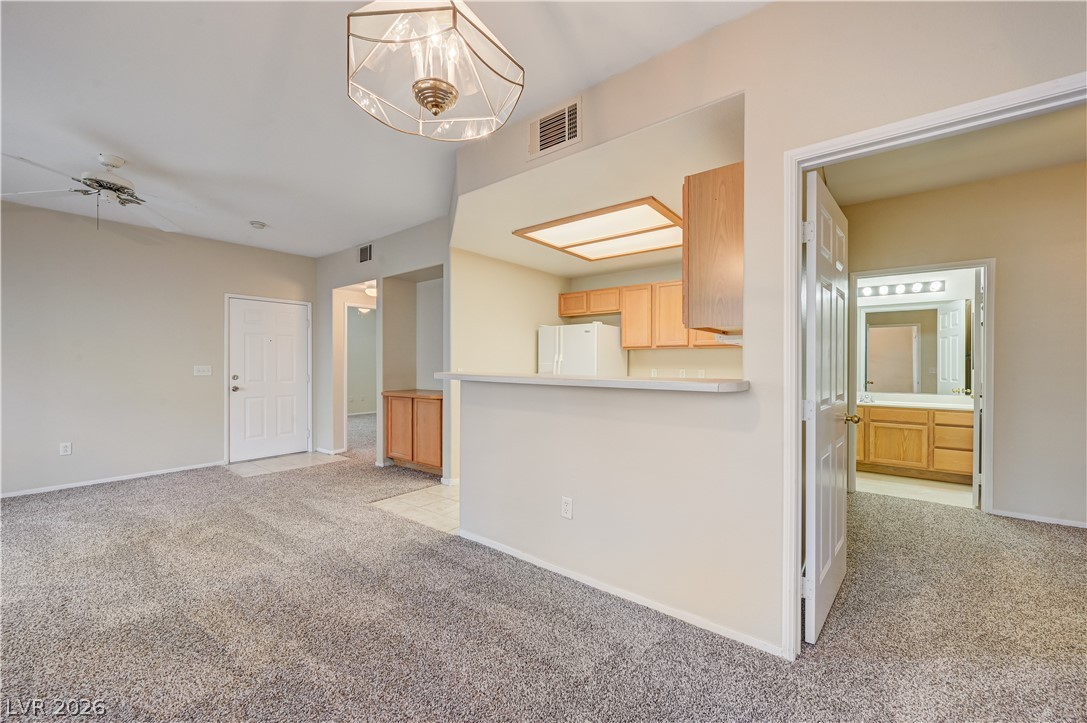
An open floorplan seamlessly connects the carpeted living area to the kitchen and hallway.
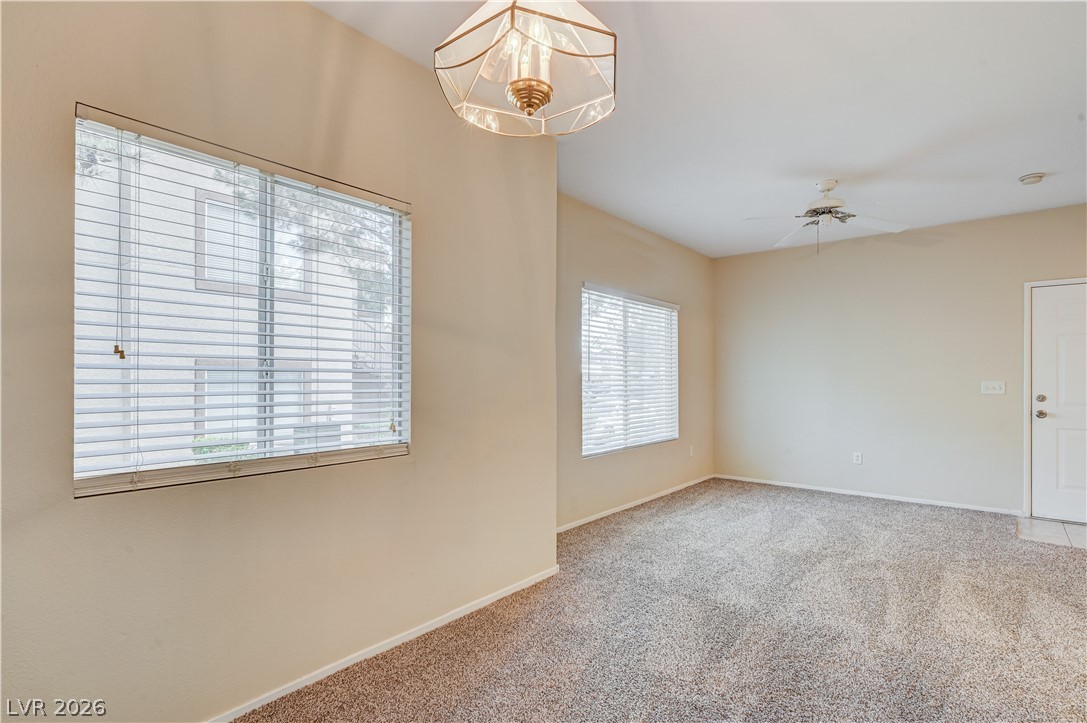
An open living space highlights clean plaster walls and wall-to-wall carpeting beneath a smooth white ceiling.
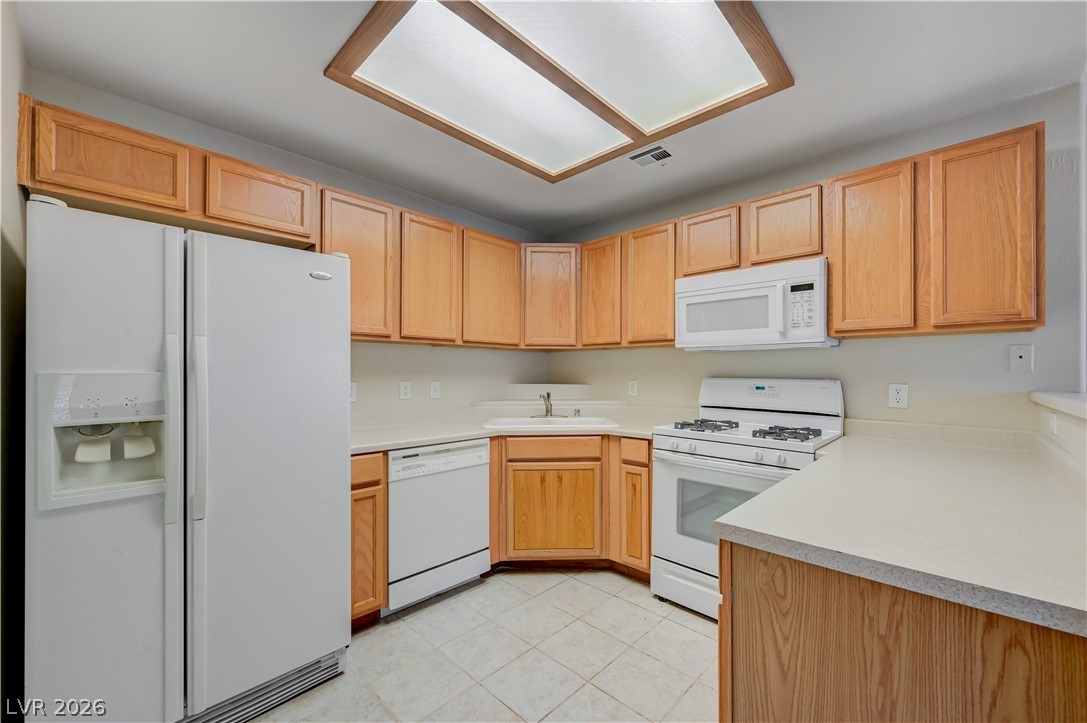
Ample wooden cabinetry and neutral tile flooring define this highly functional workspace.
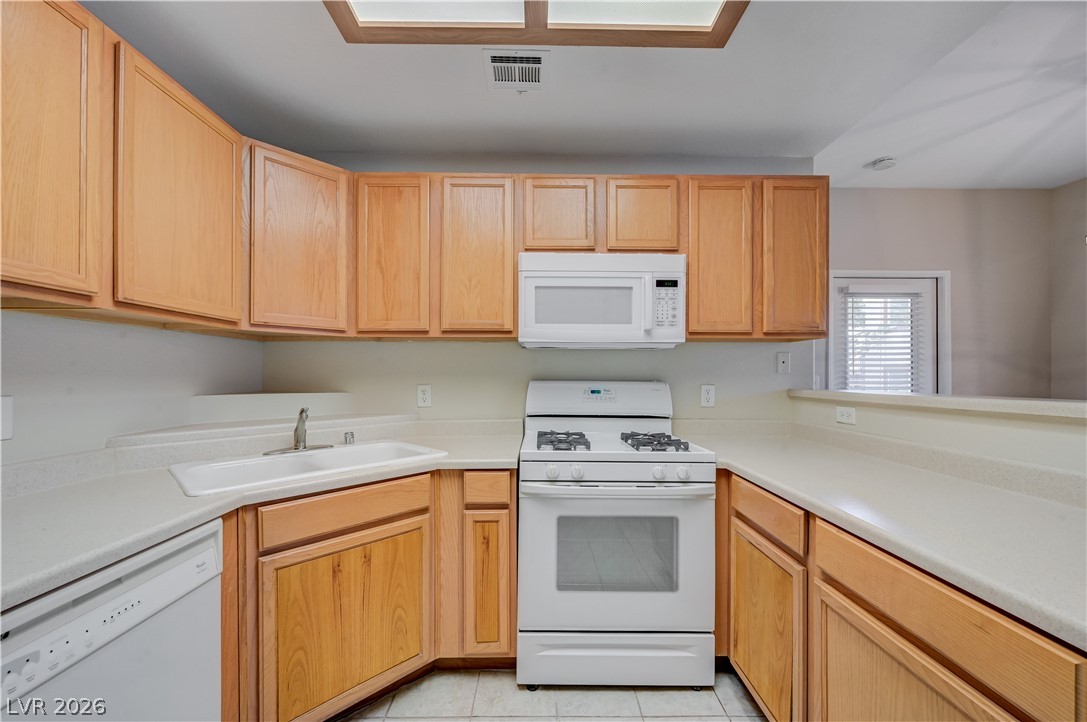
Ample wooden cabinetry and resilient laminate countertops frame this classic U-shaped cooking space.
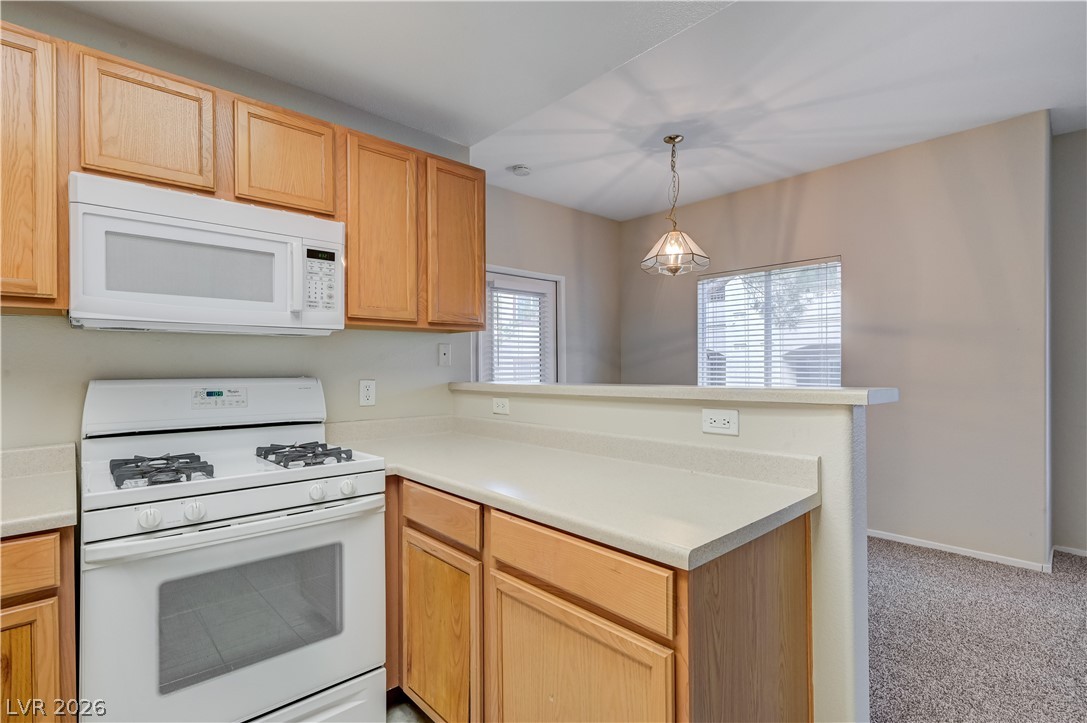
Functional layout connects a classic kitchen to the adjacent dining area via a breakfast bar.
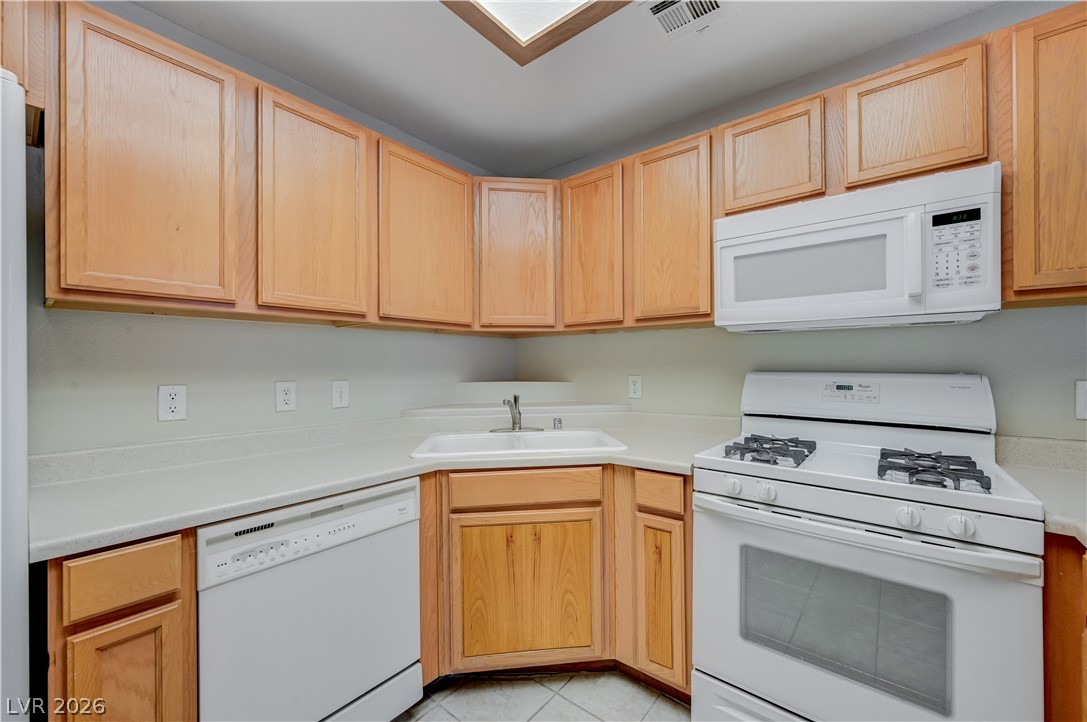
Ample wooden cabinetry offers plenty of storage in this kitchen with durable tile flooring.
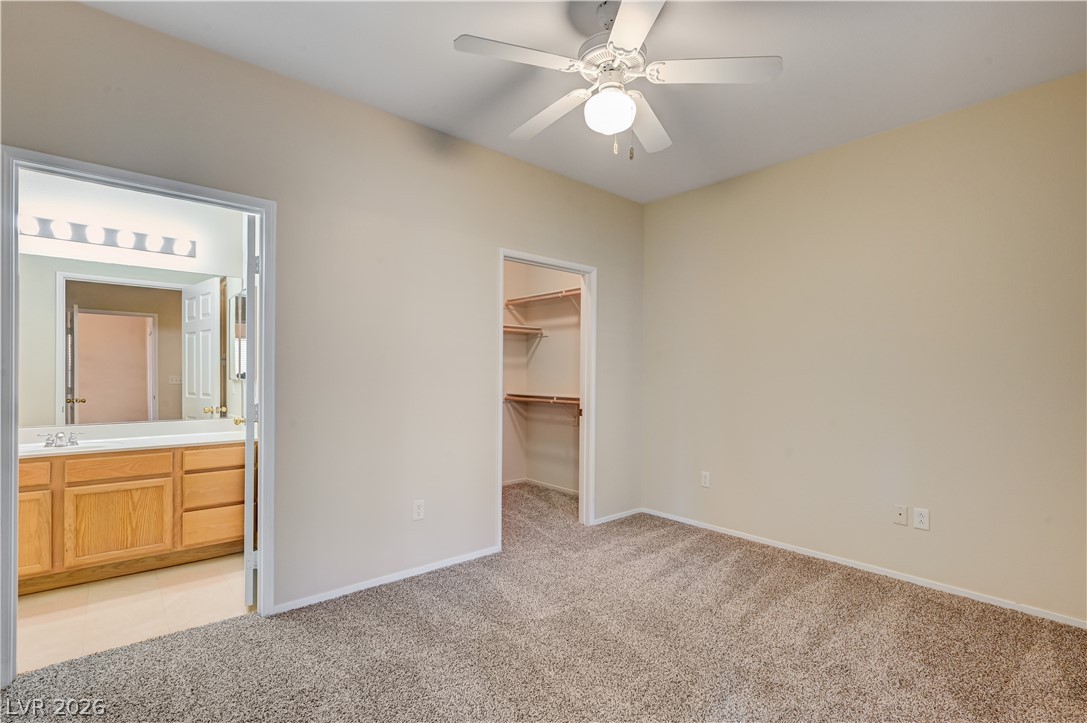
A spacious bedroom offers plush neutral carpeting and direct access to an en-suite bathroom.
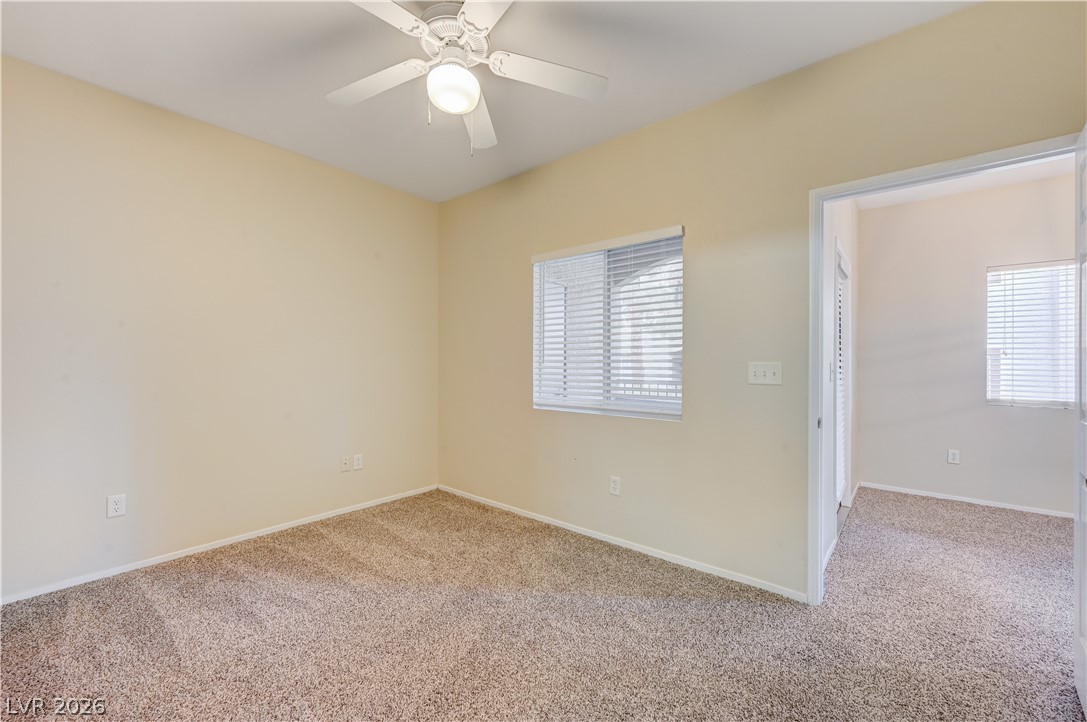
Plush carpeting anchors this comfortable bedroom highlighting neutral tones and abundant natural light.
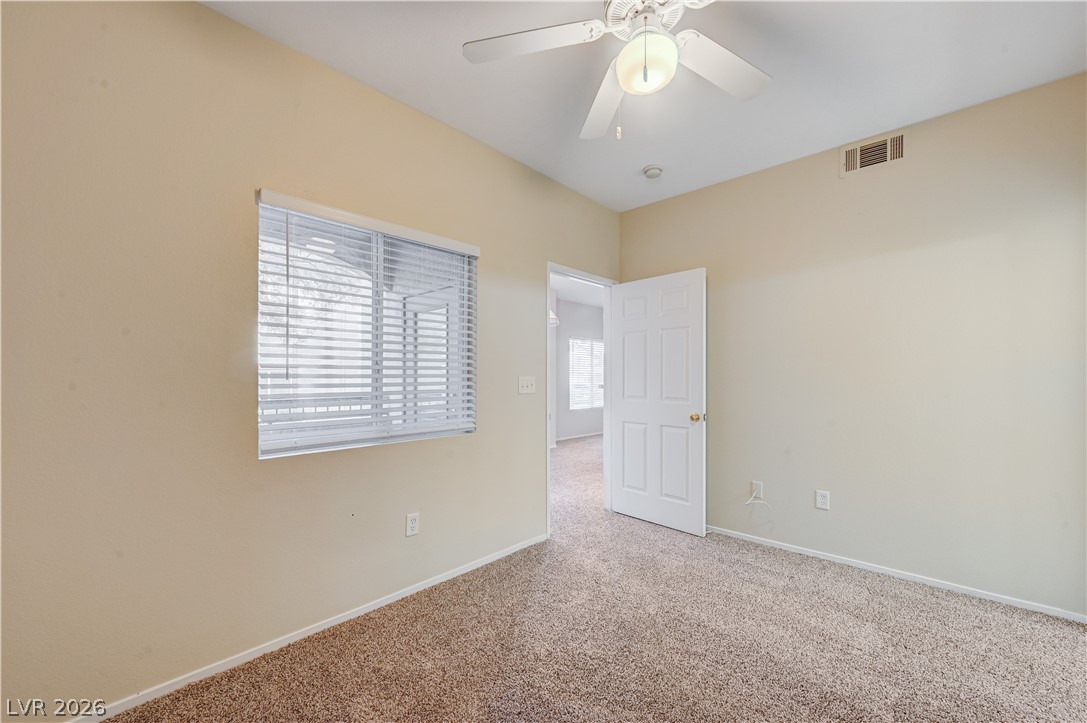
Soft carpeting pairs with neutral-toned walls under a crisp white ceiling.
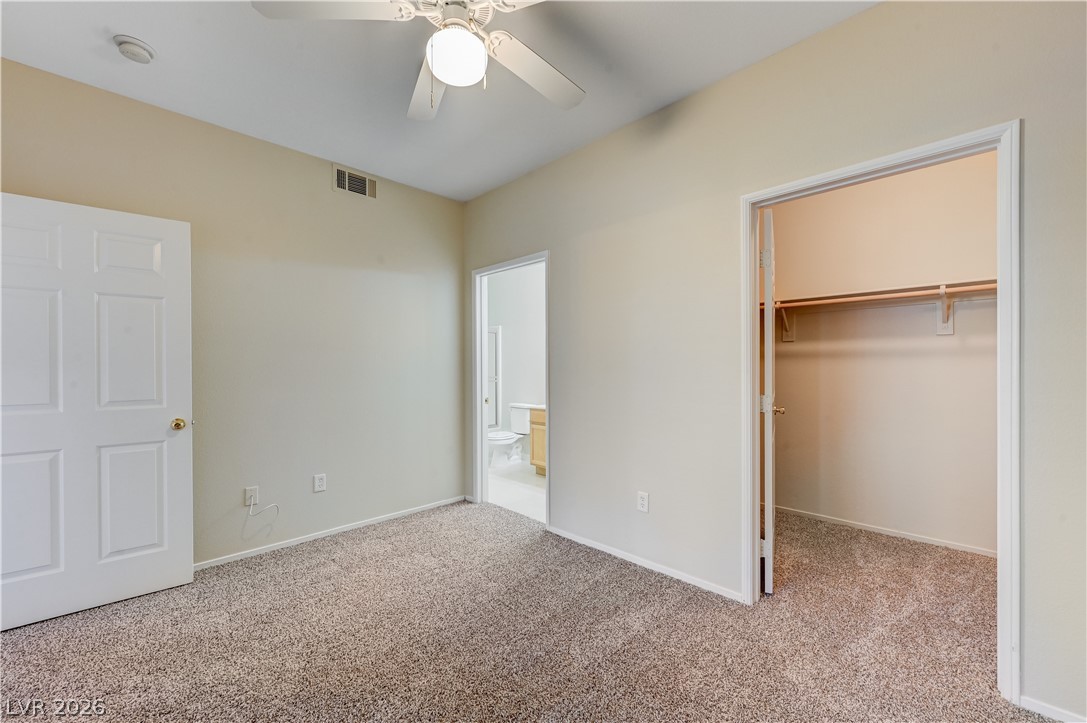
A spacious bedroom offers plush carpeting, walk-in closet access, and an adjoining bathroom suite.
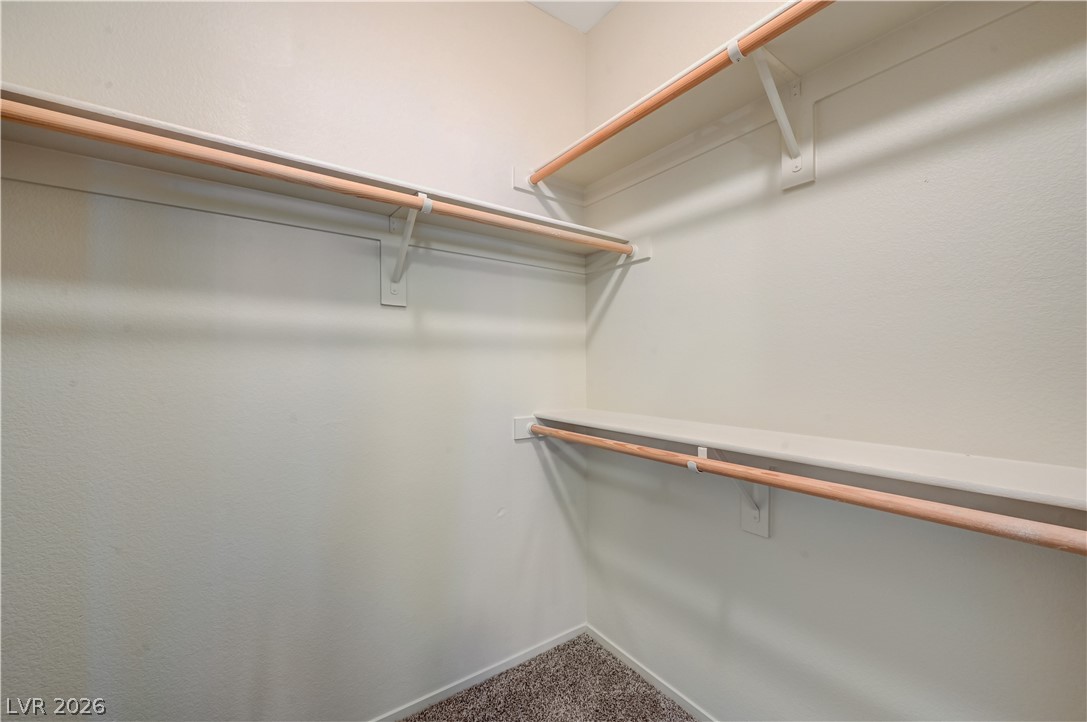
Ample built-in shelving and hanging rods maximize storage space within this walk-in closet.
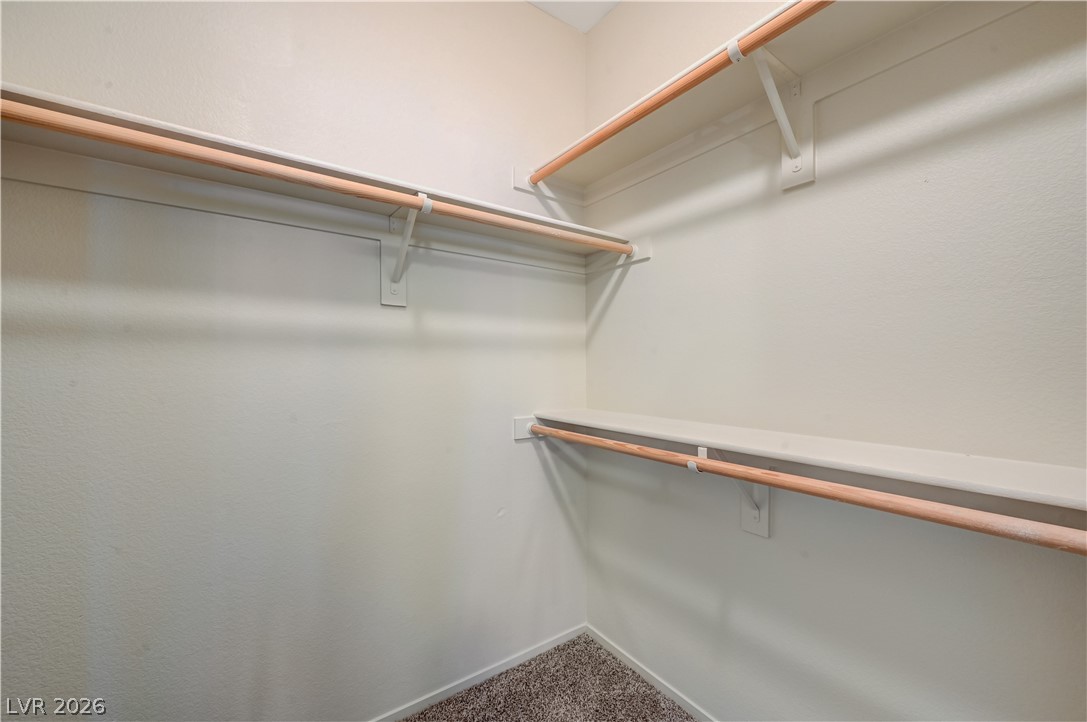
Ample hanging rods and built-in shelving maximize organization in this functional closet.
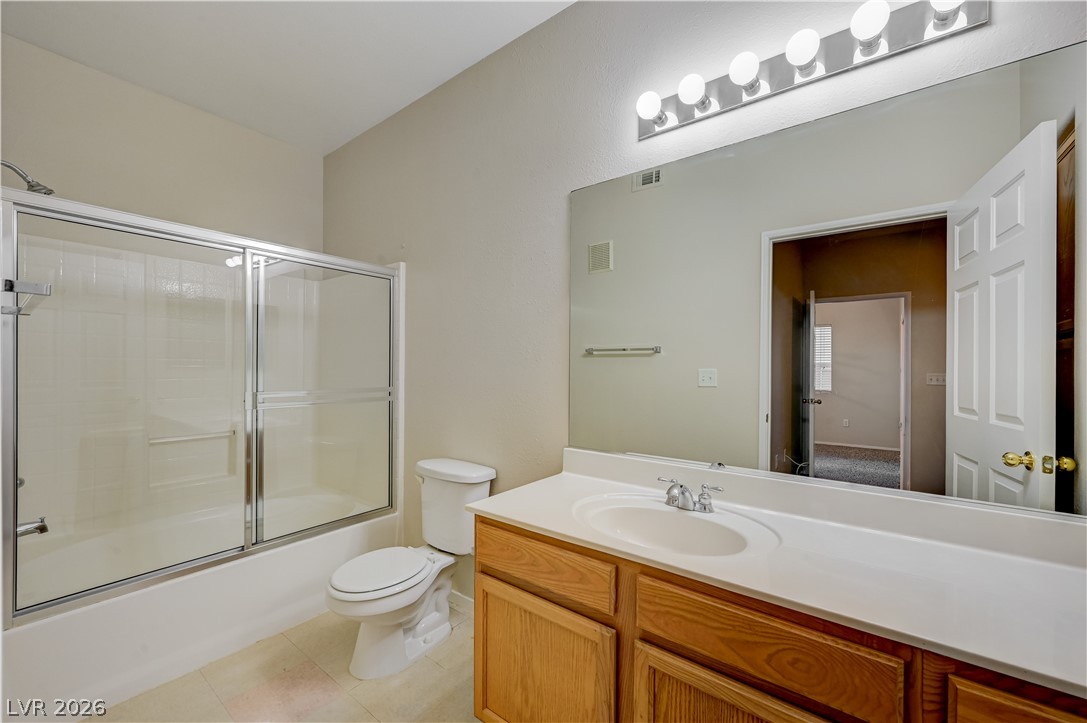
A classic vanity setup and tub shower combination highlight this functional bathroom space.
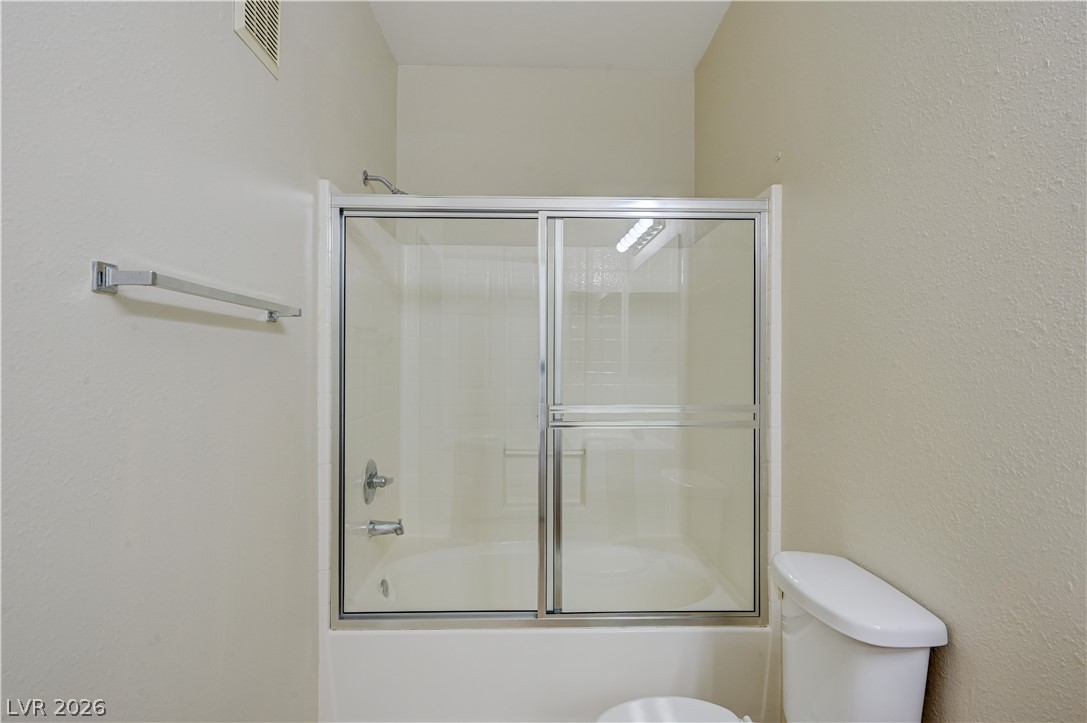
High ceilings frame this tidy bathroom layout featuring a classic tub and shower combination.
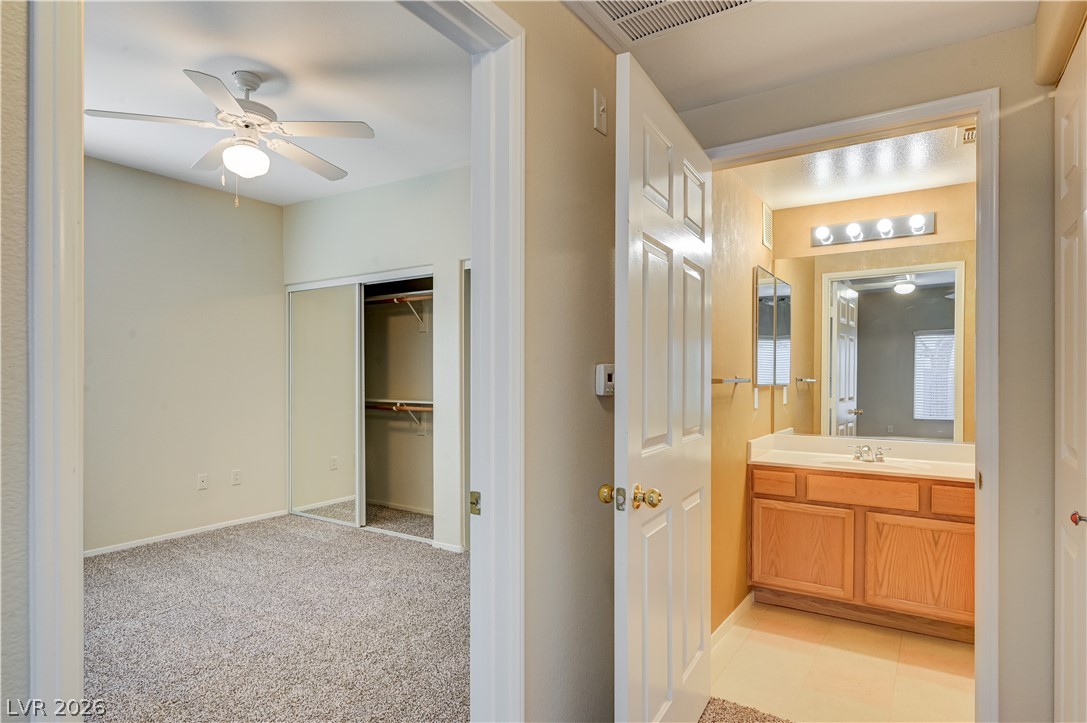
An adjacent bedroom and bathroom layout offers a functional floor plan and classic finishes.
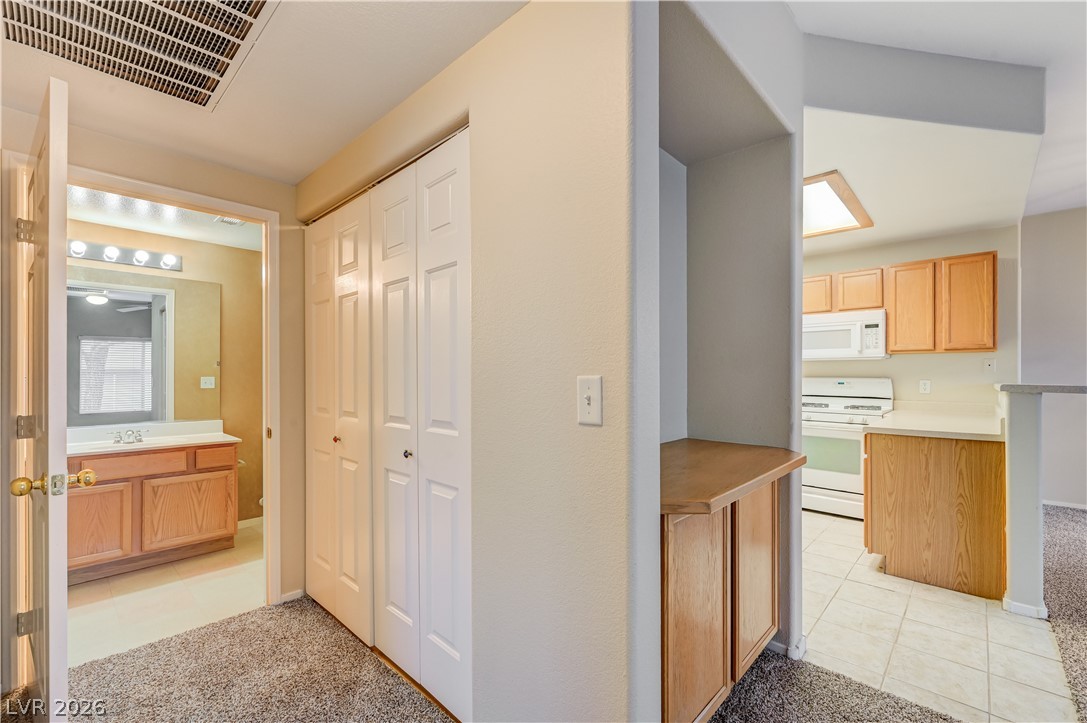
A functional hallway layout connects a carpeted area to the kitchen and bathroom.
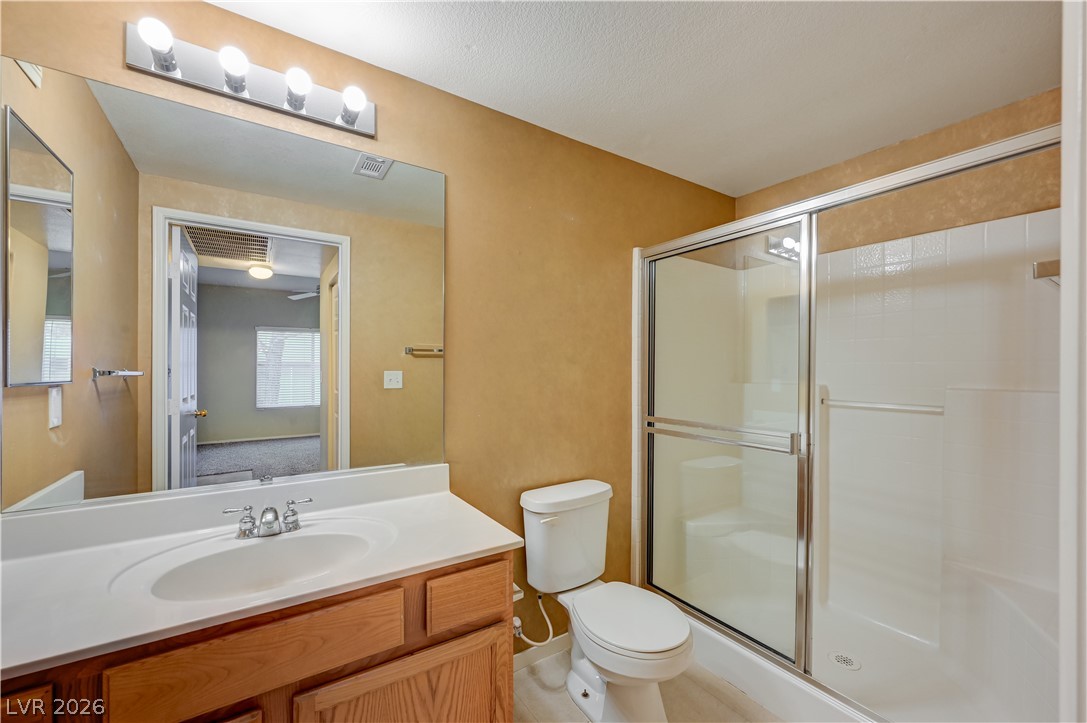
A single vanity and a glass-enclosed shower tub combo complete this functional bathroom space.
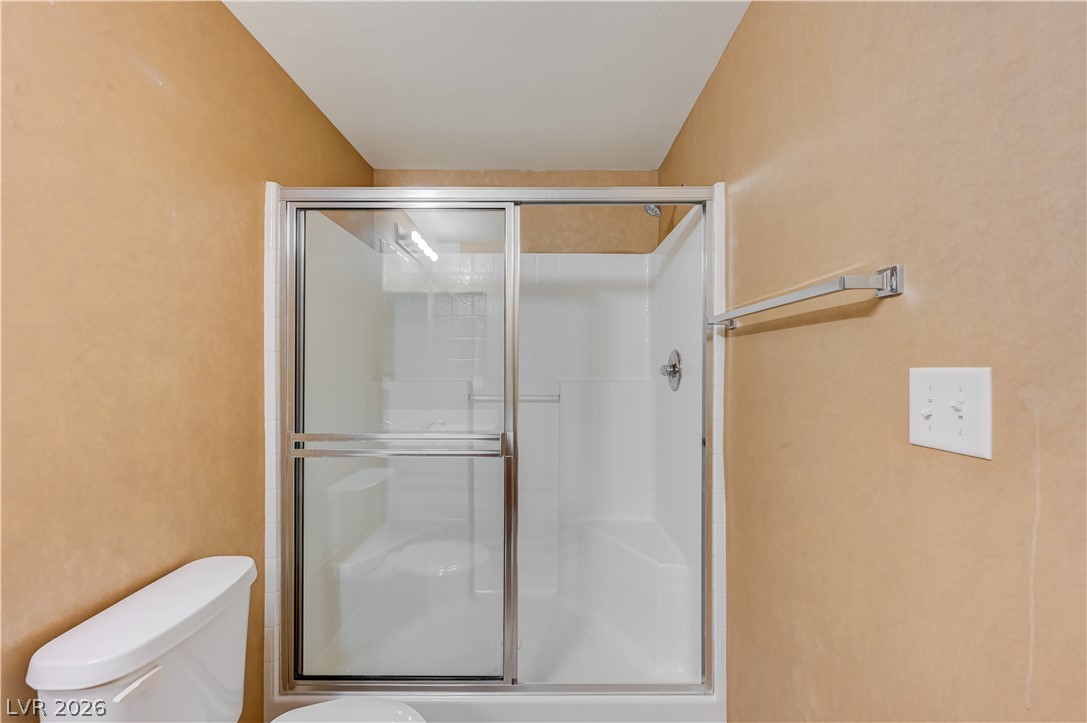
A sliding glass door system completes this clean, functional shower enclosure.
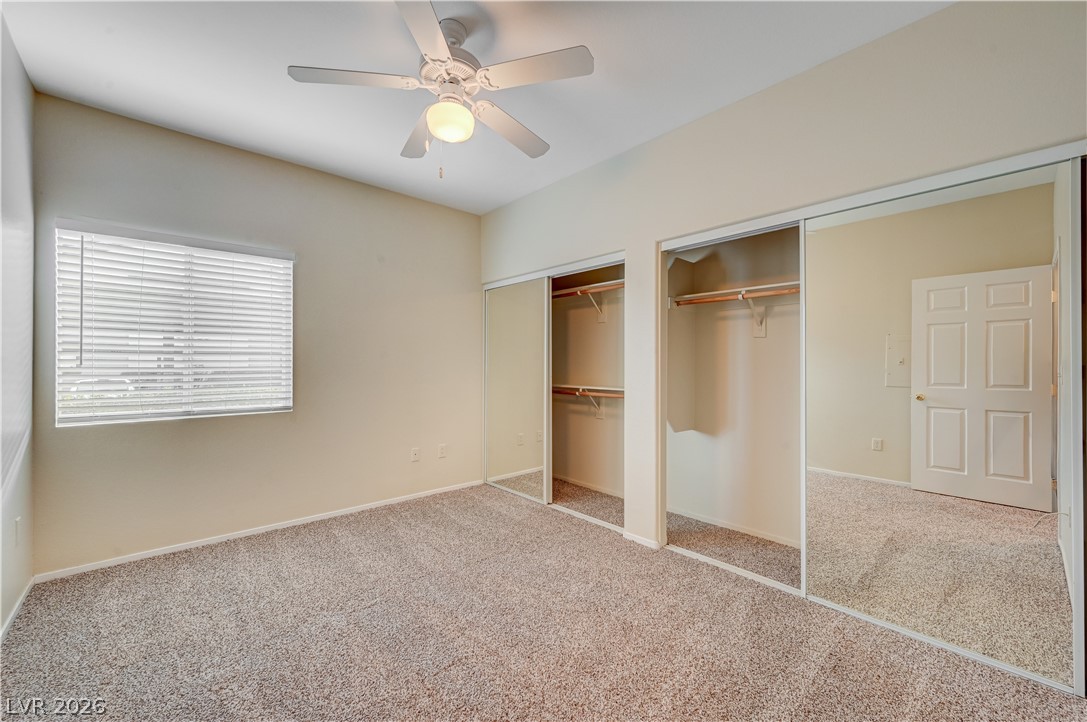
Plush carpeting and mirrored closets enhance this versatile bedroom.
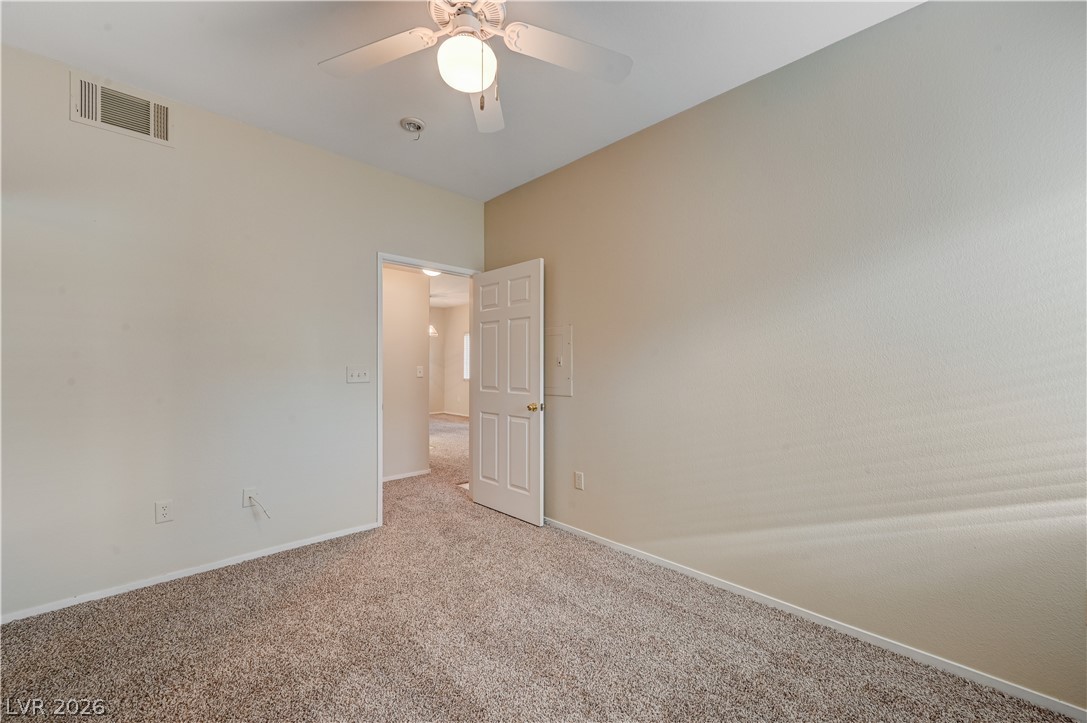
A spacious bedroom features soft wall-to-wall carpeting and neutral walls.
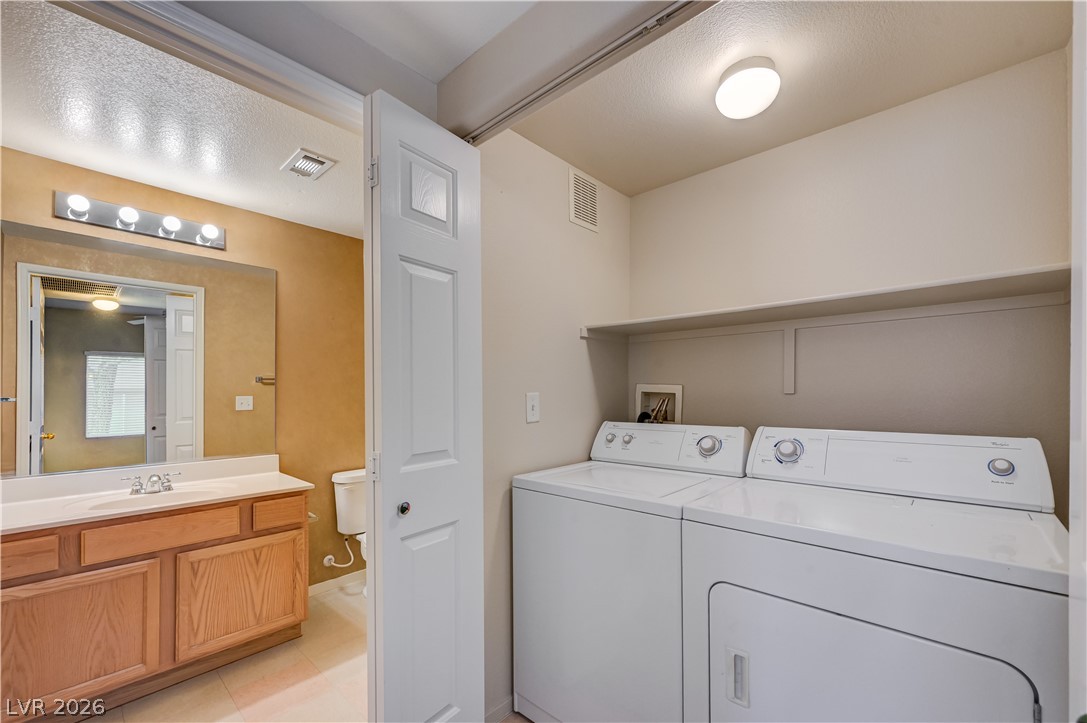
A dedicated laundry closet sits adjacent to the bathroom, featuring built-in shelving.
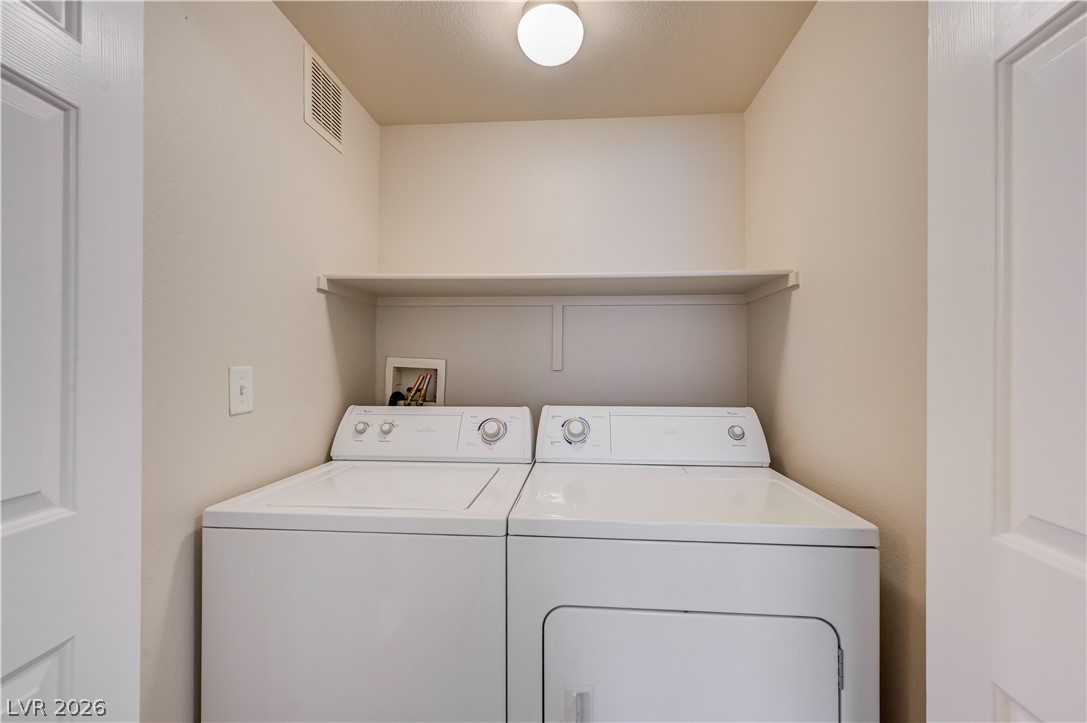
An organized laundry closet features built-in shelving situated directly above the appliances.
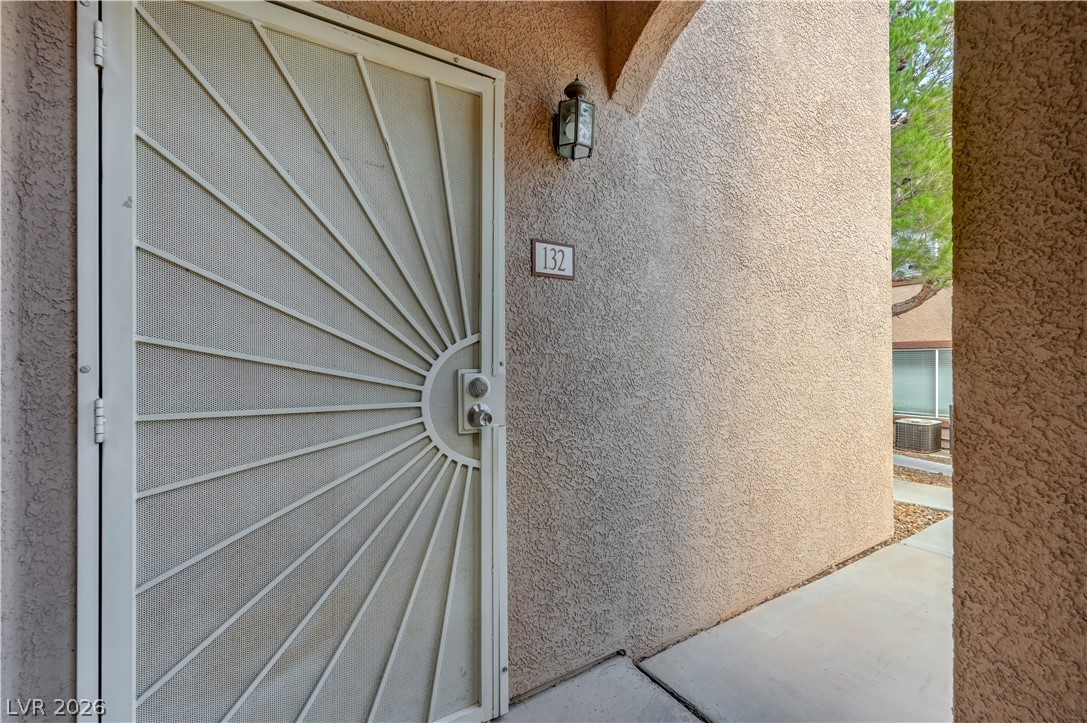
An inviting stucco entryway features a decorative security door leading into the residence.
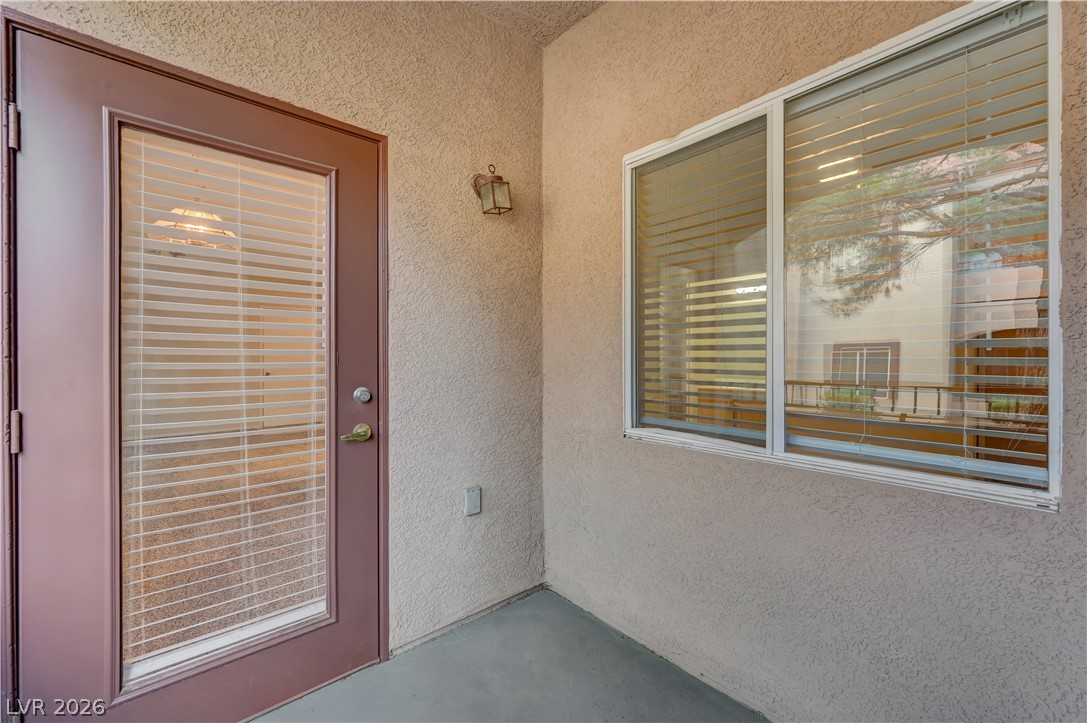
Stucco walls and concrete flooring frame this welcoming private outdoor entryway.
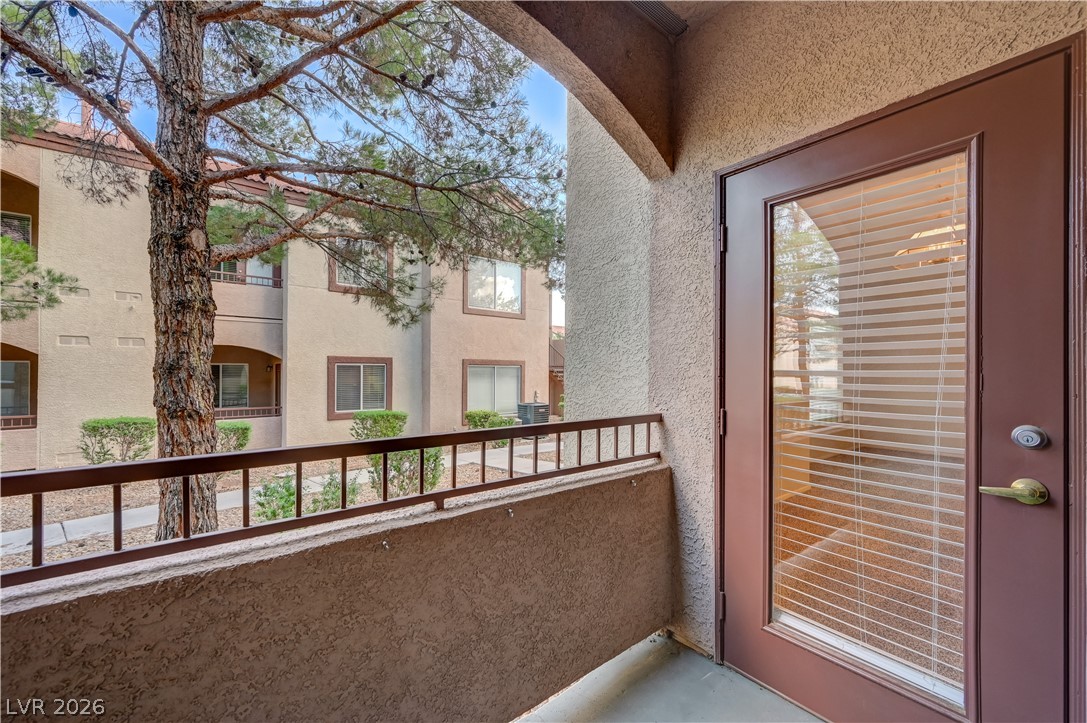
A private covered balcony features a glass door and stucco walls looking out to mature trees.
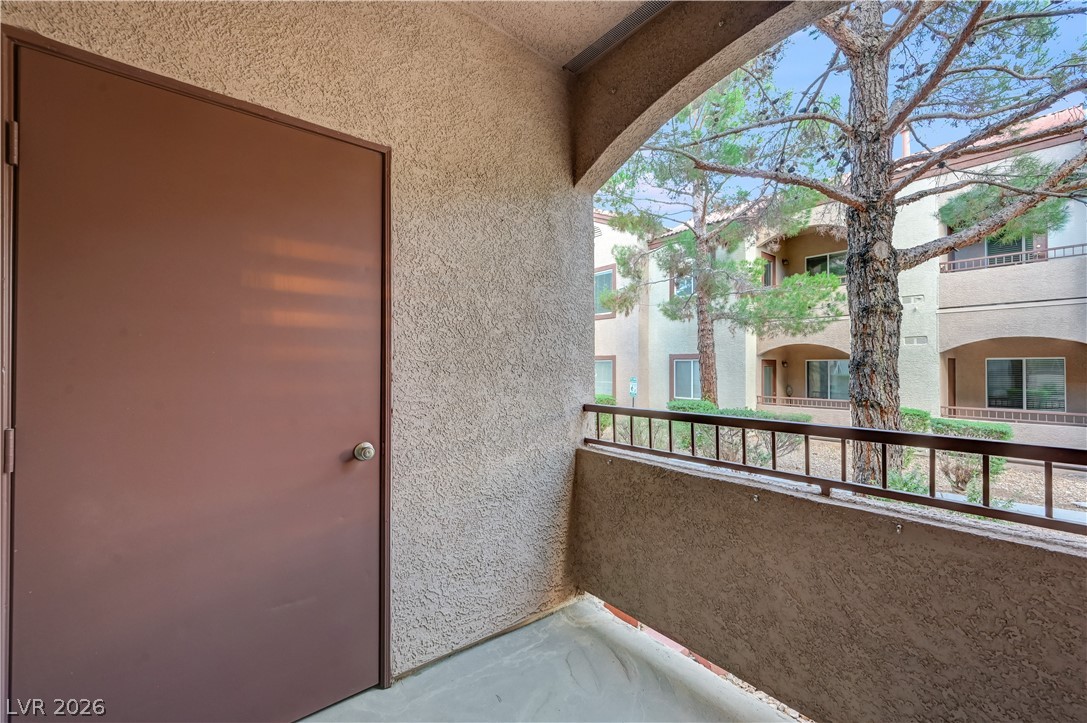
A private covered balcony overlooks mature pine trees and neighboring stucco architecture.
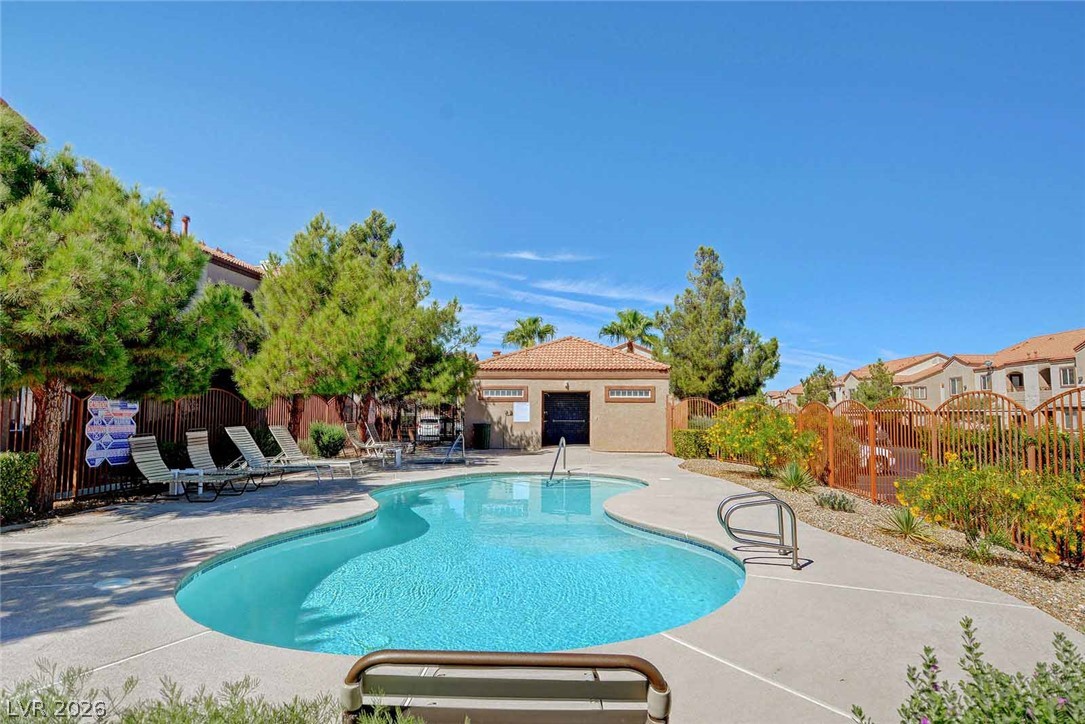
Mature trees and a secure perimeter fence surround the refreshing community swimming pool.
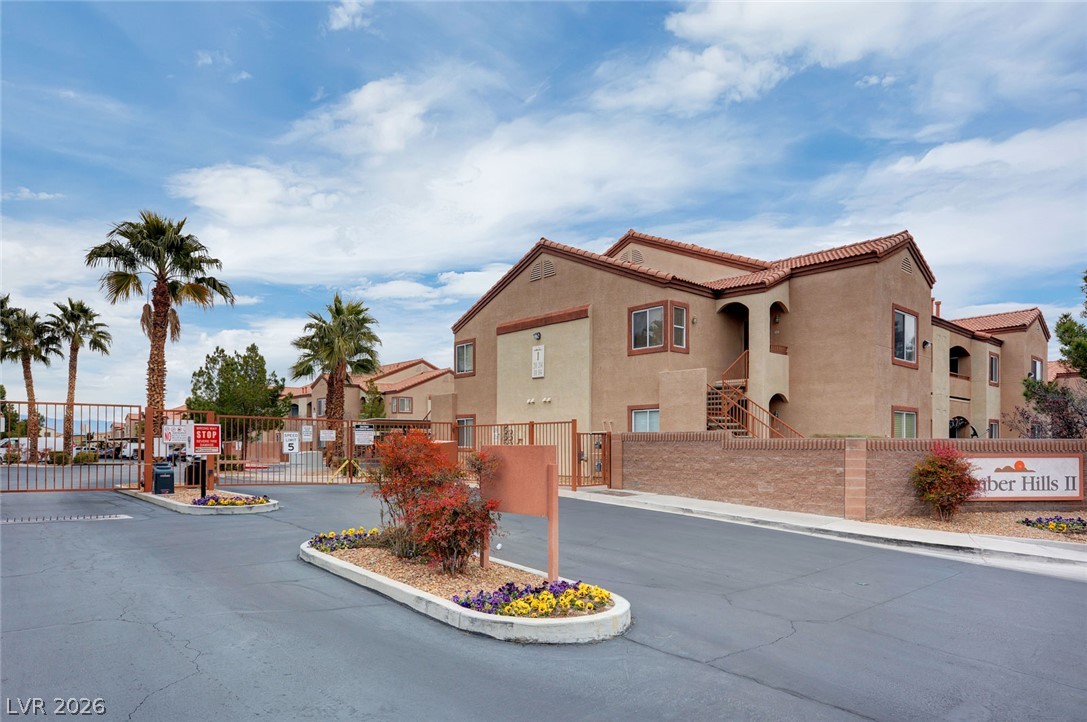
Gated entry pathways lead toward this stucco multi-family residential building finished with clay tile roofing.
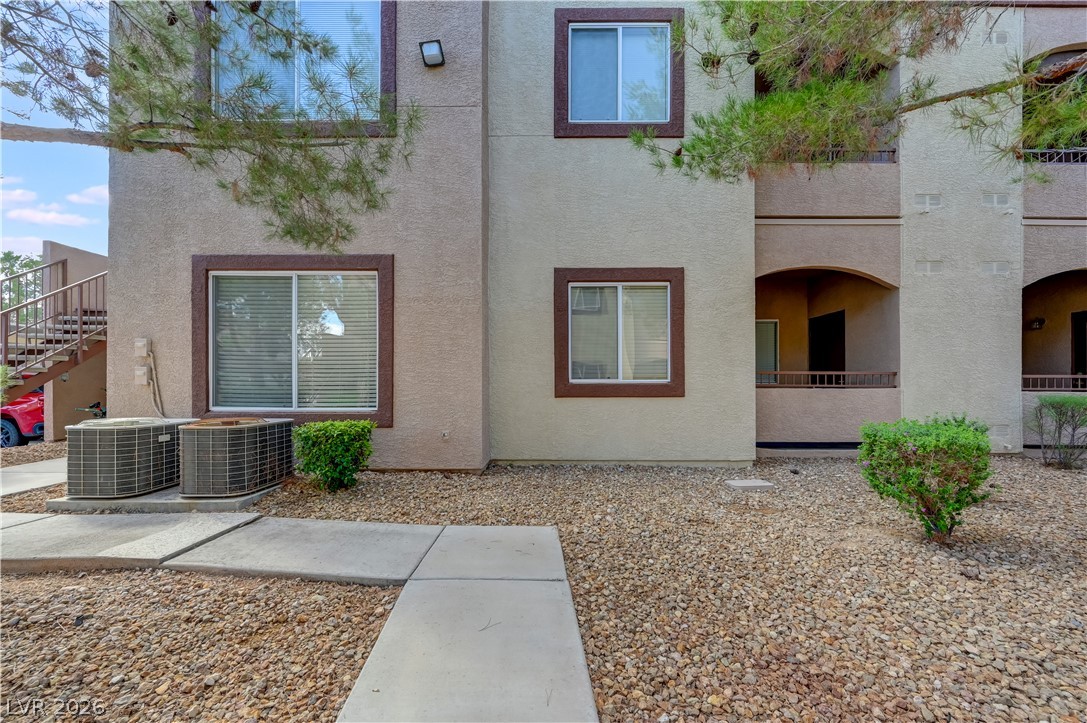
Concrete walkways trace through the gravel landscaping alongside the stucco exterior.
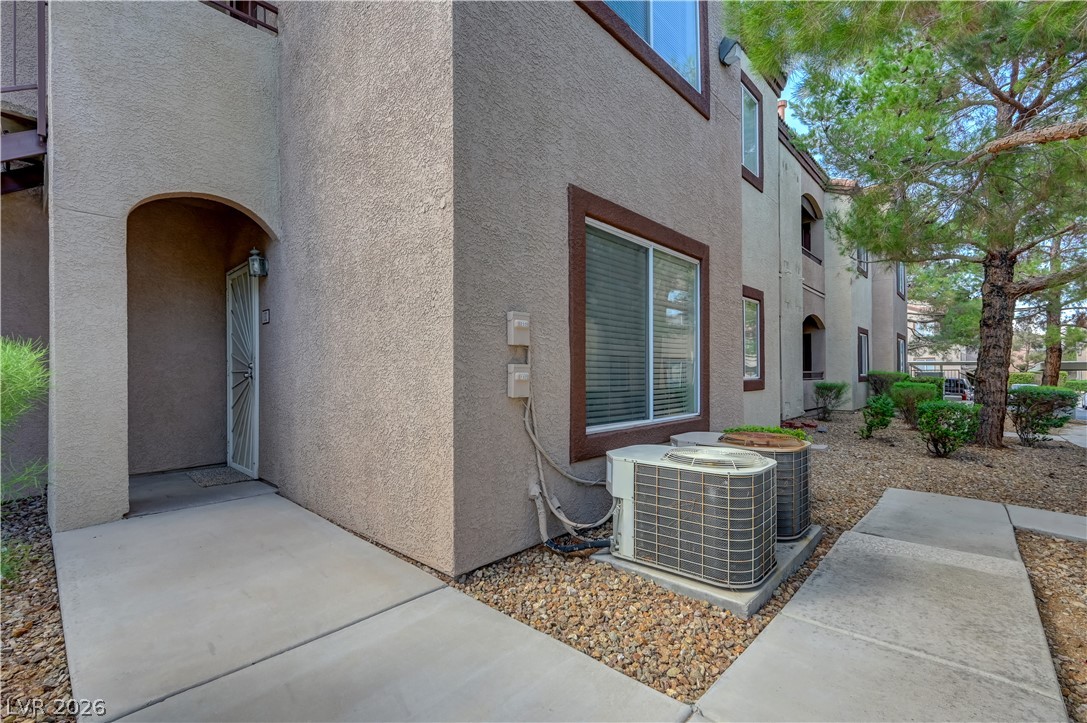
Concrete walkways lead to an arched entryway framed by classic stucco walls.
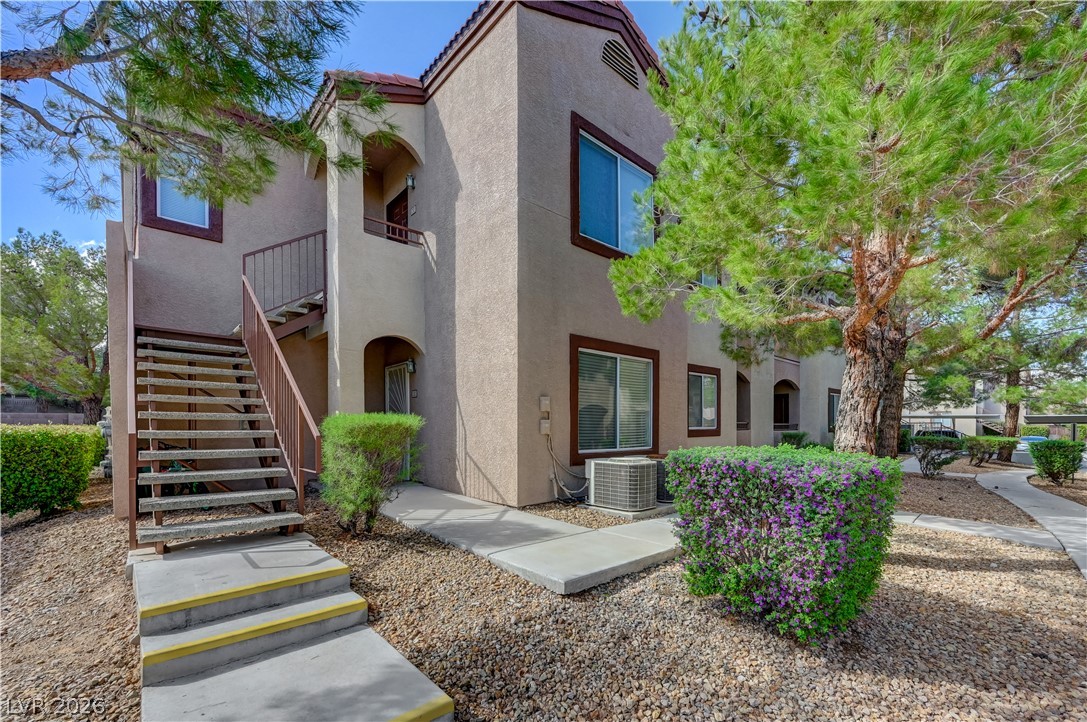
Stucco exteriors and arched entries define this multi-level residential design surrounded by mature shade trees.
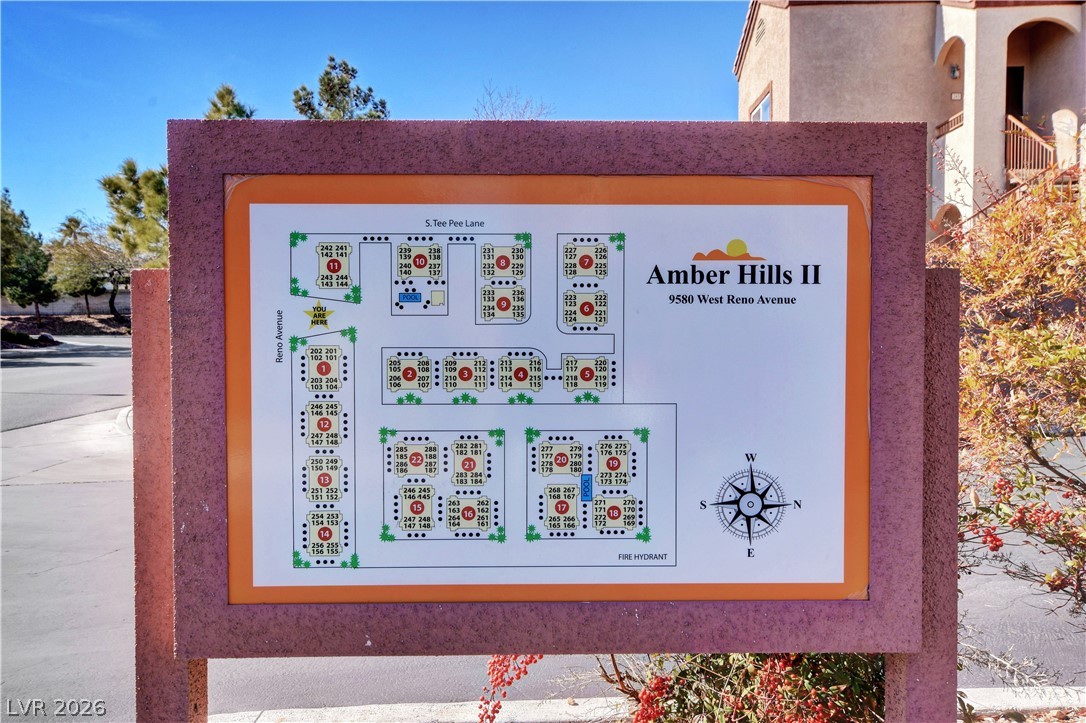
A detailed site map outlines the layout of this residential community.

Description
Ground-level 2 bedroom, 2 bathroom condo located in Southwest Las Vegas! This unit features new carpet, a spacious primary bedroom with a large walk-in closet, and a functional floor plan. Washer and dryer are included! Conveniently located near shopping, dining, and easy freeway access.
Details
| MLS # | 2826594 |
|---|---|
| Listing Type | For Lease |
| Style | Condominium |
| Building Name | NONE |
| Status | Active |
| Year | 2003 |
| Days On Site | 28 |
| Listing Provided By | Mahsheed Real Estate LLC | Miranda McCullough |
Features
| Bed(s) | 2 |
|---|---|
| Bath(s) | 2 Total |
| SQ Feet | 884 |
| Car Port | Yes |
| Story(s) | 1 |
| Zoning | Multi-Family |
Interior
| Cooling | Central Air, Electric |
|---|---|
| Heating | Central, Gas |
| Heating Yes / No | Yes |
| Cooling Yes / No | Yes |
| Interior Features | Bathroomon Main Level, Bedroom On Main Level, Ceiling Fans, Window Treatments |
| Window Features | Blinds |
| Furnished | Unfurnished |
| Appliances | Built In Gas Oven, Dryer, Dishwasher, Disposal, Microwave, Refrigerator, Washer Dryer, Washer Dryer All In One, Washer |
| Fireplaces Total | 0 |
| Fireplace Yes / No | No |
Exterior
| Roof | Tile |
|---|---|
| Construction Materials | Frame, Stucco |
| Fencing | None |
Parking
| Parking Features | Assigned, Covered, Guest |
|---|---|
| Garage Yes / No | No |
Utilities
| Utilities | Cable Available |
|---|
Location
| Senior Community Yes / No | No |
|---|
Area Information
| State | NV |
|---|---|
| County | Clark |
| City | Las Vegas |
| Zip Code | 89148 |
| Community Name | Amber Hills 2 B |
| School District | Durango |
| Elementary School | Abston |
| High School | Durango |
Request a showing
Request a showing
Contact
Learn More About This Property

| State | NV |
|---|---|
| County | Clark |
| City | Las Vegas |
| Zip Code | 89148 |
| Community Name | Amber Hills 2 B |
| School District | Durango |
| Elementary School | Abston |
| High School | Durango |
Nearby Listings (Within 1/10 mile)
Price: $1K - $1K
sqft: 663 - 1,000

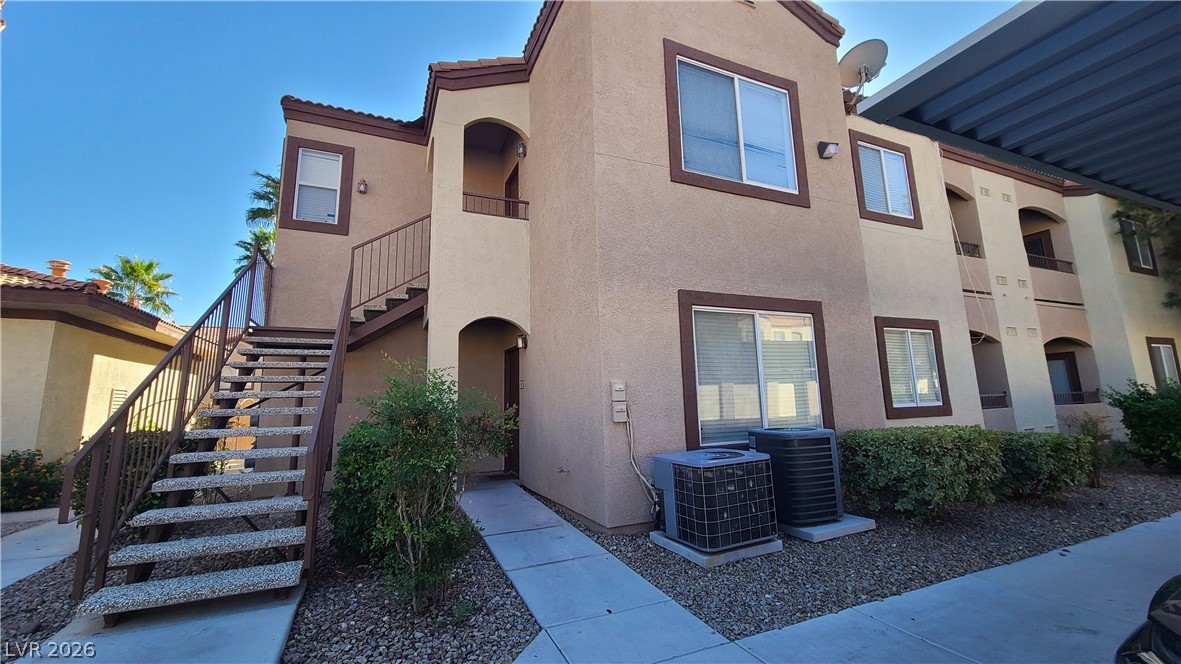
Listing Updated: November 8, 2026 at 12:59:15 AM PST