
 Price Reduced Listing
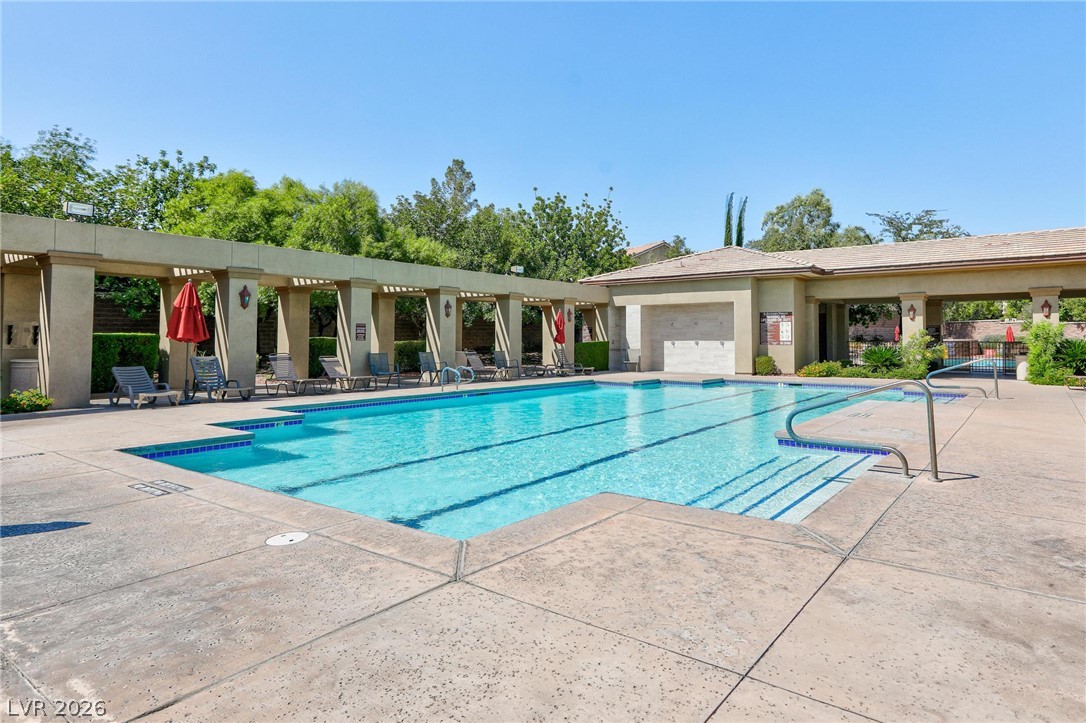
A sparkling community pool is surrounded by concrete decking and shaded pergolas.
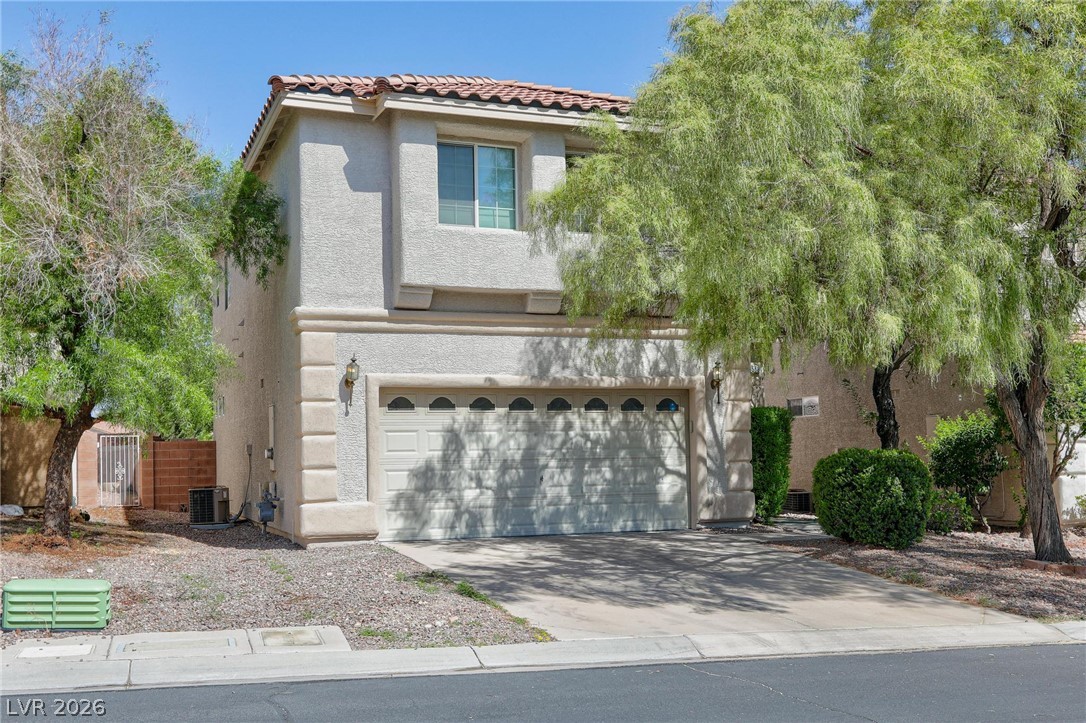
Spanish tile roofing and structured stucco detailing define this two-story exterior facade.
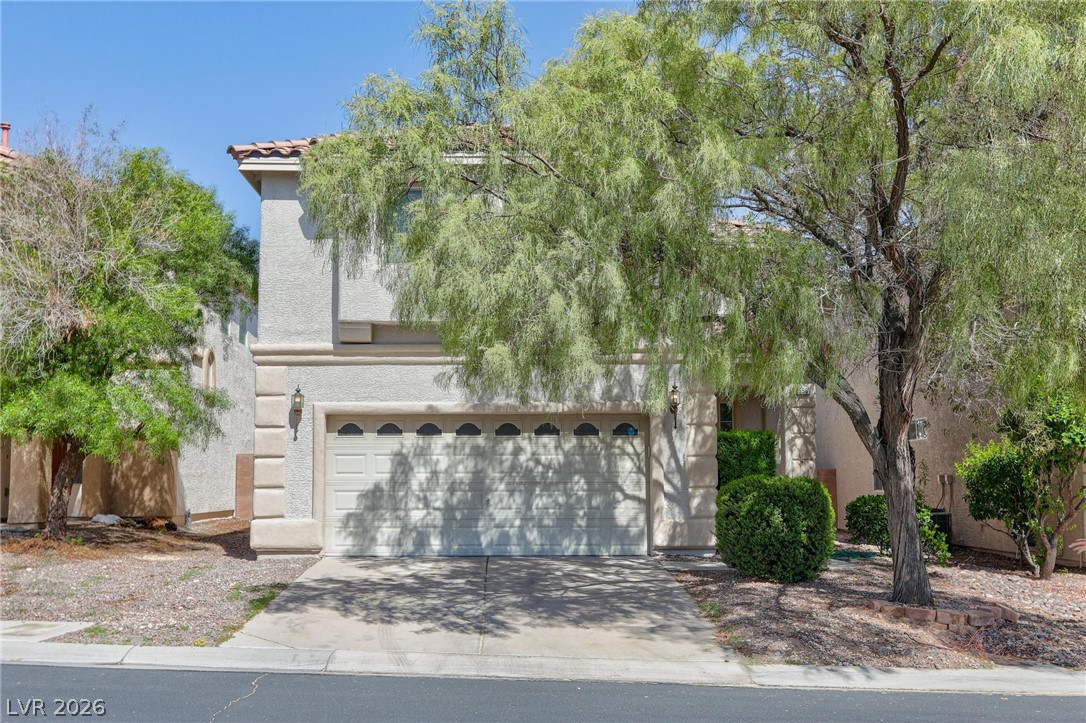
Mature trees frame a stucco exterior featuring a tiled roof and integrated garage.
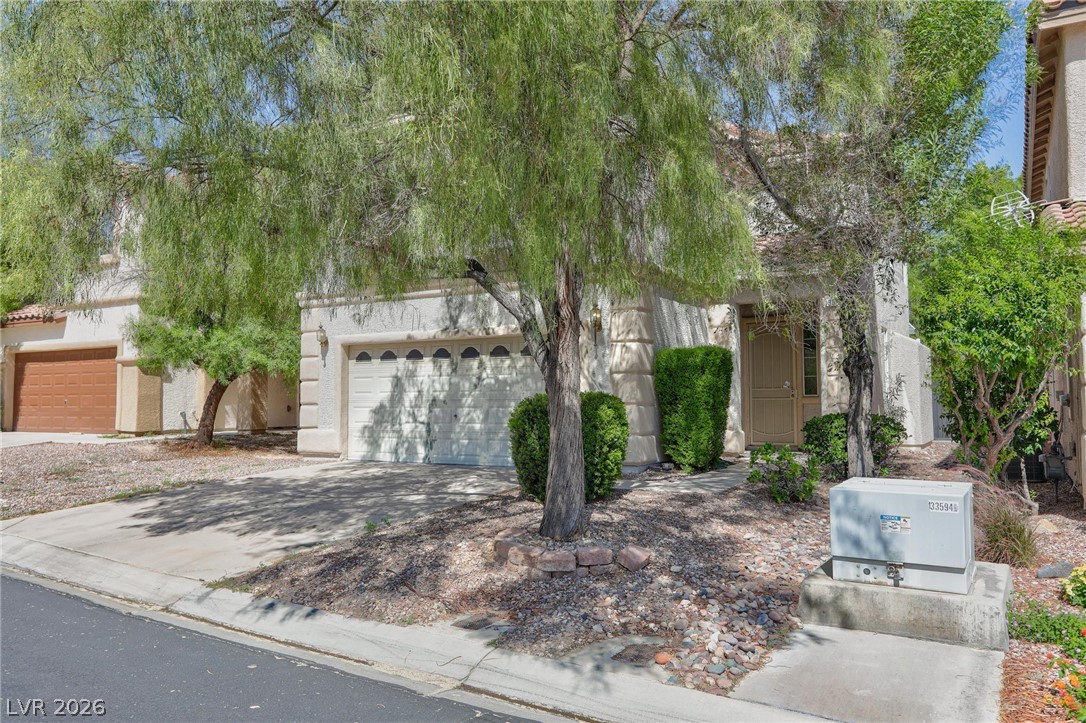
Established desert plantings shade the stone-accented facade and drive of this classic two-story residence.
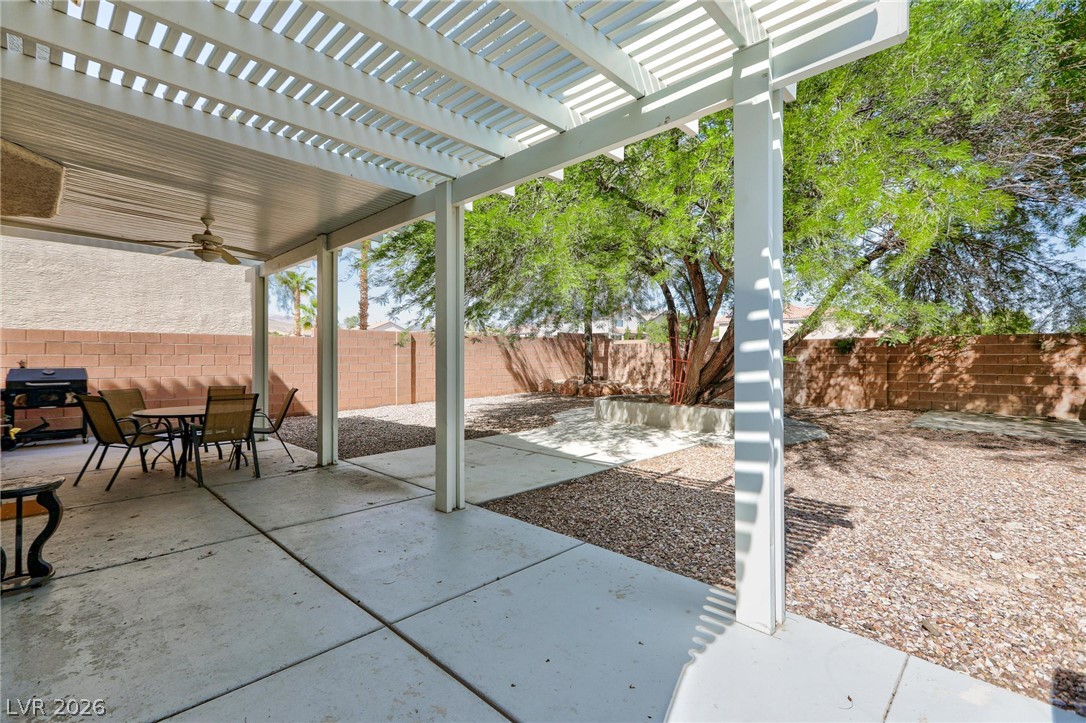
An inviting covered patio opens up to a private walled backyard with mature shade trees.
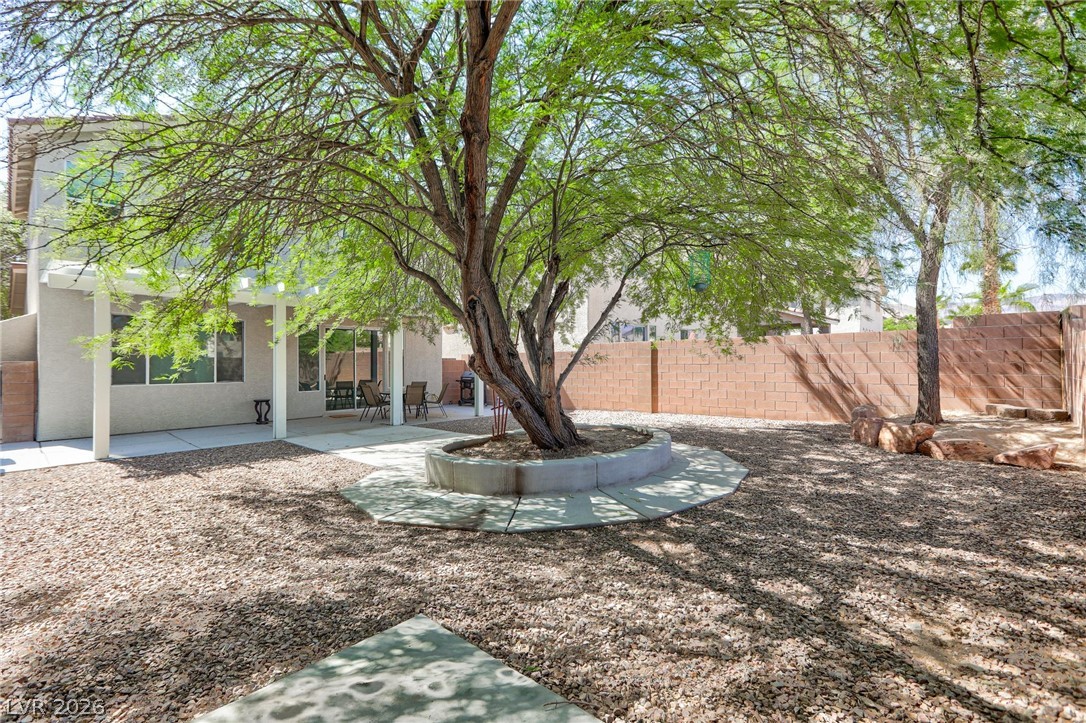
Mature trees shade a low-maintenance backyard enclosed by block fencing.
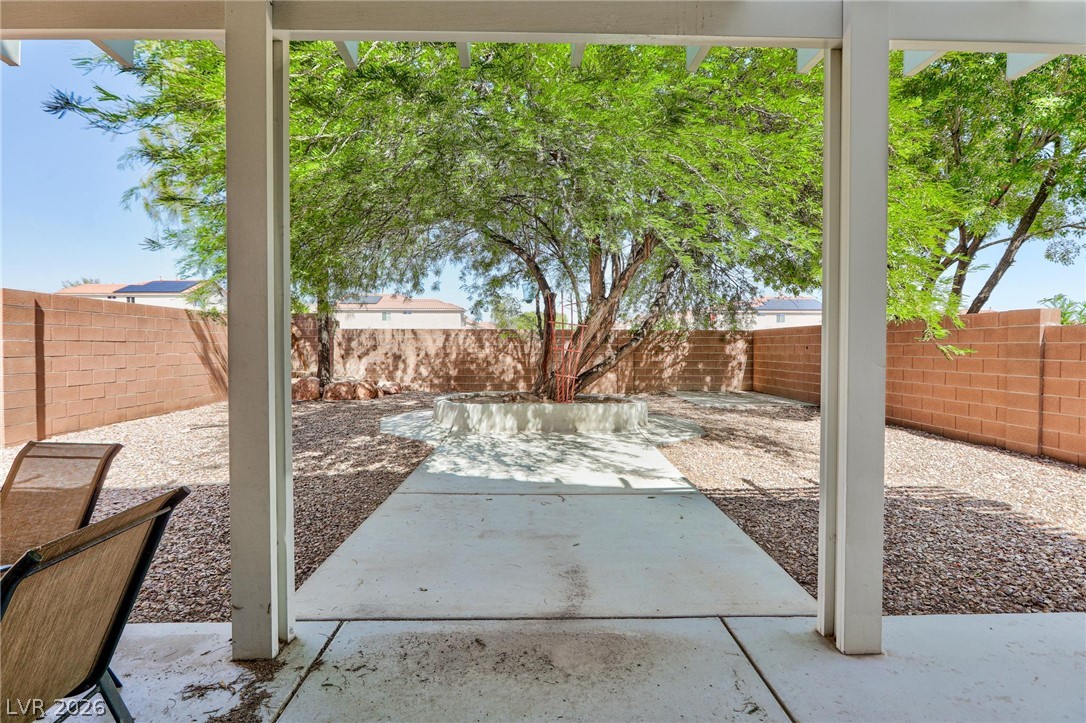
A covered concrete patio opens to a low-maintenance backyard enclosed by block fencing.
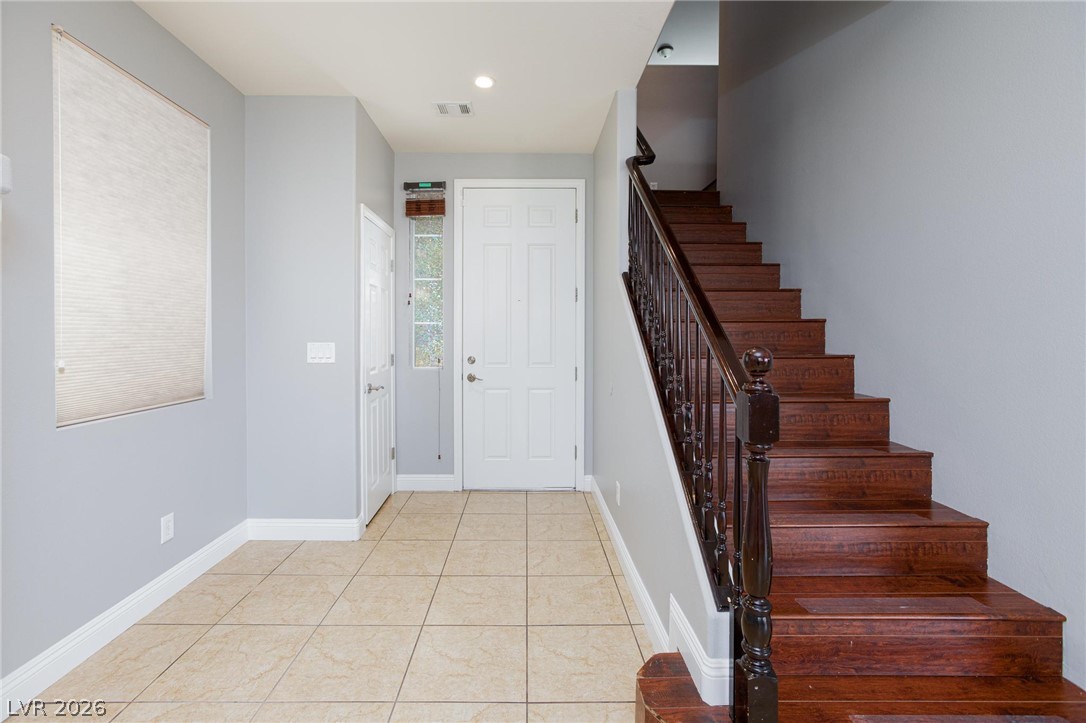
Tiled flooring and a classic wooden staircase define this welcoming entry space.
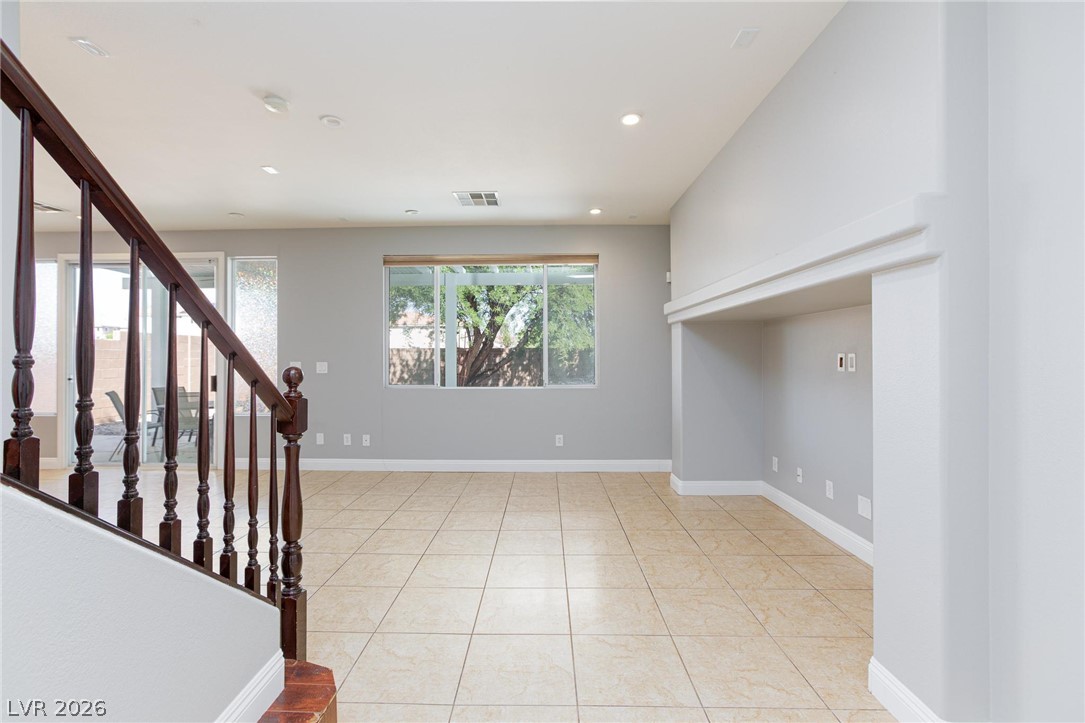
Tiled flooring and high ceilings define this versatile open living area near the staircase.
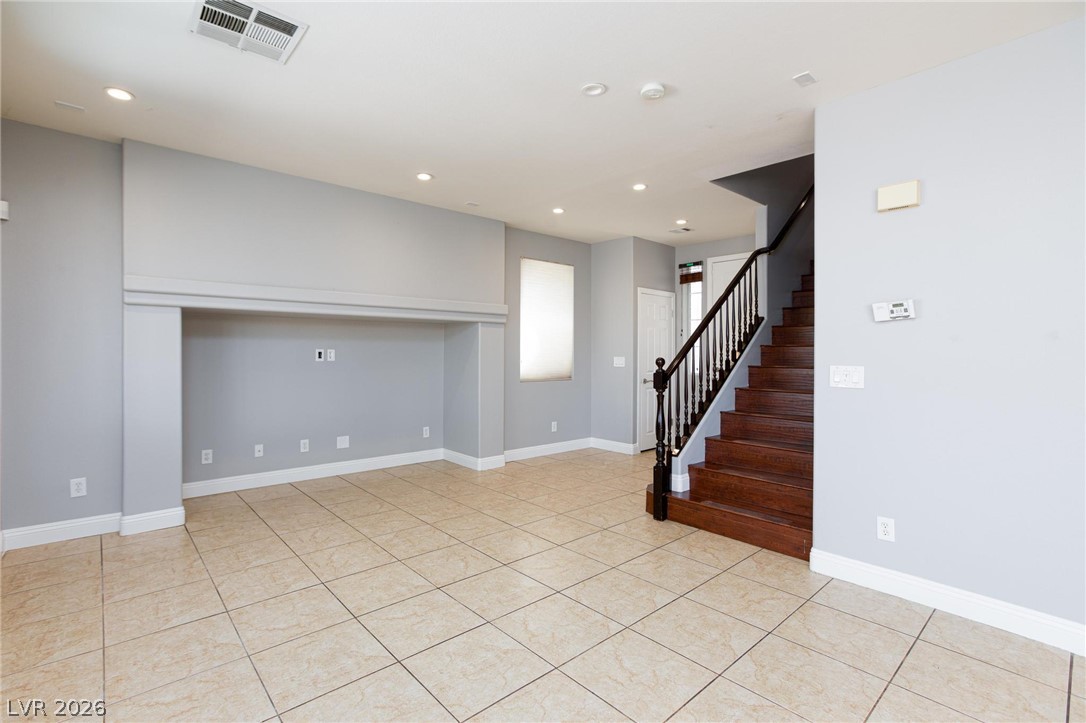
Tiled floors and a classic wooden staircase define this versatile living space.
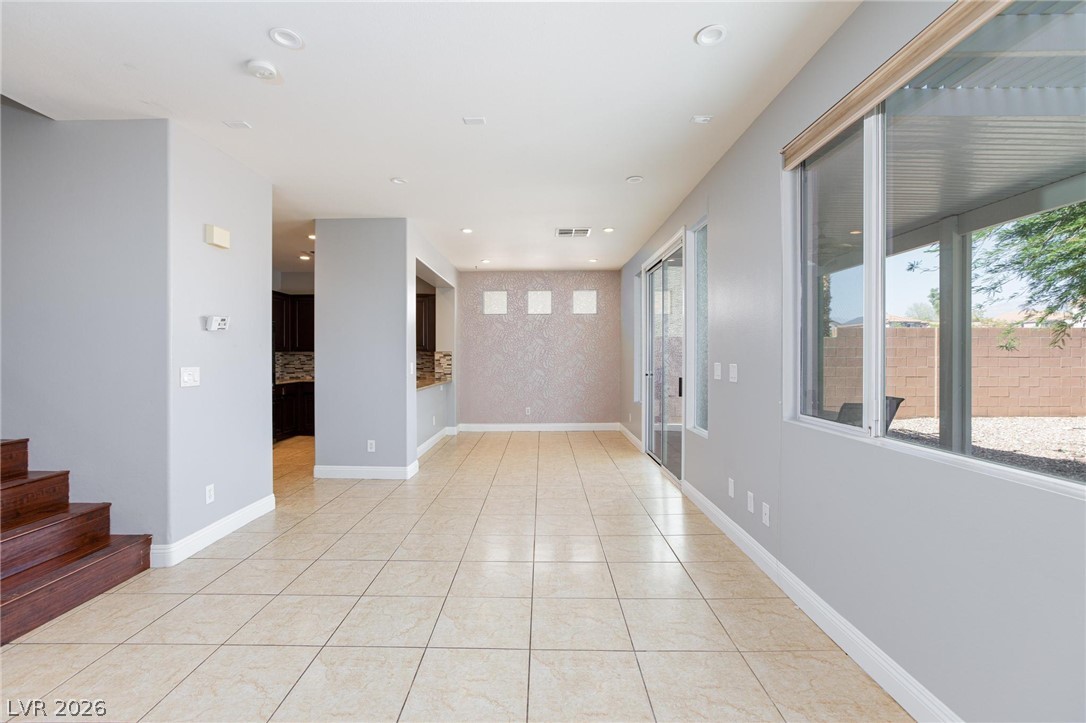
Tiled floors and recessed lighting enhance this open interior connecting to the backyard.
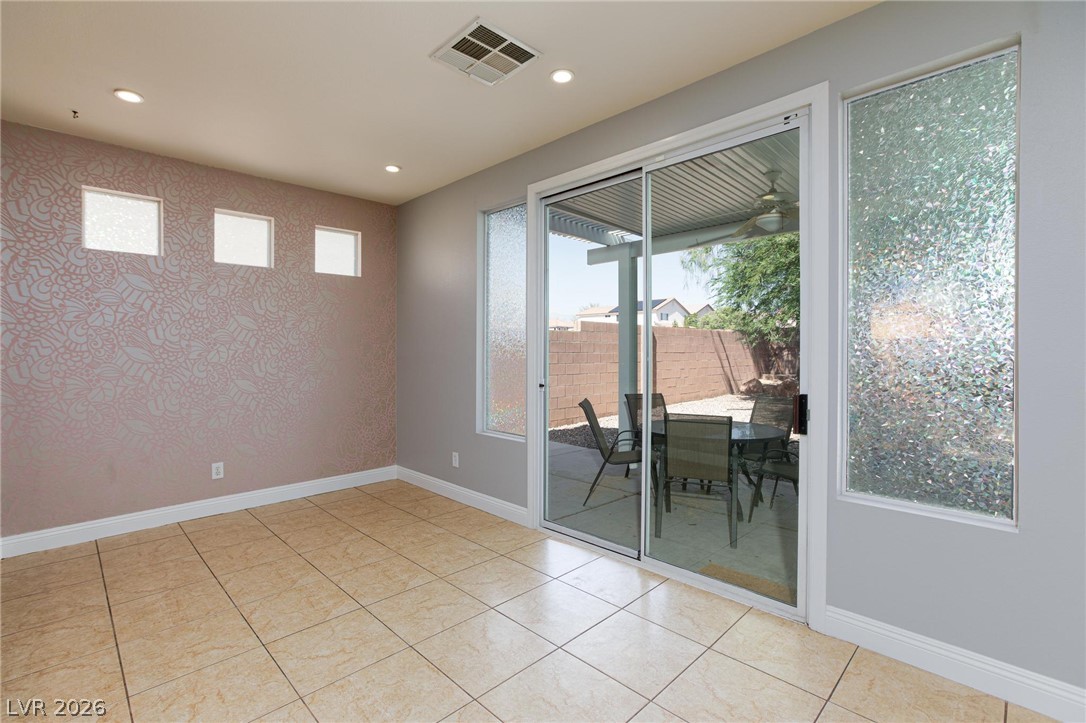
Sliding glass doors connect the tiled indoor space directly to the backyard patio.
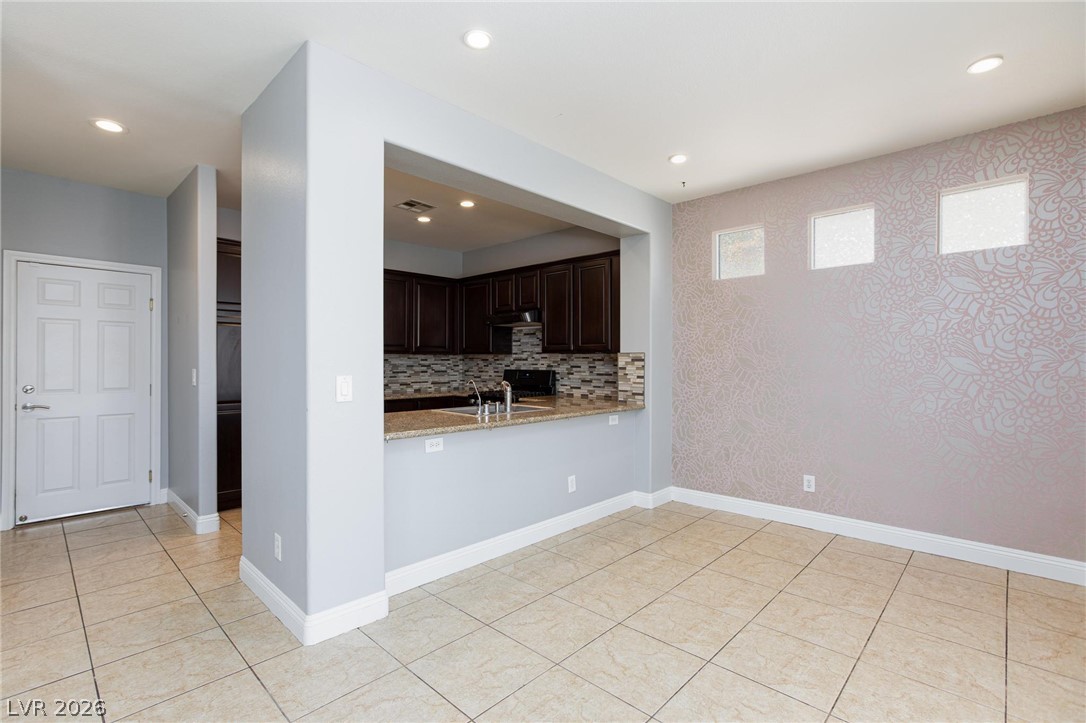
An open floor plan connects the tiled living space with a modern raised-counter kitchen.
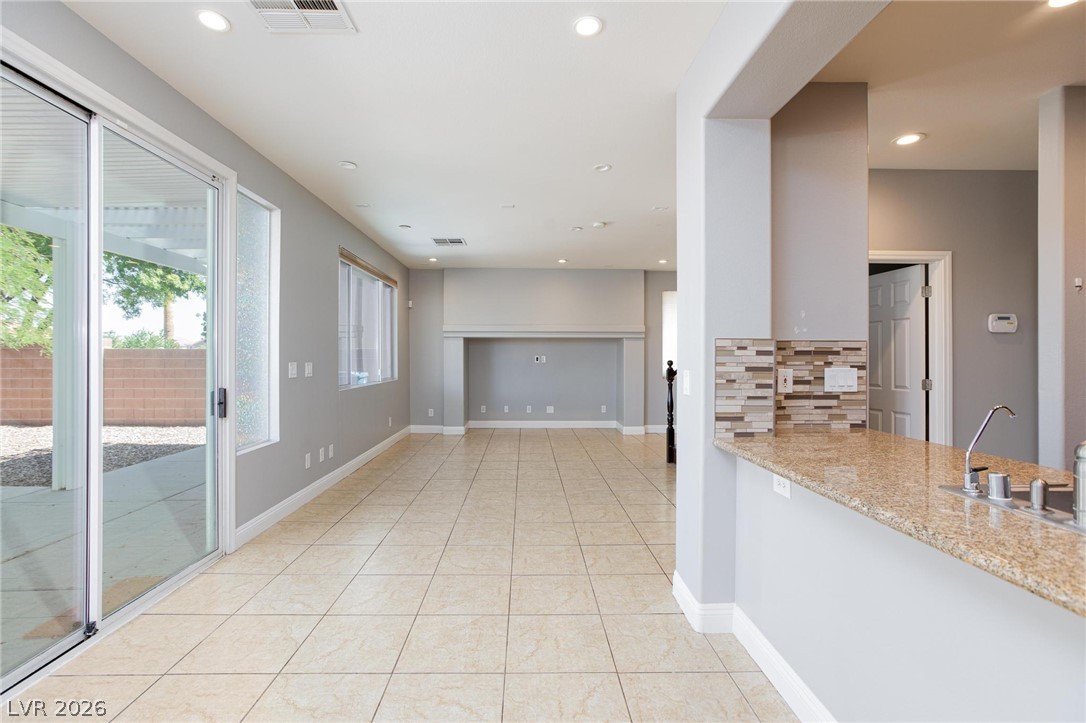
An open-concept living area flows seamlessly past a granite counter to a versatile rear family room.
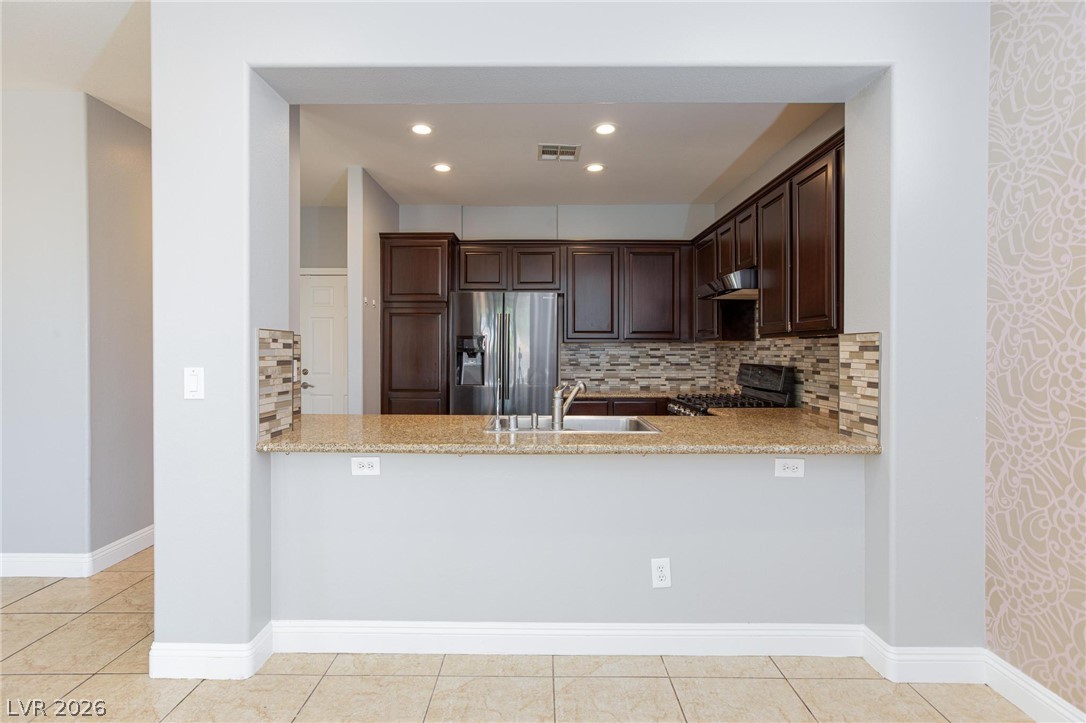
An open pass-through window connects the tiled dining area directly to the kitchen.
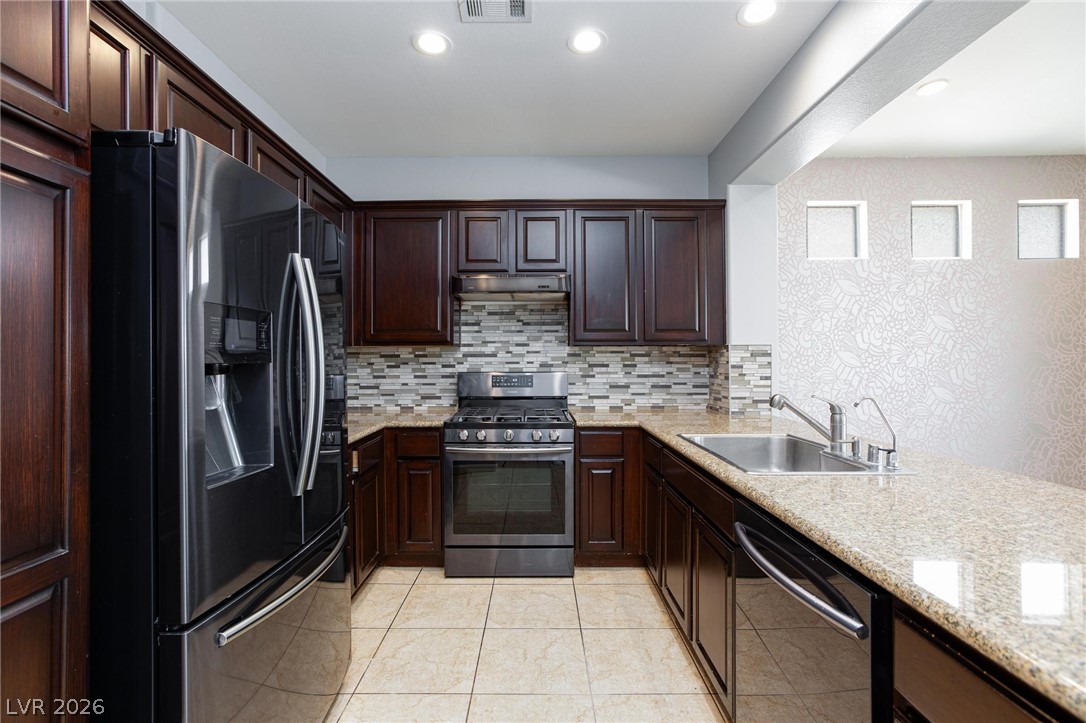
Rich dark wood cabinetry pairs beautifully with sleek granite countertops in this modern kitchen.
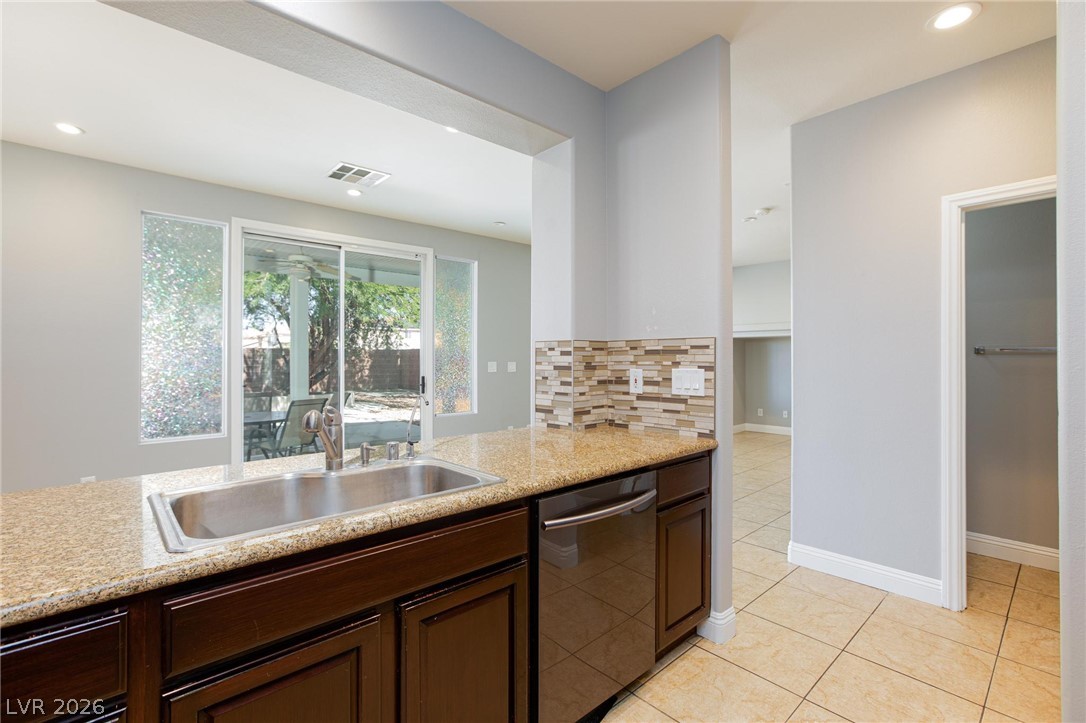
An open kitchen layout transitions smoothly into neighboring living areas over tiled flooring.
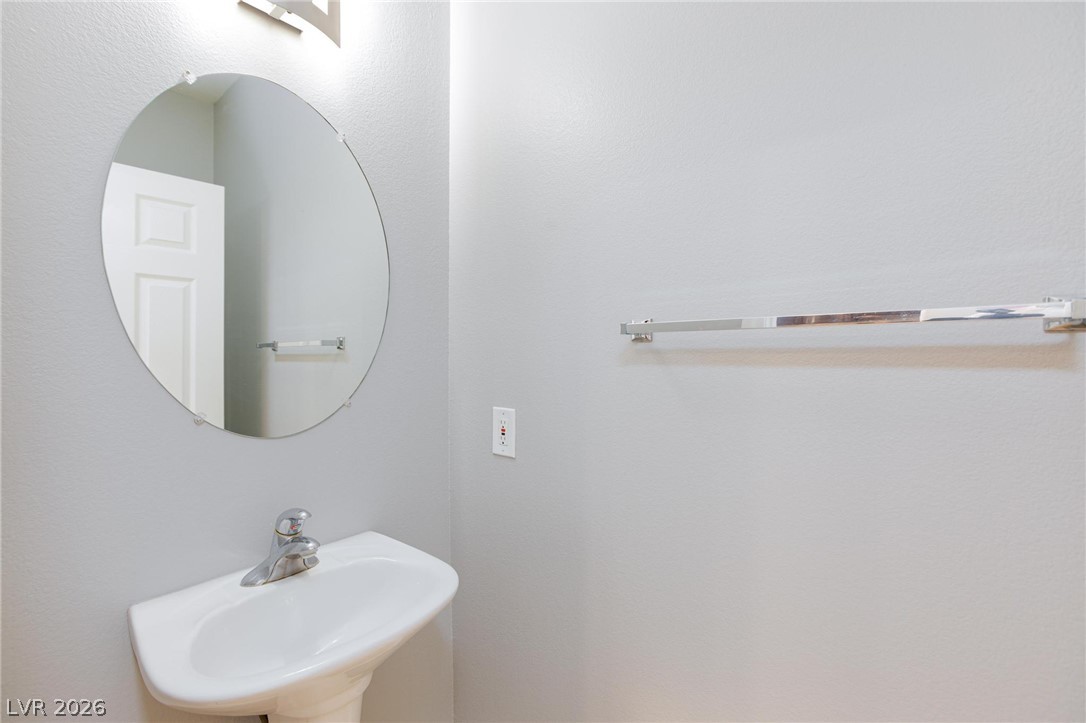
A minimalist powder room pairs a classic pedestal sink with a modern frameless round mirror.
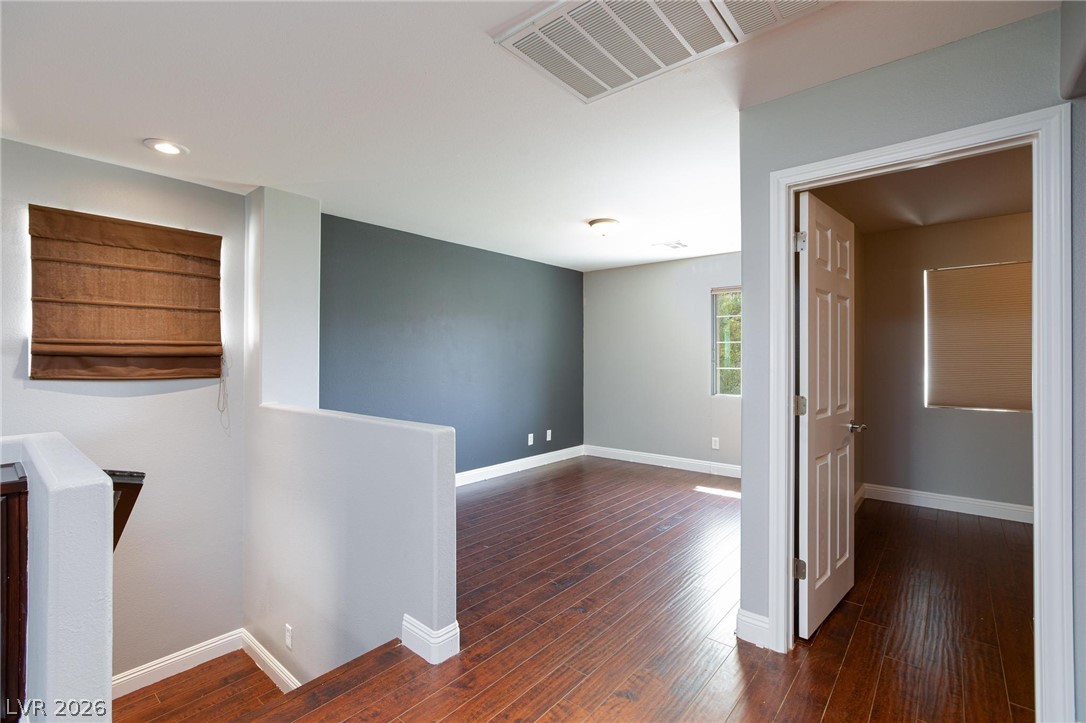
Rich wood-textured flooring flows seamlessly across a versatile upstairs landing and adjoining room.
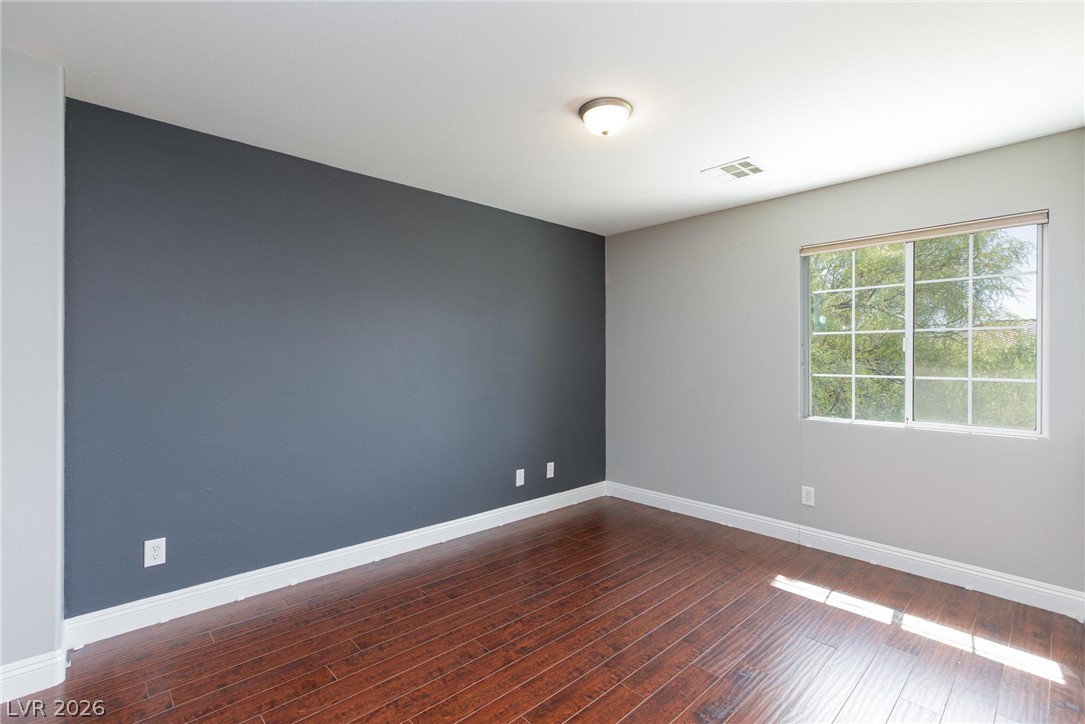
Rich wood flooring anchors this versatile space, highlighted by a large window frame and clean lines.
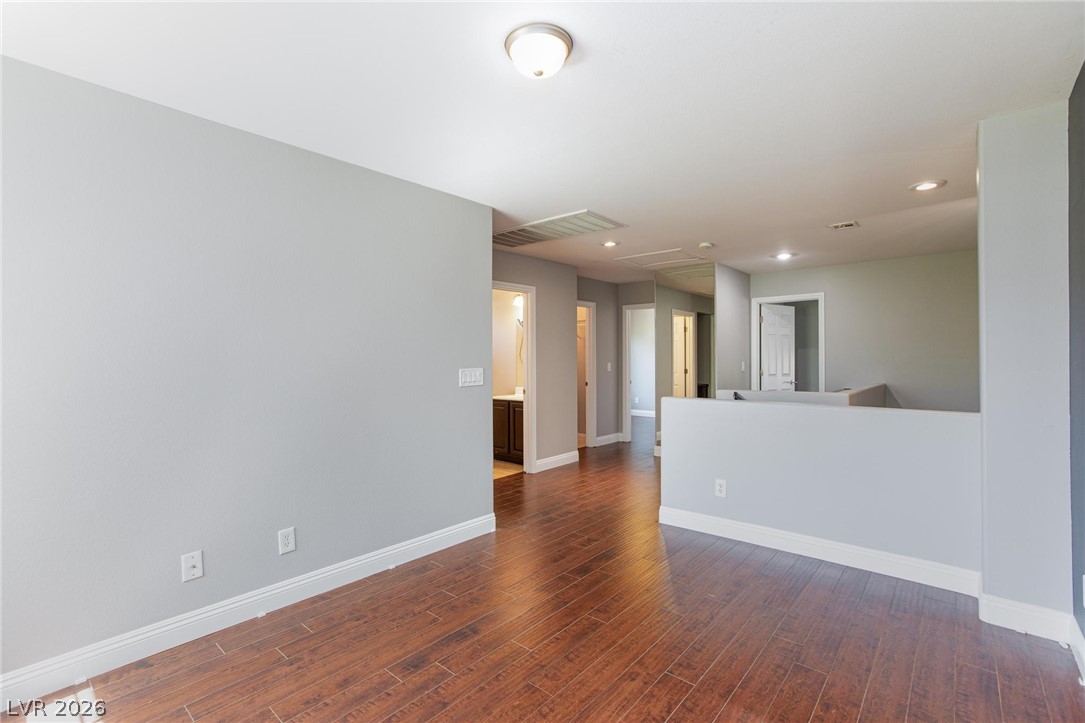
An open upstairs landing features warm wood flooring and recessed lighting.
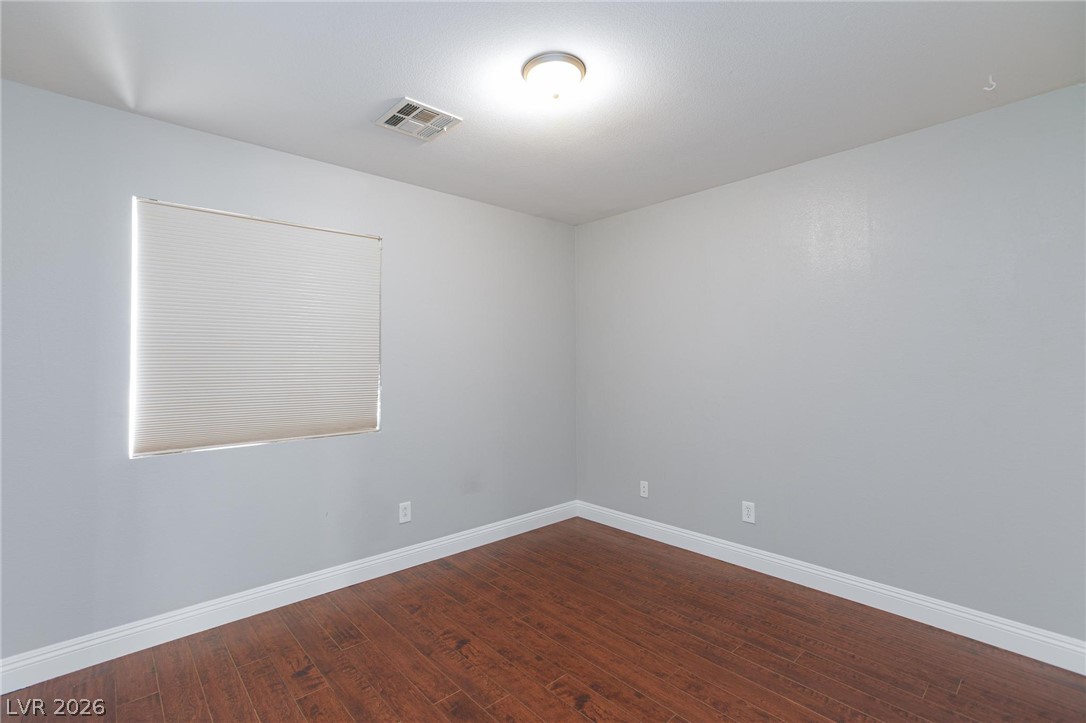
Rich wood-toned flooring and crisp white baseboards anchor this versatile empty bedroom space.
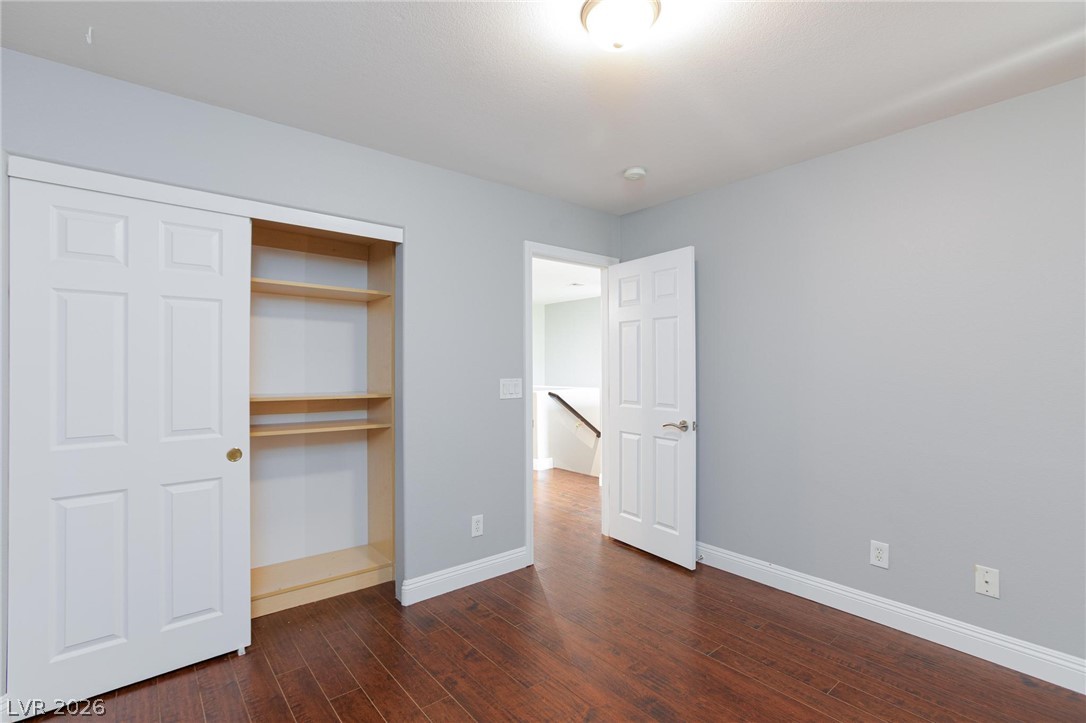
Rich wood floors and a built-in closet storage system highlight this versatile secondary bedroom.
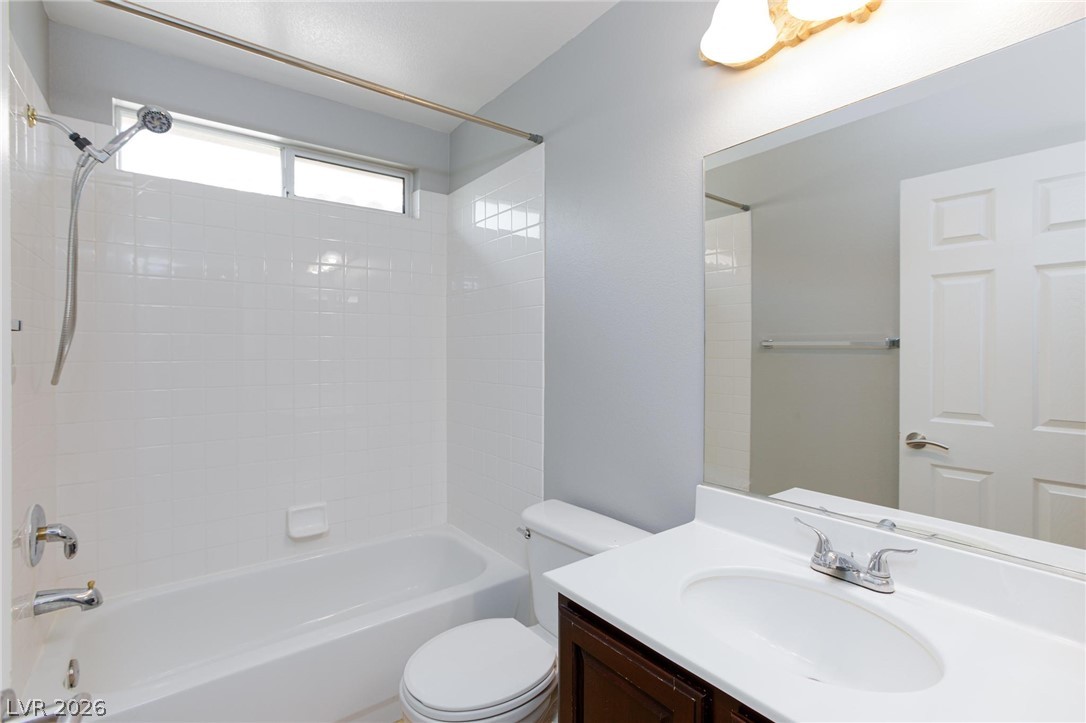
Clean-lined finishes define this bathroom, showcasing a classic tiled tub surround and integrated sink vanity.
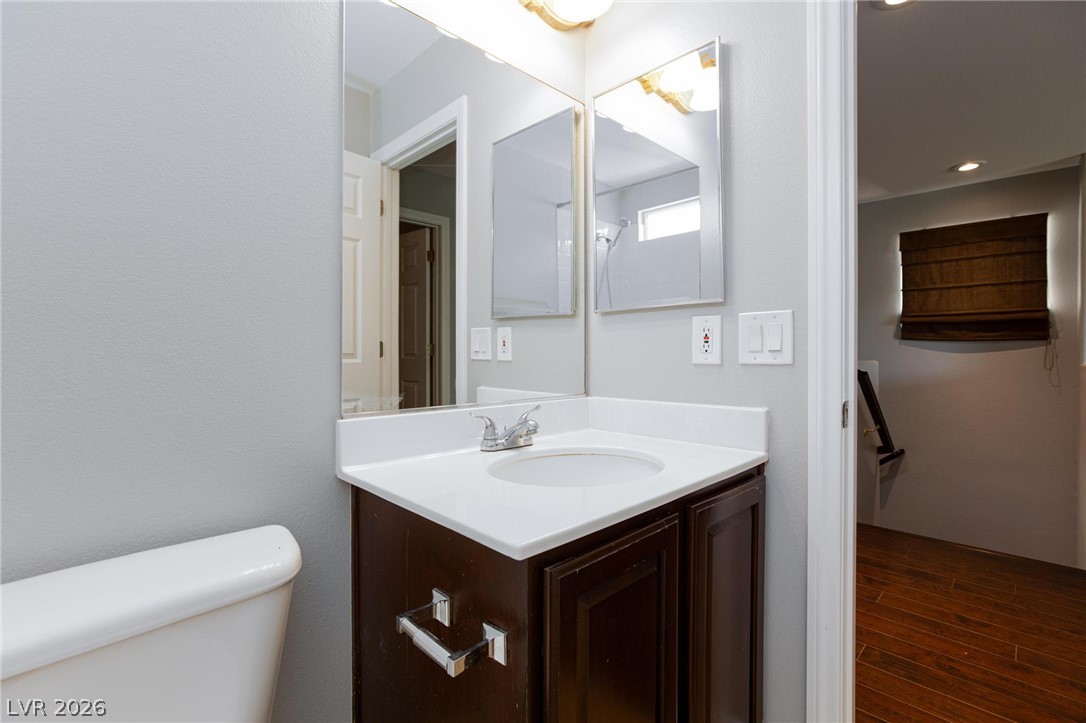
Clean lines and classic finishes define this functional and efficient bathroom layout.
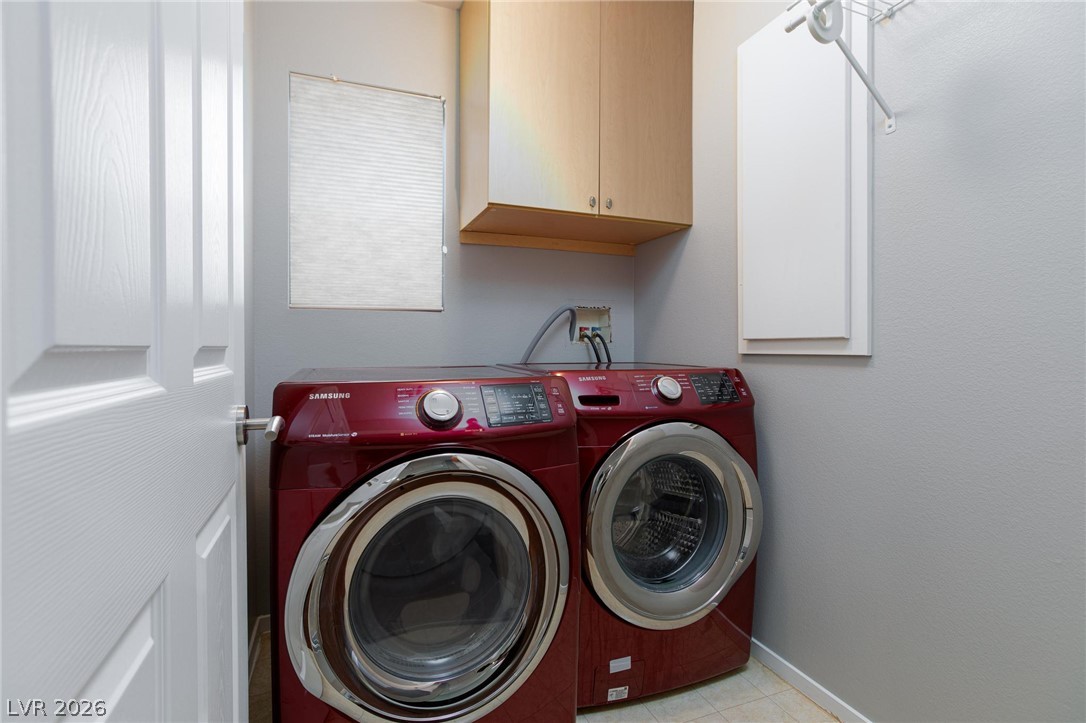
Functional laundry space featuring overhead storage cabinetry and built-in wall shelving.
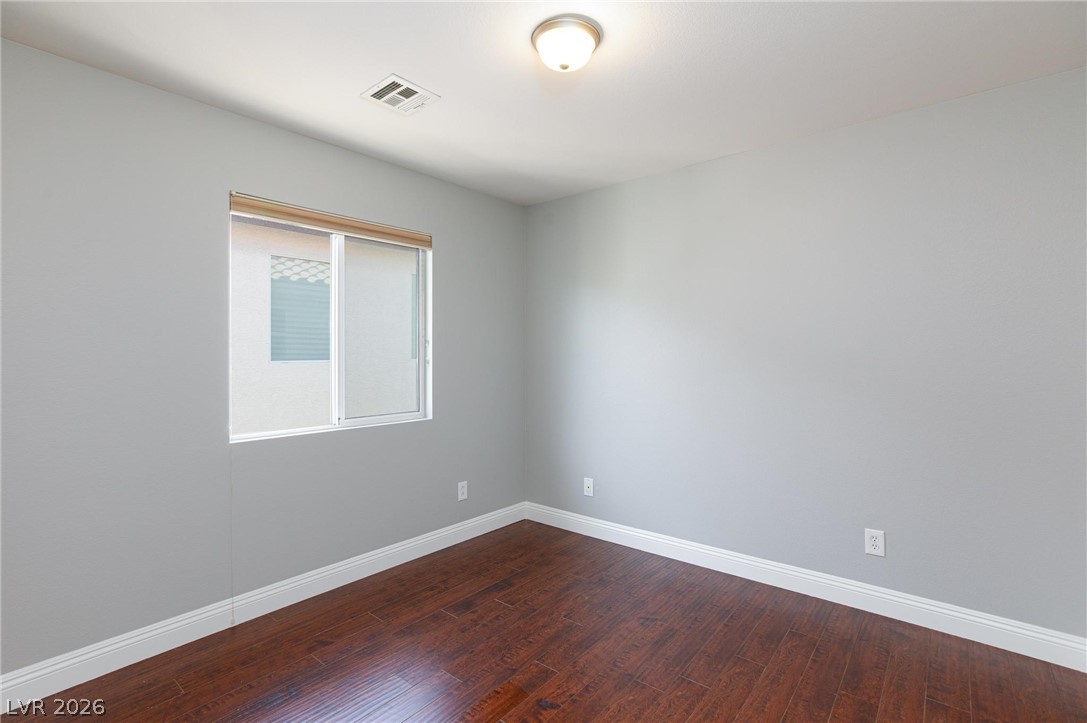
Rich hardwood flooring pairs beautifully with smooth, neutral walls in this versatile bedroom space.
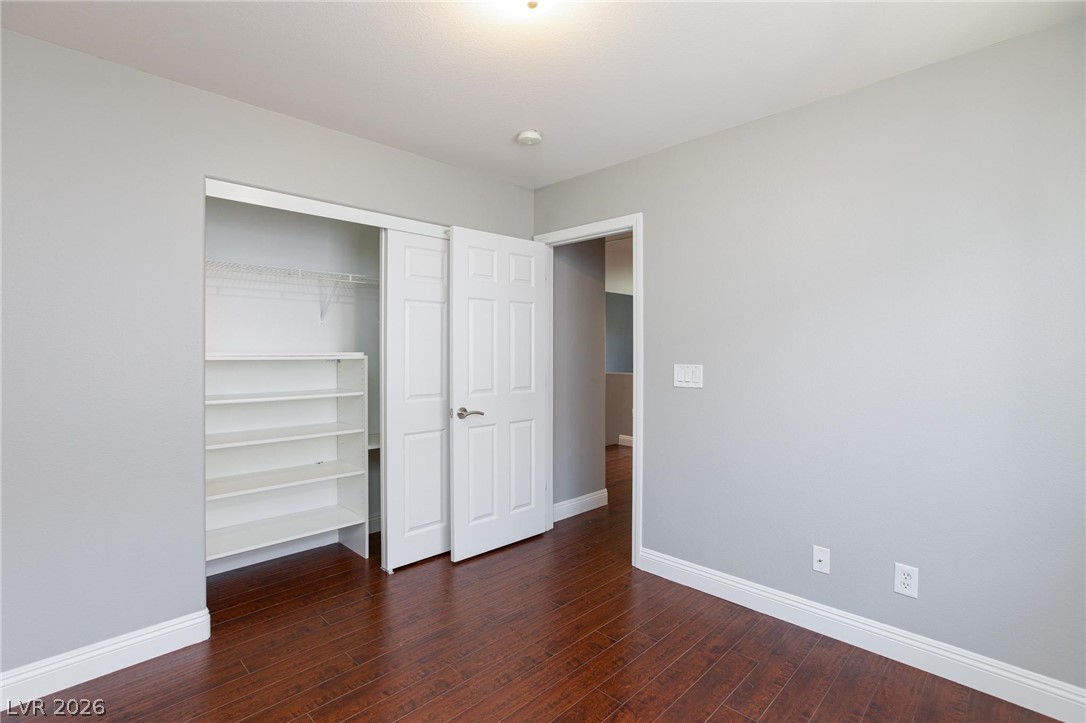
Rich hardwood flooring complements the clean lines of this versatile modern bedroom.
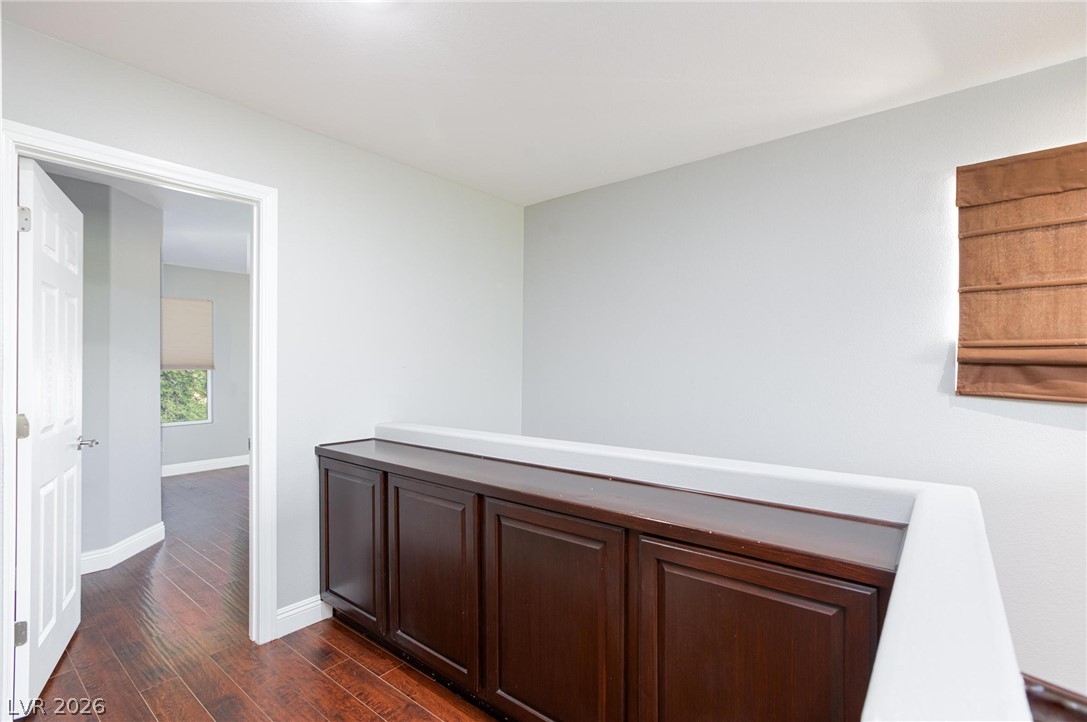
Rich hardwood flooring anchors this versatile landing space complete with built-in cabinetry storage.
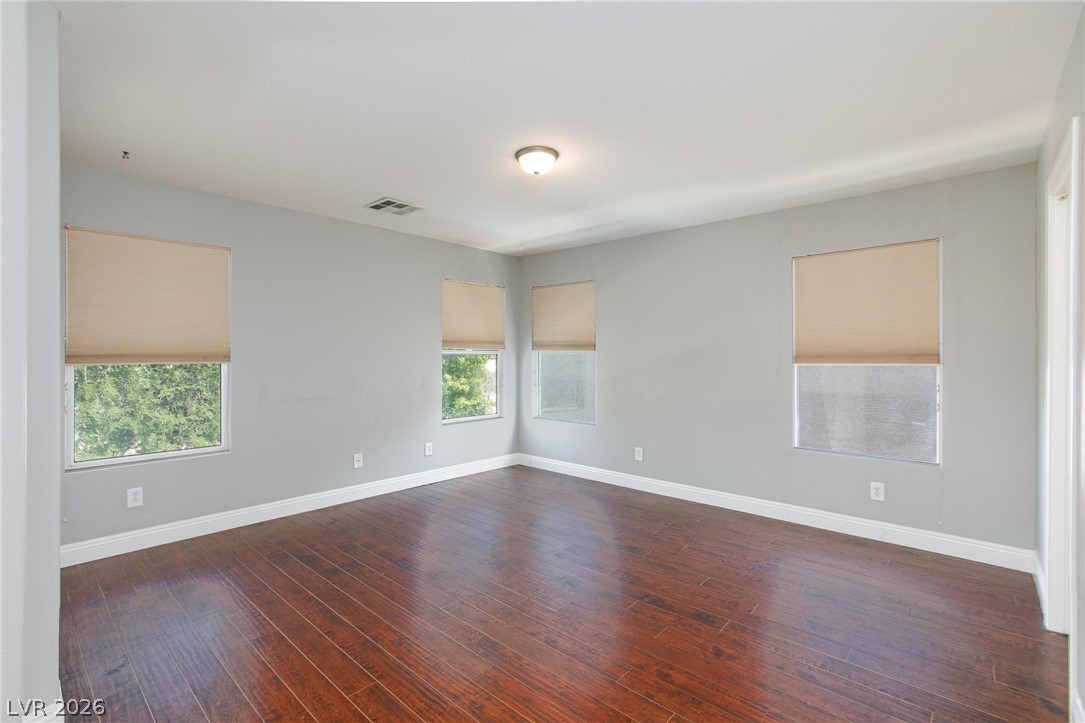
Gleaming hardwood floors run throughout this versatile room anchored by multiple windows.
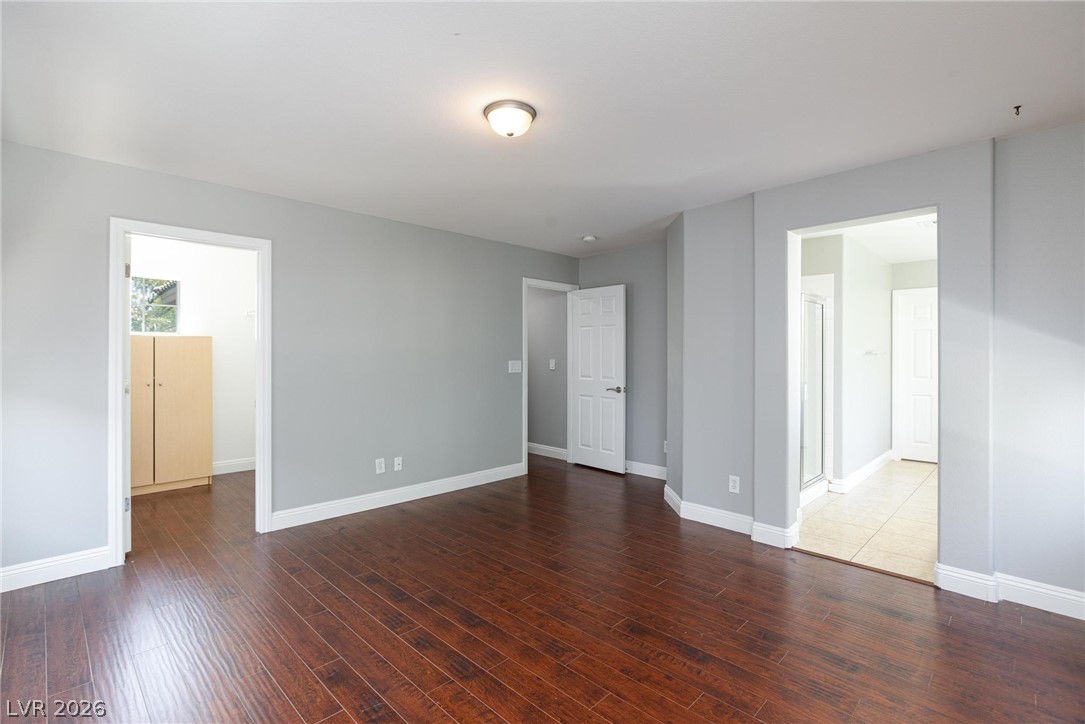
Rich hardwood flooring anchors this versatile space featuring seamless transitions to adjoining rooms.
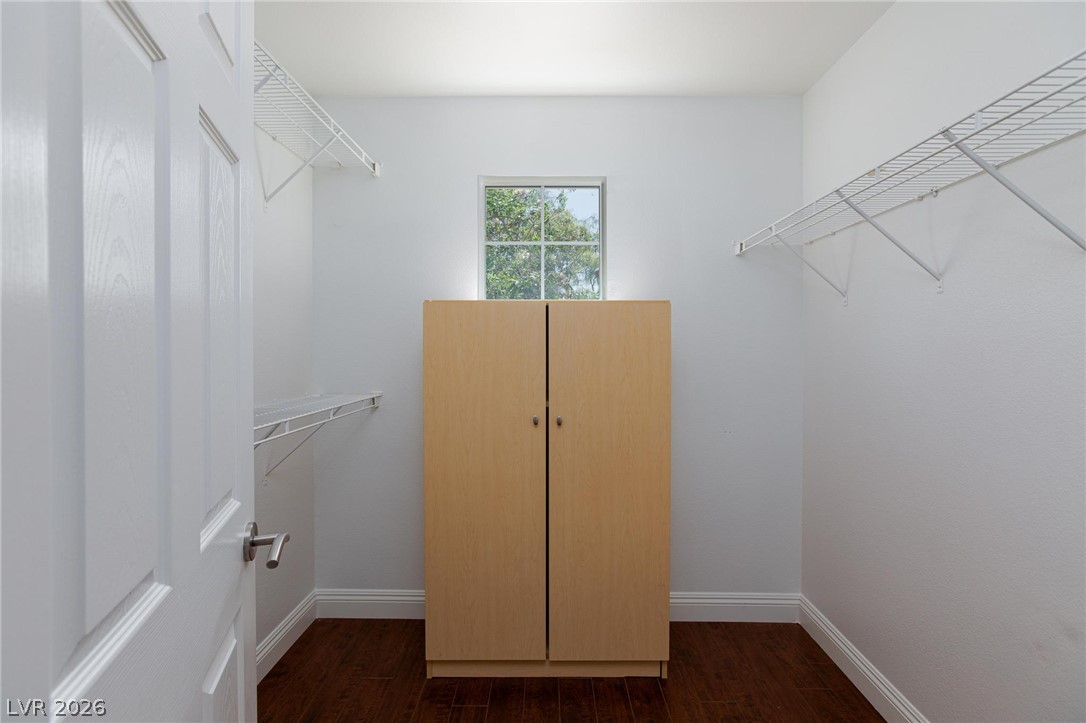
Rich wood floors lay a handsome foundation for this functional walk-in closet space.
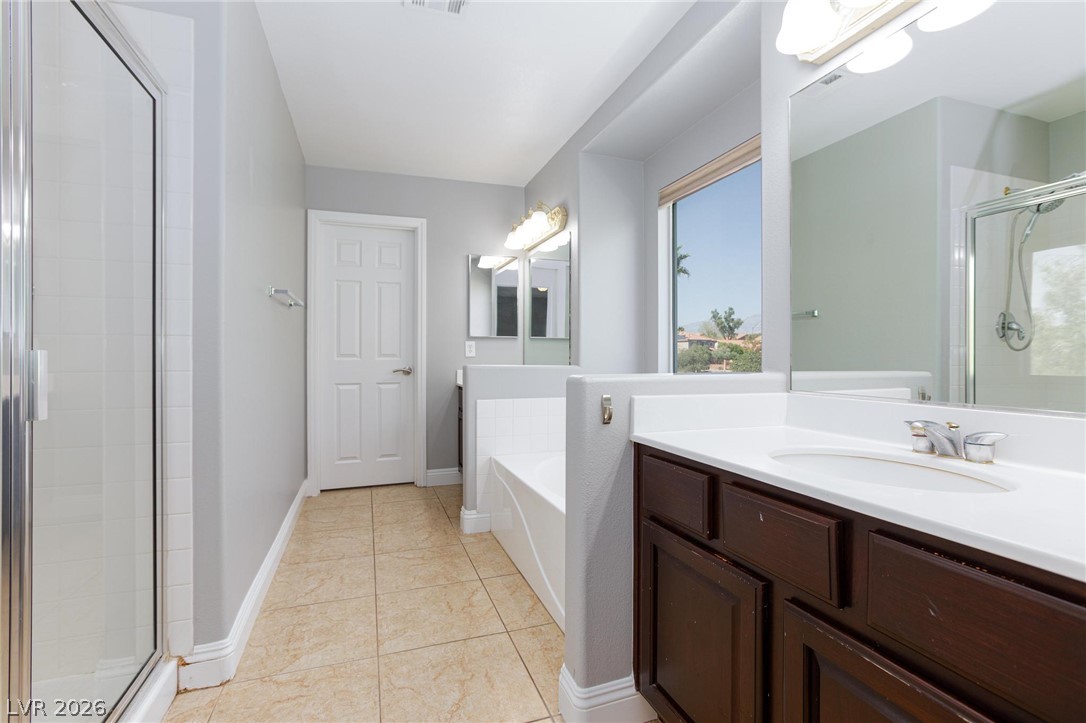
An inviting master bathroom with a glass-enclosed shower, built-in tub, and tile floors.
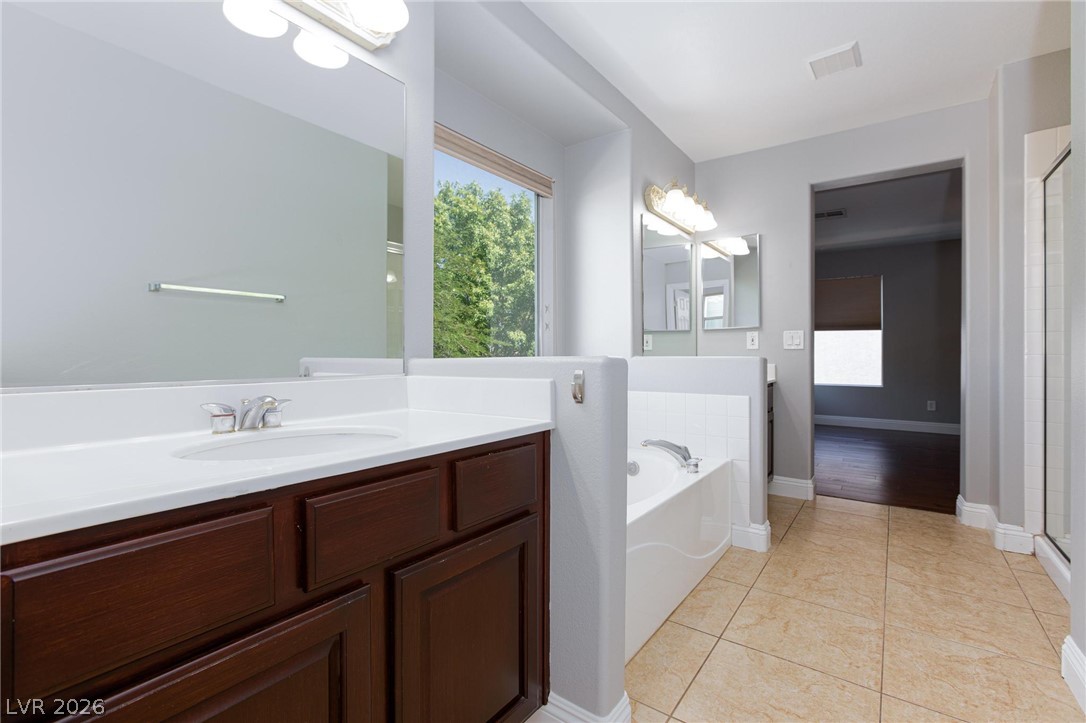
An inviting bathroom layout displays classic cabinetry, a built-in tub, and neutral tiled floors.
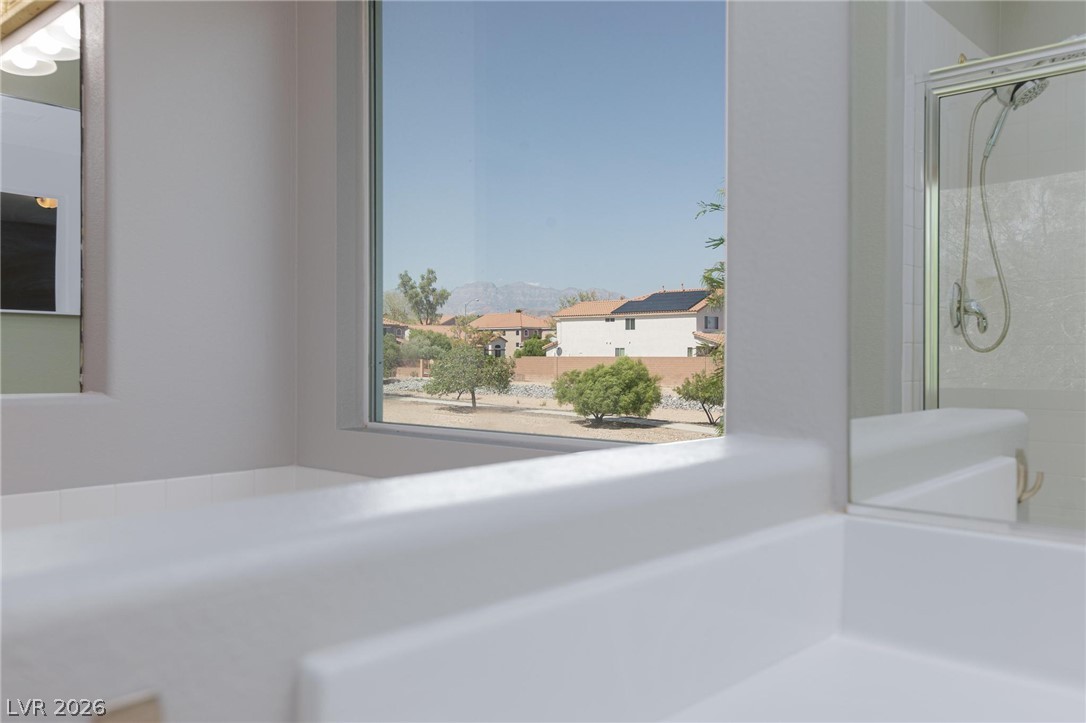
A picture window frames distant mountain and neighborhood views from this bathroom.
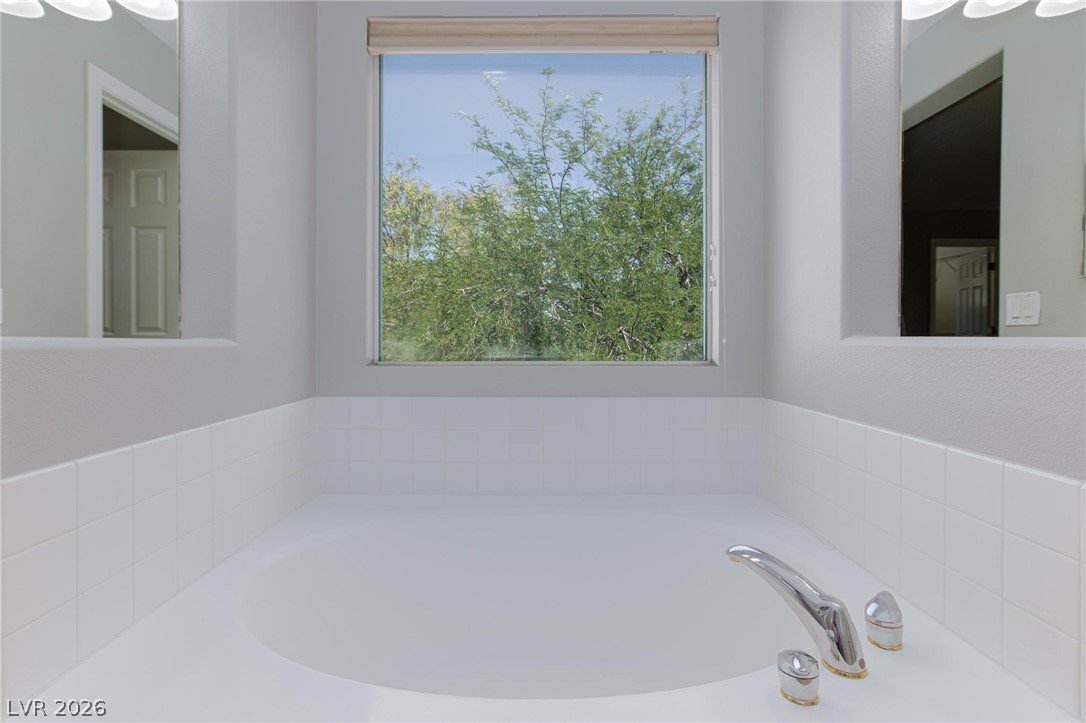
Soak in the garden views from this built-in bathtub surrounded by tiled walls.
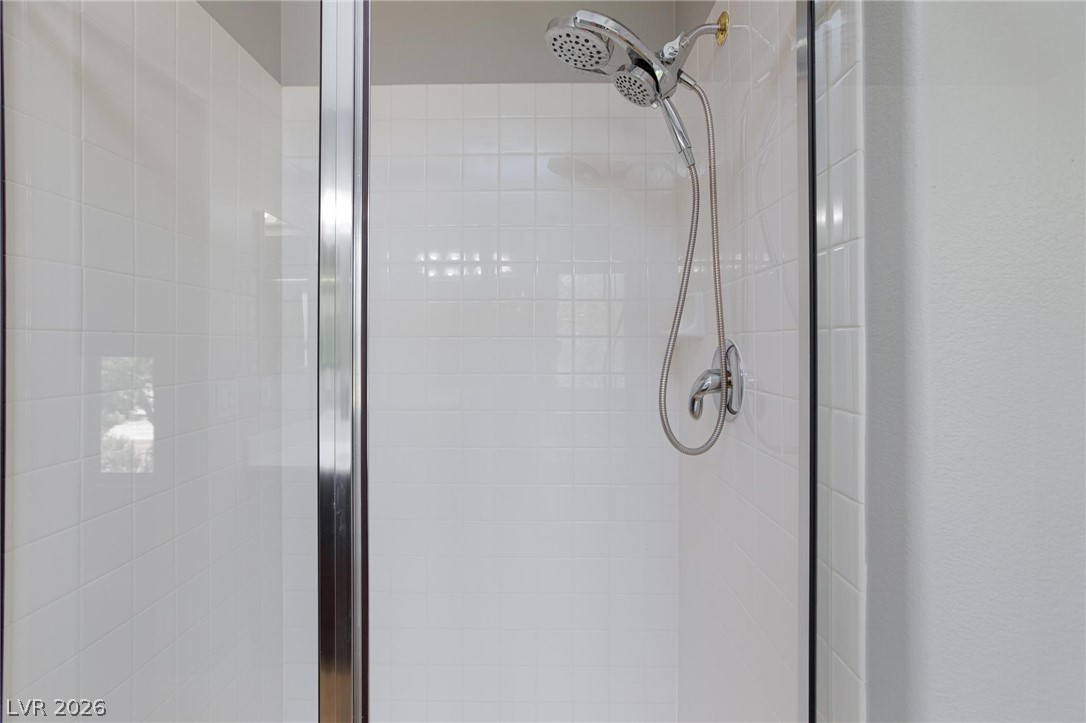
Crisp tile surrounds the walk-in shower enclosed by clean glass doors.
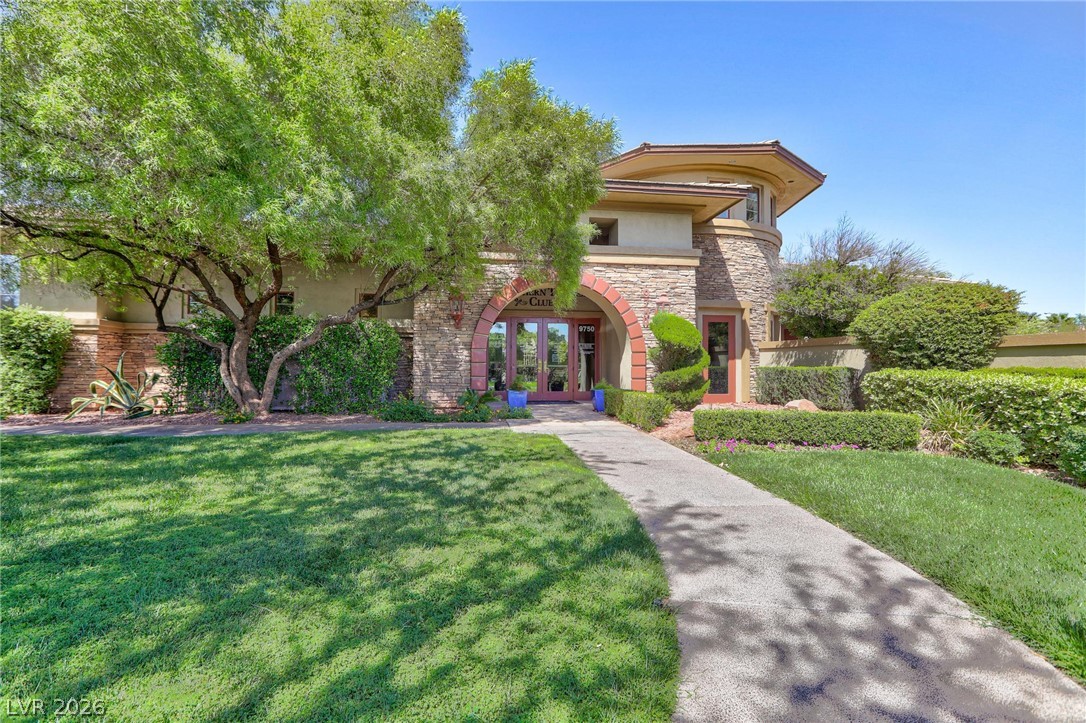
Mature trees and neat lawns frame a stone-clad building with a welcoming arched entryway.
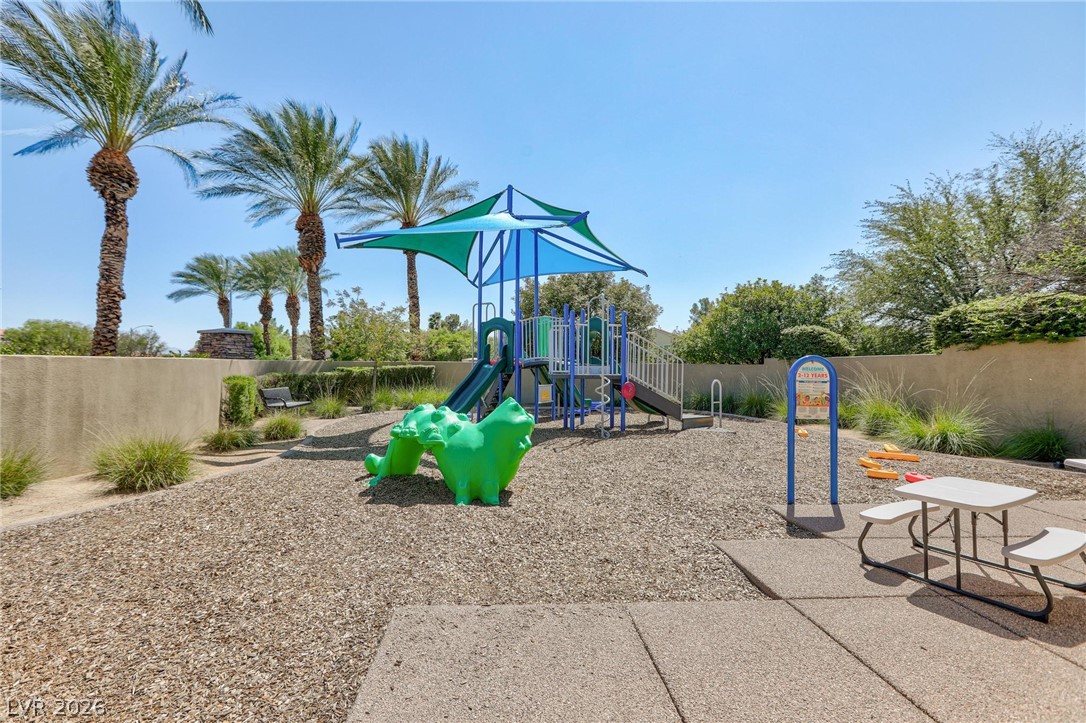
An outdoor neighborhood play area bordered by block walls and tropical palm trees.
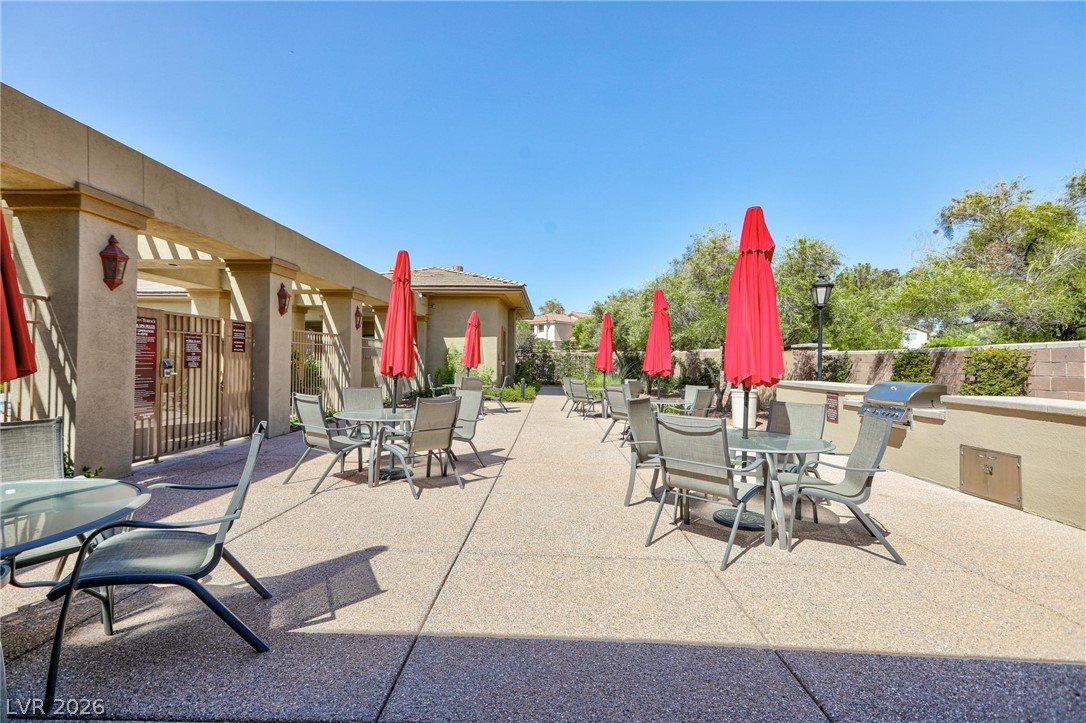
An inviting outdoor patio space features concrete paving, a built-in barbecue station, and comfortable seating.
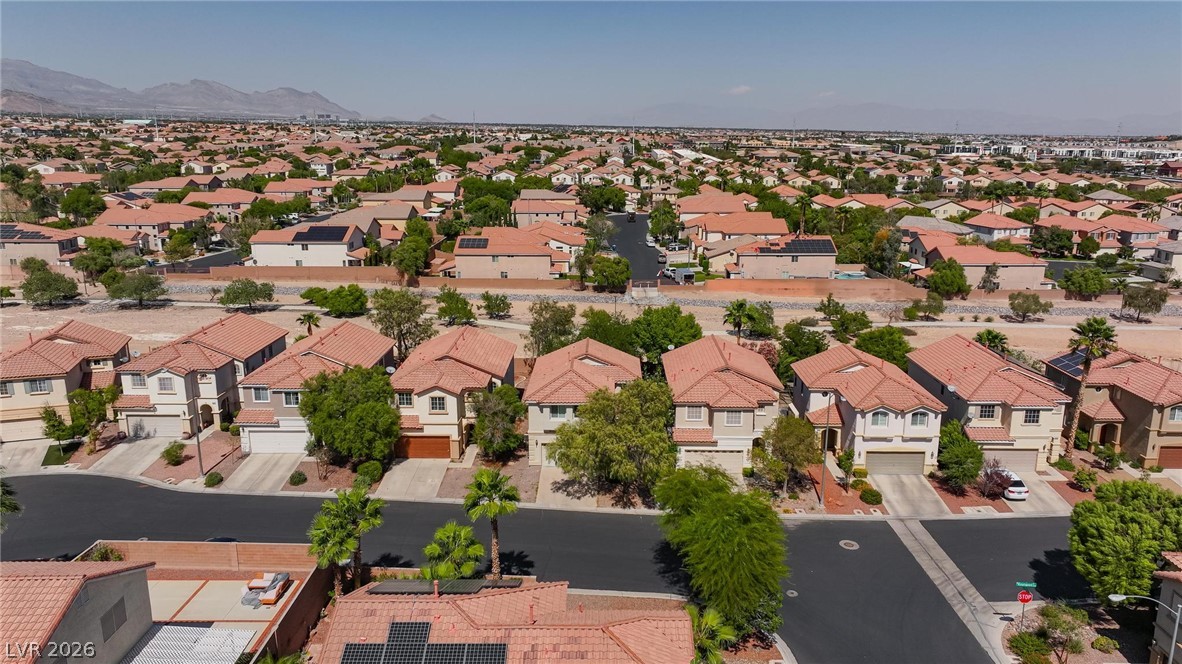
An aerial perspective showcases a peaceful neighborhood set against a backdrop of distant mountains.
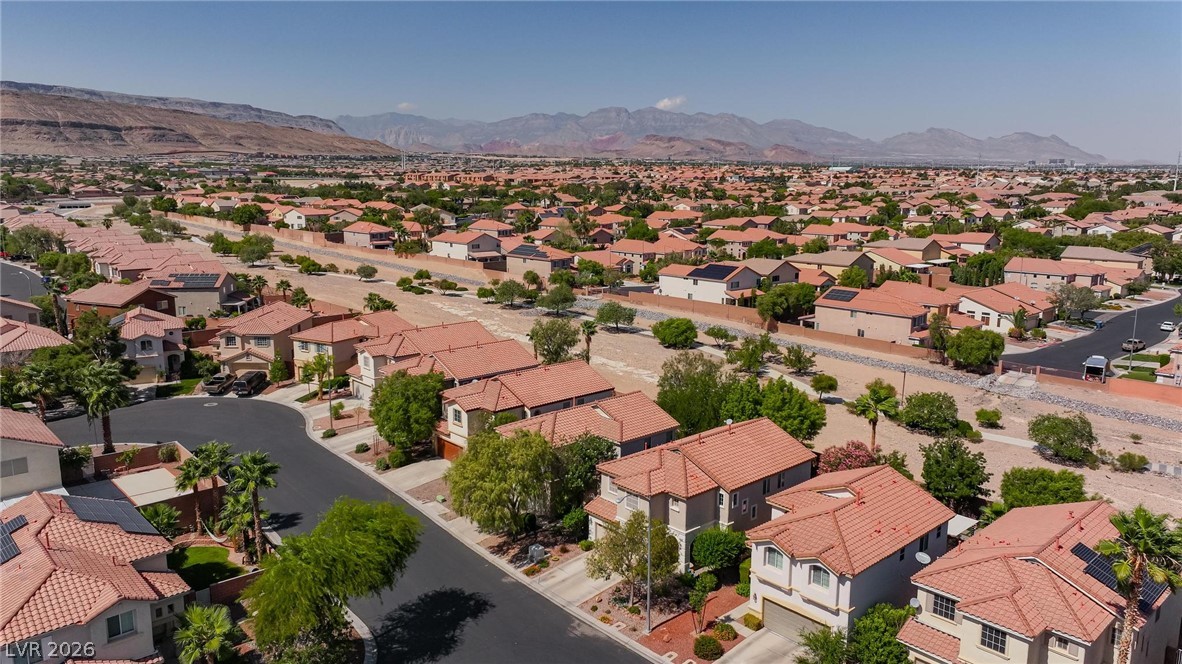
An aerial perspective showcases a peaceful neighborhood set against a backdrop of distant mountains.
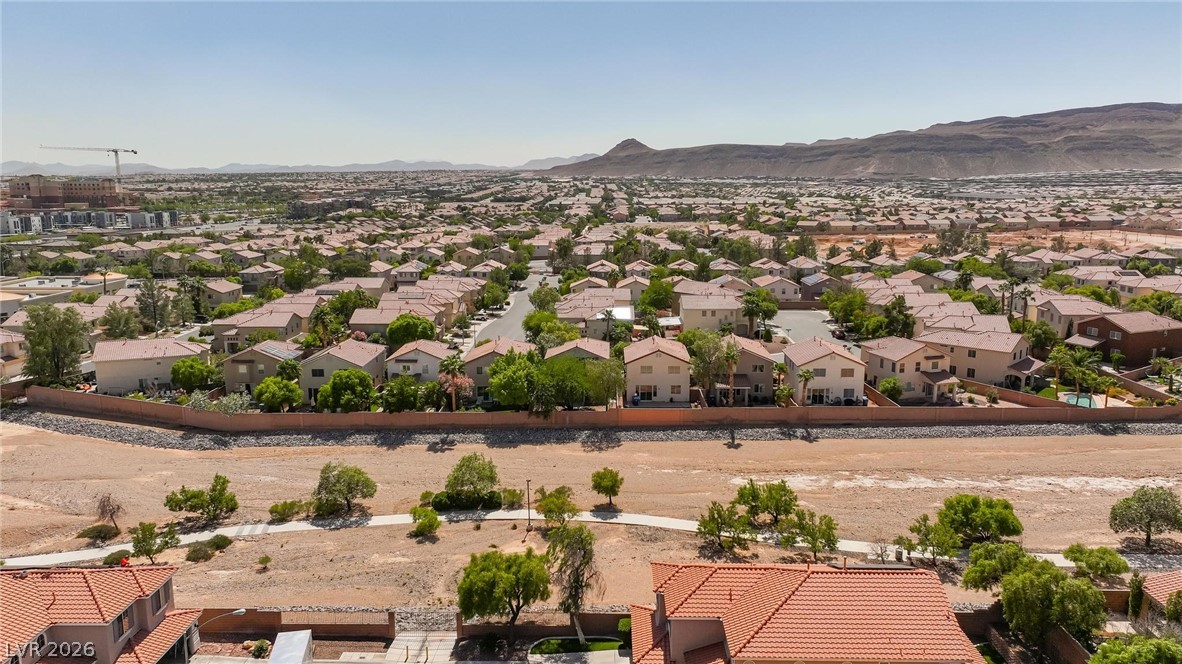
Panoramic neighborhood views extend to the mountain horizon under clear desert skies.
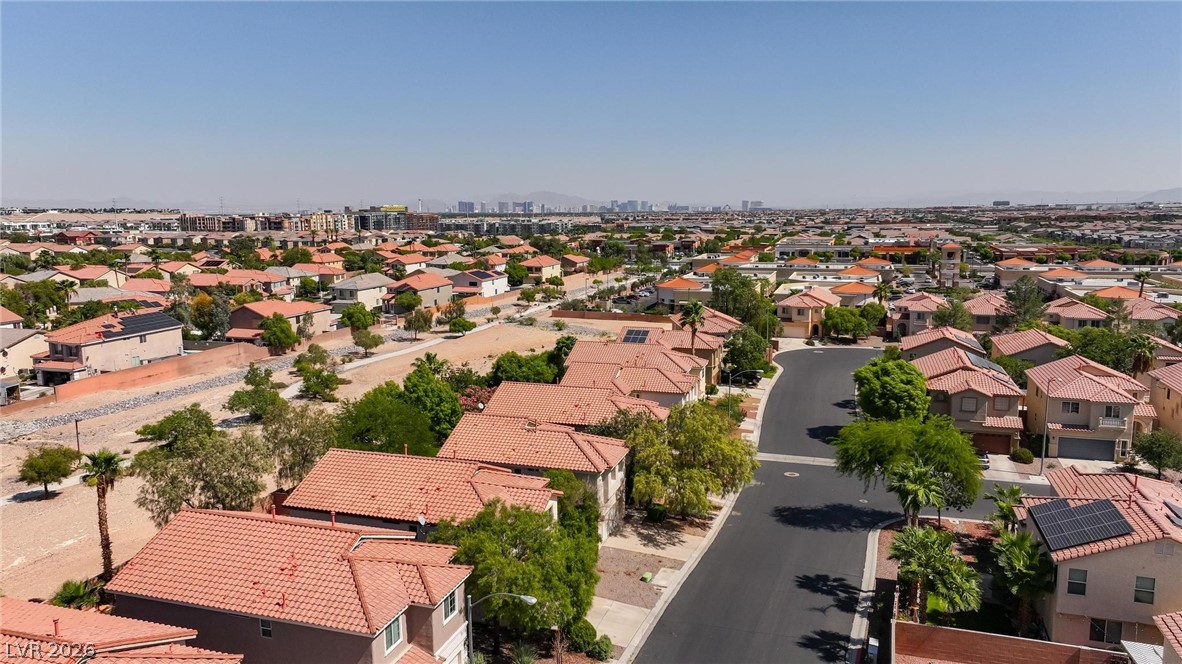
Panoramic mountain and skyline views overlook this peaceful desert valley neighborhood.

Description
Beautiful home in Southwest Las Vegas! Freshly painted, this beautiful home offers 3 bedrooms, 3 bathrooms, and a spacious loft. Featuring an open floor plan, tile flooring throughout with no carpet, granite countertops, a large backyard, and a 2-car garage. All appliances included! Enjoy great community amenities, including a pool, spa, clubhouse, BBQ area, and fitness center. Conveniently located just 10 minutes from Summerlin and minutes from Durango Casino, shopping, dining, and entertainment!
Details
| MLS # | 2829032 |
|---|---|
| Listing Type | For Lease |
| Style | House |
| Status | Active |
| Year | 2003 |
| Days On Site | 11 |
| Listing Provided By | Vegas Realty Experts | Alla Margaryan |
Features
| Bed(s) | 3 |
|---|---|
| Bath(s) | 3 Total |
| SQ Feet | 1,672 |
| Garage | 2 |
| Story(s) | 2 |
| Zoning | Single Family |
| Acreage | 0.10 |
Interior
| Cooling | Central Air, Electric |
|---|---|
| Heating | Central, Gas |
| Heating Yes / No | Yes |
| Cooling Yes / No | Yes |
| Interior Features | Bathroomon Main Level, Ceiling Fans, Half Bathon Main Level, Window Treatments |
| Window Features | Blinds |
| Furnished | Unfurnished |
| Appliances | Dryer, Dishwasher, Disposal, Gas Range, Microwave, Refrigerator, Washer Dryer, Washer Dryer All In One, Washer |
| Fireplaces Total | 0 |
| Fireplace Yes / No | No |
Exterior
| Roof | Tile |
|---|---|
| Construction Materials | Frame, Stucco |
| Fencing | Brick, Back Yard |
Parking
| Parking Features | Garage, Garage Door Opener, Inside Entrance, Private, Guest |
|---|---|
| Garage Yes / No | Yes |
Utilities
| Utilities | Cable Available |
|---|
Location
| Community Features | Pool |
|---|---|
| Senior Community Yes / No | No |
Area Information
| State | NV |
|---|---|
| County | Clark |
| City | Las Vegas |
| Zip Code | 89148 |
| Community Name | Russell Fort Apache |
| School District | Sierra Vista High |
| Elementary School | Batterman |
| High School | Sierra Vista High |
Request a showing
Request a showing
Contact
Learn More About This Property

| State | NV |
|---|---|
| County | Clark |
| City | Las Vegas |
| Zip Code | 89148 |
| Community Name | Russell Fort Apache |
| School District | Sierra Vista High |
| Elementary School | Batterman |
| High School | Sierra Vista High |
Nearby Listings (Within 1/4 mile)
Price: $1K - $3K
sqft: 1,000 - 2,000
Listing Updated: November 9, 2026 at 4:20:15 PM PST