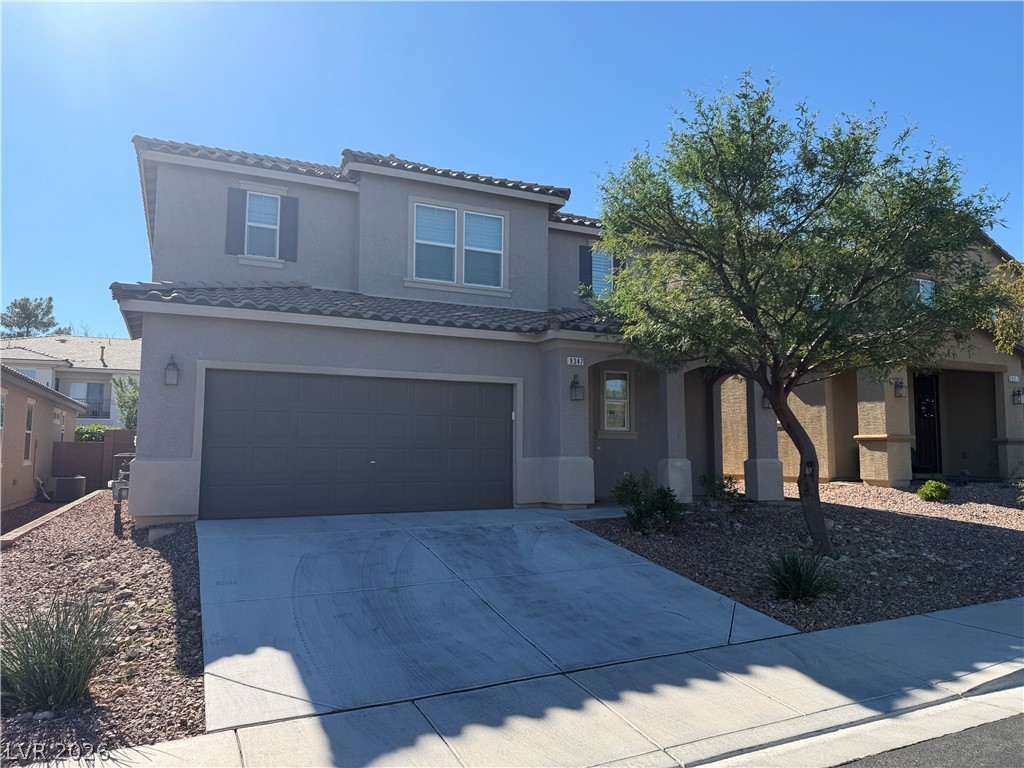
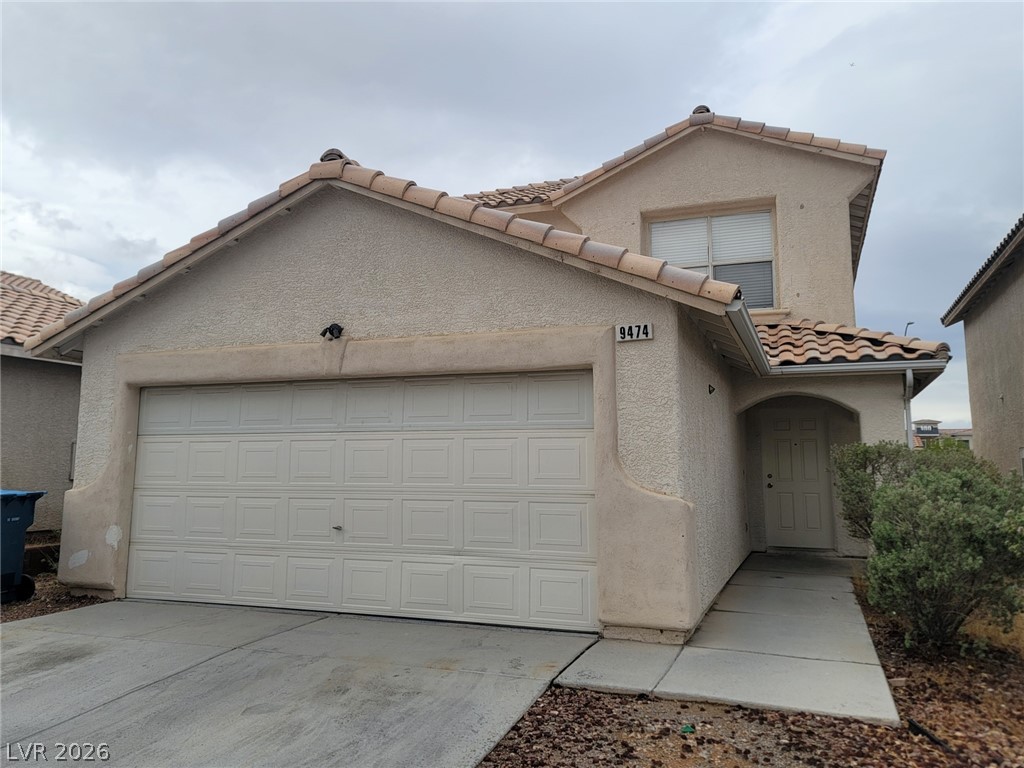
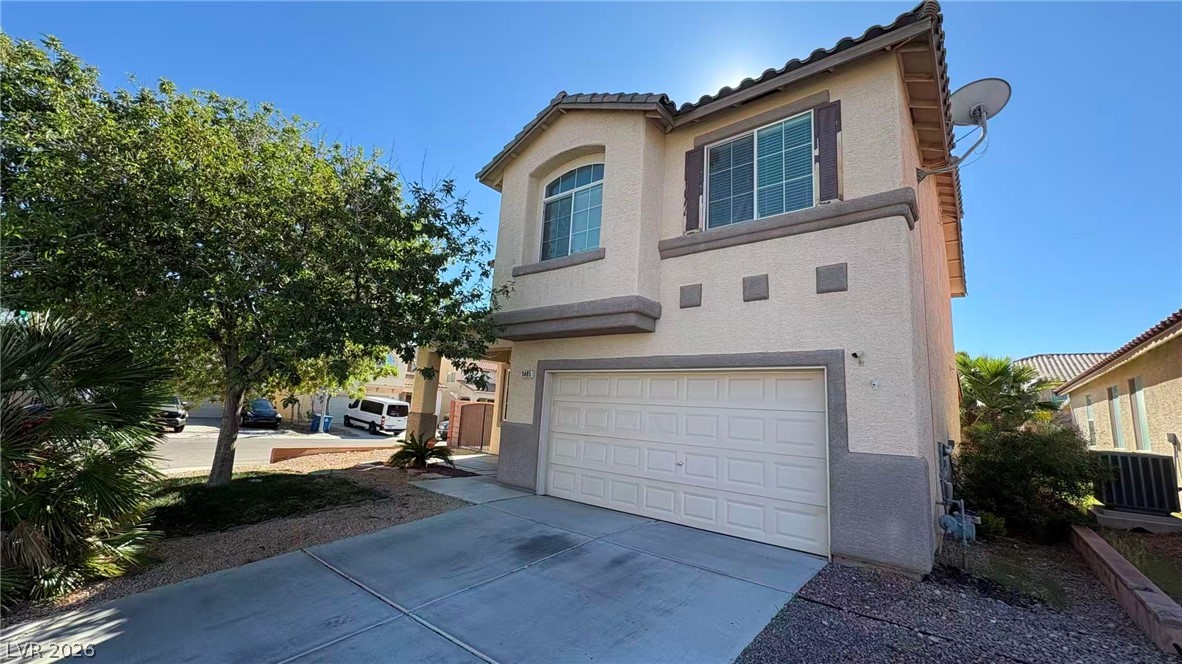
A classic stucco exterior features a tiled roof and an integrated garage on a concrete driveway.
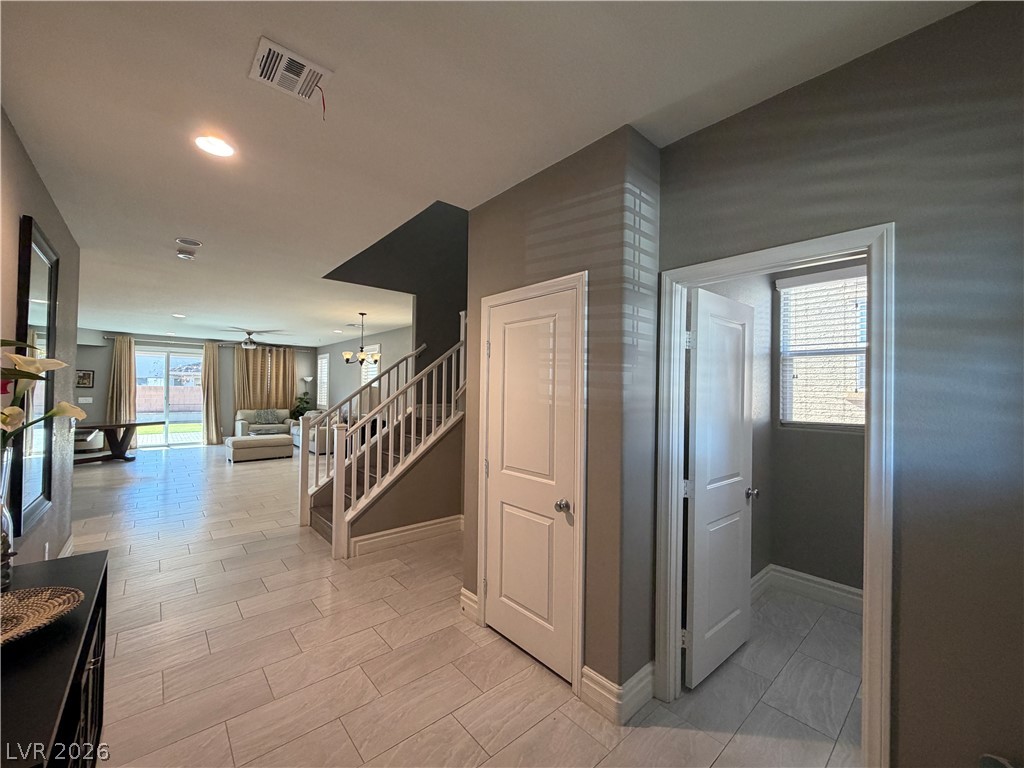
An inviting entryway flows seamlessly into the open-concept living spaces beyond.
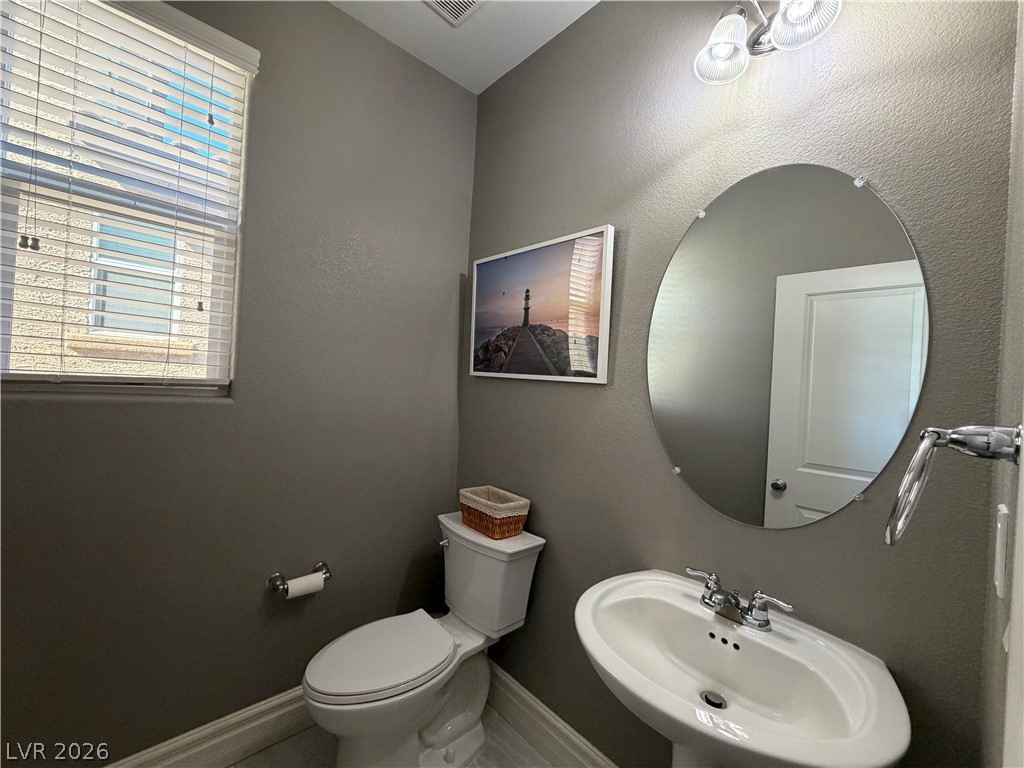
An elegant powder room features a classic pedestal sink and natural light from a side window.
An inviting entryway leads directly into a spacious open-concept living area with tile flooring.
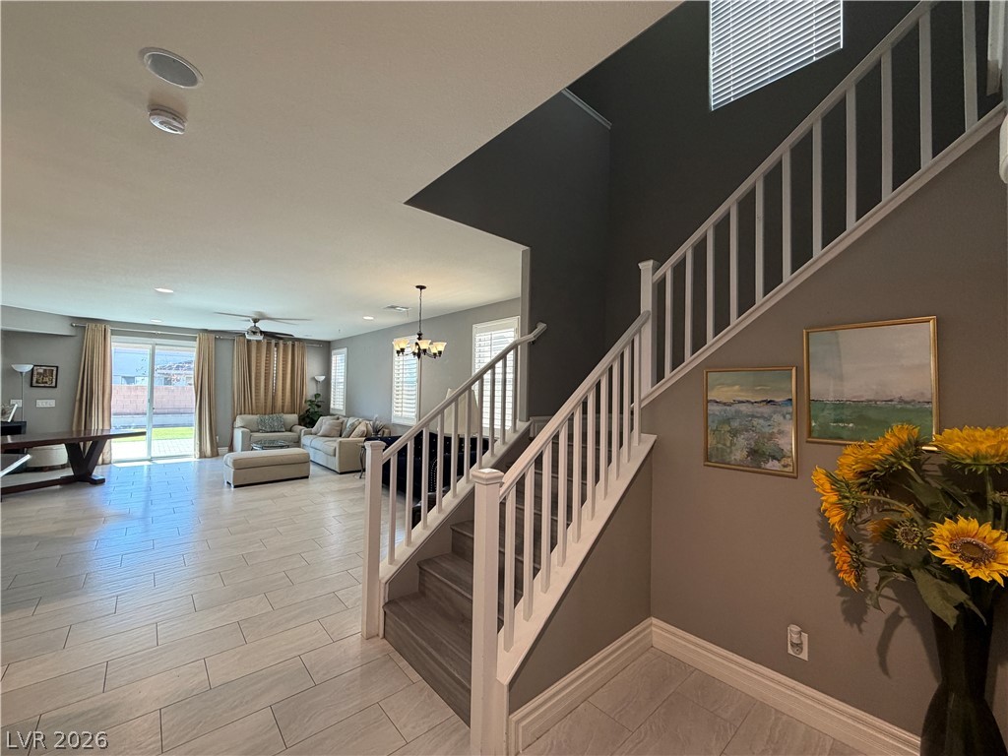
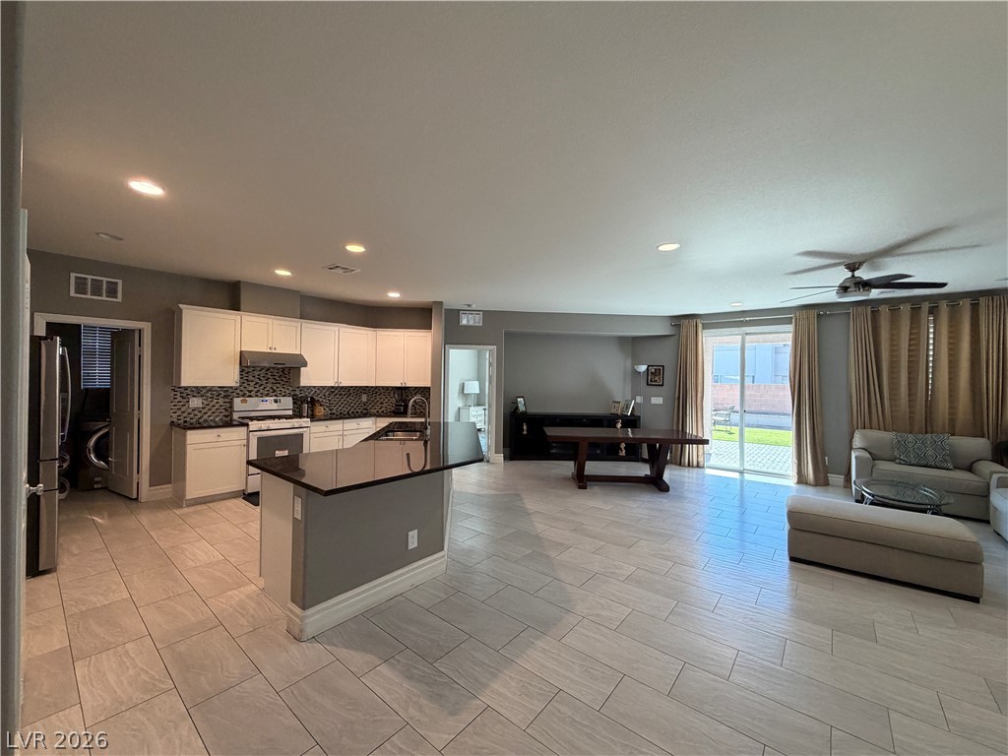
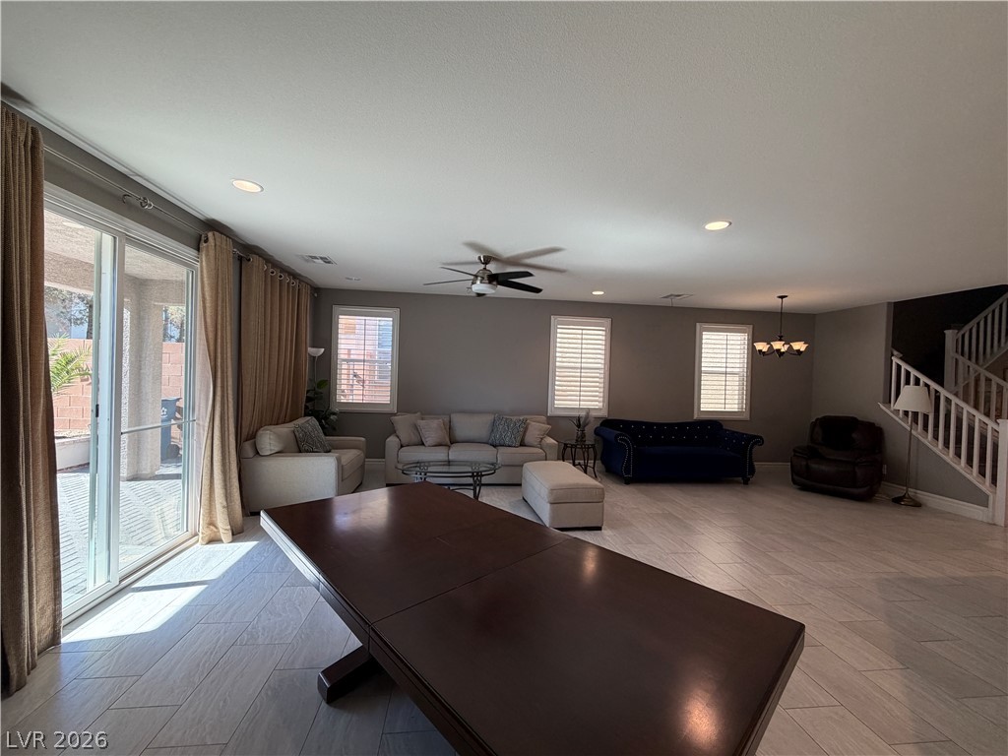
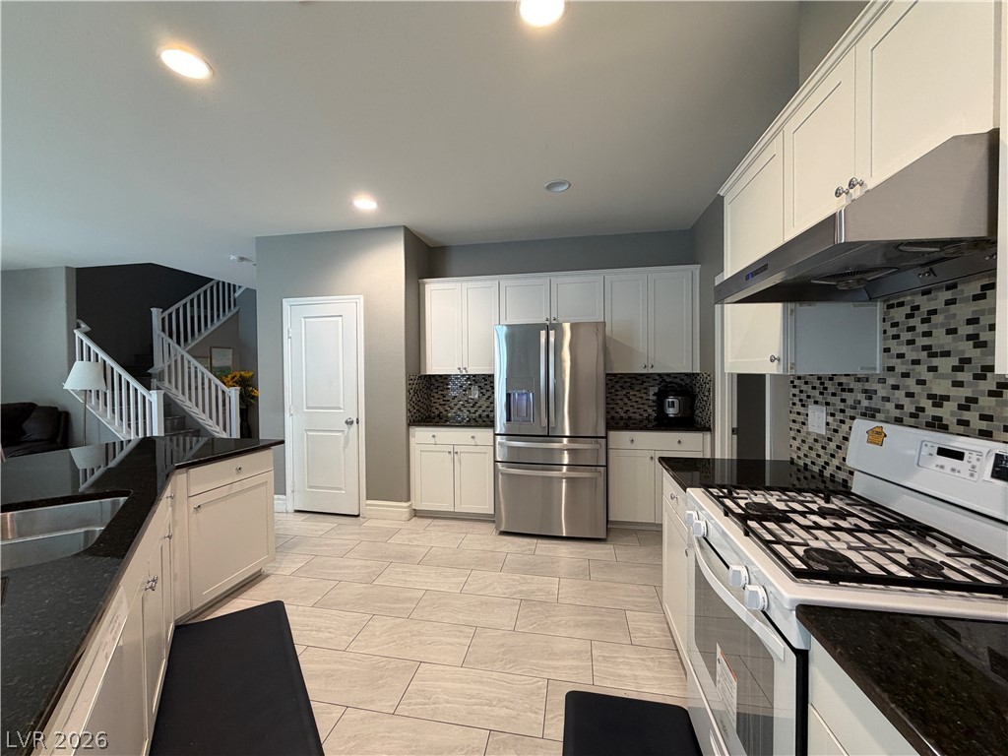
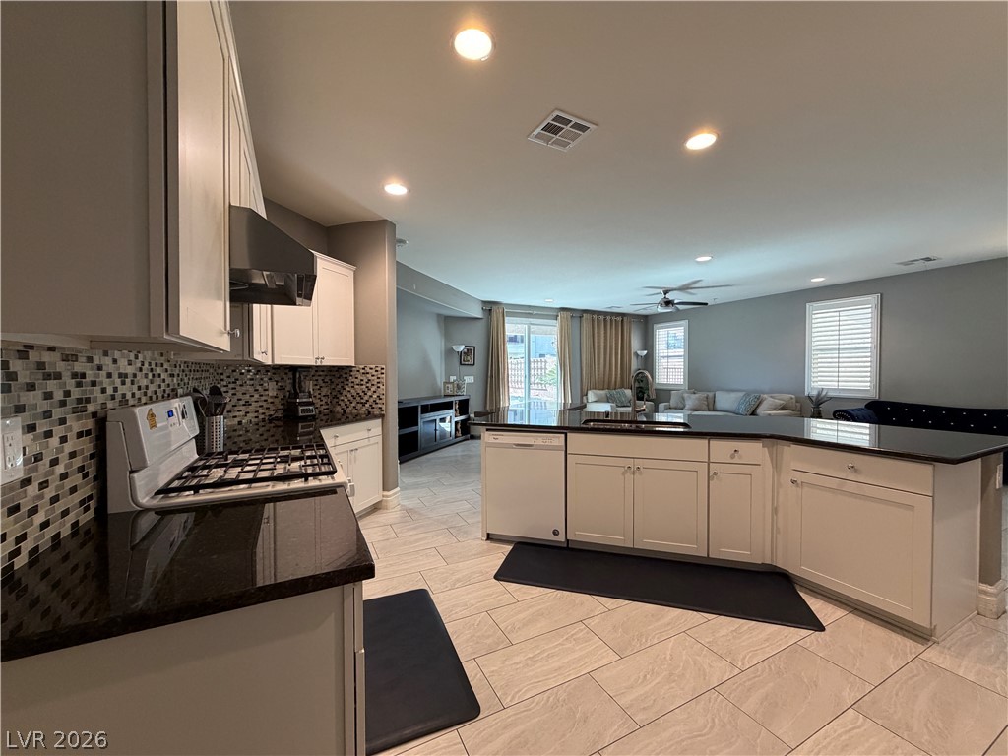
Polished tile flooring sweeps through this expansive, open-concept living area and modern kitchen.
Sliding glass doors open to the patio from this expansive tile-floored living area.
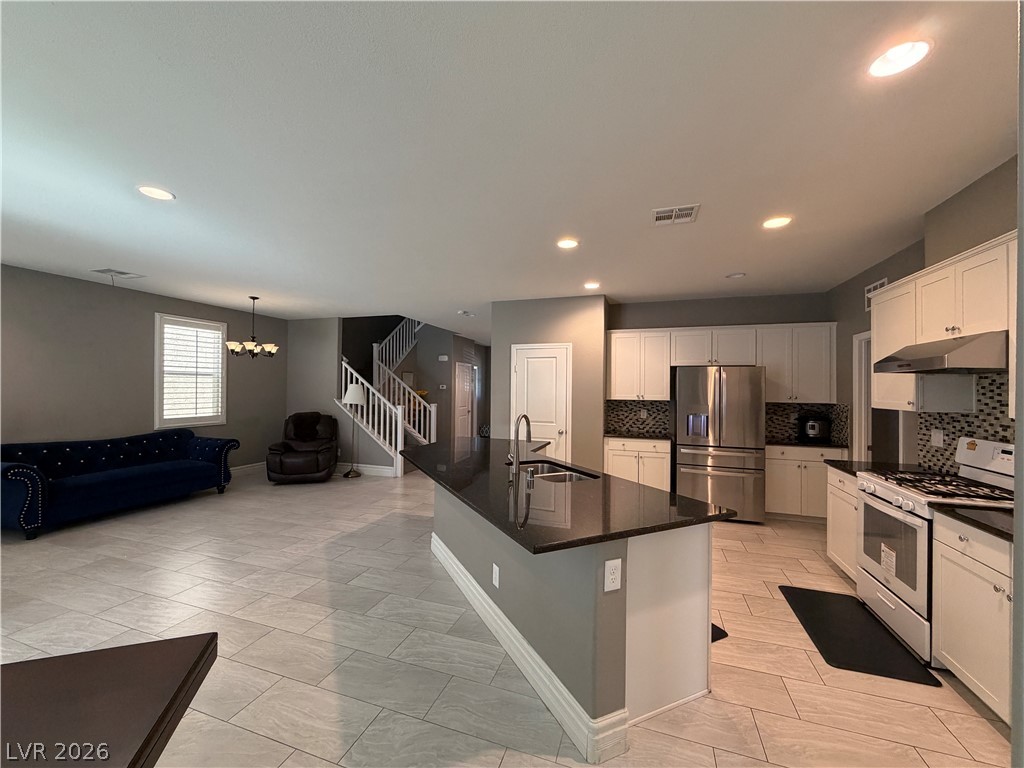
An open-concept living area features a modern kitchen anchored by a large central island.
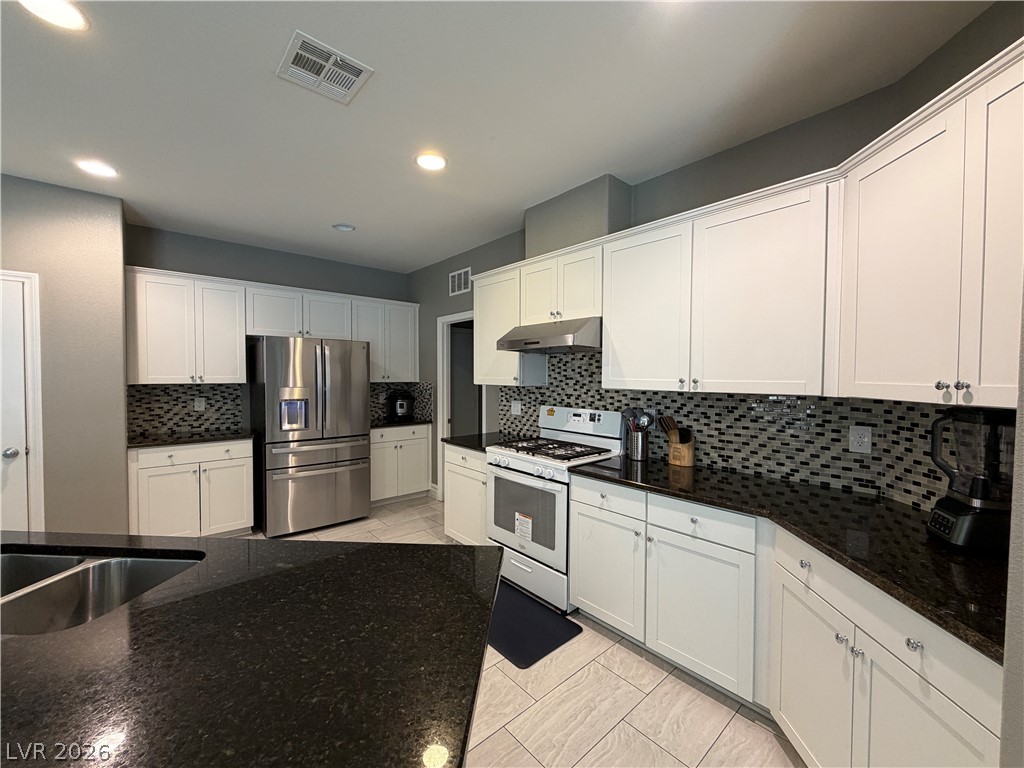
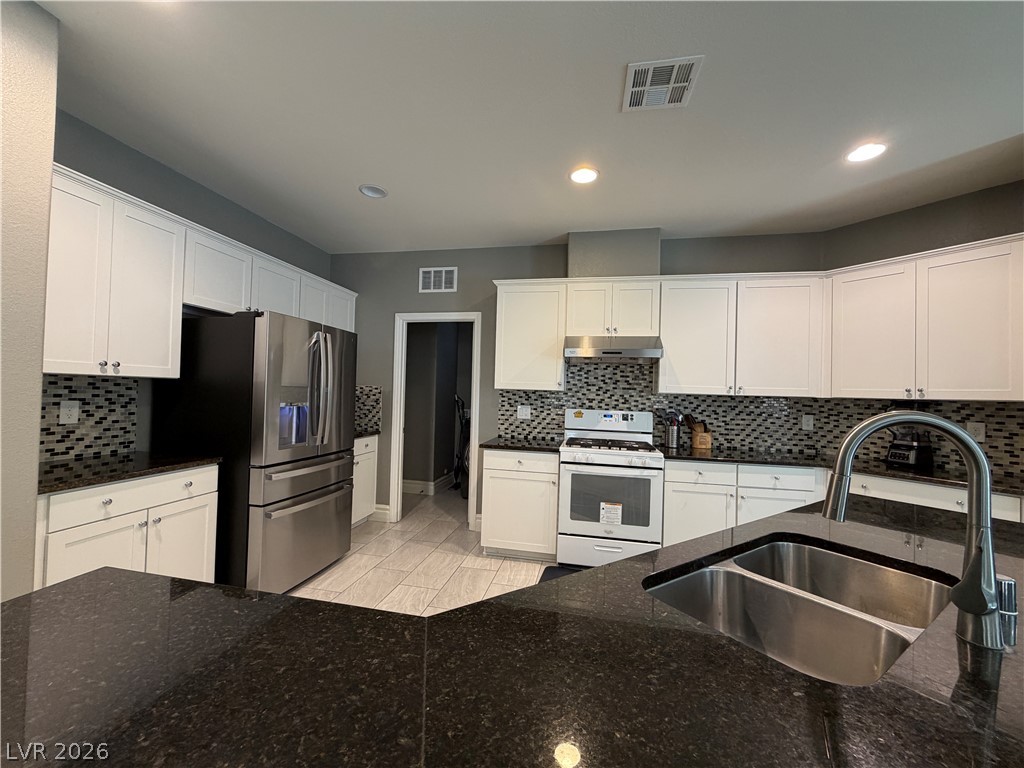
Gleaming stone countertops and crisp white cabinetry define this functional, well-appointed kitchen workspace.
Gleaming stone countertops and crisp white cabinetry line this modern kitchen featuring tile floors.
An open floor plan connects the kitchen to the living area over tiled flooring.
Polished stone countertops pair with classic white cabinetry in this functional cooking space.
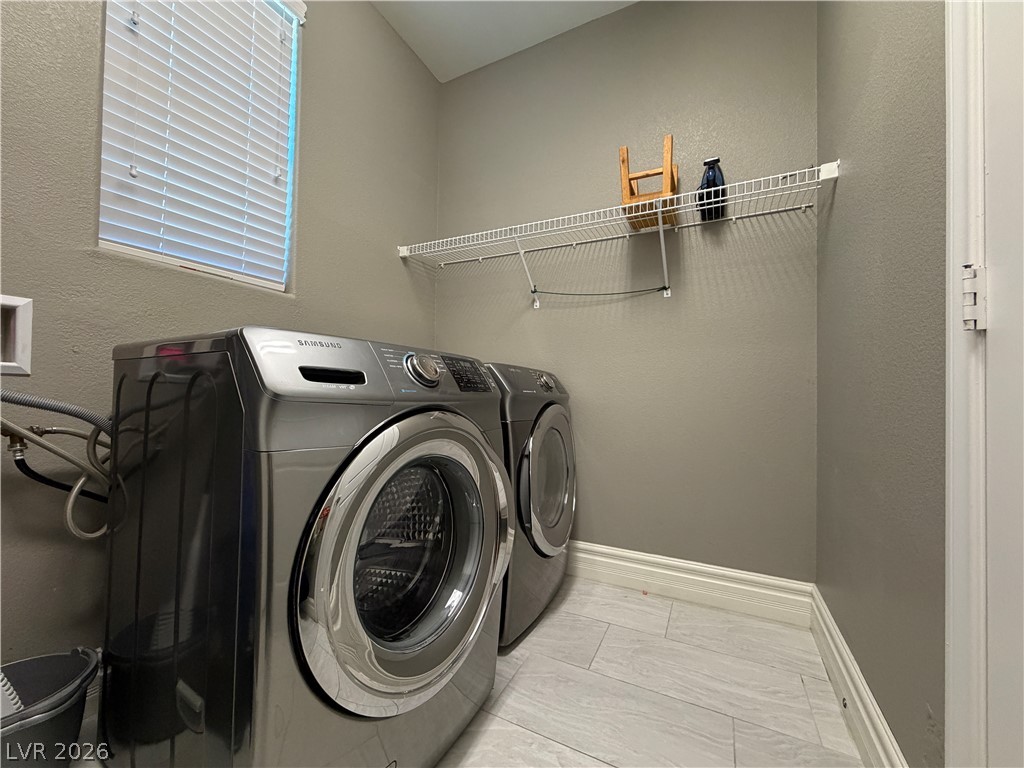
Functional utility space with tile flooring, a window providing light, and shelving overhead.
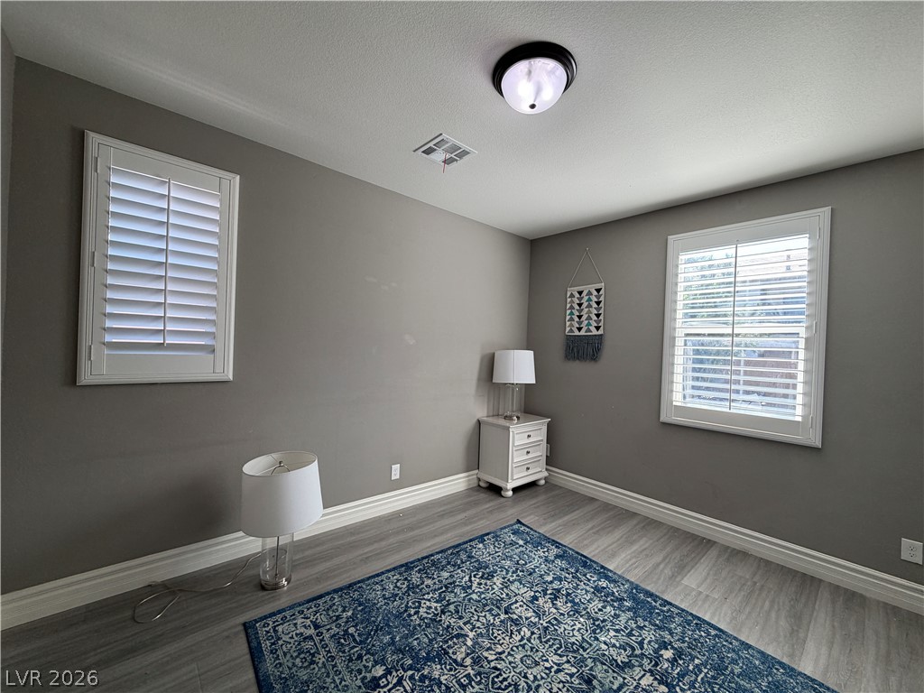
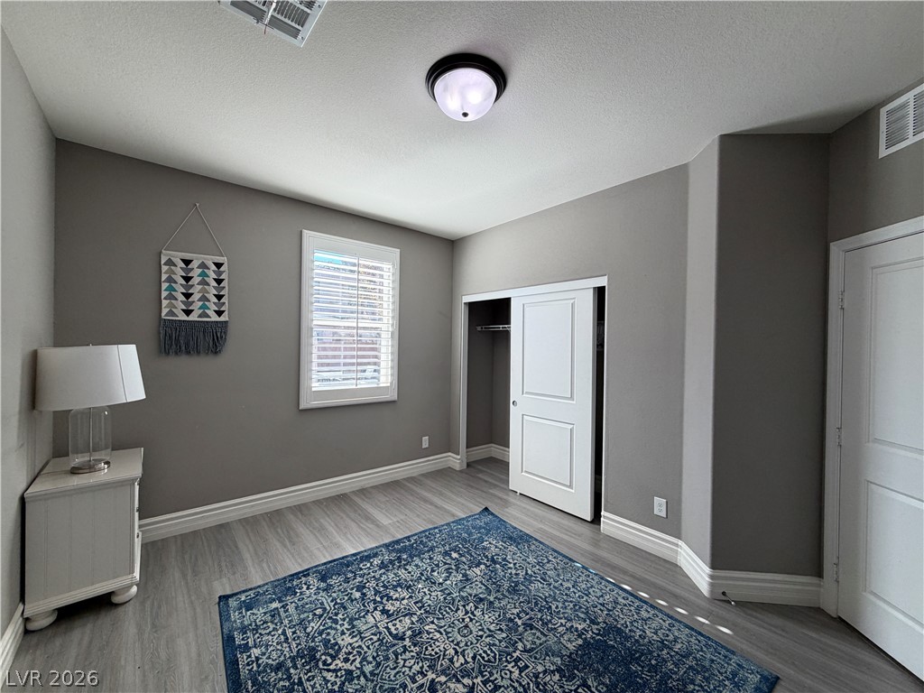
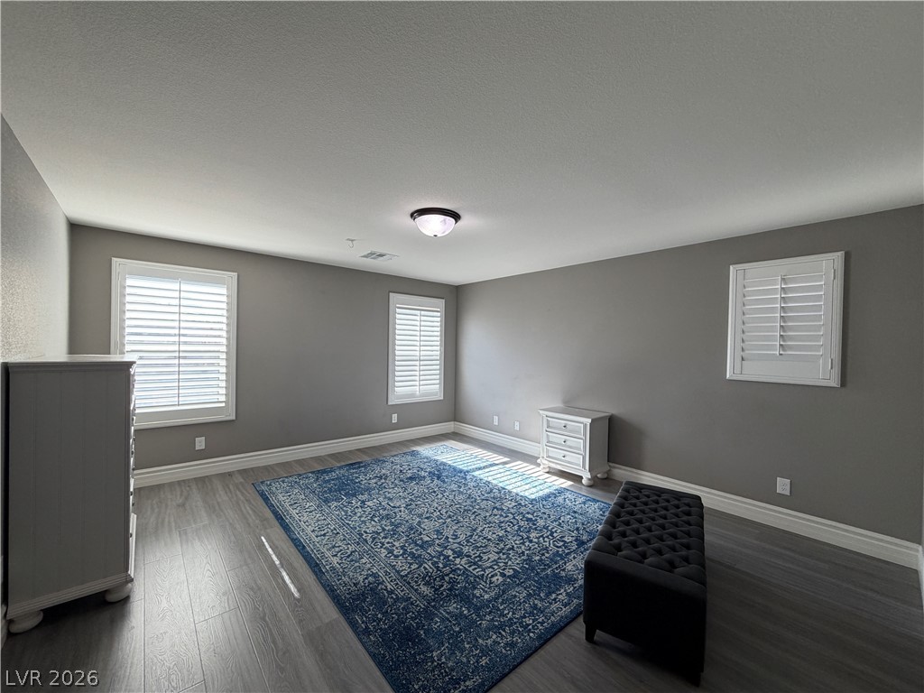
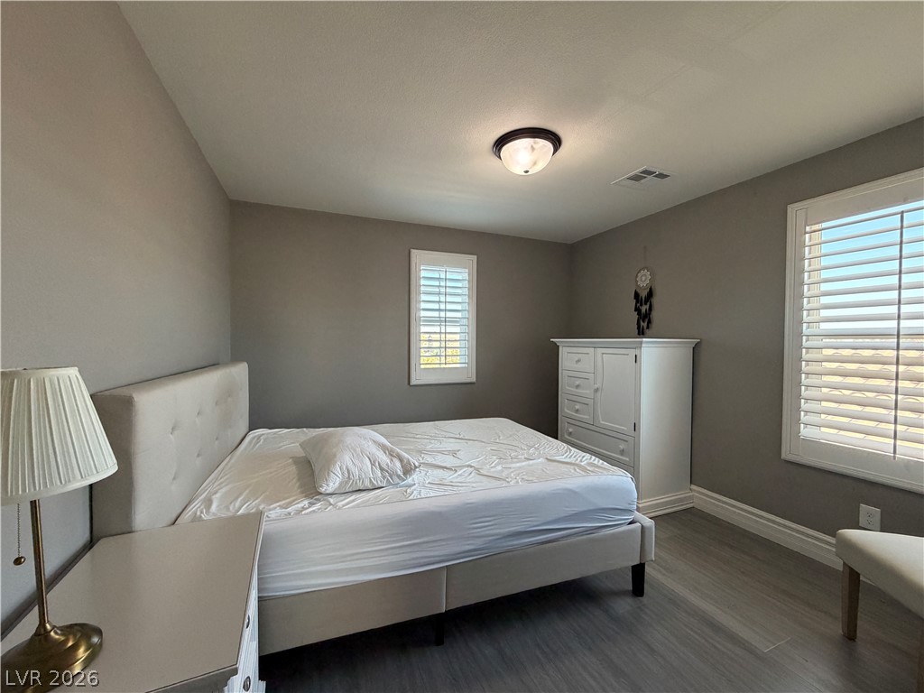
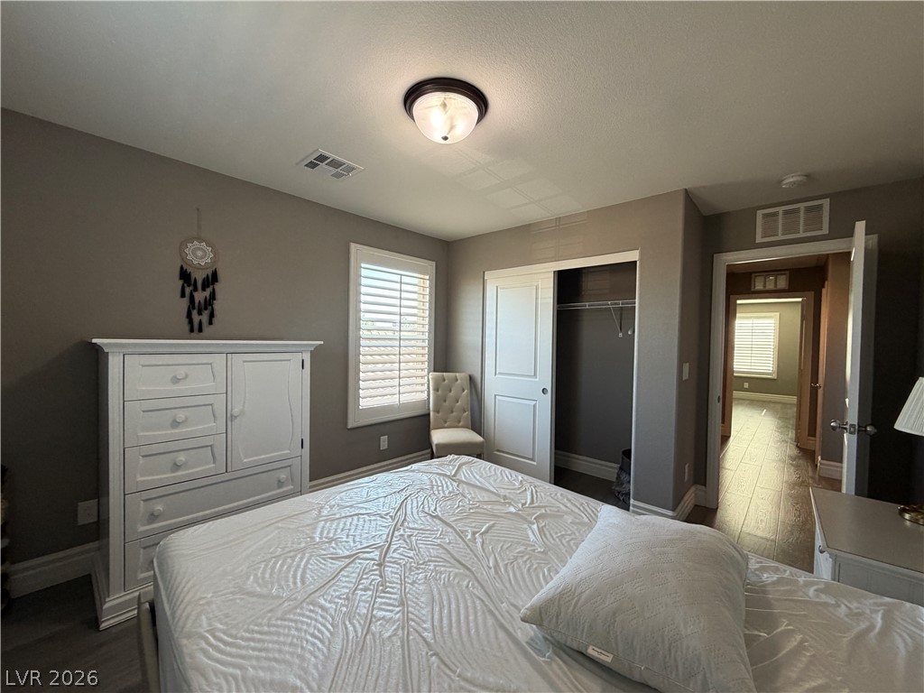
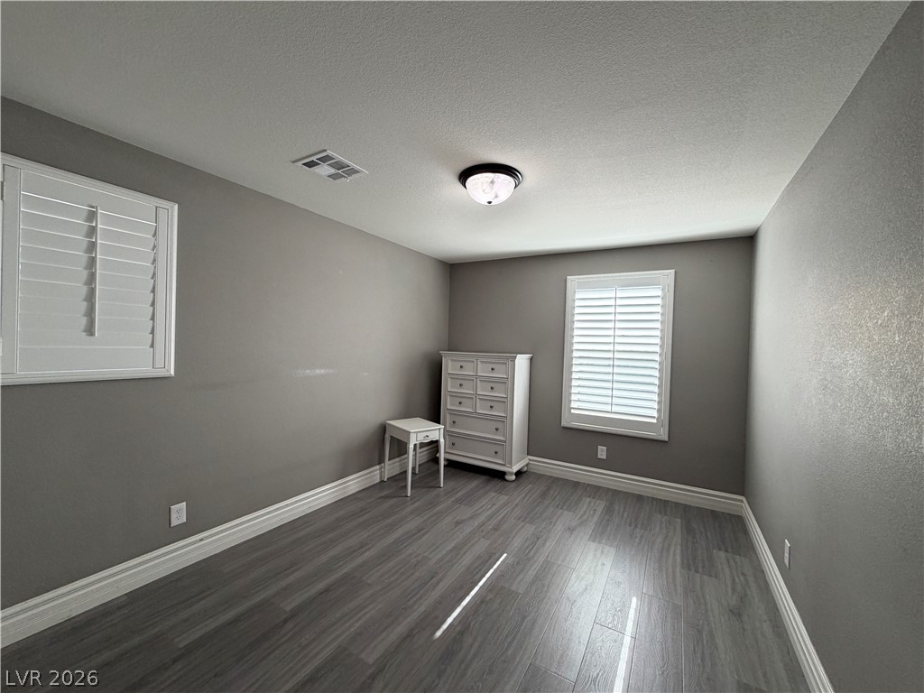
Crisp plantation shutters and wood-look flooring define this versatile secondary bedroom space.
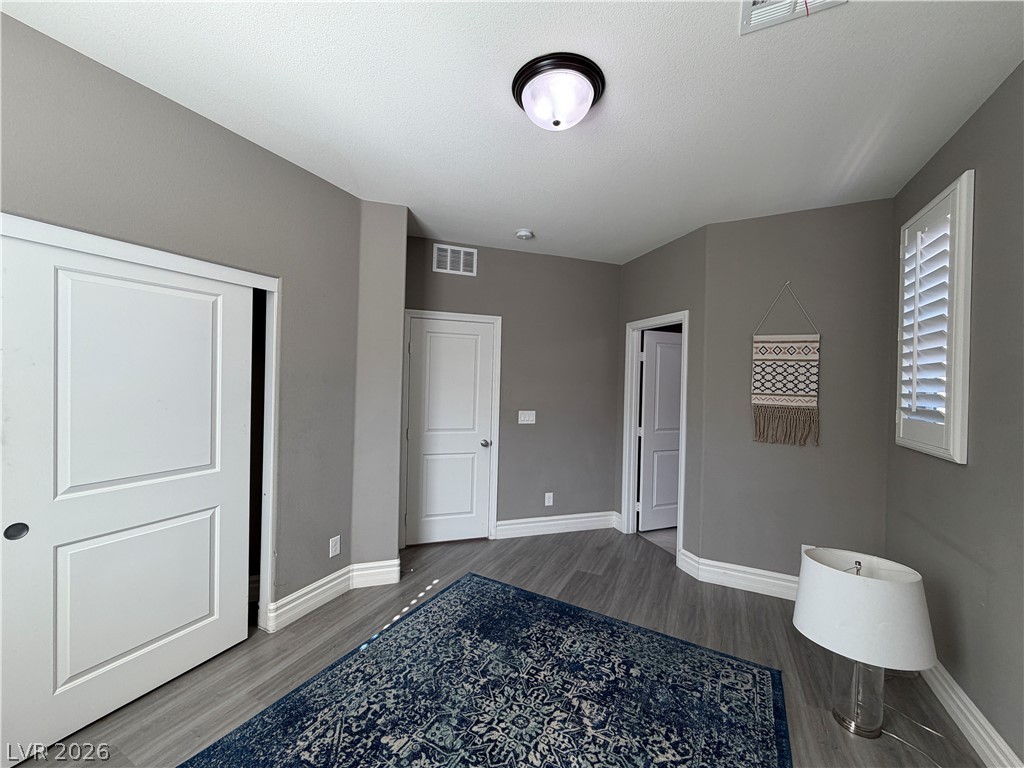
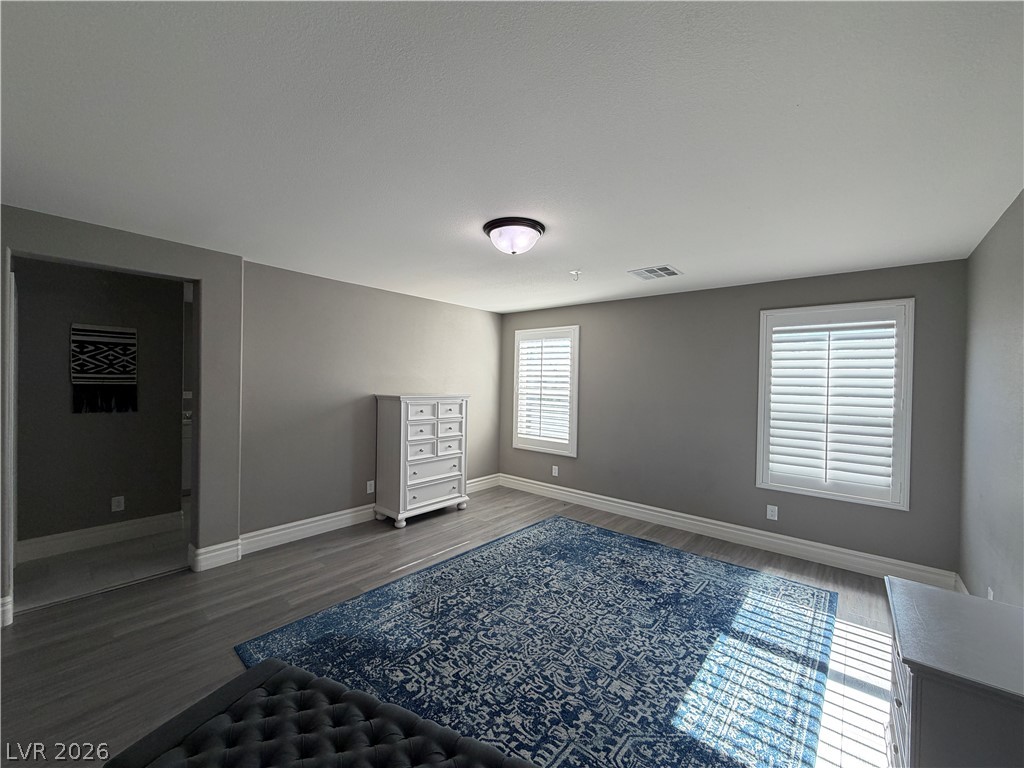
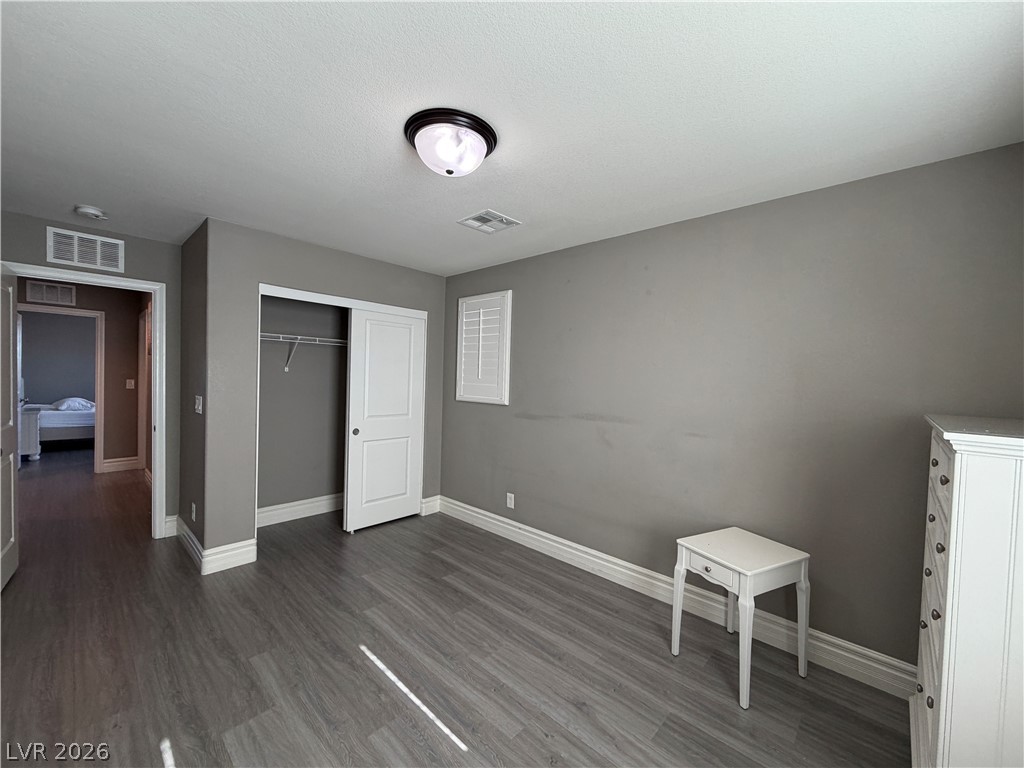
Smooth wood-look flooring and crisp baseboards anchor this modern bedroom featuring a built-in closet.
Gleaming wood-look floors complement clean white trim in this versatile secondary bedroom.
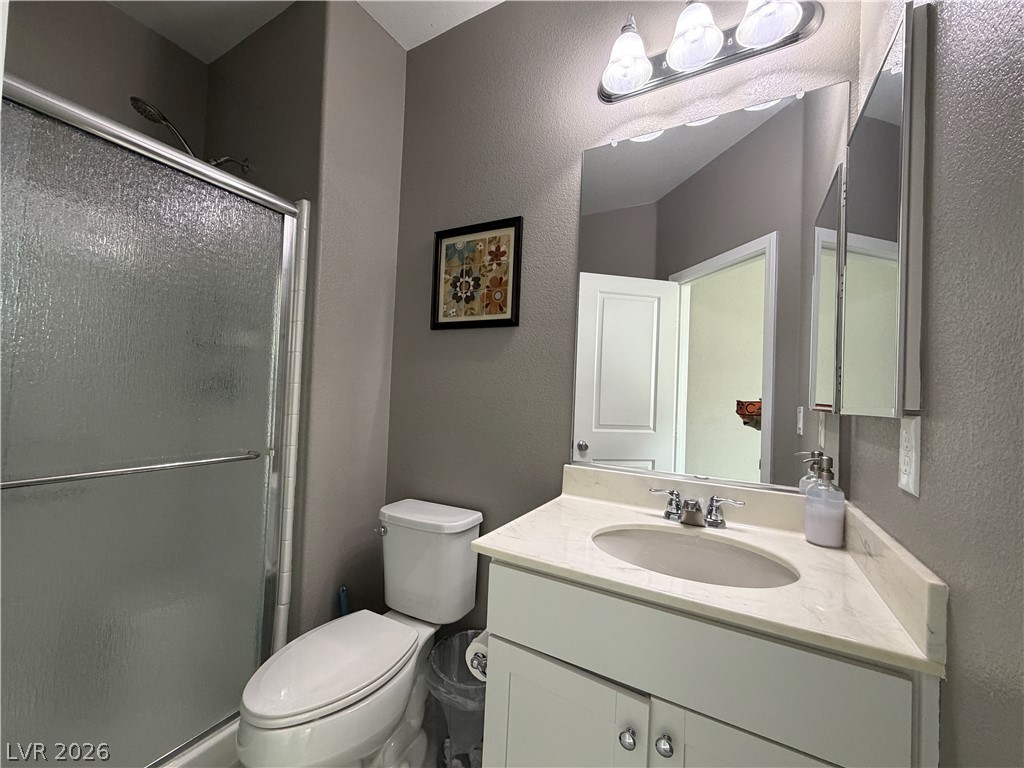
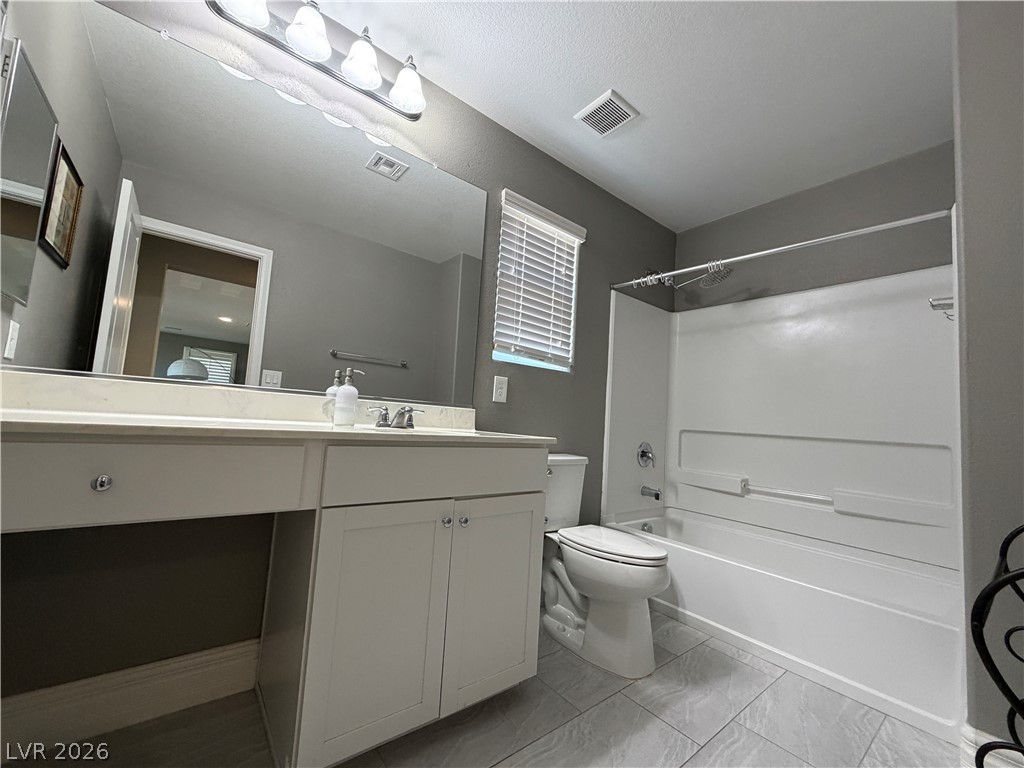
A classic vanity featuring a stone counter alongside a modern walk-in shower enclosure.
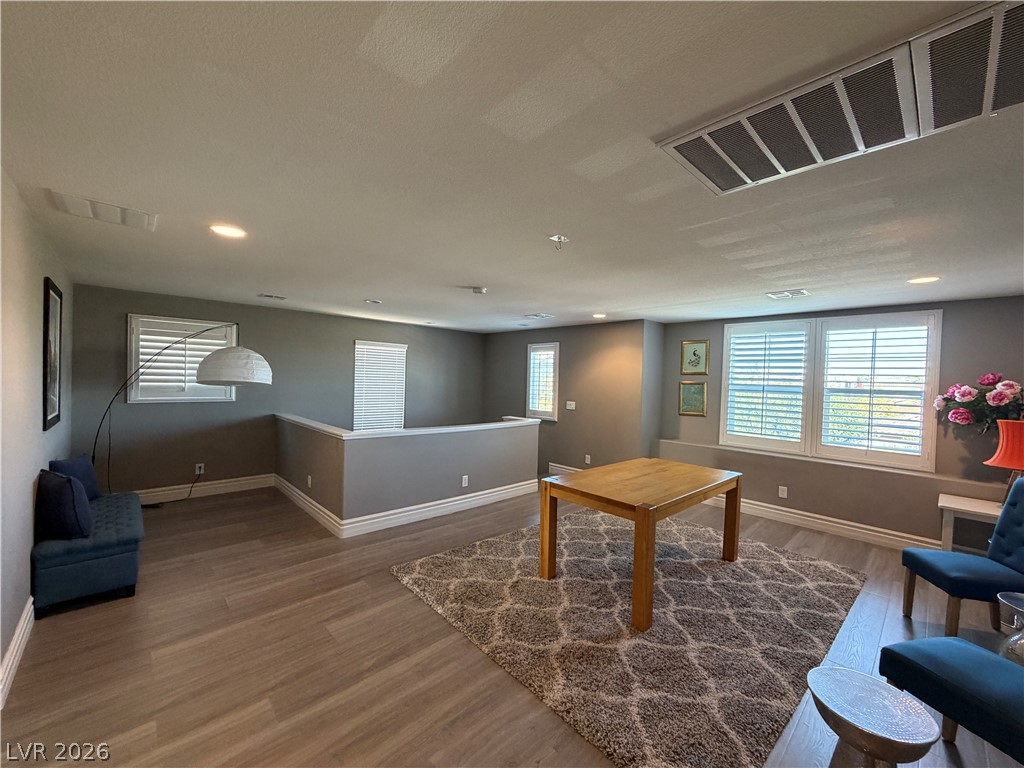
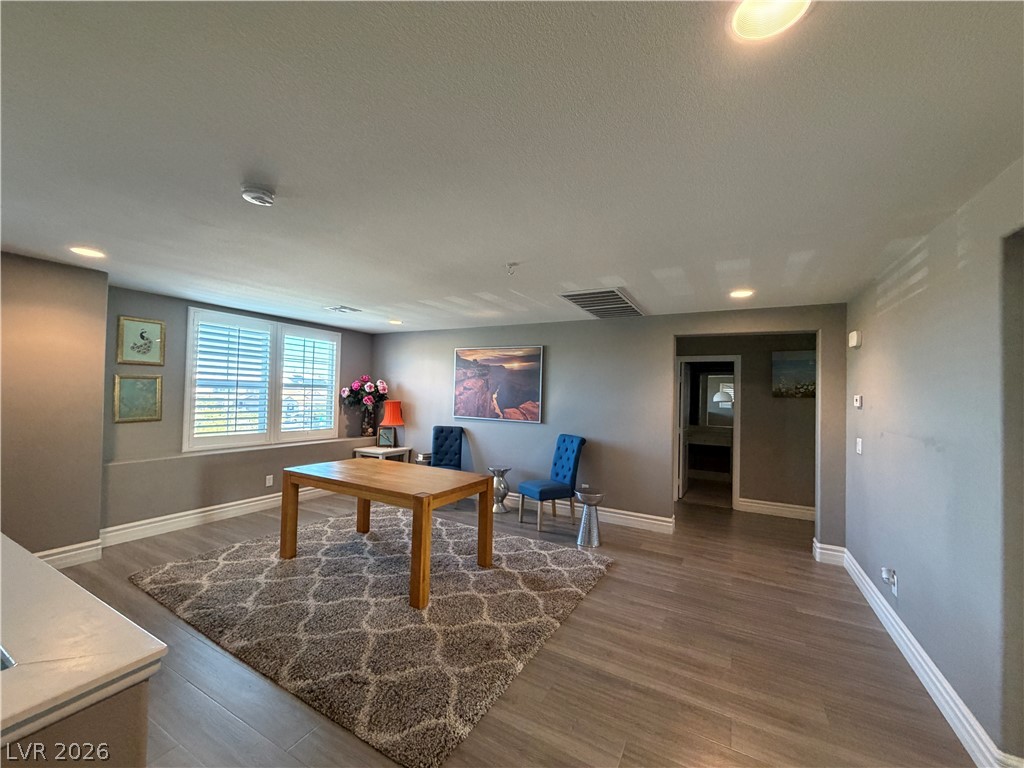
An airy upstairs loft showcases polished wood flooring, recessed lighting, and integrated shutters.
Gleaming wood-look floors complement the clean lines and recessed lighting of this versatile interior space.
Clean lines and classic shutters frame a spacious room with handsome wood-plank flooring.
Crisp plantation shutters filter natural light across durable wood-look flooring.
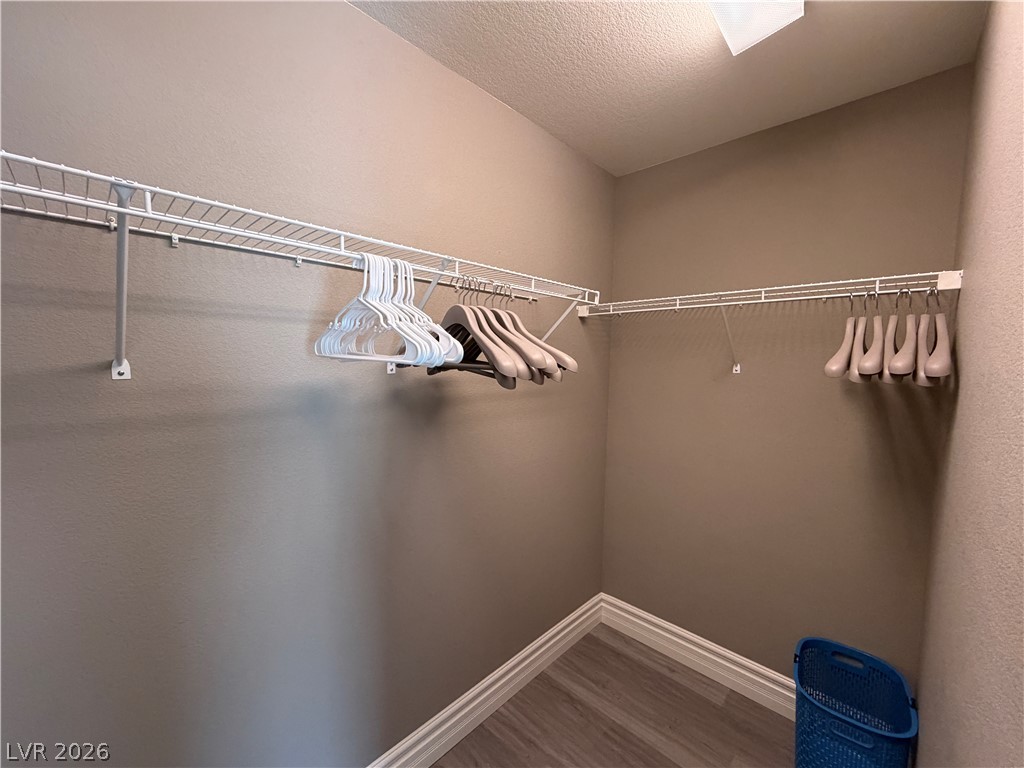
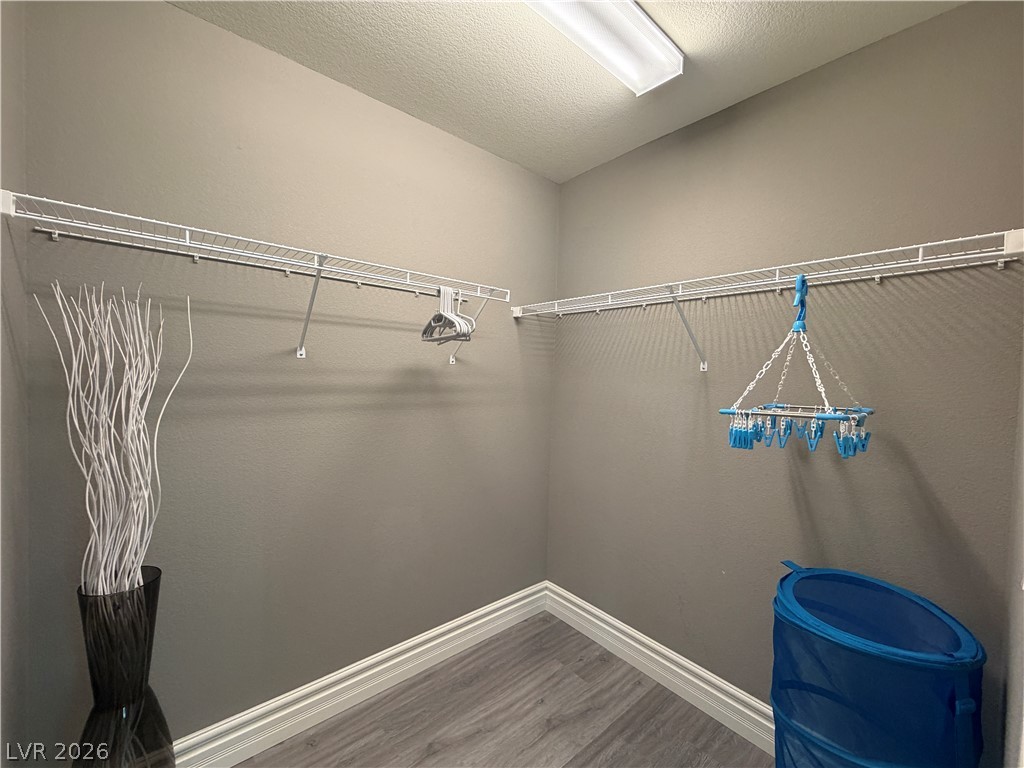
A spacious walk-in closet features wrap-around wire shelving and wood-look flooring.
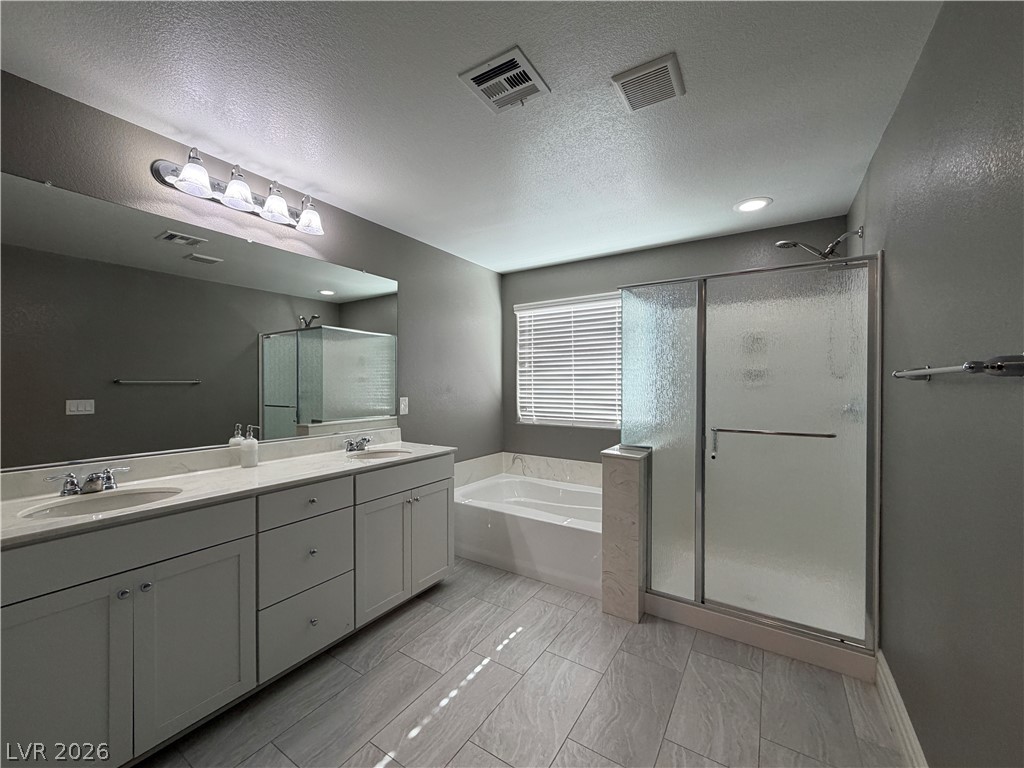
An accommodating layout features a dual-sink vanity, tile flooring, and a separate tub and shower.
A spacious walk-in closet features built-in wire shelving and durable wood-look flooring.
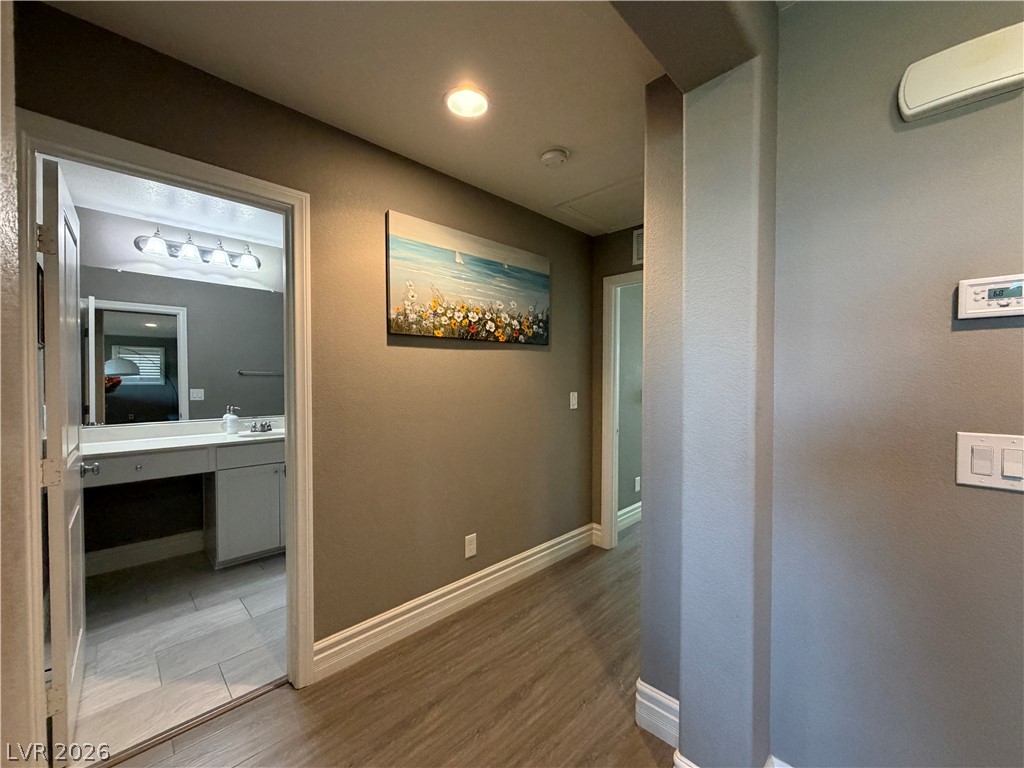
A streamlined hallway guides transitions with durable plank flooring and classic baseboards.
Clean lines and classic shutters define this inviting bedroom space.
Large windows filter natural light across rich wood flooring in this restful bedroom suite.
Clean lines and stone counters highlight this well-appointed modern bathroom.
Streamlined design elements highlight this quiet space with modern flooring and plantation shutters.
Smooth wood-look flooring and a classic layout define this versatile secondary bedroom space.
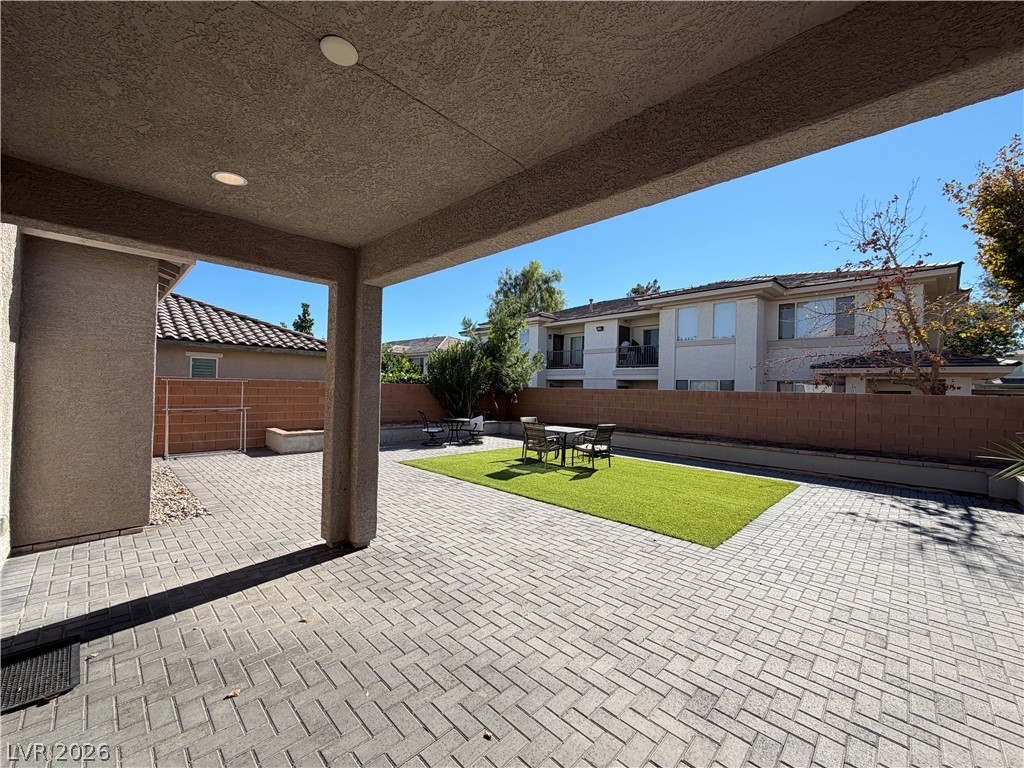
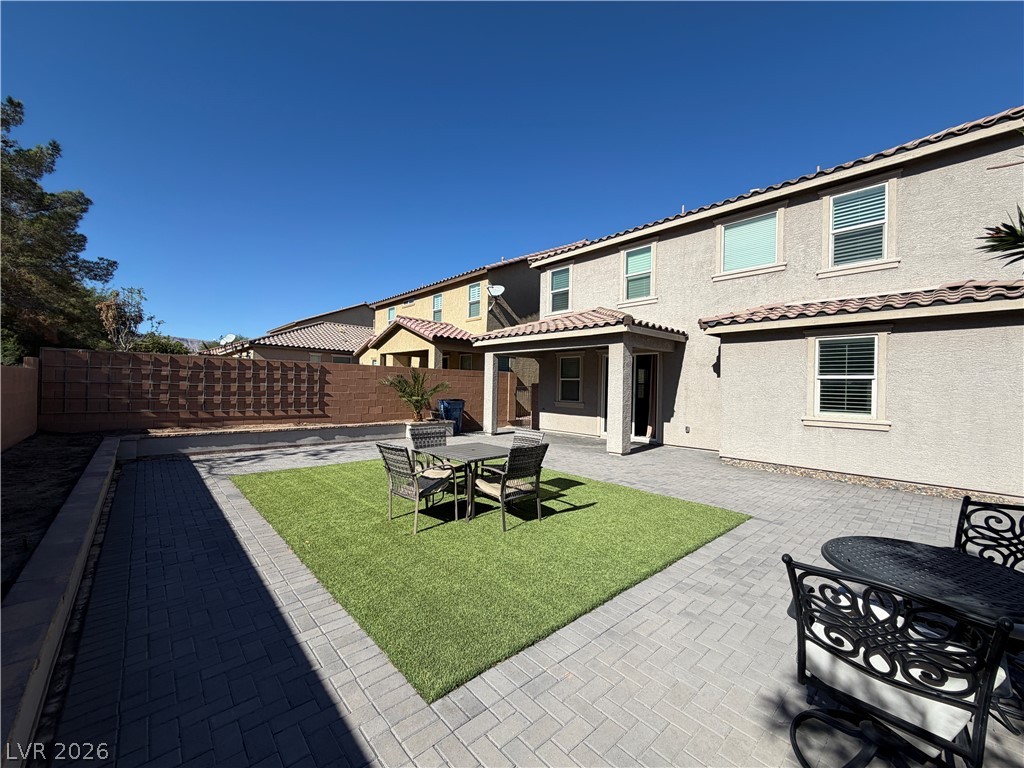
A sheltered patio opens to a broad paved courtyard bordered by block wall fencing.
An inviting backyard patio features manicured synthetic turf and structured paver walkways.
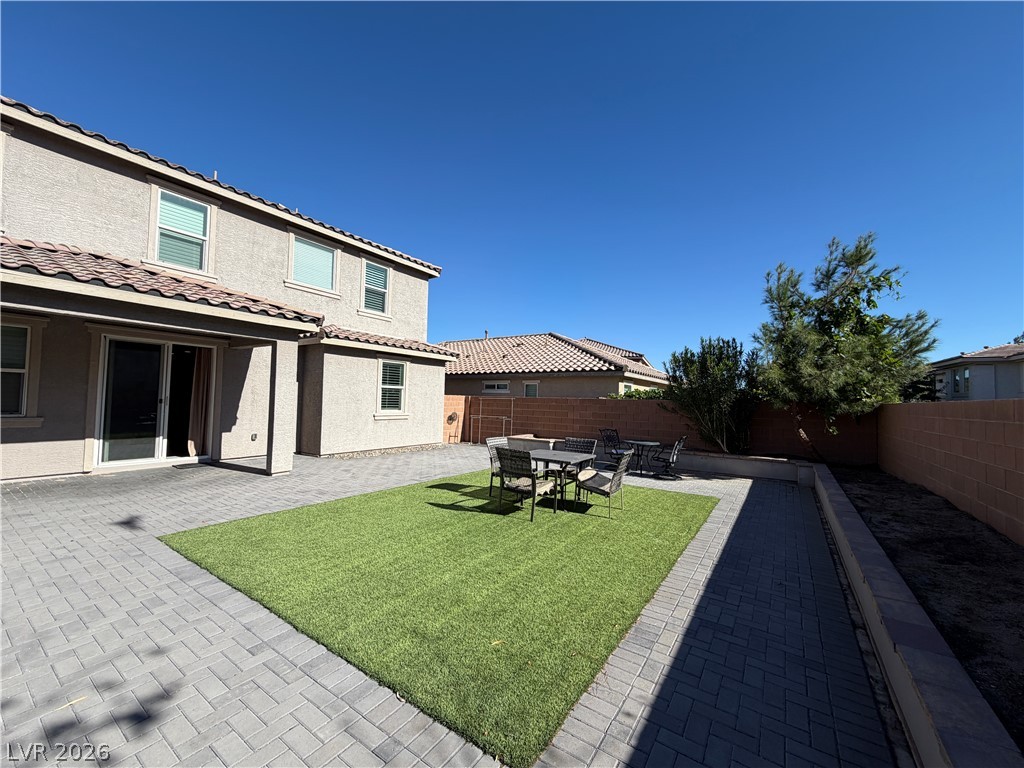
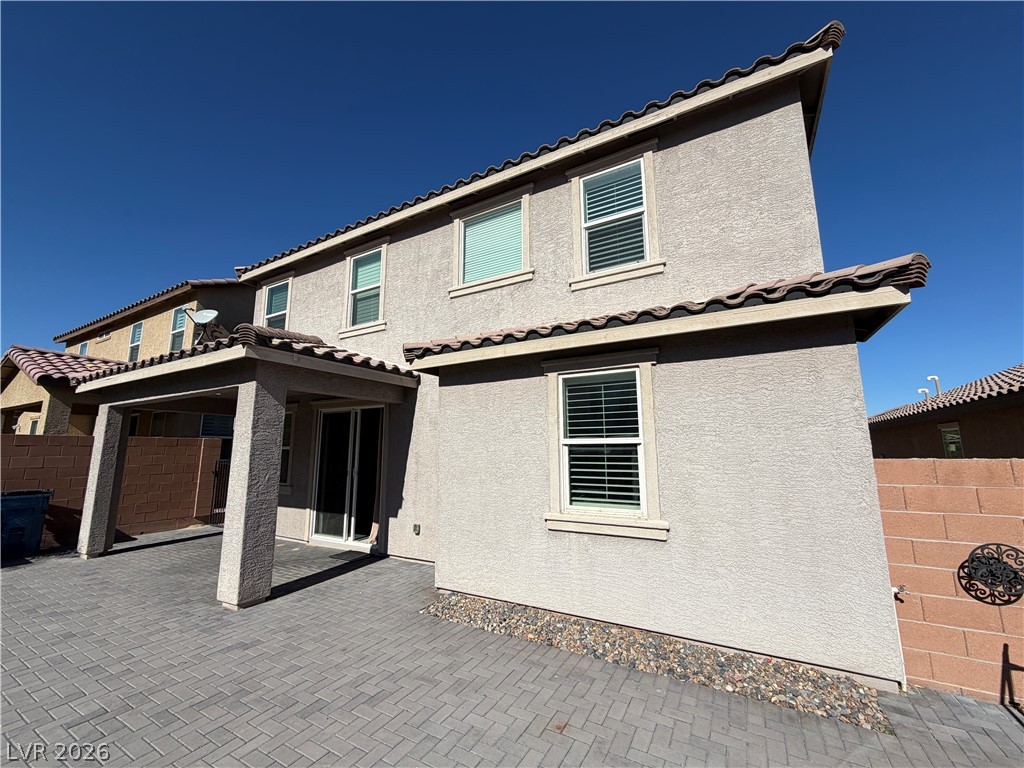
A spacious backyard features structured paver stone patios, a covered porch, and a manicured lawn.
An inviting backyard patio features neat paver stones bordering a manicured turf lawn.
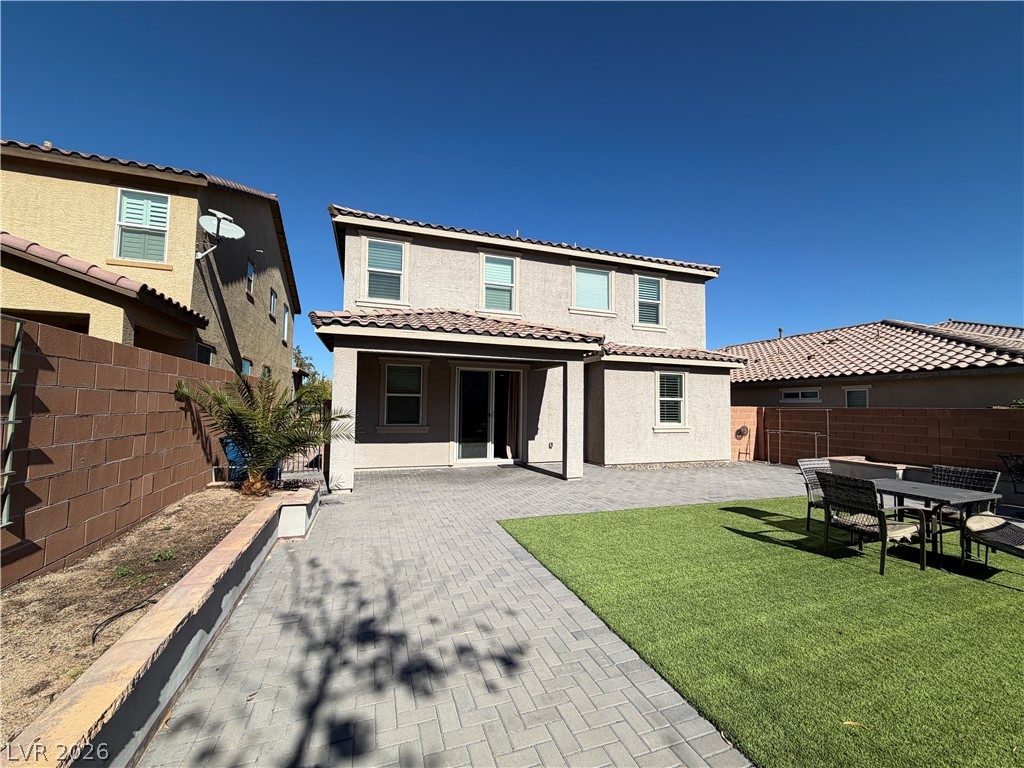
A spacious paved patio leads to the covered porch of this two-story stucco home.

 New Listing