
$2,495 $15 est/mo Sourced by Back At You
9343 West Viking Road,Las Vegas, NV 89147
Las Vegas, NV 89147
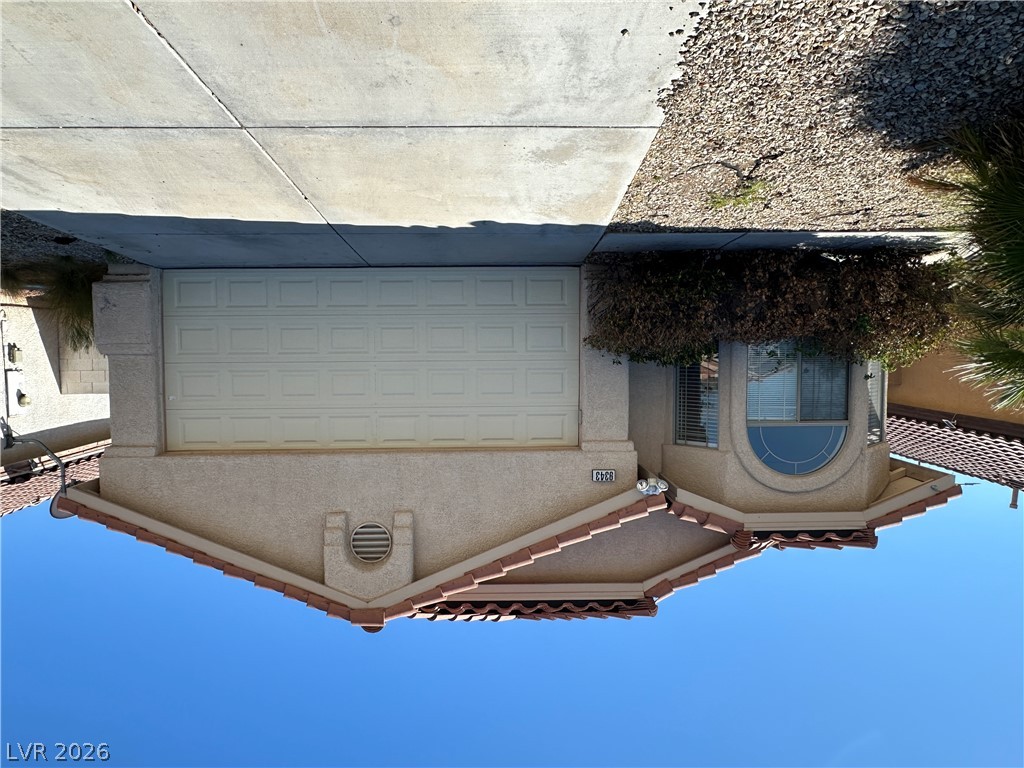
A spacious driveway leads directly to the attached garage of this classic suburban residence.
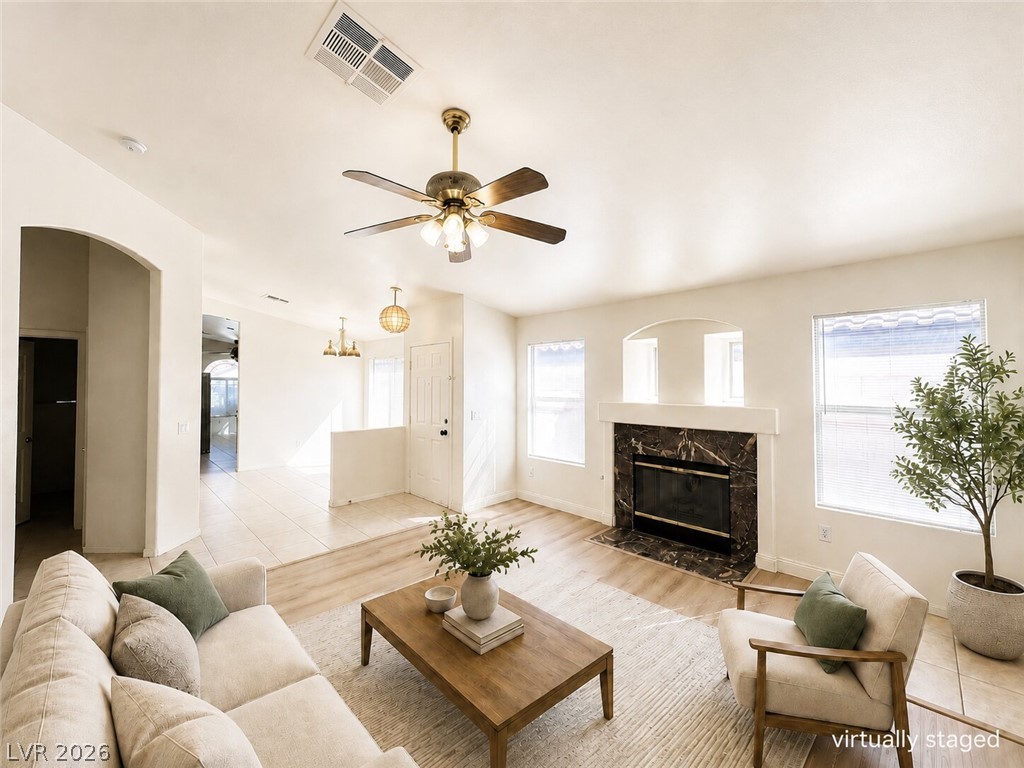
An inviting fireplace serves as the focal point of this bright, open living space.
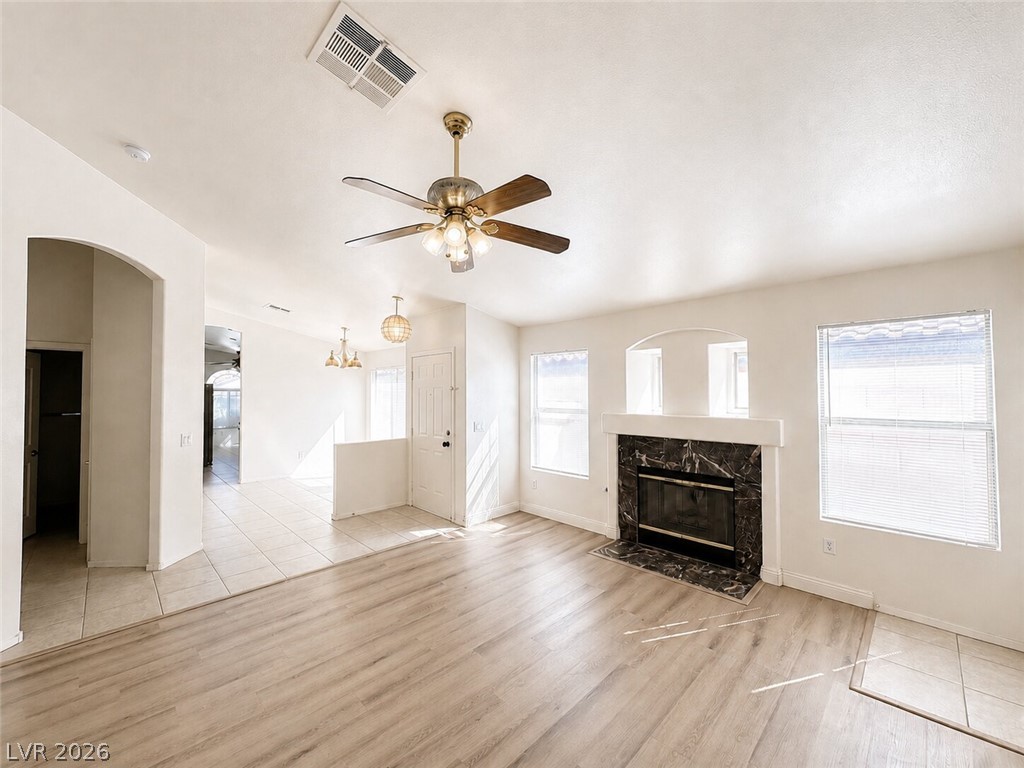
An inviting fireplace serves as the centerpiece of this comfortable and airy living space.
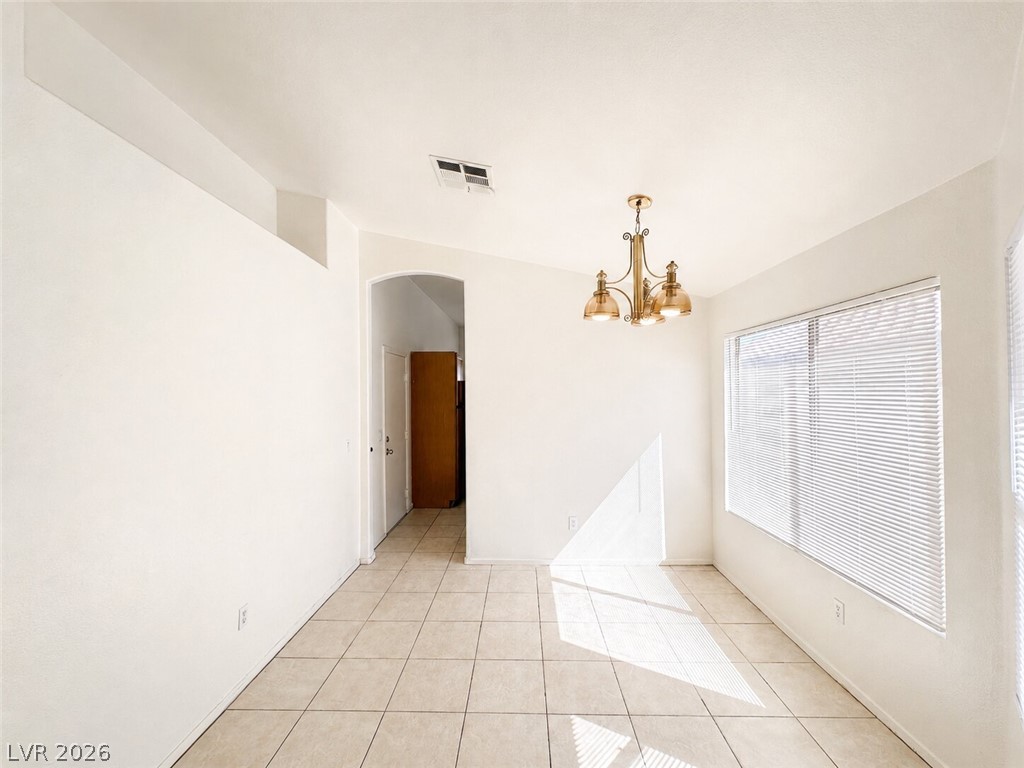
Natural light streams across tiled flooring in this open dining area.
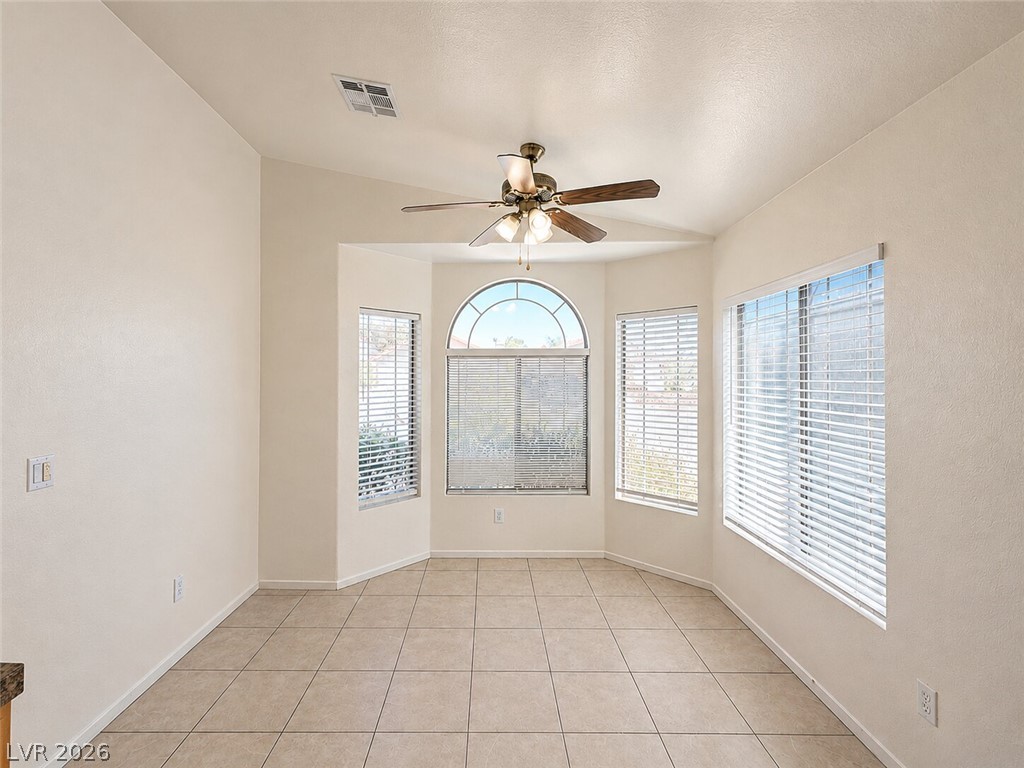
Natural light pours through arched windows onto classic tile flooring in this inviting dining alcove.
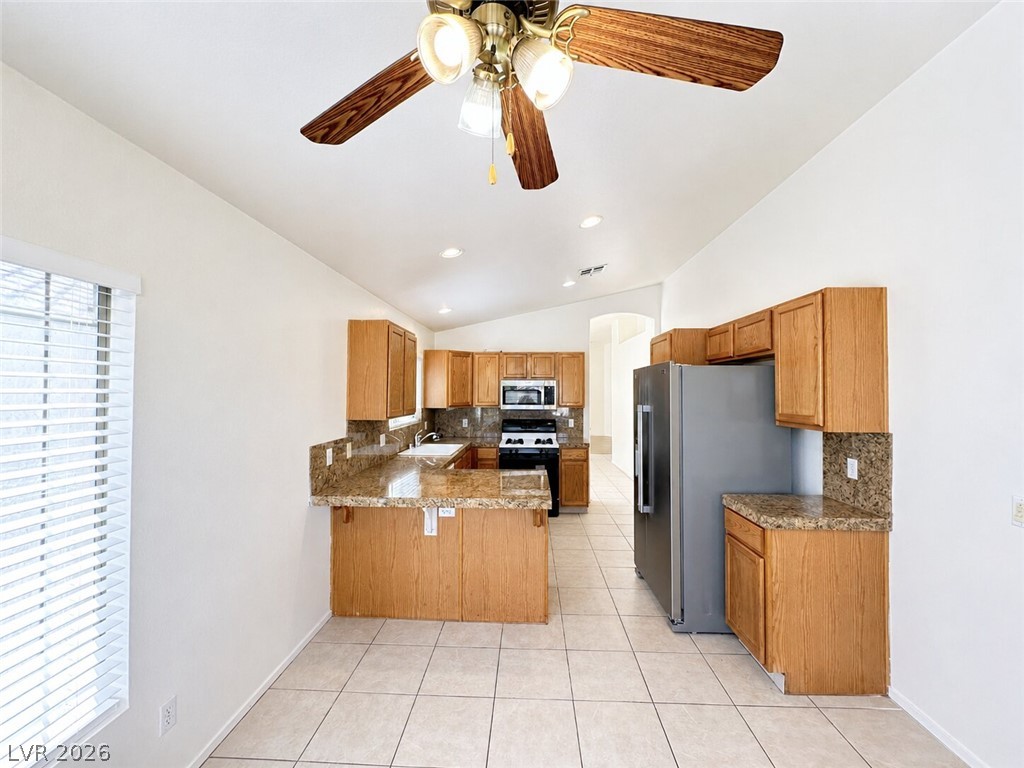
Gleaming tile floors and granite counters highlight this open kitchen layout.
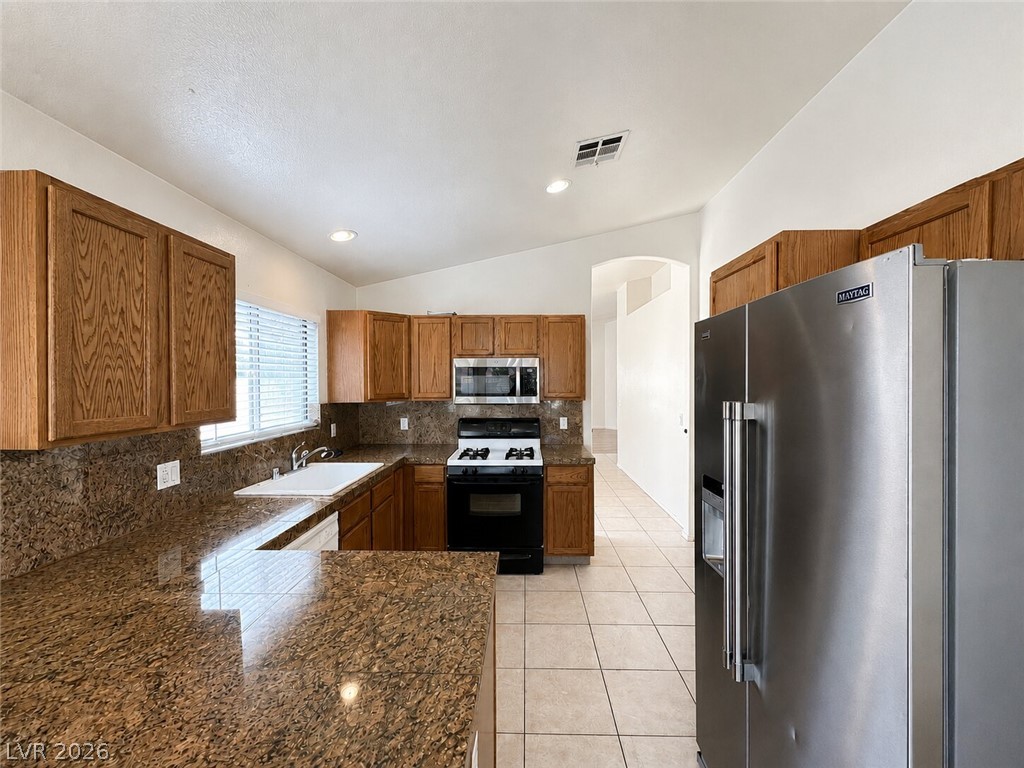
Ample counter space and classic wood cabinetry define this functional kitchen layout.
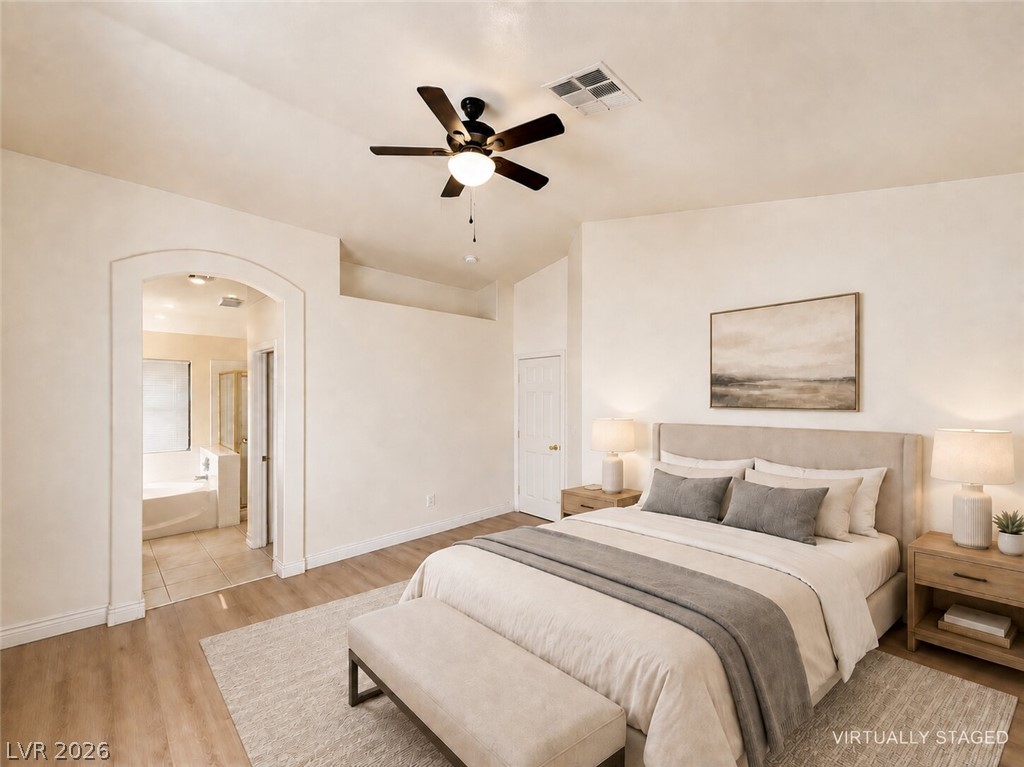
An arched doorway leads to the en suite bathroom from this high-ceilinged bedroom.
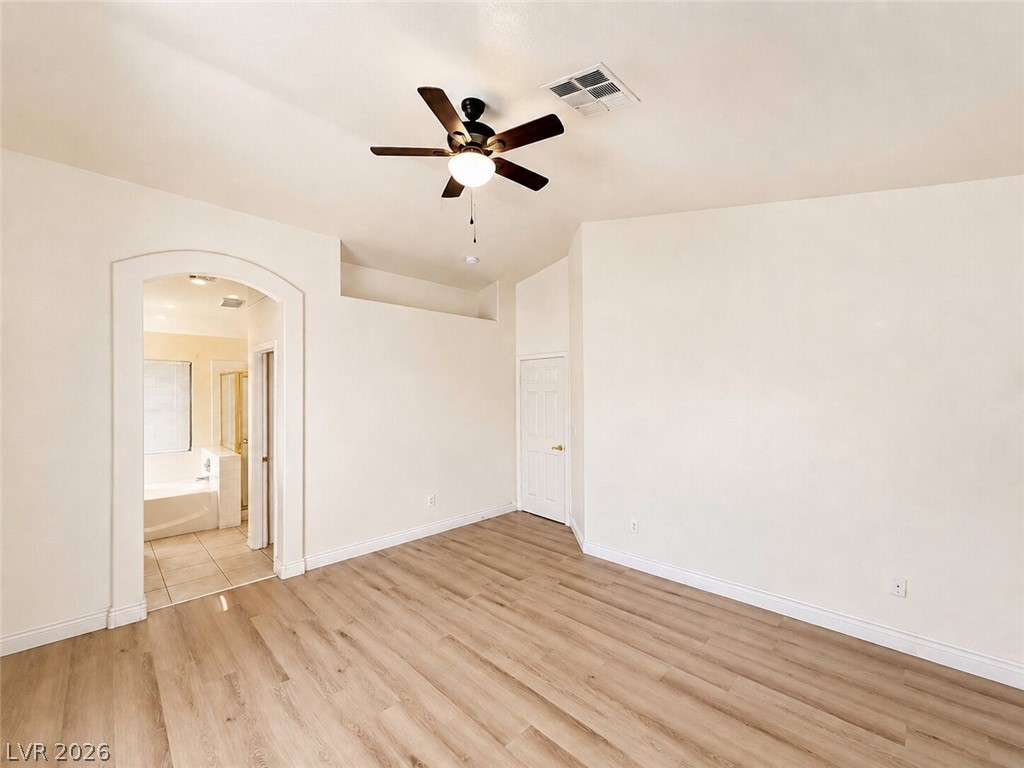
Smooth wood flooring and tall vaulted ceilings define this airy bedroom suite.
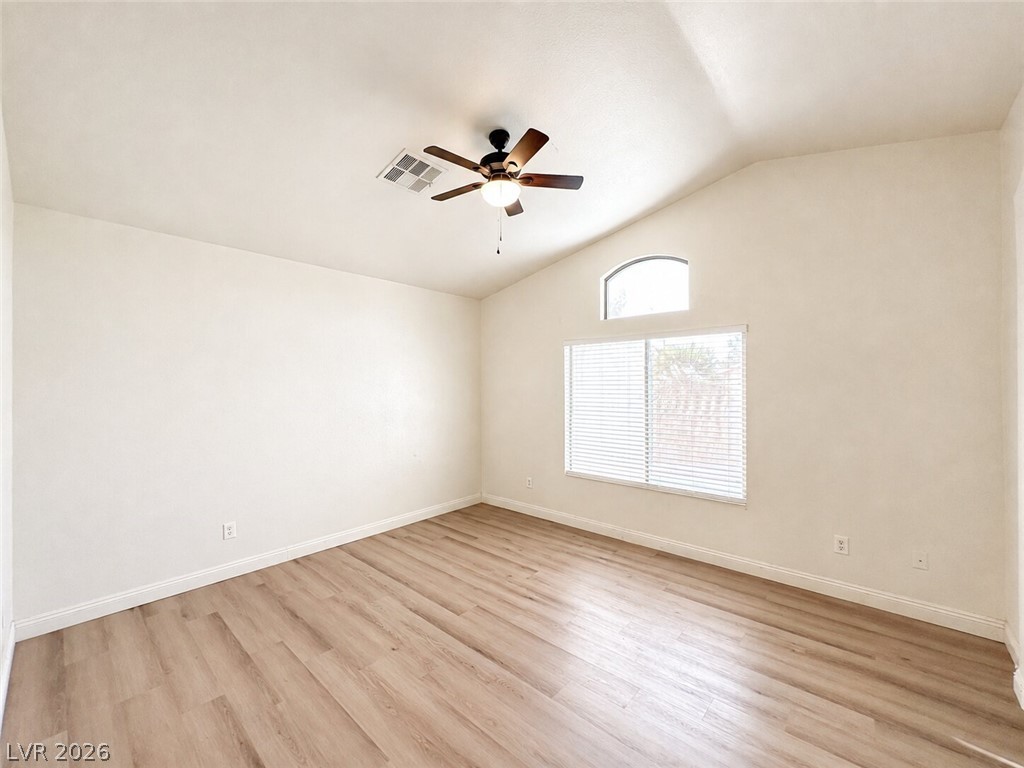
Angled ceilings and wood-style flooring elevate this versatile bedroom.
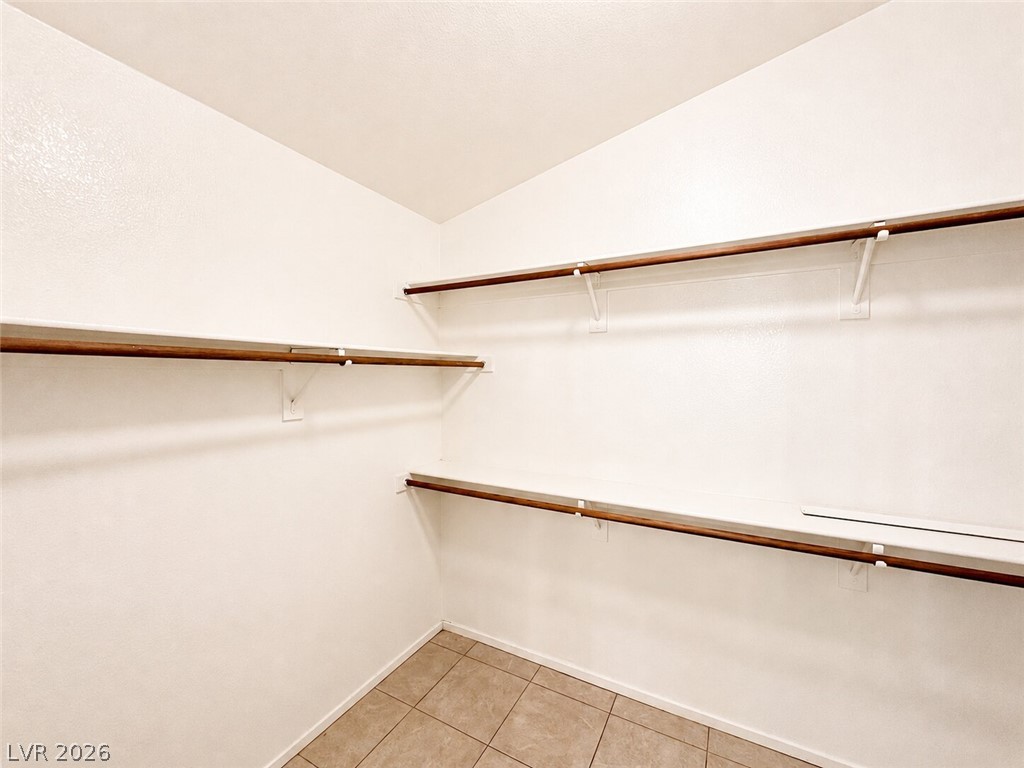
A spacious walk-in closet provides abundant hanging rods and overhead shelving over tile flooring.
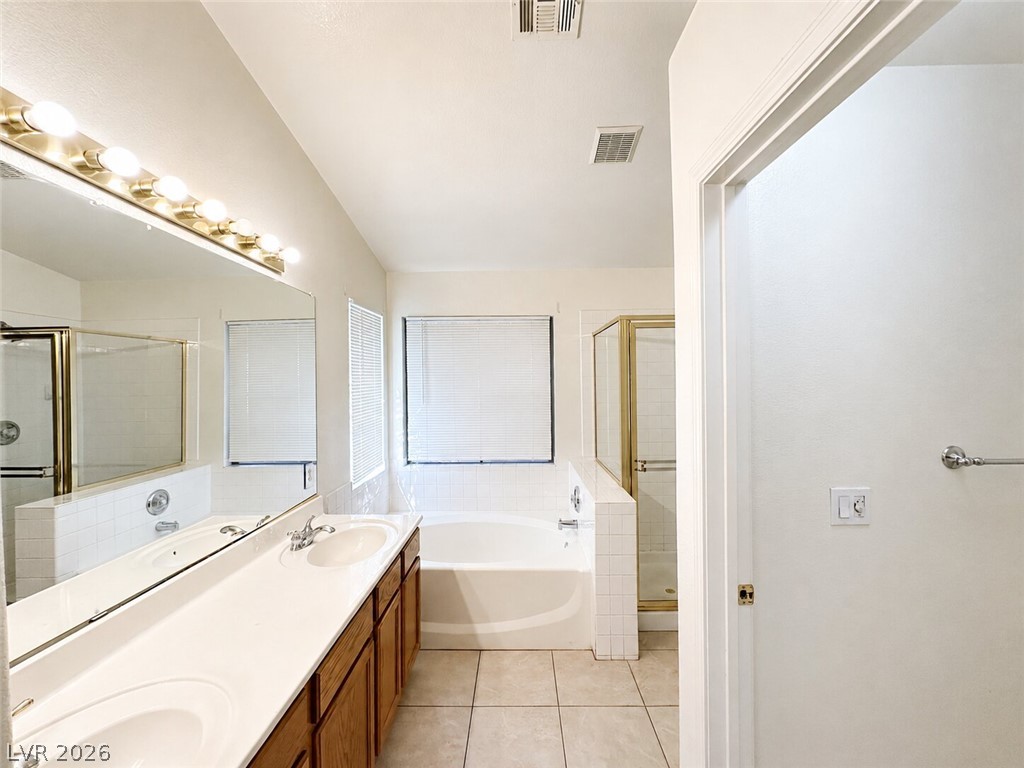
Ceramic tile floors complement a dual-sink vanity and a corner soaking tub.
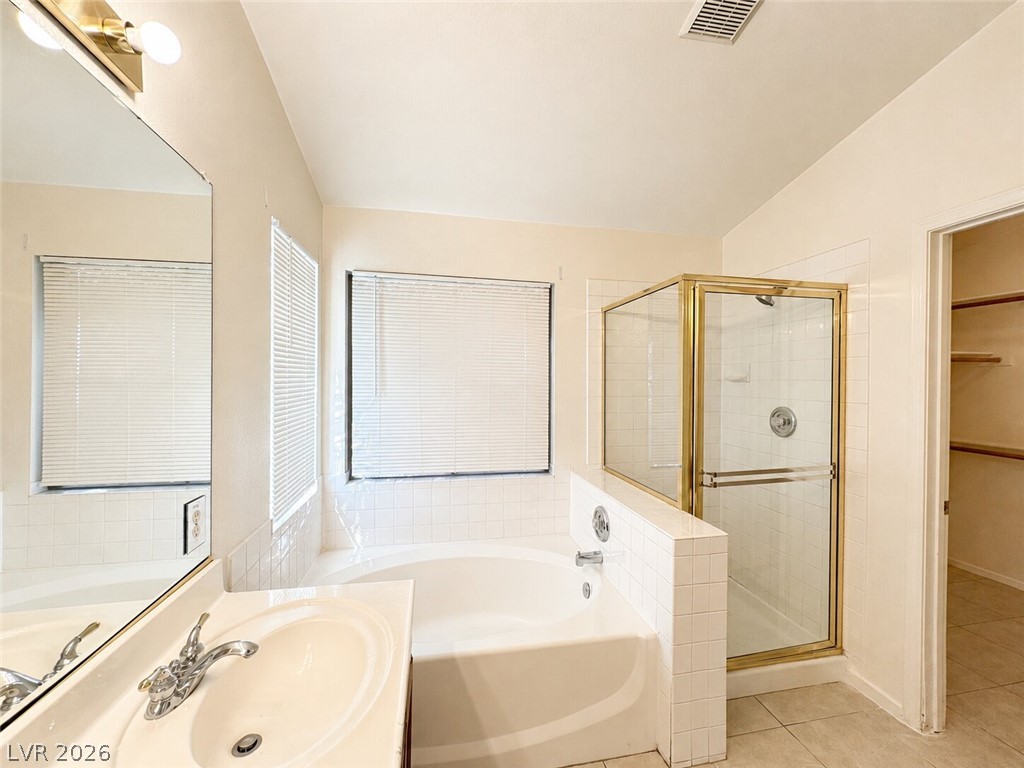
Tiled flooring and a separate soaking tub create a functional primary bath layout.
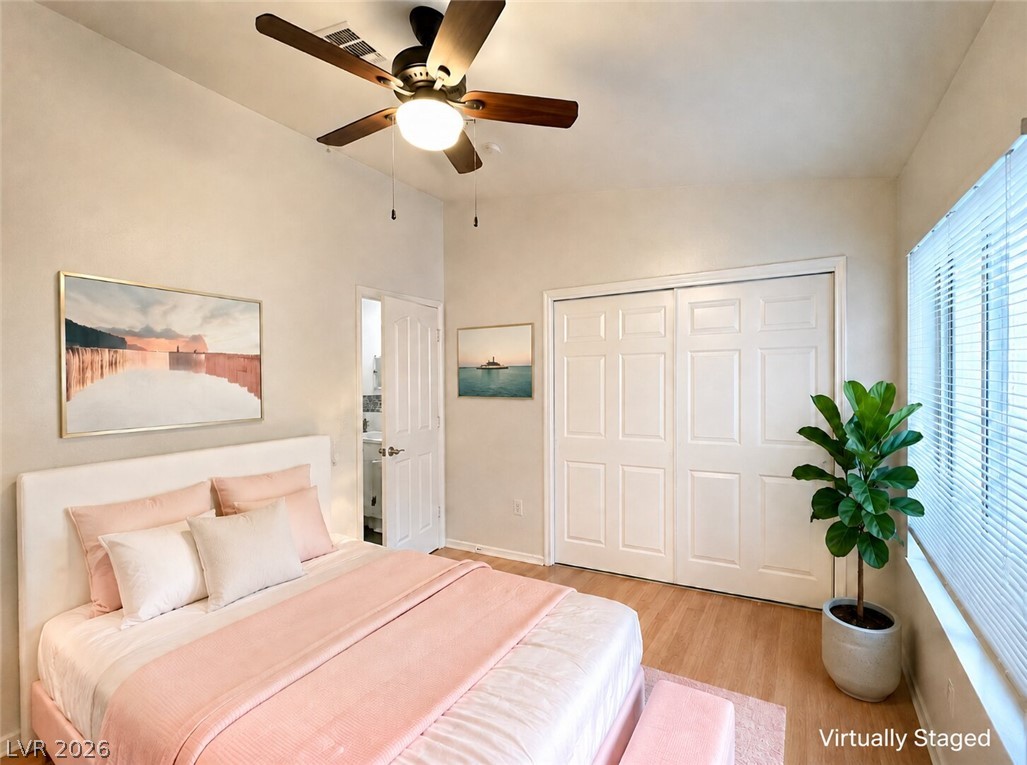
Gleaming hardwood floors and a spacious closet define this inviting bedroom space.
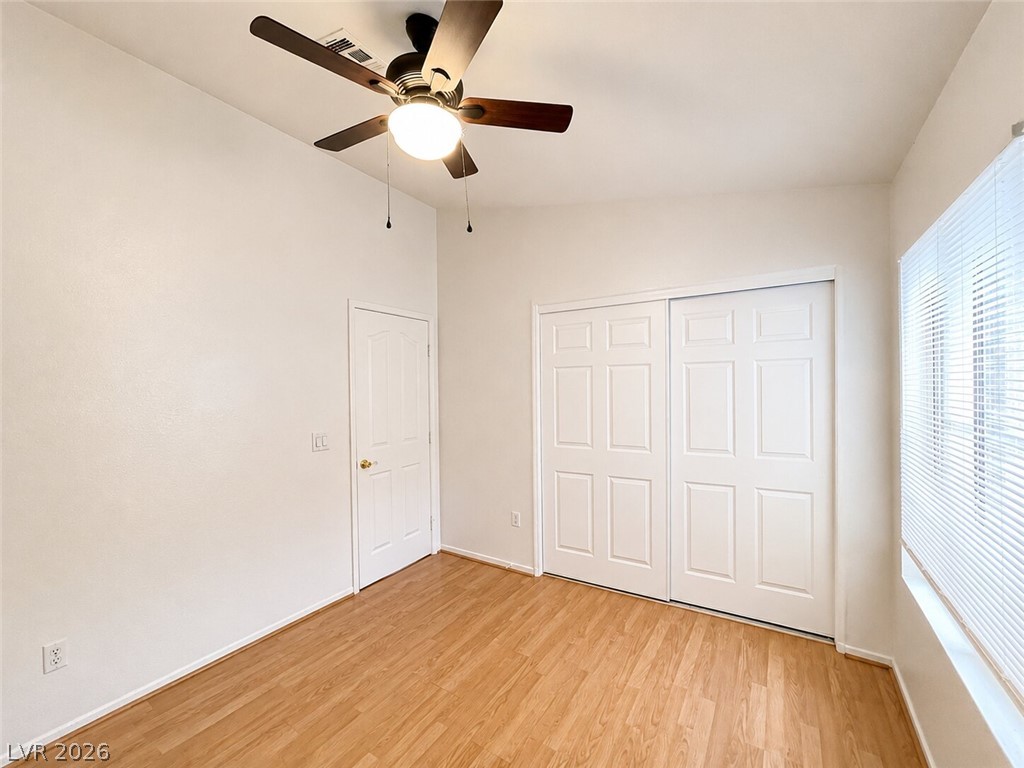
Warm wood flooring and clean white walls create a serene and inviting atmosphere.
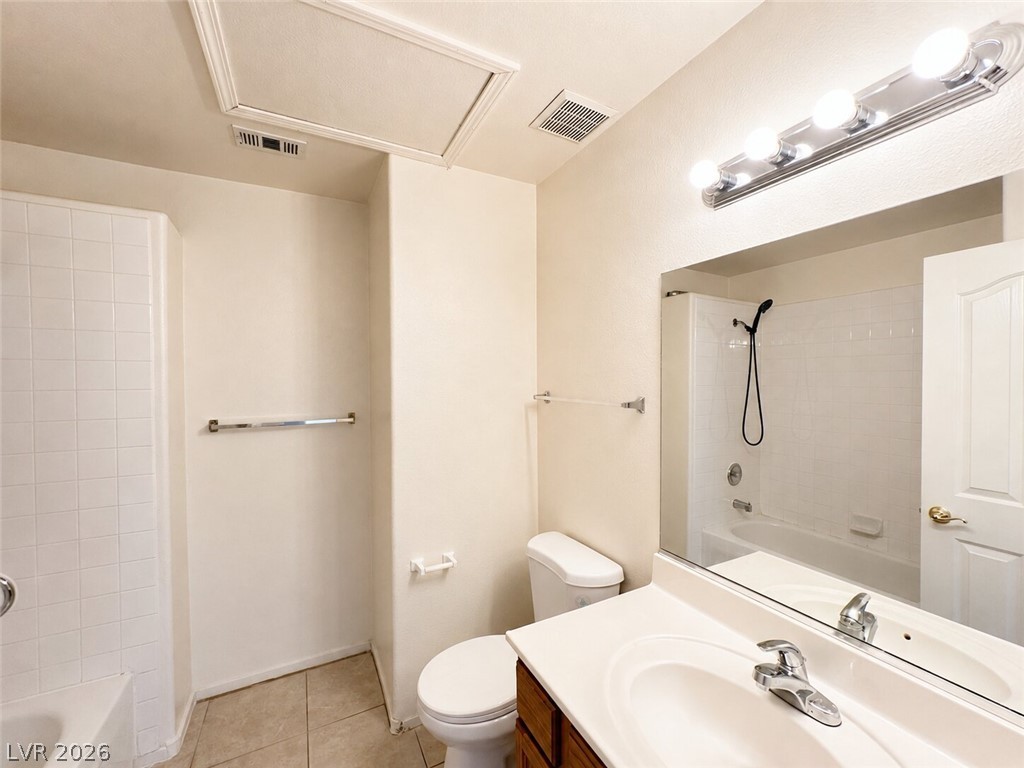
Tiled flooring and a crisp white vanity define this functional full bathroom.
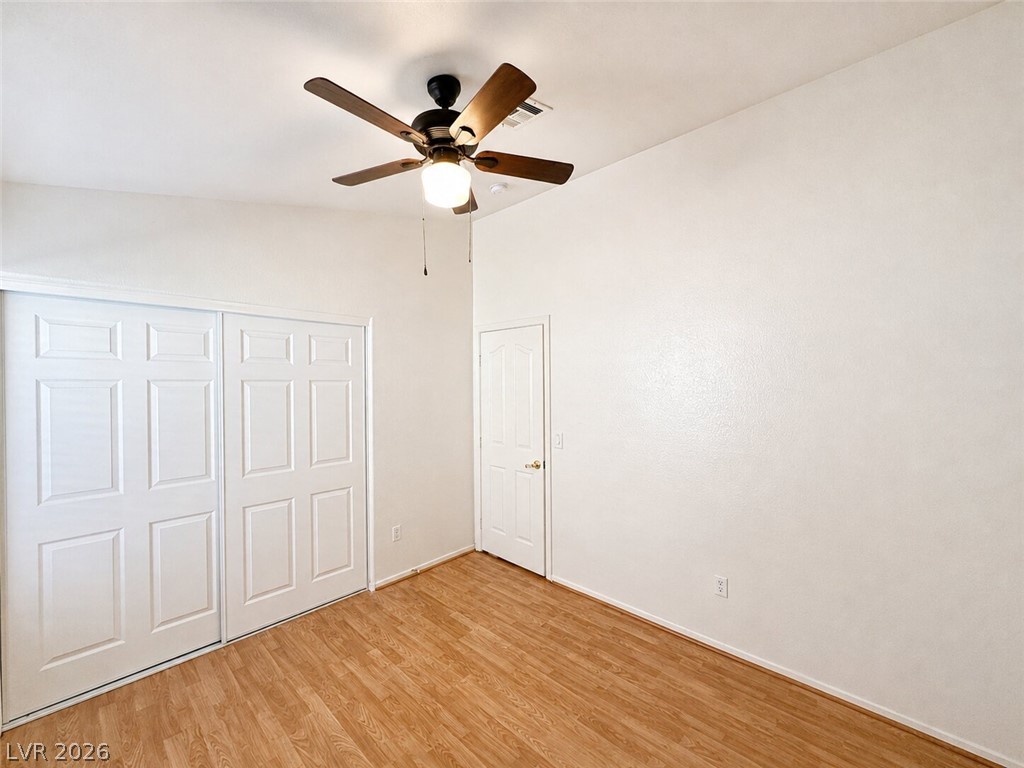
Warm wood flooring grounds this airy bedroom featuring vaulted ceilings and a generous closet.
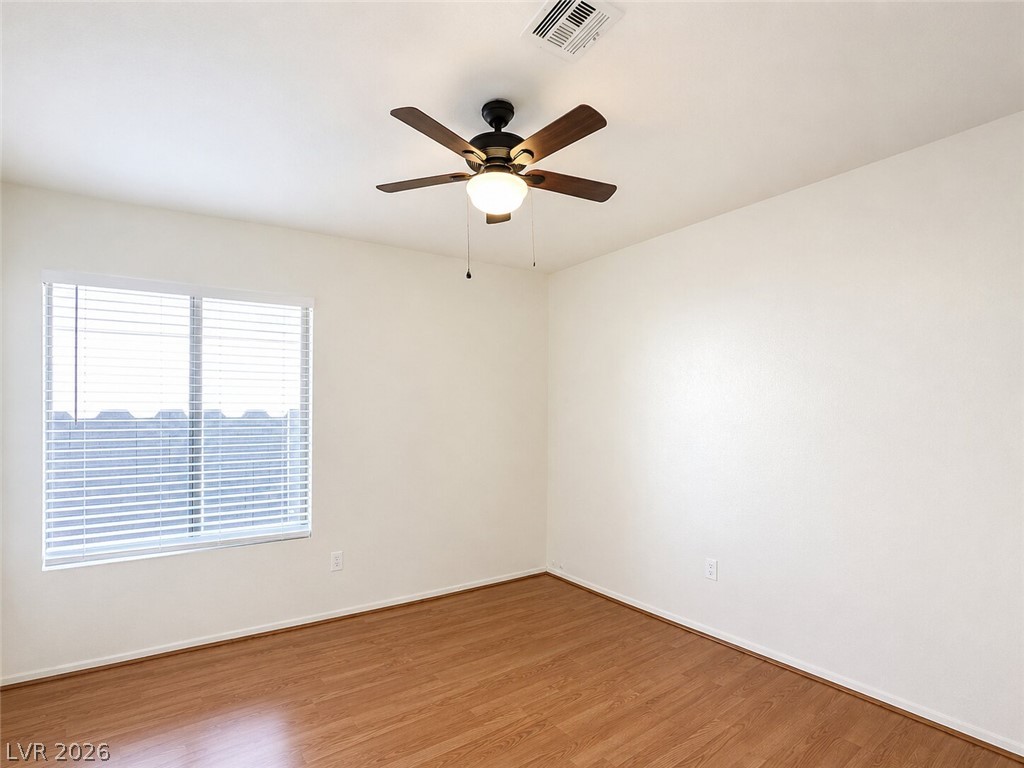
Rich wood-inspired floors and a wide window create a comfortable, inviting secondary bedroom.
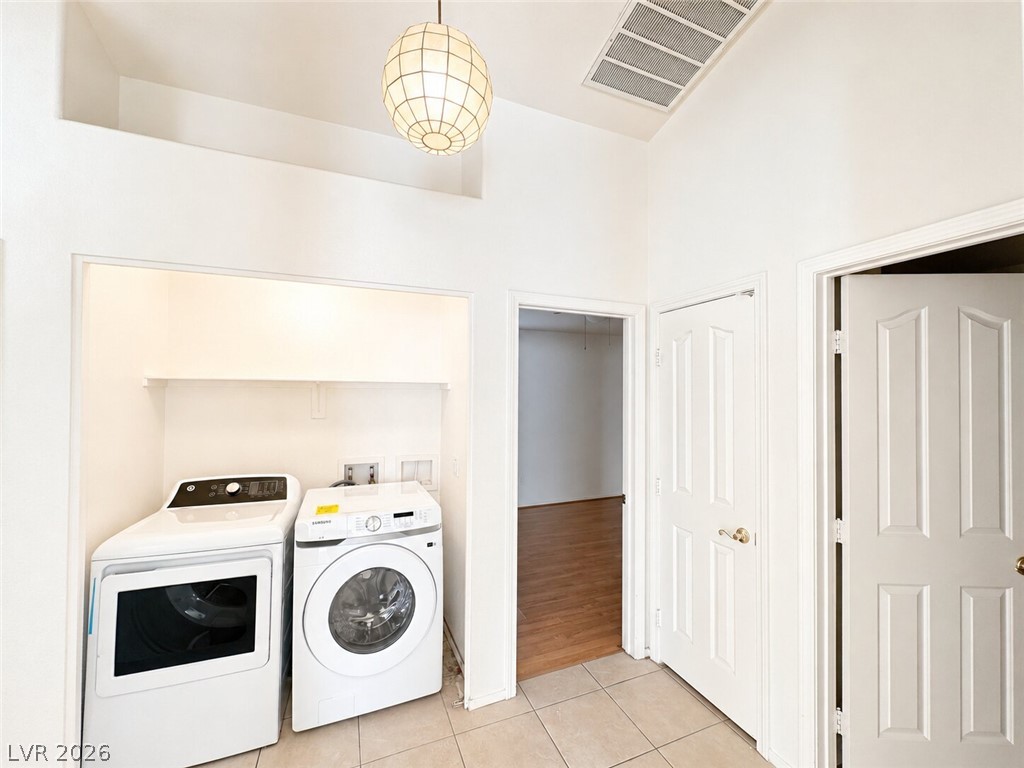
High ceilings and durable tile flooring highlight this functional laundry space.
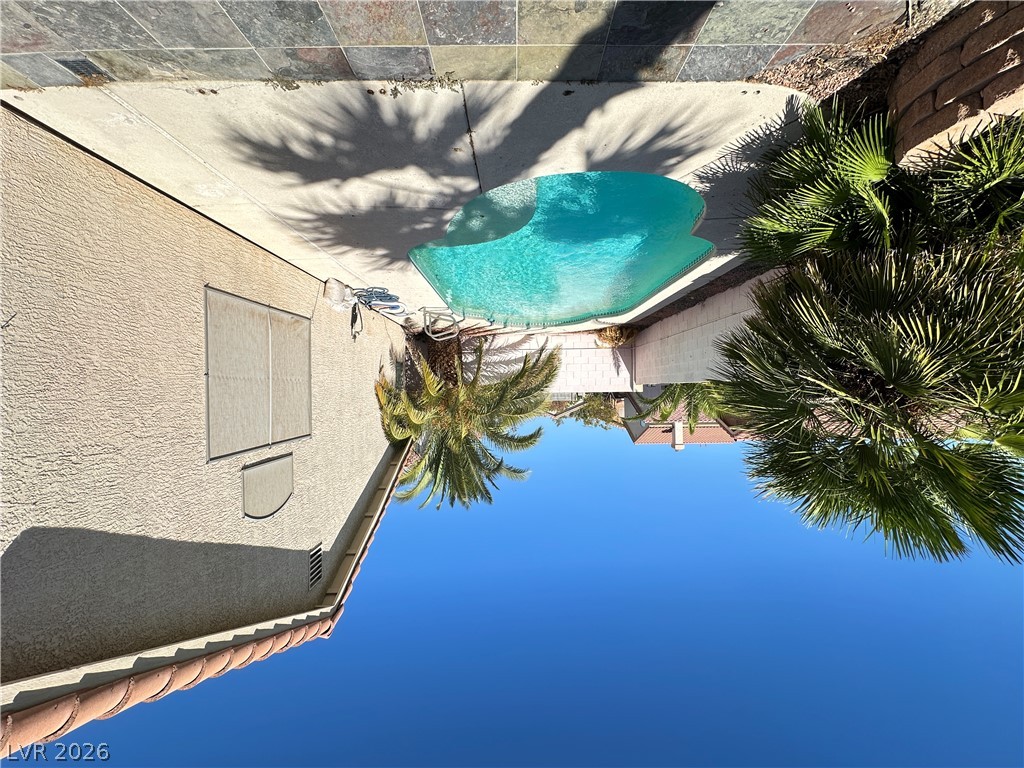
Mature palm trees frame a sparkling pool alongside a sun-washed stucco exterior.
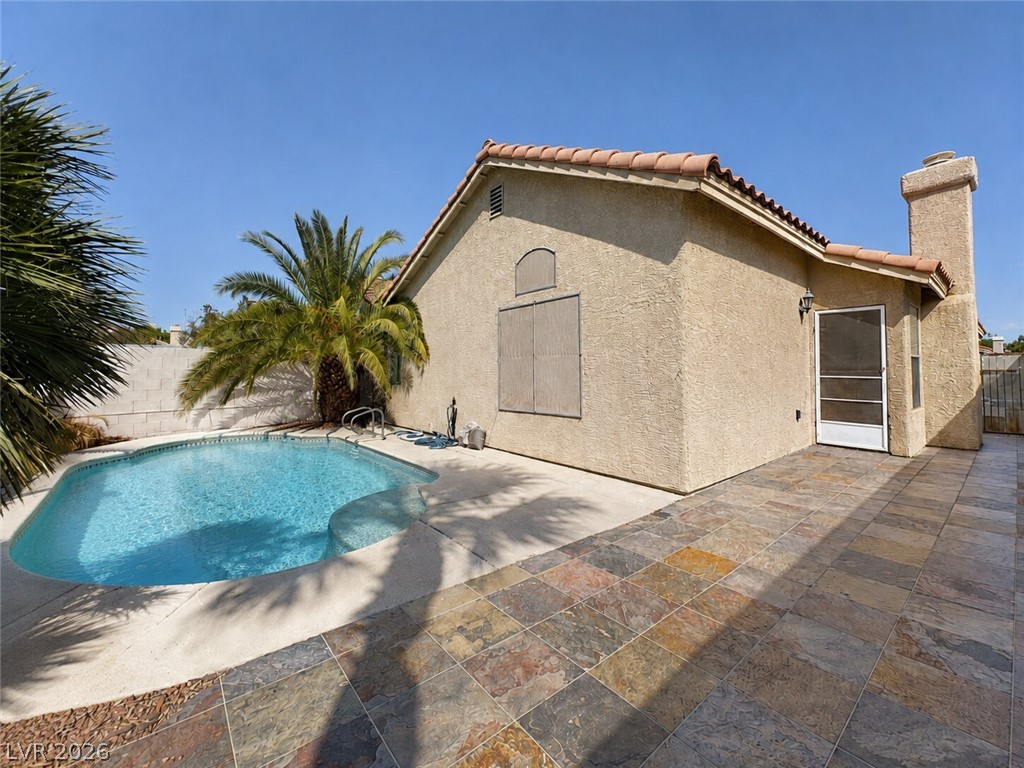
A sparkling swimming pool sits adjacent to tiled patio space alongside stucco exterior walls.

Description
***HALF A MONTH OF FREE RENT IF APPROVED***RENOVATED IN 2023***ZERO CARPET, ZERO HASSLE*** This attractive move-in-ready 3-bedroom, 2-bathroom single-family home offers easy, low-maintenance living. Inside, you'll find a spacious front living area made for entertaining, a smart kitchen with abundant storage, and three comfortable bedrooms featuring generous closet space. With two full bathrooms, everyone gets their own privacy. The price includes $175 a month for Pool Maintenance + $60 a month for Trash & Sewer.
Details
| MLS # | 2816258 |
|---|---|
| Listing Type | For Lease |
| Style | House |
| Status | Active |
| Year | 1998 |
| Days On Site | 58 |
| Listing Provided By | Total Real Estate of Nevada | Steve Marlis |
Features
| Bed(s) | 3 |
|---|---|
| Bath(s) | 2 Total |
| SQ Feet | 1,601 |
| Garage | 2 |
| Pool | Yes |
| Story(s) | 1 |
| Zoning | Single Family |
| Acreage | 0.16 |
Interior
| Cooling | Central Air, Electric |
|---|---|
| Heating | Central, Gas |
| Heating Yes / No | Yes |
| Cooling Yes / No | Yes |
| Interior Features | Window Treatments |
| Window Features | Blinds |
| Furnished | Unfurnished |
| Appliances | Dryer, Dishwasher, Disposal, Gas Range, Microwave, Refrigerator, Washer Dryer, Washer Dryer All In One, Washer |
| Fireplaces Total | 1 |
| Fireplace Yes / No | Yes |
Exterior
| Roof | Tile |
|---|---|
| Construction Materials | Frame, Stucco |
| Fencing | Brick, Back Yard |
Parking
| Parking Features | Garage, Private |
|---|---|
| Garage Yes / No | Yes |
Utilities
| Utilities | Cable Available |
|---|
Location
| Senior Community Yes / No | No |
|---|
Area Information
| State | NV |
|---|---|
| County | Clark |
| City | Las Vegas |
| Zip Code | 89147 |
| Community Name | Valle Grande North |
| School District | Spring Valley HS |
| Elementary School | Bendorf |
| High School | Spring Valley HS |
Request a showing
Request a showing
Contact
Learn More About This Property

| State | NV |
|---|---|
| County | Clark |
| City | Las Vegas |
| Zip Code | 89147 |
| Community Name | Valle Grande North |
| School District | Spring Valley HS |
| Elementary School | Bendorf |
| High School | Spring Valley HS |
Nearby Listings (Within 1/4 mile)
Price: $1K - $3K
sqft: 1,000 - 2,000
Listing Updated: October 16, 2026 at 3:13:24 PM PDT