
$2,200 $13 est/mo Sourced by Back At You
9333 Indian Cane Avenue,Las Vegas, NV 89178
Las Vegas, NV 89178
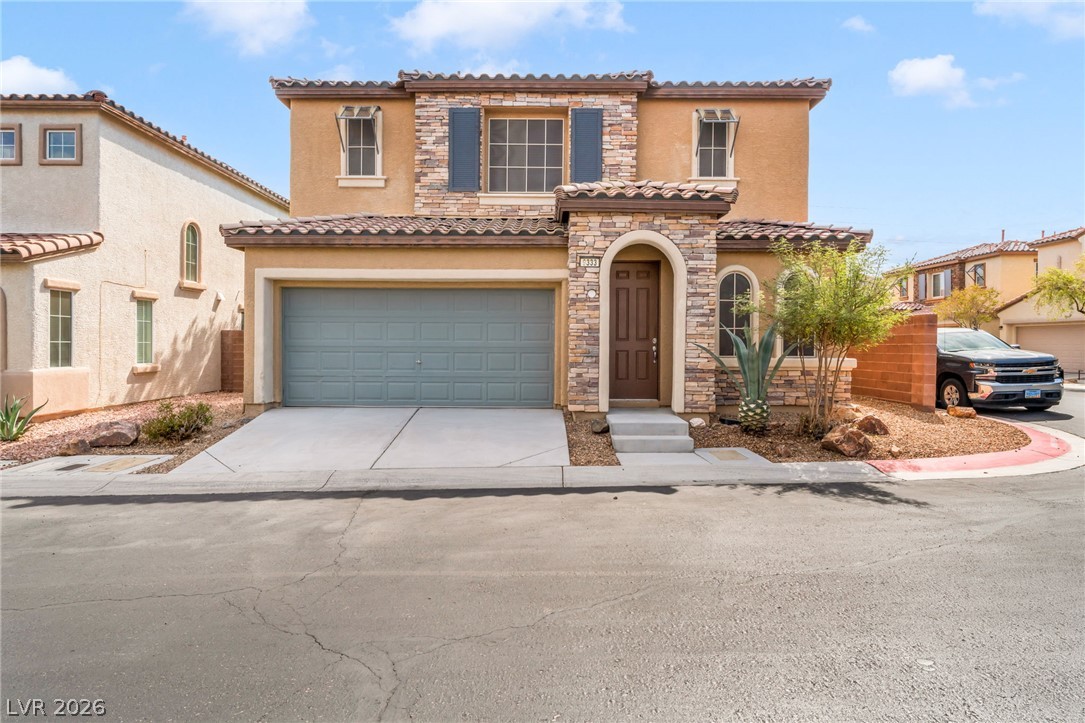
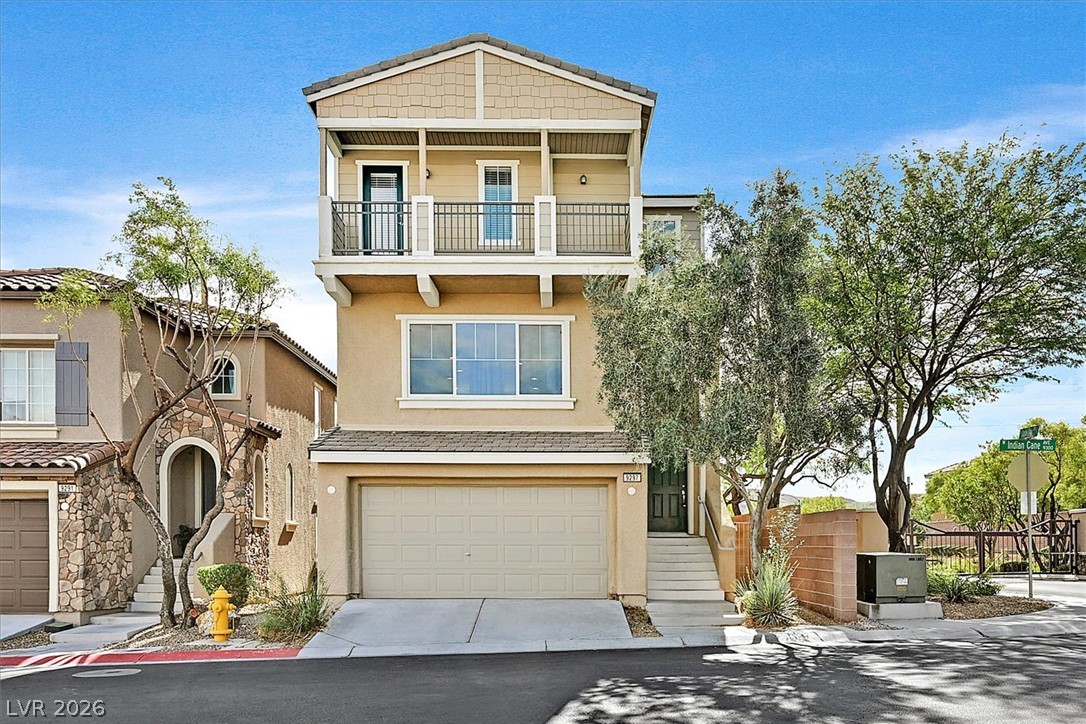
Stone accents and a tile roof define the facade of this two-story desert home.
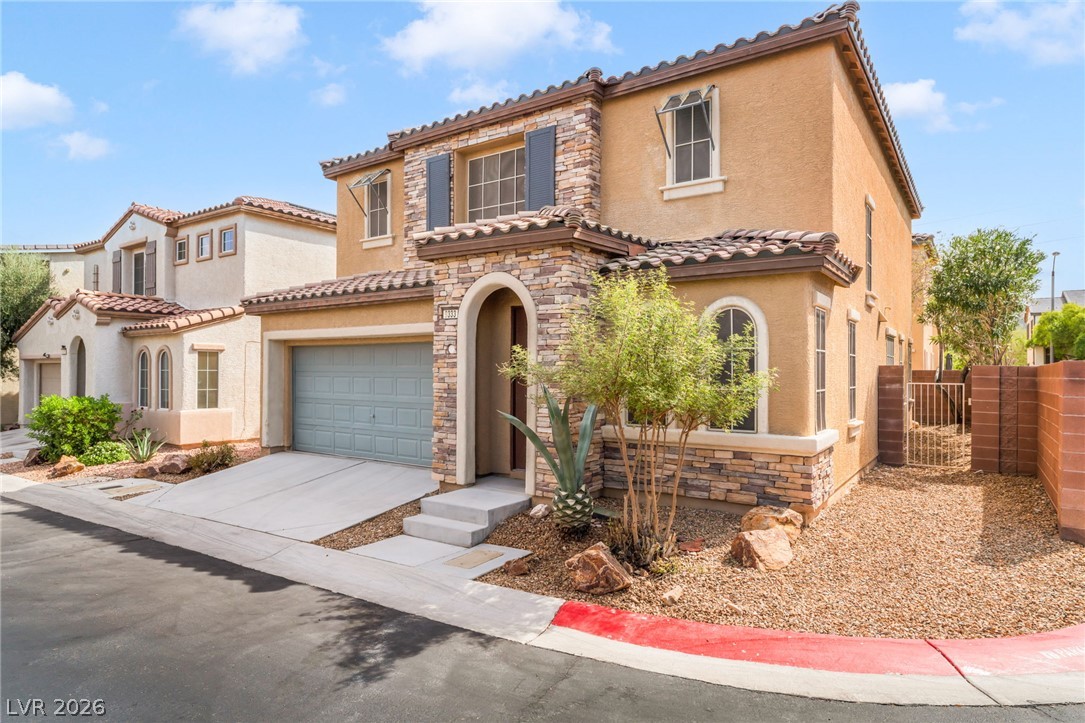
Spanish-style stone and stucco architecture defines this beautiful two-story desert residence.
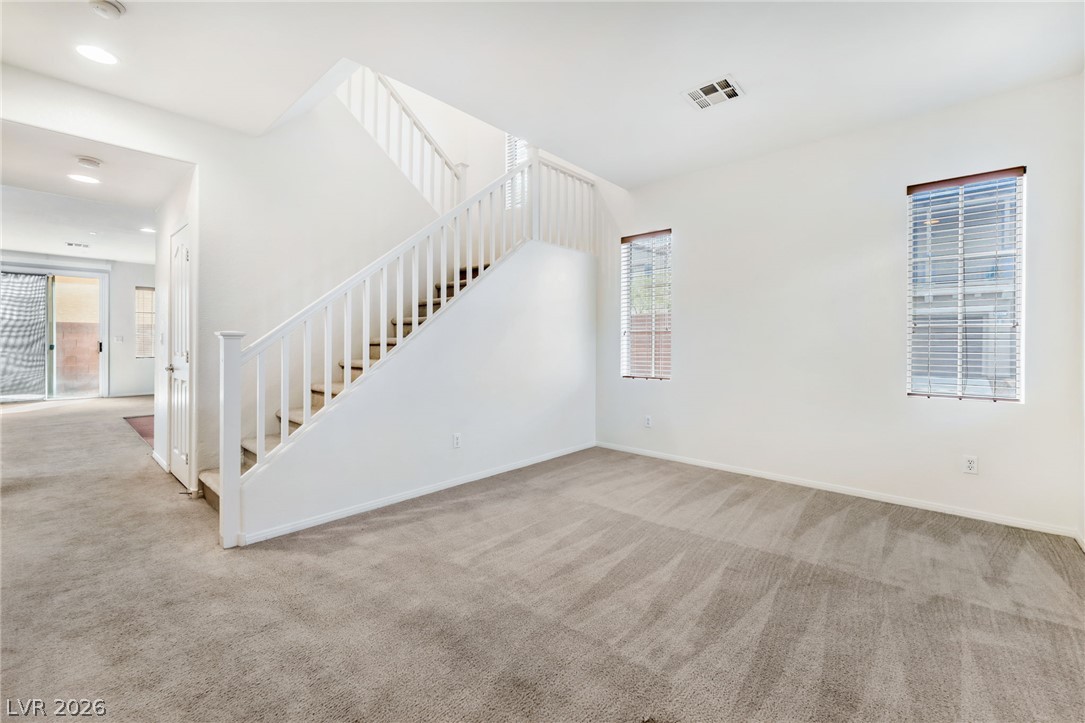
Carpeted living area features a central staircase and tall windows.
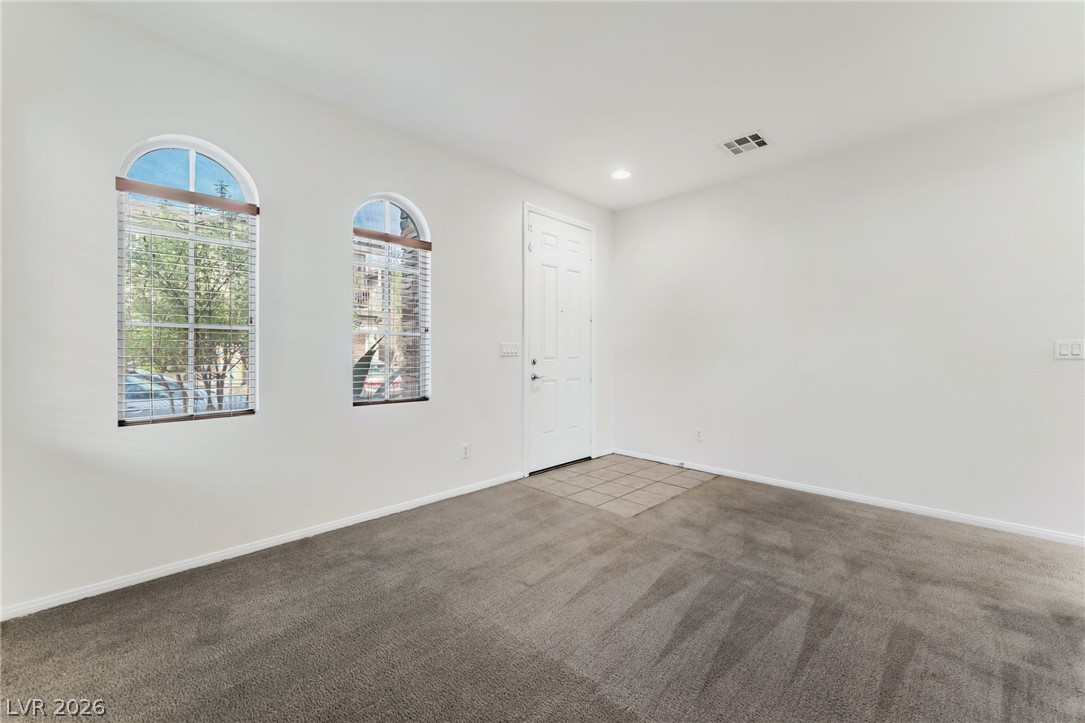
Arched windows and clean wall finishes frame this welcoming entryway space.
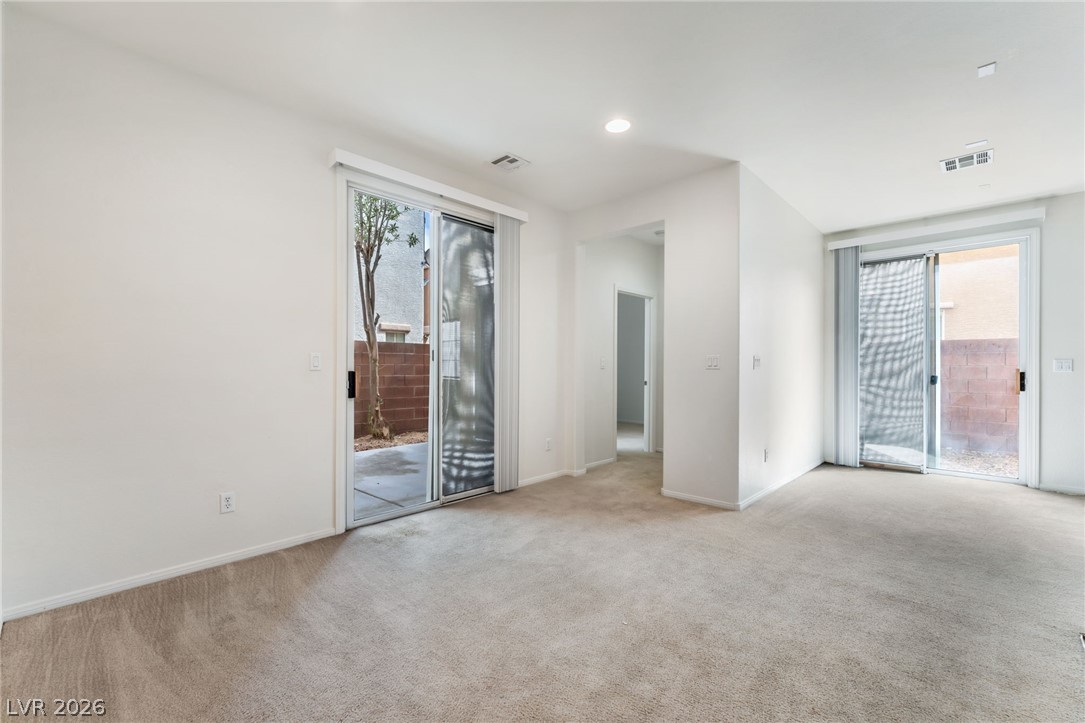
Sliding glass doors open directly to the outdoors from this carpeted living area.
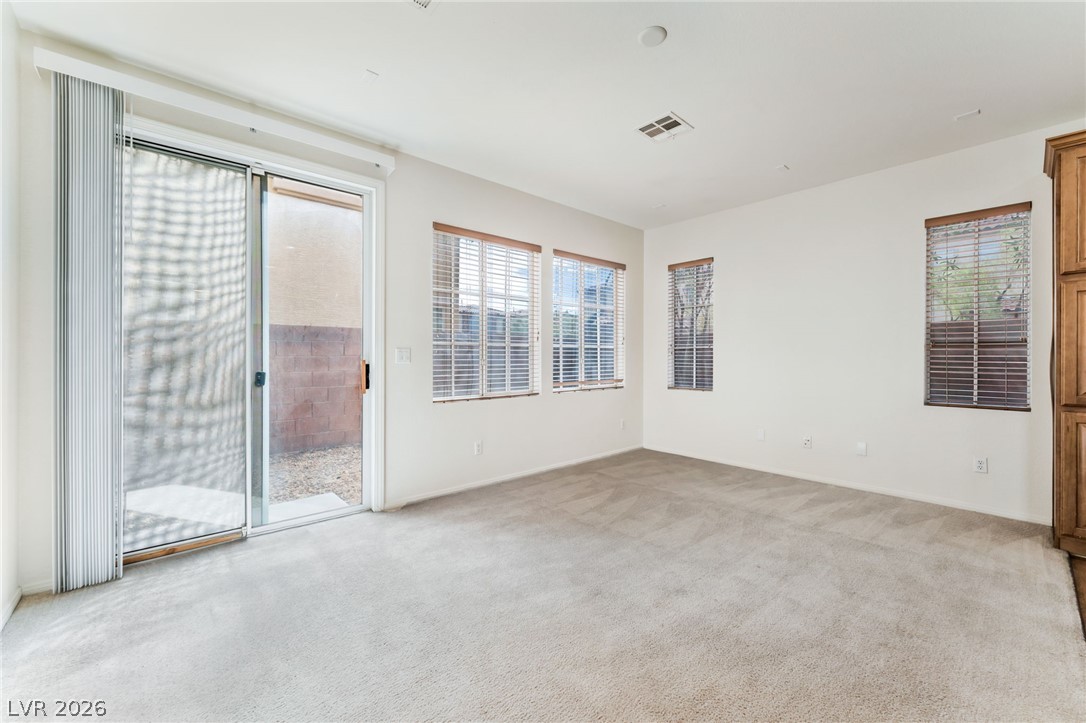
Sliding glass doors and multiple windows fill this carpeted living area with natural light.
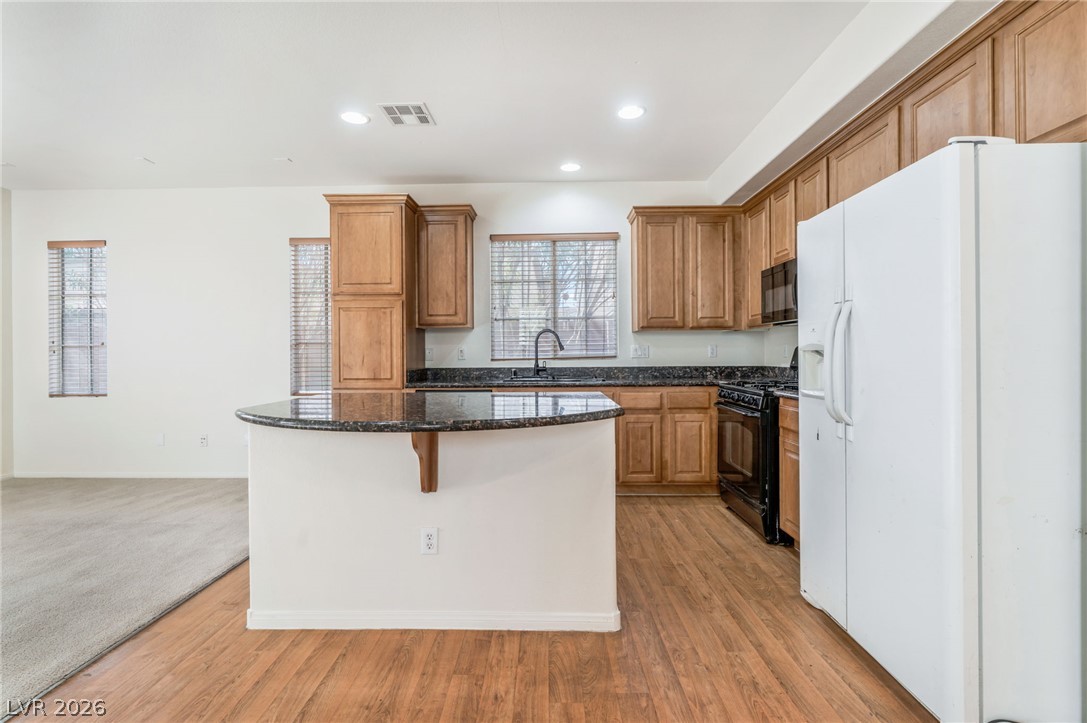
Warm wood flooring and granite counters define this functional kitchen space with breakfast bar seating.
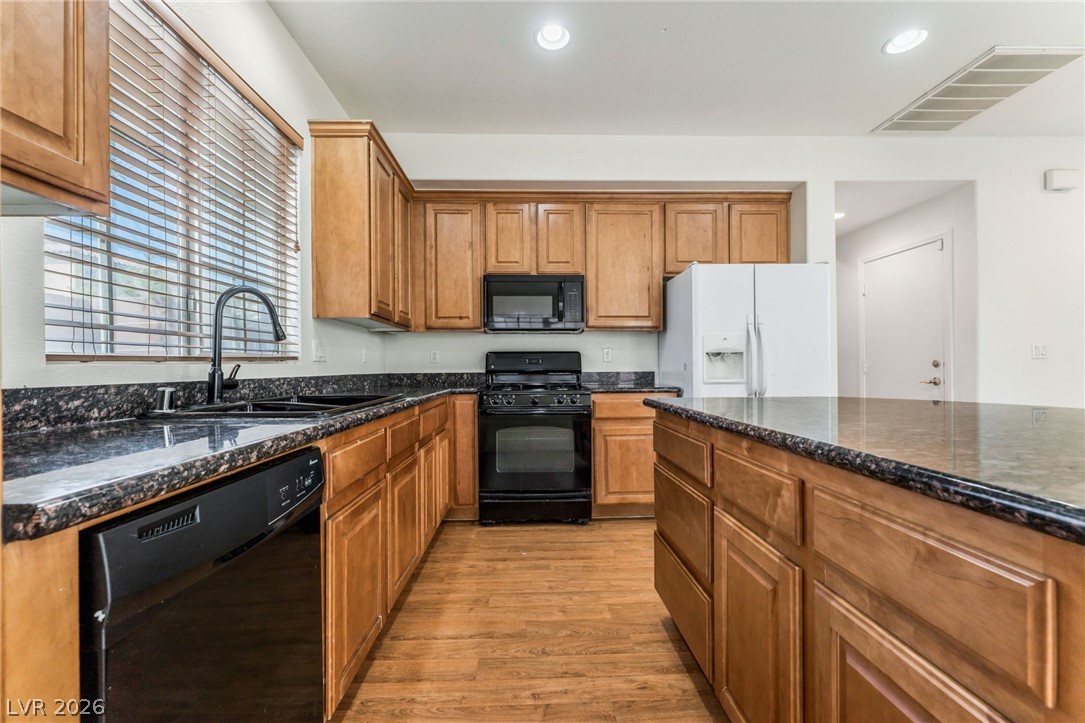
Warm wood cabinetry and dark granite countertops define this modern kitchen with a central island.
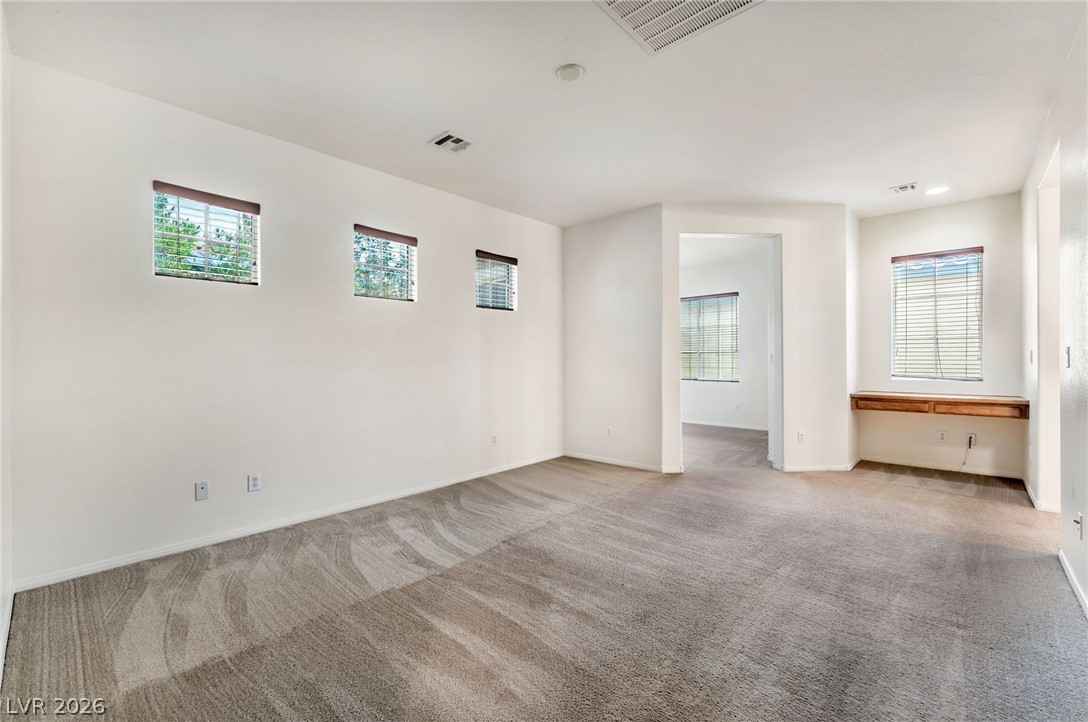
An open secondary living area offers wall-to-wall carpeting and a built-in workspace alcove.
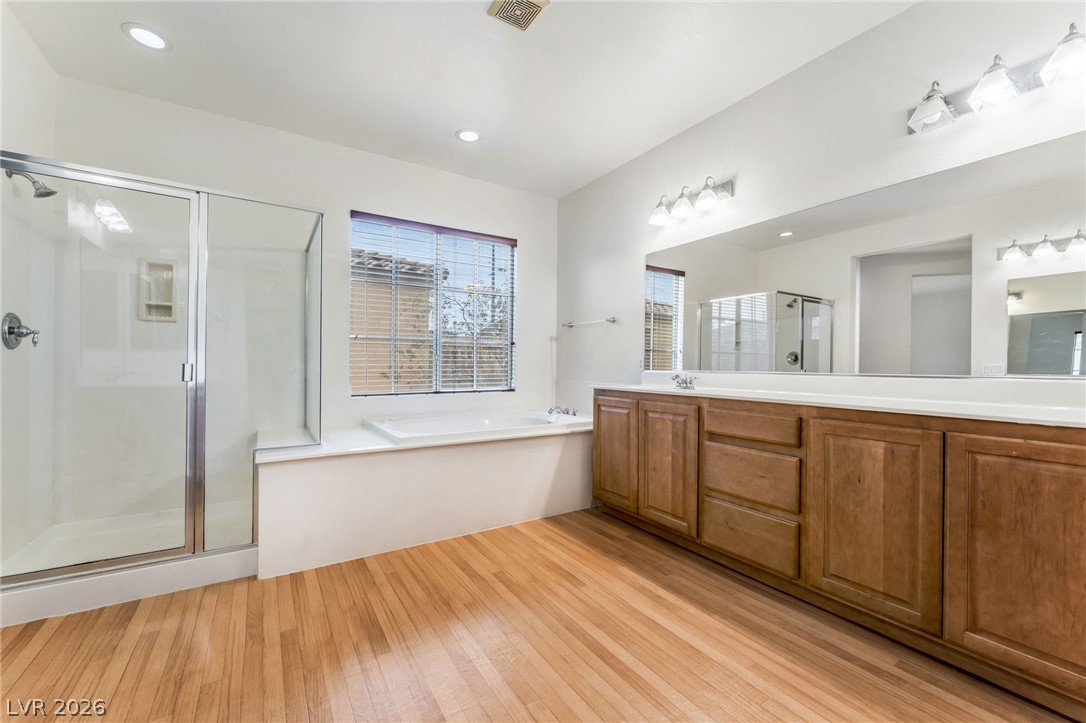
A spacious bathroom features a separate shower, built-in tub, and long double vanity.
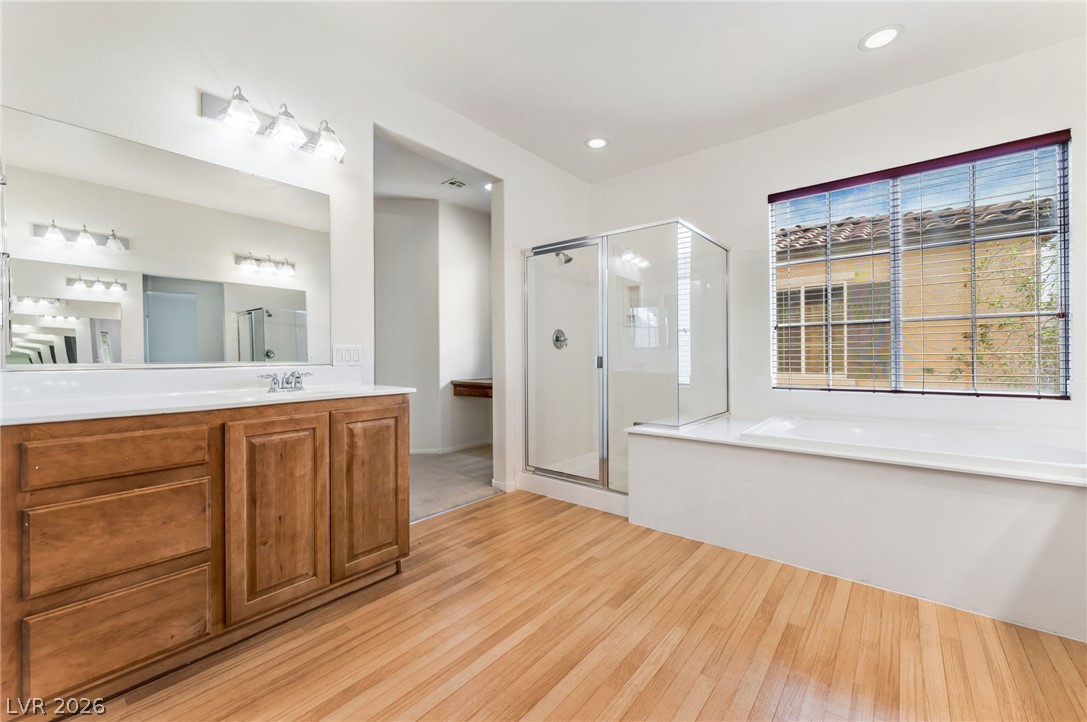
Warm wood flooring and clean lines define this spacious main bathroom with a soaking tub.
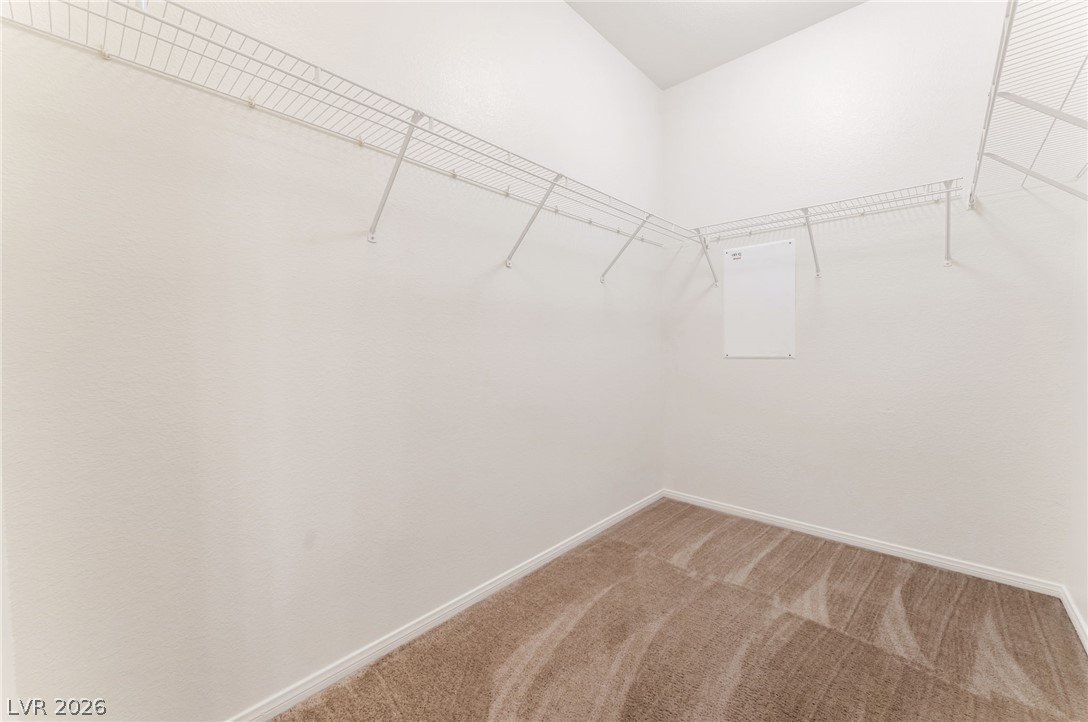
Ample wire shelving lines this walk-in closet featuring neutral carpeting and high ceilings.
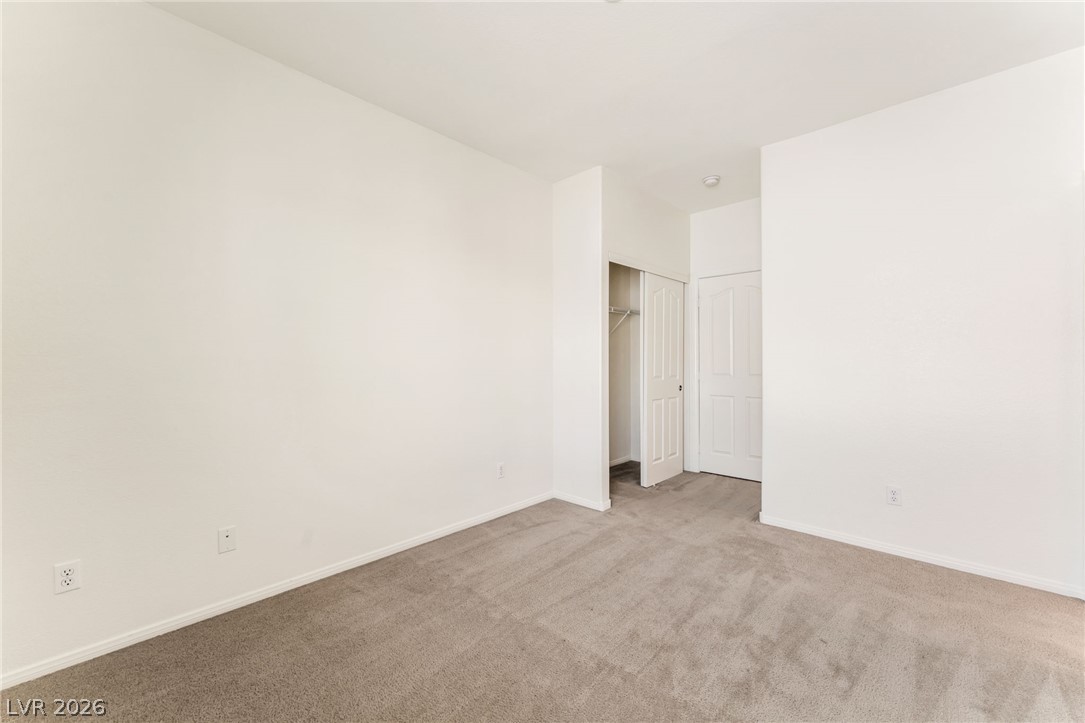
Neutral walls and plush carpeting provide a clean canvas for any interior design style.
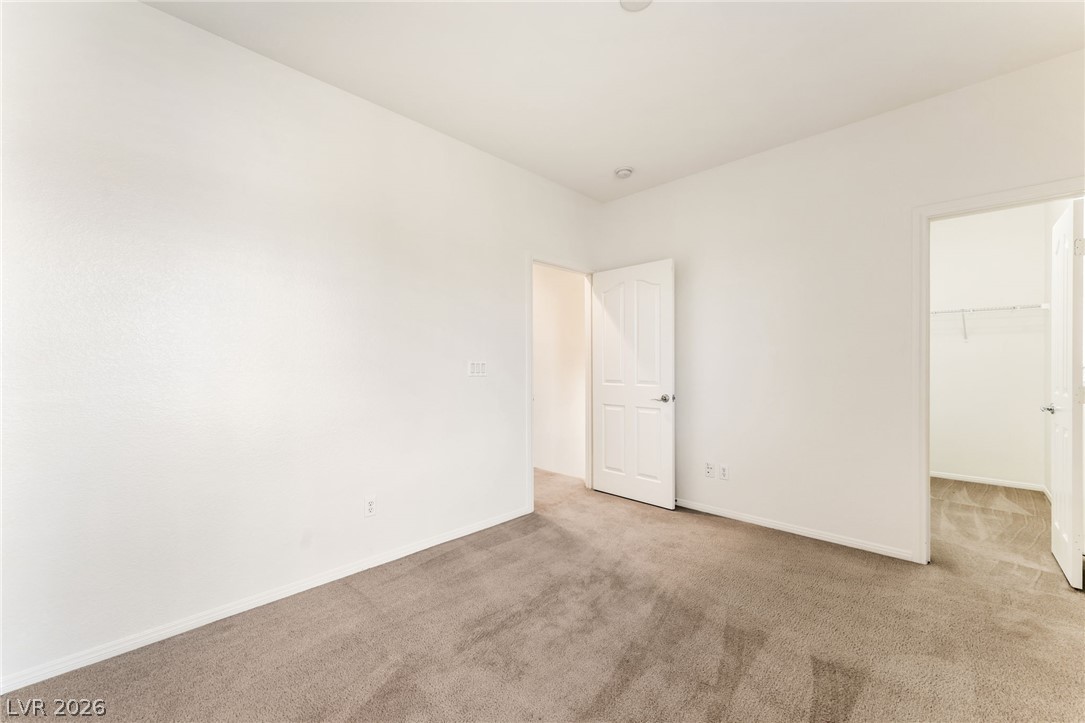
Plush carpeting anchors this quiet bedroom space leading into an adjacent walk-in closet.
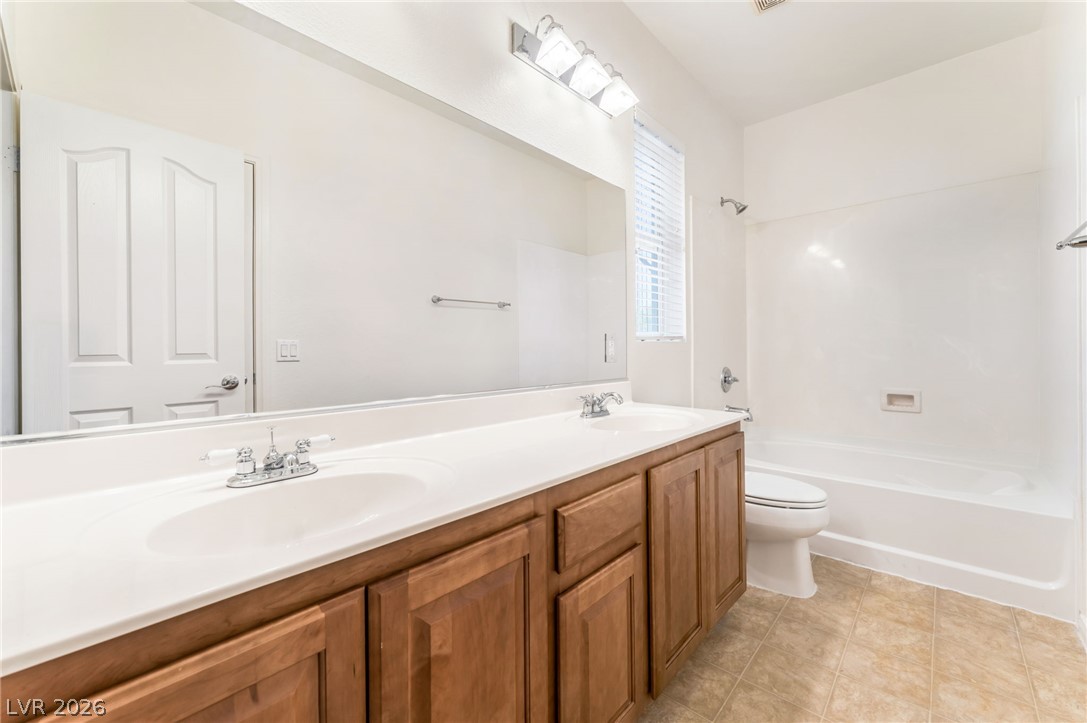
A spacious double vanity and tile flooring define this clean, well-lit bathroom space.
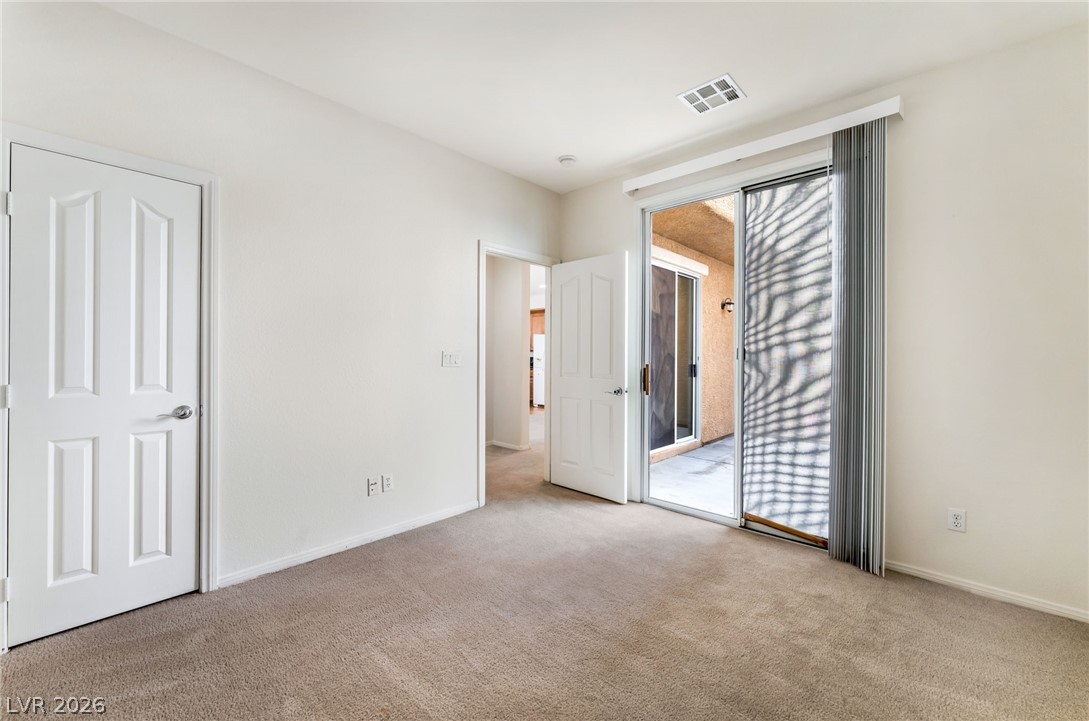
Sliding glass doors open directly to a private outdoor patio space.
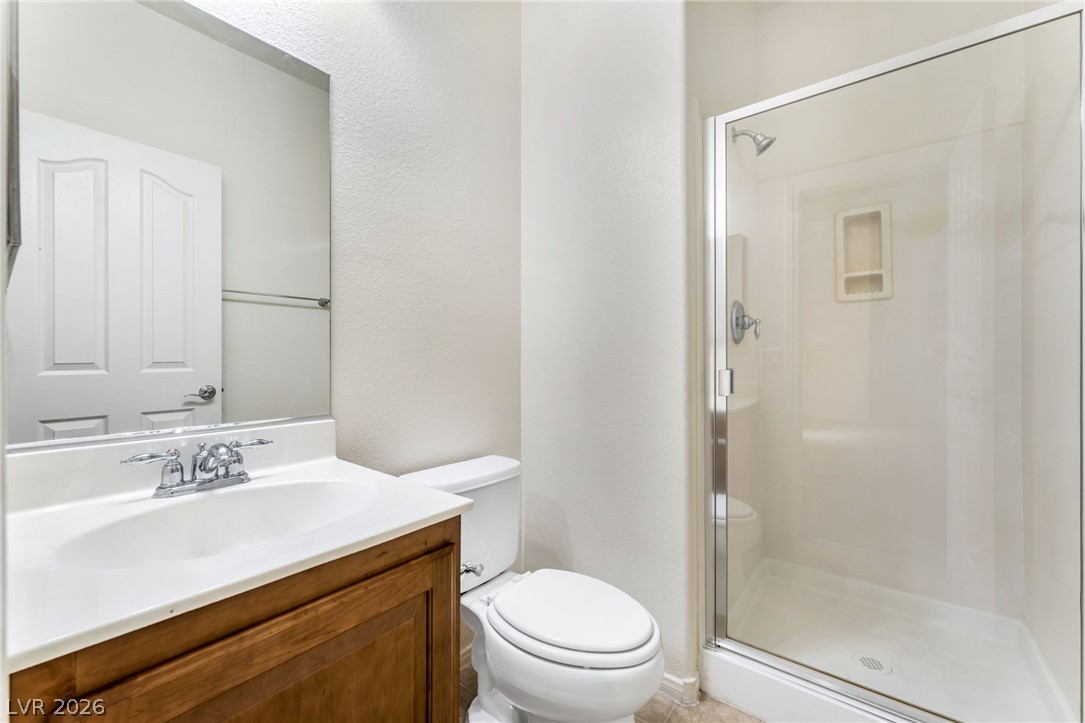
A classic wooden vanity anchors this bathroom alongside a walk-in shower with glass doors.
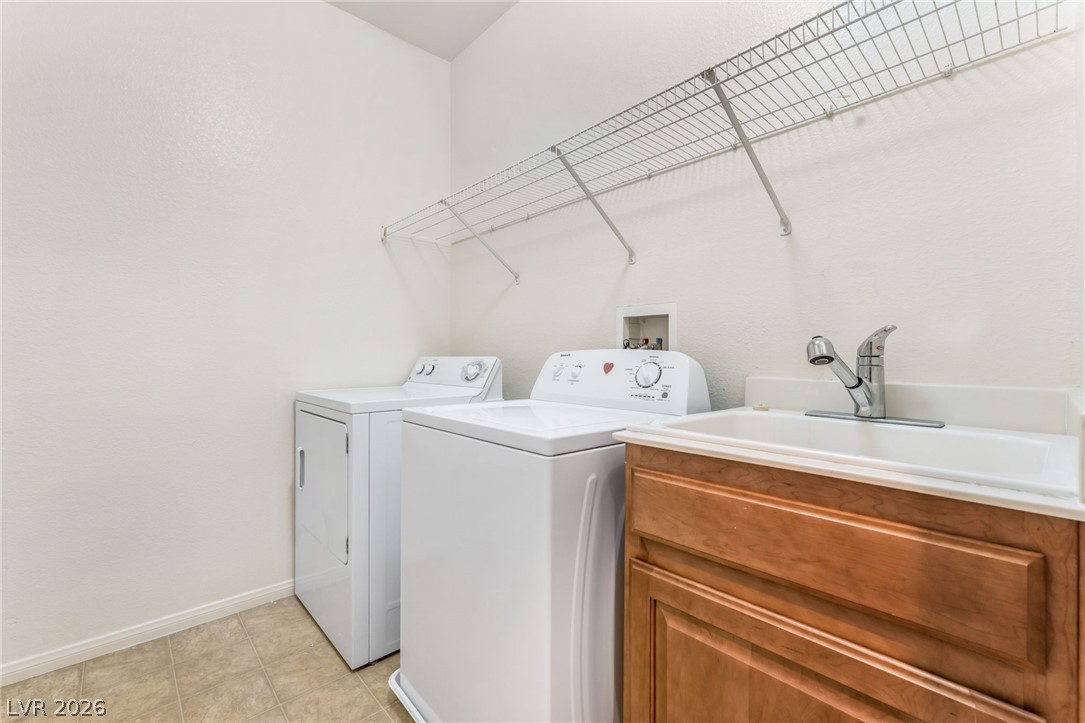
An organized utility space features a convenient laundry sink and wire storage shelving.
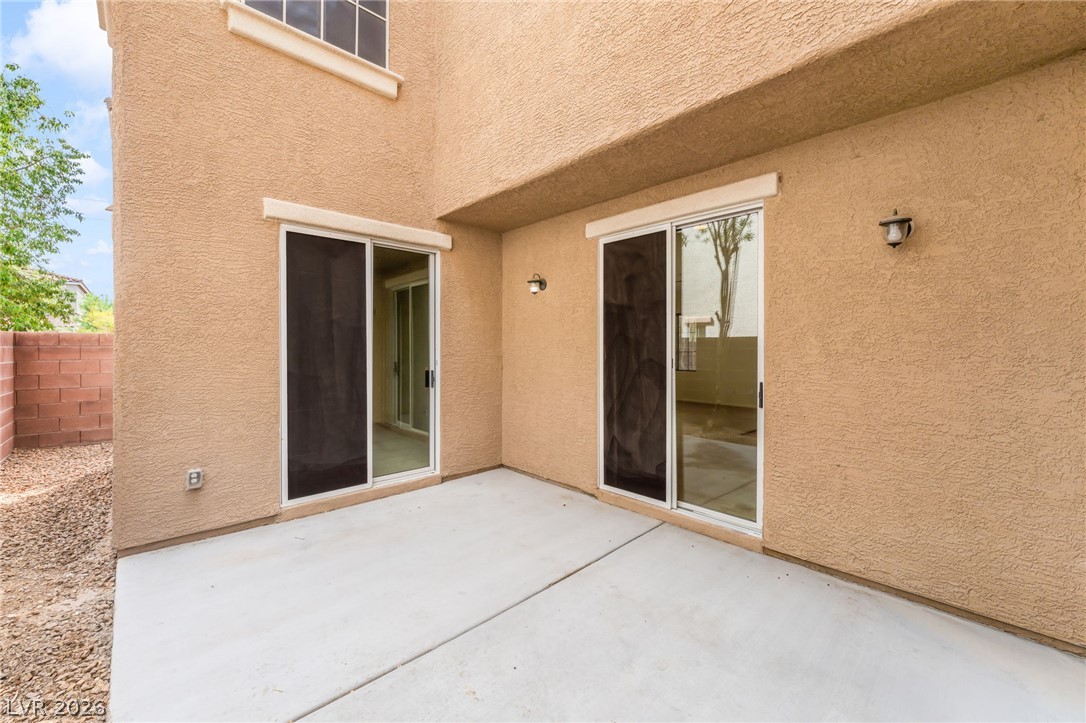
Sliding glass doors open onto a concrete patio alongside stucco exterior walls.
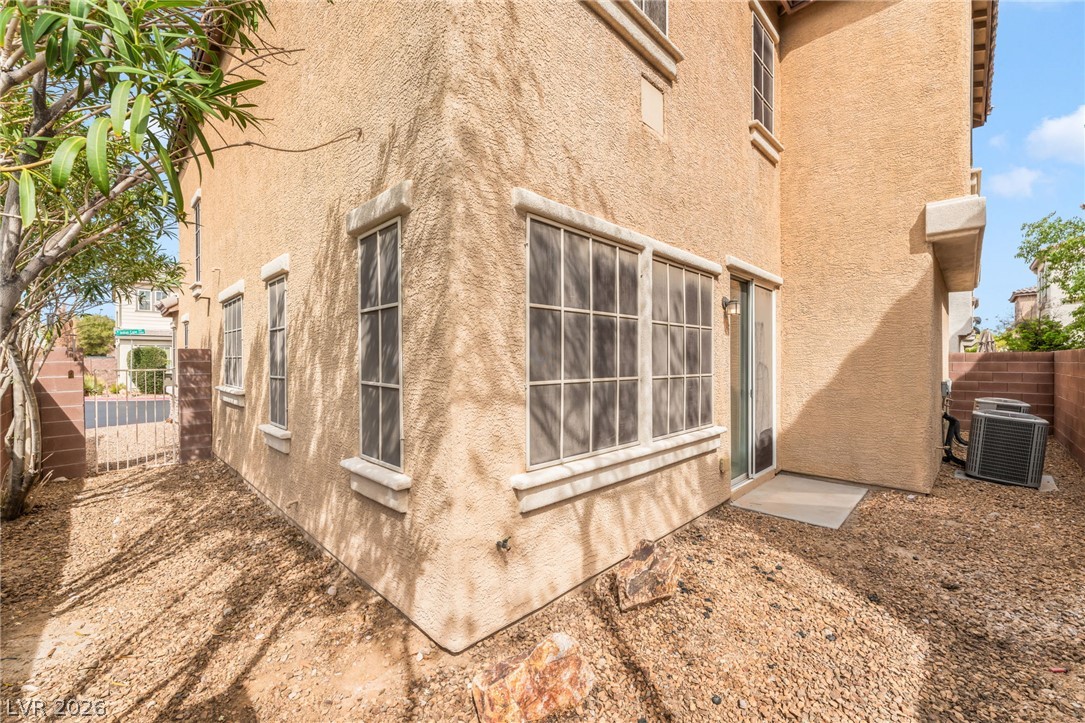
Stucco exterior finishes and multiple windows define the side profile of this multi-level home.
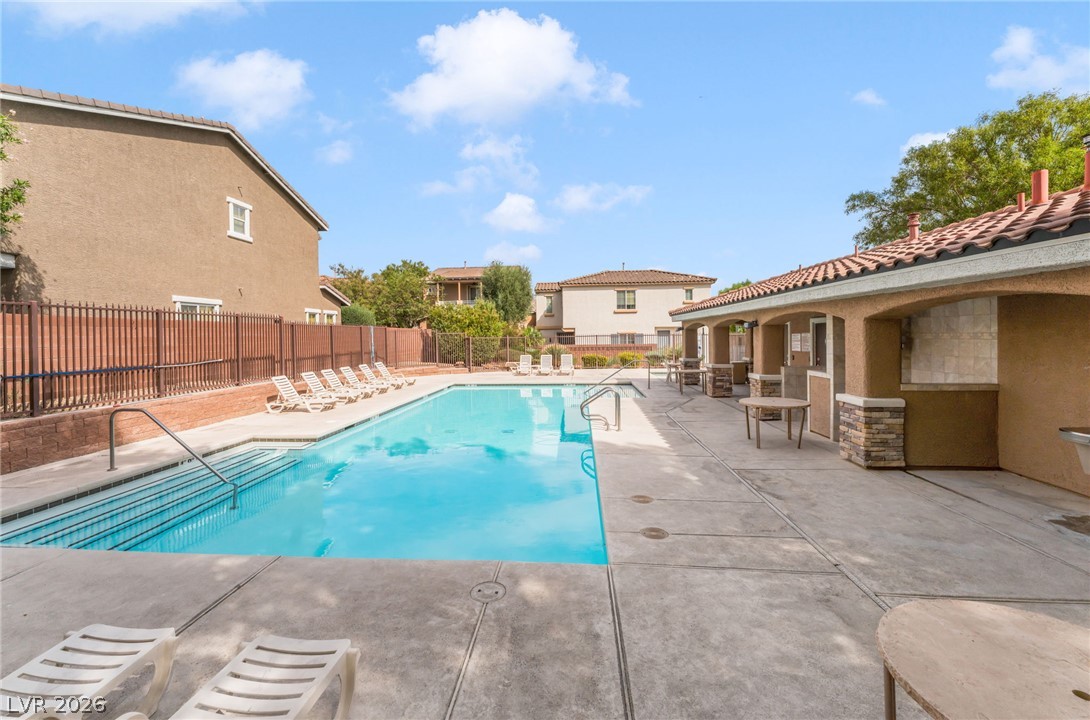
An inviting swimming pool area sits surrounded by concrete decking and neat stucco structures.
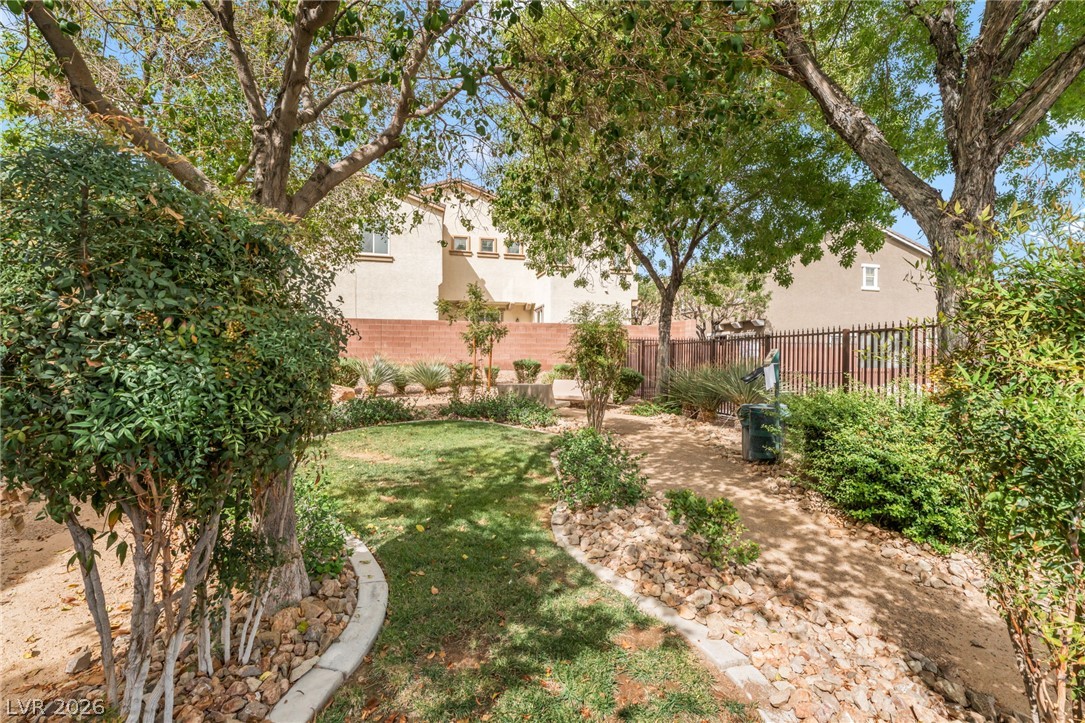
Mature trees shade a winding path and green lawn in this serene community park.
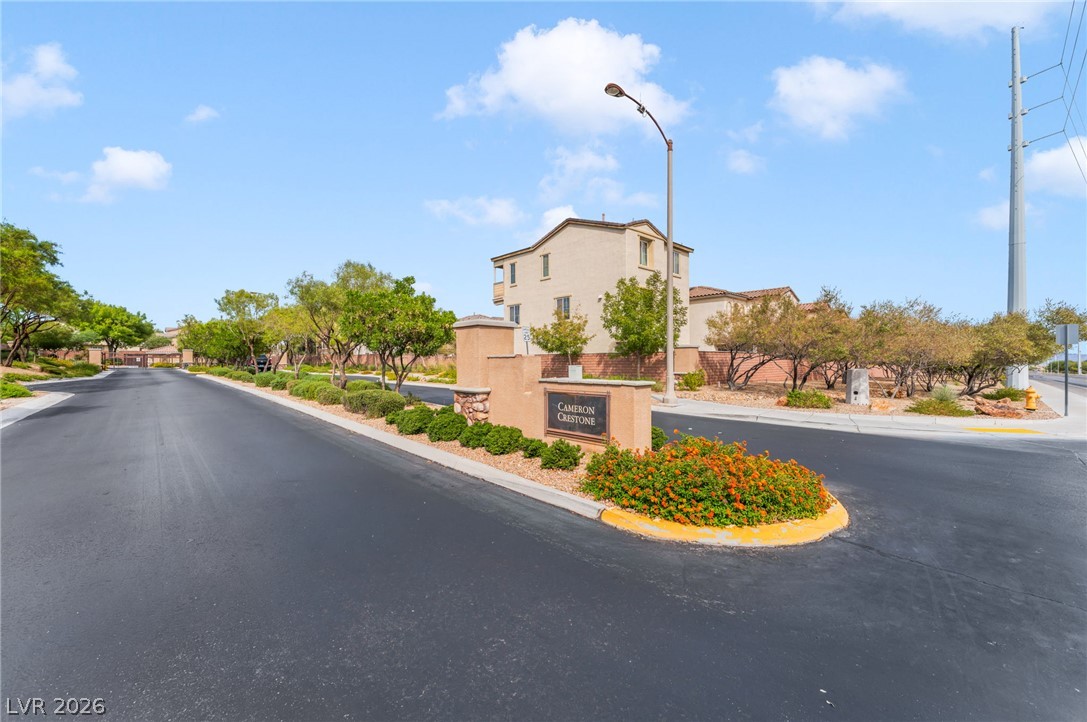
Welcoming community signage marks the paved entrance path lined with neat desert landscaping.

Description
Located in the Mountain's Edge area, this two-story home offers approximately 2,168 square feet with four bedrooms and three bathrooms, providing a spacious and functional layout for everyday living. Built in 2007, the home features generous living areas across two levels and an attached garage, with a stucco exterior and tile roof characteristic of the surrounding community. The property sits on an approximately 3,000-square-foot lot and is positioned near the parks, walking trails, and outdoor recreation found throughout Mountain's Edge, including Exploration Peak Park, while also offering convenient access to nearby shopping, dining, and major roadways connecting to the rest of the Las Vegas Valley.
Details
| MLS # | 2822641 |
|---|---|
| Listing Type | For Lease |
| Style | House |
| Status | Active |
| Year | 2007 |
| Days On Site | 34 |
| Listing Provided By | Black & Cherry Real Estate | Ashley A. Hawks |
Features
| Bed(s) | 4 |
|---|---|
| Bath(s) | 3 Total |
| SQ Feet | 2,168 |
| Garage | 2 |
| Story(s) | 2 |
| Zoning | Single Family |
| Acreage | 0.07 |
Interior
| Cooling | Central Air, Electric |
|---|---|
| Heating | Central, Gas |
| Heating Yes / No | Yes |
| Cooling Yes / No | Yes |
| Interior Features | Bathroomon Main Level, Bedroom On Main Level, Window Treatments |
| Window Features | Blinds |
| Furnished | Unfurnished |
| Appliances | Dryer, Dishwasher, Disposal, Gas Range, Microwave, Refrigerator, Washer Dryer, Washer Dryer All In One, Washer |
| Fireplaces Total | 0 |
| Fireplace Yes / No | No |
Exterior
| Roof | Tile |
|---|---|
| Construction Materials | Frame, Stucco |
| Fencing | Block, Back Yard |
Parking
| Parking Features | Garage, Private |
|---|---|
| Garage Yes / No | Yes |
Utilities
| Utilities | Cable Available |
|---|
Location
| Community Features | Pool |
|---|---|
| Senior Community Yes / No | No |
Area Information
| State | NV |
|---|---|
| County | Clark |
| City | Las Vegas |
| Zip Code | 89178 |
| Community Name | South Mountain 2 Rud |
| School District | Sierra Vista High |
| Elementary School | Wright |
| High School | Sierra Vista High |
Request a showing
Request a showing
Contact
Learn More About This Property

| State | NV |
|---|---|
| County | Clark |
| City | Las Vegas |
| Zip Code | 89178 |
| Community Name | South Mountain 2 Rud |
| School District | Sierra Vista High |
| Elementary School | Wright |
| High School | Sierra Vista High |
Nearby Listings (Within 1/10 mile)
Price: $1K - $2K
sqft: 1,500 - 2,500
Listing Updated: October 29, 2026 at 10:59:41 AM PDT