
$1,300 $8 est/mo Sourced by Back At You
9325 West Desert Inn Road 132,Las Vegas, NV 89117
Las Vegas, NV 89117
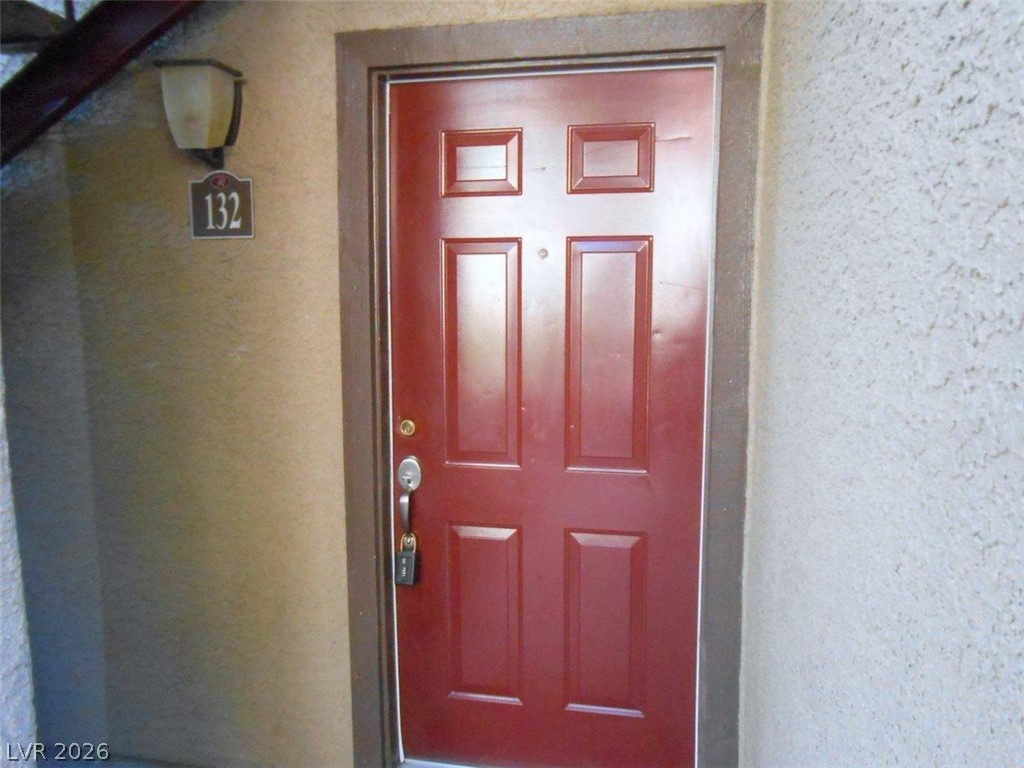
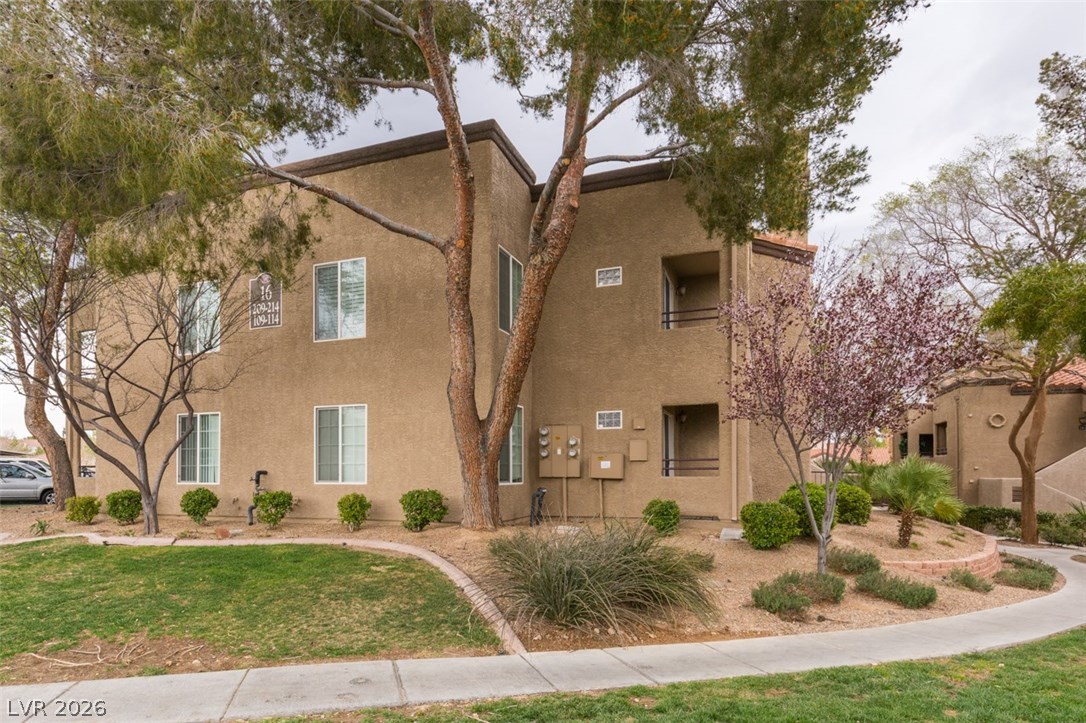
A private entrance framed by classic stucco walls welcomes you home.
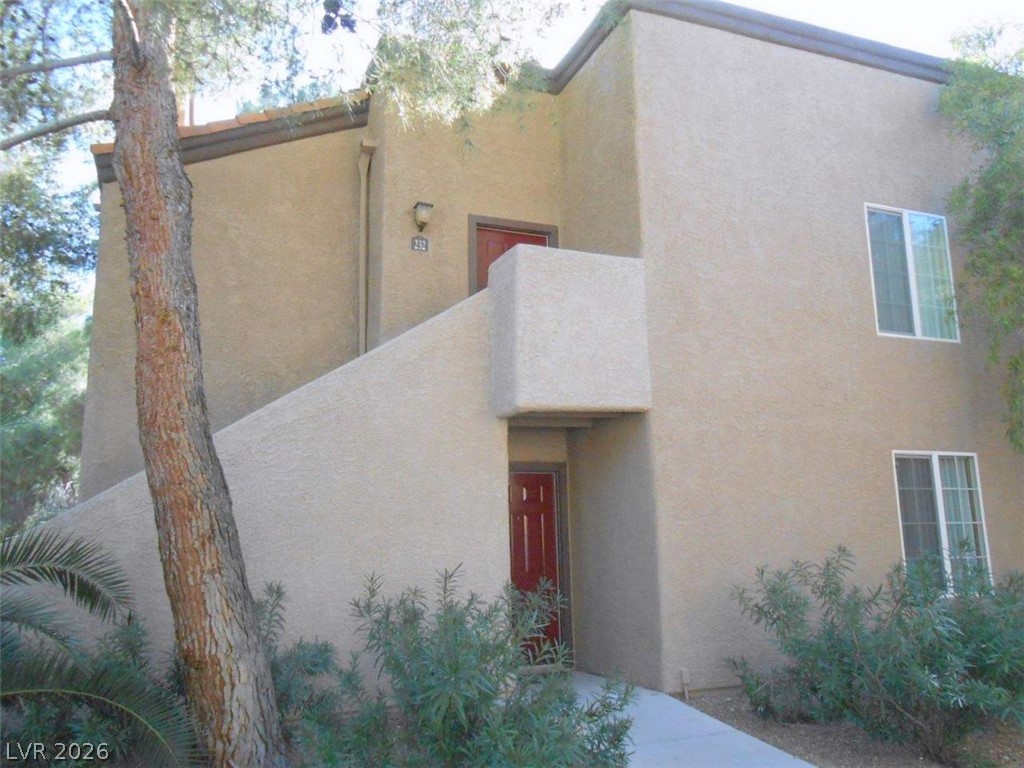
Mature trees frame the stucco exterior and private entrances of this multi-level residential building.
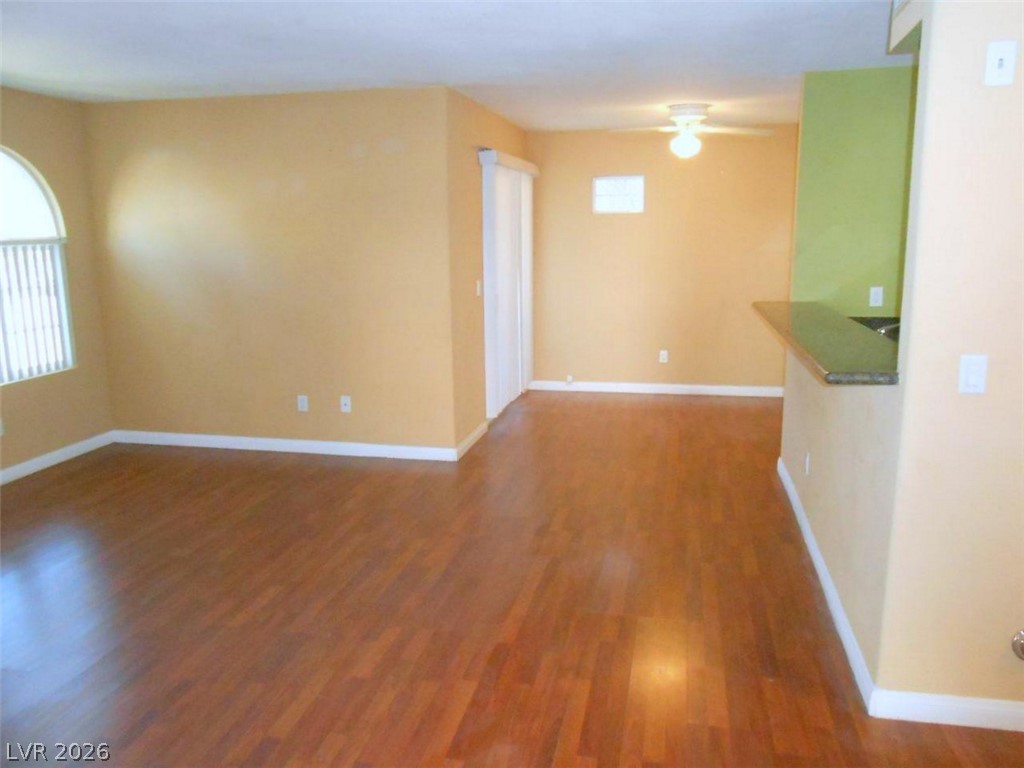
Rich wood flooring runs throughout this versatile living layout anchored by a convenient breakfast bar.
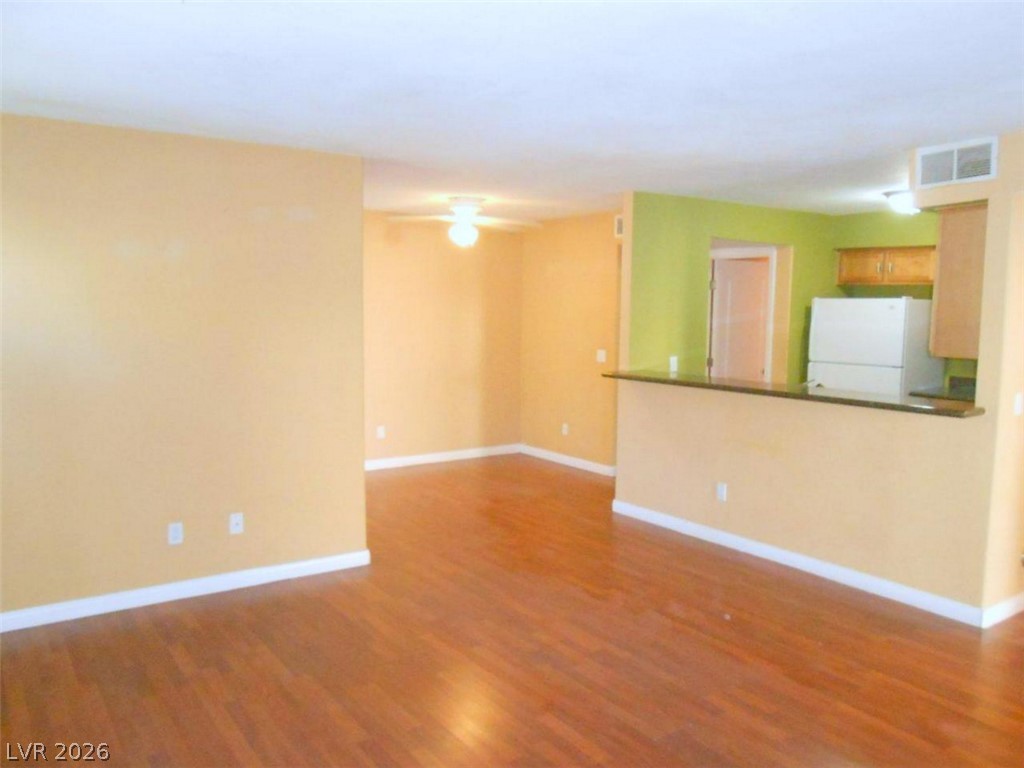
Rich wood-style flooring anchors the versatile, open layout connecting the main living area and kitchen.
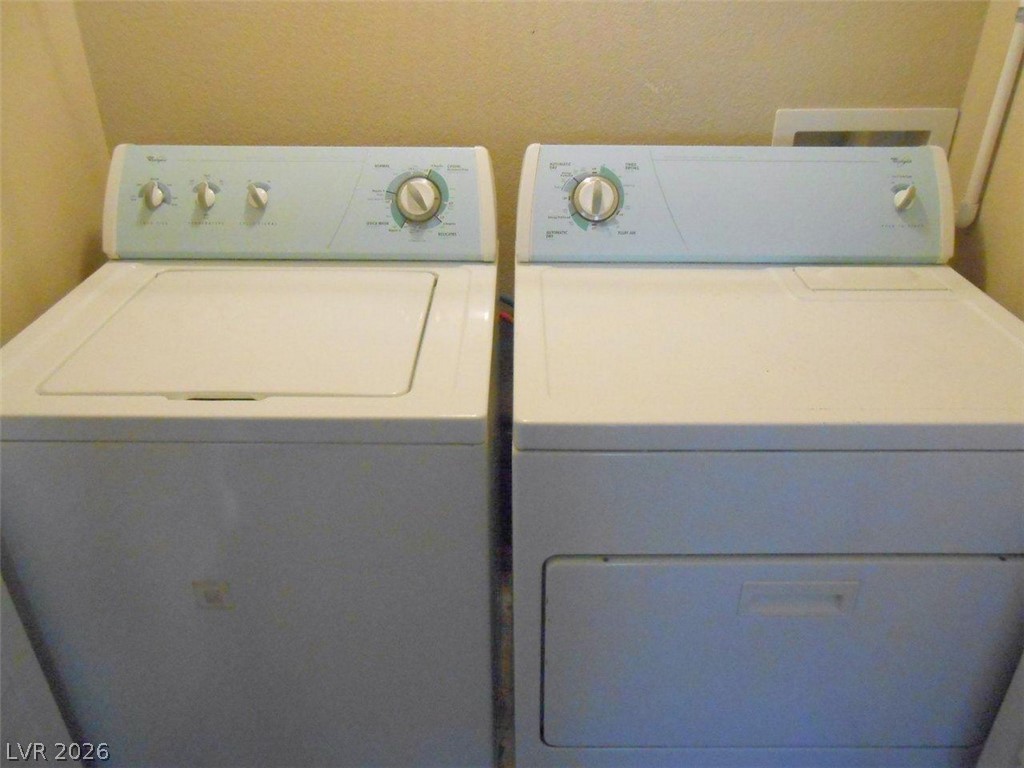
Functional utility space includes in-unit laundry appliances.
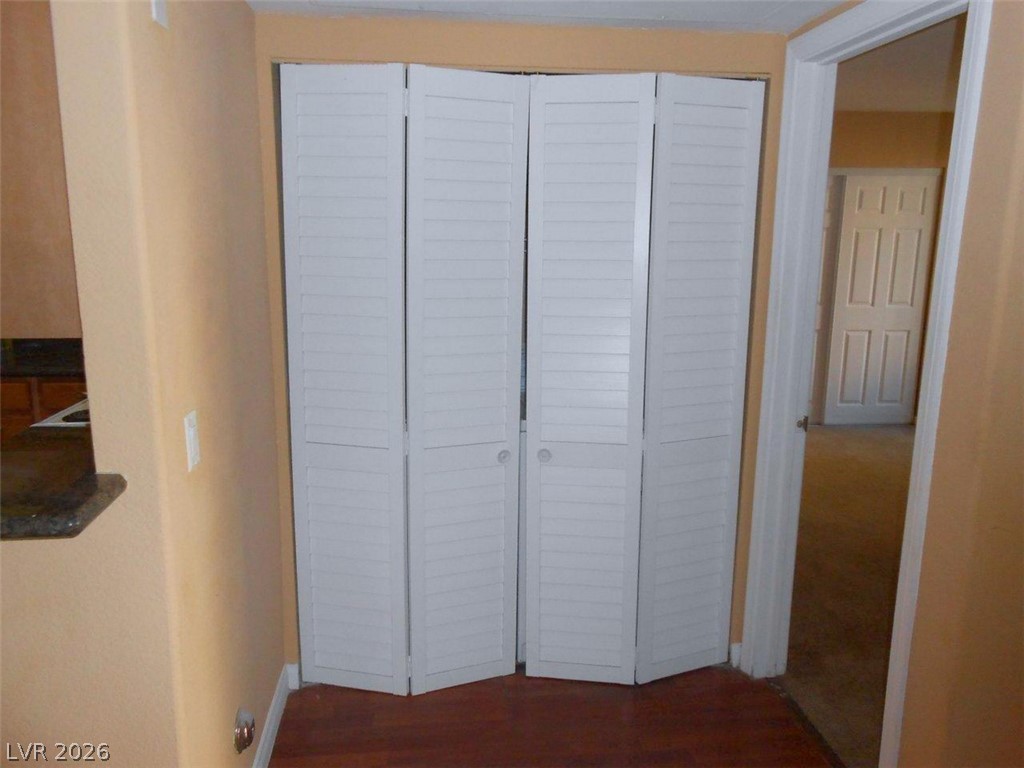
Laminate flooring runs throughout this interior hallway featuring built-in closet storage.
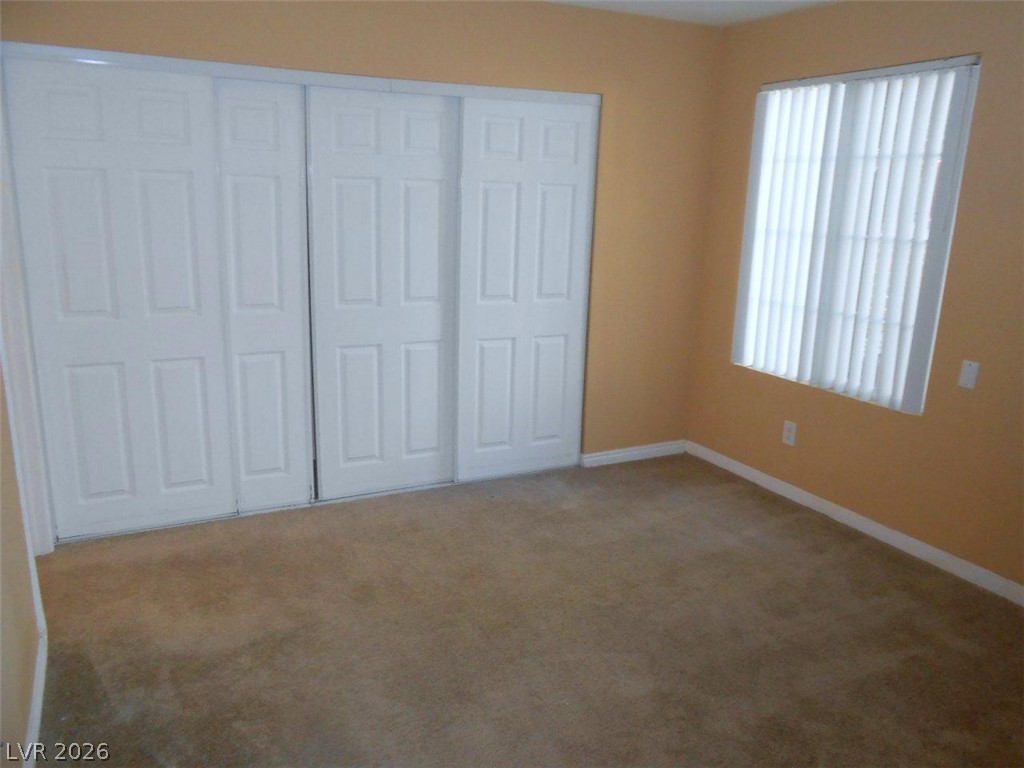
Natural light streams through a large window, illuminating this carpeted space.
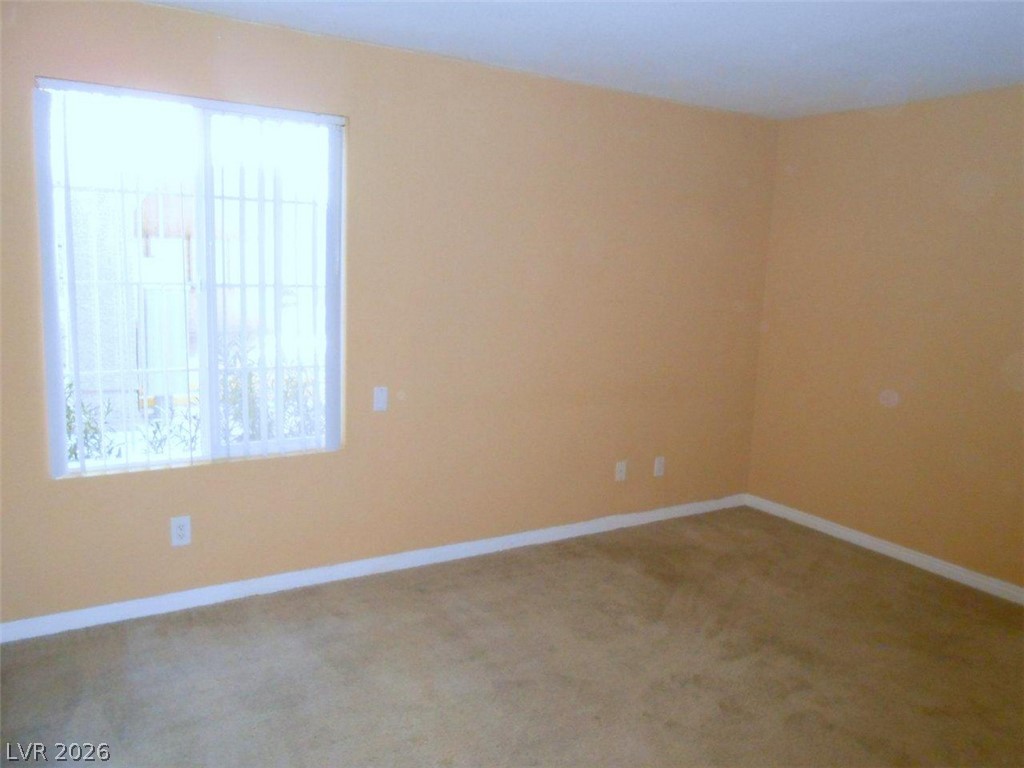
A windowed room features wall-to-wall carpeting and neutral-toned finishes.
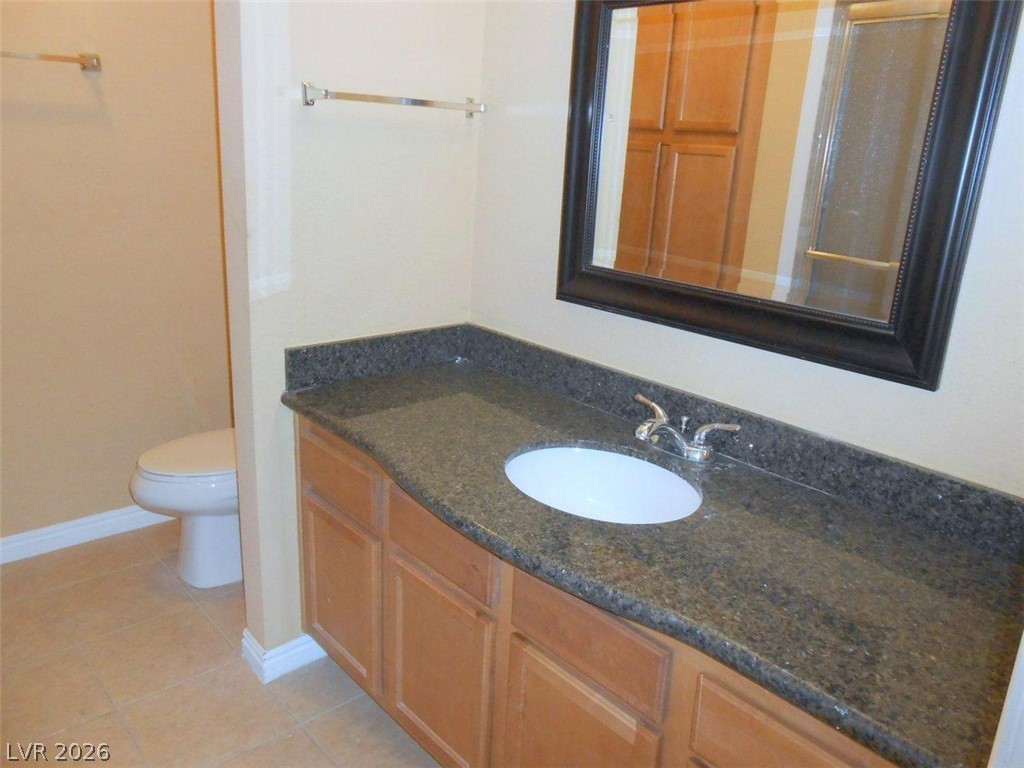
Polished stone counters and classic wood cabinetry anchor this functional bath space.
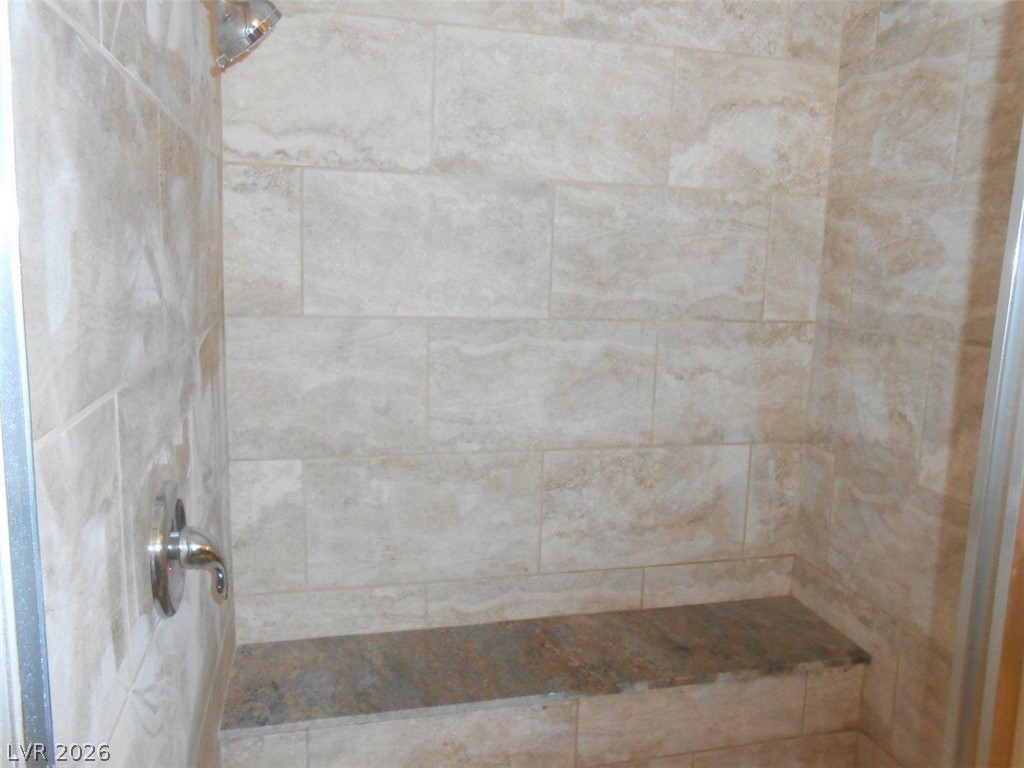
Exquisite stone tile lines this modern walk-in shower featuring a built-in bench.
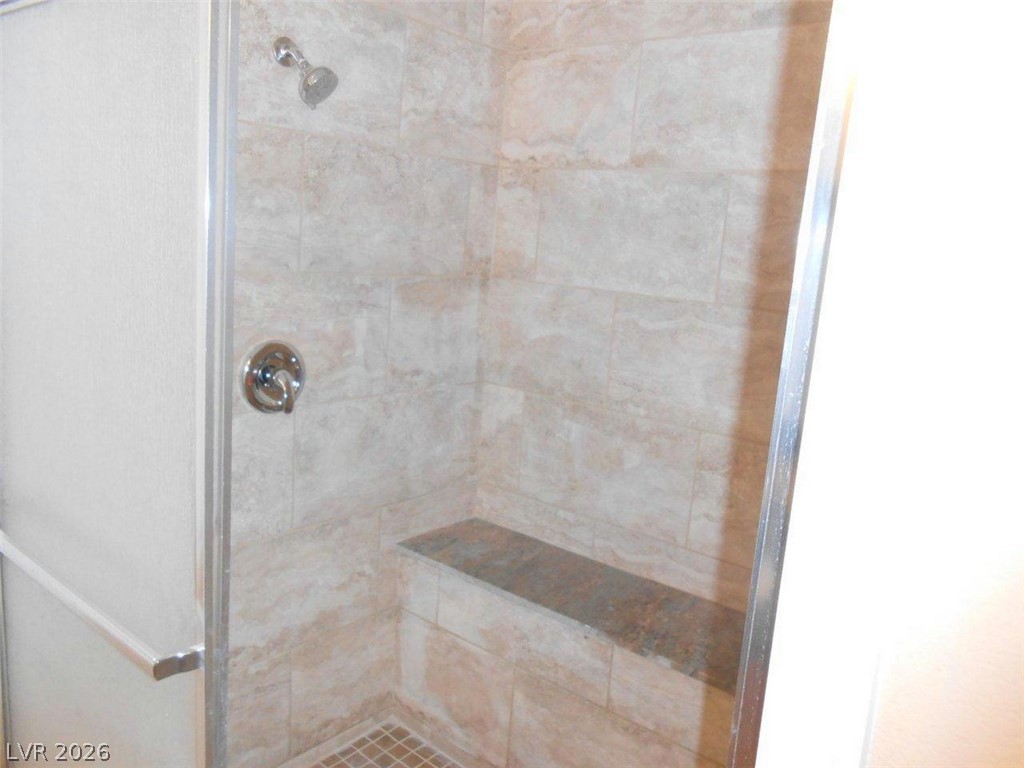
Floor-to-ceiling tile work and a built-in bench highlight this walk-in shower design.
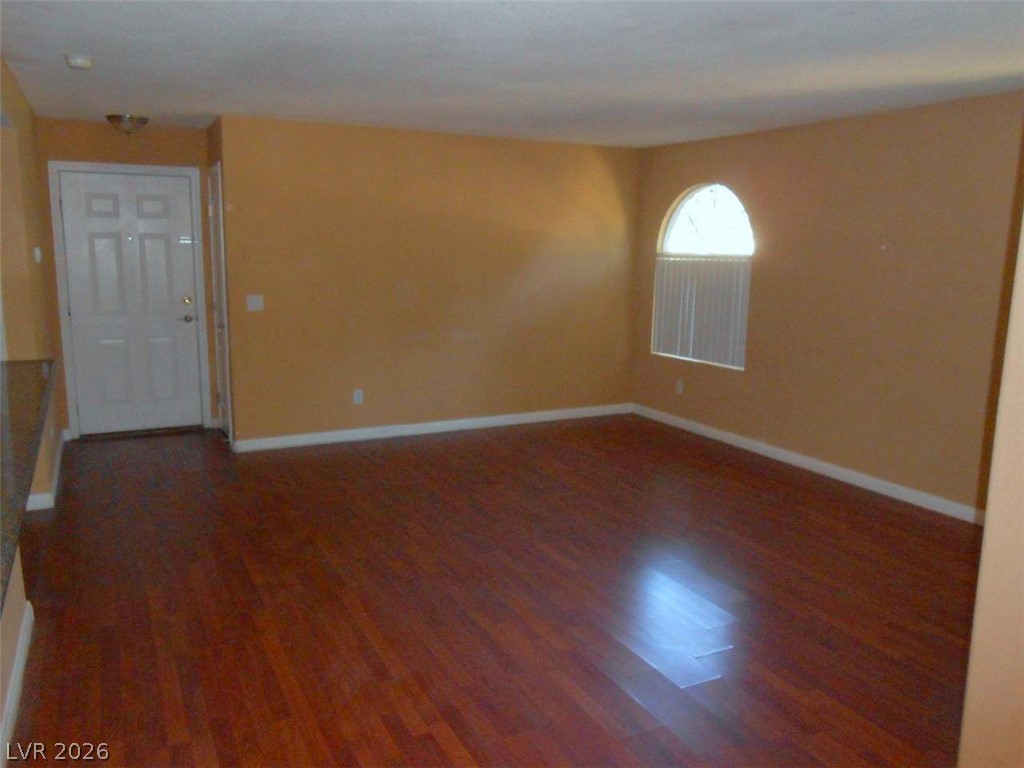
Rich wood-look flooring anchors this open living space illuminated by an arched window.
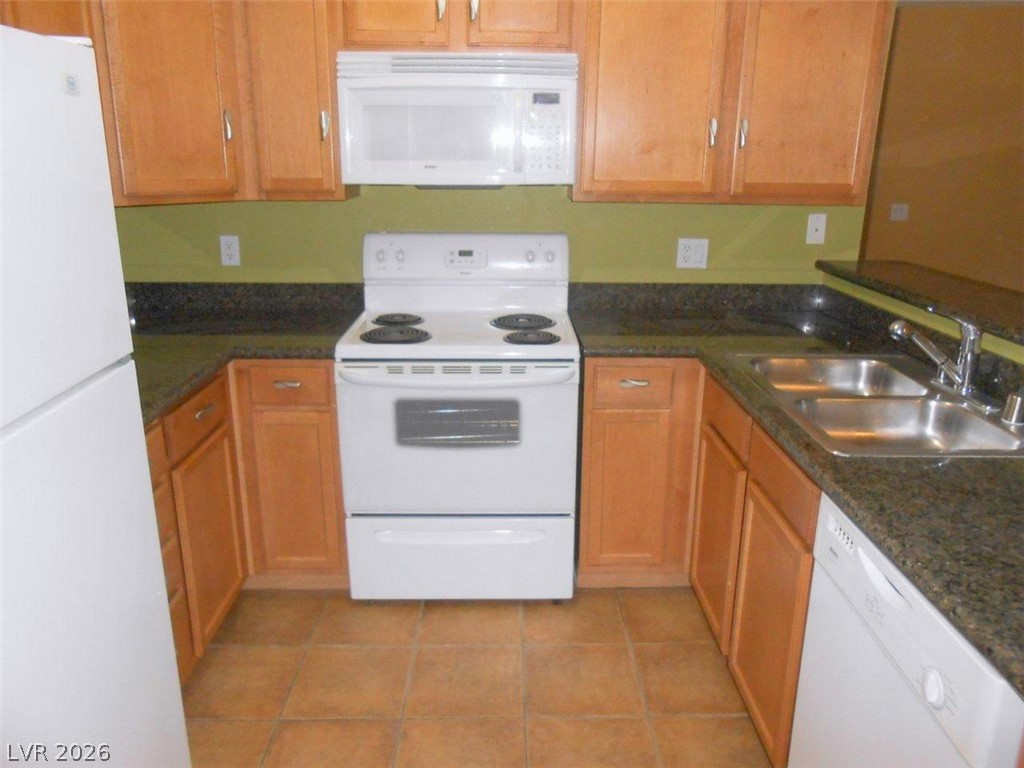
Granite counters and classic wooden cabinetry define this functional u-shaped kitchen.
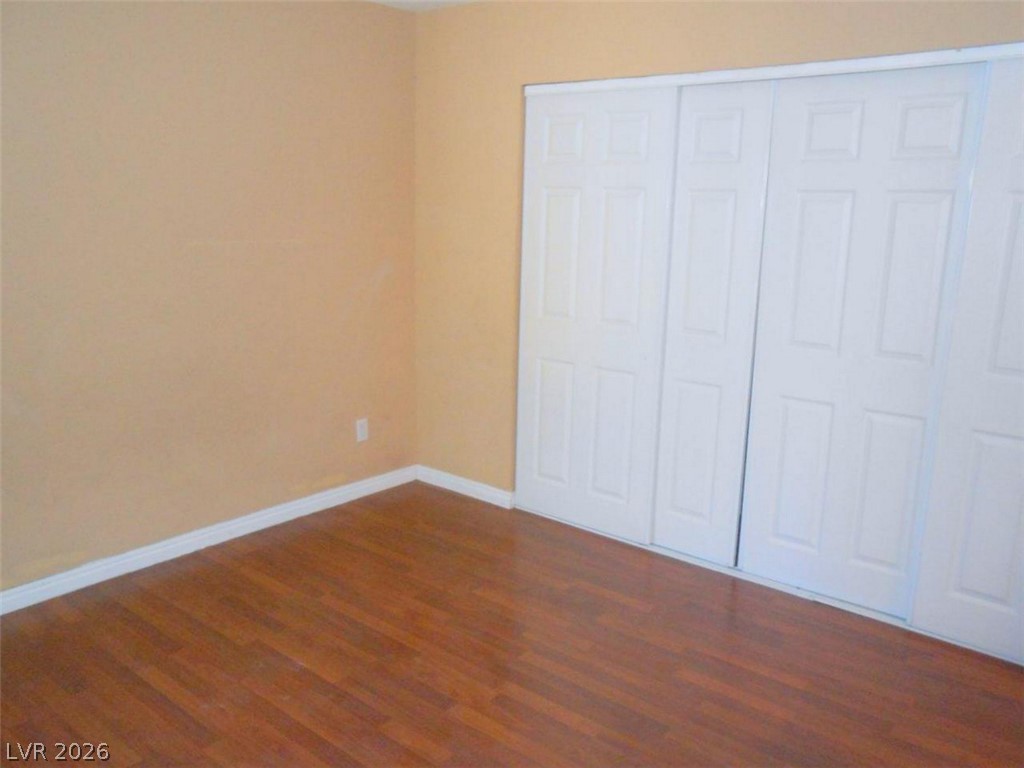
Rich wood-toned flooring coordinates beautifully with neutral walls in this versatile bedroom space.
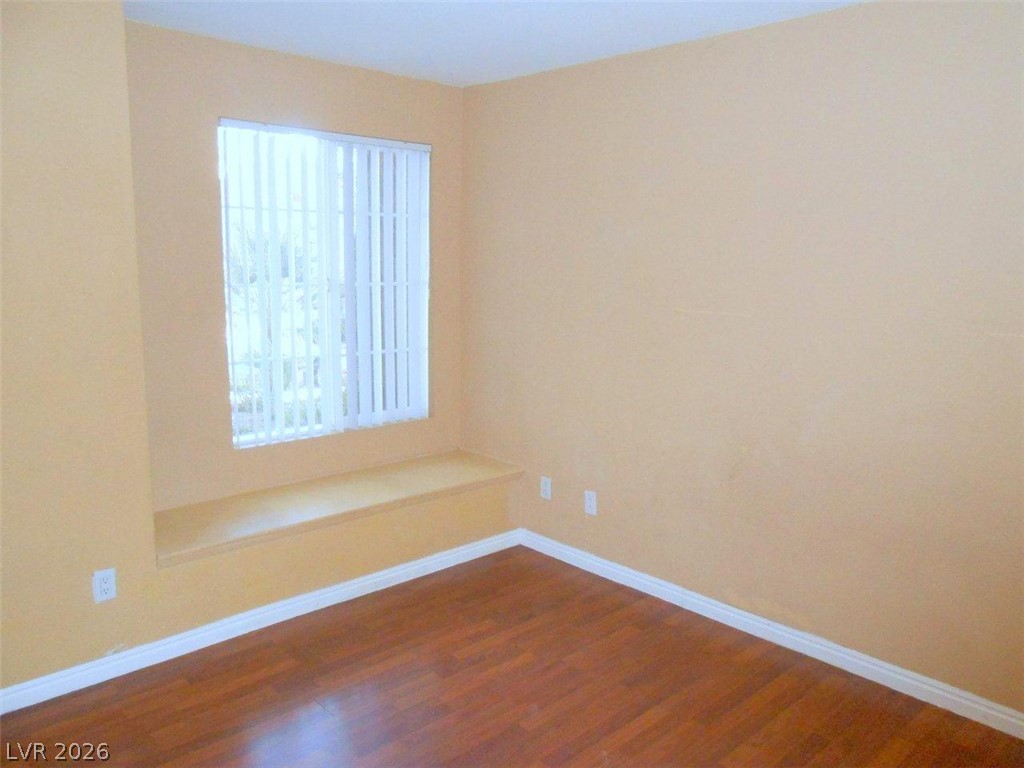
Rich wood-toned flooring coordinates beautifully with a recessed window bench.
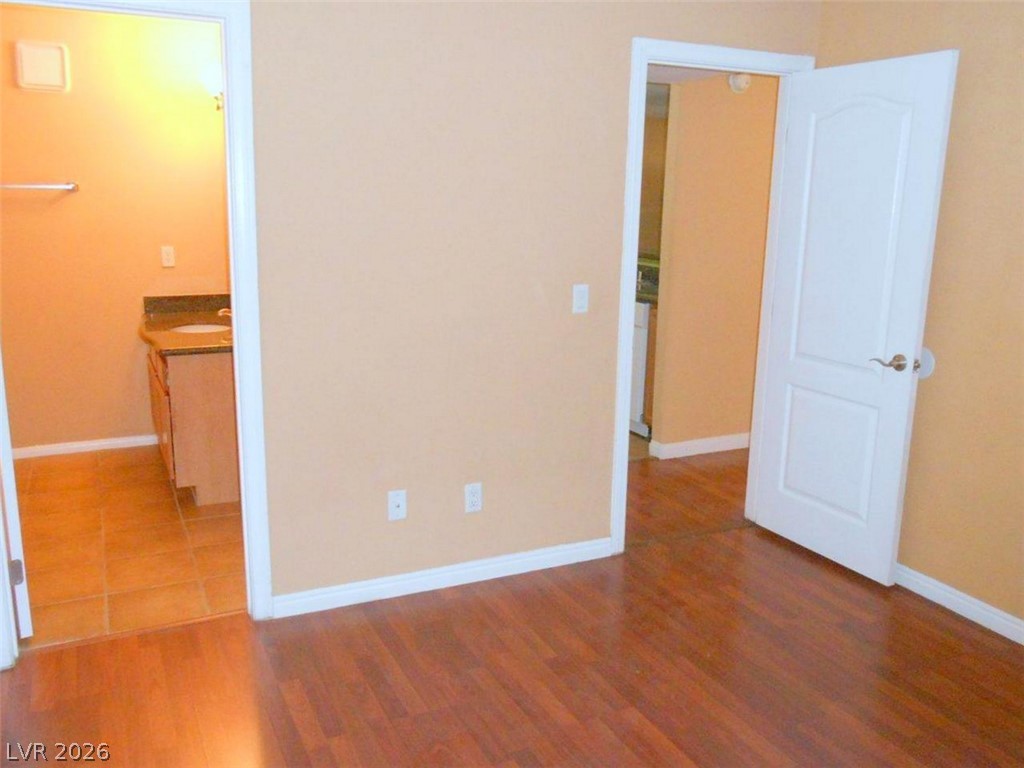
Gleaming wood floors connect the bedroom to an en-suite bathroom and adjacent hallway.
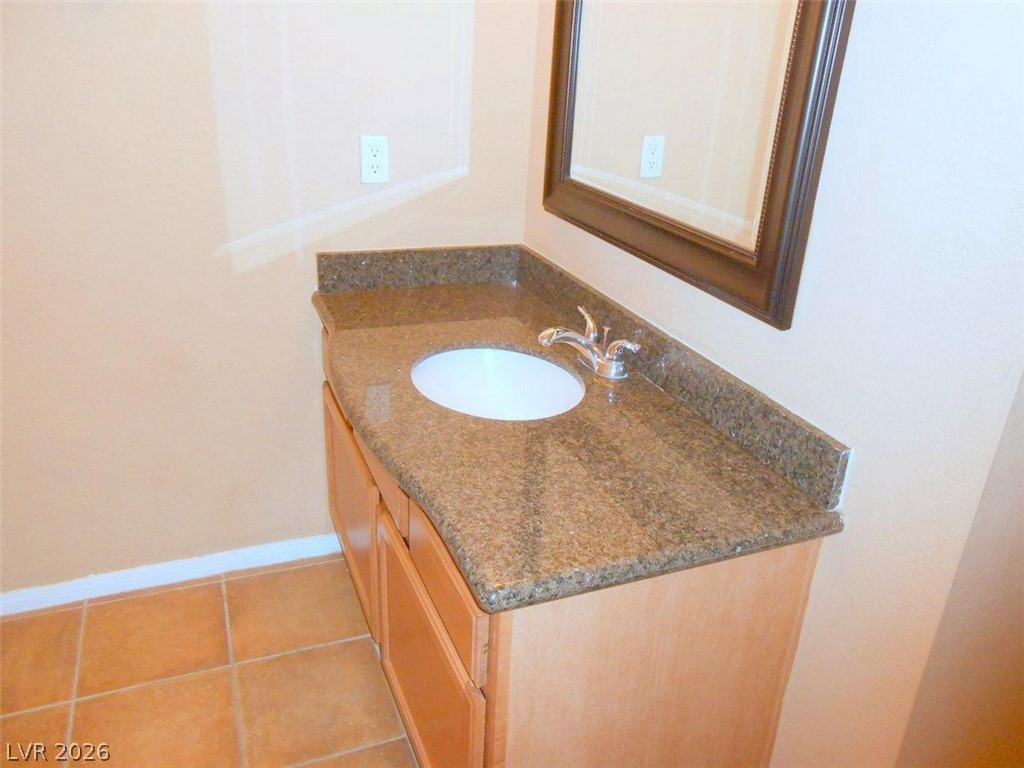
Polished stone countertops pair with clean tiled floors to create an inviting vanity area.
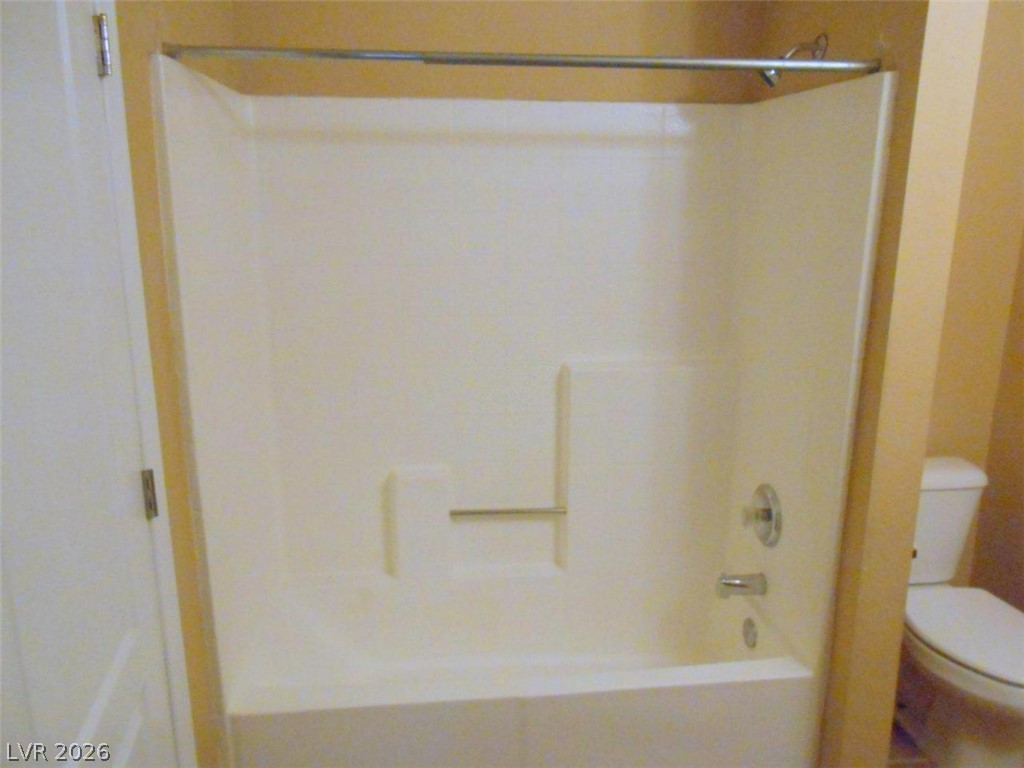
A functional bathroom setup includes a combined tub and shower surround paired with a nearby toilet.
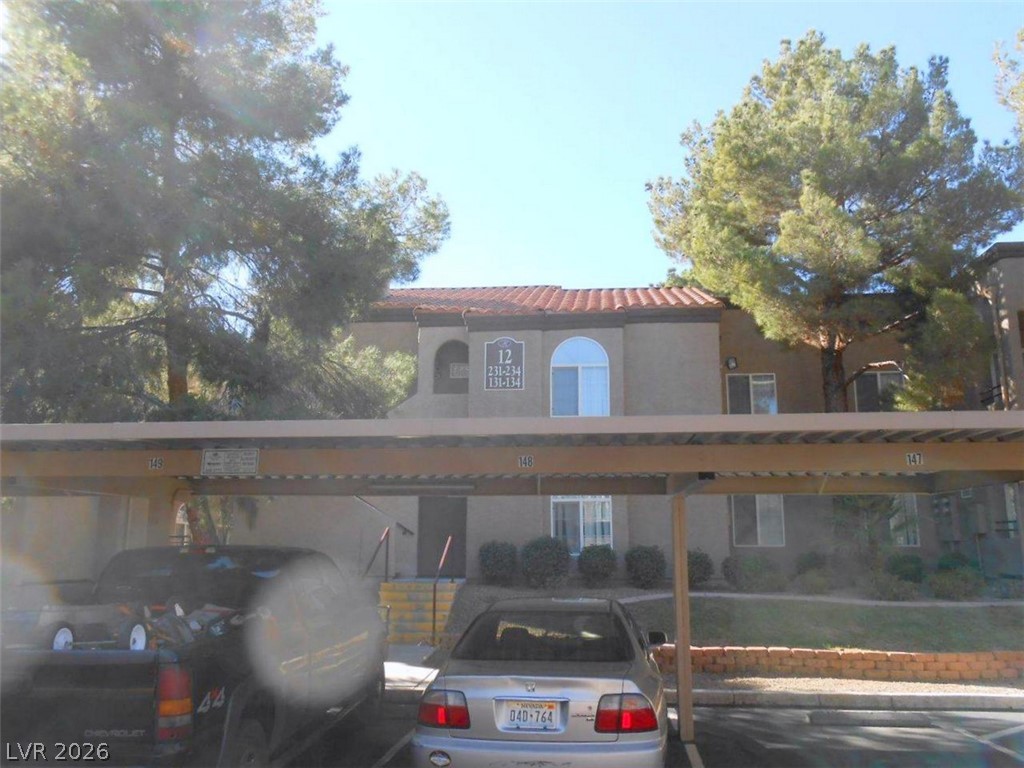
Spanish tile accents trim the roofline above shaded carport spaces nestled among mature trees.
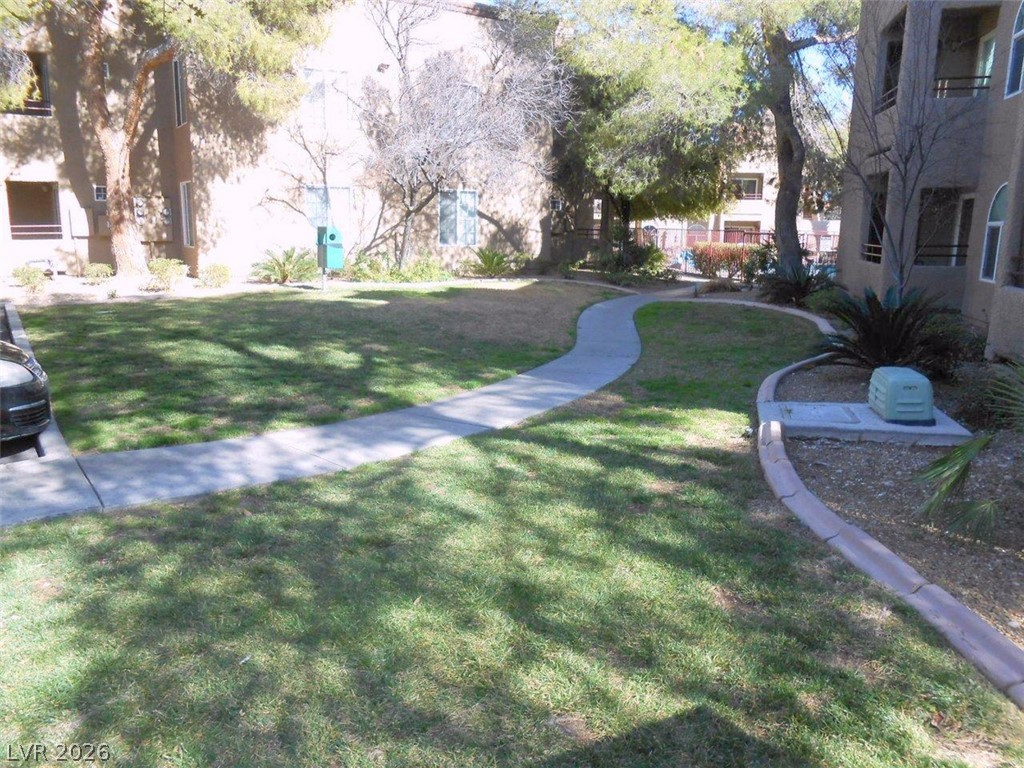
Concrete walkways wind through the mature trees and grassy common areas of this residential community.
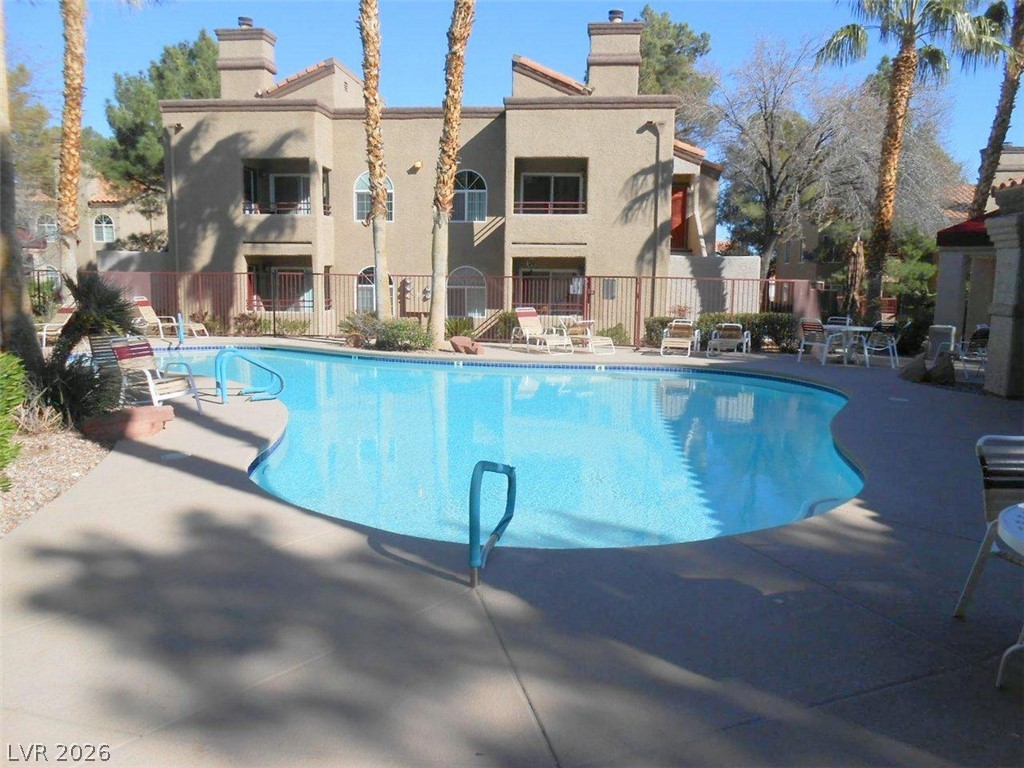
Palm trees shade a paved deck surrounding a clear community swimming pool.
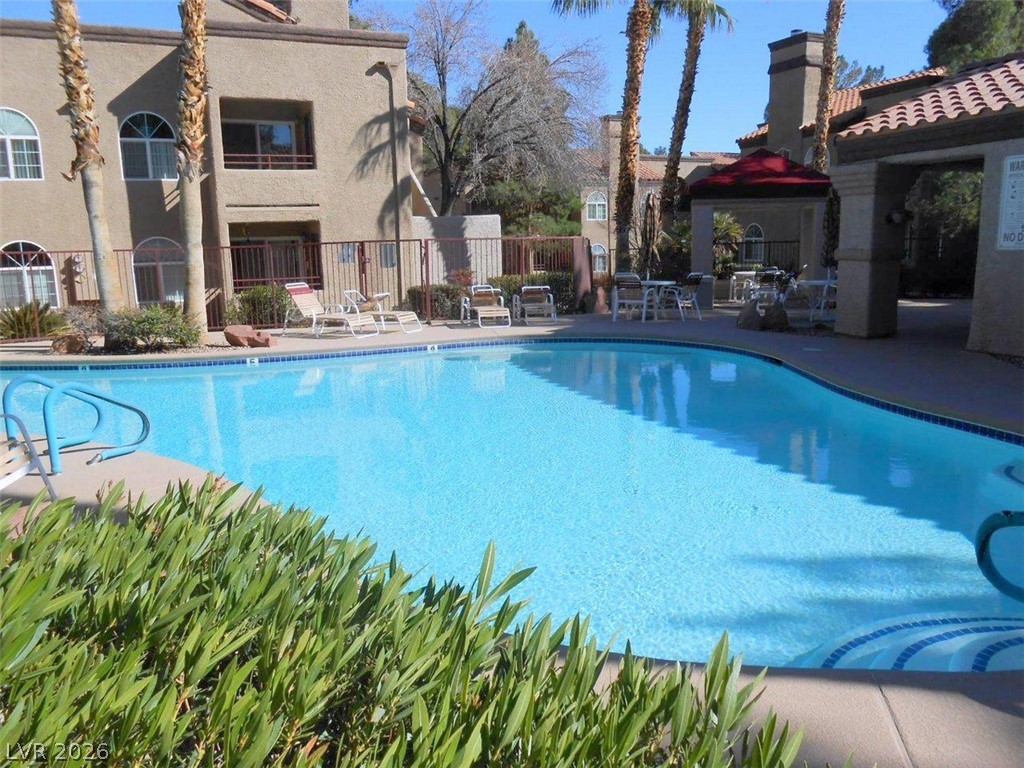
Palm trees surround a shimmering swimming pool alongside Mediterranean-style residential architecture.
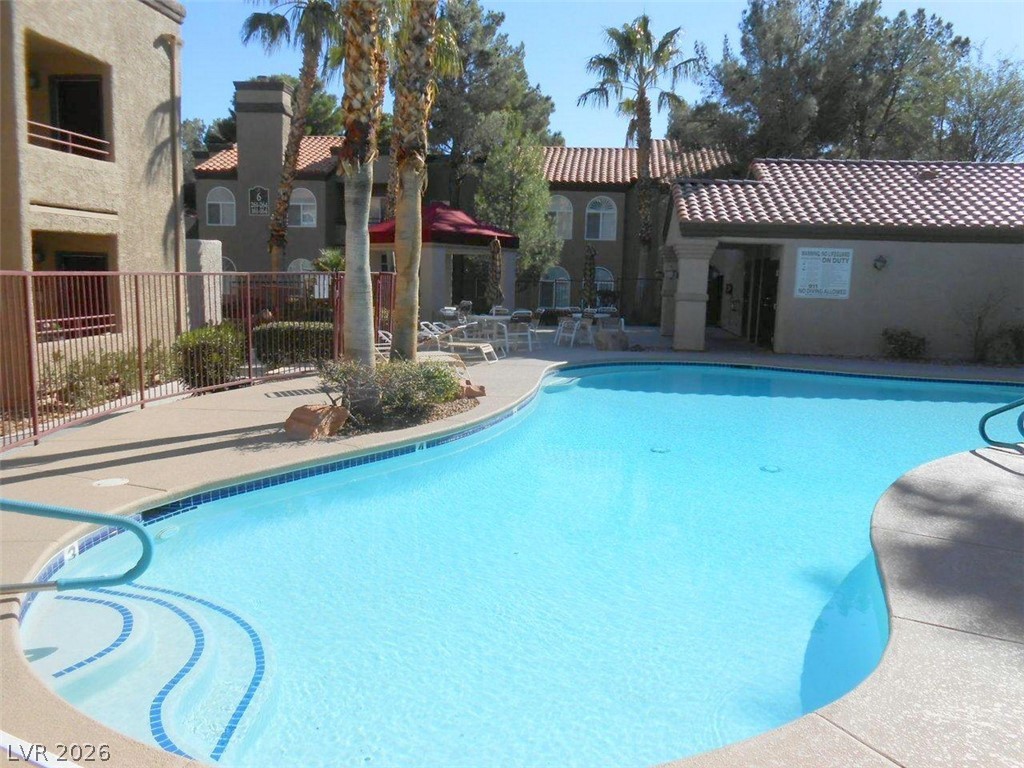
Palm trees frame a sparkling community pool bordered by tiled accents and stucco structures.
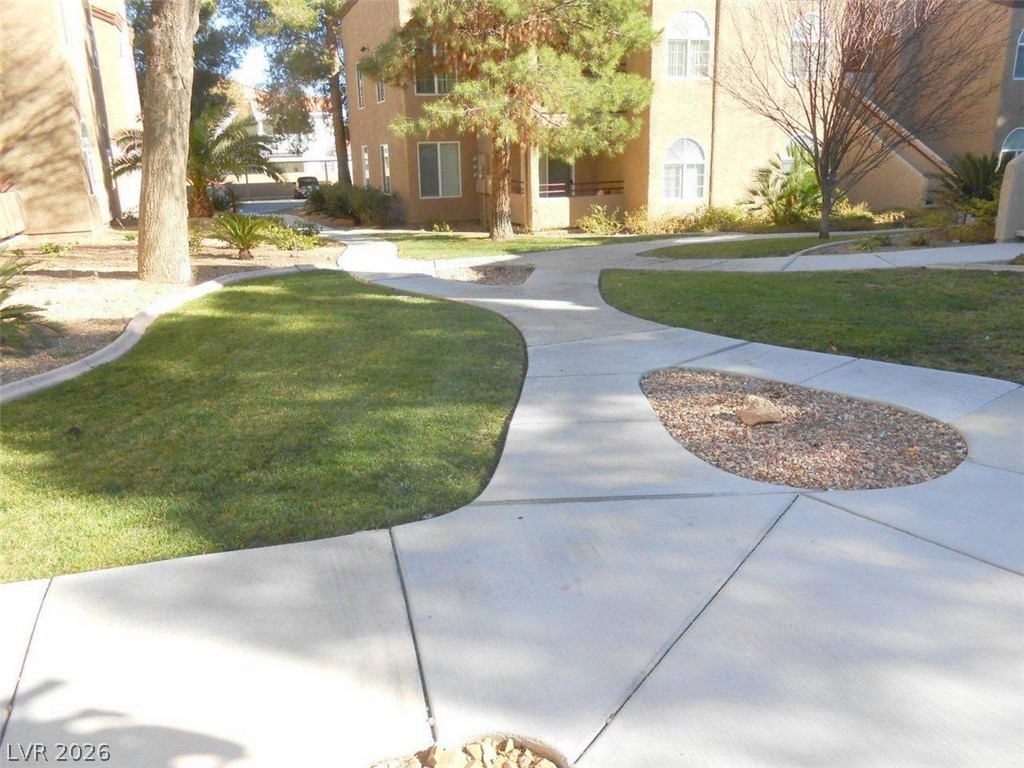
Meandering concrete pathways wind through manicured green lawns and mature shade trees.
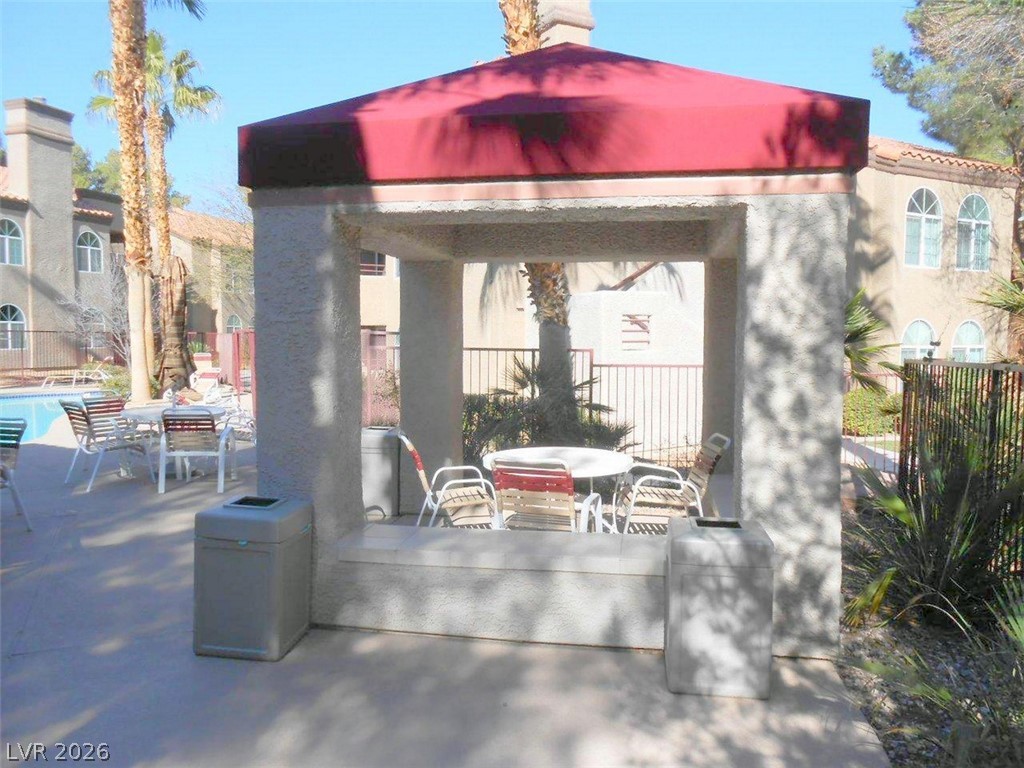
Shaded pavilion structure with concrete columns stands adjacent to a community swimming pool area.
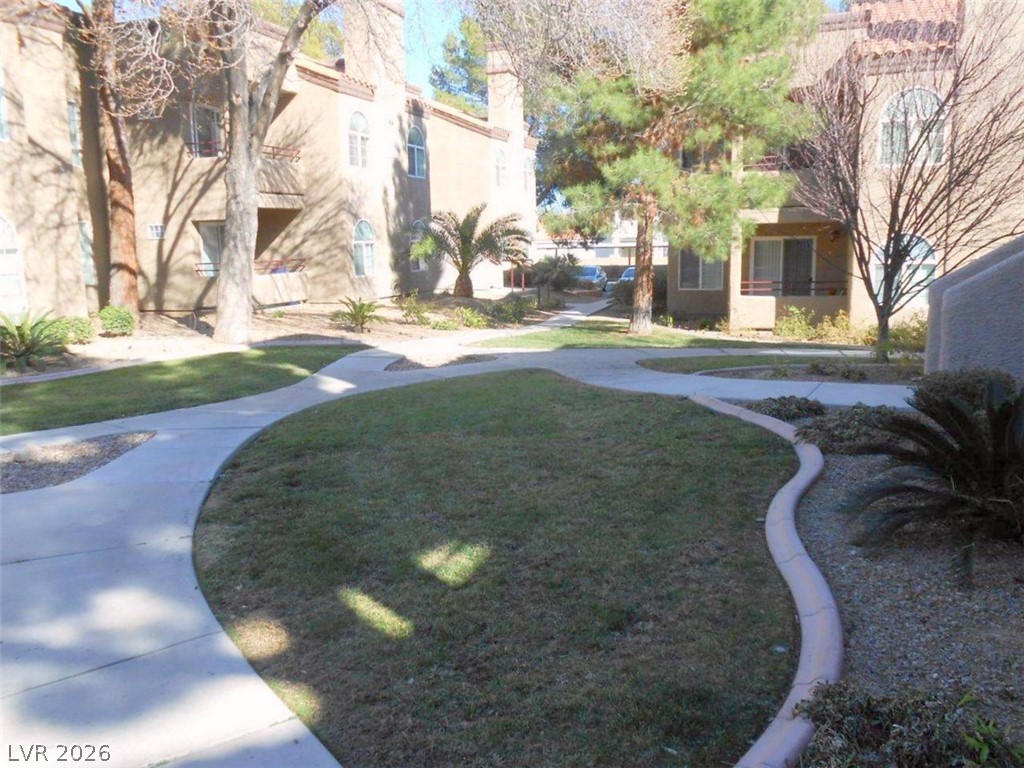
Curved concrete pathways wind through manicured grassy courtyards flanked by multi-story stucco buildings.
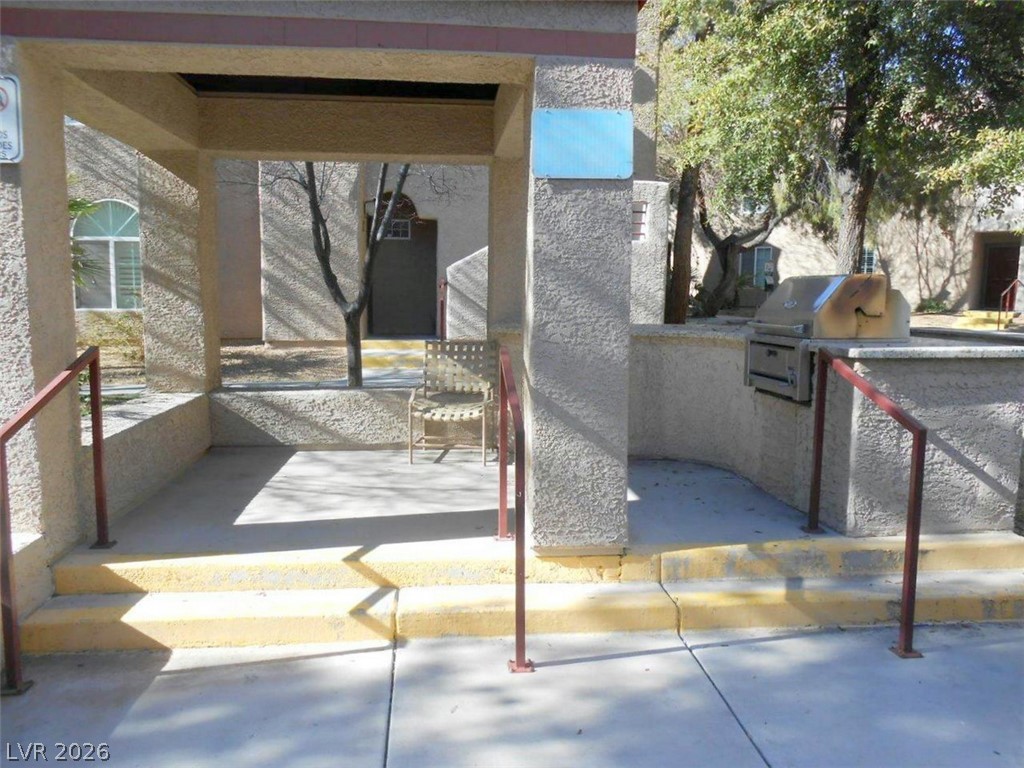
An inviting covered patio area features integrated outdoor cooking facilities alongside robust stucco pillars.
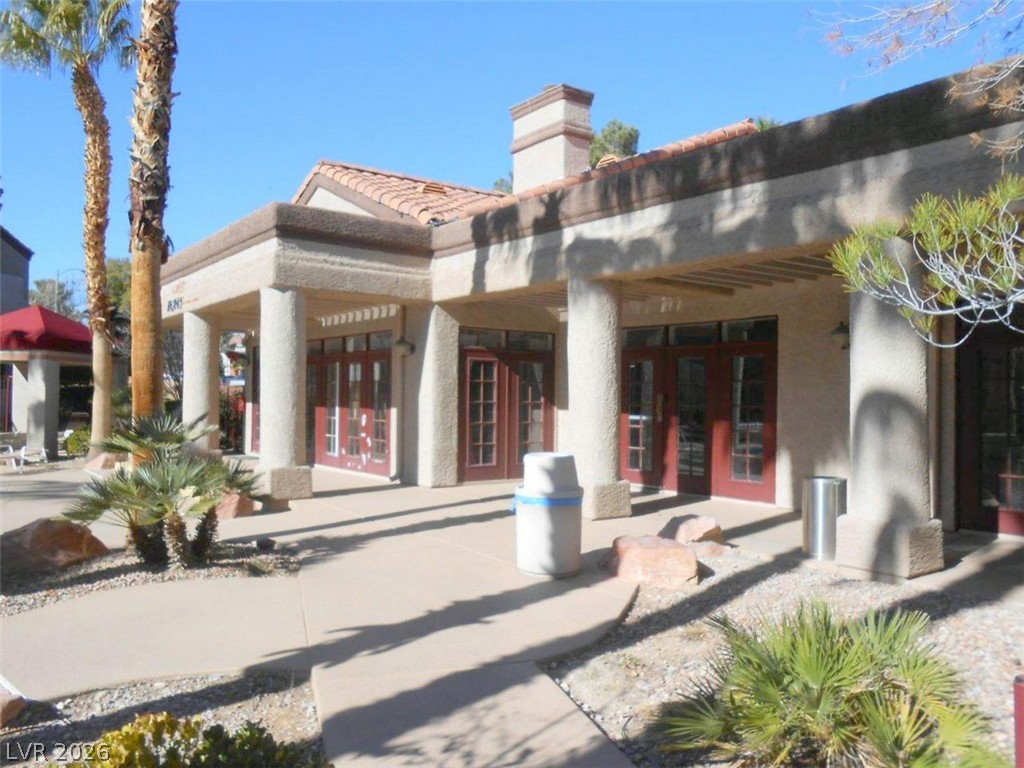
Spanish tile roofing and substantial stucco pillars define this desert-inspired clubhouse exterior.
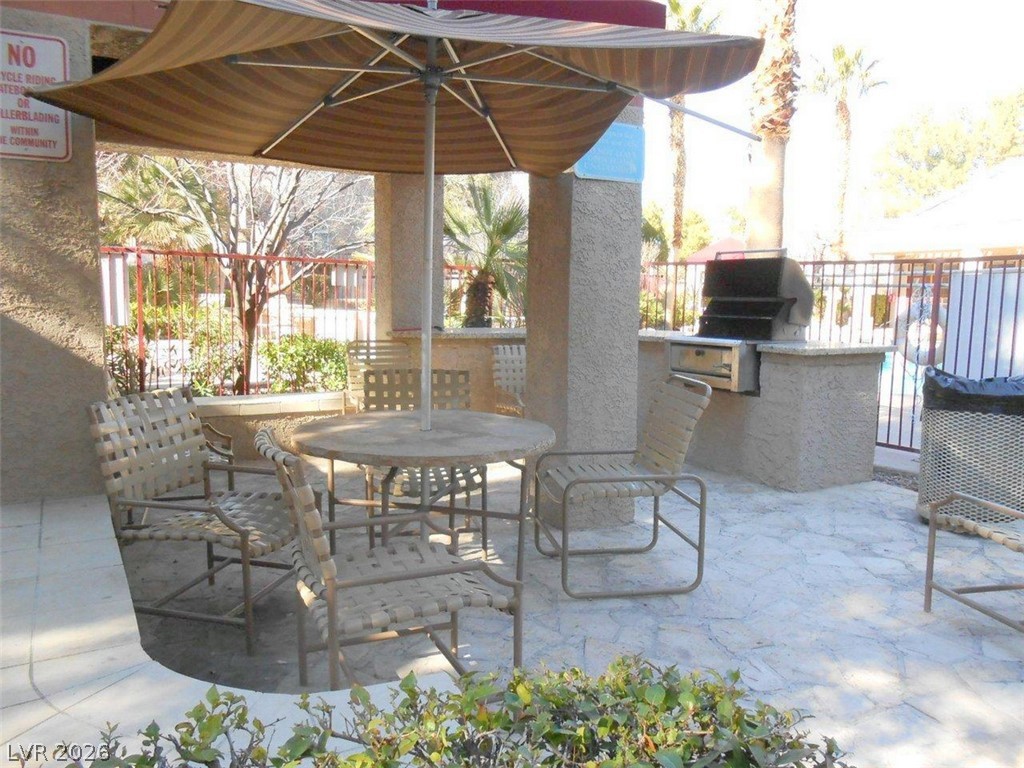
An inviting outdoor kitchen area features stone flooring and a covered barbecue station.
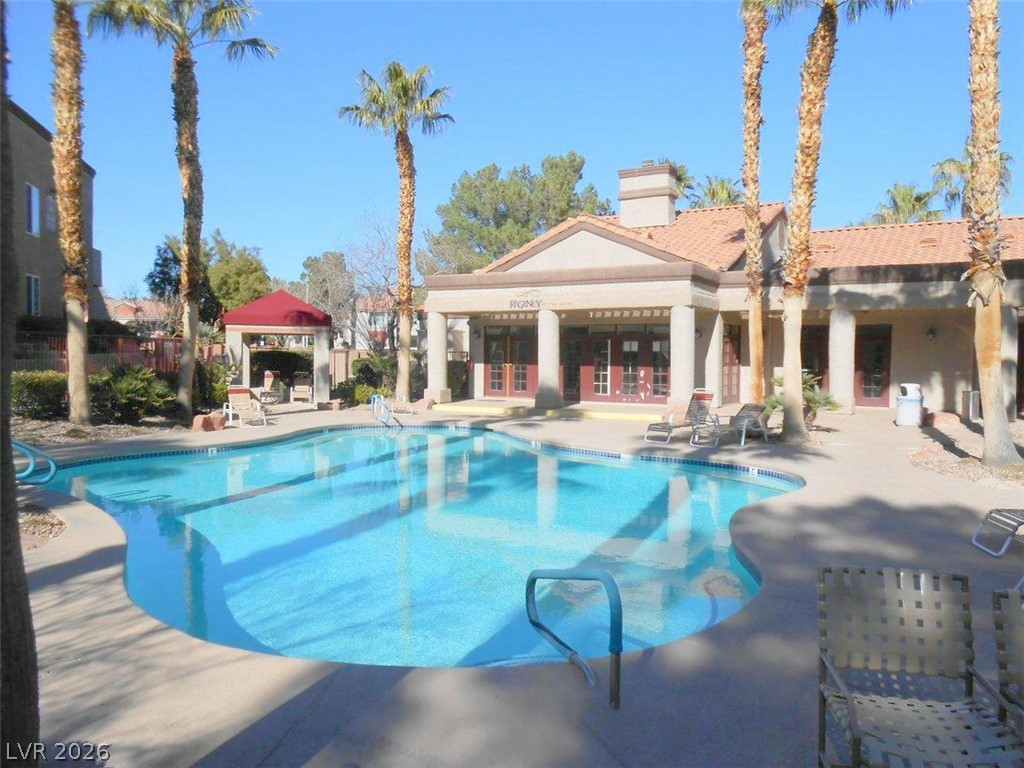
Palm trees frame a sparkling community pool adjacent to the clubhouse.
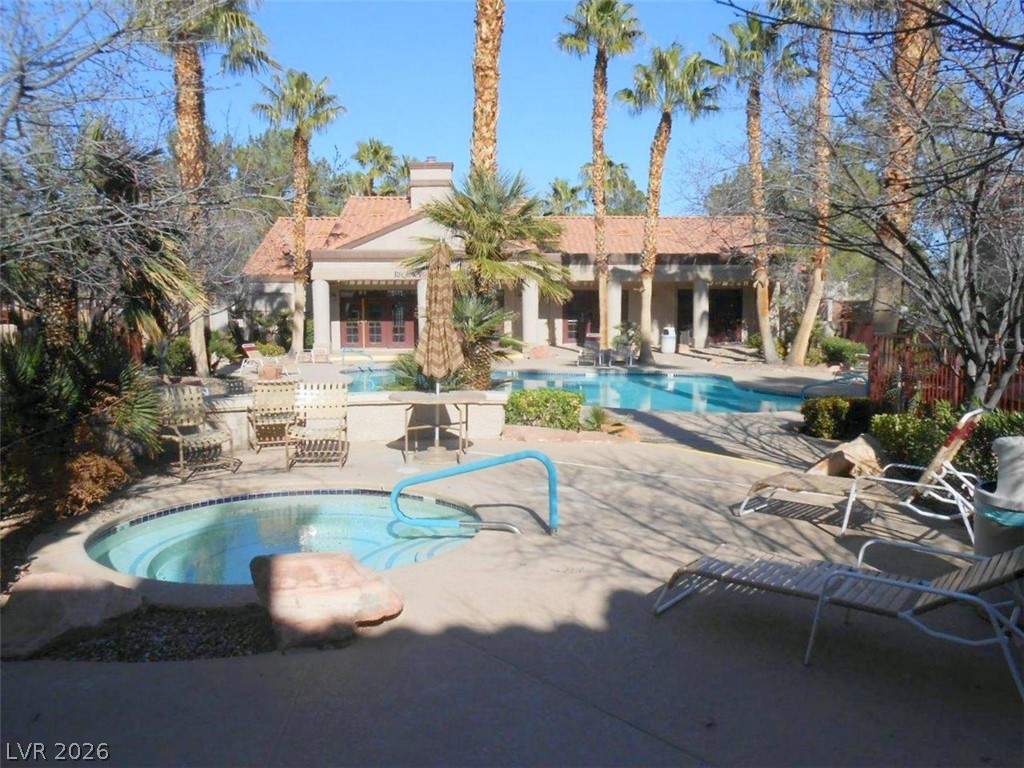
Mature palm trees and a concrete terrace frame the swimming pool and integrated spa.
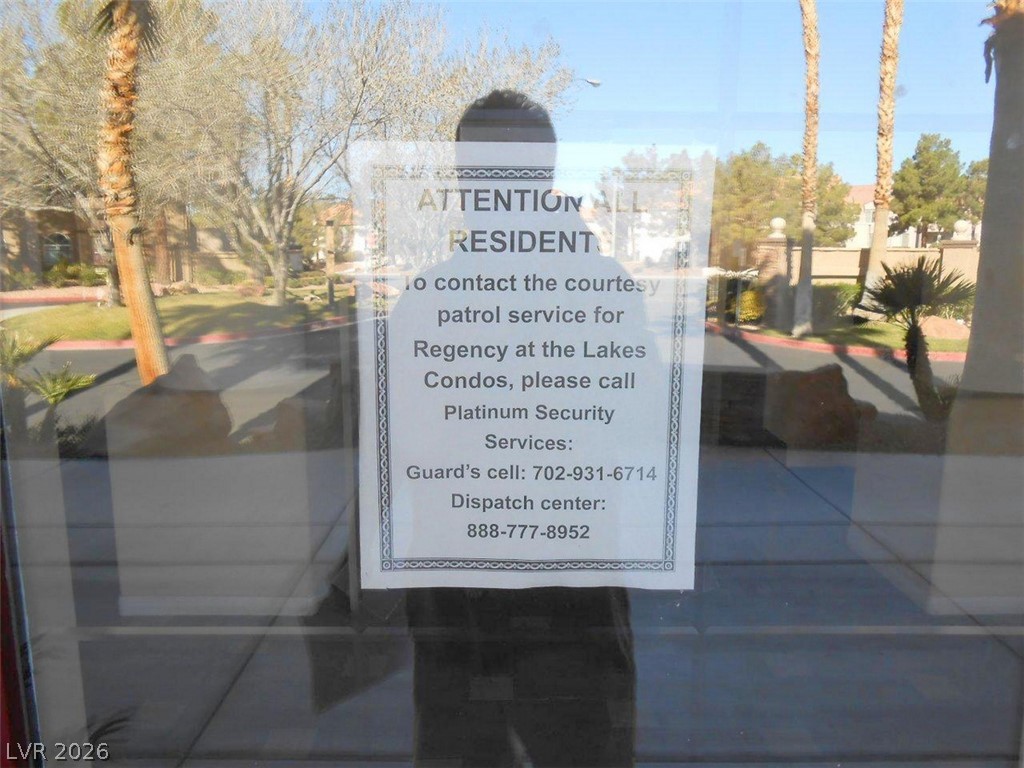
Secure gated entry points feature clear residential community information on display.
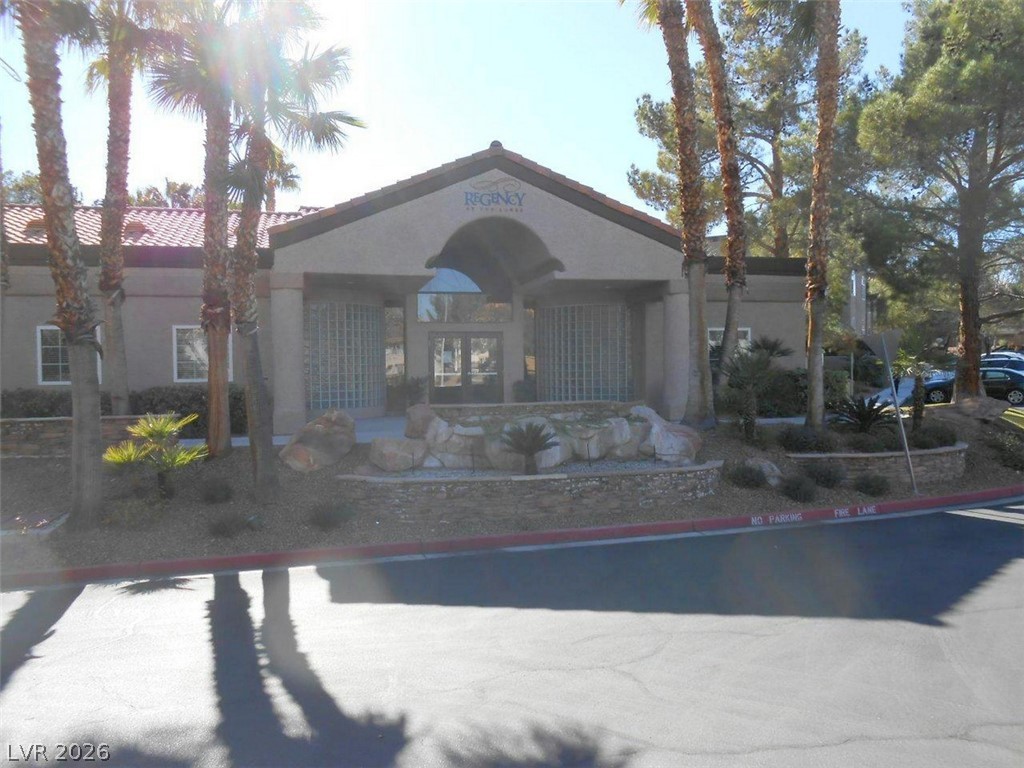
Mature palm trees frame the welcoming stucco entry of this Spanish tile roofed clubhouse.
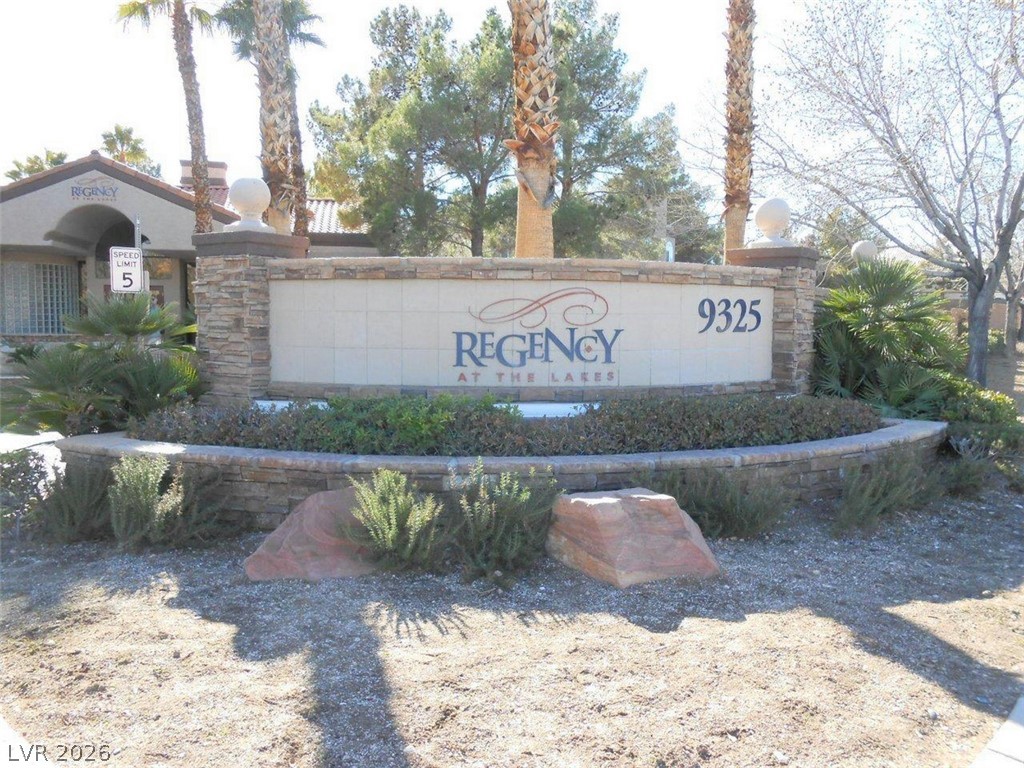
An inviting stone and stucco monument sign welcomes residents to the community.
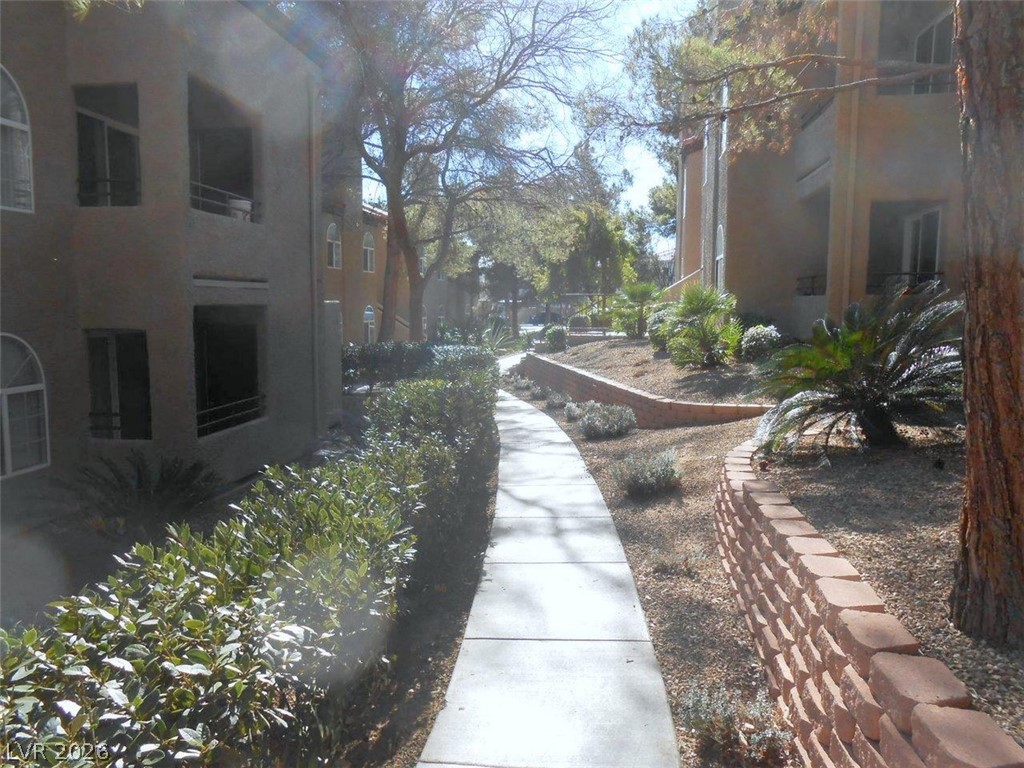
Sunlight filters through mature trees onto a concrete path winding past terraced retaining walls.
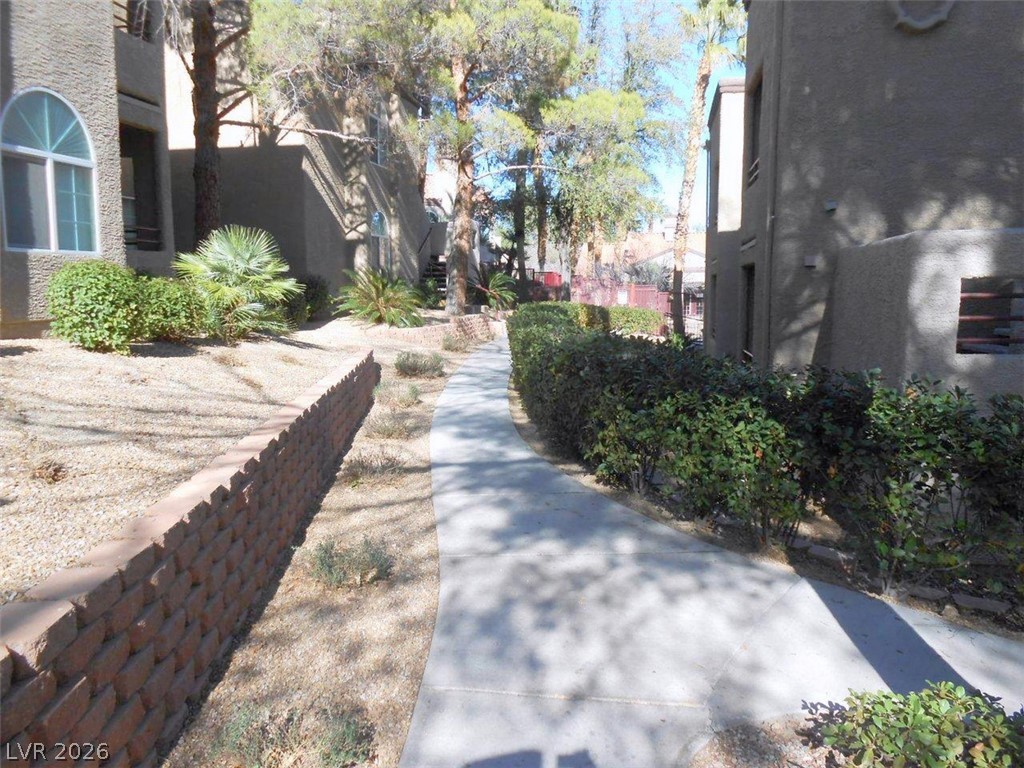
A paved walkway winds through landscaped grounds flanked by multi-story residential buildings.

Description
An elegant fireplace serves as the centerpiece of the sophisticated living room within this refined single-story downstairs condominium on West Desert Inn Road. The meticulously designed residence features two bedrooms and two full bathrooms across 985 square feet of living space, establishing a serene and highly functional environment. This Las Vegas property is situated on a 0.14-acre lot, combining low-maintenance living with convenient access to premier local amenities. Every detail of the home is tailored to offer an exceptional standard of comfort and classic appeal.
Details
| MLS # | 2830299 |
|---|---|
| Listing Type | For Lease |
| Style | Condominium |
| Status | Active |
| Year | 1991 |
| Days On Site | 14 |
| Listing Provided By | Red Rock Real Estate And Inves | Jeff Morgan |
Features
| Bed(s) | 2 |
|---|---|
| Bath(s) | 2 Total |
| SQ Feet | 985 |
| Car Port | Yes |
| Story(s) | 2 |
| Zoning | Multi-Family |
Interior
| Cooling | Central Air, Electric |
|---|---|
| Heating | Central, Electric |
| Heating Yes / No | Yes |
| Cooling Yes / No | Yes |
| Interior Features | Bathroomon Main Level, Bedroom On Main Level, Ceiling Fans, Window Treatments |
| Window Features | Blinds |
| Furnished | Unfurnished |
| Appliances | Dryer, Dishwasher, Electric Range, Disposal, Microwave, Refrigerator, Washer Dryer, Washer Dryer All In One, Washer |
| Fireplaces Total | 0 |
| Fireplace Yes / No | No |
Exterior
| Roof | Pitched, Tile |
|---|---|
| Construction Materials | Frame, Stucco |
| Fencing | Block, Back Yard |
Parking
| Parking Features | Assigned, Covered |
|---|---|
| Garage Yes / No | No |
Utilities
| Utilities | Cable Available |
|---|
Location
| Community Features | Pool |
|---|---|
| Senior Community Yes / No | No |
Area Information
| State | NV |
|---|---|
| County | Clark |
| City | Las Vegas |
| Zip Code | 89117 |
| Community Name | PACIFIC HARBORS AT THE LAKES |
| School District | Spring Valley HS |
| Elementary School | Bendorf |
| High School | Spring Valley HS |
Request a showing
Request a showing
Contact
Learn More About This Property

| State | NV |
|---|---|
| County | Clark |
| City | Las Vegas |
| Zip Code | 89117 |
| Community Name | PACIFIC HARBORS AT THE LAKES |
| School District | Spring Valley HS |
| Elementary School | Bendorf |
| High School | Spring Valley HS |
Nearby Listings (Within 1/10 mile)
Price: $975 - $1K
sqft: 739 - 1,000
Listing Updated: October 28, 2026 at 3:07:20 PM PDT