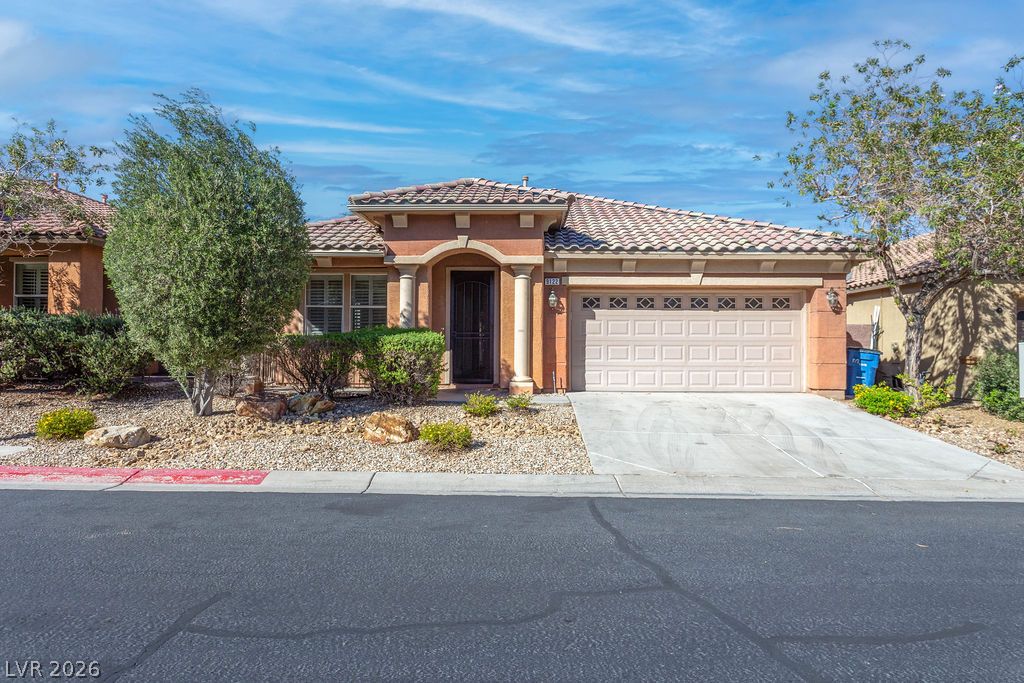
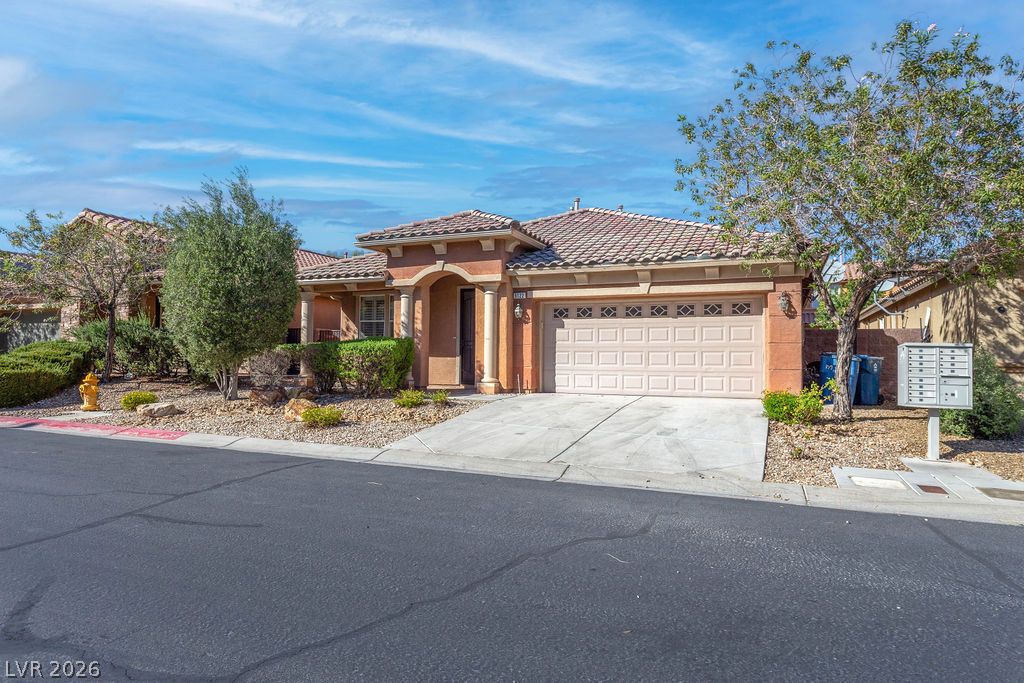
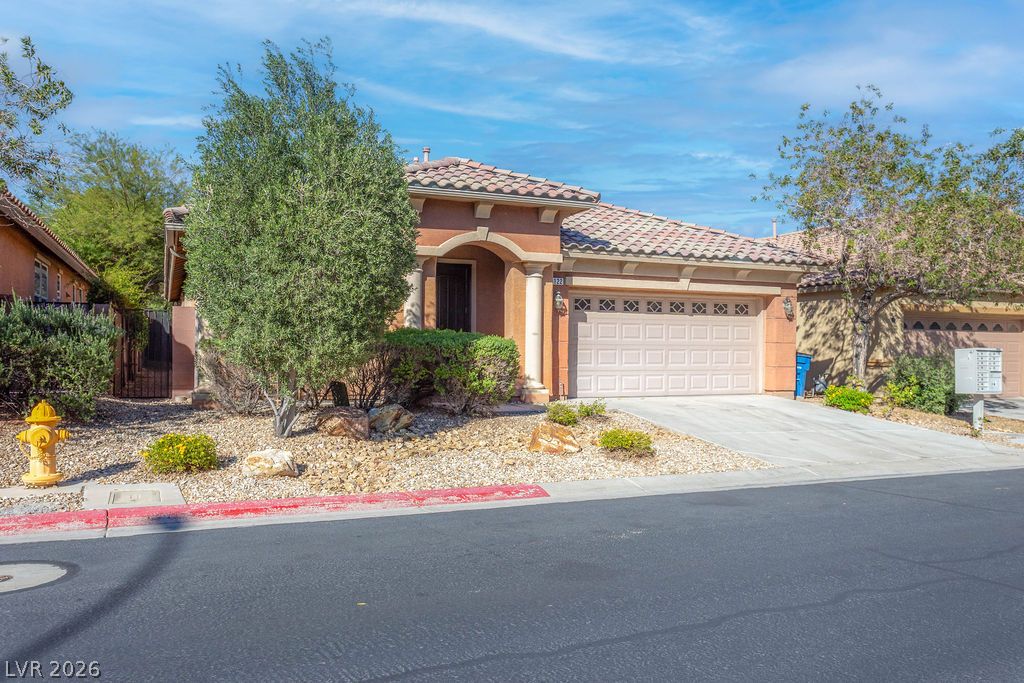
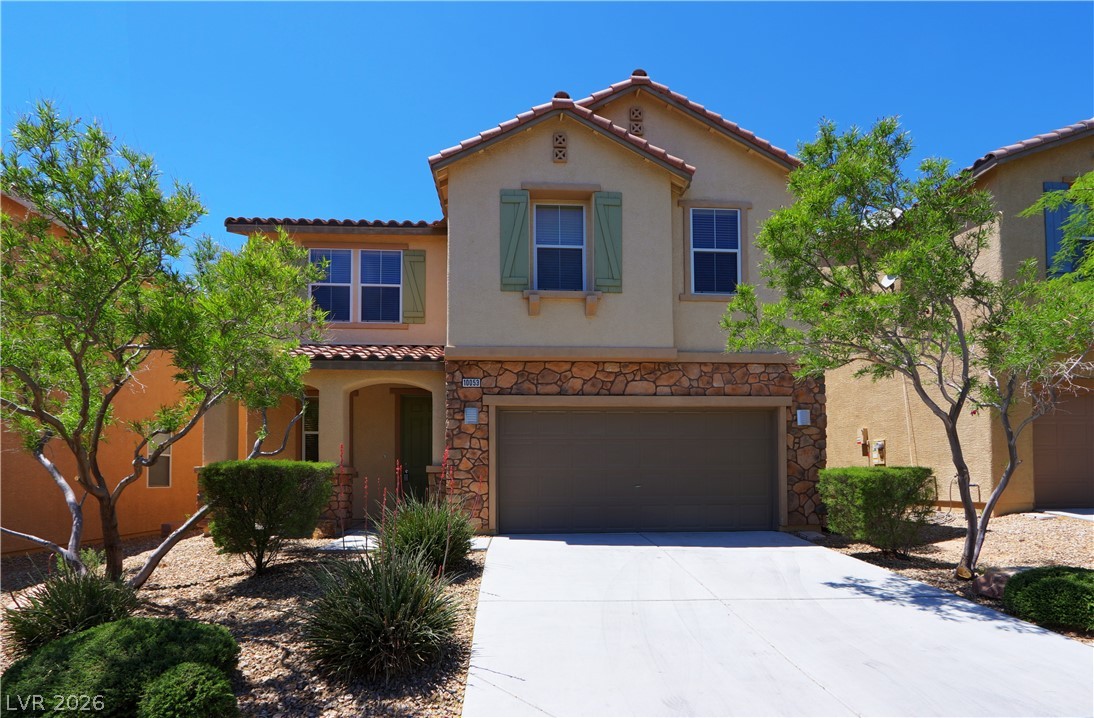
Classic Mediterranean styling defines this inviting single-story facade under a tile roof.
Tuscan-inspired architecture highlights this single-story home featuring a tile roof and arched entryway.
Mediterranean-inspired styling defines this elegant single-story facade with an integrated two-car garage.
Clean lines and smooth wood floors define this versatile, open interior layout.
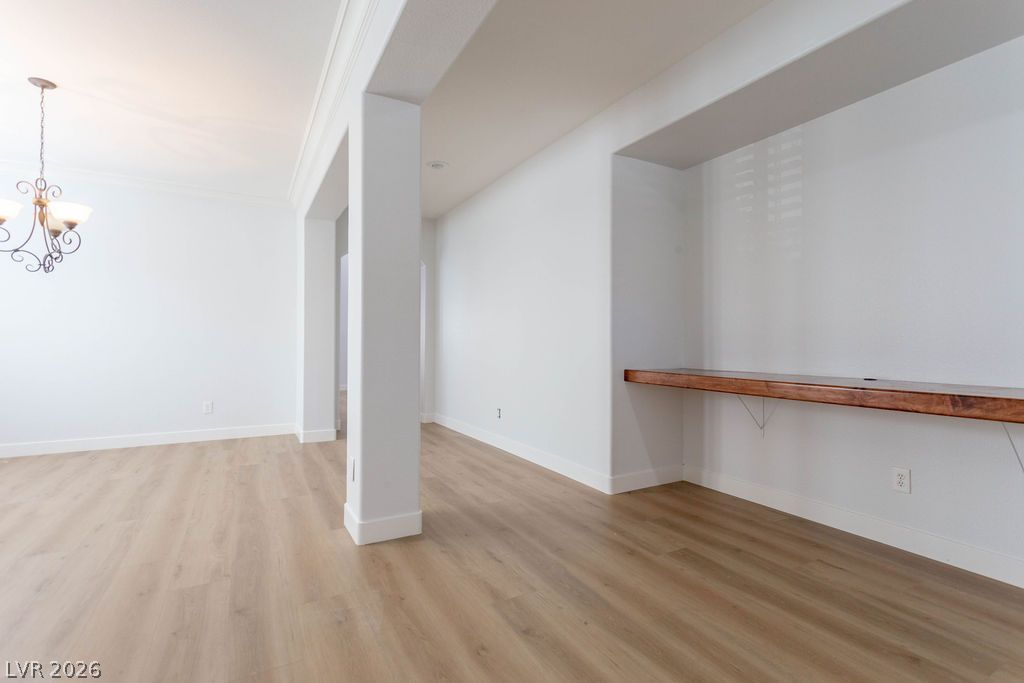
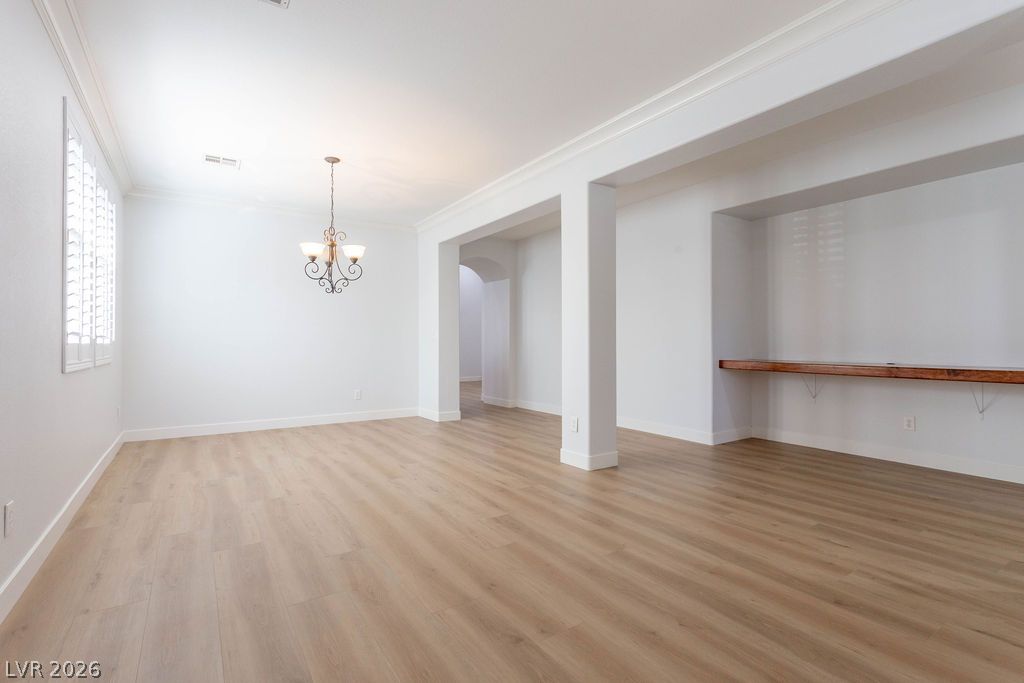
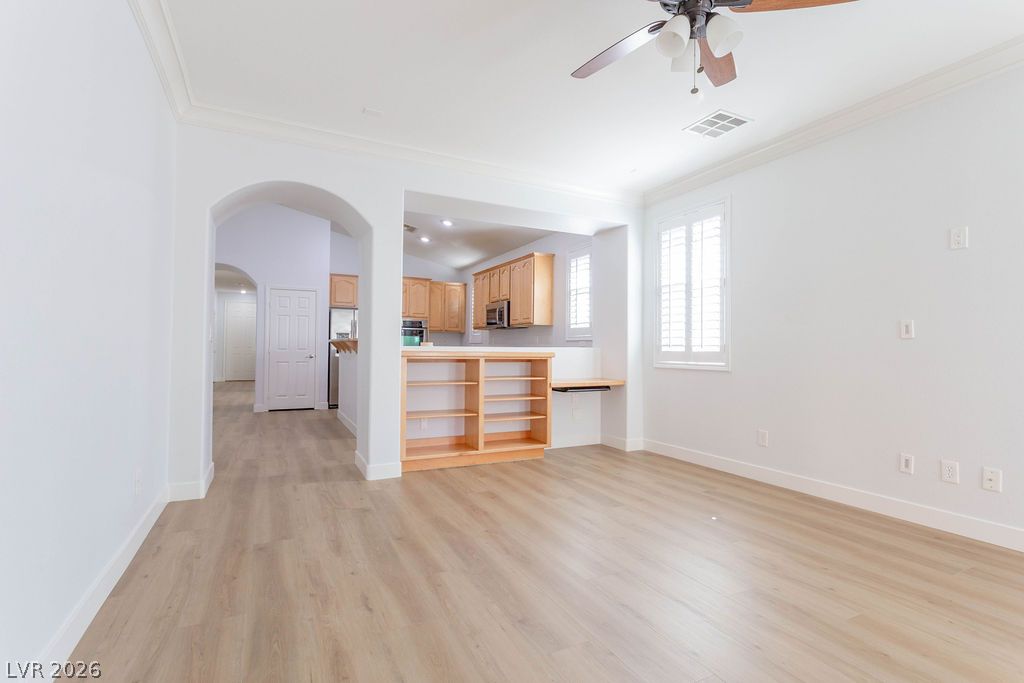
Clean lines and a built-in wooden desk characterize this versatile open-concept living space.
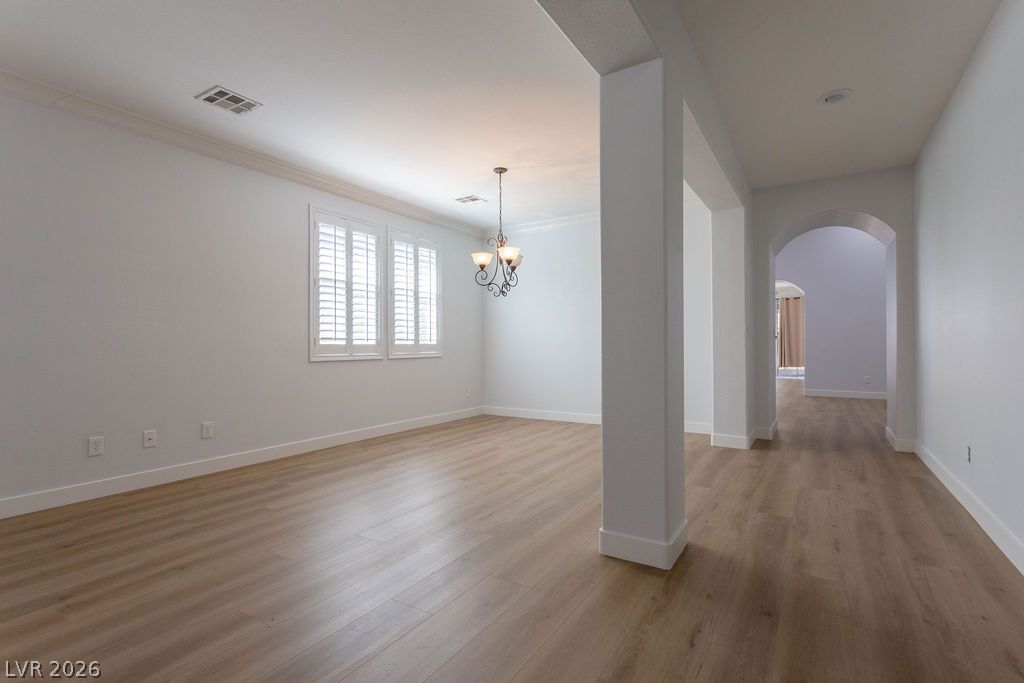
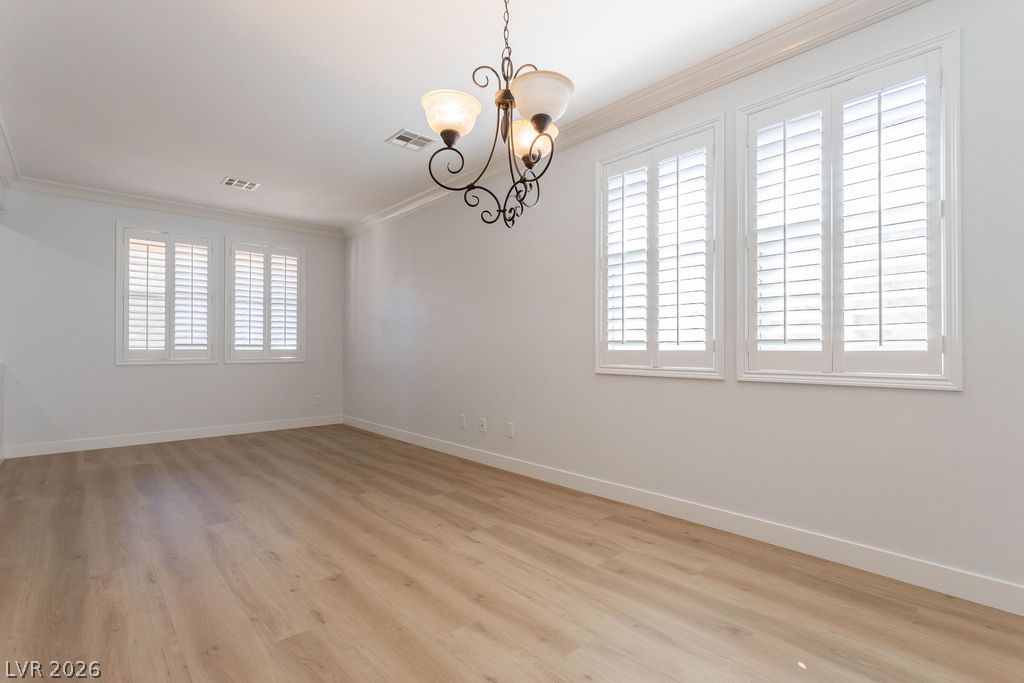
Crisp white moldings and clean wood-plank flooring define this versatile interior space.
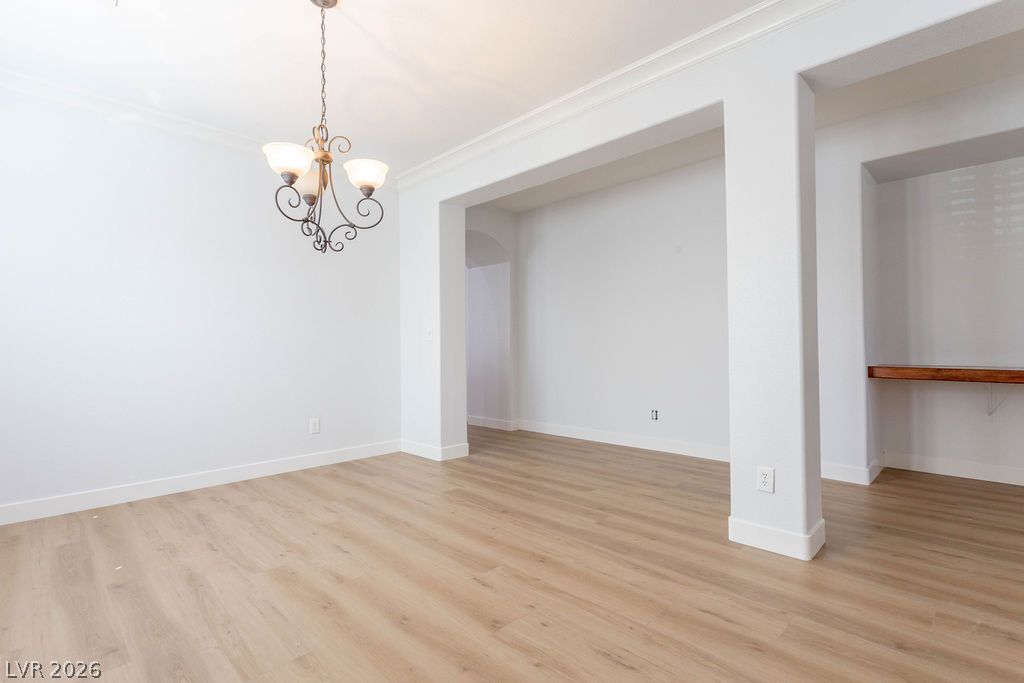
Elegant crown molding complements clean-lined architectural pillars and warm plank flooring.
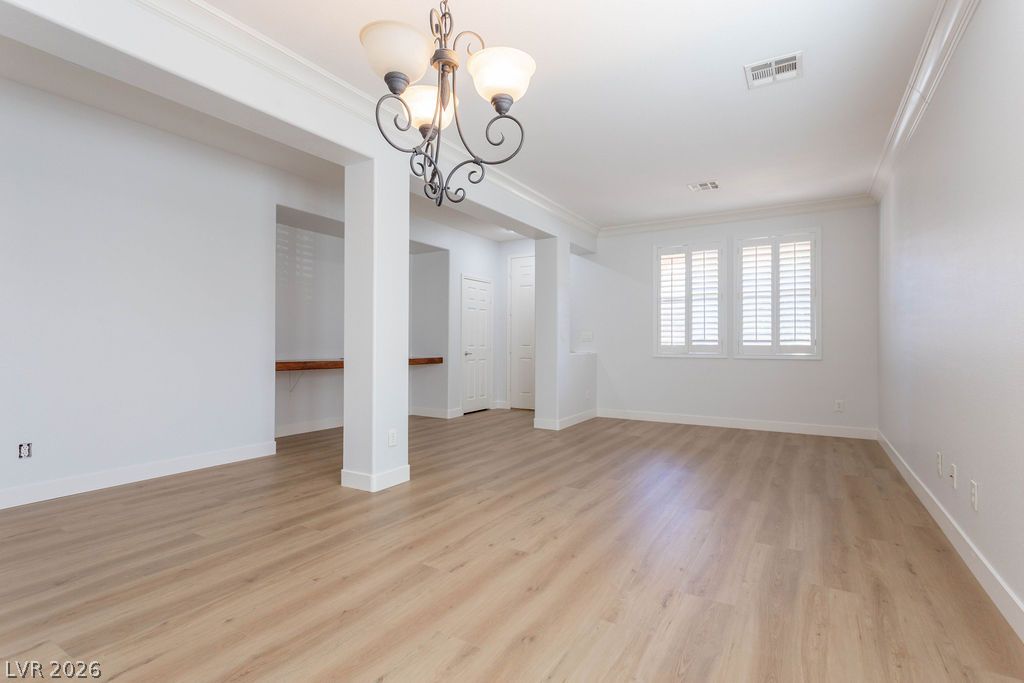
An open layout flows across clean plank flooring beneath a traditional light fixture.
Gleaming wood-look floors and clean crown molding accent this versatile, light-filled living space.
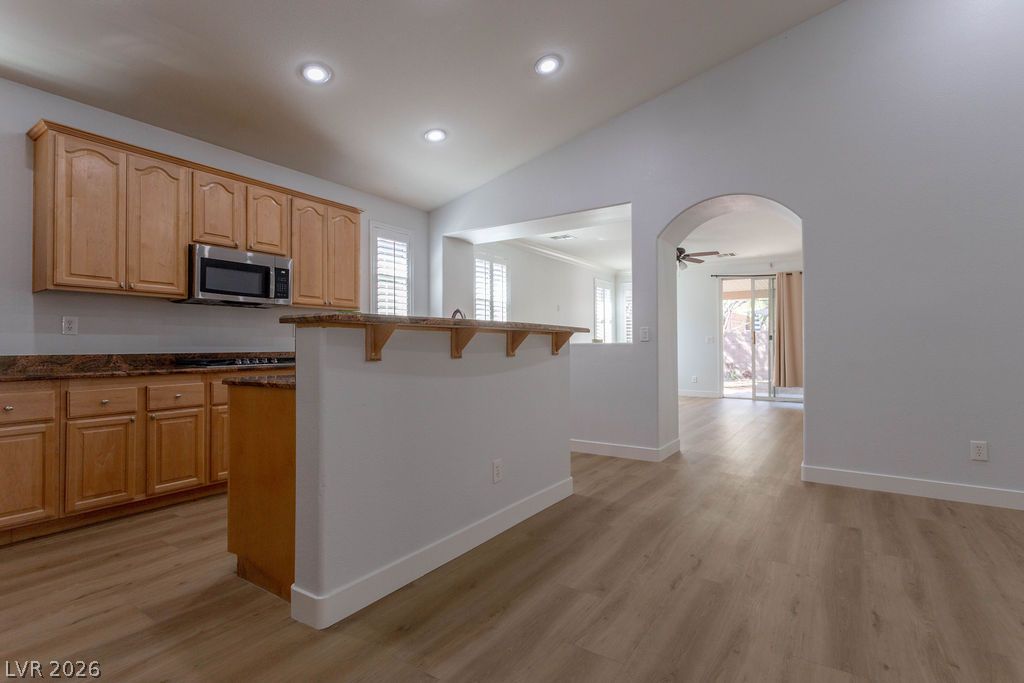
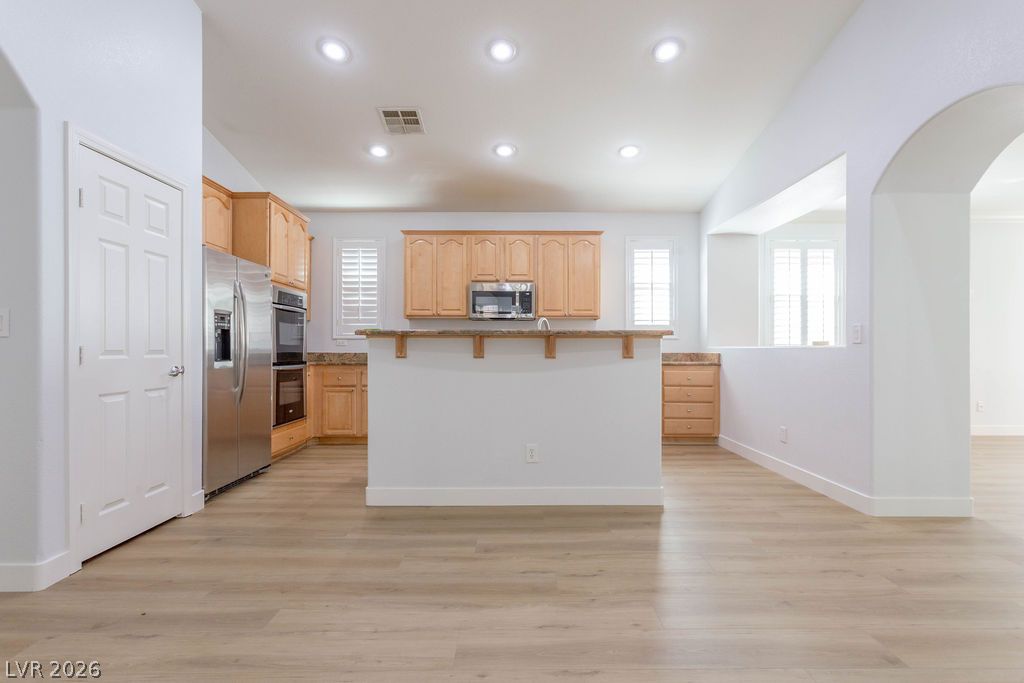
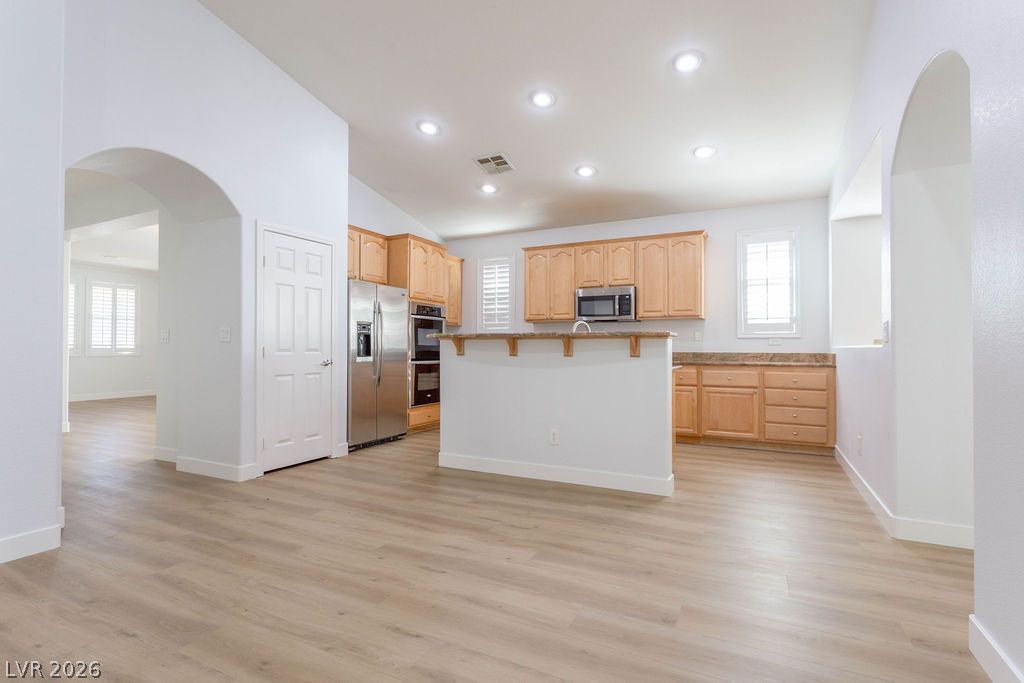
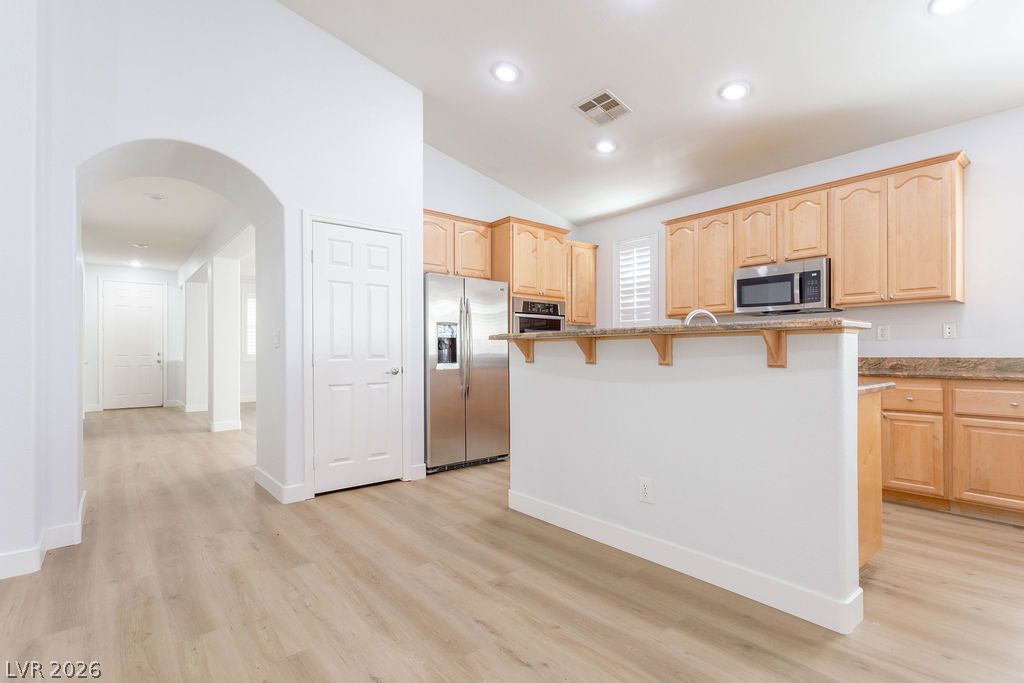
An arched doorway leads into a kitchen featuring recessed lighting and a breakfast bar.
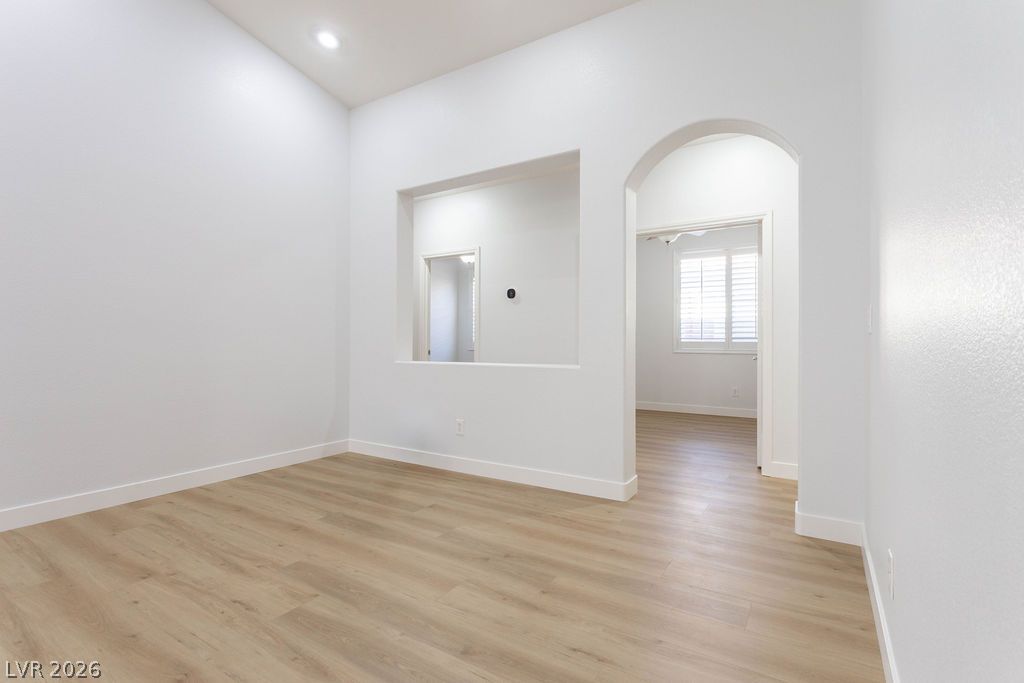
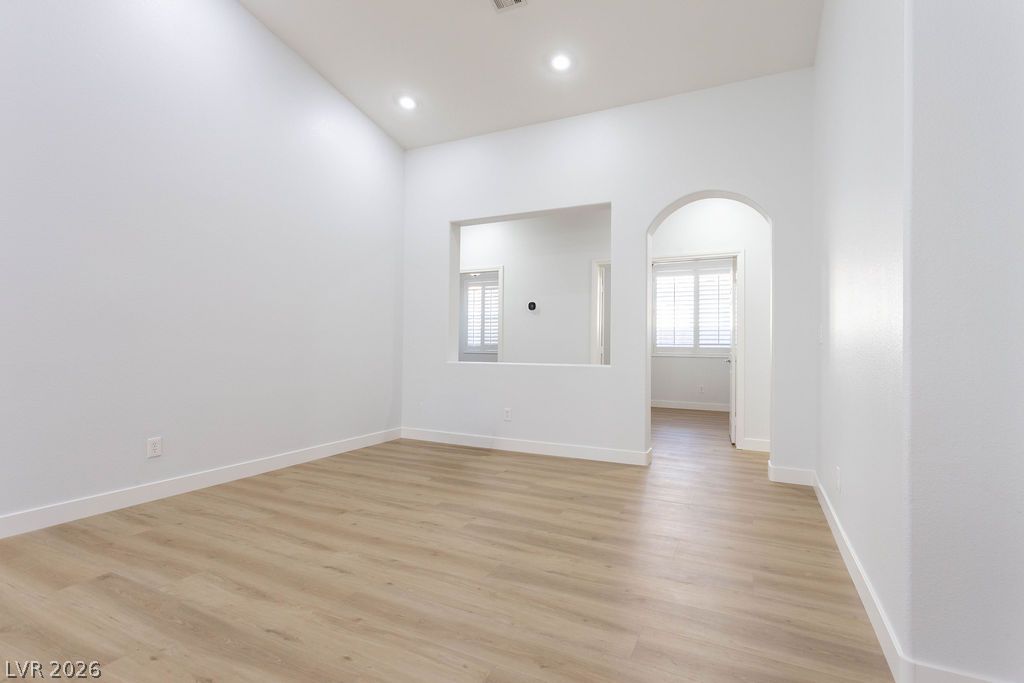
Smooth wood floors and elegant arched doorways anchor this versatile modern space.
An open floor plan connects the main living spaces with clean lines and smooth flooring.
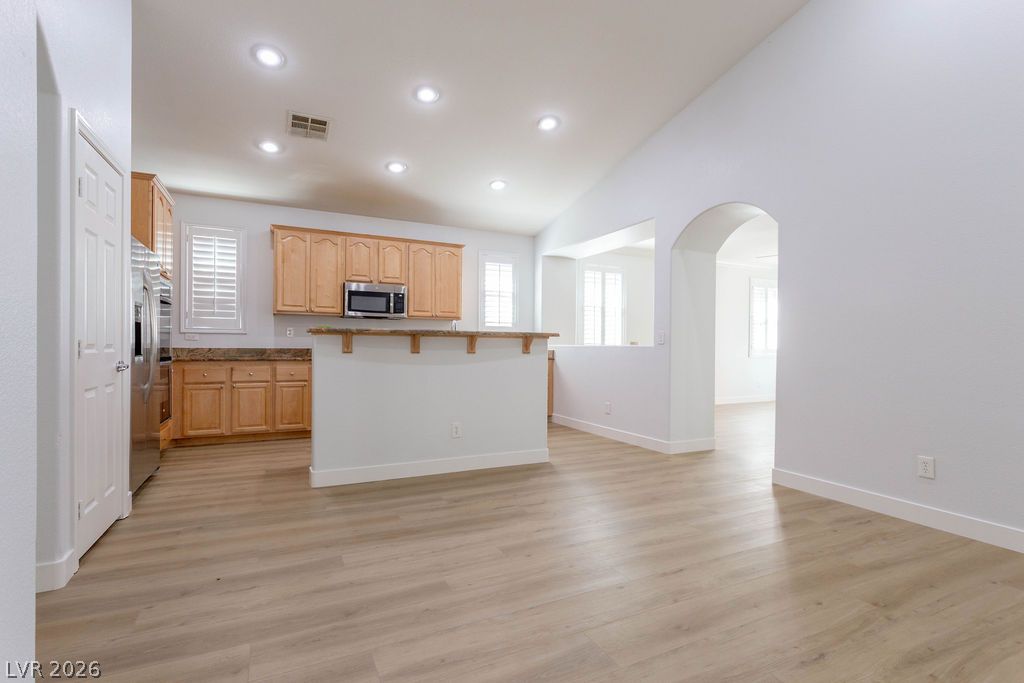
A spacious layout connects the wood-style flooring directly to the functional kitchen workspace.
Arched transitions and recessed lighting define this airy, open kitchen with abundant cabinetry.
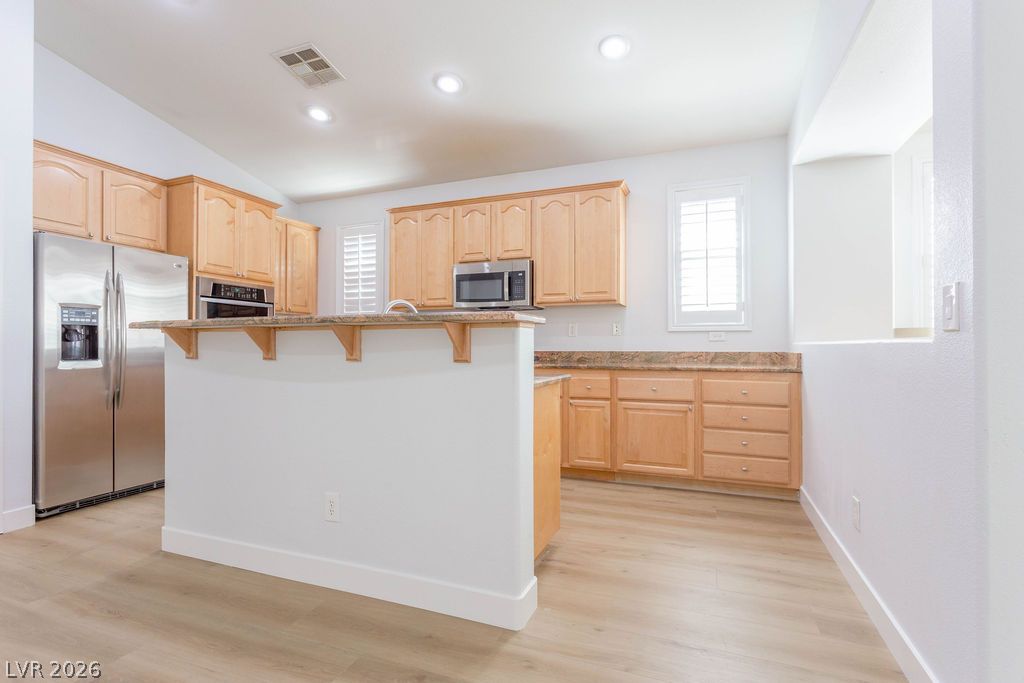
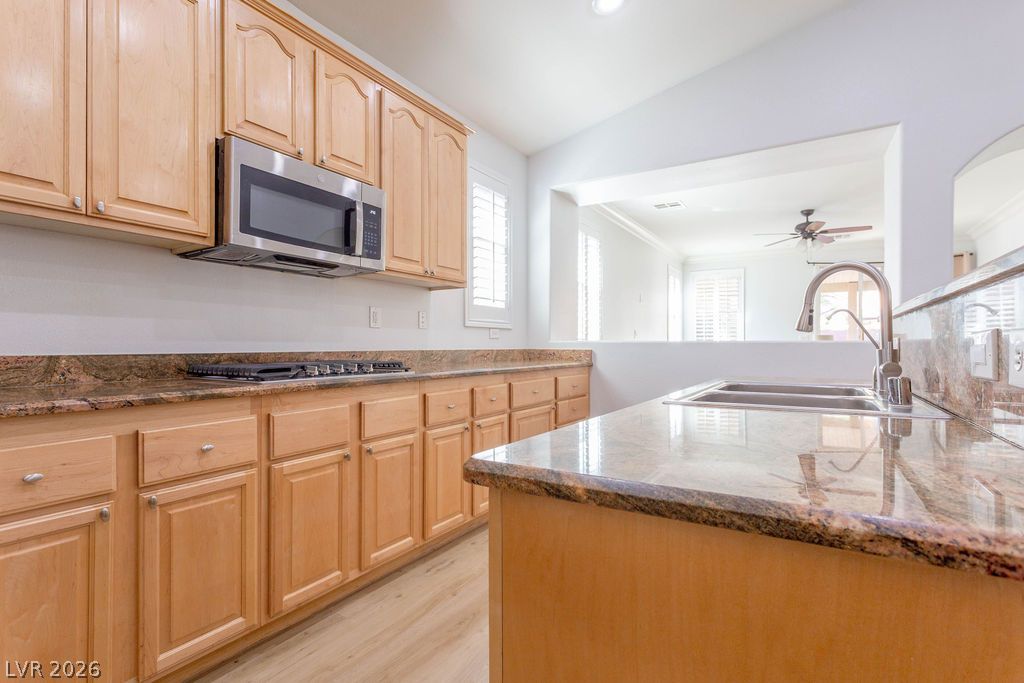
Gleaming wood-look floors pair beautifully with warm maple cabinetry and granite counters.
An open-concept kitchen features wood cabinetry, stone countertops, and durable laminate flooring.
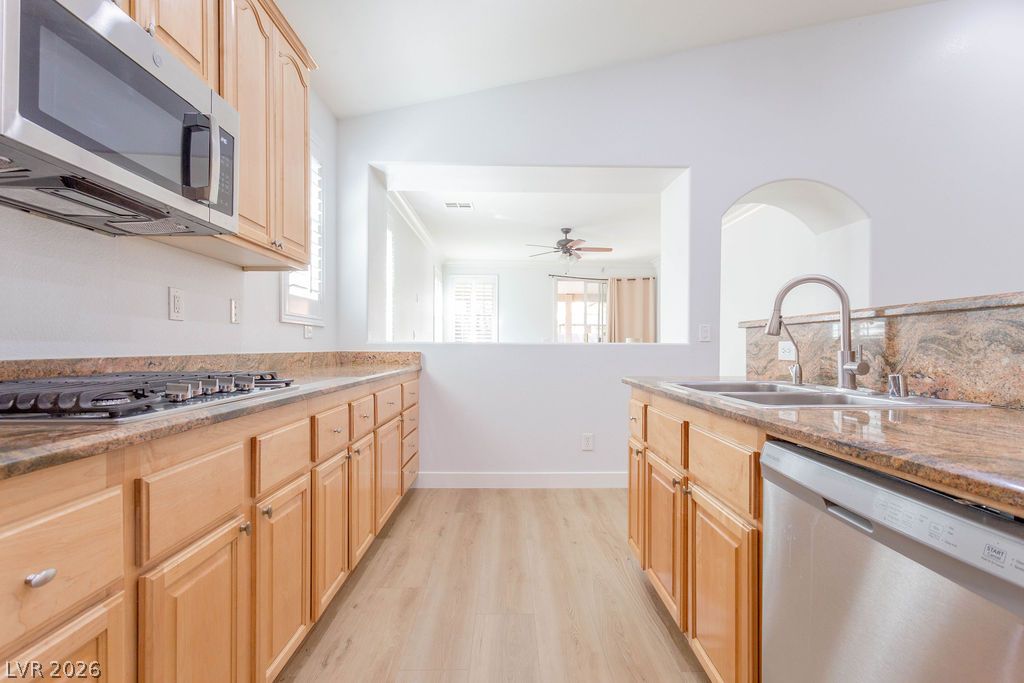
Gleaming stone countertops and classic wood cabinetry define this functional galley kitchen.
Warm wood cabinetry and polished stone countertops line this bright kitchen space.
High ceilings and clean architectural lines define this versatile space with warm wood flooring.
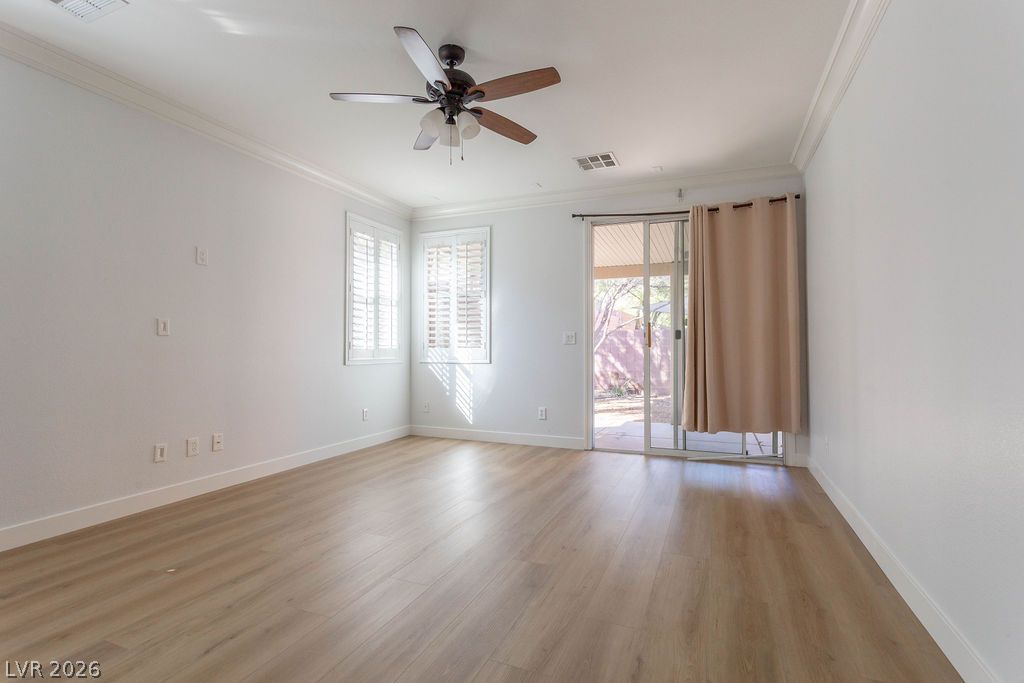
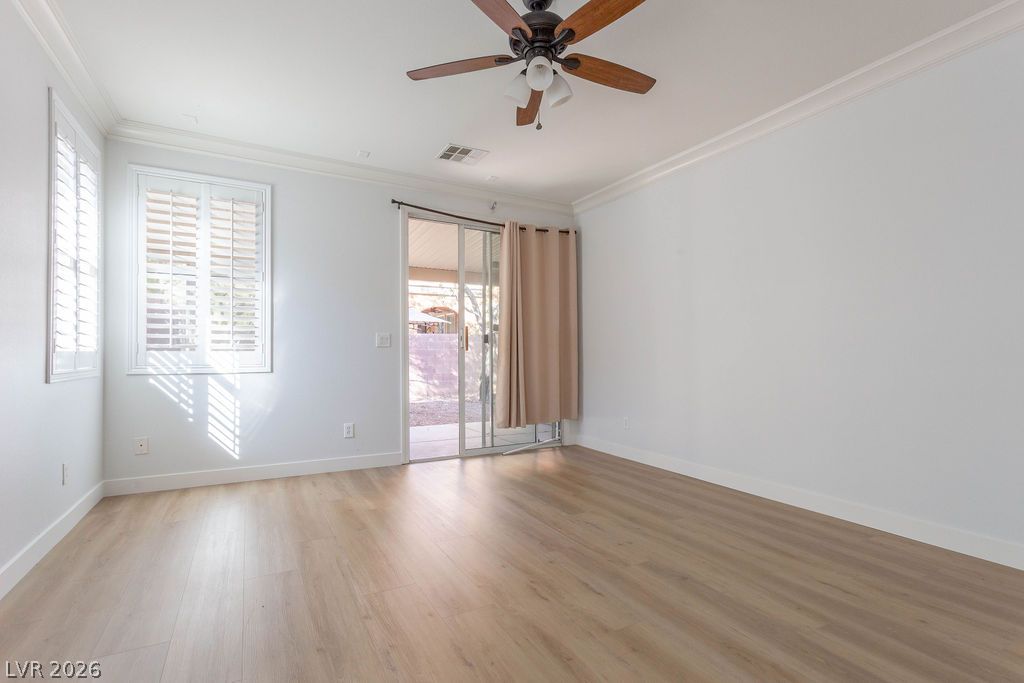
Crown molding and wood-look flooring frame a versatile living area opening to the backyard.
Warm wood flooring and detailed crown molding elevate this inviting living space.
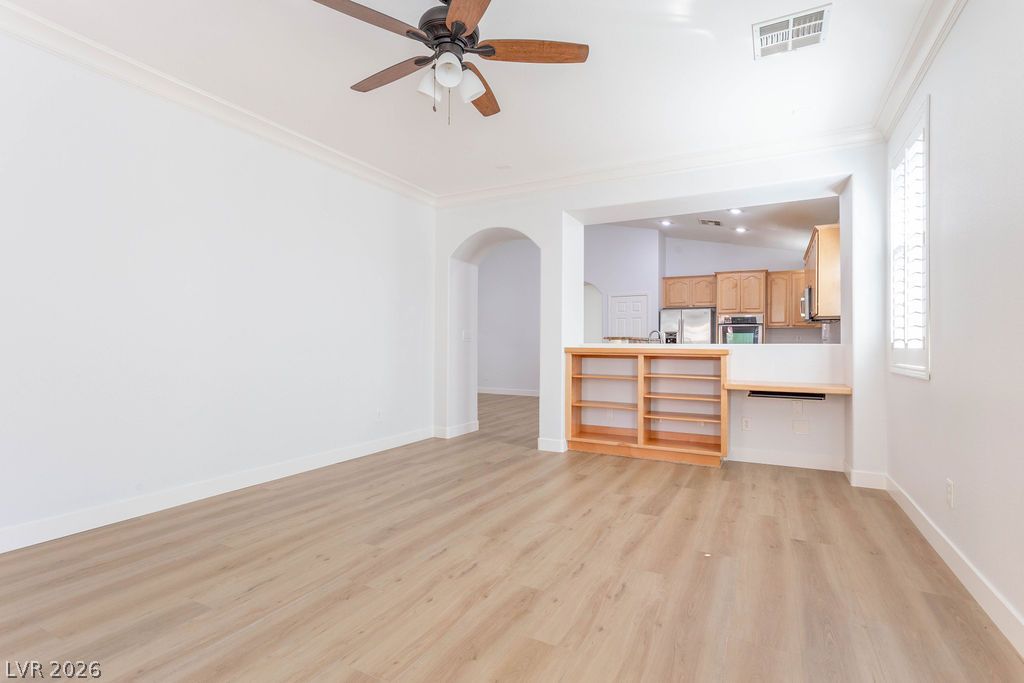
An open layout connects the spacious living area to the kitchen through wood-framed built-ins.
Clean lines and warm wood floors define this versatile open living space.
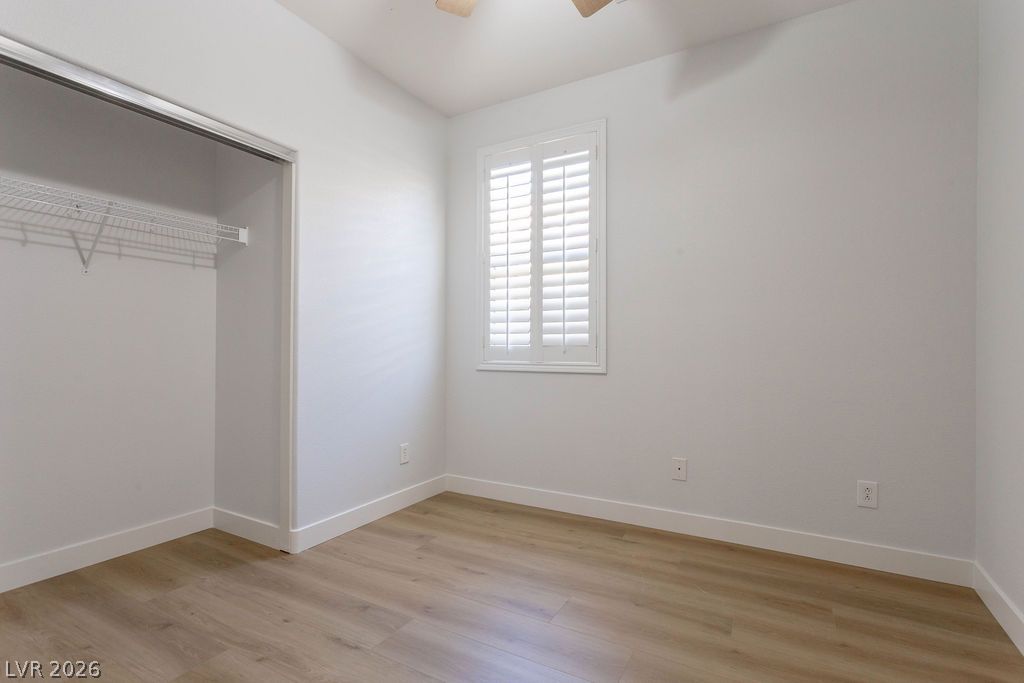
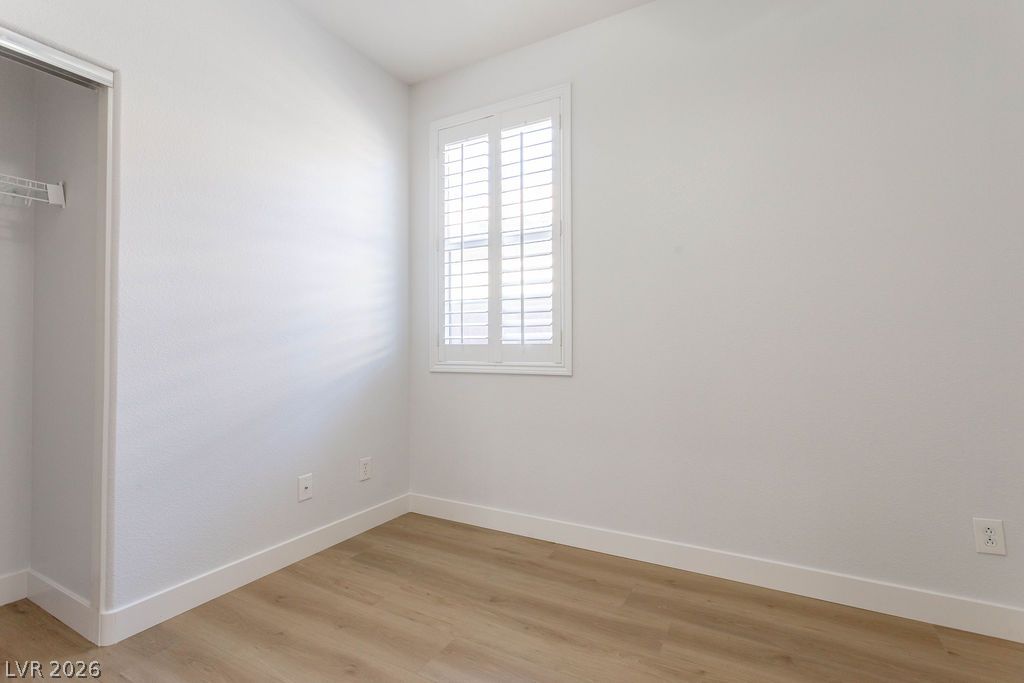
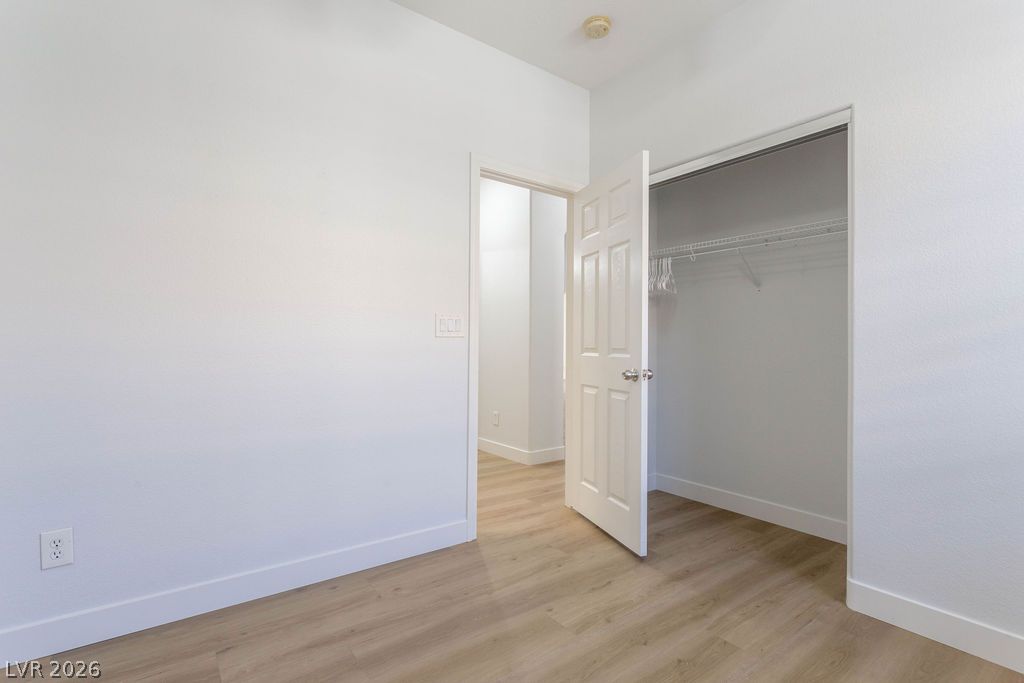
Crisp white walls and clean vinyl plank flooring define this airy secondary bedroom.
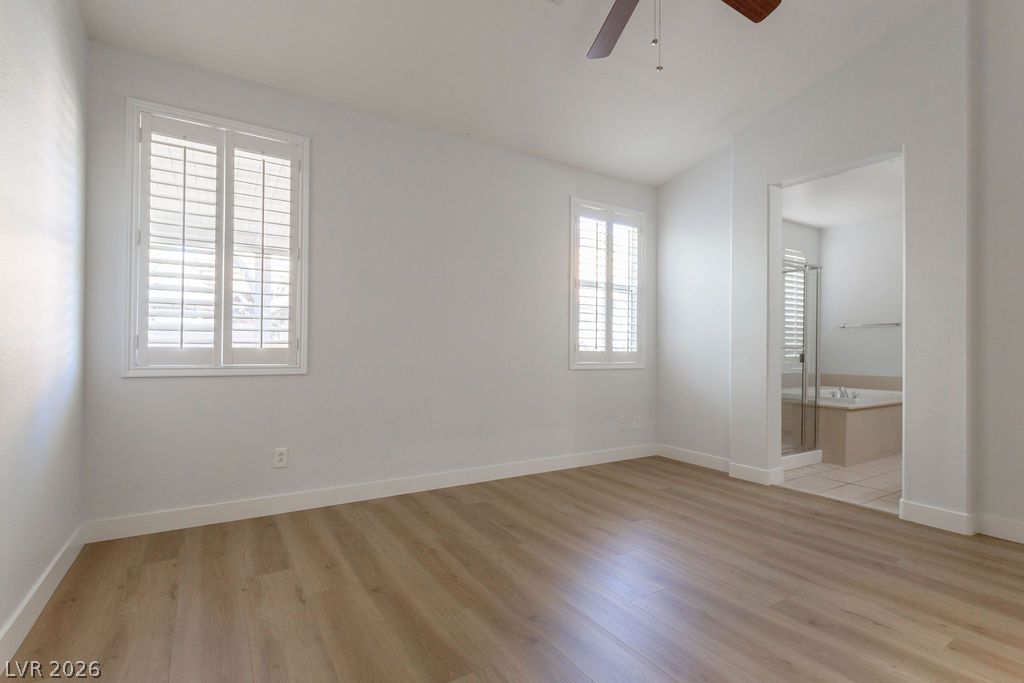
Crisp white walls and warm wood flooring define this serene main bedroom suite with attached bath.
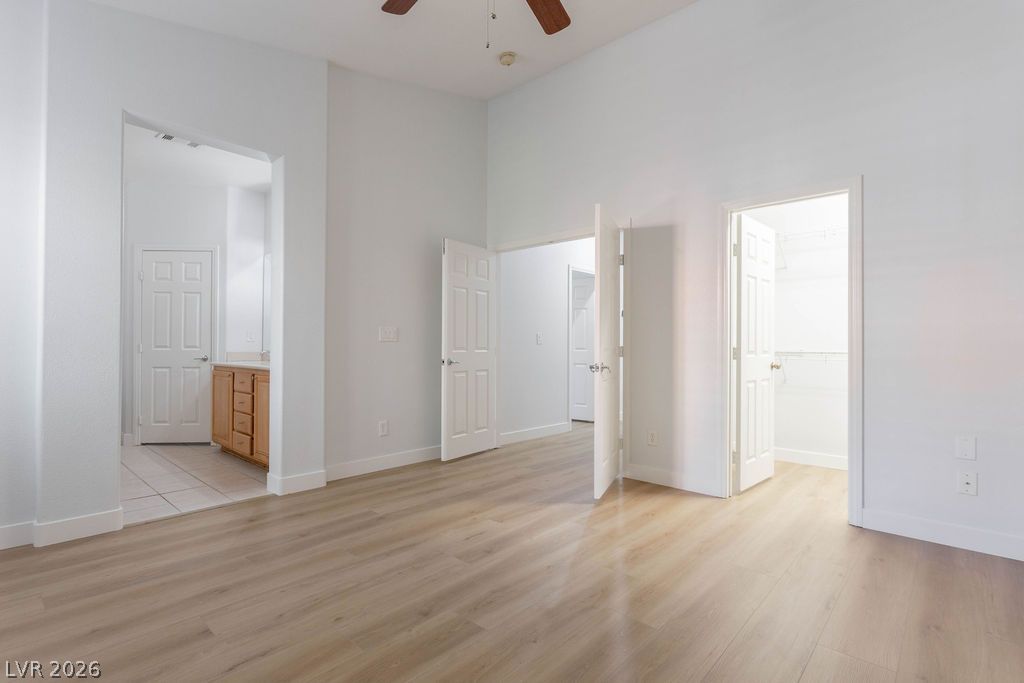
Smooth wood floors and towering ceilings define this primary suite layout.
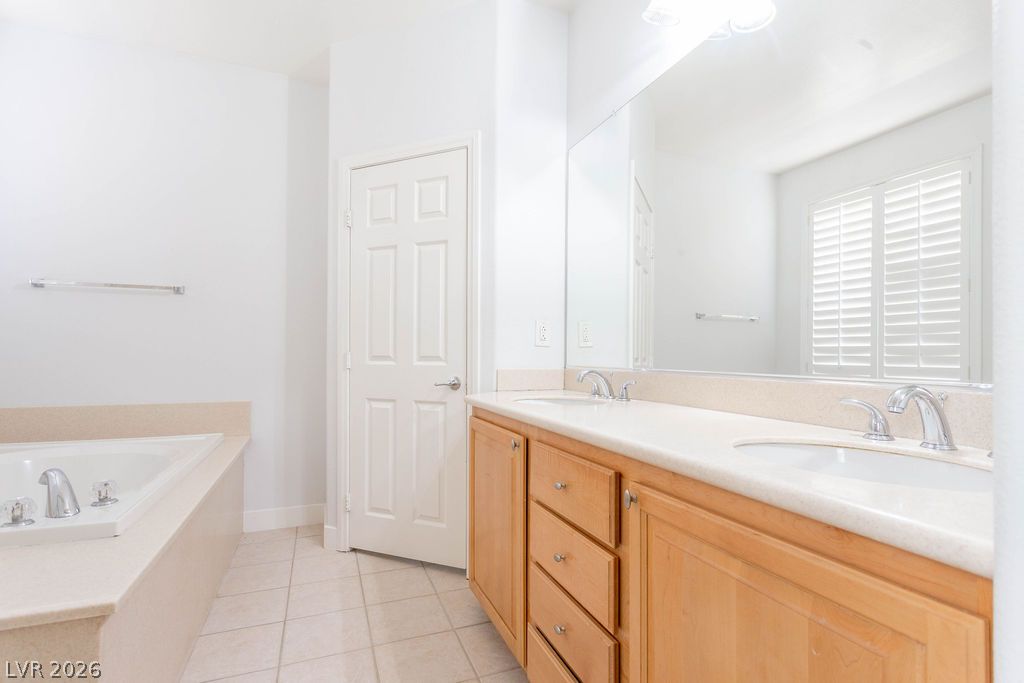
An airy bathroom features a dual vanity, neutral tiled floors, and a soaking tub.
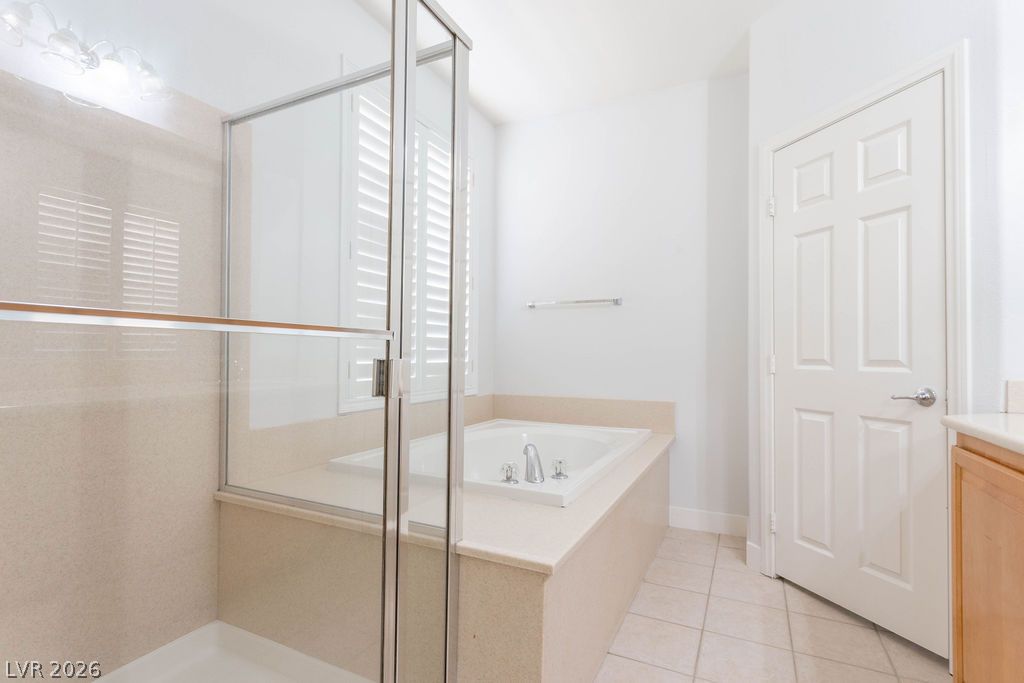
Clean lines and classic tiling define this private retreat featuring a built-in soaking tub.
Clean lines and warm wood floors define this versatile space with built-in storage.
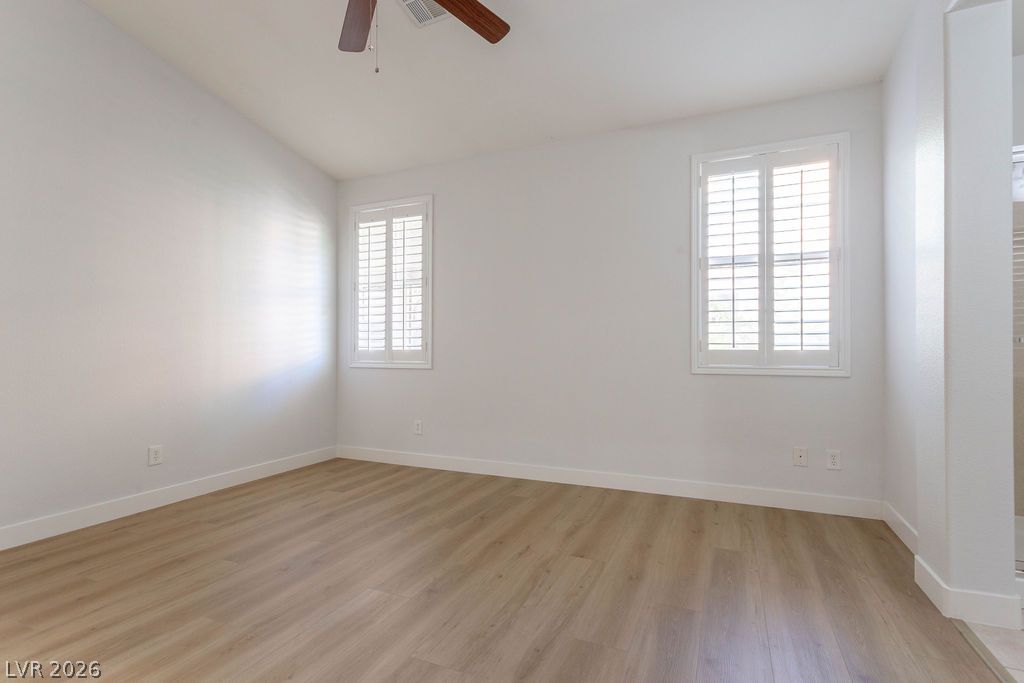
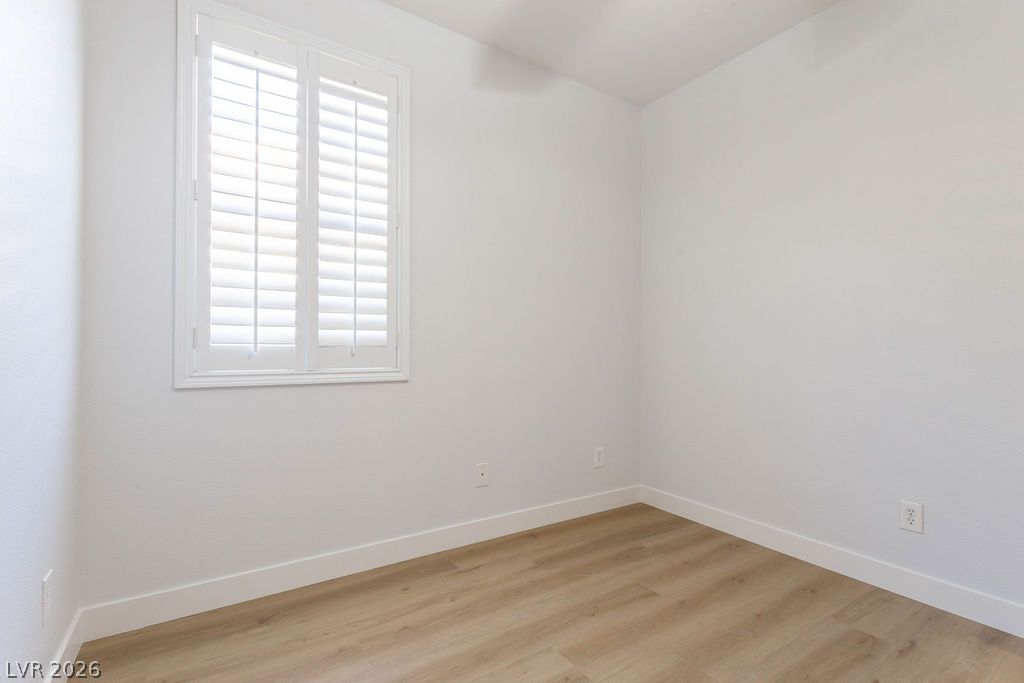
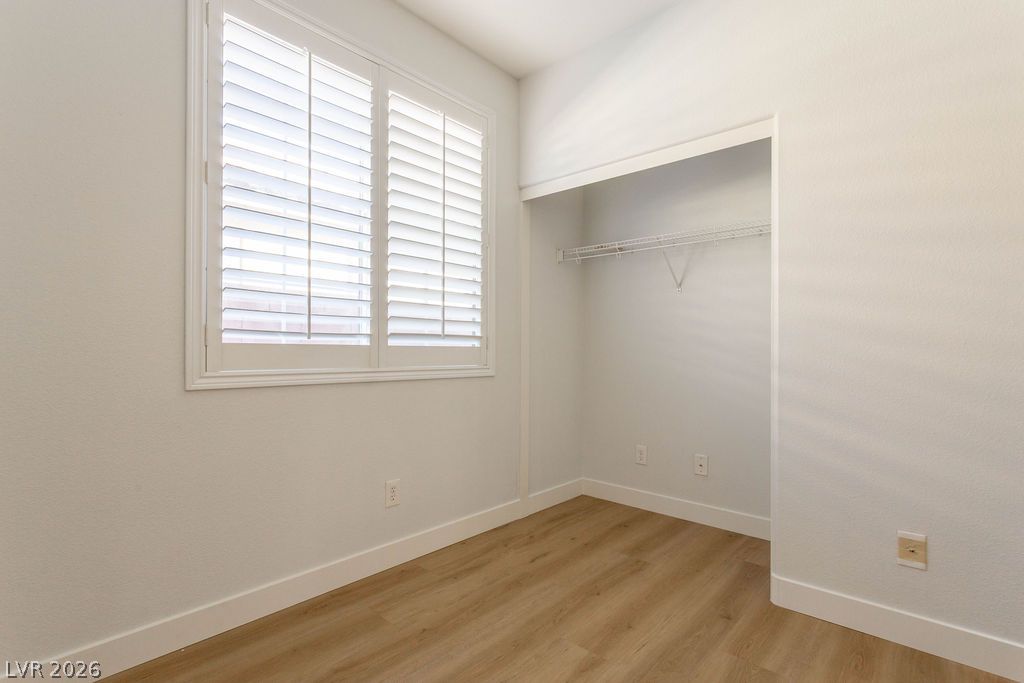
Smooth wood-look flooring and plantation shutters define this versatile, clean-lined room.
Smooth wood floors and crisp white trim enhance this versatile bedroom space.
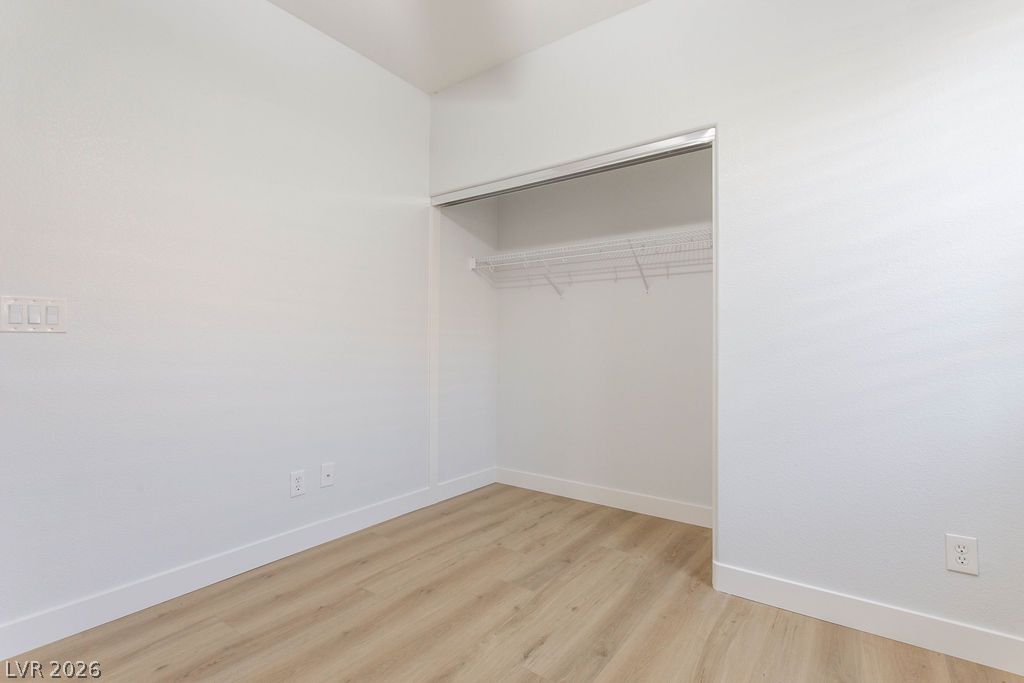
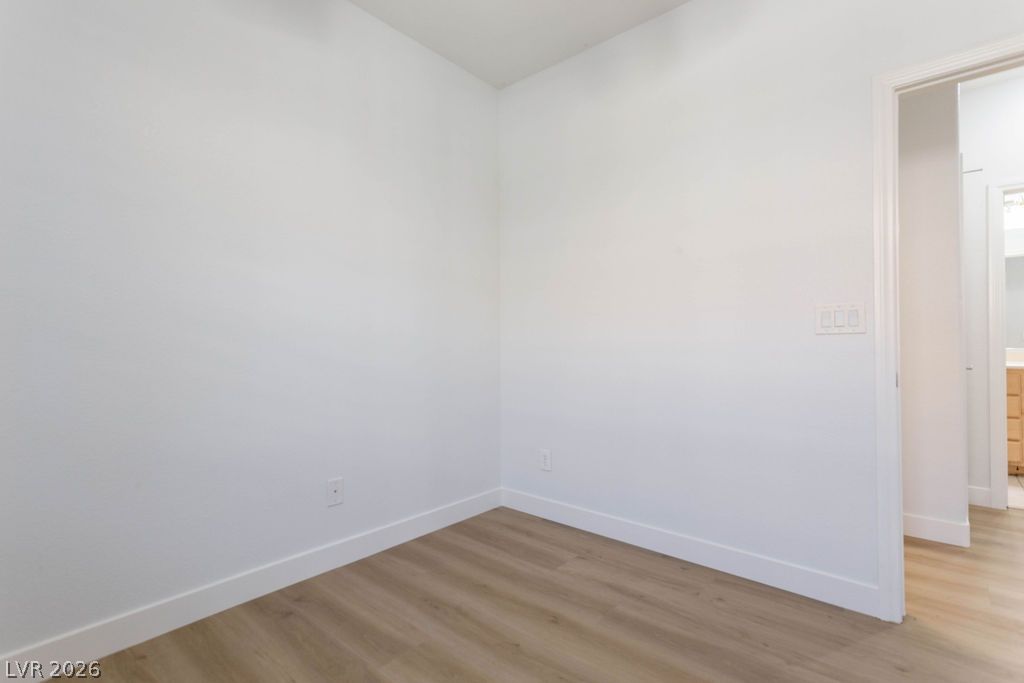
Smooth plaster walls and light oak-toned flooring frame a clean bedroom design with built-in storage.
Crisp white trim and handsome wood flooring frame a functional closet alcove and shuttered window.
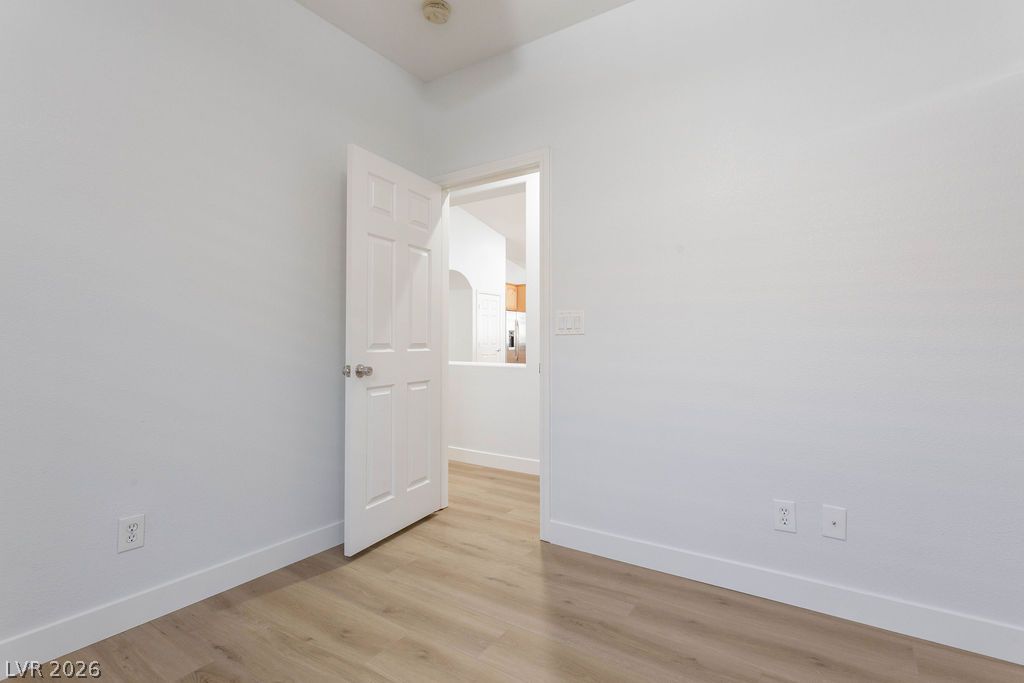
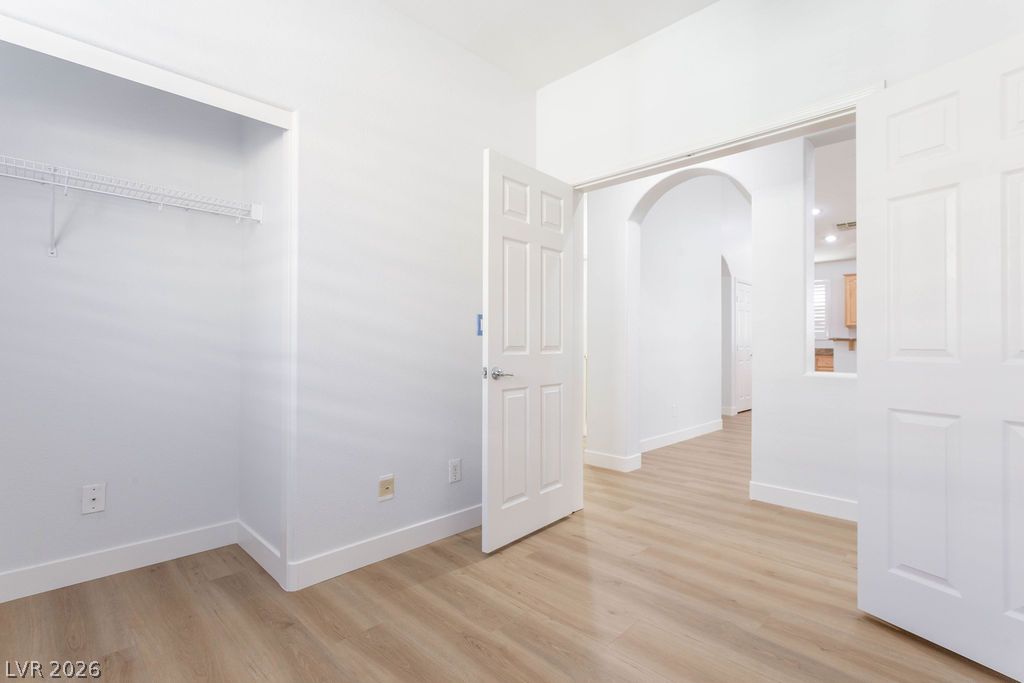
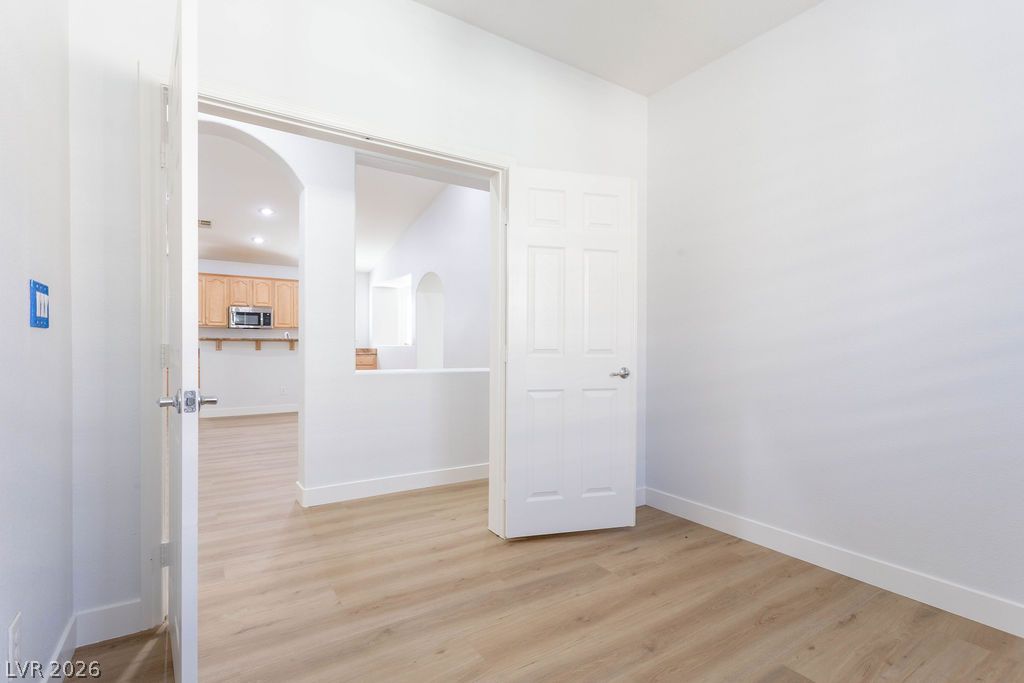
An open doorway reveals clean-lined interiors, smooth walls, and warm wood flooring.
Double doors open to reveal an airy interior with seamless wood-style flooring.
Crisp white walls complement the warm wood flooring underfoot.
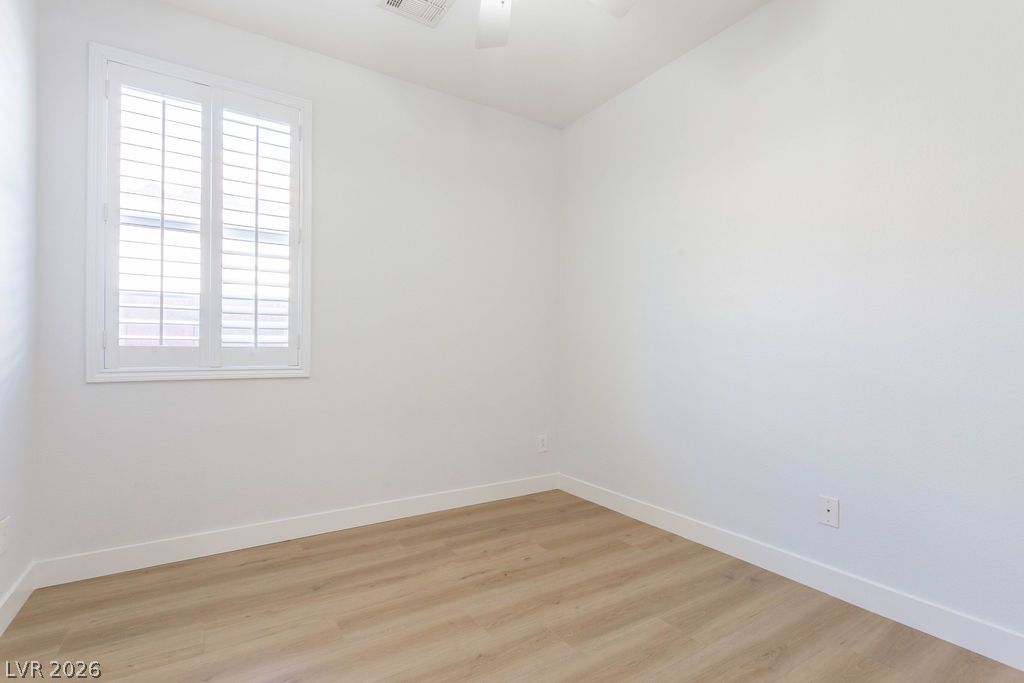
Smooth wood-style flooring and custom plantation shutters define this versatile room.
Minimalist interiors highlight neutral plank flooring and a functional walk-in closet space.
Crisp white walls pair with light wood-style flooring in this versatile interior space.
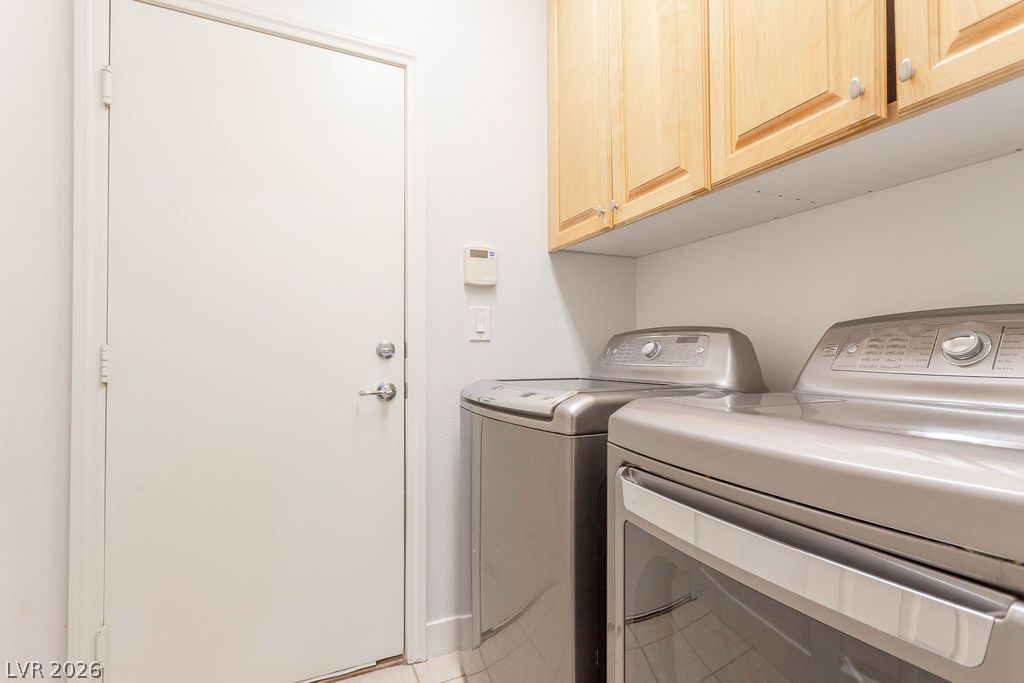
A functional laundry area includes overhead storage cabinets and durable tile flooring.
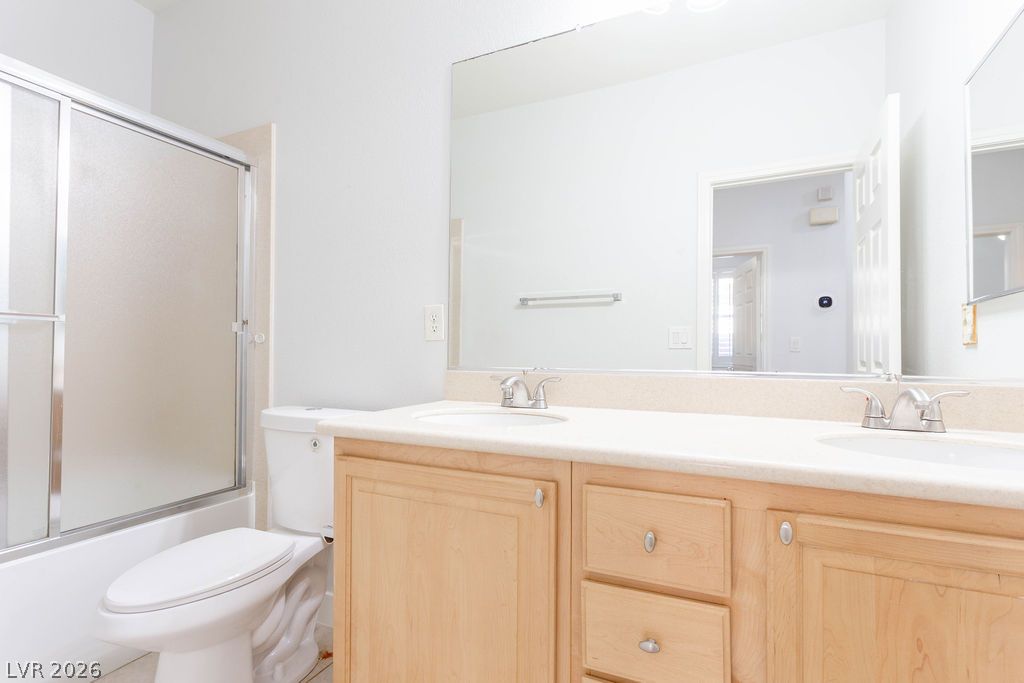
A spacious double vanity and a glass-enclosed tub shower complete this functional bathroom layout.
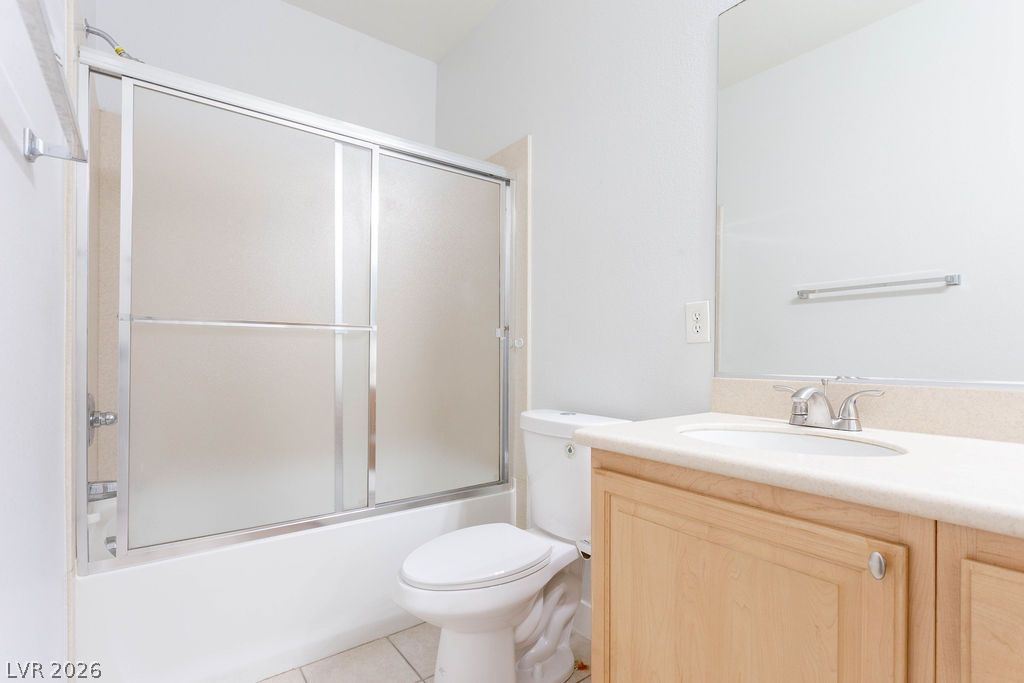
A classic bathroom featuring a wood vanity, solid surface countertop, and tiled tub shower combo.
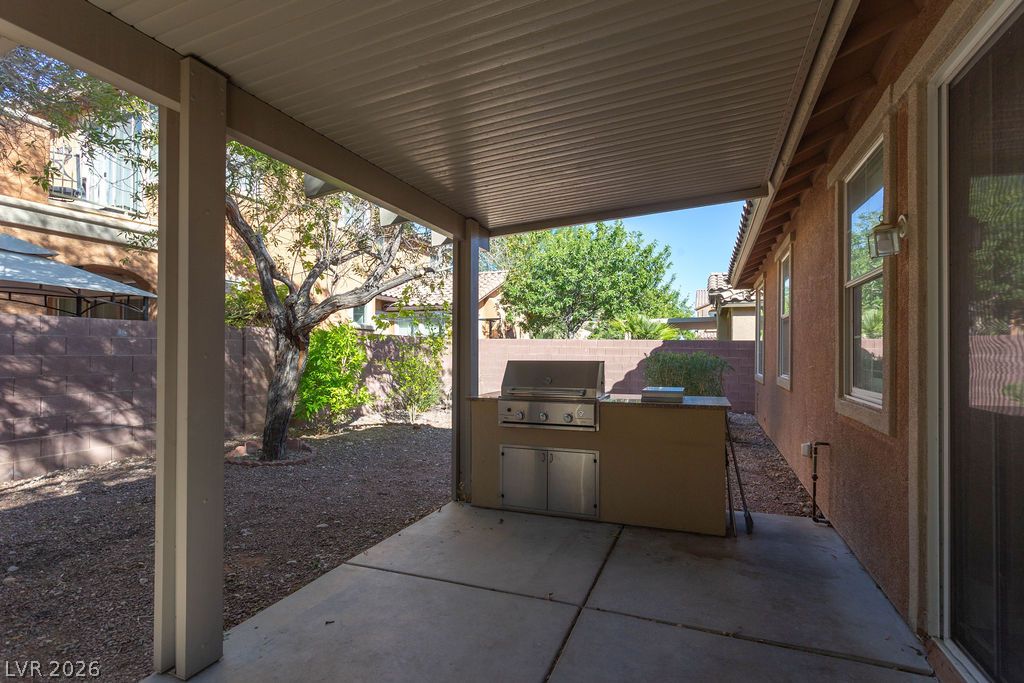
A covered concrete patio provides sheltered space next to the built-in outdoor grill.
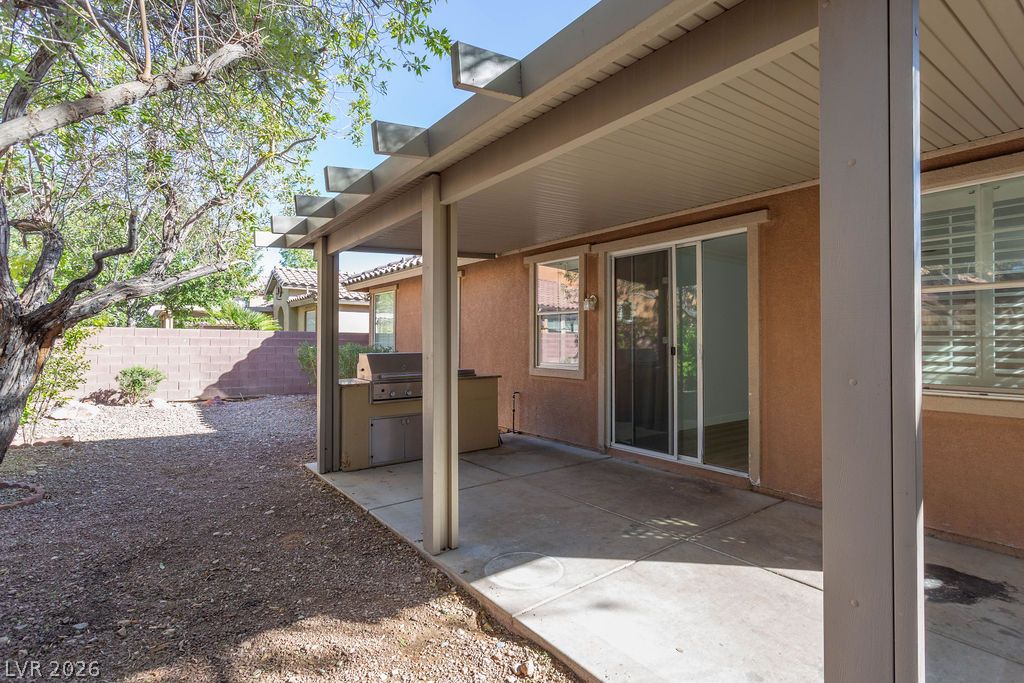
A spacious covered patio features concrete flooring and sliding glass door access to the???????????????????????????????? interior.

 Price Reduced Listing