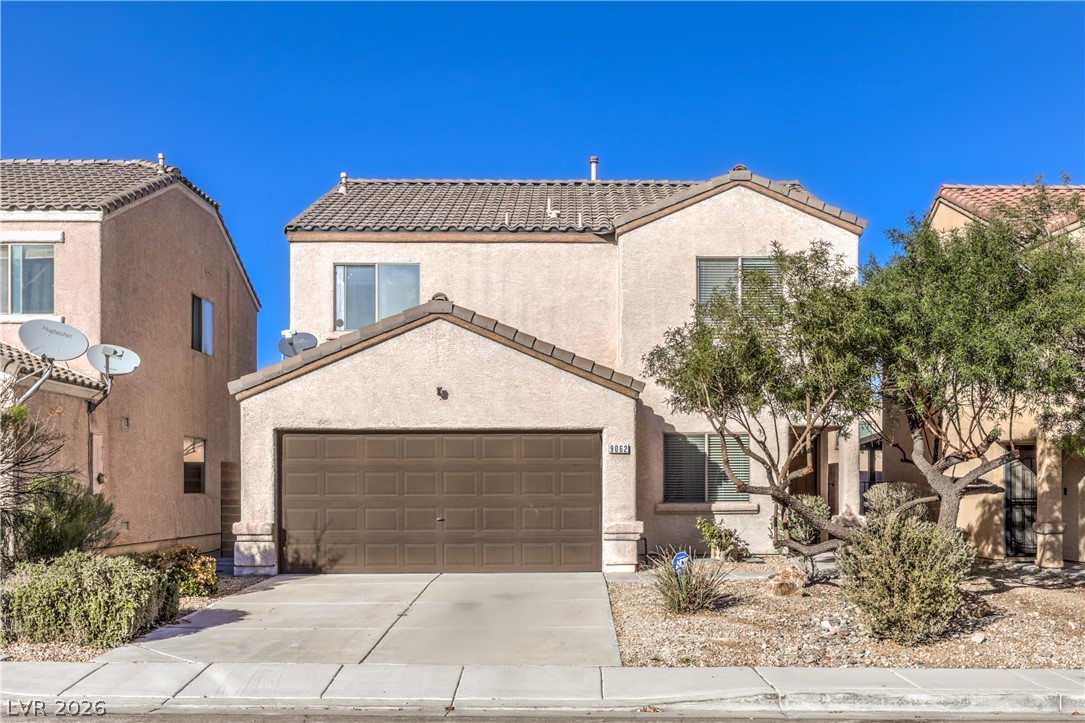
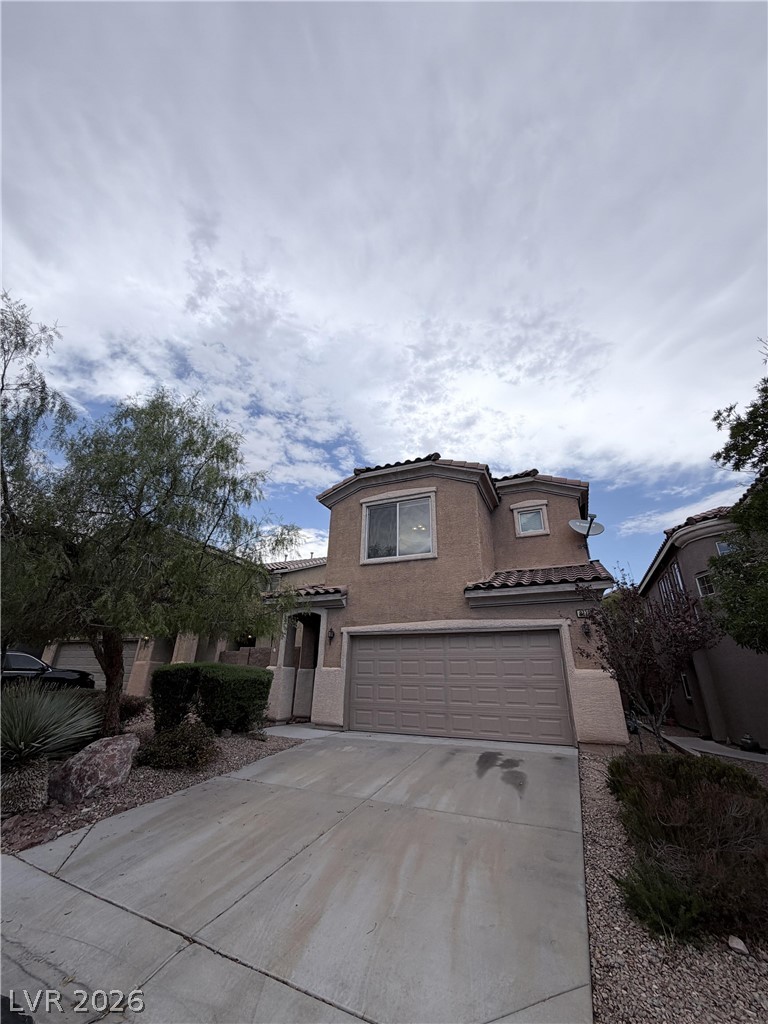
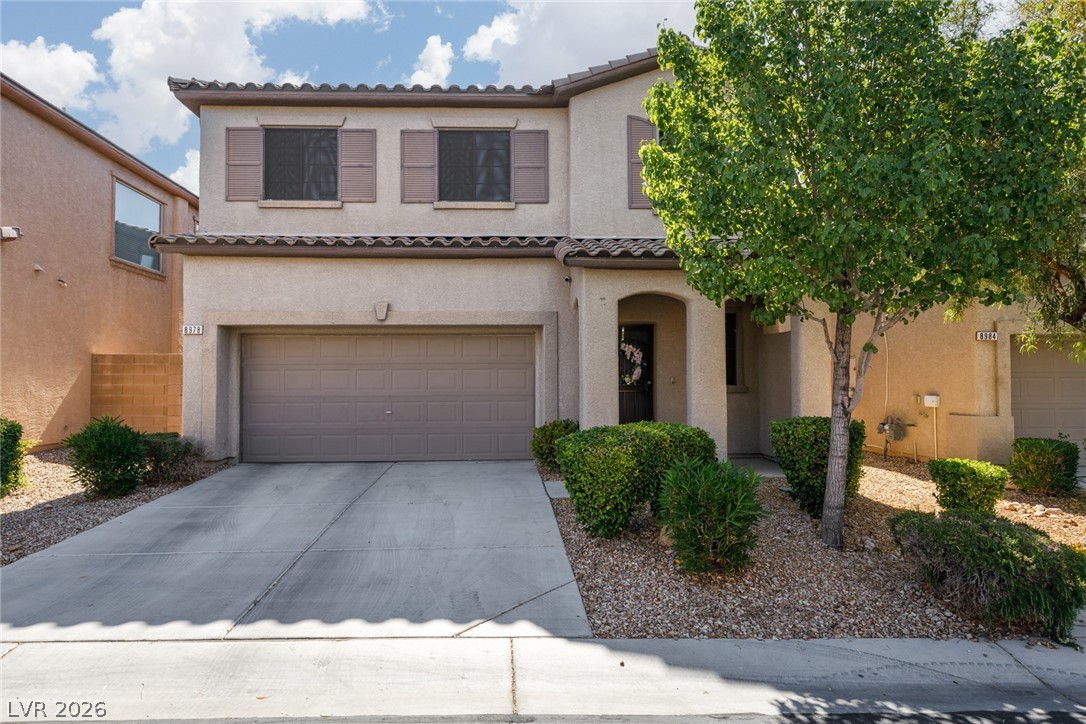
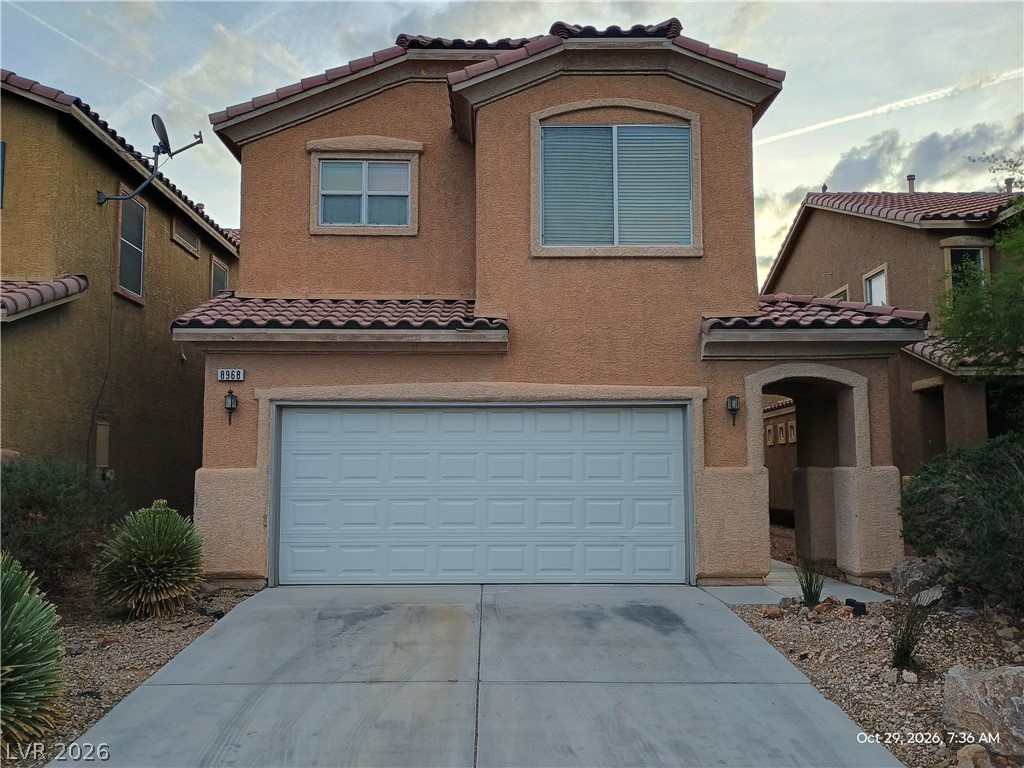
Classic stucco architecture pairs with a concrete driveway and tiled roofline under clear blue skies.
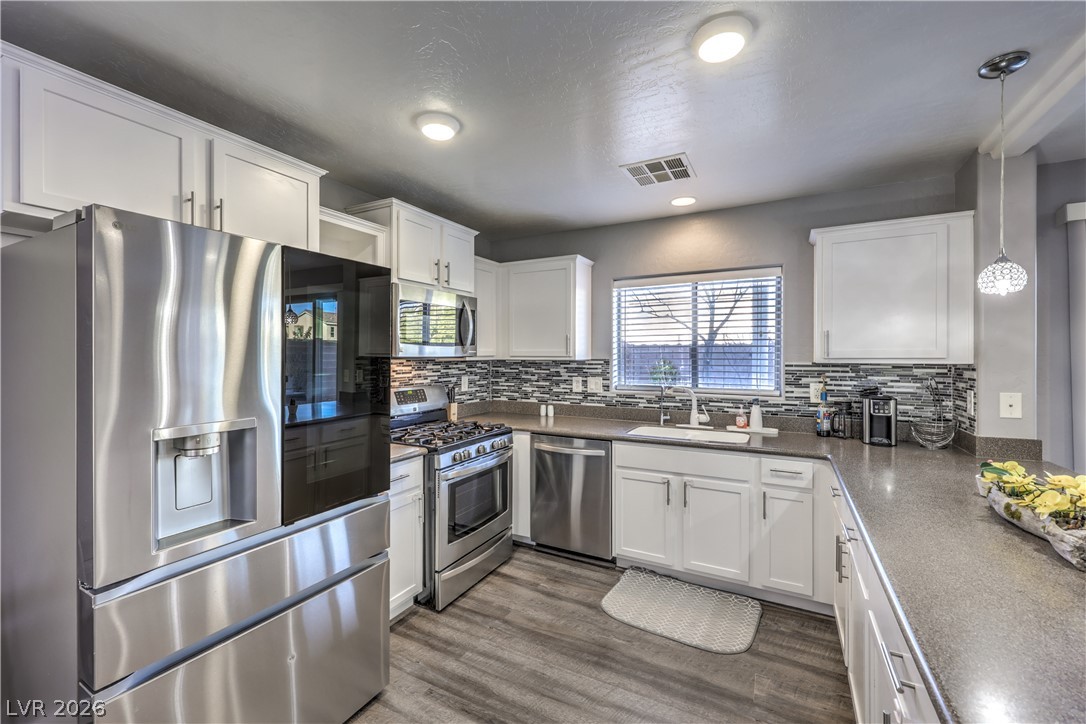
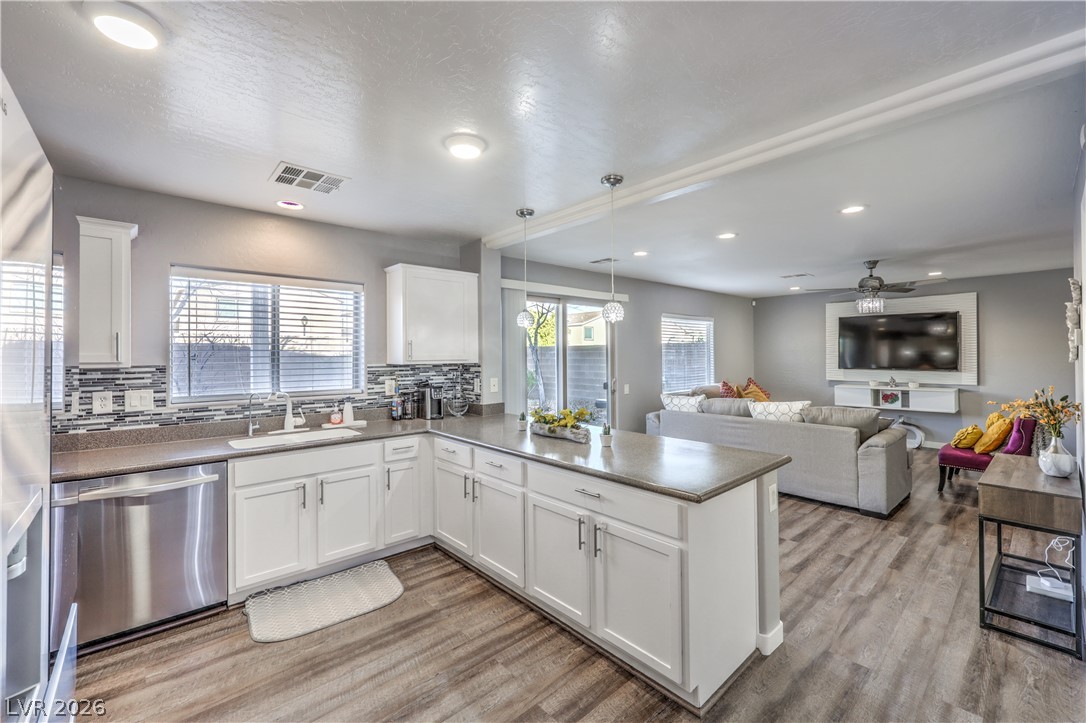
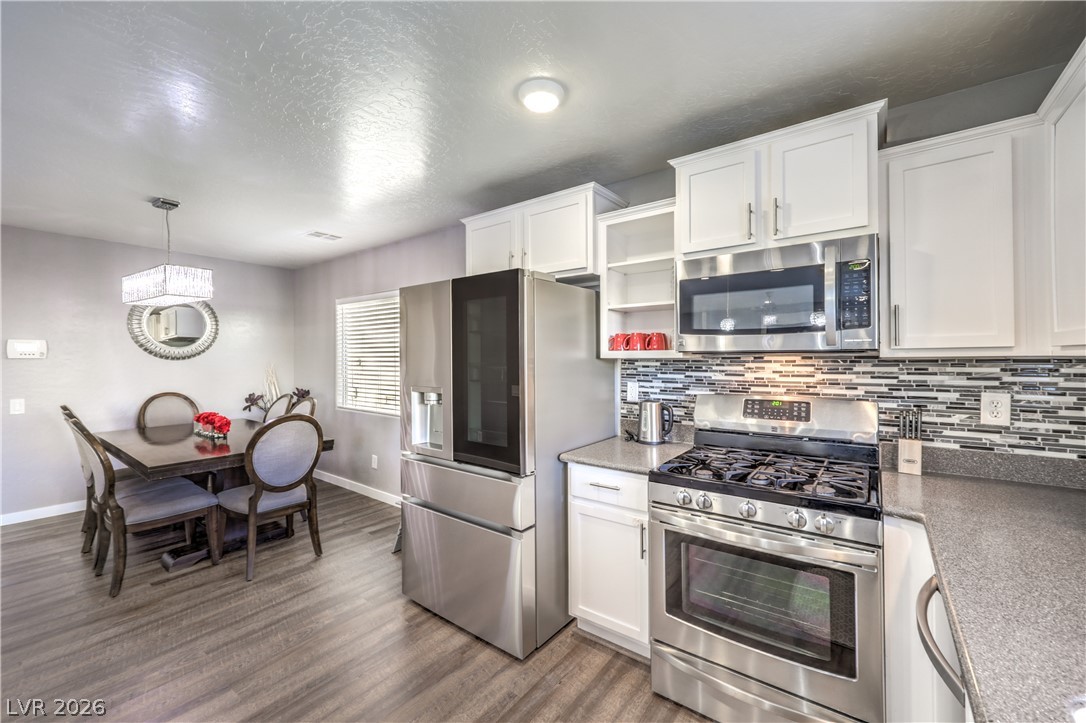
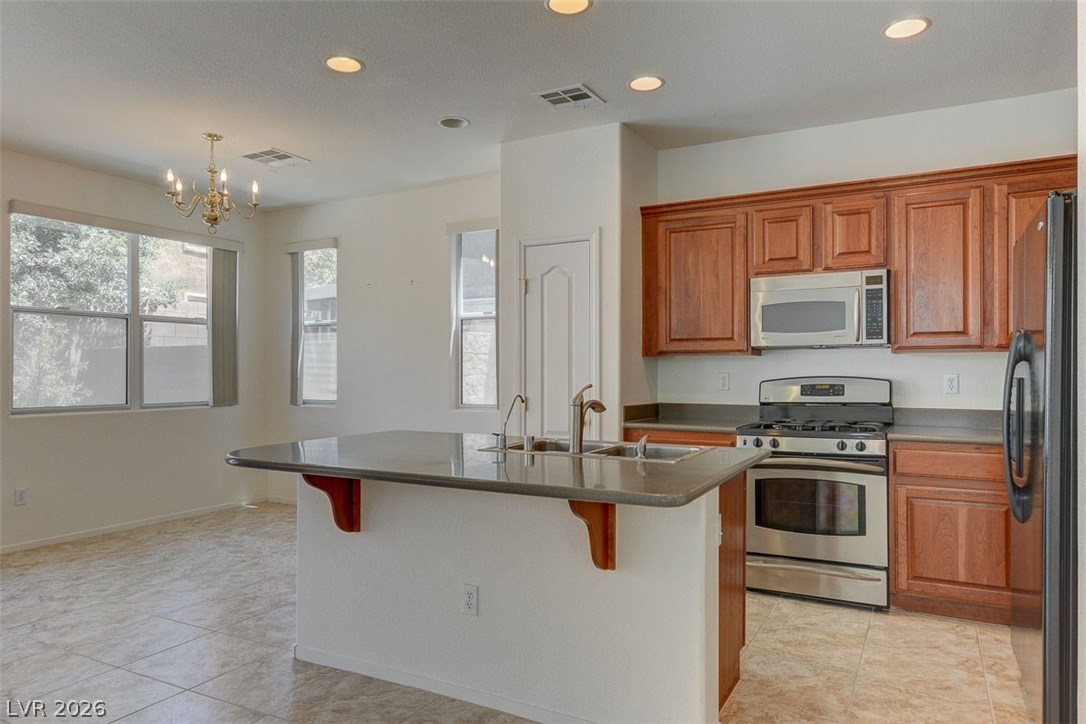
White cabinetry and stone counters complement the modern stainless steel appliances and wood-look flooring.
Gleaming wood-look floors unite this modern open-concept space from the kitchen to the living area.
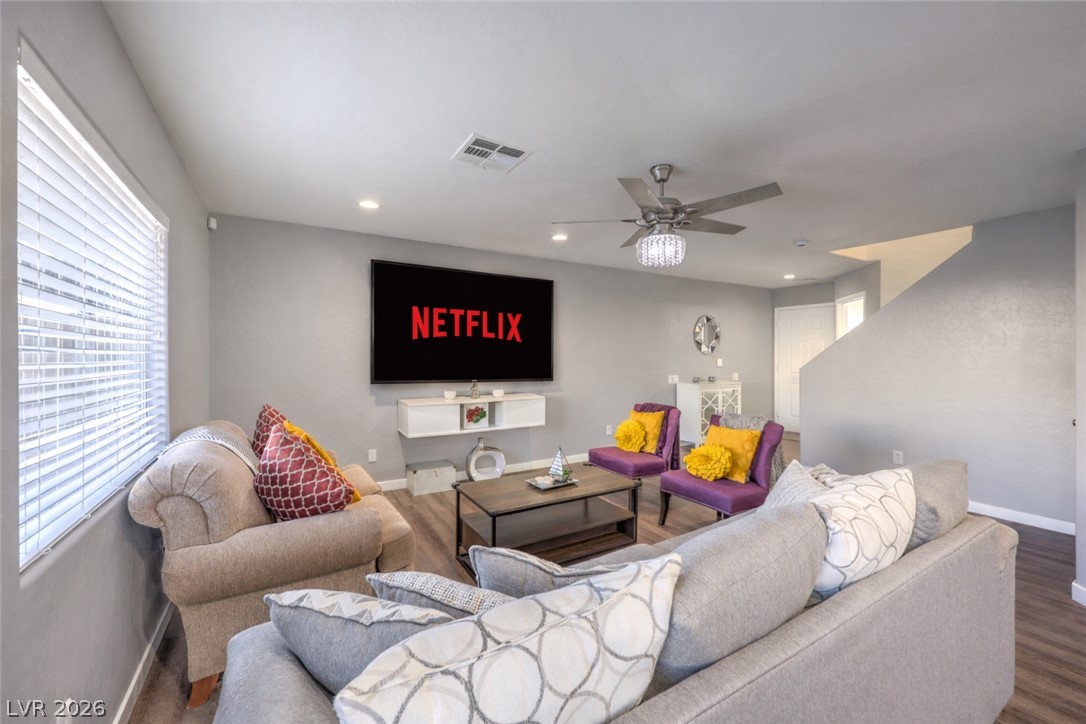
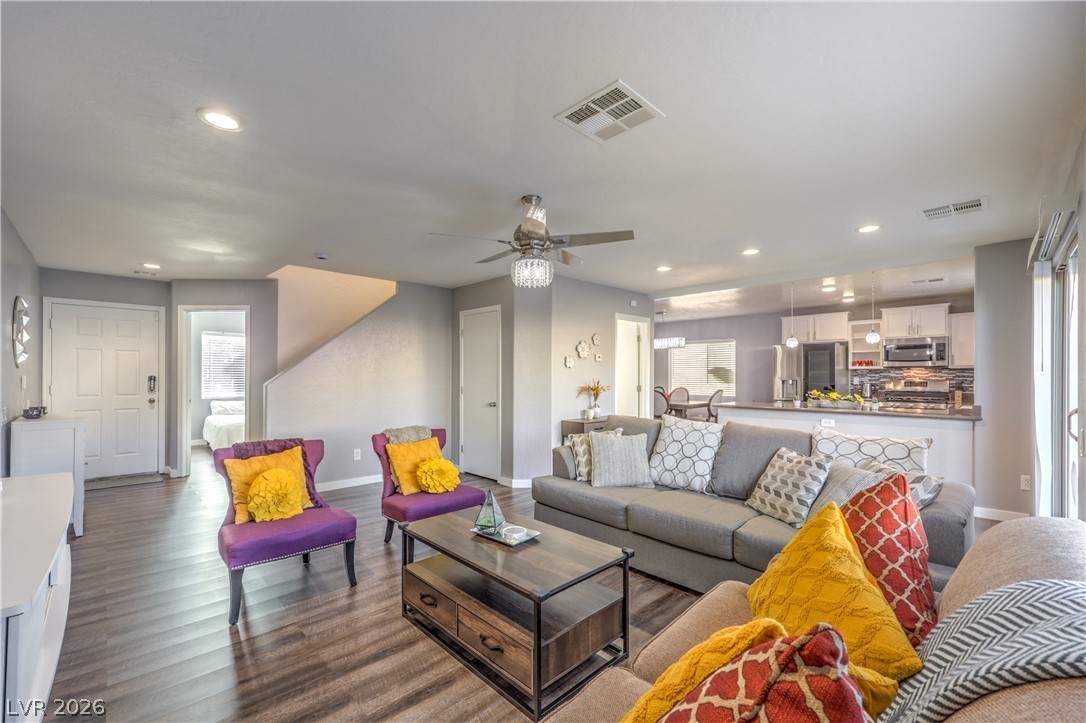
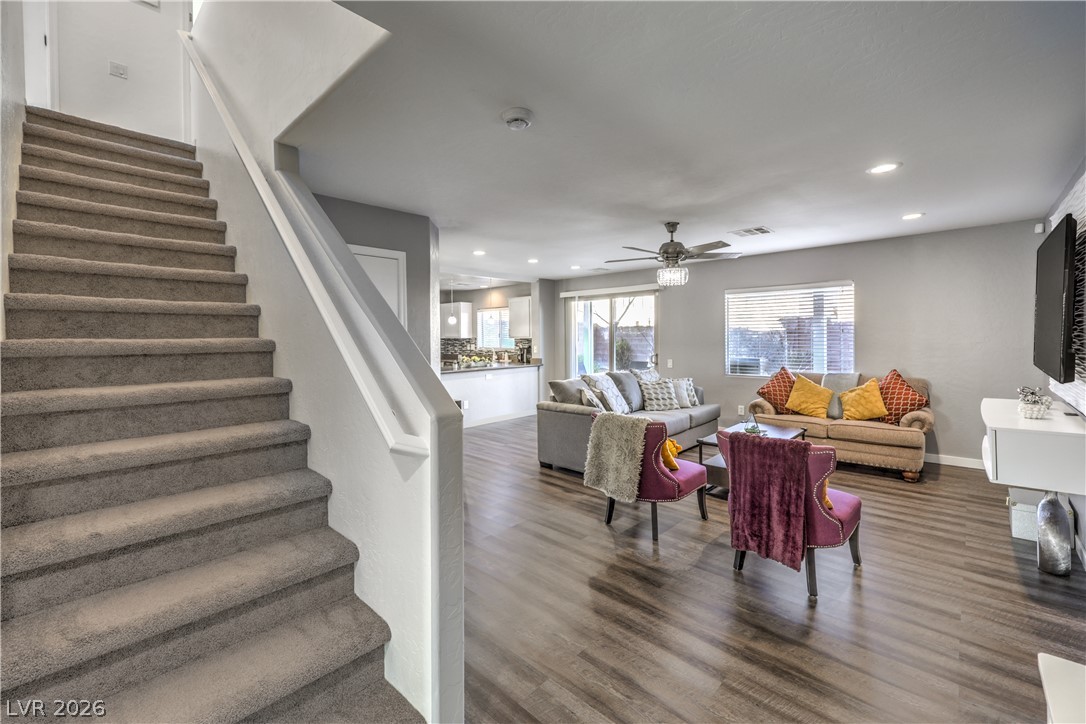
An open layout connects the living space directly to a modern kitchen.
An open floor plan connects the main living space to the adjacent kitchen area.
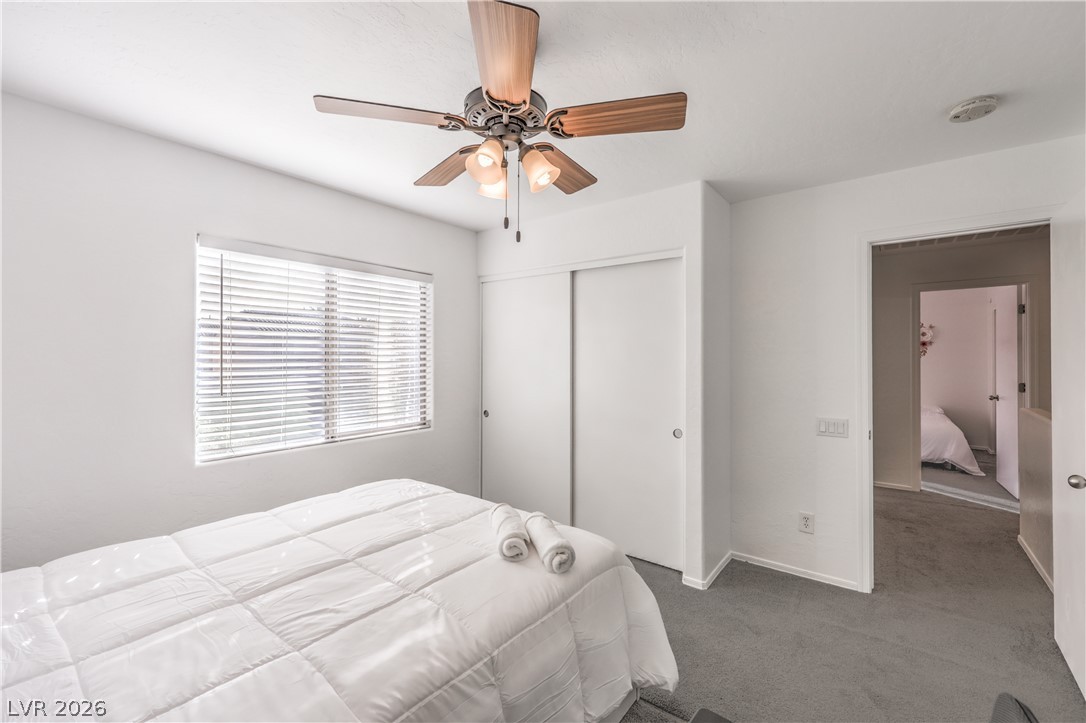
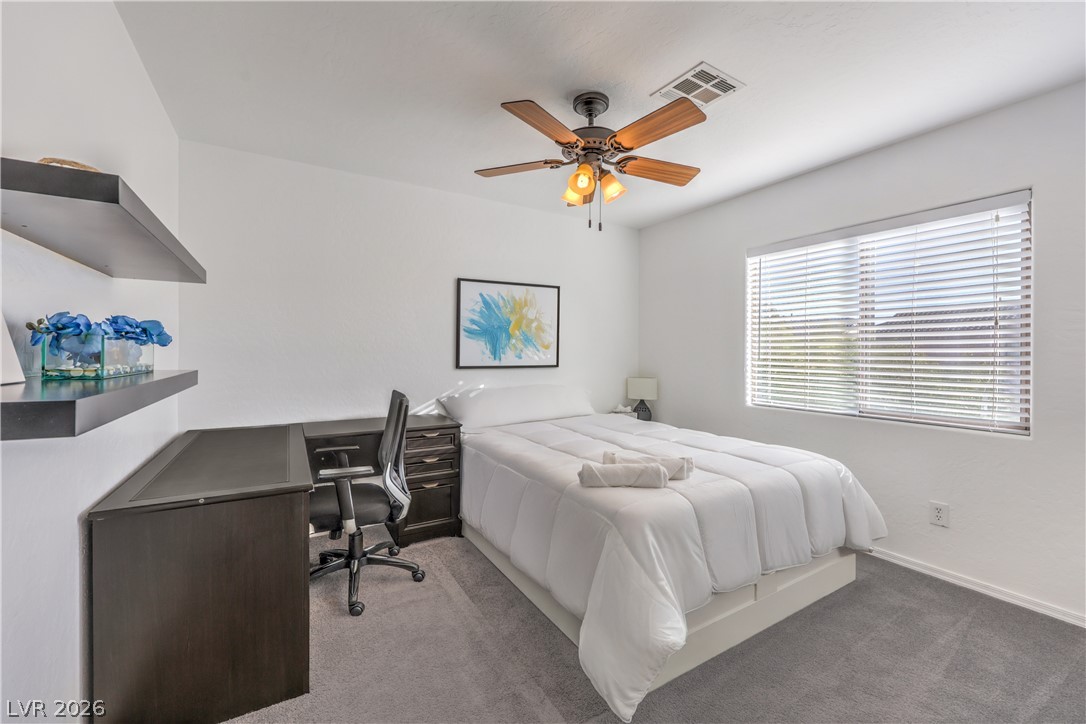
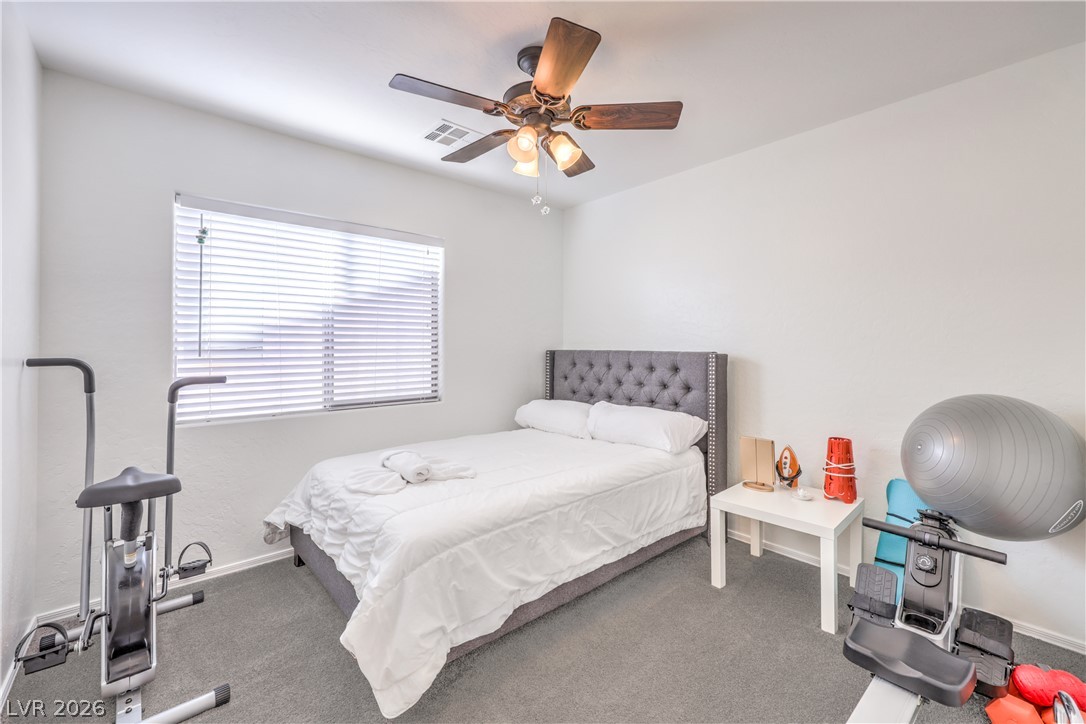
A quiet bedroom features plush carpeting and sliding closet doors alongside tall windows.
Plush carpeting anchors this quiet bedroom illuminated by natural light from a wide window.
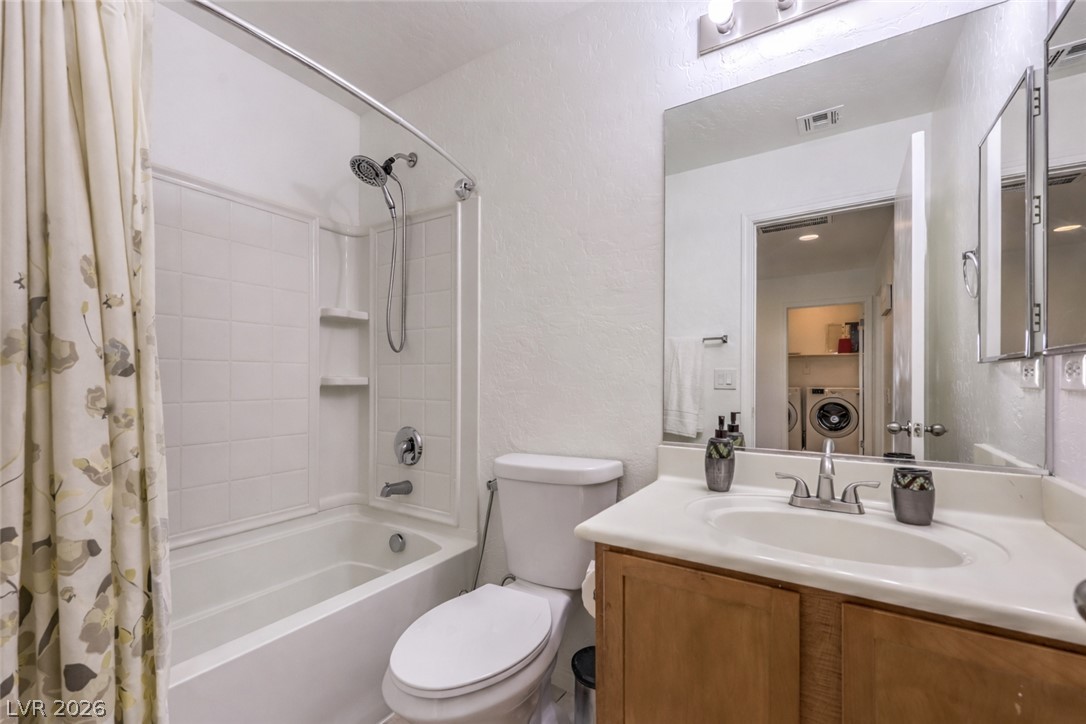
Functional layout pairs a classic tub and shower combination with a warm wood vanity.
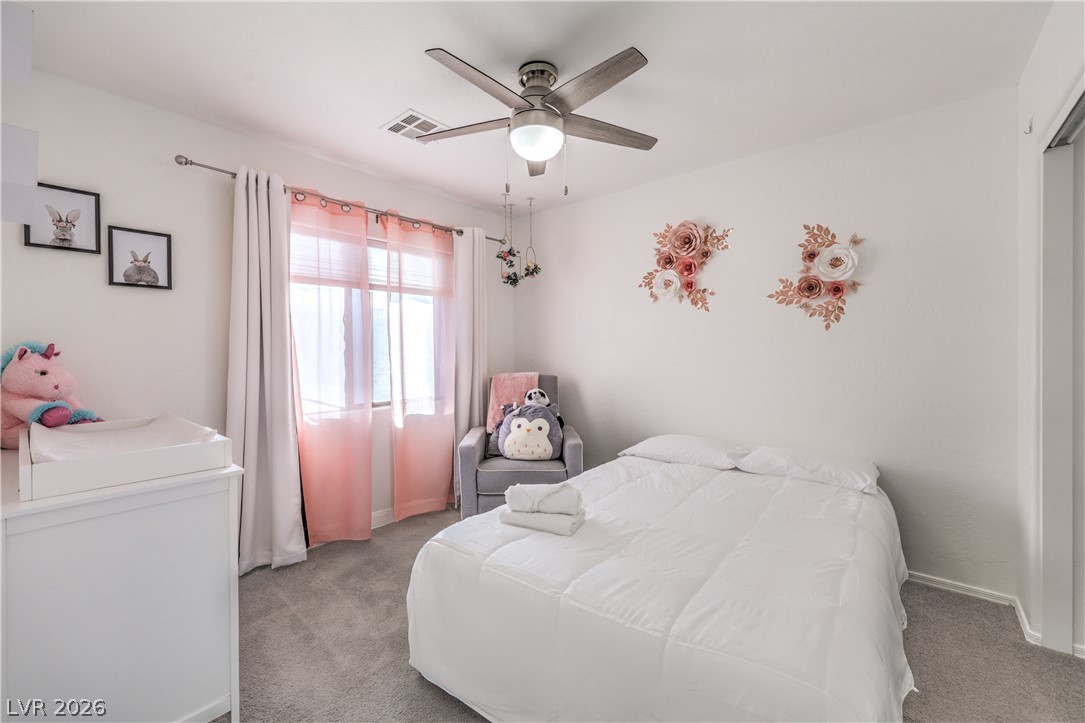
Natural light streams across soft carpeting in this secondary bedroom with smooth walls.
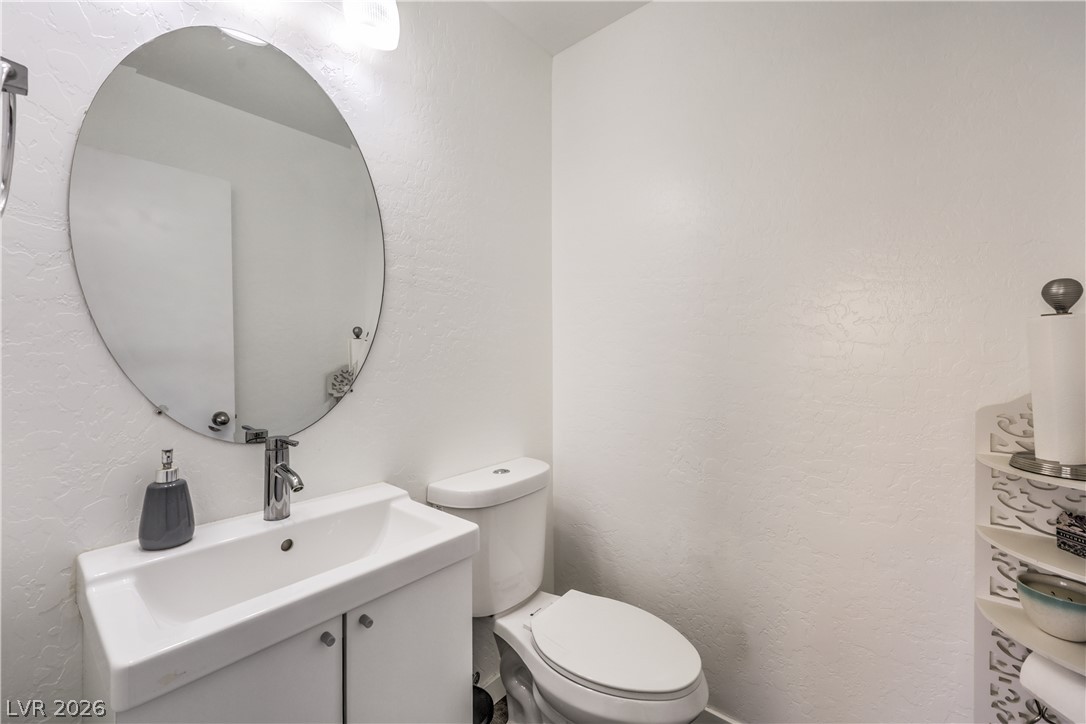
Smooth plaster walls and a modern vanity define this minimalist powder room.
Plentiful natural light fills this cozy bedroom featuring clean walls and soft carpeting.
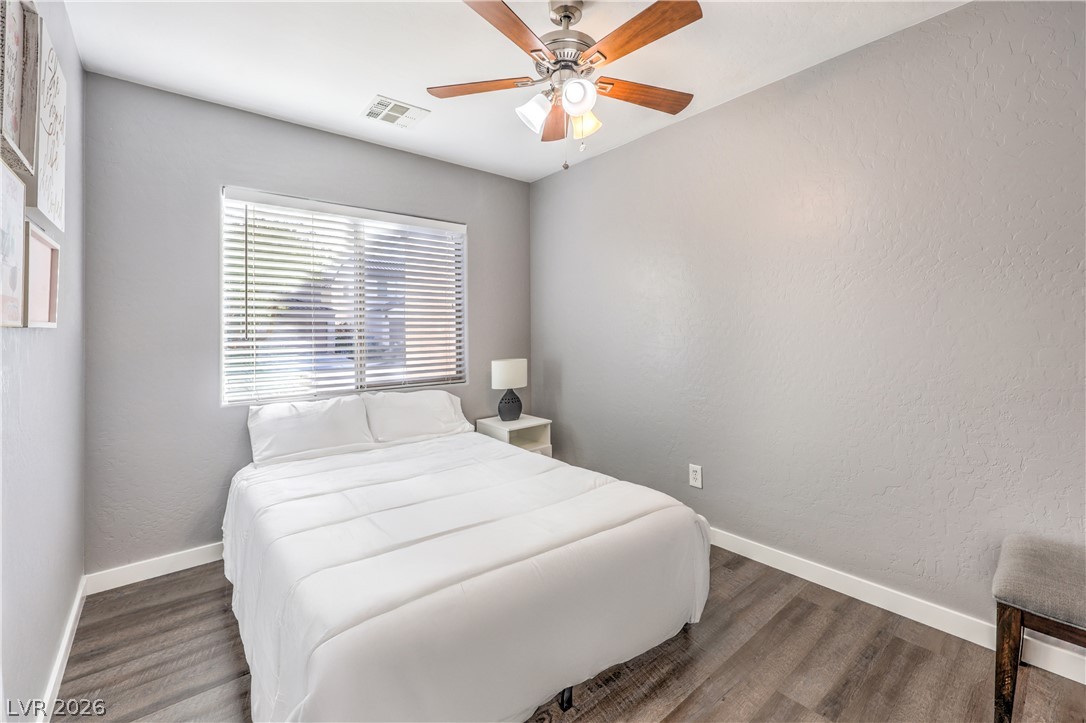
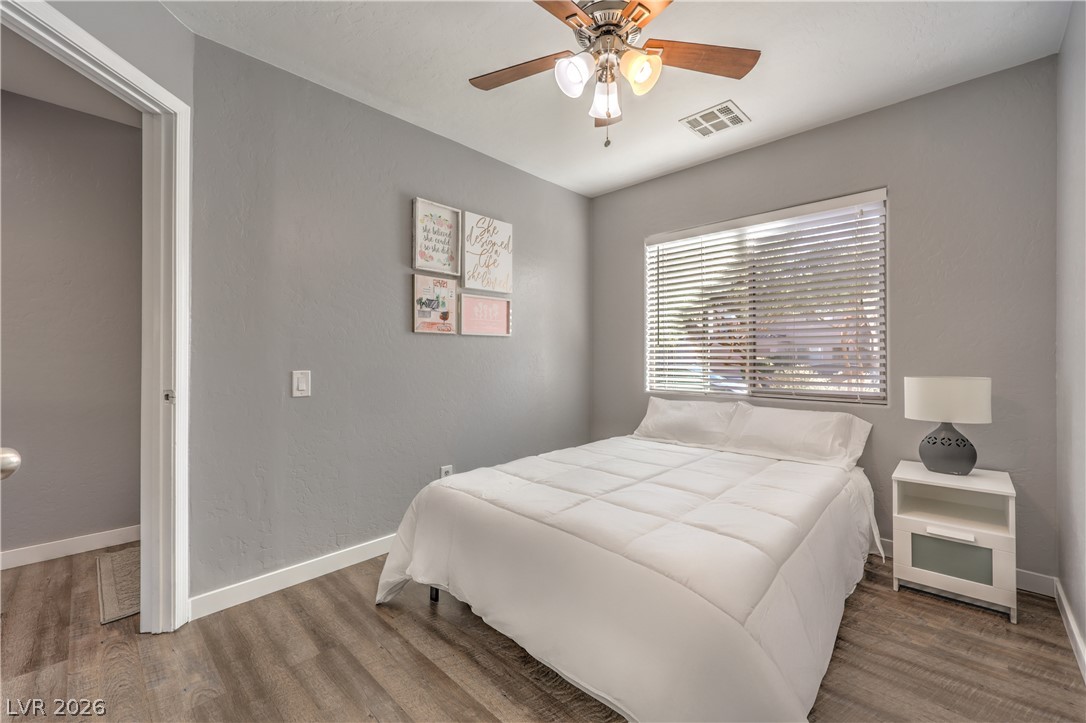
Smooth plaster walls and rich wood-texture flooring define this comfortable sleeping space.
Smooth wood-look flooring and a wide window create a comfortable, inviting atmosphere.
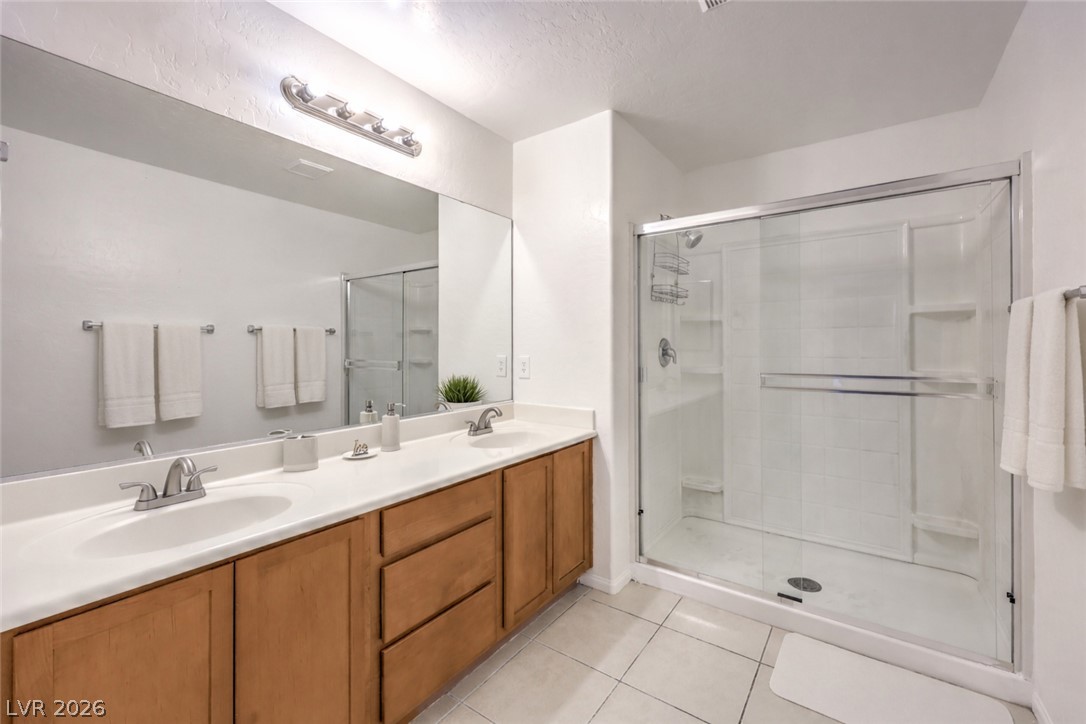
Clean lines and a double vanity define this functional bathroom with a glass-enclosed shower.
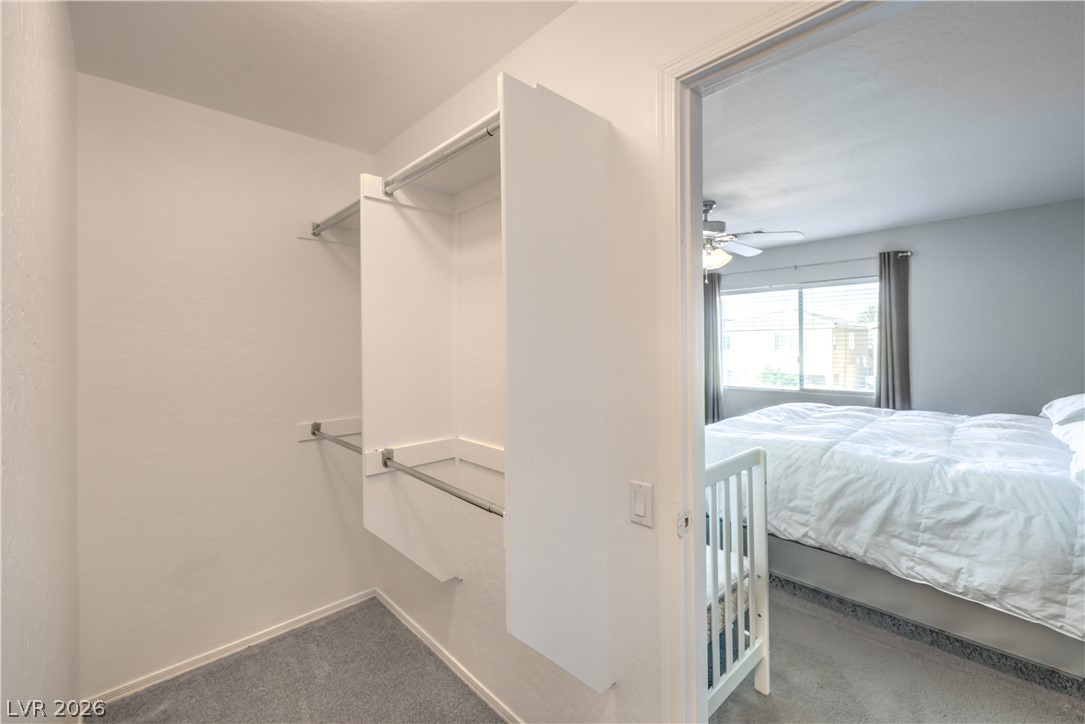
An organized walk-in closet with built-in shelving connects seamlessly to the carpeted bedroom.
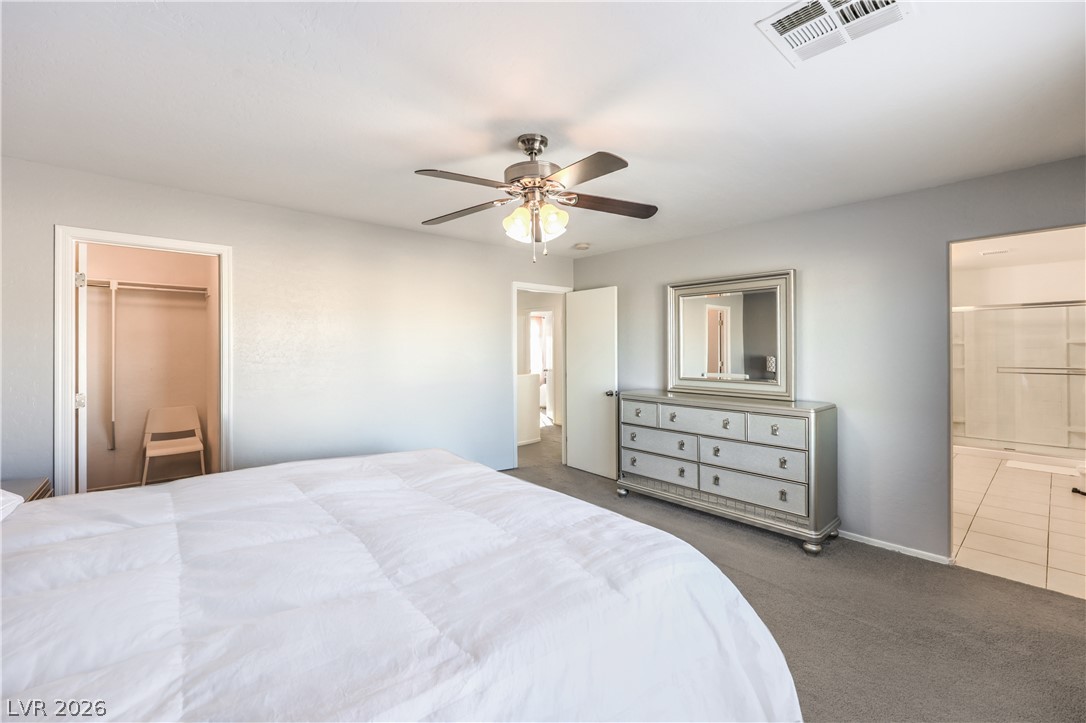
An open doorway leads from the carpeted bedroom directly into an attached bathroom suite.
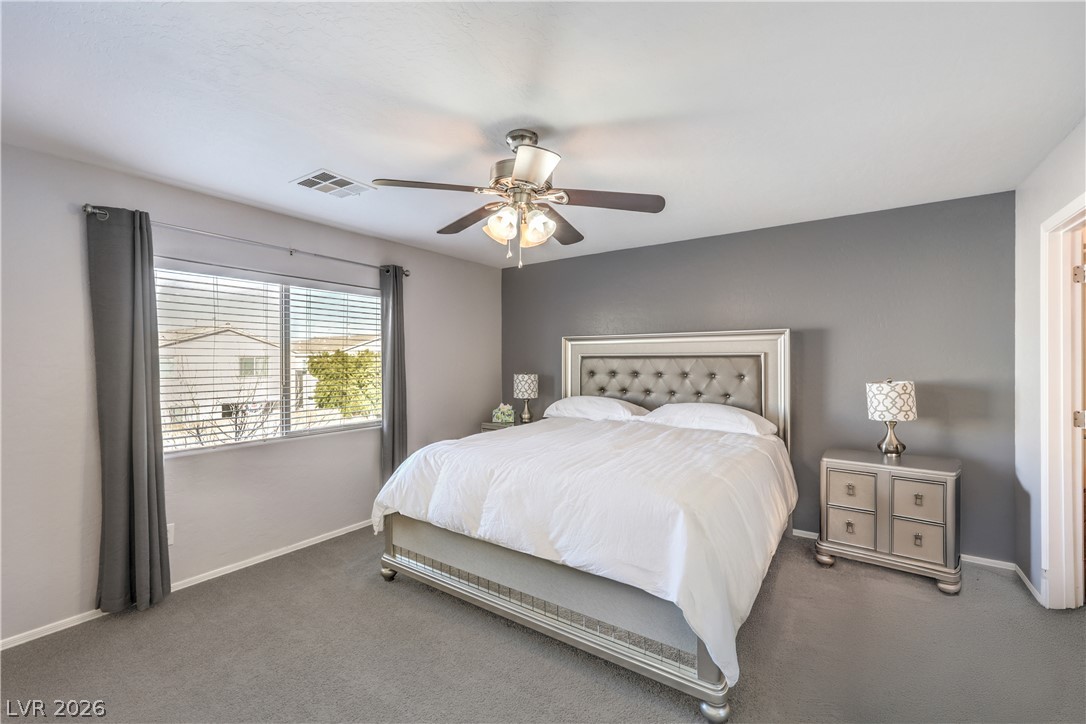
Natural light streams through a wide window into this comfortable bedroom with soft carpeting.
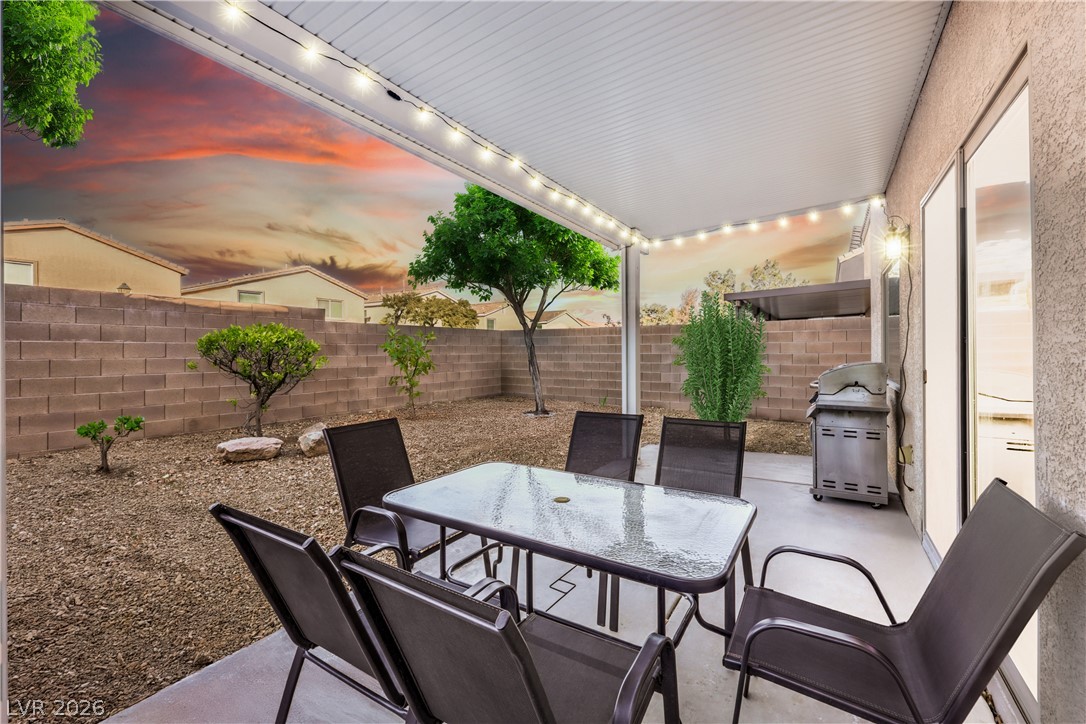
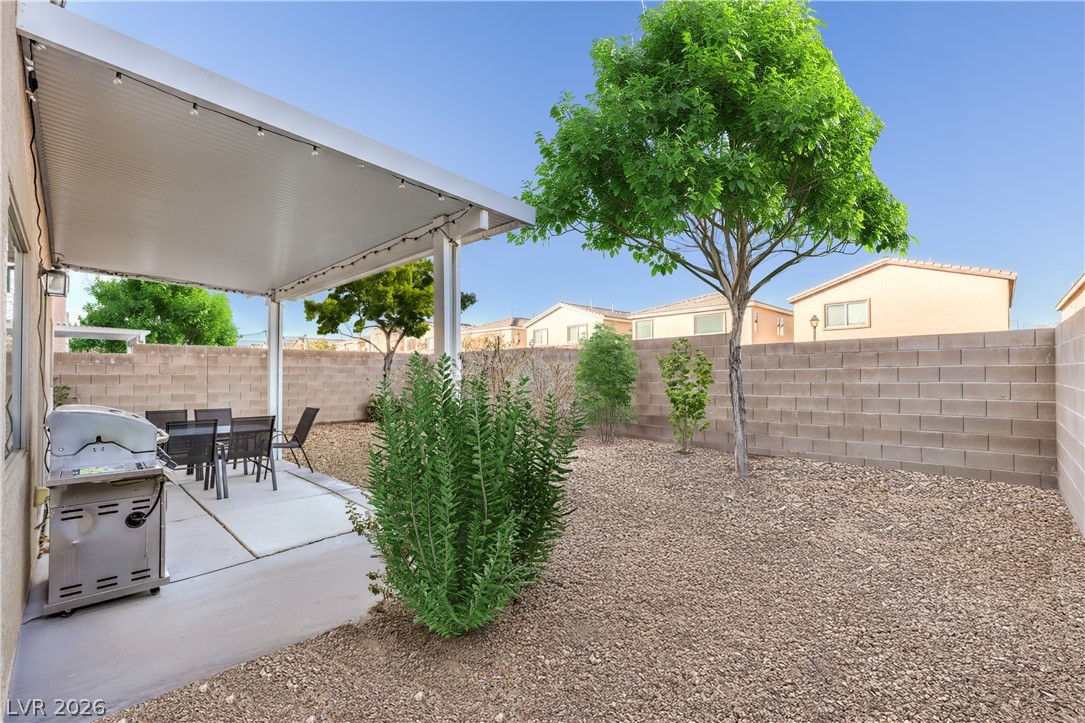
A covered concrete patio overlooks a low-maintenance gravel yard enclosed by block wall fencing.
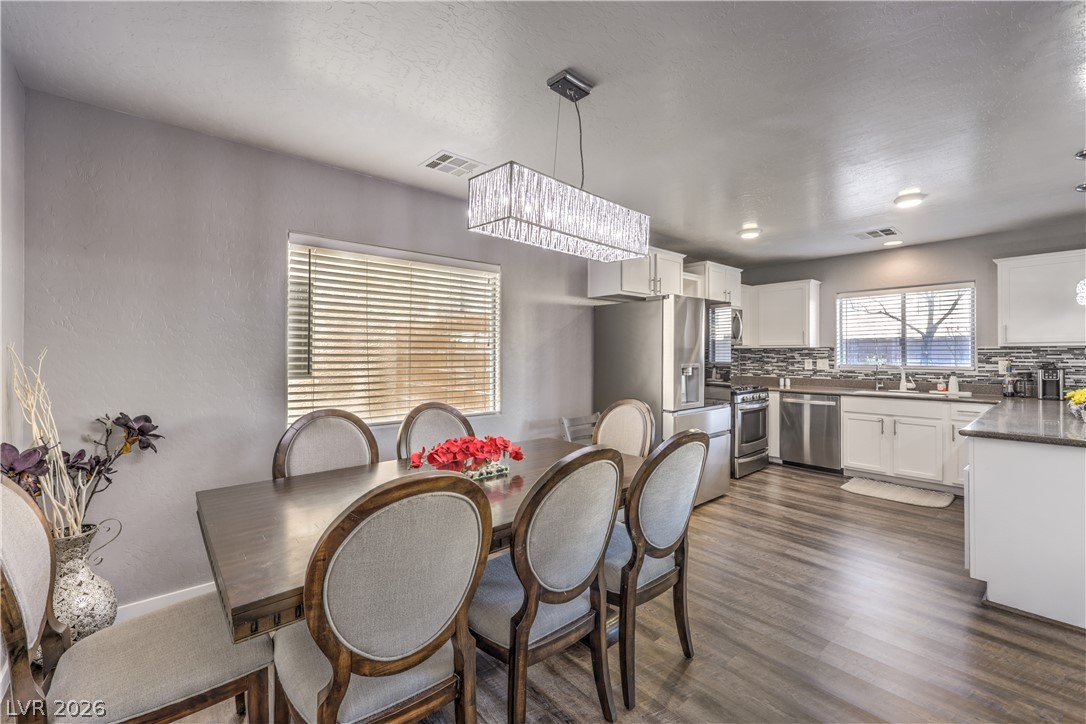
Rich wood-look flooring connects a modern kitchen to an adjacent dining area.
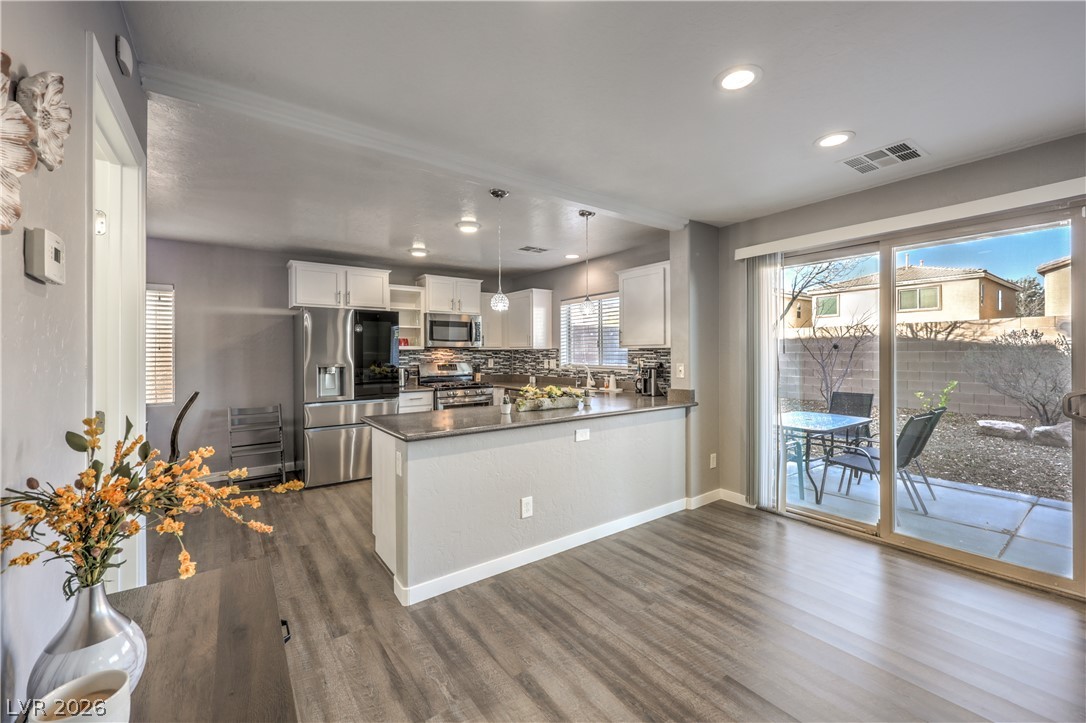
An open-concept floor plan seamlessly connects the dining area with a modern, well-equipped kitchen.
Sliding doors open to the patio from this modern kitchen and dining area.
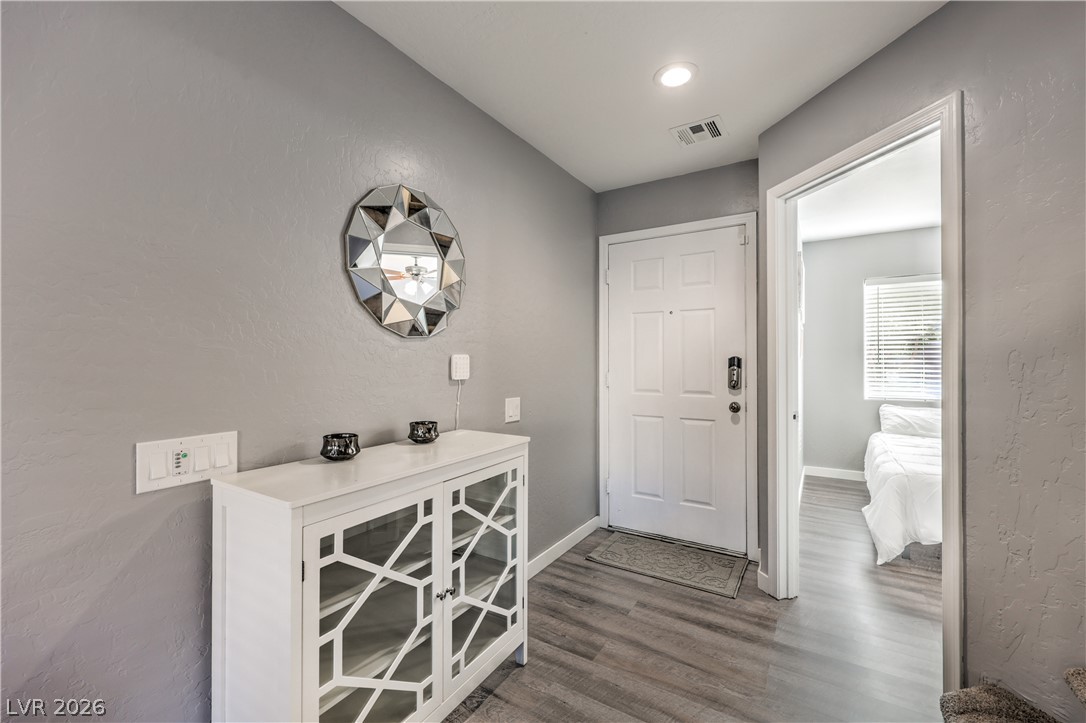
Smooth wood-look flooring and recessed lighting define this welcoming entry space.