
 Price Reduced Listing
$1,450 $9 est/mo Sourced by Back At You
9050 West Warm Springs Road 1081,Las Vegas, NV 89148
Las Vegas, NV 89148
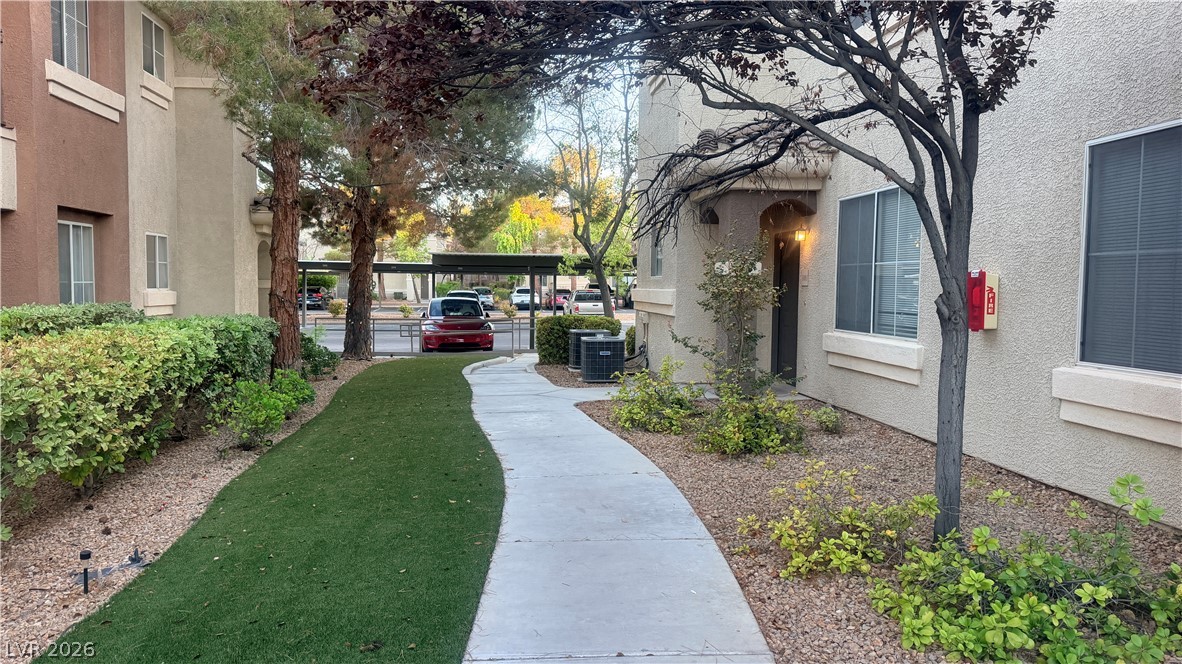
A concrete walkway winds through manicured landscaping leading toward the stucco exterior entryway.
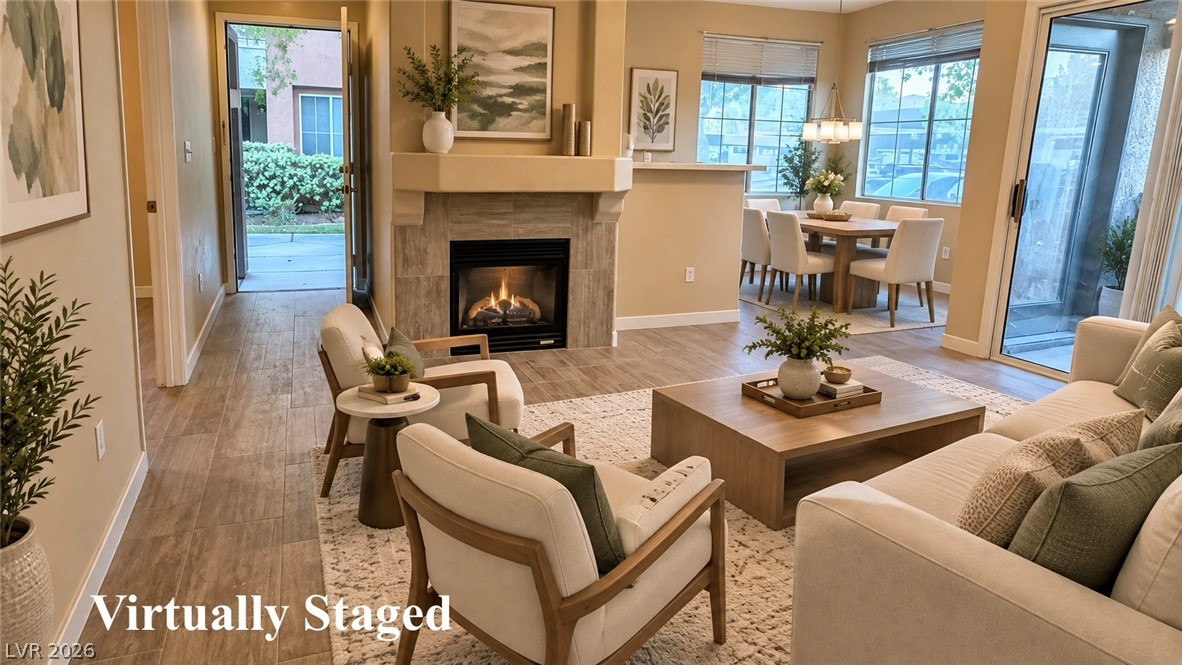
A warm fireplace anchors the open-plan interior featuring durable tile flooring and sliding glass doors.
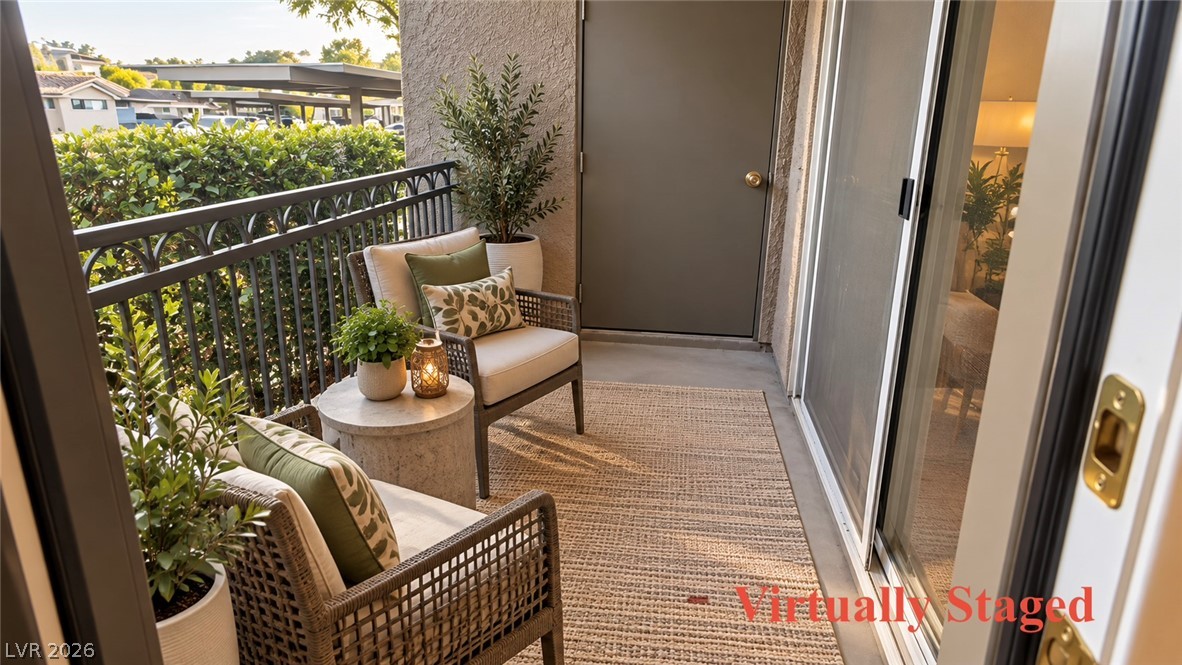
Sliding glass doors open onto a private outdoor balcony with metal railings and concrete flooring.
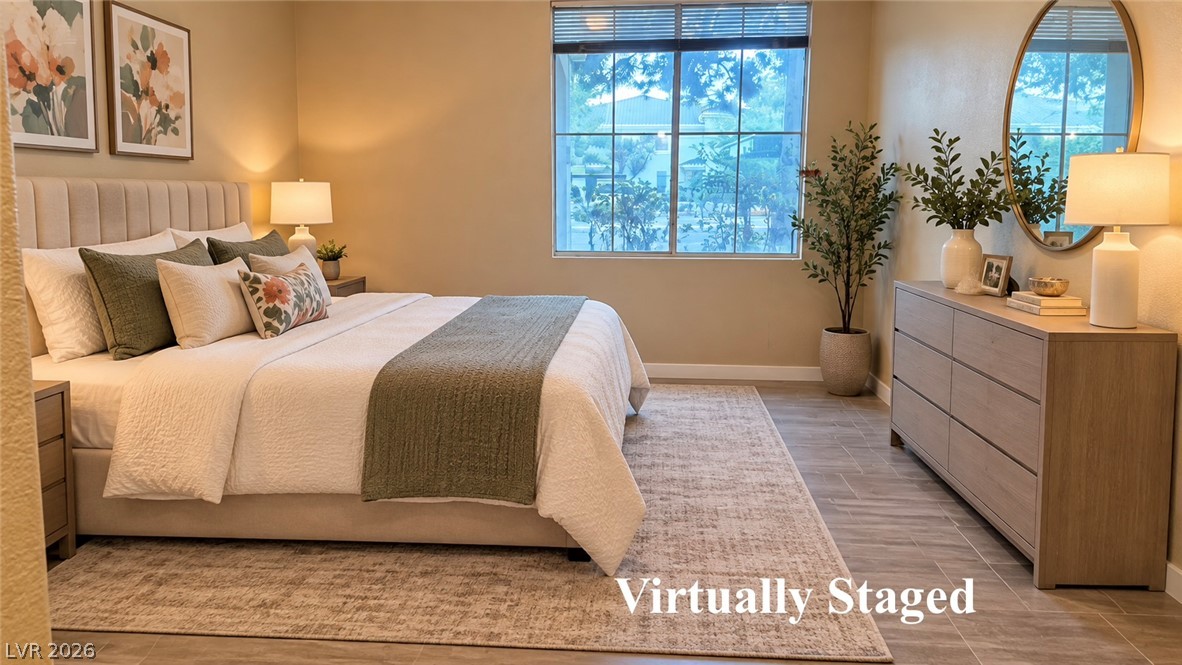
Hardwood floors and a wide window create a restful, light-filled atmosphere in this bedroom.
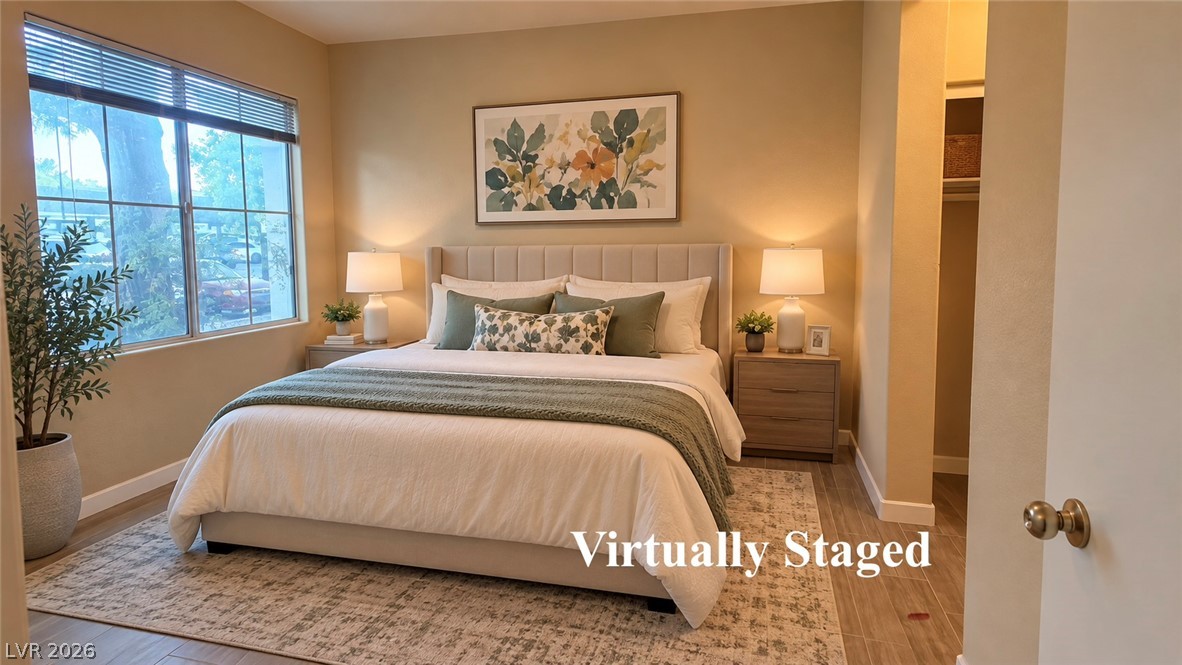
Large windows fill this bedroom with natural light while illuminating the handsome wood-look tile floors.
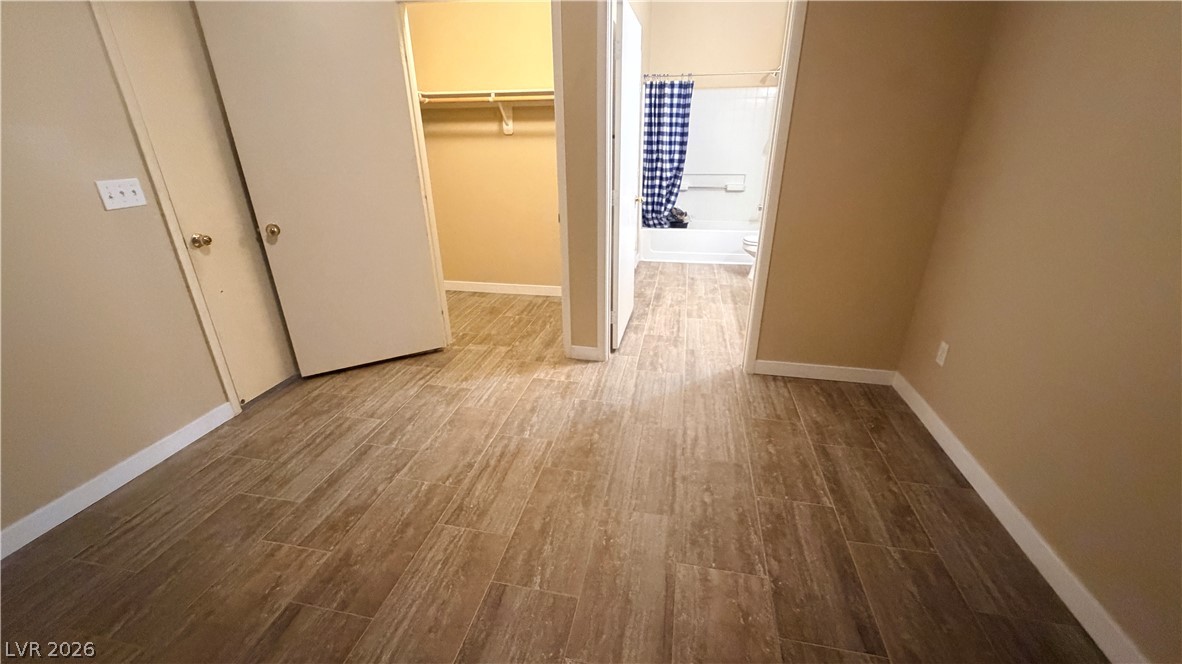
Durable tile flooring extends from the bedroom into a private walk-in closet and adjacent bathroom.
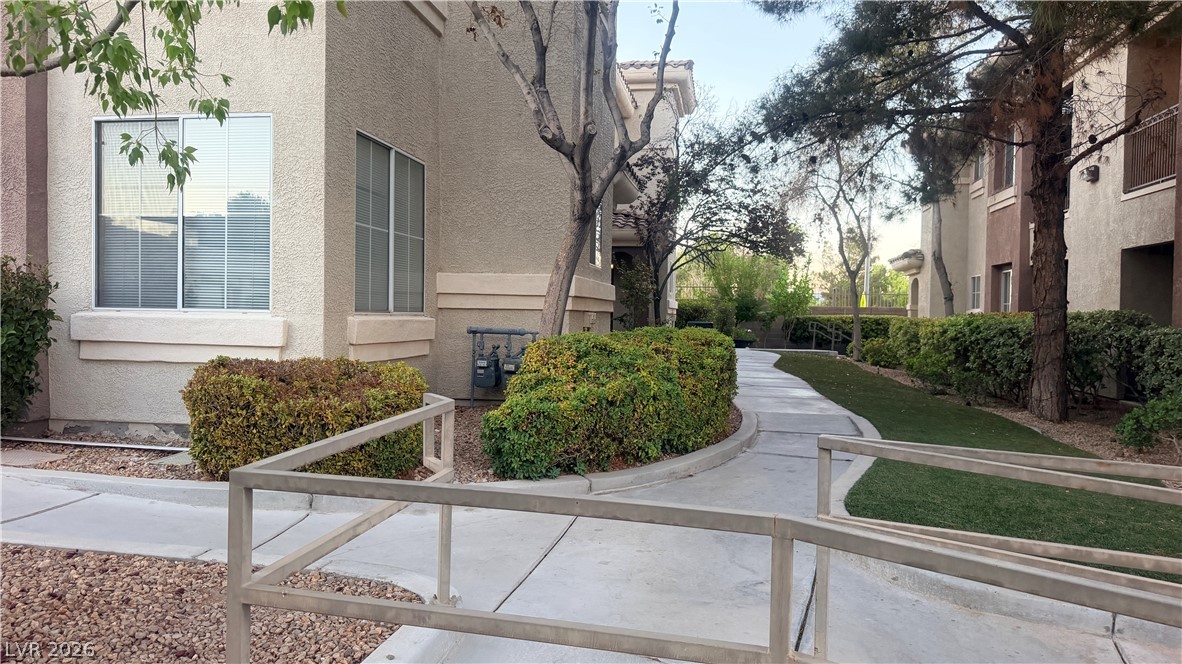
A paved concrete walkway winds between residential structures bordered by manicured greenery and mature trees.
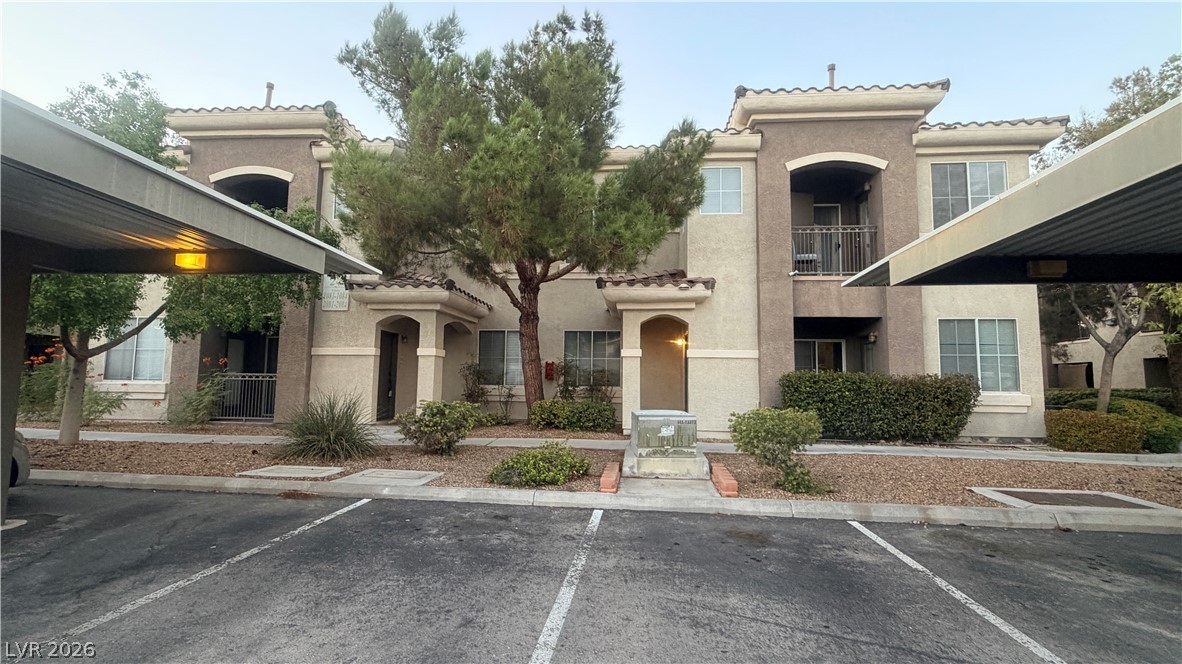
Spanish tile accents and arched entryways define this multi-level stucco building fronted by covered parking.
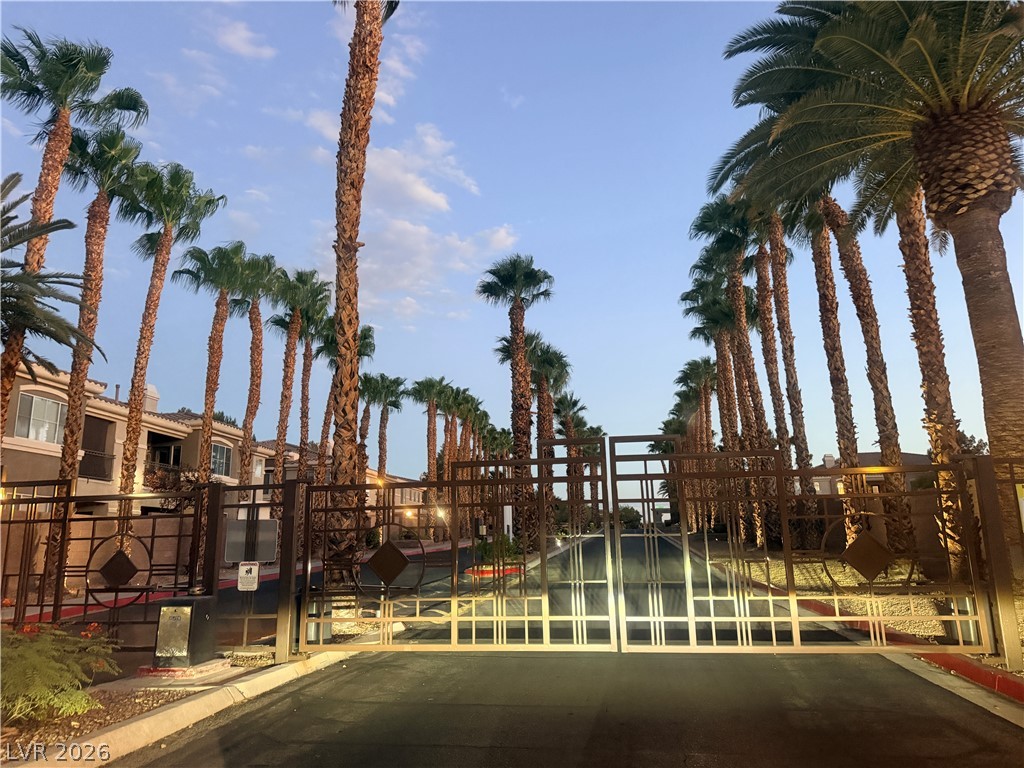
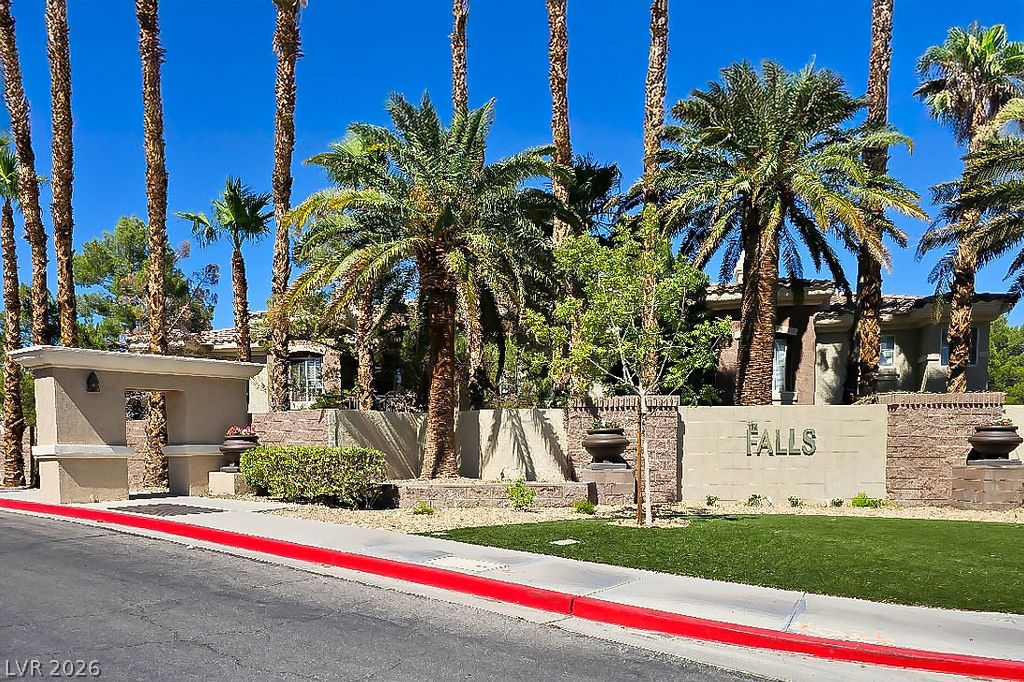
Secure gated entry welcomes residents with a stately lined drive of mature palm trees.
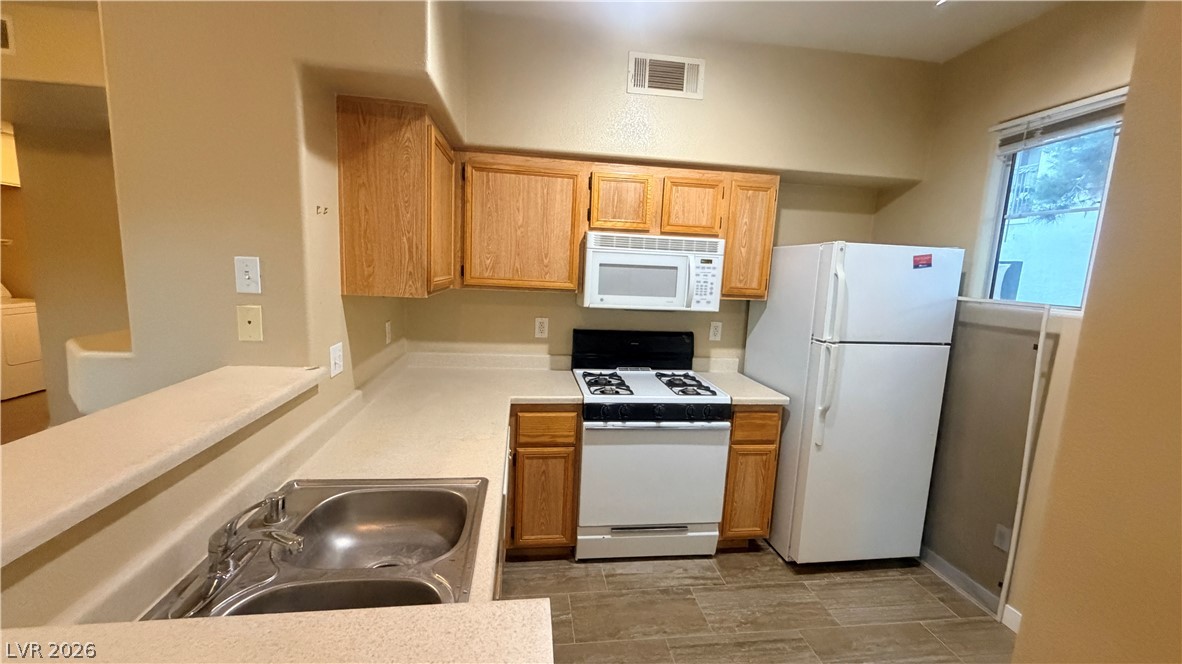
Classic oak cabinetry and durable tile flooring highlight this highly functional cooking space.
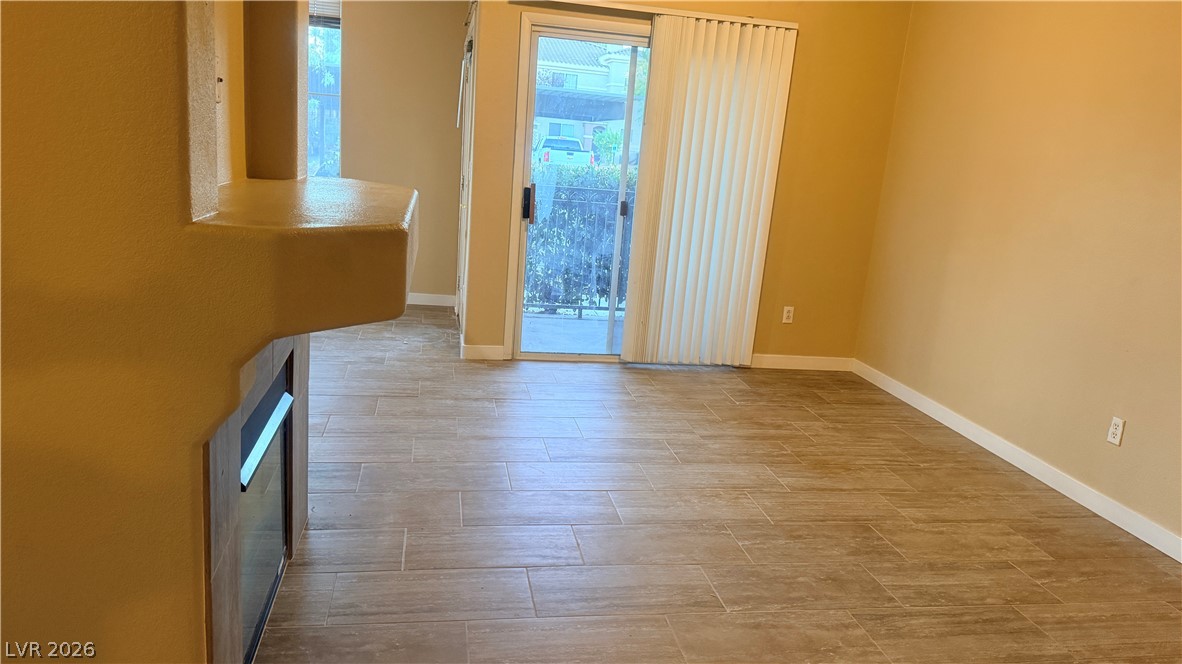
Warm tile flooring anchors this inviting space featuring a cozy fireplace and sliding glass doors.
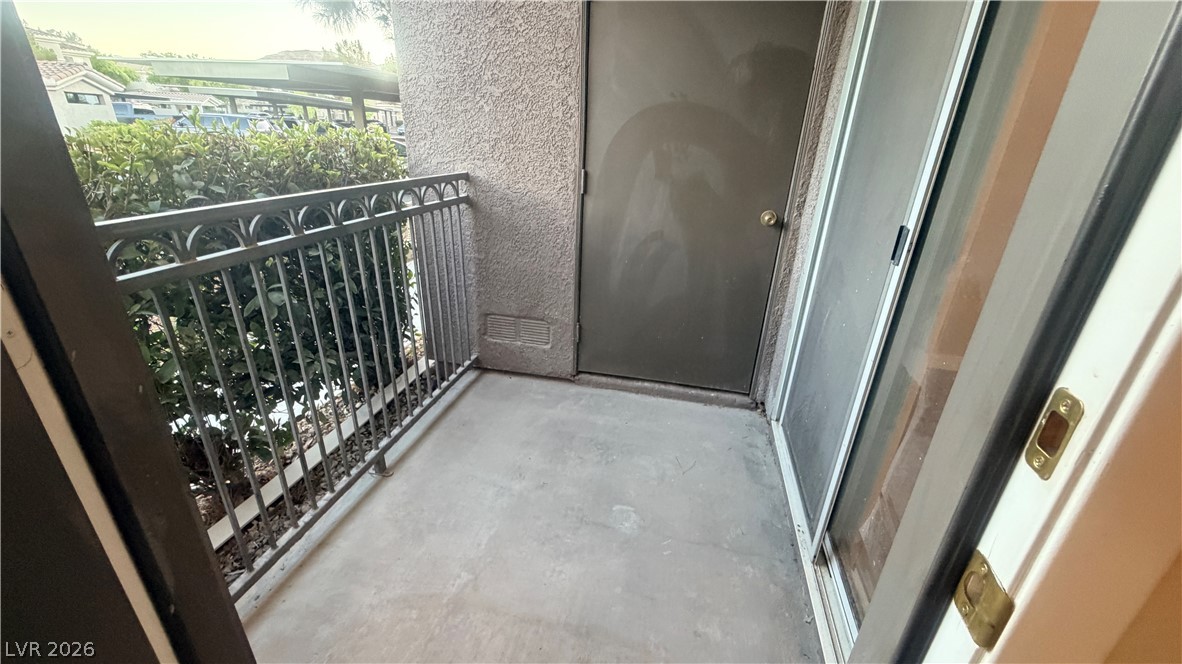
Private outdoor balcony features durable concrete flooring, metal railings, and stucco walls.
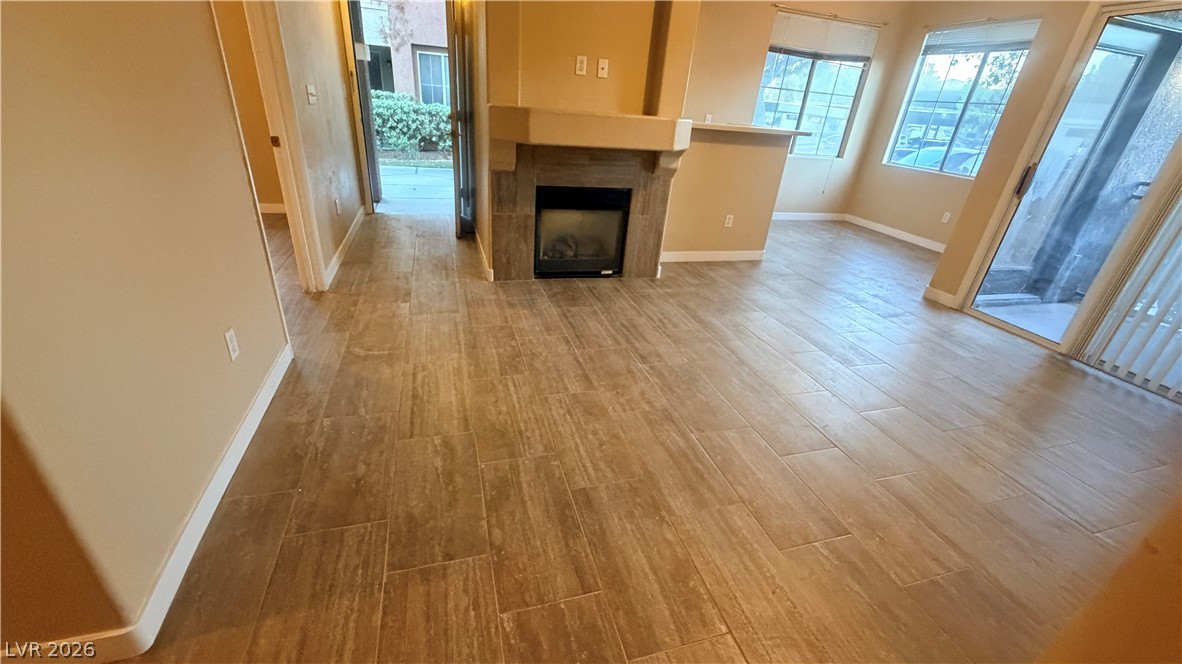
An inviting fireplace serves as the centerpiece of this open living space with tile flooring.
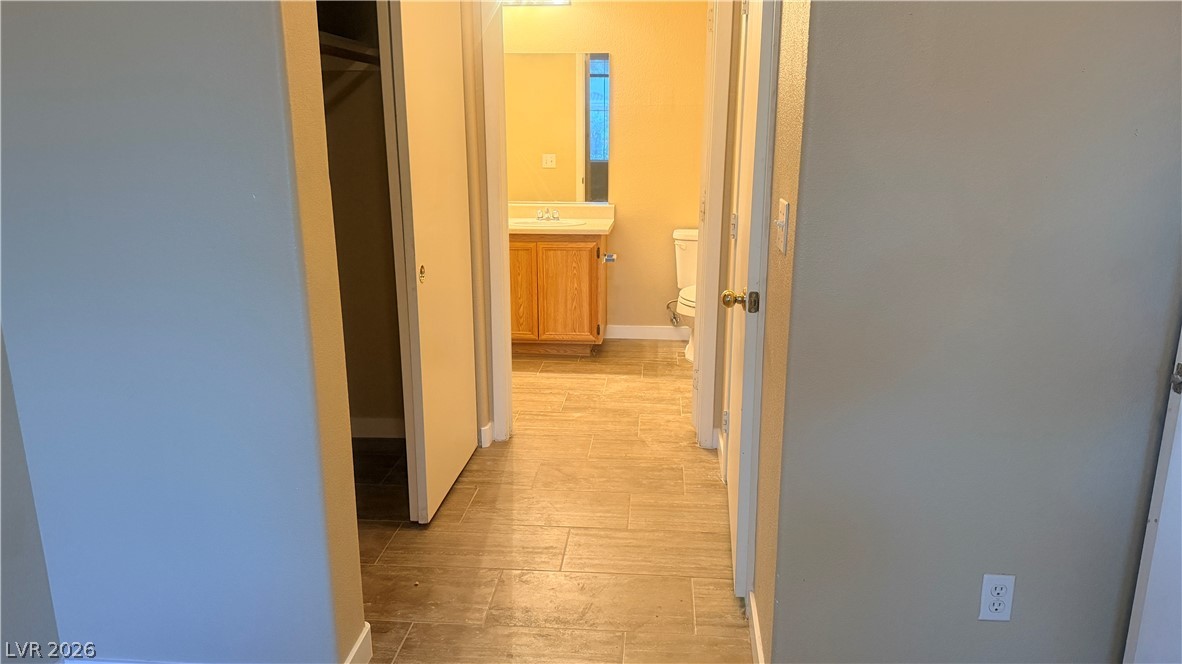
Tiled flooring flows seamlessly from the hallway directly into the adjoining bathroom.
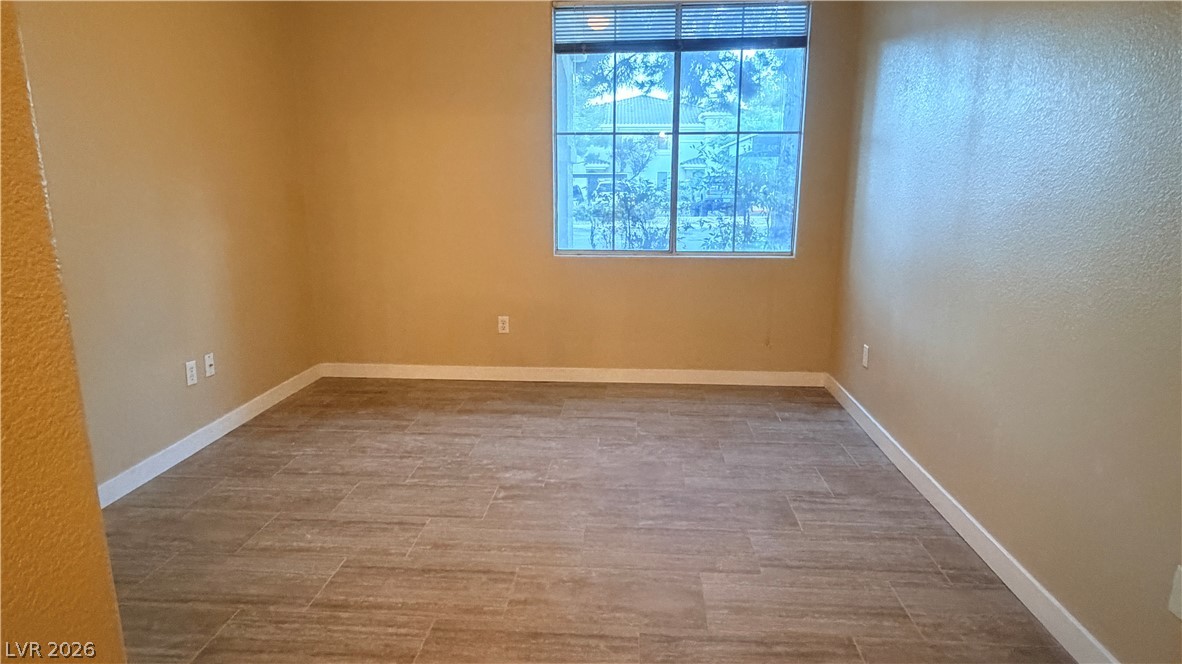
Durable tile flooring and a wide window with integrated blinds anchor this versatile space.
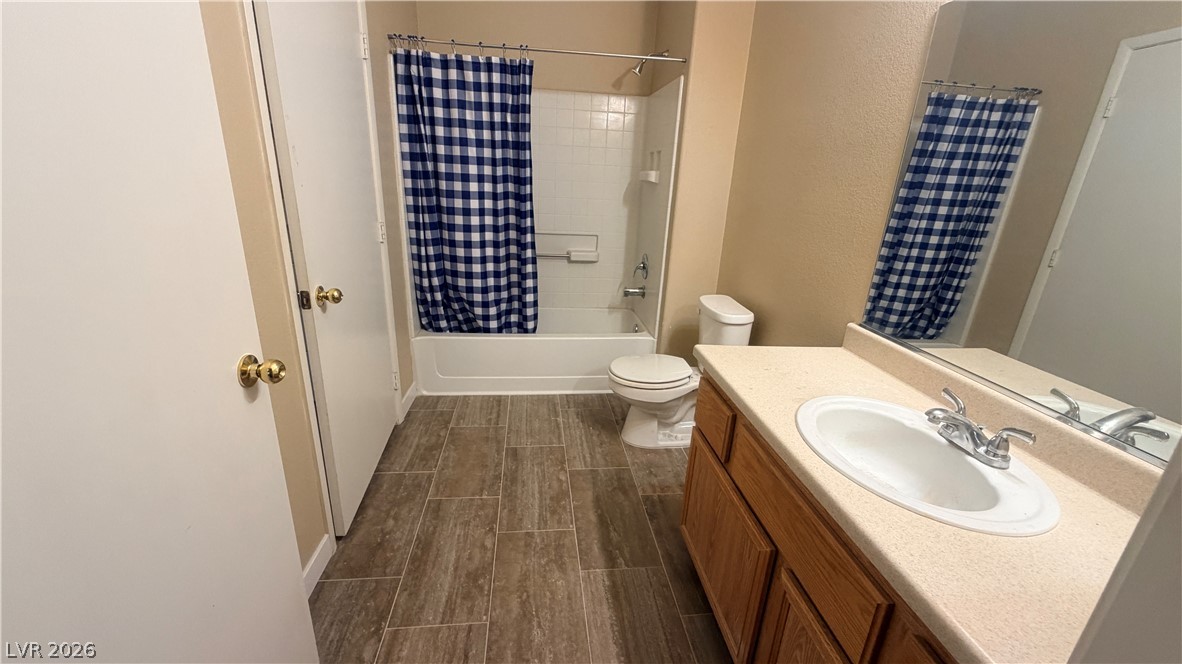
Tiled flooring runs throughout this bathroom complete with a vanity and tub combination.
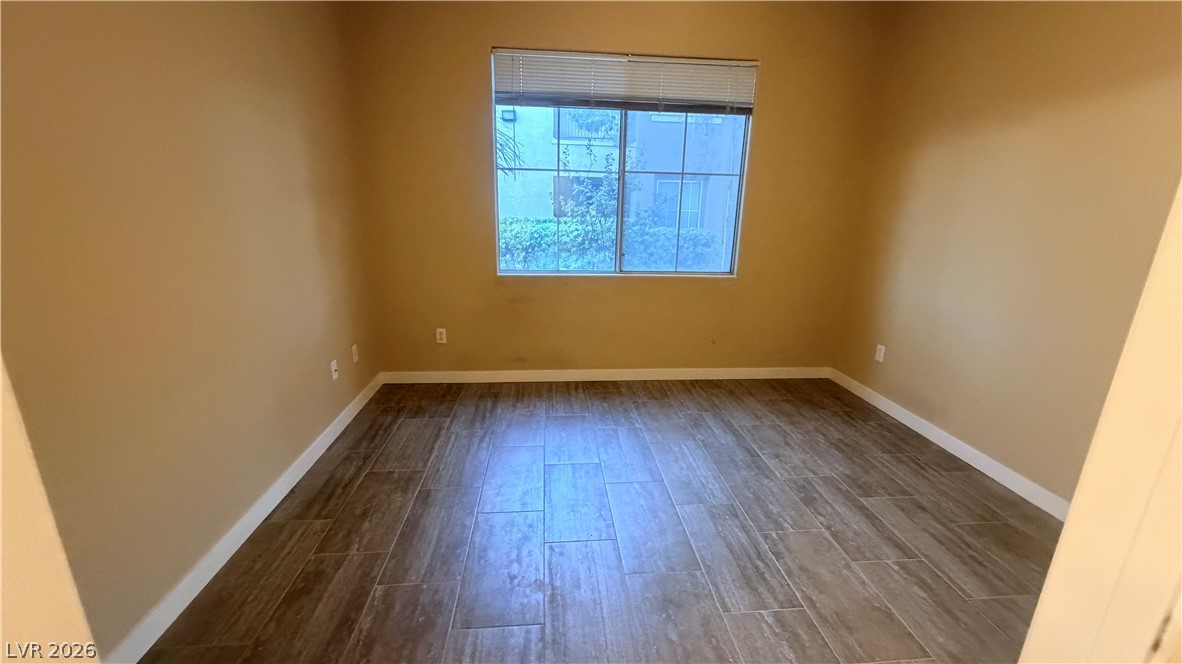
Gleaming tile flooring and a large window define this versatile secondary space.
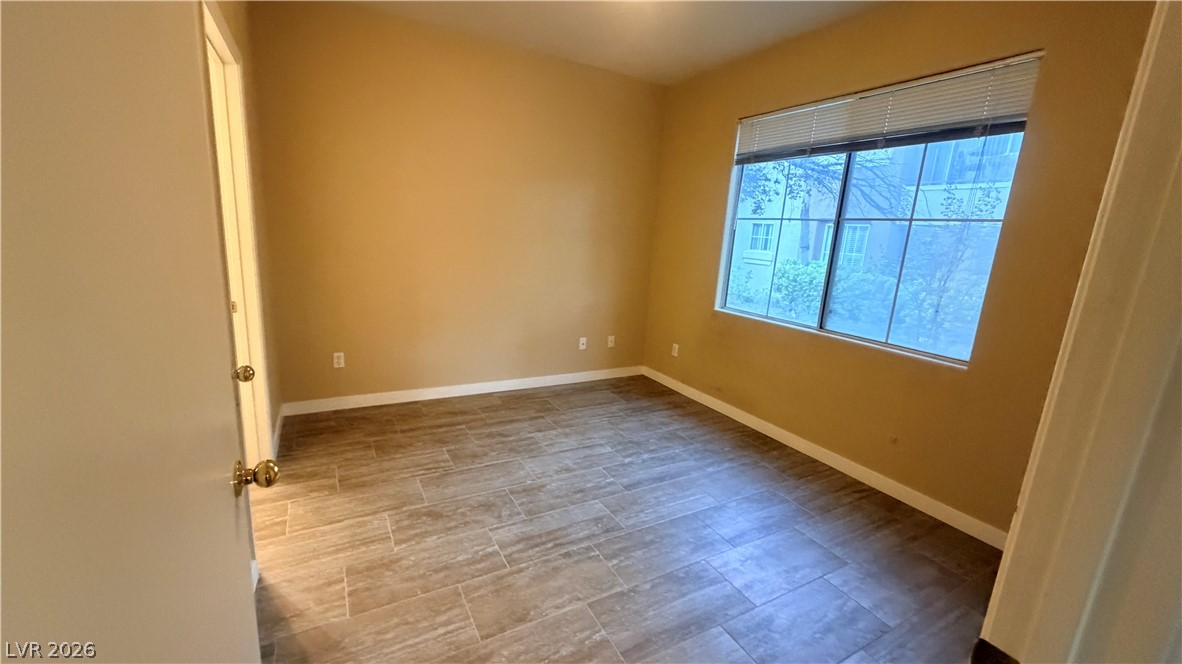
Wood-look tile flooring and a wide window create a warm, inviting atmosphere in this bedroom.
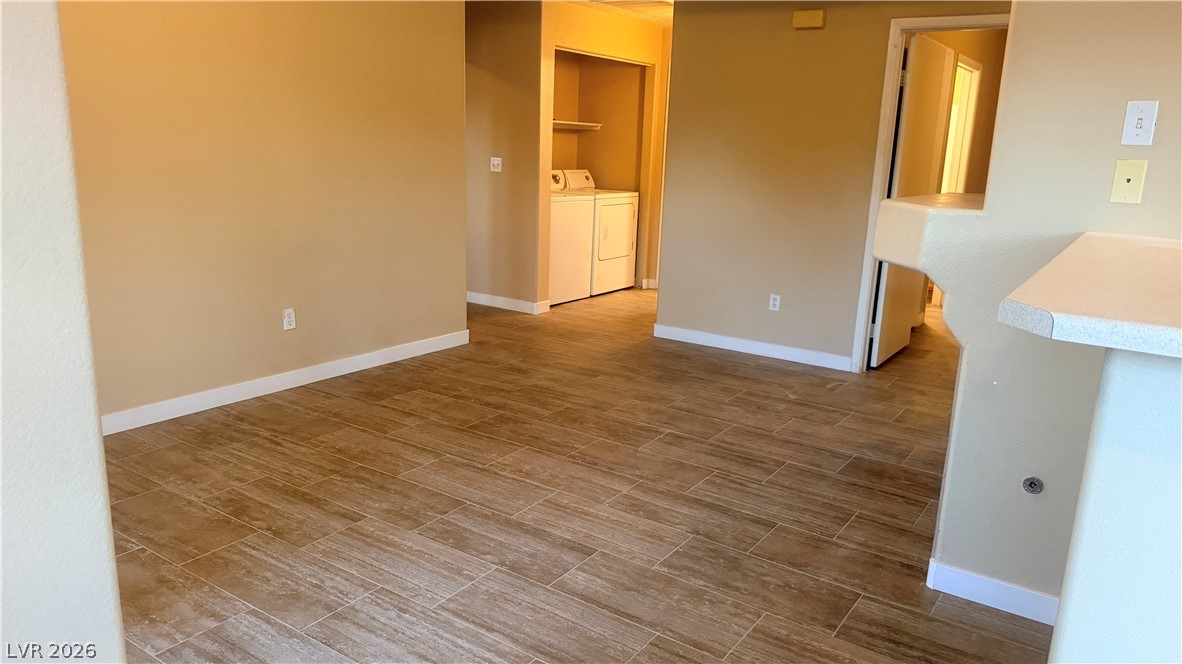
Gleaming wood-look tile floors stretch across this versatile open layout.
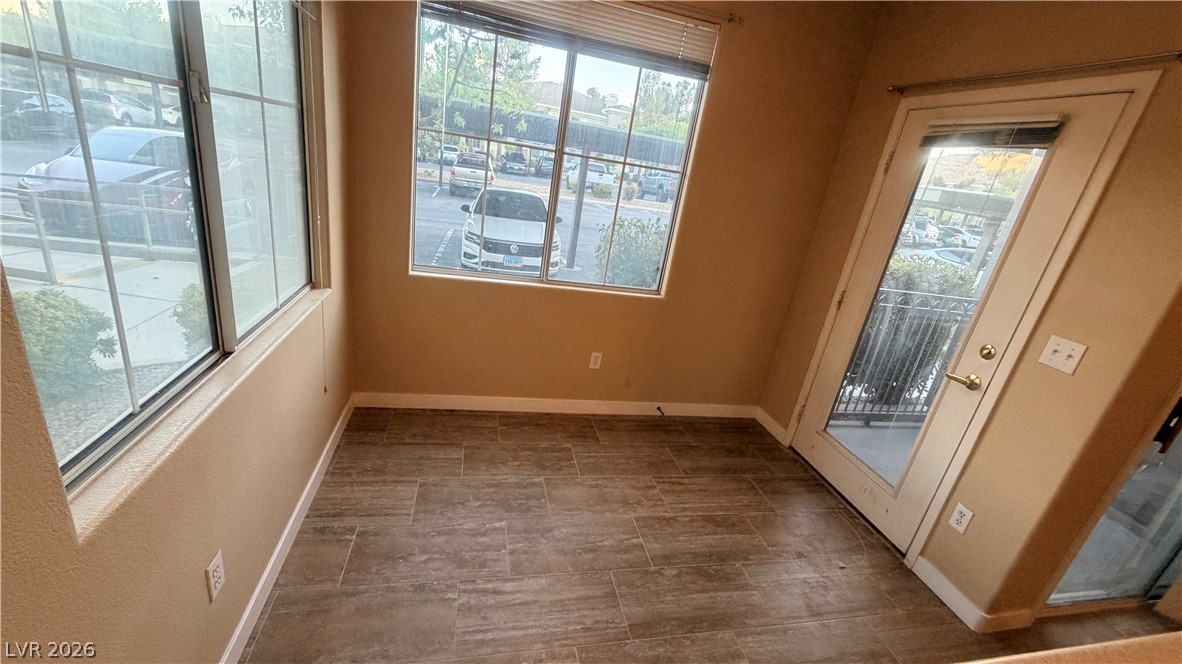
Stone look tile flooring and abundant natural light define this versatile entry space.
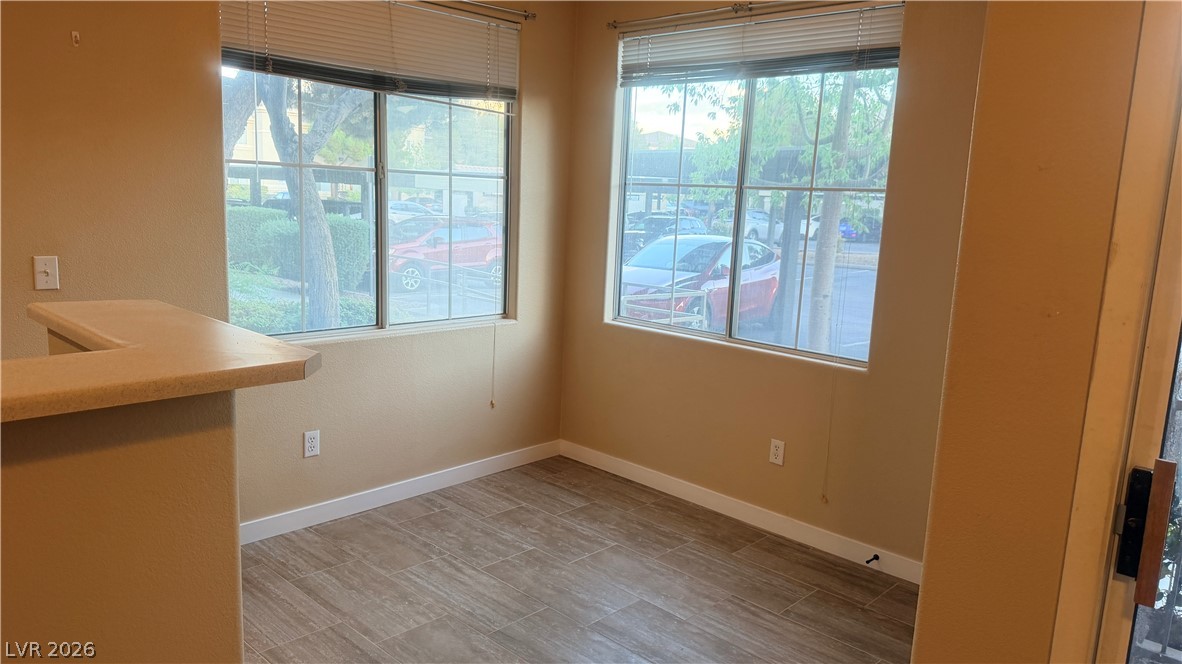
Ample natural light fills this versatile dining area featuring wood-look tile flooring.
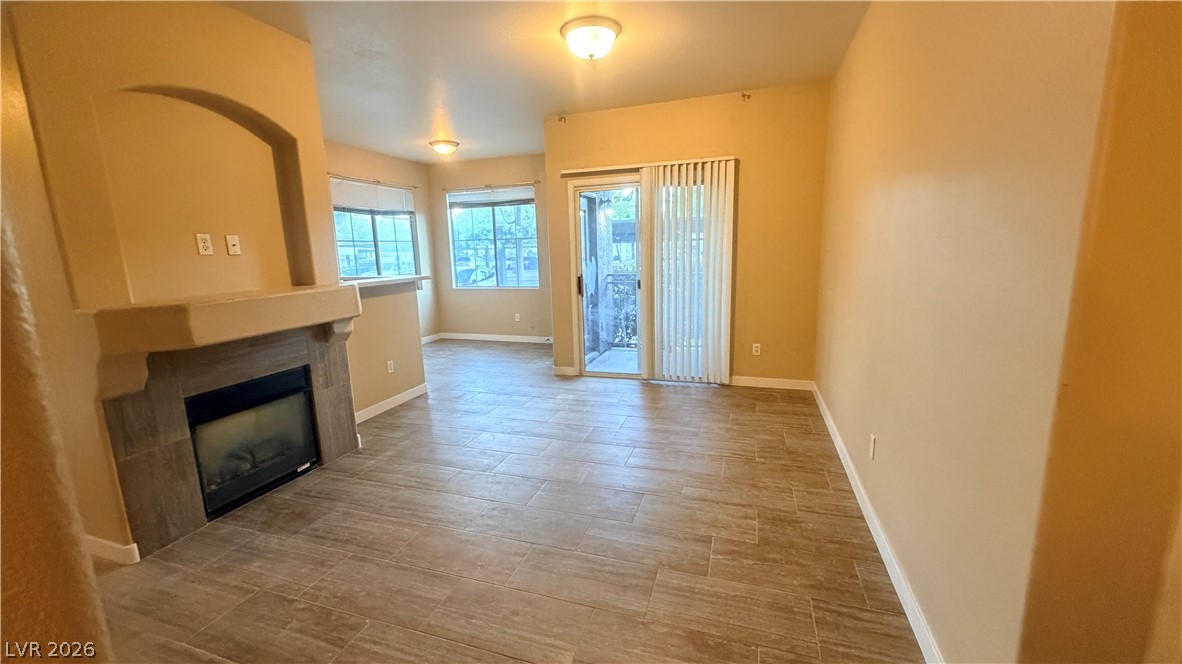
Warm wood-look tile flooring and a cozy tiled fireplace anchor the open living area.
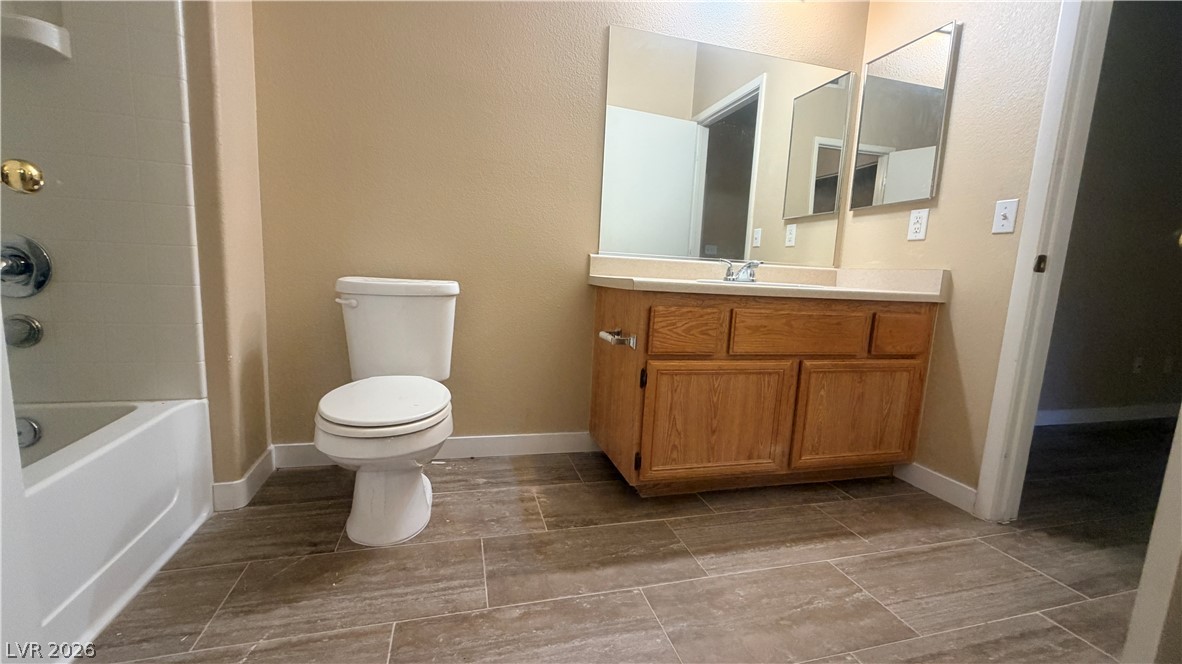
Functional layout features wood-look tile flooring paired with a classic oak vanity.
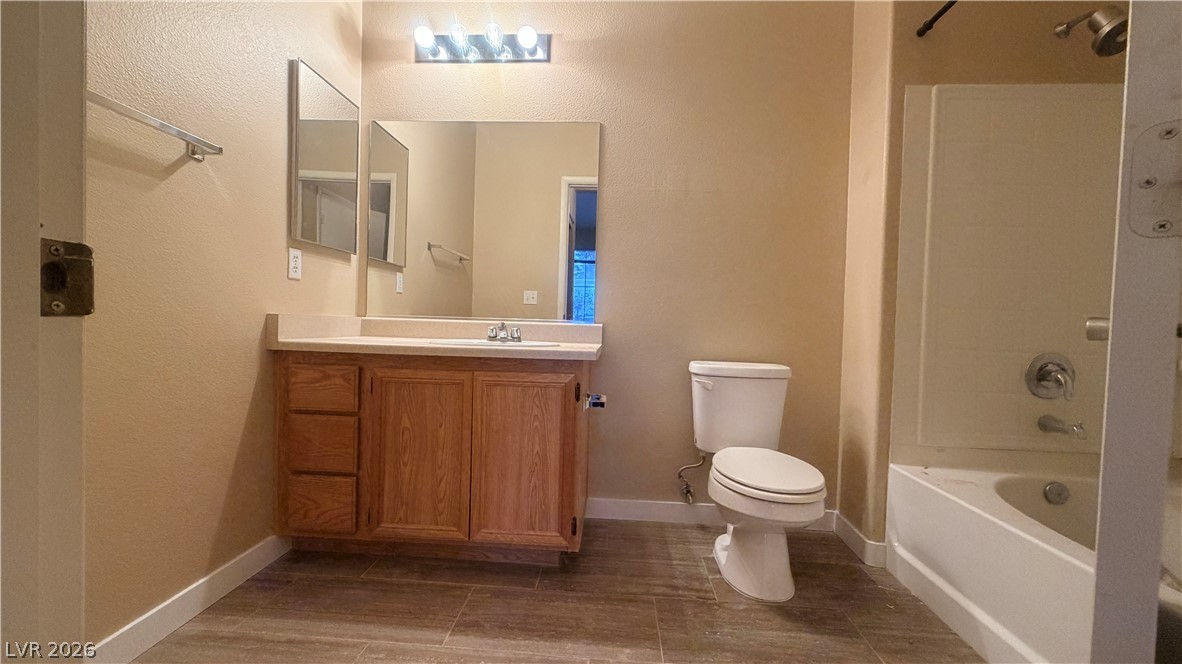
Natural wood cabinetry and textured floor tiling define this functional bathroom space.
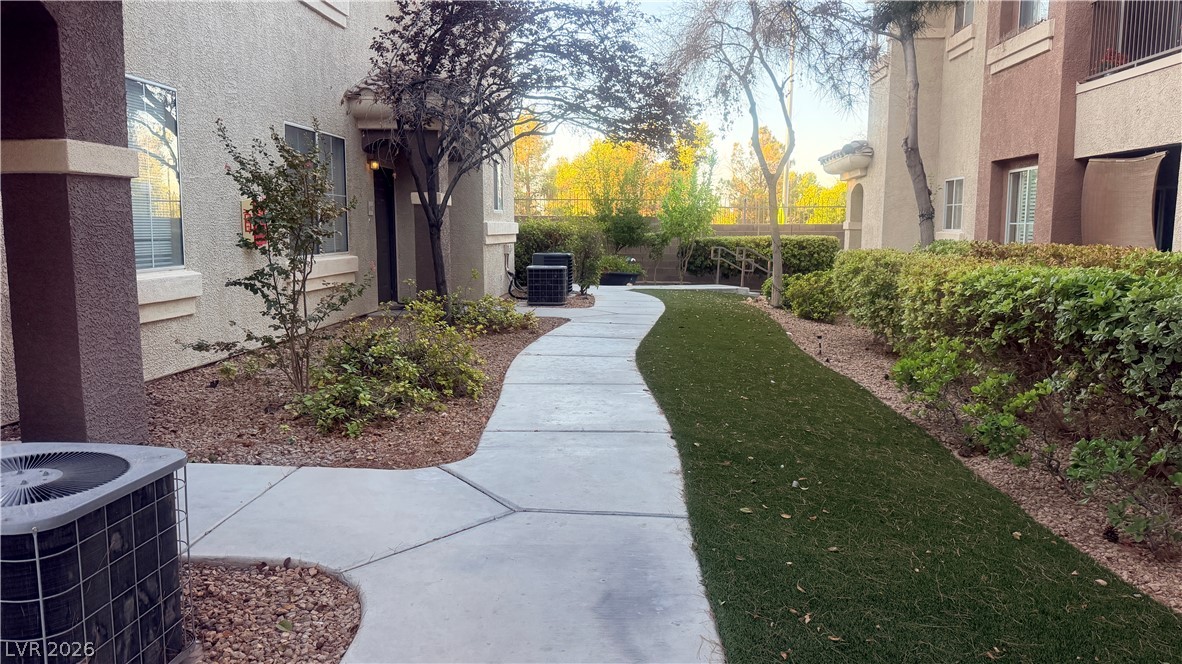
A winding concrete pathway curves gently past manicured hedges and a green lawn.
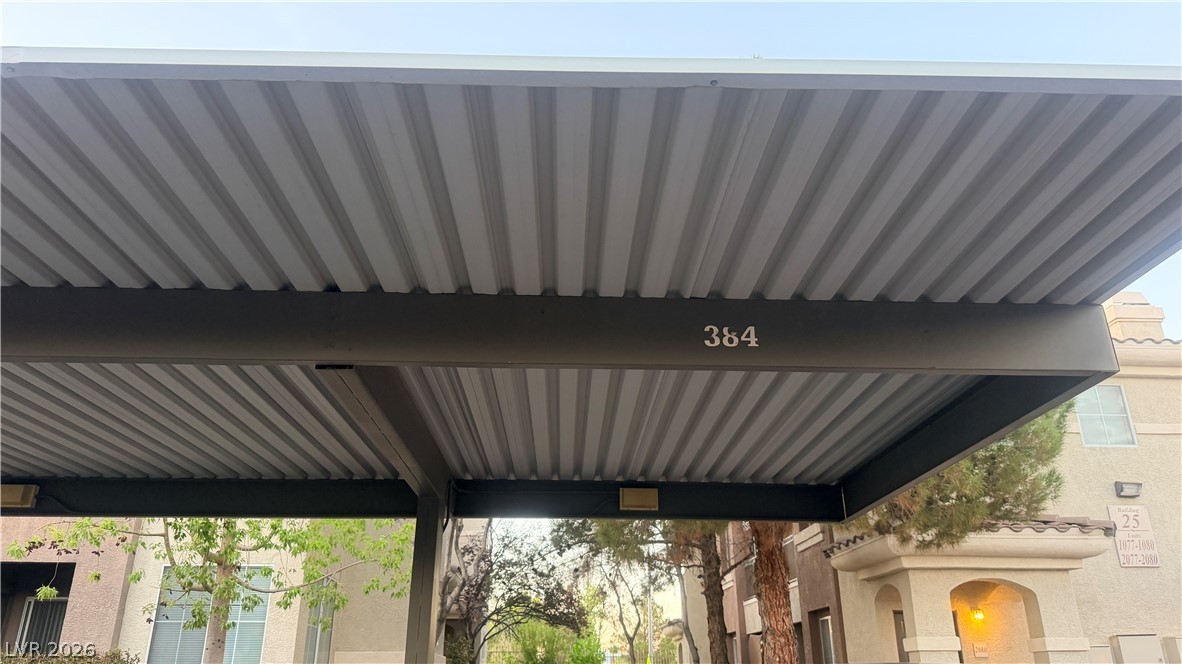
A sturdy metal carport provides dedicated covered parking close to nearby residences.
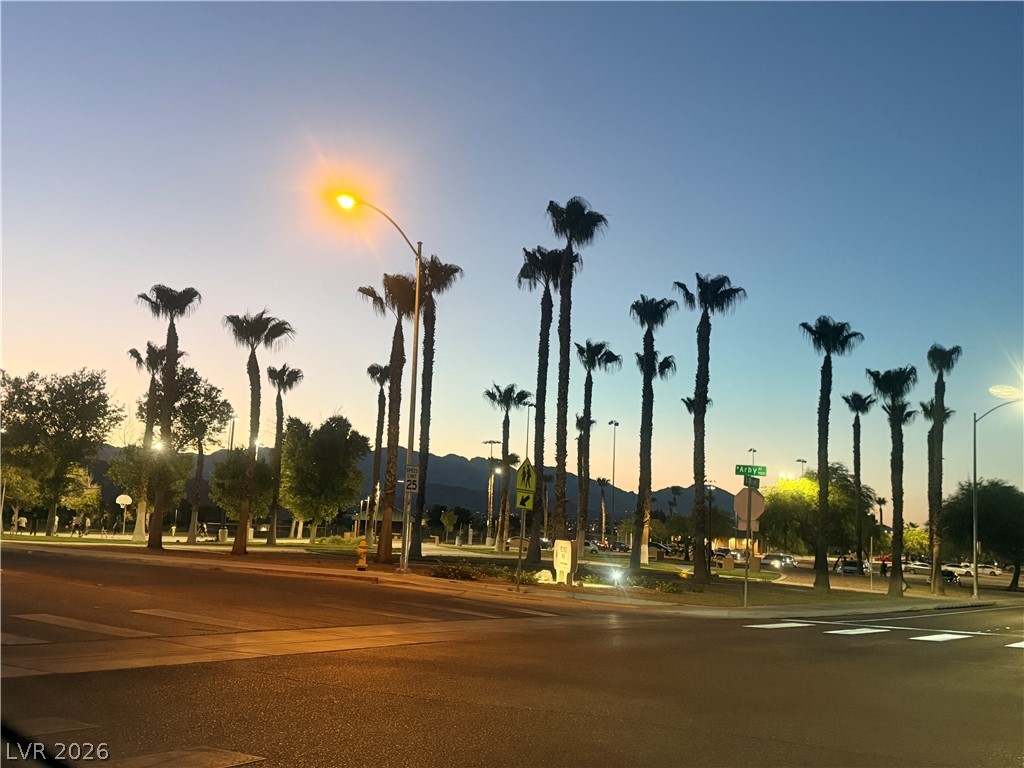
Dusk falls over a quiet neighborhood street bordered by towering palm trees and distant mountain ridges.
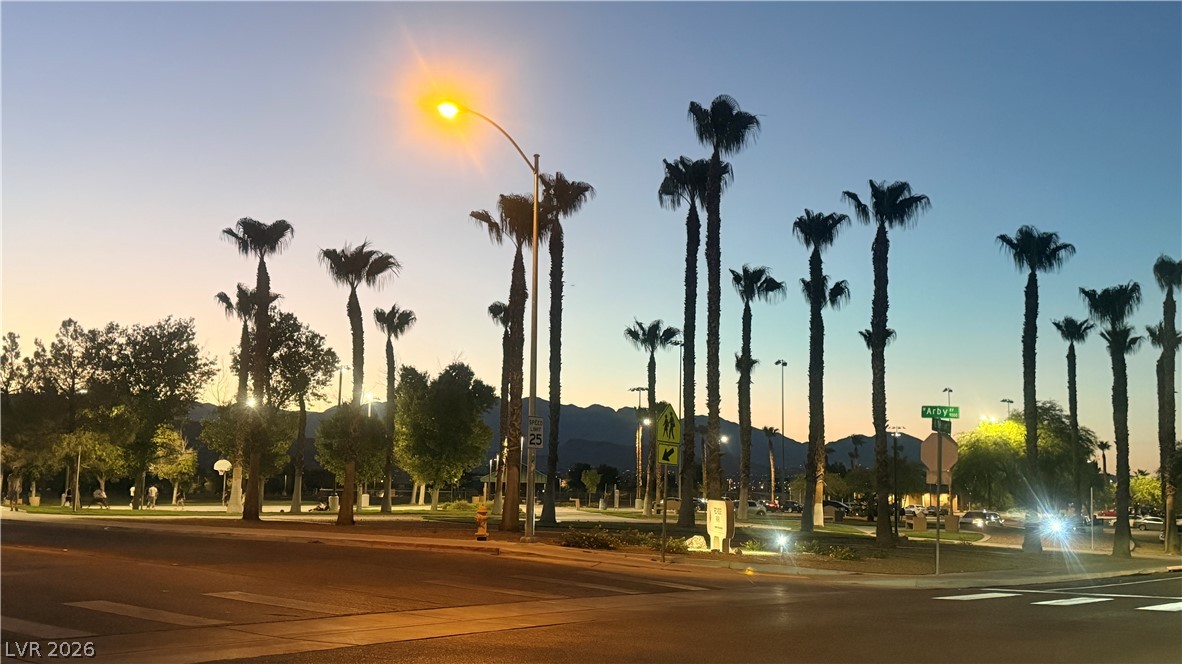
Towering palm trees frame distant mountain peaks beneath a soft twilight sky.
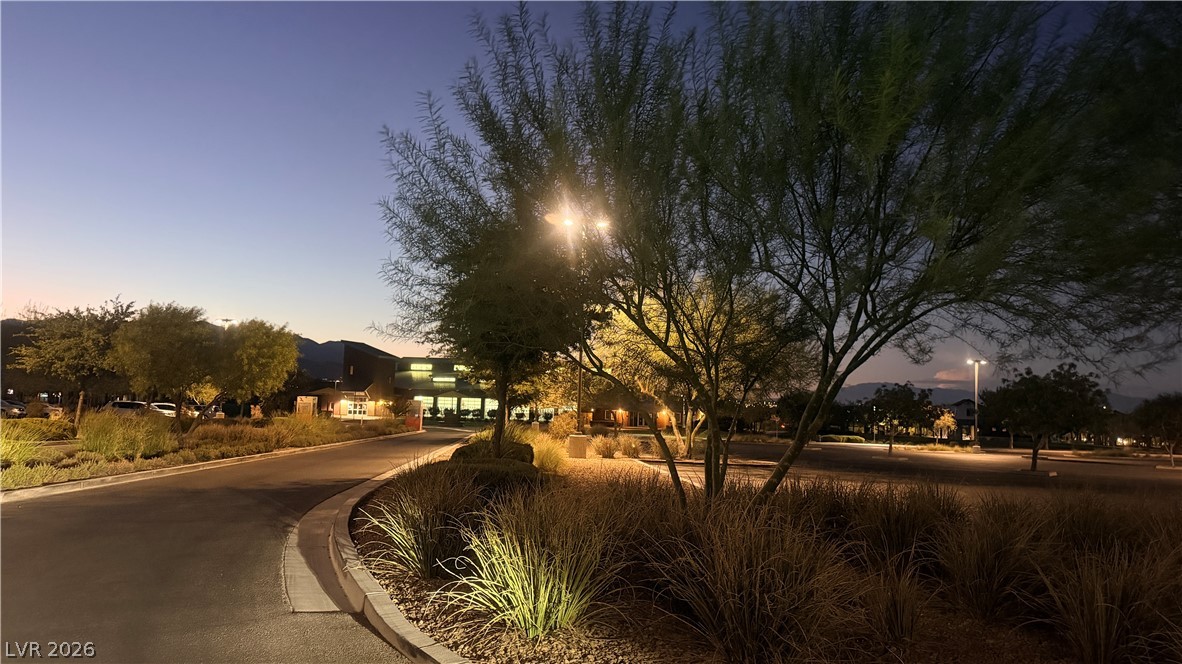
Dusk settles over beautifully manicured common areas and lit pathways.
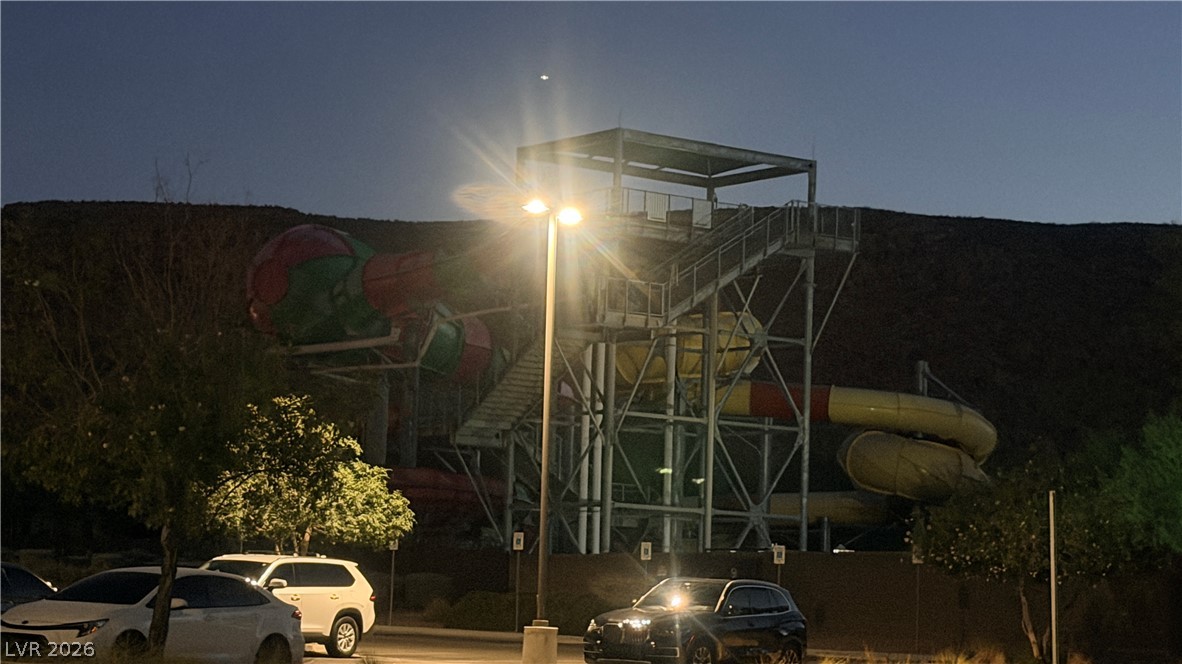
An impressive water park structure towers over the paved parking area under the night sky.
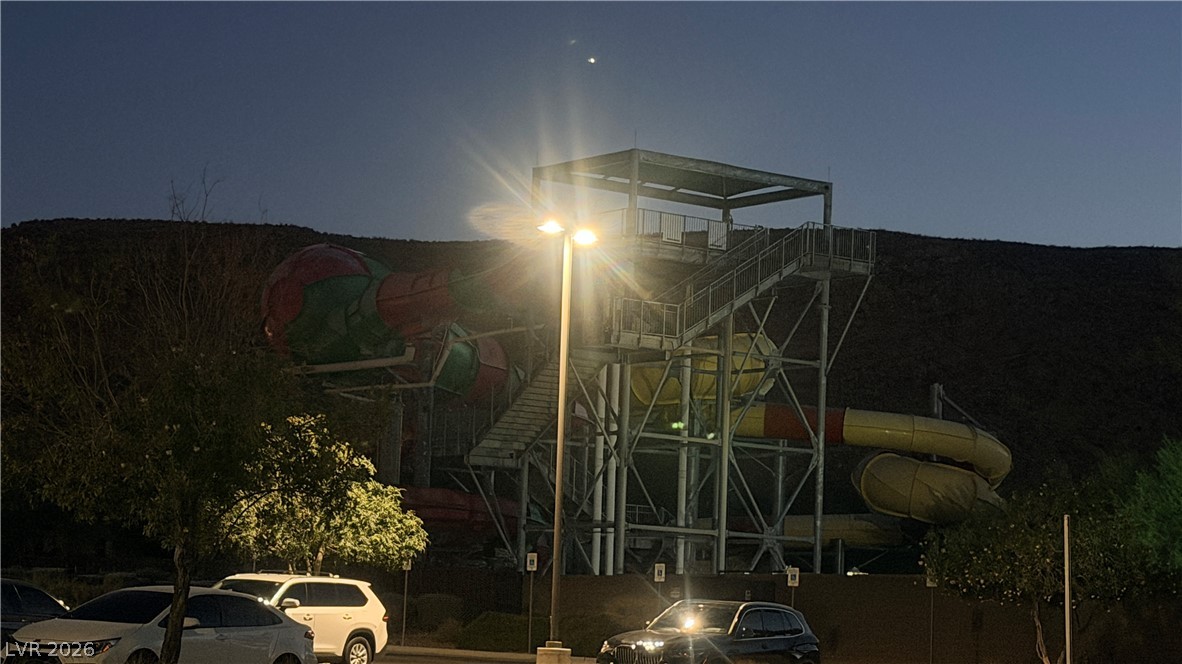
Dramatic night skies frame the community water slides and park facilities.
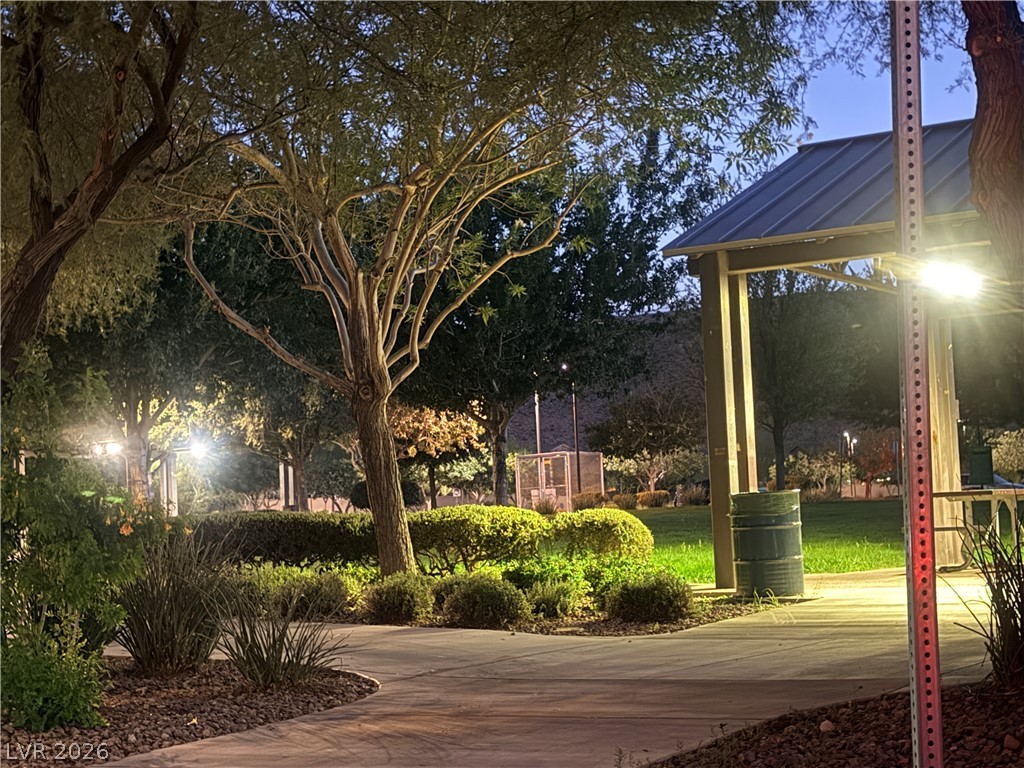
A sheltered pavilion stands alongside a concrete path in a manicured park setting.

Description
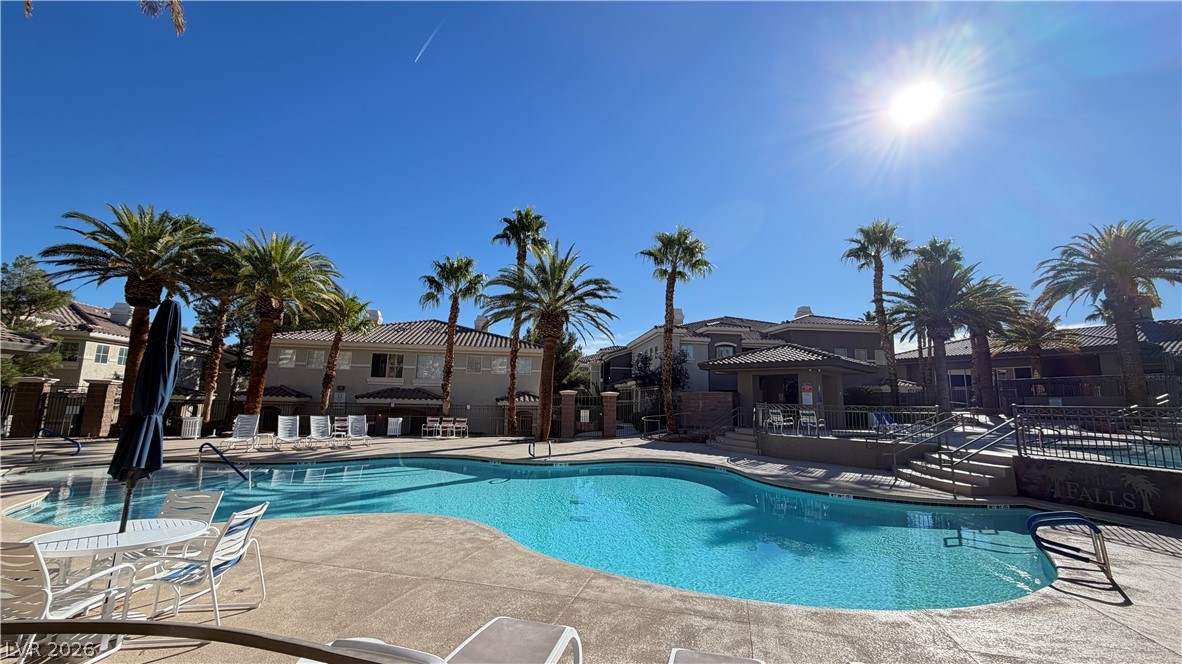
BEAUTIFUL CONDO IN A GATED COMMUNITY HAS 936 SQ. FT WITH 2 BEDROOMS AND 2 FULL BATHROOMS, WALK-IN CLOSETS LOTS OF WINDOWS WITH MOUNTAIN VIEWS, CORNER UNIT, WITH A BEAUTIFUL CLUB HOUSE AND COMMUNITY POOL. NEAR PARK, SCHOOL, SHOPPING AND THE 215.BRAND NEW TILE FLOOR THRU OUT THE WHOLE HOUSE.
Details
| MLS # | 2818399 |
|---|---|
| Listing Type | For Lease |
| Style | Condominium |
| Status | Active |
| Year | 2004 |
| Days On Site | 51 |
| Listing Provided By | GRR Property and Management | Wai Y. Wong |
Features
| Bed(s) | 2 |
|---|---|
| Bath(s) | 2 Total |
| SQ Feet | 936 |
| Car Port | Yes |
| Story(s) | 2 |
| Zoning | Multi-Family |
| Acreage | 0.10 |
| Property View | None |
Interior
| Cooling | Central Air, Electric |
|---|---|
| Heating | Central, Gas |
| Heating Yes / No | Yes |
| Cooling Yes / No | Yes |
| Interior Features | Bathroomon Main Level, Bedroom On Main Level, Full Bath On Main Level, Window Treatments |
| Window Features | Blinds |
| Furnished | Unfurnished |
| Appliances | Dryer, Dishwasher, Disposal, Gas Range, Gas Water Heater, Refrigerator, Washer Dryer, Washer Dryer All In One, Washer |
| Fireplaces Total | 1 |
| Fireplace Yes / No | Yes |
Exterior
| Roof | Tile |
|---|---|
| Construction Materials | Frame, Stucco |
| Fencing | Partial, Wrought Iron |
Parking
| Parking Features | Assigned, Covered, Open, Guest |
|---|---|
| Garage Yes / No | No |
Utilities
| Utilities | Cable Available |
|---|
Location
| Community Features | Pool |
|---|---|
| Senior Community Yes / No | No |
Area Information
| State | NV |
|---|---|
| County | Clark |
| City | Las Vegas |
| Zip Code | 89148 |
| Community Name | Apache Spgs Condo Amd |
| School District | Sierra Vista High |
| Elementary School | Tanaka |
| High School | Sierra Vista High |
Request a showing
Request a showing
Contact
Learn More About This Property

| State | NV |
|---|---|
| County | Clark |
| City | Las Vegas |
| Zip Code | 89148 |
| Community Name | Apache Spgs Condo Amd |
| School District | Sierra Vista High |
| Elementary School | Tanaka |
| High School | Sierra Vista High |
Nearby Listings (Within 1/10 mile)
Price: $1K - $1K
sqft: 702 - 1,000
Listing Updated: November 2, 2026 at 2:54:12 AM PST