
$2,200 $13 est/mo Sourced by Back At You
9018 Winchester Ridge Street N/a,Las Vegas, NV 89139
Las Vegas, NV 89139
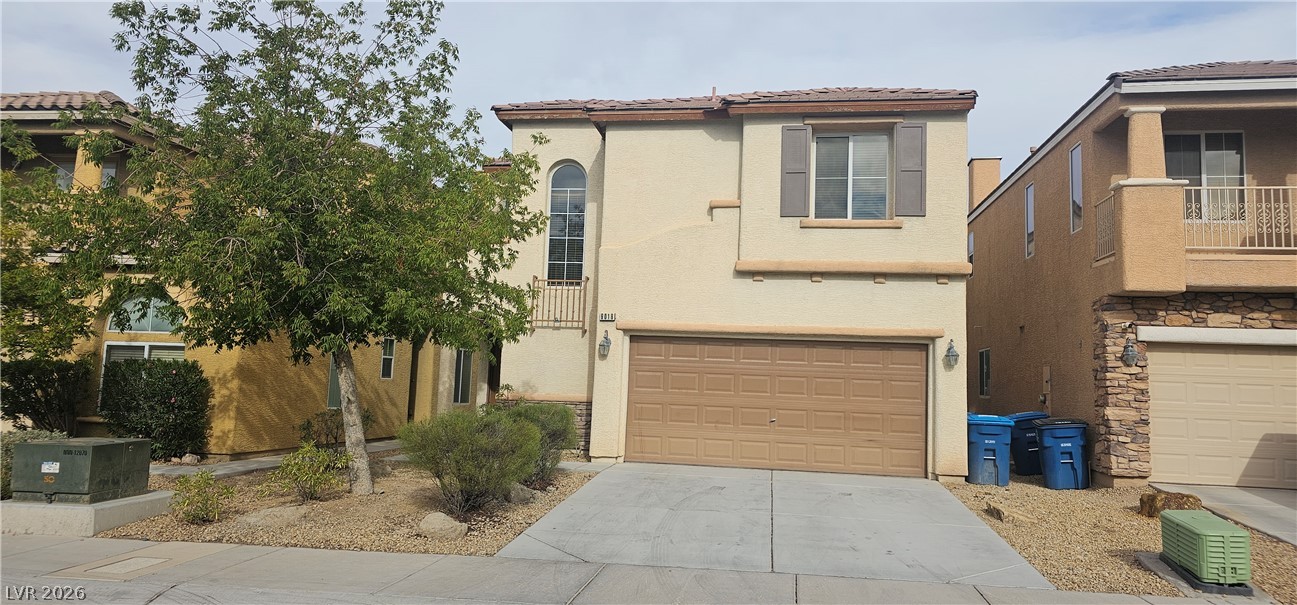
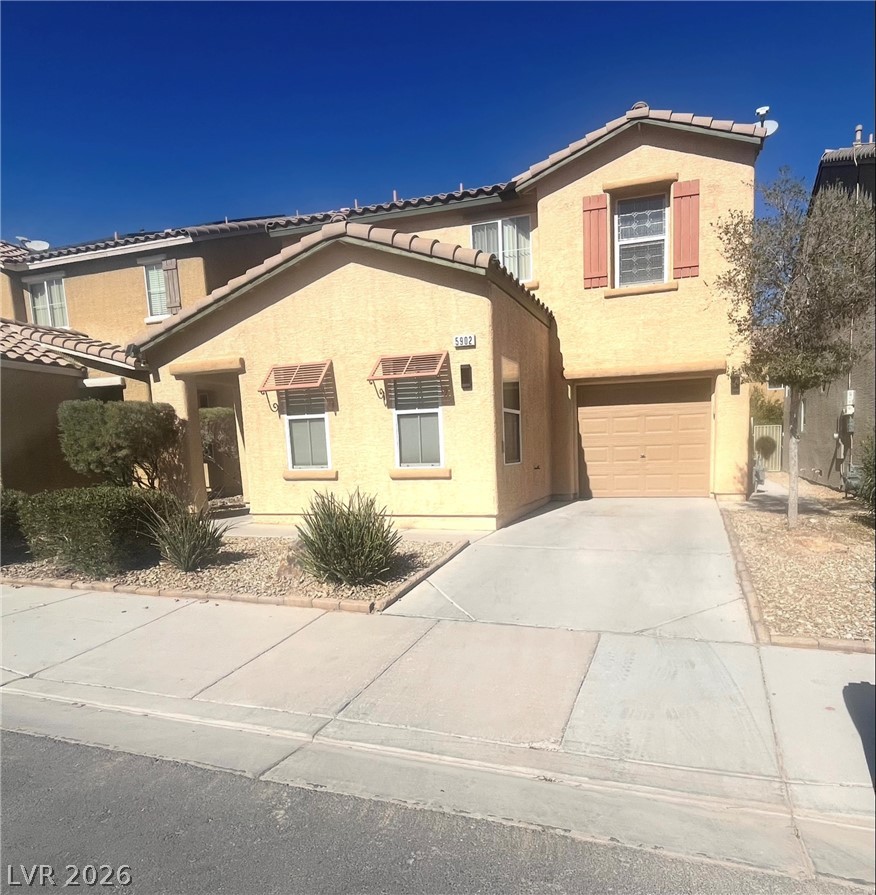
Stucco cladding and a tiled roof define this contemporary two-story home with a garage.
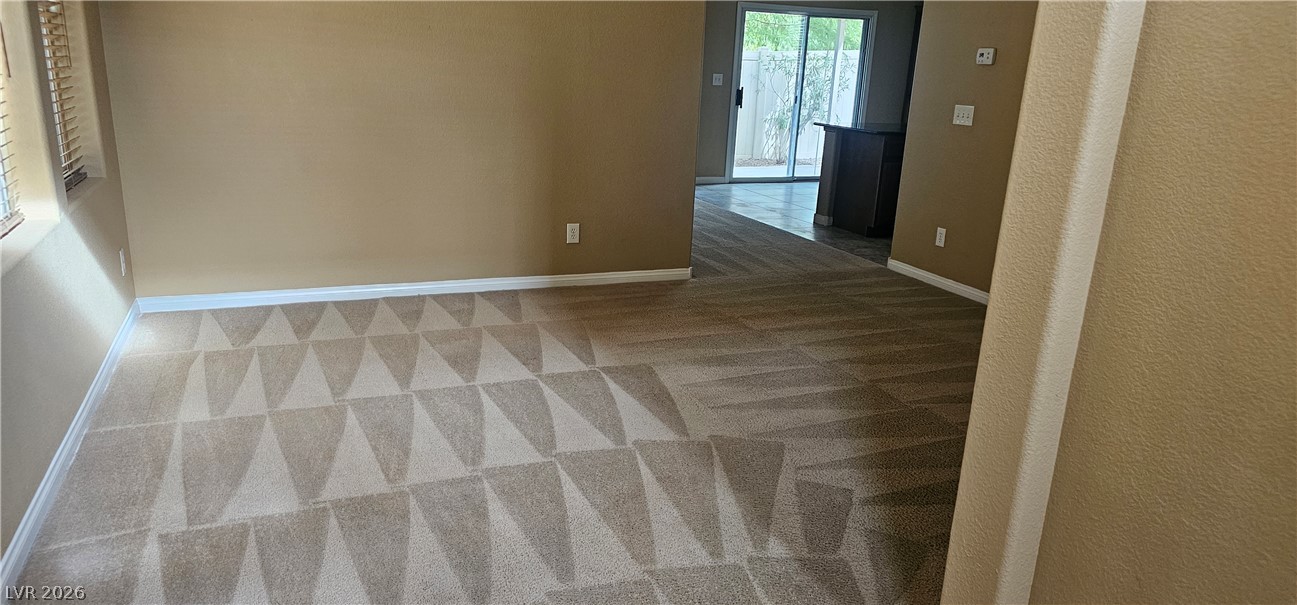
An open floorplan seamlessly connects the carpeted living area to the tiled kitchen space beyond.
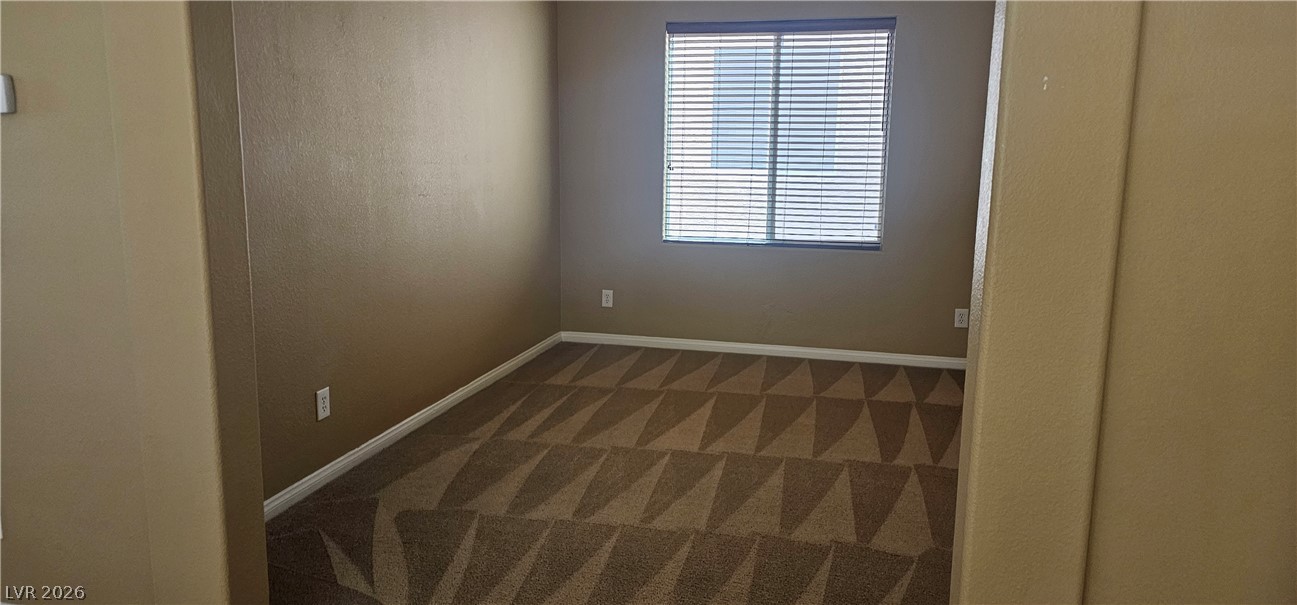
An arched doorway opens to a quiet room featuring patterned carpet and a wide window.
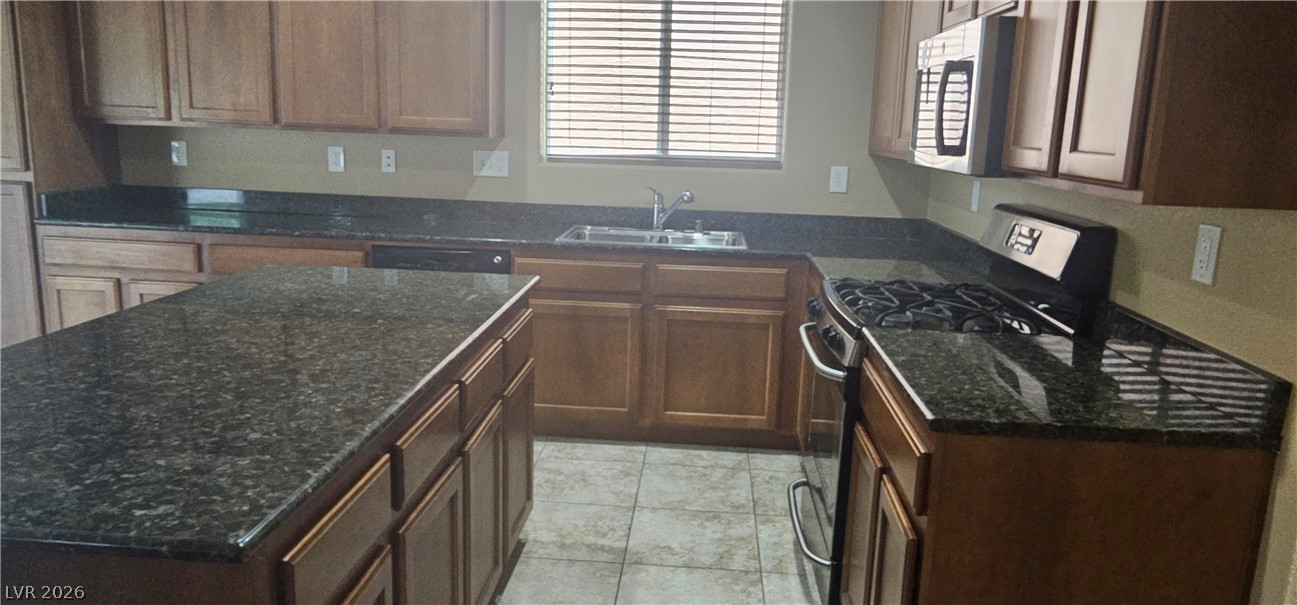
Gleaming stone countertops and warm wood cabinets define this highly functional workspace.
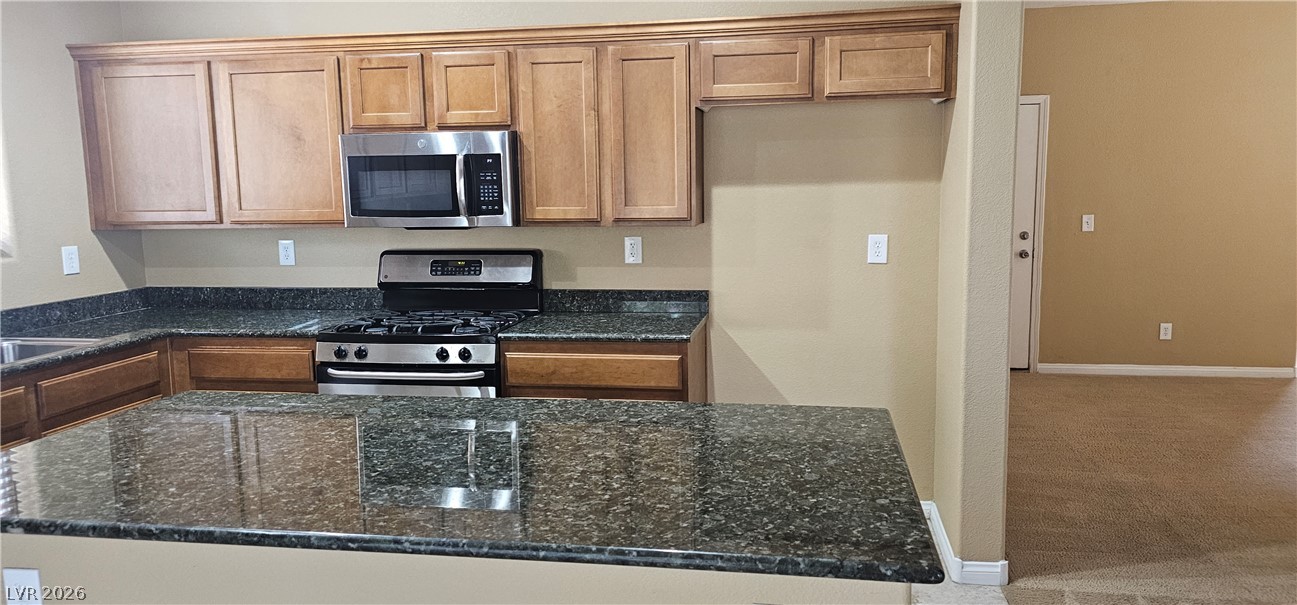
Rich wood cabinetry and polished stone countertops elevate this open culinary space.
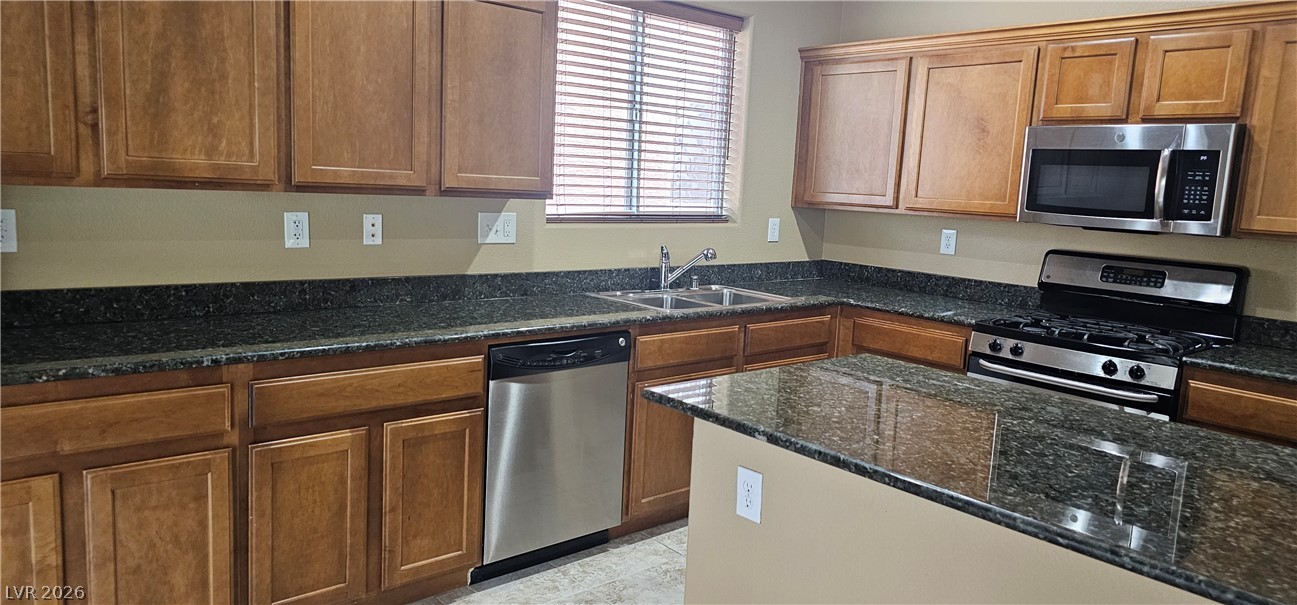
Rich wood cabinetry surrounds a central prep island topped with polished stone counters.
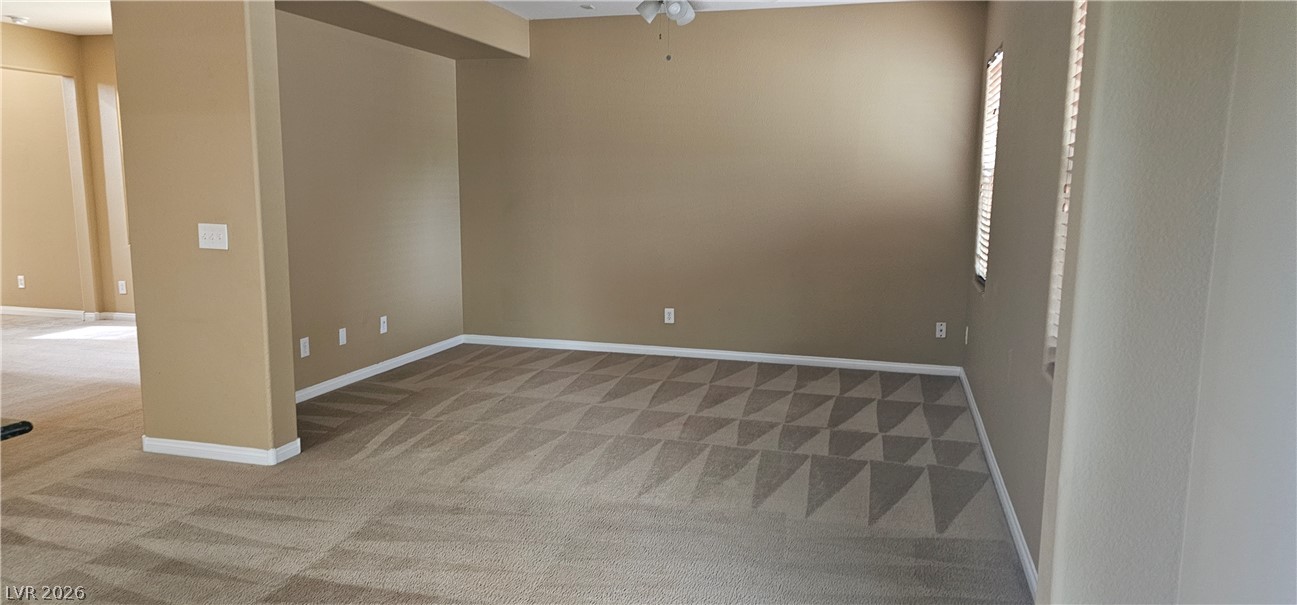
Plush carpeting and deep architectural alcoves define this versatile living space.
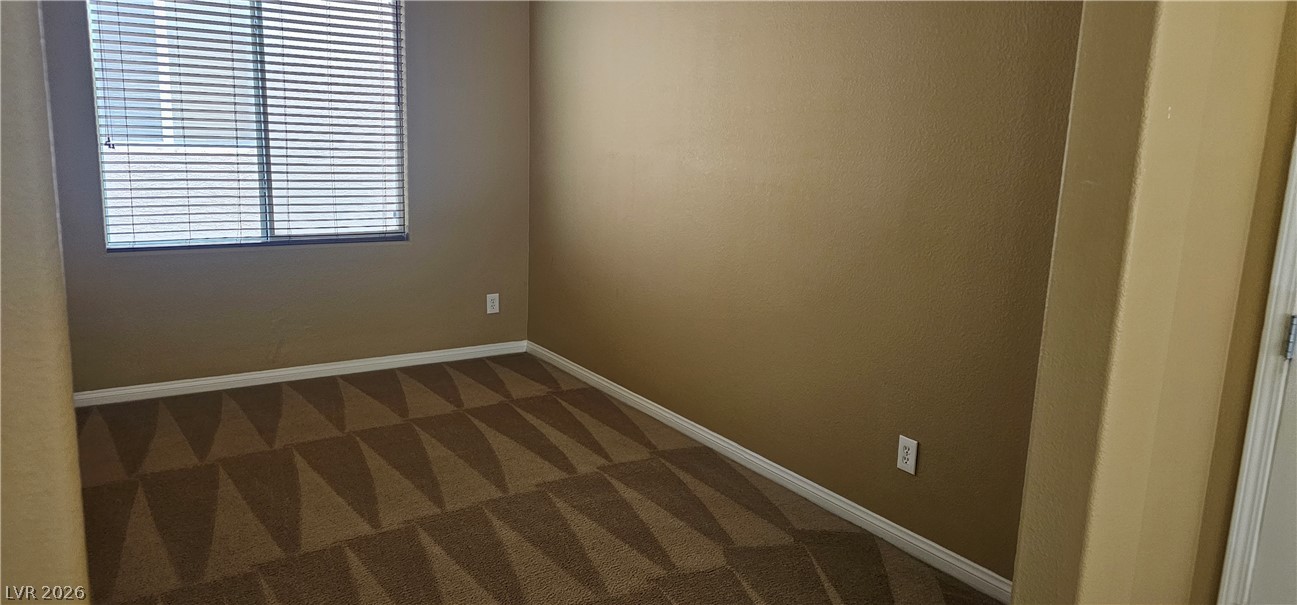
Soft carpeting pairs with a wide window in this versatile secondary bedroom space.
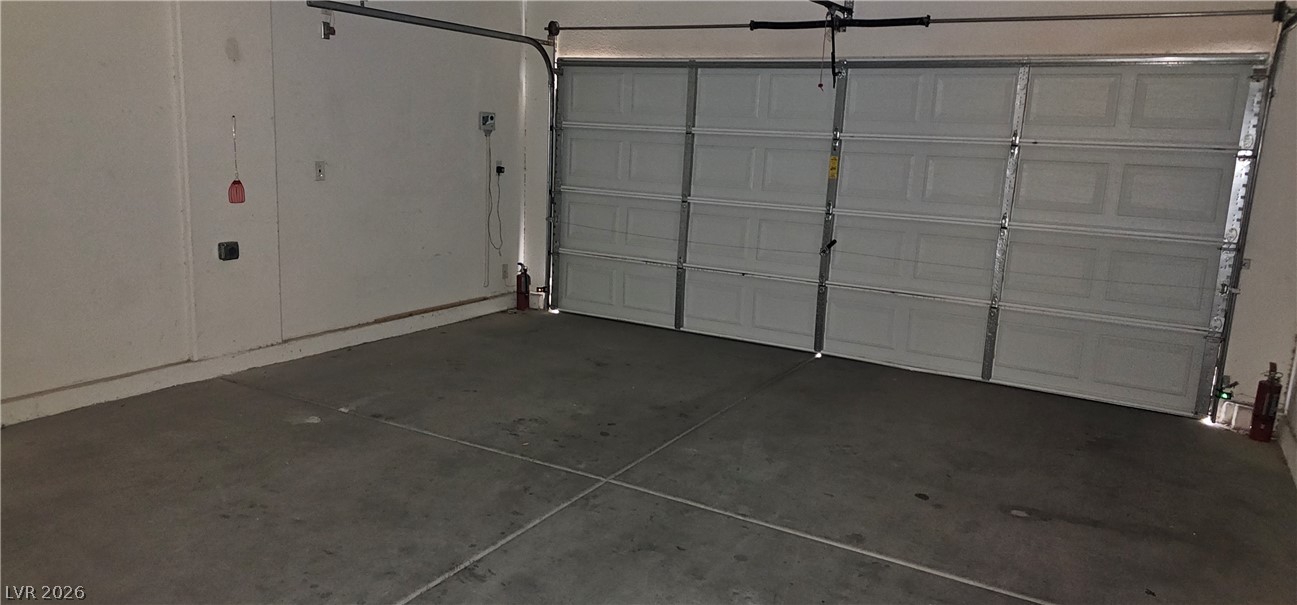
Concrete flooring and a sectional automatic door anchor this functional garage space.
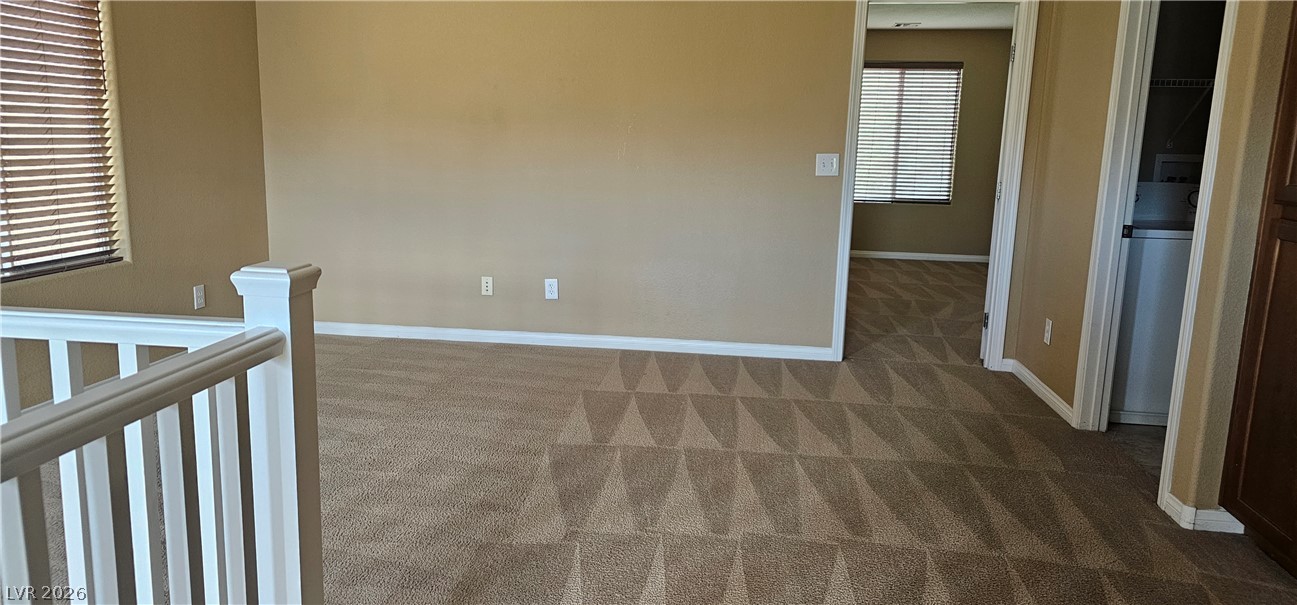
An open upstairs landing features wall-to-wall carpeting and neutral walls.
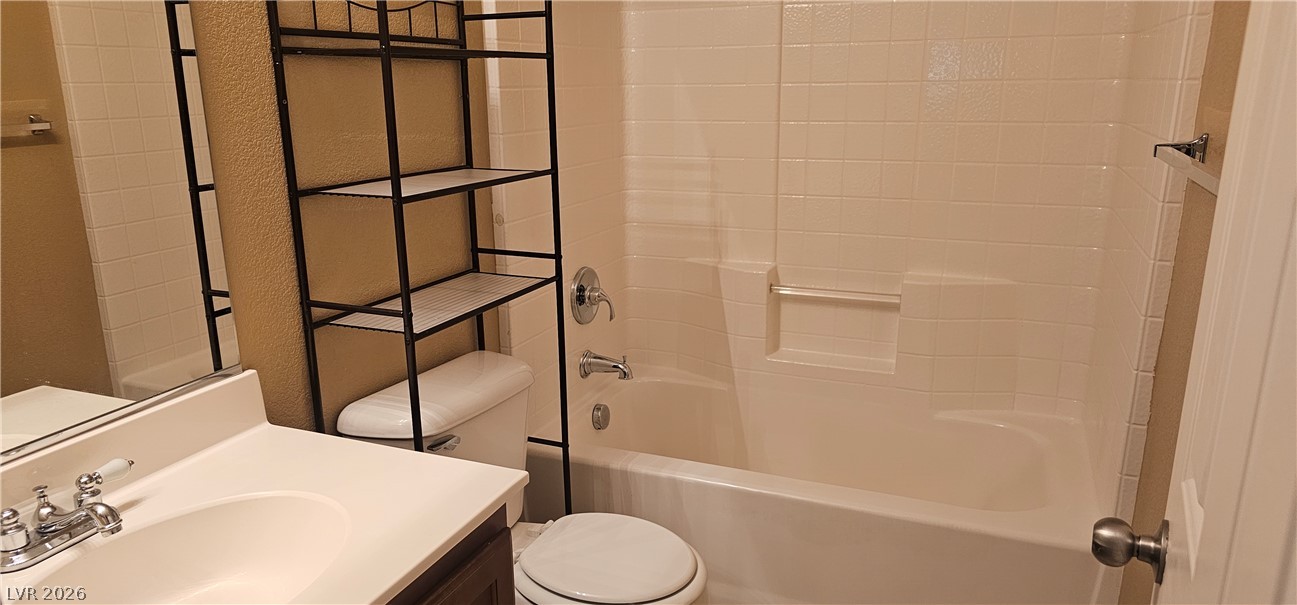
Clean lines and classic tile surround this tub and shower combination.
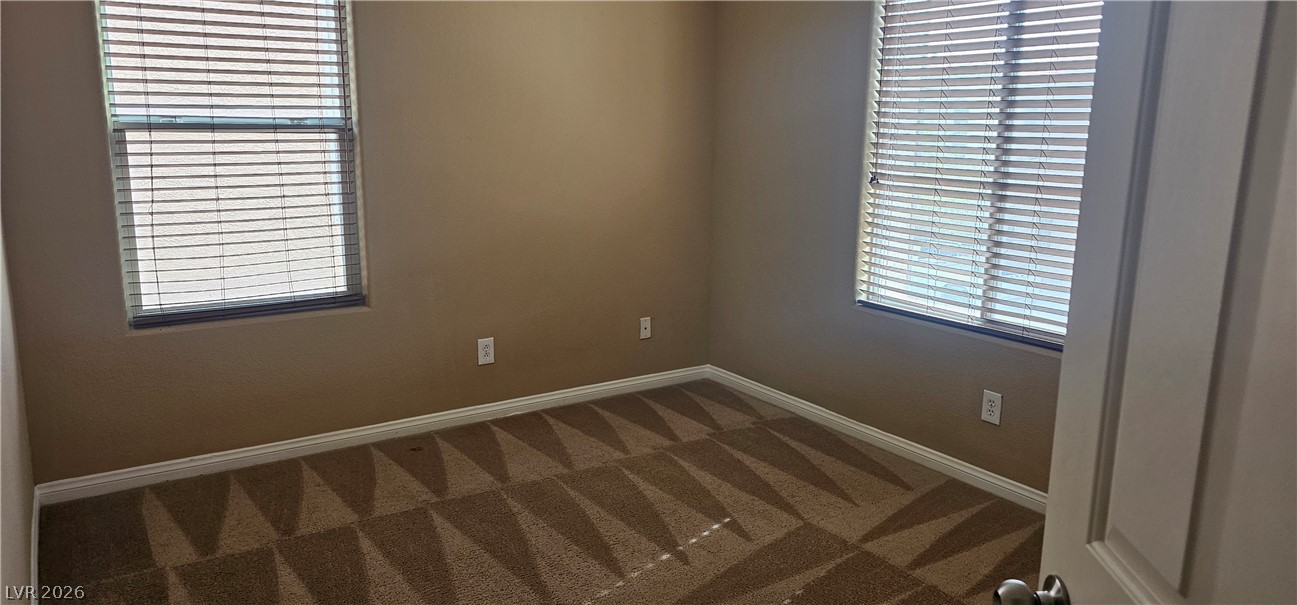
Plush carpeted flooring and dual windows with fitted blinds define this versatile room.
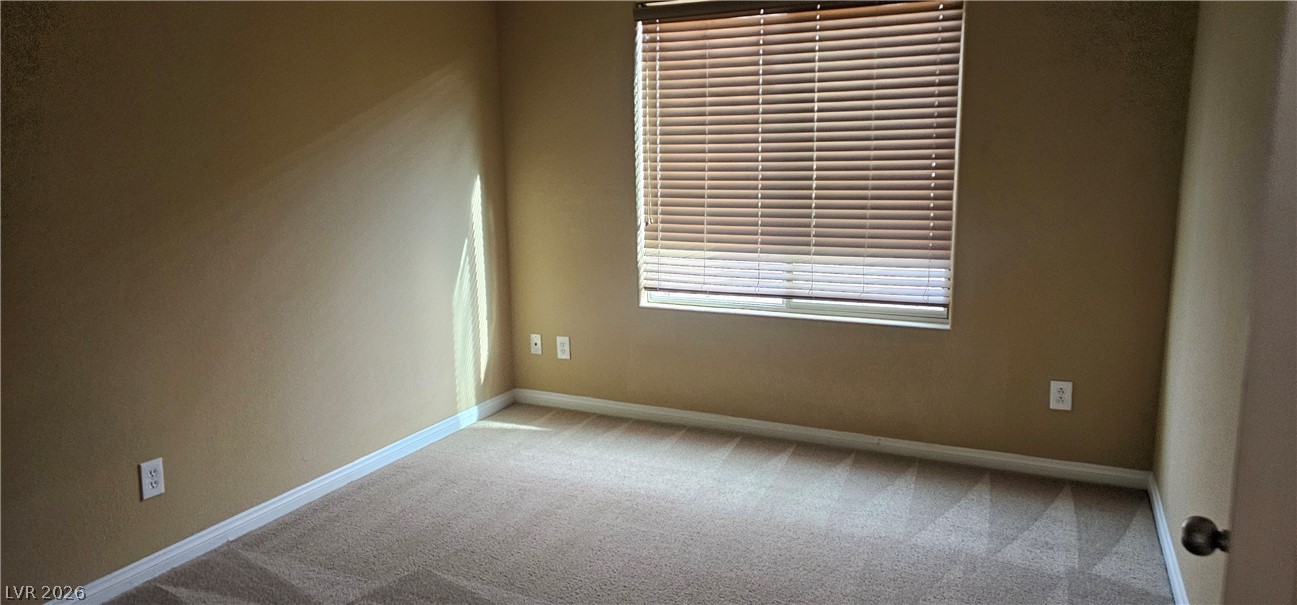
Plush carpeting and a large window create a comfortable, inviting atmosphere.
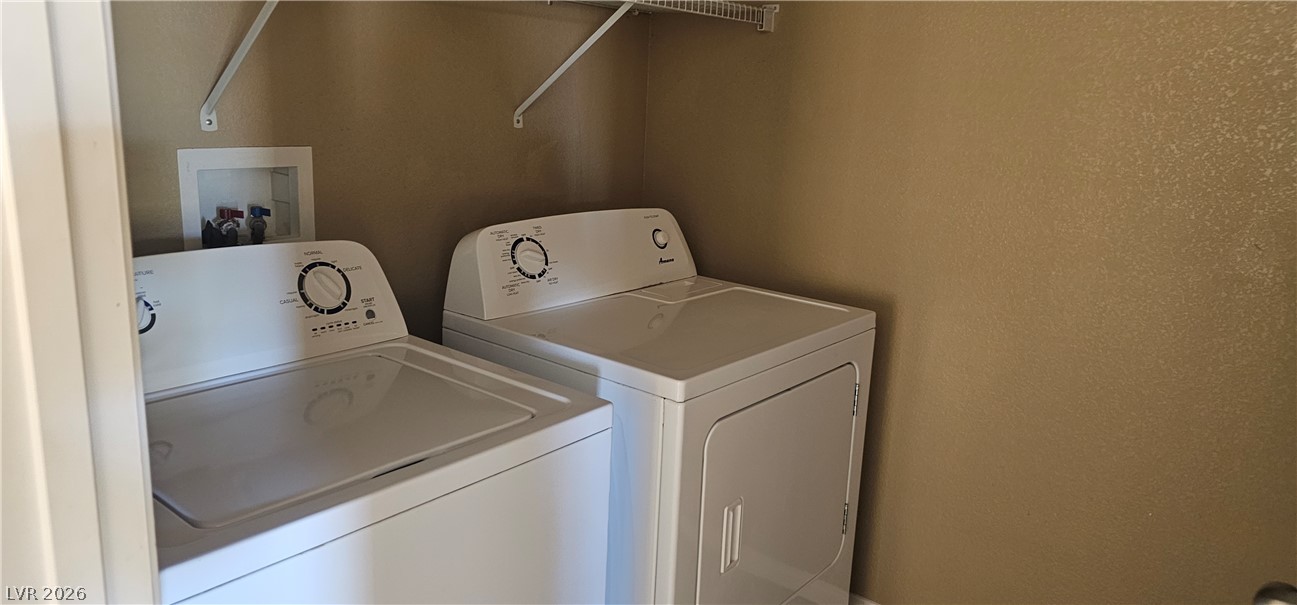
A dedicated laundry closet provides convenient main-level washing and drying capabilities.
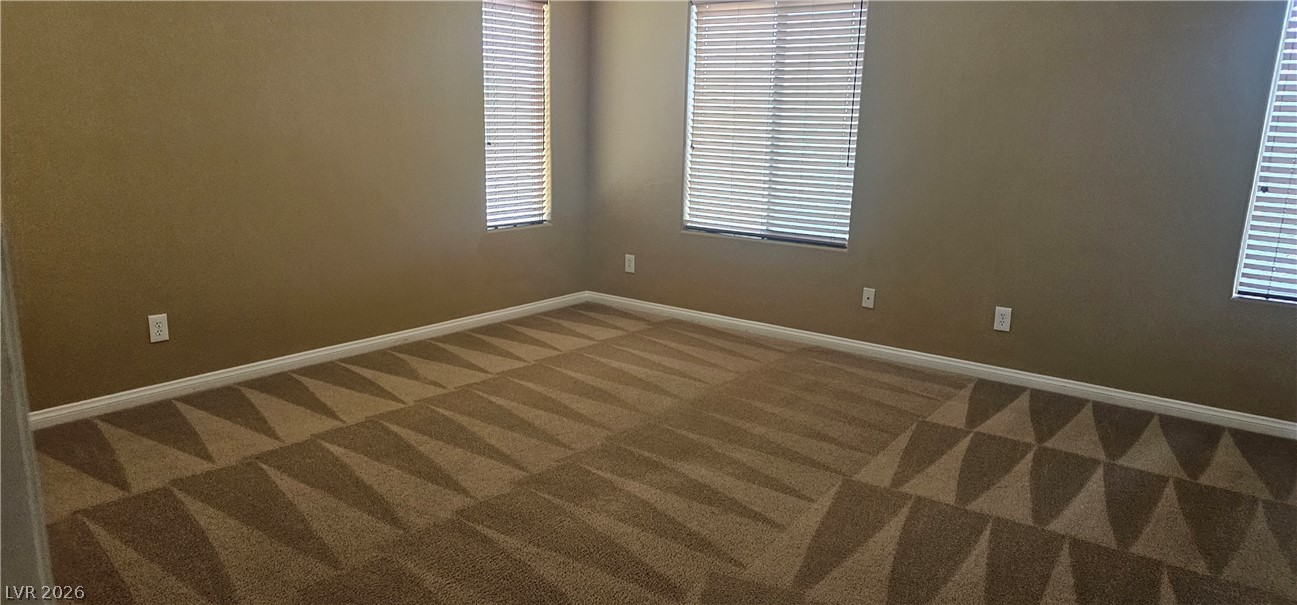
Generous window placements invite natural light across the freshly vacuumed carpeting.
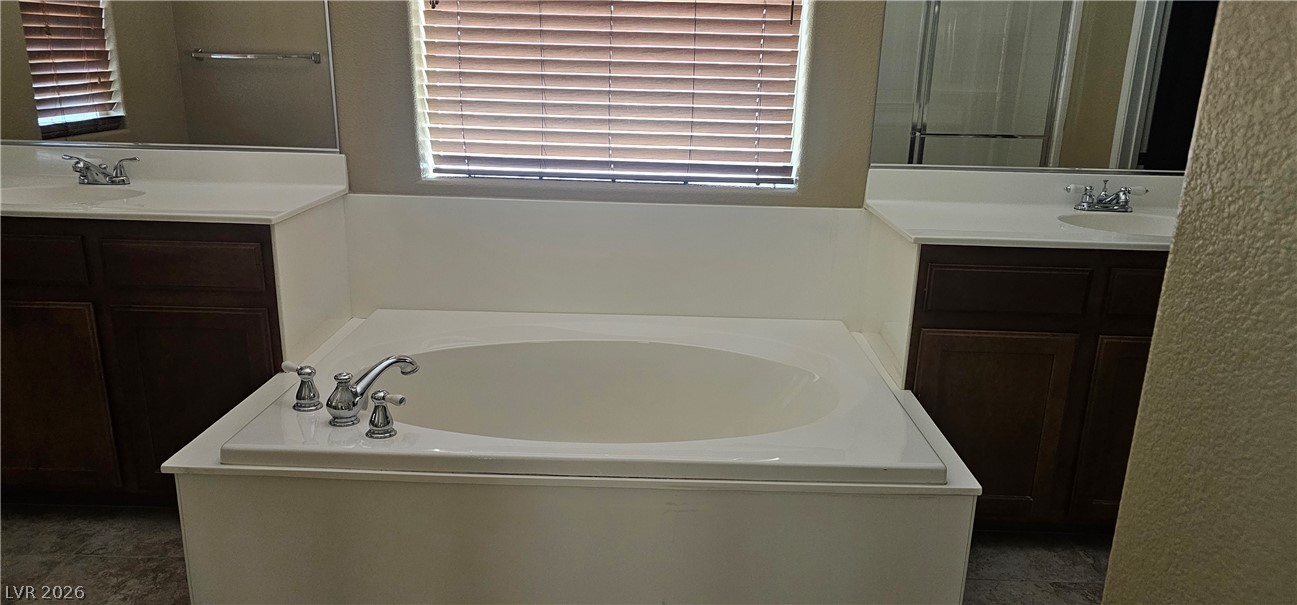
Dual vanities flank a central soaking tub positioned beneath a large window.
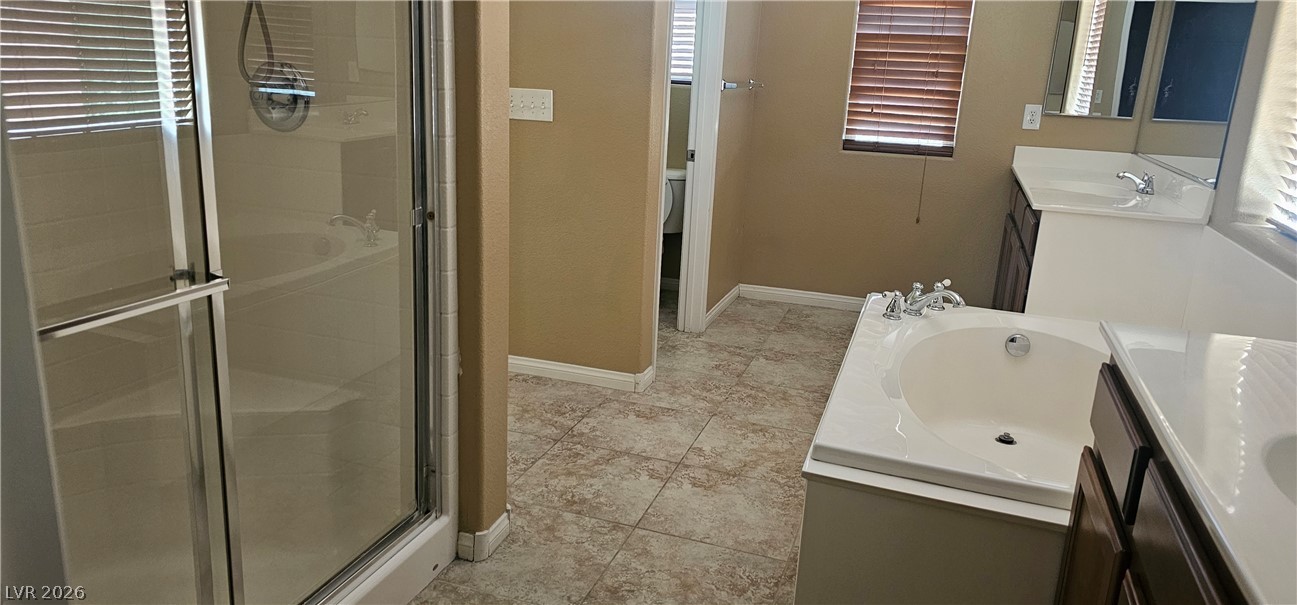
Tile flooring runs throughout this bathroom complete with a soaking tub and separate shower.
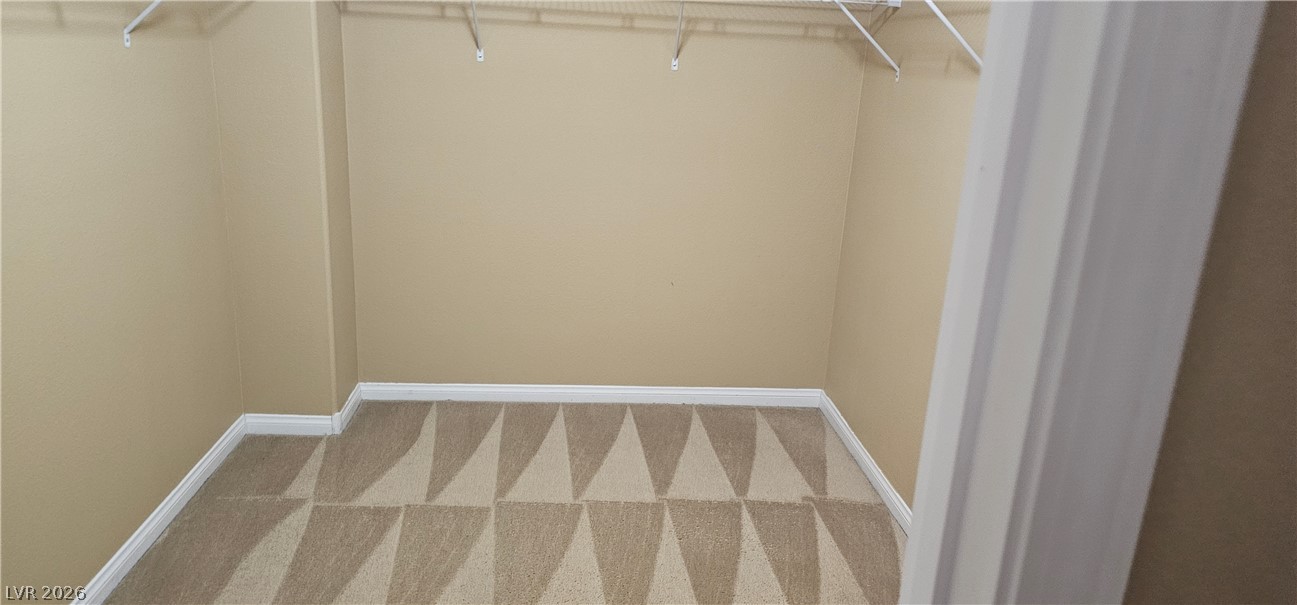
An organized walk-in closet features soft carpeting underfoot and ample built-in shelving.
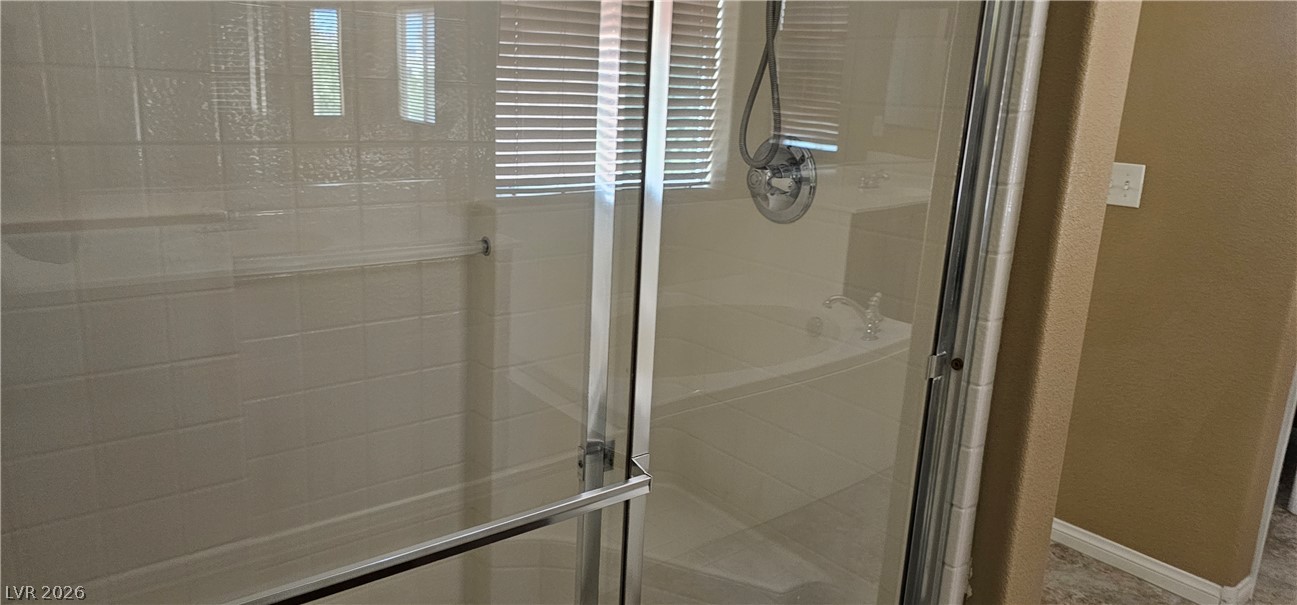
Tiled walls and glass doors enclose a spacious walk-in shower adjacent to the soaking tub.
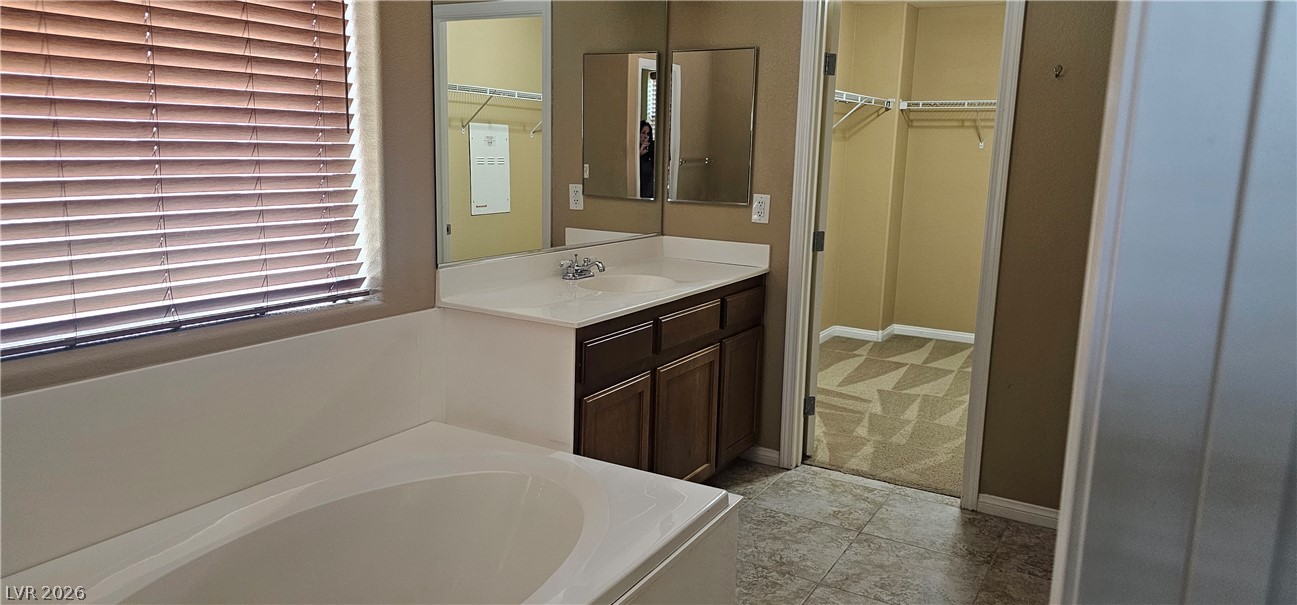
A spacious soaking tub sits adjacent to a vanity, leading into an attached walk-in closet.
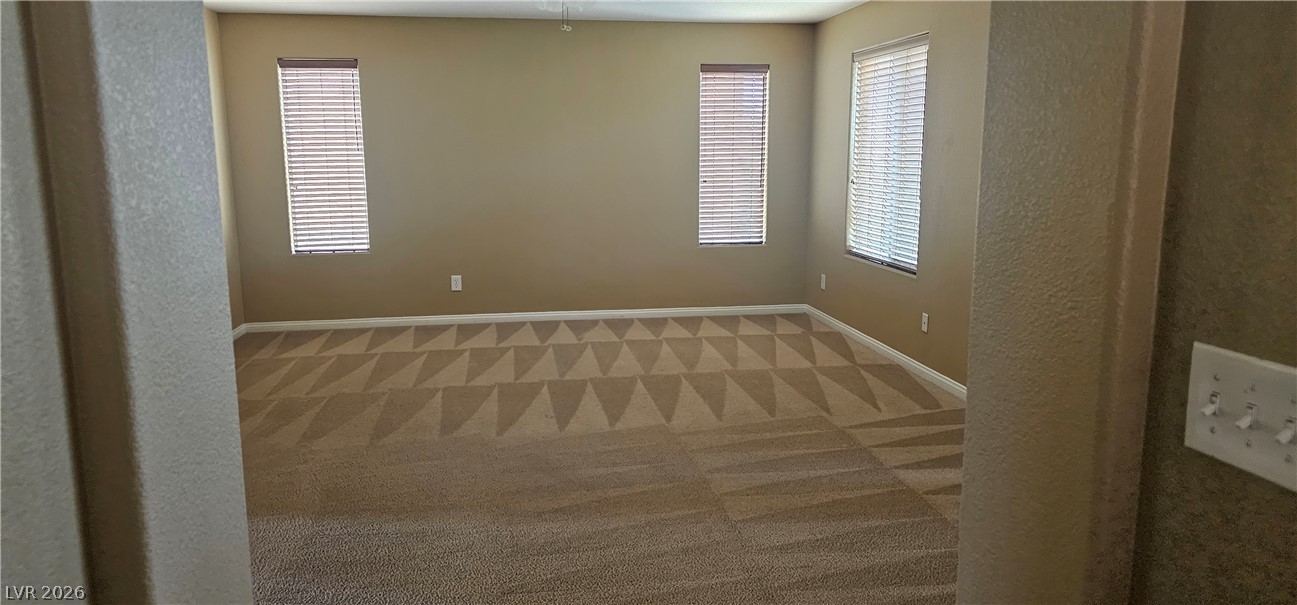
Plentiful natural light fills this spacious room featuring wall-to-wall carpeting and multiple tall windows.

Description
This home has a very open floor plan with plenty of space as you will see when entering. There is a family room, living room, dining room and ample room throughout. Refrigerator and sliding door blinds available upon request.
Details
| MLS # | 2818097 |
|---|---|
| Listing Type | For Lease |
| Style | House |
| Status | Active |
| Year | 2007 |
| Days On Site | 61 |
| Listing Provided By | Atlas Group | Theresa Moorhead |
Features
| Bed(s) | 3 |
|---|---|
| Bath(s) | 3 Total |
| SQ Feet | 2,179 |
| Garage | 2 |
| Story(s) | 2 |
| Zoning | Single Family |
| Acreage | 0.07 |
Interior
| Cooling | Central Air, Electric |
|---|---|
| Heating | Central, Gas |
| Heating Yes / No | Yes |
| Cooling Yes / No | Yes |
| Interior Features | Bathroomon Main Level, Half Bathon Main Level, Window Treatments |
| Window Features | Blinds |
| Furnished | Unfurnished |
| Appliances | Dryer, Dishwasher, Disposal, Gas Oven, Gas Range, Microwave, Washer Dryer, Washer Dryer All In One, Washer |
| Fireplaces Total | 0 |
| Fireplace Yes / No | No |
Exterior
| Roof | Tile |
|---|---|
| Construction Materials | Block, Stucco |
| Fencing | Block, Back Yard |
Parking
| Attached Garage Yes / No | Yes |
|---|---|
| Parking Features | Attached, Garage, Garage Door Opener, Private |
| Garage Yes / No | Yes |
Utilities
| Utilities | Cable Available |
|---|
Location
| Senior Community Yes / No | No |
|---|
Area Information
| State | NV |
|---|---|
| County | Clark |
| City | Las Vegas |
| Zip Code | 89139 |
| Community Name | BLUE DIAMOND & WESTWIND |
| School District | Desert Pines |
| Elementary School | Ries |
| High School | Desert Pines |
Request a showing
Request a showing
Contact
Learn More About This Property

| State | NV |
|---|---|
| County | Clark |
| City | Las Vegas |
| Zip Code | 89139 |
| Community Name | BLUE DIAMOND & WESTWIND |
| School District | Desert Pines |
| Elementary School | Ries |
| High School | Desert Pines |
Nearby Listings (Within 1/4 mile)
Price: $1K - $2K
sqft: 1,500 - 2,500
Listing Updated: November 5, 2026 at 4:15:21 PM PST