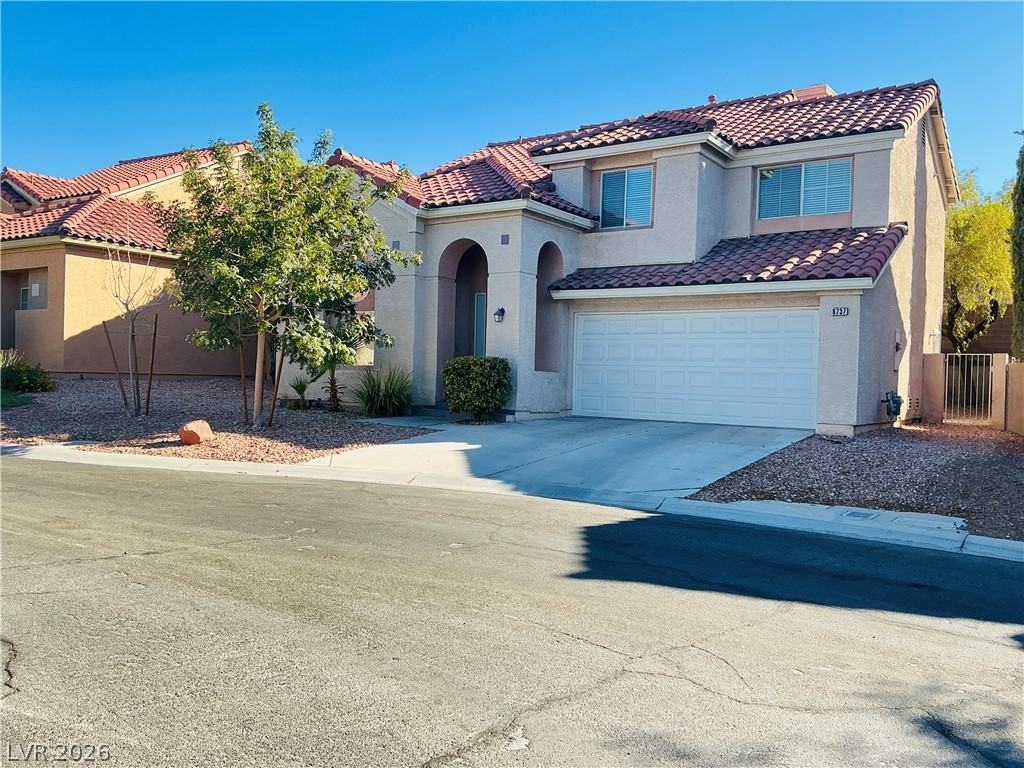
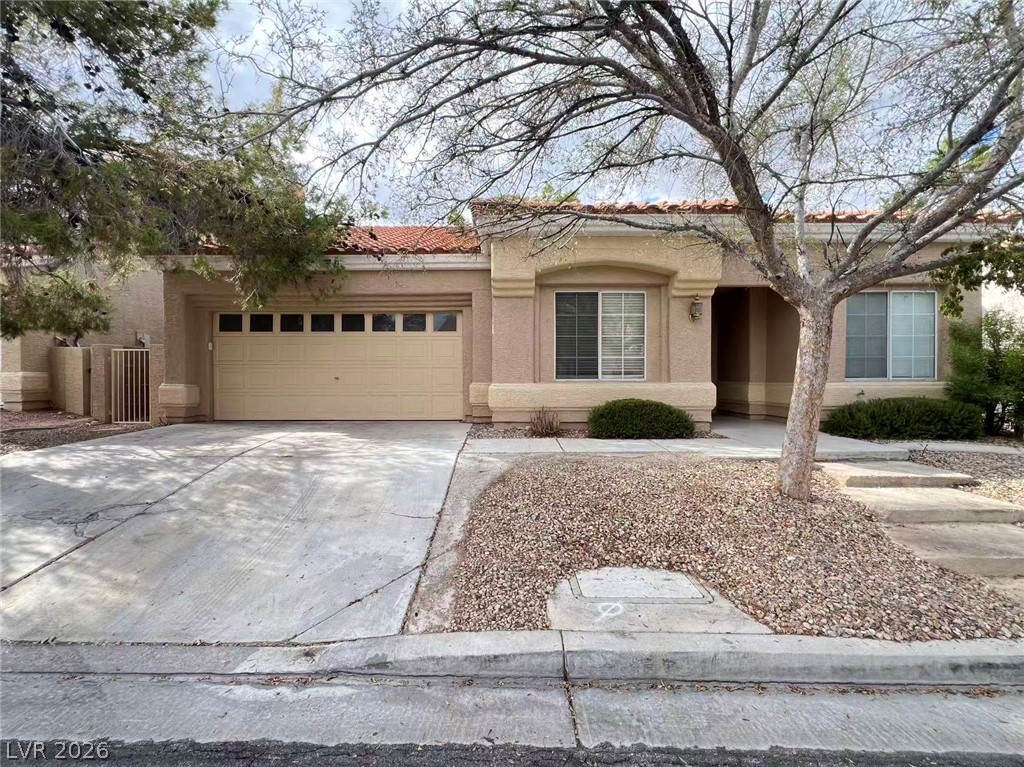
A classic Spanish tile roof and arched entry define this two-story stucco exterior.
An arched entryway and Spanish tile roof define the exterior of this two-story residence.
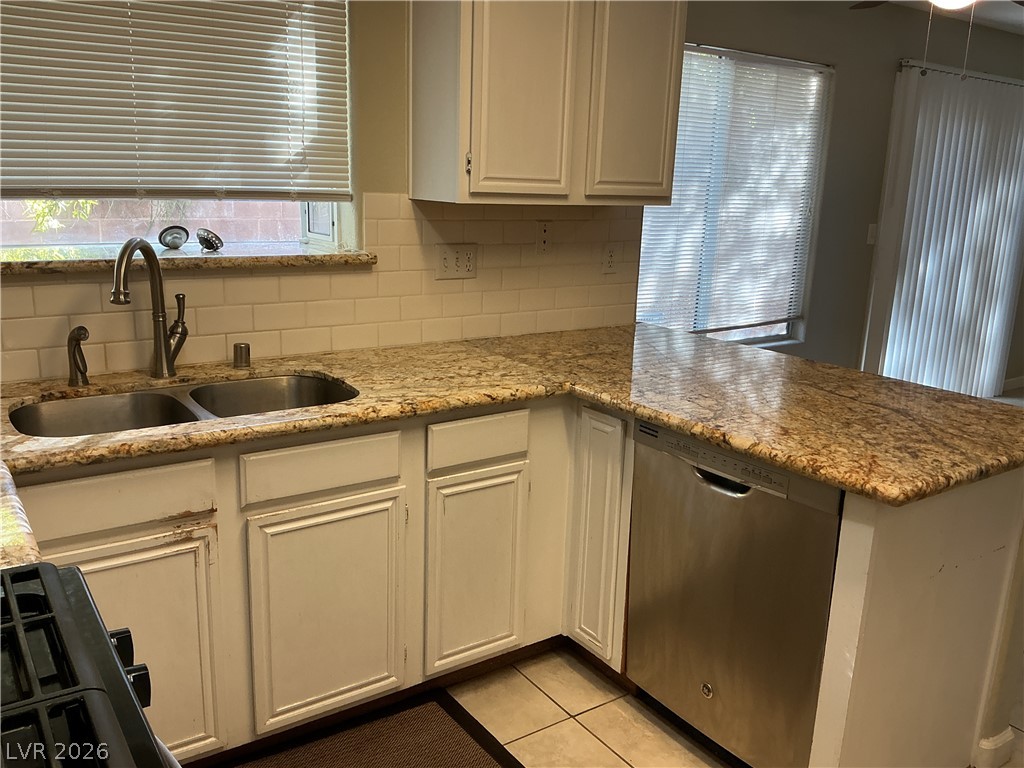
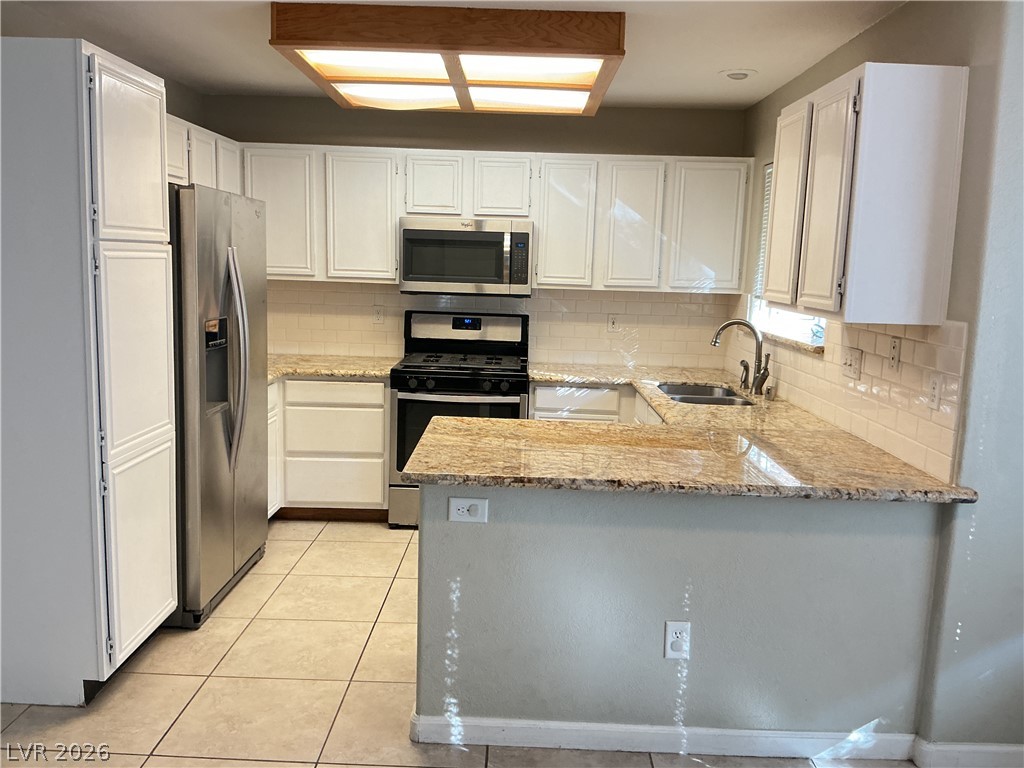
Polished stone countertops provide ample preparation space alongside modern stainless steel appliances.
Gleaming stone countertops and classic cabinetry define this functional culinary space.
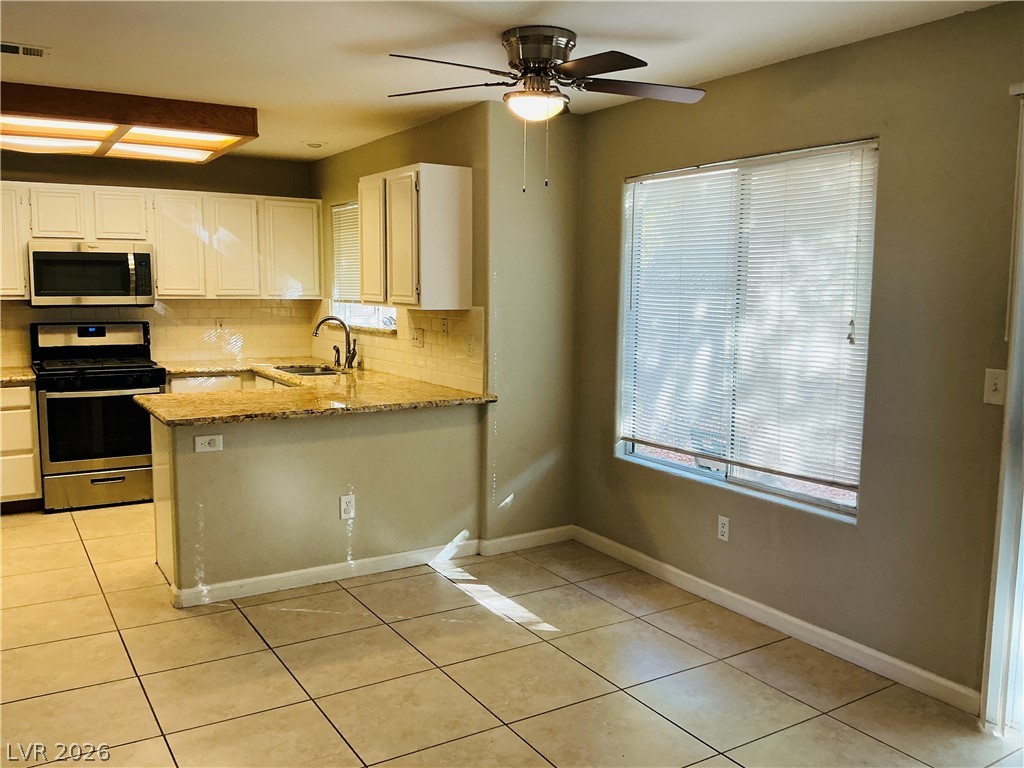
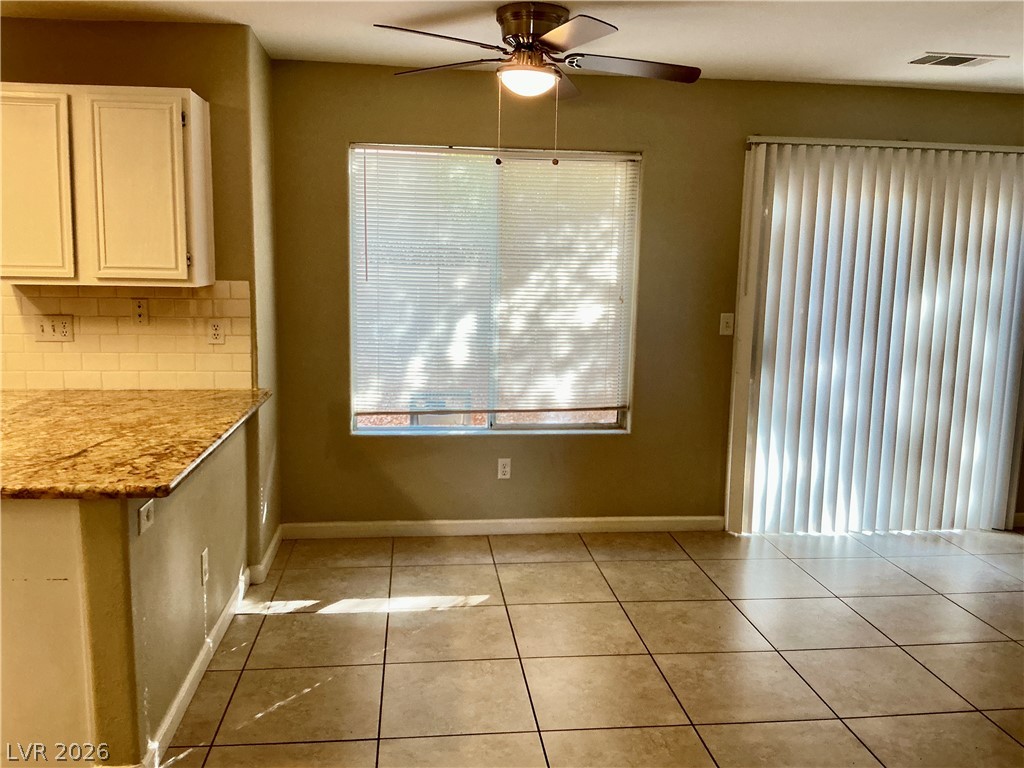
Tiled flooring and a convenient breakfast bar connect the dining area to the kitchen.
Tiled flooring, granite countertops, and sliding doors create a functional dining space.
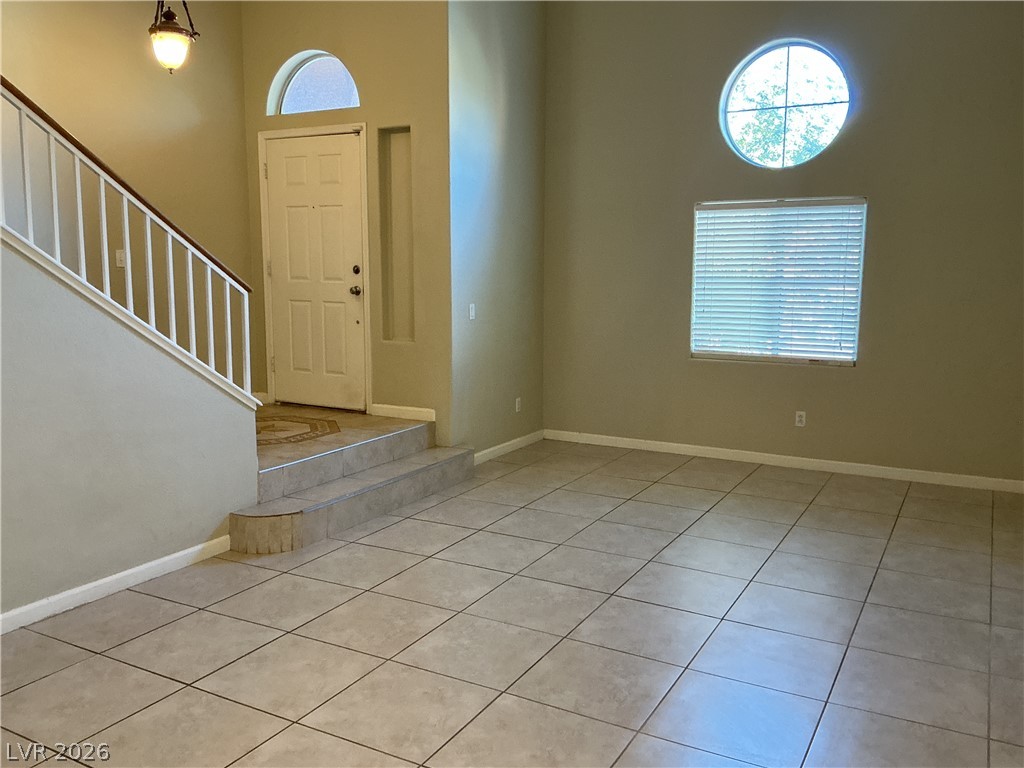
Tiled flooring and a vaulted ceiling elevate this airy, light-filled entry space.
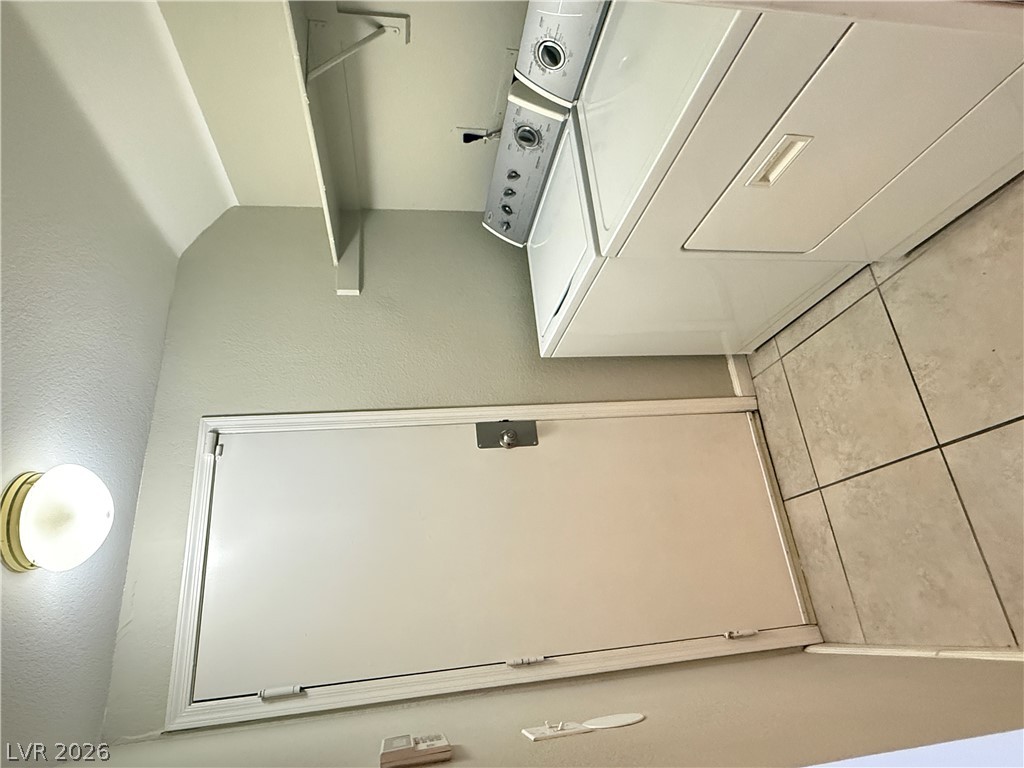
Tiled flooring and overhead shelving maximize utility in this functional laundry area.
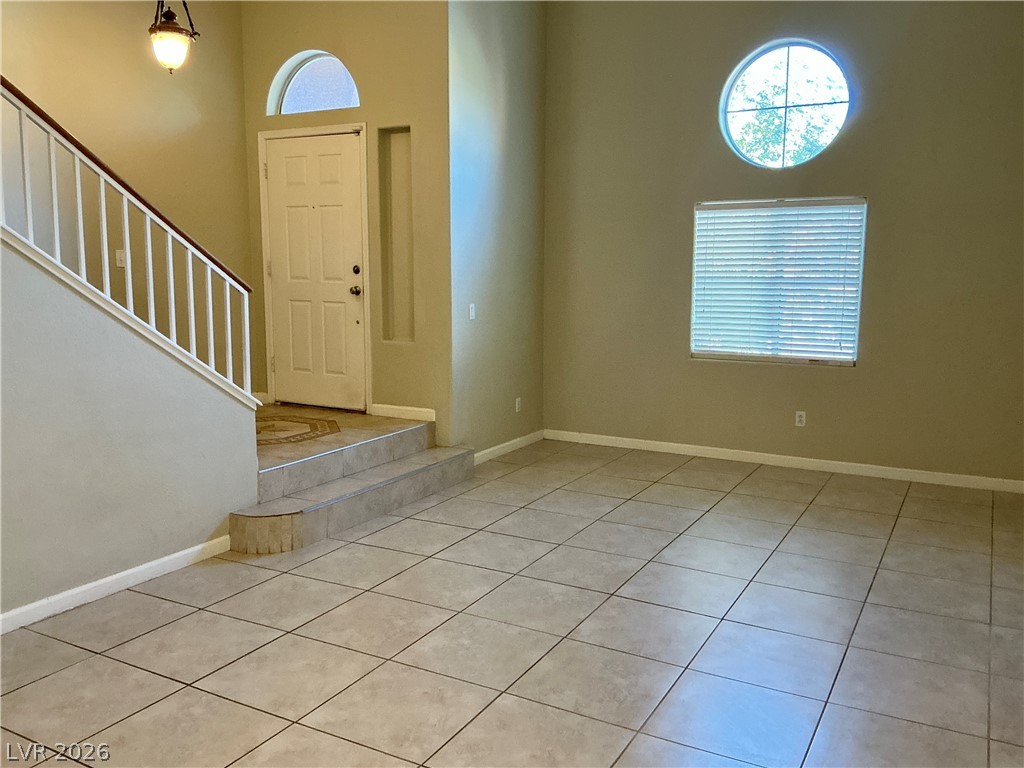
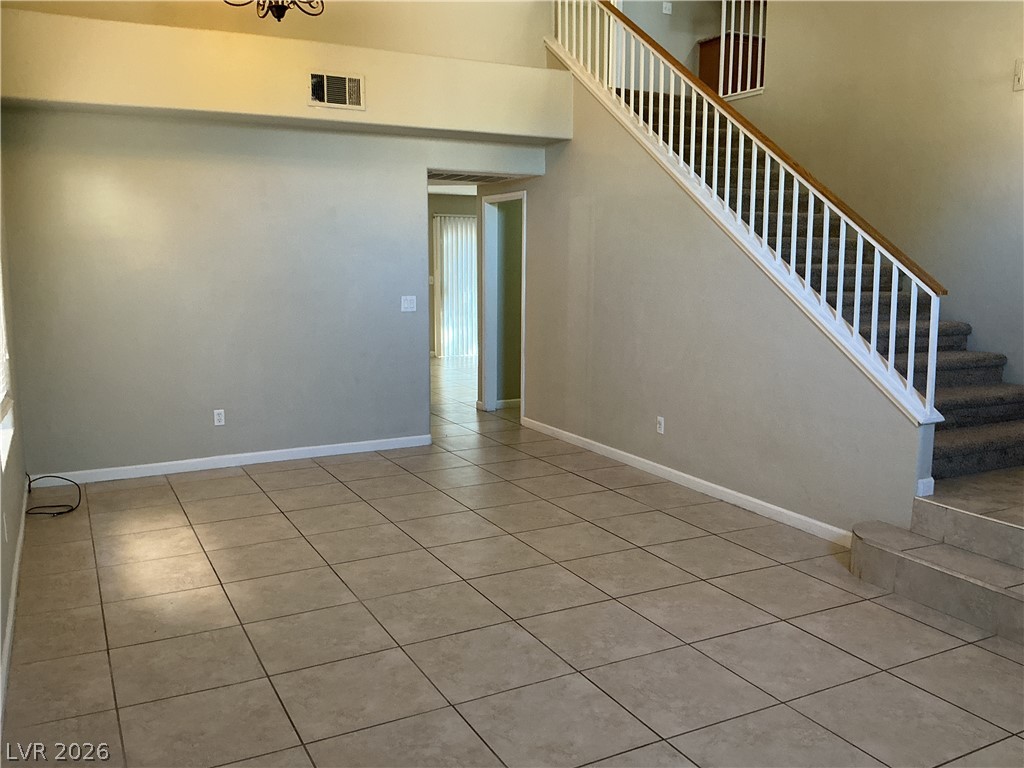
An open living area showcases durable tile flooring and a prominent staircase.
High ceilings and clean tile flooring elevate this welcoming front entryway and main living area.
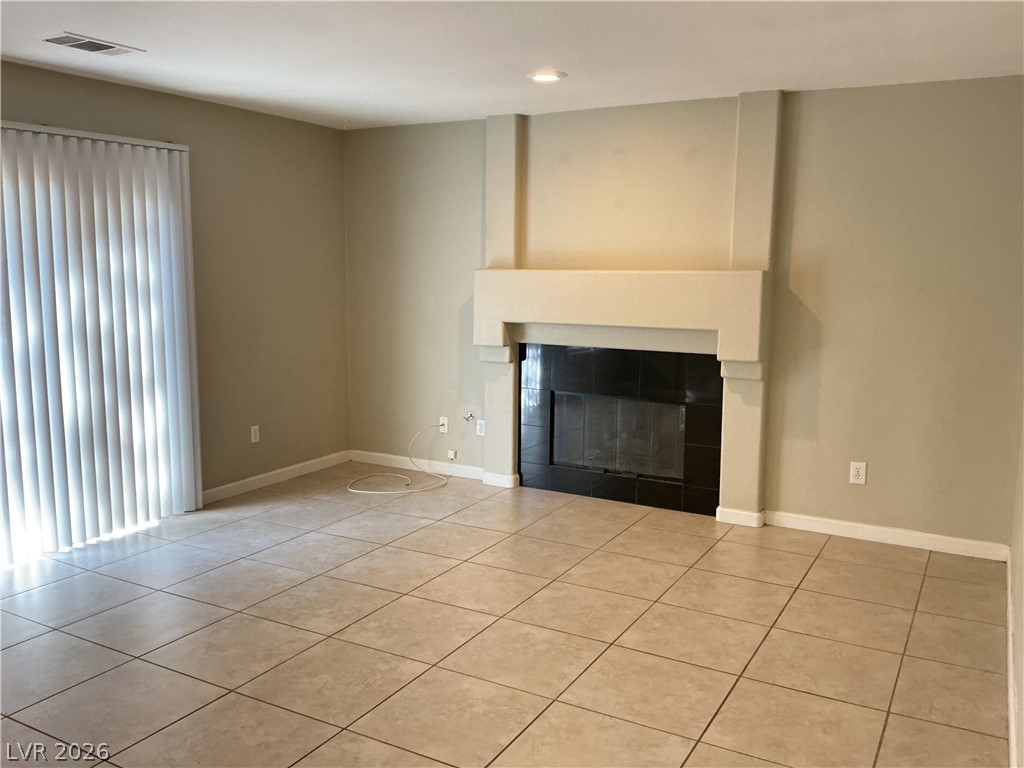
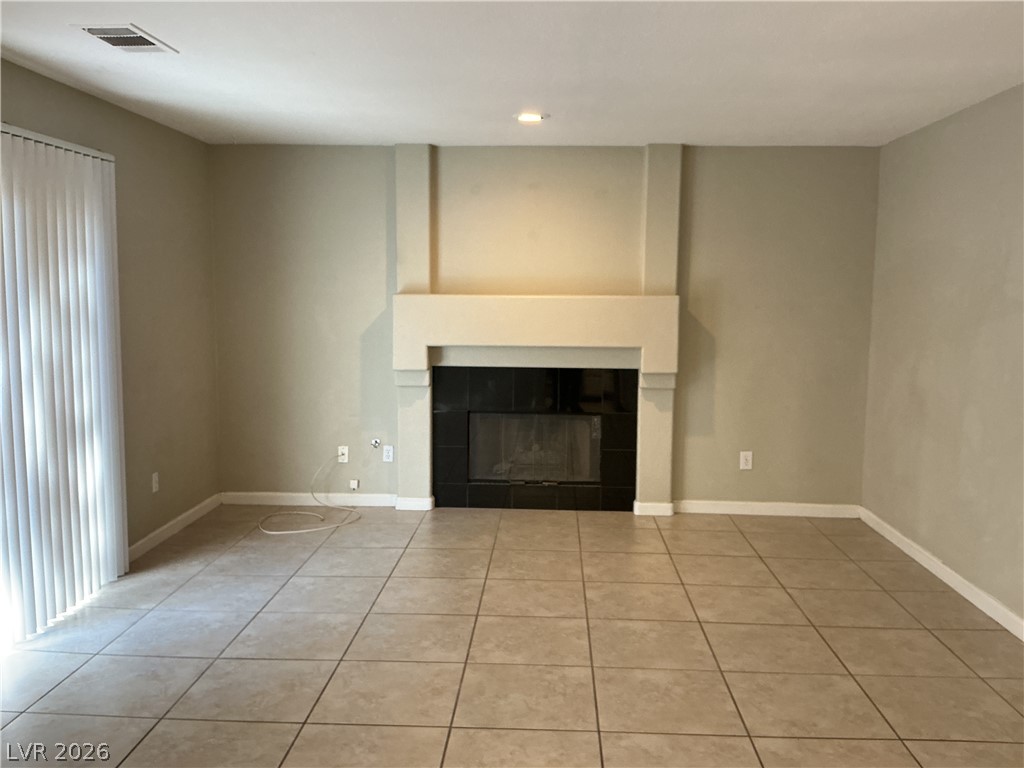
Tiled flooring and a classic fireplace define this inviting living space.
A classic fireplace anchors this tiled living space featuring large sliding glass doors.
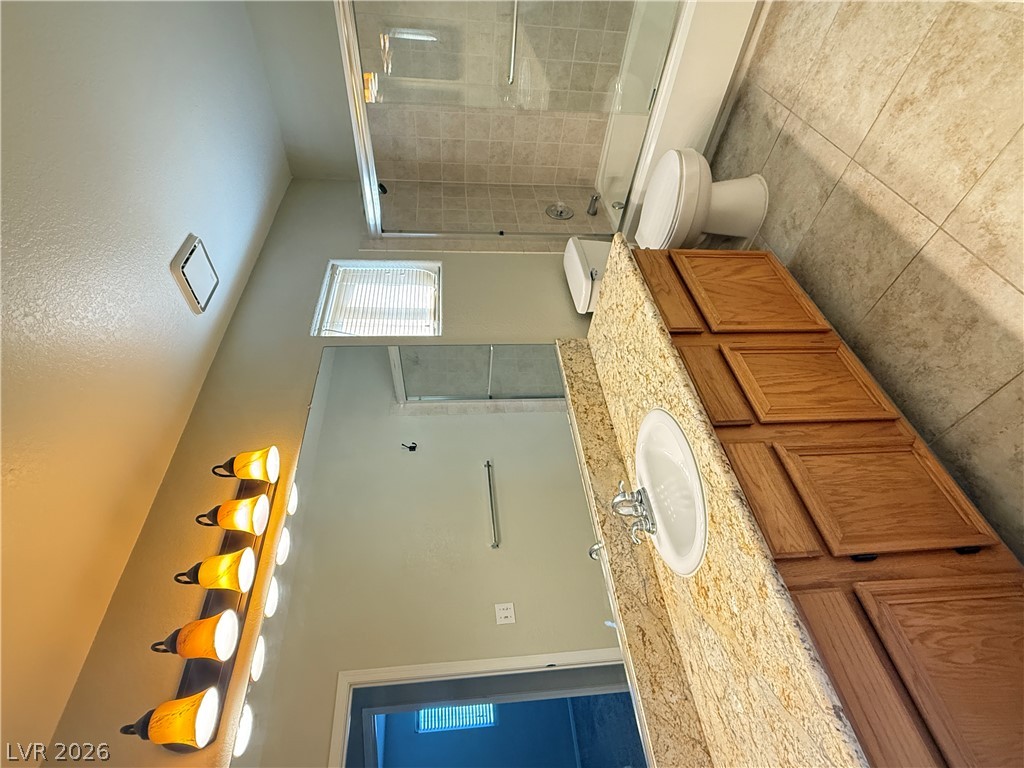
A spacious vanity with stone countertops highlights this bathroom alongside a tiled walk-in shower.
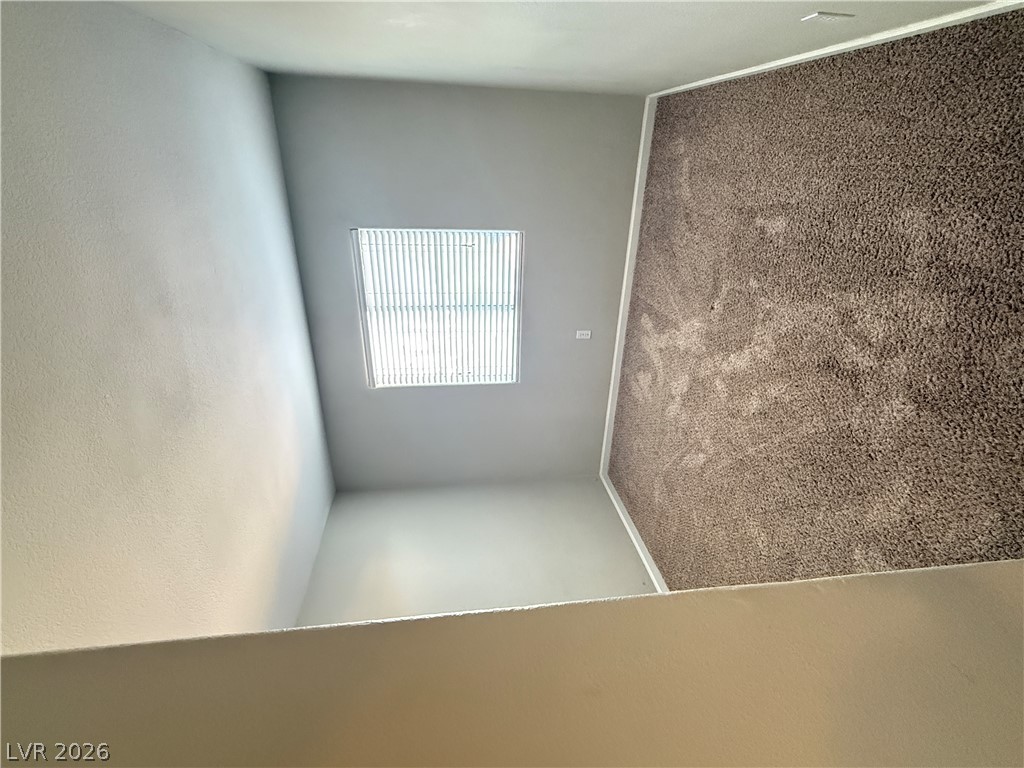
A quiet bedroom offers soft carpeting and a simple window configuration.
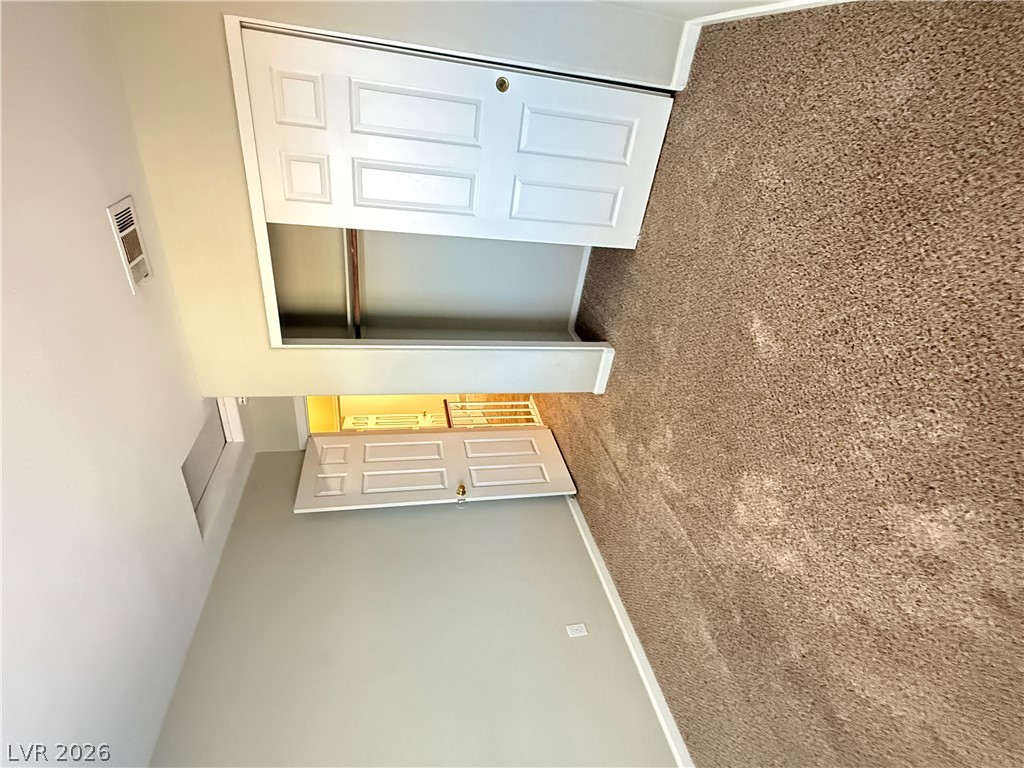
Plush carpeting and a built-in closet define this comfortable secondary bedroom space.
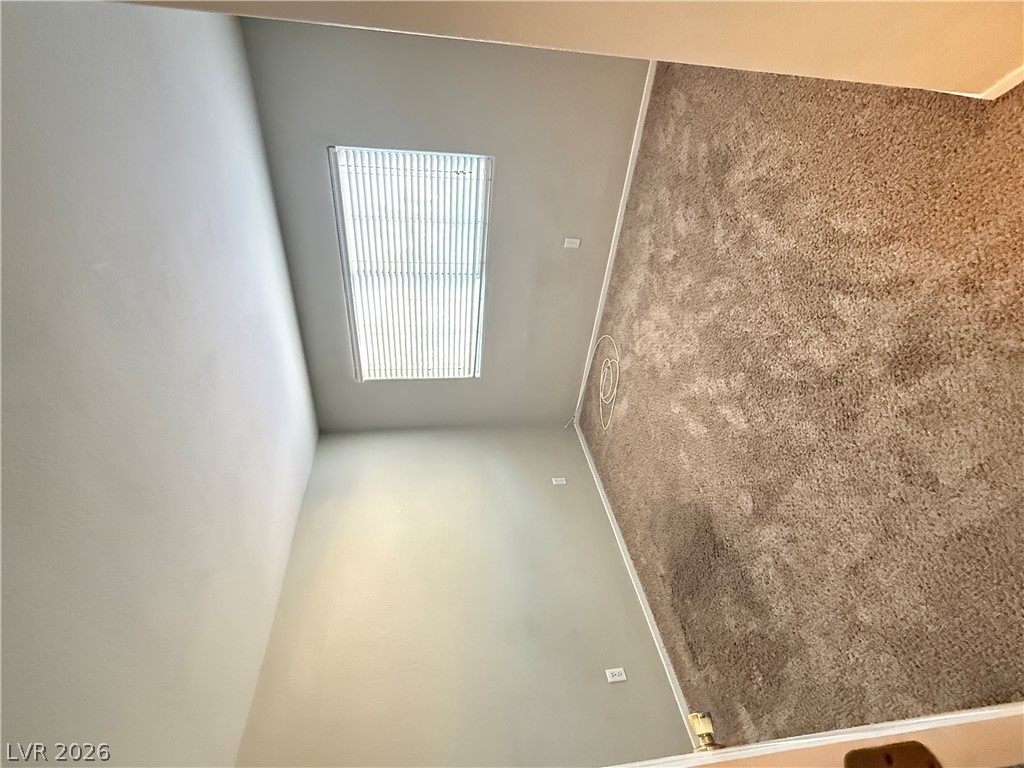
Natural light pours through a wide window, highlighting the plush carpeting in this bedroom.
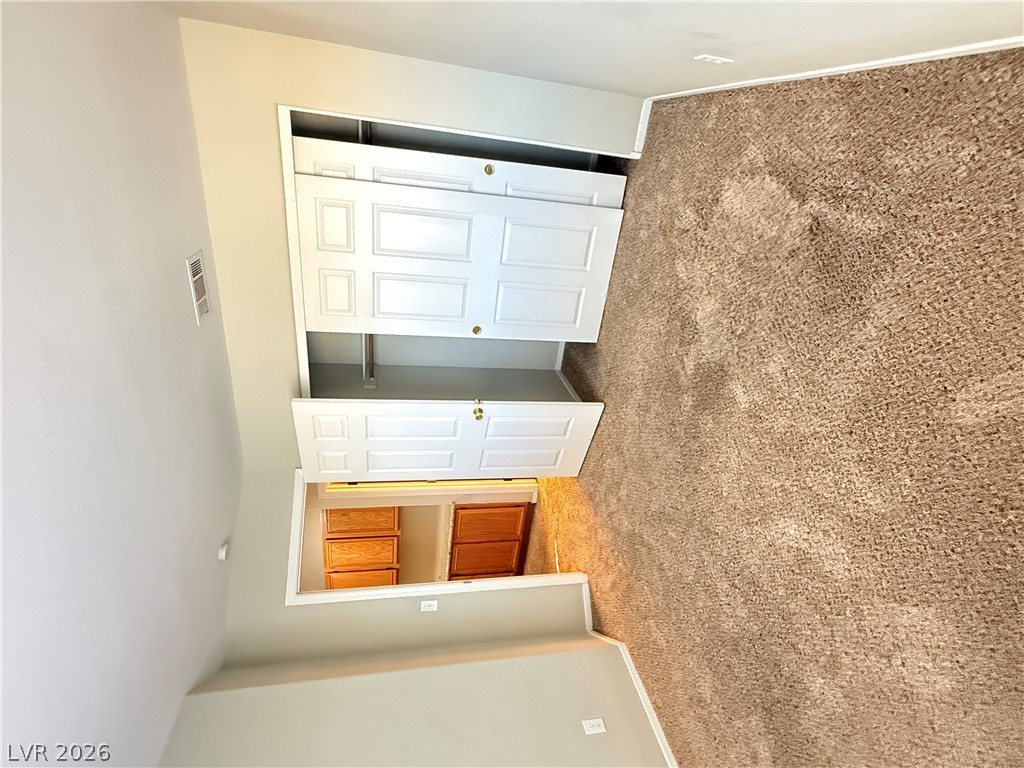
Plush carpeting underfoot complements neutral walls and a built-in closet in this versatile bedroom.
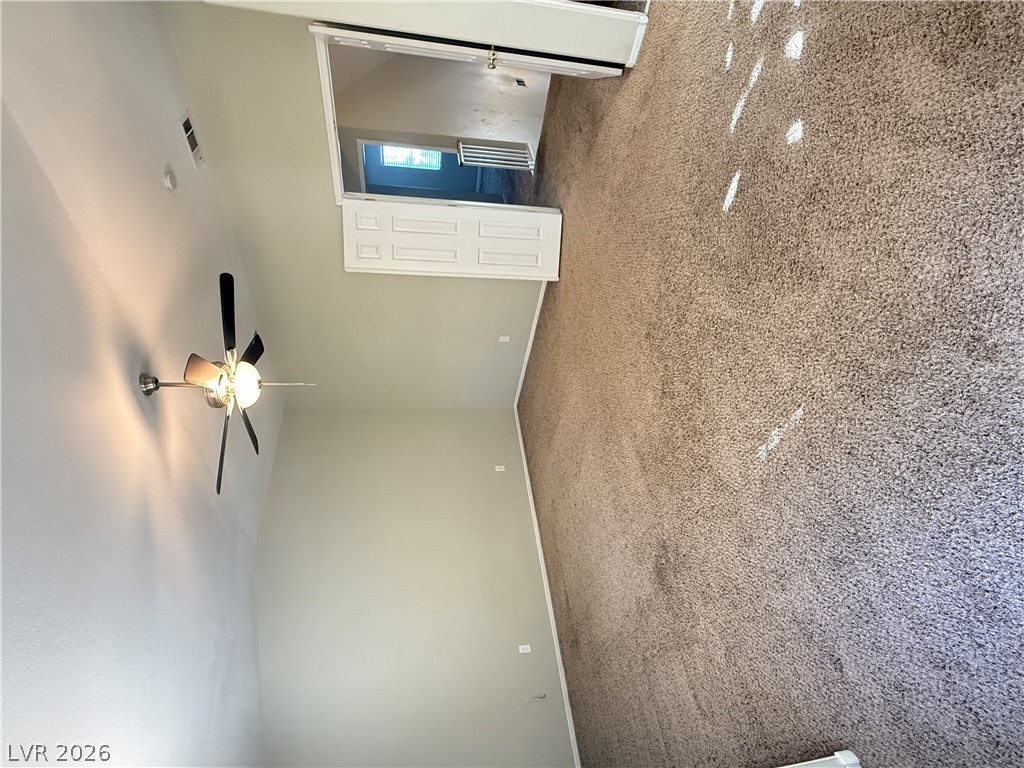
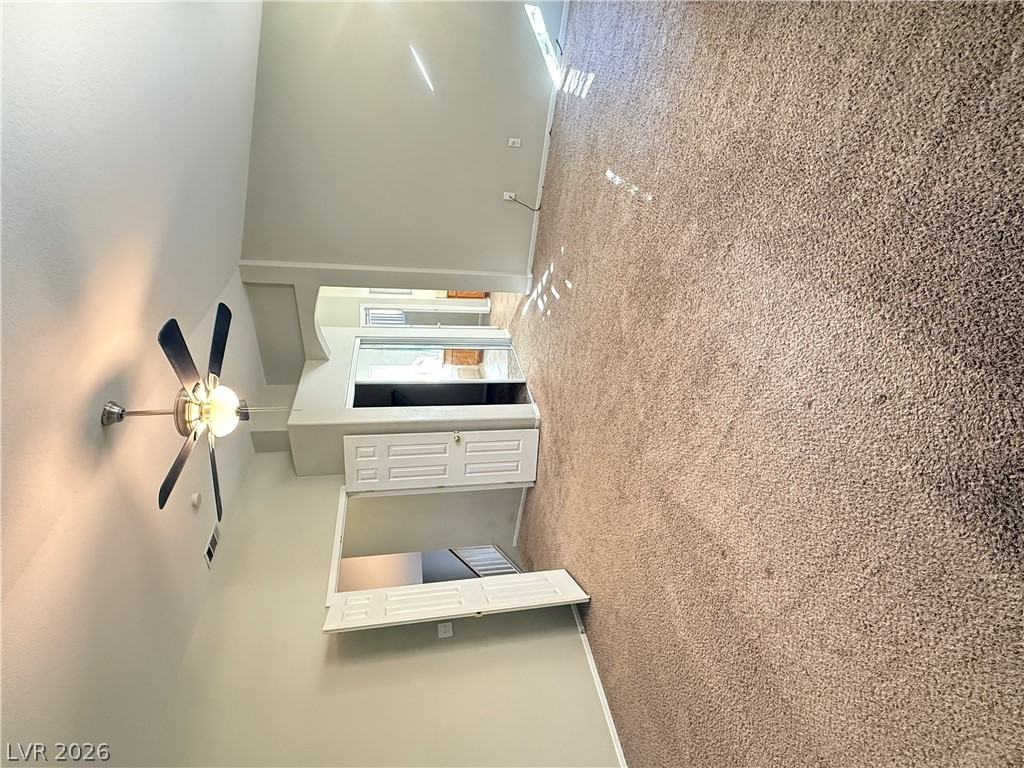
Plush wall-to-wall carpeting and neutral walls define this versatile upstairs room.
Plush wall-to-wall carpeting and neutral tones span this versatile living space.
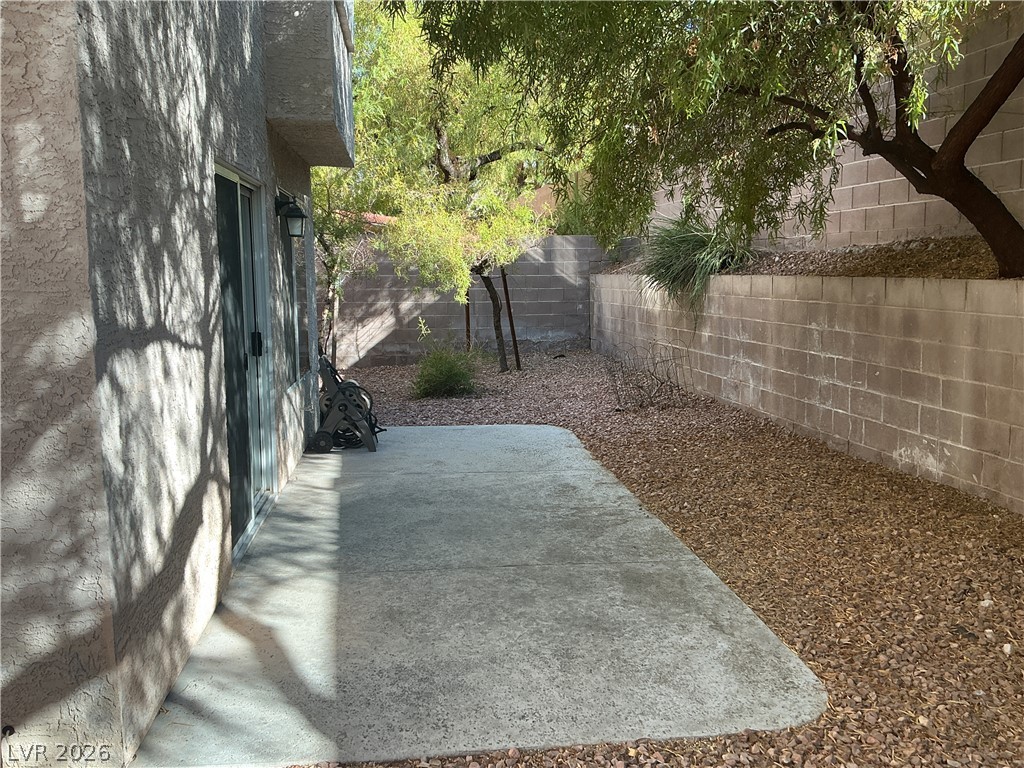
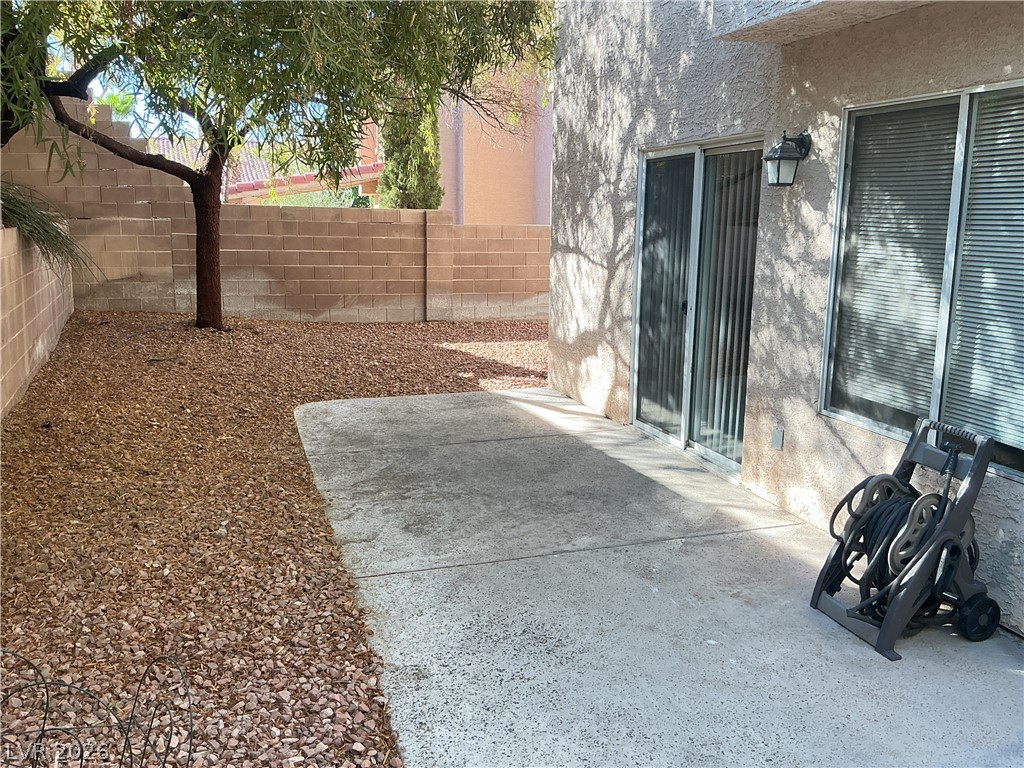
A concrete patio adjoins the stucco home alongside a private block-walled yard.
A concrete patio extends into a low-maintenance gravel yard enclosed by a privacy wall.