
$1,350 $8 est/mo Sourced by Back At You
8600 West Charleston Boulevard 1034,Las Vegas, NV 89117
Las Vegas, NV 89117
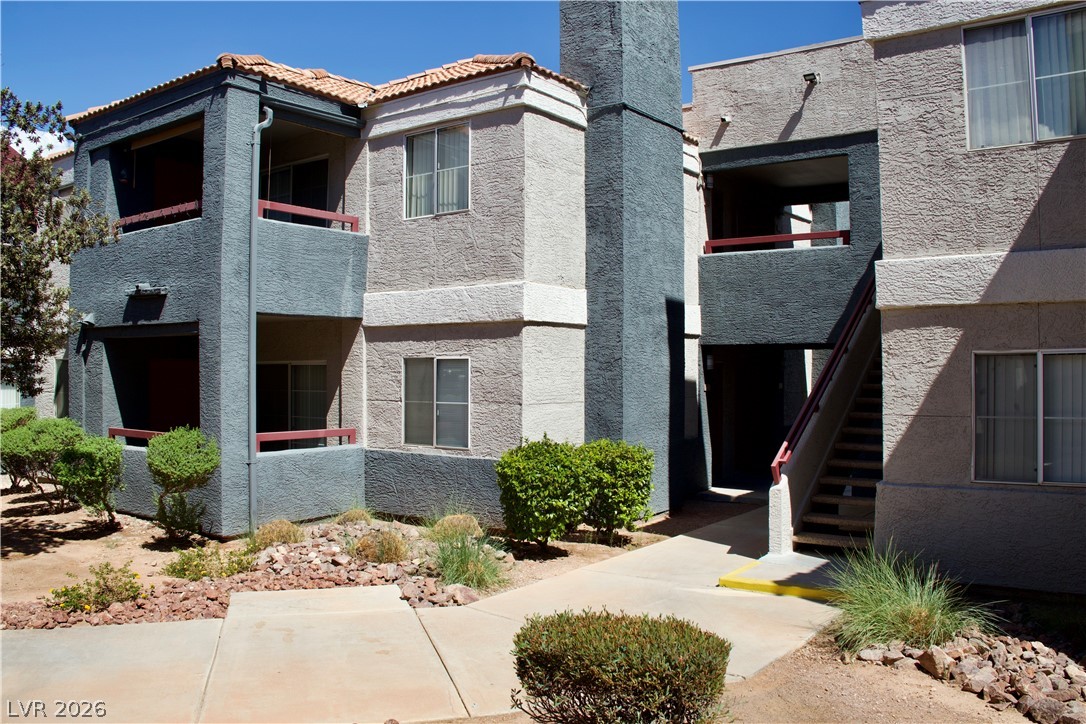
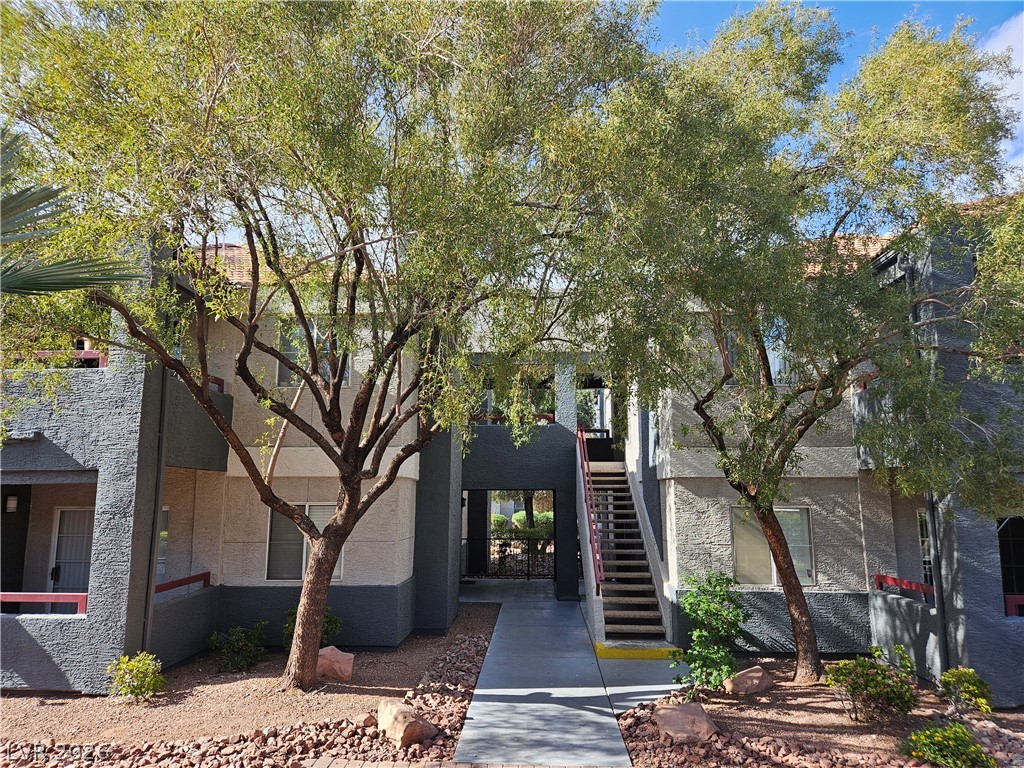
Stucco exterior finishes and tiled roofing details highlight this multi-level residential building architecture.
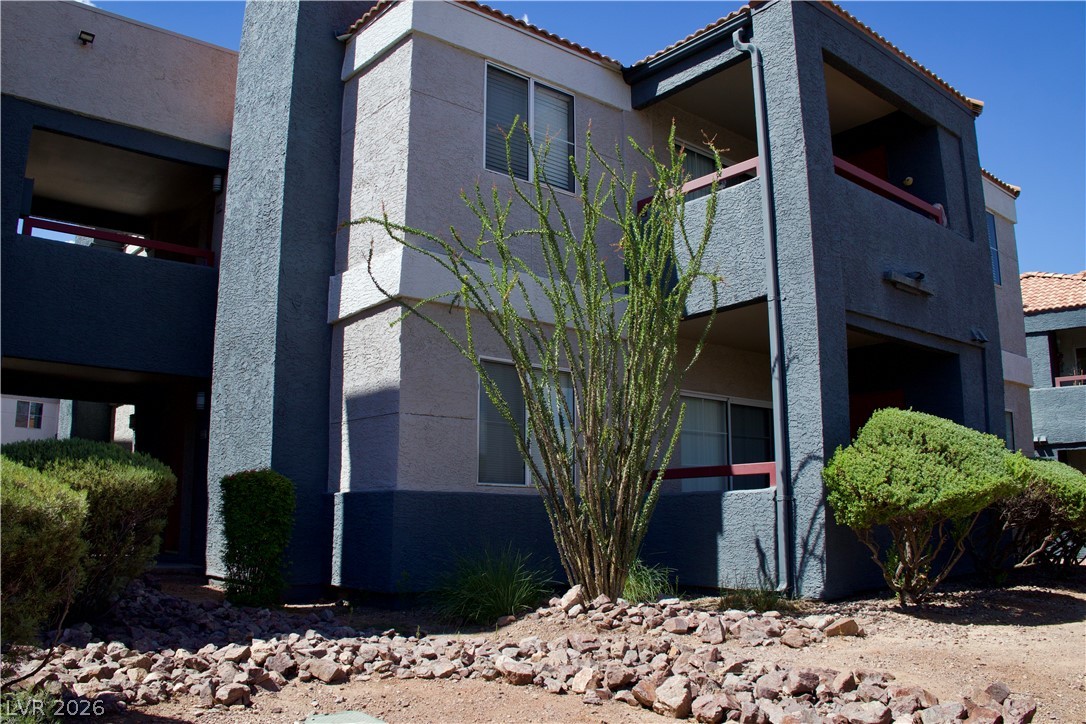
Multi-level stucco exterior showcases private covered balconies integrated into the architectural design.
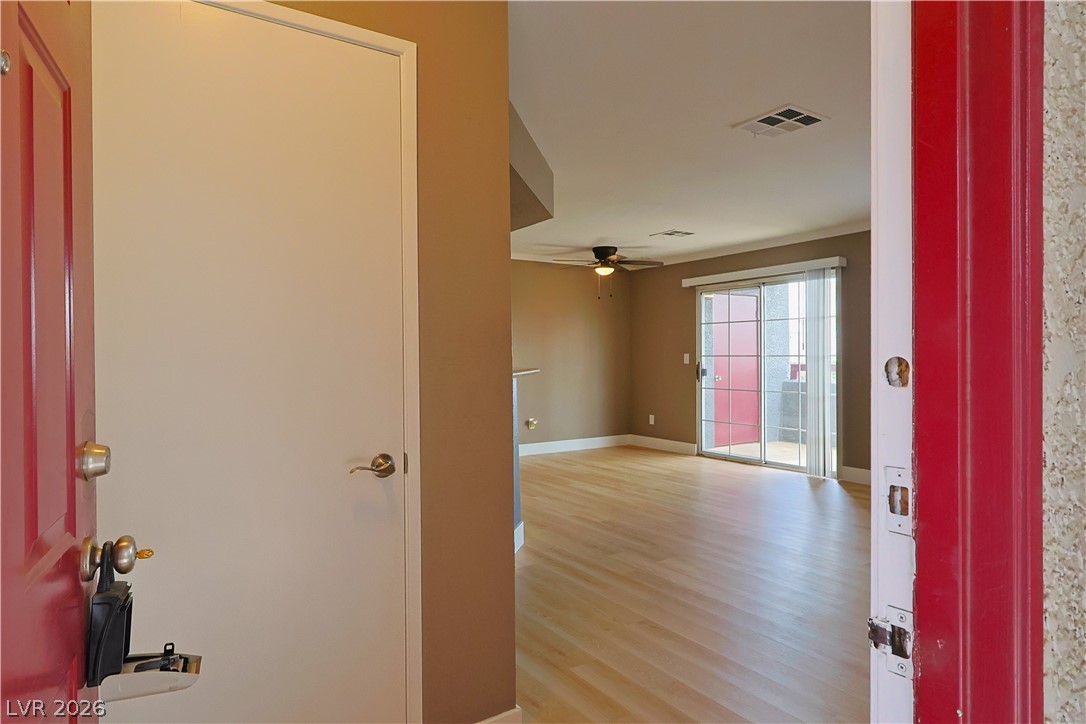
A welcoming entryway unfolds into an open living space boasting smooth hardwood flooring.
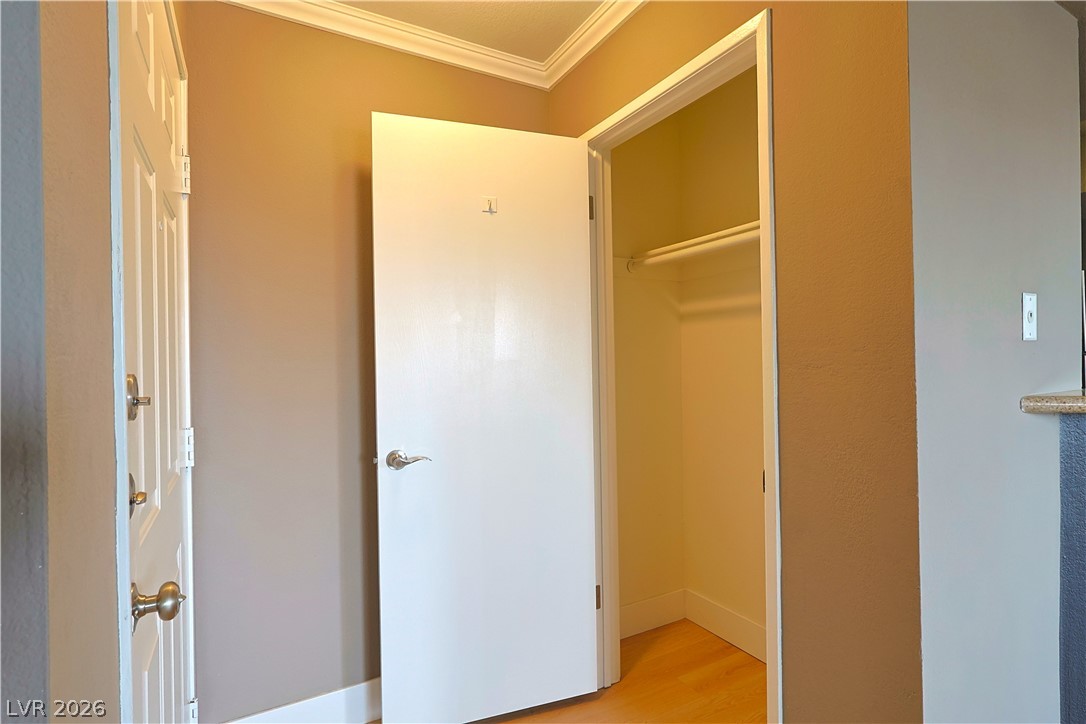
An inviting entryway features warm wood flooring, elegant crown molding, and a convenient closet.
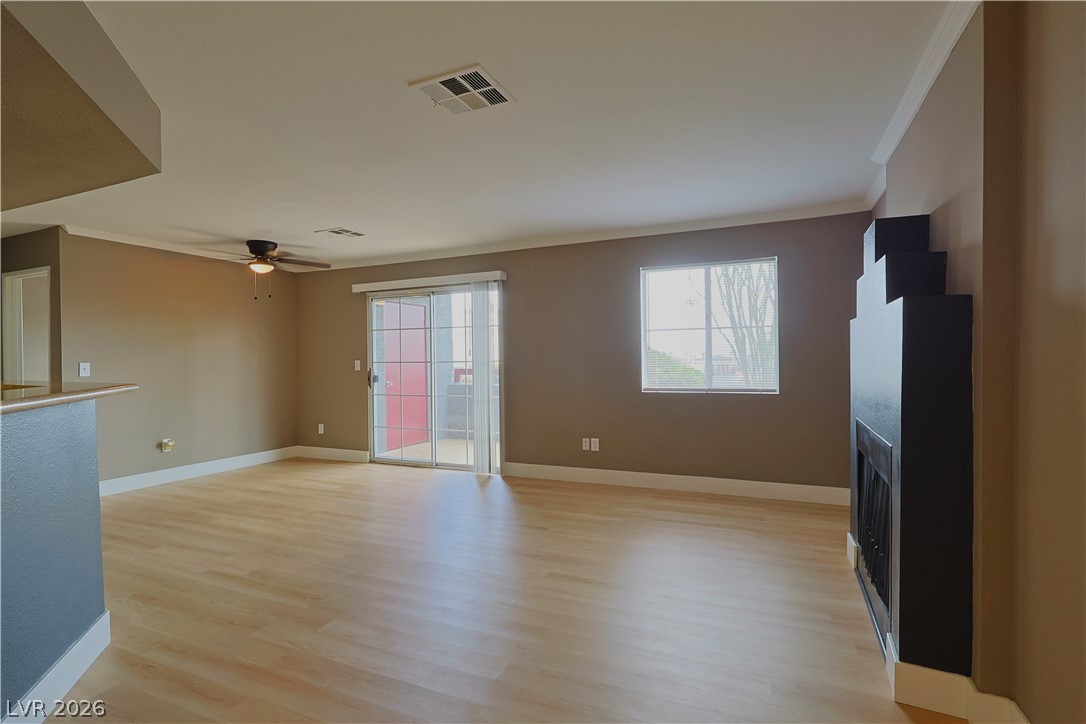
Smooth wood floors and a contemporary fireplace anchor this versatile living space.
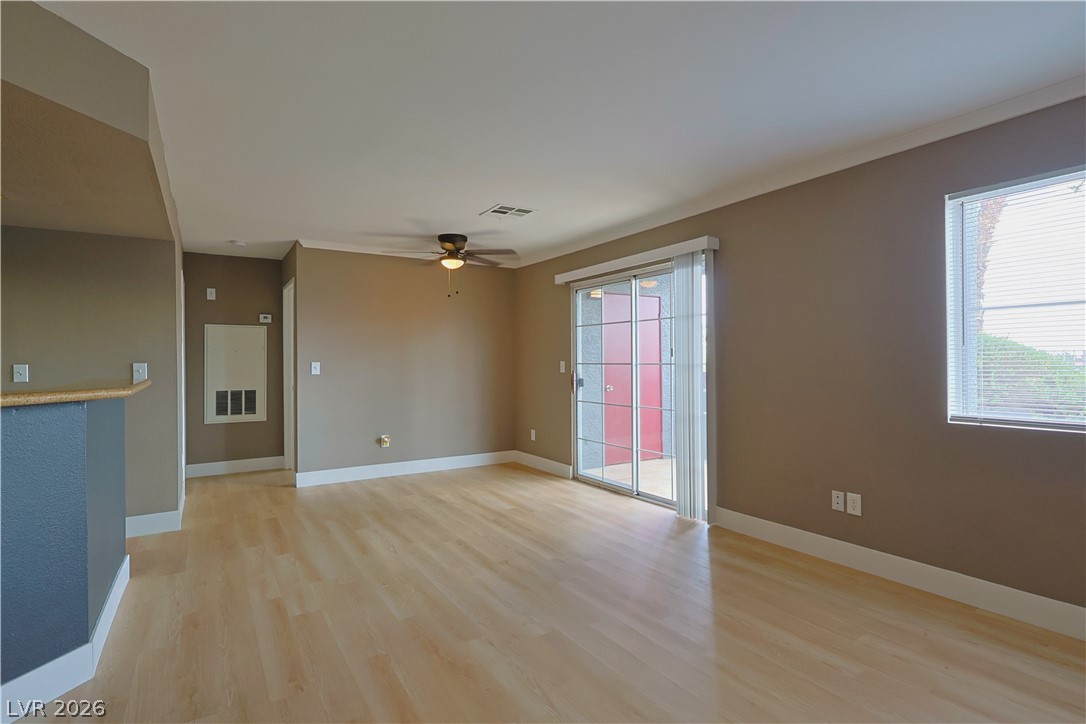
Warm wood-style flooring and sliding glass doors define this versatile living area.
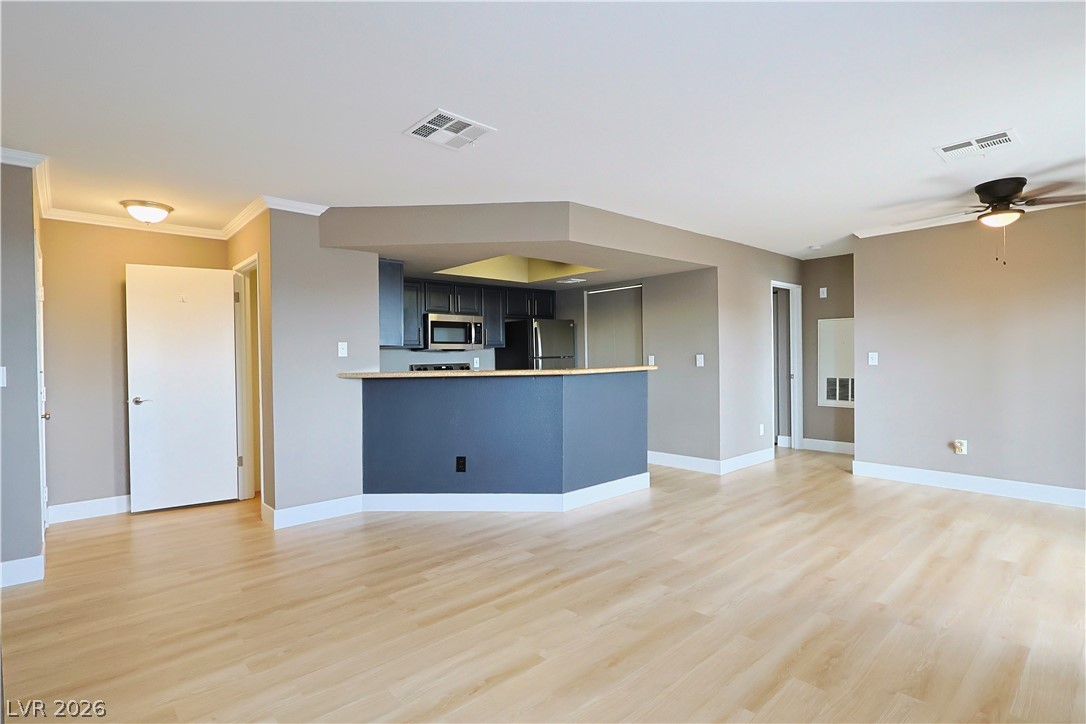
Hardwood floors and an open concept layout connect the living area to the kitchen.
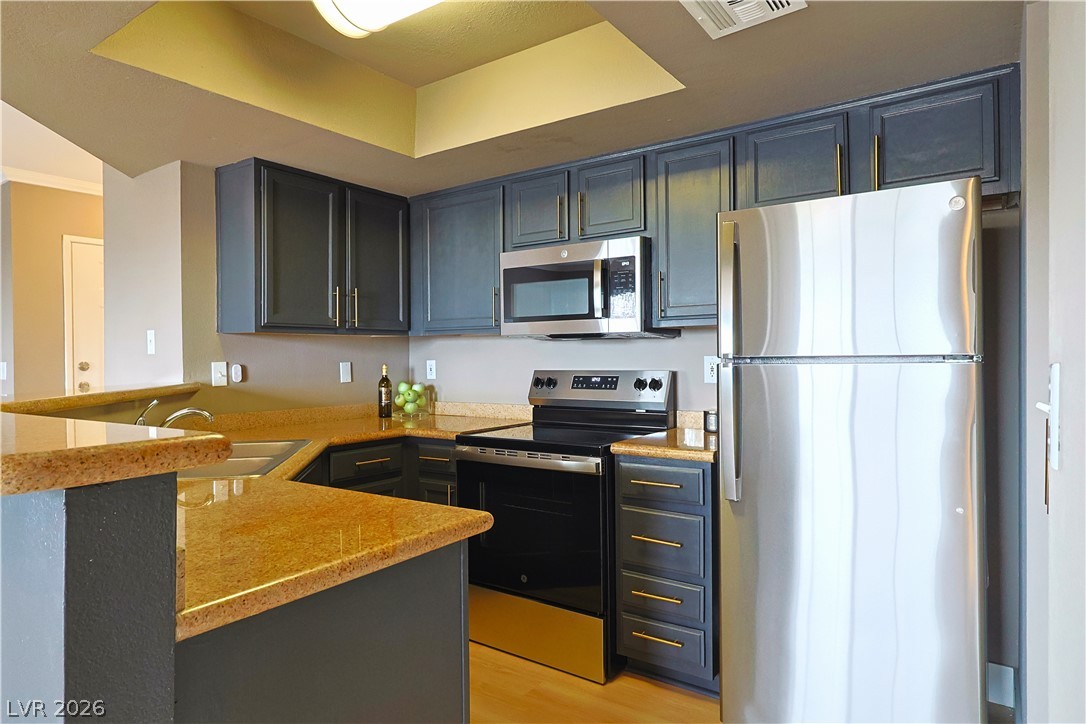
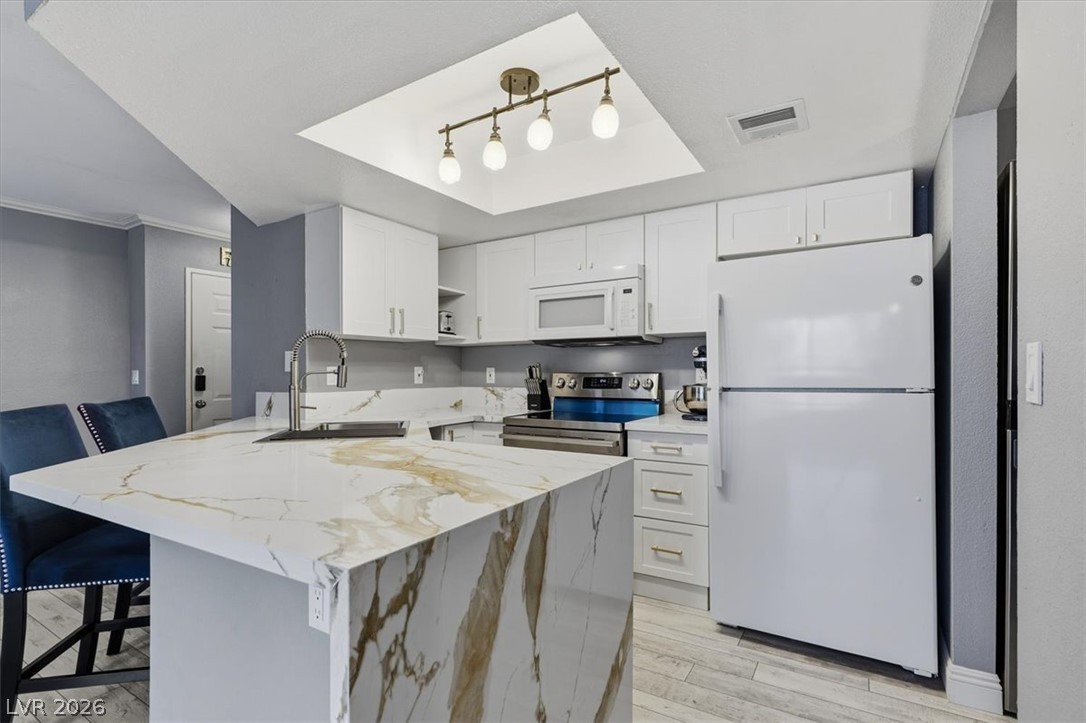
Gleaming stone countertops and modern cabinetry define this open kitchen design.
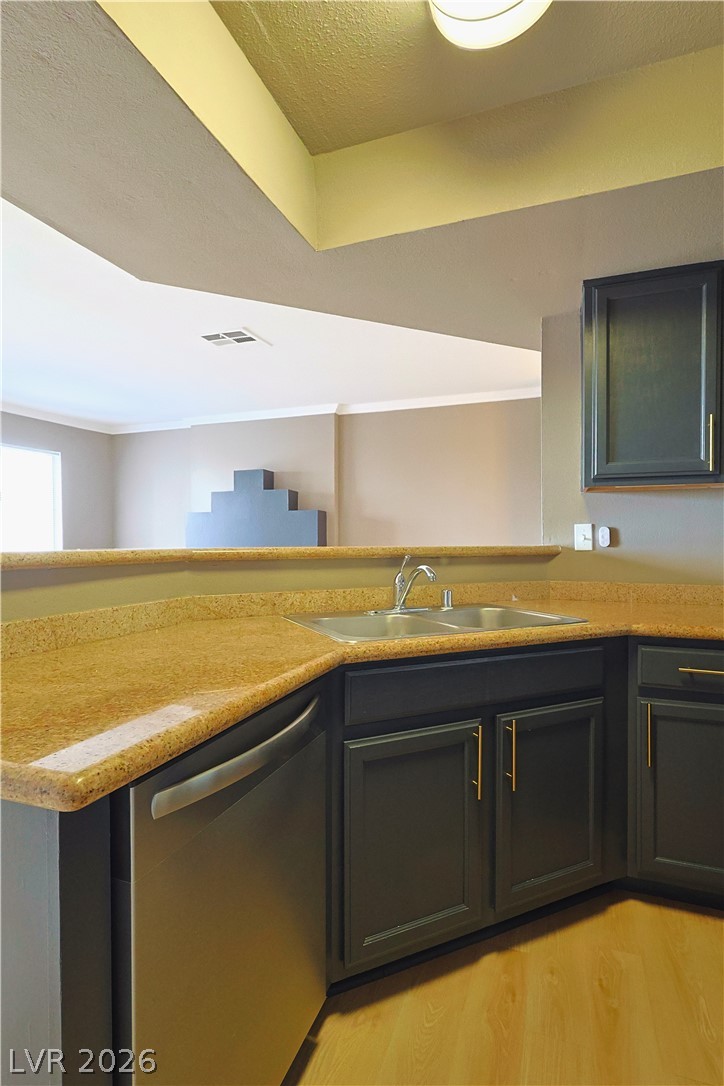
Gleaming stone countertops and dark cabinetry define this functional kitchen workspace.
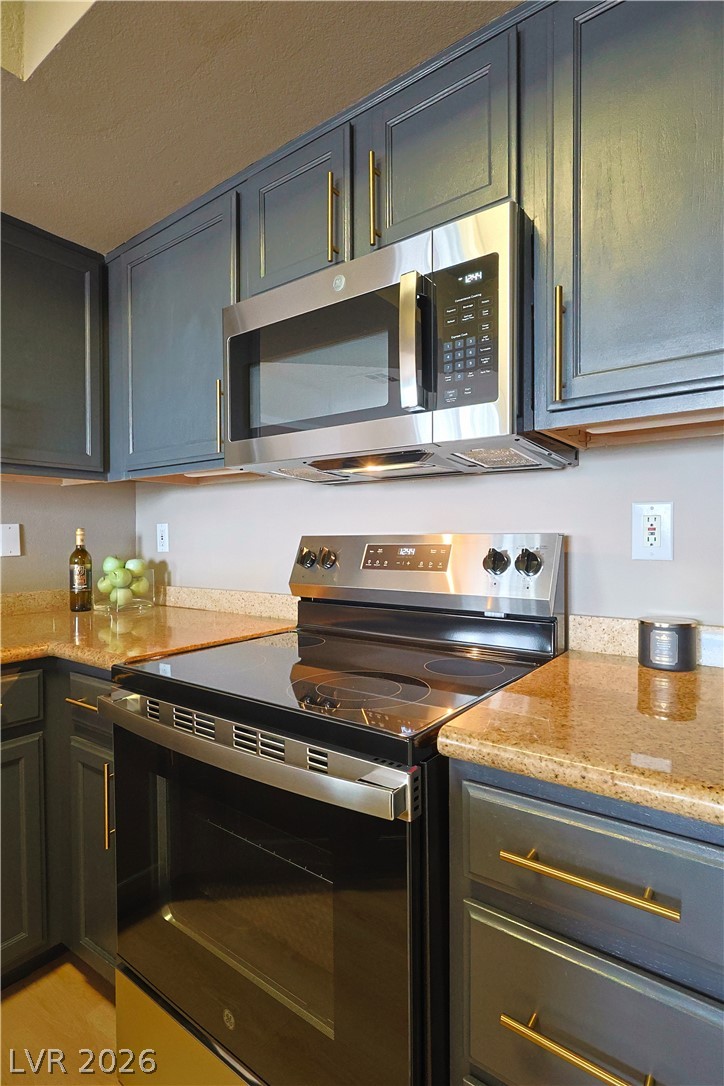
Richly toned cabinetry pairs beautifully with smooth stone countertops in this modern culinary space.
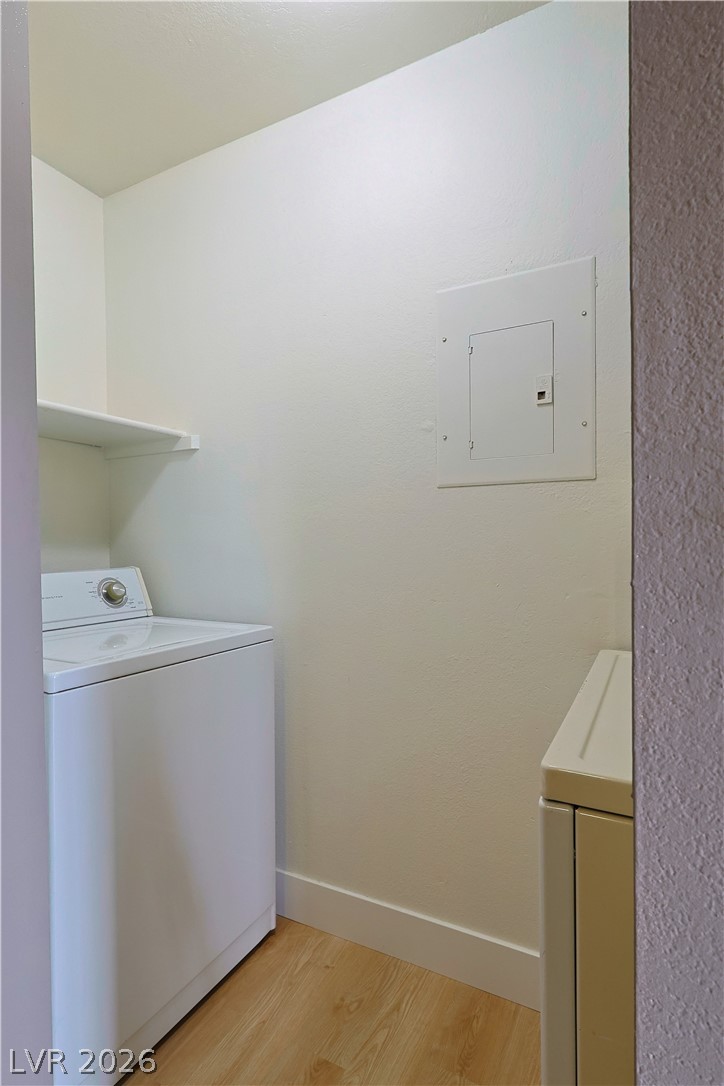
A dedicated laundry closet features wood flooring and built-in shelving.
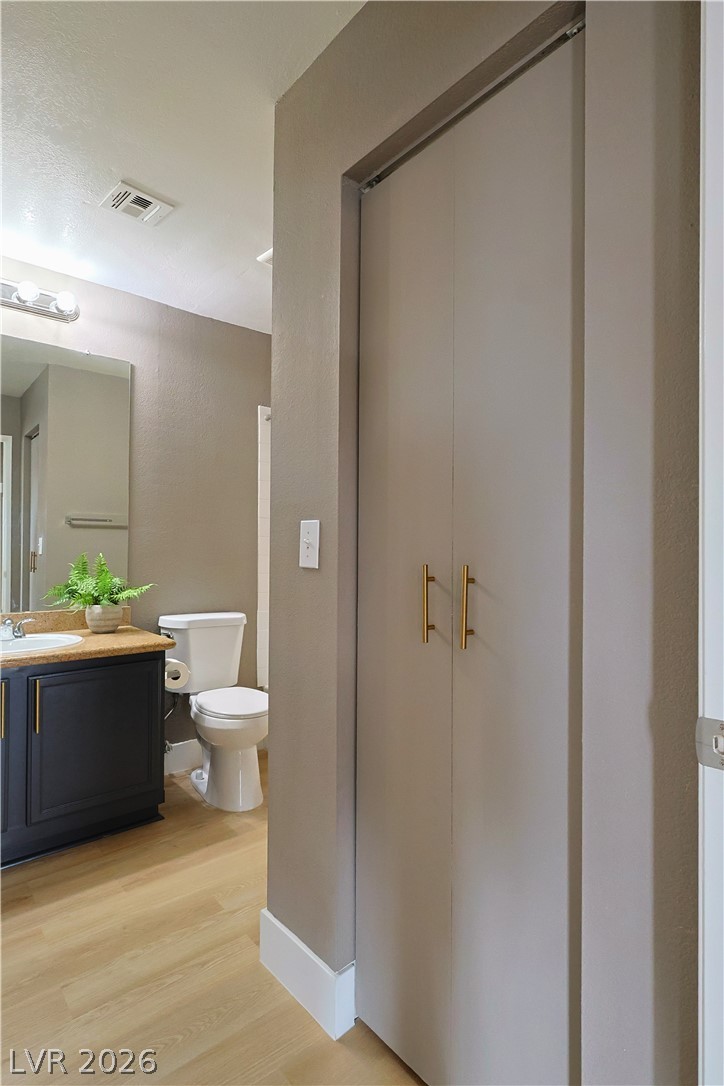
Smooth wood floors and modern built-in storage units enhance this stylishly updated space.
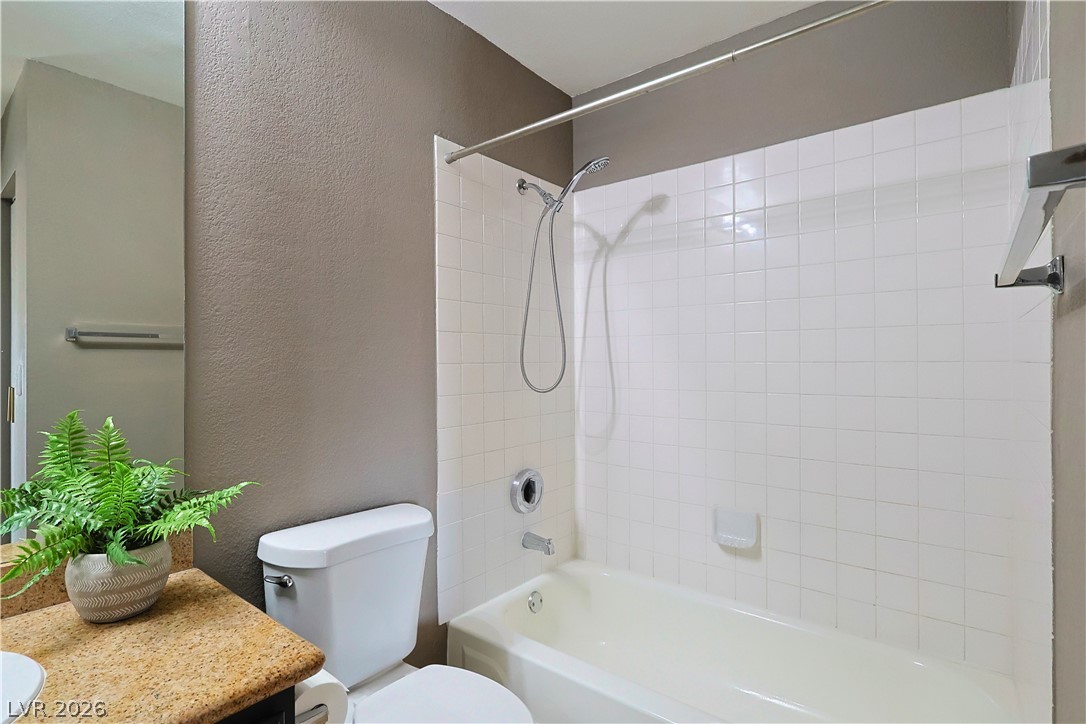
A classic bathtub and tiled shower combo anchors this functional secondary bathroom.
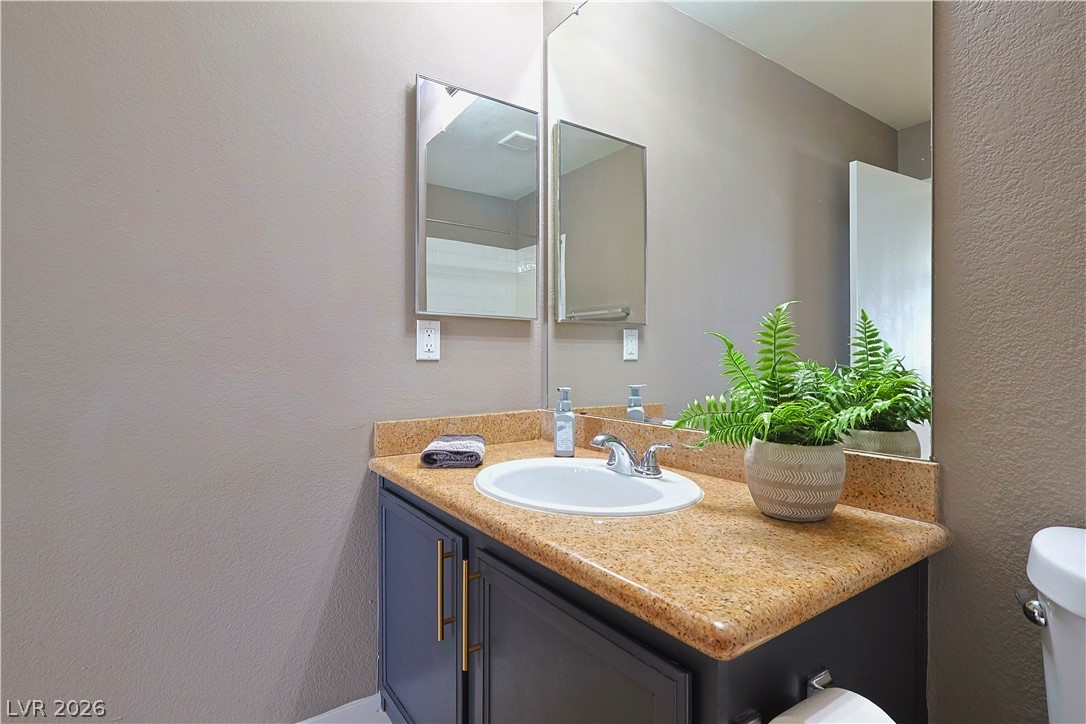
Smooth granite counters sit atop updated cabinetry in this modern powder room.
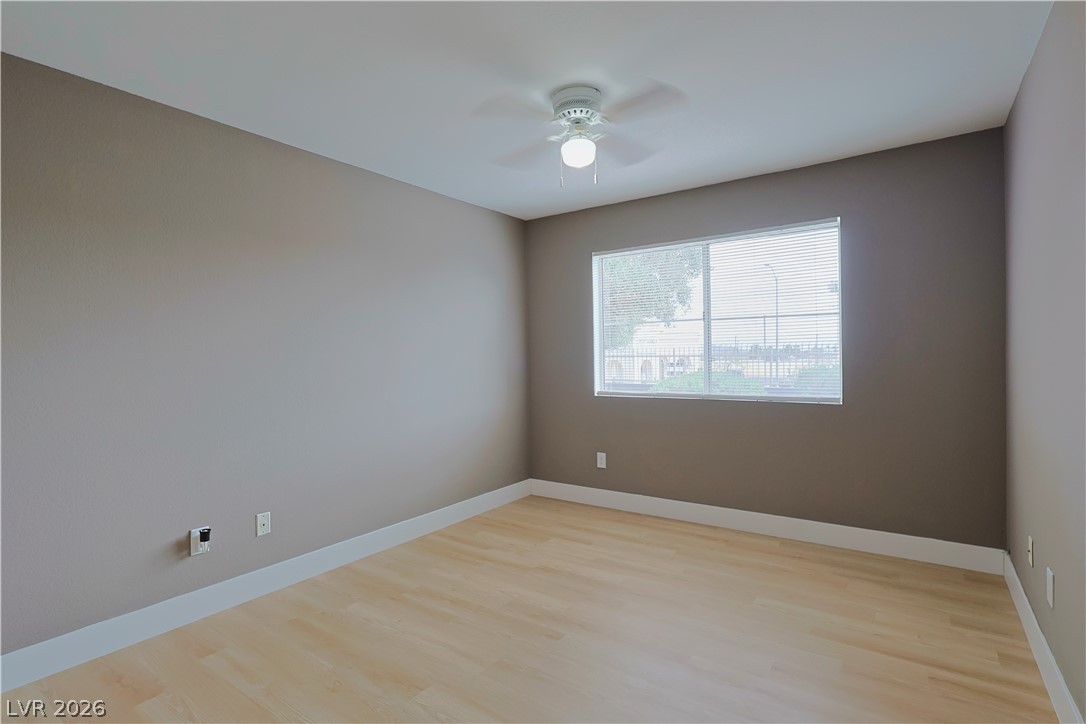
Smooth wood-style flooring and a wide window with integrated blinds enhance this versatile bedroom.
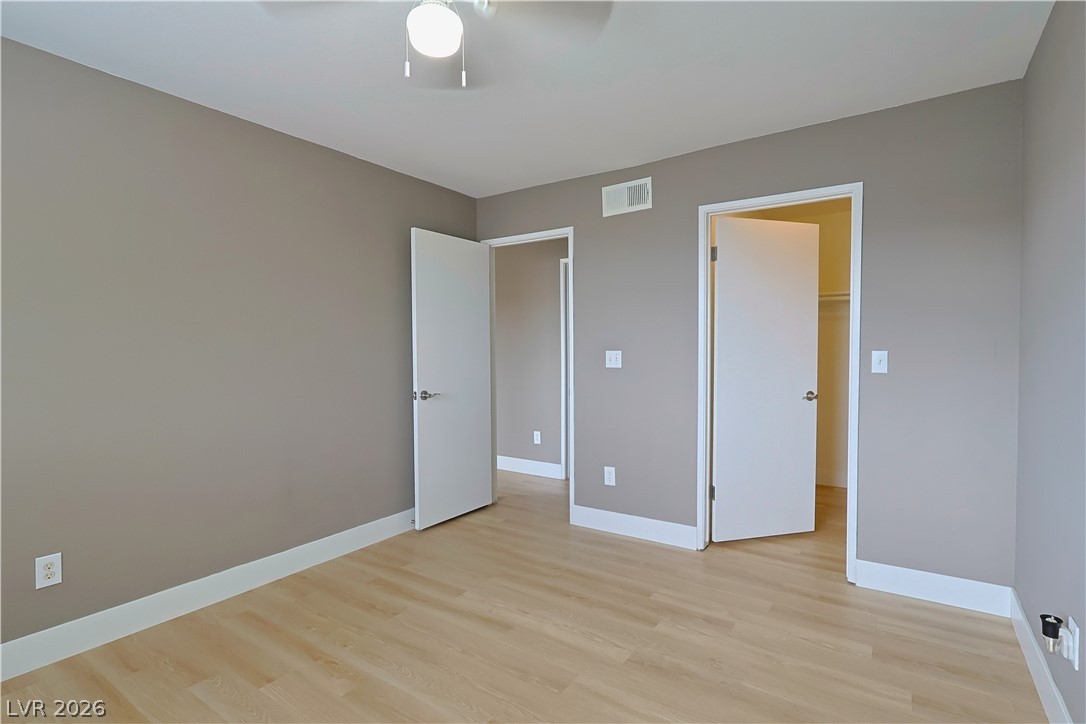
Smooth wood floors and crisp trim define this versatile room with a walk-in closet.
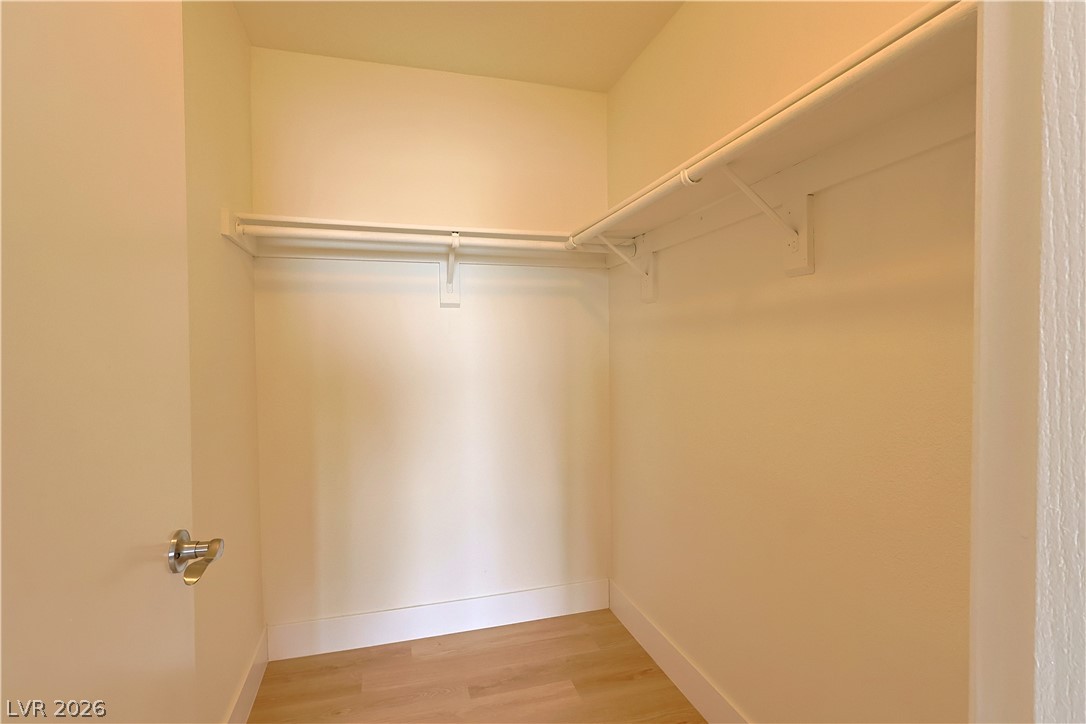
A spacious walk-in closet features built-in wire shelving and smooth wood-style flooring.
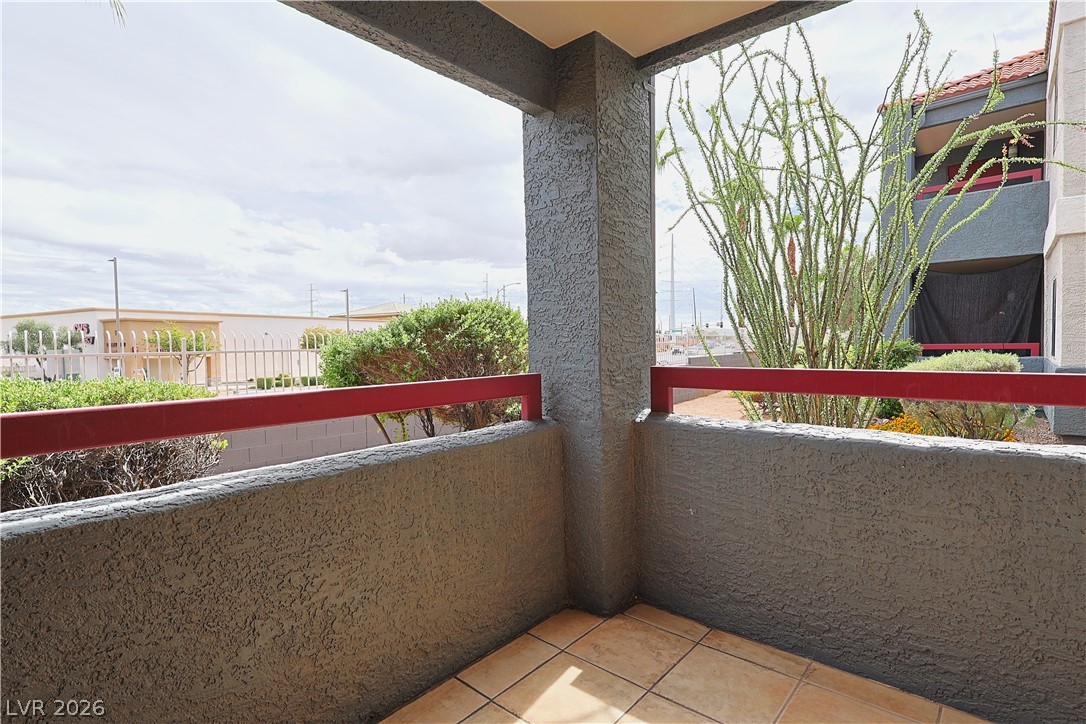
A private covered balcony features tile flooring and textured half-walls with integrated railings.
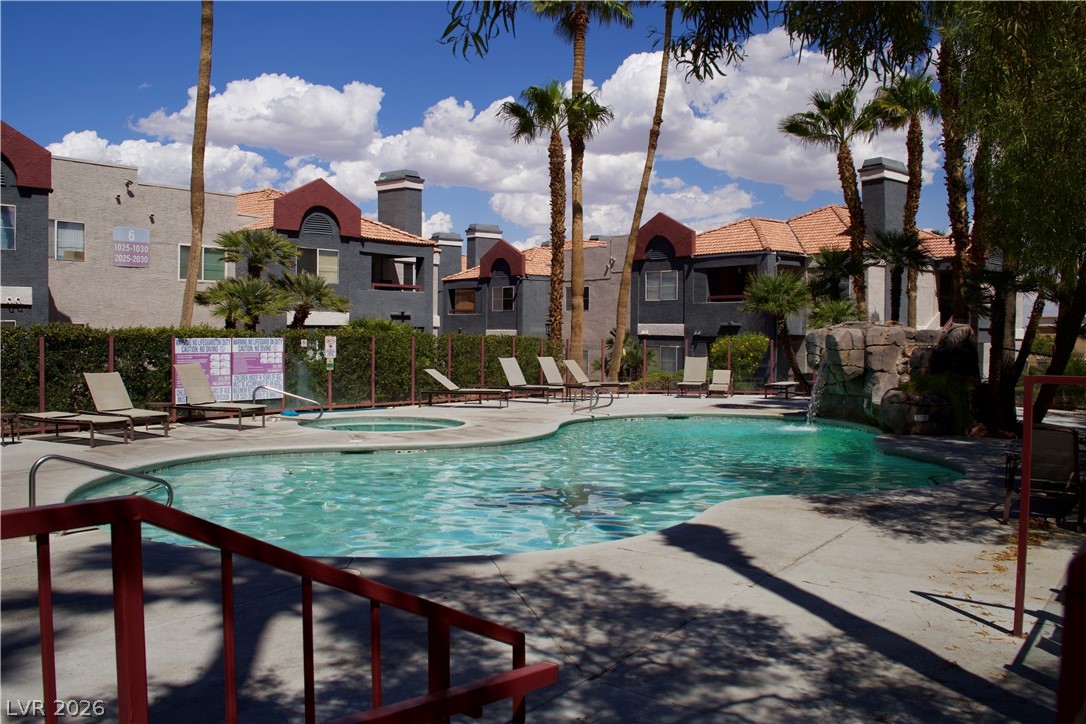
Palm trees frame a sparkling community swimming pool featuring a rock waterfall feature.
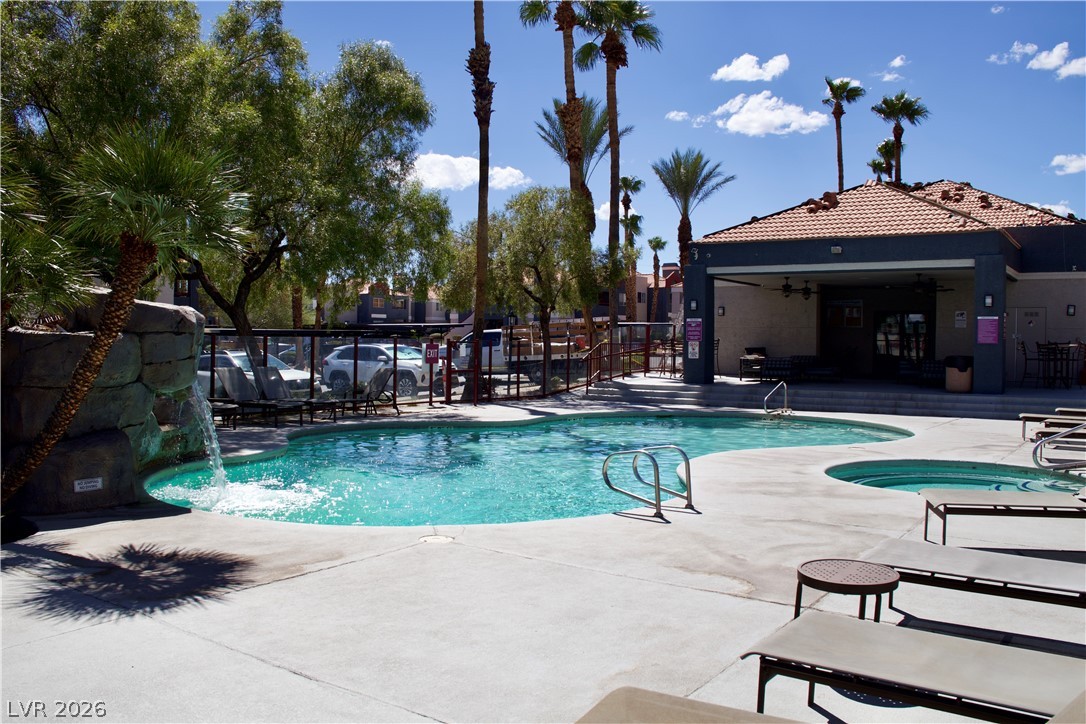
Shaded palm trees surround a sparkling blue swimming pool and adjoining hot tub.
Description
Charming 1-Bedroom Condo in the Heart of Summerlin! Welcome to this beautifully updated 1-bedroom, 1-bathroom condo located on the first floor for easy access. This home offers a clean, modern feel throughout. The well-appointed kitchen comes complete with all appliances included. Enjoy the unbeatable Summerlin lifestyle, just minutes from top-rated shopping, dining, parks, and community amenities. This condo offers comfort, convenience, and location.
Details
| MLS # | 2808699 |
|---|---|
| Listing Type | For Lease |
| Style | Condominium |
| Status | Active |
| Year | 1990 |
| Days On Site | 80 |
| Listing Provided By | Coldwell Banker Premier | Cecilia Obeso |
Features
| Bed(s) | 1 |
|---|---|
| Bath(s) | 1 Total |
| SQ Feet | 730 |
| Story(s) | 2 |
| Zoning | Multi-Family |
| Acreage | 0.19 |
Interior
| Cooling | Central Air, Electric |
|---|---|
| Heating | Central, Gas |
| Heating Yes / No | Yes |
| Cooling Yes / No | Yes |
| Interior Features | Bathroomon Main Level, Bedroom On Main Level, Full Bath On Main Level, Primary Downstairs, Window Treatments |
| Window Features | Blinds |
| Furnished | Unfurnished |
| Appliances | Dryer, Dishwasher, Electric Cooktop, Disposal, Microwave, Refrigerator, Washer Dryer, Washer Dryer All In One, Washer |
| Fireplaces Total | 1 |
| Fireplace Yes / No | Yes |
Exterior
| Roof | Tile |
|---|---|
| Construction Materials | Frame, Stucco |
| Lot Features | Less Than Quarter Acre |
| Fencing | Back Yard |
Parking
| Parking Features | Assigned, One Space |
|---|---|
| Garage Yes / No | No |
Utilities
| Utilities | Cable Available |
|---|---|
| Sewer | Public Sewer |
Location
| Community Features | Pool |
|---|---|
| Senior Community Yes / No | No |
Area Information
| State | NV |
|---|---|
| County | Clark |
| City | Las Vegas |
| Zip Code | 89117 |
| Community Name | Verano Condo |
| School District | Palo Verde |
| Elementary School | Jacobson |
| High School | Palo Verde |
Request a showing
Request a showing
Contact
Learn More About This Property

| State | NV |
|---|---|
| County | Clark |
| City | Las Vegas |
| Zip Code | 89117 |
| Community Name | Verano Condo |
| School District | Palo Verde |
| Elementary School | Jacobson |
| High School | Palo Verde |
Nearby Listings (Within 1/10 mile)
Price: $1K - $1K
sqft: 548 - 913
Listing Updated: October 21, 2026 at 1:48:12 PM PDT