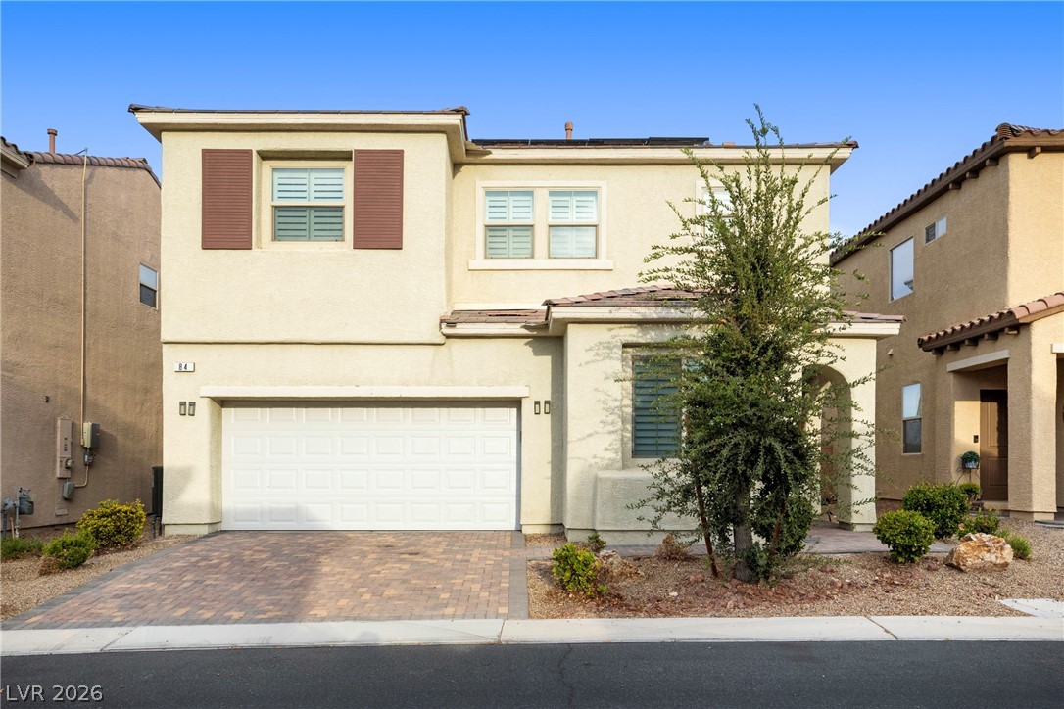
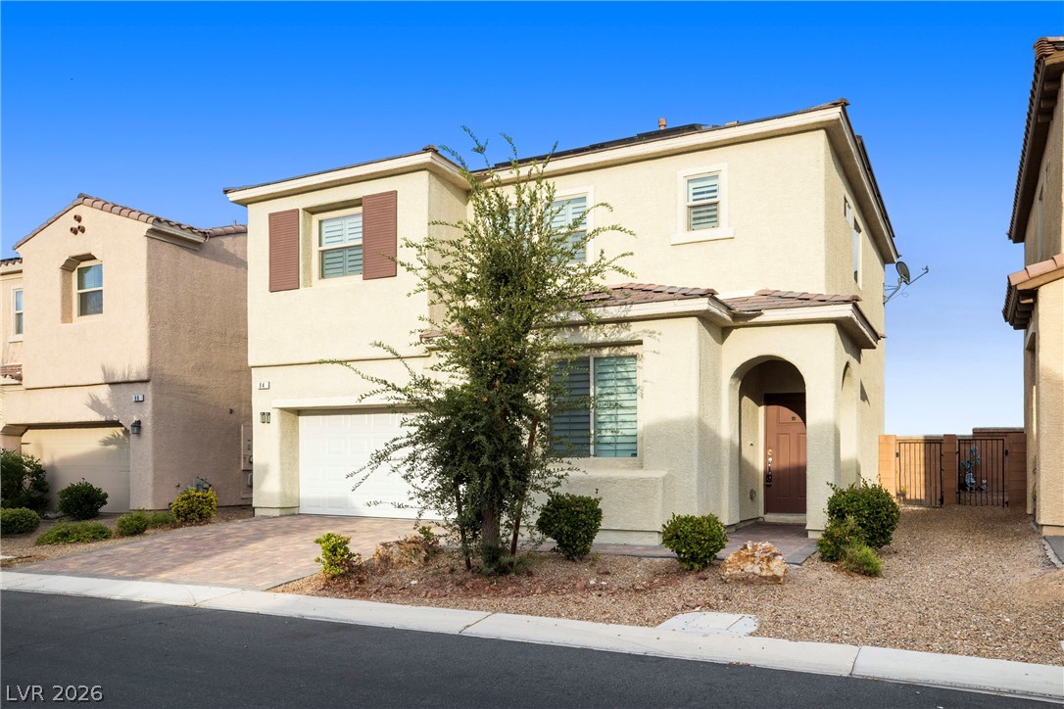
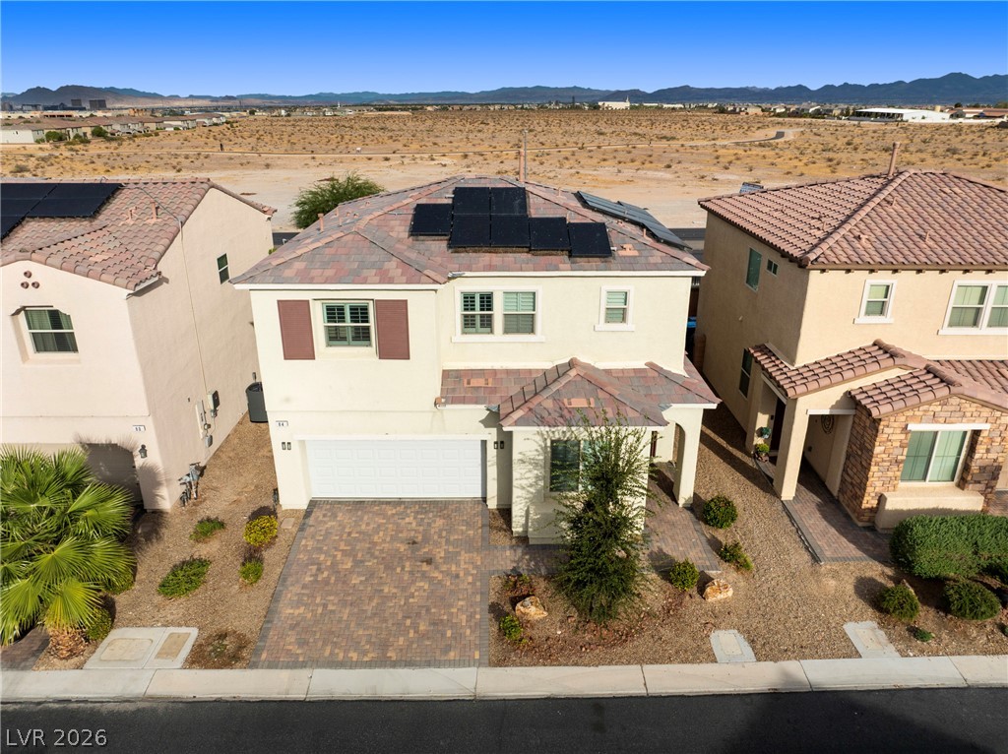
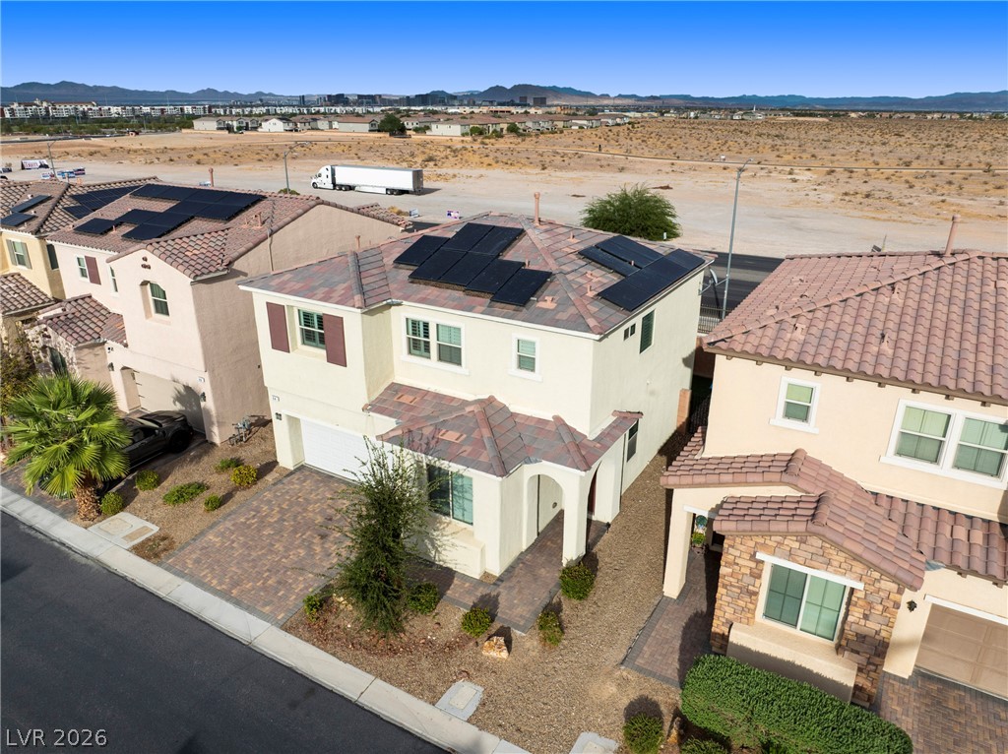
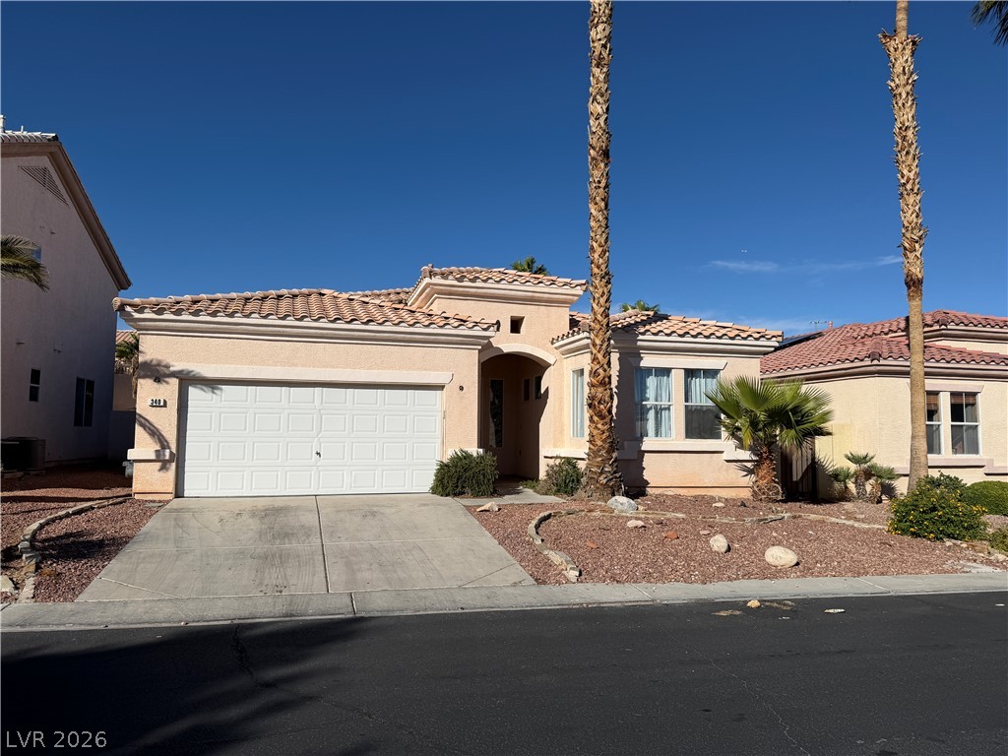
An inviting stucco facade features a private entryway alongside a paved driveway and garage.
An arched entryway and stucco exterior define this two-story residential design.
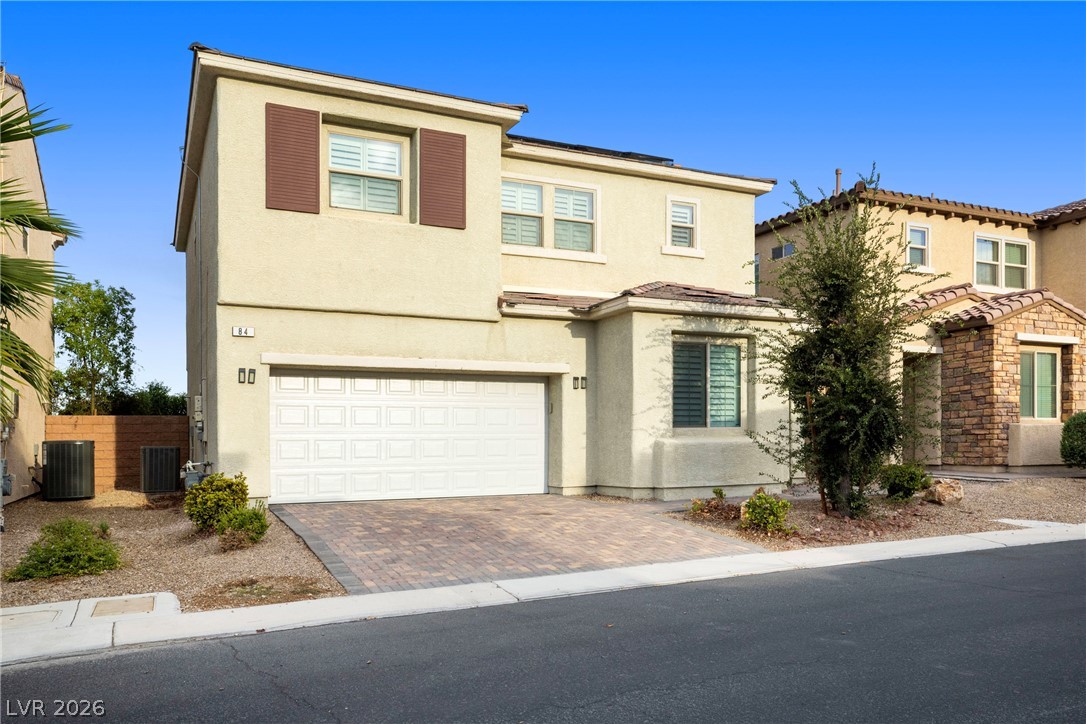
A paved driveway leads to the garage of this multi-level home under blue skies.
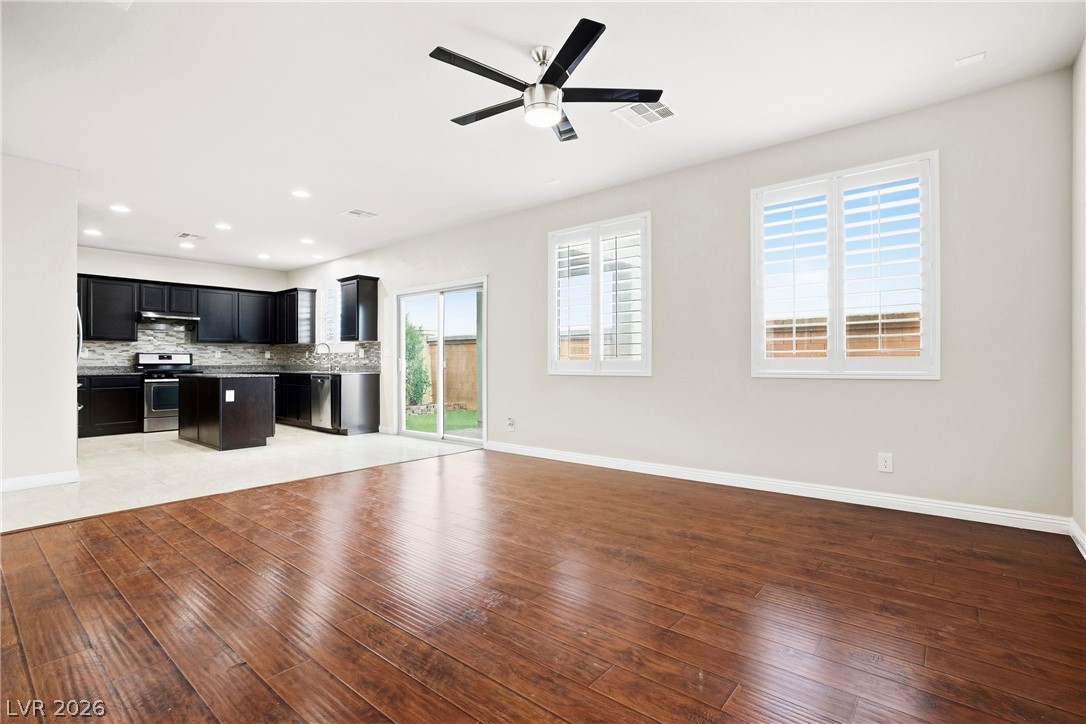
Polished wood floors and plantation shutters anchor this expansive, open living area.
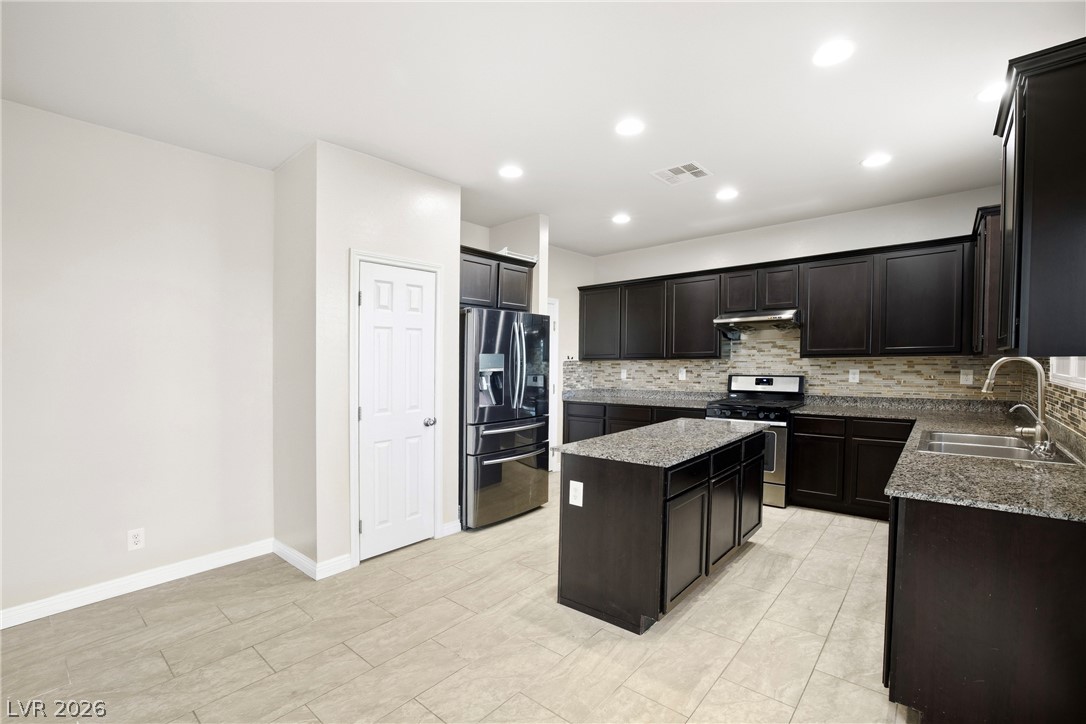
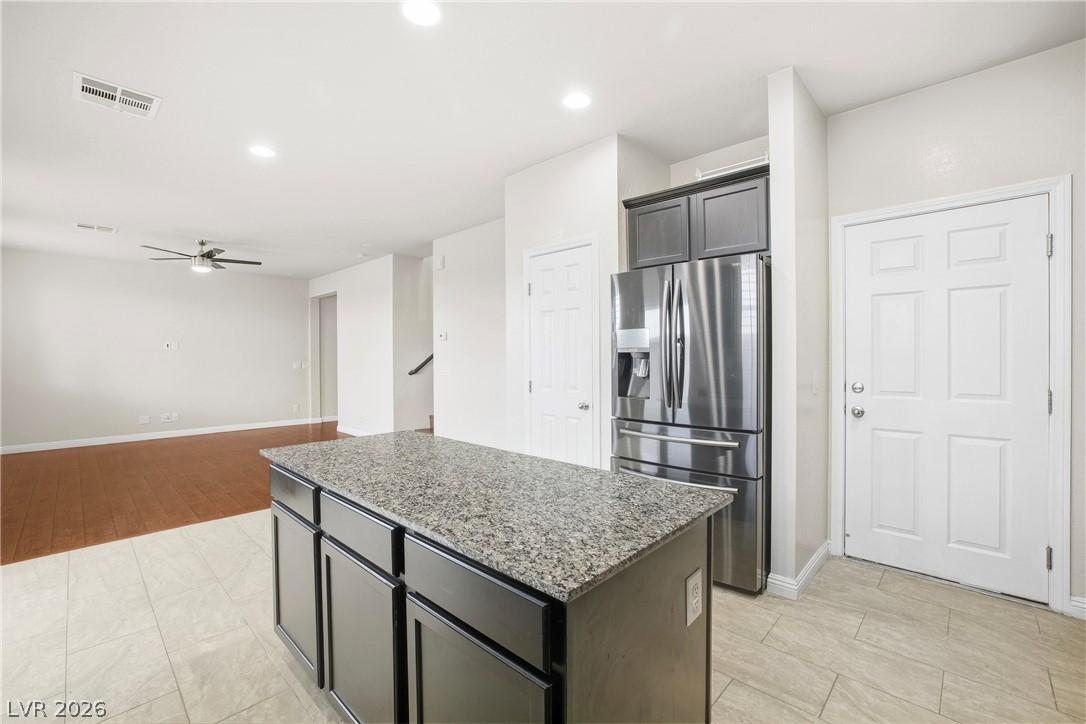
Stone countertops and dark cabinetry define this modern culinary space with a central island.
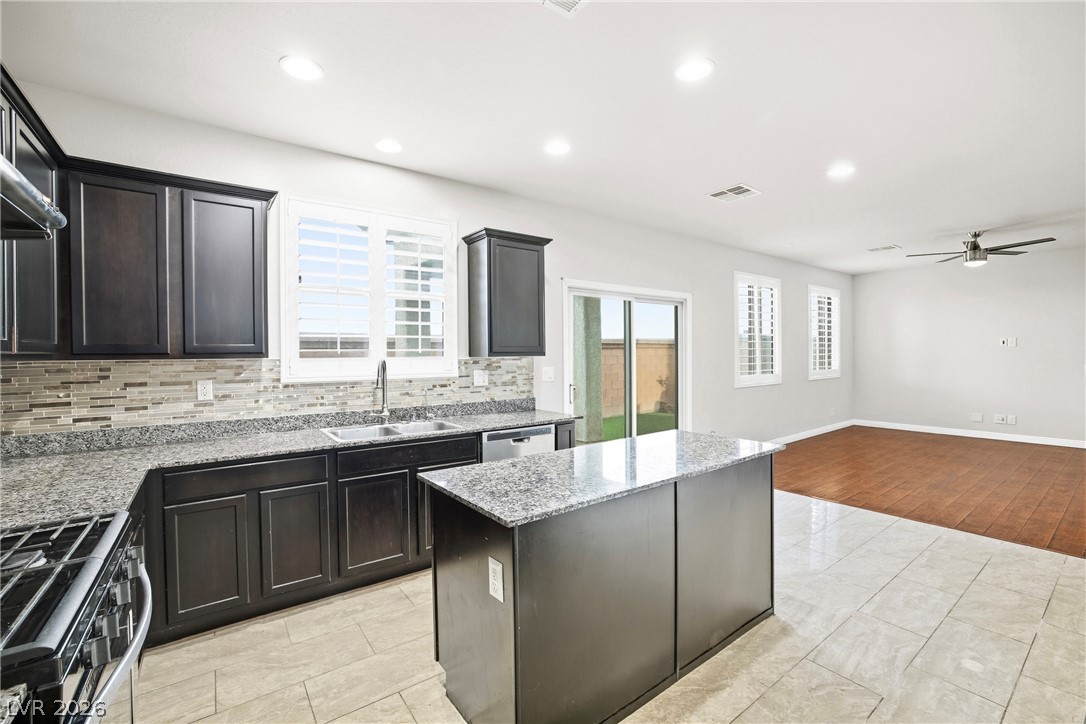
Granite countertops and dark cabinetry define this open-concept culinary space adjacent to the living area.
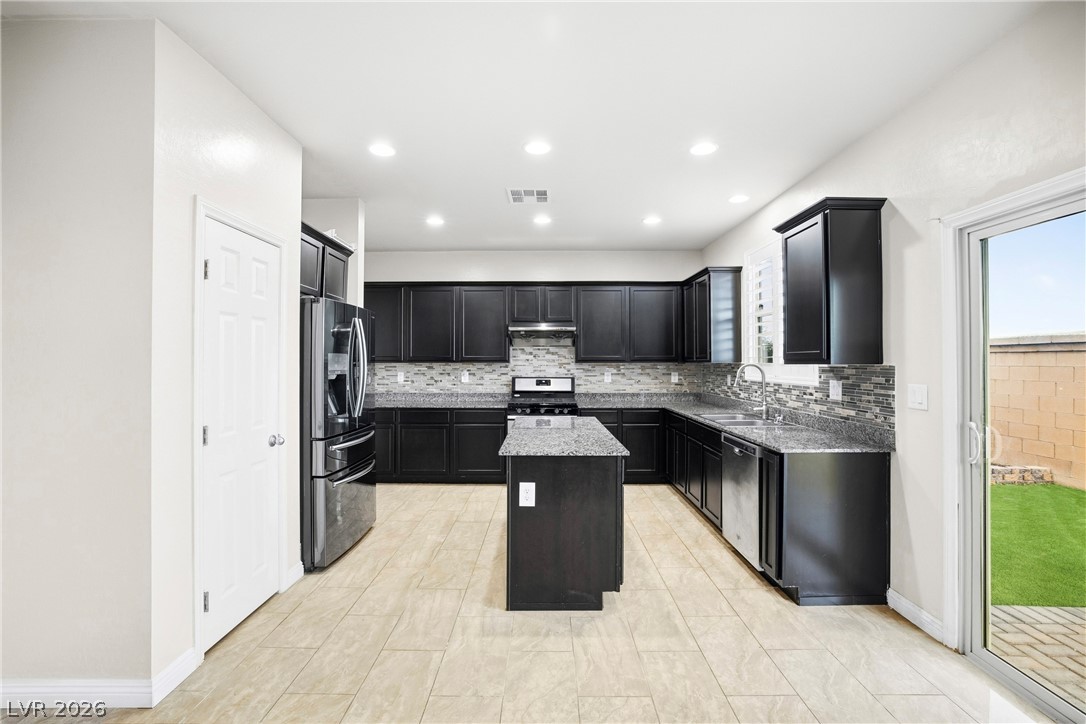
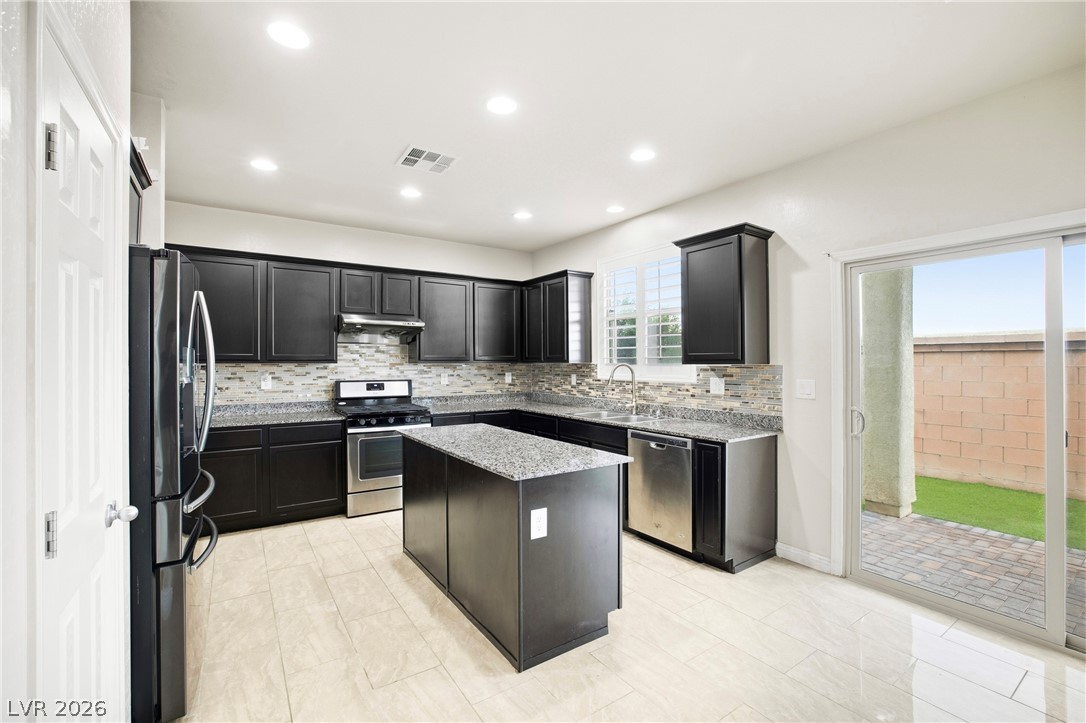
Dark cabinetry and granite counters define this modern kitchen complete with a central island.
Granite countertops and dark cabinetry define this modern kitchen with sliding door backyard access.
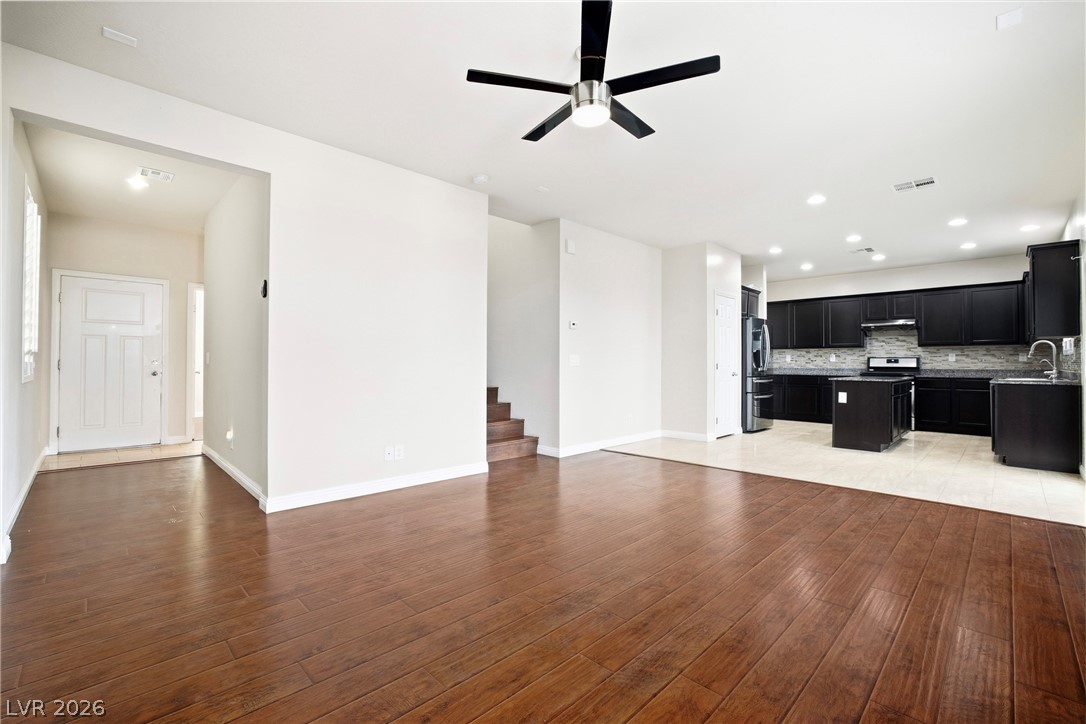
An open floorplan seamlessly connects the kitchen island to the adjoining living space.
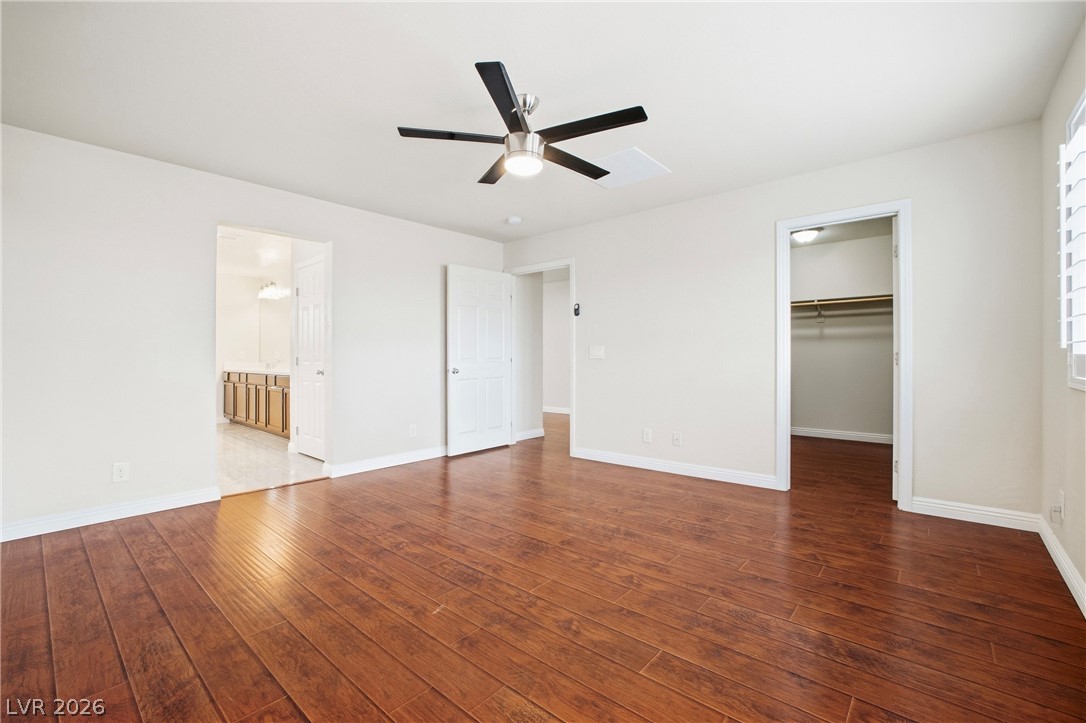
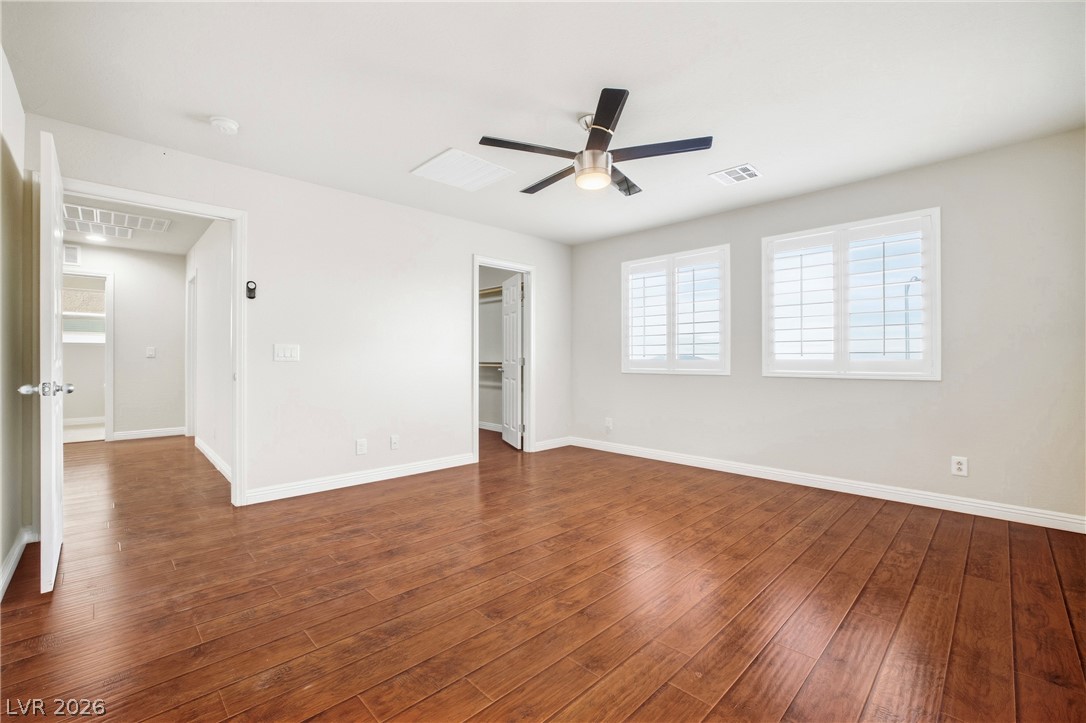
Gleaming hardwood floors and a spacious walk-in closet highlight this inviting primary suite.
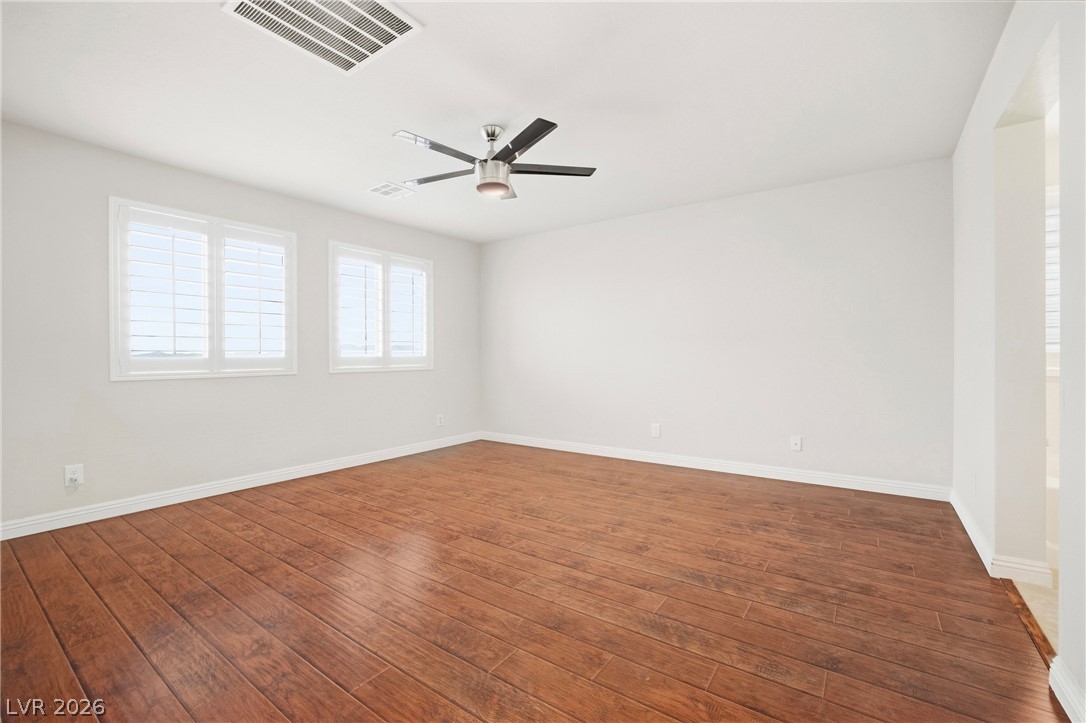
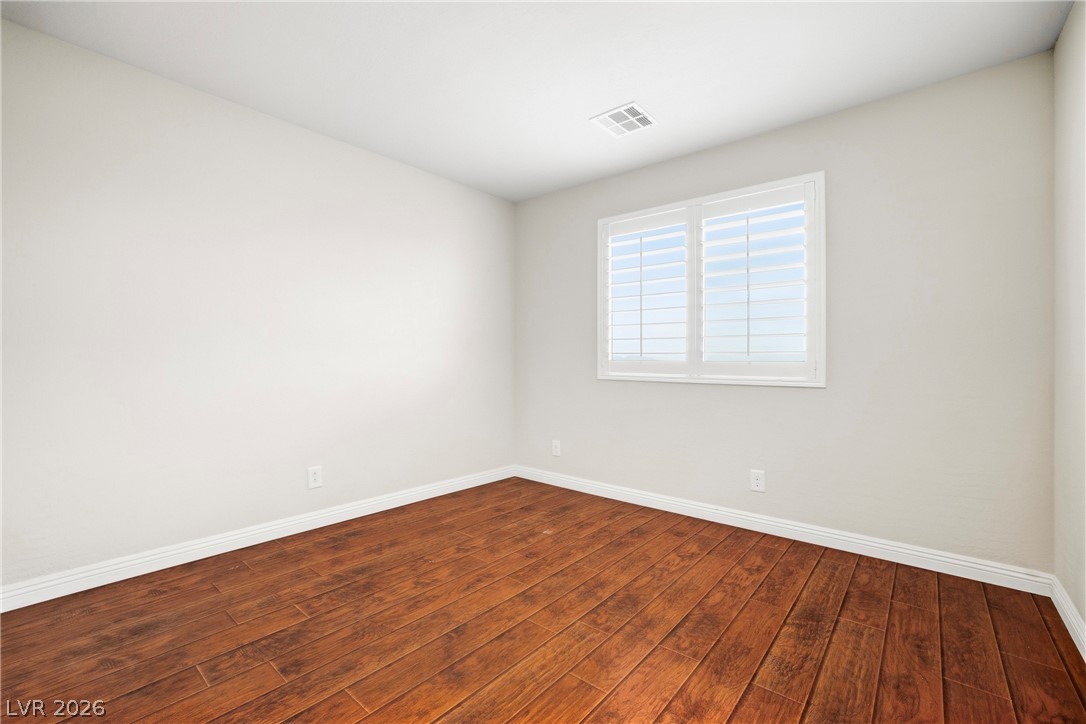
Rich wood plank flooring pairs beautifully with clean white walls and plantation shutters.
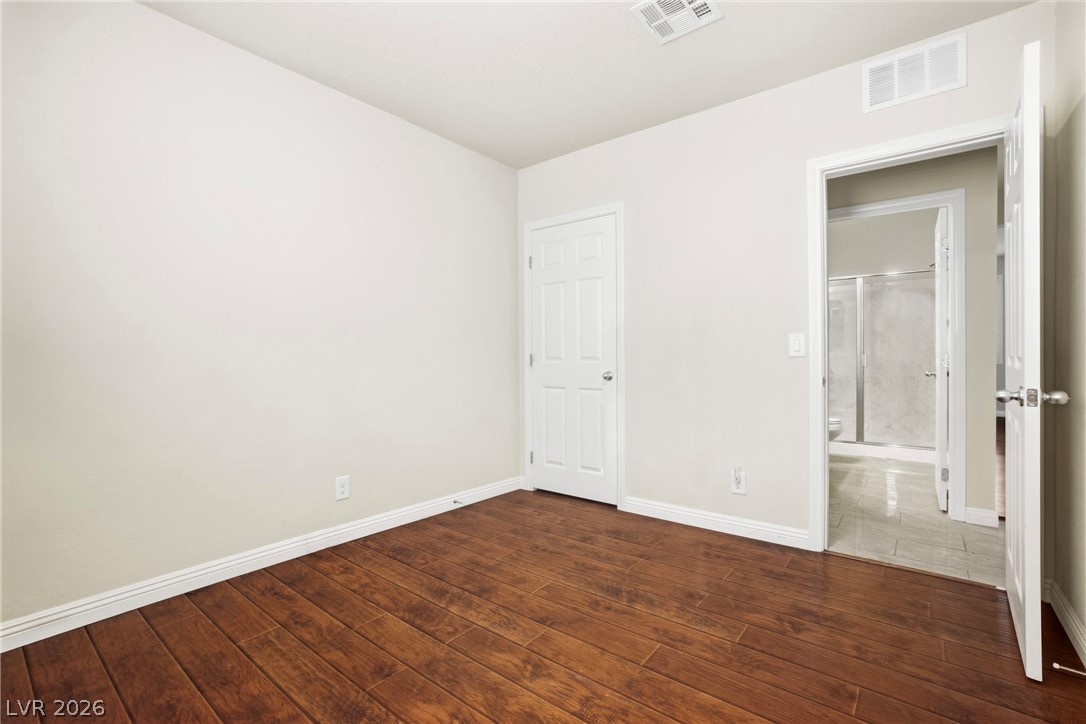
Rich hardwood flooring pairs with clean lines in this versatile secondary bedroom space.
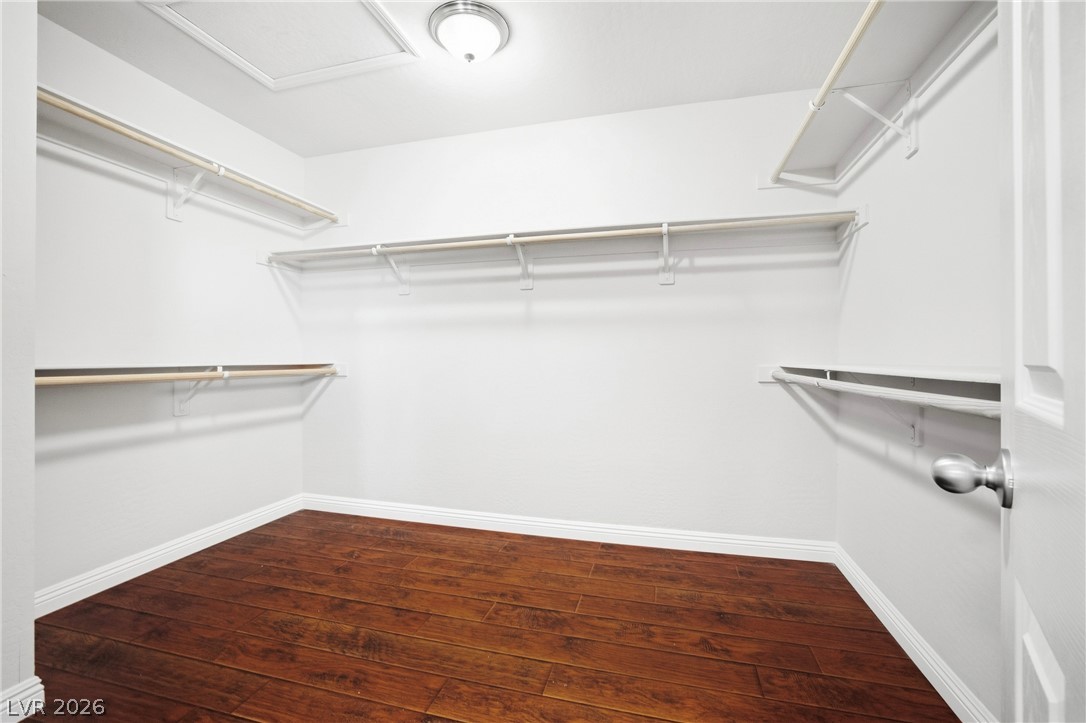
Rich wood-look flooring and built-in shelving define this organized walk-in closet space.
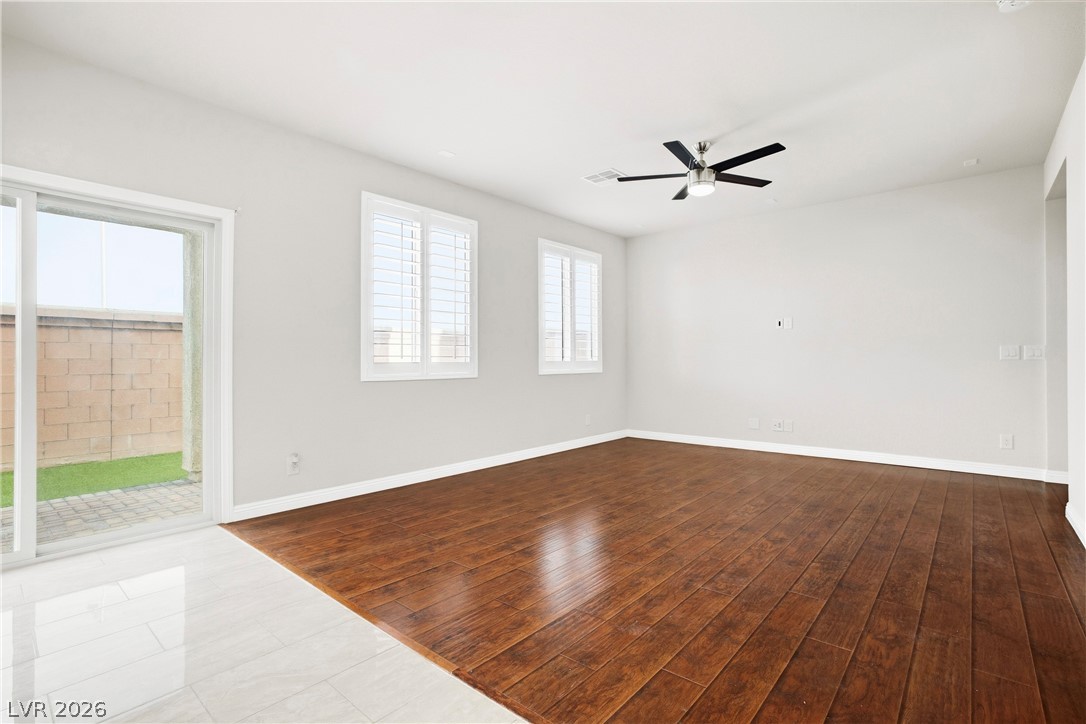
Rich wood-look flooring anchors a spacious open layout leading into a modern kitchen.
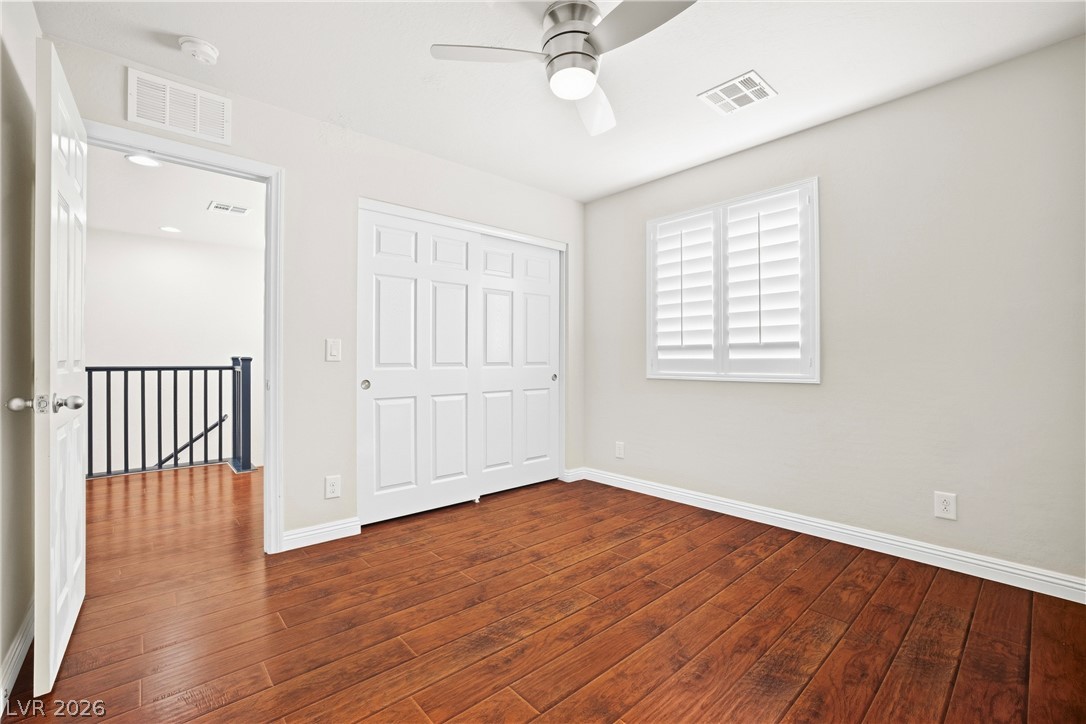
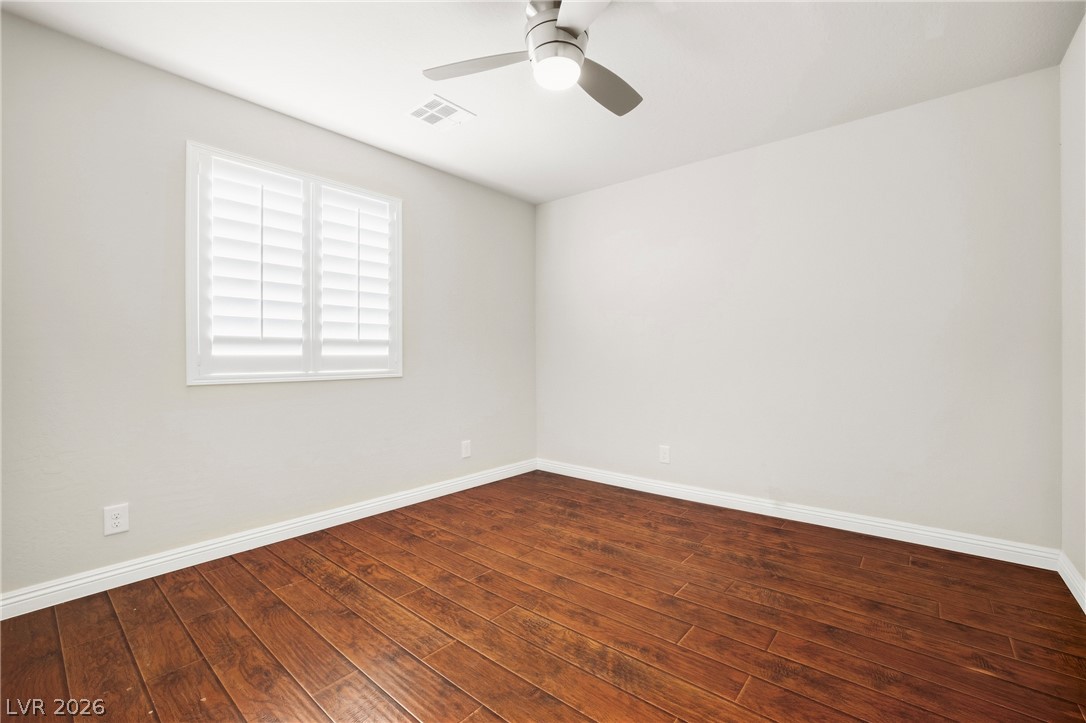
Rich wood plank flooring and classic plantation shutters anchor this inviting upstairs bedroom space.
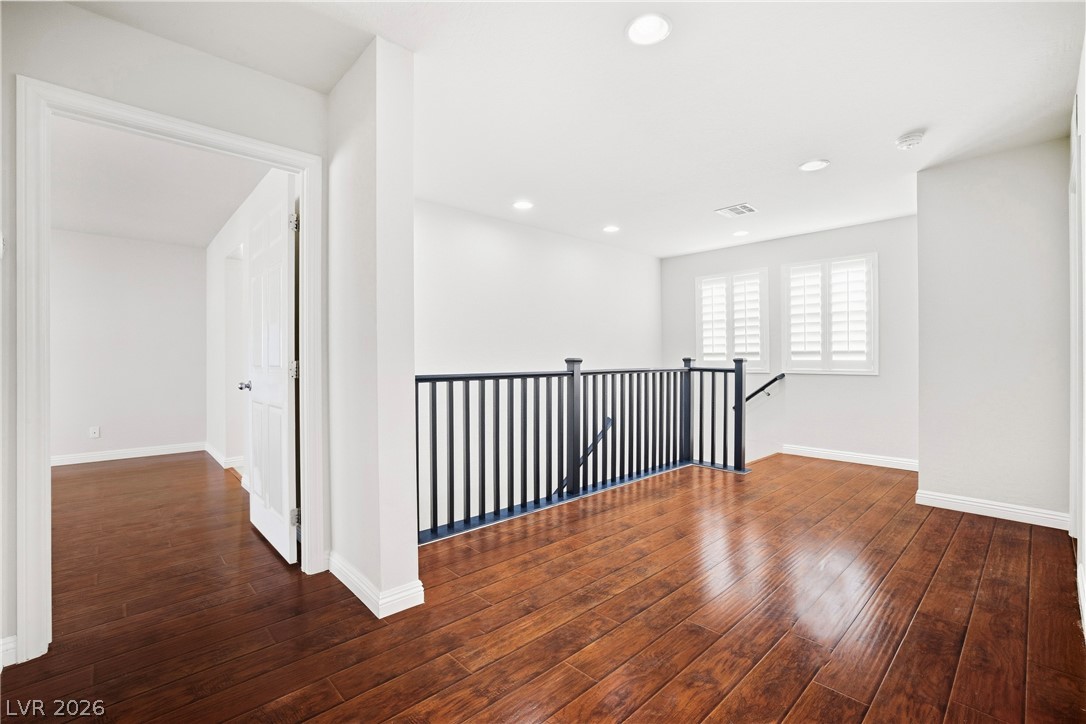
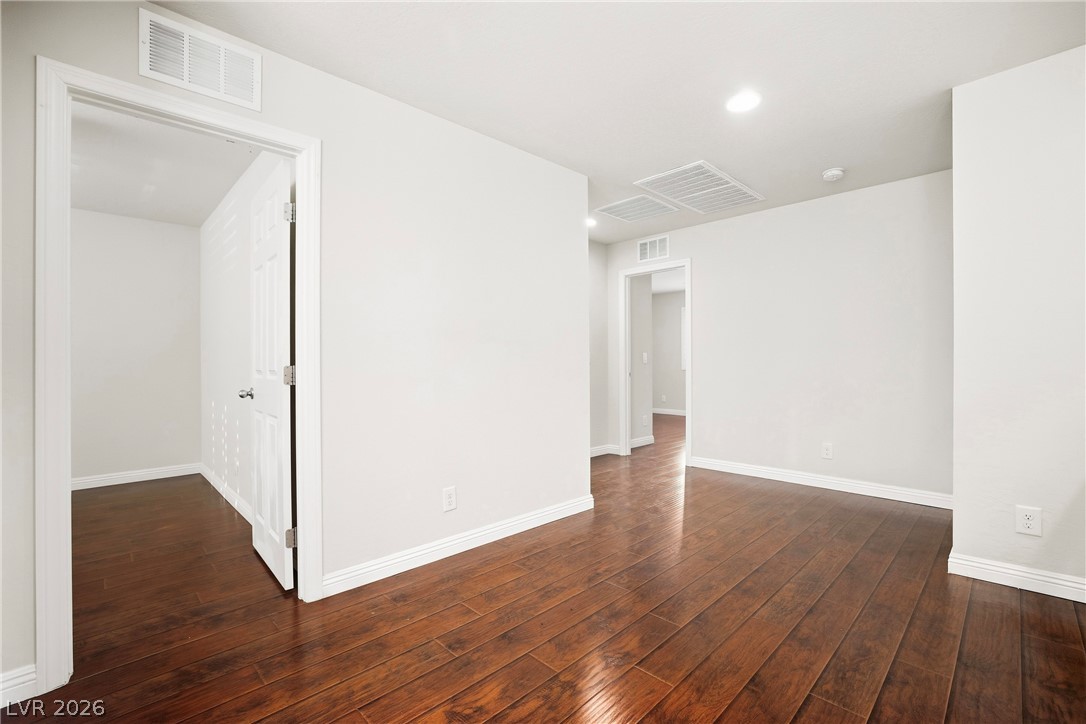
Rich hardwood floors and recessed lighting enhance this versatile upper-level landing space.
Rich hardwood flooring stretches across the open layout of this inviting interior space.
Rich wood-inspired flooring pairs beautifully with crisp white plantation shutters.
Rich hardwood floors contrast beautifully with light walls and plantation shutters in this open room.
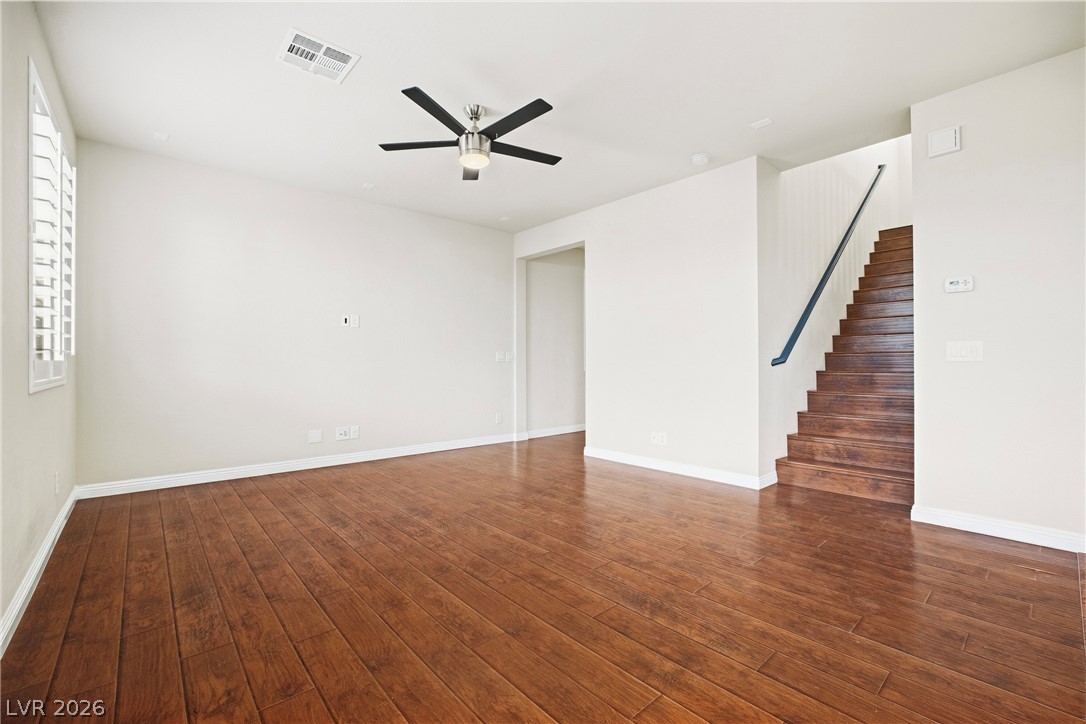
Rich wood-look flooring and an adjacent wooden staircase anchor this airy living space.
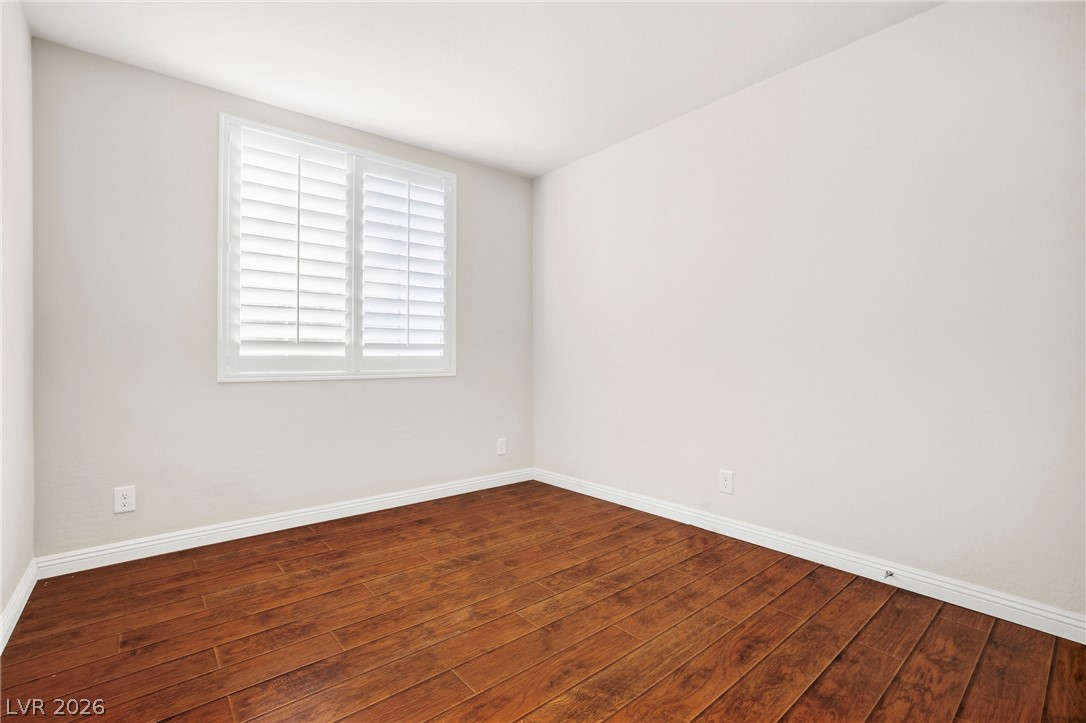
Gleaming hardwood floors and classic plantation shutters define this versatile secondary bedroom.
Rich hardwood flooring complements the crisp white window shutters and minimalist interior design.
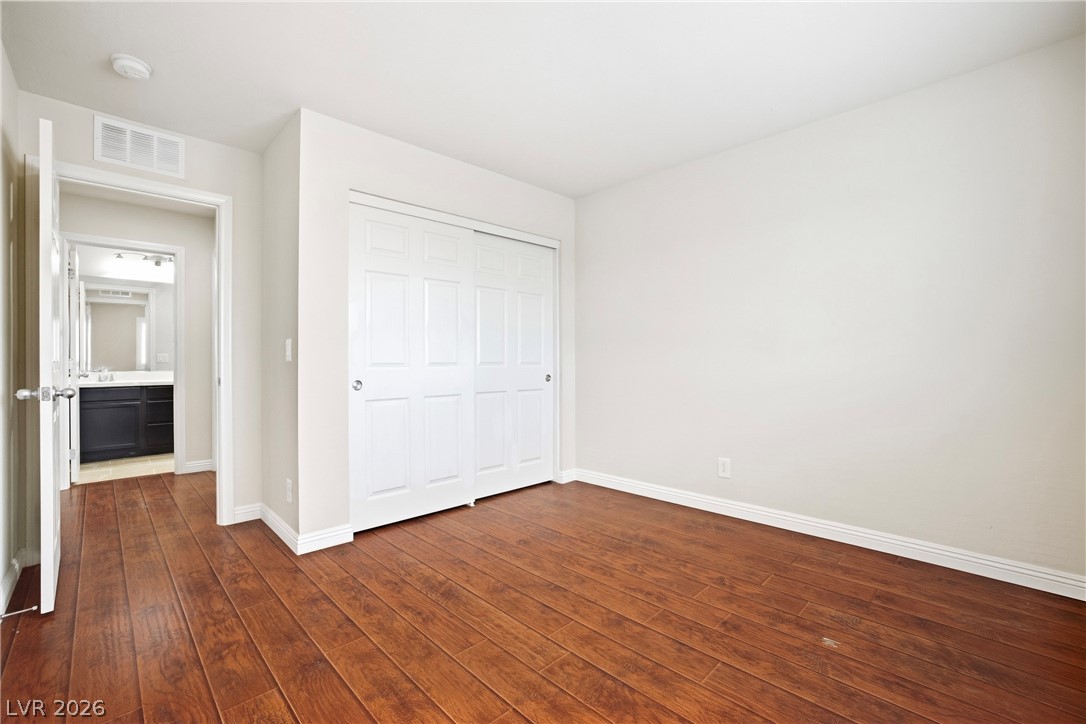
Gleaming wood floors run through this versatile space featuring sliding closet doors.
Rich wood plank flooring sets an inviting foundation in this light-filled room.
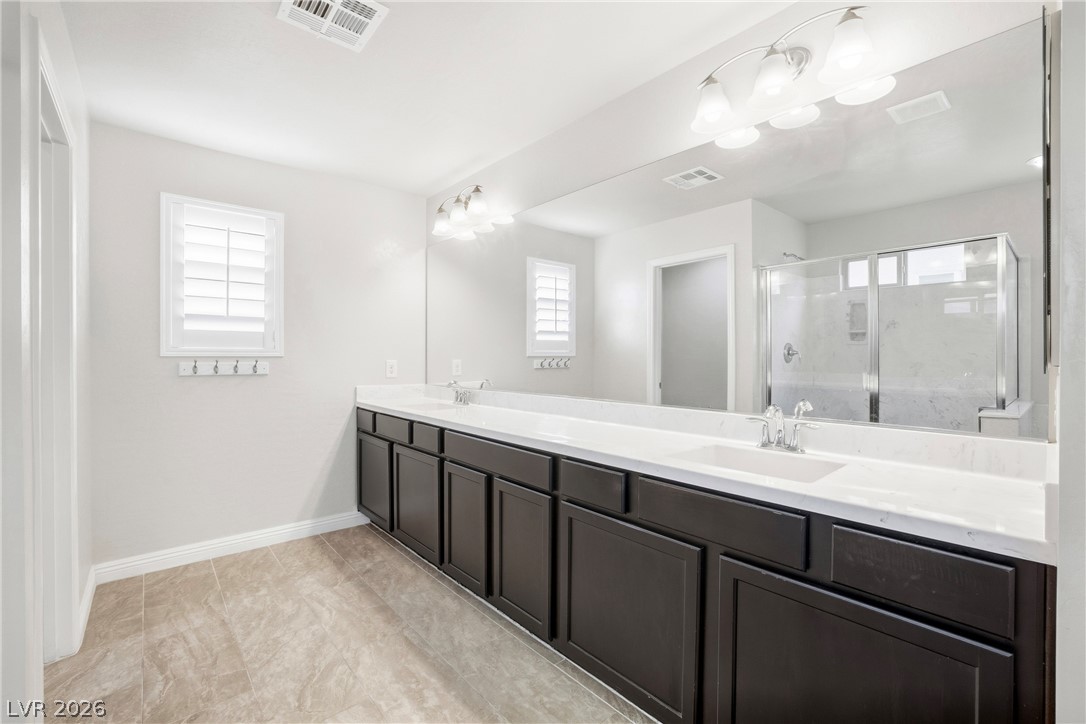
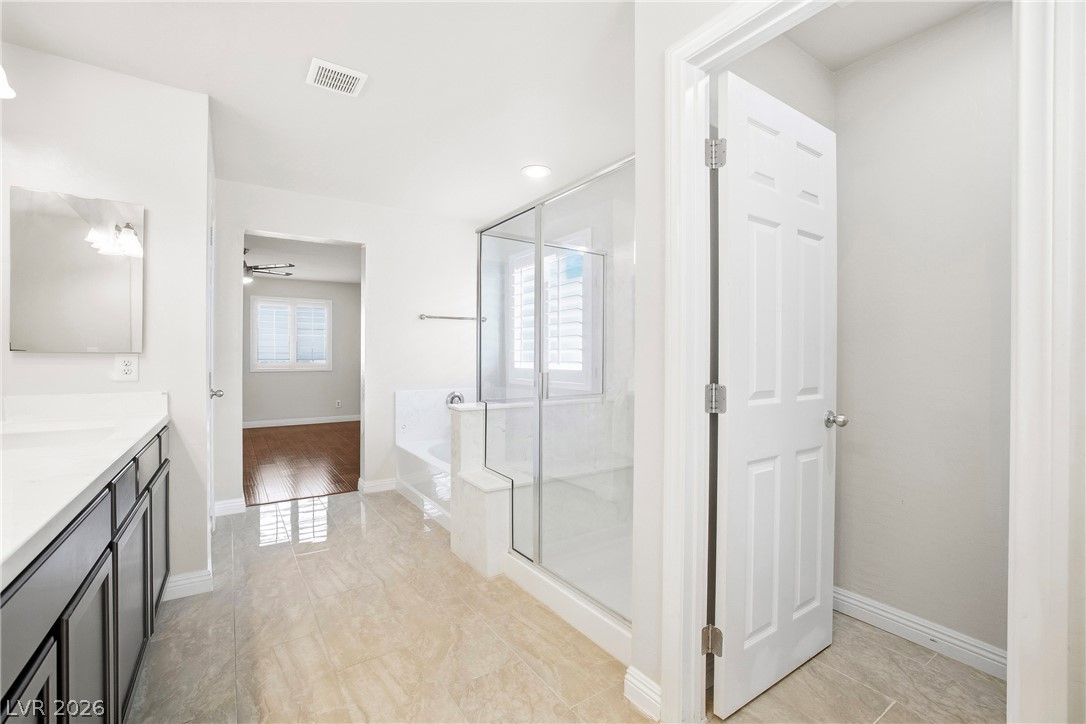
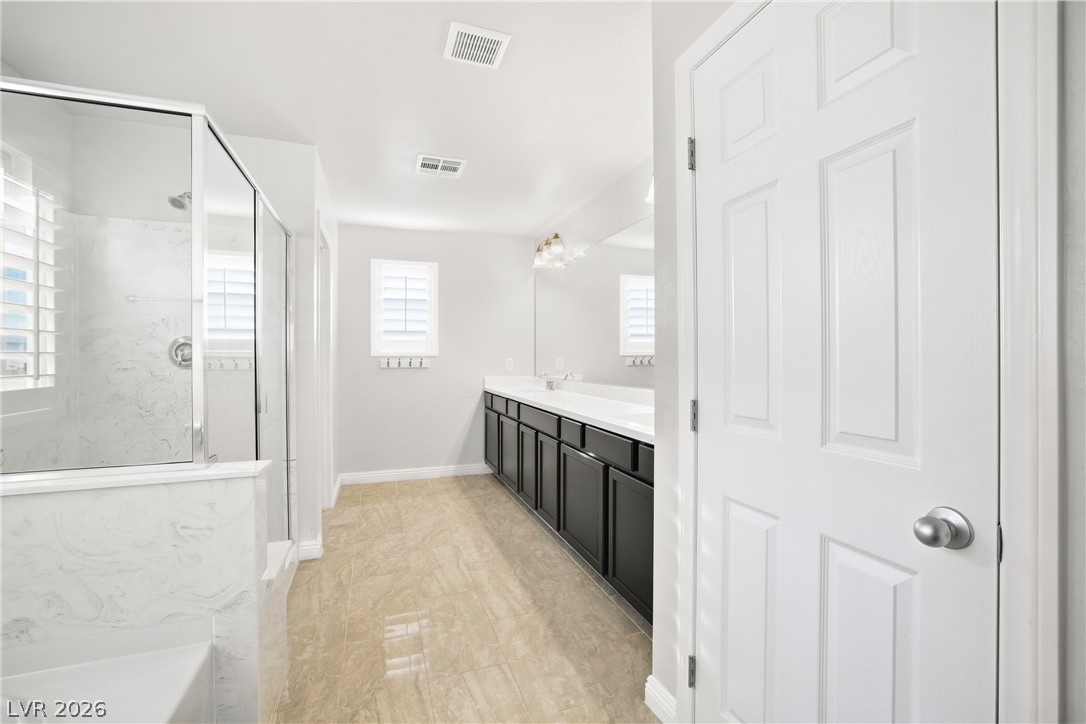
An expansive vanity counter and sleek glass shower define this contemporary primary bath.
Polished tile flooring and a glass-enclosed shower create a clean, modern aesthetic.
Polished tile flooring pairs with a long double vanity in this bright master bath.
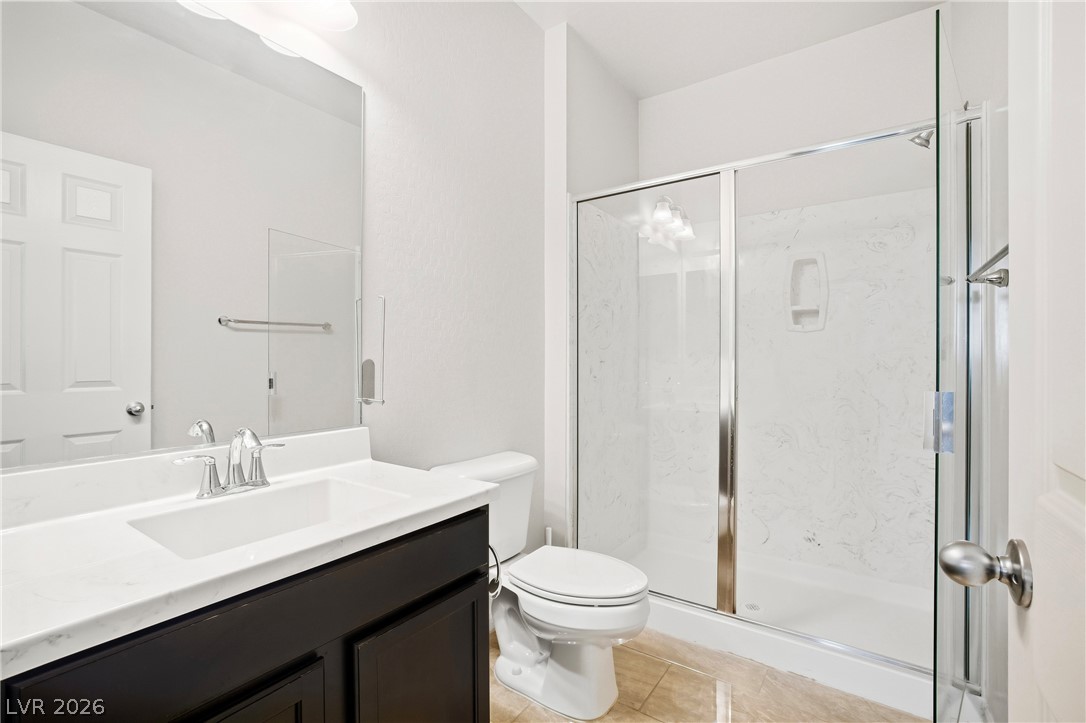
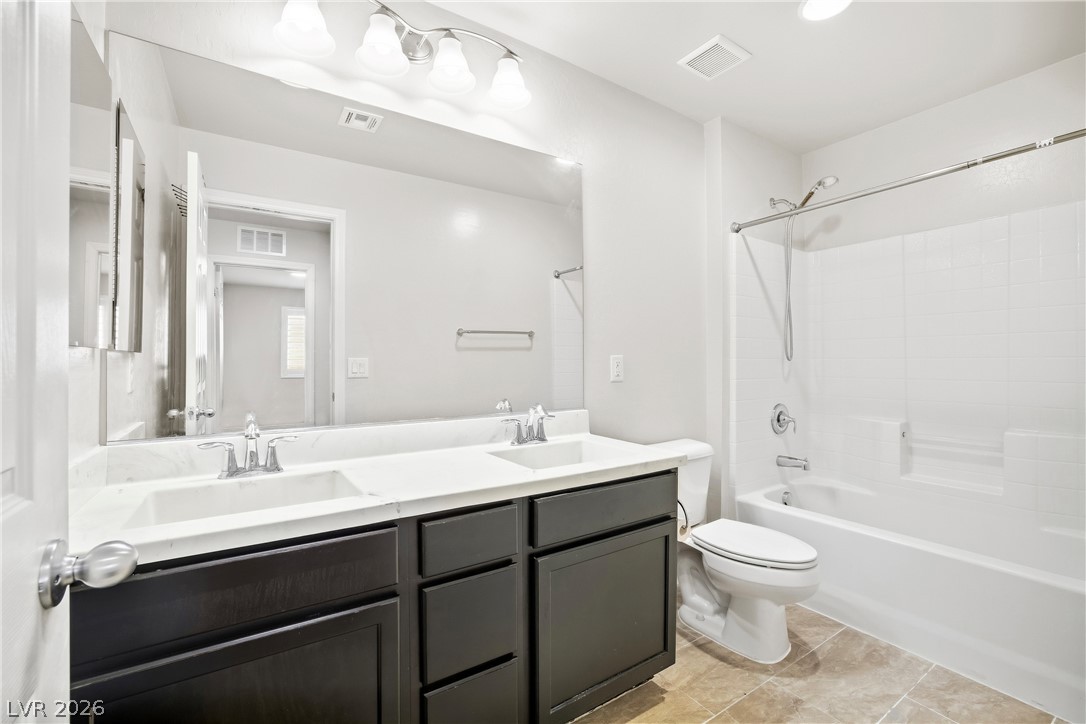
Clean lines and a modern vanity define this pristine secondary bathroom.
A spacious double vanity and a classic shower tub combo define this bathroom.
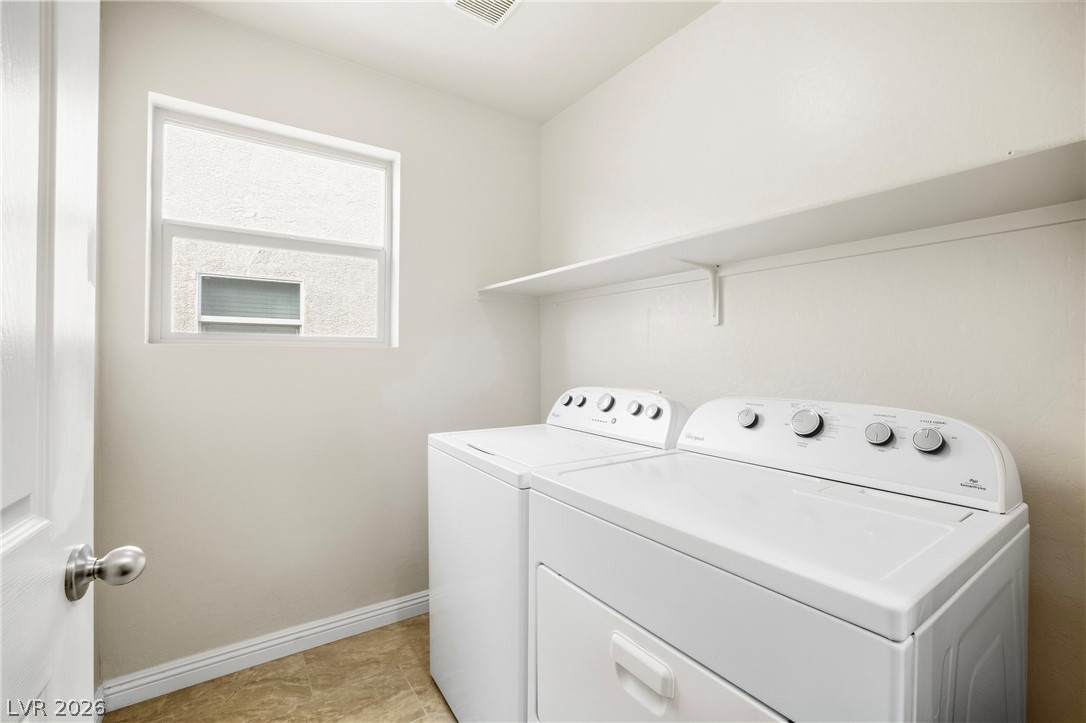
Natural light illuminates this functional laundry room equipped with overhead shelving and durable flooring.
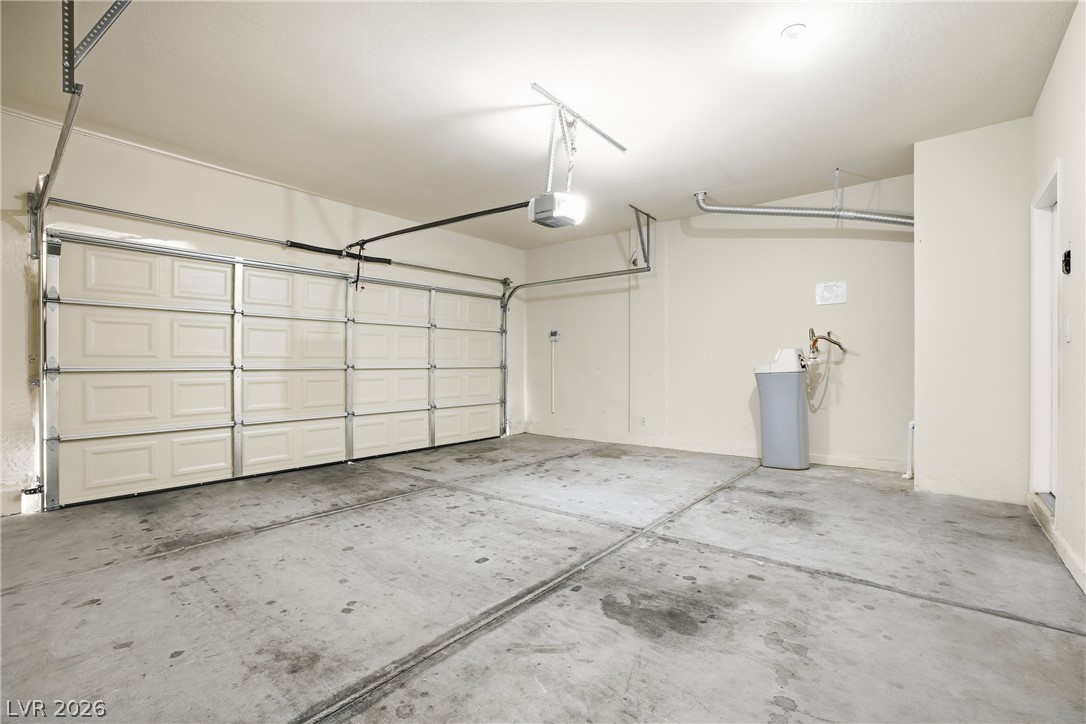
A spacious garage features durable concrete flooring and an automatic overhead door opener.
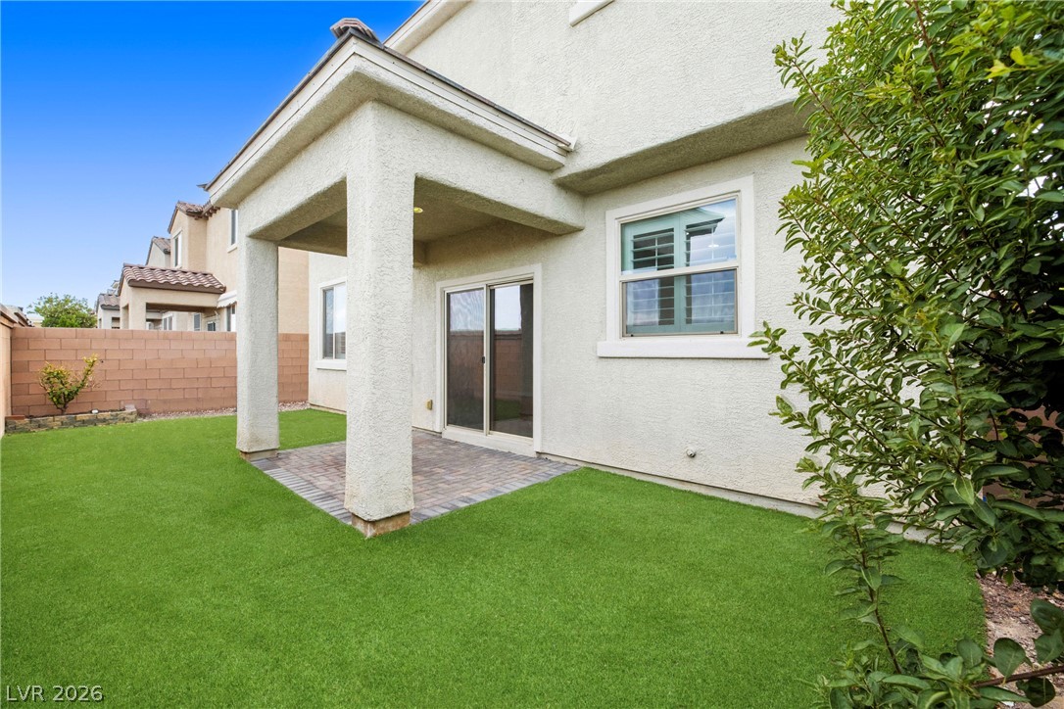
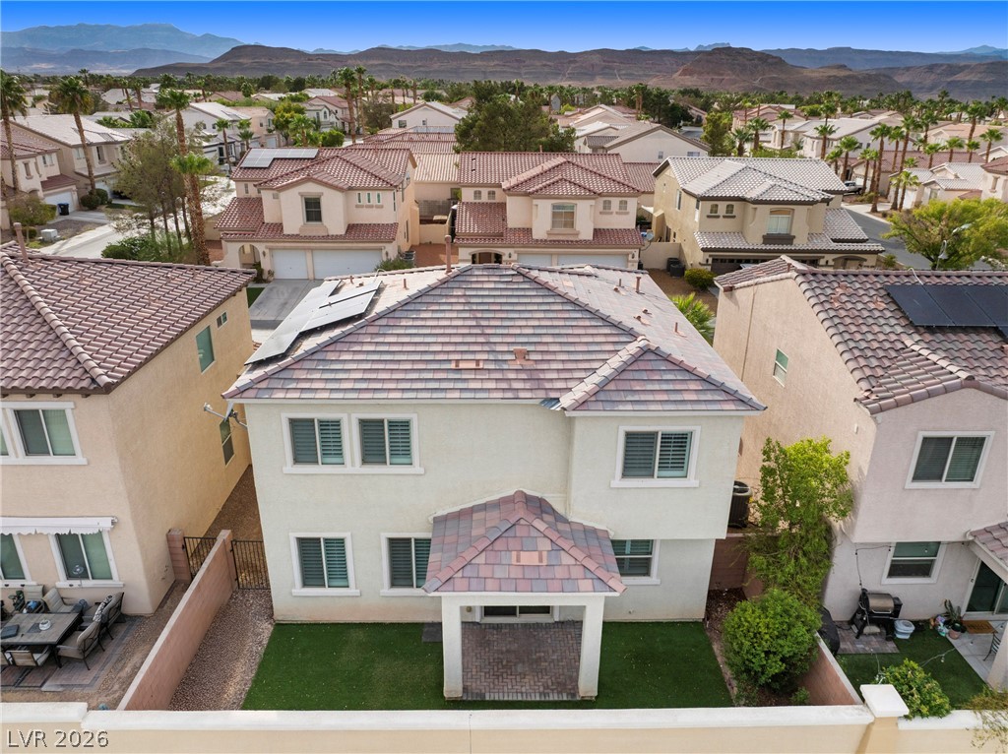
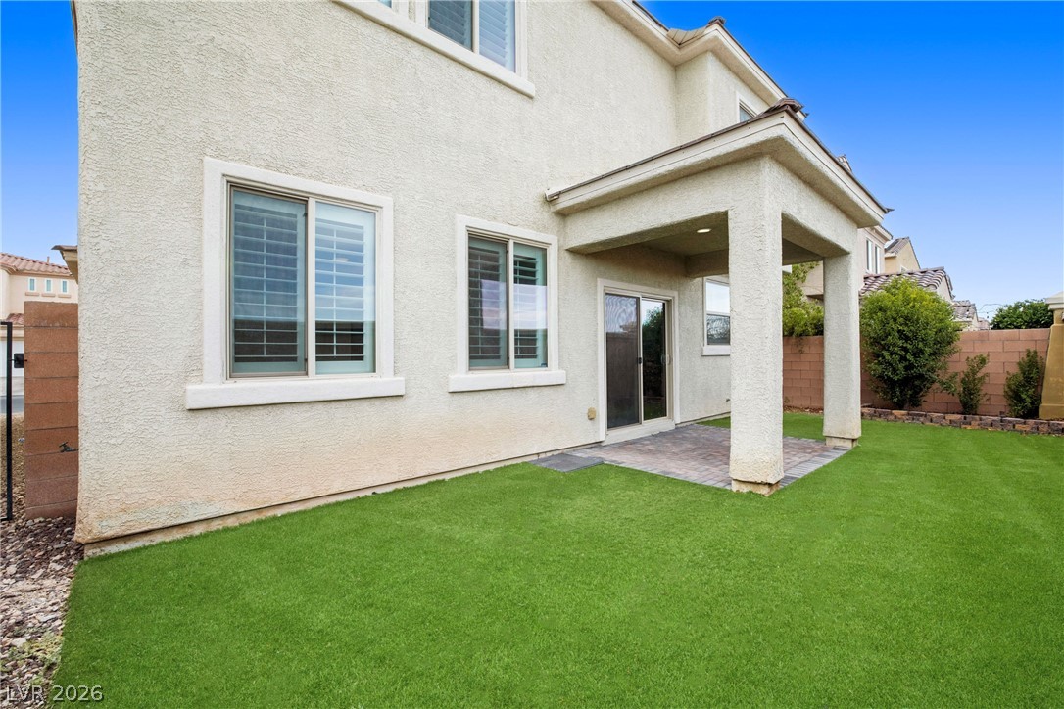
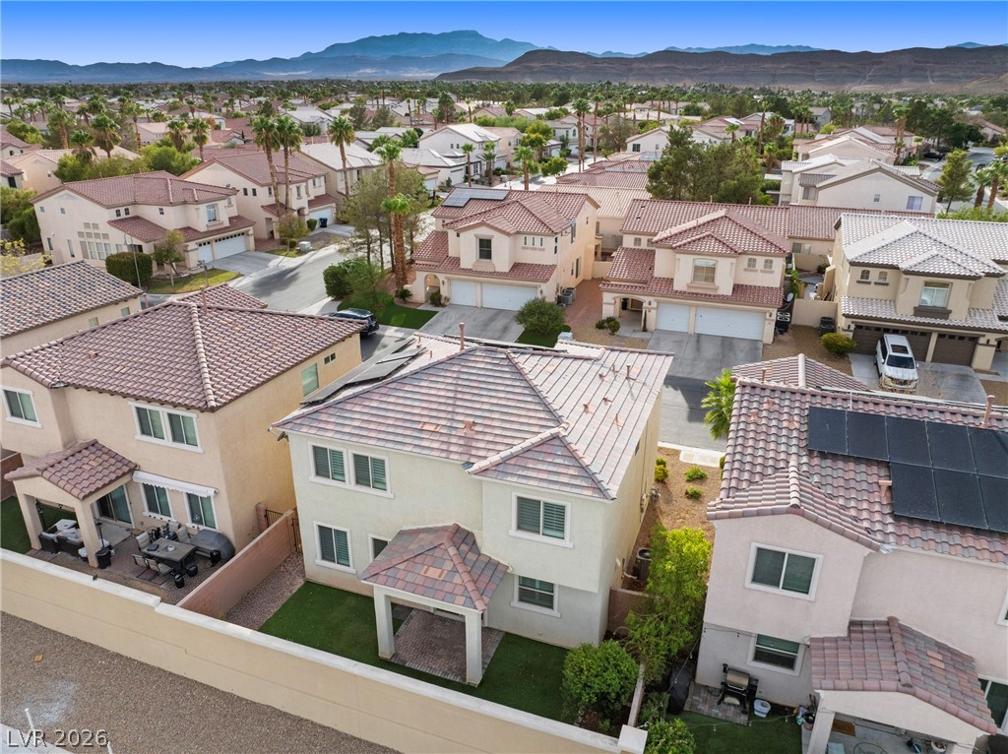
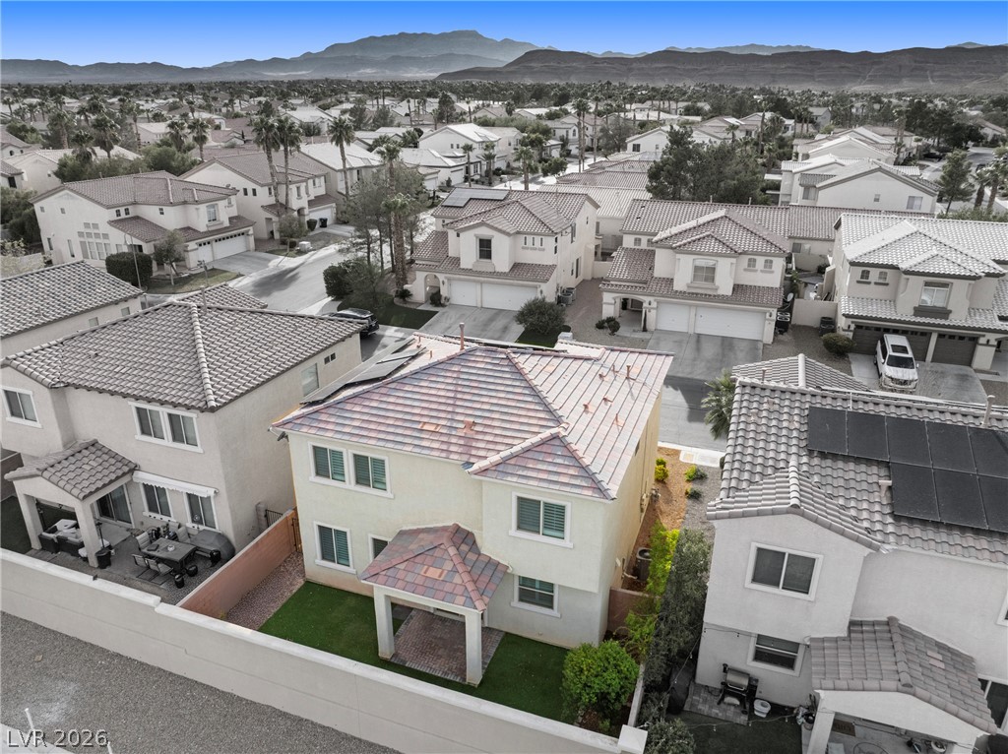
A covered brick patio overlooks the manicured green lawn and enclosed backyard space.
Distant mountains rise behind a collection of multi-level stucco homes with tiled roofs.
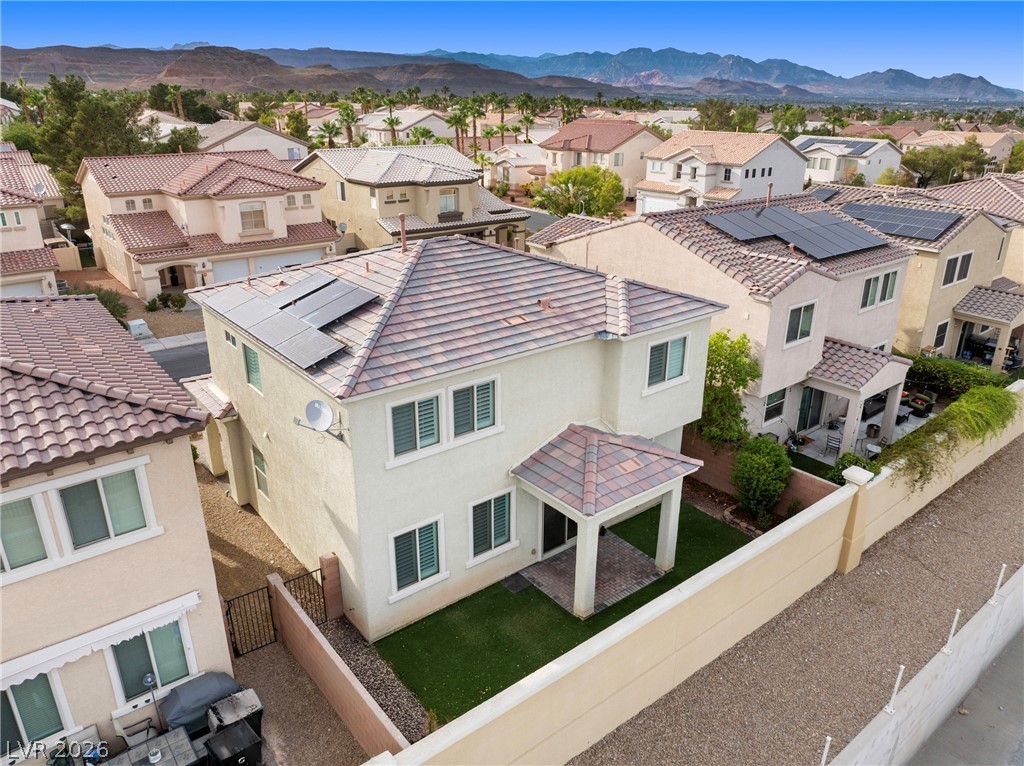
A secure perimeter wall encloses the private backyard of this two-story stucco home.
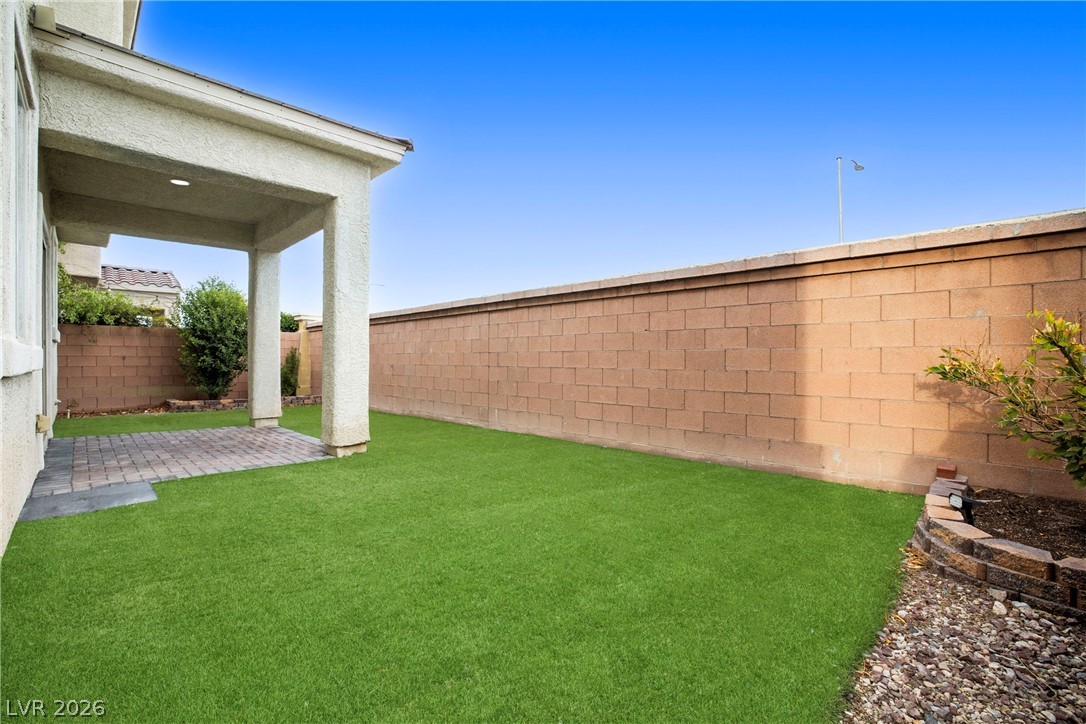
A covered concrete patio leads out to a manicured lawn enclosed by high block???????????????????????????????? walls.
Manicured green lawn meets a covered patio alcove along the stucco exterior.
Nestled in a peaceful desert valley, this multi-level neighborhood enjoys majestic mountain backdrops.
Distant mountain views frame this residential neighborhood of multi-level homes with tile roofs.
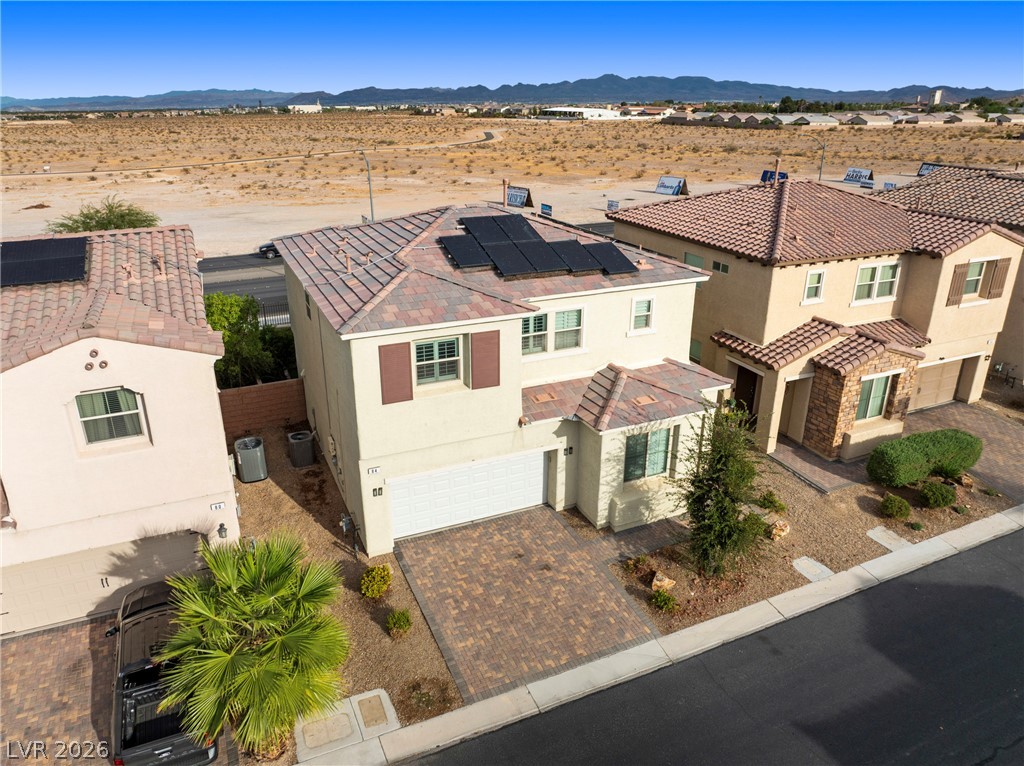
Distant mountain views frame this modern two-story home featuring a paver driveway.
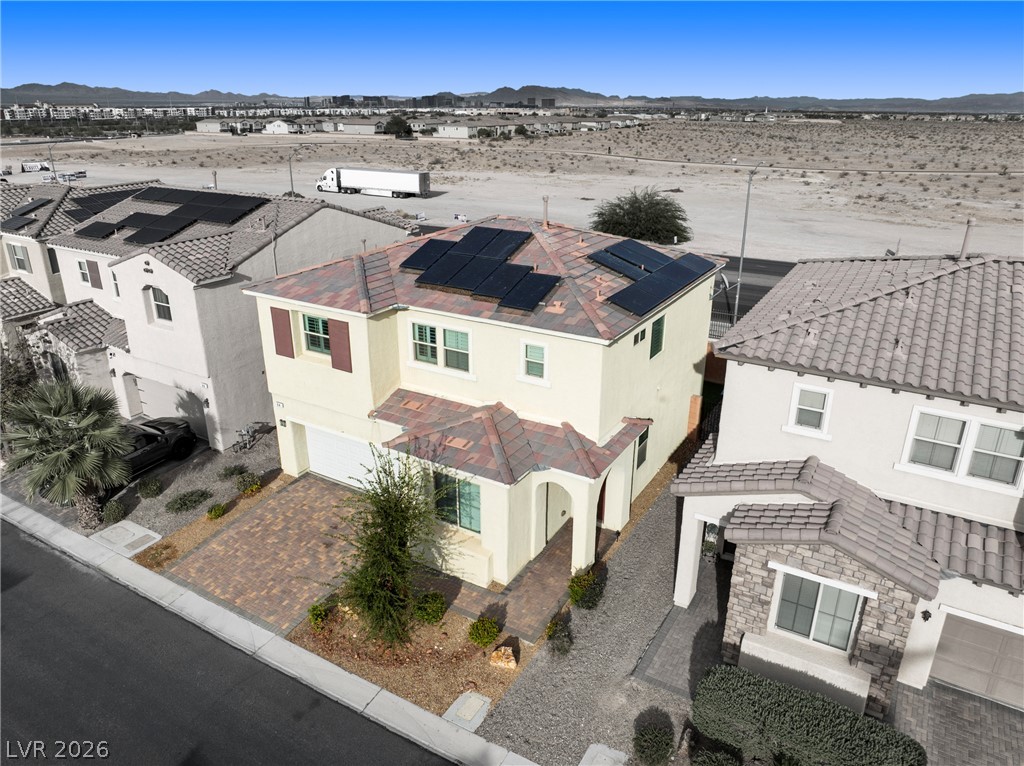
An aerial perspective showcases the stone driveway, tiled roof, and solar panels of this residence.
A modern two-story home stands out with solar panels and a tile roof.
Solar panels line the tile roof of this contemporary two-story stucco home.
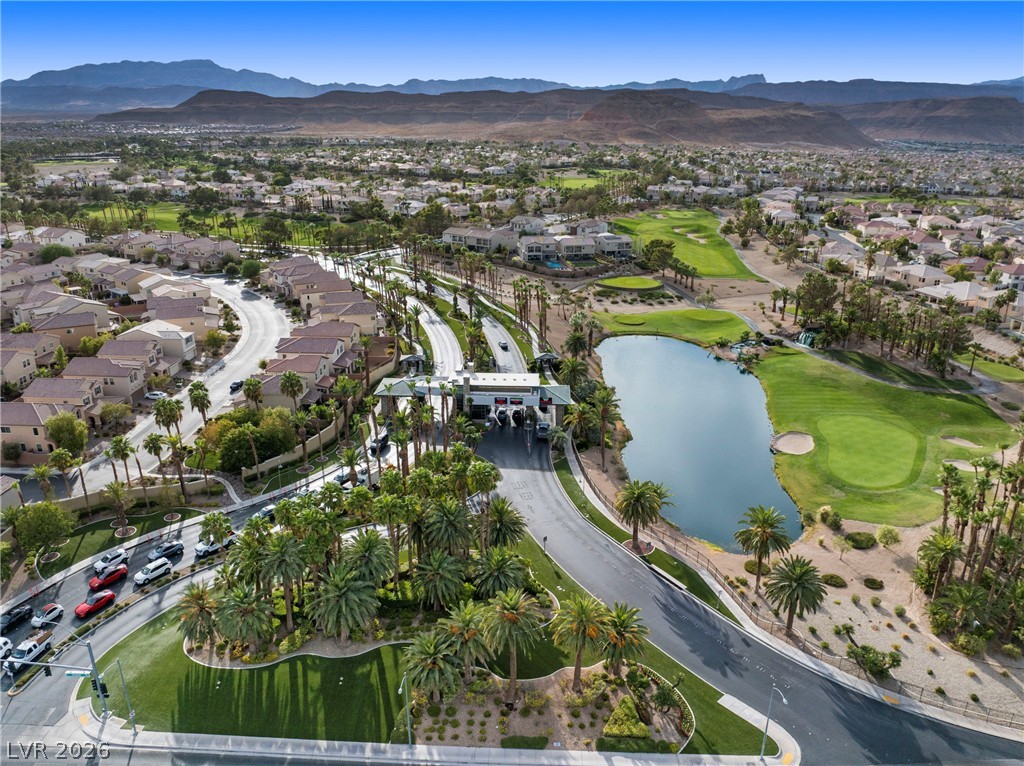
A gated entrance welcomes residents to this master-planned community bordering a scenic golf course and pond.
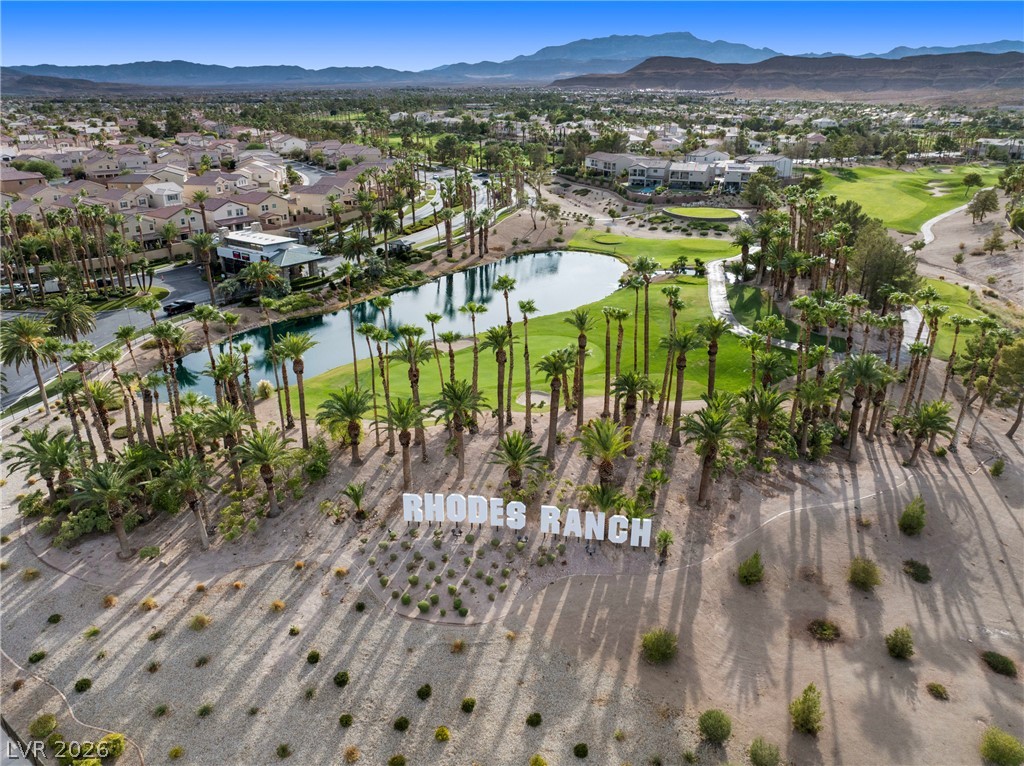
A sweeping aerial view showcases the palm-lined fairways and sparkling lakes of this golf course community.