
 Price Reduced Listing
$1,900 $11 est/mo Sourced by Back At You
8389 Lower Trailhead Avenue,Las Vegas, NV 89113
Las Vegas, NV 89113
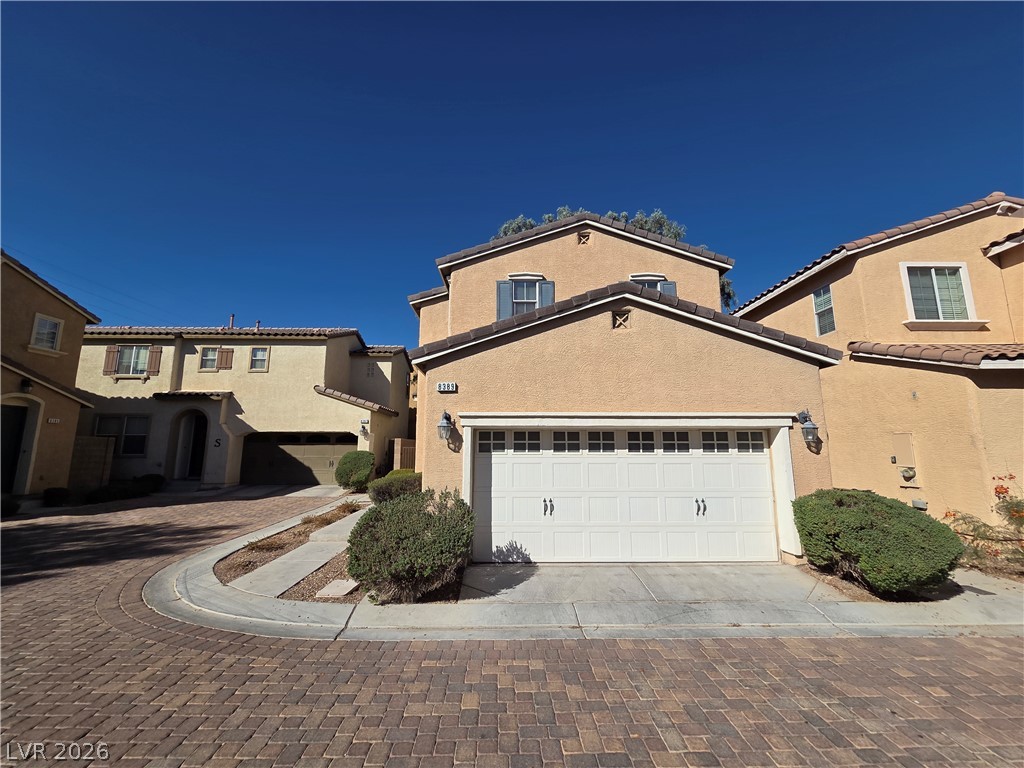
Stucco exterior highlights this multi-level residence featuring a paved driveway and an attached garage.
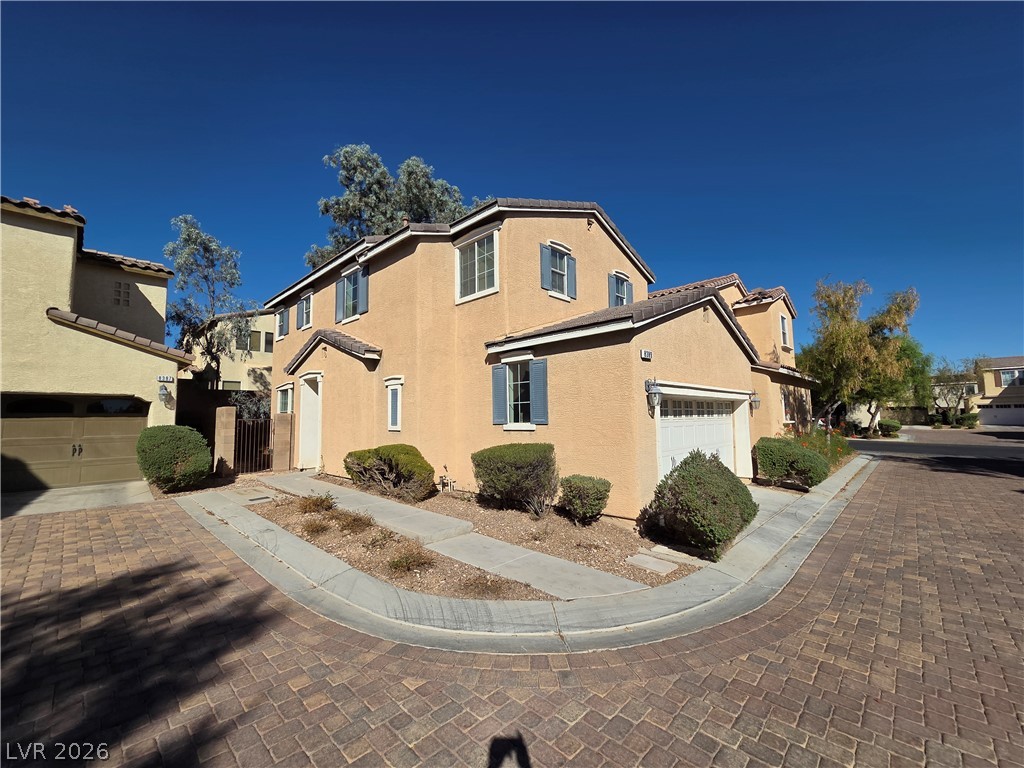
A paved corner driveway leads past manicured landscaping to this multi-level stucco home.
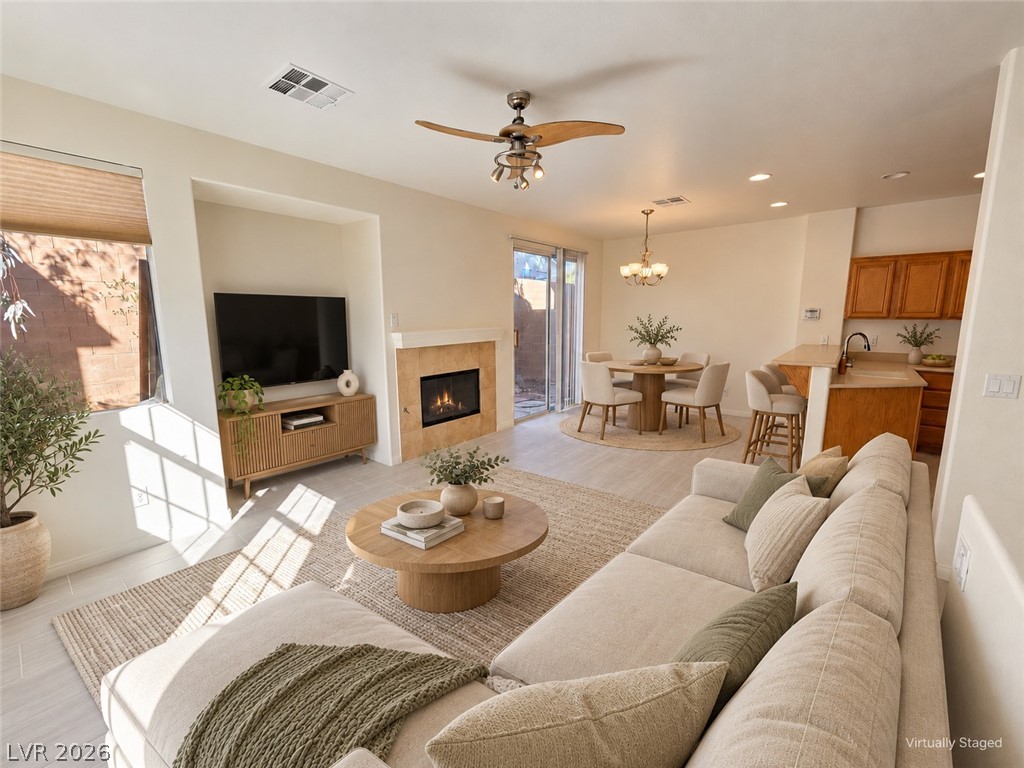
An open floor plan connects the living area, kitchen, and dining space seamlessly.
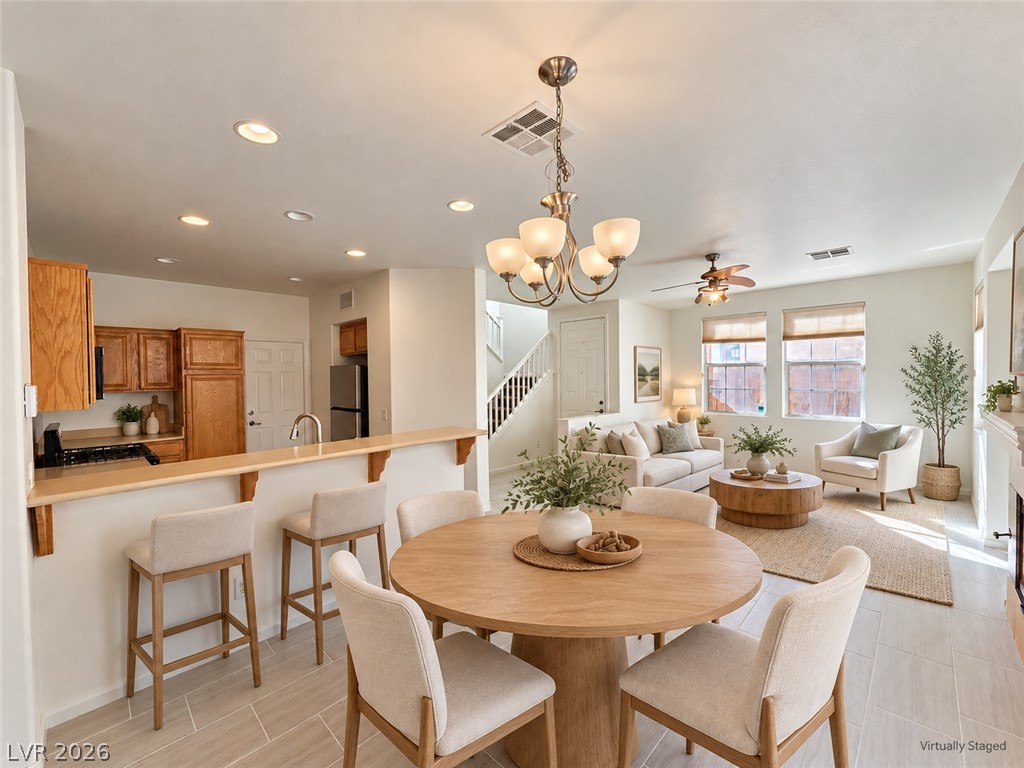
An open floor plan seamlessly connects the kitchen bar, dining space, and comfortable living room.
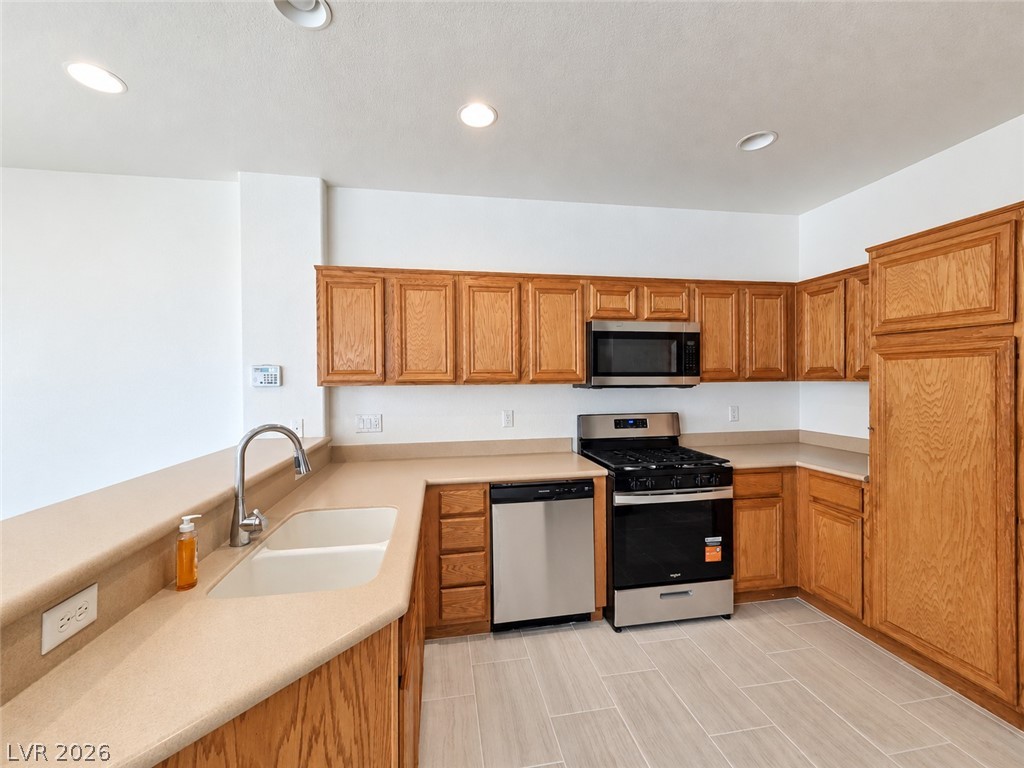
Warm wood cabinetry pairs with solid surface countertops and tile flooring in this functional kitchen.
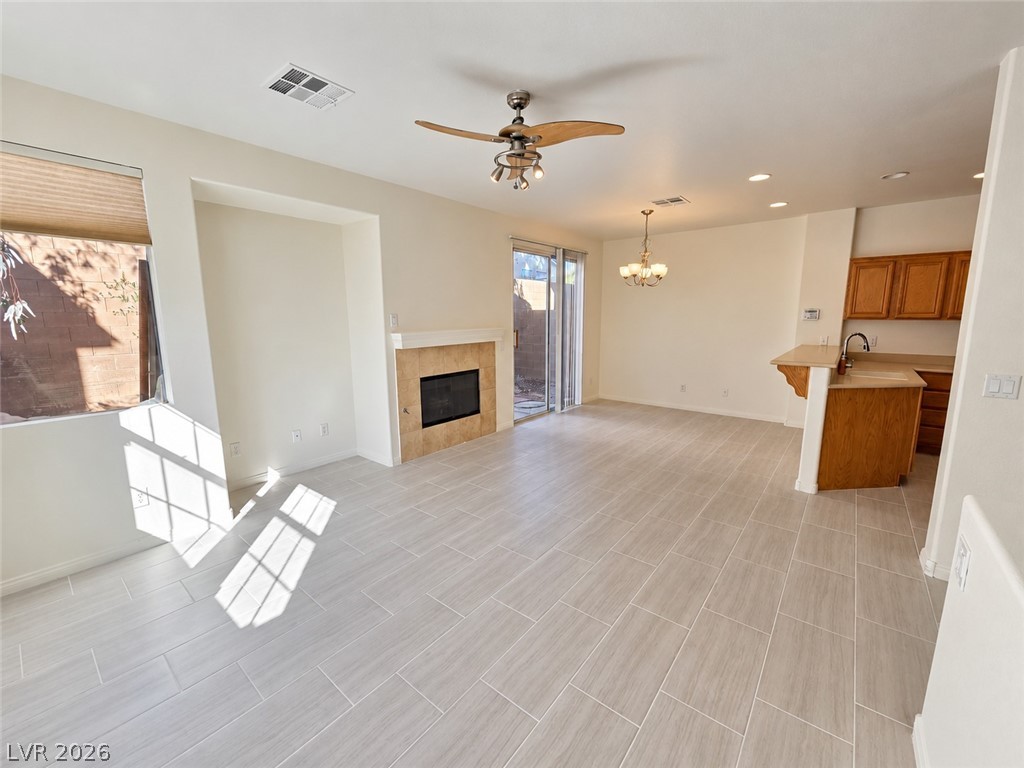
An open floorplan connects the tile-floored living area to a corner kitchen.
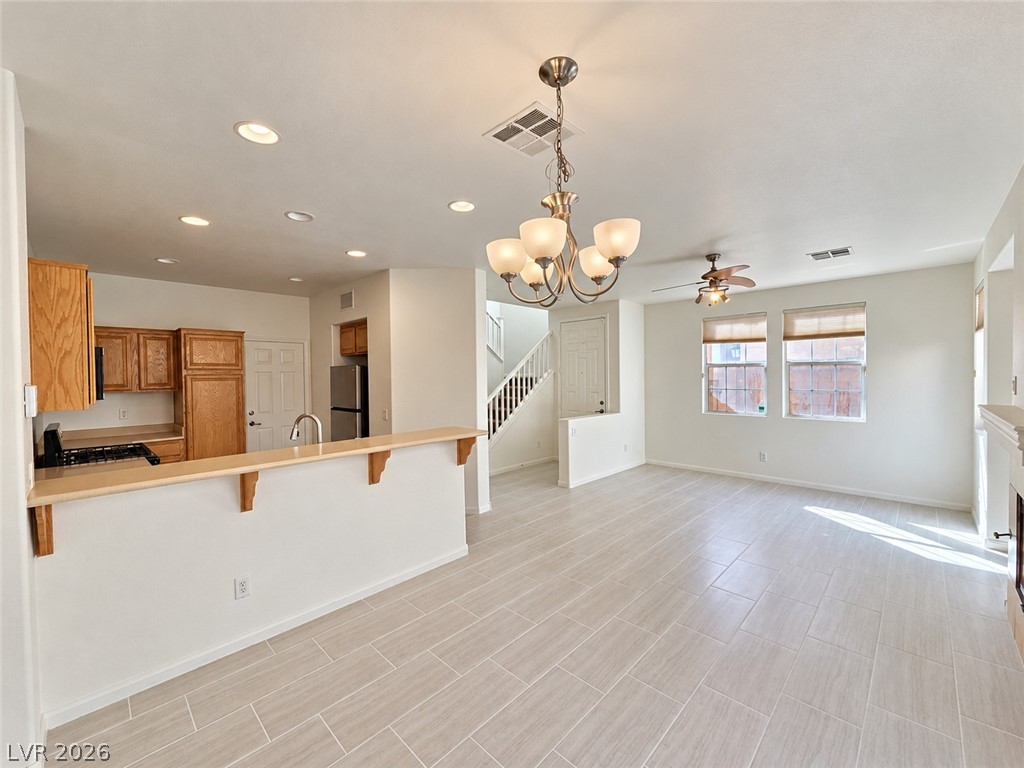
Gleaming tile floors stretch across a light-filled living area bordering the open kitchen.
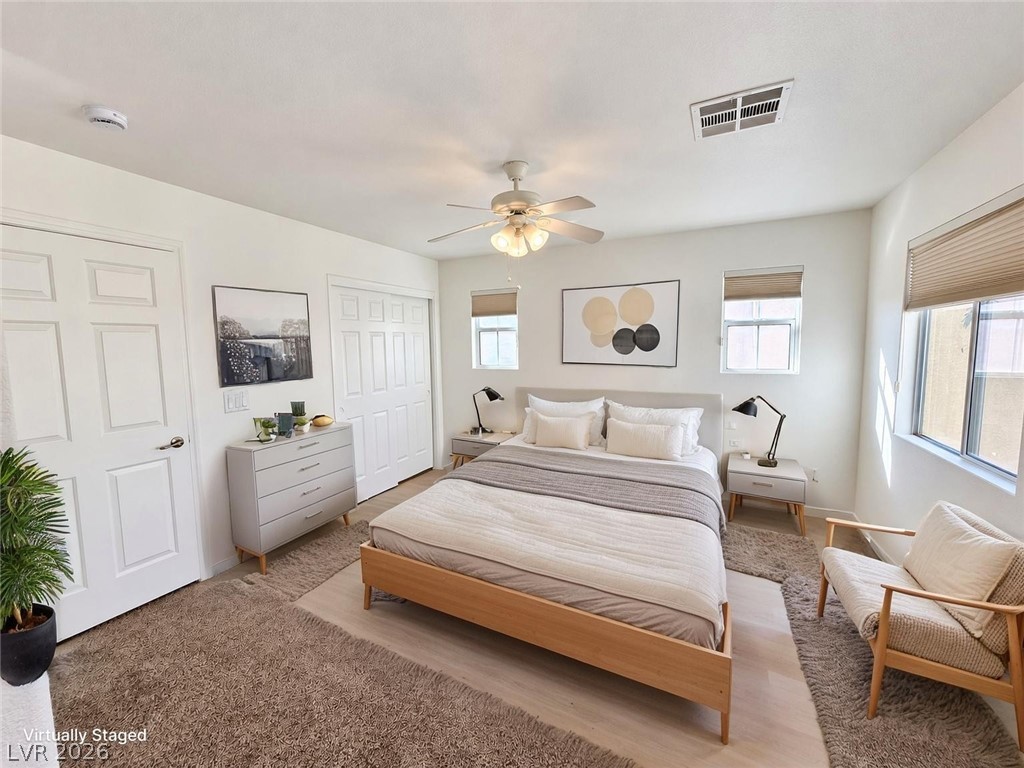
Natural light streams through multiple windows onto the wood flooring of this comfortable bedroom.
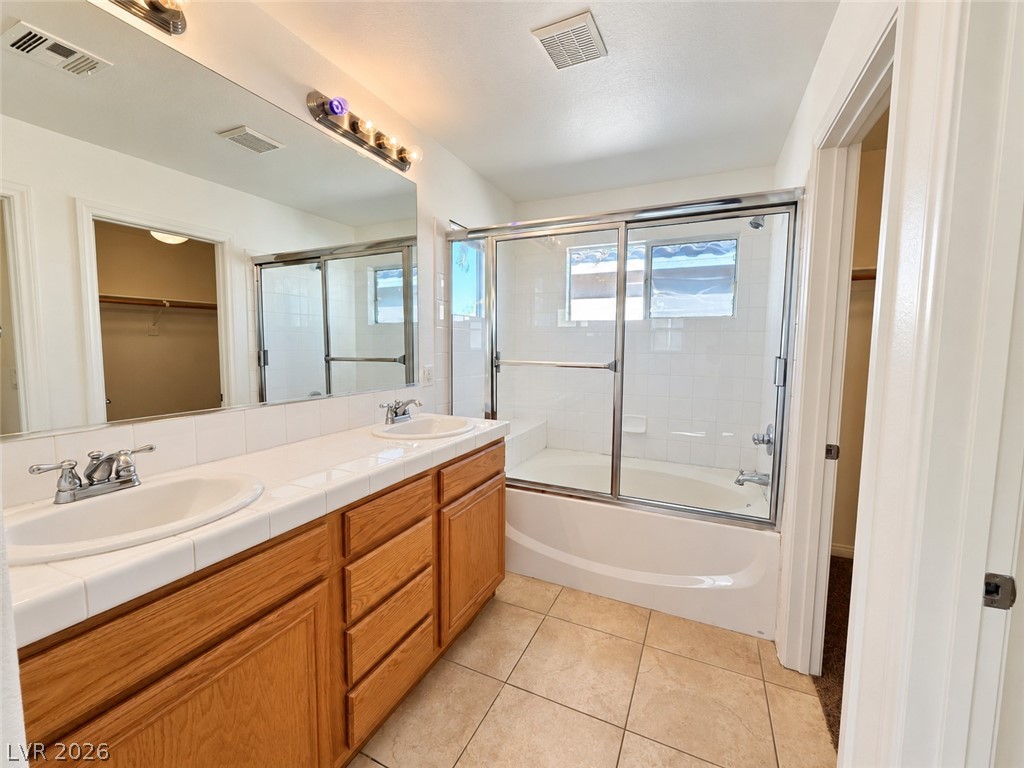
Tiled flooring and a double vanity accent this functional bathroom design.
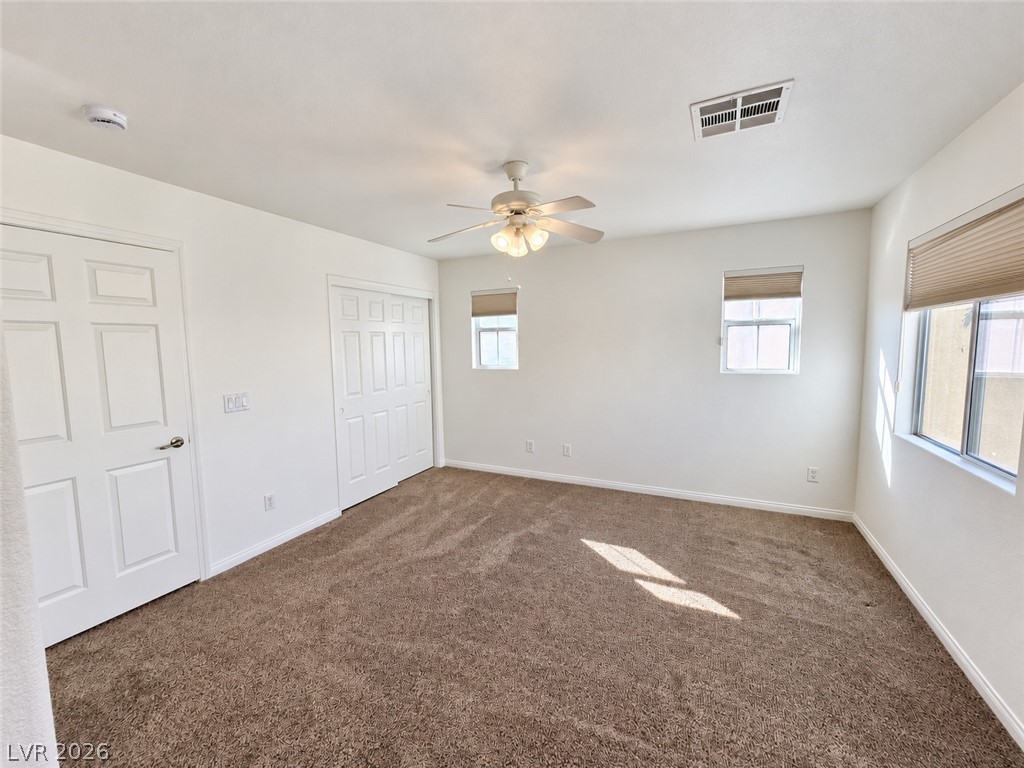
Plush carpeting and multiple windows define this versatile secondary bedroom space.
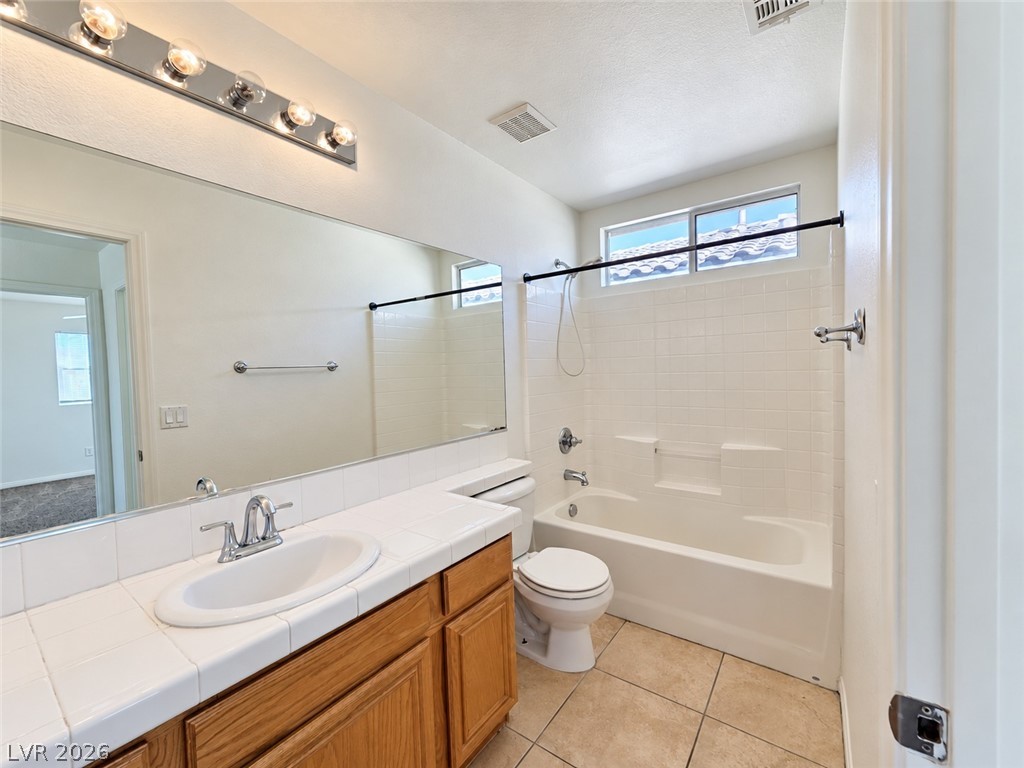
Clean tile flooring and a tiled vanity top define this bright bathroom space.
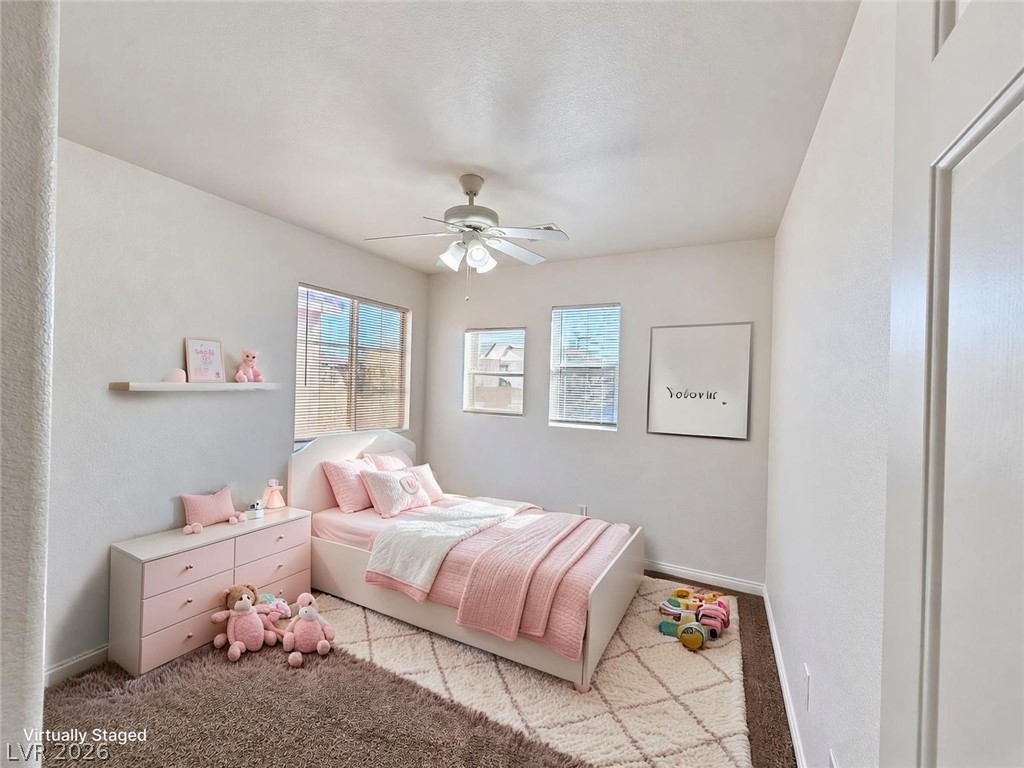
Plentiful natural light fills a welcoming bedroom featuring plush carpet and clean neutral walls.
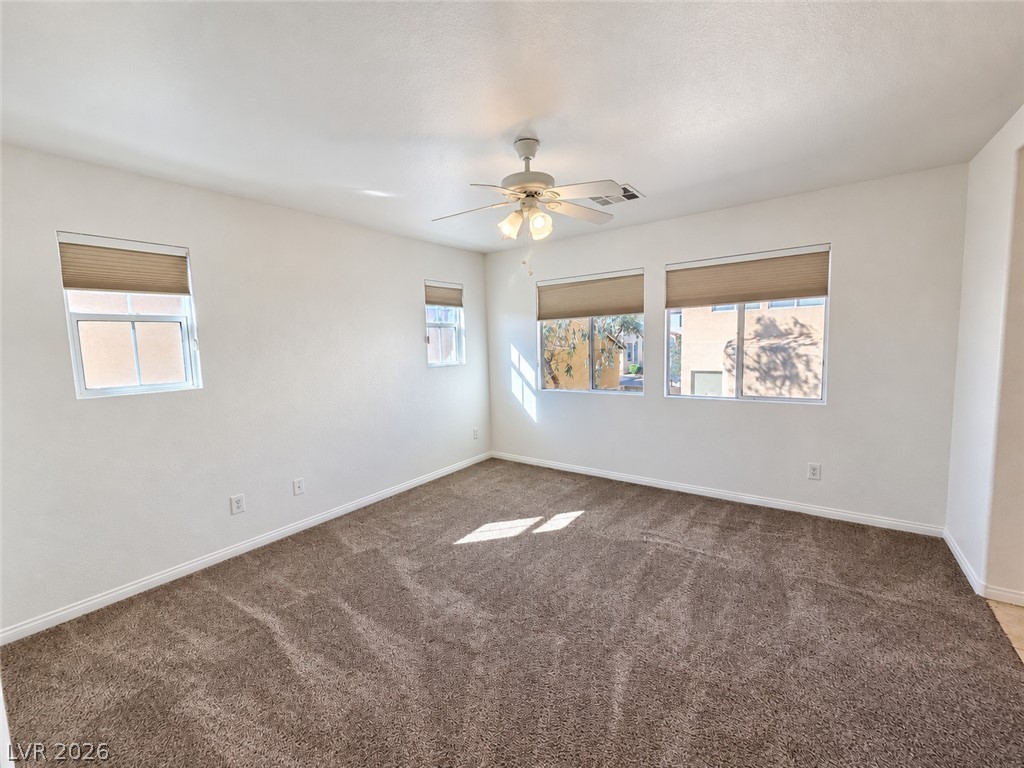
Natural light streams through multiple windows onto comfortable carpeting.
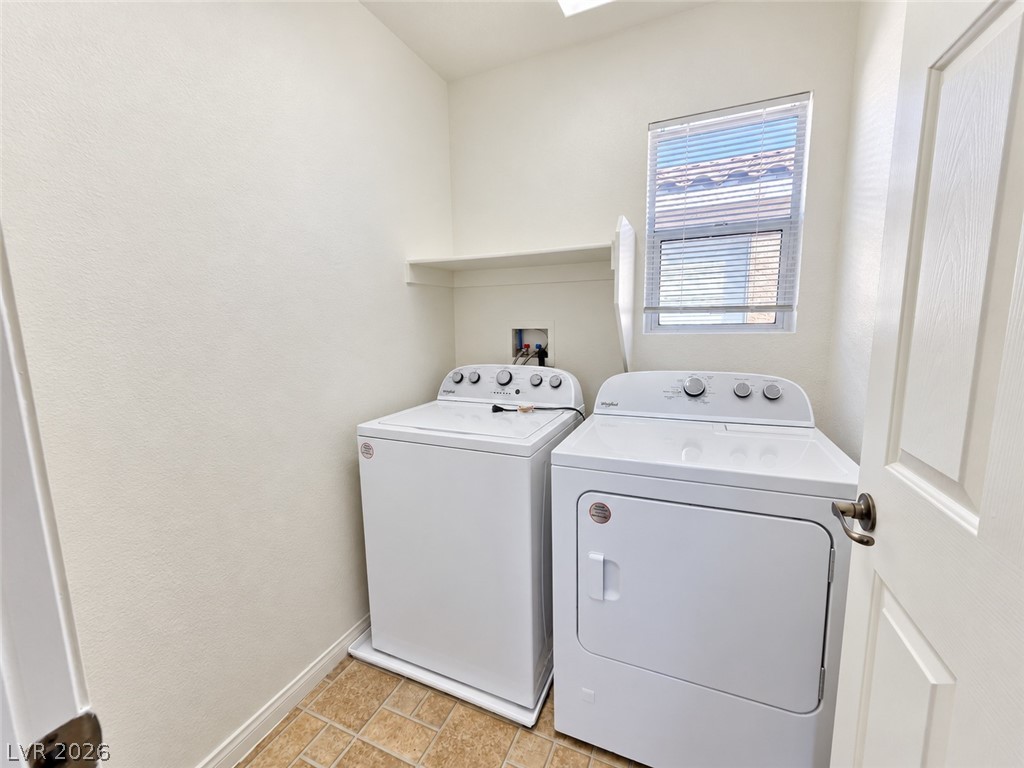
Functional laundry space showcases durable tile flooring and overhead shelving.
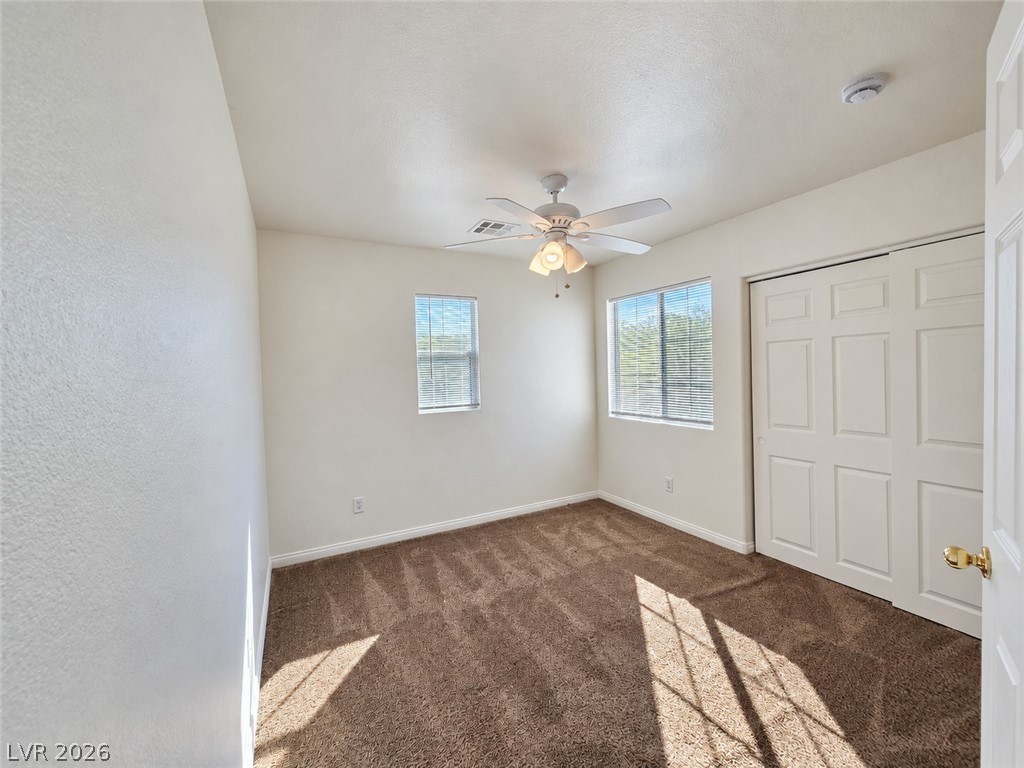
Natural light streams across carpeted flooring through dual windows in this inviting bedroom space.
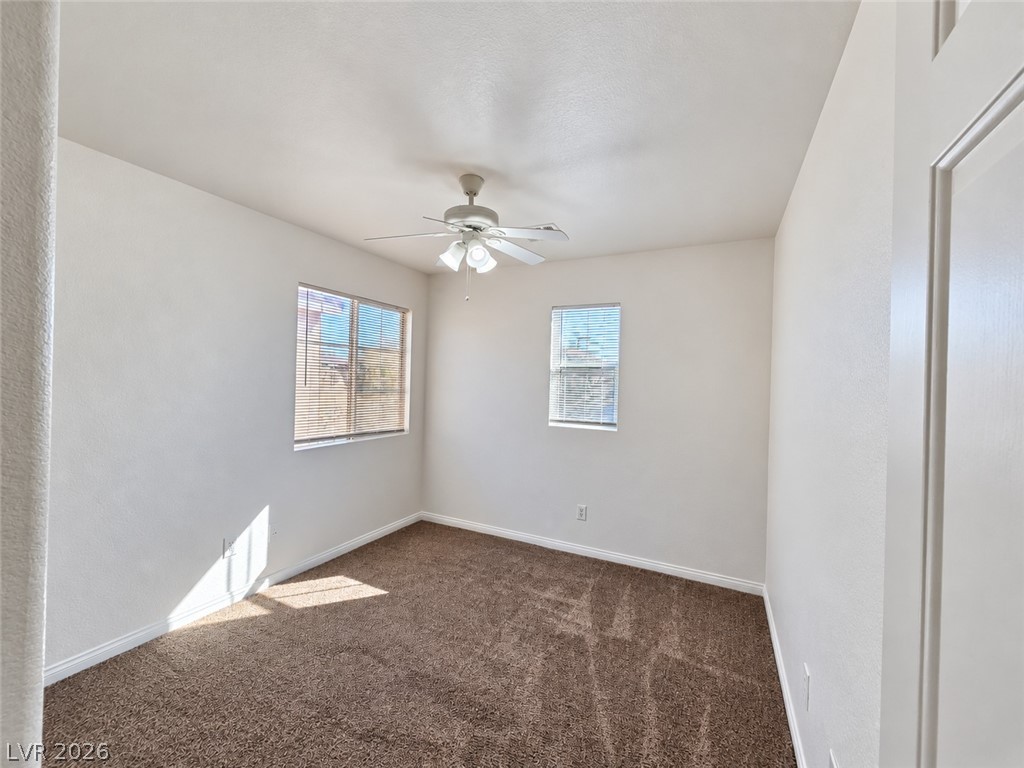
Plush carpeting and natural light define this versatile bedroom space.
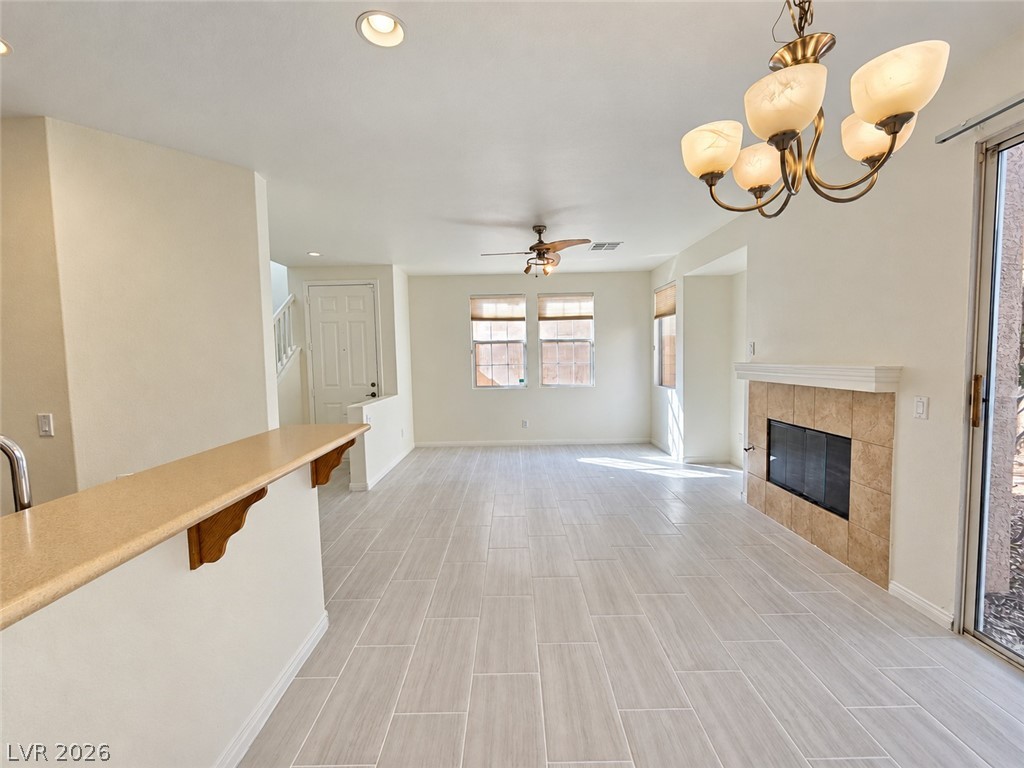
Tiled flooring anchors this open living space featuring a classic fireplace and sliding glass door.
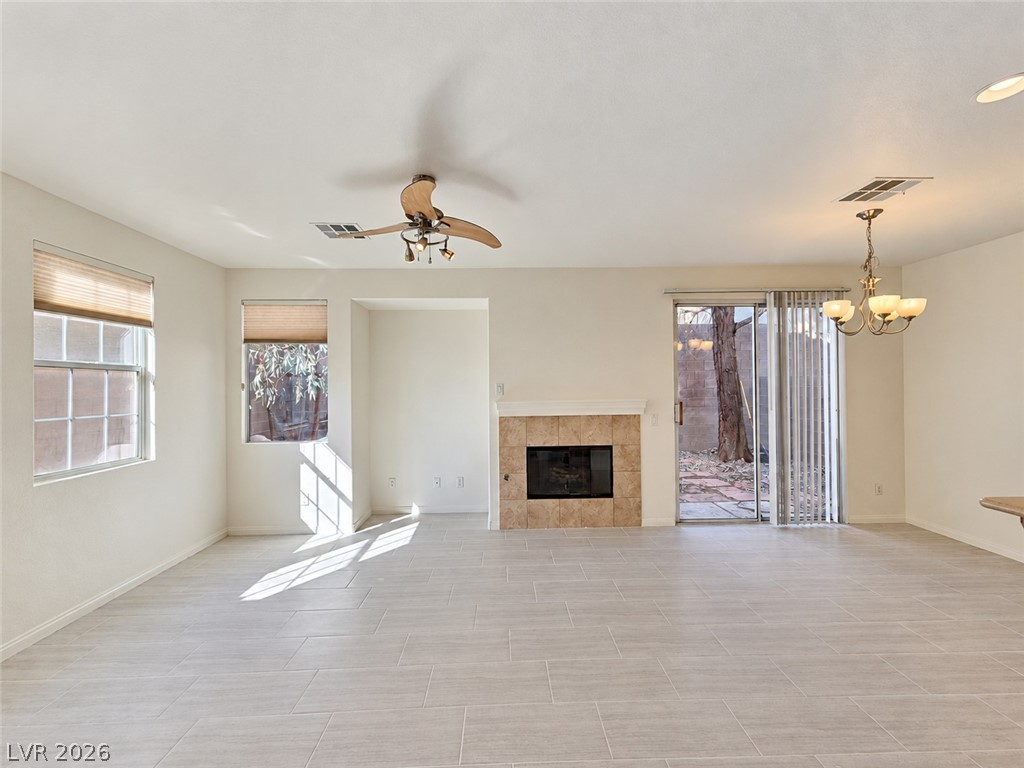
An open living area showcases tiled flooring, a tiled fireplace, and sliding glass doors.
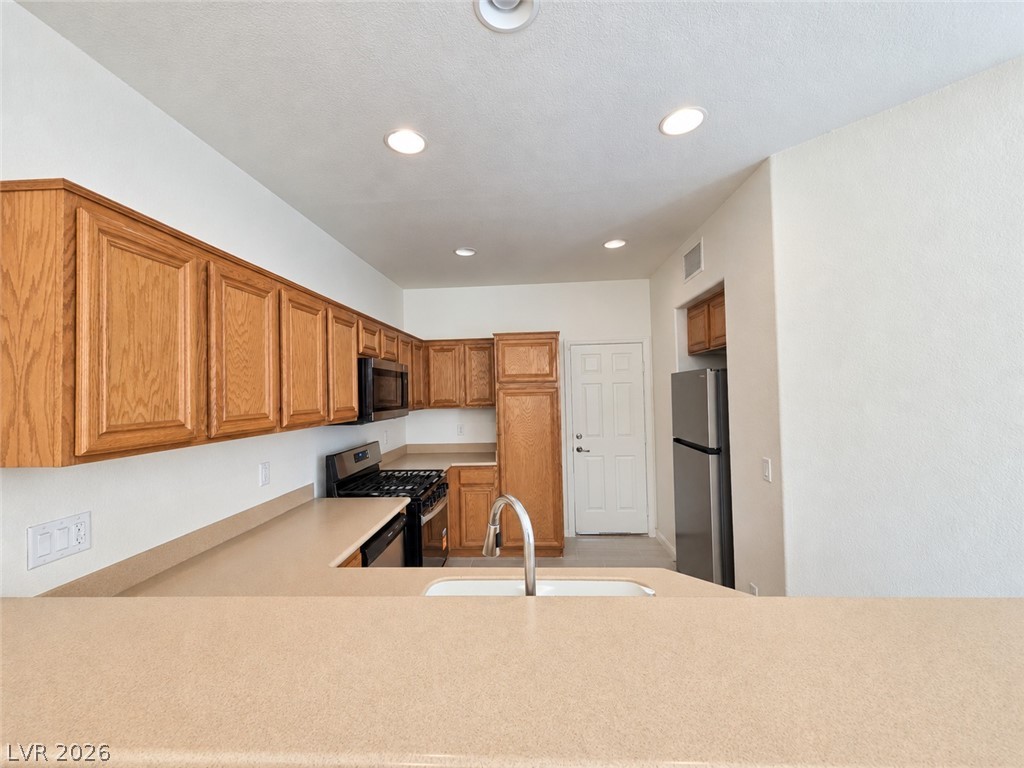
Oak cabinetry and continuous countertops define this efficiently designed cooking space.
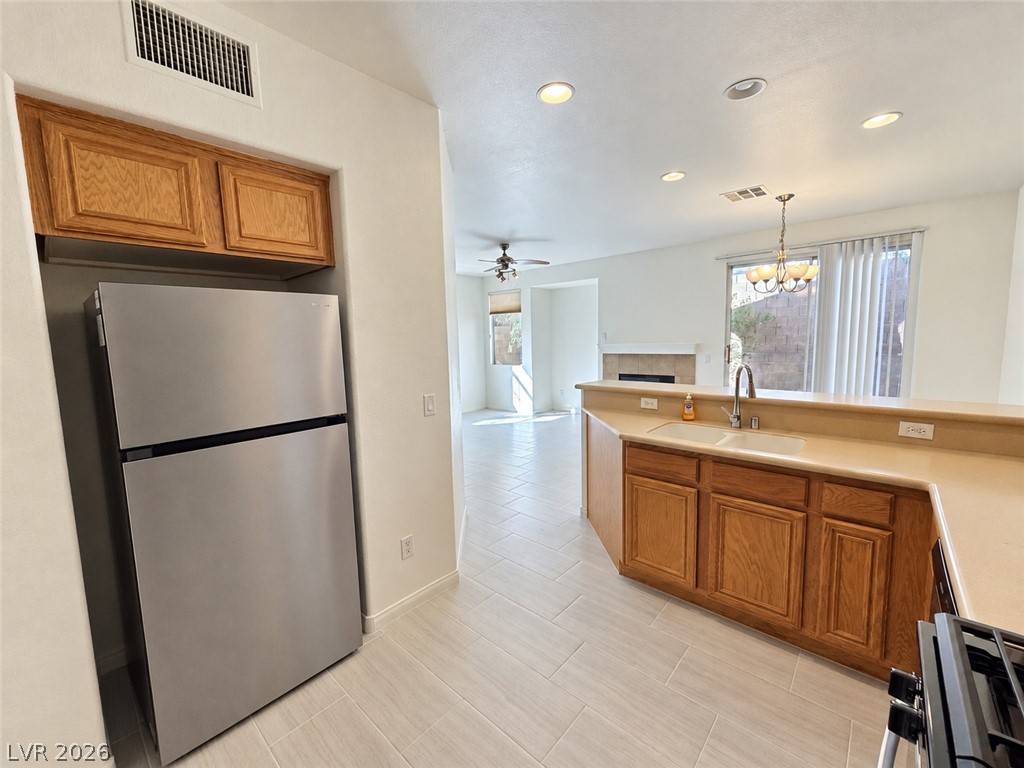
Tiled flooring and warm cabinetry define this functional kitchen space opening to the living area.

Description
Freshly updated and ready to welcome you home! This inviting 3-bedroom, 2.5-bath rental features a 2-car garage and is located in a gated community with a community pool in fast-growing Southwest Las Vegas. Enjoy new tile flooring downstairs, a freshly painted interior, and brand-new stainless steel appliances just installed in the kitchen. Conveniently located near an abundance of shopping and restaurants, with easy freeway access for getting around the valley. A wonderful opportunity to enjoy comfort, fresh updates, and a convenient Southwest location!
Details
| MLS # | 2825061 |
|---|---|
| Listing Type | For Lease |
| Style | House |
| Status | Active |
| Year | 2006 |
| Days On Site | 32 |
| Listing Provided By | Simply Vegas | Brad Snyder |
Features
| Bed(s) | 3 |
|---|---|
| Bath(s) | 3 Total |
| SQ Feet | 1,373 |
| Garage | 2 |
| Story(s) | 2 |
| Zoning | Single Family |
| Acreage | 0.05 |
Interior
| Cooling | Central Air, Electric |
|---|---|
| Heating | Central, Gas |
| Heating Yes / No | Yes |
| Cooling Yes / No | Yes |
| Interior Features | Bathroomon Main Level, Ceiling Fans, Half Bathon Main Level |
| Furnished | Unfurnished |
| Appliances | Dryer, Dishwasher, Disposal, Gas Range, Refrigerator, Washer Dryer, Washer Dryer All In One, Washer |
| Fireplaces Total | 1 |
| Fireplace Yes / No | Yes |
Exterior
| Roof | Tile |
|---|---|
| Construction Materials | Frame, Stucco |
| Fencing | Block, Back Yard |
Parking
| Parking Features | Garage, Private |
|---|---|
| Garage Yes / No | Yes |
Utilities
| Utilities | Cable Available |
|---|
Location
| Senior Community Yes / No | No |
|---|
Area Information
| State | NV |
|---|---|
| County | Clark |
| City | Las Vegas |
| Zip Code | 89113 |
| Community Name | Trail Ridge |
| School District | Sierra Vista High |
| Elementary School | Steele |
| High School | Sierra Vista High |
Request a showing
Request a showing
Contact
Learn More About This Property

| State | NV |
|---|---|
| County | Clark |
| City | Las Vegas |
| Zip Code | 89113 |
| Community Name | Trail Ridge |
| School District | Sierra Vista High |
| Elementary School | Steele |
| High School | Sierra Vista High |
Nearby Listings (Within 1/4 mile)
Price: $1K - $2K
sqft: 1,000 - 1,500
Listing Updated: November 6, 2026 at 7:13:05 PM PST