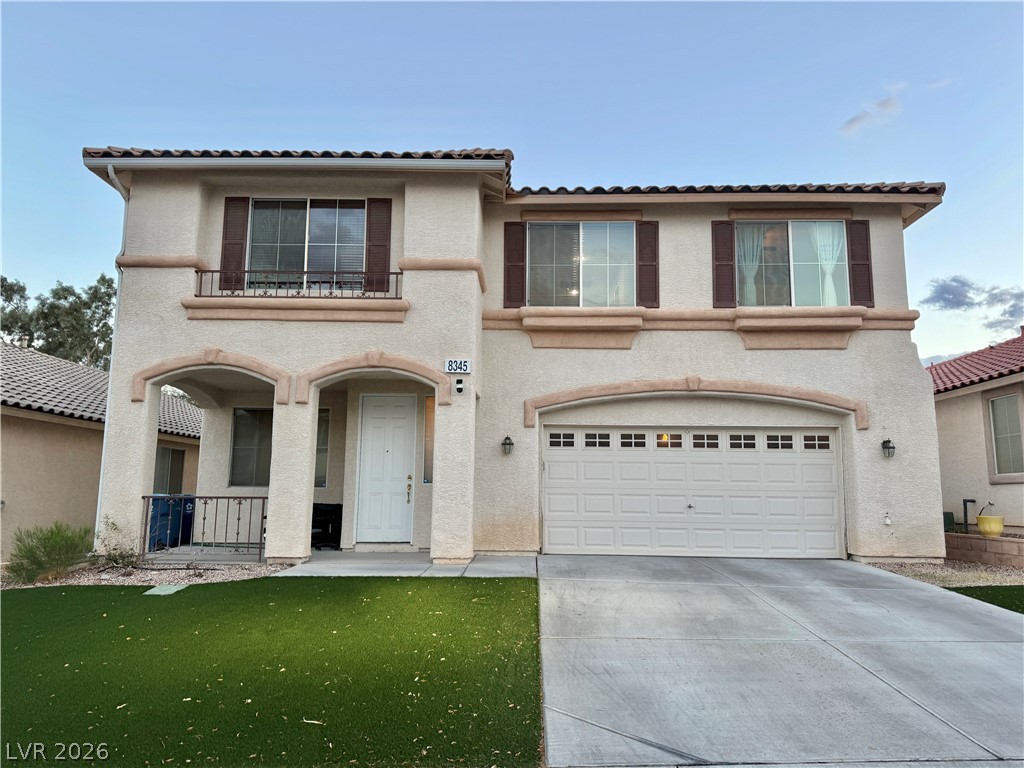
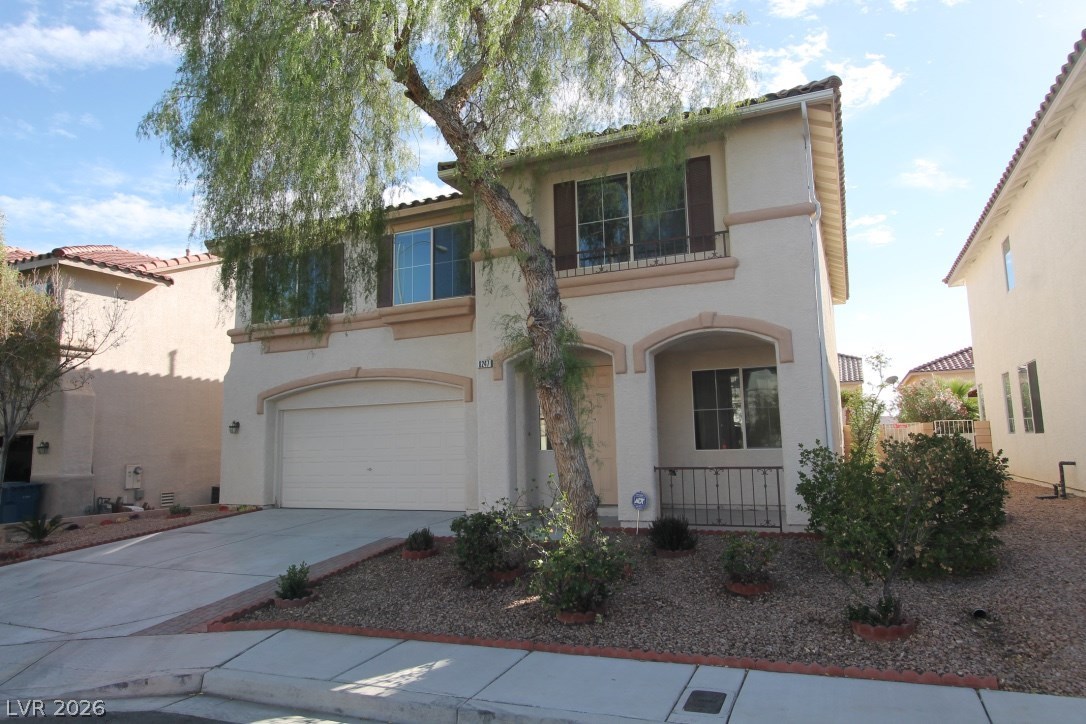
Spanish tile accents and arched architecture create a welcoming exterior under a clear sky.
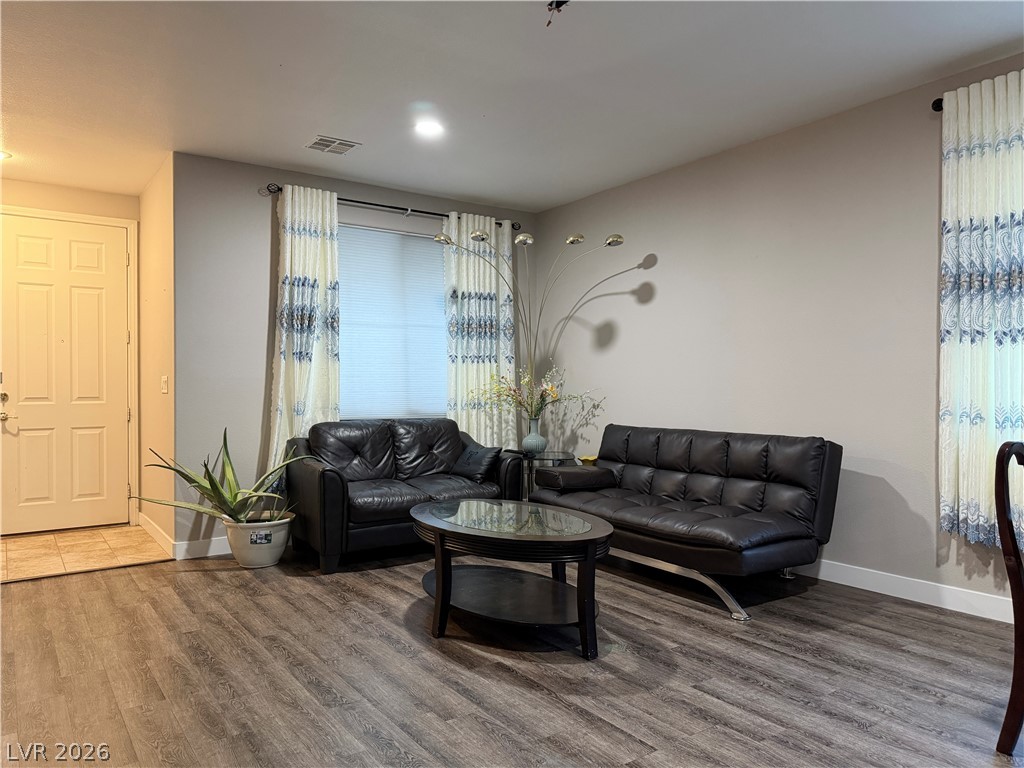
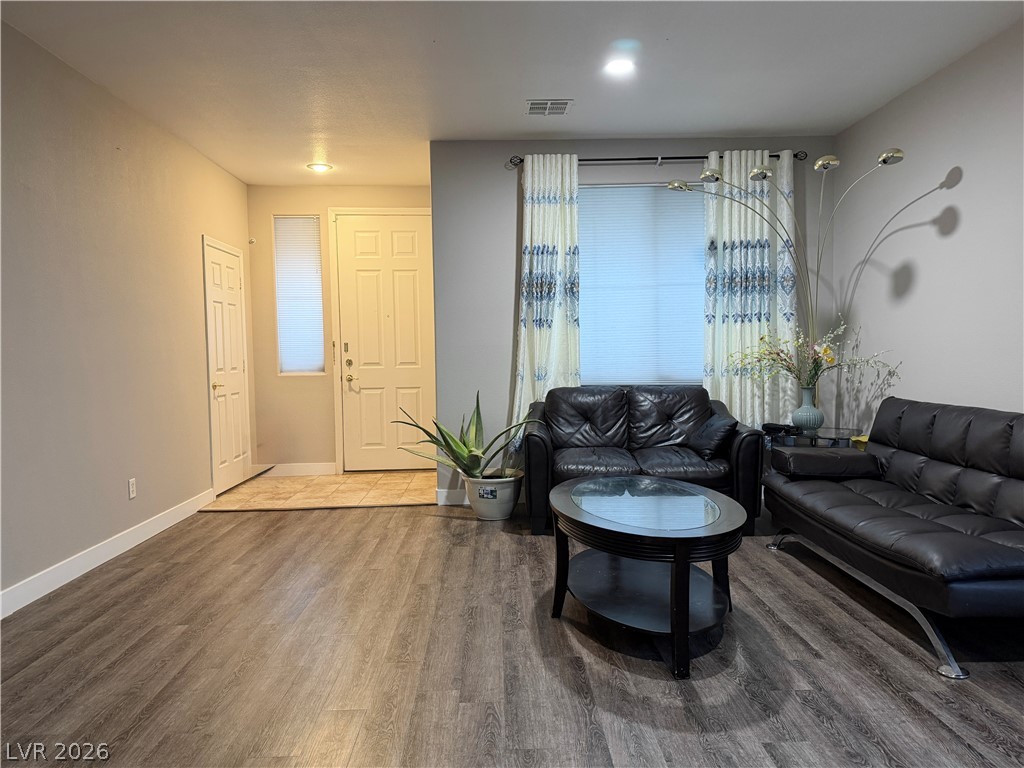
An inviting entryway transitions smoothly into a relaxed living space featuring handsome wood-plank flooring.
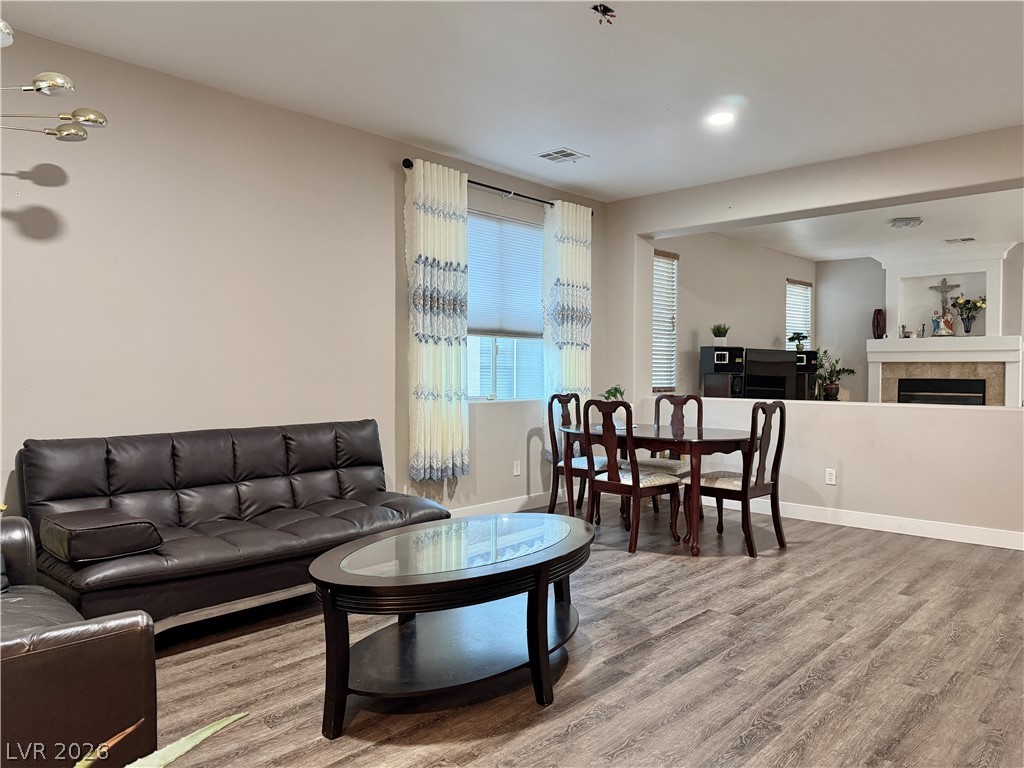
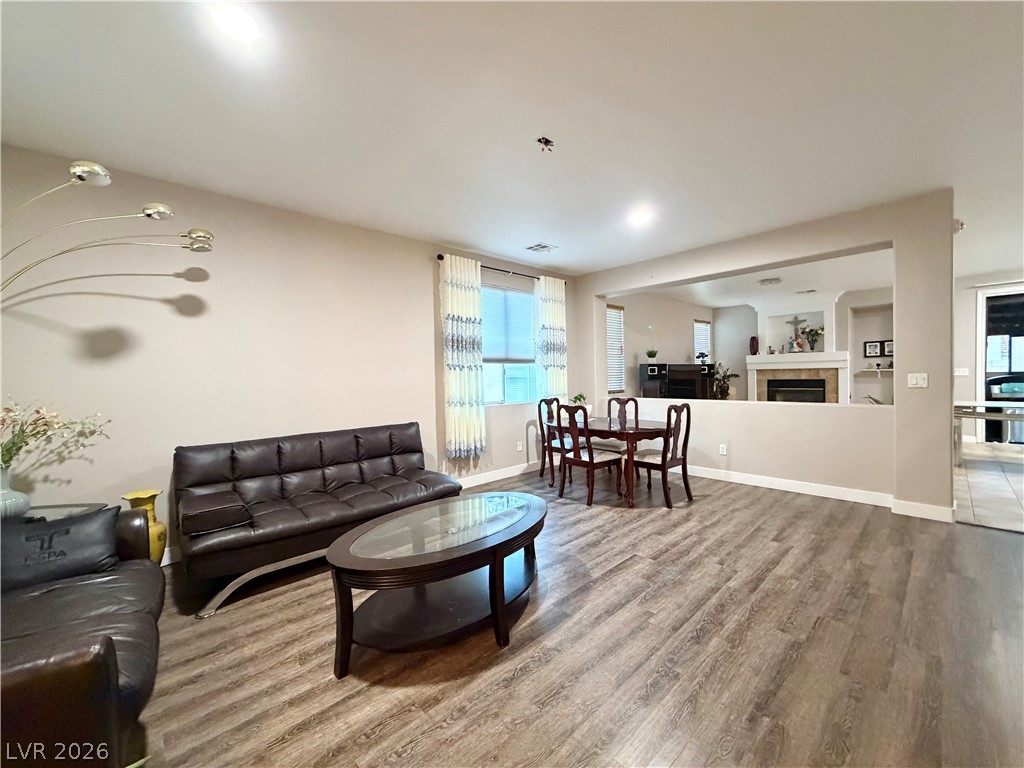
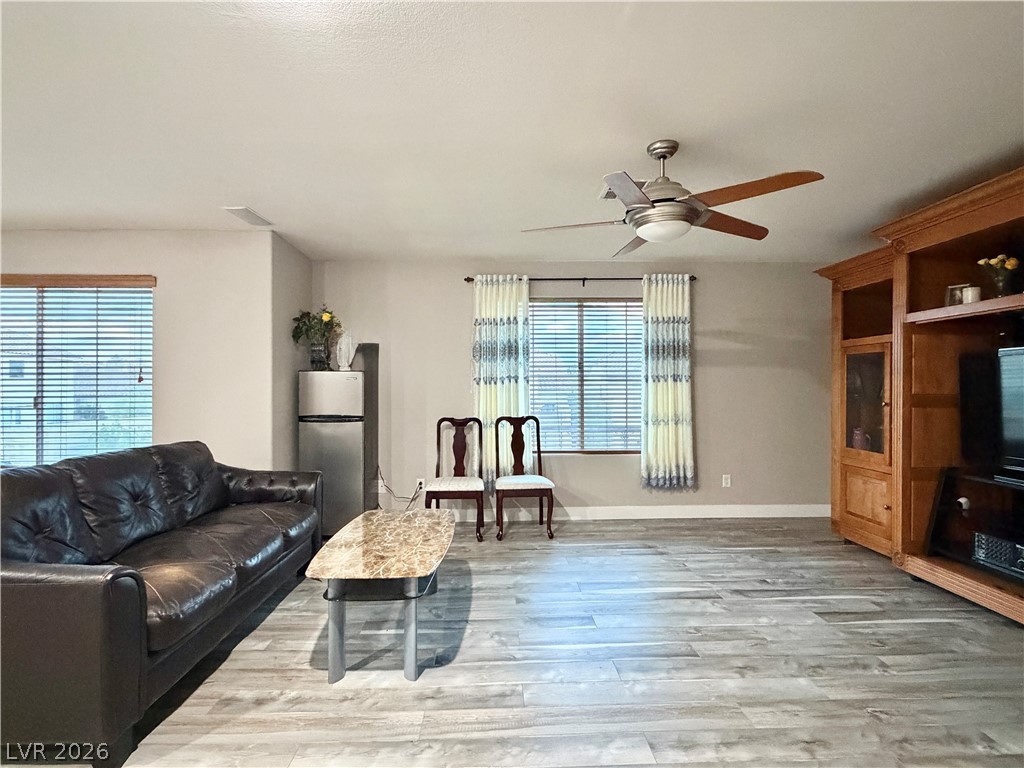
An open living space features durable wood-look flooring and a seamless transition to dining areas.
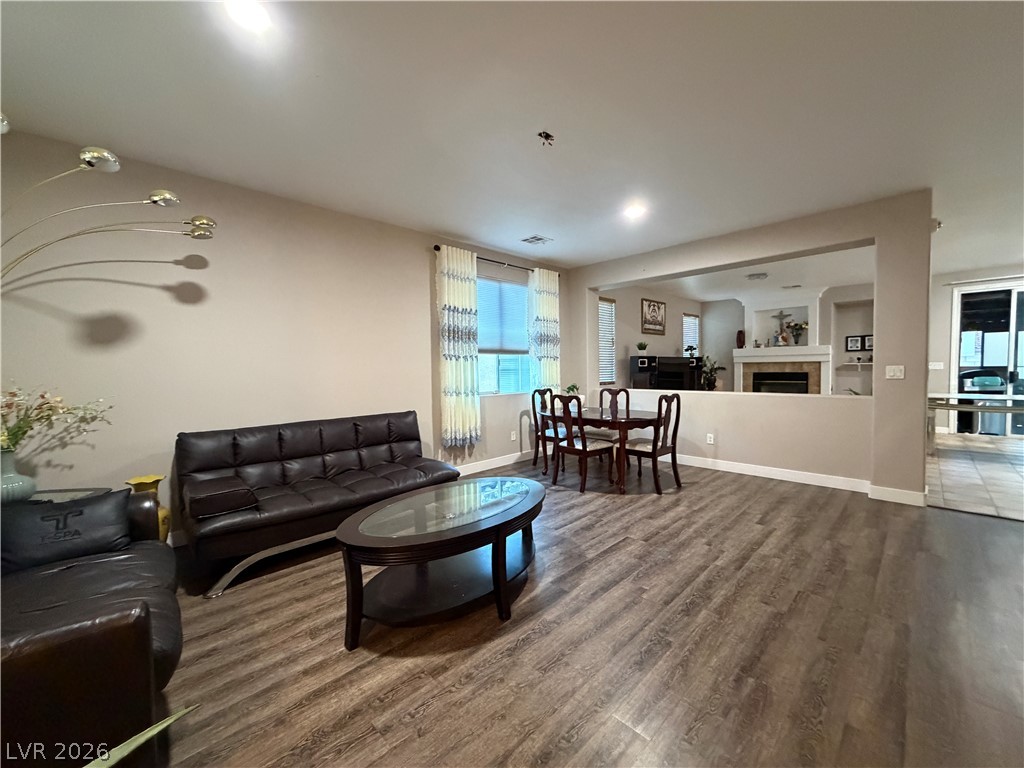
Rich wood-look flooring anchors this open living space featuring a half-wall cut-out looking toward the dining room.
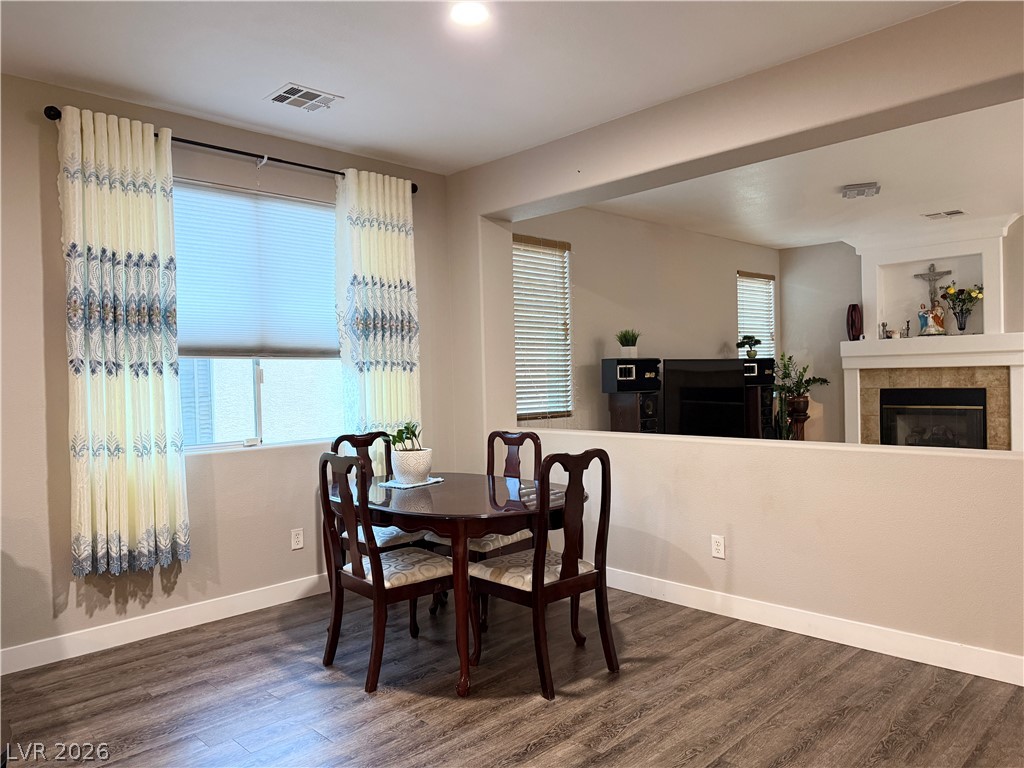
An open-concept living area with handsome wood-look flooring and integrated dining space.
An open floor plan connects the dining space with wood-look flooring to the adjacent living area.
An inviting entryway flows seamlessly into a comfortable living space with durable laminate flooring.
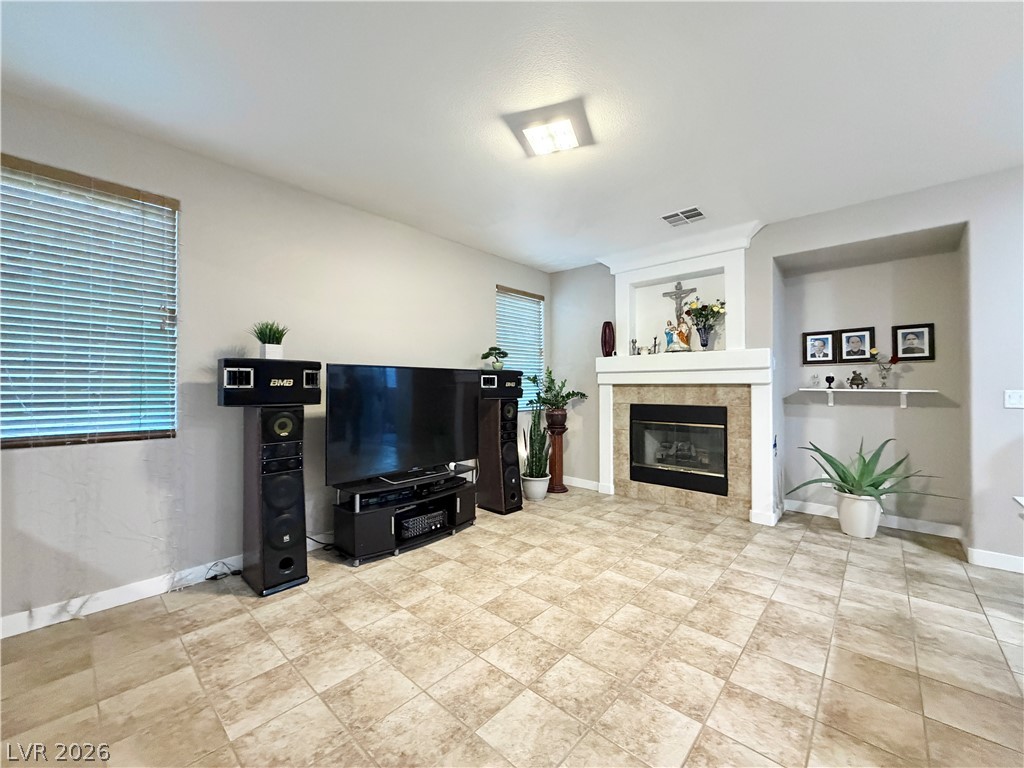
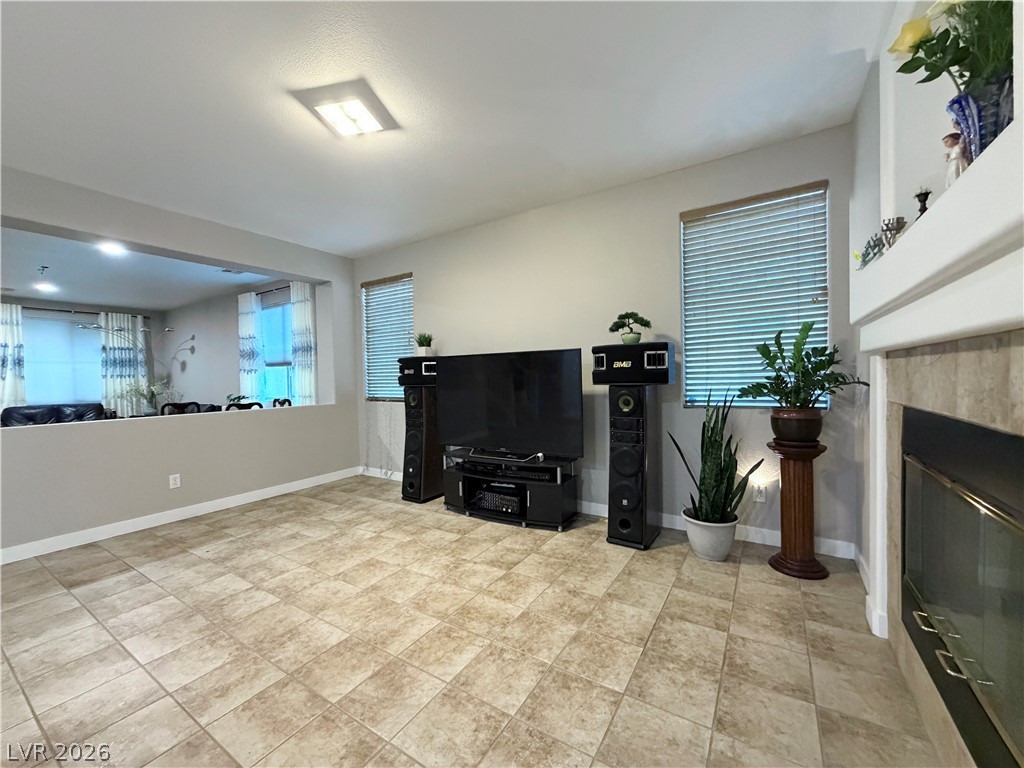
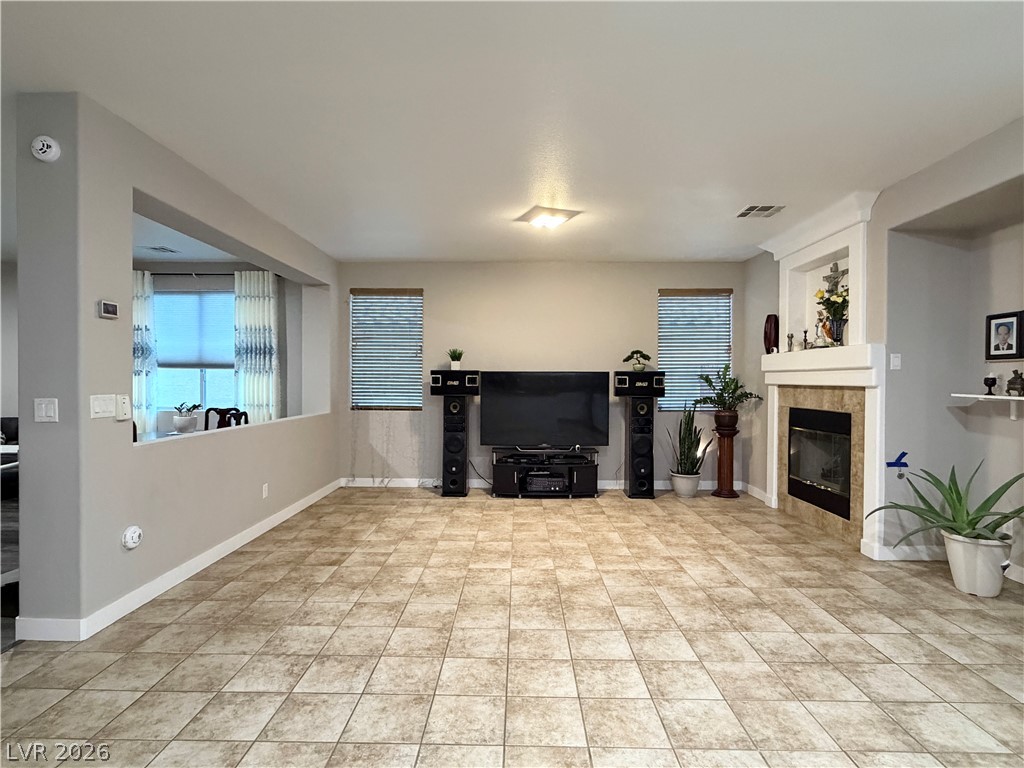
An inviting living space features tile flooring and a classic fireplace with built-in mantel details.
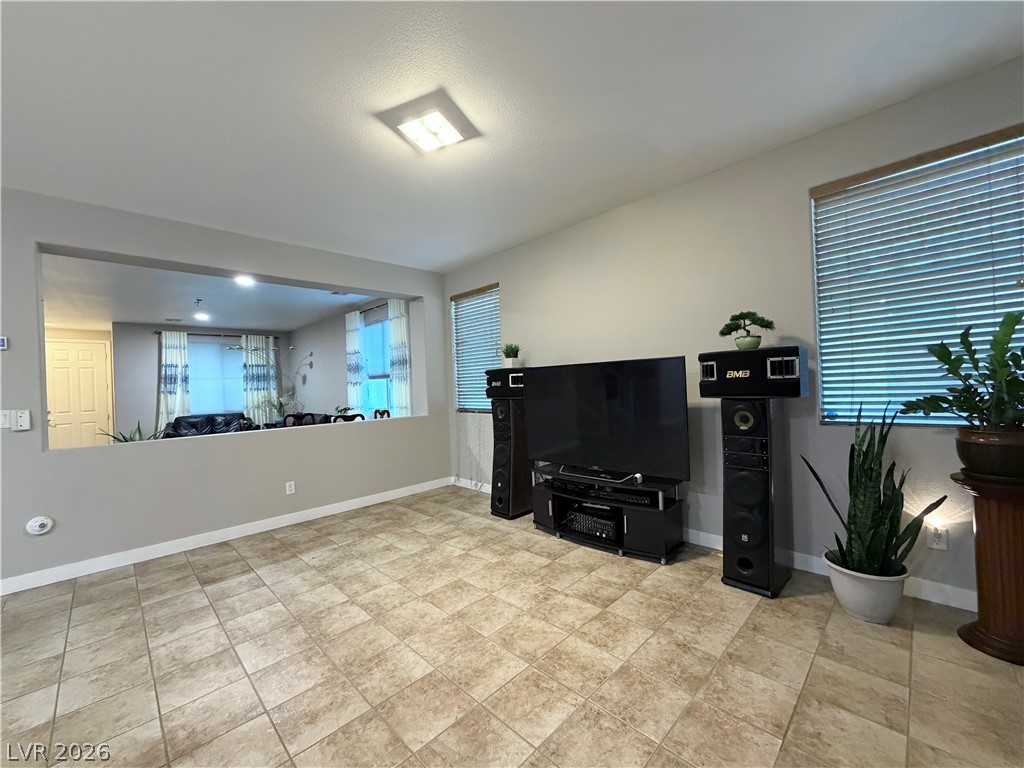
Tiled flooring and broad wall openings create an airy feel in this versatile space.
Tiled flooring and a fireplace anchor this open-concept living space with neutral walls.
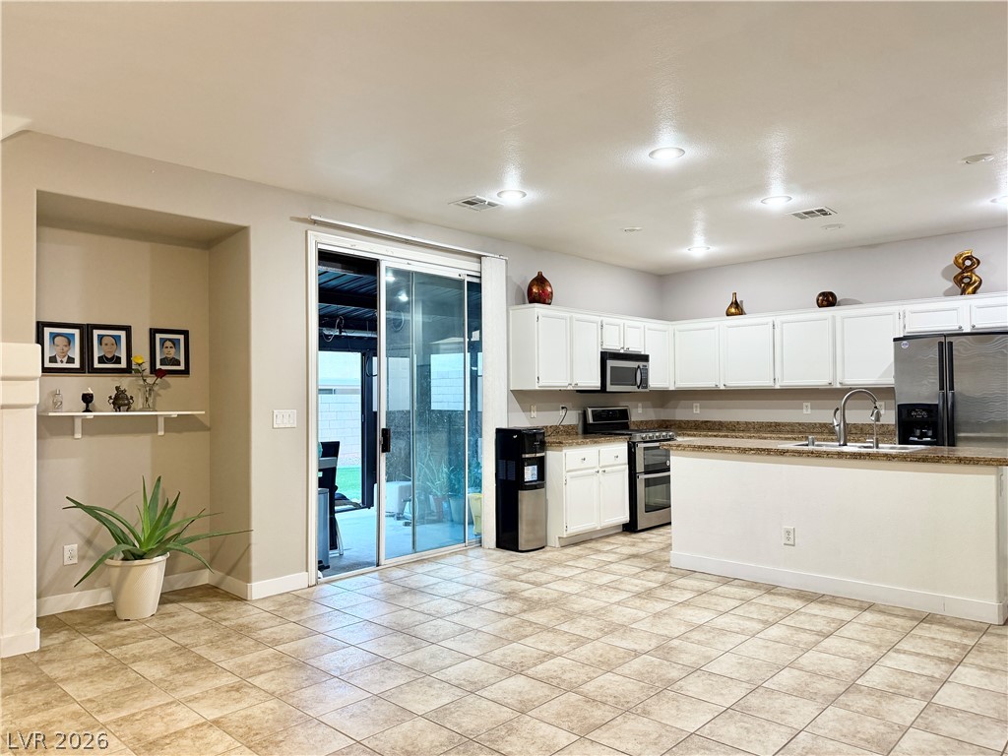
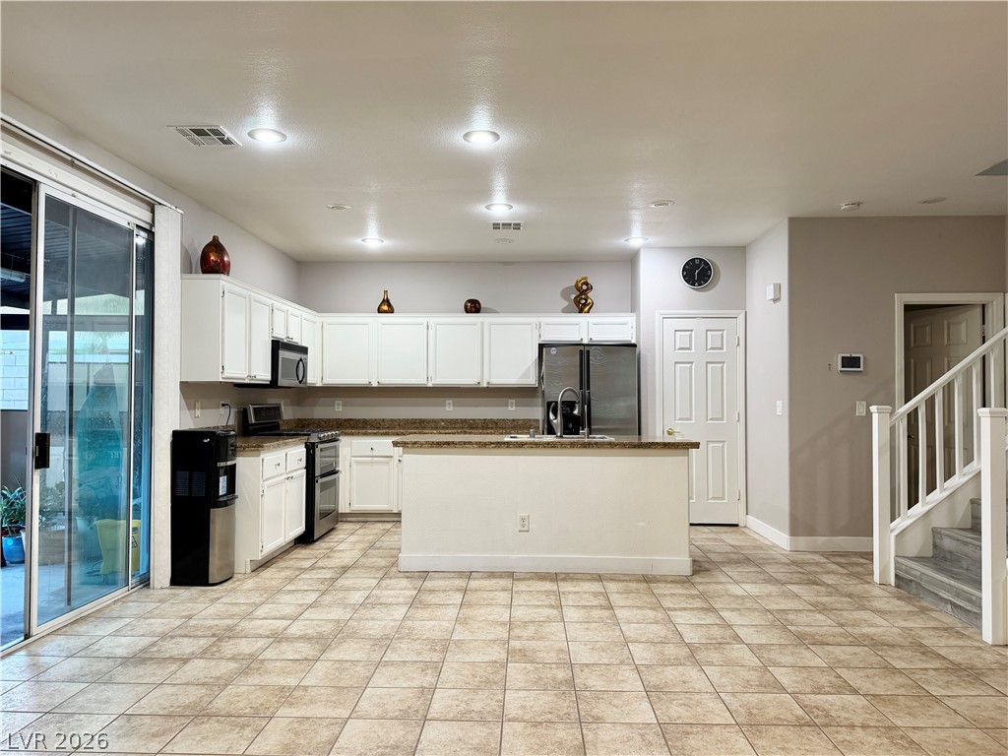
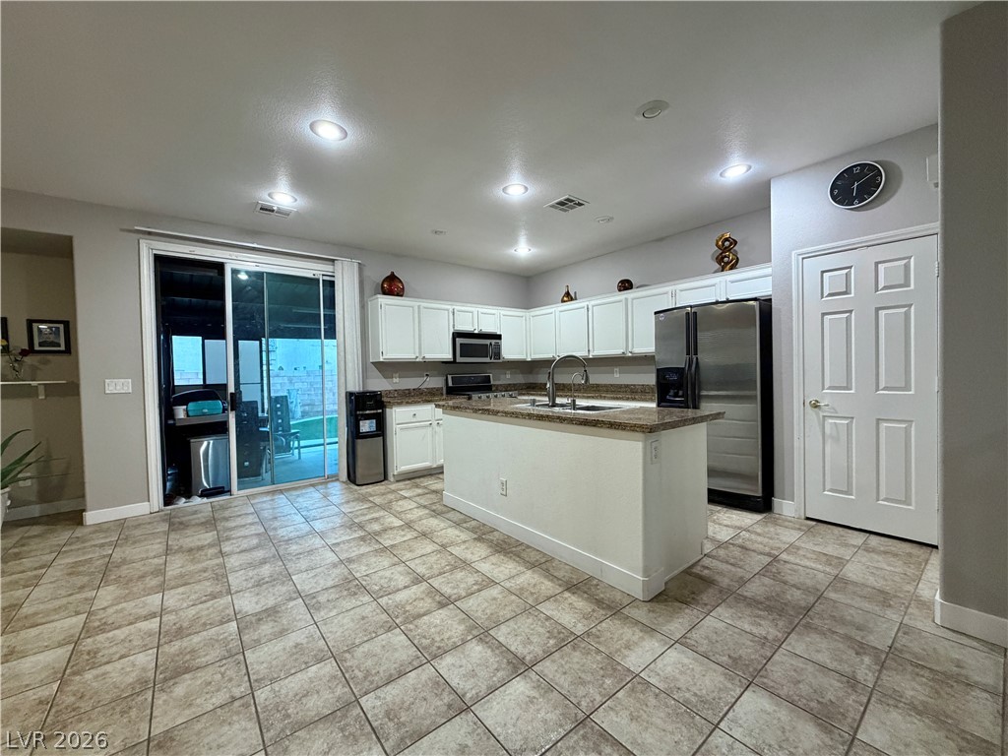
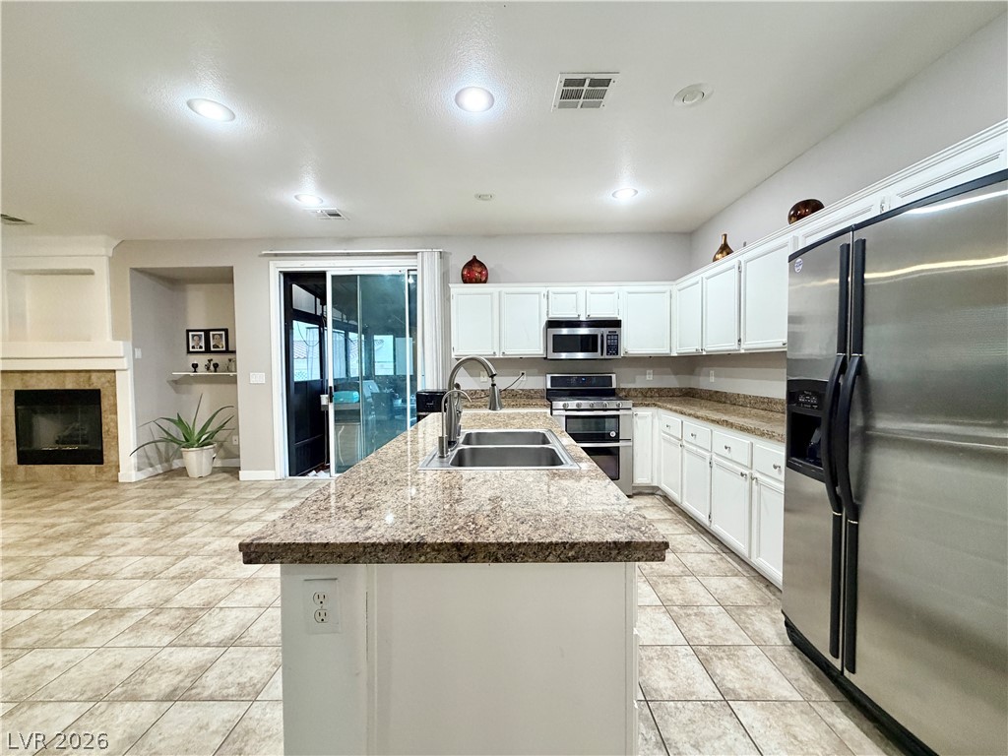
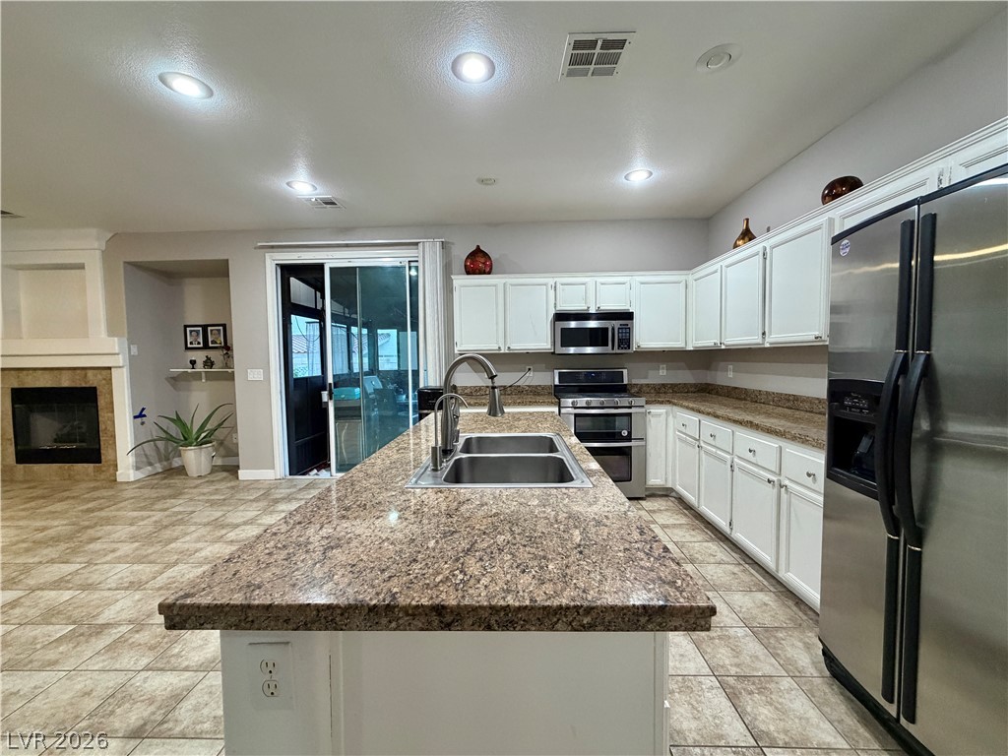
An open kitchen layout features clean cabinetry and sliding glass doors leading outside.
Sliding glass doors open from the tiled kitchen, seamlessly connecting indoor and outdoor spaces.
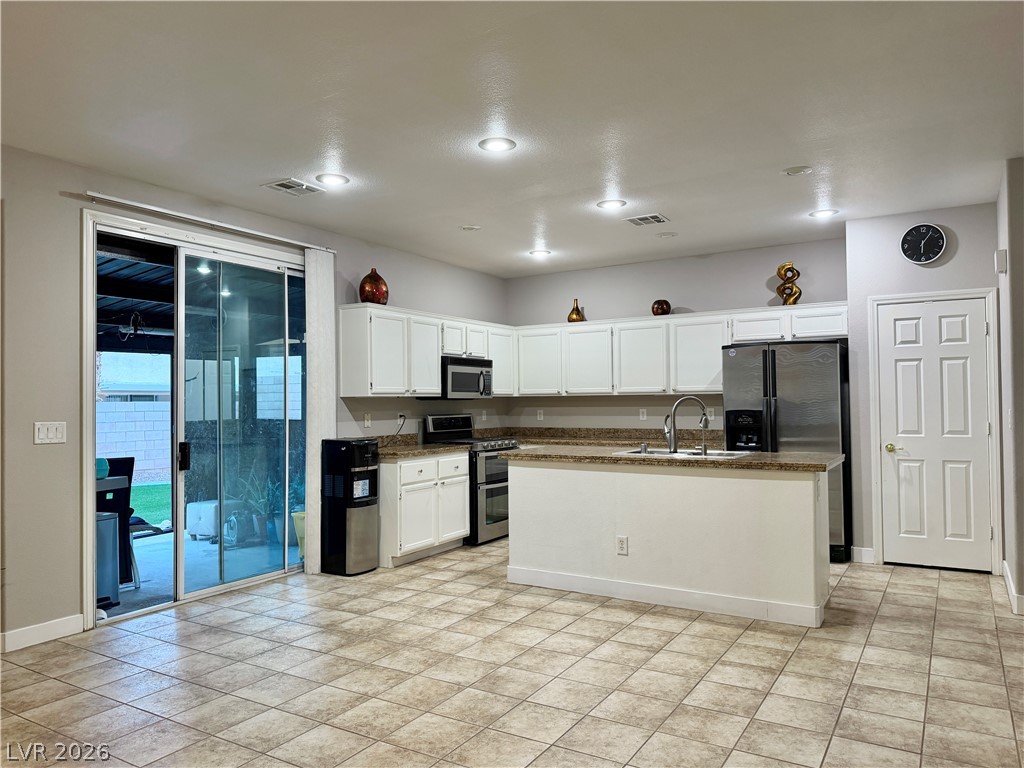
Tiled floors and recessed lighting anchor this functional open kitchen with central island.
An open kitchen layout features an expansive center island and sliding glass doors to the patio.
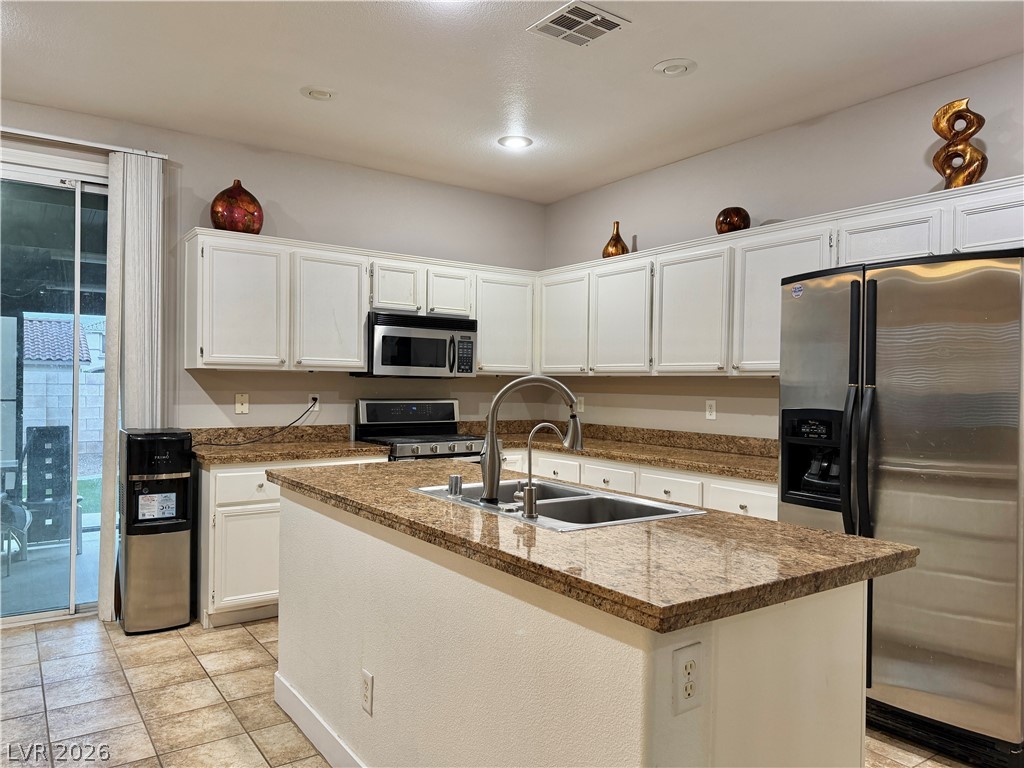
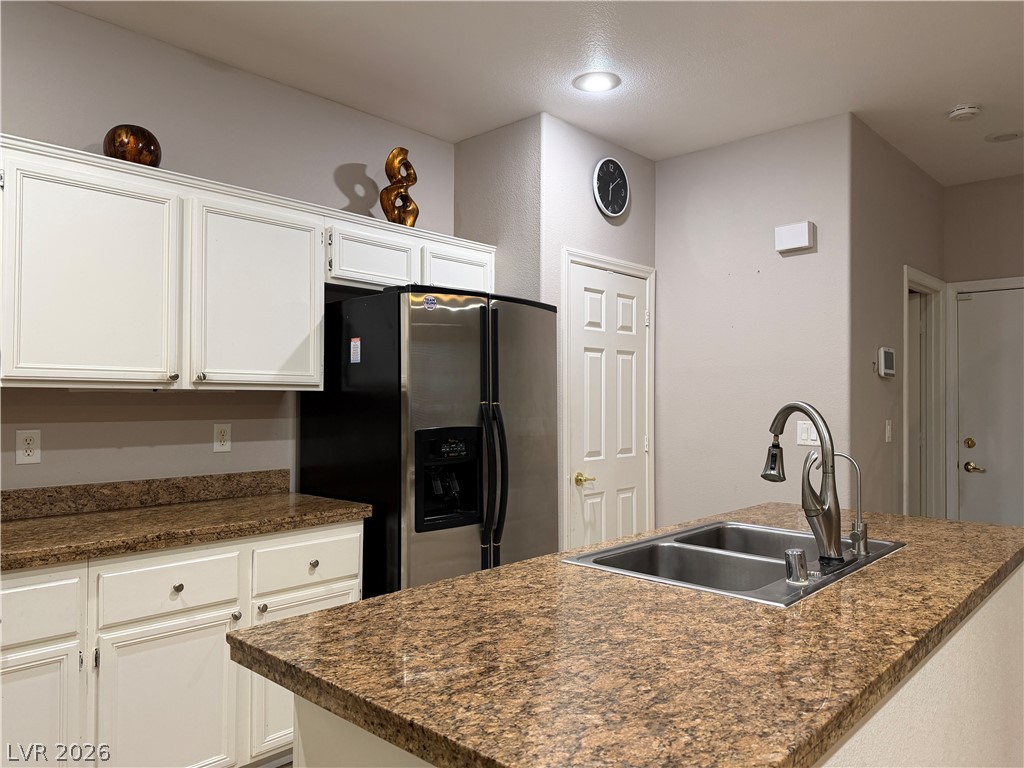
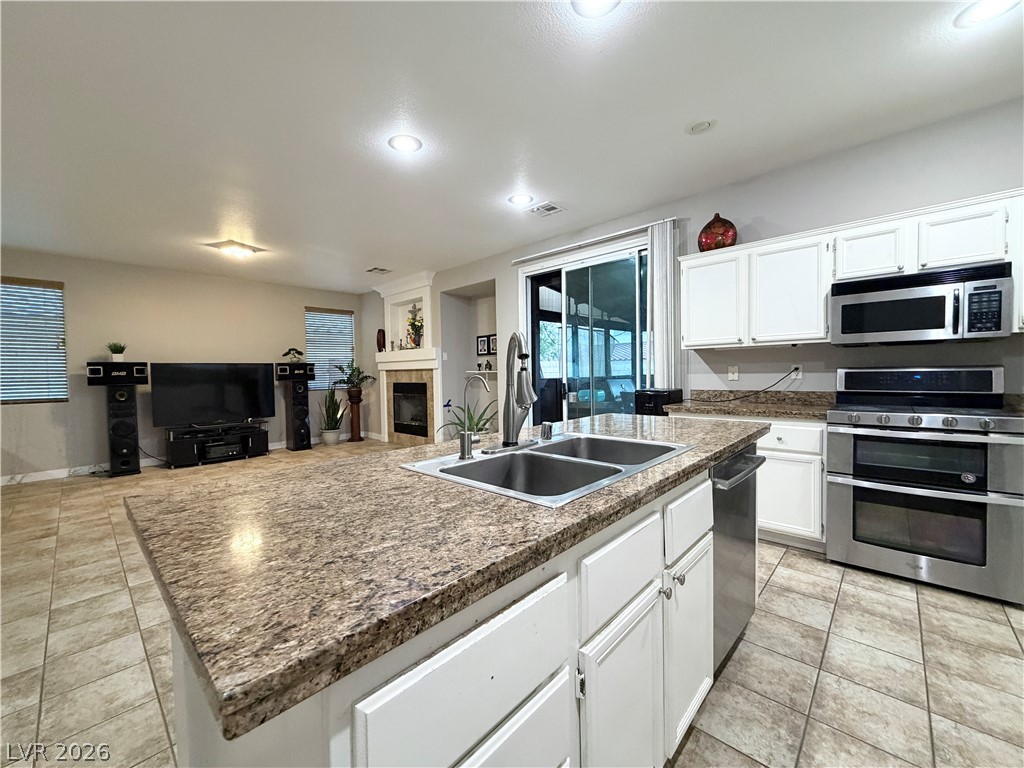
Rich stone counters and classic cabinetry highlight this functional kitchen island setup.
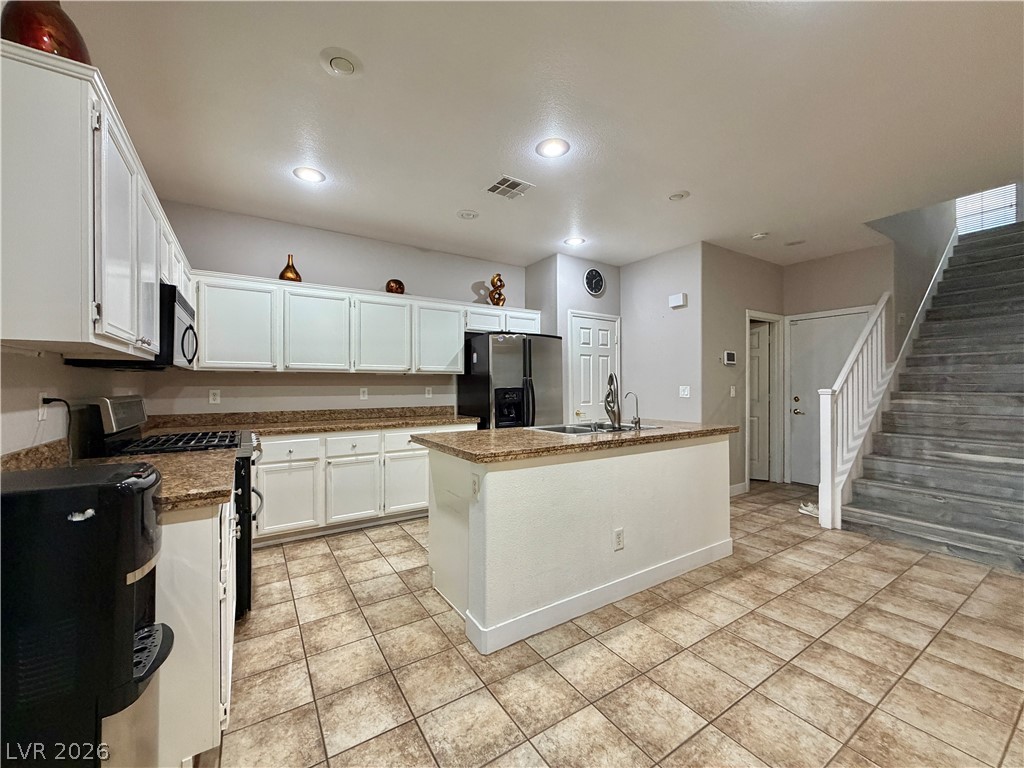
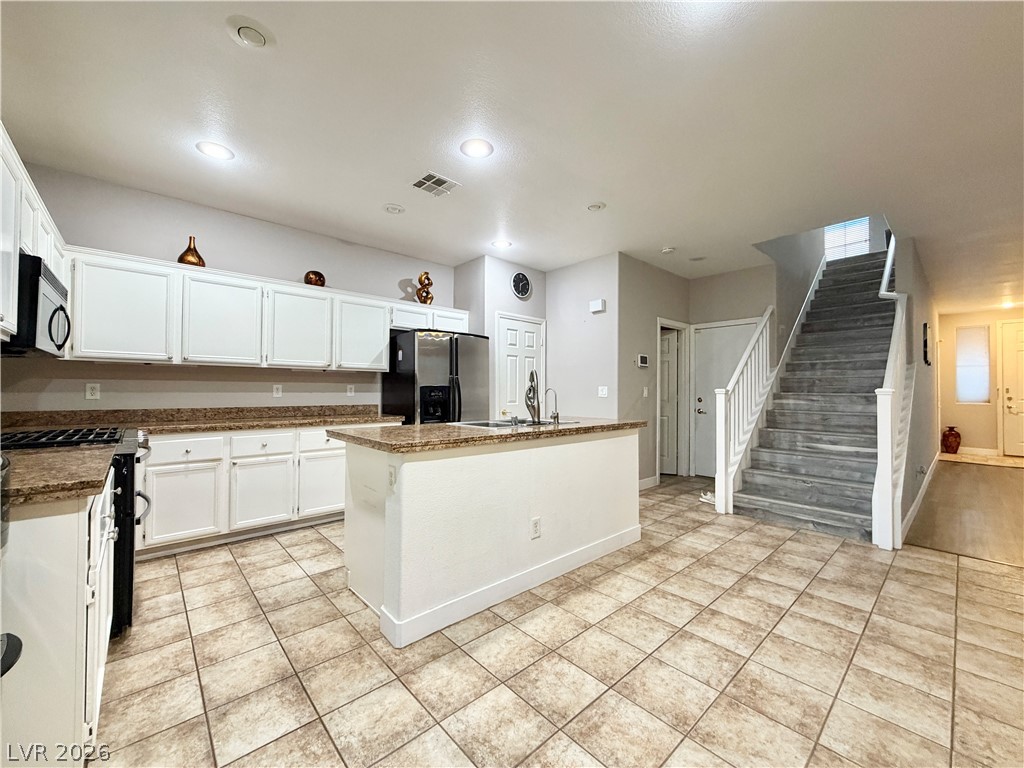
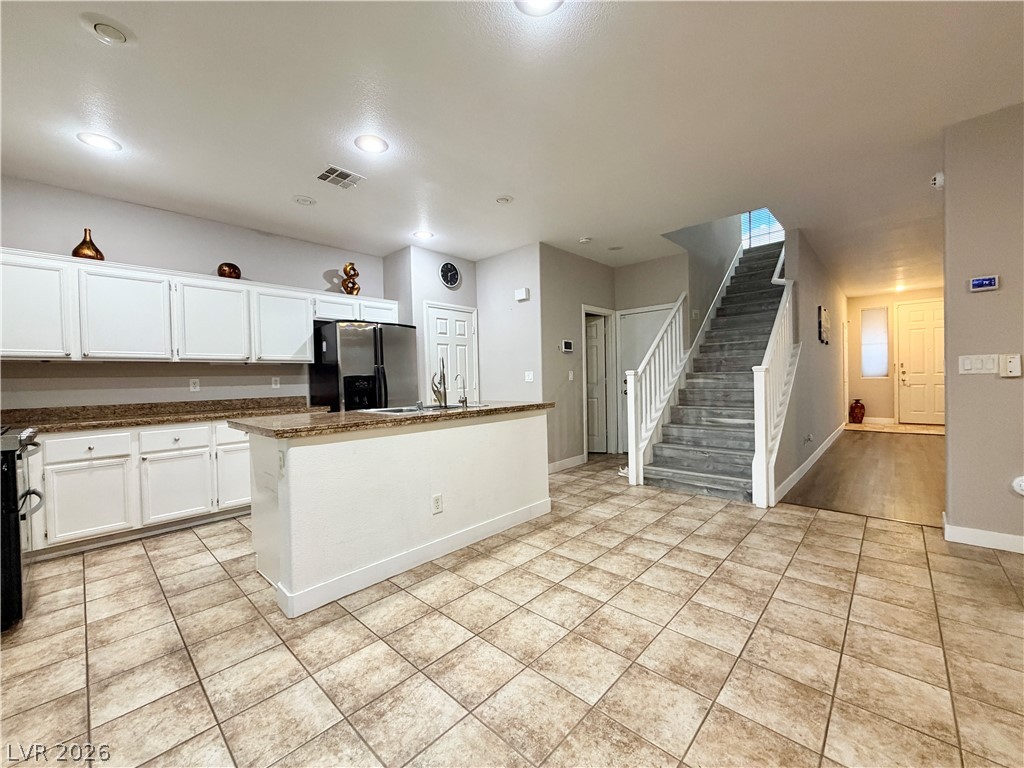
An open kitchen layout features tiled flooring, stone countertops, and integrated cabinetry near the staircase.
An open kitchen layout with stone countertops, tile flooring, and integrated stair access.
An open kitchen layout transitions smoothly toward a tiled floor and an adjacent staircase.
Tiled flooring and a central island define this modern kitchen complete with sliding door access.
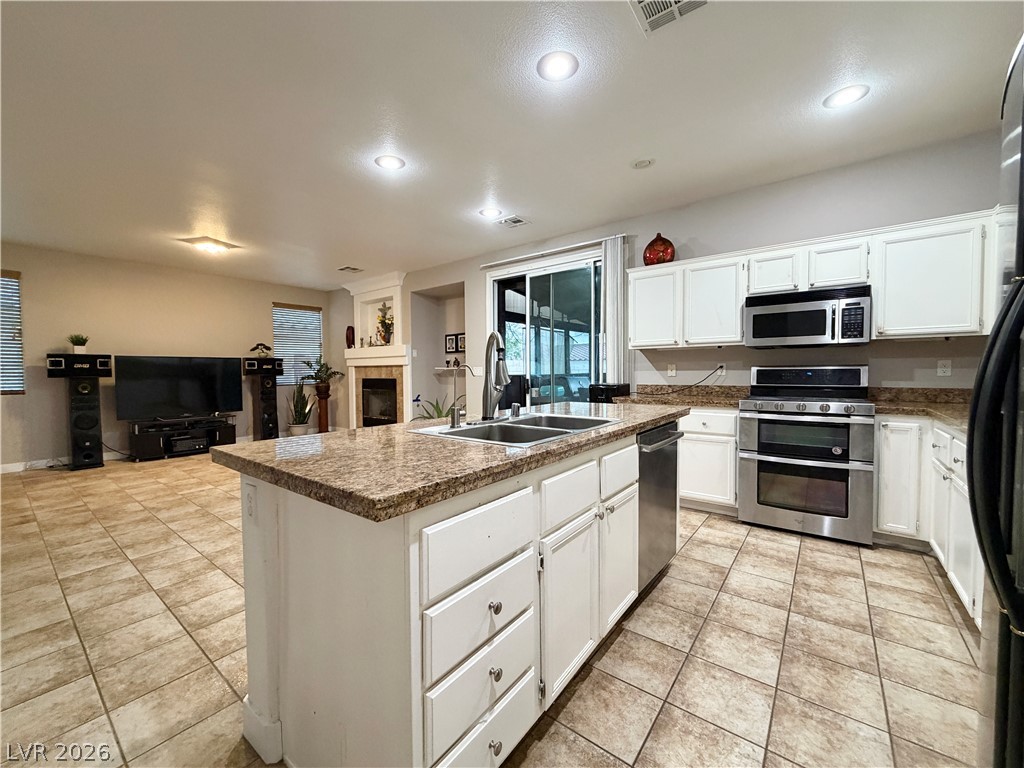
An open kitchen layout features granite countertops and seamless transition to the tiled living area.
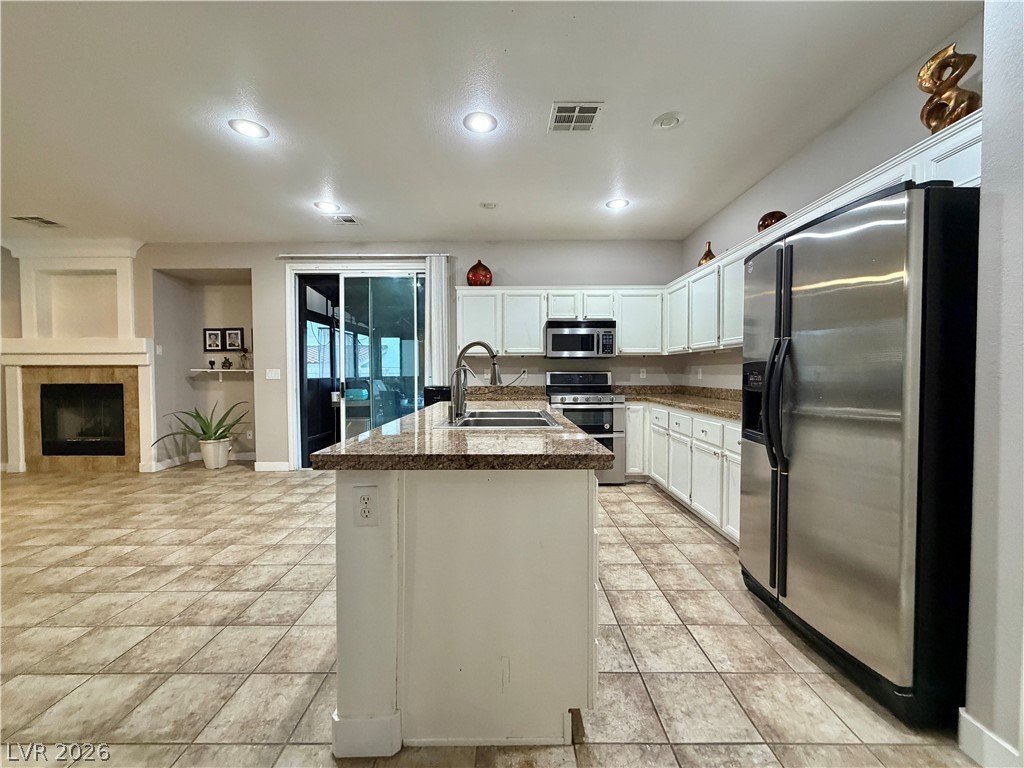
Polished stone countertops accent an expansive kitchen island next to a cozy fireplace hearth.
An open kitchen layout features patterned stone countertops, recessed lighting, and a central prep island.
An open kitchen layout flows seamlessly into the living area over uniform tile flooring.
Granite counters and a central island ground this open-plan layout connecting to the living space.
An open living space highlights ceramic tile flooring and a classic fireplace insert.
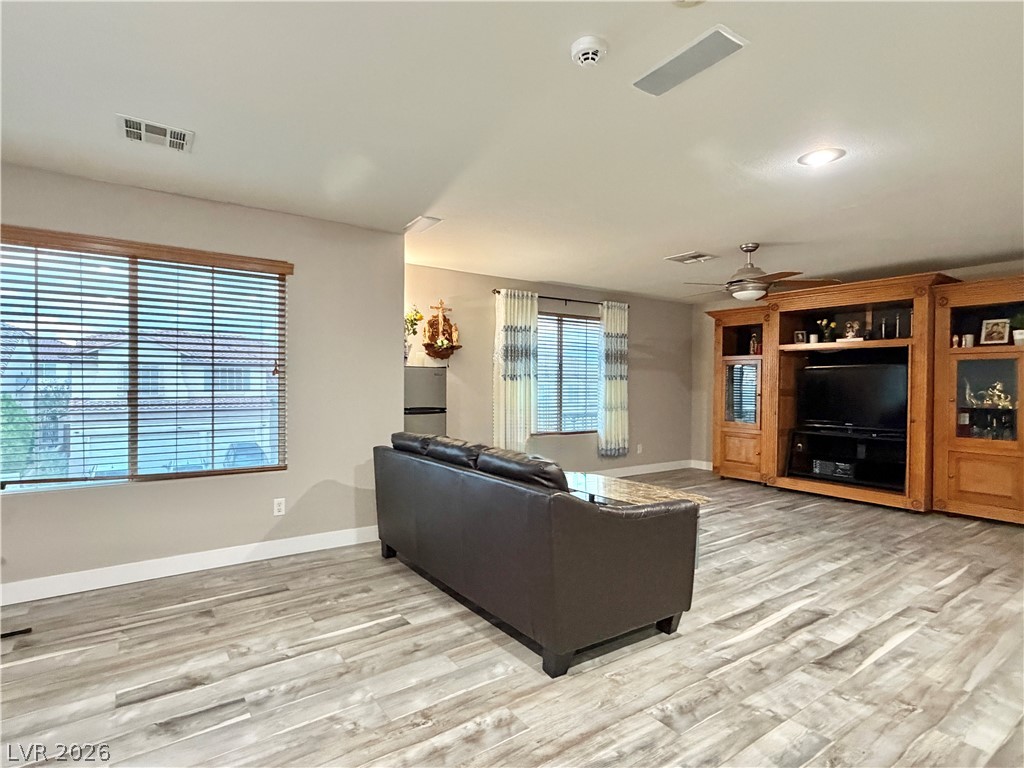
An open living area features updated plank flooring and generous natural light.
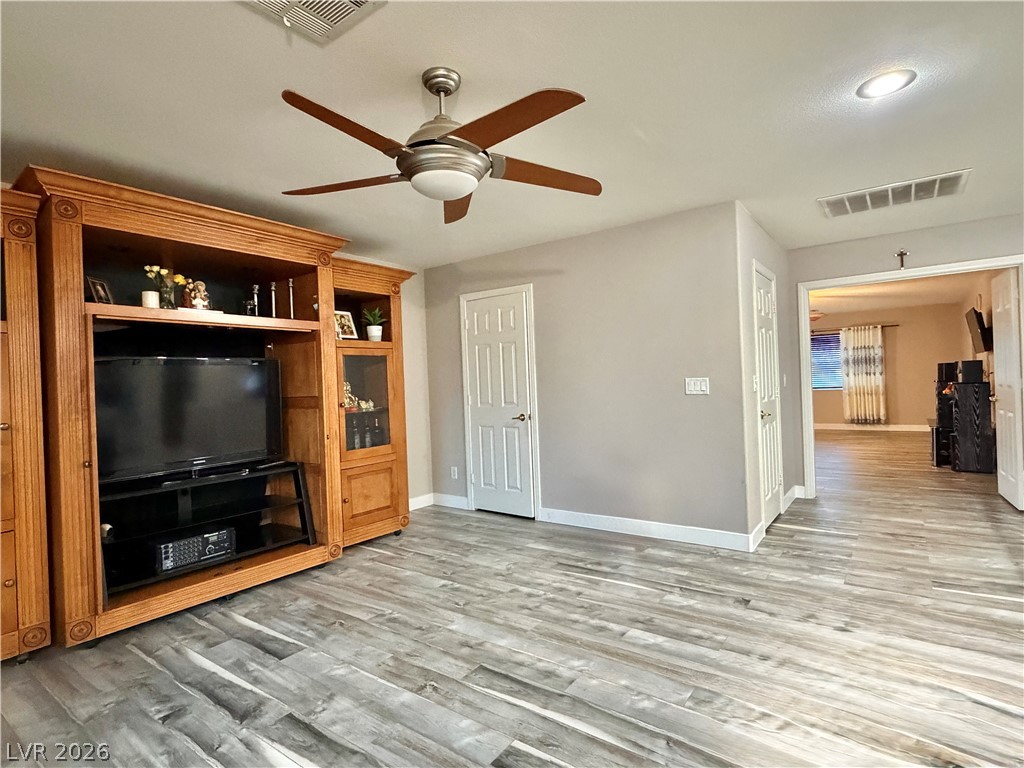
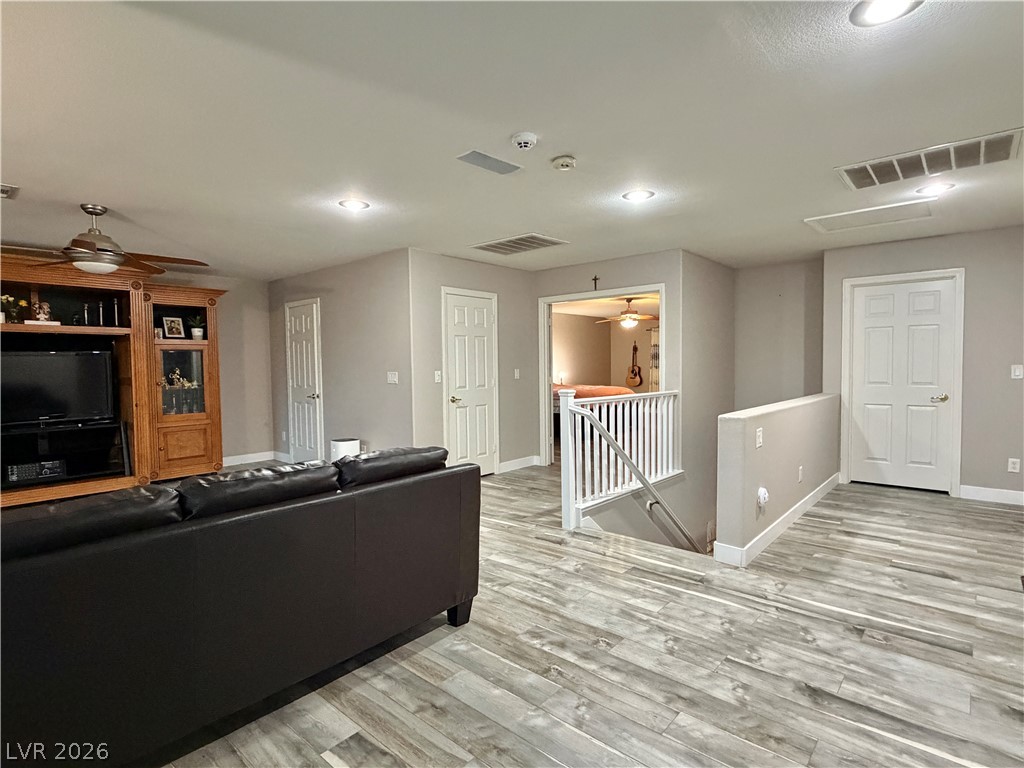
An open living space features textured wood-look flooring and custom built-in cabinetry.
Smooth wood-look flooring and recessed lighting define this versatile living space.
An open living space highlights durable vinyl plank flooring and modern recessed lighting.
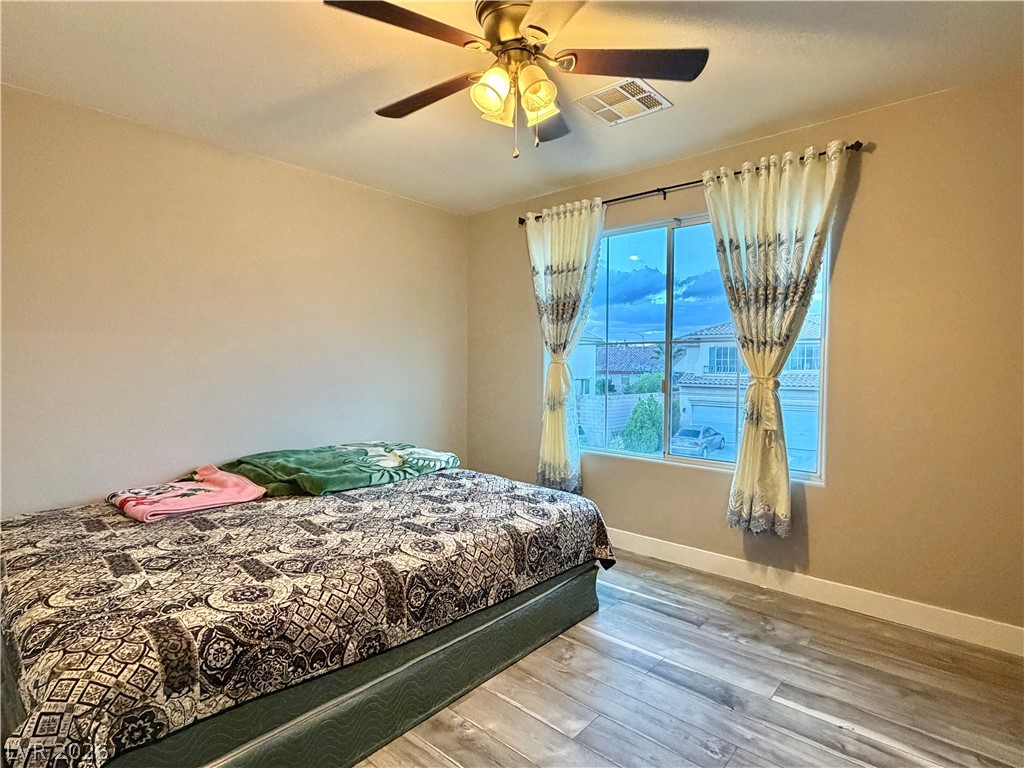
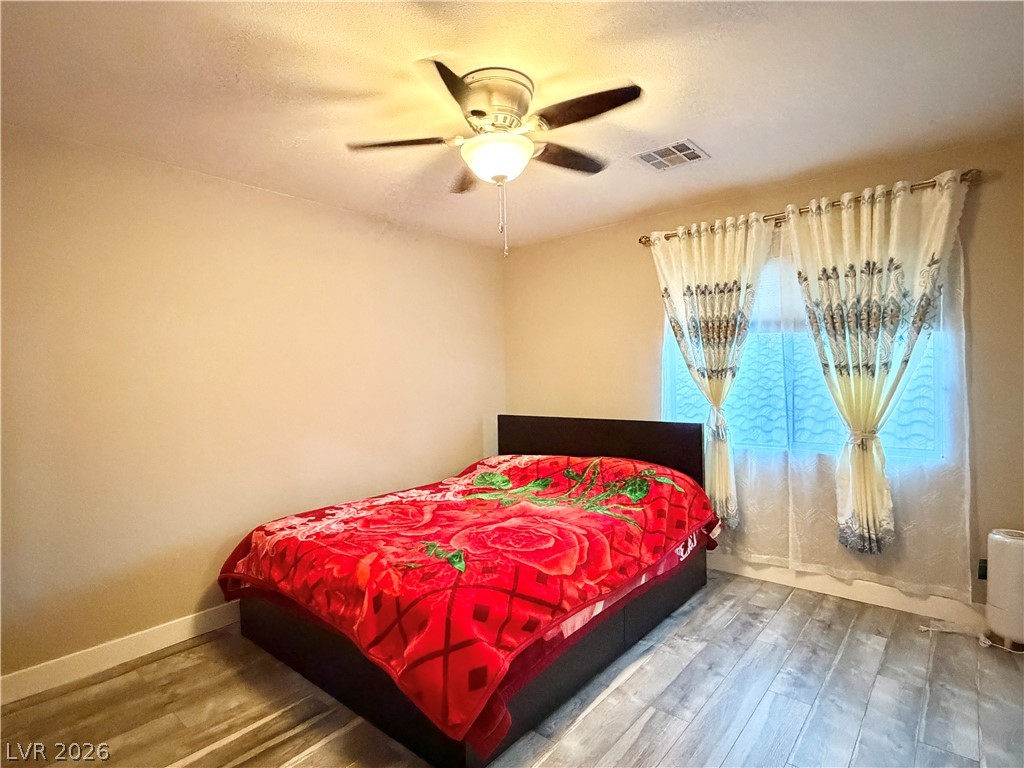
Smooth wood-look flooring and a large picture window highlight this tranquil sleeping space.
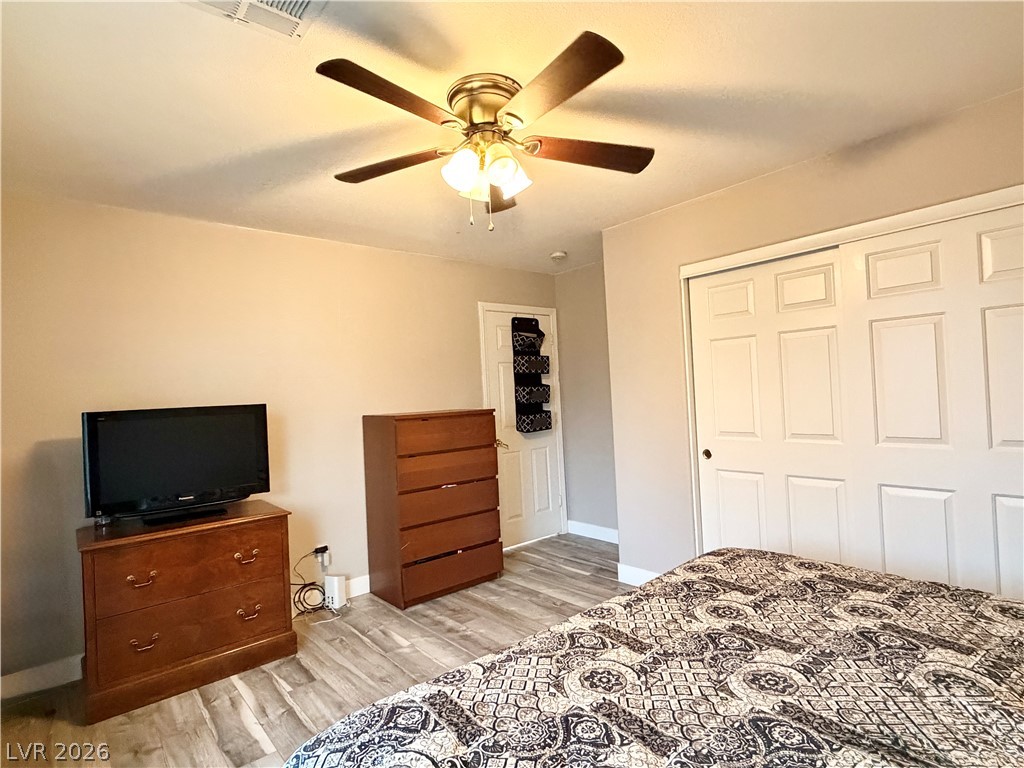
Wood-look flooring complements the neutral walls and built-in closet storage in this welcoming bedroom space.
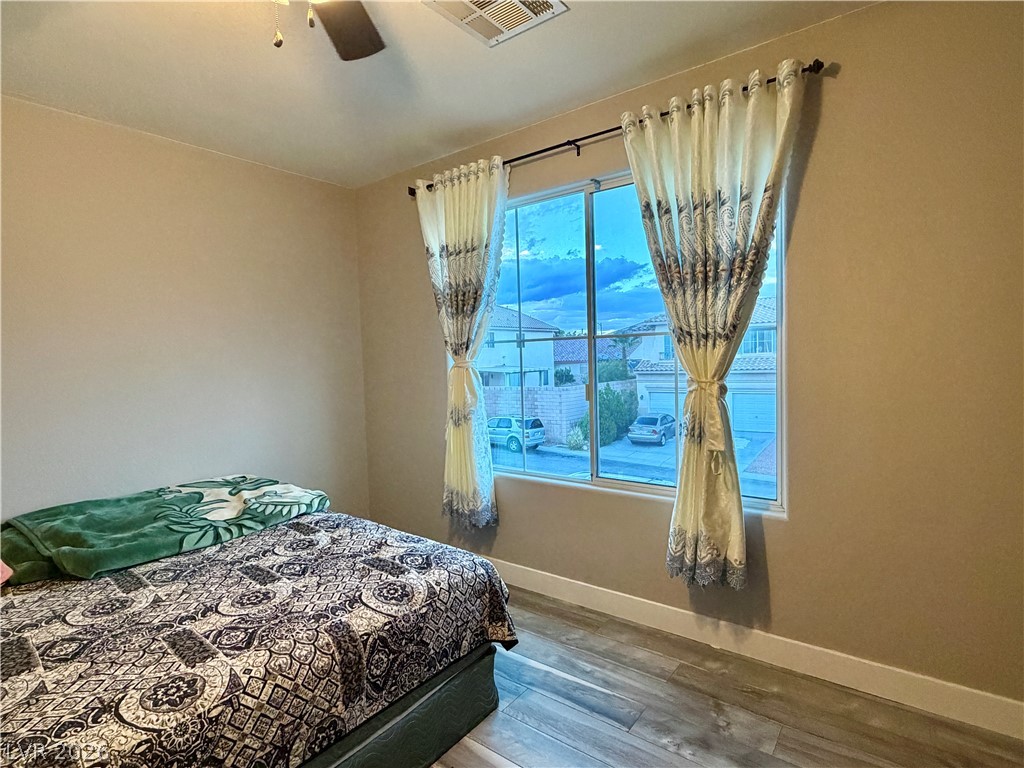
Natural light pours through a large window, highlighting the beautiful wood-look flooring.
Smooth plaster walls pair with textured wood-look flooring under classic overhead lighting in this restful space.
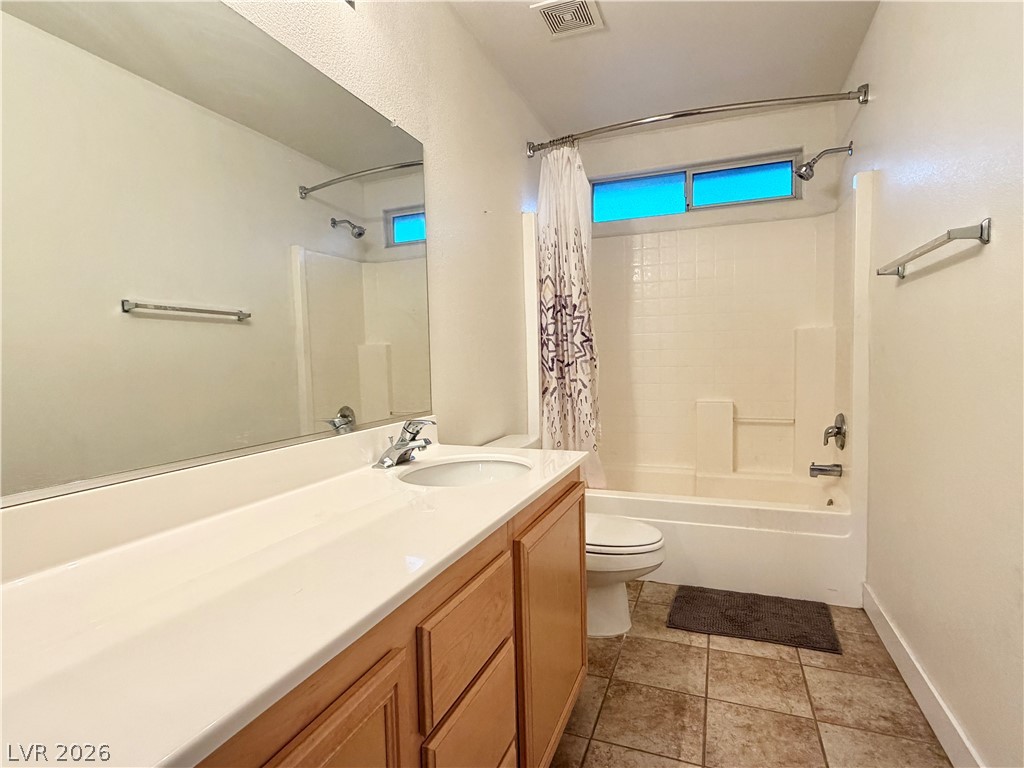
Tiled flooring pairs with a wooden vanity in this functional bathroom containing a shower-tub combination.
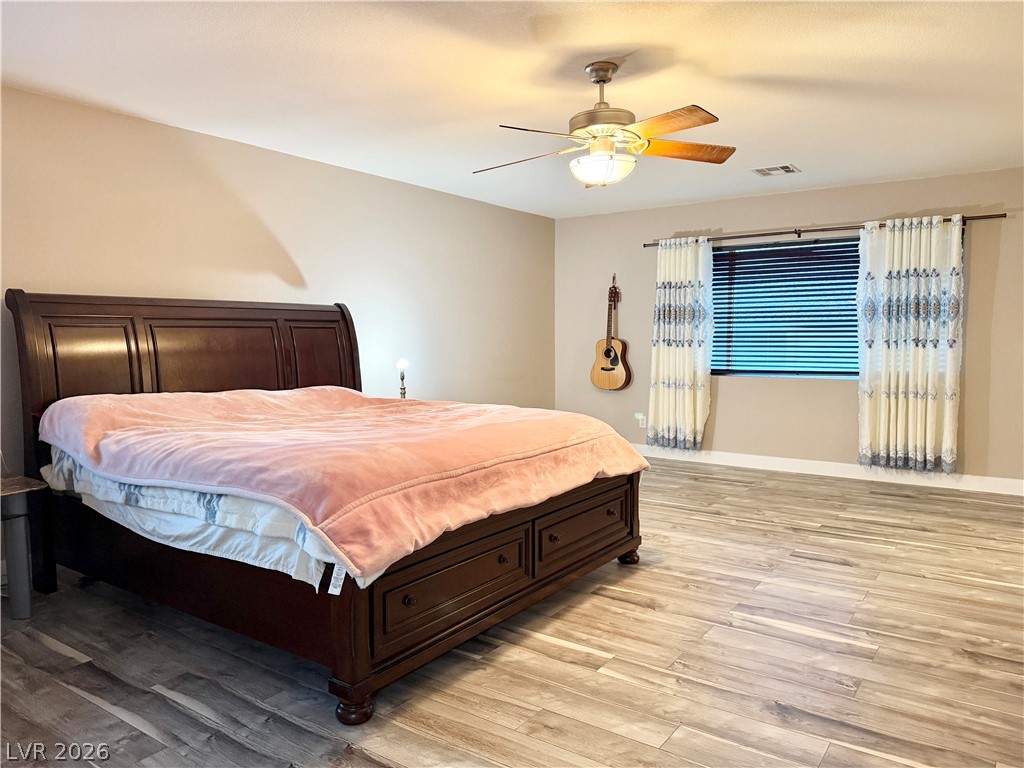
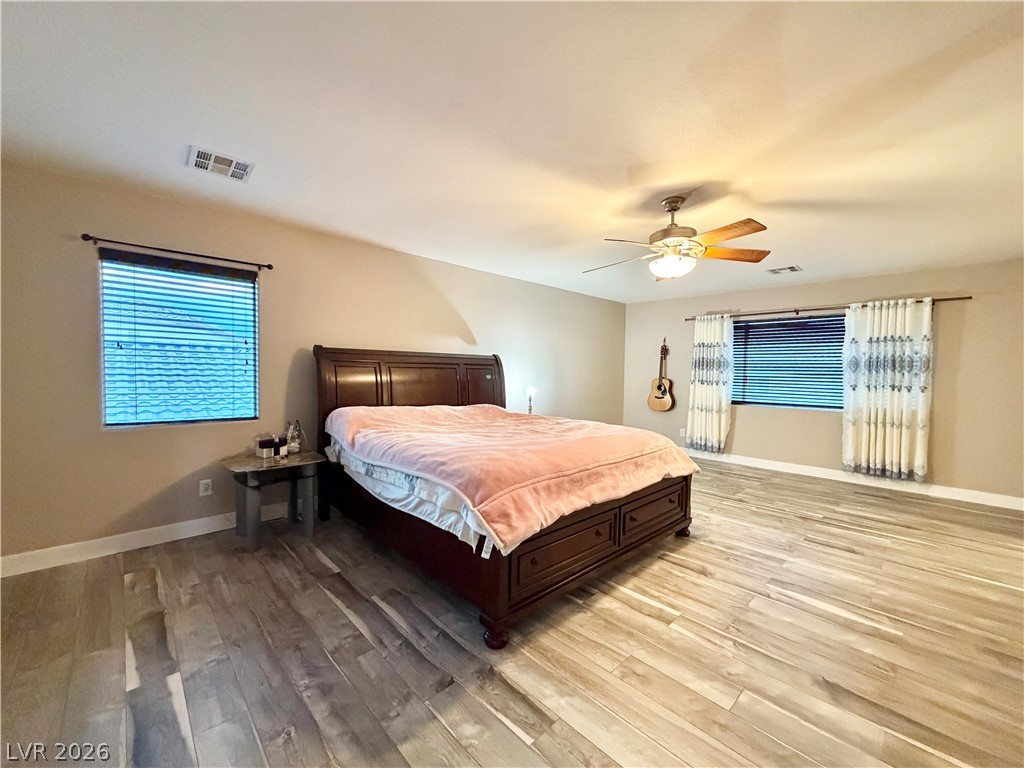
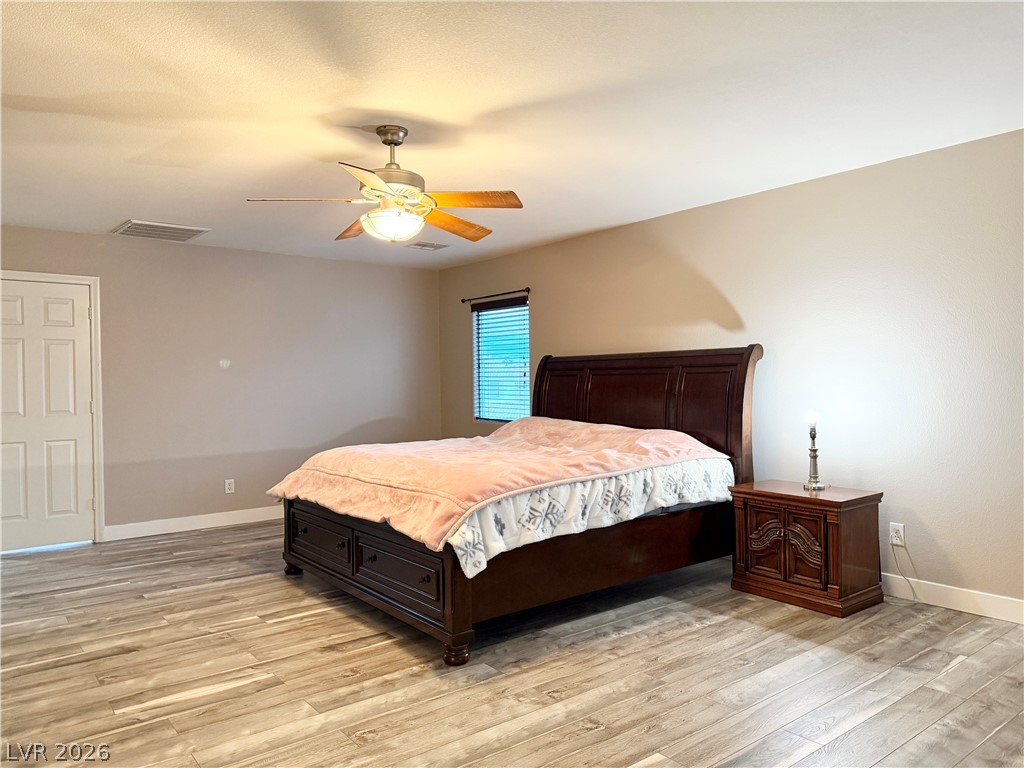
Polished wood-plank flooring flows through a generously proportioned bedroom retreat.
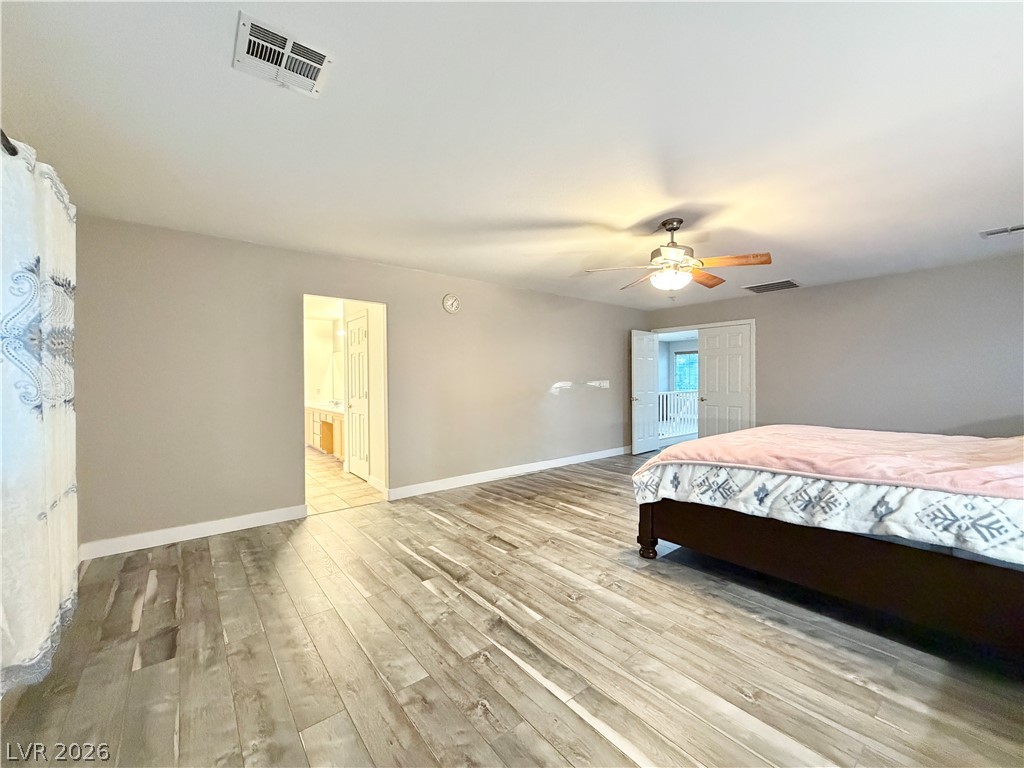
Generous proportions highlight this comfortable sleeping space finished with wood-look flooring.
A spacious bedroom offers durable wood-look flooring and generous wall space.
Generous proportions highlight this primary suite complete with durable wood-look flooring and clean neutral walls.
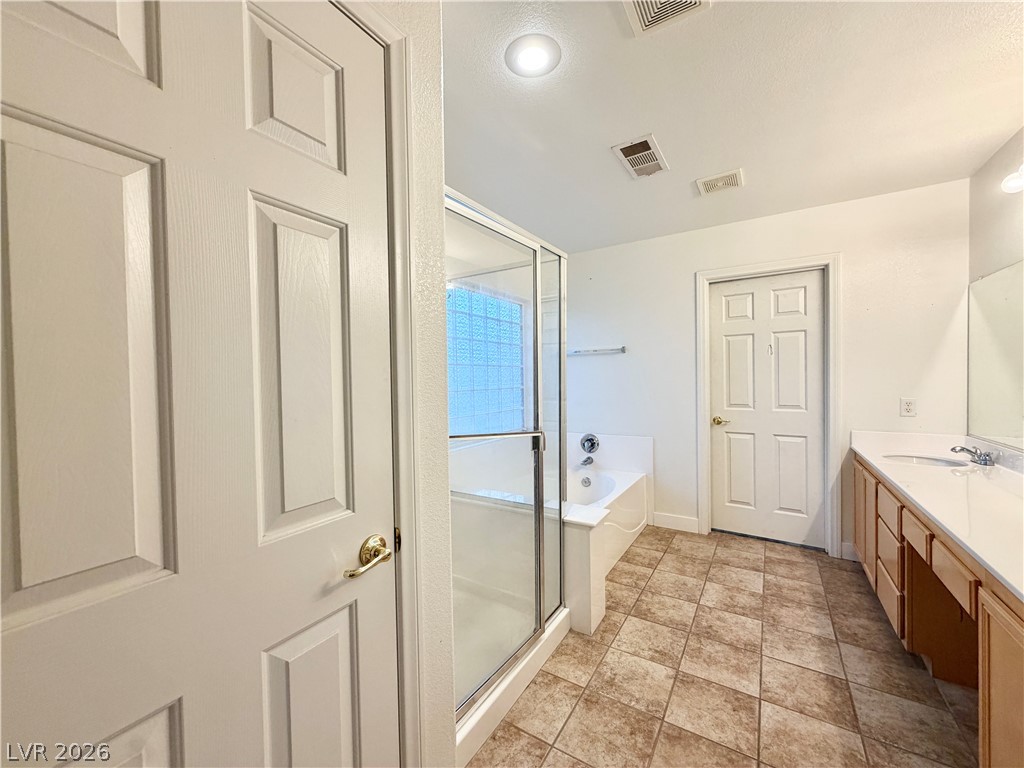
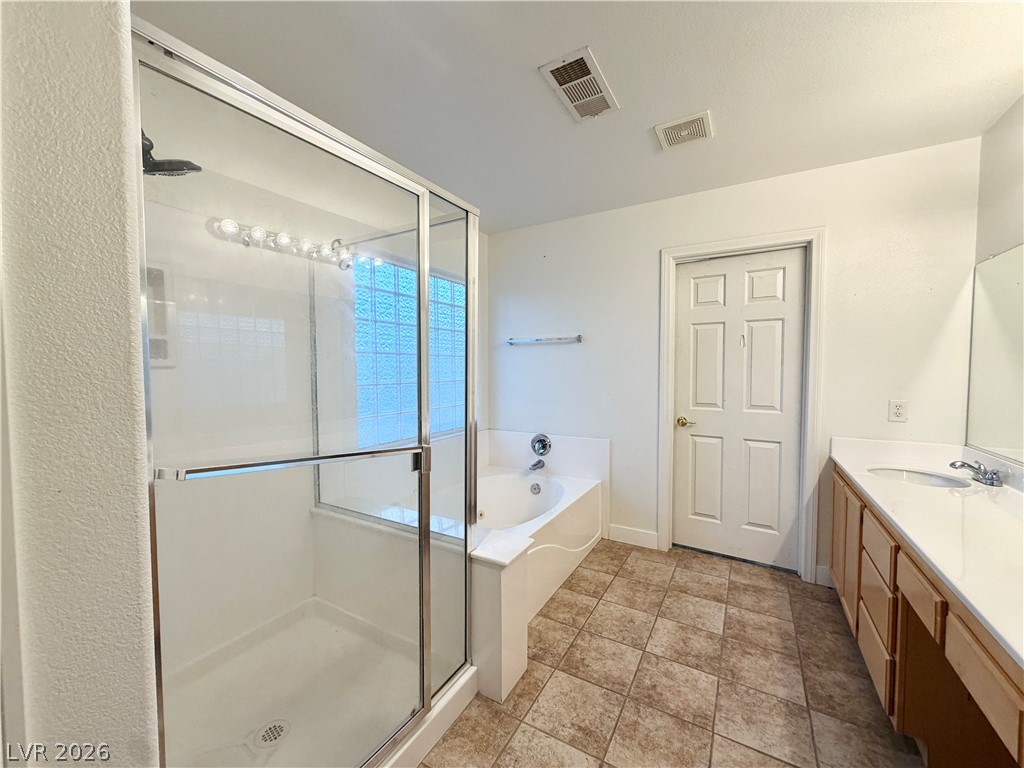
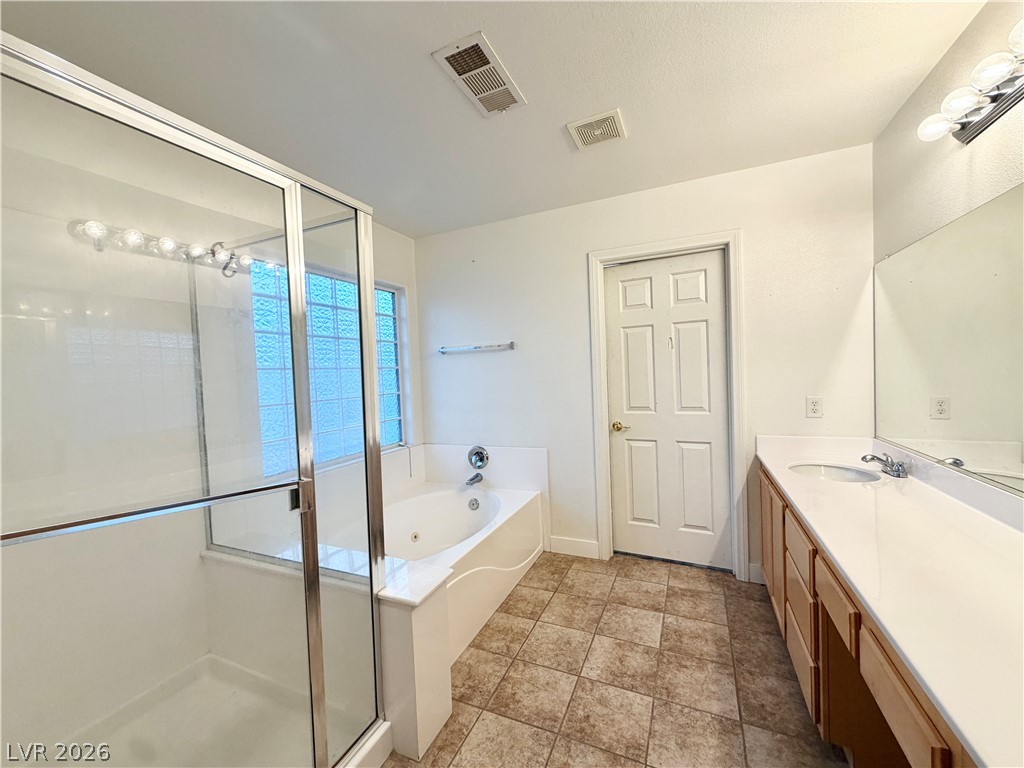
Tiled flooring and a separate tub and glass shower define this spacious layout.
Tiled floors and a separate glass-enclosed shower highlight this functional bathroom.
Tiled flooring spans this bathroom featuring a glass shower stall and a soaking tub.
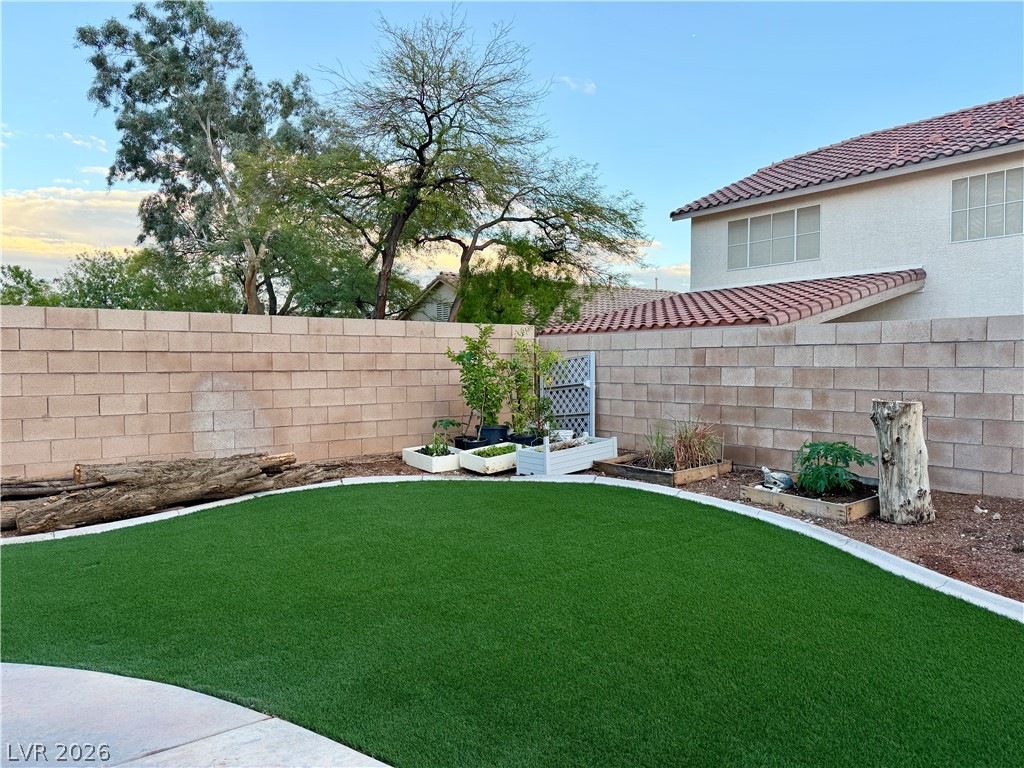
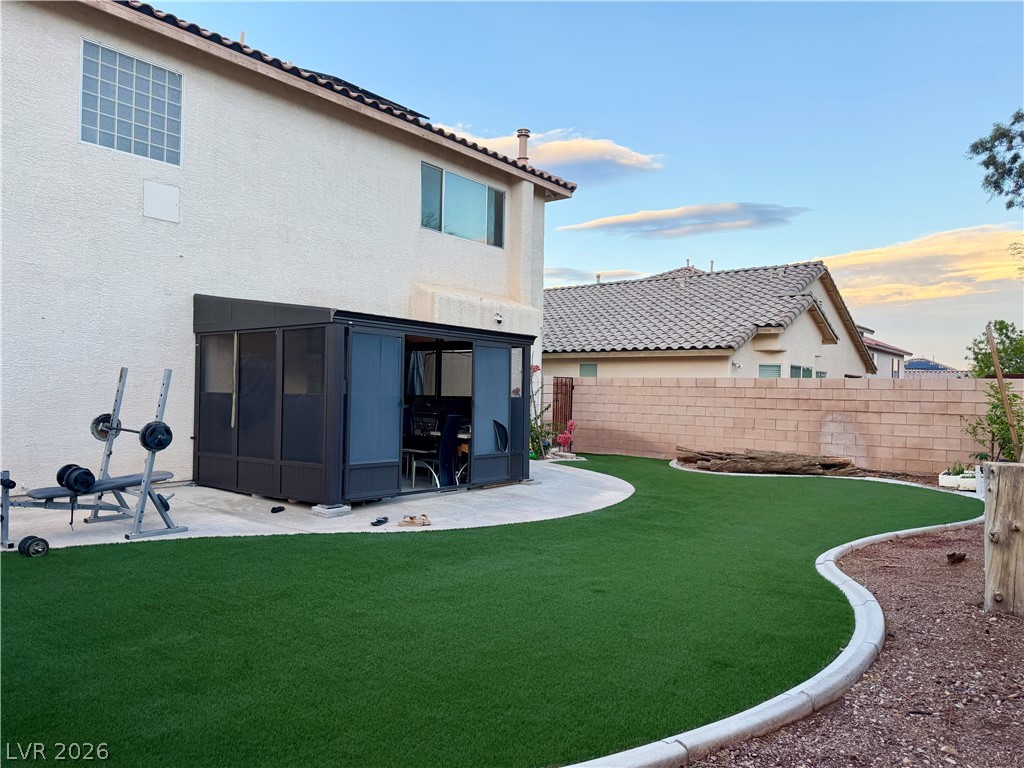
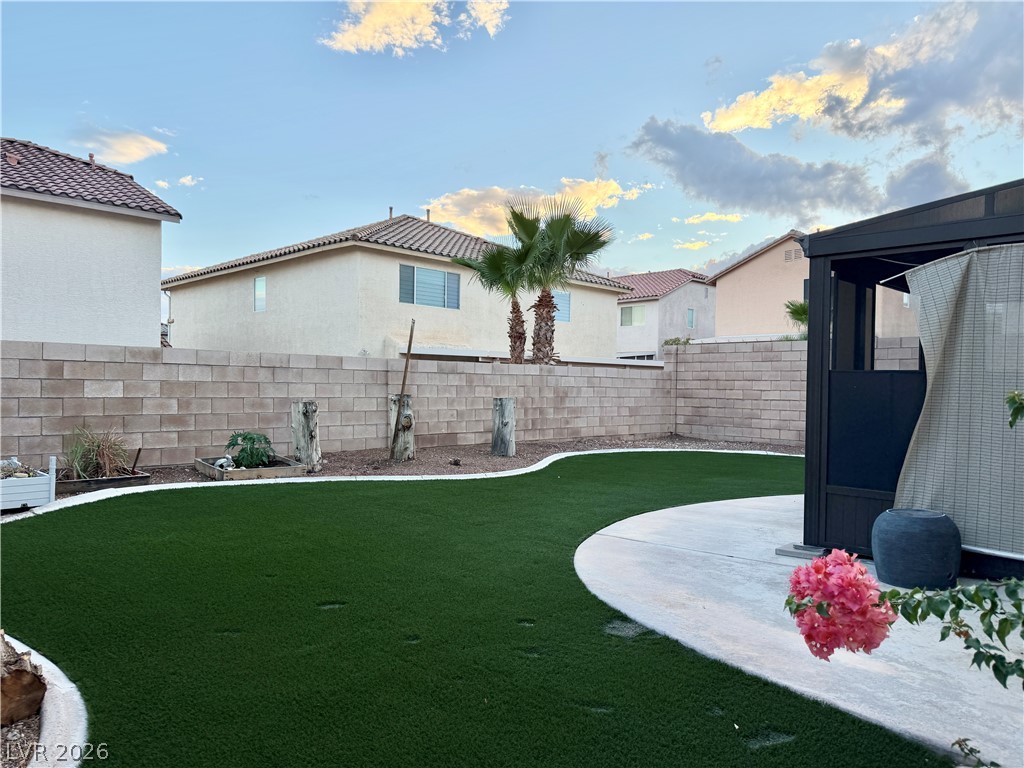
A manicured lawn area is enclosed by a privacy block wall and features raised garden beds.
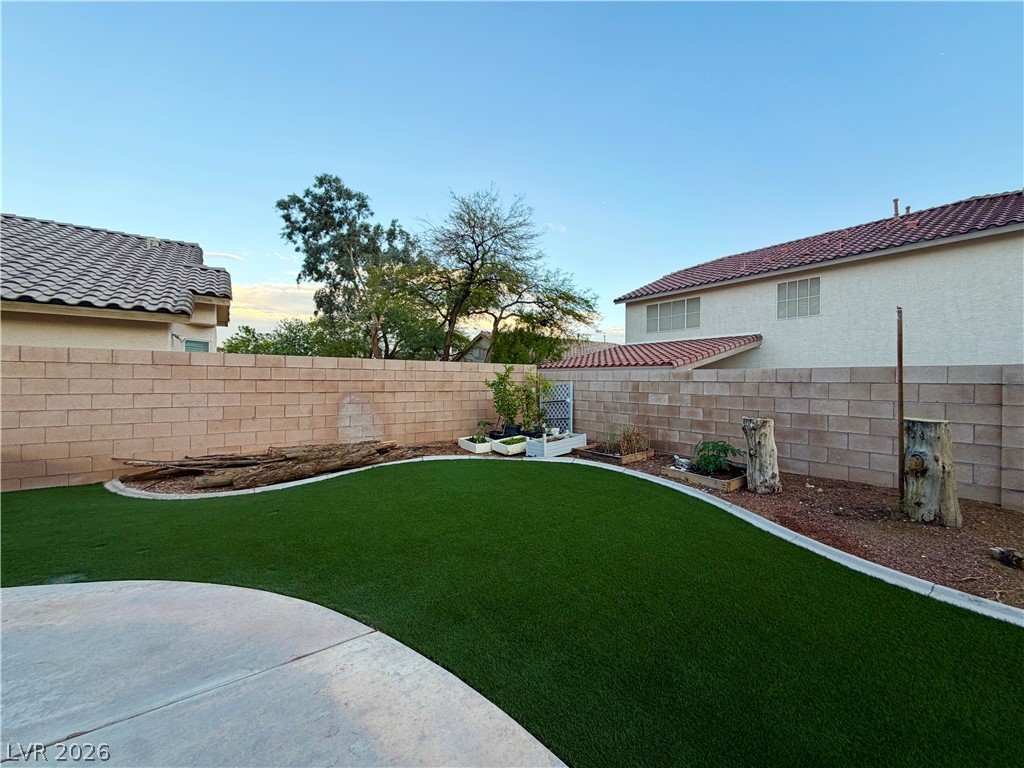
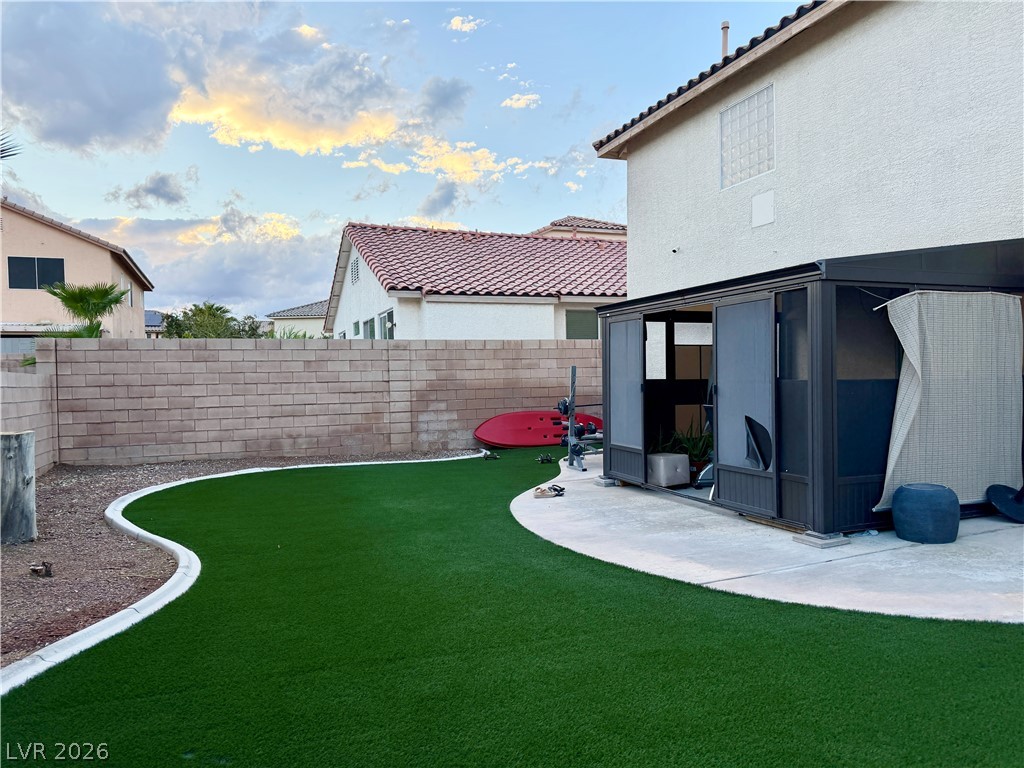
An enclosed backyard features a curved lawn bordered by concrete curbing and privacy block walls.
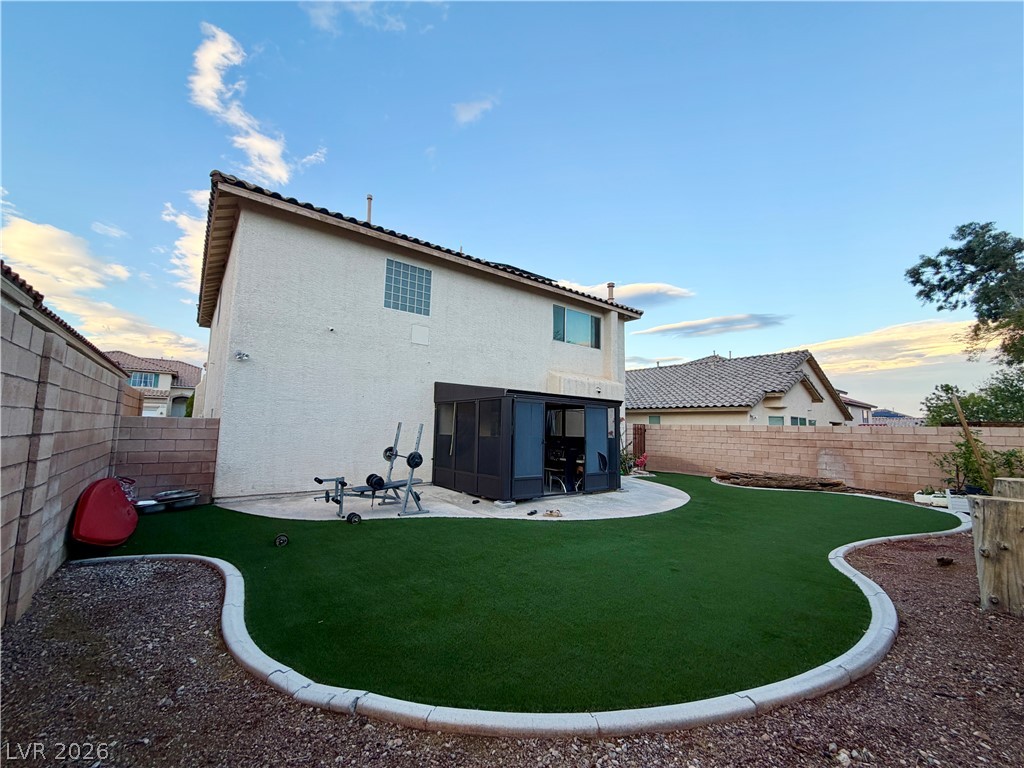
An enclosed patio structure overlooks a manicured green space bordered by stone retaining walls.
An enclosed patio overlooks a manicured green lawn enclosed by a block wall.
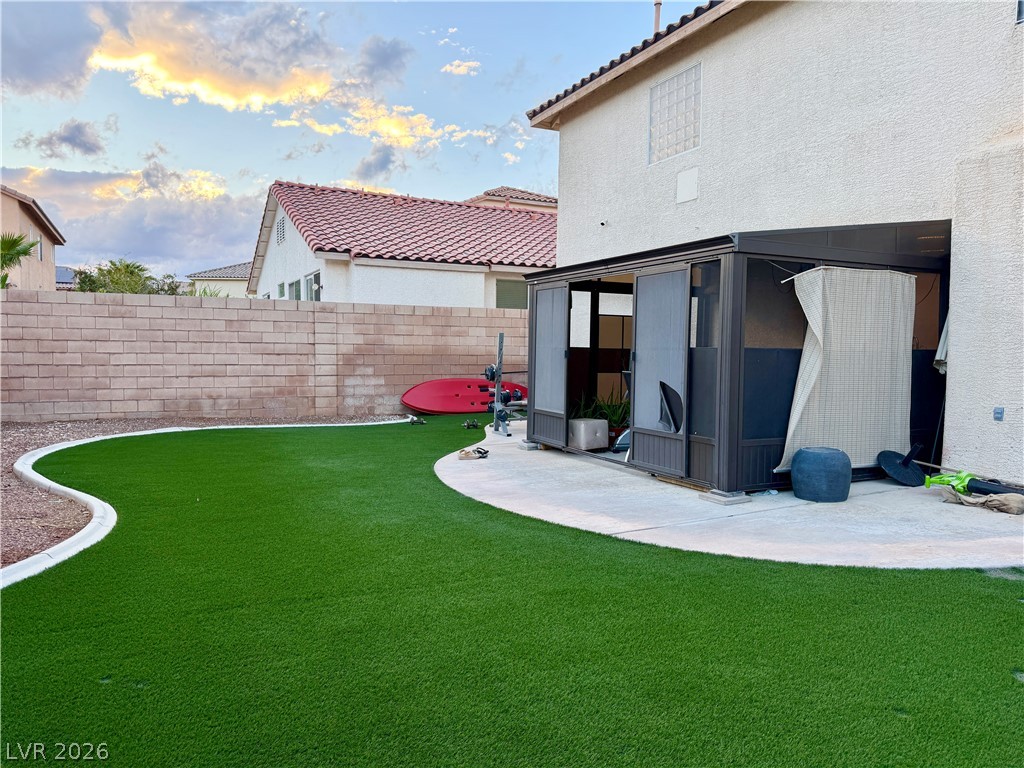
An enclosed patio overlooks the manicured lawn of a private yard enclosed by masonry fencing.
An enclosed patio overlooks a manicured green lawn framed by concrete curbing and privacy walls.
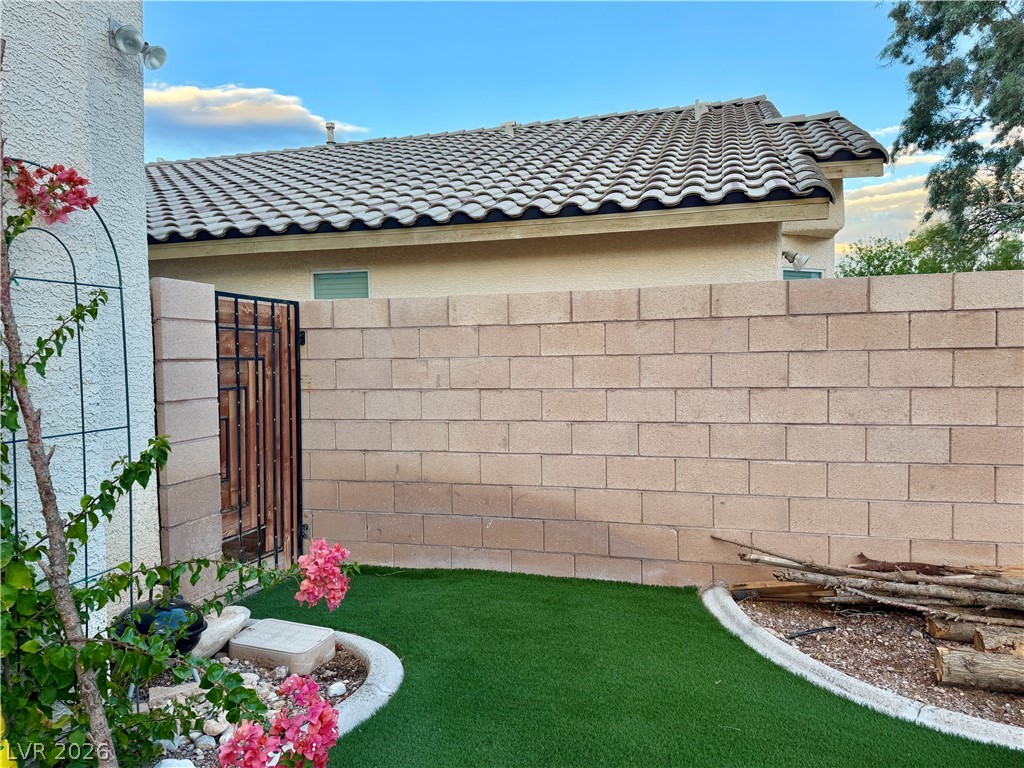
Spanish tile roofing details accent this well-maintained block wall fence and side entrance gate.
An enclosed backyard features a clean concrete patio bordered by manicured lawn and privacy walls.