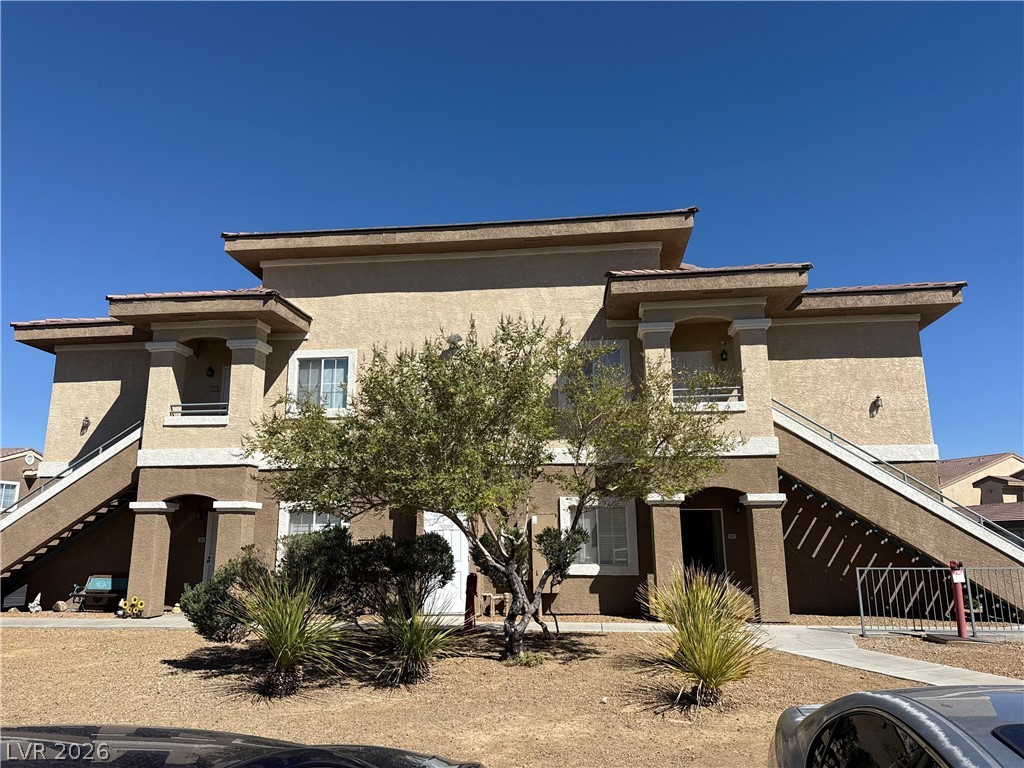
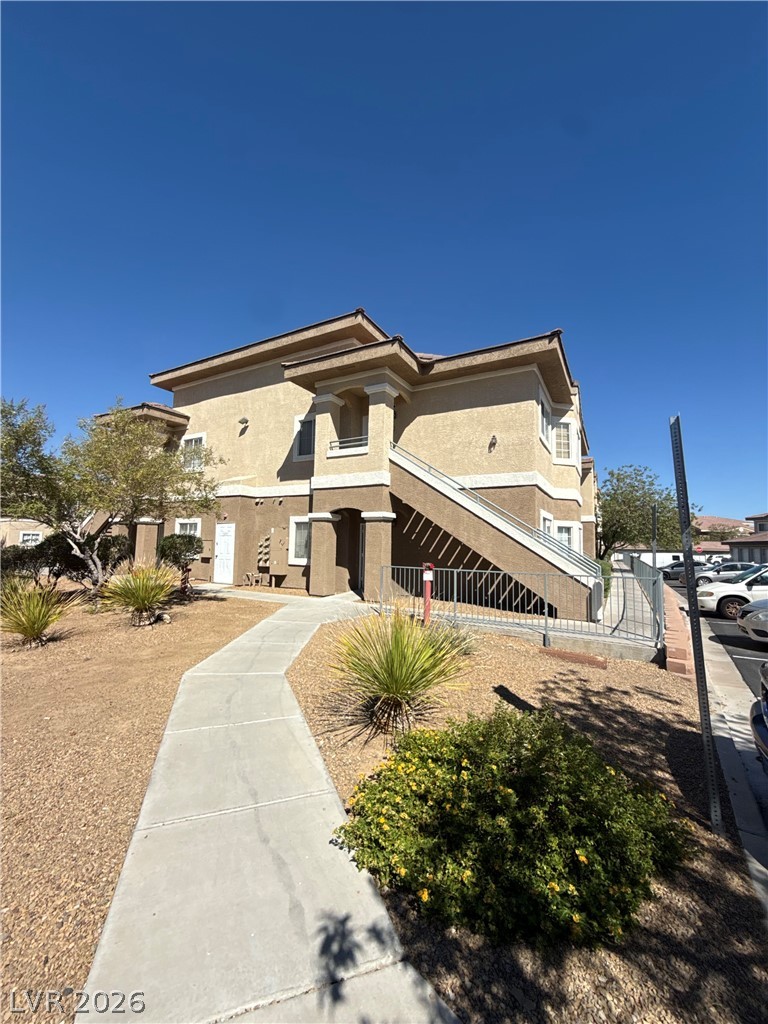
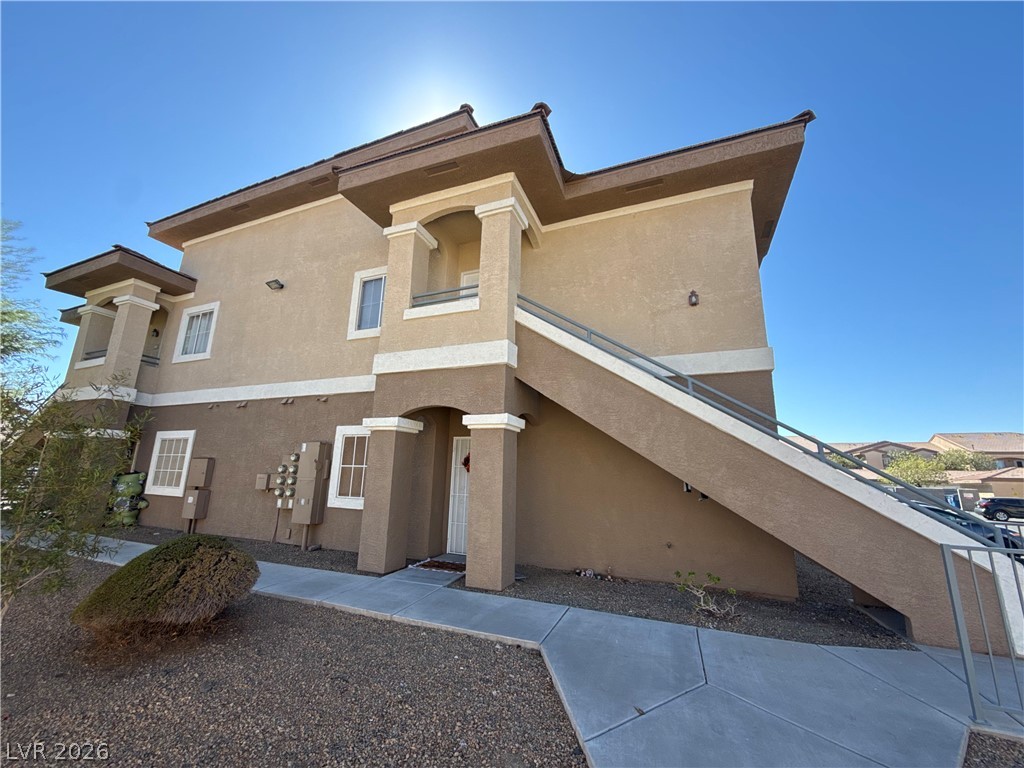
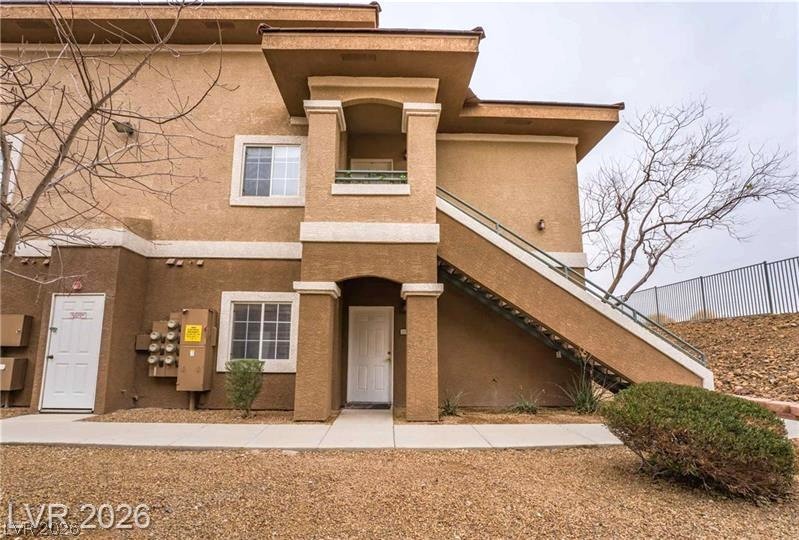
Multi-level residential building architecture featuring classic stucco exterior finishes under a clear blue sky.
A concrete walkway leads to this multi-level residential building with stucco finish and clean architectural lines.
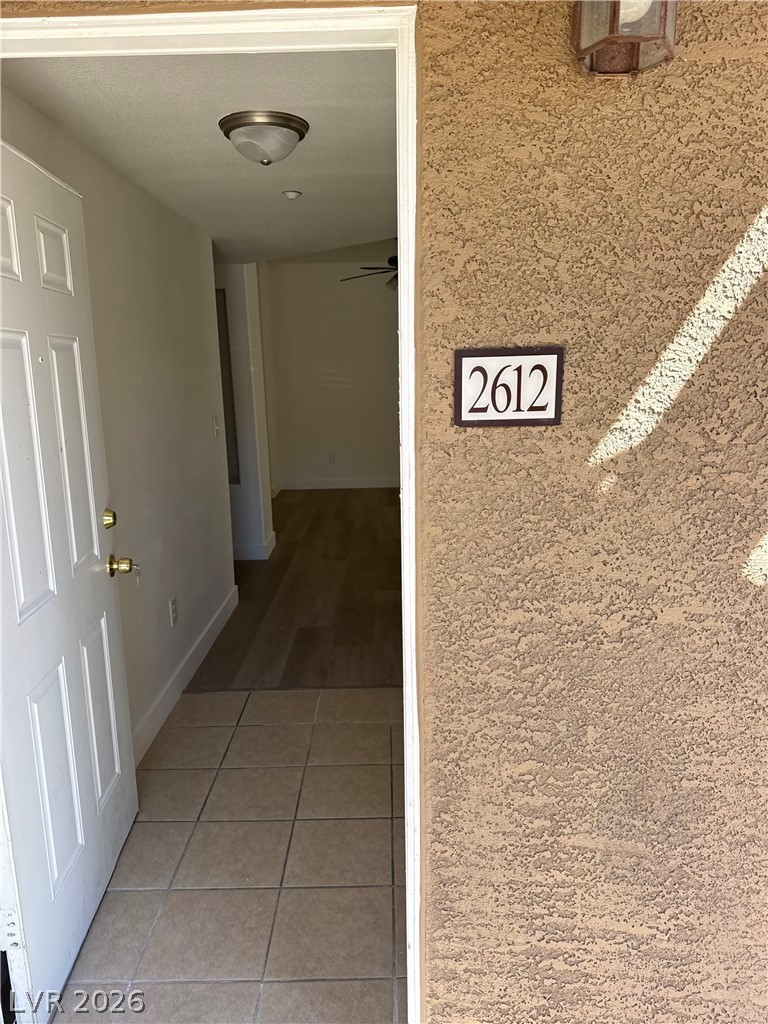
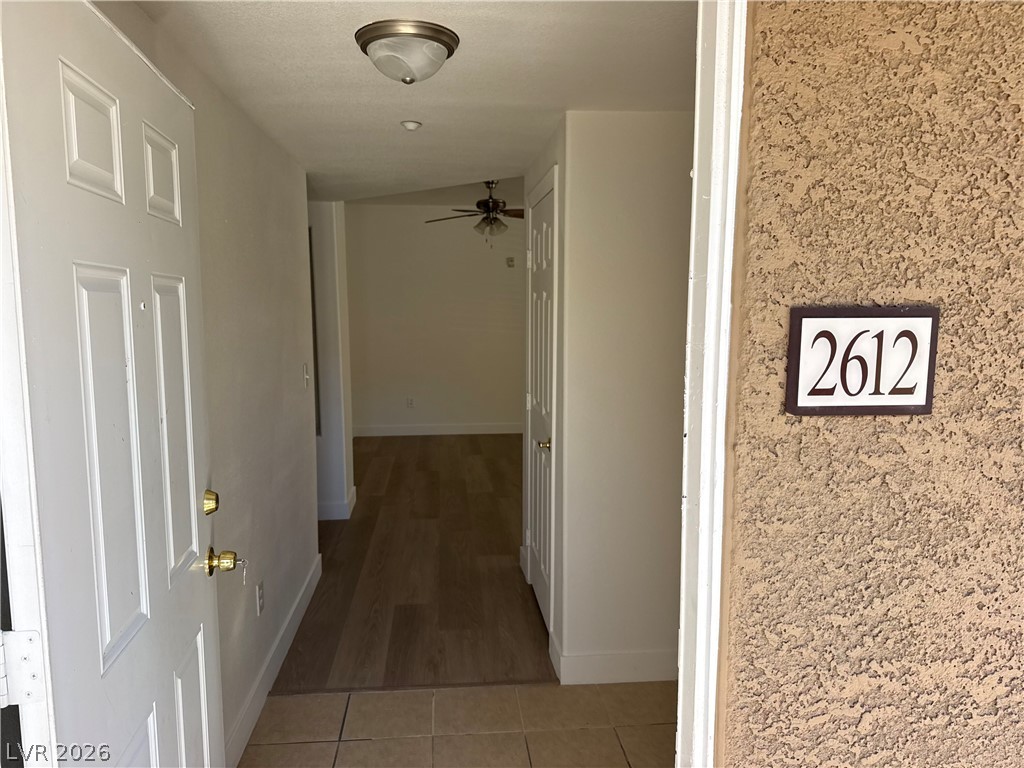
An inviting entry threshold introduces smooth transitioning tile and wood flooring.
An inviting entryway leads into a transition of tiled and wood-style flooring.
Warm wood flooring grounds this versatile room filled with natural light.
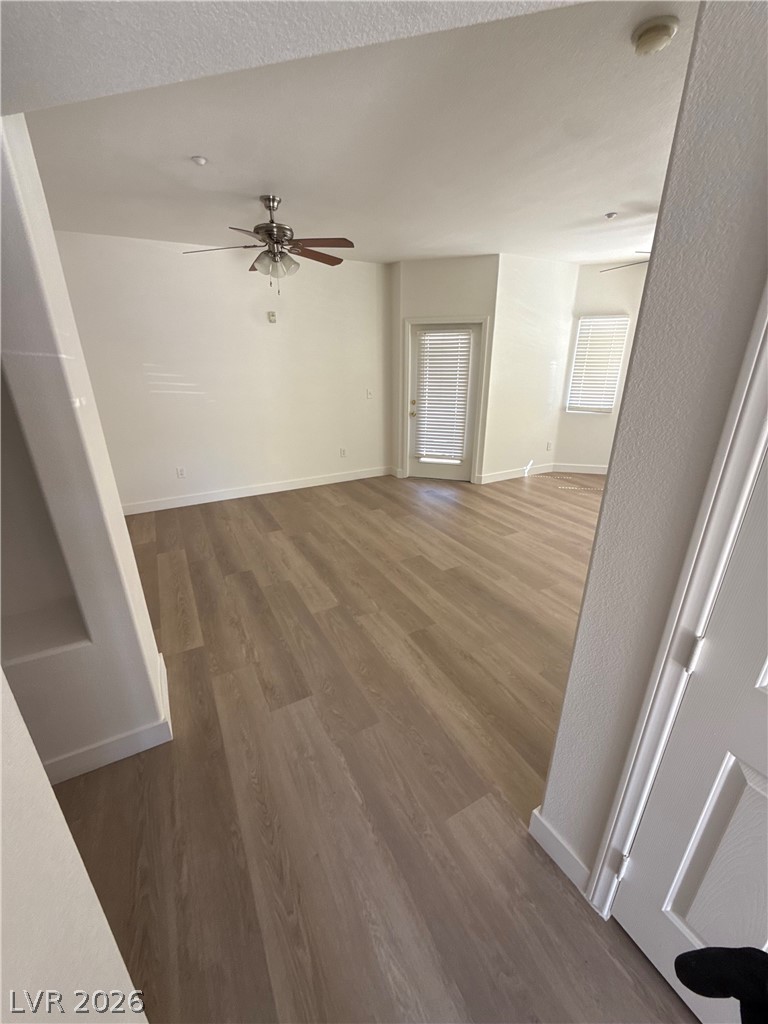
Smooth plank flooring stretches across a versatile open space lit by clean perimeter glazing.
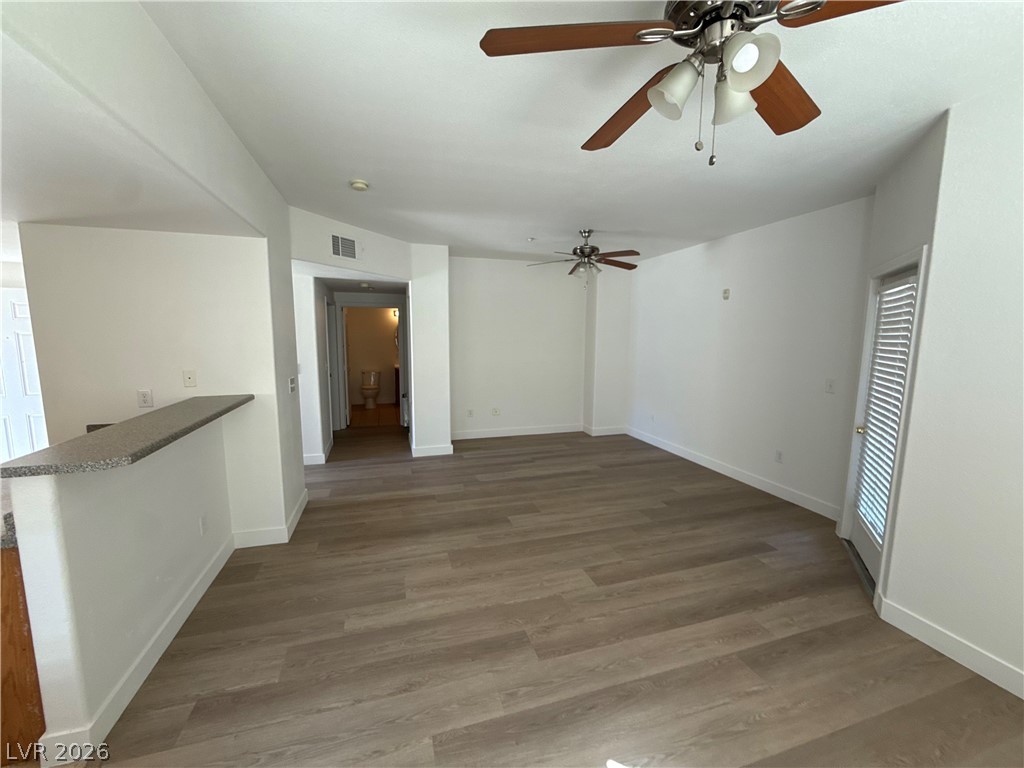
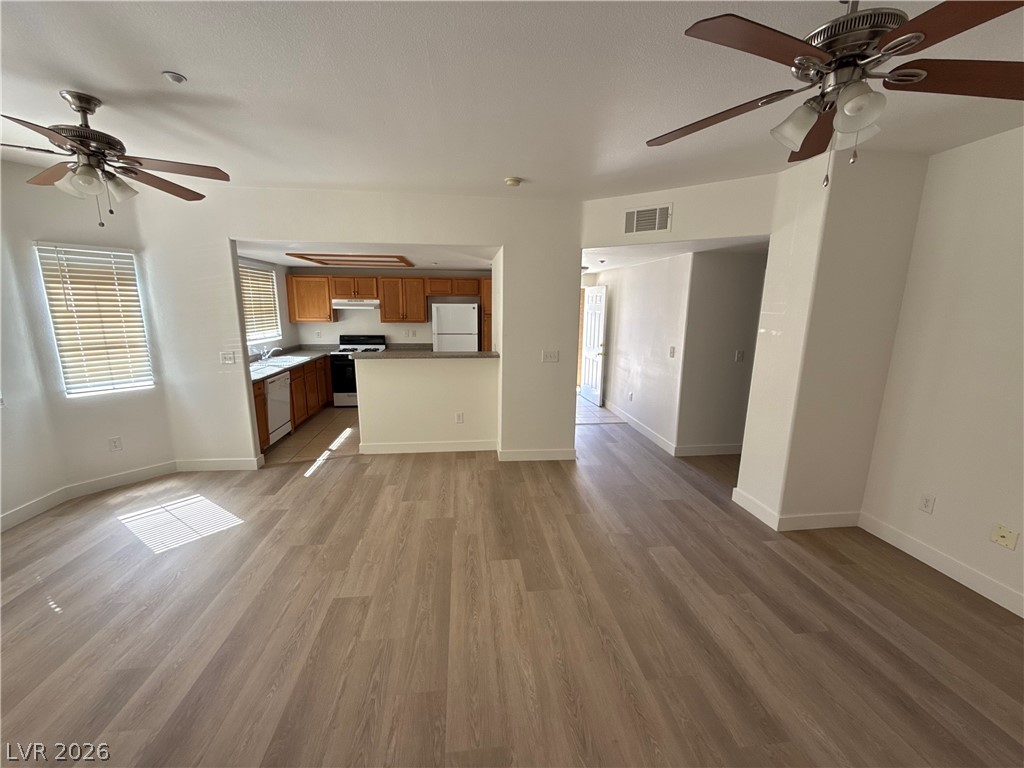
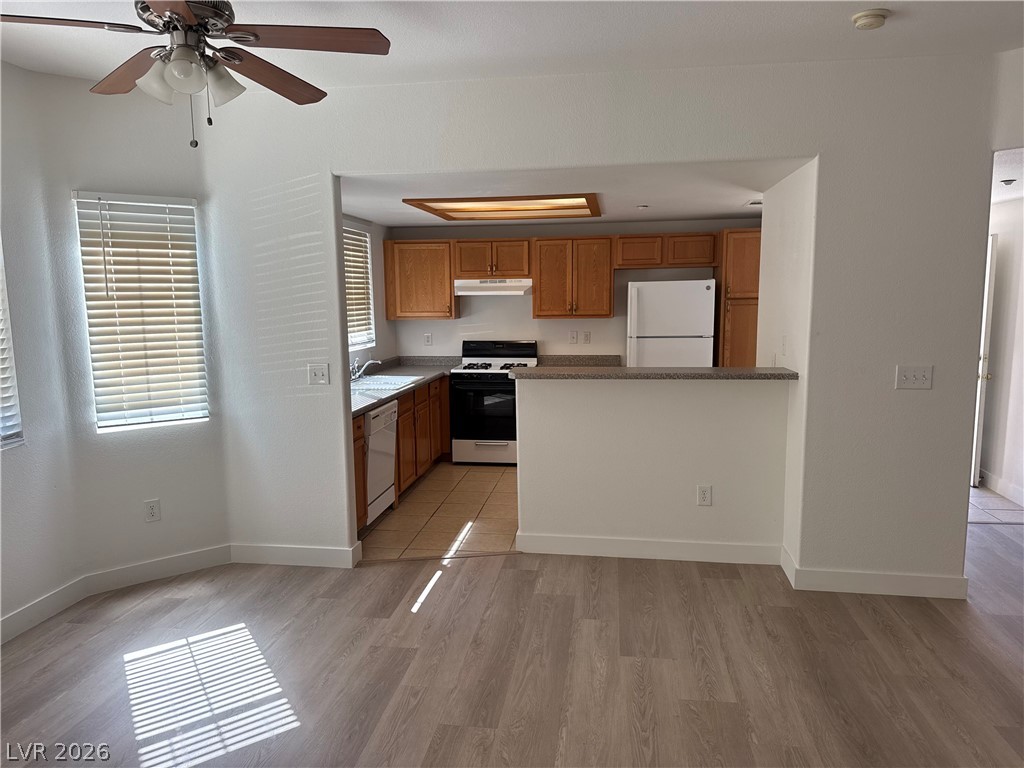
An open layout connects the main living space with the kitchen bar counter.
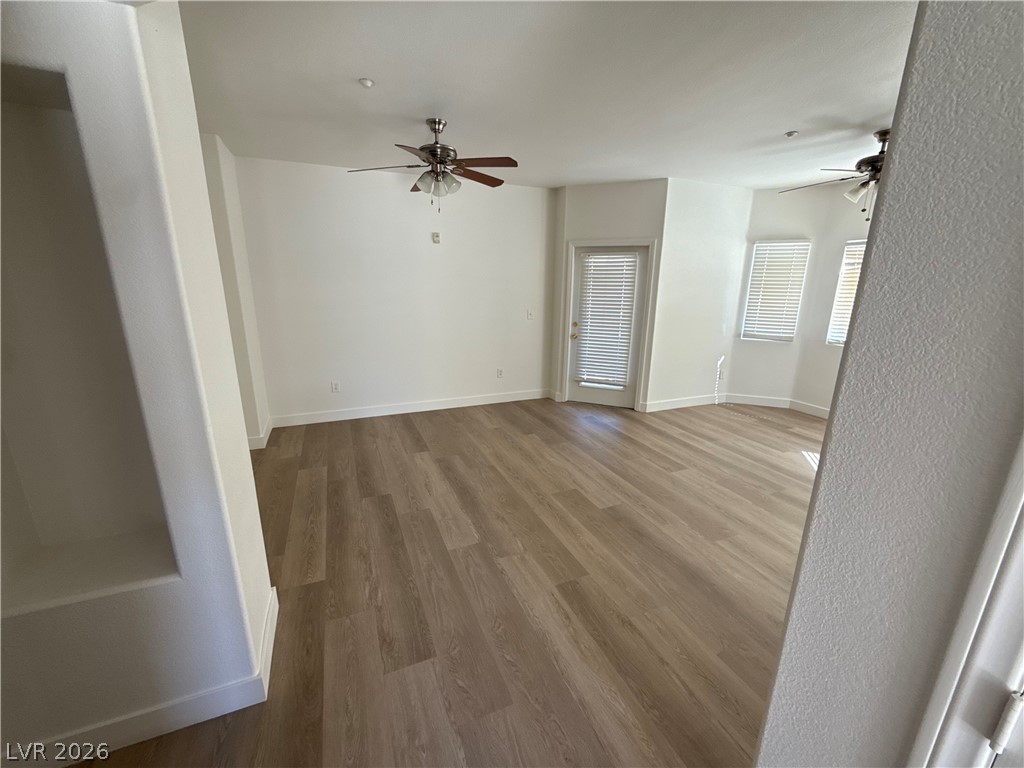
Smooth wood-look flooring anchors this open living space illuminated by natural light.
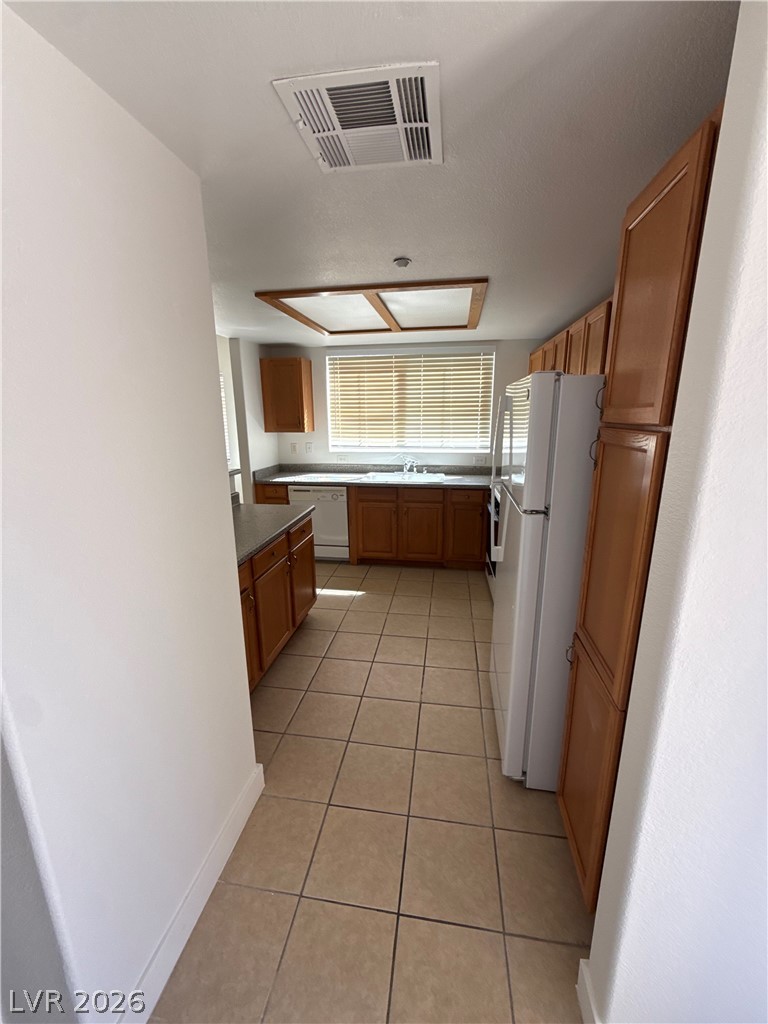
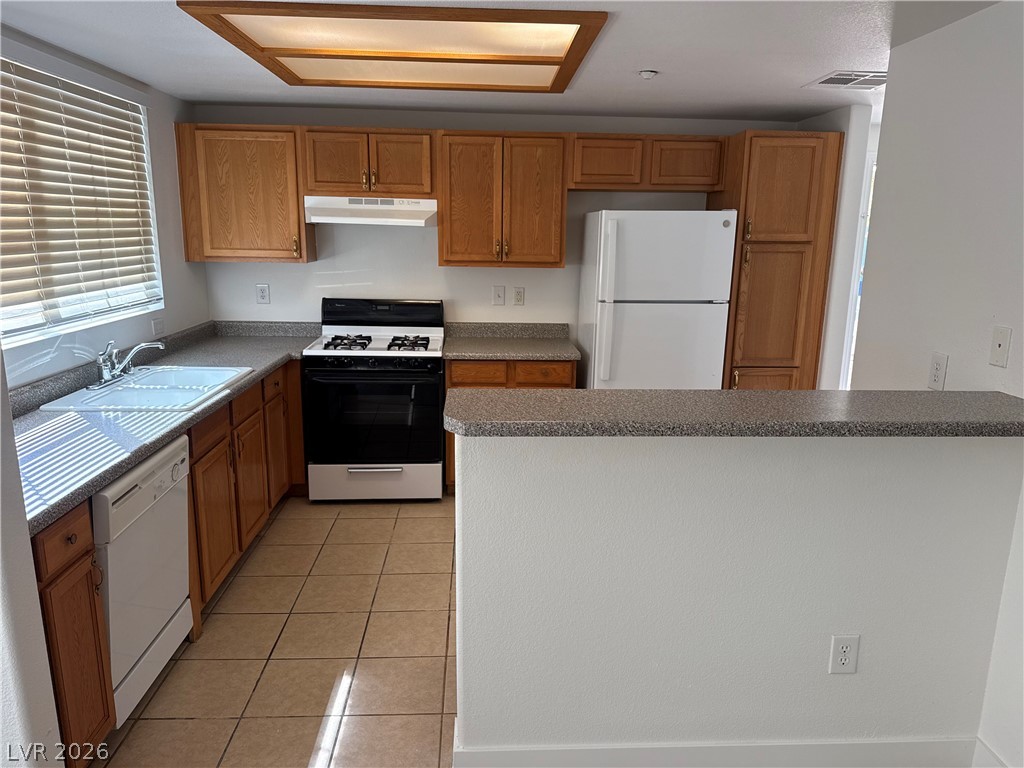
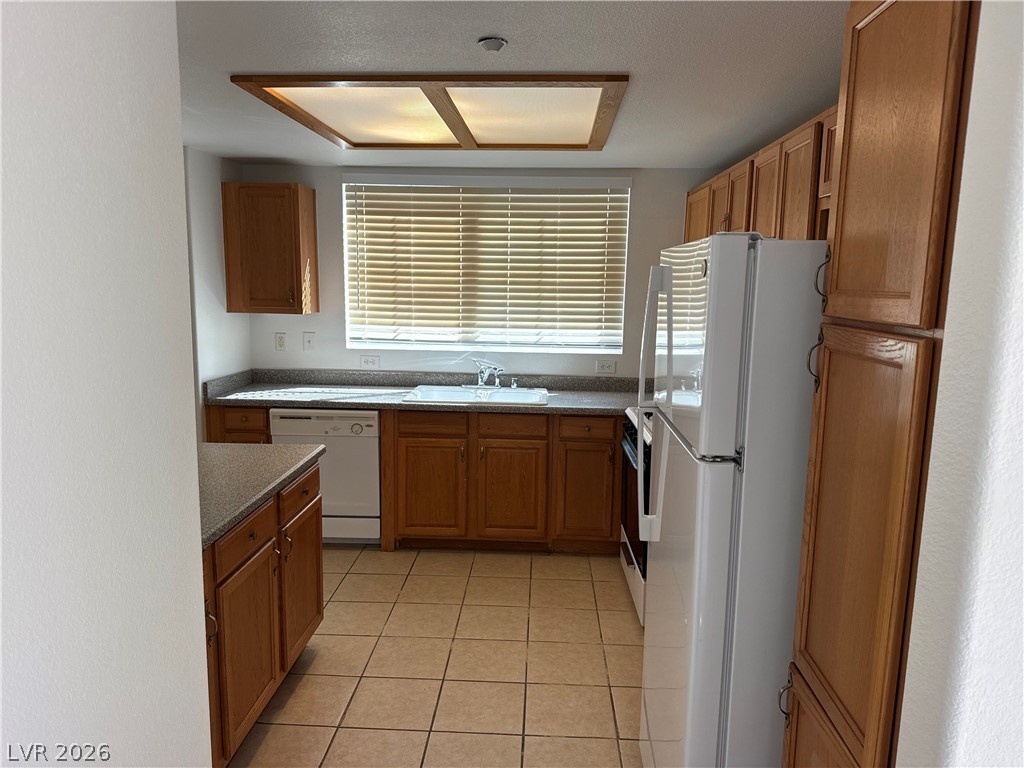
Ample wooden cabinetry and classic tile flooring define this functional kitchen workspace.
Warm wood flooring flows seamlessly through an airy, open layout connecting living space to kitchen.
An open pass-through looks from the main living area into a classic kitchen.
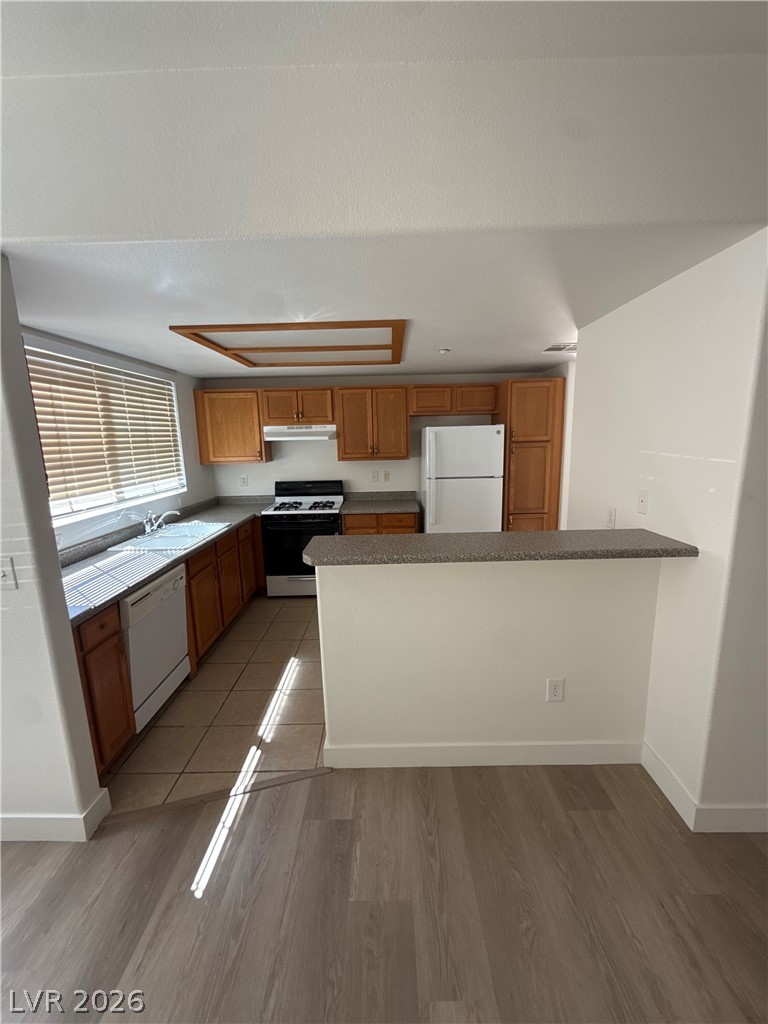
An open kitchen layout features functional counter space and durable tile flooring.
Warm wood cabinetry and neutral tile flooring anchor this functional, well-lit kitchen space.
Functional kitchen design with extensive wood cabinetry and tile flooring.
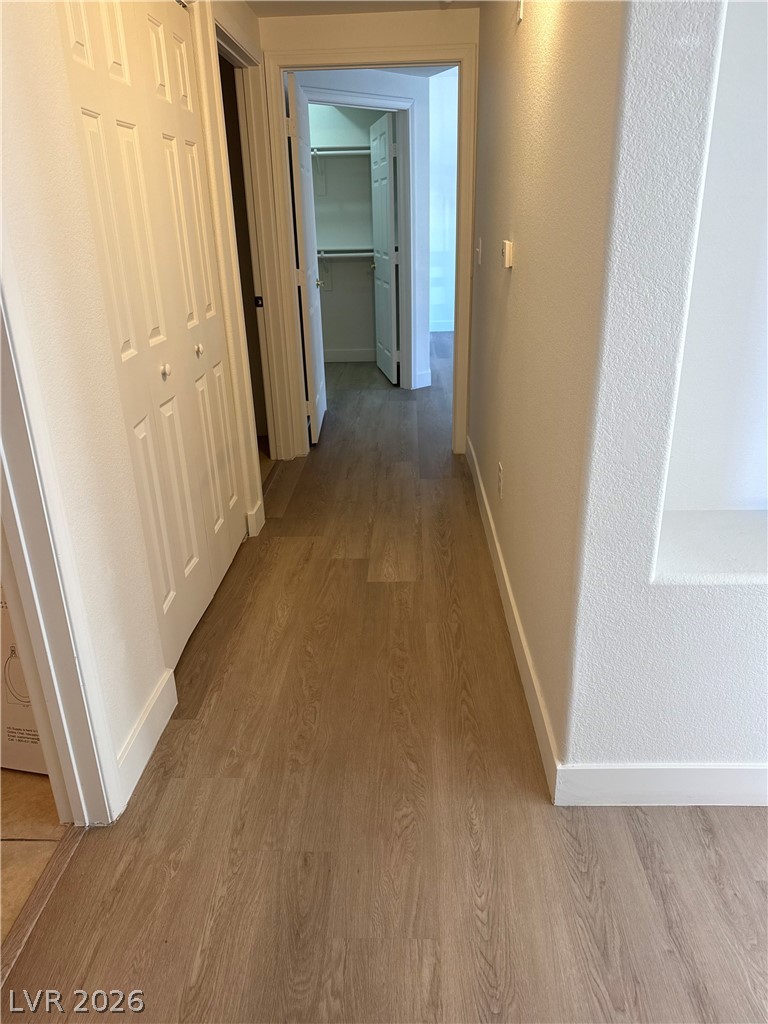
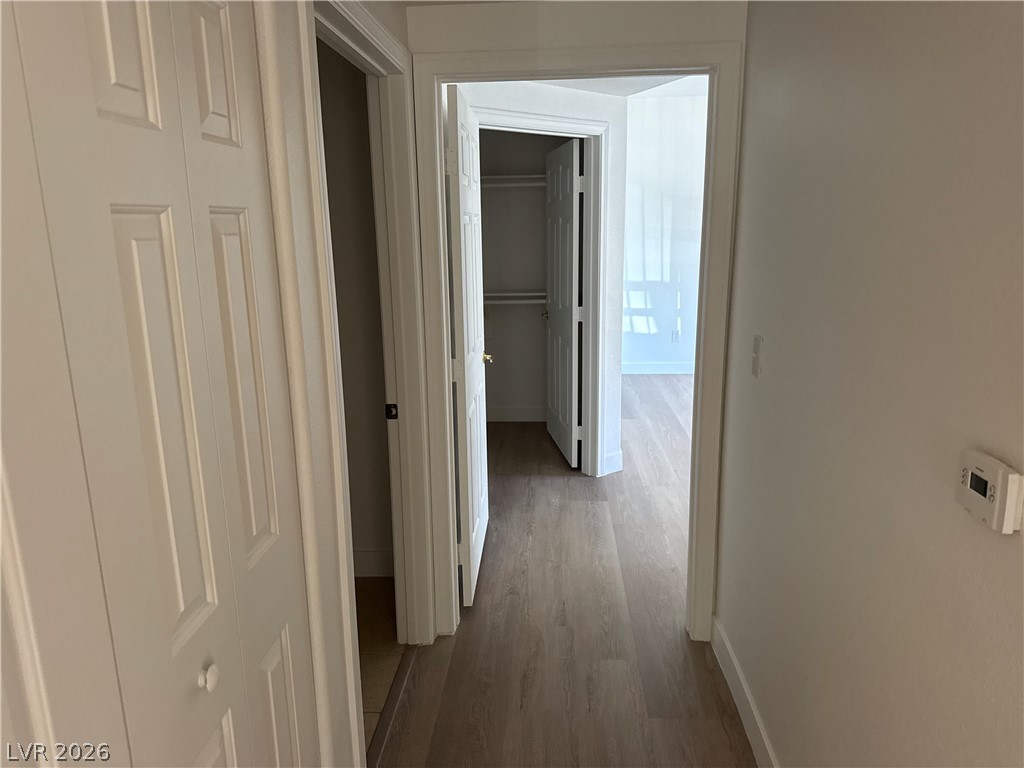
Smooth wood-look flooring guides the eye through this bright, crisp hallway transition.
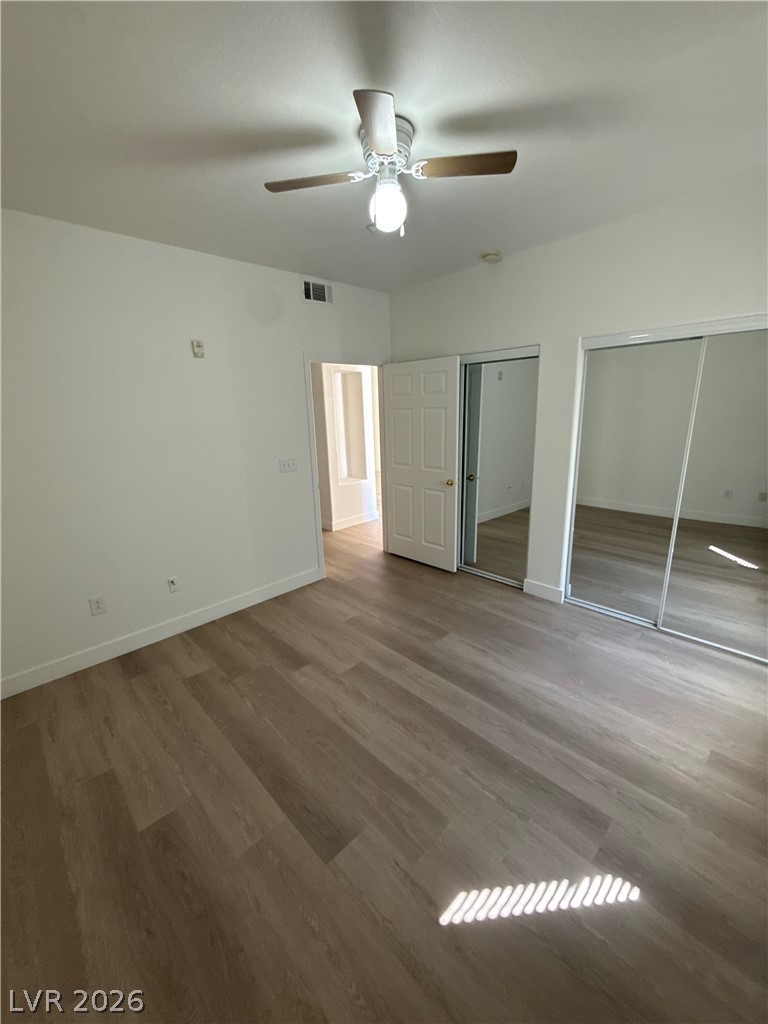
A spacious secondary bedroom features wood-look flooring and sliding mirrored closets.
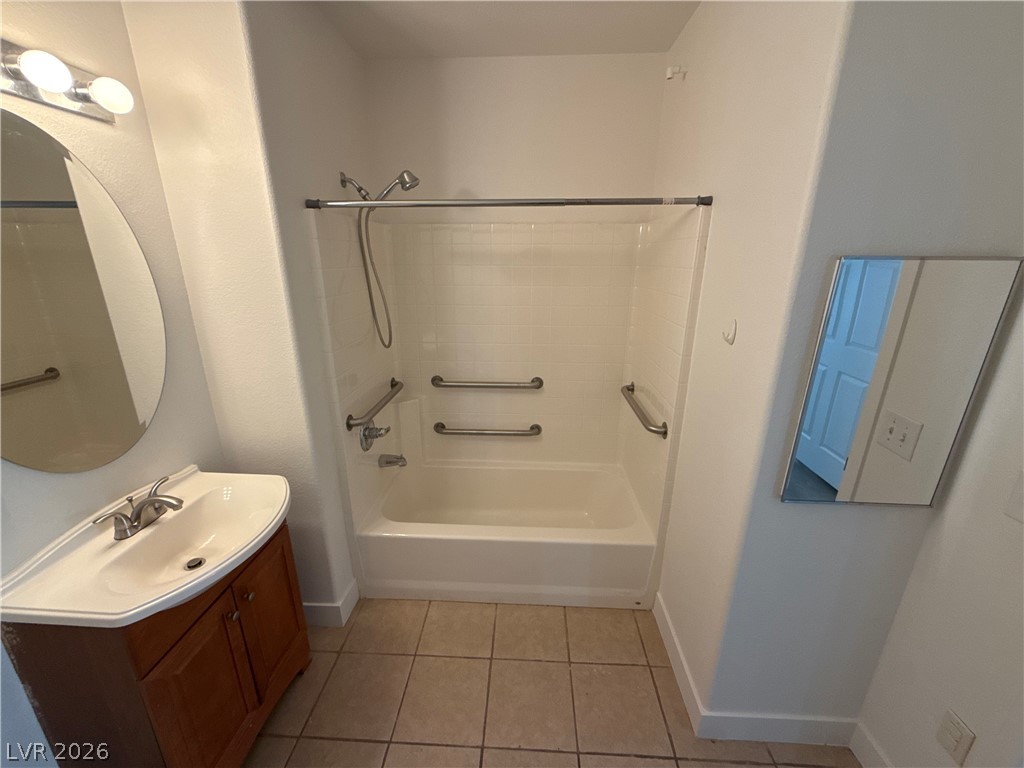
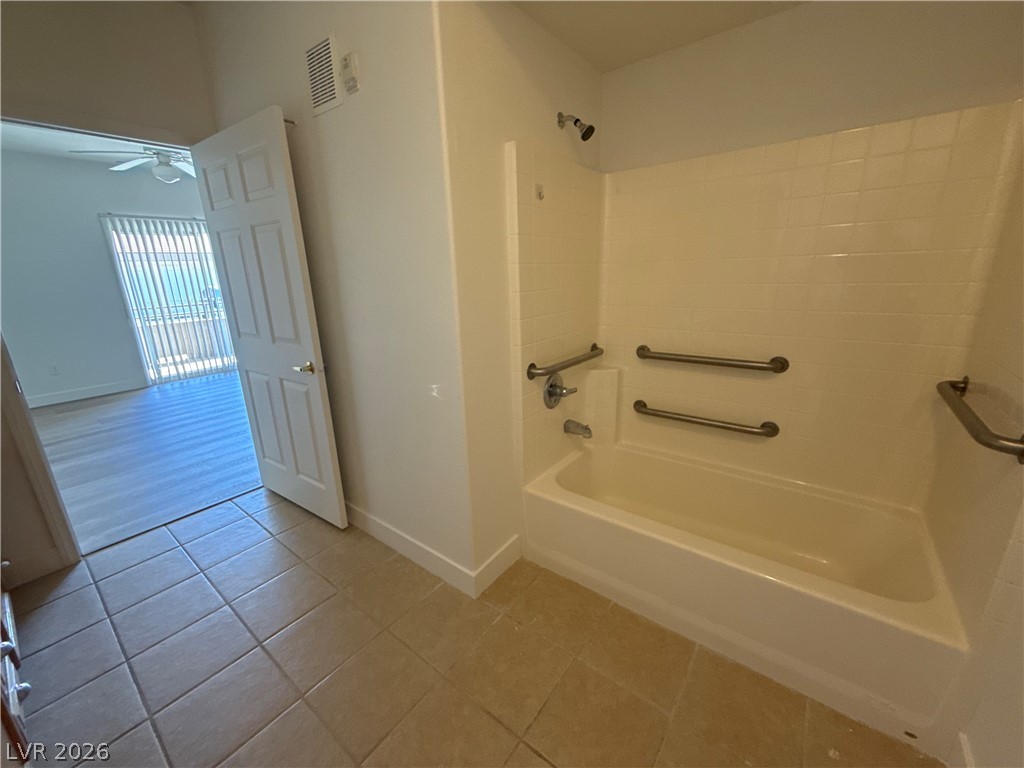
Tiled shower and tub combination provides functional simplicity alongside clean ceramic tile flooring.
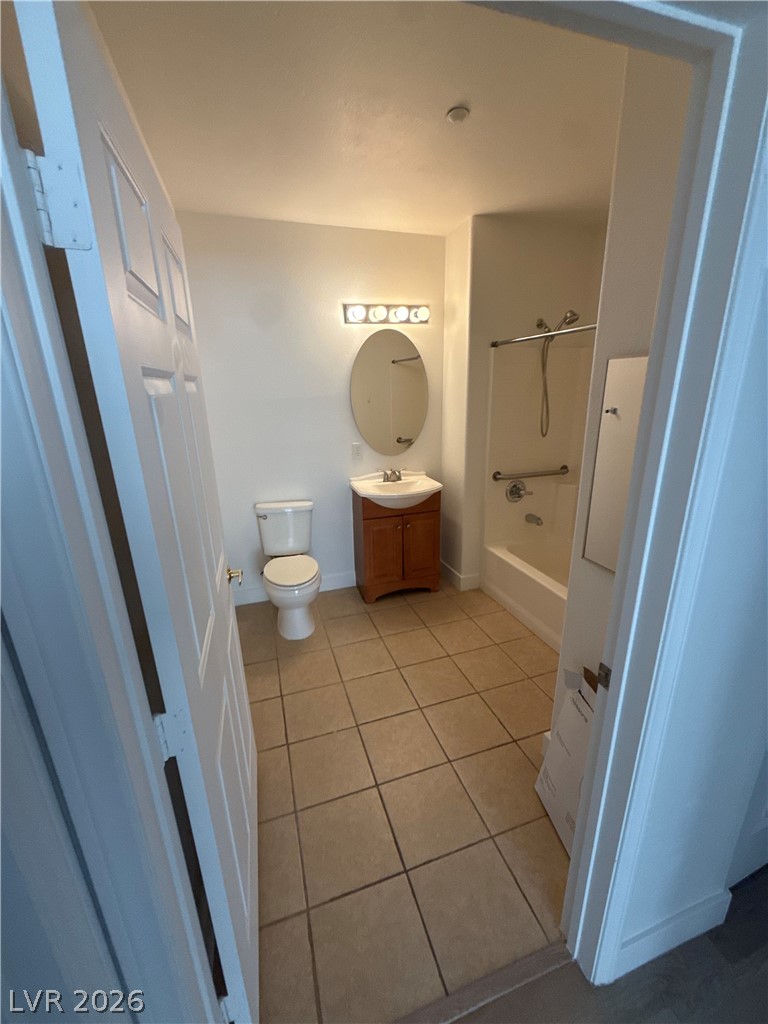
Tiled flooring and a classic vanity setup define this functional full bathroom layout.
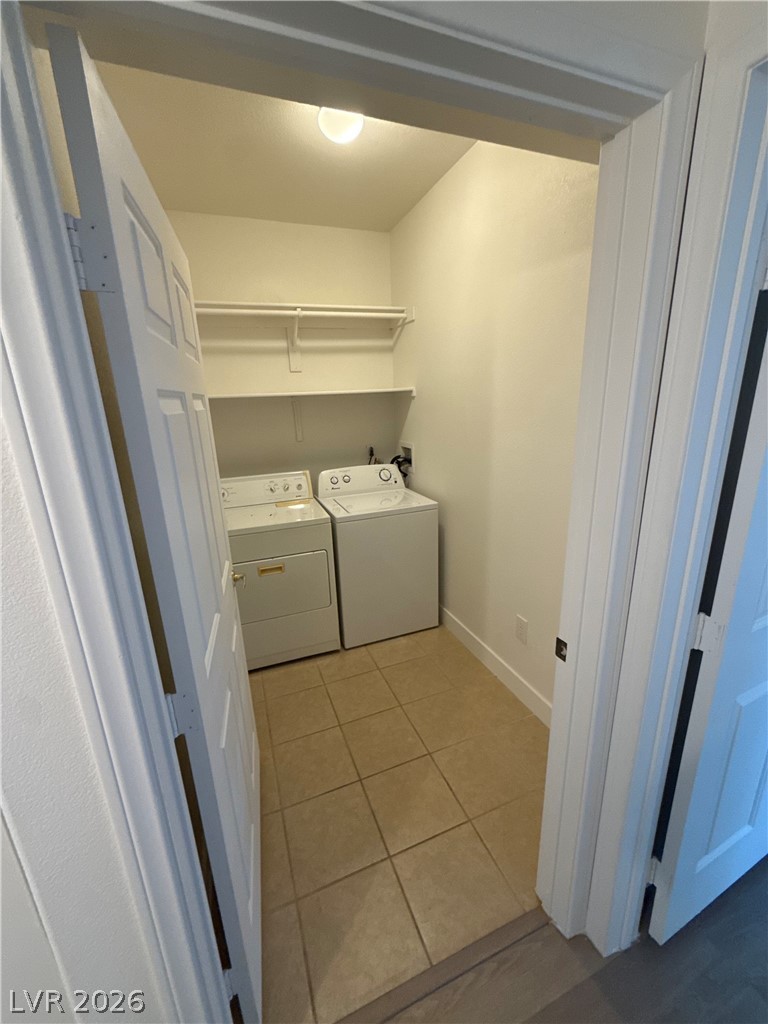
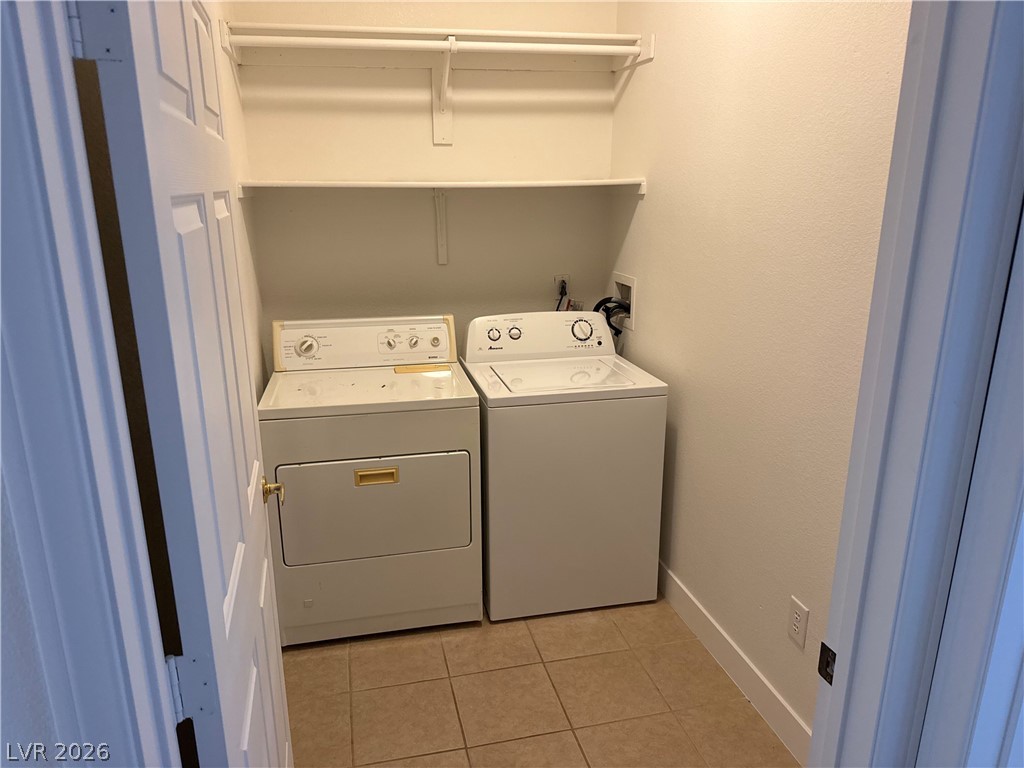
Tiled flooring and built-in shelving maximize organization in this functional laundry area.
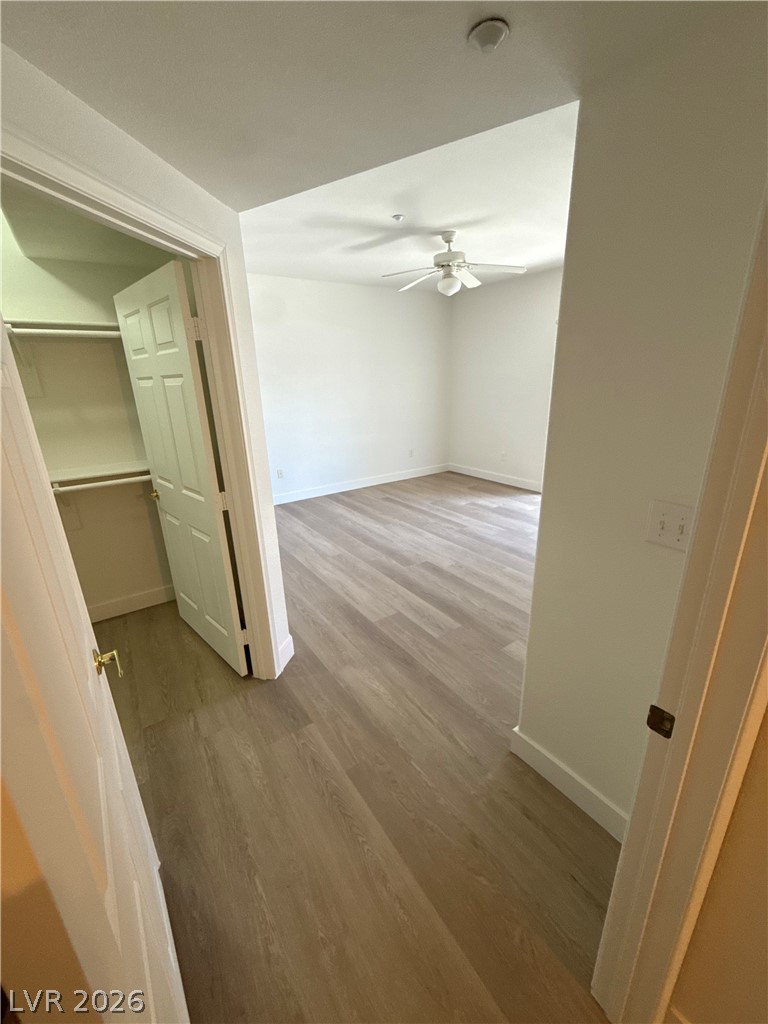
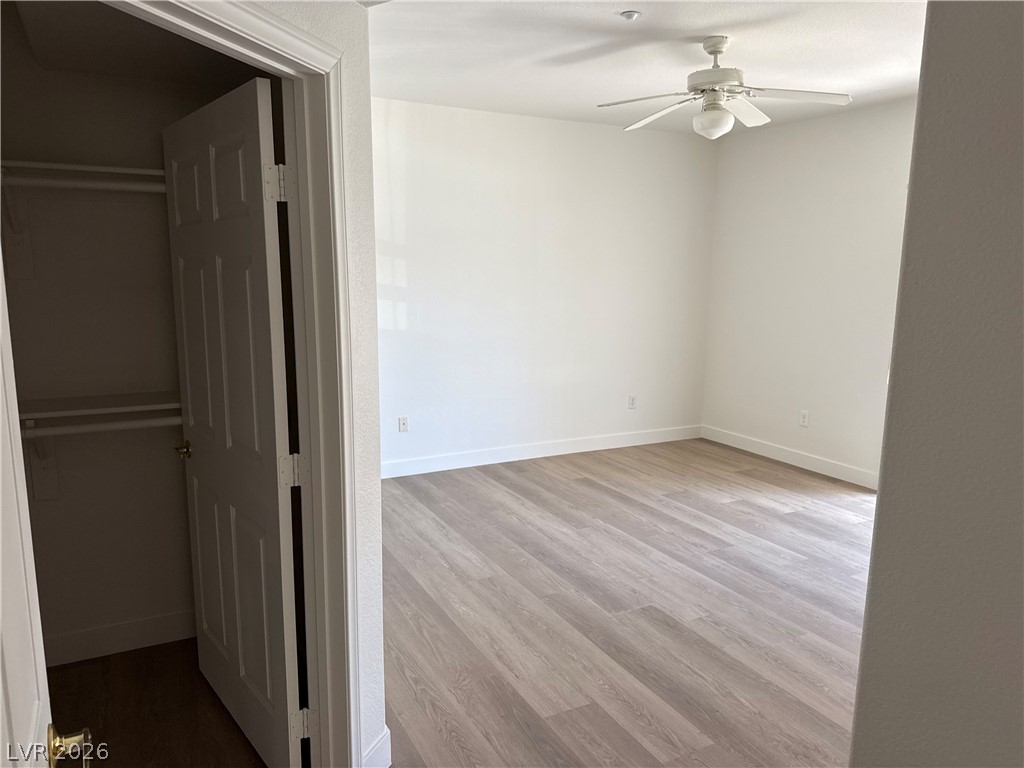
Gleaming wood-look floors flow seamlessly from the entry hallway into a light-filled bedroom.
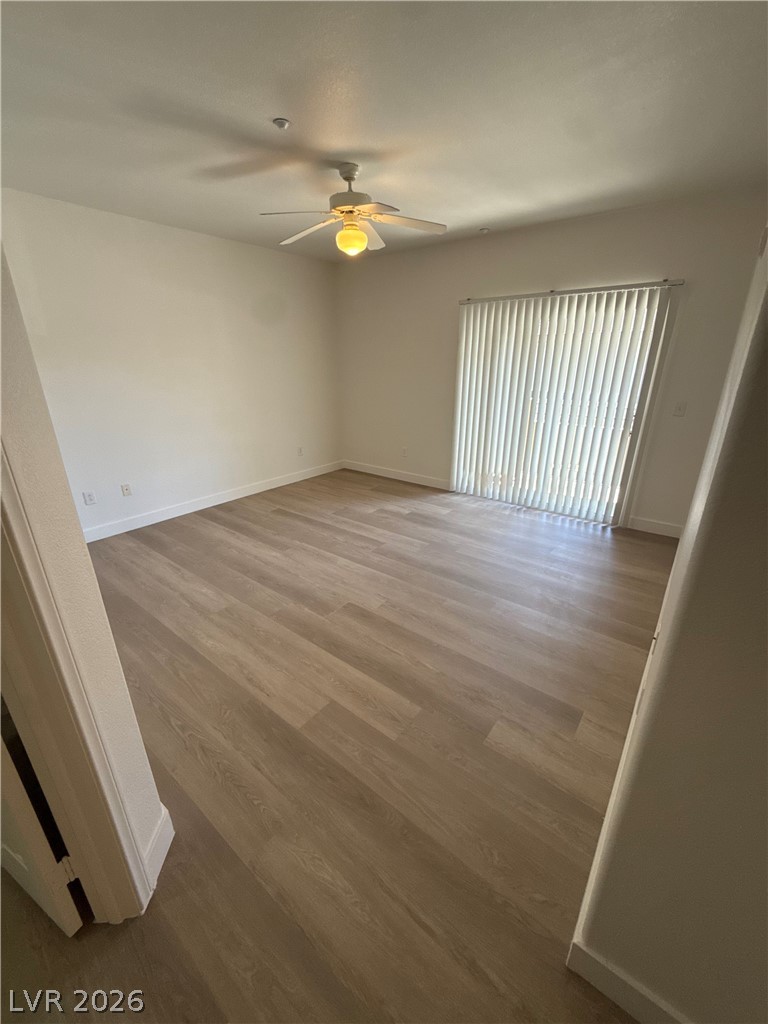
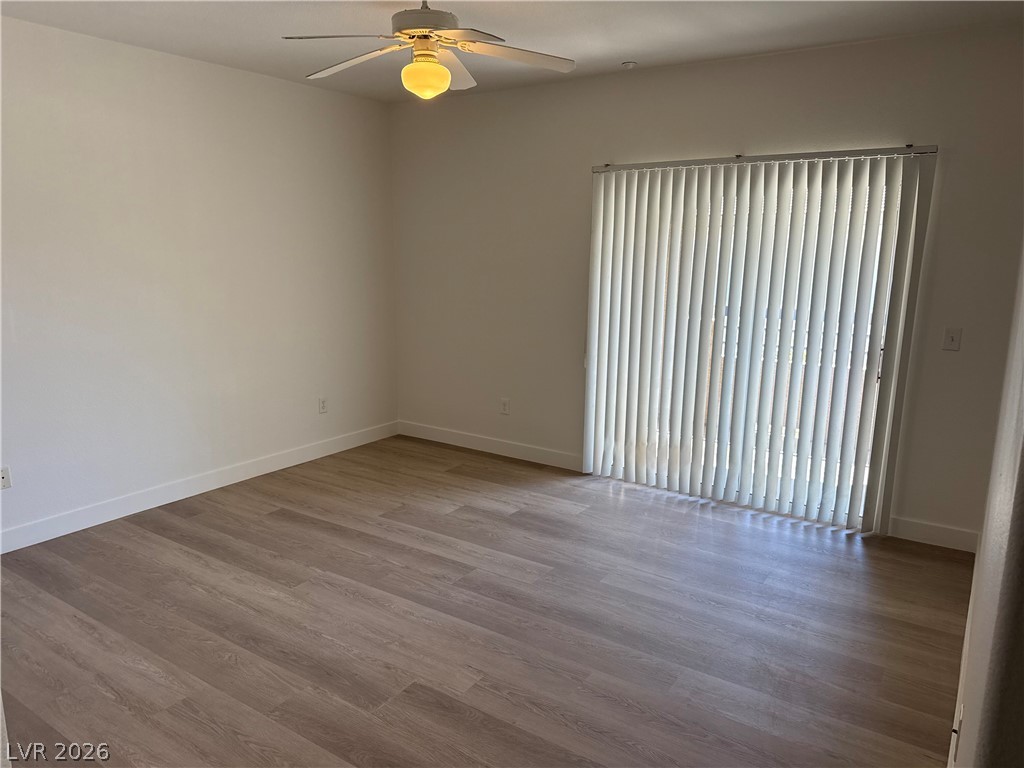
Smooth wood-look flooring and a sliding glass door elevate this versatile interior space.
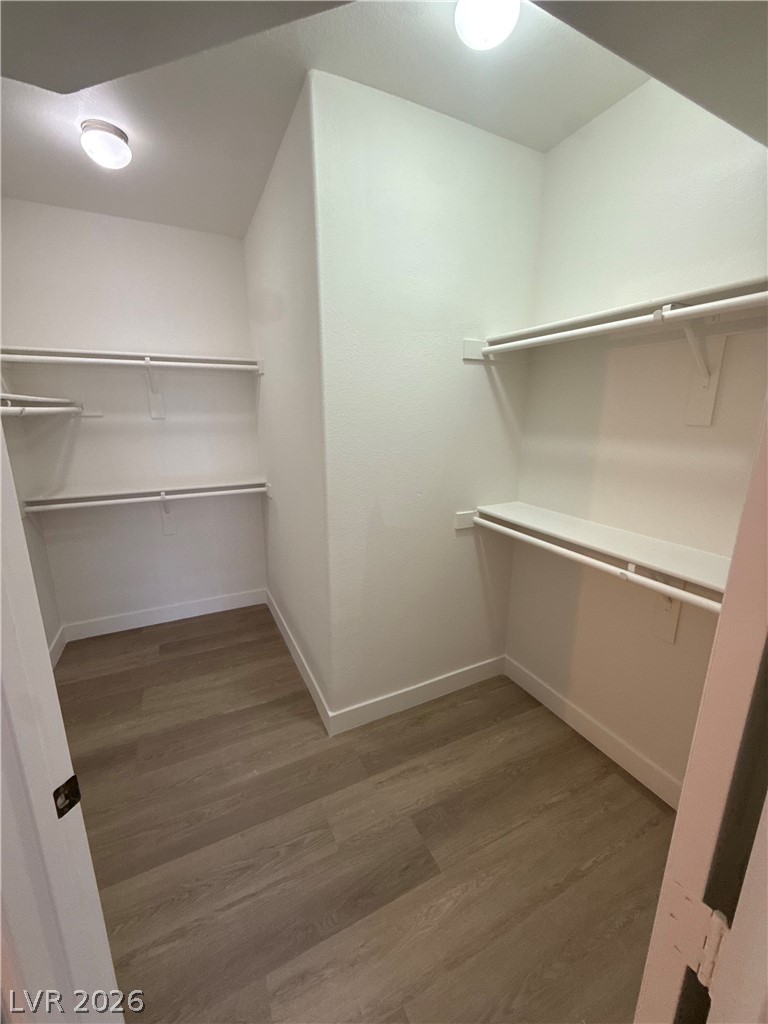
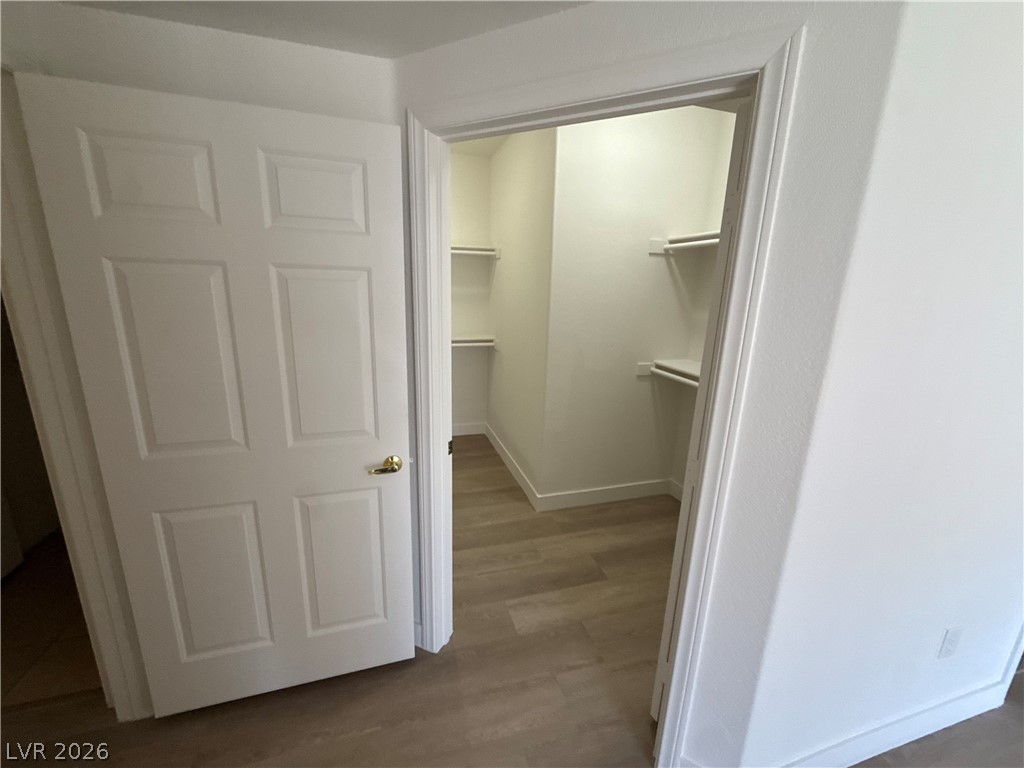
A spacious walk-in closet features built-in shelving, hanging rods, and wood-inspired flooring.
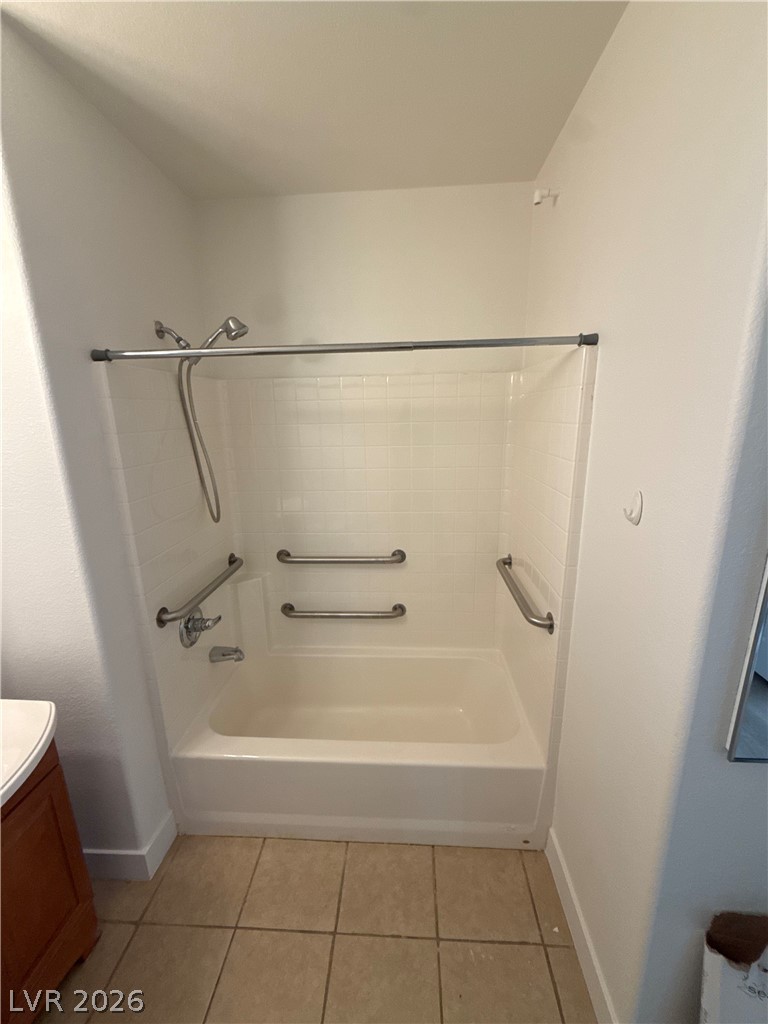
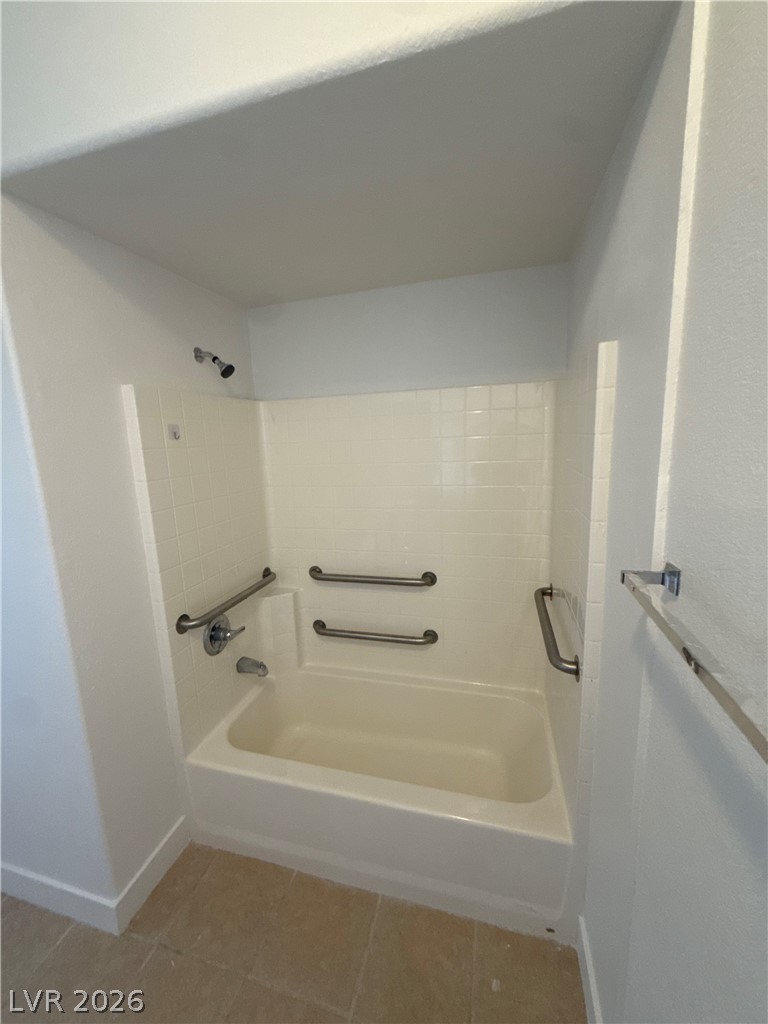
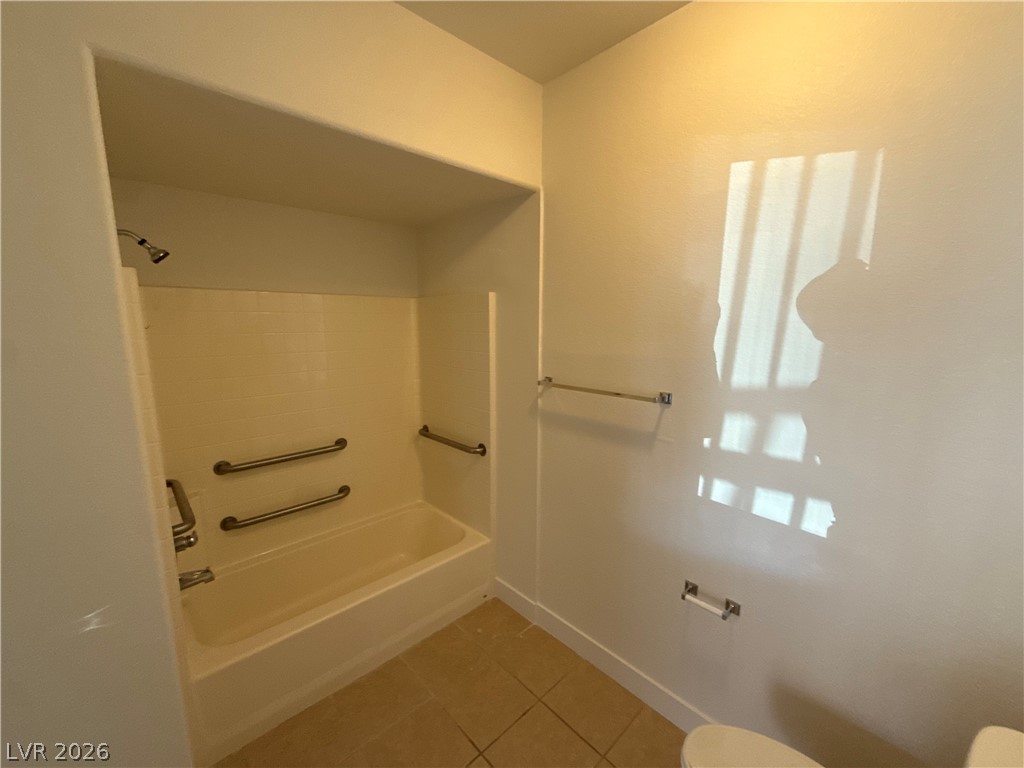
A classic bathtub and shower combination features surrounding wall tile and sturdy grab bars.
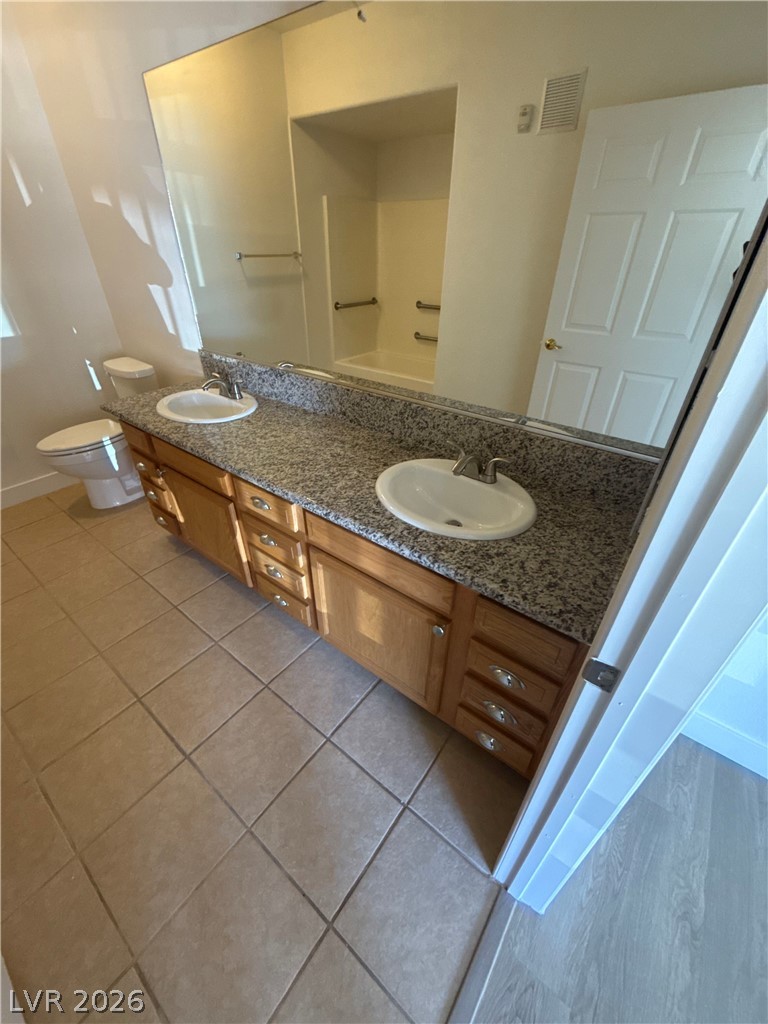
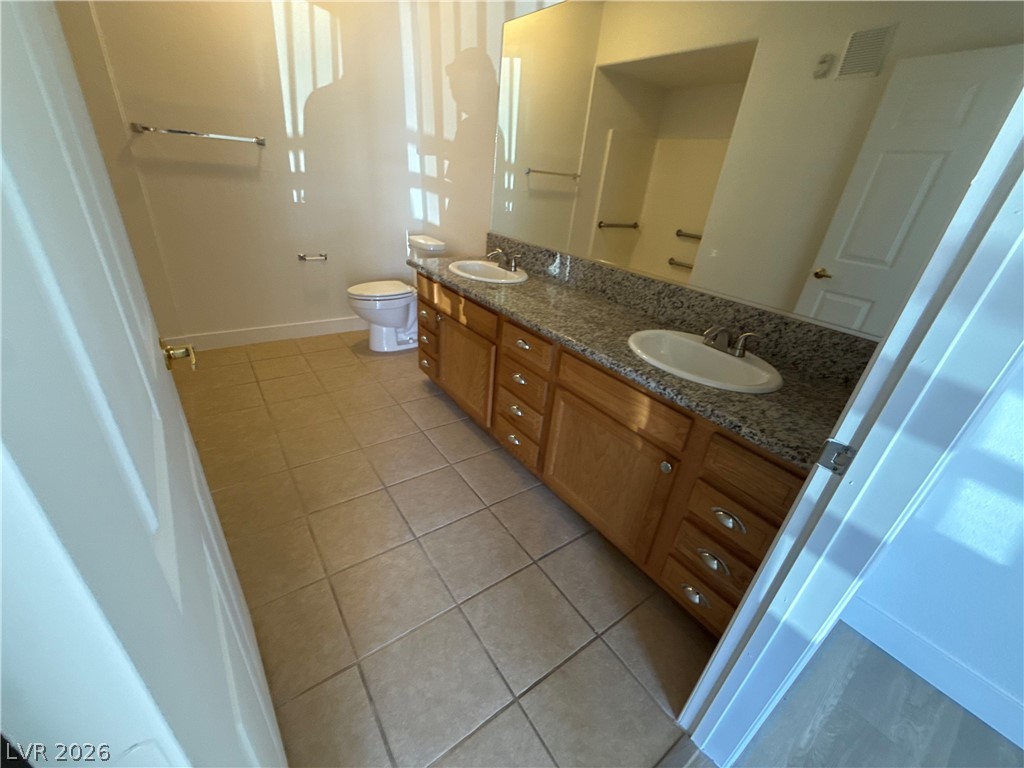
Tiled flooring and a long stone-topped double vanity highlight this functional bathroom.
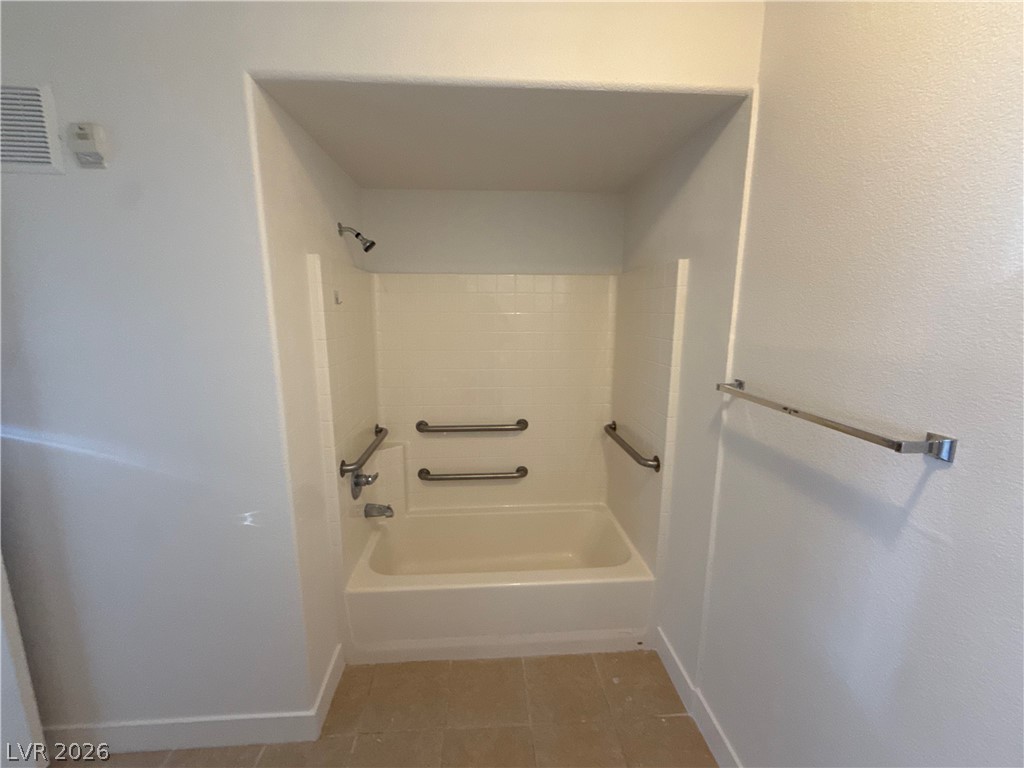
Tiled flooring and integrated storage vanity surround a clean tub shower combination.
A streamlined hallway guides transitions with sleek wood plank flooring.
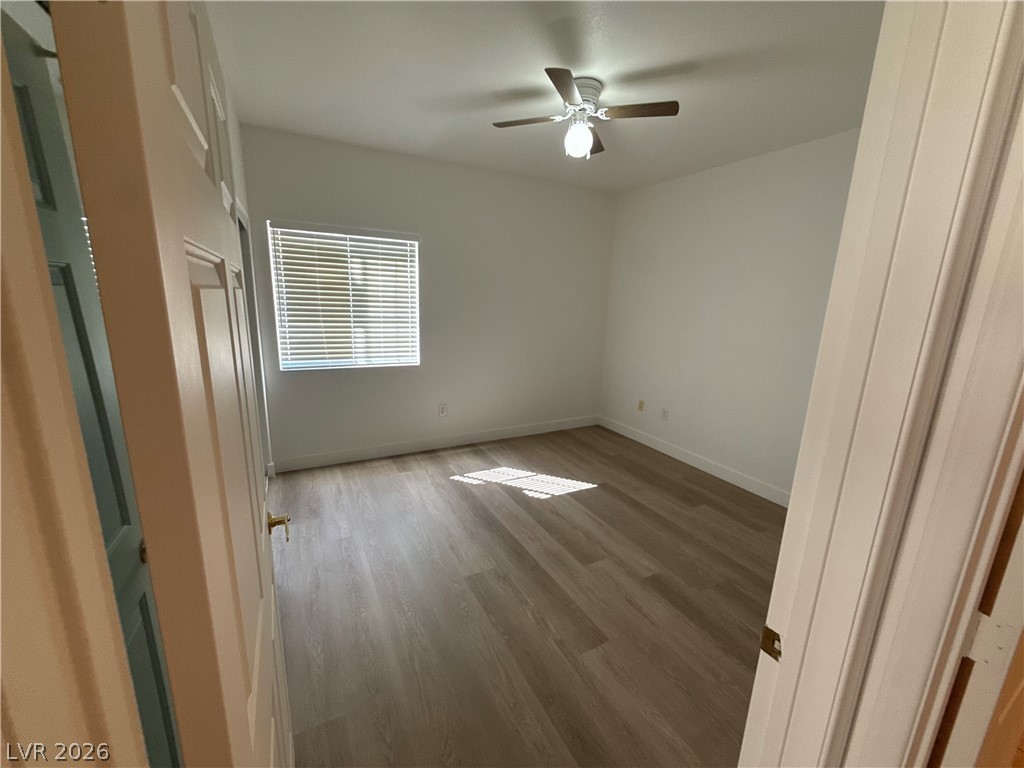
Smooth wood-plank flooring runs throughout this versatile bedroom featuring a functional closet space.
Smooth wood-style flooring runs throughout this versatile room, accented by a sliding glass door.
Ample built-in shelving and smooth plank flooring detail this functional walk-in closet space.
Tiled flooring and granite countertops anchor this functional dual-sink vanity space.
A classic bathtub alcove pairs with neutral tile flooring in this functional bathroom layout.
A classic bathtub alcove highlights functional tiled walls and practical safety grab bars.
Tiled flooring and a classic tub shower combination define this functional bathroom space.
Tiled flooring and built-in shelving maximize organization in this dedicated utility space.

 New Listing