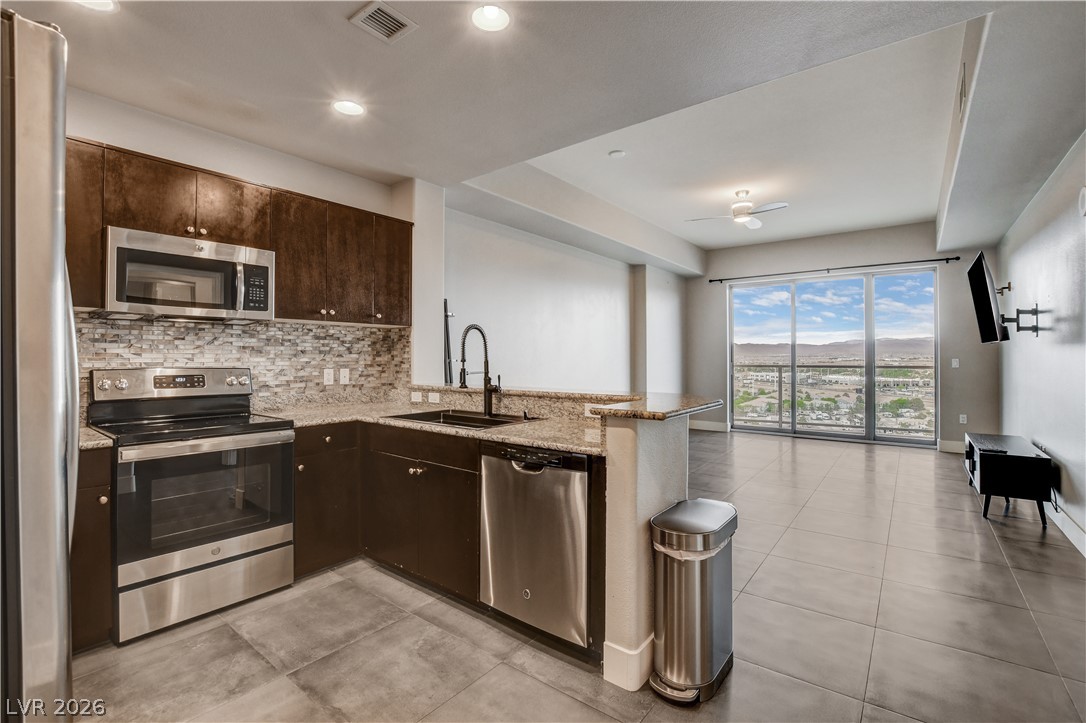
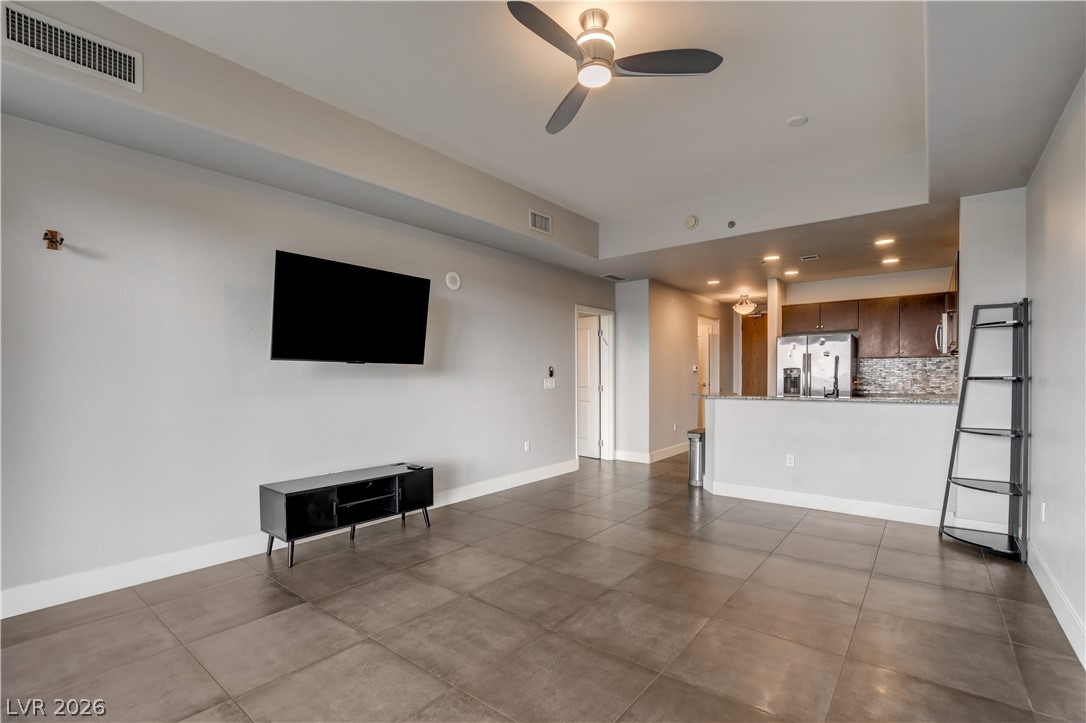
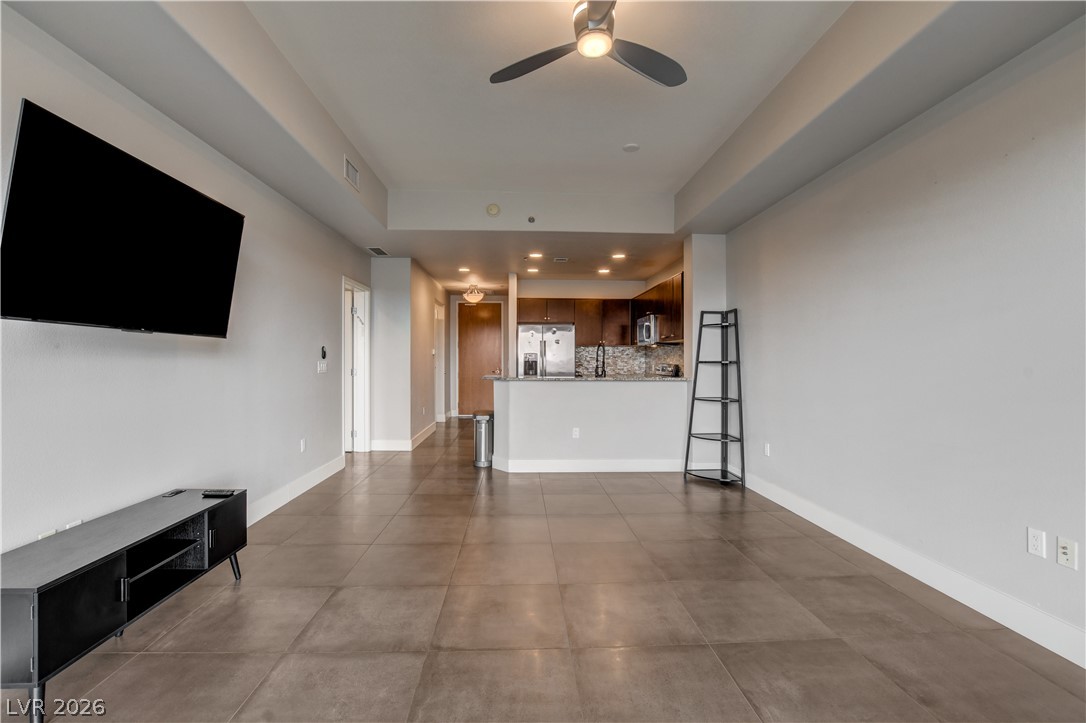
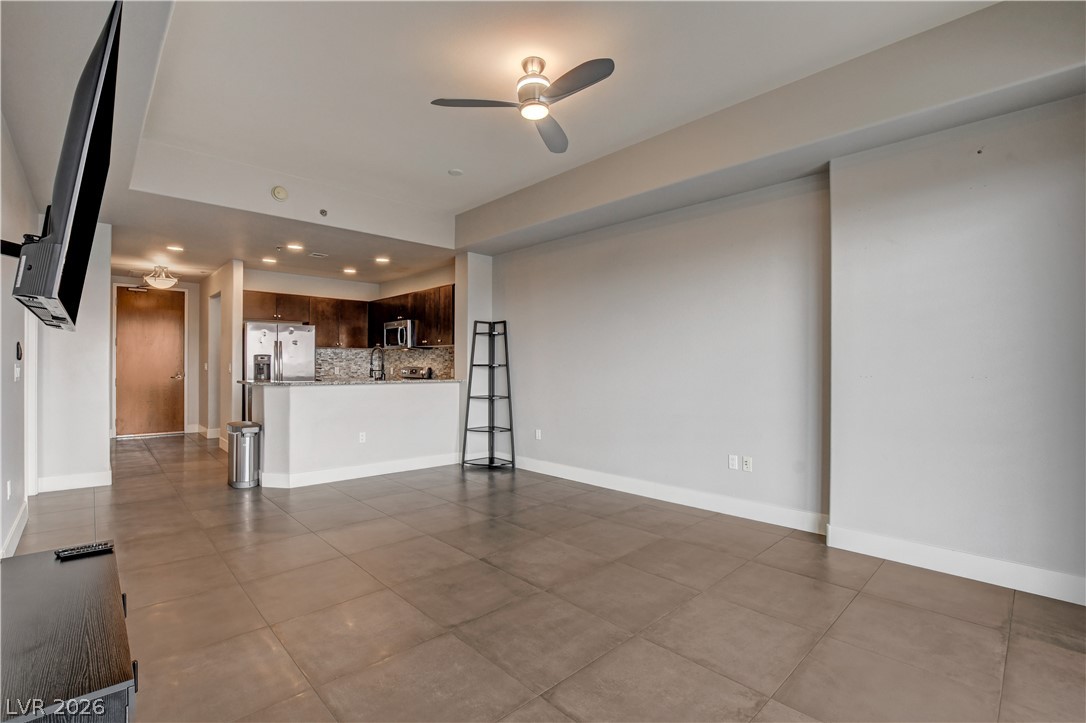
An open kitchen seamlessly transitions into a living space flanked by sliding glass doors.
Polished tile flooring leads into an airy, open layout with high ceilings.
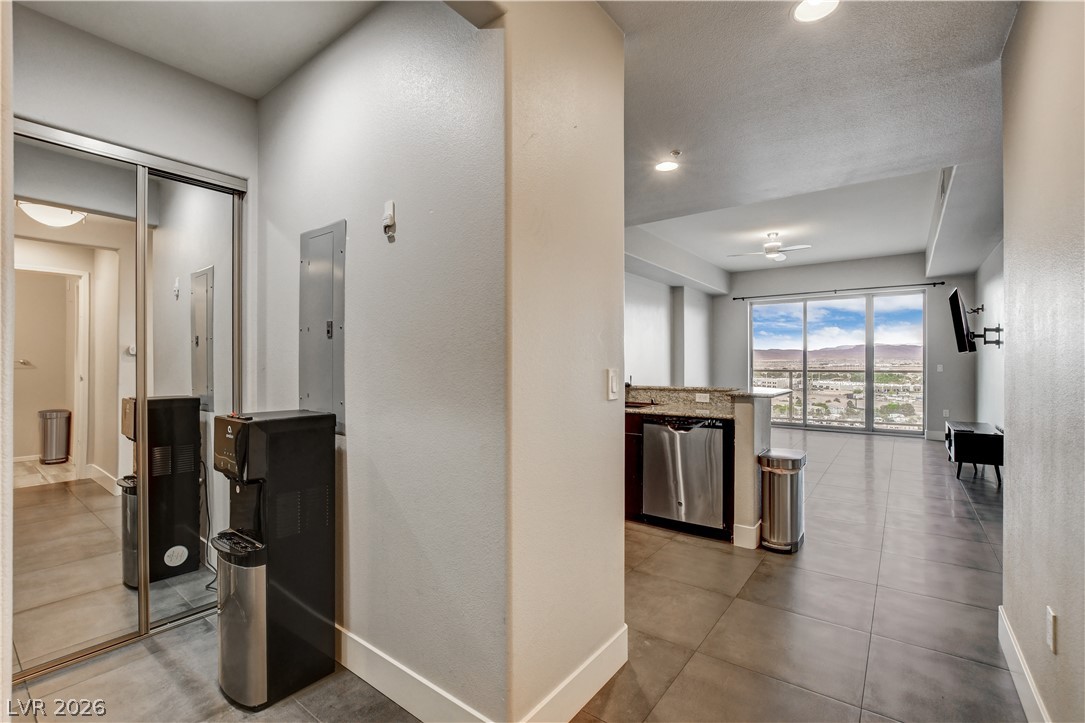
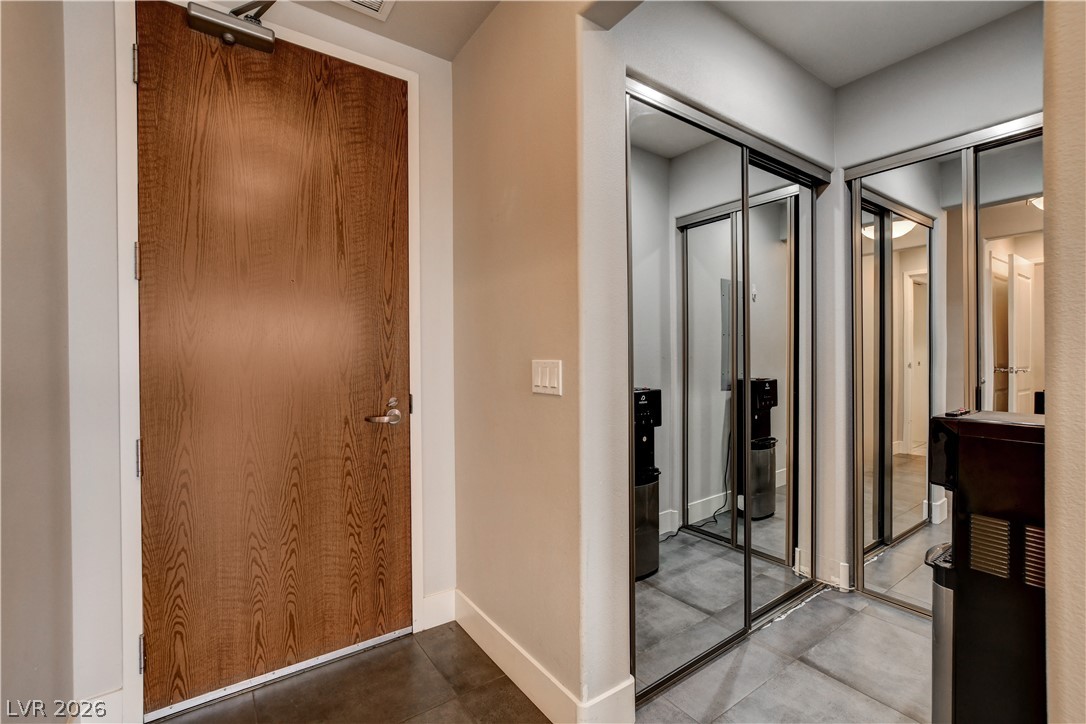
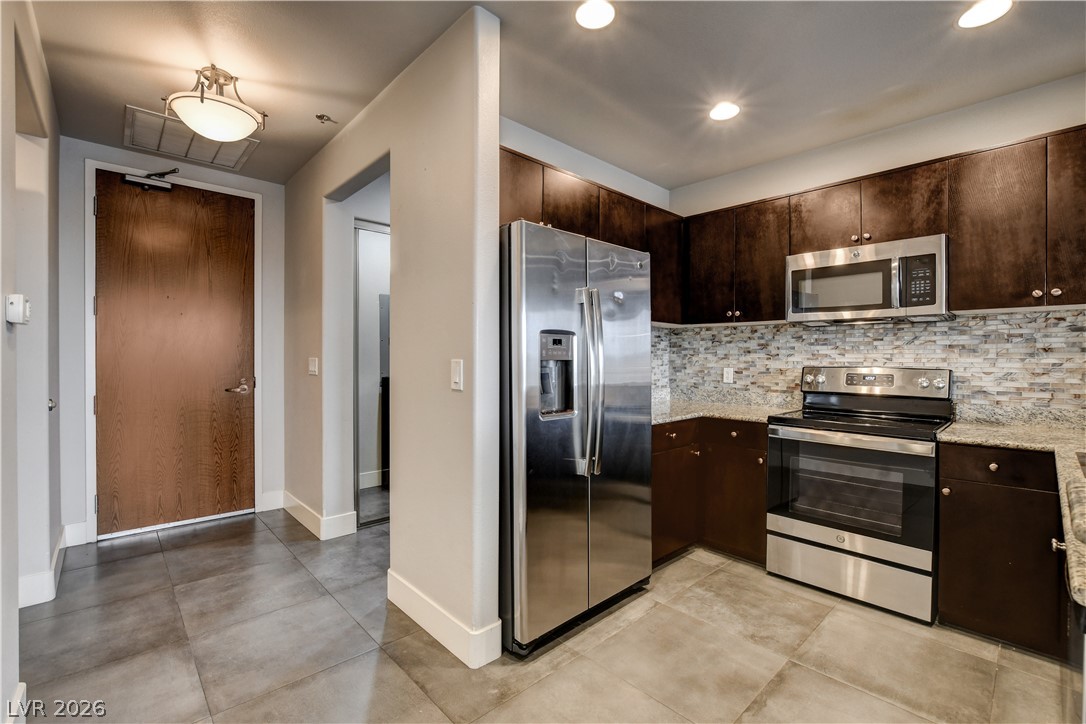
Mirrored sliding doors and large tile flooring define this functional home entry.
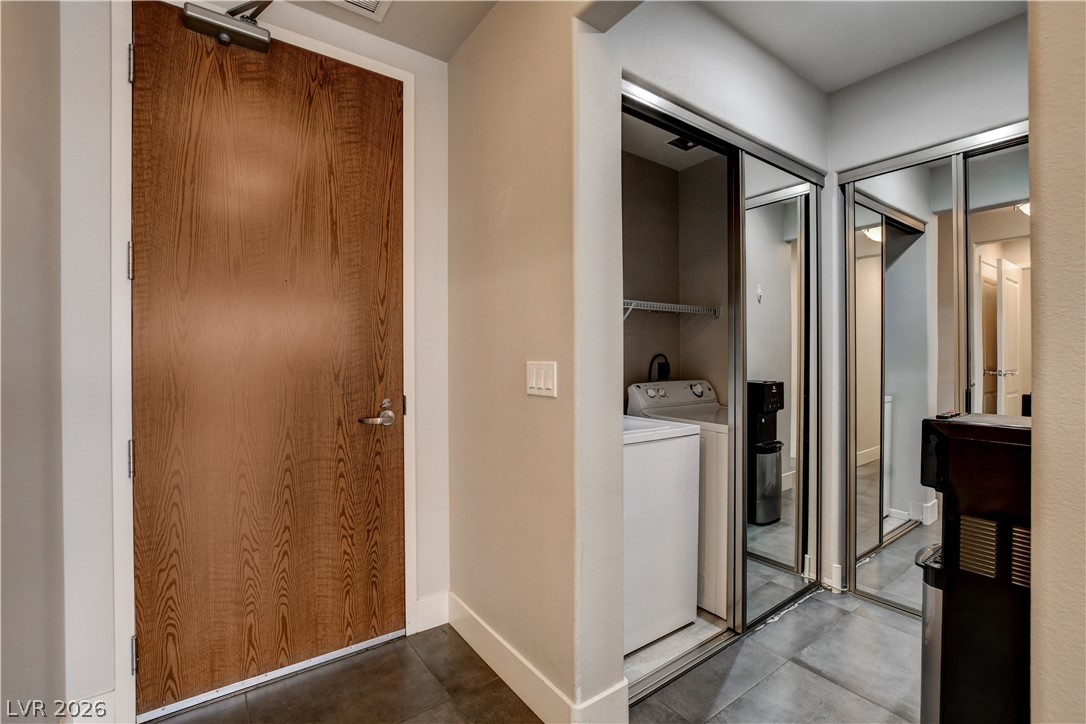
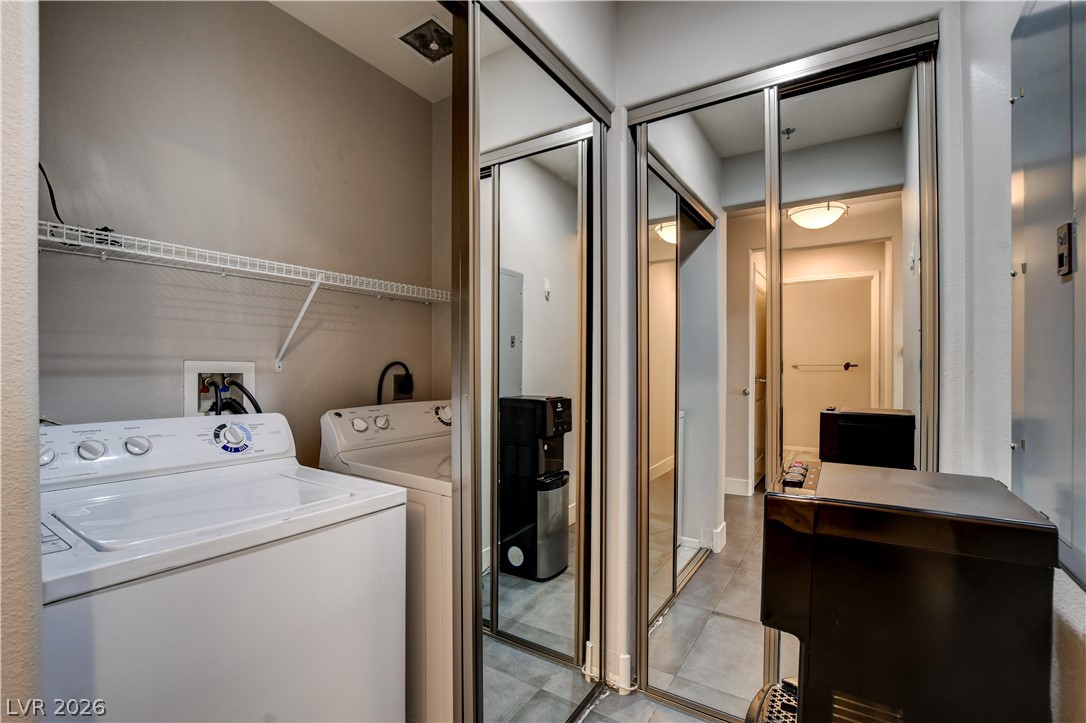
Smooth tile flooring leads from the entrance past a conveniently tucked-away laundry closet.
Functional laundry nook features tile flooring and mirrored closet doors.
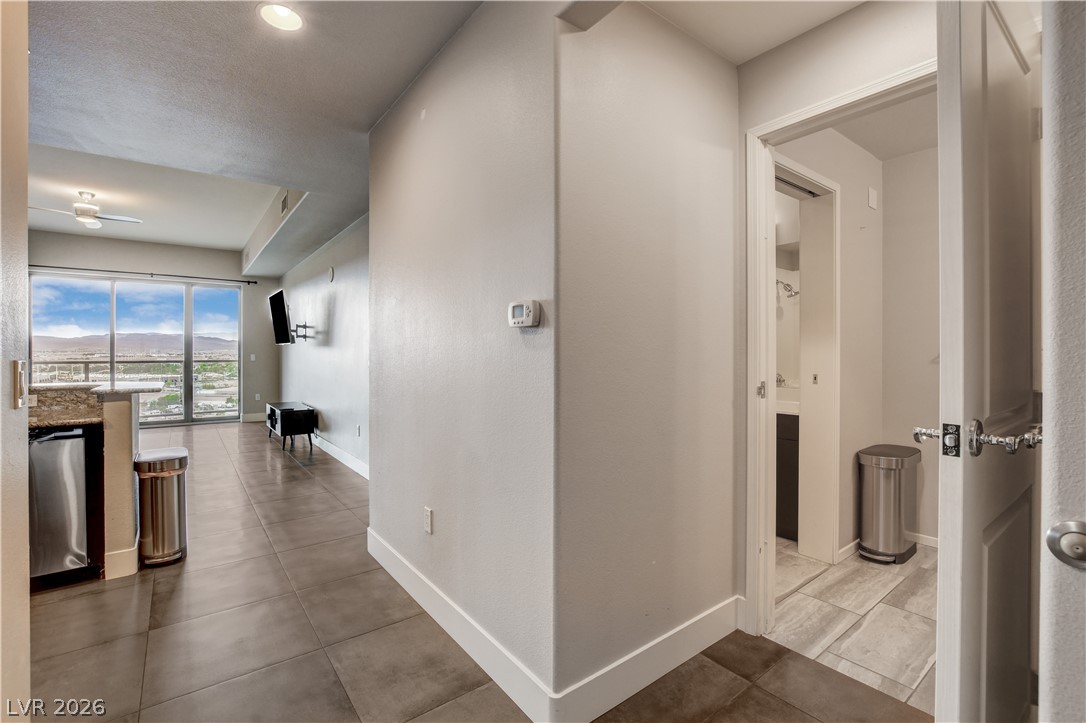
Tiled floors and neutral walls connect the living spaces to a convenient hallway bathroom.
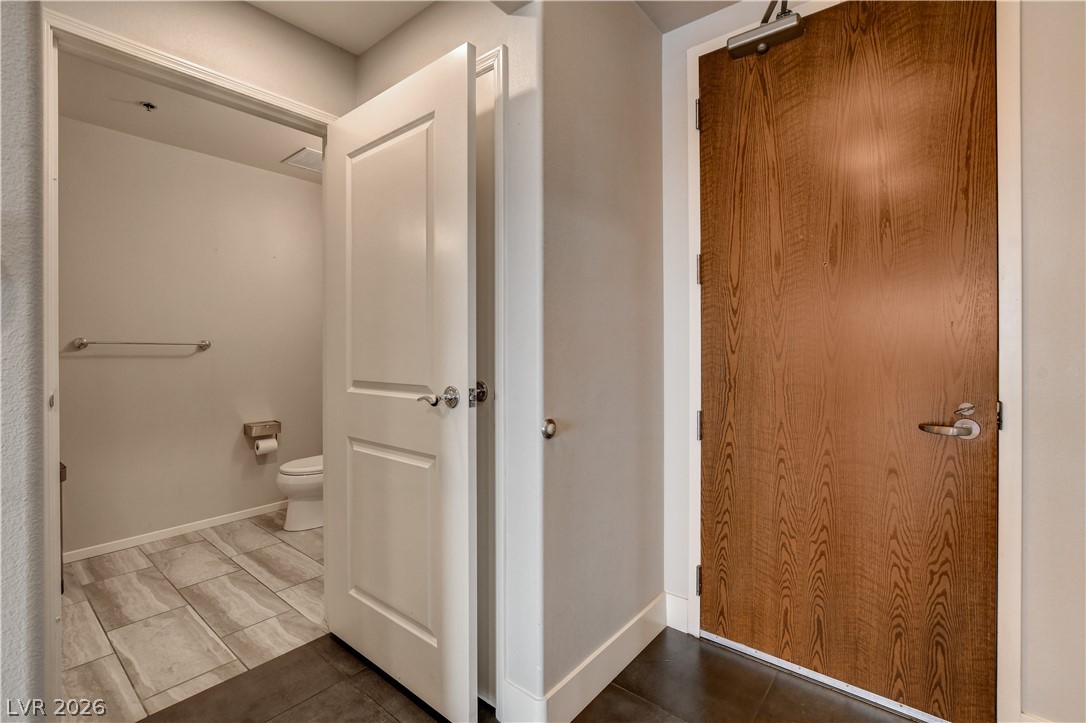
Clean lines and durable tile flooring define this functional entryway transition.
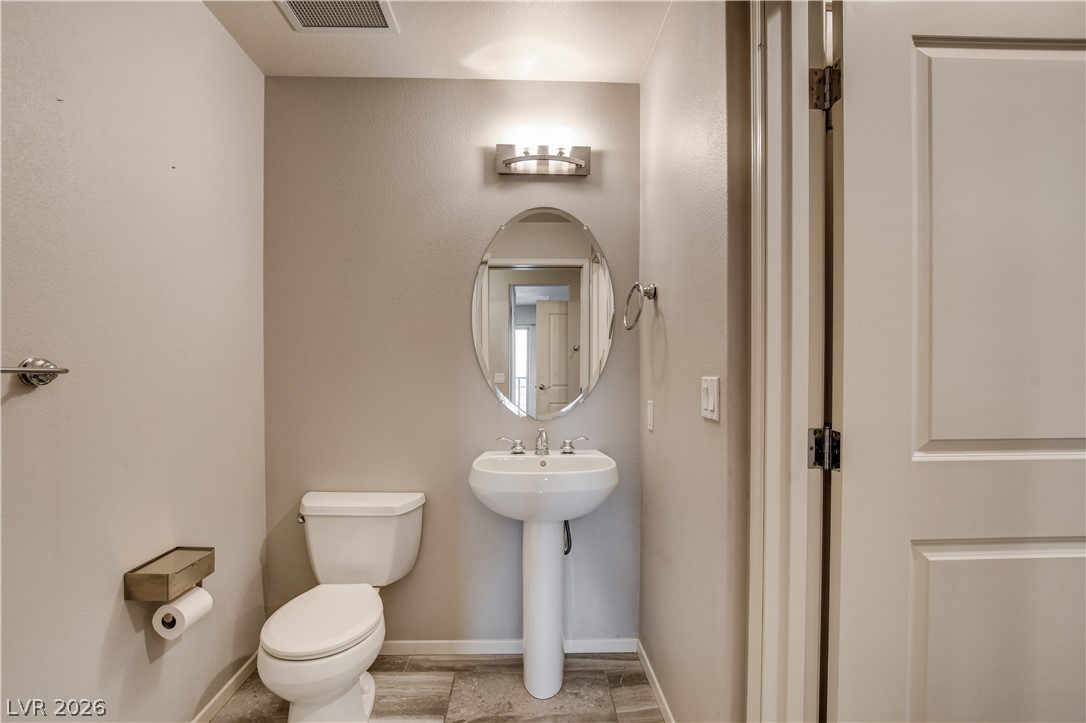
Clean lines and stone tile flooring define this classic powder room.
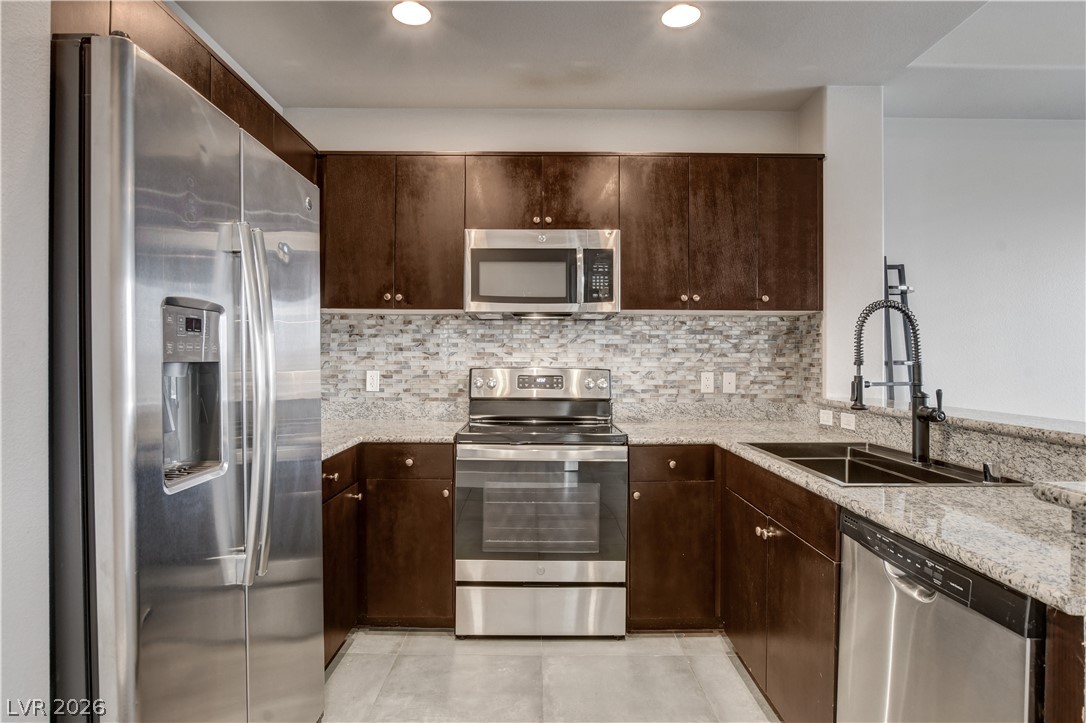
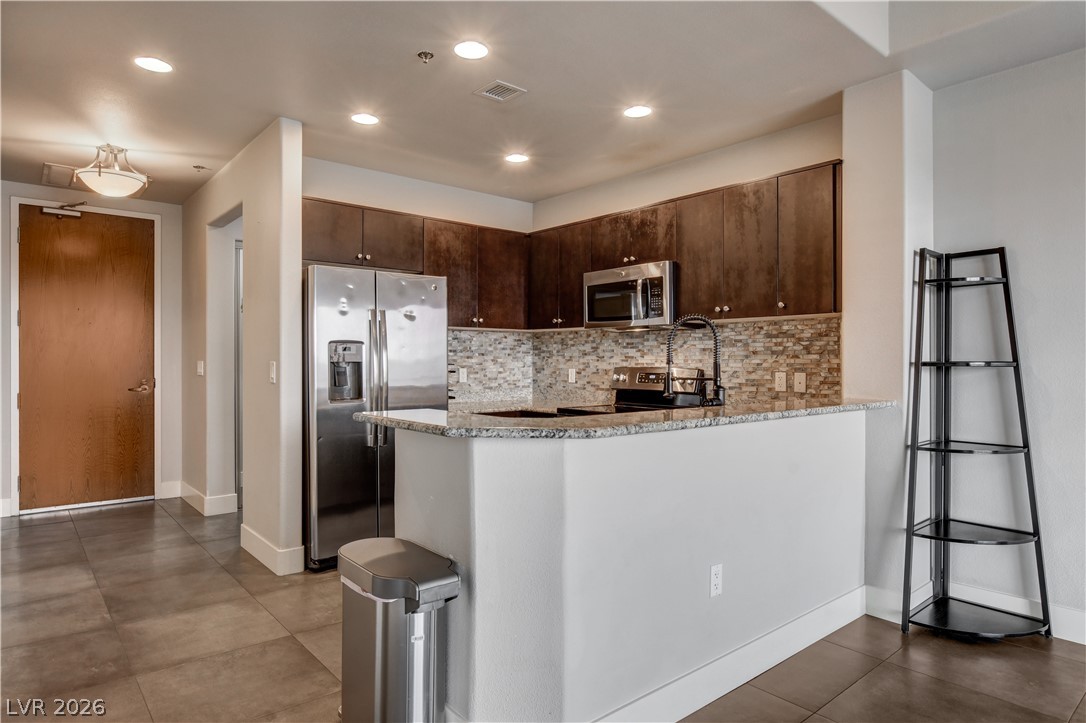
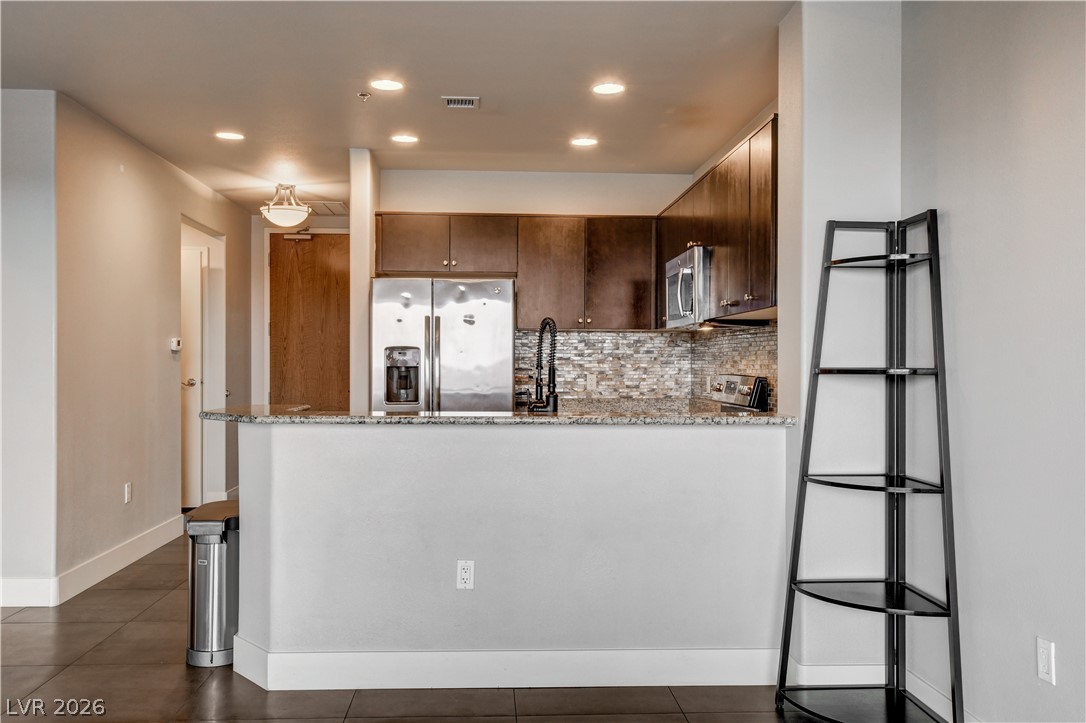
Rich dark wood cabinetry pairs with granite countertops in this modern cooking space.
Rich wood cabinetry and clean tiled flooring frame this sleek culinary workspace.
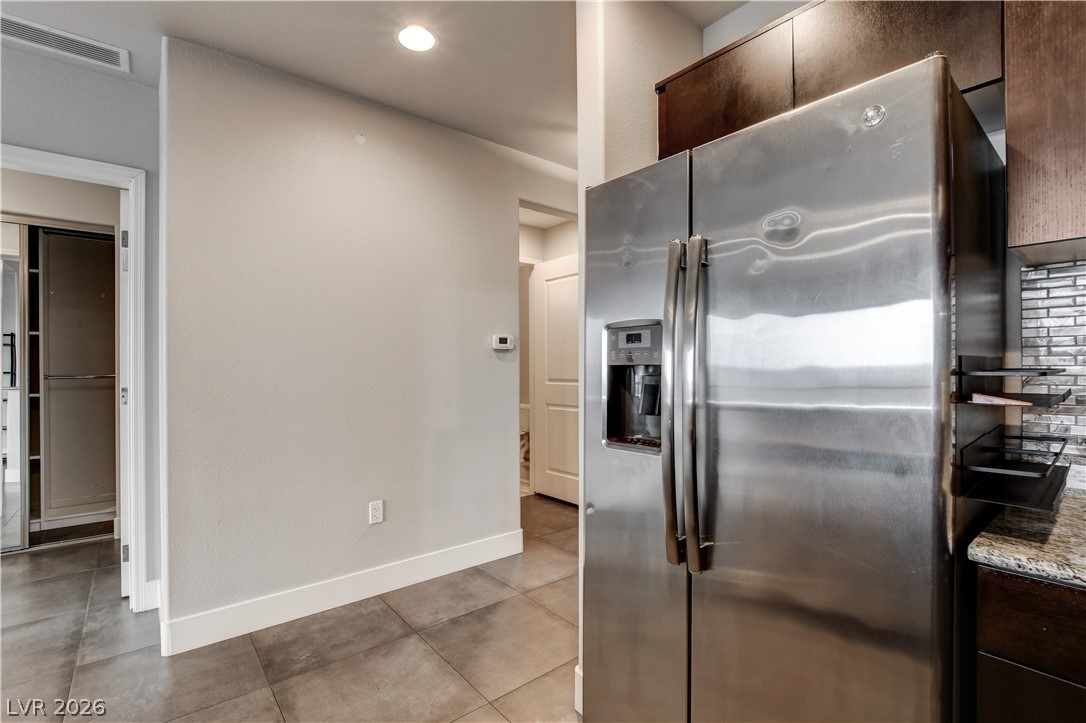
Large tile flooring flows past a stainless steel refrigerator into an adjacent hallway.
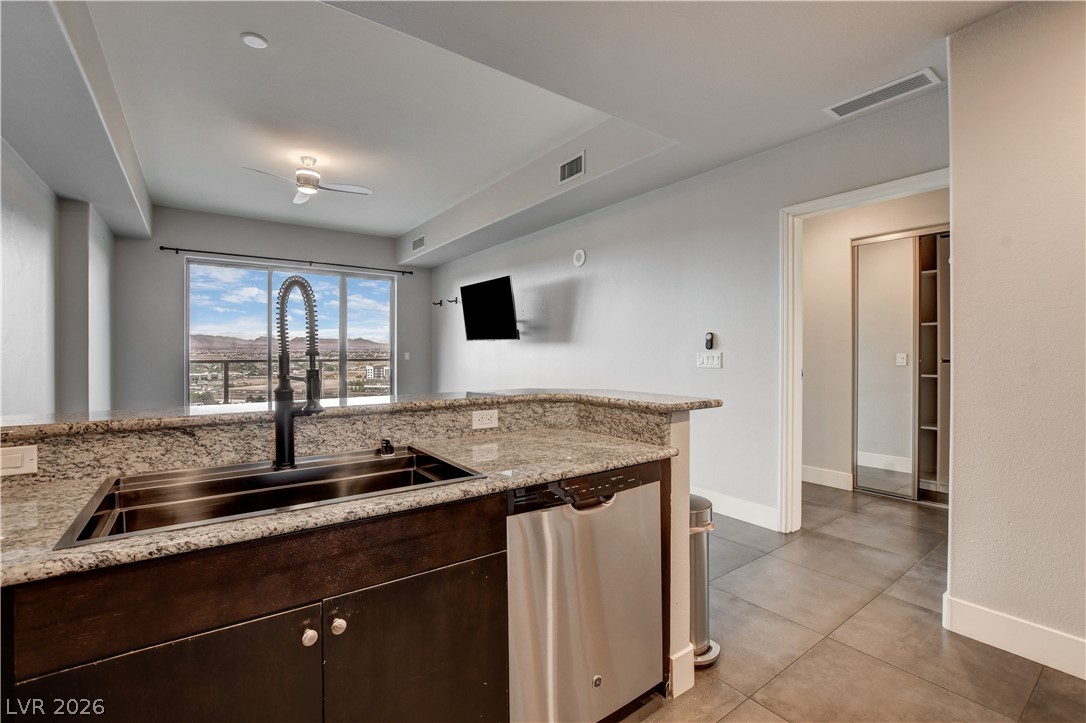
An open kitchen layout features granite countertops, tile flooring, and a view of distant mountains.
Rich wood cabinetry and stone countertops accent this modern, open kitchen space.
Modern kitchen cabinetry and stone countertops overlook a tiled open-plan interior.
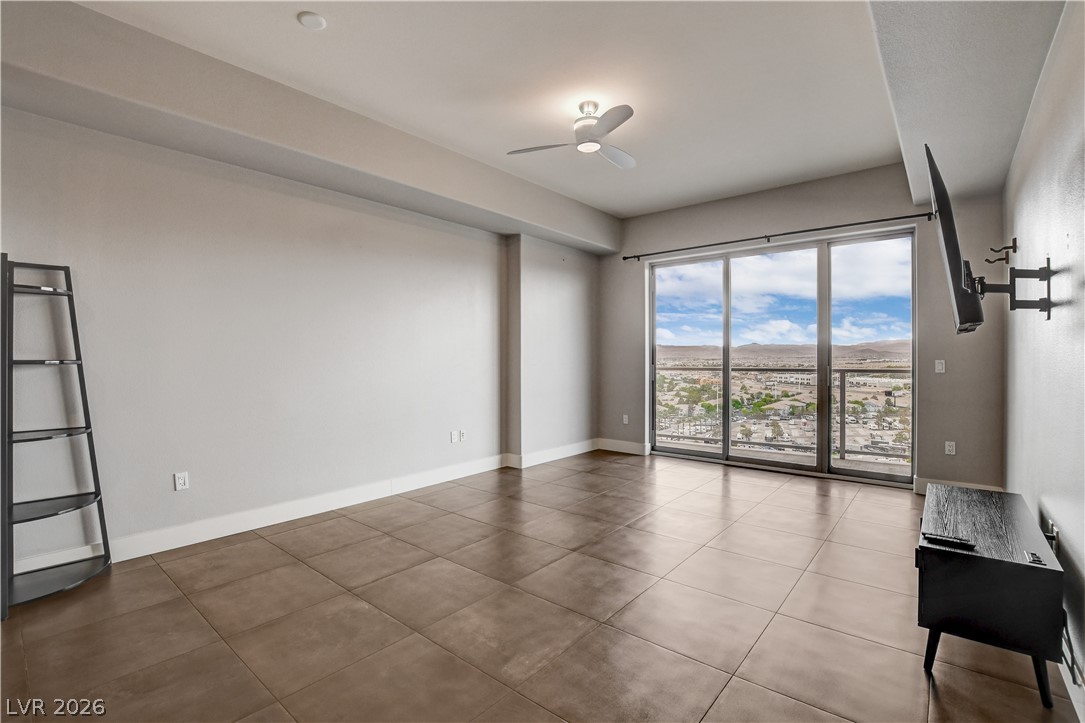
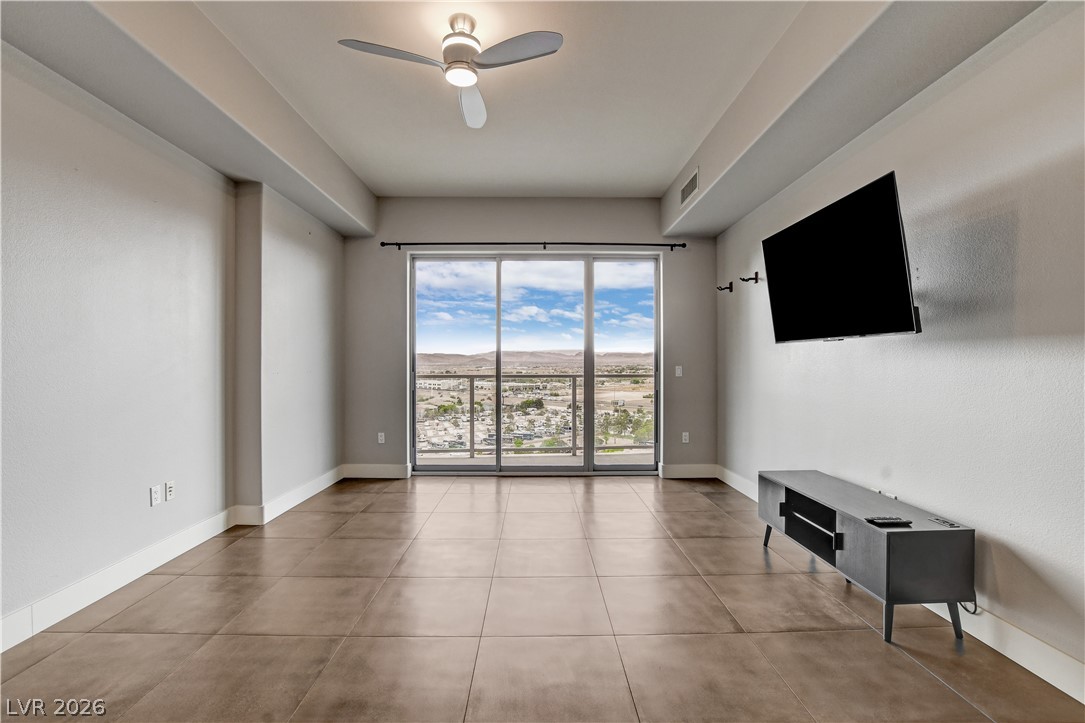
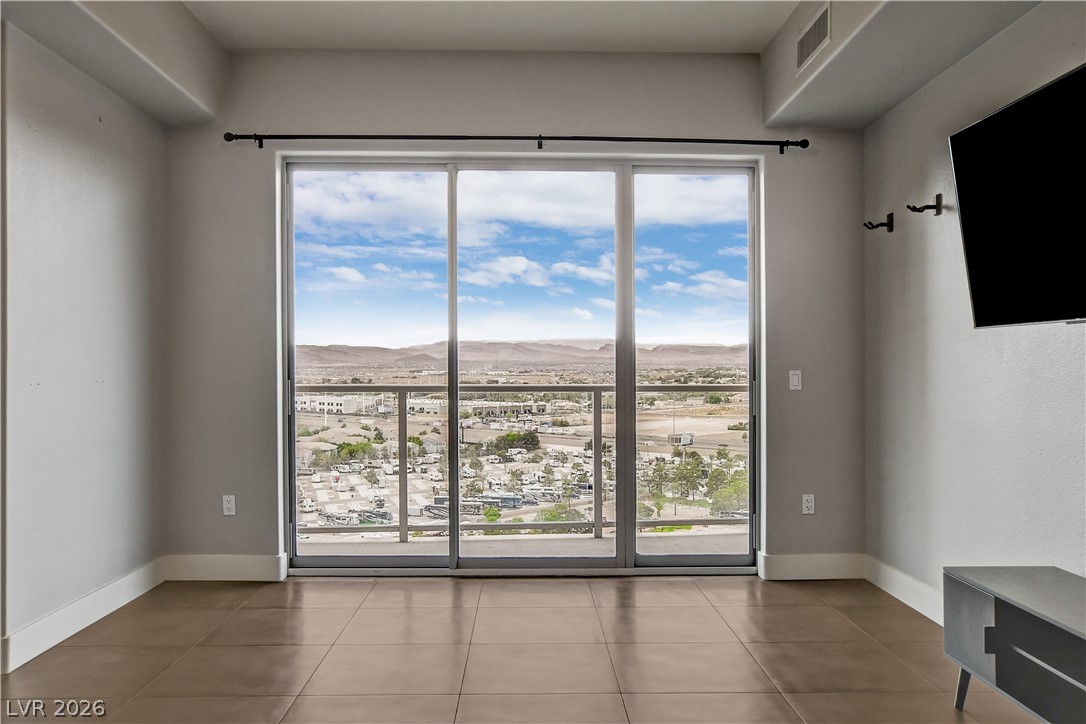
Sliding glass doors open to a private balcony overlooking panoramic valley views.
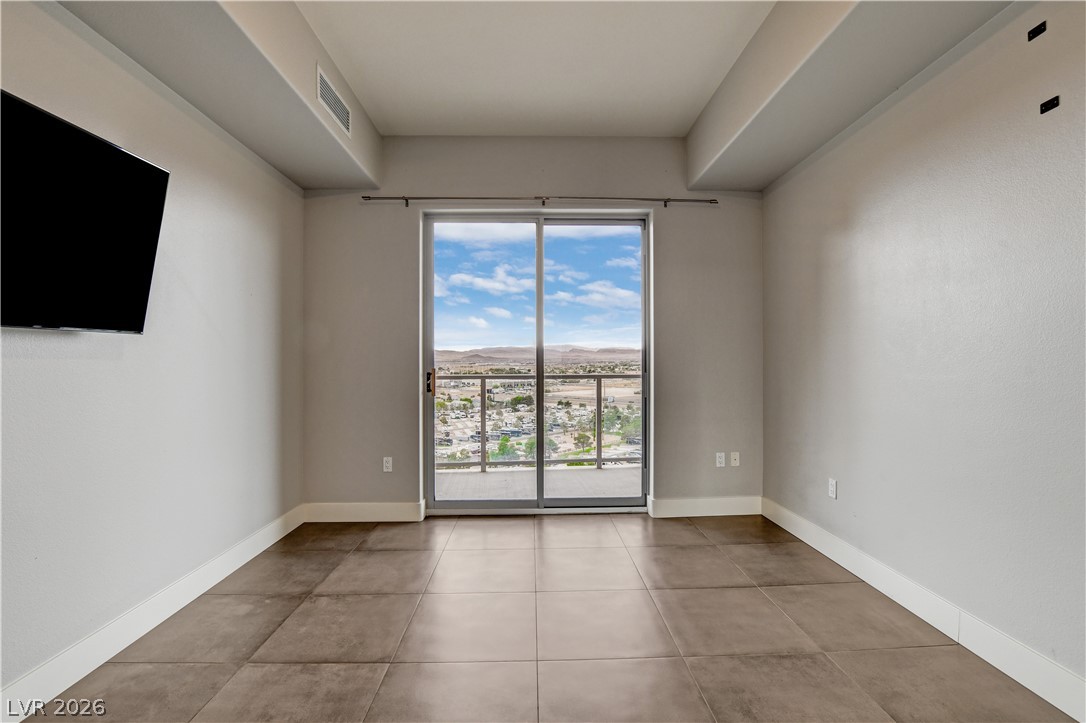
Tiled floors and a recessed ceiling frame glass doors opening to sweeping valley views.
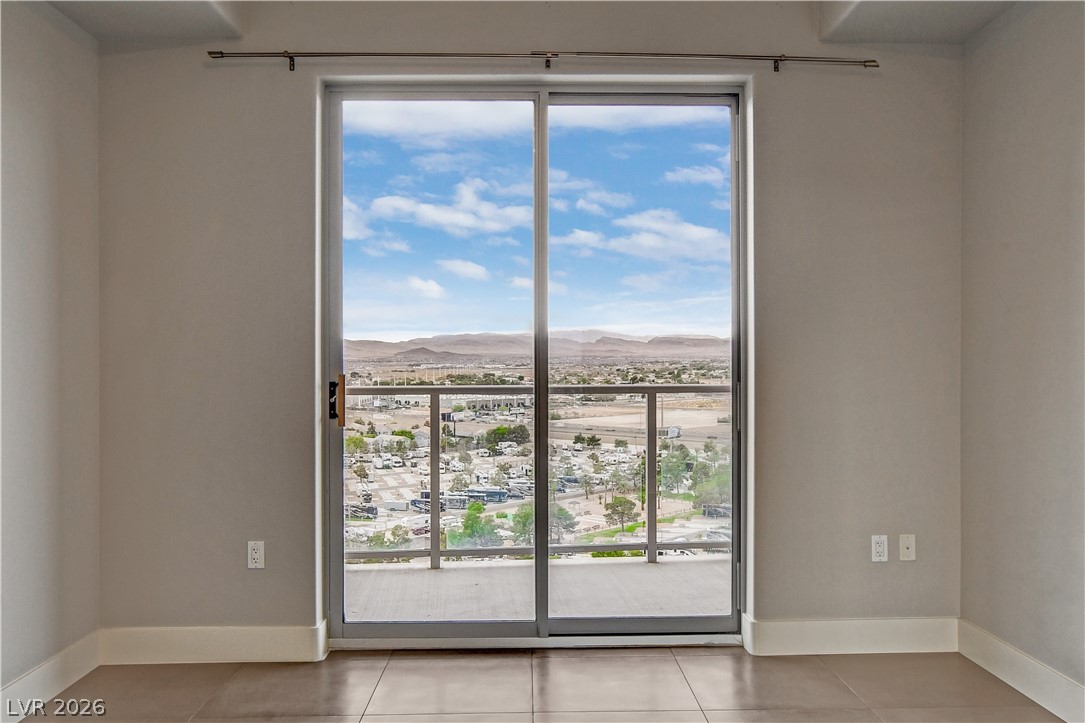
Floor-to-ceiling sliding glass doors frame panoramic mountain and neighborhood views.
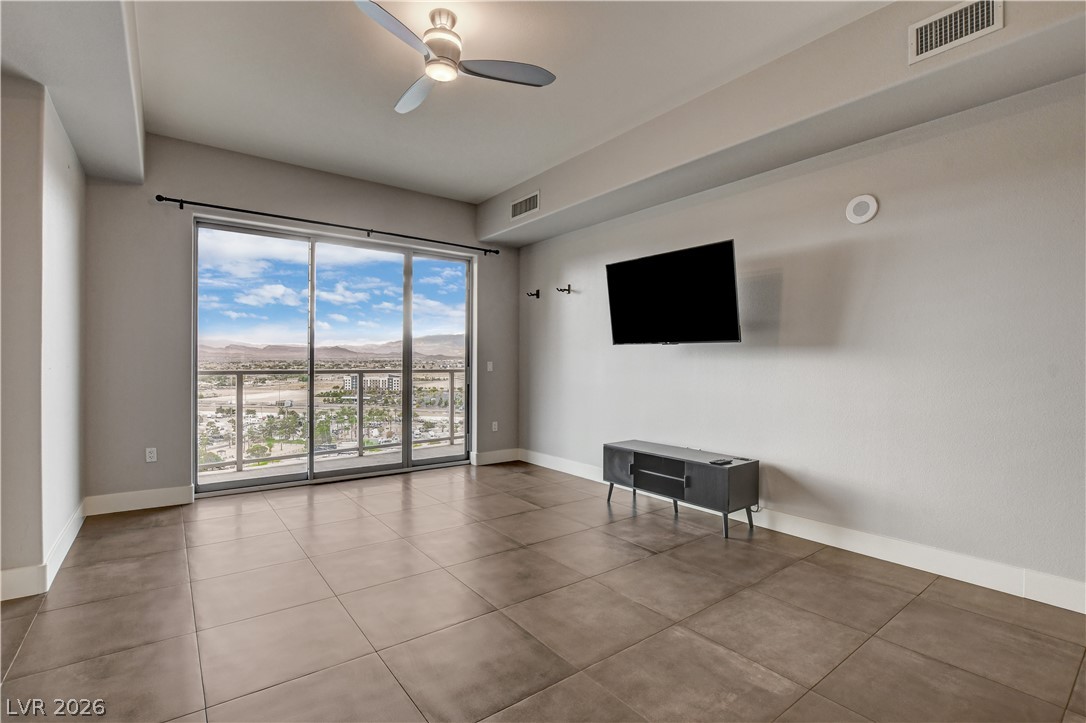
Sliding glass doors frame sweeping mountain and city views from this tiled living space.
An open floor plan connects the main living space directly to the kitchen.
Clean lines and durable tile flooring define this modern living space flowing into the kitchen.
An open layout connects the tiled living space directly to the kitchen area.
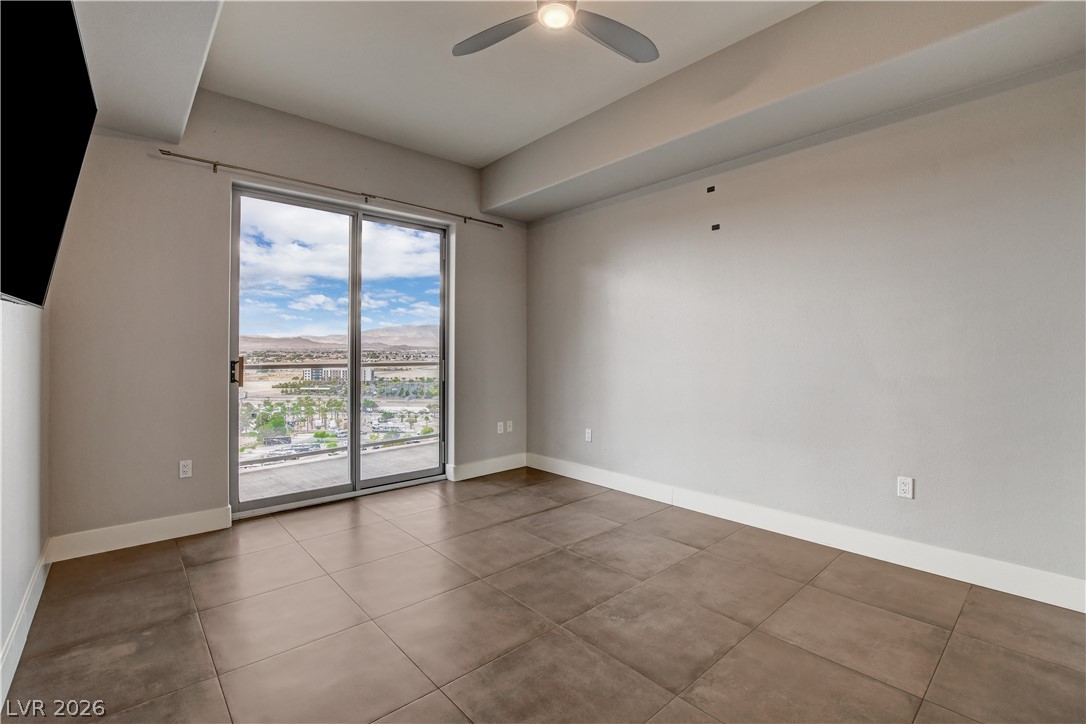
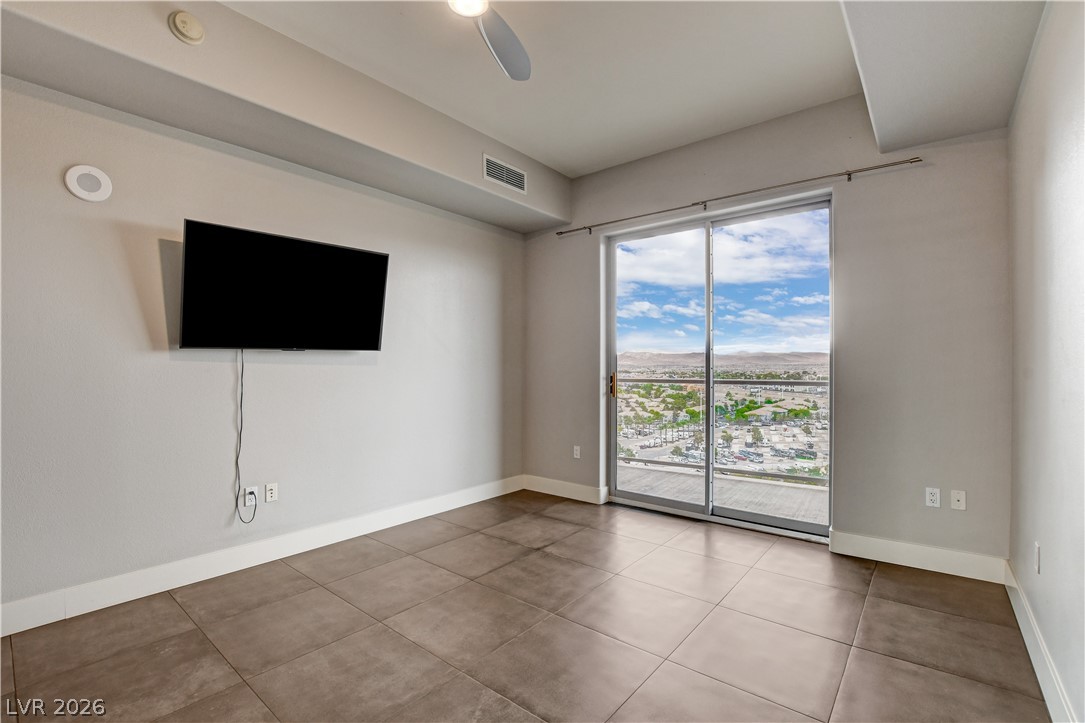
Sliding glass doors frame sweeping desert and mountain views from this tile-floored bedroom.
Sliding glass doors frame wide neighborhood vistas beyond tiled flooring and crisp white trim.
Large sliding glass doors open directly to a private balcony with sweeping mountain views.
Sliding glass doors open to sweeping elevated views and fill the tiled room with light.
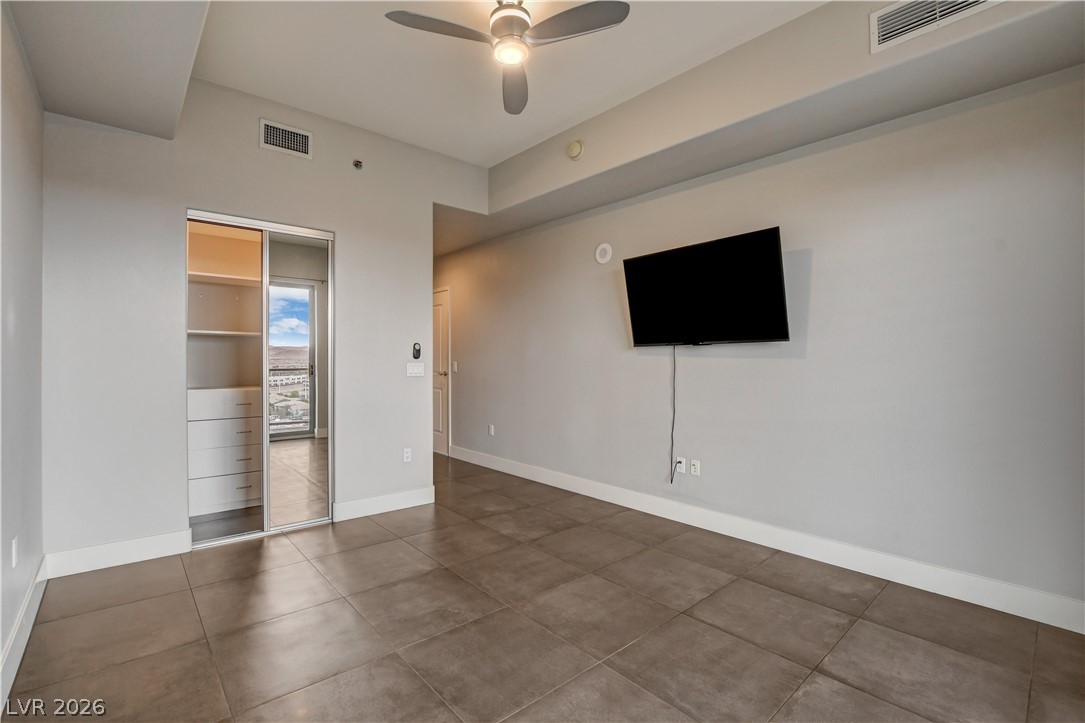
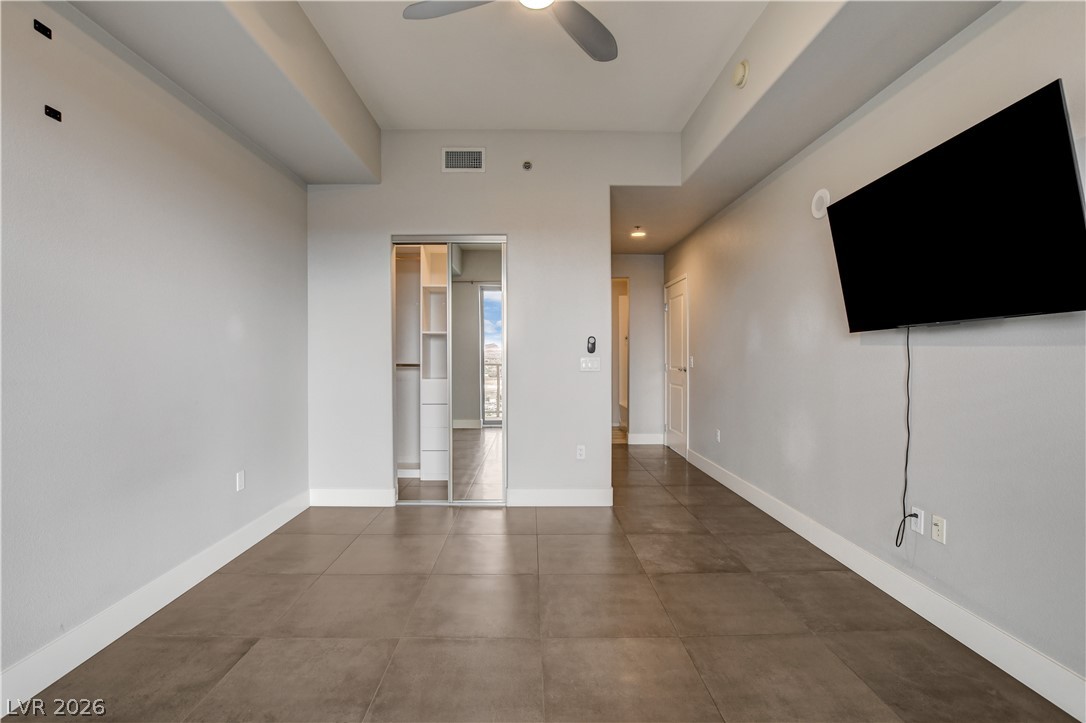
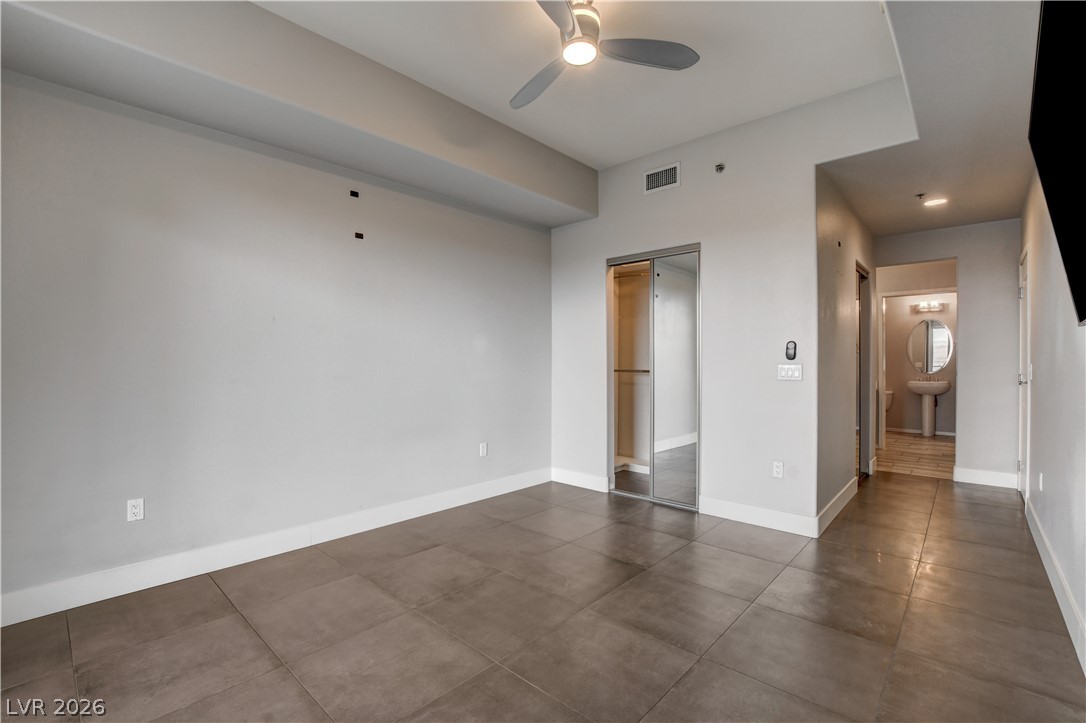
Clean lines and durable tile flooring define this modern secondary bedroom layout.
Clean architectural lines pair with large-format tile flooring and a recessed tray ceiling.
Large tiles lay across the floor of this spacious bedroom with tray ceiling details.
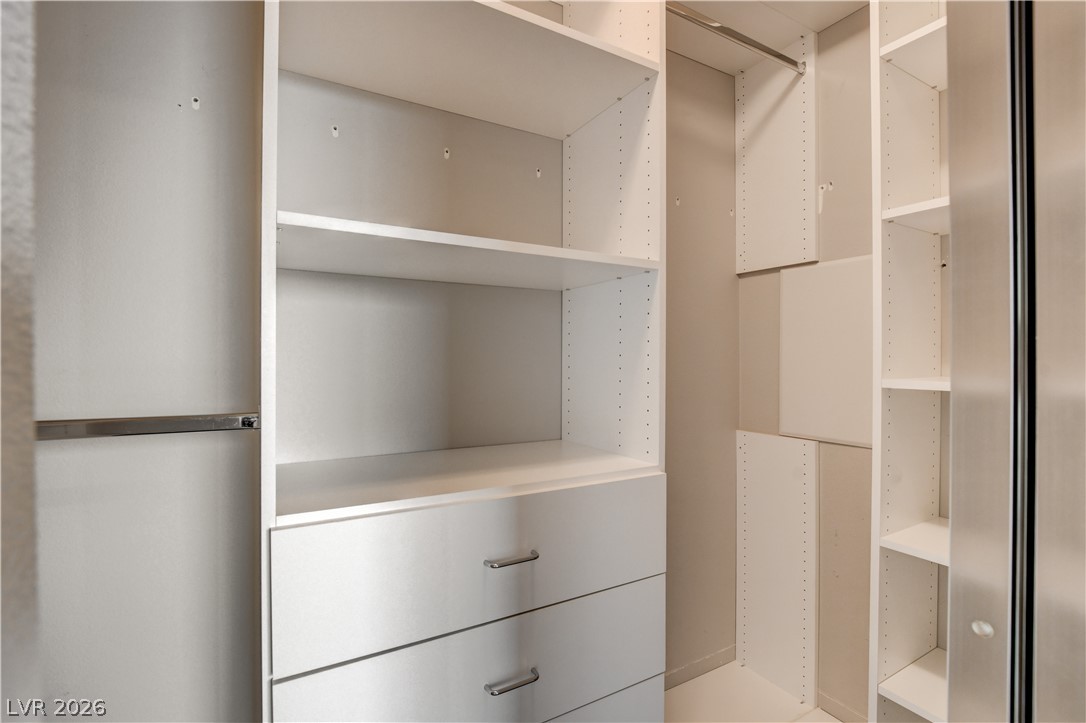
Custom shelving and integrated storage drawers maximize utility in this organized walk-in closet.
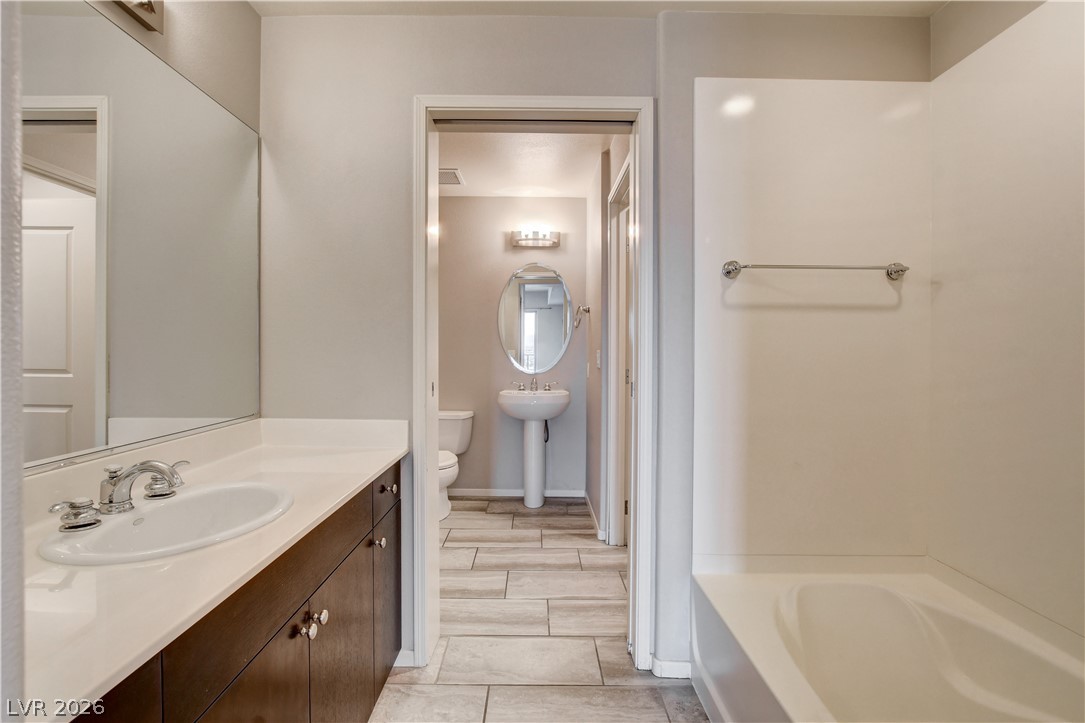
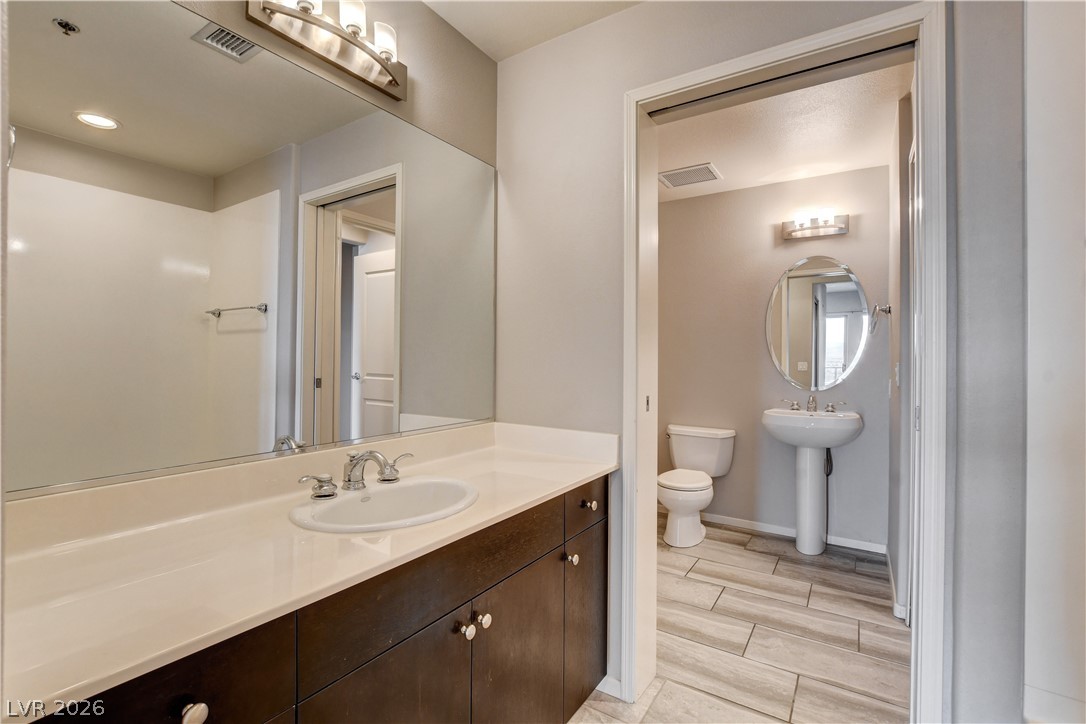
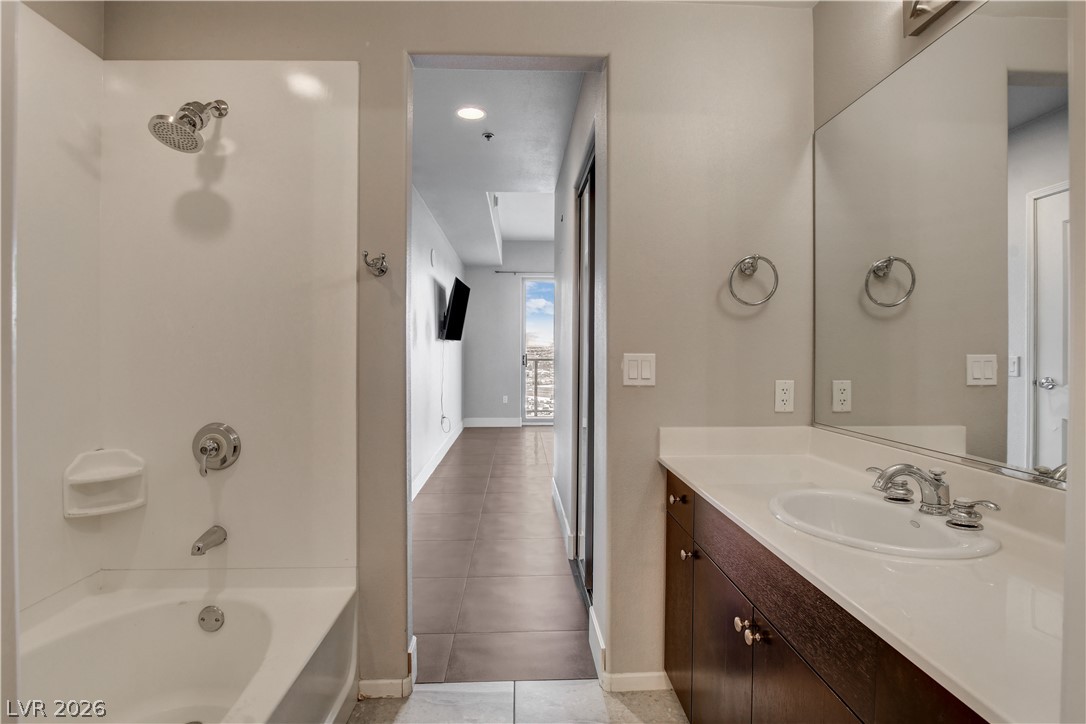
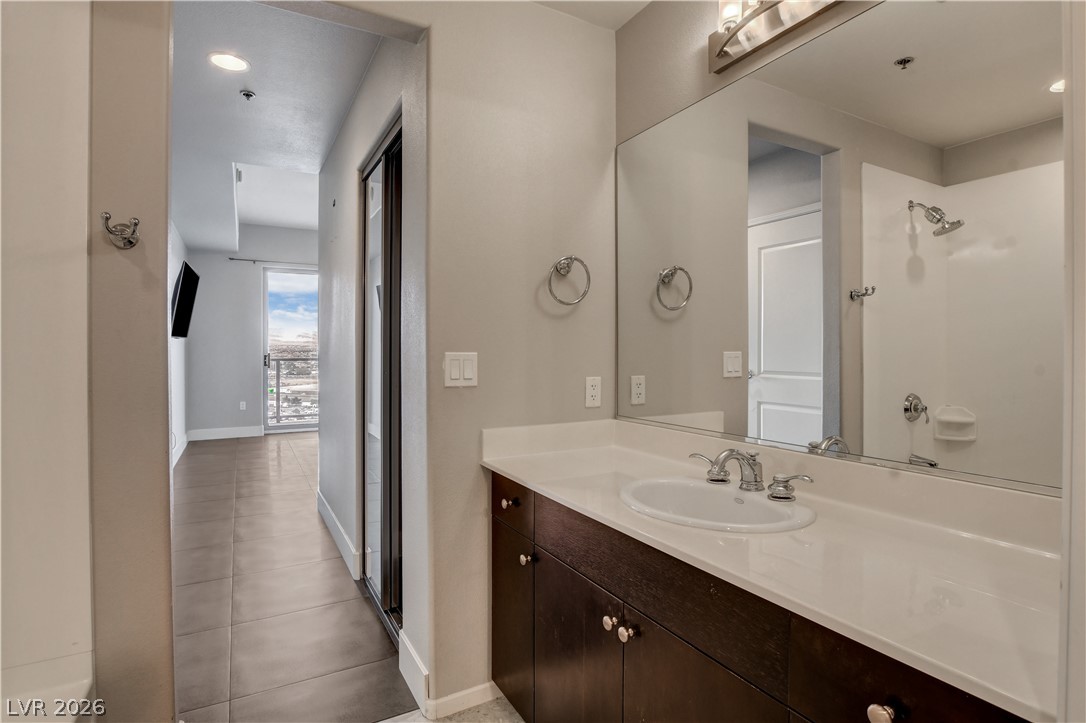
Clean lines and tiled flooring define this modern bathroom with adjacent powder room access.
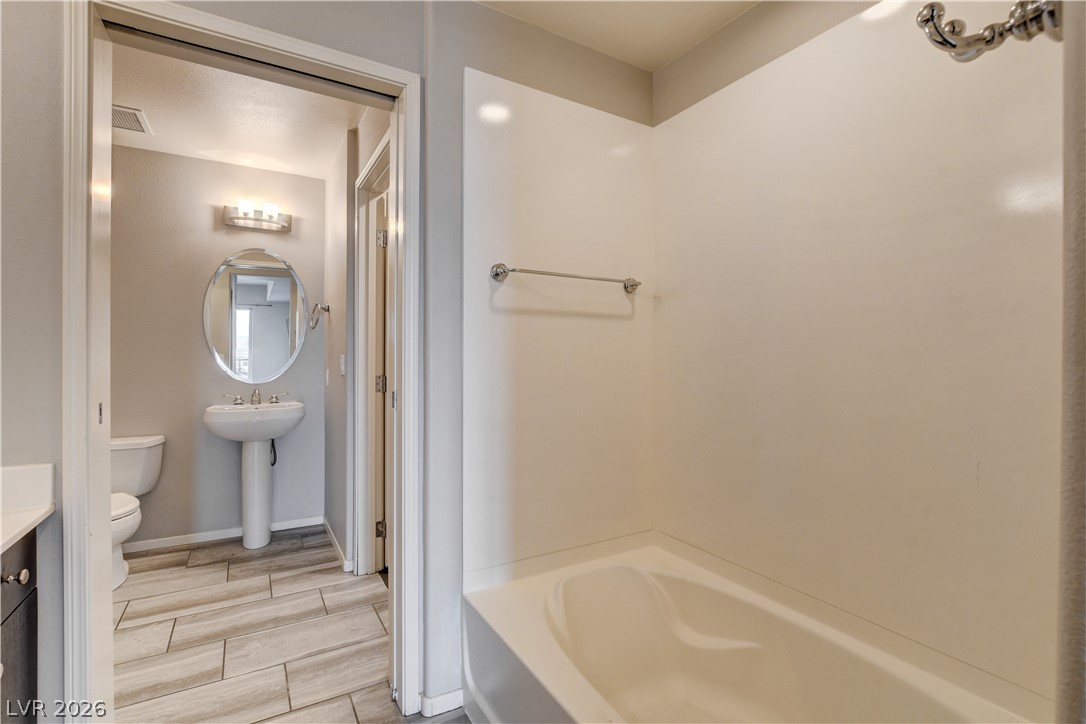
Clean lines and warm plank flooring define this functional split-bath layout.
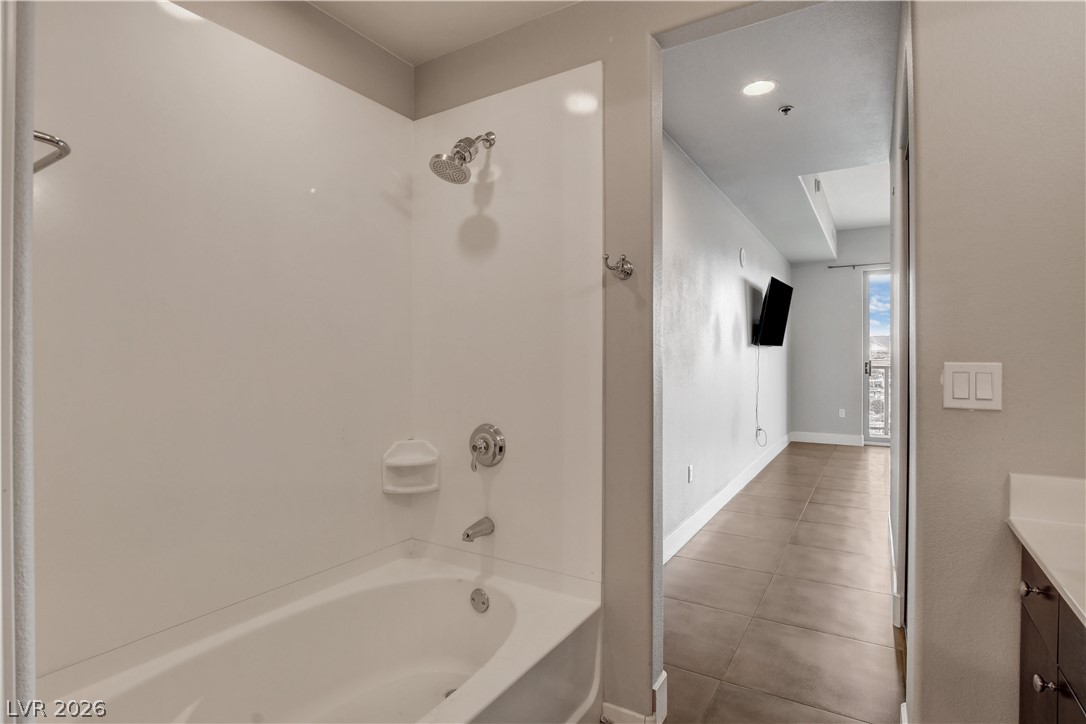
A spacious bathing tub integrates seamlessly into a functional restroom layout with durable wood-look flooring.
Functional layout connects a tiled bathroom to adjacent living areas through a streamlined passageway.
Clean lines and a large vanity anchor this modern bathroom connected to a spacious hallway.
A view from the bathroom looks down the tiled hallway toward the living area.
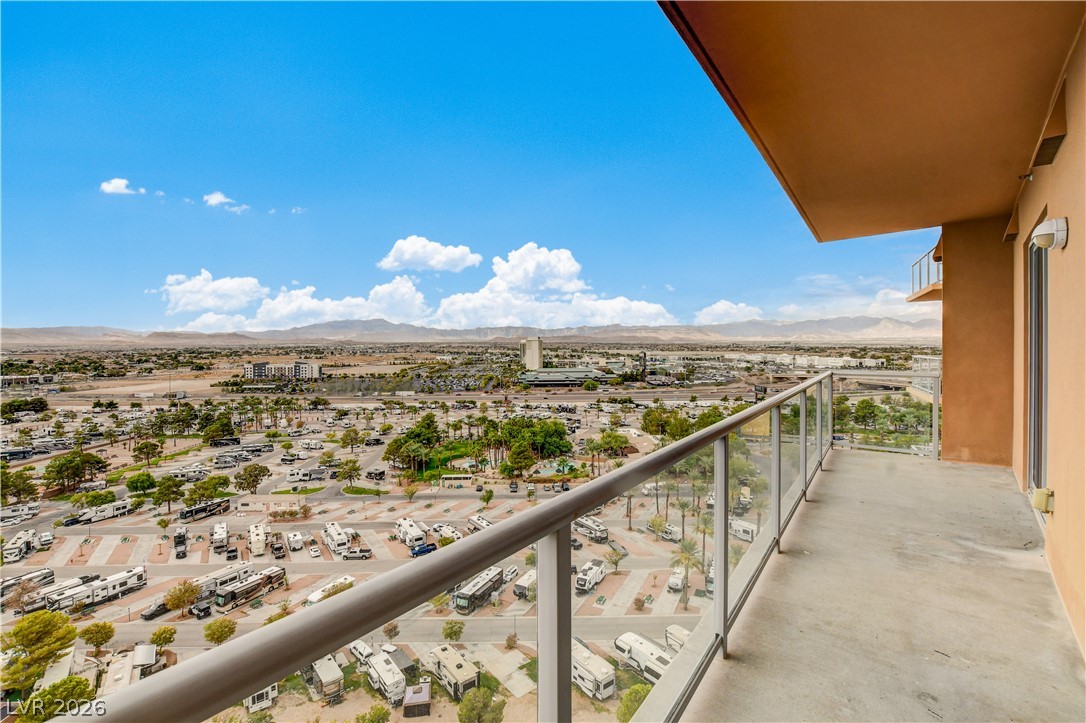
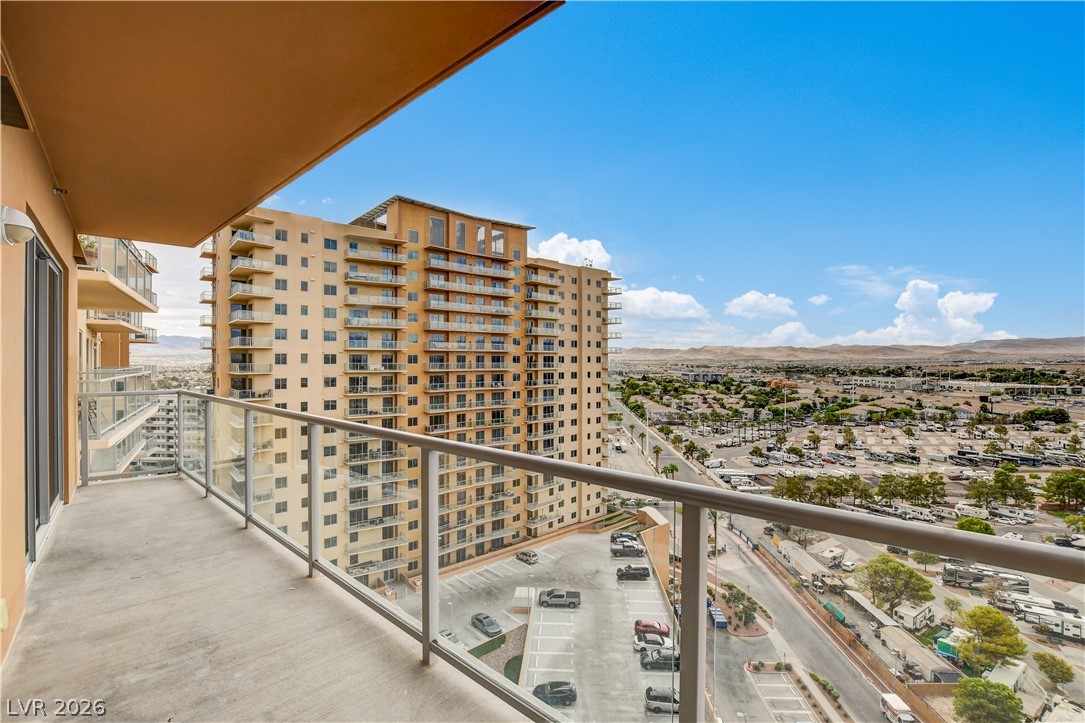
Elevated balcony setting overlooks miles of scenic valley vistas and mountain skylines.
Panoramic mountain and neighborhood vistas unfold from this concrete balcony with sleek glass railings.
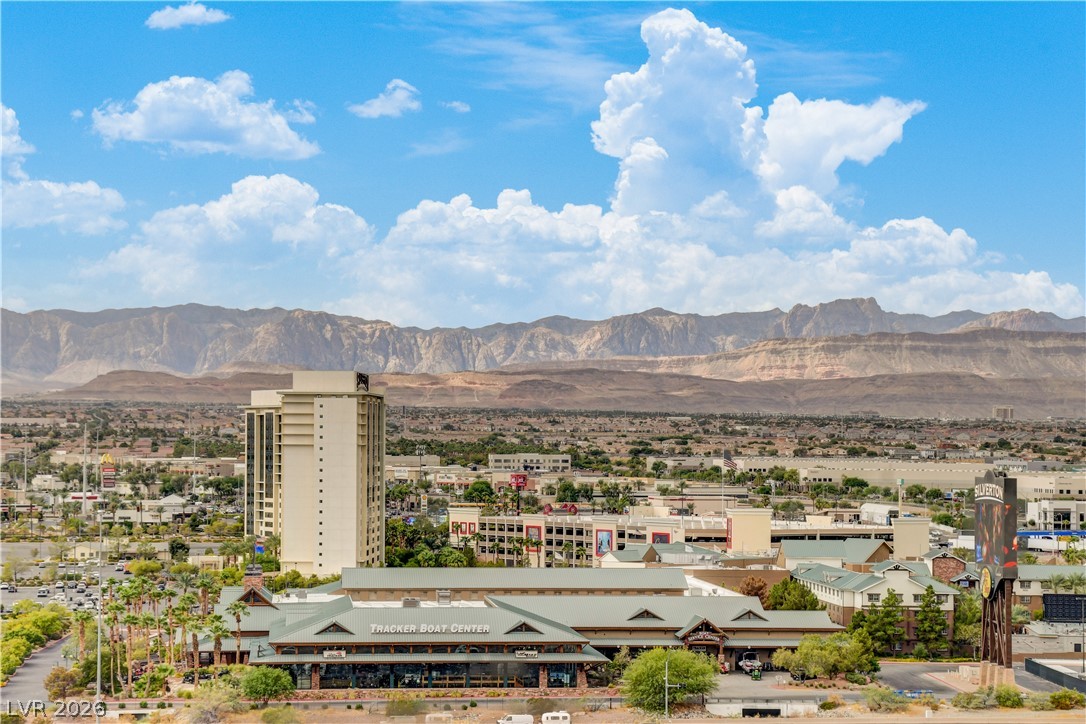
Dramatic mountain ranges rise beyond the surrounding neighborhood, creating a striking backdrop under blue skies.
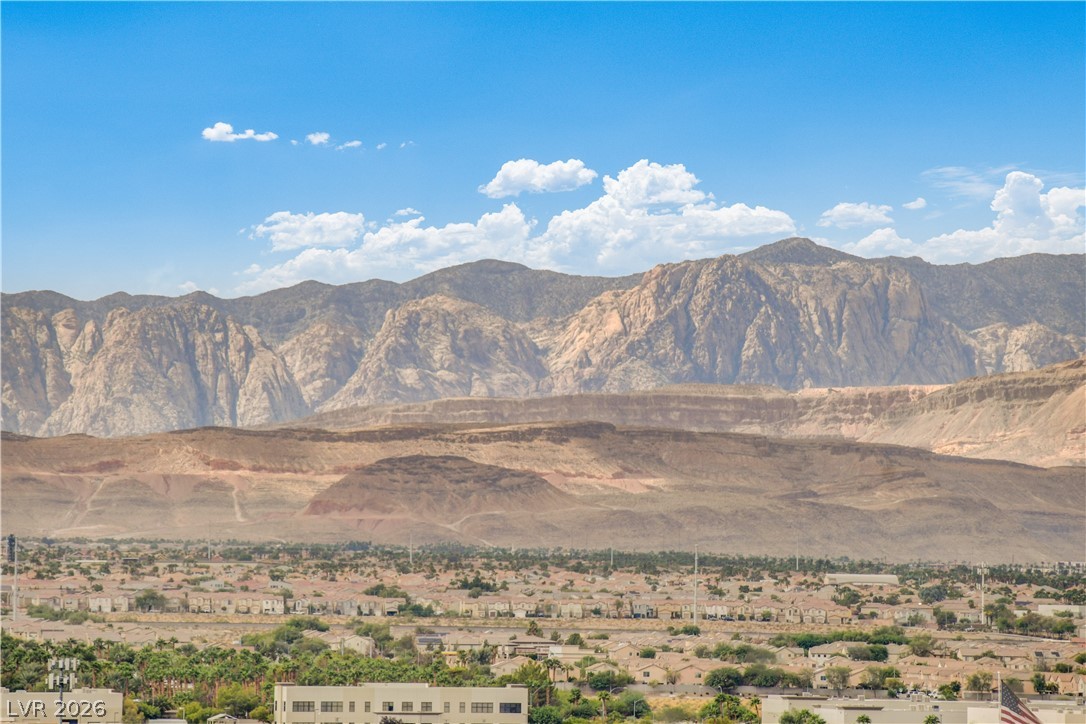
Dramatic mountain ranges rise beyond the sprawling valley landscape under vast blue skies.
Rugged ridges rise dramatically above the desert valley below under a bright blue sky.