
$1,750 $10 est/mo Sourced by Back At You
8250 North Grand Canyon Drive 2093,Las Vegas, NV 89166
Las Vegas, NV 89166
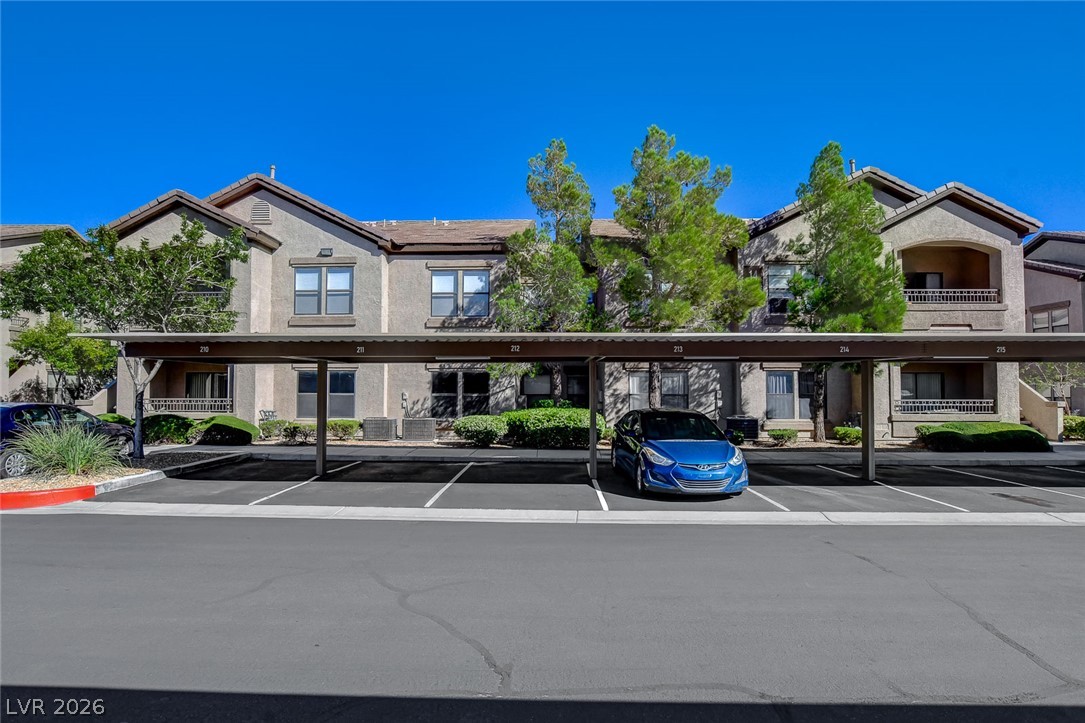
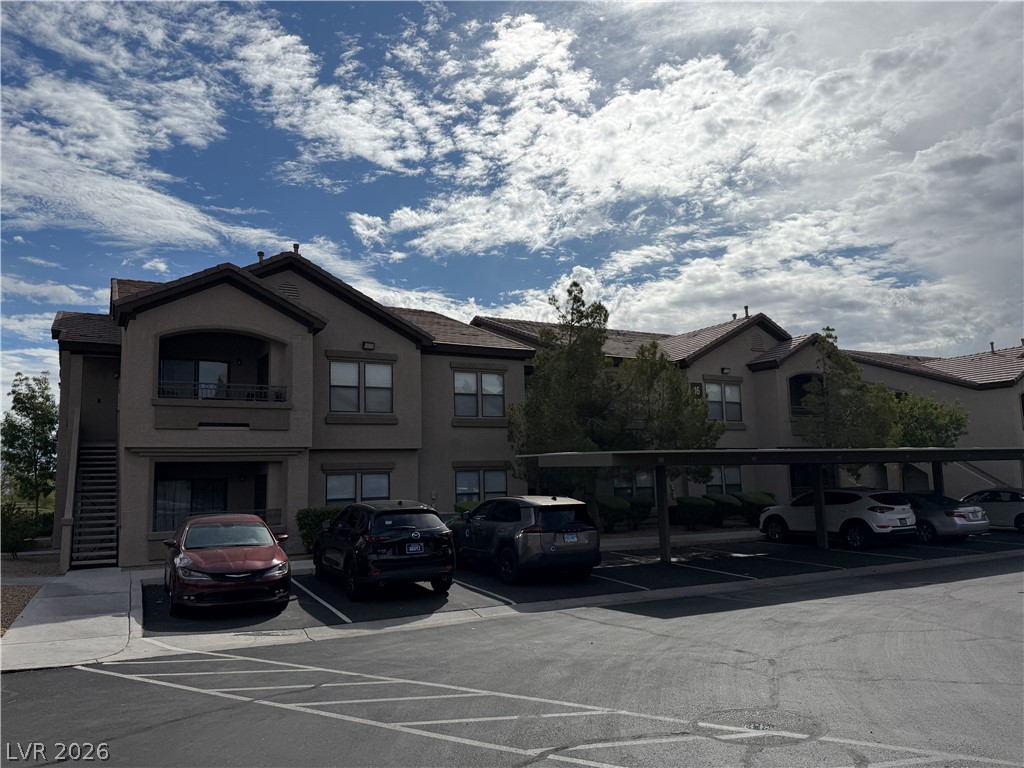
Numbered carports sit directly in front of this multi-level residential complex.
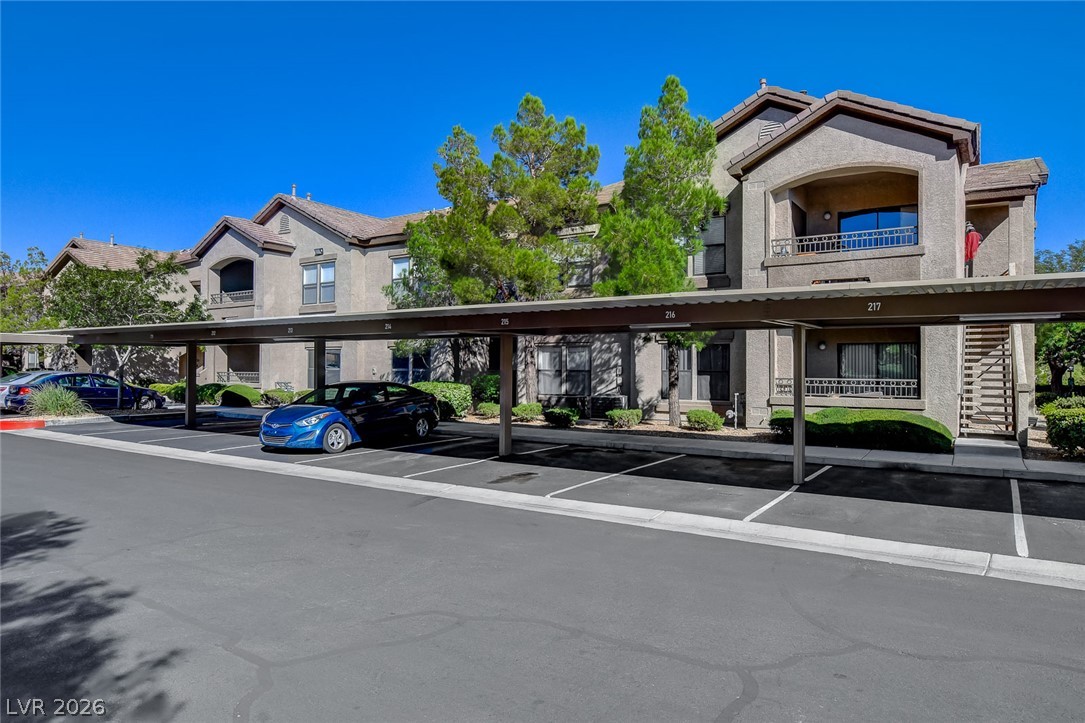
Multi-level residential architecture features stucco siding and integrated covered parking bays.
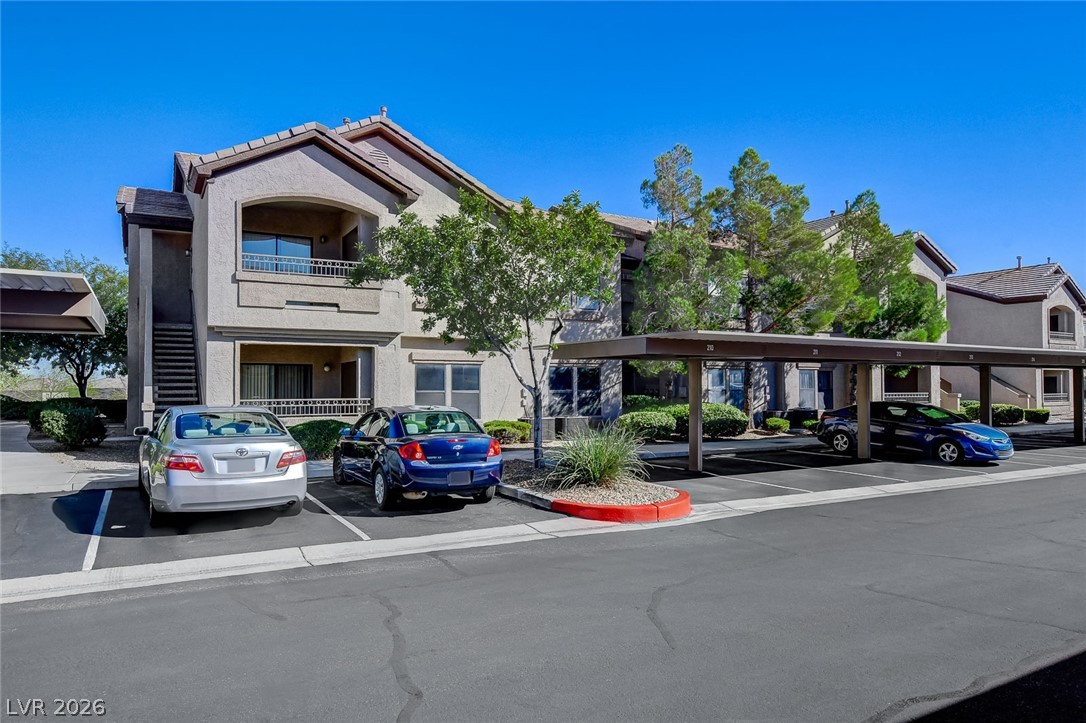
Multi-level residential exterior featuring covered parking structures and landscaped walkways under clear blue skies.
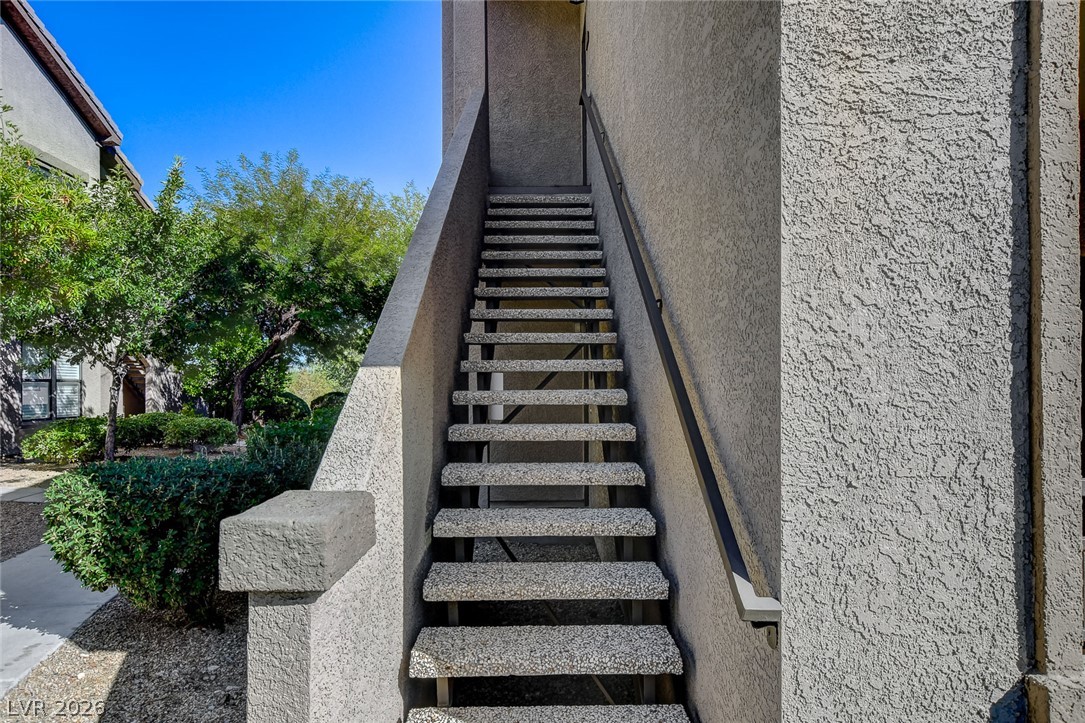
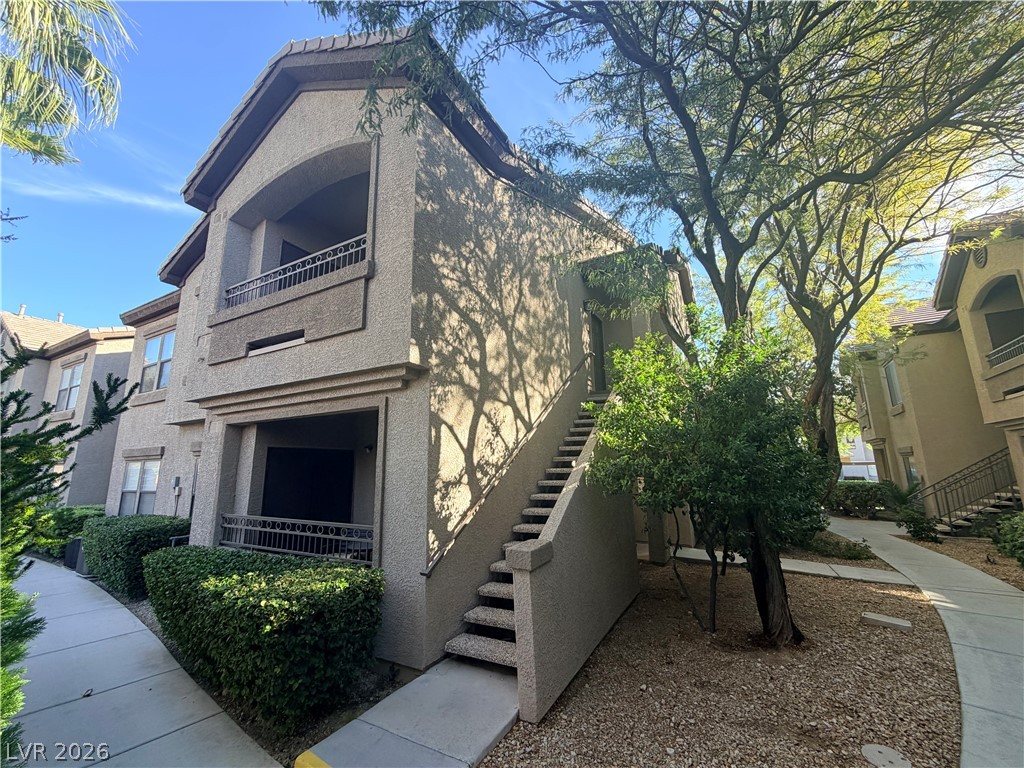
Solid exterior stairs ascend alongside a textured stucco facade under clear skies.
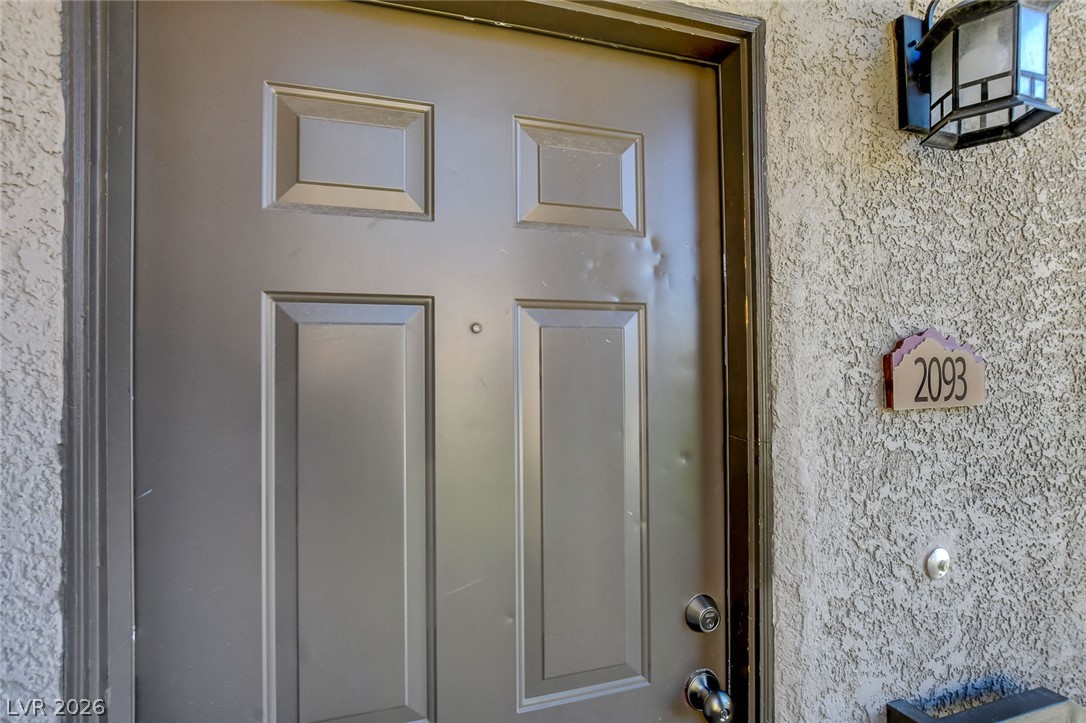
A paneled front door set in a textured stucco exterior wall creates an inviting entrance.
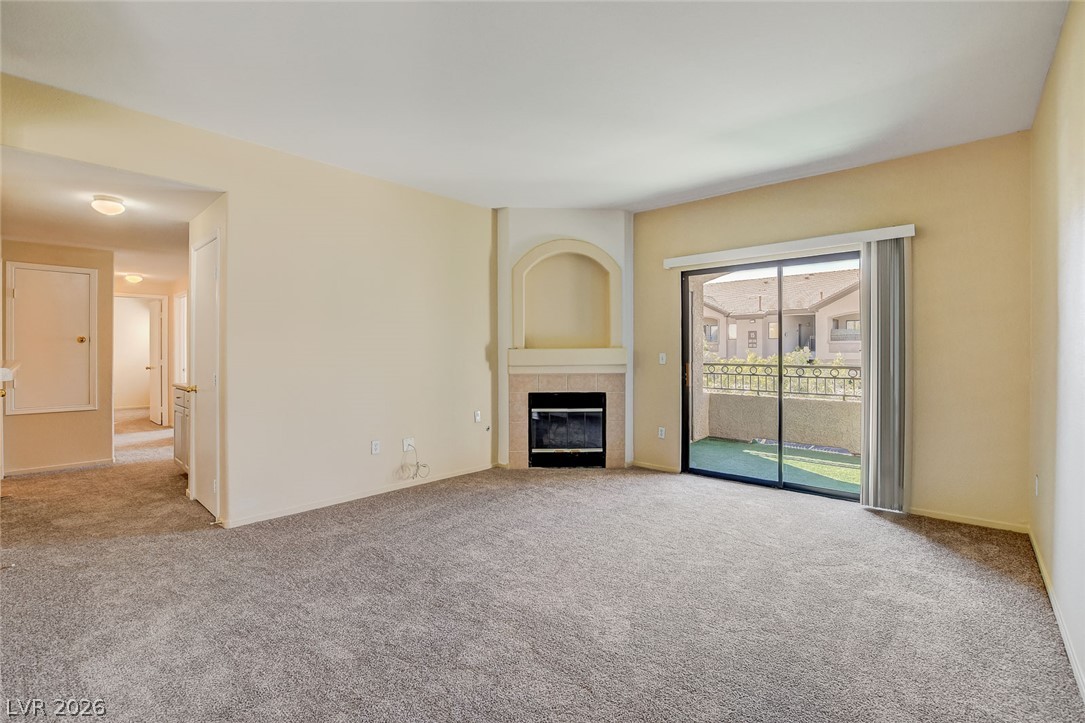
Plush carpeting anchors this spacious living area featuring a fireplace and sliding glass balcony doors.
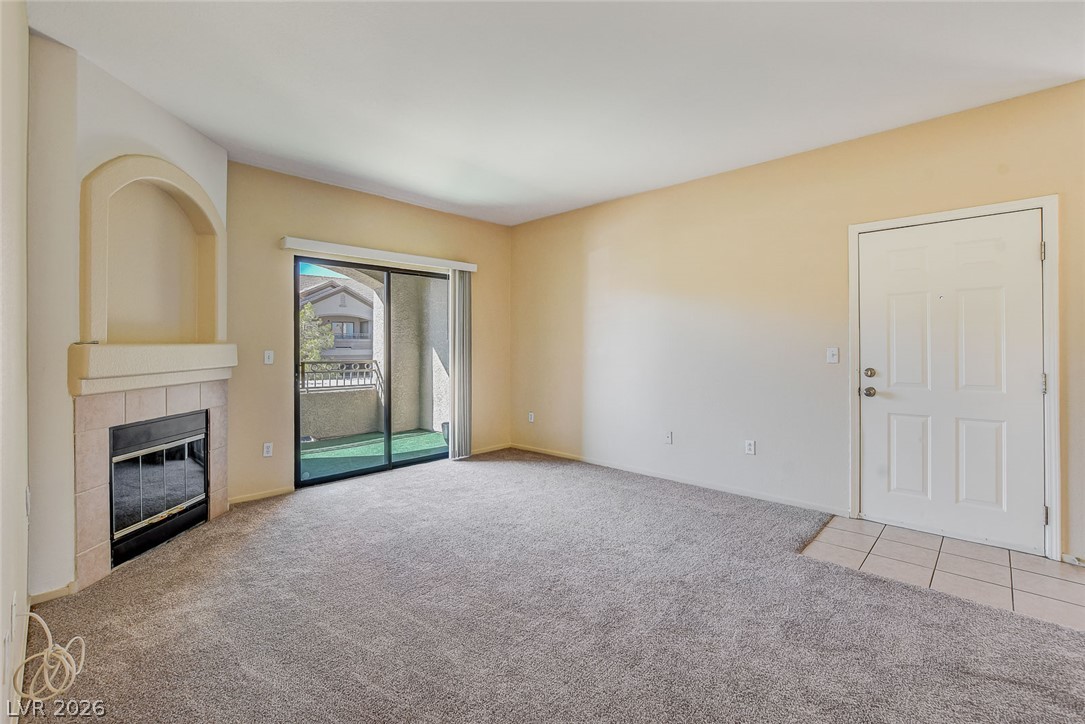
An inviting living space highlights a cozy fireplace and sliding glass doors to the balcony.
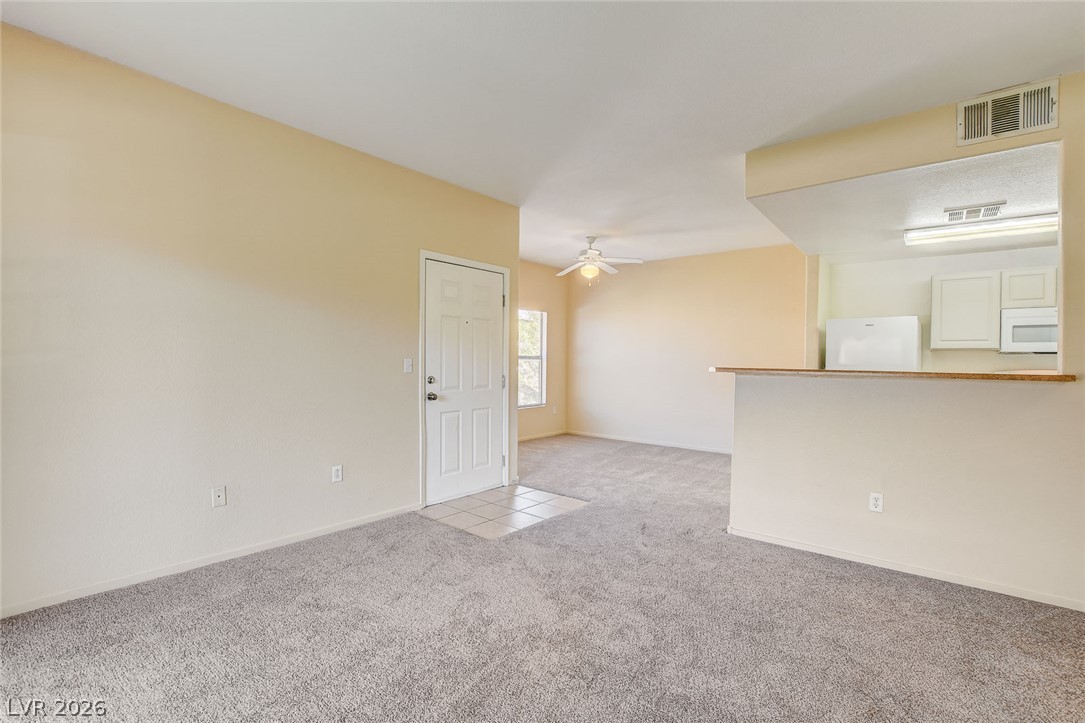
Plush carpeting anchors this spacious living area adjoining a breakfast bar and kitchen.
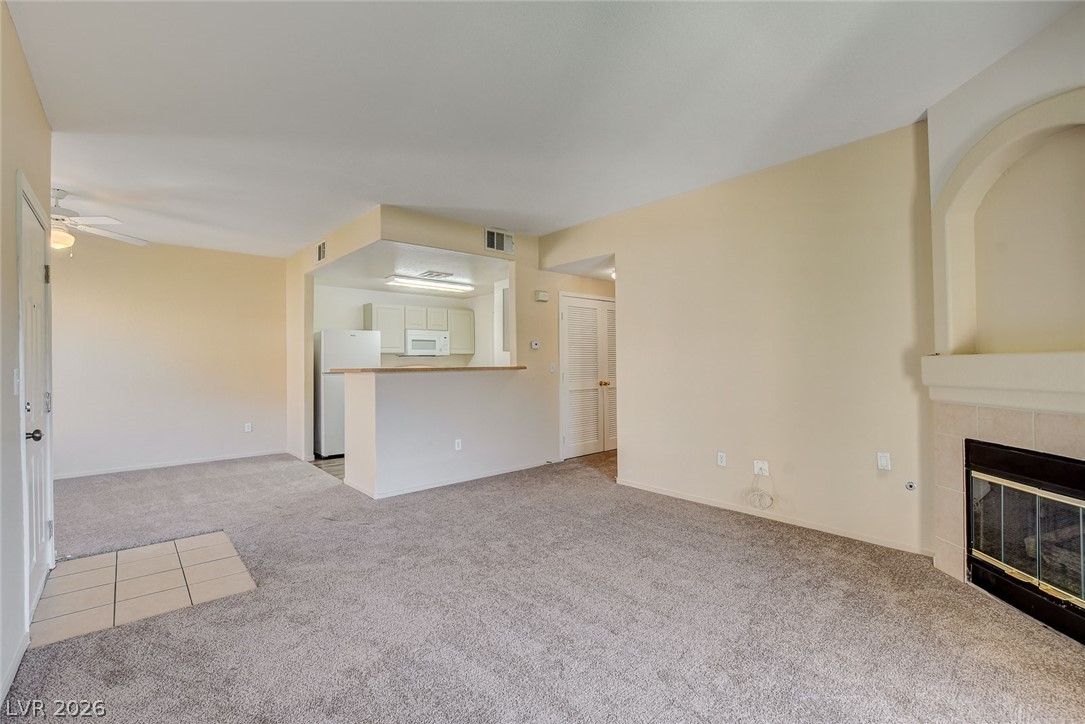
An open floor plan connects the carpeted living room to the kitchen.
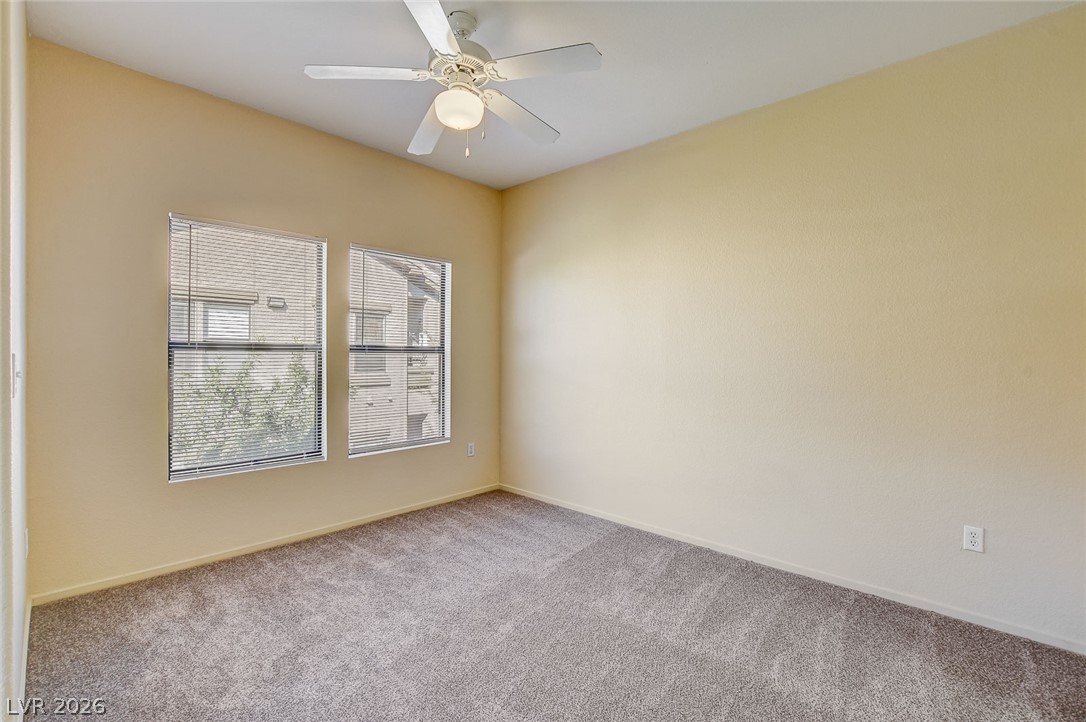
Plush carpeted flooring and tall windows create a warm, inviting atmosphere in this bedroom.
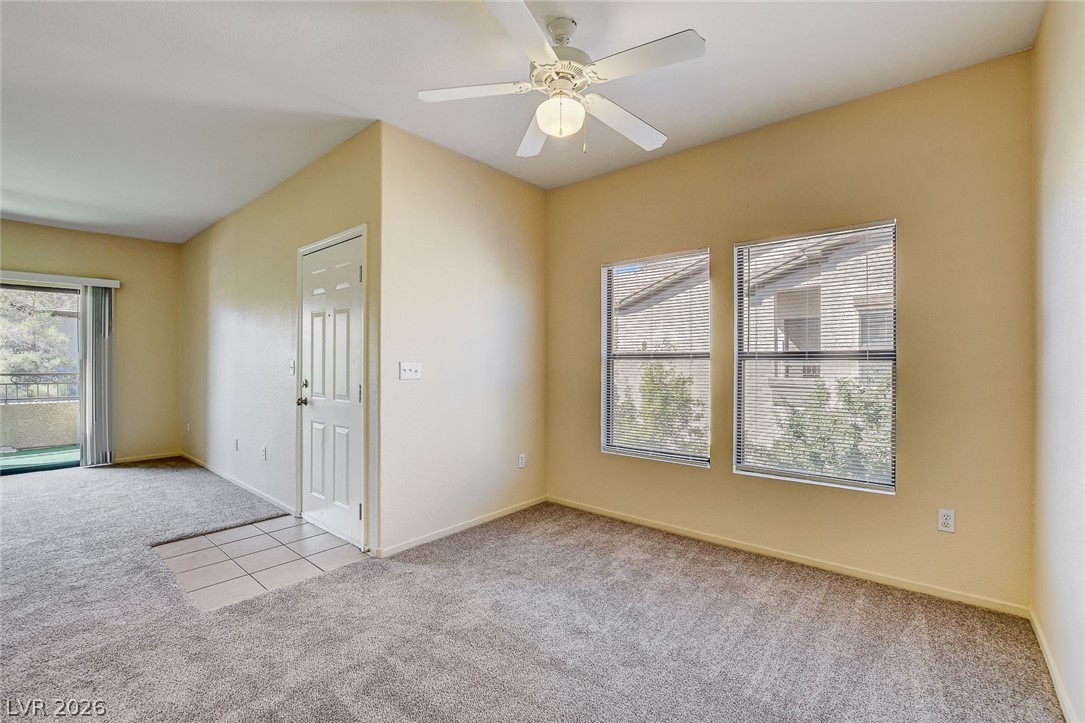
An inviting entryway leads directly into a versatile living space featuring wall-to-wall carpeting and tall windows.
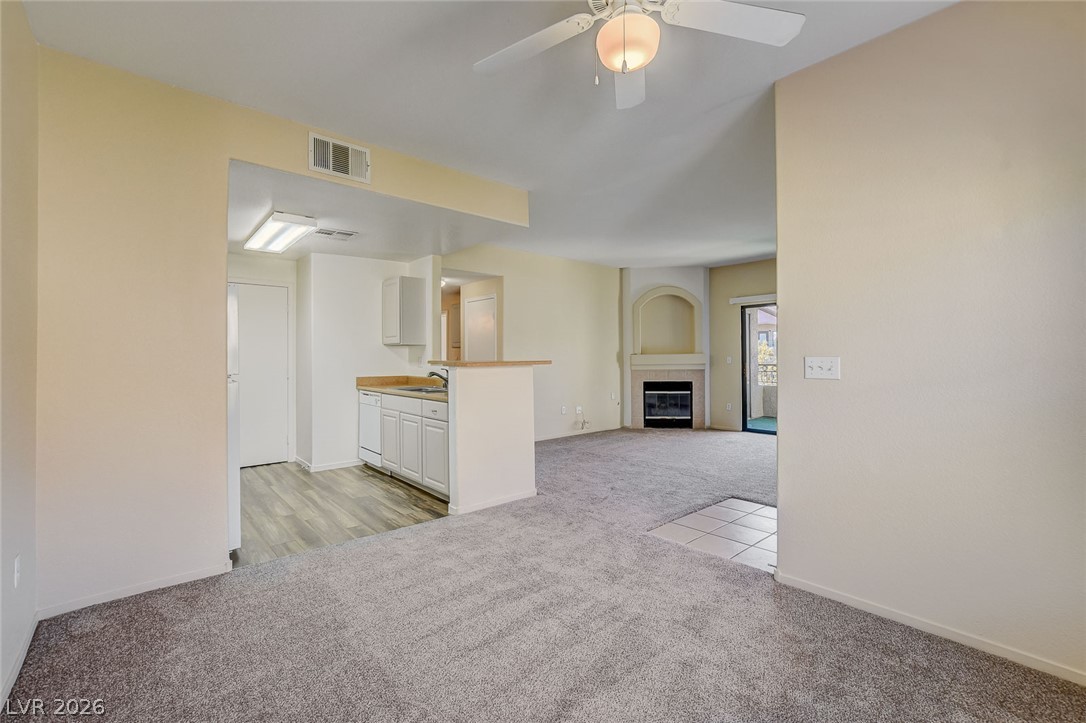
An open floor plan connects the carpeted living areas to a functional kitchen space.
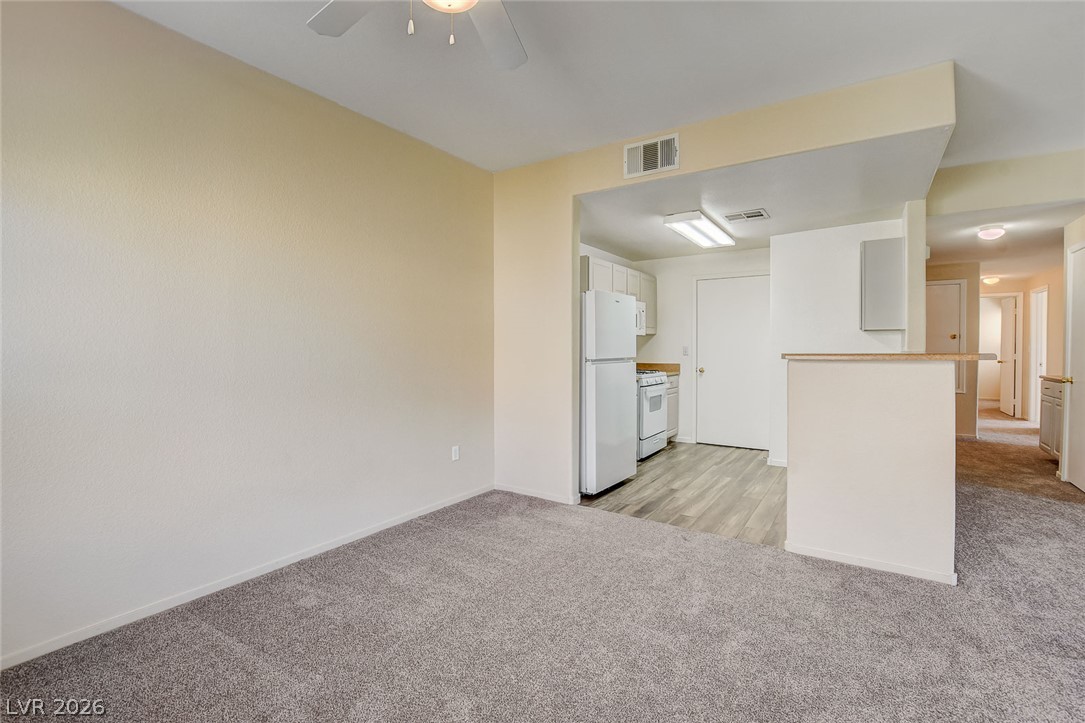
Carpeted living space connects seamlessly to a functional kitchen with wood-look flooring.
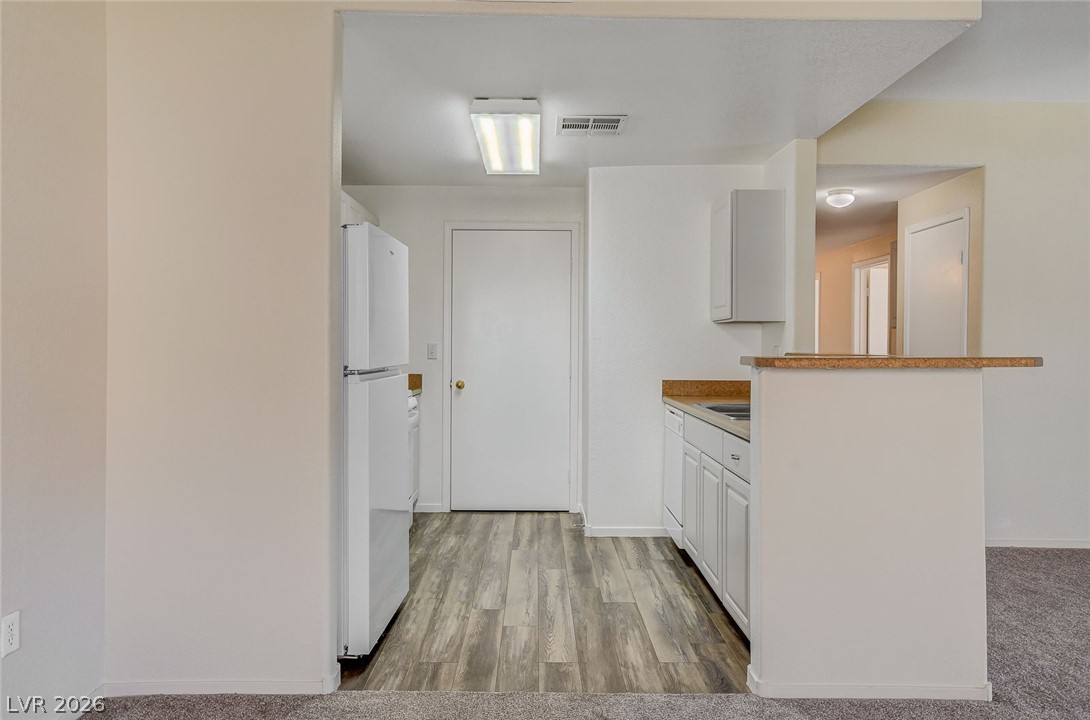
Functional layout features wood-look flooring and a raised breakfast bar overlooking the carpeted living space.
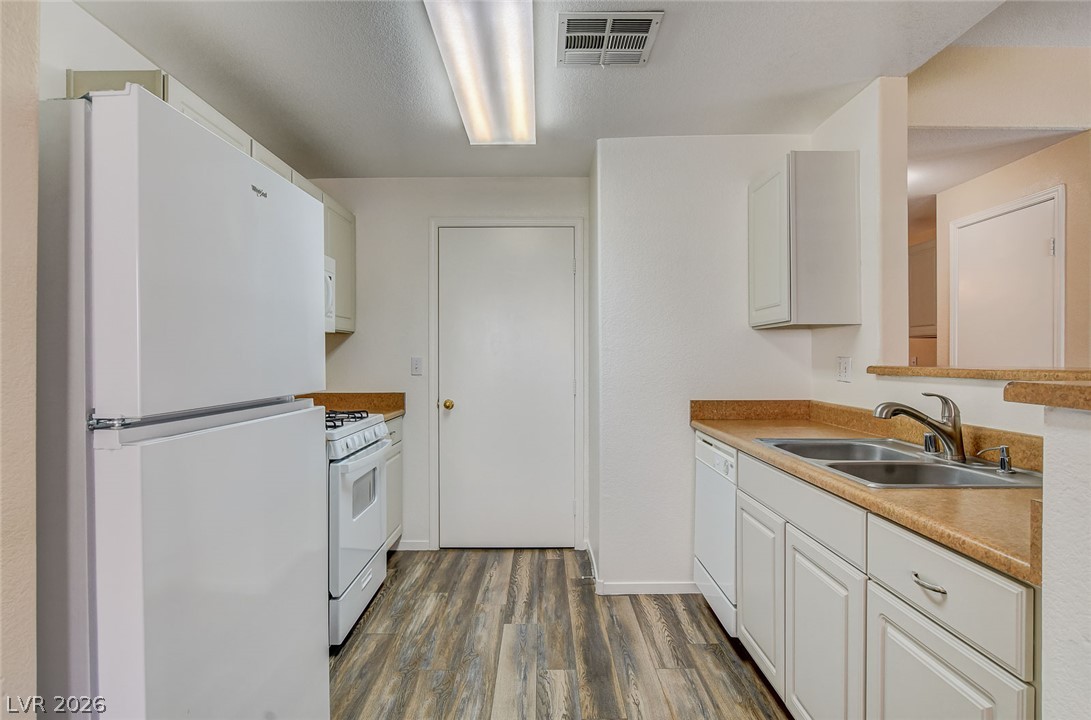
Functional kitchen design features classic white cabinetry and durable wood-look flooring.
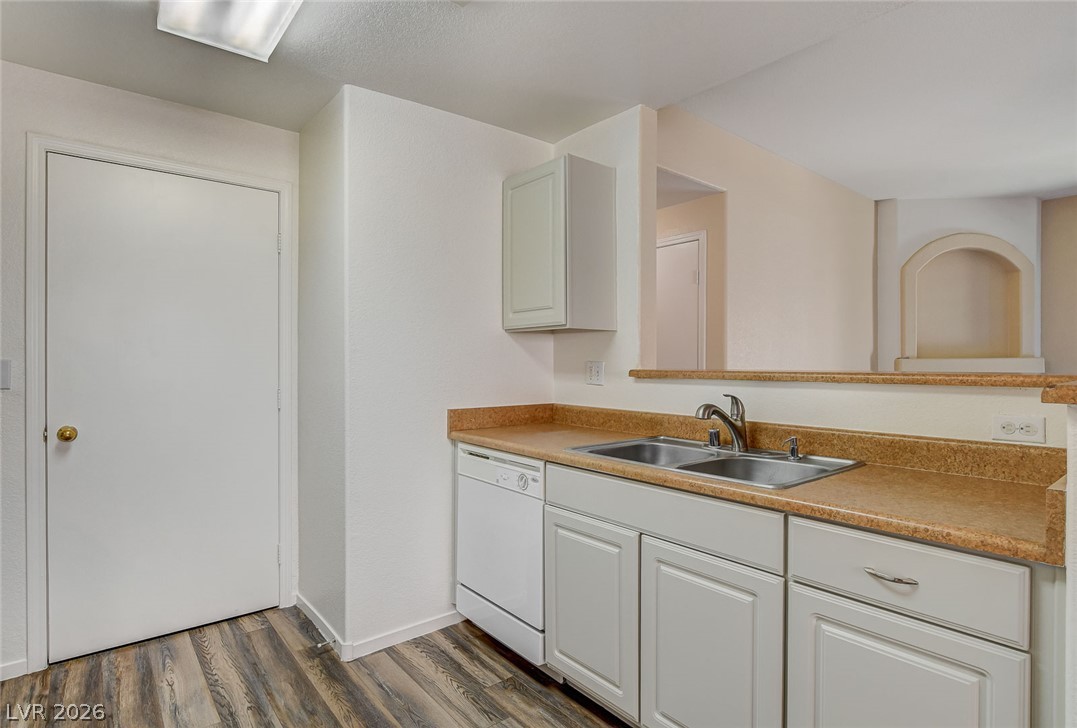
Functional kitchen design with a passthrough opening and durable hard surface flooring.
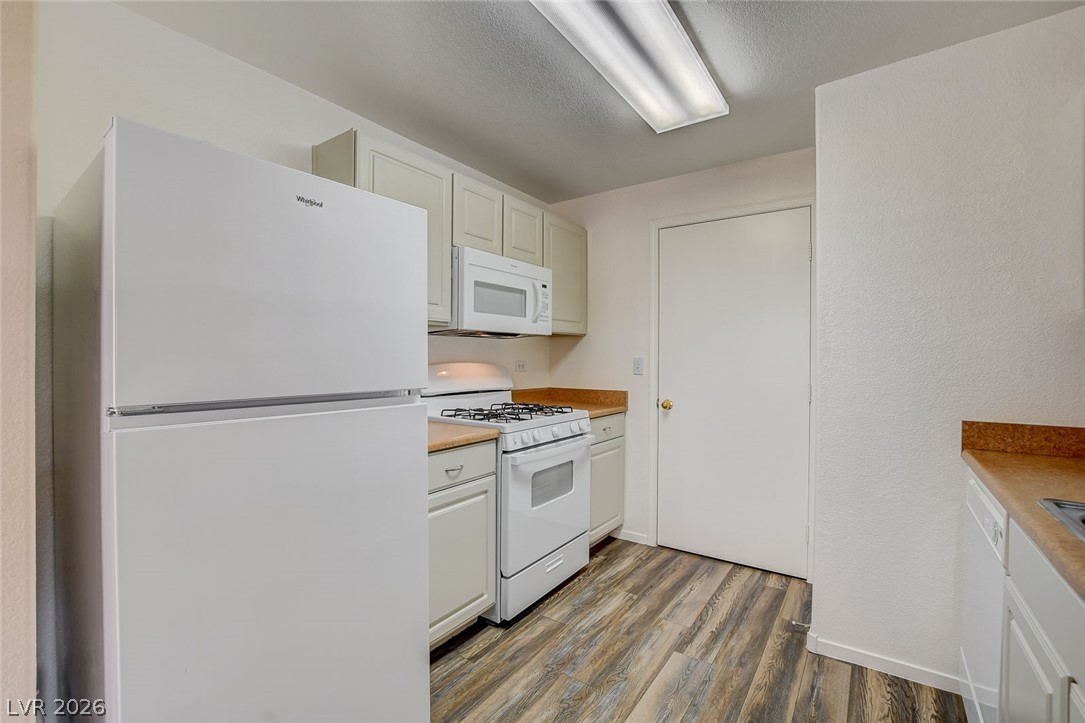
Functional kitchen showcases clean cabinetry and durable wood-look flooring.
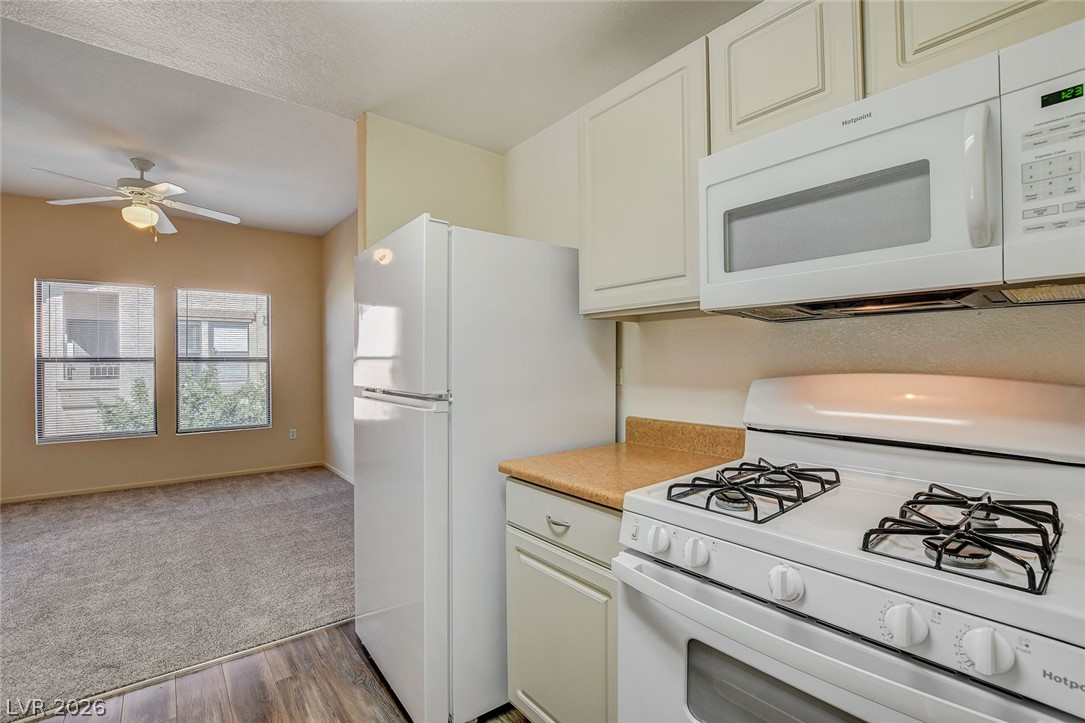
An open layout connects the functional kitchen space directly to an adjoining carpeted living area.
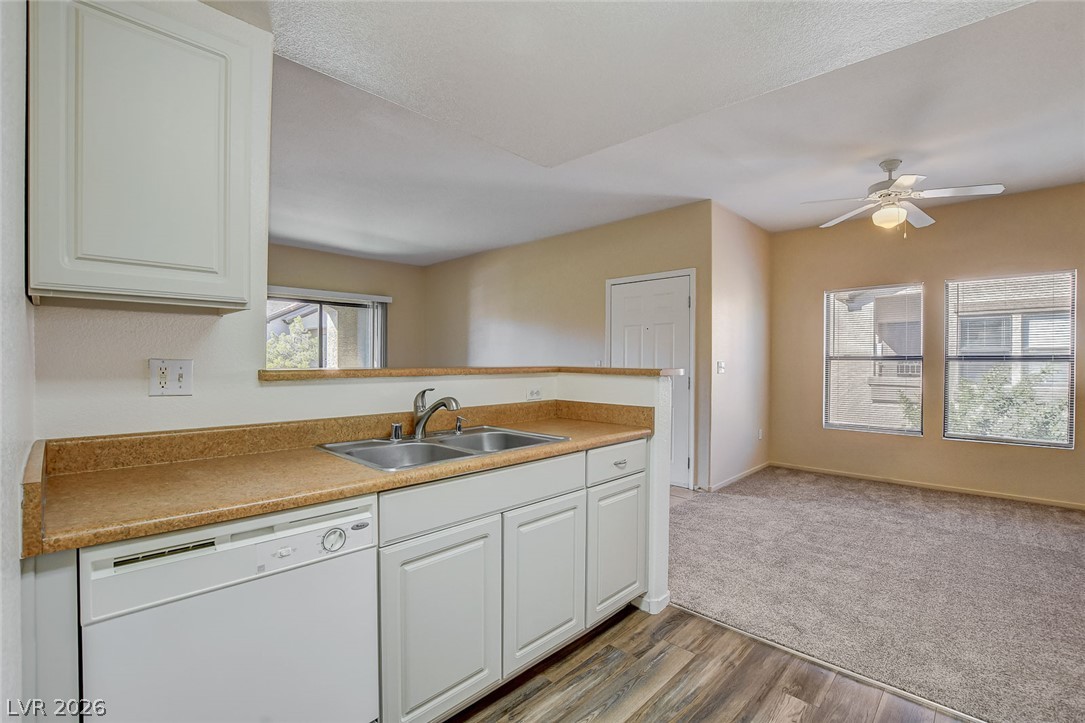
An open layout connects the kitchen to the carpeted dining area.
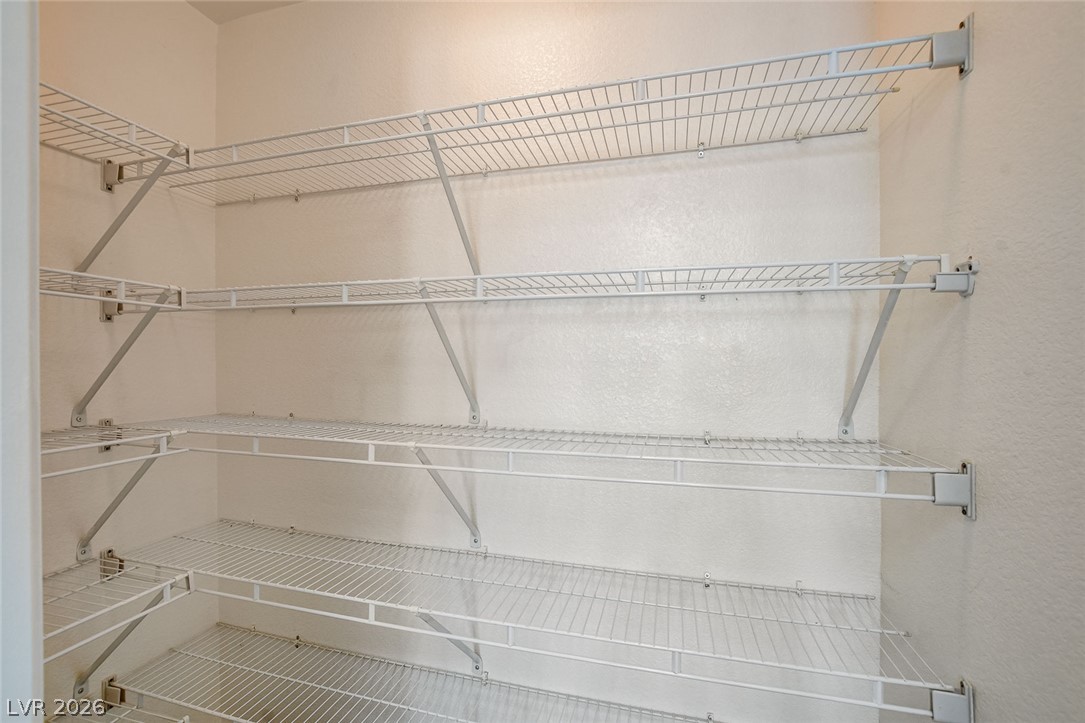
Ample wire shelving units provide excellent storage solutions within this dedicated pantry space.
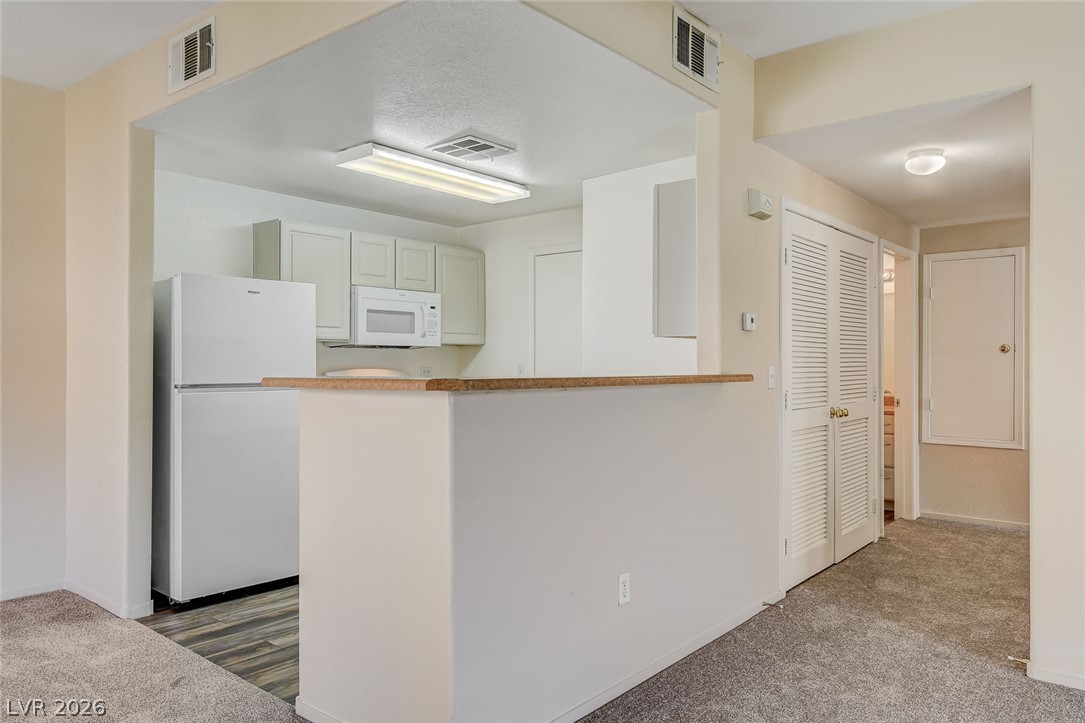
An open layout connects the kitchen to the carpeted living area and hallway.
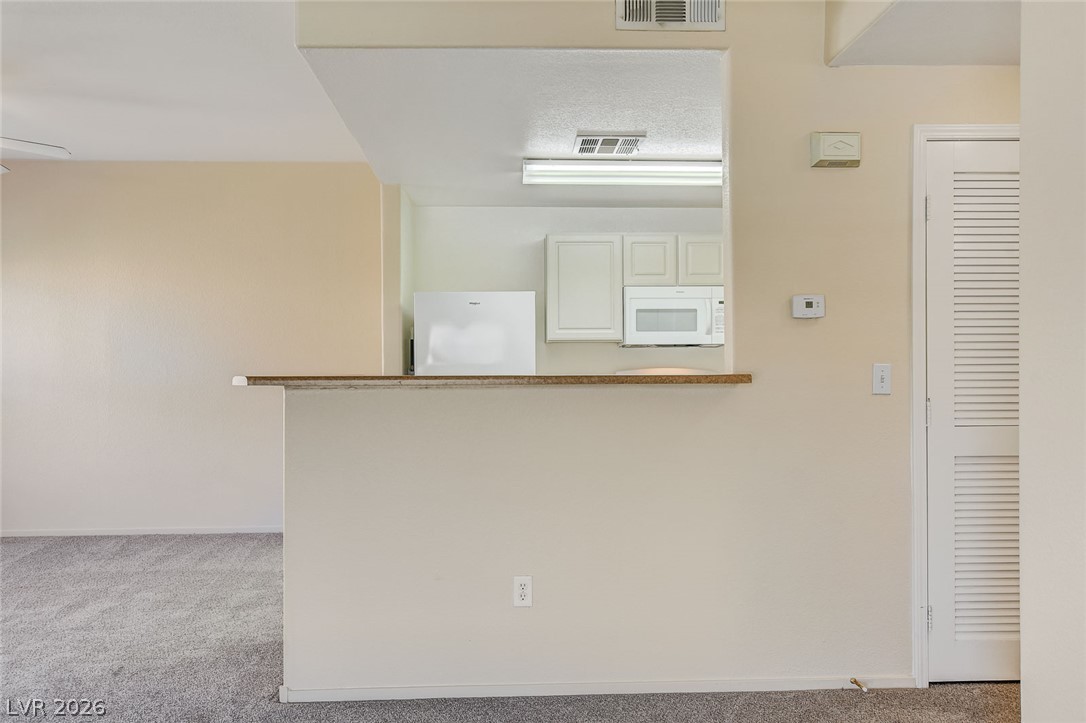
A breakfast bar opens from the carpeted living area into the kitchen.
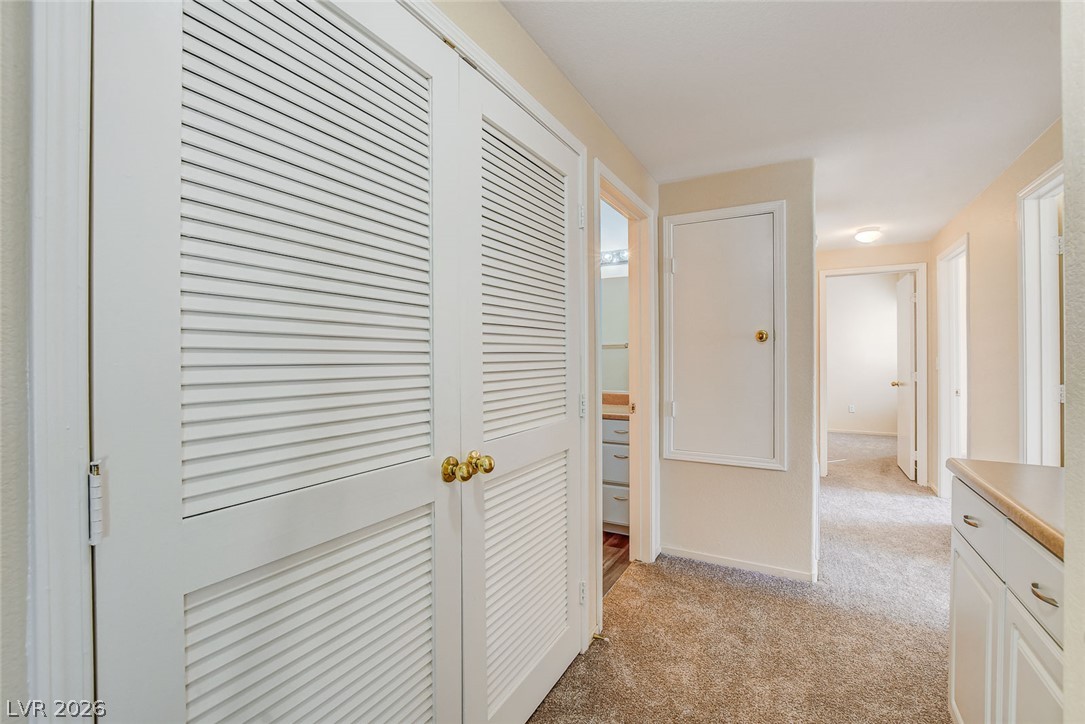
Louvered doors open to a utility closet off a carpeted hallway with built-in storage cabinets.
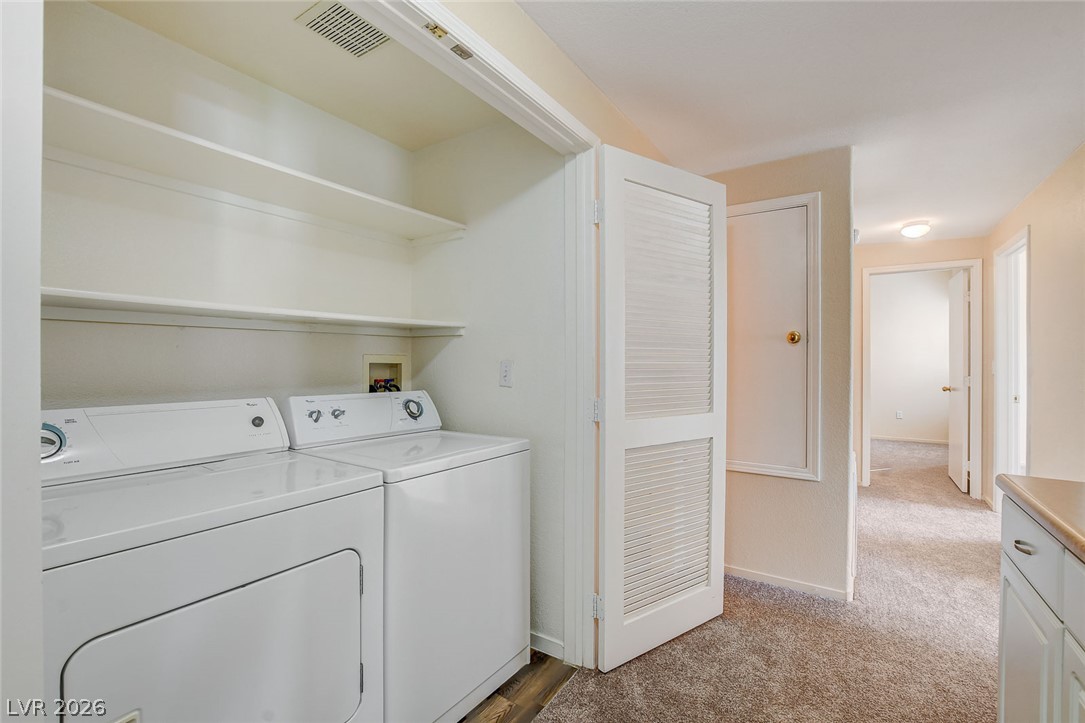
Functional hallway laundry nook features built-in shelving above the appliances.
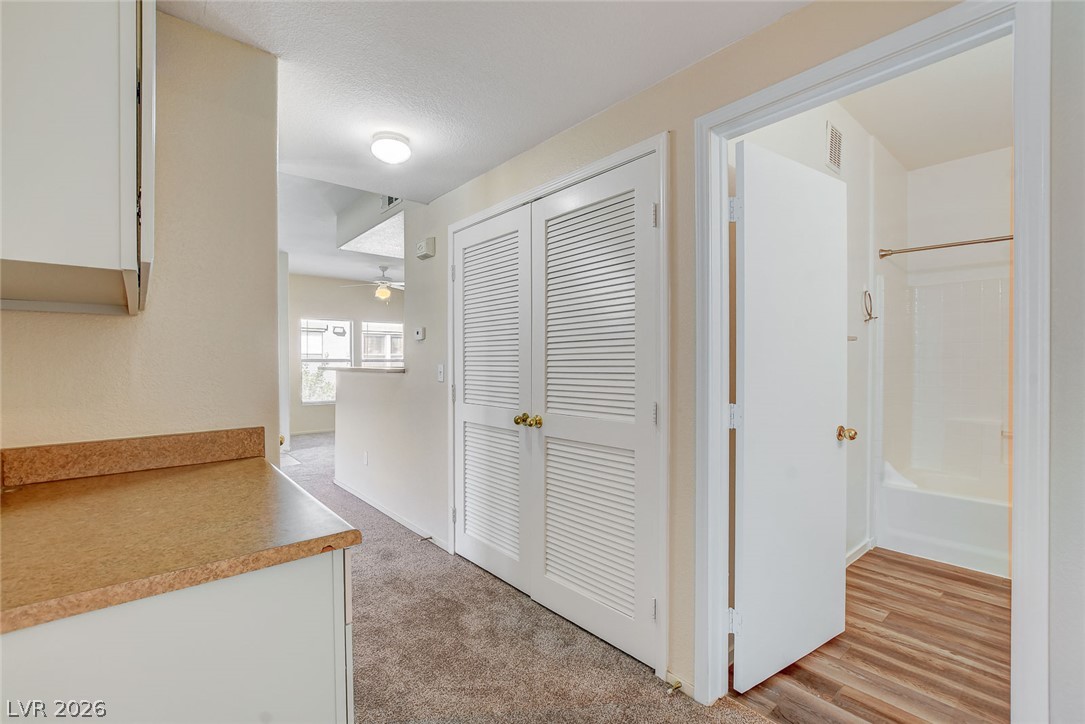
Functional hallway connects carpeted living areas to a bathroom featuring laminate wood???????????????????????????????? flooring.
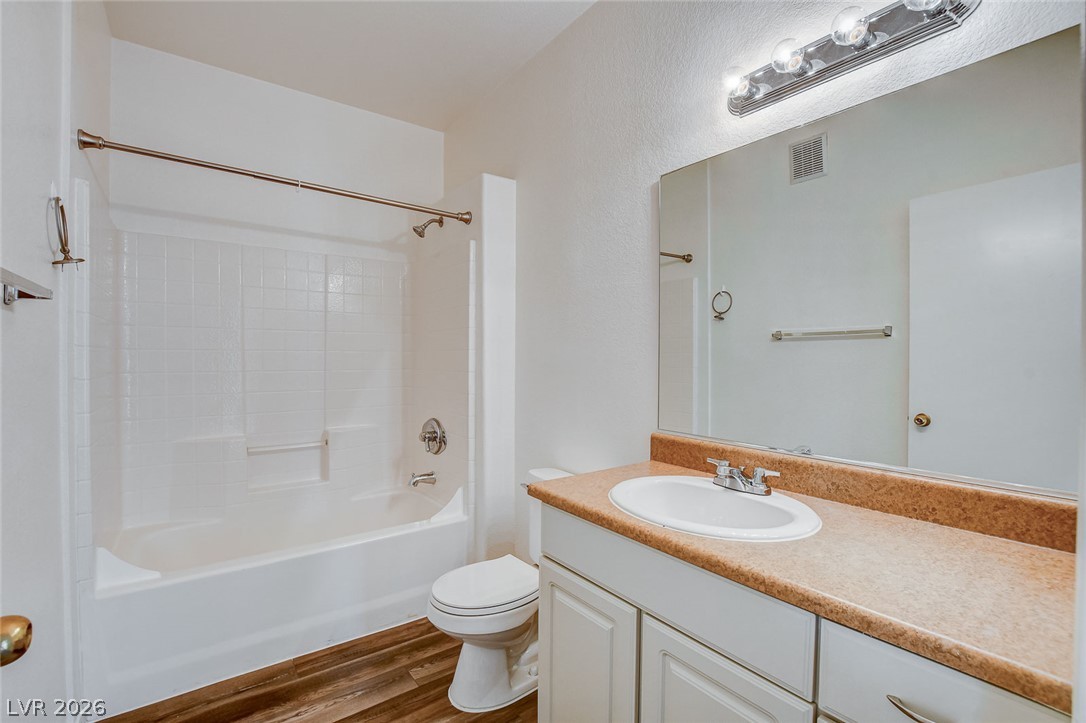
Clean lines and a warm-toned vanity highlight this classic bathroom design.
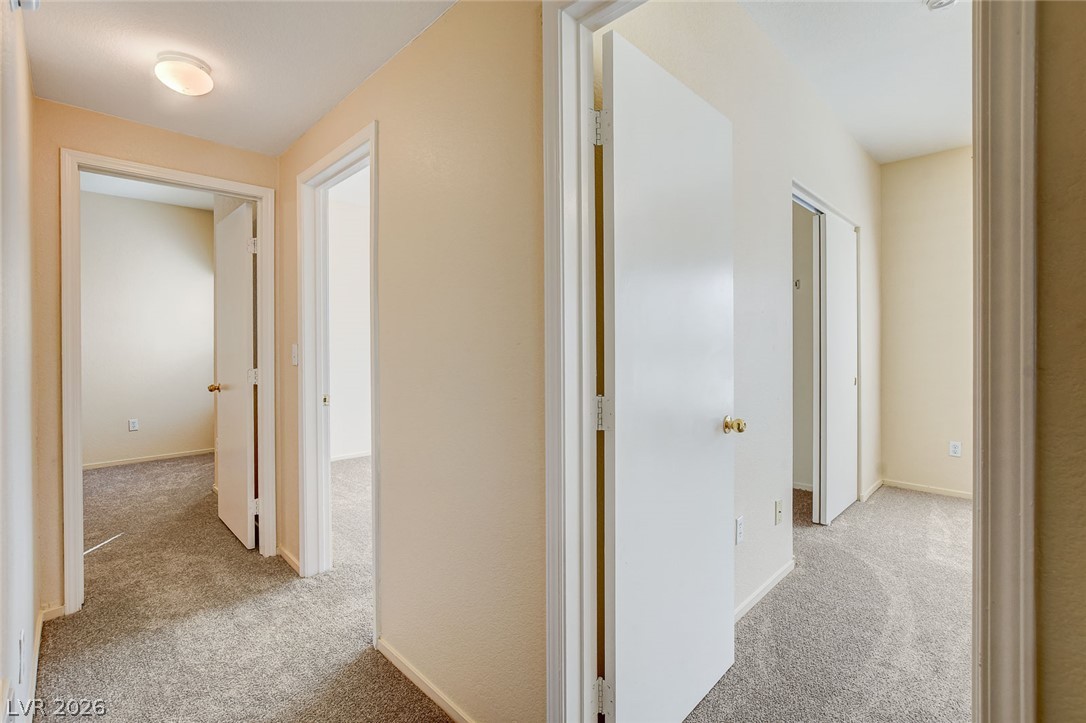
Carpeted hallways connect multiple private rooms in this thoughtfully laid out floor plan.
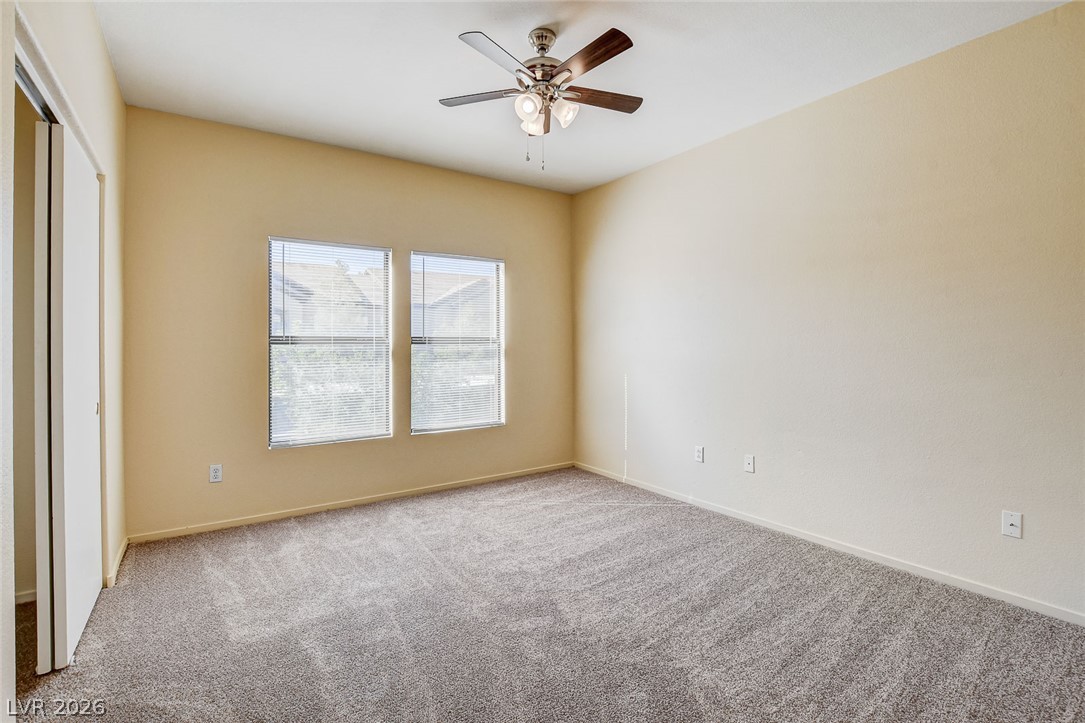
Sunlight streams through double windows in this carpeted bedroom featuring neutral walls.
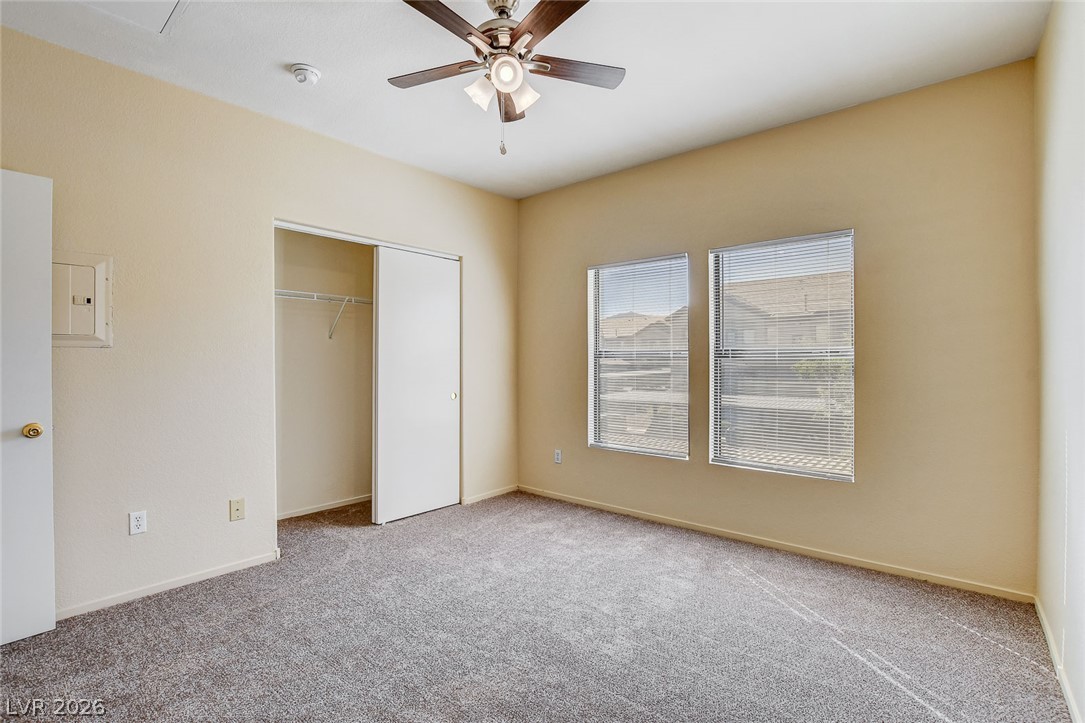
Plush wall-to-wall carpeting and twin windows define this comfortable secondary bedroom.
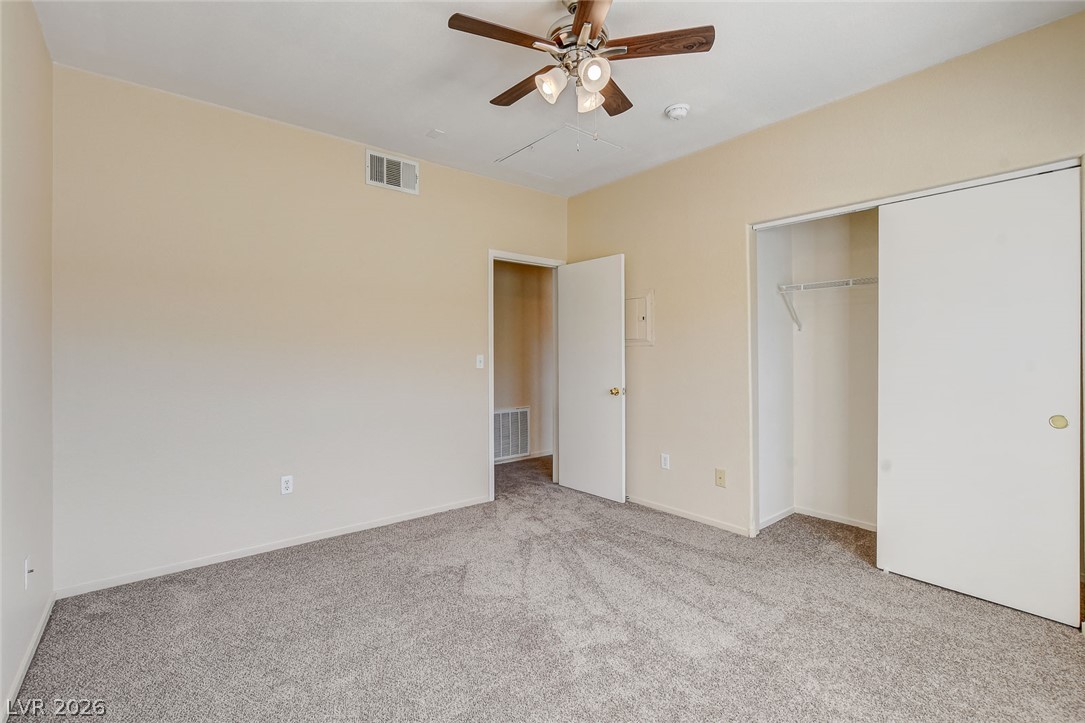
Soft carpeting pairs with neutral walls in this comfortable secondary bedroom.
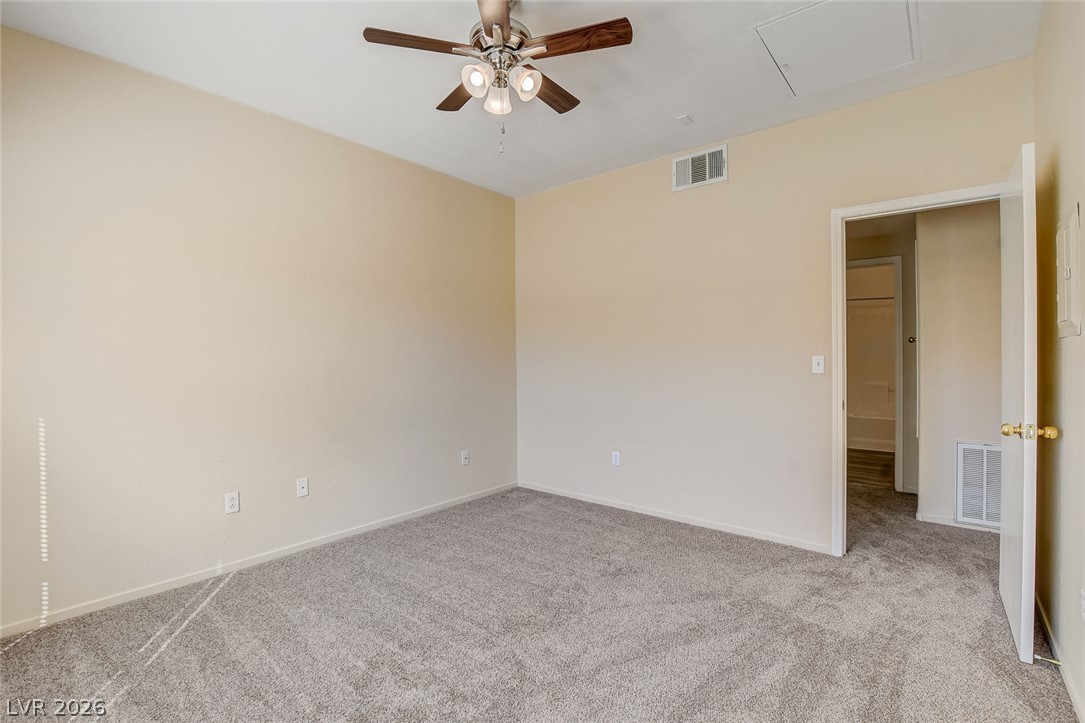
Plush carpeting anchors this versatile room featuring clean walls and an adjoining closet space.
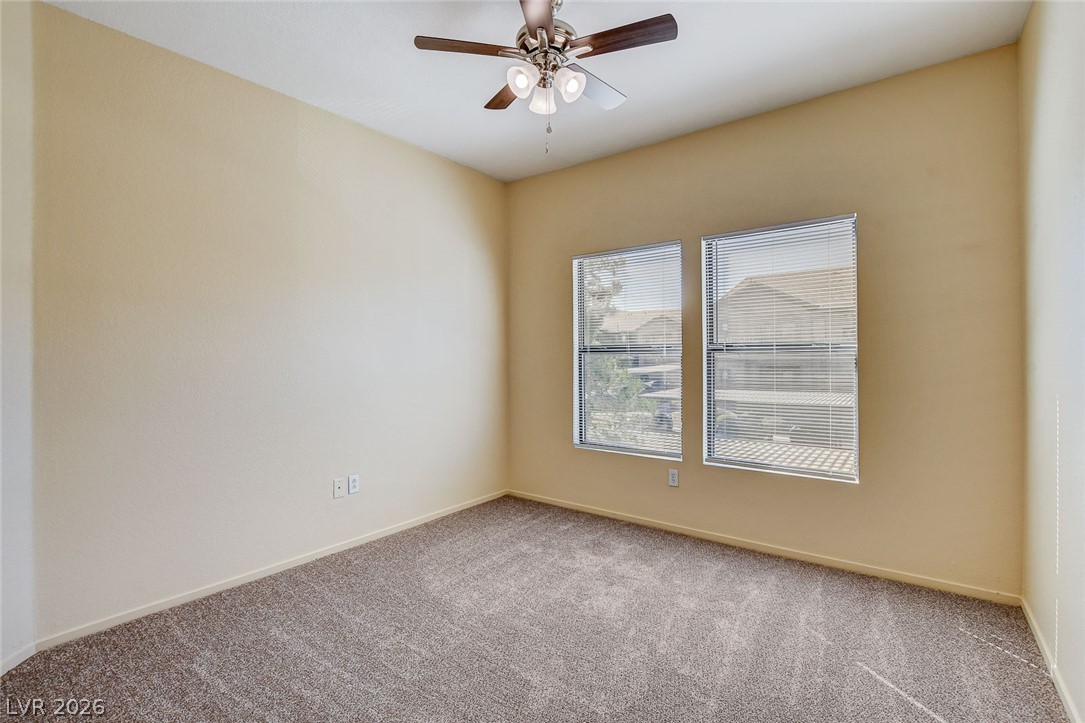
Double windows fill this carpeted space with natural light.
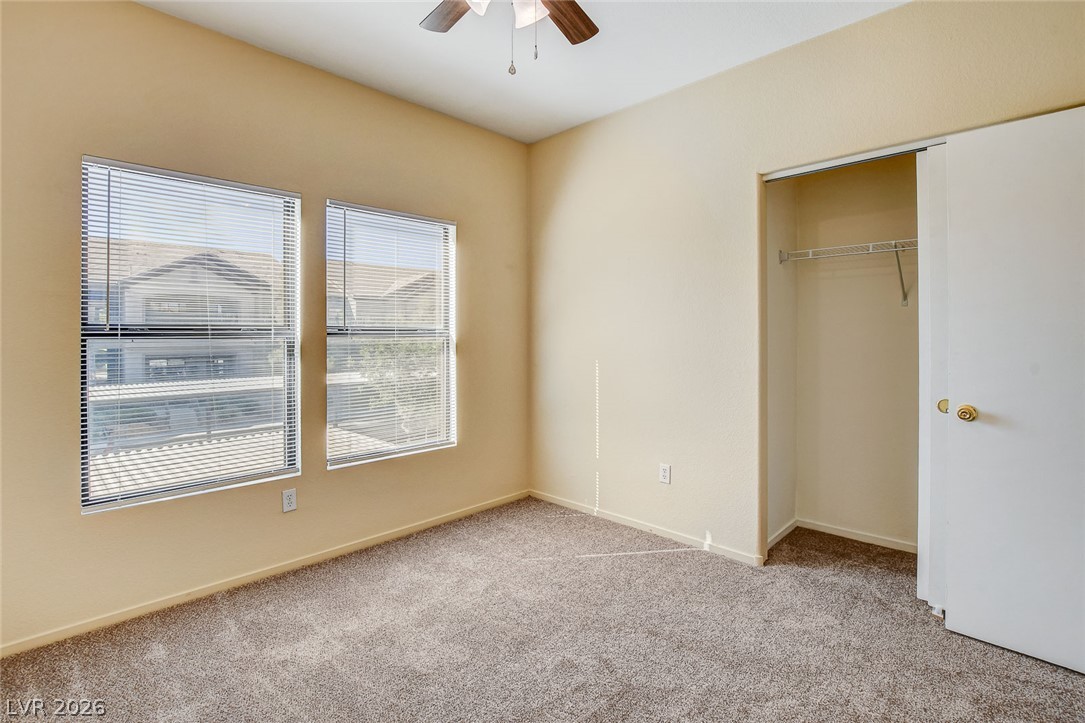
Plentiful natural light fills a carpeted secondary bedroom featuring an adjacent closet space.
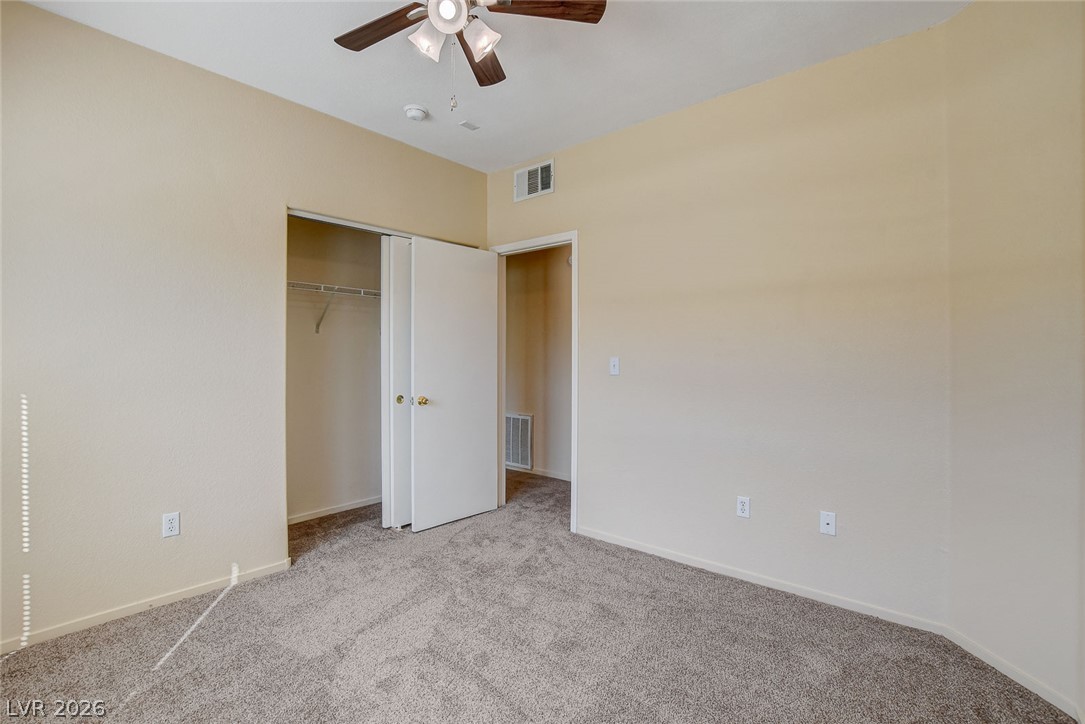
Plush carpeting and high ceilings define this versatile, comfortable secondary bedroom space.
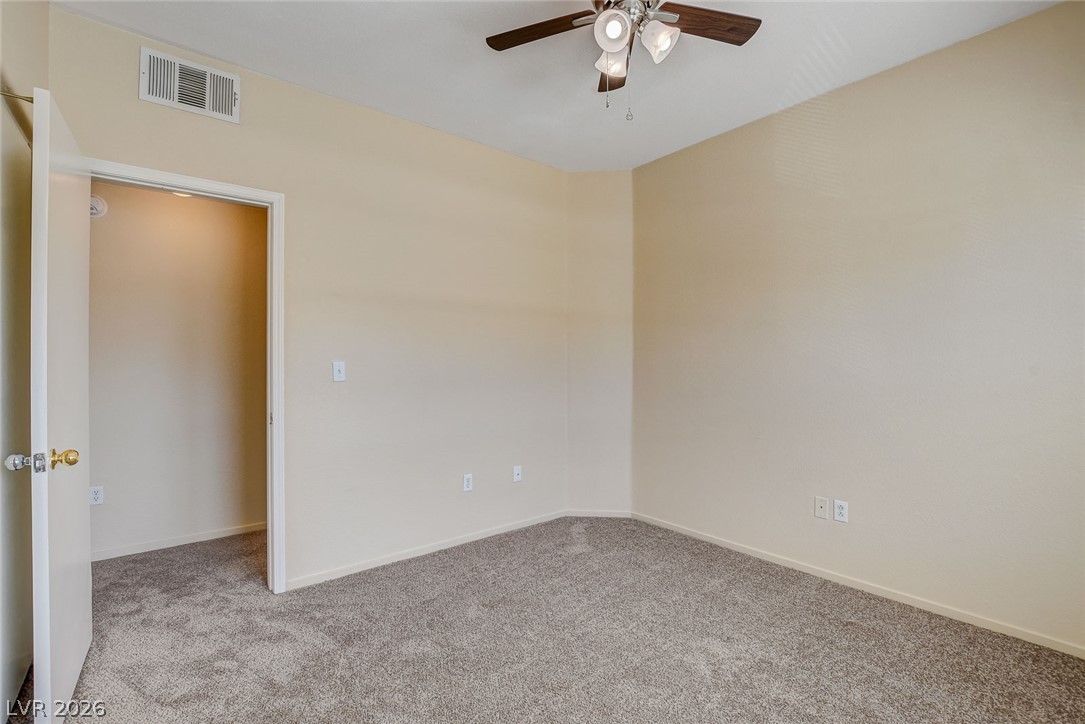
Soft plush carpeting runs throughout this inviting bedroom retreat.
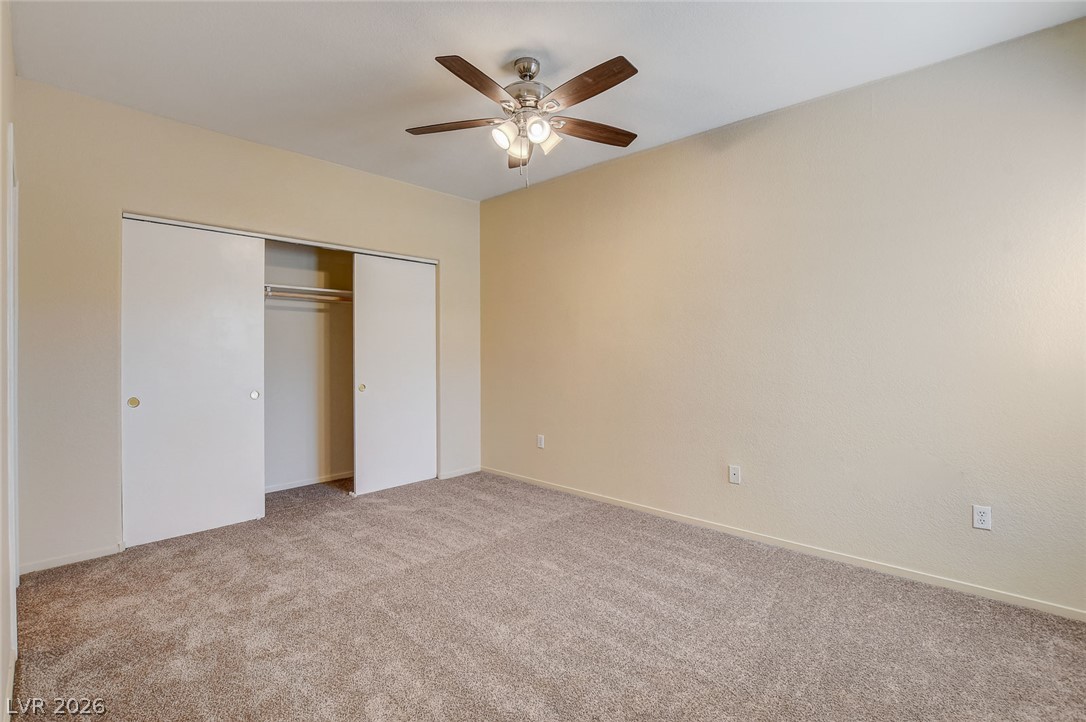
Soft plush carpeting completes this comfortable bedroom space.
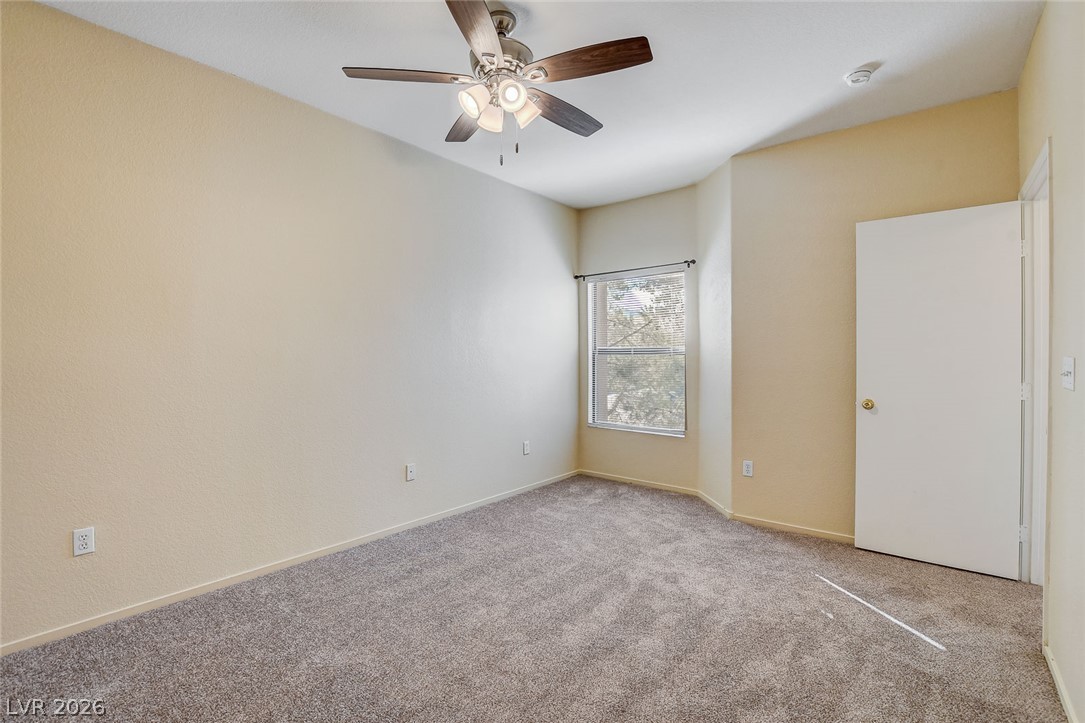
Plush carpeting and textured walls define this comfortable bedroom space.
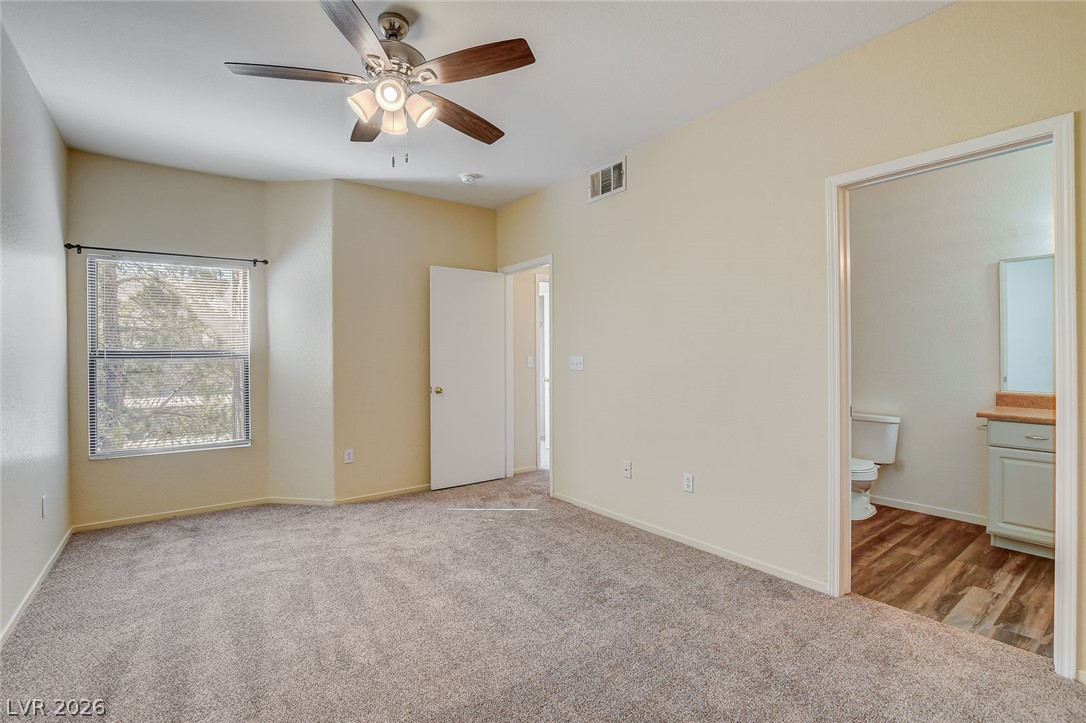
Soft carpeting underfoot defines this comfortable bedroom retreat complete with an attached private bathroom.
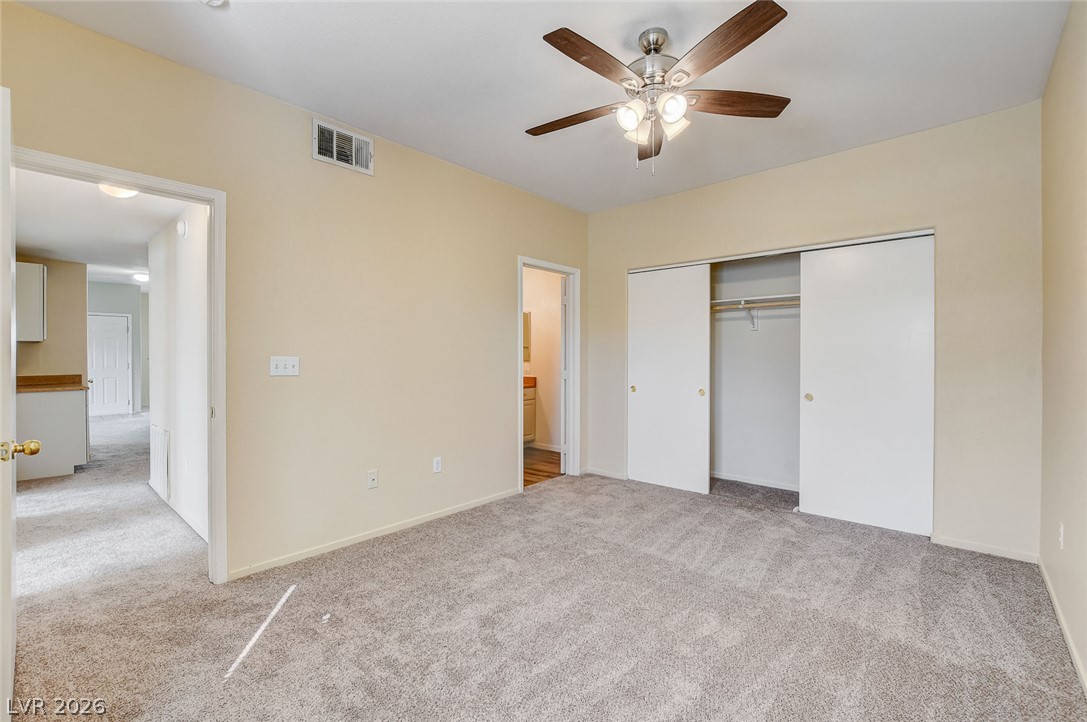
Plush carpeting and neutral-toned walls define this comfortable bedroom with a built-in closet.
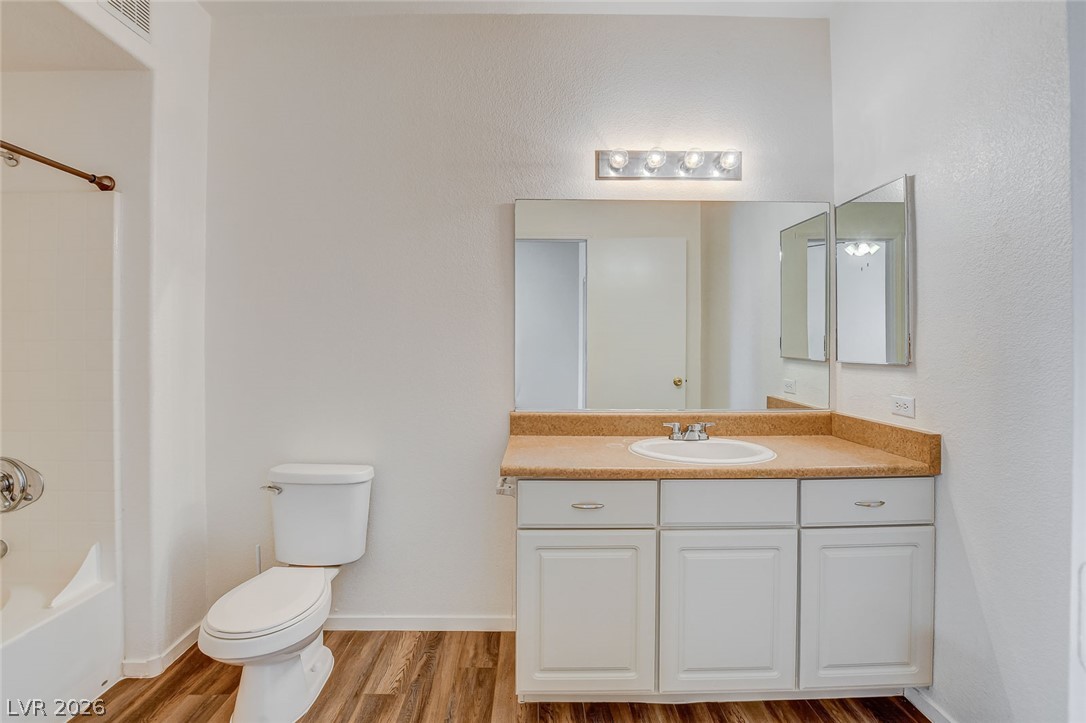
A classic bathroom featuring wood-patterned flooring and a spacious vanity with integrated storage.
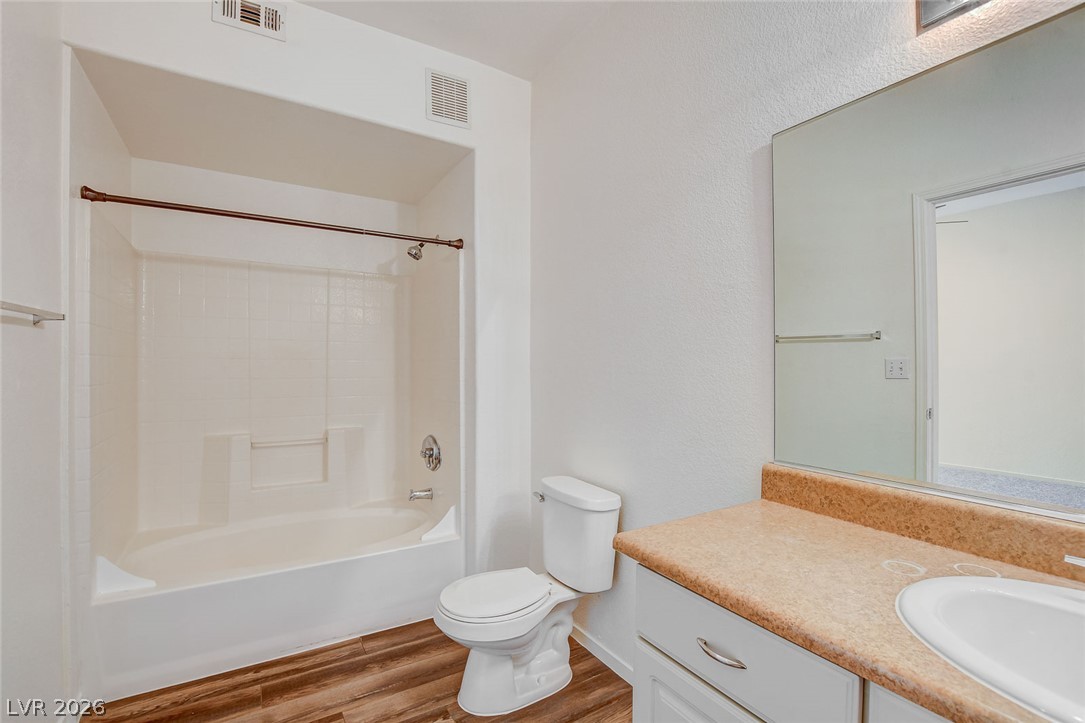
A classic tub shower alcove stands adjacent to a spacious vanity in this well-appointed bathroom.
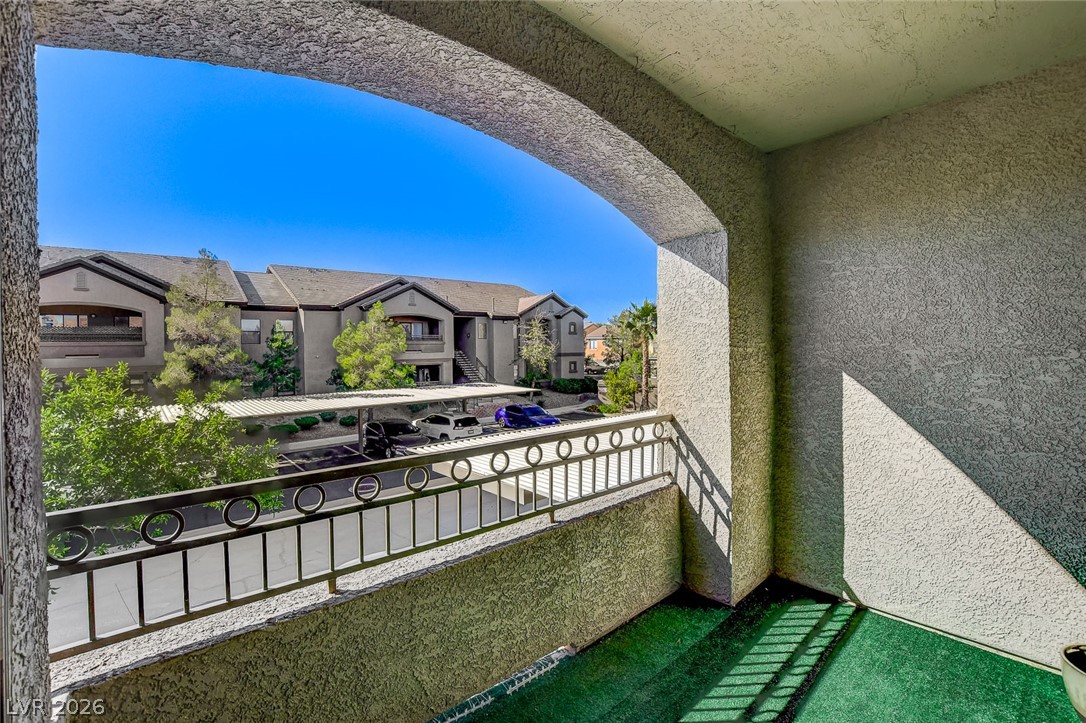
Stucco archways frame a private balcony overlooking the surrounding community.
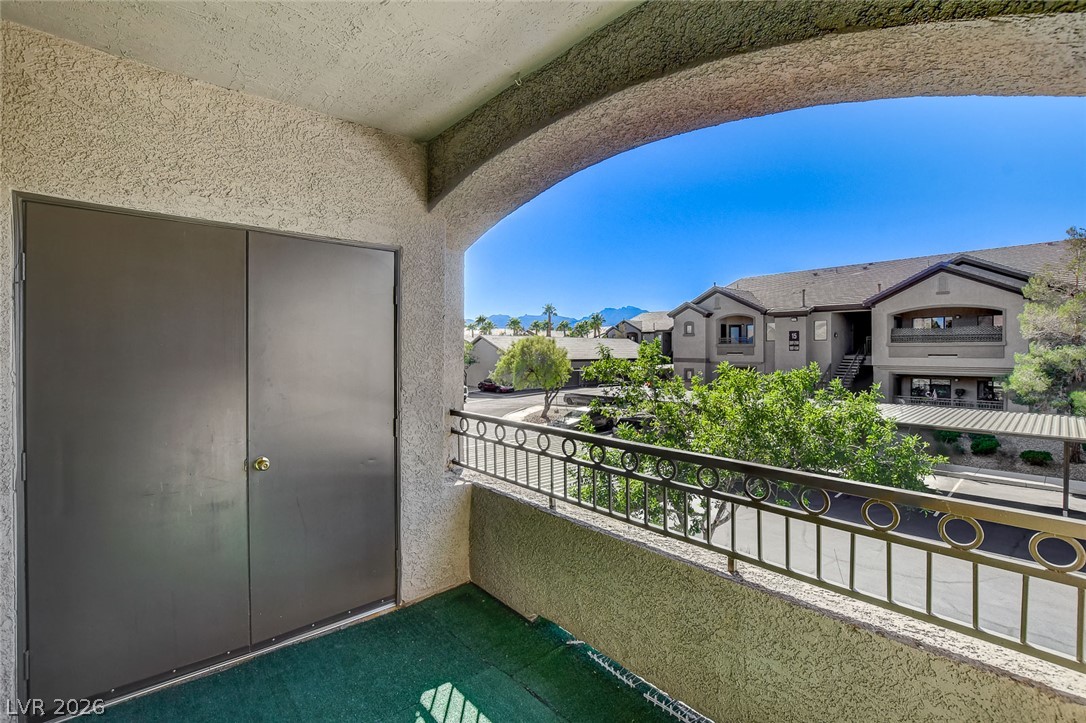
An arched balcony opening overlooks manicured grounds and distant mountains.
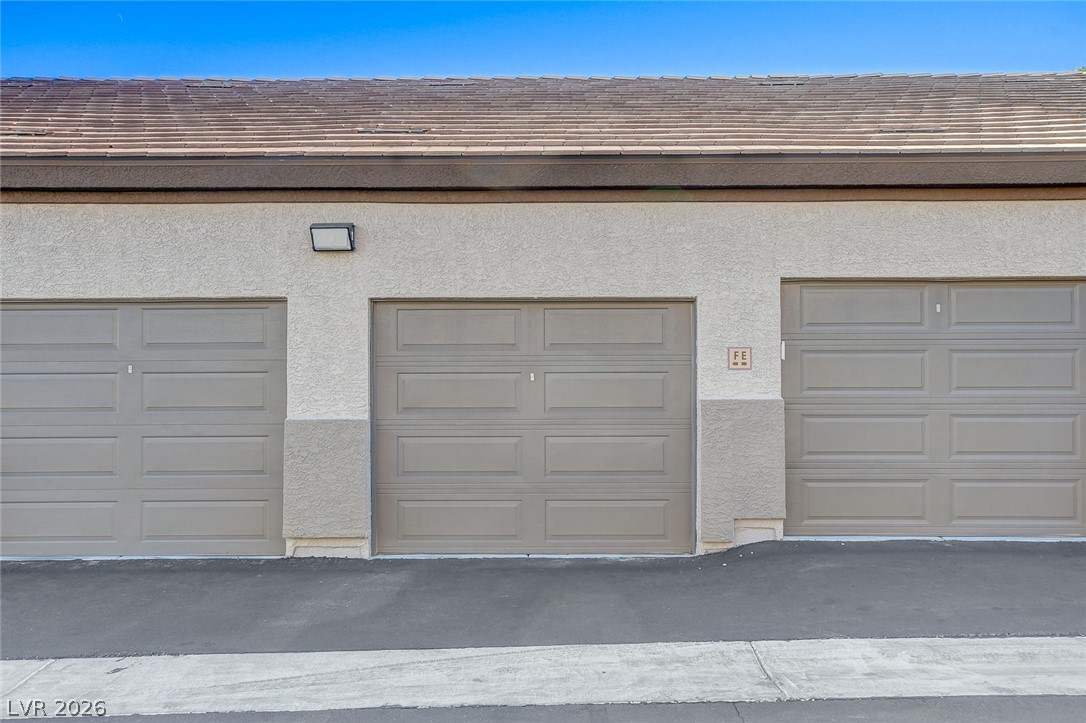
Attached multi-car garage features durable stucco siding and a classic tiled roof.
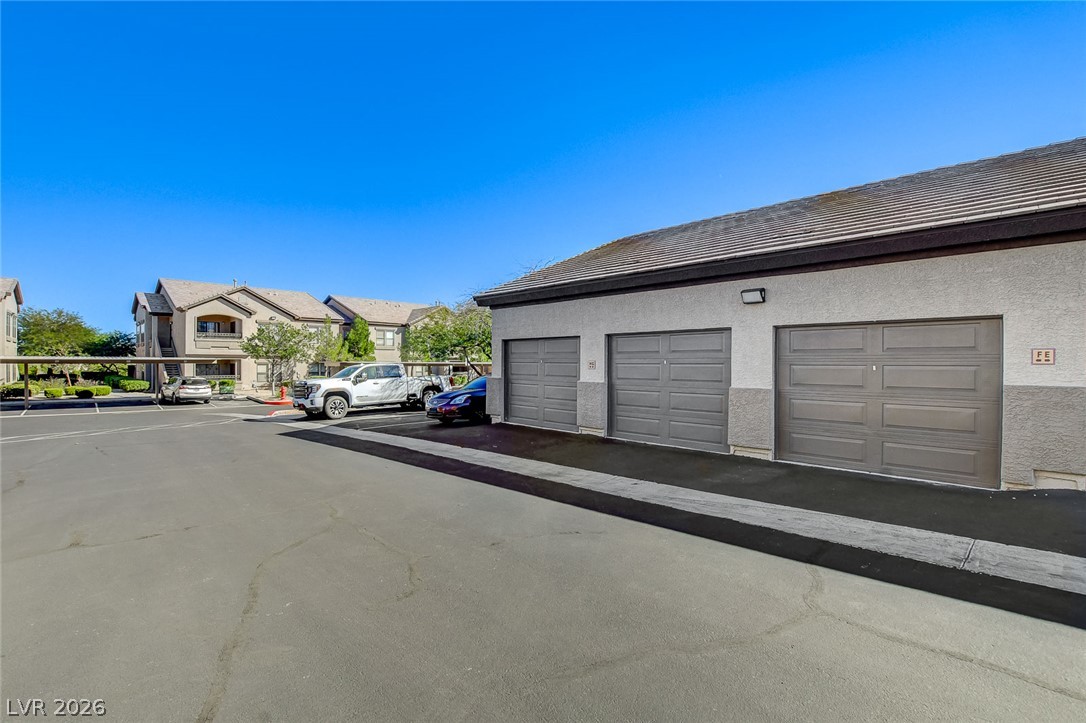
Multi-car garage bays flank the paved parking area under clear blue skies.

Description
Welcome home to this second-floor 3-bedroom, 2-bath condo in gated Grand Canyon Village. The 1,230 sq ft floor plan has a cozy gas fireplace in the living room and a private balcony. Parking is easy, with a 1-car detached garage plus covered parking. The community features a sparkling pool and spa, and the HOA takes care of the desert landscaping.
Details
| MLS # | 2831027 |
|---|---|
| Listing Type | For Lease |
| Style | Condominium |
| Status | Active |
| Year | 2004 |
| Days On Site | 11 |
| Listing Provided By | The Property Management Firm | Matthew D. Gambill |
Features
| Bed(s) | 3 |
|---|---|
| Bath(s) | 2 Total |
| SQ Feet | 1,230 |
| Garage | 1 |
| Car Port | Yes |
| Story(s) | 2 |
| Zoning | Multi-Family |
Interior
| Cooling | Central Air, Electric |
|---|---|
| Heating | Central, Gas |
| Heating Yes / No | Yes |
| Cooling Yes / No | Yes |
| Interior Features | Window Treatments |
| Window Features | Window Treatments |
| Furnished | Unfurnished |
| Appliances | Dryer, Dishwasher, Disposal, Gas Range, Microwave, Refrigerator, Washer Dryer, Washer Dryer All In One, Washer |
| Fireplaces Total | 1 |
| Fireplace Yes / No | Yes |
Exterior
| Roof | Tile |
|---|---|
| Construction Materials | Frame, Stucco |
| Fencing | None |
Parking
| Parking Features | Assigned, Covered, Garage, Private |
|---|---|
| Garage Yes / No | Yes |
Utilities
| Utilities | Cable Available |
|---|
Location
| Community Features | Pool |
|---|---|
| Senior Community Yes / No | No |
Area Information
| State | NV |
|---|---|
| County | Clark |
| City | Las Vegas |
| Zip Code | 89166 |
| Community Name | Grand Canyon Village Condo |
| School District | Arbor View |
| Elementary School | Bilbray |
| High School | Arbor View |
Request a showing
Request a showing
Contact
Learn More About This Property

| State | NV |
|---|---|
| County | Clark |
| City | Las Vegas |
| Zip Code | 89166 |
| Community Name | Grand Canyon Village Condo |
| School District | Arbor View |
| Elementary School | Bilbray |
| High School | Arbor View |
Nearby Listings (Within 1/10 mile)
Price: $1K - $2K
sqft: 923 - 1,500
Listing Updated: November 3, 2026 at 9:25:25 AM PST