
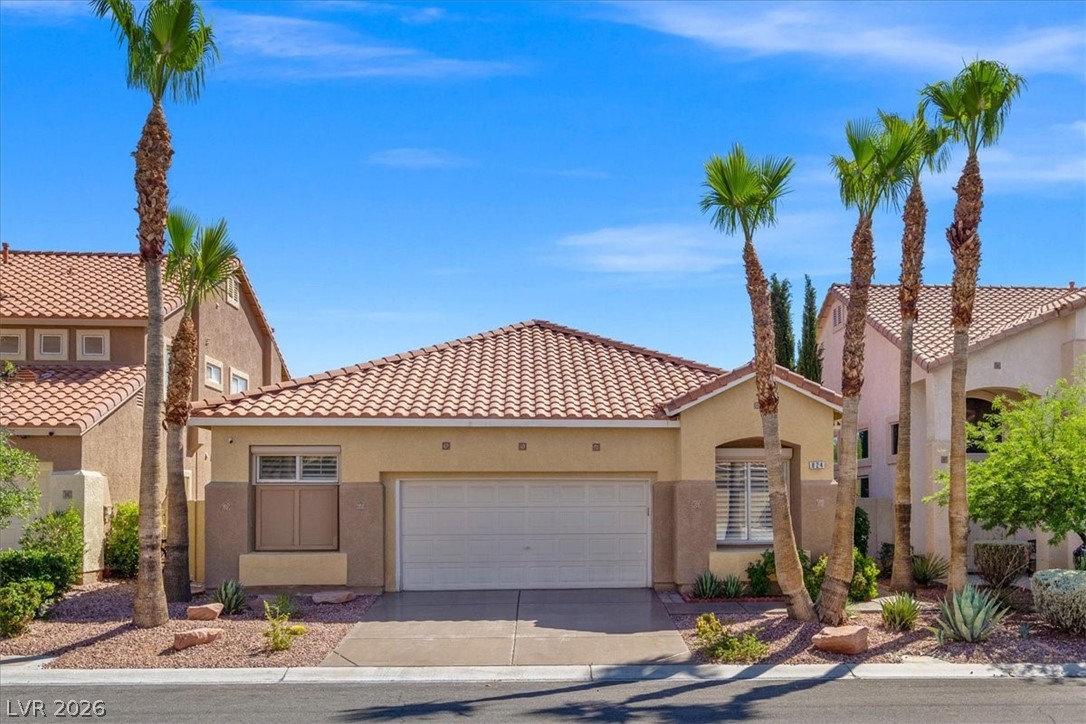
824 Cambridge Cross Place,Las Vegas, NV 89144
Las Vegas, NV 89144

Description
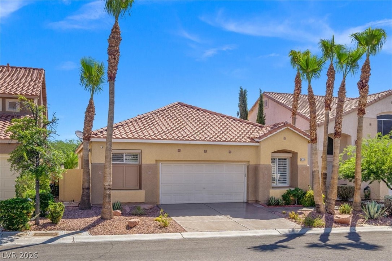
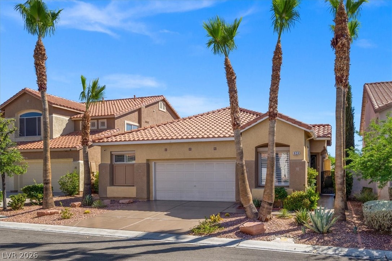
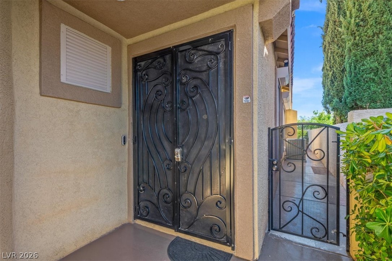
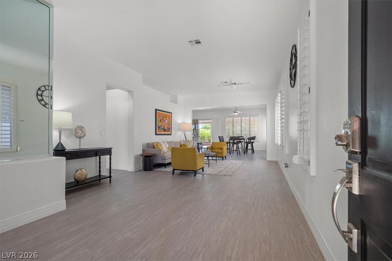
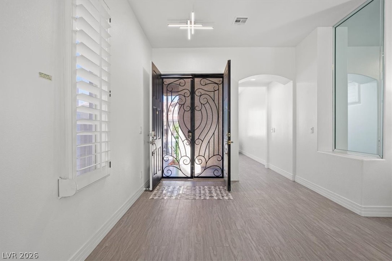
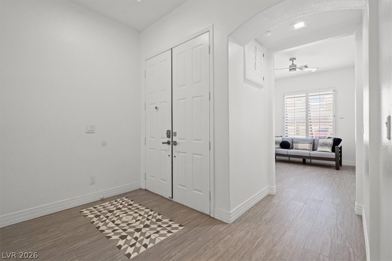
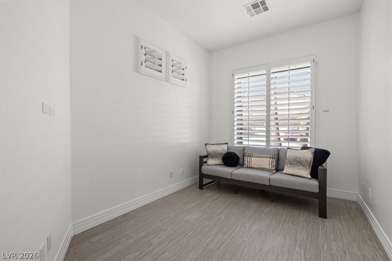
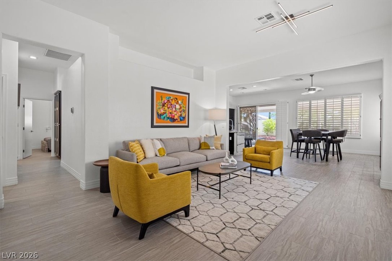
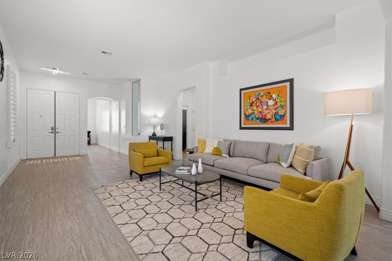
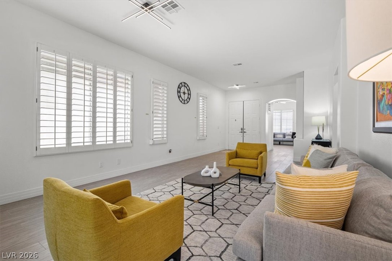
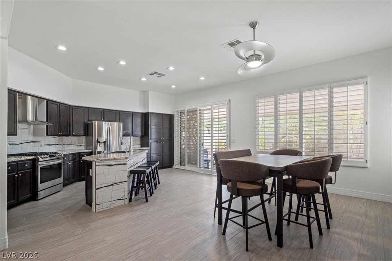
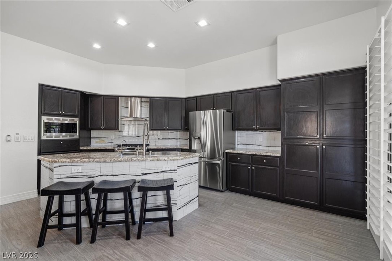
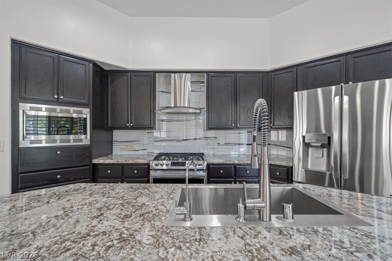
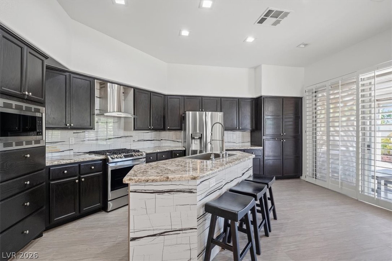
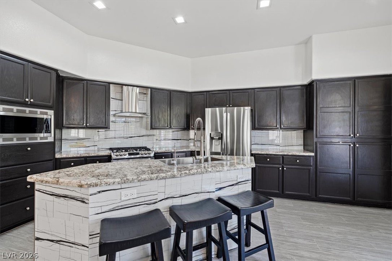
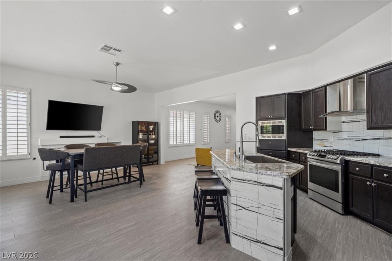
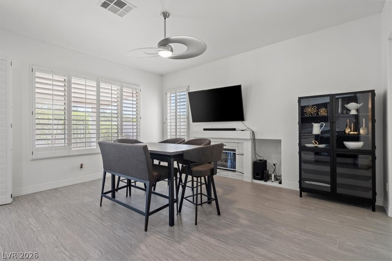
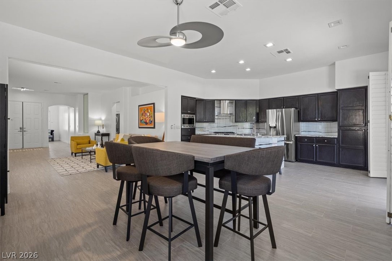
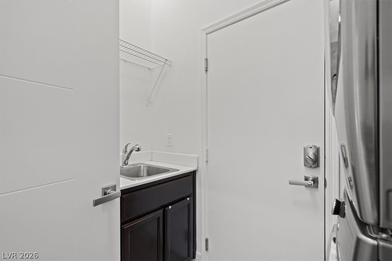
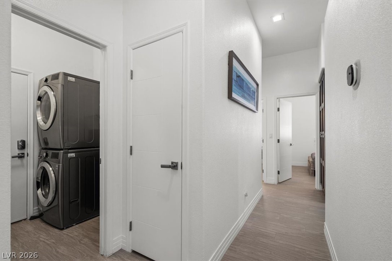
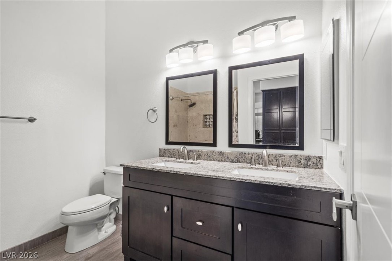
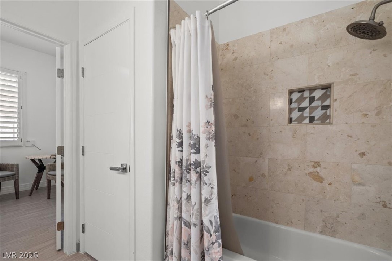
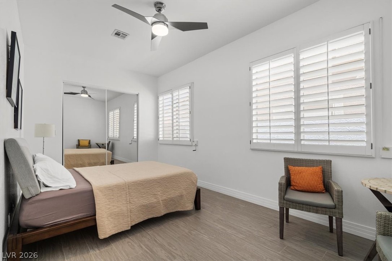
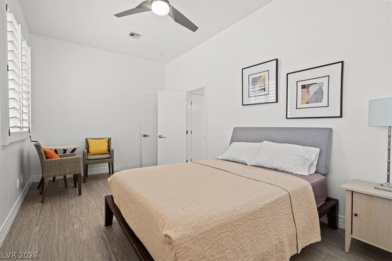
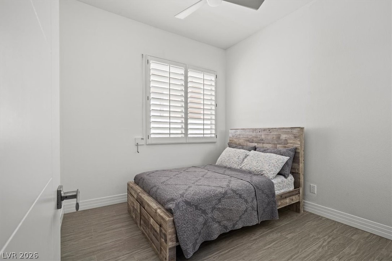
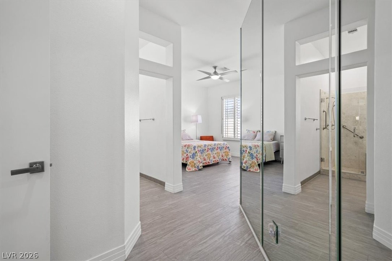
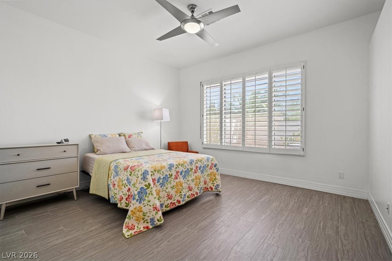
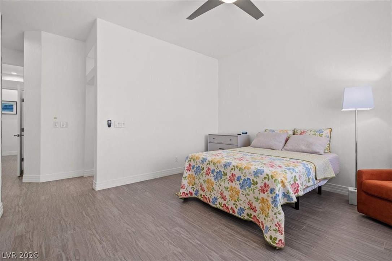
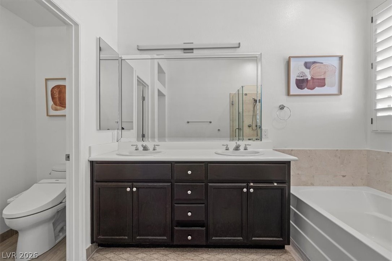
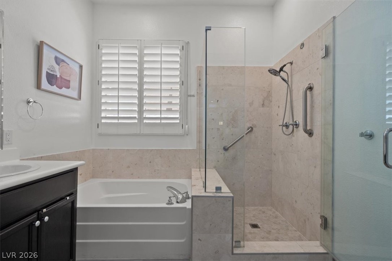
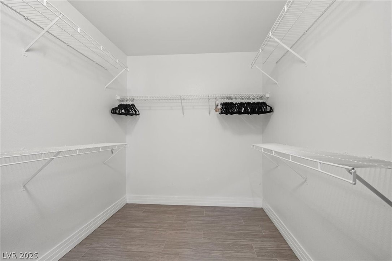
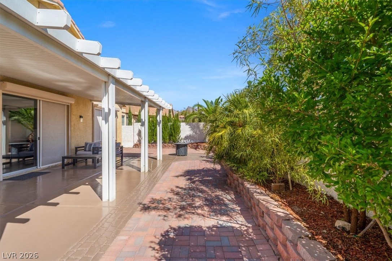
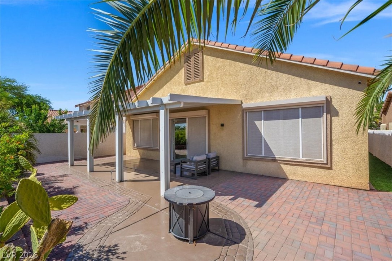
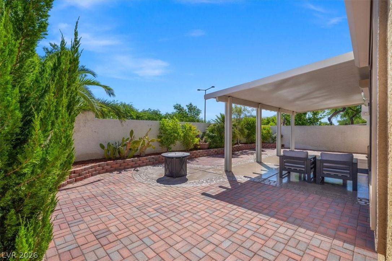
Step into your own private retreat in the heart of Summerlin, where modern comfort, thoughtful design, and effortless indoor-outdoor living come together. Close to Summerlin Hospital, this fully furnished, single-story residence offers a peaceful and inviting escape with all the conveniences of home. The spacious three-bedroom, two-bath layout is designed for both relaxation and connection. The expansive primary suite provides a tranquil sanctuary with a generous walk-in closet and dual vanities, while a secondary bedroom offers its own walk-in closet for added comfort and privacy. At the heart of the home, the chef's kitchen invites leisurely mornings and memorable gatherings, featuring stainless steel appliances, a built-in toaster oven, oversized island, and dedicated dining area. A separate living room and flex room provide plenty of space to unwind, work, read, or simply recharge. Thoughtful details elevate the experience throughout, including a spa-inspired primary bath with separate tub and shower, a convenient Jack-and-Jill bathroom configuration in secondary room, a private laundry room, attached garage, plantation shutters, and rolladen rolling shutters. With no carpet throughout, the home feels fresh, clean, and effortlessly refined. Outside, discover your own desert oasis. The covered patio creates a comfortable setting for outdoor dining, while the firepit provides the perfect backdrop for evening conversations beneath the Las Vegas sky. Low-maintenance desert landscaping completes the peaceful atmosphere. Nestled within the sought-after Summerlin community, this beautifully appointed home offers more than a place to stay - it offers a place to slow down, settle in, and feel at home. A luxurious yet comfortable retreat designed for restorative stays, relaxed entertaining, and easy Las Vegas living.
Details
| MLS # | 2819829 |
|---|---|
| Listing Type | For Lease |
| Style | House |
| Status | Active |
| Year | 1997 |
| Days On Site | 46 |
| Listing Provided By | Real Property Management Peace | Thomas Patchin |
Features
| Bed(s) | 3 |
|---|---|
| Bath(s) | 2 Total |
| SQ Feet | 2,040 |
| Garage | 2 |
| Story(s) | 1 |
| Zoning | Single Family |
| Acreage | 0.12 |
Interior
| Cooling | Central Air, Electric |
|---|---|
| Heating | Central, Gas |
| Heating Yes / No | Yes |
| Cooling Yes / No | Yes |
| Interior Features | Bathroomon Main Level, Bedroom On Main Level, Ceiling Fans, Window Treatments |
| Window Features | Plantation Shutters, Window Treatments |
| Furnished | Furnished |
| Appliances | Dryer, Dishwasher, Disposal, Gas Oven, Gas Range, Microwave, Refrigerator, Washer Dryer, Washer Dryer All In One, Water Purifier, Washer |
| Fireplaces Total | 1 |
| Fireplace Yes / No | Yes |
Exterior
| Roof | Tile |
|---|---|
| Construction Materials | Block, Stucco |
| Fencing | Block, Back Yard |
Parking
| Parking Features | Garage, Private |
|---|---|
| Garage Yes / No | Yes |
Utilities
| Utilities | Cable Available |
|---|
Location
| Senior Community Yes / No | No |
|---|
Other
| List Aor | Greater Las Vegas Association Of Realtors Inc |
|---|
Area Information
| State | NV |
|---|---|
| County | Clark |
| City | Las Vegas |
| Zip Code | 89144 |
| Community Name | Westridge At Summerlin Phase 1 |
Request a showing
Request a showing
Contact
Learn More About This Property

| State | NV |
|---|---|
| County | Clark |
| City | Las Vegas |
| Zip Code | 89144 |
| Community Name | Westridge At Summerlin Phase 1 |
